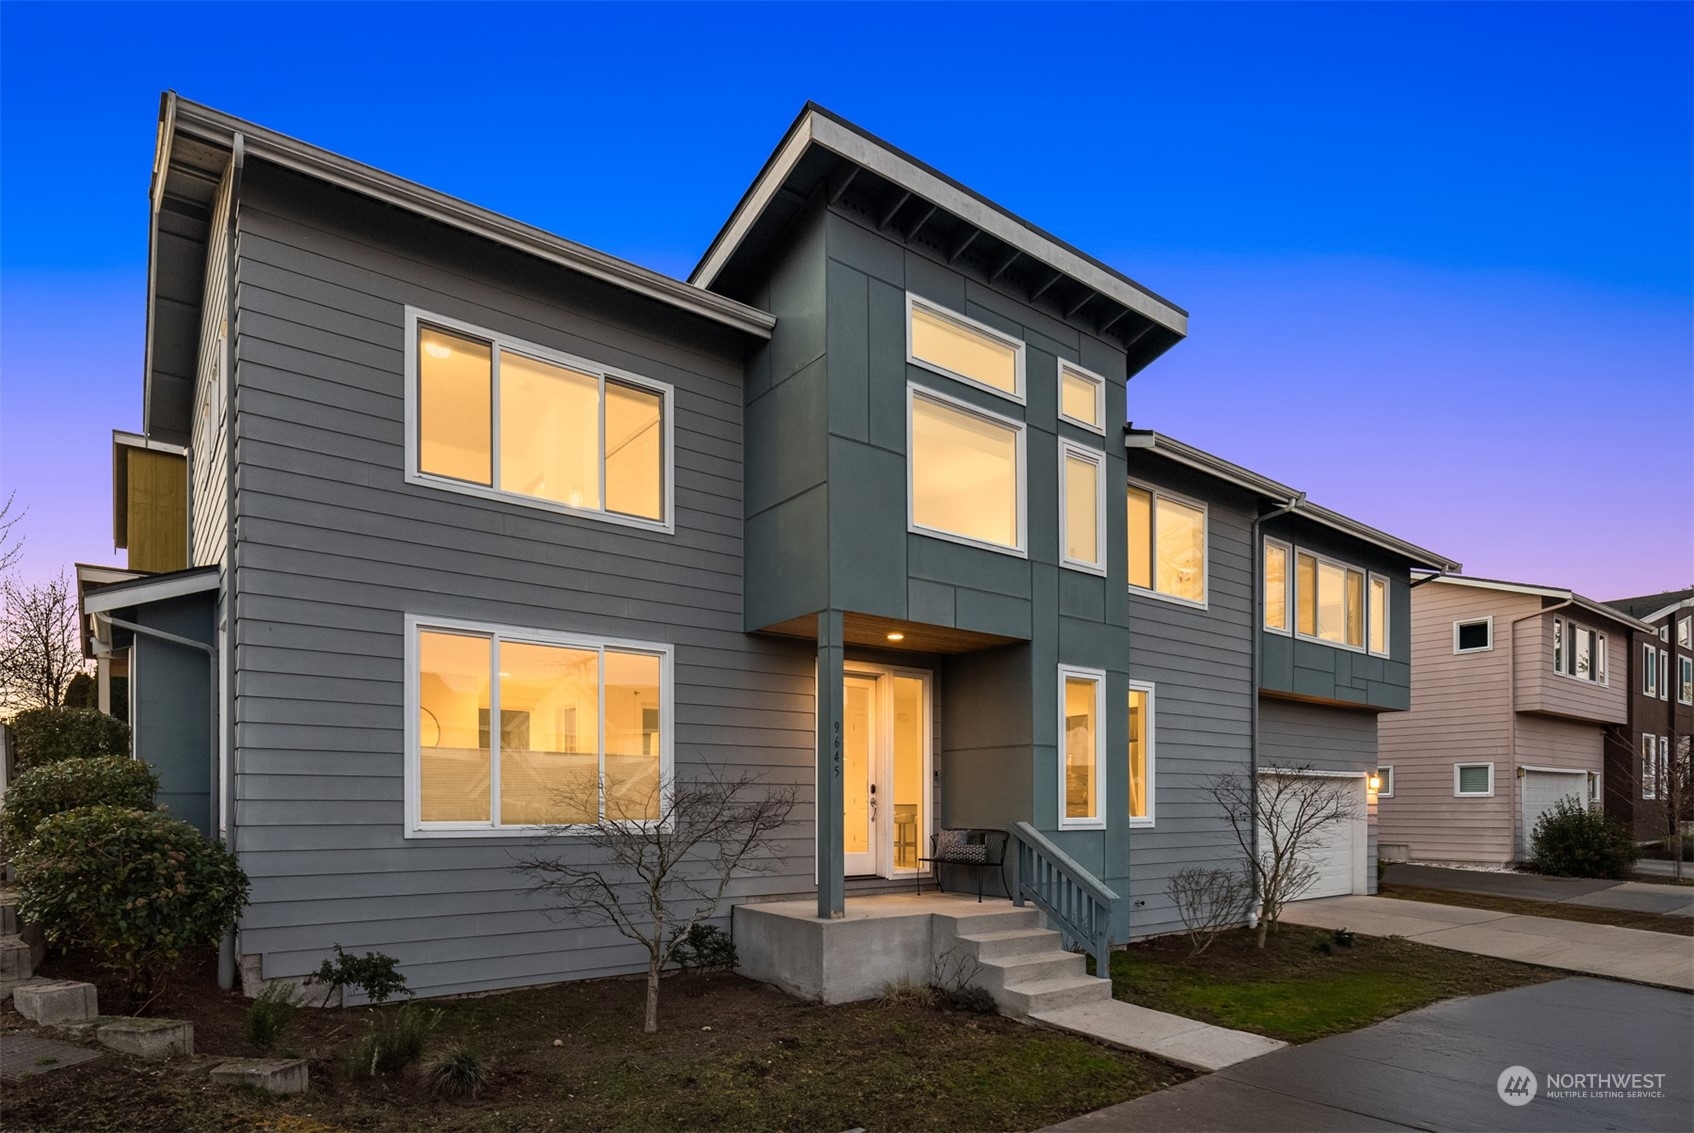
Modern gray two-story house with a teal entry tower and warmly lit windows at dusk.
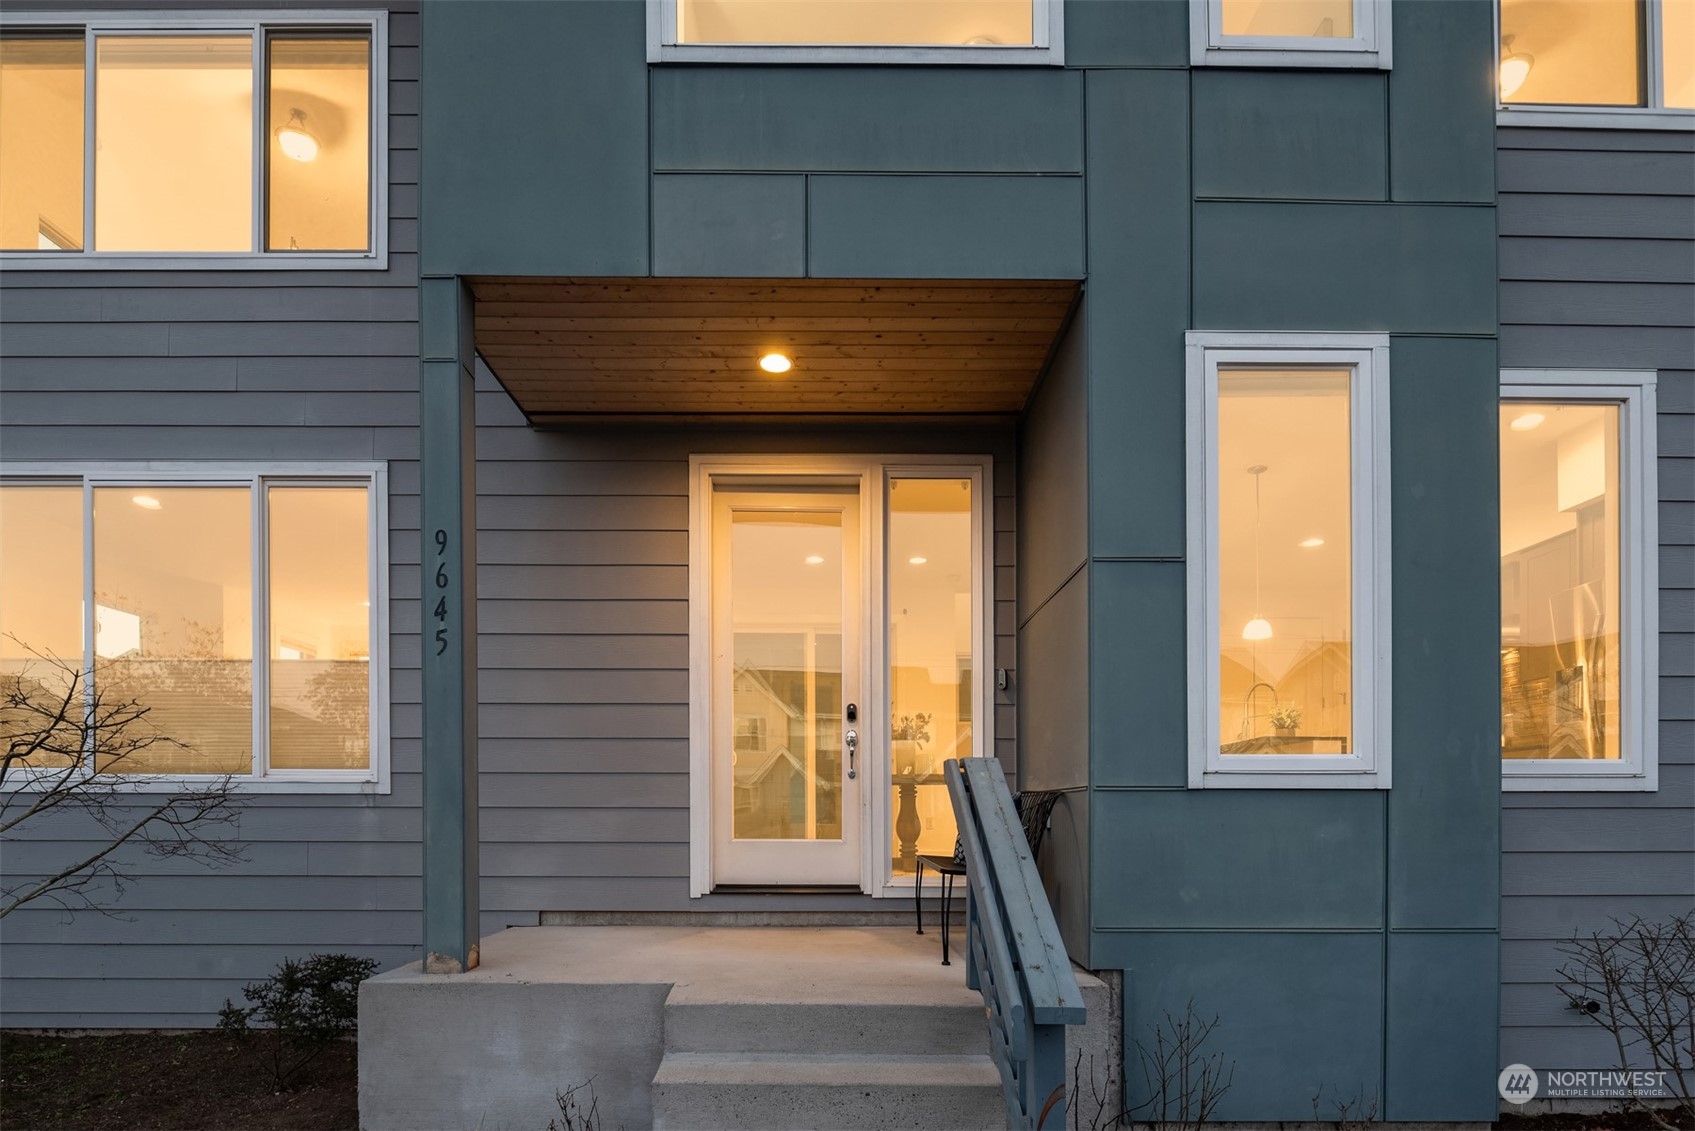
Modern home entrance with blue-gray siding, recessed wood-paneled porch, and warmly lit windows.
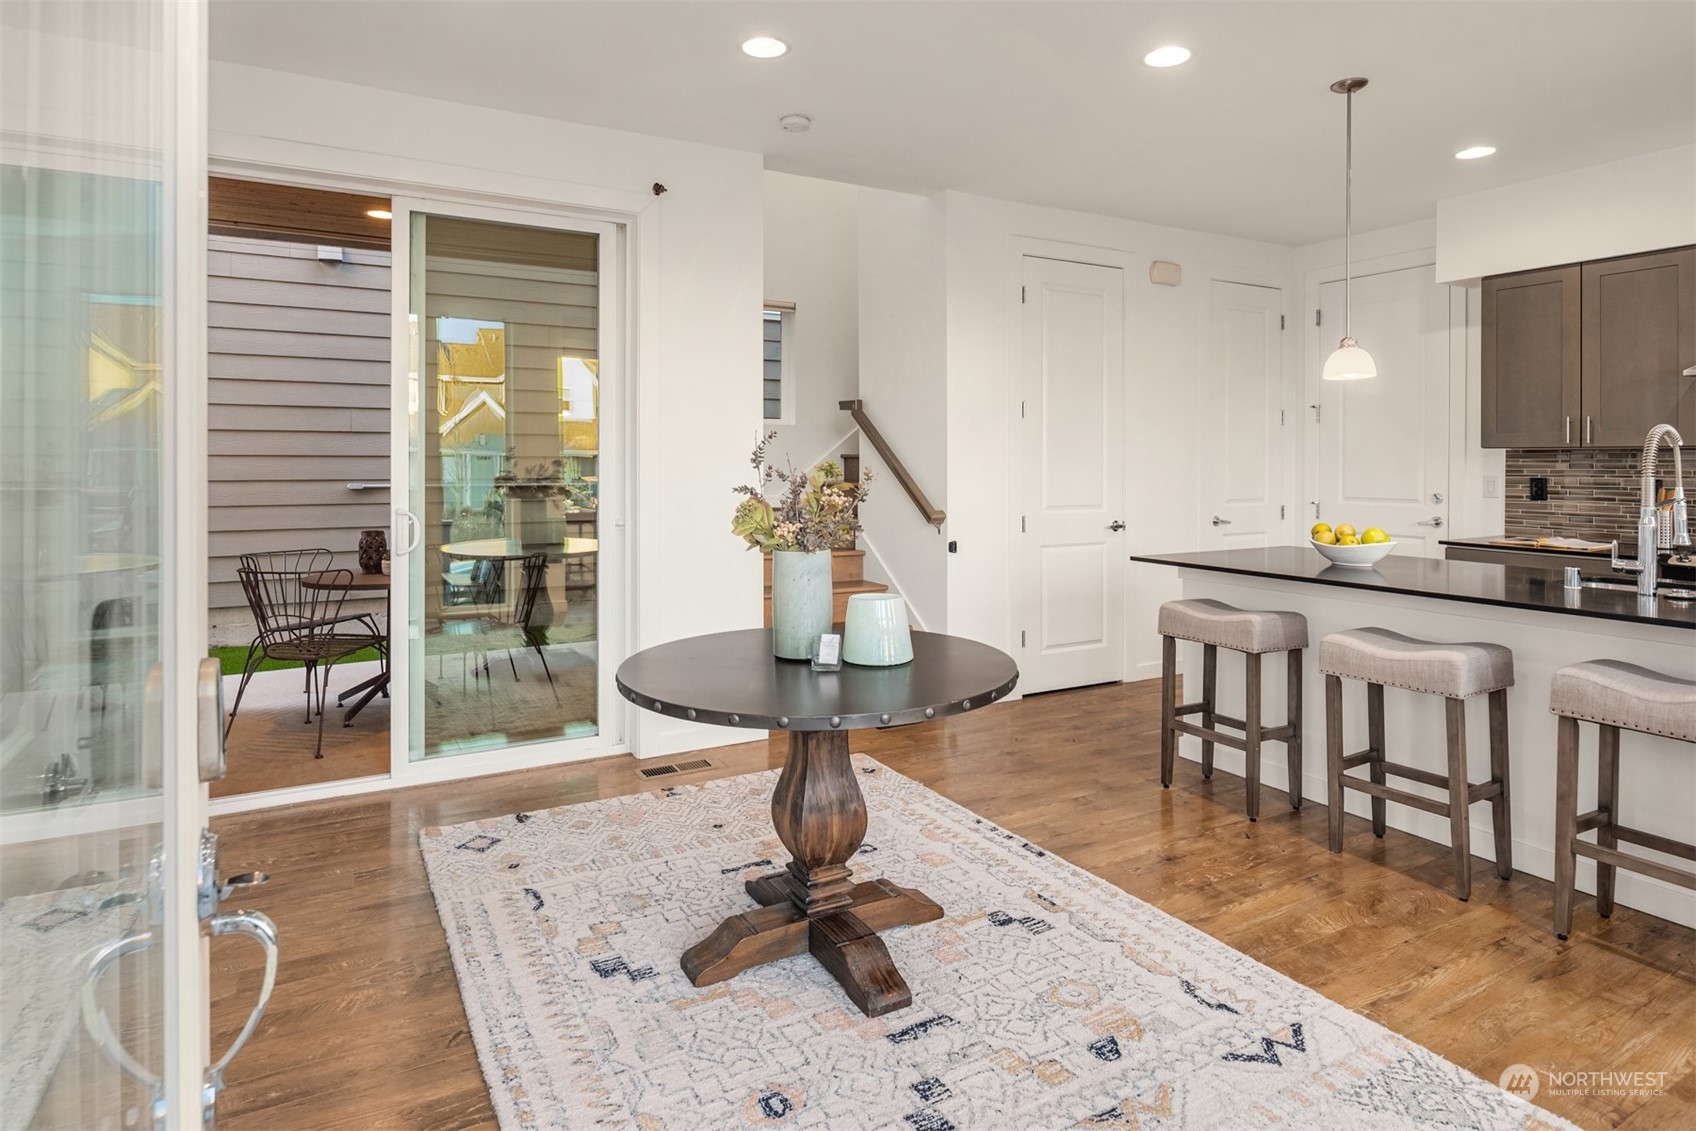
Dining area with a round table and patterned rug beside a kitchen island and sliding doors to a patio.
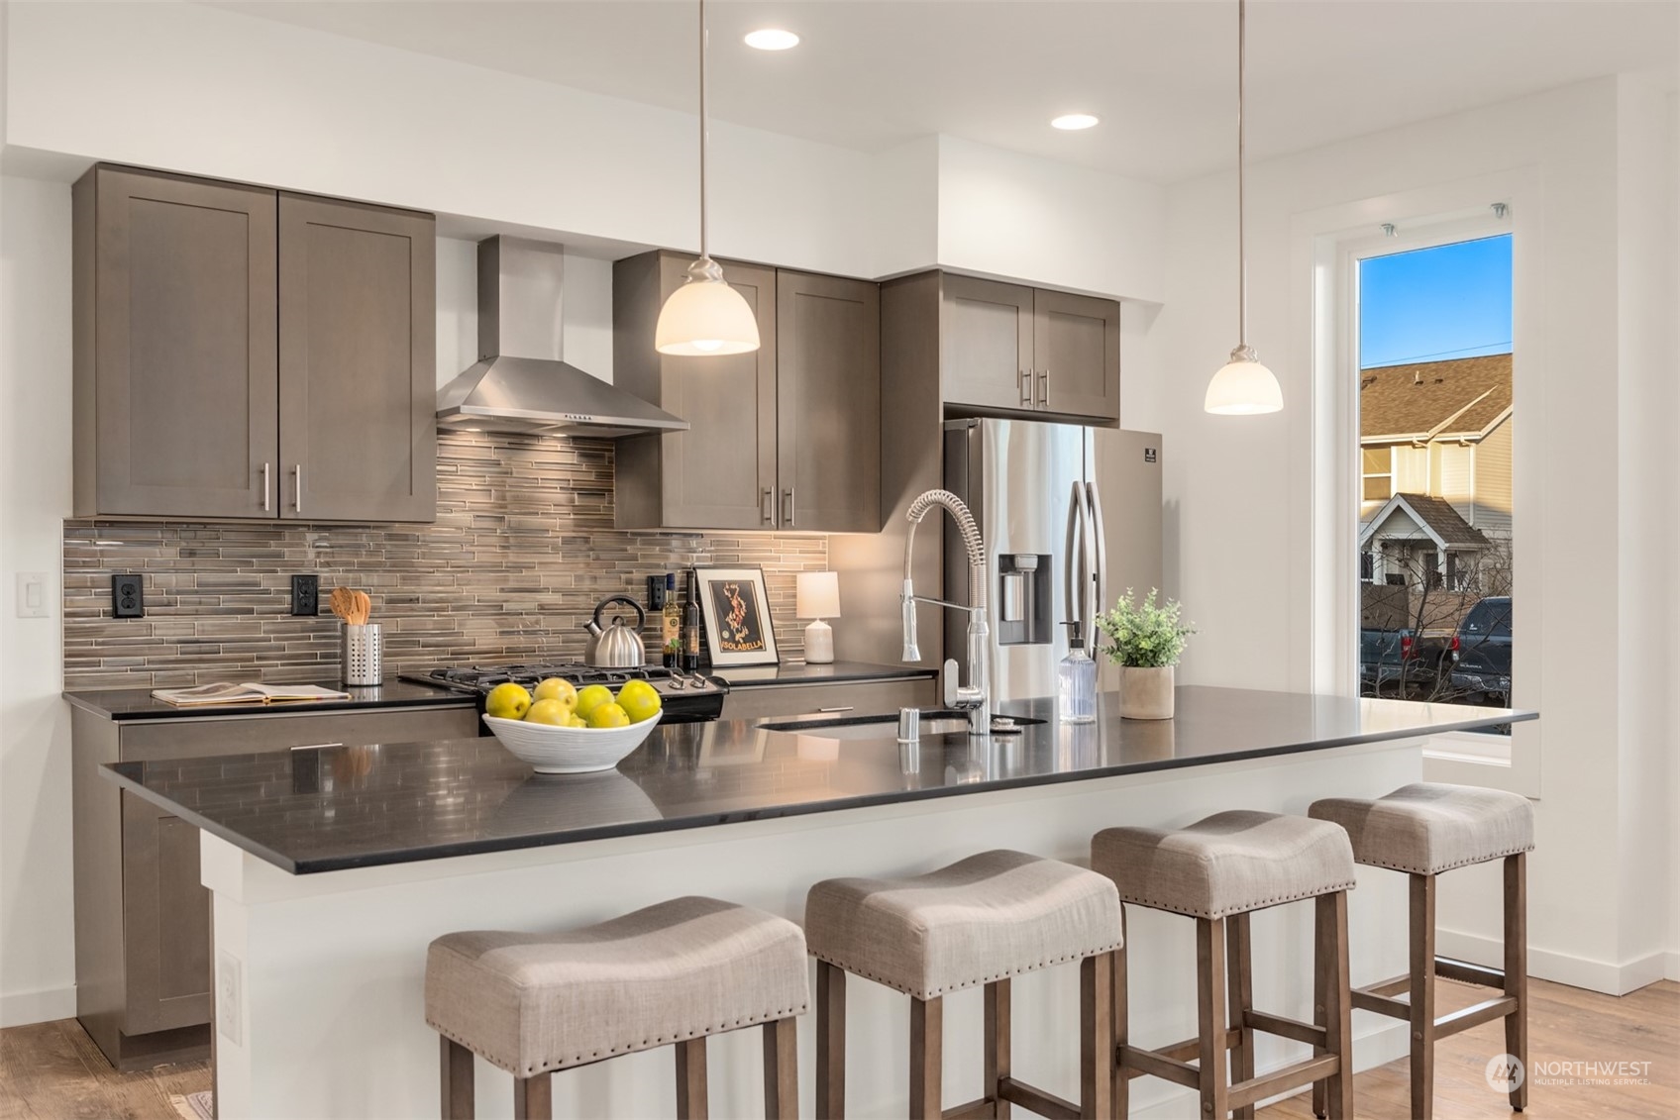
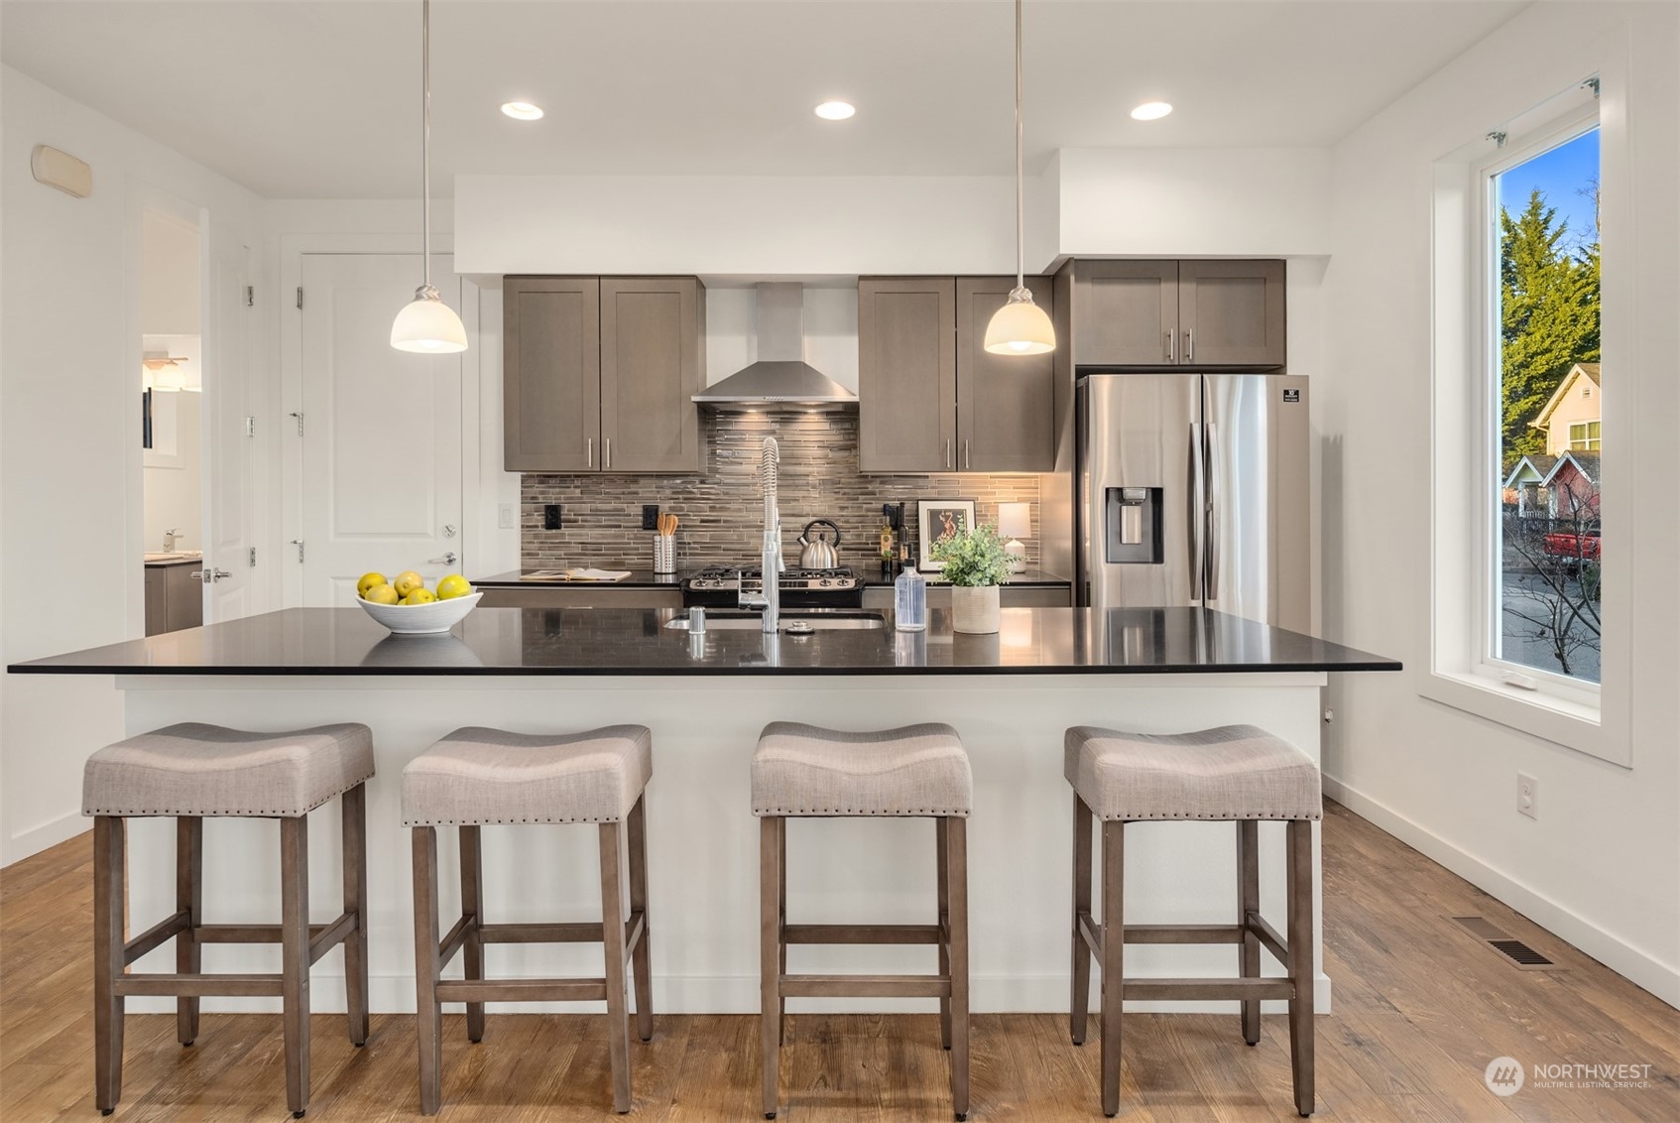
Modern kitchen with dark cabinets, tiled backsplash, and a large island lined with four upholstered stools.
Kitchen with a large island, four bar stools, gray cabinets, and stainless steel appliances.
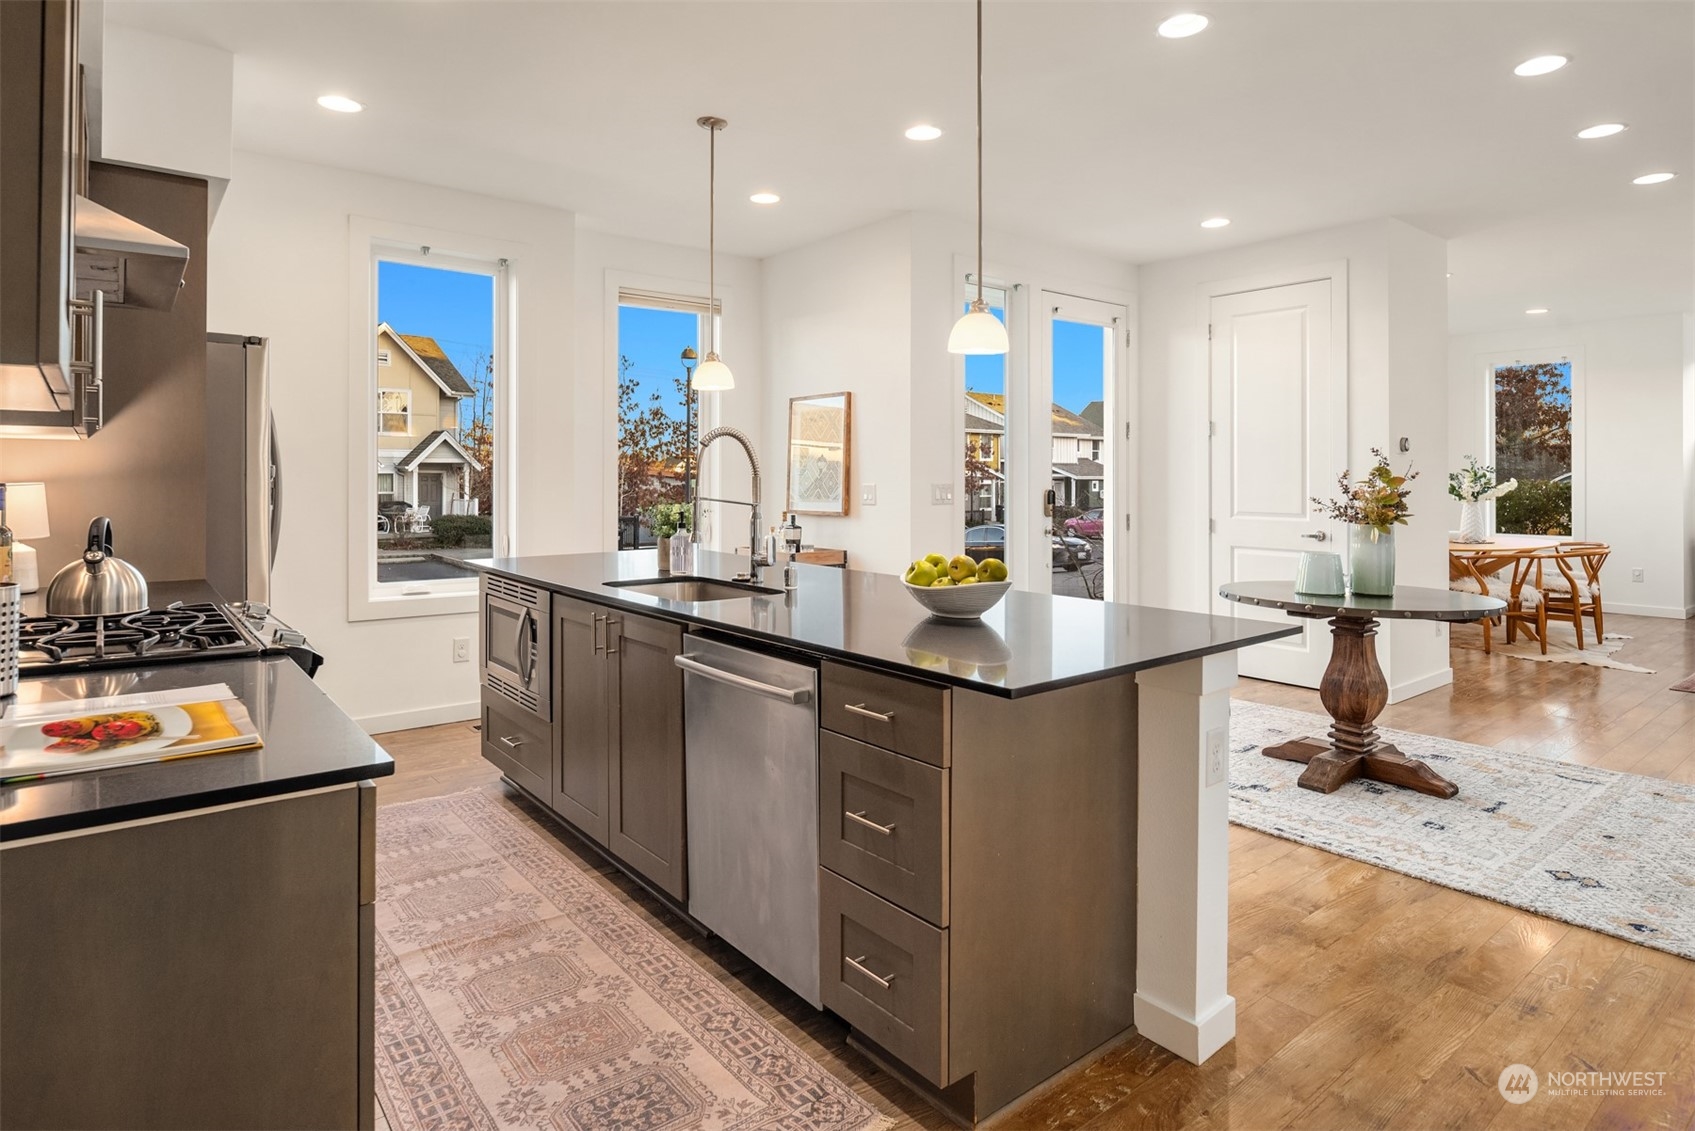
Open-plan kitchen with a large dark island, stainless-steel appliances, and windows overlooking neighboring homes.
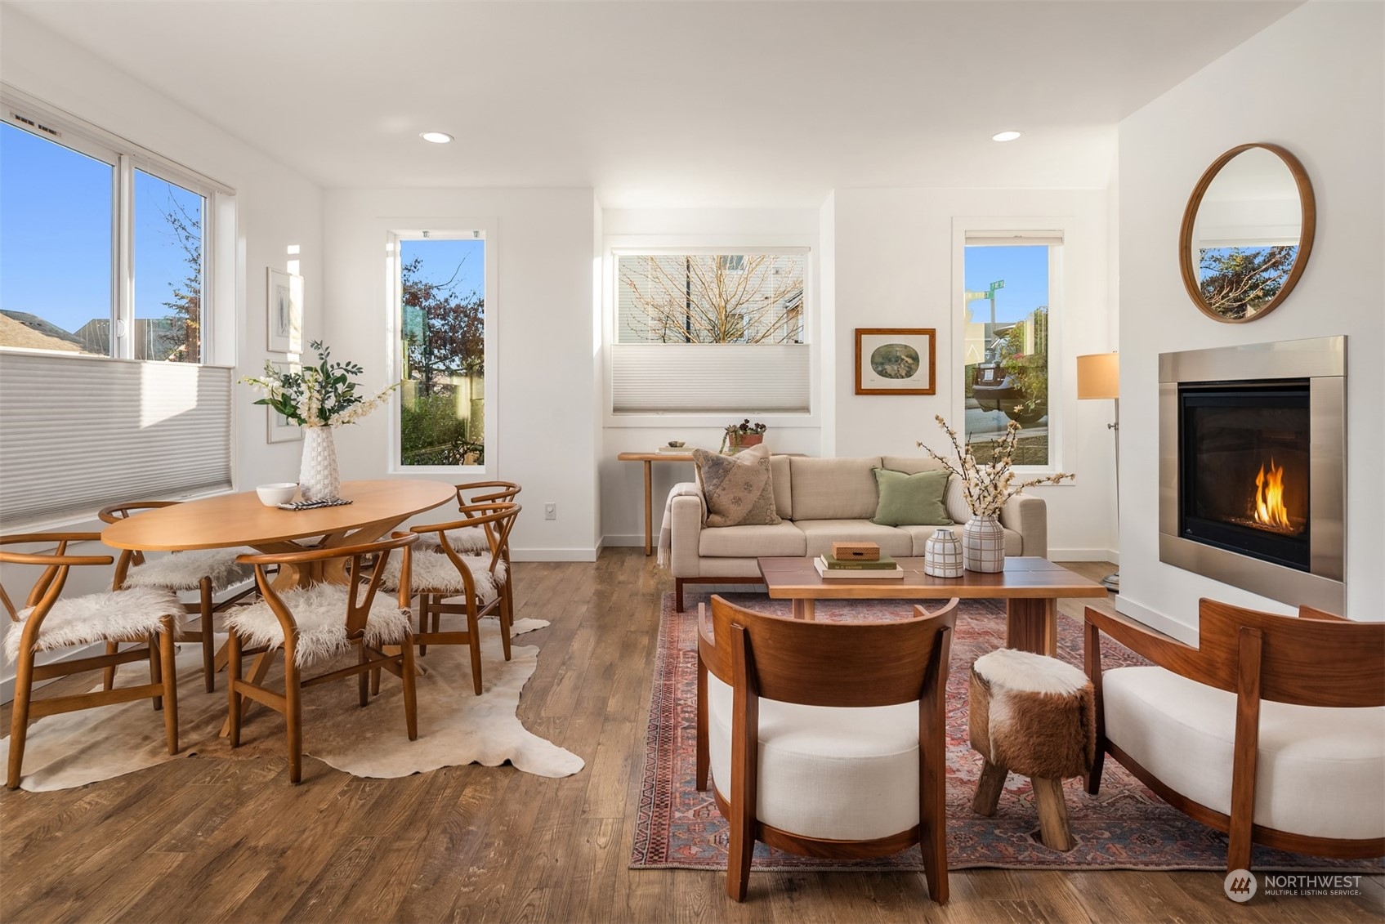
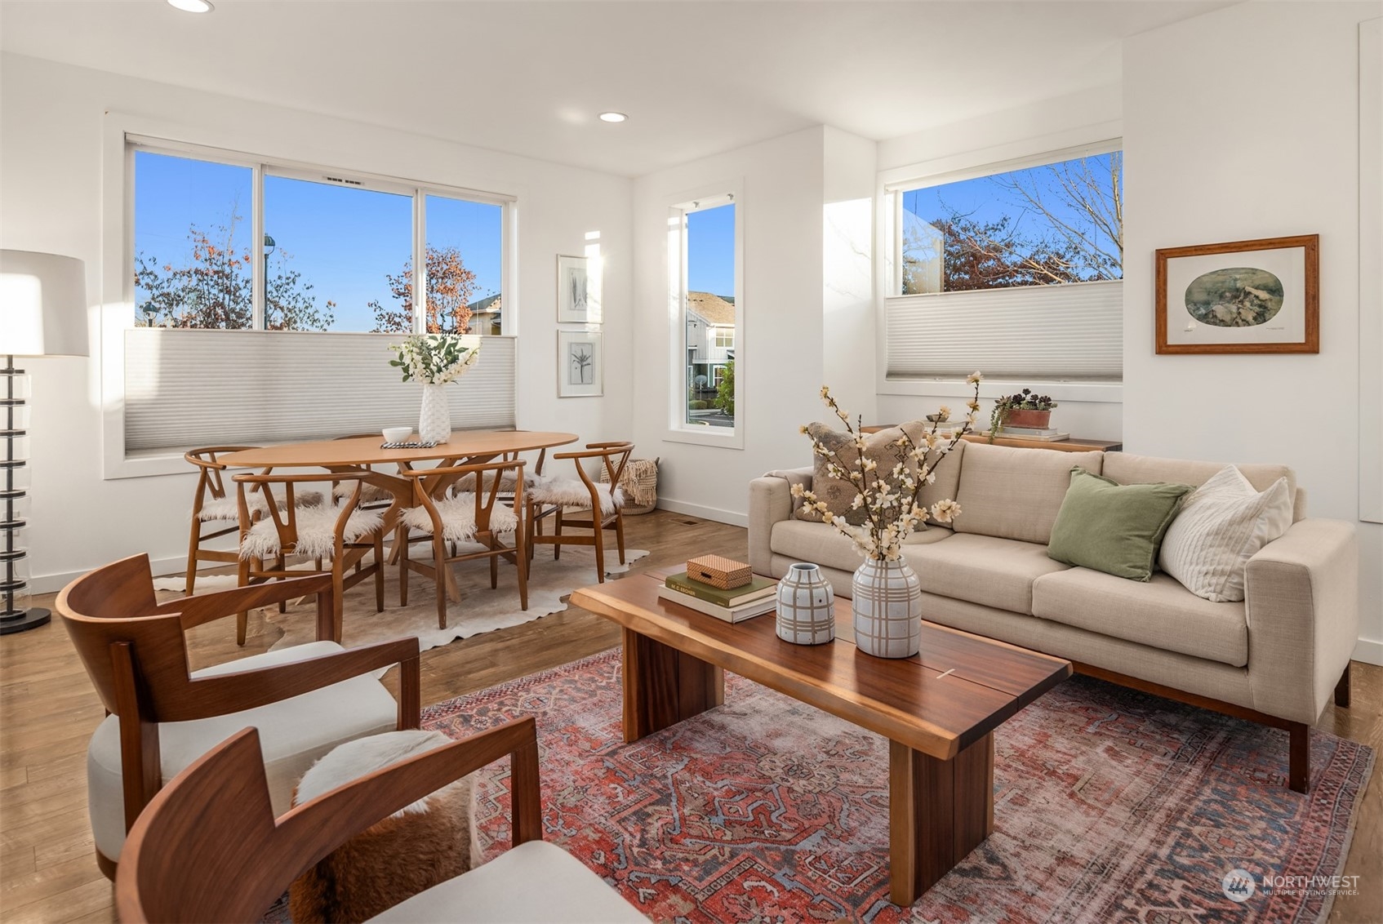
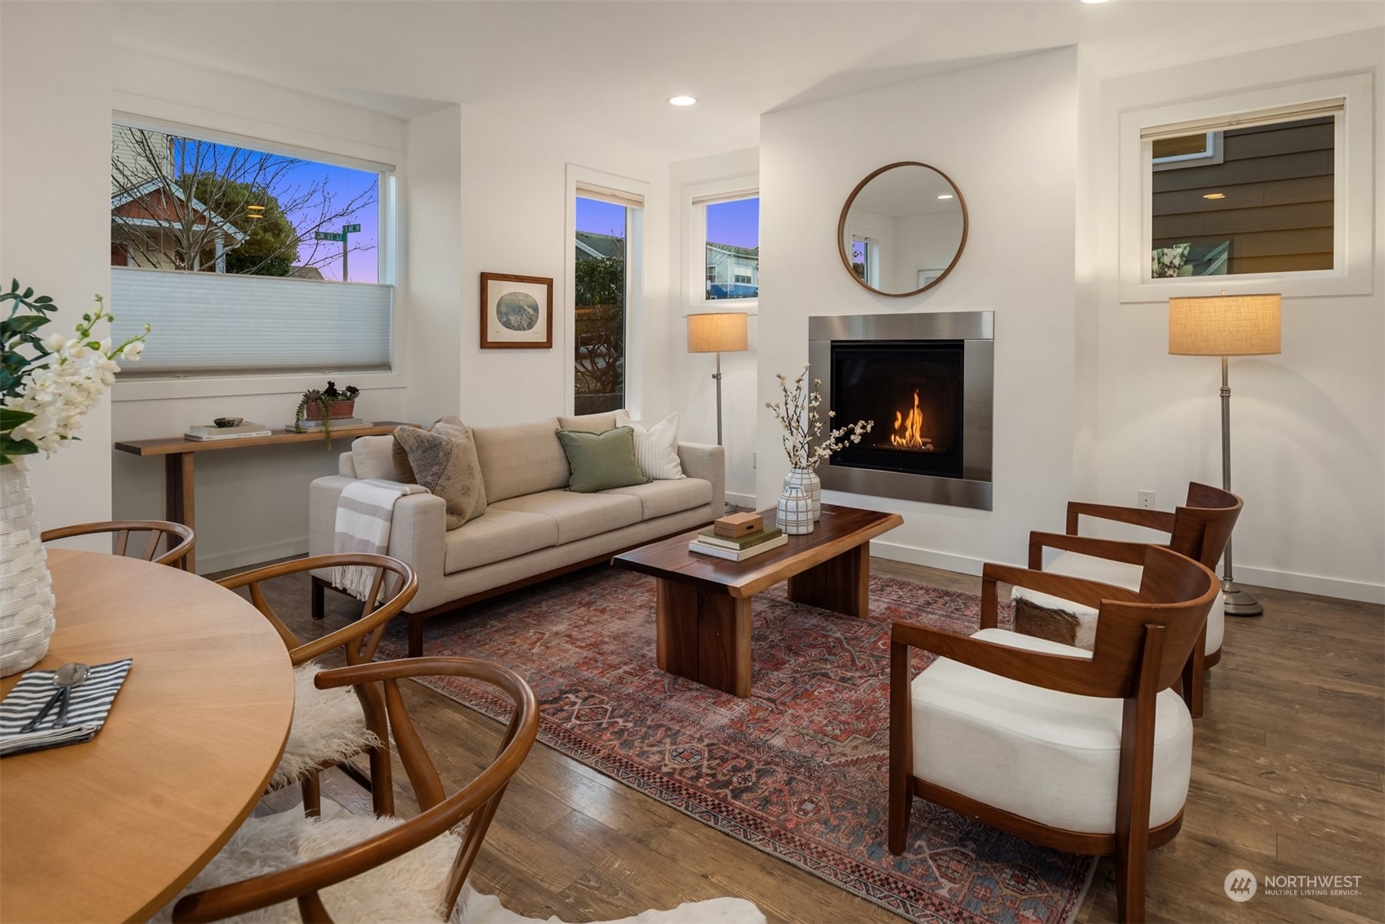
Open-plan living and dining room with a beige sofa, wood furniture, large windows, and a lit fireplace.
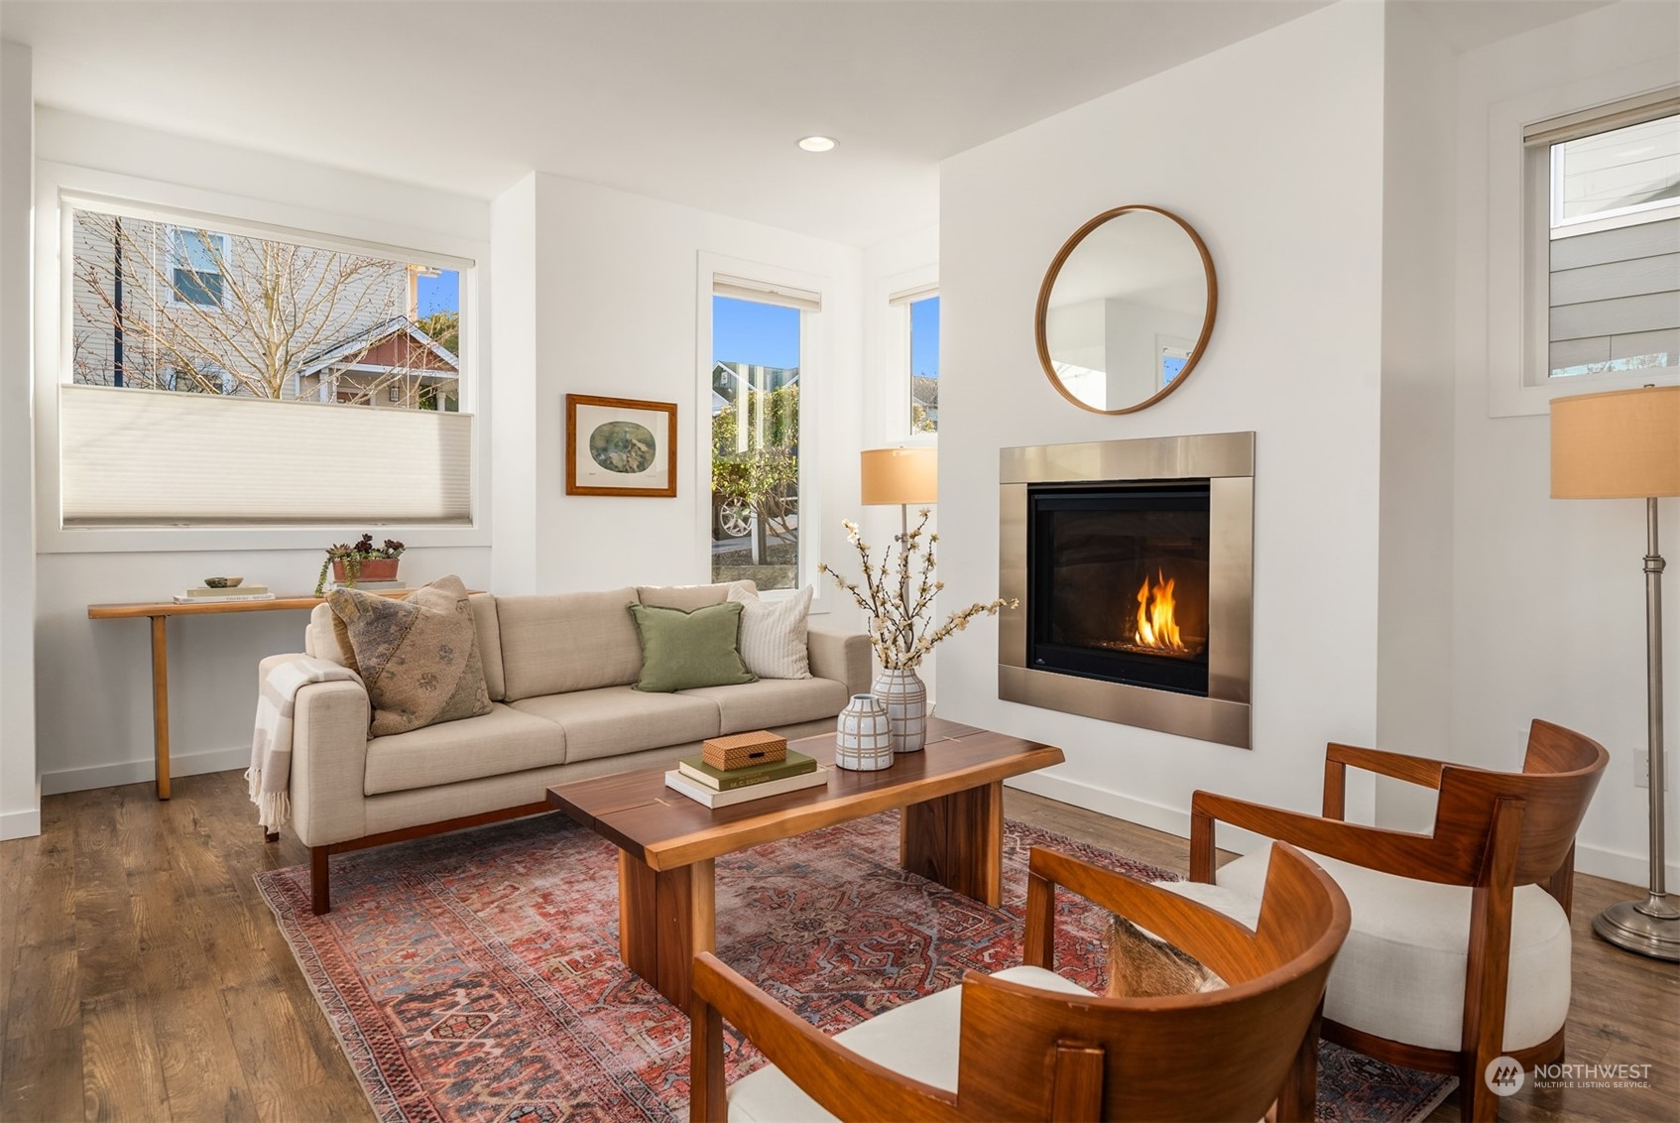
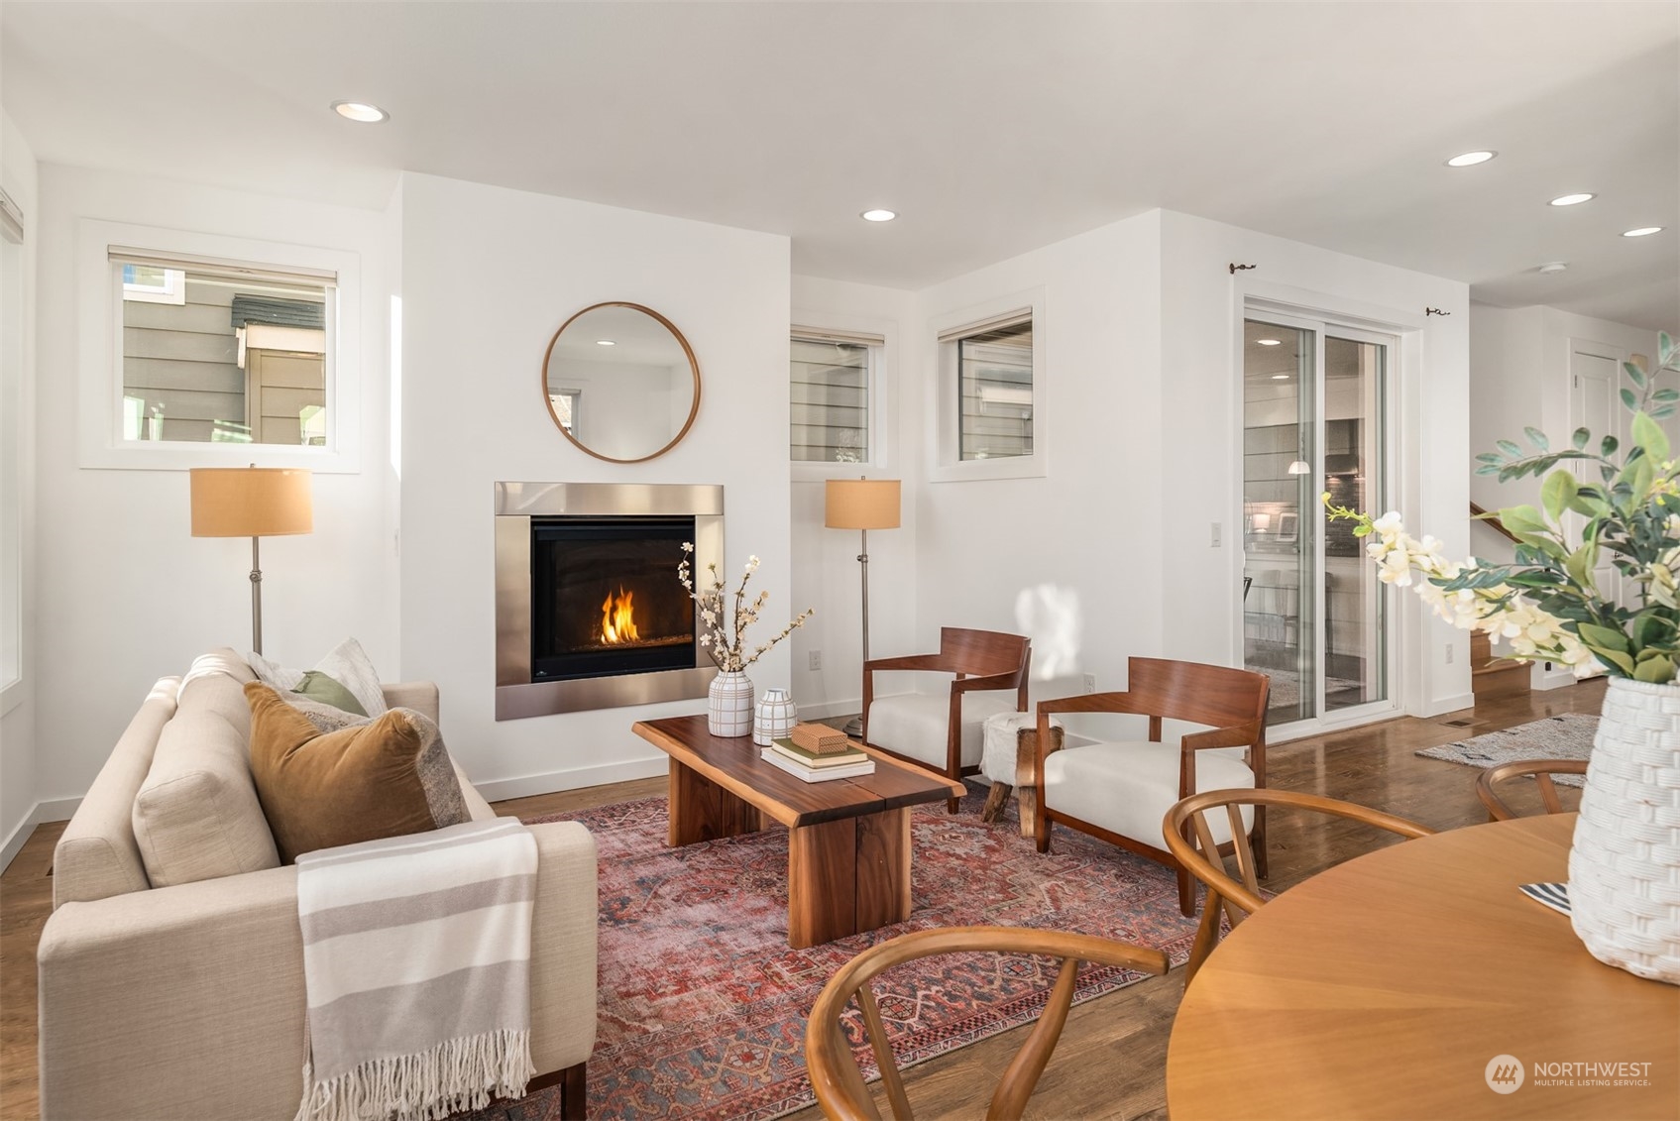
Furnished living room with a beige sofa, patterned rug, and lit modern fireplace.
Staged living and dining room with large windows, a beige sofa, and a wooden dining set.
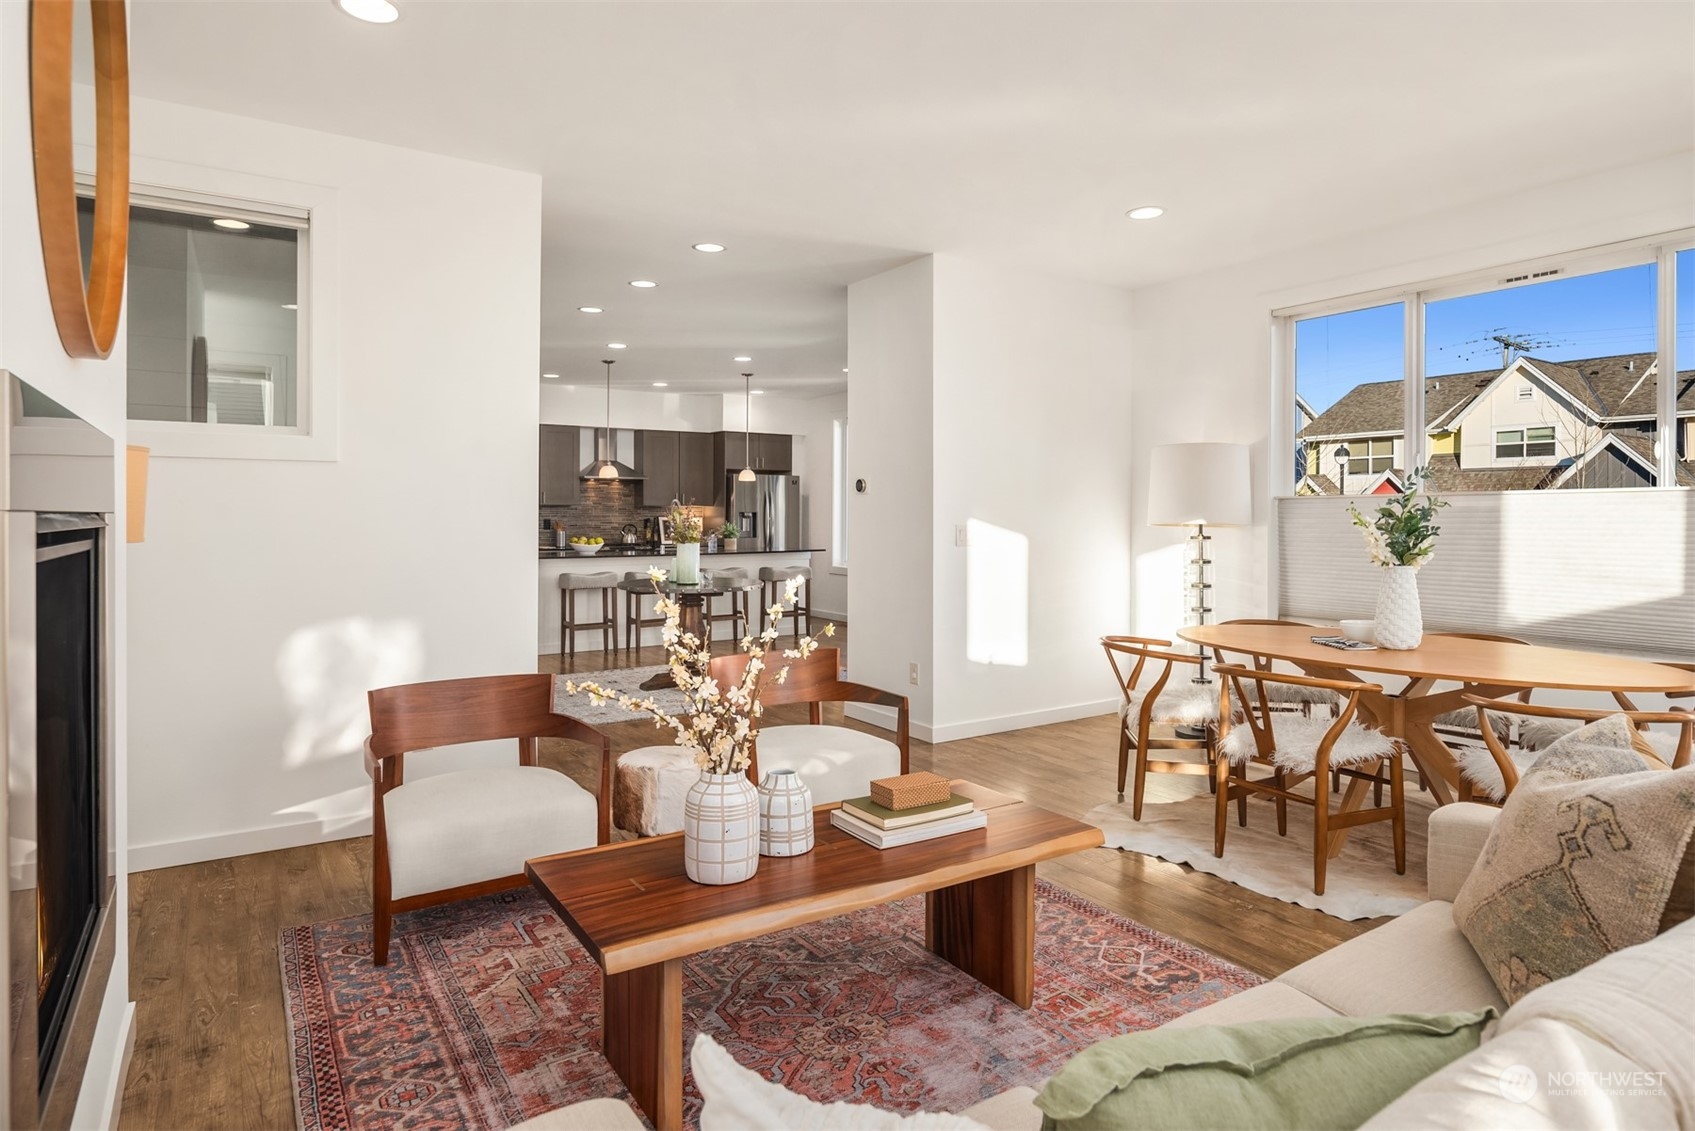
Open-plan living and dining room with a fireplace, large windows, and a kitchen with dark cabinetry.
Staged living room with a modern fireplace, cream sofa, and sliding glass doors.
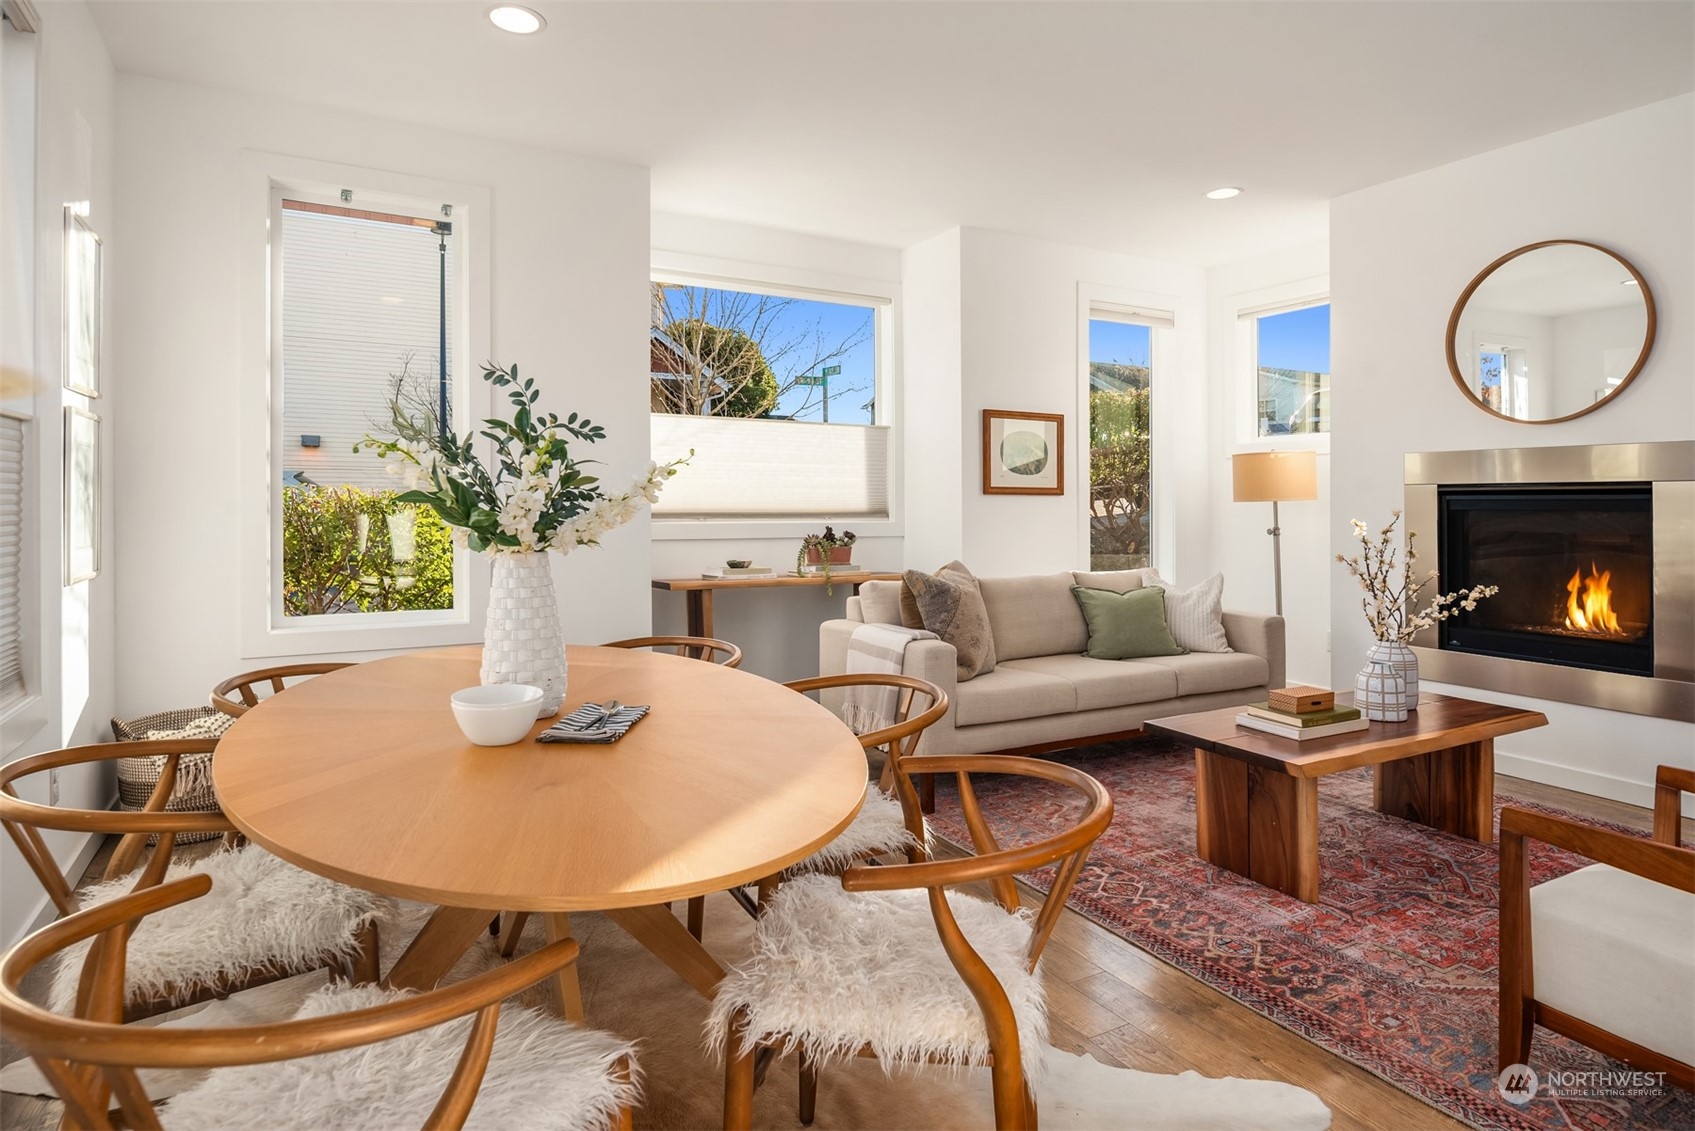
Staged living and dining room with a round wooden table, beige sofa, and lit fireplace.
Staged living room with a beige sofa, patterned rug, and lit modern fireplace.
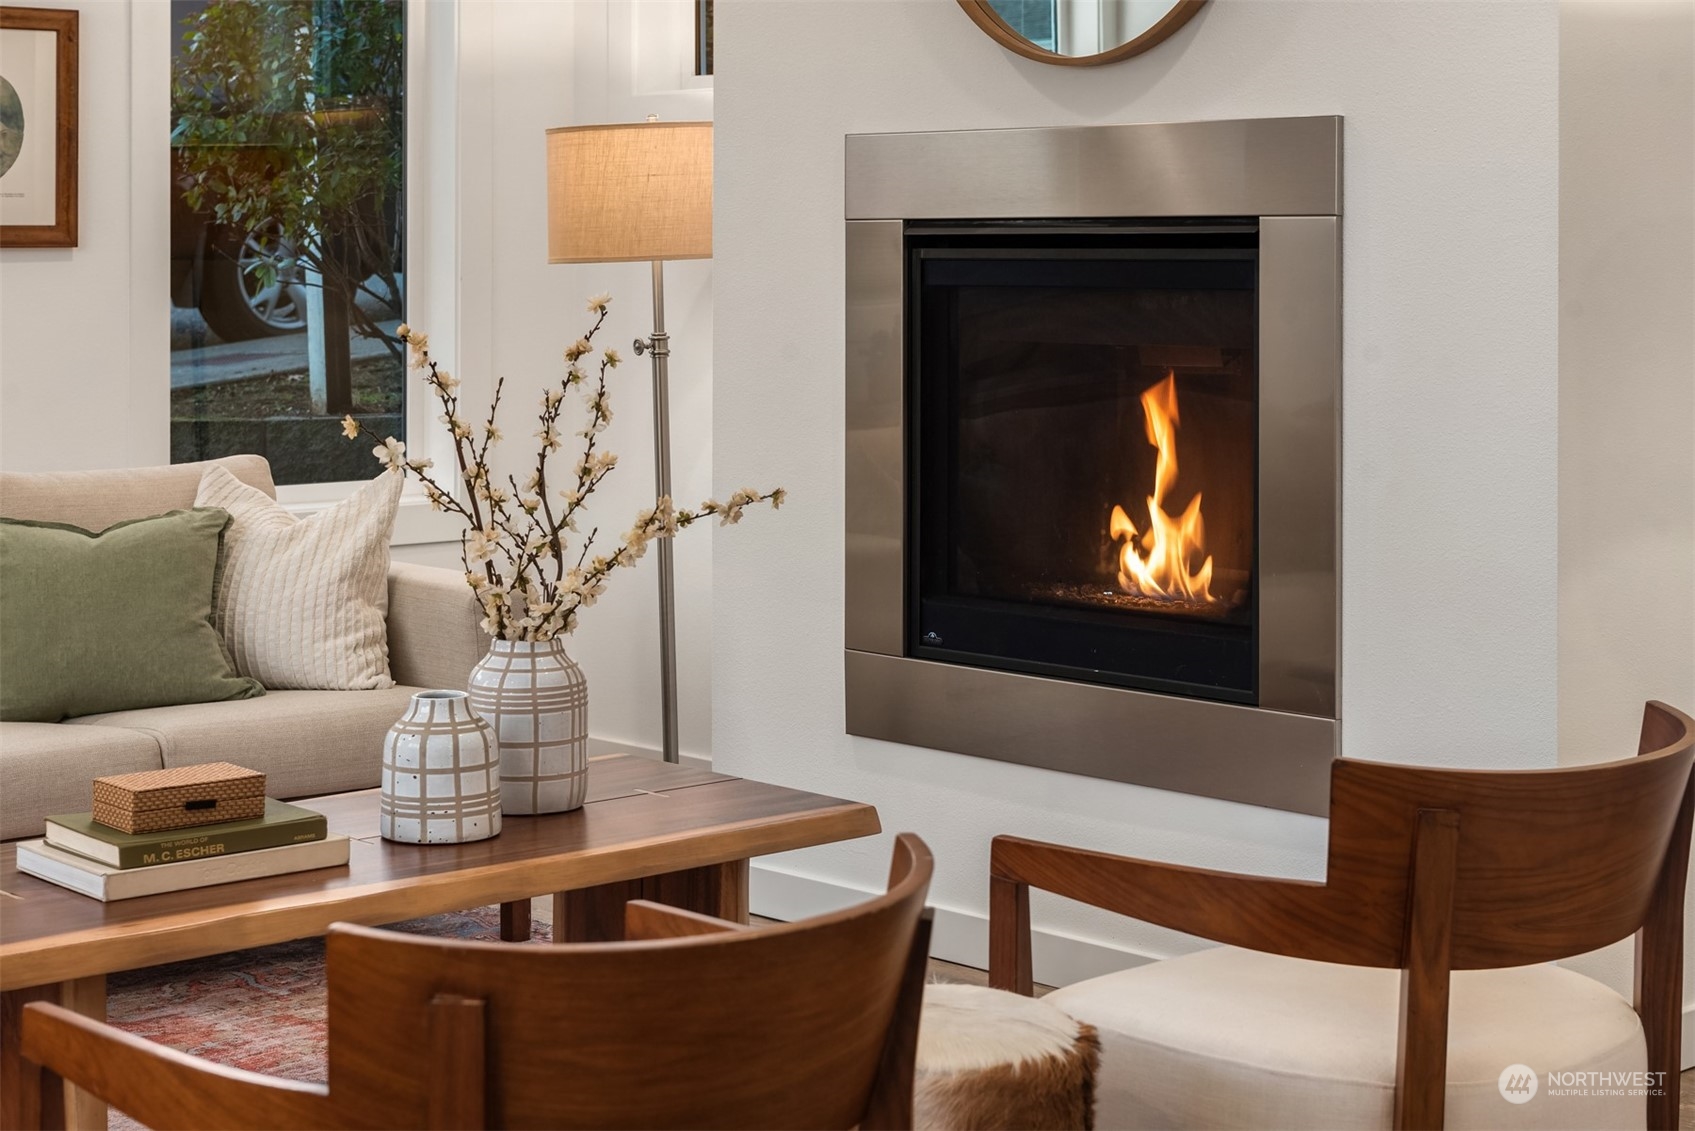
Living room with a lit gas fireplace, beige sofa, and wooden chairs around a coffee table.
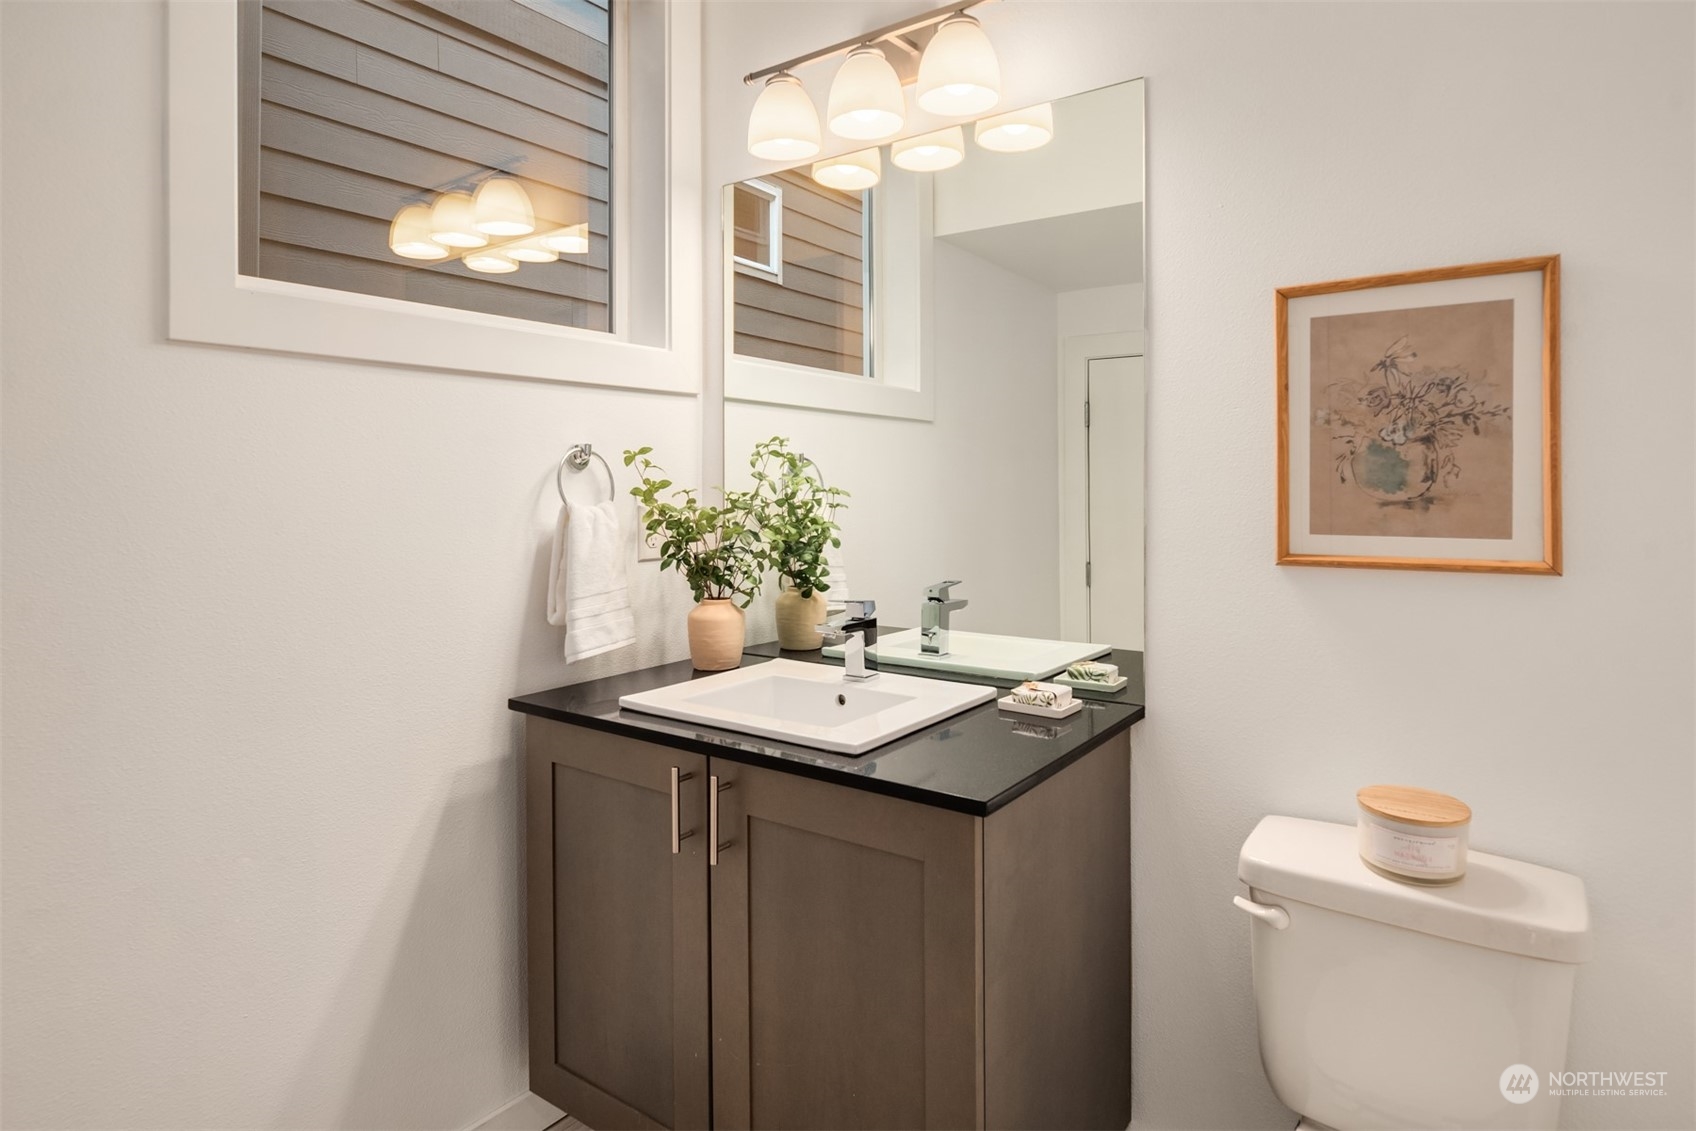
Bathroom with a dark vanity, white vessel sink, large mirror, and toilet.
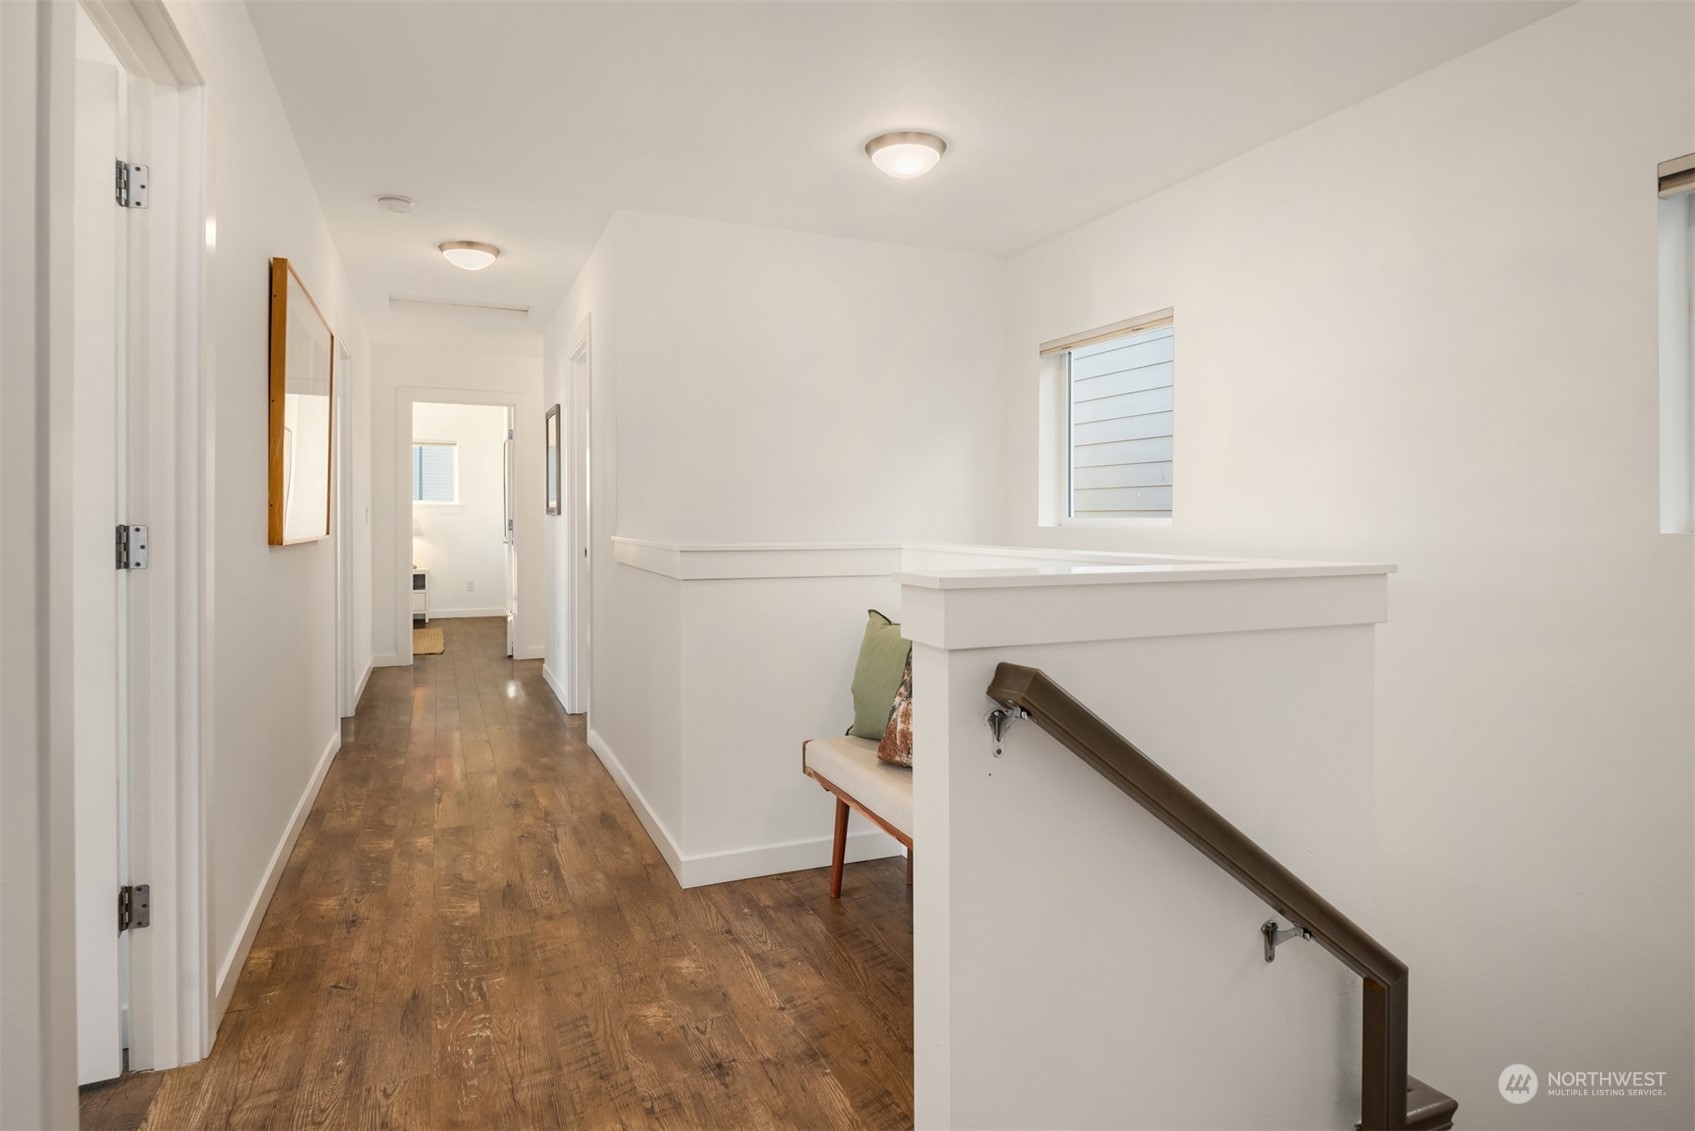
Bright hallway with warm wood flooring, a stair landing, dark handrail, and small bench.
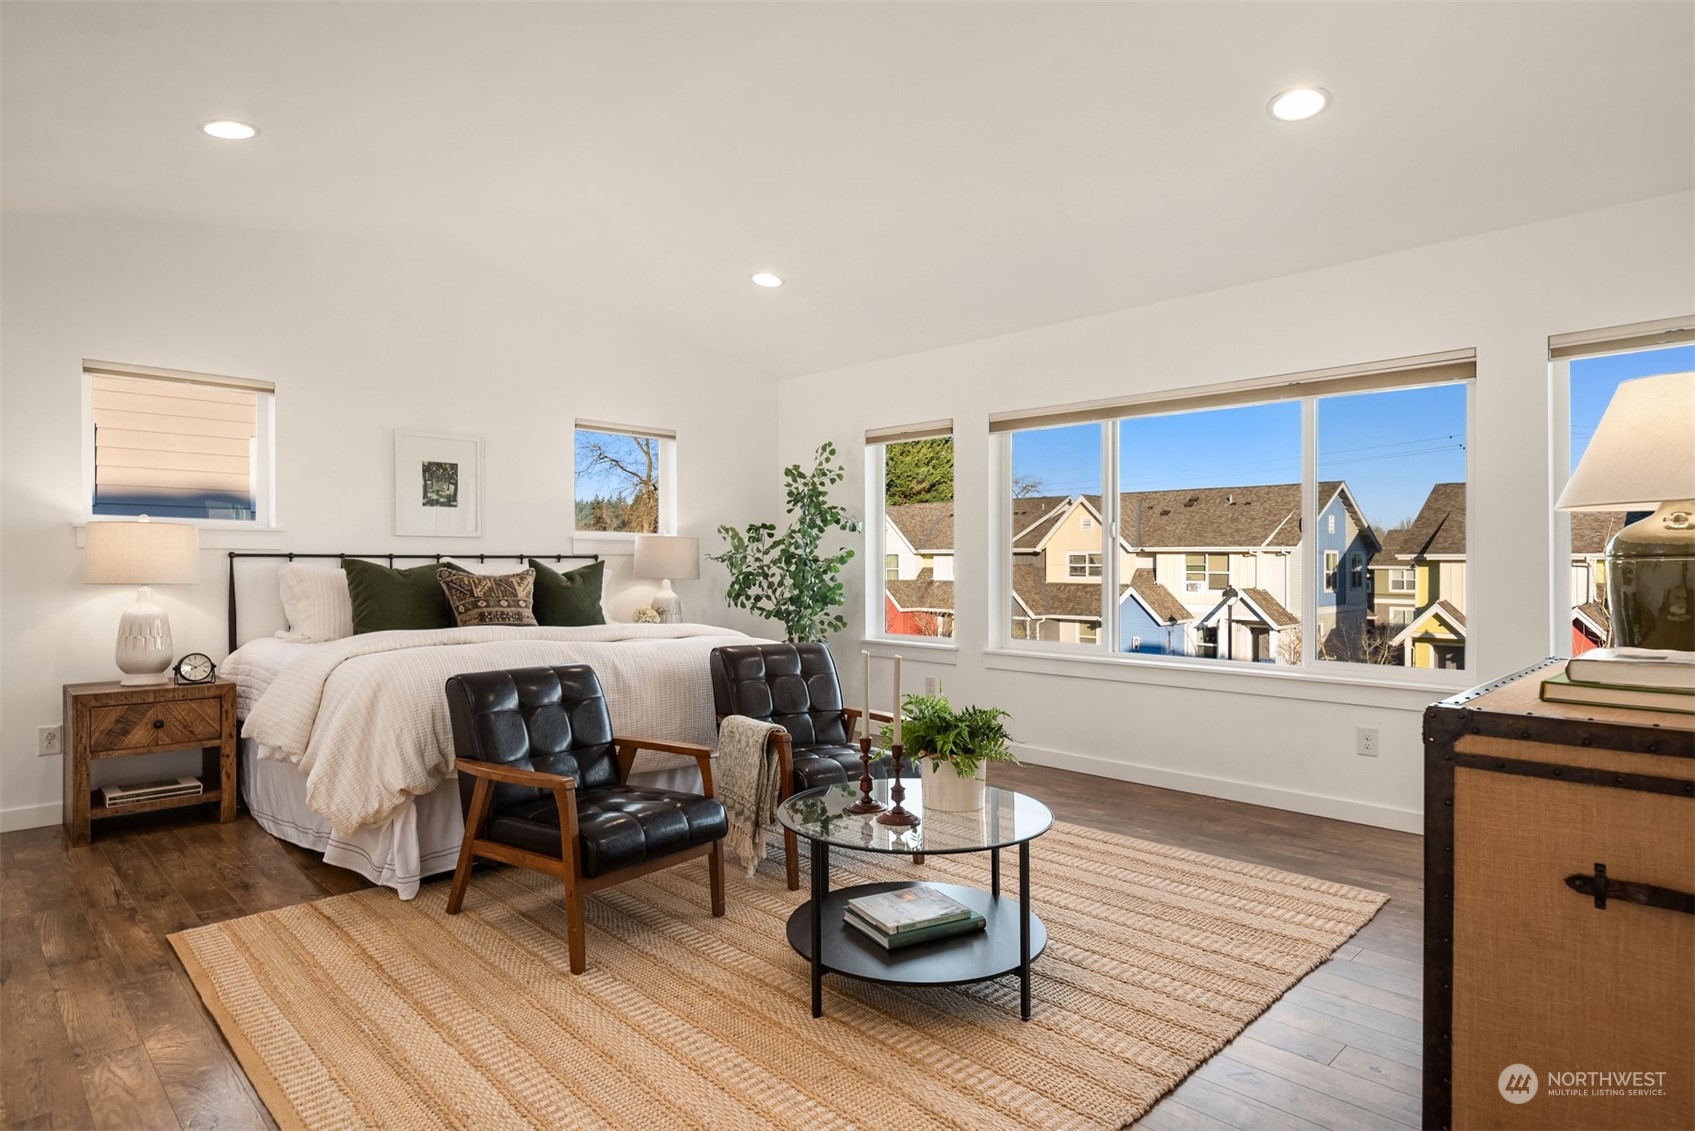
Furnished bedroom with large windows overlooking colorful neighboring townhomes.
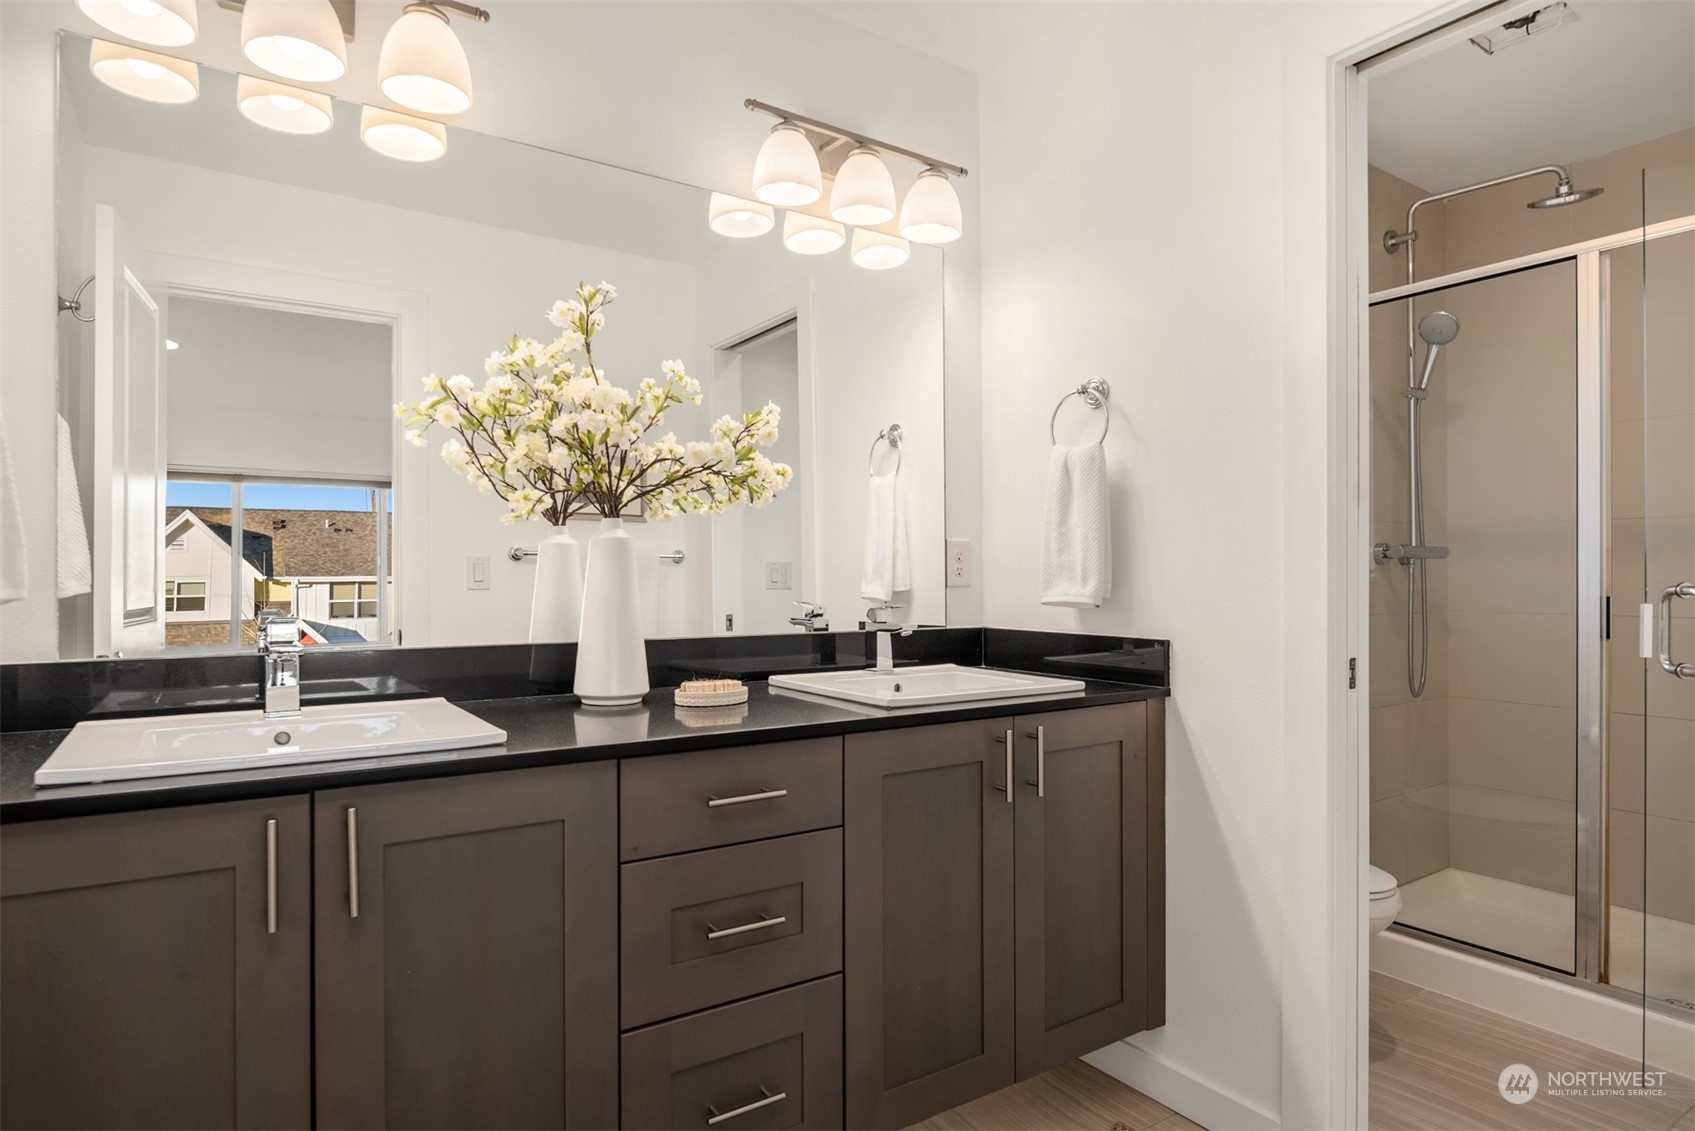
Bathroom with a double vanity, dark cabinets, and a glass-enclosed shower.
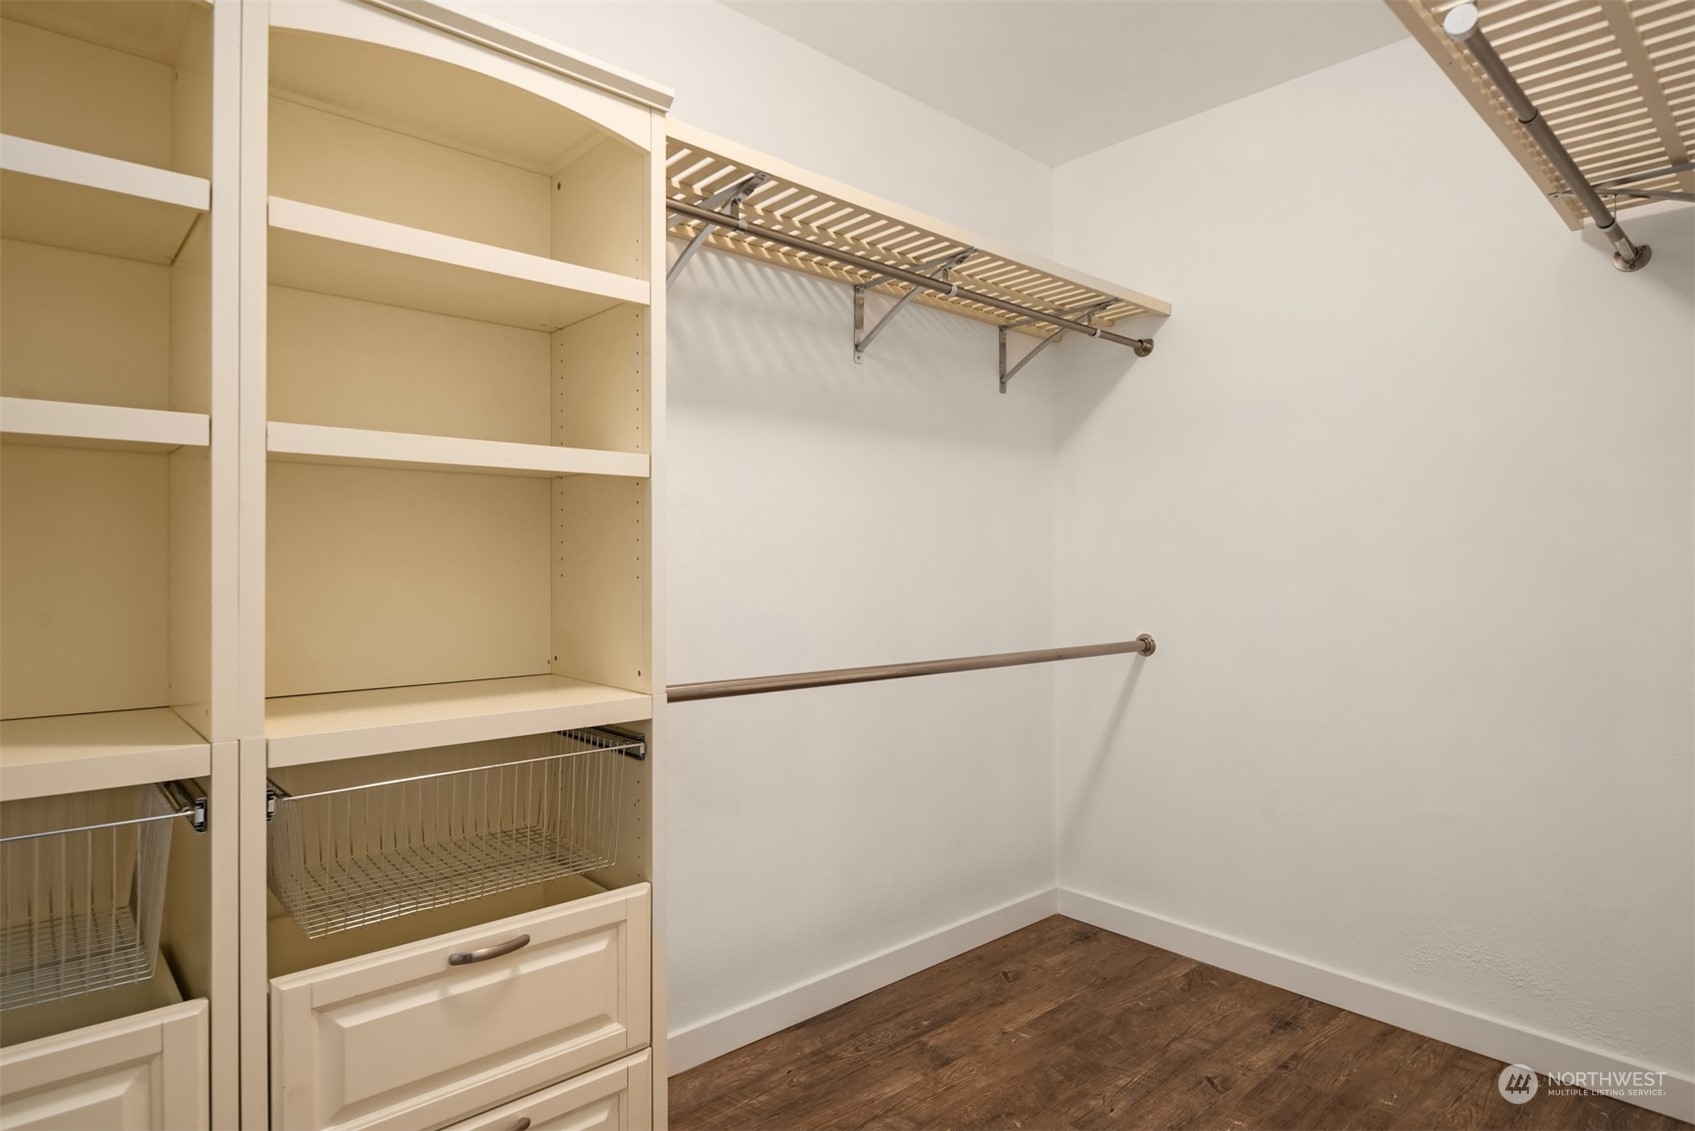
Walk-in closet with built-in shelving, wire baskets, and hanging rods.
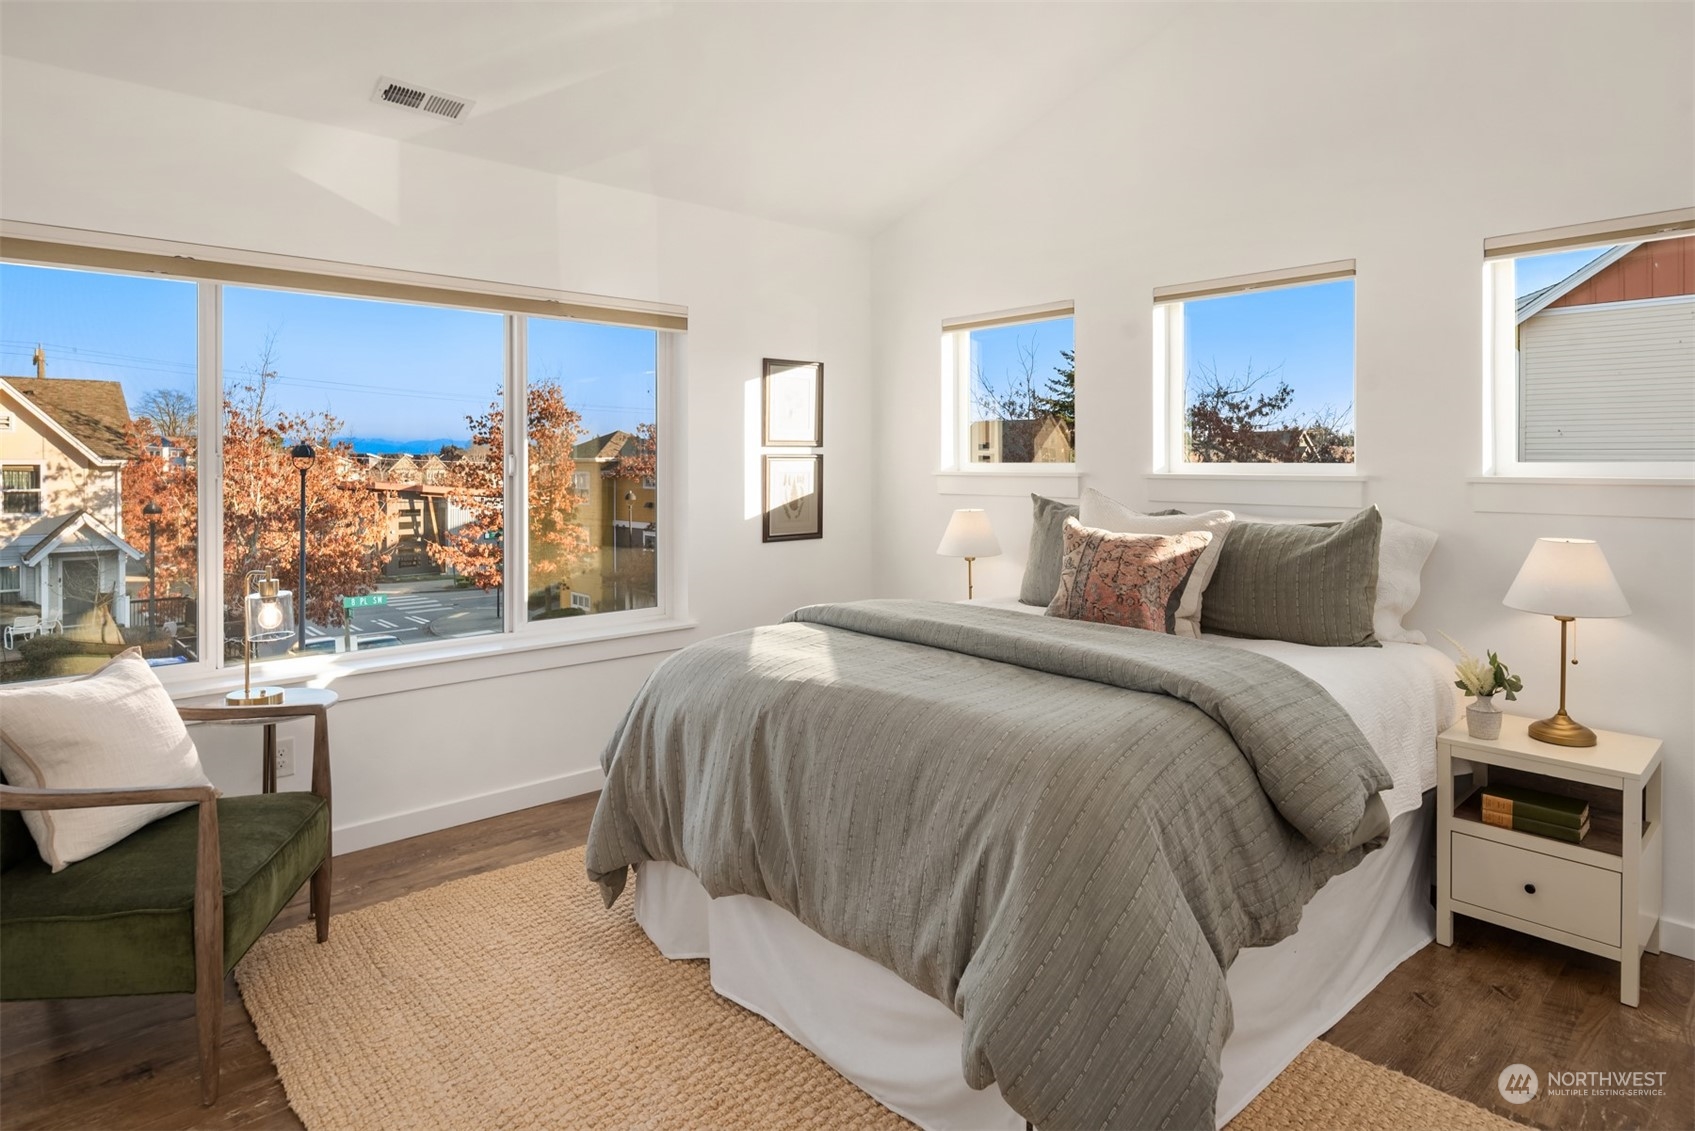
Staged bedroom with a gray-covered bed, green chair, and large windows overlooking the neighborhood.
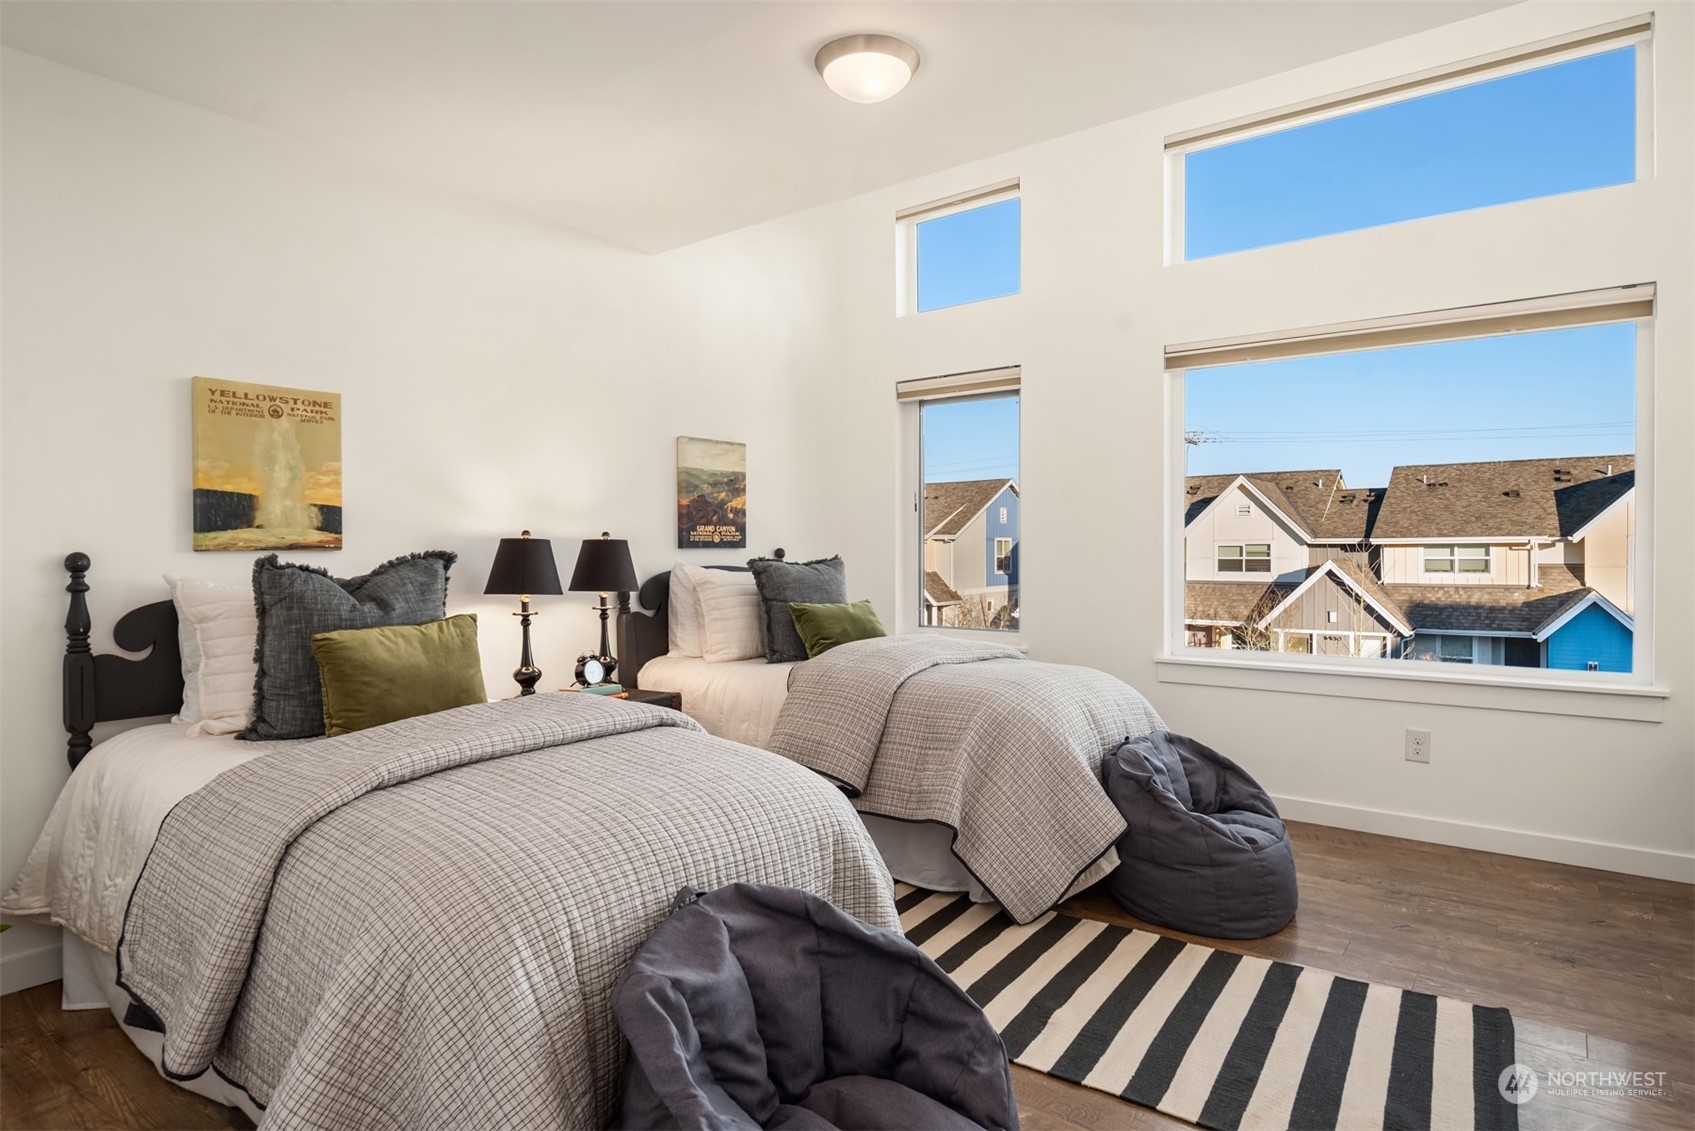
Staged bedroom with two beds and tall windows overlooking neighboring homes.
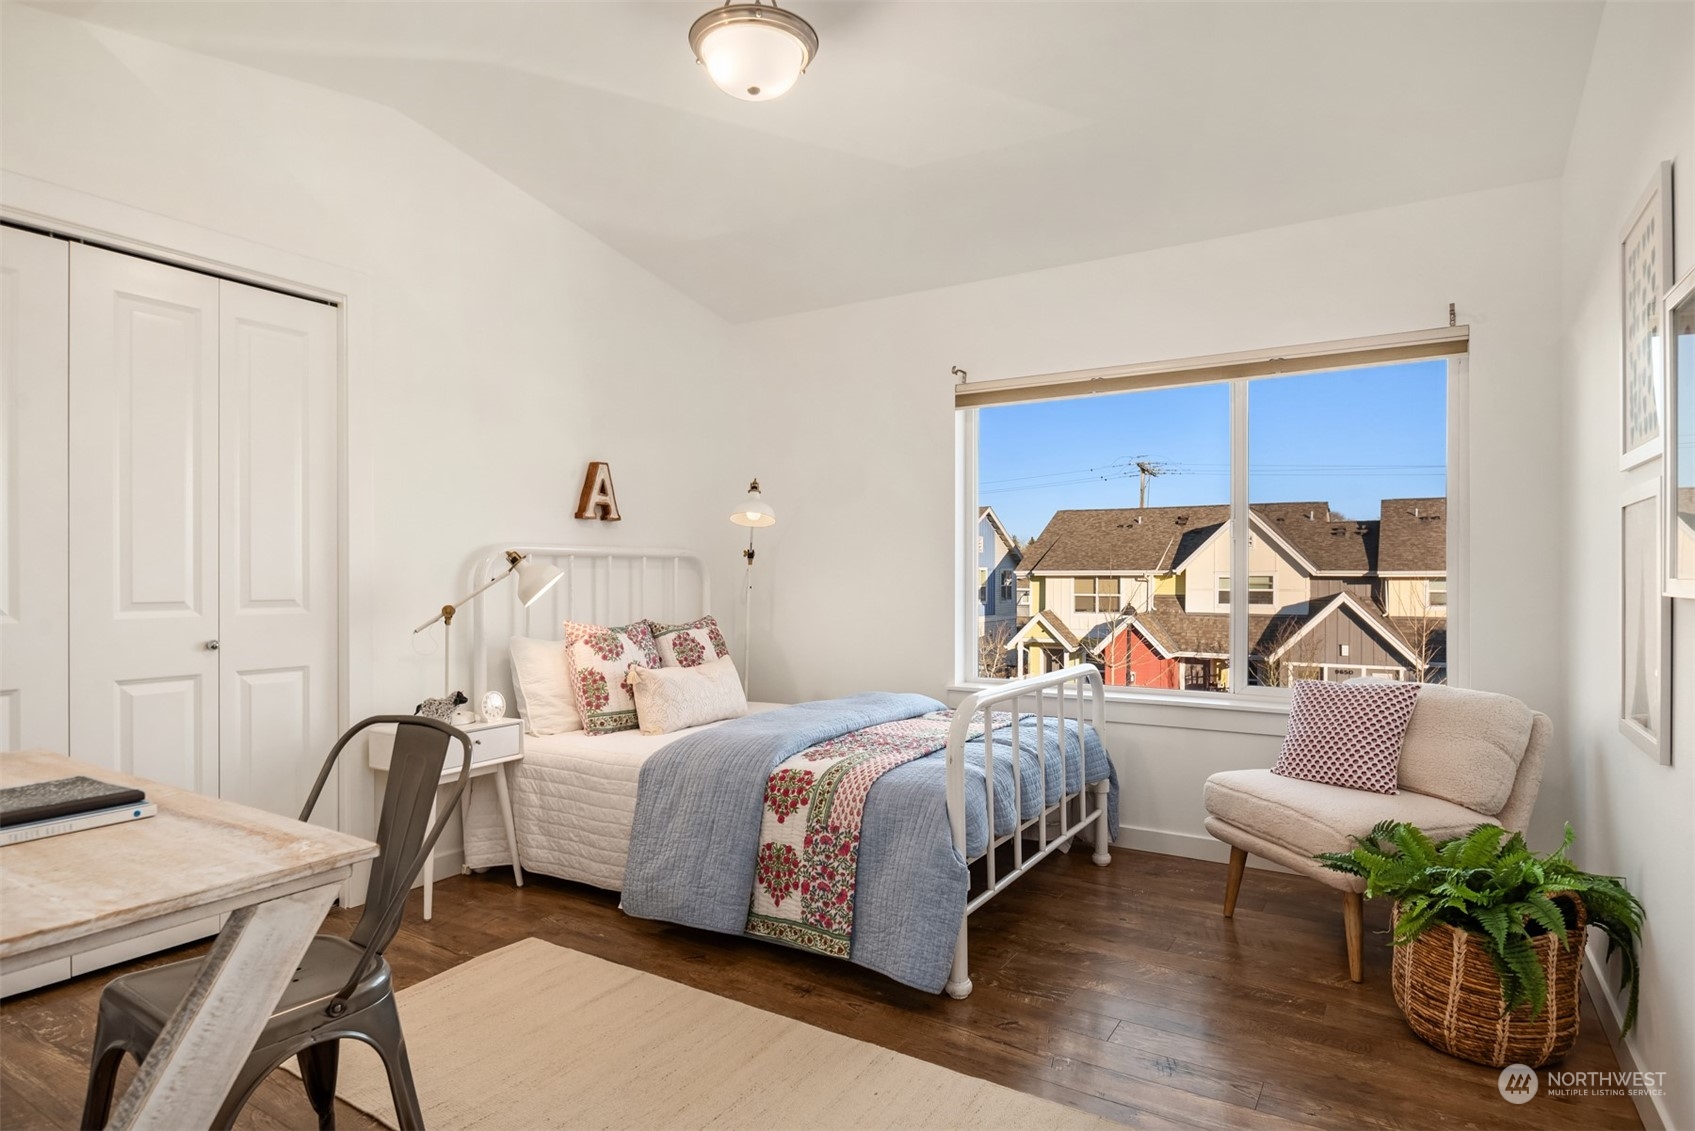
Bedroom with blue floral bedding and a large window overlooking neighboring homes.
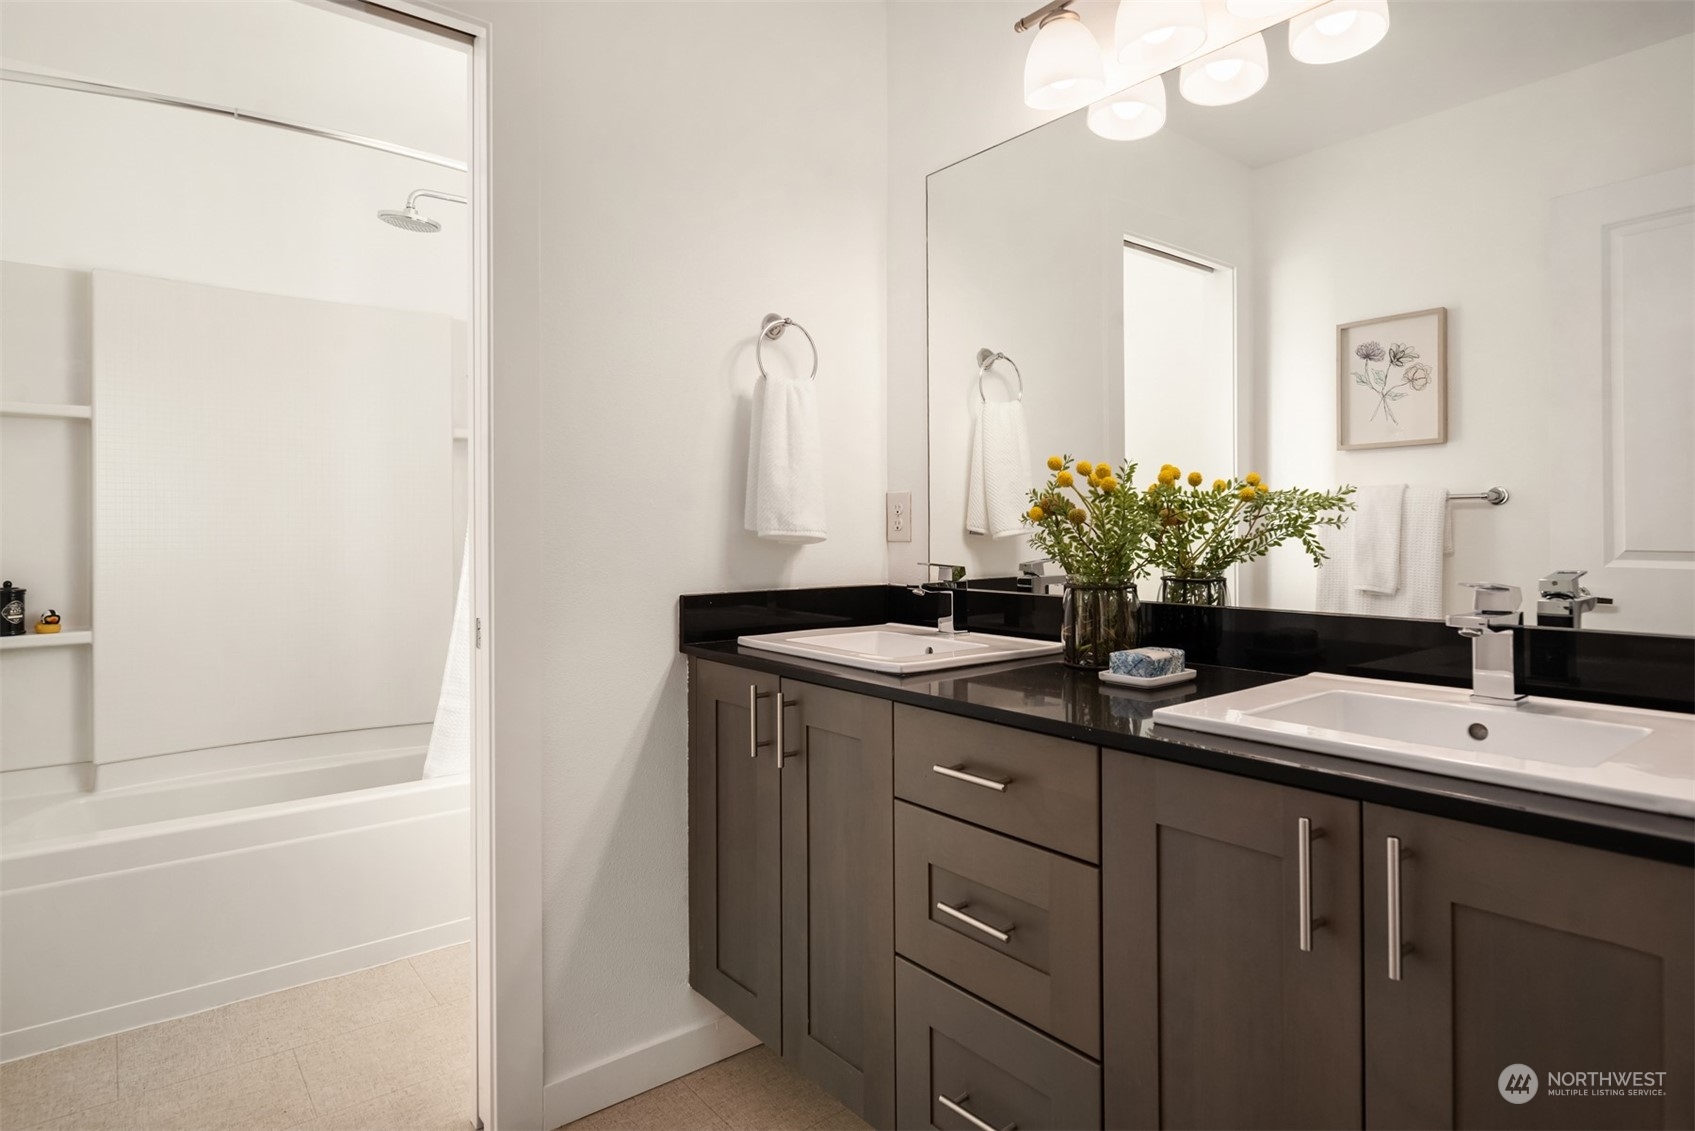
Bathroom with double vanity, dark countertops, large mirror, and bathtub with built-in shelves.
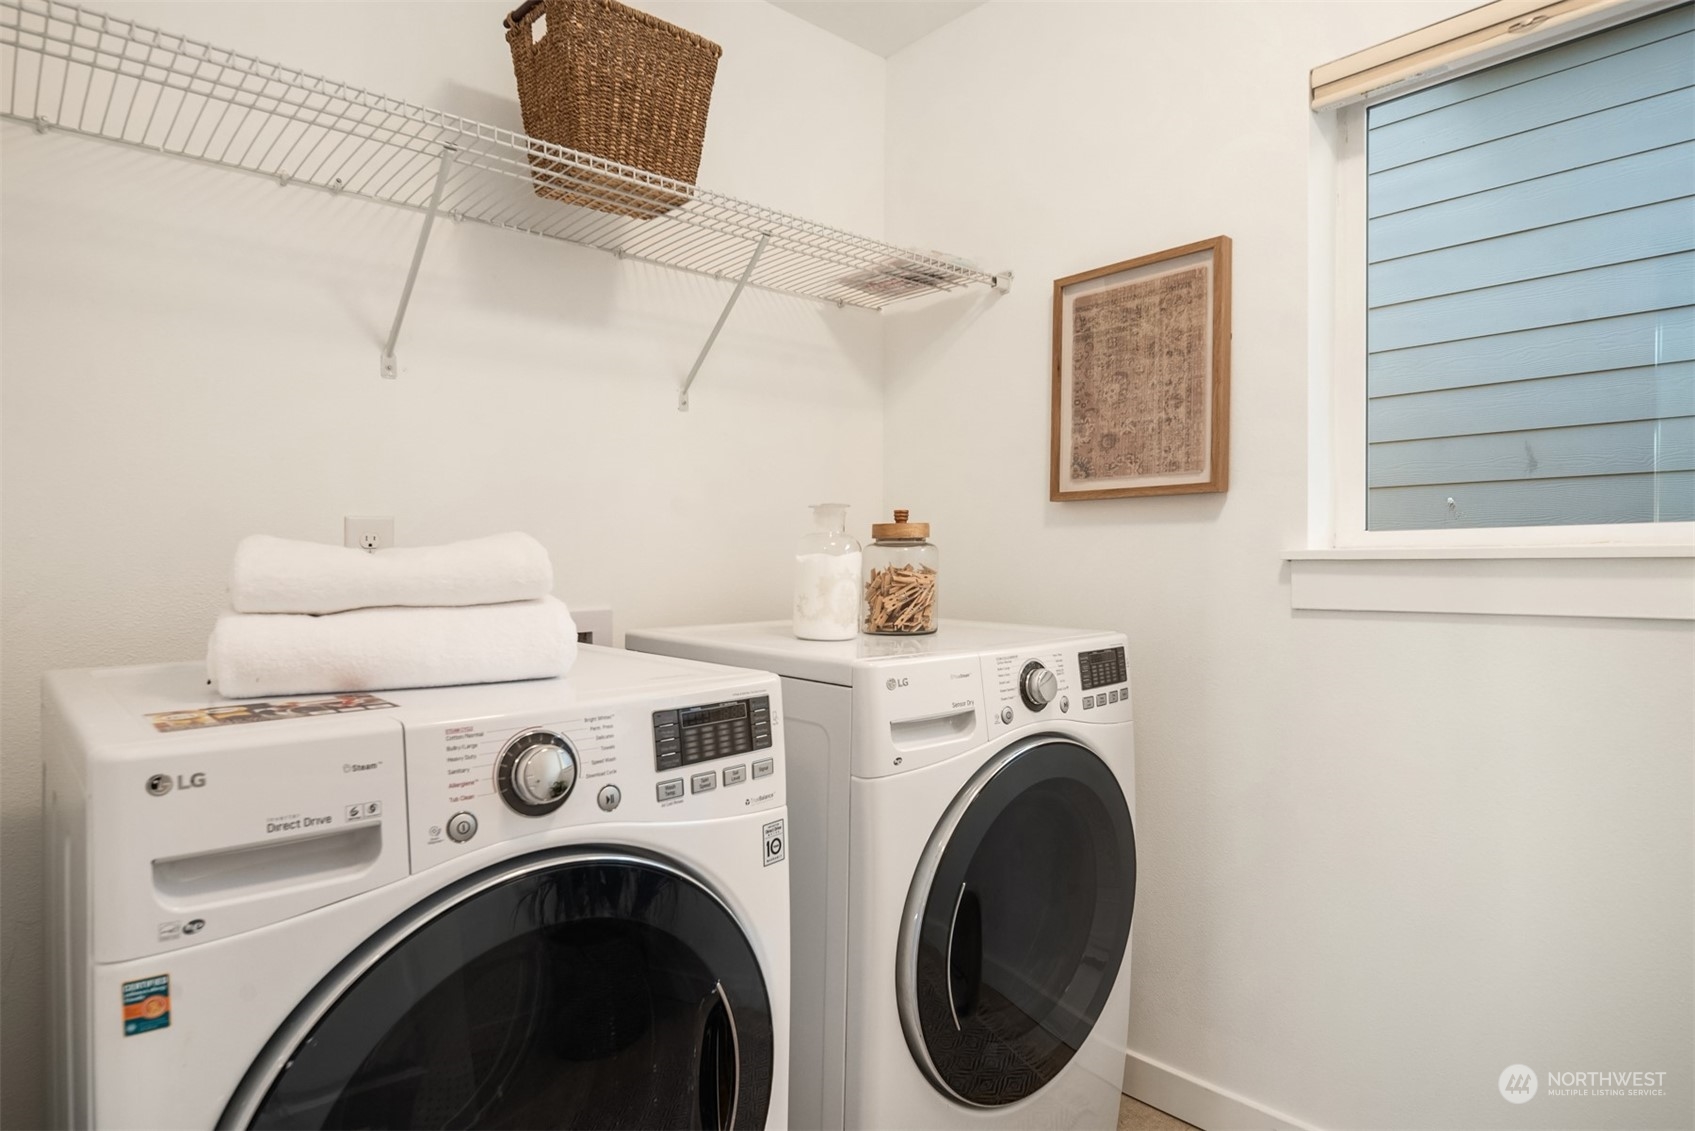
Laundry room with front-loading washer and dryer, folded towels, and a wire storage shelf.
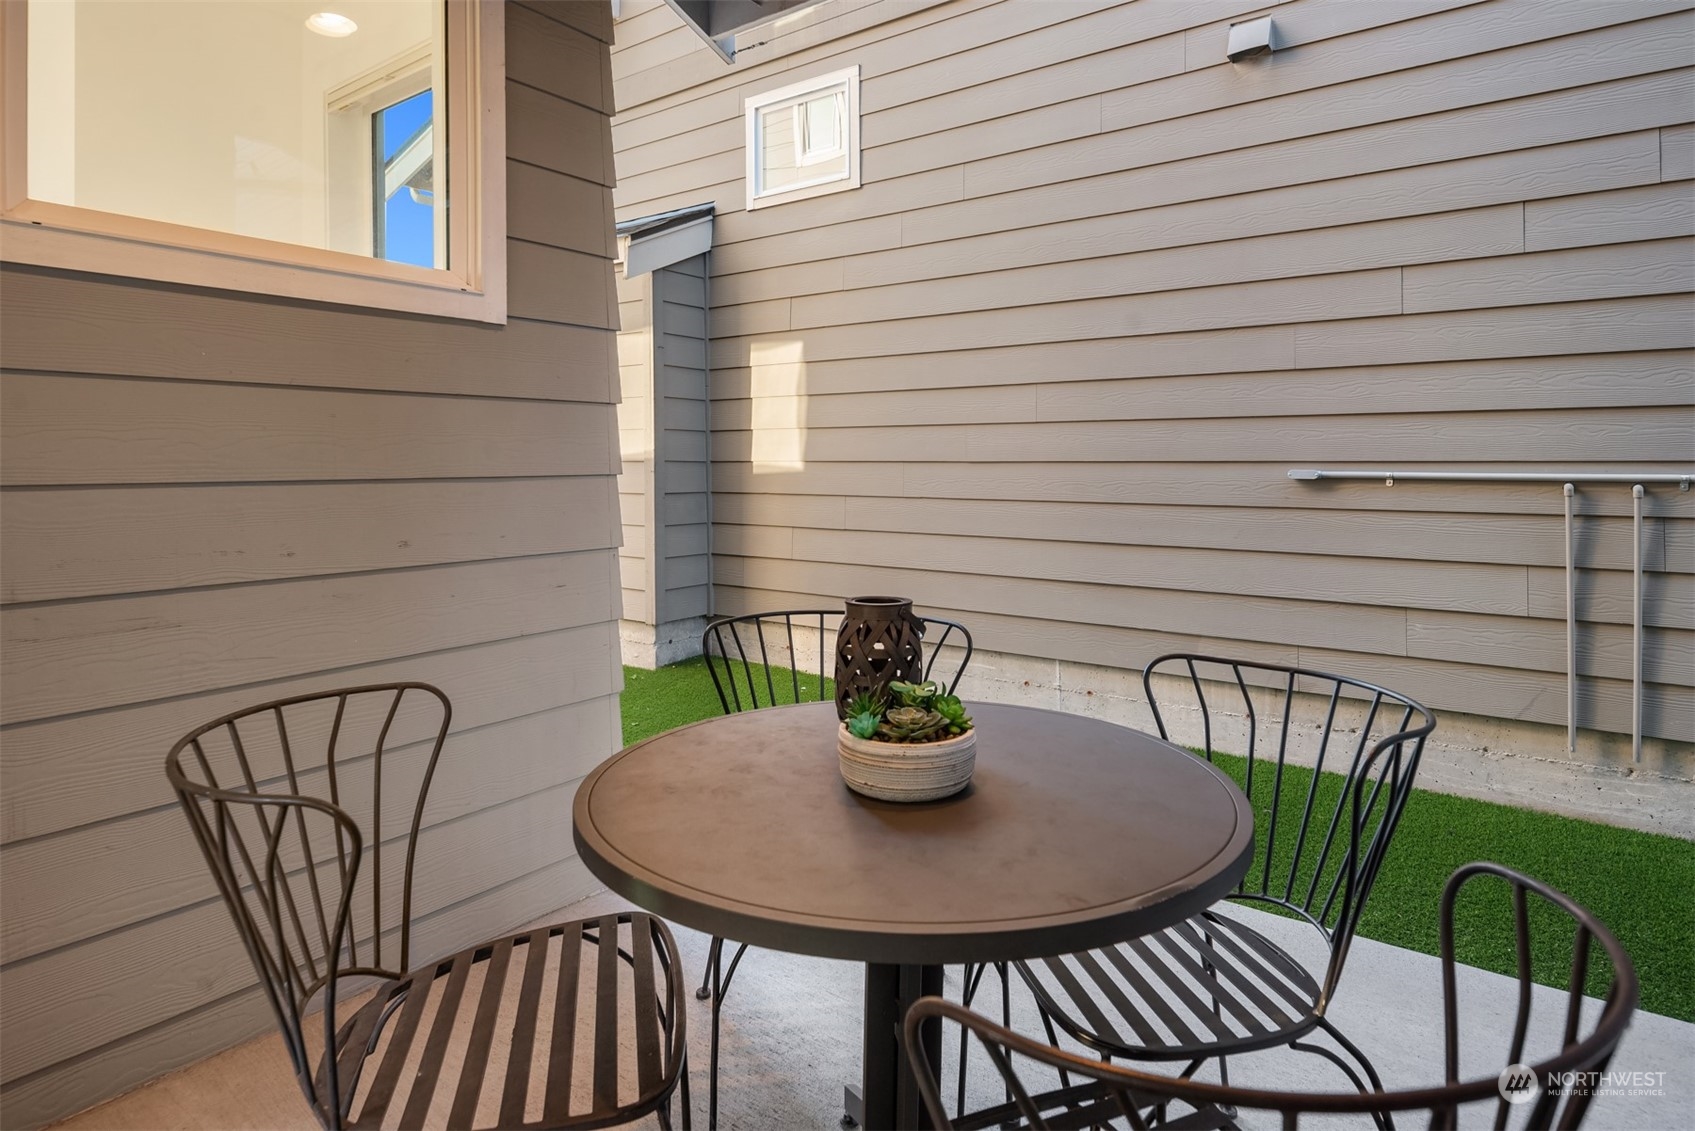
Outdoor patio with a round table and metal chairs beside beige-sided walls.
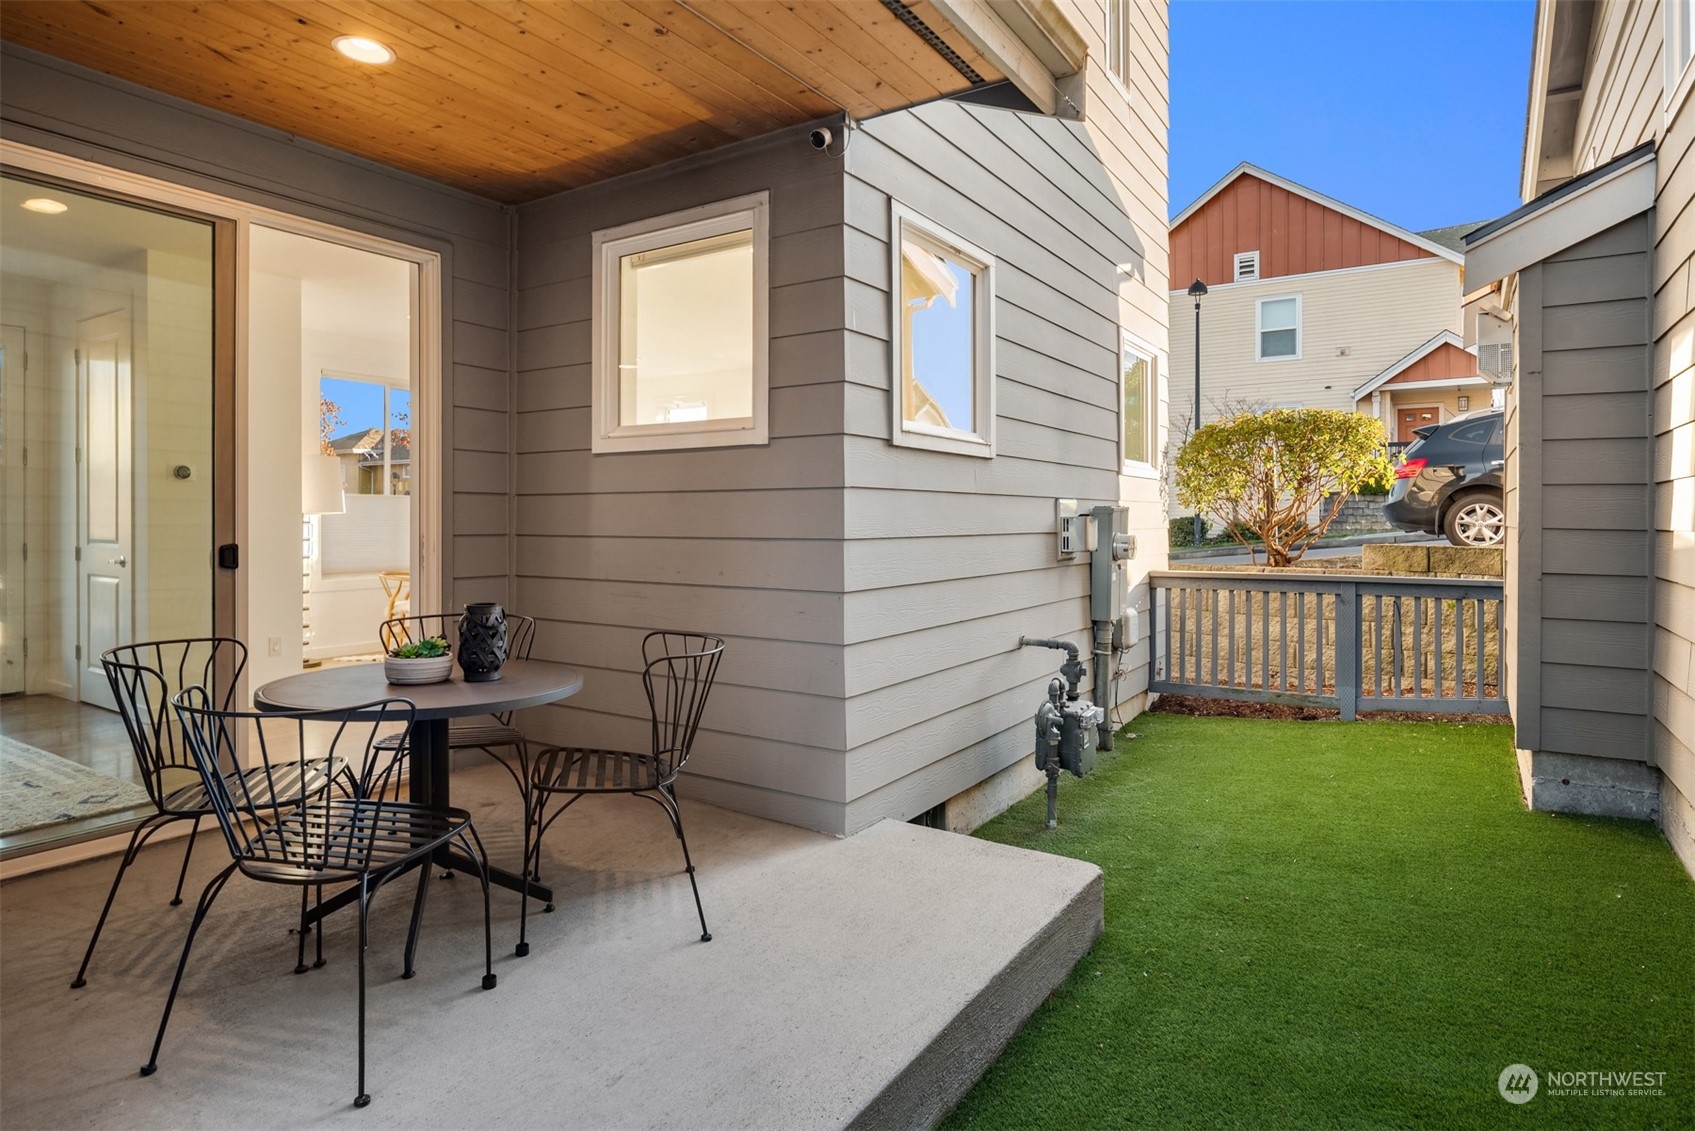
Covered patio with a wood ceiling and dining set beside a fenced artificial-turf yard.
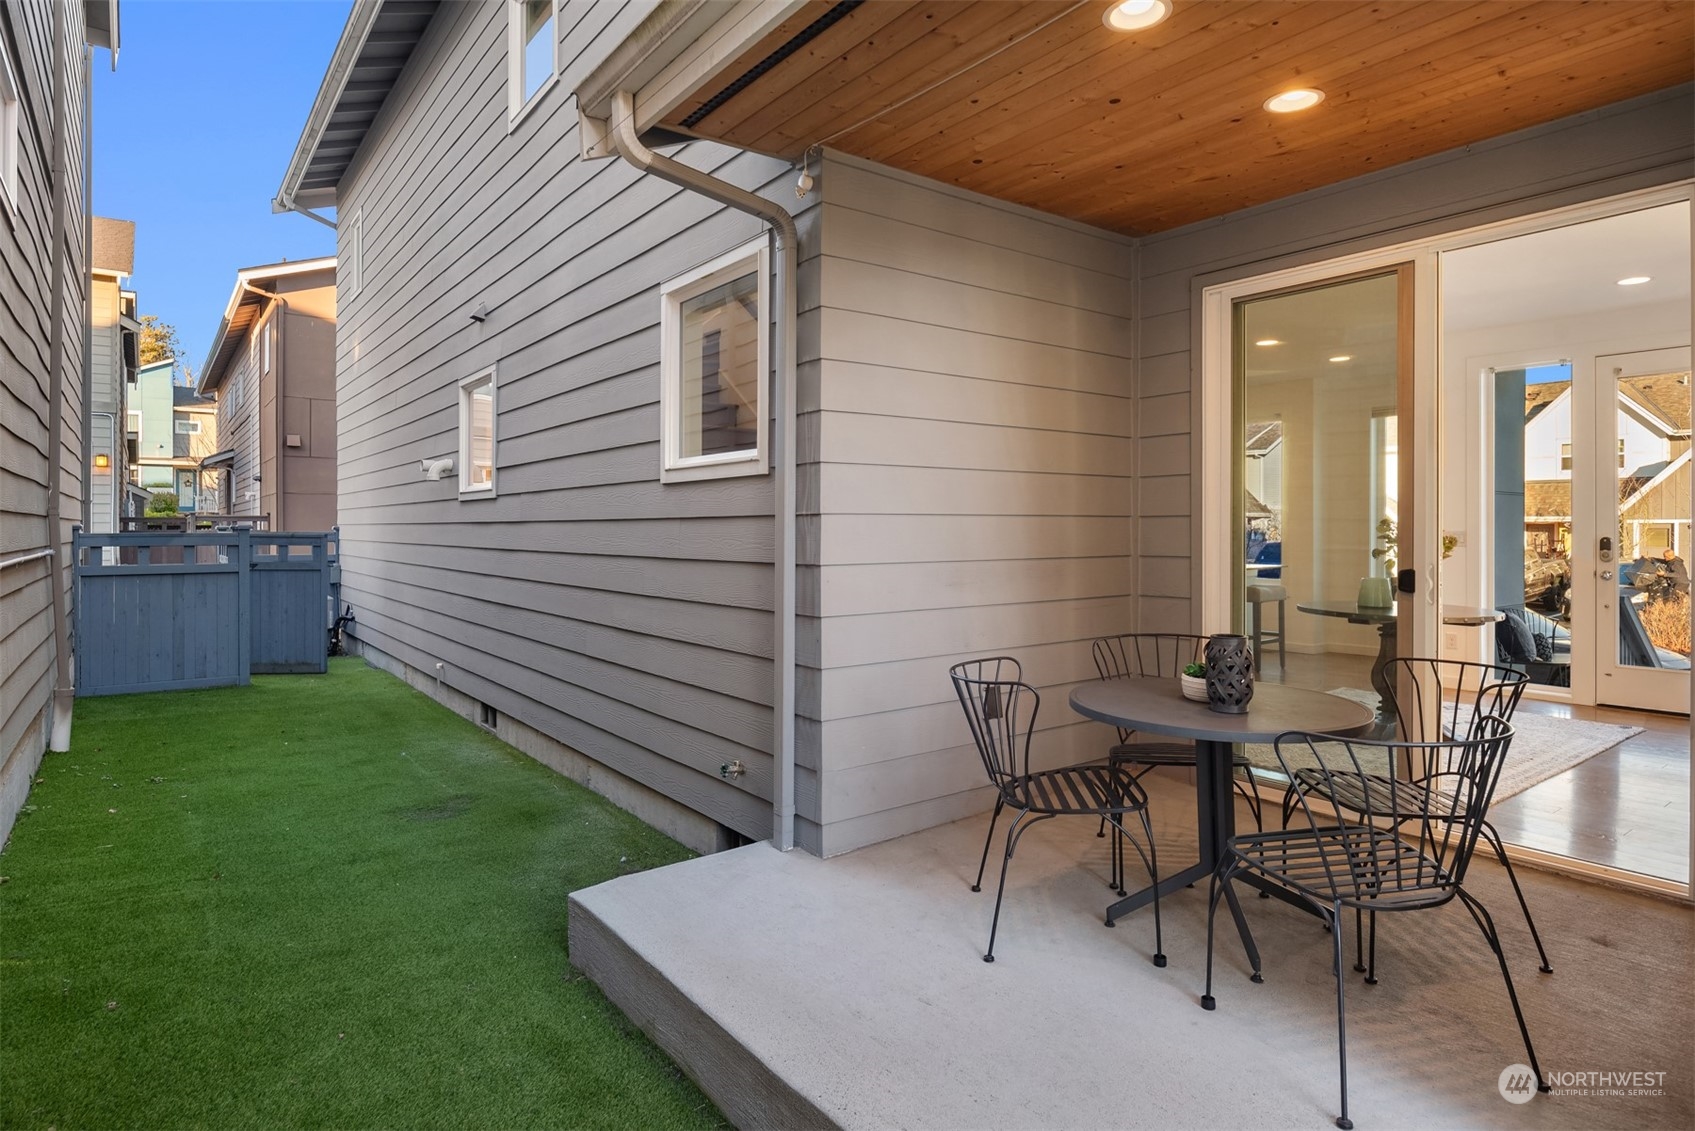
Covered patio with a wood ceiling and dining set beside a narrow turf yard.
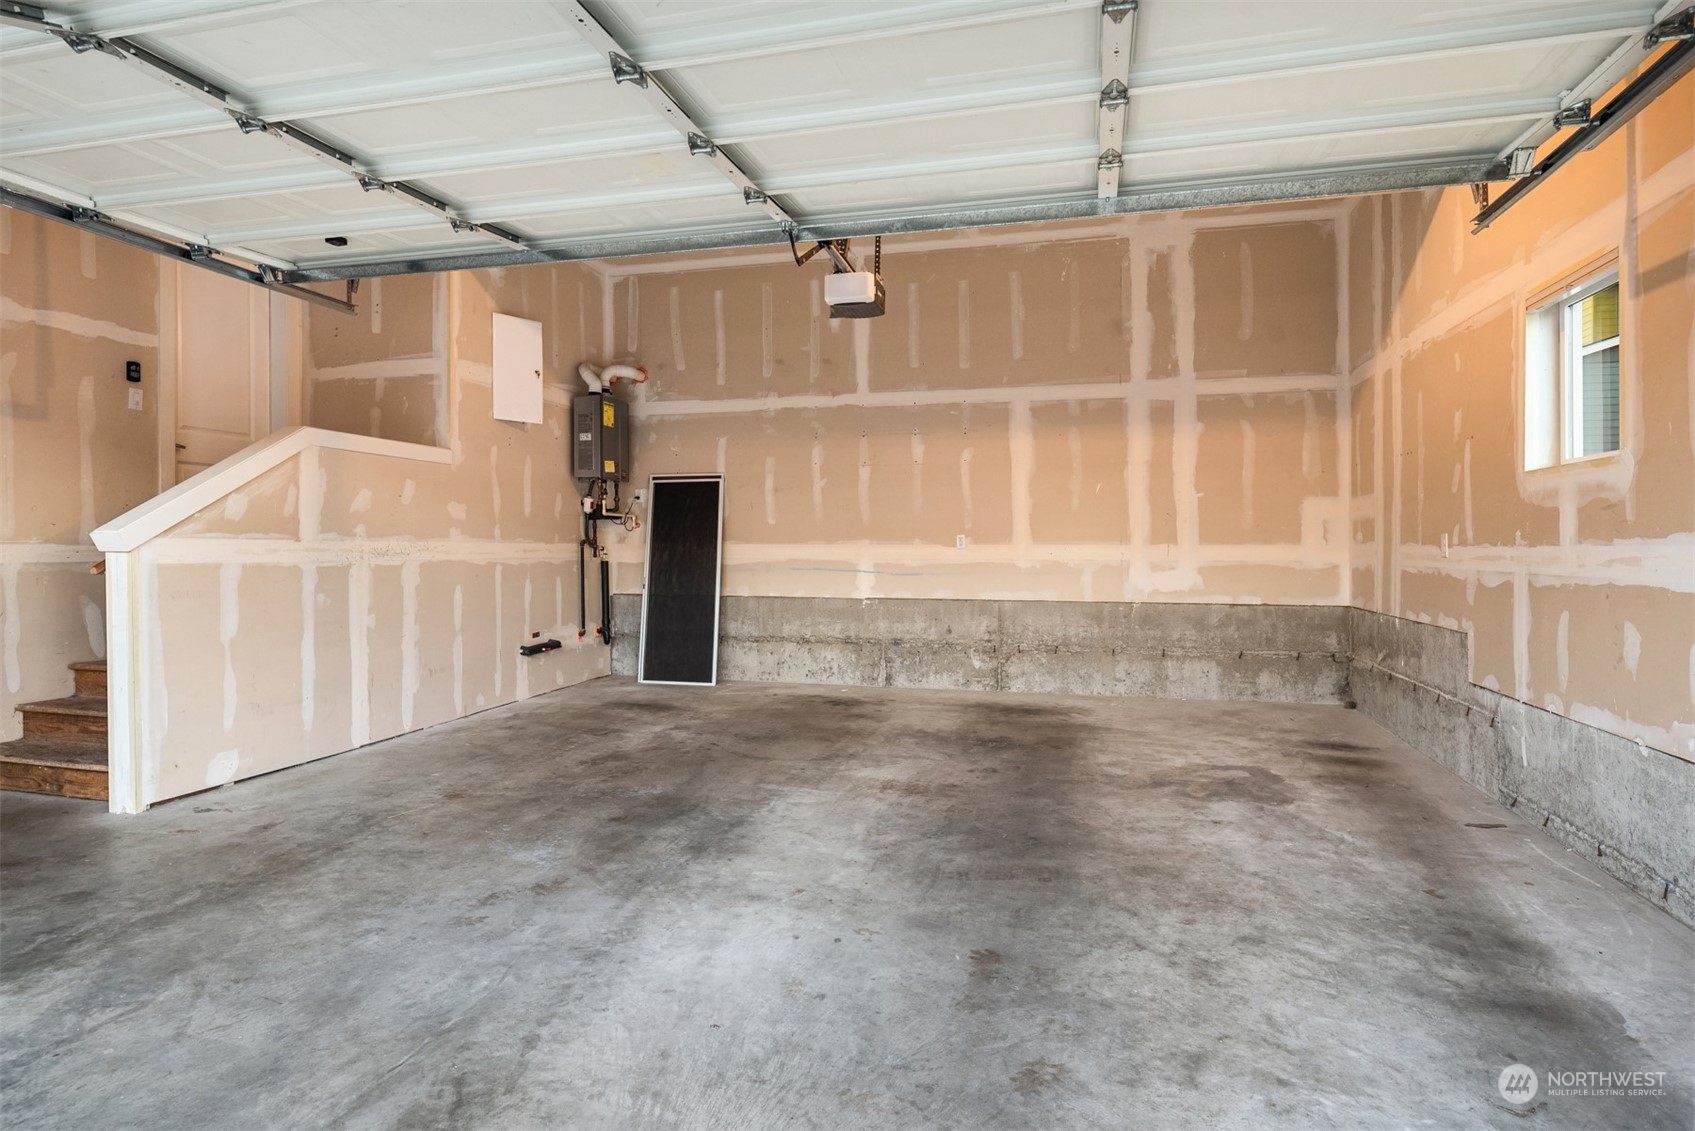
Unfinished garage with a raised overhead door, concrete floor, and taped drywall.
SEE ALL PHOTOS
Modern gray two-story house with a teal entry tower and warmly lit windows at dusk.
Modern home entrance with blue-gray siding, recessed wood-paneled porch, and warmly lit windows.
Dining area with a round table and patterned rug beside a kitchen island and sliding doors to a patio.
Modern kitchen with dark cabinets, tiled backsplash, and a large island lined with four upholstered stools.
Kitchen with a large island, four bar stools, gray cabinets, and stainless steel appliances.
Open-plan kitchen with a large dark island, stainless-steel appliances, and windows overlooking neighboring homes.
Open-plan living and dining room with a beige sofa, wood furniture, large windows, and a lit fireplace.
Furnished living room with a beige sofa, patterned rug, and lit modern fireplace.
Staged living and dining room with large windows, a beige sofa, and a wooden dining set.
Open-plan living and dining room with a fireplace, large windows, and a kitchen with dark cabinetry.
Staged living room with a modern fireplace, cream sofa, and sliding glass doors.
Staged living and dining room with a round wooden table, beige sofa, and lit fireplace.
Staged living room with a beige sofa, patterned rug, and lit modern fireplace.
Living room with a lit gas fireplace, beige sofa, and wooden chairs around a coffee table.
Bathroom with a dark vanity, white vessel sink, large mirror, and toilet.
Bright hallway with warm wood flooring, a stair landing, dark handrail, and small bench.
Furnished bedroom with large windows overlooking colorful neighboring townhomes.
Bathroom with a double vanity, dark cabinets, and a glass-enclosed shower.
Walk-in closet with built-in shelving, wire baskets, and hanging rods.
Staged bedroom with a gray-covered bed, green chair, and large windows overlooking the neighborhood.
Staged bedroom with two beds and tall windows overlooking neighboring homes.
Bedroom with blue floral bedding and a large window overlooking neighboring homes.
Bathroom with double vanity, dark countertops, large mirror, and bathtub with built-in shelves.
Laundry room with front-loading washer and dryer, folded towels, and a wire storage shelf.
Outdoor patio with a round table and metal chairs beside beige-sided walls.
Covered patio with a wood ceiling and dining set beside a fenced artificial-turf yard.
Covered patio with a wood ceiling and dining set beside a narrow turf yard.
Unfinished garage with a raised overhead door, concrete floor, and taped drywall.
Provided by NWMLS, Bought with Sea to Sky Realty and Listed by Ian Gordon, 206-322-8711 at Coldwell Banker Bain
Sold

9645 8th Place SW

9645 8th Place SW, Seattle, WA 98106

$850,000
Easy, breezy, full of charm, a home to keep your heart so warm! With space to gather, cook, and play, this is the one--don't look away! The open bright kitchen steals the show, host with ease and let flavors flow. Stay cool with A/C, you'll beat the heat, and in winter, by the fire, find your seat. Out back, a patio made for peace, a turf-lined yard--low-maintenance yes pease! Four bright bedrooms up the stairs, with a primary suite beyond compare. A park so close, just steps away, where pups and people love to play. Dining, bars, and shops galore, all the spots that you adore! Just ten quick minutes--off you go, to SeaTac or the Emerald City's glow! Life here is easy, fun, and bright-- come take a tour and feel it's right!

4
beds

3
baths

2,230 Sq.Ft. LIVING AREA

2,973 Sq.Ft. lot

Features & Amenities

Interior

  • total bedrooms4
  • Total bathrooms3
  • full bathrooms2
  • half bathroom1
  • Flooring Ceramic Tile, Engineered Hardwood
  • Fireplace Gas
  • APPLIANCES Dishwasher(s), Dryer(s), Disposal, Microwave(s), Refrigerator(s), Stove(s)/Range(s), Washer(s)
  • other interior Features Bath Off Primary, Ceramic Tile, Double Pane/Storm Window, Dining Room, Fireplace, High Tech Cabling, Security System, SMART Wired, Vaulted Ceiling(s), Walk-In Closet(s), Walk-In Pantry, Water Heater

Area & Lot

  • Status Sold
  • Date Sold February 28, 2025
  • Living Area2,230 Sq.Ft.
  • Total Area2,230 Sq.Ft.
  • Lot Area2,973 Sq.Ft.
  • MLS® ID2327892
  • TypeResidential
  • YEAR BUILT2016
  • Architecture StylesContemporary
  • View DescriptionTerritorial
  • Elementary SchoolWhite Center Heights
  • Middle SchoolCascade Mid
  • High SchoolEvergreen High
  • School DistrictHighline

Exterior

  • STORIES2
  • Garage Space2.0
  • water SourcePublic
  • roofComposition
  • lot featuresAlley, Corner Lot, Curbs, Paved, Sidewalk
  • parkingAttached Garage
  • HEAT TYPE90 High Efficiency, Forced Air
  • AIR CONDITIONINGCentral A/C, Forced Air
  • sewerSewer Connected
  • SubstructurePoured Concrete
  • other exterior FeaturesCement Planked

Financial

  • Sales Price$850,000
  • Real Estate Tax $8,747/yr
  • HOA $96/mo
  • Zoning SFR
Ian Gordon

Ian Gordon

Ask About This Home

Fill out the form below to learn more about buying or selling a house in your area.

Work With Us

We’d love to hear from you!

Follow Me on Instagram