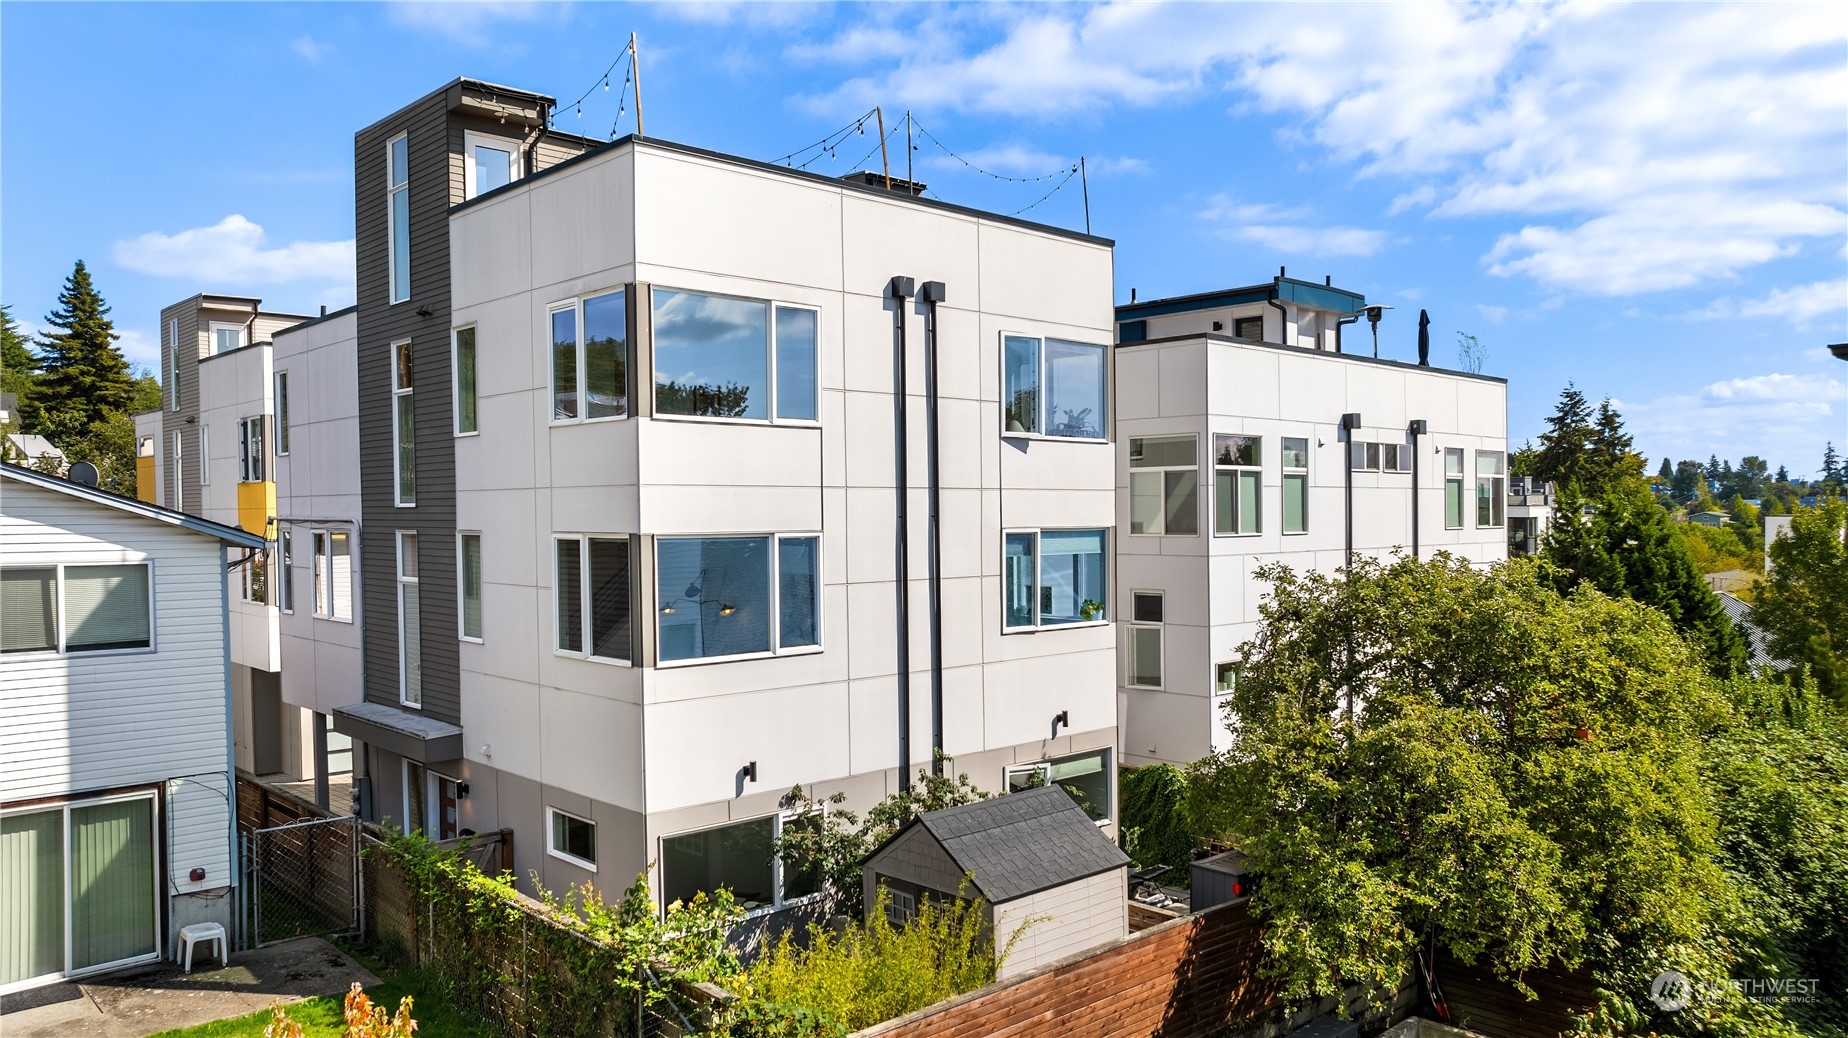


Modern multi-story residence with white panel cladding, dark siding accents, and rooftop string lights.
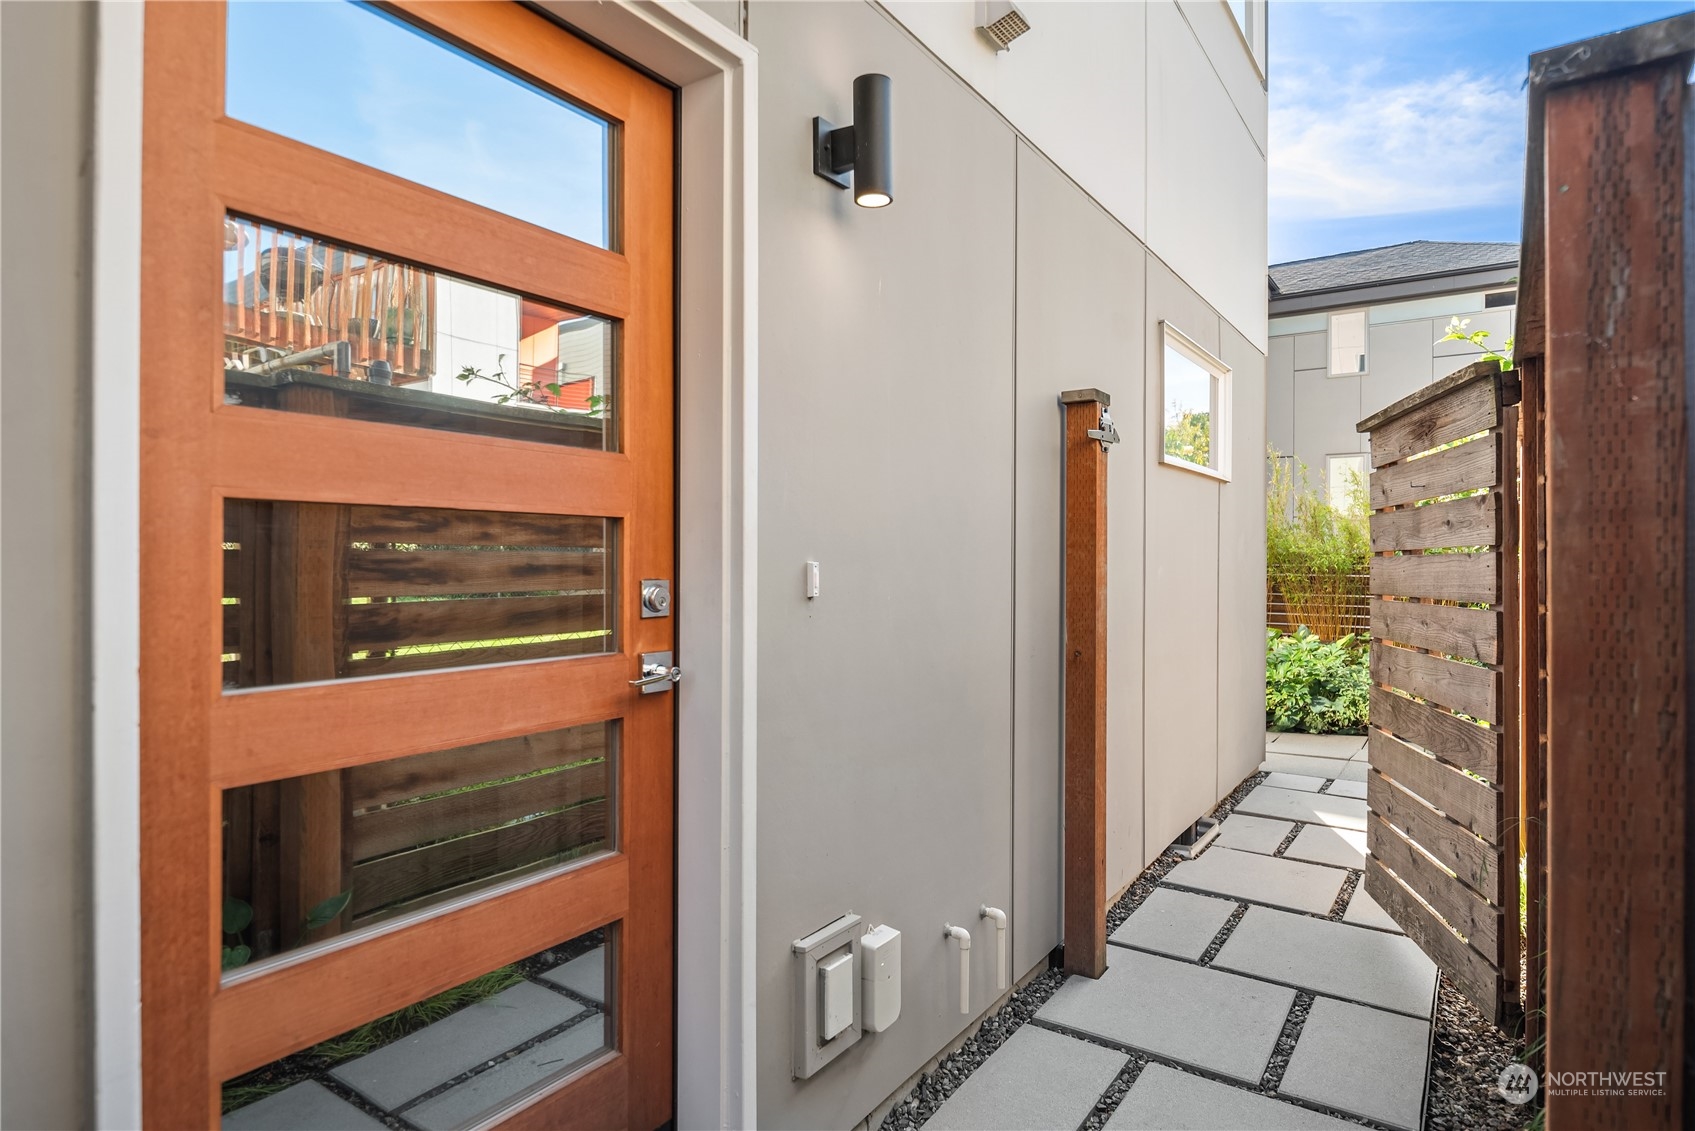
Home entry with a wood-and-glass door and a paved walkway bordered by a slatted fence.
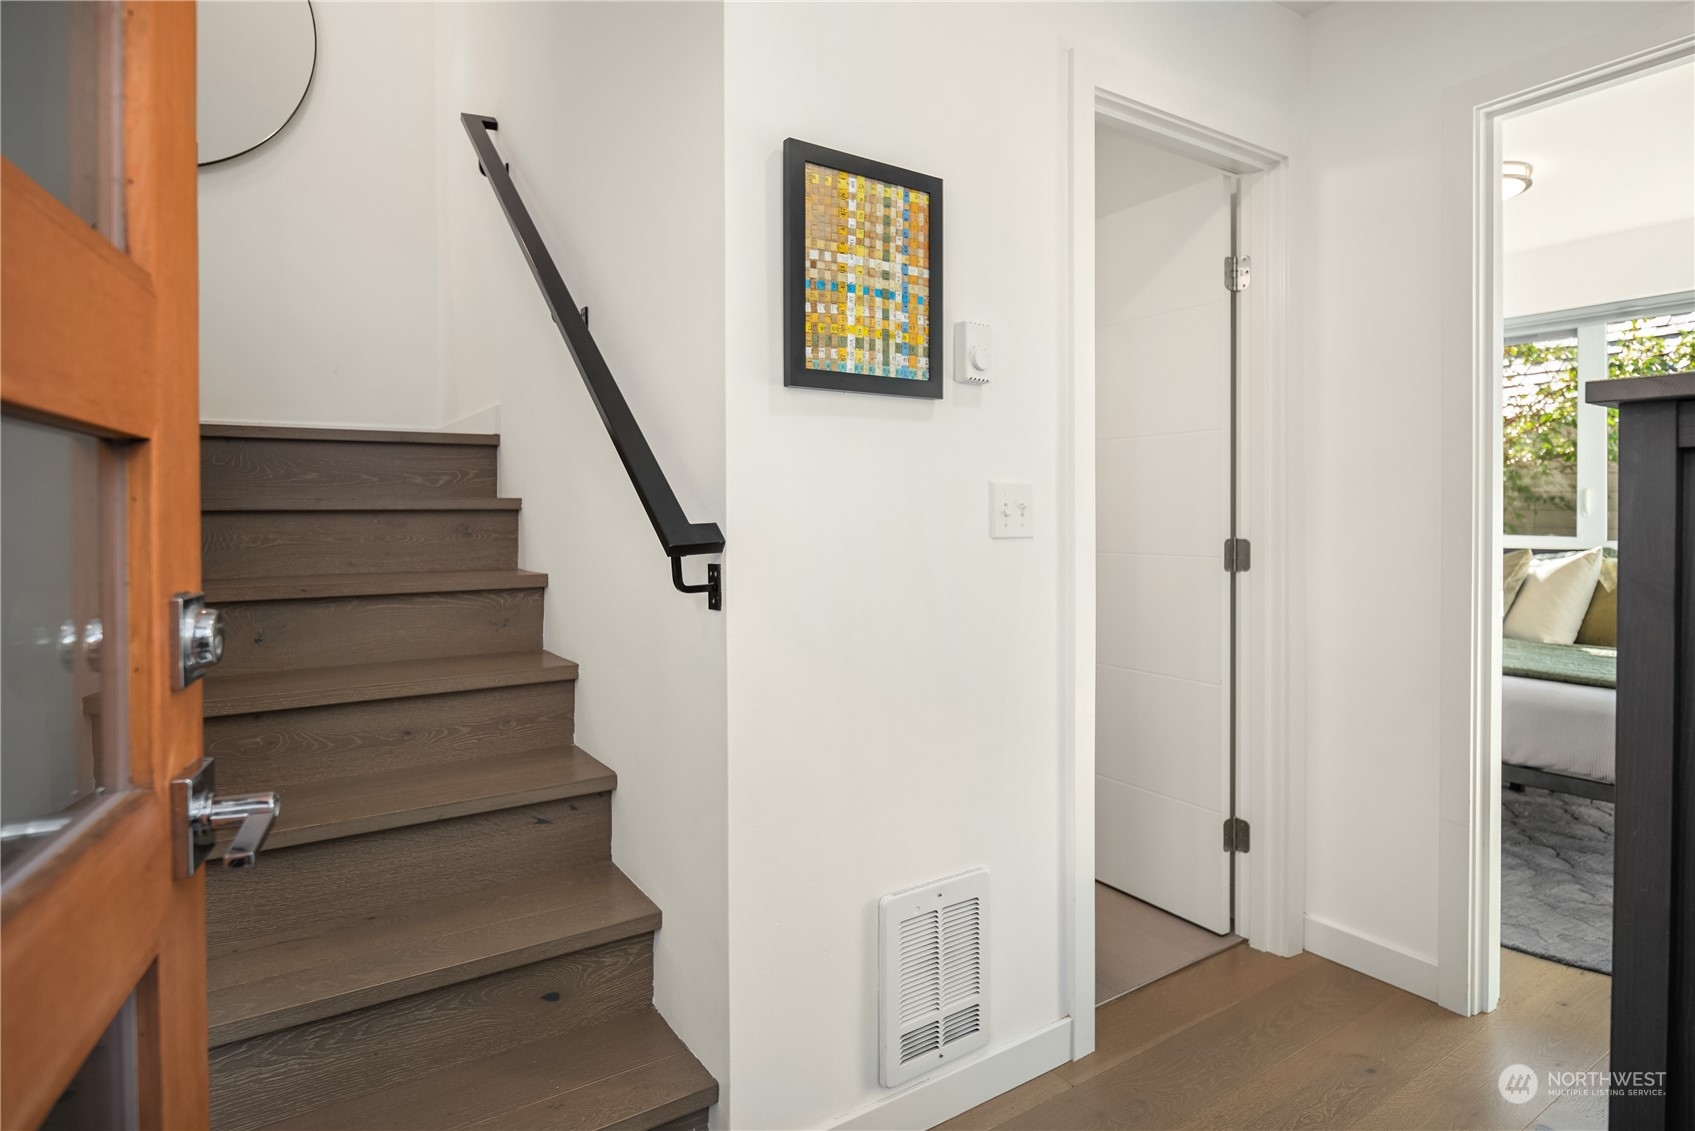
Hallway with dark wood stairs, black handrail, and a view into a bedroom.
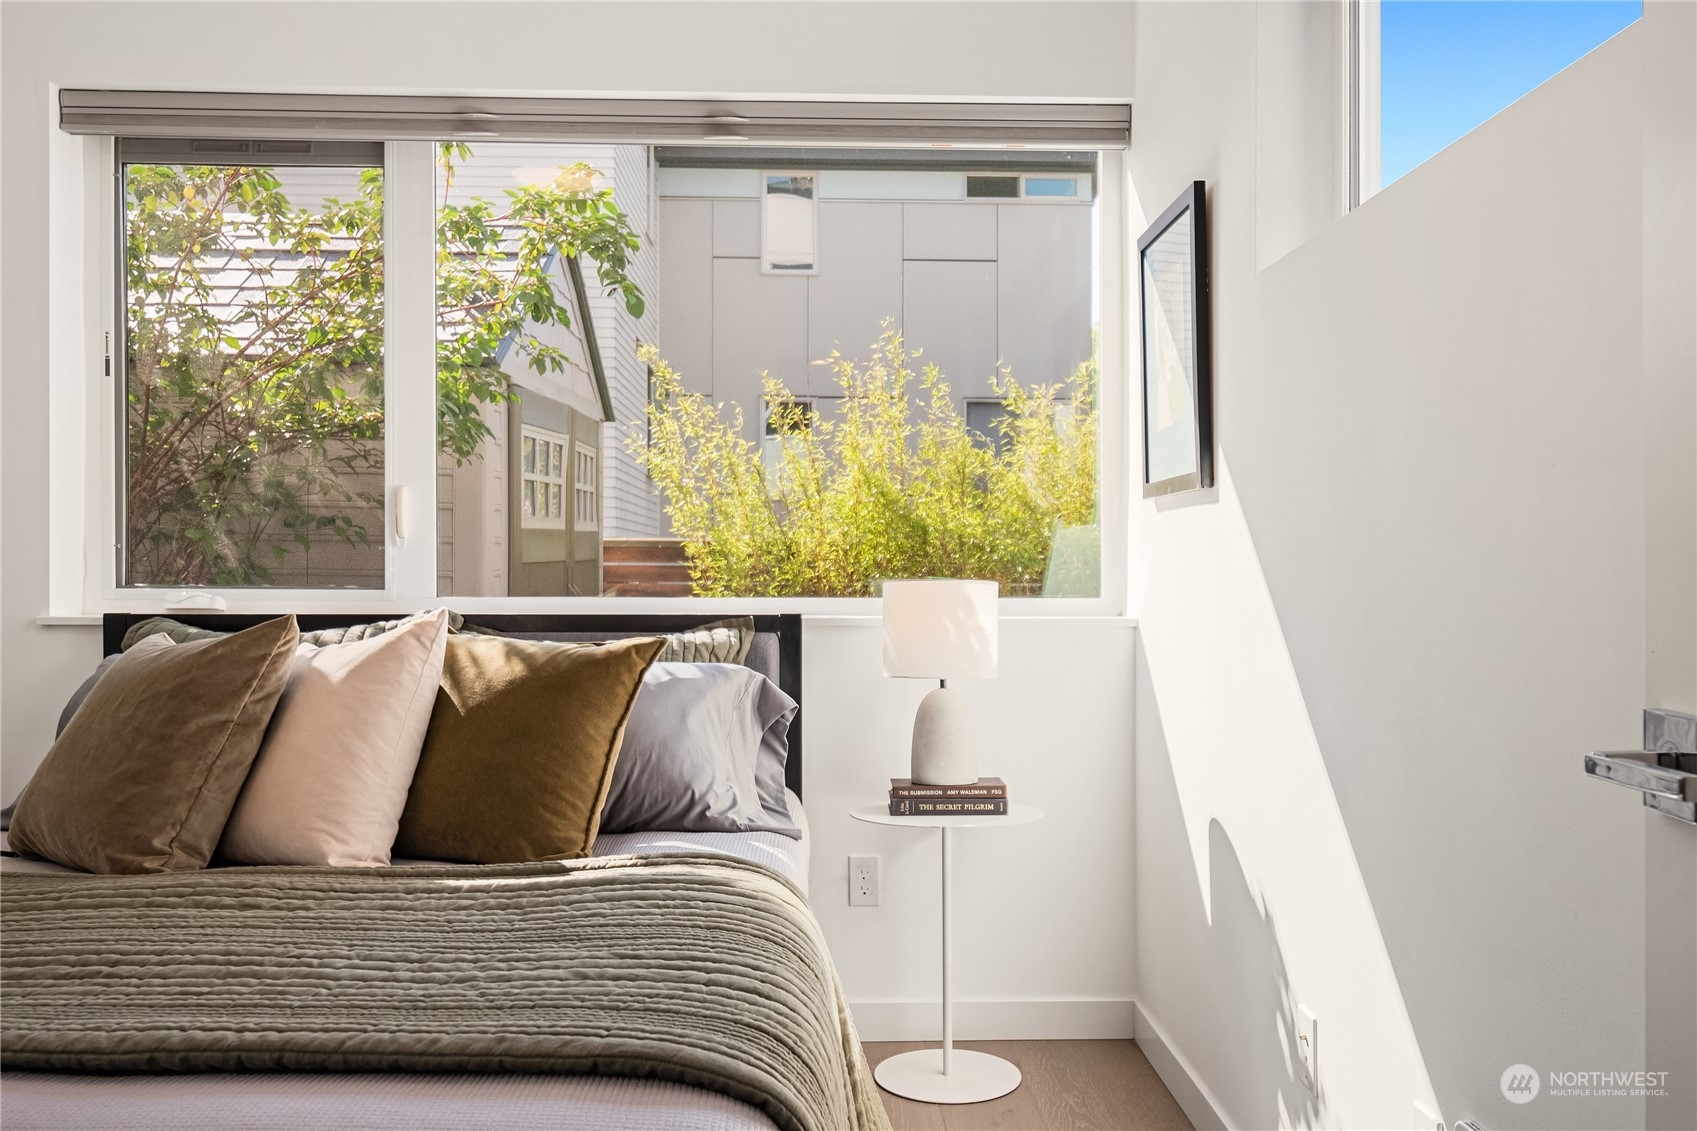
Bedroom with a gray quilted bed, round bedside table, and large window overlooking greenery.
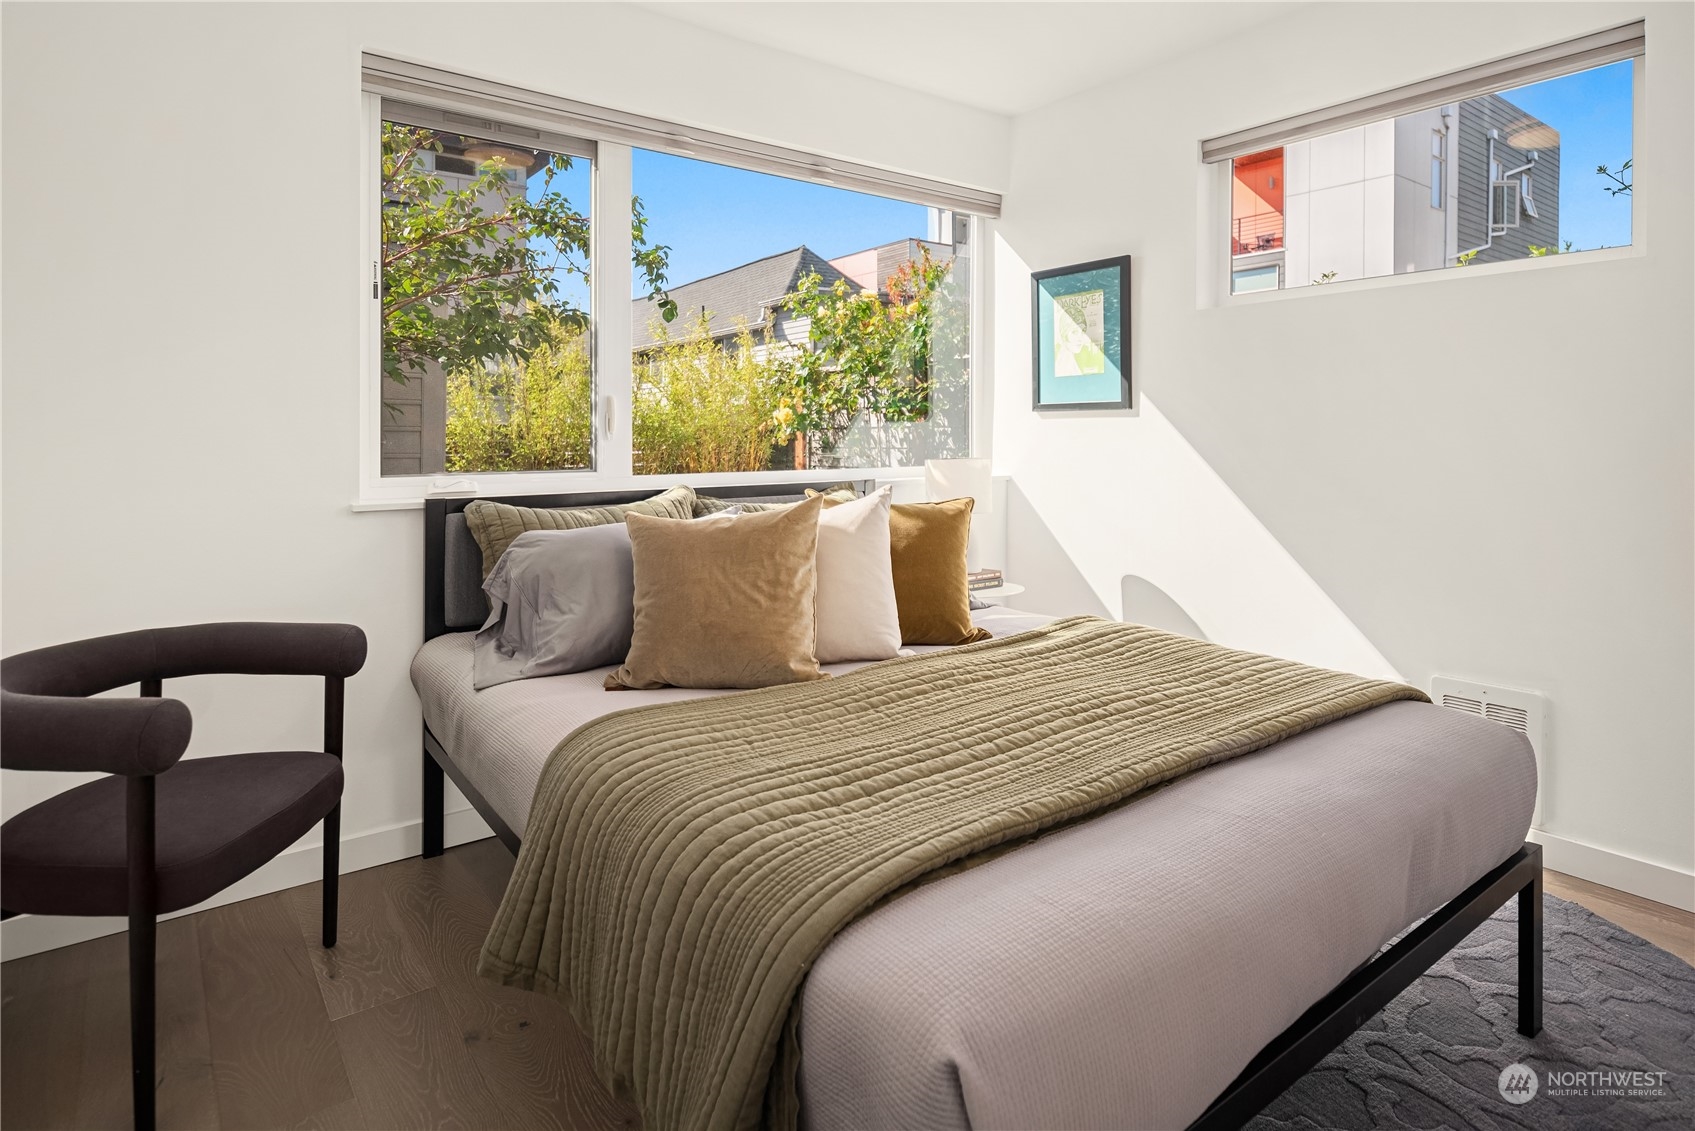
Bright staged bedroom with a green quilted bed and broad windows overlooking greenery.
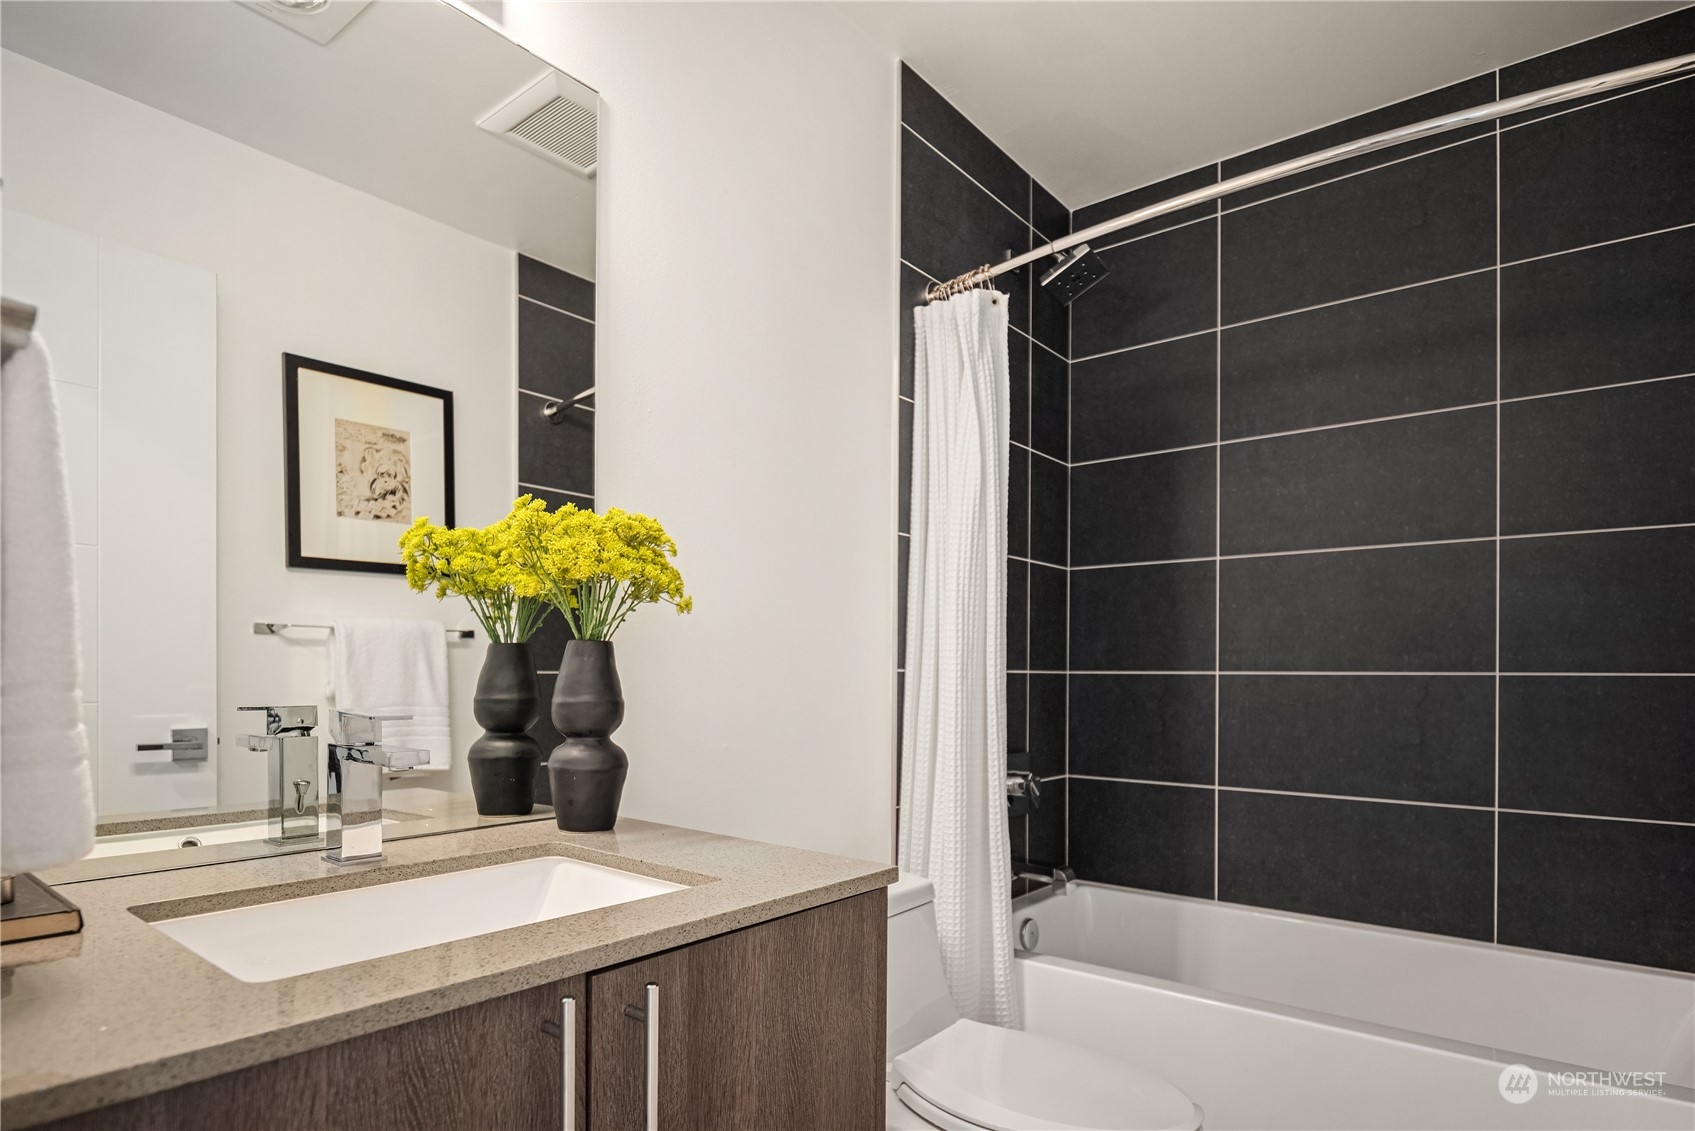
Bathroom with a dark tiled tub surround, white shower curtain, and vanity decorated with yellow flowers.
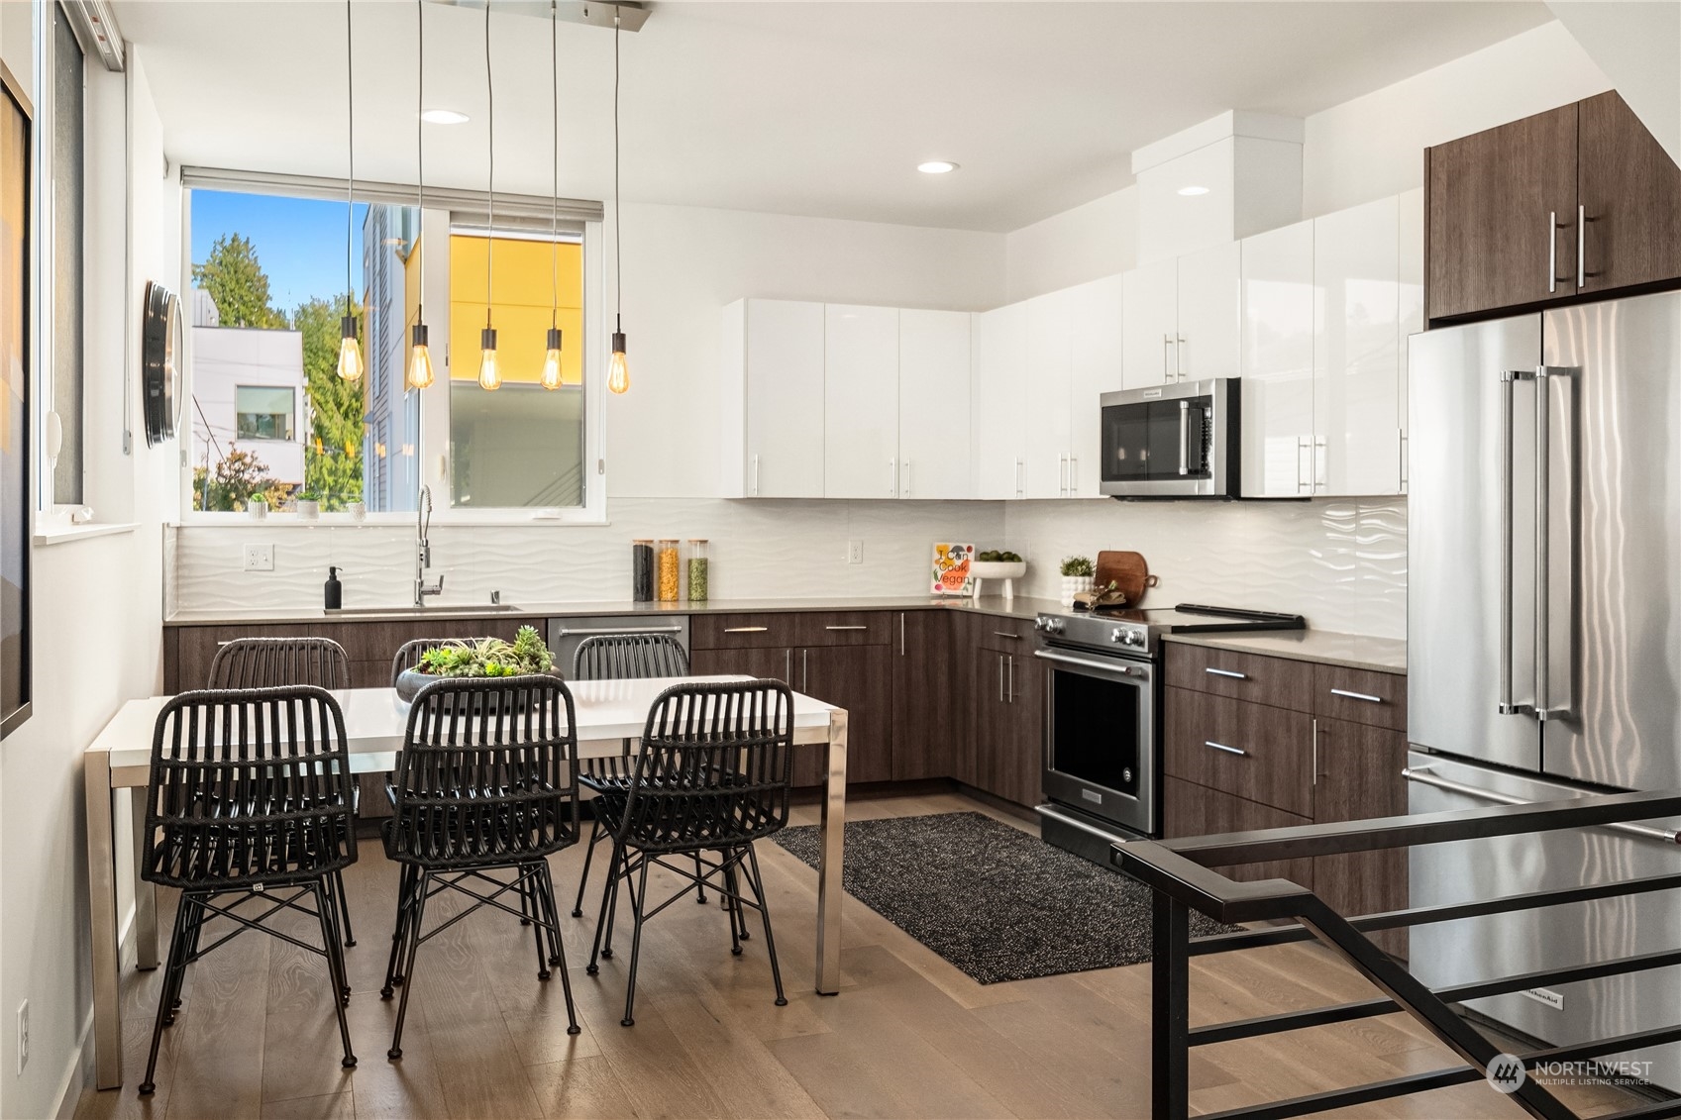
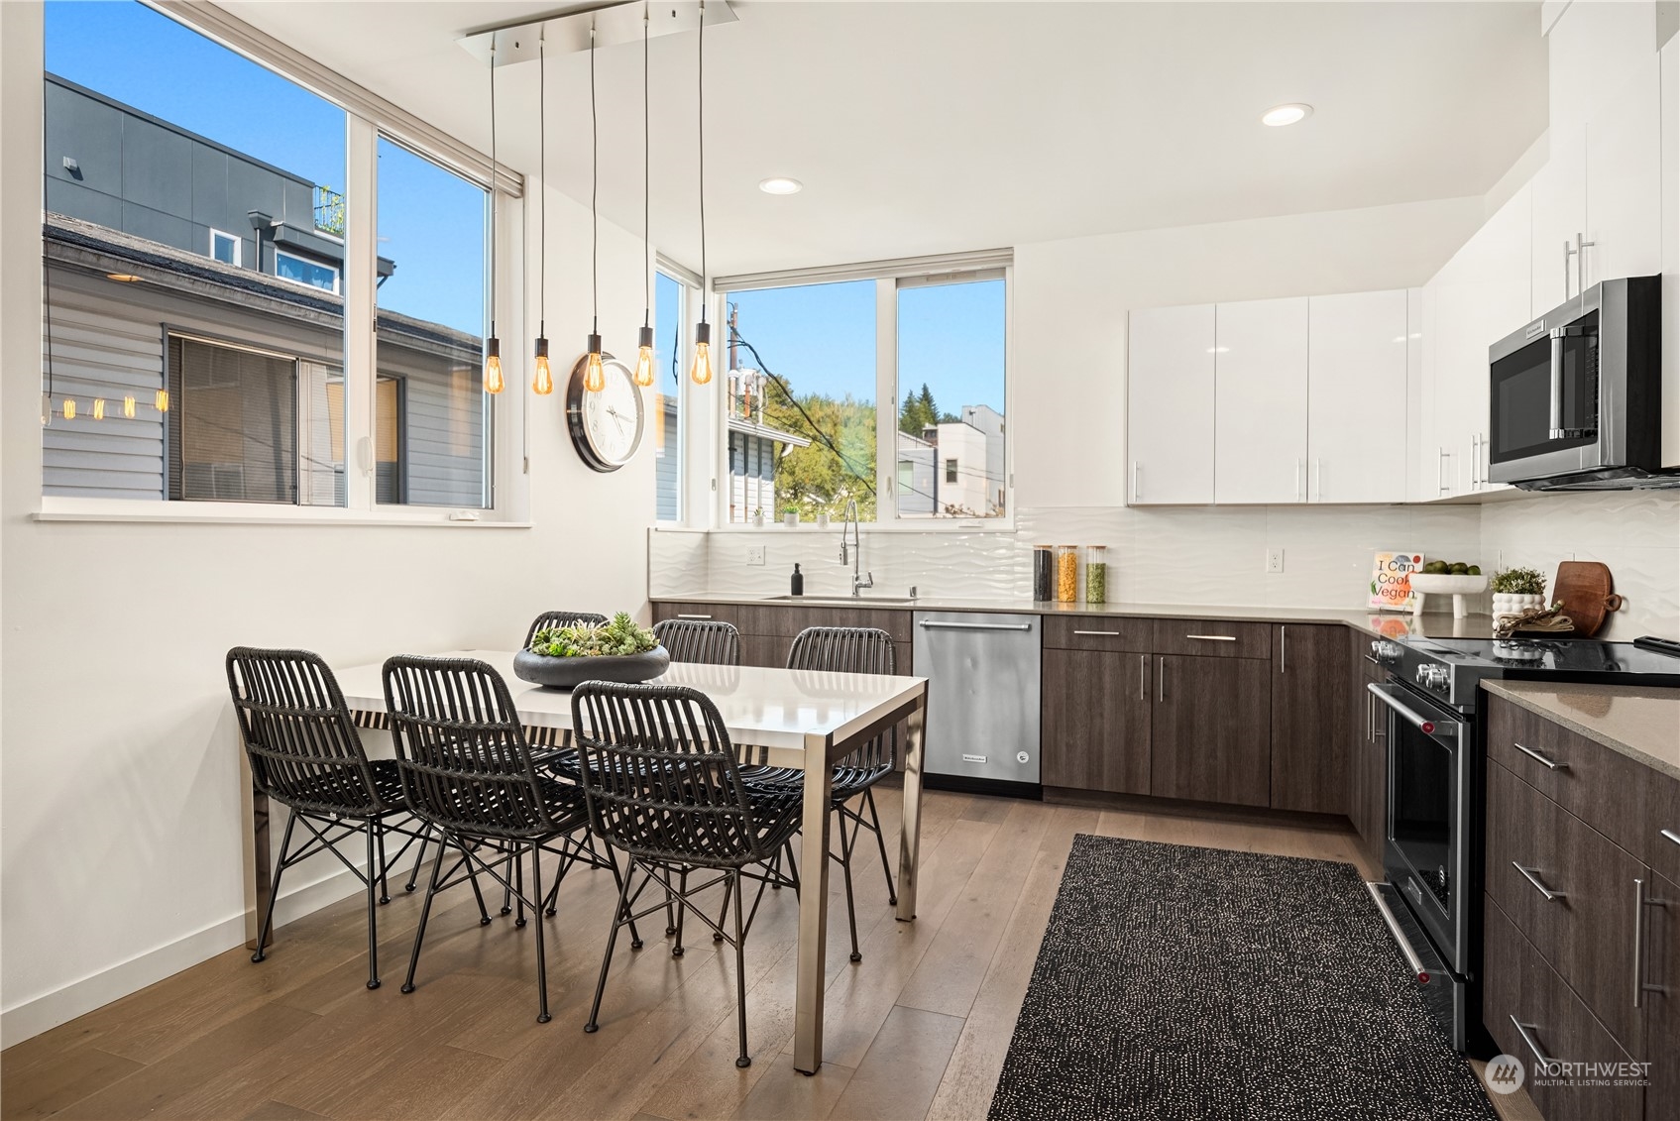
Modern kitchen with dark wood cabinets, stainless steel appliances, and a dining table beneath pendant lights.
Modern kitchen with dark wood cabinets, stainless steel appliances, and a dining table by large windows.
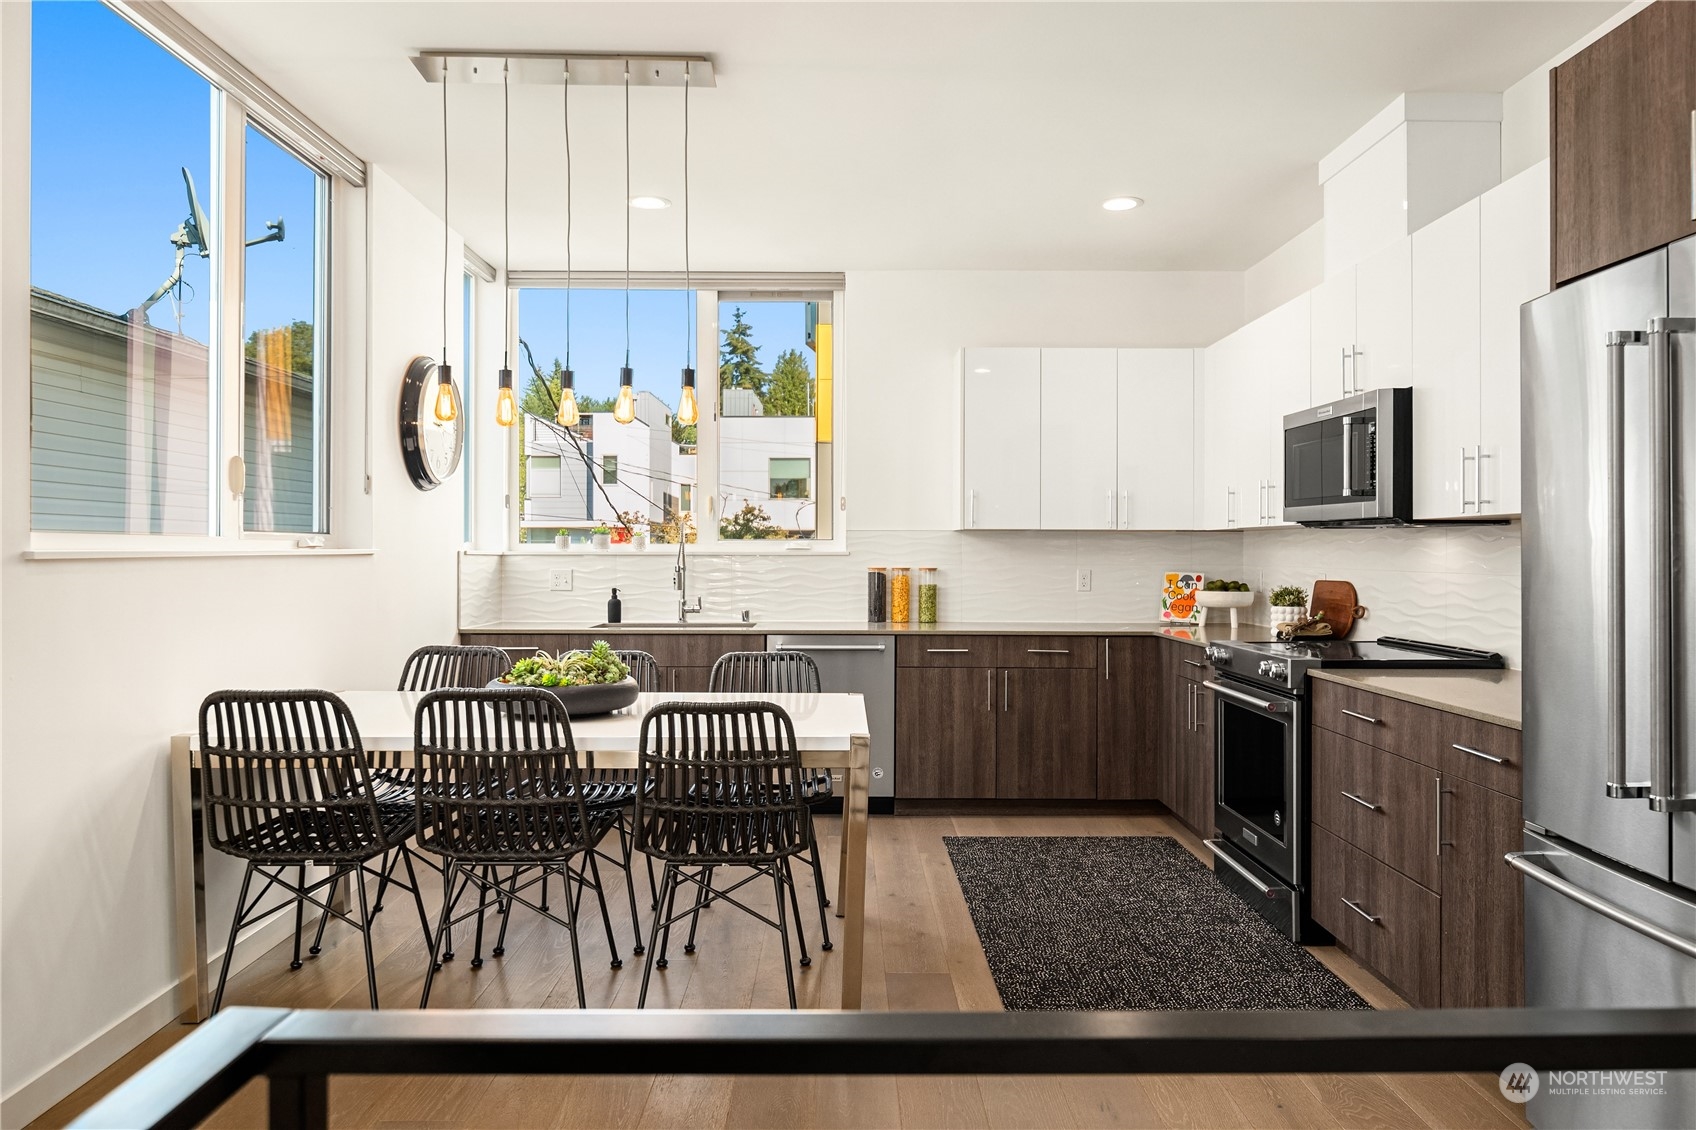
Modern kitchen and dining area with large corner windows, dark wood cabinets, and a white table.
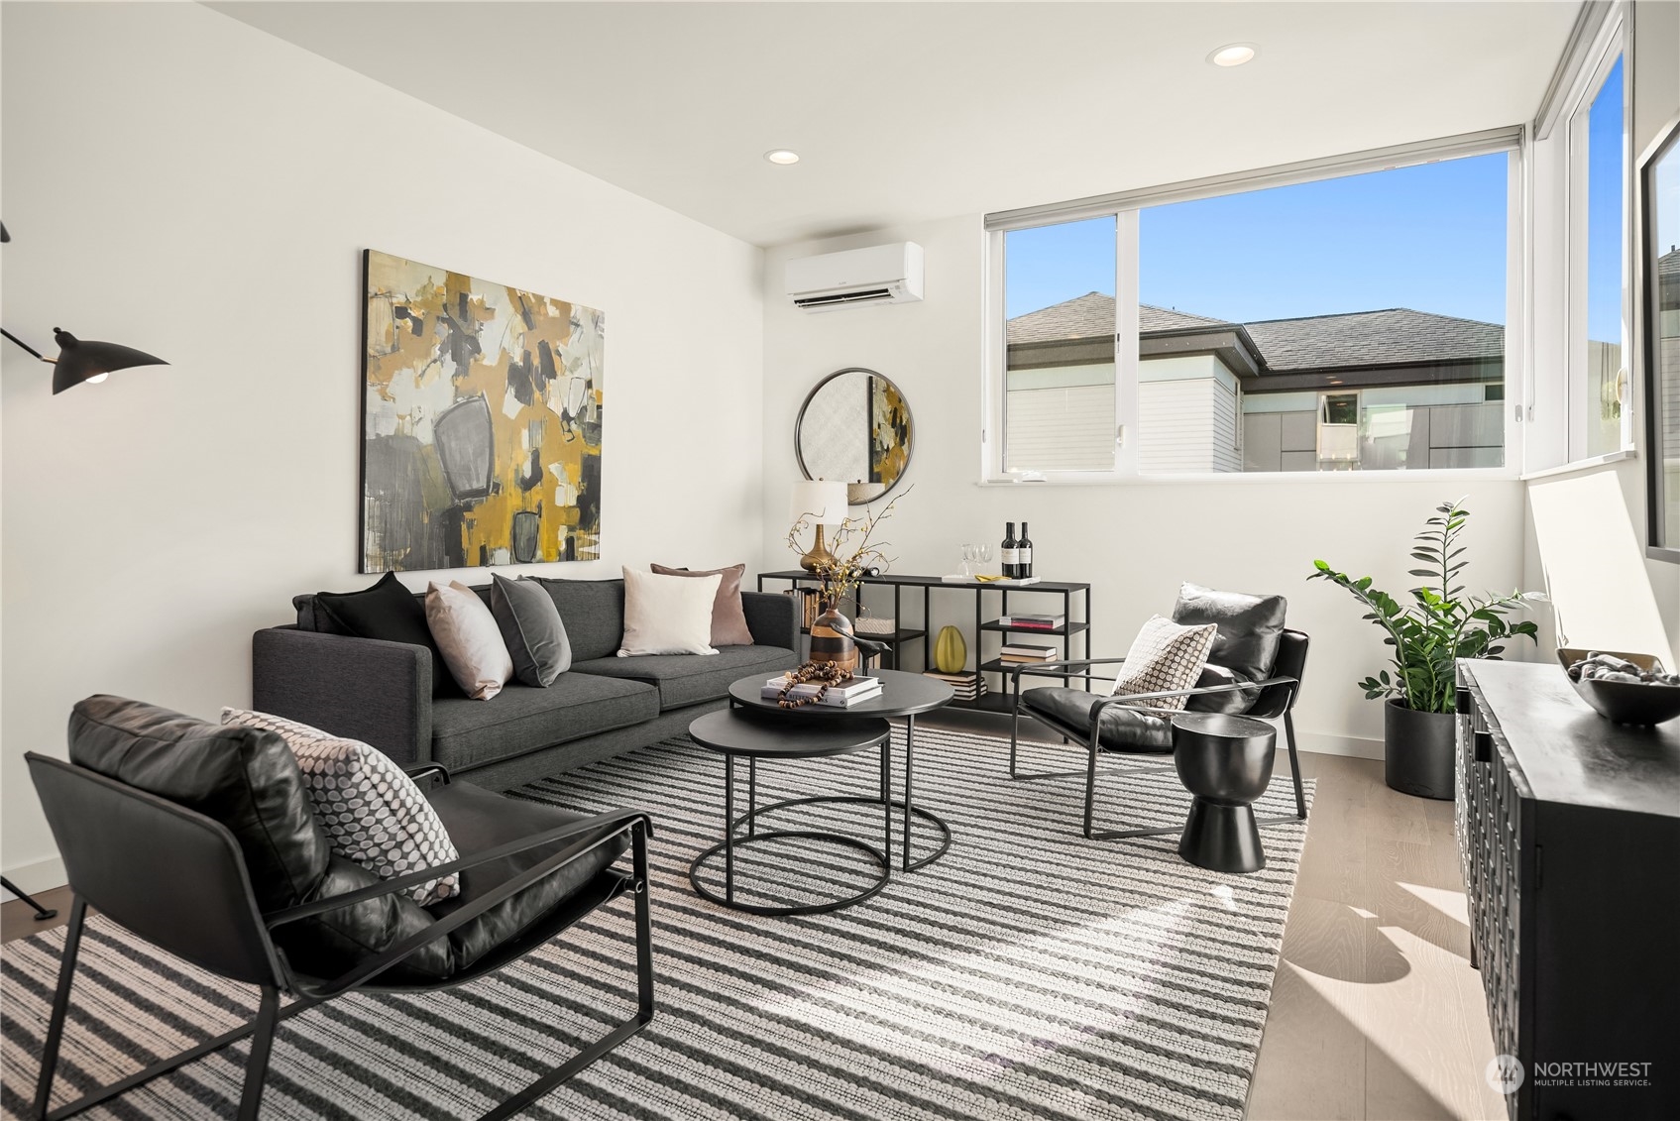
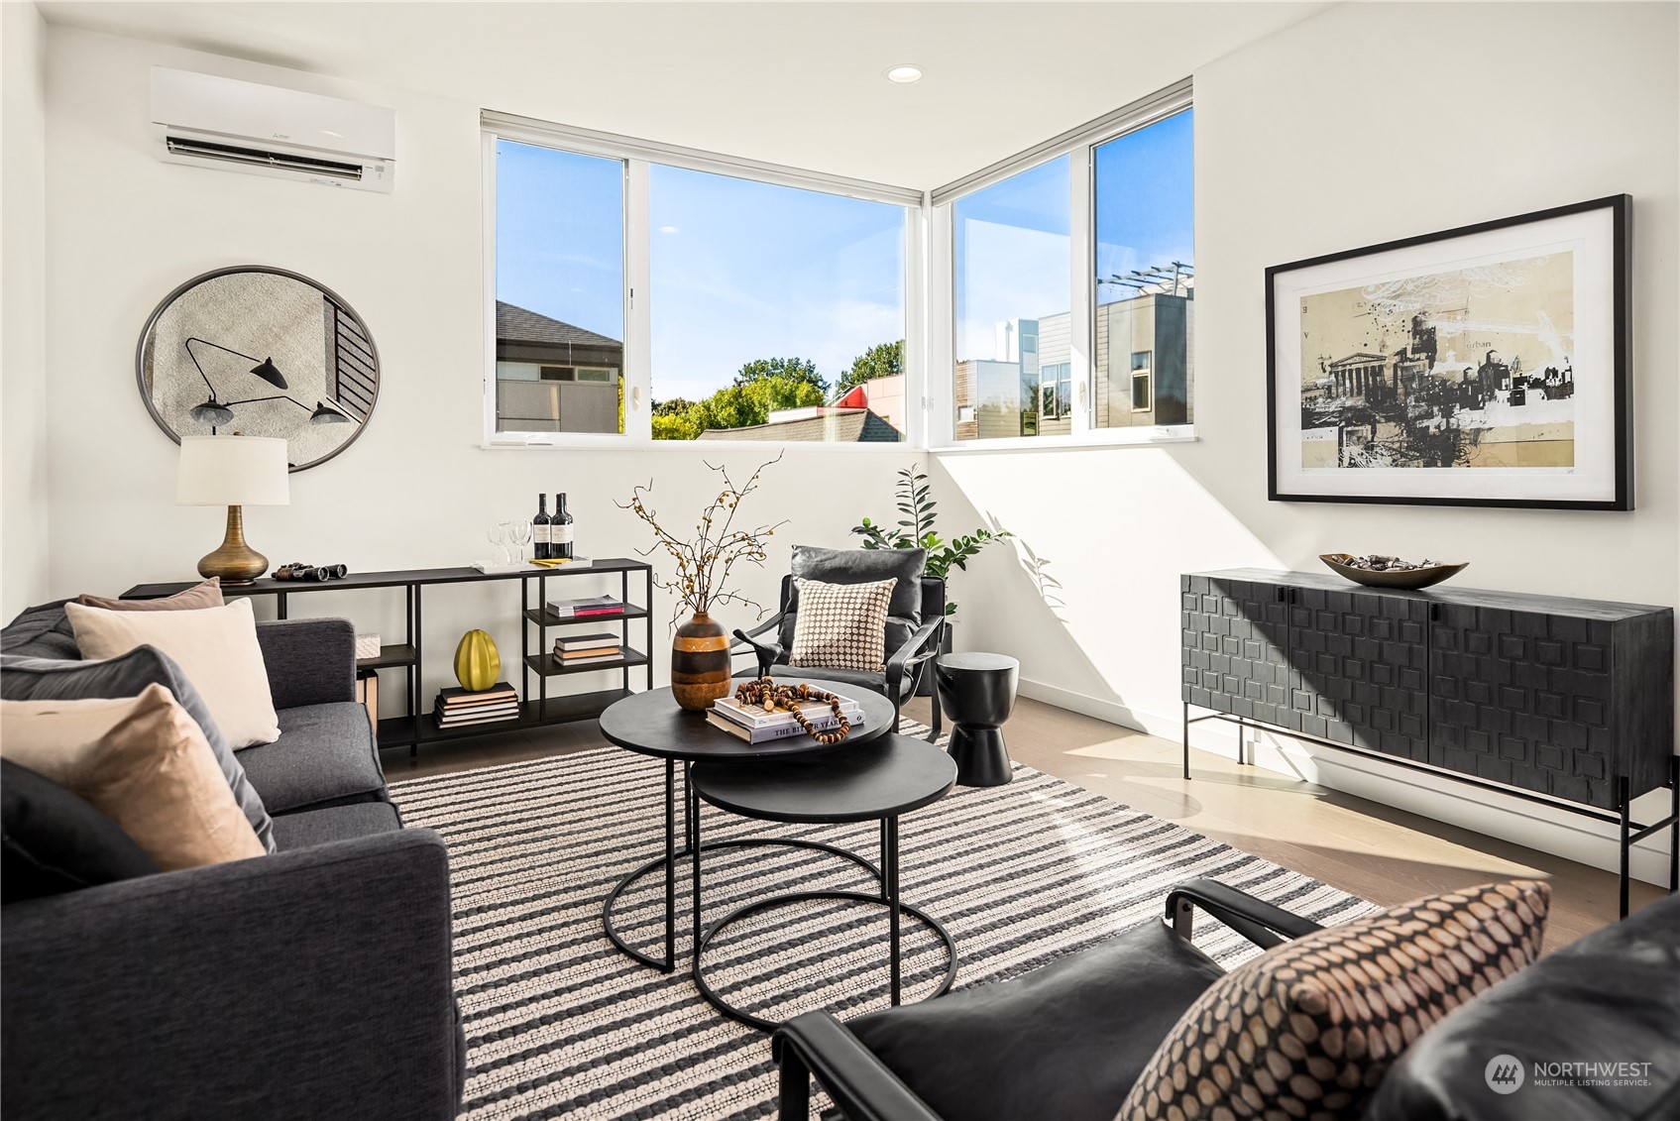
Furnished living room with charcoal sofa, black leather chairs, striped rug, and large sunlit windows.
Staged living room with large corner windows, dark furnishings, and a striped rug.
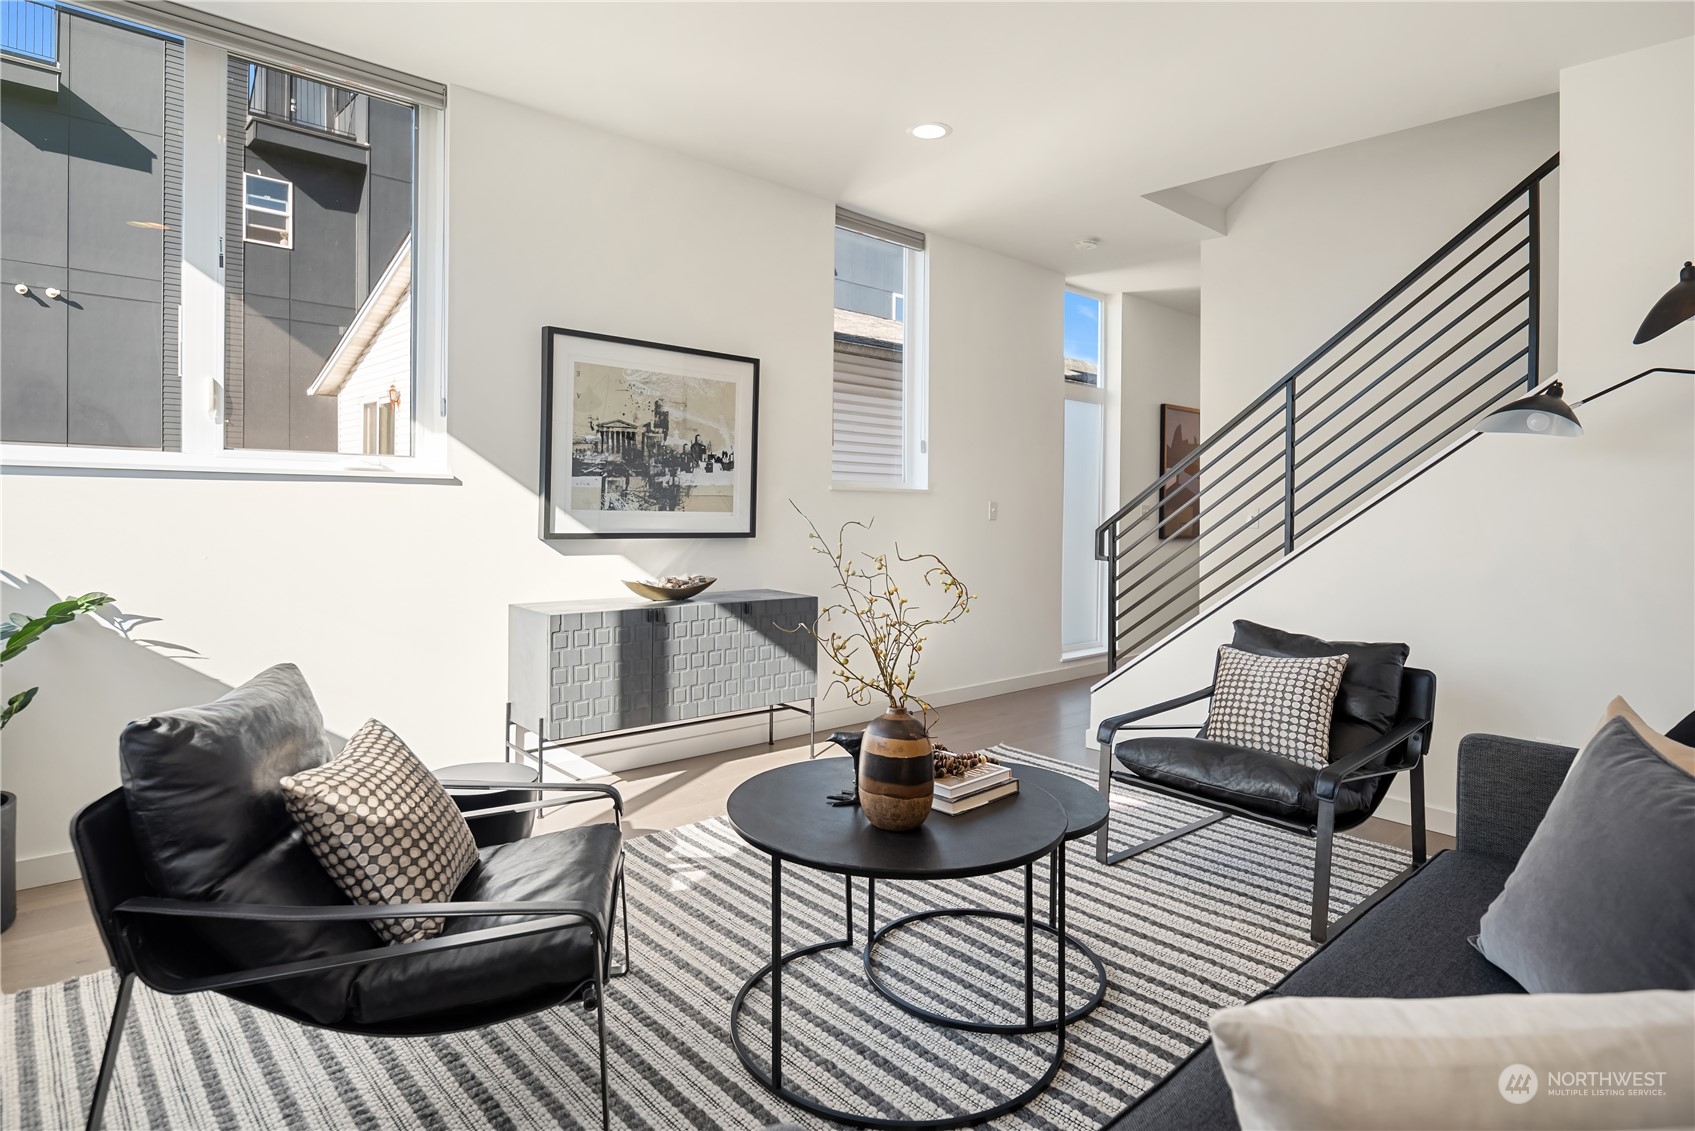
Furnished living room with tall windows, a high ceiling, and a black metal staircase.
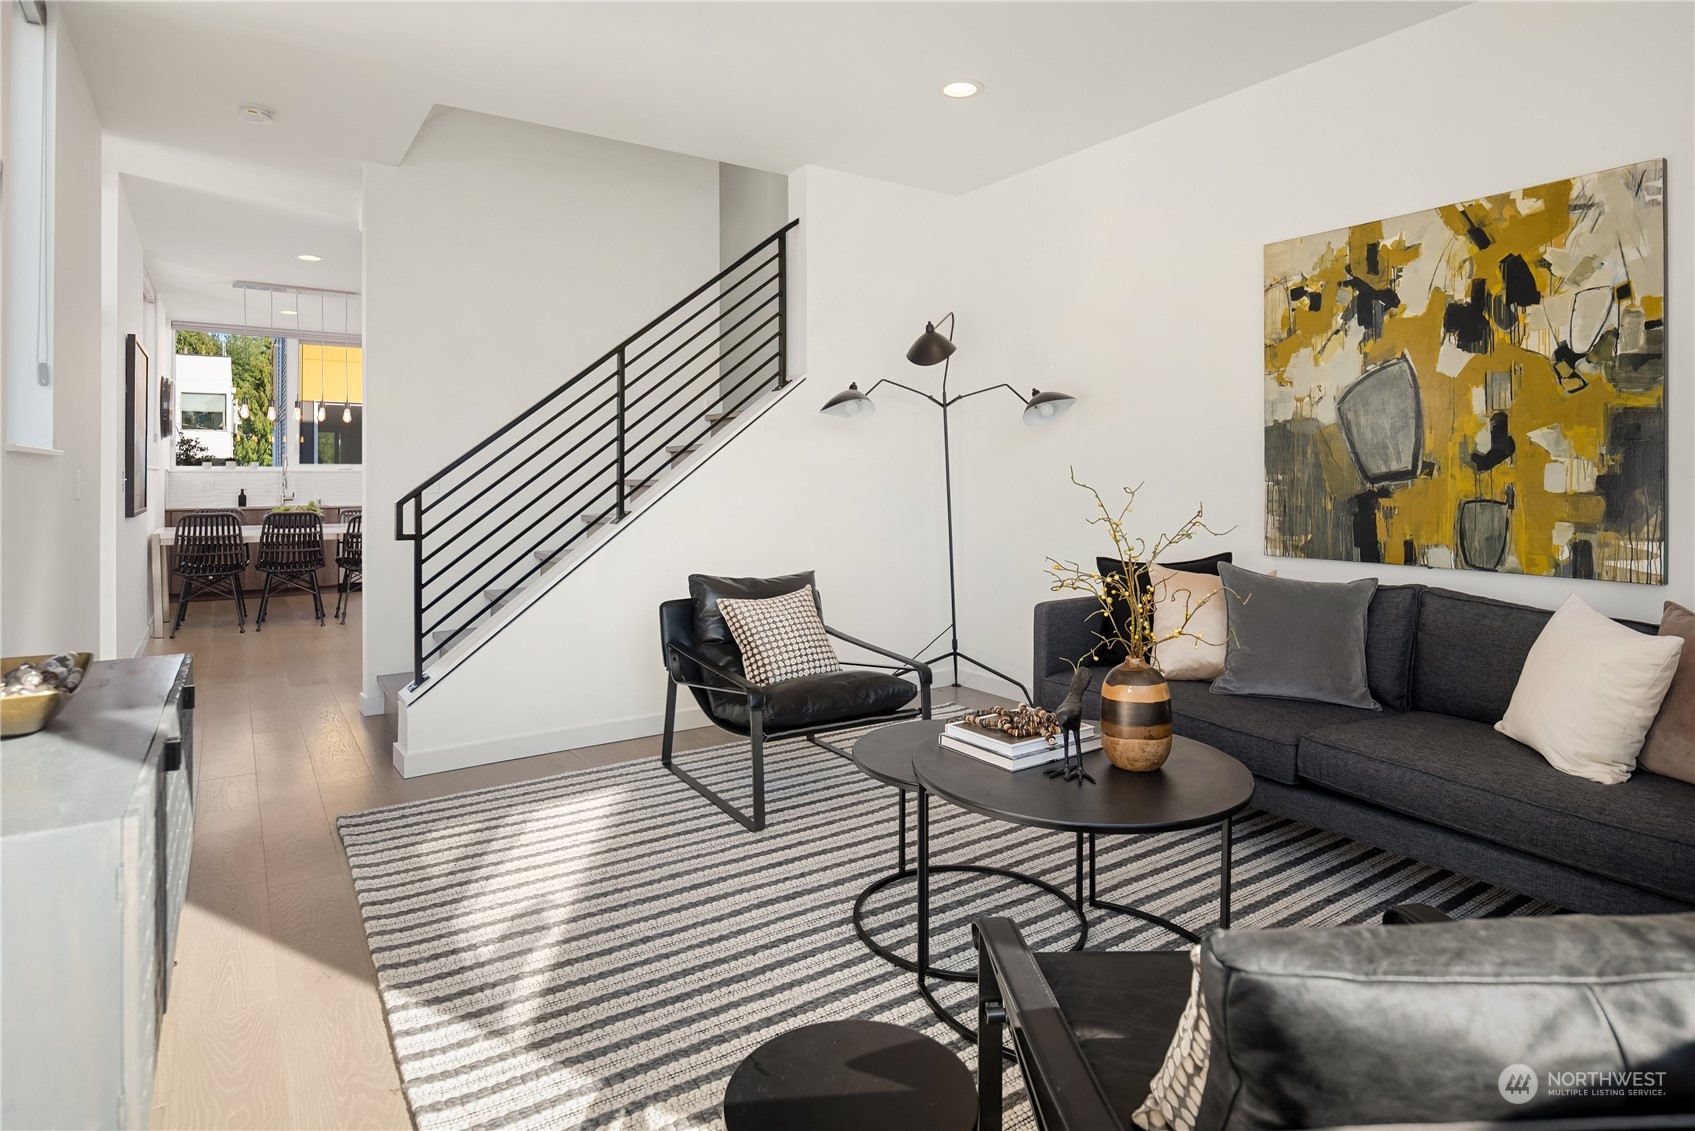
Living room with a black metal staircase, dark sofa, leather chairs, and a large yellow abstract painting.
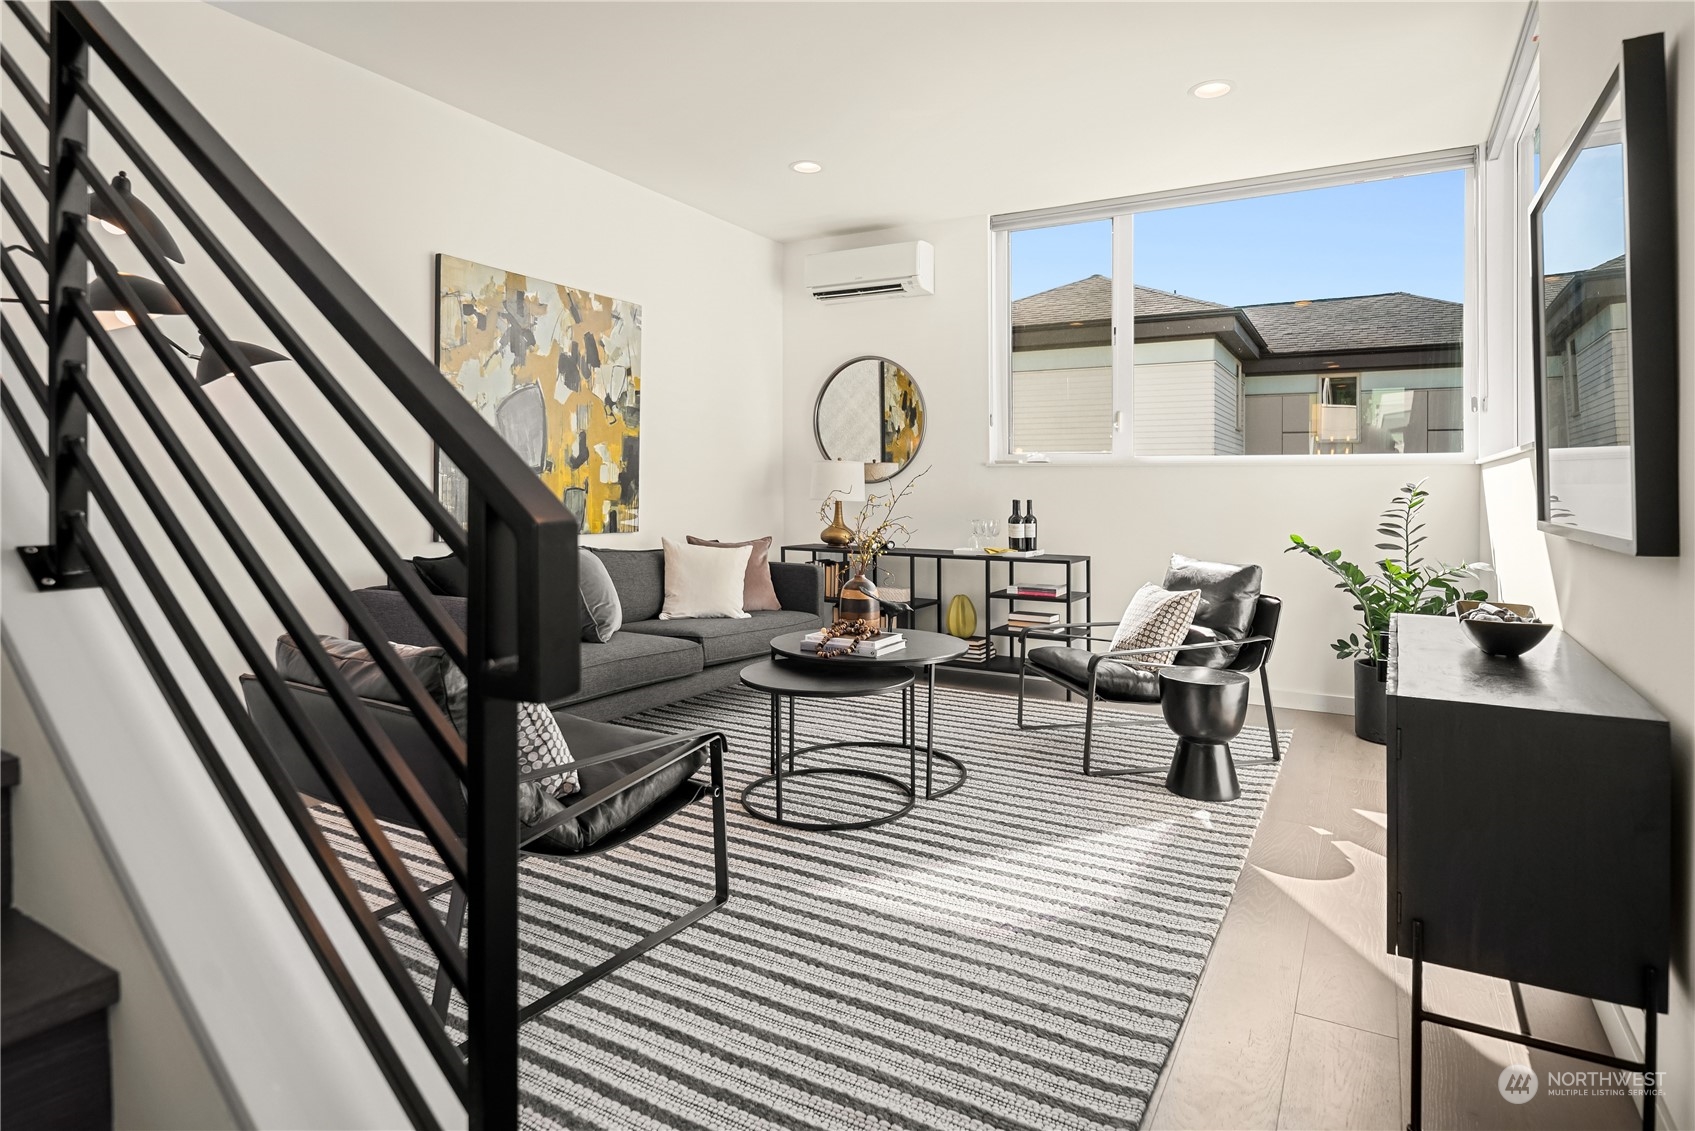
Staged living room with a gray sofa, striped rug, and black metal staircase railing.
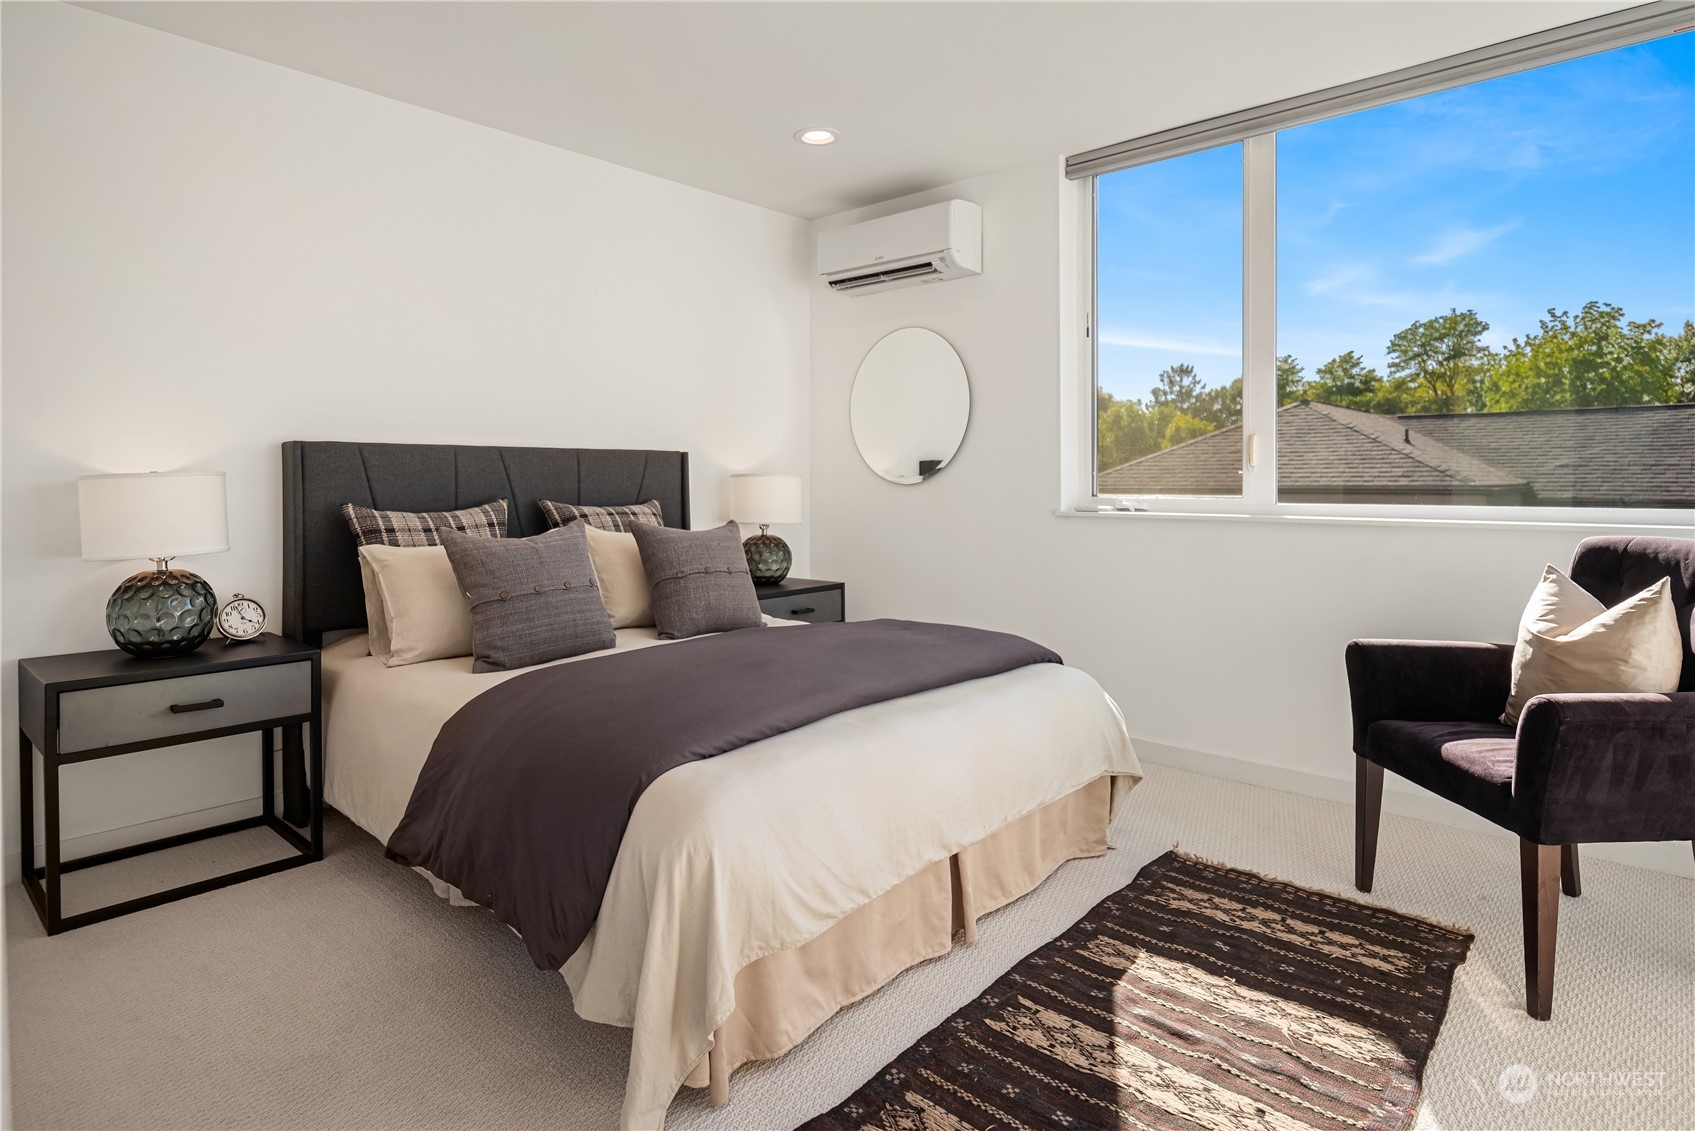
Staged bedroom with a charcoal-accented bed, dark armchair, and large window overlooking trees and rooftops.
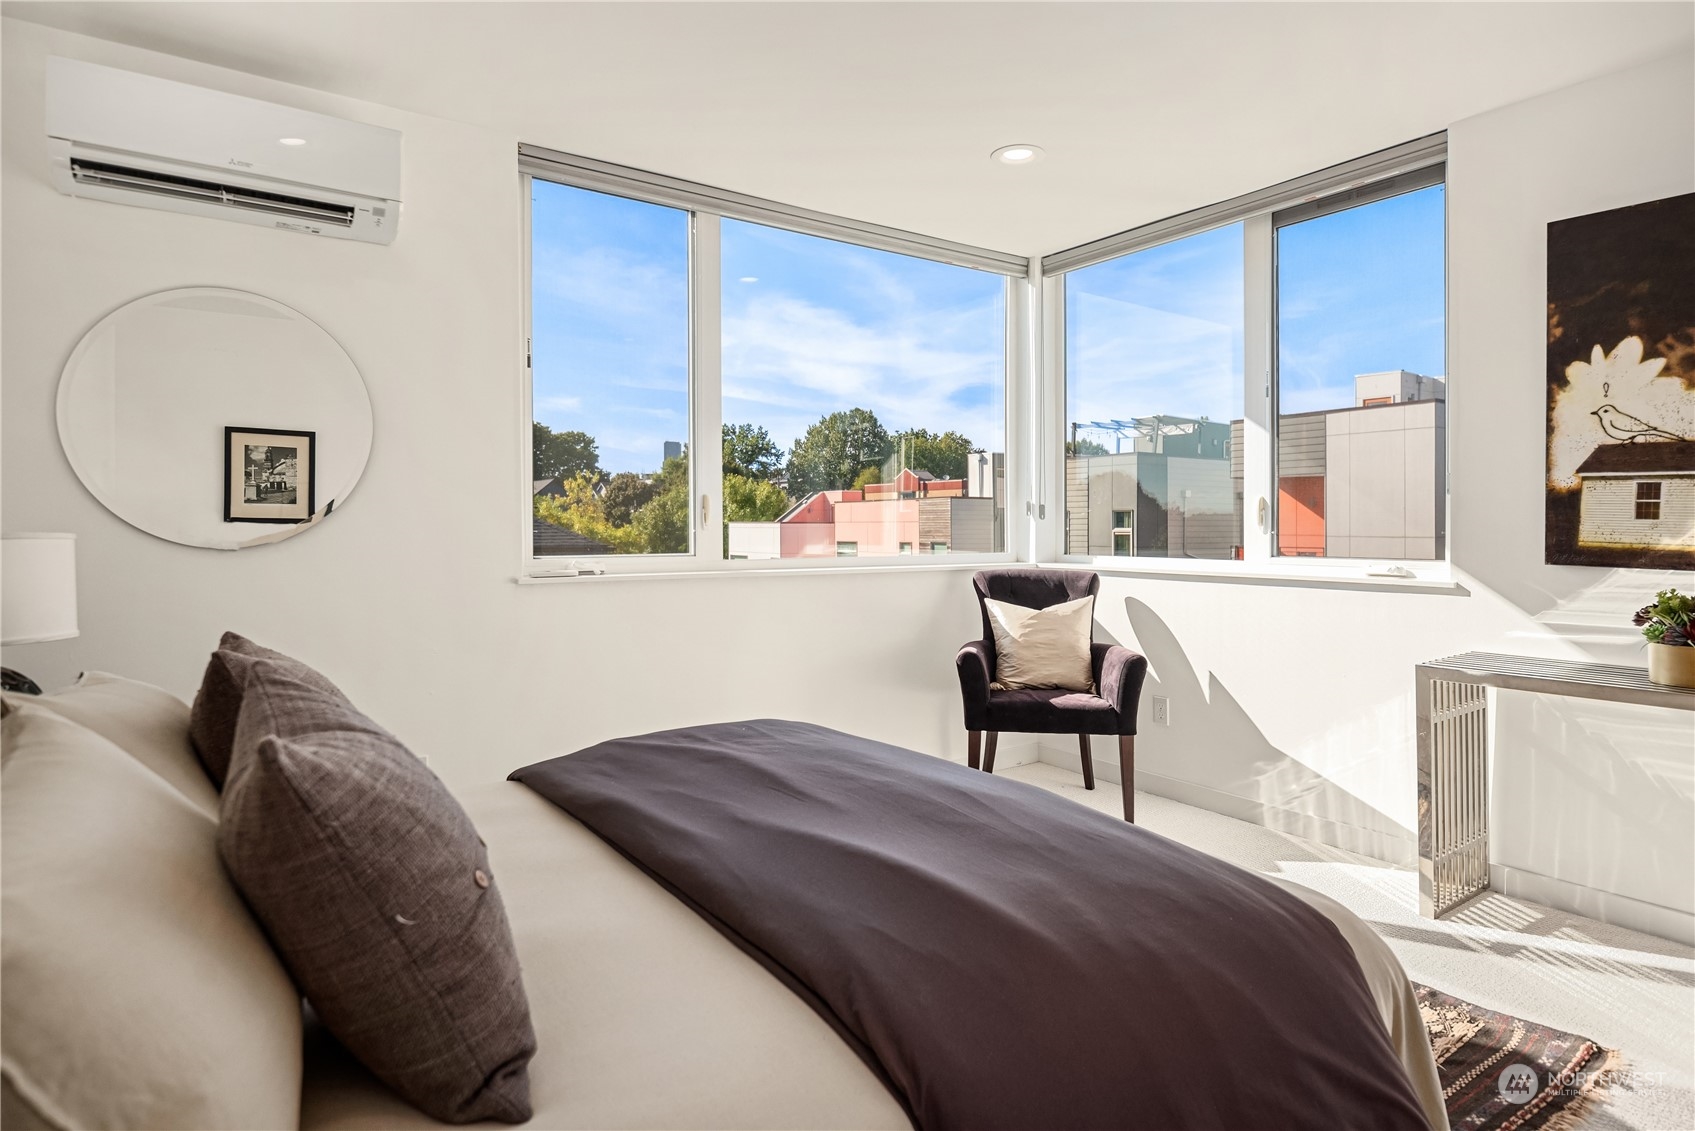
Bright bedroom with large corner windows, a dark bedspread, and an upholstered chair.
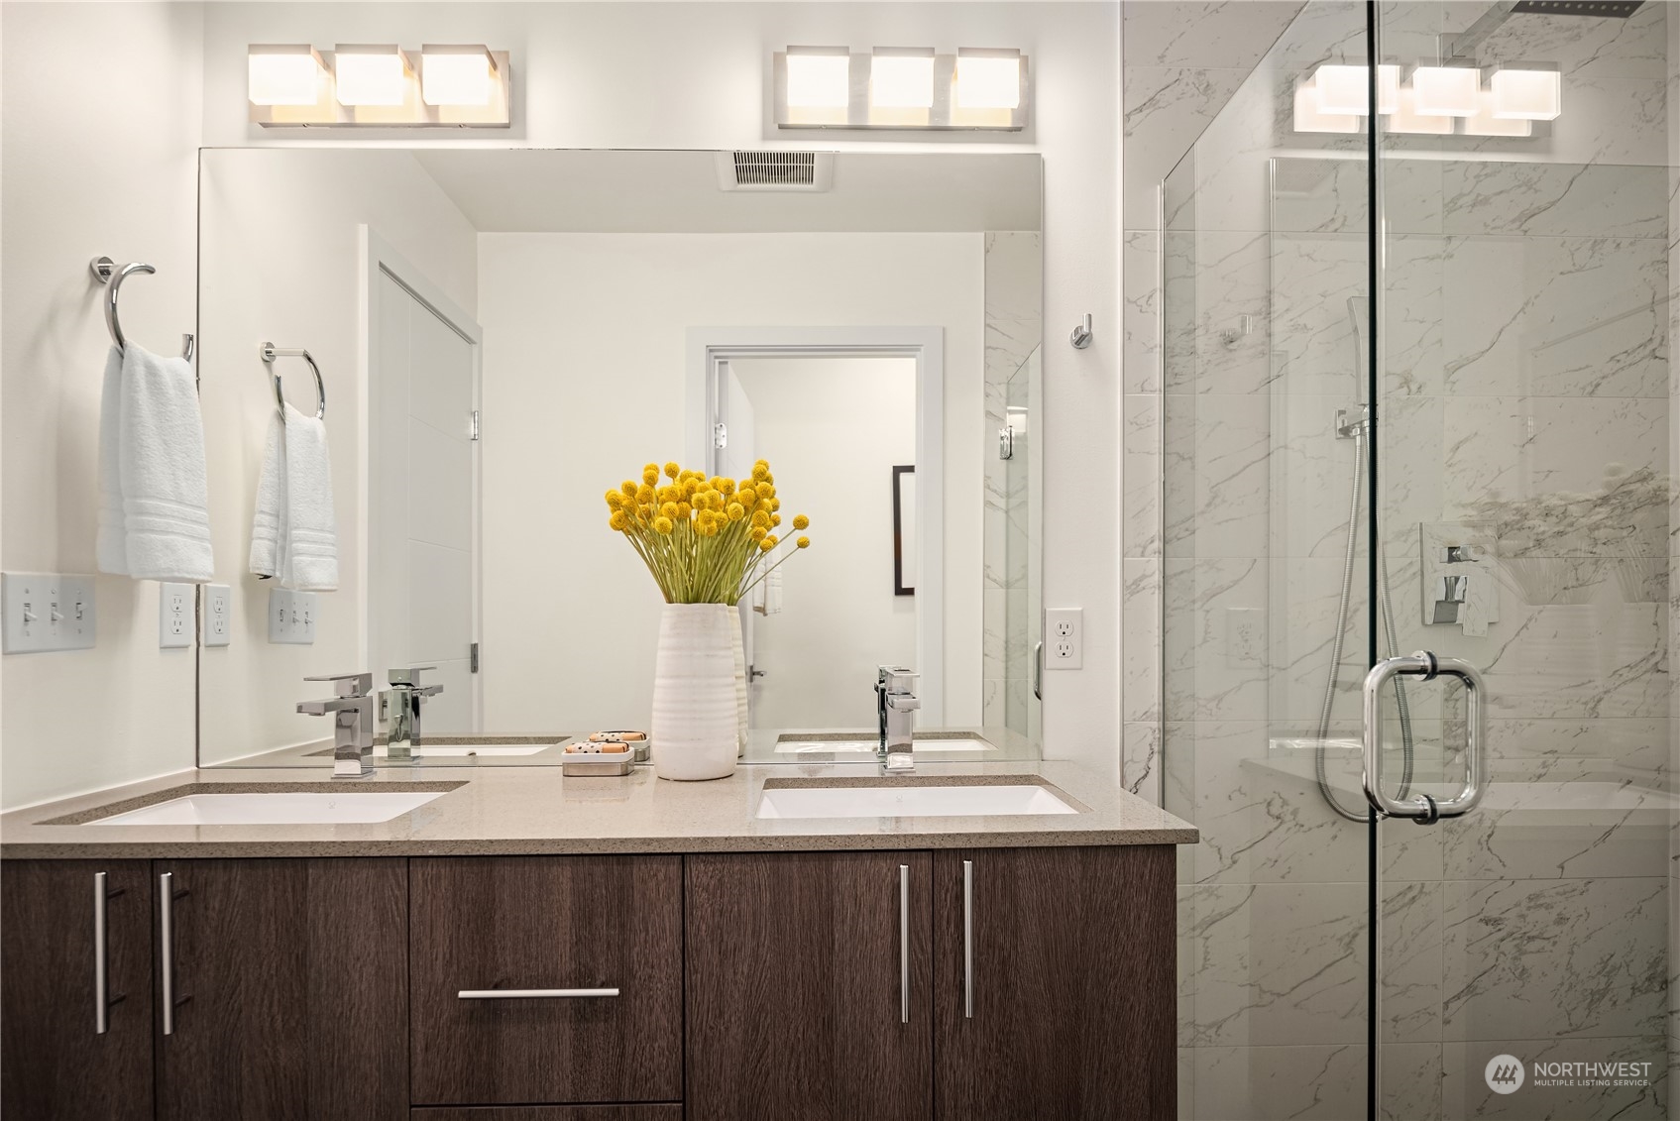
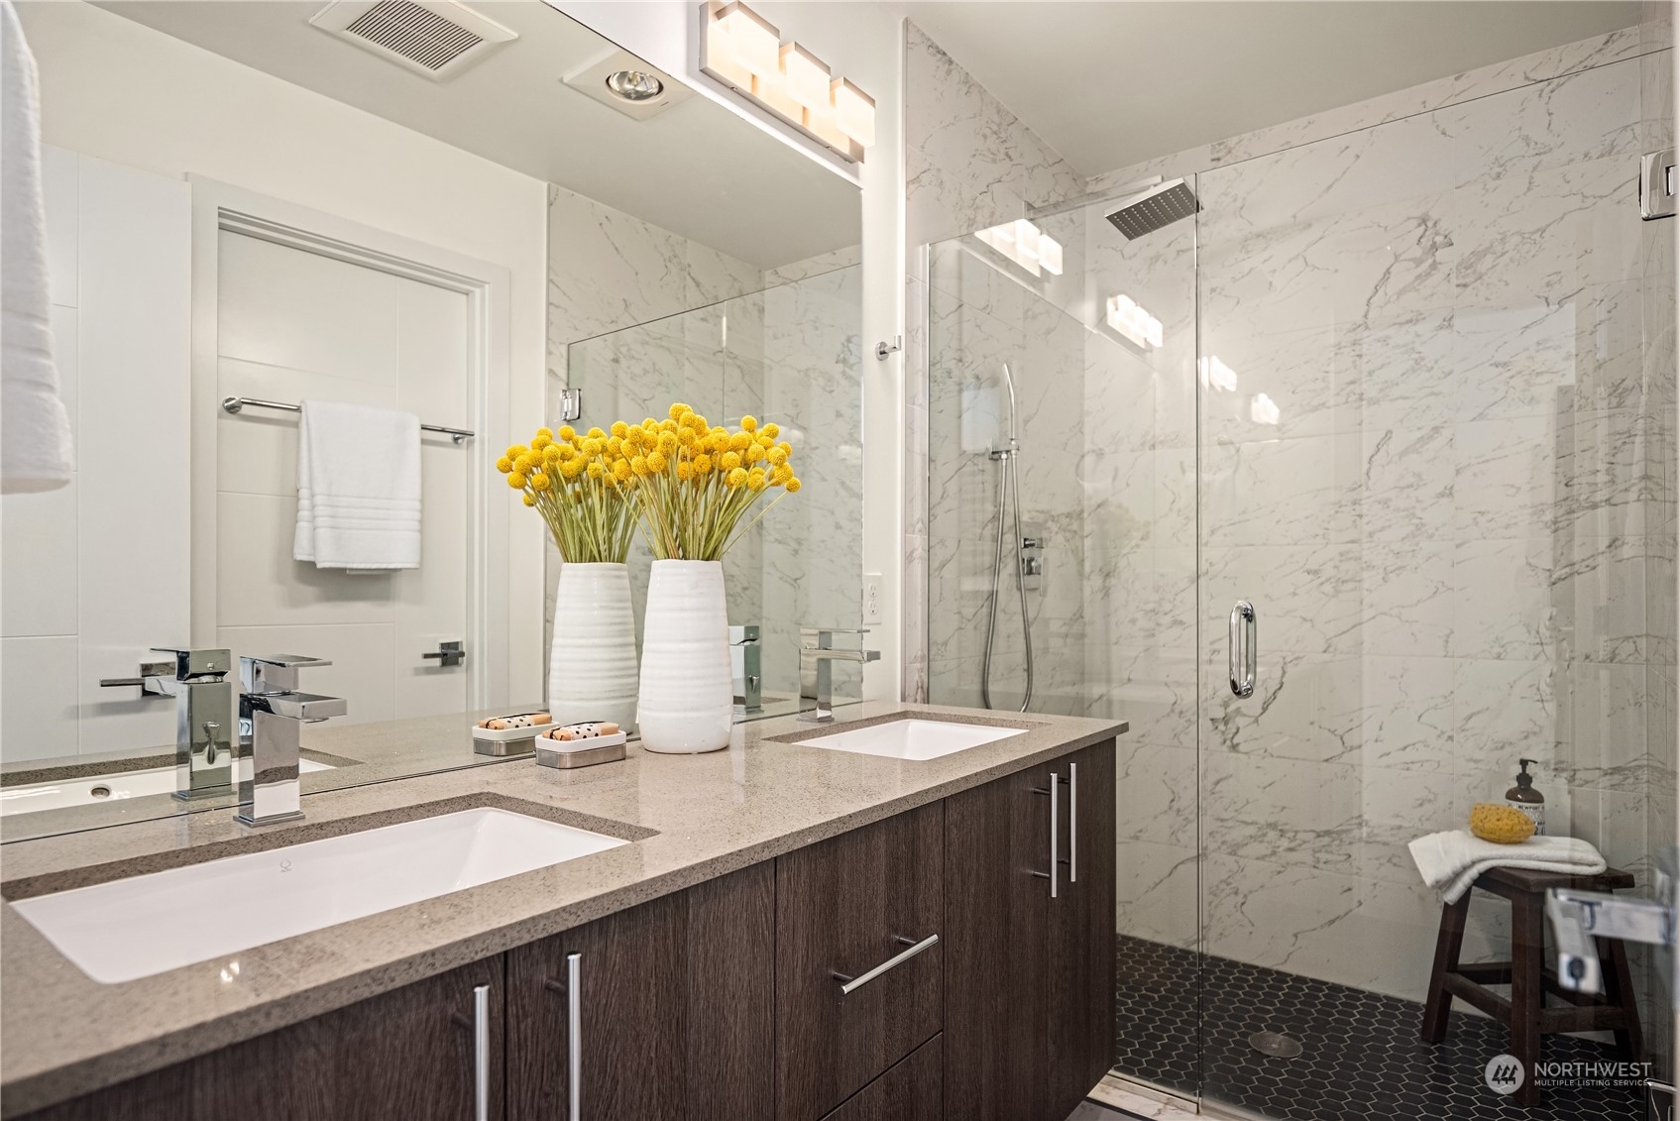
Bathroom with a double-sink vanity, dark wood cabinets, and a glass shower with marble-look tile.
Modern bathroom with a double vanity and marble-look glass-enclosed shower.
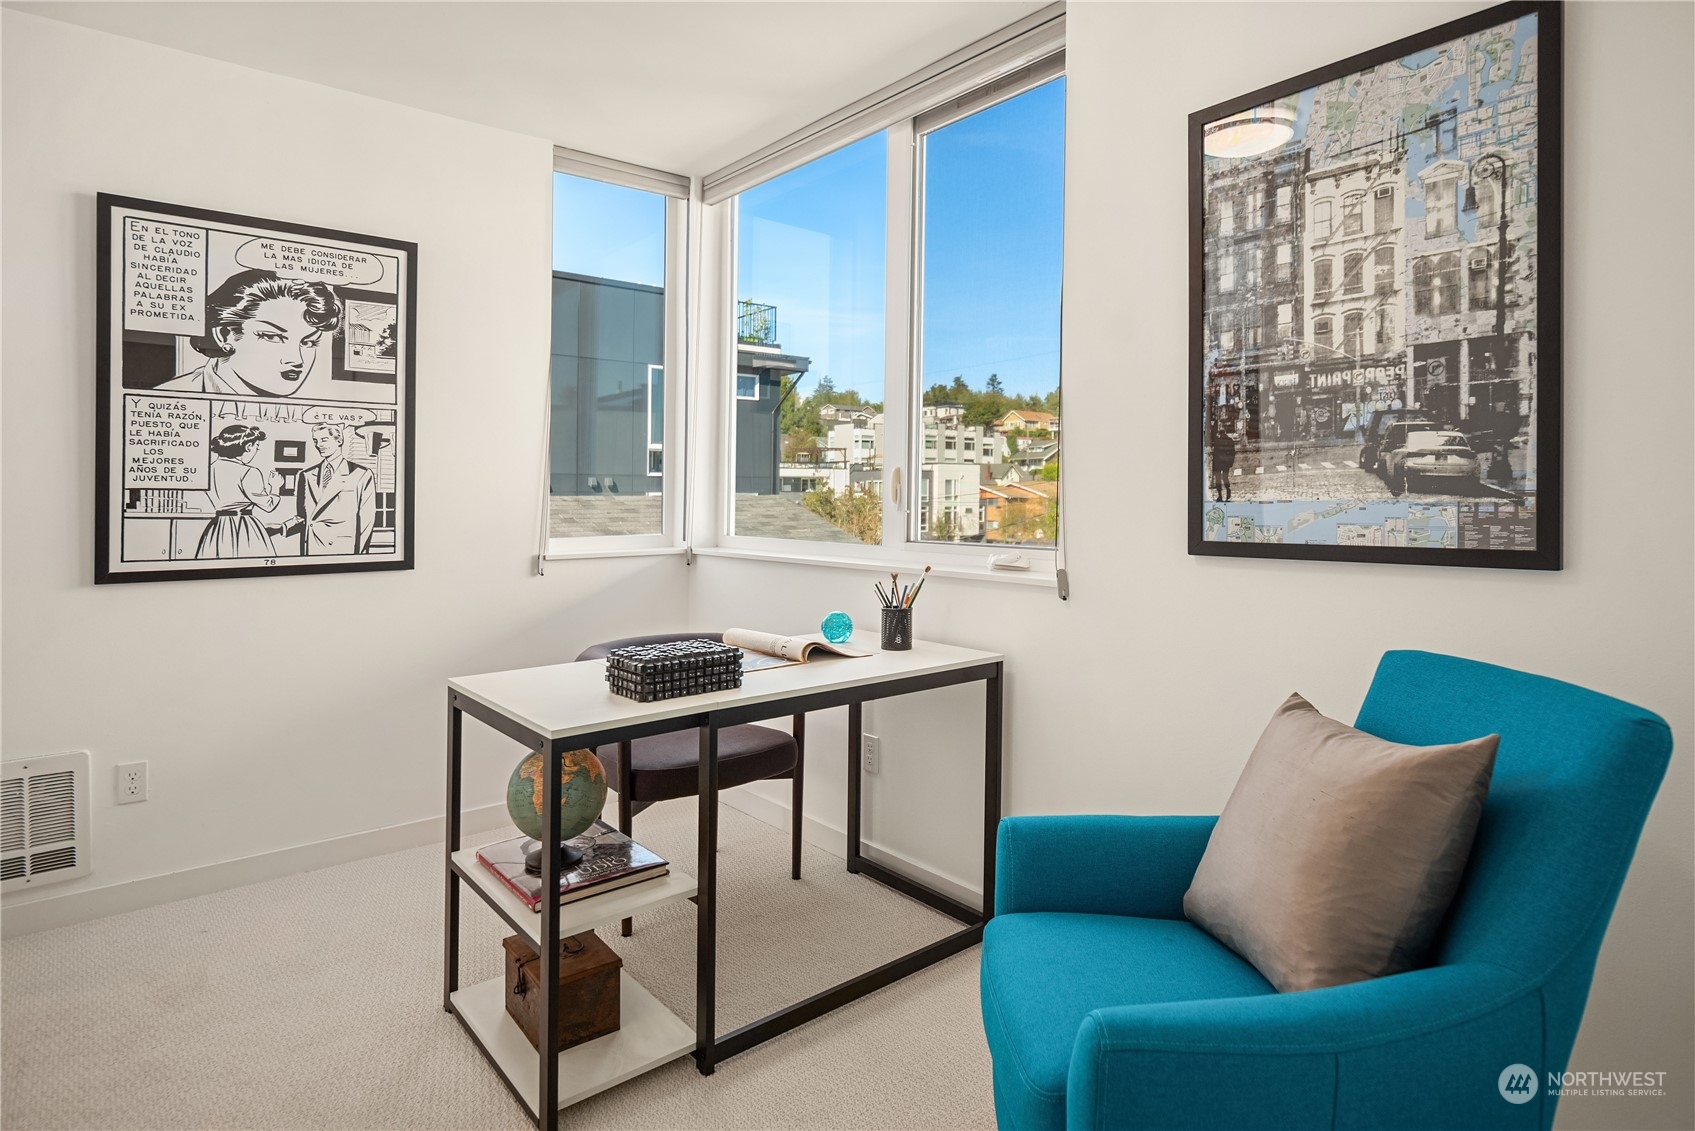
Furnished home office with a turquoise armchair, compact desk, and corner windows overlooking nearby homes.
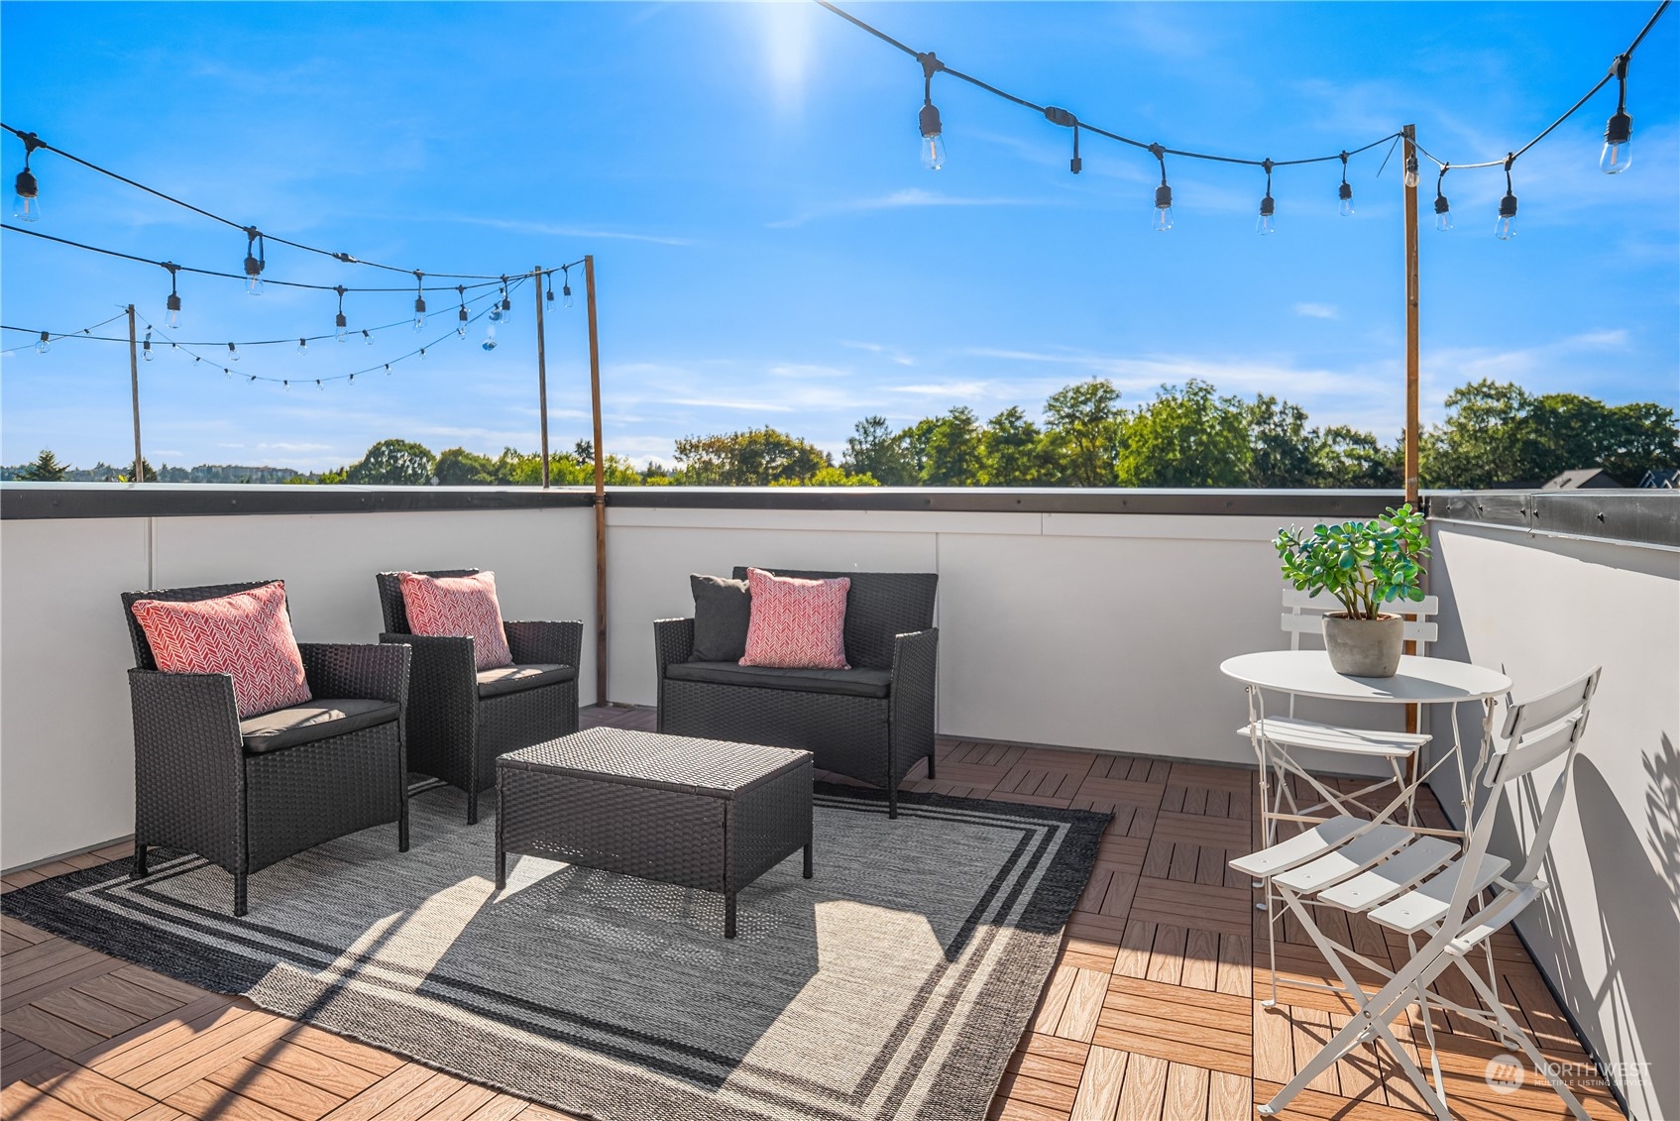
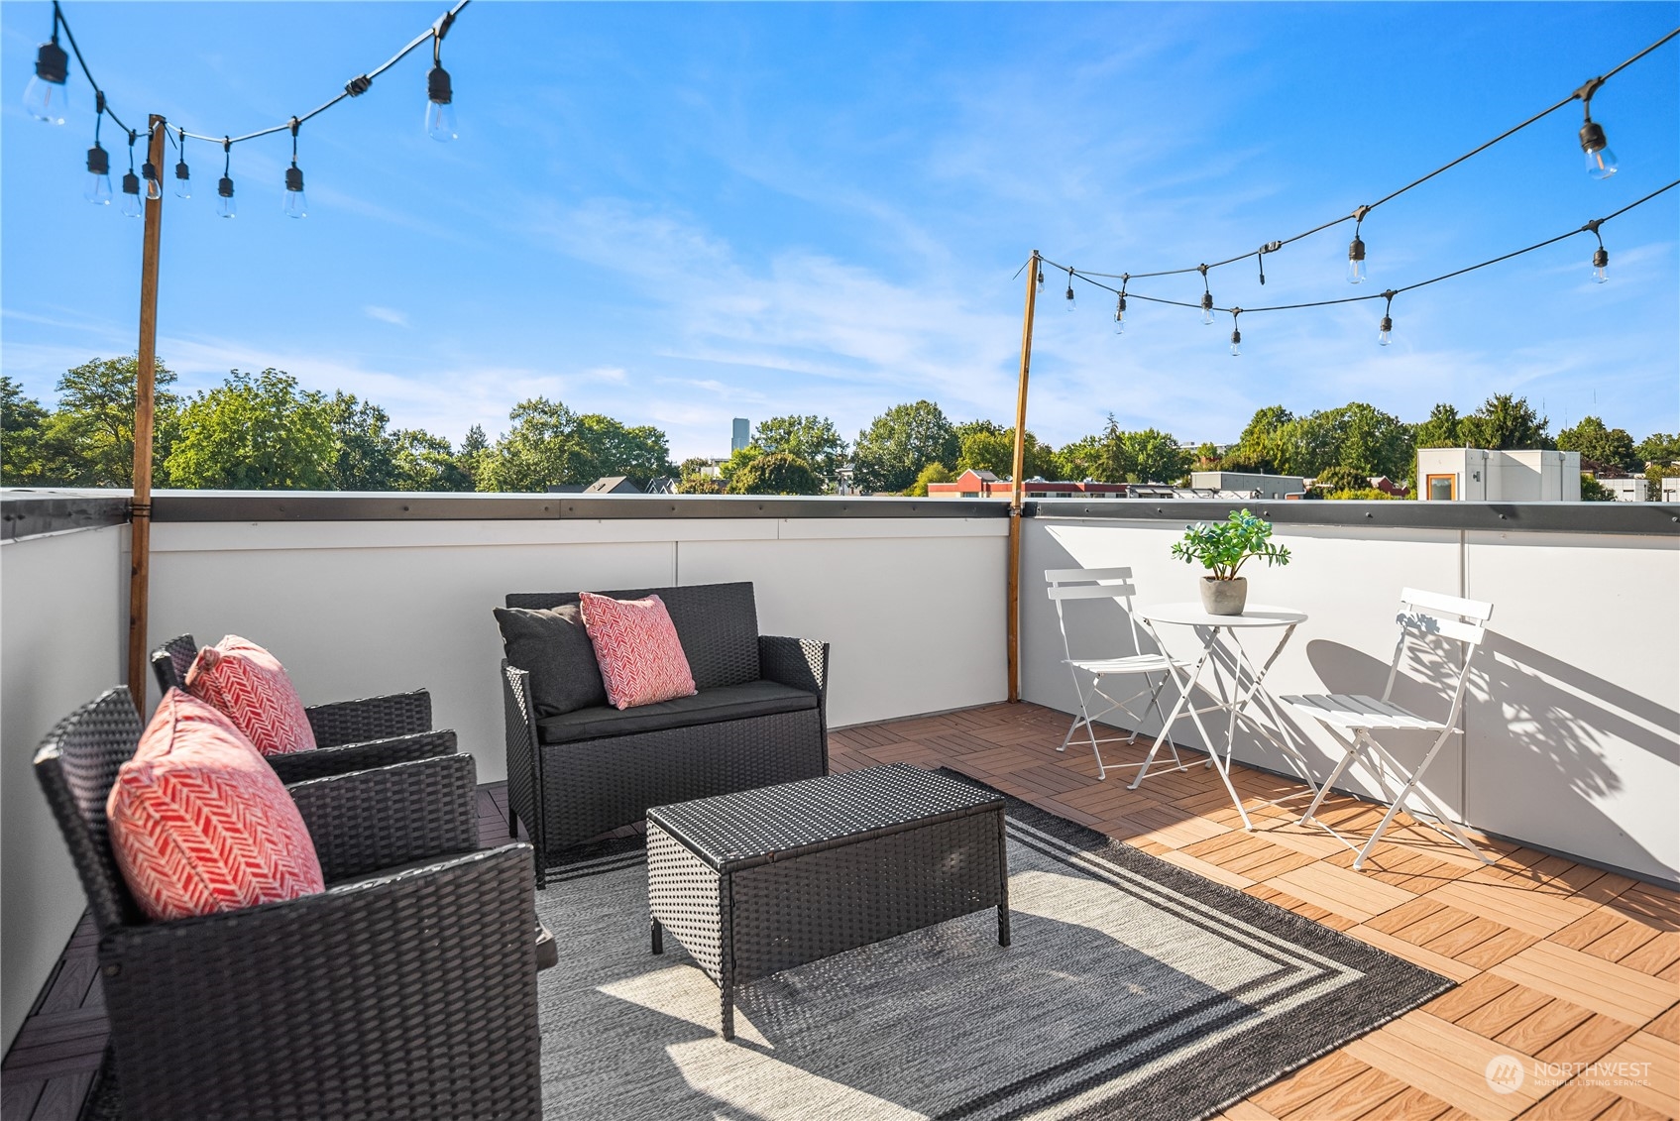
Rooftop terrace with wicker seating, a white dining set, and string lights overlooking trees.
Rooftop deck with wicker lounge seating, a white bistro set, wood-look tiles, and overhead string lights.
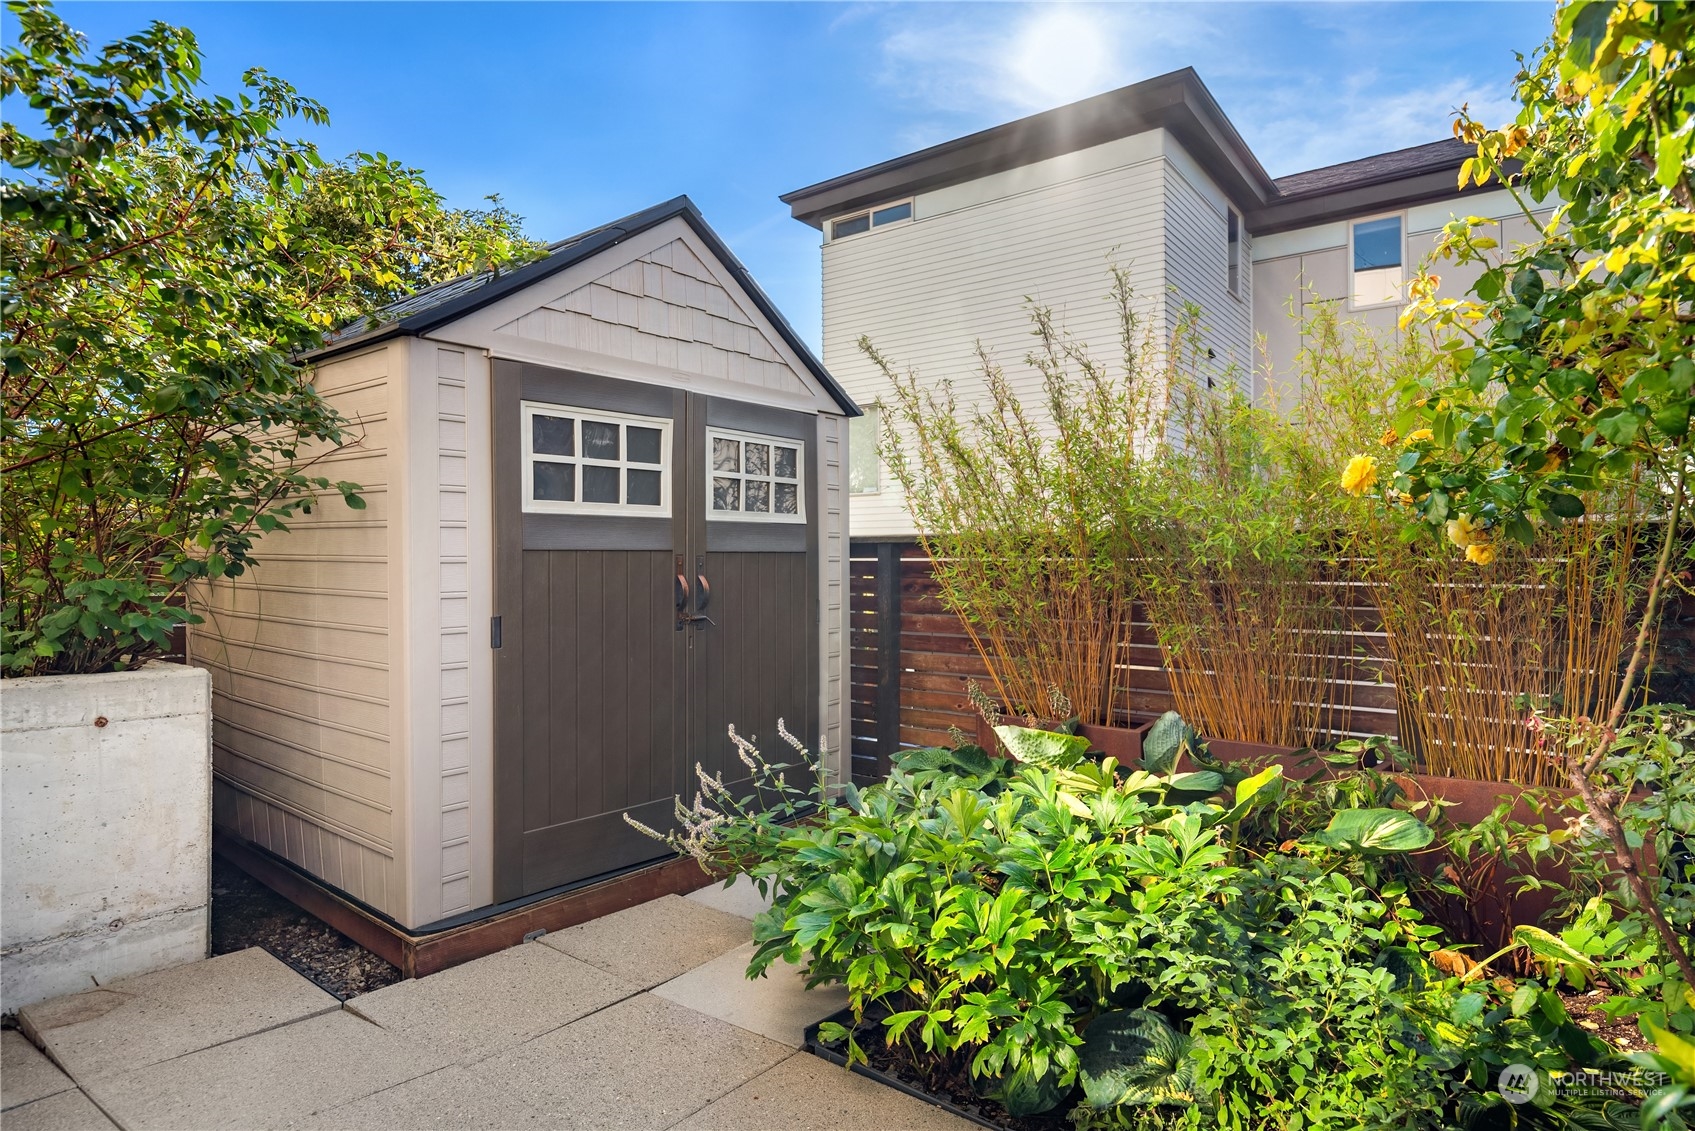
Backyard garden with a tan shed, dark double doors, concrete pavers, and leafy raised planters.
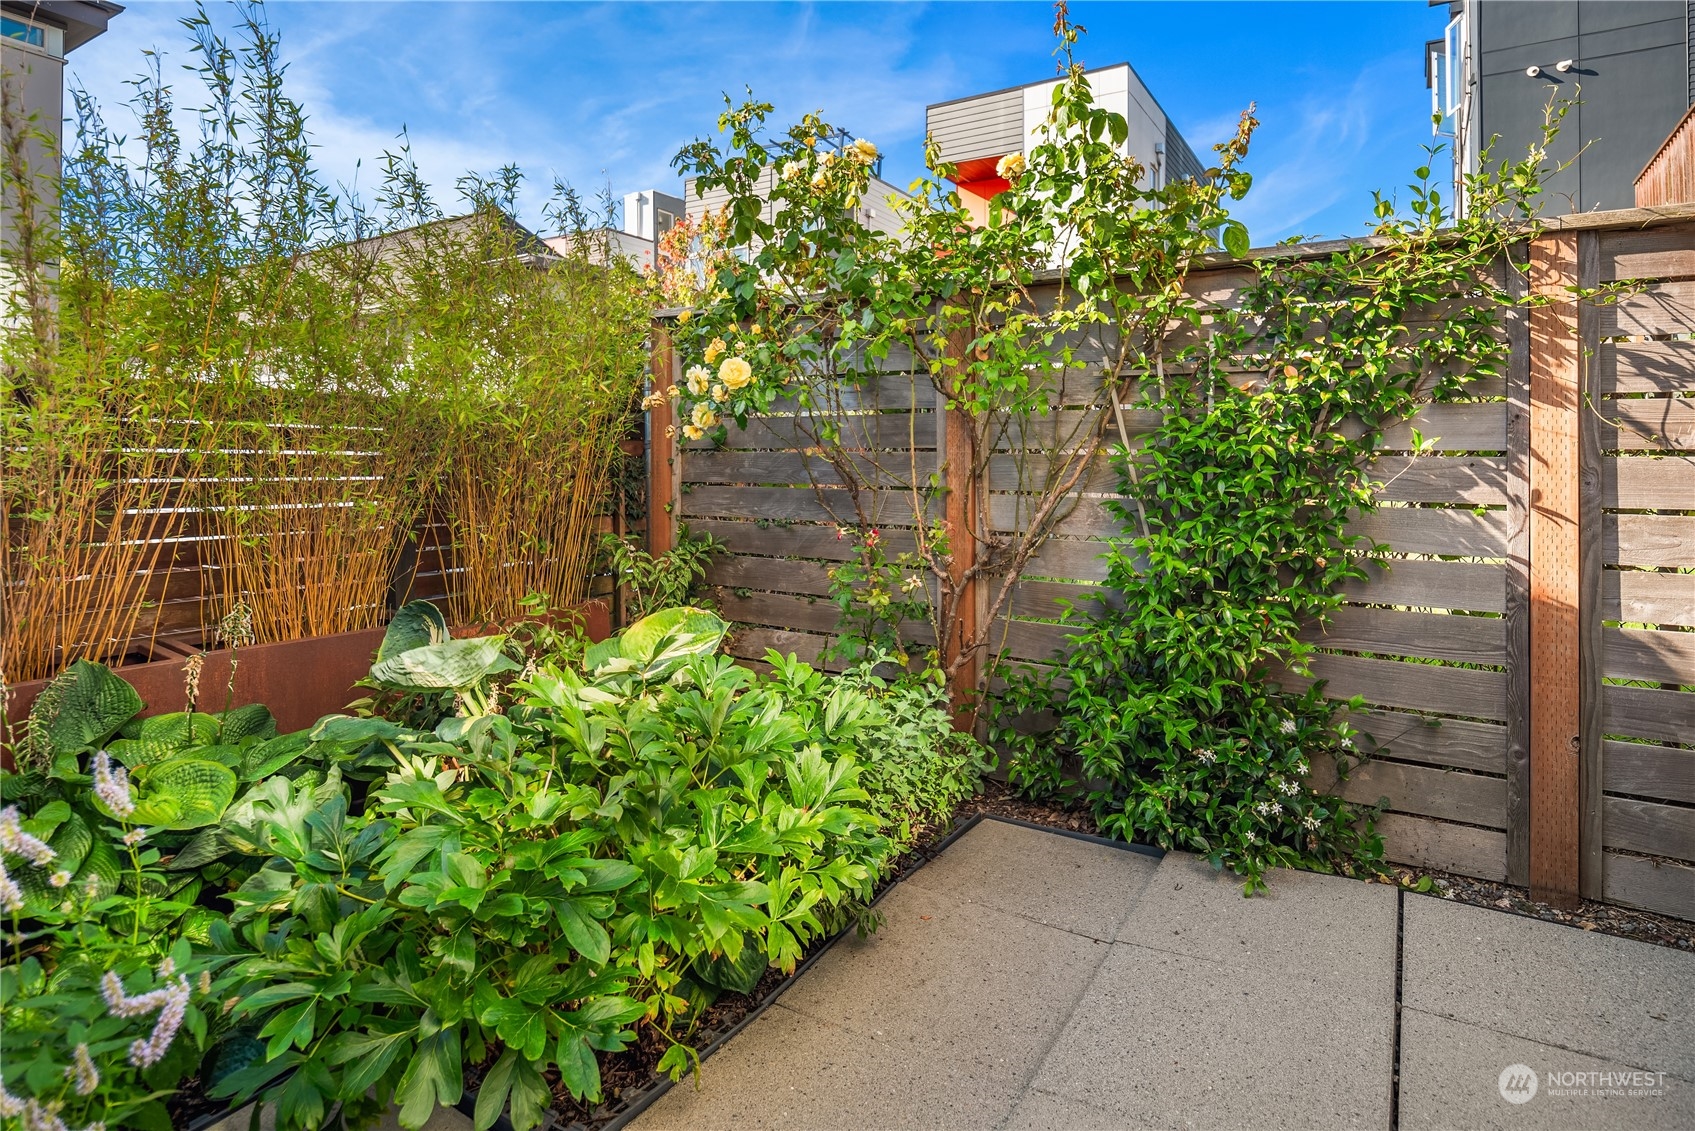
Landscaped patio with flowering roses, leafy garden beds, and a wood privacy fence.
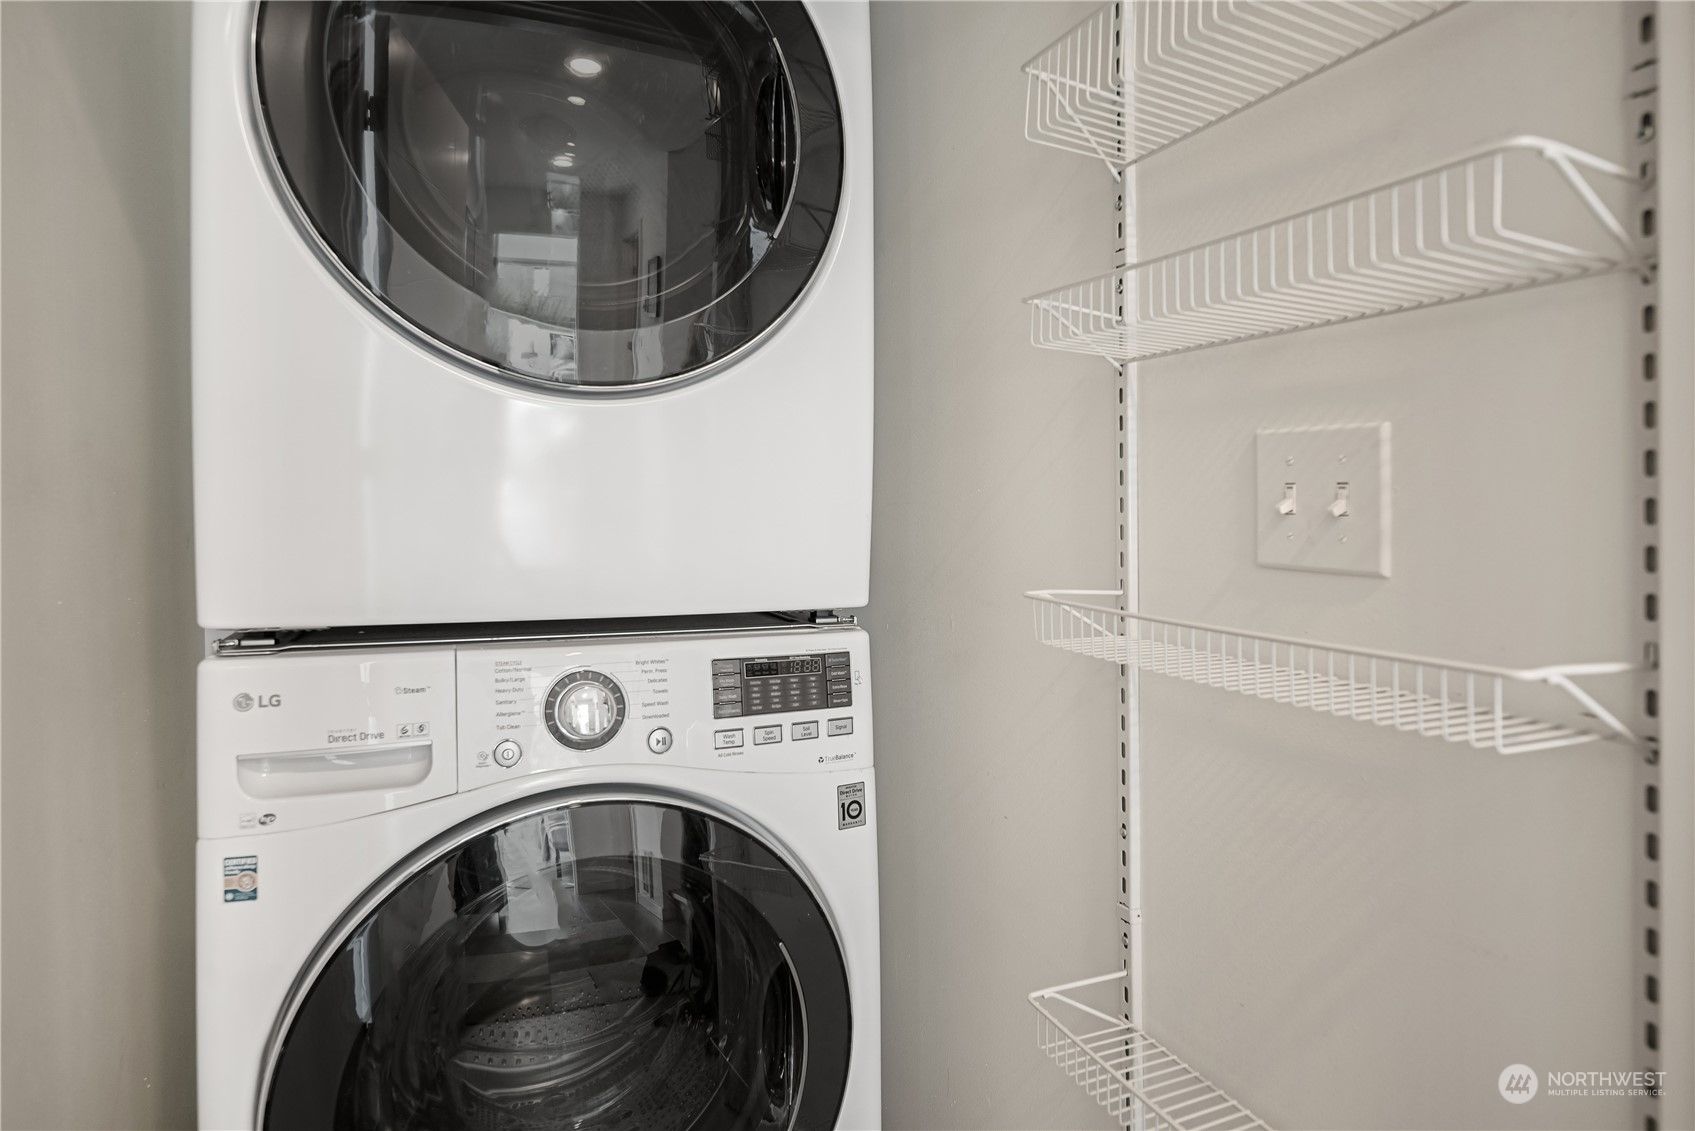
Laundry closet with stacked LG washer and dryer beside white wire storage shelves.
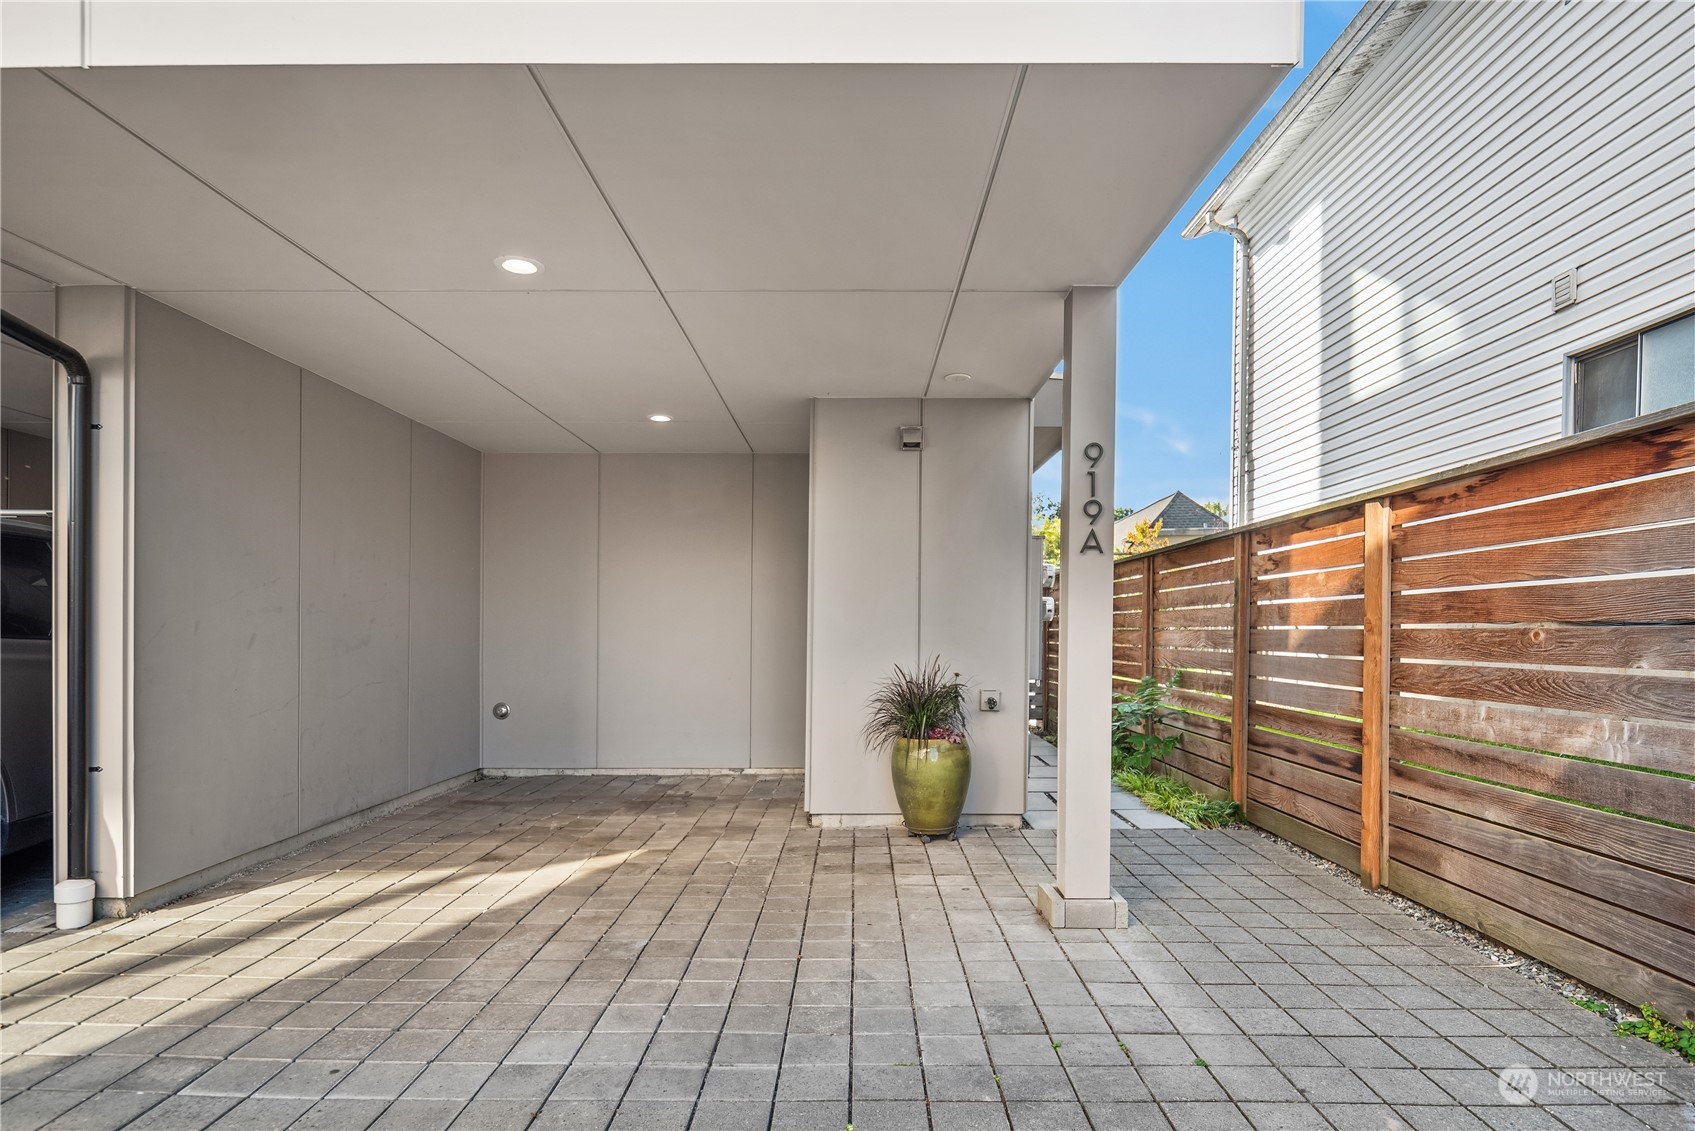
Covered paved entry area with a wood privacy fence and 919A address marker.
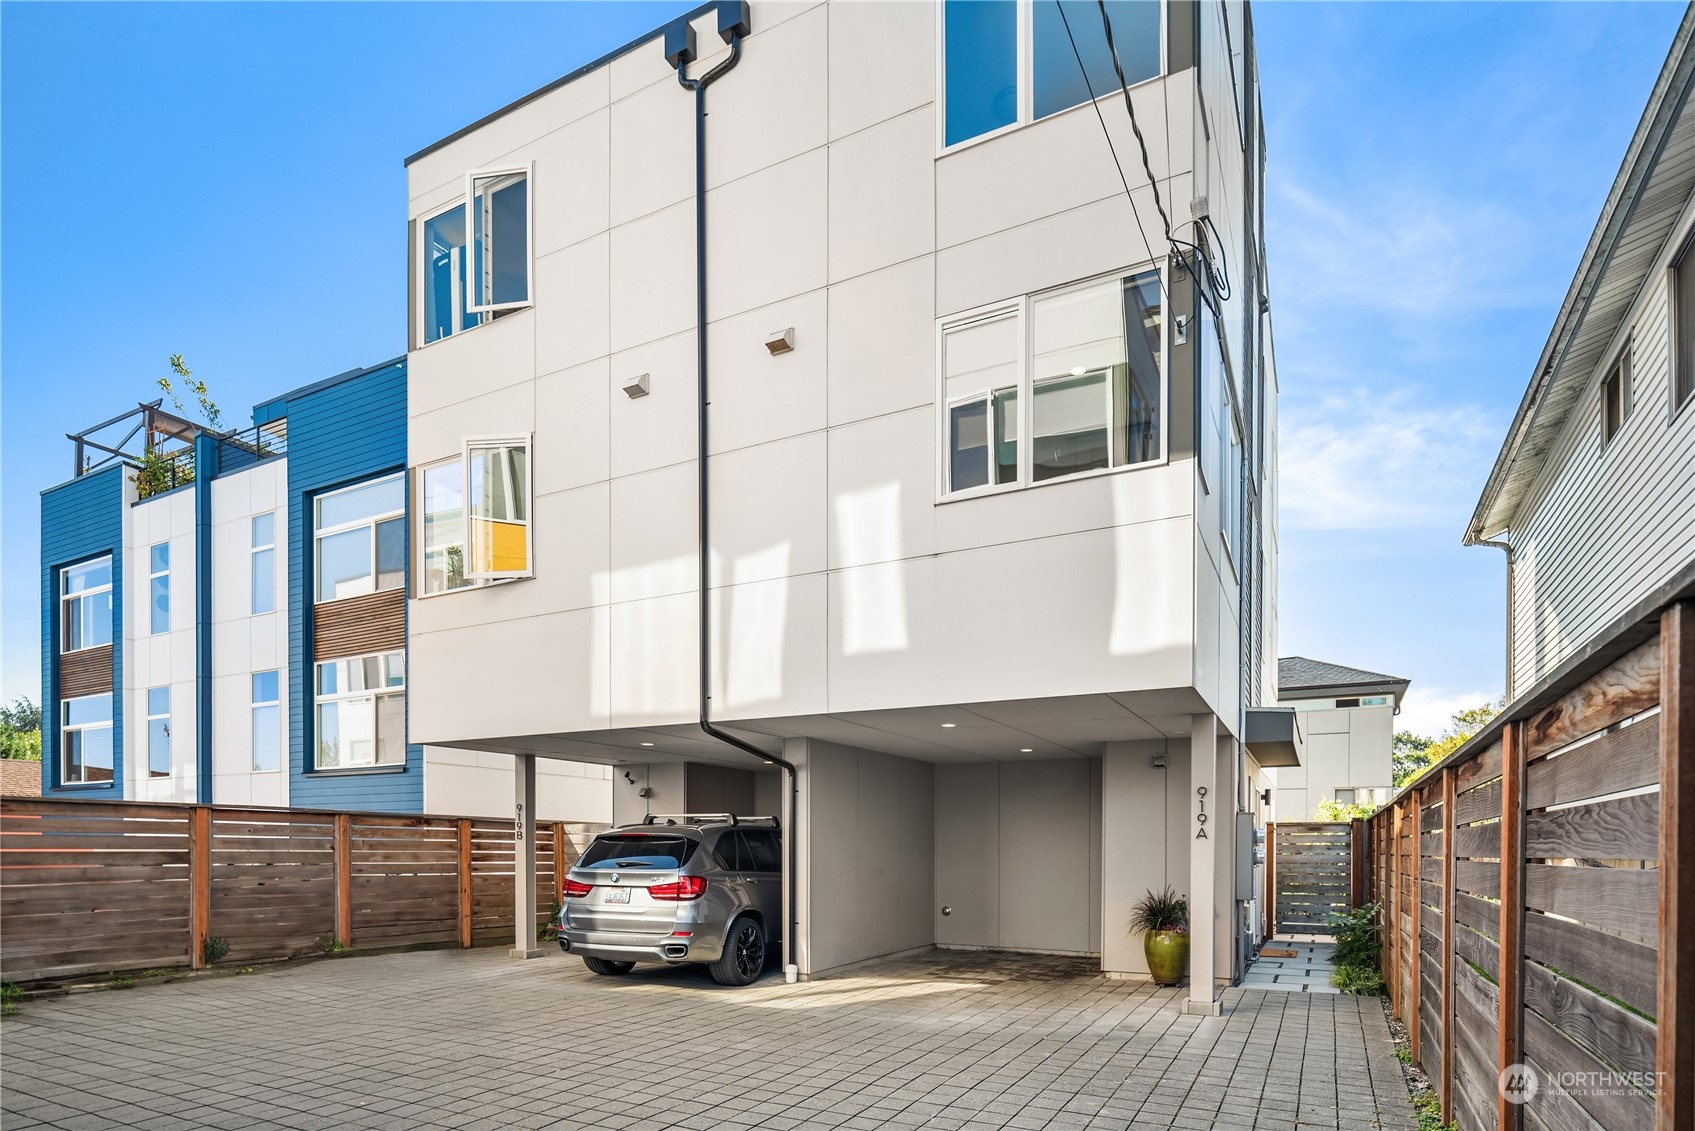
Modern white-and-blue townhome with covered parking, a paved driveway, and wood privacy fencing.
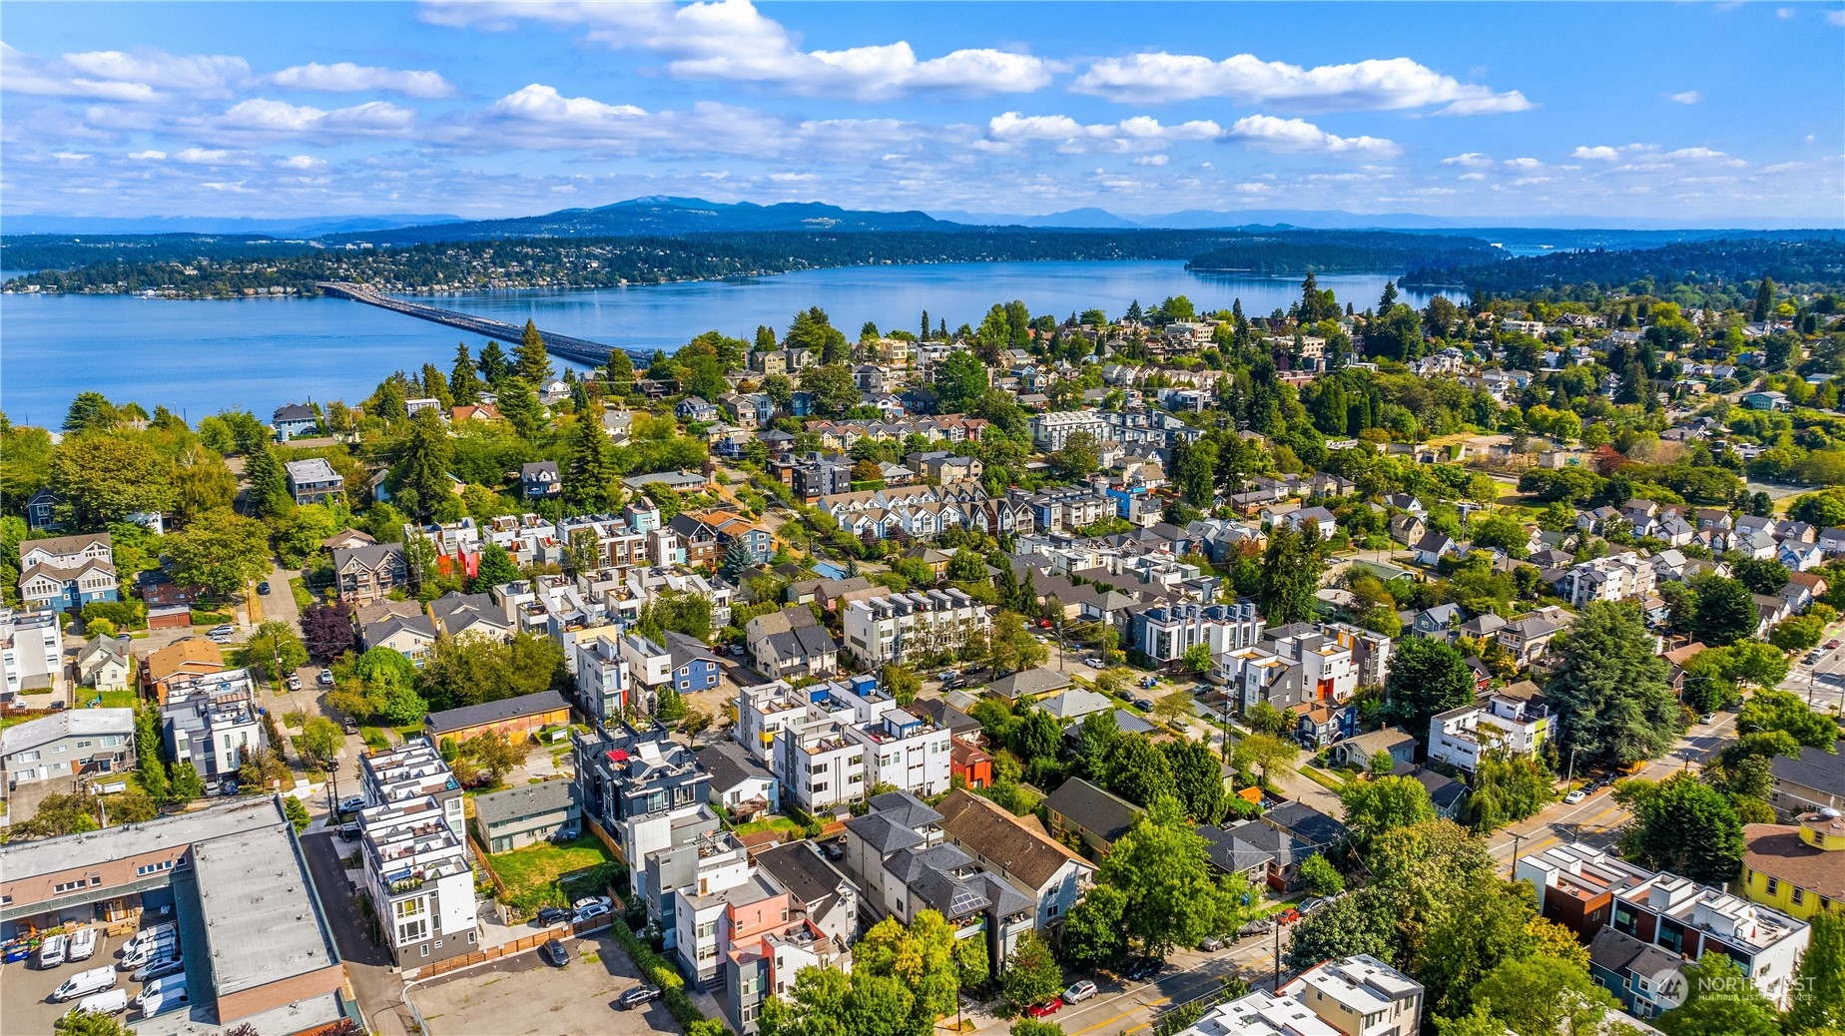
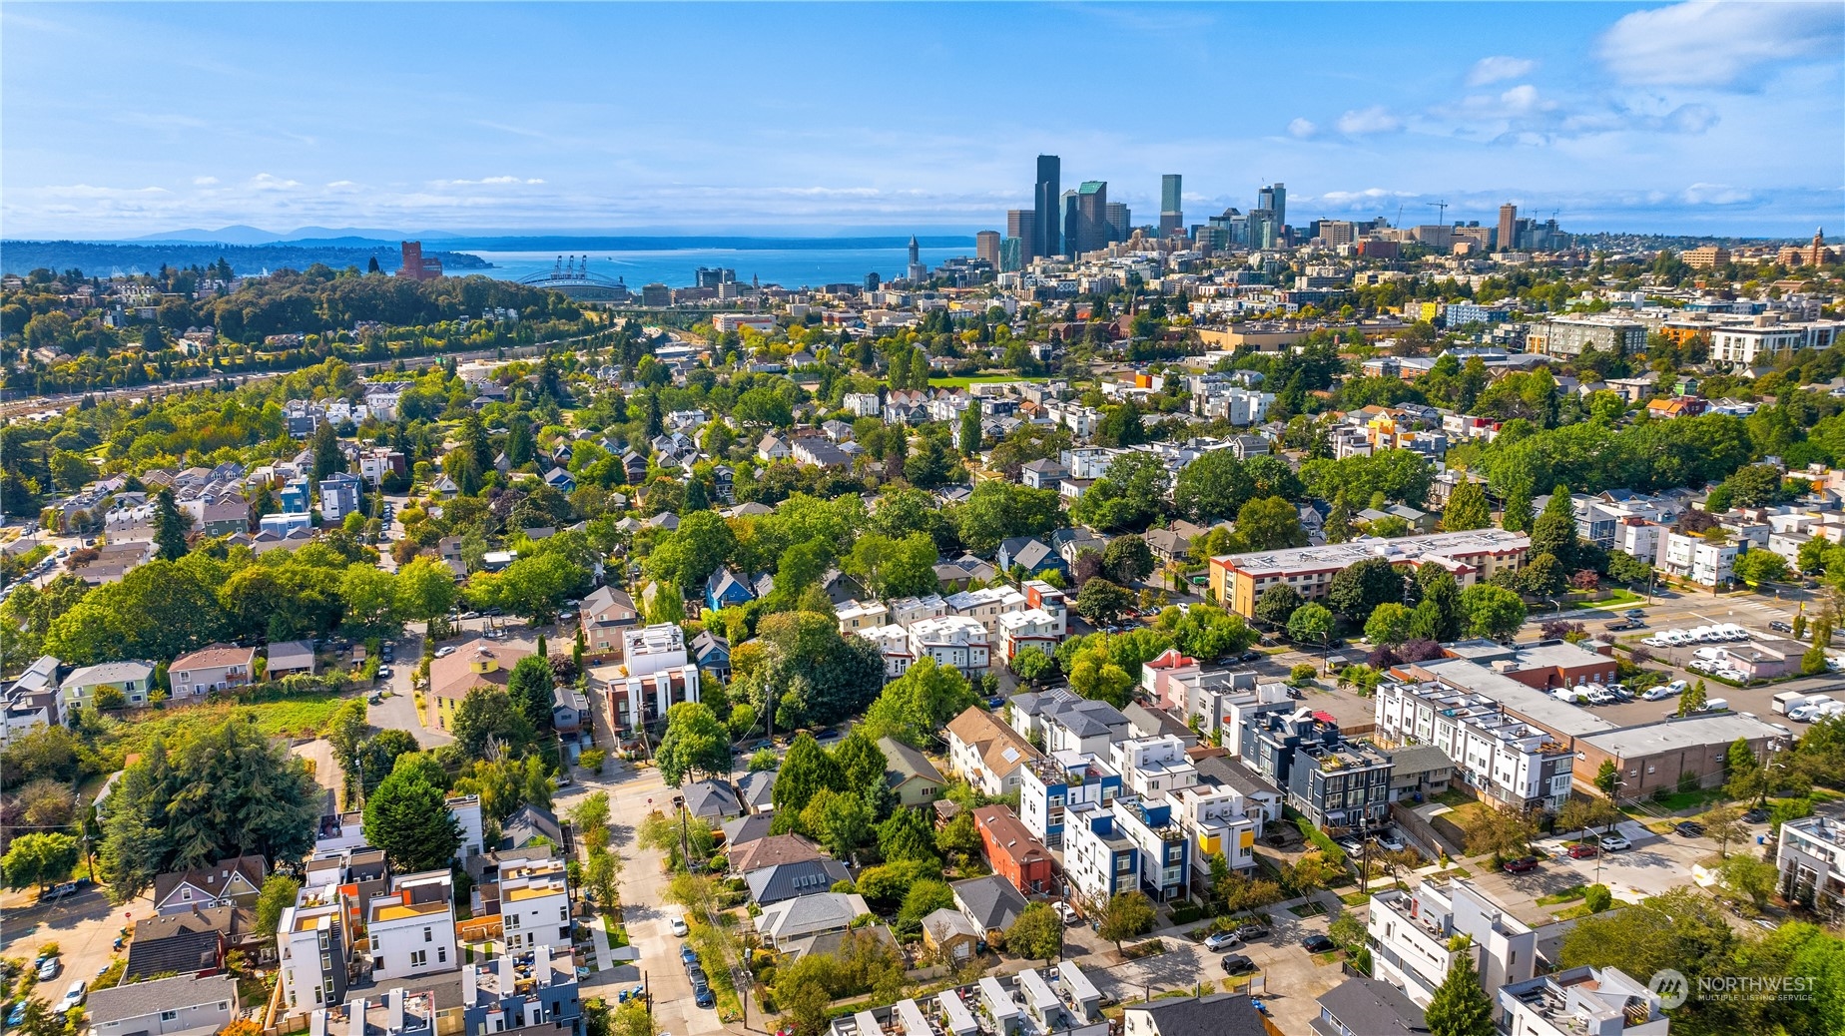
Aerial view of Seattle homes with Lake Washington, a bridge, and distant mountains
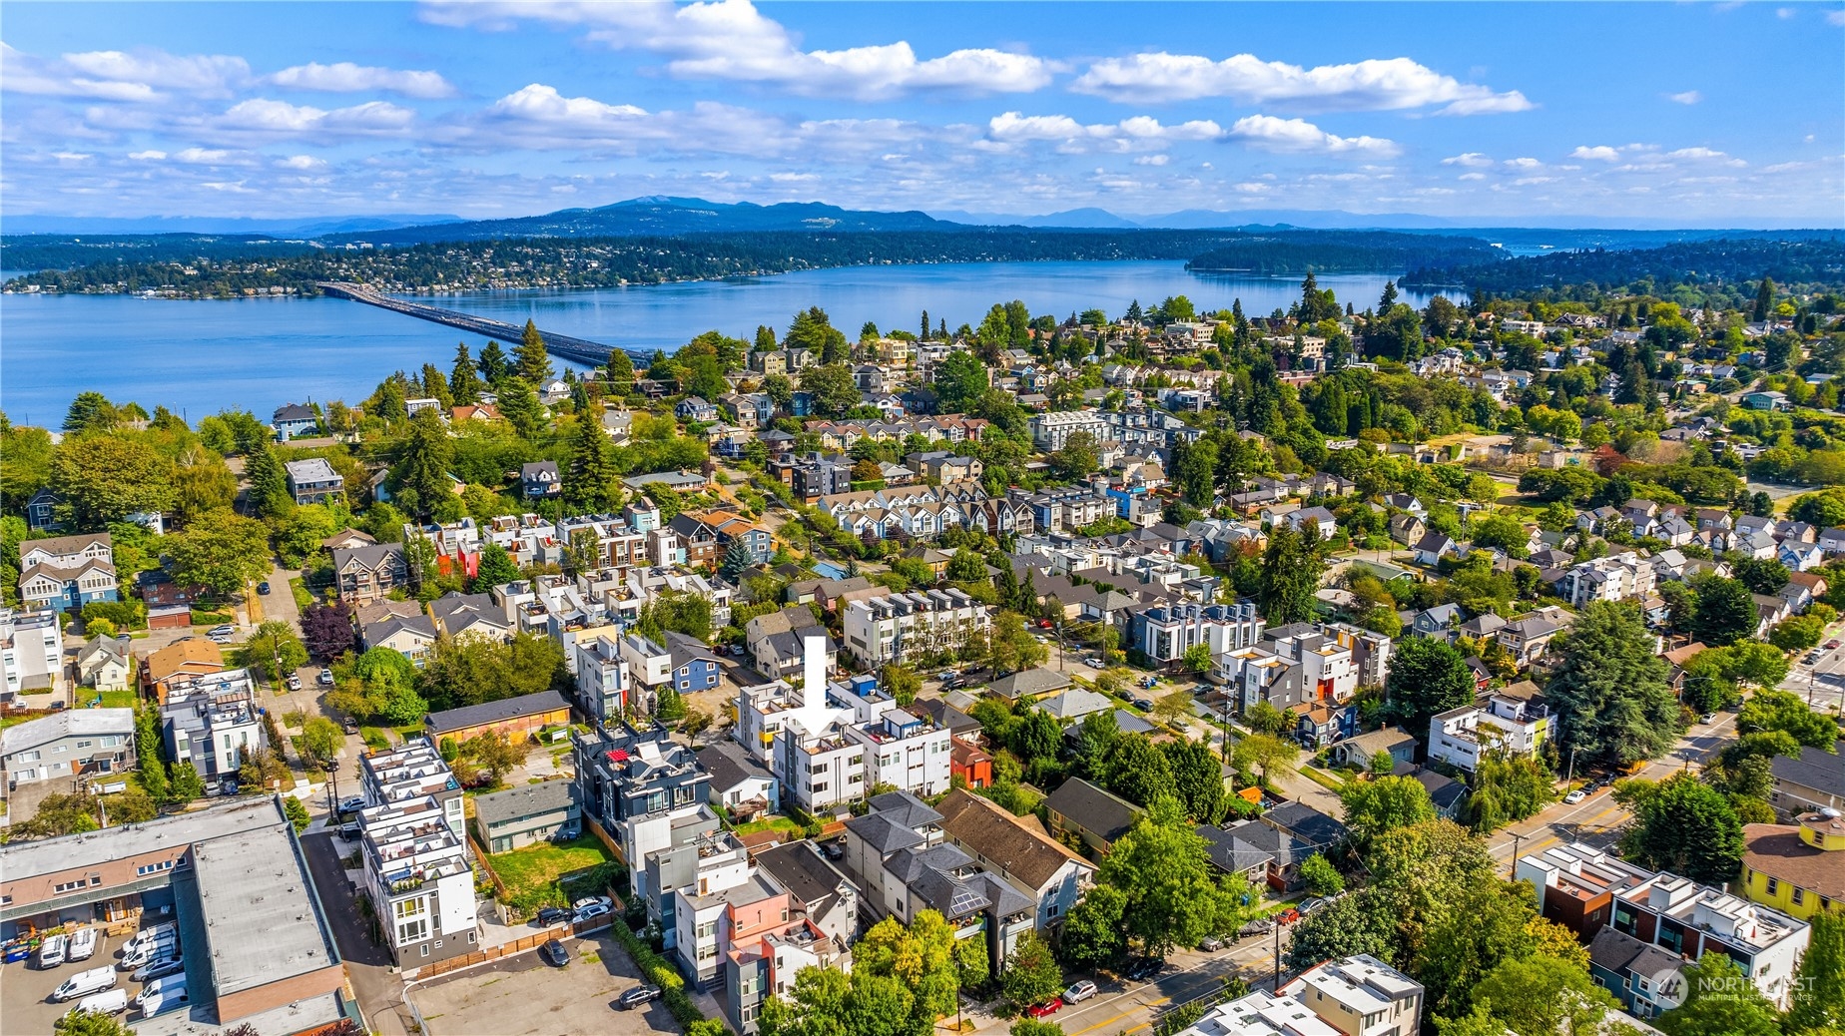
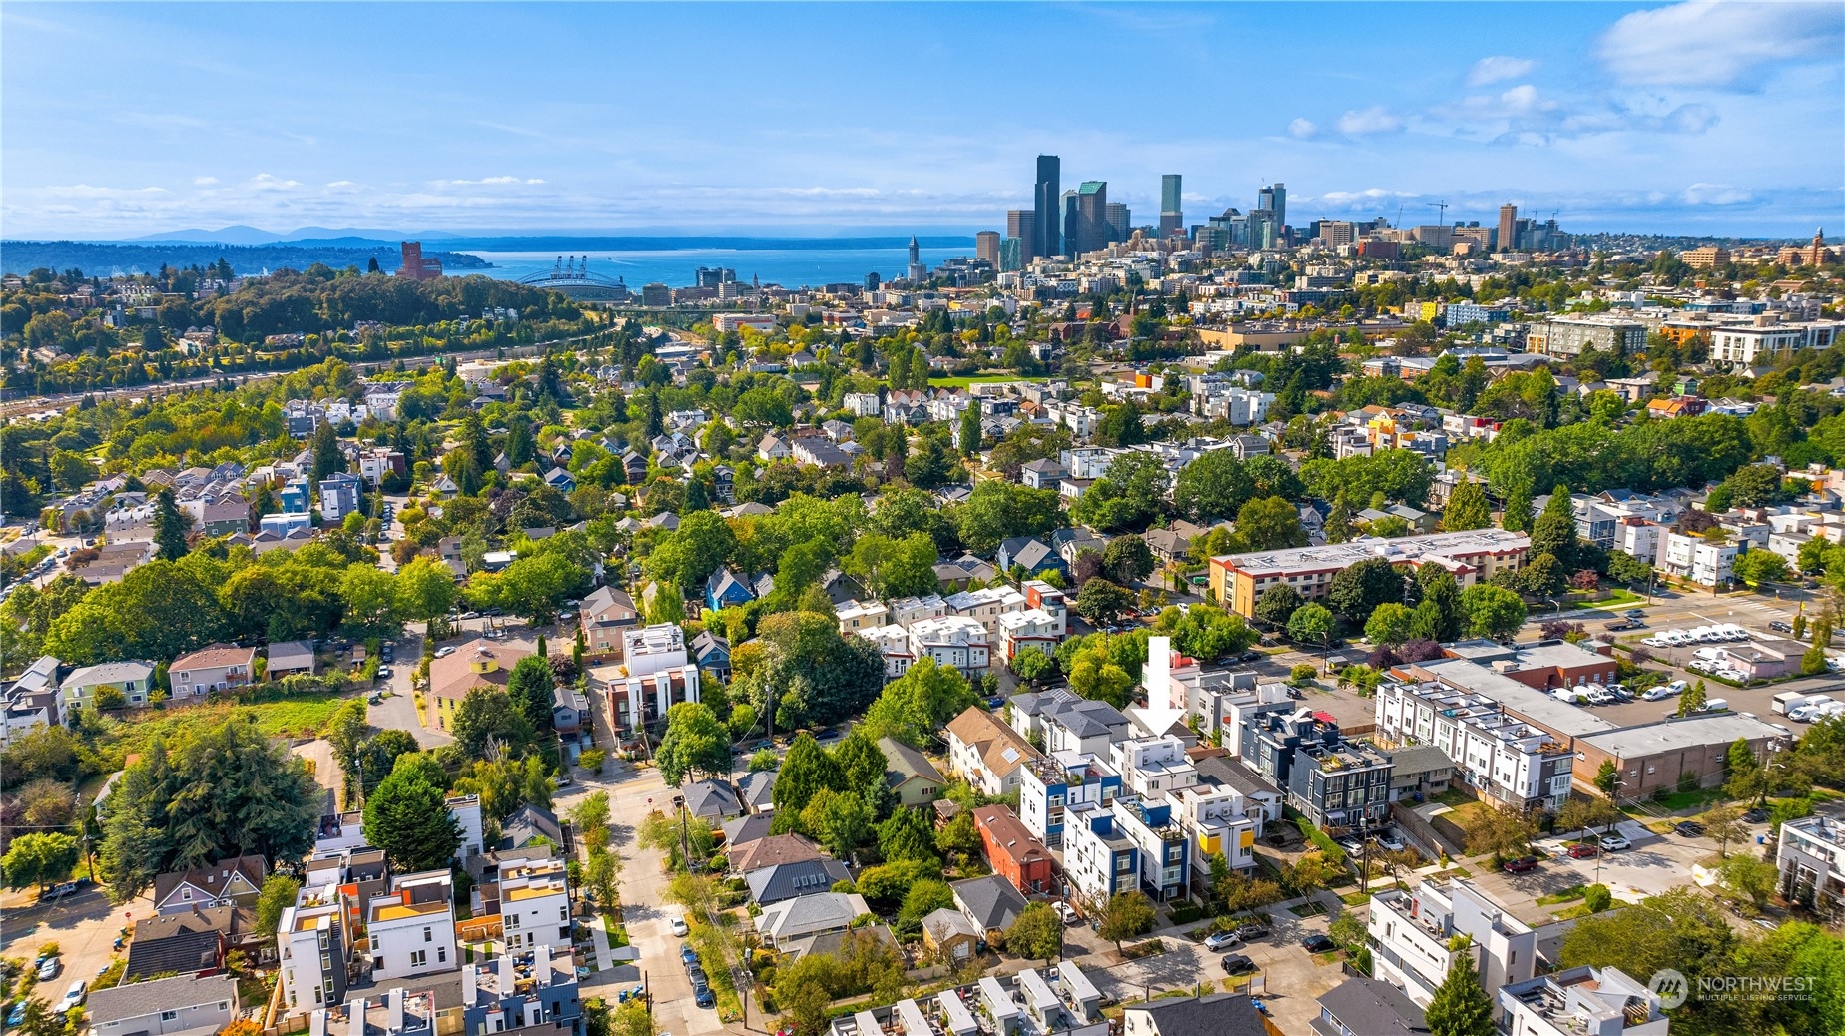
Aerial neighborhood view with an arrow marking the property, a lake and bridge in the distance.
Aerial neighborhood view with an arrow marking a white home, with a lake and distant skyline beyond.
Aerial Seattle neighborhood with water, a distant skyline, and green hills beyond.
Aerial view of Seattle homes with downtown skyline, Elliott Bay, and distant hills beyond.
Aerial view of Seattle neighborhoods with downtown skyline, blue water, and distant hills.
SEE ALL PHOTOS
Modern multi-story residence with white panel cladding, dark siding accents, and rooftop string lights.
Home entry with a wood-and-glass door and a paved walkway bordered by a slatted fence.
Hallway with dark wood stairs, black handrail, and a view into a bedroom.
Bedroom with a gray quilted bed, round bedside table, and large window overlooking greenery.
Bright staged bedroom with a green quilted bed and broad windows overlooking greenery.
Bathroom with a dark tiled tub surround, white shower curtain, and vanity decorated with yellow flowers.
Modern kitchen with dark wood cabinets, stainless steel appliances, and a dining table beneath pendant lights.
Modern kitchen with dark wood cabinets, stainless steel appliances, and a dining table by large windows.
Modern kitchen and dining area with large corner windows, dark wood cabinets, and a white table.
Furnished living room with charcoal sofa, black leather chairs, striped rug, and large sunlit windows.
Staged living room with large corner windows, dark furnishings, and a striped rug.
Furnished living room with tall windows, a high ceiling, and a black metal staircase.
Living room with a black metal staircase, dark sofa, leather chairs, and a large yellow abstract painting.
Staged living room with a gray sofa, striped rug, and black metal staircase railing.
Staged bedroom with a charcoal-accented bed, dark armchair, and large window overlooking trees and rooftops.
Bright bedroom with large corner windows, a dark bedspread, and an upholstered chair.
Bathroom with a double-sink vanity, dark wood cabinets, and a glass shower with marble-look tile.
Modern bathroom with a double vanity and marble-look glass-enclosed shower.
Furnished home office with a turquoise armchair, compact desk, and corner windows overlooking nearby homes.
Rooftop terrace with wicker seating, a white dining set, and string lights overlooking trees.
Rooftop deck with wicker lounge seating, a white bistro set, wood-look tiles, and overhead string lights.
Backyard garden with a tan shed, dark double doors, concrete pavers, and leafy raised planters.
Landscaped patio with flowering roses, leafy garden beds, and a wood privacy fence.
Laundry closet with stacked LG washer and dryer beside white wire storage shelves.
Covered paved entry area with a wood privacy fence and 919A address marker.
Modern white-and-blue townhome with covered parking, a paved driveway, and wood privacy fencing.
Aerial view of Seattle homes with Lake Washington, a bridge, and distant mountains
Aerial neighborhood view with an arrow marking the property, a lake and bridge in the distance.
Aerial neighborhood view with an arrow marking a white home, with a lake and distant skyline beyond.
Aerial Seattle neighborhood with water, a distant skyline, and green hills beyond.
Aerial view of Seattle homes with downtown skyline, Elliott Bay, and distant hills beyond.
Aerial view of Seattle neighborhoods with downtown skyline, blue water, and distant hills.
Provided by NWMLS, Bought with COMPASS and Listed by Amber Arnall, 206-322-8711 at Coldwell Banker Bain
Sold

919 28th Avenue S Unit: A

919 28th Avenue S Unit: A, Seattle, WA 98144

$835,000
Come on in & stay awhile ! I'm a warm & comfy spot to land after a long day at work or night on the town. Make yourself at home in my bright & cheery living room, while my dialed-in kitchen is the perfect spot to explore your culinary creativity and effortlessly entertain your besties! When the weather warms up, take the party up to my rooftop deck and don't miss the dreamiest of sunsets. Your doggies will love my cute and private backyard and being close to several parks. Never worry where to park thanks to my large, covered parking space plus I'm just 0.5 miles to Judkins Park Light Rail Station. Surrounded by dining, shops, coffee and more, there's always something new to discover. I'm an easy, breezy, effortlessly cheery home.

3
beds

2
baths

1,529 Sq.Ft. LIVING AREA

1,152 Sq.Ft. lot

Features & Amenities

Interior

  • total bedrooms3
  • Total bathrooms2
  • full bathroom1
  • three quarter bathroom1
  • Flooring Ceramic Tile, Engineered Hardwood, Carpet
  • APPLIANCES Dishwasher(s), Dryer(s), Disposal, Microwave(s), Refrigerator(s), Stove(s)/Range(s), Washer(s)
  • other interior Features Ceramic Tile, Double Pane/Storm Window, Wall to Wall Carpet, Water Heater

Area & Lot

  • Status Sold
  • Date Sold October 25, 2024
  • Living Area1,529 Sq.Ft.
  • Total Area1,529 Sq.Ft.
  • Lot Area1,152 Sq.Ft.
  • MLS® ID2286764
  • TypeResidential
  • YEAR BUILT2018
  • Architecture StylesTownhouse
  • Elementary SchoolBuyer To Verify
  • Middle SchoolBuyer To Verify
  • High SchoolBuyer To Verify
  • School DistrictSeattle

Exterior

  • water SourcePublic
  • roofFlat
  • lot featuresCurbs, Paved, Sidewalk
  • parkingAttached Carport
  • HEAT TYPEDuctless HP-Mini Split, Wall Unit(s)
  • AIR CONDITIONINGDuctless HP-Mini Split
  • sewerSewer Connected
  • SubstructurePoured Concrete
  • security FeaturesPartially Fenced
  • other exterior FeaturesCement Planked

Financial

  • Sales Price$835,000
  • Real Estate Tax $6,663/yr
Amber Arnall

Amber Arnall

Ian Gordon

Ian Gordon

Ask About This Home

Fill out the form below to learn more about buying or selling a house in your area.

Work With Us

We’d love to hear from you!

Follow Me on Instagram