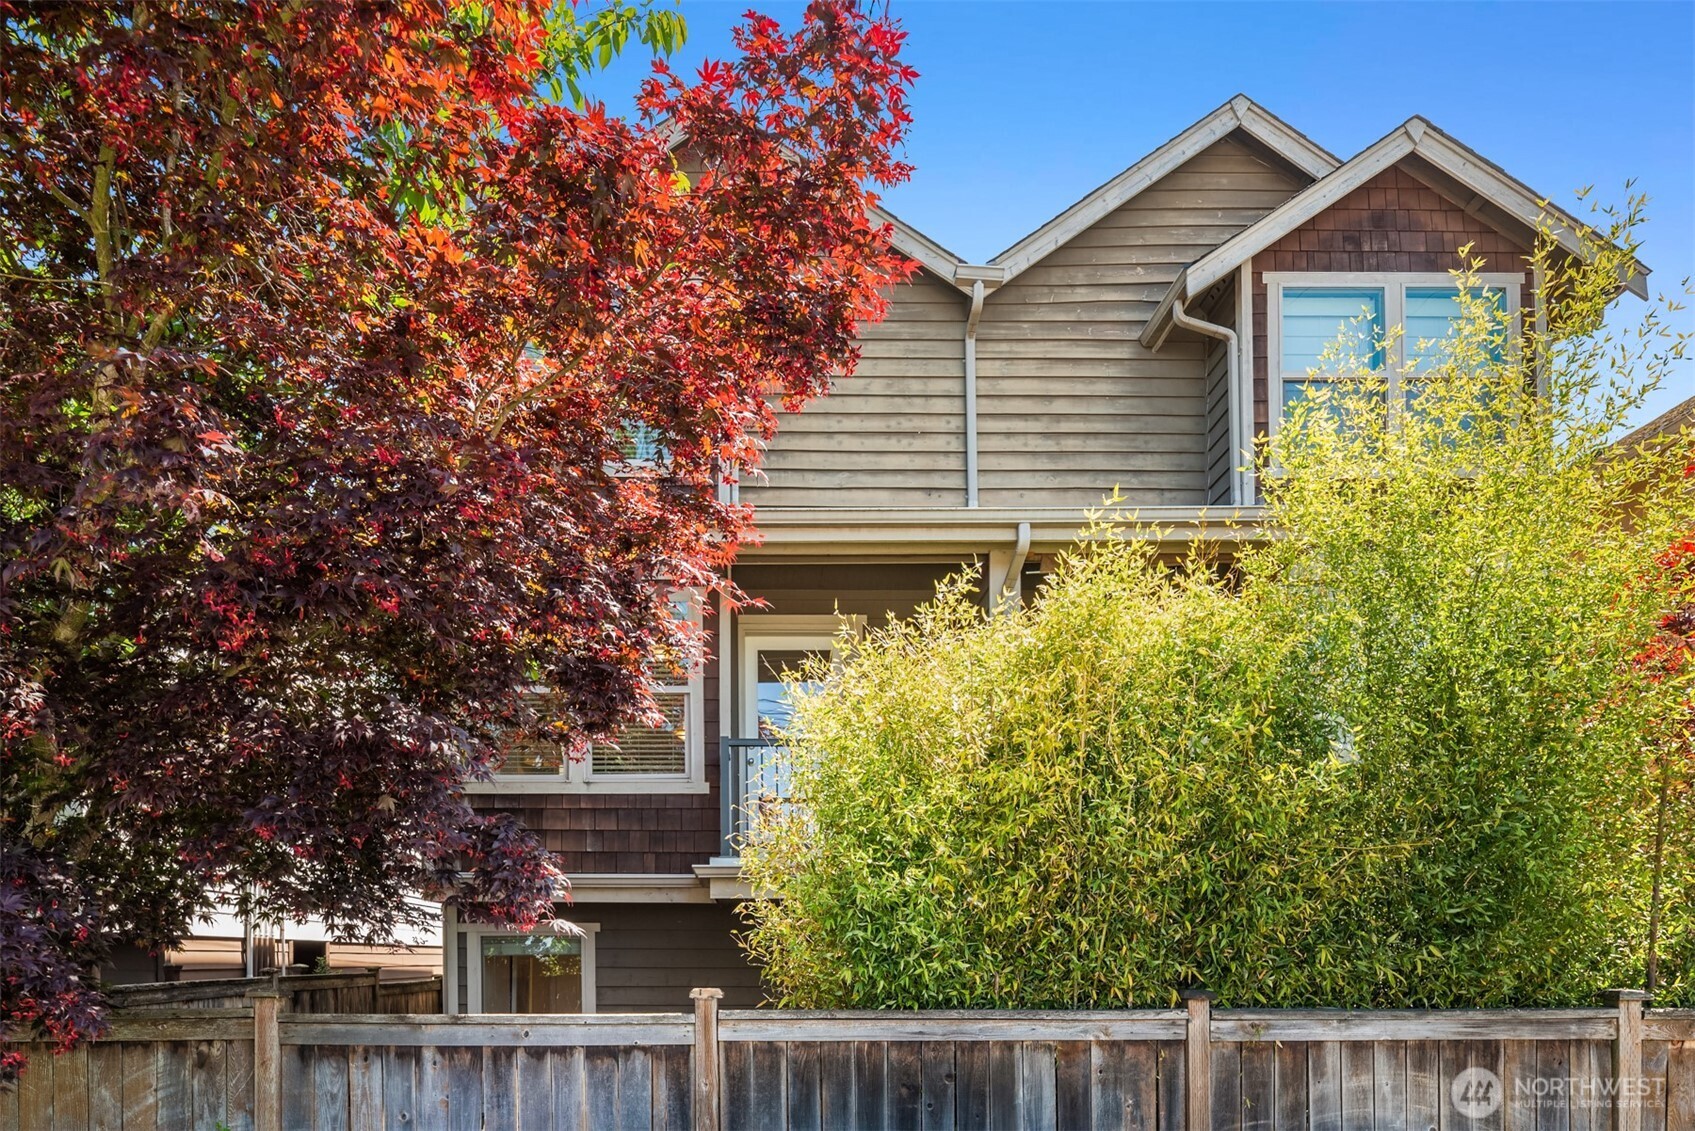
Multi-story gabled house behind a wooden fence, framed by red autumn foliage and tall shrubs.
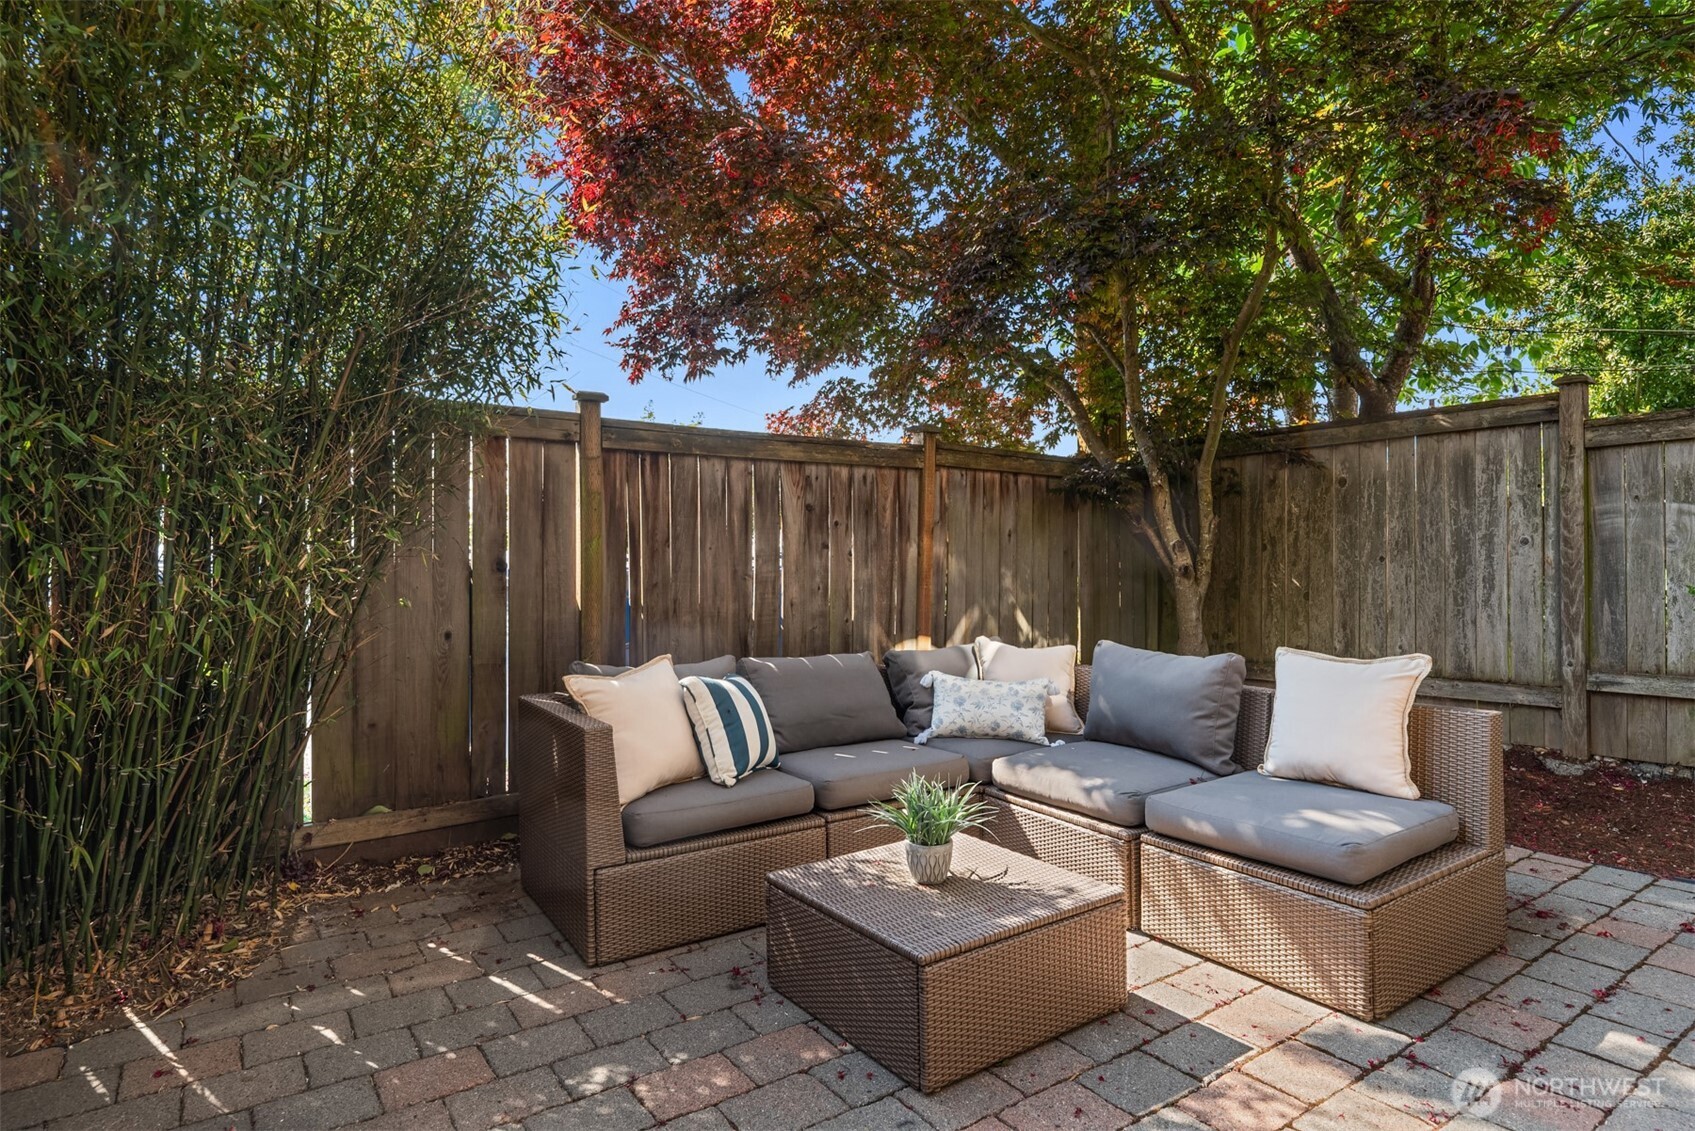
Wicker patio sectional and coffee table beneath trees, enclosed by a wooden privacy fence.
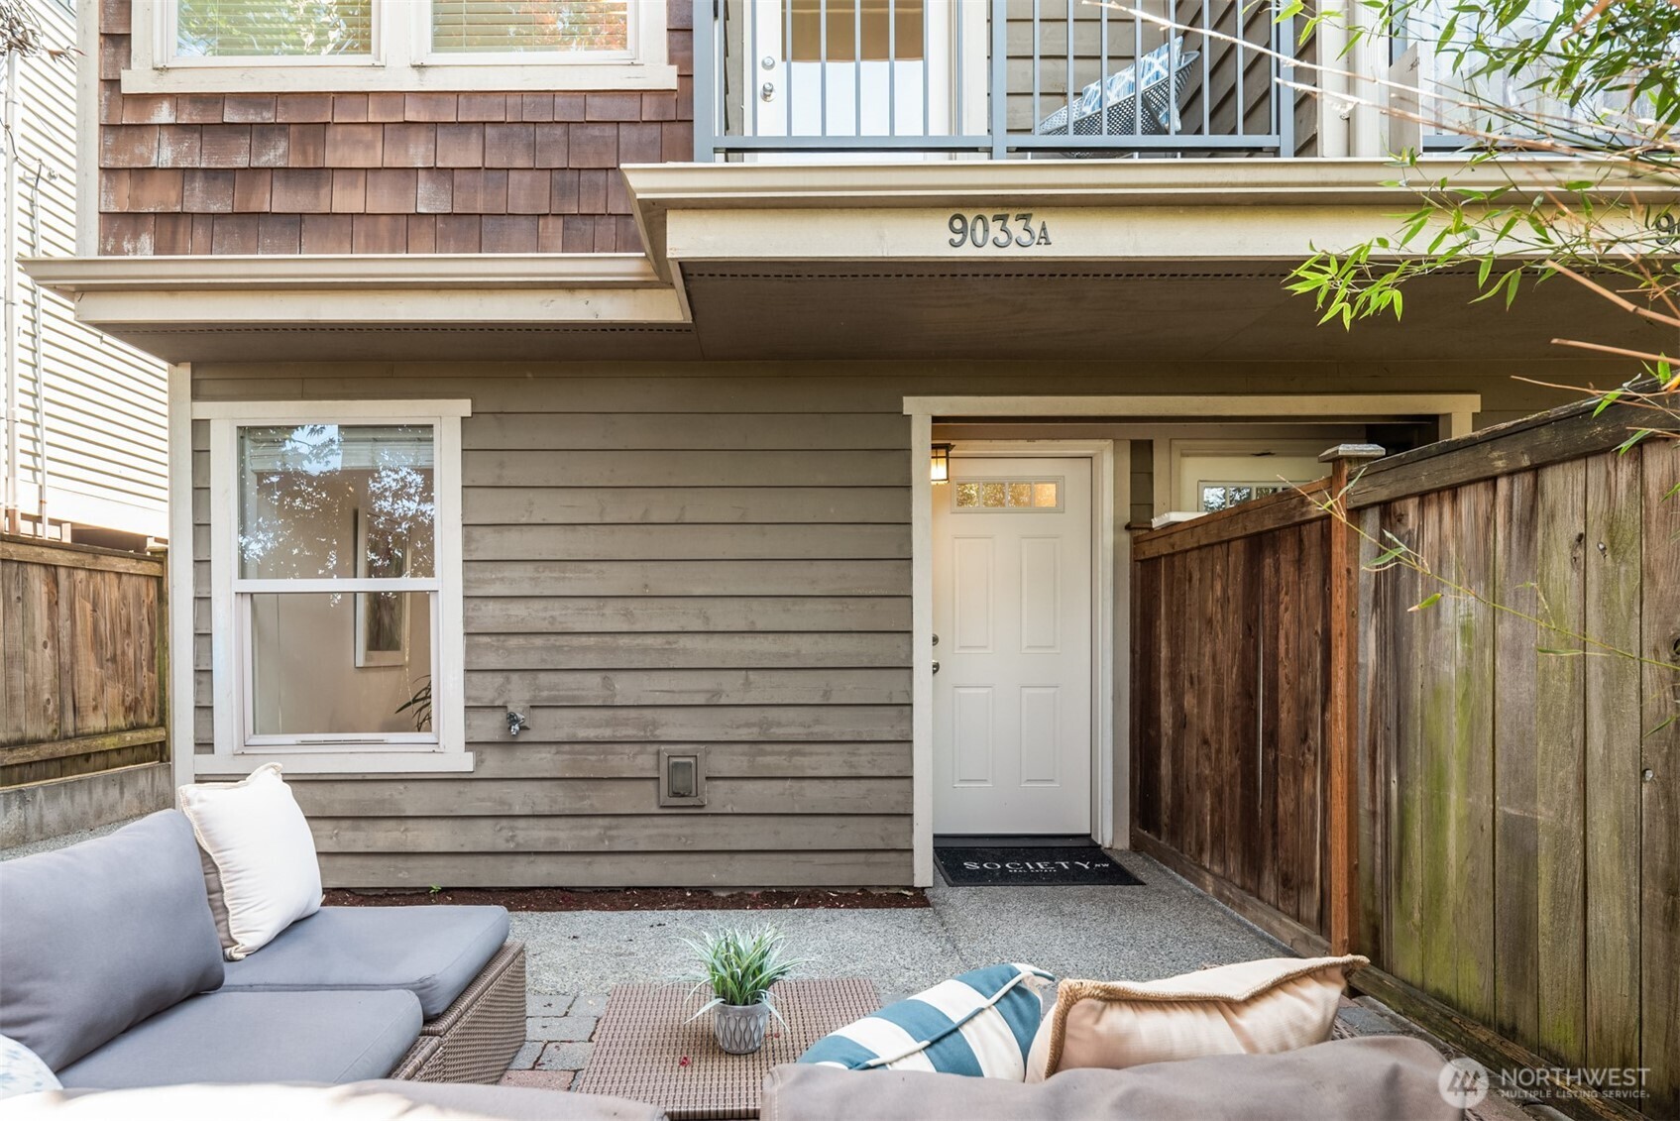
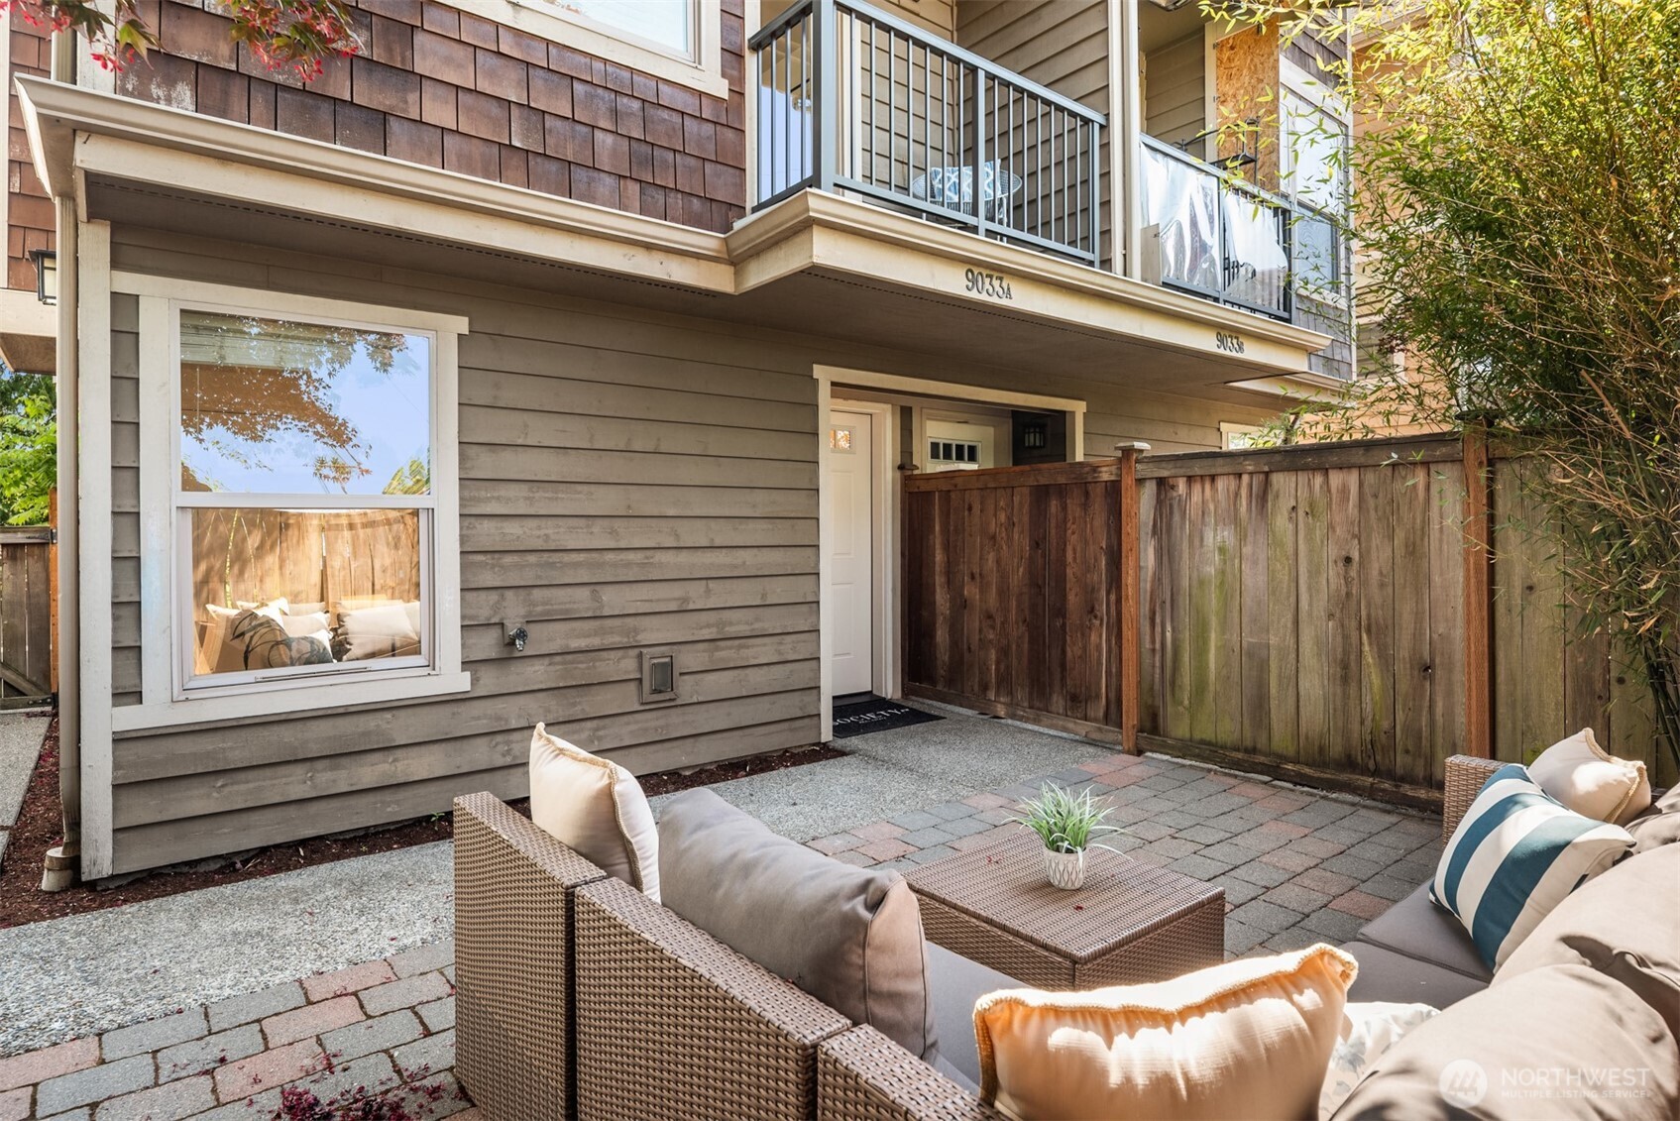
Home entrance opening onto a fenced patio with outdoor seating and the address number 9033A above the door.
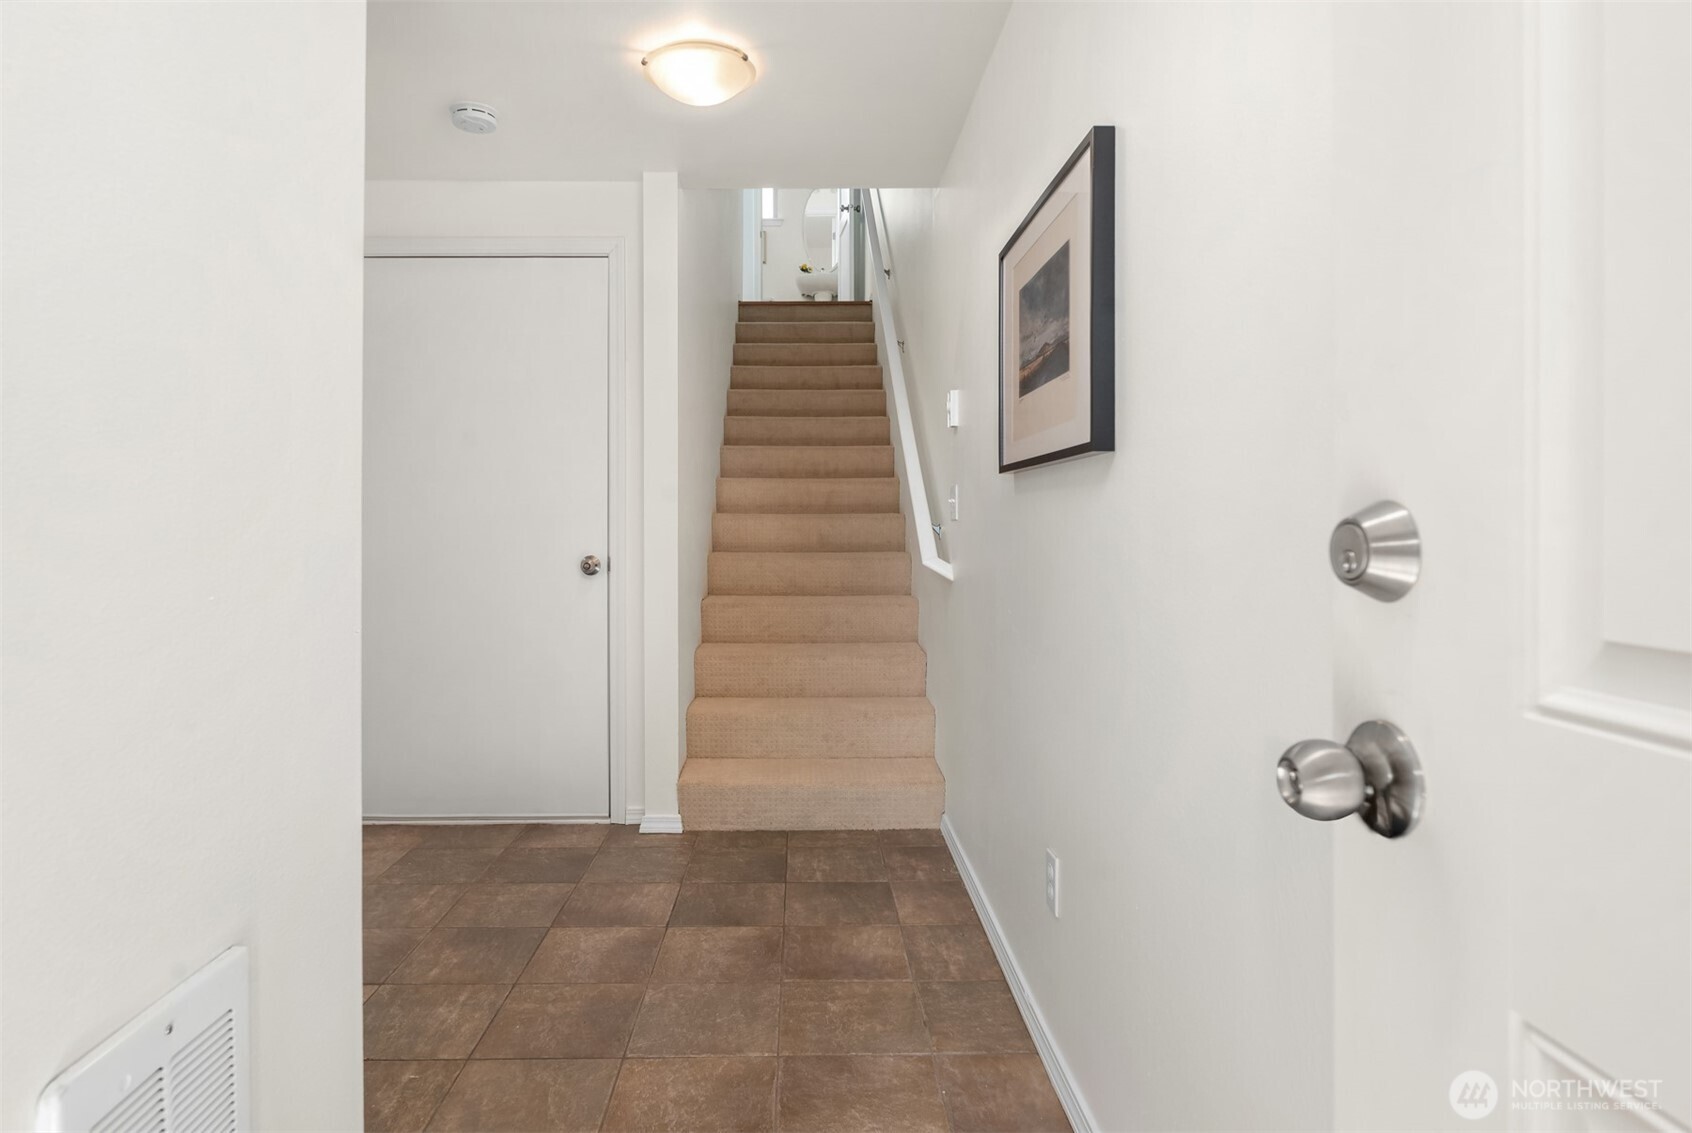
Entry hall with brown tile flooring and carpeted stairs leading to an upper level.
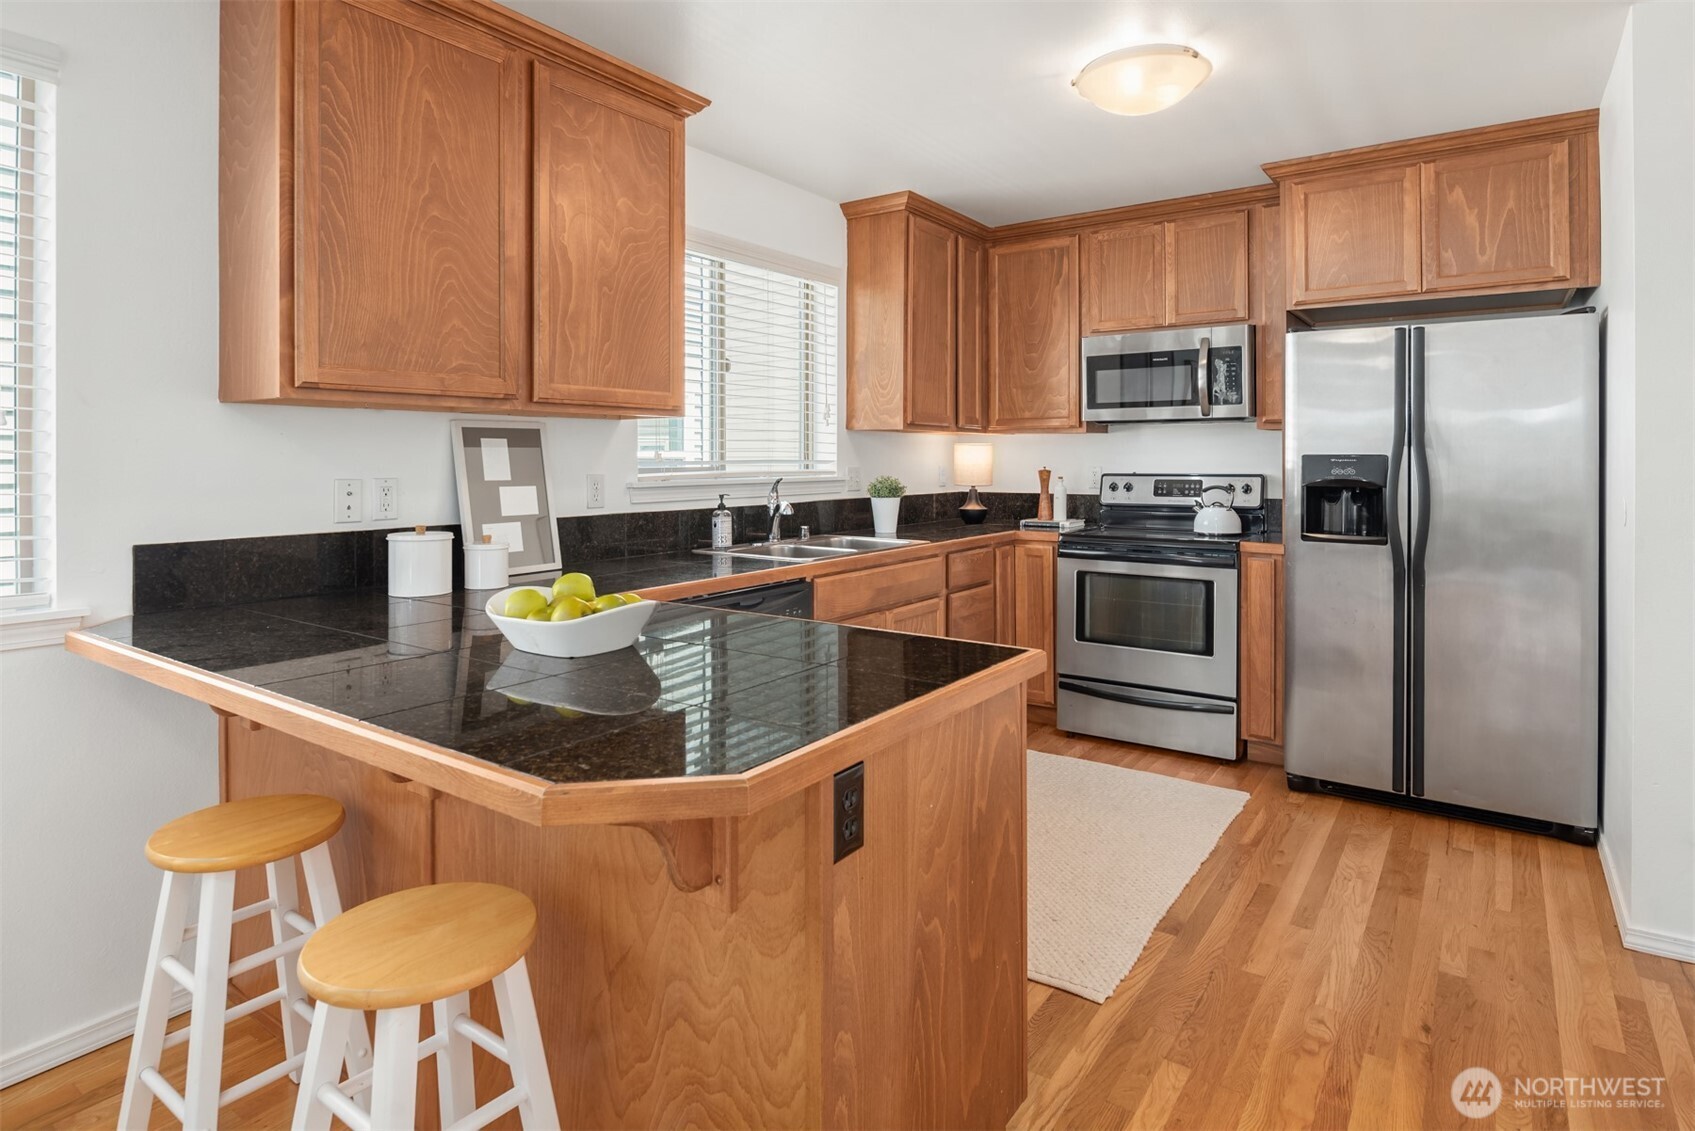
Kitchen with wood cabinets, dark stone counters, a peninsula with stools, and stainless steel appliances.
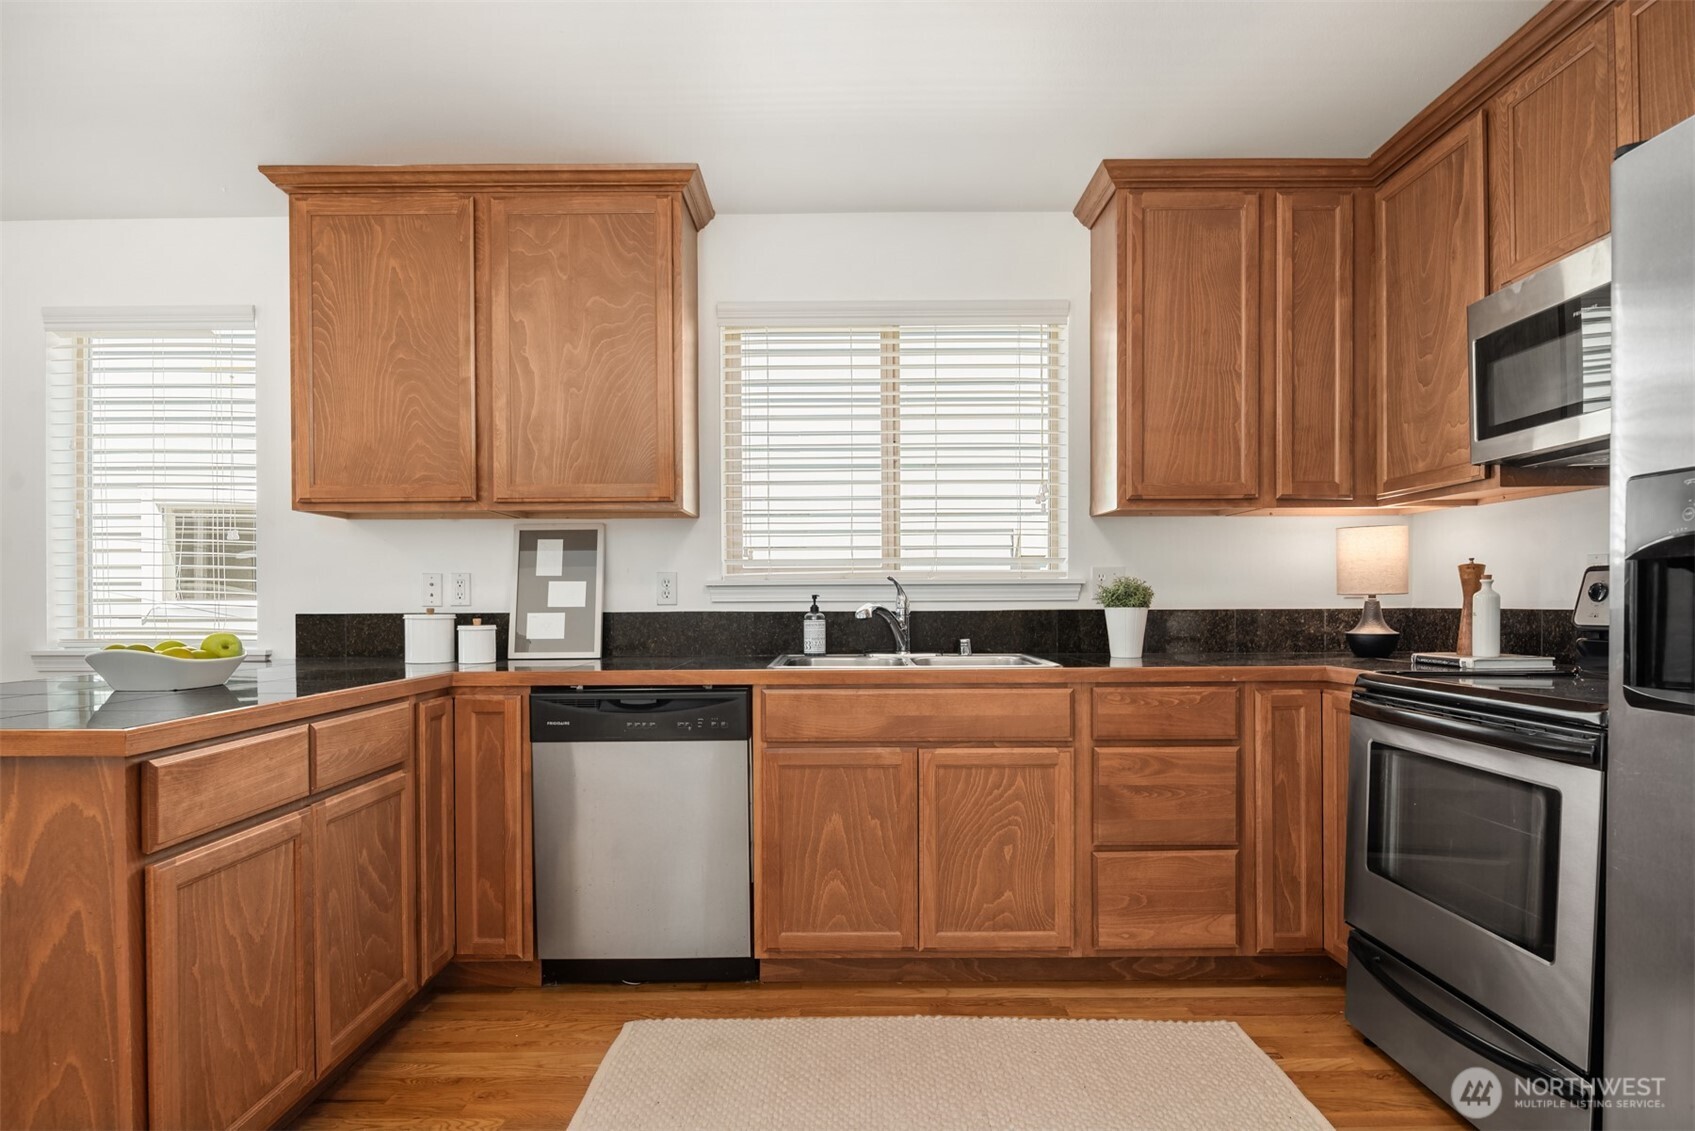
Kitchen with warm wood cabinets, dark countertops, stainless steel appliances, and a sink beneath the window.
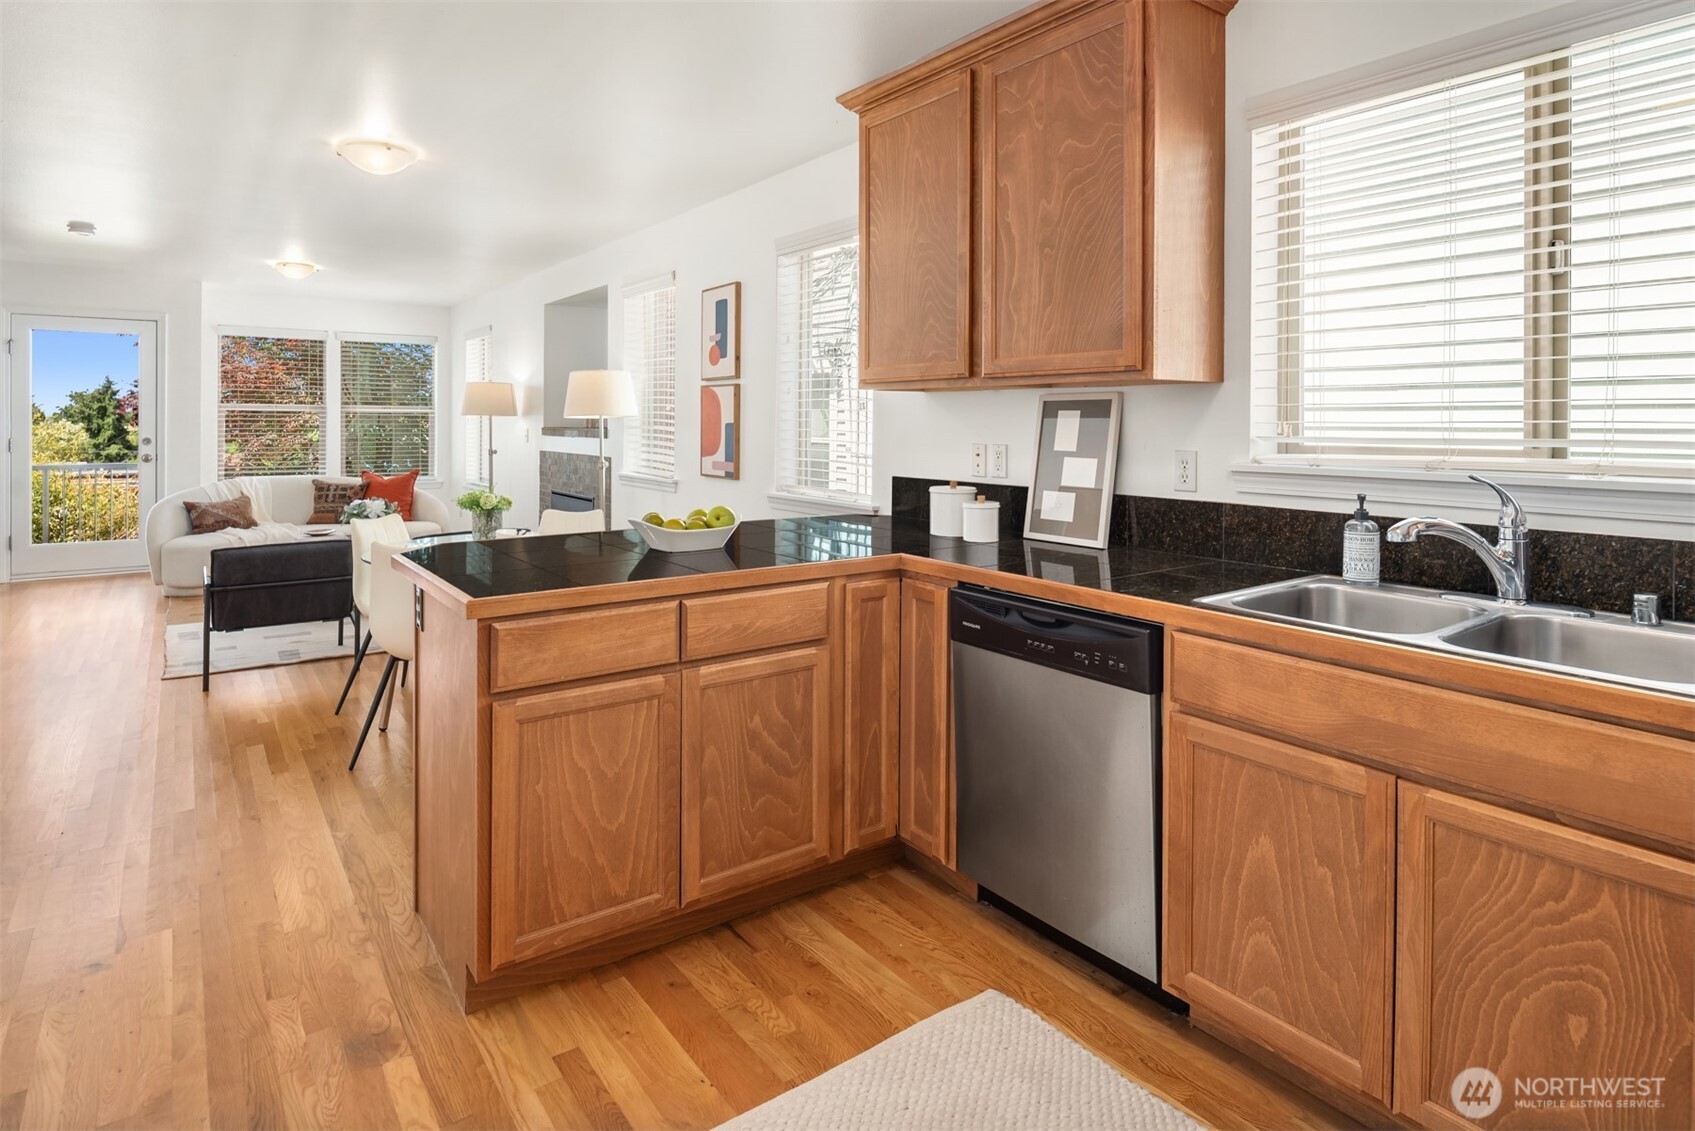
Open-plan kitchen with warm wood cabinets and black countertops, looking toward a bright living area and patio door.
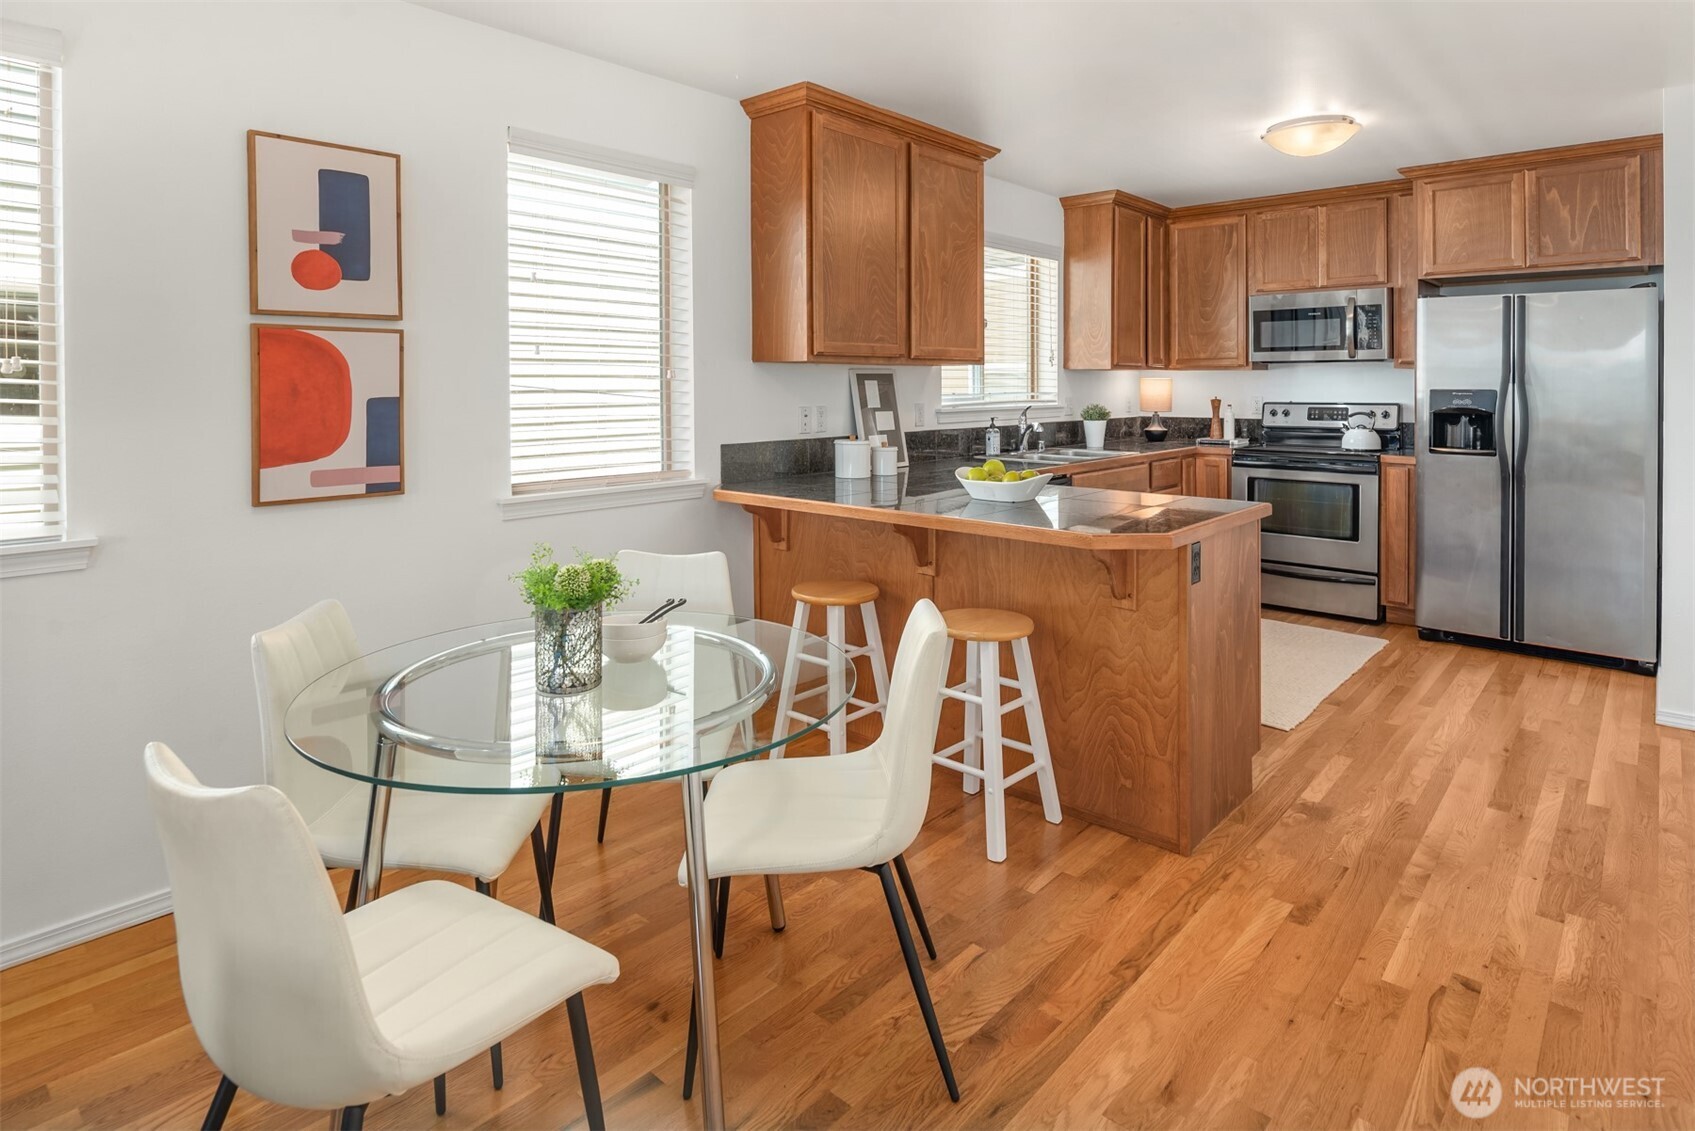
Kitchen and dining area with warm wood cabinetry, a large island, stainless steel appliances, and a glass table.
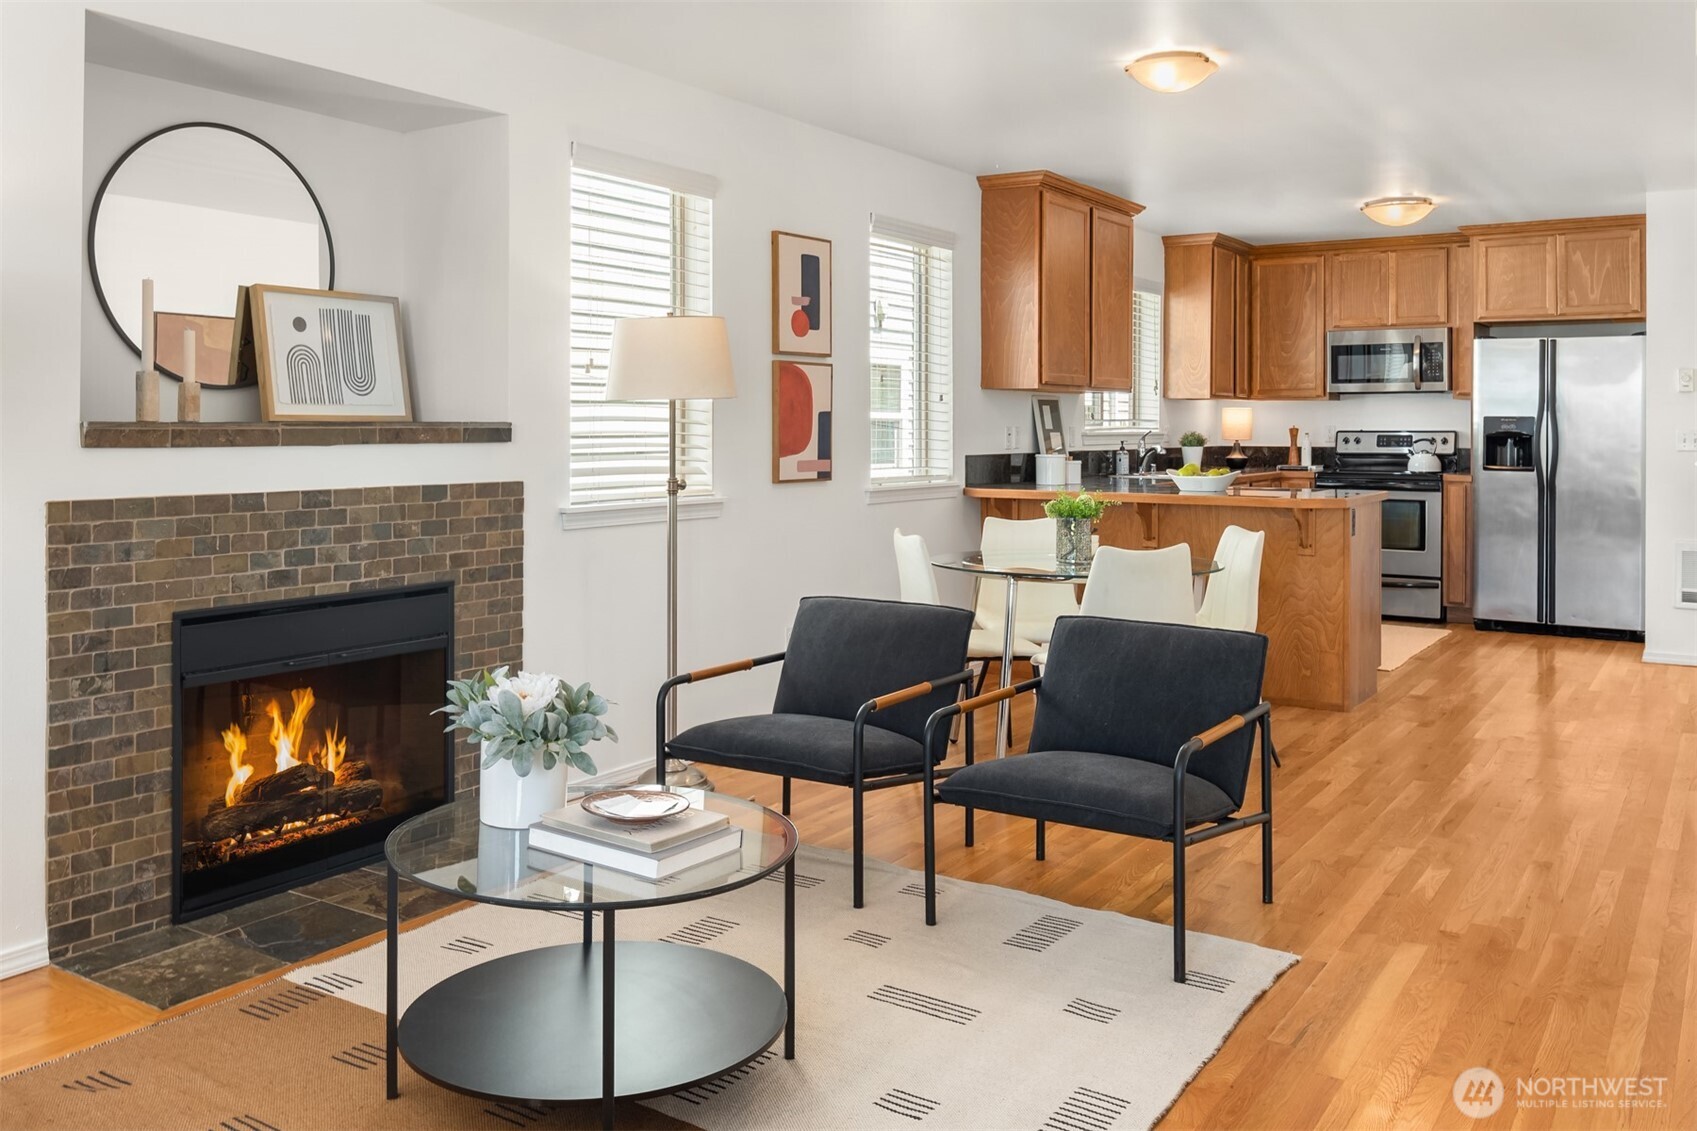
Living room with a stone-tile fireplace, dark armchairs, hardwood floors, and an open kitchen.
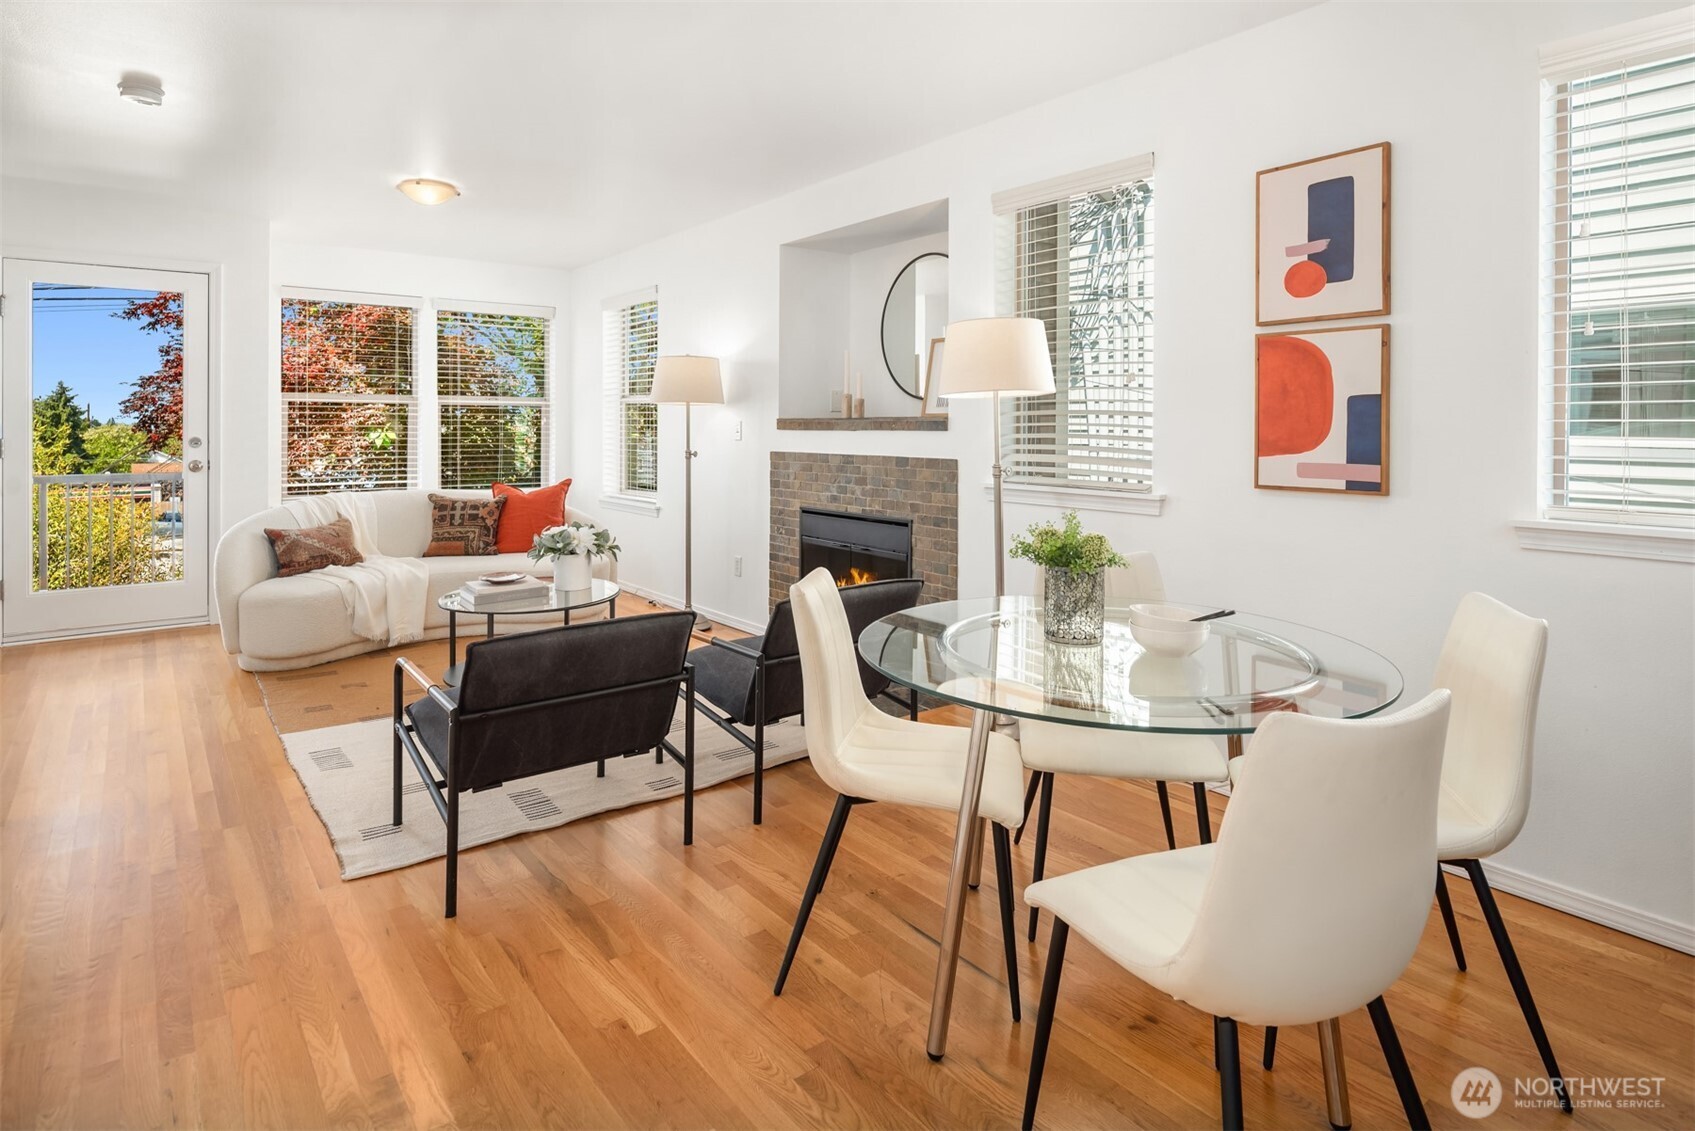
Open living and dining room with hardwood floors, a tiled fireplace, and a glass dining table.
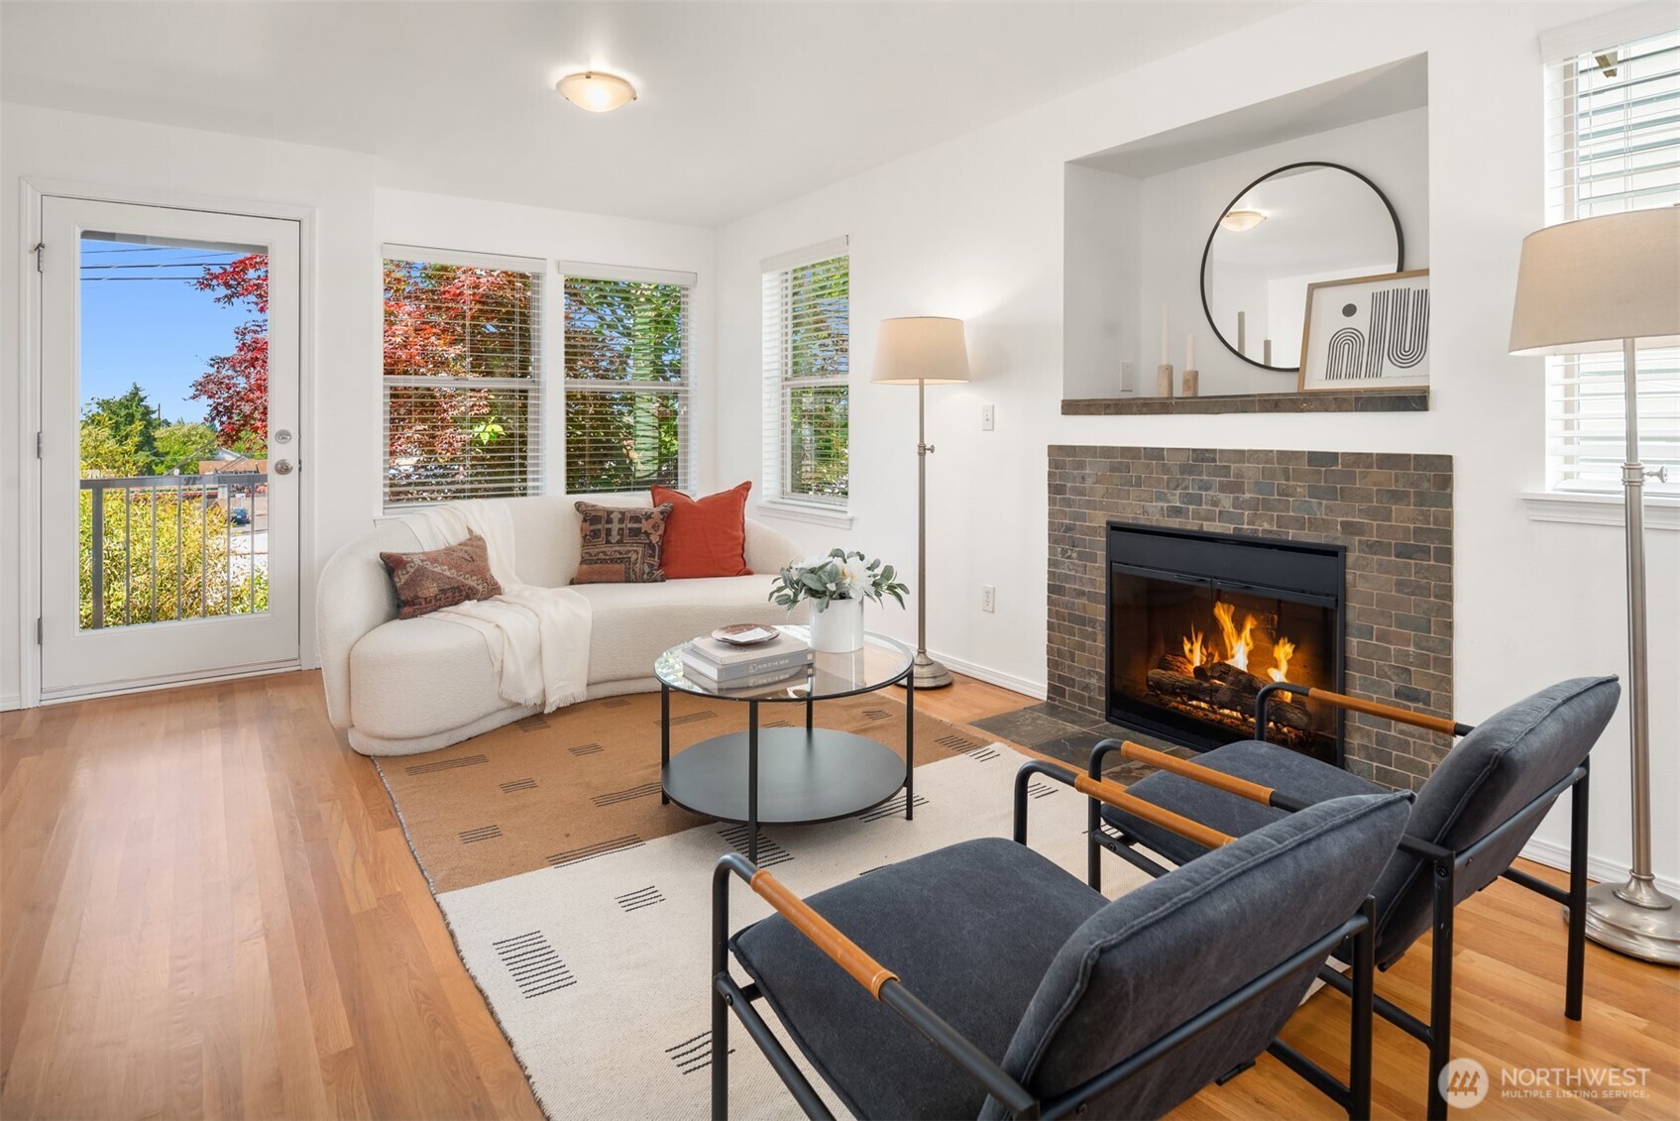
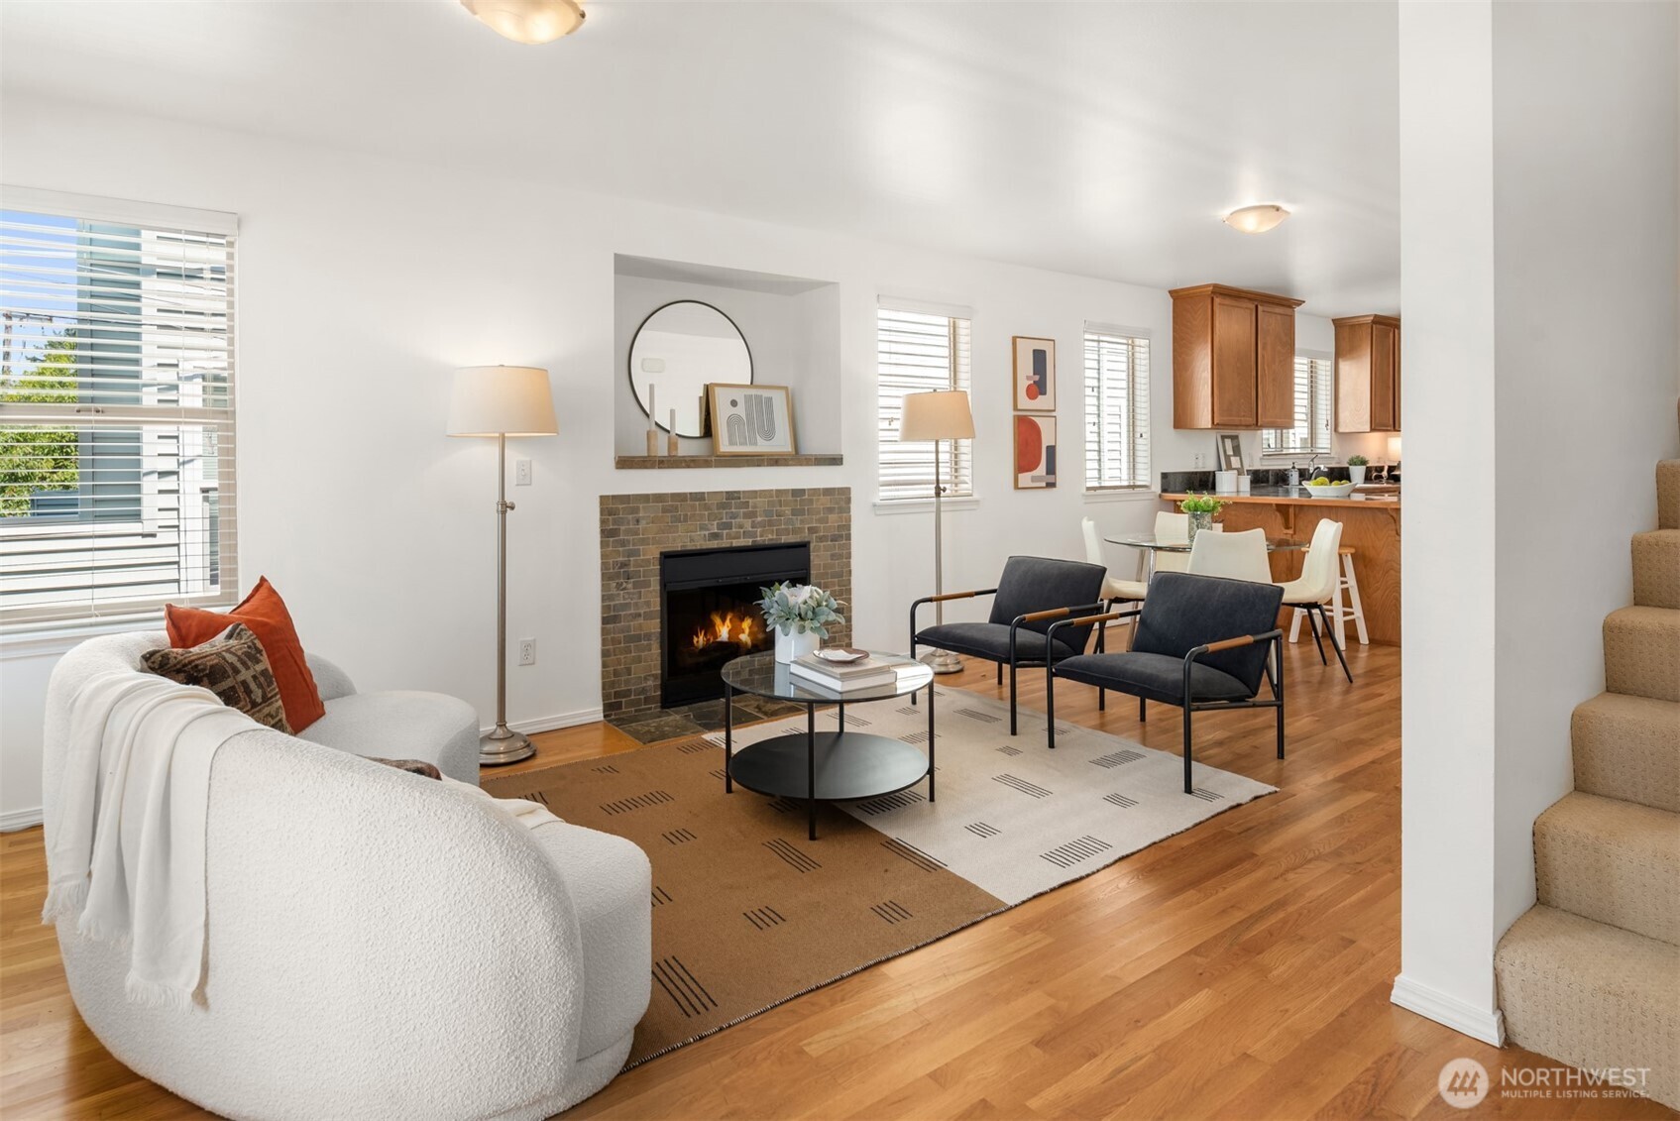
Staged living room with a lit brick fireplace, white sofa, dark lounge chairs, and glass door to a balcony.
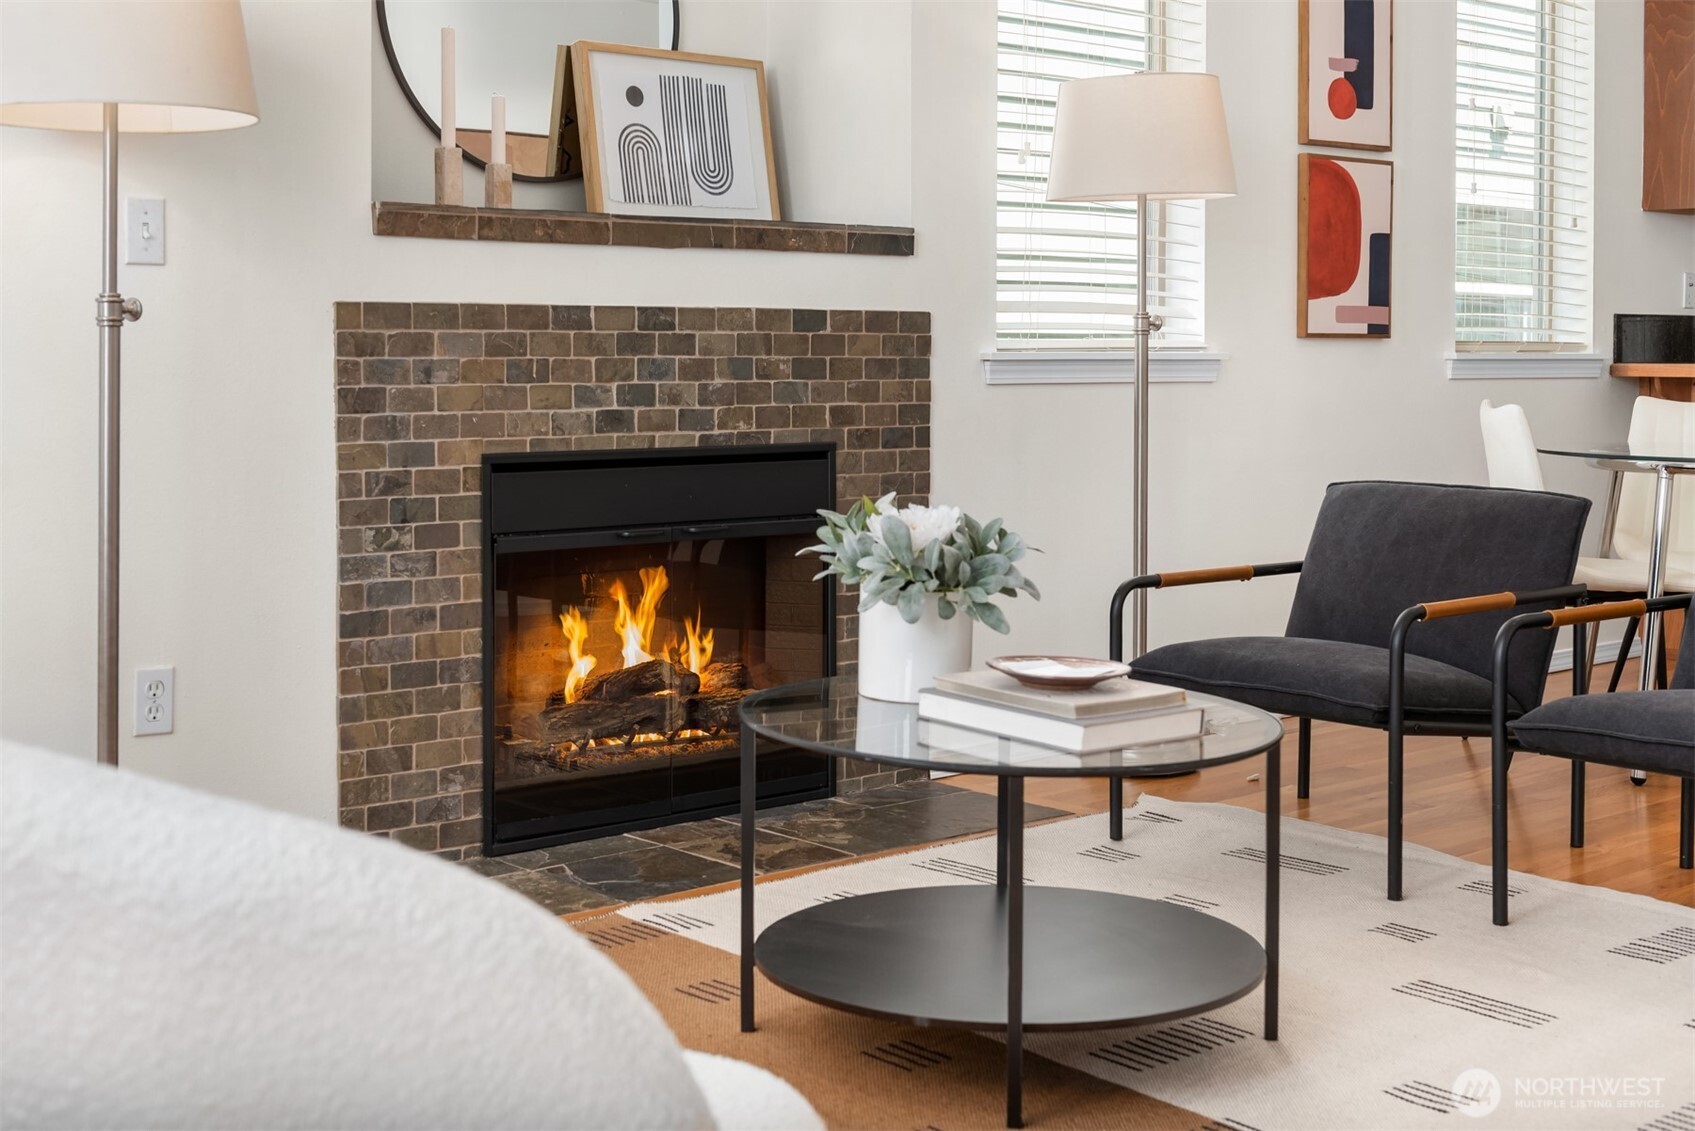
Living room with a lit tile-surround fireplace, glass coffee table, and black lounge chairs.
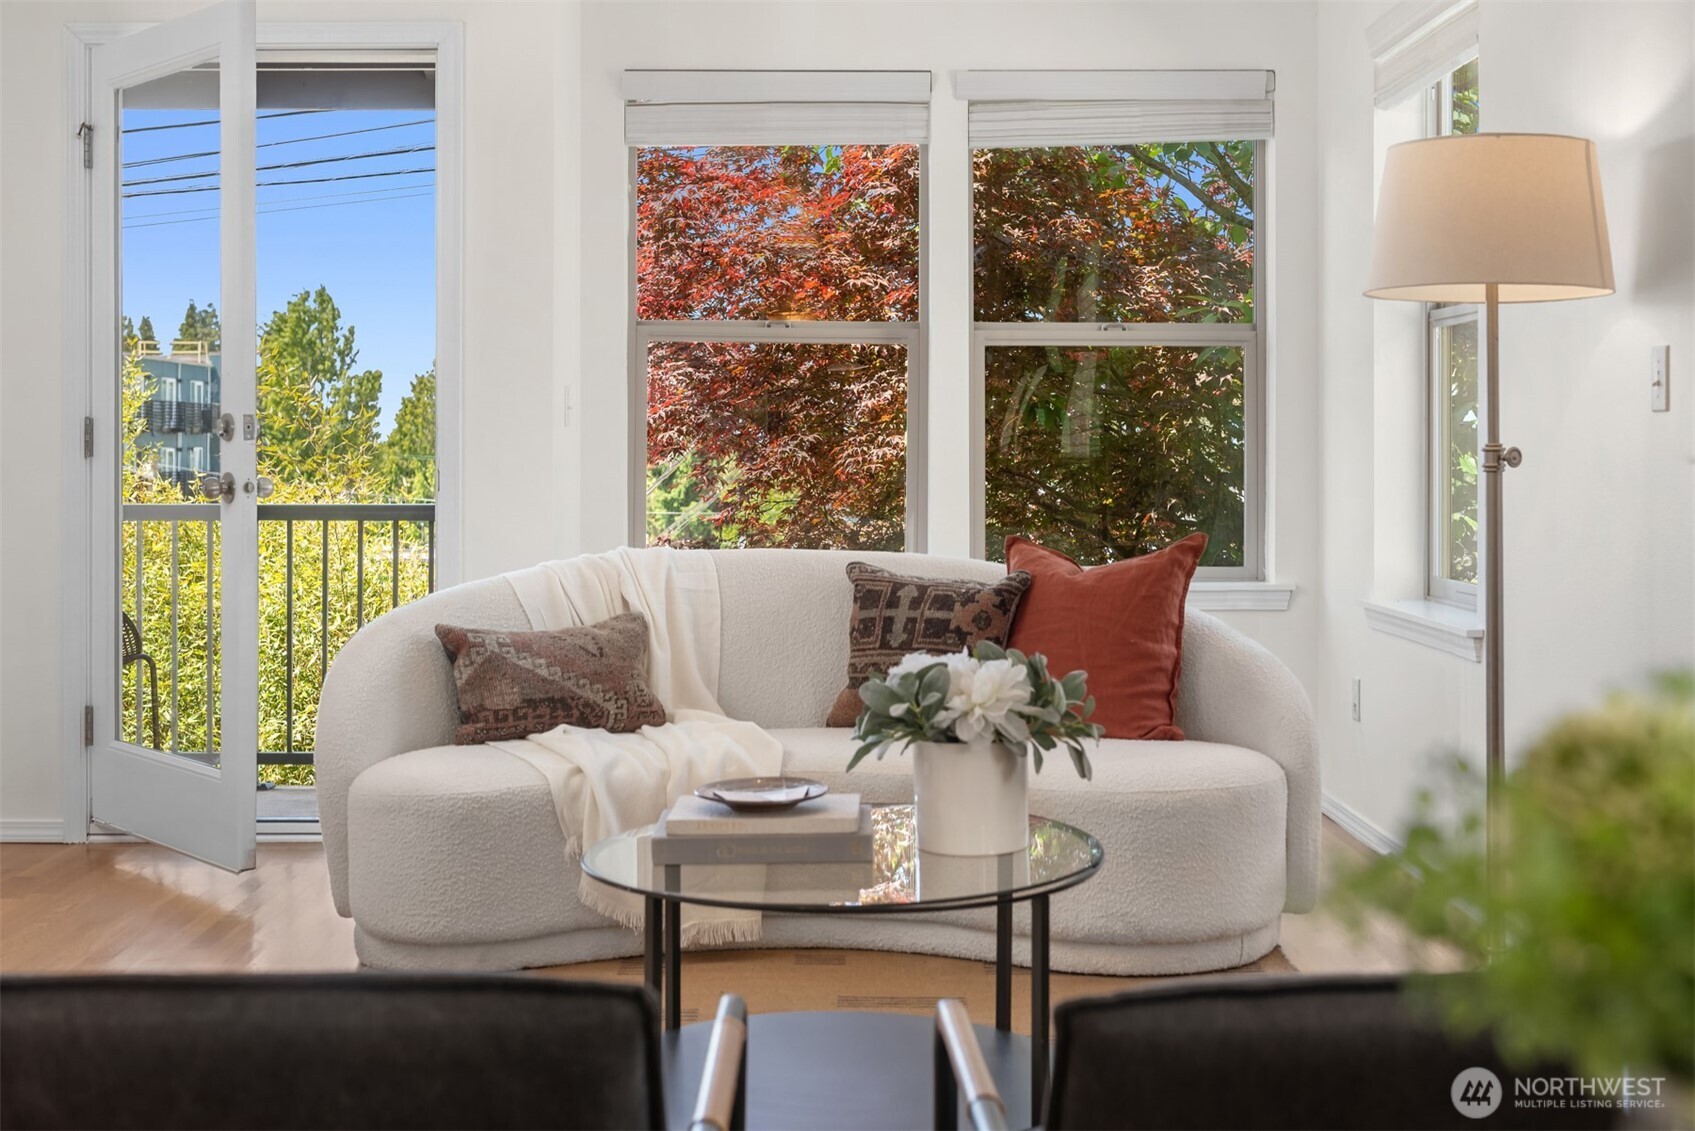
Staged living room with a curved white sofa, glass coffee table, and balcony doors overlooking autumn foliage.
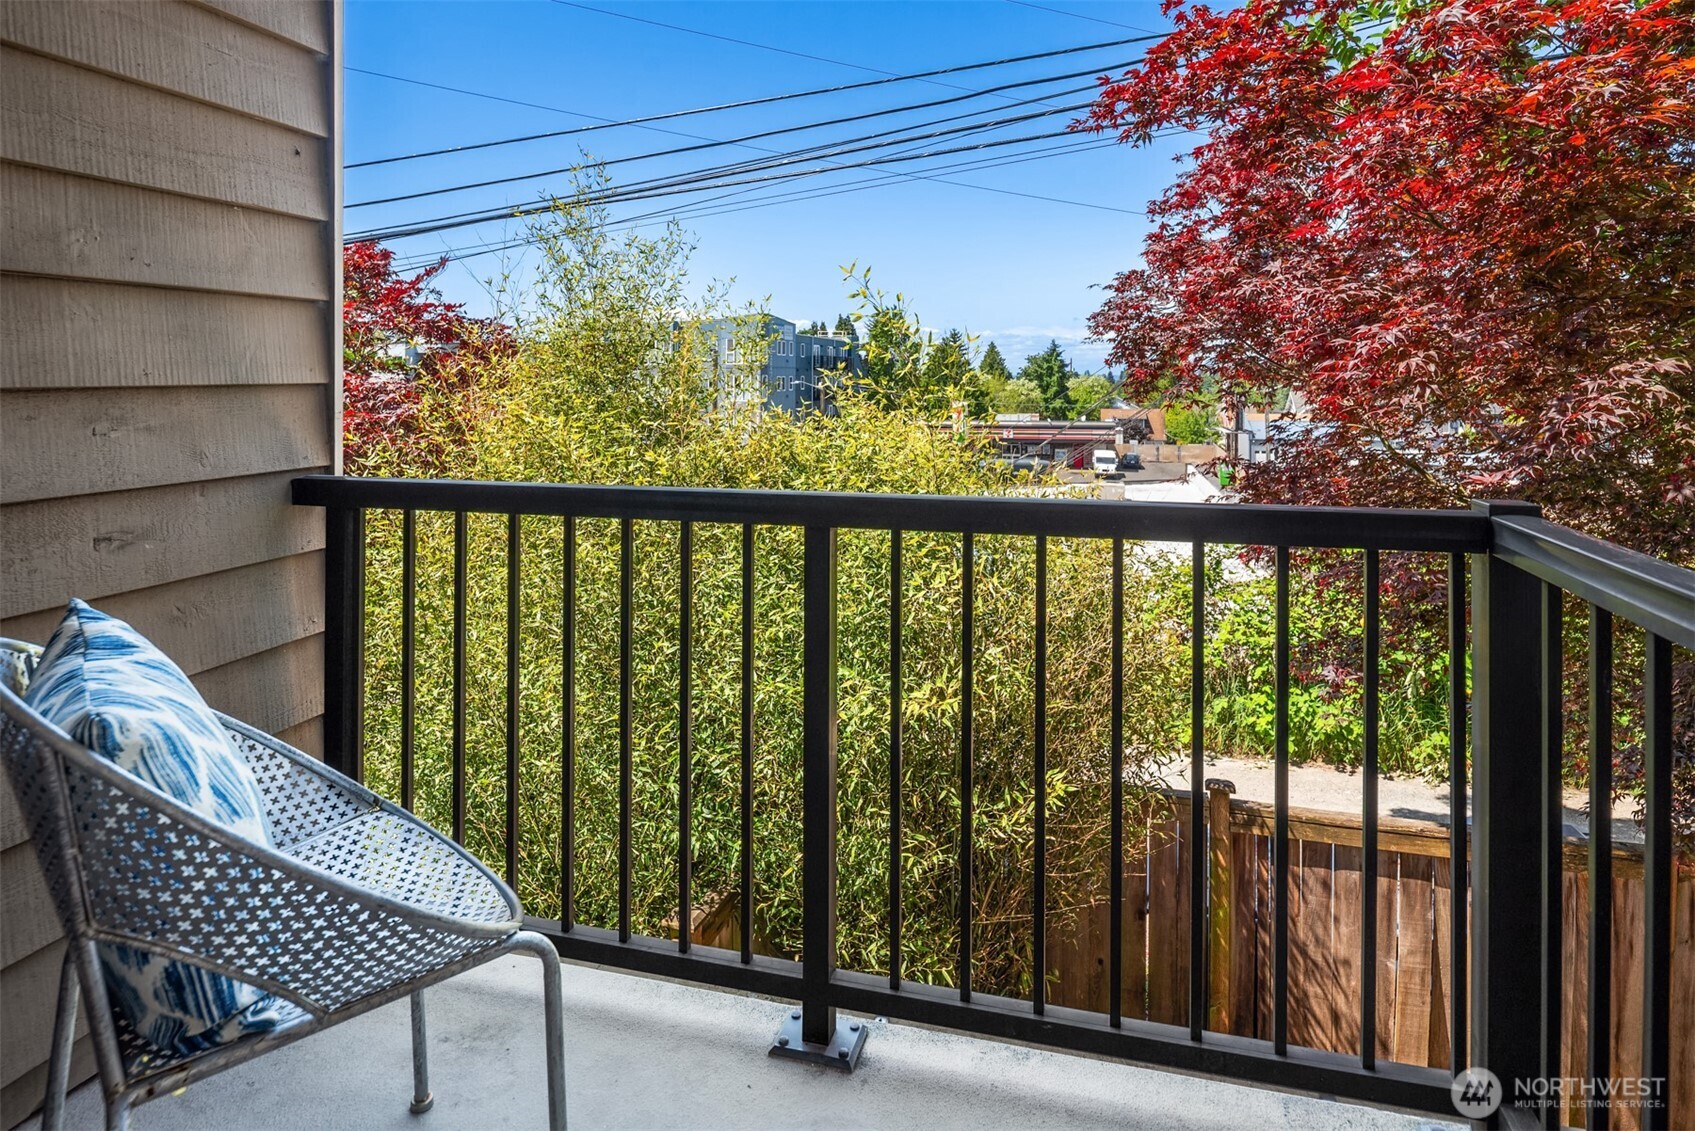
Balcony with a patterned chair, black railing, leafy trees, and nearby buildings.
Staged living room with a tiled fireplace, white sofa, hardwood floors, and adjoining dining area and kitchen.
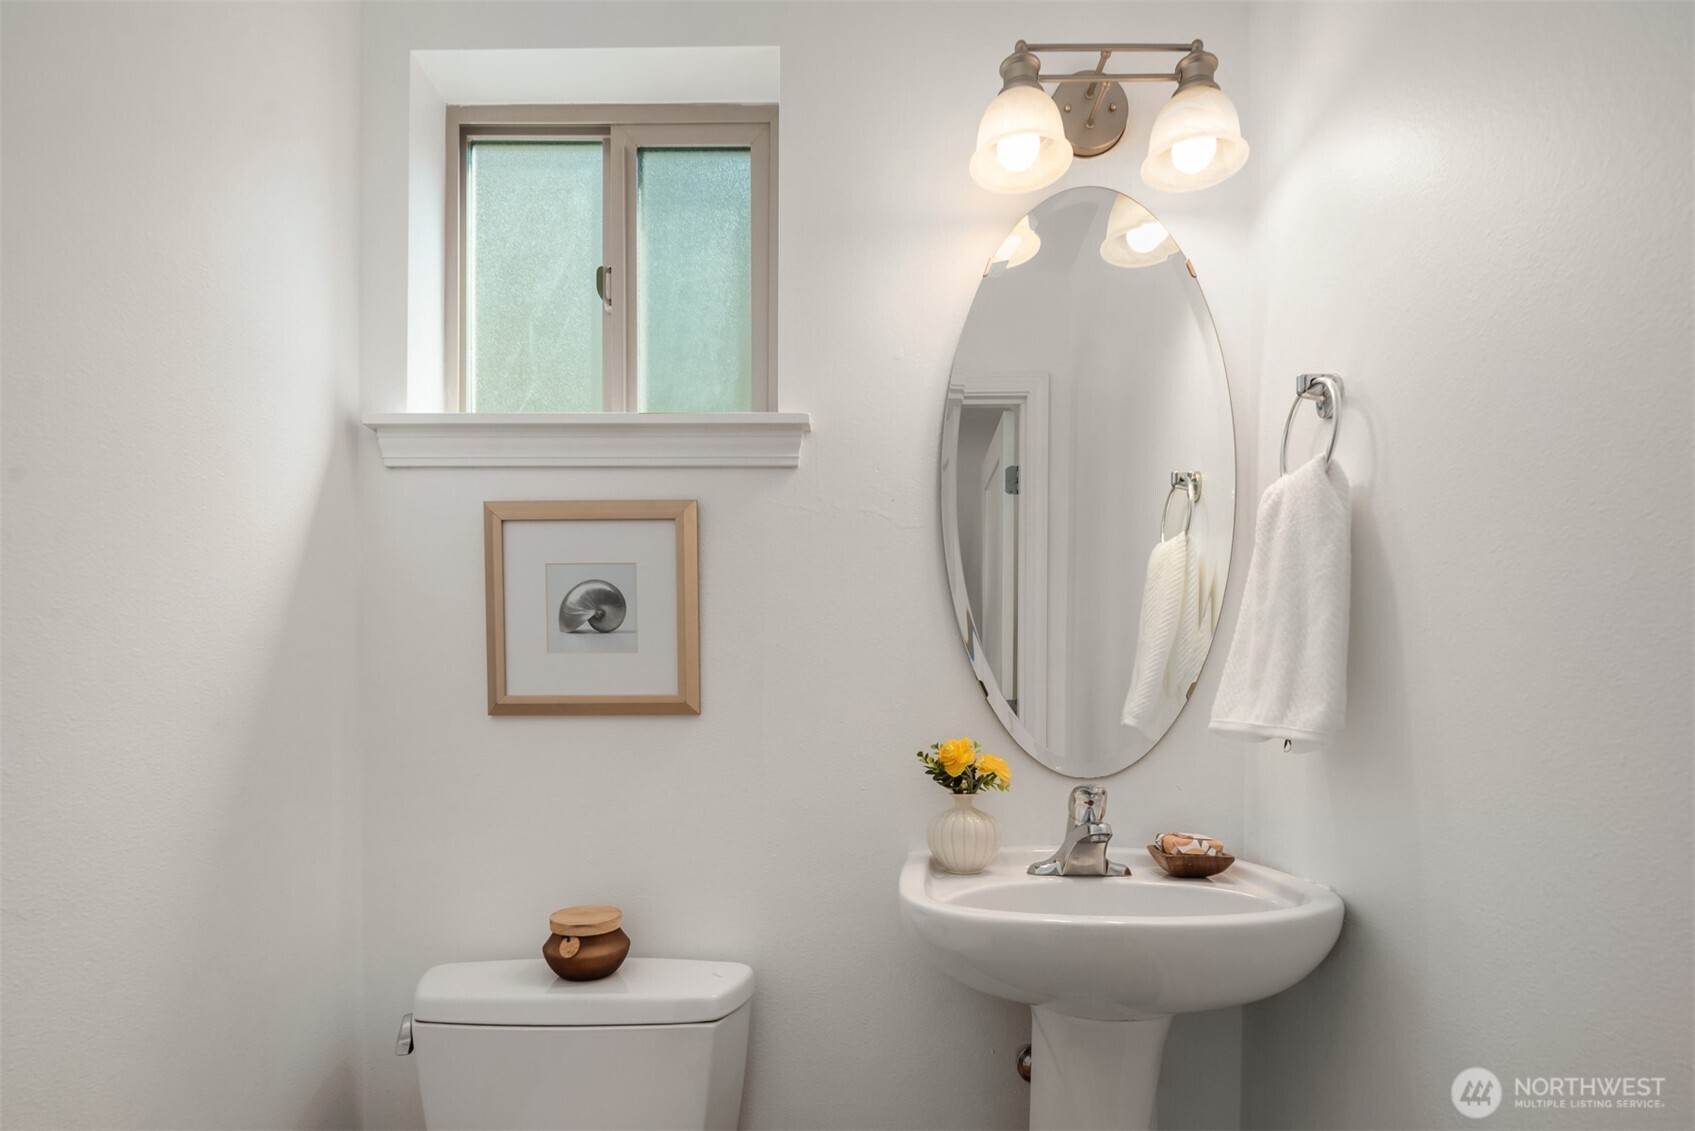
Bathroom with a white pedestal sink, oval mirror, and frosted window.
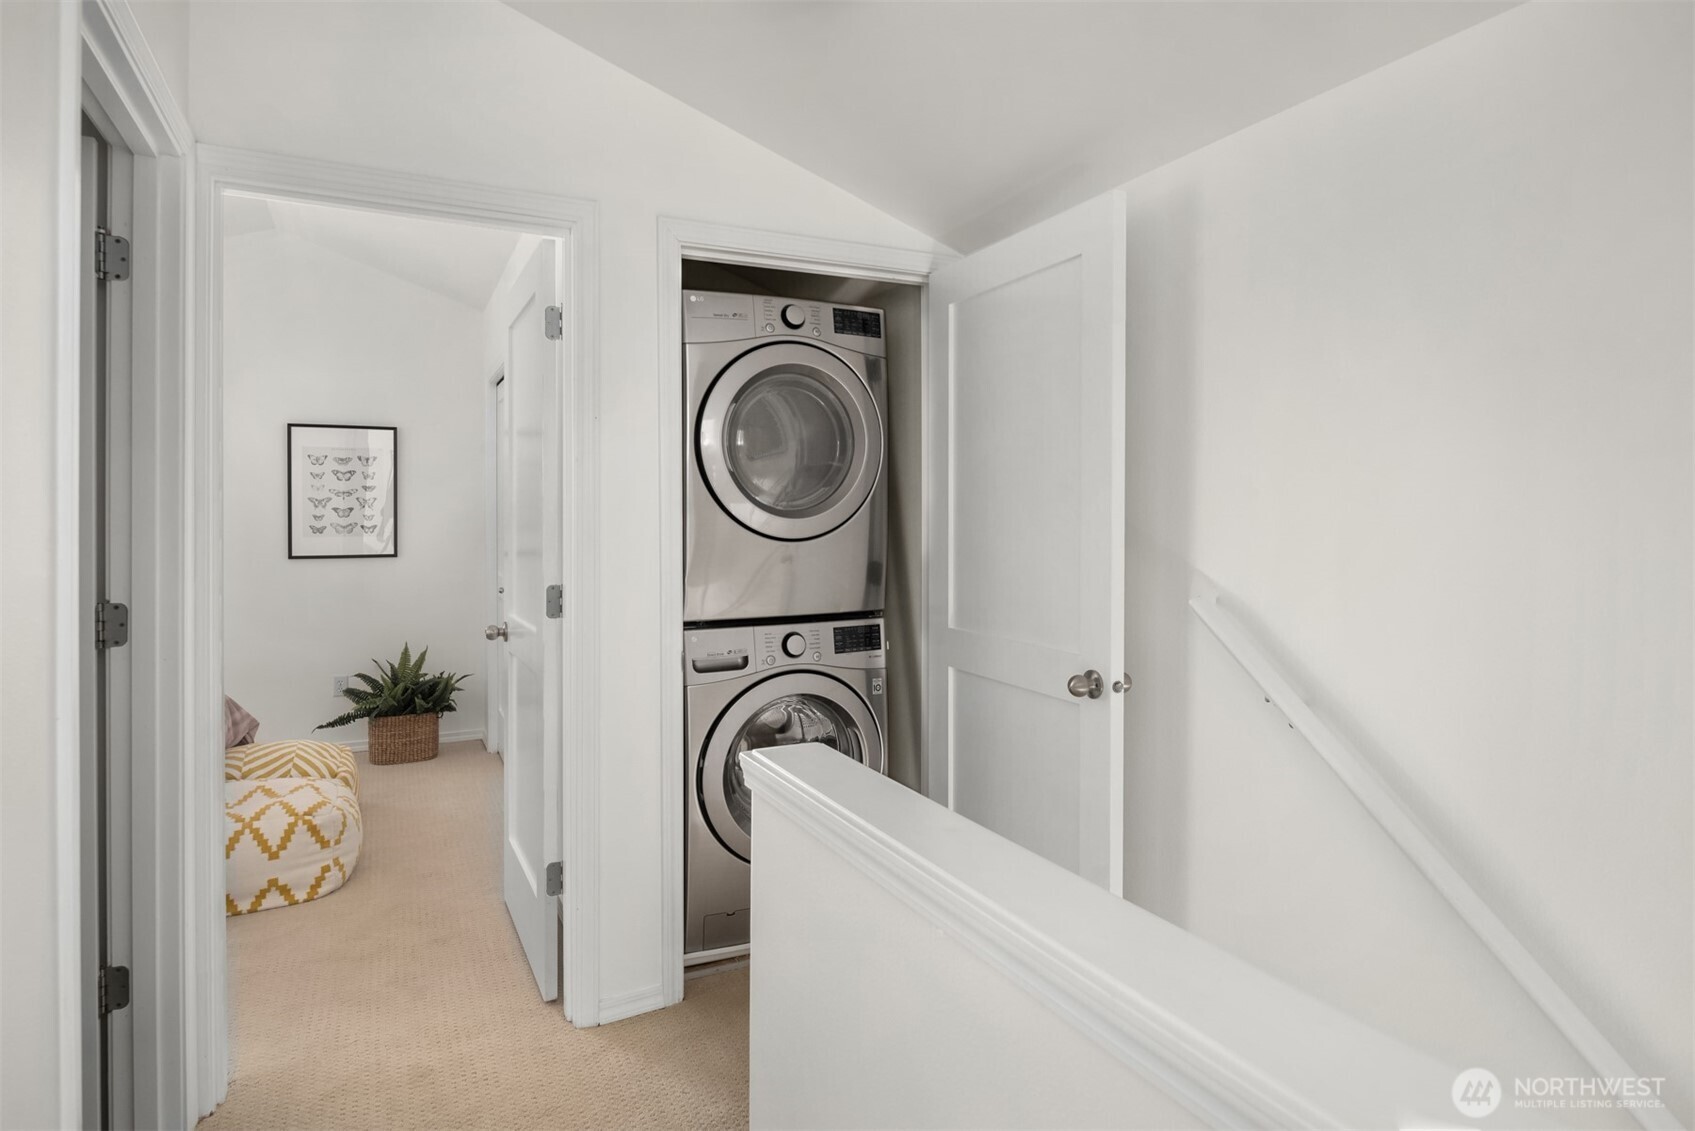
Stacked washer and dryer in a hallway closet beside a carpeted landing.
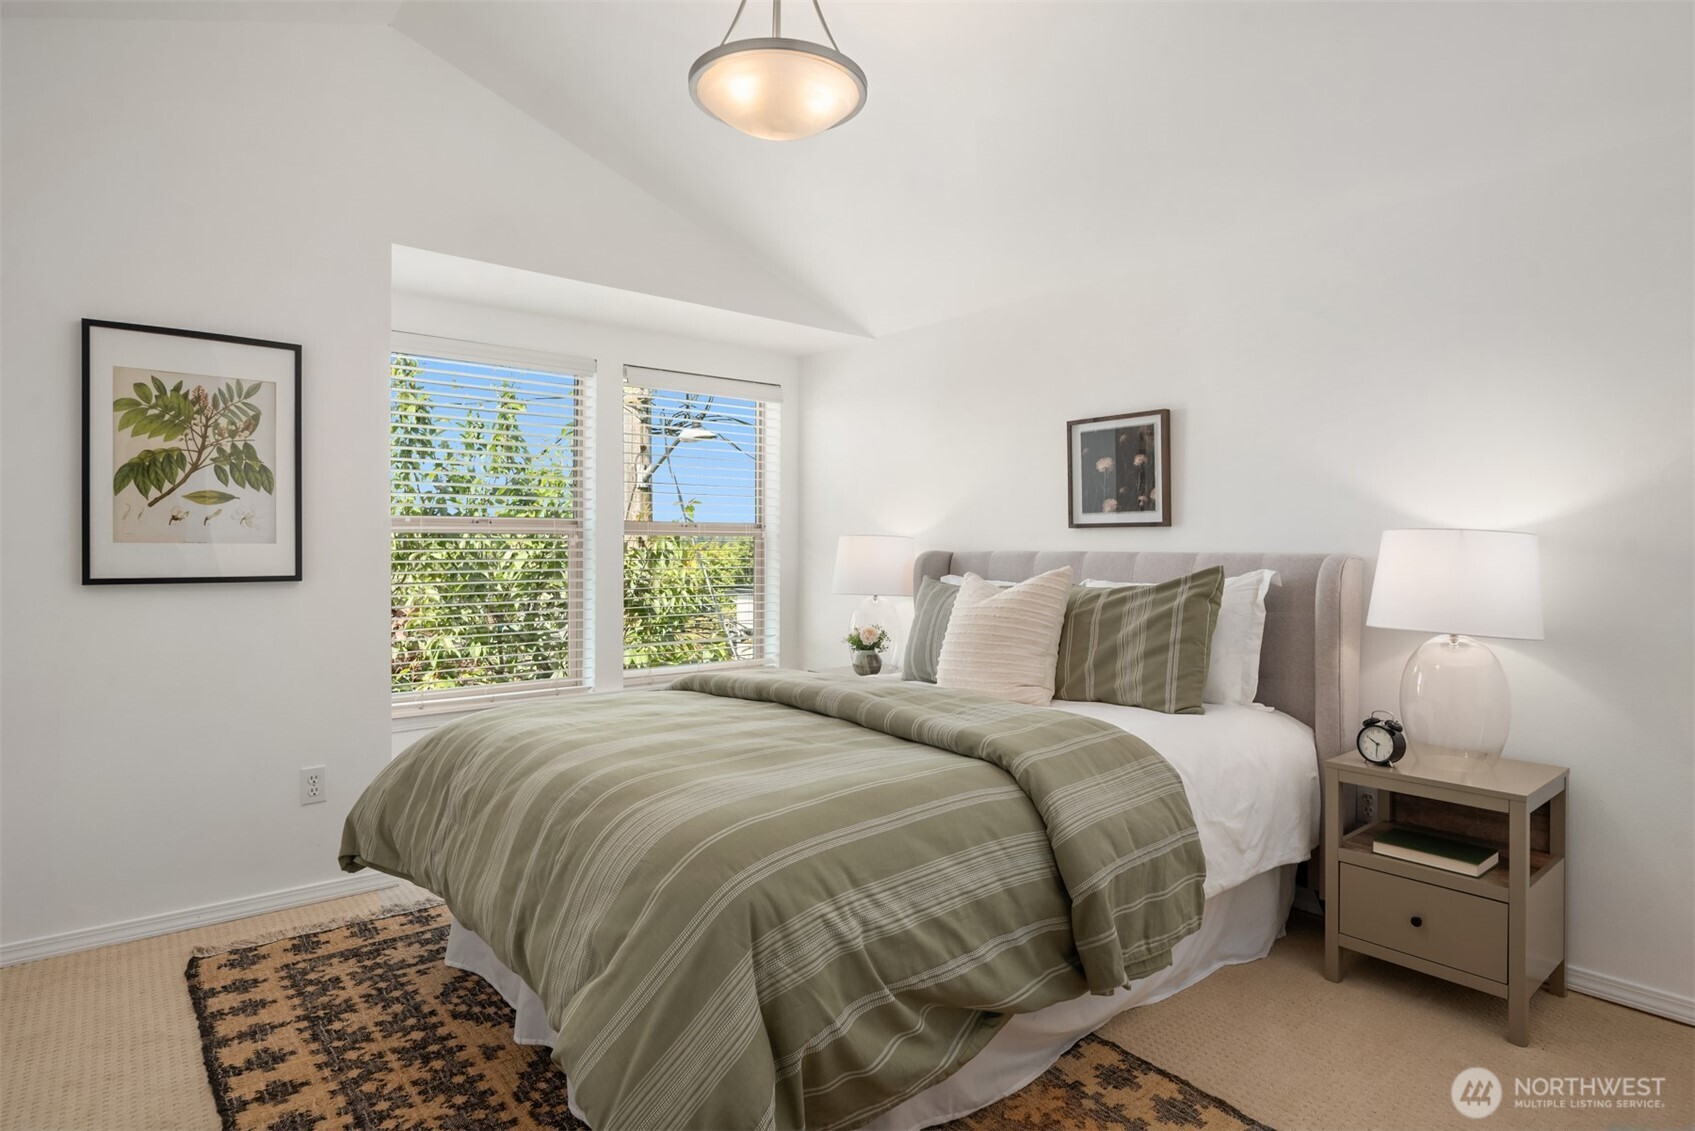
Bedroom with a large sage-green striped bed beside two windows with blinds.
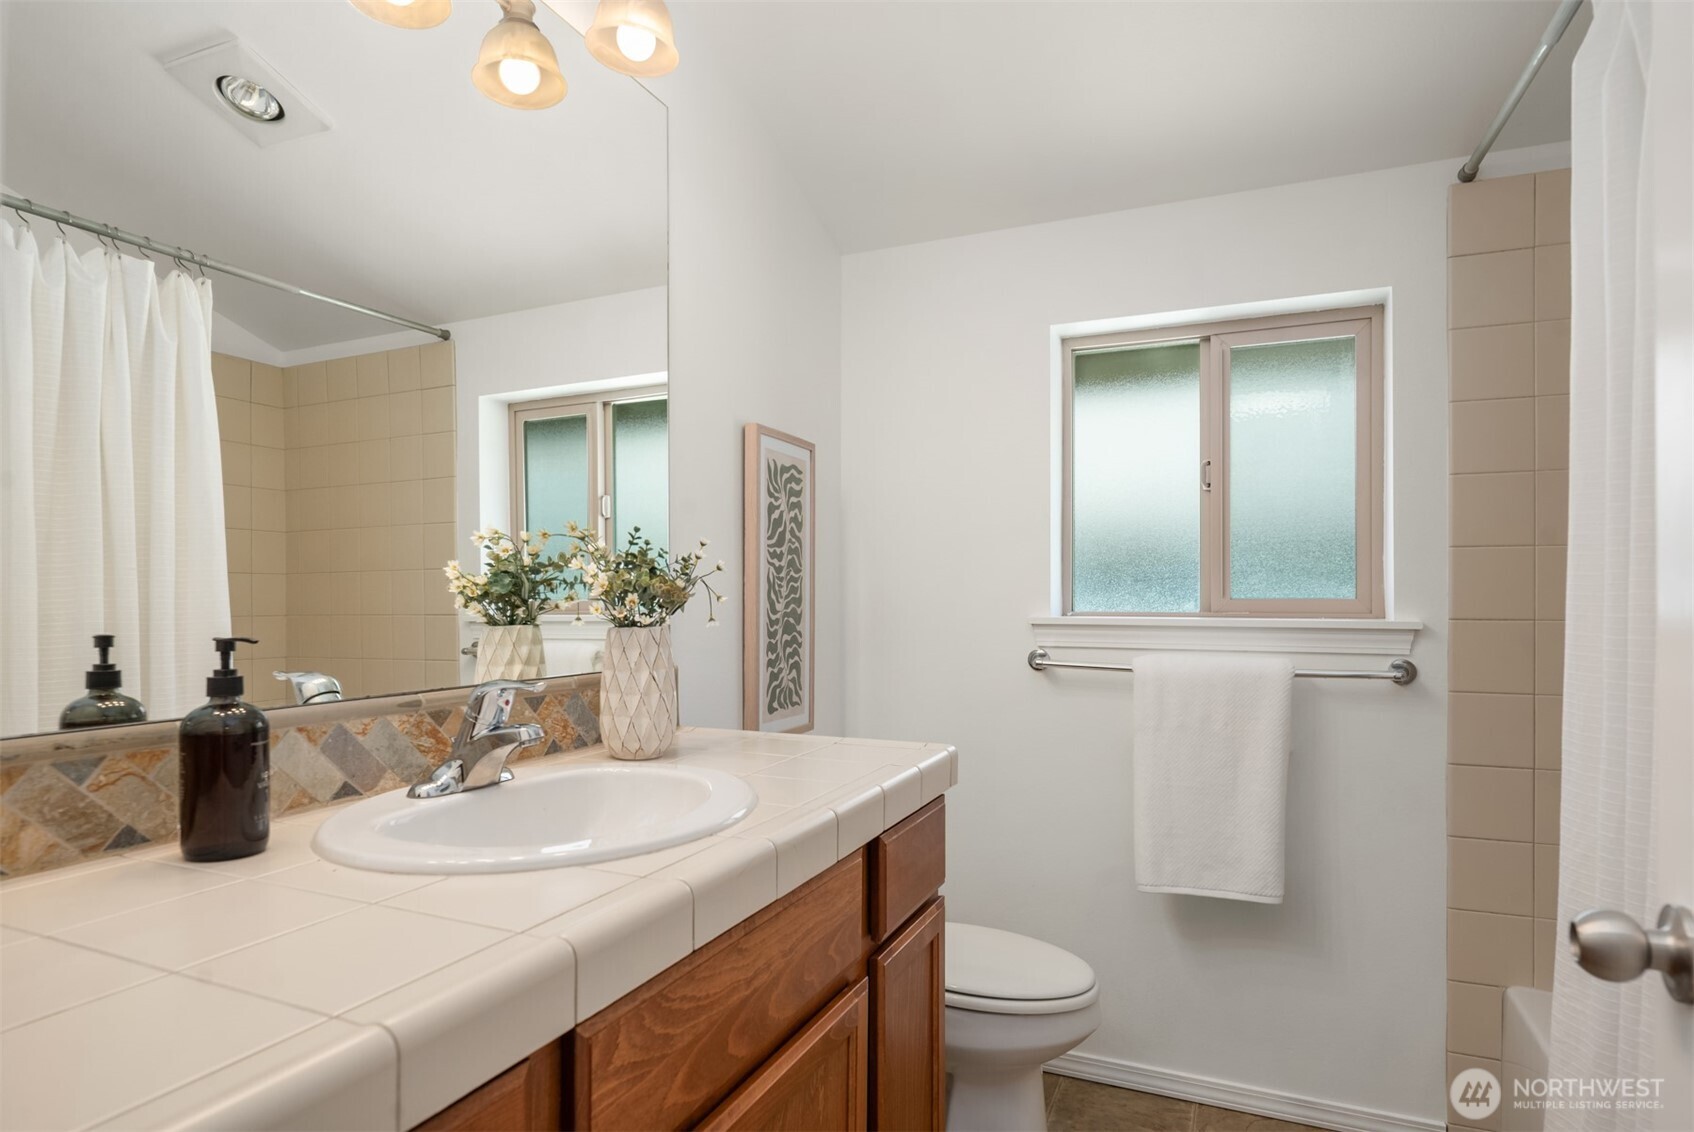
Bathroom with a tiled vanity, wooden cabinets, frosted window, and curtained tub and shower.
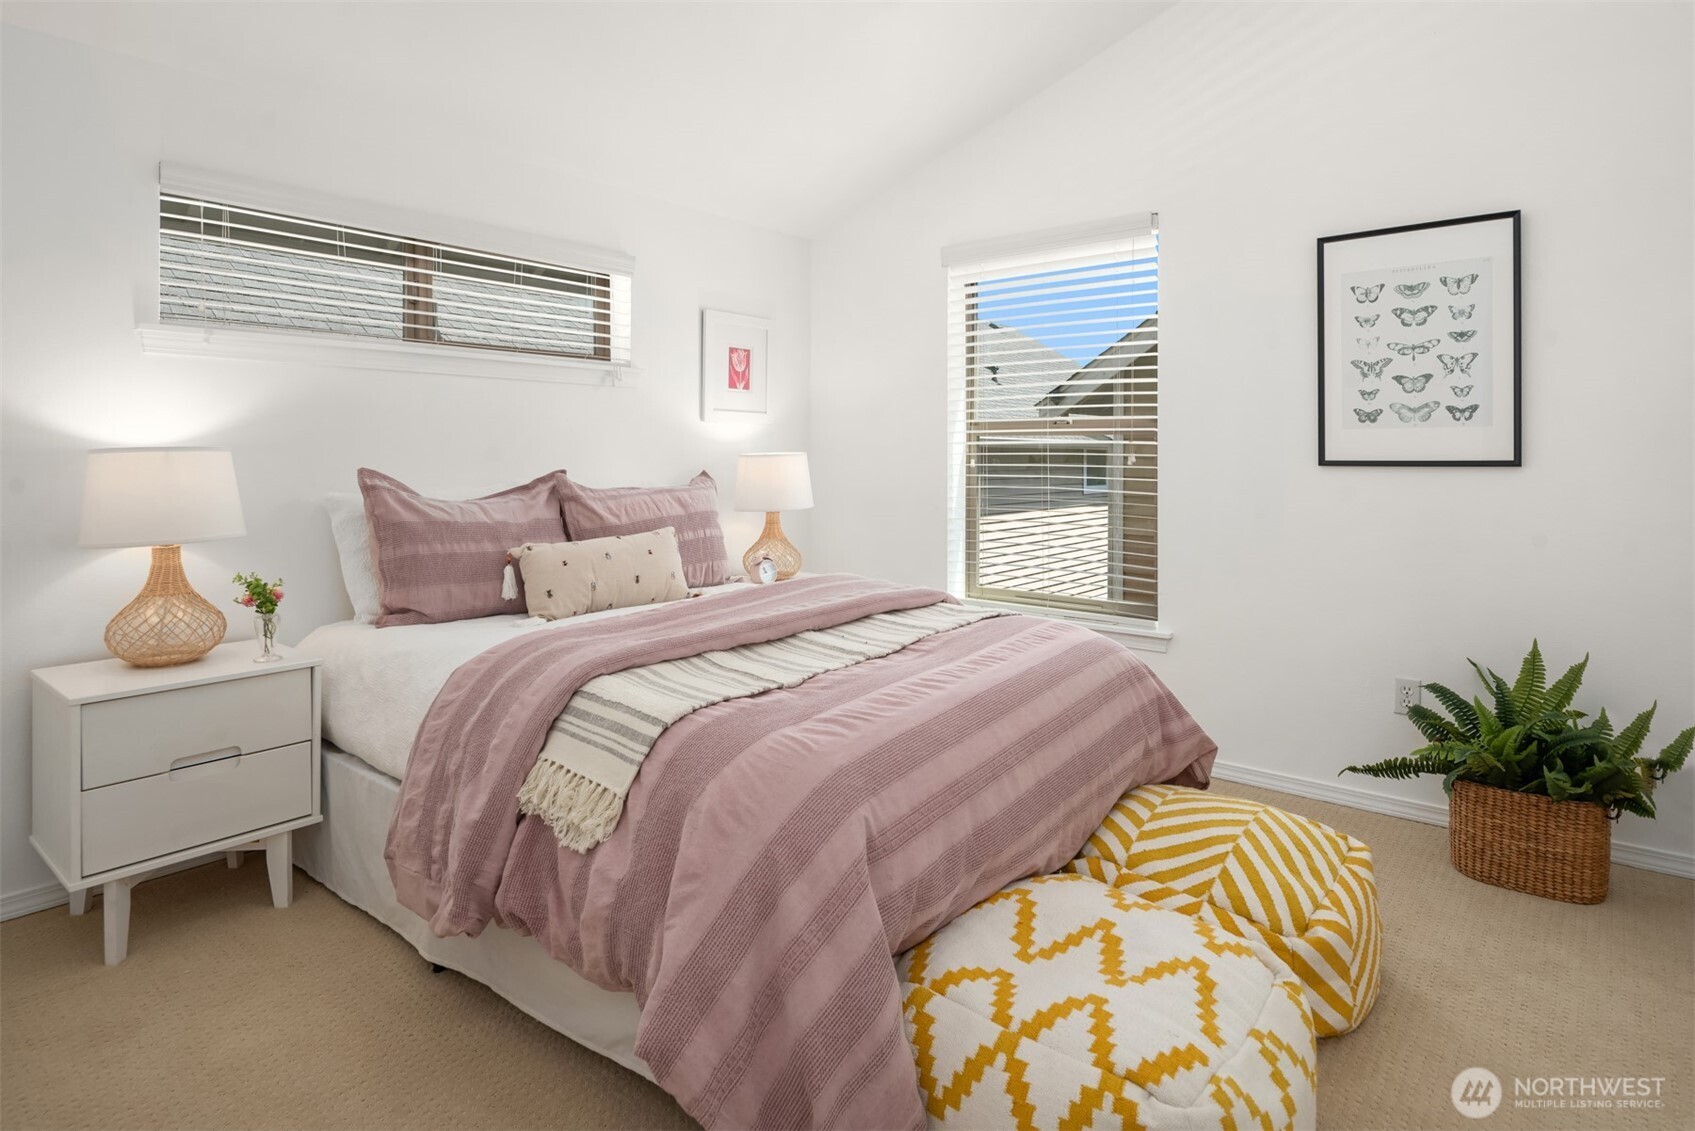
Staged bedroom with dusty pink bedding, mustard patterned floor cushions, and two windows with blinds.
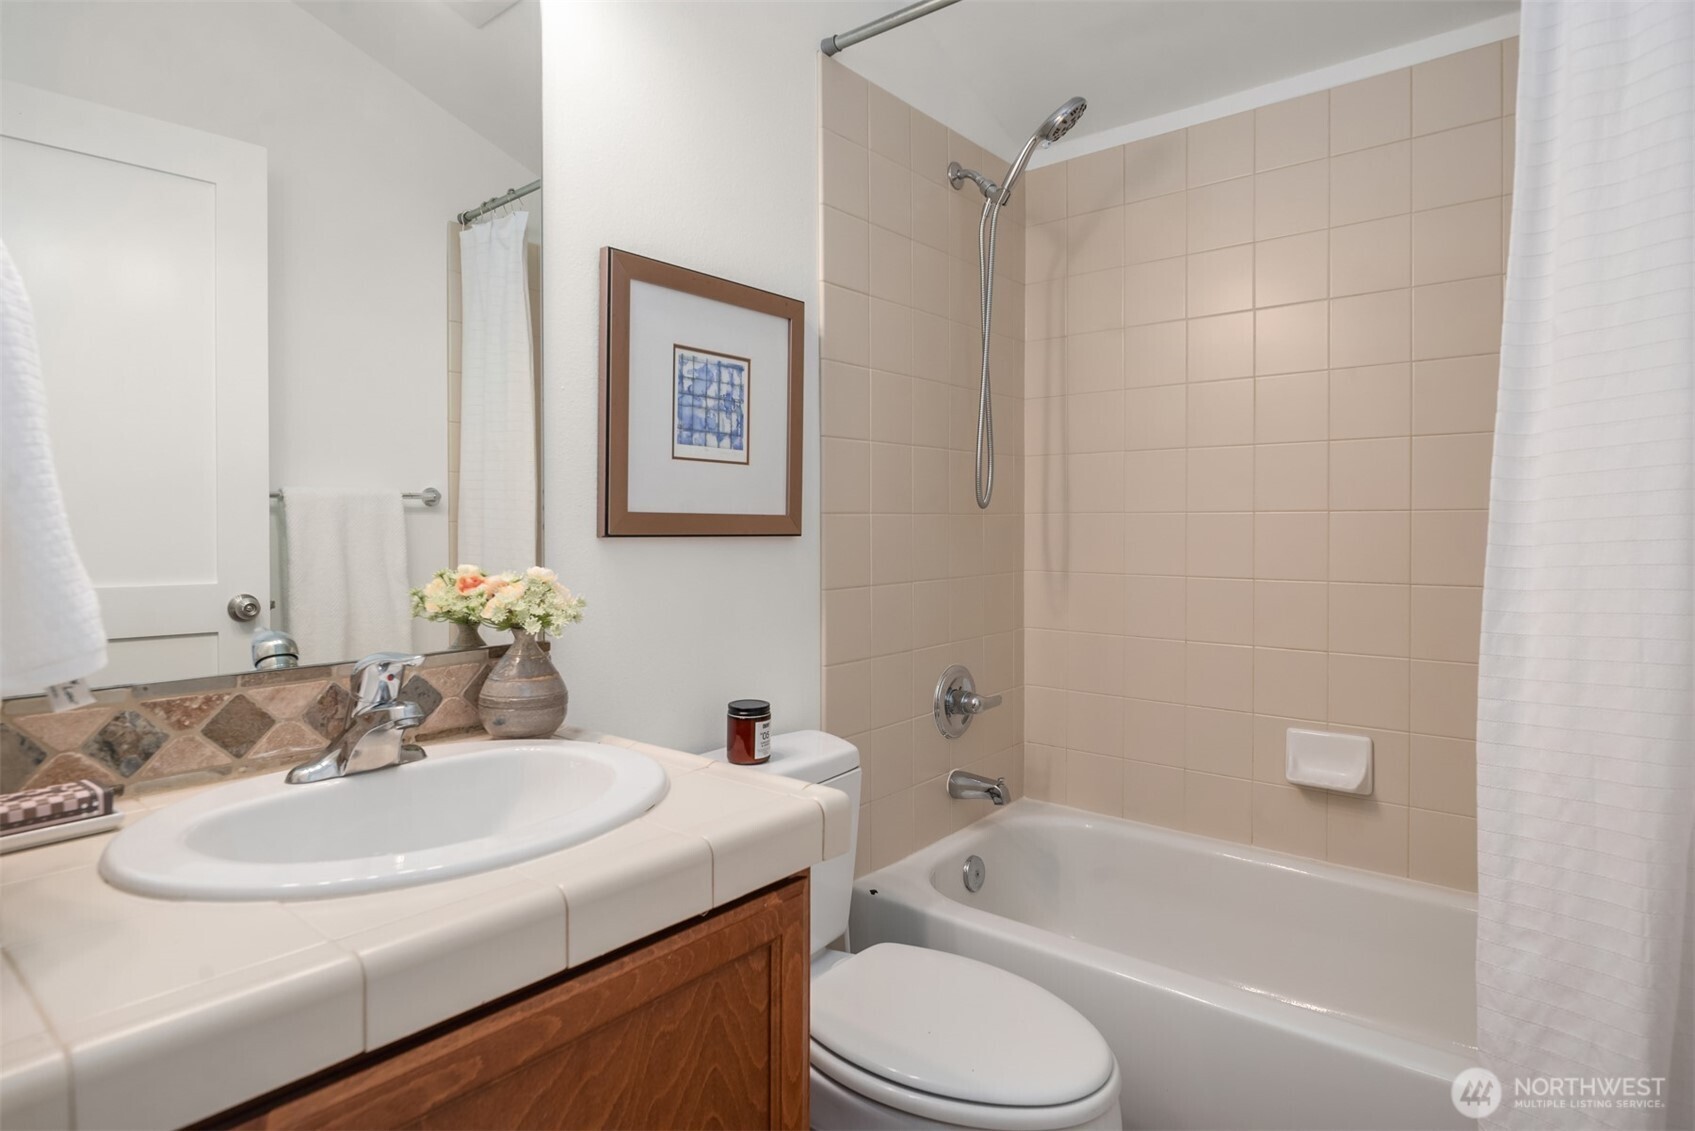
Bathroom with a wood vanity and white sink beside a beige-tiled bathtub and shower.
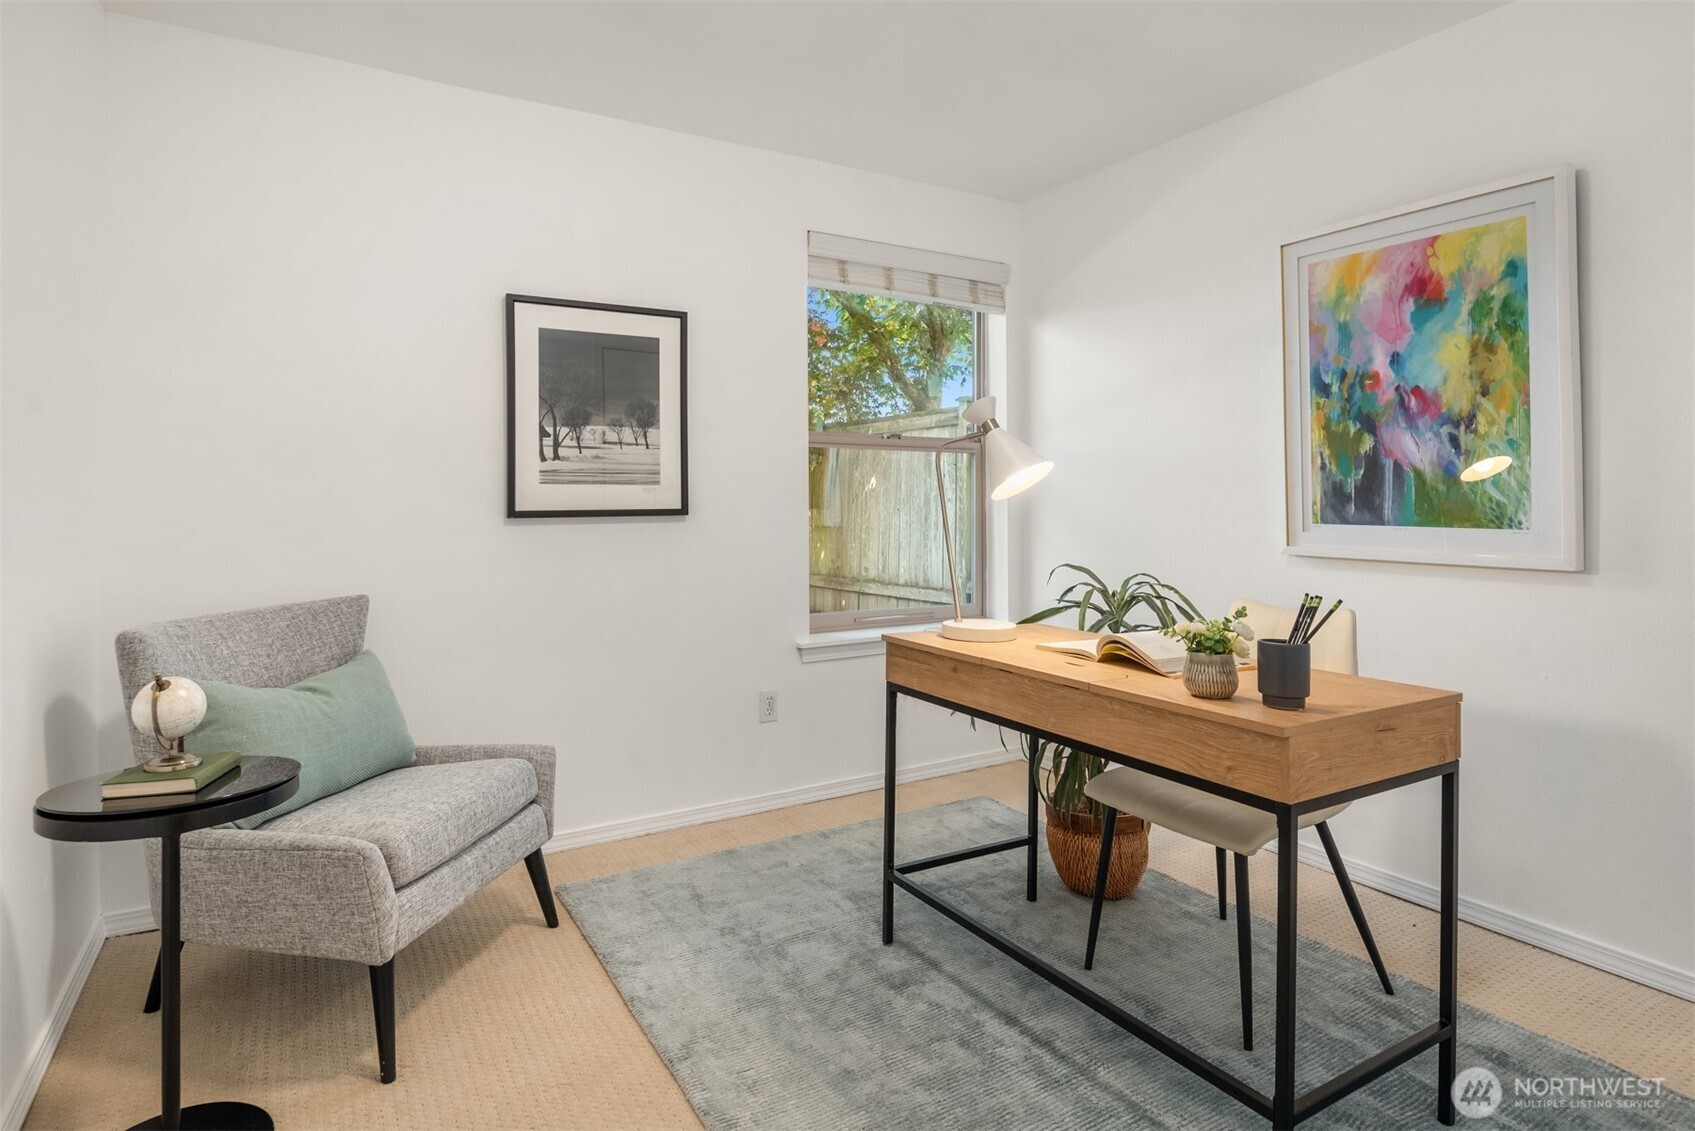
Furnished home office with a wooden desk, gray armchair, and colorful artwork.
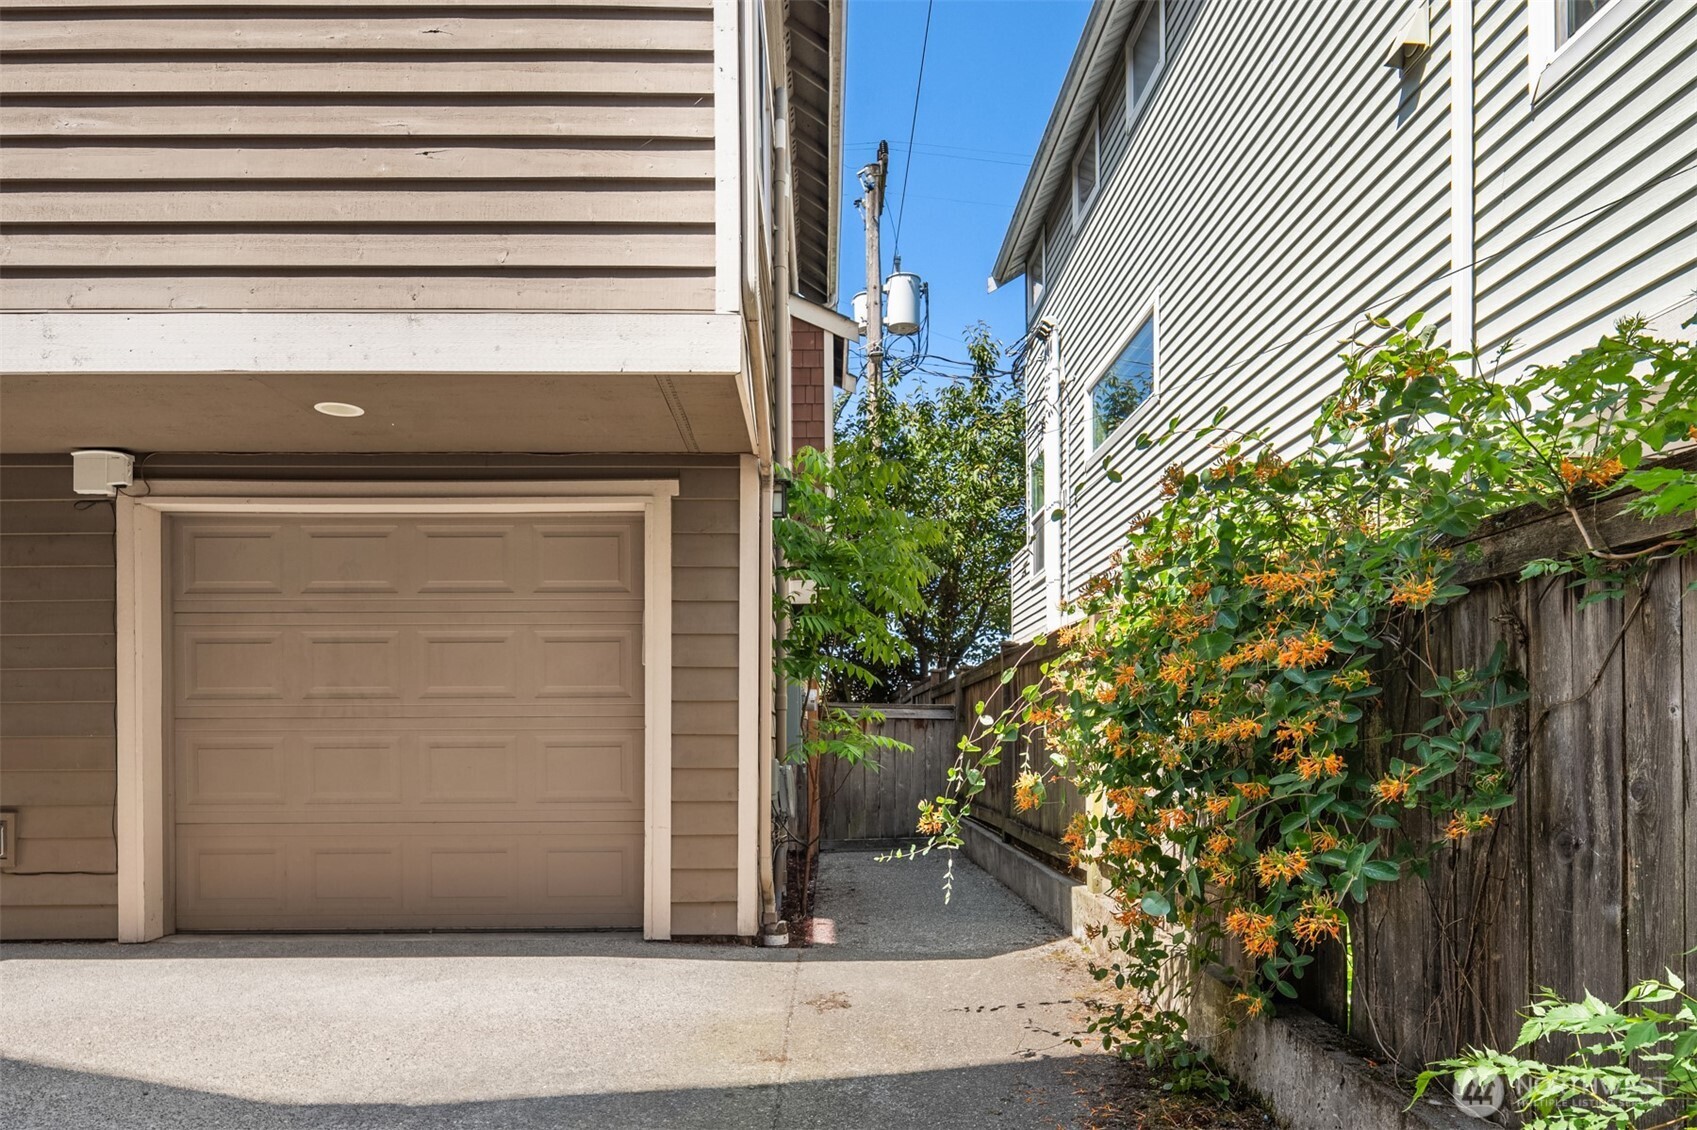
Home exterior with attached garage and a flower-lined side passage.
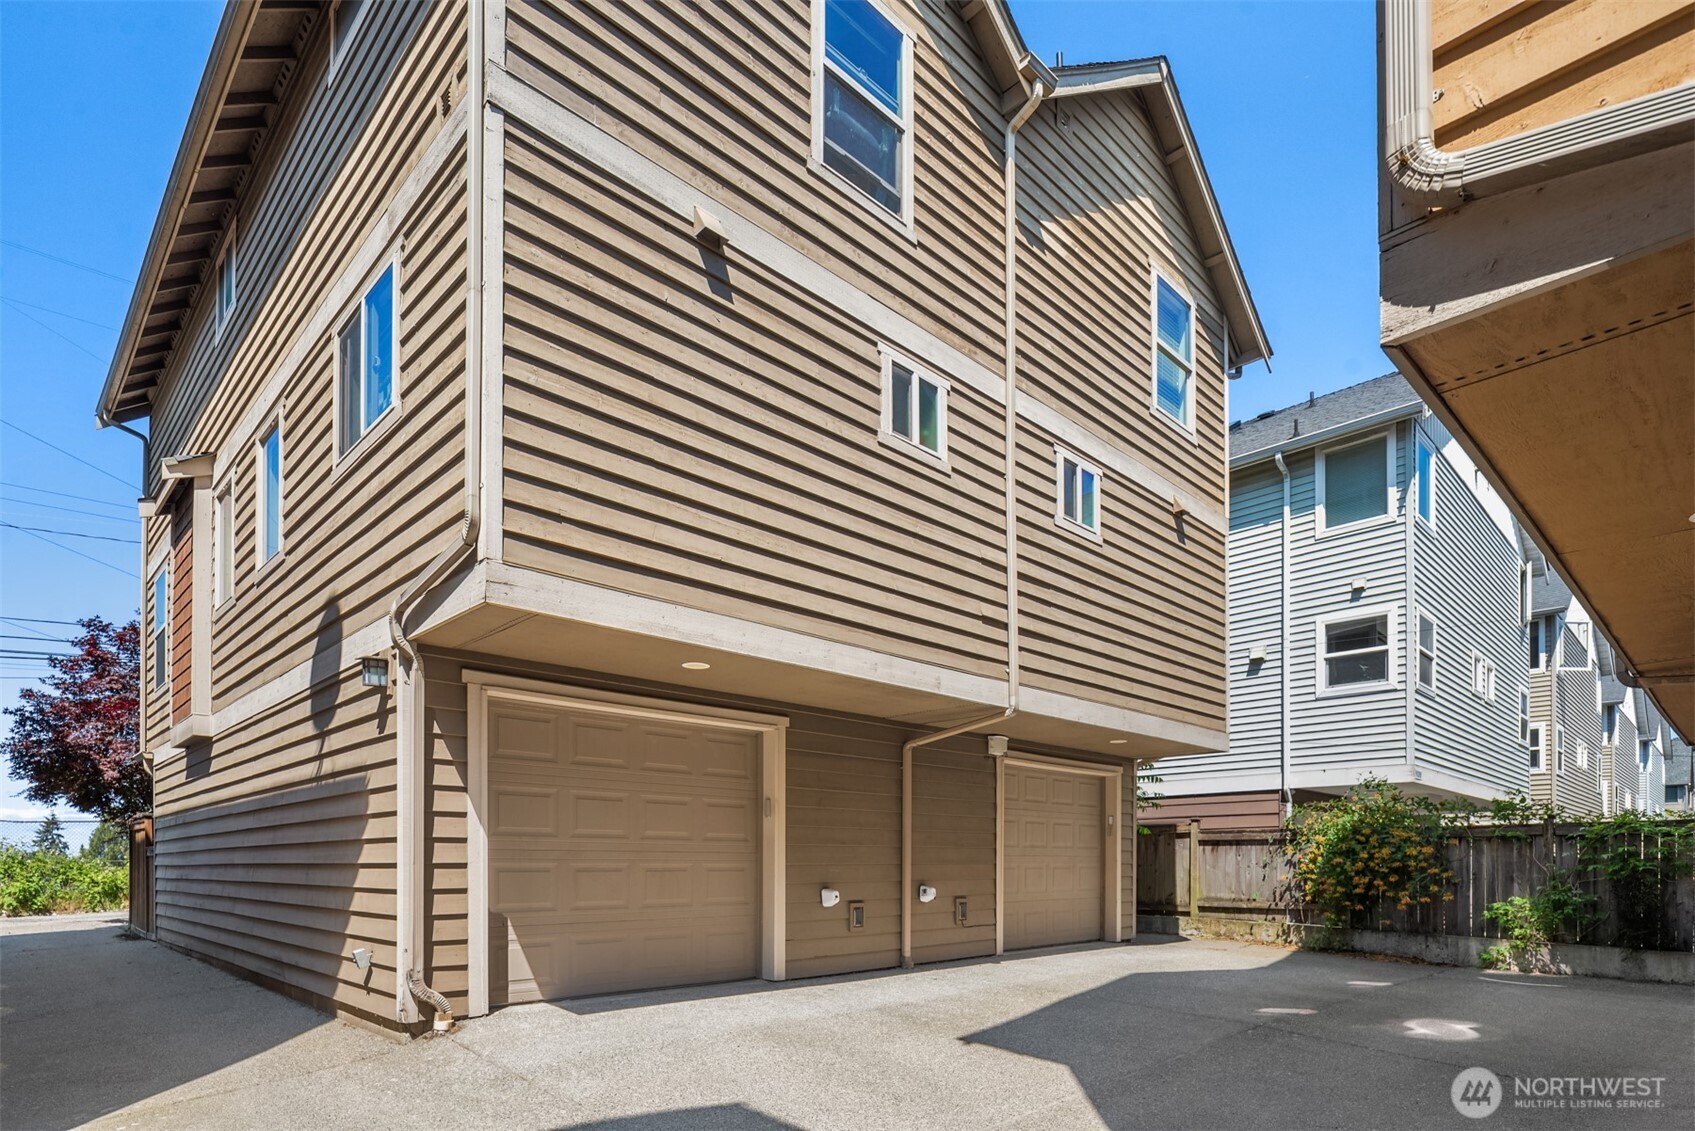
Tan-sided townhome with two garage doors opening onto a paved driveway.
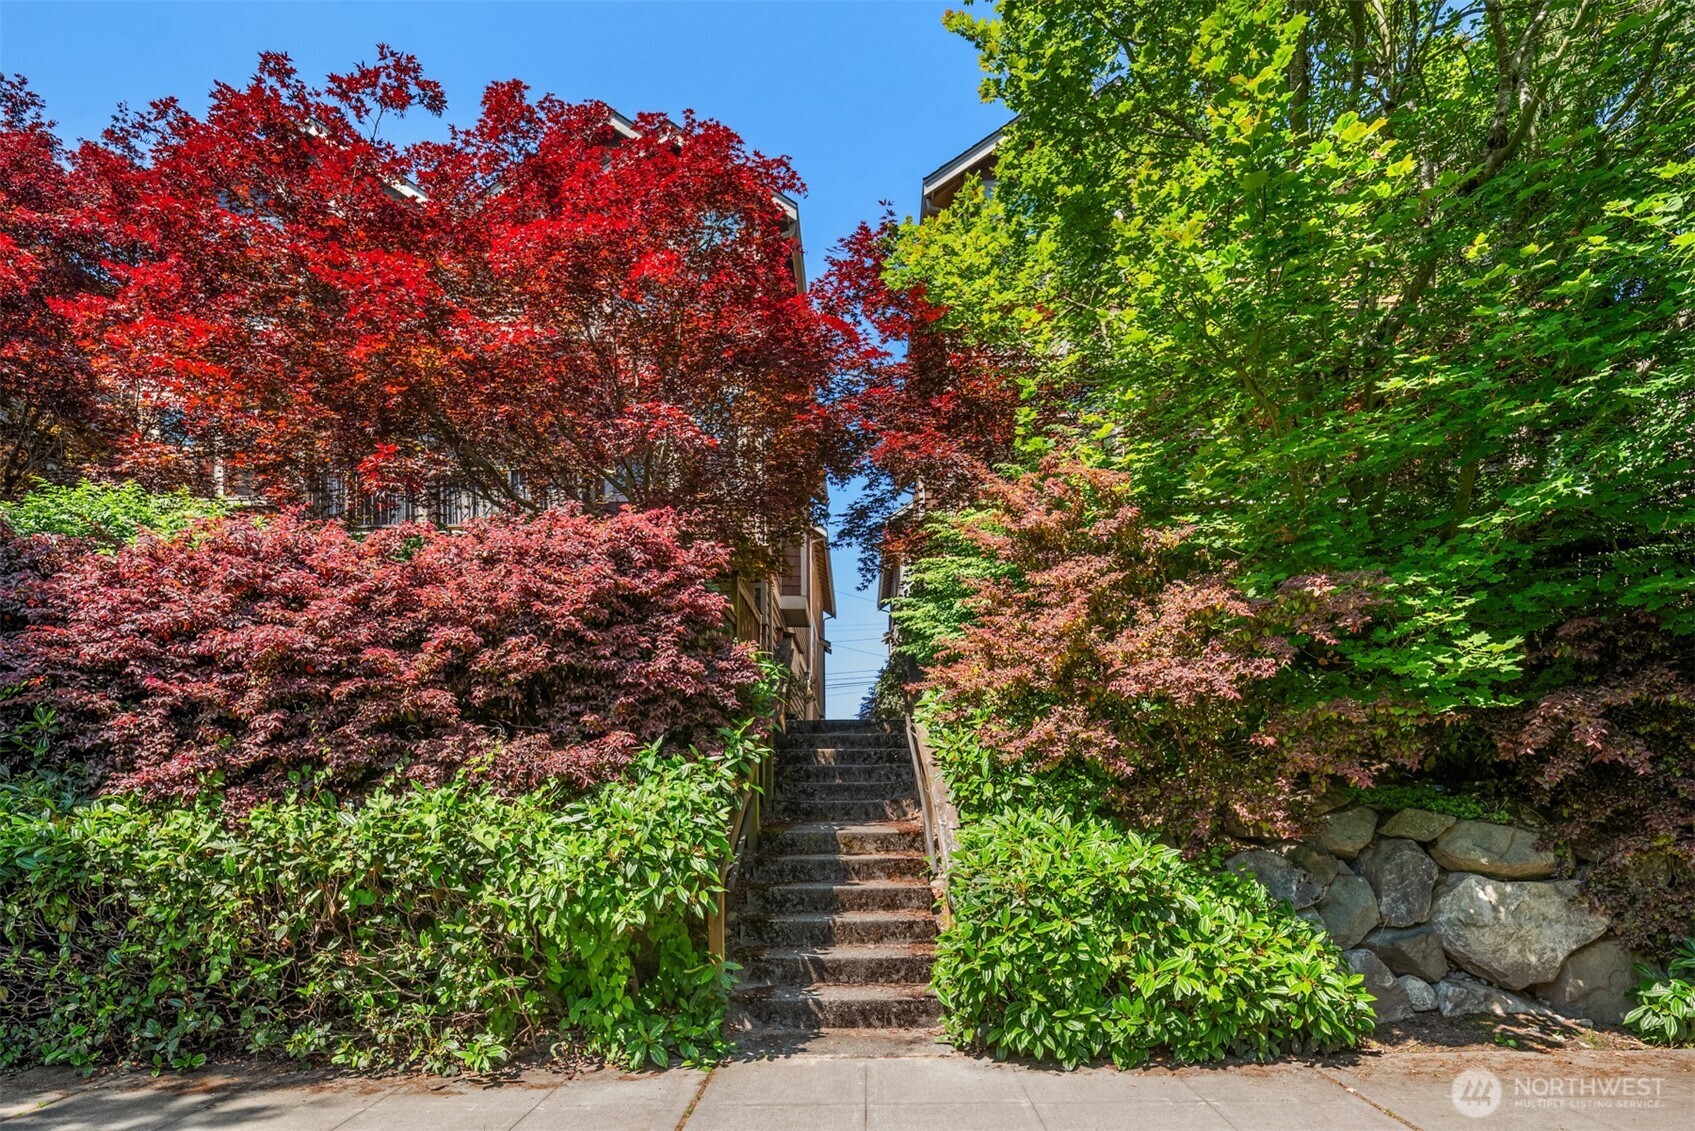
Home entrance steps framed by red and green foliage and a stone retaining wall.
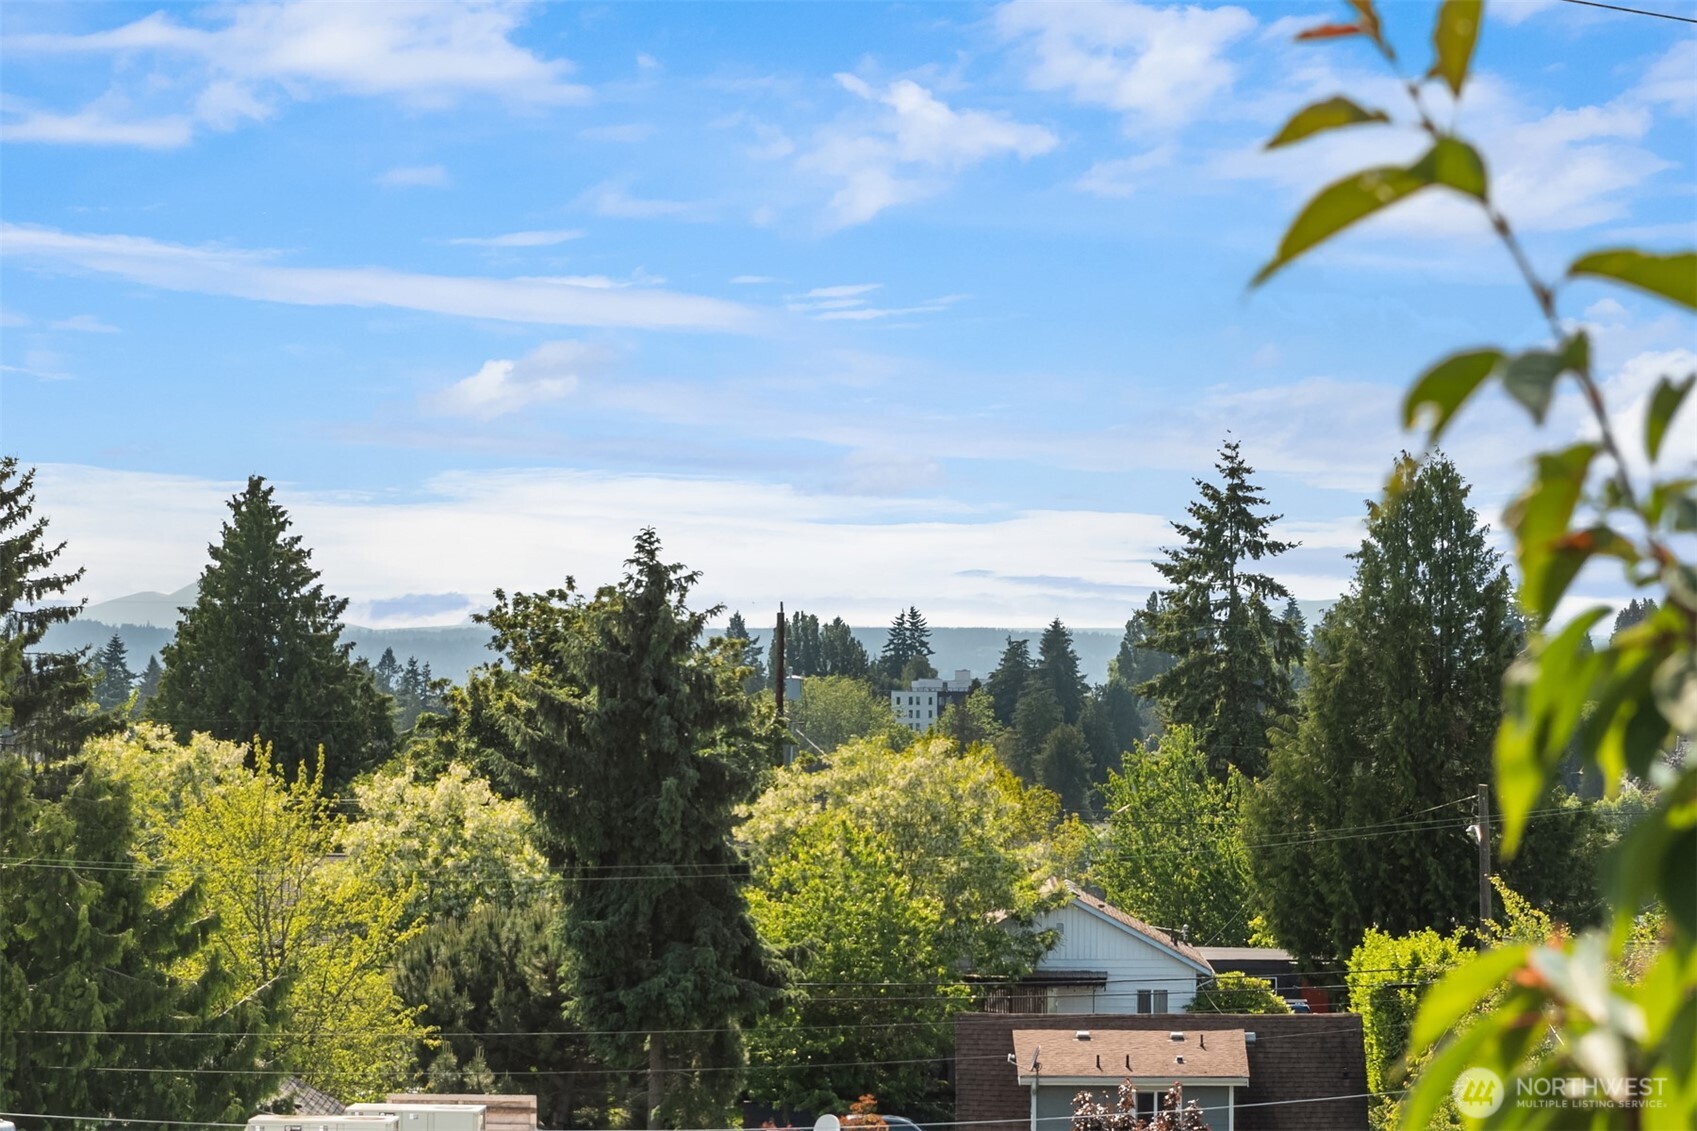
Leafy neighborhood view with evergreen trees, rooftops, distant hills and a broad blue sky.
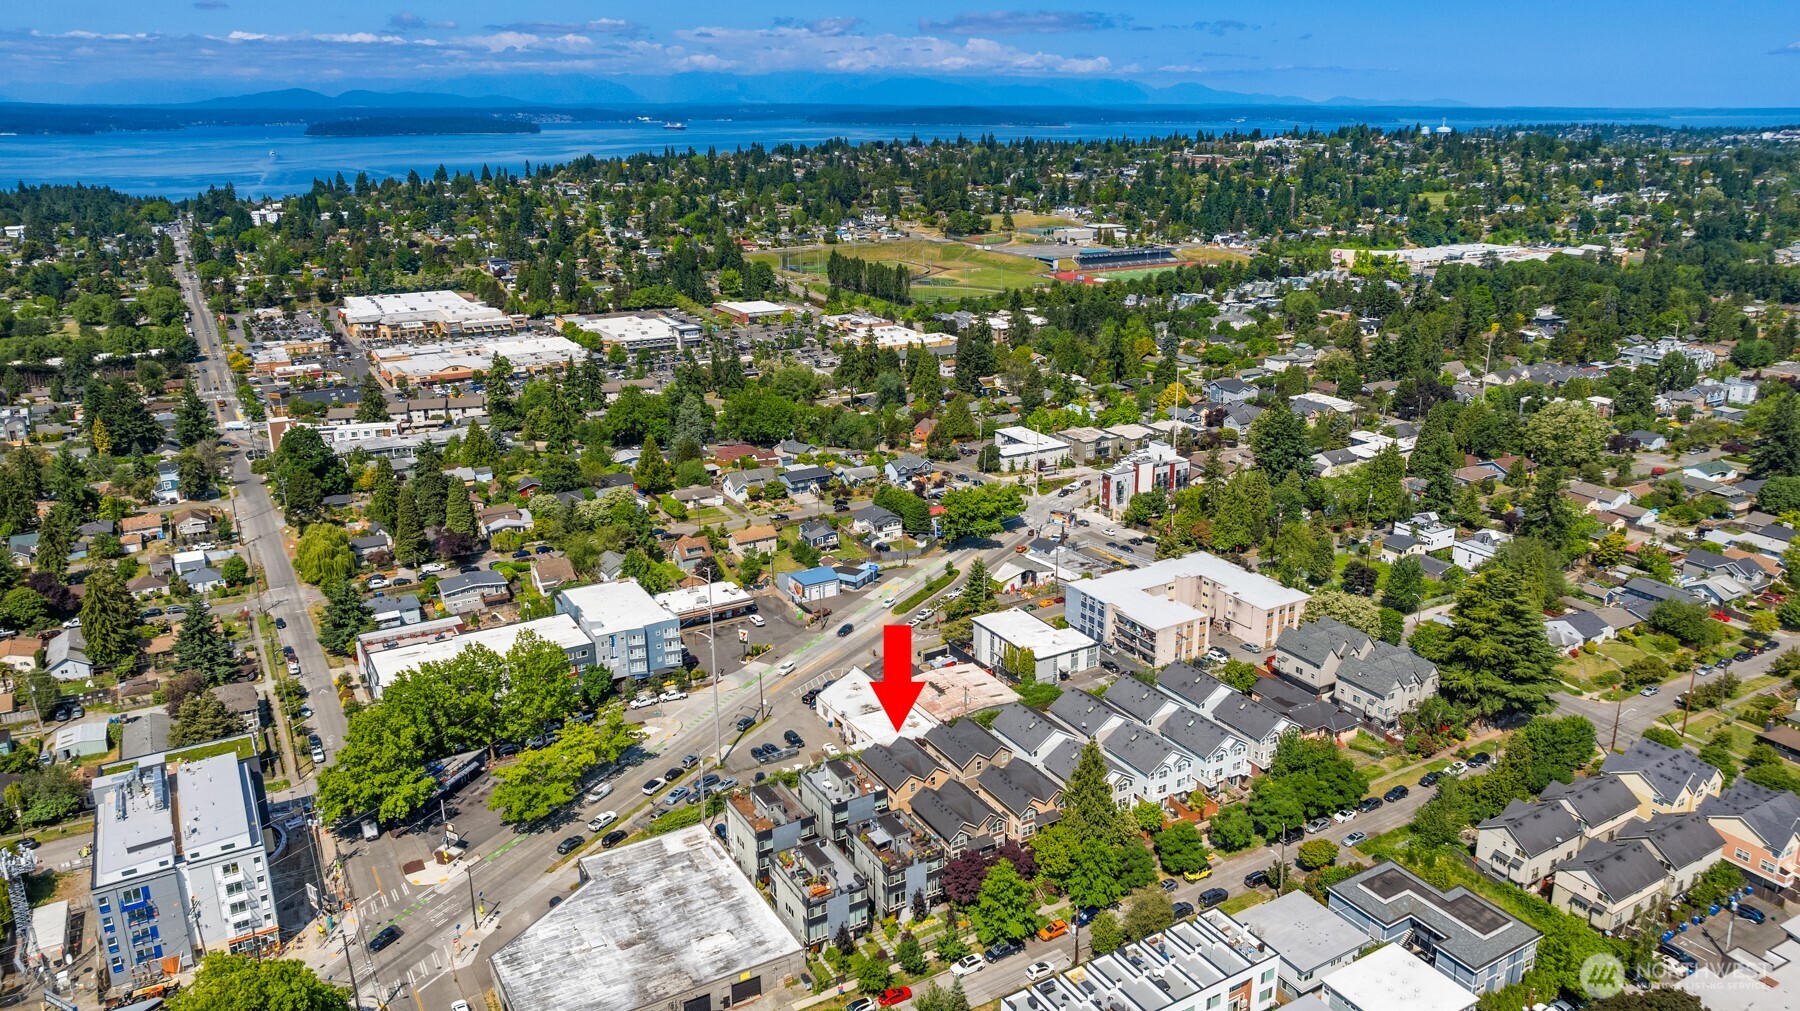
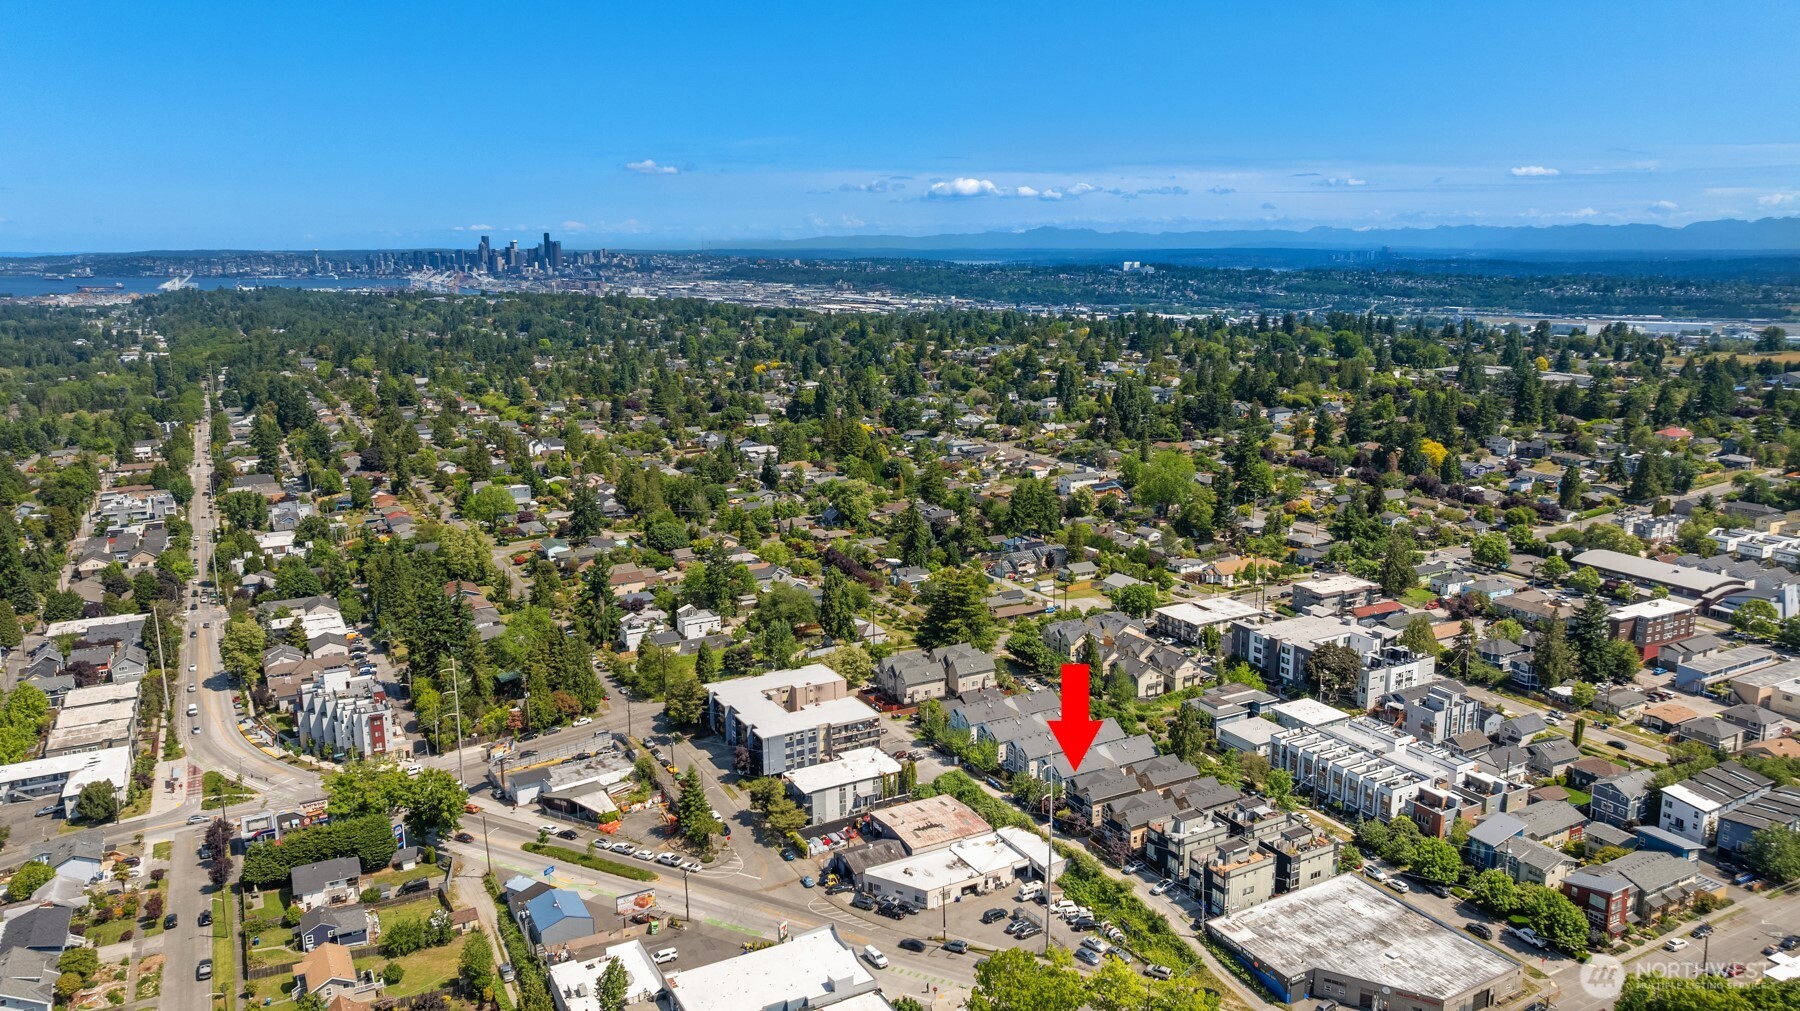
Aerial view of the home marked by a red arrow, with Seattle neighborhoods, water, and distant mountains.
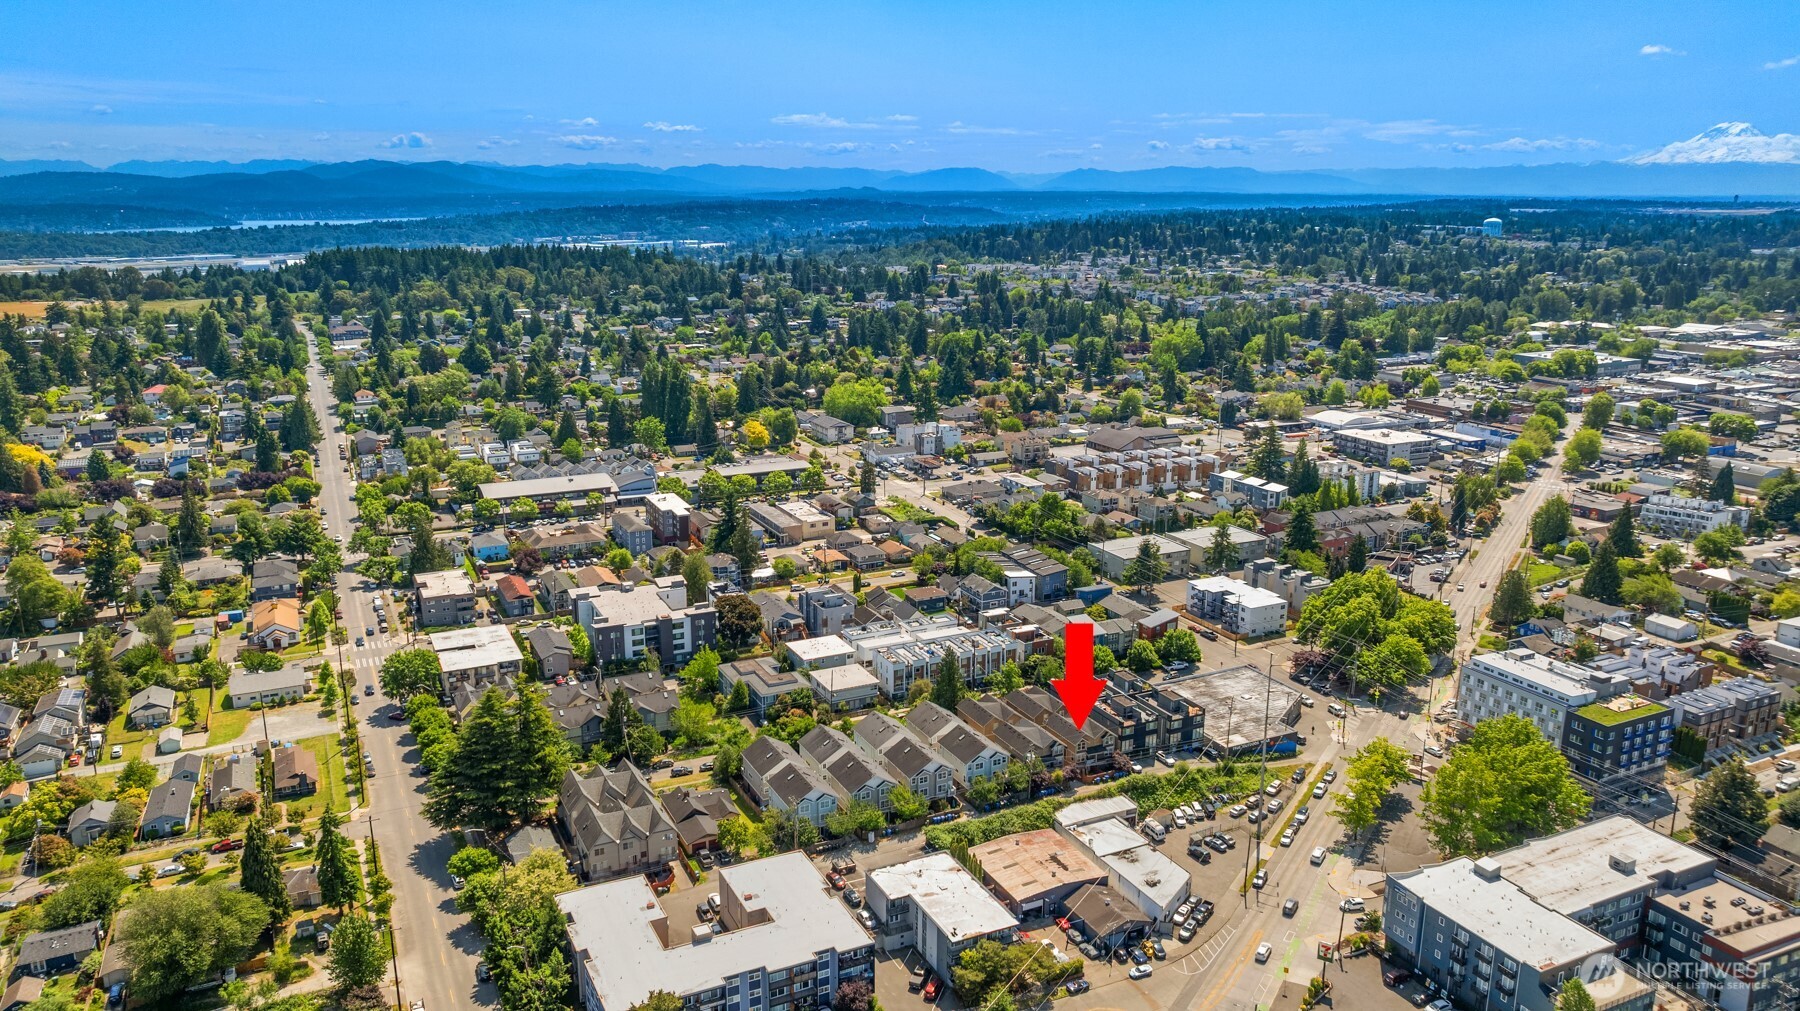
Aerial view of the neighborhood, with a red arrow marking the property and mountains on the horizon.
Aerial view of the property marked by a red arrow, with downtown Seattle and water in the distance.
Fenced patio with wicker seating and paved courtyard beside the home's entrance.
SEE ALL PHOTOS
Multi-story gabled house behind a wooden fence, framed by red autumn foliage and tall shrubs.
Wicker patio sectional and coffee table beneath trees, enclosed by a wooden privacy fence.
Home entrance opening onto a fenced patio with outdoor seating and the address number 9033A above the door.
Entry hall with brown tile flooring and carpeted stairs leading to an upper level.
Kitchen with wood cabinets, dark stone counters, a peninsula with stools, and stainless steel appliances.
Kitchen with warm wood cabinets, dark countertops, stainless steel appliances, and a sink beneath the window.
Open-plan kitchen with warm wood cabinets and black countertops, looking toward a bright living area and patio door.
Kitchen and dining area with warm wood cabinetry, a large island, stainless steel appliances, and a glass table.
Living room with a stone-tile fireplace, dark armchairs, hardwood floors, and an open kitchen.
Open living and dining room with hardwood floors, a tiled fireplace, and a glass dining table.
Staged living room with a lit brick fireplace, white sofa, dark lounge chairs, and glass door to a balcony.
Living room with a lit tile-surround fireplace, glass coffee table, and black lounge chairs.
Staged living room with a curved white sofa, glass coffee table, and balcony doors overlooking autumn foliage.
Balcony with a patterned chair, black railing, leafy trees, and nearby buildings.
Staged living room with a tiled fireplace, white sofa, hardwood floors, and adjoining dining area and kitchen.
Bathroom with a white pedestal sink, oval mirror, and frosted window.
Stacked washer and dryer in a hallway closet beside a carpeted landing.
Bedroom with a large sage-green striped bed beside two windows with blinds.
Bathroom with a tiled vanity, wooden cabinets, frosted window, and curtained tub and shower.
Staged bedroom with dusty pink bedding, mustard patterned floor cushions, and two windows with blinds.
Bathroom with a wood vanity and white sink beside a beige-tiled bathtub and shower.
Furnished home office with a wooden desk, gray armchair, and colorful artwork.
Home exterior with attached garage and a flower-lined side passage.
Tan-sided townhome with two garage doors opening onto a paved driveway.
Home entrance steps framed by red and green foliage and a stone retaining wall.
Leafy neighborhood view with evergreen trees, rooftops, distant hills and a broad blue sky.
Aerial view of the home marked by a red arrow, with Seattle neighborhoods, water, and distant mountains.
Aerial view of the neighborhood, with a red arrow marking the property and mountains on the horizon.
Aerial view of the property marked by a red arrow, with downtown Seattle and water in the distance.
Fenced patio with wicker seating and paved courtyard beside the home's entrance.
Provided by NWMLS, Bought with Pure Real Estate and Listed by Ian Gordon, 206-322-8711 at Coldwell Banker Bain
Sold

9033 18th Avenue SW Unit: A

9033 18th Avenue SW Unit: A, Seattle, WA 98106

$510,000
I'm a charming Craftsman townhouse in the heart of White Center--perfect for anyone looking to blend comfort, character, & convenience! Enjoy my open layout with hardwood floors, modern kitchen, & tons of windows pouring in natural light. Upstairs you'll find my primary plus guest suite offering space to retreat after a busy week. Bonus; my third room is big enough for a bed & private enough for an office. A fully fenced yard is perfect for pets without worry, morning yoga sessions or outdoor hangs in the sunshine. My garage means no more parking hassles plus room for your gear! White Center is a vibe all its own--local coffee shops, great food, parks, & quick access to downtown or the airport. It's creative, connected, & fun. Welcome home!

3
beds

3
baths

1,350 Sq.Ft. LIVING AREA

1,177 Sq.Ft. lot

Features & Amenities

Interior

  • total bedrooms3
  • Total bathrooms3
  • full bathrooms2
  • half bathroom1
  • Flooring Ceramic Tile, Hardwood, Laminate, Carpet
  • Fireplace Electric
  • APPLIANCES Dishwasher(s), Disposal, Dryer(s), Microwave(s), Refrigerator(s), Stove(s)/Range(s), Washer(s)
  • other interior Features Bath Off Primary, Double Pane/Storm Window, Dining Room, Fireplace, High Tech Cabling, SMART Wired, Vaulted Ceiling(s), Walk-In Closet(s), Water Heater

Area & Lot

  • Status Sold
  • Date Sold October 20, 2025
  • Living Area1,350 Sq.Ft.
  • Total Area1,350 Sq.Ft.
  • Lot Area1,177 Sq.Ft.
  • MLS® ID2386517
  • TypeResidential
  • YEAR BUILT2007
  • Architecture StylesTraditional
  • View DescriptionMountain(s), Partial, Sound, Territorial
  • Elementary SchoolHighland Park
  • Middle SchoolDenny Mid
  • High SchoolSealth High
  • School DistrictSeattle

Exterior

  • Garage Space1.0
  • water SourcePublic
  • roofComposition
  • lot featuresAlley, Curbs, Open Space, Paved, Sidewalk
  • parkingAttached Garage
  • HEAT TYPERadiant, Wall Unit(s)
  • AIR CONDITIONINGWindow Unit(s)
  • sewerSewer Connected
  • SubstructurePoured Concrete
  • security FeaturesFully Fenced, Security Gate
  • other exterior FeaturesCement Planked, Wood

Financial

  • Sales Price$510,000
  • Real Estate Tax $5,164/yr
  • Zoning SFR
Ian Gordon

Ian Gordon

Ask About This Home

Fill out the form below to learn more about buying or selling a house in your area.

Work With Us

We’d love to hear from you!

Follow Me on Instagram