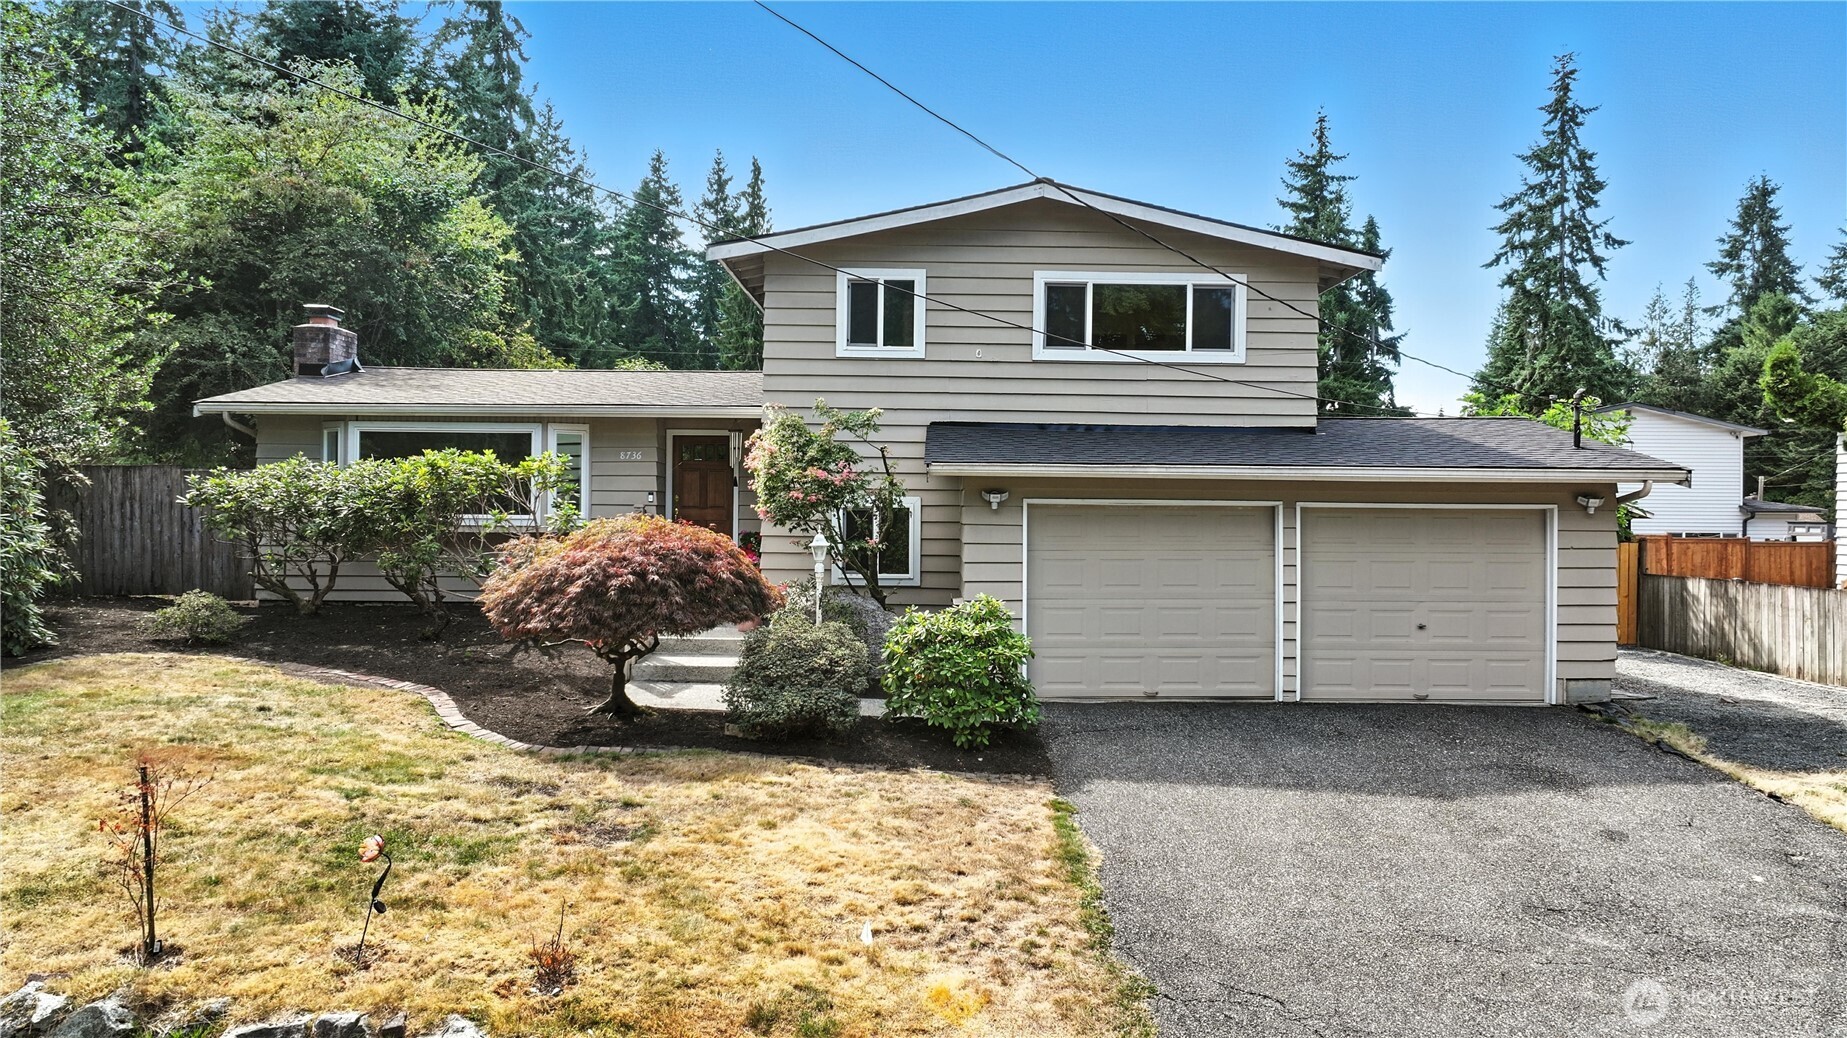
Split-level home with a two-car garage, landscaped front yard, and wooded surroundings.
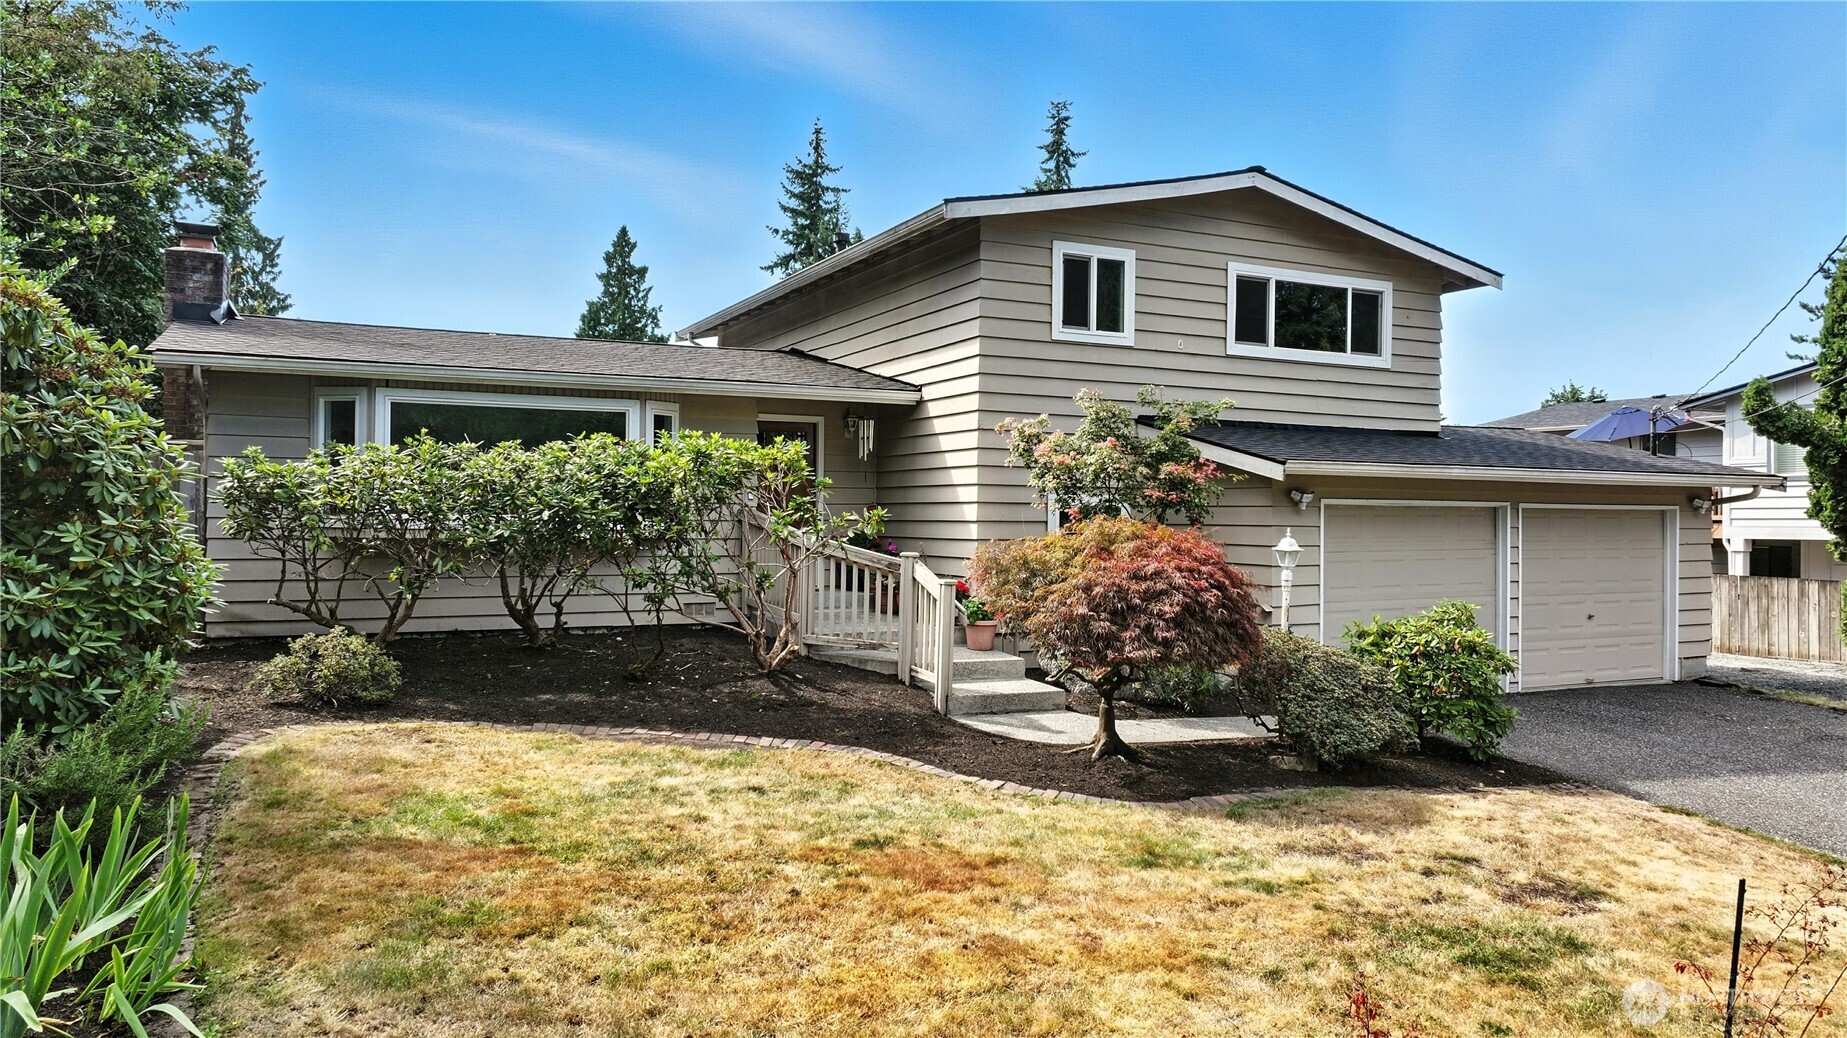
Beige split-level home with a two-car garage, front garden, and dry lawn.
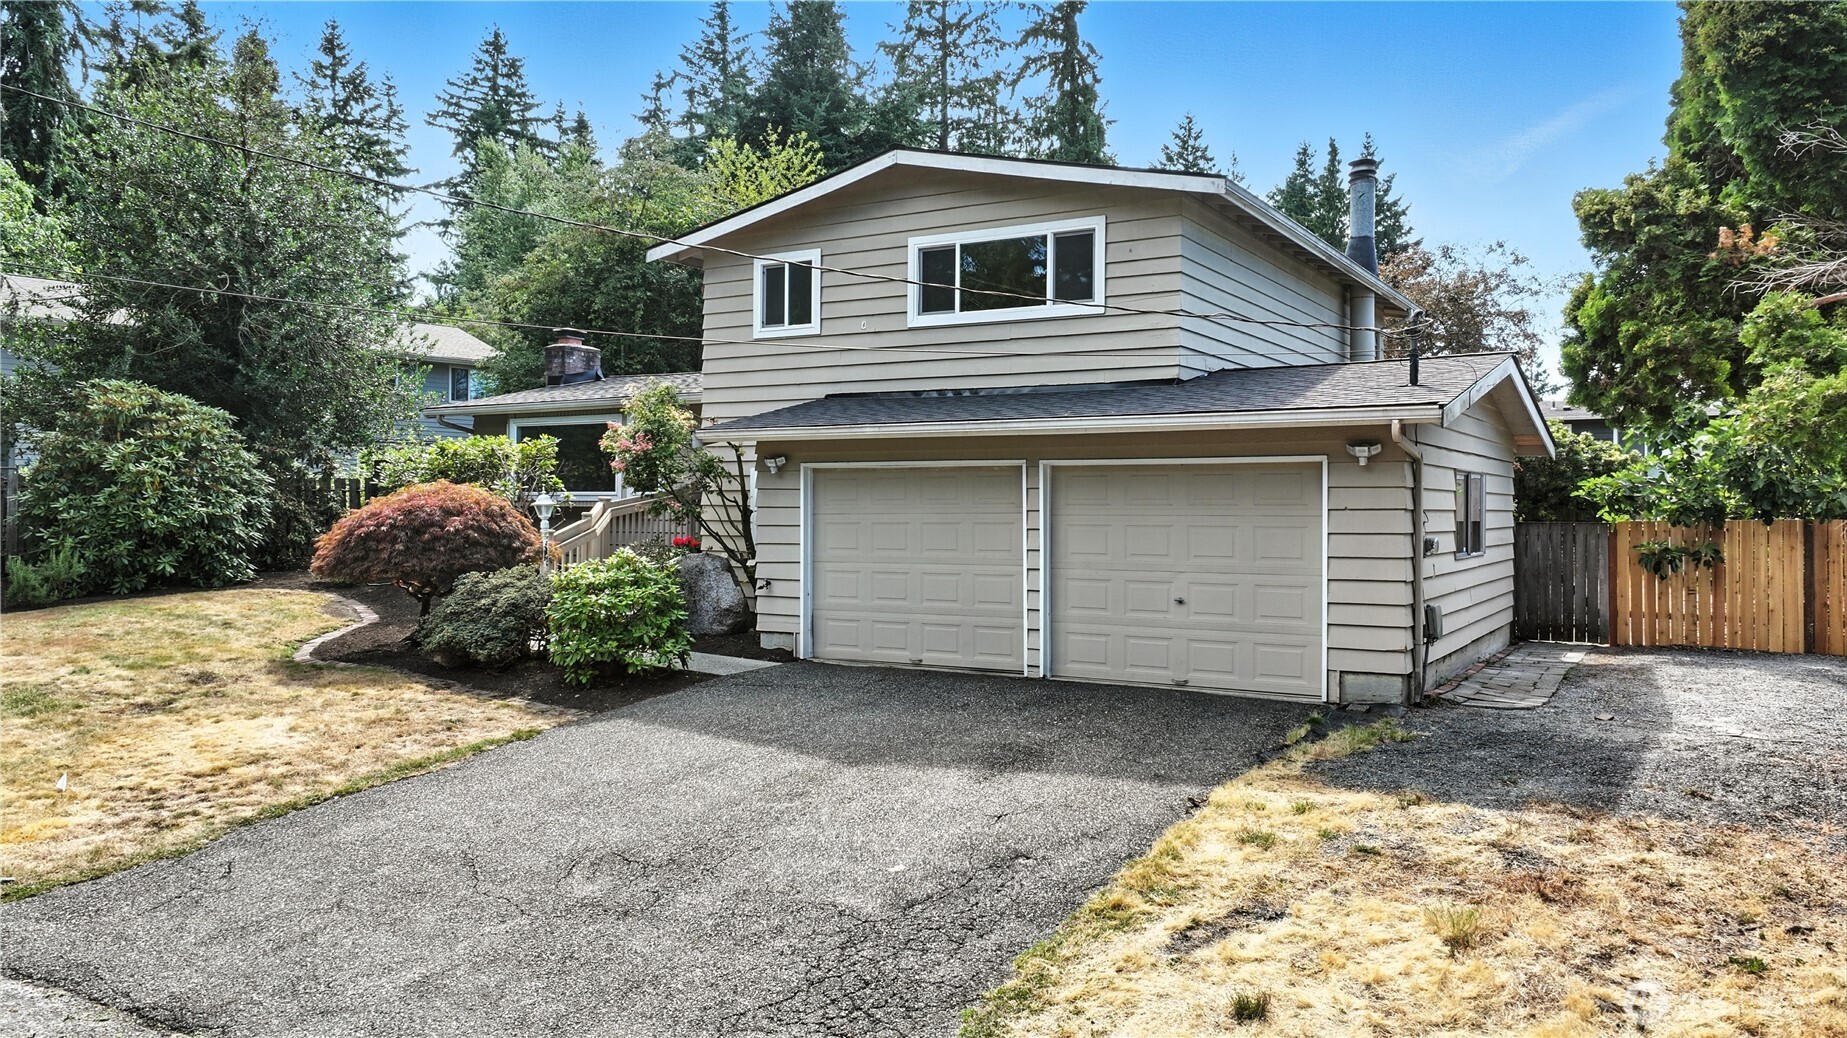
Two-story beige house with a double garage, wide driveway, and landscaped front yard.
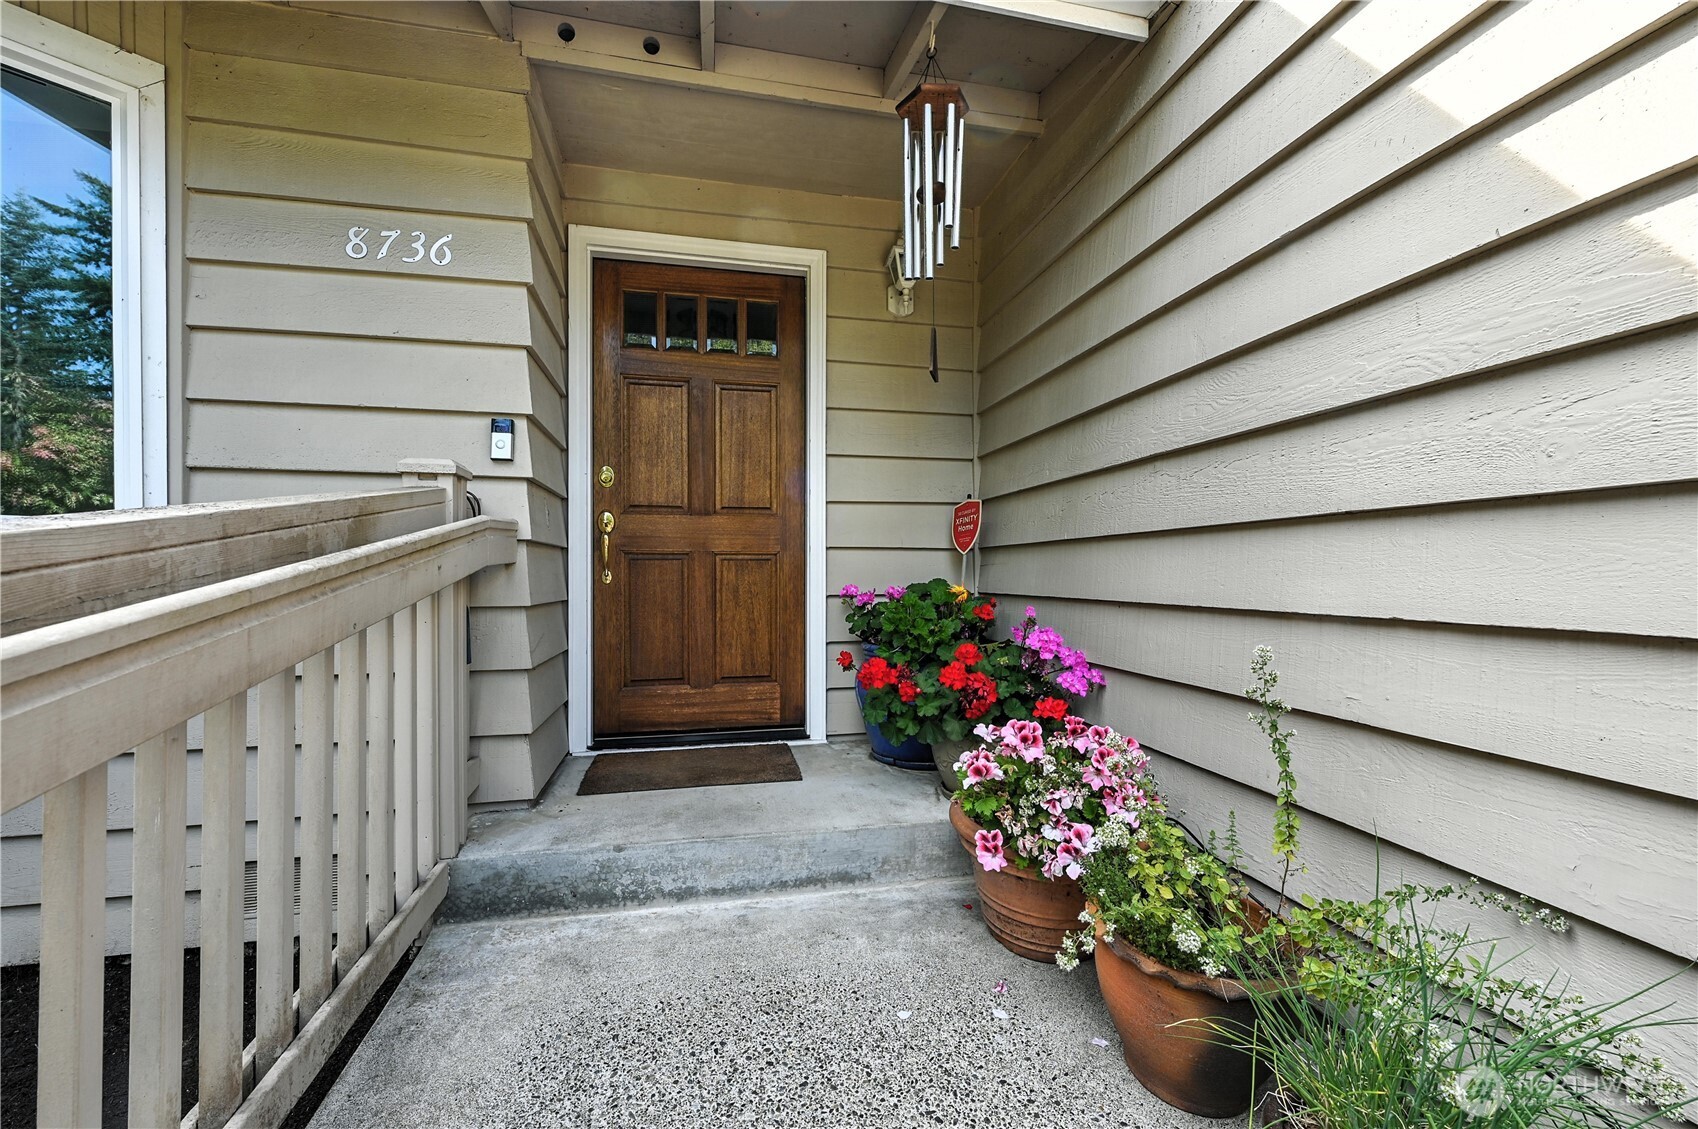
Covered home entry with a dark wood door, concrete steps, and colorful potted flowers.
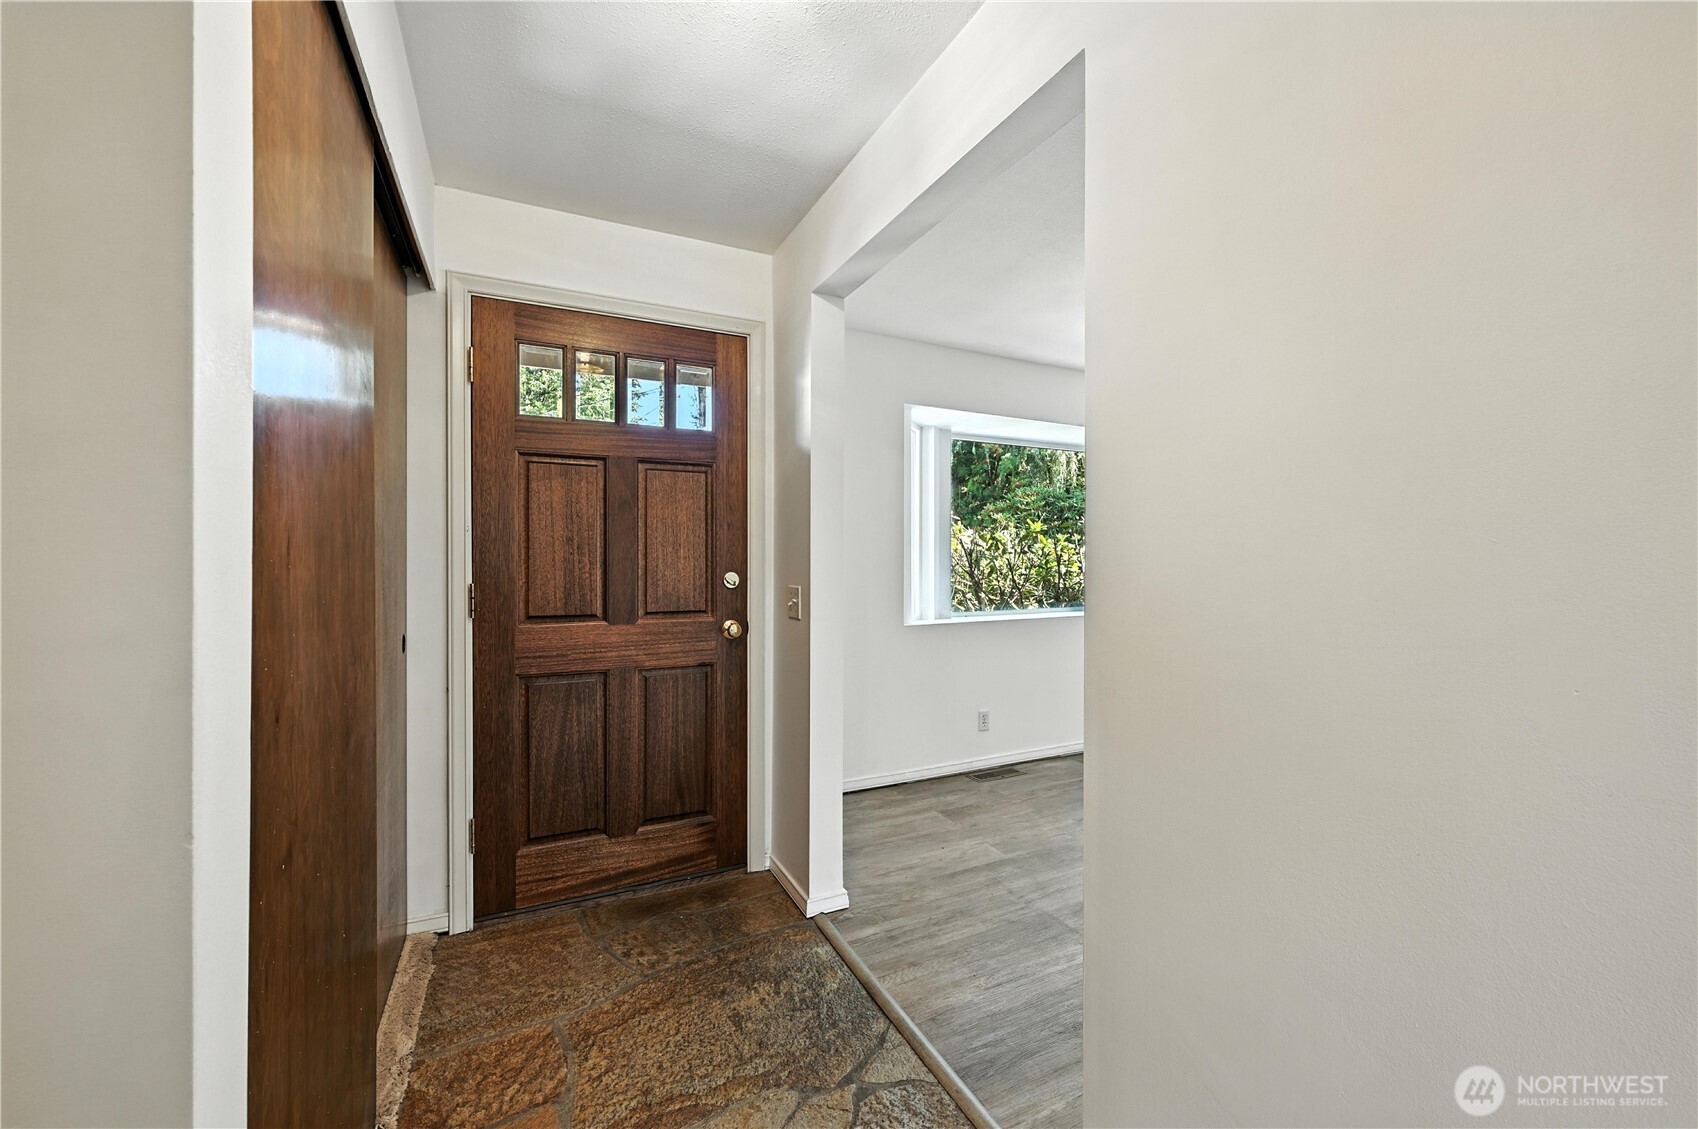
Entryway with a dark wood front door, stone tile floor, and adjacent empty room.
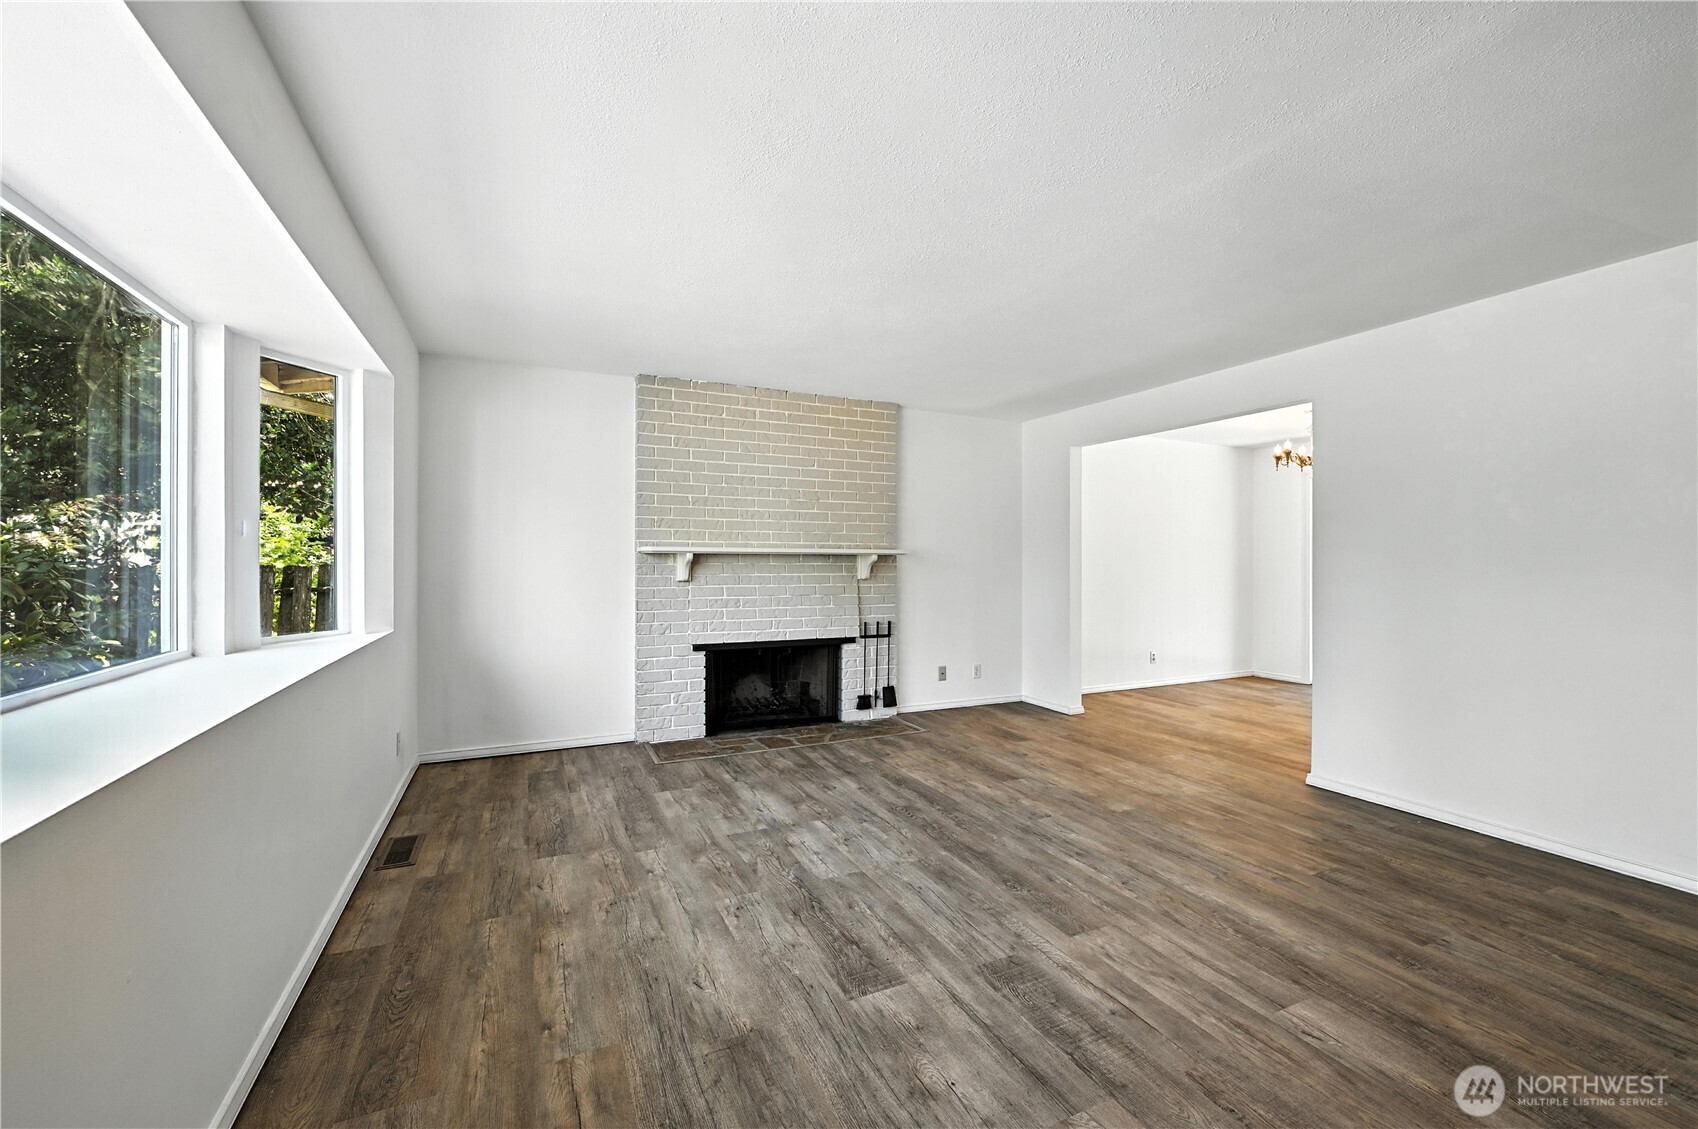
Vacant living room with a white brick fireplace, wide-plank flooring, and large windows.
Vacant living room with a white brick fireplace, wood-look floors, and wide windows facing greenery.
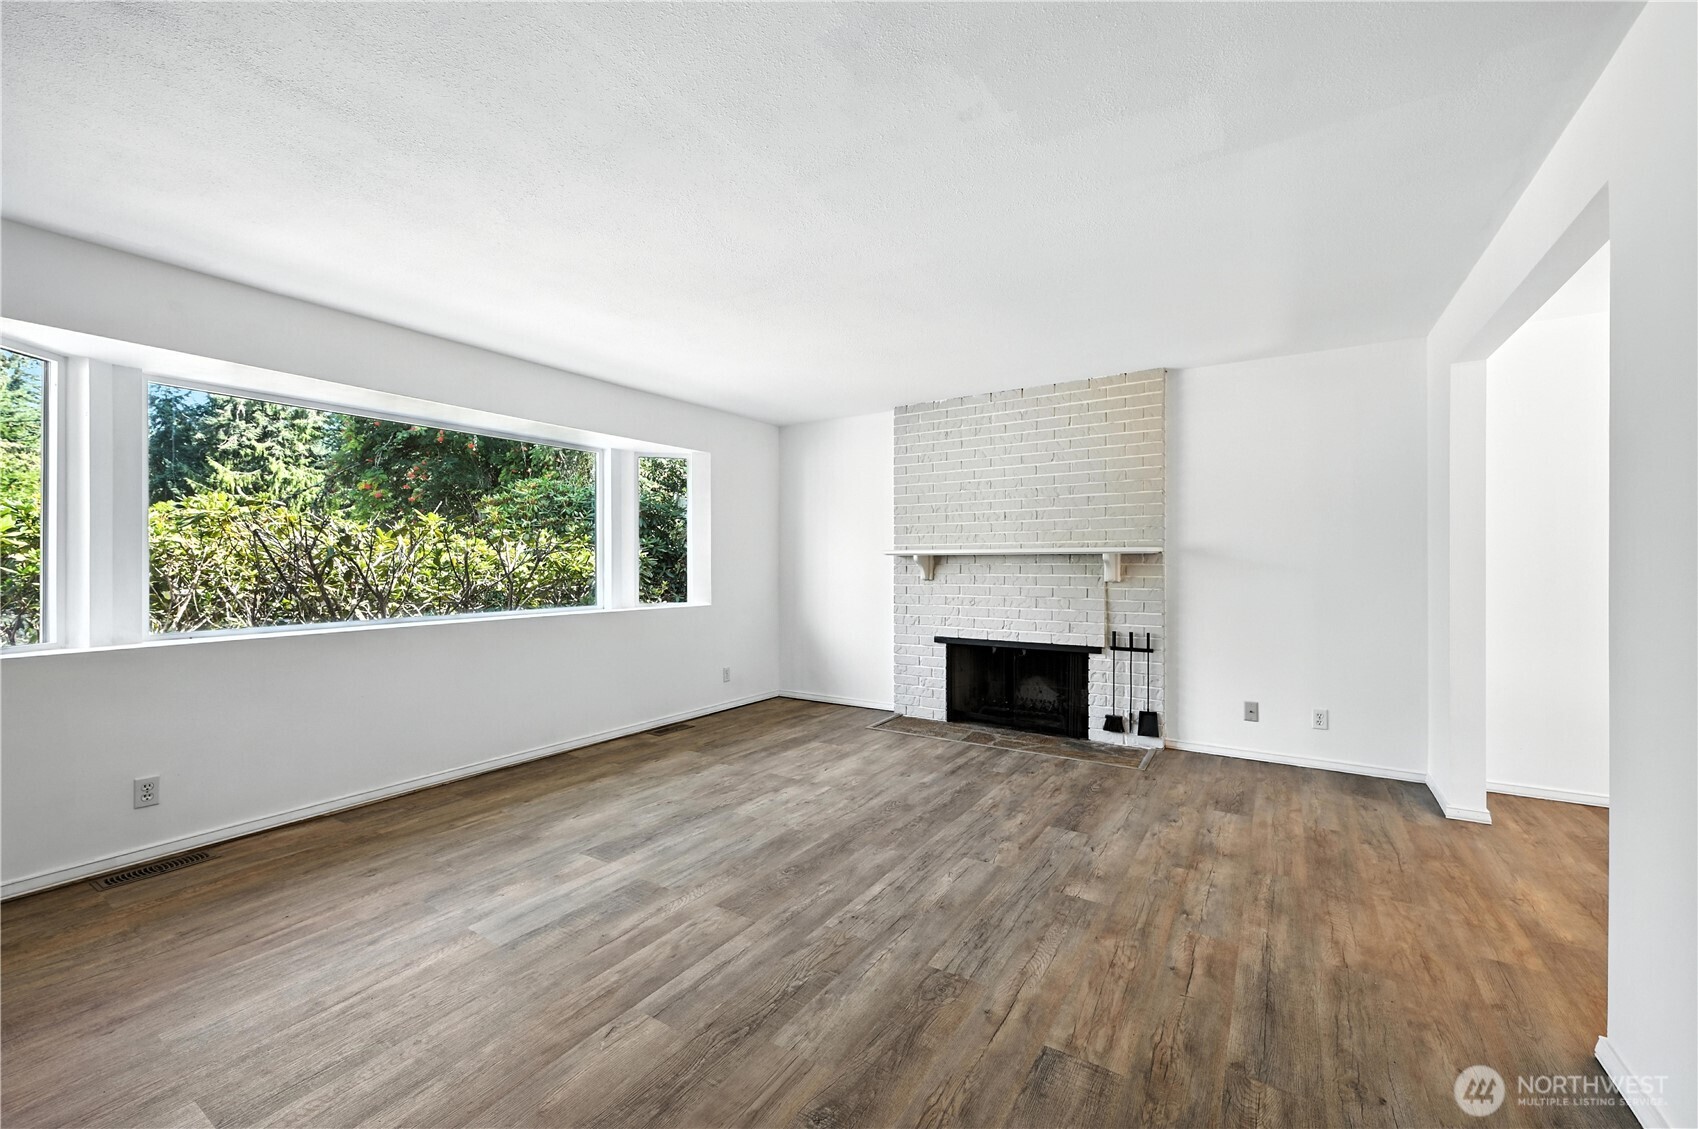
Empty living room with wood-look floors, a white brick fireplace, and a wide window overlooking greenery.
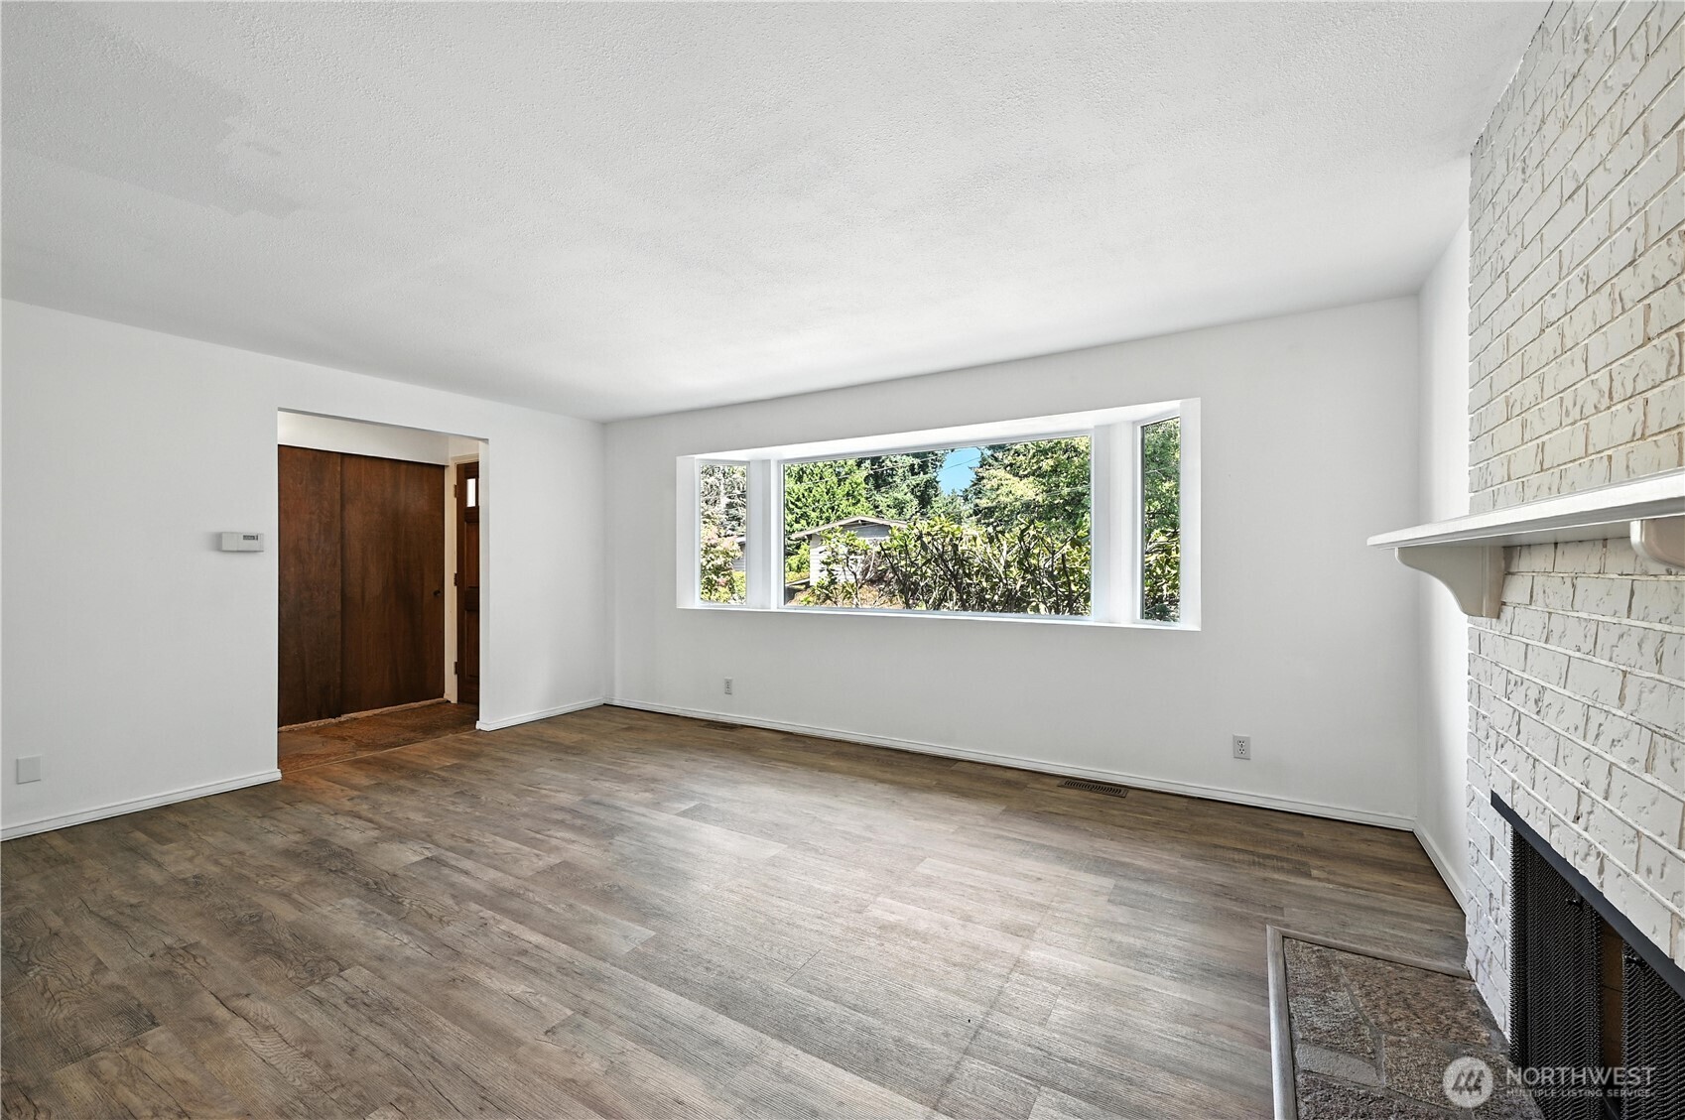
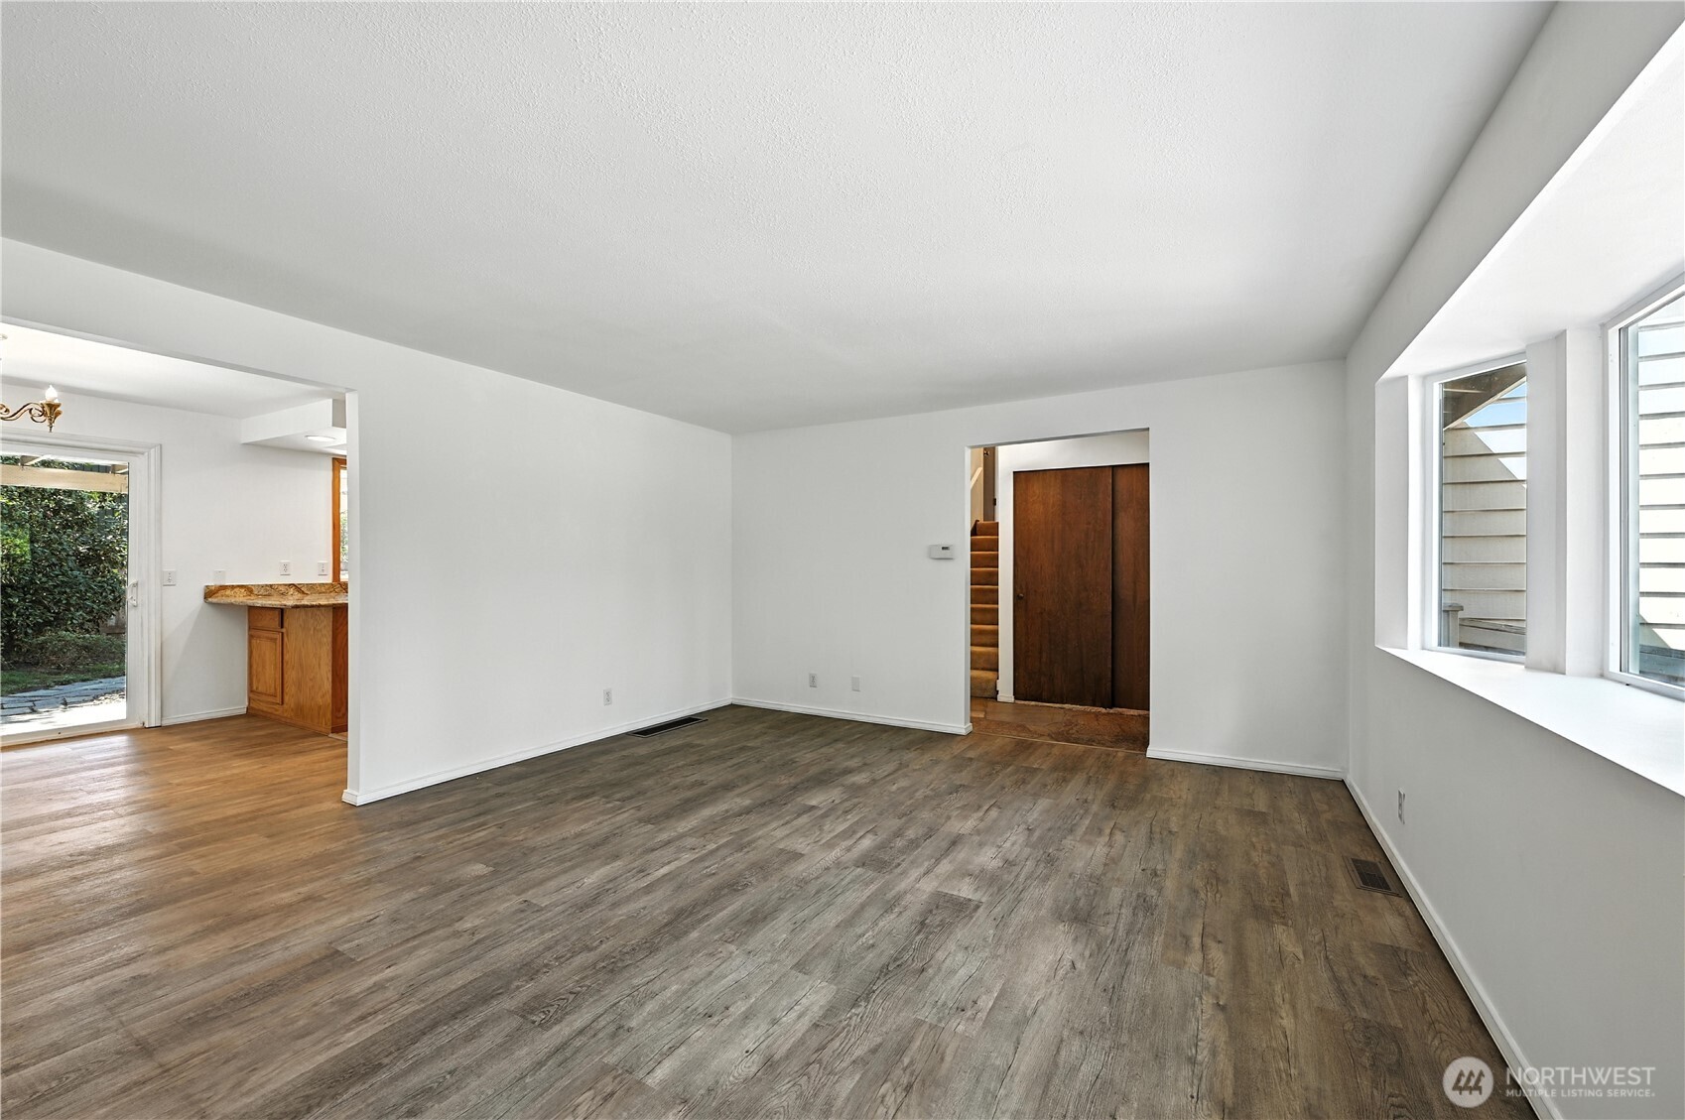
Empty living room with gray-brown plank flooring, broad windows, and a doorway to the entry.
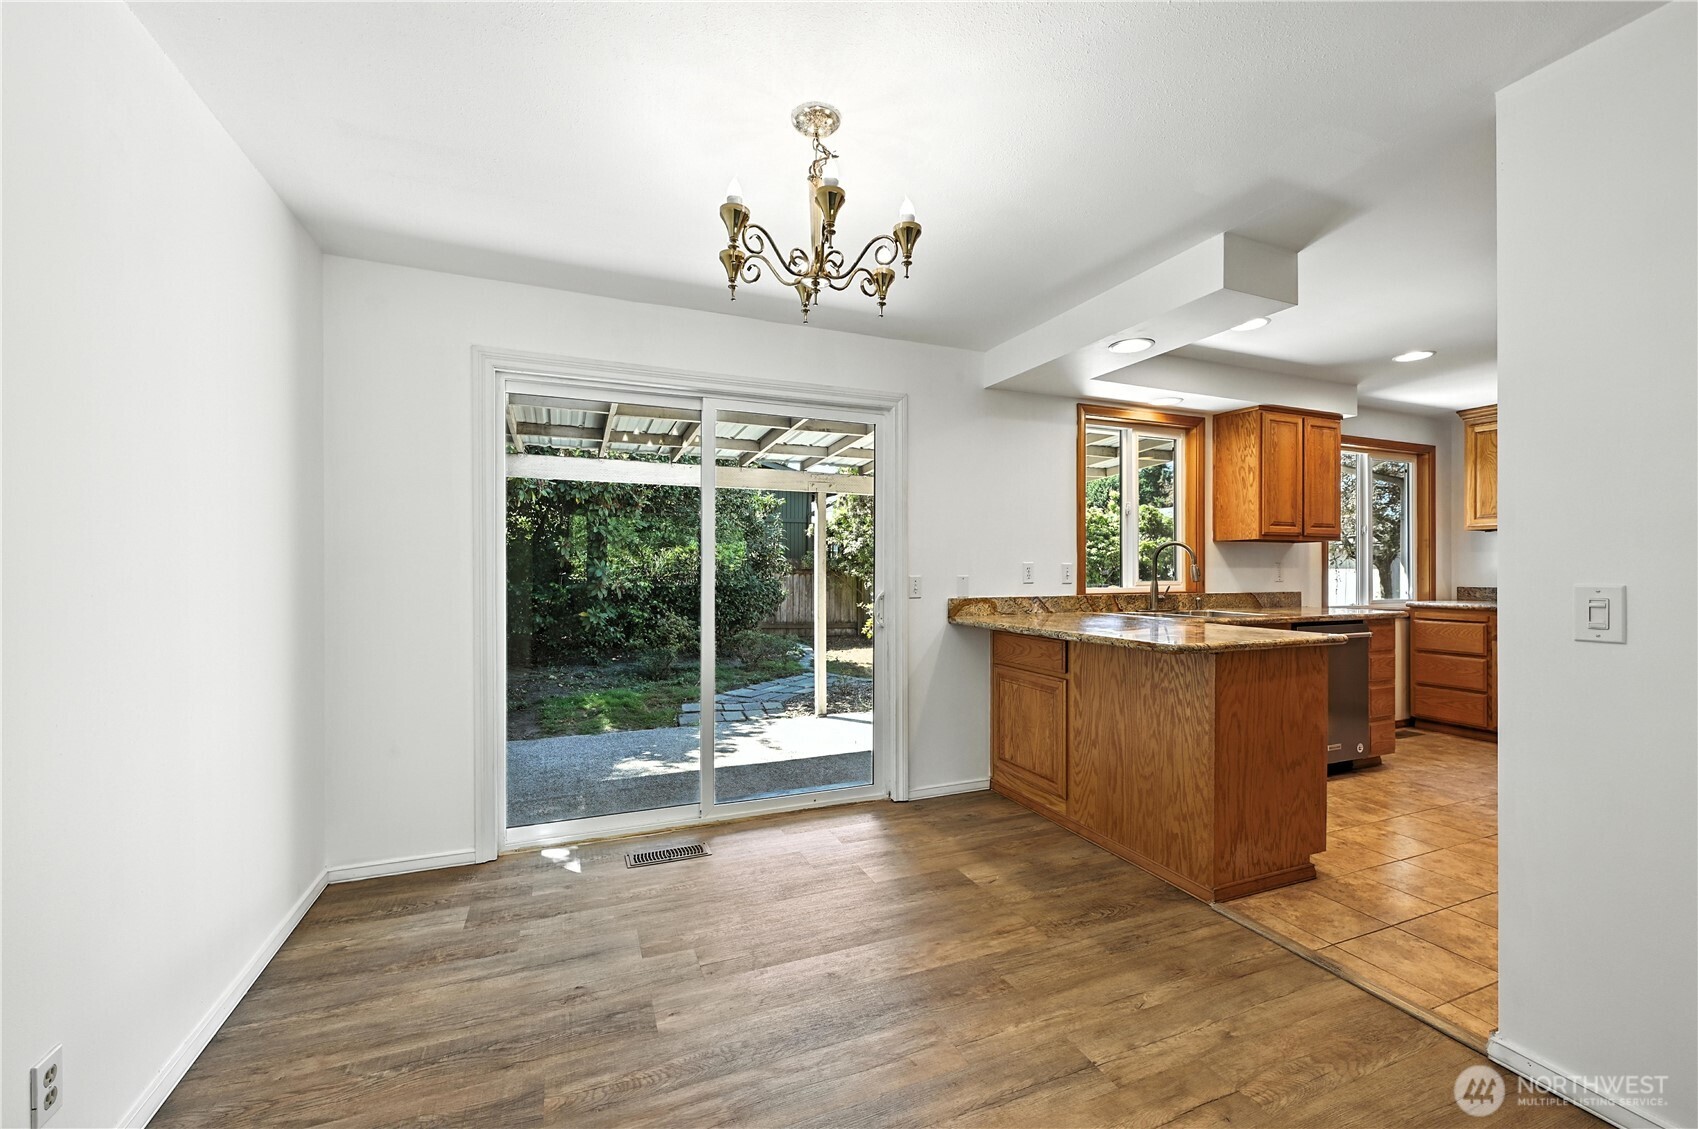
Vacant kitchen with warm wood cabinets and granite peninsula beside a sliding door to the garden.
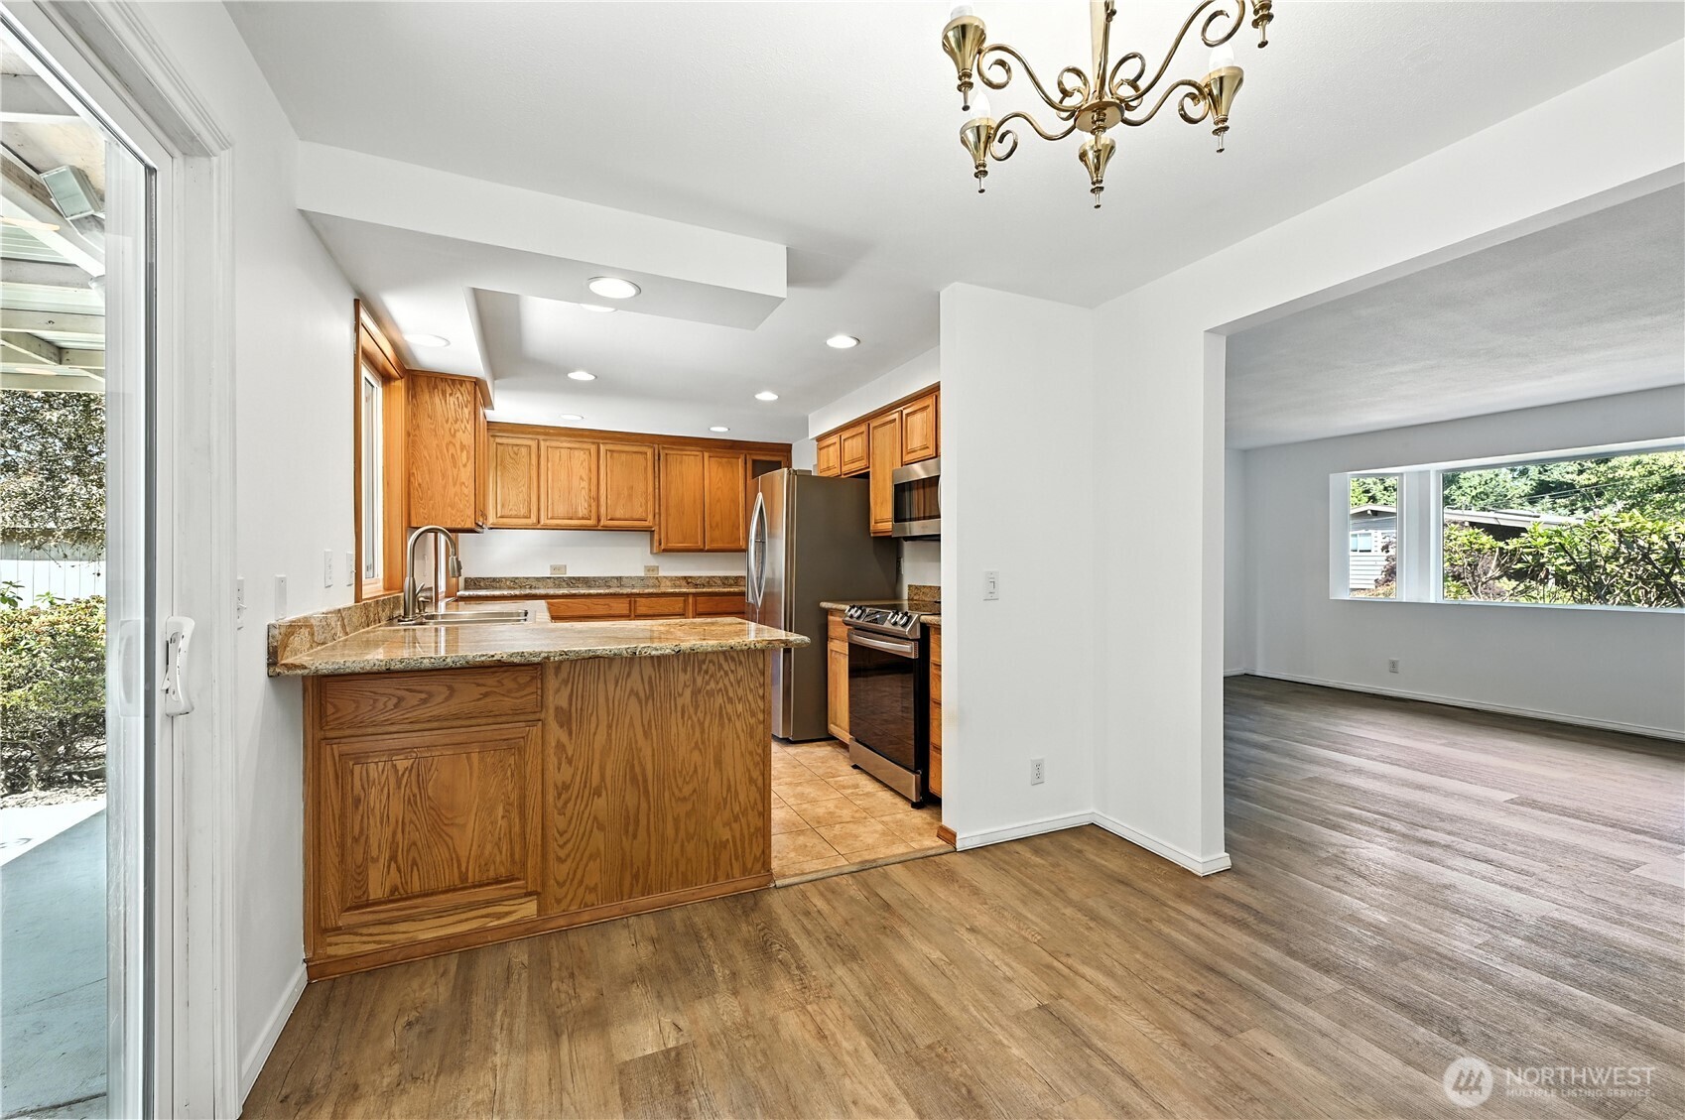
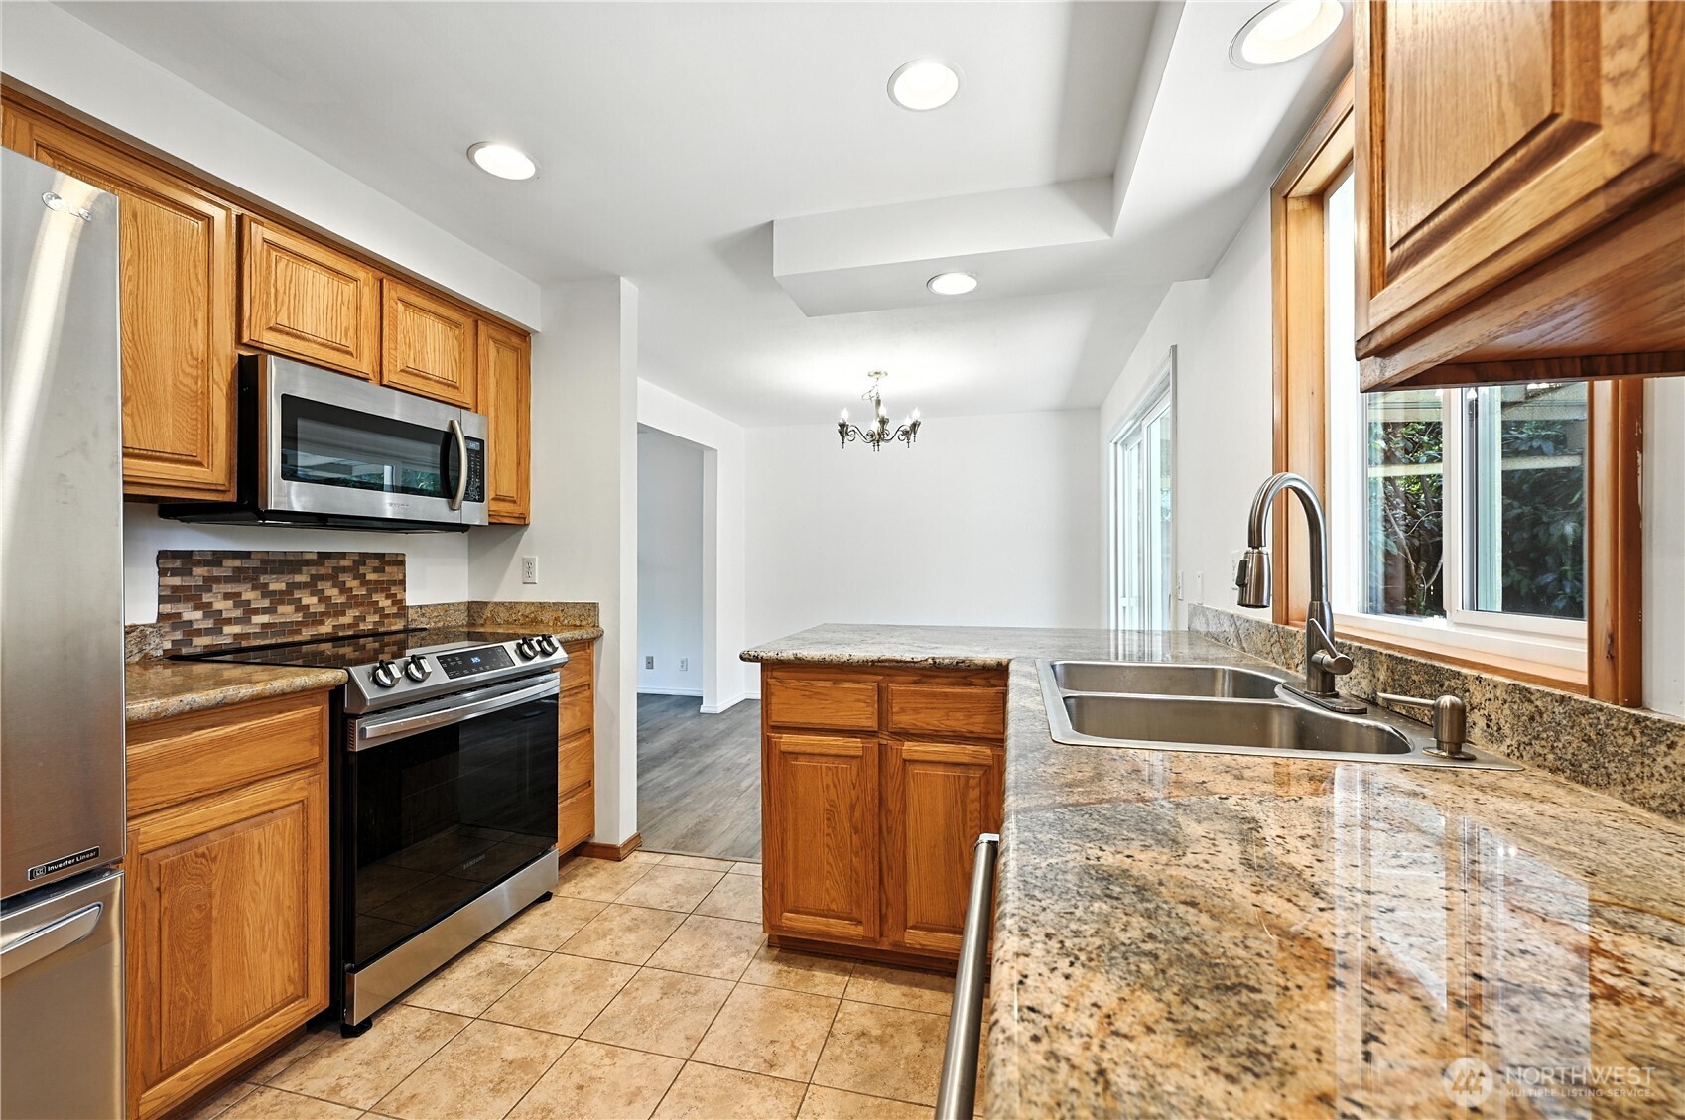
Vacant kitchen with wood cabinets, granite peninsula, and stainless steel appliances opening to an empty room.
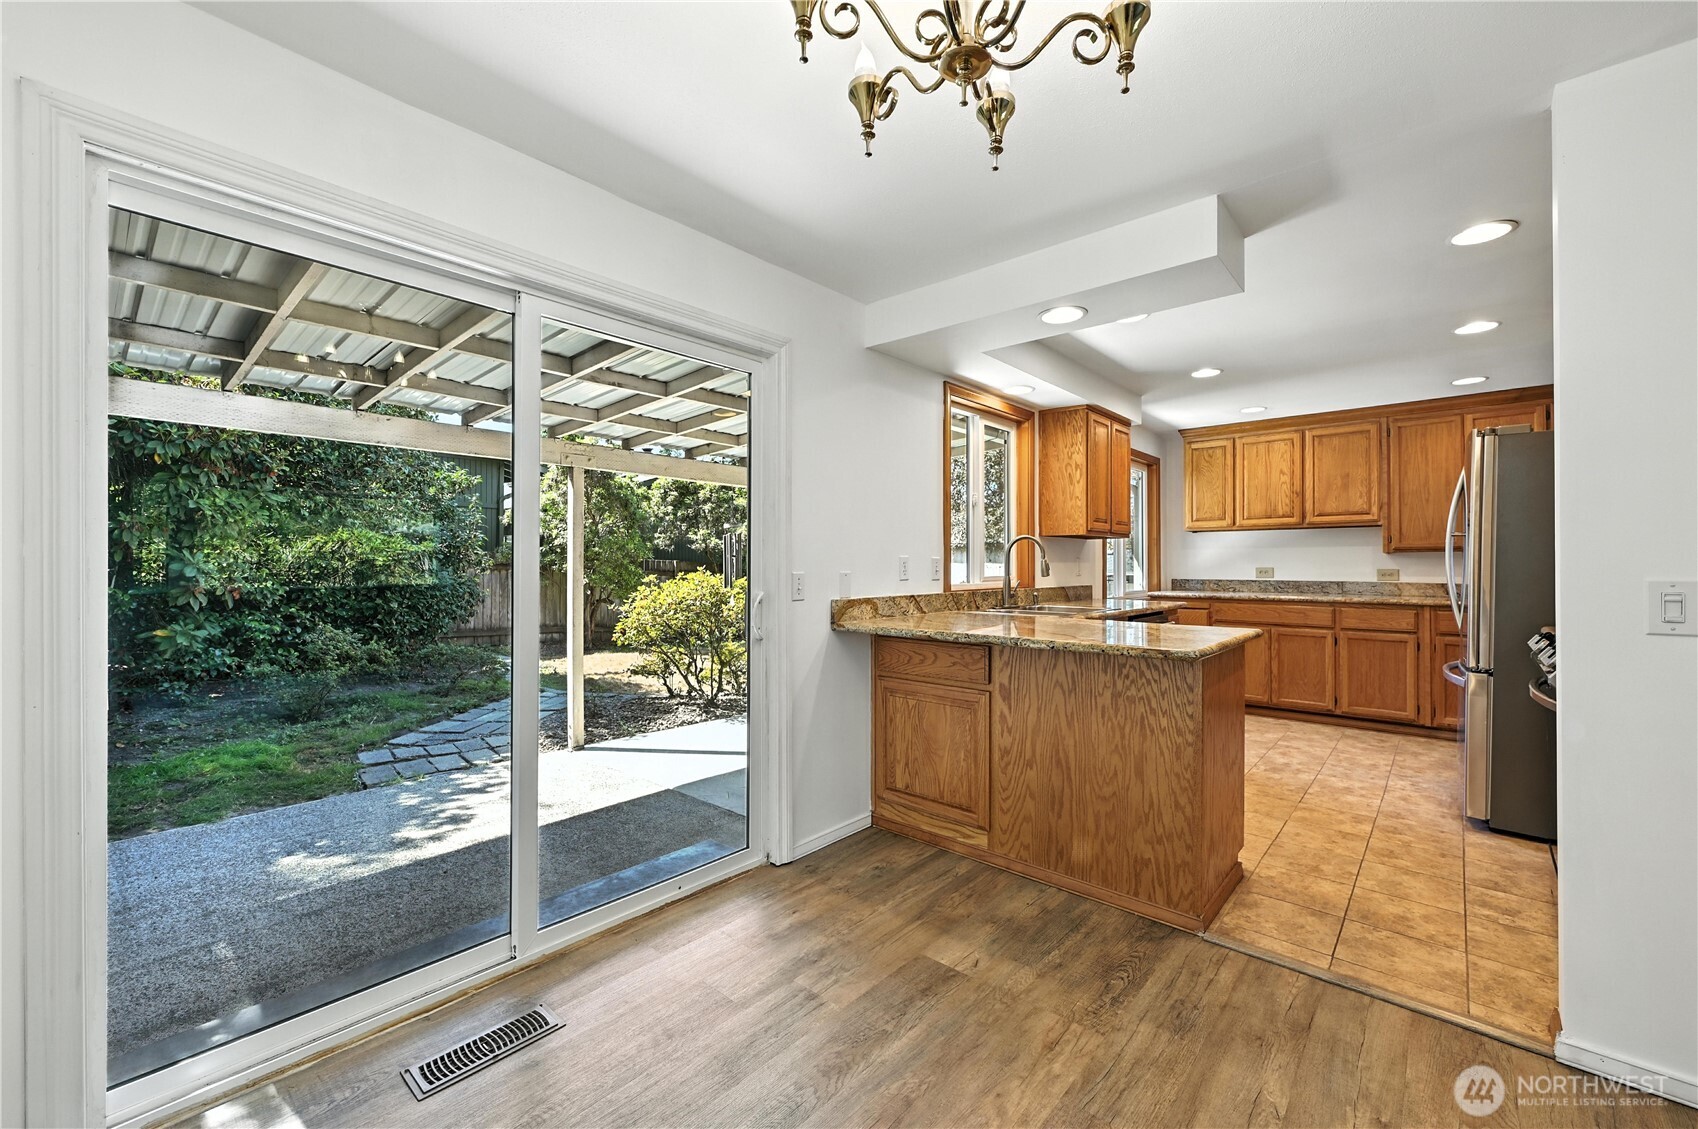
Kitchen with wood cabinets and granite breakfast bar, opening through sliding doors to a covered patio.
Kitchen with wood cabinetry, granite counters, stainless steel appliances, and windows overlooking a covered patio.
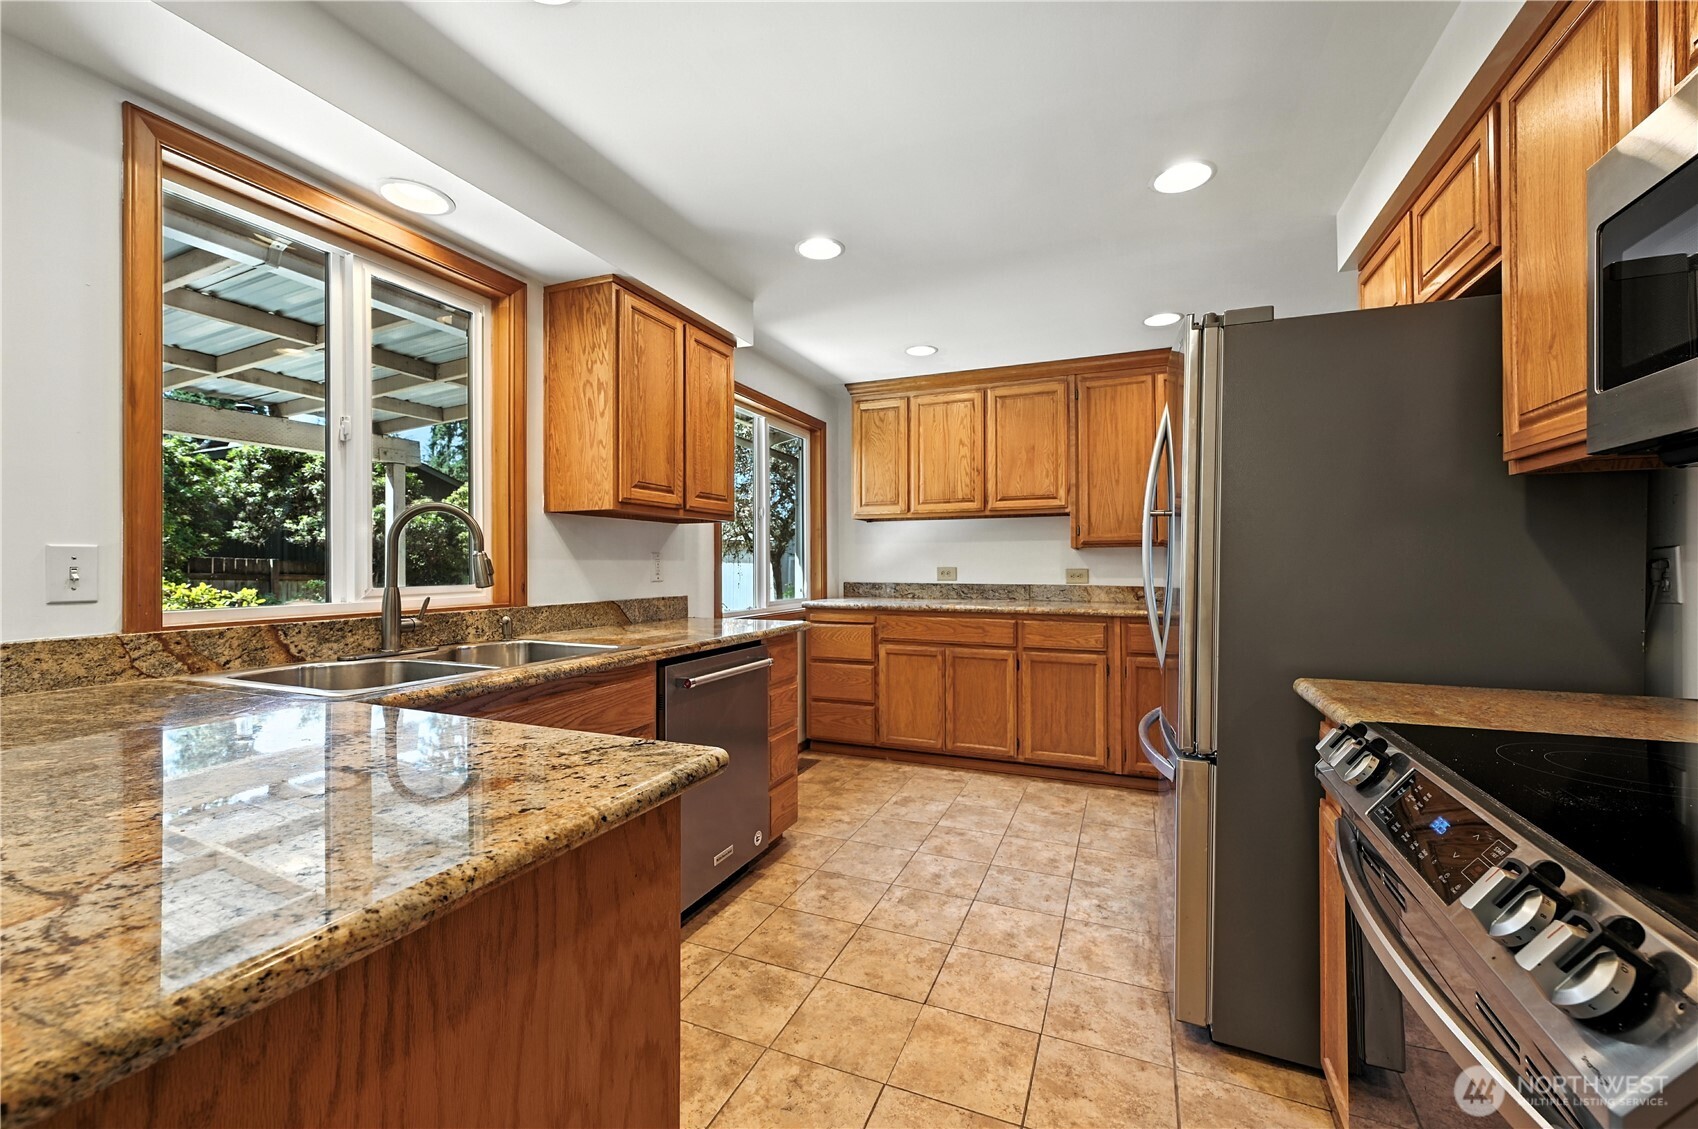
Kitchen with honey-toned wood cabinets, granite counters, a peninsula, and stainless steel appliances.
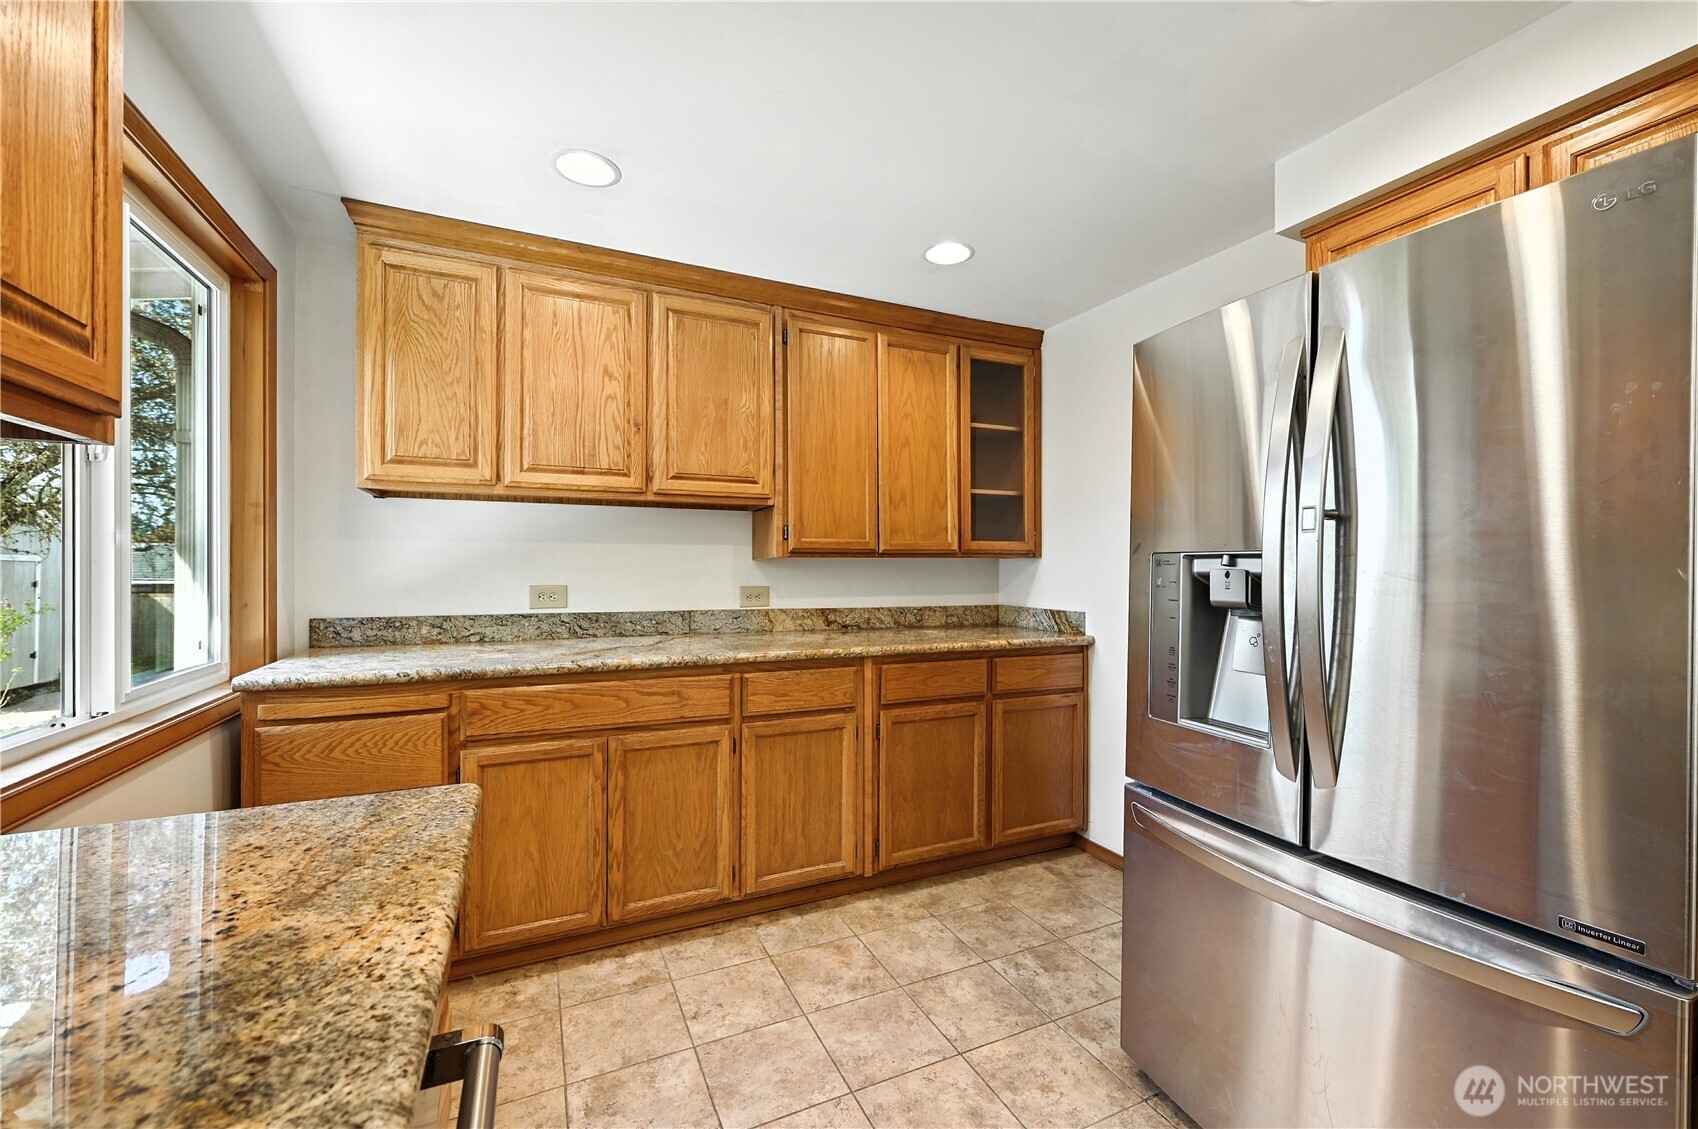
Kitchen with wood cabinets, granite countertops, and a stainless steel French-door refrigerator.
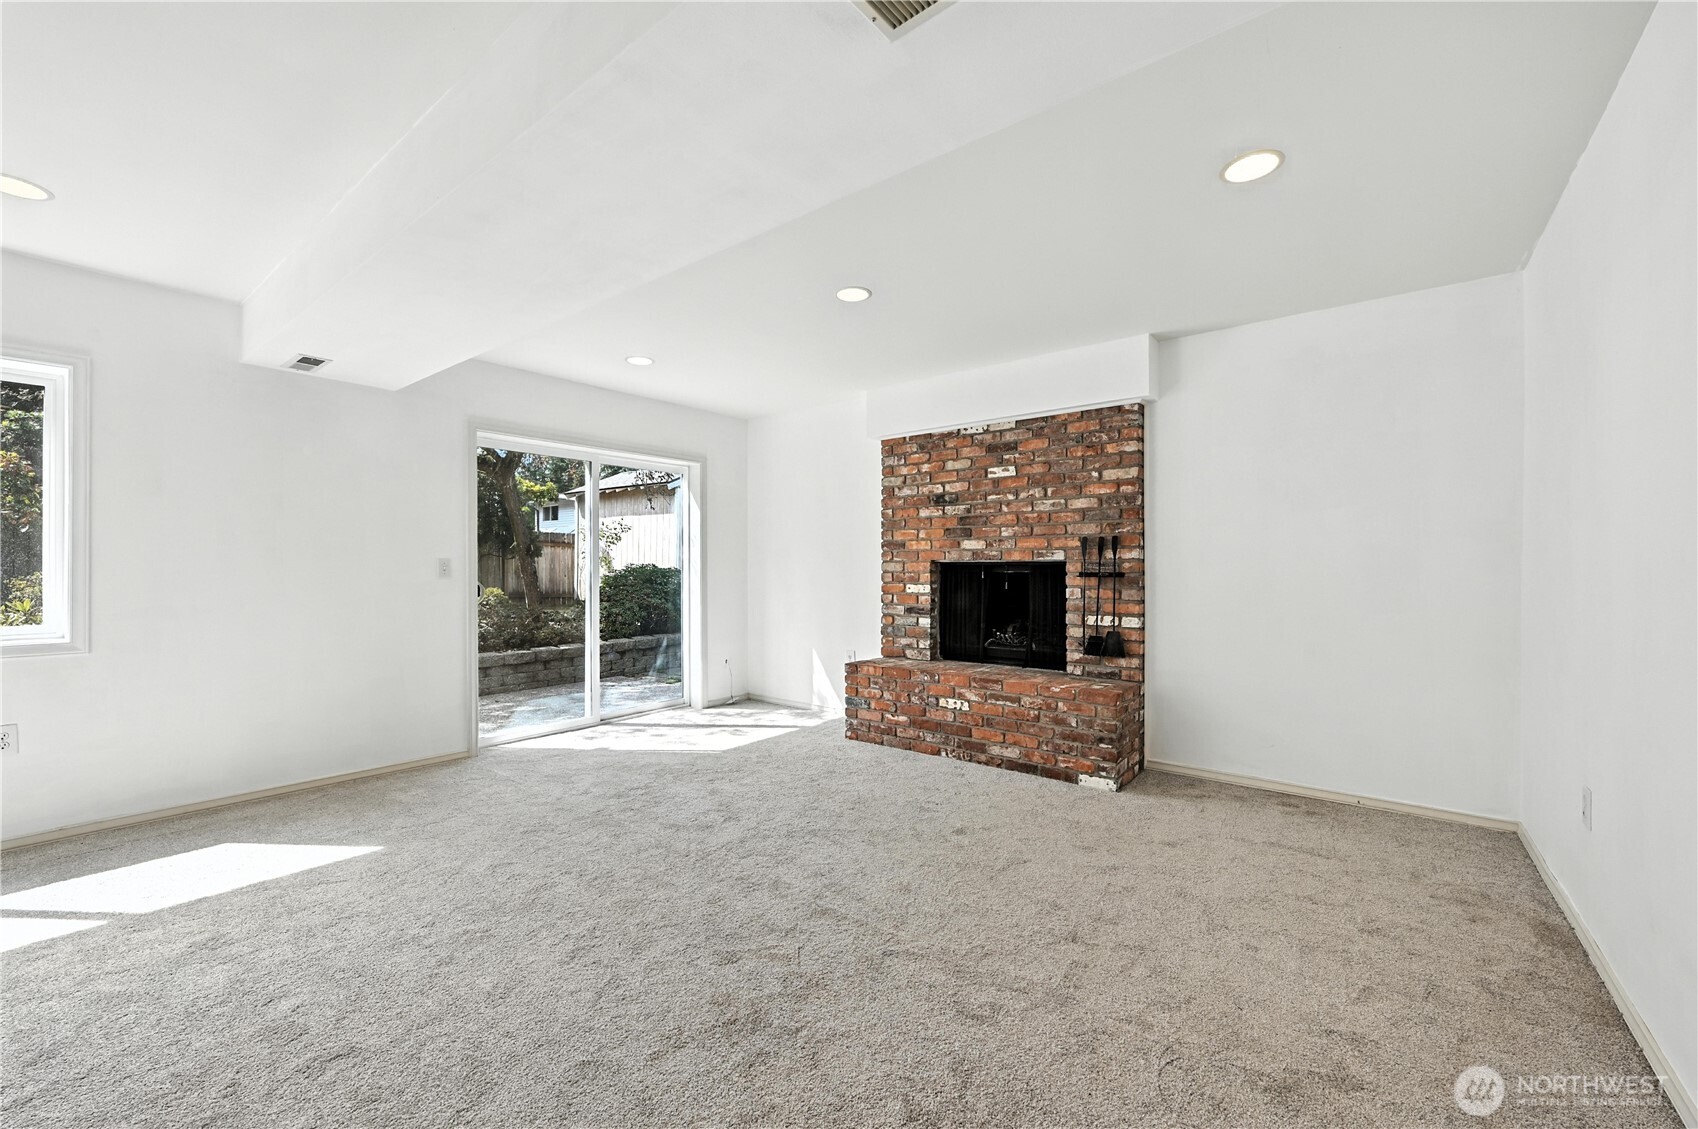
Empty living room with a brick fireplace, light carpet, and sliding glass door to the yard.
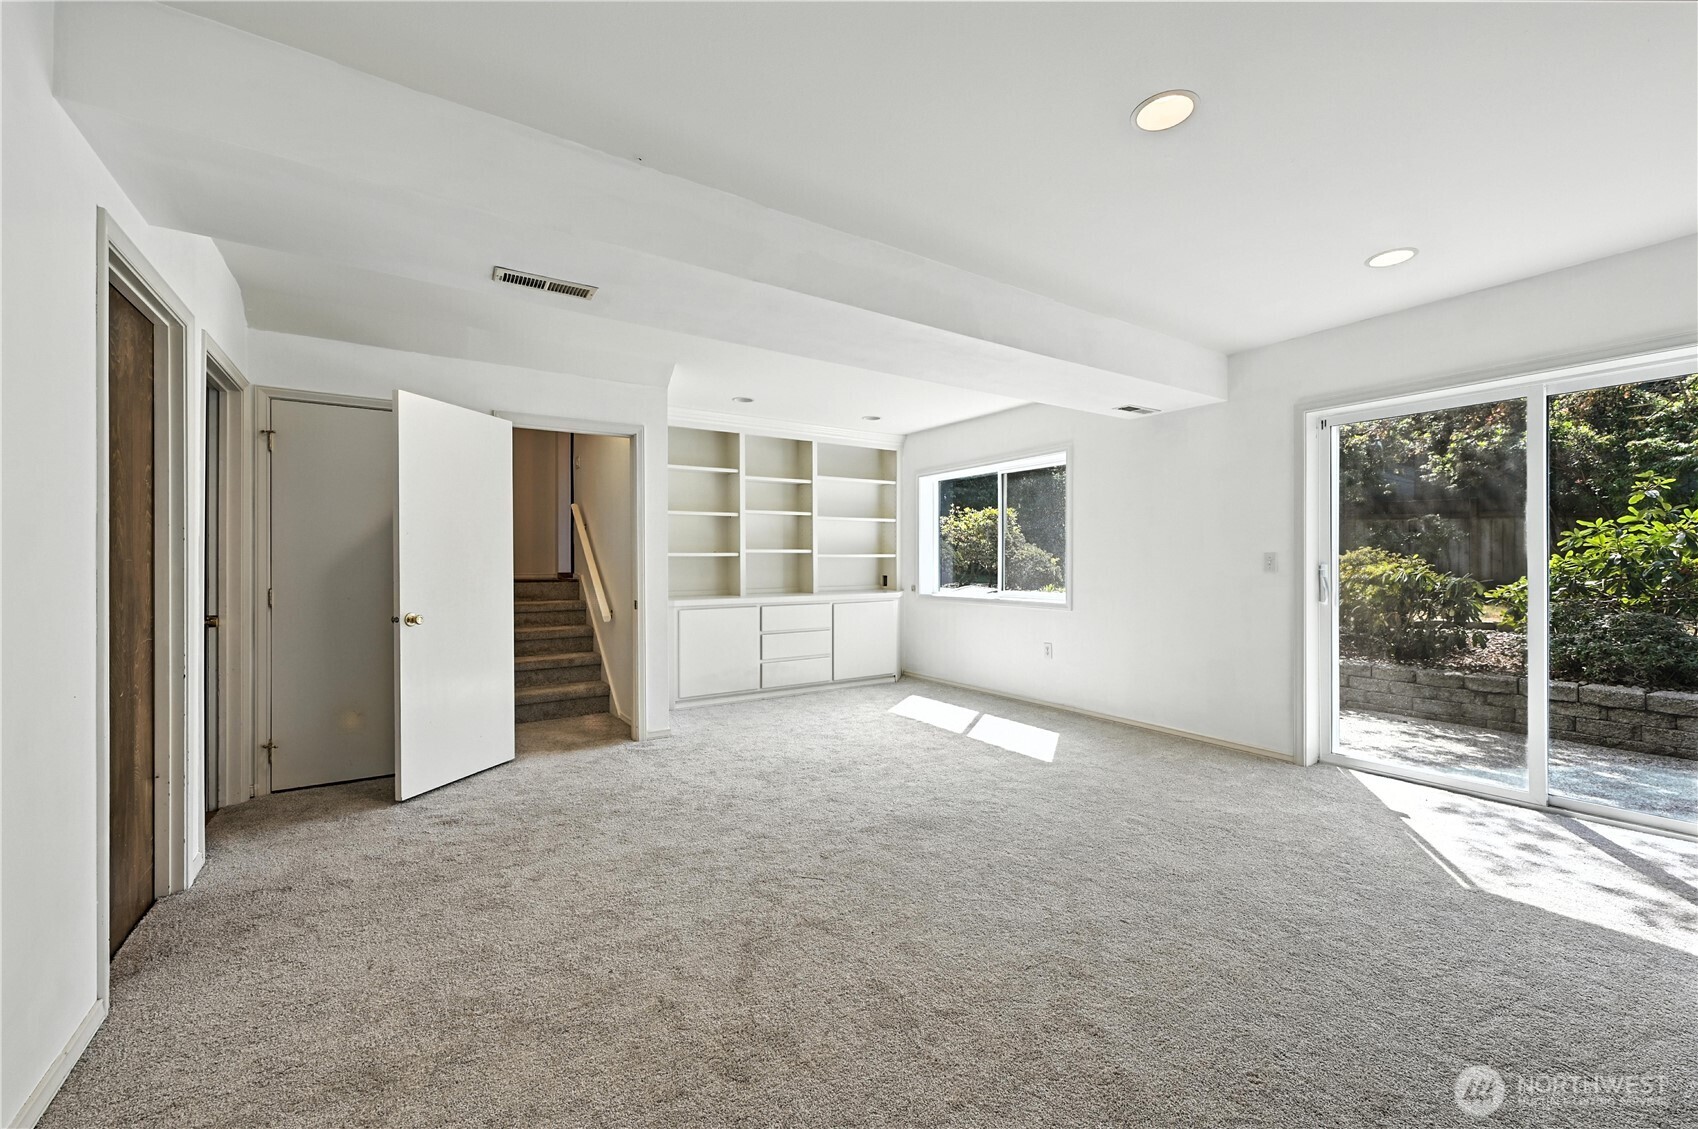
Empty carpeted room with built-in shelves, stairs, and sliding glass doors to a patio.
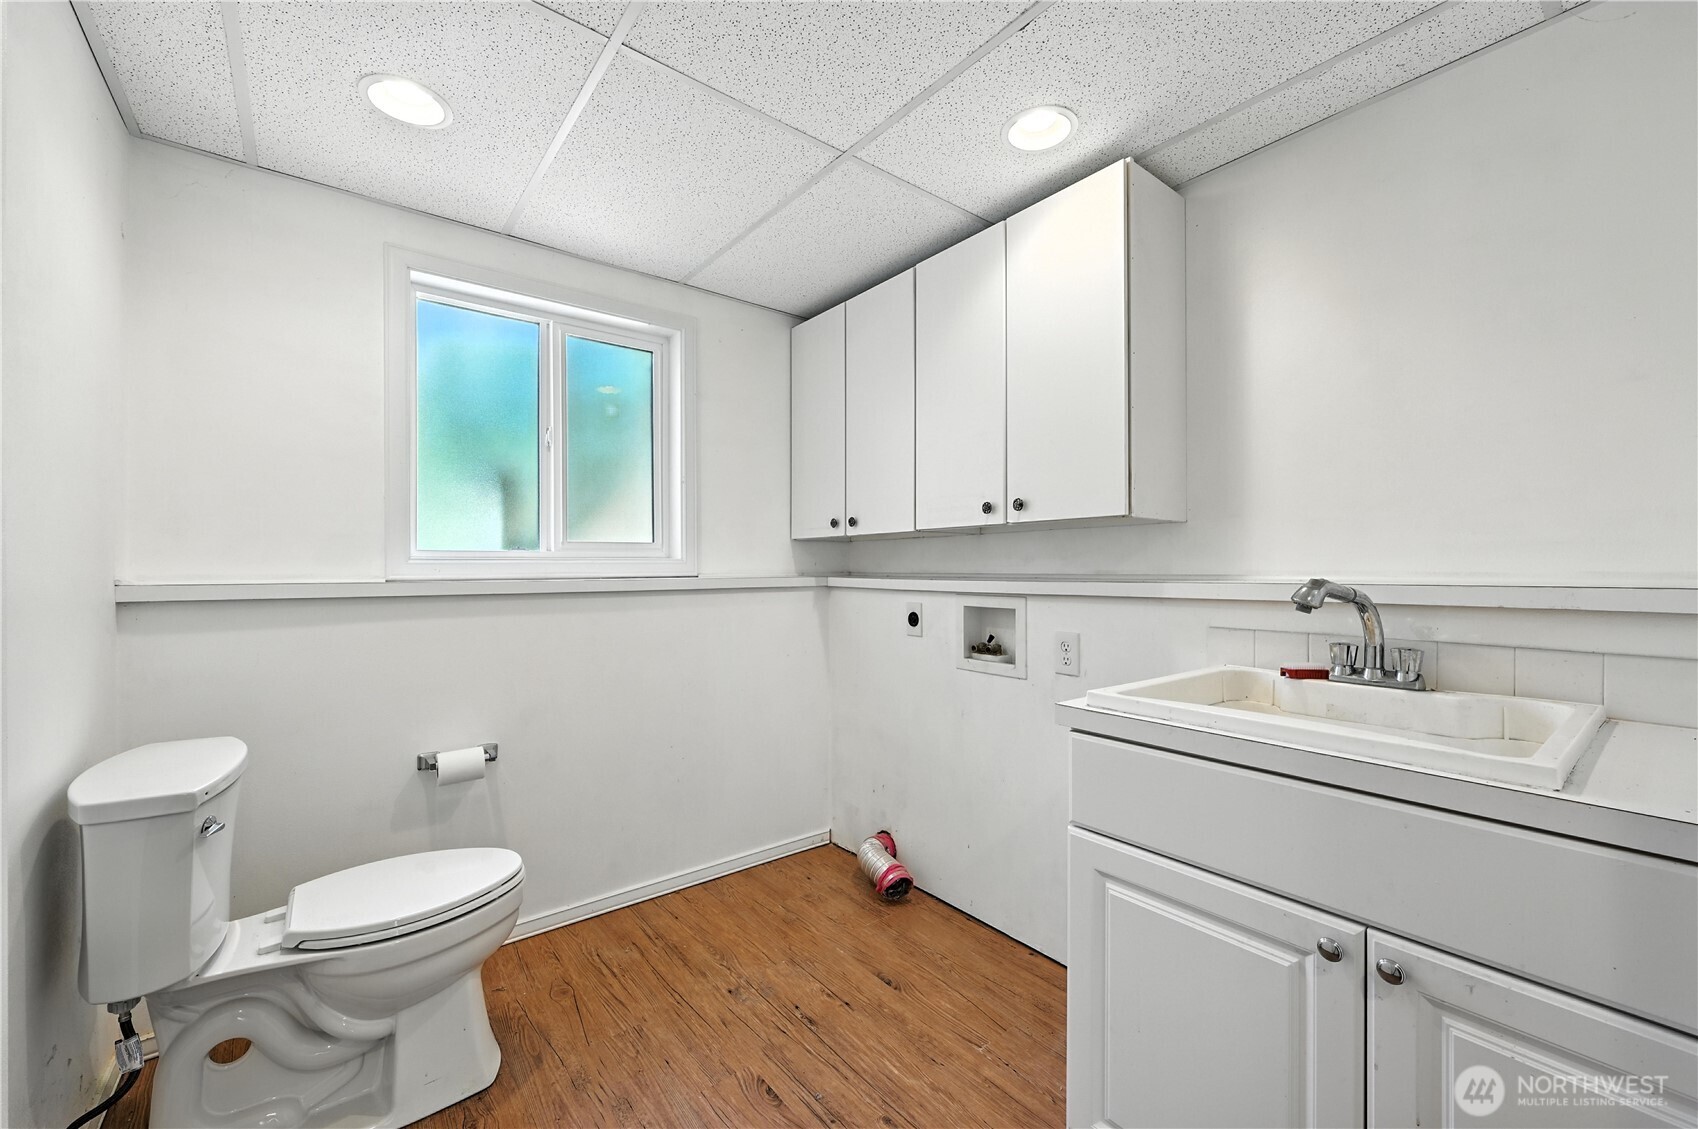
Utility bathroom with a toilet, deep sink, white cabinets, and wood-look flooring.
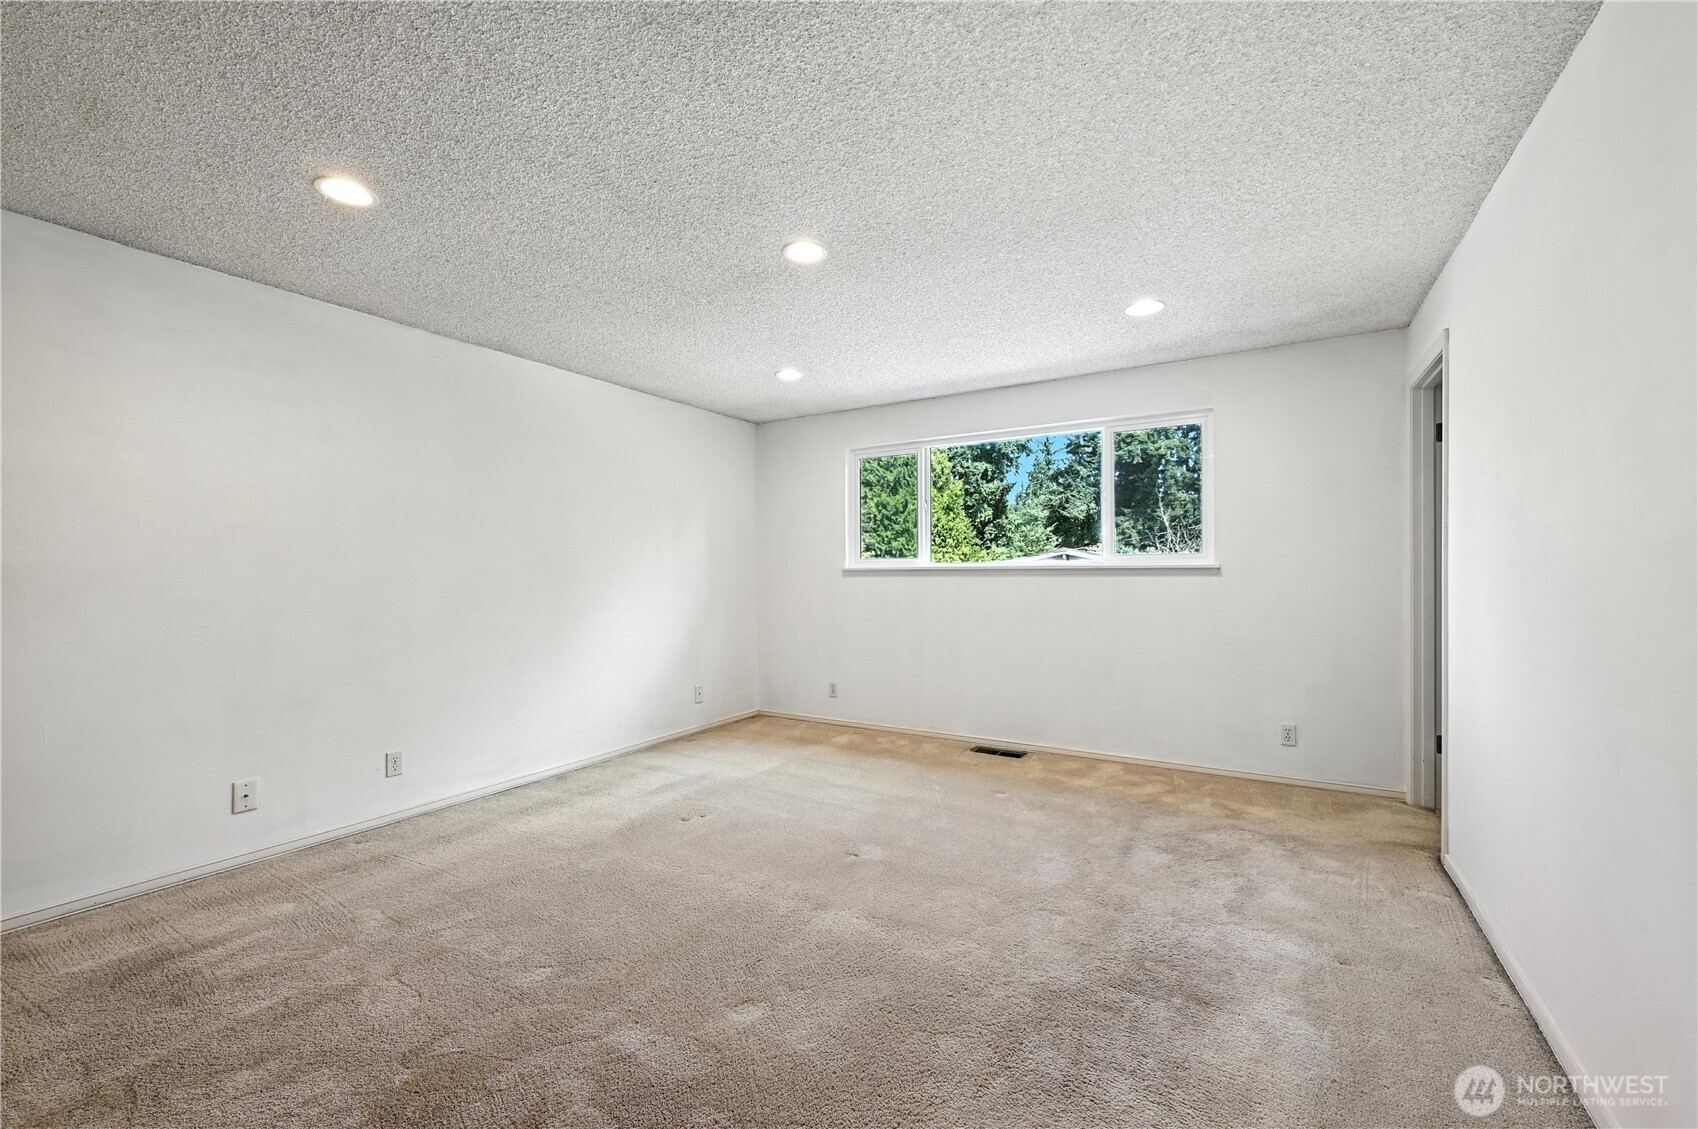
Empty carpeted room with white walls, recessed lights, and a wide window overlooking trees.
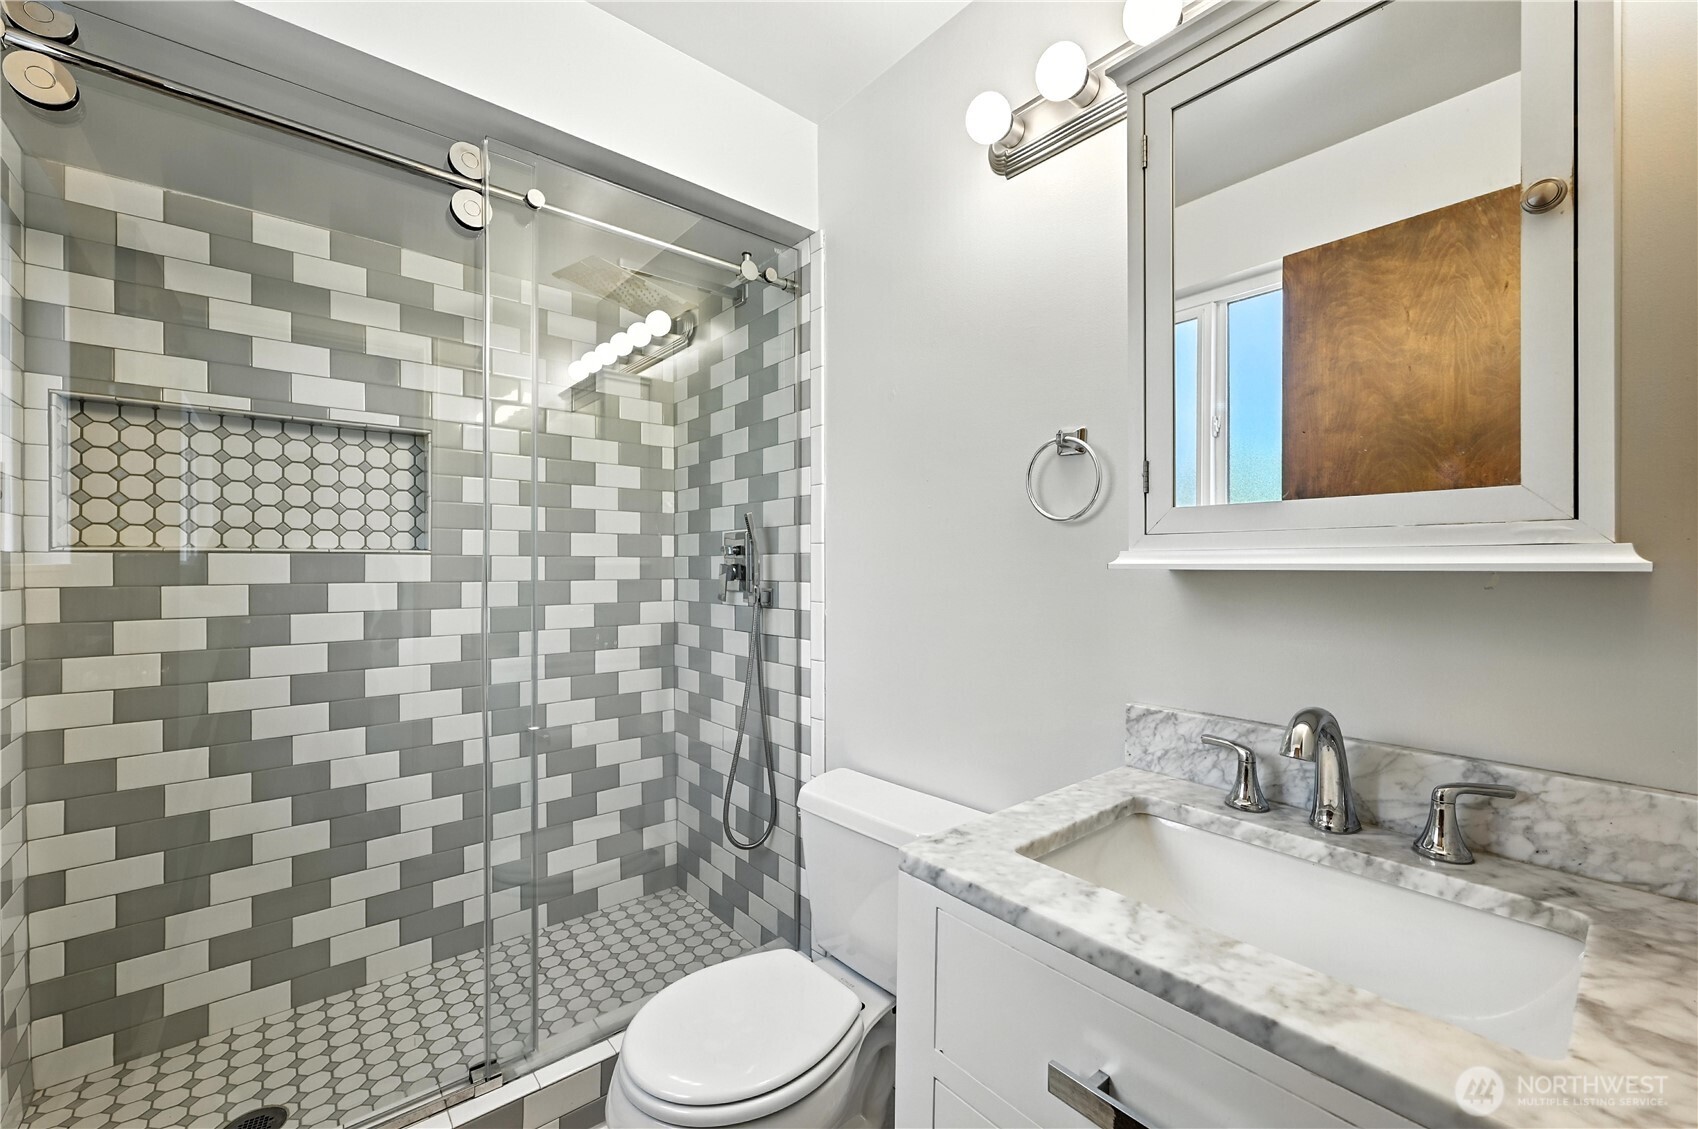
Bathroom with a glass-enclosed tiled shower, hexagonal-tile niche, and marble-topped vanity.
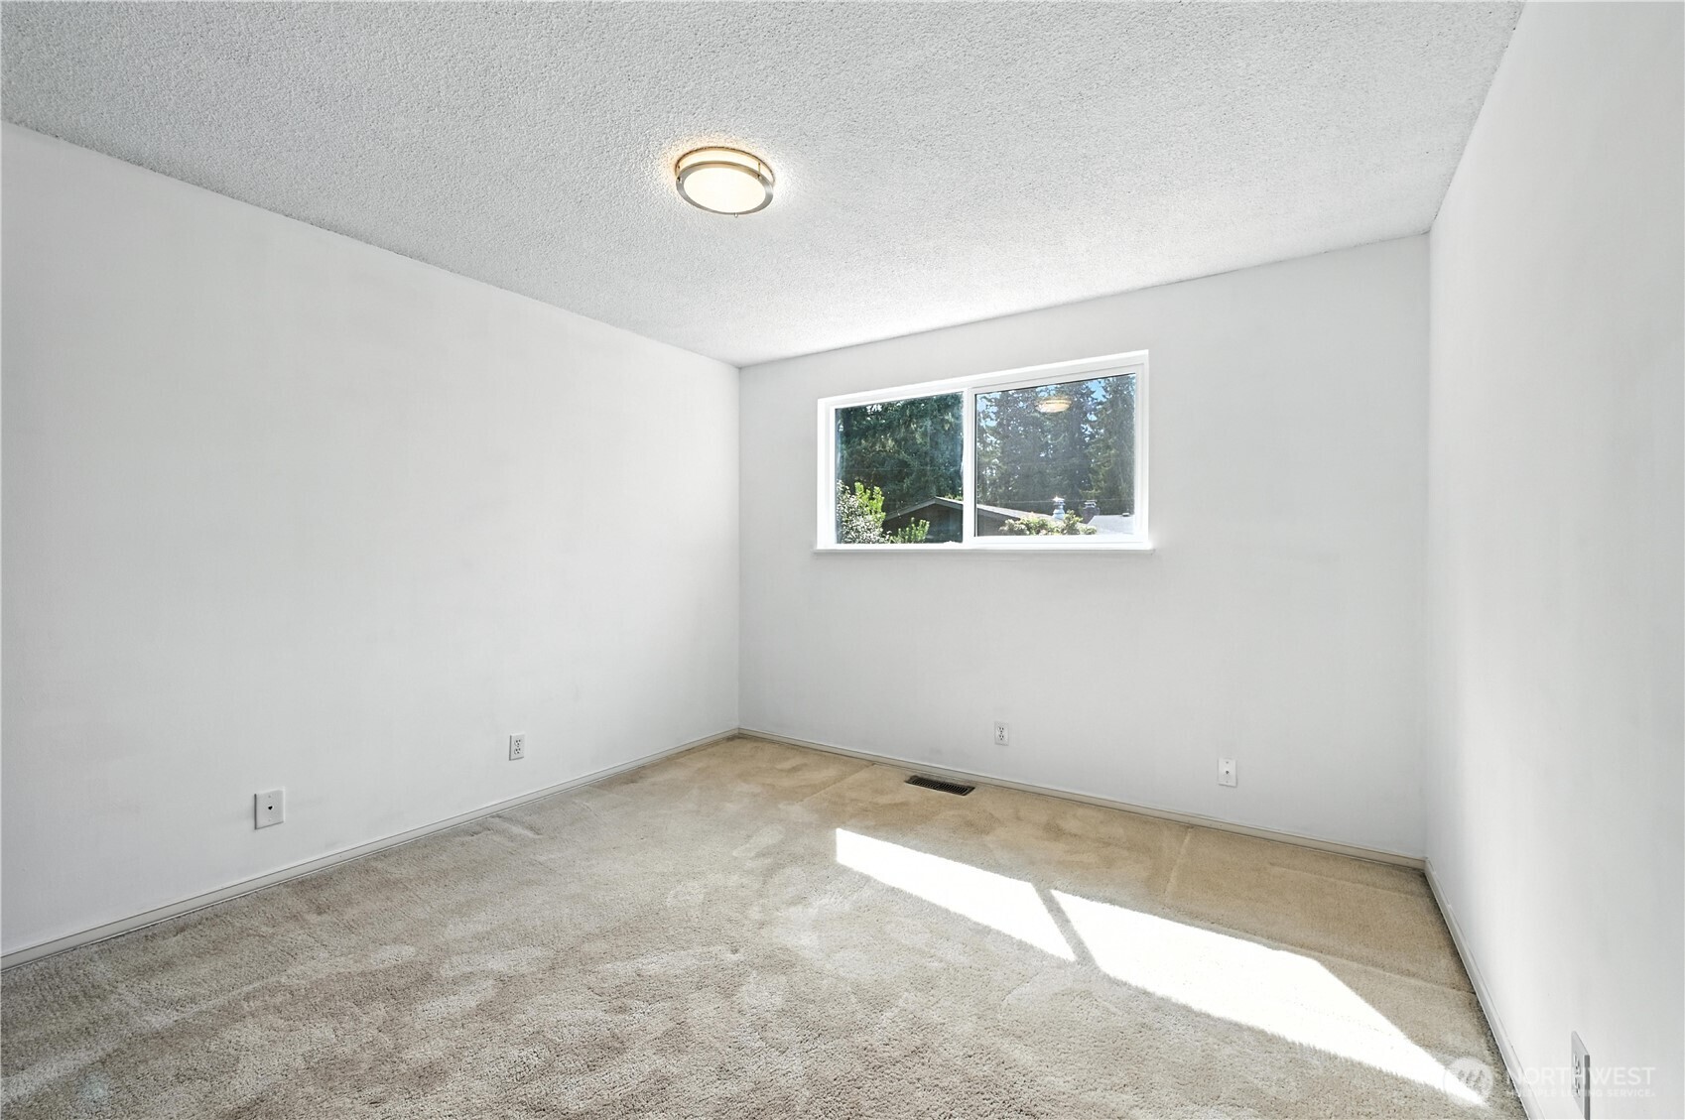
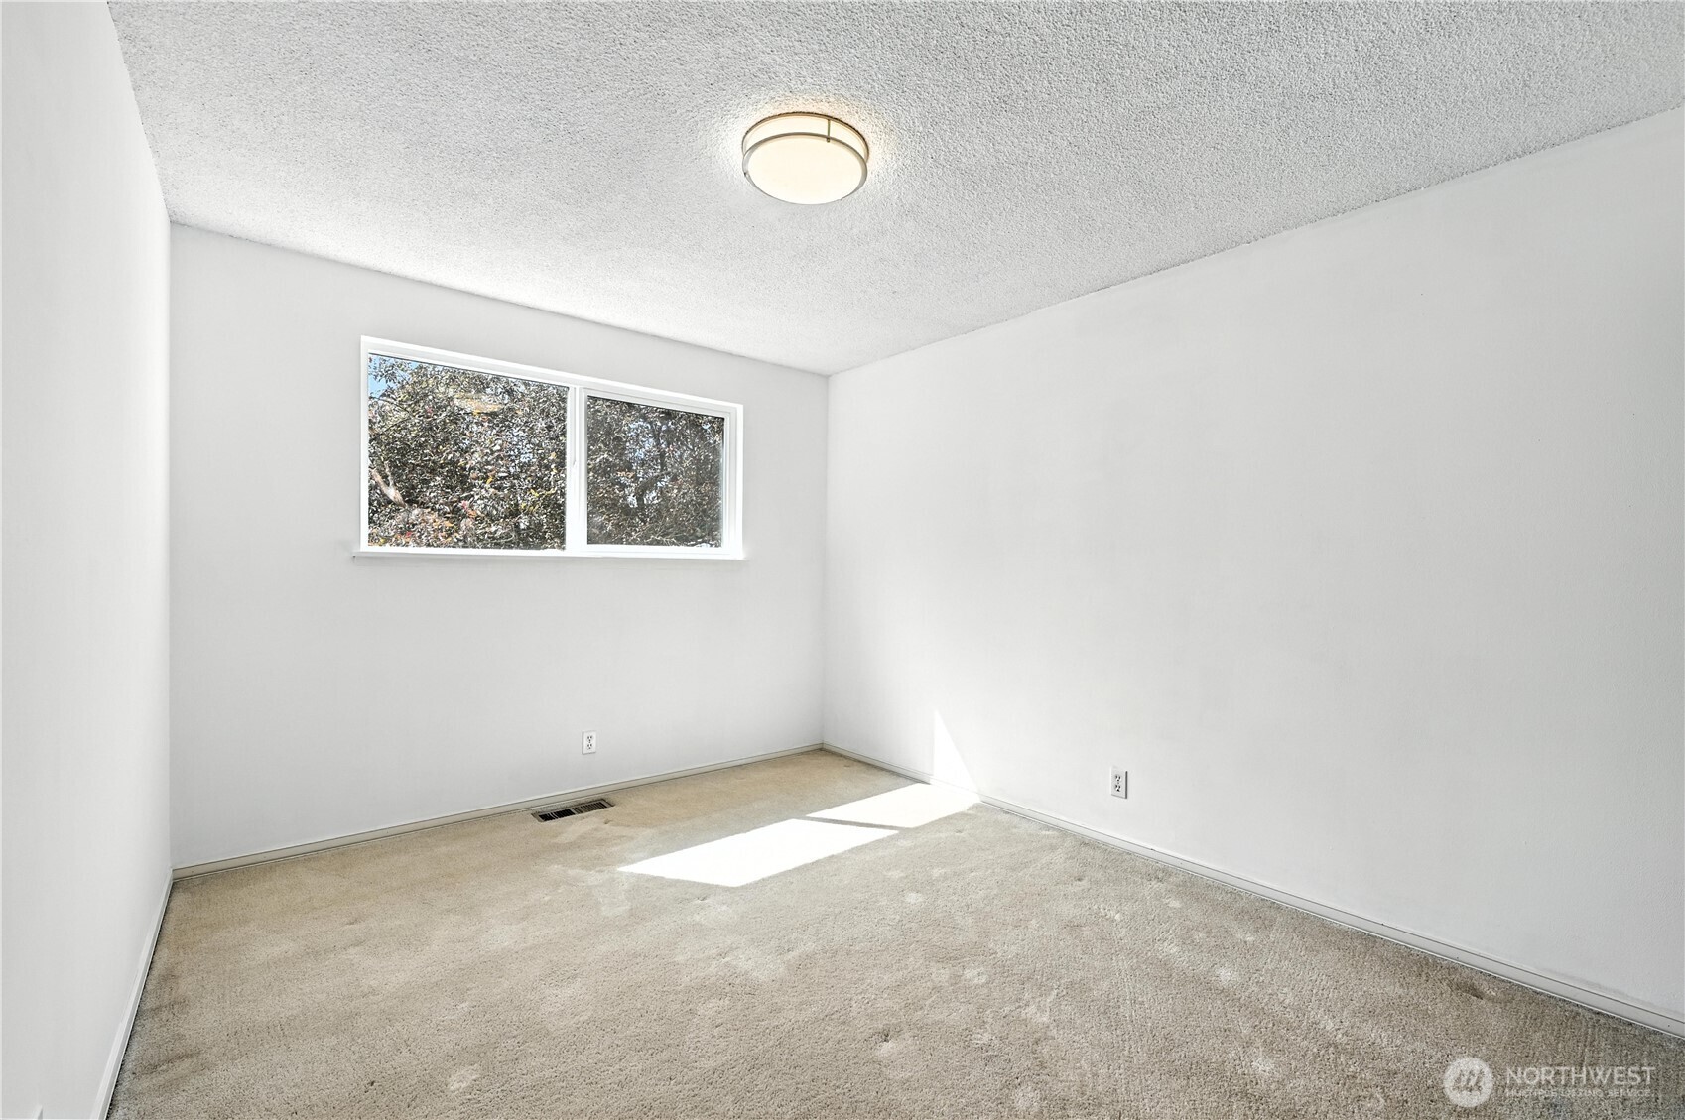
Empty carpeted room with white walls, a small window, and sunlight across the floor.
Empty carpeted room with white walls and a small window overlooking trees.
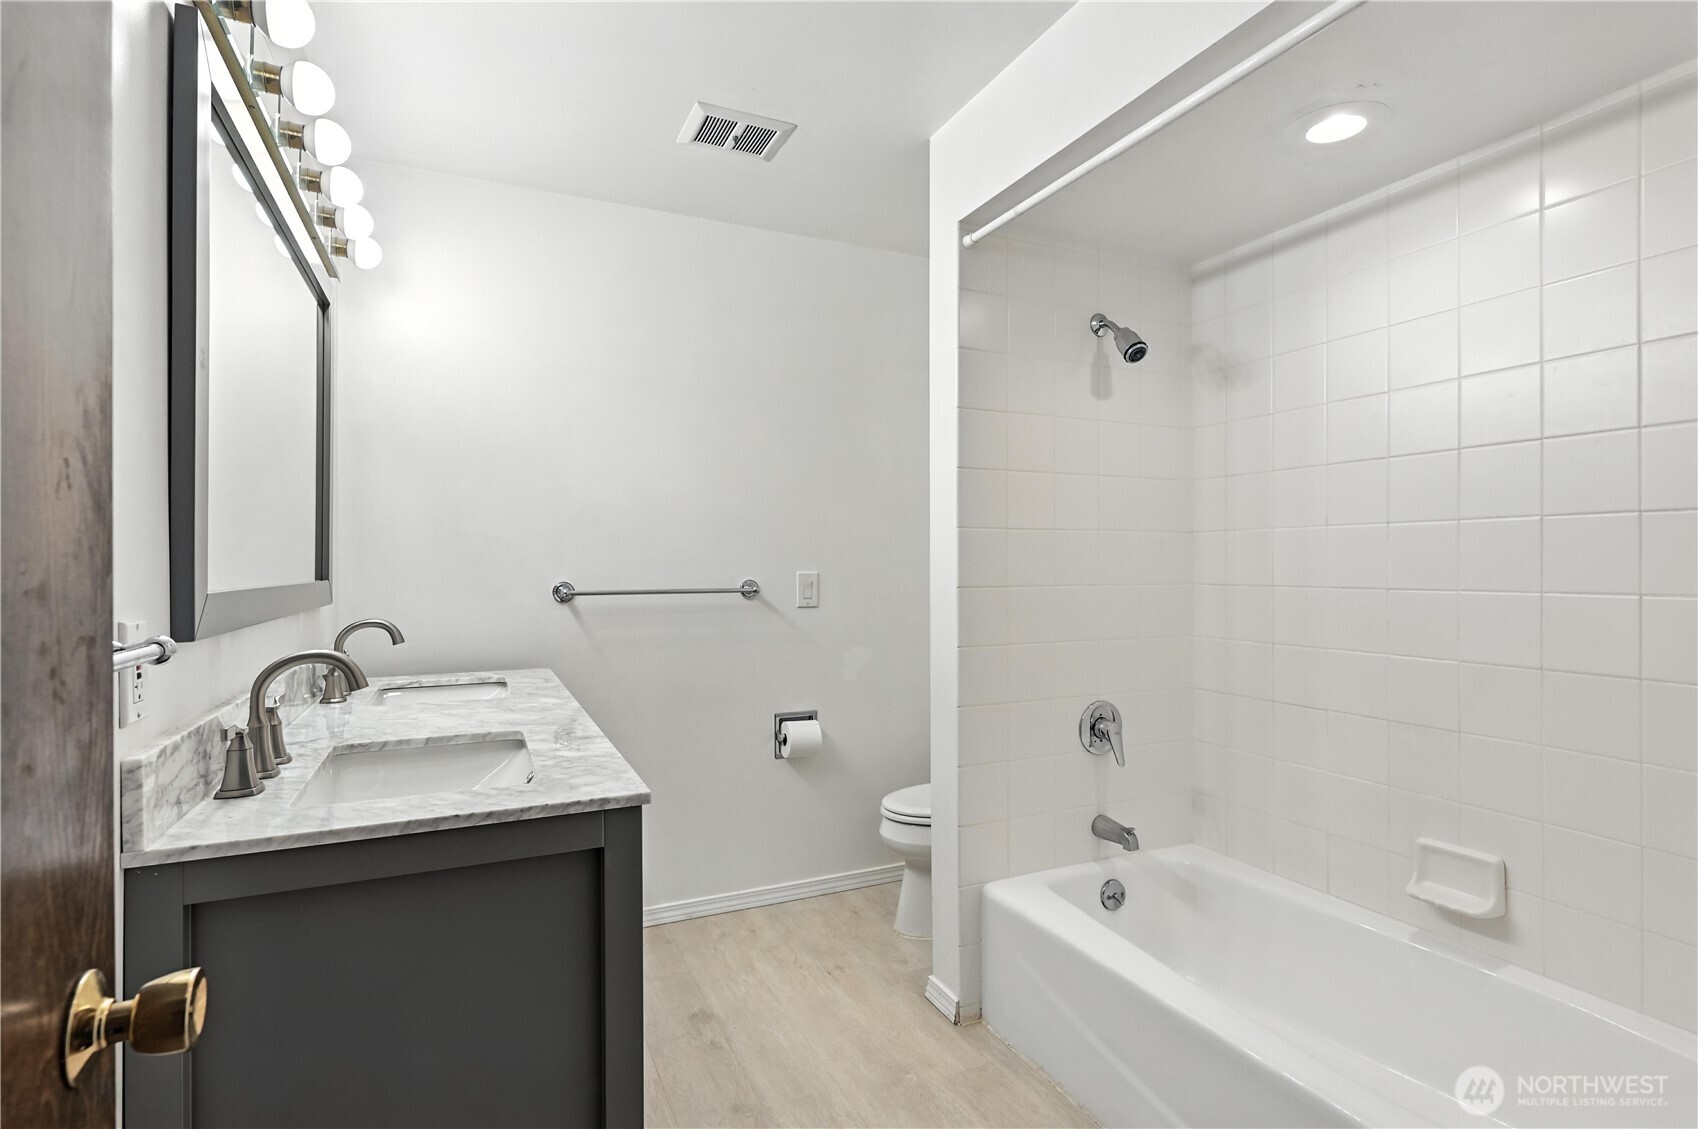
Bathroom with a marble double-sink vanity beside a white tiled tub and shower.
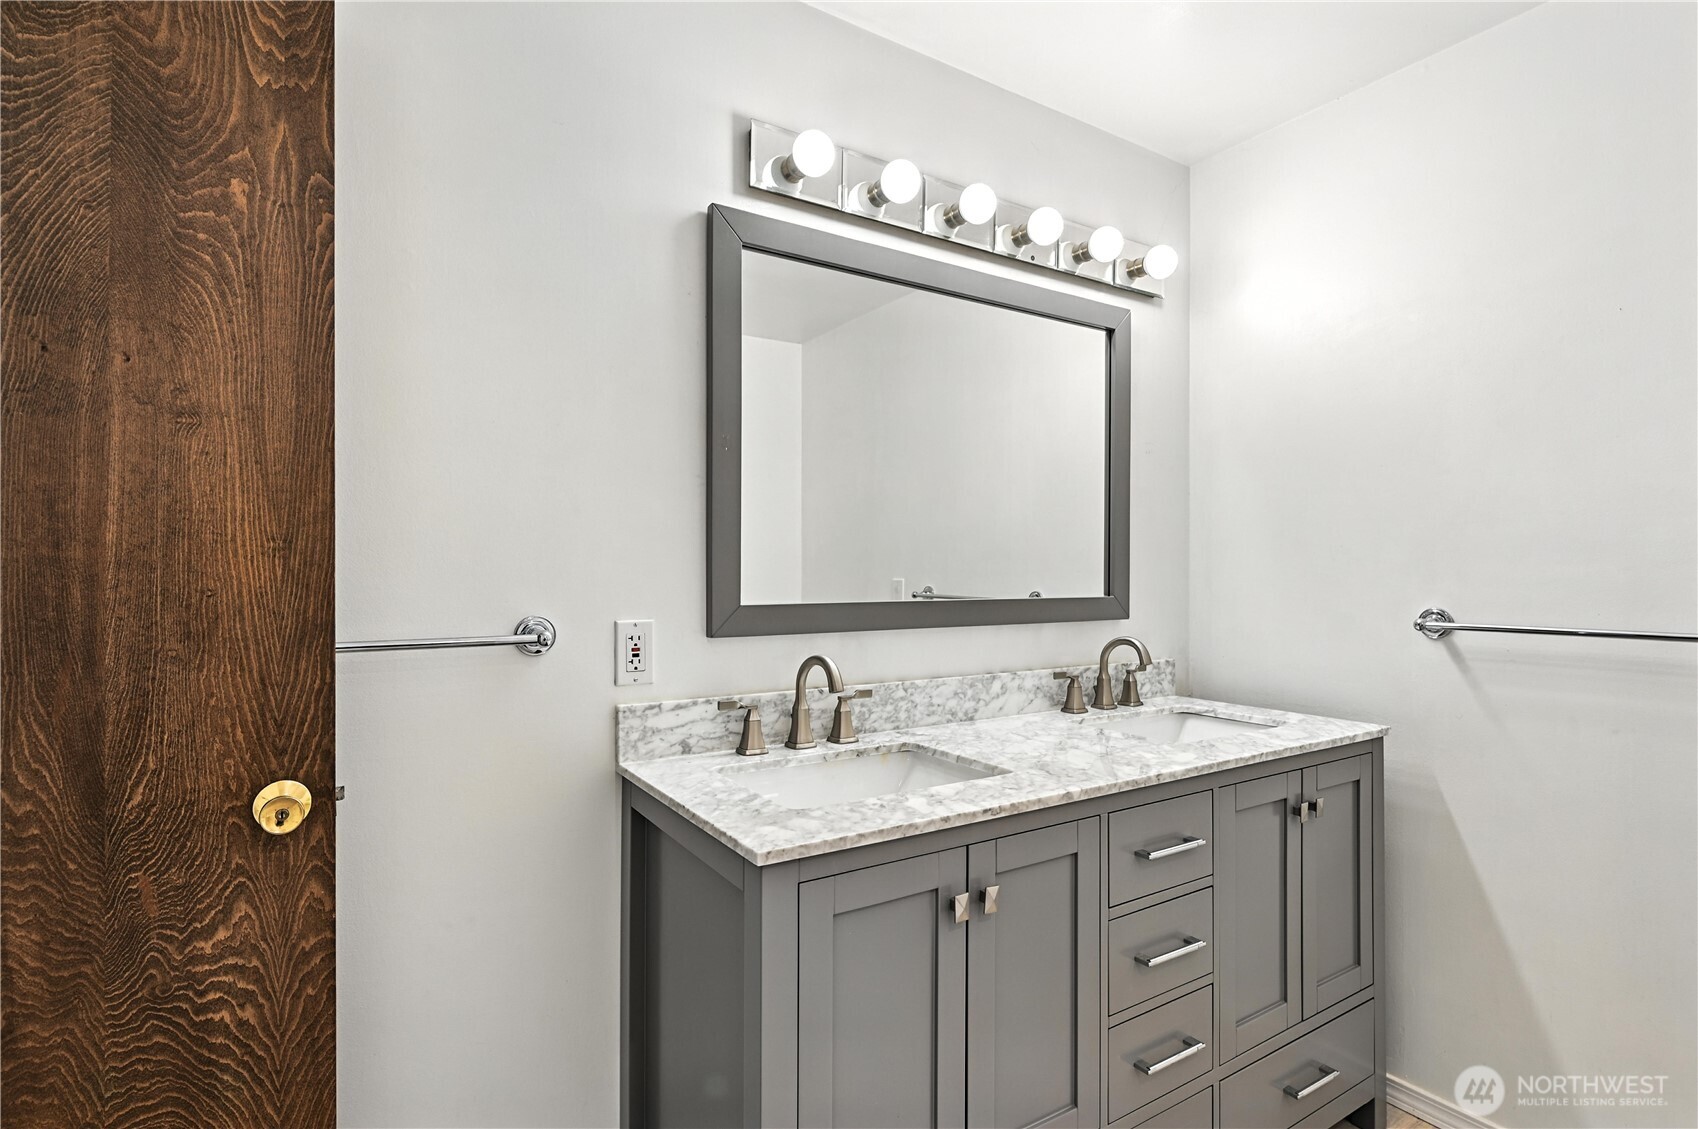
Bathroom double vanity with a marble countertop, dark gray cabinets, and a large framed mirror.
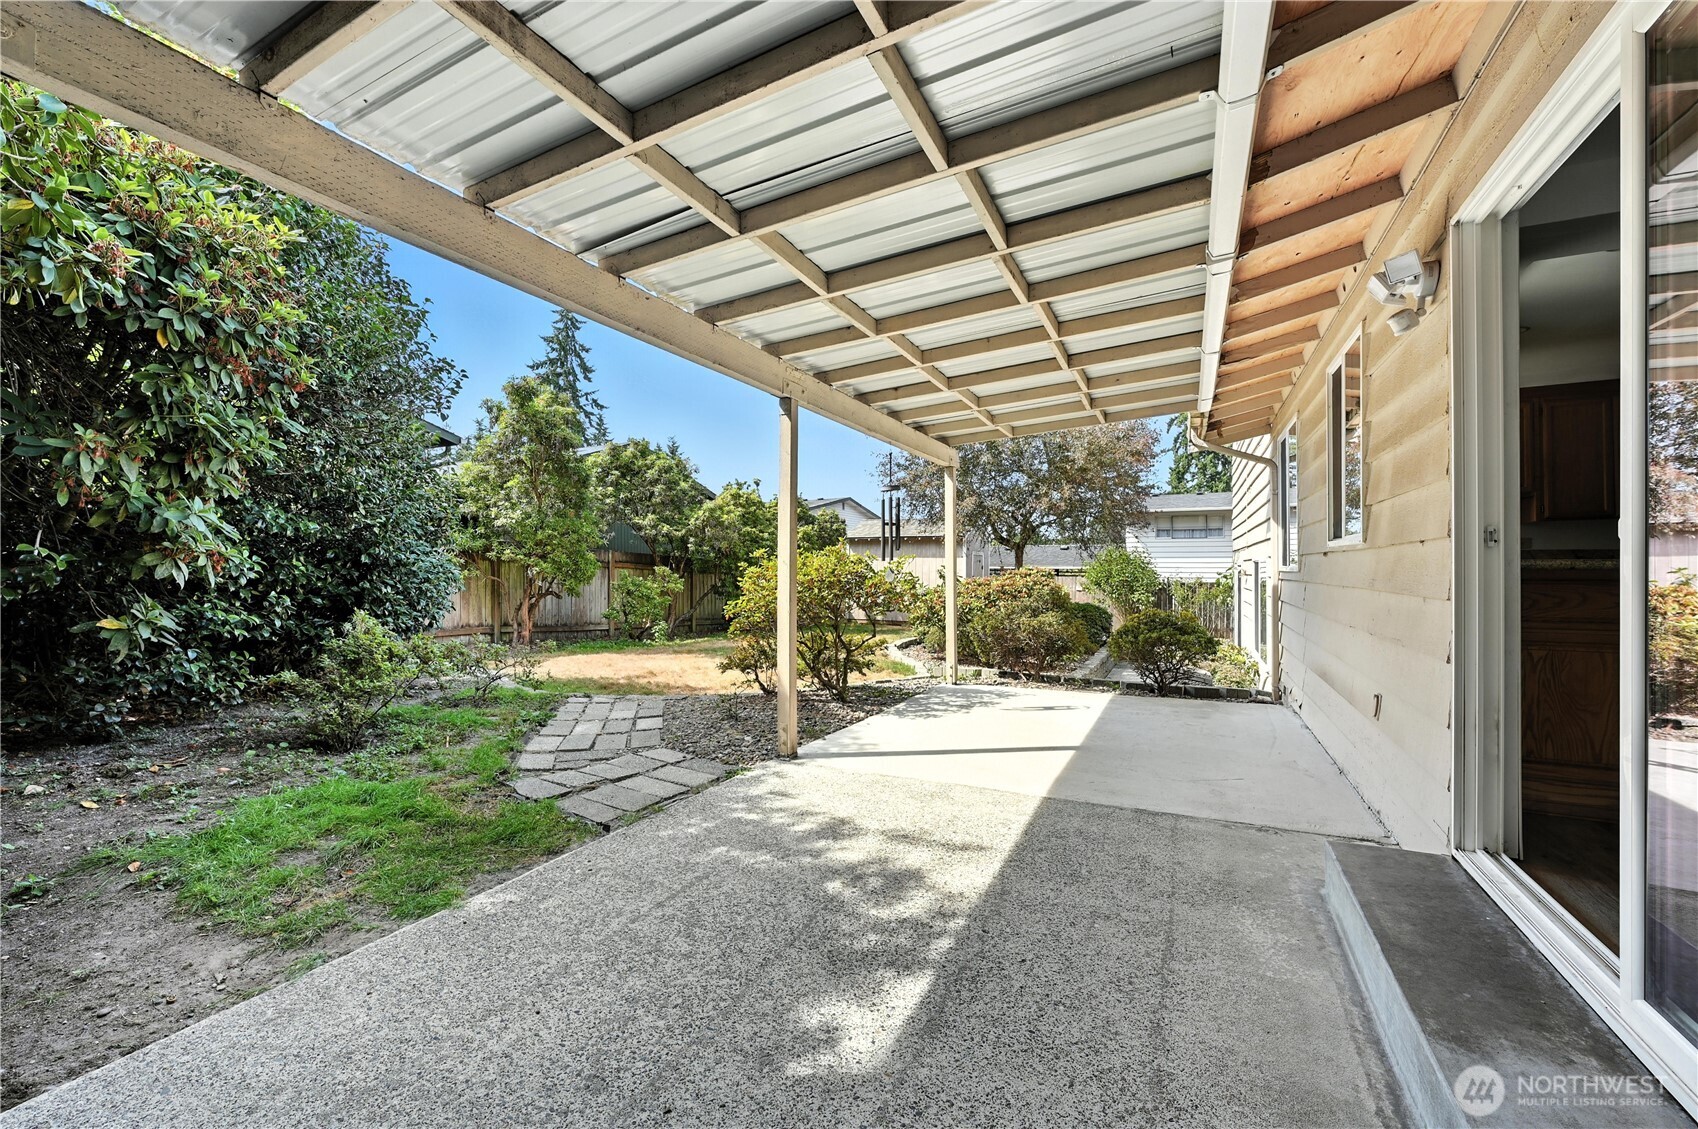
Covered concrete patio beside a landscaped, fenced backyard with a stepping-stone path.
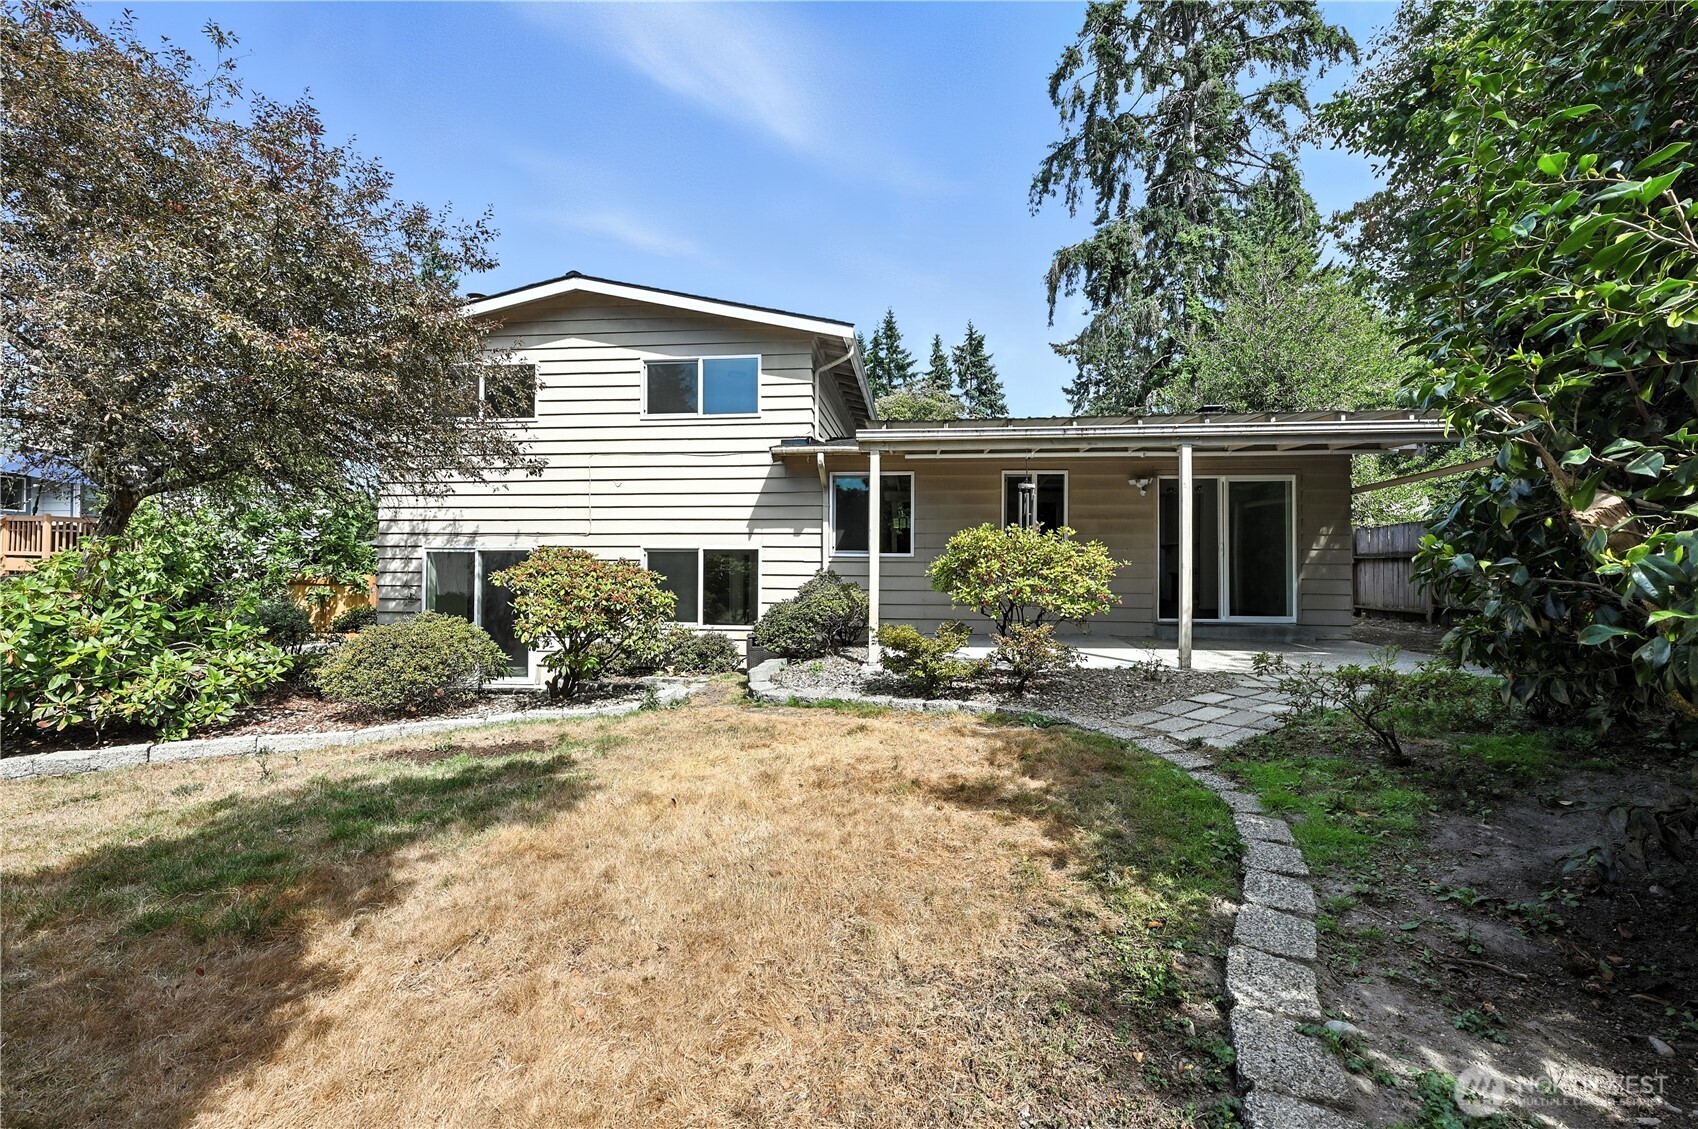
Rear of a split-level house with a covered patio and curved stone path through the backyard.
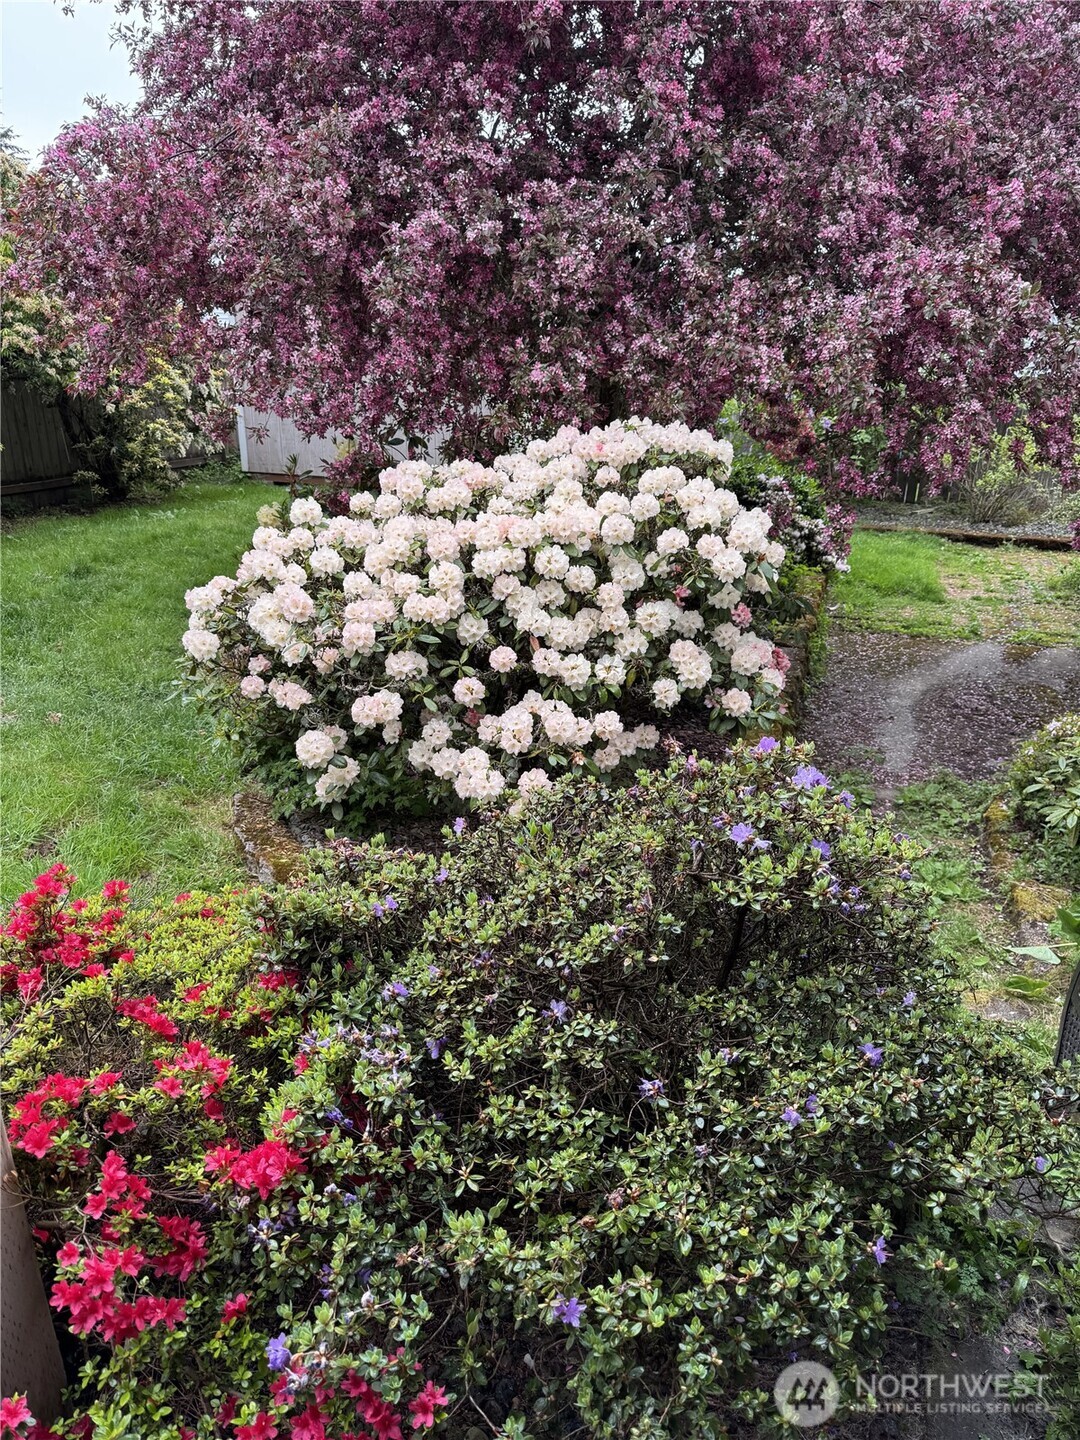
Garden with blooming pink and white shrubs beside a curved path and lawn.
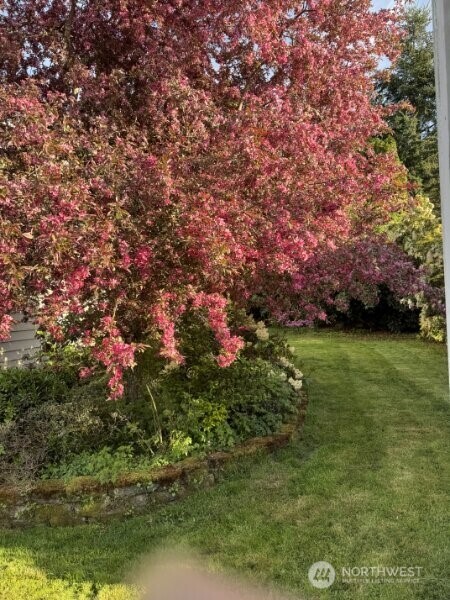
Landscaped backyard with a pink-leaved tree over a curved garden bed beside a lawn.
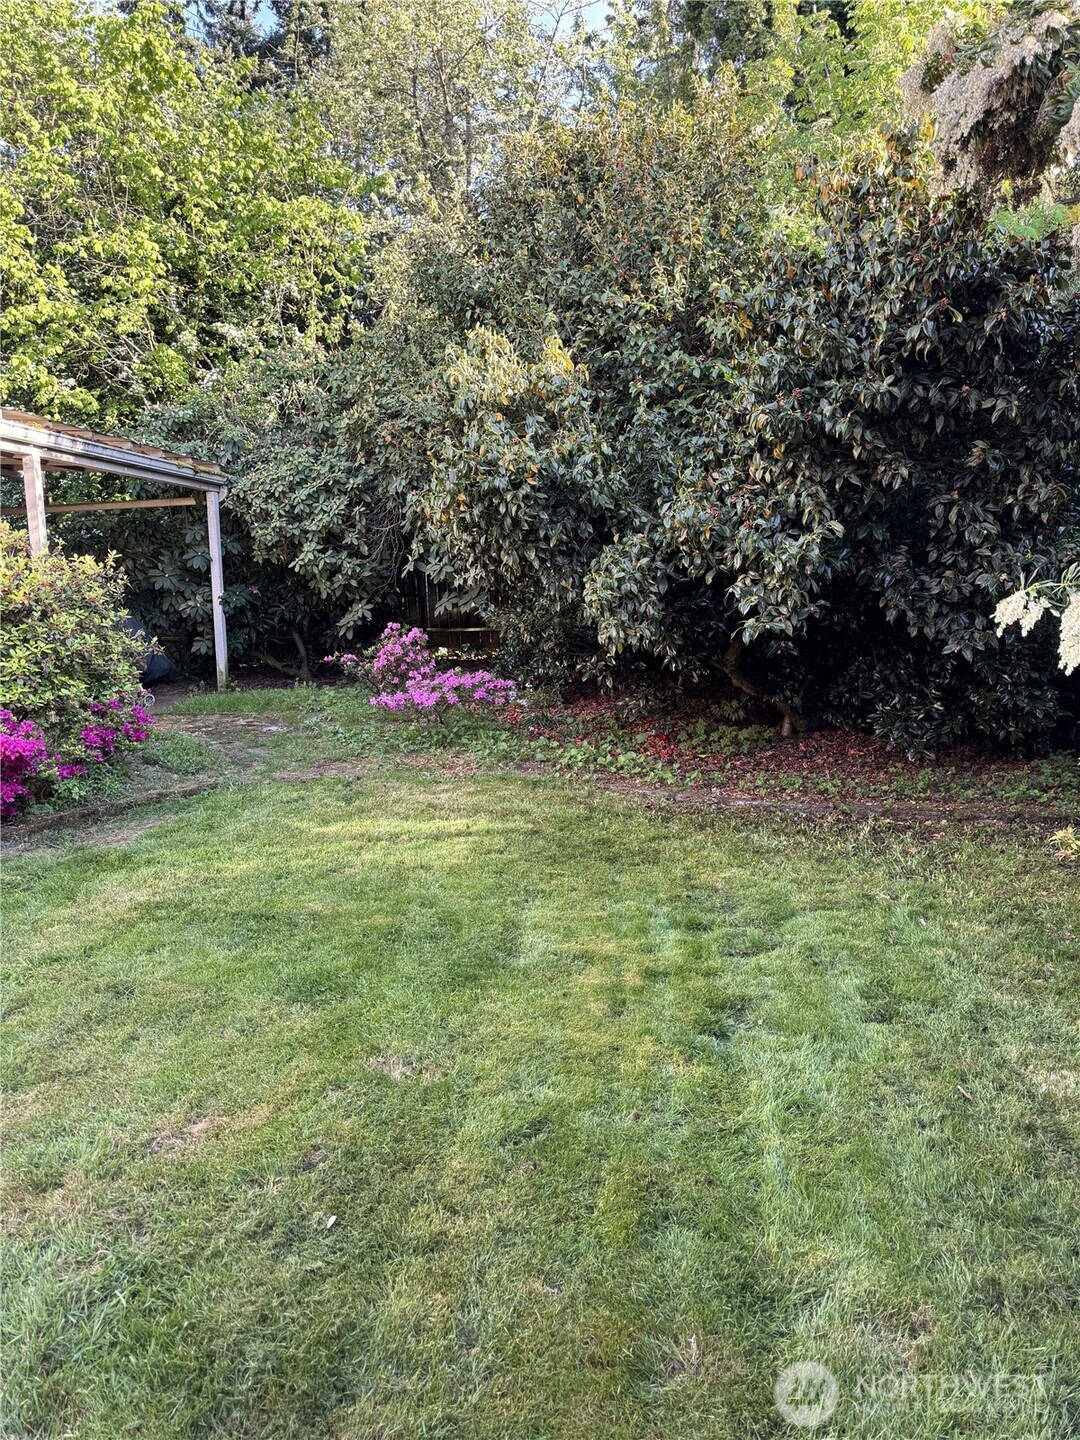
Grassy backyard with dense greenery, pink azaleas, and a small covered structure.
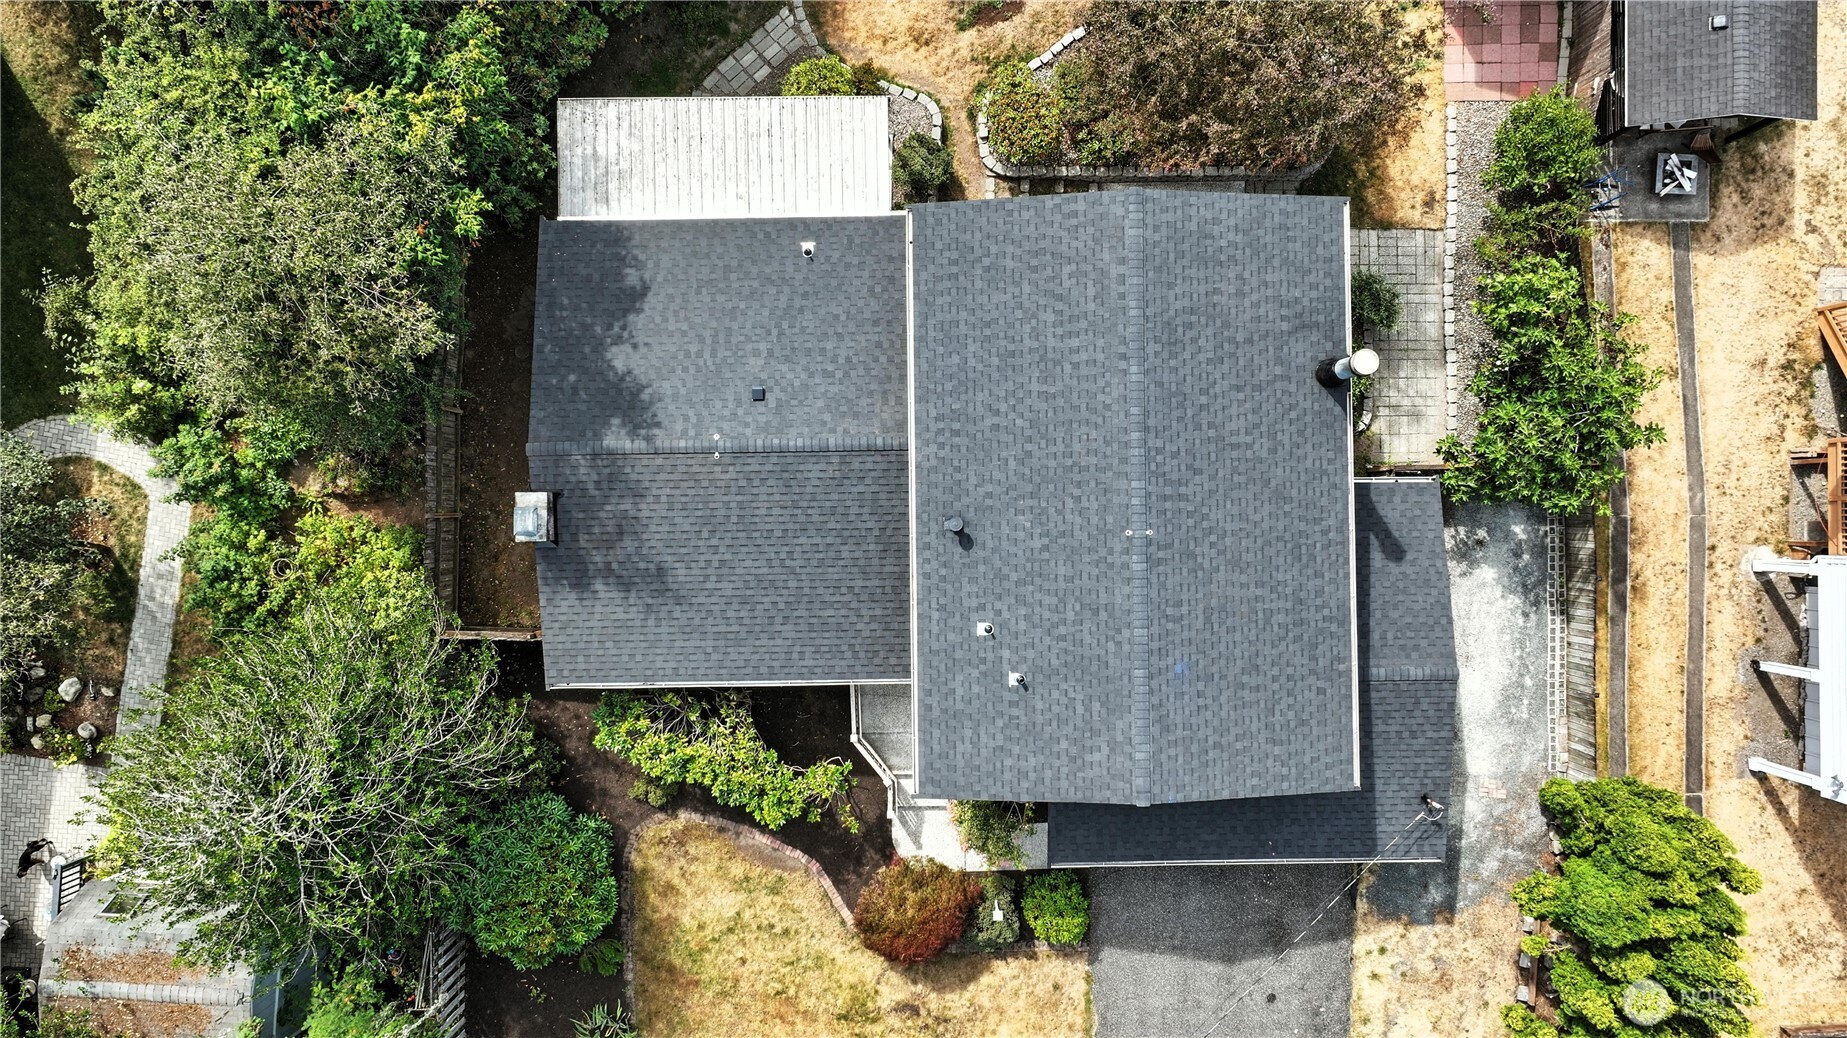
Aerial view of a home with a broad dark roof and landscaped garden paths.
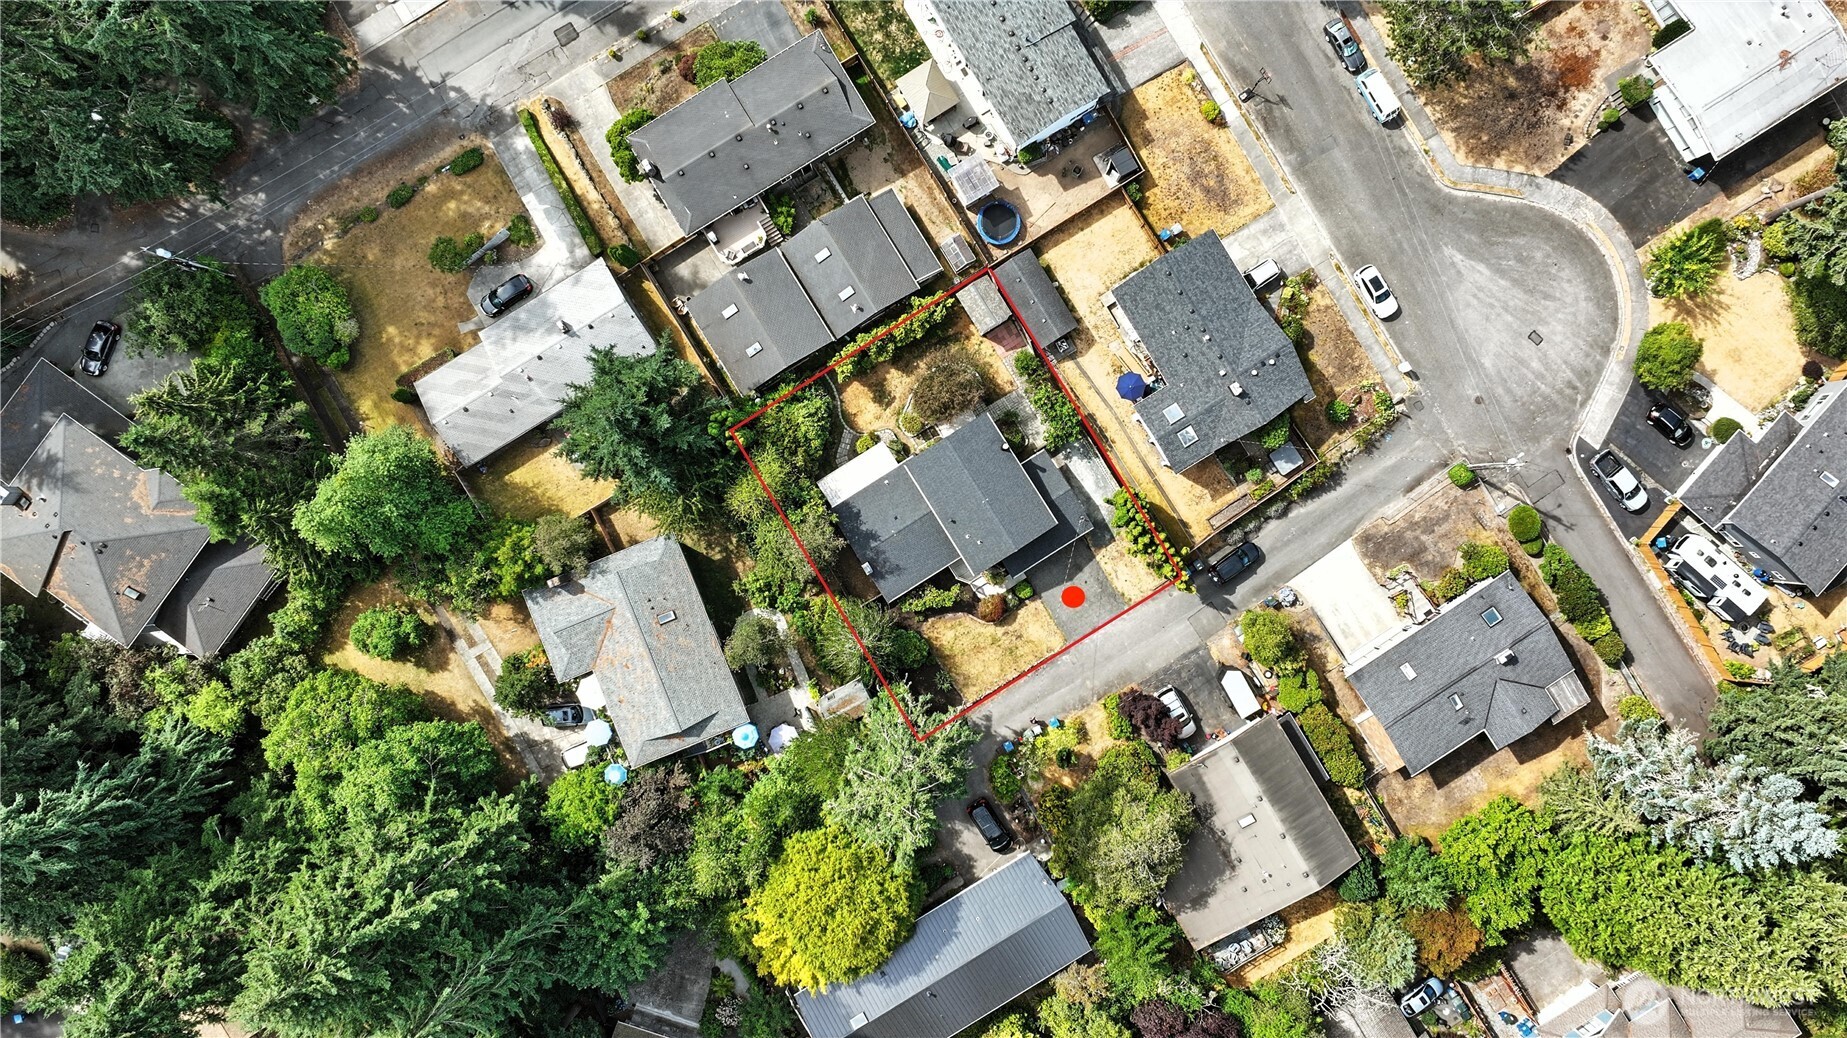
Aerial view of a home and its red-outlined lot, with mature trees and neighboring houses.
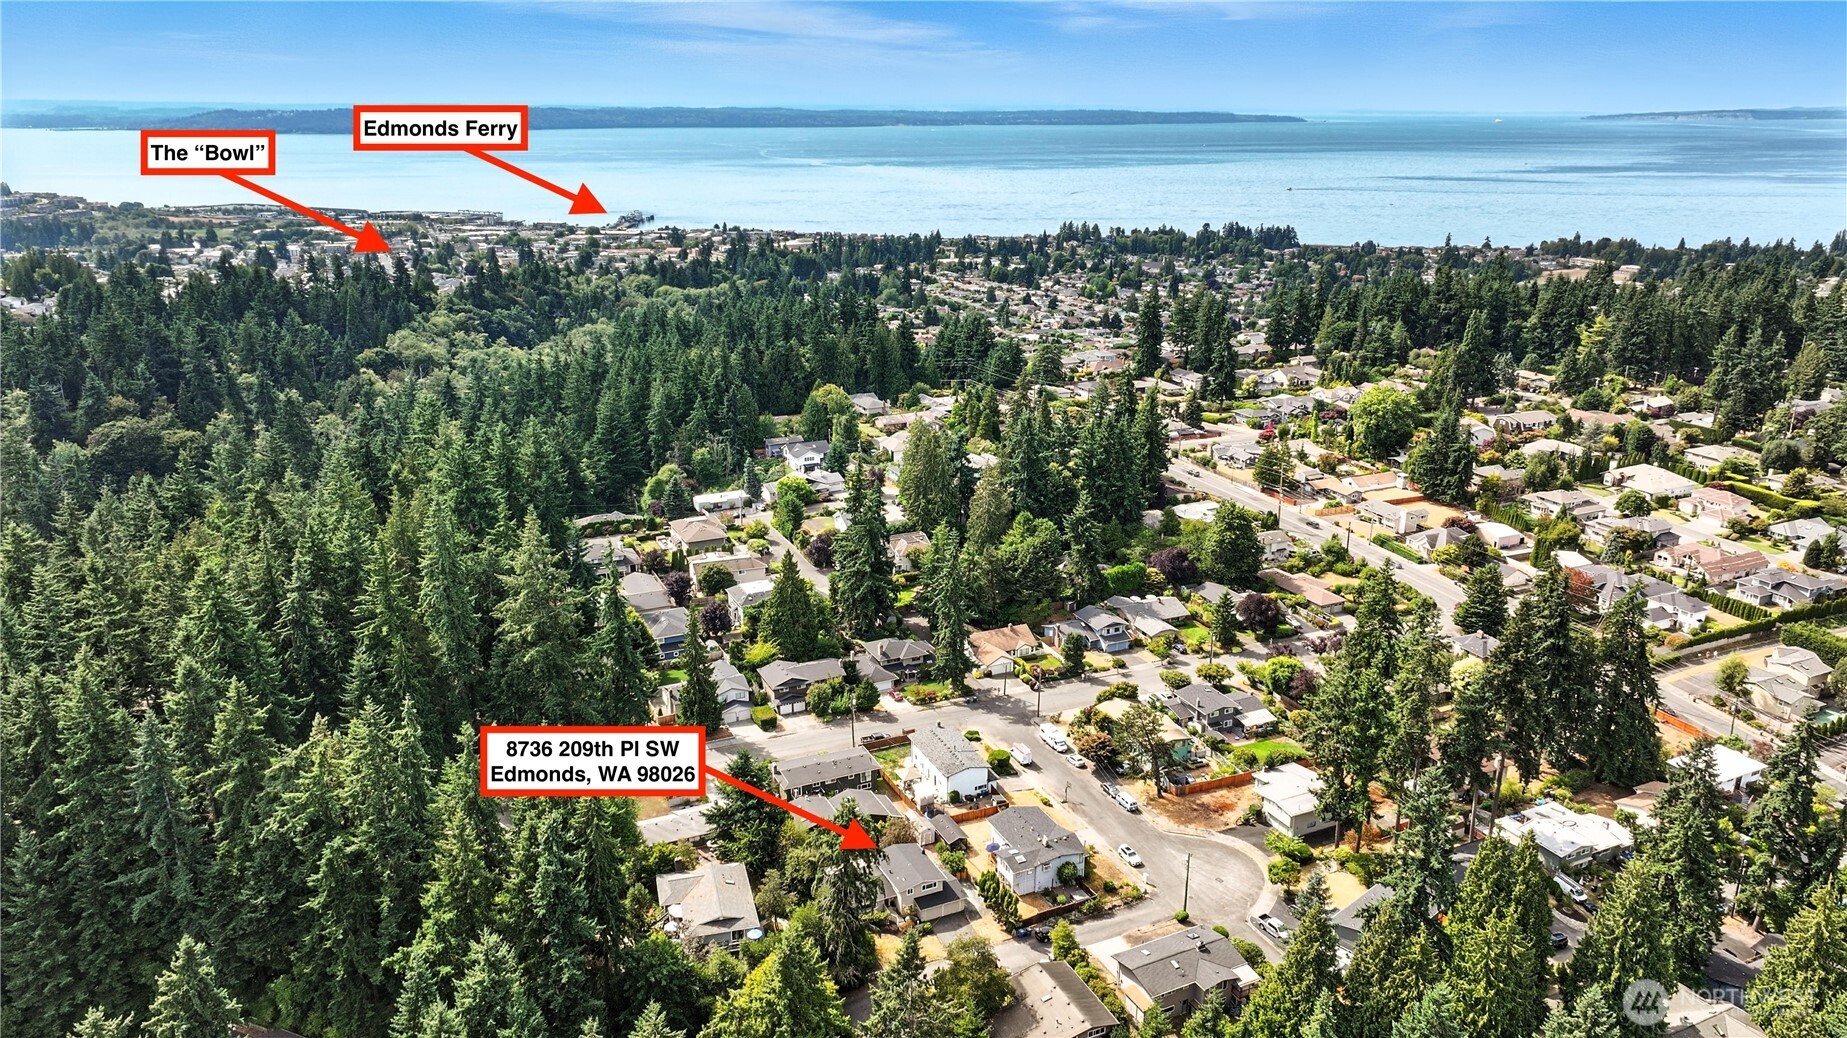
Aerial view of 8736 209th Place SW amid wooded neighborhoods, with the Edmonds Ferry and water in the distance.
SEE ALL PHOTOS
Split-level home with a two-car garage, landscaped front yard, and wooded surroundings.
Beige split-level home with a two-car garage, front garden, and dry lawn.
Two-story beige house with a double garage, wide driveway, and landscaped front yard.
Covered home entry with a dark wood door, concrete steps, and colorful potted flowers.
Entryway with a dark wood front door, stone tile floor, and adjacent empty room.
Vacant living room with a white brick fireplace, wide-plank flooring, and large windows.
Vacant living room with a white brick fireplace, wood-look floors, and wide windows facing greenery.
Empty living room with wood-look floors, a white brick fireplace, and a wide window overlooking greenery.
Empty living room with gray-brown plank flooring, broad windows, and a doorway to the entry.
Vacant kitchen with warm wood cabinets and granite peninsula beside a sliding door to the garden.
Vacant kitchen with wood cabinets, granite peninsula, and stainless steel appliances opening to an empty room.
Kitchen with wood cabinets and granite breakfast bar, opening through sliding doors to a covered patio.
Kitchen with wood cabinetry, granite counters, stainless steel appliances, and windows overlooking a covered patio.
Kitchen with honey-toned wood cabinets, granite counters, a peninsula, and stainless steel appliances.
Kitchen with wood cabinets, granite countertops, and a stainless steel French-door refrigerator.
Empty living room with a brick fireplace, light carpet, and sliding glass door to the yard.
Empty carpeted room with built-in shelves, stairs, and sliding glass doors to a patio.
Utility bathroom with a toilet, deep sink, white cabinets, and wood-look flooring.
Empty carpeted room with white walls, recessed lights, and a wide window overlooking trees.
Bathroom with a glass-enclosed tiled shower, hexagonal-tile niche, and marble-topped vanity.
Empty carpeted room with white walls, a small window, and sunlight across the floor.
Empty carpeted room with white walls and a small window overlooking trees.
Bathroom with a marble double-sink vanity beside a white tiled tub and shower.
Bathroom double vanity with a marble countertop, dark gray cabinets, and a large framed mirror.
Covered concrete patio beside a landscaped, fenced backyard with a stepping-stone path.
Rear of a split-level house with a covered patio and curved stone path through the backyard.
Garden with blooming pink and white shrubs beside a curved path and lawn.
Landscaped backyard with a pink-leaved tree over a curved garden bed beside a lawn.
Grassy backyard with dense greenery, pink azaleas, and a small covered structure.
Aerial view of a home with a broad dark roof and landscaped garden paths.
Aerial view of a home and its red-outlined lot, with mature trees and neighboring houses.
Aerial view of 8736 209th Place SW amid wooded neighborhoods, with the Edmonds Ferry and water in the distance.
Provided by NWMLS, Bought with Coldwell Banker Bain and Listed by Rob Calkins, 360-363-4803 at Realty One Group Orca
Sold

8736 209th Place SW

8736 209th Place SW, Edmonds, WA 98026

$900,000
This Edmonds tri-level offers a fantastic floor plan with 1,786 sq ft, 3 spacious bedrooms, & 2 updated baths, including an extra-large primary suite with walk-in shower. Kitchen features generous counter space, plenty of cabinets, and appliances under 5 years old. The lower-level family room with brand new carpet opens to a backyard filled with mature landscaping that blooms with vibrant flowers in spring. The property includes a large storage shed, RV & boat parking, and sits in a quiet neighborhood on a dead-end street near Yost Park. A brand new roof with transferable warranty adds peace of mind for years to come! All this just minutes from the Edmonds Bowl, vibrant dining, shopping, and the waterfront with beautiful sunsets.

3
beds

2
baths

1,786 Sq.Ft. LIVING AREA

7,841 Sq.Ft. lot

Features & Amenities

Interior

  • total bedrooms3
  • Total bathrooms2
  • full bathroom1
  • three quarter bathroom1
  • Flooring Ceramic Tile, Laminate, Carpet
  • Fireplace Wood Burning
  • APPLIANCES Dishwasher(s), Disposal, Microwave(s), Refrigerator(s), Stove(s)/Range(s)
  • other interior Features Bath Off Primary, Ceiling Fan(s), Double Pane/Storm Window, Dining Room, Fireplace, Water Heater

Area & Lot

  • Status Sold
  • Date Sold September 9, 2025
  • Living Area1,786 Sq.Ft.
  • Total Area1,786 Sq.Ft.
  • Lot Area7,841 Sq.Ft.
  • MLS® ID2413010
  • TypeResidential
  • YEAR BUILT1969
  • View DescriptionTerritorial
  • Elementary SchoolChase Lake Elem
  • Middle SchoolCollege Pl Mid
  • High SchoolEdmonds Woodway High
  • School DistrictEdmonds

Exterior

  • STORIES3
  • Garage Space2.0
  • water SourcePublic
  • roofComposition
  • lot featuresDead End Street, Paved
  • parkingDriveway, Attached Garage, RV Parking
  • HEAT TYPEForced Air
  • AIR CONDITIONINGNone
  • sewerSewer Connected
  • SubstructurePoured Concrete
  • security FeaturesPartially Fenced
  • other exterior FeaturesWood

Financial

  • Sales Price$900,000
  • Real Estate Tax $5,464/yr
  • Zoning RS8
Amber Arnall

Amber Arnall

Ask About This Home

Fill out the form below to learn more about buying or selling a house in your area.

Work With Us

We’d love to hear from you!

Follow Me on Instagram