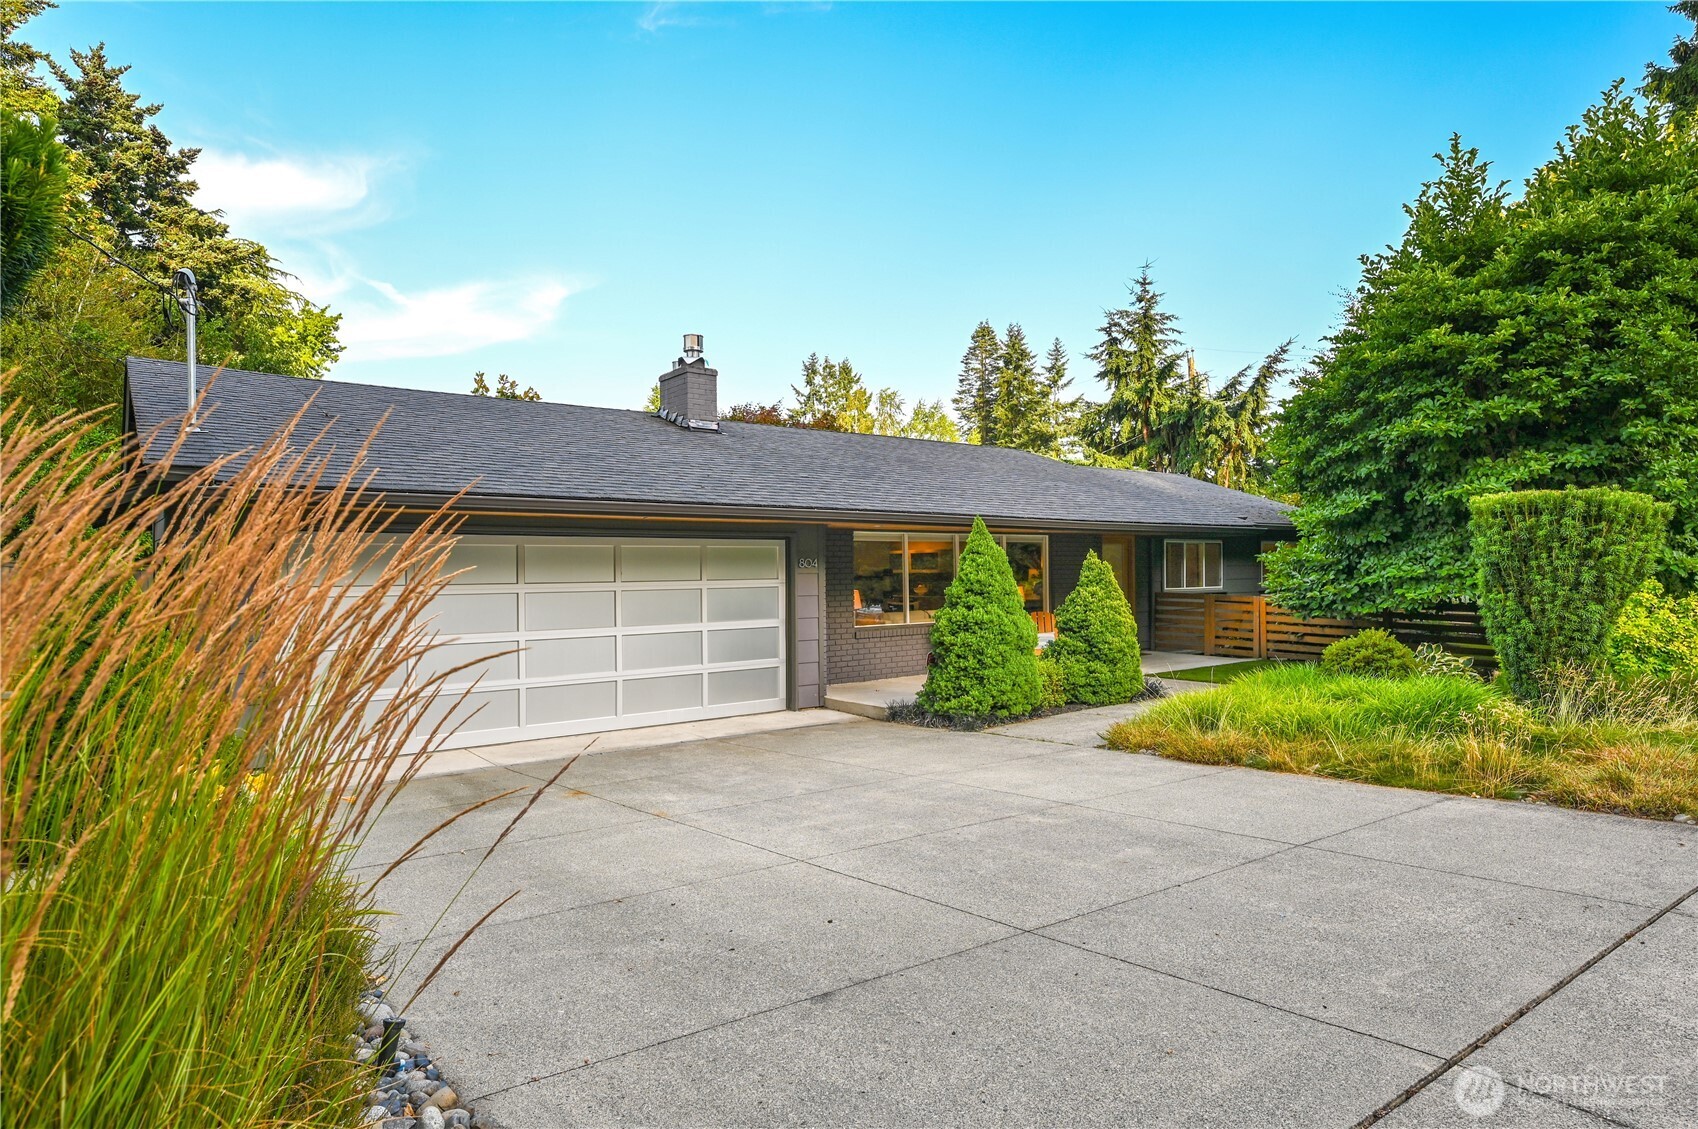


Single-story brick house with a white garage door, landscaped shrubs, and a wide concrete driveway.
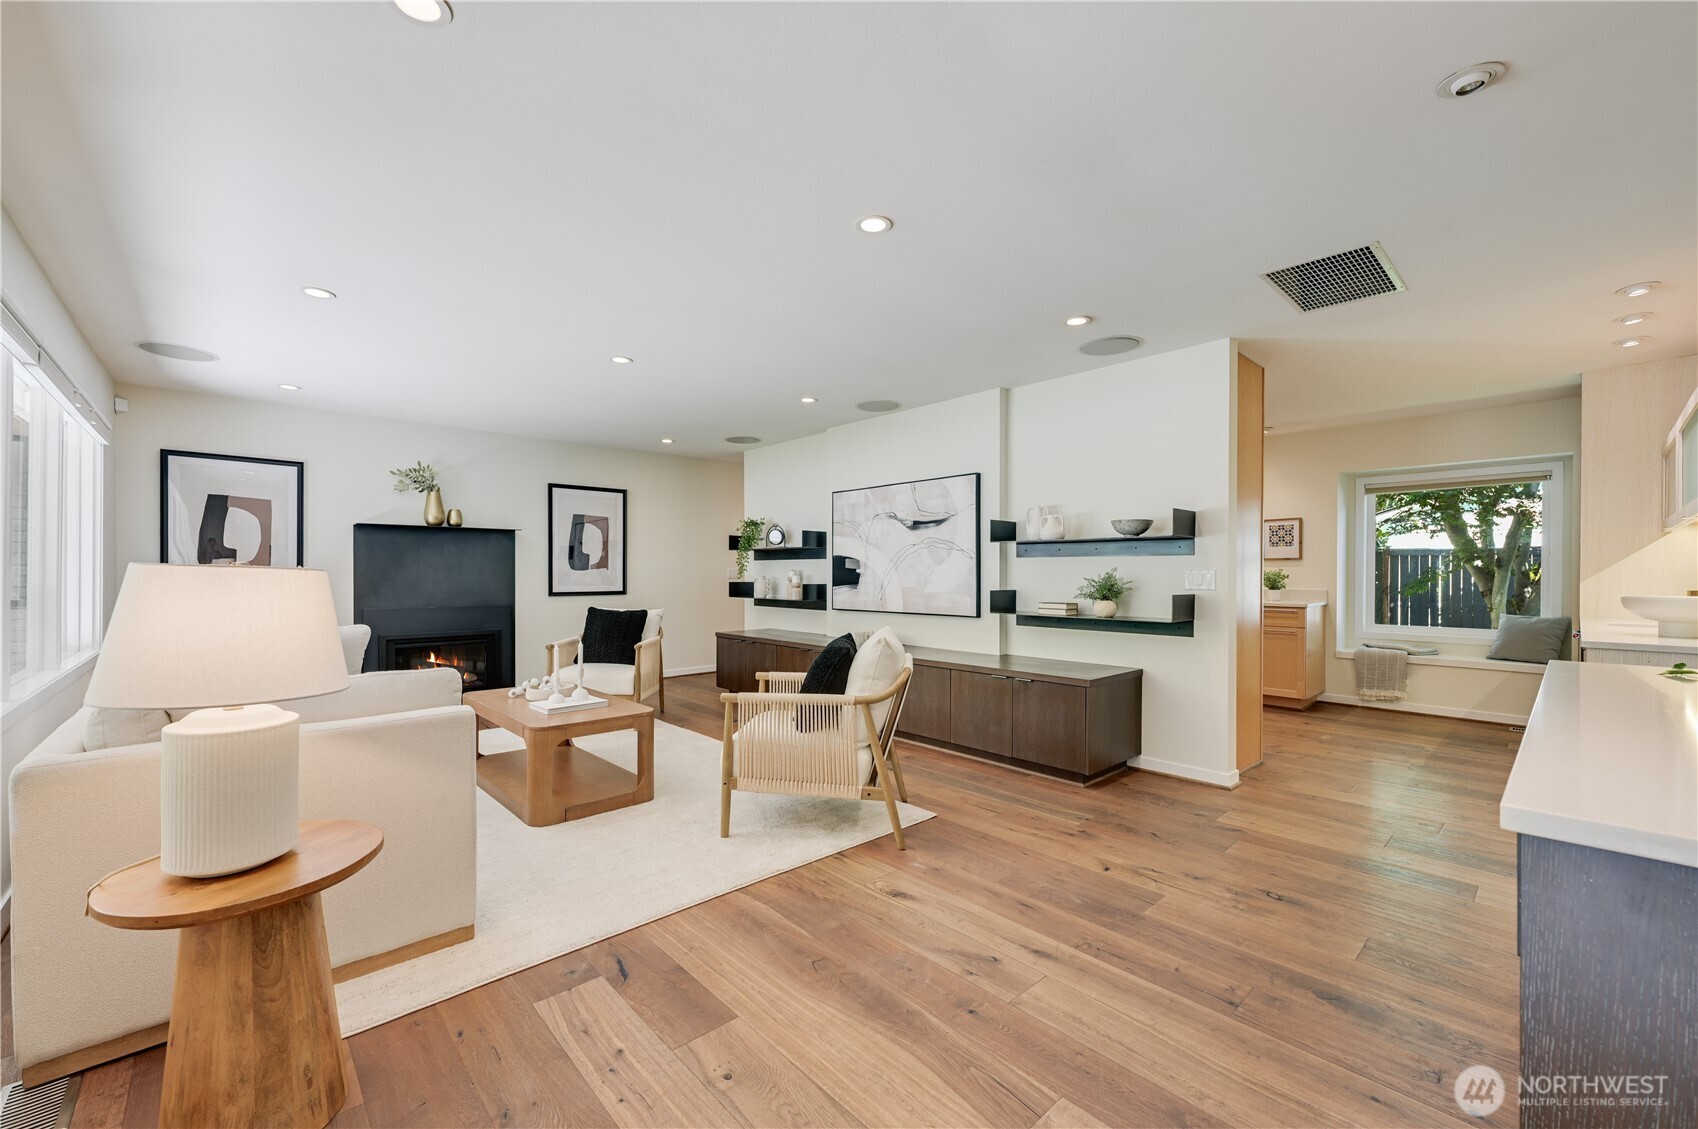
Living room with a contemporary fireplace, white seating, built-in shelves, and warm wood floors.
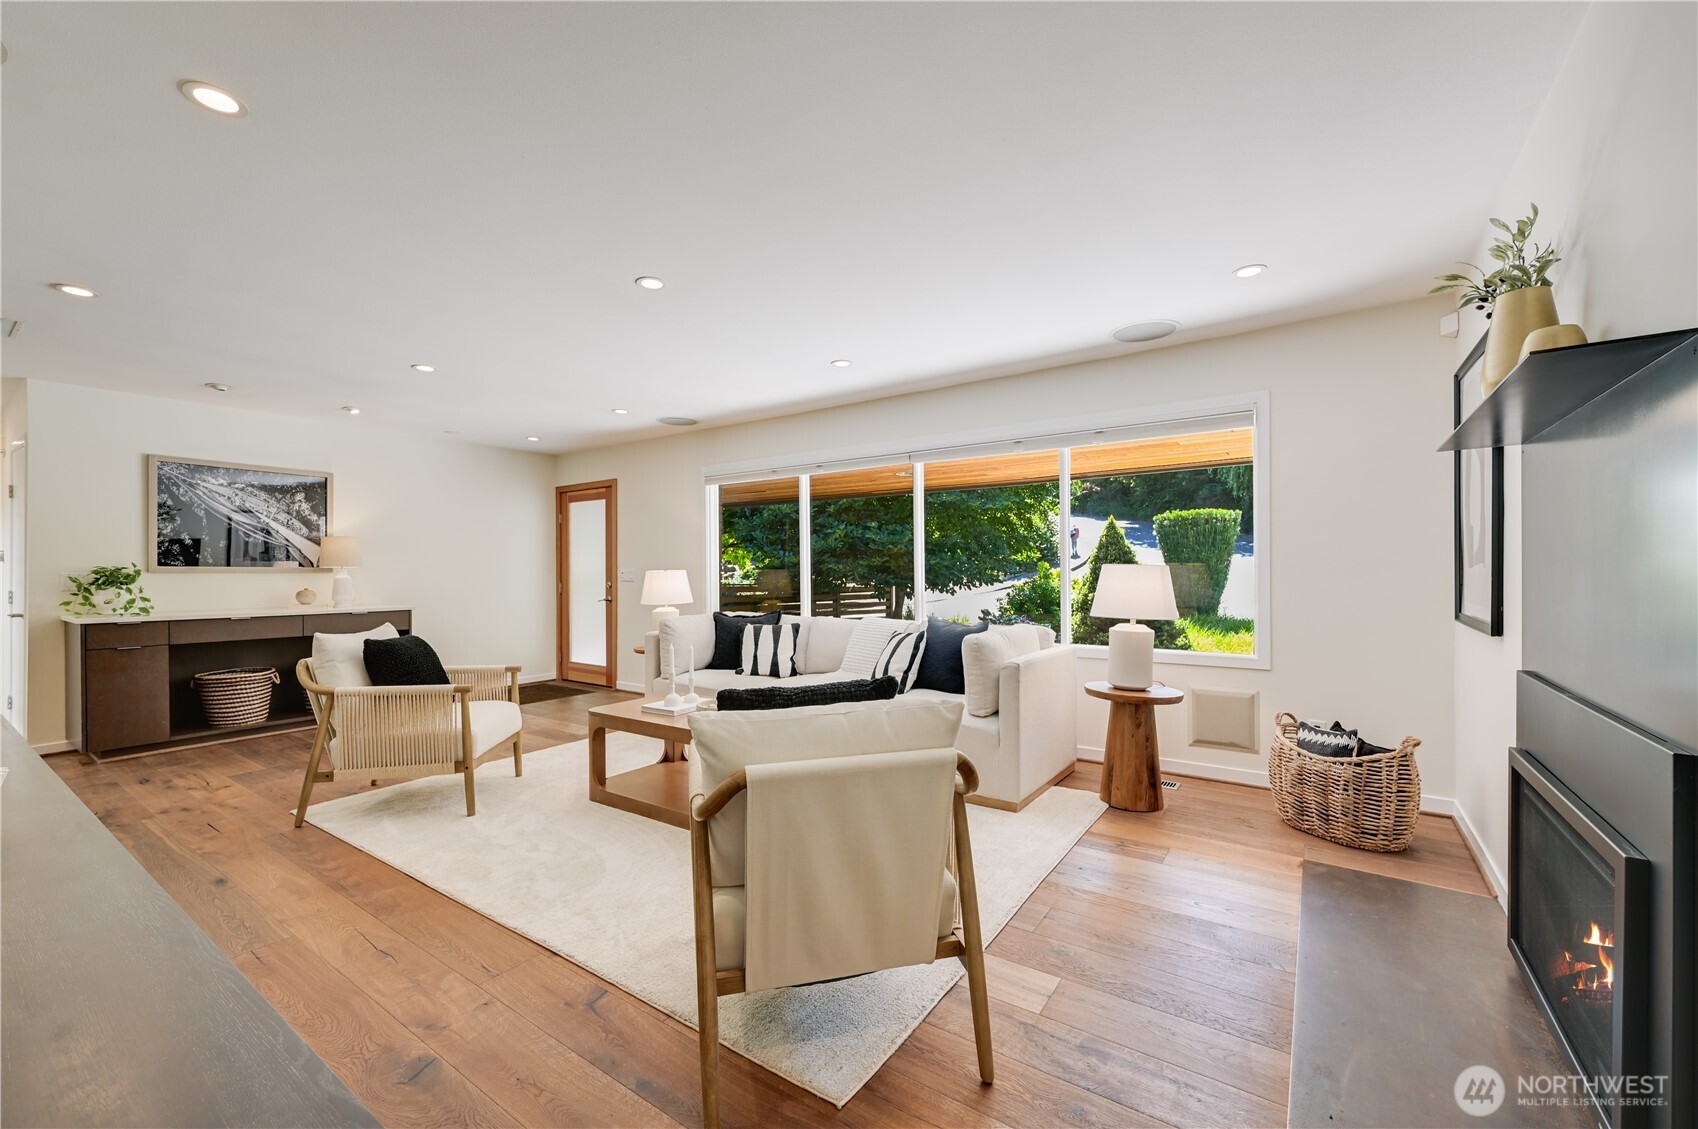
Staged living room with a modern fireplace, hardwood floors, and broad garden-facing windows.
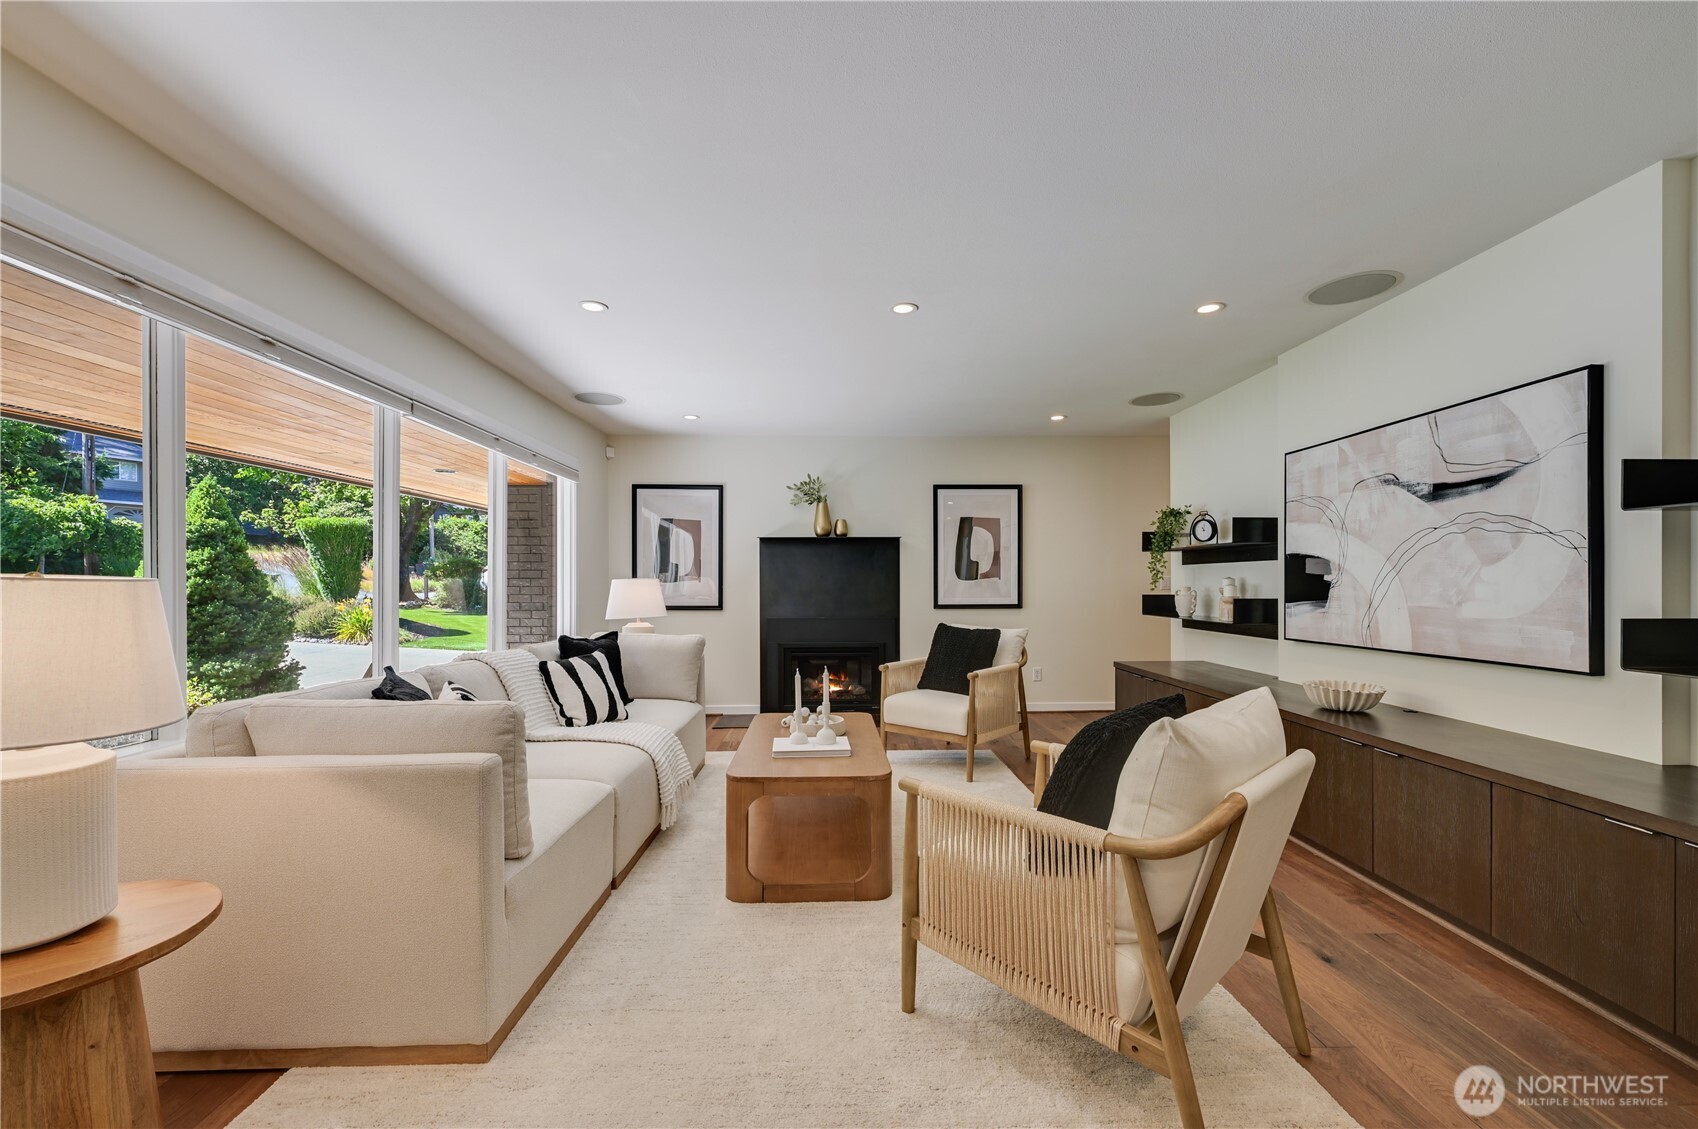
Staged living room with a dark fireplace, large garden-facing windows, and neutral furnishings.
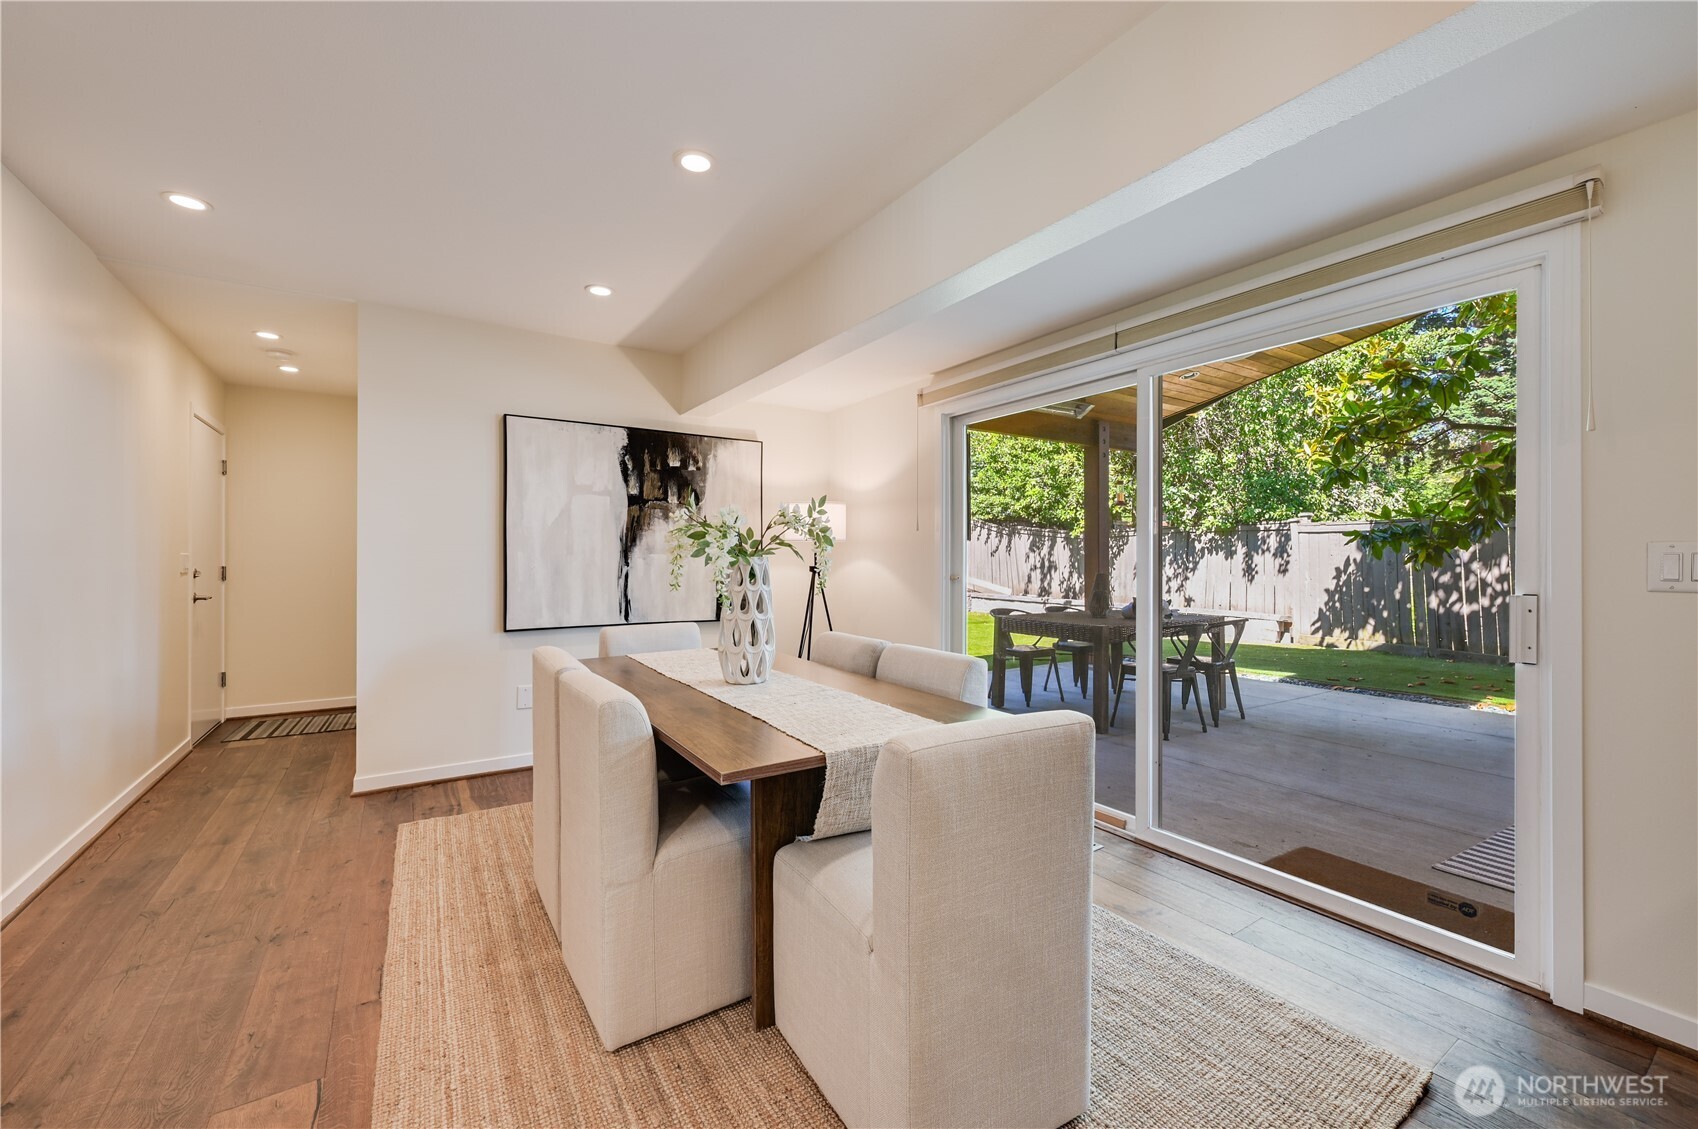
Dining room with a wooden table and cream chairs beside sliding glass doors to a covered patio.
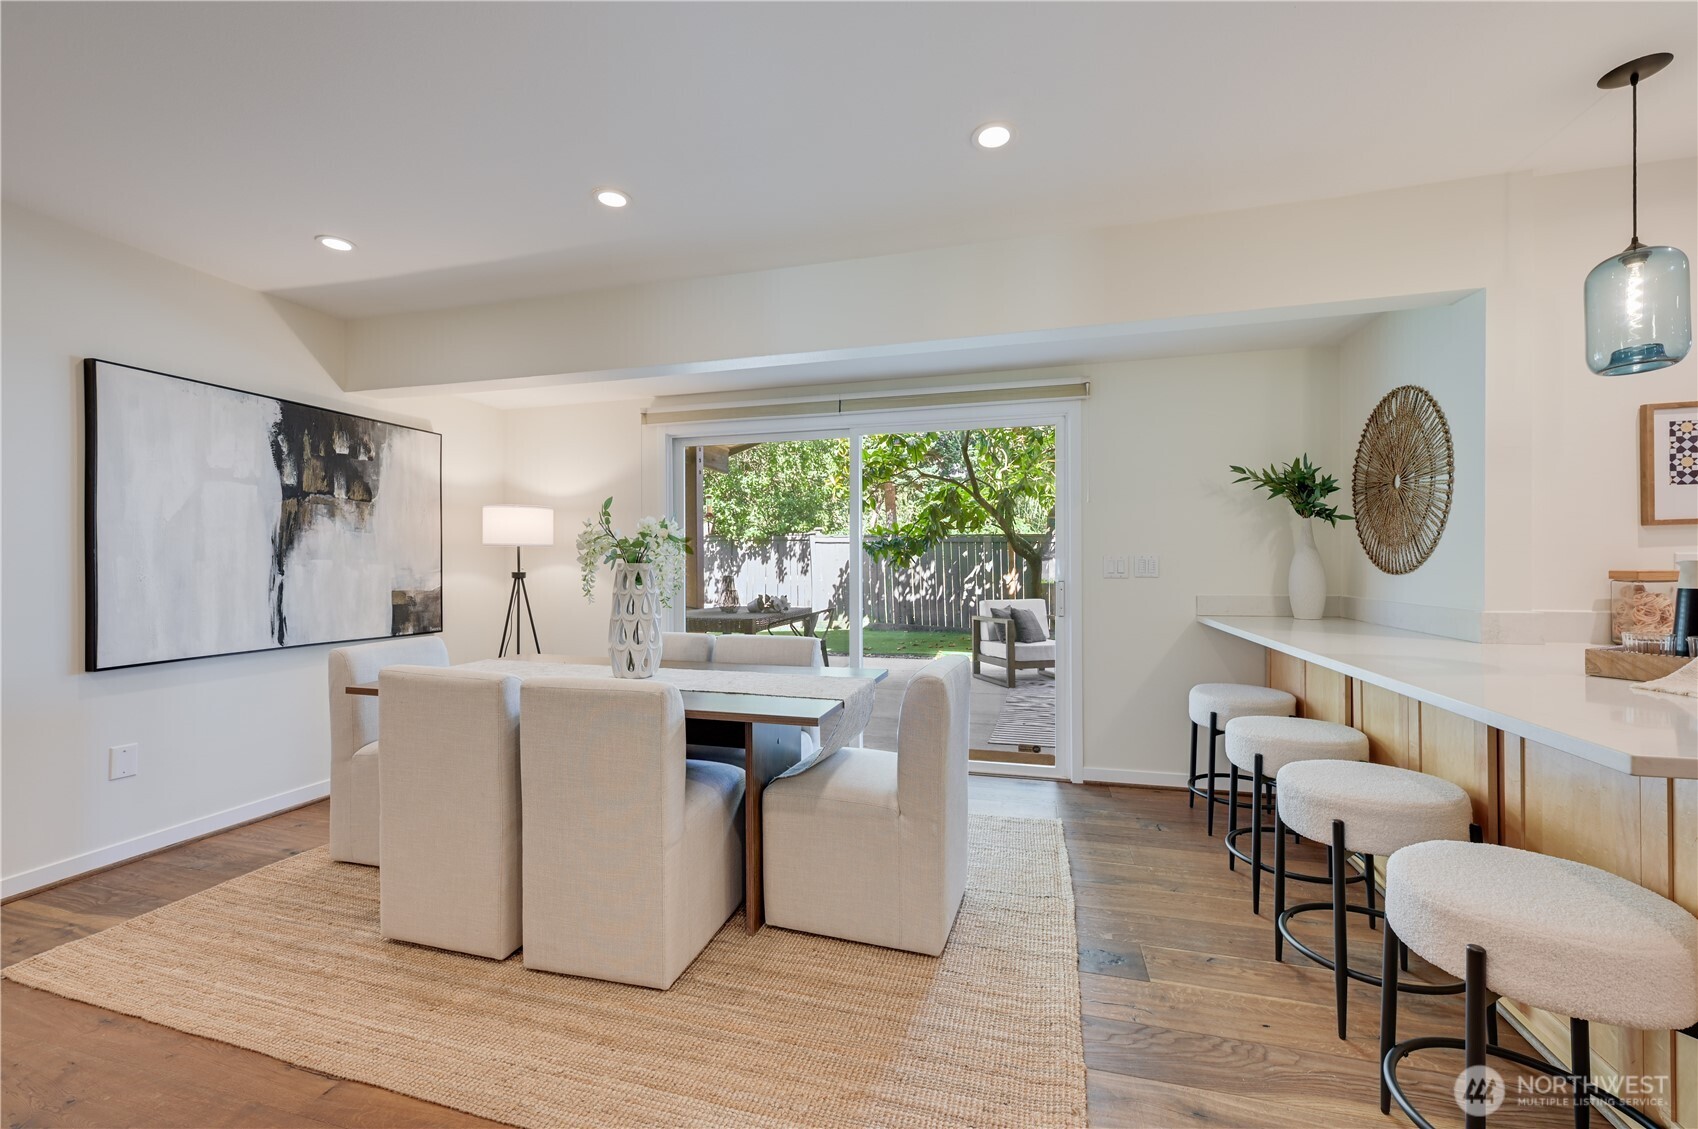
Dining area with upholstered chairs, kitchen island, and sliding doors to a leafy backyard.
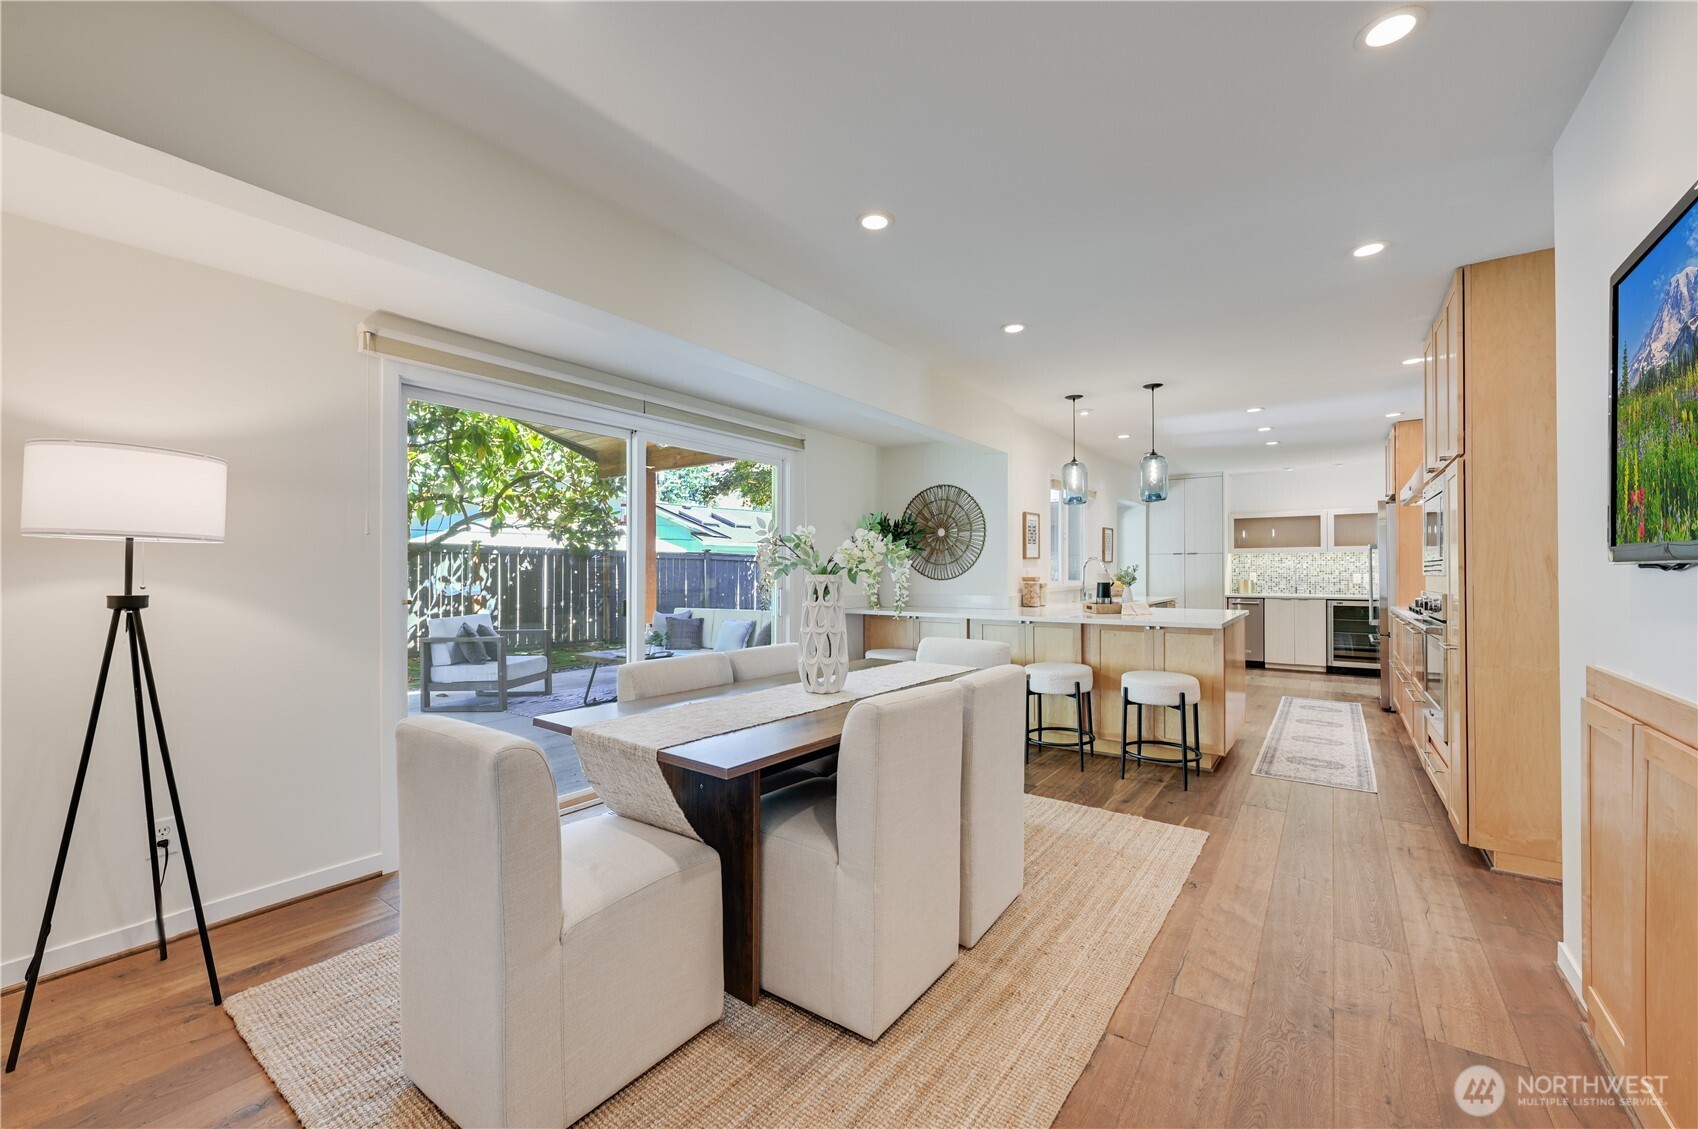
Open-plan dining room and kitchen with a large island and sliding doors to a patio.
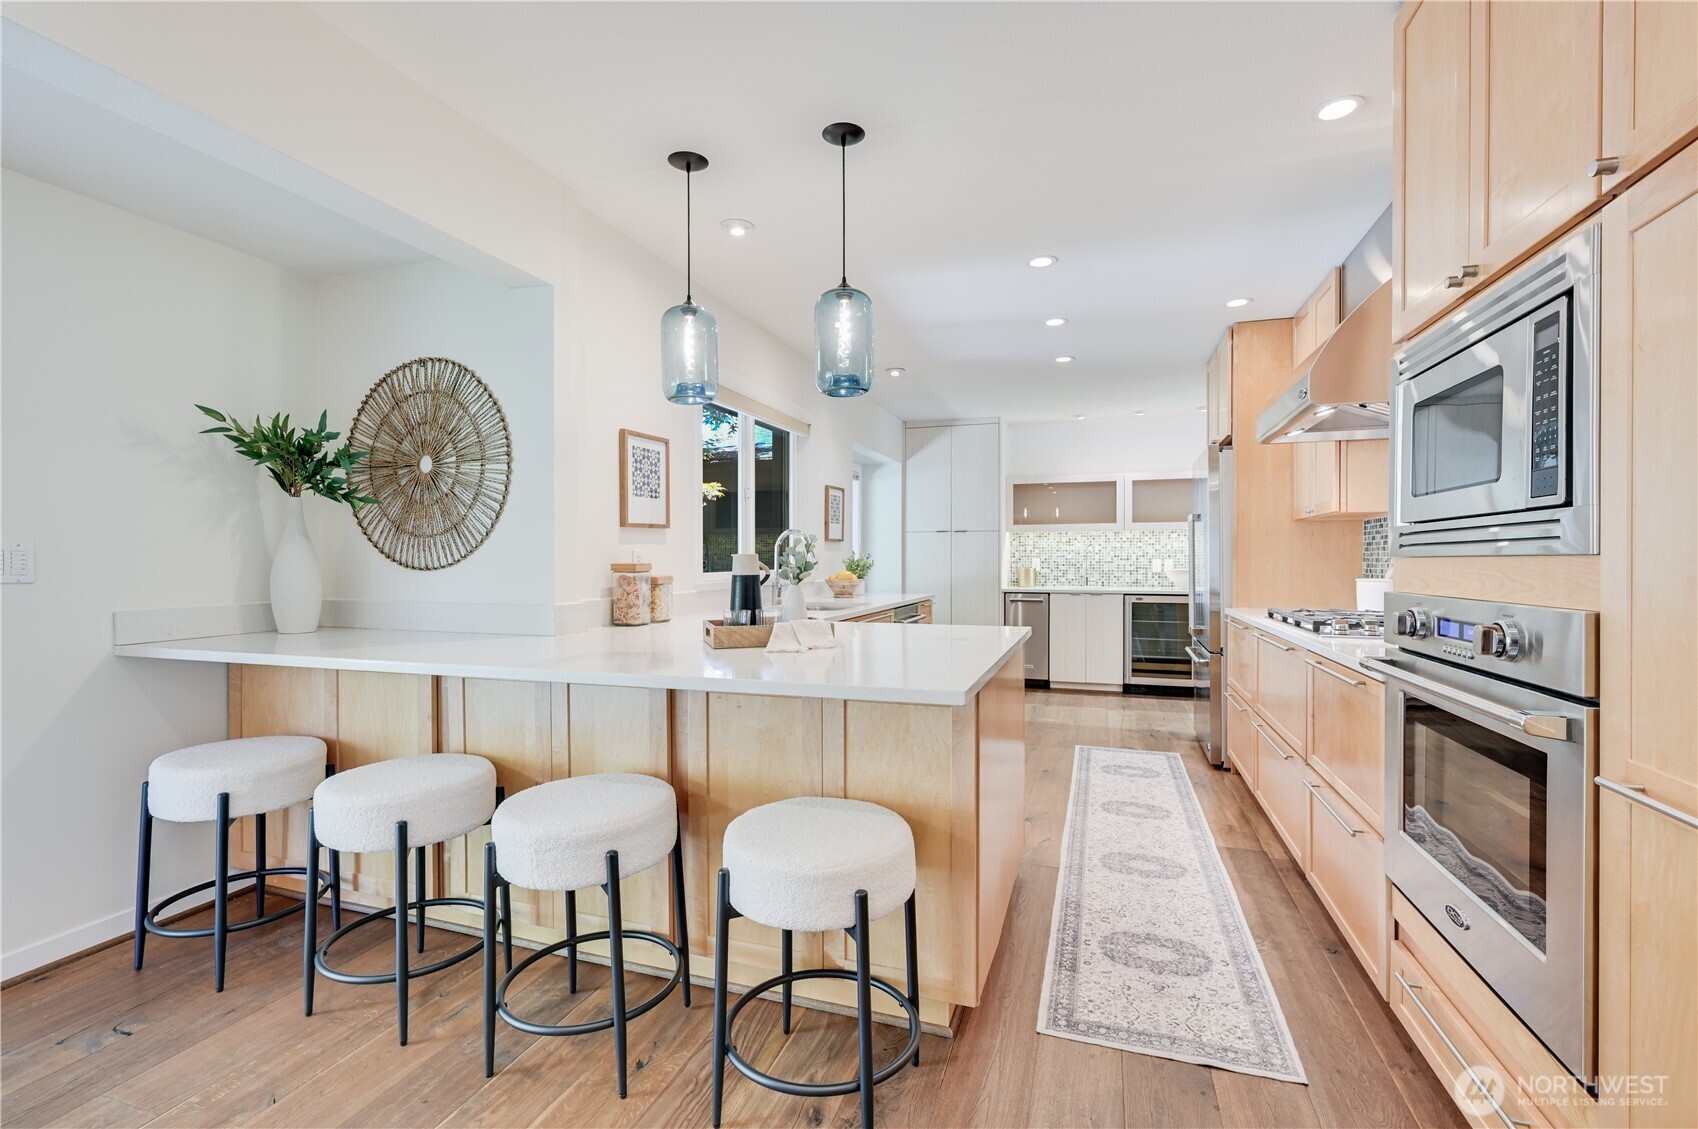
Kitchen with a white island and four stools, maple cabinets, and stainless steel appliances.
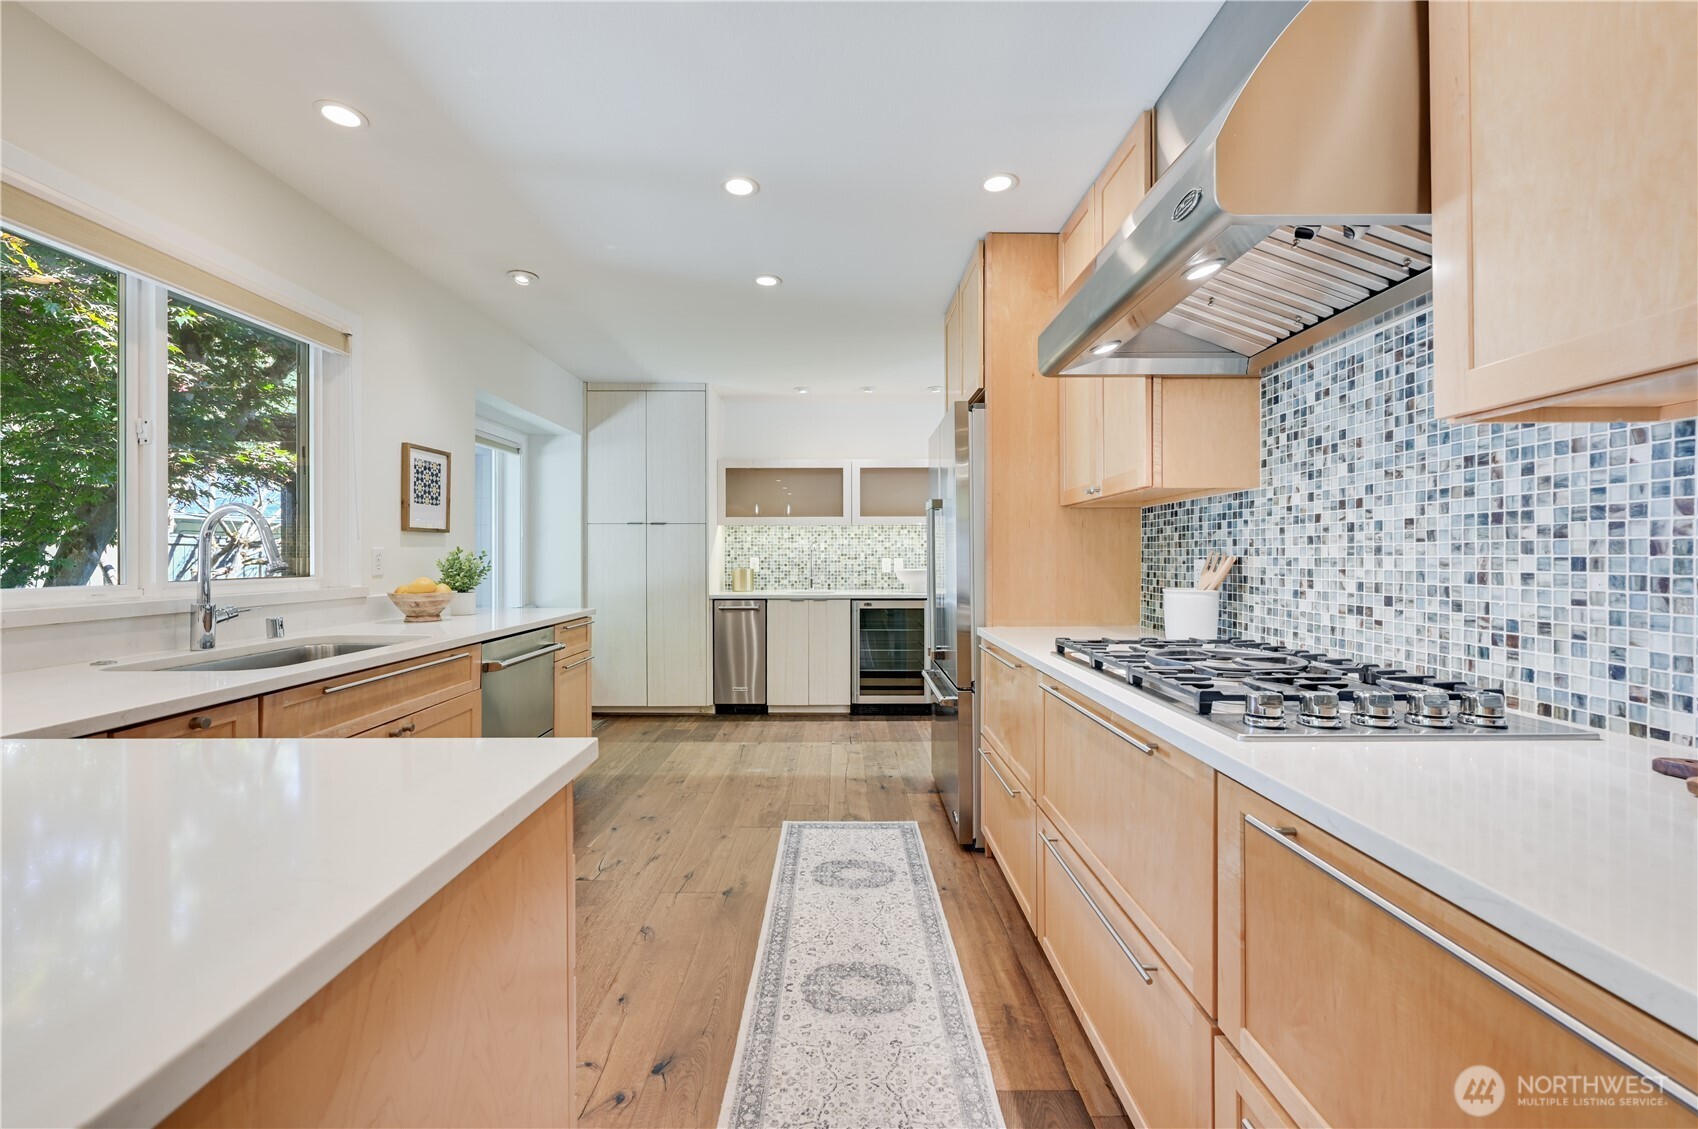
Bright kitchen with light wood cabinets, mosaic tile backsplash, stainless gas range, and a large window.
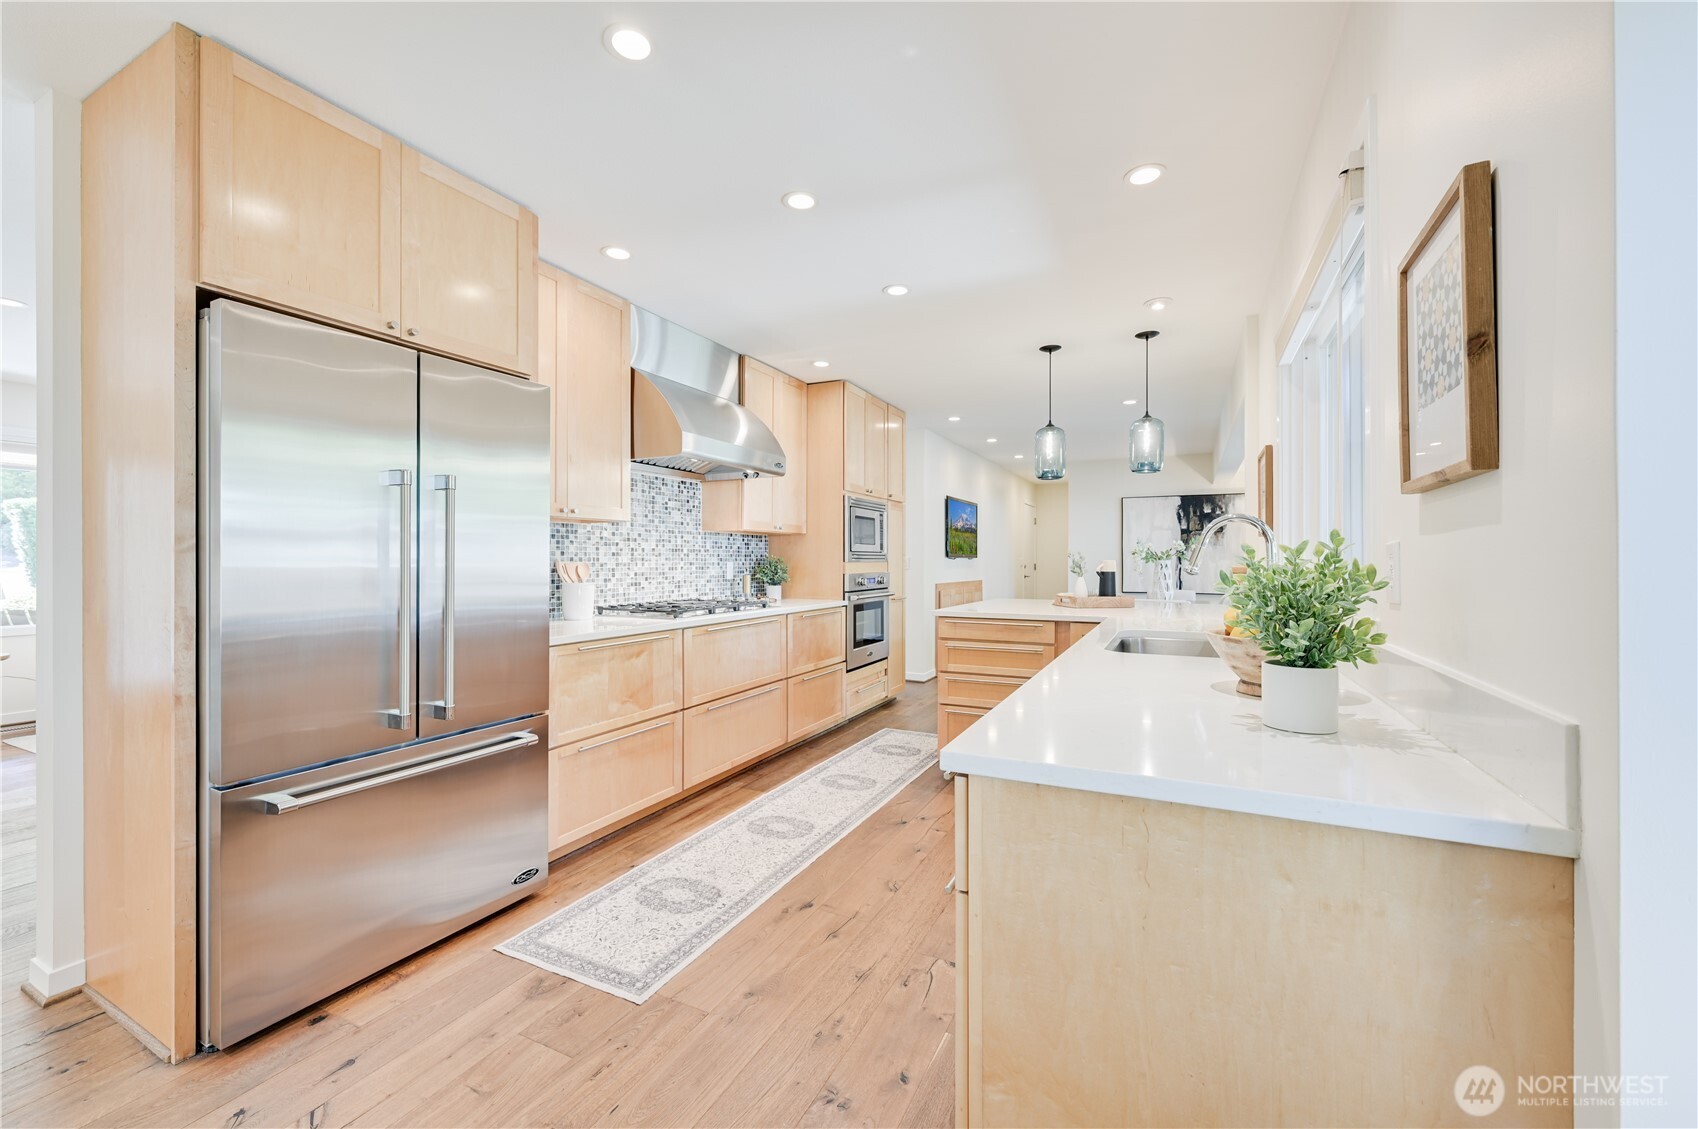
Kitchen with light wood cabinets, stainless steel appliances, mosaic backsplash and a long white island.
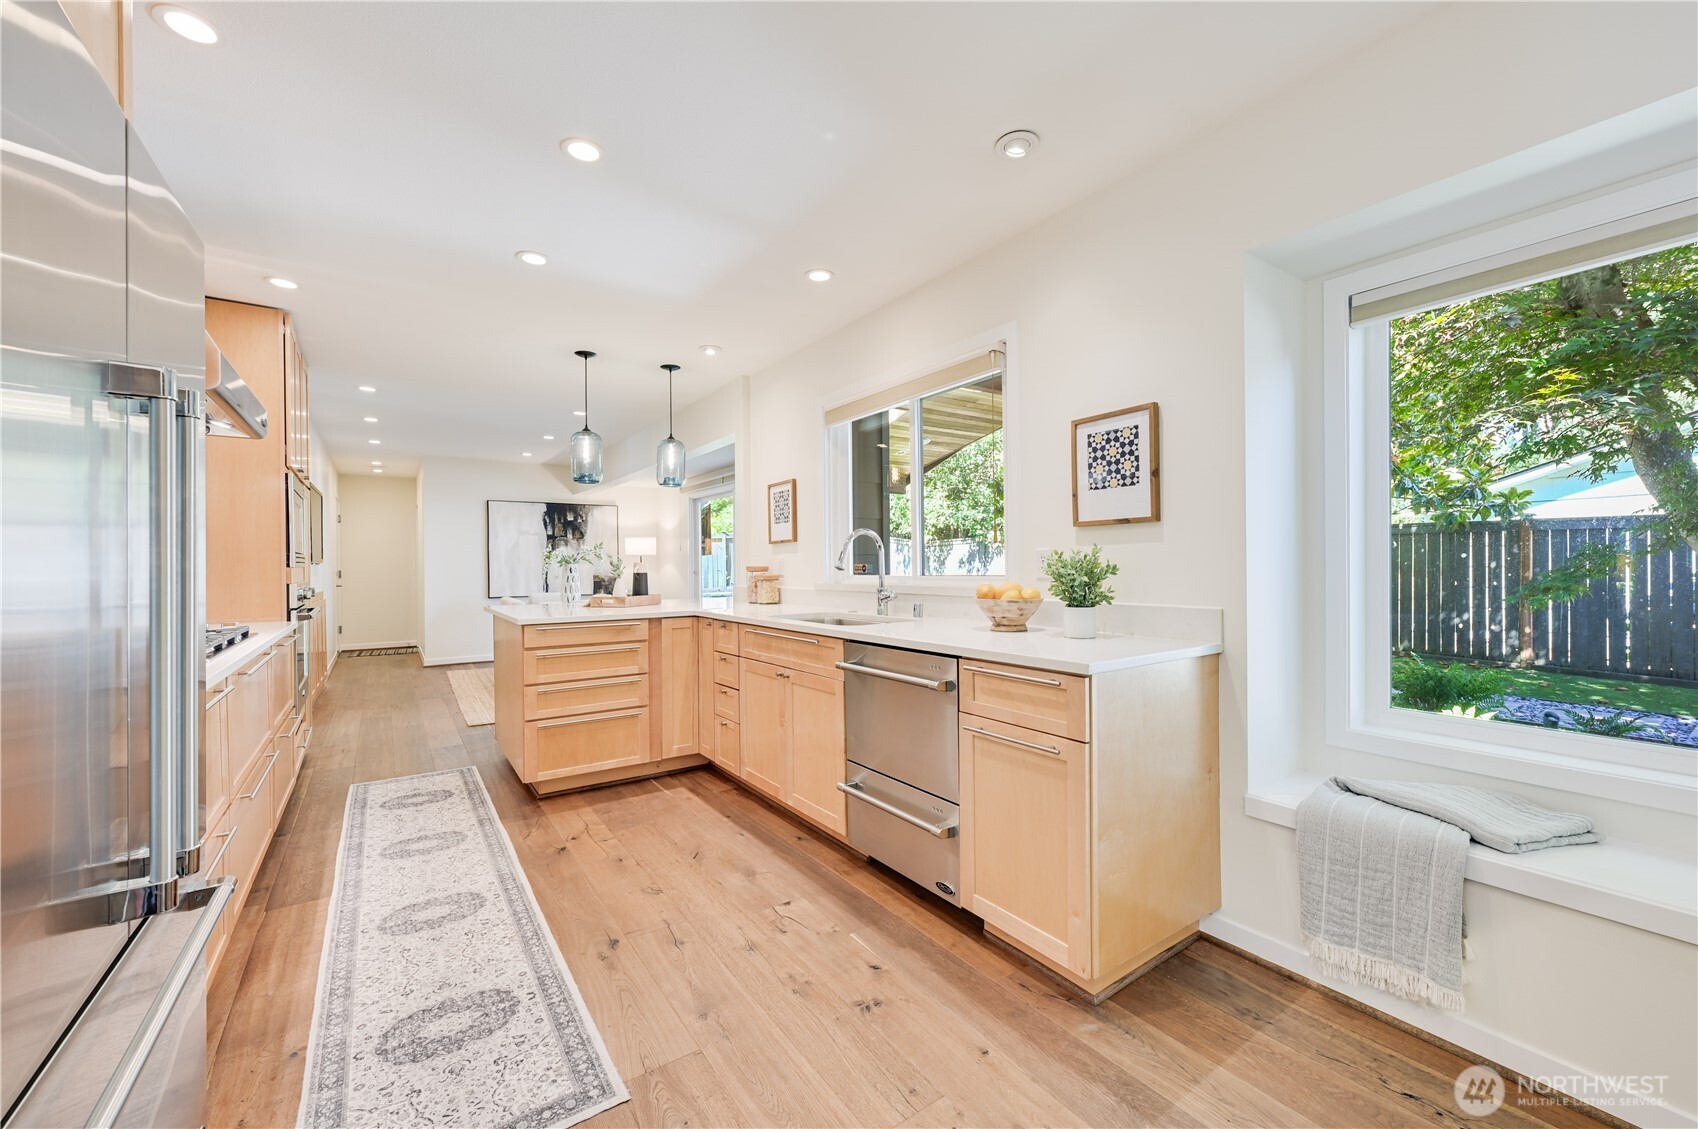
Bright kitchen with light wood cabinets, a central island, stainless-steel appliances, and a window seat overlooking the yard.
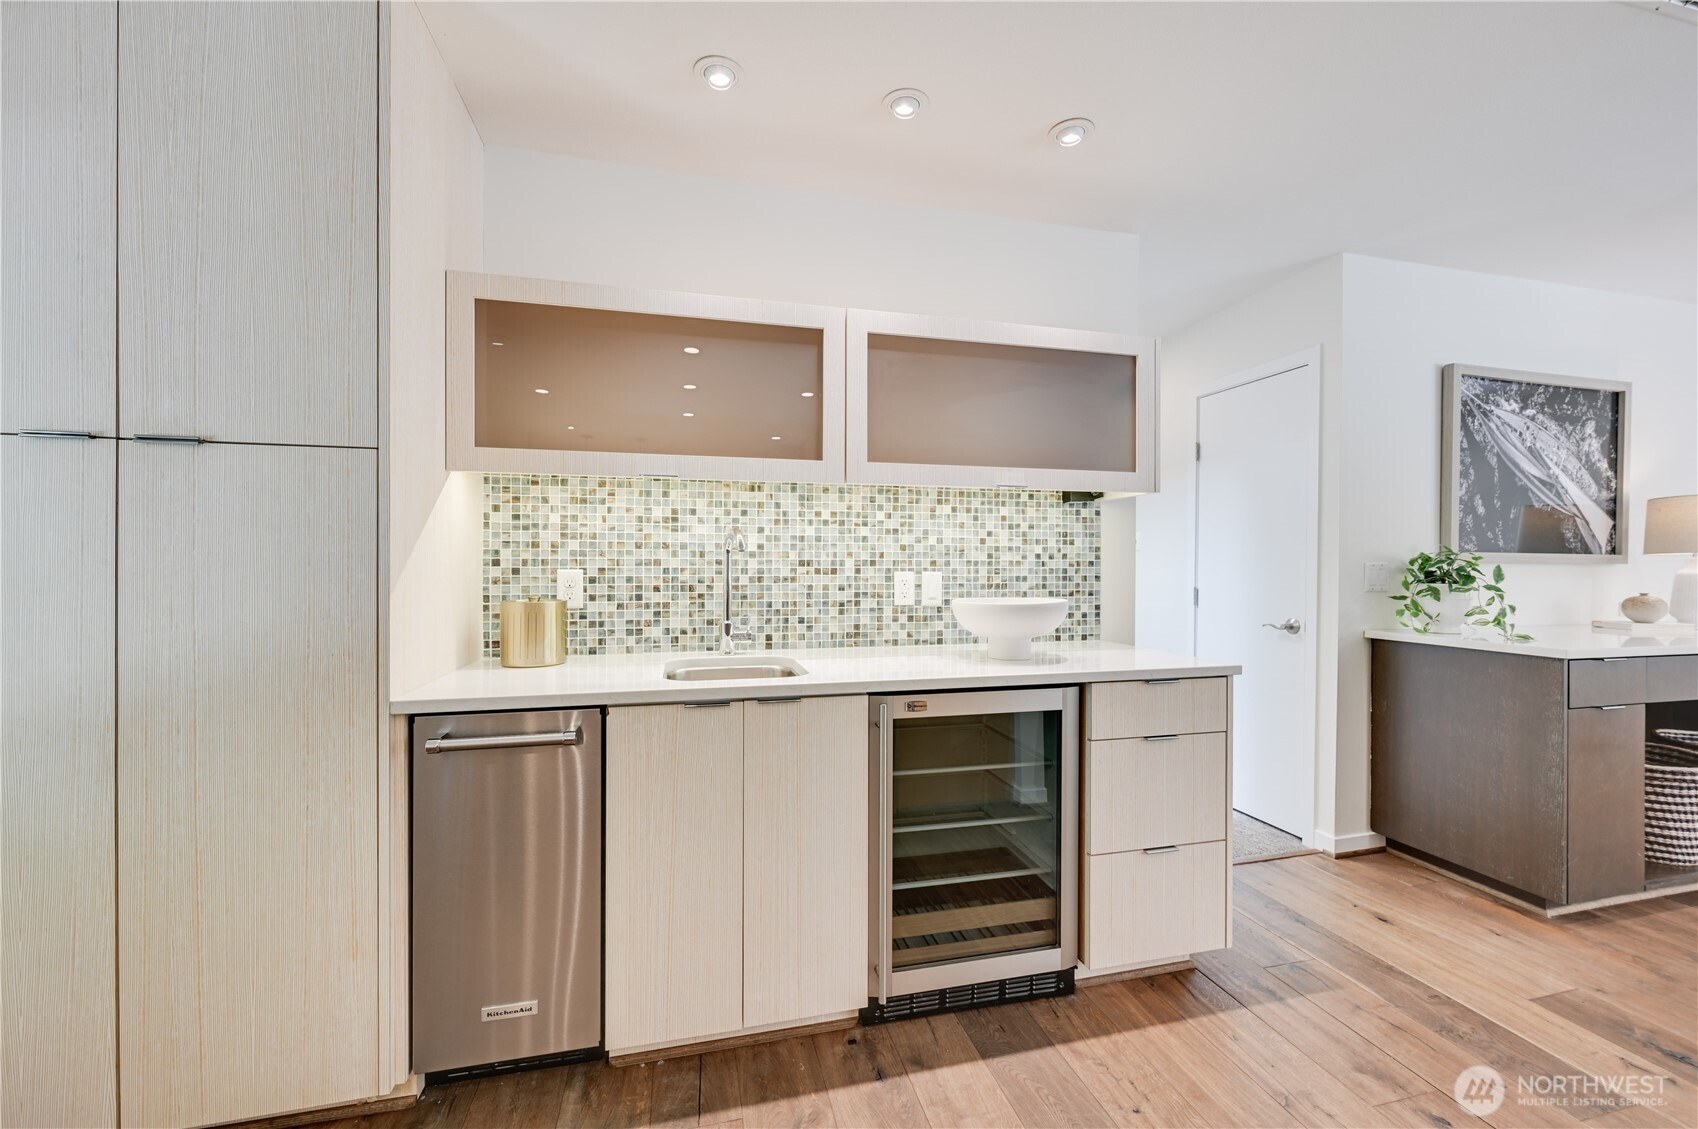
Modern wet bar with mosaic tile backsplash, pale wood cabinets, dishwasher, and wine refrigerator.
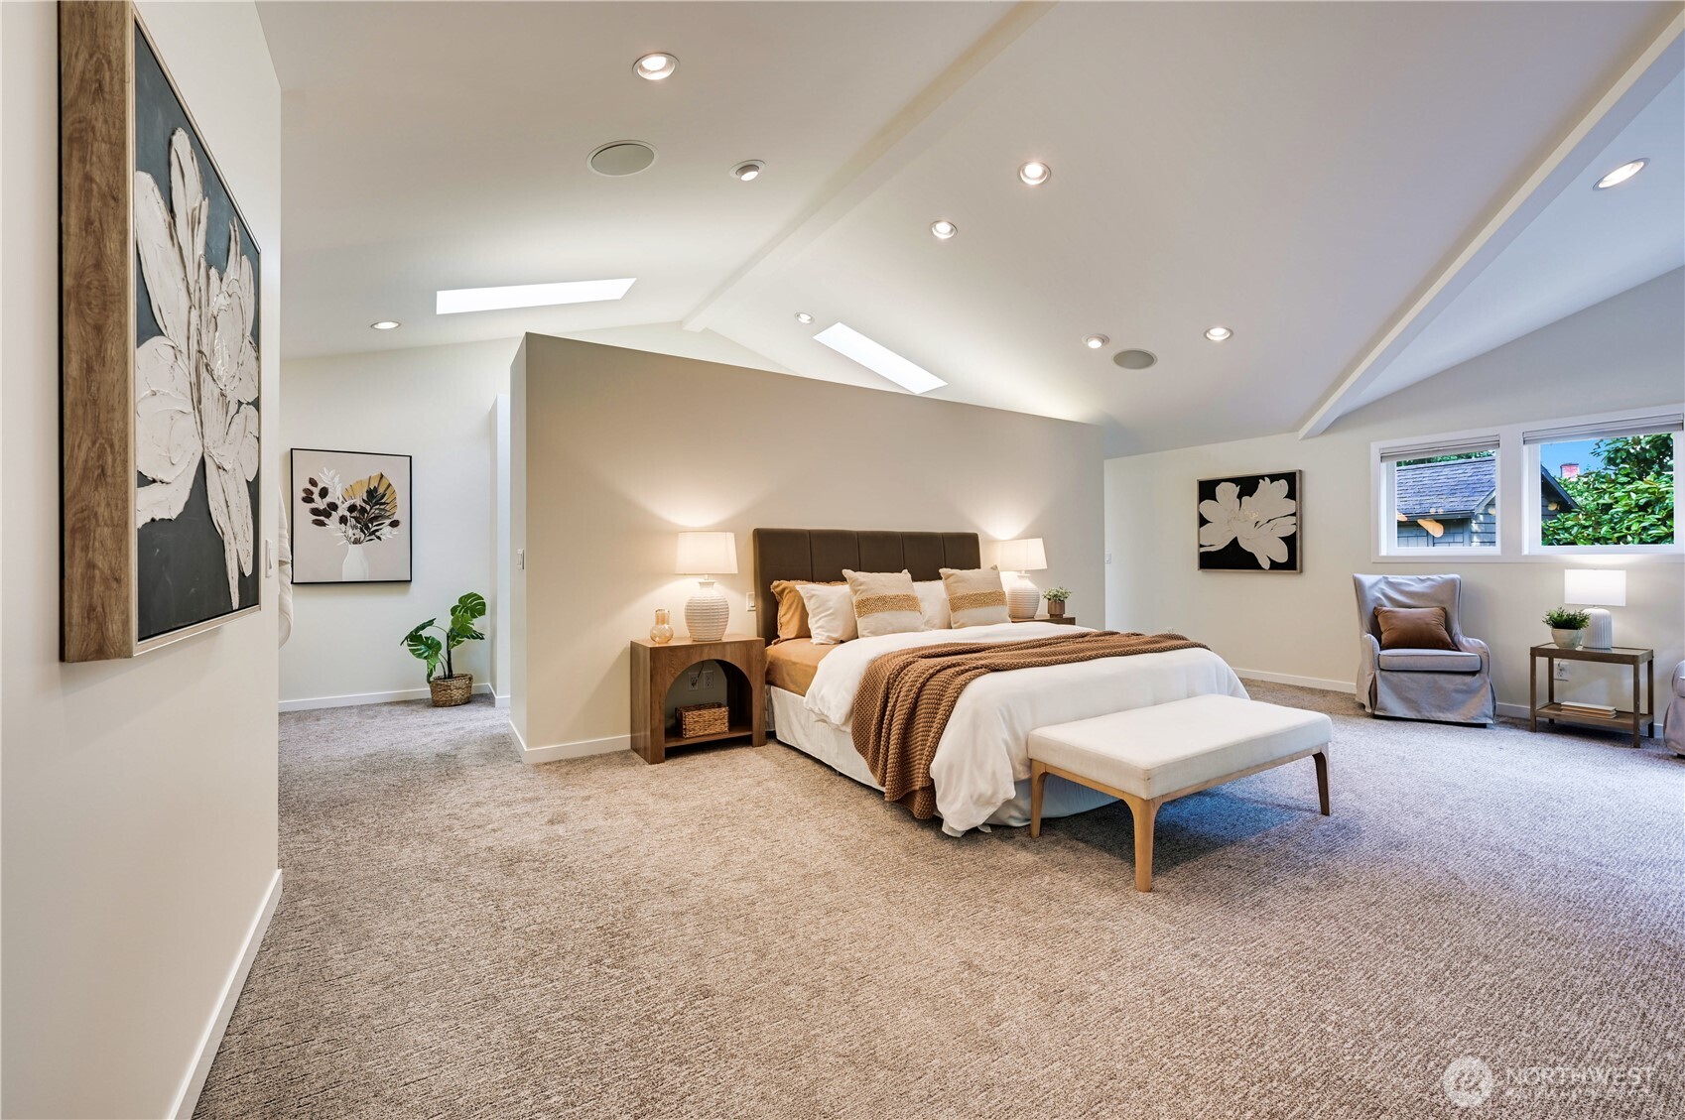
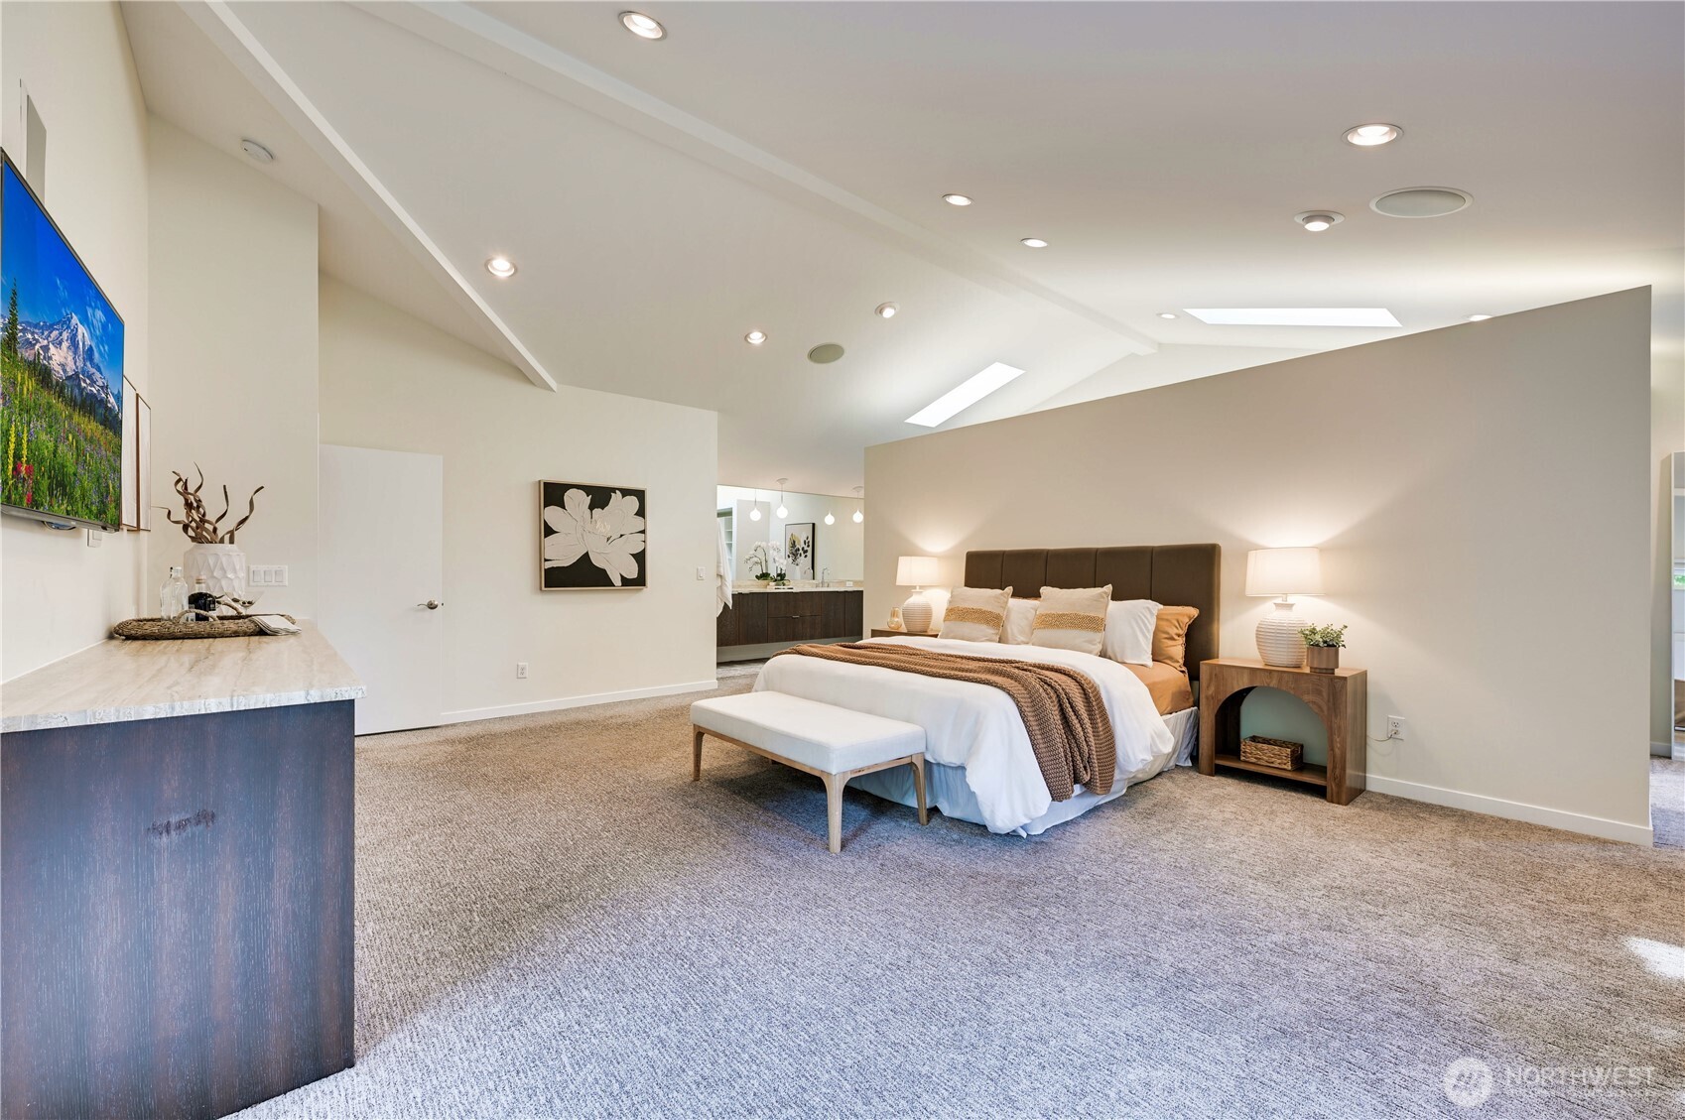
Staged primary bedroom with a king bed, vaulted skylit ceiling, and a window-side sitting area.
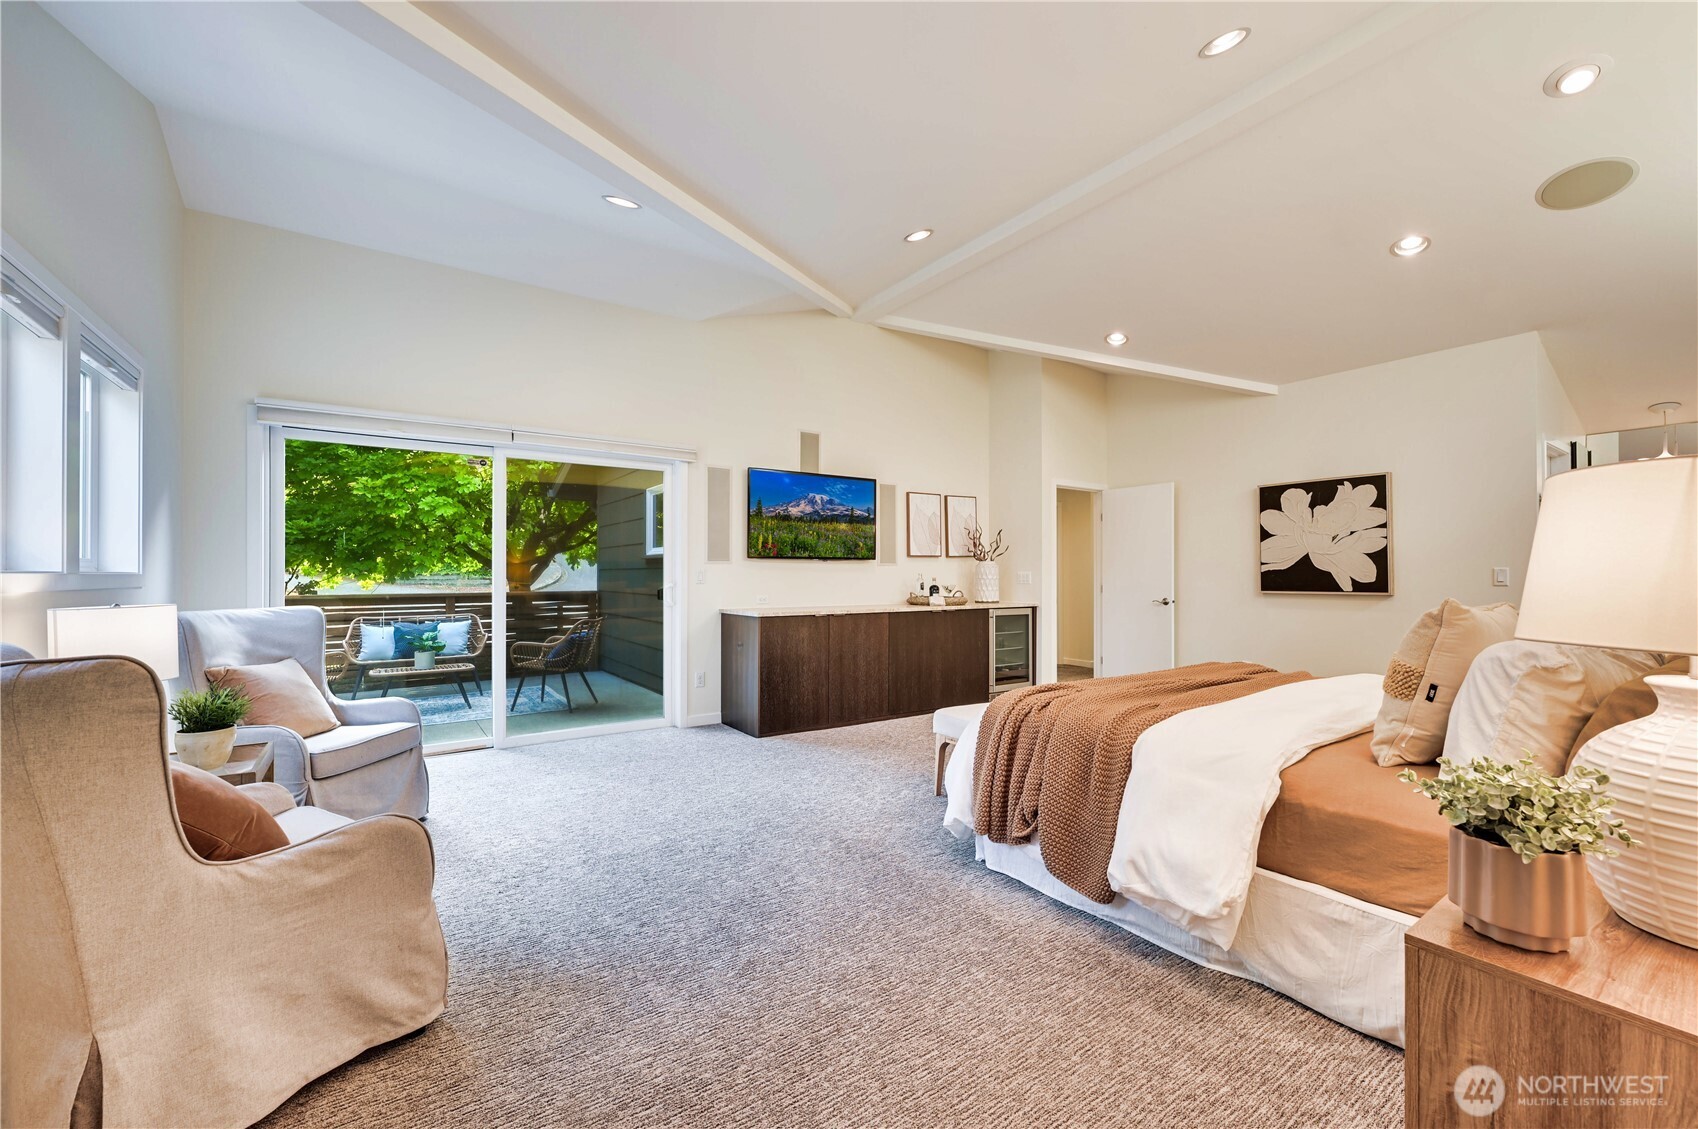
Staged bedroom with a king-size bed and sliding glass doors opening to a leafy patio.
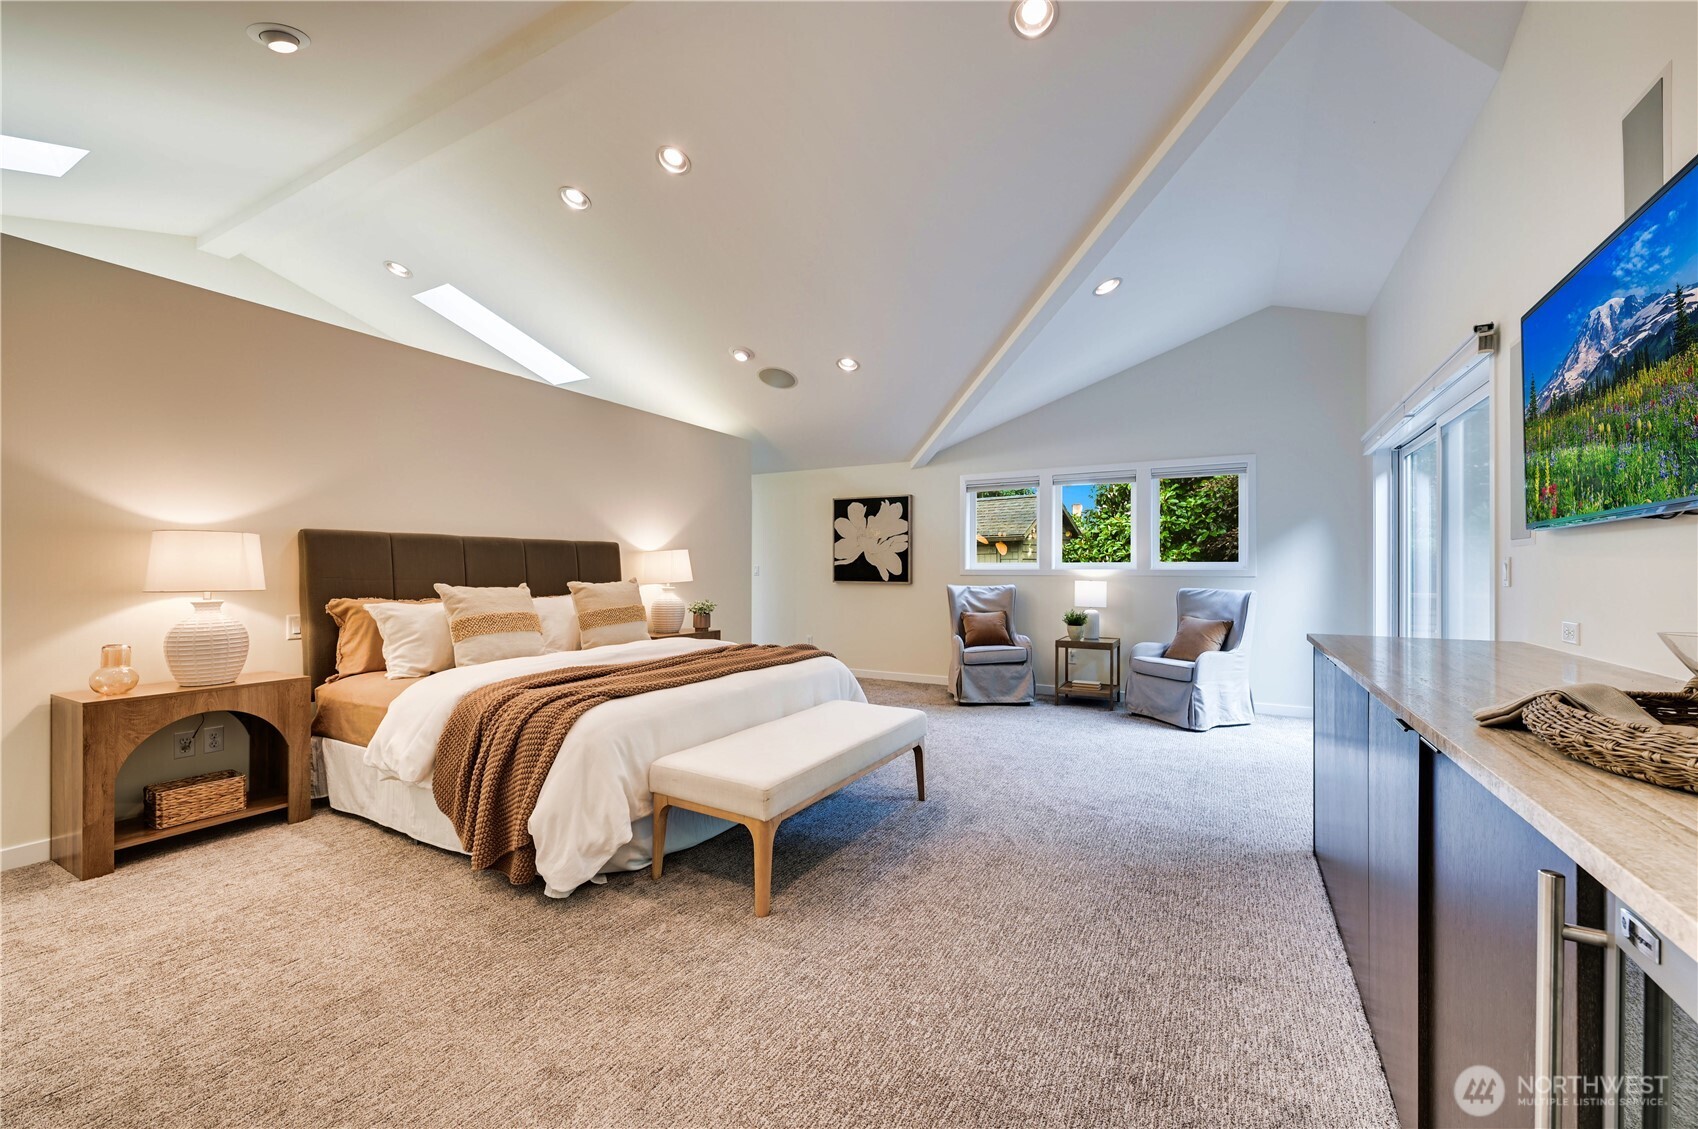
Staged bedroom with a vaulted ceiling, skylights, and a sitting area by the windows.
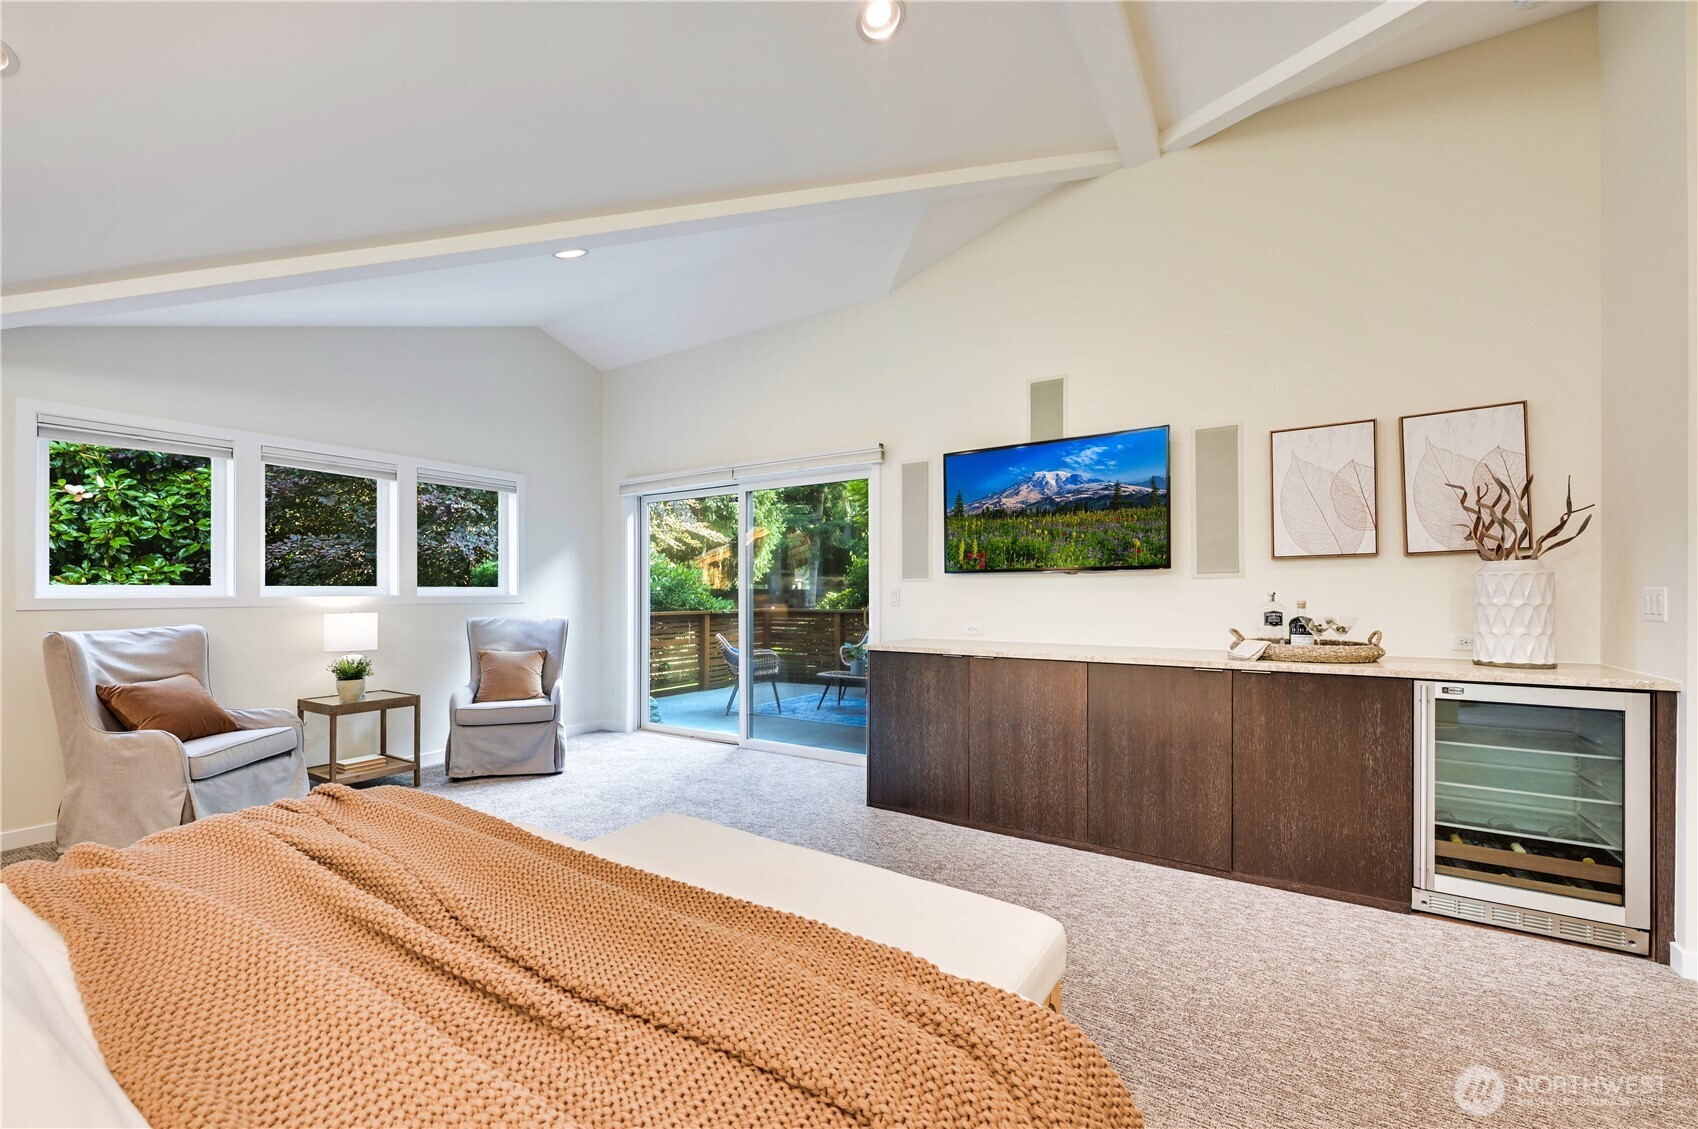
Staged bedroom with a vaulted ceiling, built-in wine refrigerator, and sliding doors to a leafy deck.
Staged bedroom with a king-size bed, vaulted ceiling, skylights, and an open view toward the bathroom vanity.
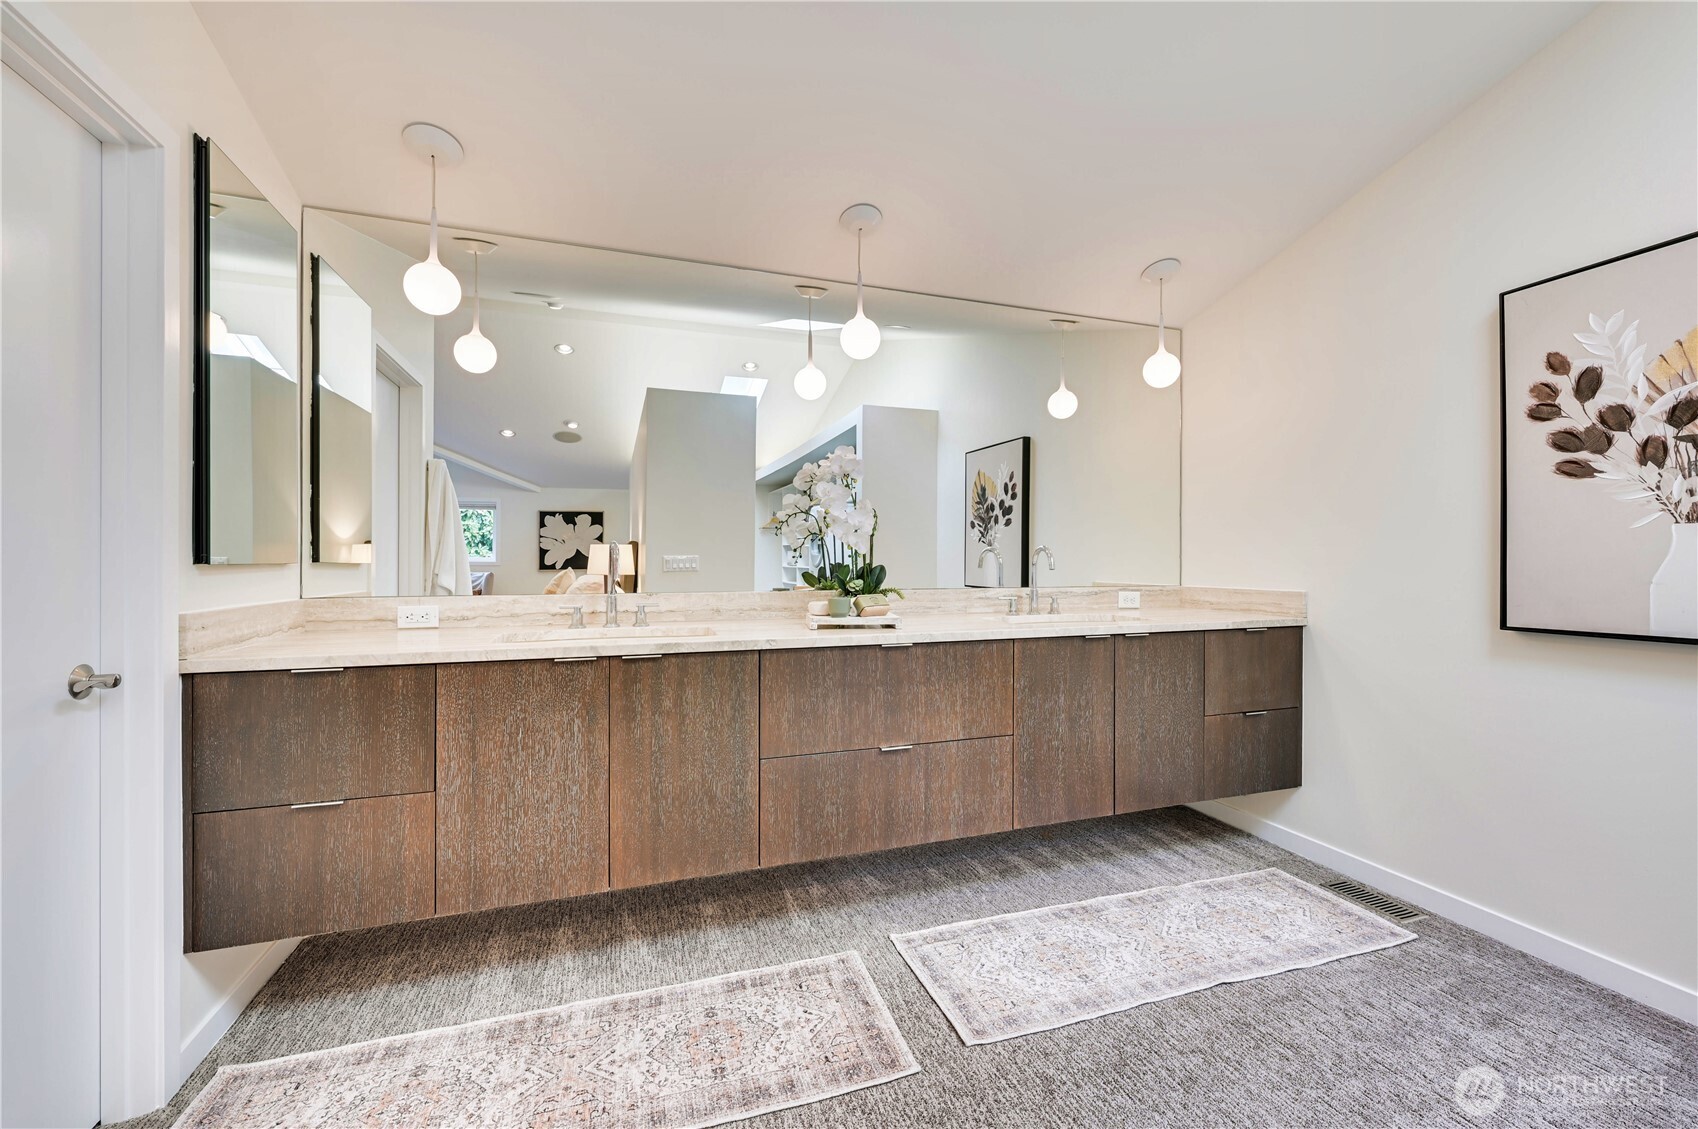
Bathroom with a long floating wood vanity, double sinks, and globe pendant lights.
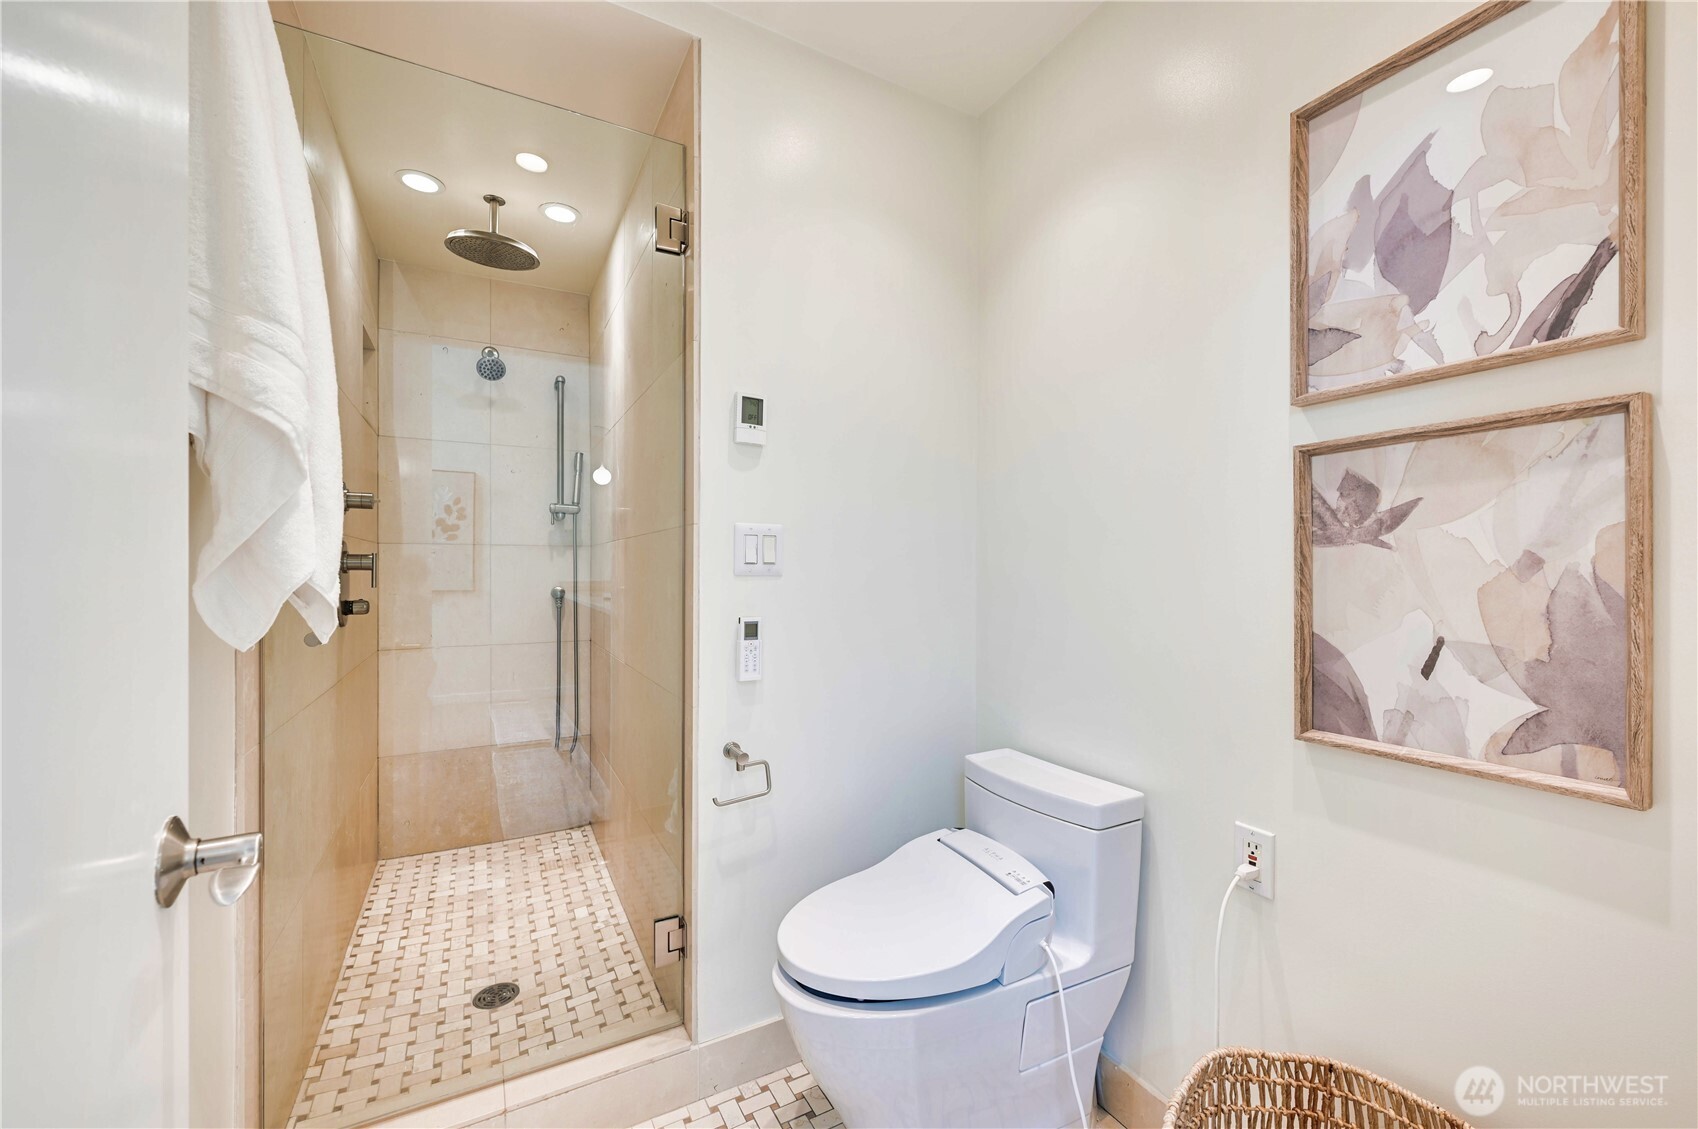
Bathroom with a glass walk-in shower, mosaic tile floor, and bidet toilet.
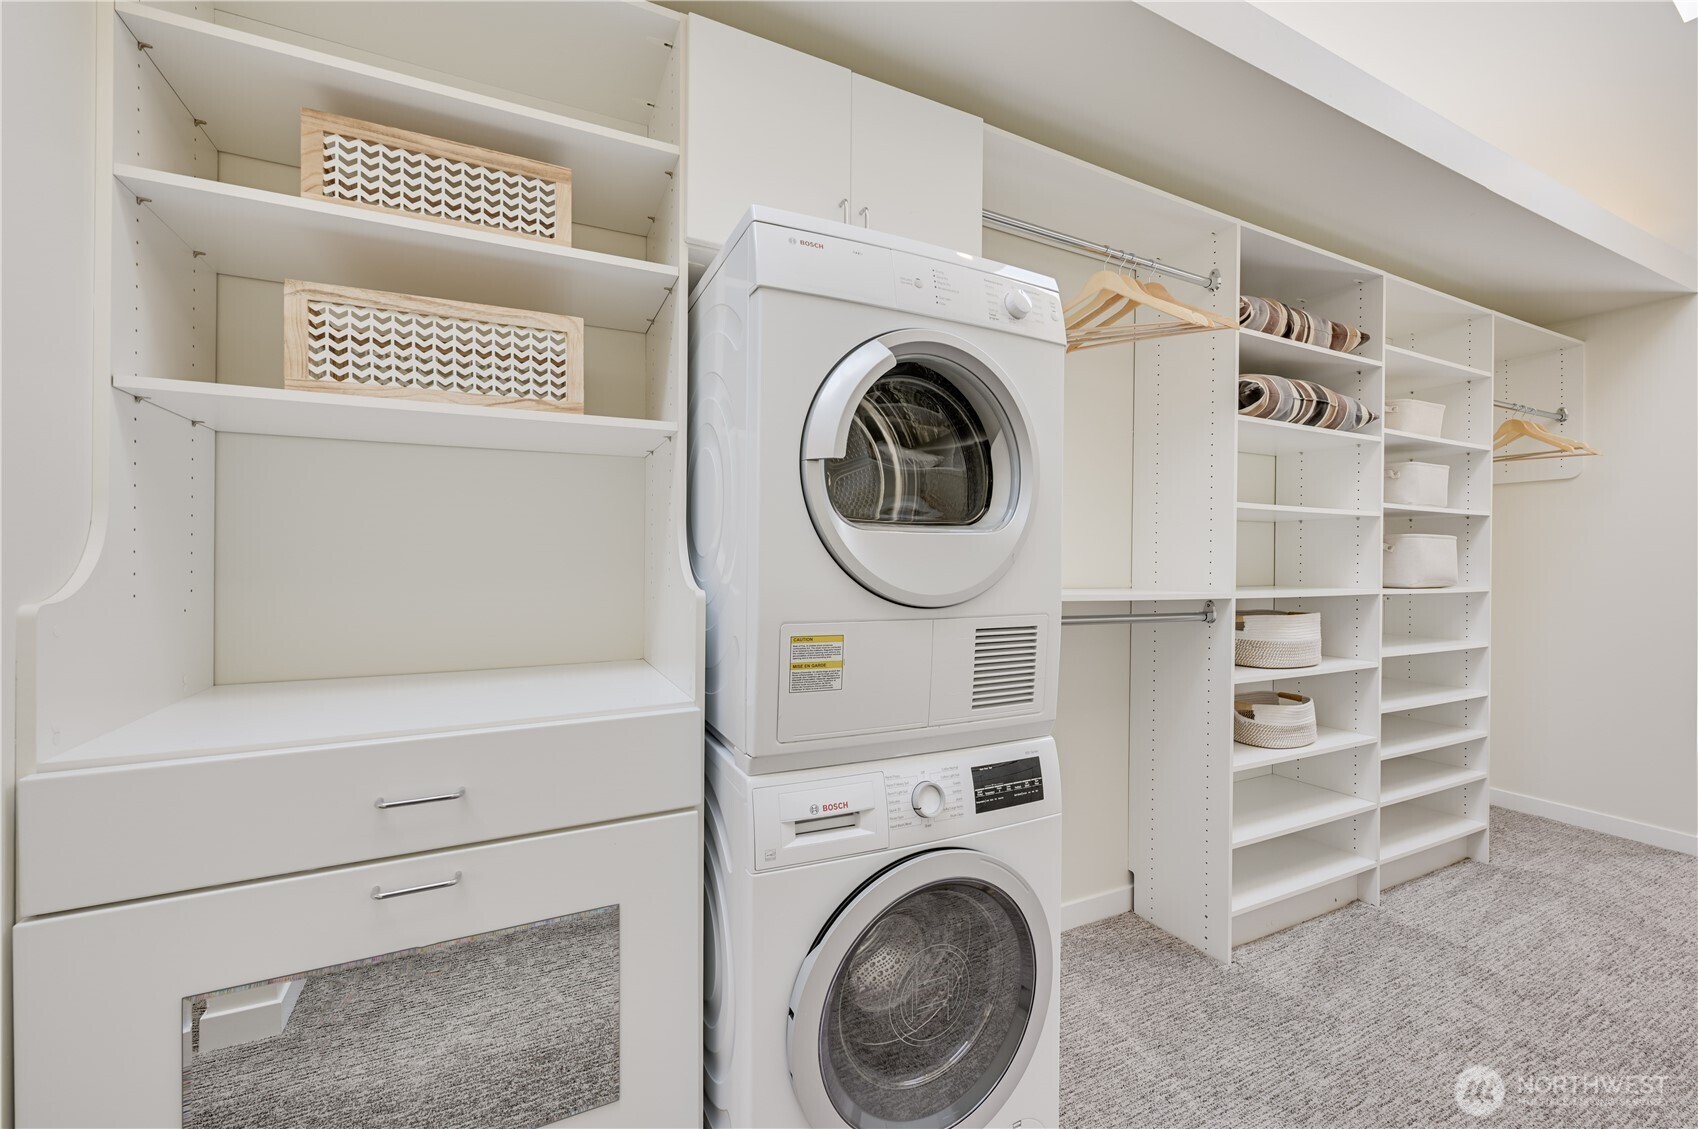
Laundry room with stacked washer and dryer, built-in shelving, drawers, and hanging rails.
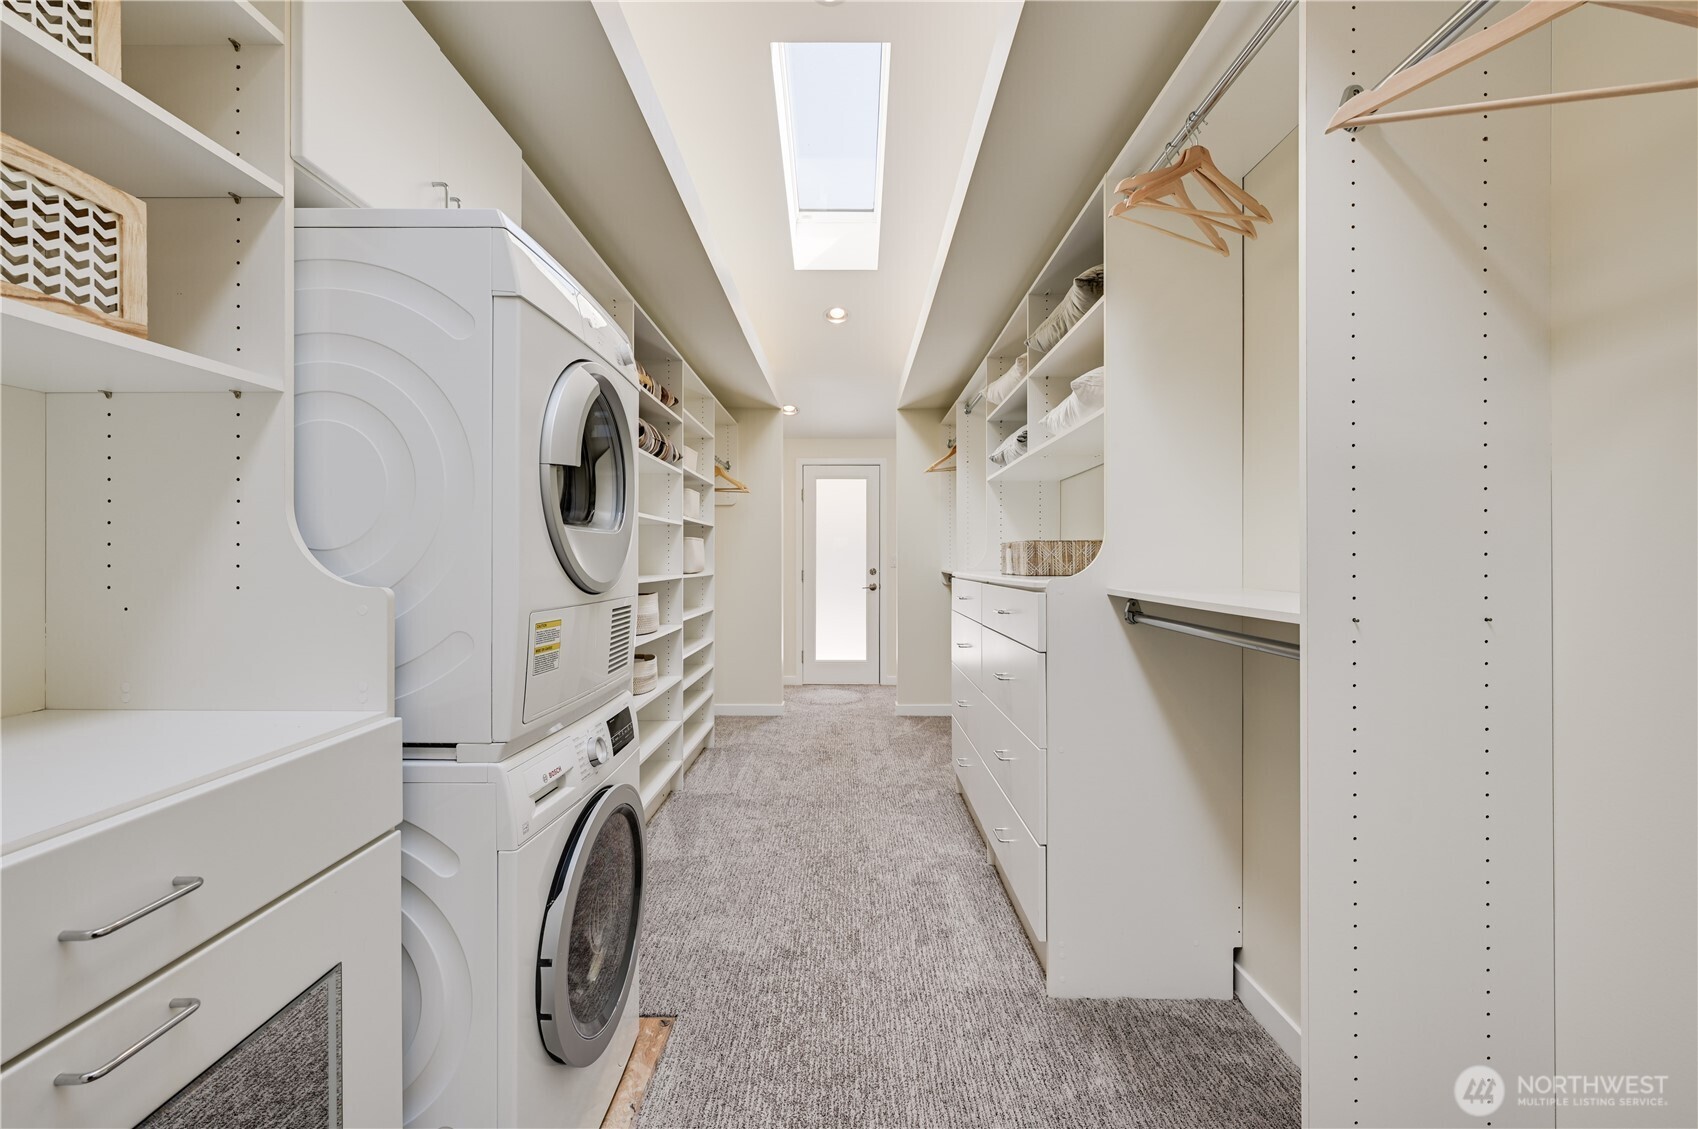
Walk-in laundry room with stacked washer and dryer, built-in storage, hanging rails, and a skylight.
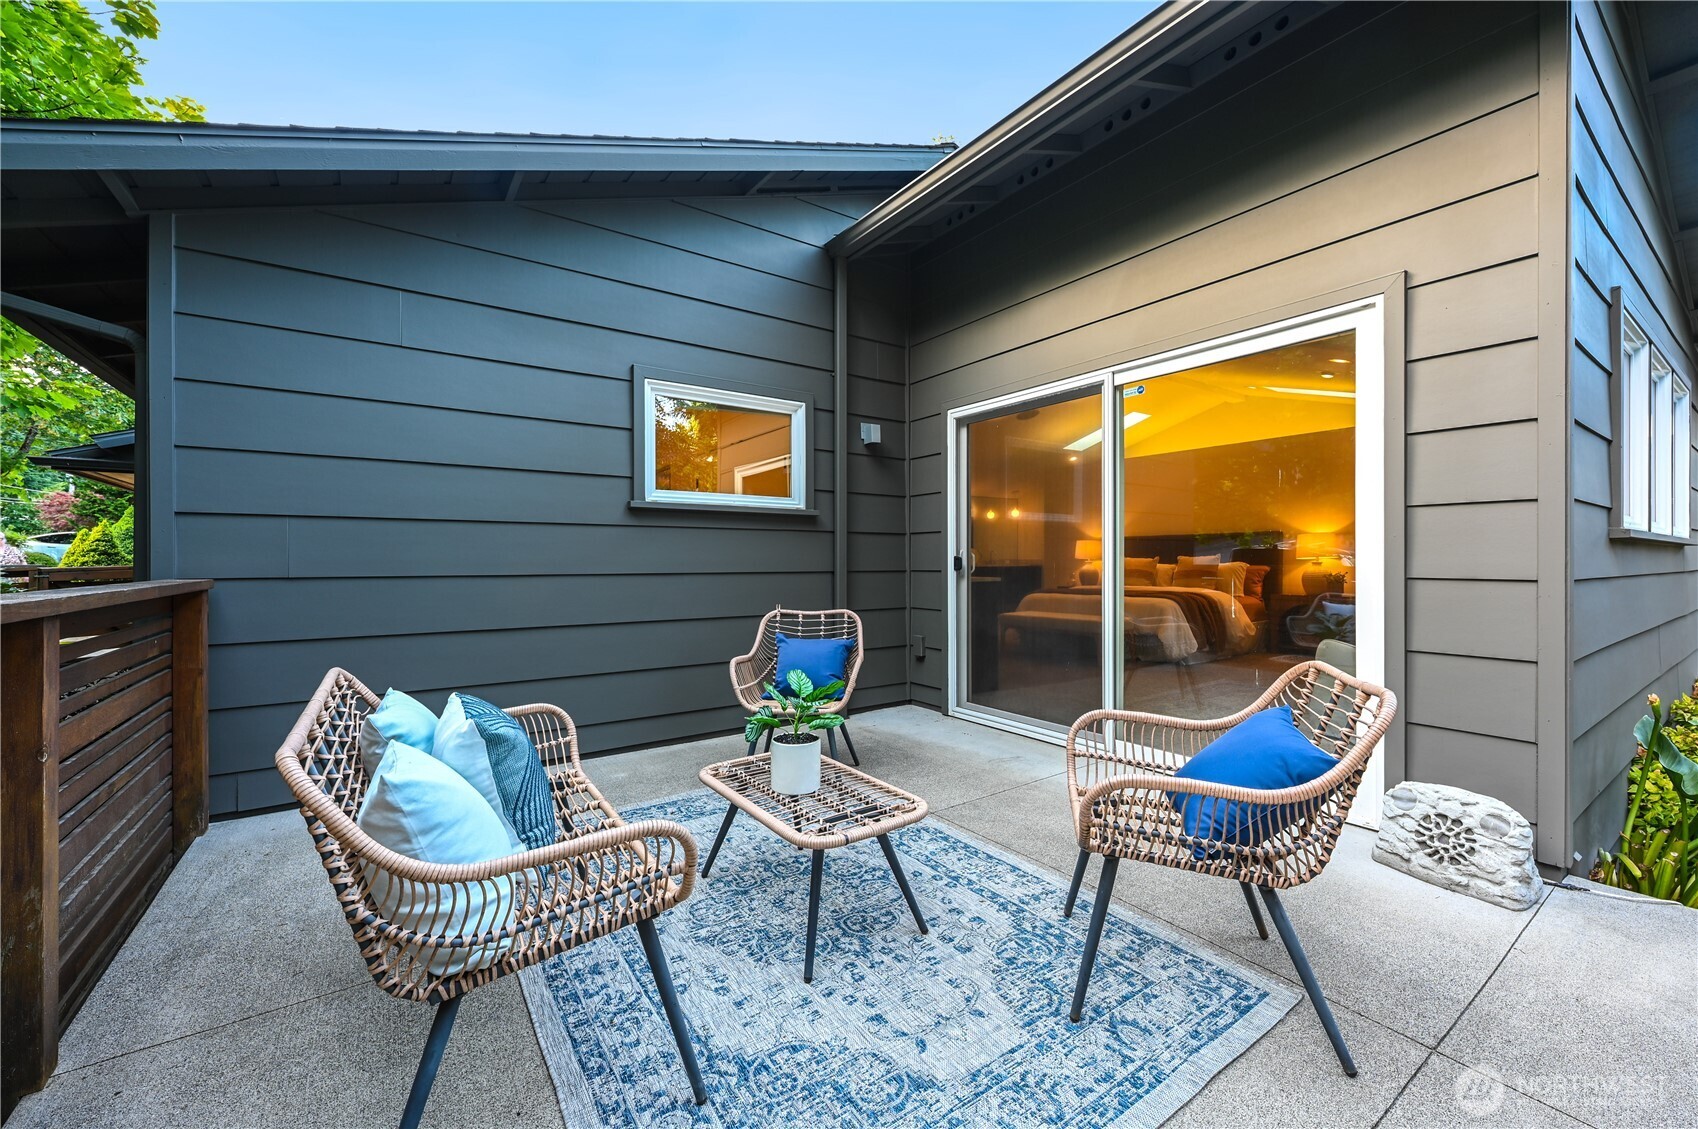
Furnished patio with woven chairs and a patterned rug beside a sliding glass door.
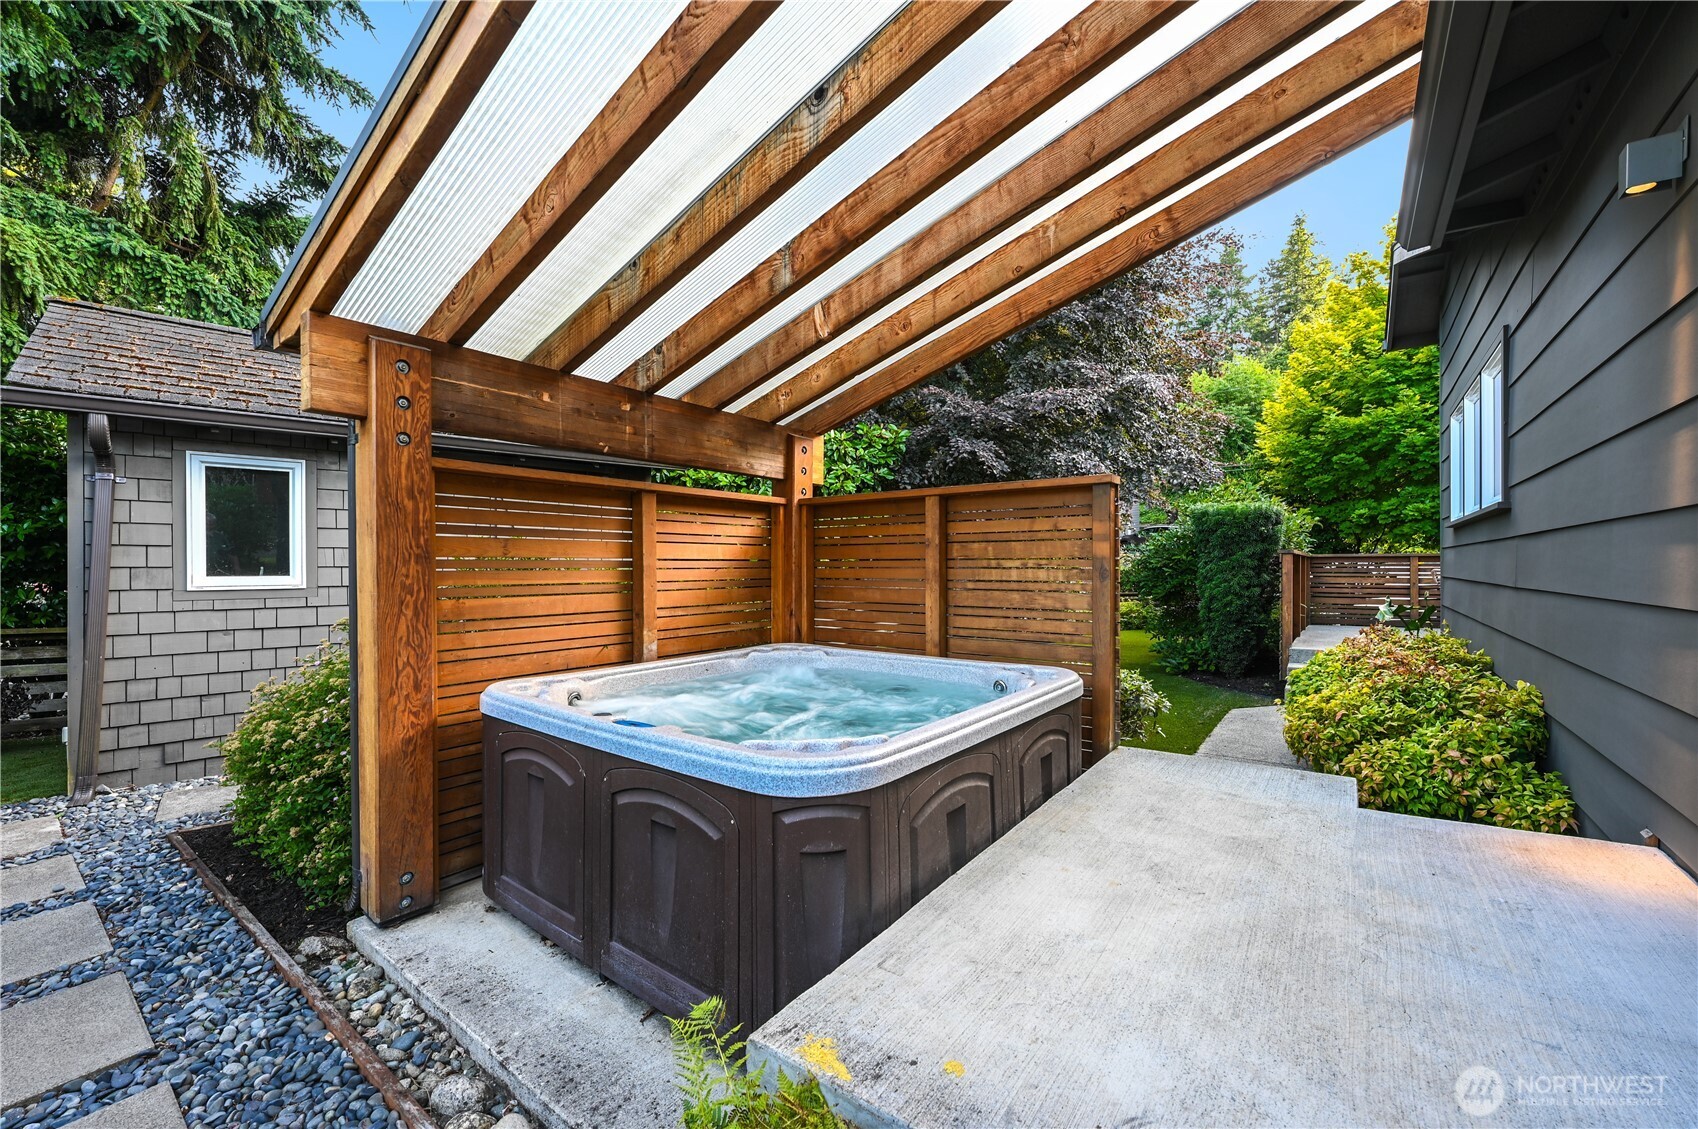
Outdoor hot tub beneath a timber pergola, enclosed by a wood privacy screen.
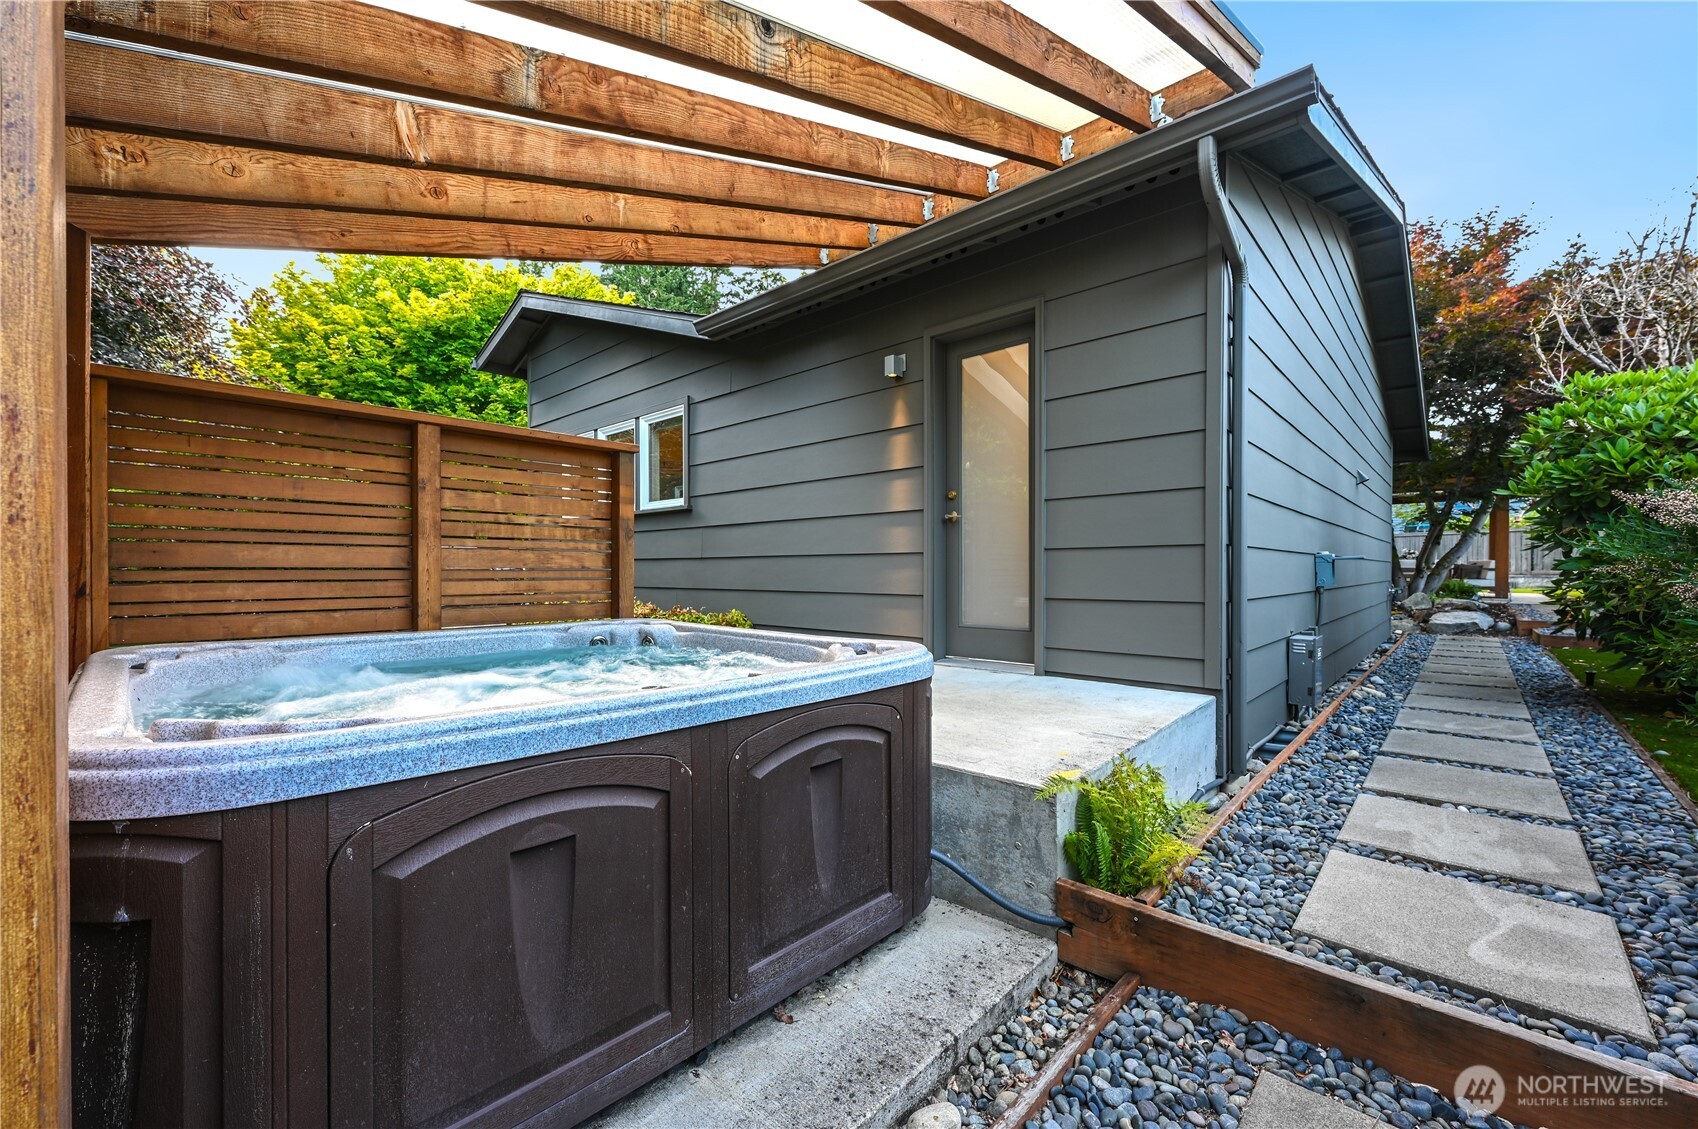
Backyard hot tub beneath a timber pergola beside a gray-sided home and stone walkway.
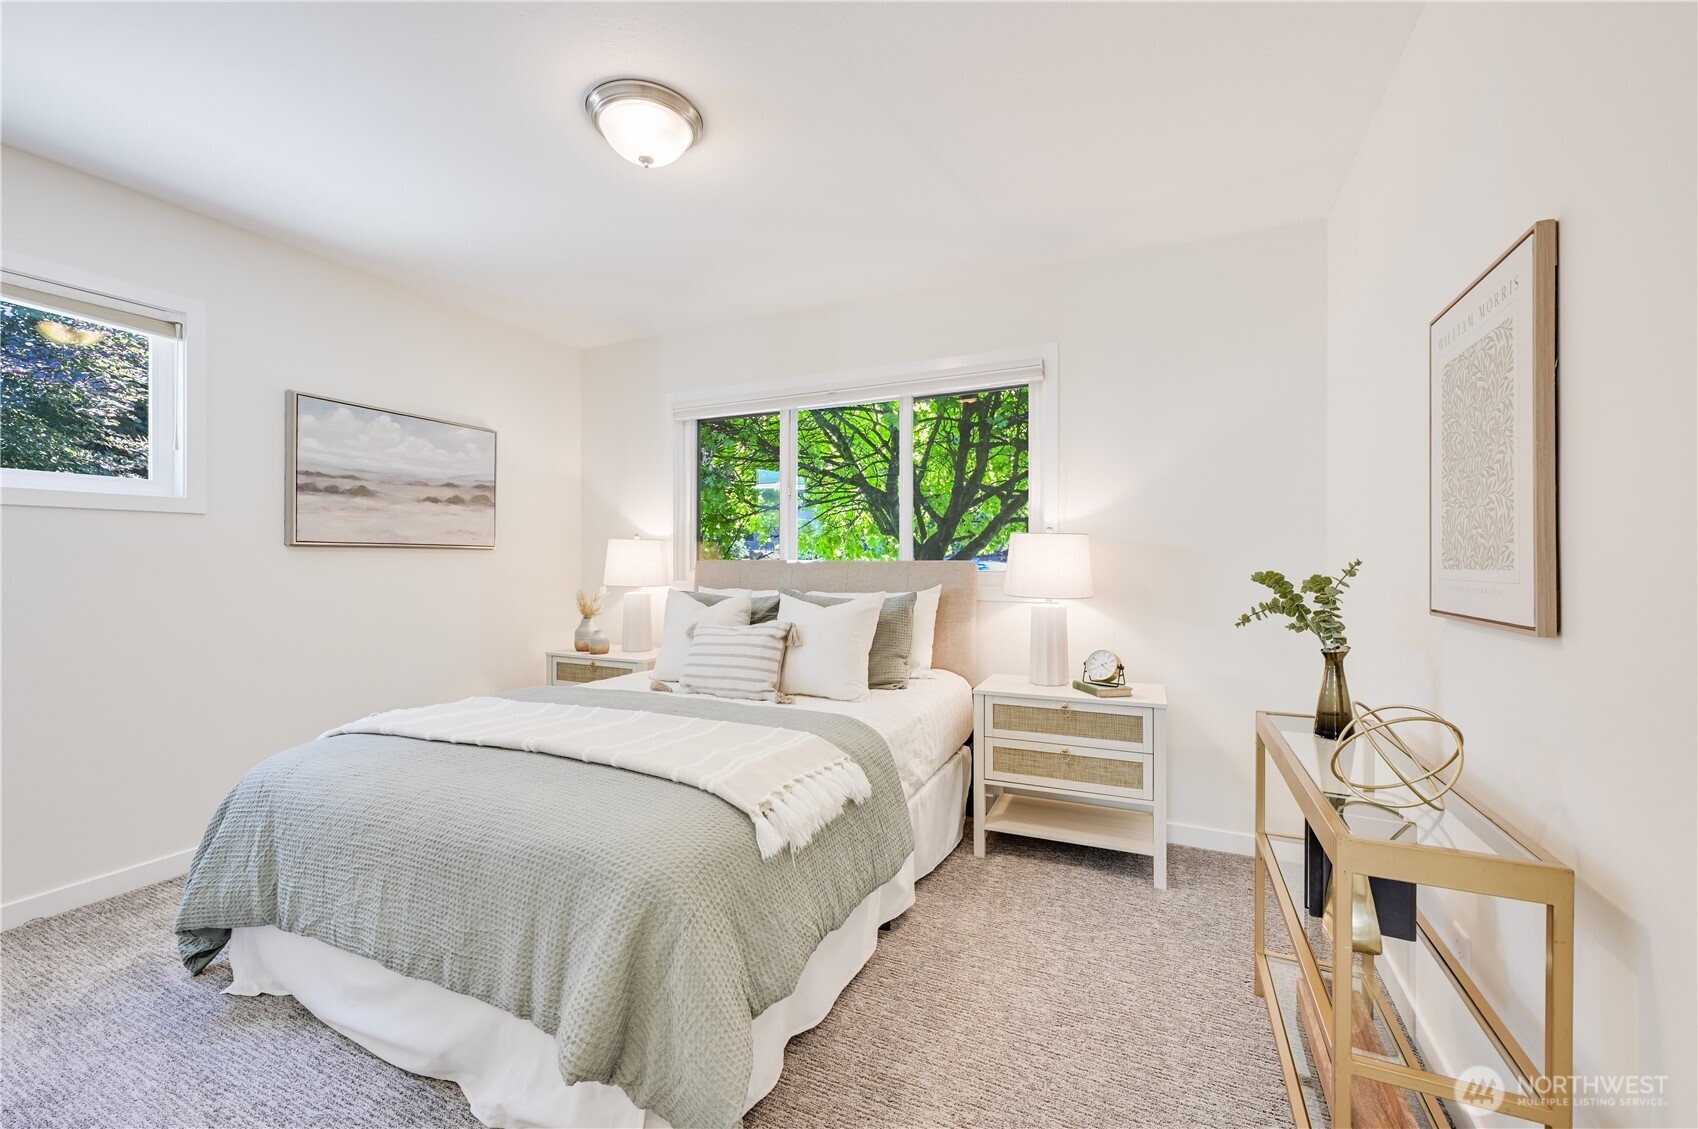
Staged bedroom with a gray-and-white bed, matching bedside tables, and leafy trees visible through the windows.
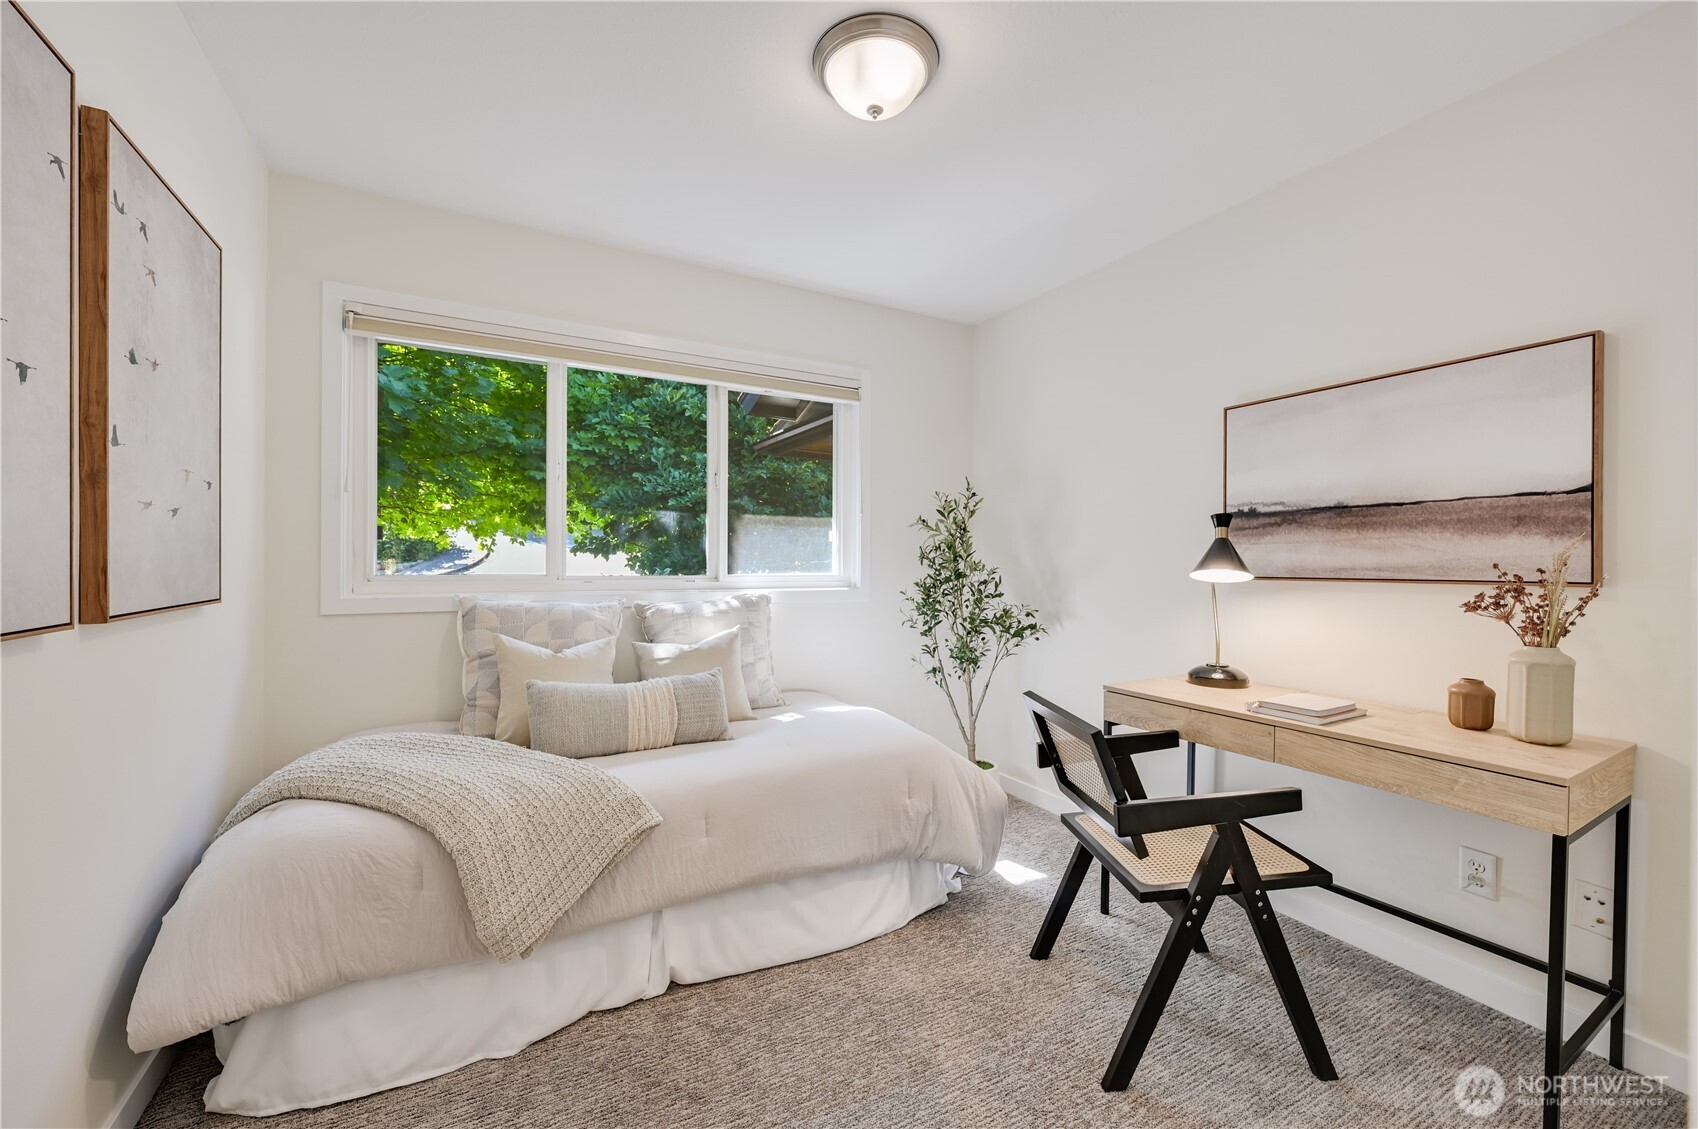
Staged bedroom with a white bed, wide window overlooking greenery, and desk with black chair.
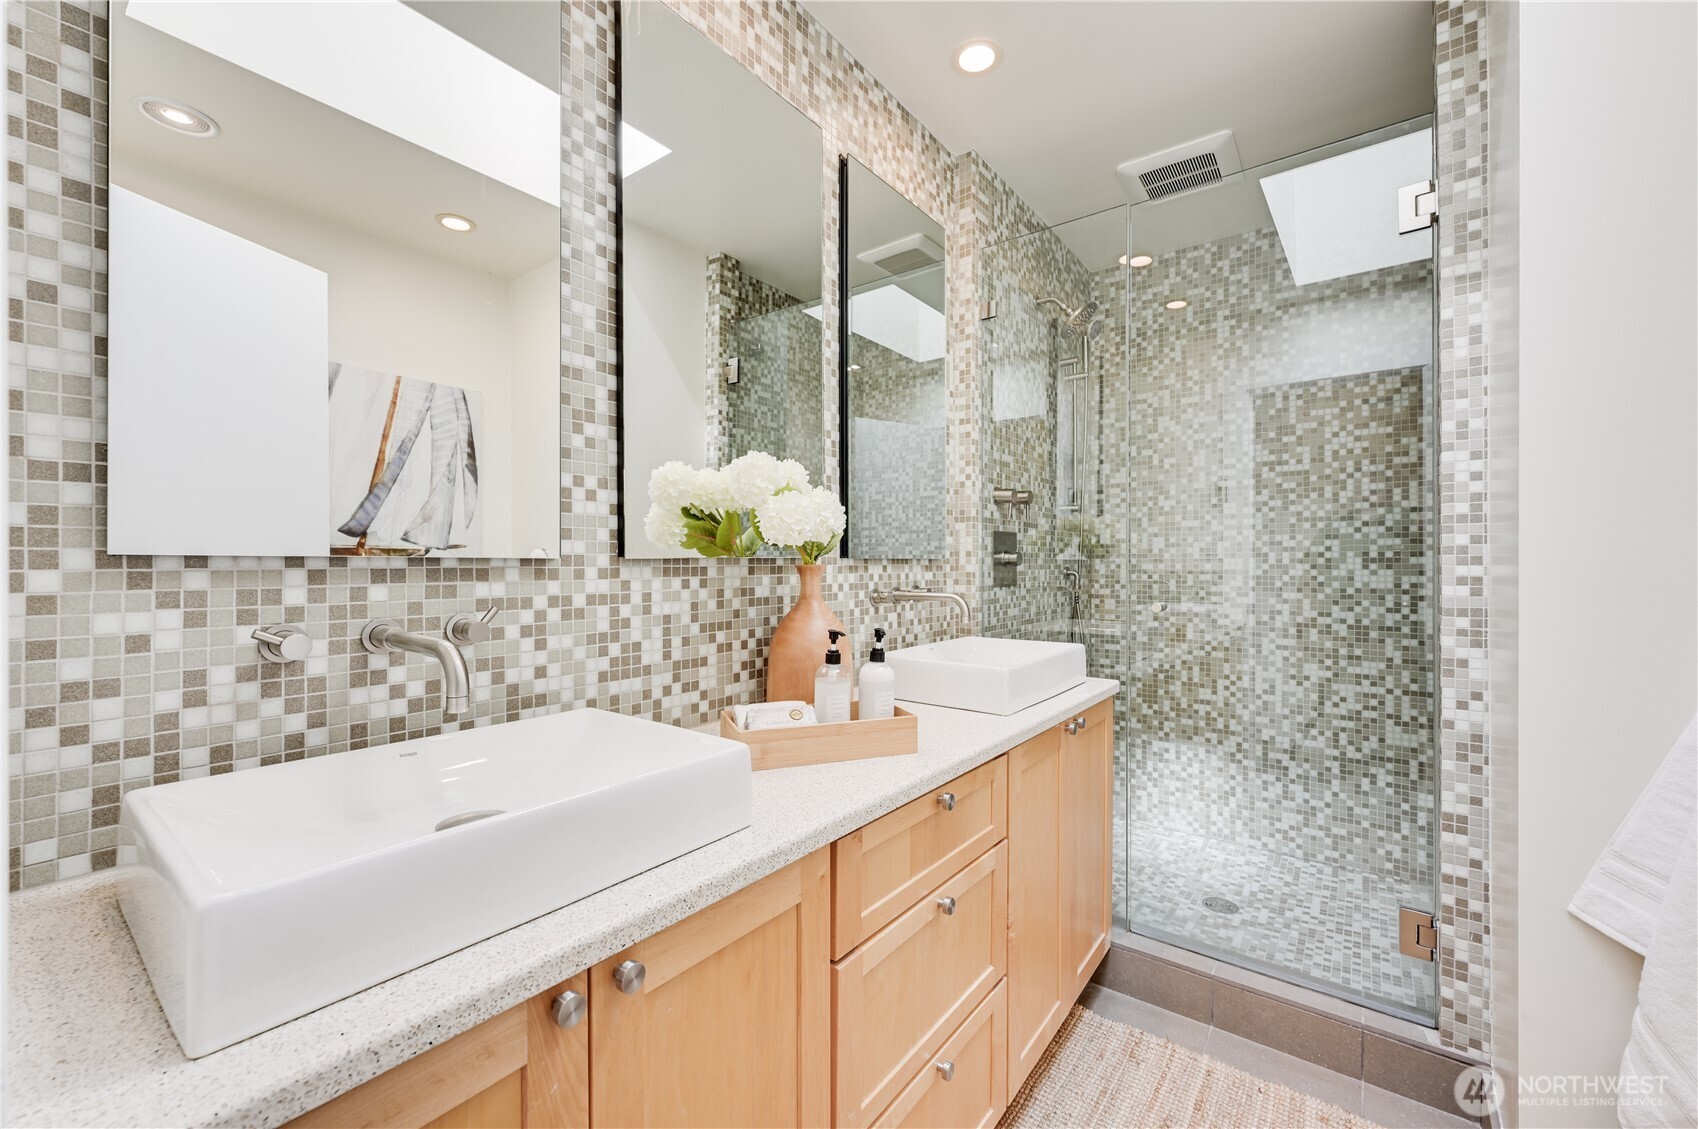
Bathroom with double vessel sinks, a light-wood vanity, and a glass-enclosed mosaic-tile shower.
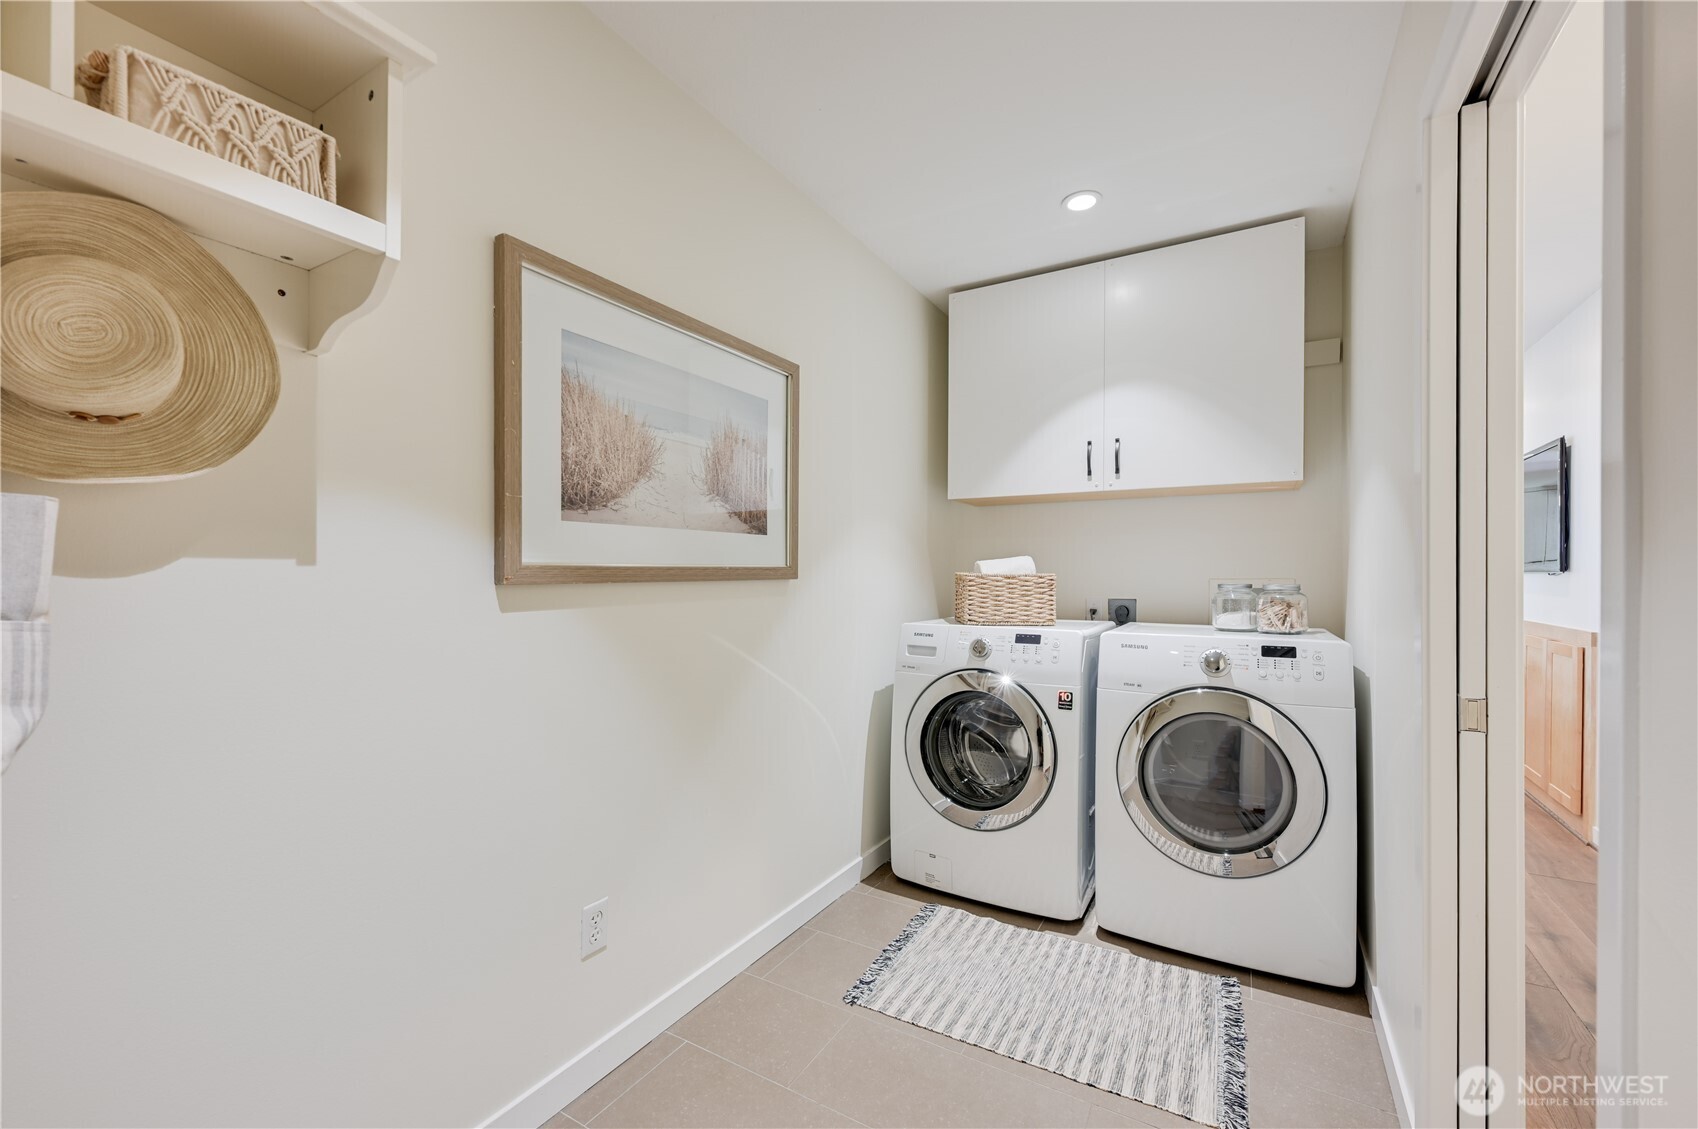
Laundry room with white front-loading washer and dryer beneath wall cabinets.
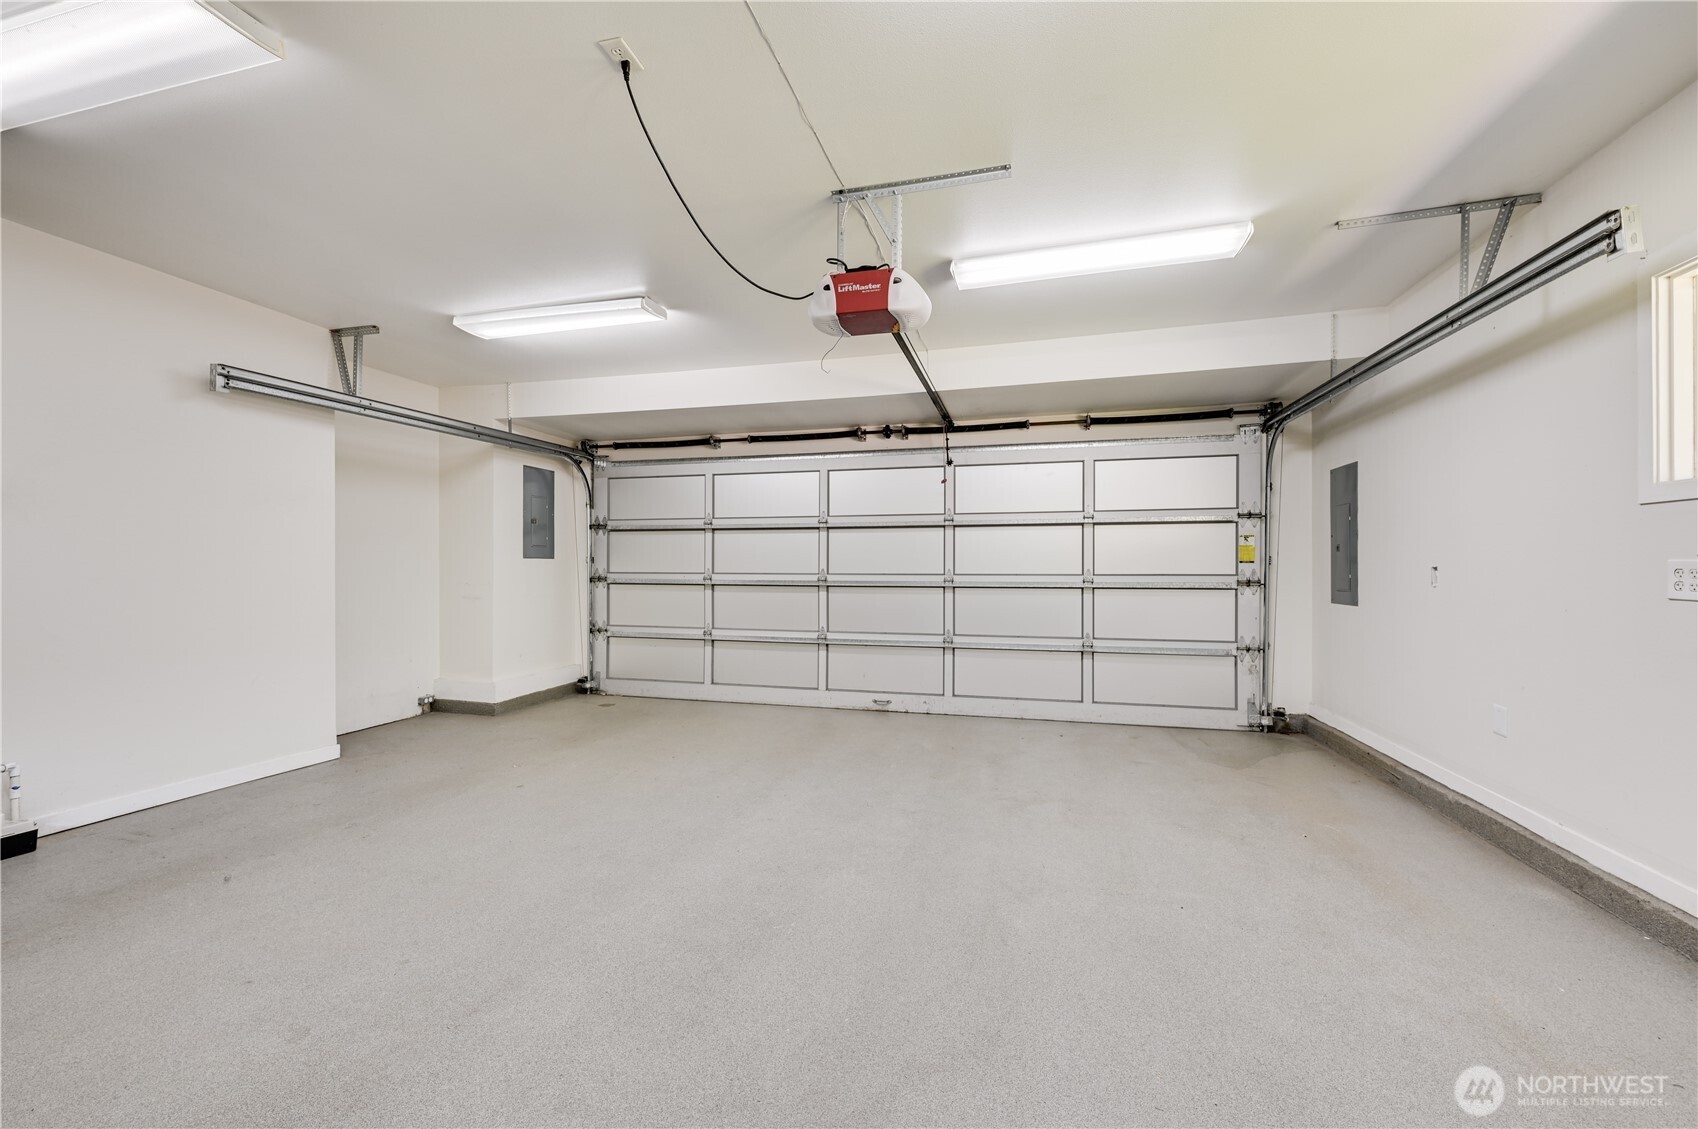
Empty garage with a concrete floor, white overhead door, and ceiling-mounted opener.
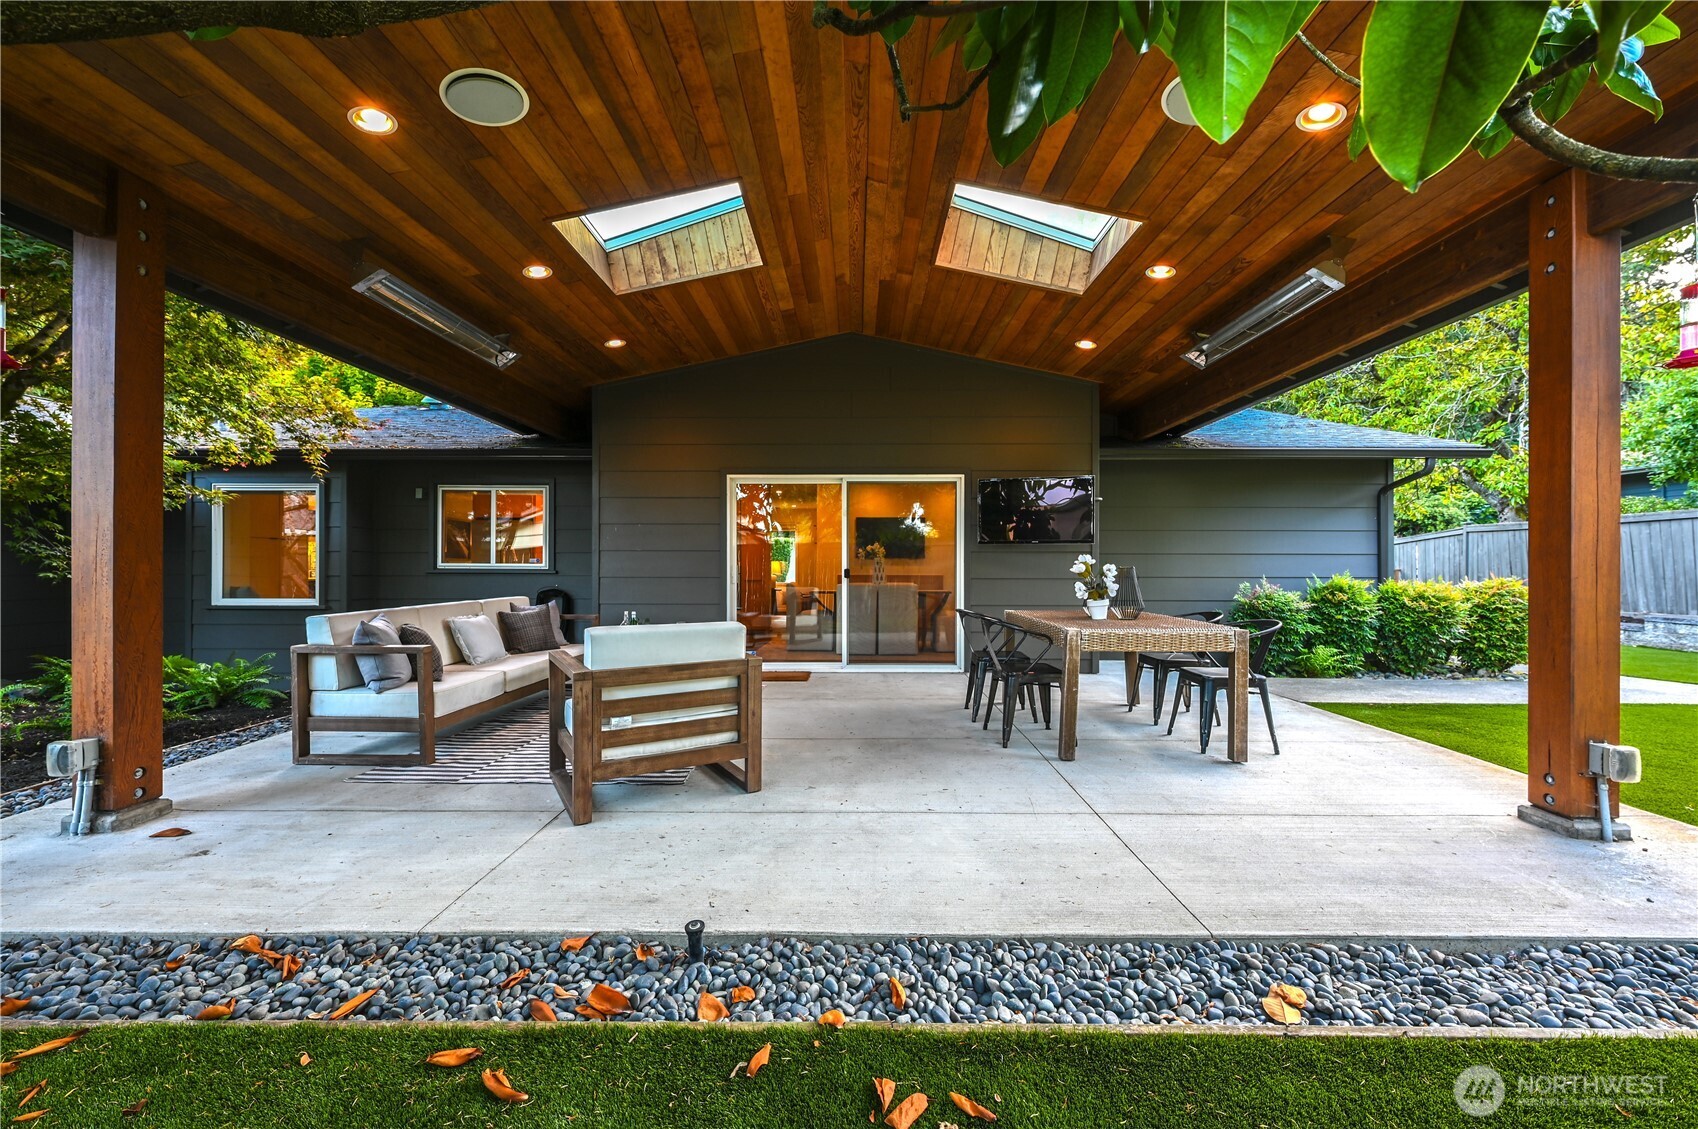
Covered patio with a wood ceiling, skylights, lounge seating, and an outdoor dining table.
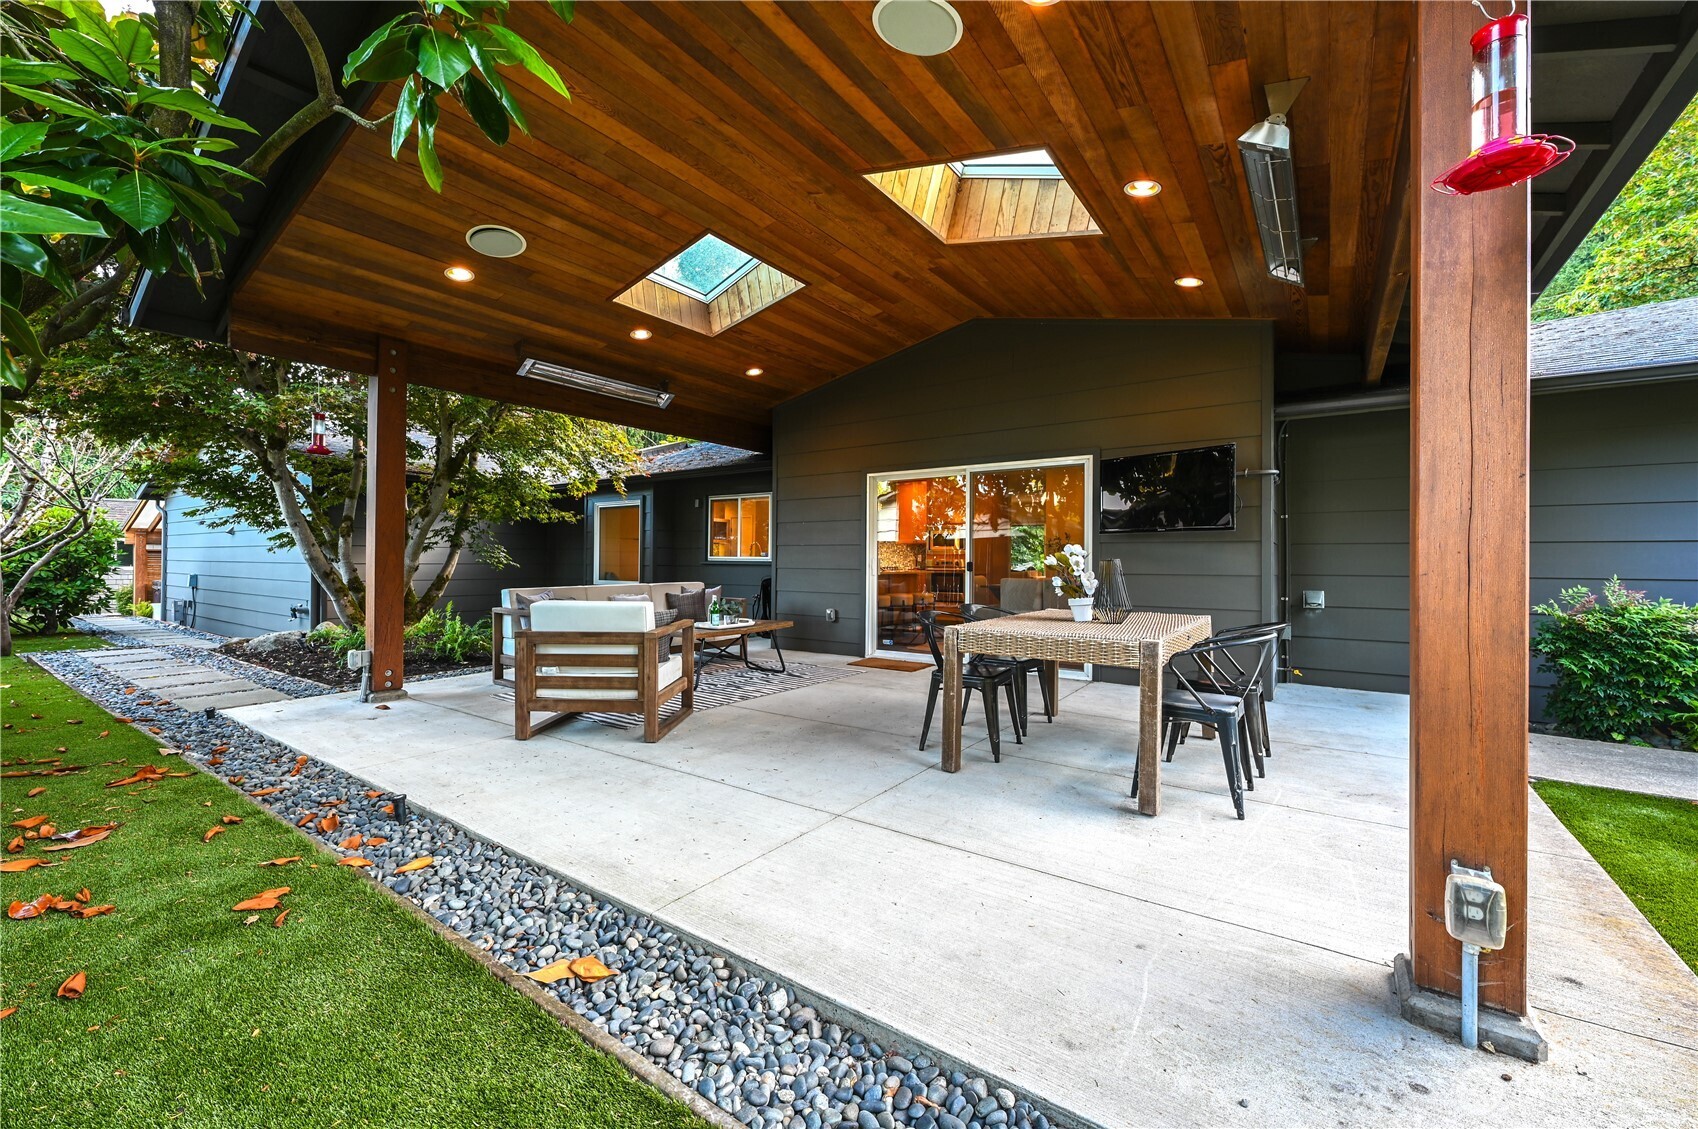
Covered patio with a wood ceiling, skylights, and furnished dining and lounge areas.
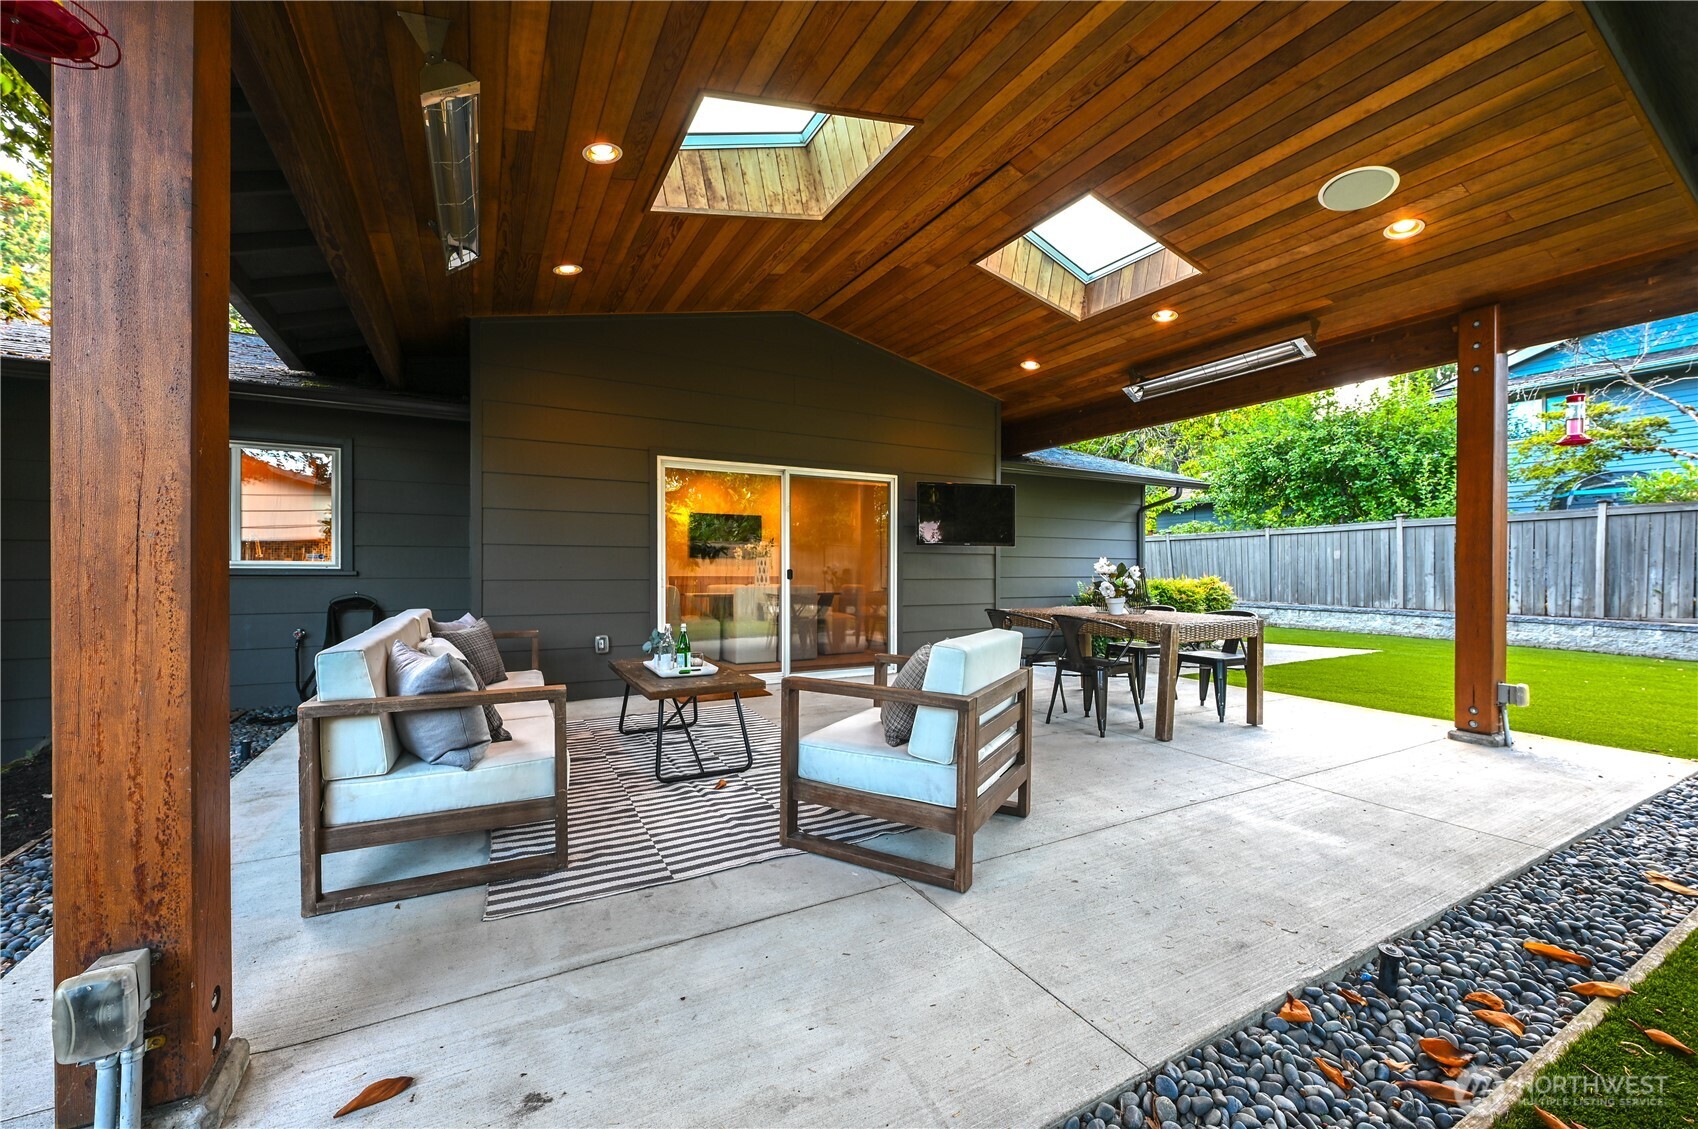
Covered patio with skylights, wood ceiling, lounge seating, and an outdoor dining table.
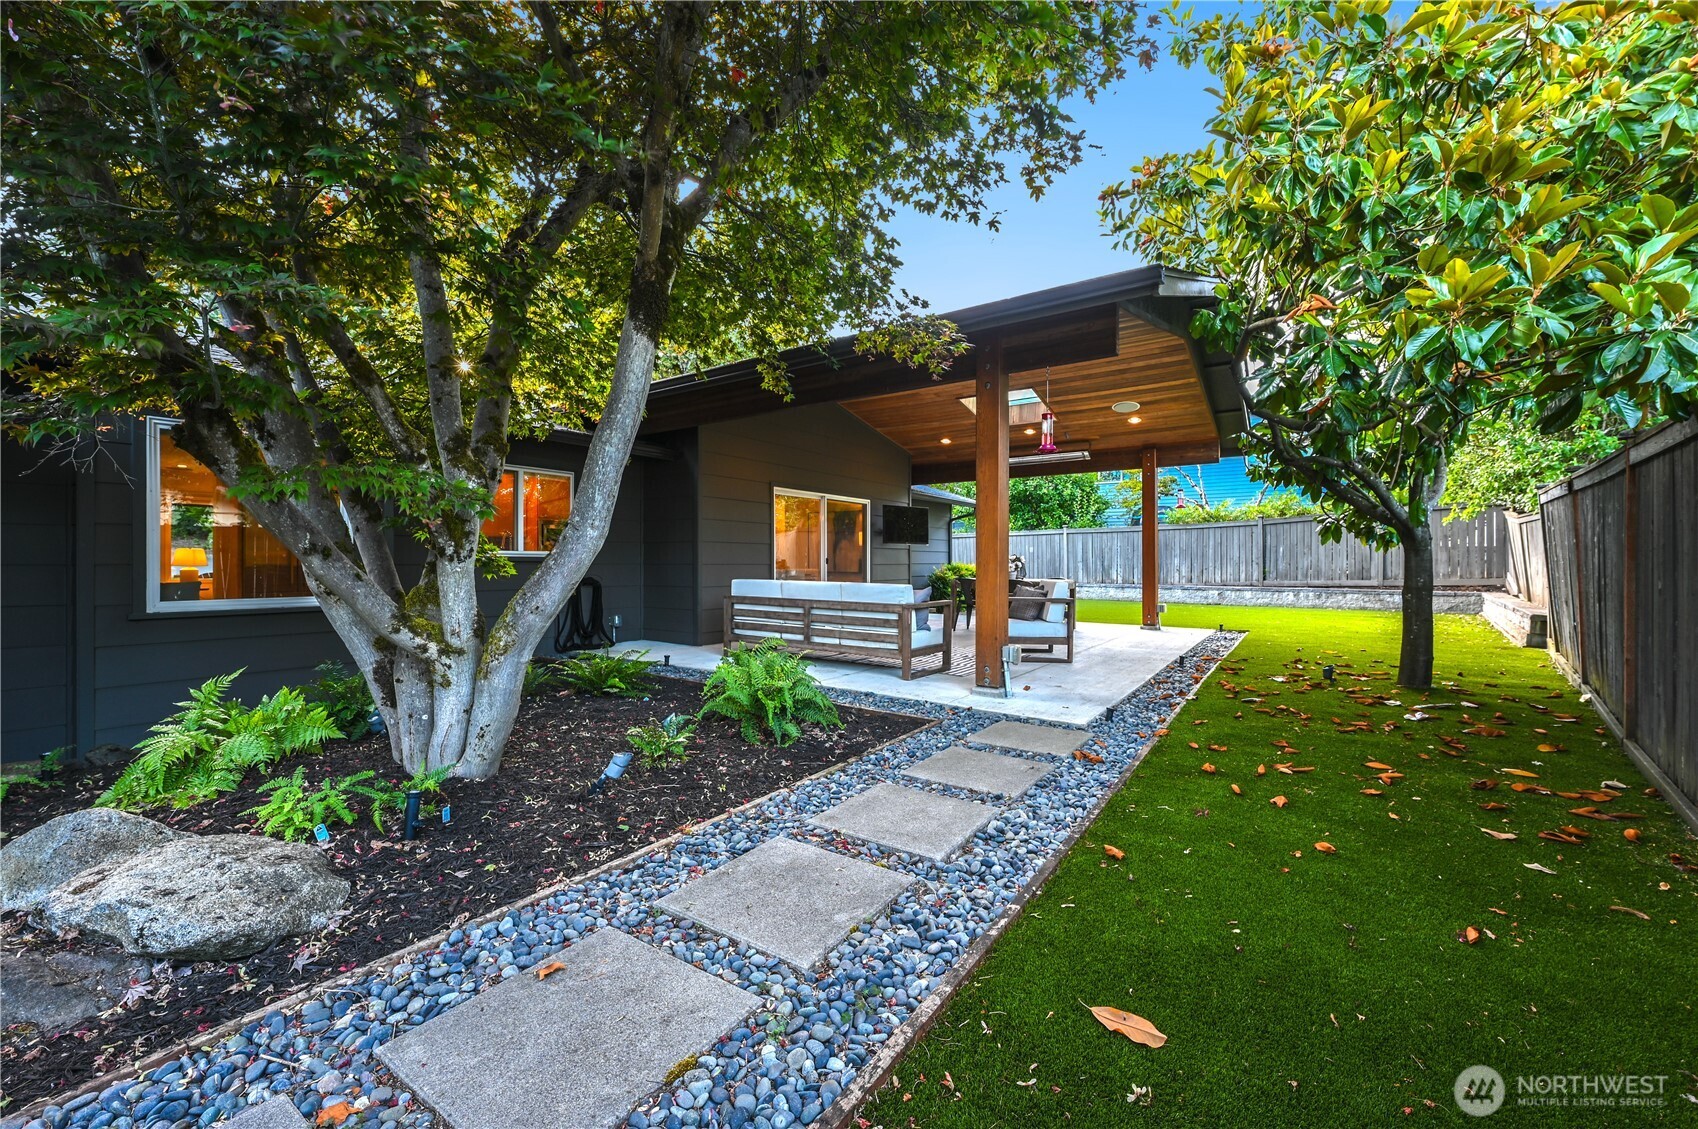
Backyard with a covered, furnished patio, mature trees, landscaped beds, and a stepping-stone path.
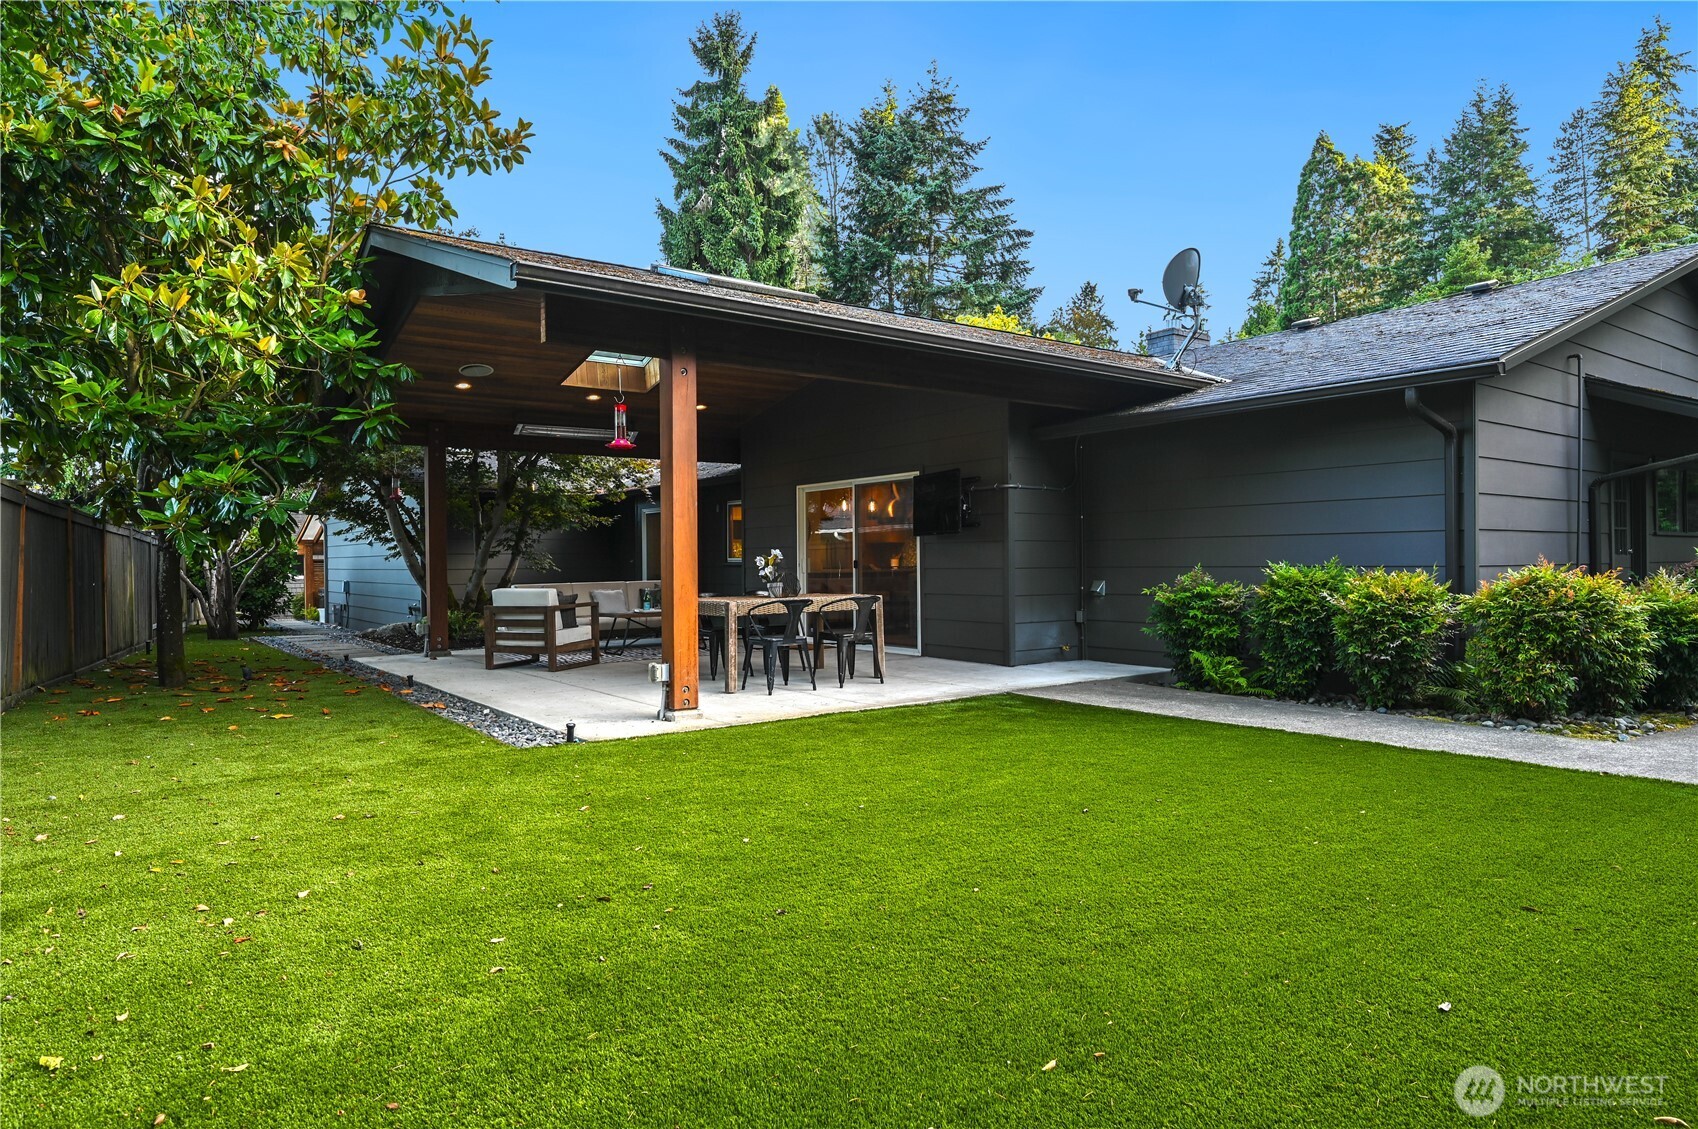
Covered patio with outdoor dining furniture beside a dark gray home and broad green lawn.
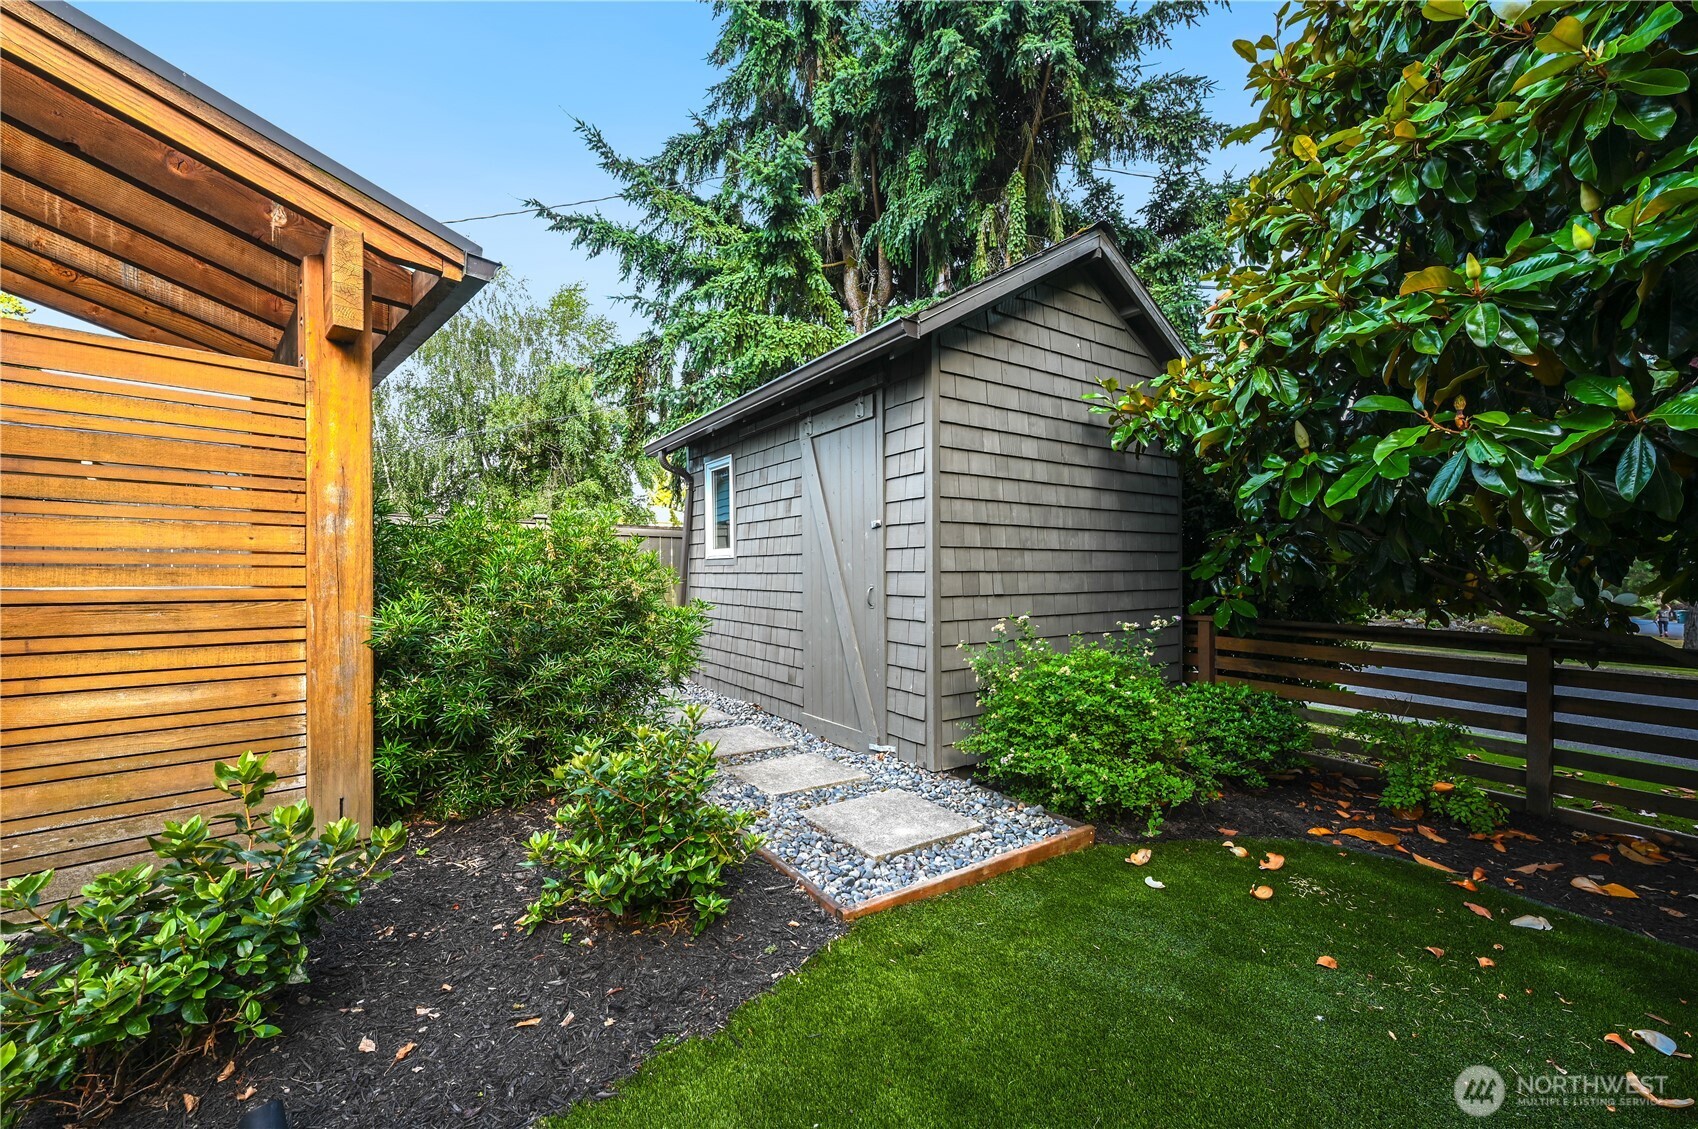
Gray garden shed in a landscaped backyard, beside a wooden privacy screen and stepping-stone path.
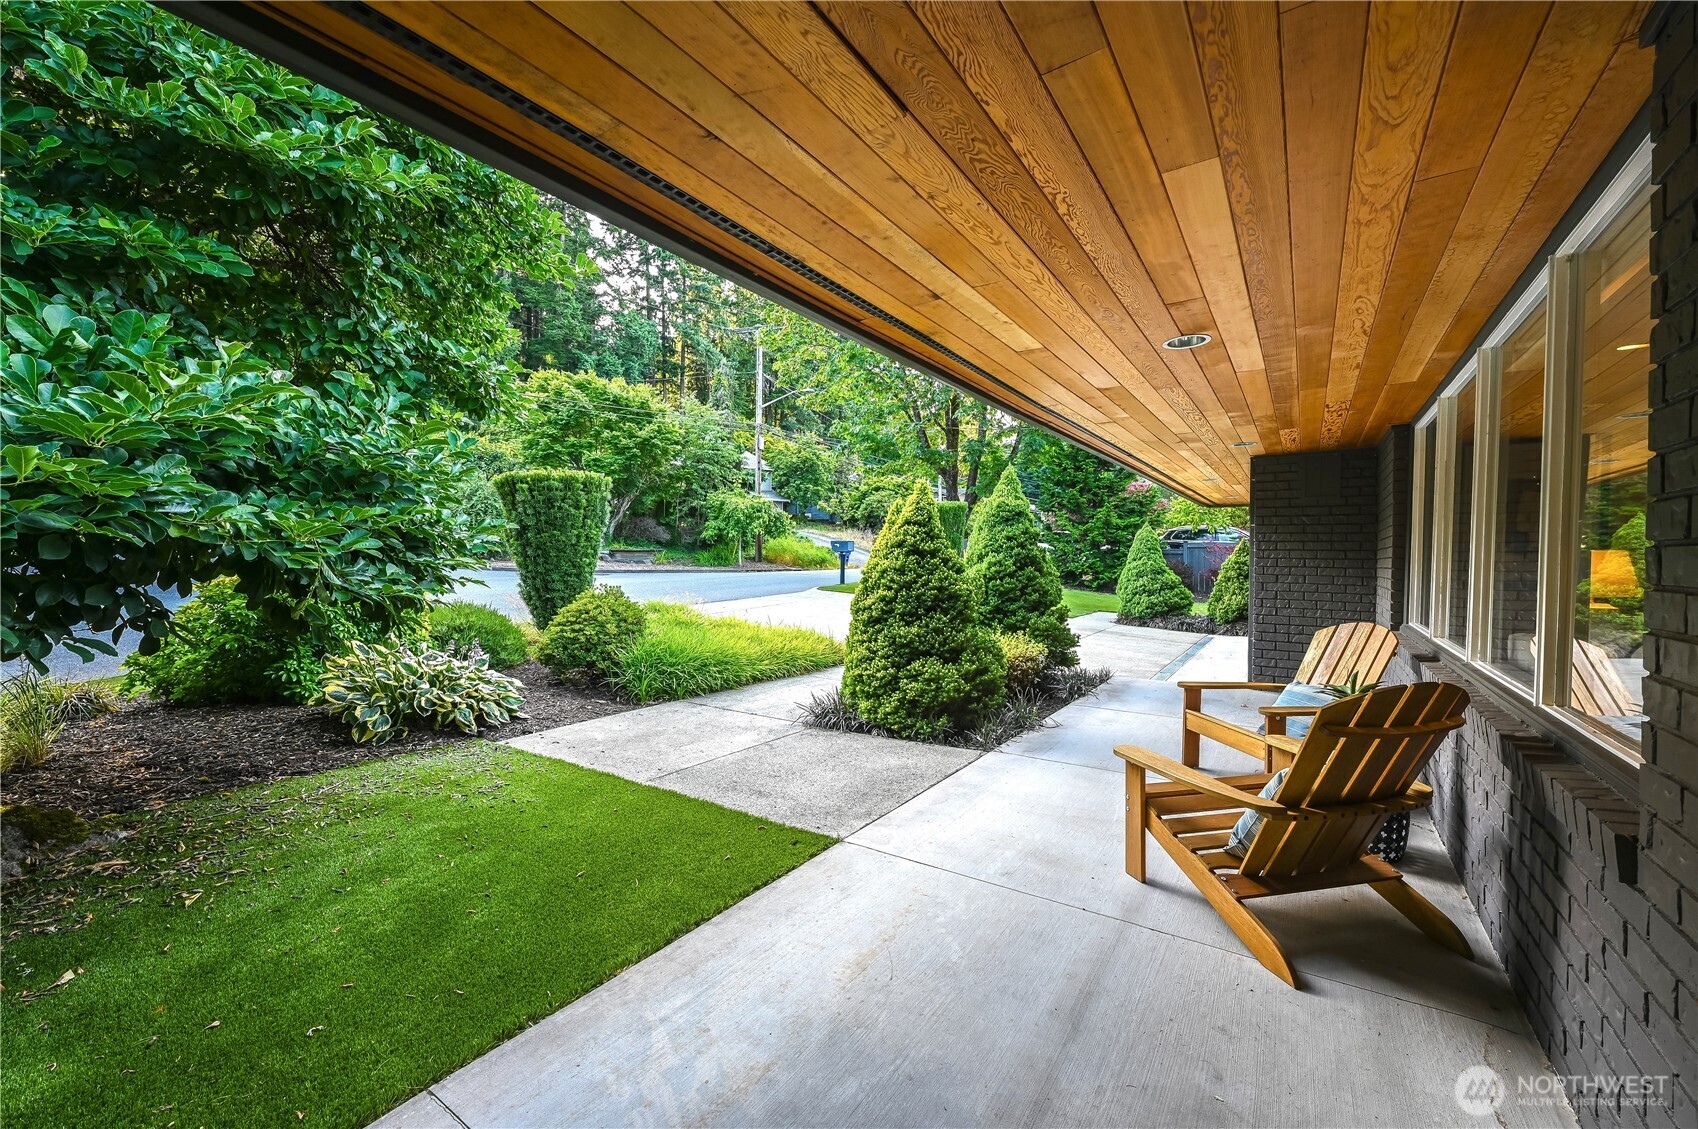
Covered front porch with a wood ceiling, two Adirondack chairs, and landscaped yard.
Aerial view of a leafy Bellevue neighborhood, green park, and downtown skyline.
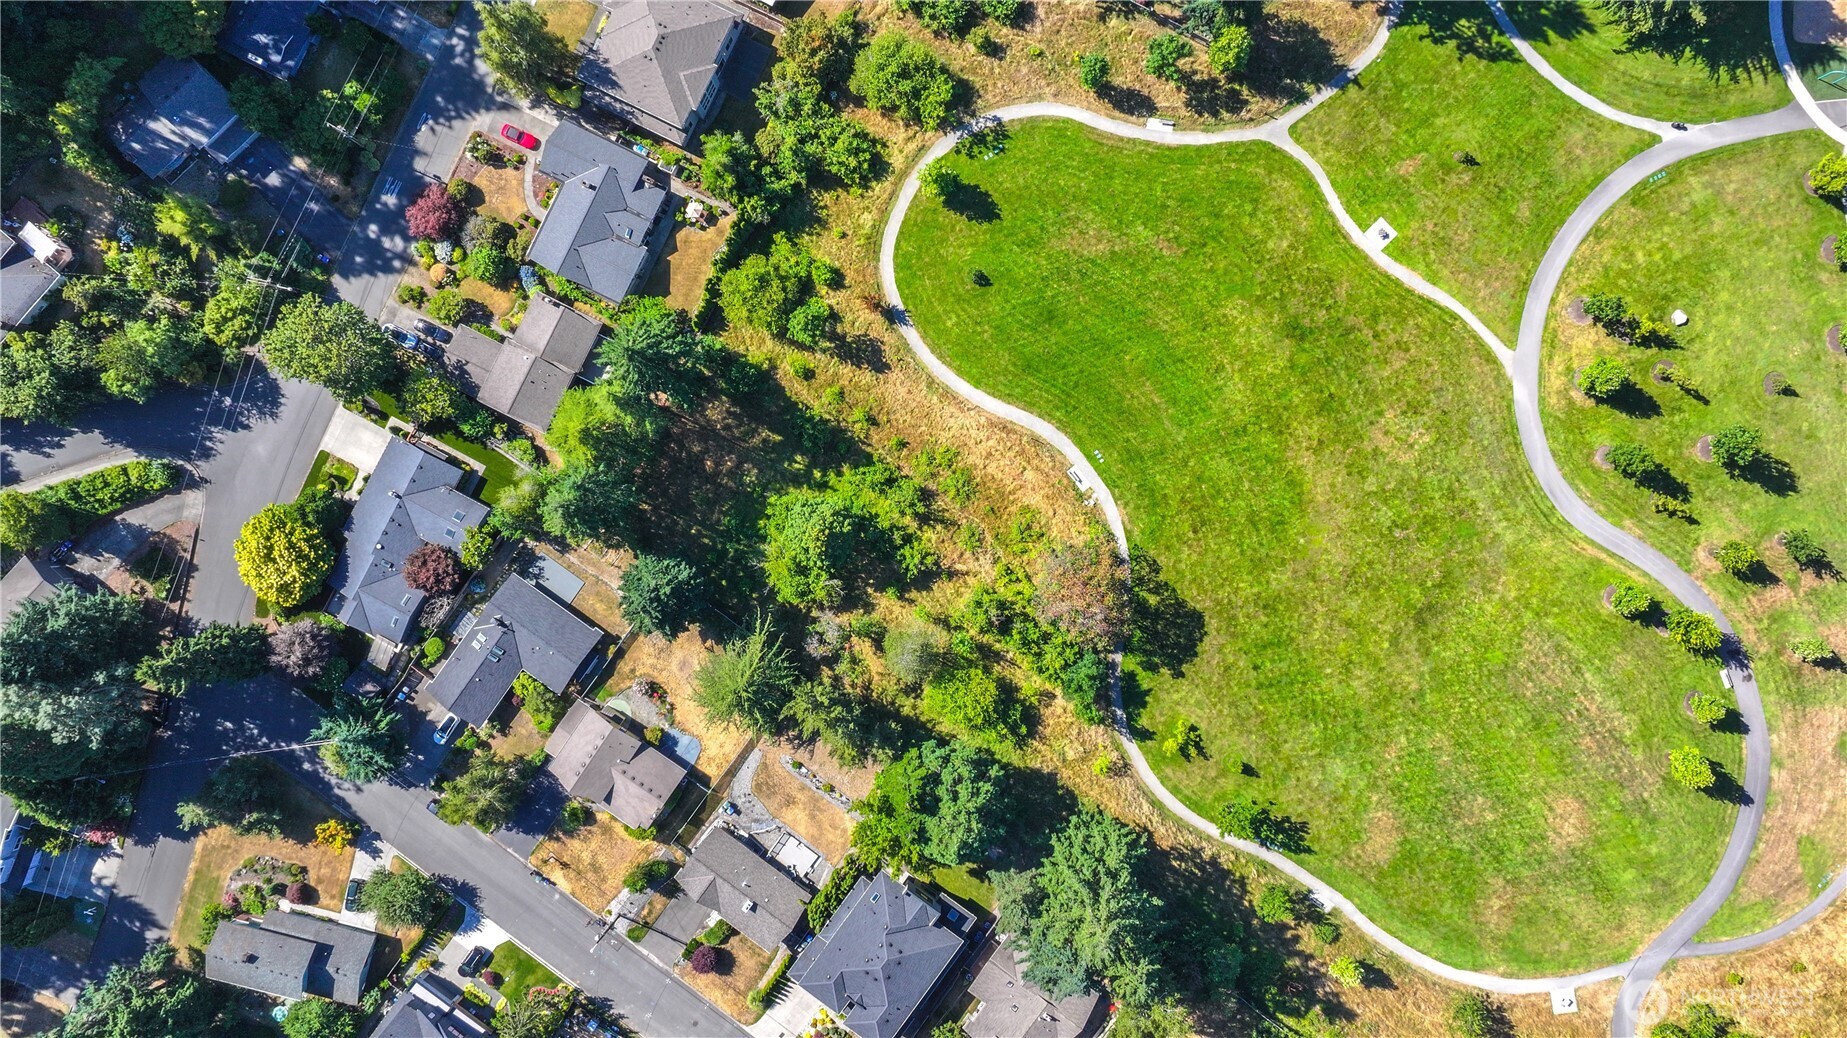
Aerial view of a grassy neighborhood park with winding paths beside homes.
Aerial view of homes around a large Bellevue park with winding paths and mature trees.
SEE ALL PHOTOS
Single-story brick house with a white garage door, landscaped shrubs, and a wide concrete driveway.
Living room with a contemporary fireplace, white seating, built-in shelves, and warm wood floors.
Staged living room with a modern fireplace, hardwood floors, and broad garden-facing windows.
Staged living room with a dark fireplace, large garden-facing windows, and neutral furnishings.
Dining room with a wooden table and cream chairs beside sliding glass doors to a covered patio.
Dining area with upholstered chairs, kitchen island, and sliding doors to a leafy backyard.
Open-plan dining room and kitchen with a large island and sliding doors to a patio.
Kitchen with a white island and four stools, maple cabinets, and stainless steel appliances.
Bright kitchen with light wood cabinets, mosaic tile backsplash, stainless gas range, and a large window.
Kitchen with light wood cabinets, stainless steel appliances, mosaic backsplash and a long white island.
Bright kitchen with light wood cabinets, a central island, stainless-steel appliances, and a window seat overlooking the yard.
Modern wet bar with mosaic tile backsplash, pale wood cabinets, dishwasher, and wine refrigerator.
Staged primary bedroom with a king bed, vaulted skylit ceiling, and a window-side sitting area.
Staged bedroom with a king-size bed and sliding glass doors opening to a leafy patio.
Staged bedroom with a vaulted ceiling, skylights, and a sitting area by the windows.
Staged bedroom with a vaulted ceiling, built-in wine refrigerator, and sliding doors to a leafy deck.
Staged bedroom with a king-size bed, vaulted ceiling, skylights, and an open view toward the bathroom vanity.
Bathroom with a long floating wood vanity, double sinks, and globe pendant lights.
Bathroom with a glass walk-in shower, mosaic tile floor, and bidet toilet.
Laundry room with stacked washer and dryer, built-in shelving, drawers, and hanging rails.
Walk-in laundry room with stacked washer and dryer, built-in storage, hanging rails, and a skylight.
Furnished patio with woven chairs and a patterned rug beside a sliding glass door.
Outdoor hot tub beneath a timber pergola, enclosed by a wood privacy screen.
Backyard hot tub beneath a timber pergola beside a gray-sided home and stone walkway.
Staged bedroom with a gray-and-white bed, matching bedside tables, and leafy trees visible through the windows.
Staged bedroom with a white bed, wide window overlooking greenery, and desk with black chair.
Bathroom with double vessel sinks, a light-wood vanity, and a glass-enclosed mosaic-tile shower.
Laundry room with white front-loading washer and dryer beneath wall cabinets.
Empty garage with a concrete floor, white overhead door, and ceiling-mounted opener.
Covered patio with a wood ceiling, skylights, lounge seating, and an outdoor dining table.
Covered patio with a wood ceiling, skylights, and furnished dining and lounge areas.
Covered patio with skylights, wood ceiling, lounge seating, and an outdoor dining table.
Backyard with a covered, furnished patio, mature trees, landscaped beds, and a stepping-stone path.
Covered patio with outdoor dining furniture beside a dark gray home and broad green lawn.
Gray garden shed in a landscaped backyard, beside a wooden privacy screen and stepping-stone path.
Covered front porch with a wood ceiling, two Adirondack chairs, and landscaped yard.
Aerial view of a leafy Bellevue neighborhood, green park, and downtown skyline.
Aerial view of a grassy neighborhood park with winding paths beside homes.
Aerial view of homes around a large Bellevue park with winding paths and mature trees.
Bought with Coldwell Banker Bain and Listing Broker: Coldwell Banker Bain; Lin S. Shih; 206-283-5200;
Sold

804 109th Avenue SE

804 109th Avenue SE, Bellevue, WA 98004

$2,500,000
NEW PRICE! One level gem offers effortless living with beautifully designed outdoor spaces, a stunning, gorgeous, sophisticated kitchen leads to a heated outdoor covered patio for year-round, entertaining. Designer finishes throughout; A/C, freshly painted, engineered wood floors & gas FP & gas cooktop. Incredible primary suite with two private patios with soaring ceilings, custom WIC w/2nd laundry, steps to hot tub & lovely db vanity bath. Lush gardens & no mtce grass turf, on a gracious fenced private corner lot. Sonos whole home sound, custom built-in's, mud rm, laundry, cute storage shed & more! Outstanding loctn - close to Surrey Downs Pk, Eastlink Mn Stn, Blv Club, Blv HS & min to DT Blv with dining, shopping, Blv Sq & I-405 access.

3
beds

2
baths

2,020 Sq.Ft. LIVING AREA

8,515 Sq.Ft. lot

Features & Amenities

Interior

  • total bedrooms3
  • Total bathrooms2
  • three quarter bathrooms2
  • Flooring Ceramic Tile, Engineered Hardwood, Carpet
  • Fireplace Gas
  • APPLIANCES Dishwasher(s), Disposal, Dryer(s), Microwave(s), Refrigerator(s), See Remarks, Stove(s)/Range(s), Washer(s)
  • other interior Features Bath Off Primary, Double Pane/Storm Window, Dining Room, Fireplace, Hot Tub/Spa, Skylight(s), Sprinkler System, Vaulted Ceiling(s), Walk-In Closet(s), Water Heater, Wine/Beverage Refrigerator

Area & Lot

  • Status Sold
  • Date Sold September 30, 2025
  • Living Area2,020 Sq.Ft.
  • Total Area2,020 Sq.Ft.
  • Lot Area8,515 Sq.Ft.
  • MLS® ID2418338
  • TypeResidential
  • YEAR BUILT1961
  • Architecture StylesModern
  • Elementary SchoolEnatai Elem
  • Middle SchoolChinook Mid
  • High SchoolBellevue High
  • School DistrictBellevue

Exterior

  • STORIES1
  • Garage Space2.0
  • water SourcePublic
  • roofComposition
  • lot featuresCorner Lot, Curbs, Paved
  • parkingAttached Garage
  • HEAT TYPEForced Air
  • AIR CONDITIONINGCentral A/C
  • sewerSewer Connected
  • SubstructurePoured Concrete
  • other exterior FeaturesBrick, Wood

Financial

  • Sales Price$2,500,000
  • Real Estate Tax $15,509/yr
  • Zoning R-3.5
Ian Gordon

Ian Gordon

Ask About This Home

Fill out the form below to learn more about buying or selling a house in your area.

Work With Us

We’d love to hear from you!

Follow Me on Instagram