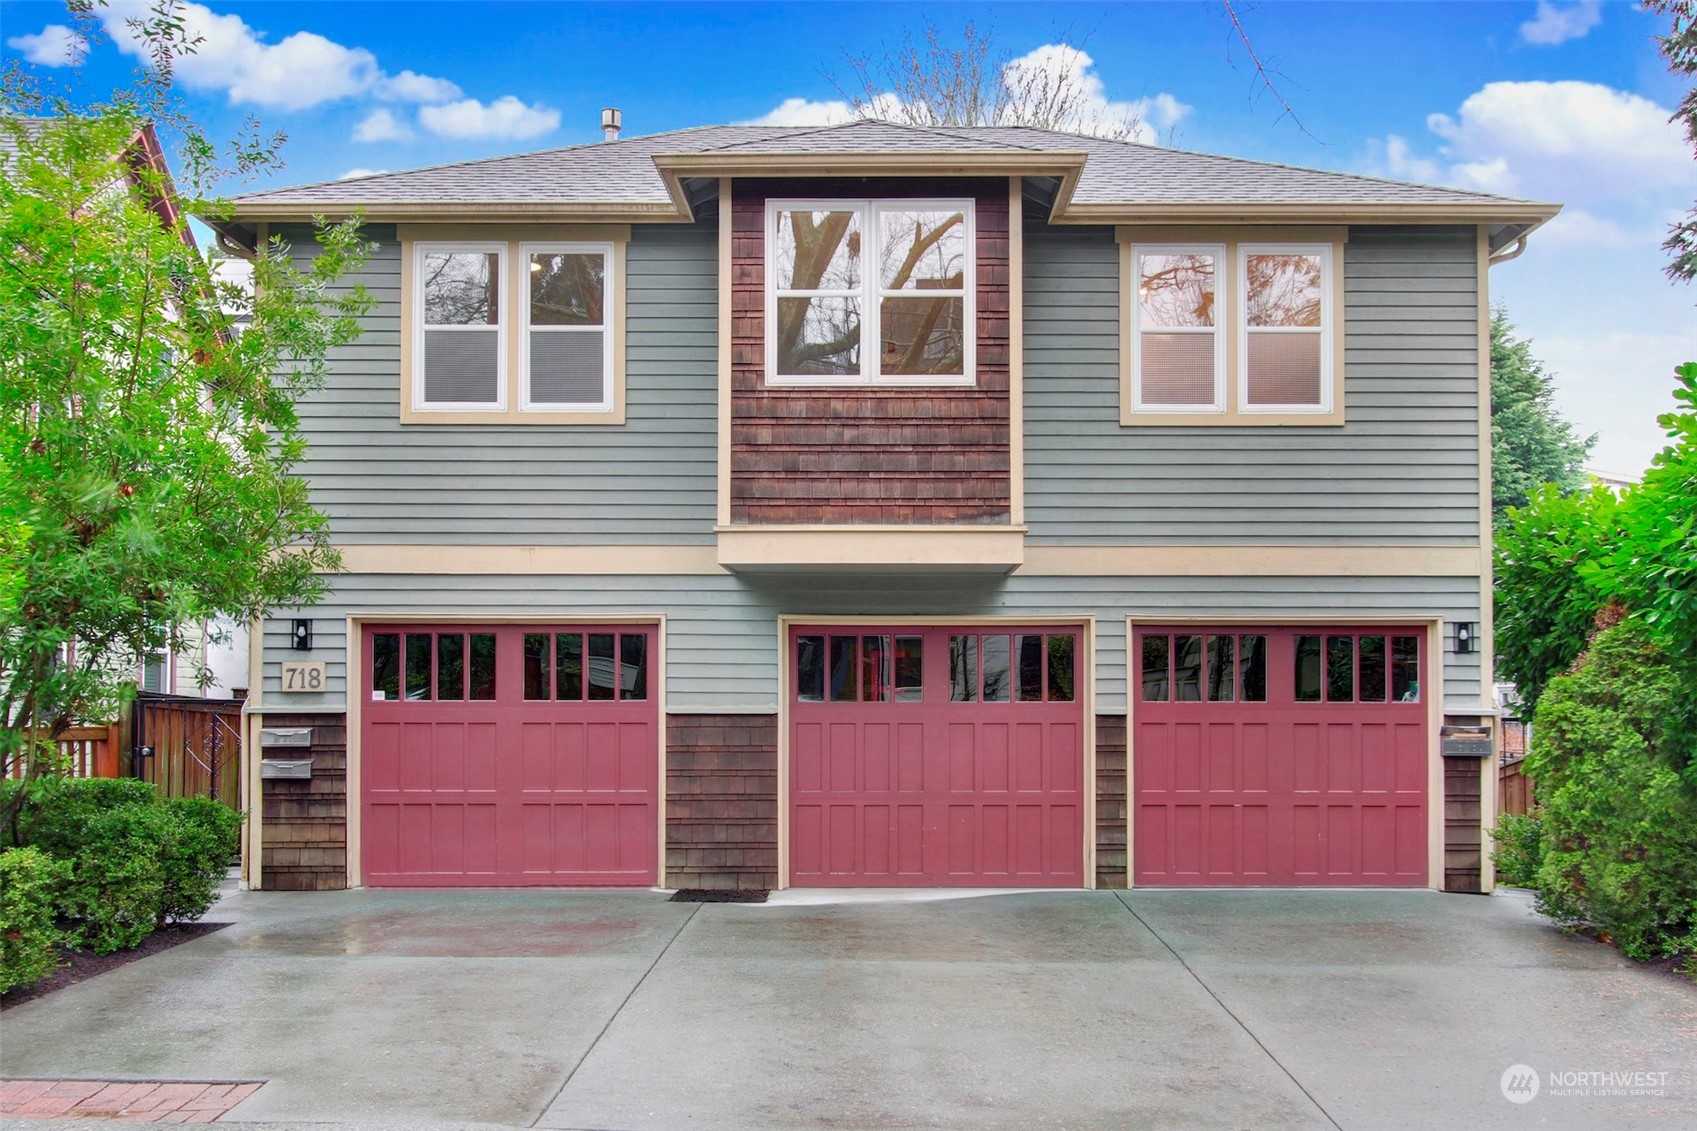
Two-story home with sage-gray siding, a red upper-window accent, and three burgundy garage doors.
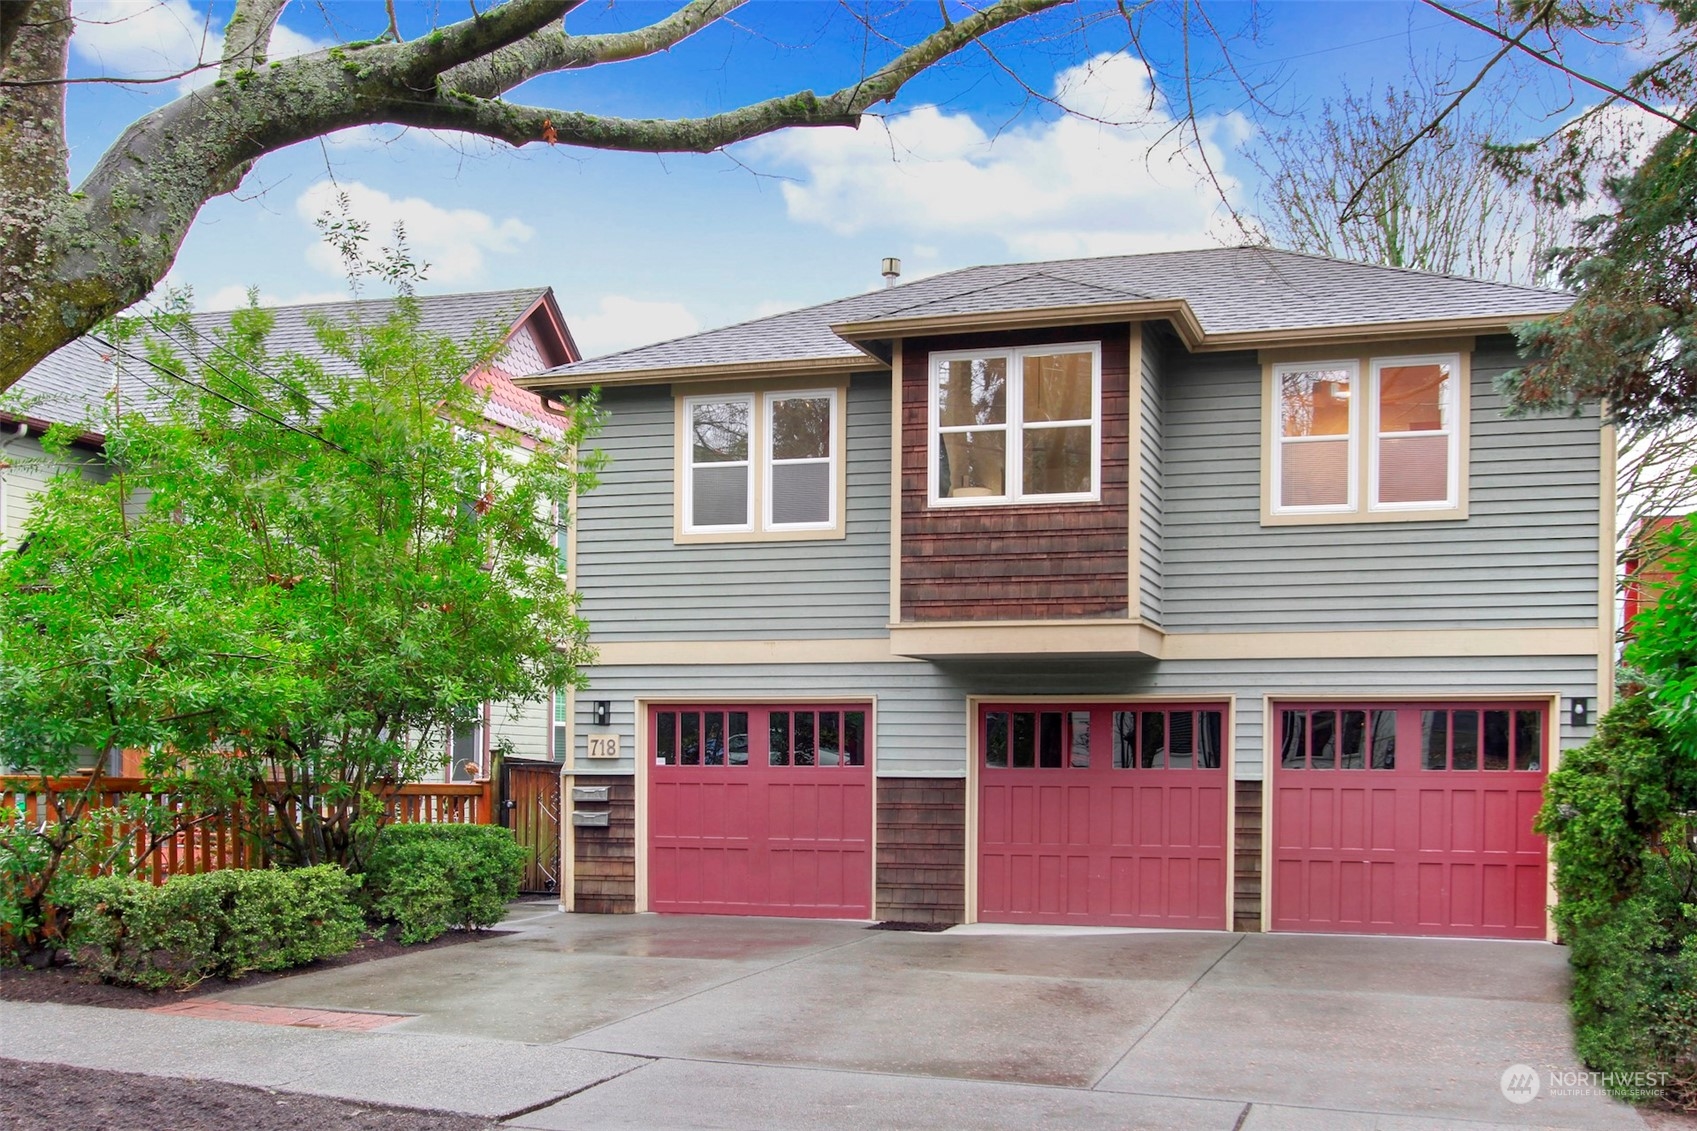
Two-story gray home with three red garage doors and landscaped frontage beneath a large tree.
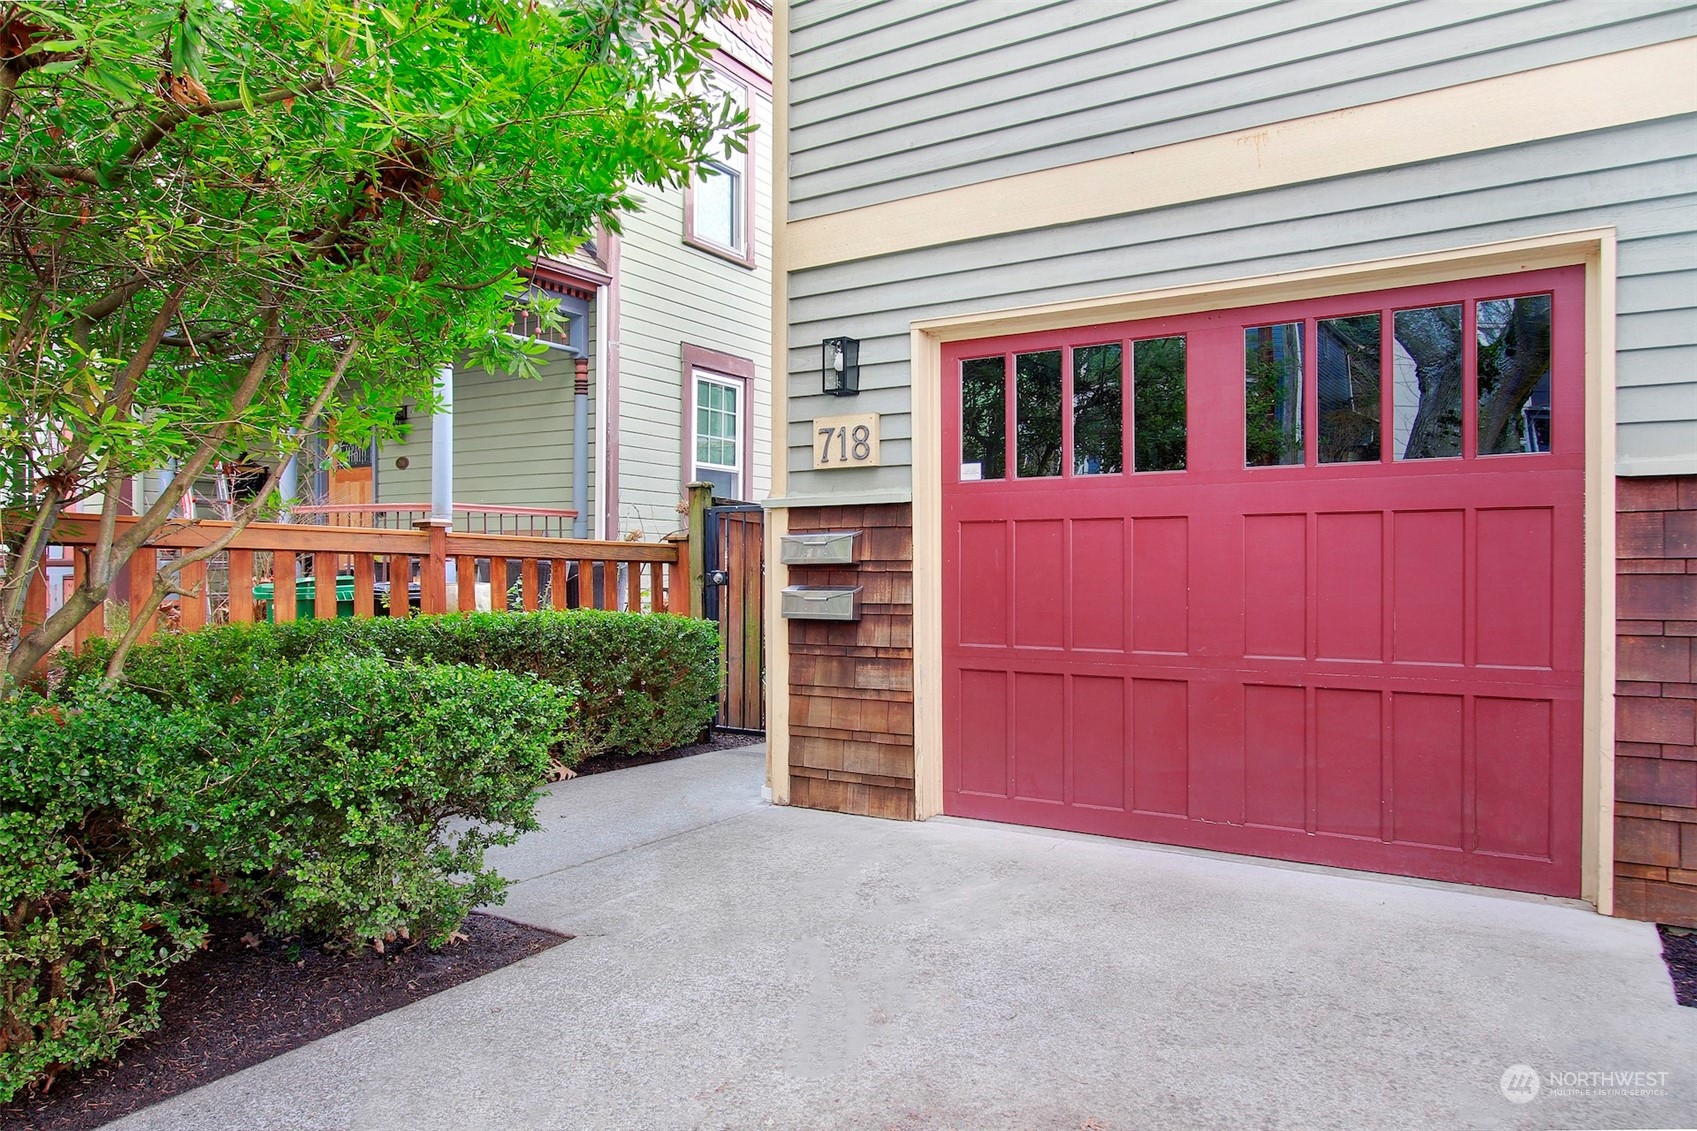
Home exterior with a red garage door, concrete driveway, and leafy landscaping.
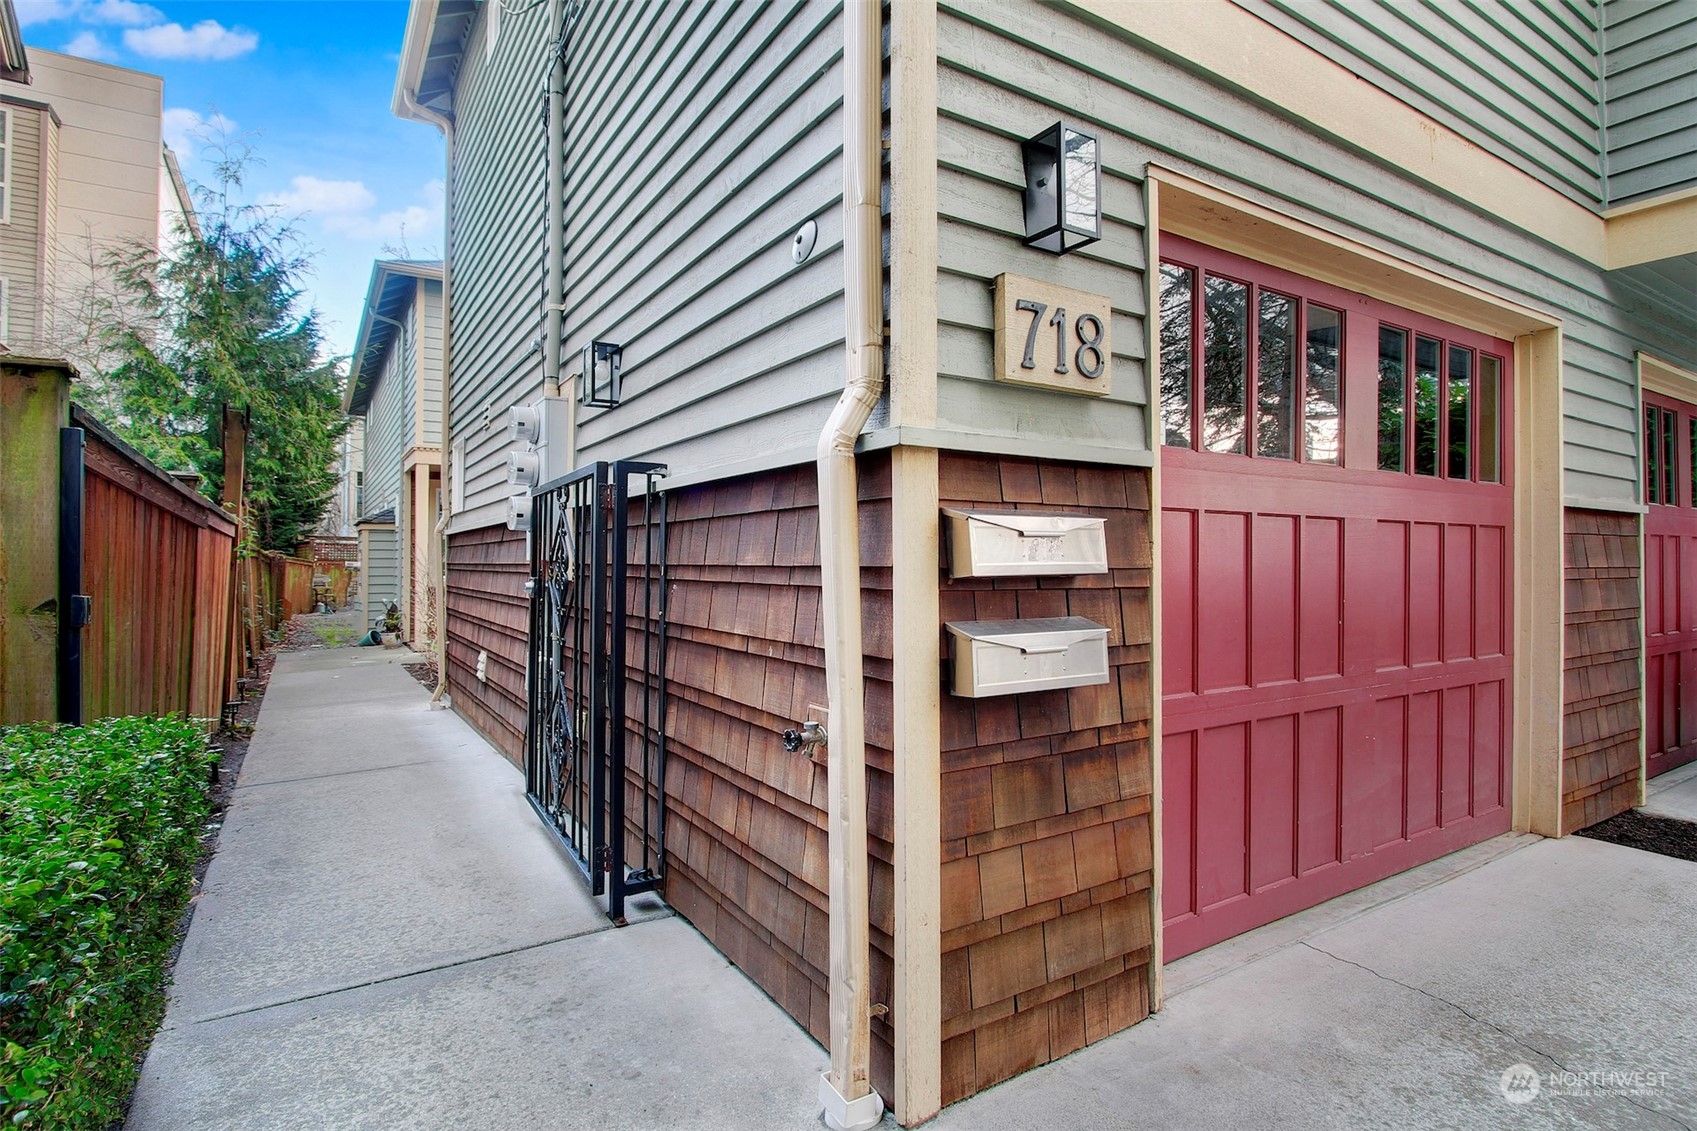
Townhome exterior with red garage door, cedar-shingle siding, and gated side walkway.
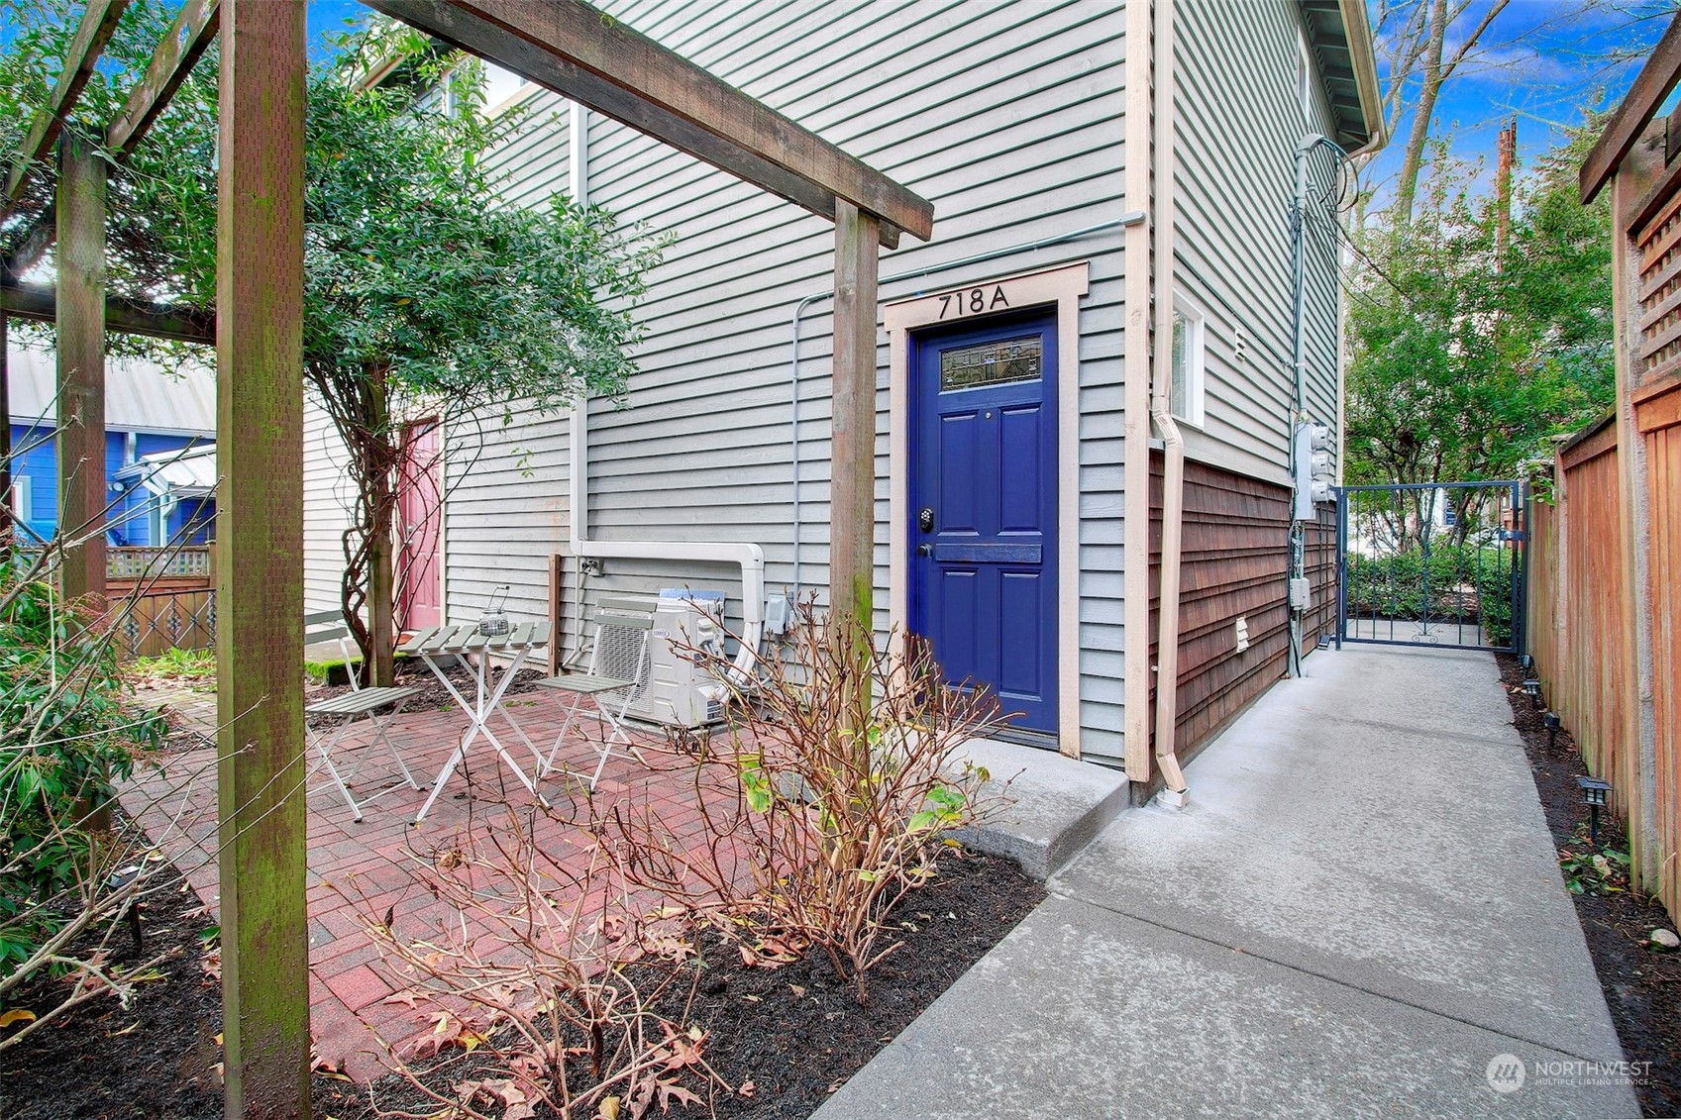
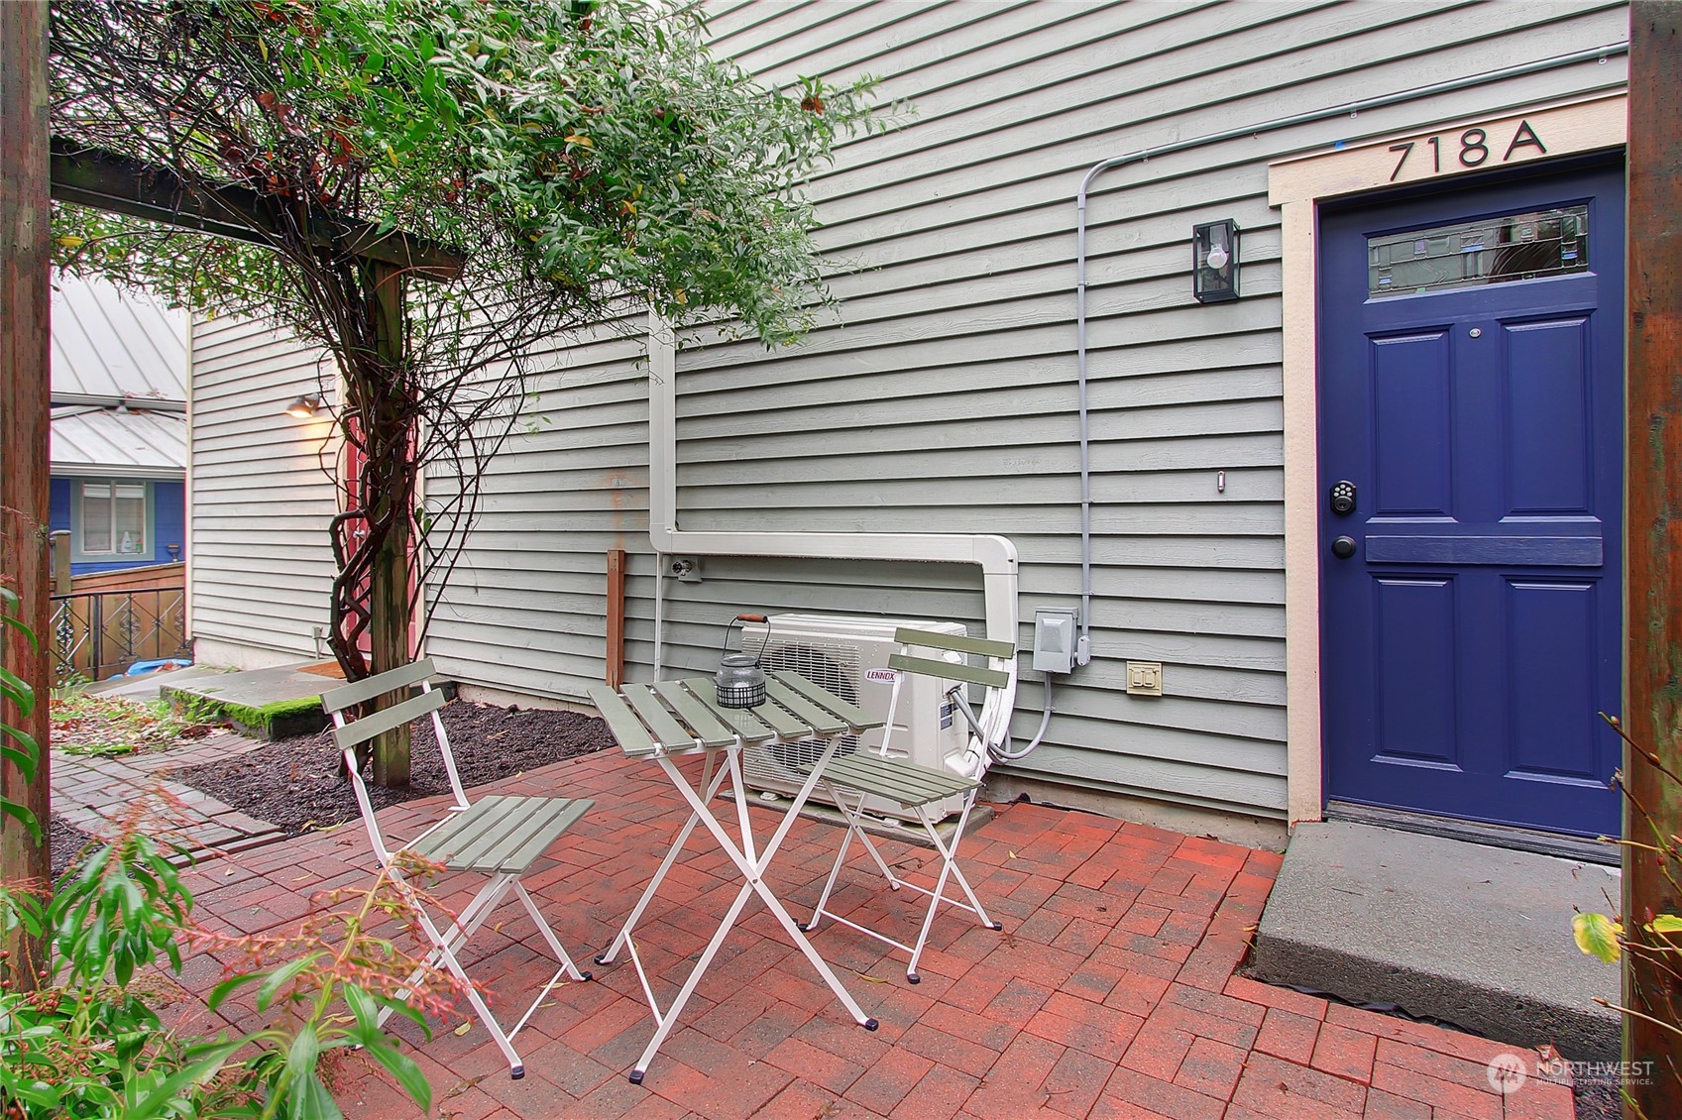
Home entrance with a blue 718A door, brick patio, wooden pergola, and gated walkway.
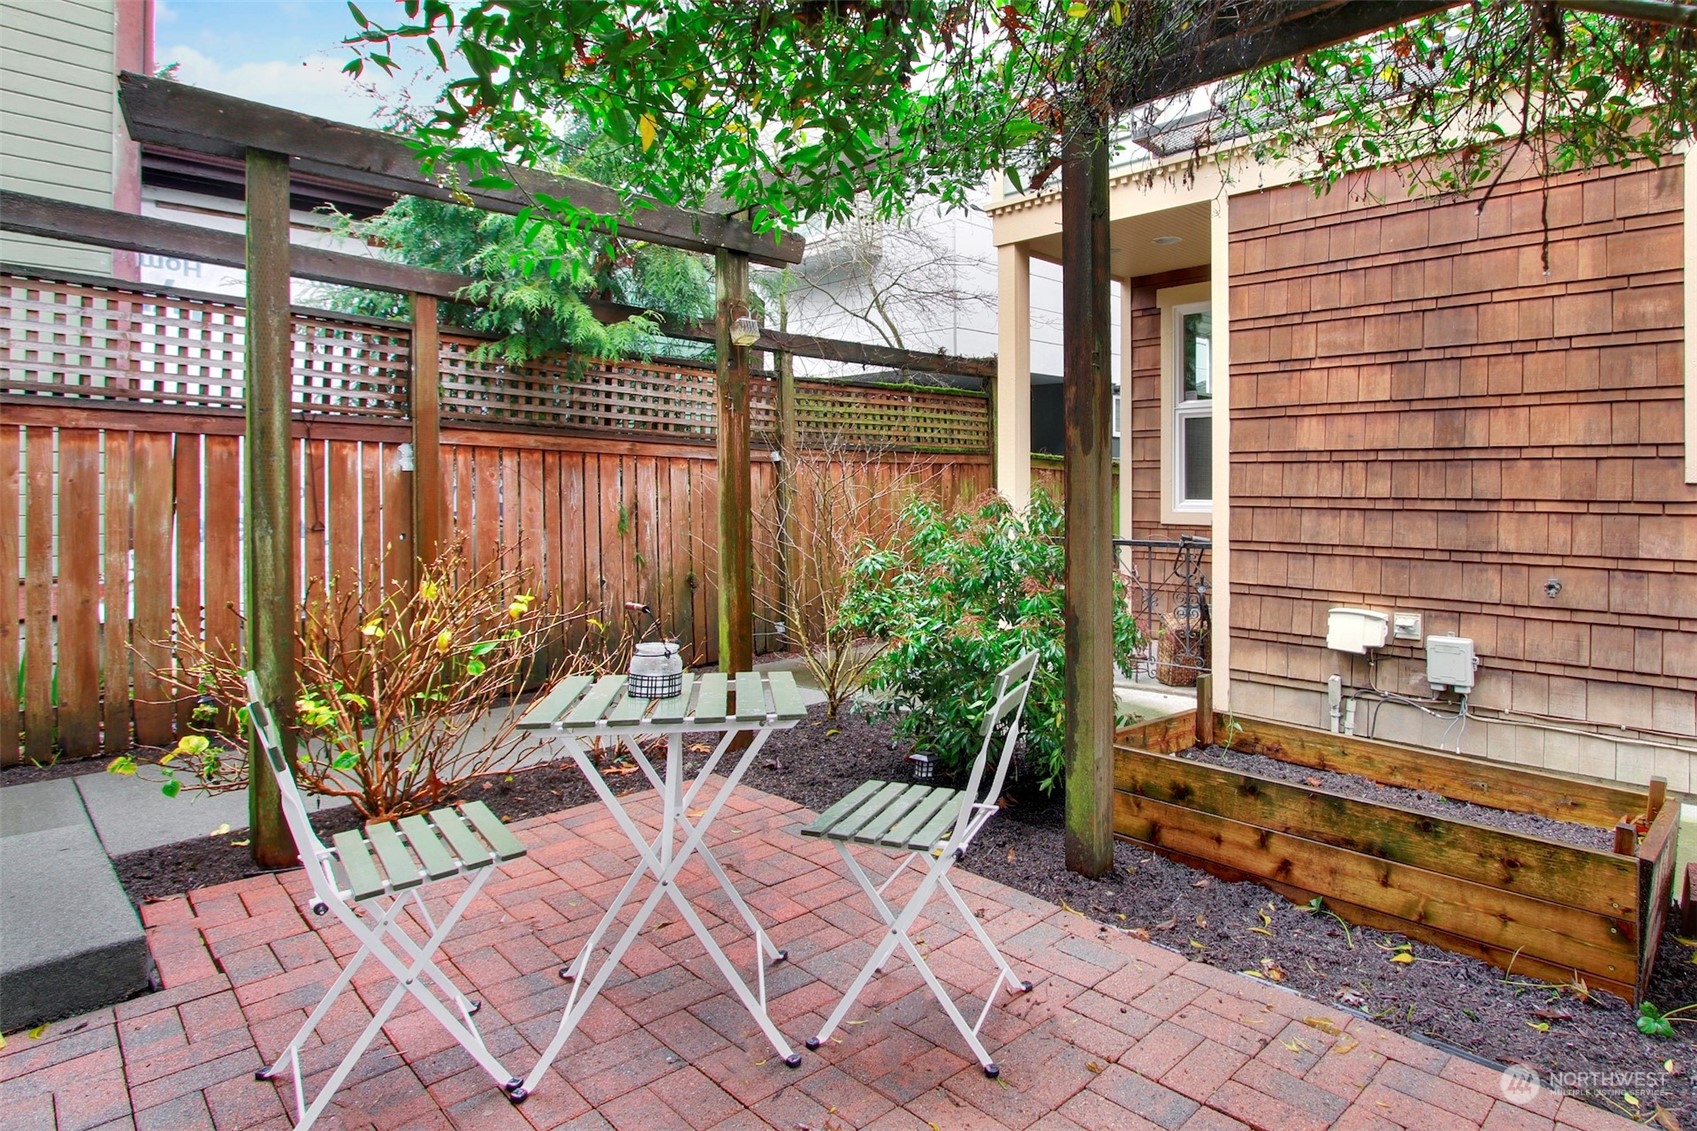
Brick patio with white café furniture beneath a wooden pergola, enclosed by fencing and garden beds.
Brick-paved courtyard patio with a leafy pergola, outdoor dining set, and raised planters.
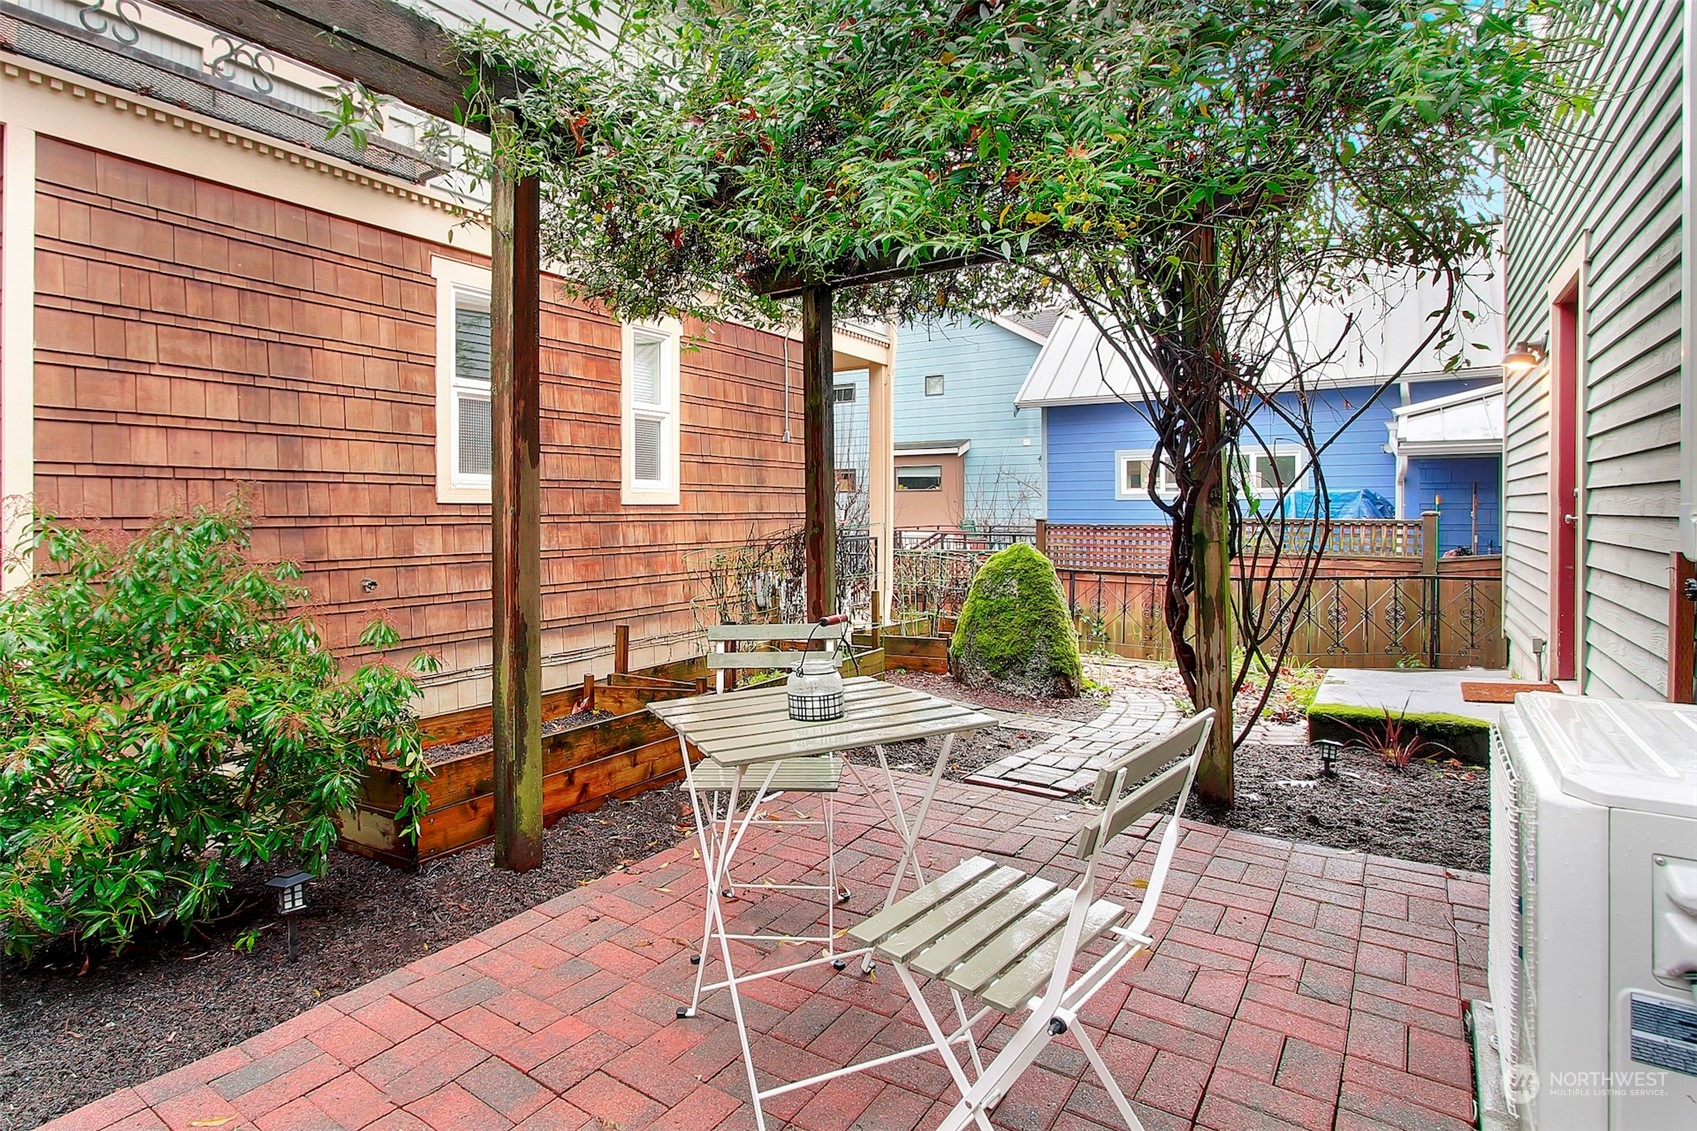
Brick patio with café table and chairs beneath a leafy pergola beside a gray-sided home.
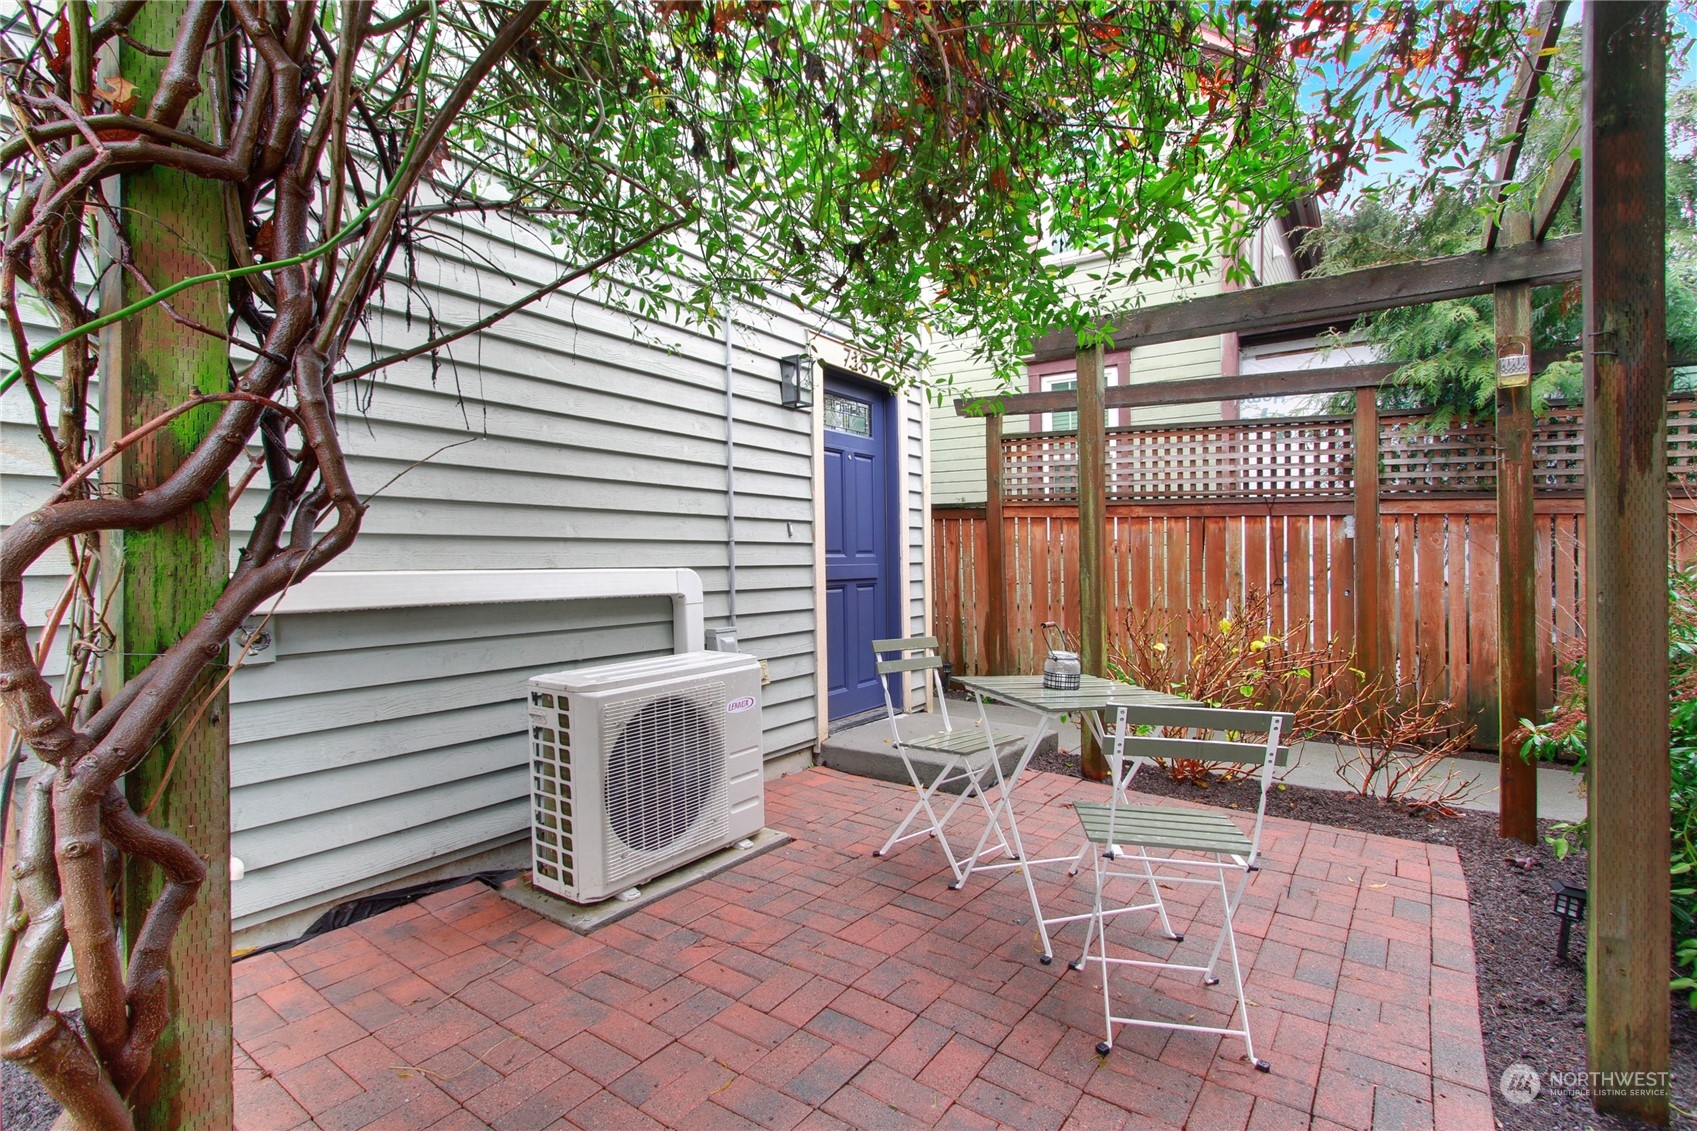
Brick patio with café seating and leafy plantings beside a blue door marked 718 A.
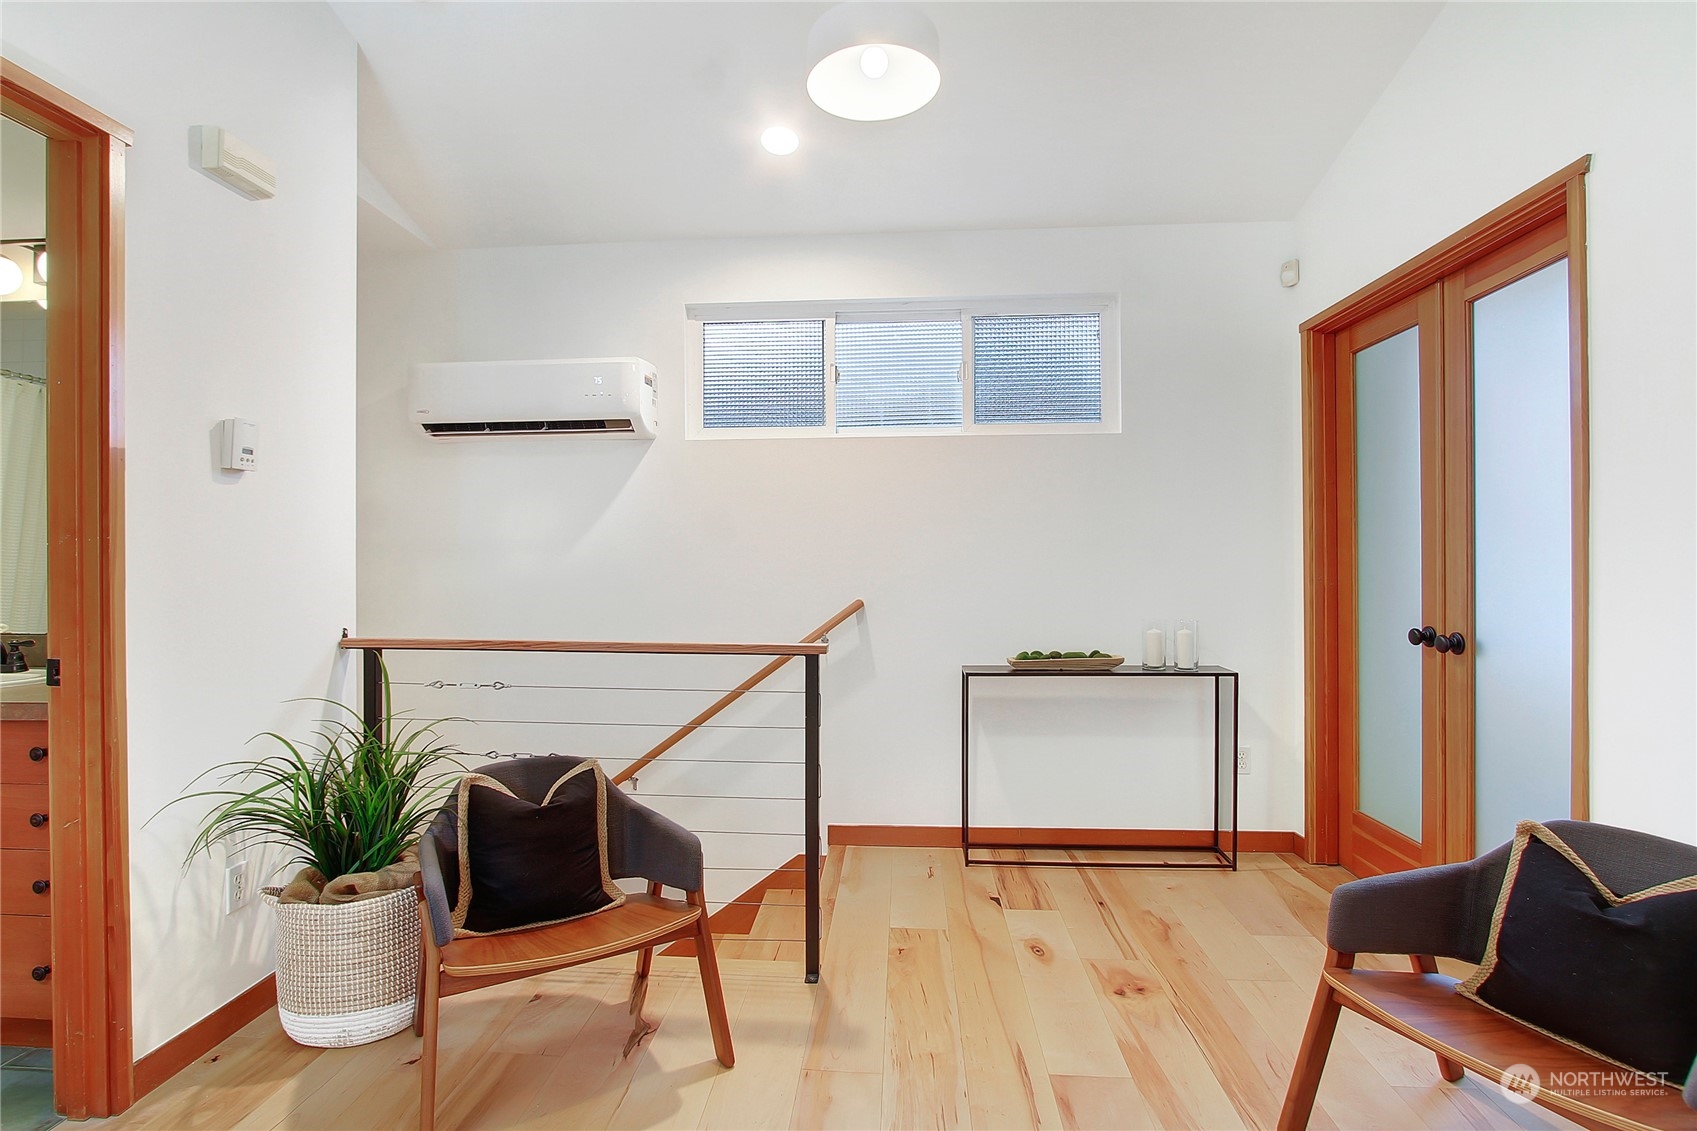
Sitting area with wood floors, lounge chairs, and warm wood trim beside a stairwell.
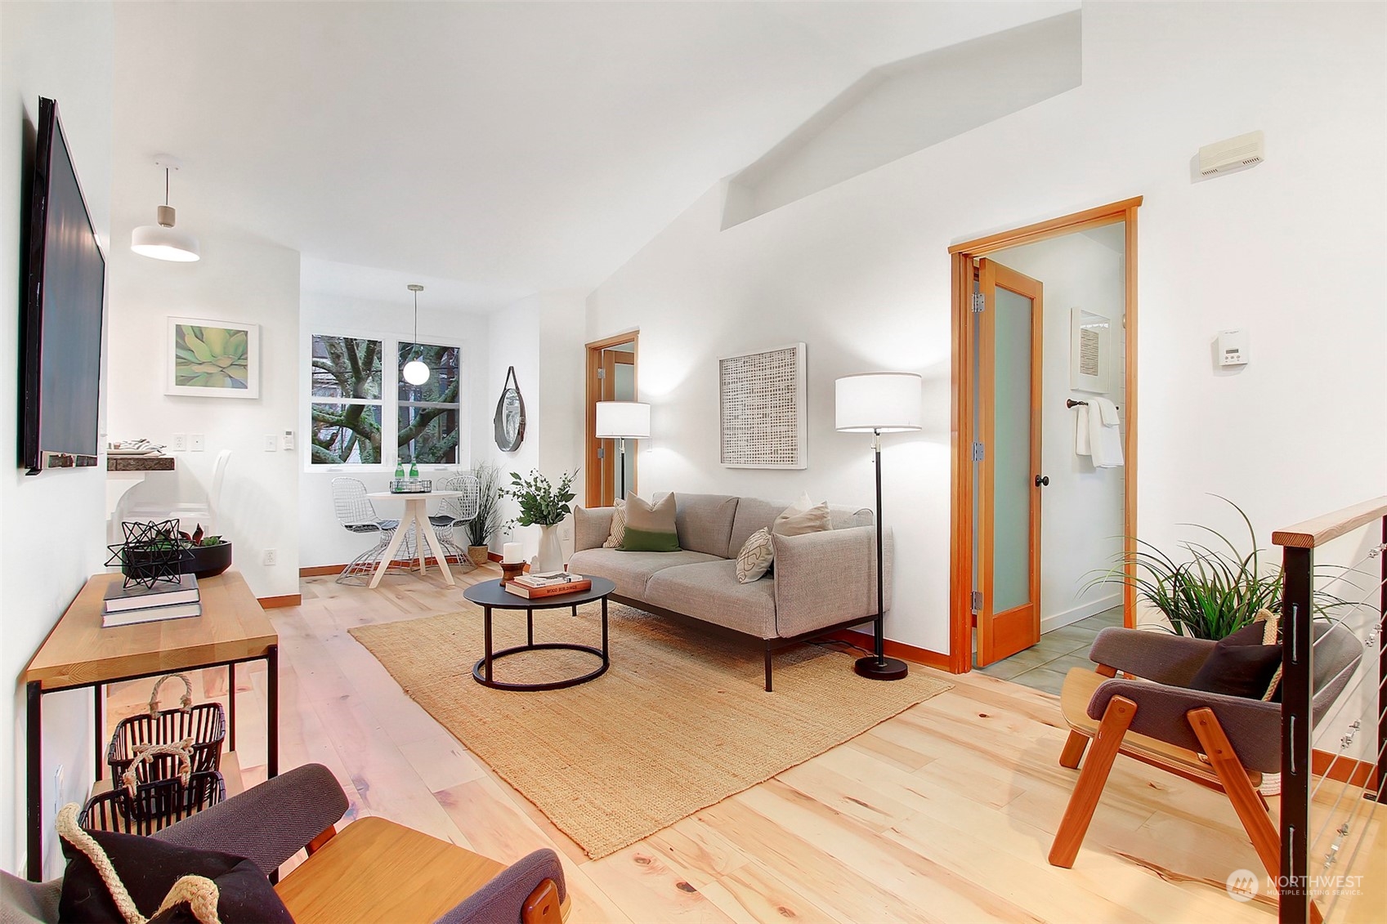
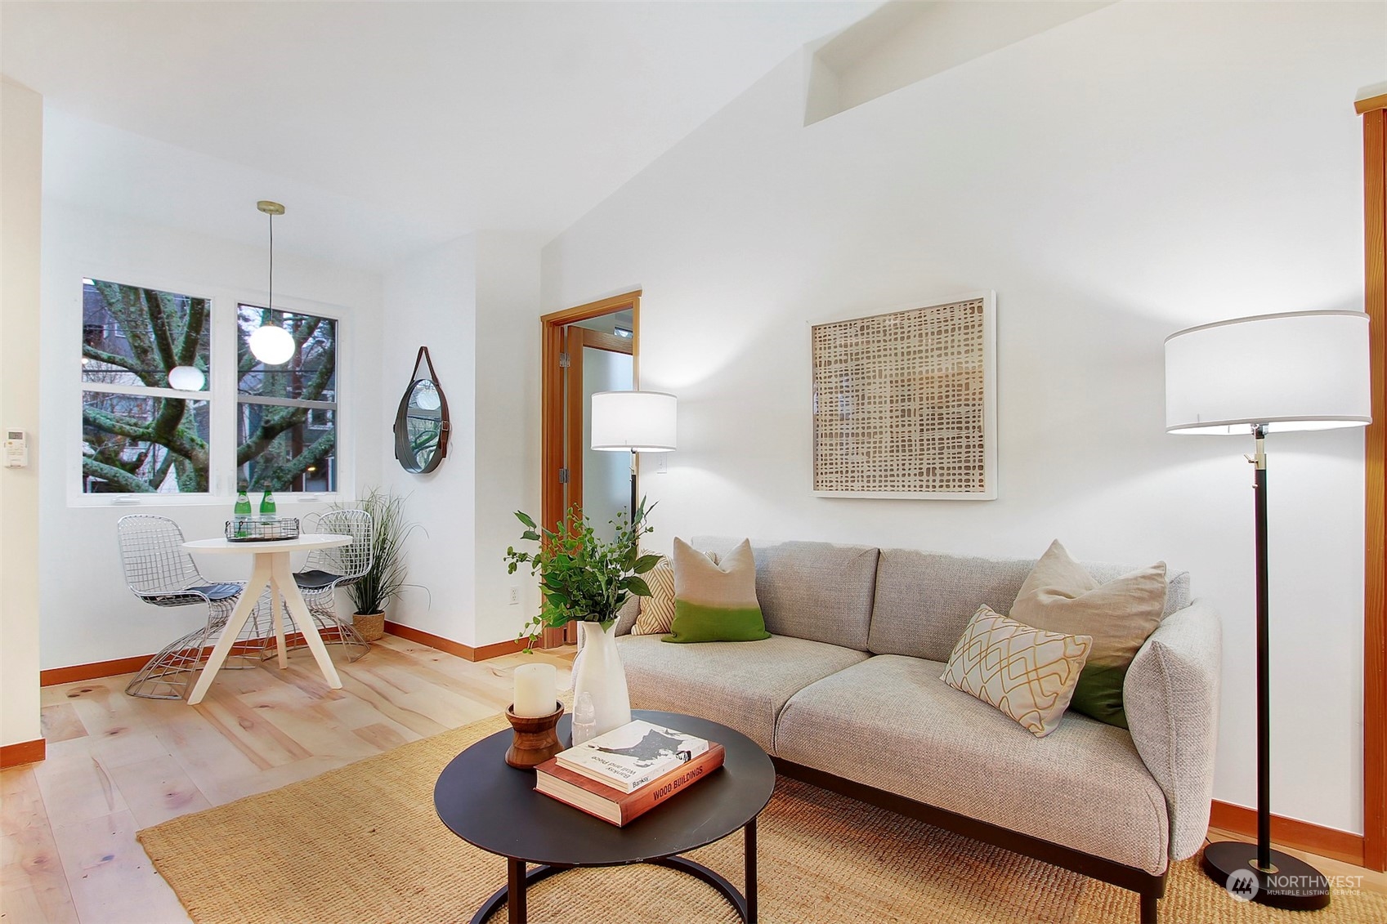
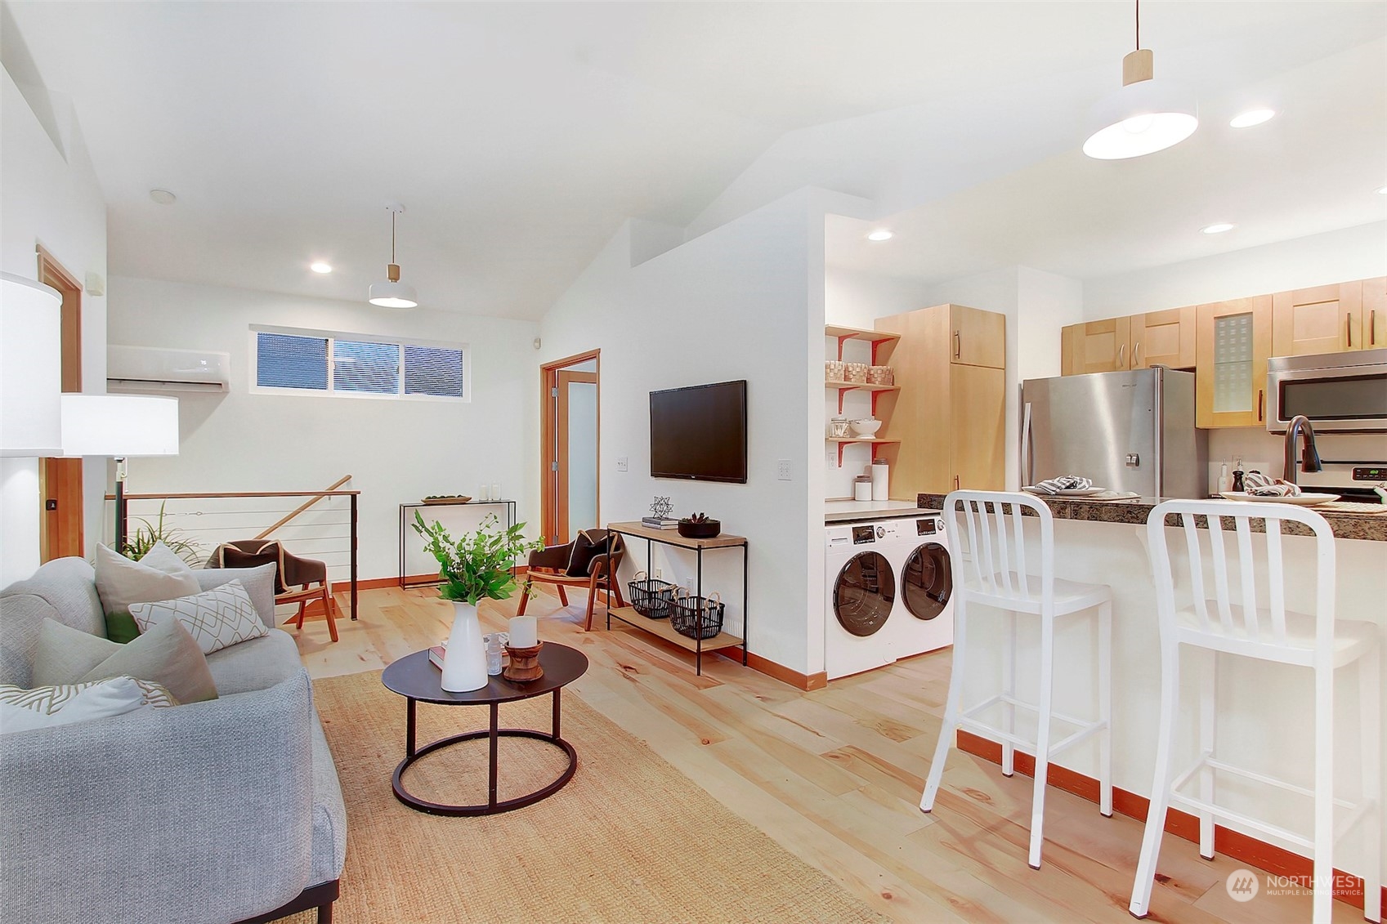
Living room with pale wood floors, a gray sofa, and a dining nook beside the window.
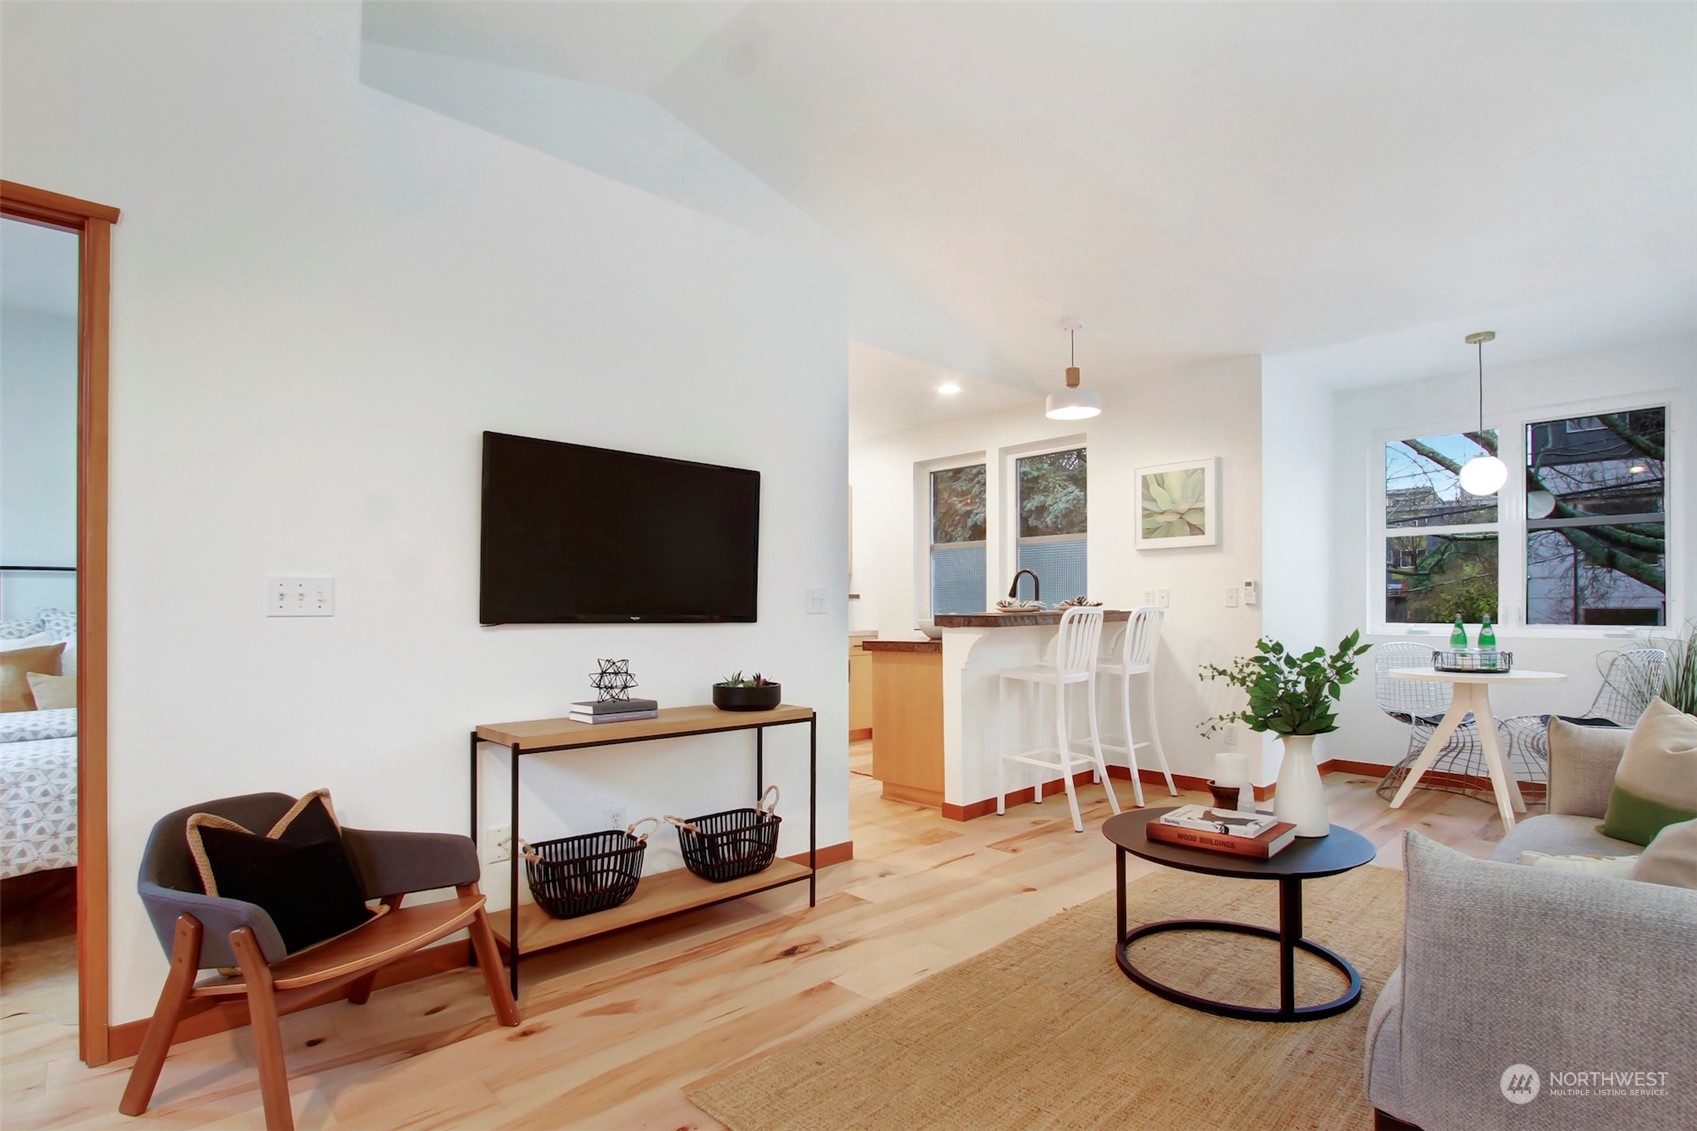
Open-plan living room with light wood floors, breakfast bar, and dining area beside large windows.
Staged living room with a gray sectional, light wood floors, and a dining nook by the windows.
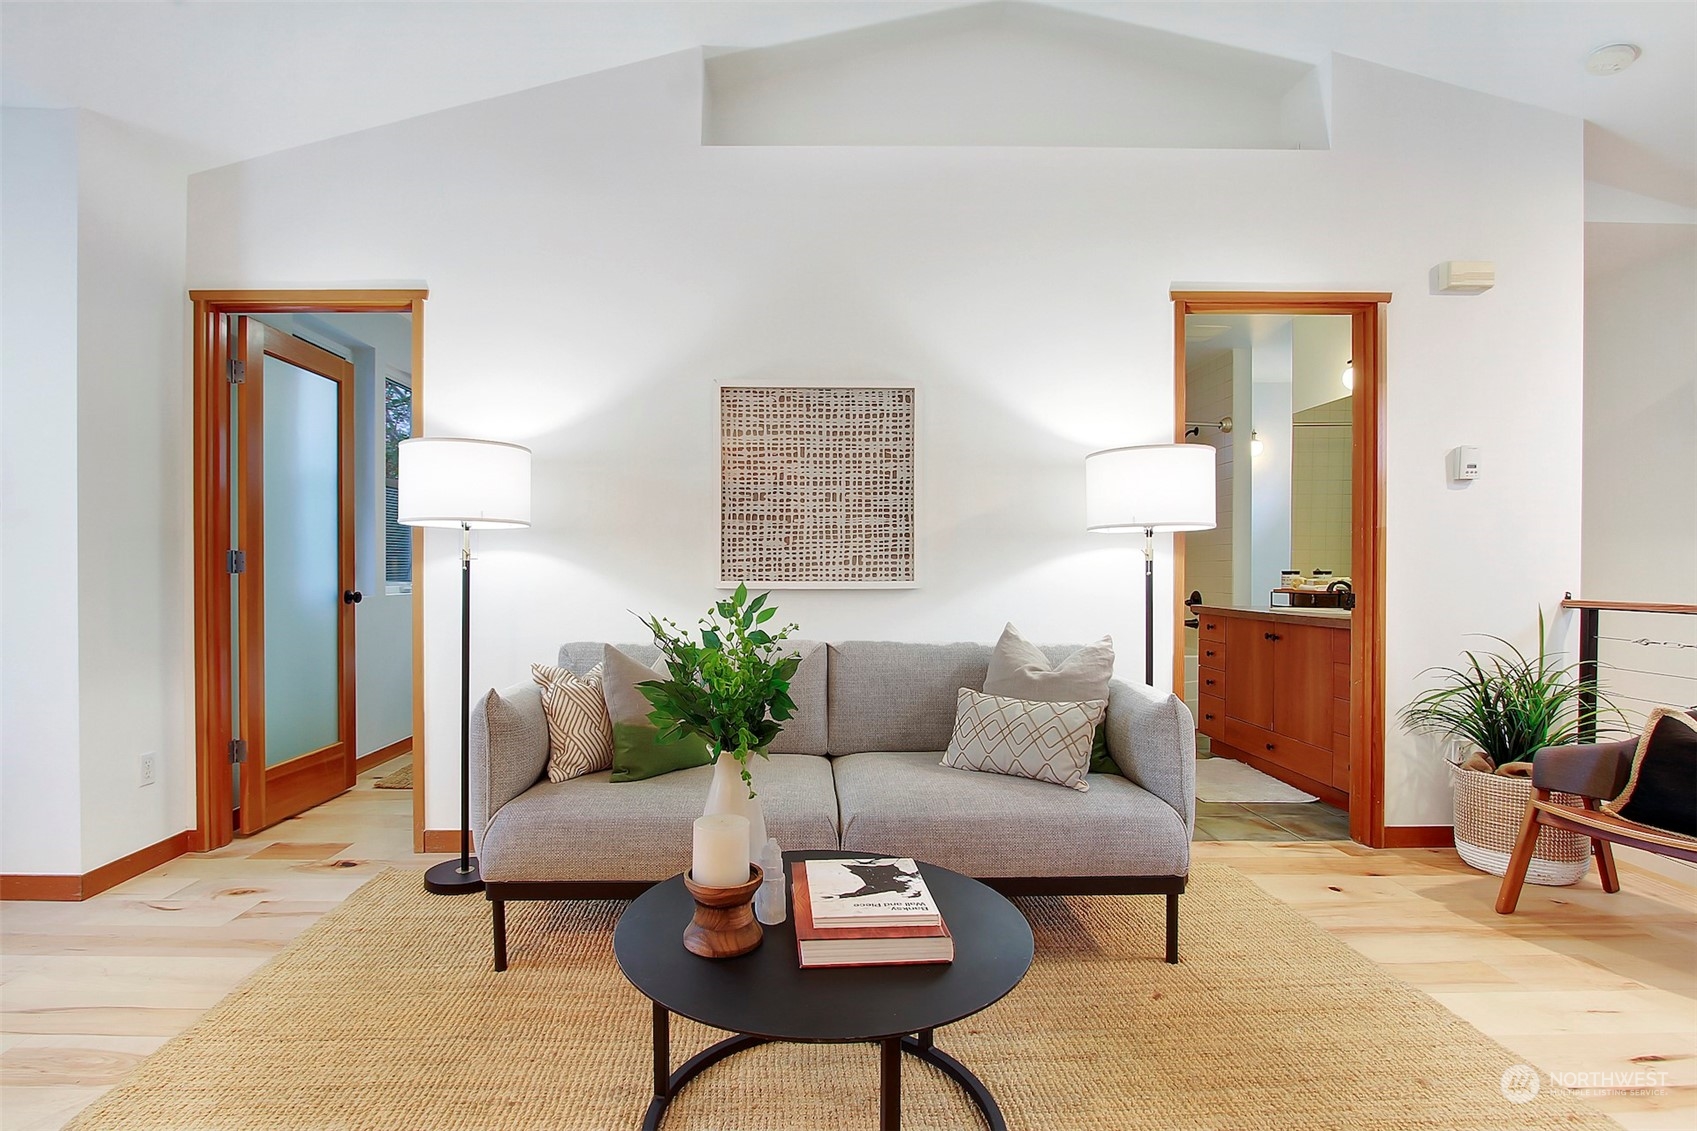
Staged living room with gray sofa, woven rug, and warm wood-trimmed doorways.
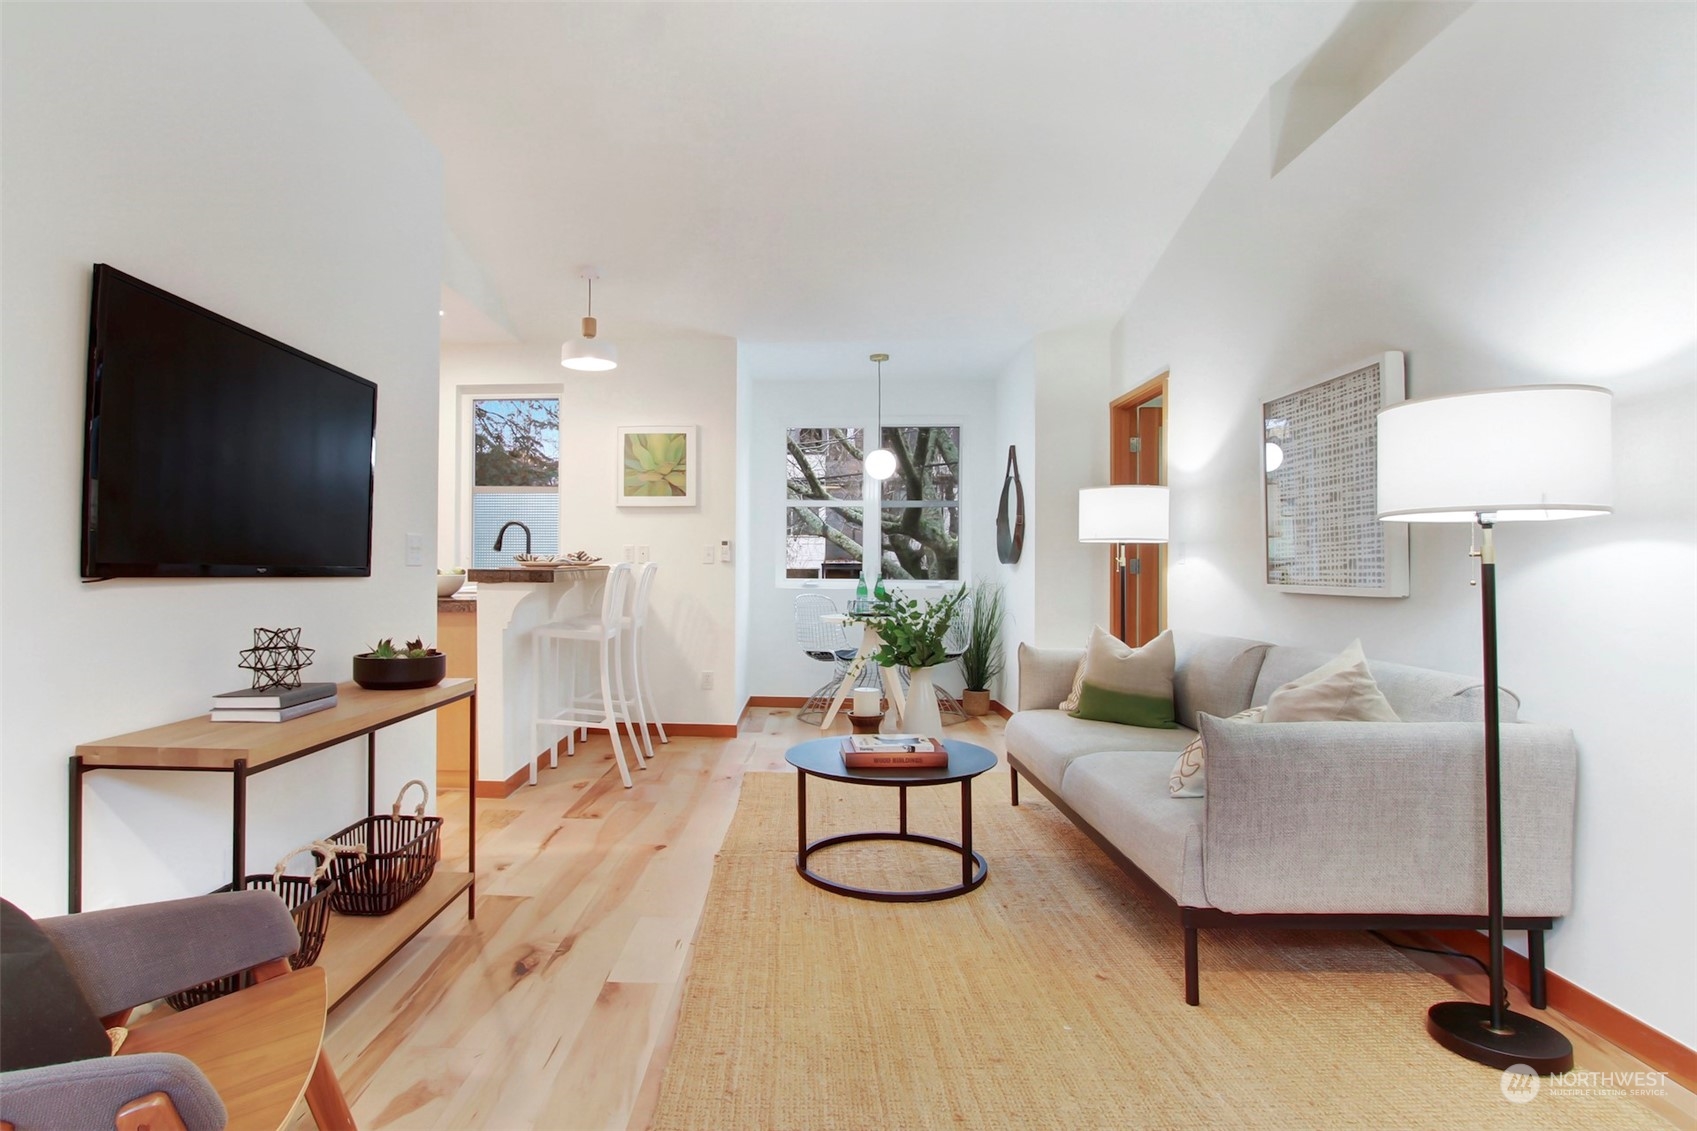
Staged living room with a gray sofa, woven rug, and open view to the kitchen and dining area.
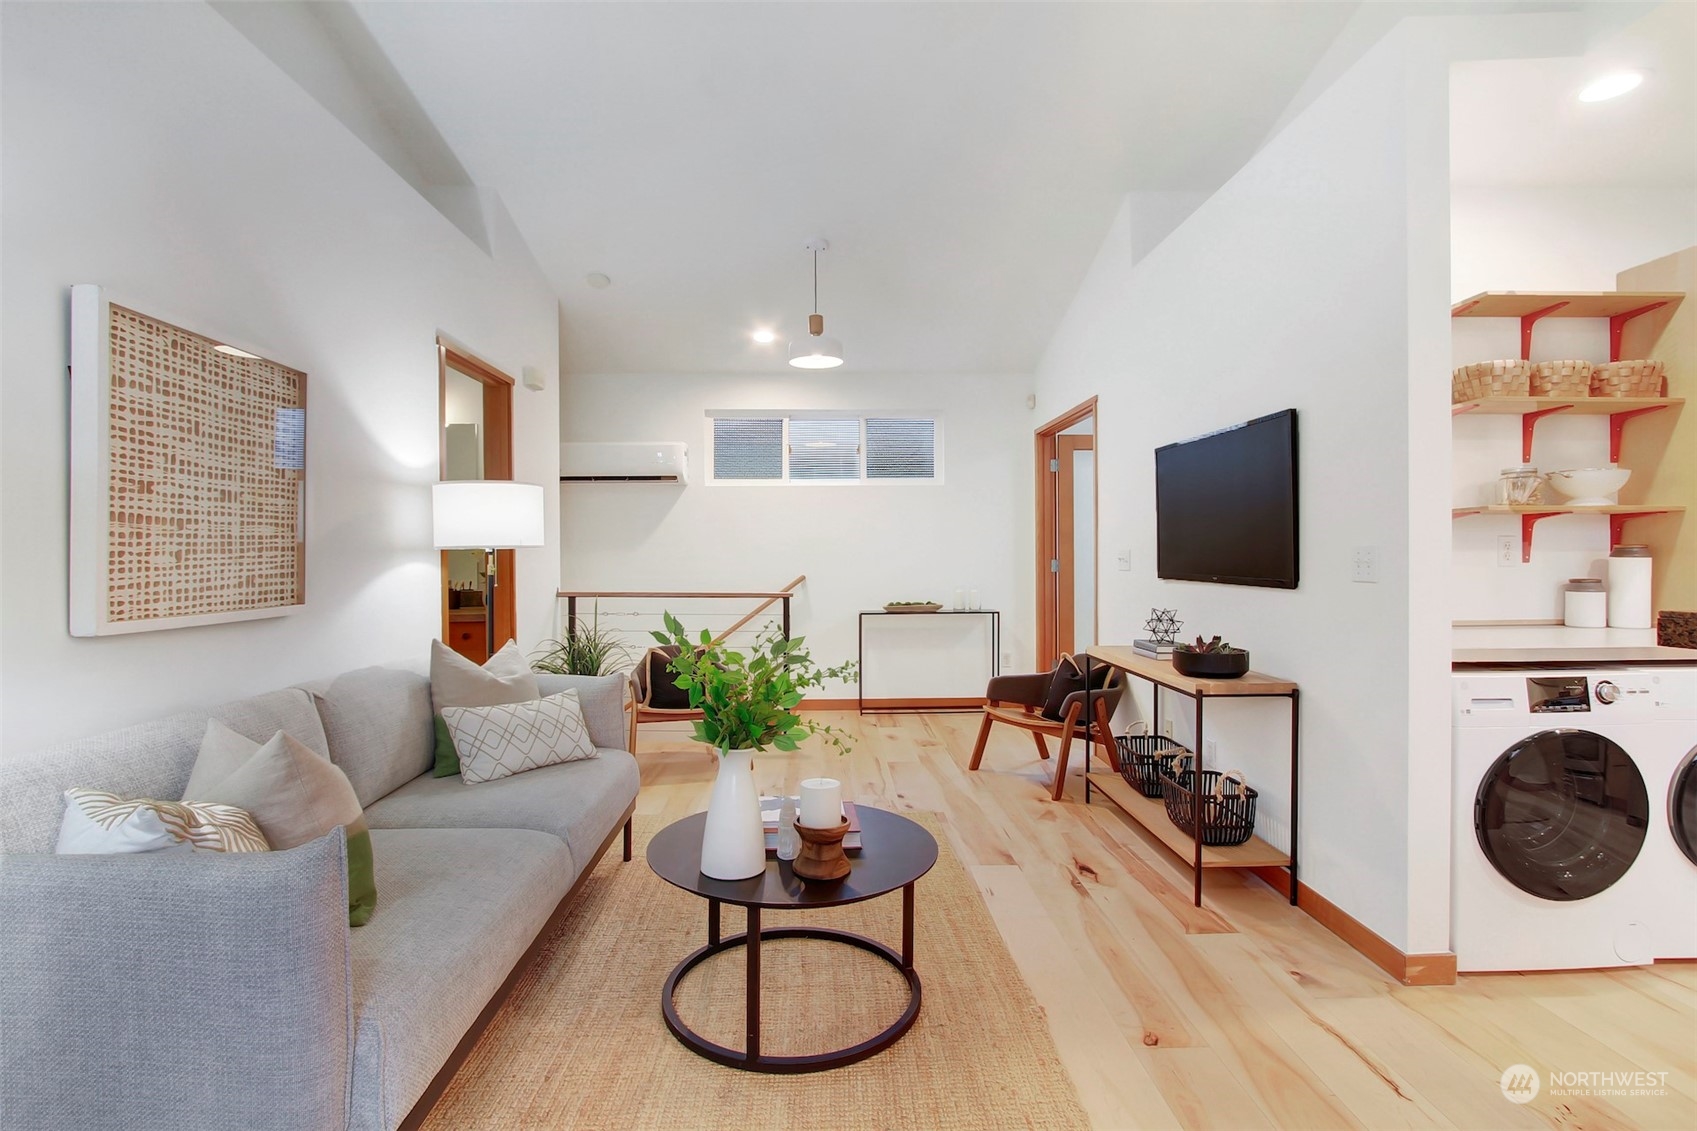
Staged living room with a gray sectional, light wood floors, and an open laundry nook.
Open-plan living room and kitchen with a gray sofa, breakfast bar, and light wood floors.
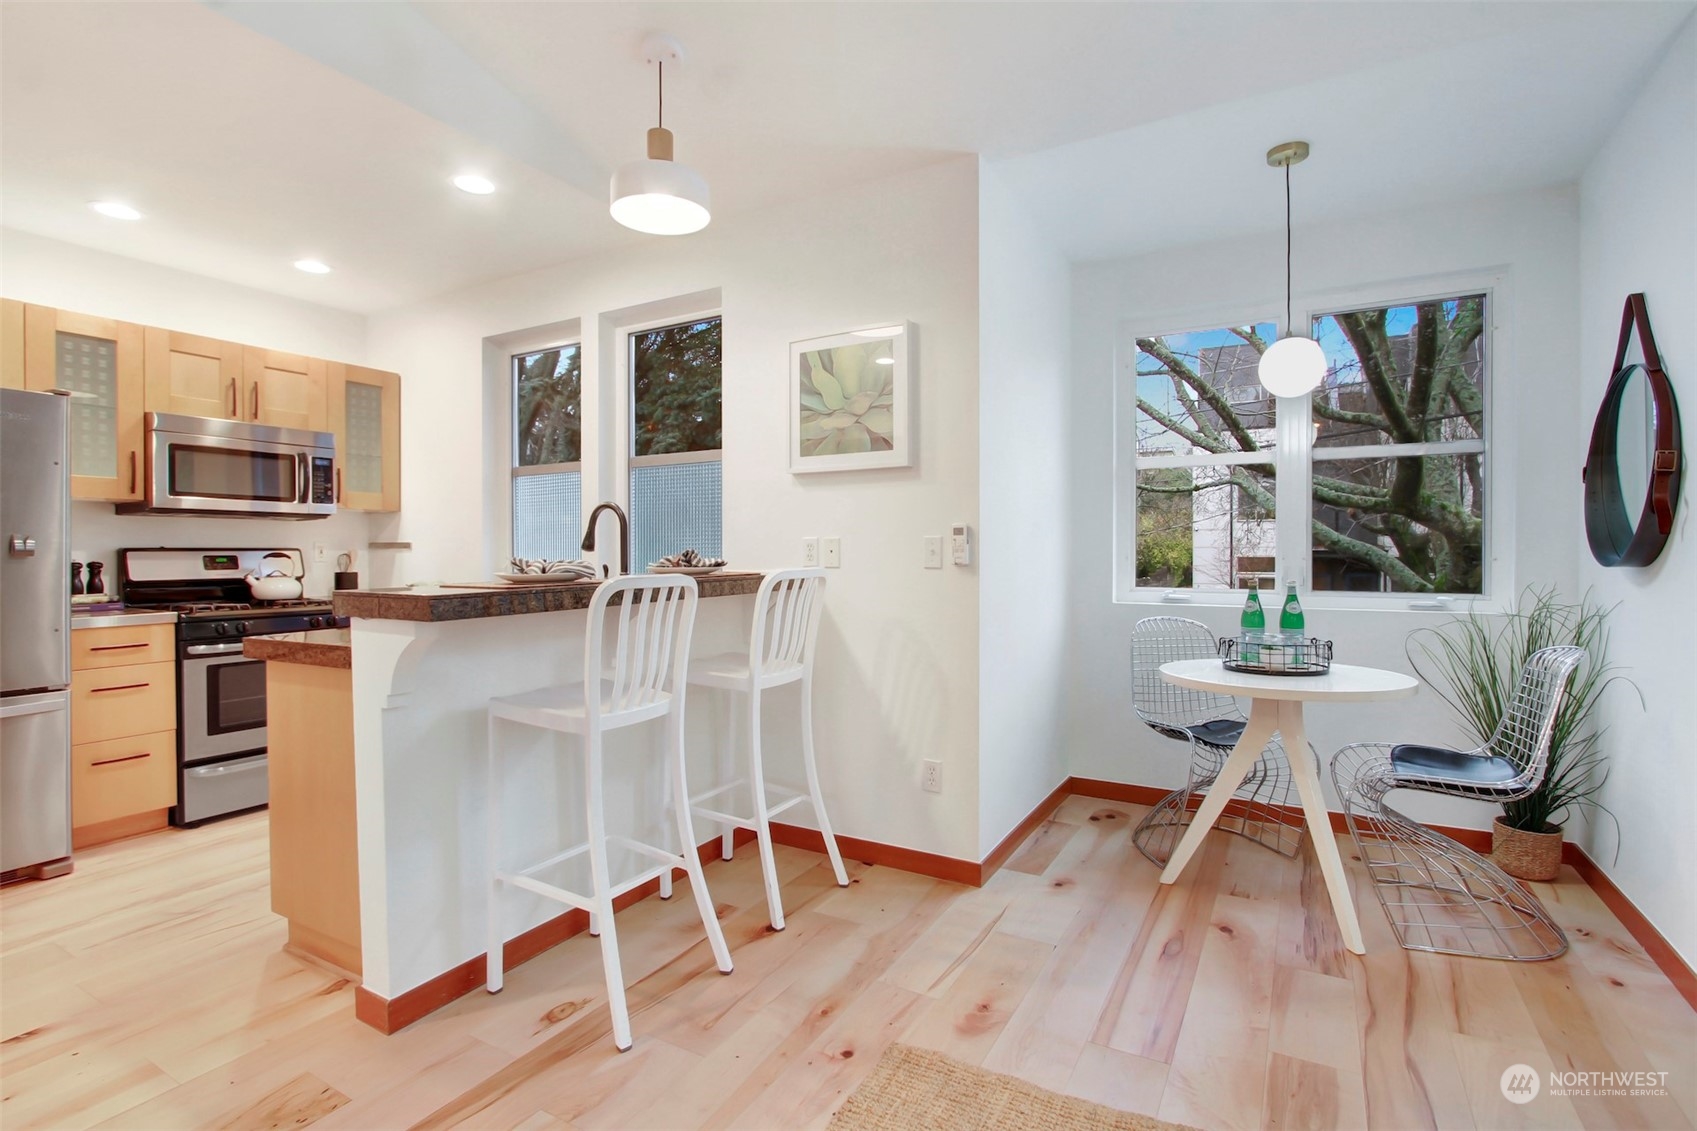
Bright kitchen and dining nook with a breakfast bar, white stools, and large windows overlooking trees.
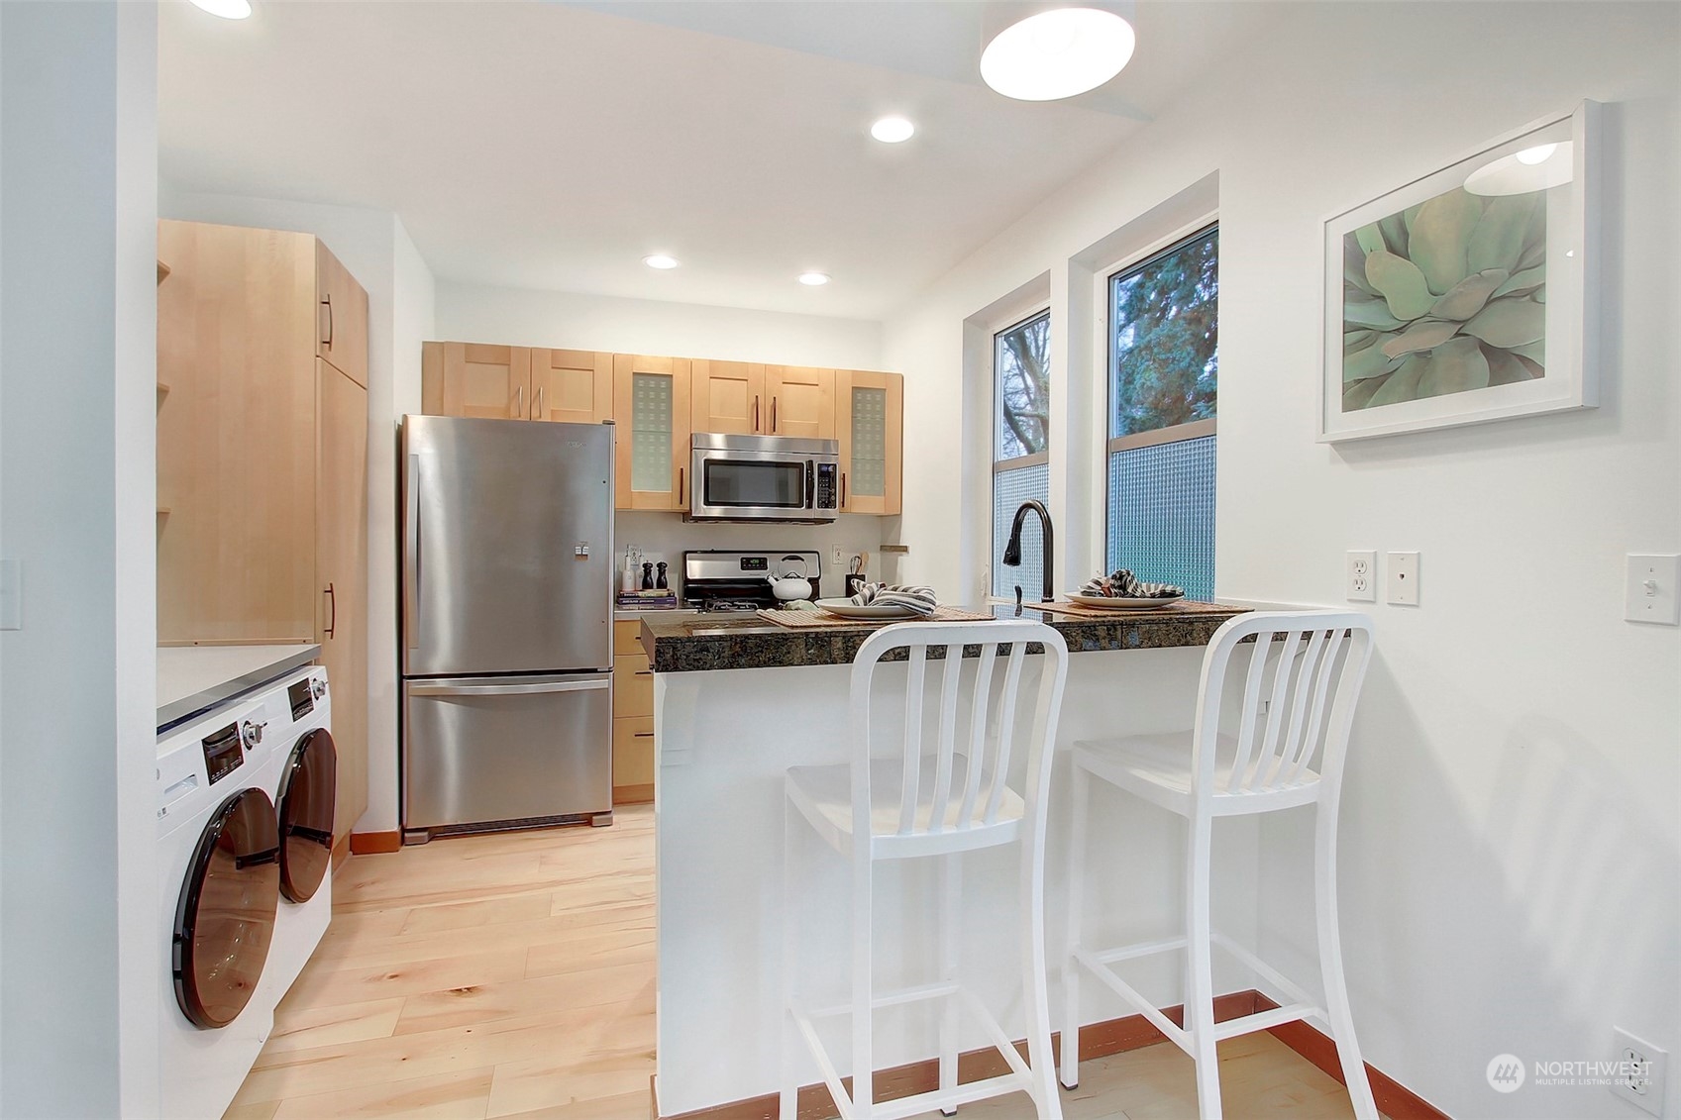
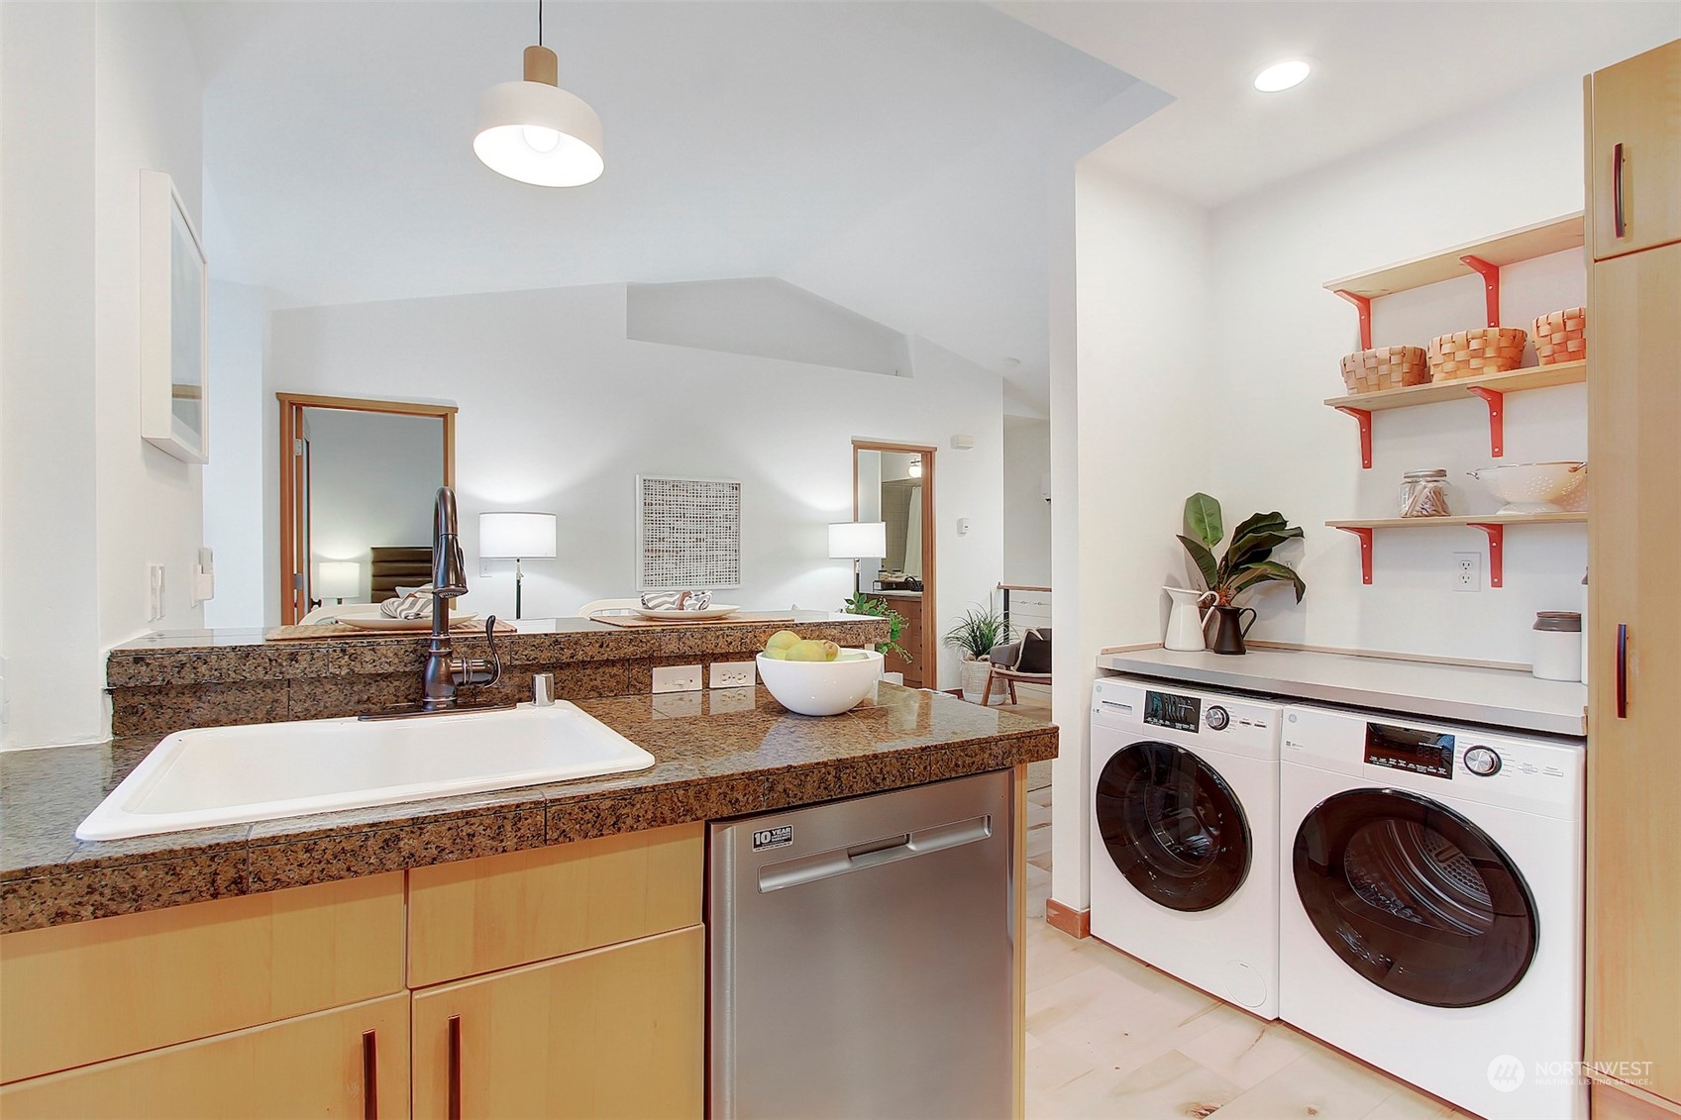
Modern kitchen with granite breakfast bar, stainless steel appliances, and a washer and dryer.
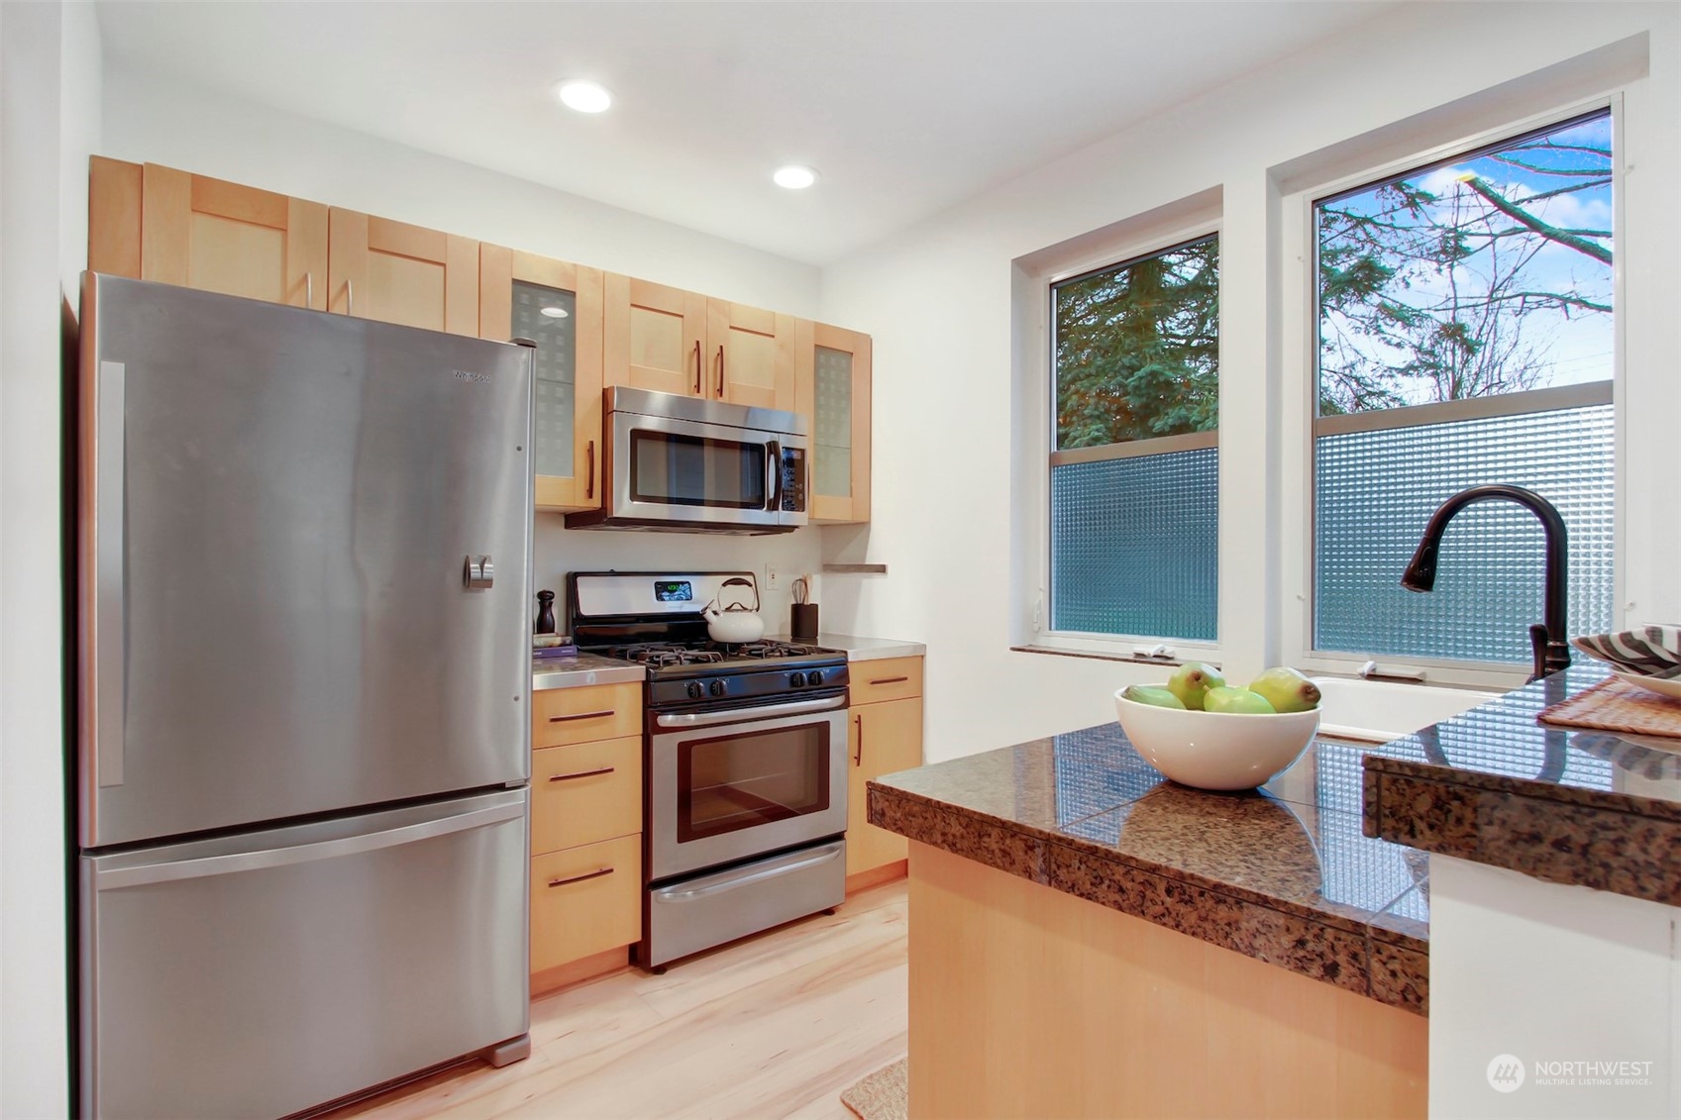
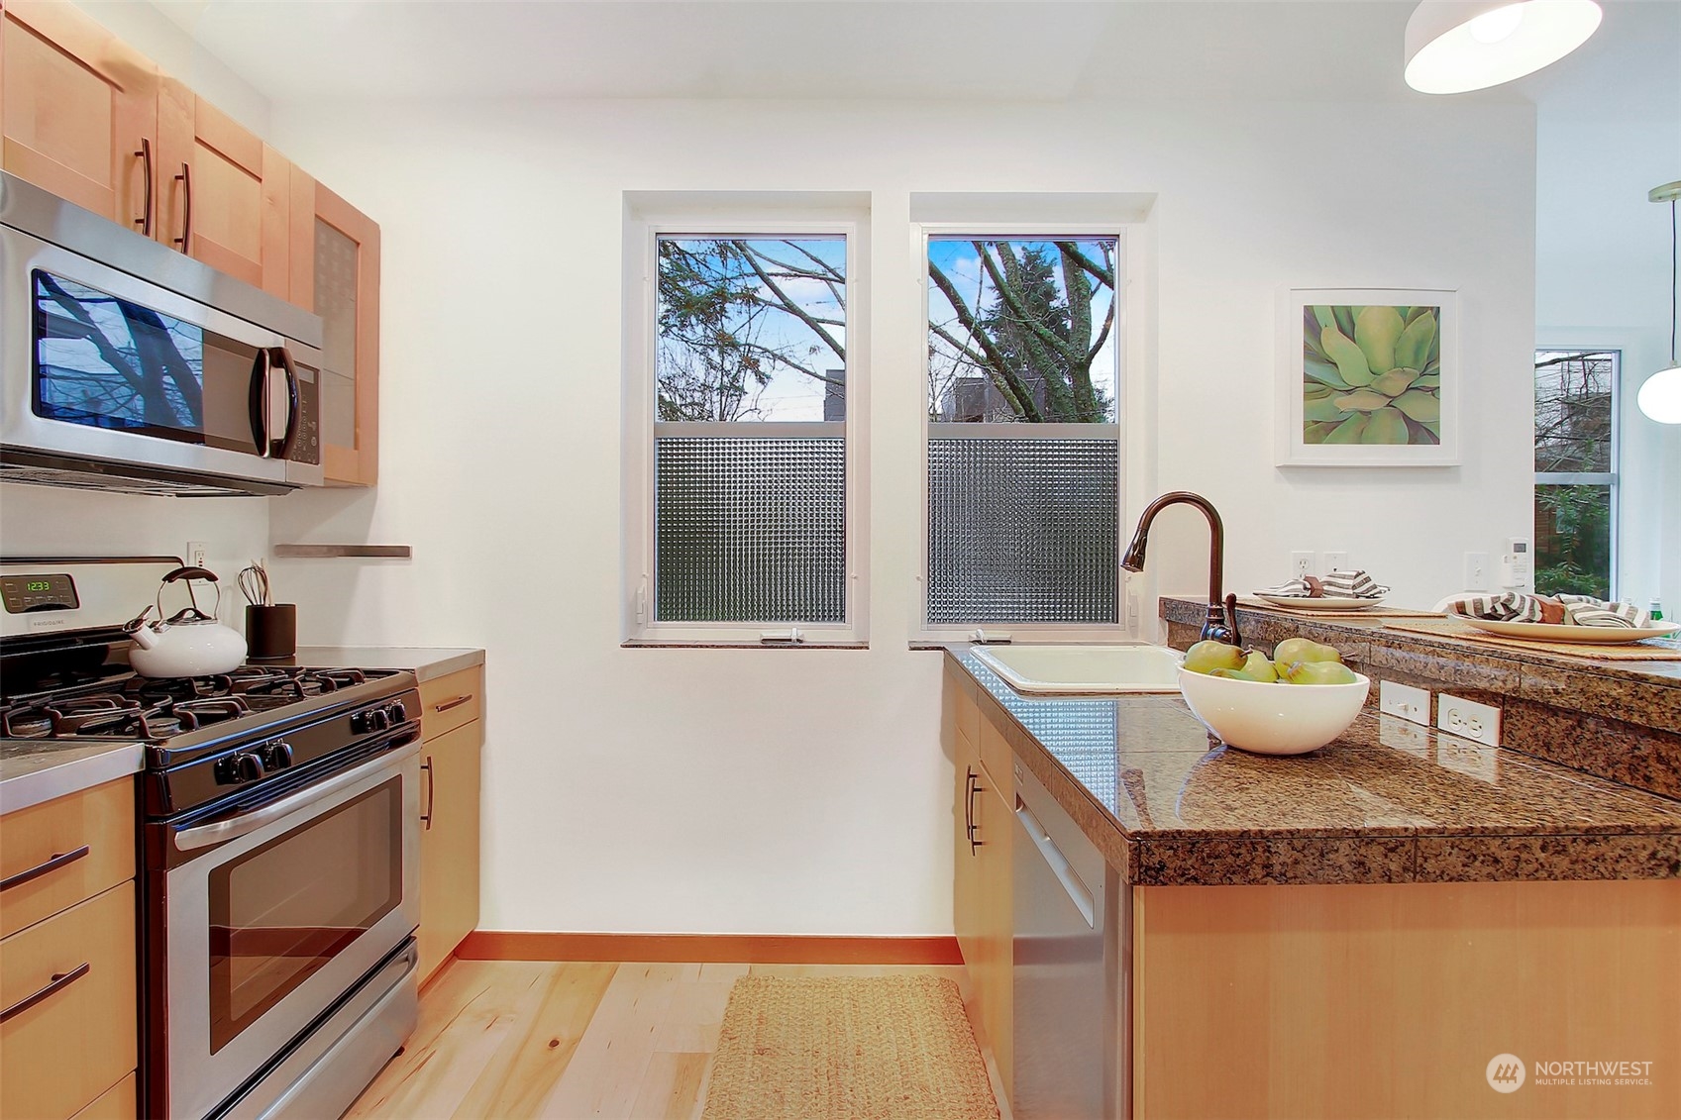
Kitchen with light wood cabinets, stainless steel appliances, and a granite island beside two large windows.
Bright kitchen with granite counters, light wood cabinets, and stainless steel appliances.
Kitchen with granite counters and sink beside an adjoining laundry nook with front-loading washer and dryer.
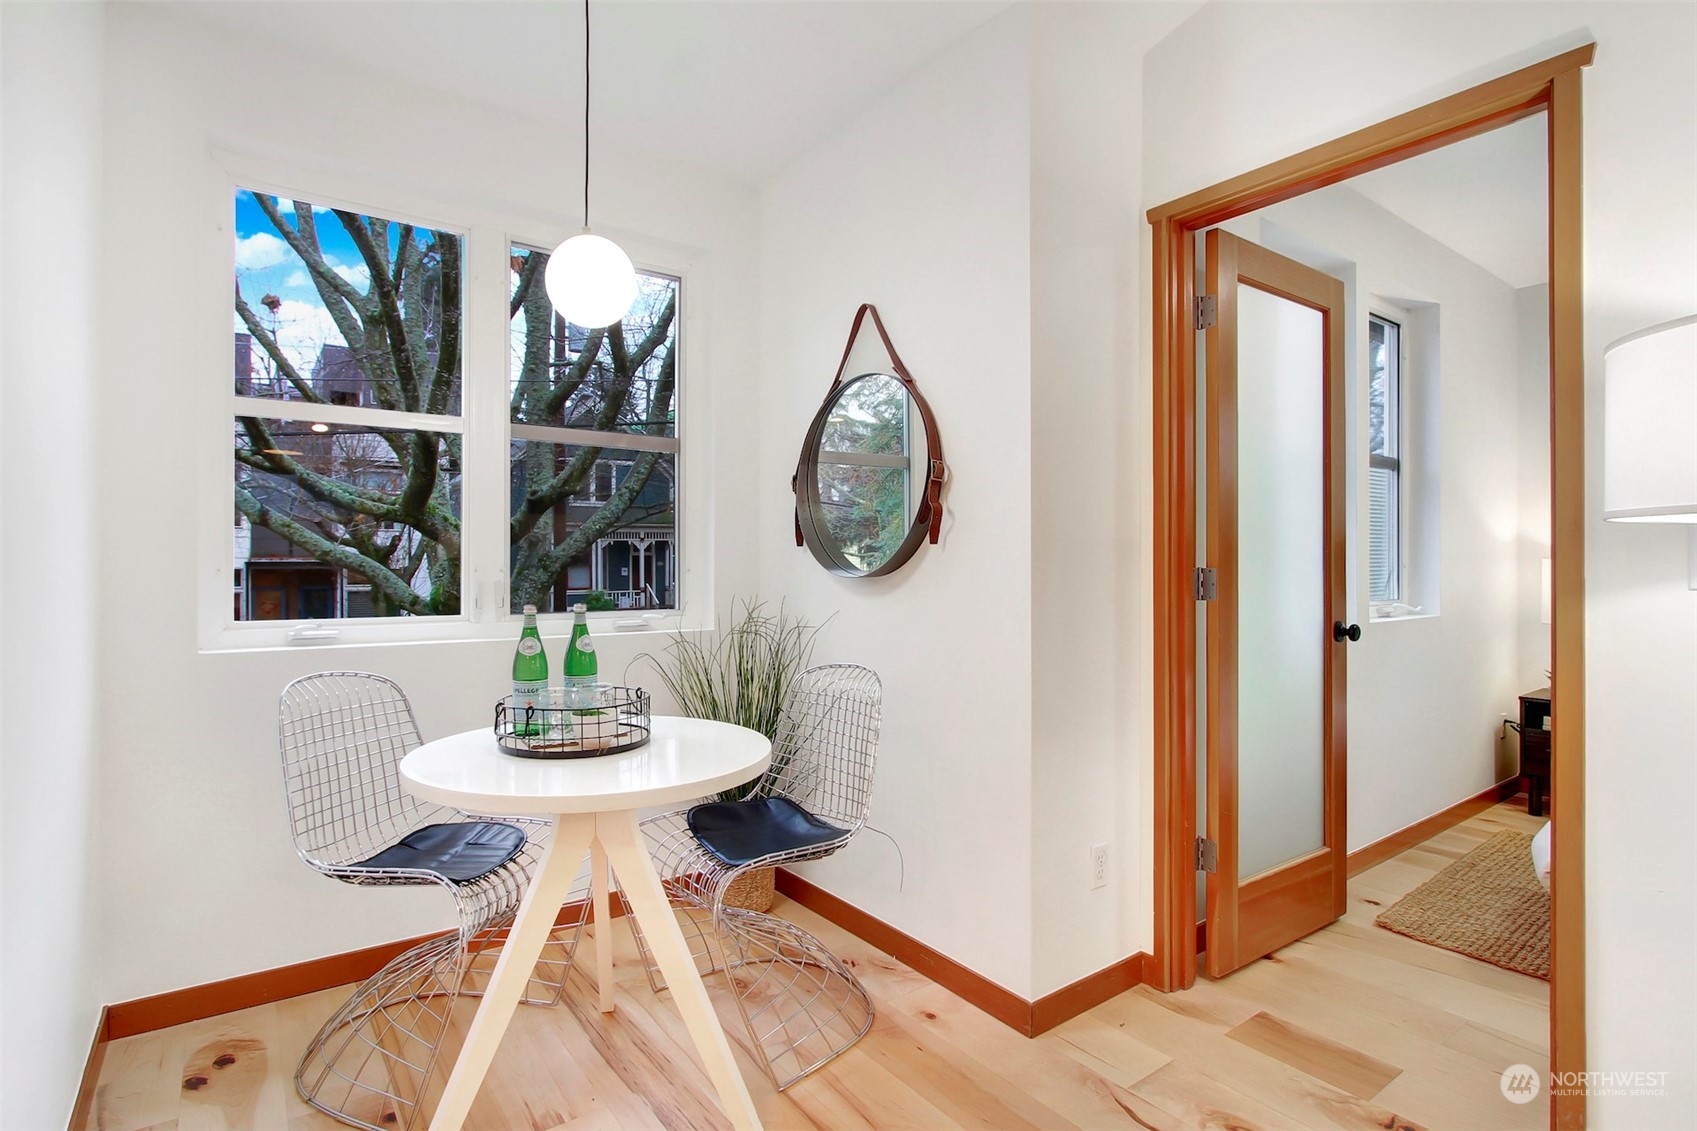
Dining nook with a round white table and wire chairs beside large windows and a wood-trimmed doorway.
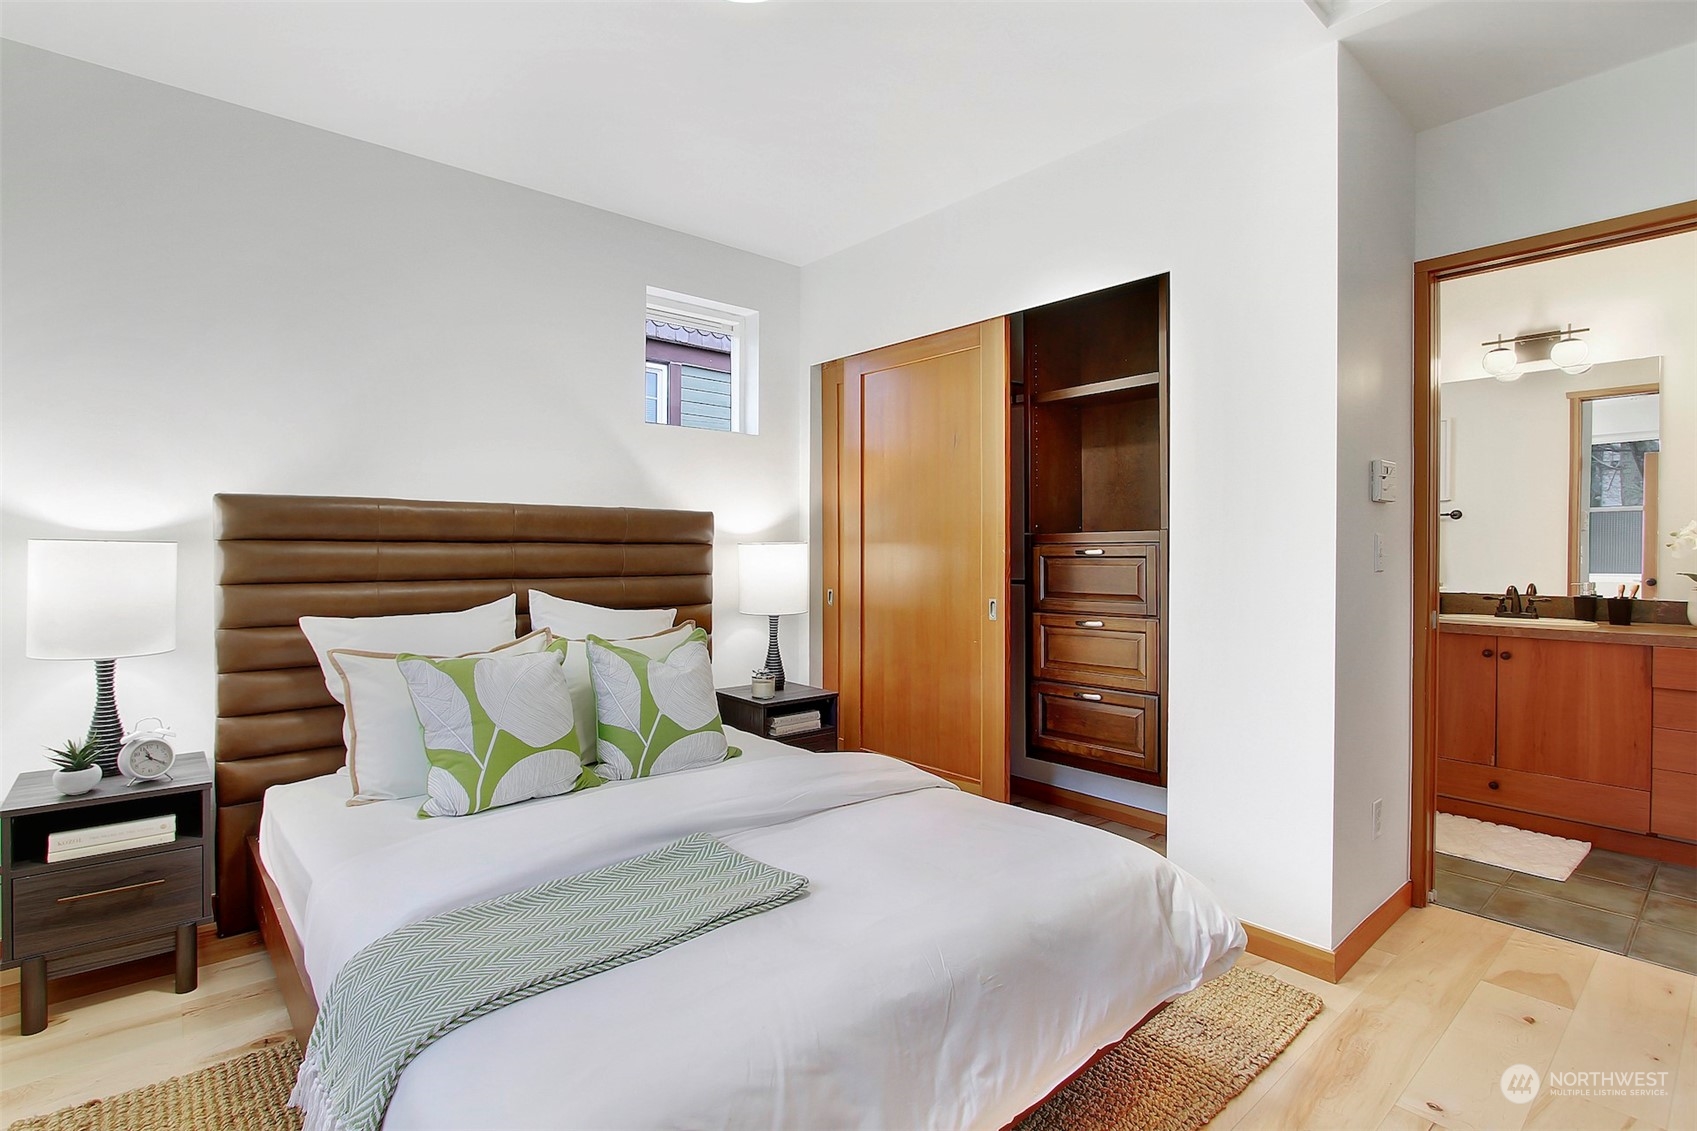
Furnished bedroom with a brown upholstered headboard, green leaf-patterned pillows, and built-in wood storage.
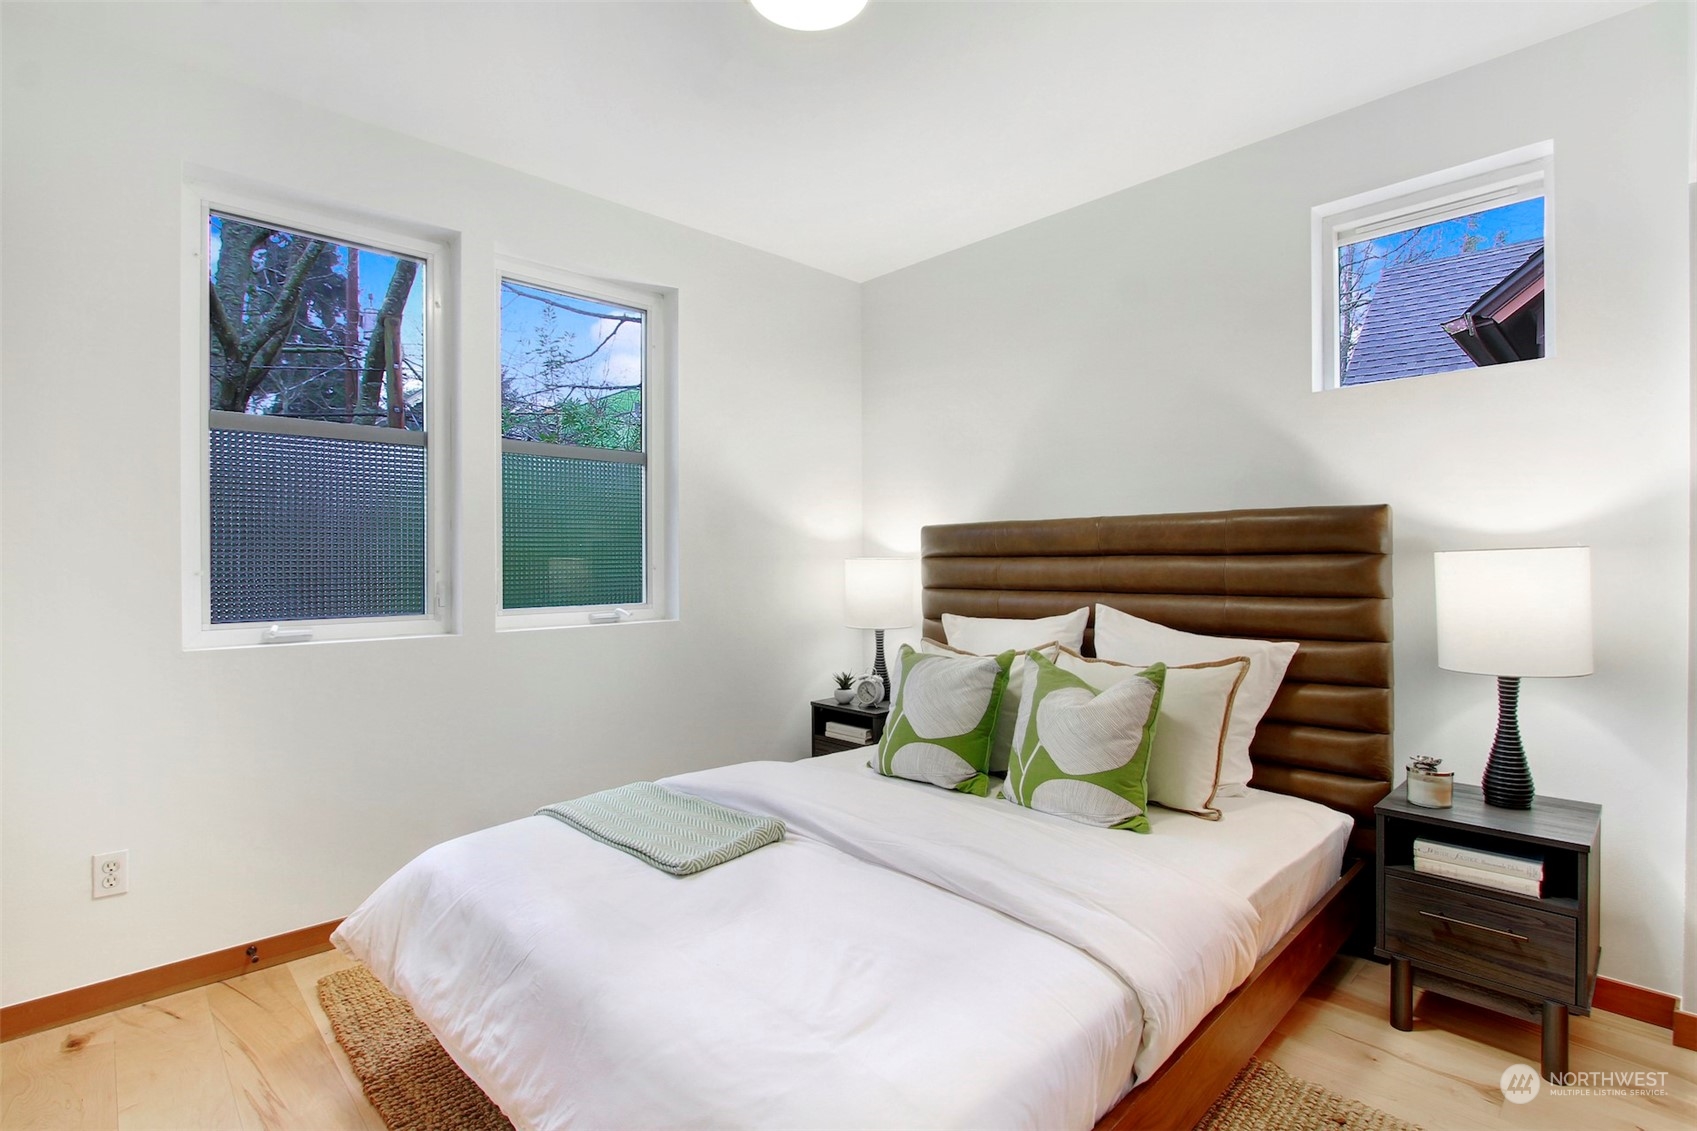
Staged bedroom with a white bed, brown padded headboard, green accent pillows, and three windows.
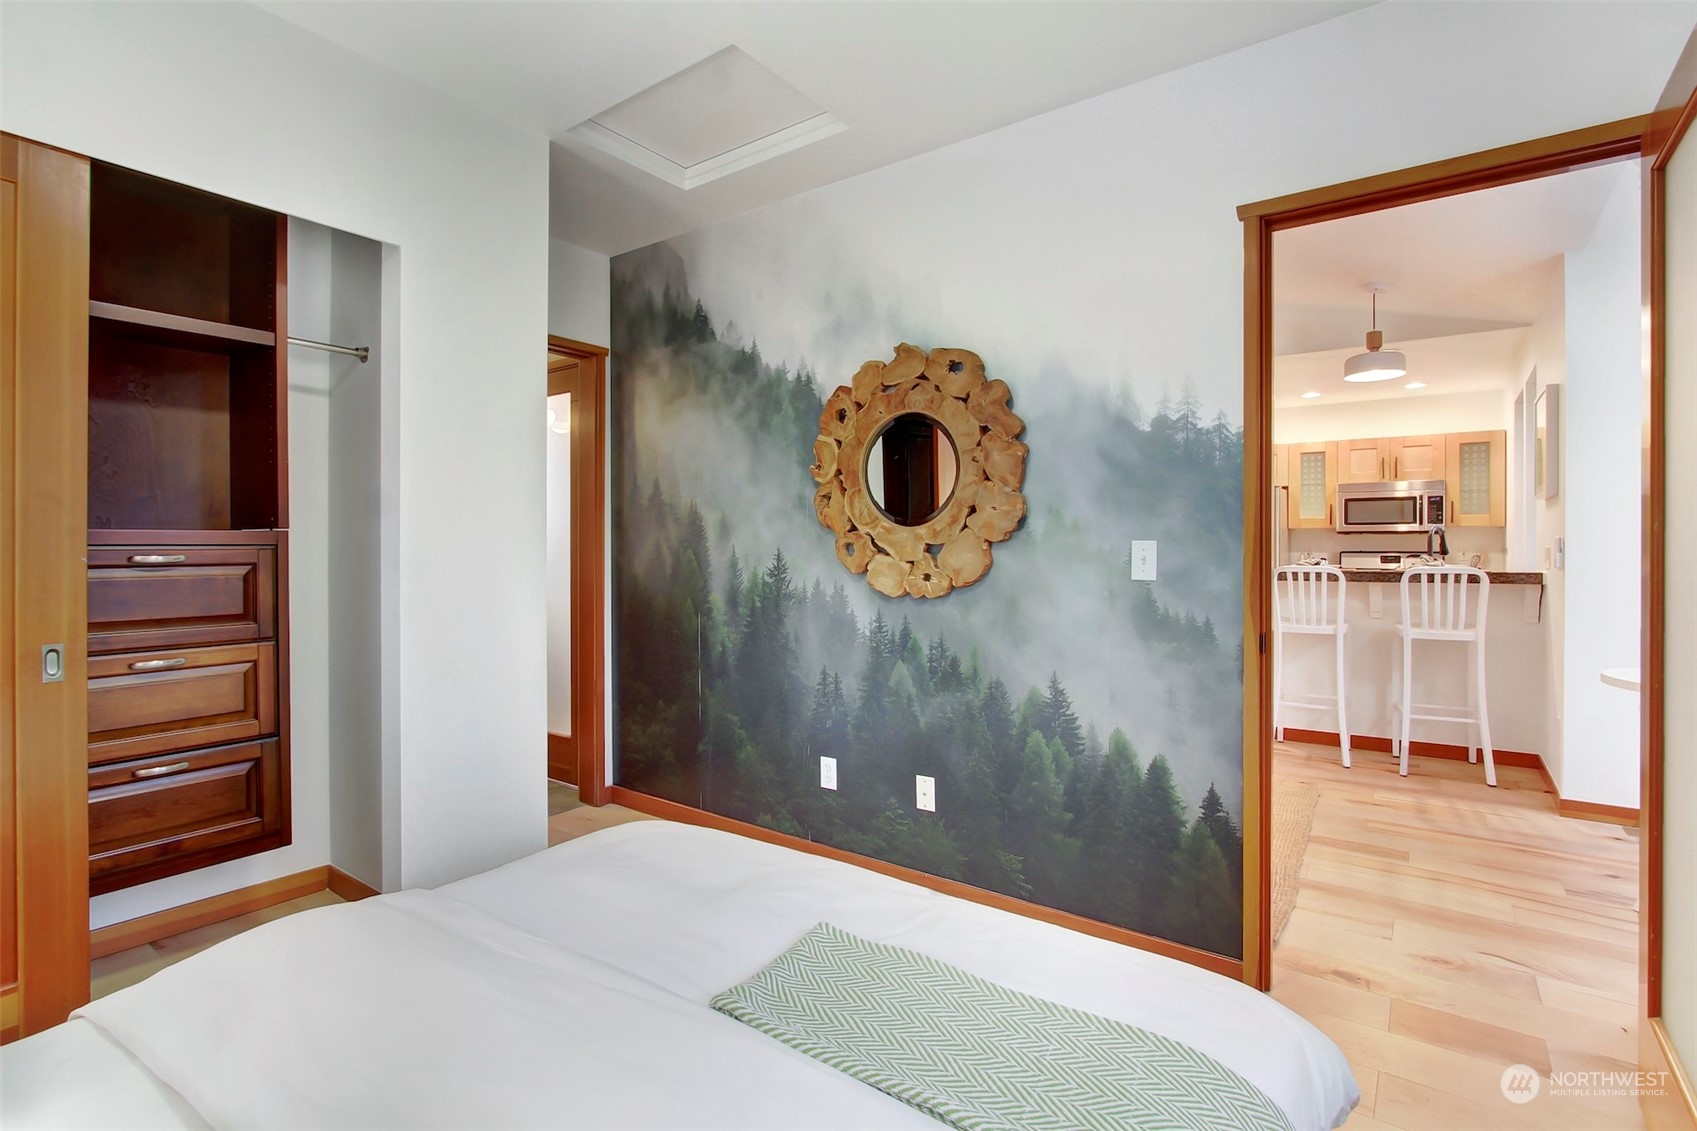
Bedroom with forest mural and wood-framed mirror, opening onto a bright kitchen.
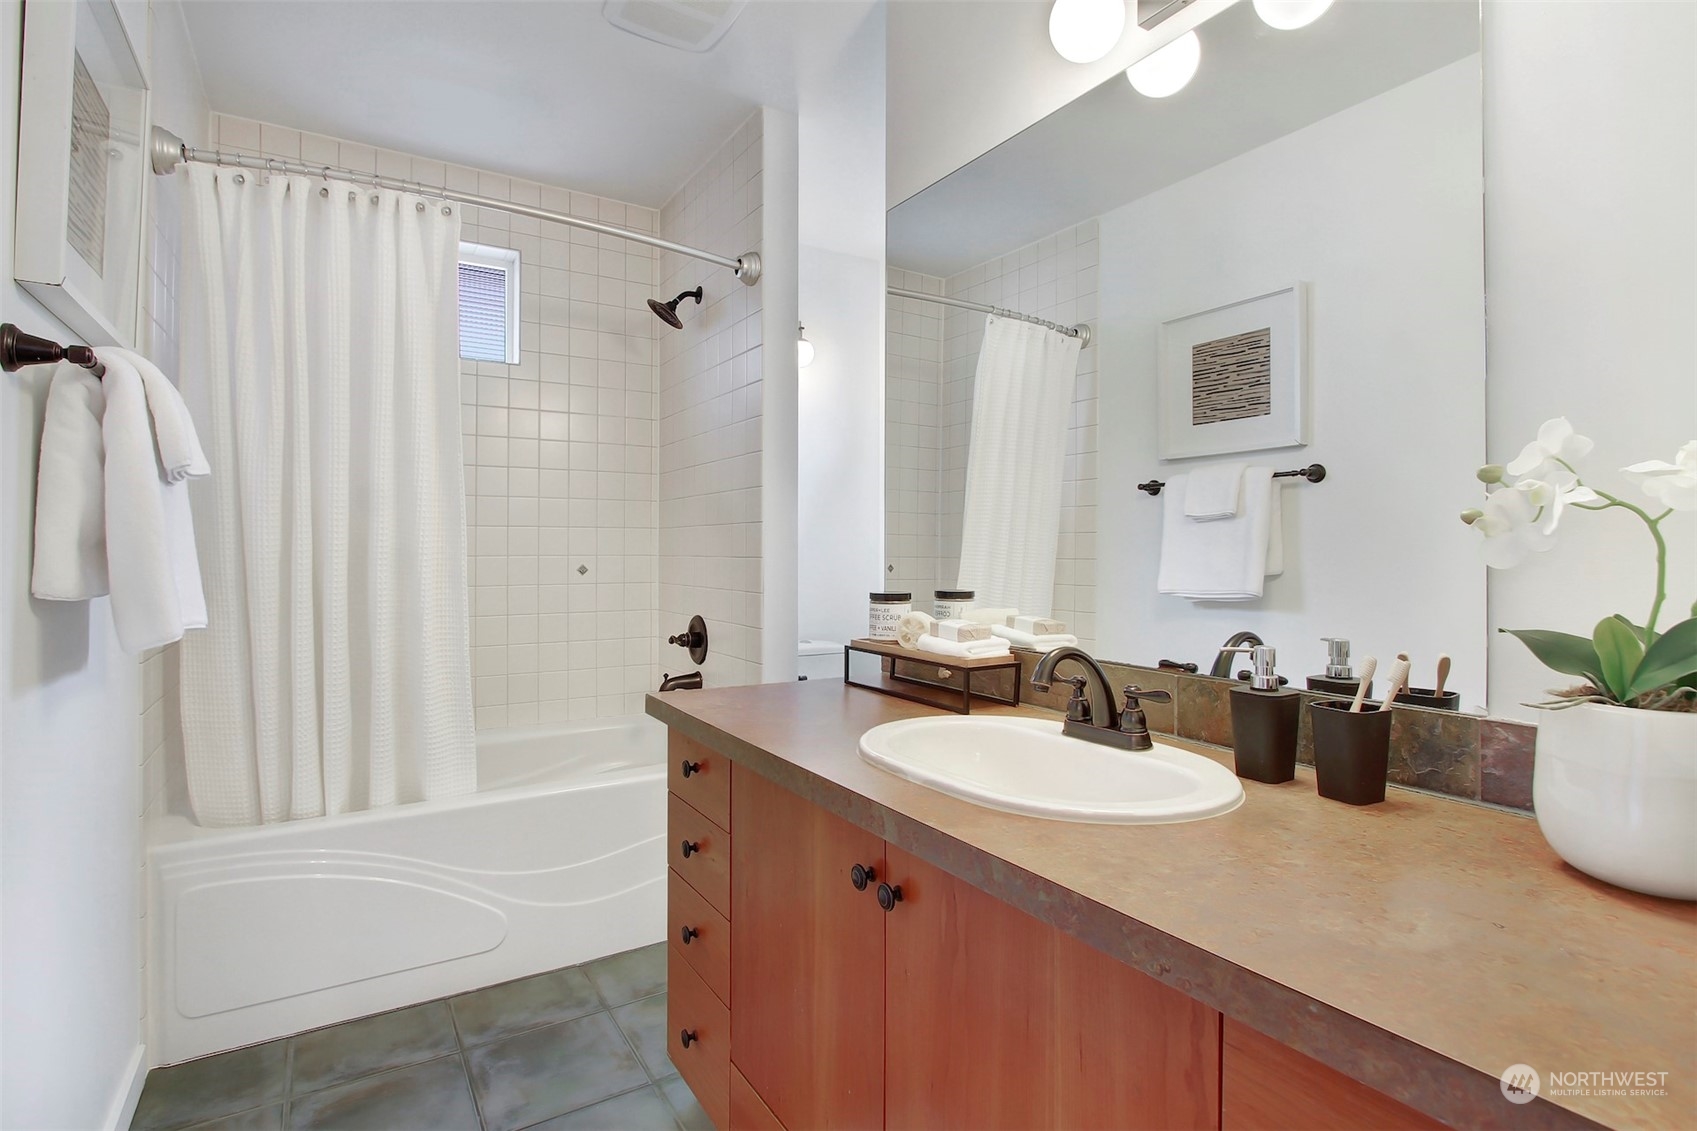
Bathroom with a tiled tub and shower, wood vanity, large mirror, and orchid.
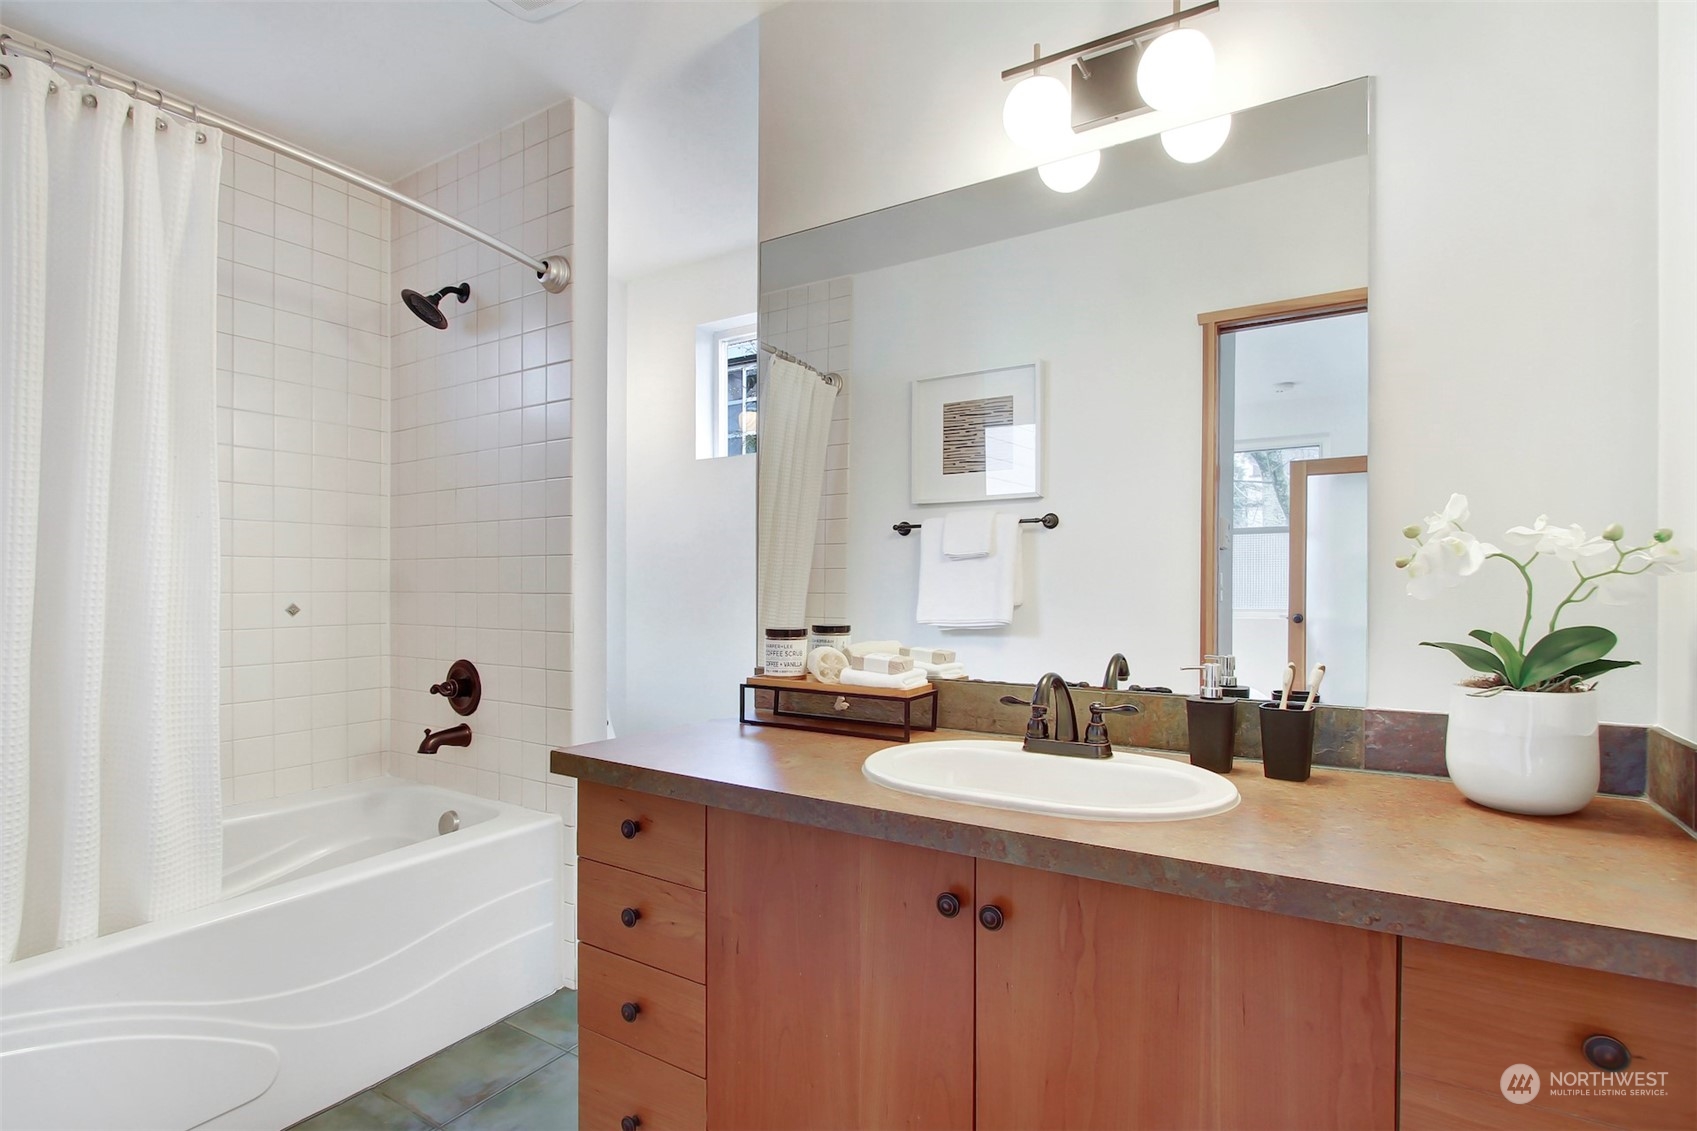
Bathroom with a tiled tub and shower, wood vanity, wide mirror, and potted orchid.
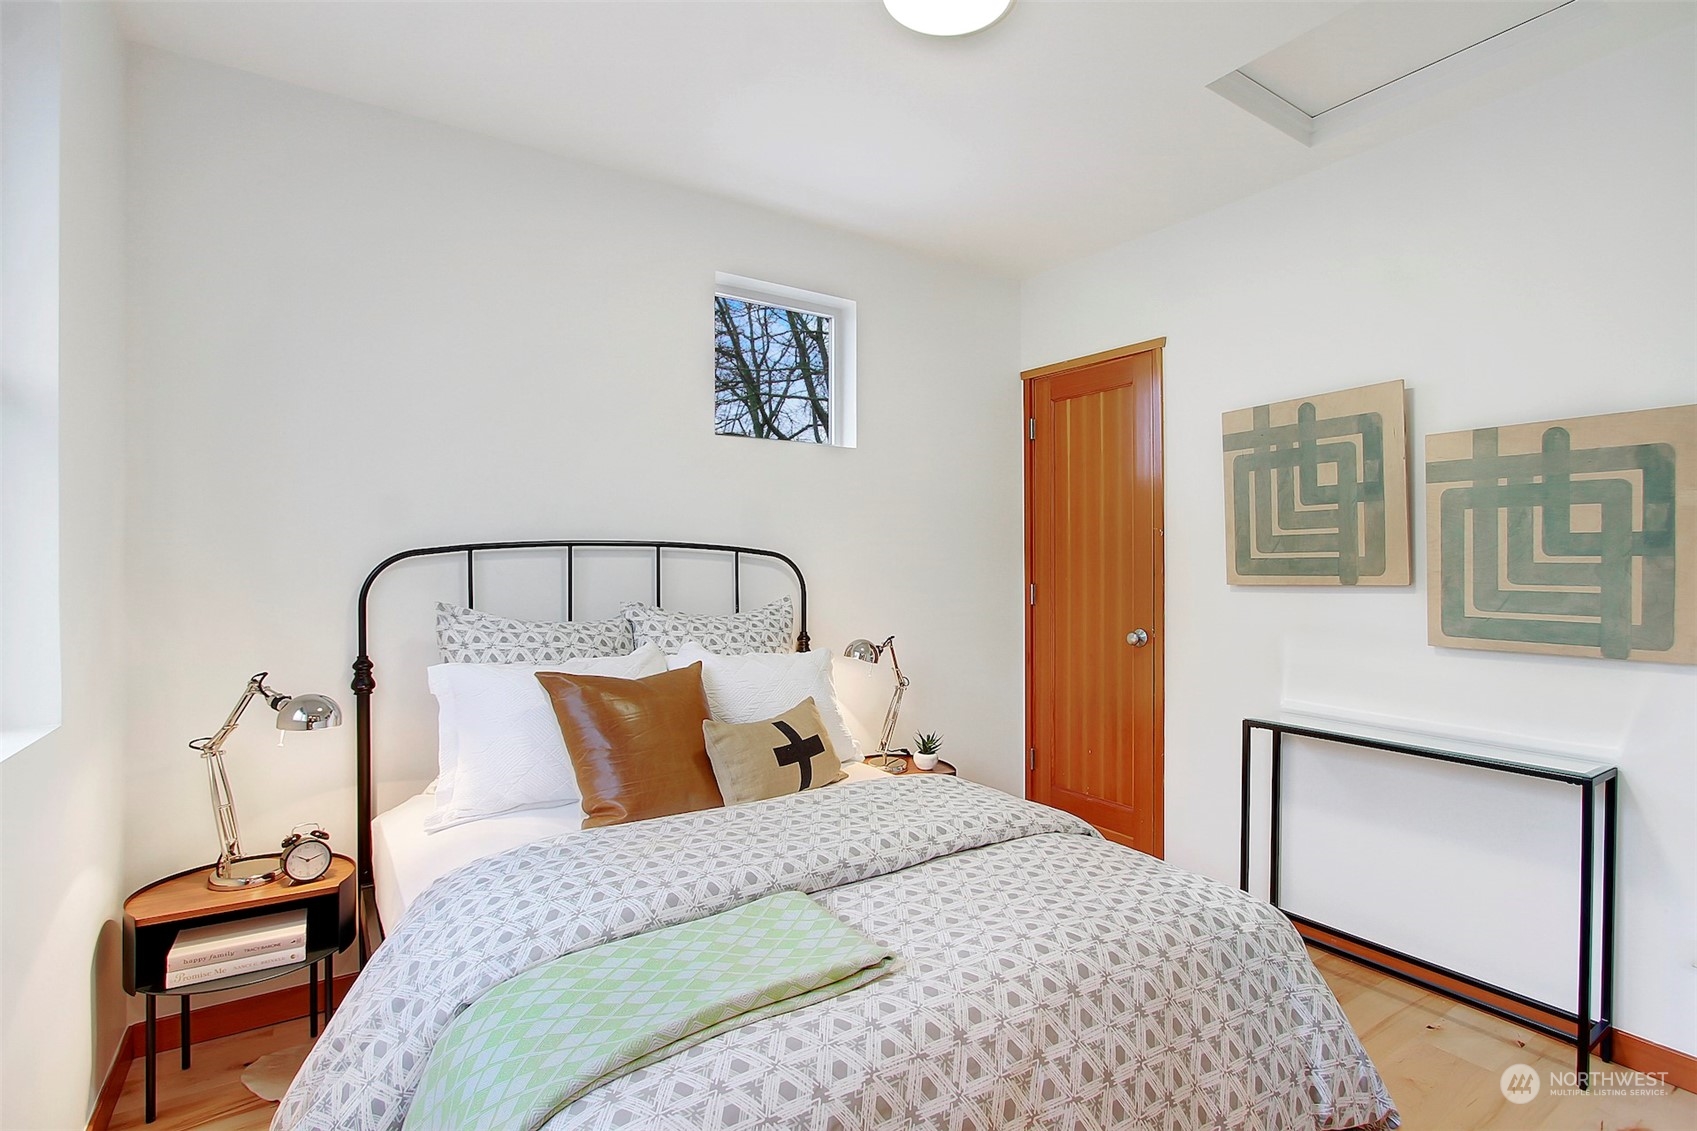
Staged bedroom with a black metal bed, geometric bedding, and warm wood door.
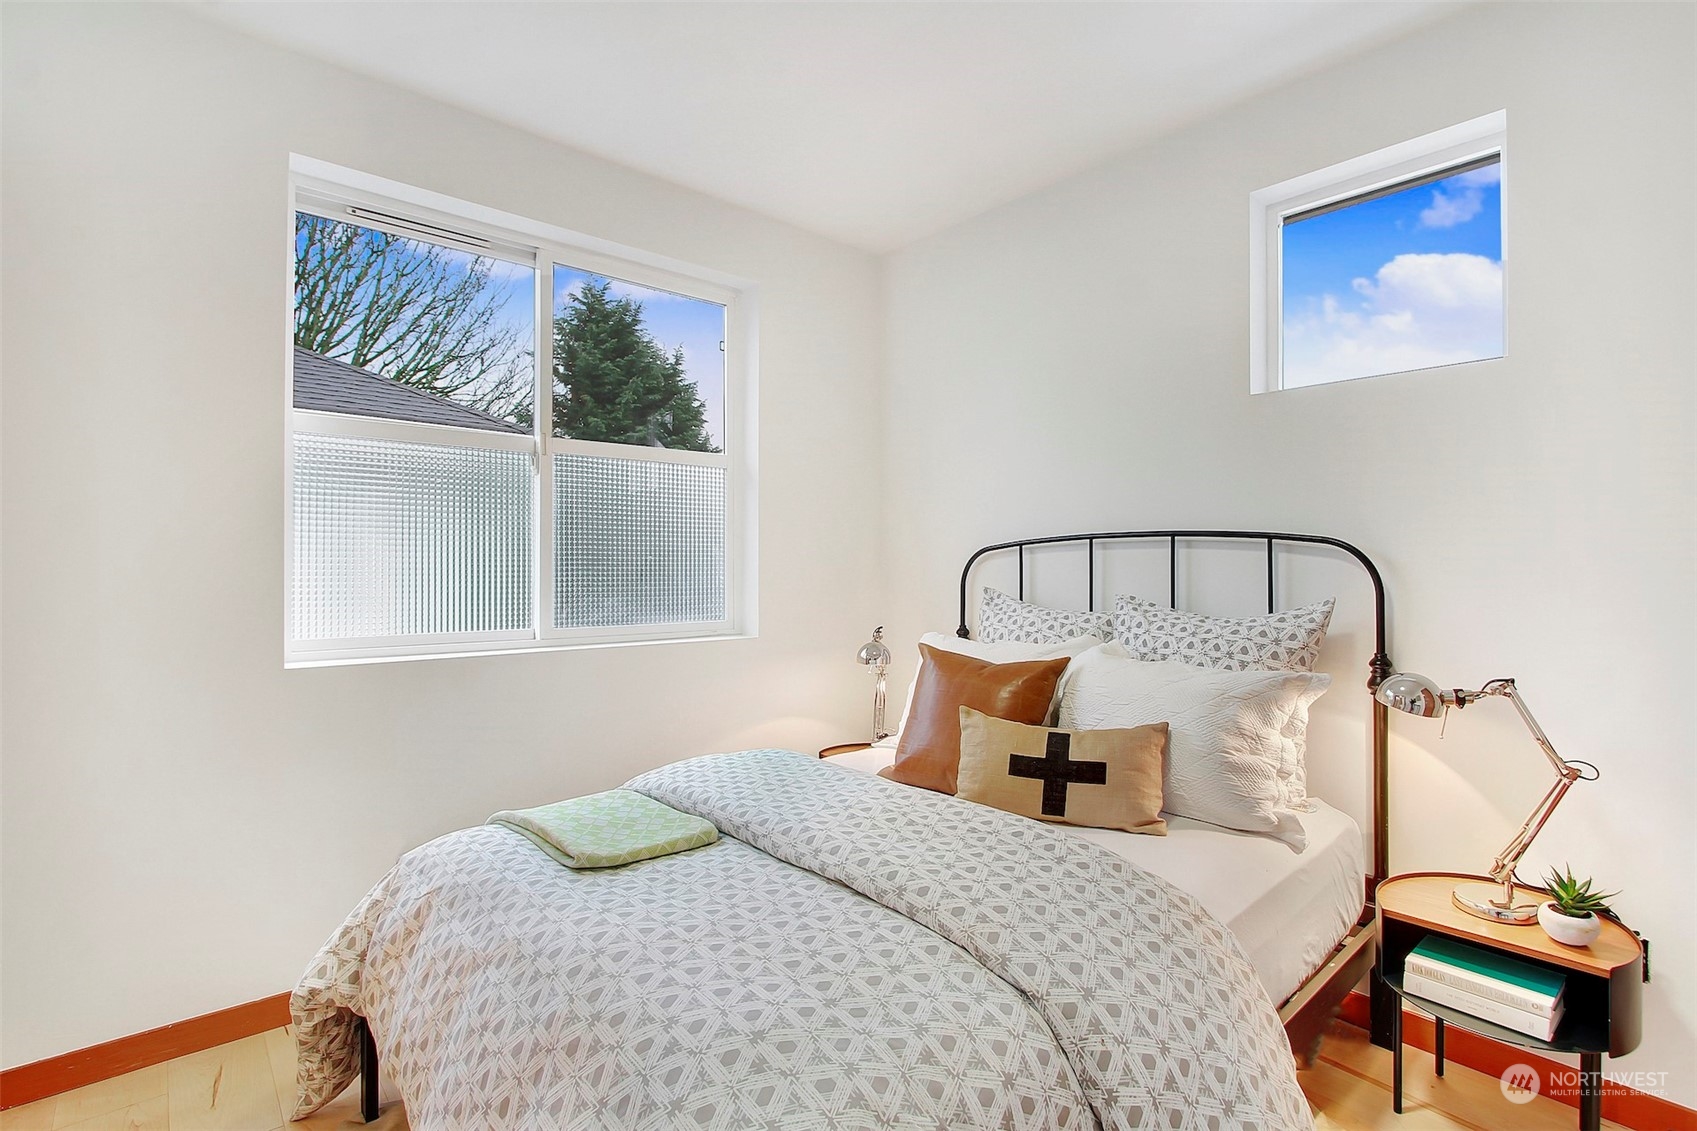
Bright bedroom with a black metal bed, patterned white bedding, and two windows.
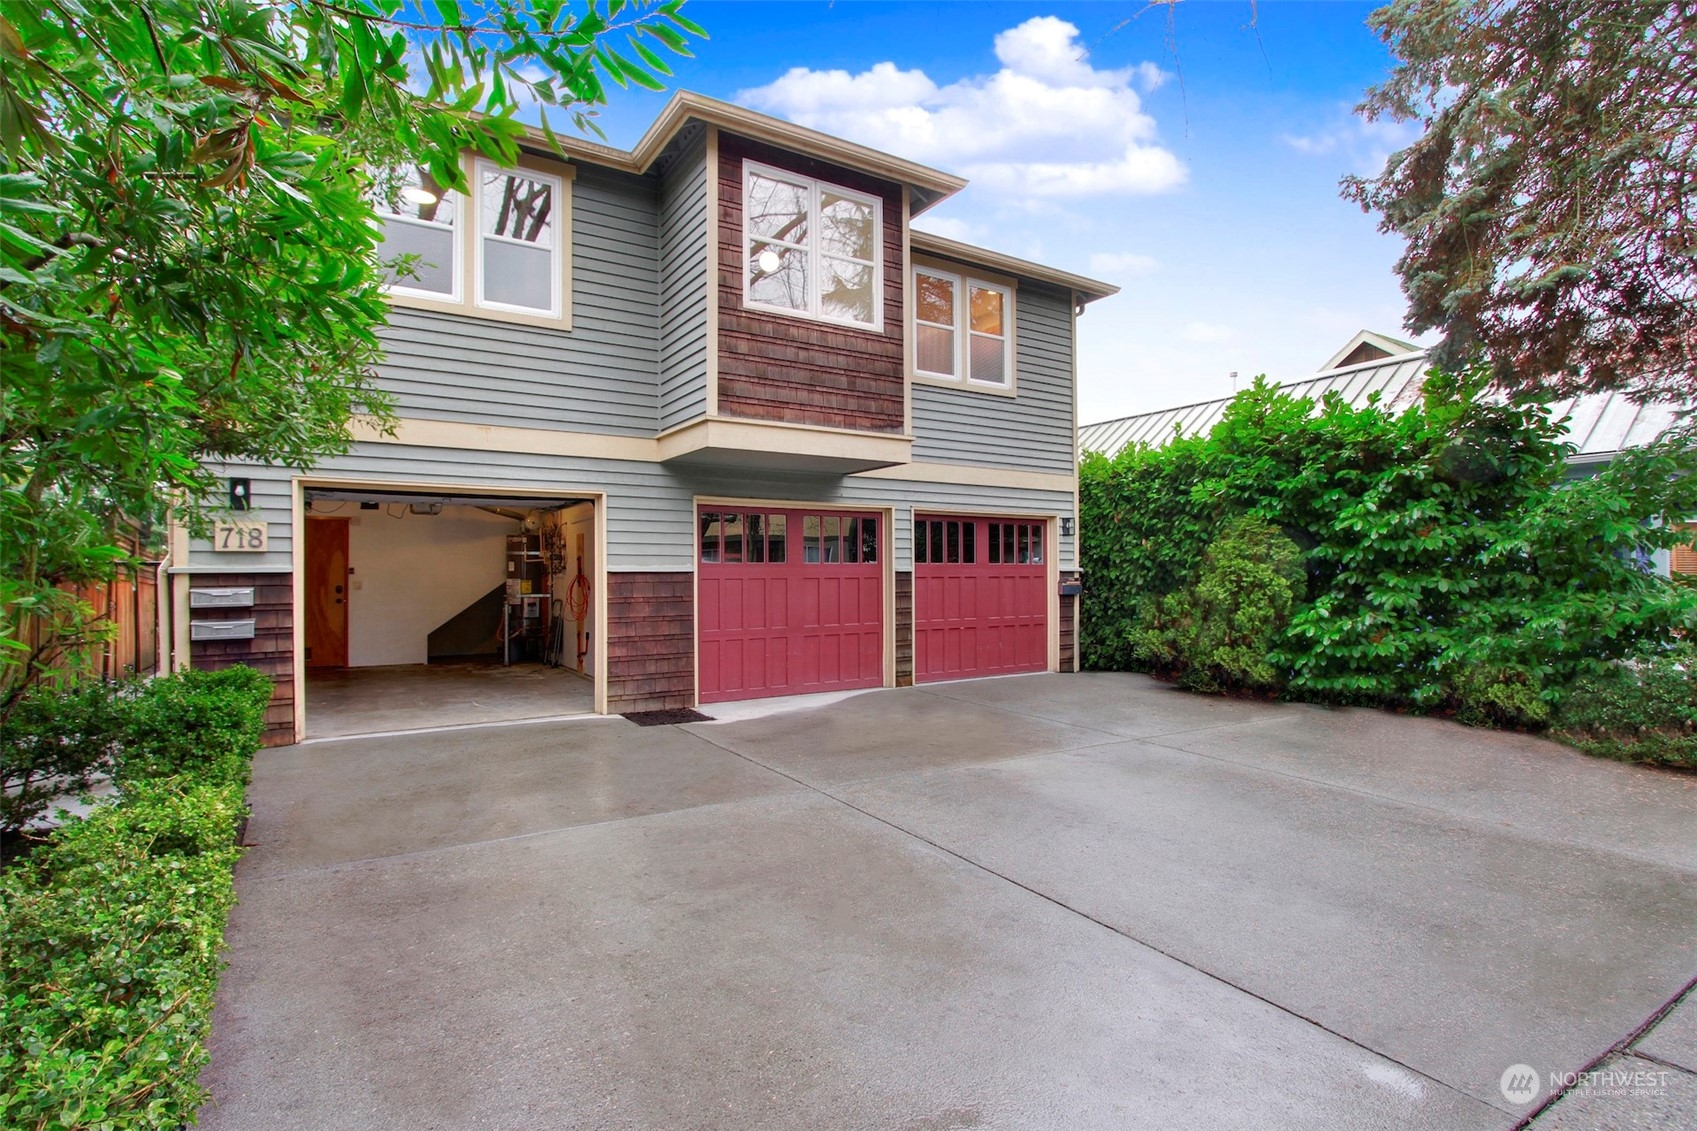
Two-story gray home with red garage doors, one bay open, and a wide concrete driveway.
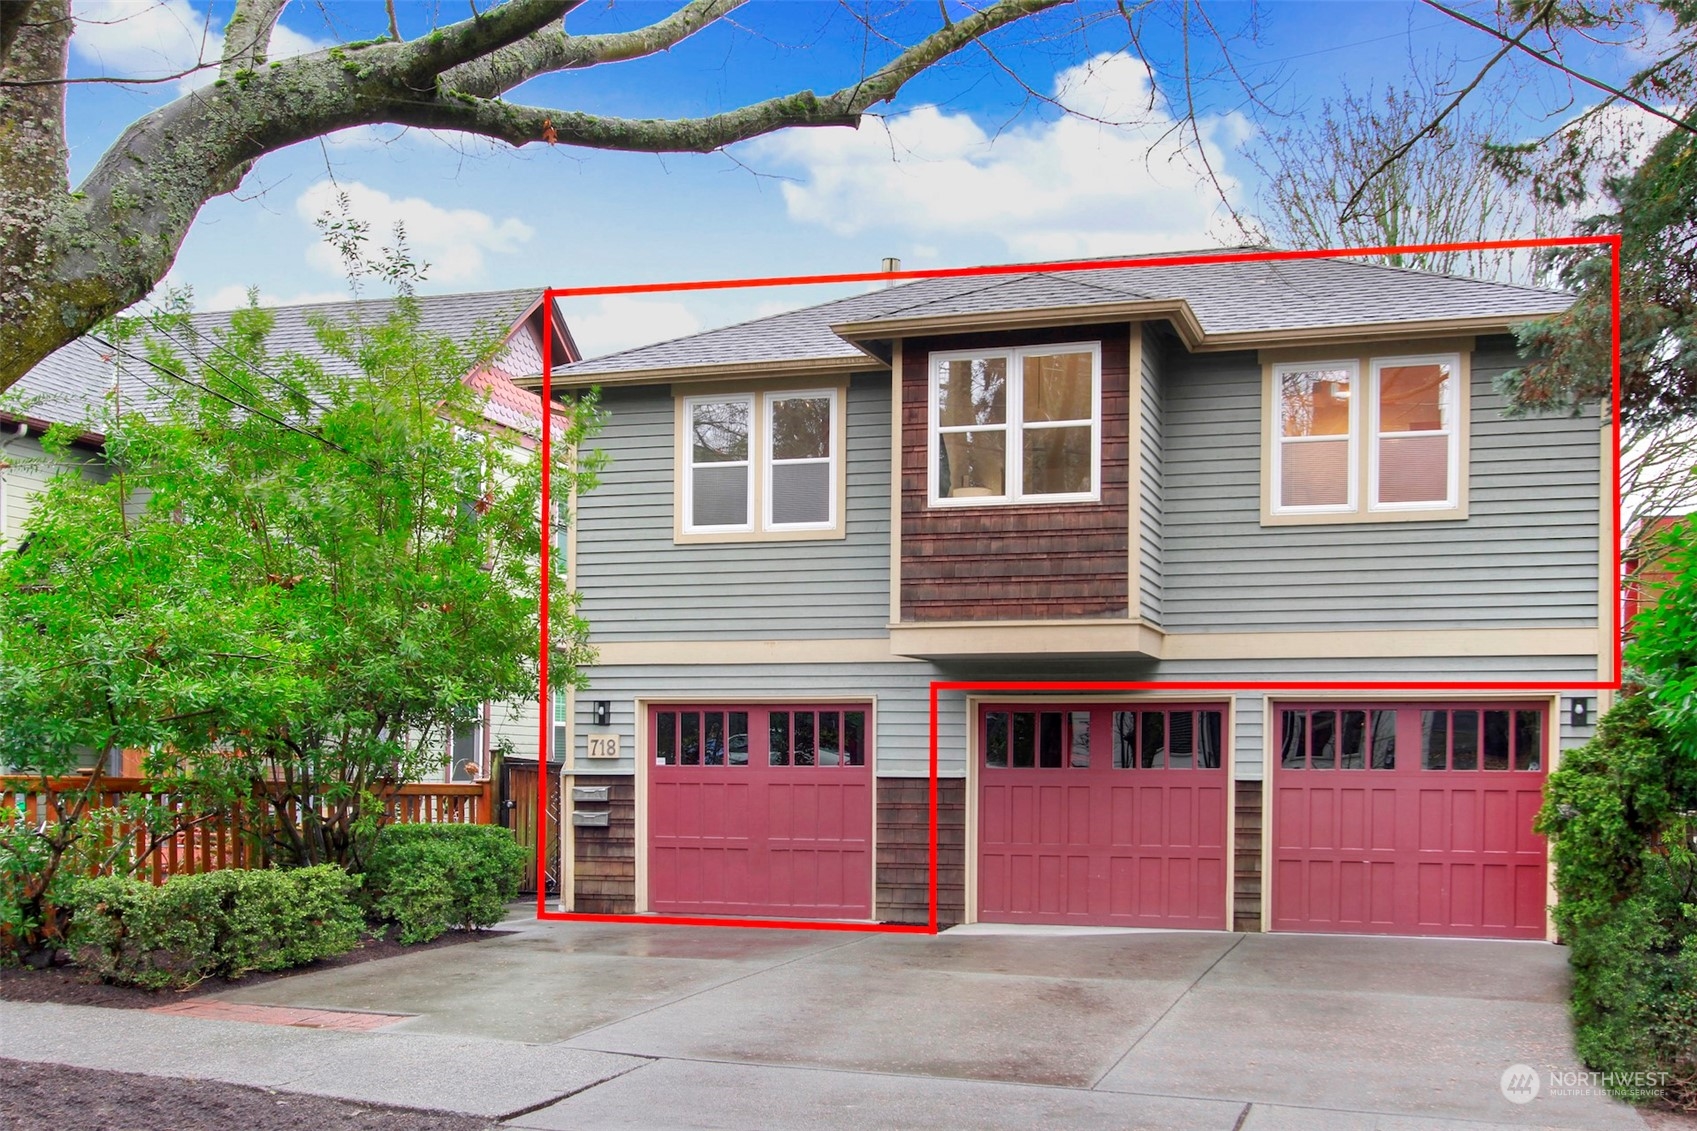
Gray two-story home with red garage doors, framed by trees; a red outline marks the featured unit.
SEE ALL PHOTOS
Two-story home with sage-gray siding, a red upper-window accent, and three burgundy garage doors.
Two-story gray home with three red garage doors and landscaped frontage beneath a large tree.
Home exterior with a red garage door, concrete driveway, and leafy landscaping.
Townhome exterior with red garage door, cedar-shingle siding, and gated side walkway.
Home entrance with a blue 718A door, brick patio, wooden pergola, and gated walkway.
Brick patio with white café furniture beneath a wooden pergola, enclosed by fencing and garden beds.
Brick-paved courtyard patio with a leafy pergola, outdoor dining set, and raised planters.
Brick patio with café table and chairs beneath a leafy pergola beside a gray-sided home.
Brick patio with café seating and leafy plantings beside a blue door marked 718 A.
Sitting area with wood floors, lounge chairs, and warm wood trim beside a stairwell.
Living room with pale wood floors, a gray sofa, and a dining nook beside the window.
Open-plan living room with light wood floors, breakfast bar, and dining area beside large windows.
Staged living room with a gray sectional, light wood floors, and a dining nook by the windows.
Staged living room with gray sofa, woven rug, and warm wood-trimmed doorways.
Staged living room with a gray sofa, woven rug, and open view to the kitchen and dining area.
Staged living room with a gray sectional, light wood floors, and an open laundry nook.
Open-plan living room and kitchen with a gray sofa, breakfast bar, and light wood floors.
Bright kitchen and dining nook with a breakfast bar, white stools, and large windows overlooking trees.
Modern kitchen with granite breakfast bar, stainless steel appliances, and a washer and dryer.
Kitchen with light wood cabinets, stainless steel appliances, and a granite island beside two large windows.
Bright kitchen with granite counters, light wood cabinets, and stainless steel appliances.
Kitchen with granite counters and sink beside an adjoining laundry nook with front-loading washer and dryer.
Dining nook with a round white table and wire chairs beside large windows and a wood-trimmed doorway.
Furnished bedroom with a brown upholstered headboard, green leaf-patterned pillows, and built-in wood storage.
Staged bedroom with a white bed, brown padded headboard, green accent pillows, and three windows.
Bedroom with forest mural and wood-framed mirror, opening onto a bright kitchen.
Bathroom with a tiled tub and shower, wood vanity, large mirror, and orchid.
Bathroom with a tiled tub and shower, wood vanity, wide mirror, and potted orchid.
Staged bedroom with a black metal bed, geometric bedding, and warm wood door.
Bright bedroom with a black metal bed, patterned white bedding, and two windows.
Two-story gray home with red garage doors, one bay open, and a wide concrete driveway.
Gray two-story home with red garage doors, framed by trees; a red outline marks the featured unit.
Sold

718 26th Avenue S Unit: A

718 26th Avenue S Unit: A, Seattle, WA 98144

$560,000
Unique free-standing townhome sits back off a quiet, tree-lined street, no HOA's, no living space shared walls & a private treehouse feel. 2 bdrms, 1 full bathrm, open concept layout w/ vaulted ceilings make this home live larger than it is. Thoughtful updates include new engineered wood floors, updated lighting, freshly interior paint, new SS appliances, including new W/D, & brand new hot h2o heater. Convenient garage parking w/ extra storage & driveway parking for a second car or guests. Great location near Lk Washington, International District, Cap Hill & easily accessible to I-5 & I-90. W/ so many local eateries, coffee shops, parks & schools, it is the perfect combination of residential & urban living. Private garden patio behind home!

2
beds

1
bath

740 Sq.Ft. LIVING AREA

2,492 Sq.Ft. lot

Features & Amenities

Interior

  • total bedrooms2
  • Total bathroom1
  • full bathroom1
  • Flooring Engineered Hardwood, Softwood, Stone
  • APPLIANCES Dishwasher_, Dryer, Microwave_, Refrigerator_, Stove Range_, Washer
  • other interior Features Fir/Softwood, Bath Off Primary, Double Pane/Storm Window, Dining Room, French Doors, Vaulted Ceiling(s), Water Heater

Area & Lot

  • Status Sold
  • Date Sold January 26, 2024
  • Living Area740 Sq.Ft.
  • Total Area740 Sq.Ft.
  • Lot Area2,492 Sq.Ft.
  • MLS® ID2190227
  • TypeResidential
  • YEAR BUILT2002
  • Architecture StylesCraftsman
  • View DescriptionTerritorial
  • Elementary SchoolBuyer To Verify
  • Middle SchoolBuyer To Verify
  • High SchoolBuyer To Verify
  • School DistrictSeattle

Exterior

  • STORIES2
  • Garage Space1.0
  • water SourcePublic
  • roofComposition
  • lot featuresCurbs, Paved, Sidewalk
  • parkingDriveway, Attached Garage, Off Street
  • HEAT TYPEDuctless HP-Mini Split, Radiant
  • AIR CONDITIONINGDuctless HP-Mini Split
  • sewerSewer Connected
  • SubstructurePoured Concrete
  • security FeaturesSecurity Gate, Fully Fenced
  • other exterior FeaturesCement Planked, Wood Products

Financial

  • Sales Price$560,000
  • Real Estate Tax $4,711/yr
Ian Gordon

Ian Gordon

Ask About This Home

Fill out the form below to learn more about buying or selling a house in your area.

Work With Us

We’d love to hear from you!

Follow Me on Instagram