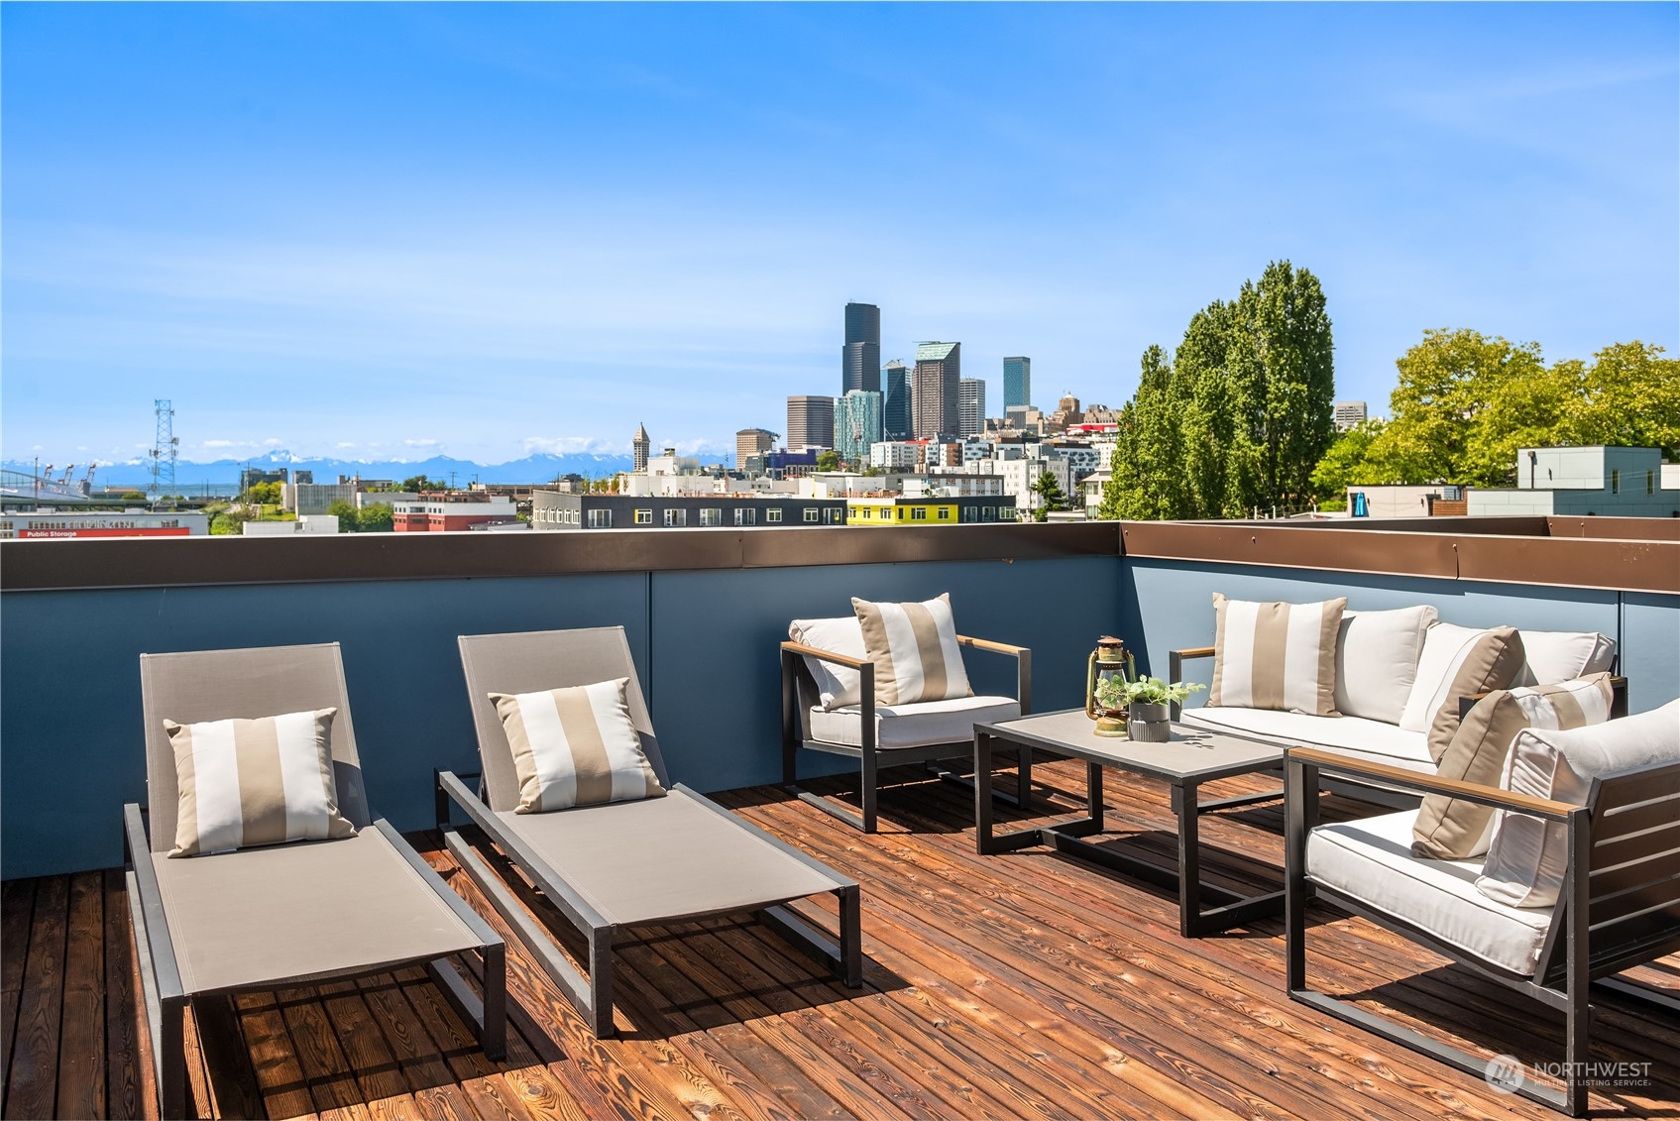
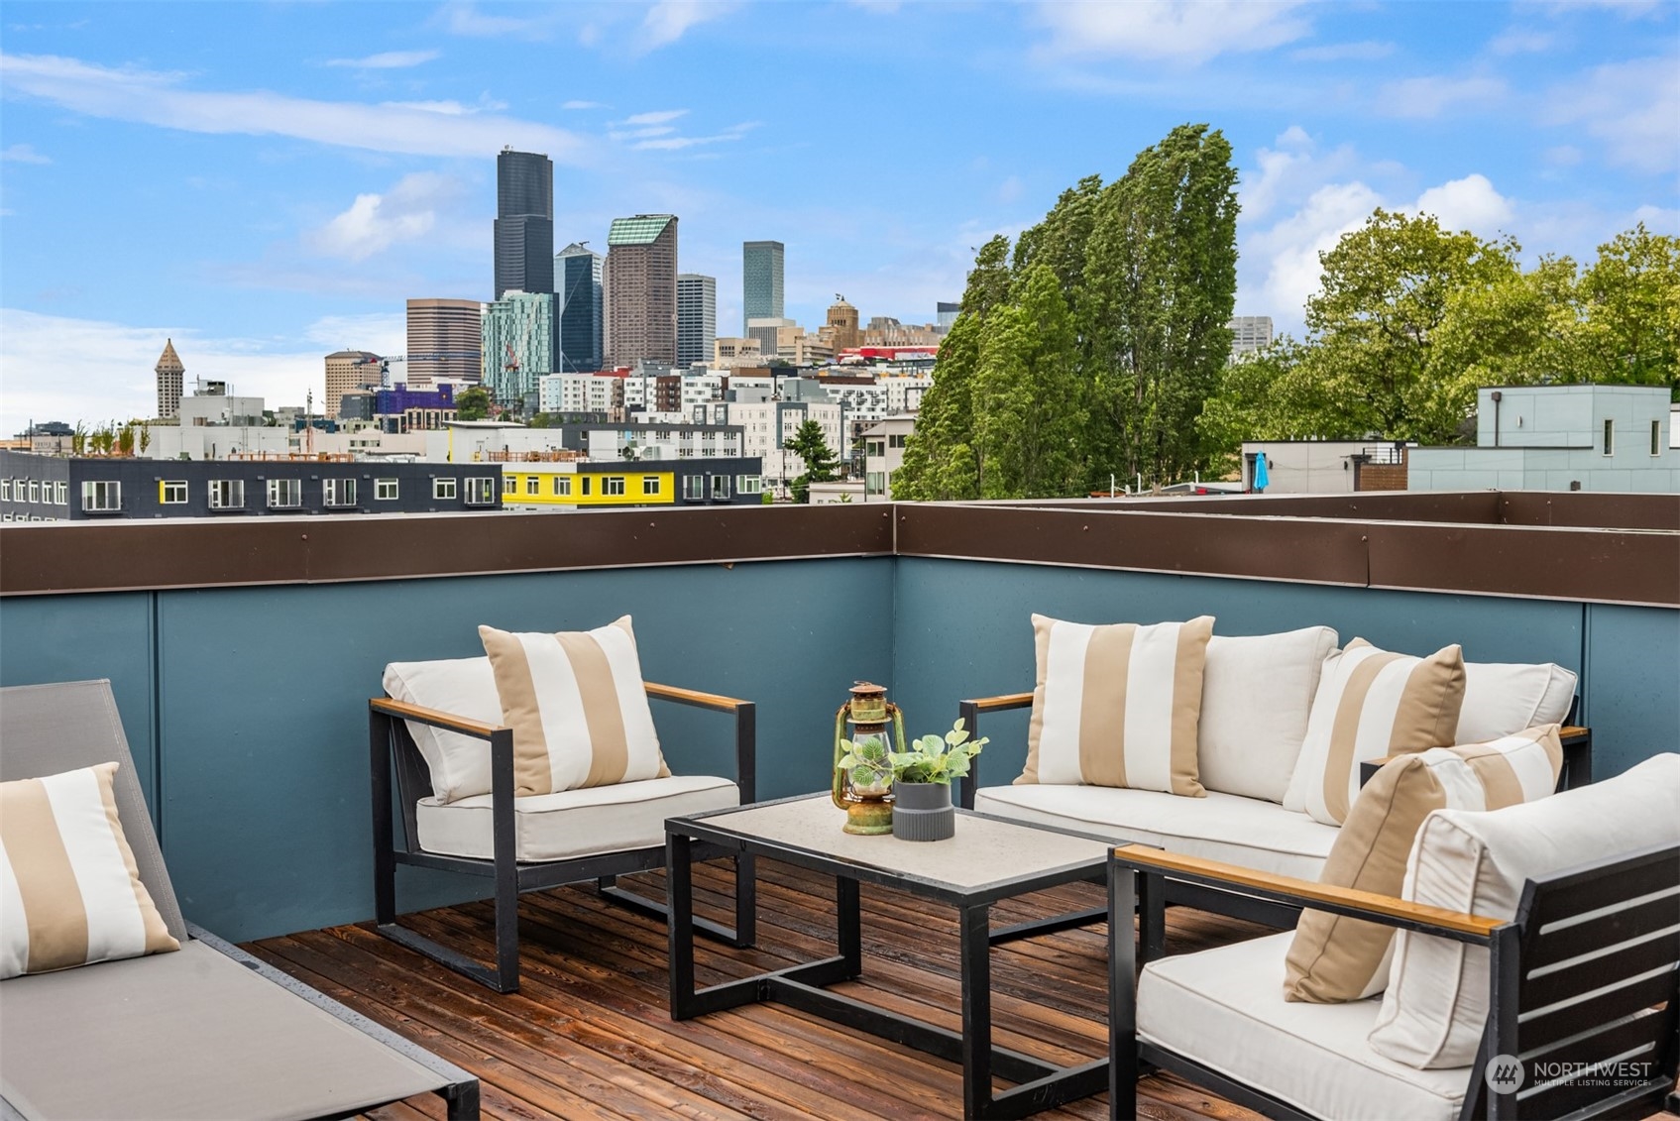
Rooftop deck with lounge seating overlooking the Seattle skyline and distant snow-capped mountains.
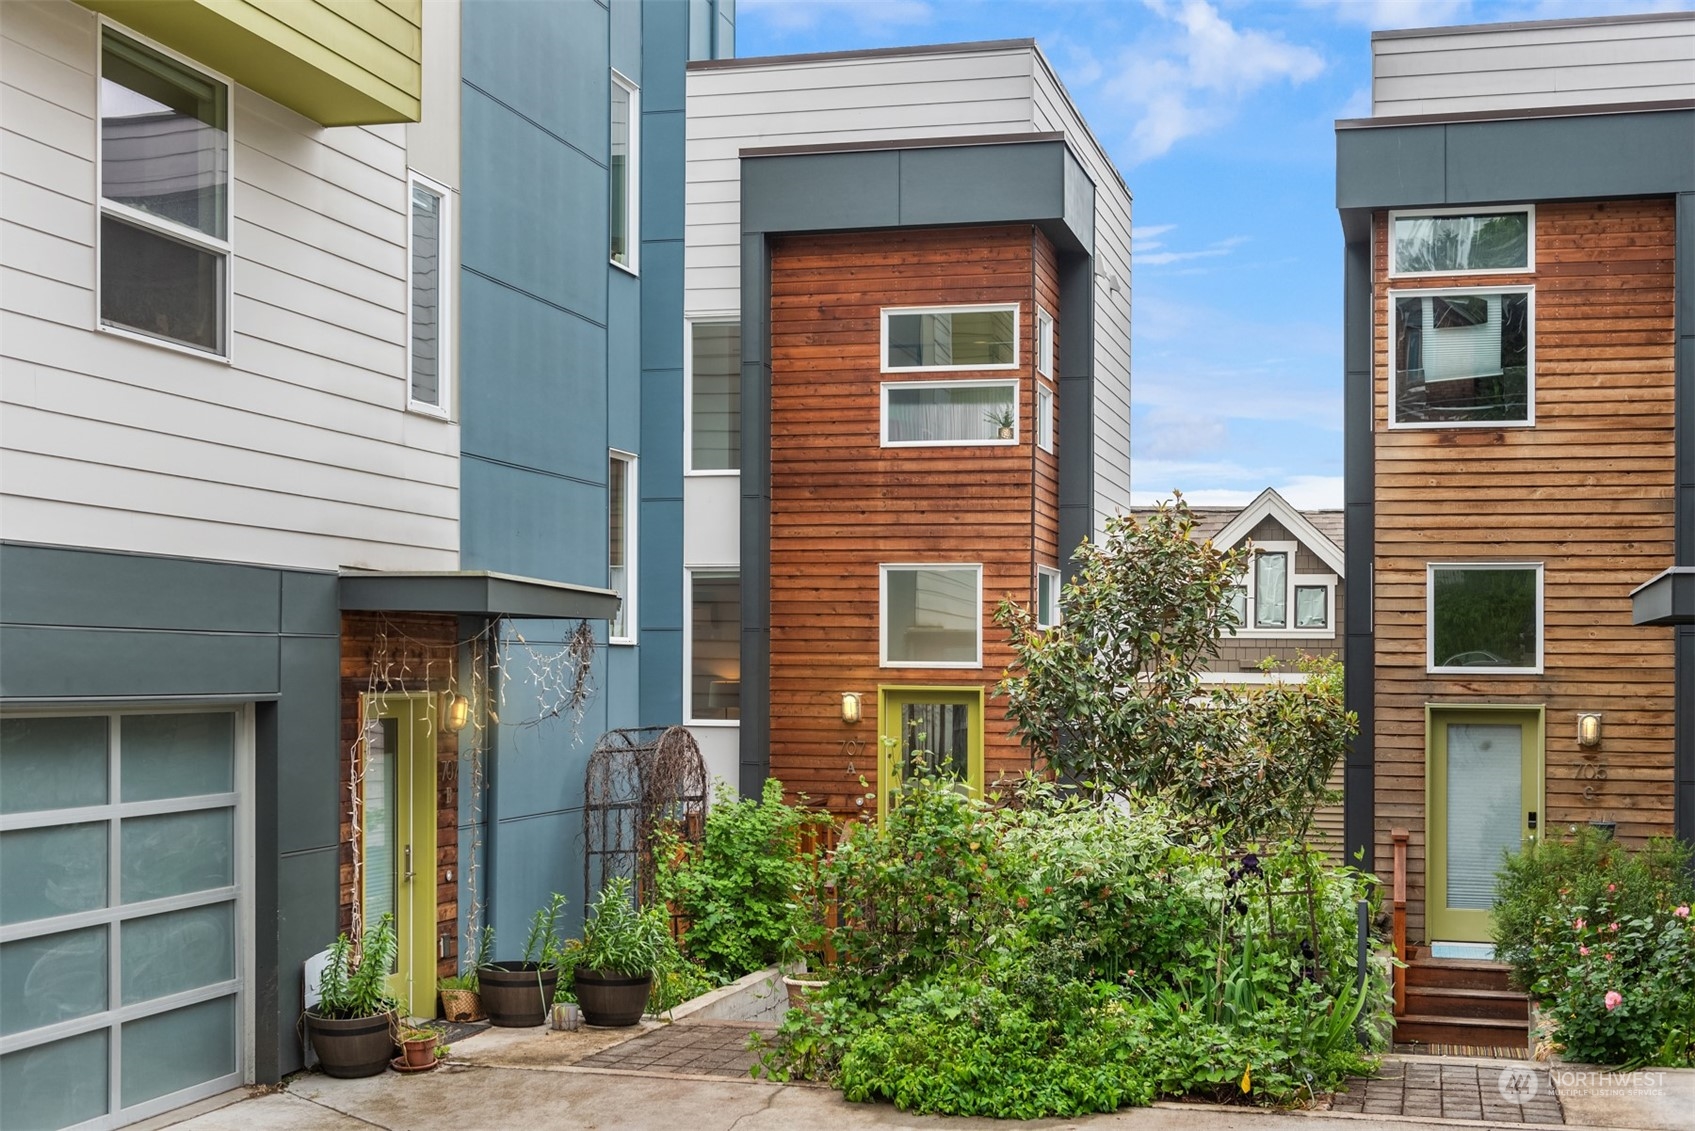
Modern townhouse exterior with cedar siding, lime-green entry, and a landscaped walkway.
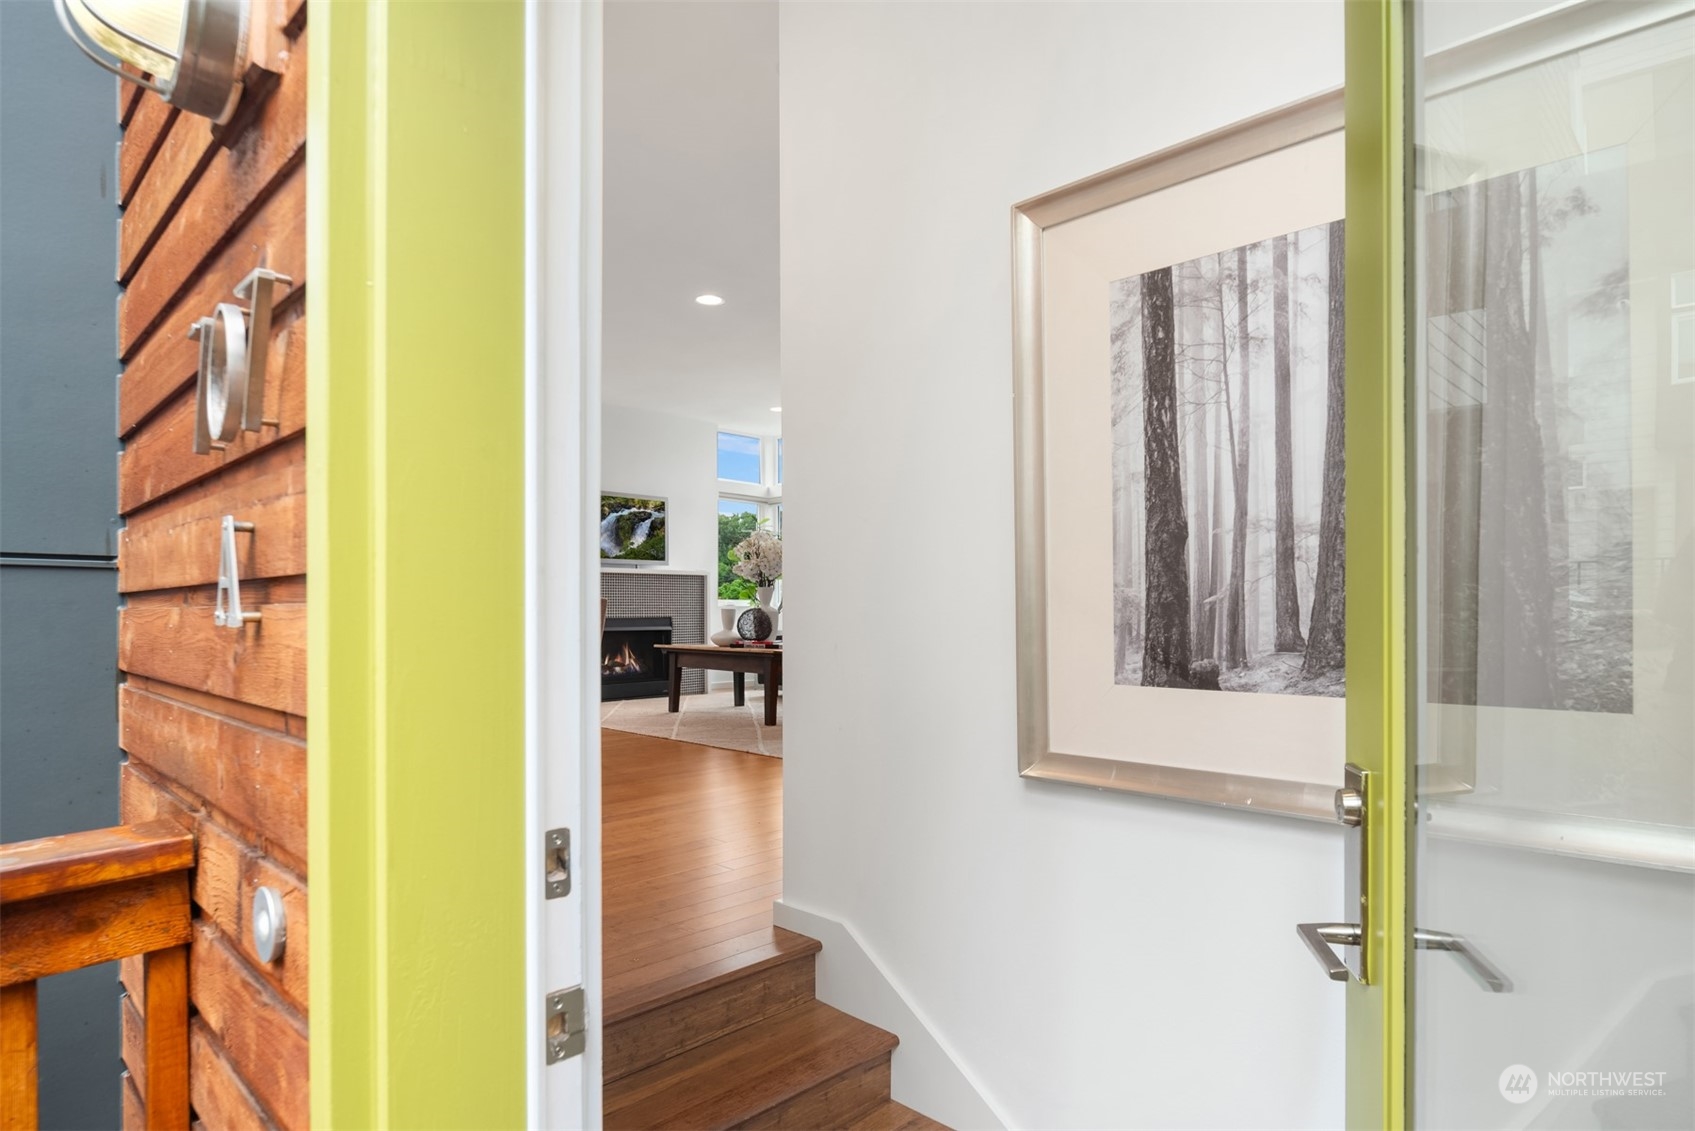
Open lime-green entry door and wood steps leading into a bright living room with a fireplace.
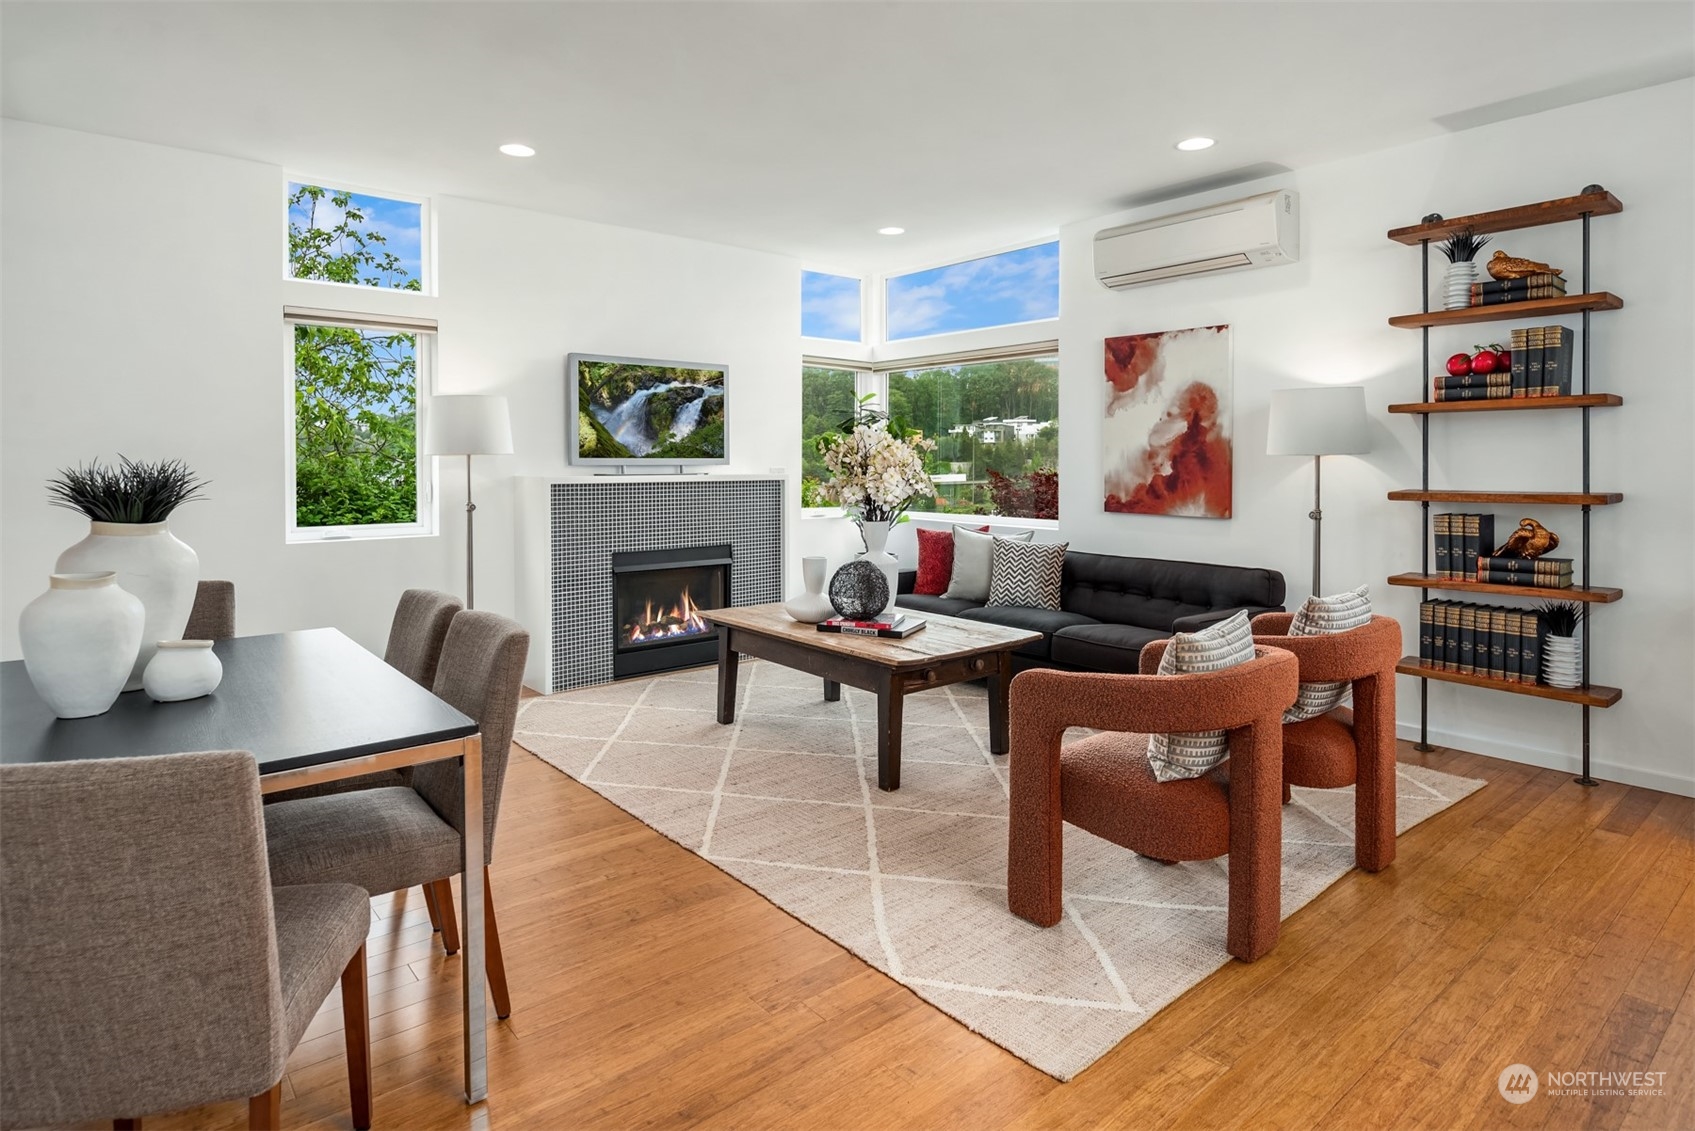
Furnished living room with a tiled fireplace, large corner windows, and rust-colored chairs.
Furnished living room with a tiled fireplace, rust-colored chairs, and large windows overlooking greenery.
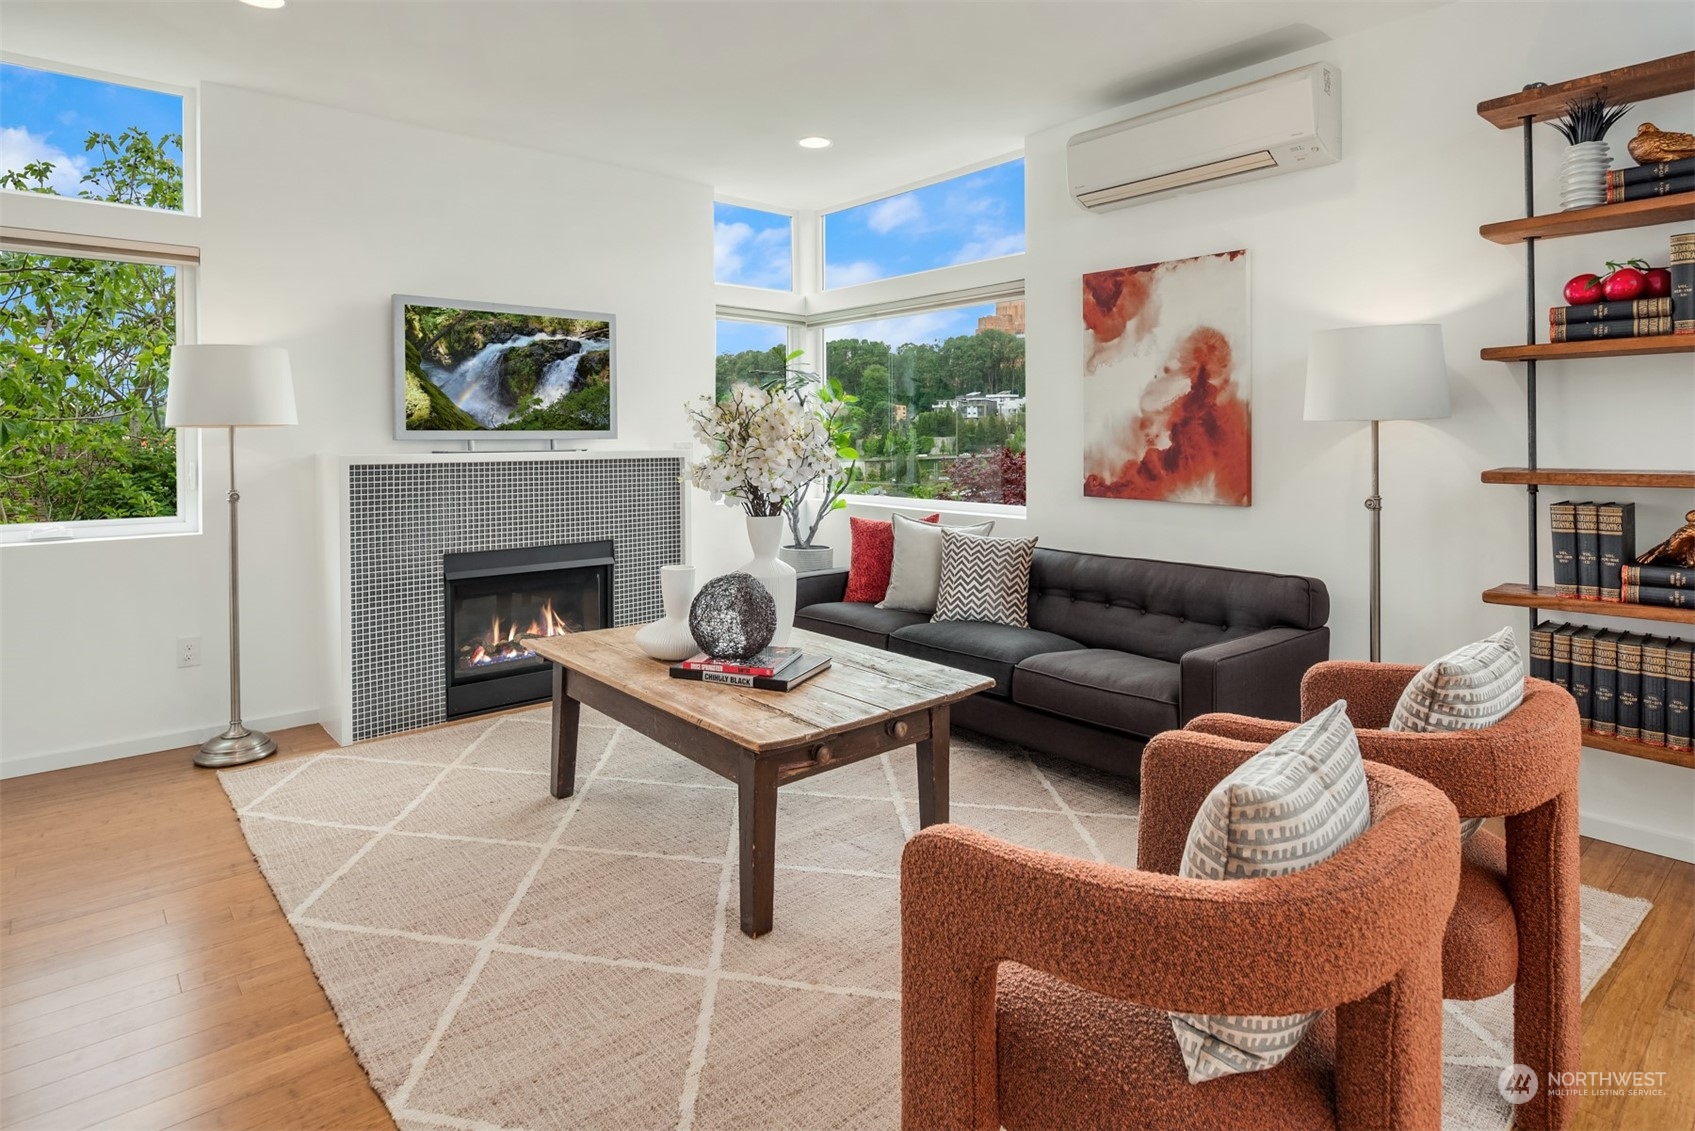
Staged living room with corner windows, a mosaic-surround fireplace, dark sofa, and rust-colored armchairs.
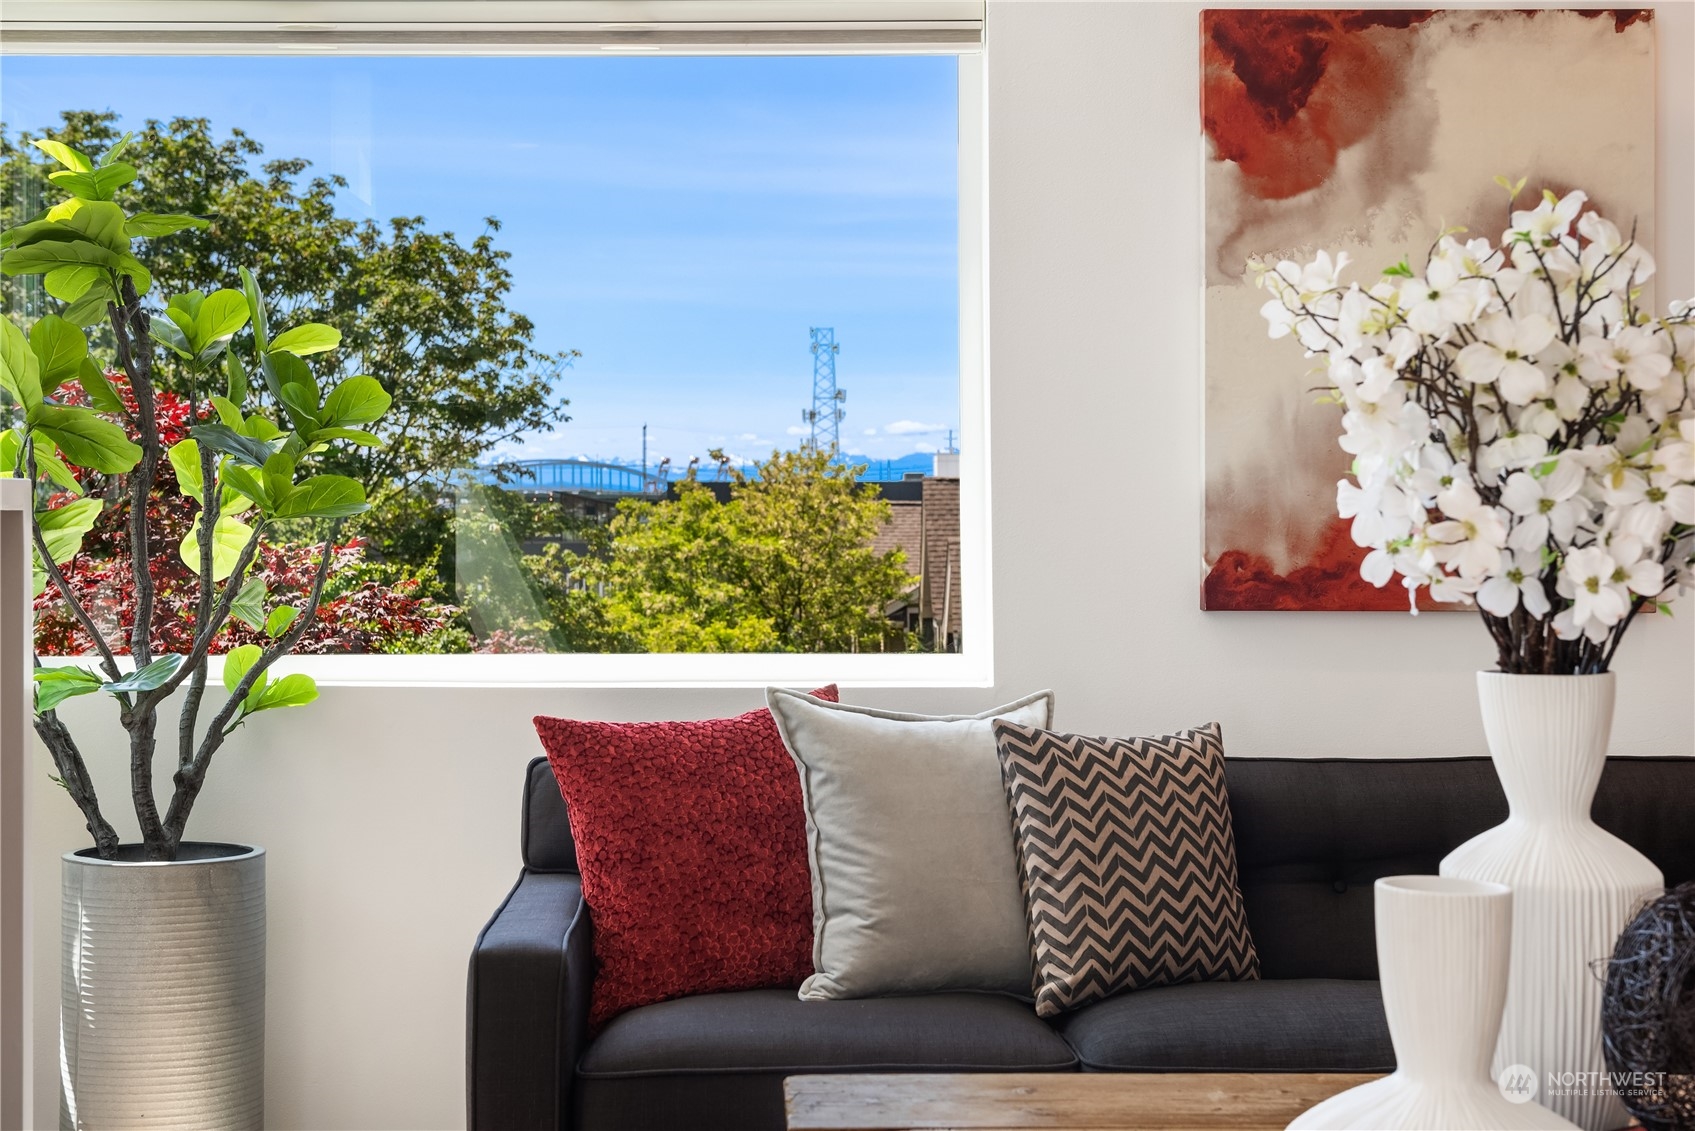
Furnished living room with a large window overlooking leafy trees and a blue bridge.
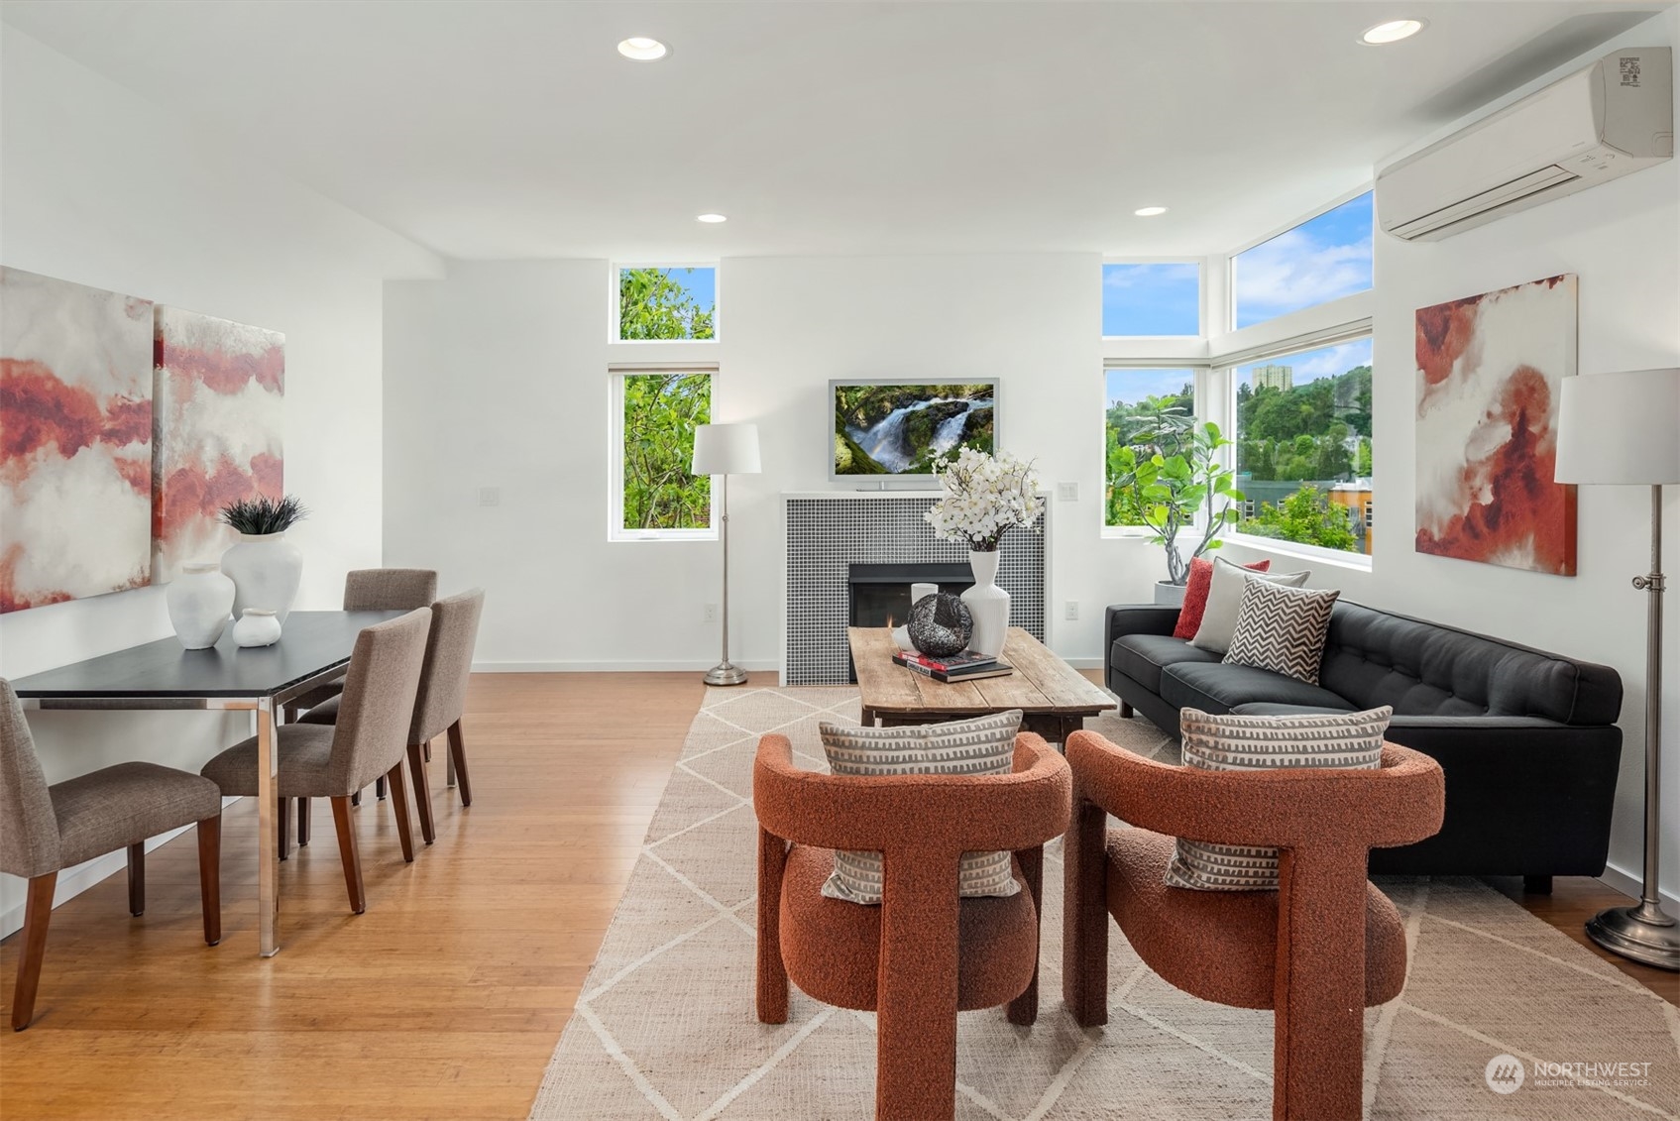
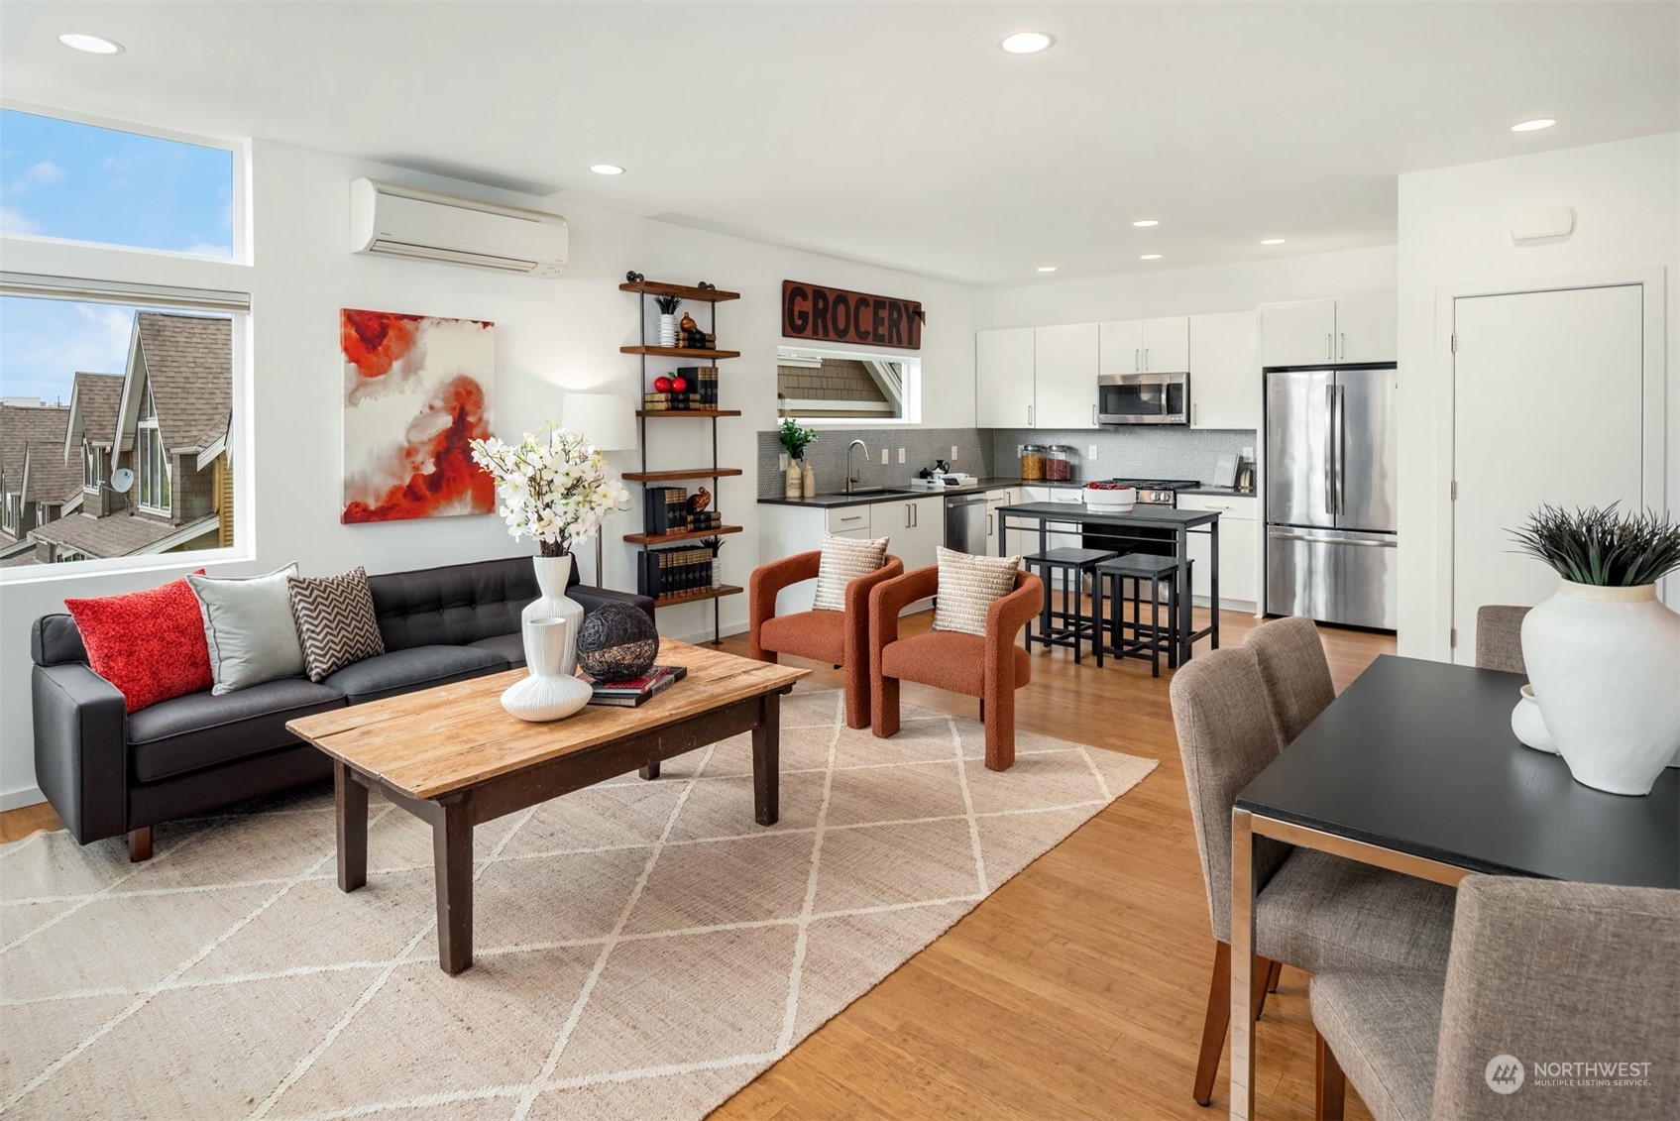
Open-plan living, dining, and kitchen area with staged furnishings and hardwood floors.
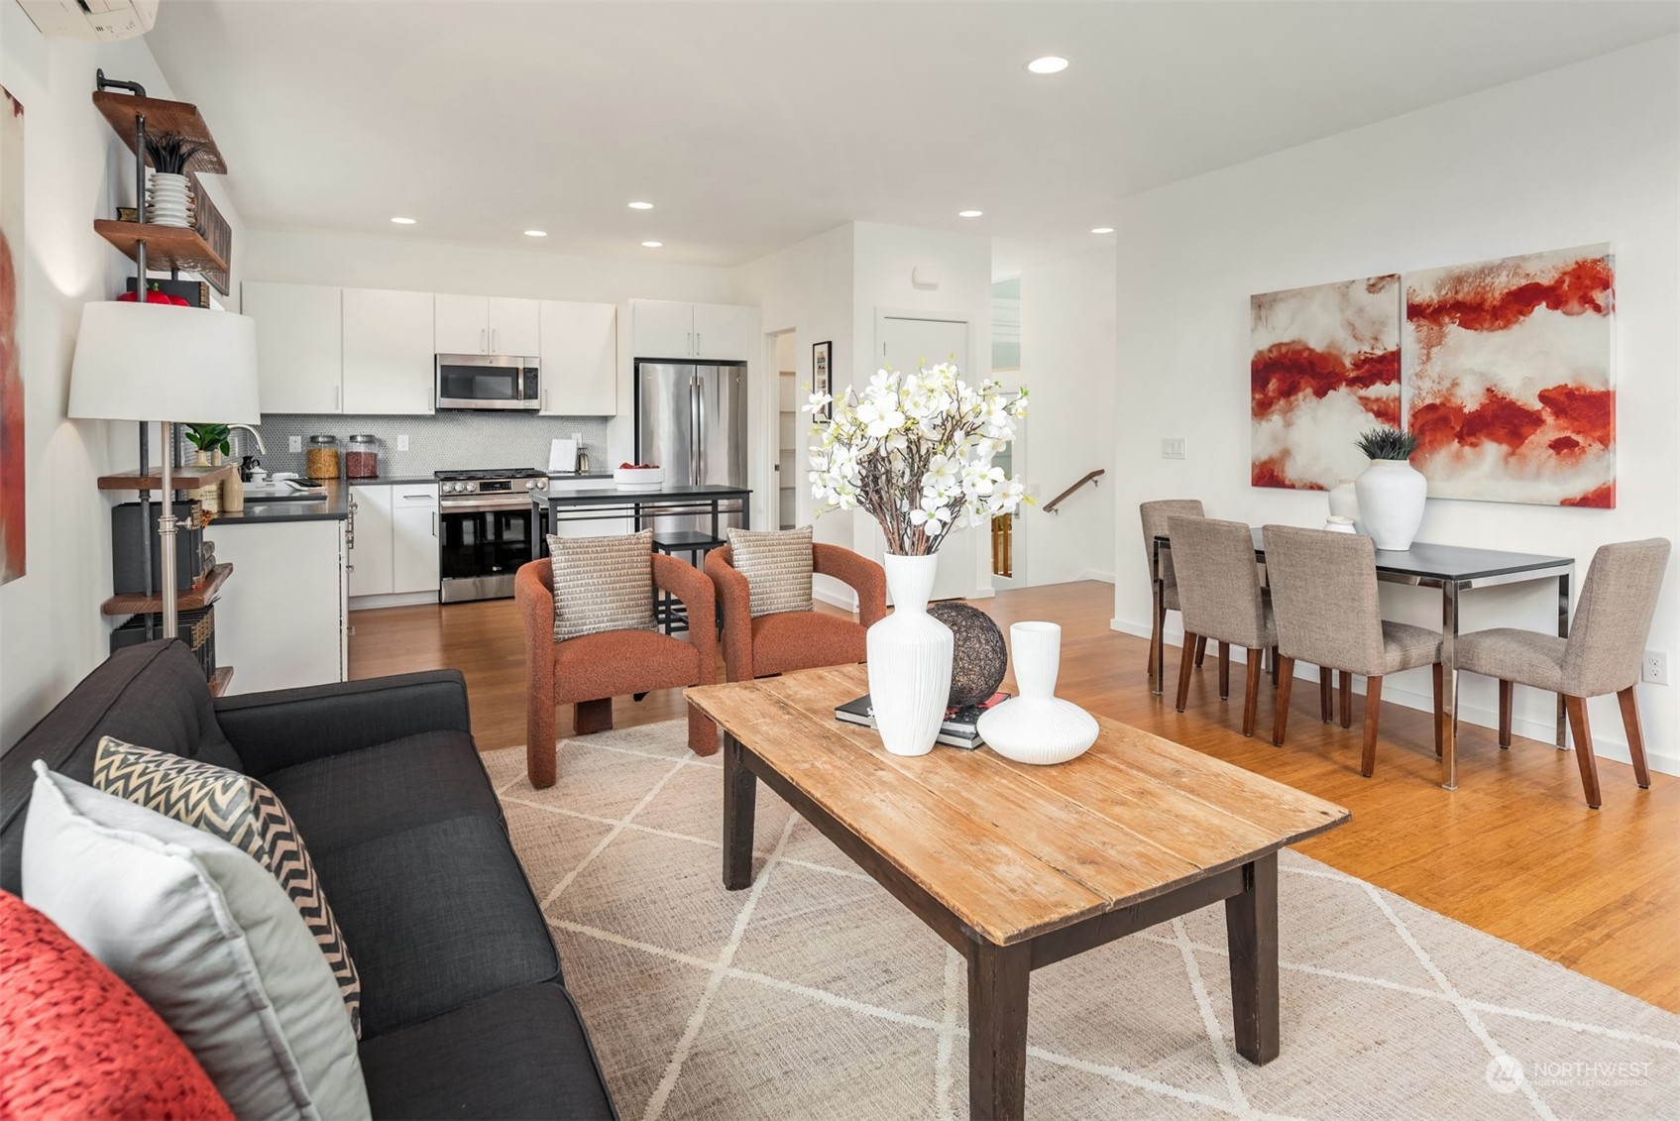
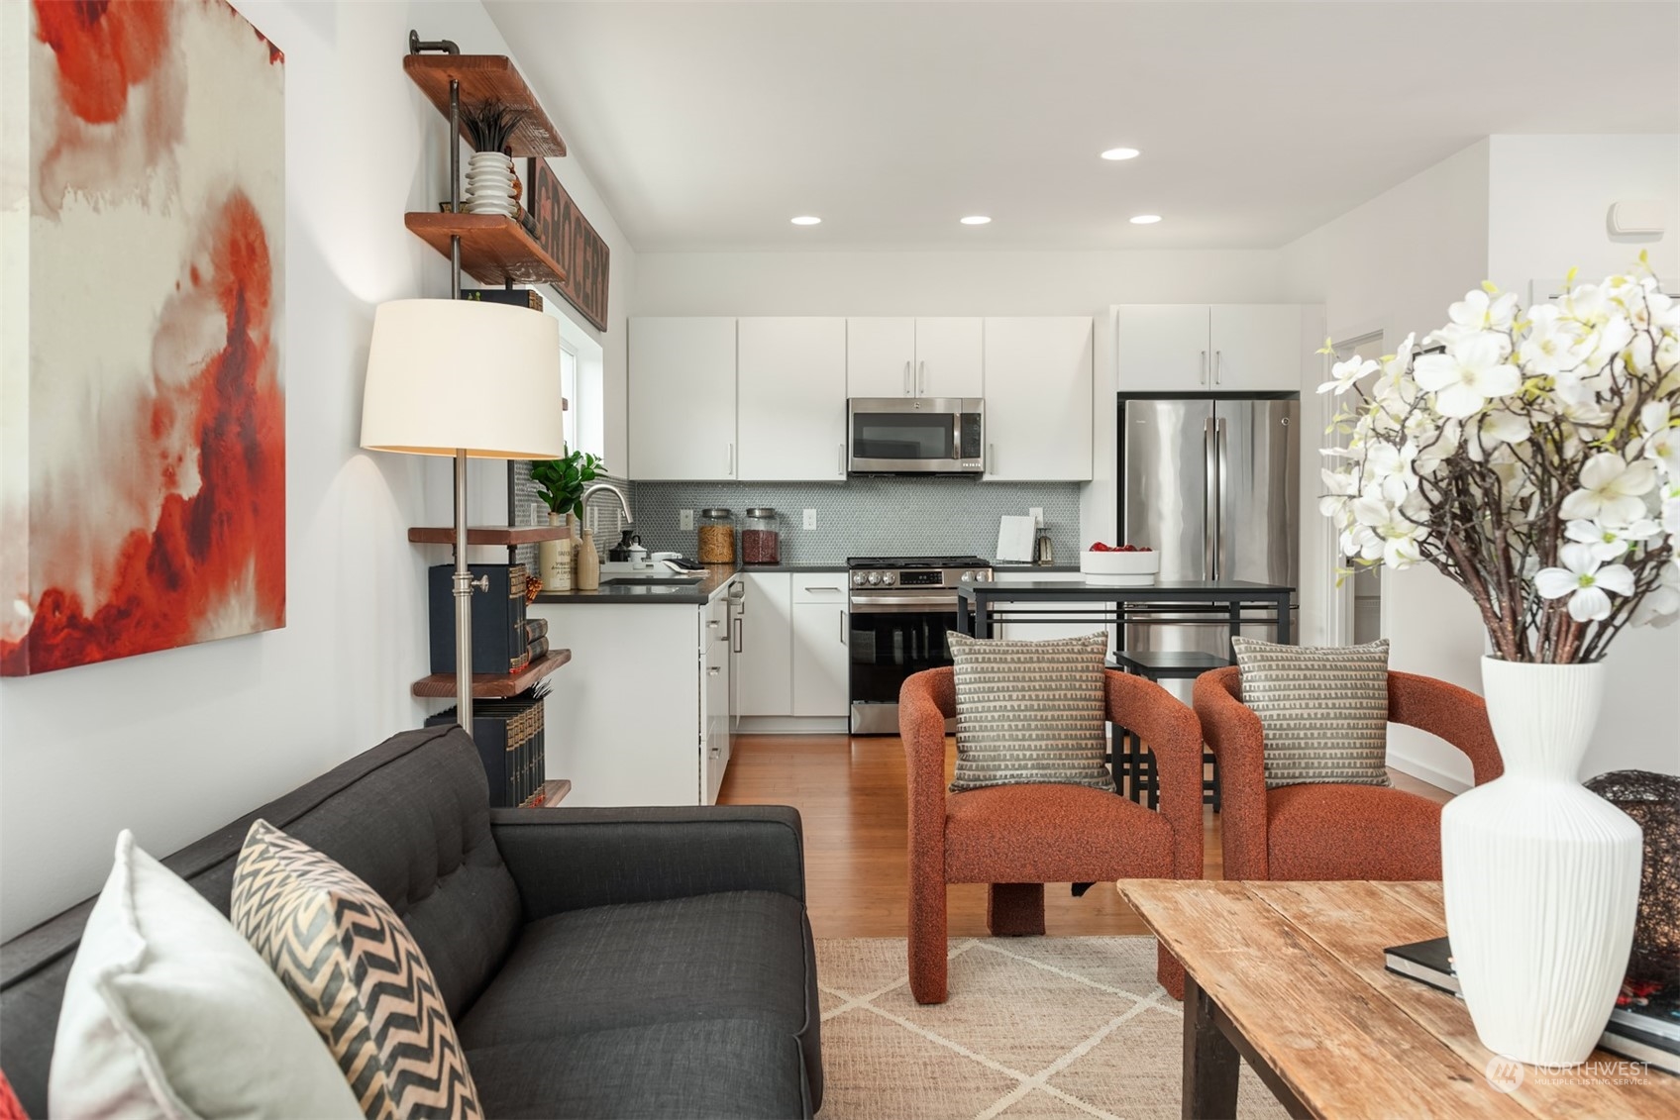
Staged open-plan living room and kitchen with rust-colored chairs, white cabinets, and large windows.
Staged living room opens to a white kitchen, with rust-colored armchairs and stainless steel appliances.
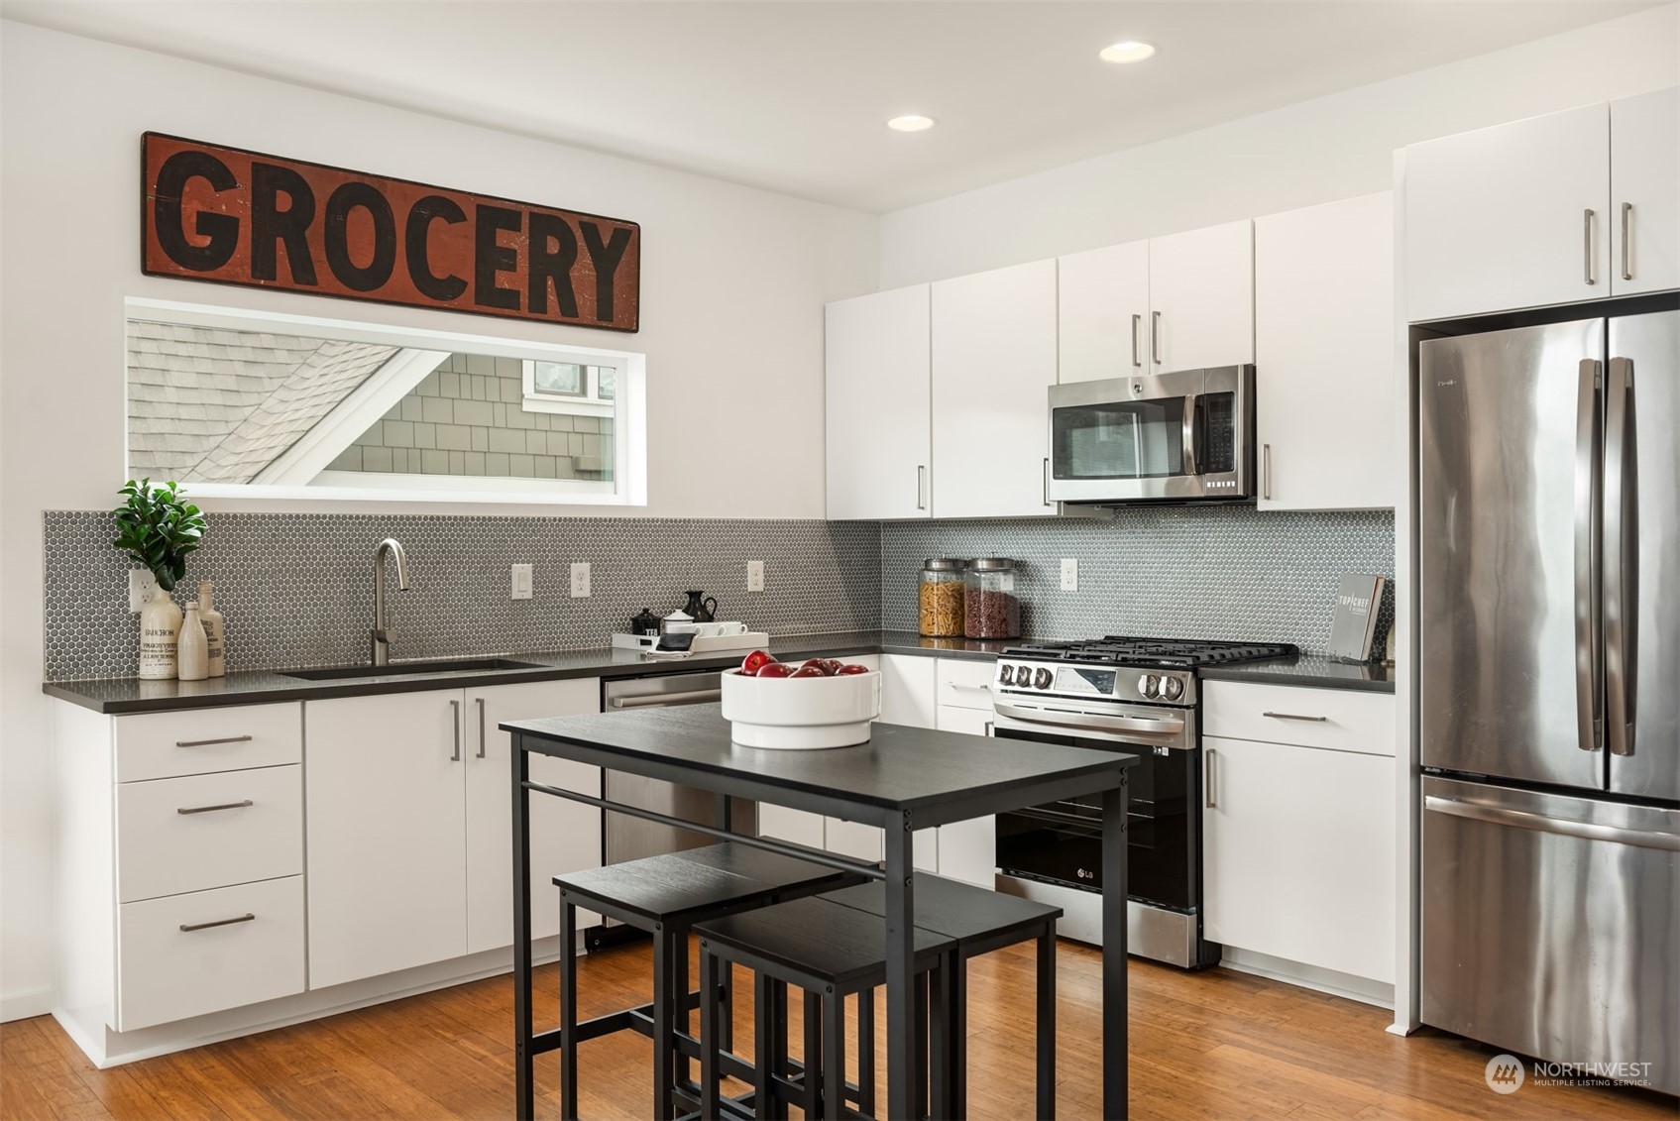
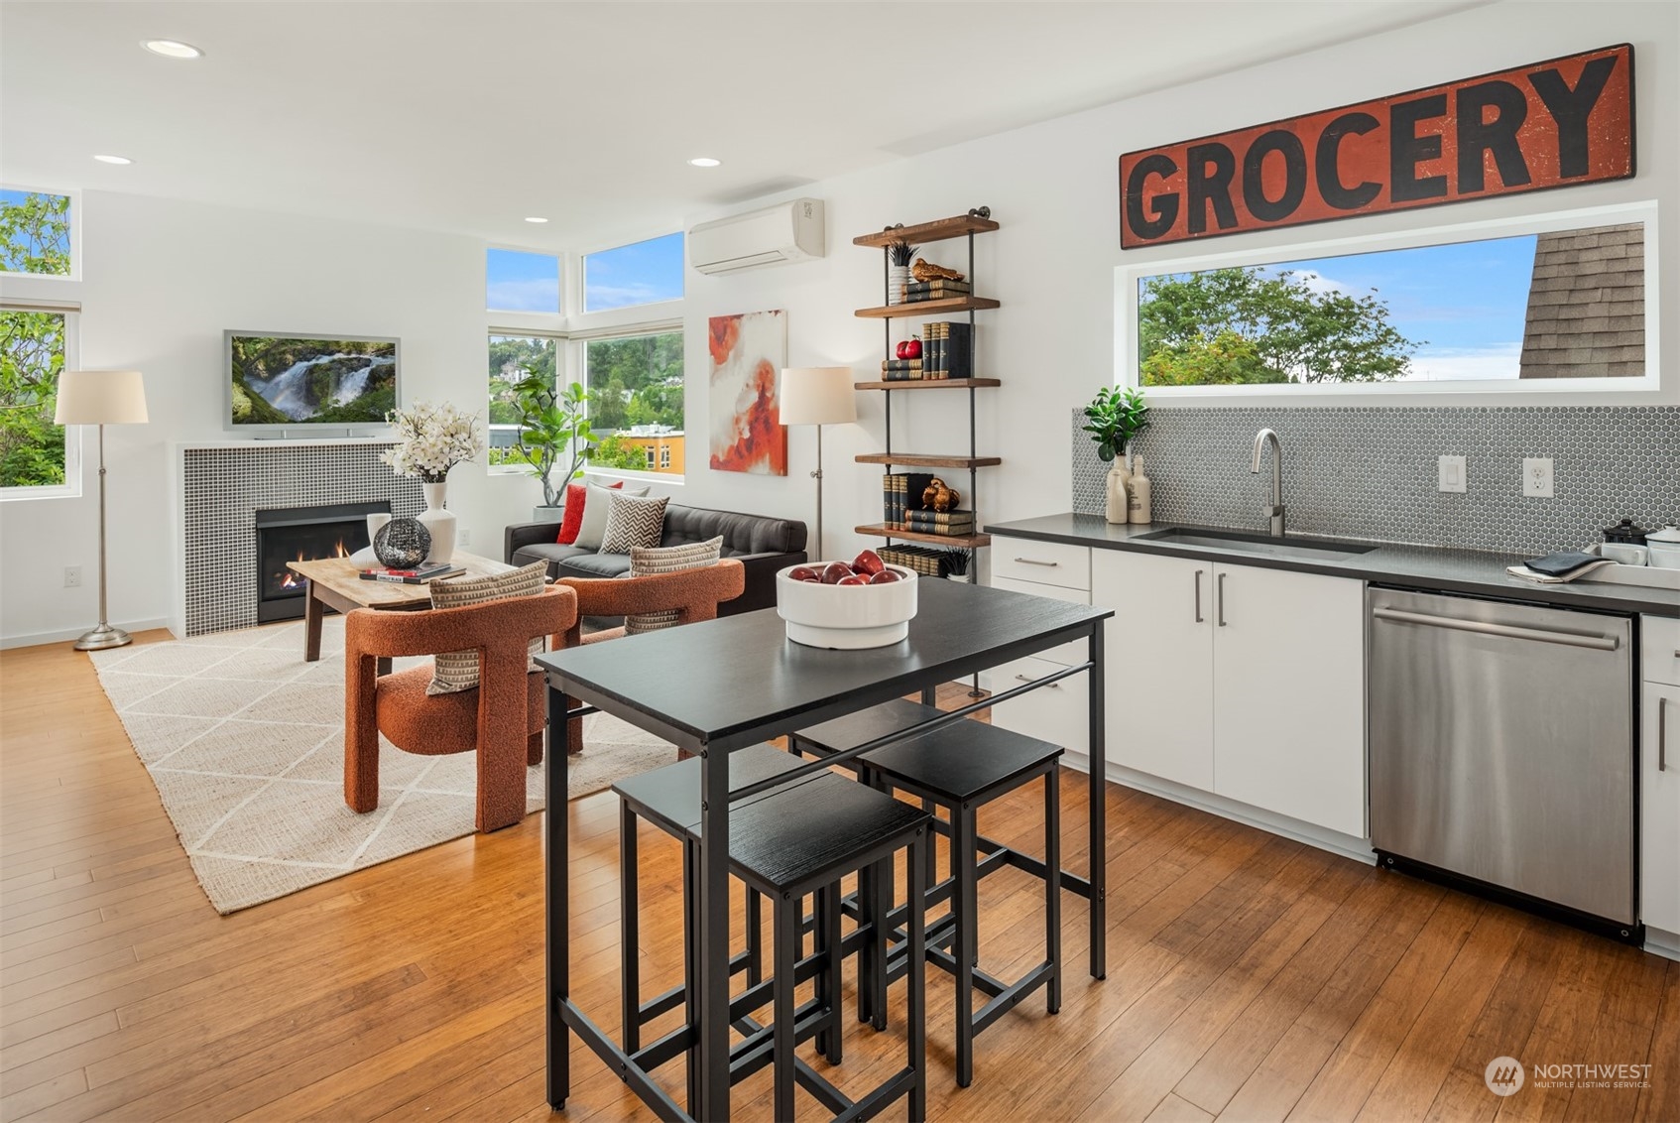
Modern white kitchen with stainless steel appliances, gray tile backsplash, and a black table with stools.
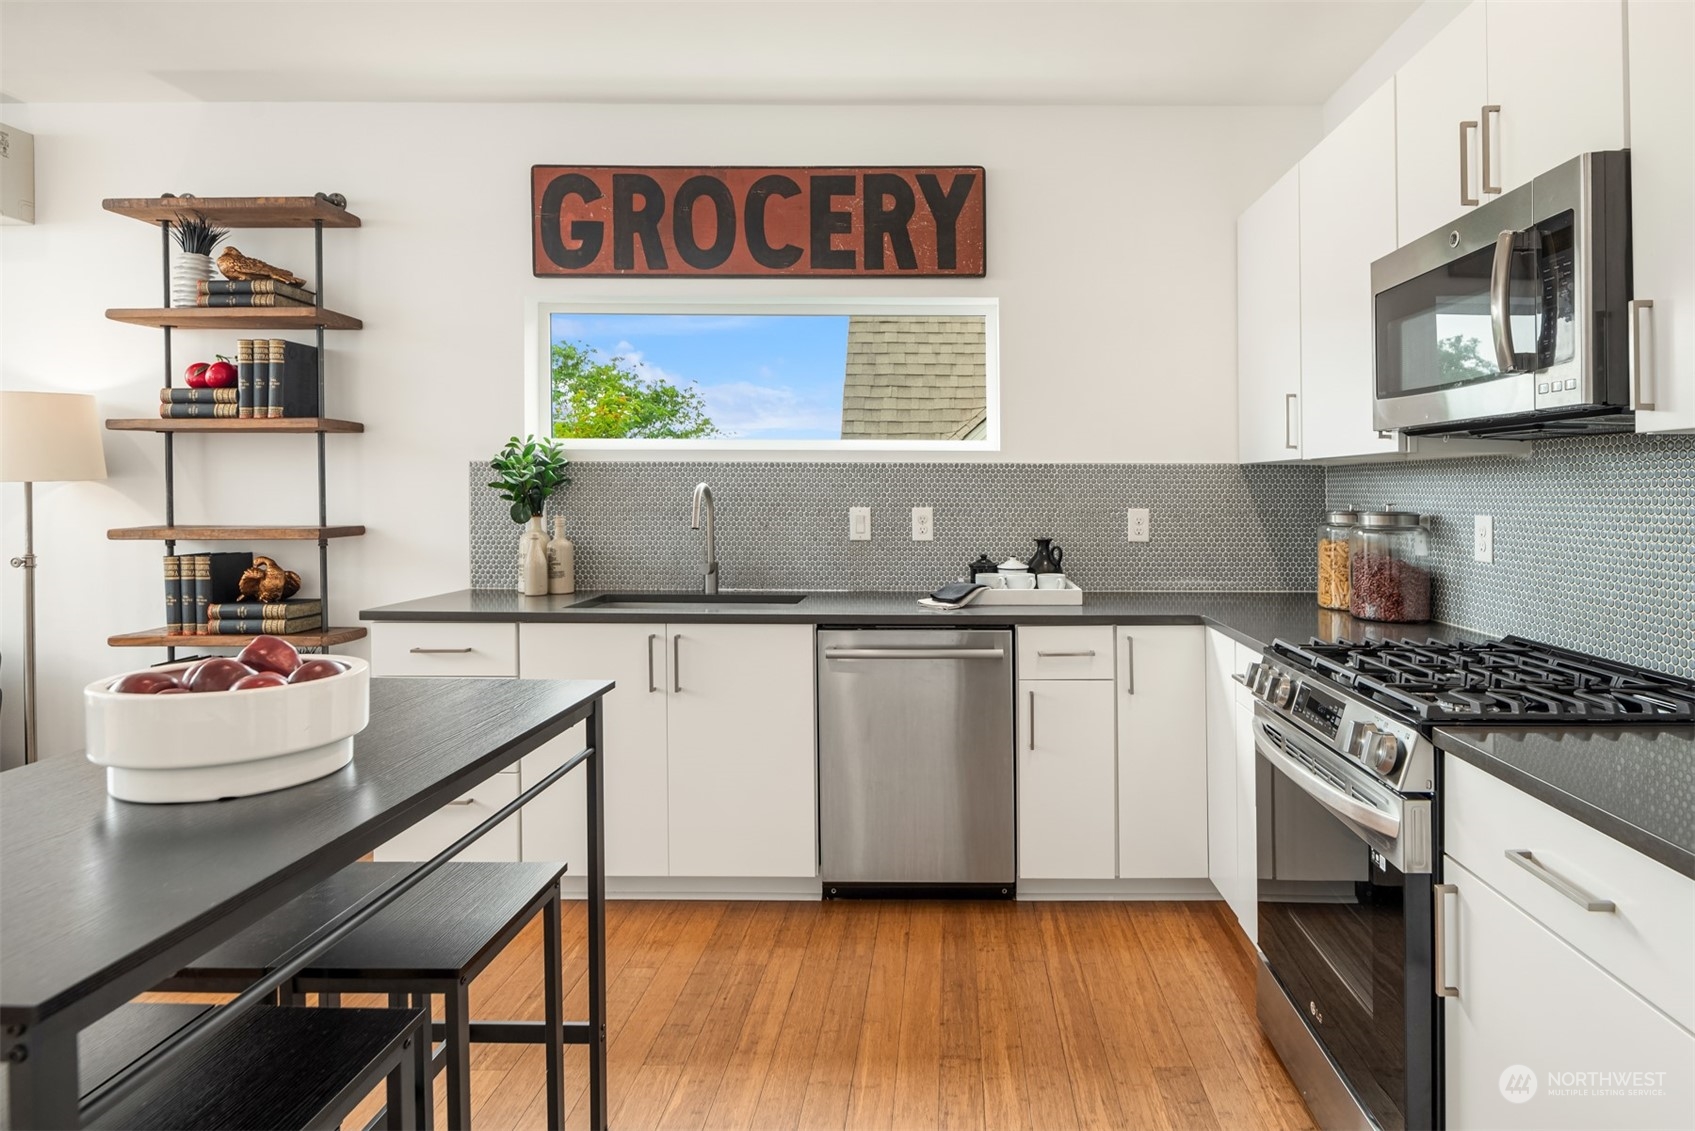
Bright kitchen with white cabinets, stainless steel appliances, and a gray mosaic backsplash.
Open-plan kitchen and living room with a black island, mosaic backsplash, fireplace, and large windows.
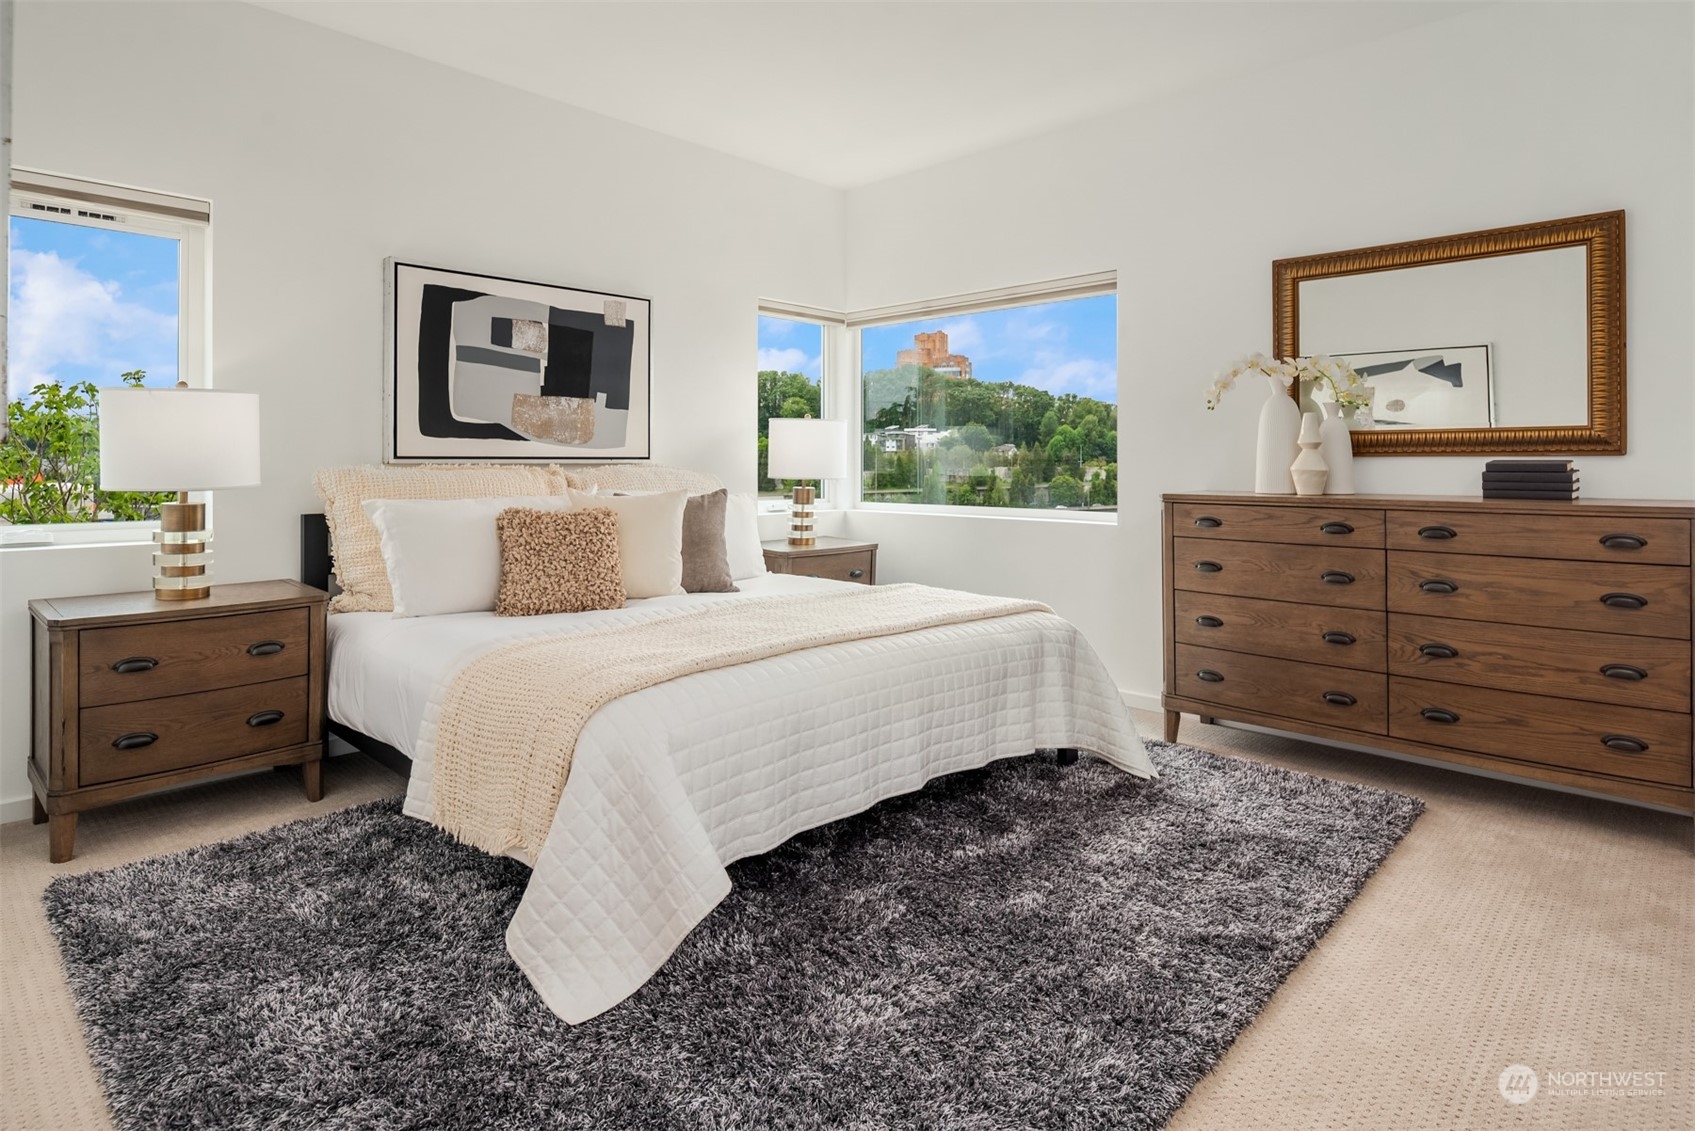
Staged bedroom with a white quilted bed, dark wood dressers, and broad corner windows.
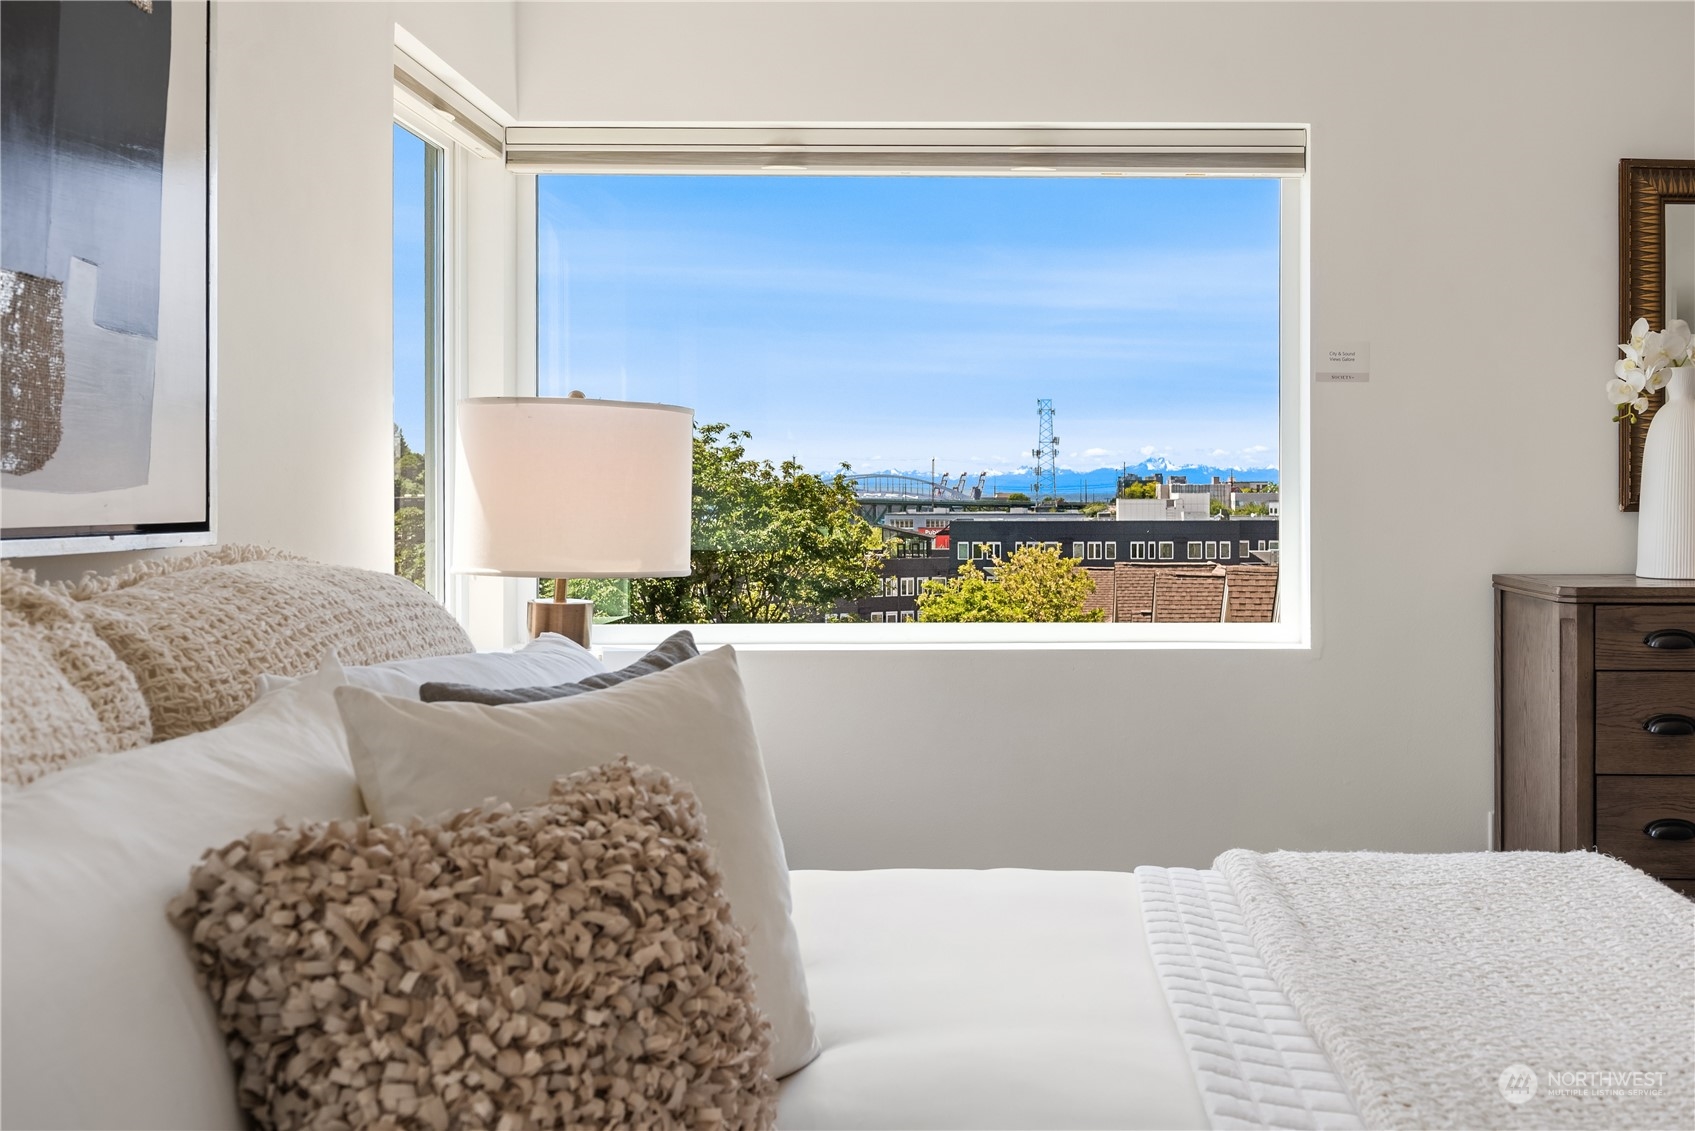
Staged bedroom with a wide window overlooking rooftops and distant snow-capped mountains.
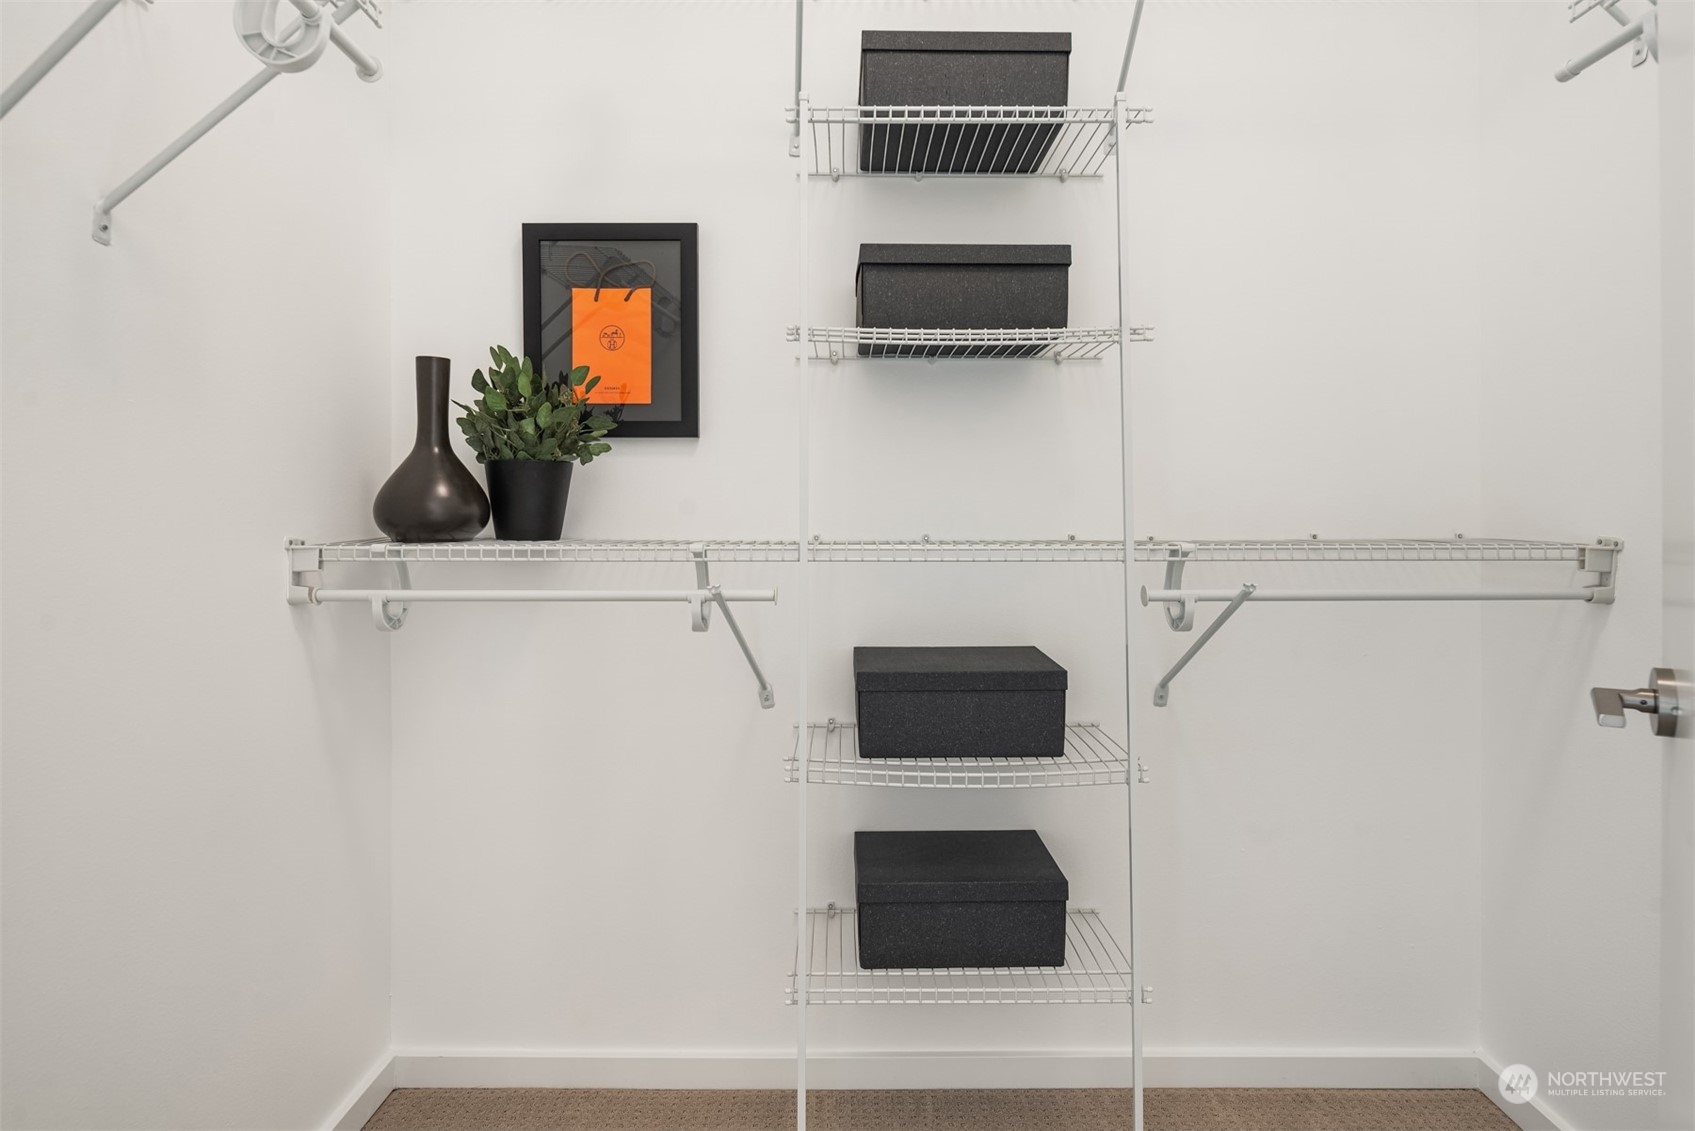
Walk-in closet with white wire shelving, black storage boxes, and a small plant display.
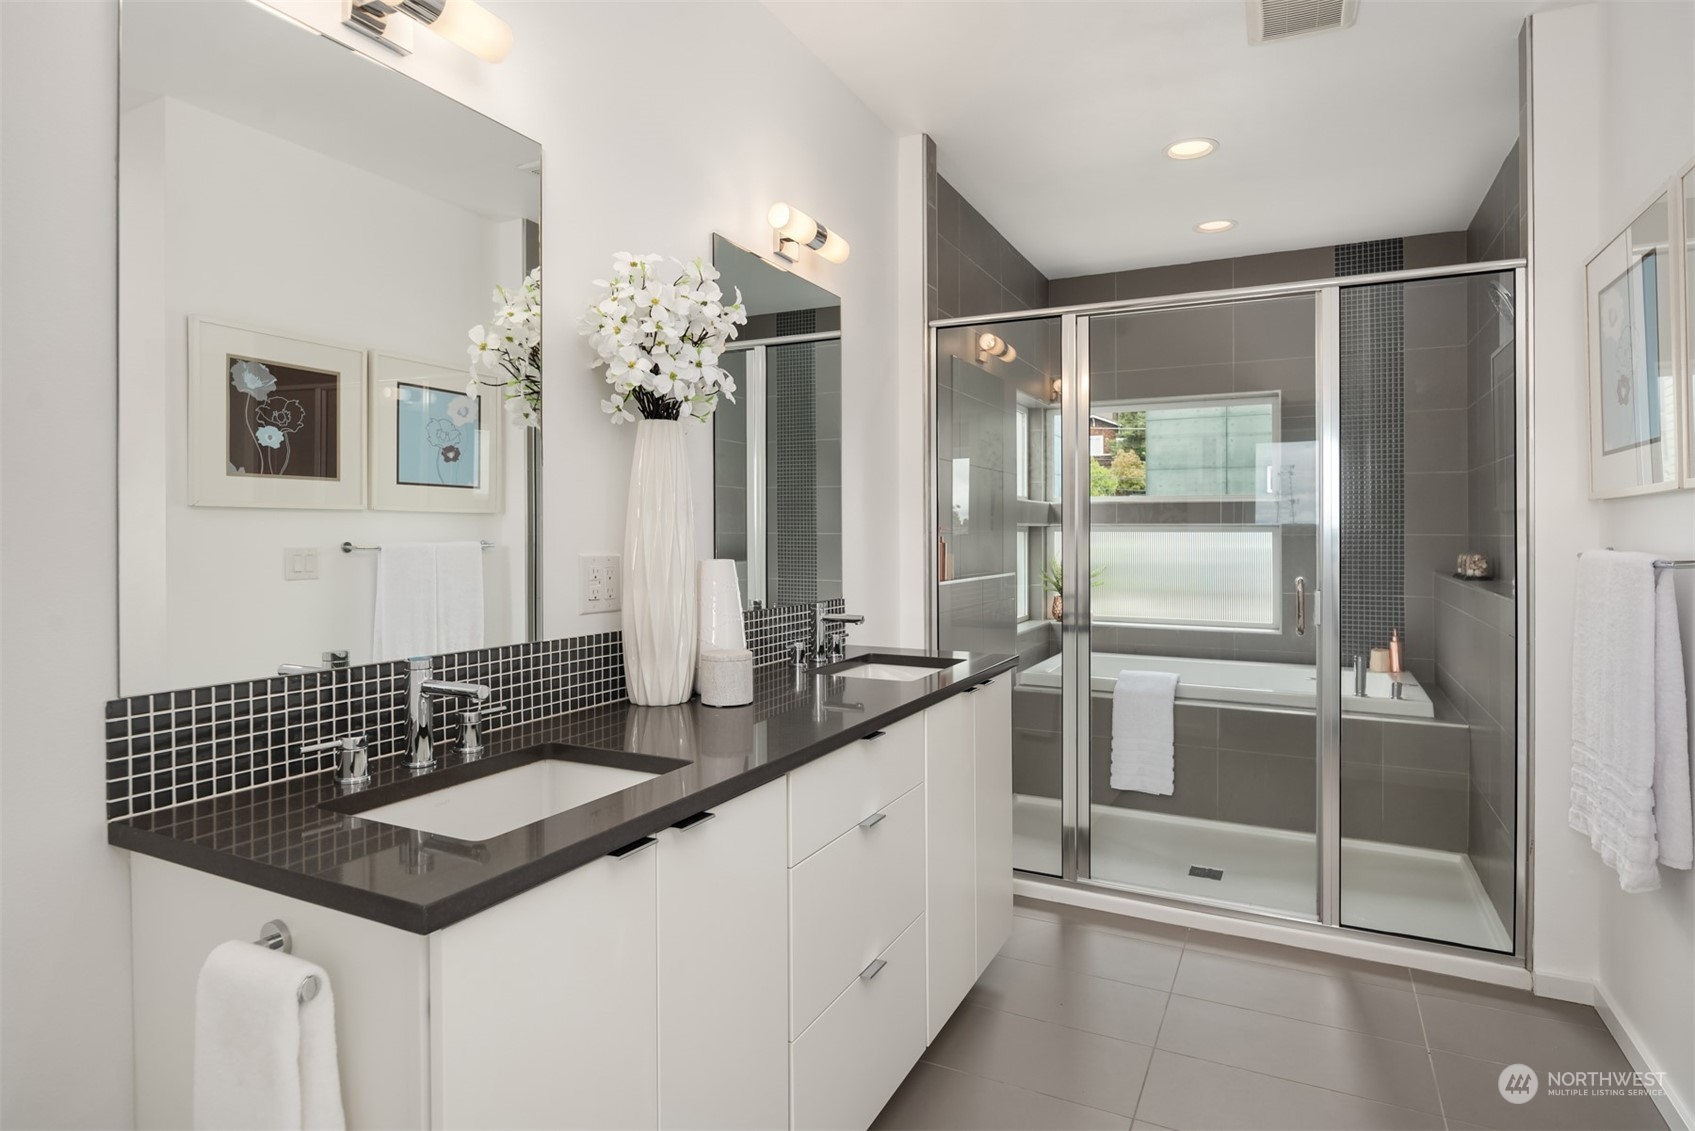
Modern bathroom with double sinks, dark countertop, and glass-enclosed tub and shower.
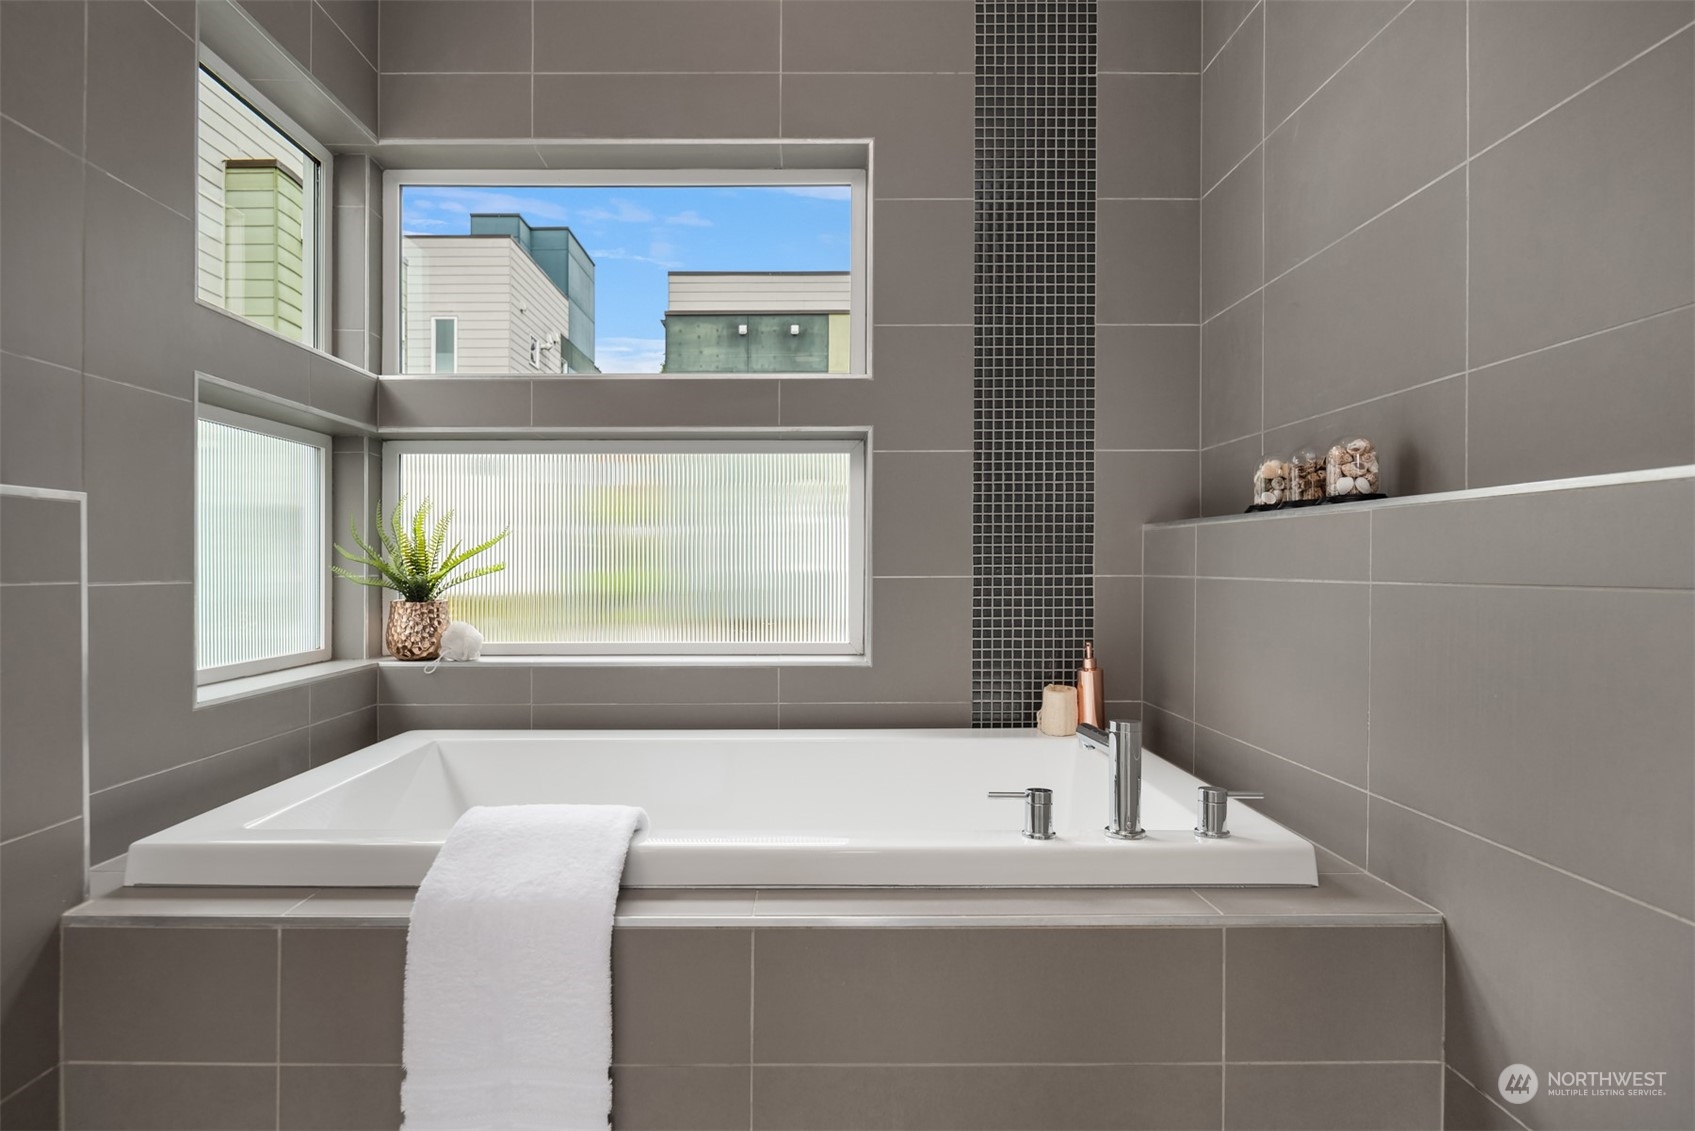
Modern soaking tub set into gray tile, with high windows and a white towel draped over the edge.
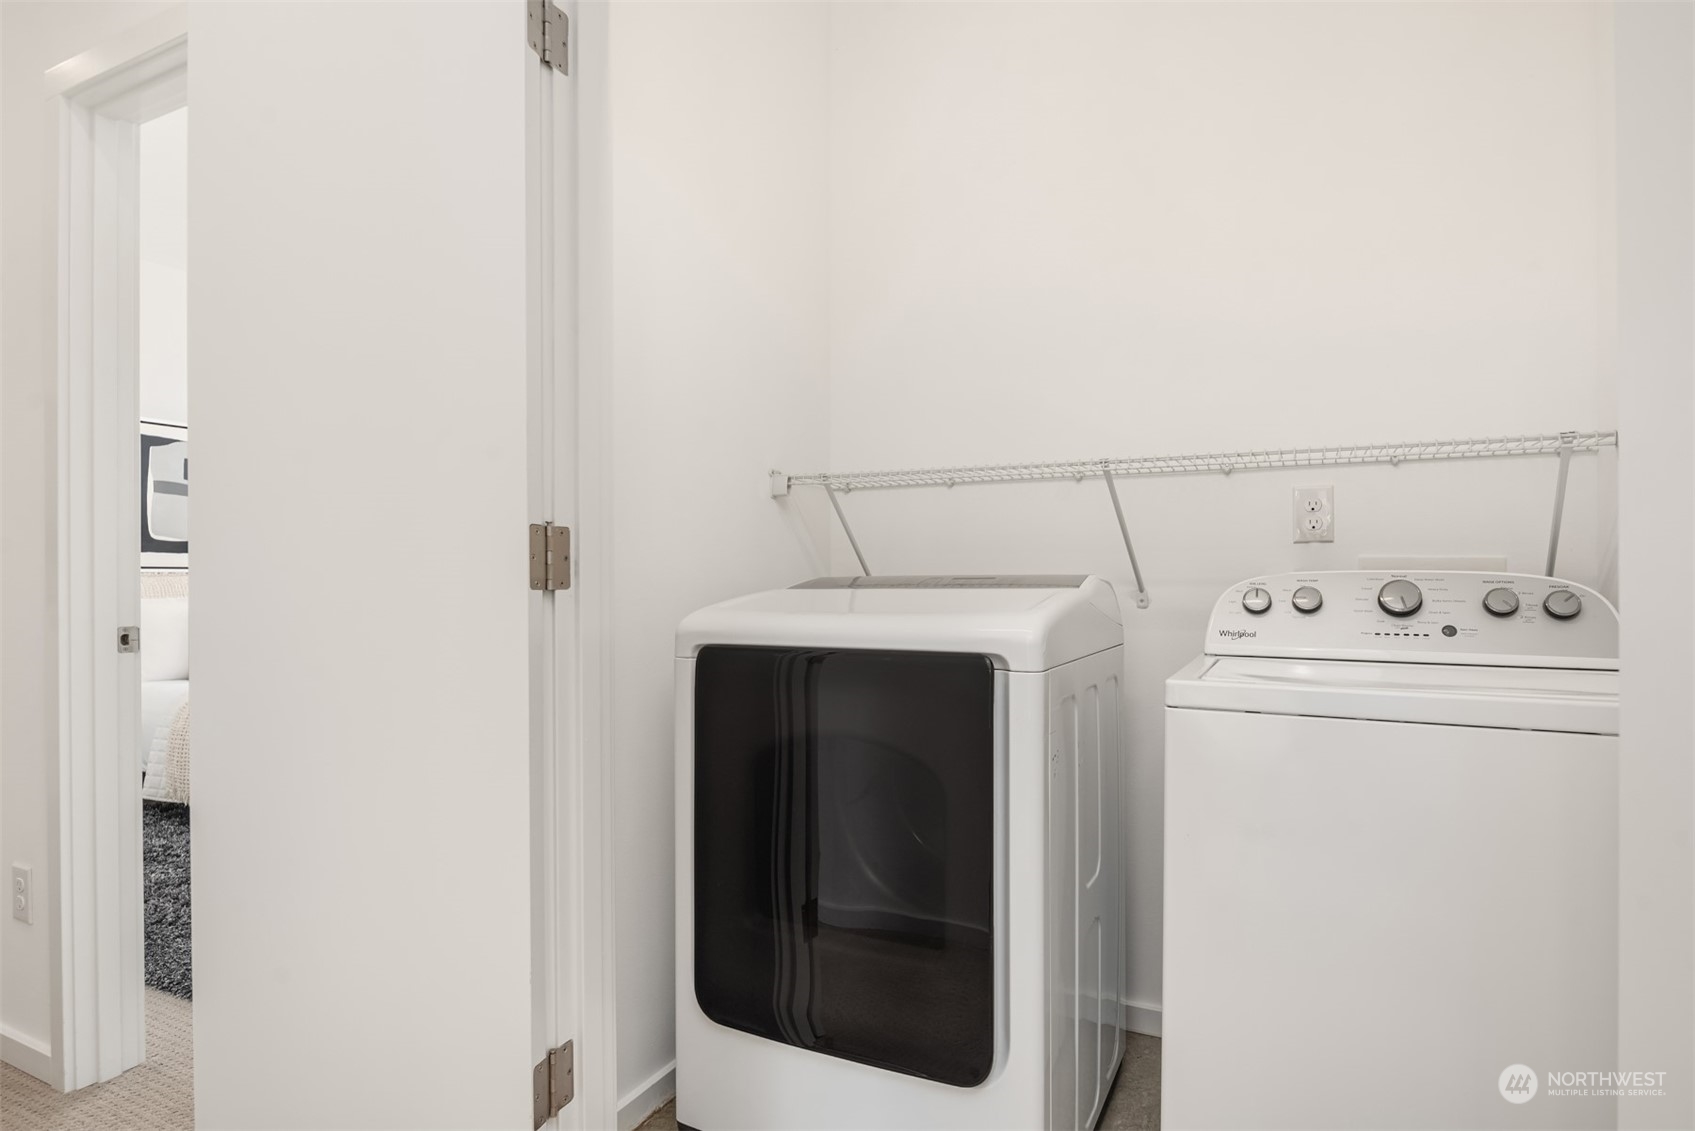
Laundry area with a front-load dryer, top-load washer, and wall-mounted wire shelf.
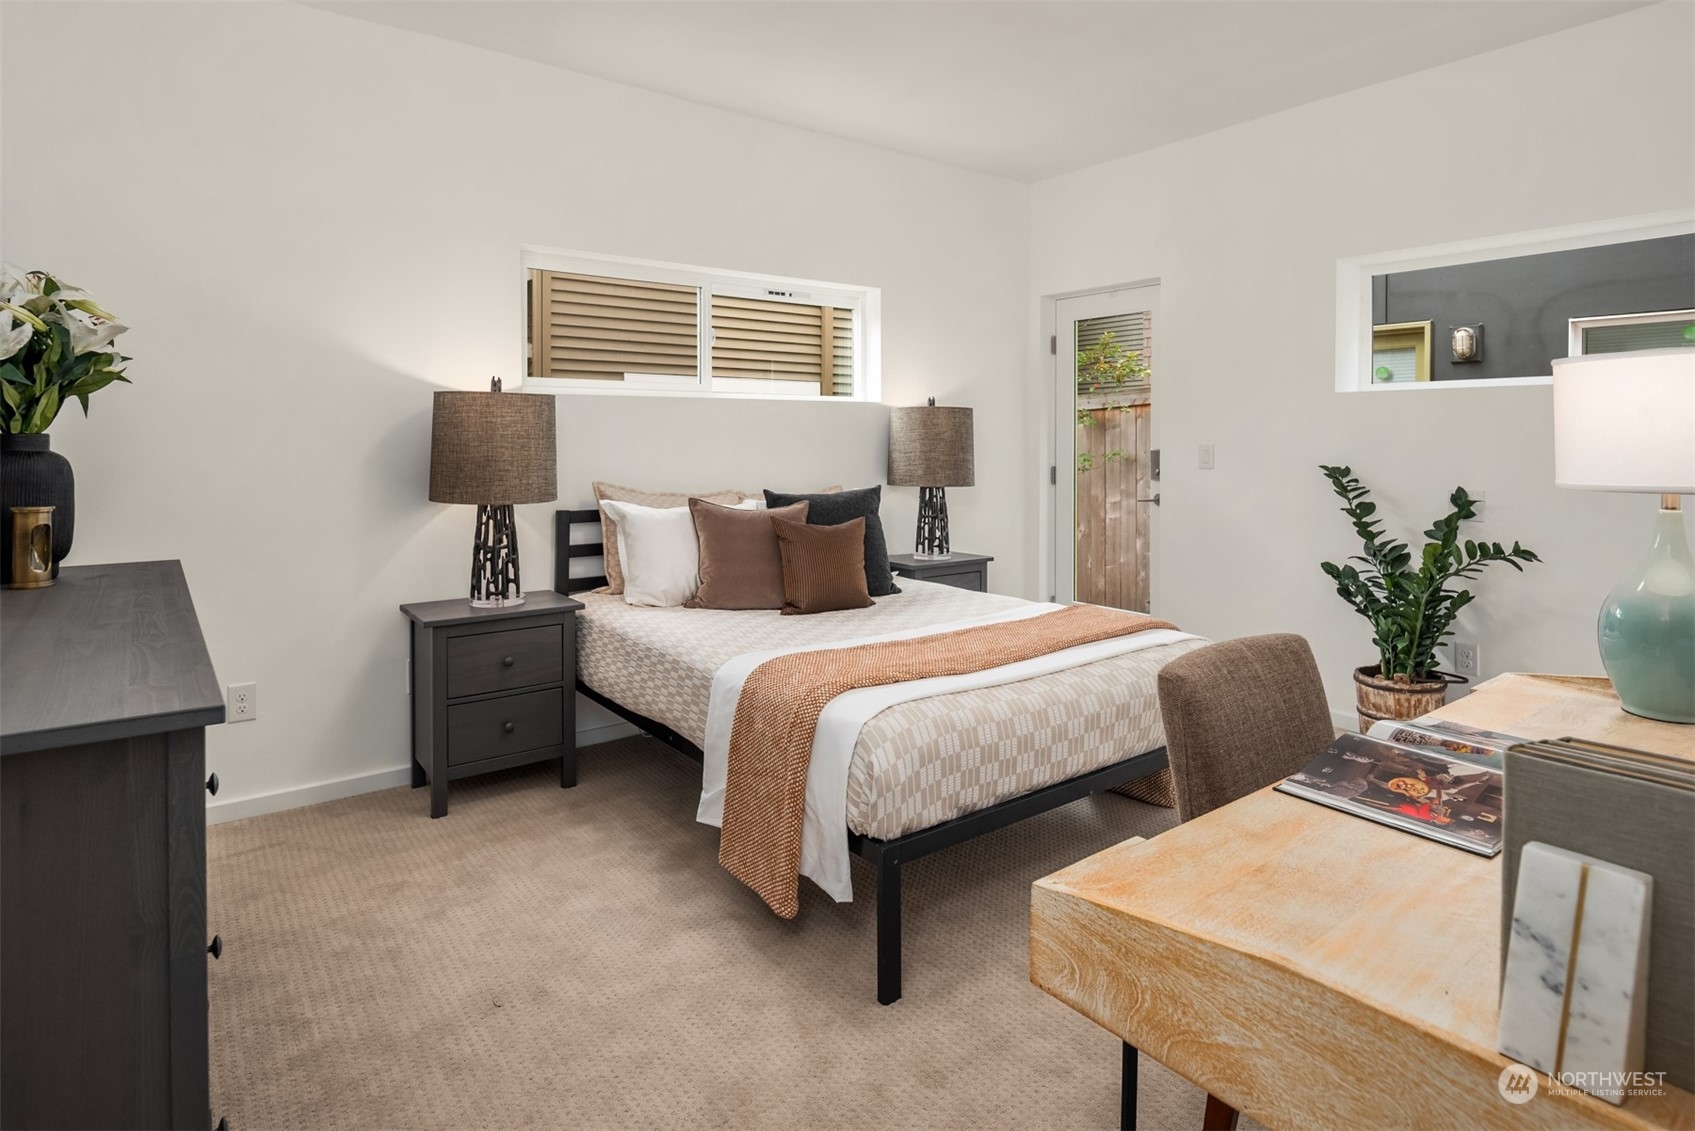
Staged bedroom with a neutral bed, rust-colored accents, beige carpet, and dark bedside tables.
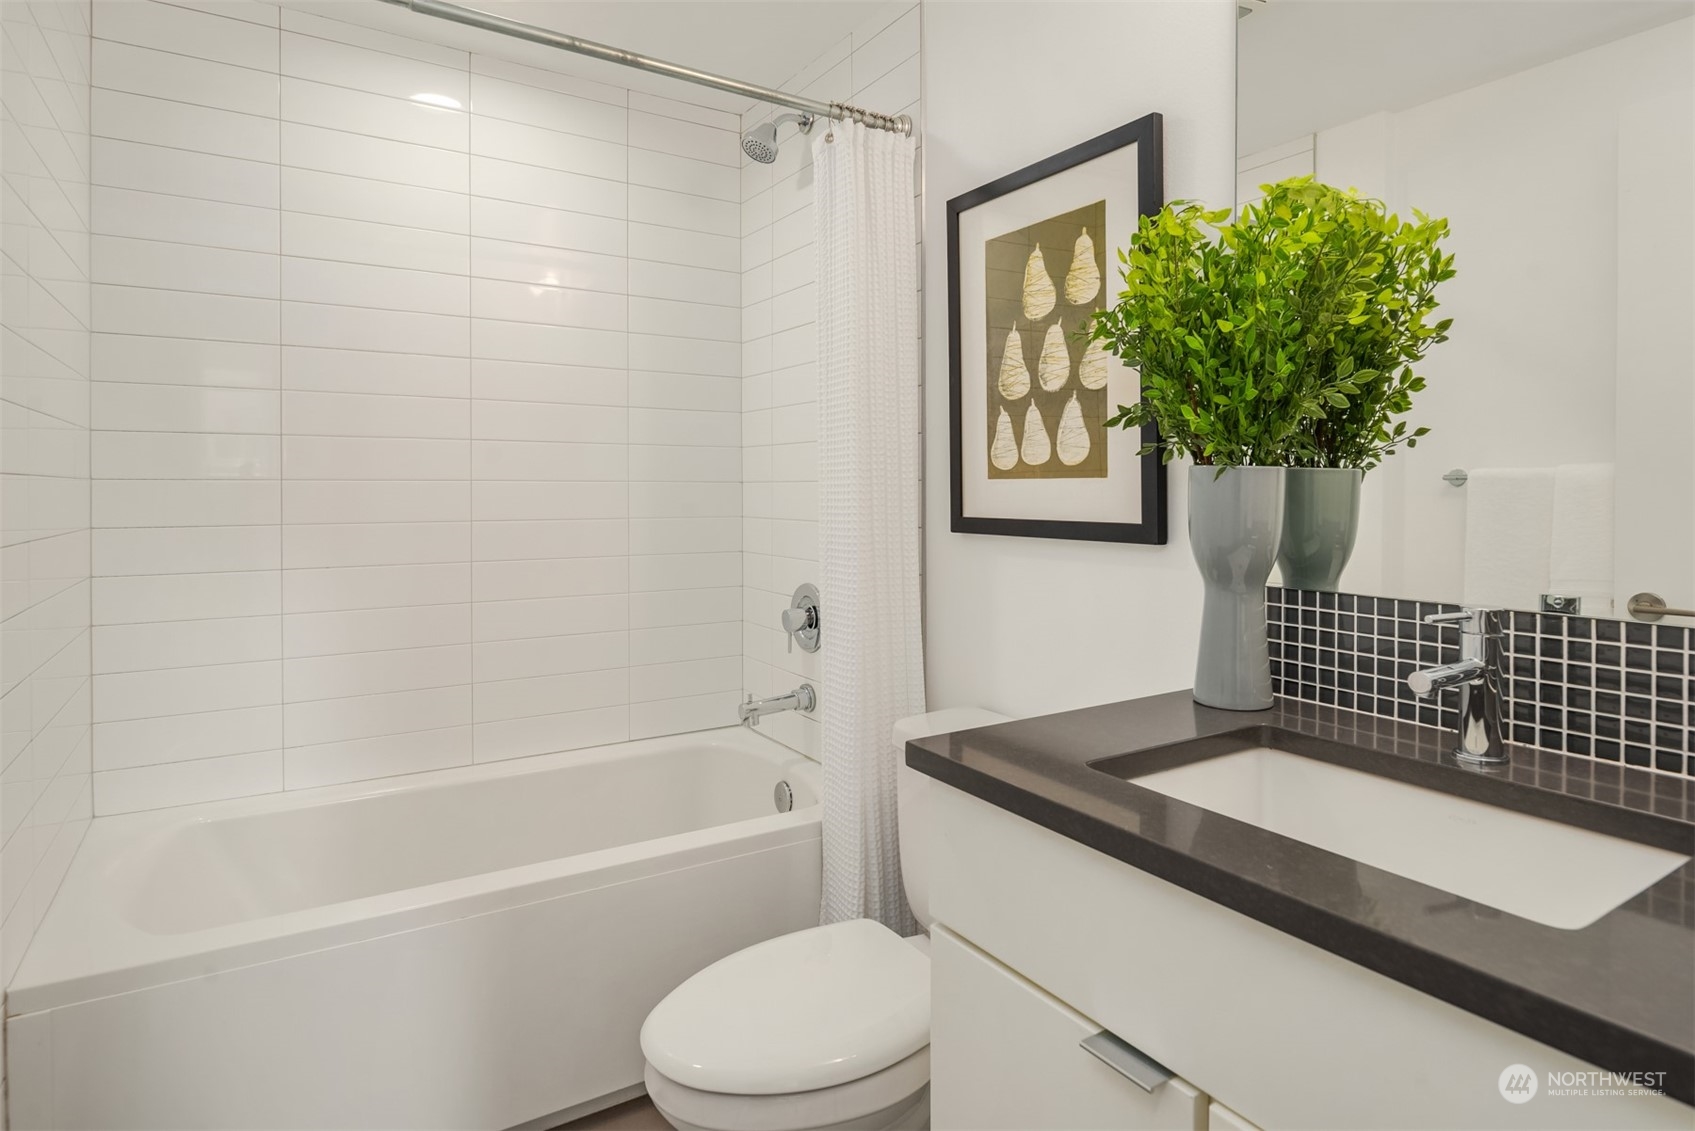
Bathroom with a white tiled tub and shower, dark vanity countertop, and leafy plant.
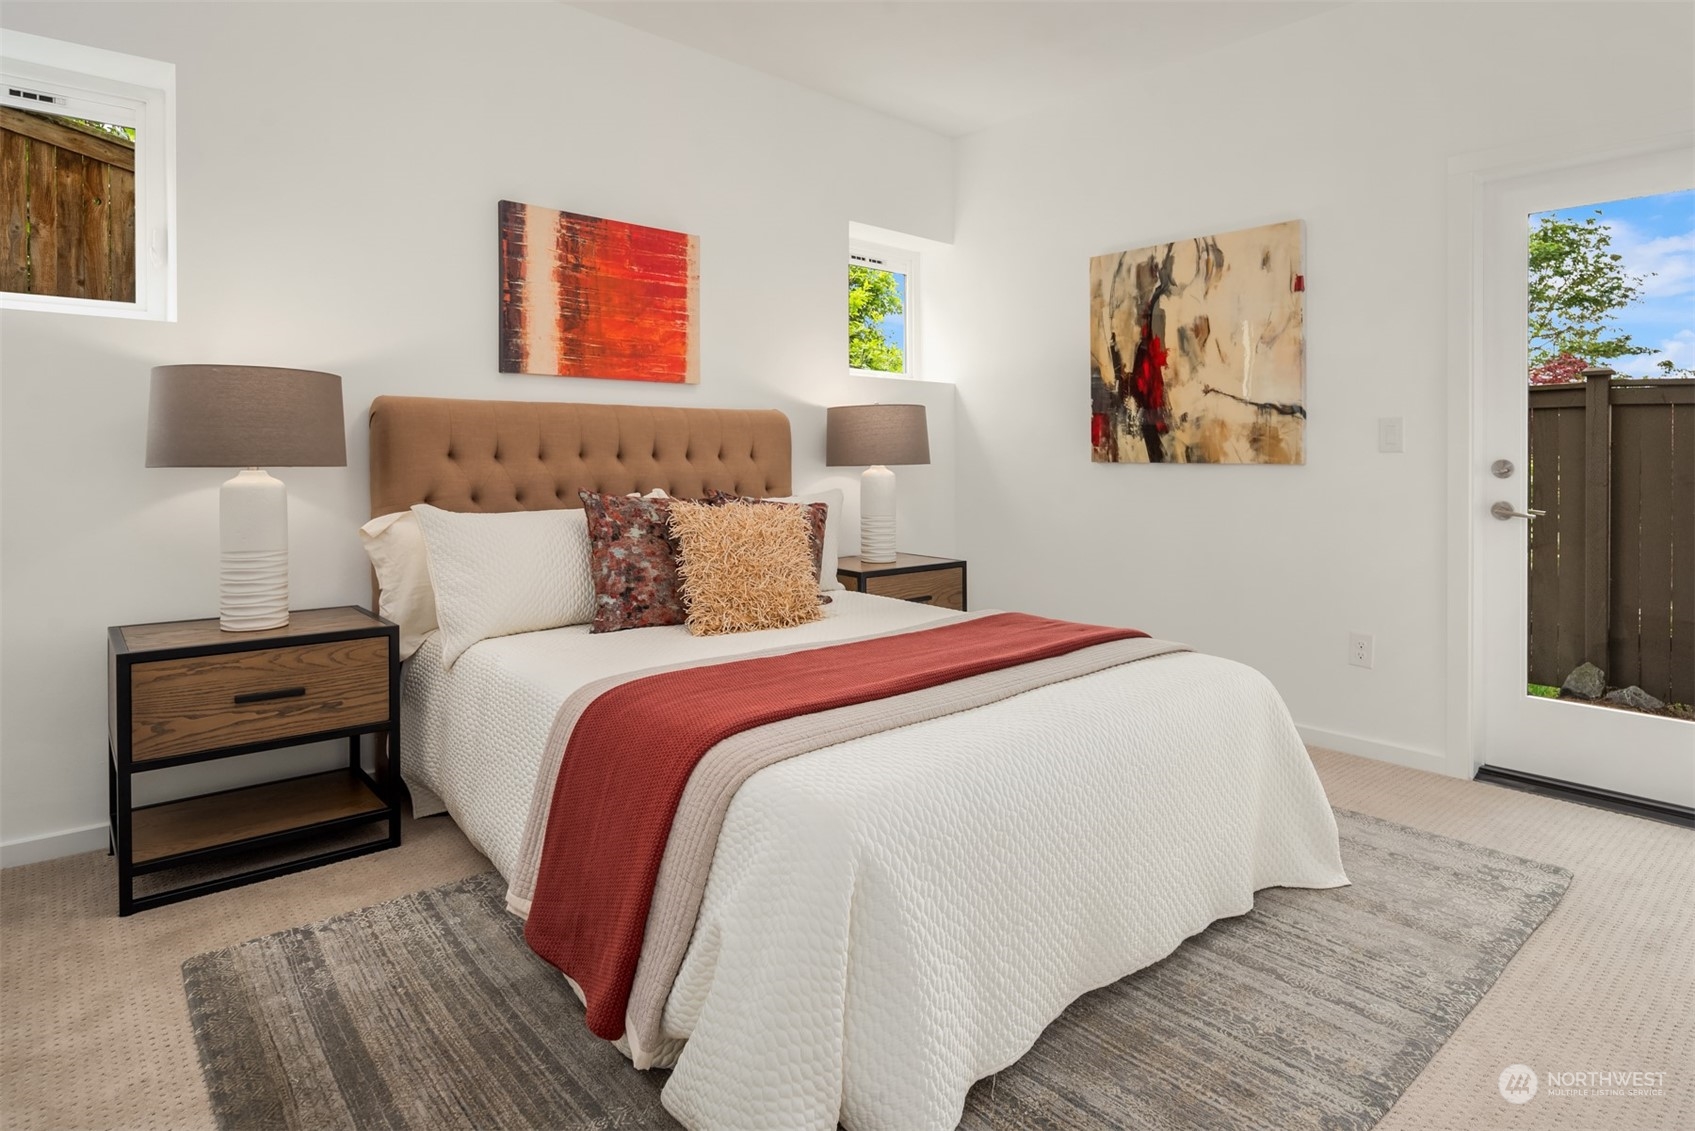
Staged bedroom with a white bed, rust-red throw, abstract art, and glass door to a fenced area.
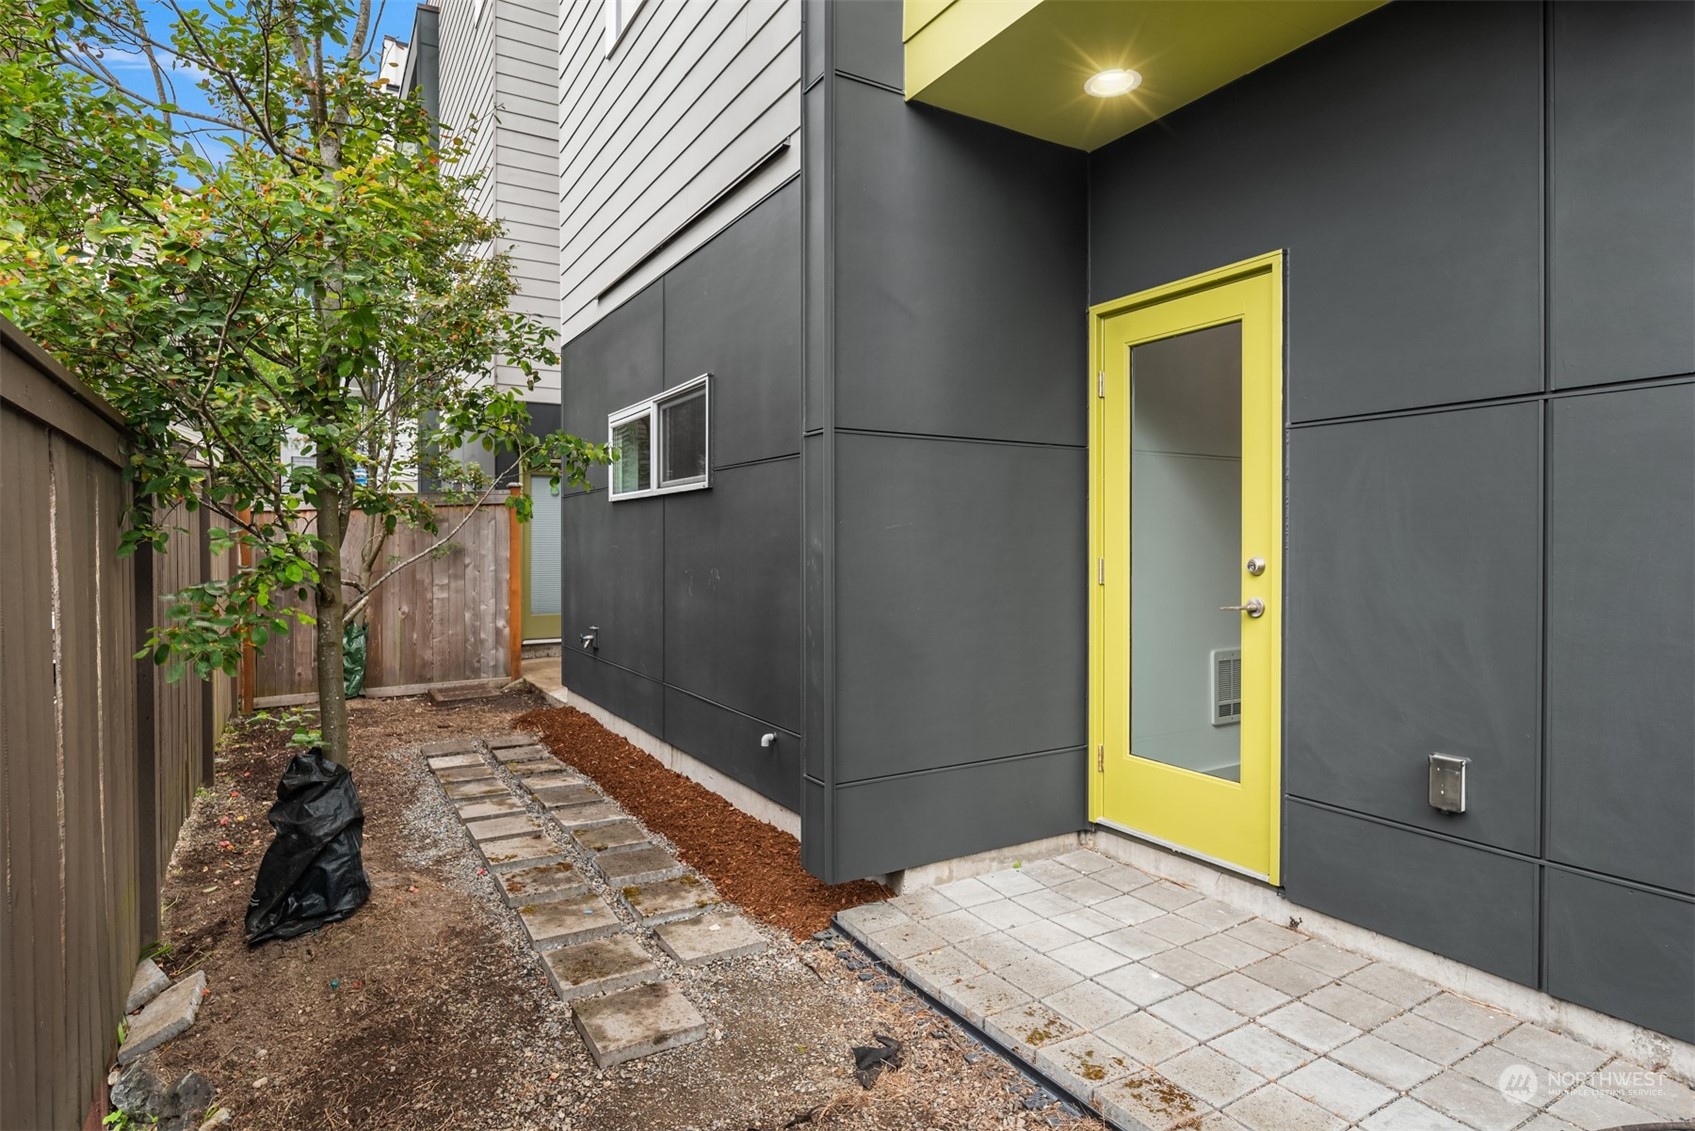
Modern home’s yellow glass-paneled side door beside a paved patio and stepping-stone path.
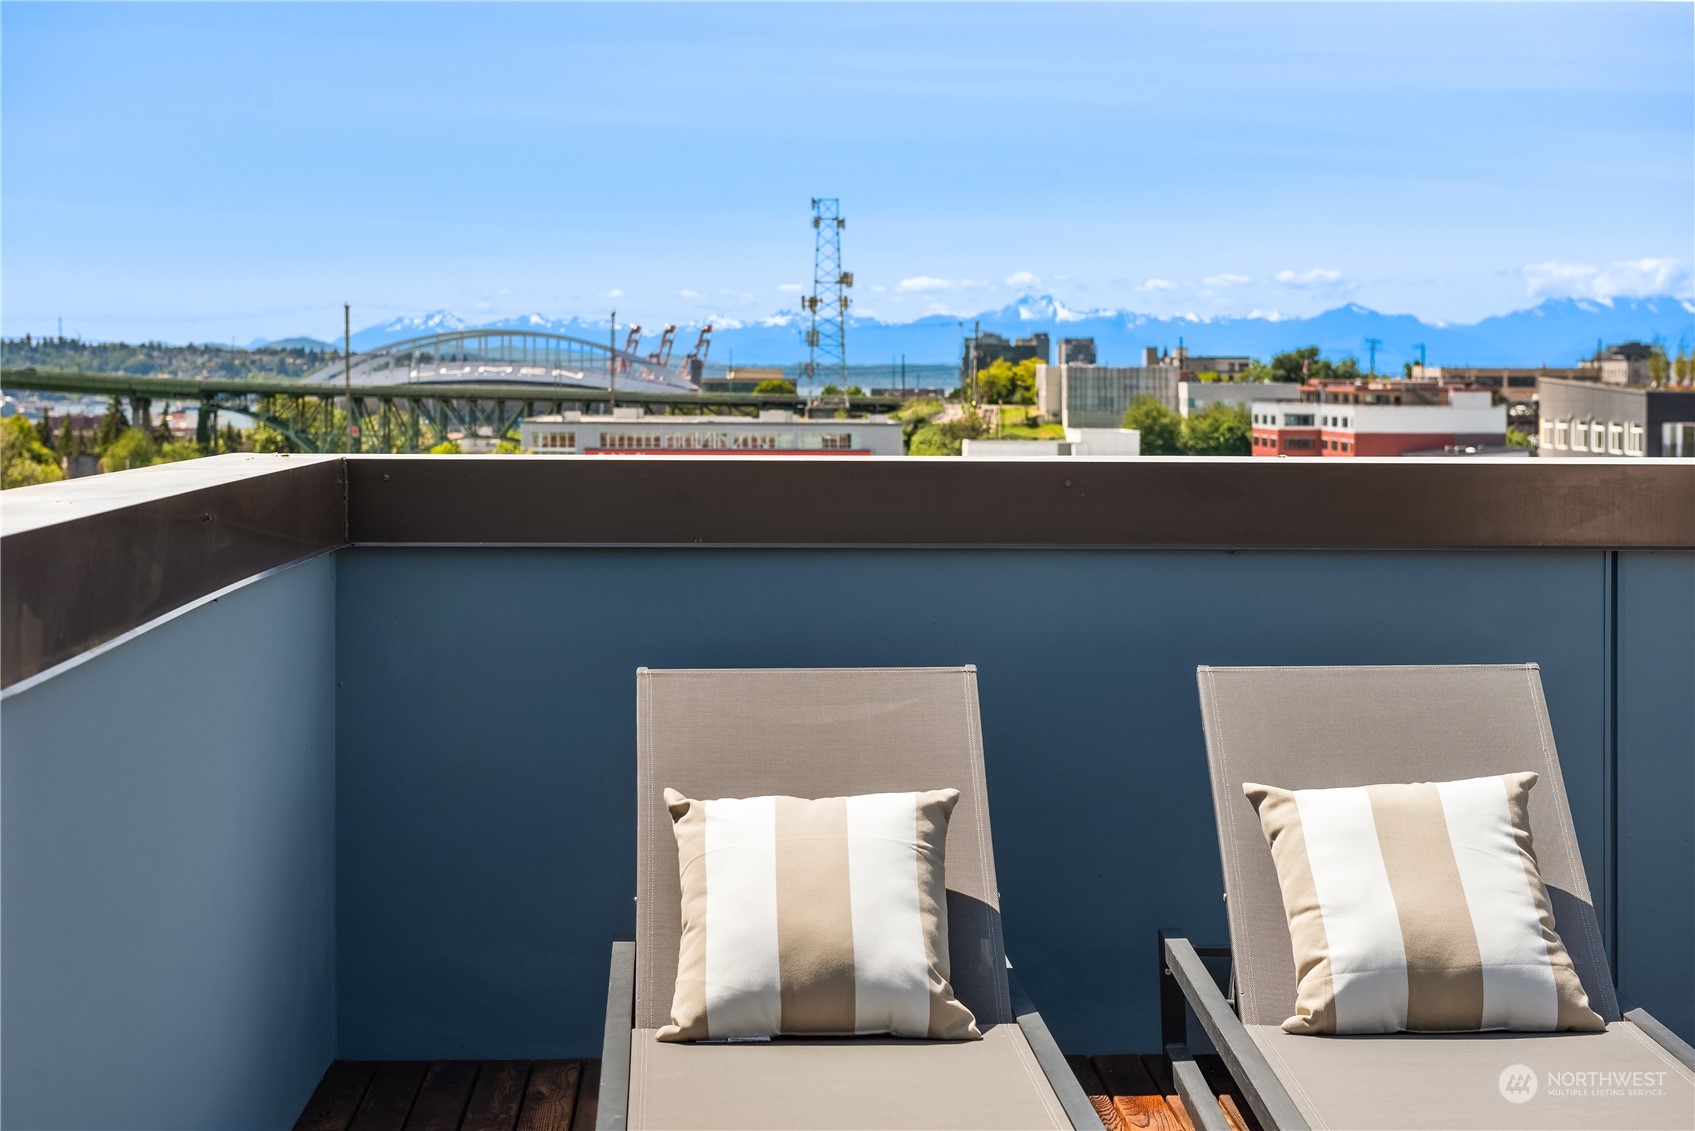
Rooftop deck with two lounge chairs overlooking a bridge, city buildings, and distant mountains.
Furnished rooftop deck with lounge seating and a view of the Seattle skyline.
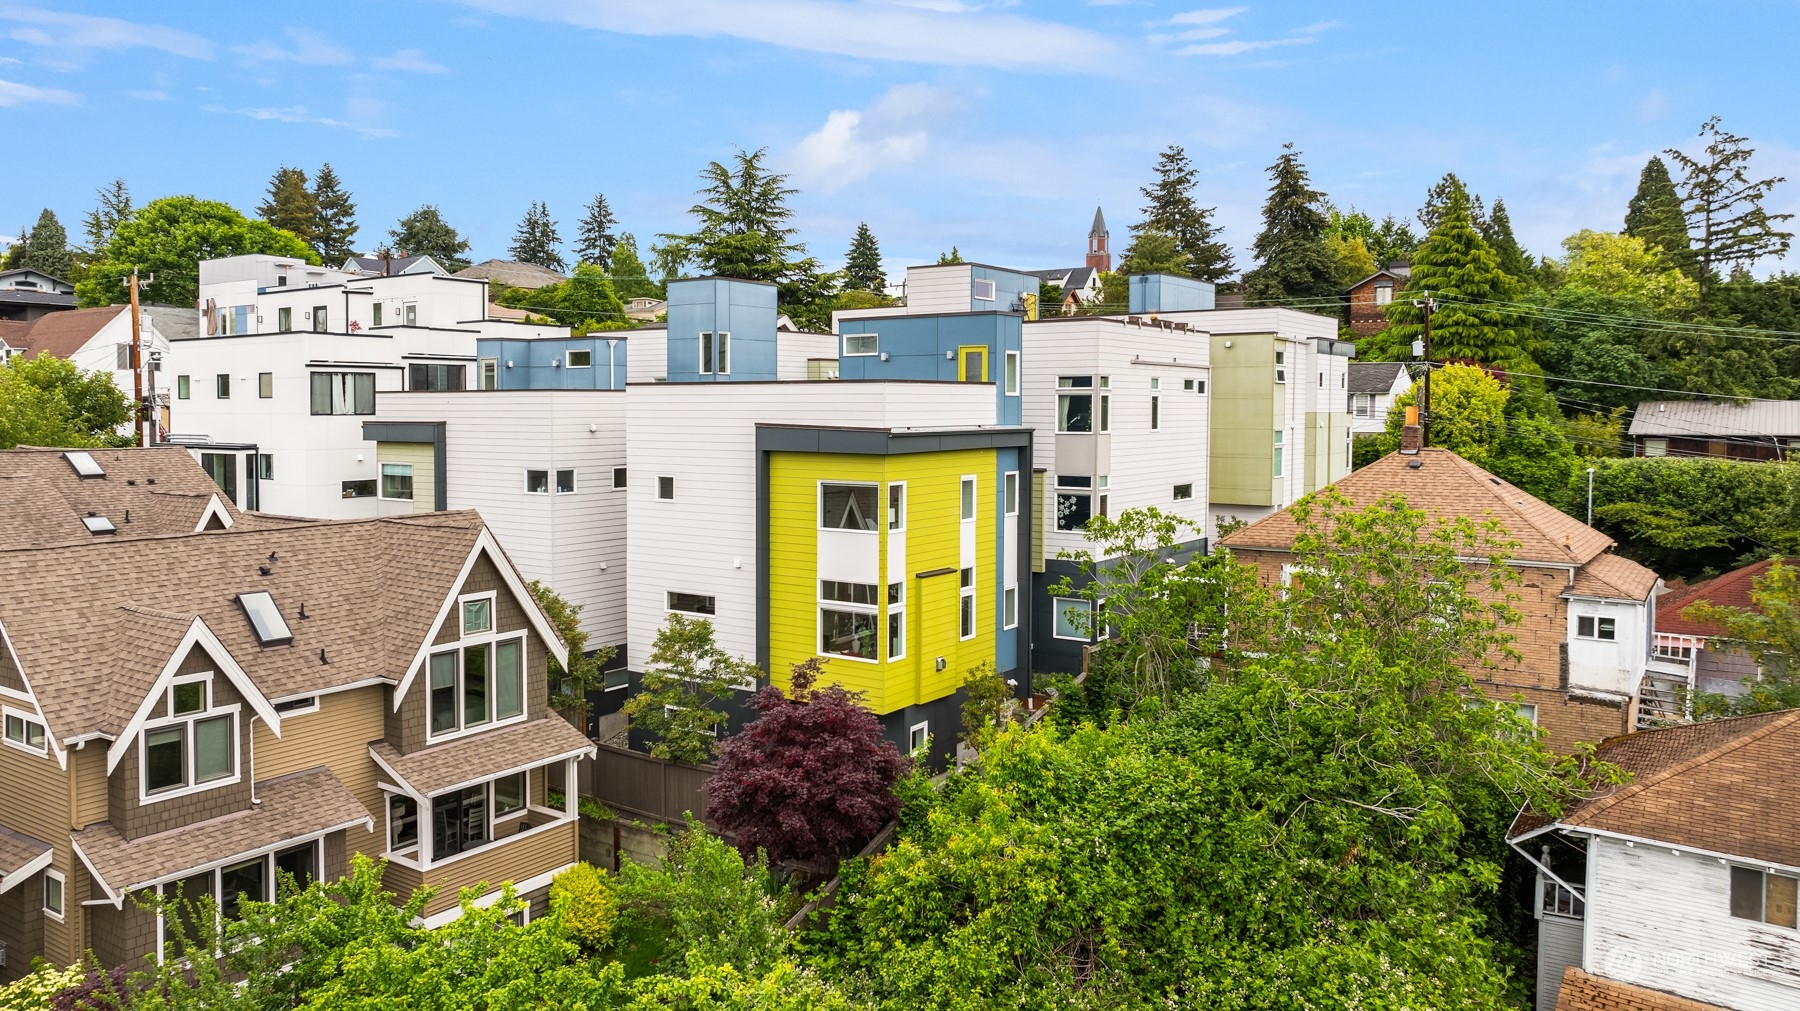
Modern white townhomes with a bright lime-green facade among leafy Seattle homes.
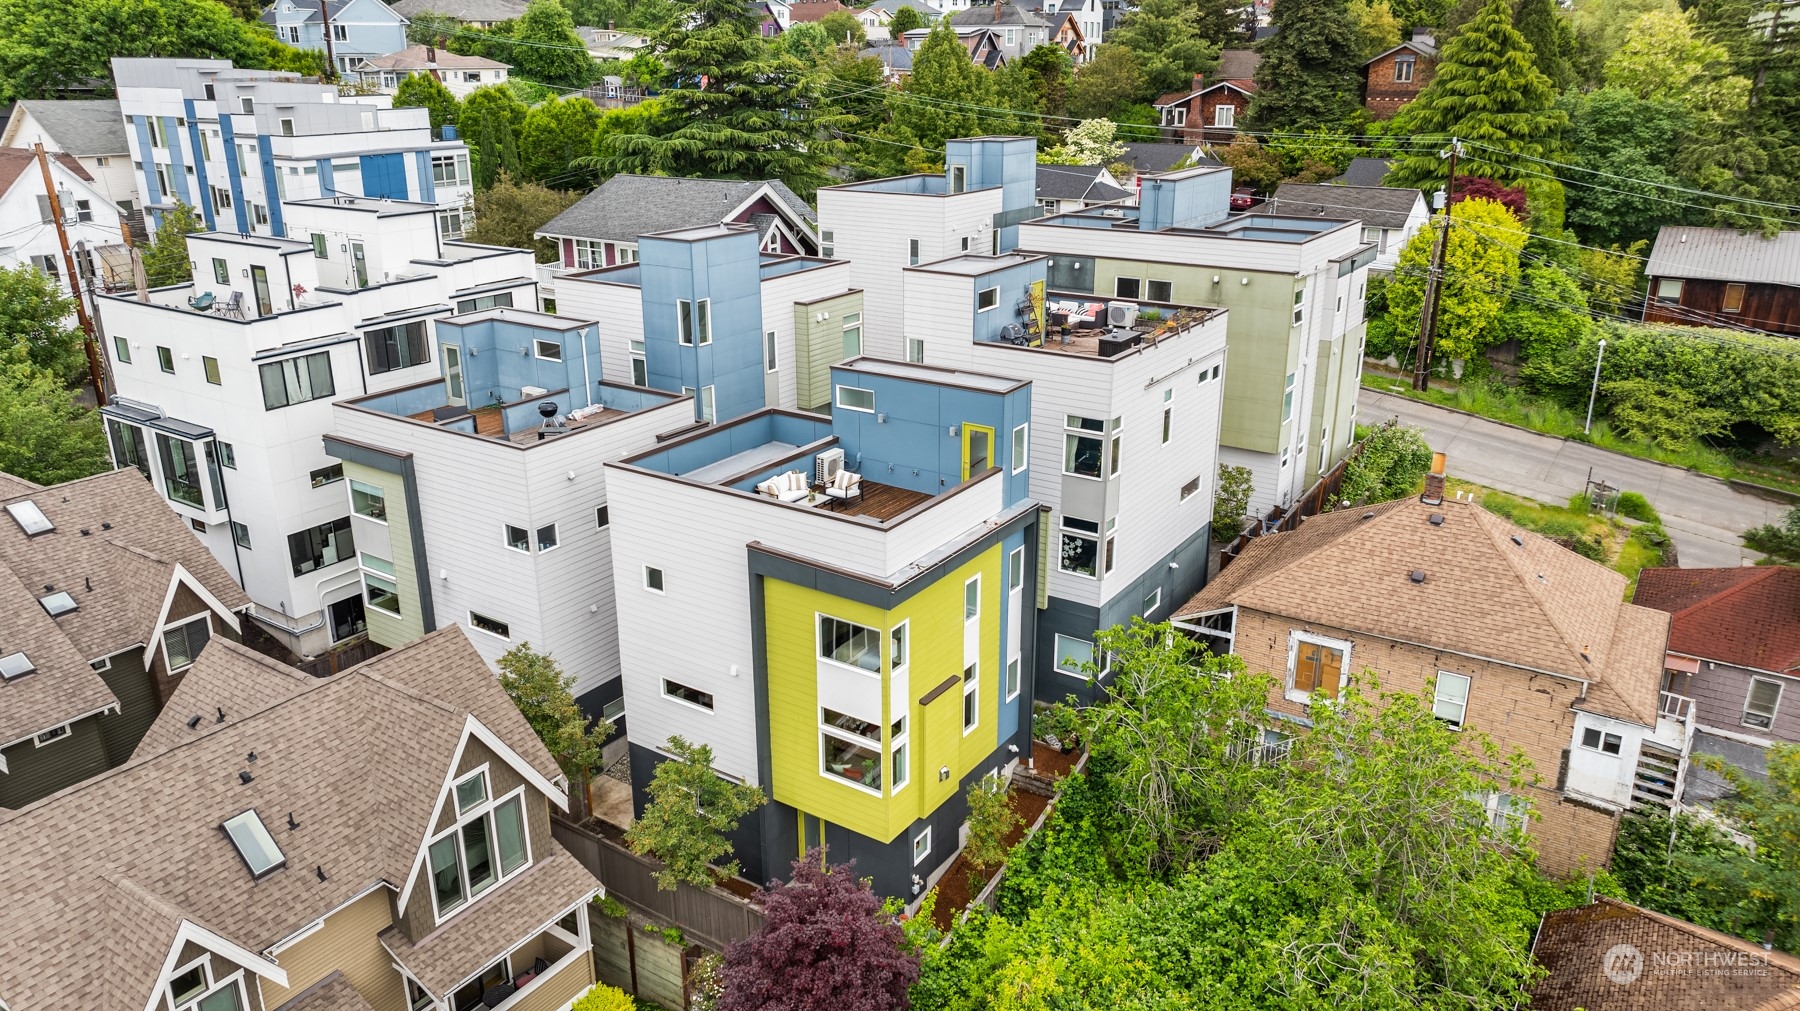
Aerial view of modern townhomes with rooftop decks, including one with bright lime-green siding.
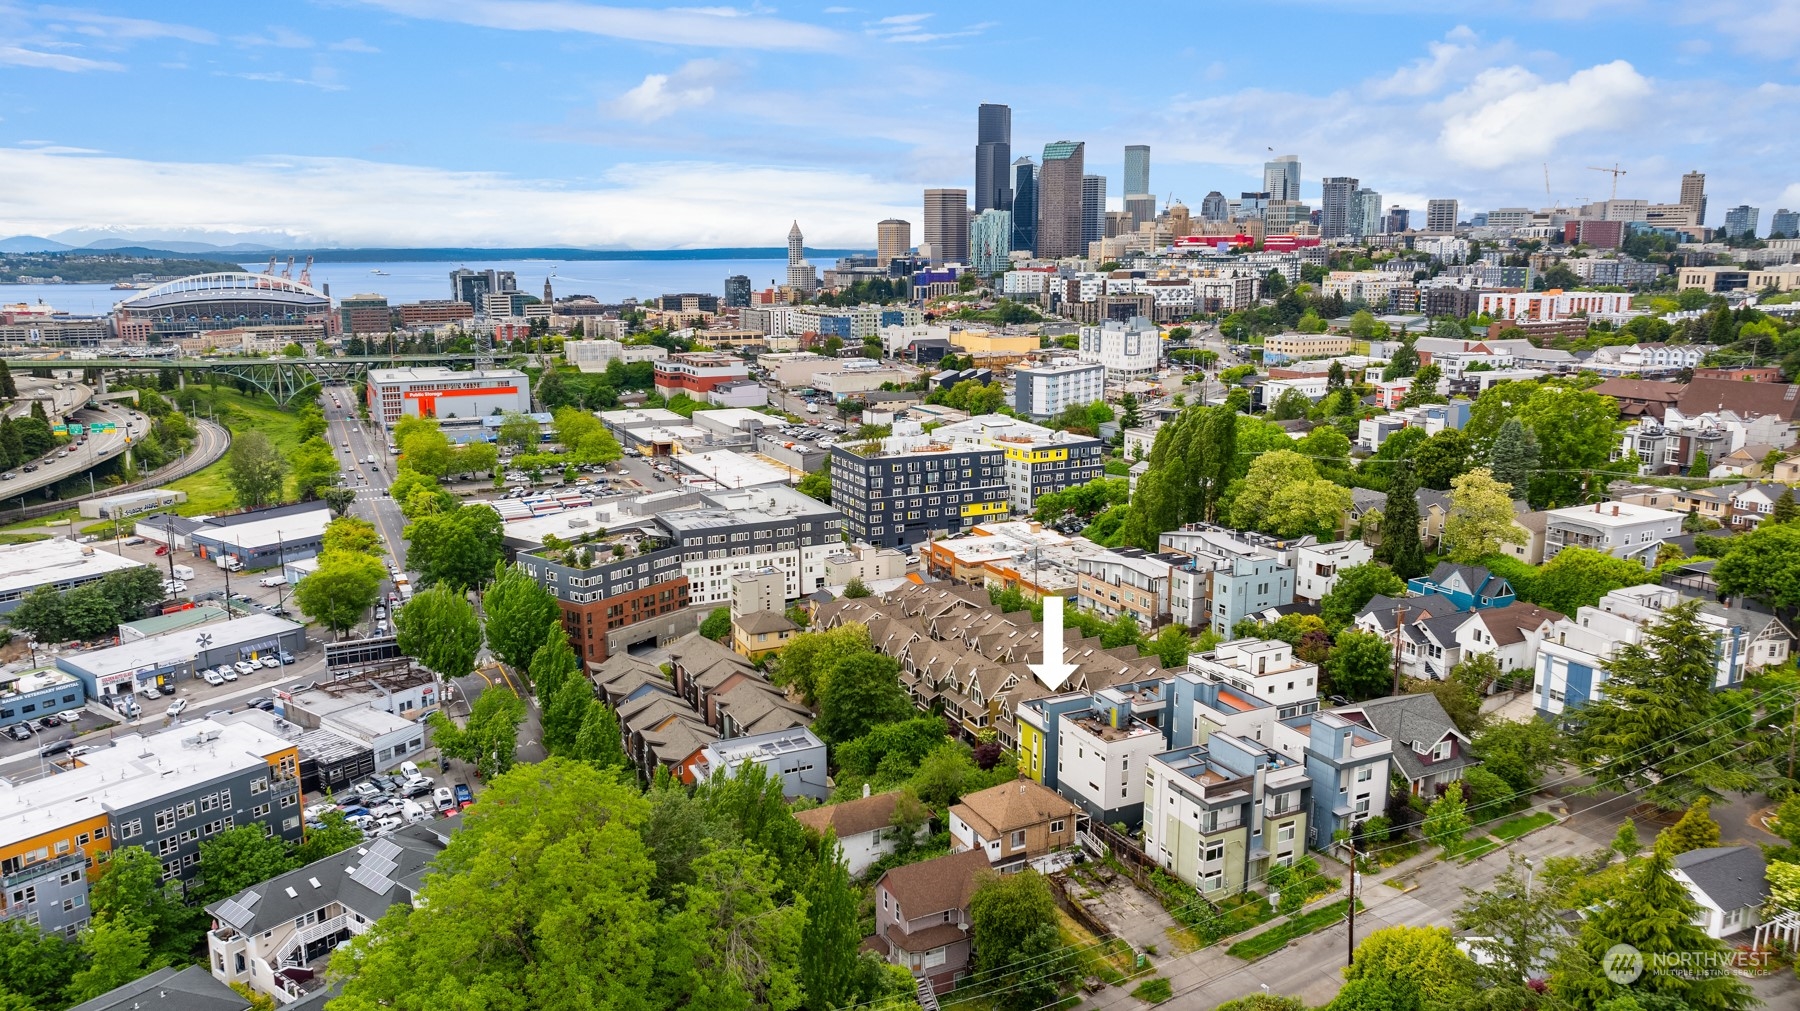
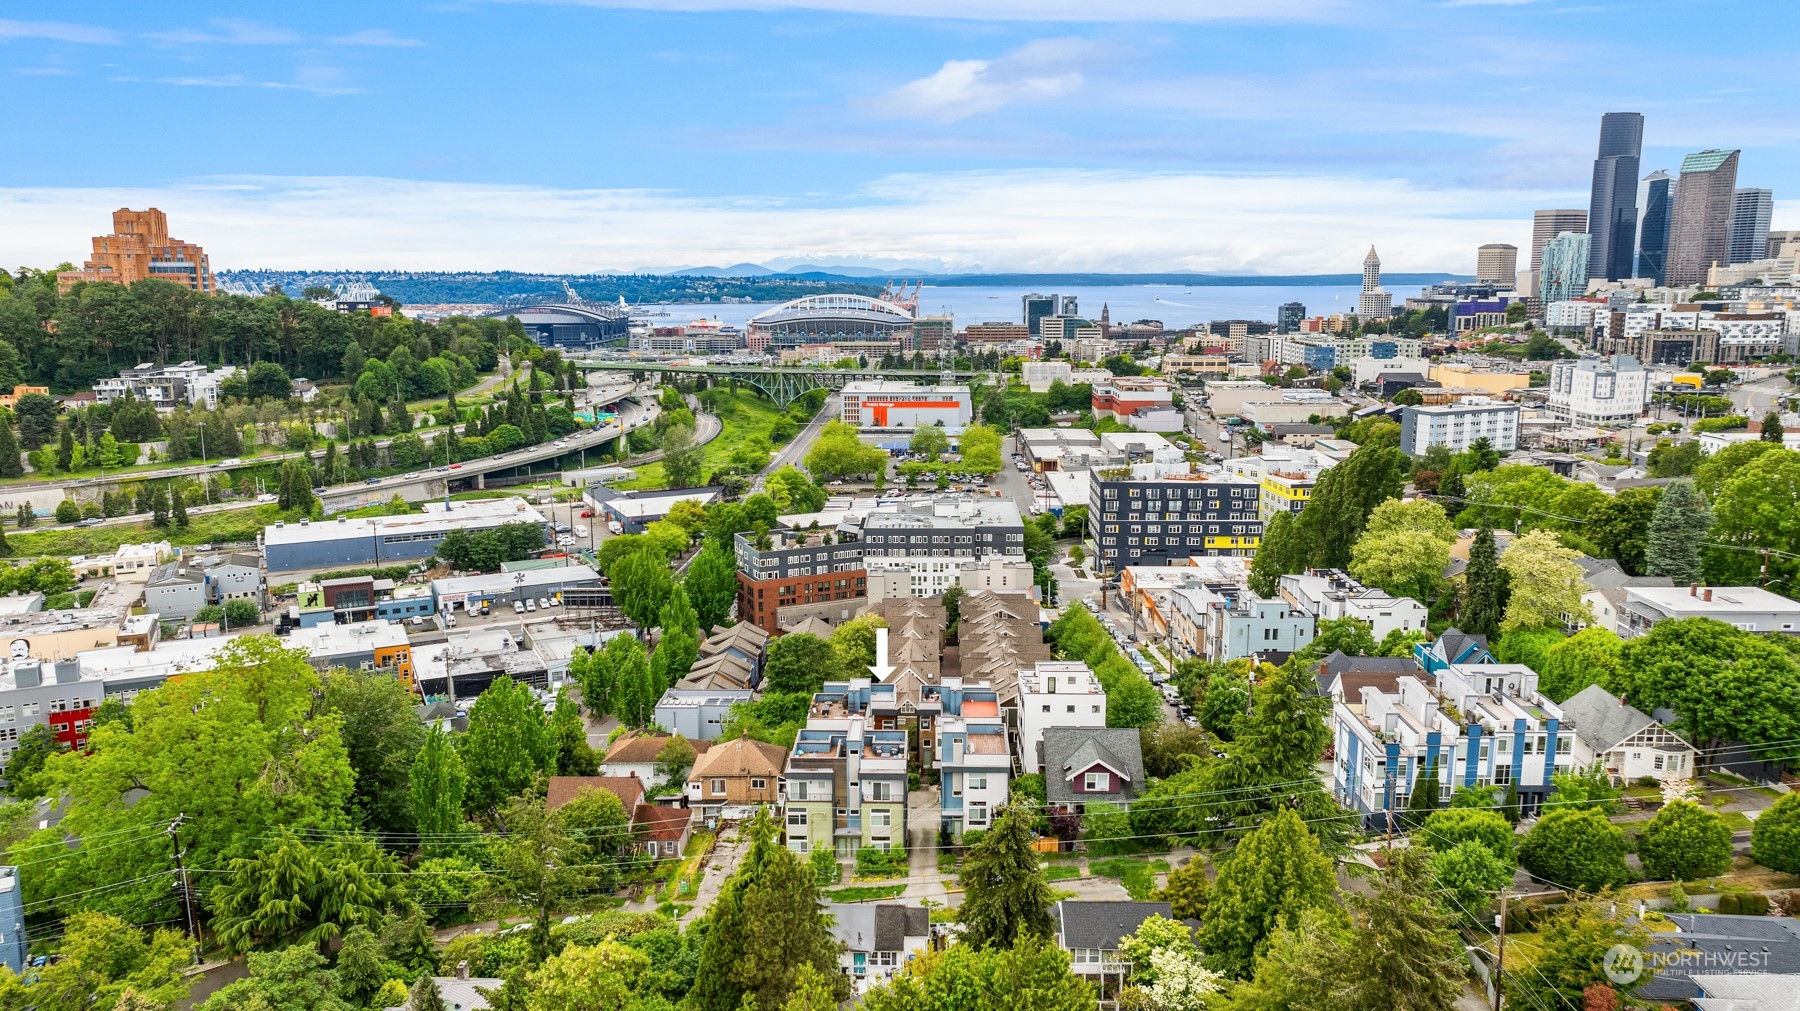
Aerial view of the Seattle home marked by an arrow, with downtown skyline and waterfront behind it.
Aerial view of the marked Seattle property, with downtown, waterfront, and stadium in the distance.
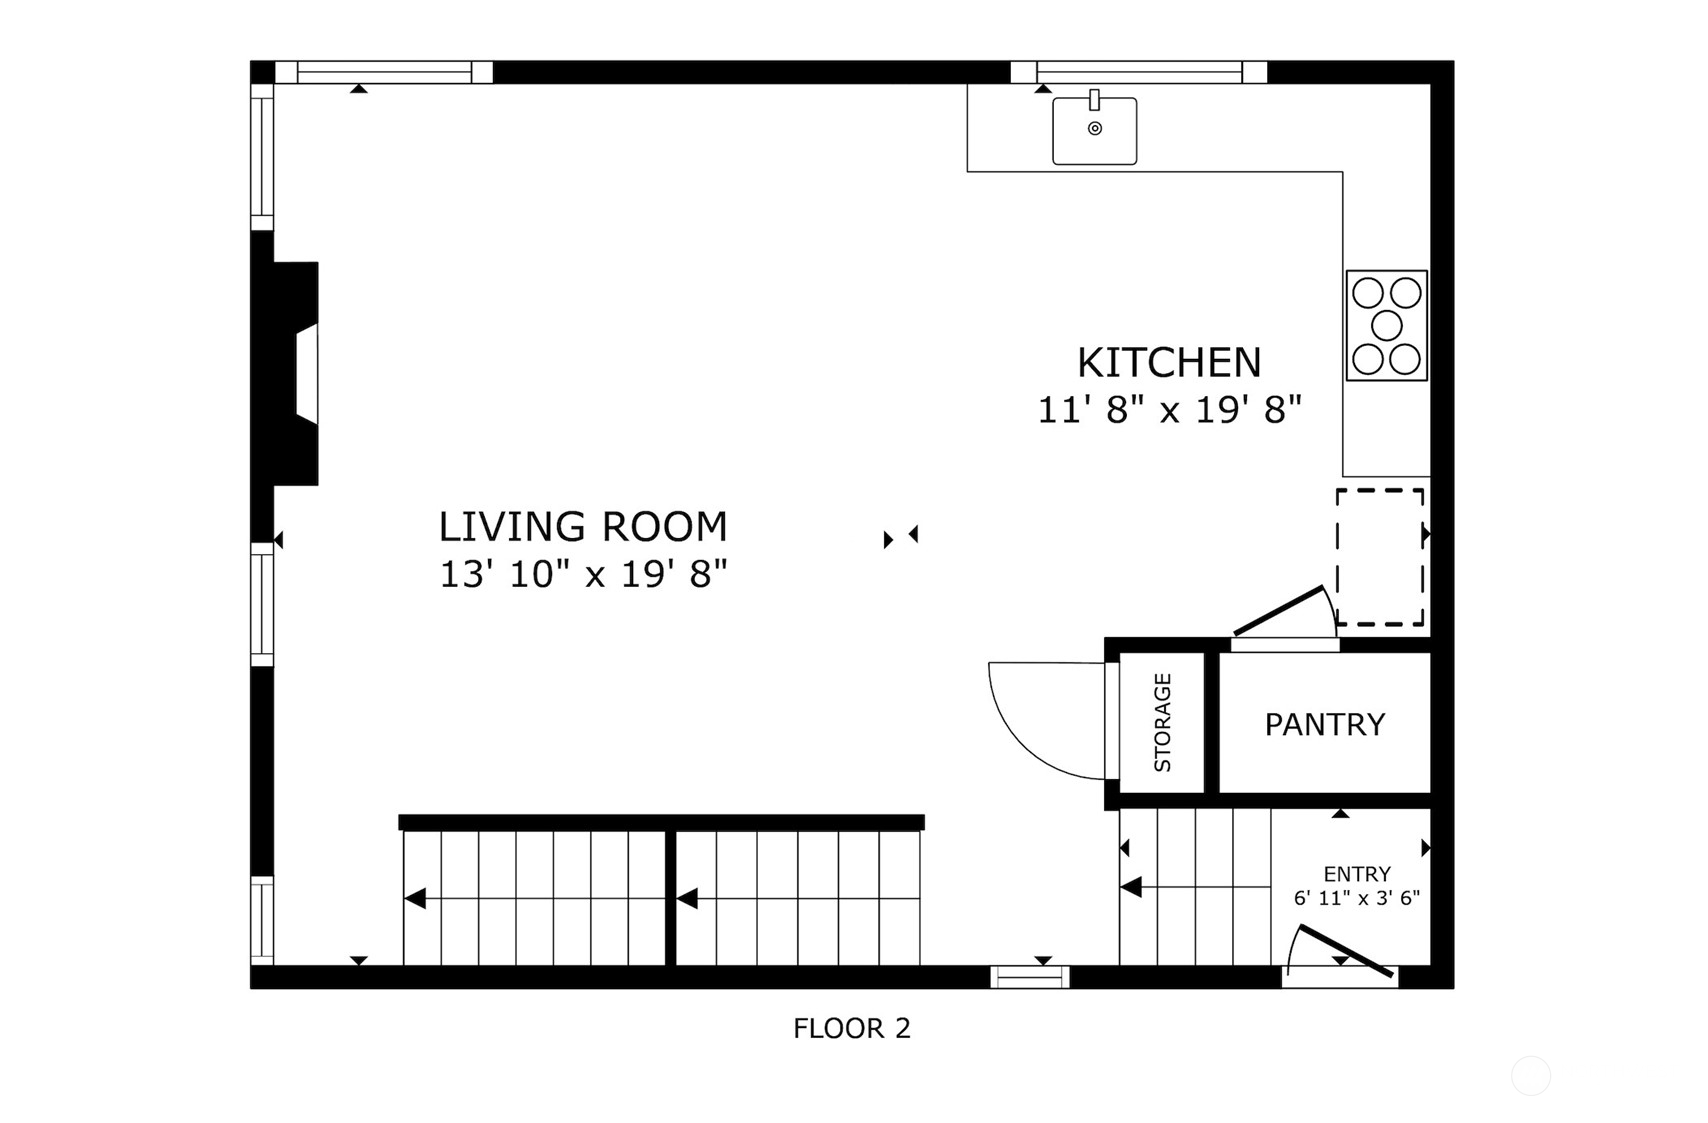
Second-floor plan with an open living room and kitchen, pantry, storage, entry, and stairs.
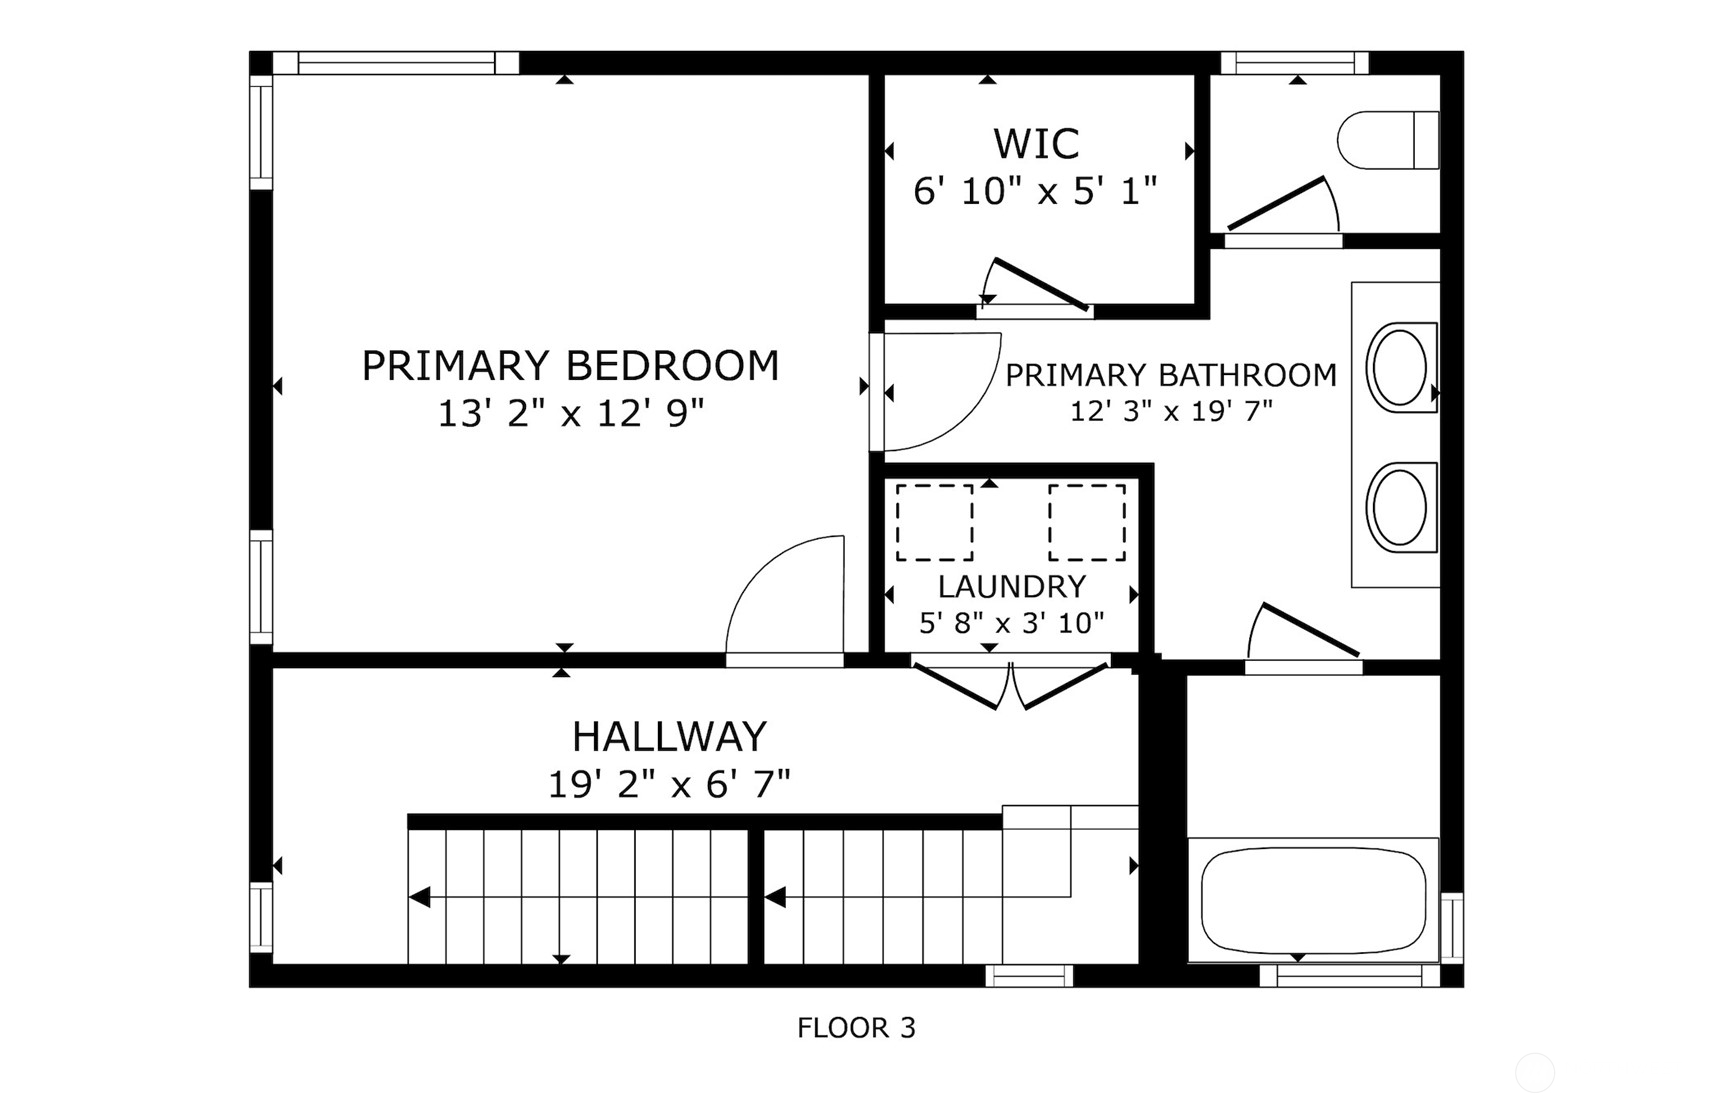
Third-floor plan with primary bedroom, bathroom, walk-in closet, laundry, hallway and stairs.
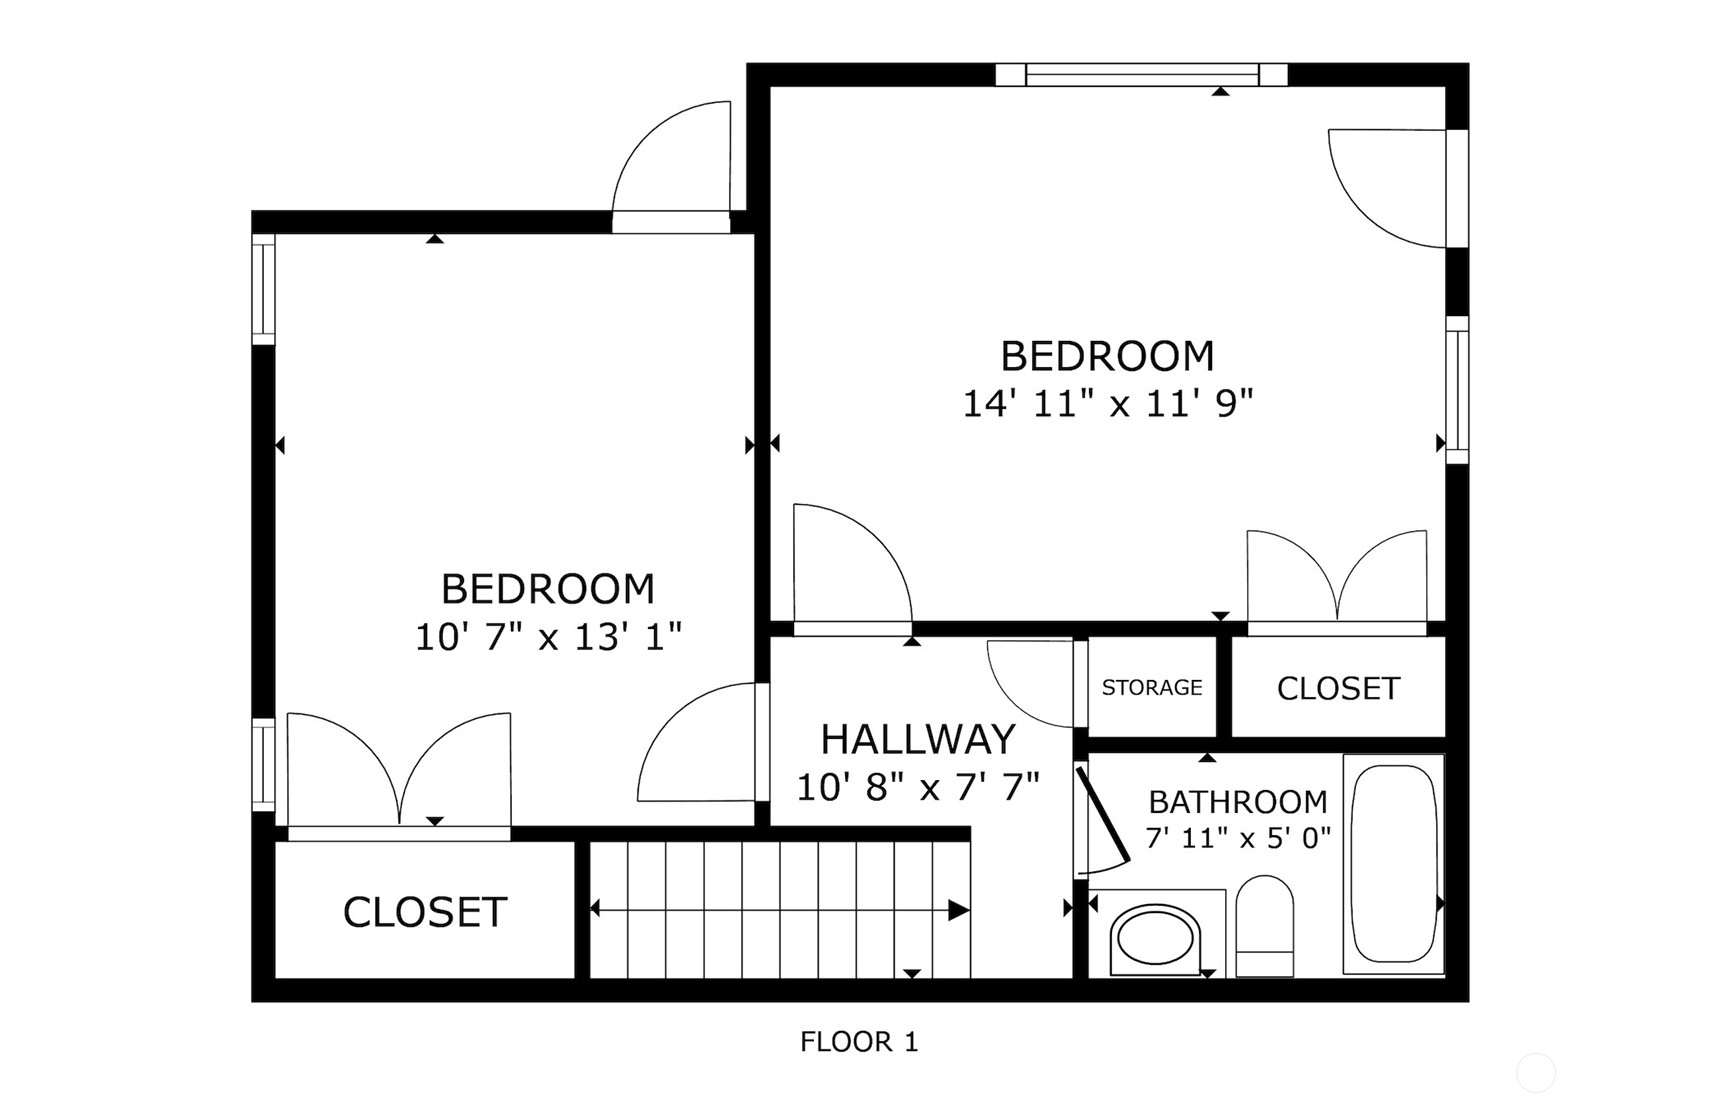
First-floor plan with two bedrooms, a hallway, closets, storage, and a bathroom.
SEE ALL PHOTOS
Rooftop deck with lounge seating overlooking the Seattle skyline and distant snow-capped mountains.
Modern townhouse exterior with cedar siding, lime-green entry, and a landscaped walkway.
Open lime-green entry door and wood steps leading into a bright living room with a fireplace.
Furnished living room with a tiled fireplace, large corner windows, and rust-colored chairs.
Furnished living room with a tiled fireplace, rust-colored chairs, and large windows overlooking greenery.
Staged living room with corner windows, a mosaic-surround fireplace, dark sofa, and rust-colored armchairs.
Furnished living room with a large window overlooking leafy trees and a blue bridge.
Open-plan living, dining, and kitchen area with staged furnishings and hardwood floors.
Staged open-plan living room and kitchen with rust-colored chairs, white cabinets, and large windows.
Staged living room opens to a white kitchen, with rust-colored armchairs and stainless steel appliances.
Modern white kitchen with stainless steel appliances, gray tile backsplash, and a black table with stools.
Bright kitchen with white cabinets, stainless steel appliances, and a gray mosaic backsplash.
Open-plan kitchen and living room with a black island, mosaic backsplash, fireplace, and large windows.
Staged bedroom with a white quilted bed, dark wood dressers, and broad corner windows.
Staged bedroom with a wide window overlooking rooftops and distant snow-capped mountains.
Walk-in closet with white wire shelving, black storage boxes, and a small plant display.
Modern bathroom with double sinks, dark countertop, and glass-enclosed tub and shower.
Modern soaking tub set into gray tile, with high windows and a white towel draped over the edge.
Laundry area with a front-load dryer, top-load washer, and wall-mounted wire shelf.
Staged bedroom with a neutral bed, rust-colored accents, beige carpet, and dark bedside tables.
Bathroom with a white tiled tub and shower, dark vanity countertop, and leafy plant.
Staged bedroom with a white bed, rust-red throw, abstract art, and glass door to a fenced area.
Modern home’s yellow glass-paneled side door beside a paved patio and stepping-stone path.
Rooftop deck with two lounge chairs overlooking a bridge, city buildings, and distant mountains.
Furnished rooftop deck with lounge seating and a view of the Seattle skyline.
Modern white townhomes with a bright lime-green facade among leafy Seattle homes.
Aerial view of modern townhomes with rooftop decks, including one with bright lime-green siding.
Aerial view of the Seattle home marked by an arrow, with downtown skyline and waterfront behind it.
Aerial view of the marked Seattle property, with downtown, waterfront, and stadium in the distance.
Second-floor plan with an open living room and kitchen, pantry, storage, entry, and stairs.
Third-floor plan with primary bedroom, bathroom, walk-in closet, laundry, hallway and stairs.
First-floor plan with two bedrooms, a hallway, closets, storage, and a bathroom.
Sold

707 18th Avenue S Unit: A

707 18th Avenue S Unit: A, Seattle, WA 98144

$915,000
A layout above the rest, this is the townhouse you'll love the best! Stand alone with no shared walls & flooded with natural light, enter right on the main giving a house like feel. The spacious kitchen offers plenty of room for prep with the holy grail; a walk-in pantry! One set of stairs up to the entire top floor primary suite. Massive room with massive views even while laying in bed! En-suite bath will delight & the walk in closet will make you smile. Two beds down are big enough for a king (size bed) giving you & your guests space to breathe. Bonus outside access offers options for passive income or multi-gen living. Big city, bright lights, & sound/mtn views from all levels. One car parking, storage galore, & 5 mins to new Light Rail!

3
beds

2
baths

1,767 Sq.Ft. LIVING AREA

1,137 Sq.Ft. lot

Features & Amenities

Interior

  • total bedrooms3
  • Total bathrooms2
  • full bathrooms2
  • Flooring Ceramic Tile, Hardwood, Carpet
  • Fireplace Gas
  • APPLIANCES Dishwashers_, Dryer(s), Garbage Disposal_, Microwaves_, Refrigerators_, Stoves Ranges_, Washer(s)
  • other interior Features Ceramic Tile, Hardwood, Wall to Wall Carpet, Bath Off Primary, Double Pane/Storm Window, Dining Room, High Tech Cabling, SMART Wired, Walk-In Closet(s), Walk-In Pantry, Fireplace, Water Heater

Area & Lot

  • Status Sold
  • Date Sold July 19, 2024
  • Living Area1,767 Sq.Ft.
  • Total Area1,767 Sq.Ft.
  • Lot Area1,137 Sq.Ft.
  • MLS® ID2244945
  • TypeResidential
  • YEAR BUILT2016
  • Architecture StylesModern
  • View DescriptionBay, City, Mountain(s), Sound, Territorial
  • Elementary SchoolBailey Gatzert
  • Middle SchoolWash Mid
  • High SchoolGarfield High
  • School DistrictSeattle

Exterior

  • water SourcePublic
  • roofFlat
  • lot featuresCurbs, Paved, Sidewalk
  • parkingOff Street
  • HEAT TYPEDuctless HP-Mini Split, Wall Unit(s)
  • AIR CONDITIONINGDuctless HP-Mini Split
  • sewerSewer Connected
  • SubstructurePoured Concrete
  • security FeaturesPartially Fenced
  • other exterior FeaturesCement Planked, Wood

Financial

  • Sales Price$915,000
  • Real Estate Tax $7,844/yr
Ian Gordon

Ian Gordon

Ask About This Home

Fill out the form below to learn more about buying or selling a house in your area.

Work With Us

We’d love to hear from you!

Follow Me on Instagram