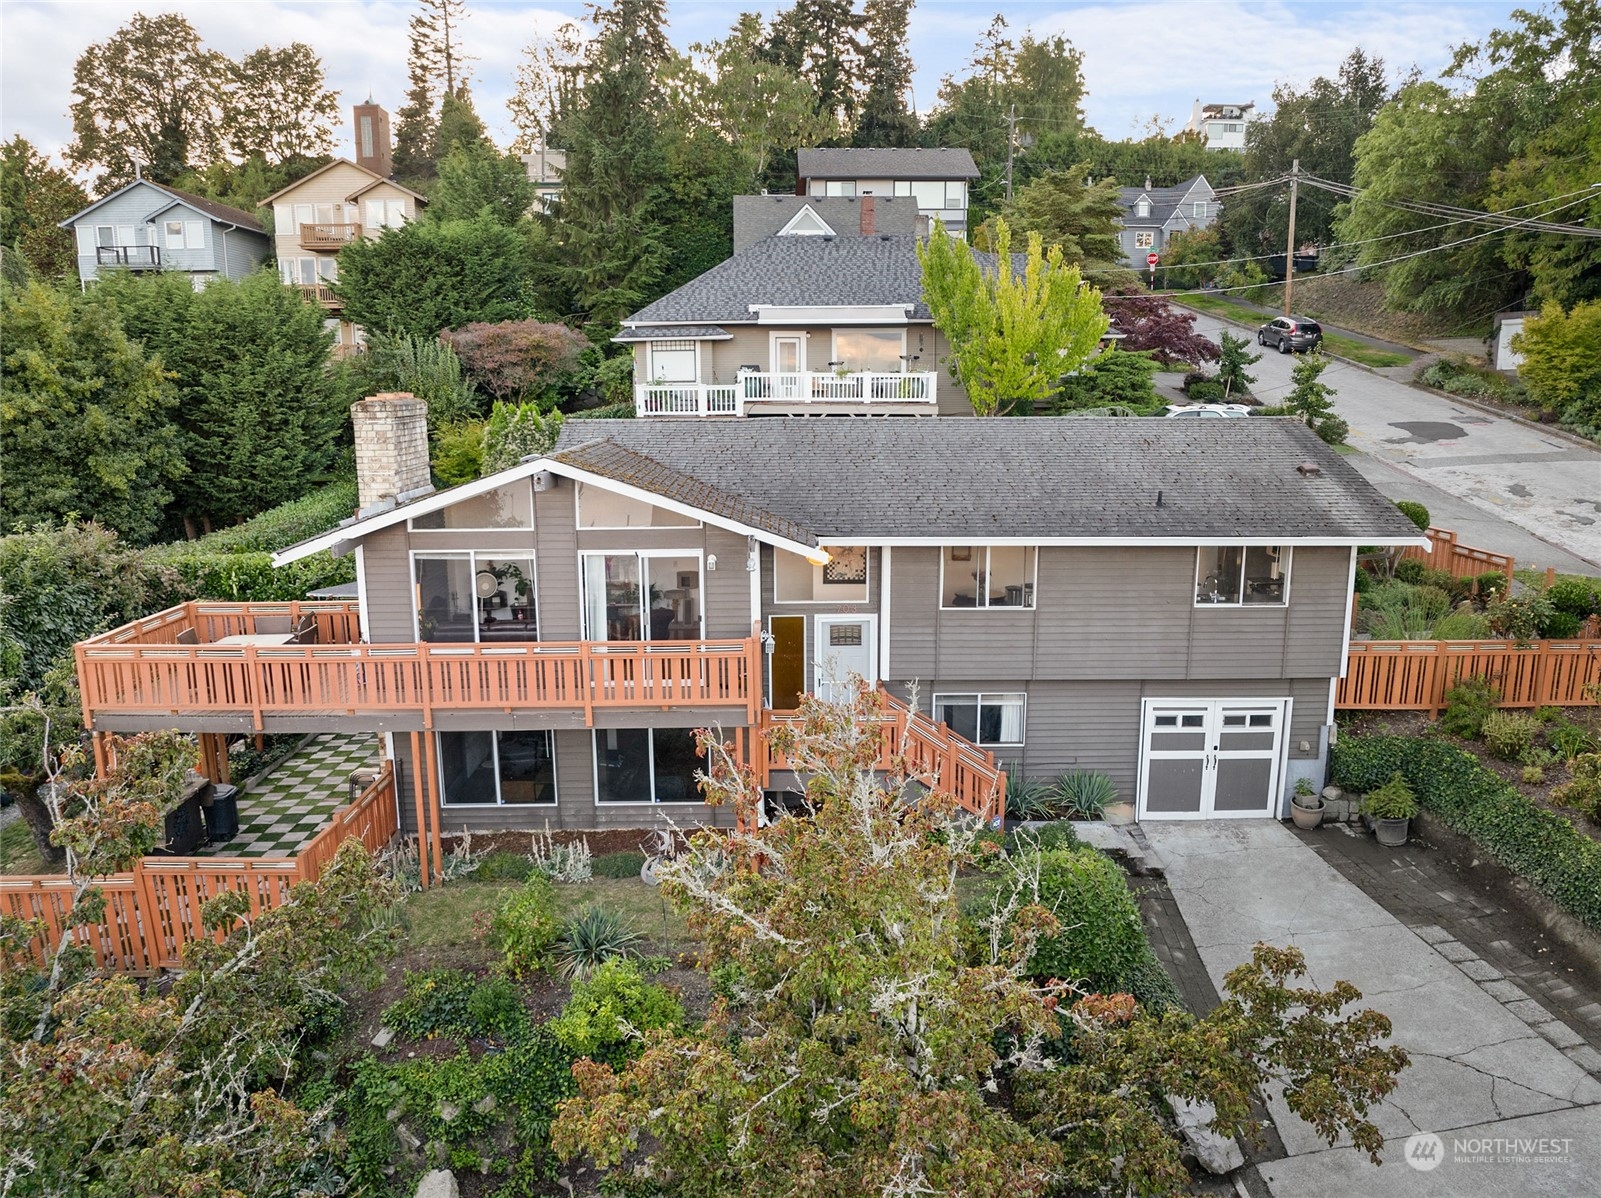
Gray two-story house with a large raised deck, fenced garden, and attached garage.
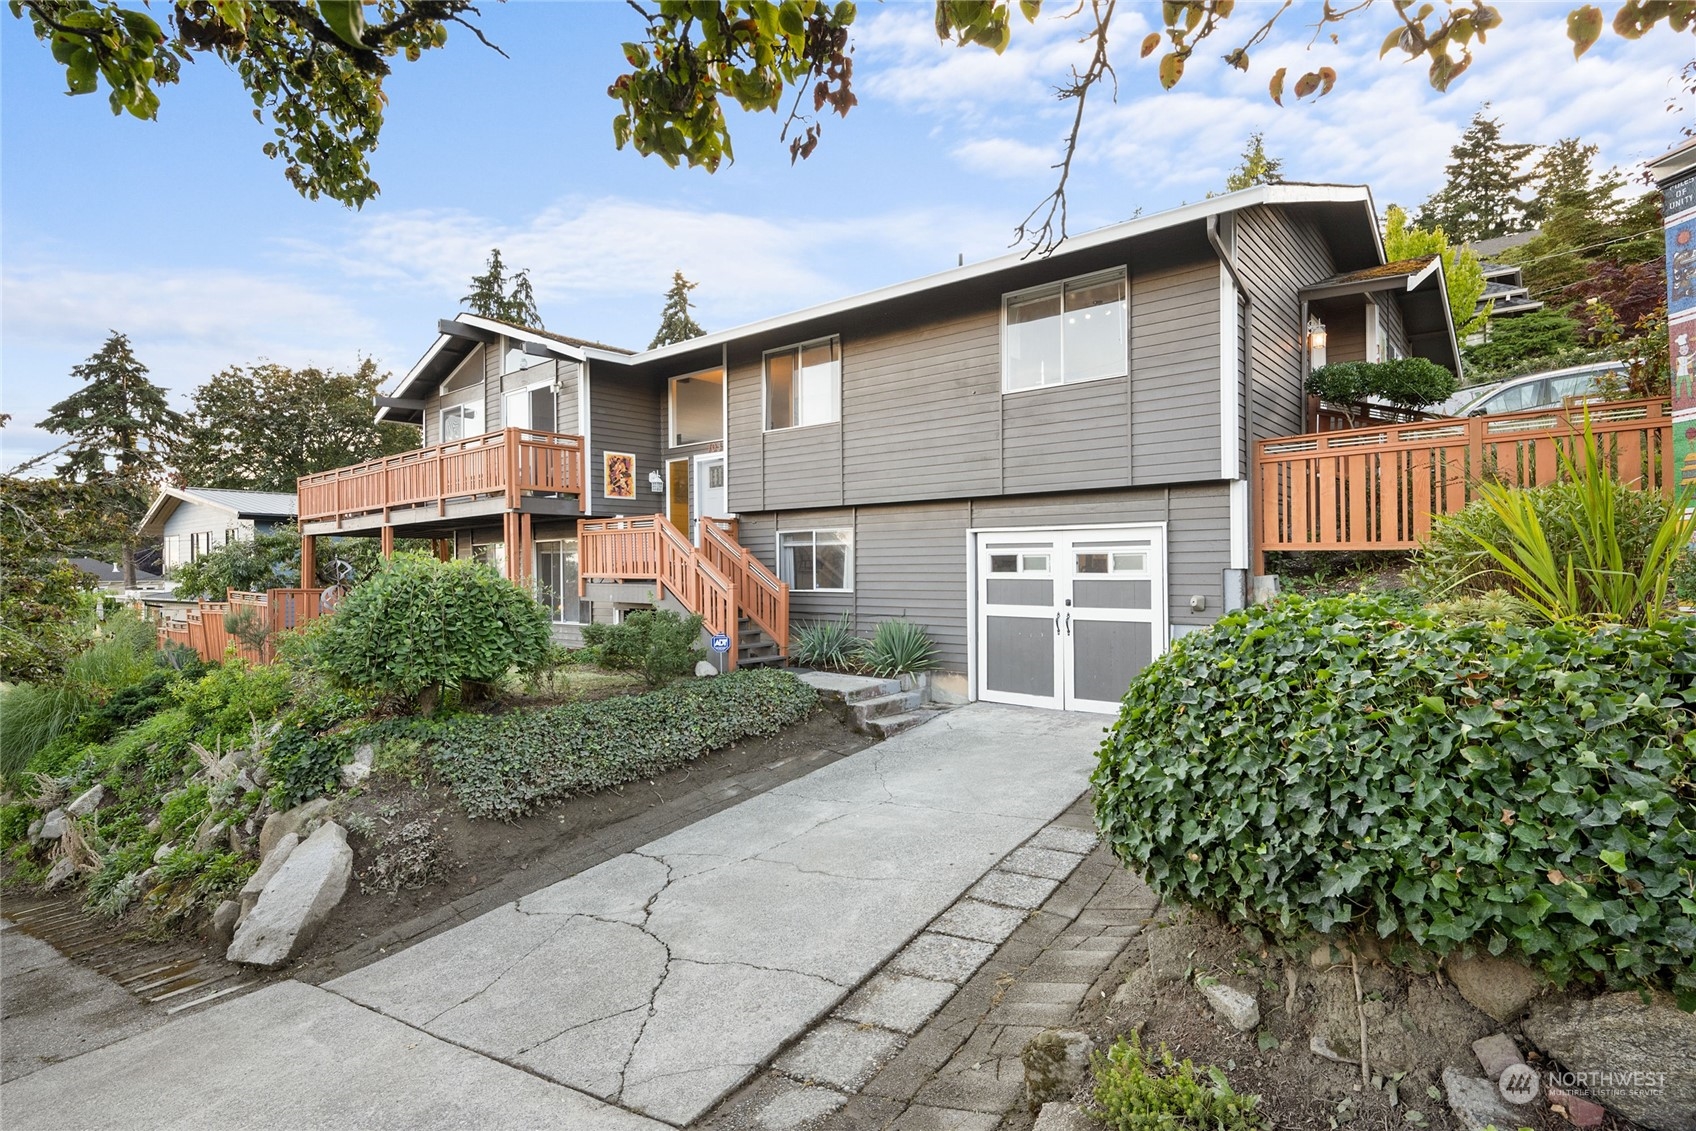
Gray split-level home with terracotta decks, landscaped hillside, and a cracked concrete driveway.
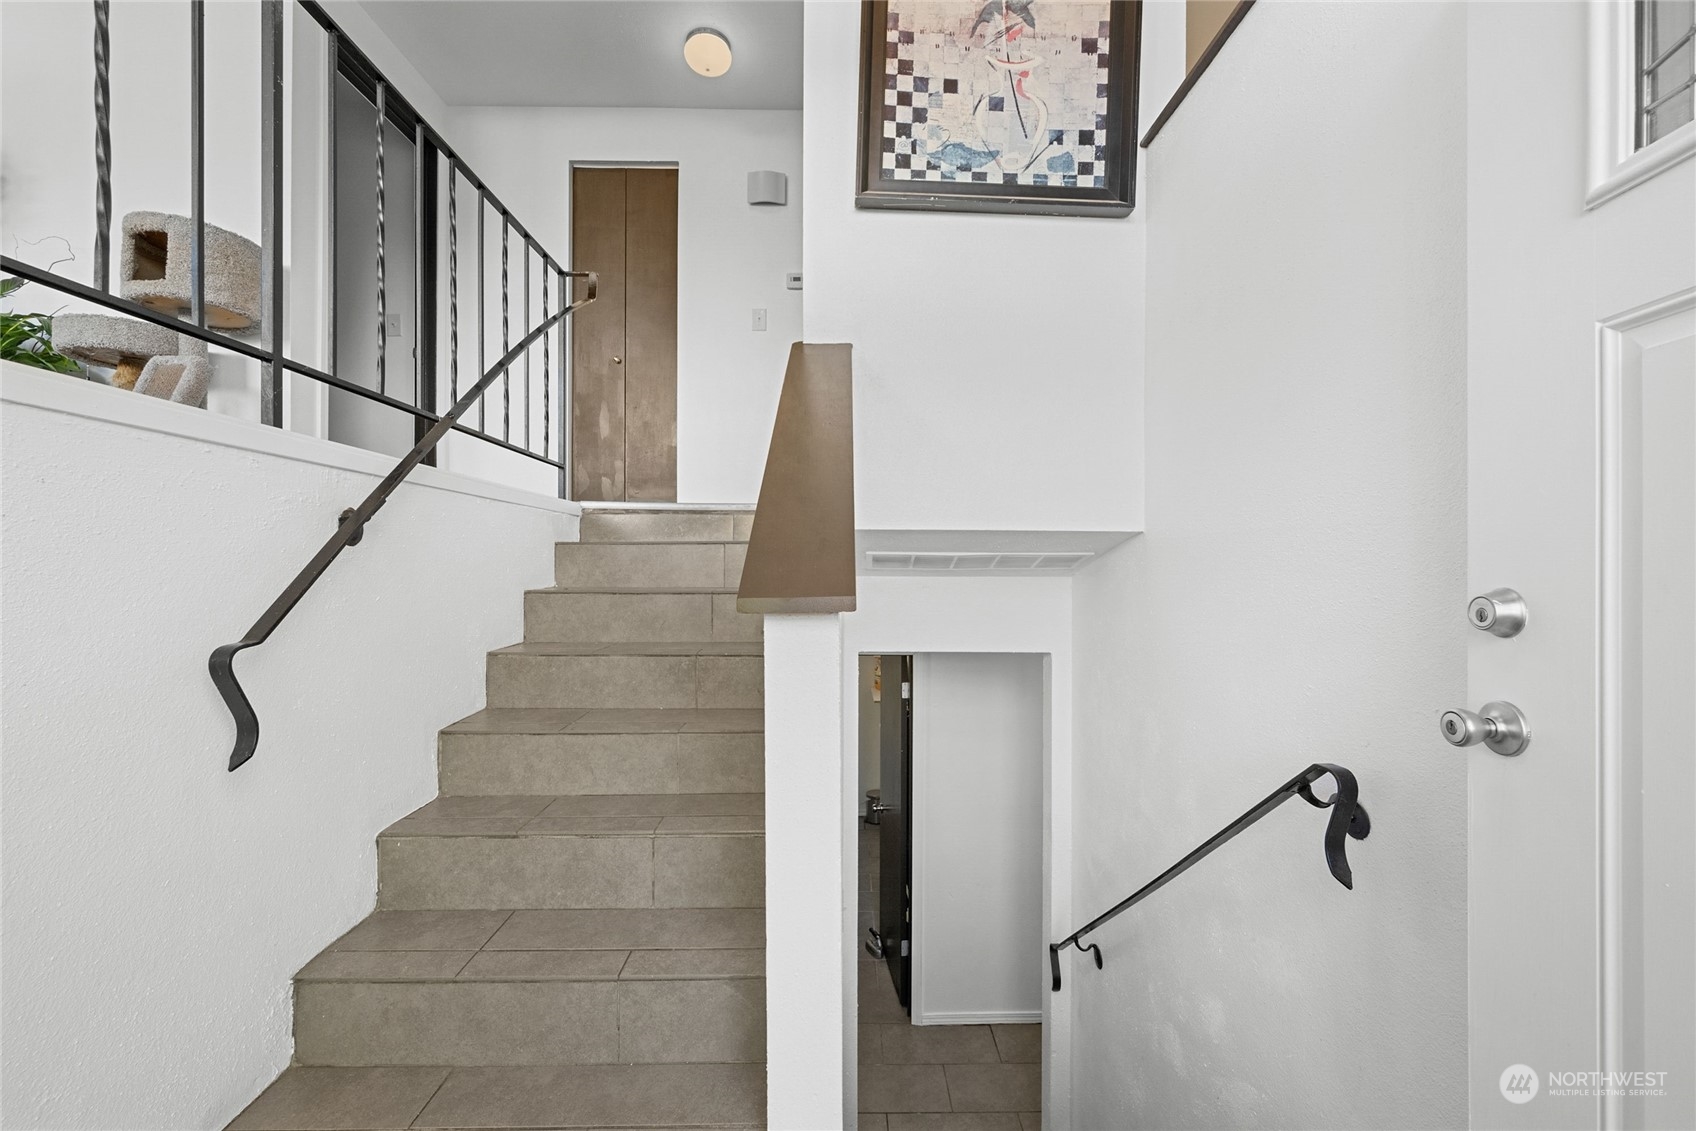
Tiled entryway staircase with black metal railings and a second stairway descending beside it.
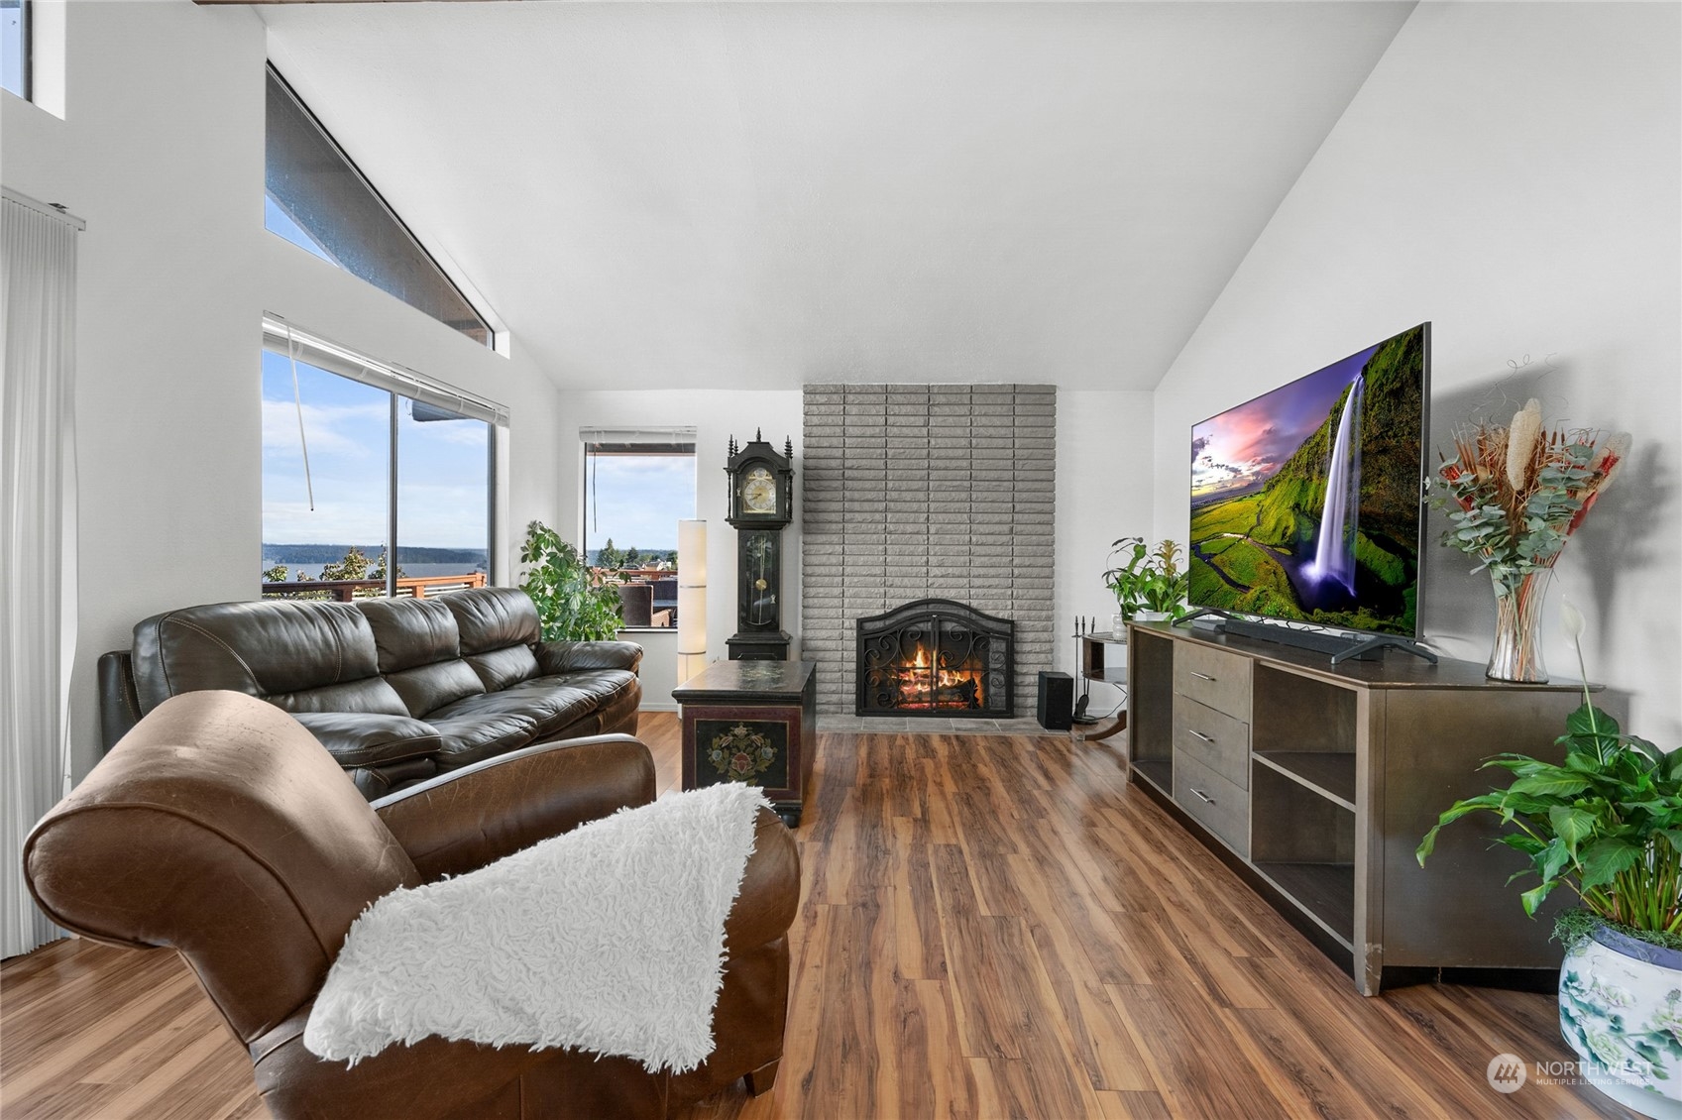
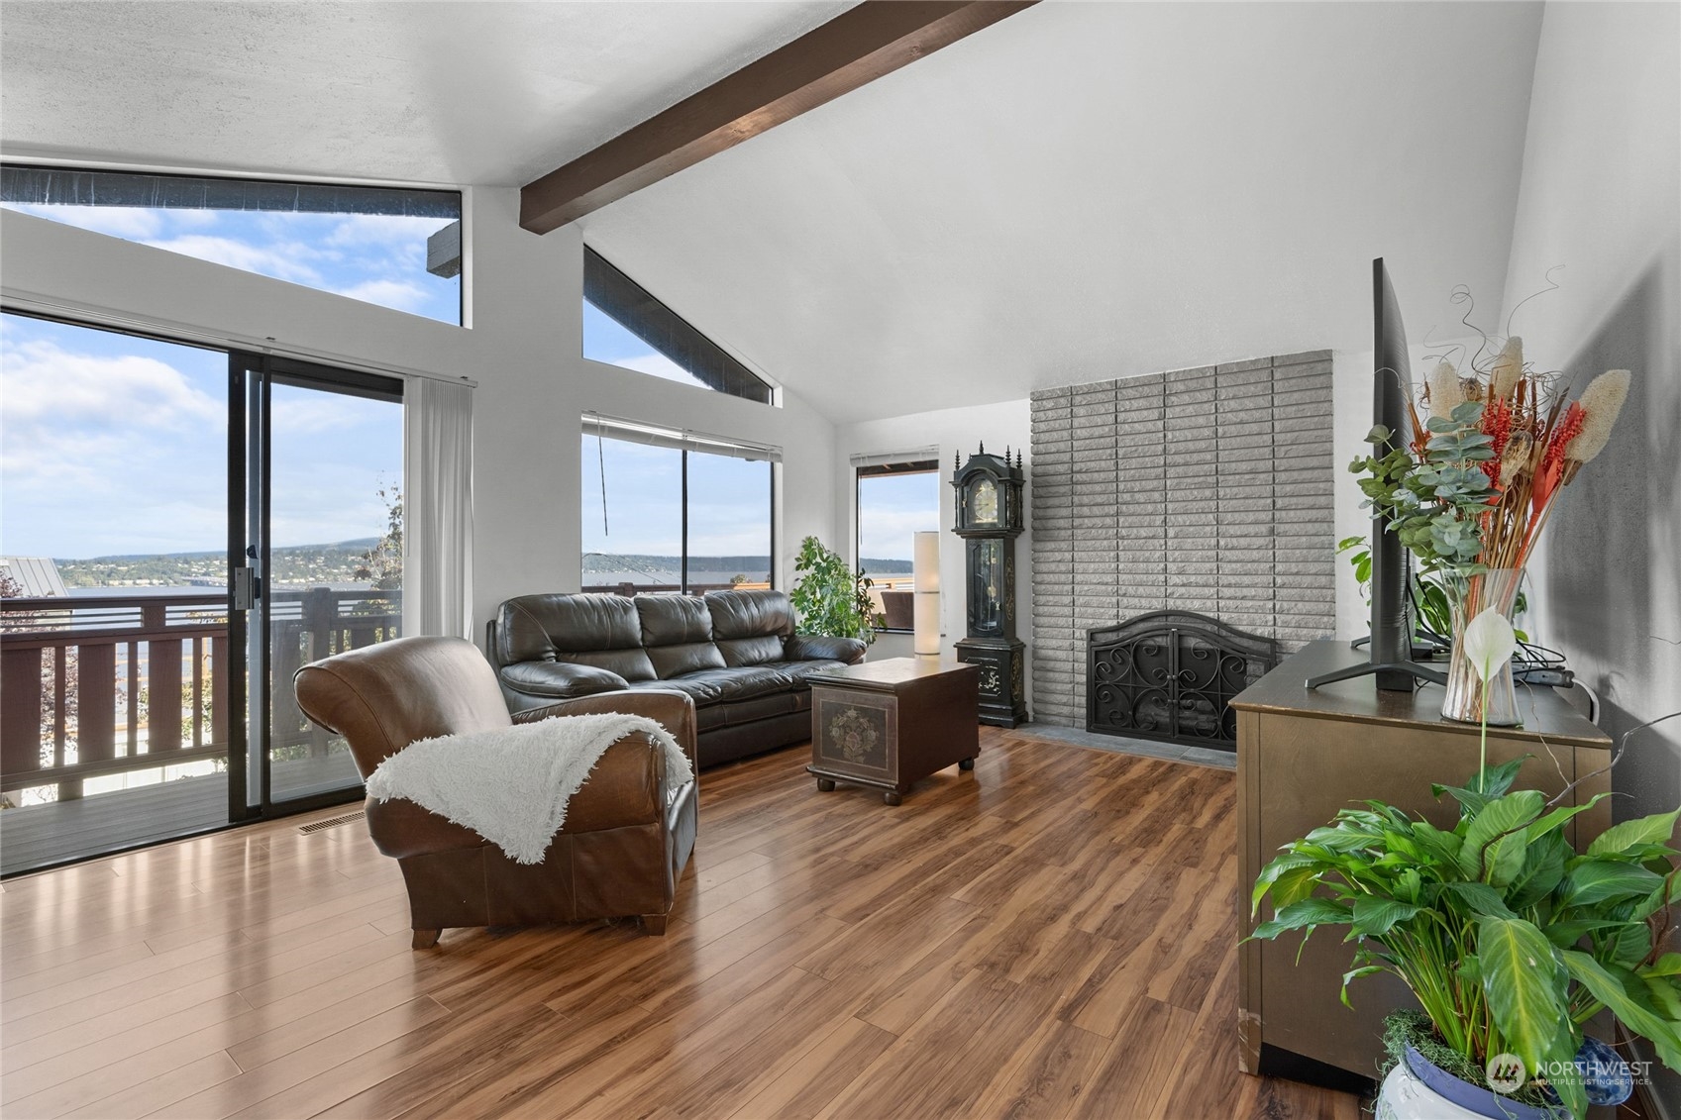
Living room with a vaulted ceiling, brick fireplace, leather seating, and windows overlooking the water.
Living room with vaulted ceiling, brick fireplace, and large windows overlooking water.
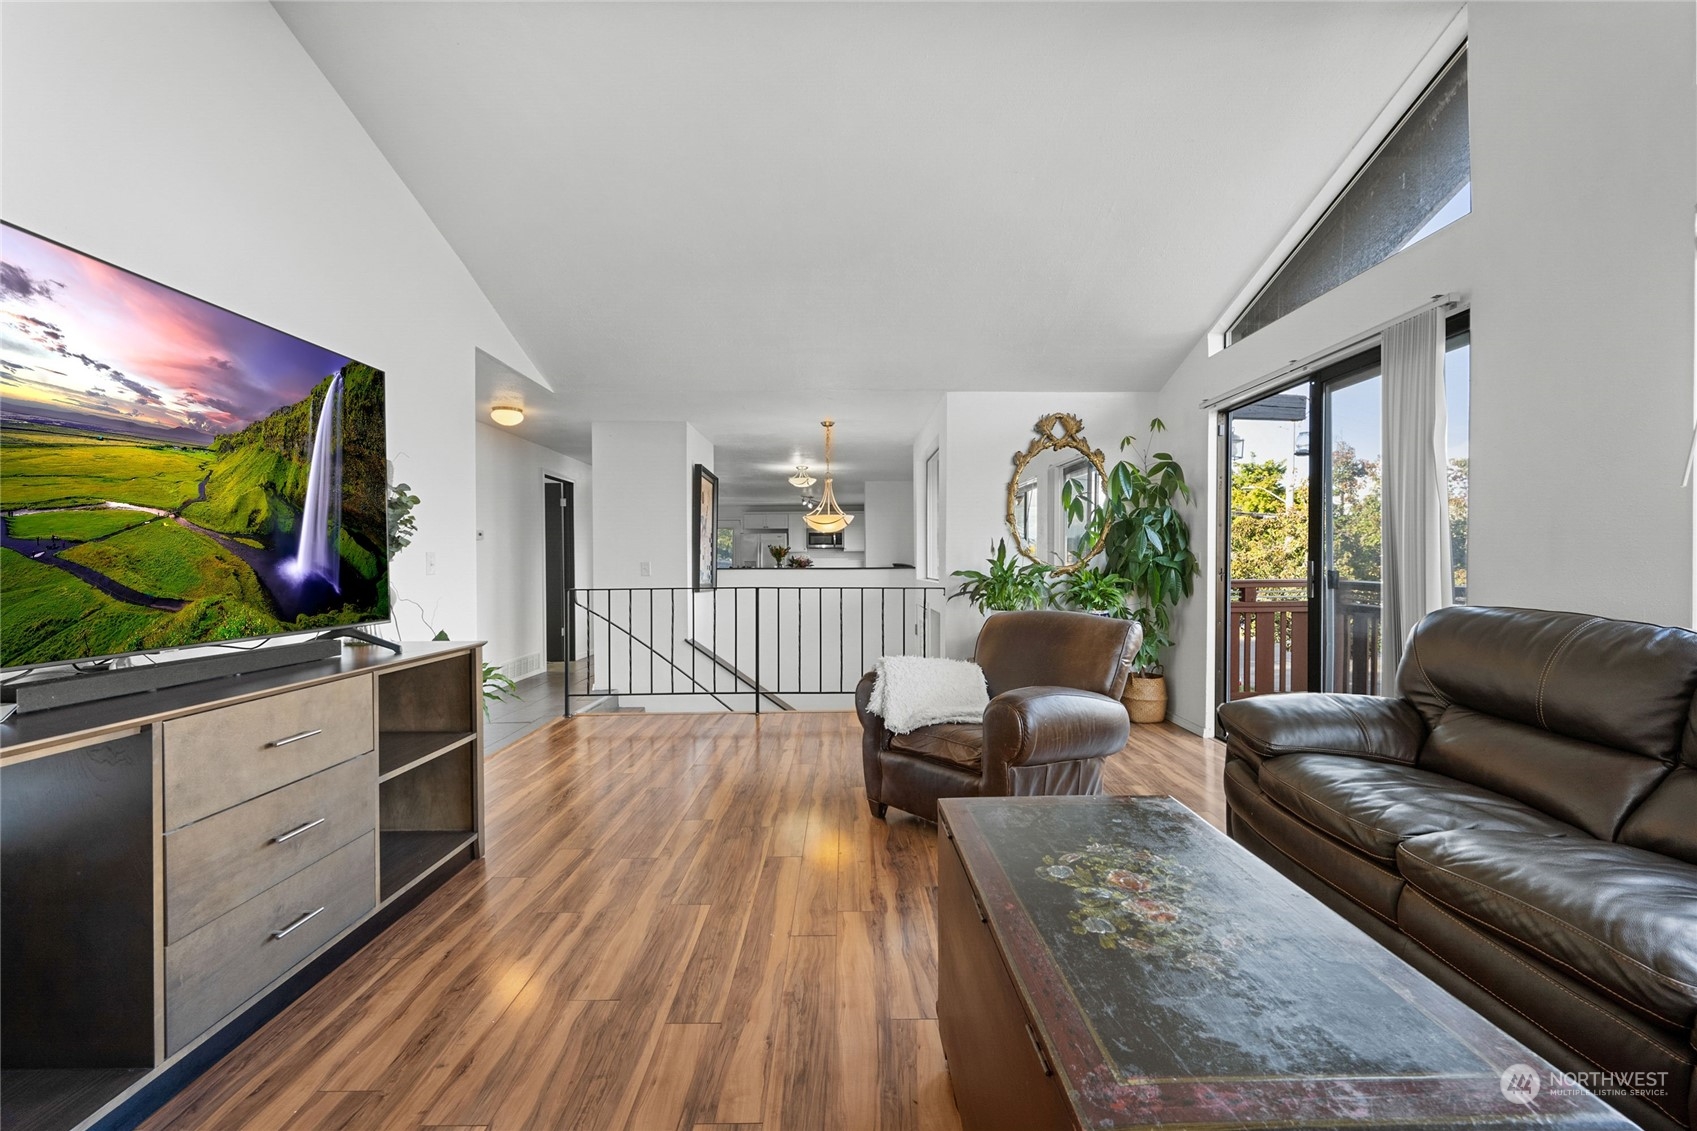
Living room with leather seating, wood-look floors, and sliding doors to a balcony.
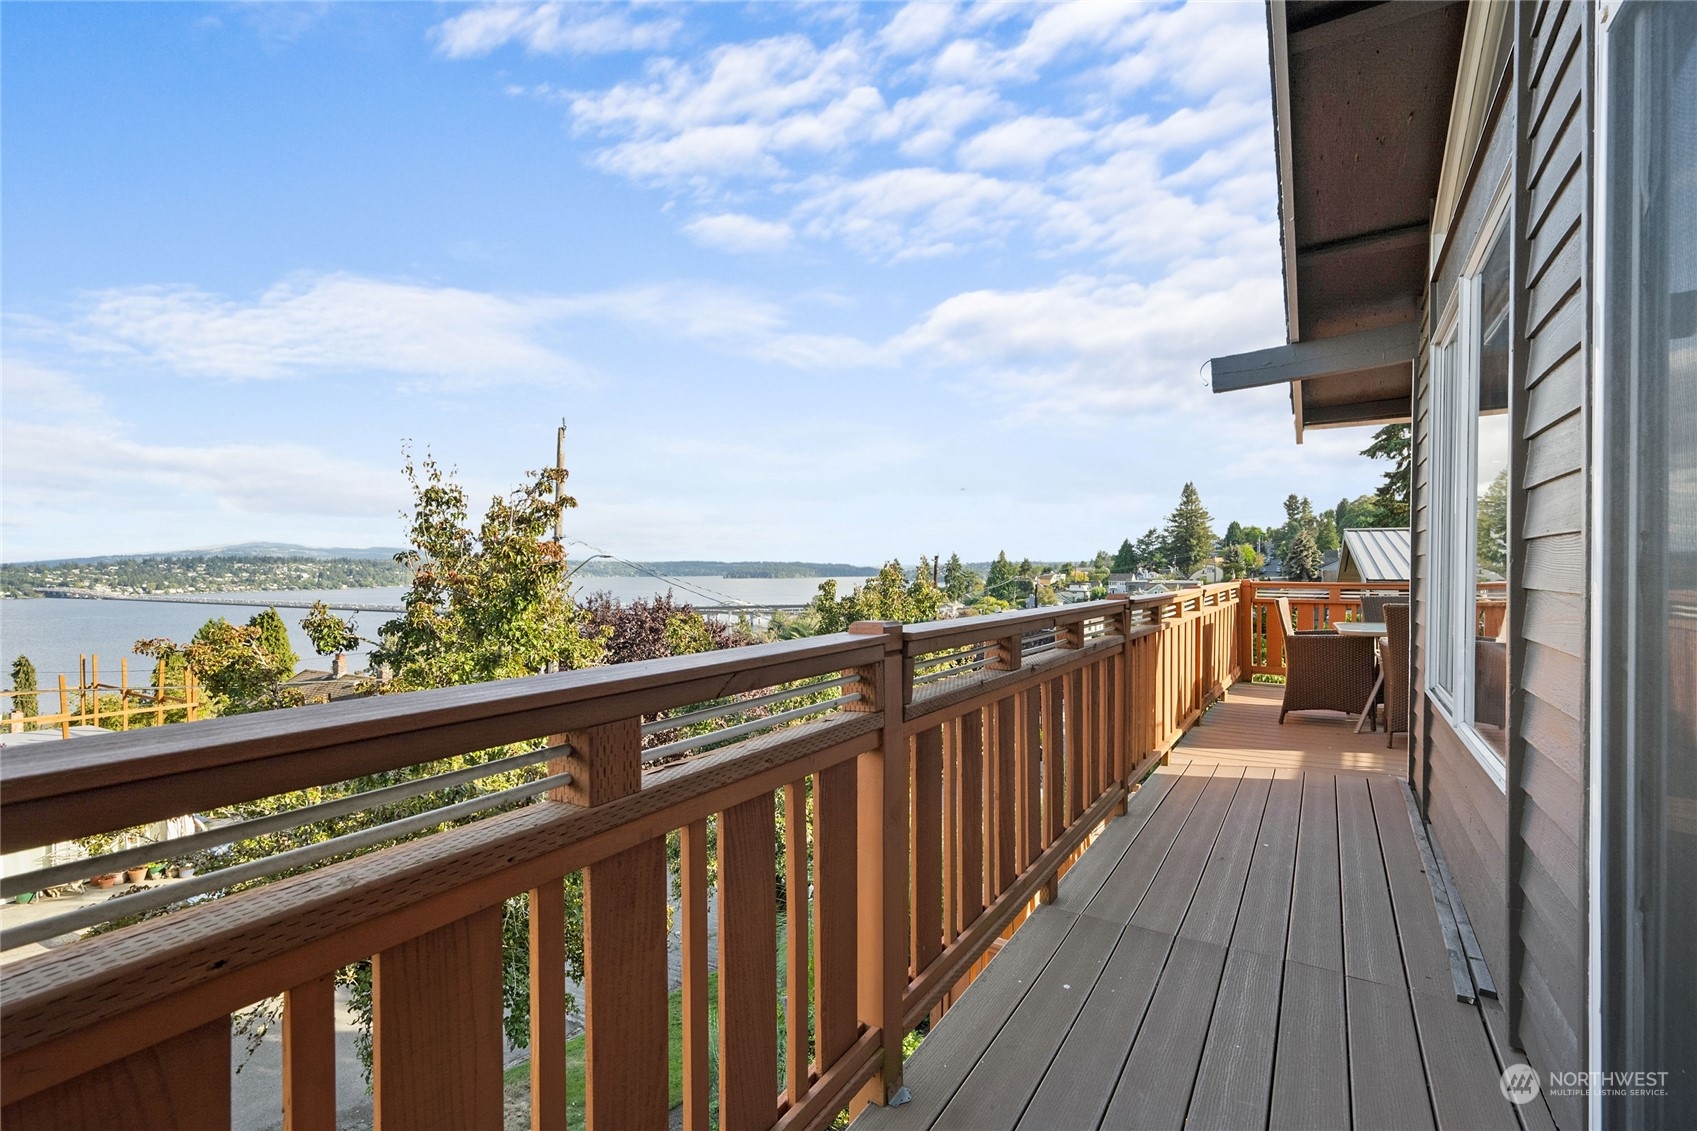
Wooden deck overlooking the water, with outdoor chairs and a long railing.
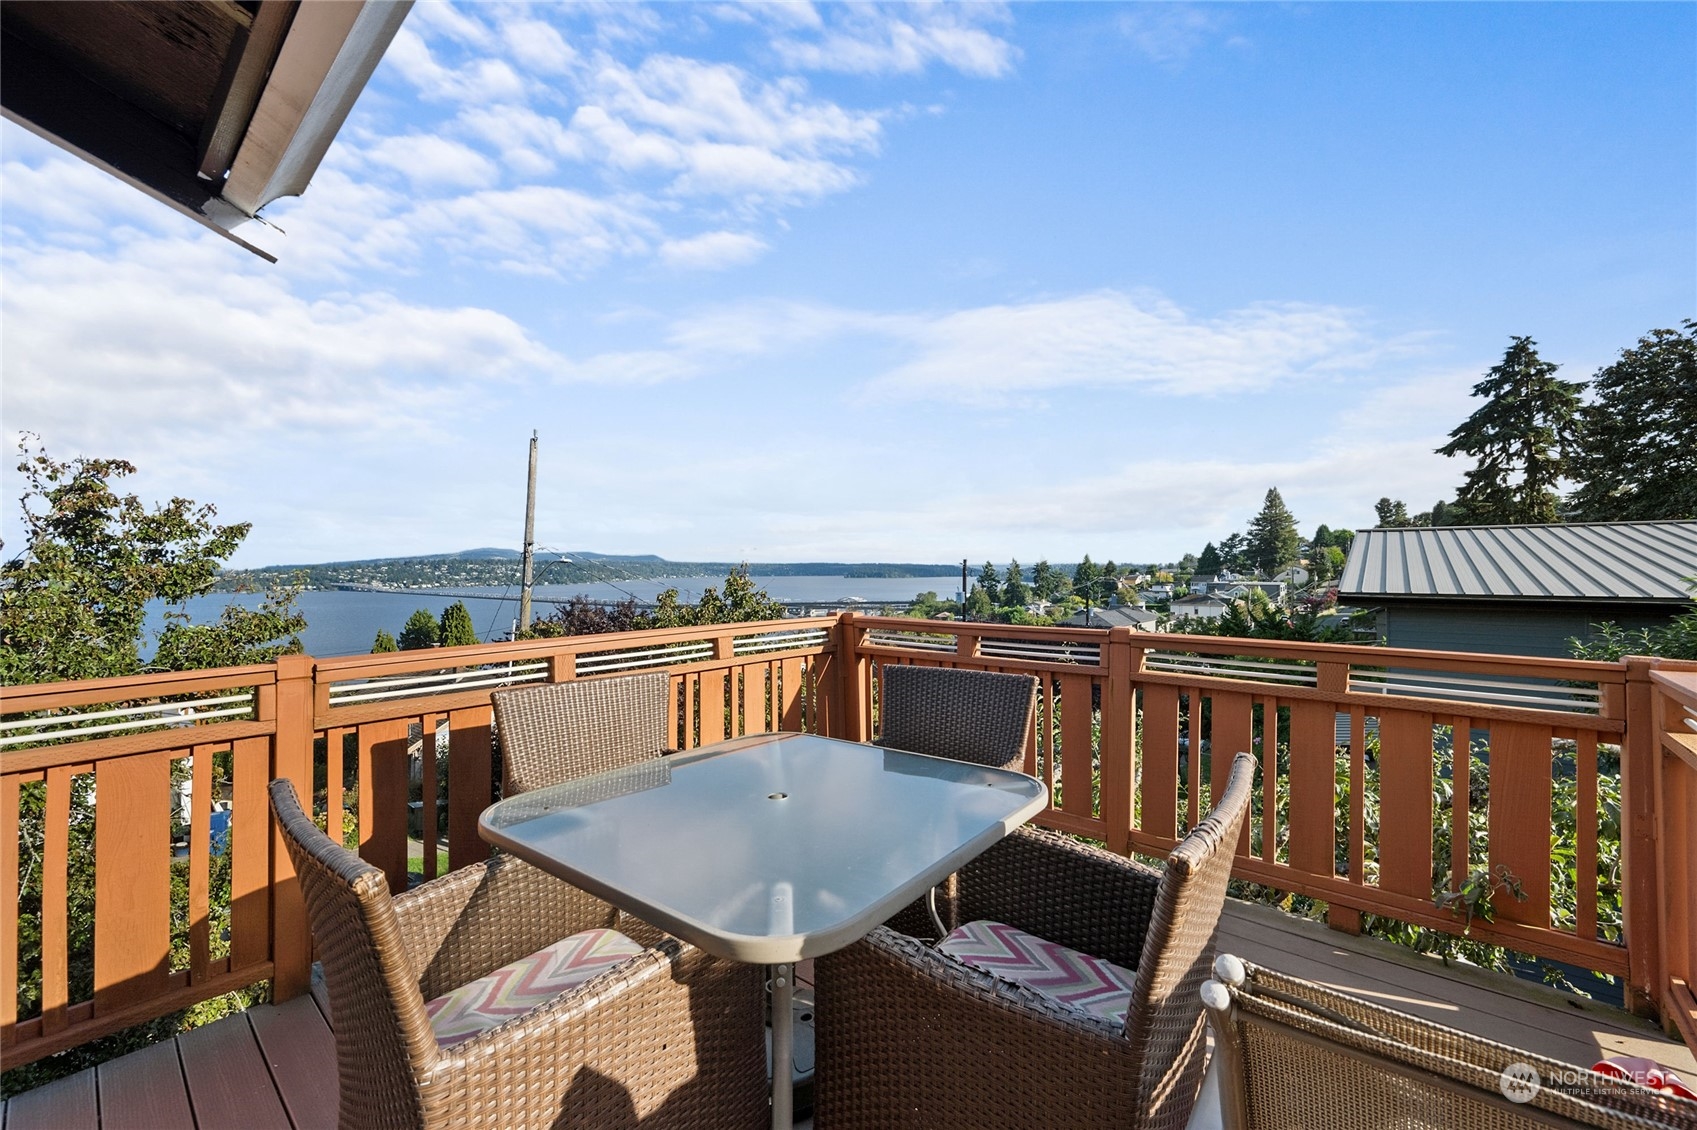
Furnished deck with wicker seating and a table overlooking the water and neighborhood.
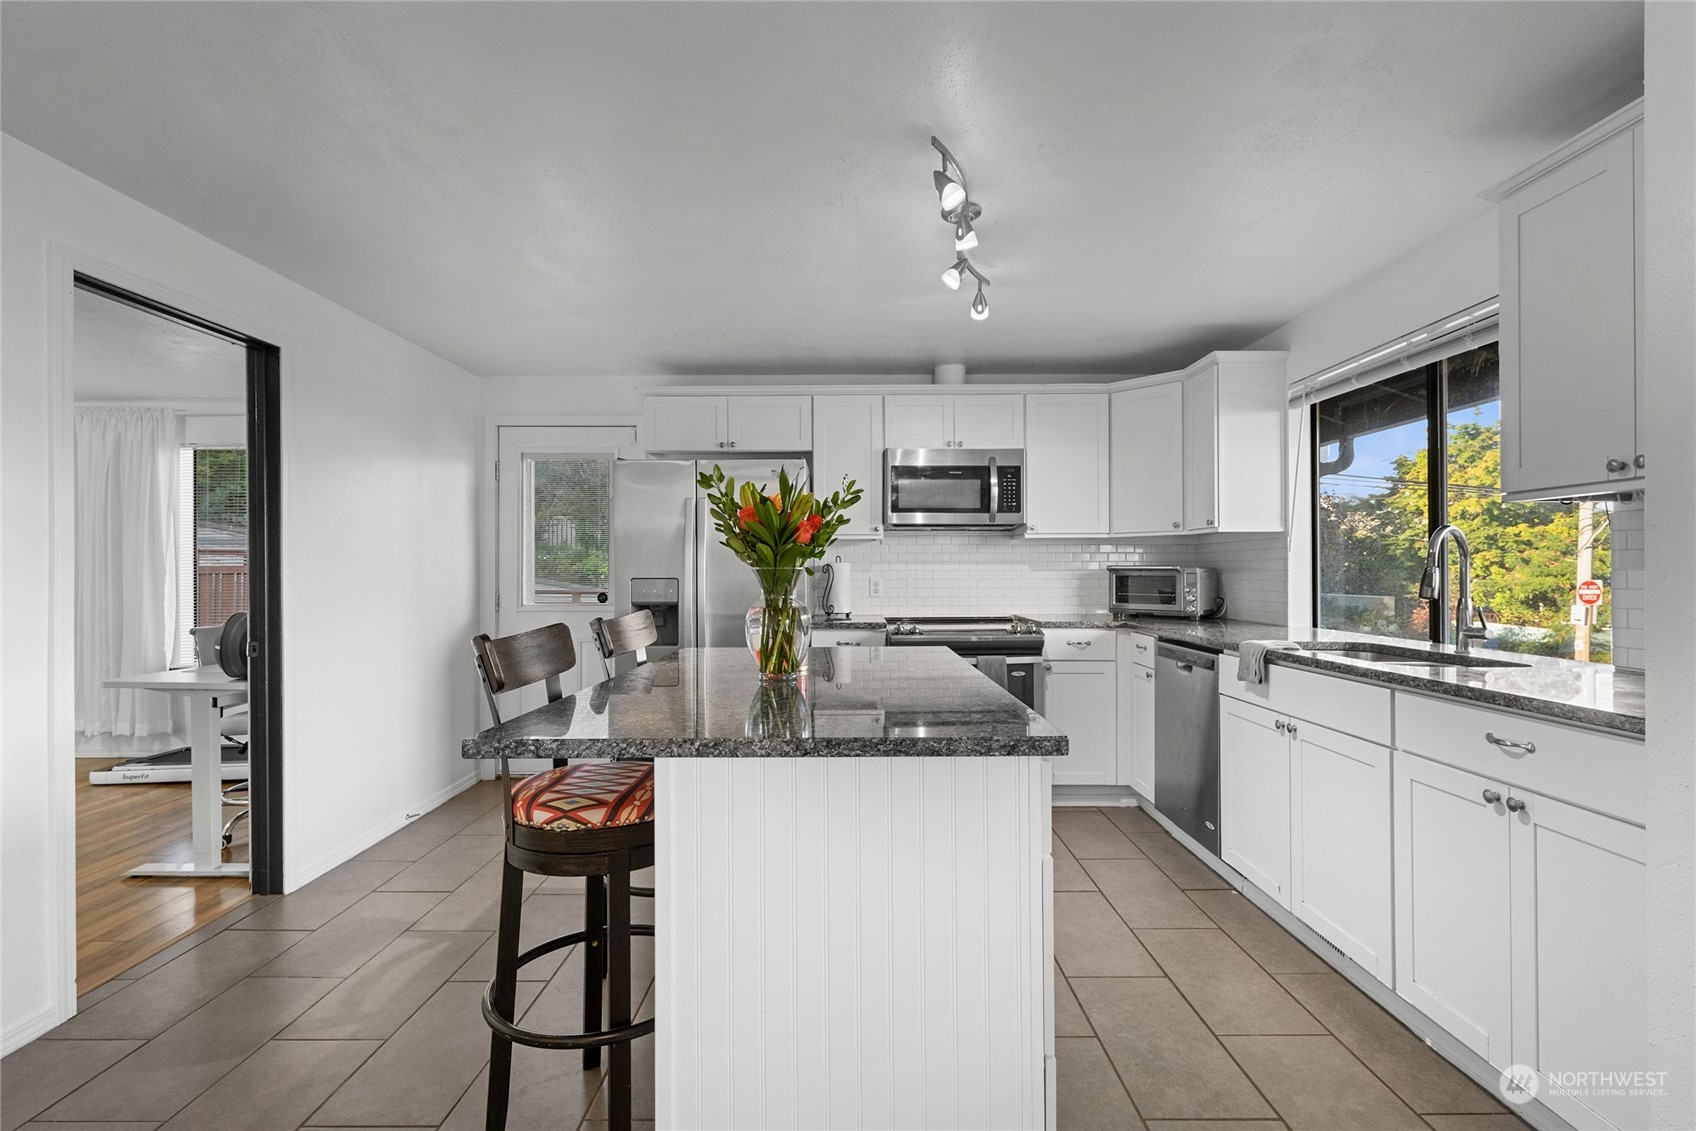
White kitchen with stainless steel appliances, granite island, bar stools, and a large window.
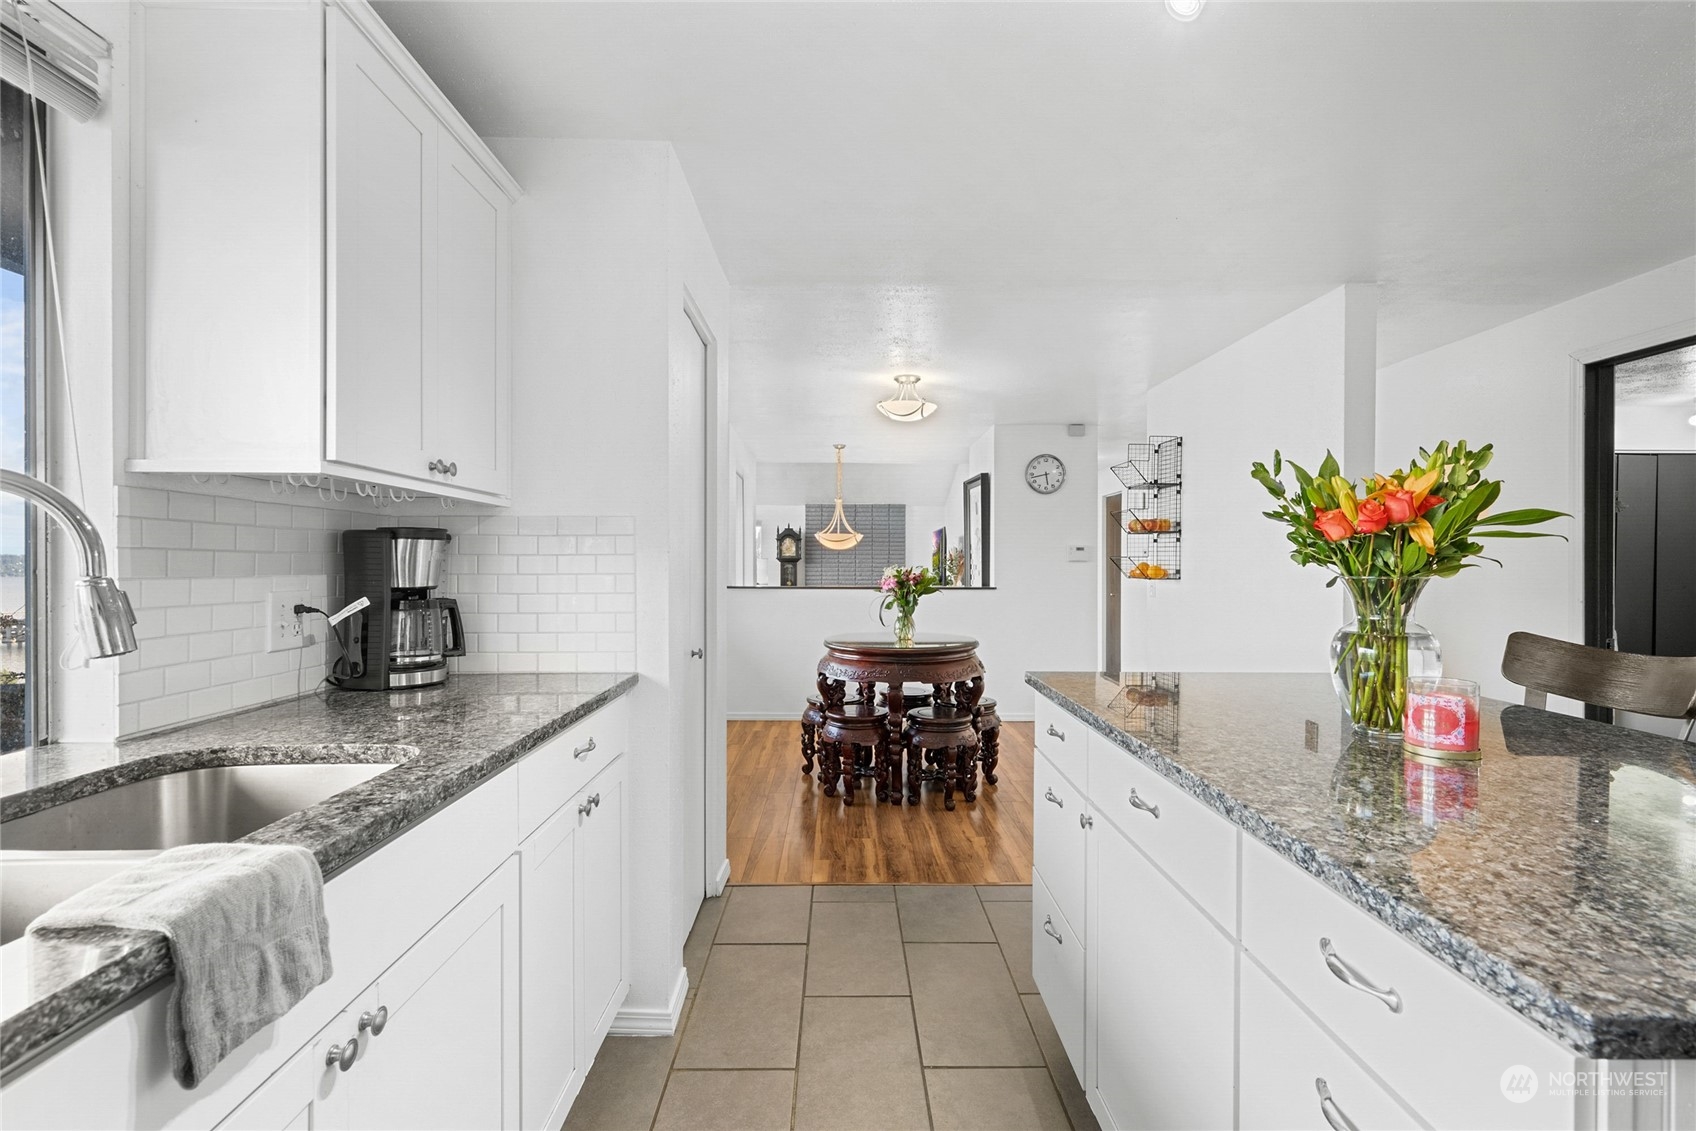
Bright white kitchen with granite counters, subway-tile backsplash, and a carved dining table beyond.
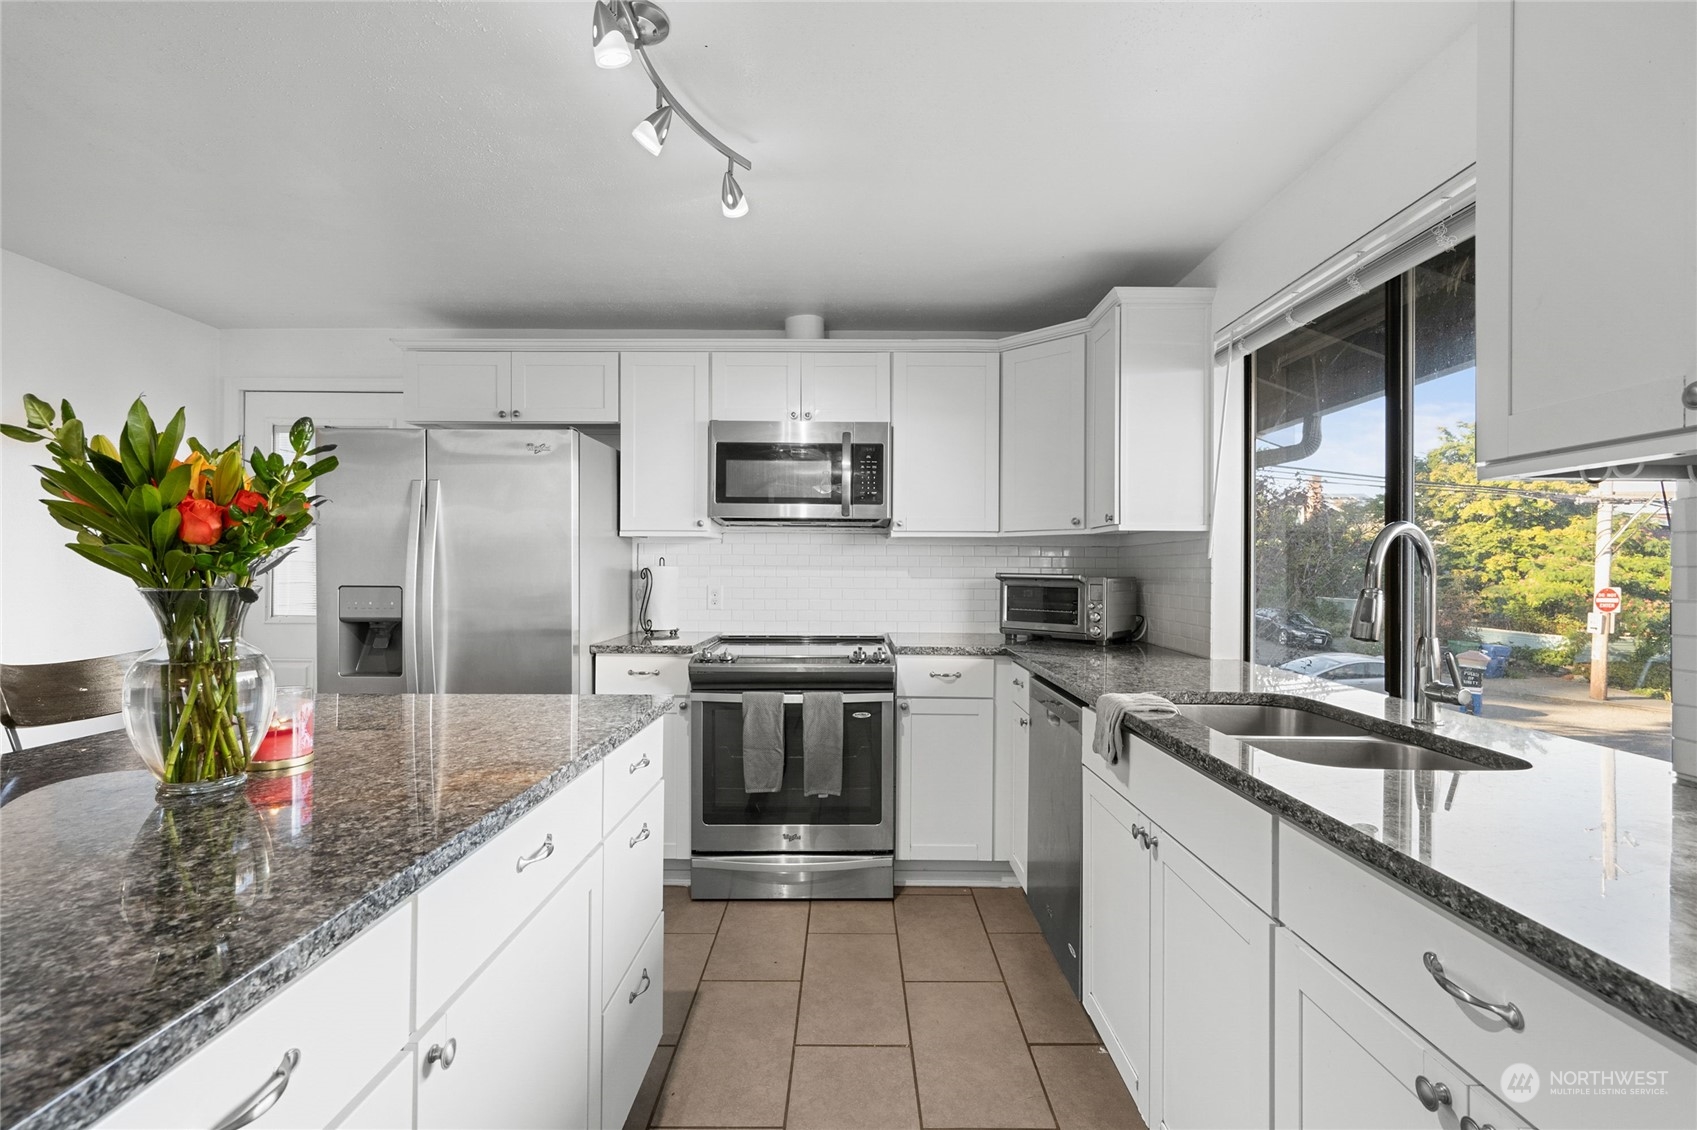
White kitchen with granite counters, stainless steel appliances, and a large window over the sink.
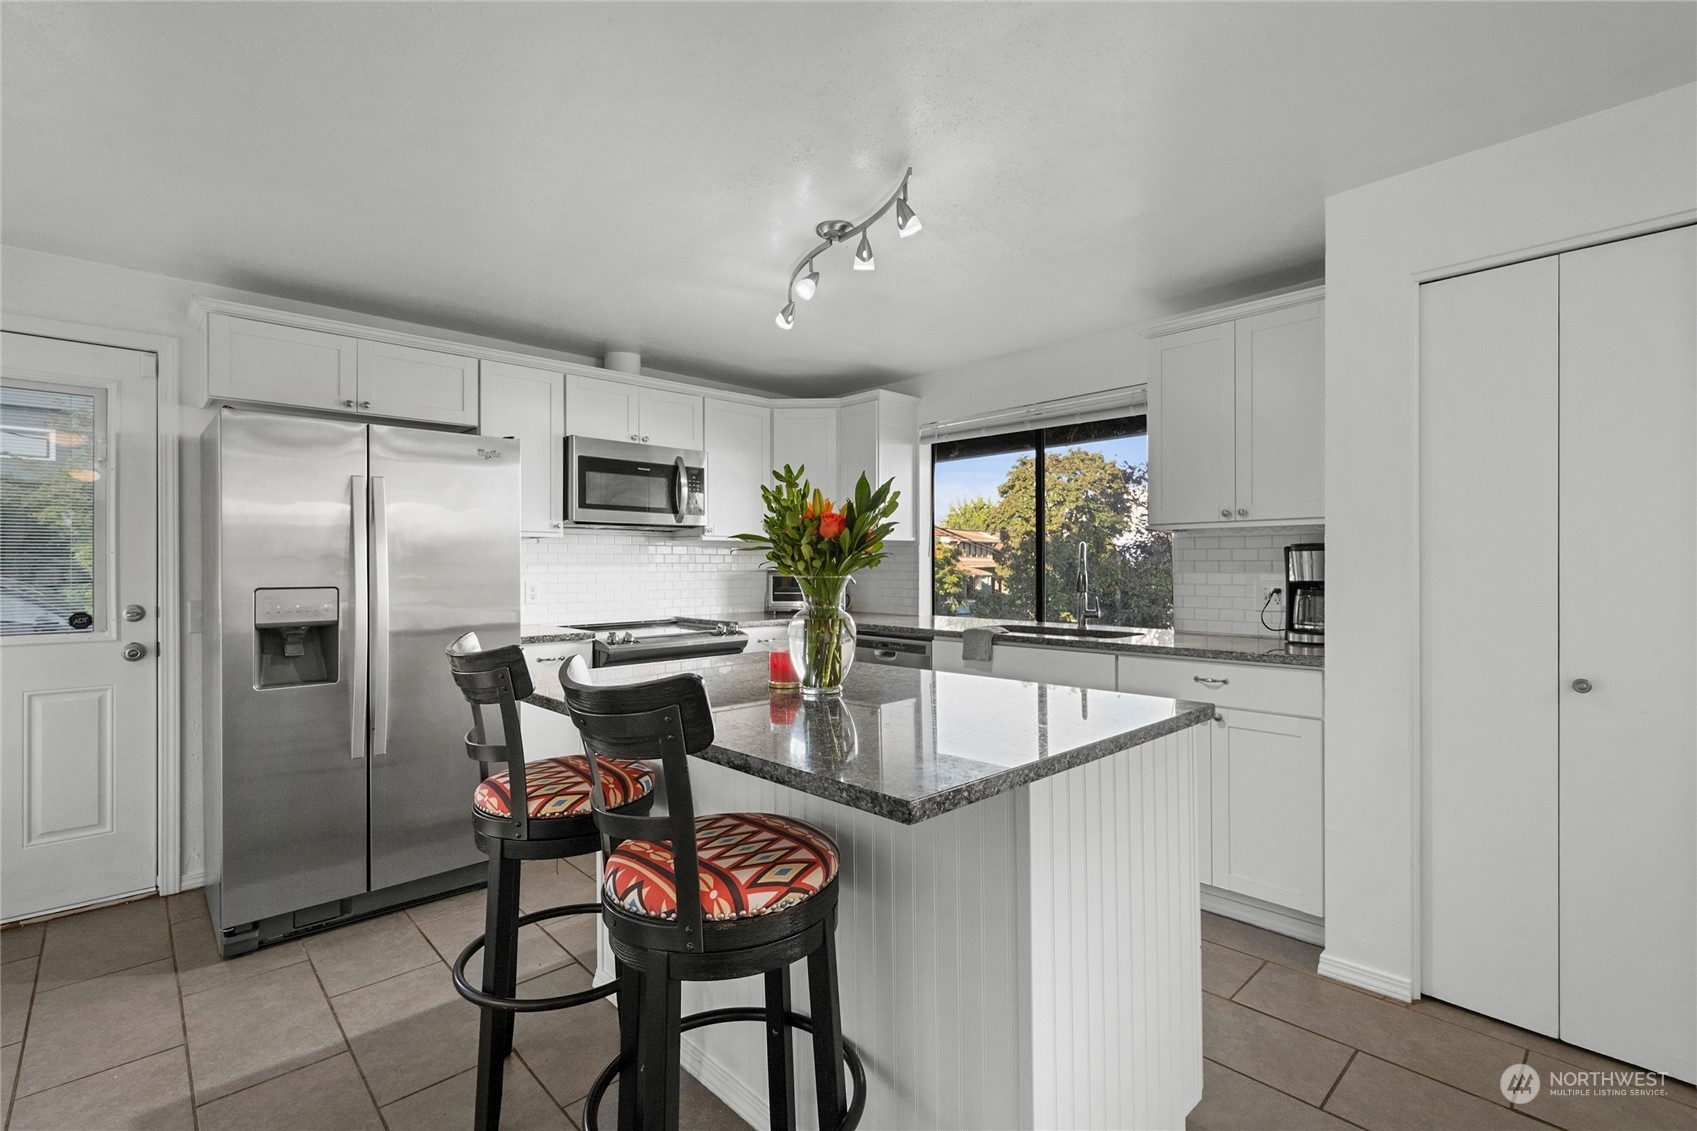
Kitchen with white cabinets, stainless steel appliances, and a stone island with patterned bar stools.
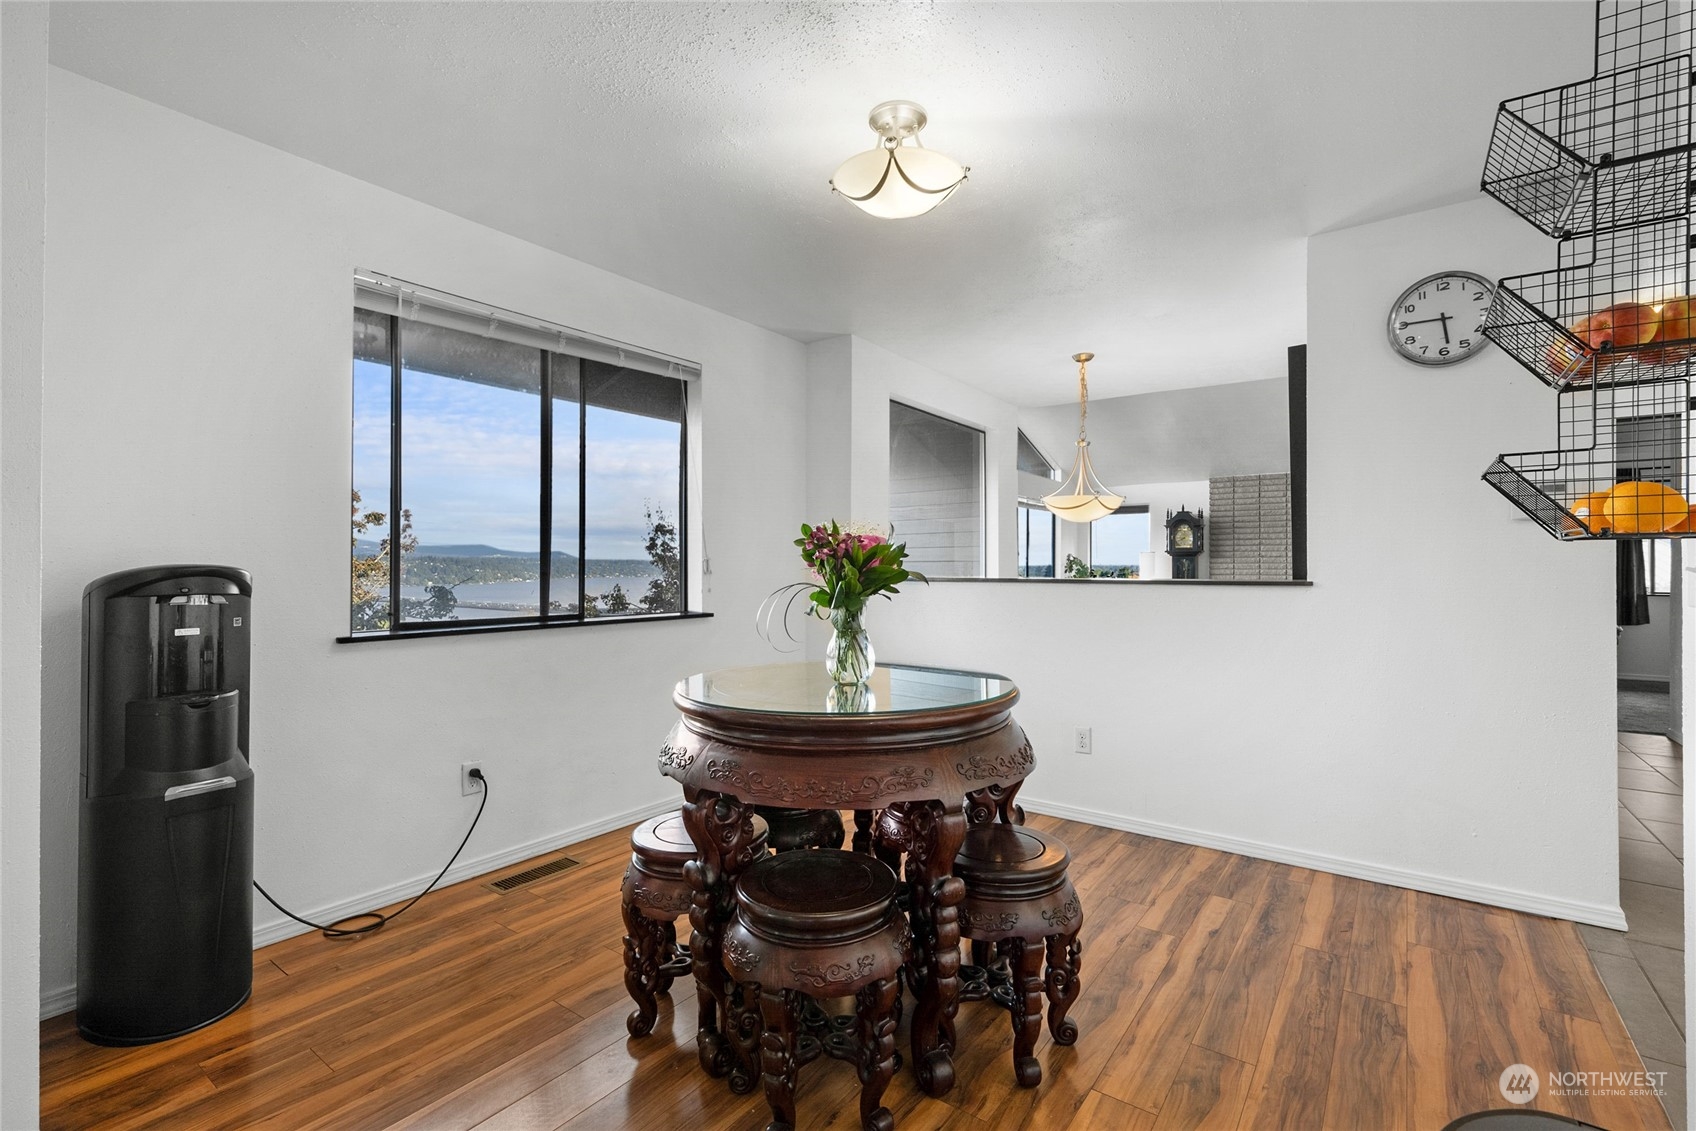
Dining area with an ornate round table, wood-look floors, and a water view.
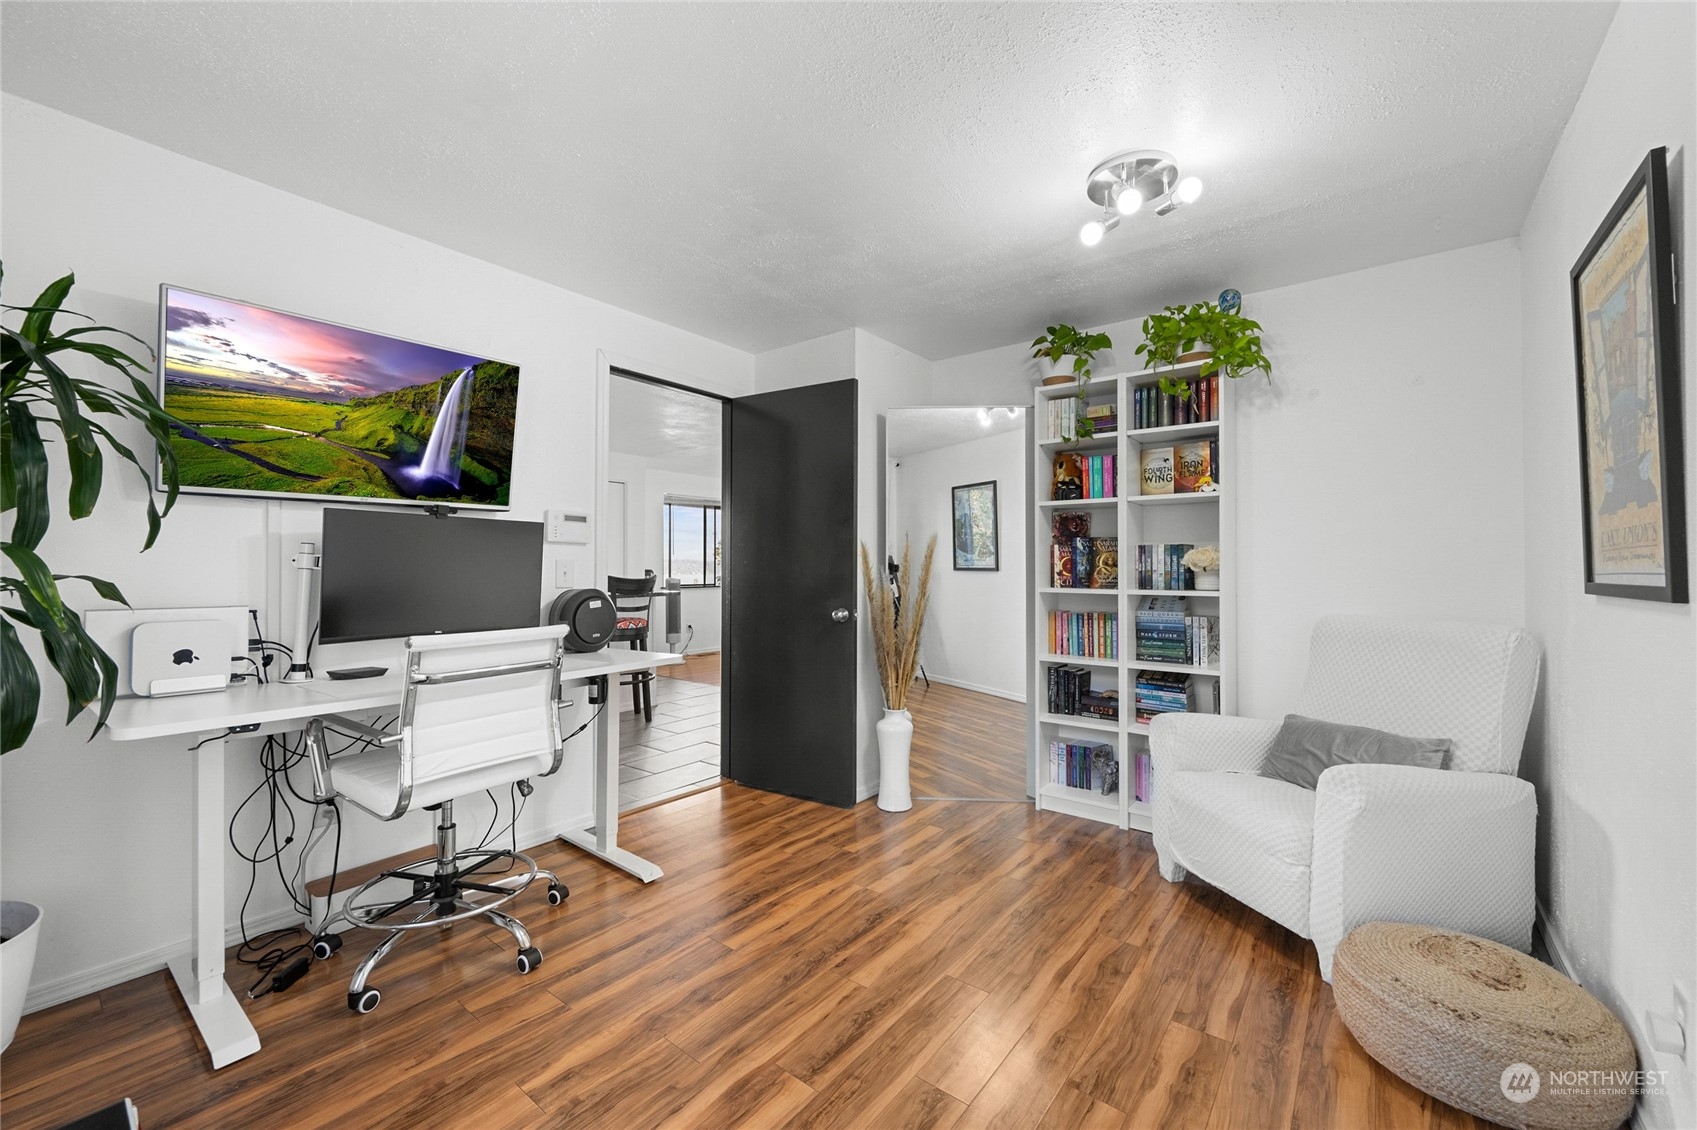
Home office with a white desk, bookcase, cushioned armchair, and wood-look flooring.
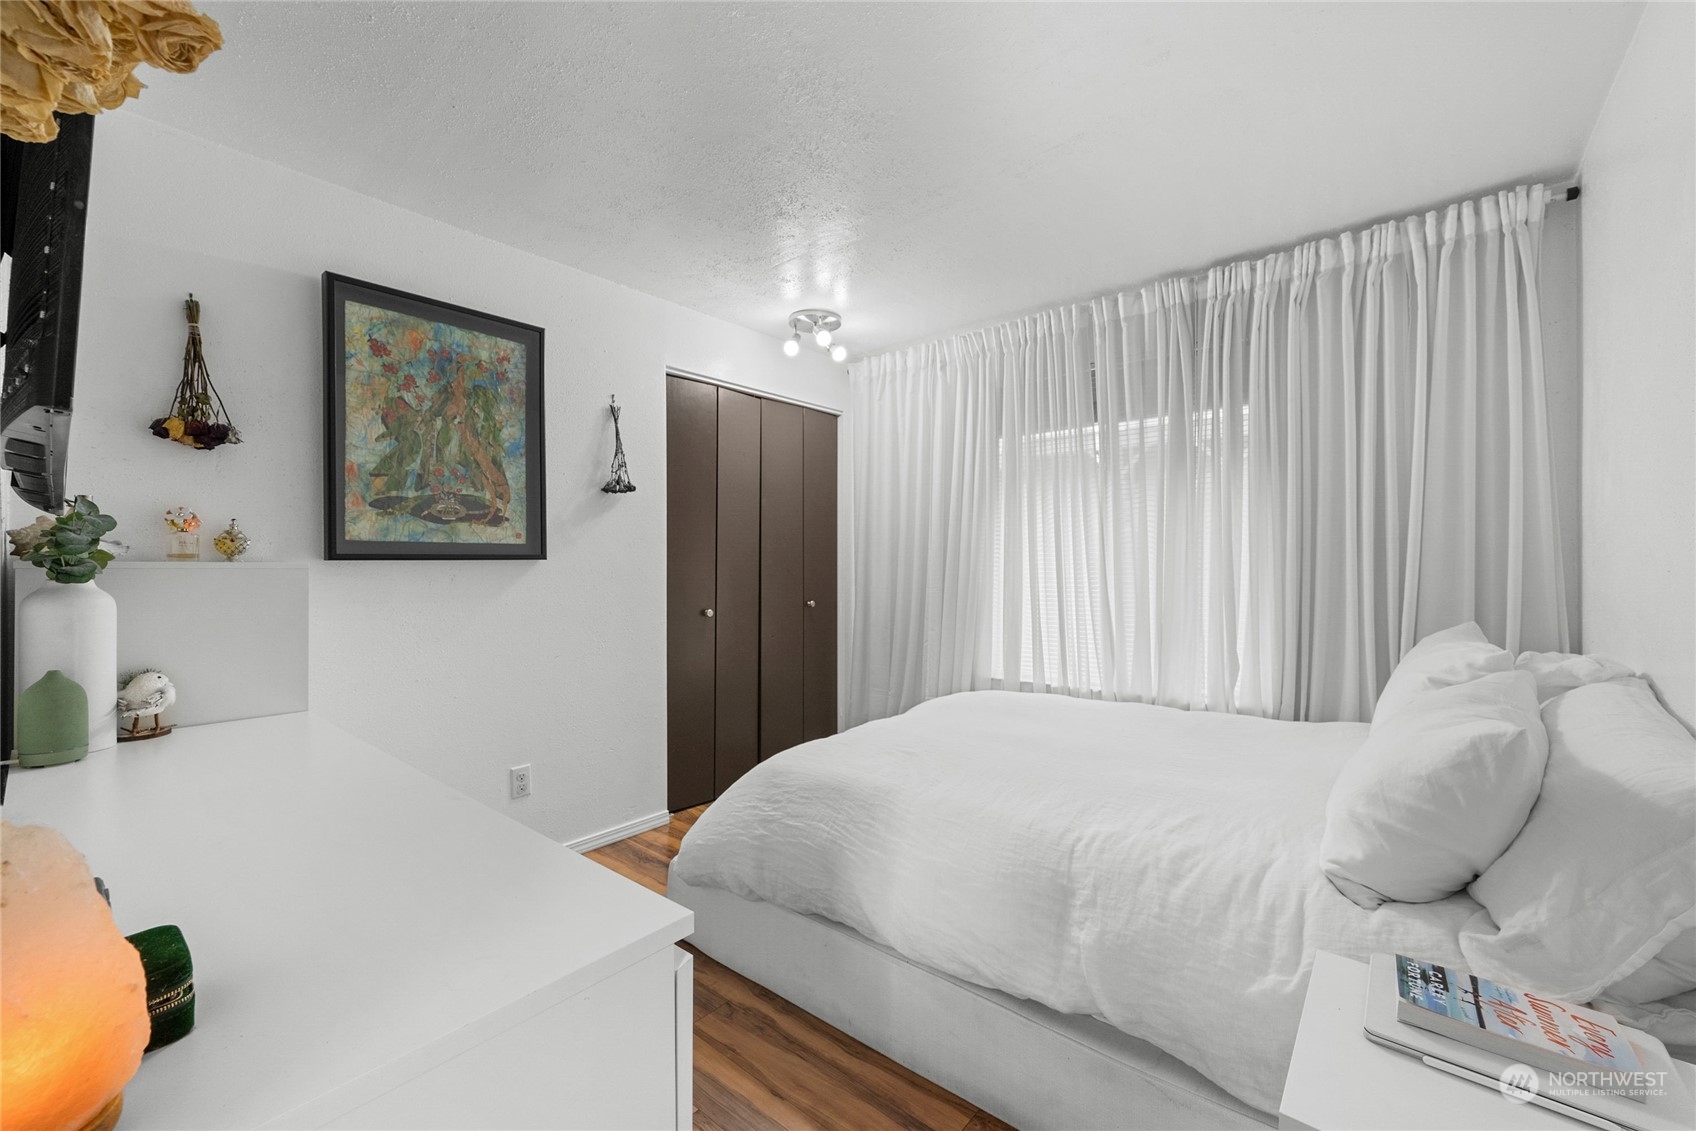
Bedroom with a white bed, sheer curtains, dark closet doors, and warm wood flooring.
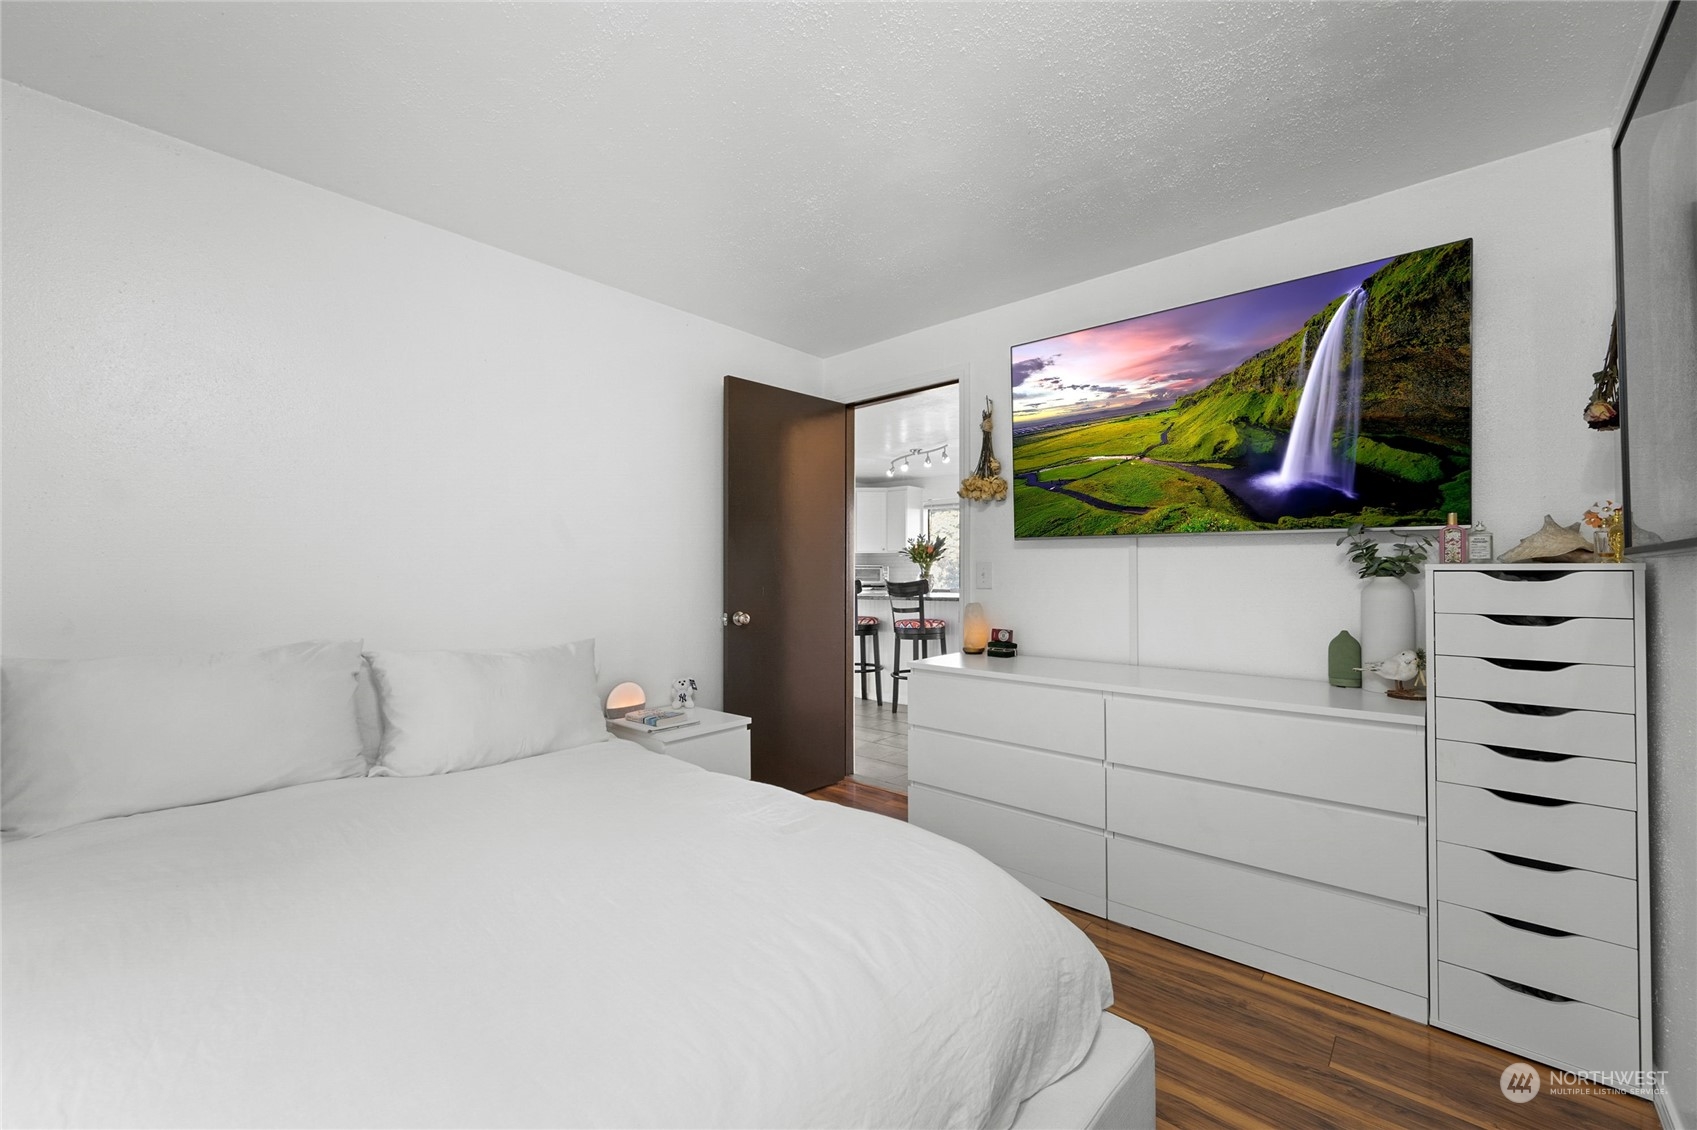
Bedroom with a white bed and dressers, wood flooring, and a wall-mounted waterfall landscape display.
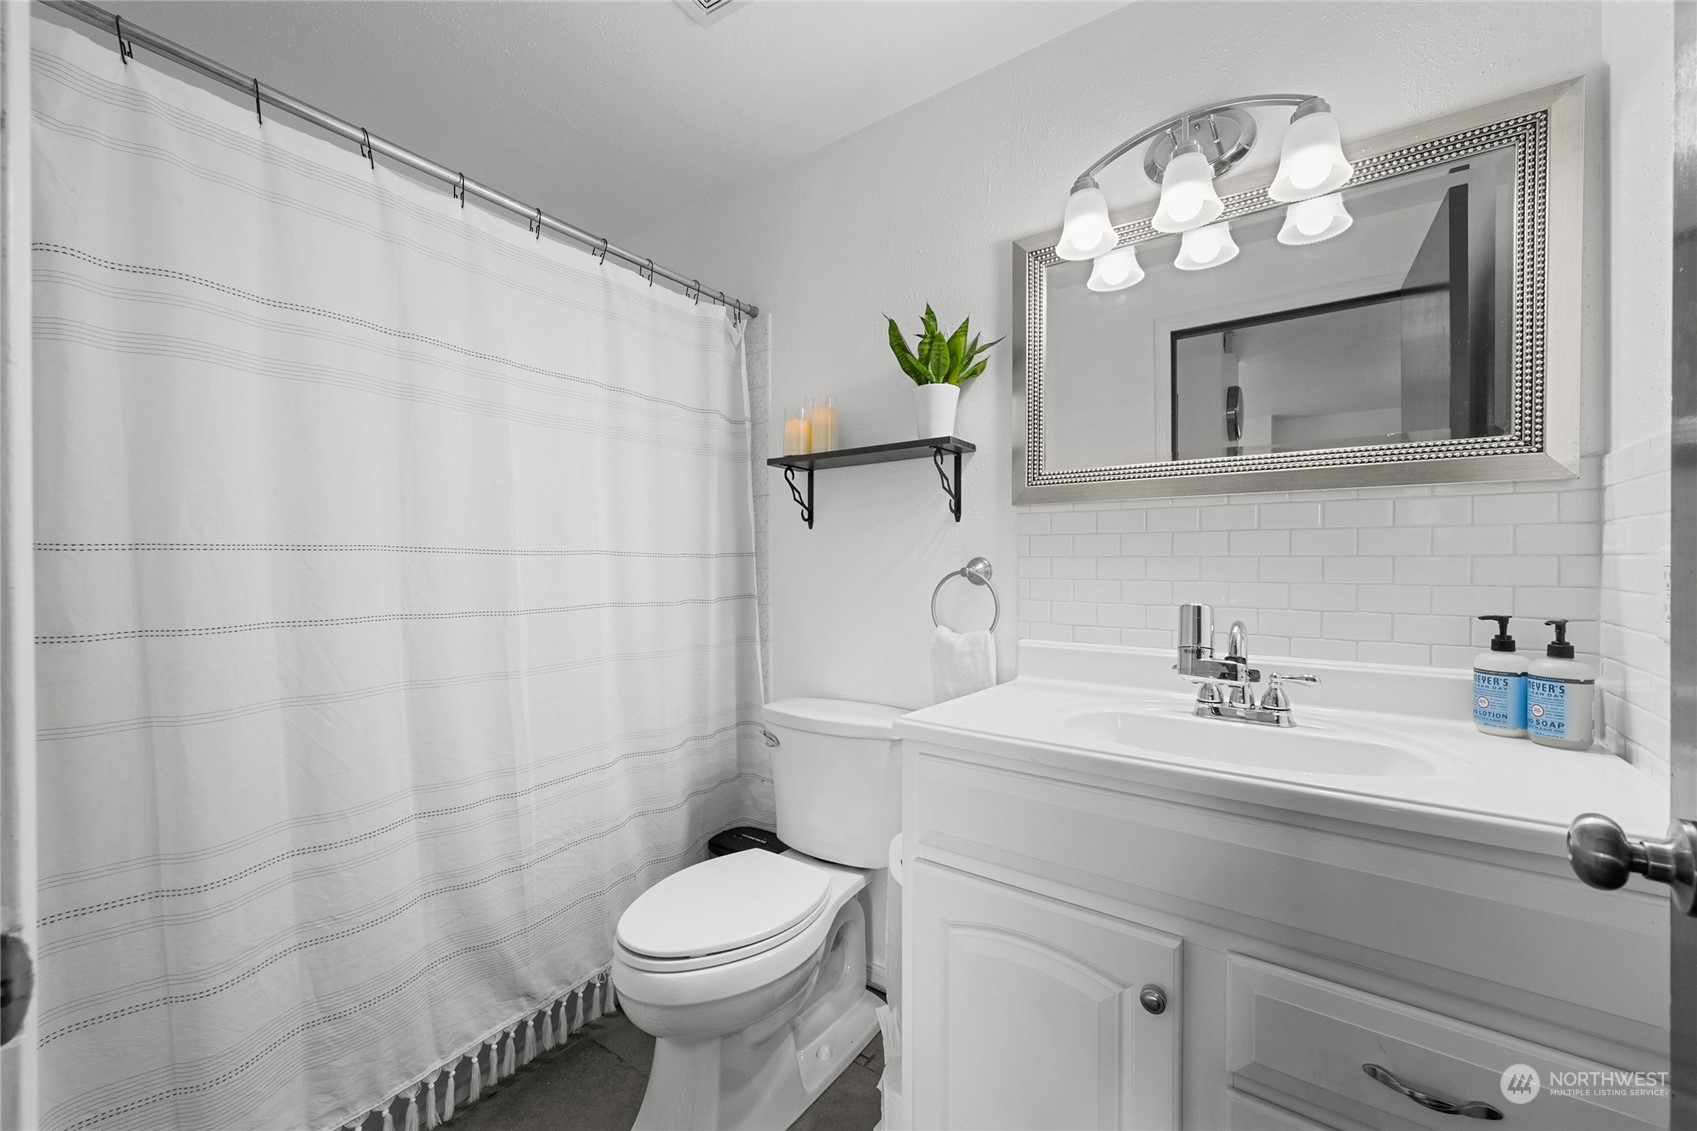
White bathroom with a striped shower curtain, subway tile backsplash, and large framed mirror.
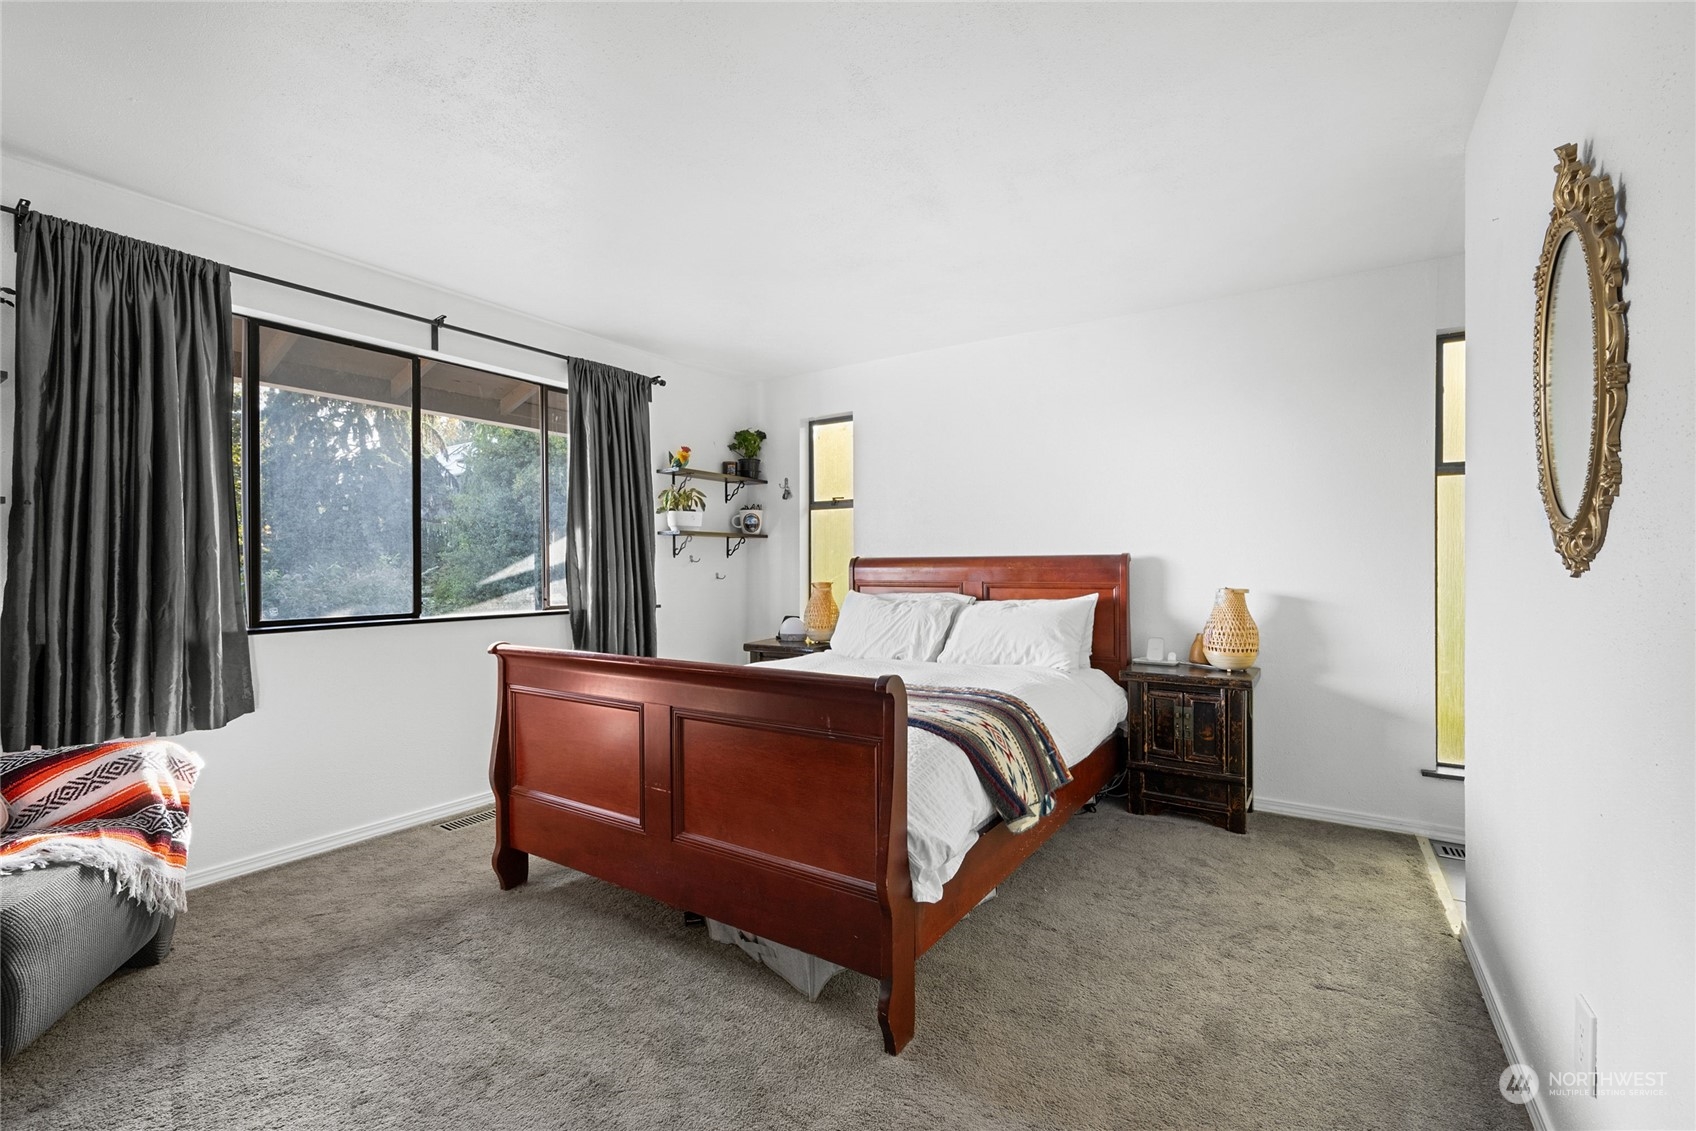
Bedroom with a reddish-brown wooden bed, gray carpet, and a large window overlooking greenery.
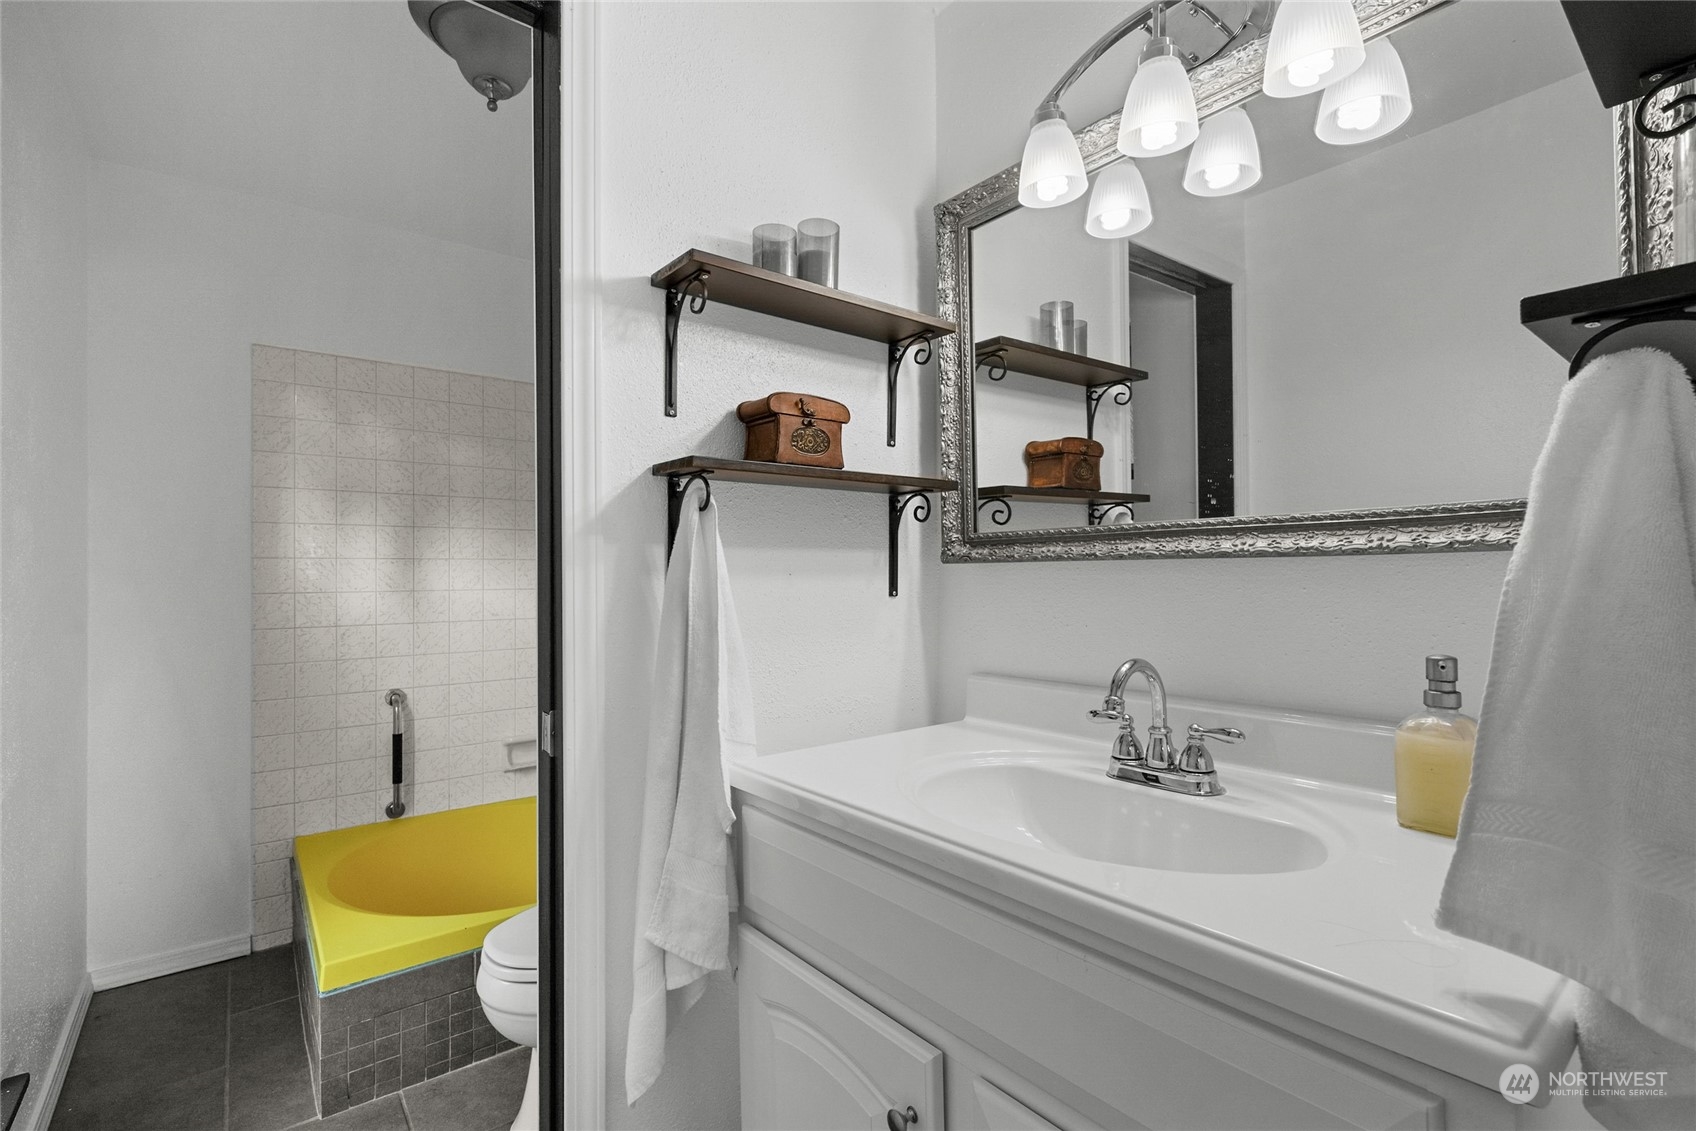
Bathroom with a white vanity, ornate mirror, and bright yellow bathtub.
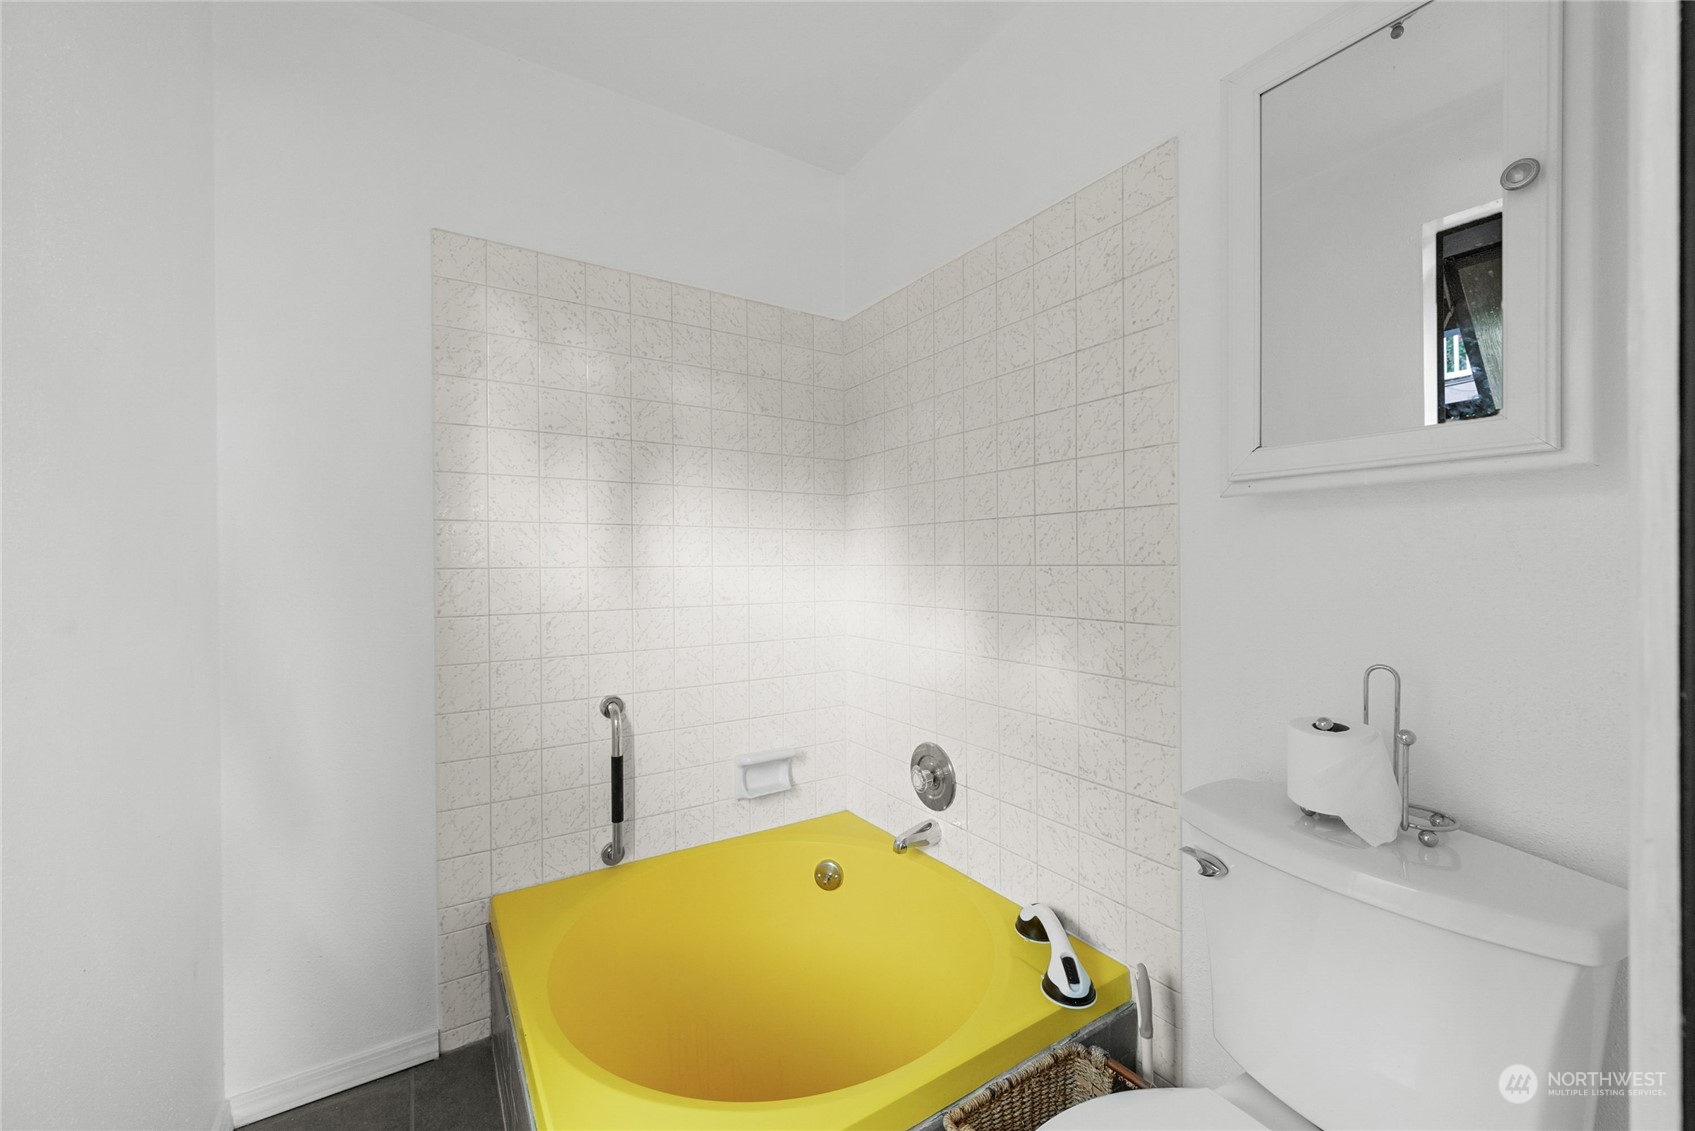
Bathroom with a bright yellow corner soaking tub and white tiled walls.
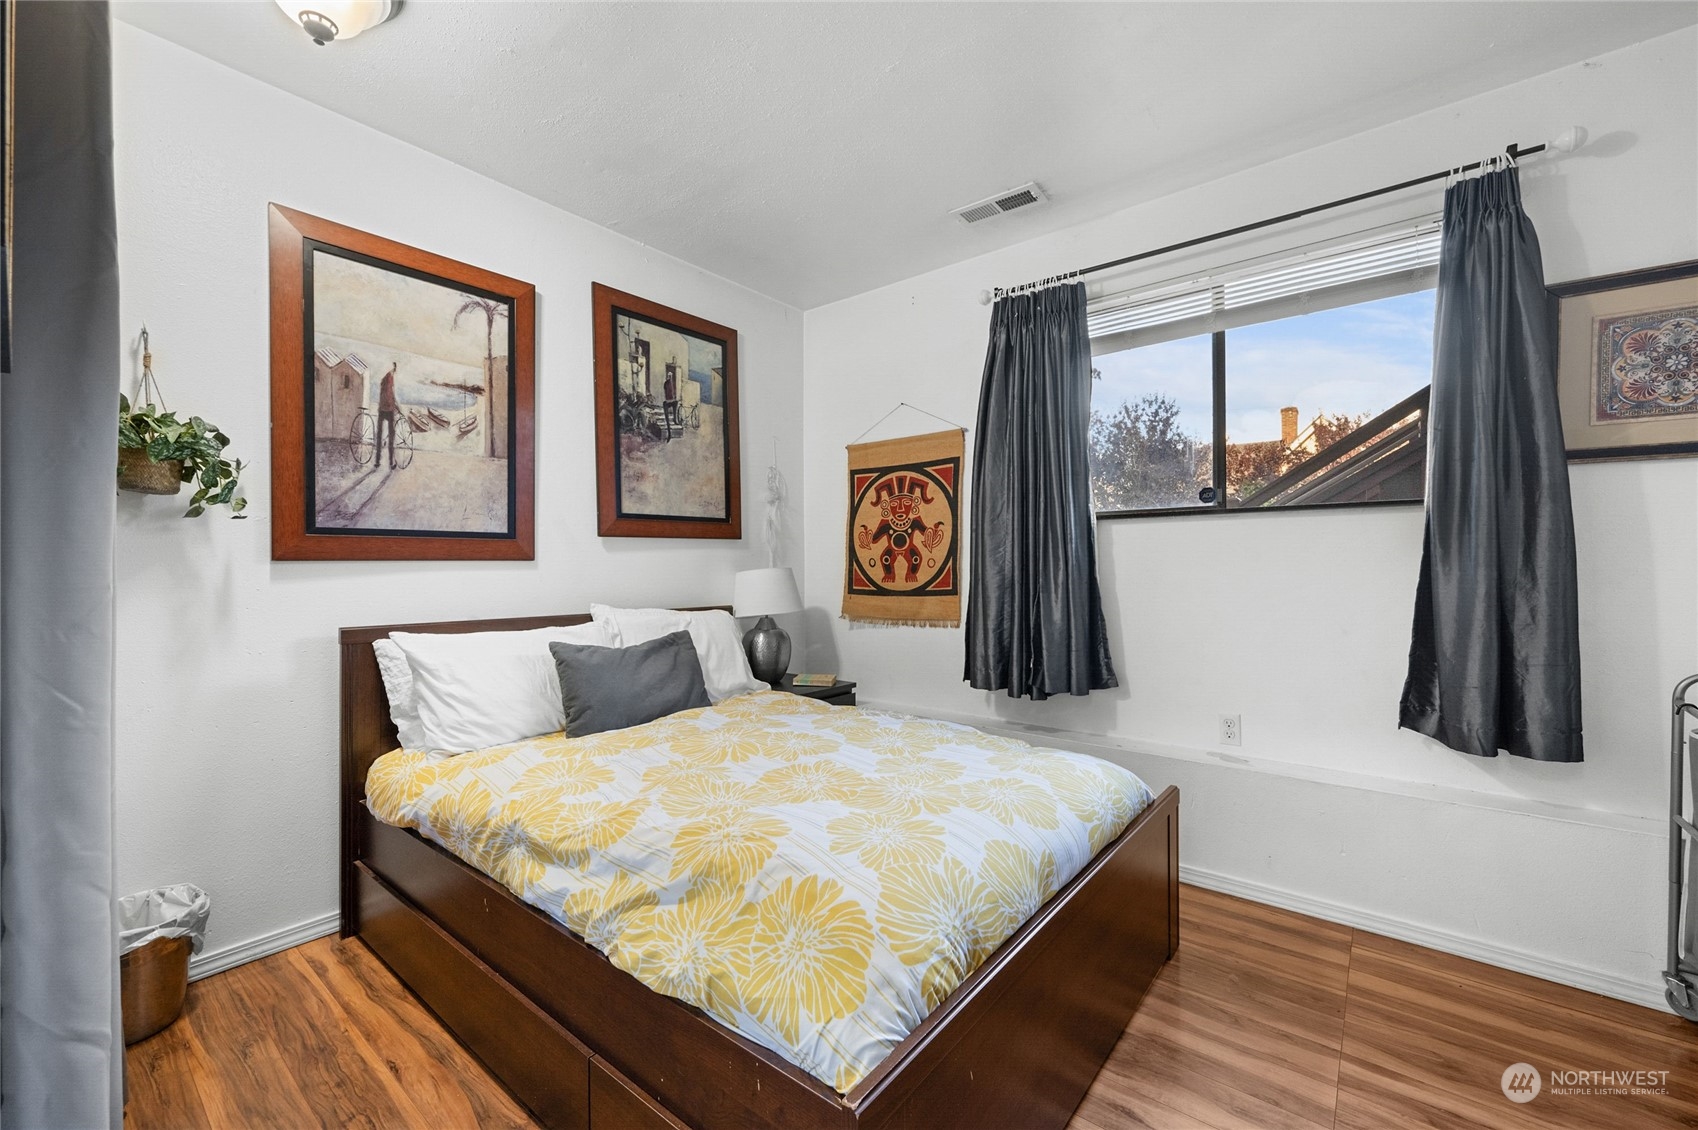
Bedroom with yellow floral bedding, dark wood furniture, framed artwork, and a wide curtained window.
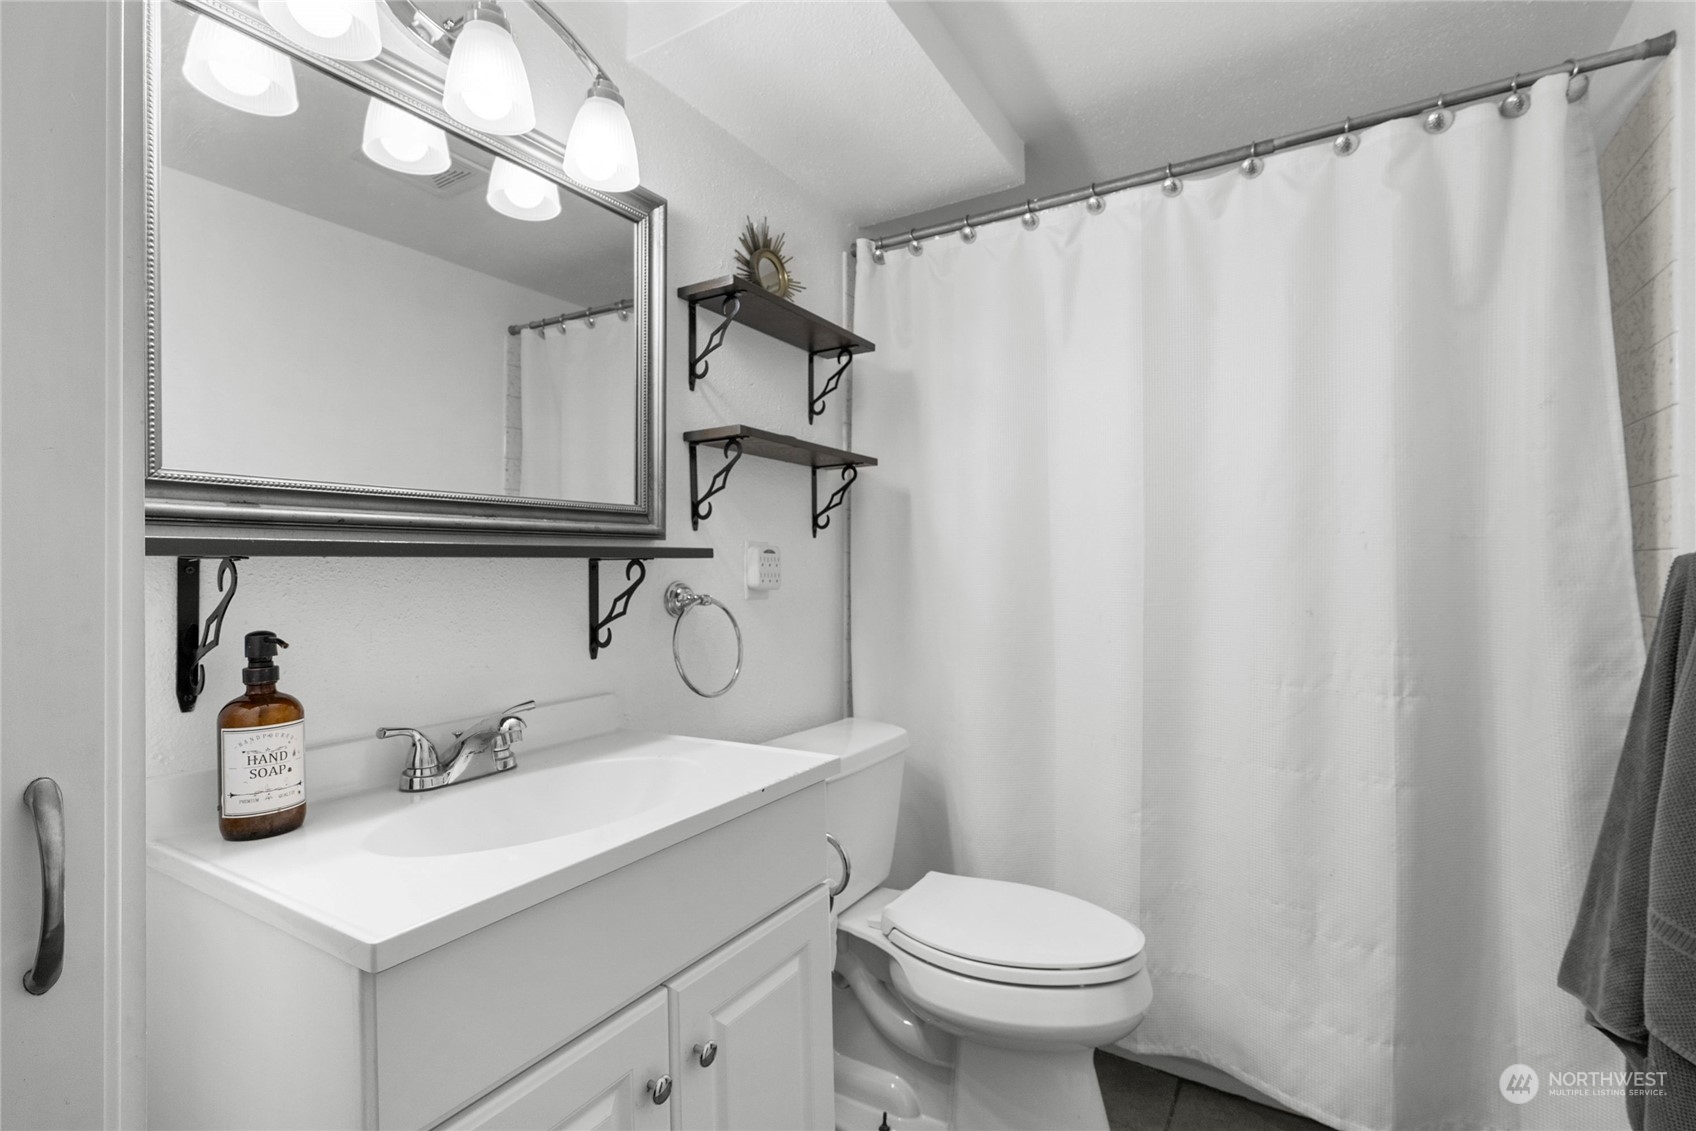
Bathroom with a white vanity and large mirror beside a toilet and curtained tub.
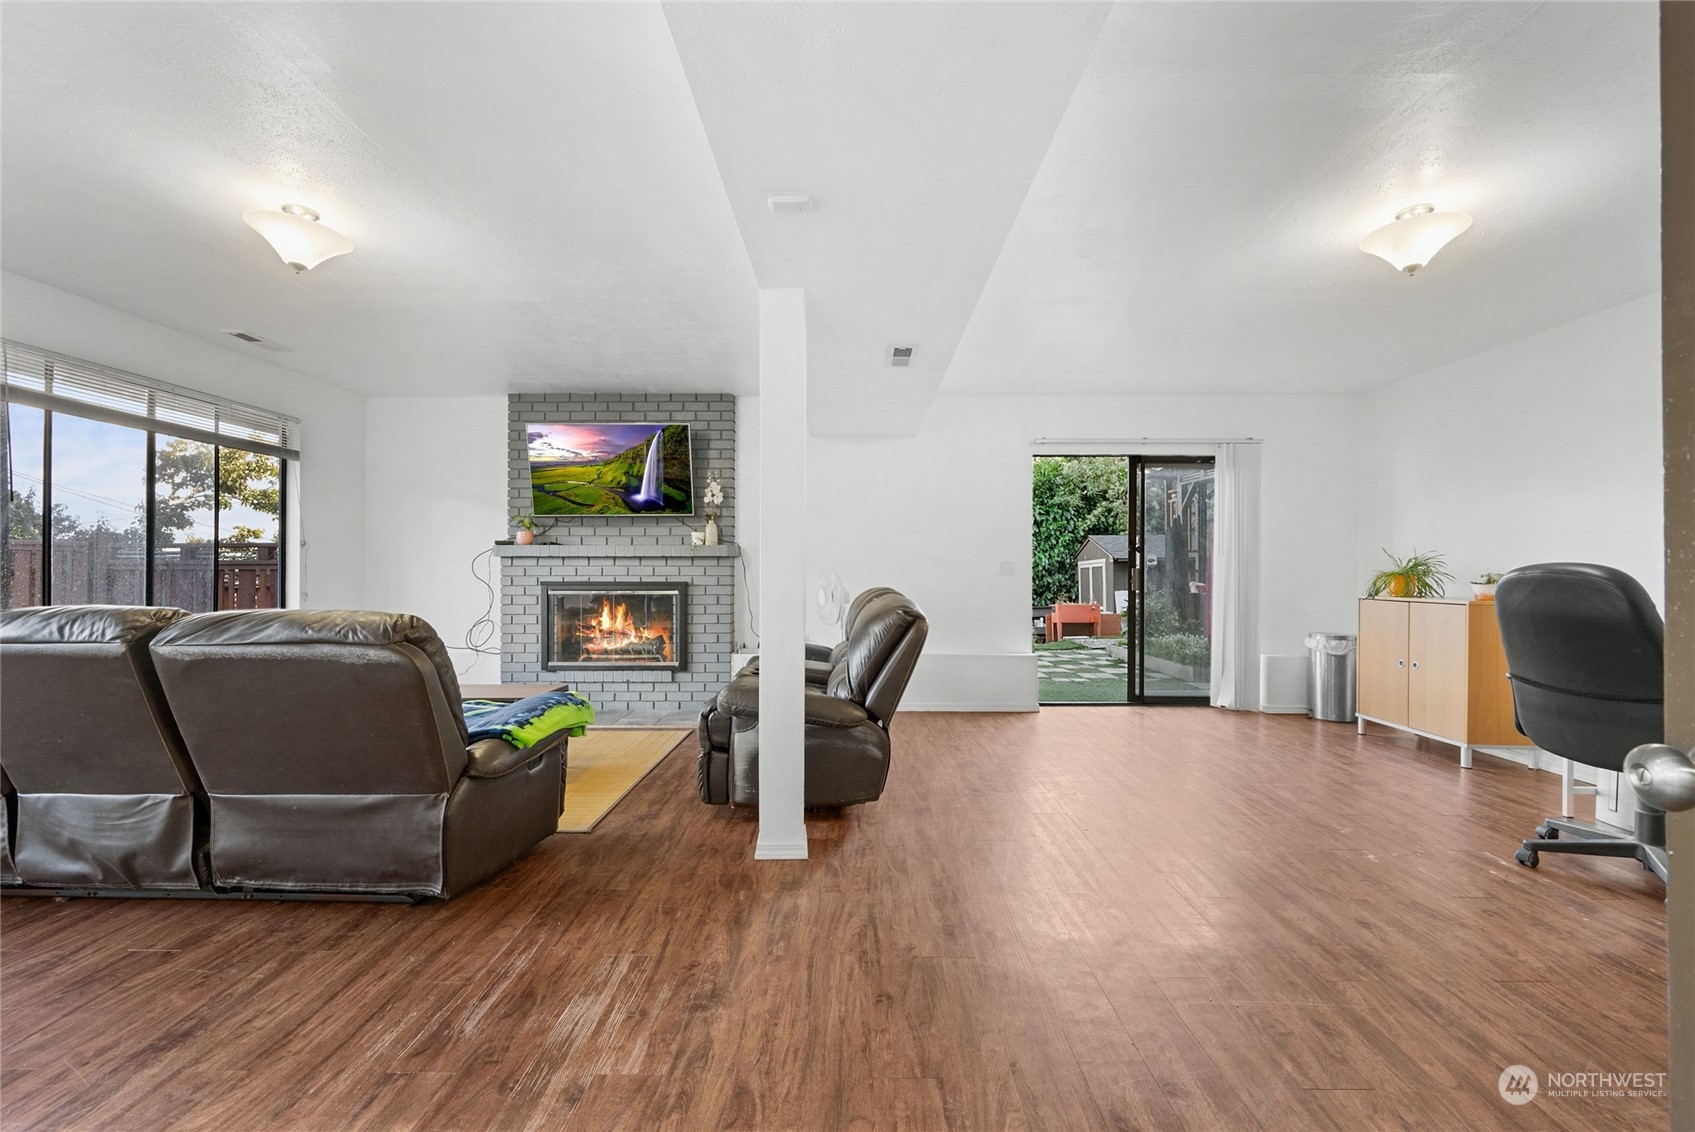
Living room with brick fireplace, leather seating, wood-look floors, and sliding doors to a garden.
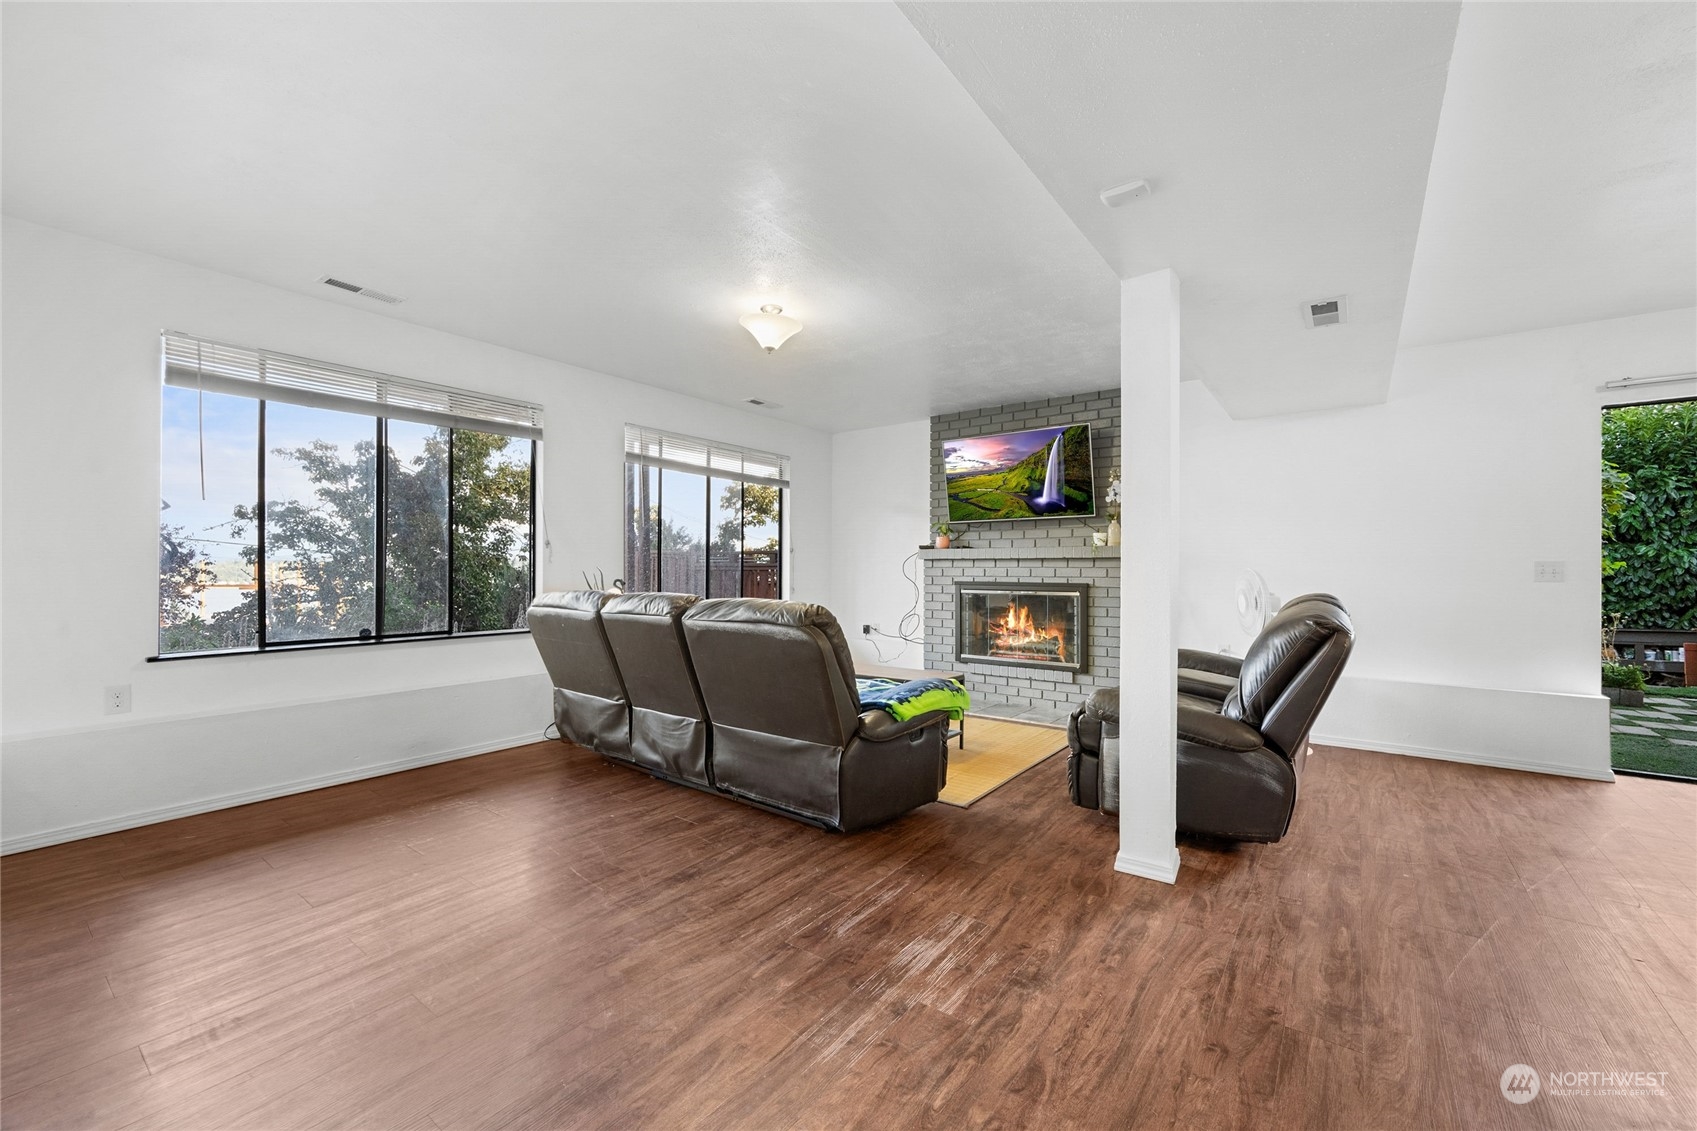
Living room with a brick fireplace, brown recliners, and wide windows overlooking trees.
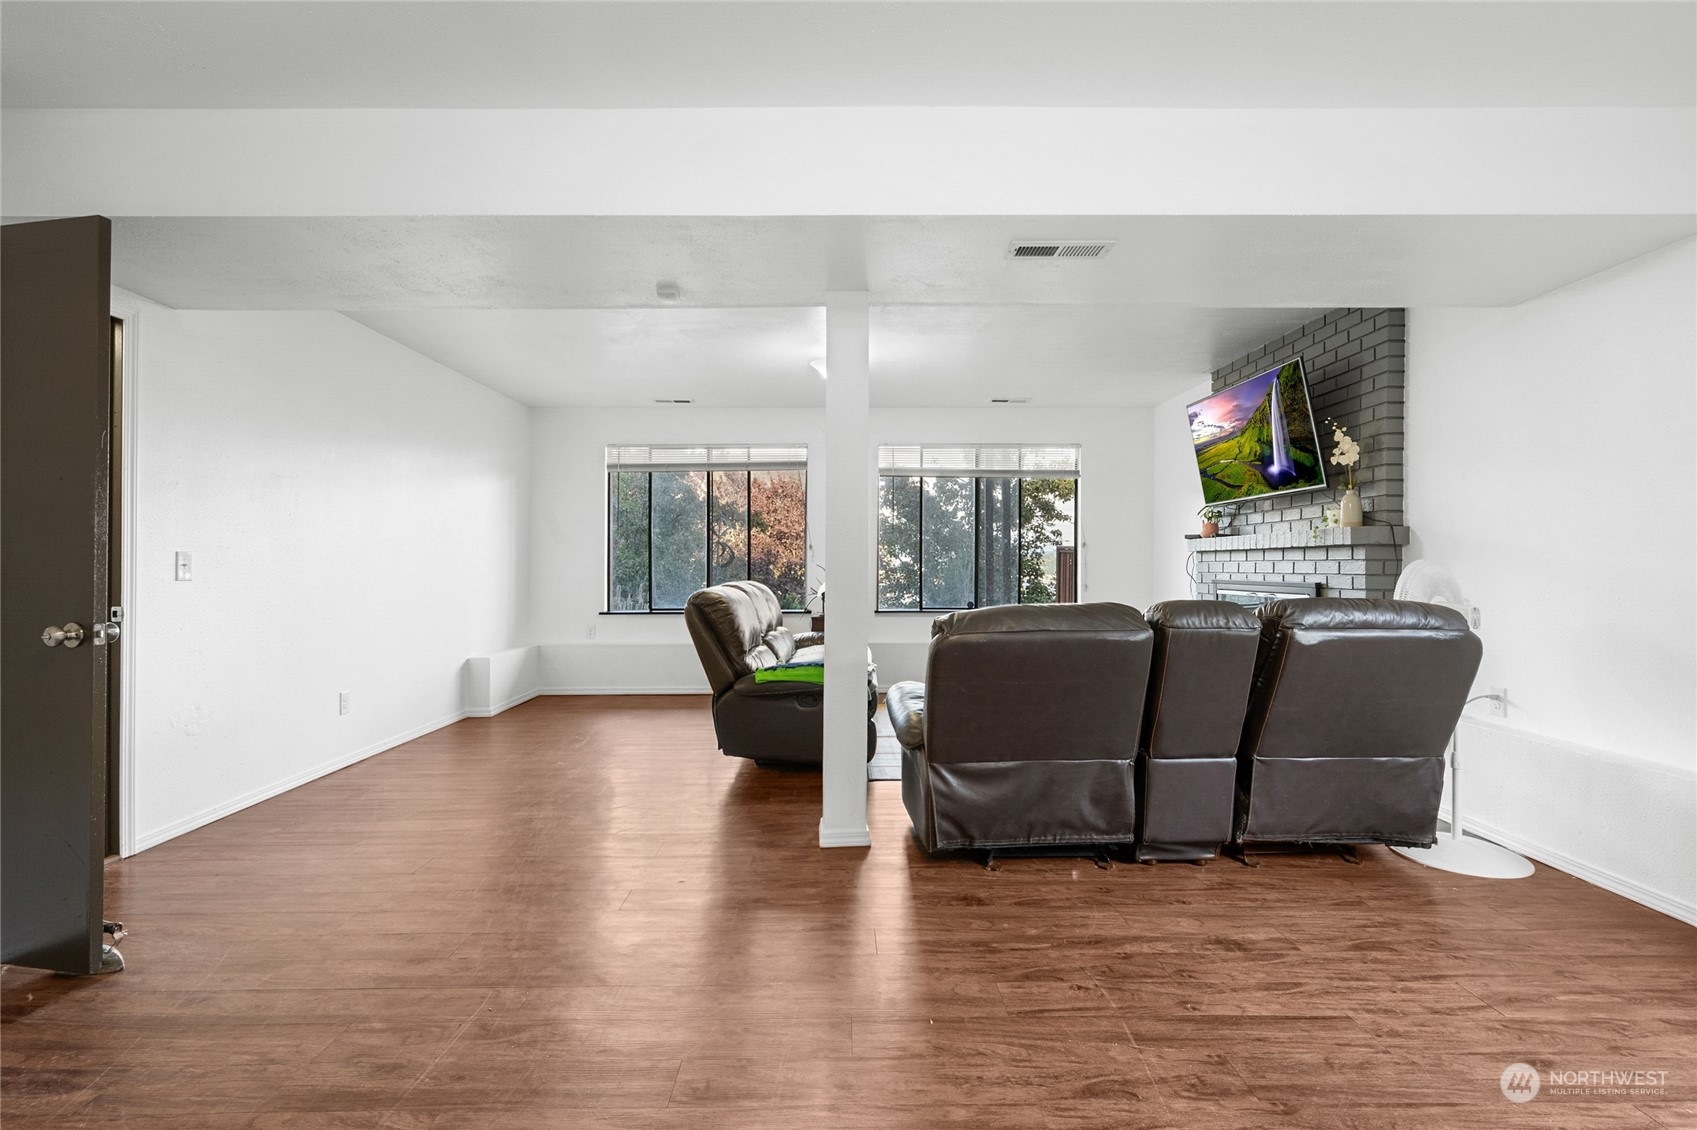
Living room with dark leather recliners, wood-look floors, and a gray brick fireplace wall.
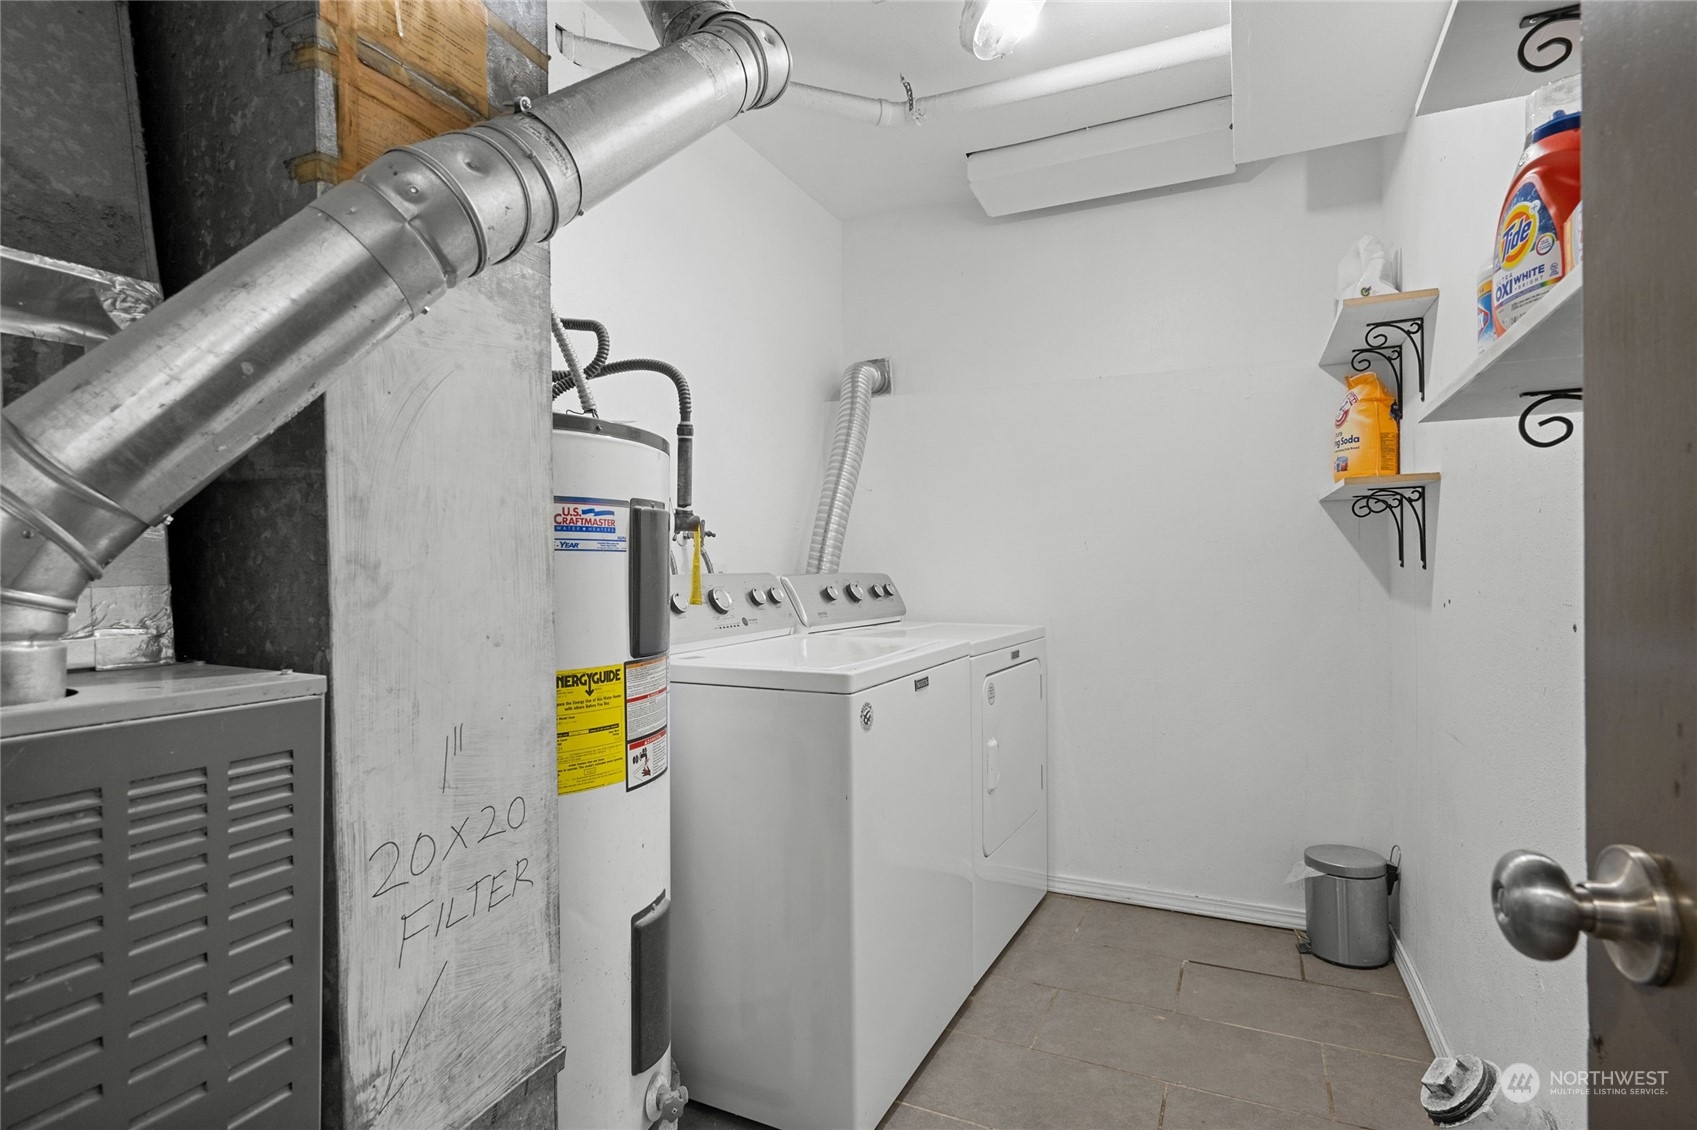
Laundry room with washer and dryer beside a water heater and exposed ductwork.
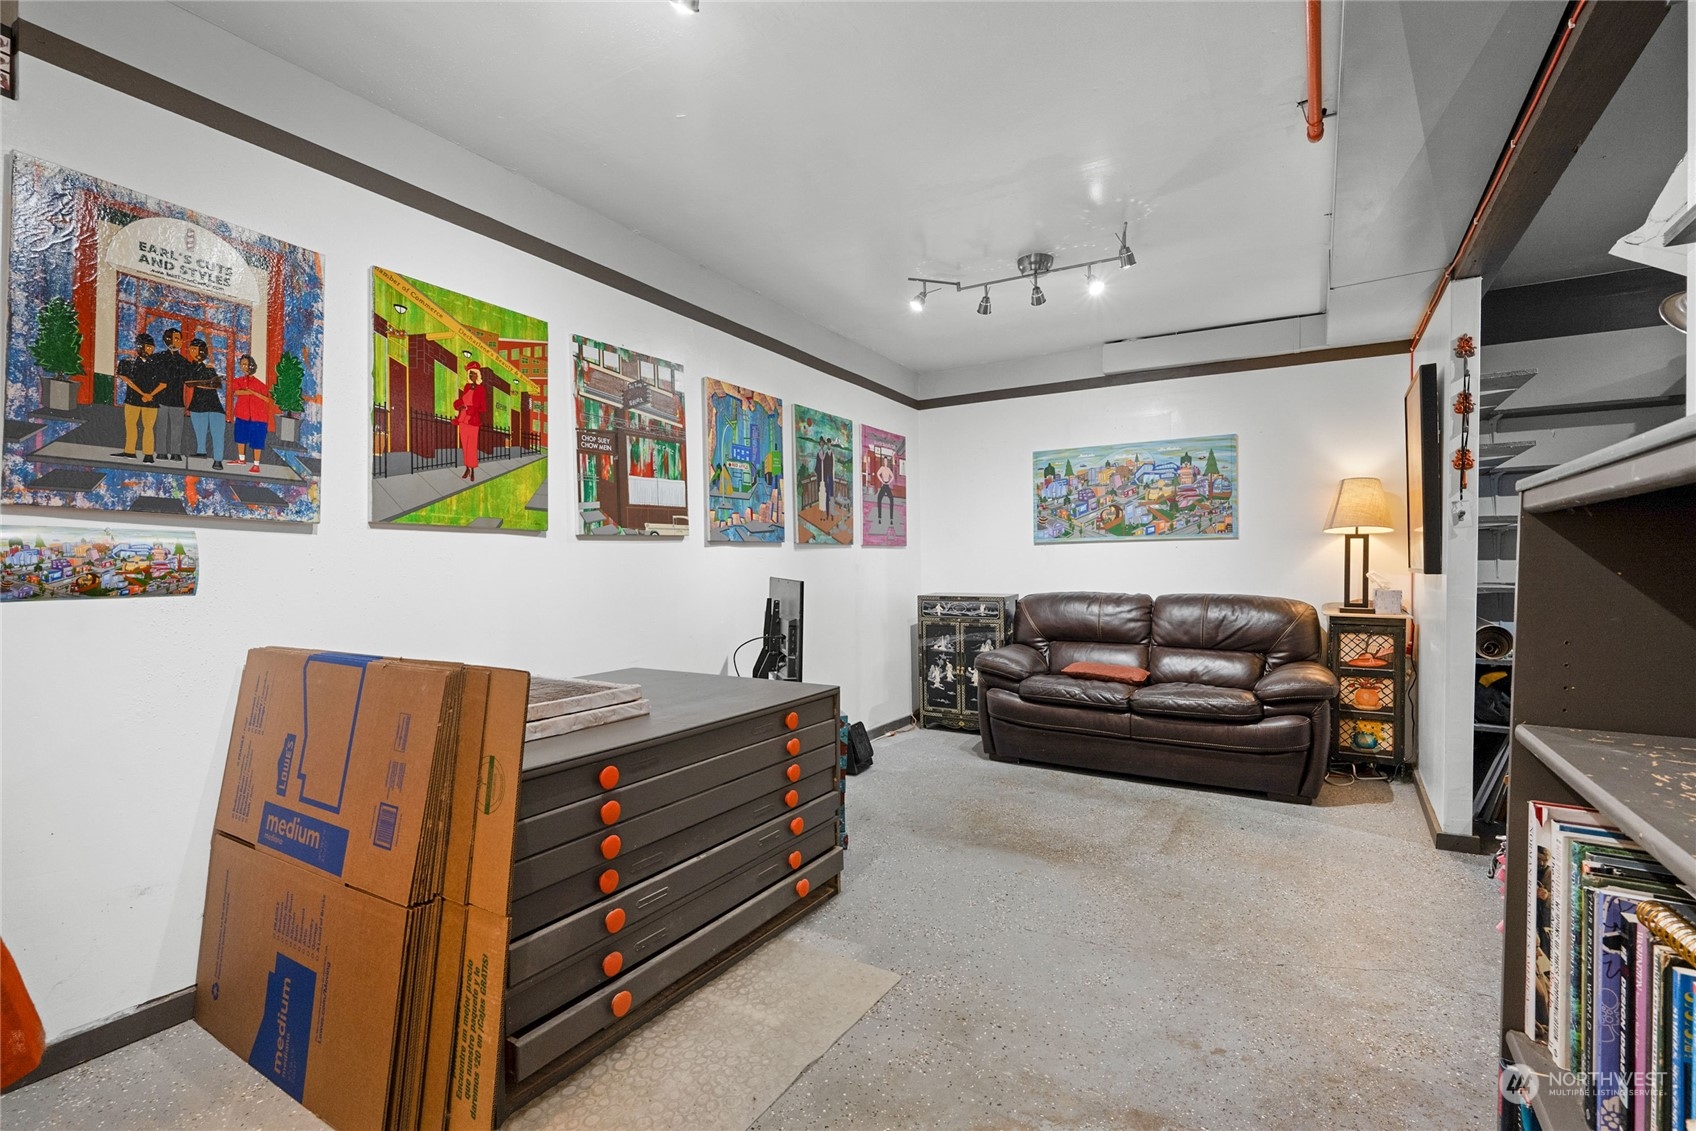
Finished basement room with colorful wall art, a brown leather sofa, storage drawers, and moving boxes.
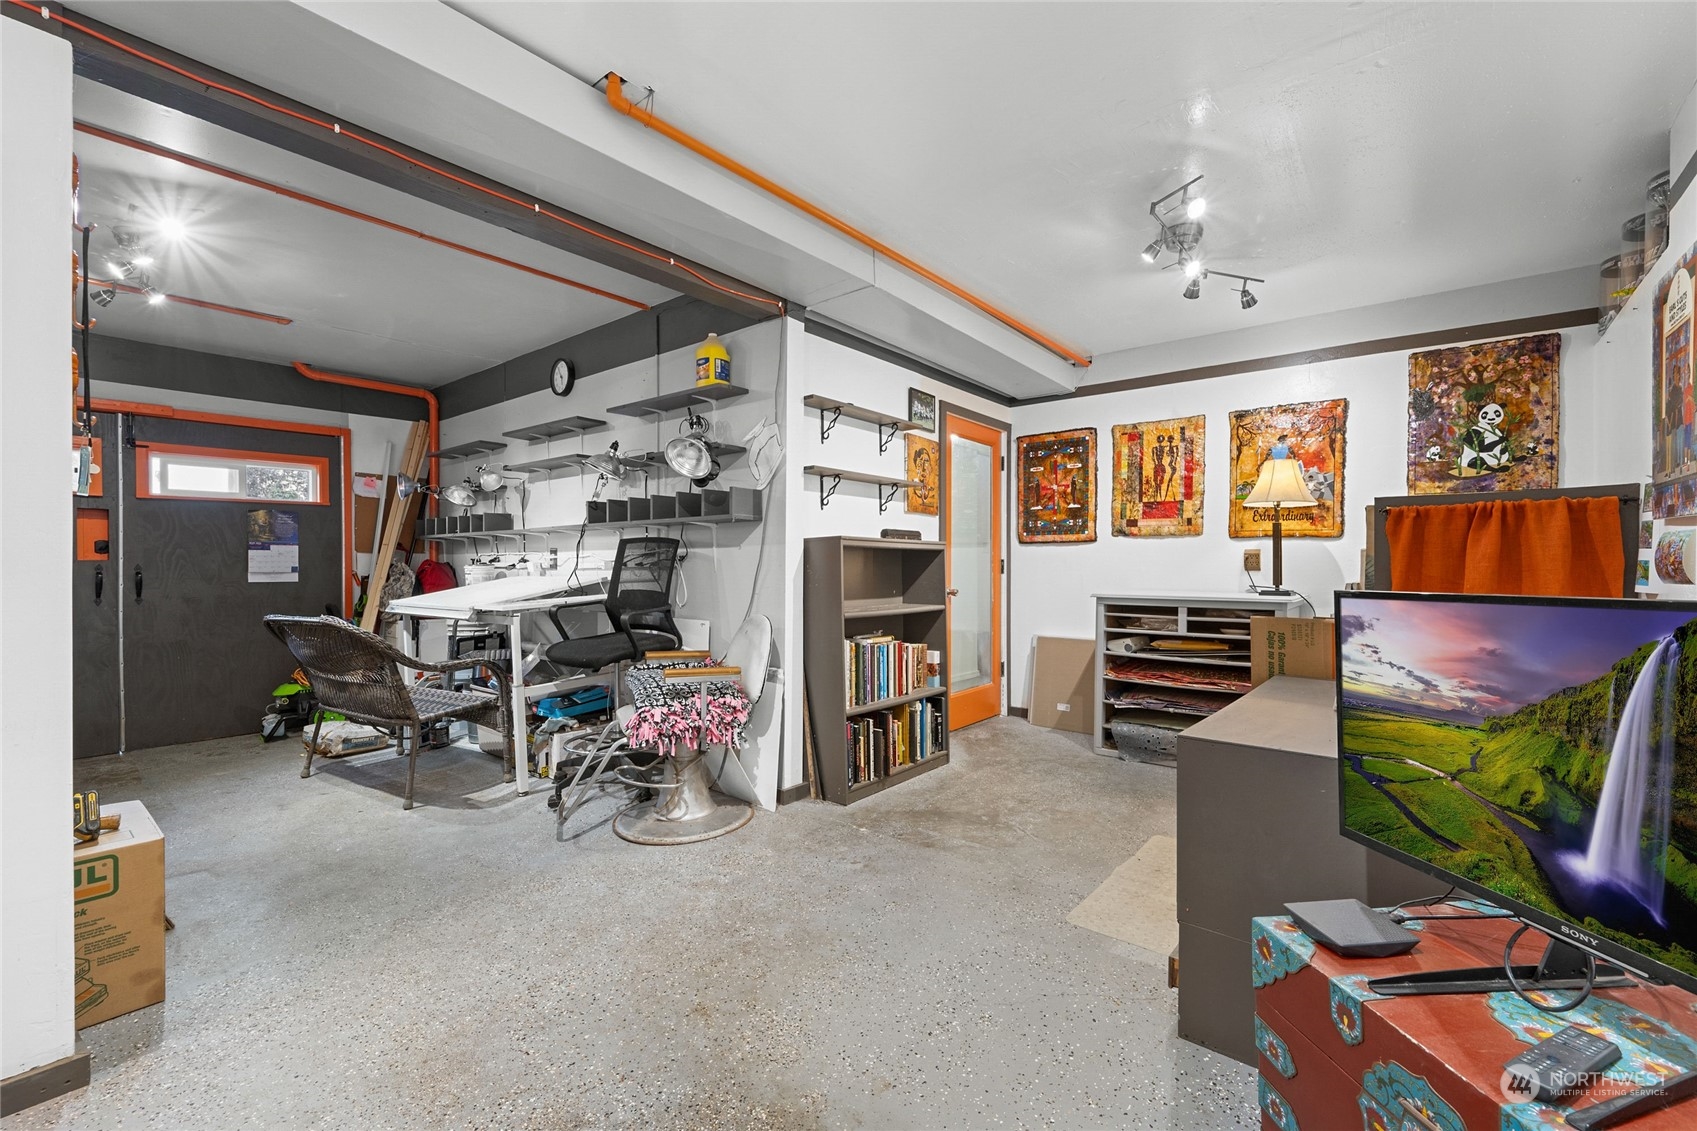
Garage workshop and art studio with wall shelves, colorful artwork, and orange ceiling pipes.
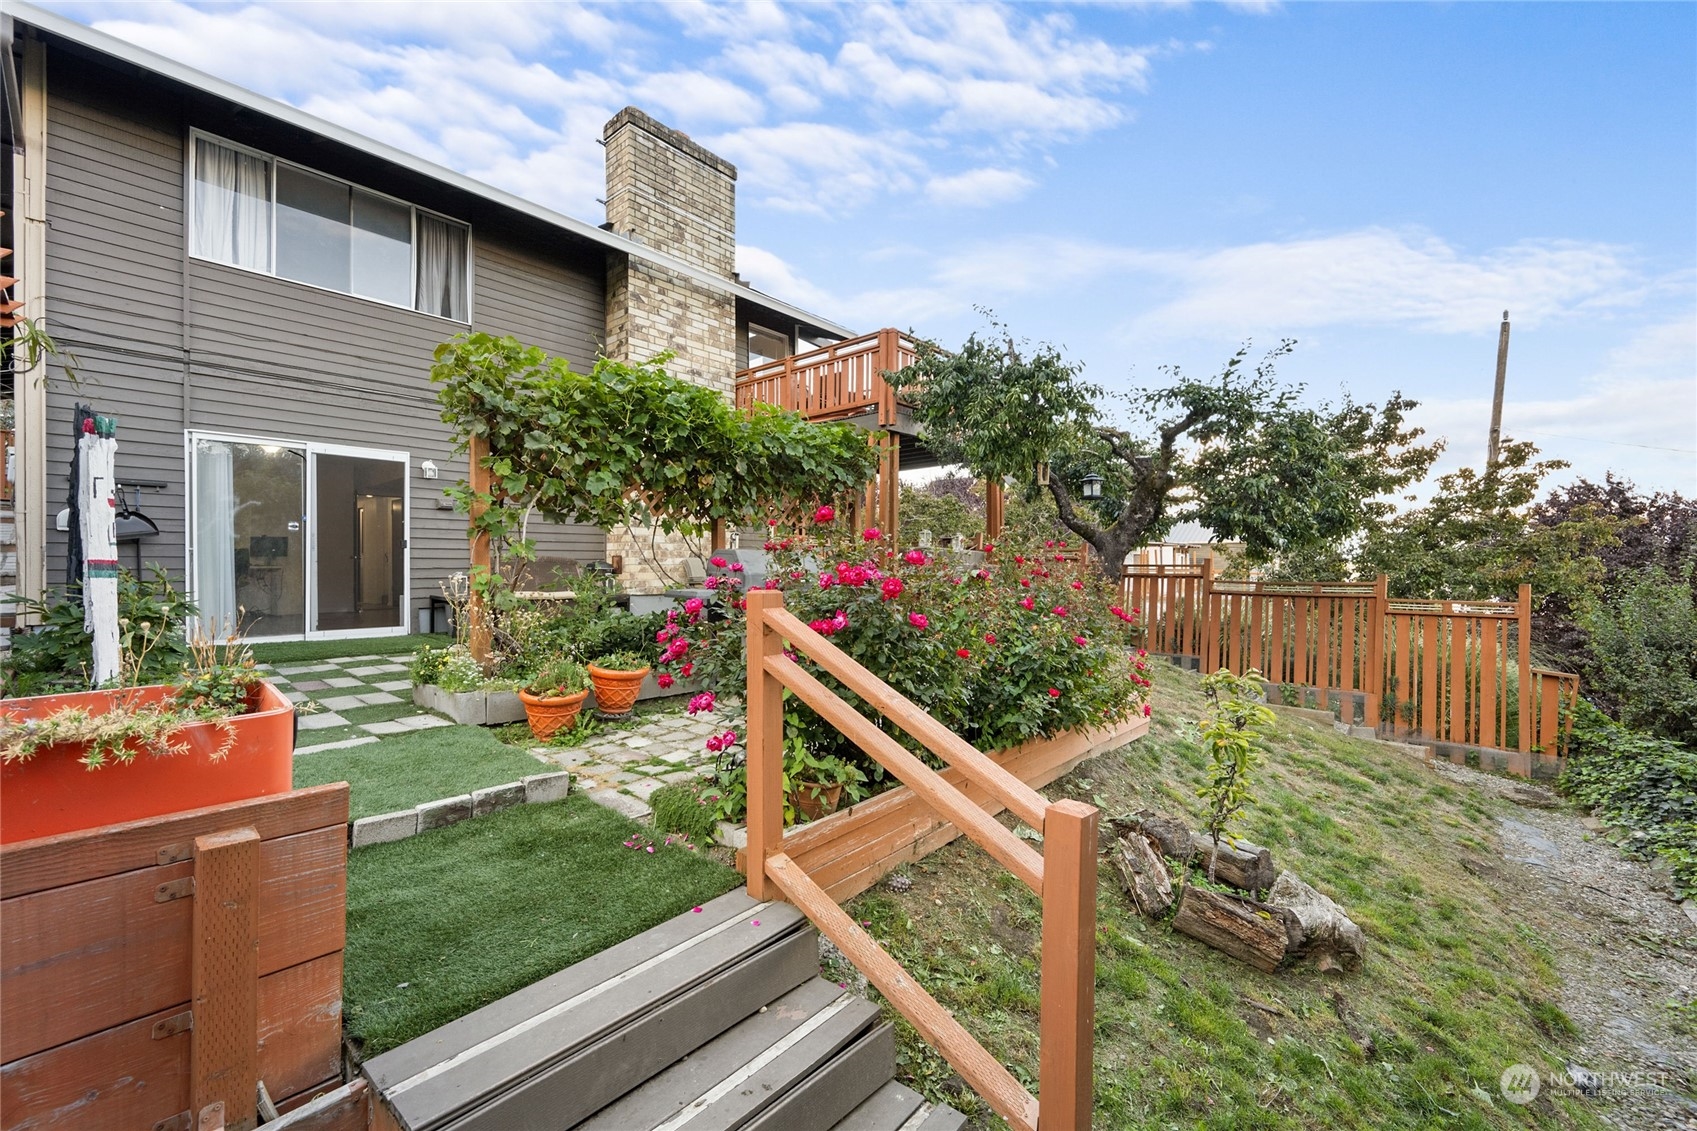
Home’s backyard with a raised wooden deck, red rose beds, and a fenced garden.
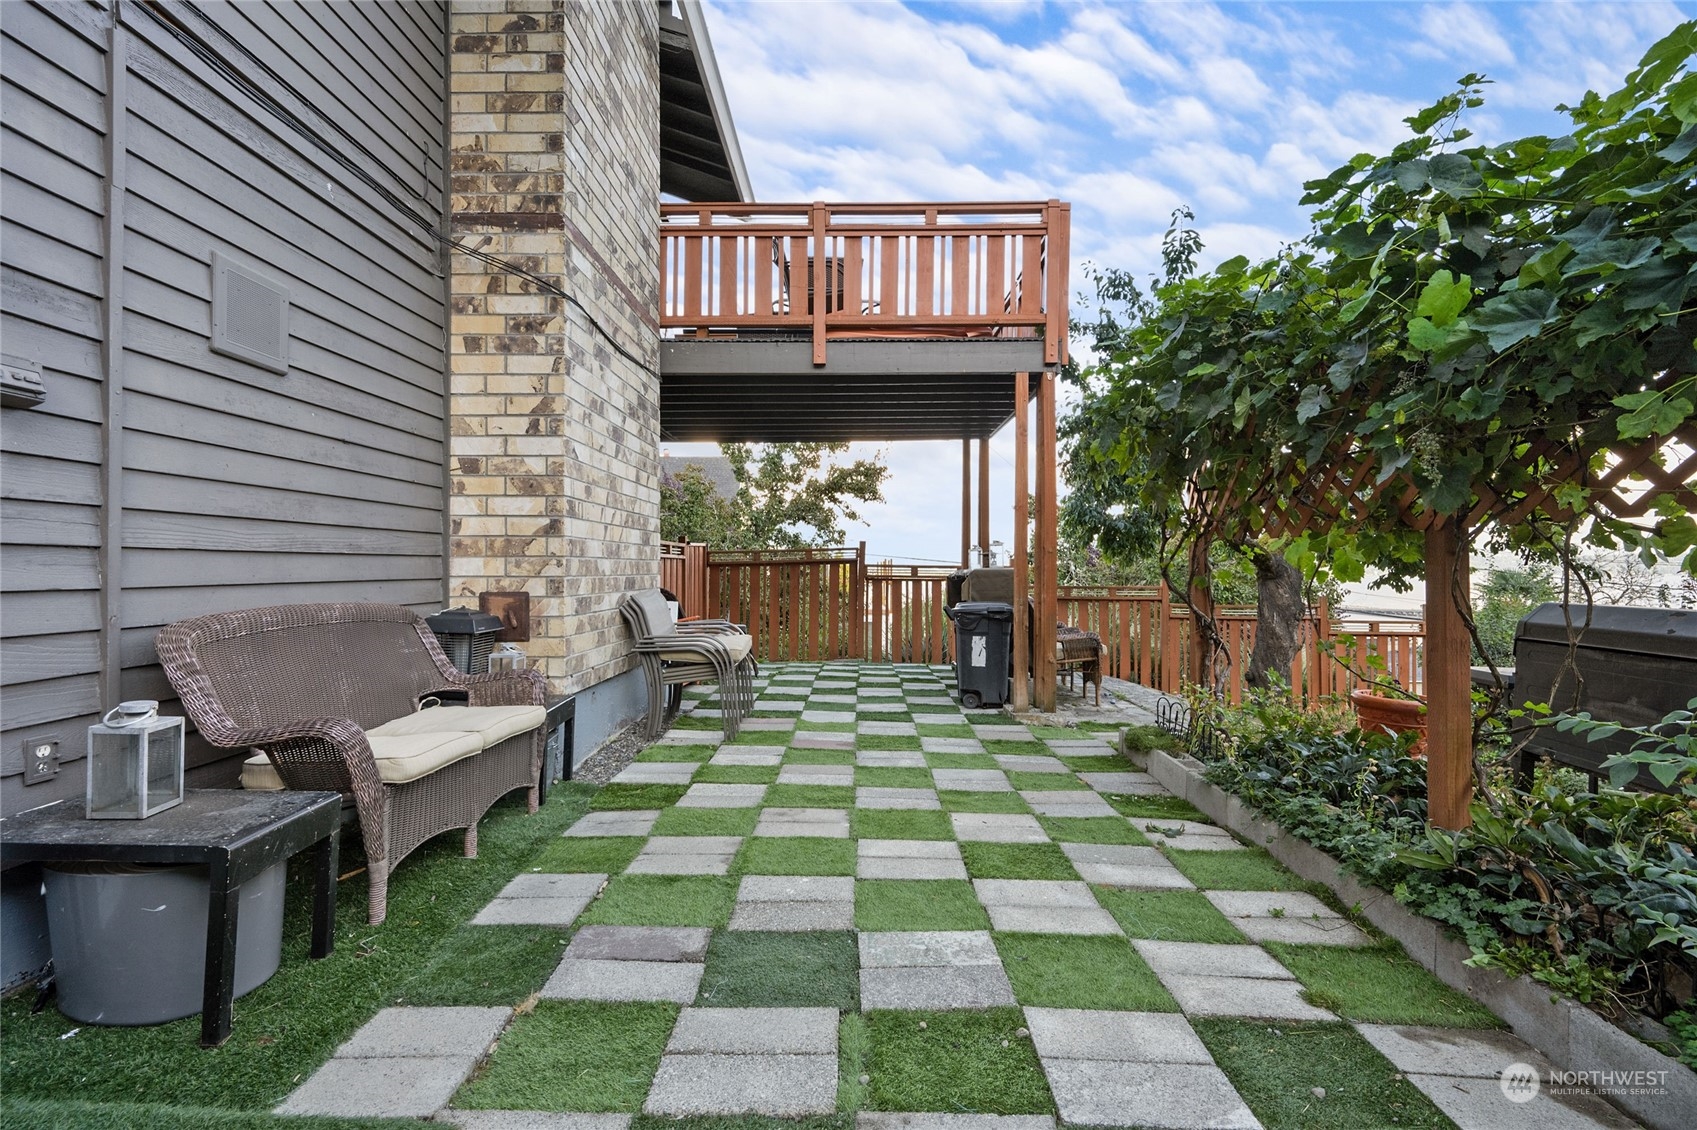
Patio with checkerboard pavers, wicker seating, and a raised wooden deck beneath a vine-covered pergola.
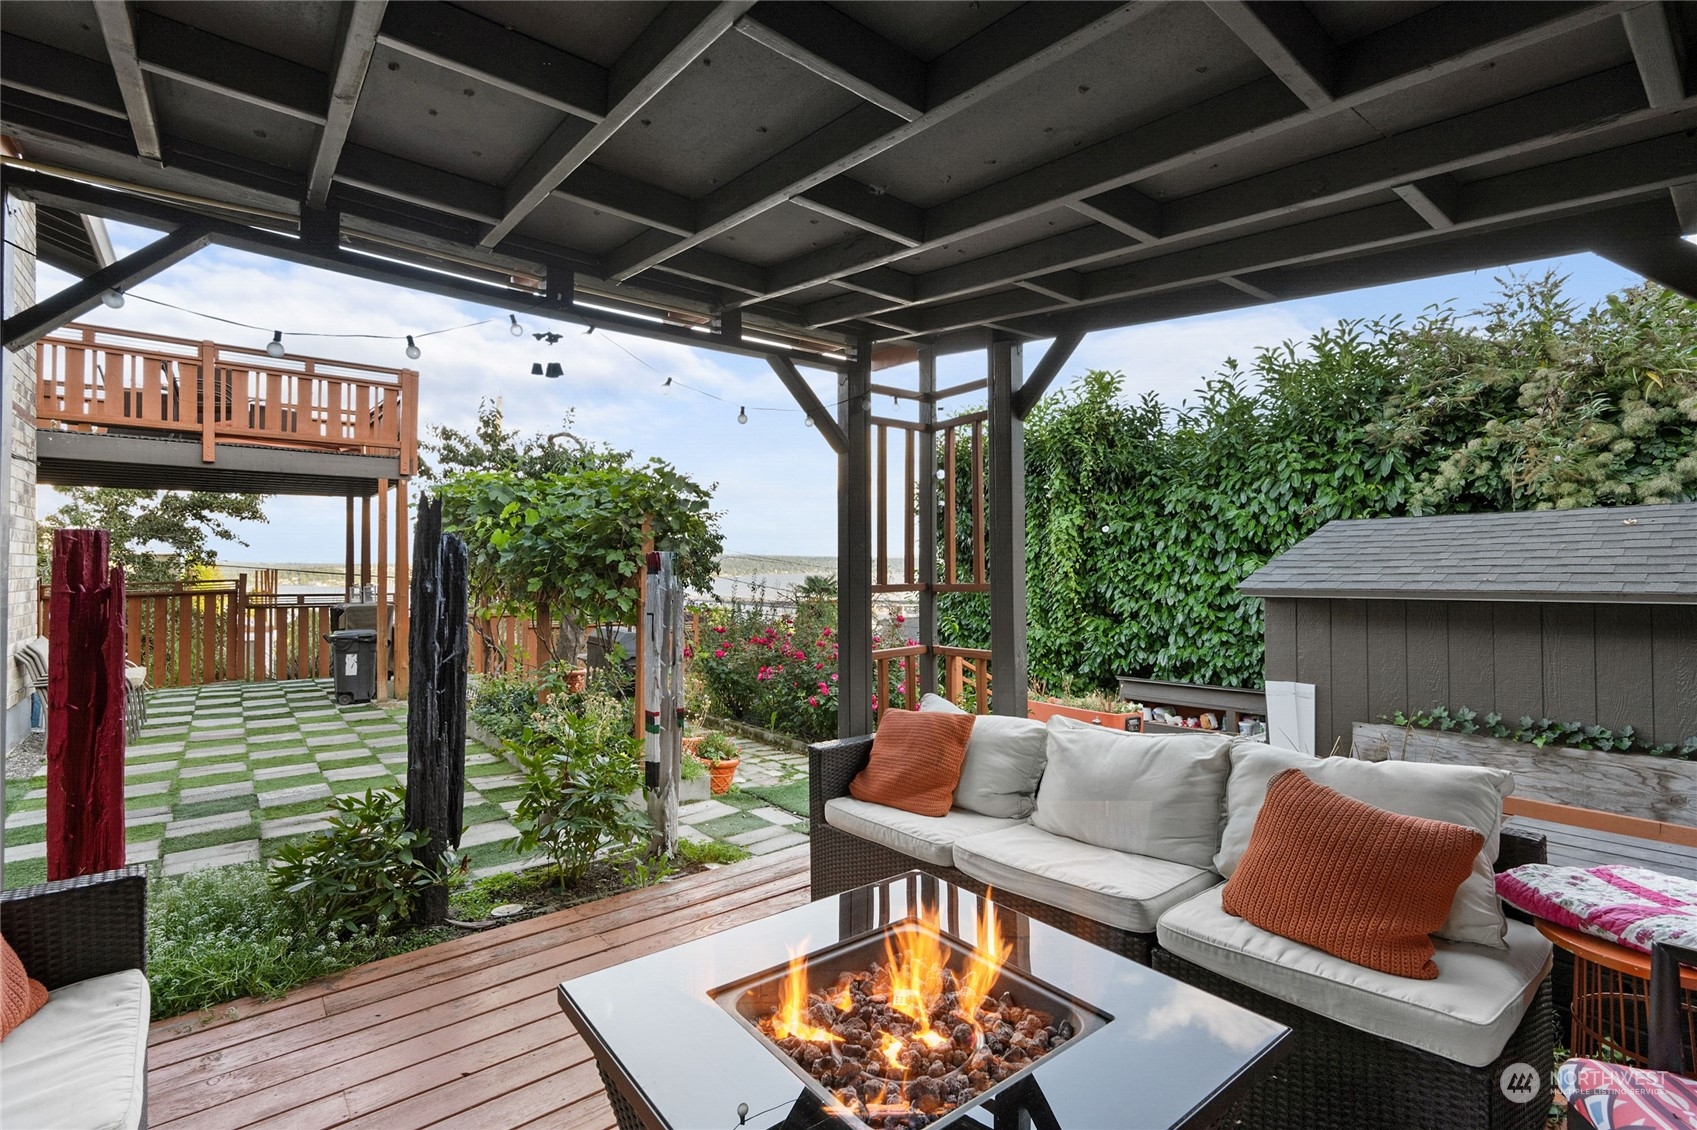
Covered patio with a lit fire pit, cushioned seating, and a landscaped garden with a distant water view.
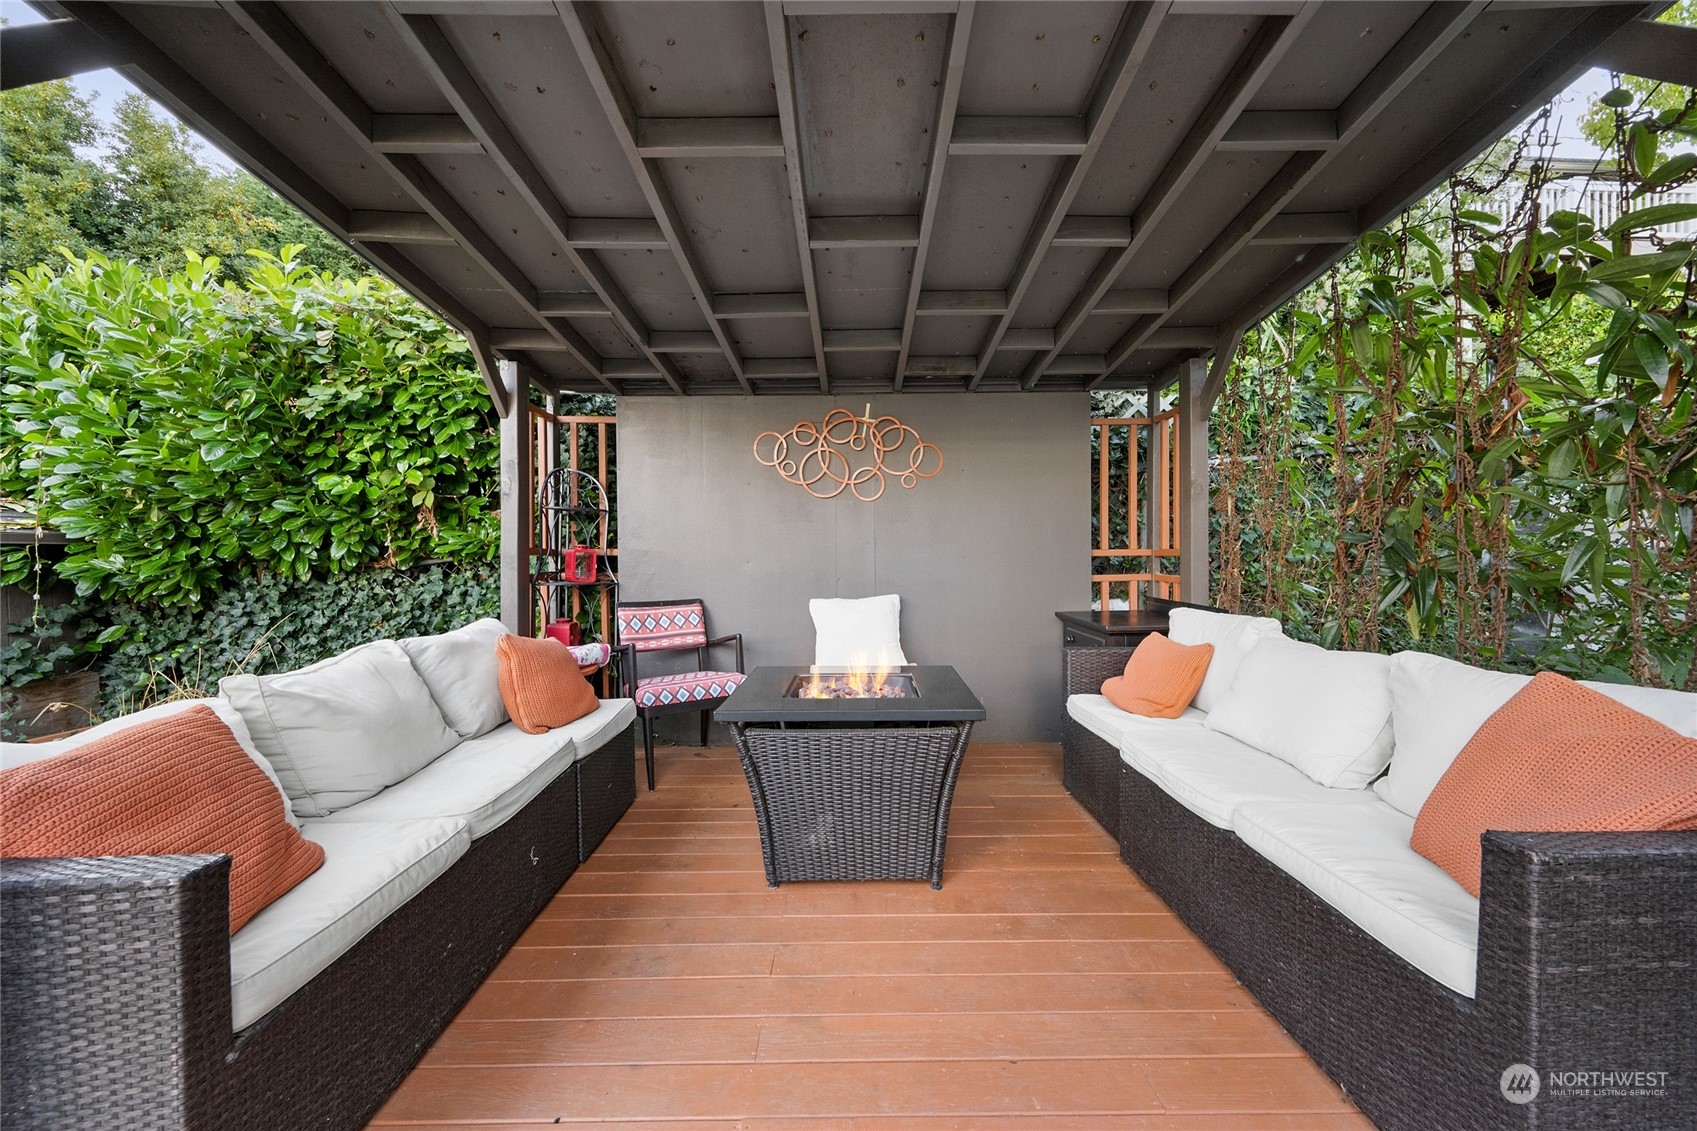
Covered patio with wicker sofas, orange pillows, and a fire table surrounded by greenery.
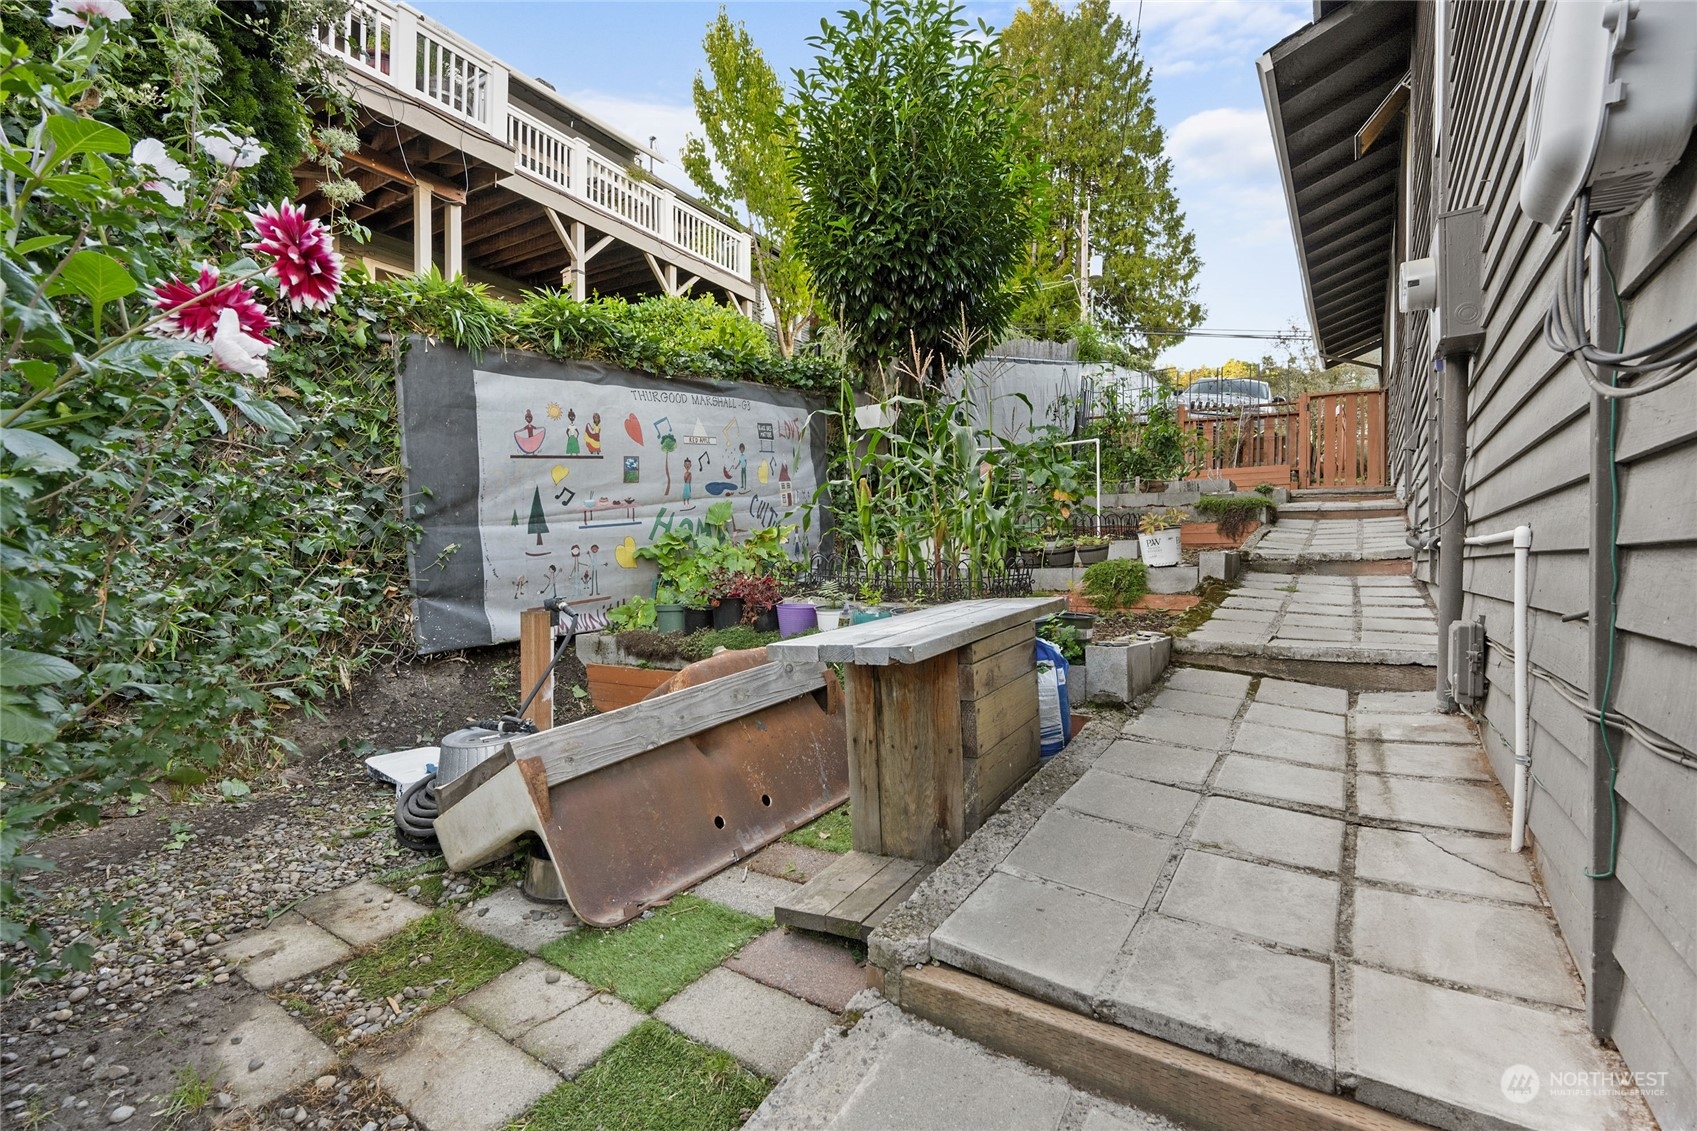
Garden walkway beside the house, with raised beds, flowering plants, and an elevated deck.
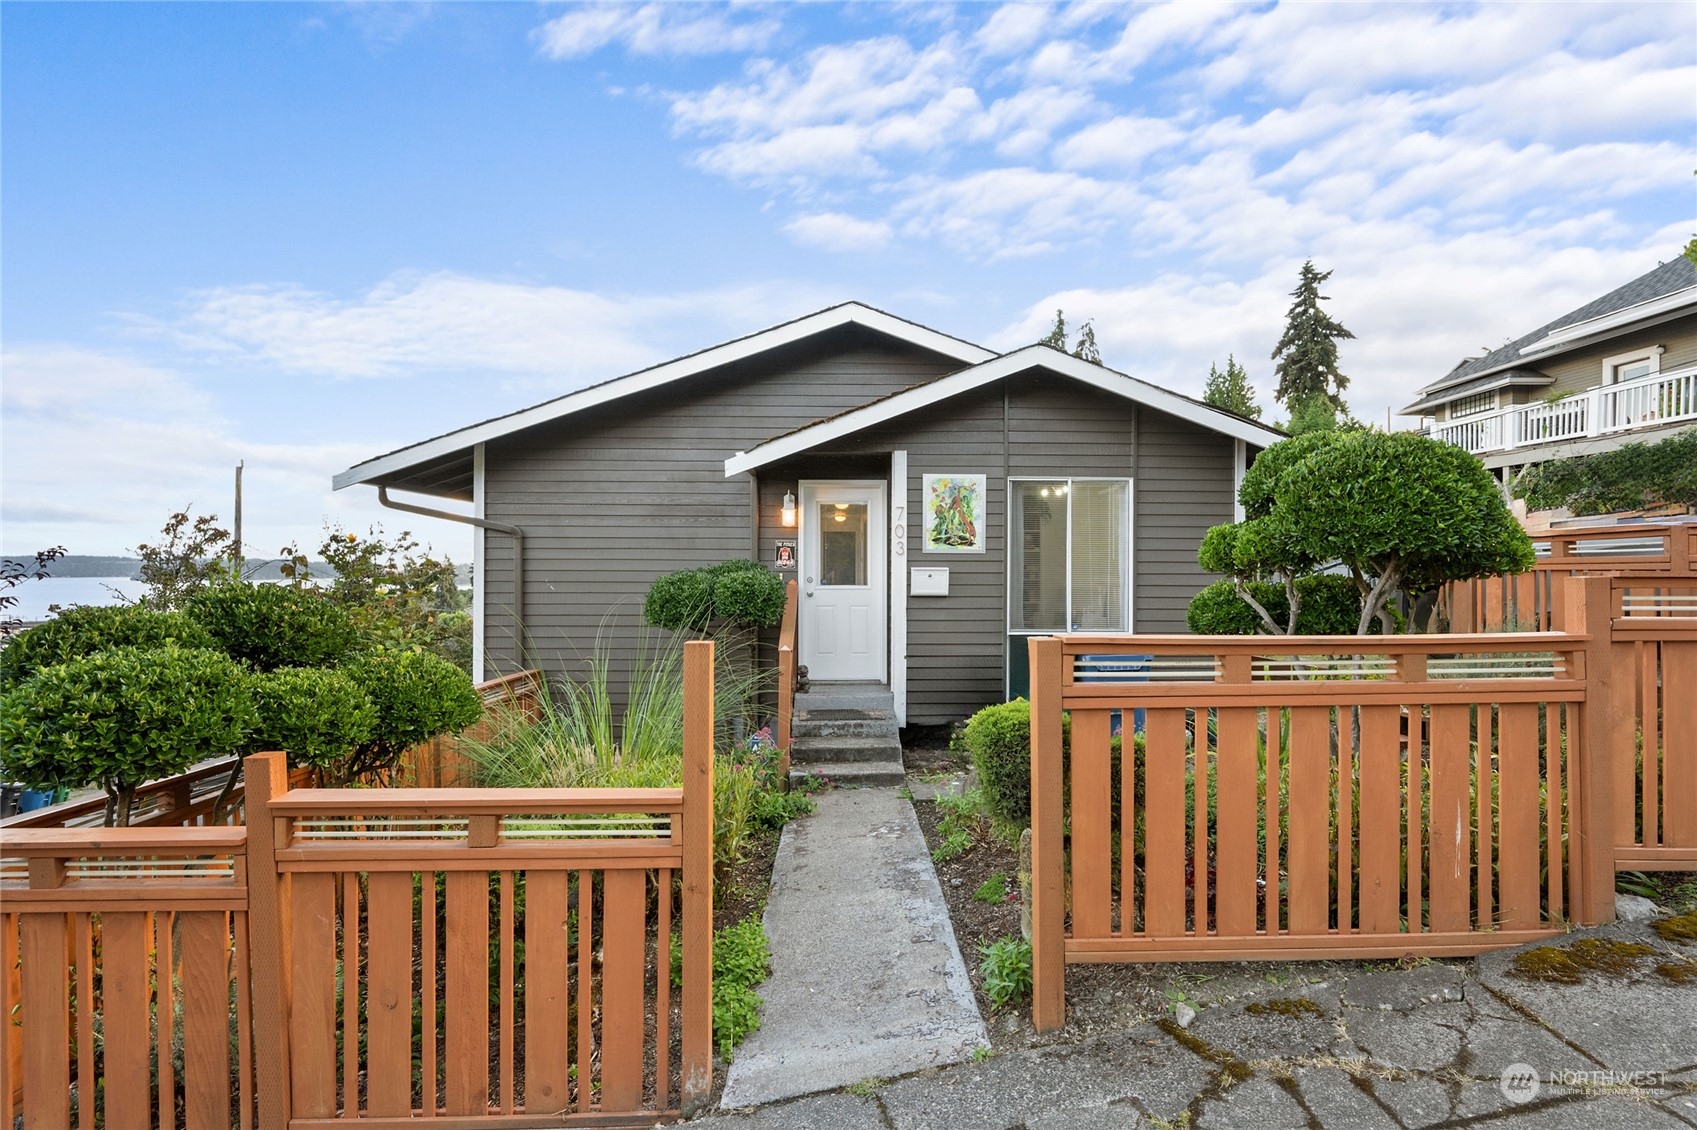
Gray single-story home with a gabled roof, wooden front fence, landscaped path, and water visible nearby.
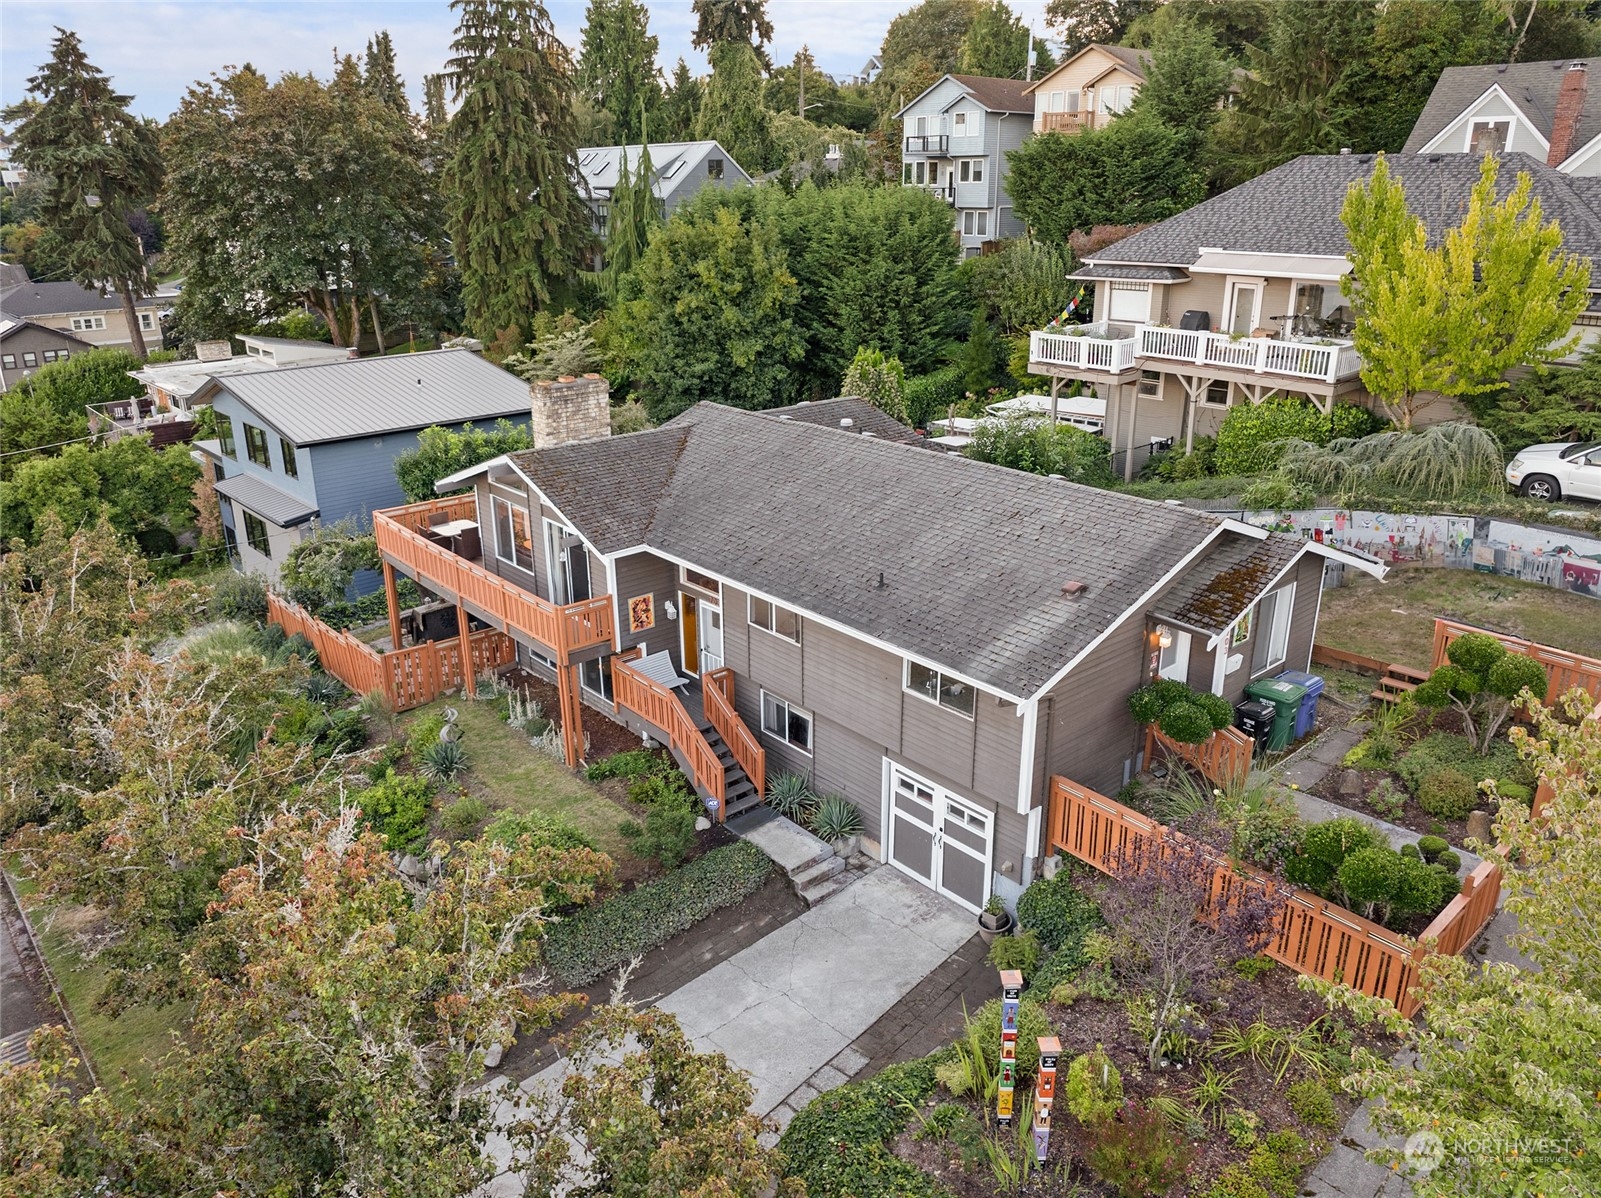
Aerial view of a gray Seattle home with orange decks and landscaped gardens.
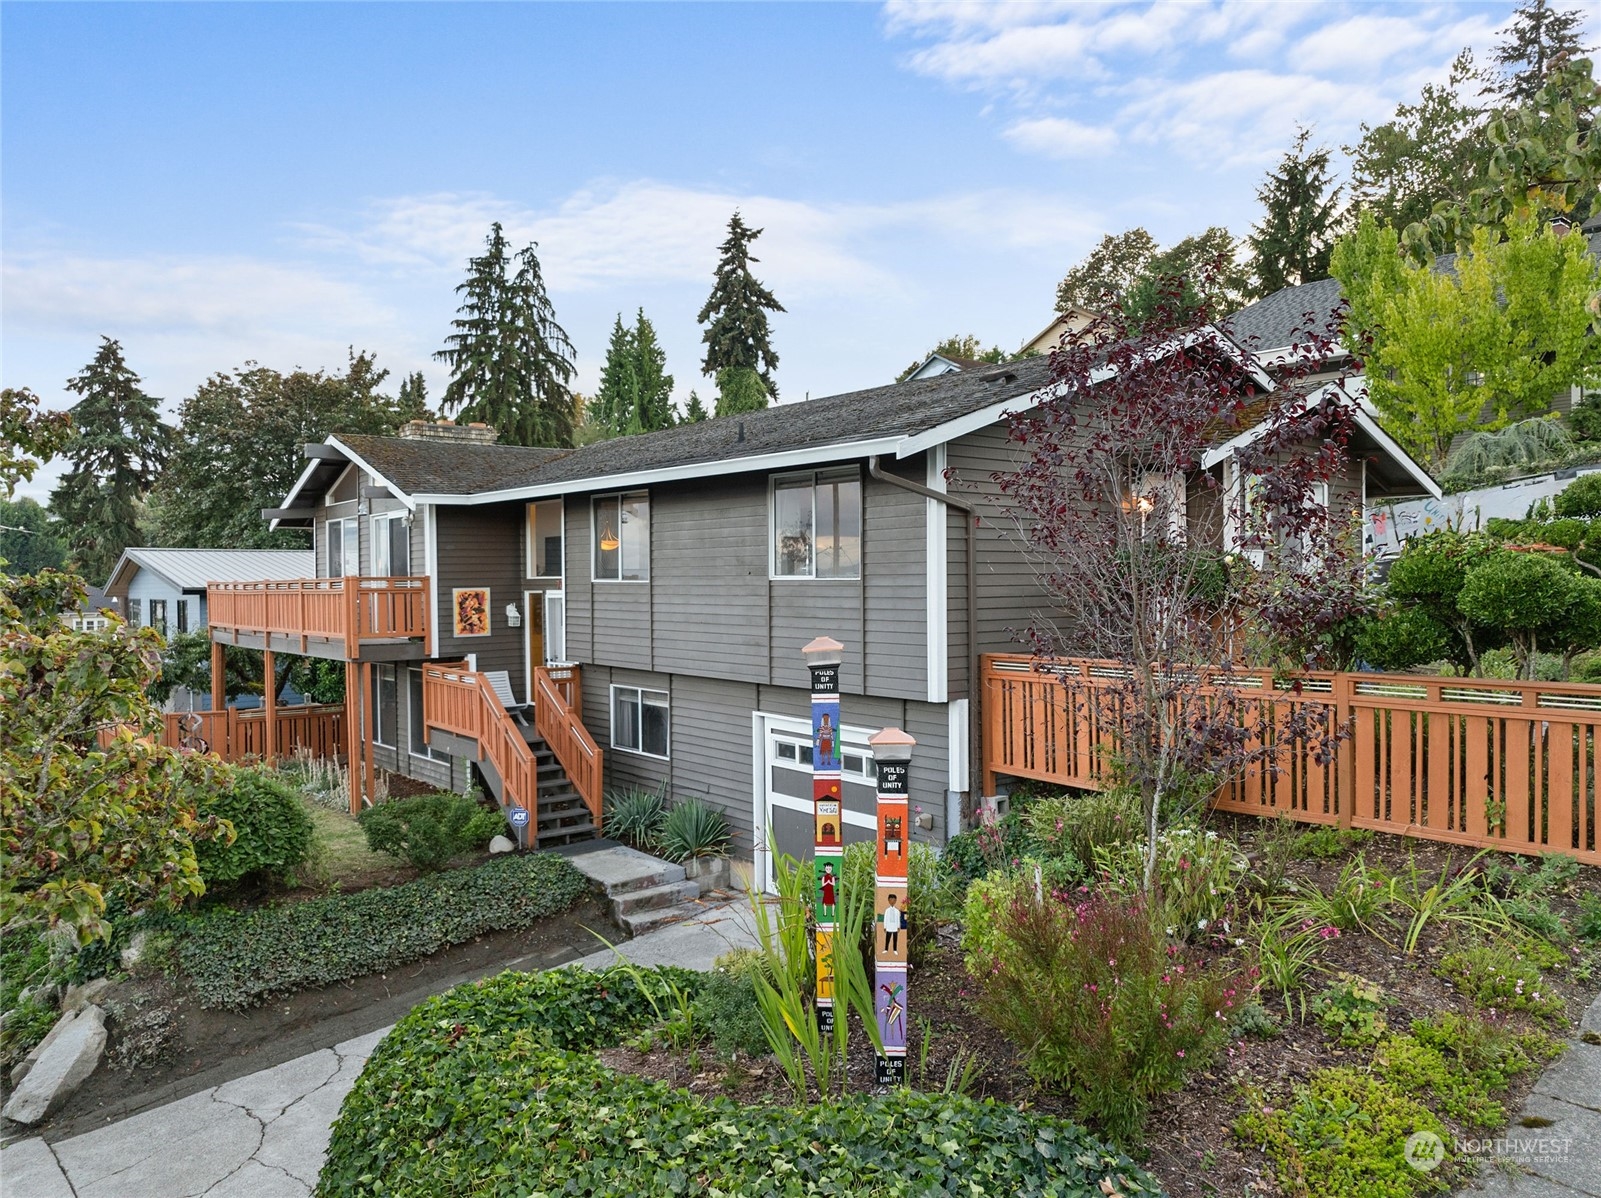
Gray multi-level home with orange decks, garden landscaping, and colorful Poles of Unity in front.
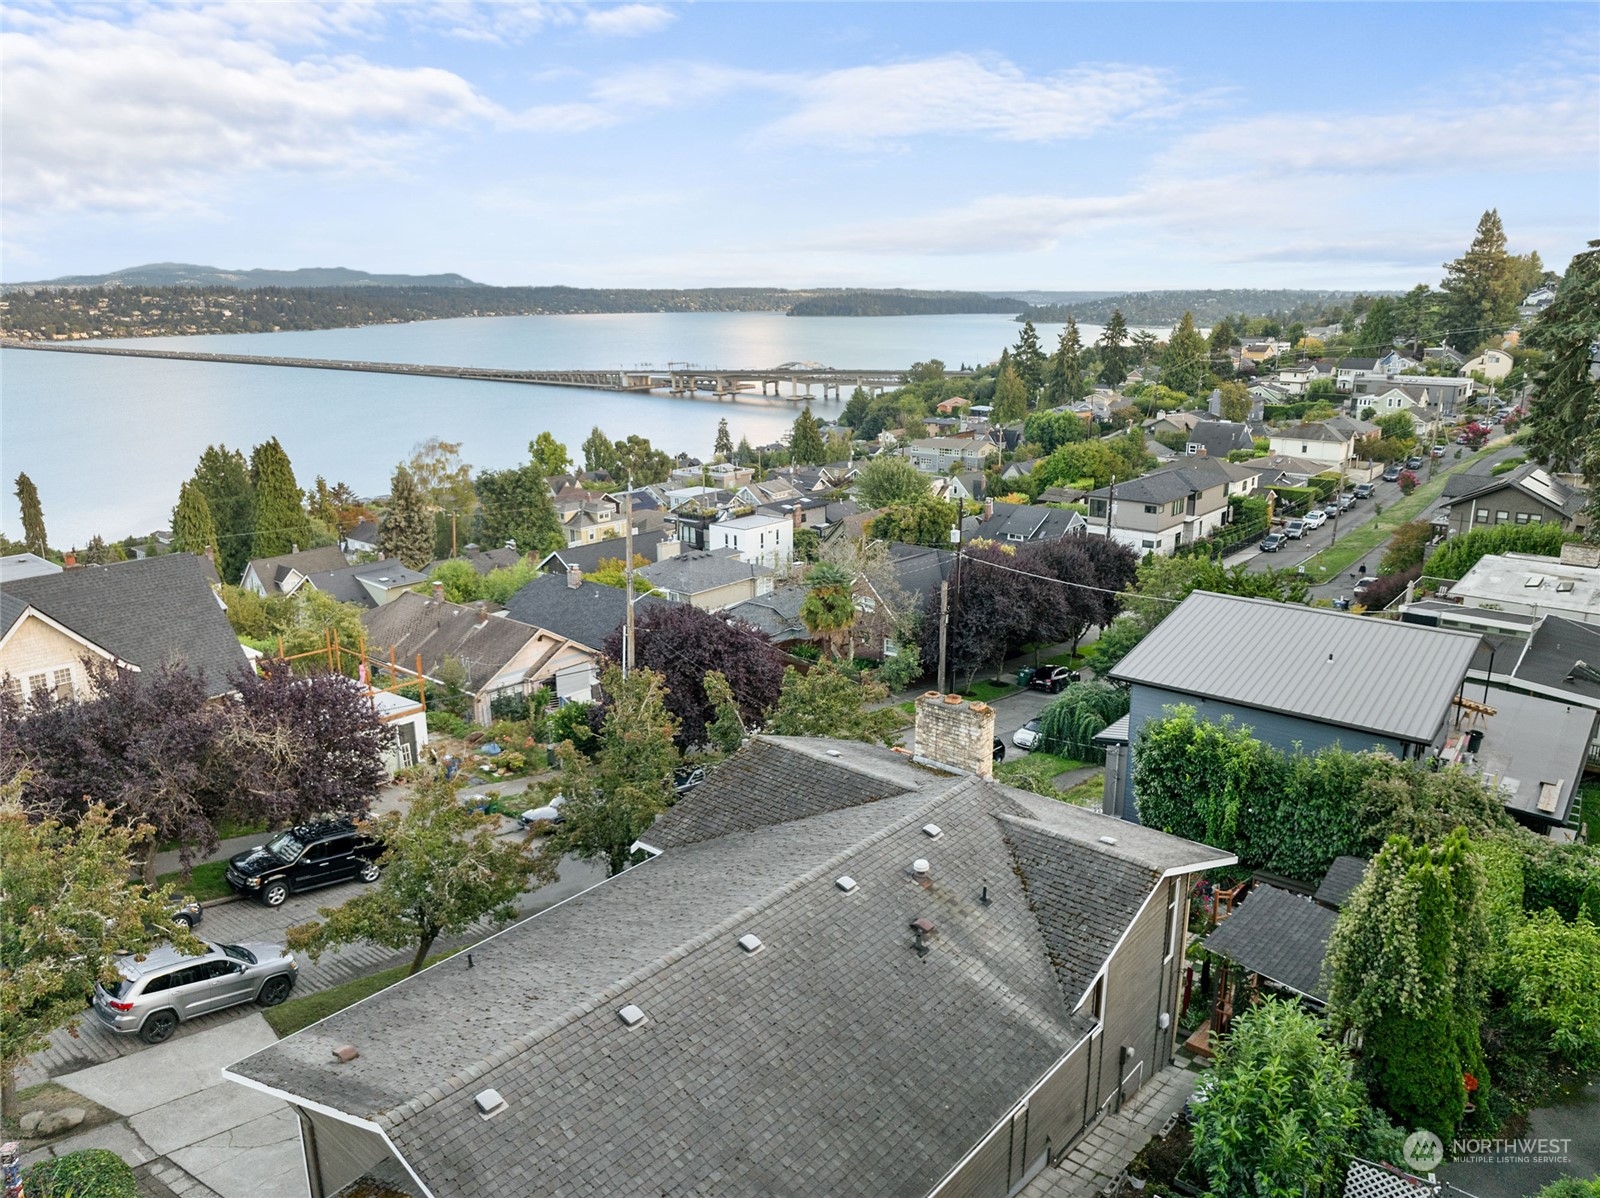
Elevated neighborhood view toward a lake and bridge, with wooded hills across the water.
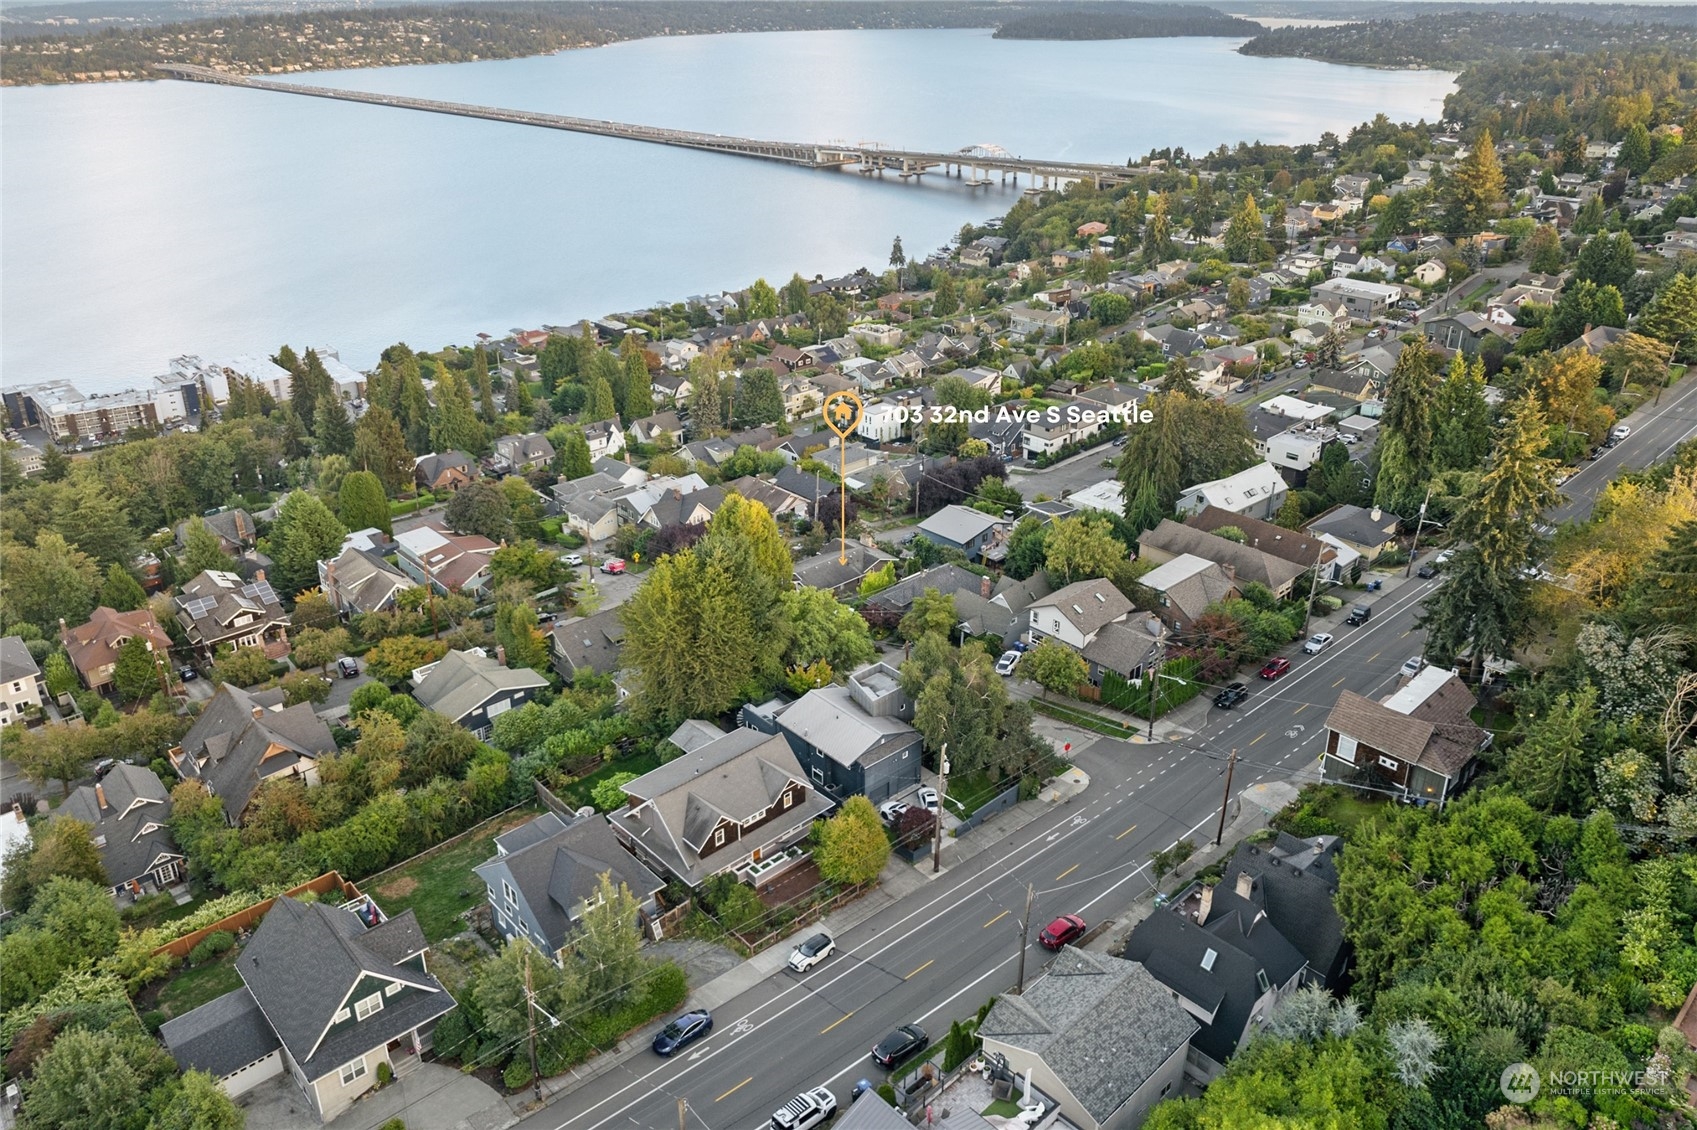
Aerial view of a Seattle neighborhood beside the water, with a bridge and property marker.
SEE ALL PHOTOS
Gray two-story house with a large raised deck, fenced garden, and attached garage.
Gray split-level home with terracotta decks, landscaped hillside, and a cracked concrete driveway.
Tiled entryway staircase with black metal railings and a second stairway descending beside it.
Living room with a vaulted ceiling, brick fireplace, leather seating, and windows overlooking the water.
Living room with vaulted ceiling, brick fireplace, and large windows overlooking water.
Living room with leather seating, wood-look floors, and sliding doors to a balcony.
Wooden deck overlooking the water, with outdoor chairs and a long railing.
Furnished deck with wicker seating and a table overlooking the water and neighborhood.
White kitchen with stainless steel appliances, granite island, bar stools, and a large window.
Bright white kitchen with granite counters, subway-tile backsplash, and a carved dining table beyond.
White kitchen with granite counters, stainless steel appliances, and a large window over the sink.
Kitchen with white cabinets, stainless steel appliances, and a stone island with patterned bar stools.
Dining area with an ornate round table, wood-look floors, and a water view.
Home office with a white desk, bookcase, cushioned armchair, and wood-look flooring.
Bedroom with a white bed, sheer curtains, dark closet doors, and warm wood flooring.
Bedroom with a white bed and dressers, wood flooring, and a wall-mounted waterfall landscape display.
White bathroom with a striped shower curtain, subway tile backsplash, and large framed mirror.
Bedroom with a reddish-brown wooden bed, gray carpet, and a large window overlooking greenery.
Bathroom with a white vanity, ornate mirror, and bright yellow bathtub.
Bathroom with a bright yellow corner soaking tub and white tiled walls.
Bedroom with yellow floral bedding, dark wood furniture, framed artwork, and a wide curtained window.
Bathroom with a white vanity and large mirror beside a toilet and curtained tub.
Living room with brick fireplace, leather seating, wood-look floors, and sliding doors to a garden.
Living room with a brick fireplace, brown recliners, and wide windows overlooking trees.
Living room with dark leather recliners, wood-look floors, and a gray brick fireplace wall.
Laundry room with washer and dryer beside a water heater and exposed ductwork.
Finished basement room with colorful wall art, a brown leather sofa, storage drawers, and moving boxes.
Garage workshop and art studio with wall shelves, colorful artwork, and orange ceiling pipes.
Home’s backyard with a raised wooden deck, red rose beds, and a fenced garden.
Patio with checkerboard pavers, wicker seating, and a raised wooden deck beneath a vine-covered pergola.
Covered patio with a lit fire pit, cushioned seating, and a landscaped garden with a distant water view.
Covered patio with wicker sofas, orange pillows, and a fire table surrounded by greenery.
Garden walkway beside the house, with raised beds, flowering plants, and an elevated deck.
Gray single-story home with a gabled roof, wooden front fence, landscaped path, and water visible nearby.
Aerial view of a gray Seattle home with orange decks and landscaped gardens.
Gray multi-level home with orange decks, garden landscaping, and colorful Poles of Unity in front.
Elevated neighborhood view toward a lake and bridge, with wooded hills across the water.
Aerial view of a Seattle neighborhood beside the water, with a bridge and property marker.
Provided by NWMLS, Bought with Coldwell Banker Bain and Listed by Danny Alboulhosn, 888-317-5197 at eXp Realty
Sold

703 32nd Ave S

703 32nd Ave S, Seattle, WA 98144

$1,400,000
First time ever on market! Situated on a corner lot just blocks from Leschi waterfront. Short walk to cafes, restaurants, market, and walking trails. Incredible sweeping mountain and lake views. Large lot, gazebo, generous bonus room, and view deck make this an entertainer's dream. Primary bedroom features an en-suite bath, walk in closet, and soaking tub. 3 bedrooms and designated office provides functionality and convenience. Additional parking pad and kitchen entrance on adjacent street. 6k sq ft corner lot and NR3 zoning allows for unique future development potential. Don't miss this rare opportunity!

3
beds

3
baths

2,290 Sq.Ft. LIVING AREA

6,000 Sq.Ft. lot

Features & Amenities

Interior

  • total bedrooms3
  • Total bathrooms3
  • full bathrooms2
  • three quarter bathroom1
  • Flooring Ceramic Tile, Hardwood, Carpet
  • Fireplace Wood Burning
  • APPLIANCES Dishwasher(s), Dryer(s), Disposal, Microwave(s), Refrigerator(s), Stove(s)/Range(s), Washer(s)
  • other interior Features Bath Off Primary, Ceramic Tile, Fireplace, Hardwood, Security System, Vaulted Ceiling(s), Walk-In Closet(s), Wall to Wall Carpet

Area & Lot

  • Status Sold
  • Date Sold October 24, 2024
  • Living Area2,290 Sq.Ft.
  • Total Area2,290 Sq.Ft.
  • Lot Area6,000 Sq.Ft.
  • MLS® ID2282287
  • TypeResidential
  • YEAR BUILT1975
  • View DescriptionLake, Mountain(s)
  • School DistrictSeattle

Exterior

  • Garage Space1.0
  • water SourcePublic
  • roofComposition
  • lot featuresCorner Lot, Curbs, Paved, Sidewalk
  • parkingDriveway, Attached Garage, Off Street
  • HEAT TYPEForced Air
  • AIR CONDITIONINGNone
  • sewerSewer Connected
  • SubstructurePoured Concrete, Slab
  • security FeaturesFully Fenced, Security System
  • other exterior FeaturesWood, Wood Products

Financial

  • Sales Price$1,400,000
  • Real Estate Tax $11,887/yr
Ian Gordon

Ian Gordon

Ask About This Home

Fill out the form below to learn more about buying or selling a house in your area.

Work With Us

We’d love to hear from you!

Follow Me on Instagram