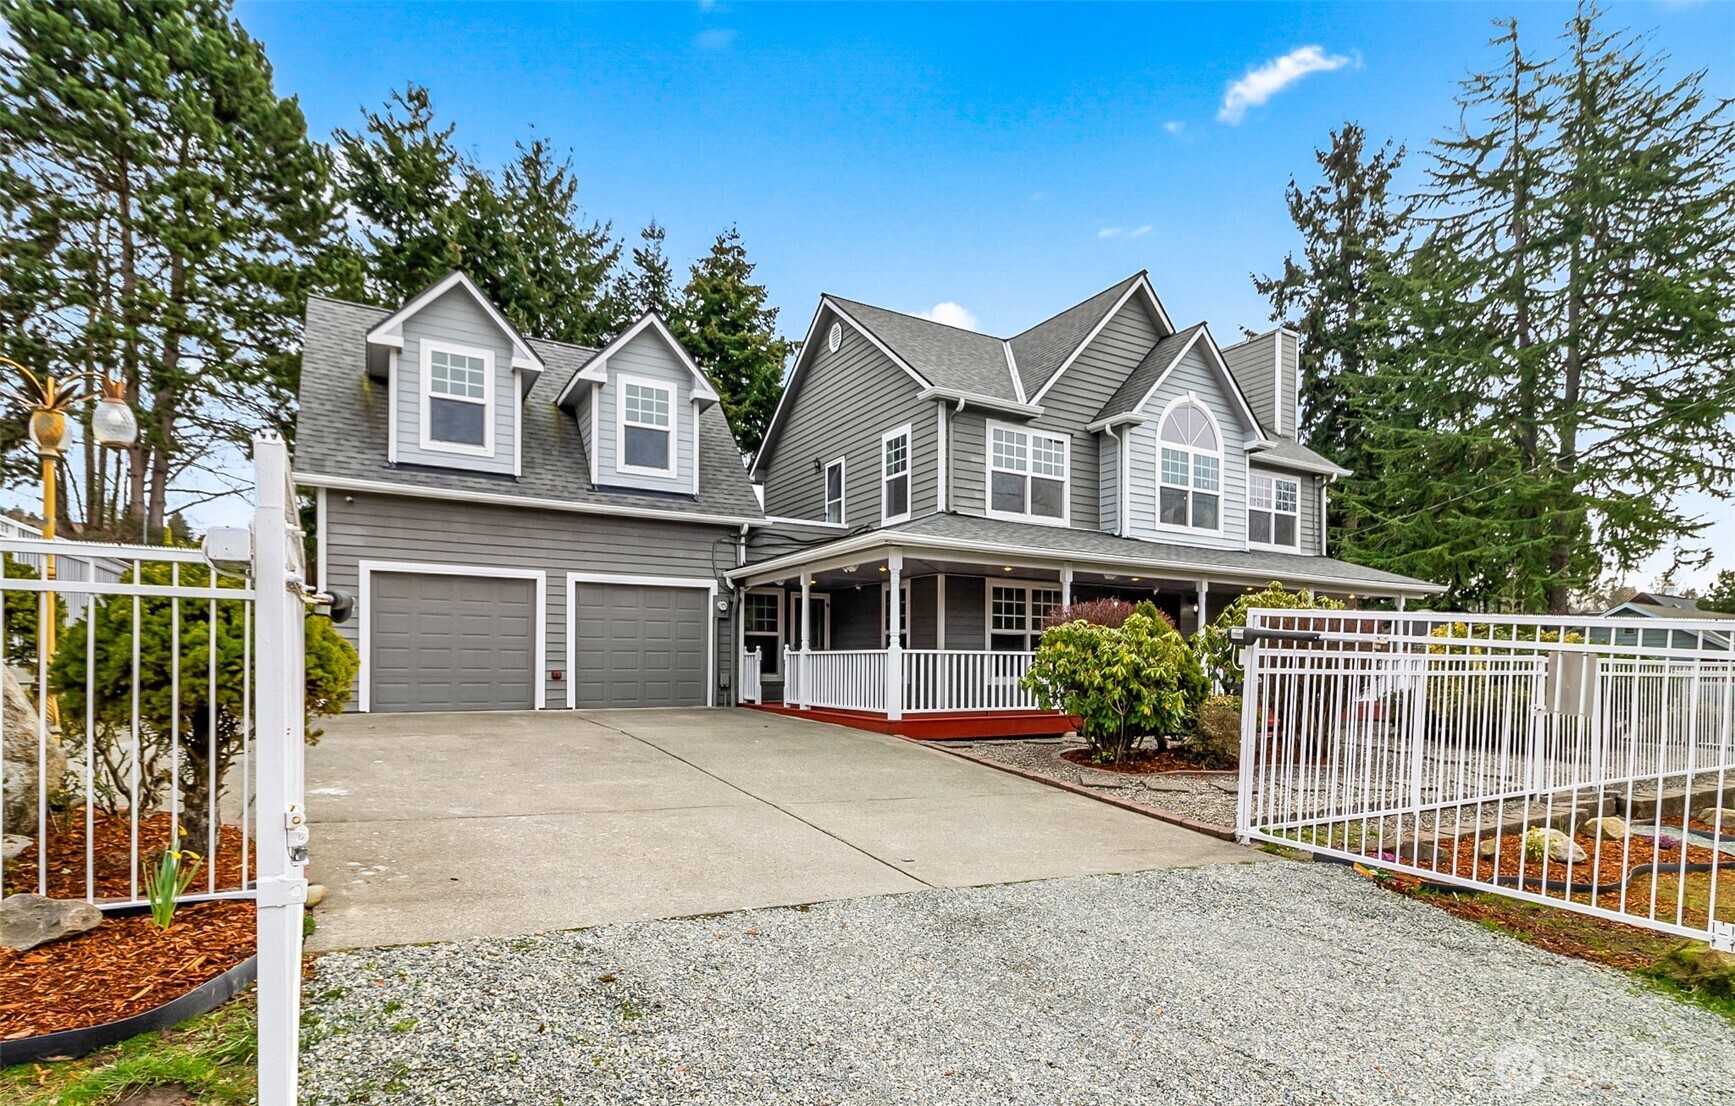
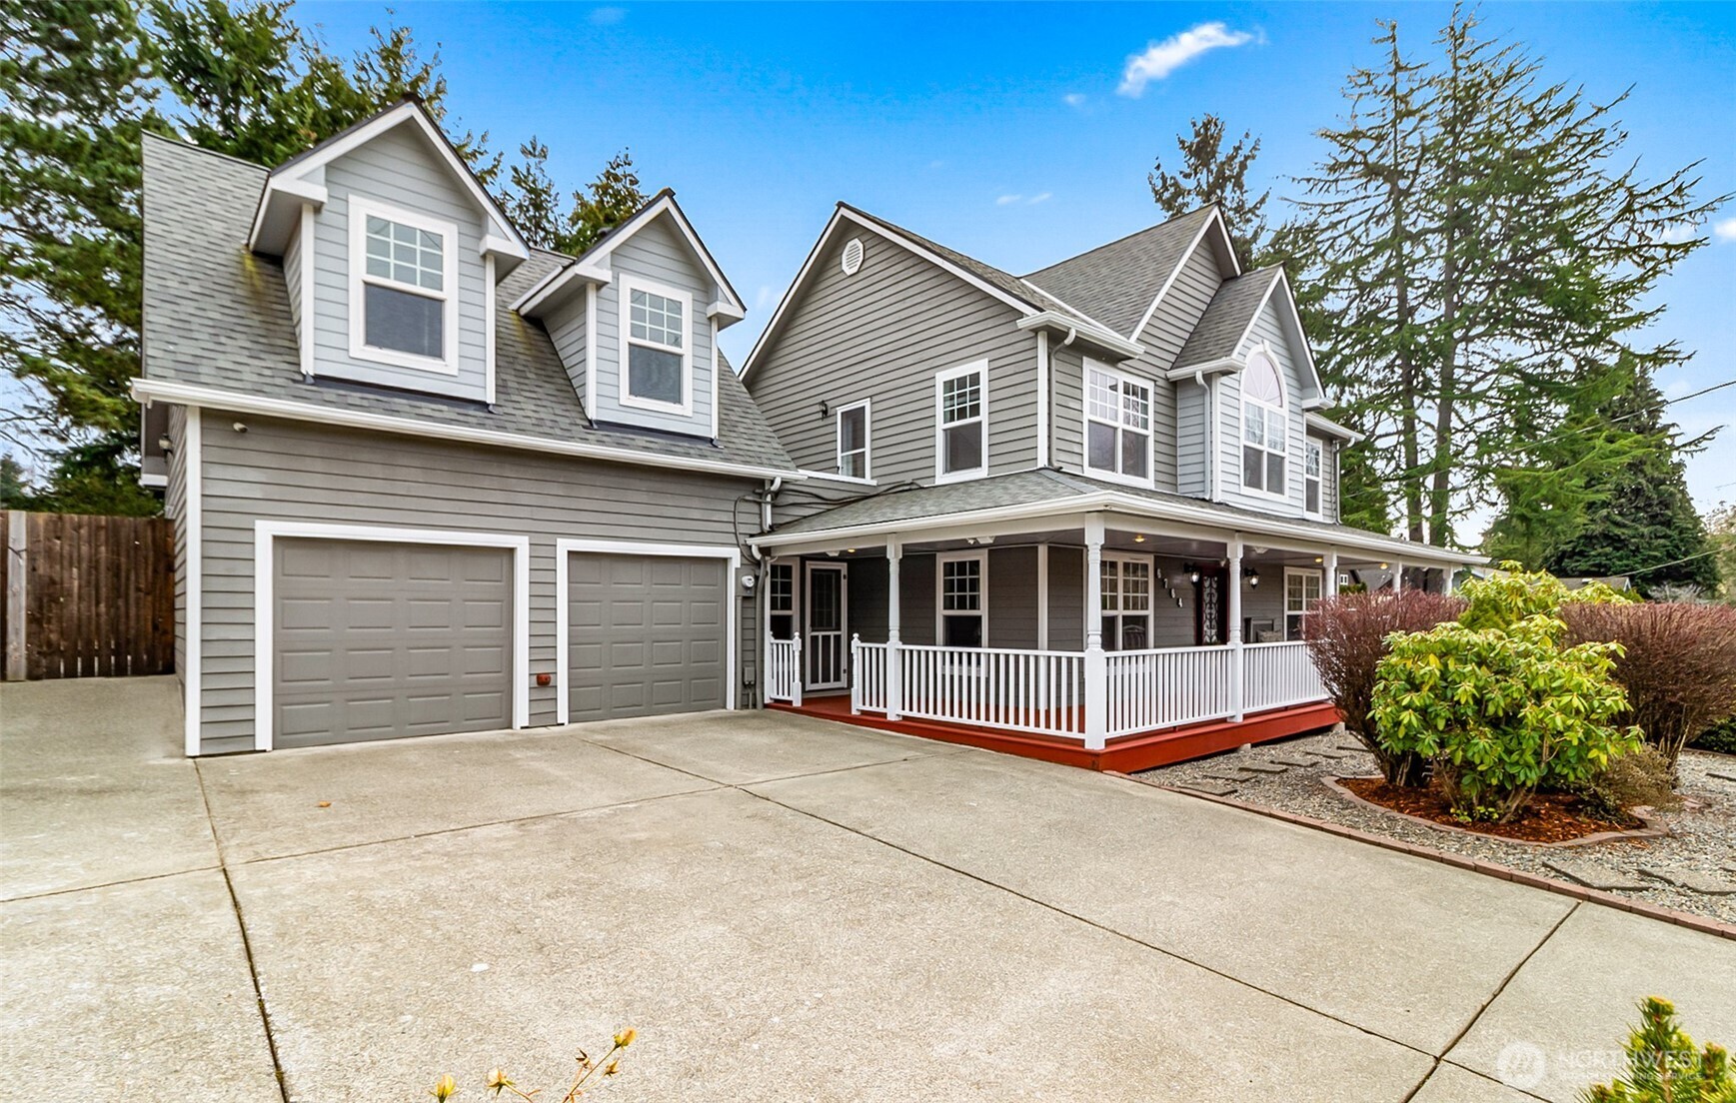

Gray two-story house with white trim, a covered porch, double garage, and open white gate.
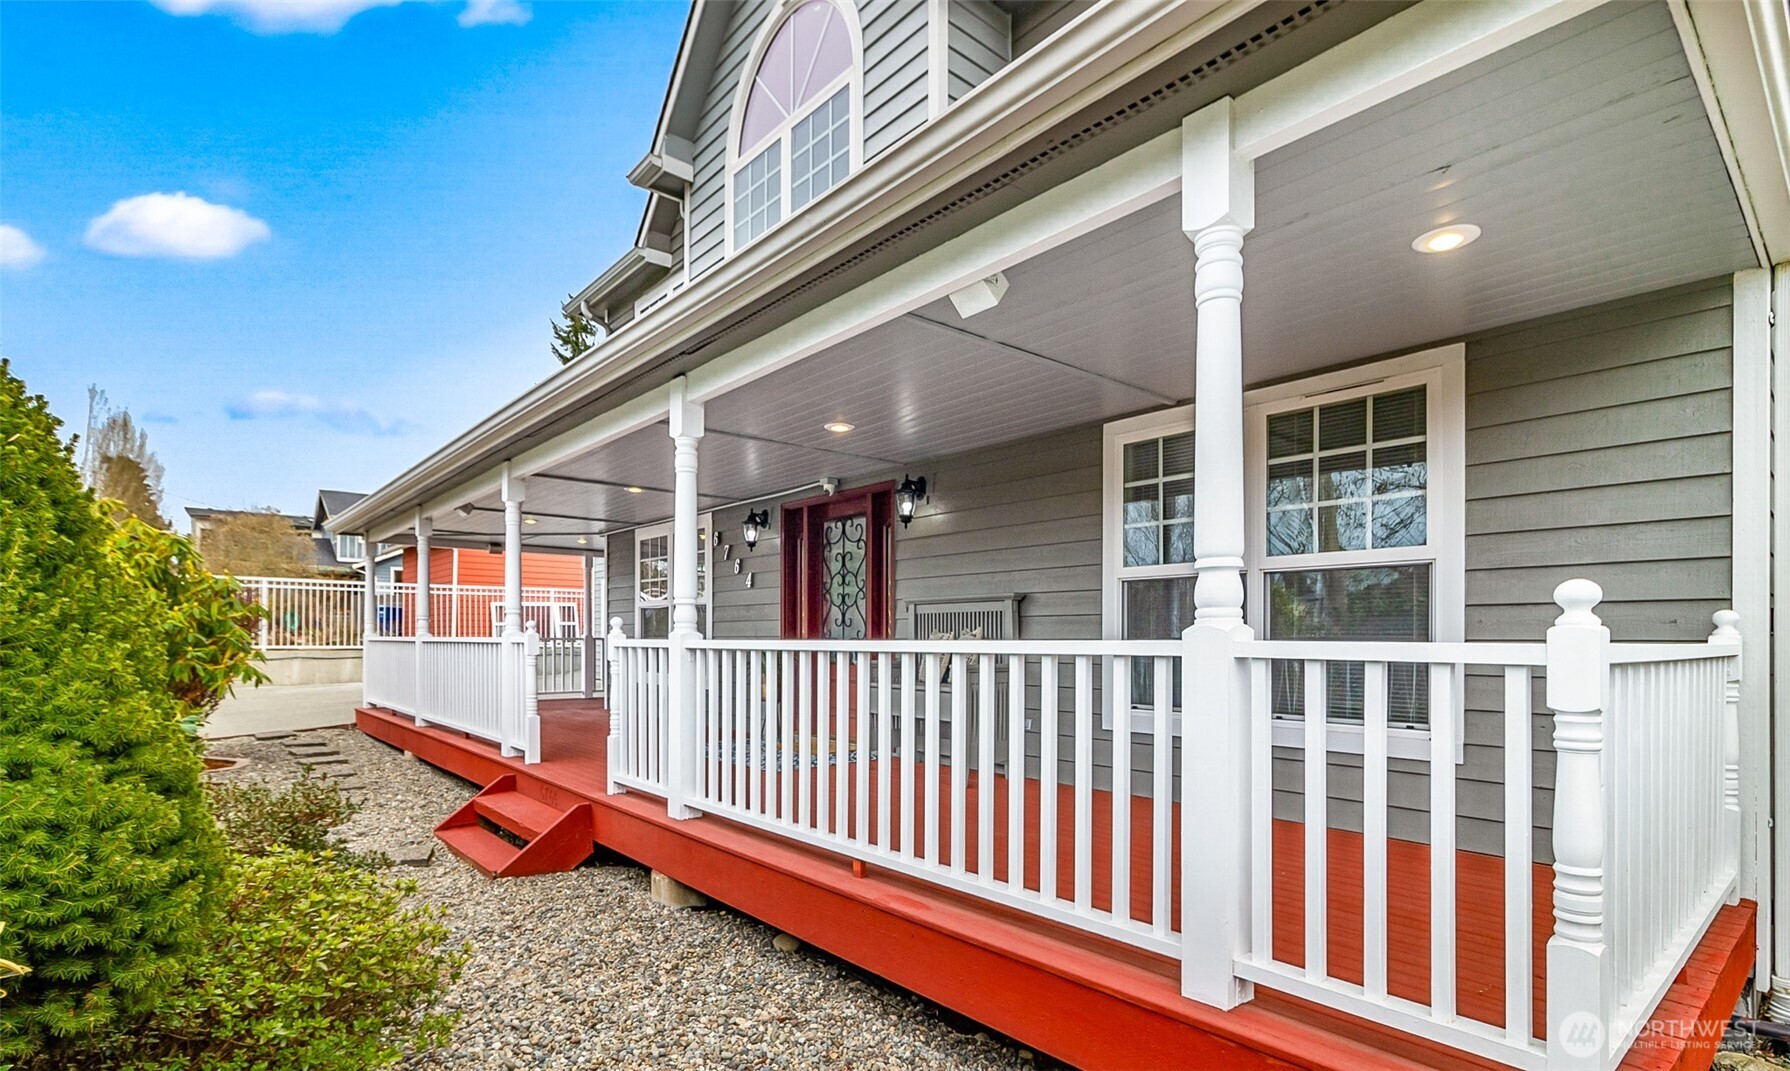
Gray home with a covered porch, white railings, and red decking and steps.
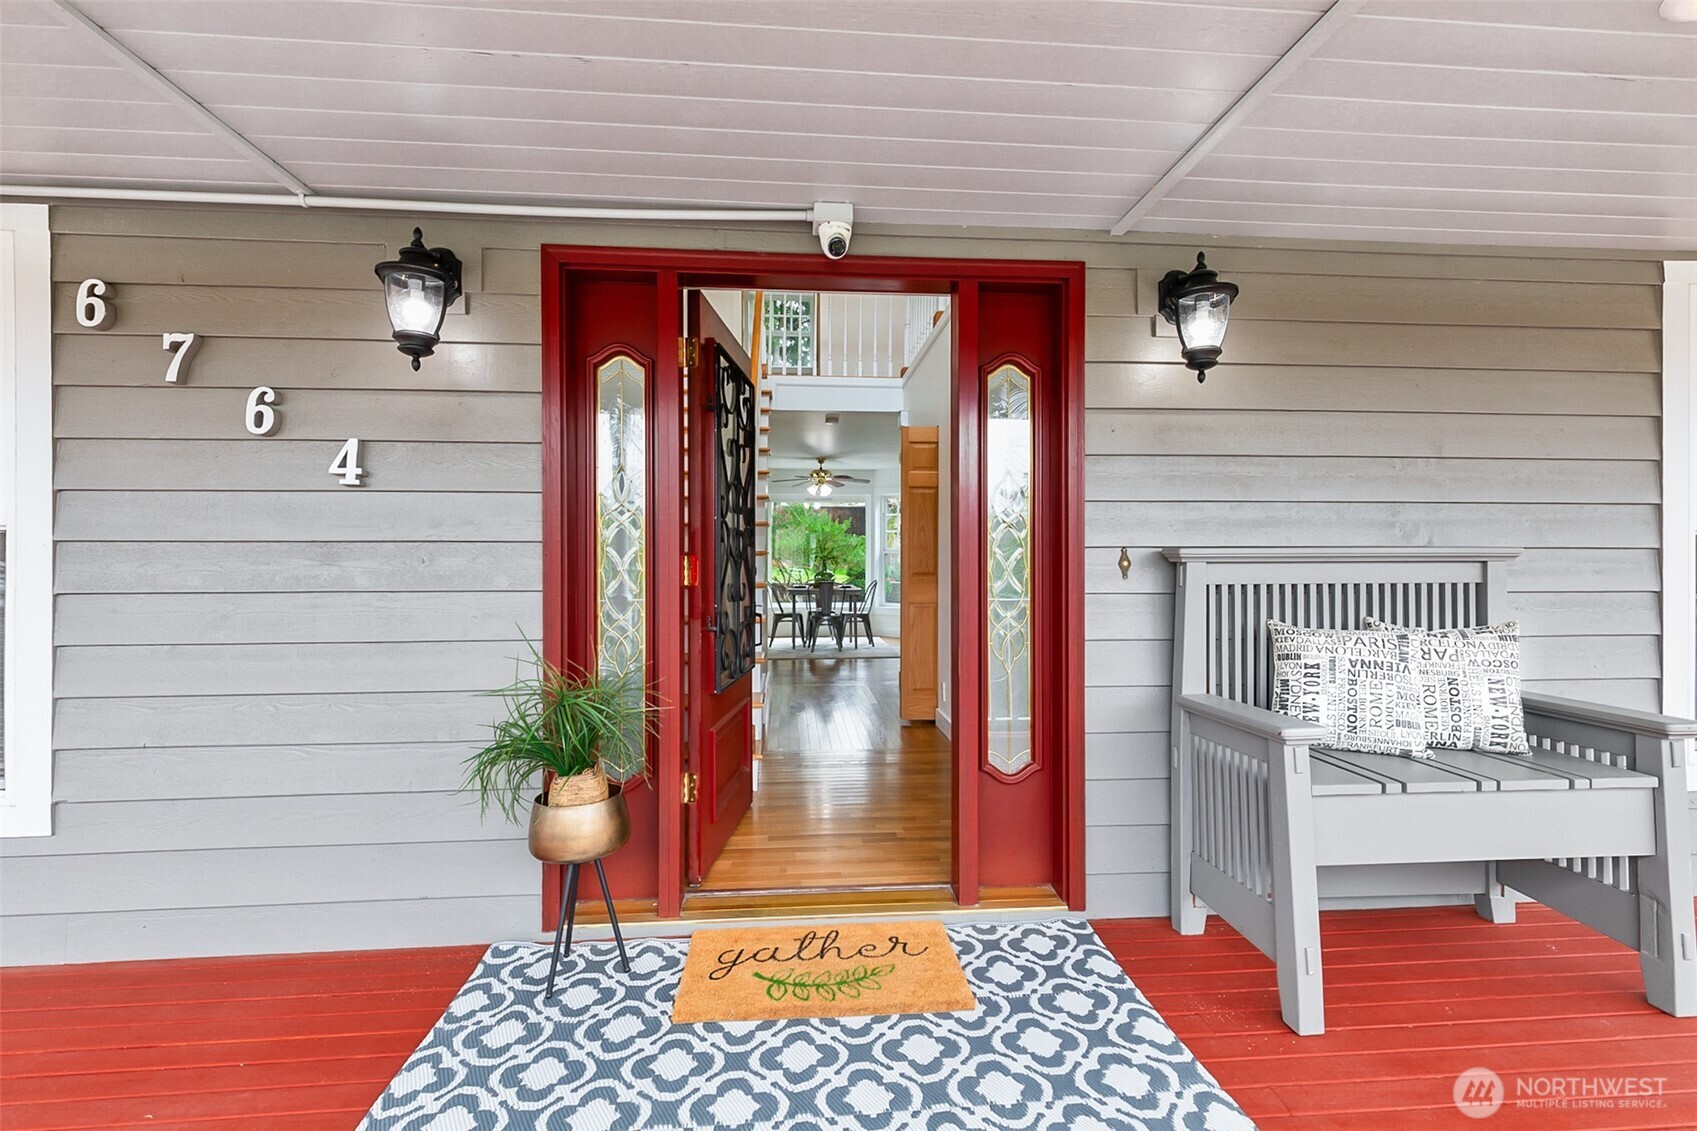
Home’s covered front porch with a red entry door, gray bench, and house number 6764.
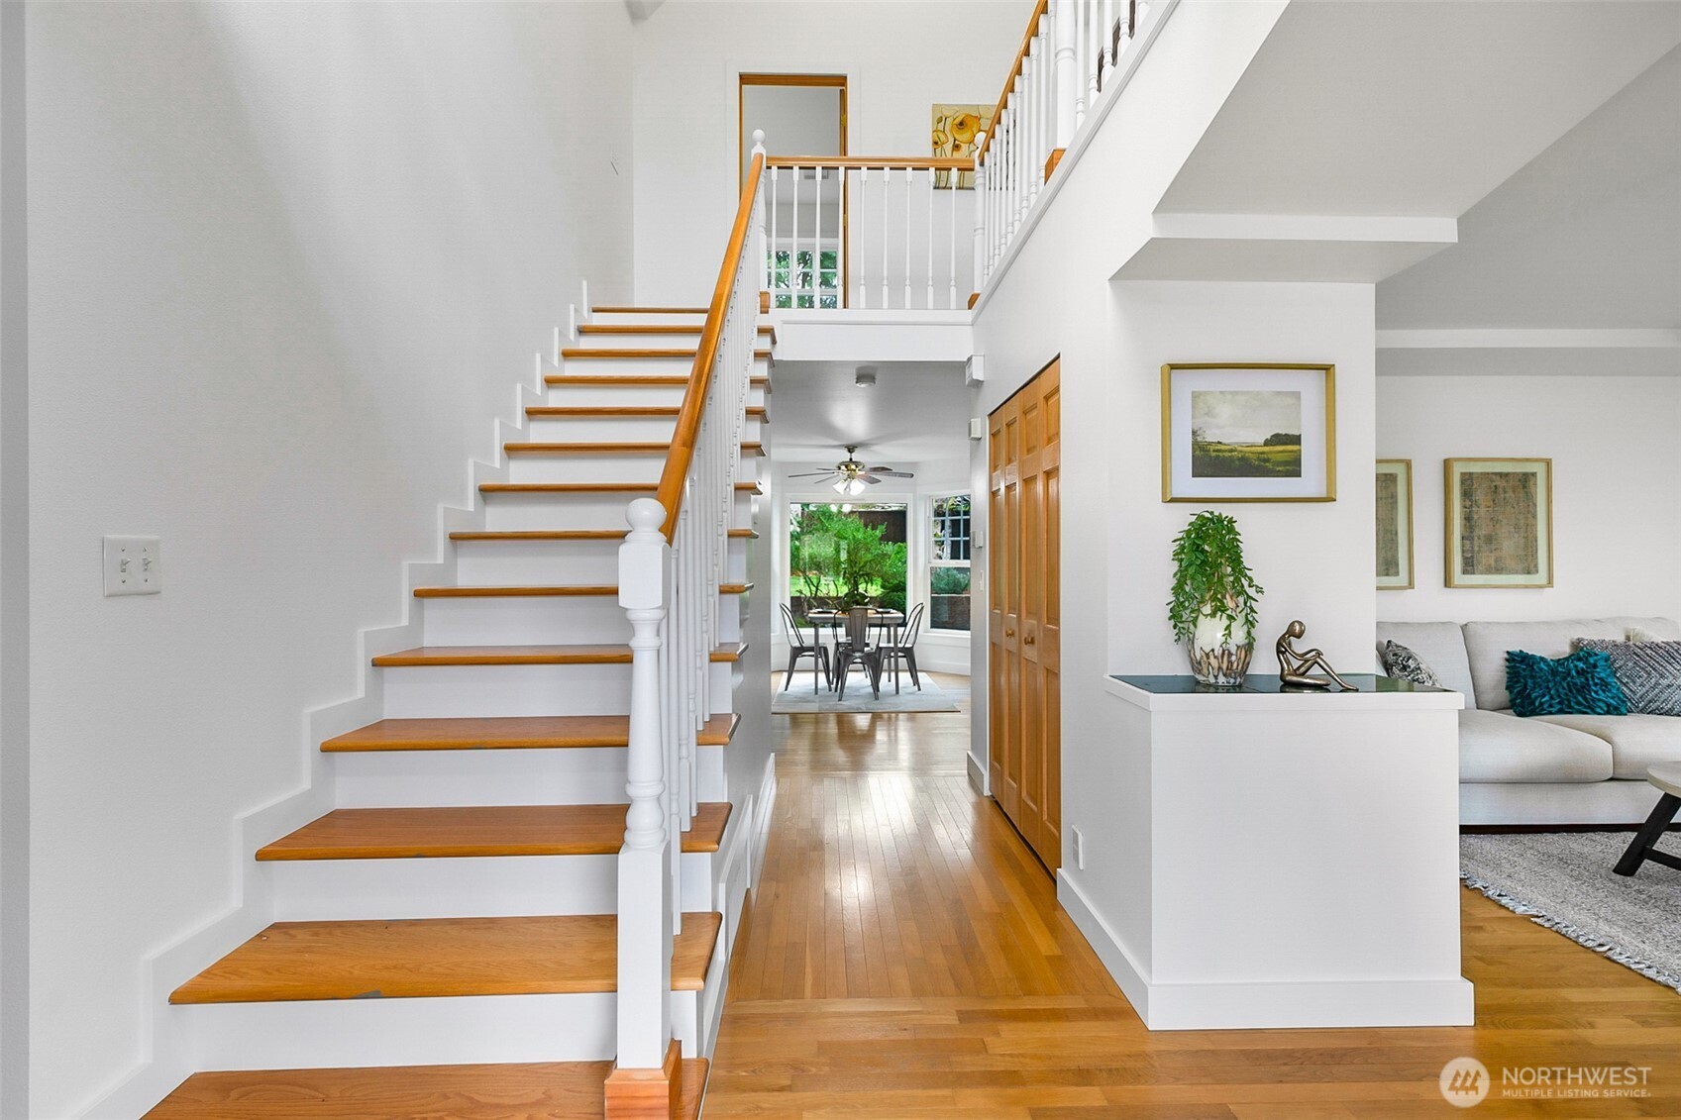
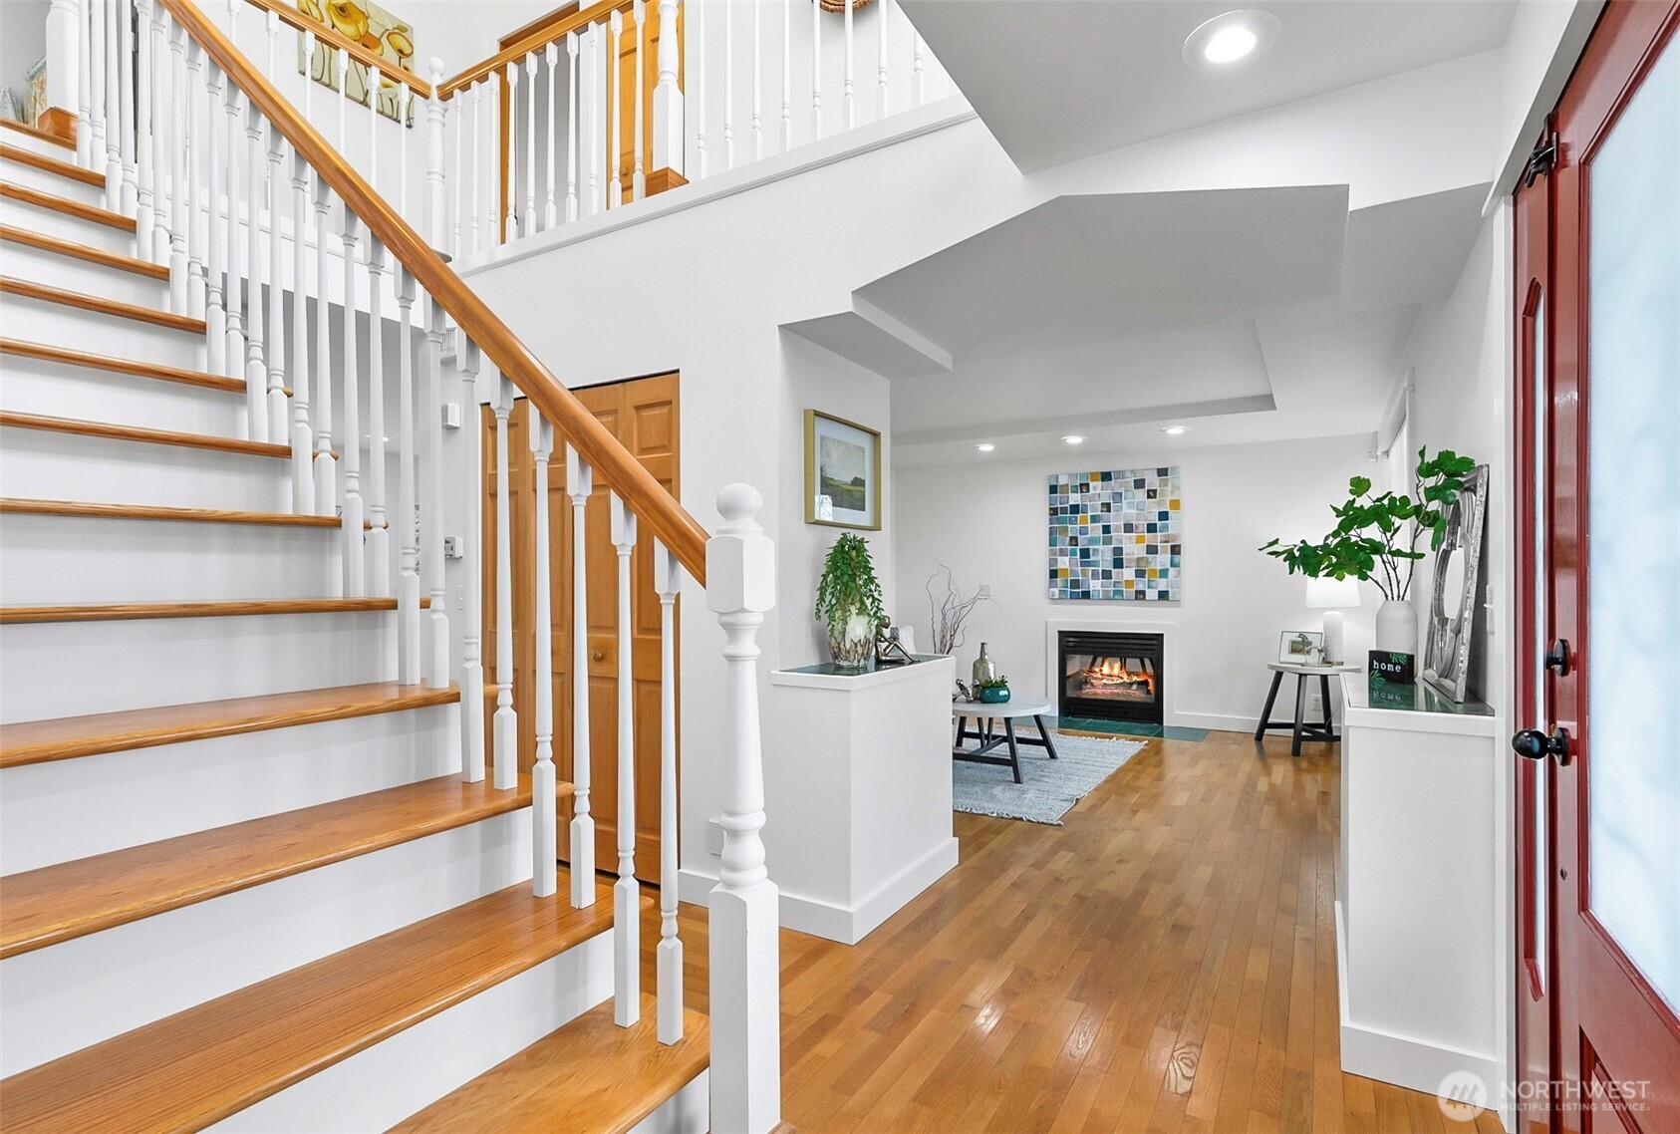
Wood-and-white staircase beside a hardwood hallway opening to a dining area and living room.
Hardwood staircase beside a staged living room with a fireplace and red front door.
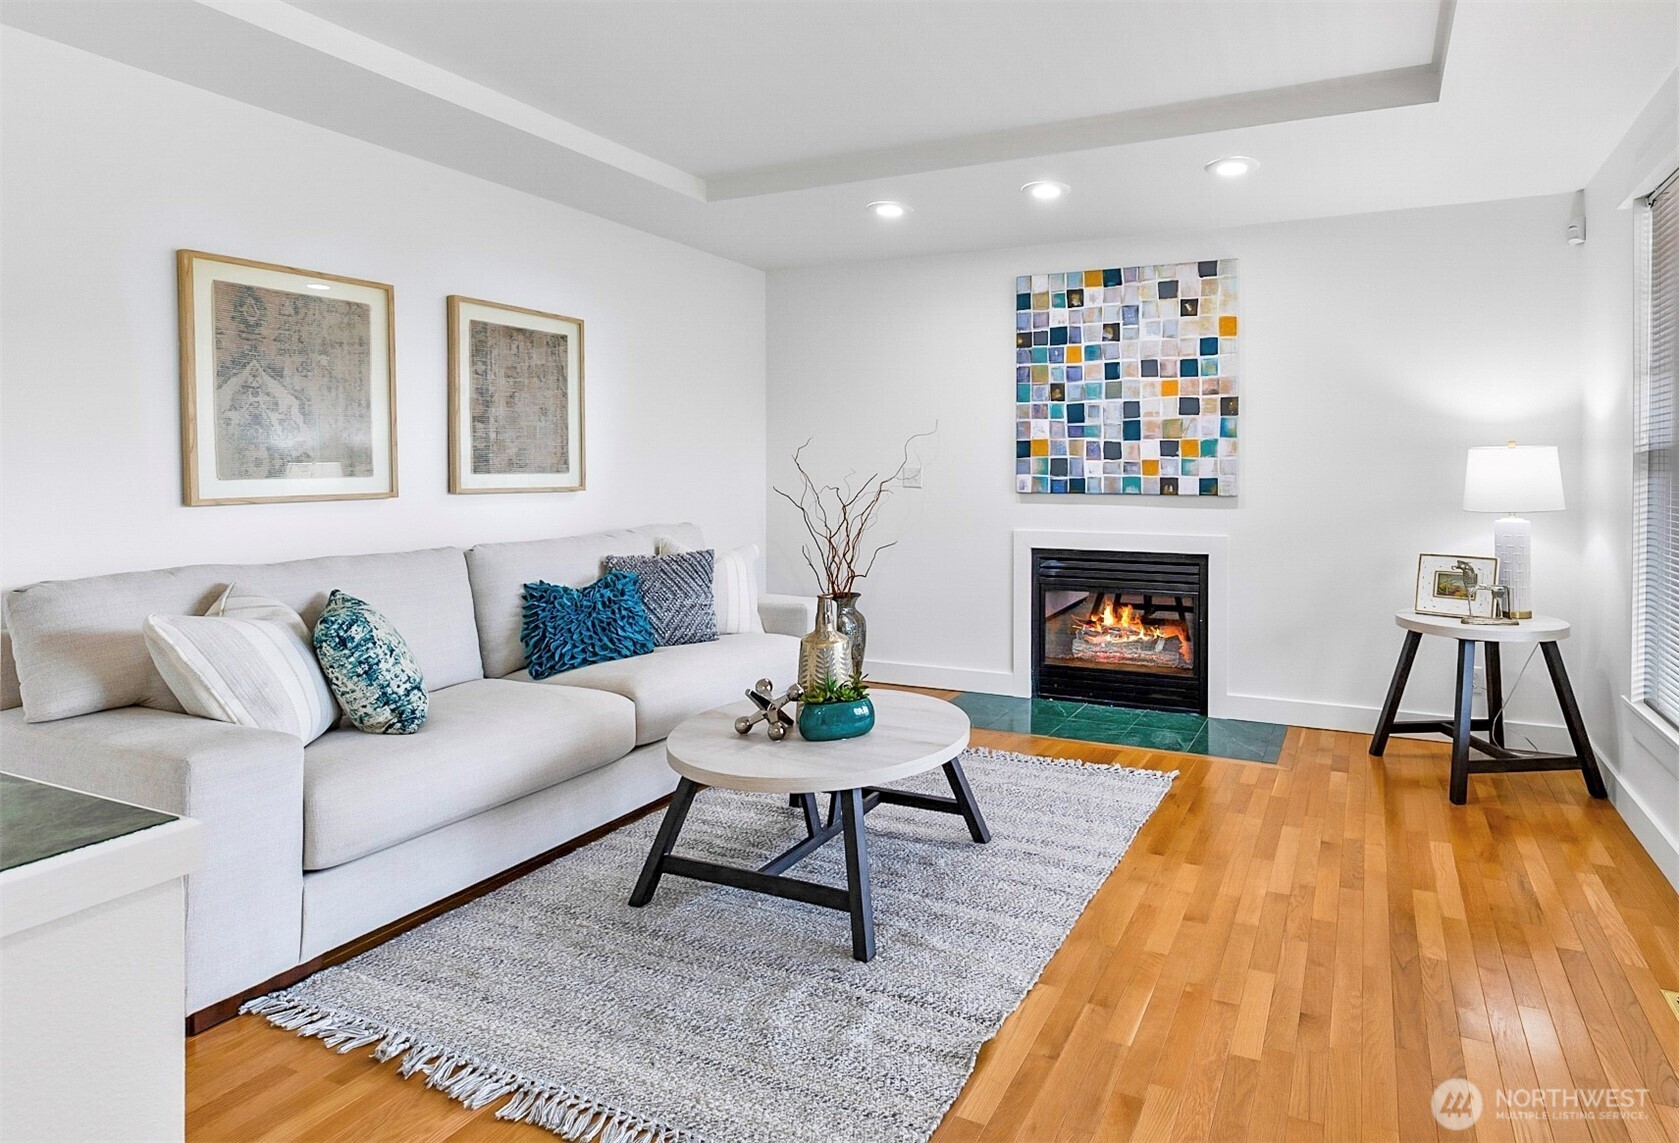
Staged living room with a gray sofa, hardwood floors, and a lit fireplace.
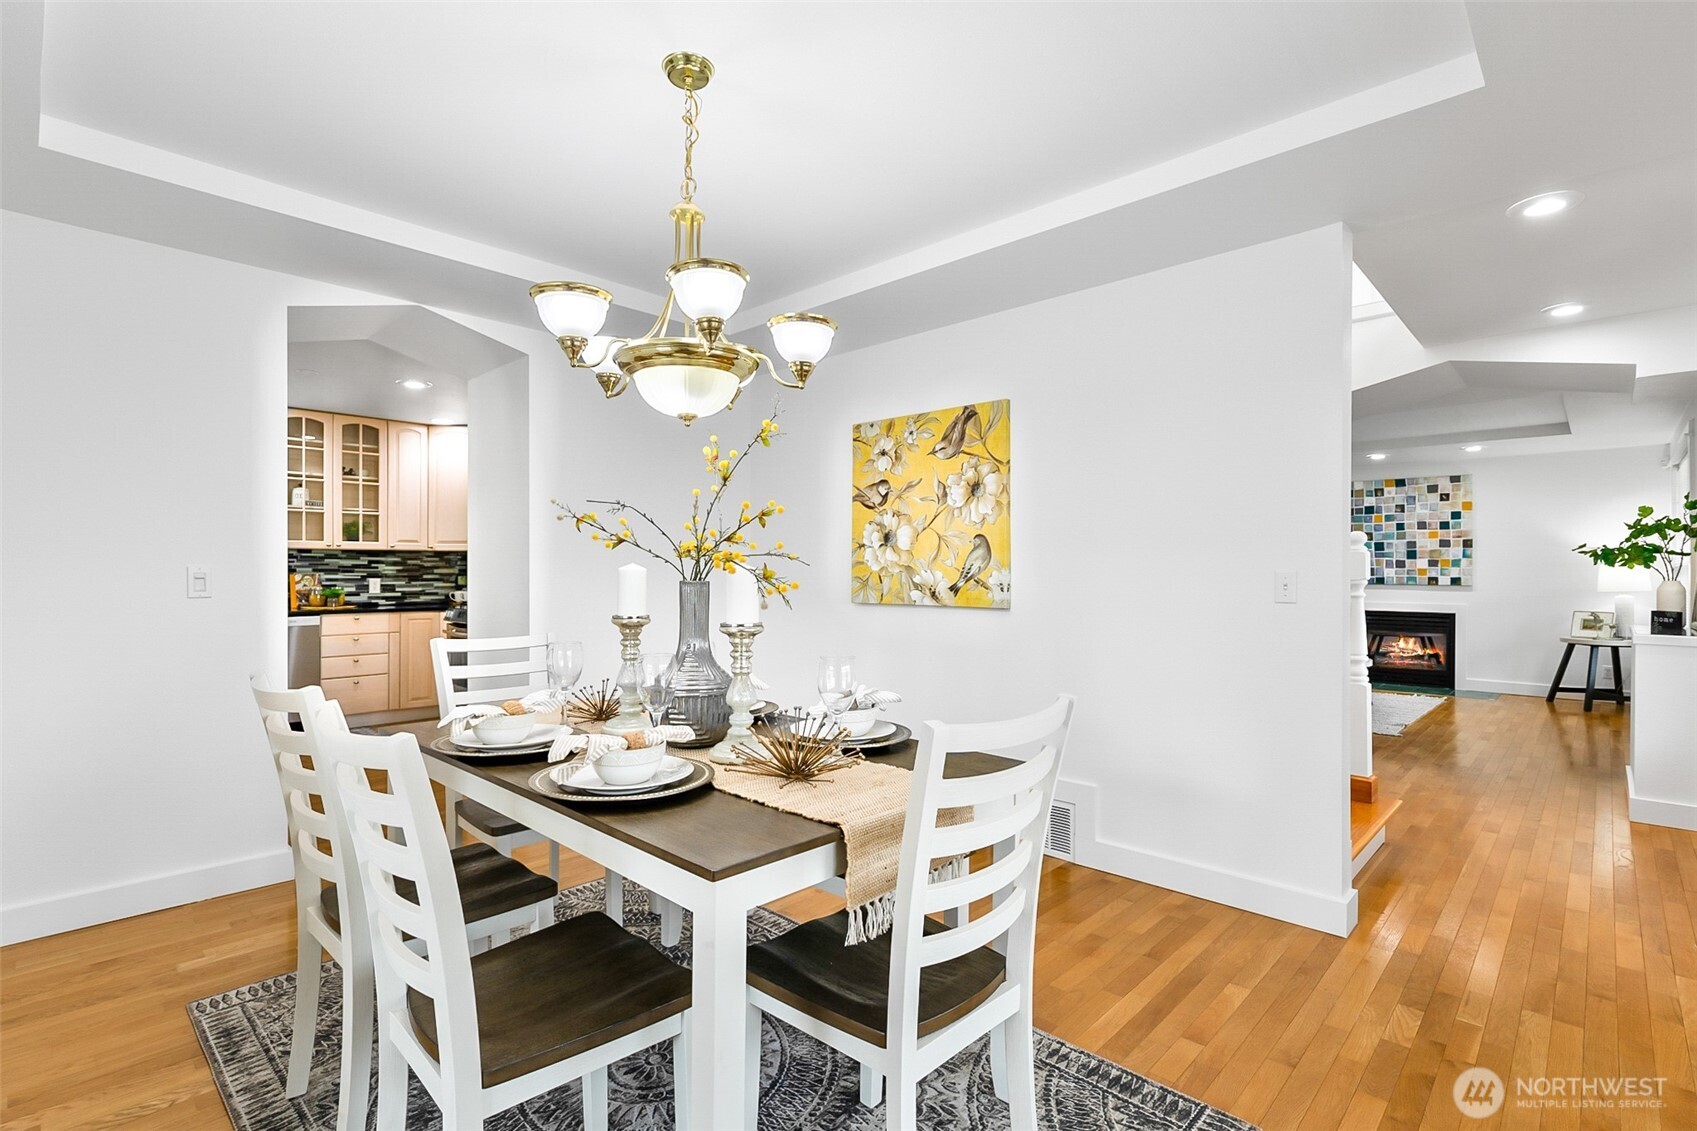
Dining room with a set table, brass chandelier, hardwood floors, and views into the kitchen and living room.
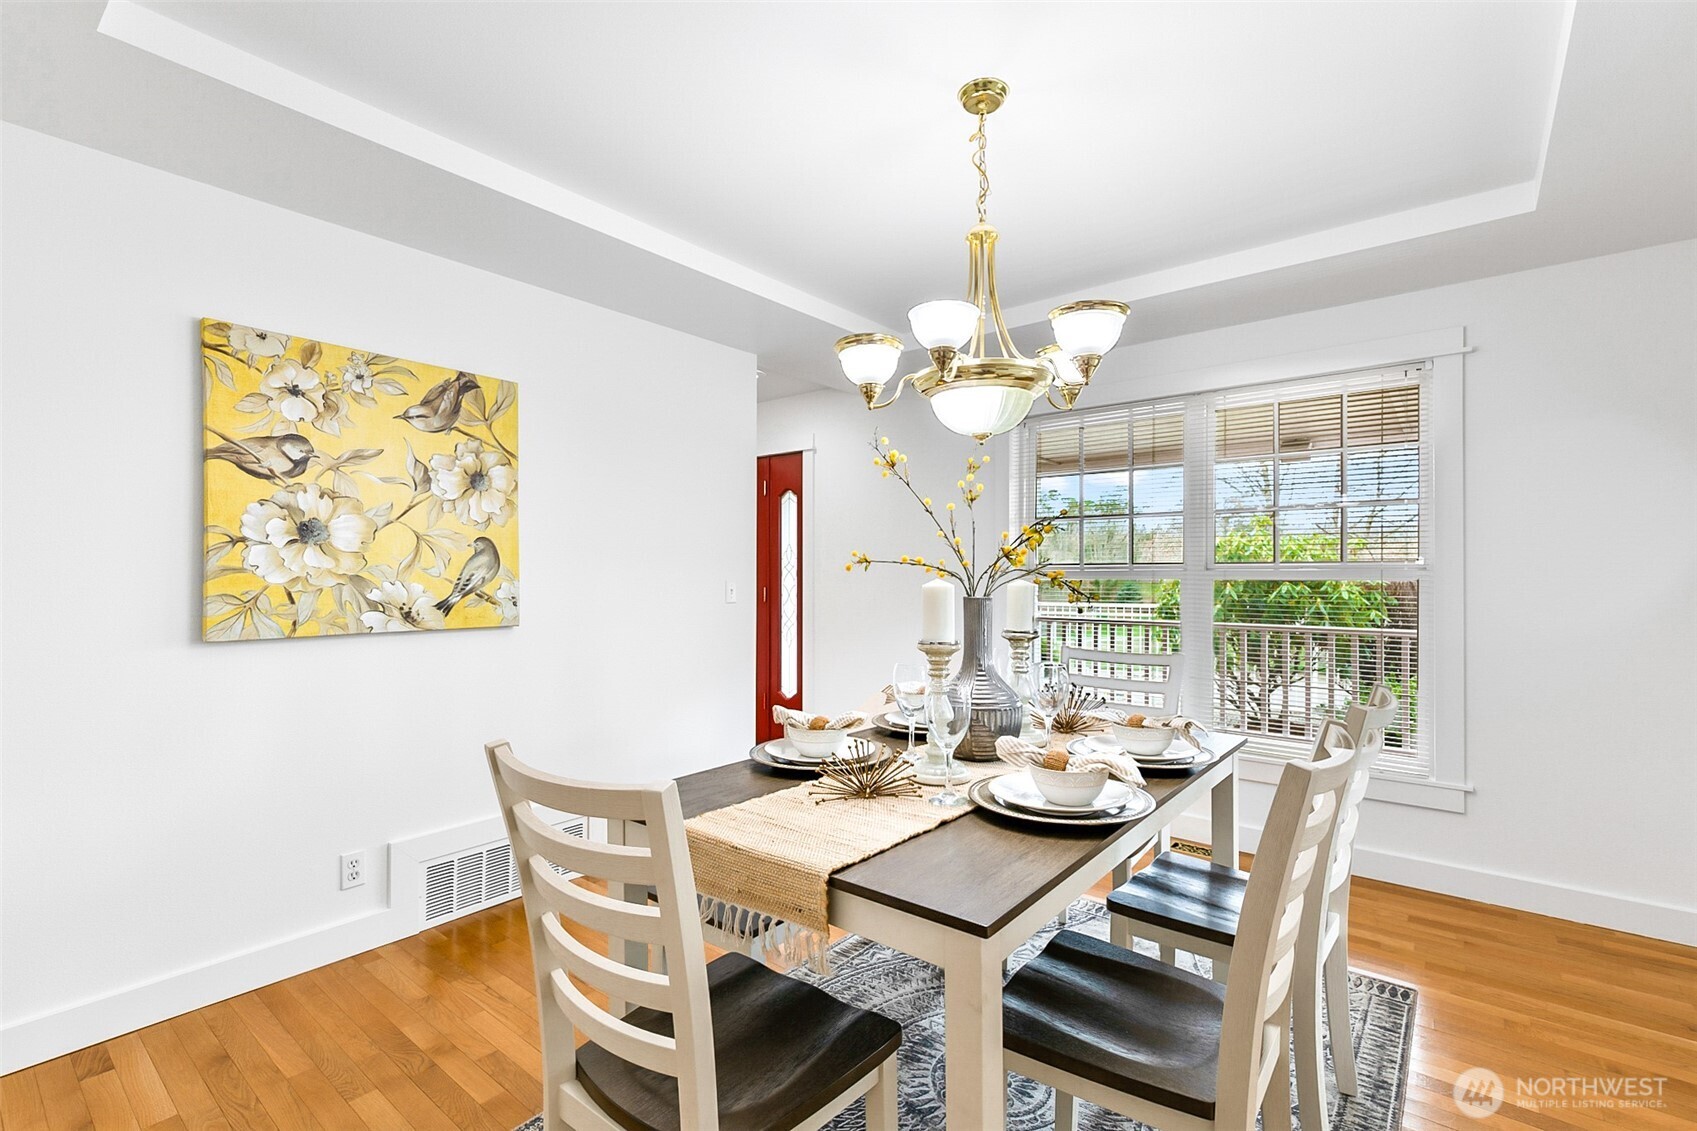
Dining room with a set table, brass chandelier, yellow floral artwork, and large windows.
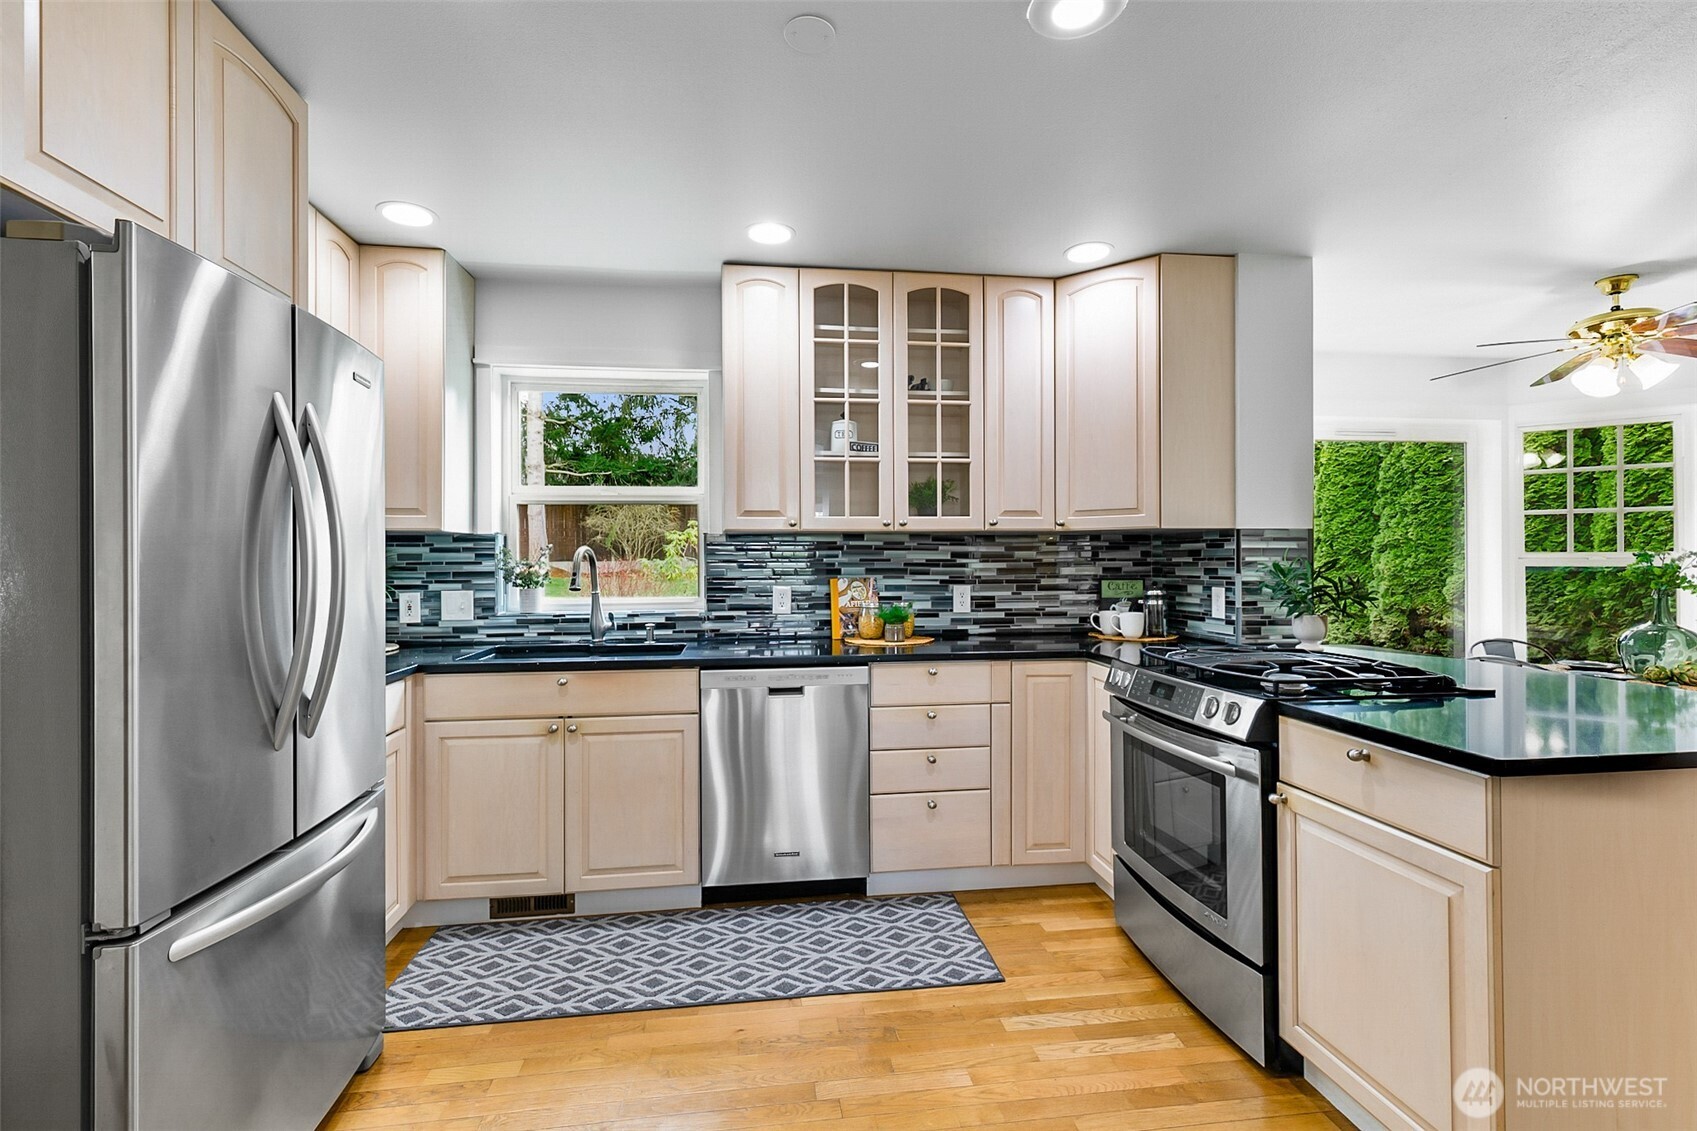
Kitchen with pale wood cabinets, stainless steel appliances, dark tile backsplash, and windows overlooking greenery.
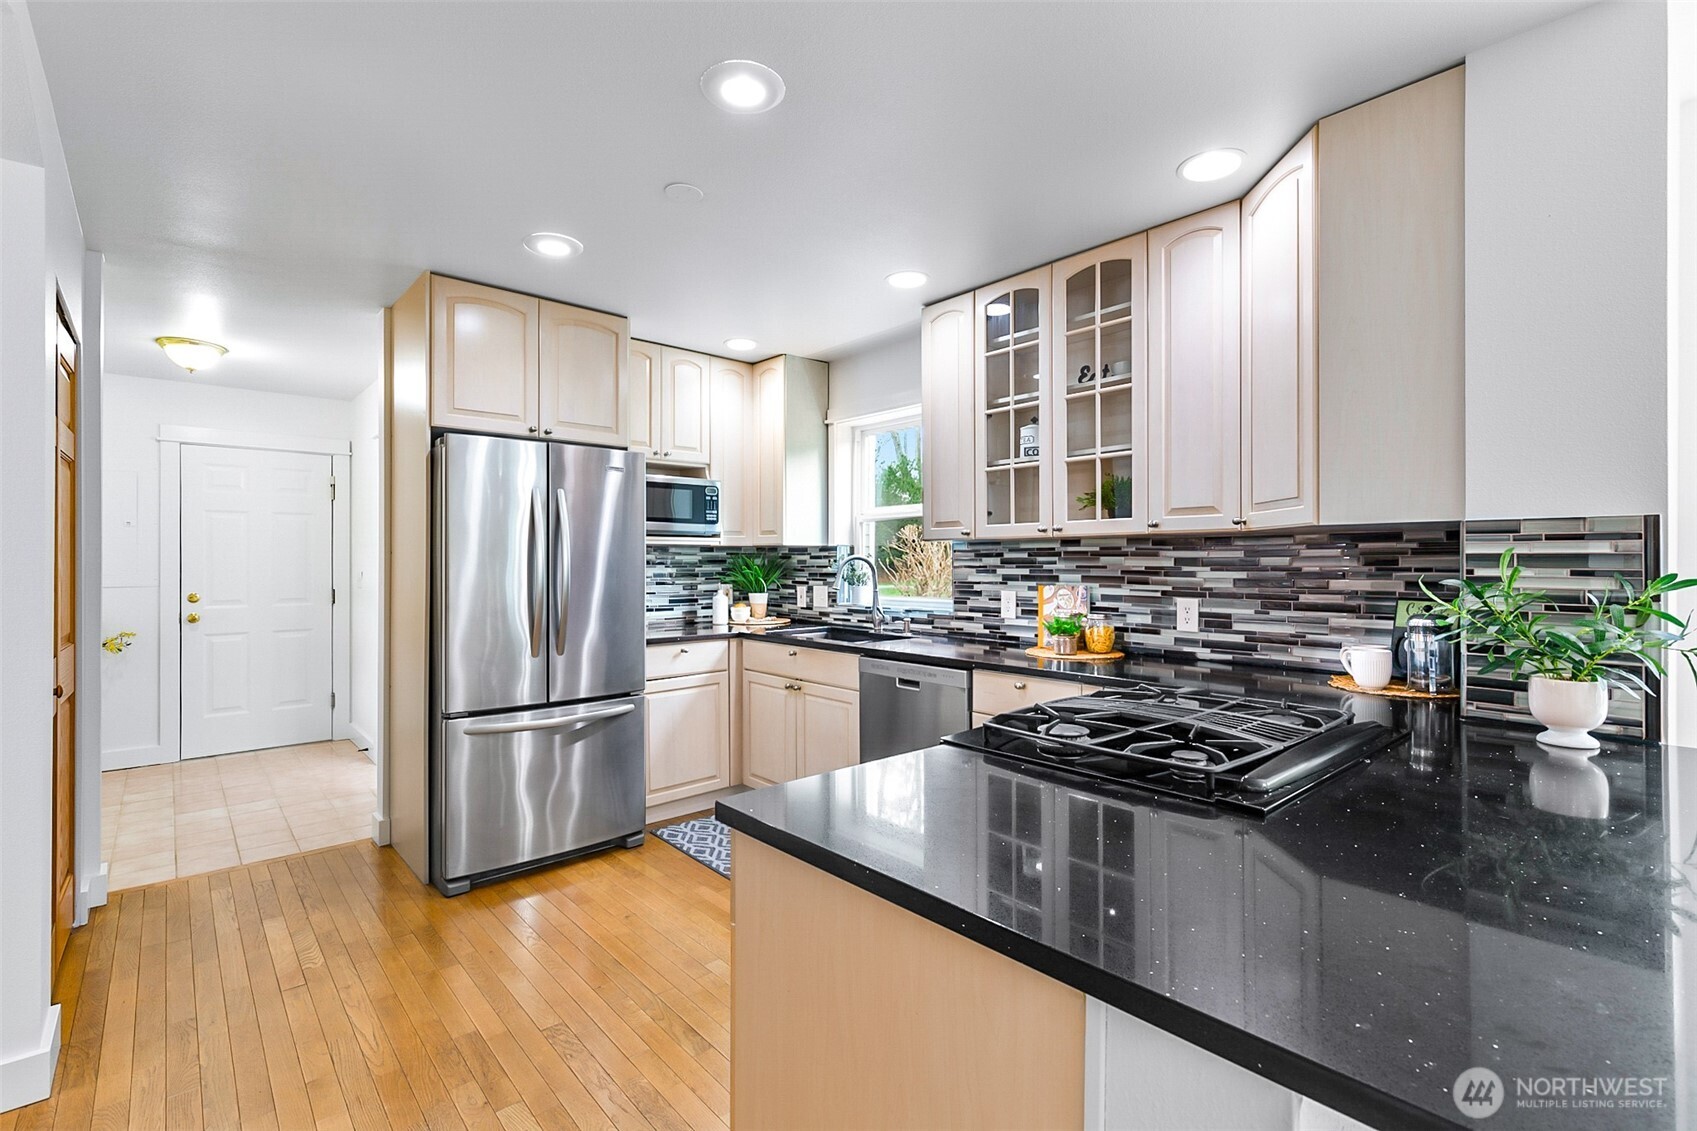
Kitchen with light wood cabinets, stainless steel appliances, and a black island with a gas cooktop.
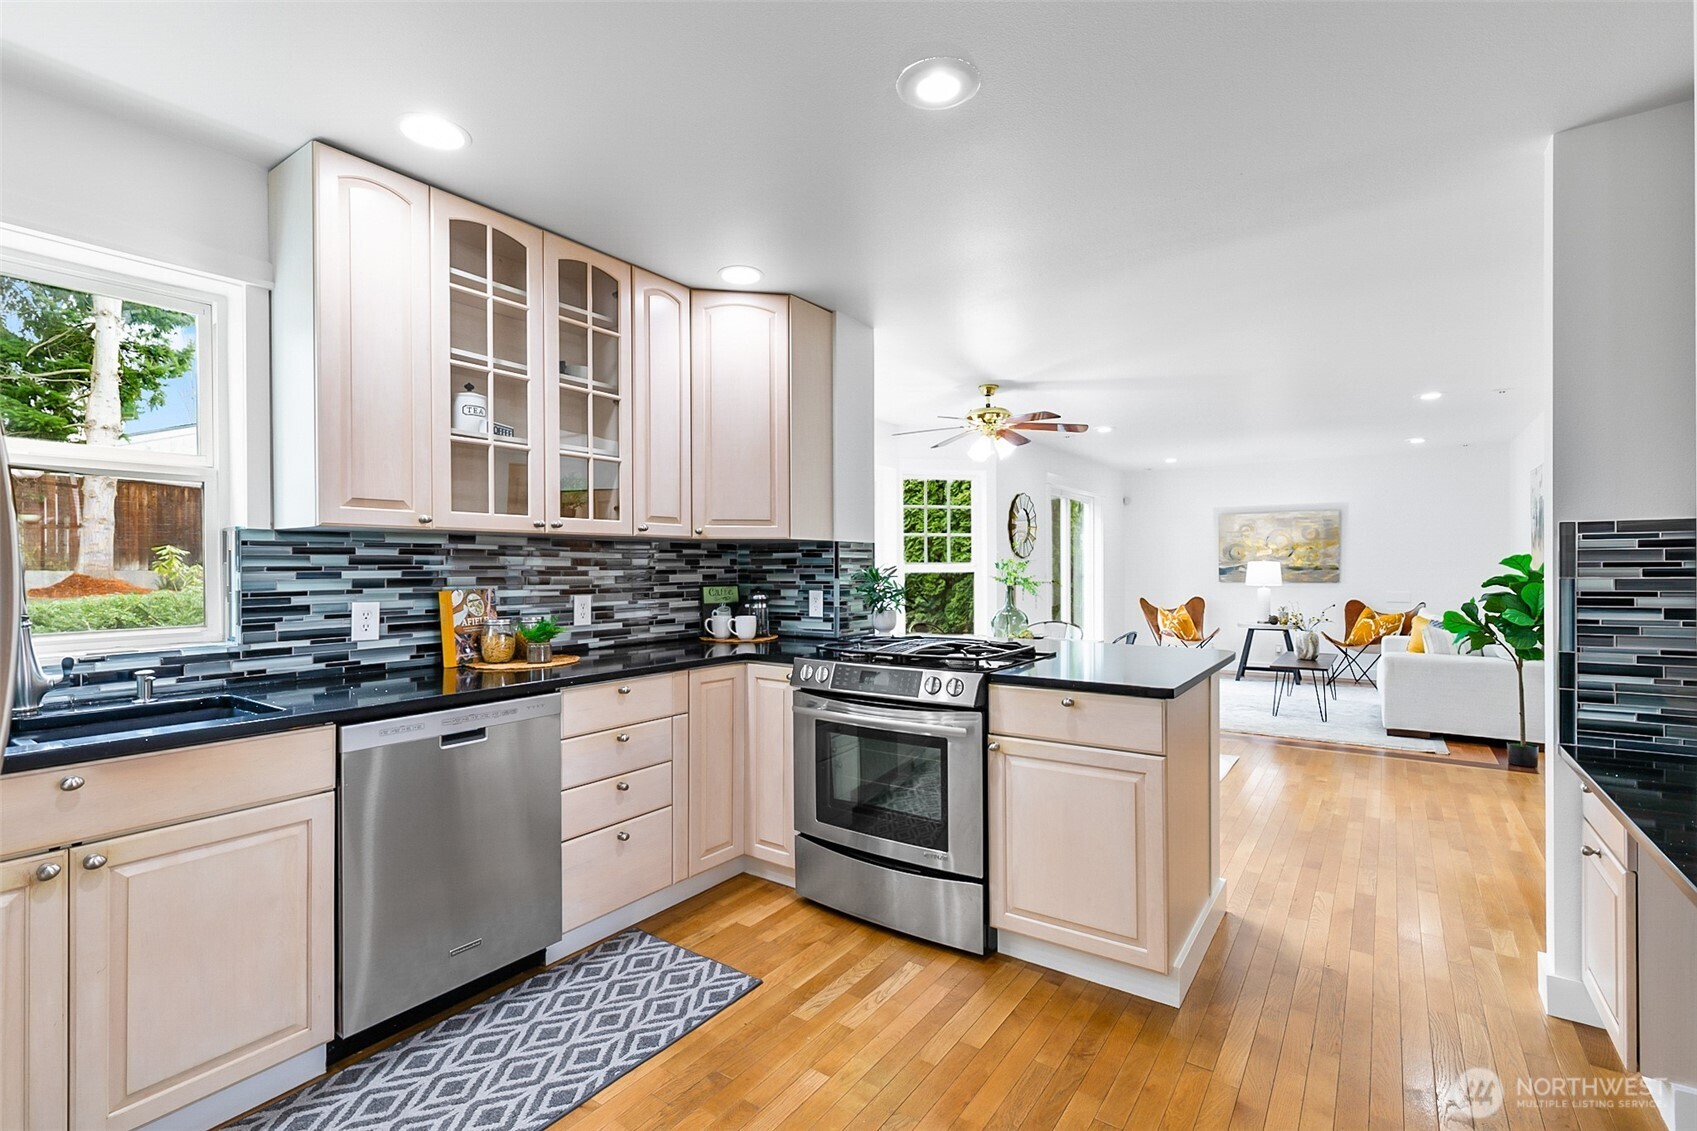
Bright kitchen with pale wood cabinets, dark tile backsplash, stainless appliances, and an adjoining living area.
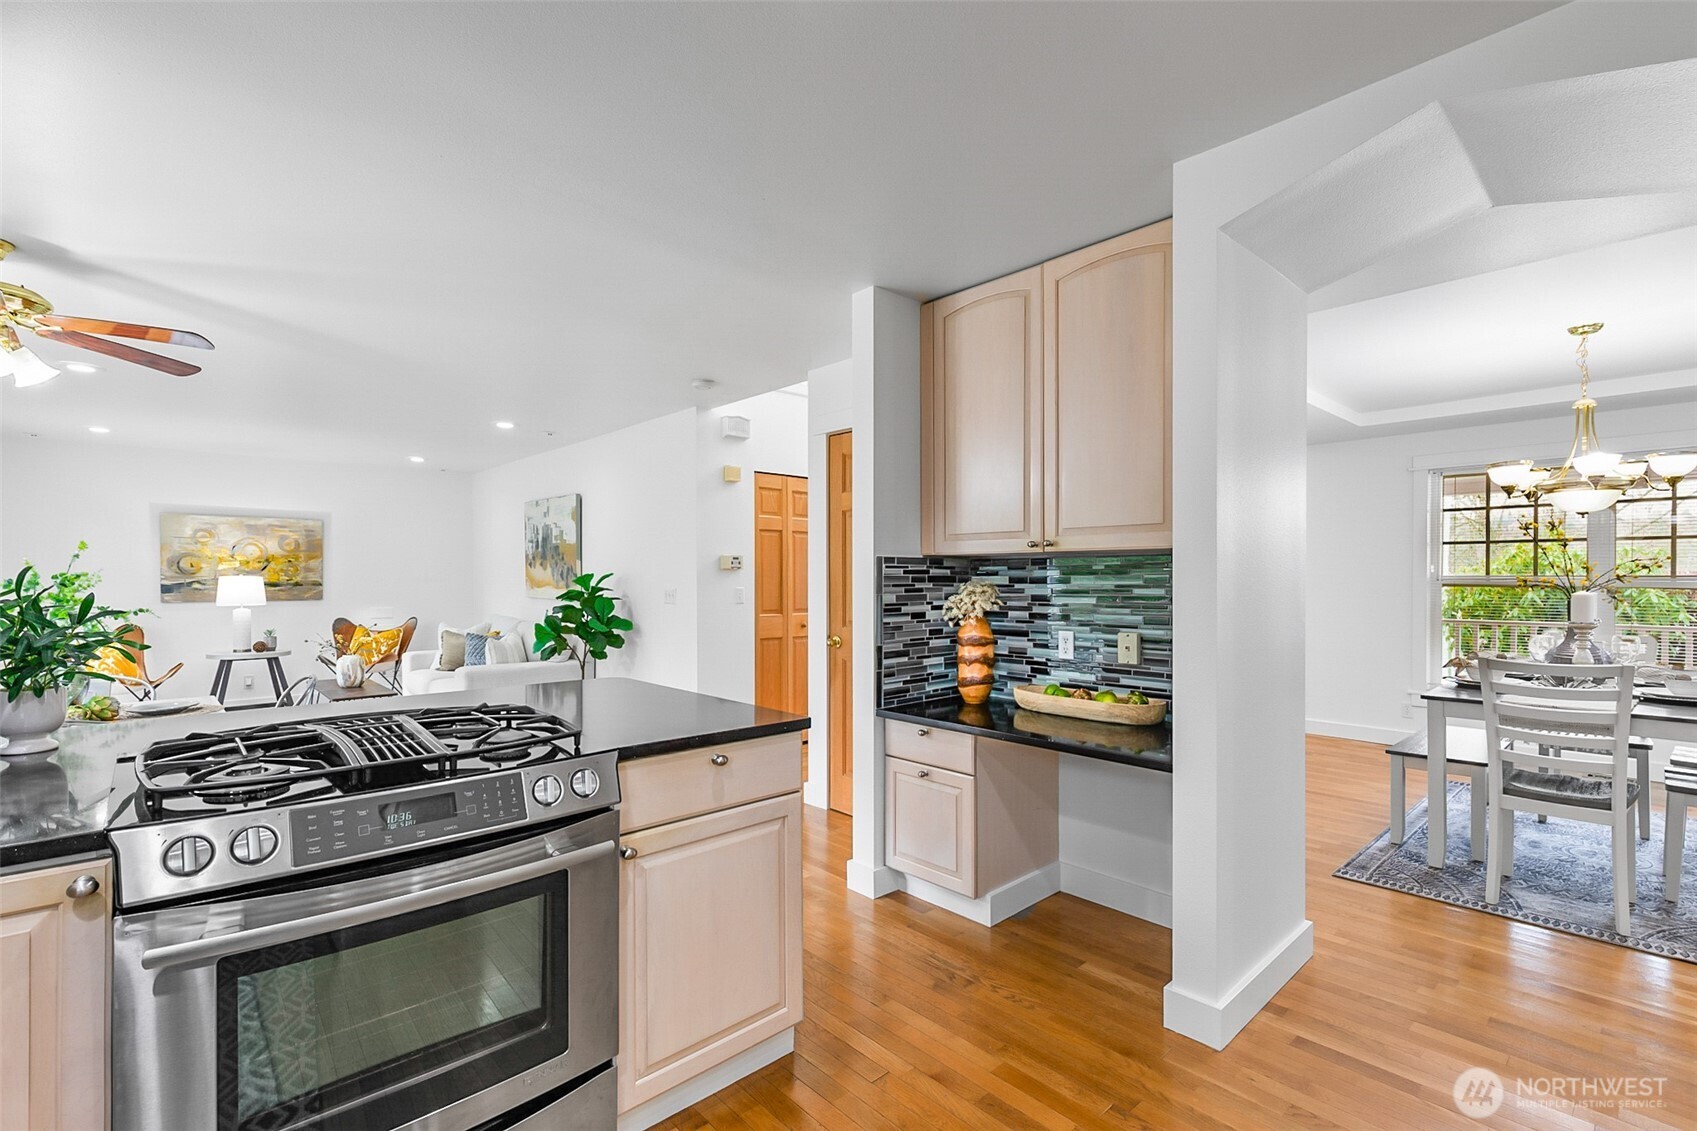
Open-plan kitchen with a stainless gas range, colorful tile backsplash, and adjoining dining area.
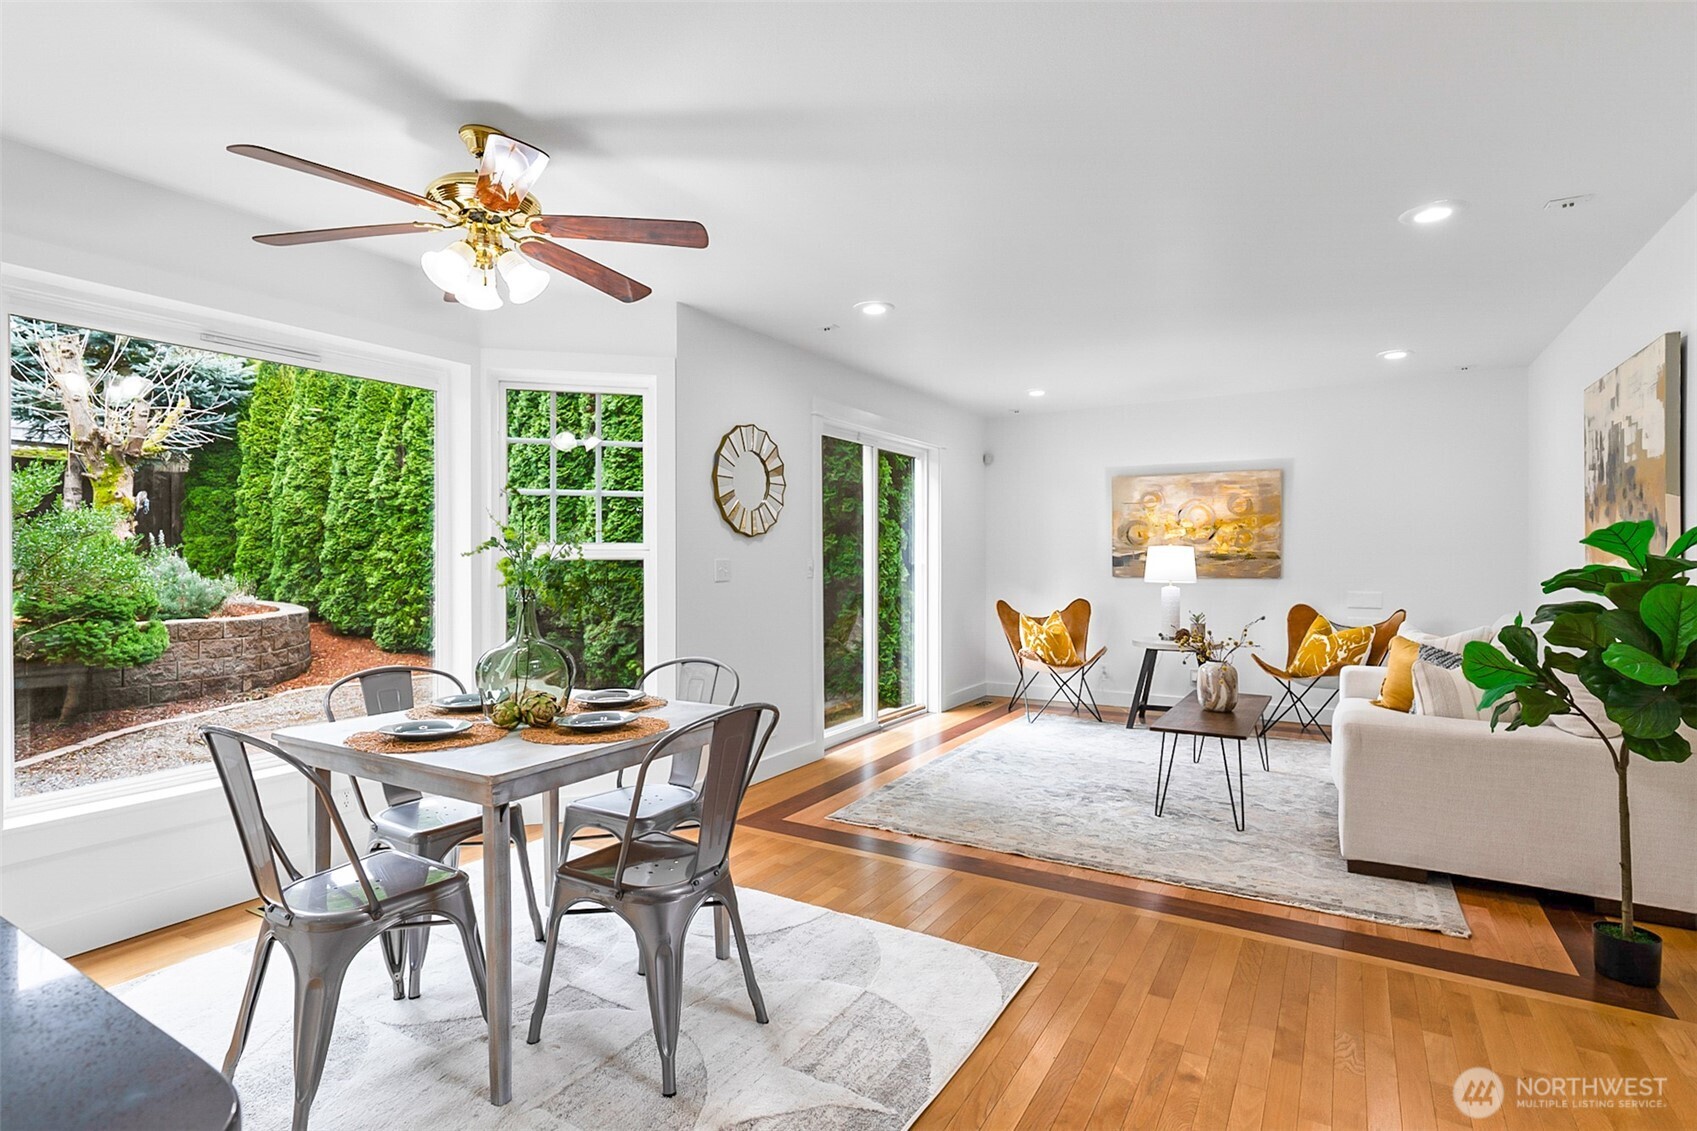
Open-plan living and dining room with hardwood floors and large windows overlooking a lush garden.
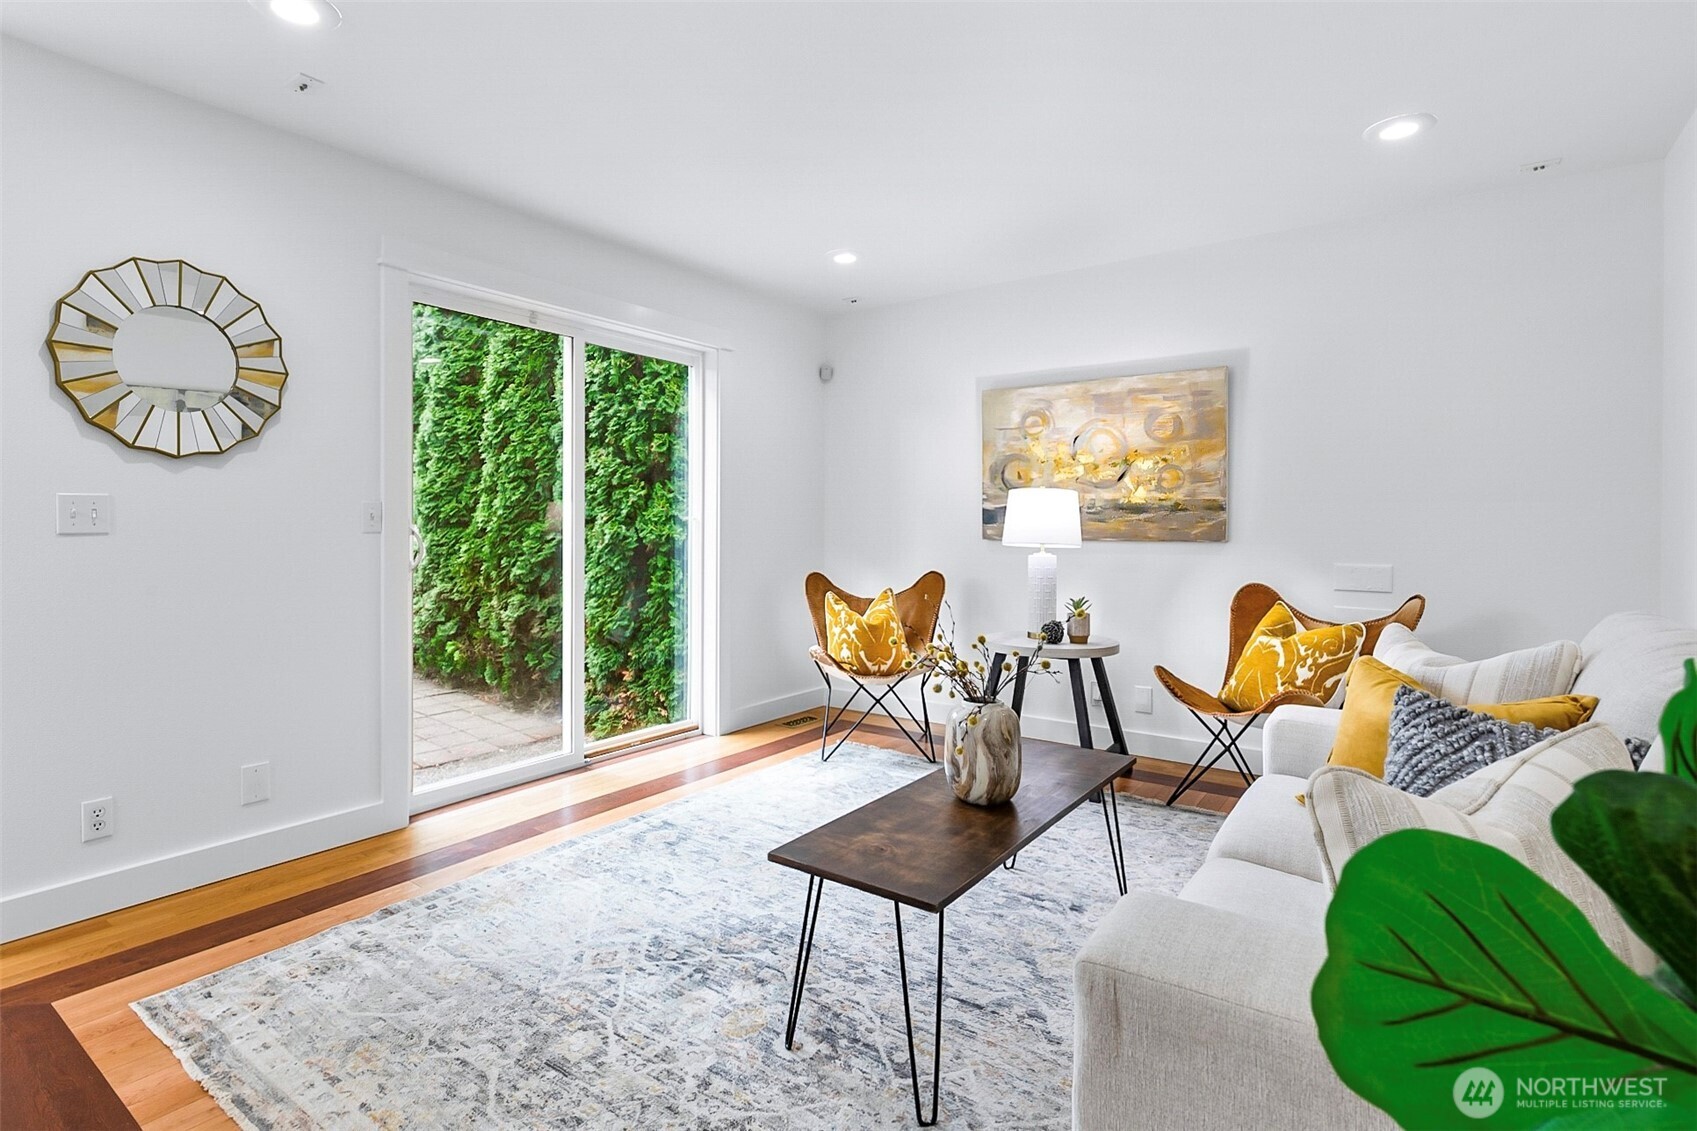
Staged living room with a white sofa, leather chairs, and a sliding door beside a tall green hedge.
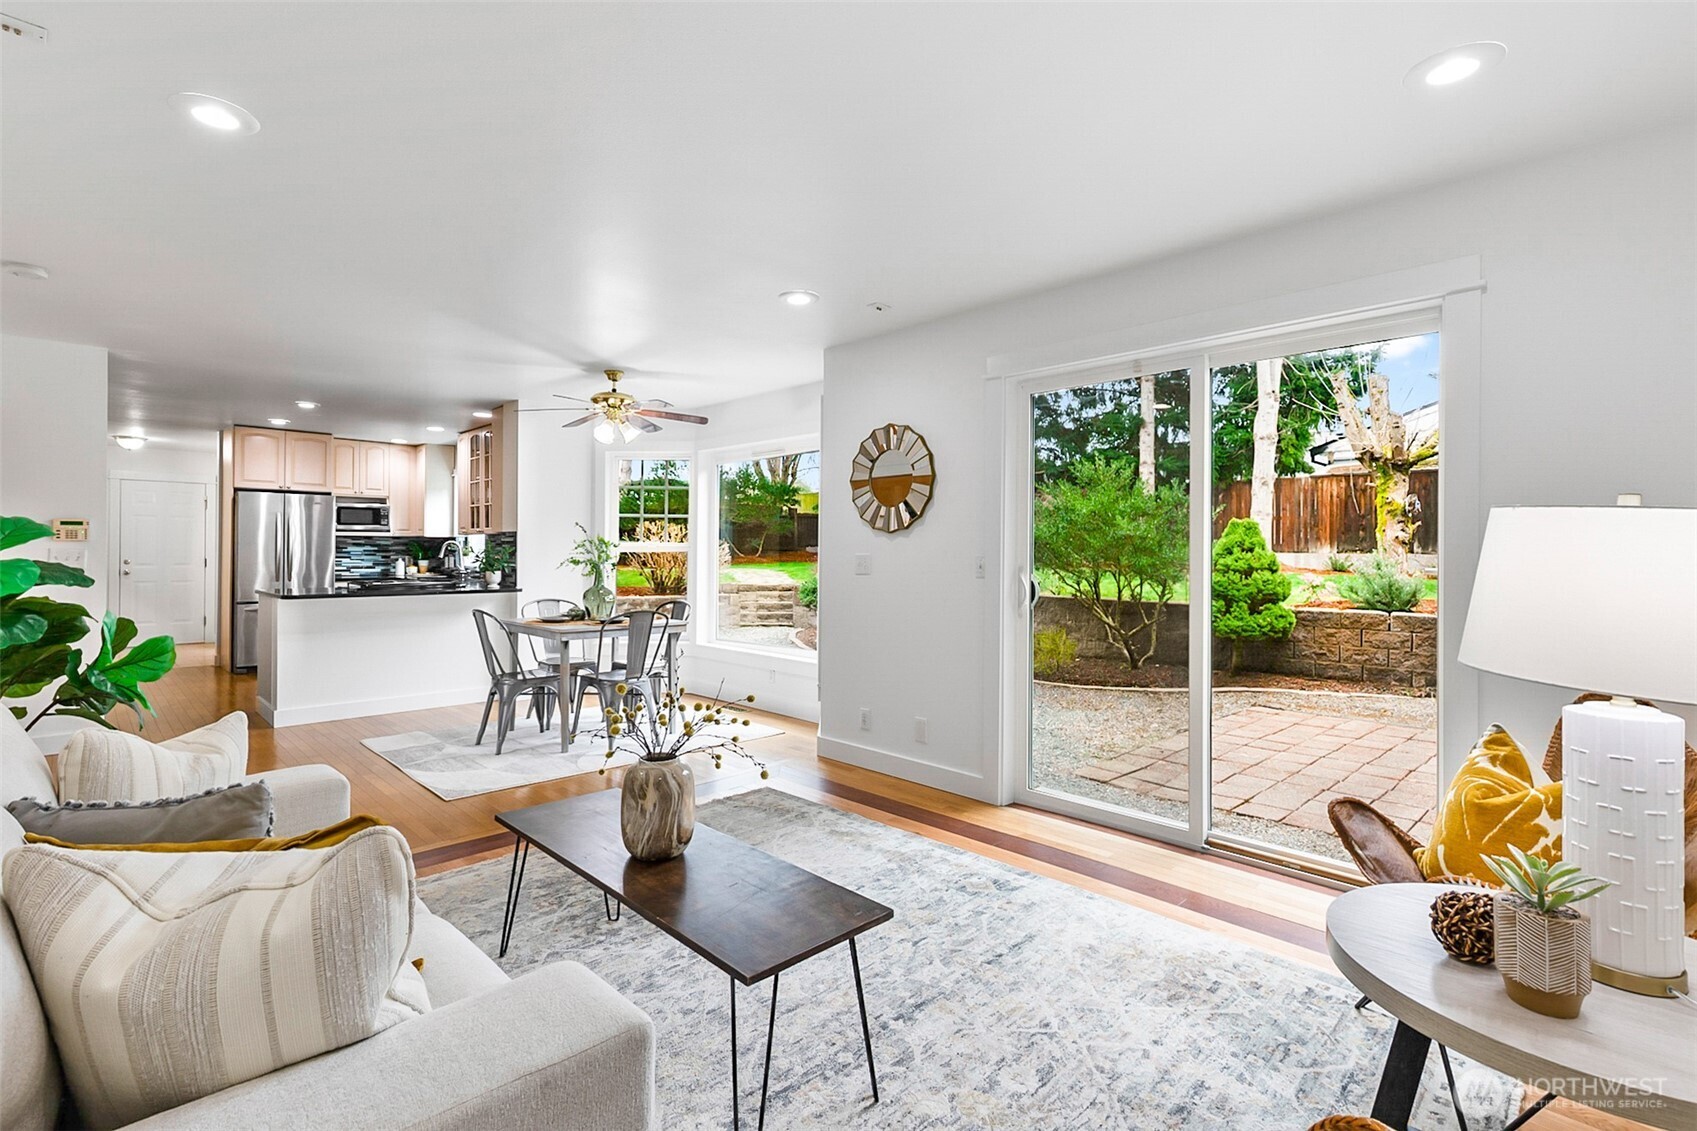
Open-plan living room and kitchen with a dining area and sliding doors to a landscaped patio.
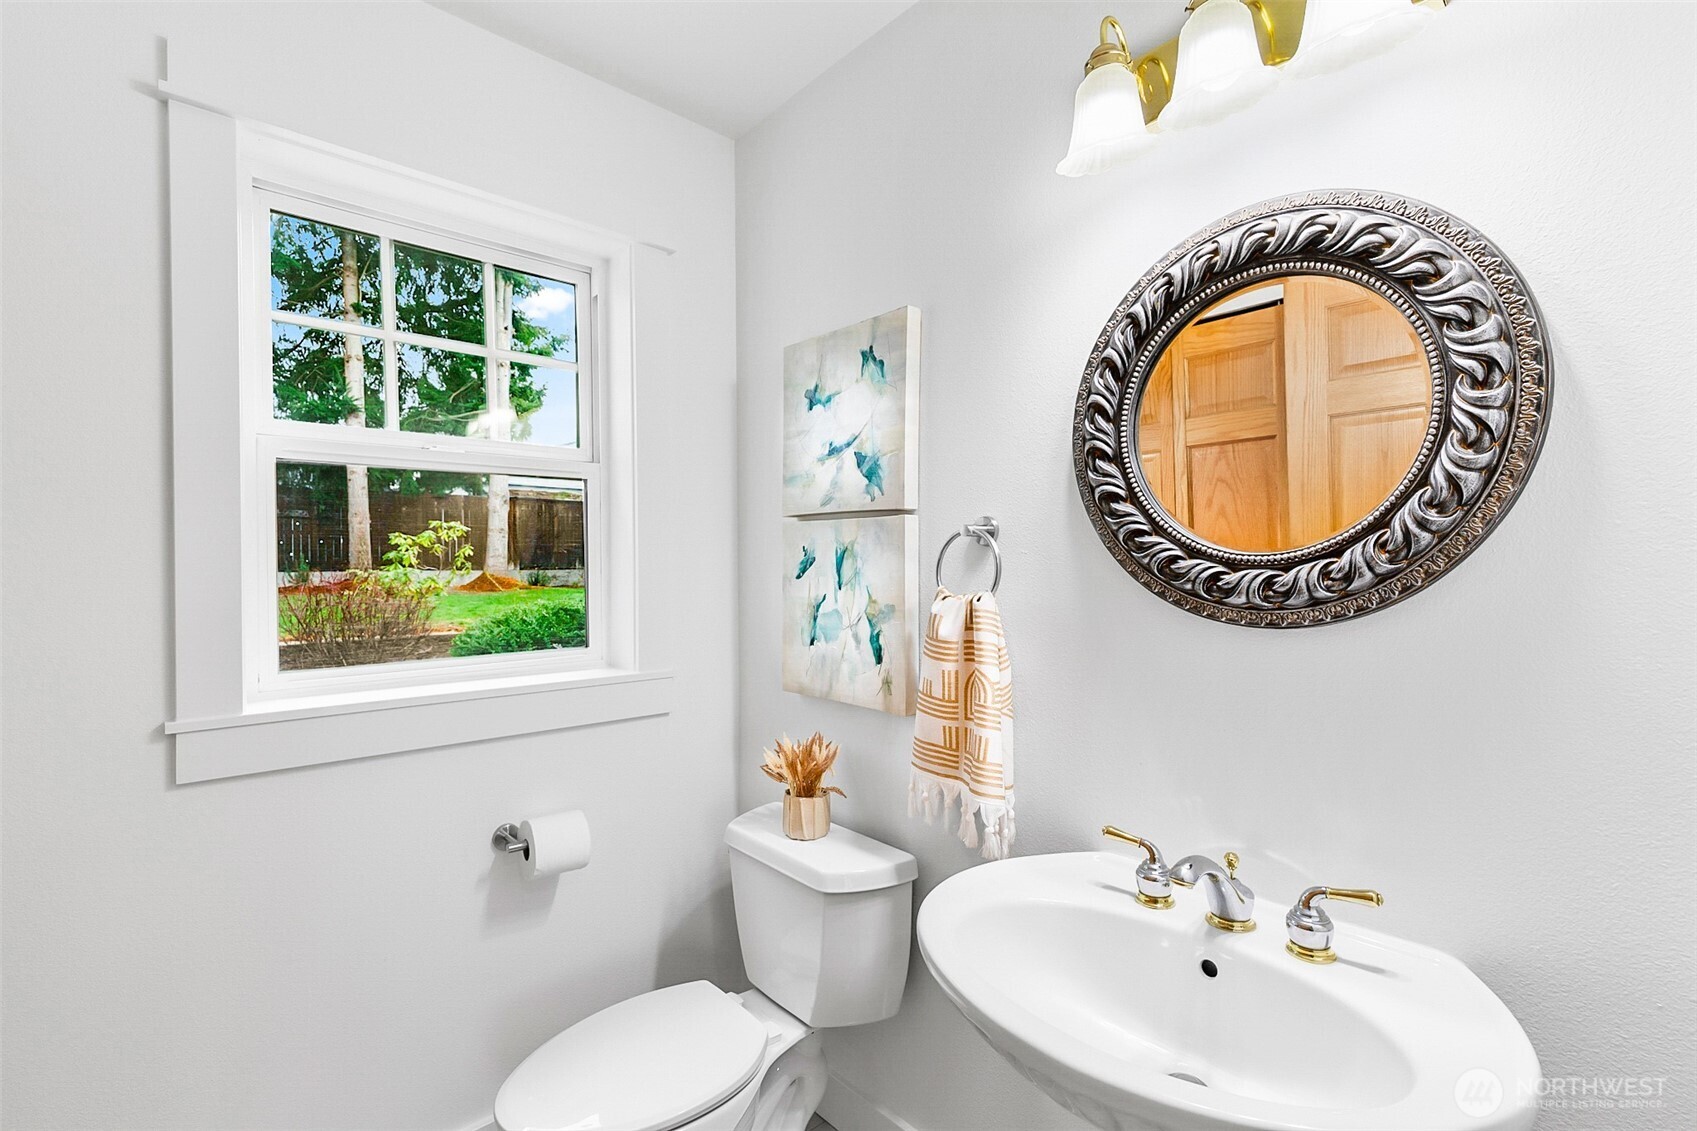
Bathroom with a pedestal sink, ornate round mirror, and window overlooking a green yard.
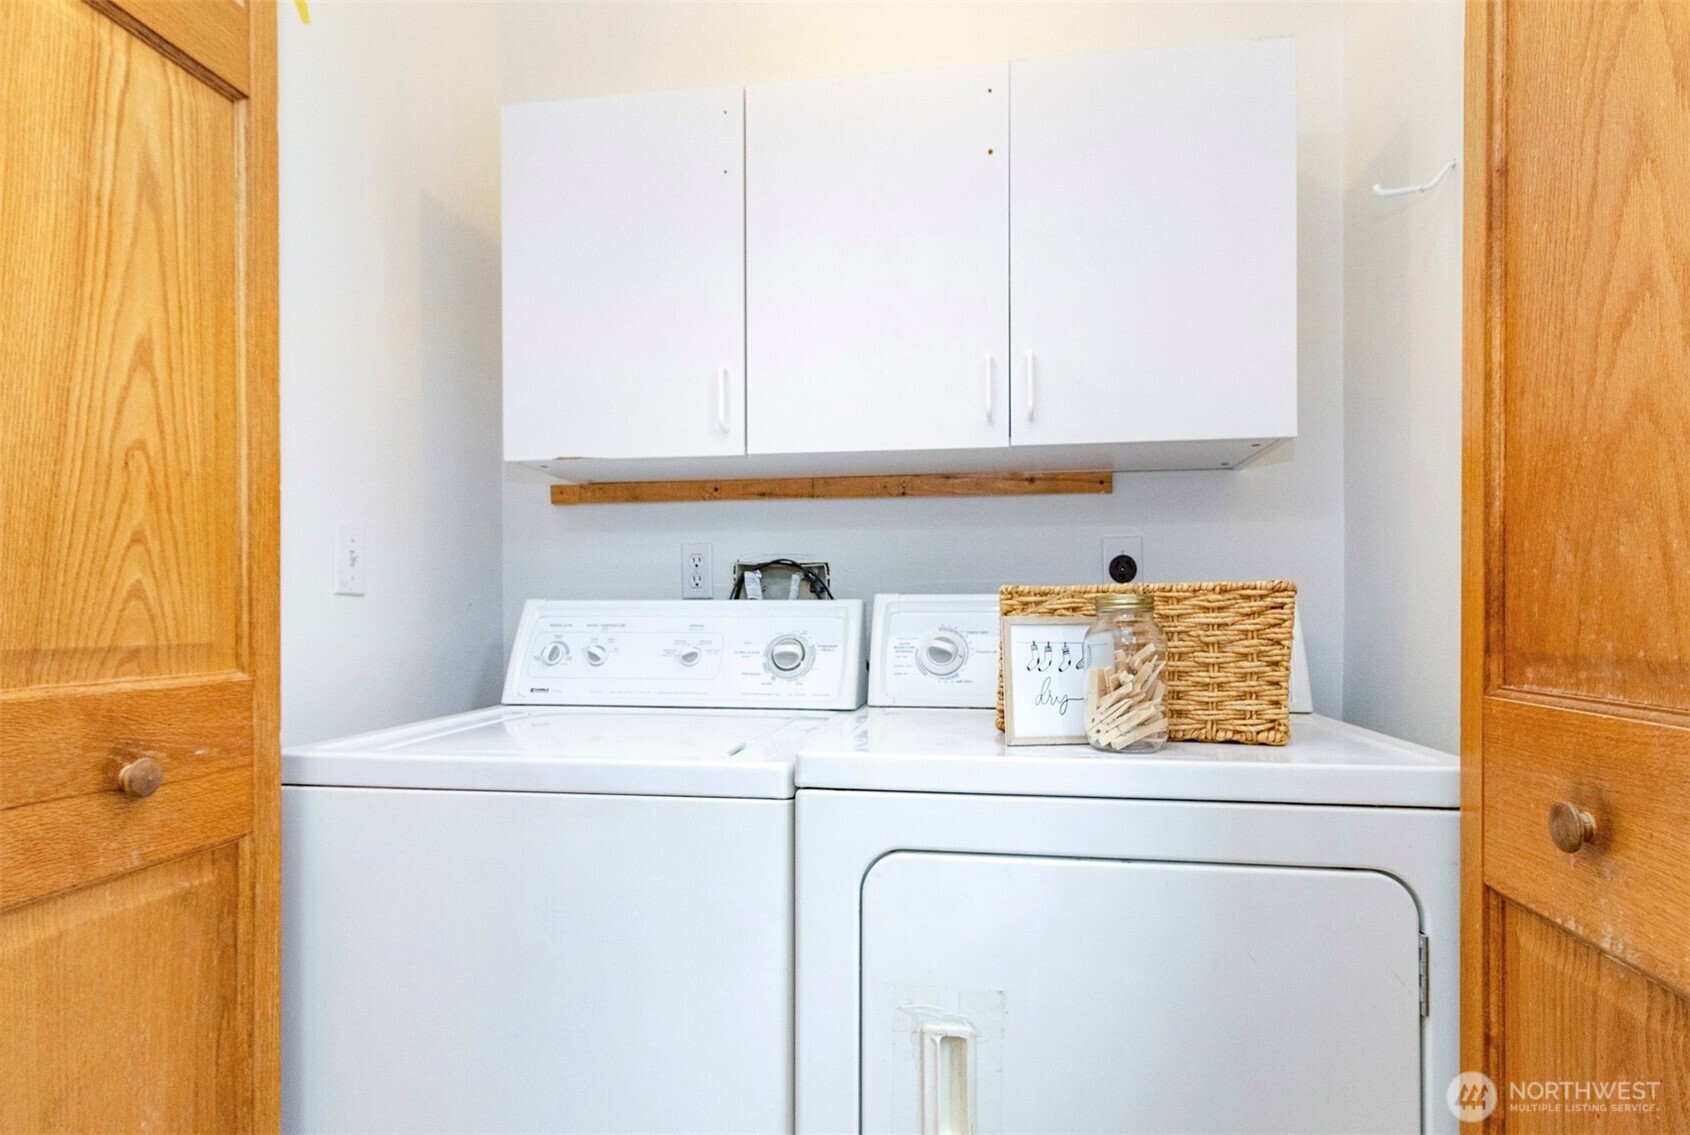
Laundry room with washer and dryer beneath white cabinets, framed by open wooden doors.
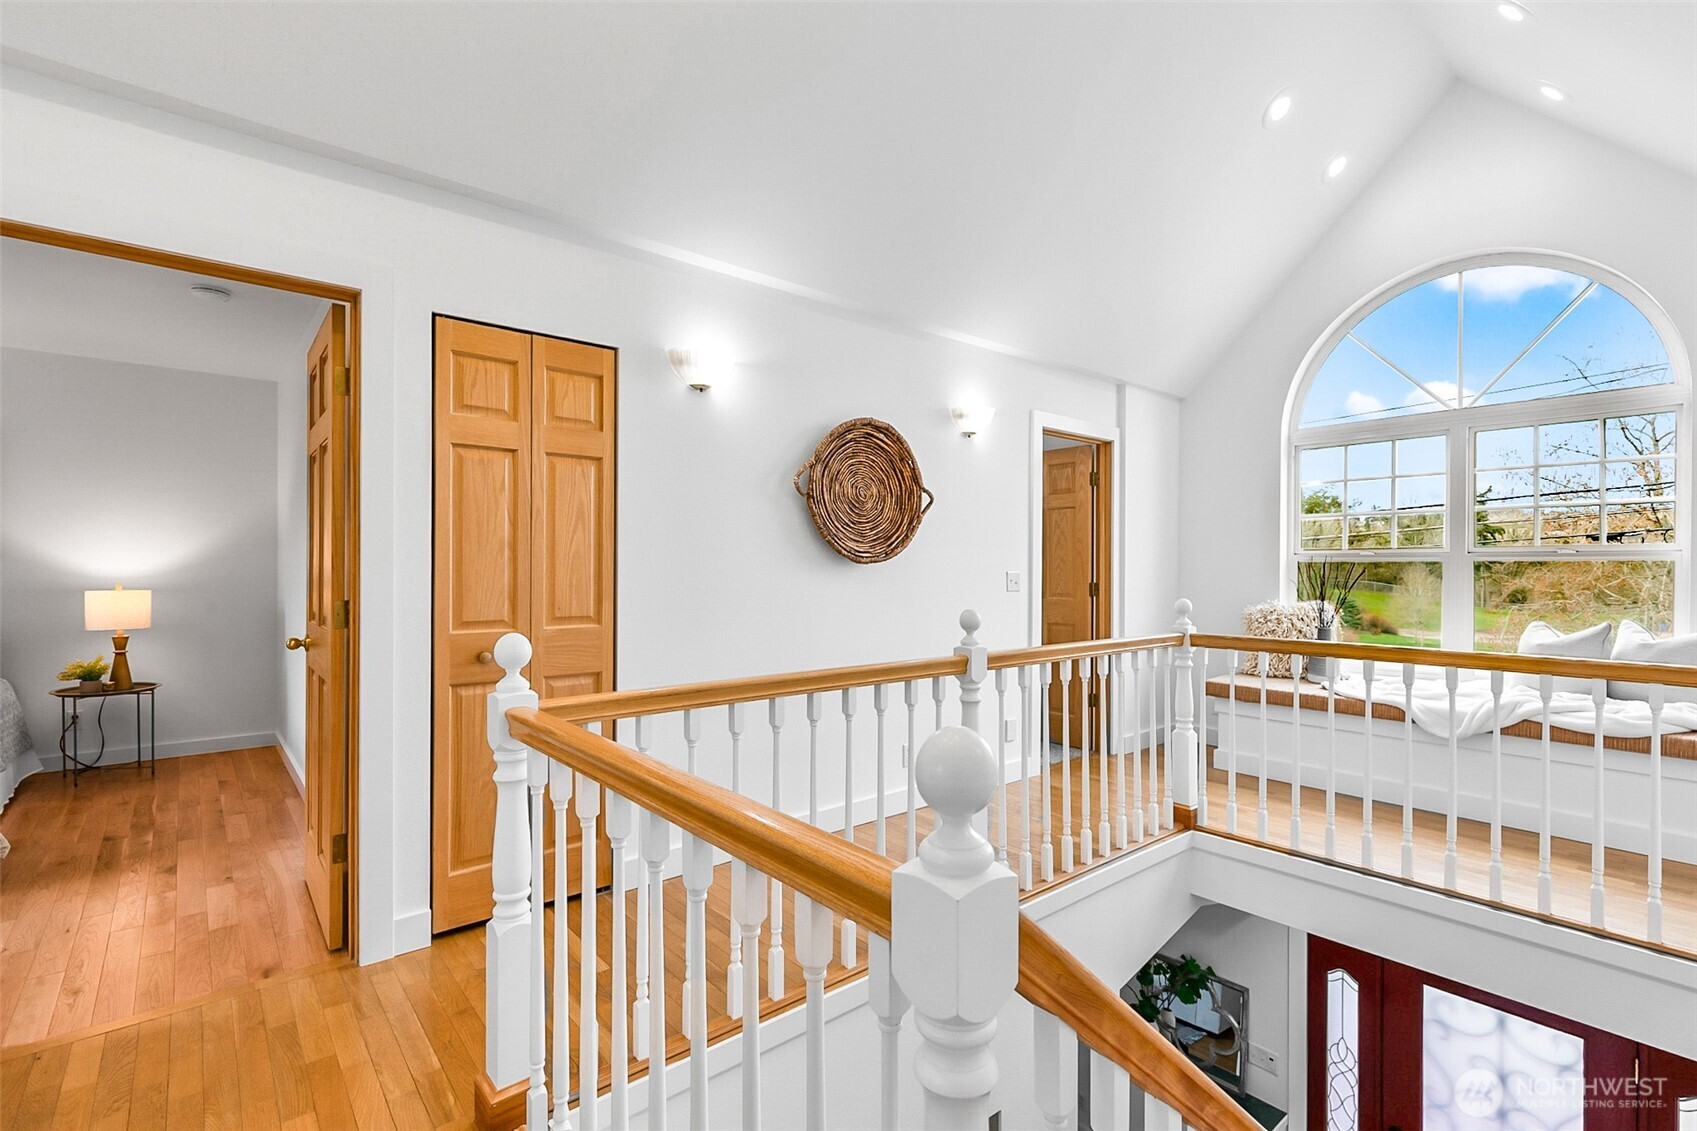
Upstairs landing with warm wood floors, white railings, and an arched window above a built-in seat.
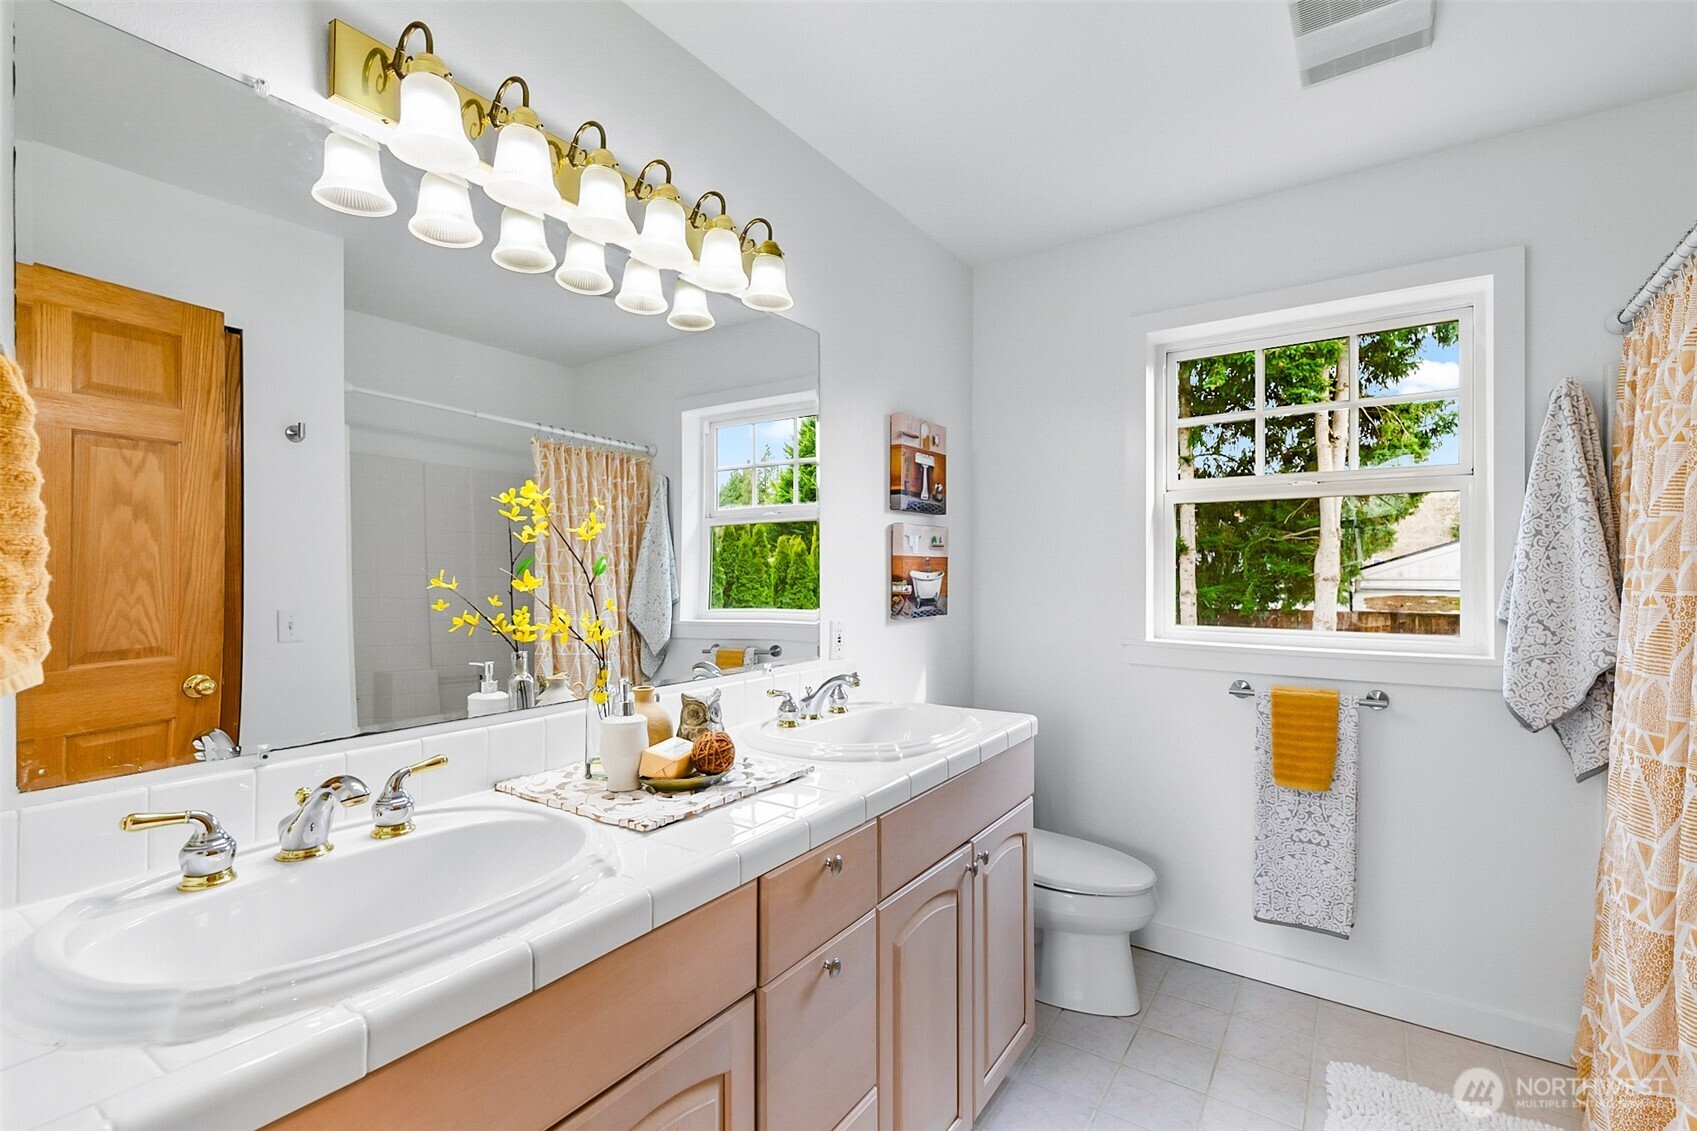
Bathroom with a double-sink vanity, large mirror, and windows overlooking greenery.
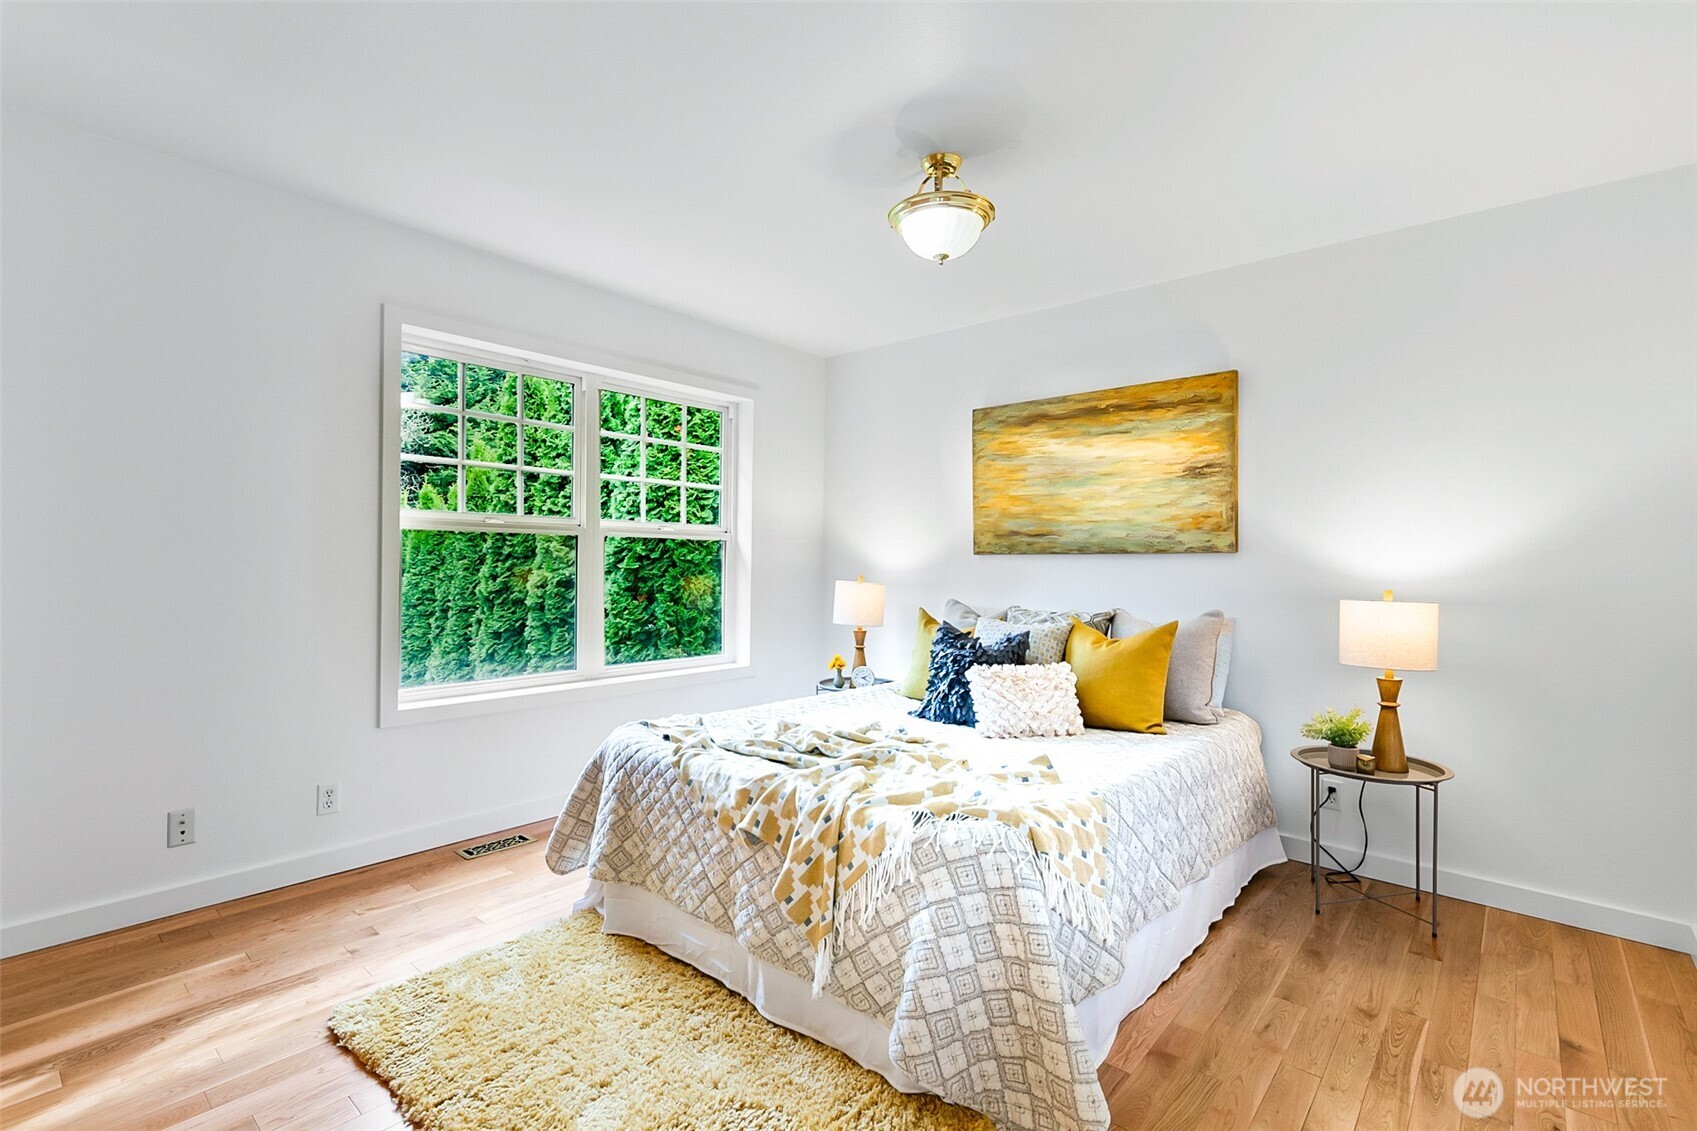
Staged bedroom with a white bed, mustard accents, hardwood floors, and a large window overlooking greenery.
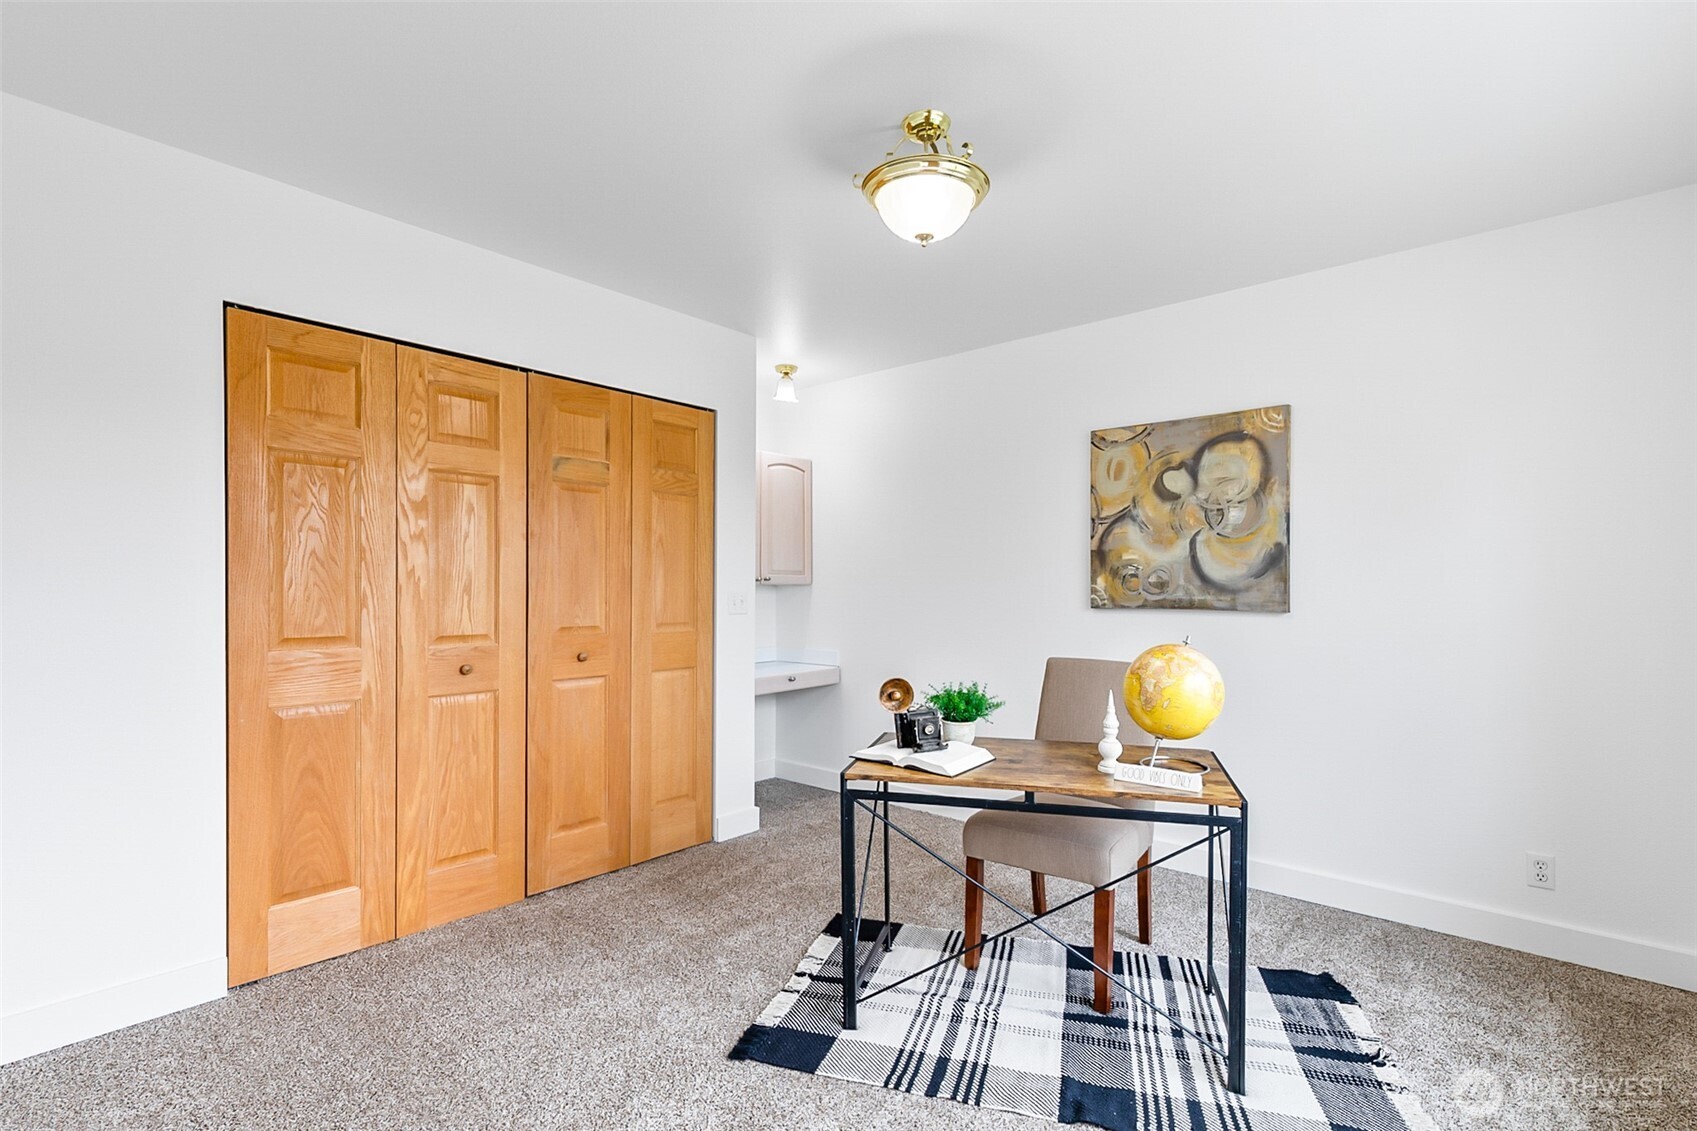
Staged home office with wooden closet doors, a desk, and a globe.
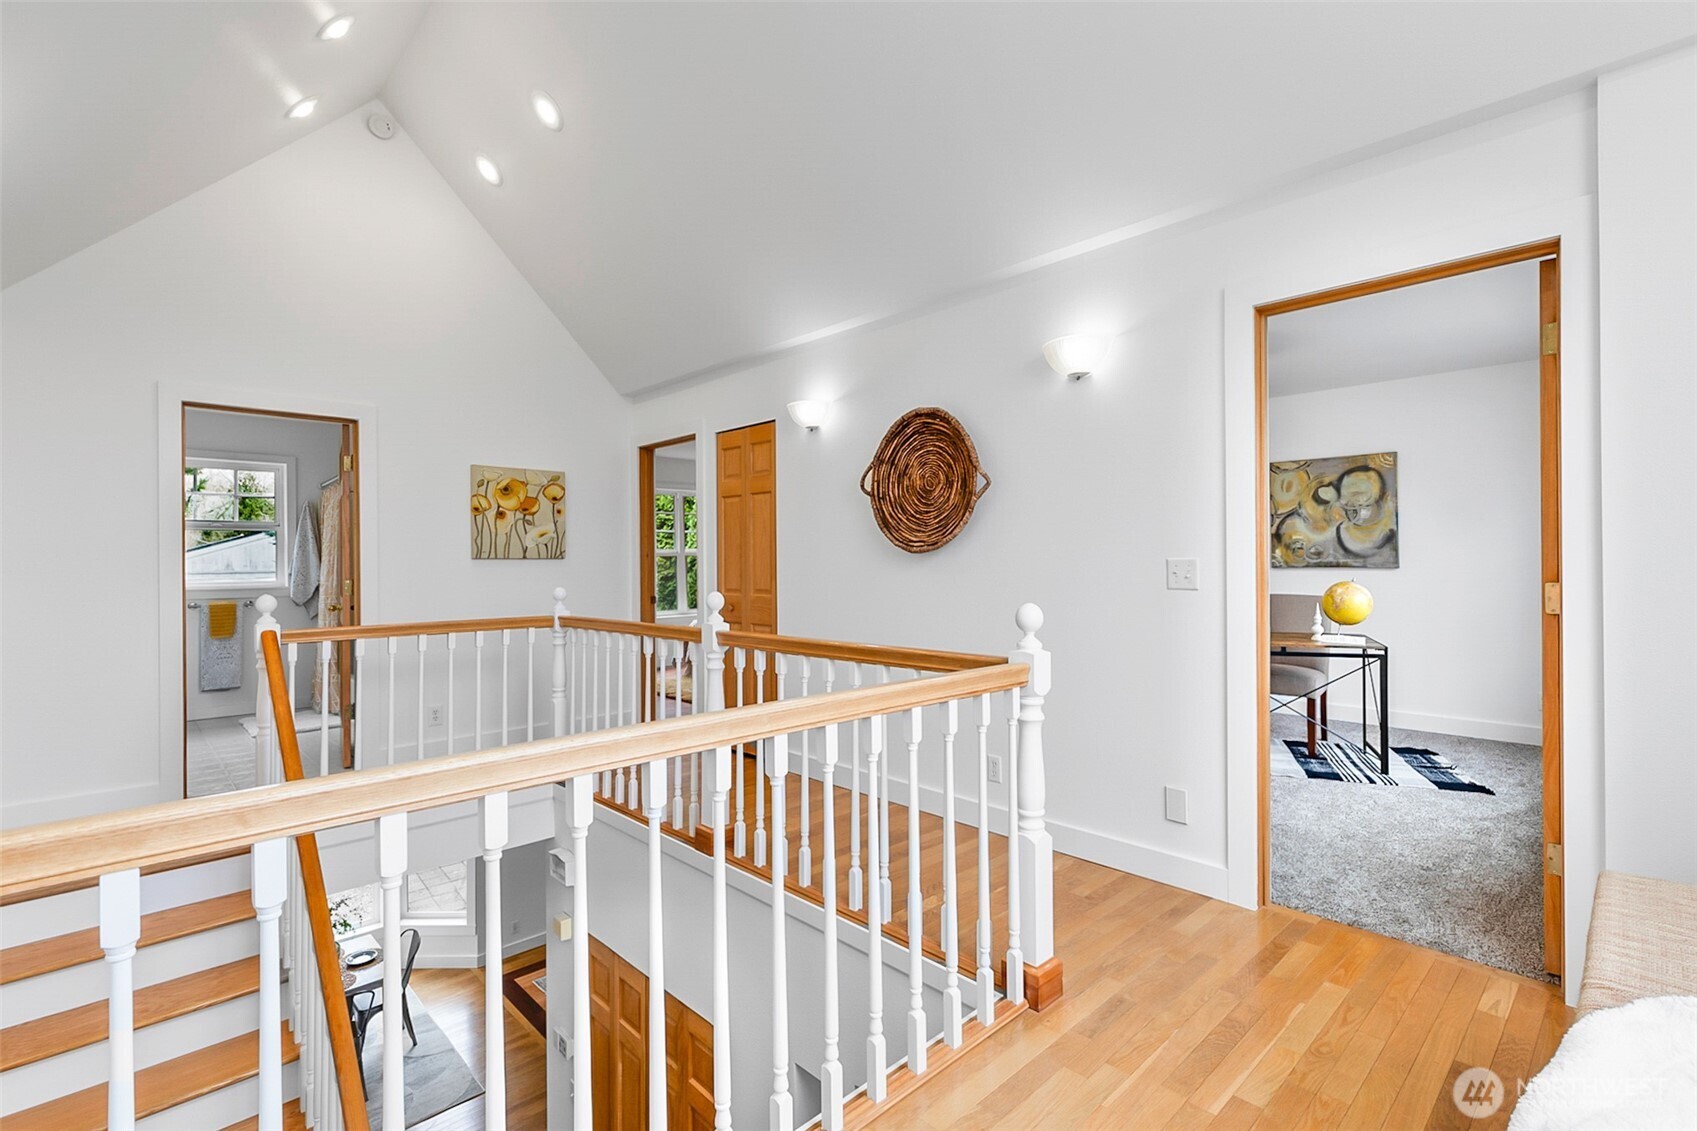
Upstairs landing overlooking a staircase with white balusters, a wood handrail, and hardwood floors.
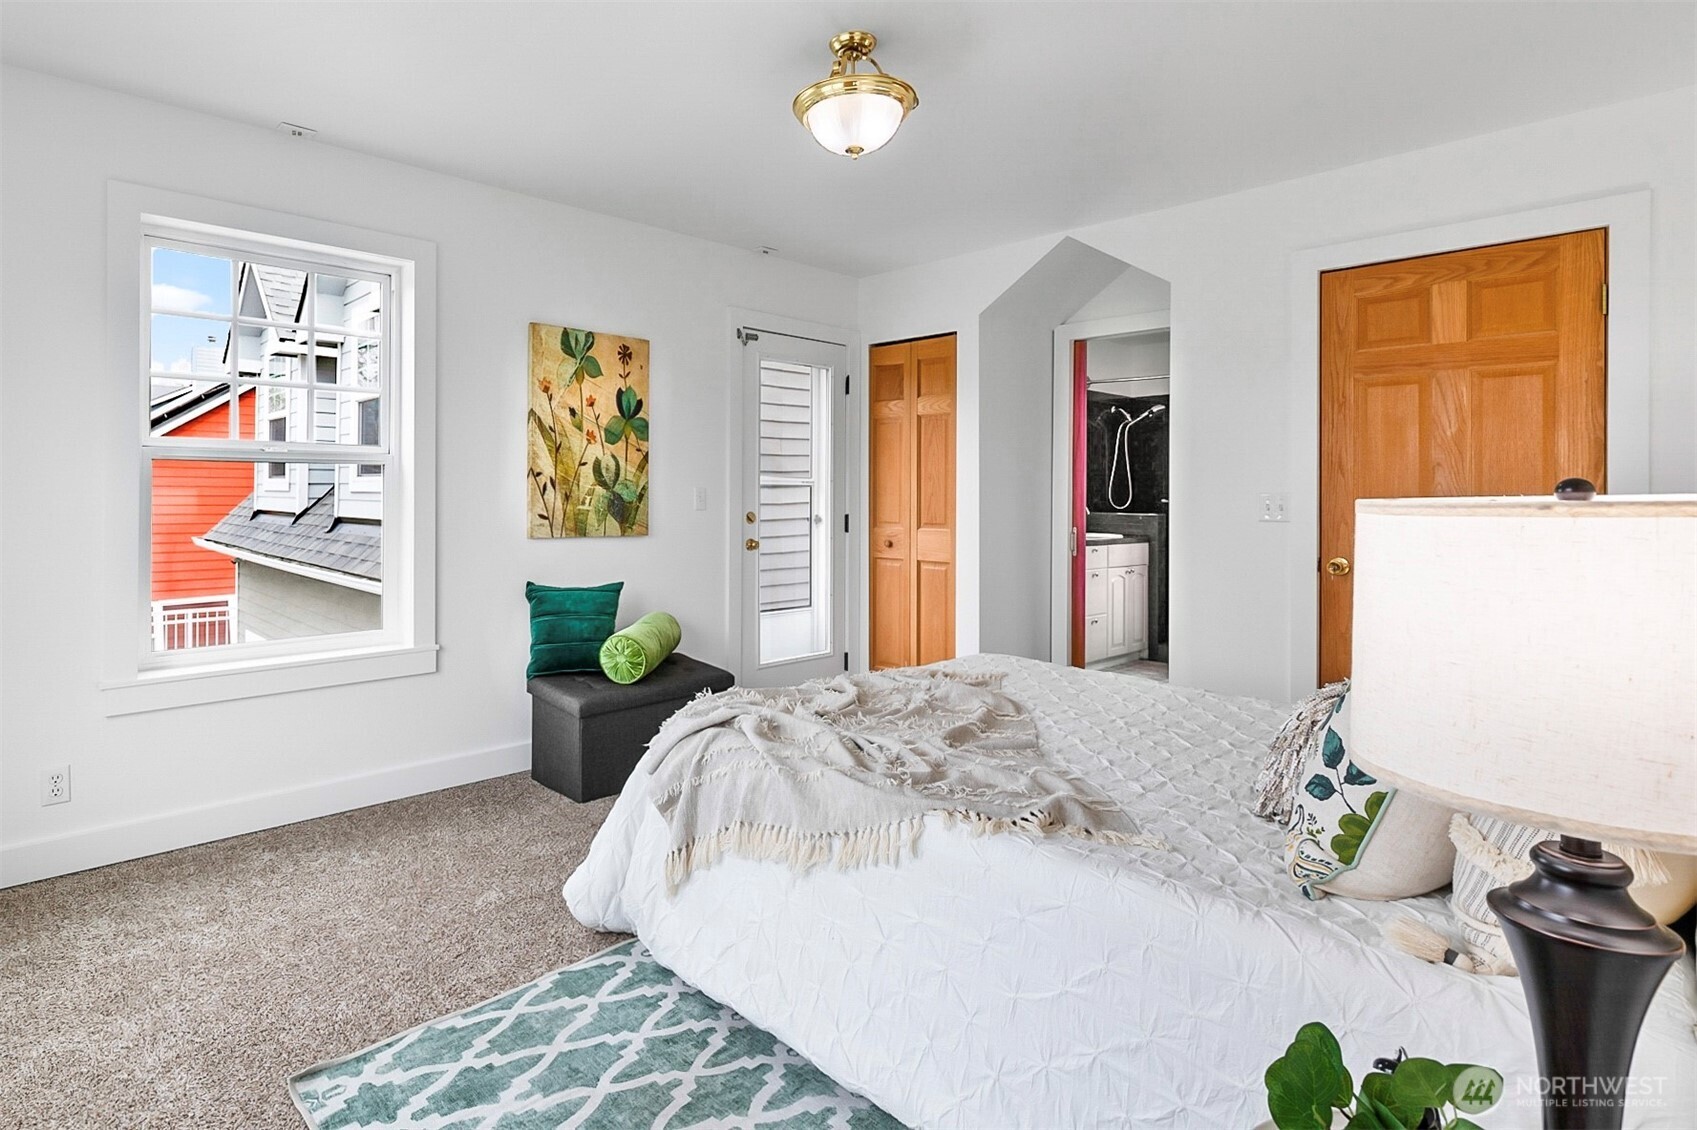
Staged bedroom with a white bed, teal patterned rug, and window overlooking a neighboring house.
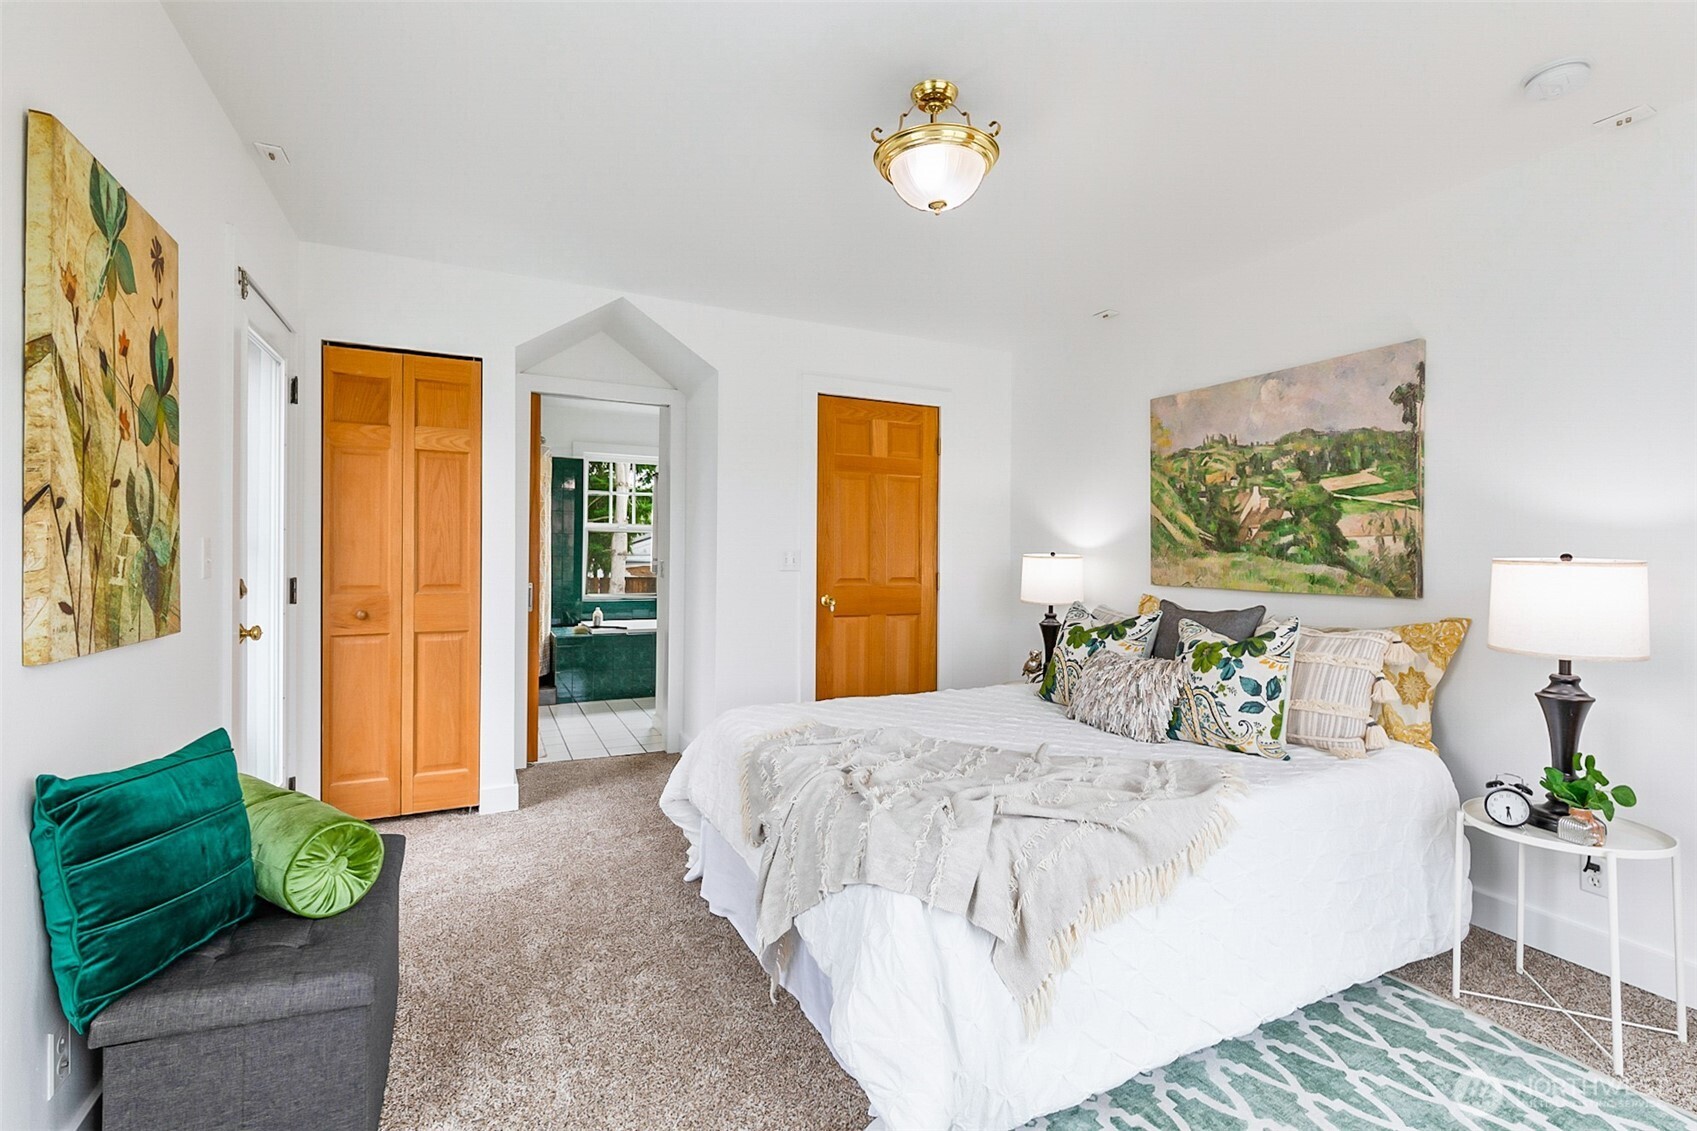
Furnished bedroom with a white bed, warm wood doors, and a glimpse of a green-tiled bathroom.
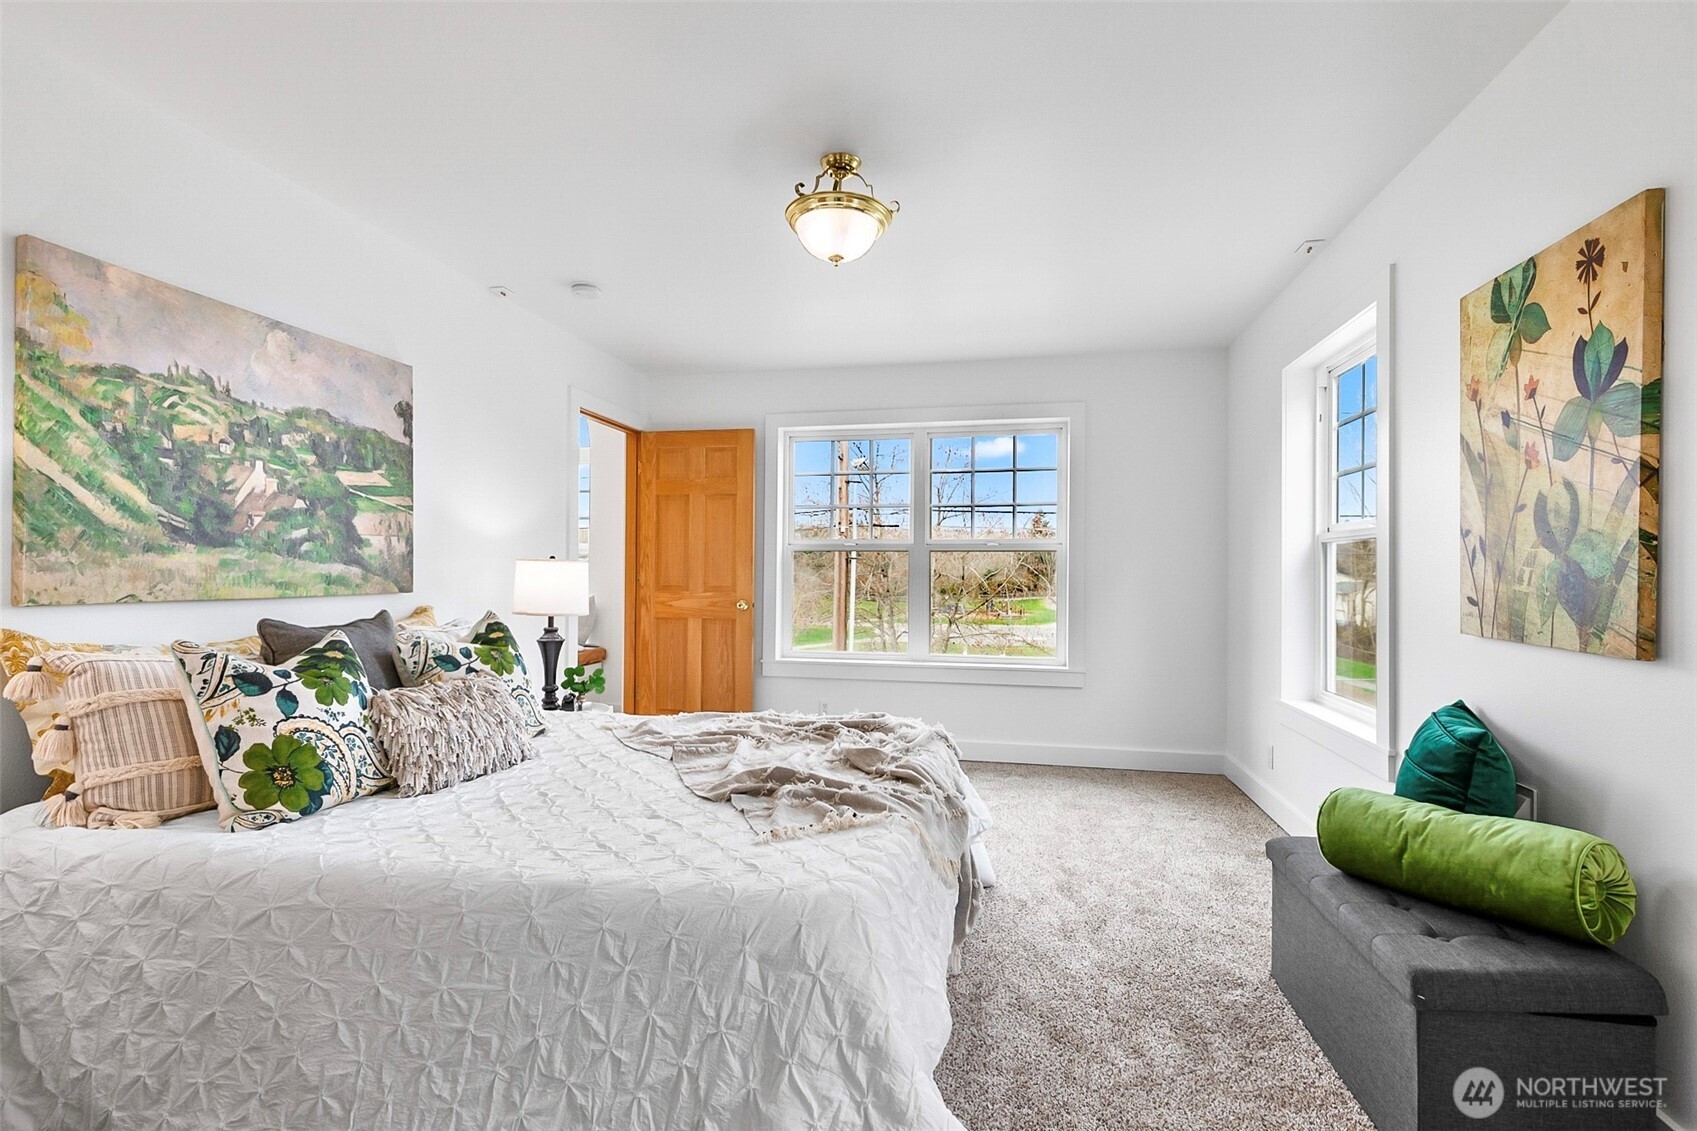
Furnished bedroom with a large white bed, two windows, colorful artwork, and a gray bench with green cushions.
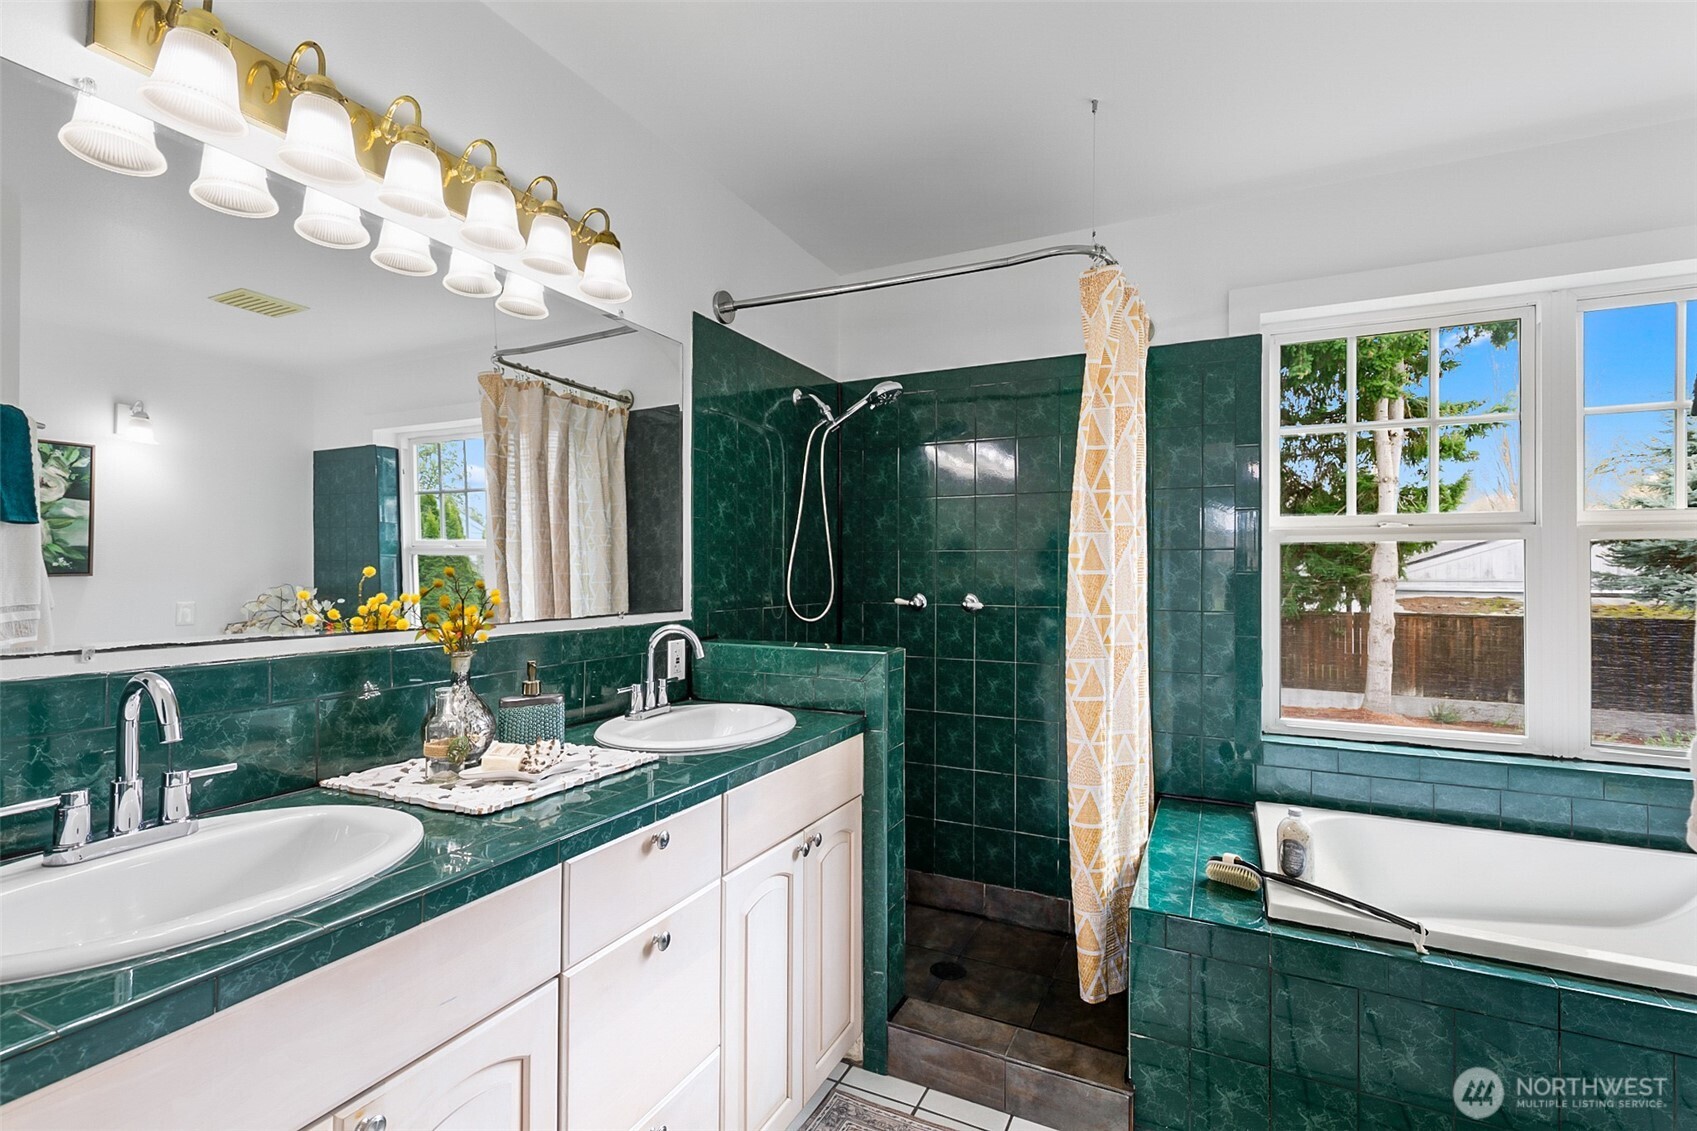
Bathroom with deep green tile, a double-sink vanity, separate shower, and window-side bathtub.
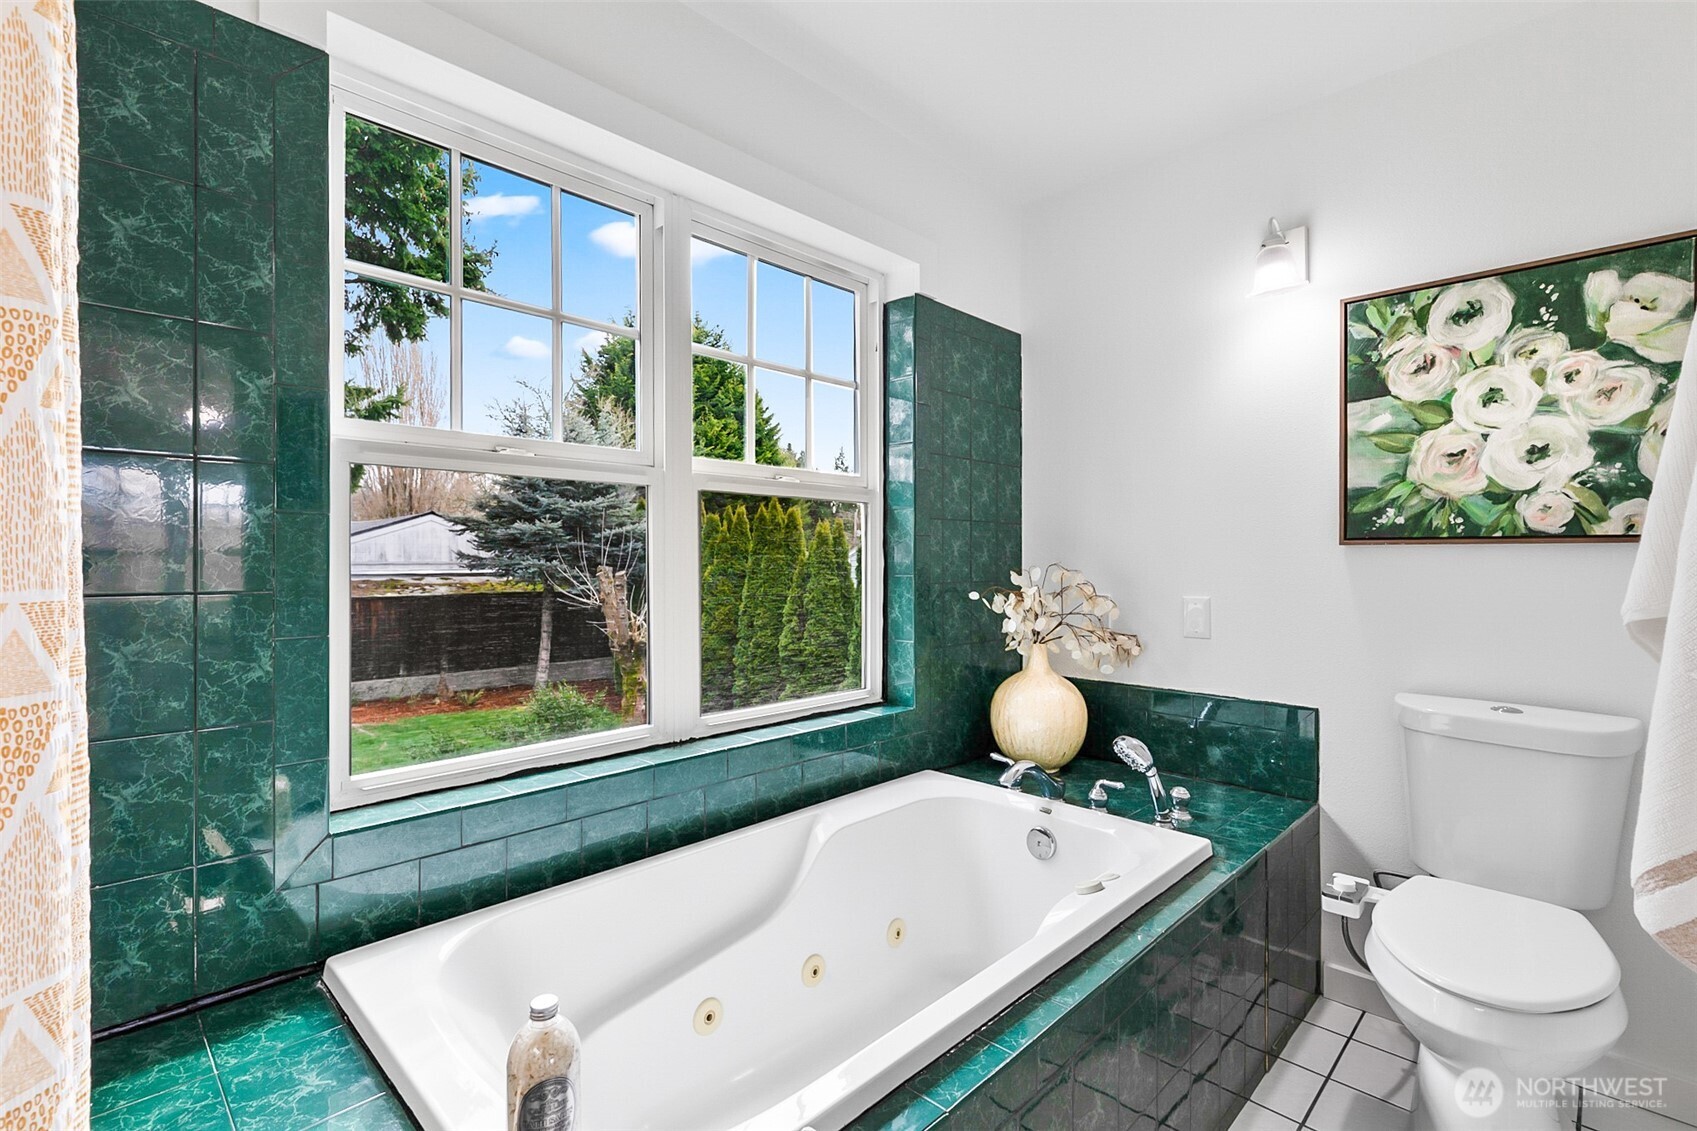
Bathroom with a white jetted tub framed by dark green tile and large windows.
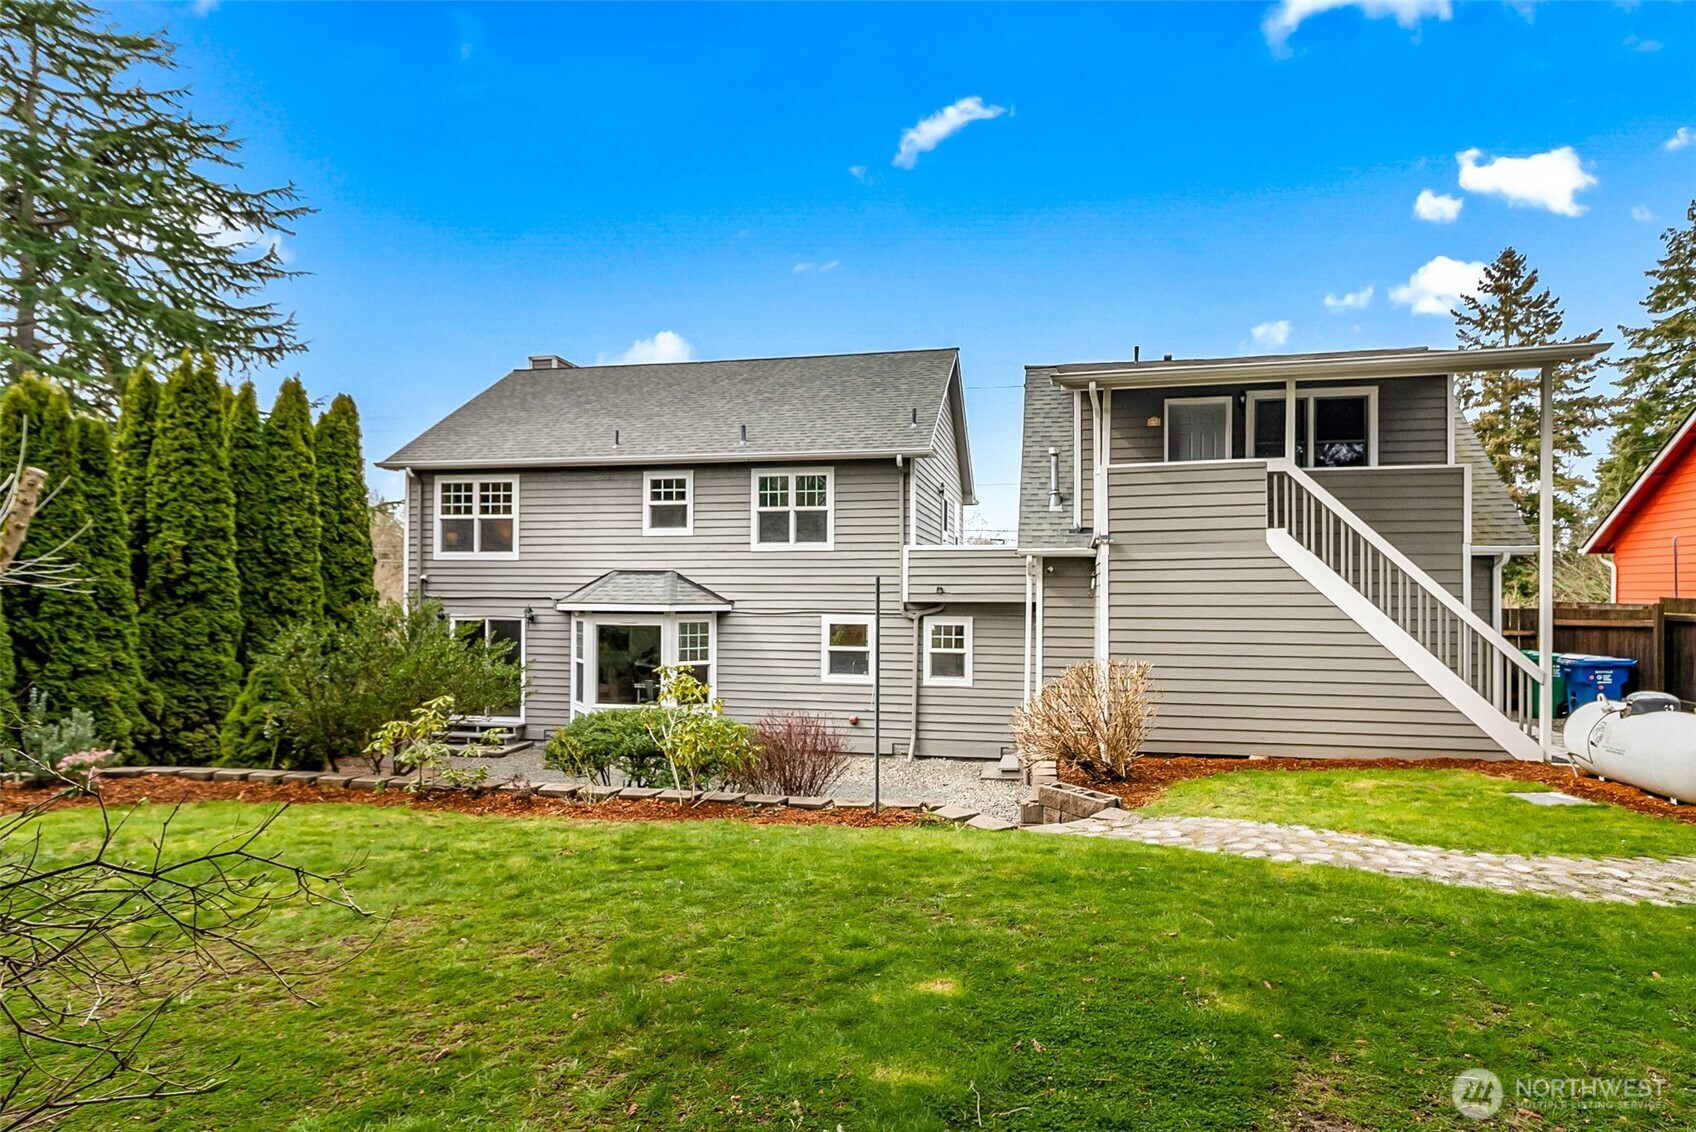
Gray two-story home's rear exterior, elevated deck, and white stairs above a broad green lawn.
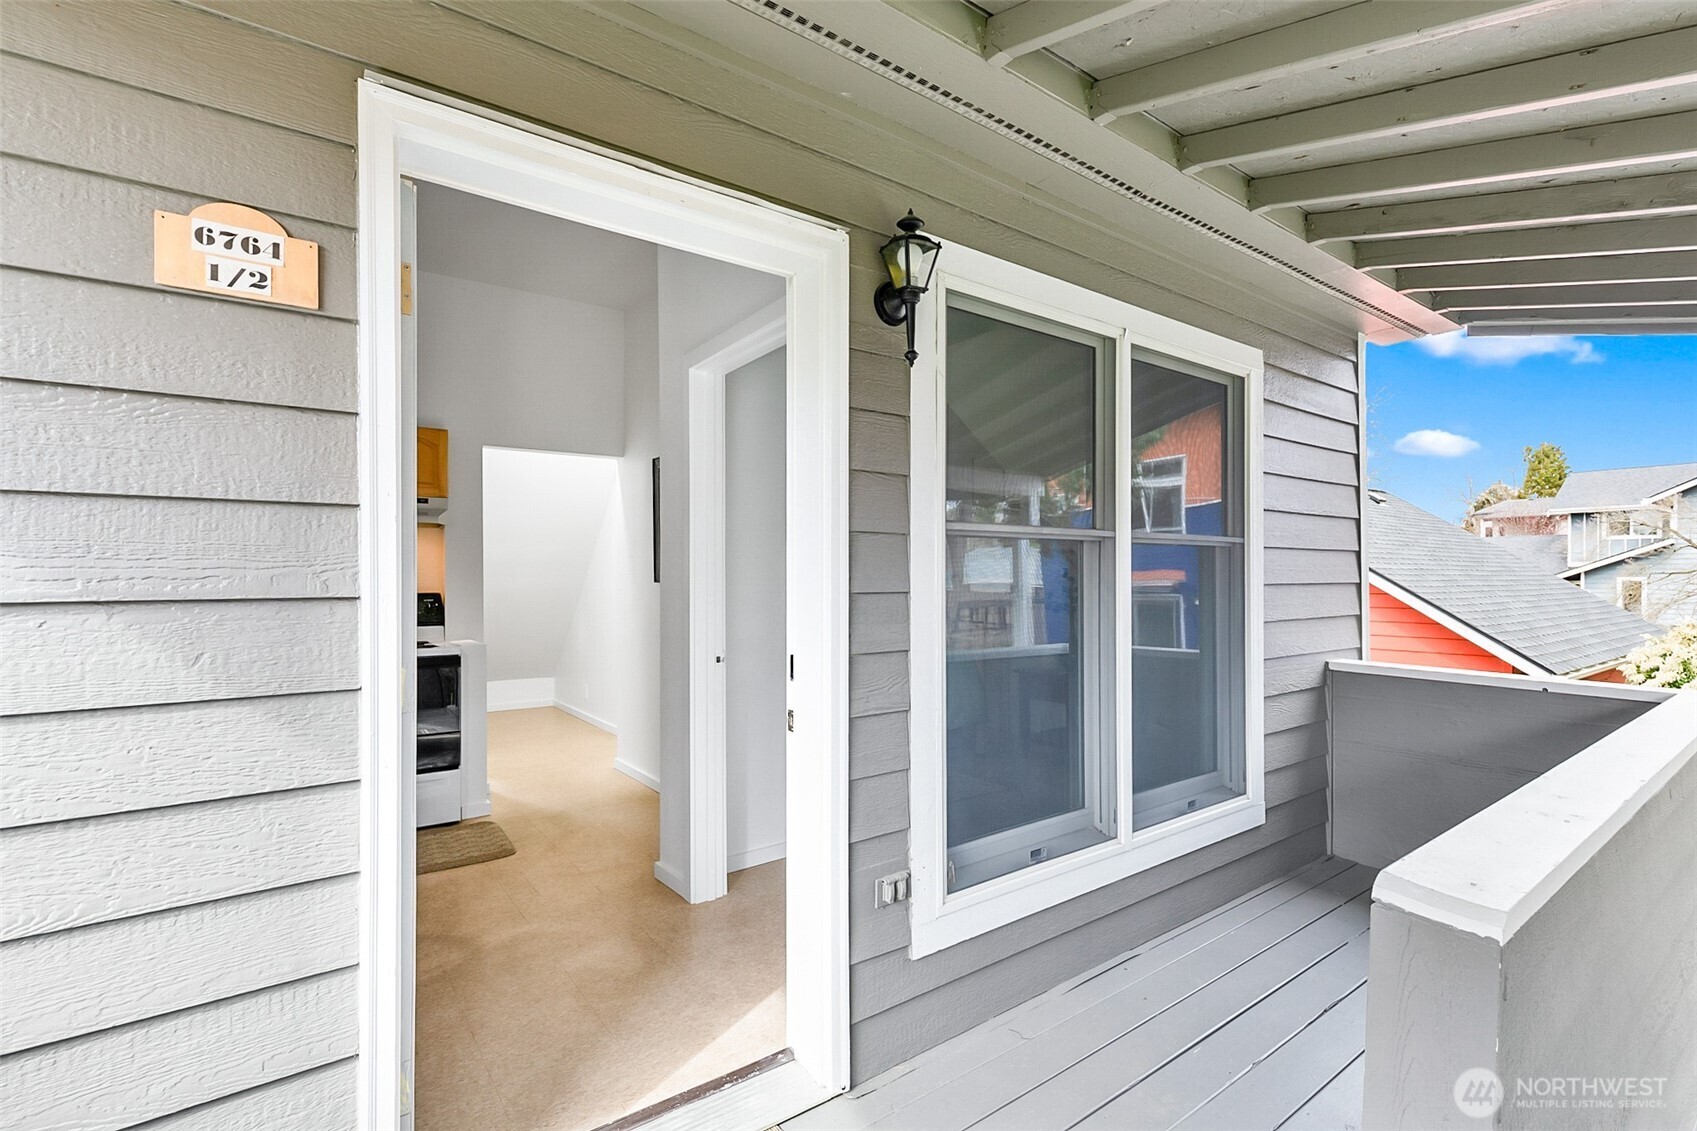
Covered gray deck outside an open doorway, with large windows and a 6764 1/2 plaque.
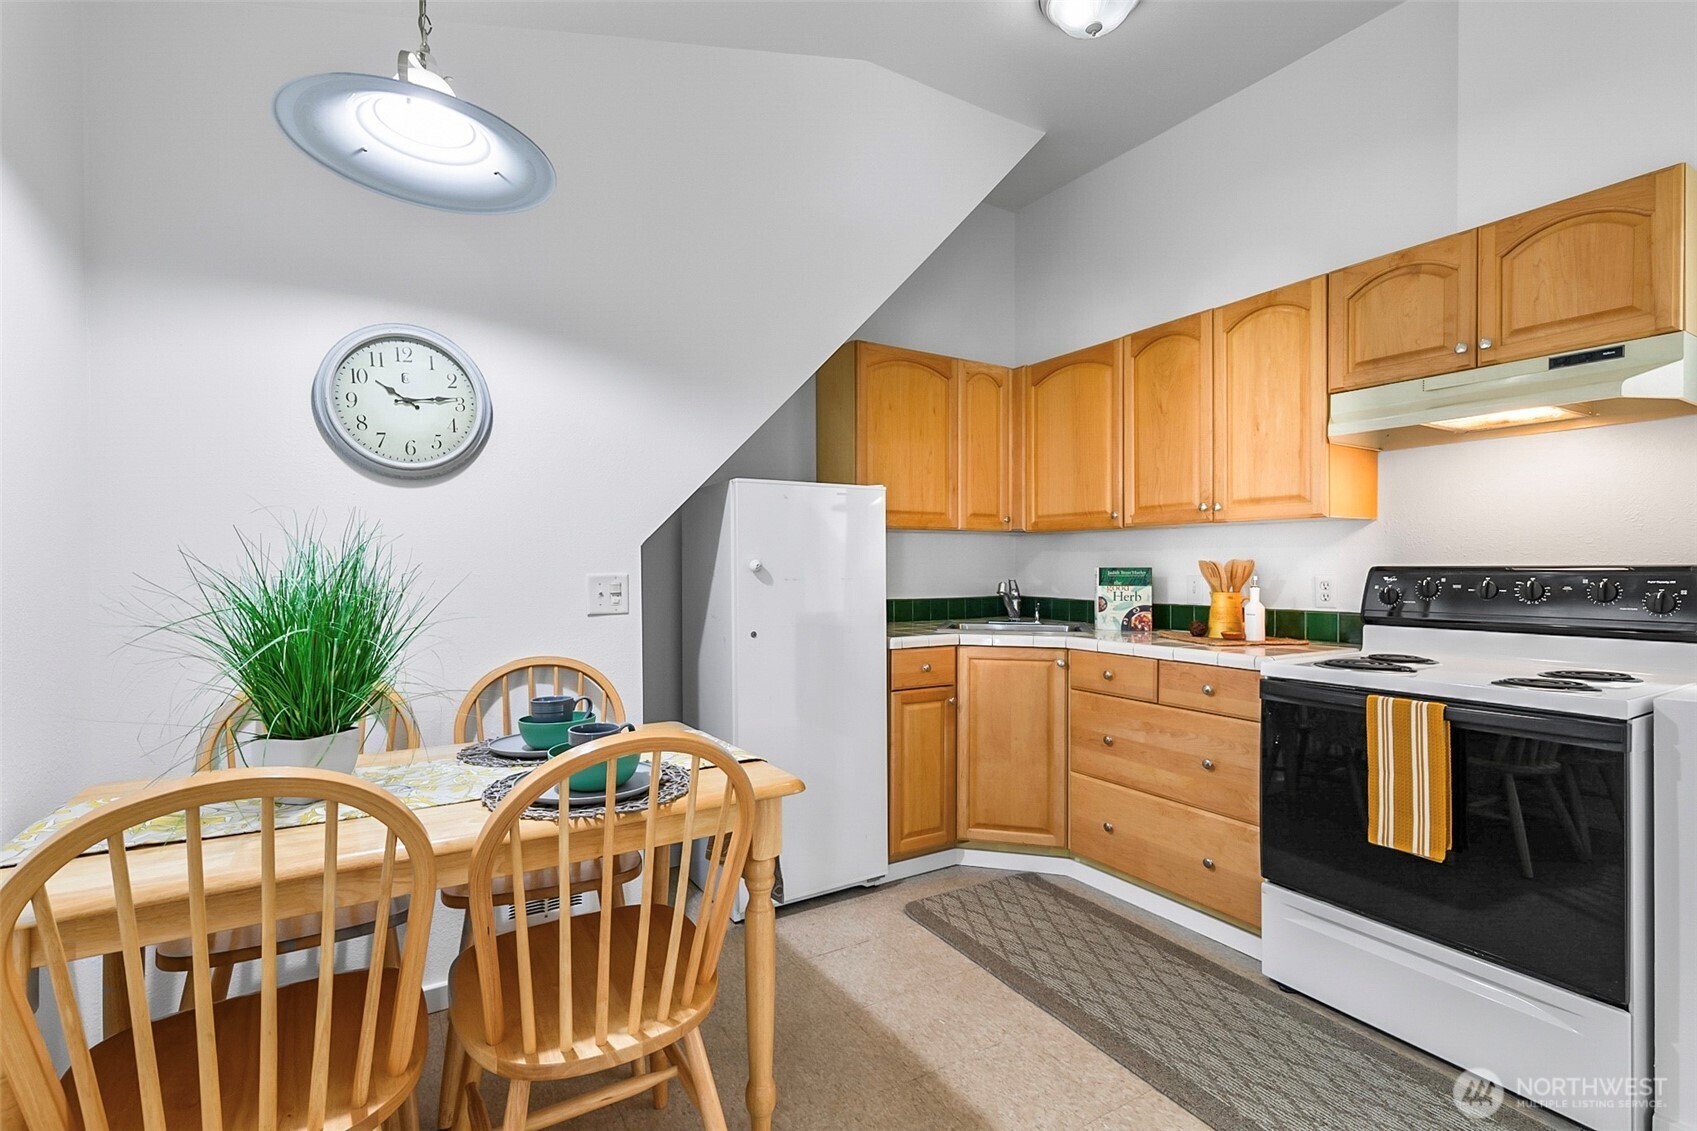
Kitchen with honey-colored cabinets, green tile backsplash, and a wooden dining table.
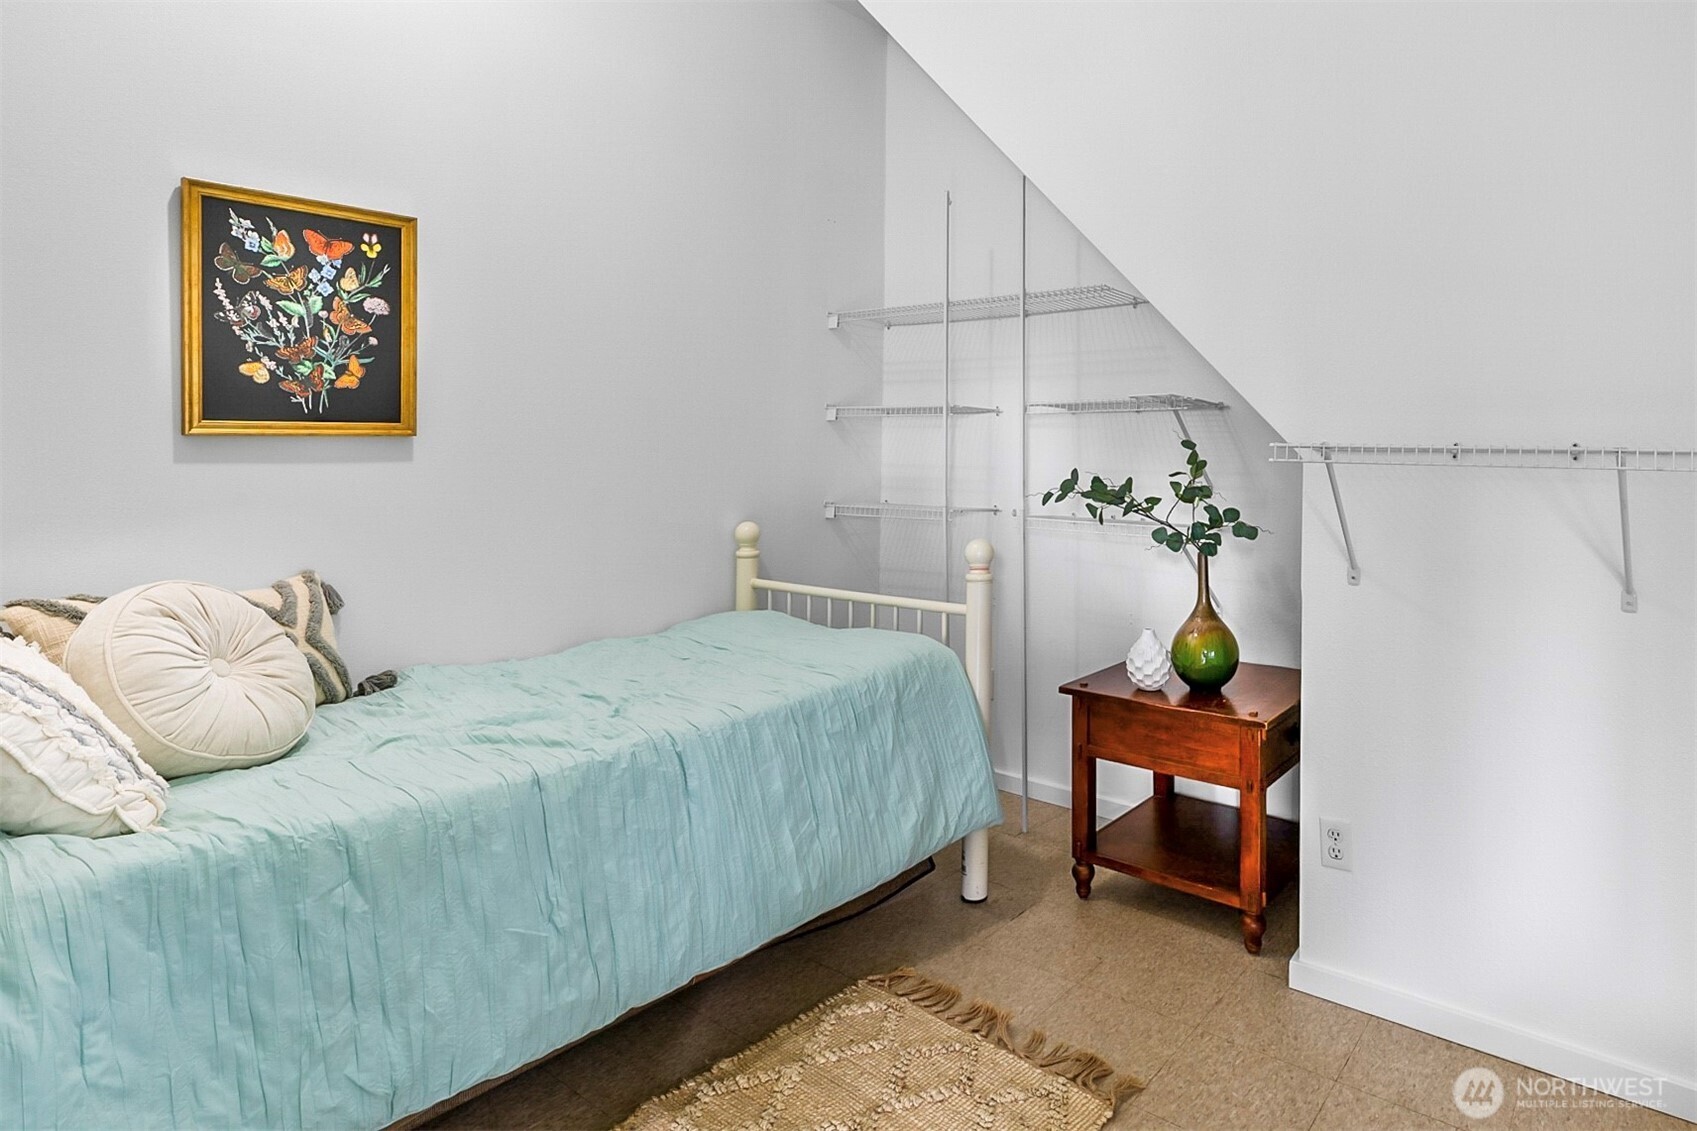
Bedroom with a pale aqua-covered bed beneath a sloped ceiling and wall-mounted wire shelves.
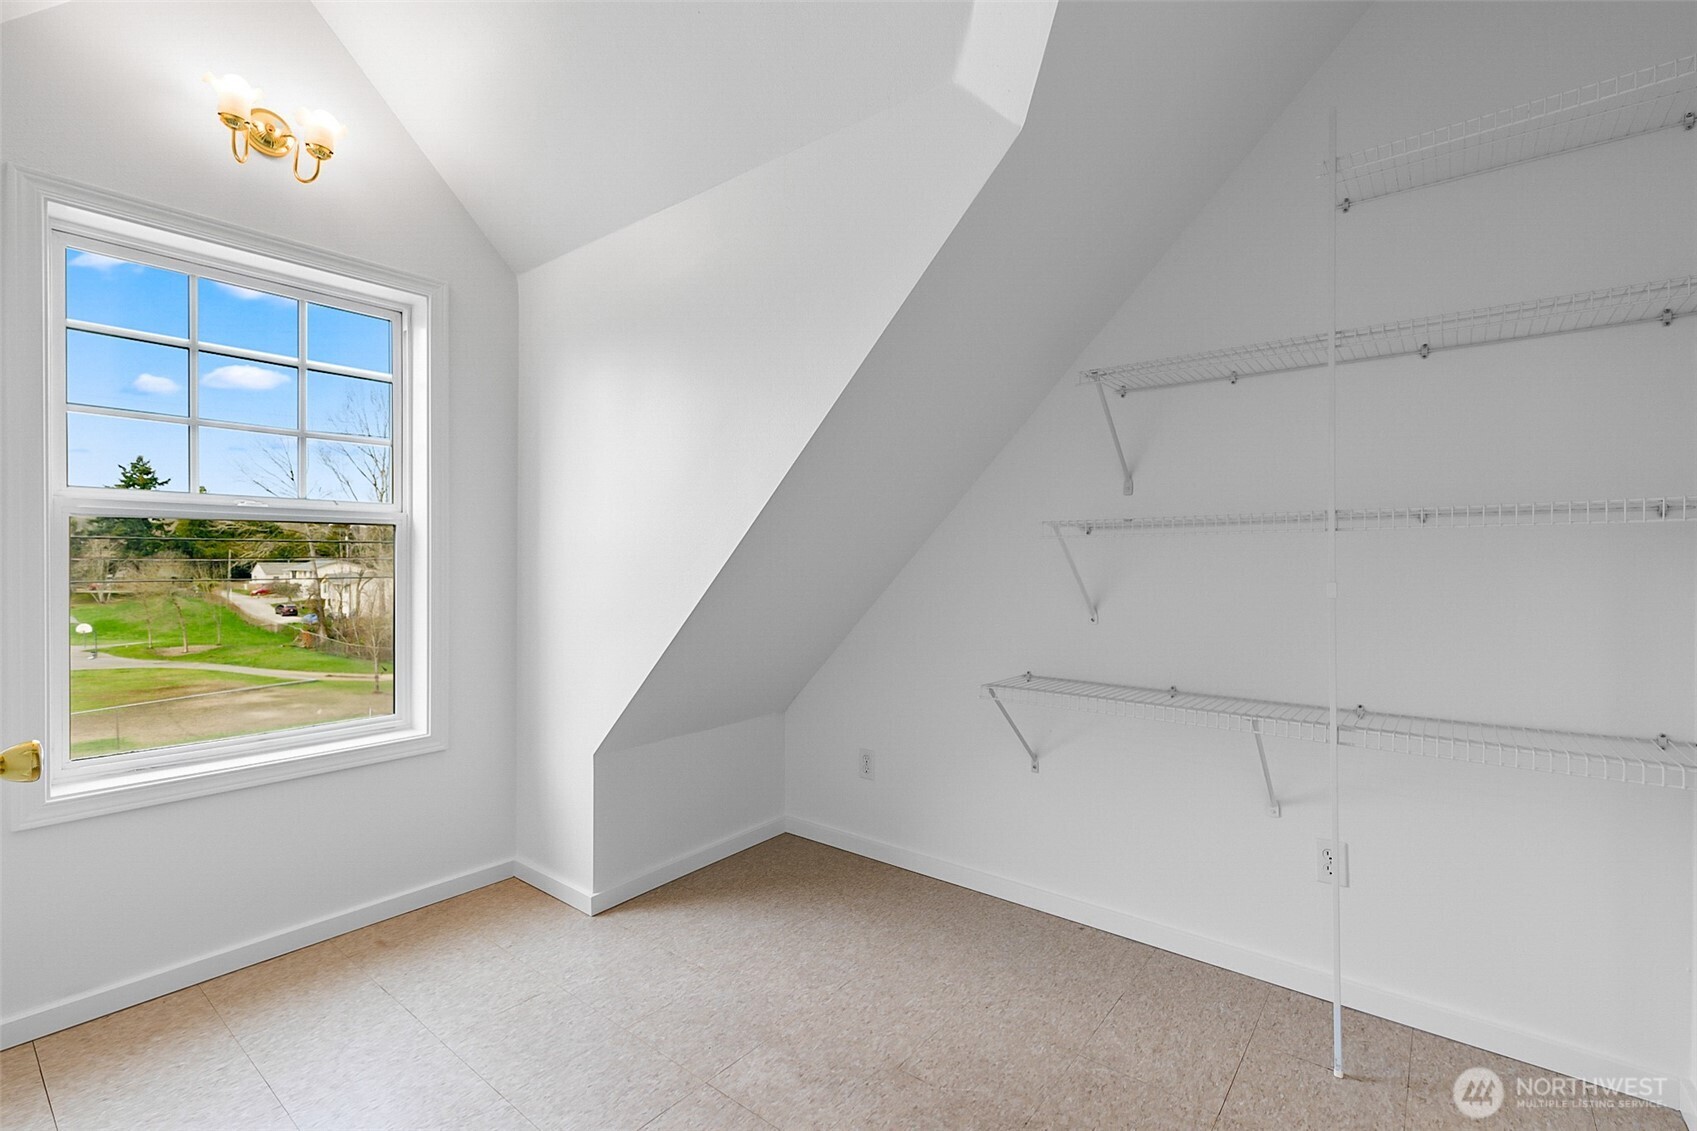
Empty closet with wire shelving, a sloped ceiling, and a large window overlooking a lawn.
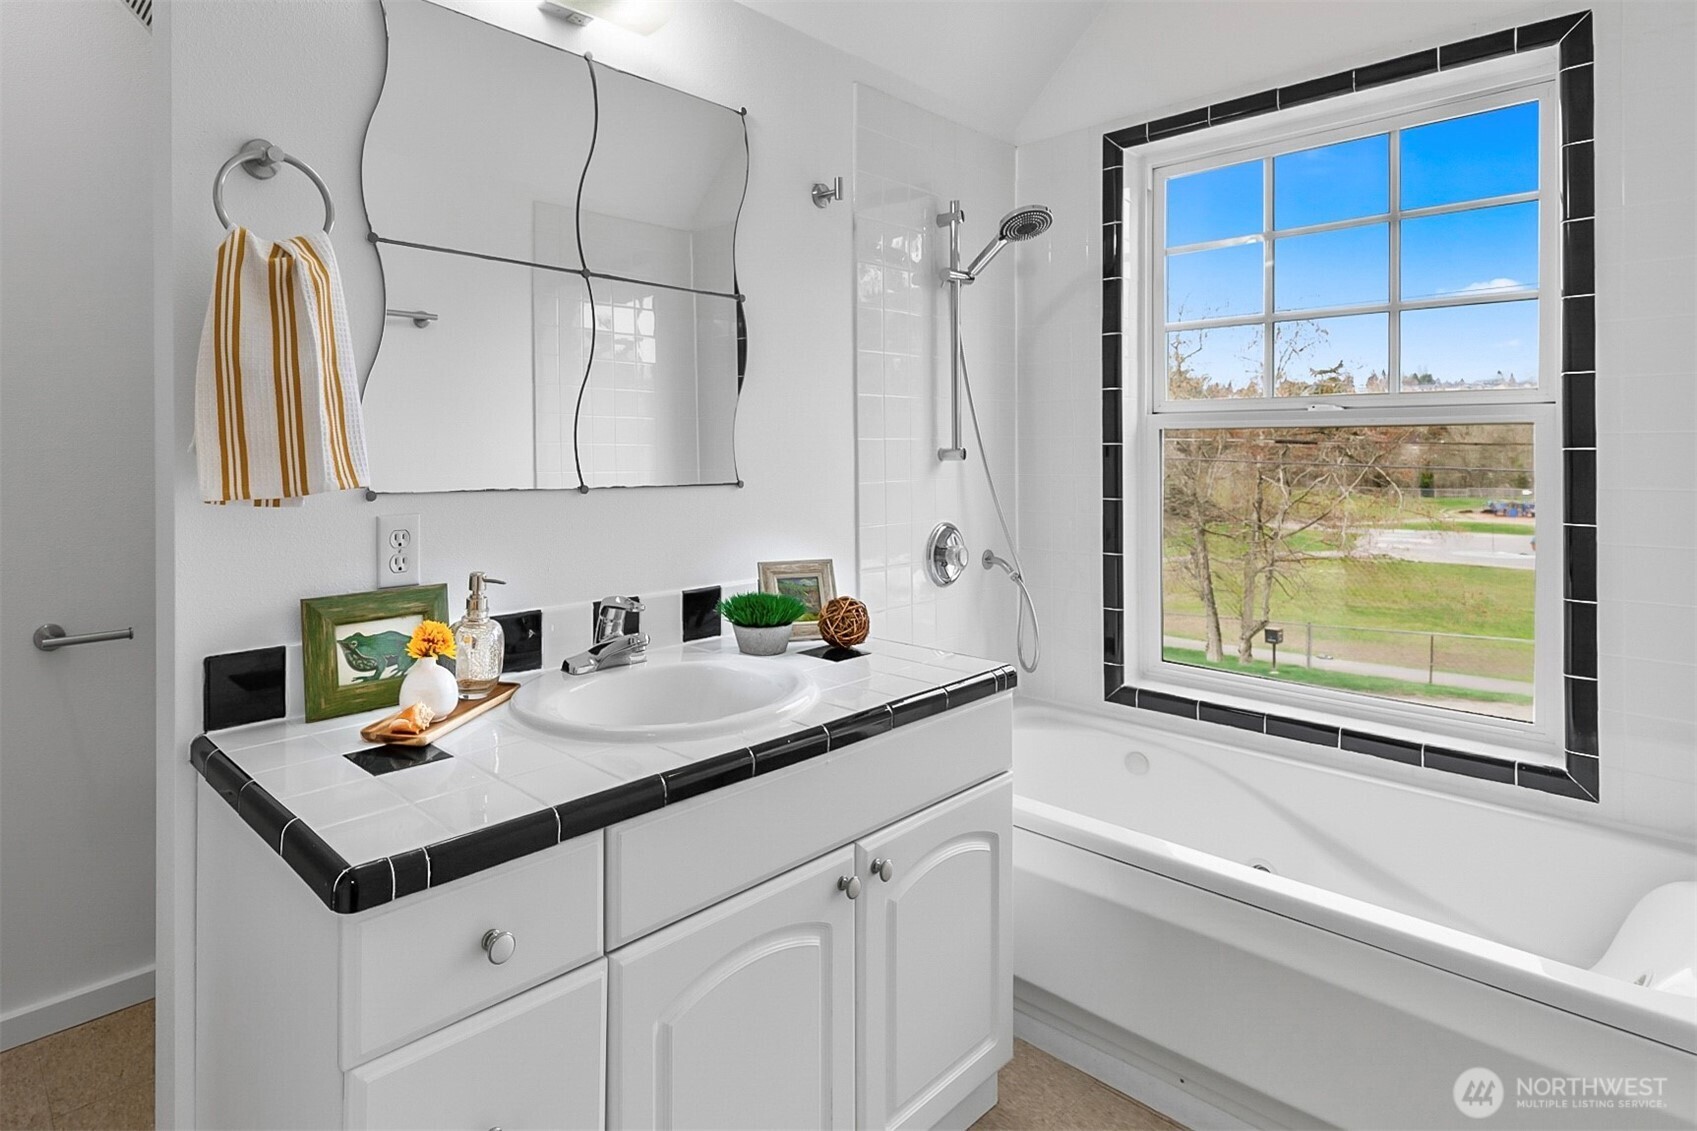
Bright bathroom with a tiled vanity, black trim, and a large window beside the bathtub.
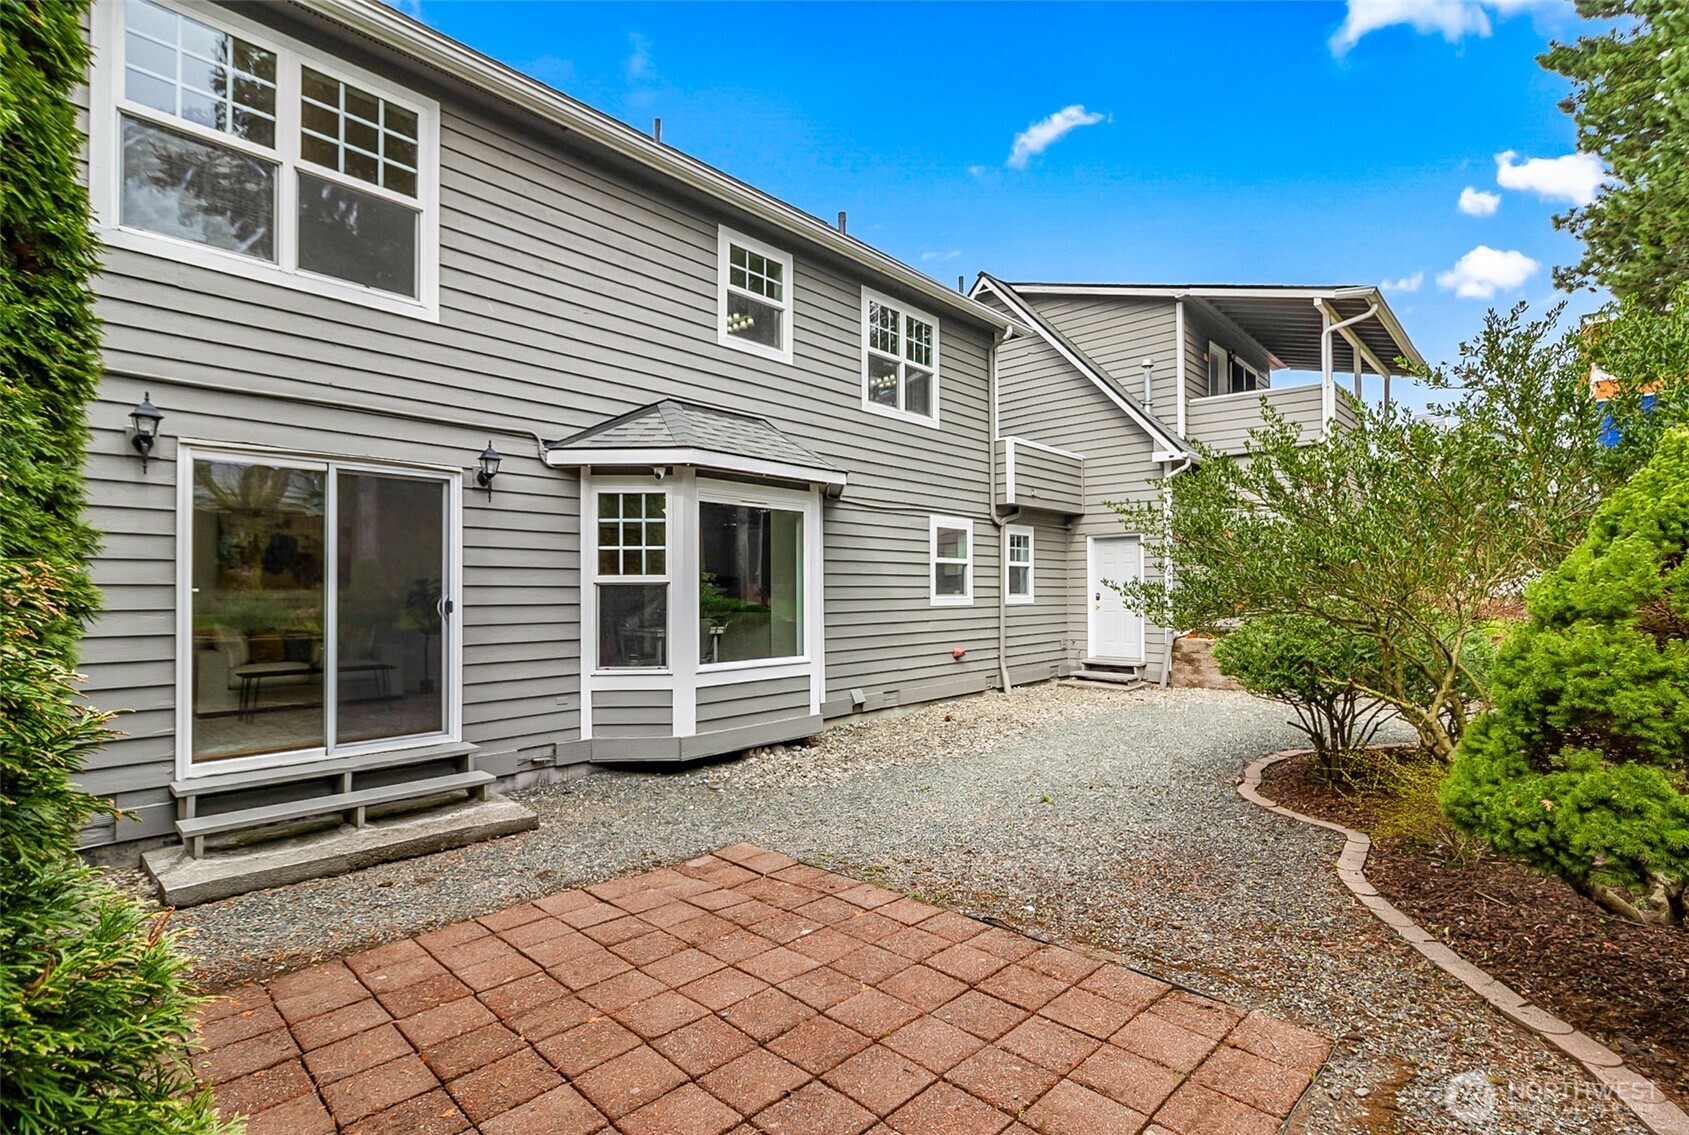
Two-story gray home with a brick patio, gravel yard, and covered upper-level balcony.
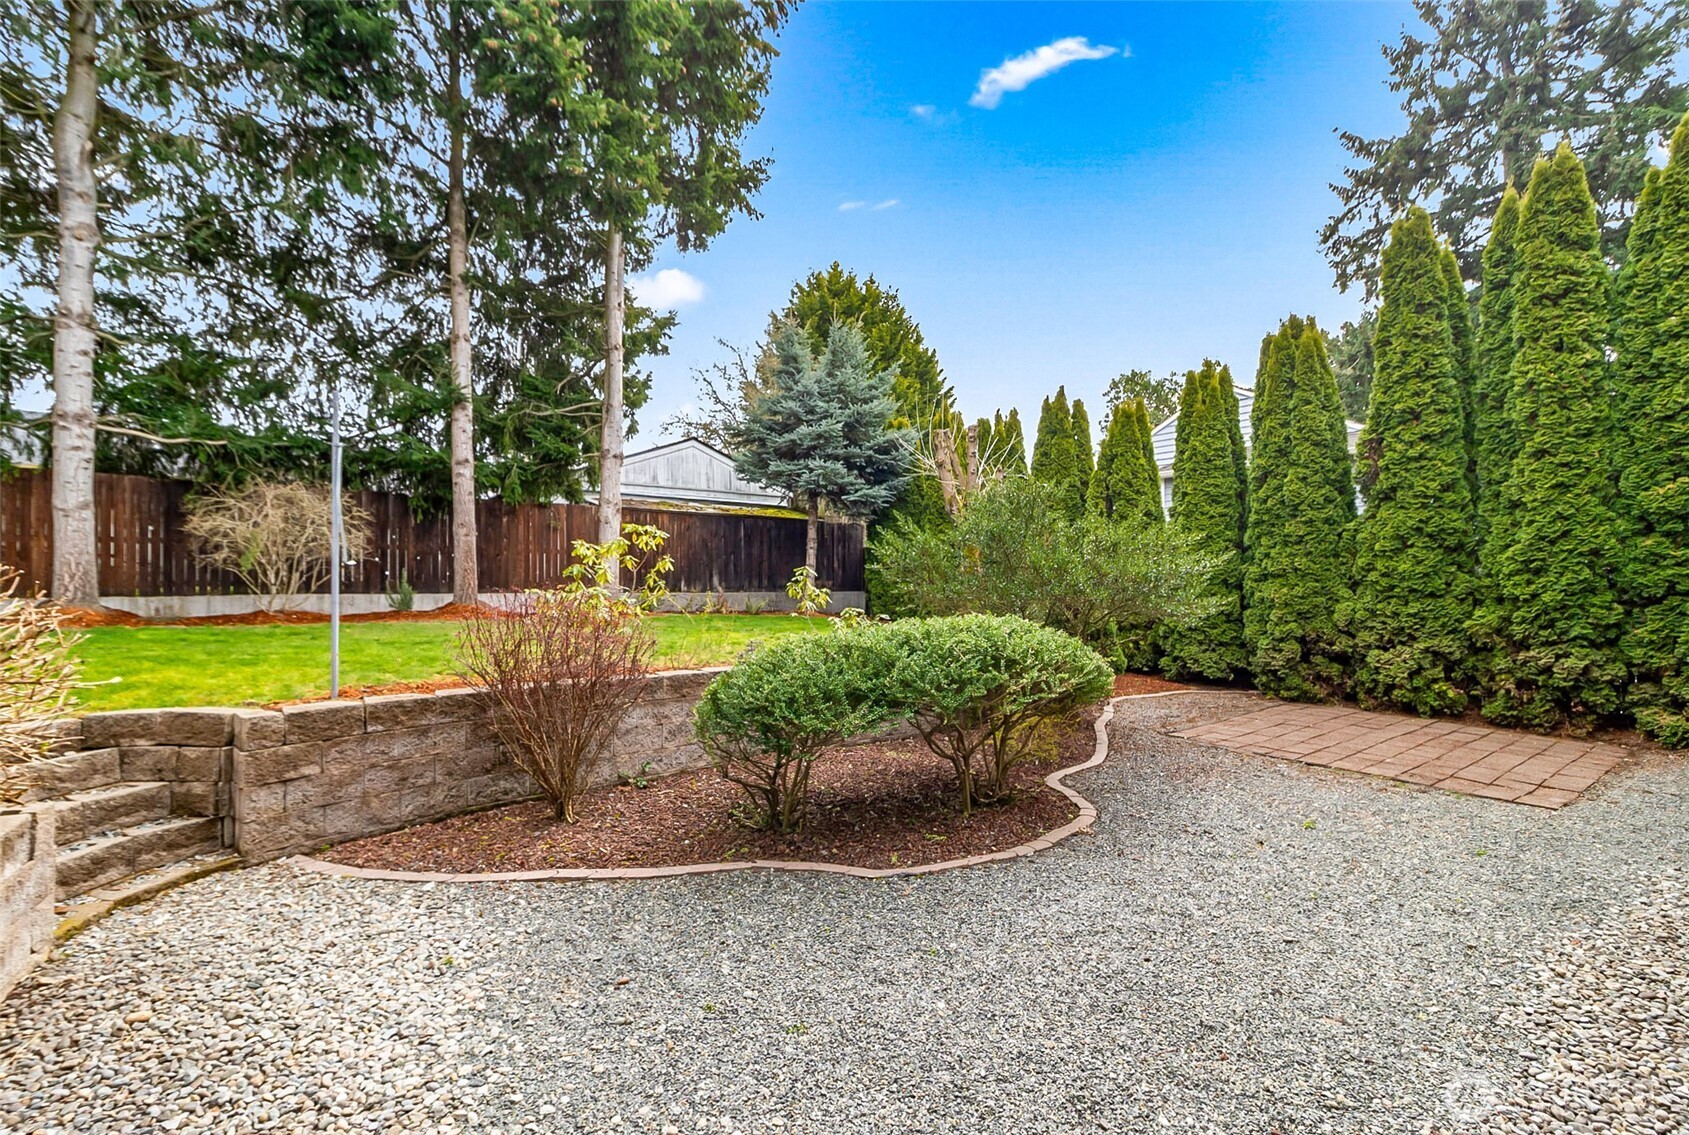
Landscaped backyard with a gravel patio, curved garden beds, and tall evergreen hedges.
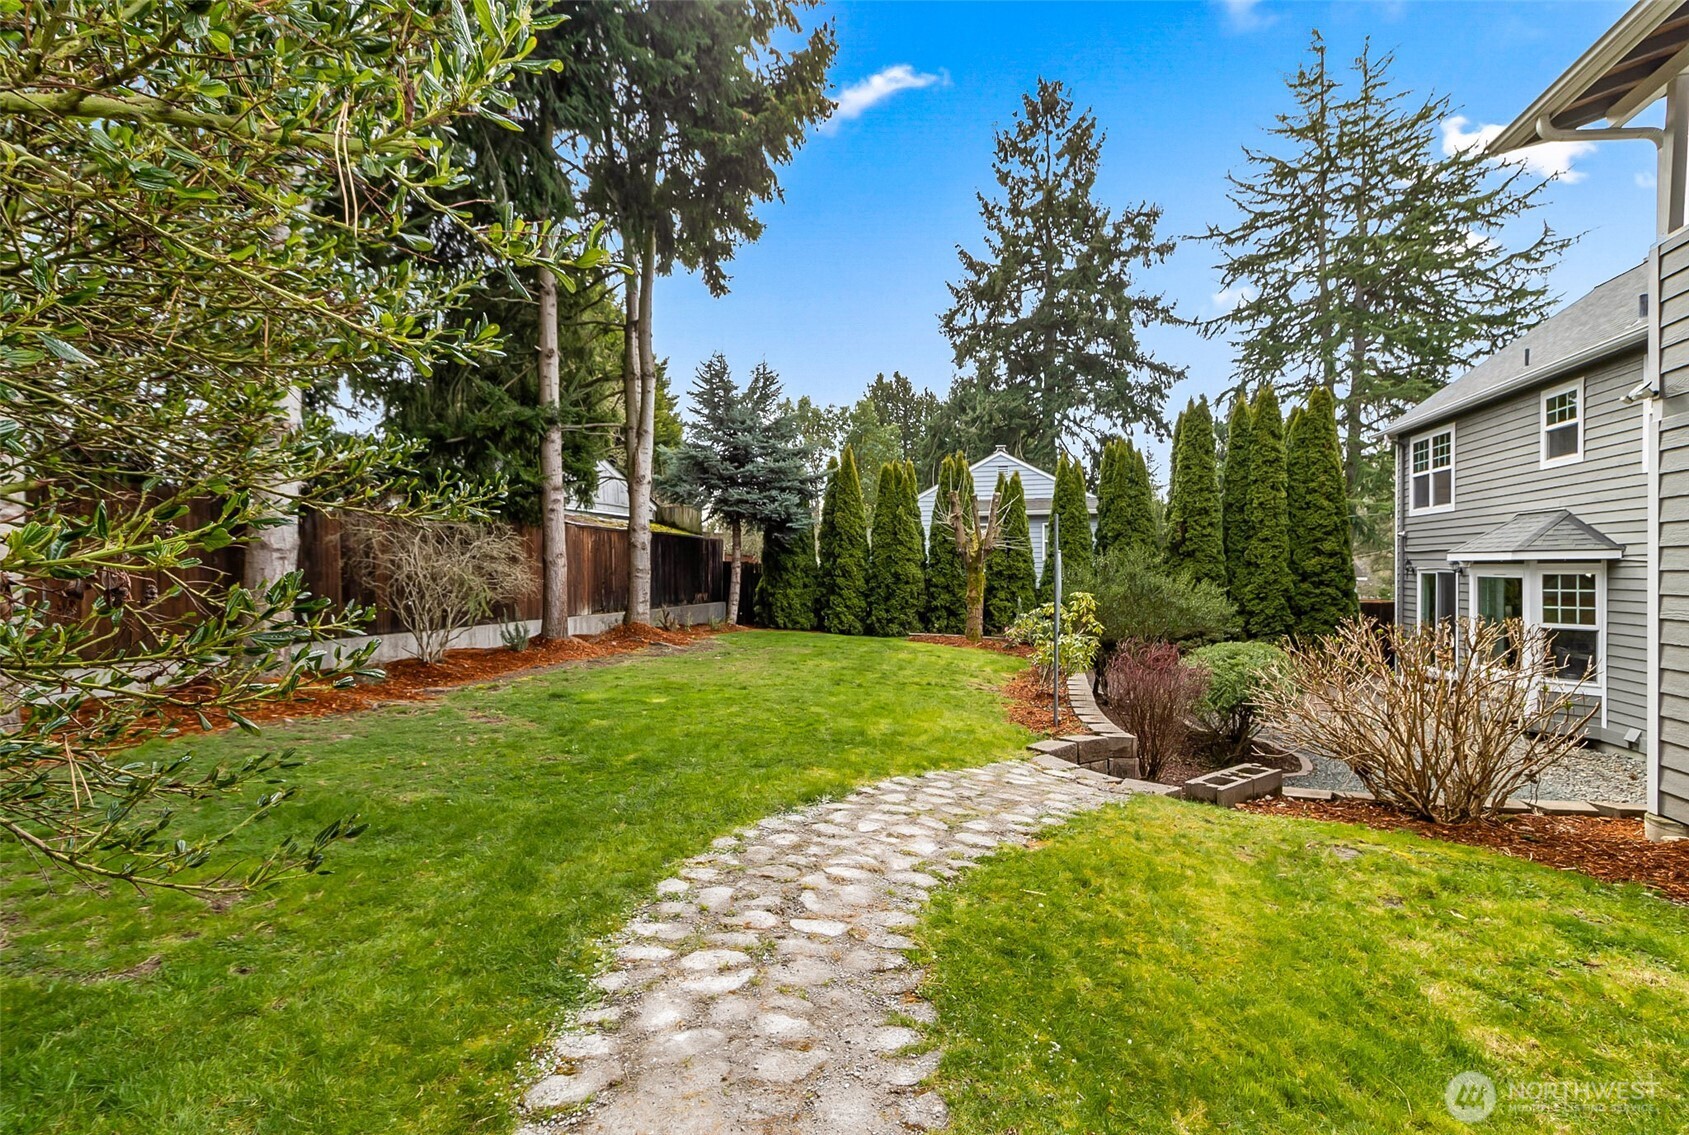
Backyard lawn with a stone path, tall evergreens, and a gray-sided house.
Gray two-story house with a covered porch, two garage doors, and a broad driveway.
Fenced neighborhood park with winding paths, a playground, and basketball hoops on an overcast day.
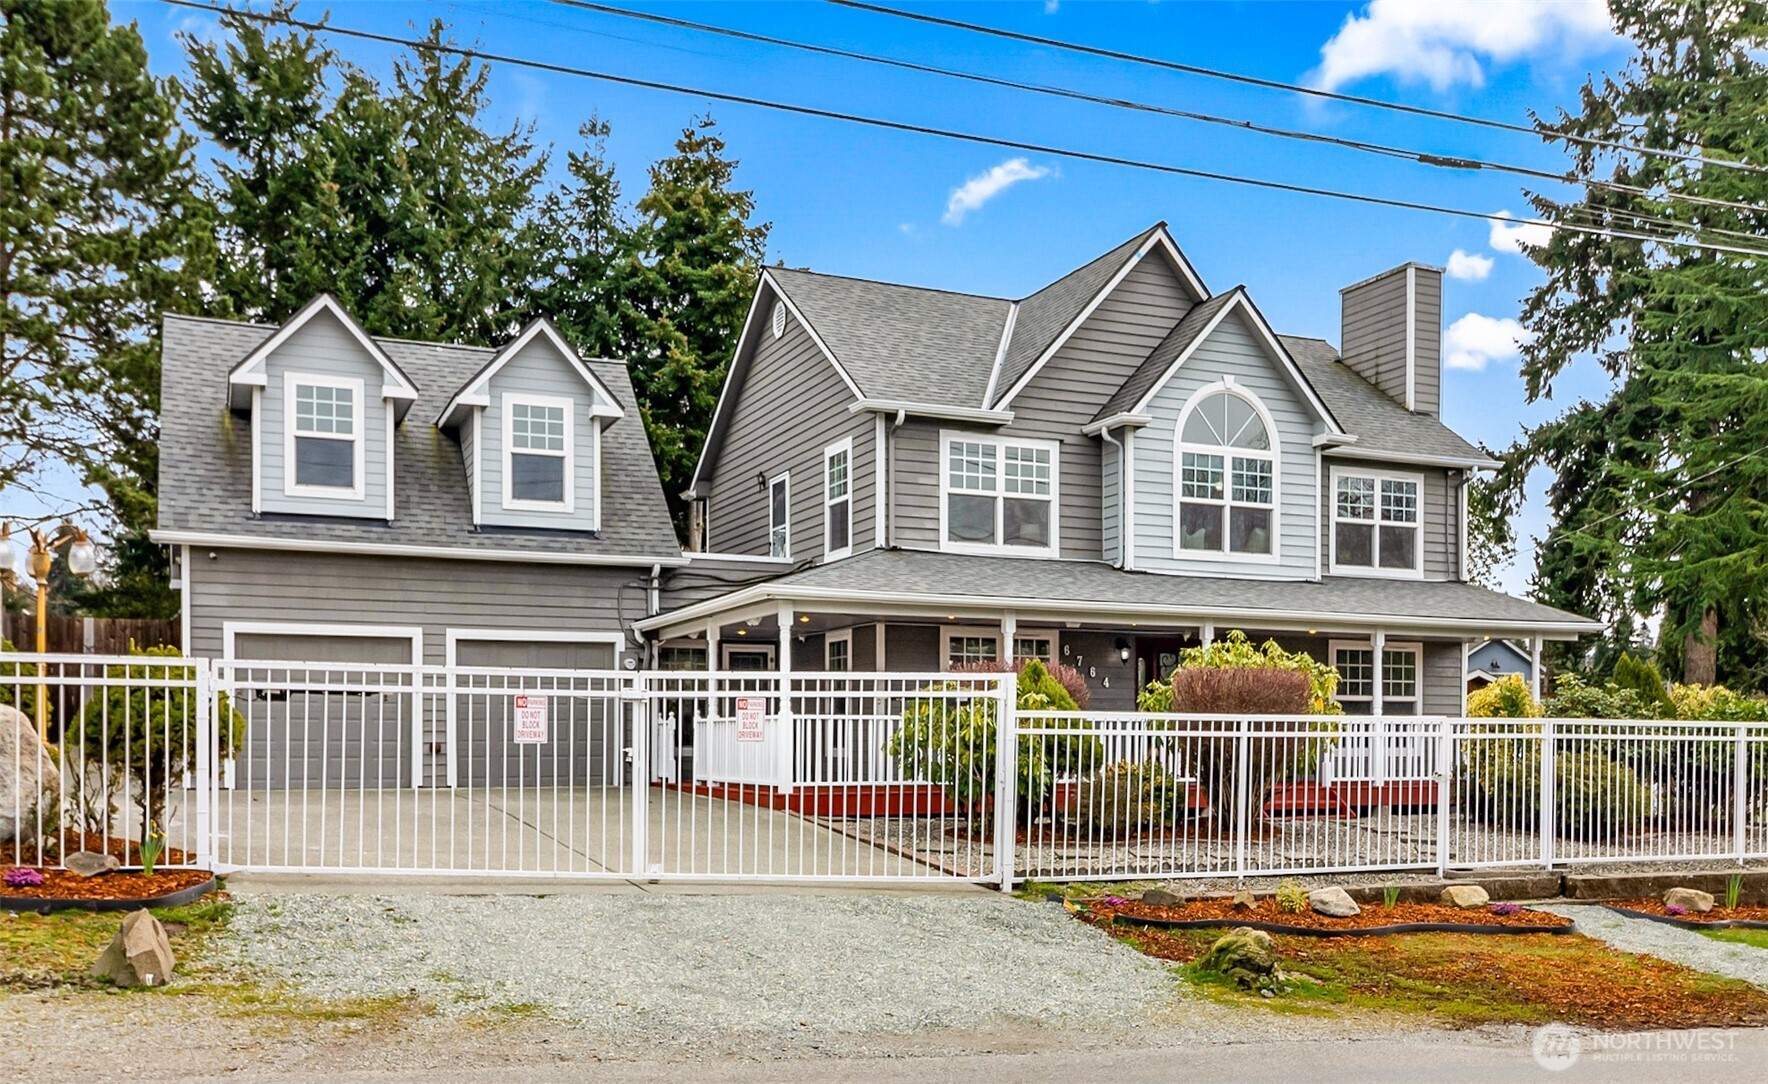
Gray two-story house with gabled dormers, an arched window, and a white fence across the front yard.
SEE ALL PHOTOS
Gray two-story house with white trim, a covered porch, double garage, and open white gate.
Gray home with a covered porch, white railings, and red decking and steps.
Home’s covered front porch with a red entry door, gray bench, and house number 6764.
Wood-and-white staircase beside a hardwood hallway opening to a dining area and living room.
Hardwood staircase beside a staged living room with a fireplace and red front door.
Staged living room with a gray sofa, hardwood floors, and a lit fireplace.
Dining room with a set table, brass chandelier, hardwood floors, and views into the kitchen and living room.
Dining room with a set table, brass chandelier, yellow floral artwork, and large windows.
Kitchen with pale wood cabinets, stainless steel appliances, dark tile backsplash, and windows overlooking greenery.
Kitchen with light wood cabinets, stainless steel appliances, and a black island with a gas cooktop.
Bright kitchen with pale wood cabinets, dark tile backsplash, stainless appliances, and an adjoining living area.
Open-plan kitchen with a stainless gas range, colorful tile backsplash, and adjoining dining area.
Open-plan living and dining room with hardwood floors and large windows overlooking a lush garden.
Staged living room with a white sofa, leather chairs, and a sliding door beside a tall green hedge.
Open-plan living room and kitchen with a dining area and sliding doors to a landscaped patio.
Bathroom with a pedestal sink, ornate round mirror, and window overlooking a green yard.
Laundry room with washer and dryer beneath white cabinets, framed by open wooden doors.
Upstairs landing with warm wood floors, white railings, and an arched window above a built-in seat.
Bathroom with a double-sink vanity, large mirror, and windows overlooking greenery.
Staged bedroom with a white bed, mustard accents, hardwood floors, and a large window overlooking greenery.
Staged home office with wooden closet doors, a desk, and a globe.
Upstairs landing overlooking a staircase with white balusters, a wood handrail, and hardwood floors.
Staged bedroom with a white bed, teal patterned rug, and window overlooking a neighboring house.
Furnished bedroom with a white bed, warm wood doors, and a glimpse of a green-tiled bathroom.
Furnished bedroom with a large white bed, two windows, colorful artwork, and a gray bench with green cushions.
Bathroom with deep green tile, a double-sink vanity, separate shower, and window-side bathtub.
Bathroom with a white jetted tub framed by dark green tile and large windows.
Gray two-story home's rear exterior, elevated deck, and white stairs above a broad green lawn.
Covered gray deck outside an open doorway, with large windows and a 6764 1/2 plaque.
Kitchen with honey-colored cabinets, green tile backsplash, and a wooden dining table.
Bedroom with a pale aqua-covered bed beneath a sloped ceiling and wall-mounted wire shelves.
Empty closet with wire shelving, a sloped ceiling, and a large window overlooking a lawn.
Bright bathroom with a tiled vanity, black trim, and a large window beside the bathtub.
Two-story gray home with a brick patio, gravel yard, and covered upper-level balcony.
Landscaped backyard with a gravel patio, curved garden beds, and tall evergreen hedges.
Backyard lawn with a stone path, tall evergreens, and a gray-sided house.
Gray two-story house with a covered porch, two garage doors, and a broad driveway.
Fenced neighborhood park with winding paths, a playground, and basketball hoops on an overcast day.
Gray two-story house with gabled dormers, an arched window, and a white fence across the front yard.
Provided by NWMLS, Bought with Coldwell Banker Bain and Listed by Roxanne A. Santiago, 425-481-6666 at Windermere R.E. Mill Creek
Sold

6764 18th Avenue SW

6764 18th Avenue SW, Seattle, WA 98106

$1,100,000
Privacy abounds in this stunning home in the Puget Ridge Neighborhood, offering a perfect blend of comfort and style. Recent updates include fresh interior paint & new carpet, with new roof in 2021 with a transferable warranty for peace of mind. The home boasts a charming wrap-around porch, an automated driveway gate, providing secure parking for up to 4+ cars. With 2,518 sq ft of living space, the main house features 3 bedrooms and 2.5 bathrooms, while the MIL unit above the garage offers a cozy 2-bedroom, 1-bath retreat with its own kitchen and separate entrance. All appliances stay, making this home move-in ready! Add'l storage is located beneath the outside stairs. Huge 9,120 sq ft lot. Home faces school playfields for extra open feel!

5
beds

4
baths

2,518 Sq.Ft. LIVING AREA

9,120 Sq.Ft. lot

Features & Amenities

Interior

  • total bedrooms5
  • Total bathrooms4
  • full bathrooms3
  • half bathroom1
  • Flooring Ceramic Tile, Hardwood, Vinyl, Carpet
  • Fireplace Gas
  • APPLIANCES Dishwasher(s), Disposal, Dryer(s), Microwave(s), Refrigerator(s), Stove(s)/Range(s), Washer(s)
  • other interior Features Bath Off Primary, Ceiling Fan(s), Ceramic Tile, Double Pane/Storm Window, Dining Room, Fireplace, Security System, Water Heater

Area & Lot

  • Status Sold
  • Date Sold April 25, 2025
  • Living Area2,518 Sq.Ft.
  • Total Area2,518 Sq.Ft.
  • Lot Area9,120 Sq.Ft.
  • MLS® ID2335264
  • TypeResidential
  • YEAR BUILT1997
  • View DescriptionTerritorial
  • Elementary SchoolSanislo
  • Middle SchoolDenny Mid
  • High SchoolSealth High
  • School DistrictSeattle

Exterior

  • STORIES2
  • Garage Space2.0
  • water SourcePublic
  • roofComposition
  • lot featuresPaved
  • parkingDriveway, Attached Garage, Off Street, RV Parking
  • HEAT TYPEForced Air
  • AIR CONDITIONINGNone
  • sewerSewer Connected
  • SubstructurePoured Concrete
  • other exterior FeaturesWood

Financial

  • Sales Price$1,100,000
  • Real Estate Tax $10,520/yr
Amber Arnall

Amber Arnall

Ask About This Home

Fill out the form below to learn more about buying or selling a house in your area.

Work With Us

We’d love to hear from you!

Follow Me on Instagram