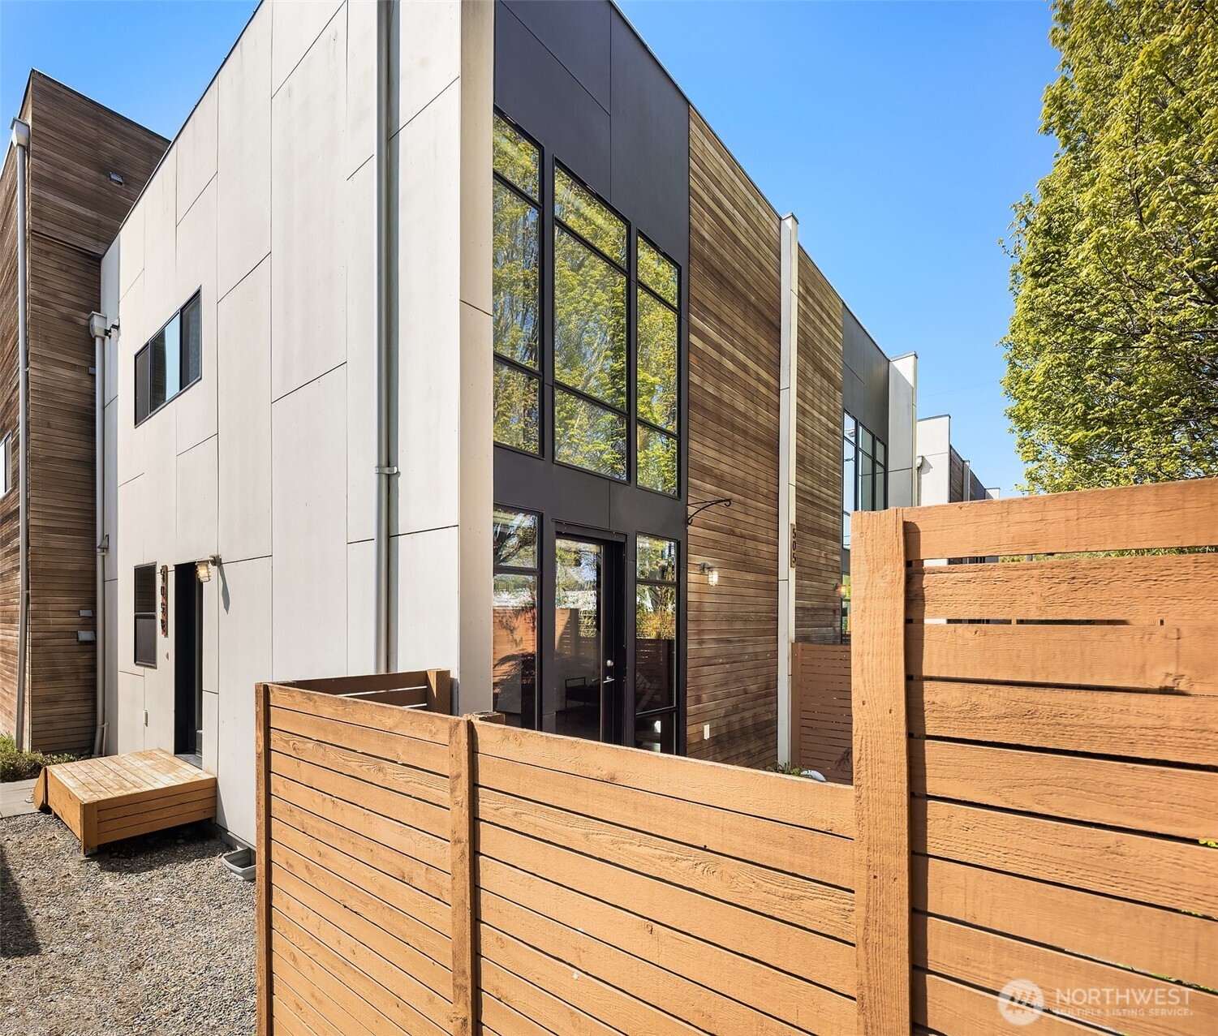
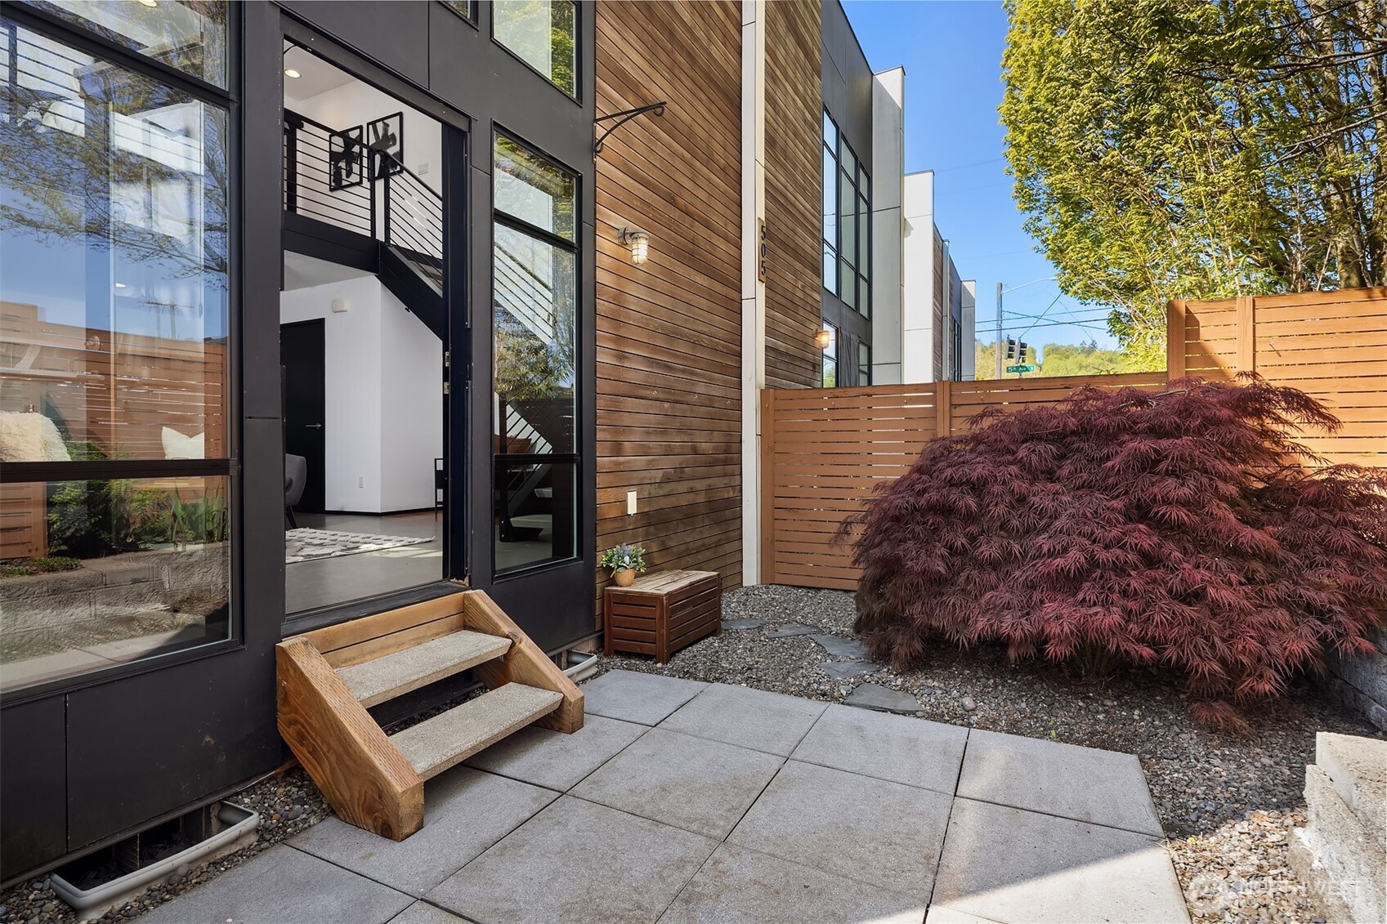
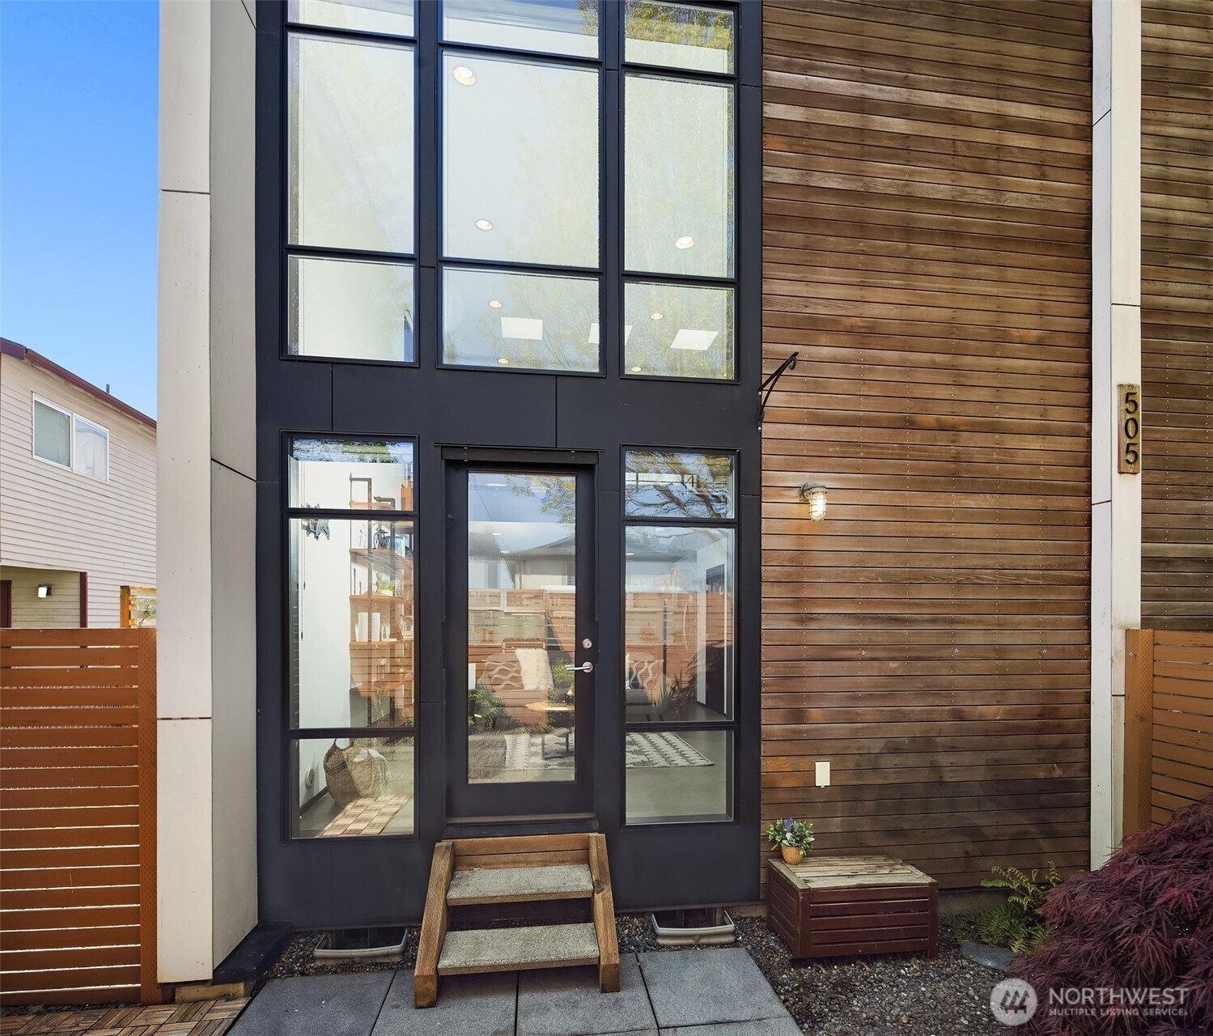
Modern home with charcoal and wood siding behind a tall wooden privacy fence.
505 S Cloverdale Unit: B
SEE ALL PHOTOS
Modern home with charcoal and wood siding behind a tall wooden privacy fence.
505 S Cloverdale Unit: B
Provided by NWMLS, Bought with Coldwell Banker Bain and Listed by David Hogan, 425-455-5300 at Windermere Real Estate/East
Sold

505 S Cloverdale Unit: B

505 S Cloverdale Unit: B, Seattle, WA 98108

$400,000
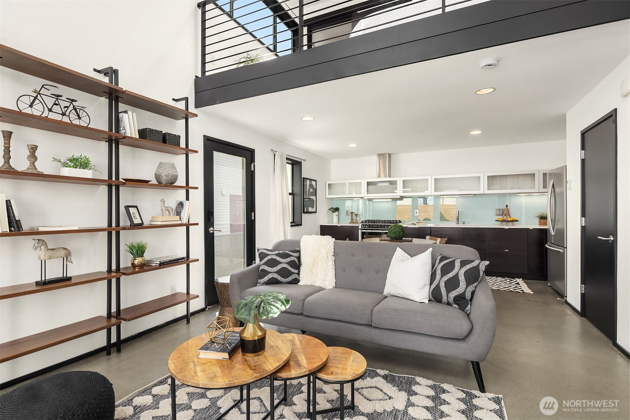
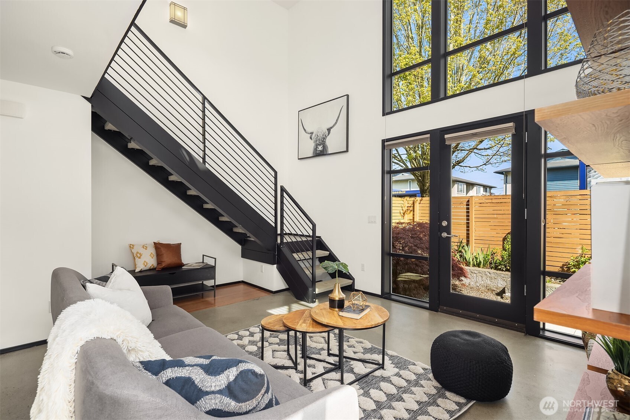
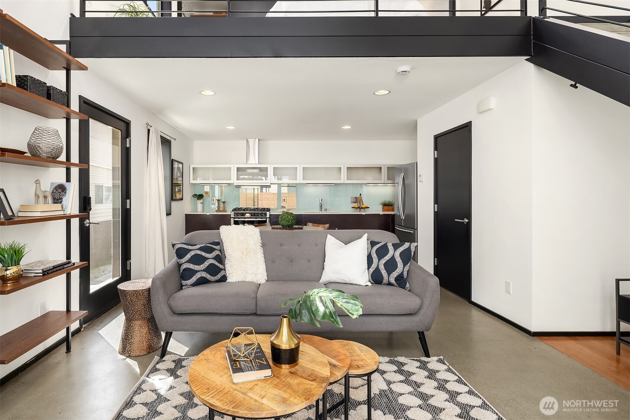
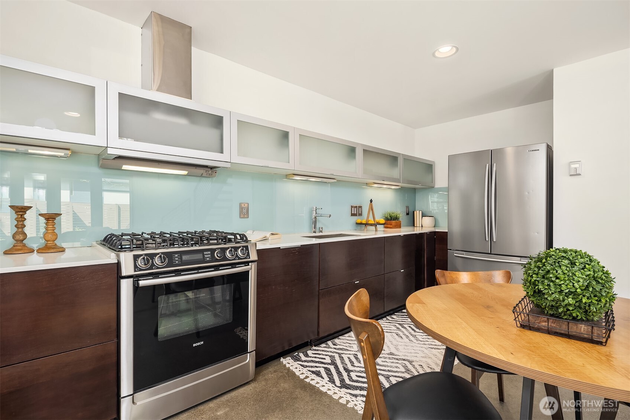
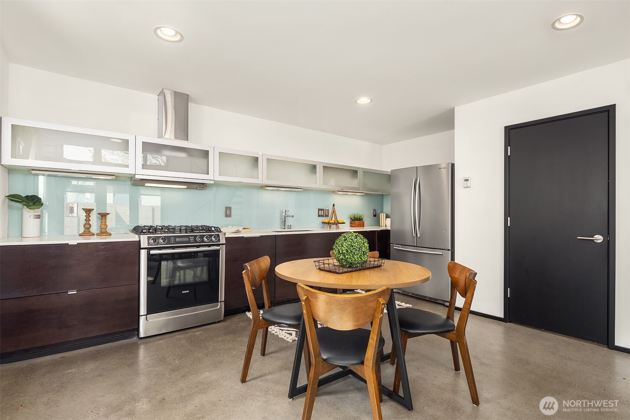
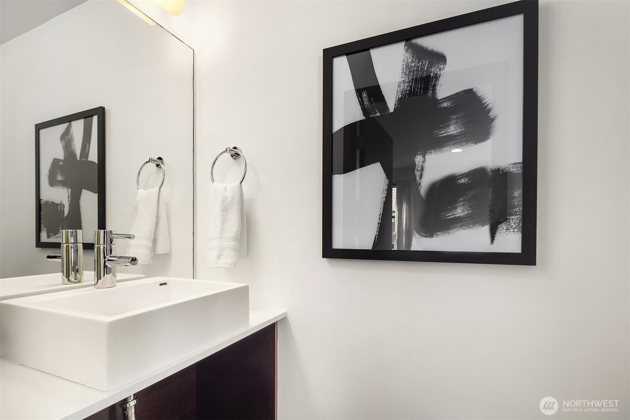
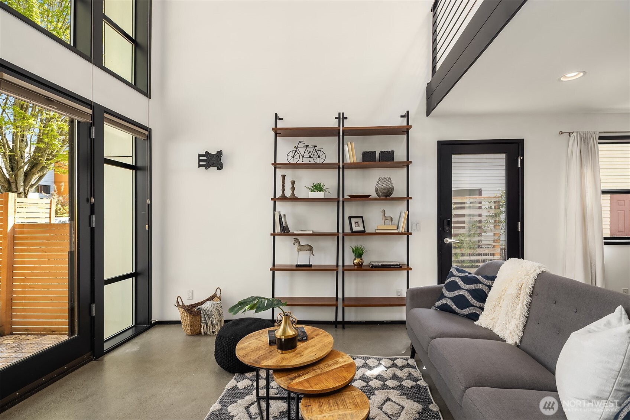
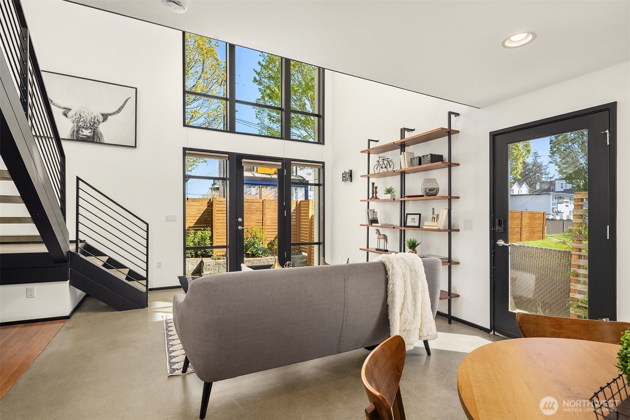
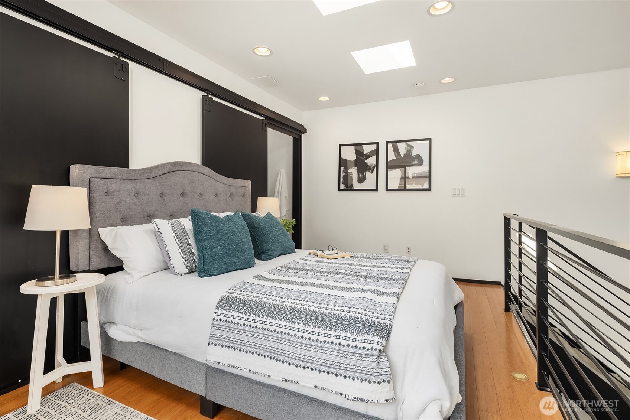
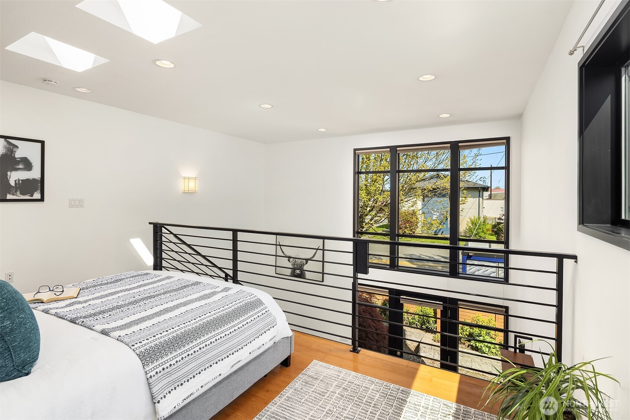
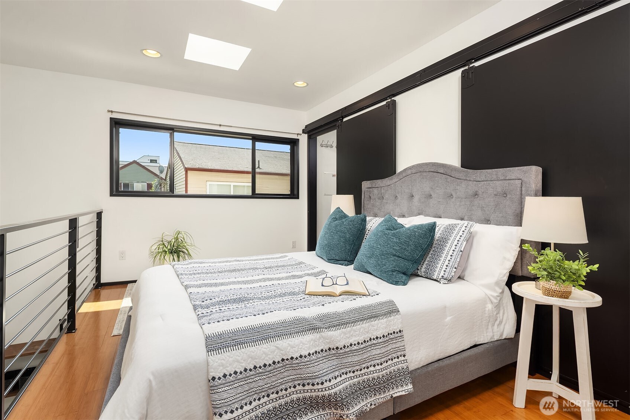
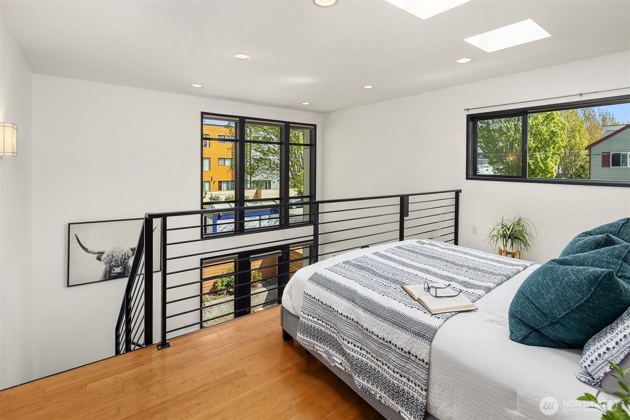
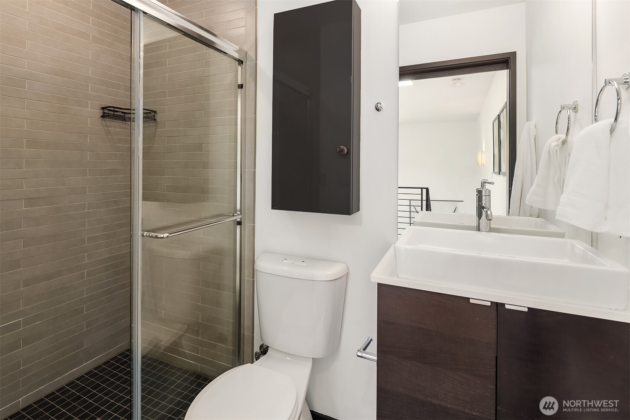
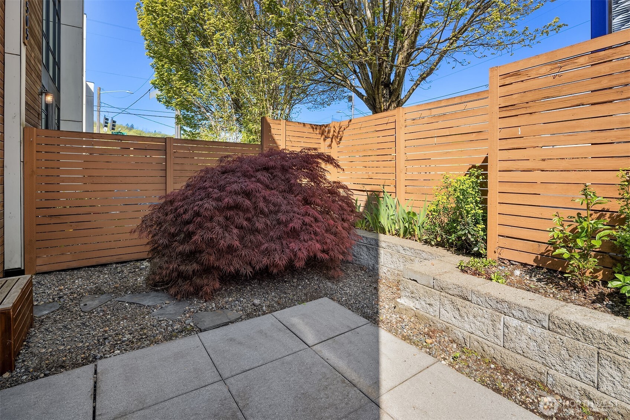
No HOA Dues! This light-filled South Park townhome delivers major style with double height windows and polished concrete floors for an effortlessly fun vibe. The main level is perfect for entertaining, featuring open kitchen with loads of counter space, large cabinets, and a sleek half-bath for guests. Upstairs, the lofted Primary Suite offers privacy, walk in closet and modern bath. Step outside to your private yard space and deck--ideal for morning coffee or late-night hangs. One-car off street parking and easy access to the river walk trail, downtown, the airport, W Seattle and Georgetown are right there too! This is urban living at its best - walking distance to Lorettas, Little Jaye Bakery, & Good Voyage Cafe. Come call South Park home!

1
bed

2
baths

750 Sq.Ft. LIVING AREA

1,072 Sq.Ft. lot

Features & Amenities

Interior

  • total bedrooms1
  • Total bathrooms2
  • three quarter bathroom1
  • half bathroom1
  • Flooring Bamboo/Cork, Ceramic Tile, Concrete
  • APPLIANCES Dishwasher(s), Disposal, Dryer(s), Refrigerator(s), Stove(s)/Range(s), Washer(s)
  • other interior Features Ceramic Tile, Concrete, Double Pane/Storm Window, Skylight(s)

Area & Lot

  • Status Sold
  • Date Sold June 6, 2025
  • Living Area750 Sq.Ft.
  • Total Area750 Sq.Ft.
  • Lot Area1,072 Sq.Ft.
  • MLS® ID2363817
  • TypeResidential
  • YEAR BUILT2009
  • NeighborhoodSeattle
  • Elementary SchoolConcord
  • Middle SchoolDenny Mid
  • High SchoolSealth High
  • School DistrictSeattle

Exterior

  • water SourcePublic
  • roofBuilt-Up
  • lot featuresCurbs, Paved, Sidewalk
  • parkingOff Street
  • HEAT TYPERadiant
  • AIR CONDITIONINGNone
  • sewerSewer Connected
  • SubstructurePoured Concrete
  • security FeaturesFully Fenced
  • other exterior FeaturesCement Planked, Wood

Financial

  • Sales Price$400,000
  • Real Estate Tax $3,571/yr

Seattle

Explore

Ask About This Home

Fill out the form below to learn more about buying or selling a house in your area.

Work With Us

We’d love to hear from you!

Follow Me on Instagram