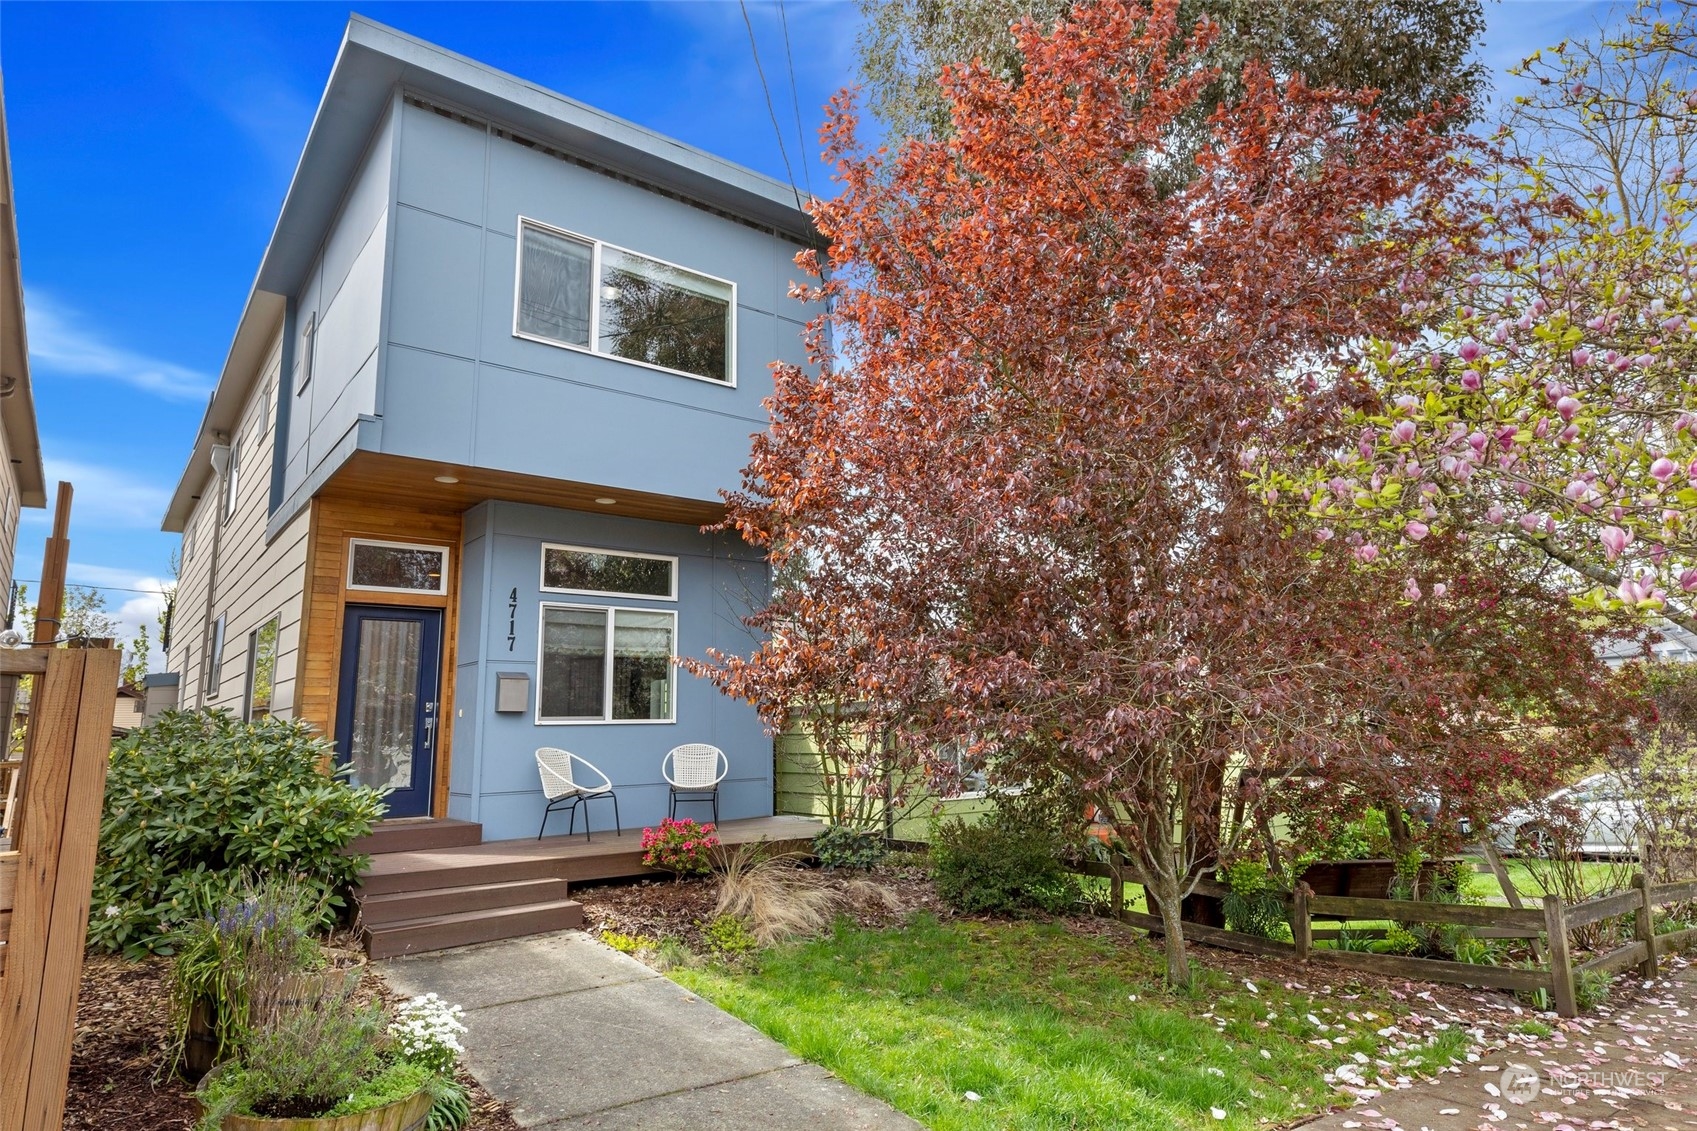
Blue modern two-story building with a wood-trimmed entry, front deck, and flowering trees.
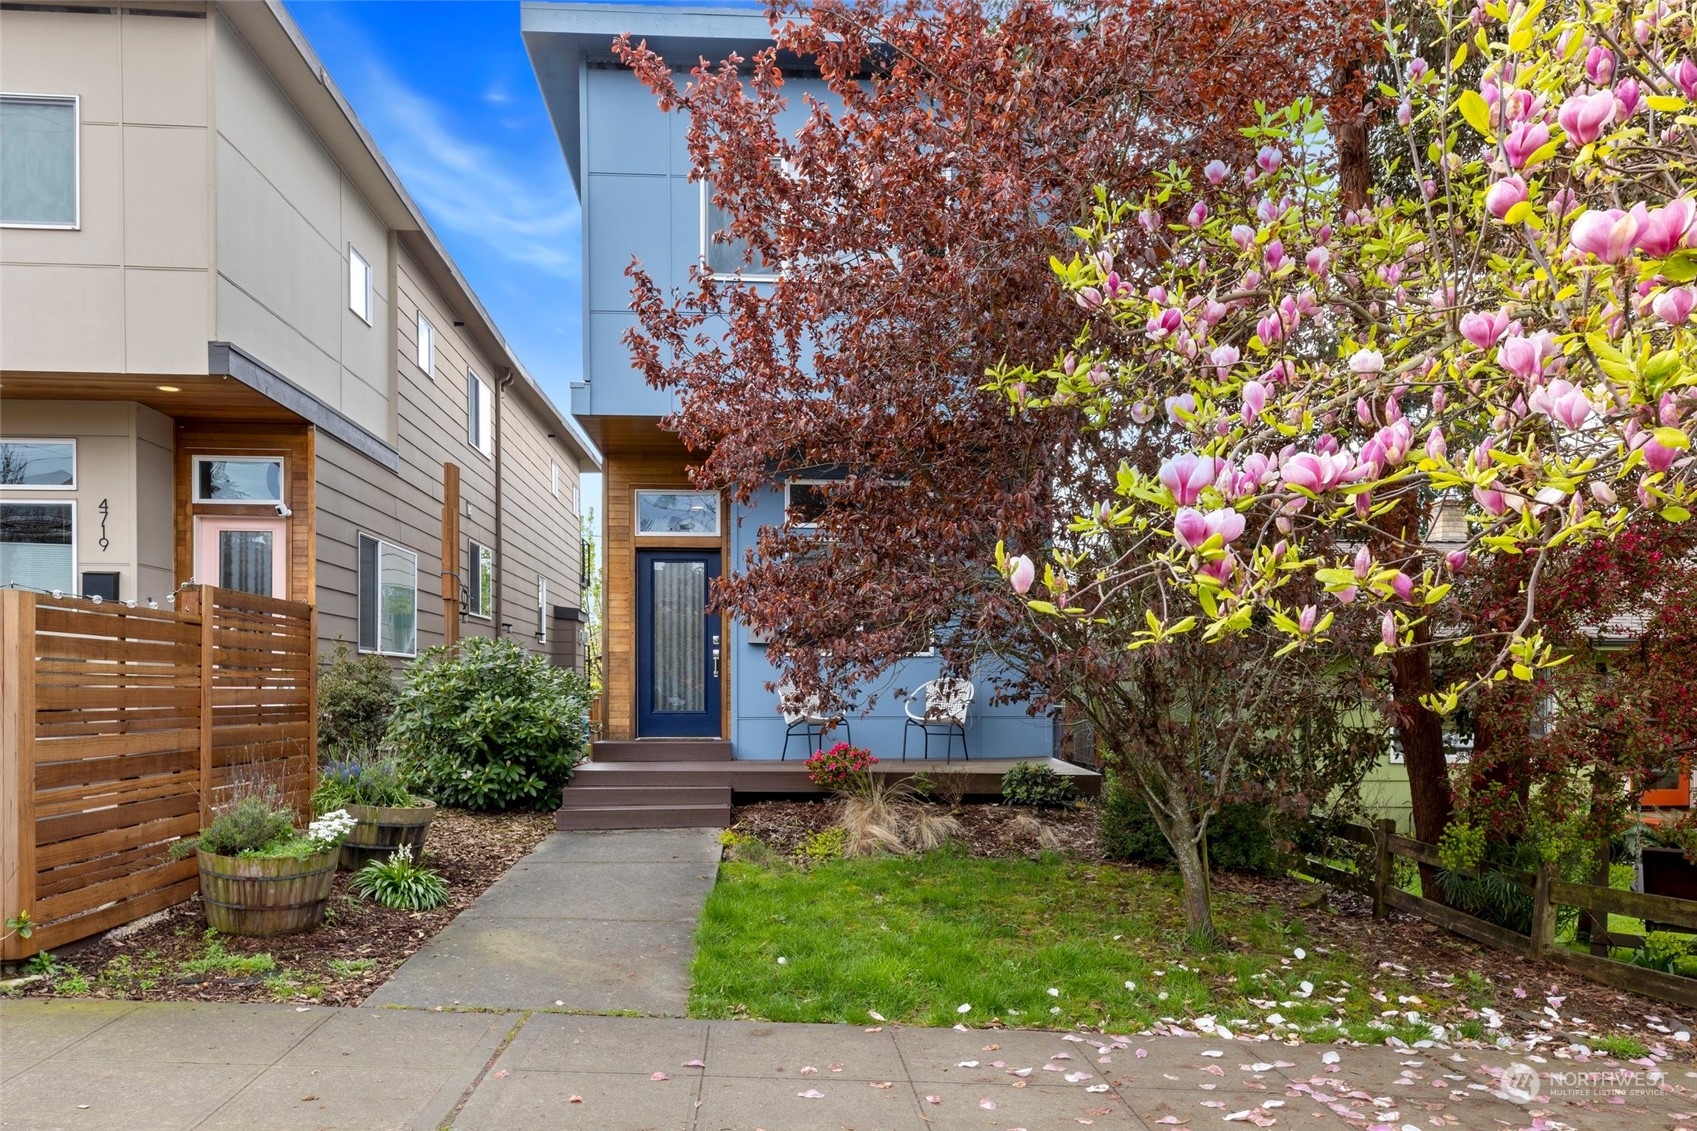
Modern blue home with a small porch and steps beneath a flowering pink magnolia tree.
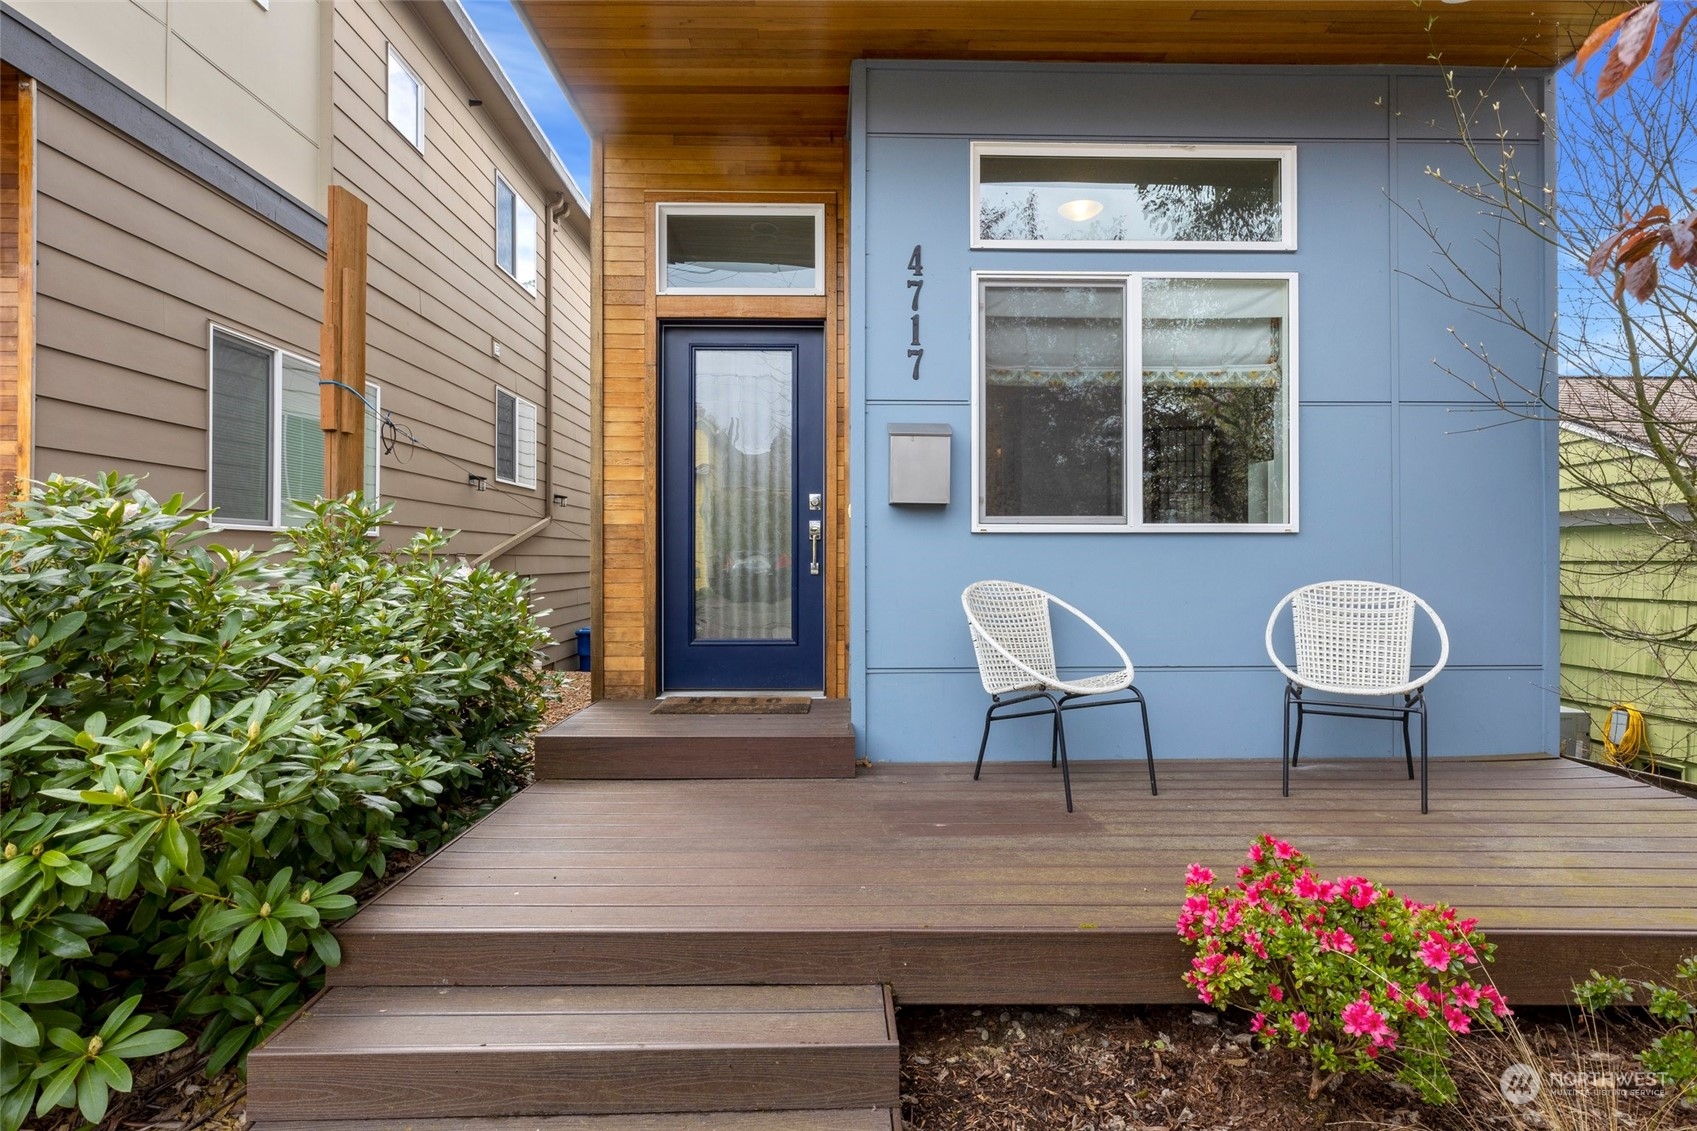
Blue home entrance with wood trim, two deck chairs, and flowering shrubs.
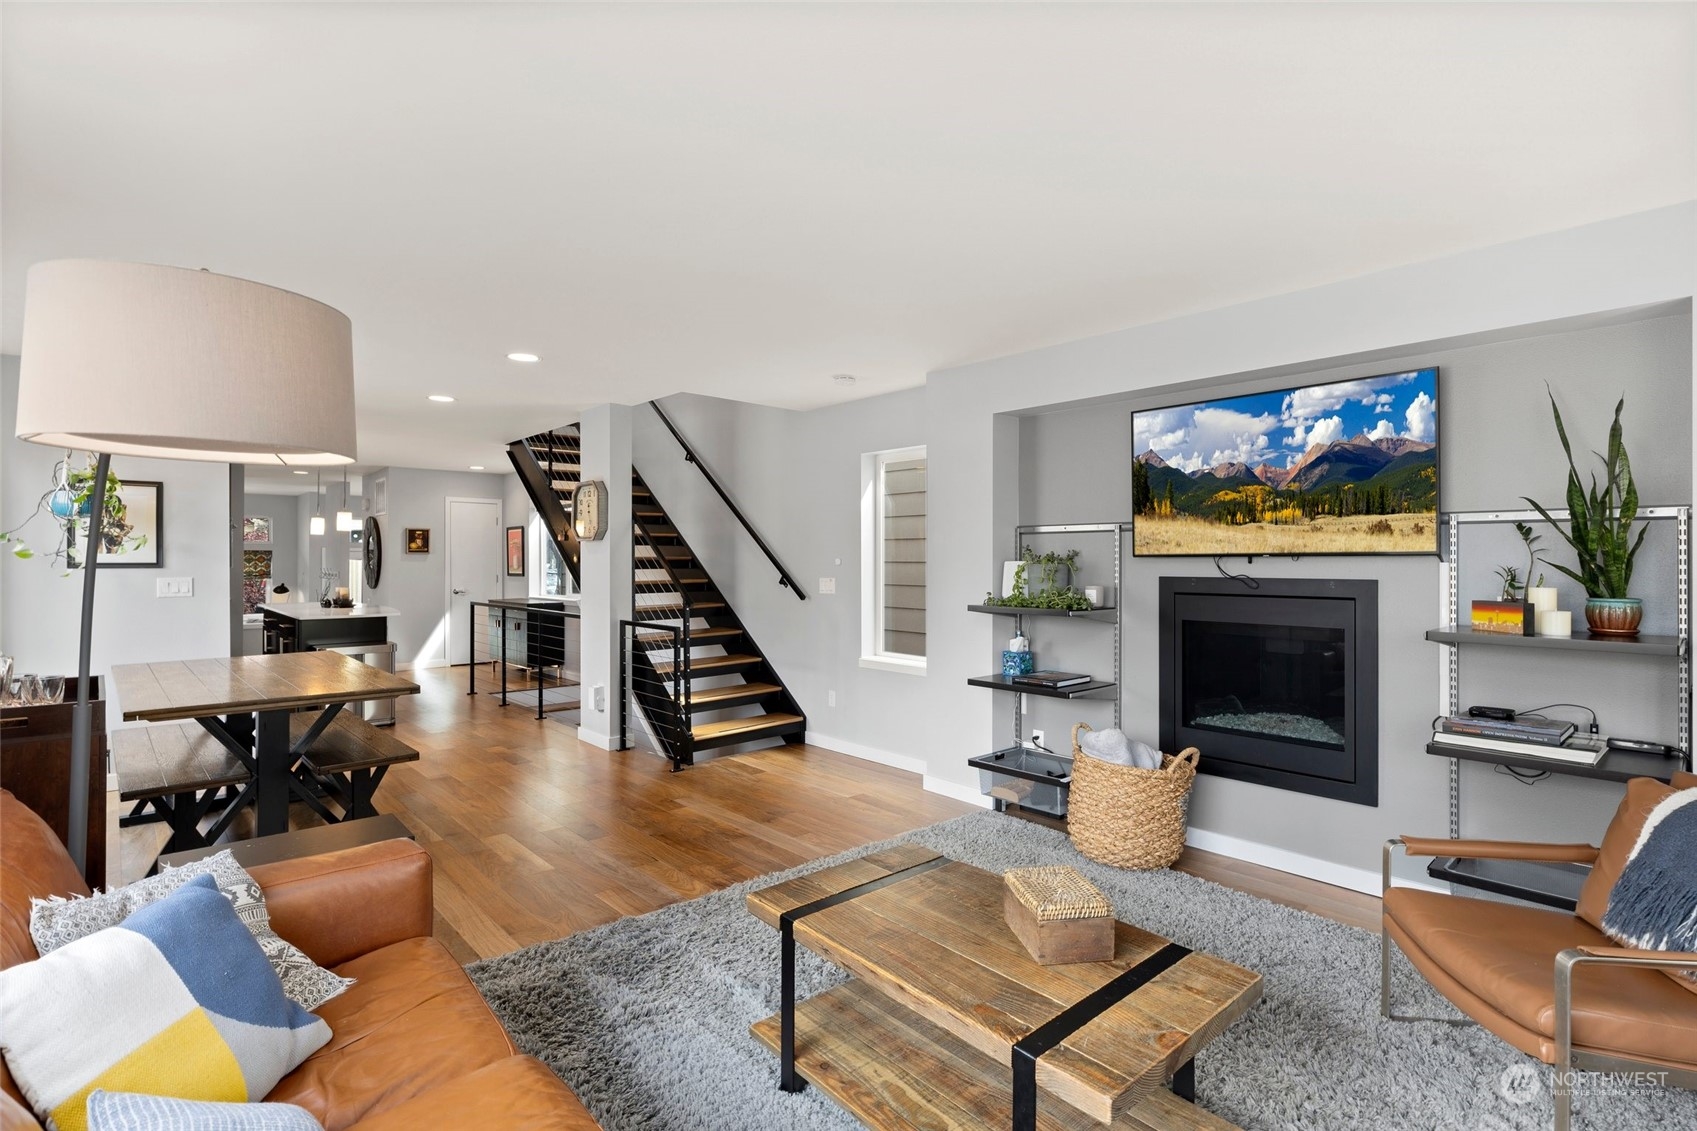
Open-plan living room with a gray fireplace wall, wood staircase, leather seating, and adjoining dining area.
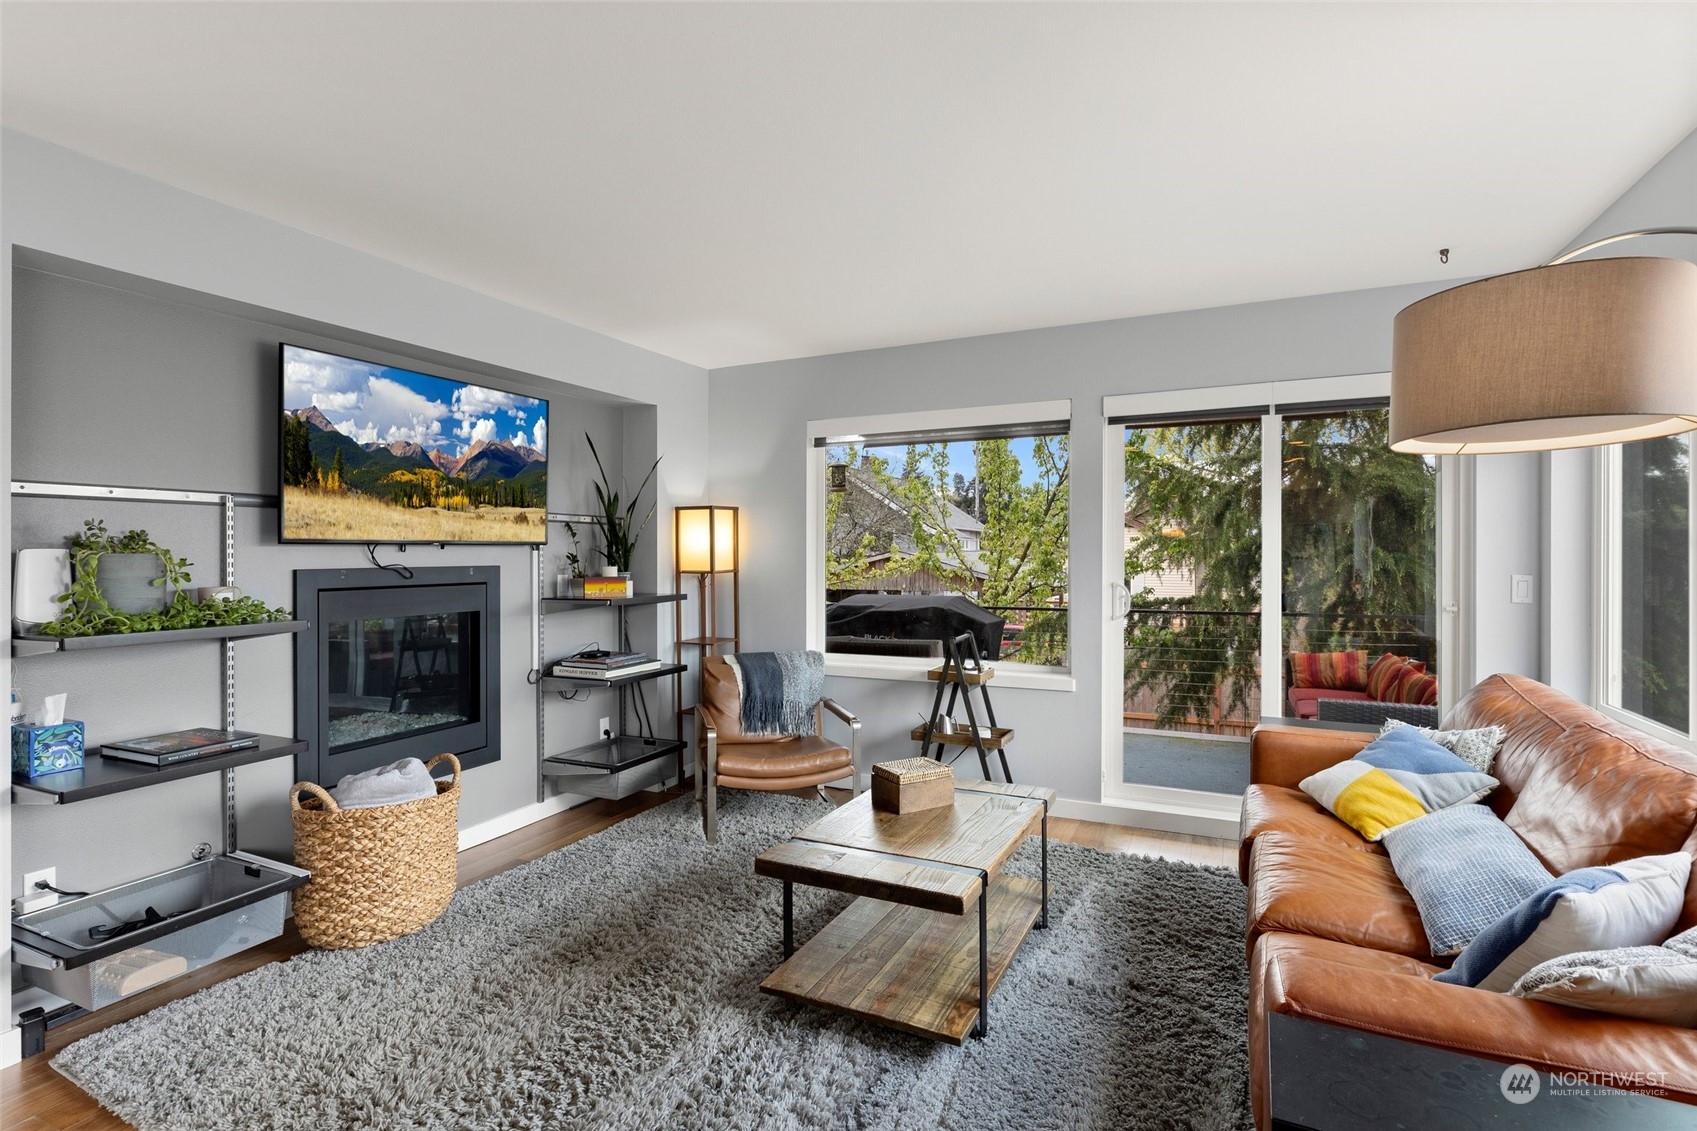
Living room with a leather sofa, fireplace, and sliding glass doors opening to a balcony.
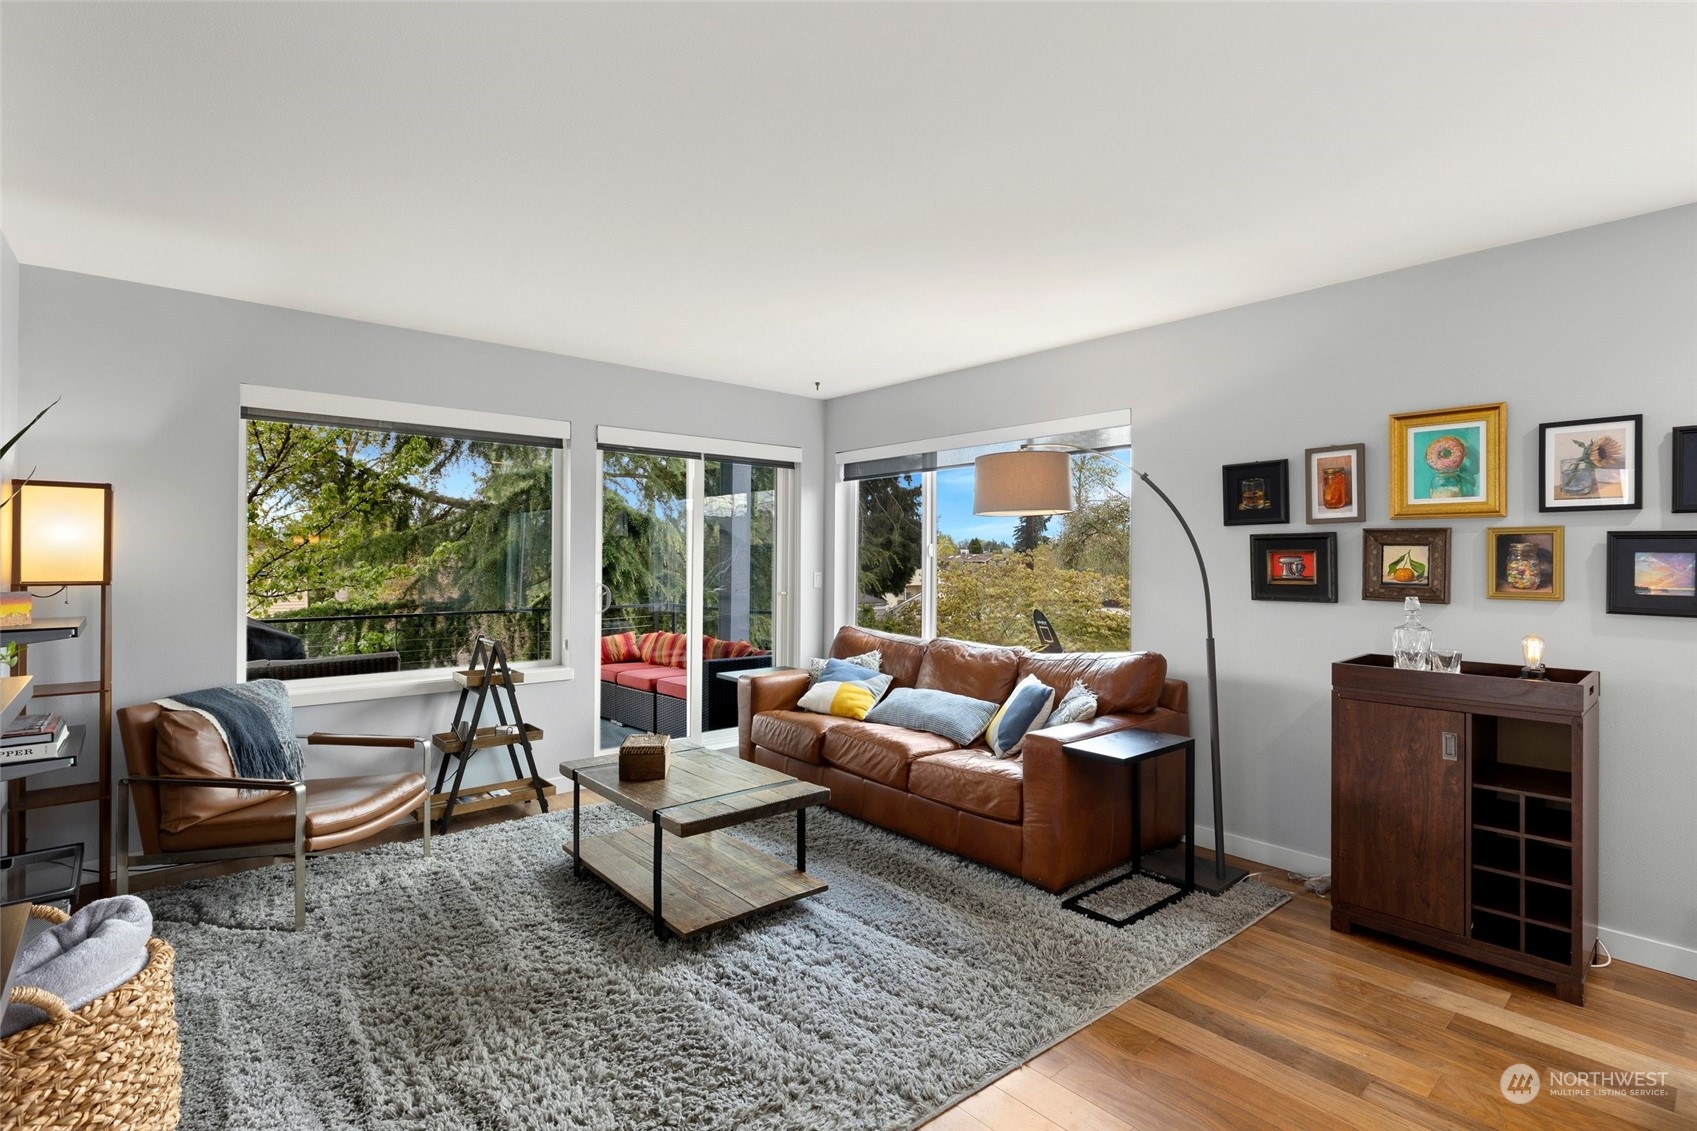
Living room with a leather sofa, large windows, leafy views, and hardwood floors.
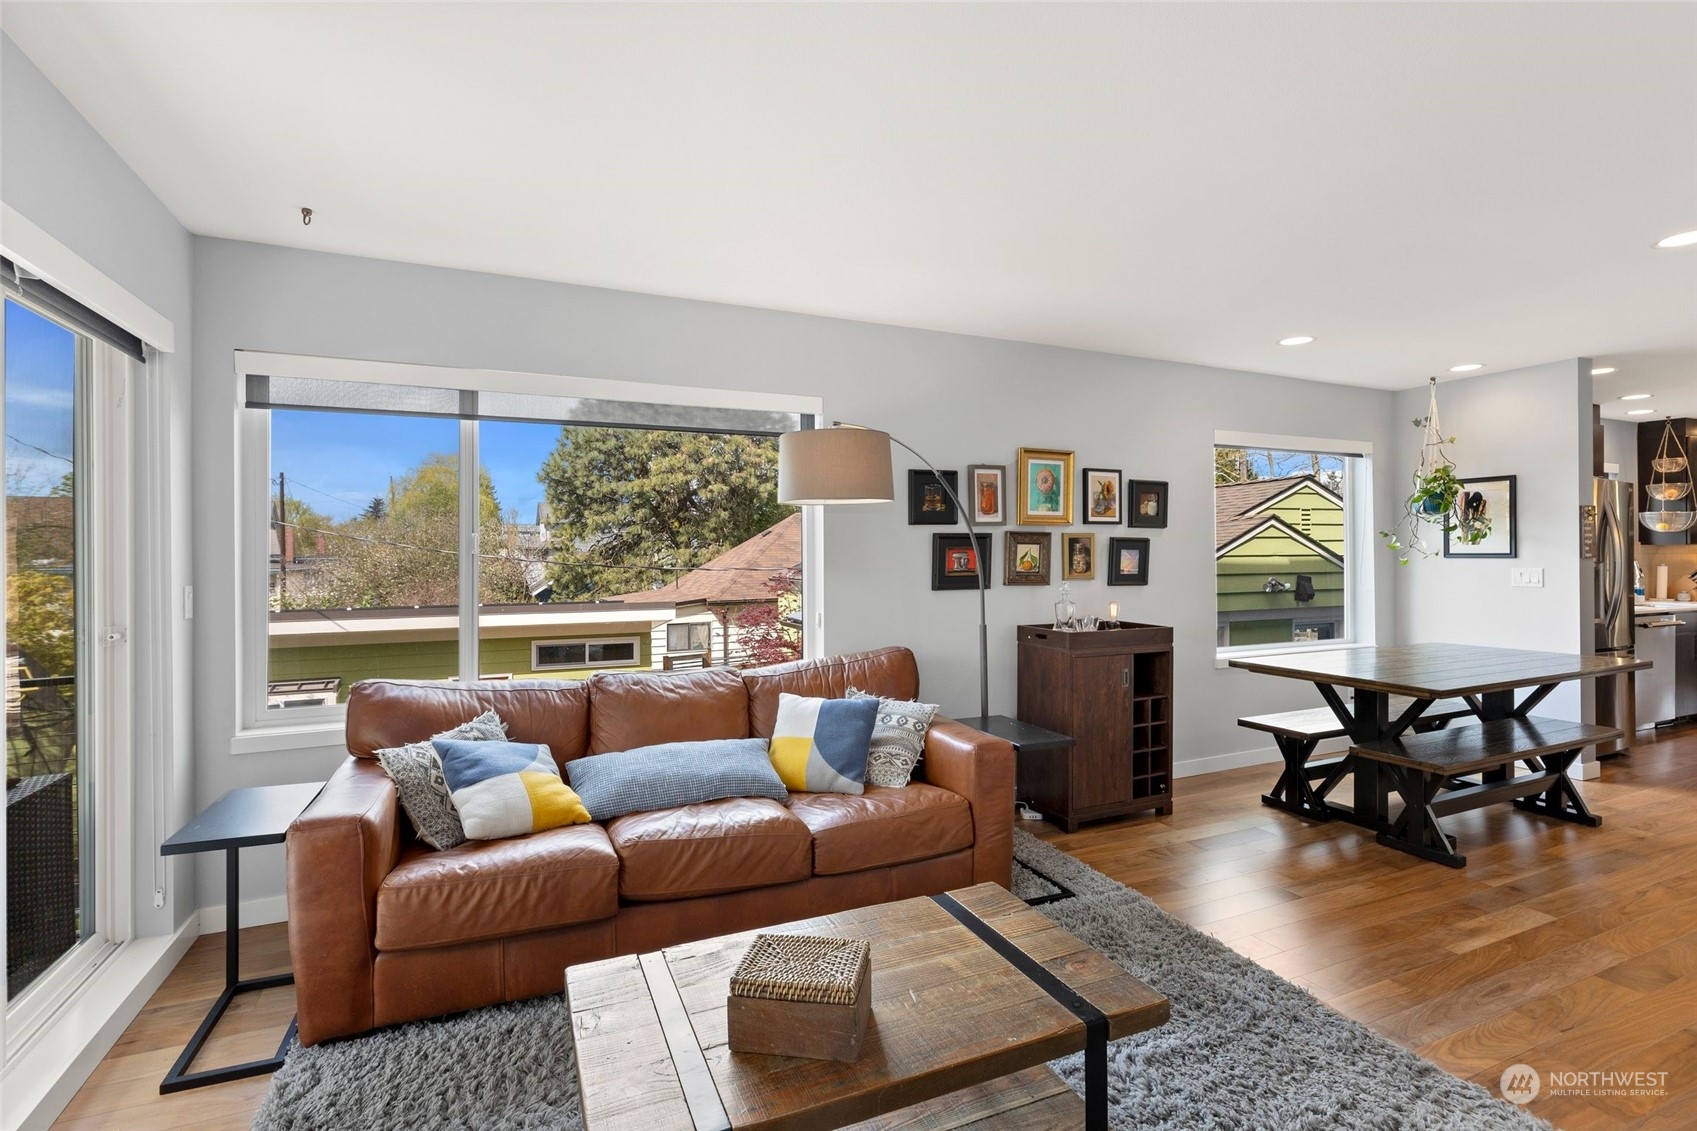
Living room with a brown leather sofa, large windows, and an adjoining dining area.
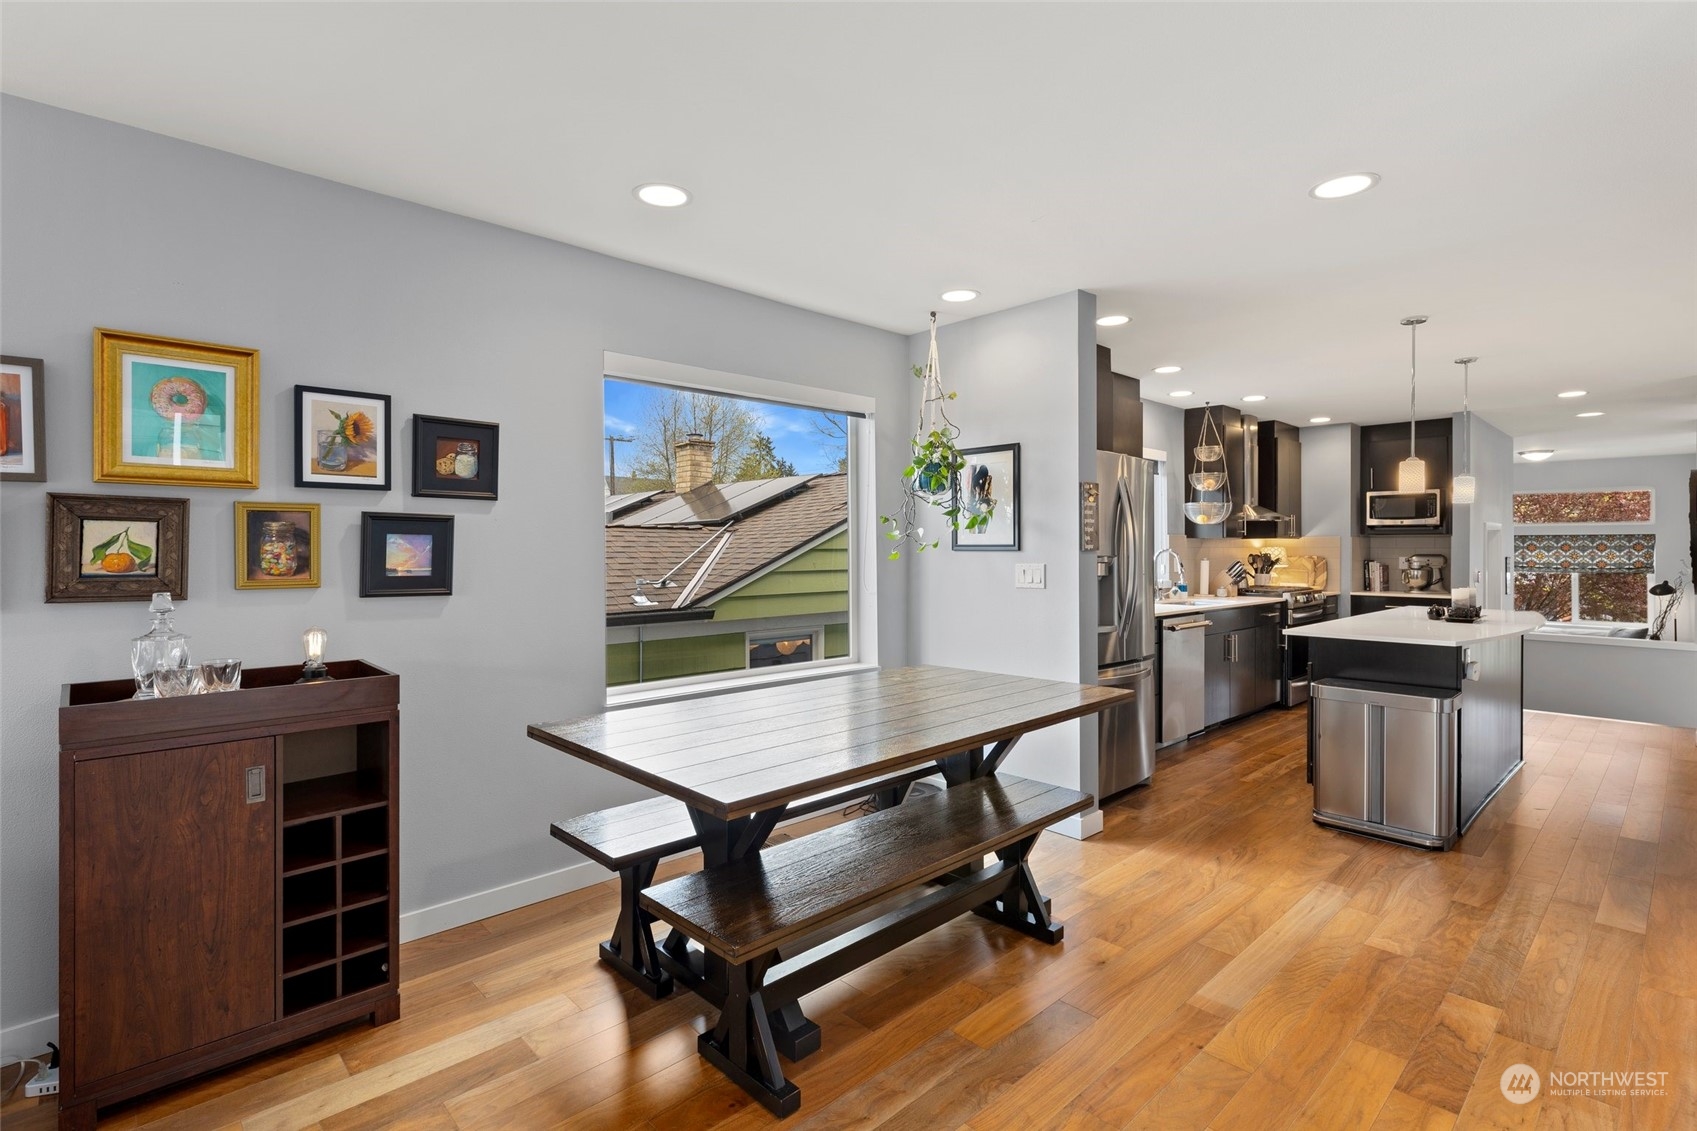
Dining area with a long wood table and benches beside an open kitchen with a large island.
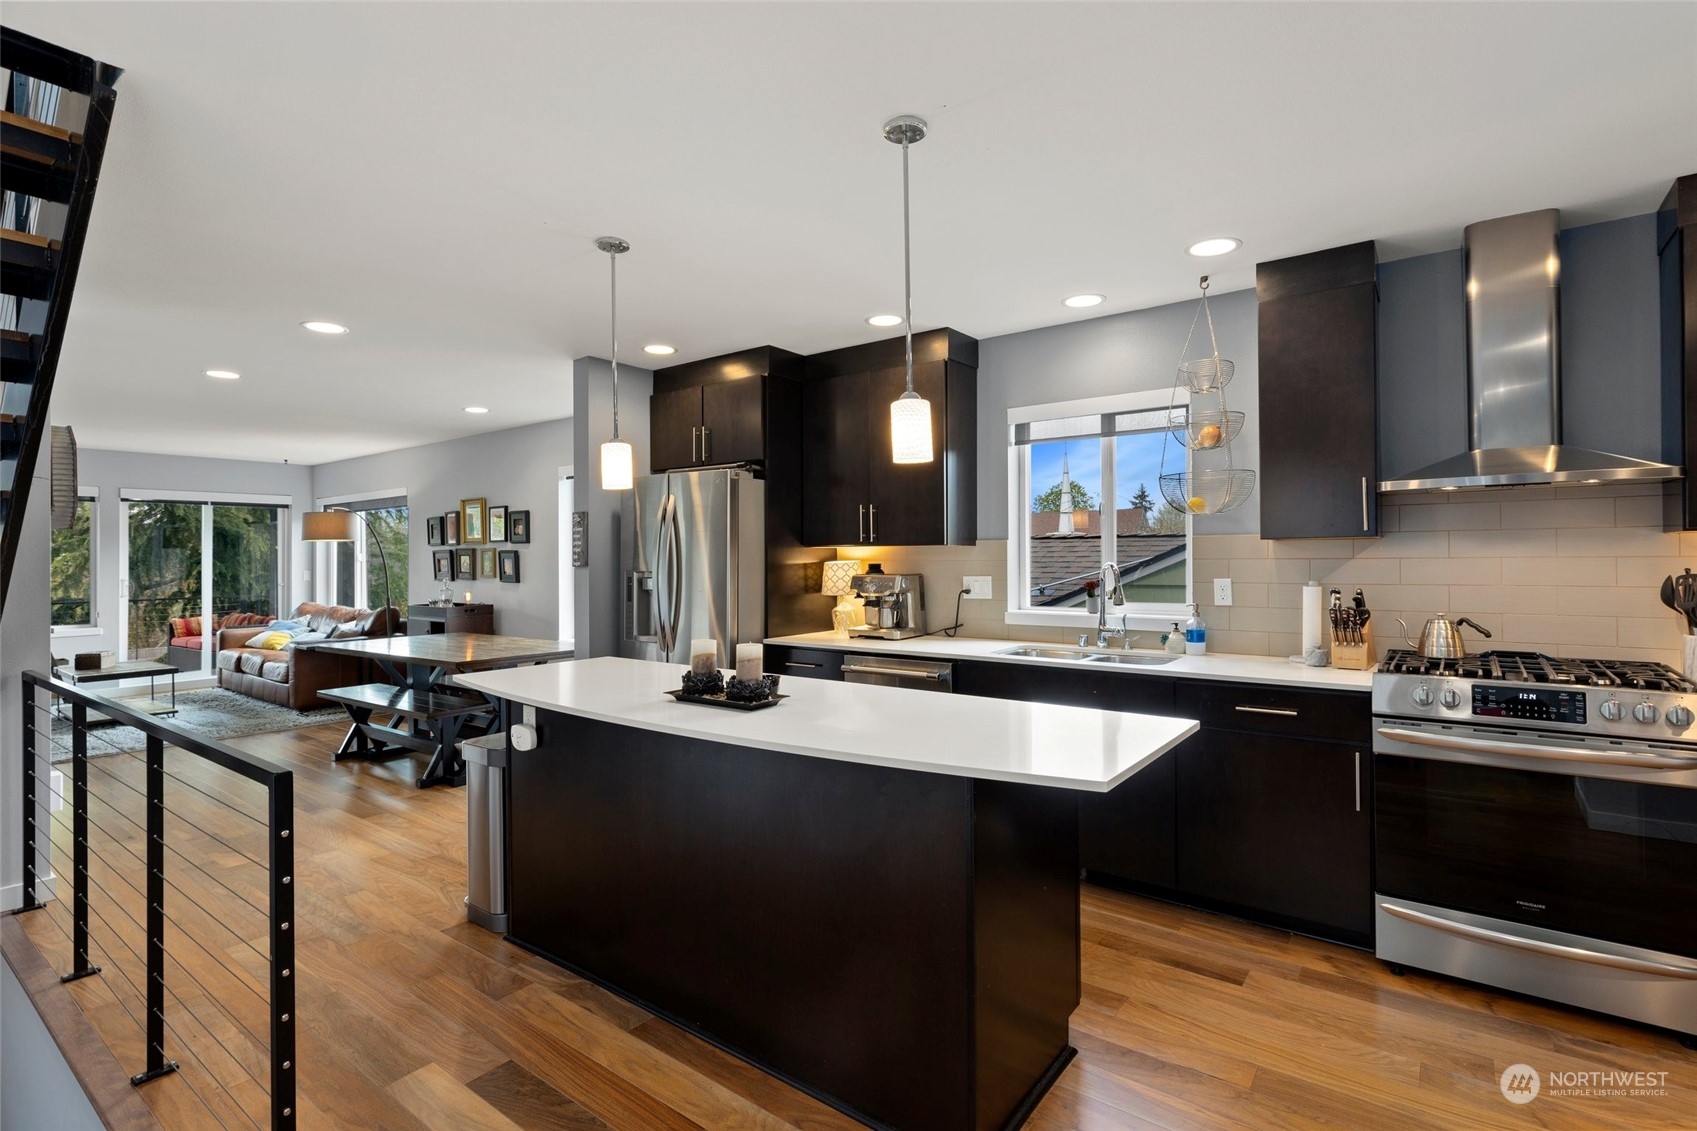
Open-plan kitchen with a large white island, dark cabinets, stainless steel appliances, and adjoining living area.
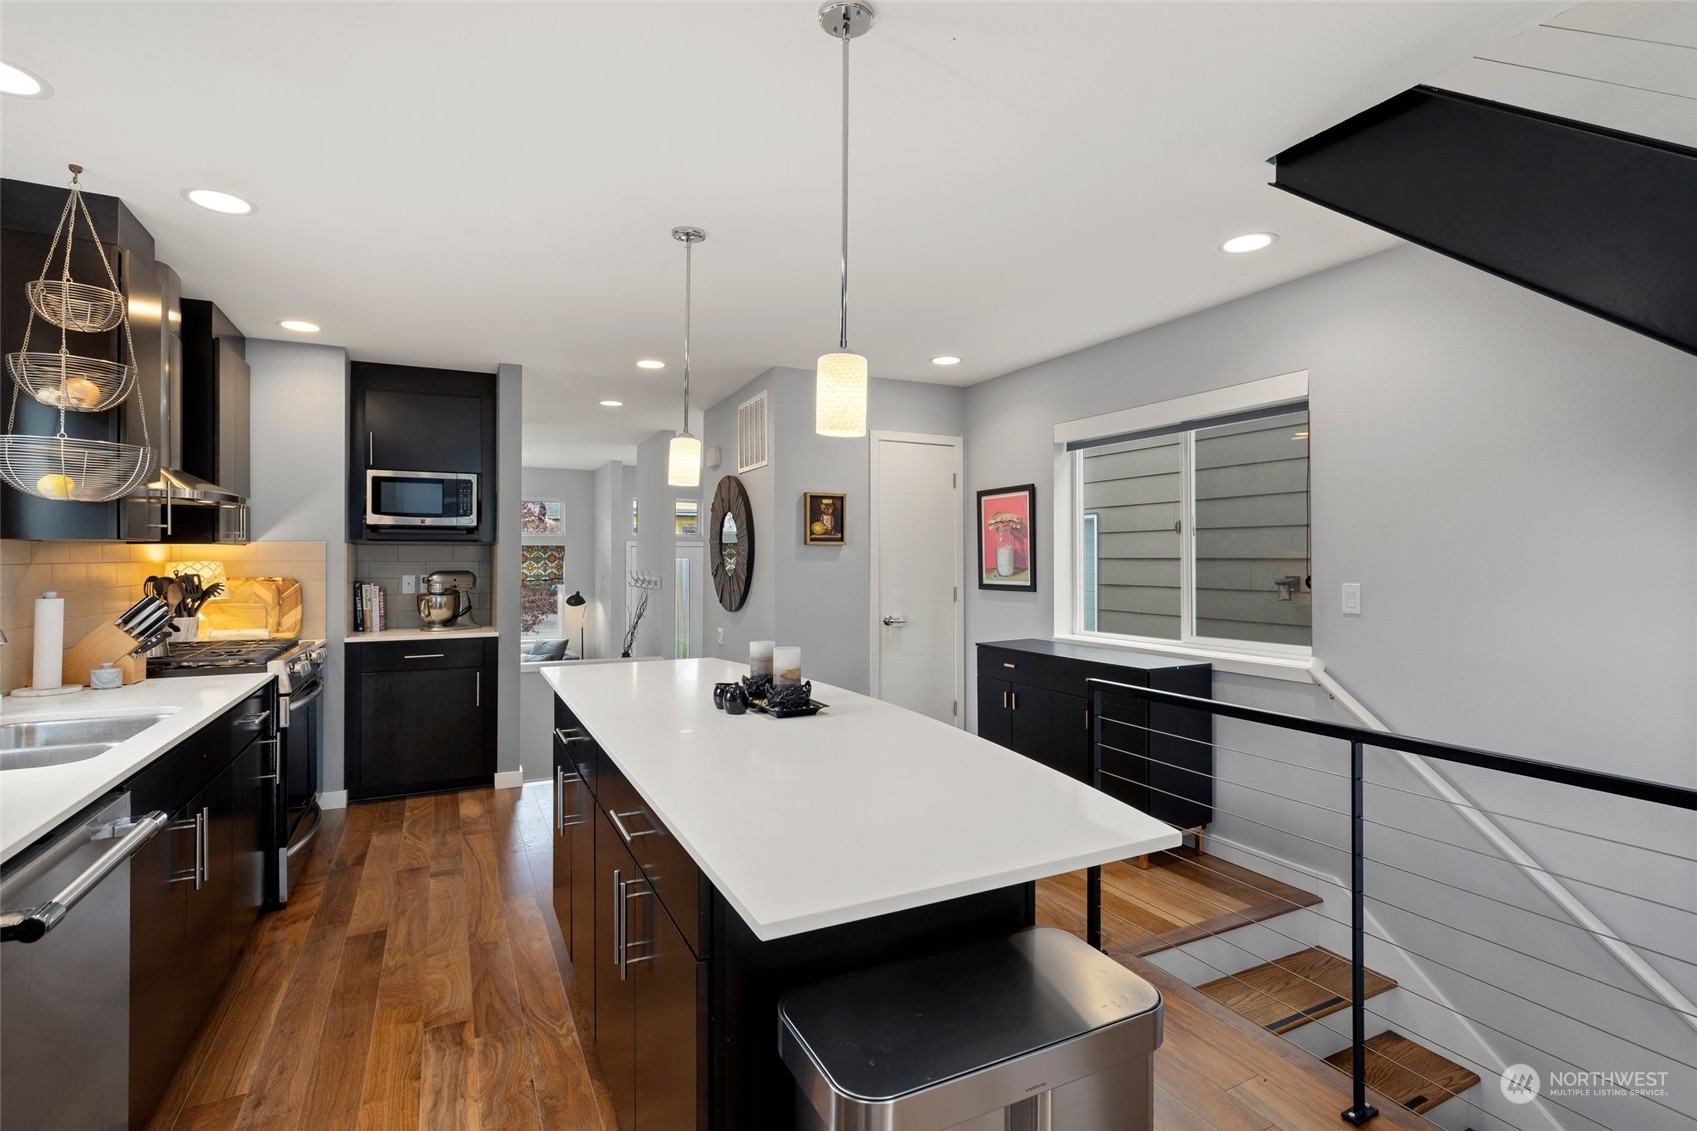
Modern kitchen with a long white island, dark cabinets, stainless appliances, and wood floors.
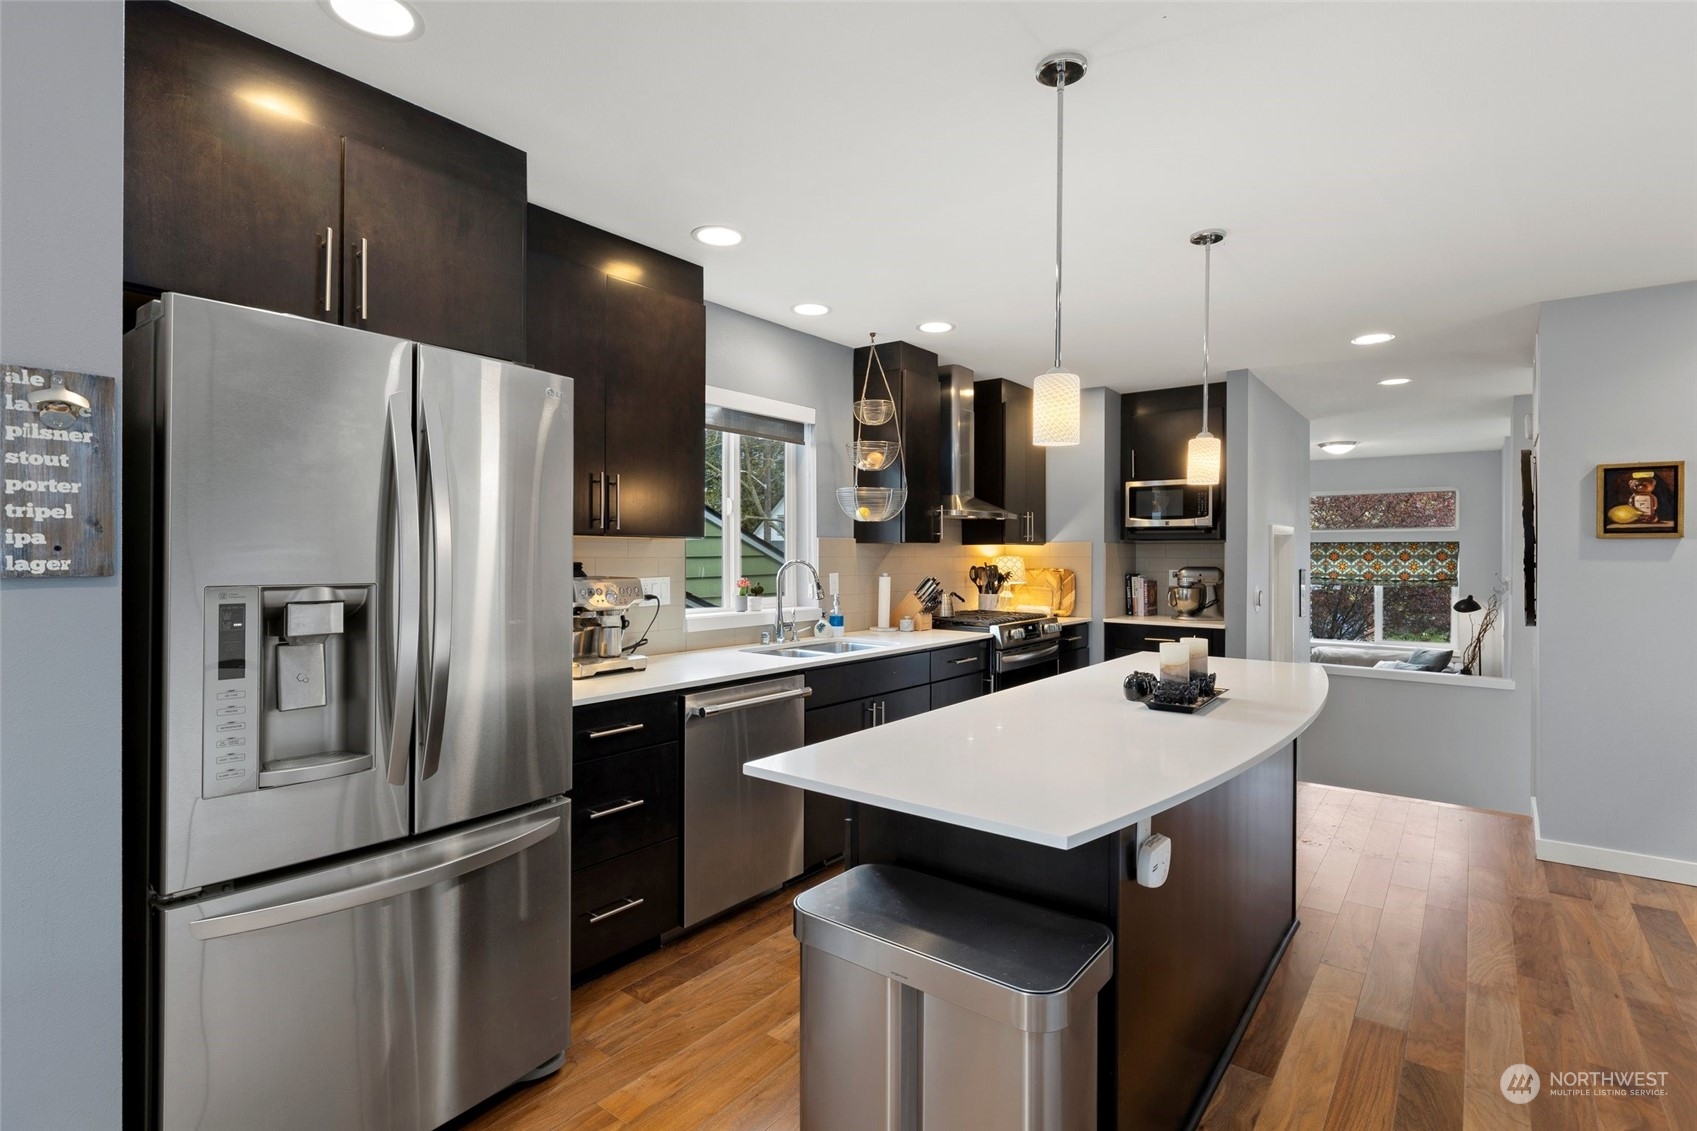
Kitchen with dark cabinets, stainless steel appliances, and a large curved white island.
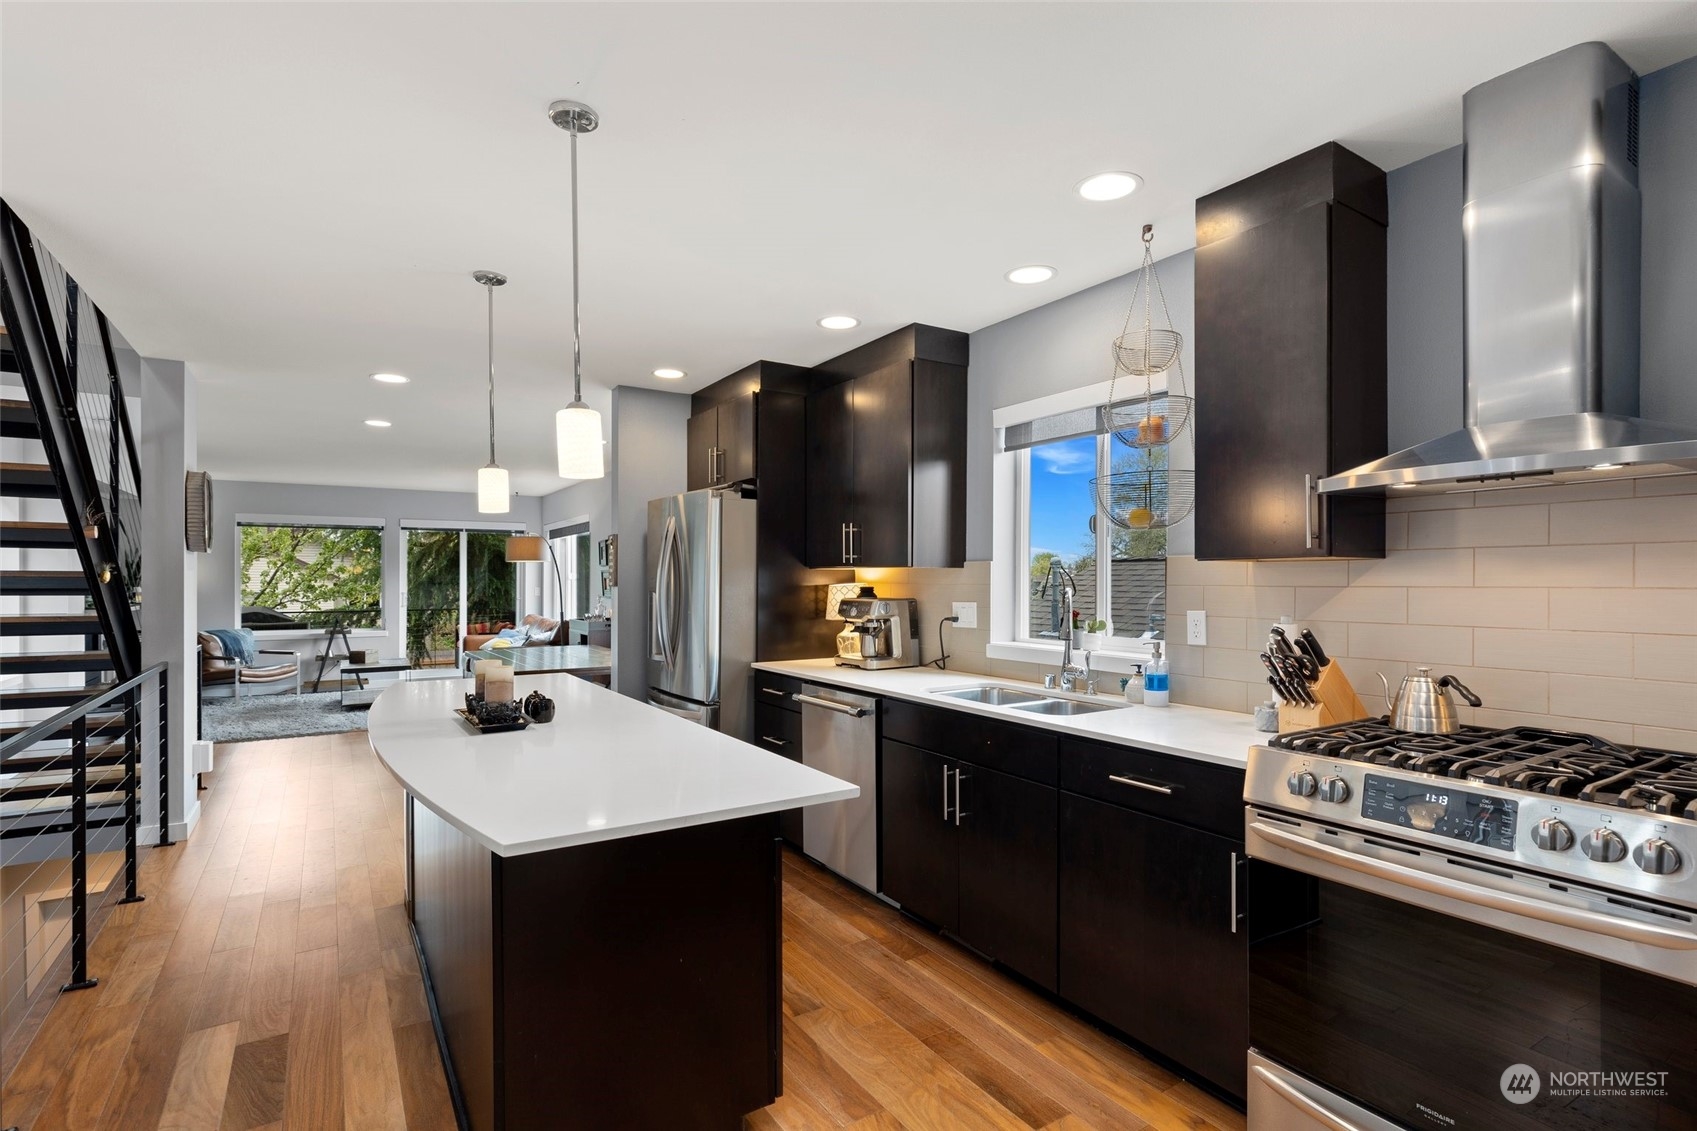
Open-plan kitchen with dark cabinets, a large white island, and stainless steel appliances.
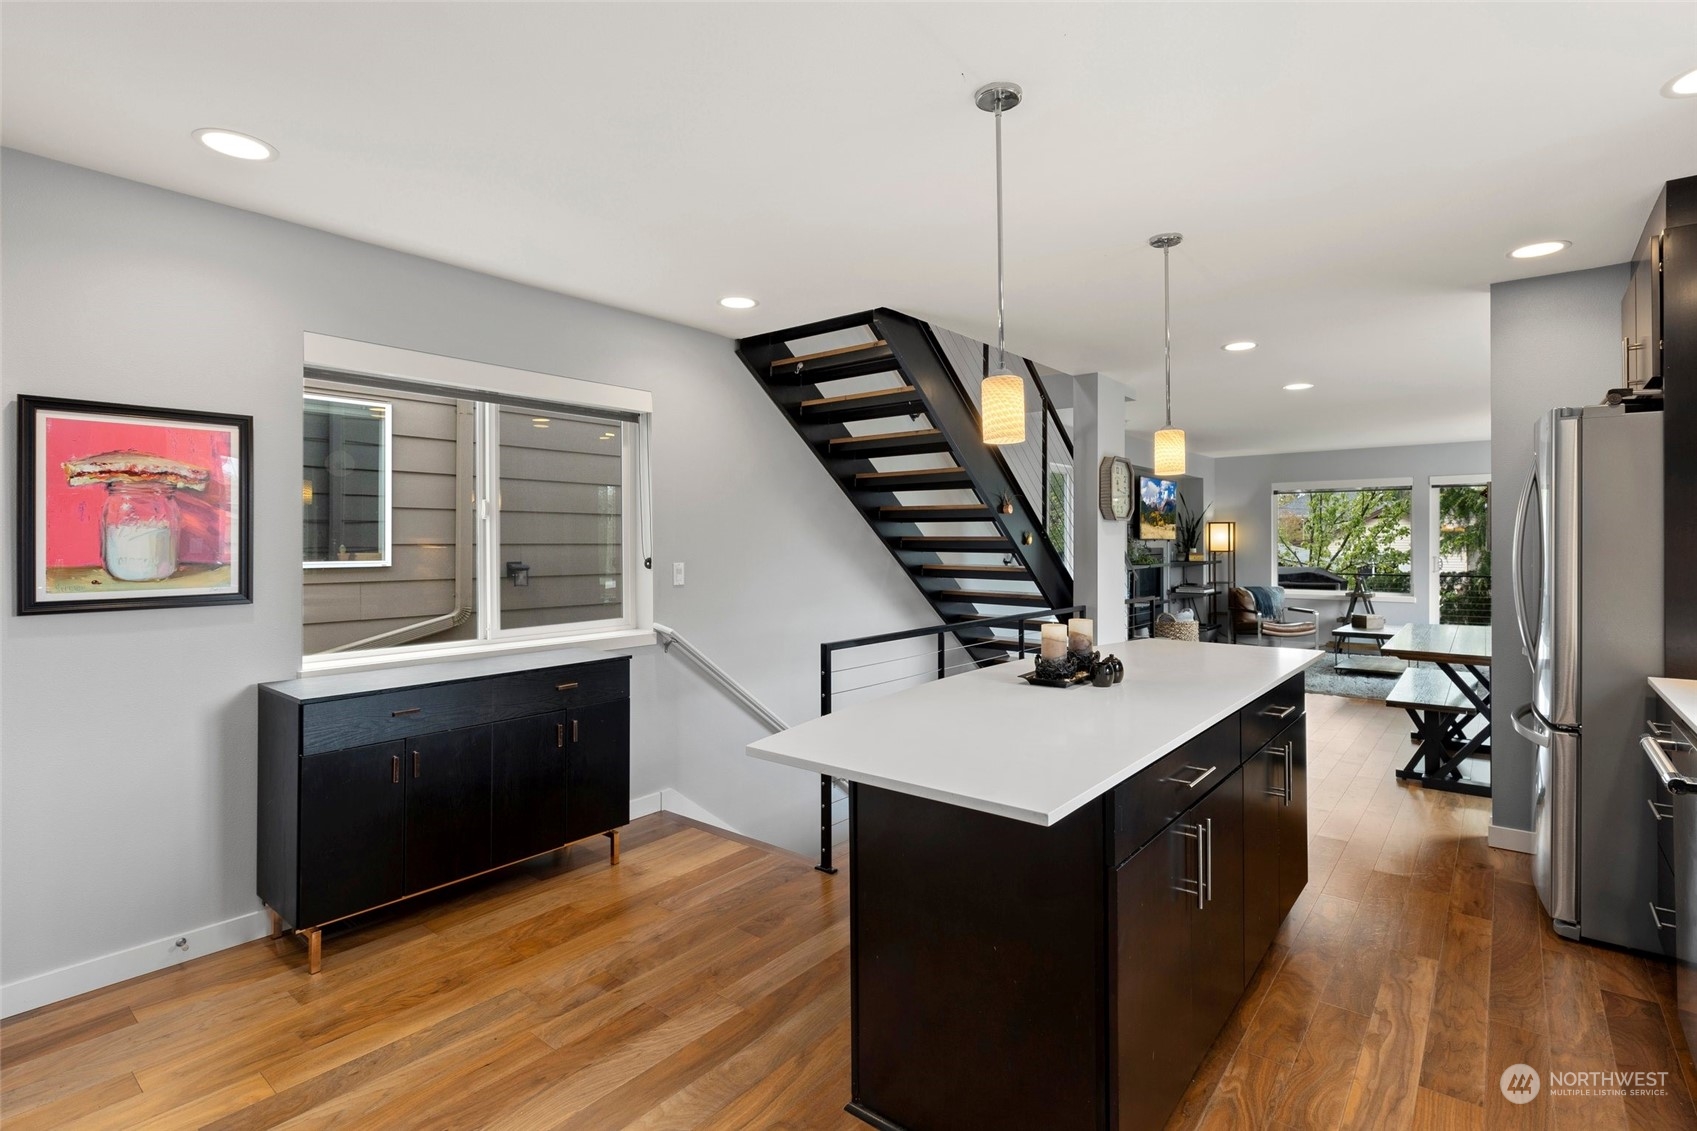
Modern kitchen with white island, dark cabinetry, and open staircase beside living area.
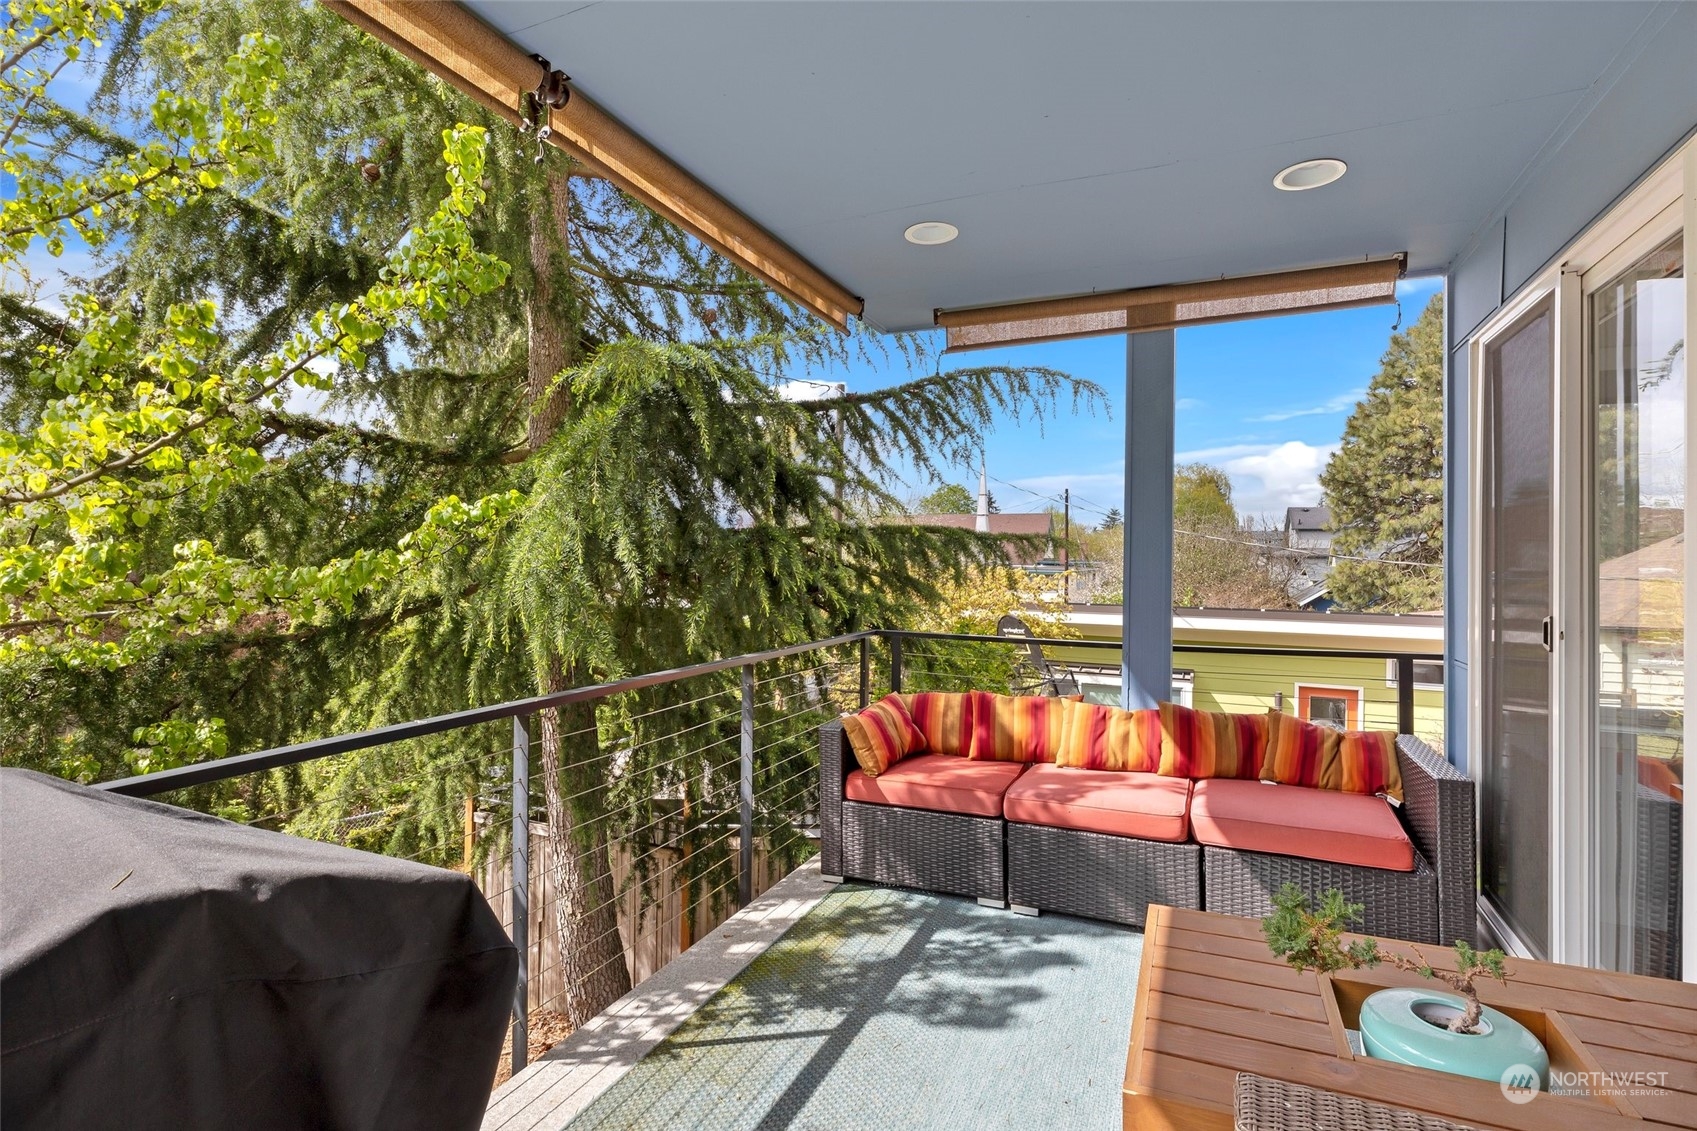
Covered balcony with coral-cushioned wicker seating, a grill, and leafy trees beyond the railing.
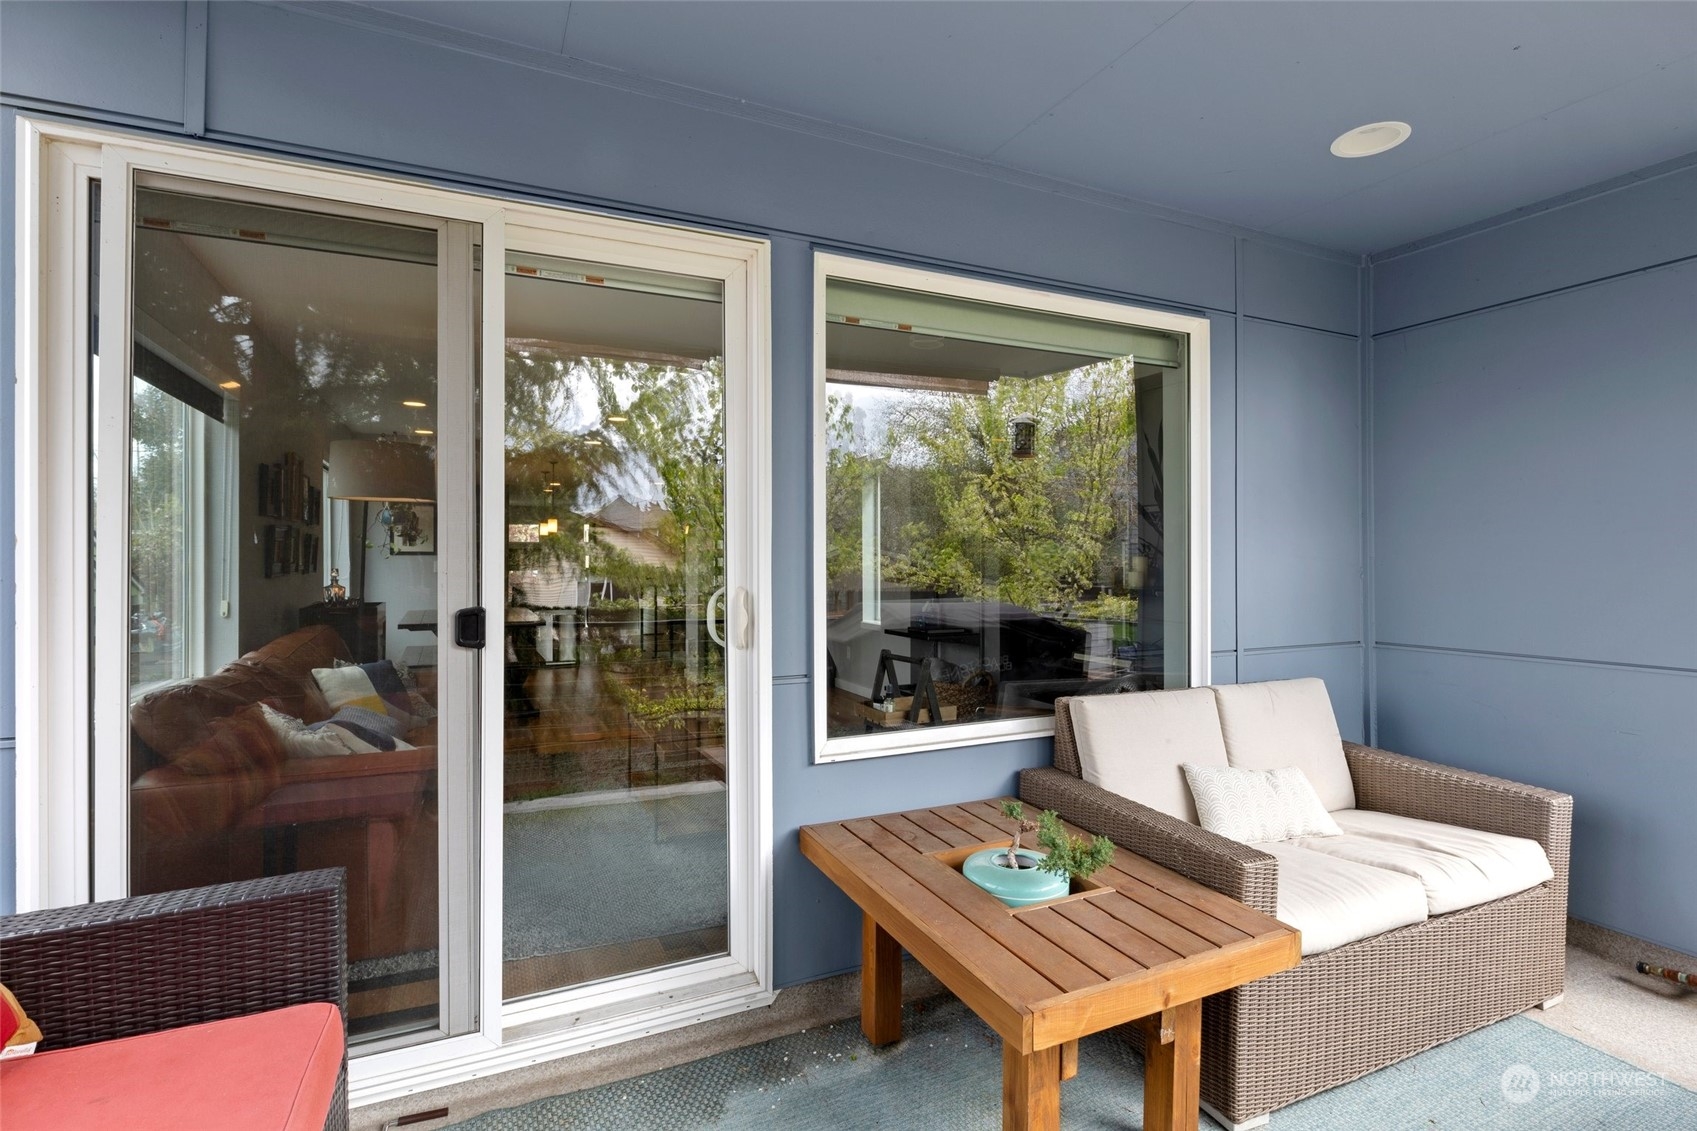
Covered patio with wicker seating and a wooden coffee table beside sliding glass doors.
Covered deck with a cushioned wicker sofa and covered grill overlooking leafy trees.
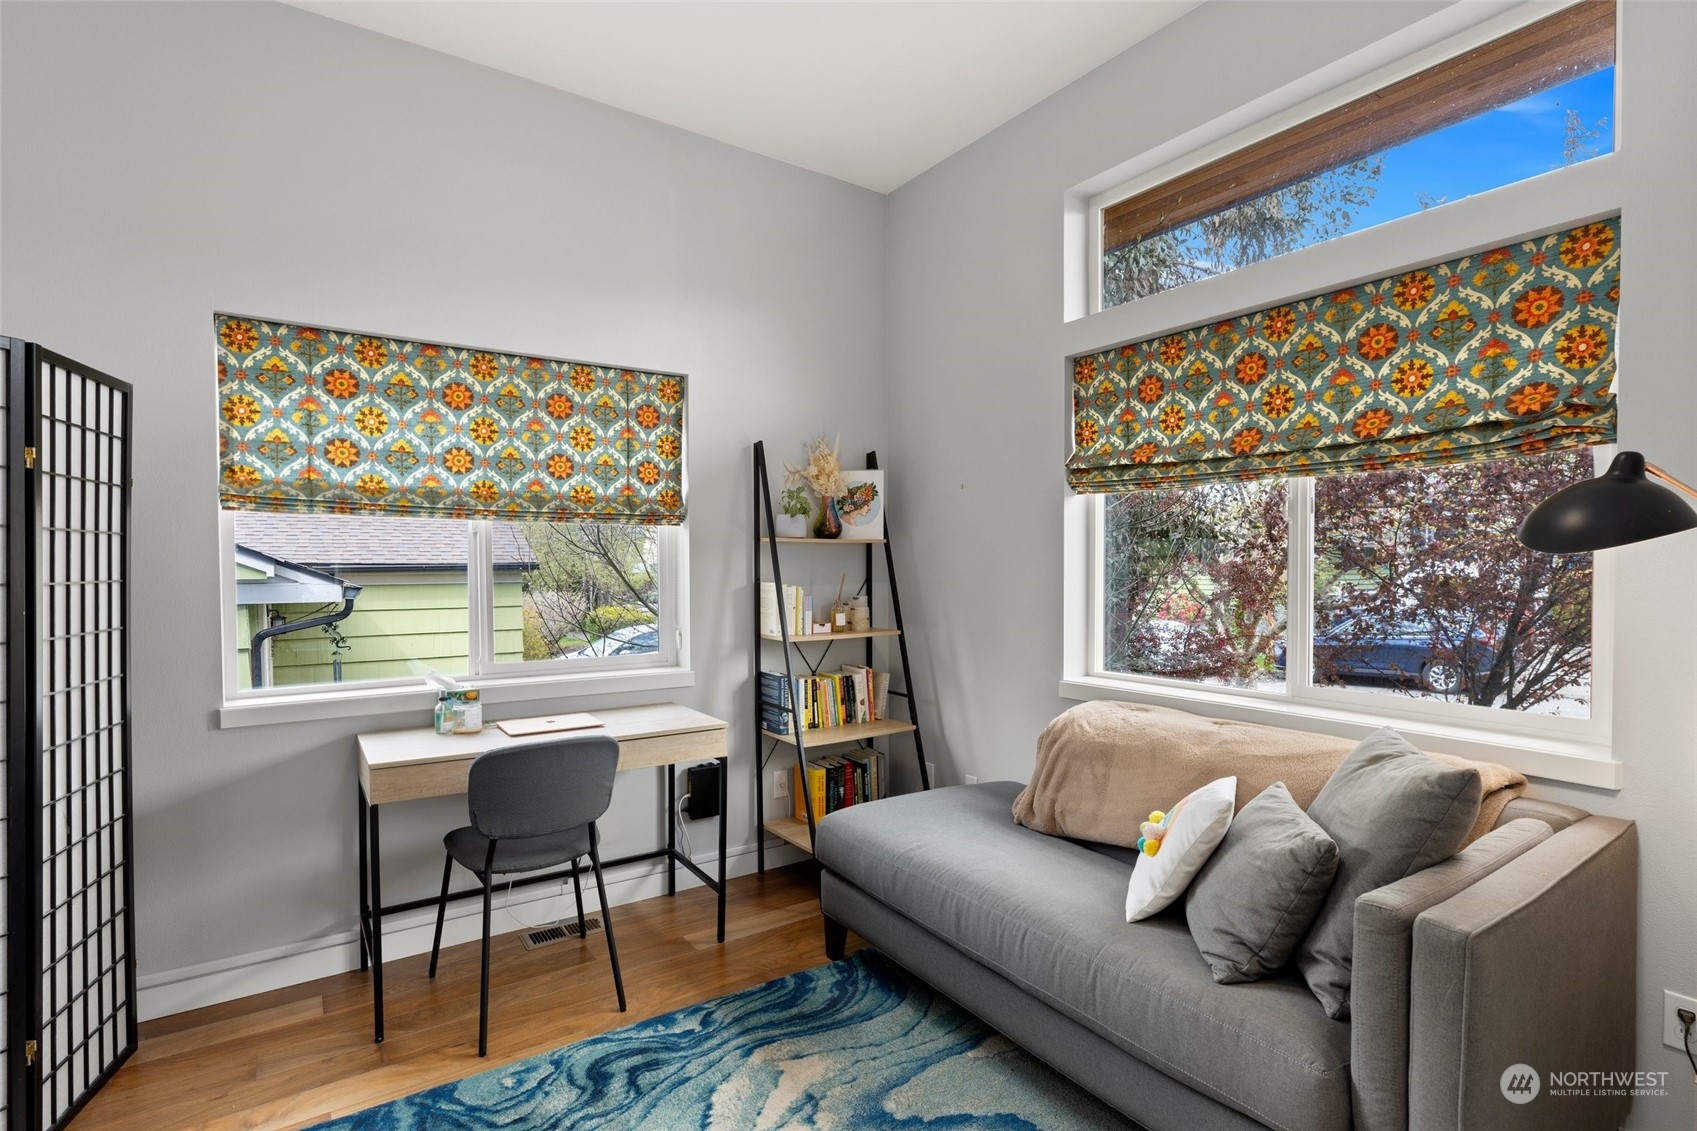
Furnished home office with gray sofa, desk, ladder shelf, and colorful patterned window shades.
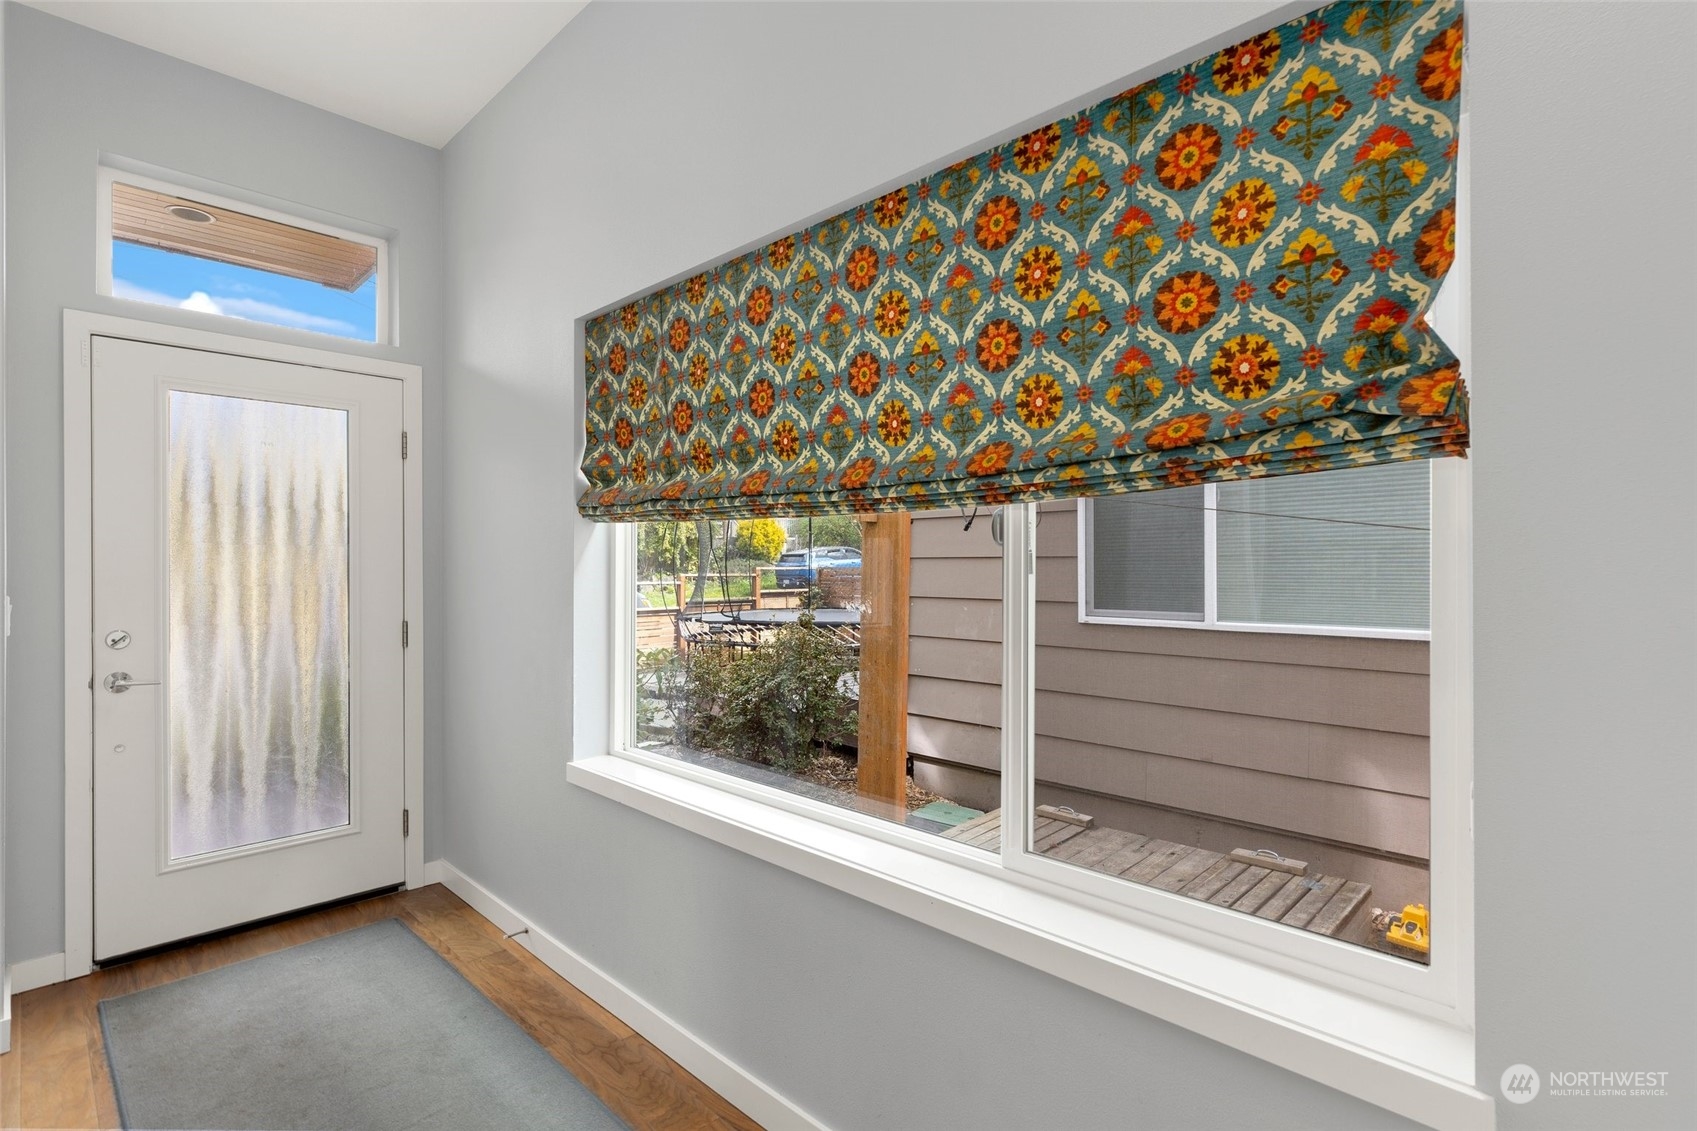
Entryway with a frosted-glass door, floral Roman shade, and large window.
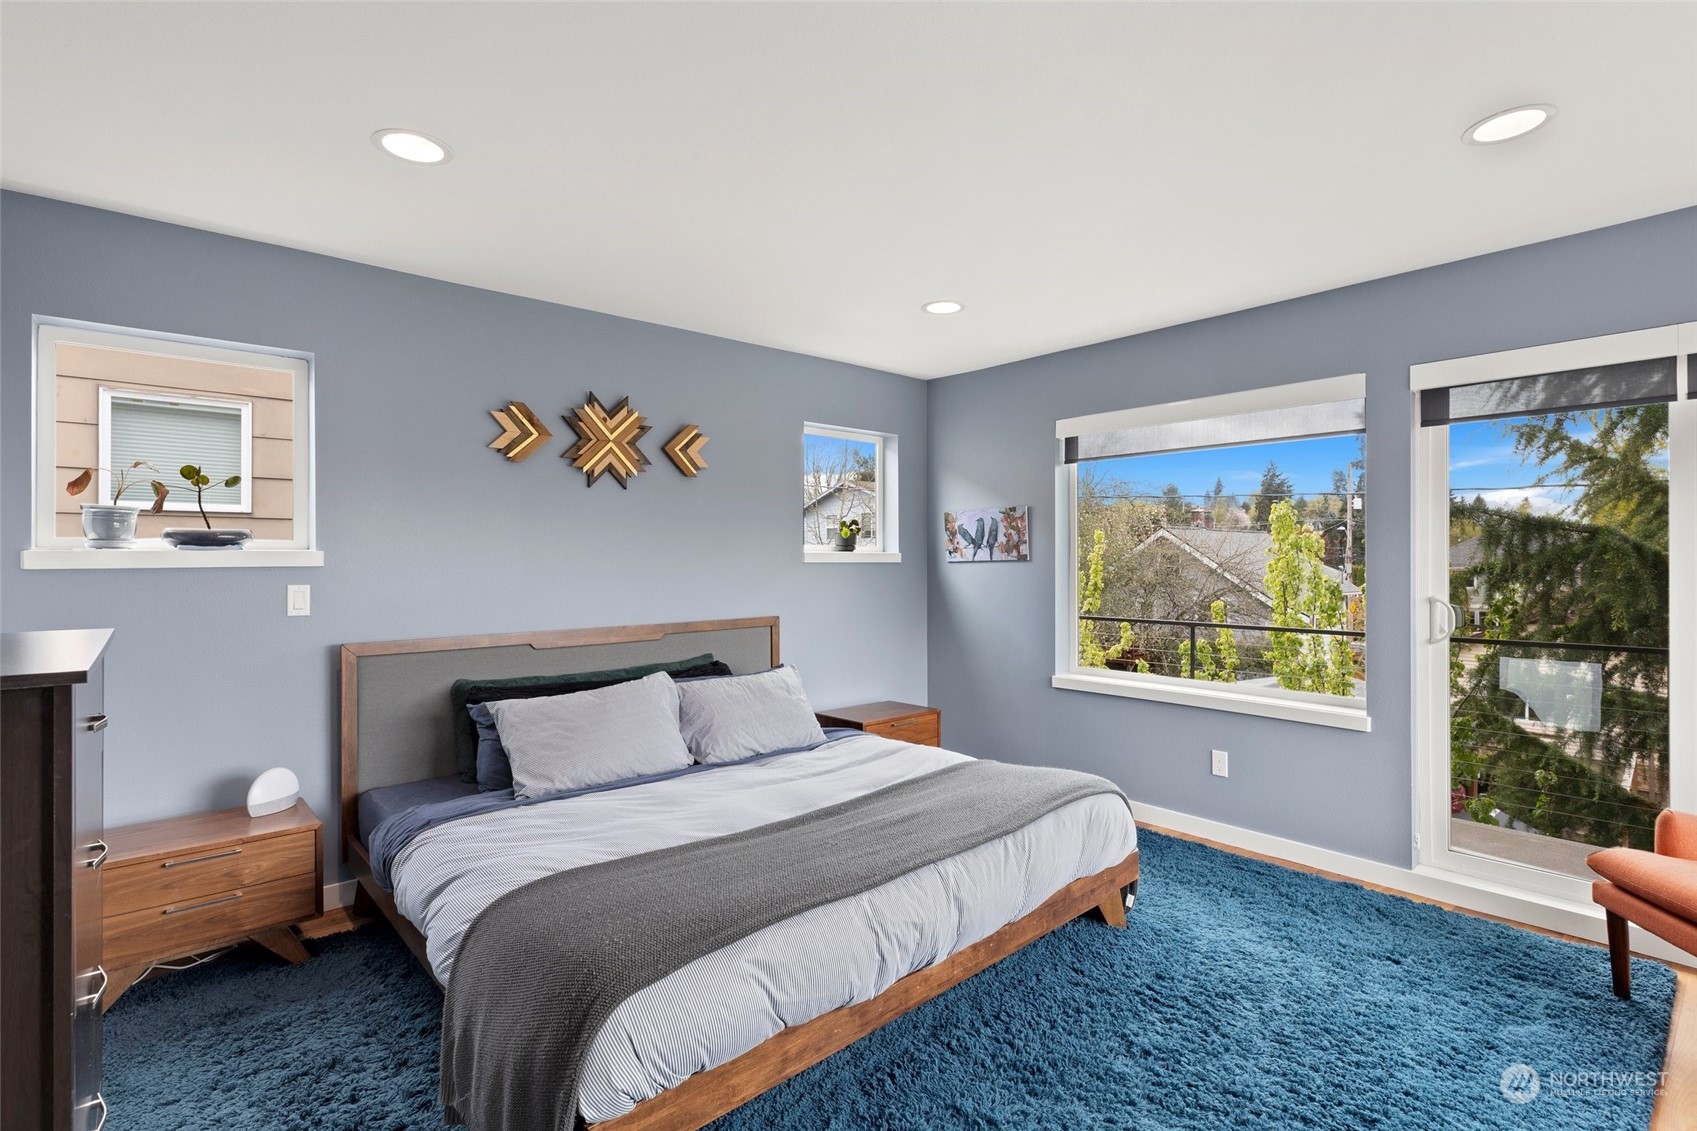
Furnished bedroom with a wood-framed bed, blue walls, and large windows overlooking the neighborhood.
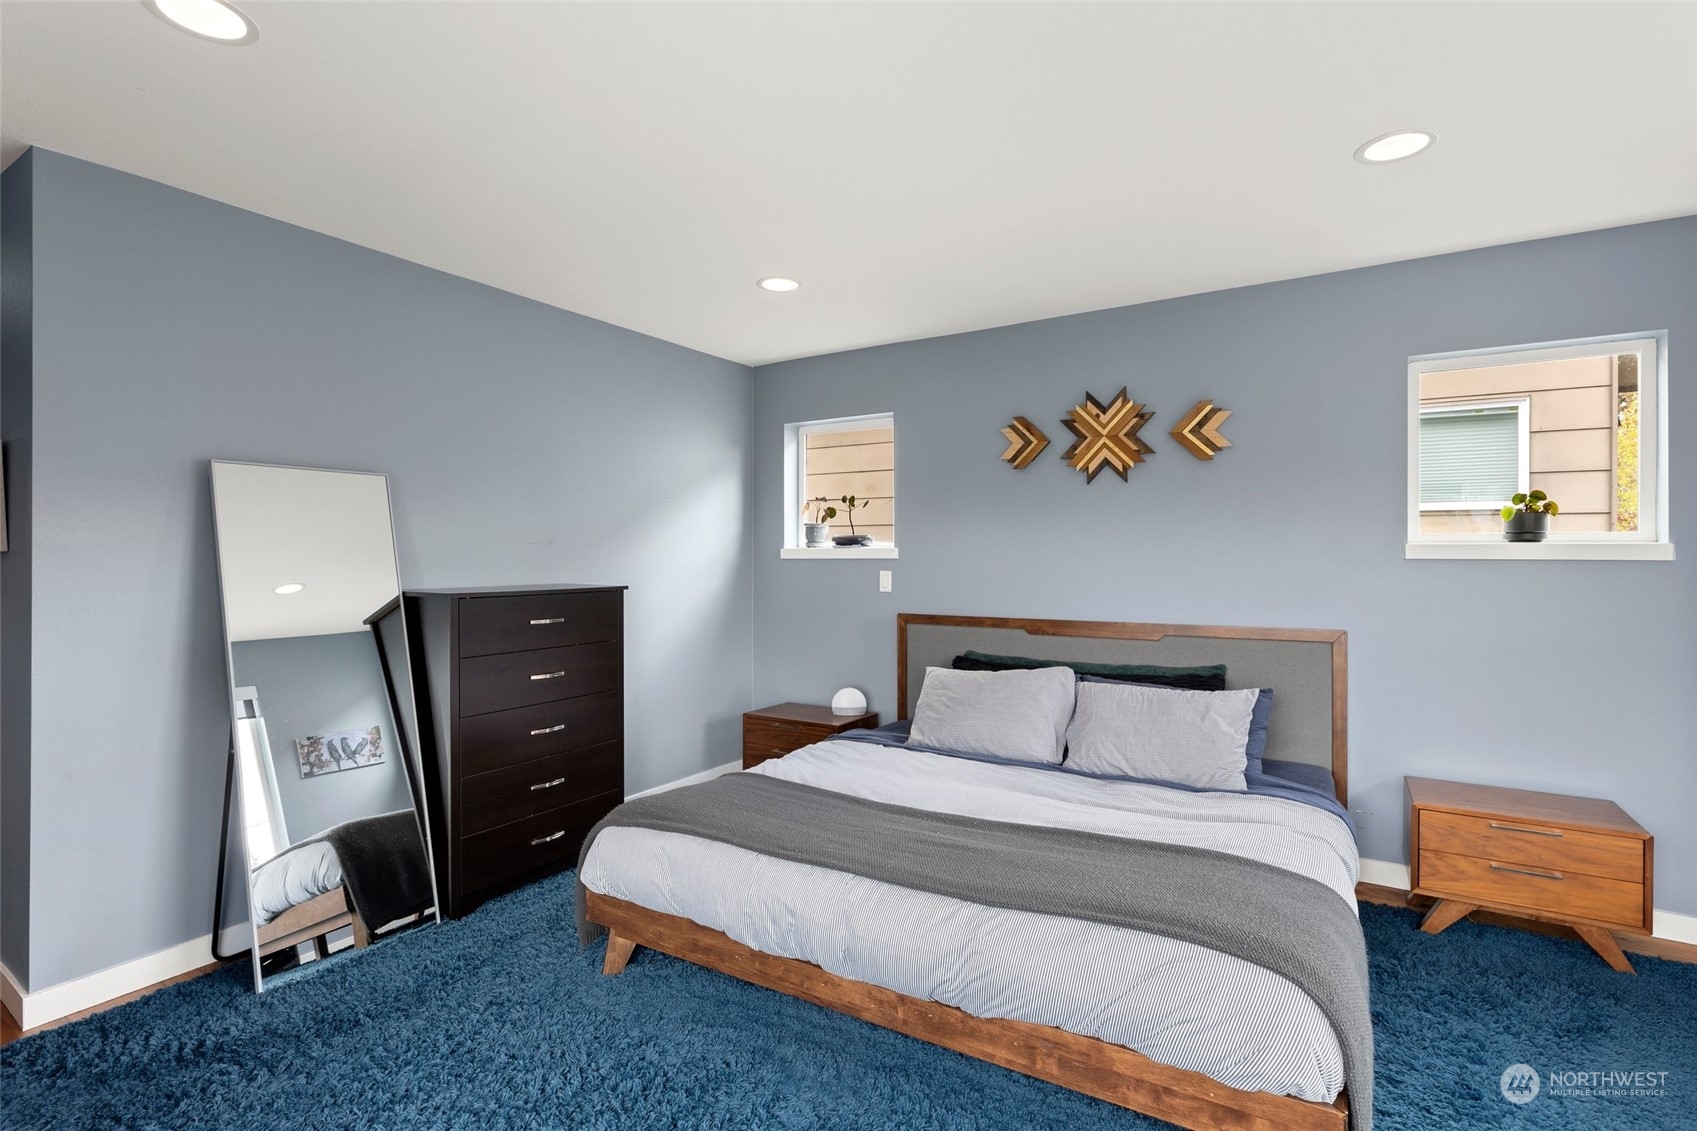
Furnished bedroom with a wooden bed, blue walls, deep blue rug, and geometric wood wall decor.
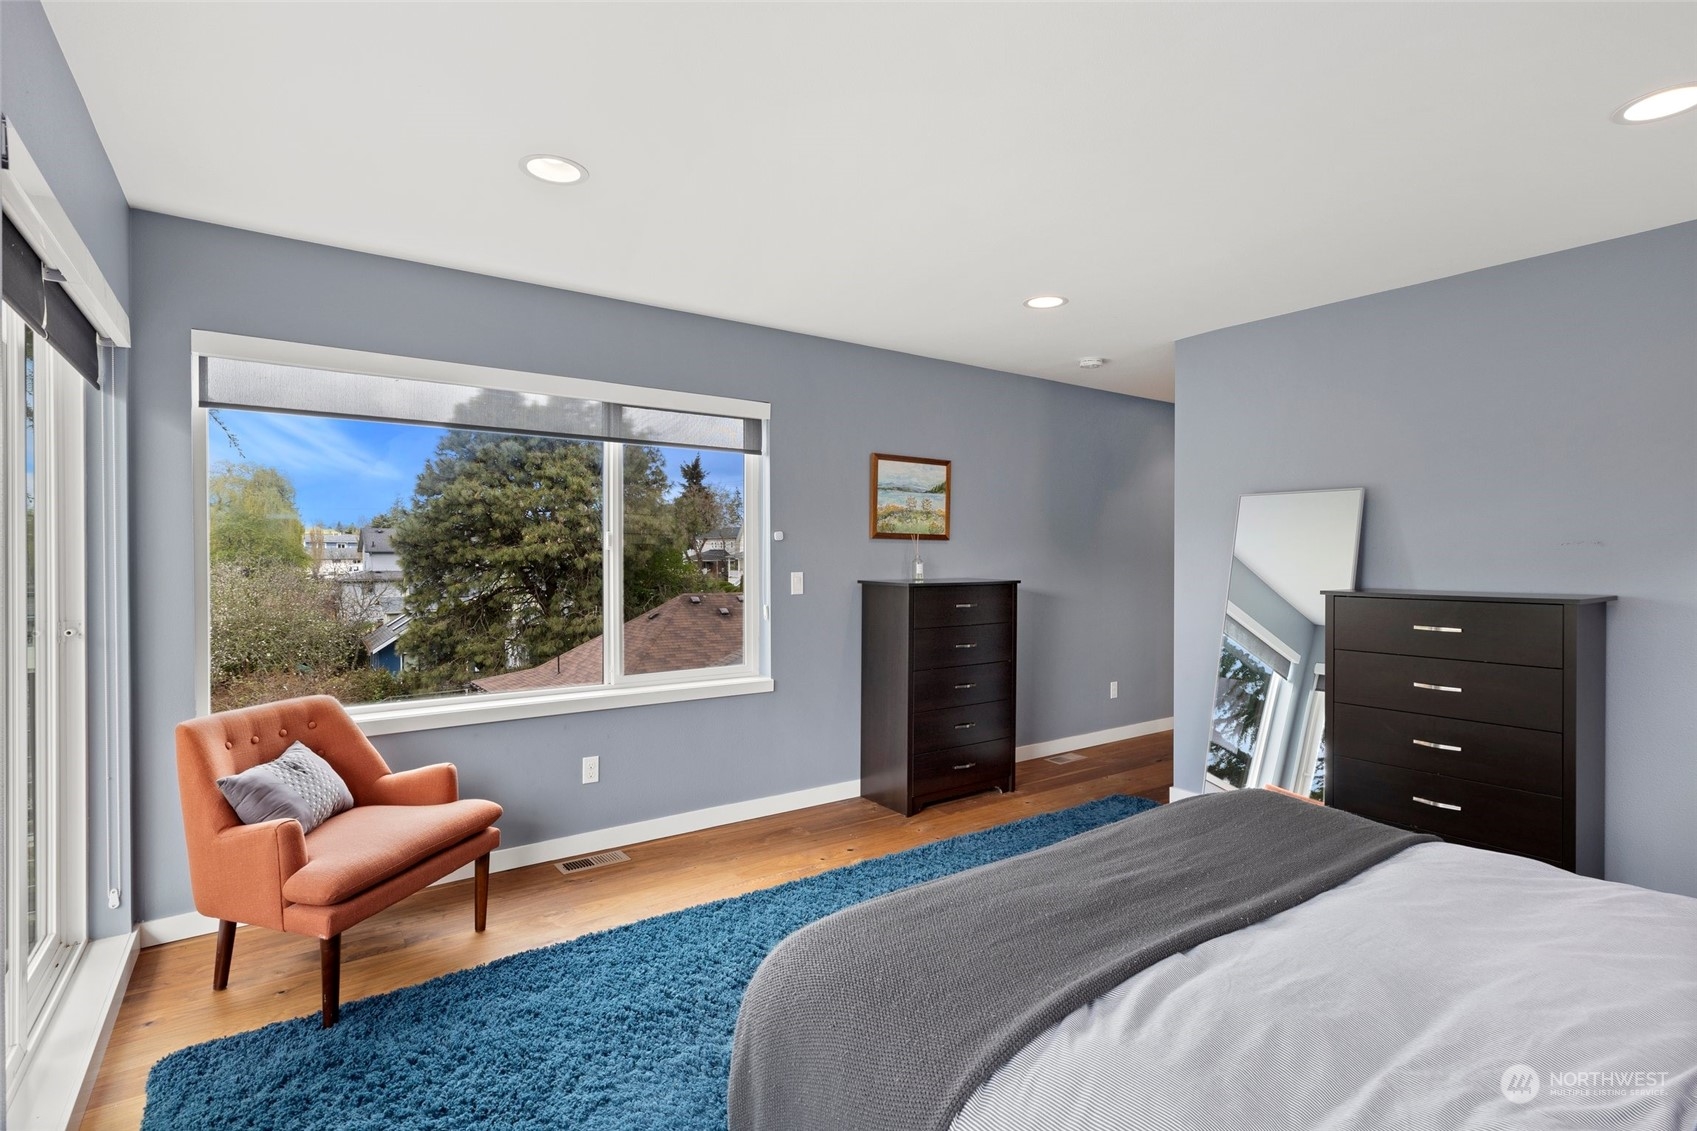
Furnished bedroom with a blue rug, rust-colored armchair, and large window overlooking trees and neighboring homes.
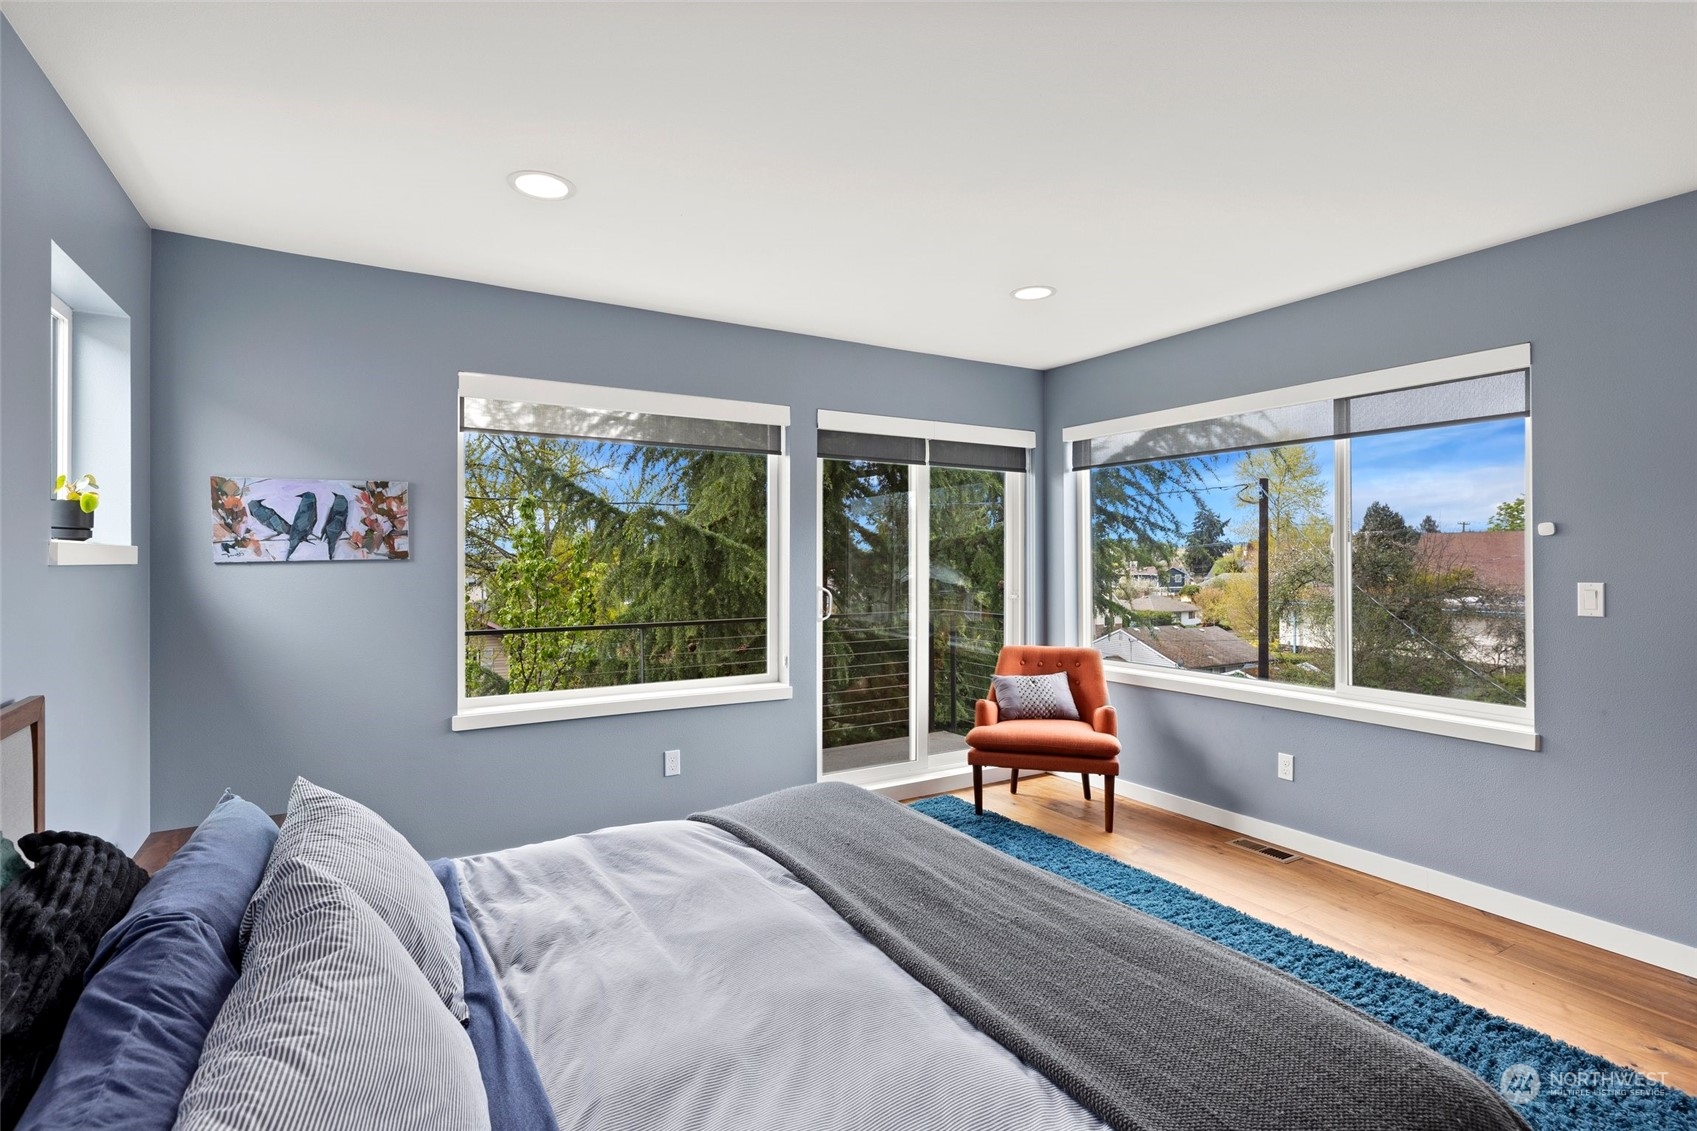
Bedroom with blue-gray walls, large windows, and a sliding glass door beside an orange accent chair.
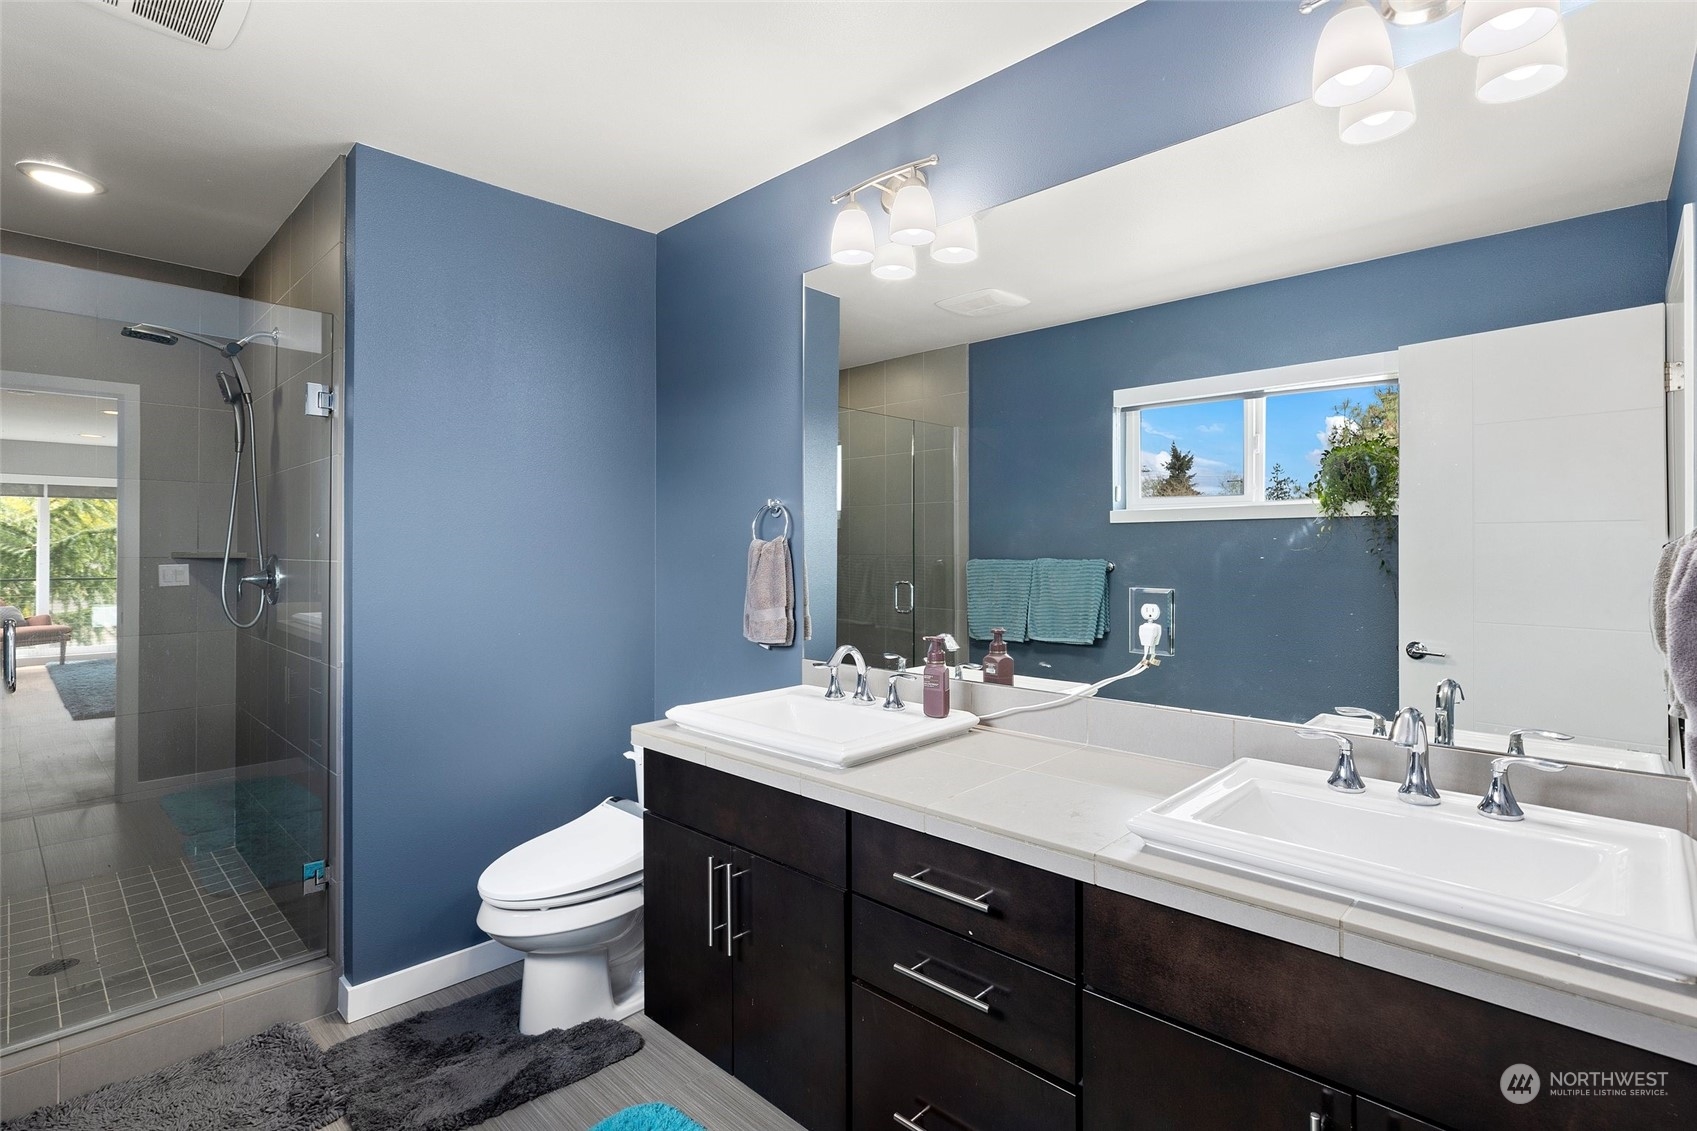
Bathroom with a glass shower and dark double vanity beneath a large mirror.
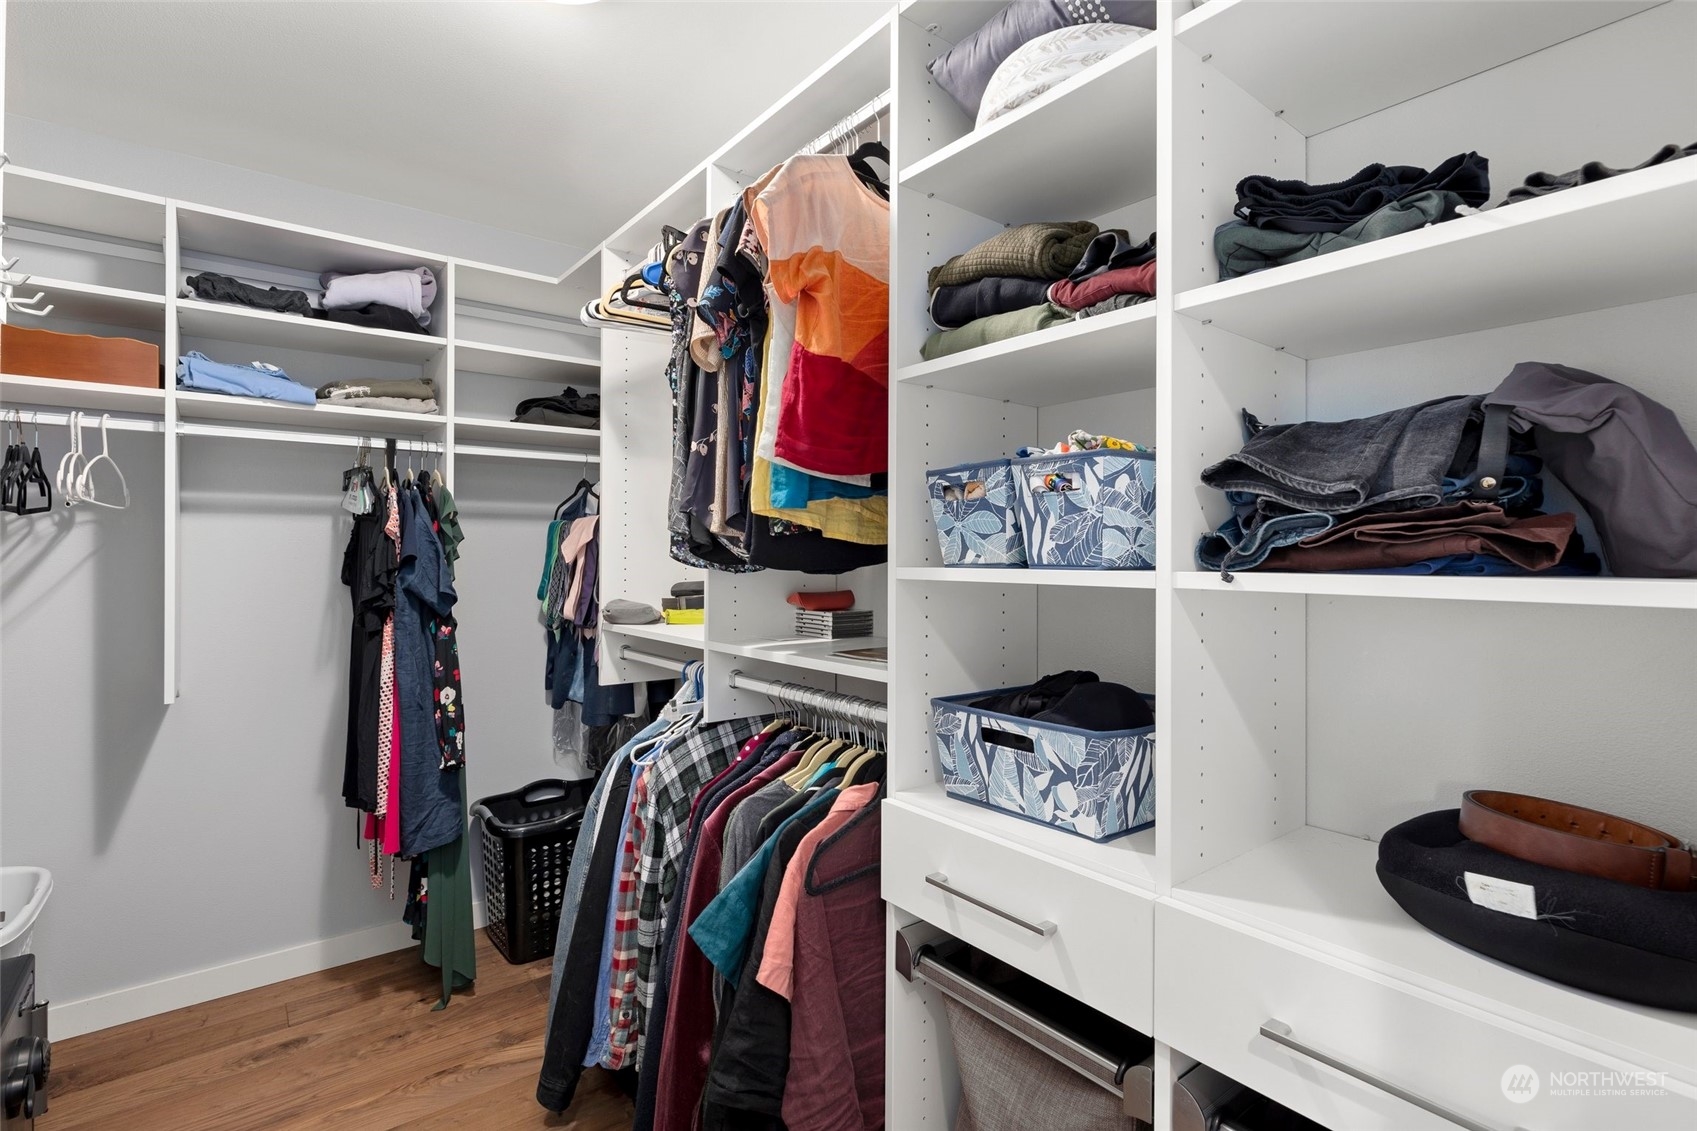
Walk-in closet with white built-in storage, hanging clothes, folded garments, and wood flooring.
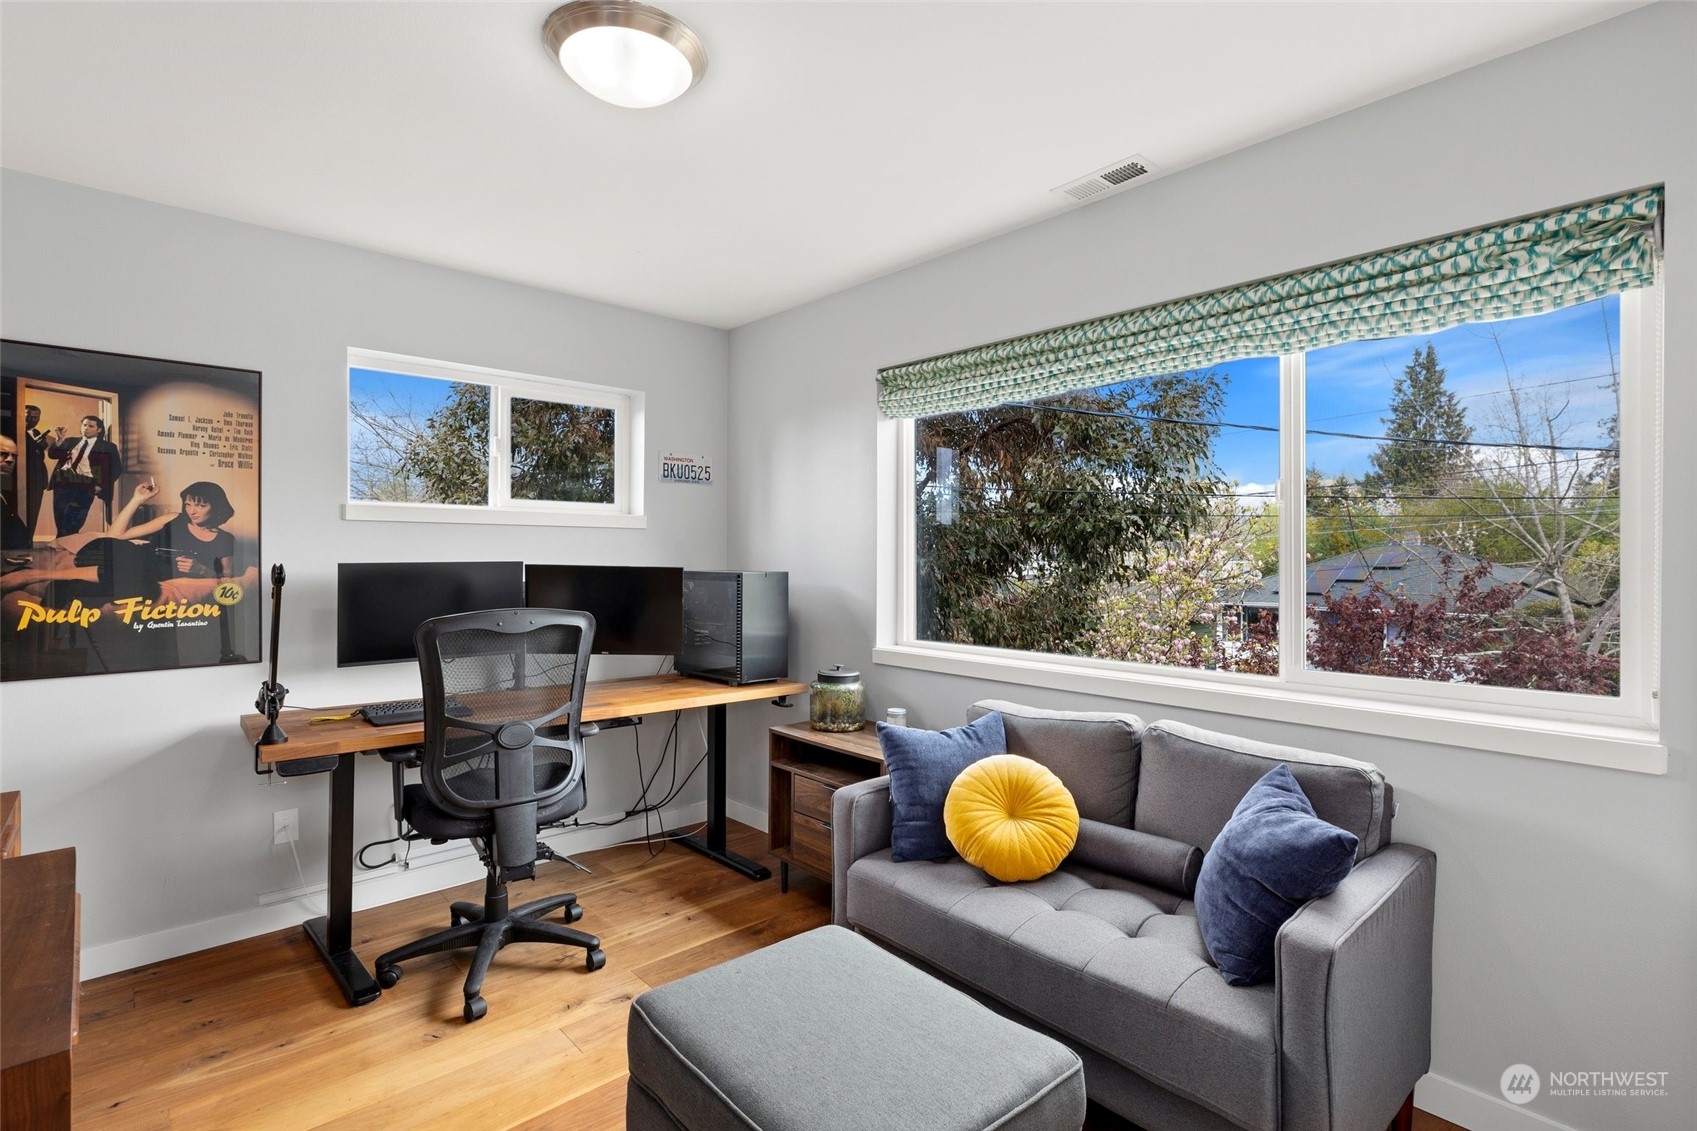
Home office with a desk and computer beside a gray sofa, with large windows overlooking leafy trees.
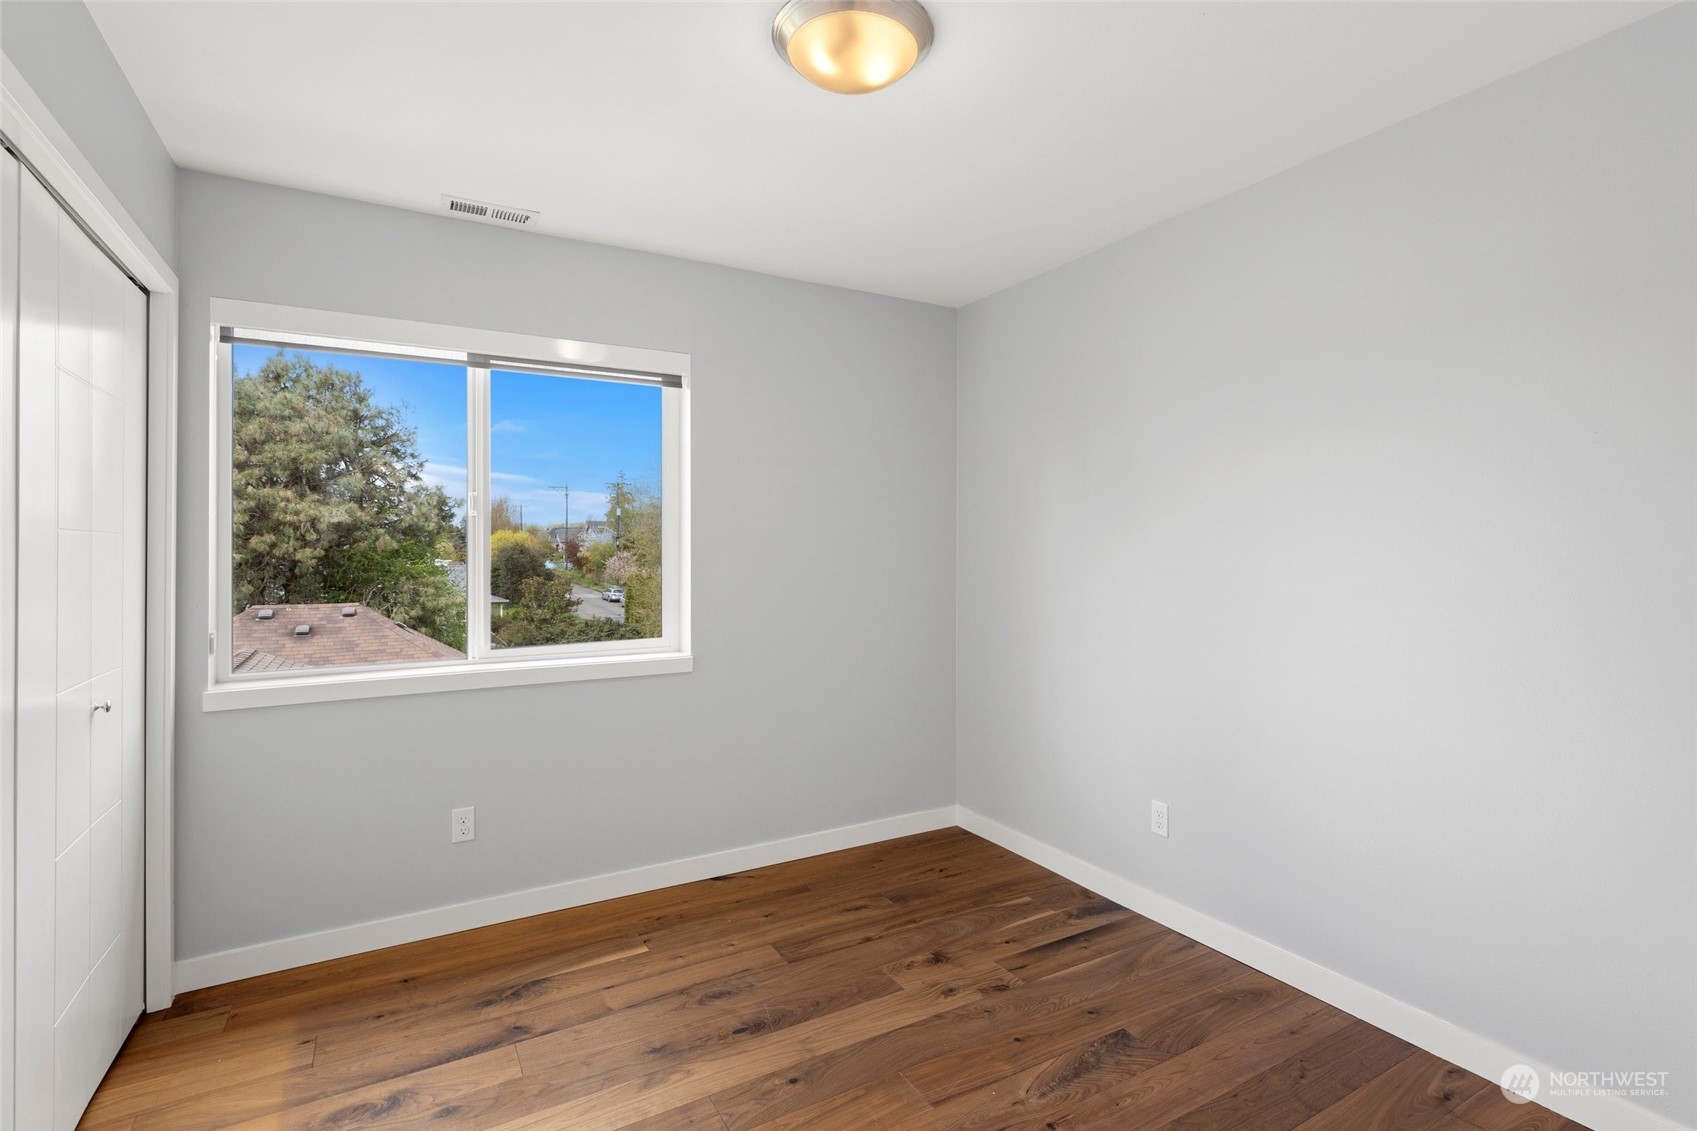
Unfurnished room with wood floors, a white closet door, and a window overlooking trees.
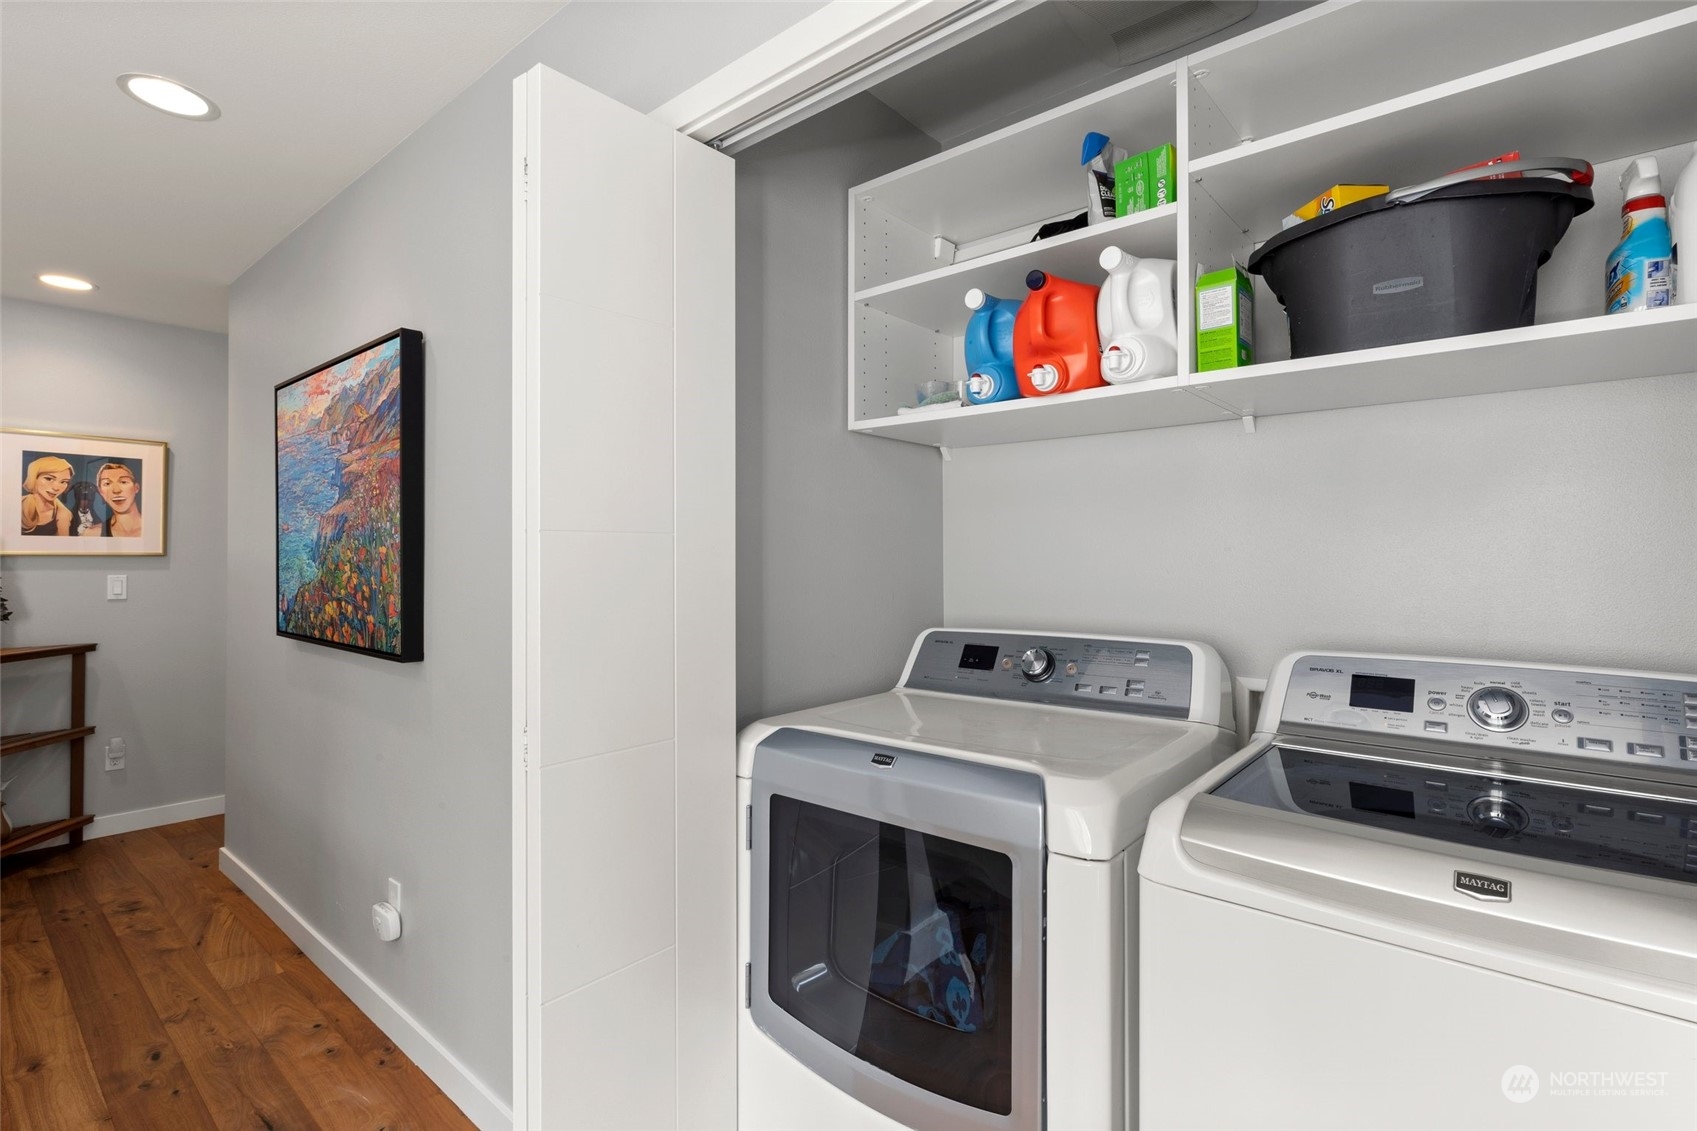
Laundry room with two white Maytag machines and open shelves stocked with cleaning supplies.
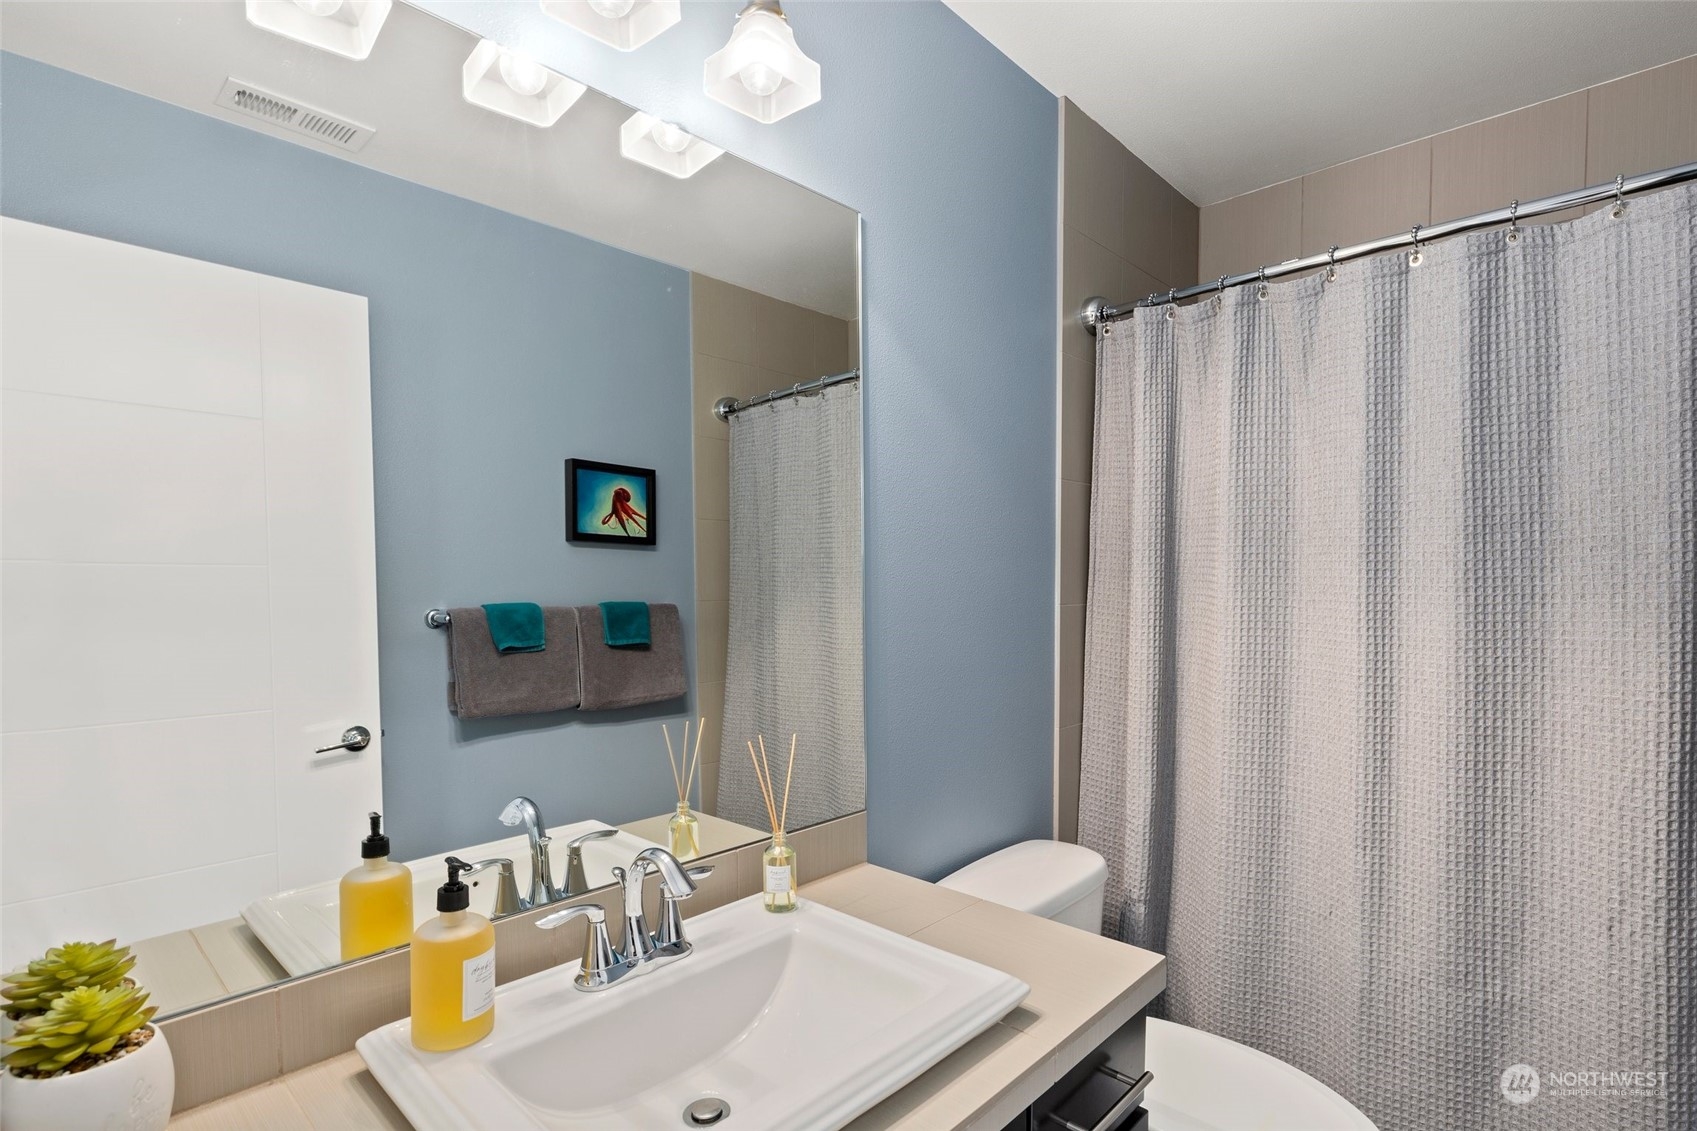
Bathroom with a white vanity and large mirror beside a tub with a gray shower curtain.
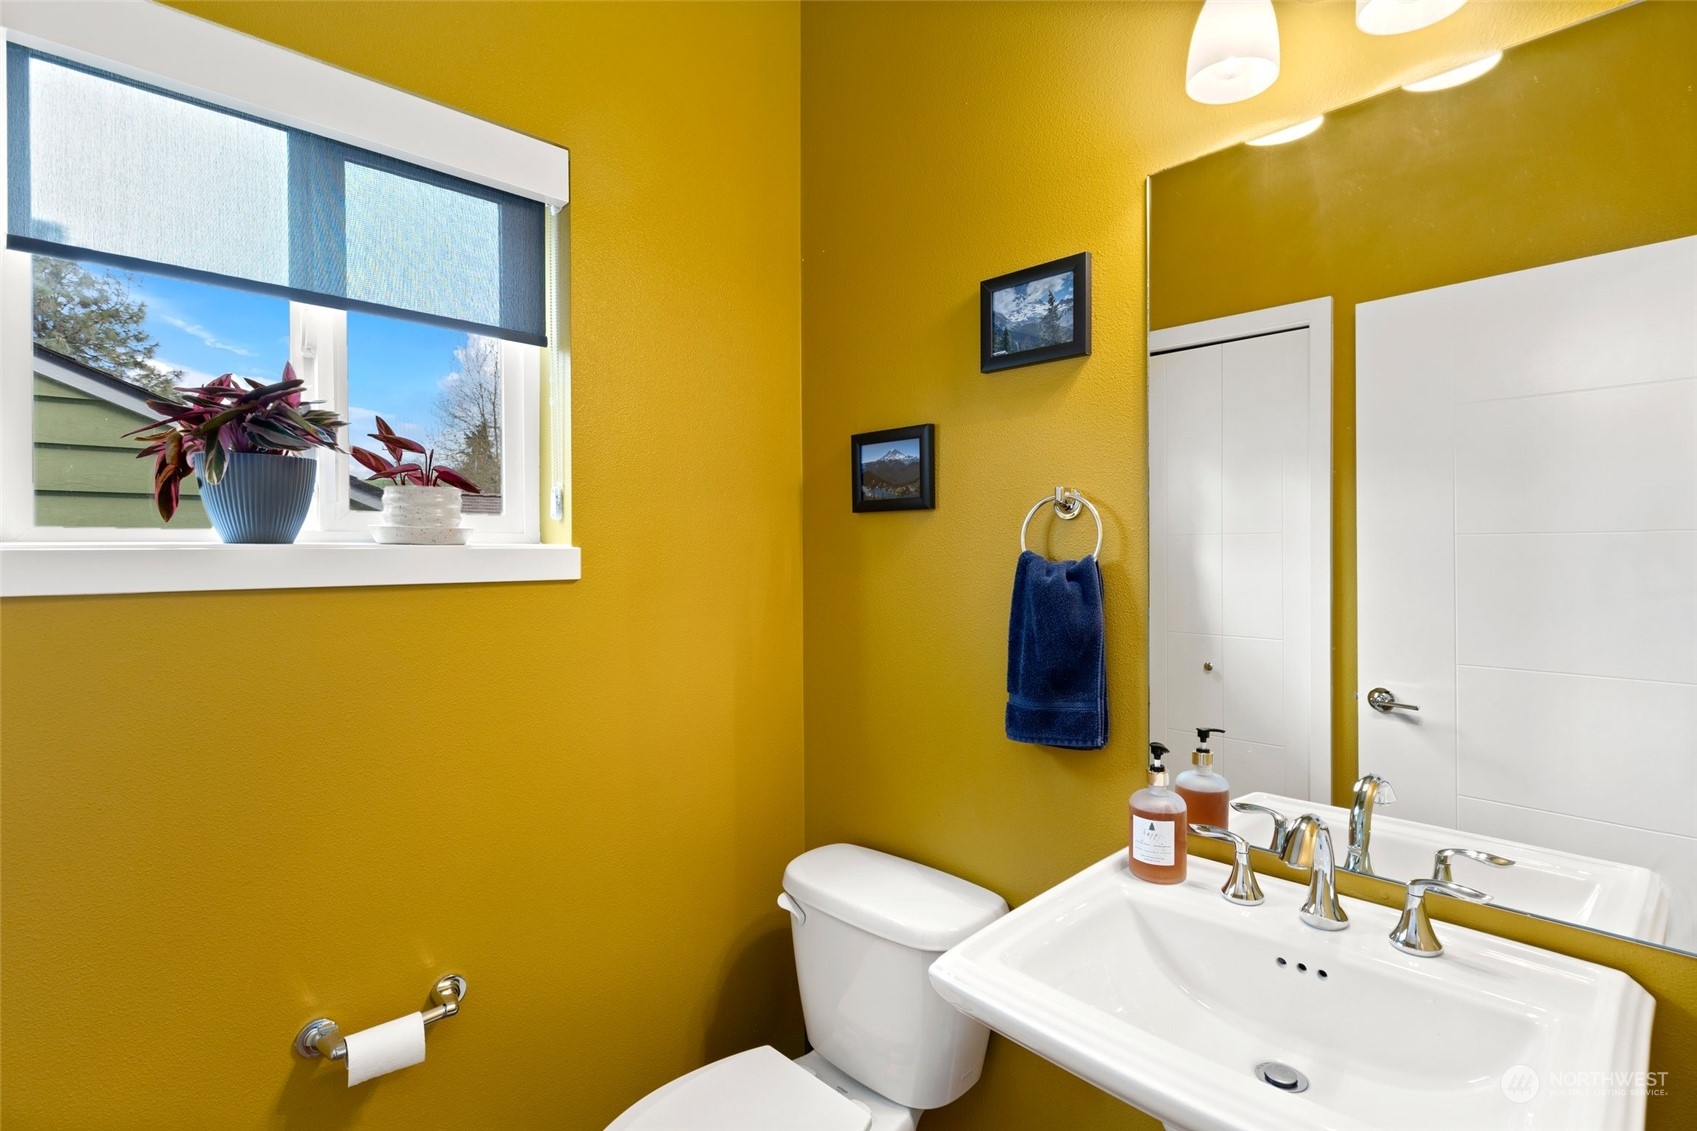
Bathroom with mustard-yellow walls, a white pedestal sink, mirrored cabinet, and window with plants.
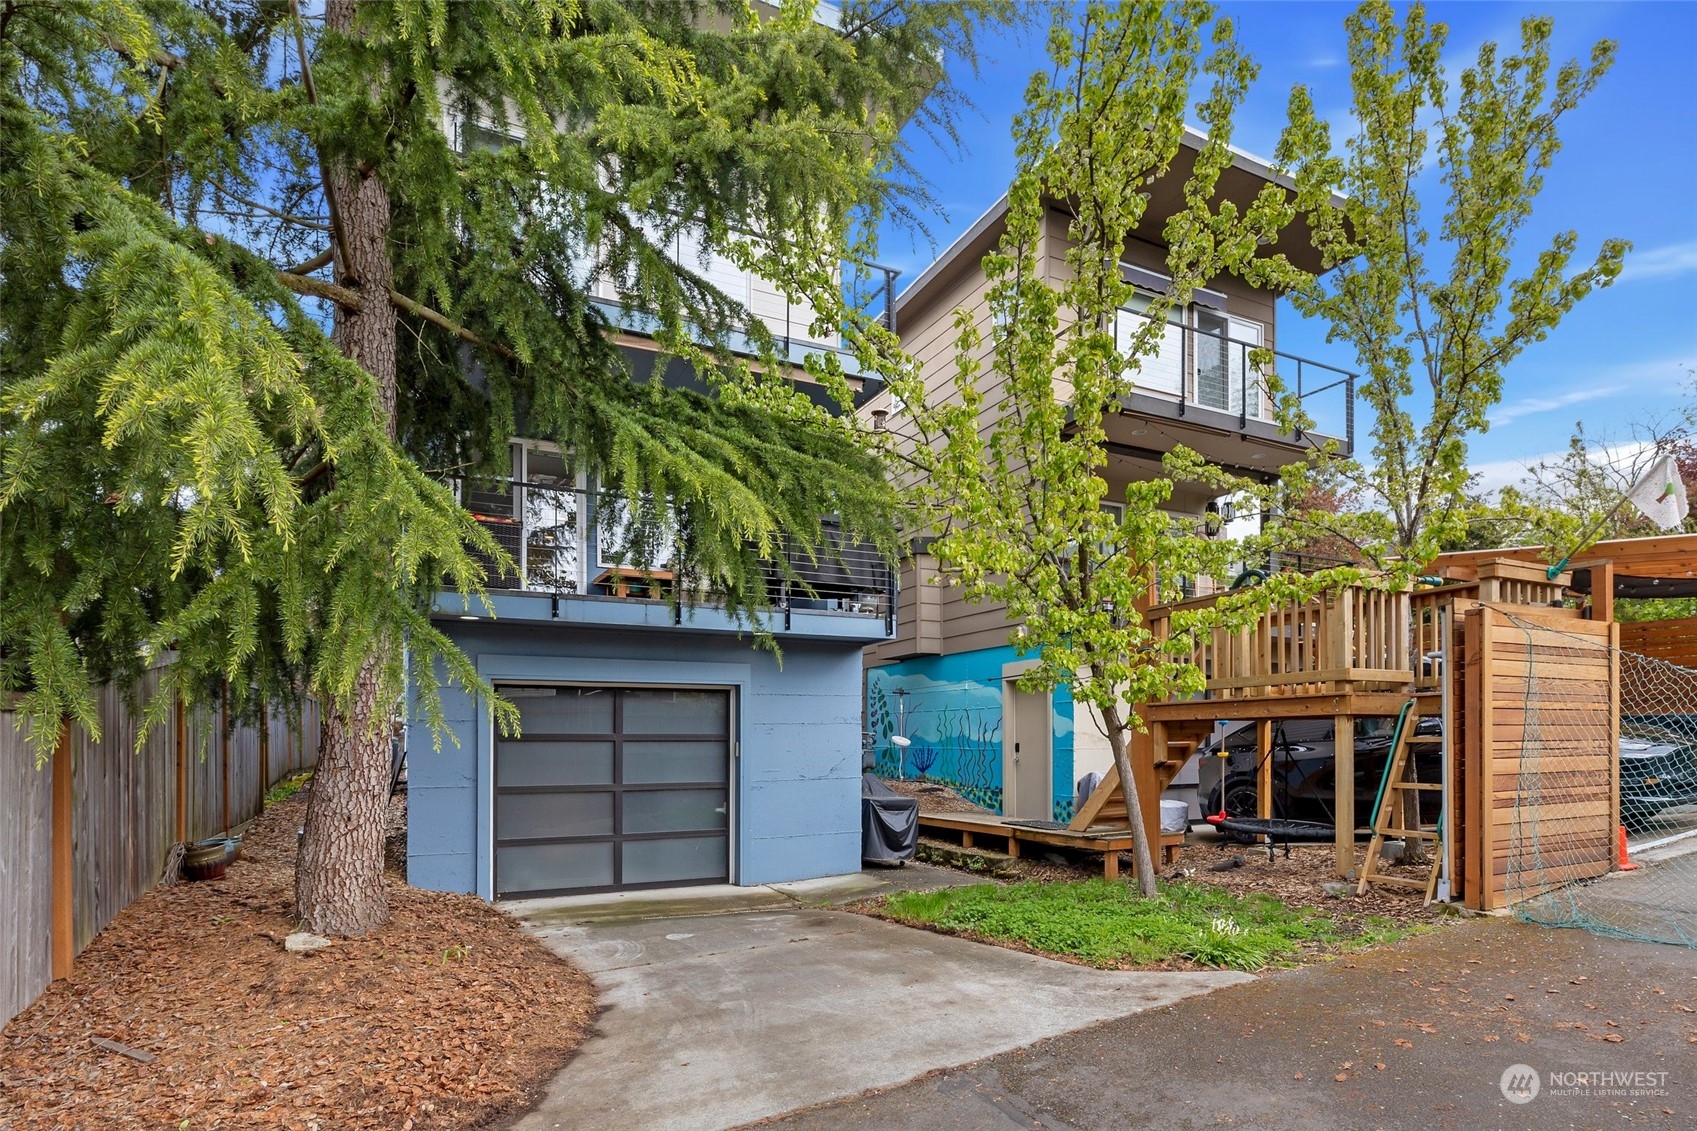
Modern multi-level home with a blue garage, elevated balcony, and wooden deck behind leafy trees.
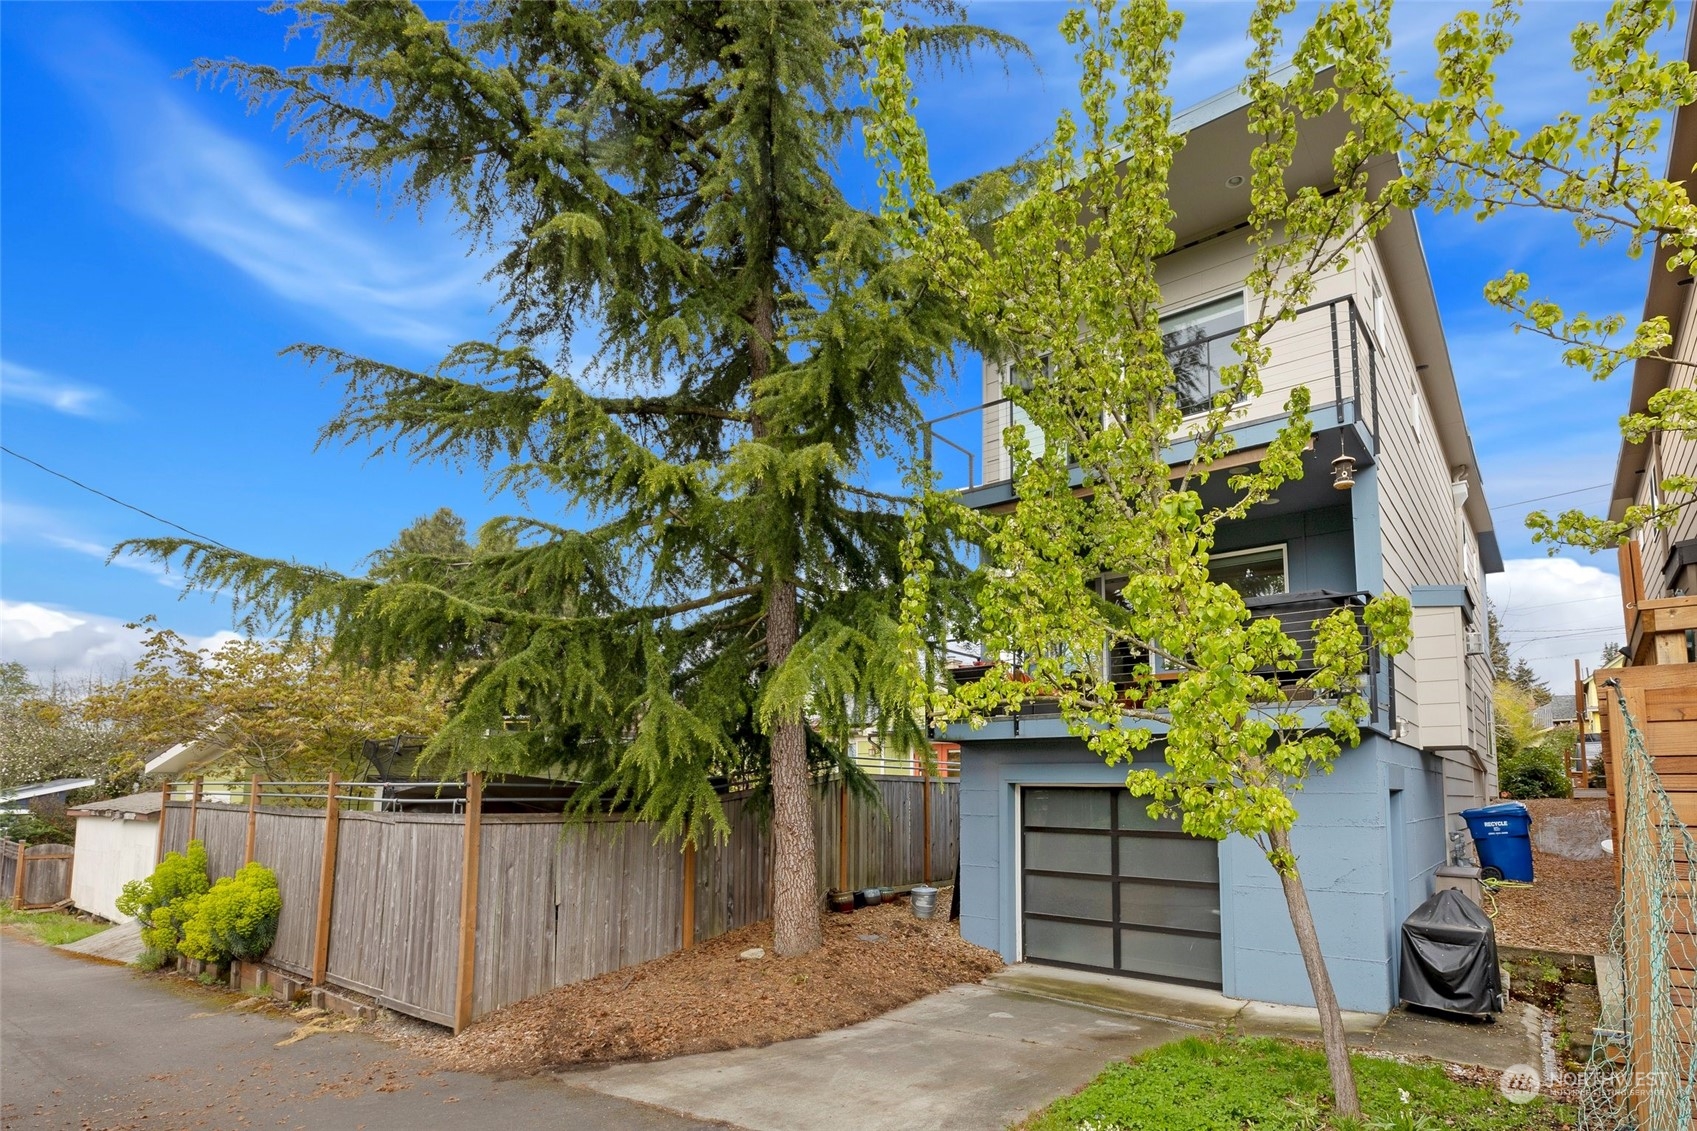
Modern multi-story home with a blue garage and upper balcony, partly screened by mature trees.
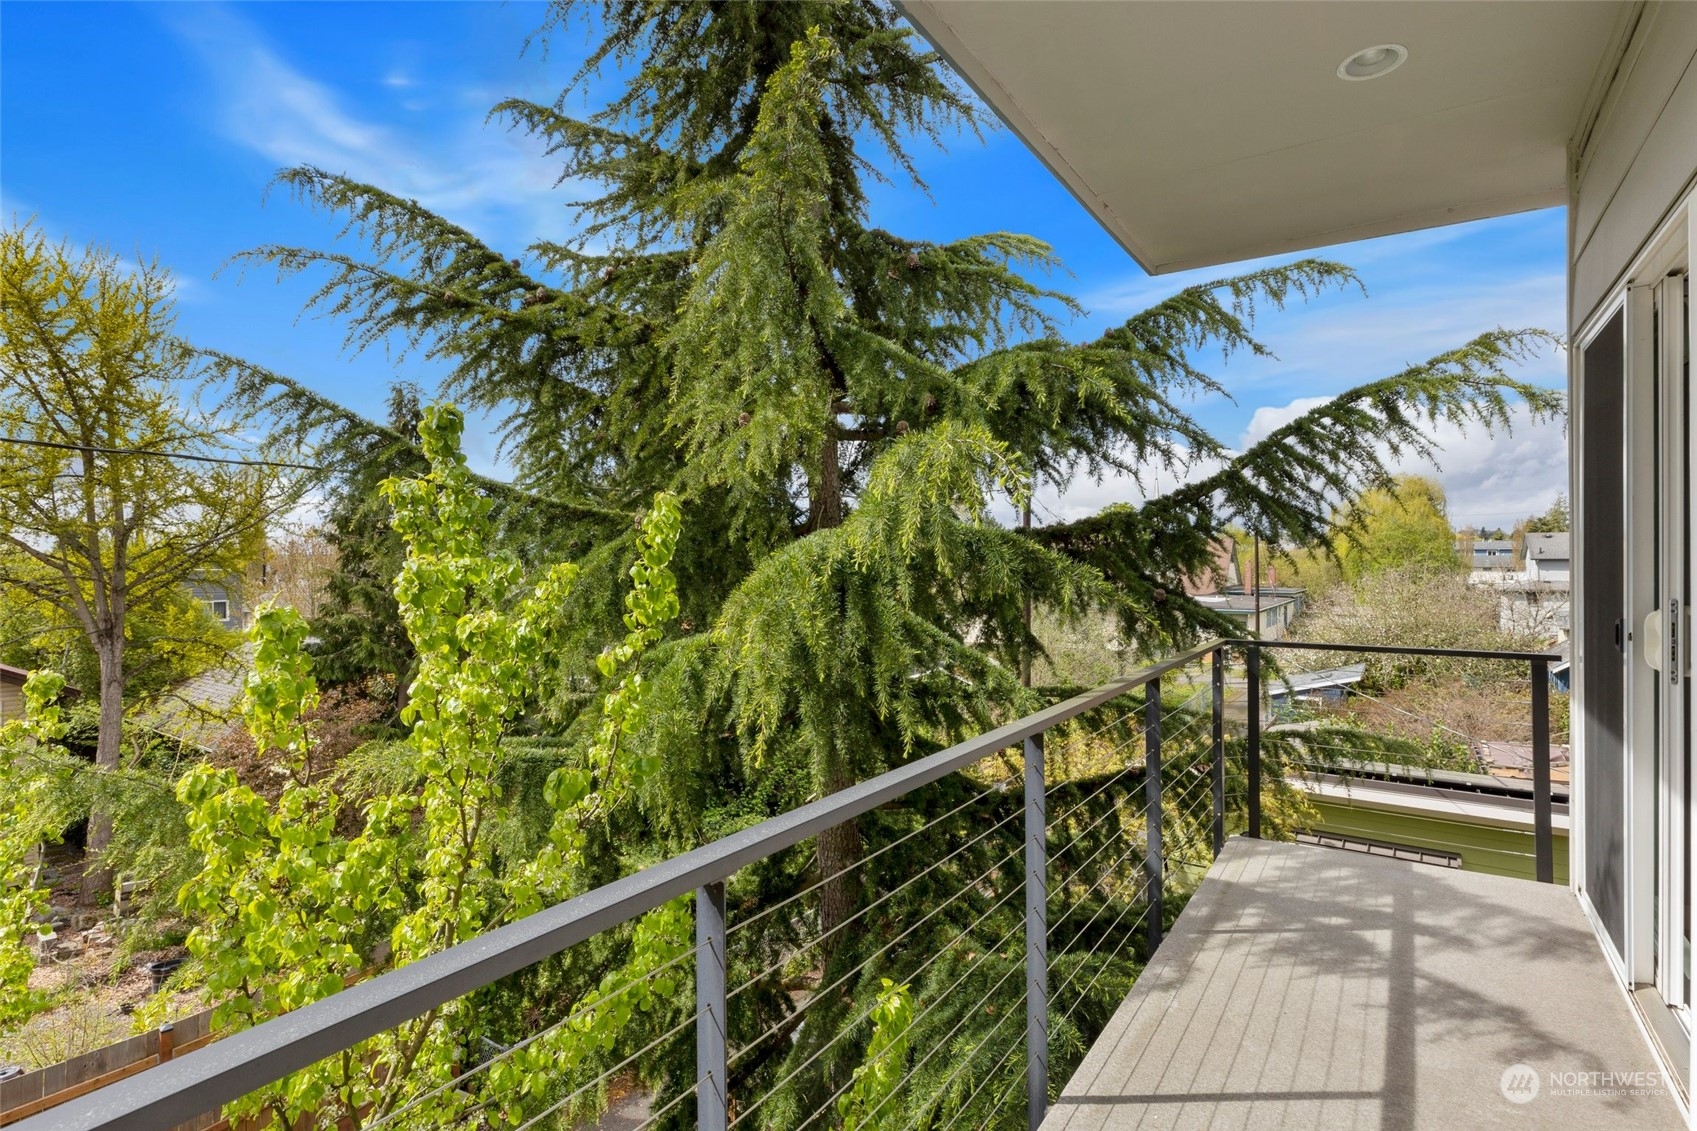
Covered deck with cable railing overlooking a large evergreen tree and neighboring yards.
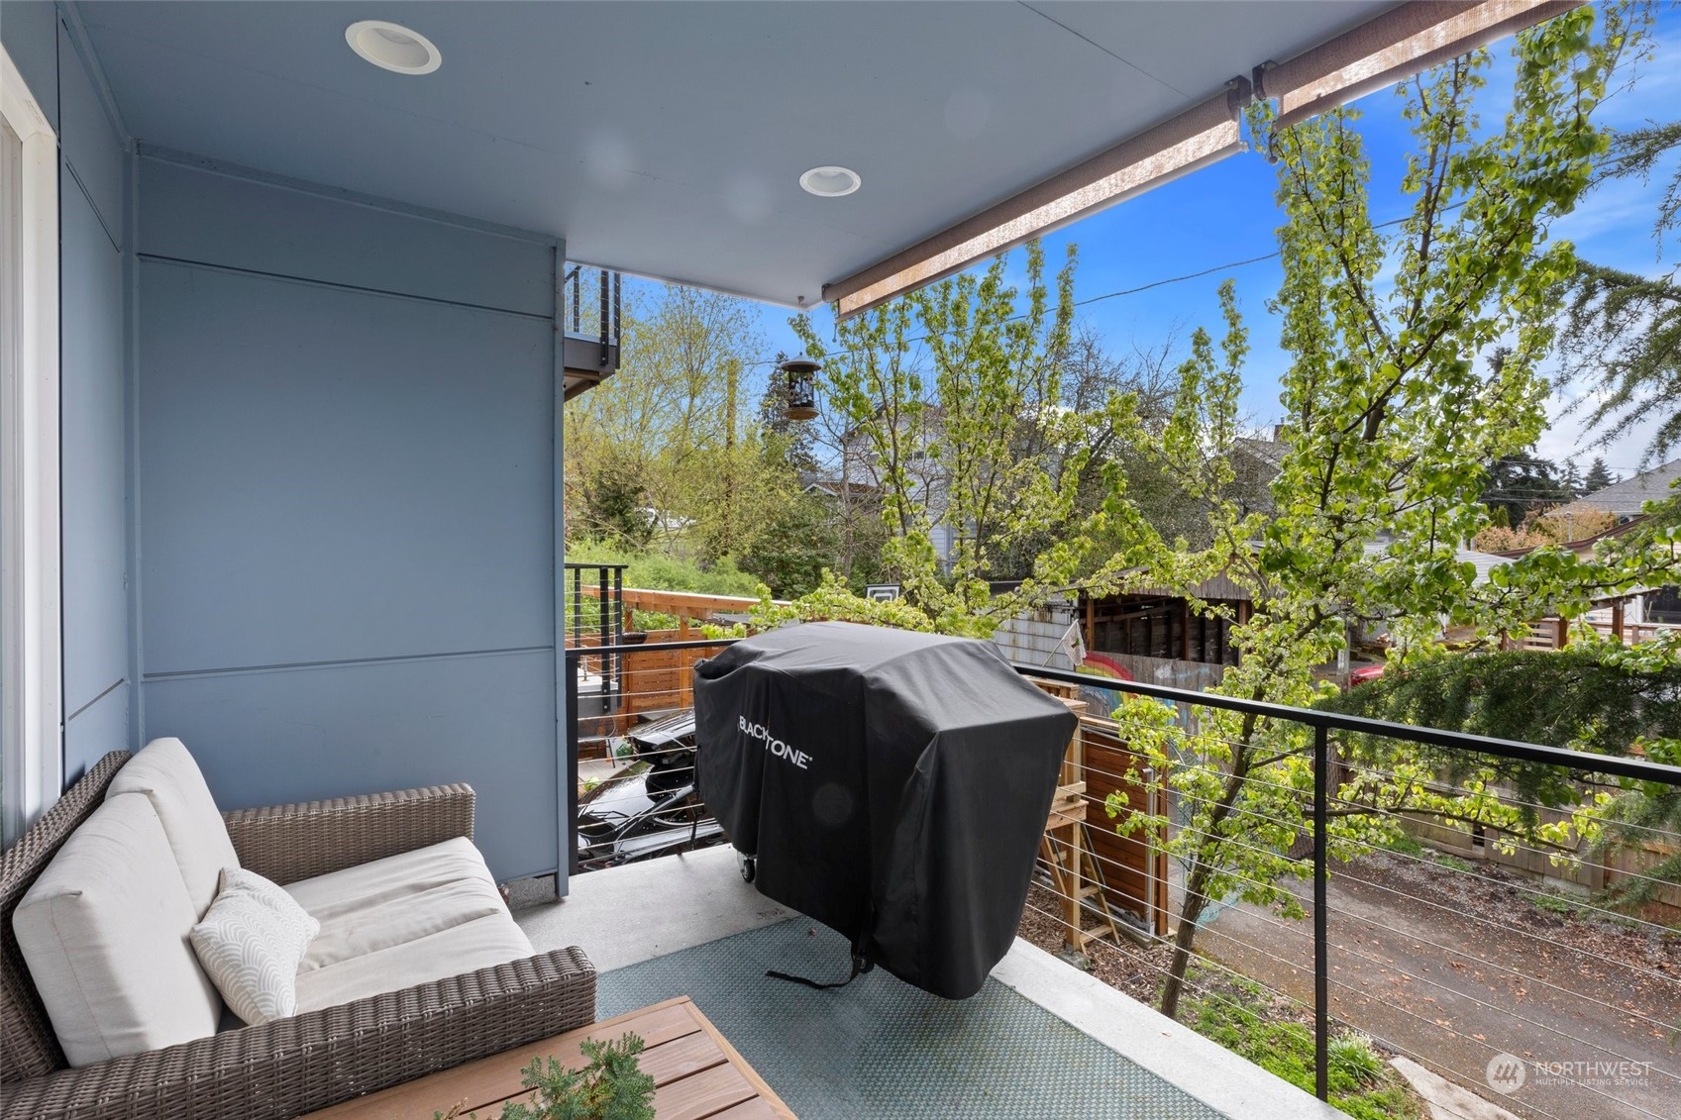
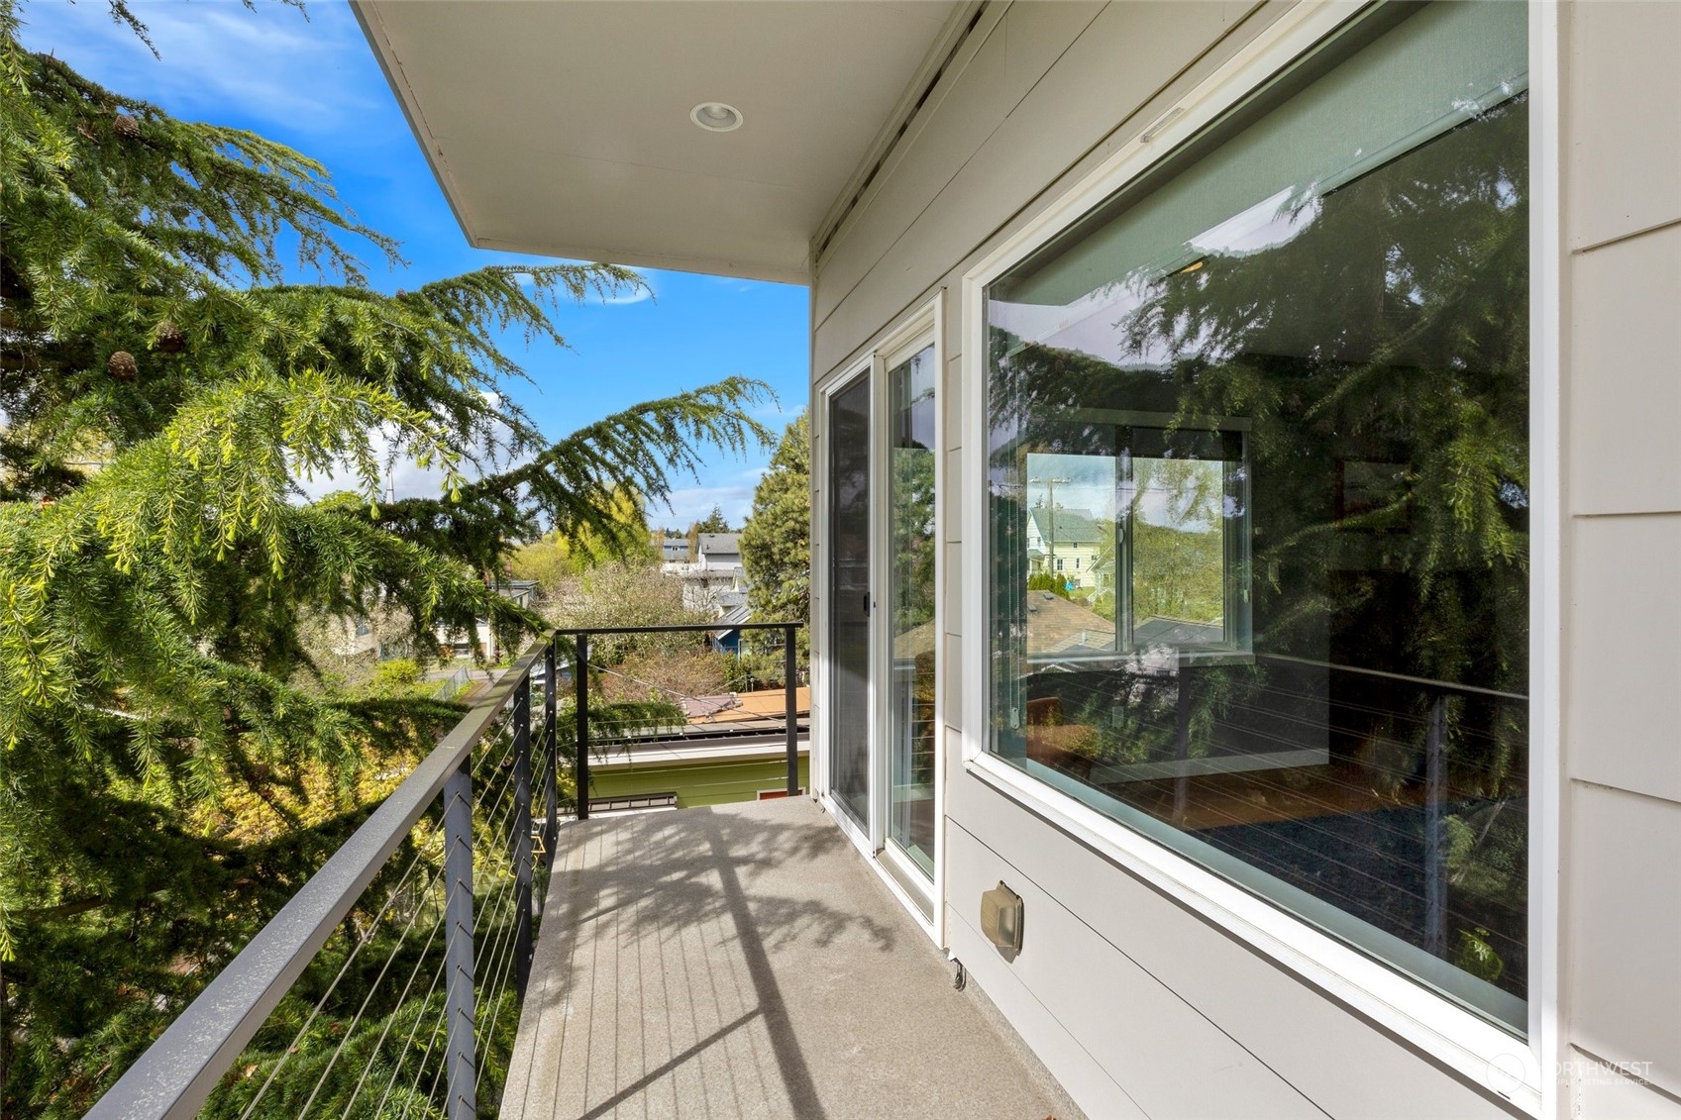
Covered concrete balcony with black railing overlooking leafy trees and nearby homes.
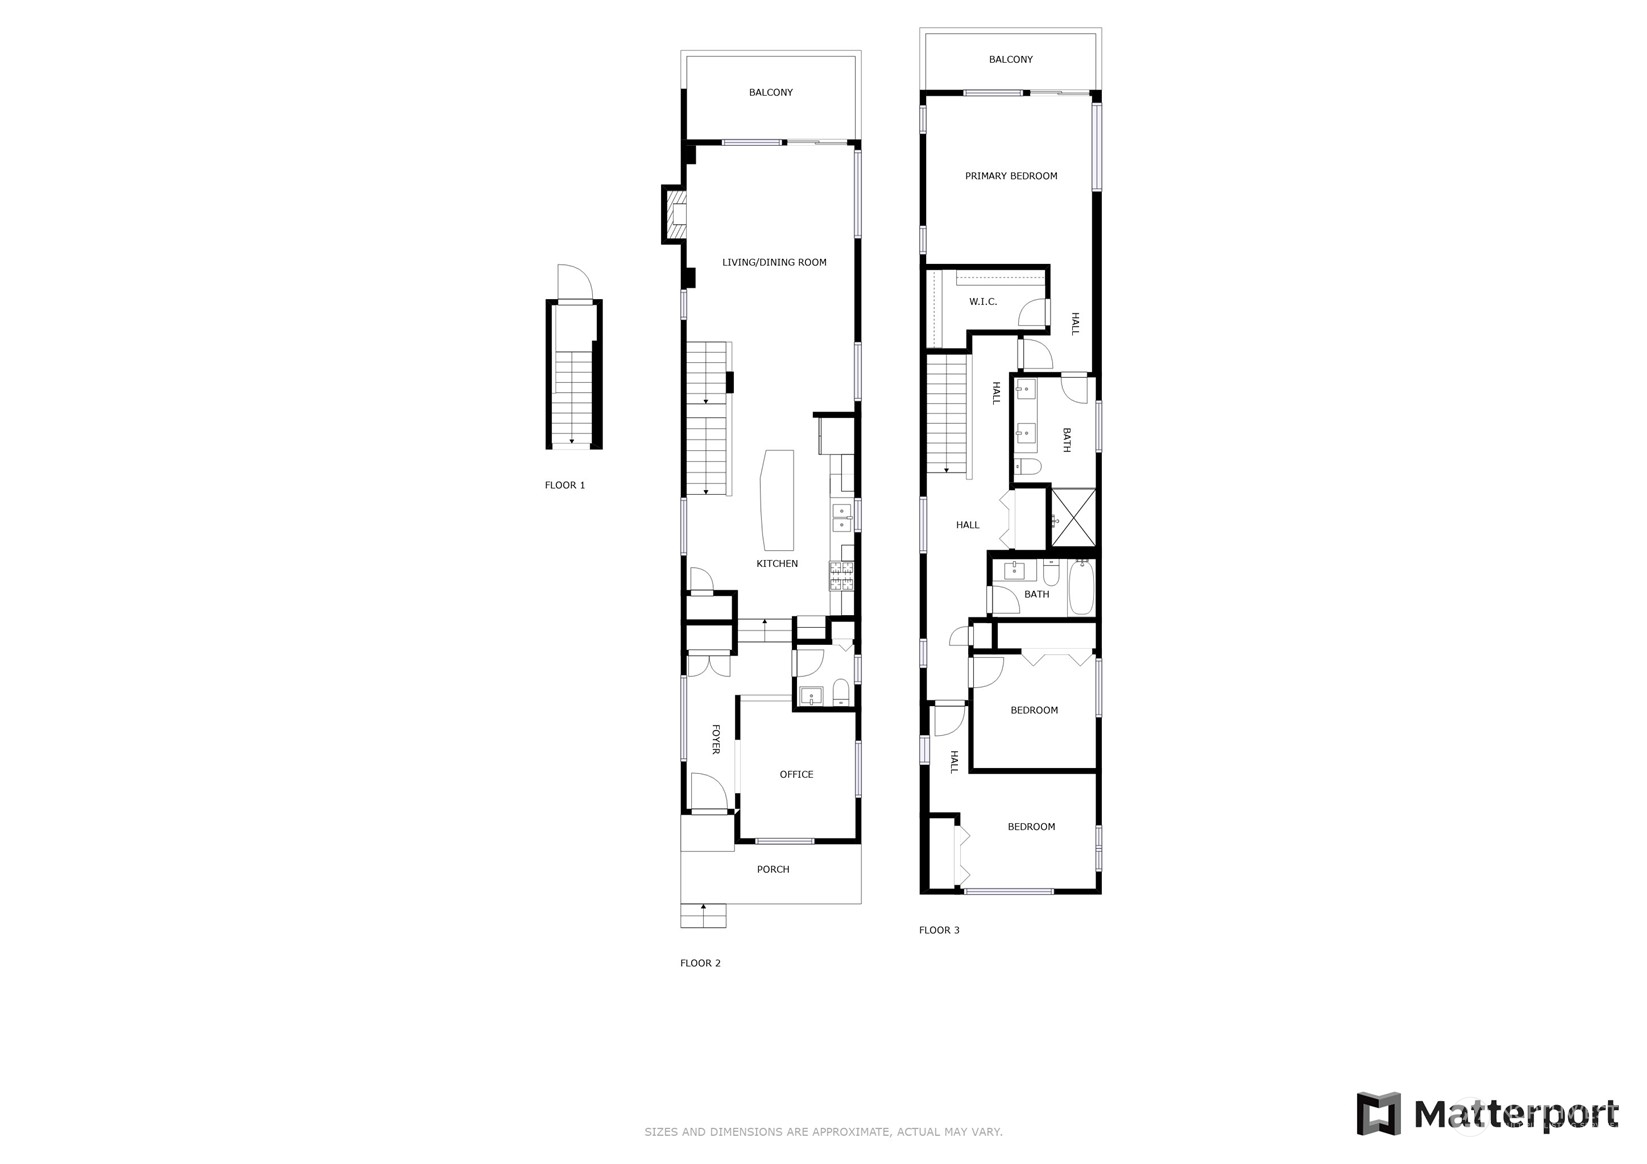
Three-floor home plan with an office, open living and dining area, kitchen, three bedrooms, and balconies.
SEE ALL PHOTOS
Blue modern two-story building with a wood-trimmed entry, front deck, and flowering trees.
Modern blue home with a small porch and steps beneath a flowering pink magnolia tree.
Blue home entrance with wood trim, two deck chairs, and flowering shrubs.
Open-plan living room with a gray fireplace wall, wood staircase, leather seating, and adjoining dining area.
Living room with a leather sofa, fireplace, and sliding glass doors opening to a balcony.
Living room with a leather sofa, large windows, leafy views, and hardwood floors.
Living room with a brown leather sofa, large windows, and an adjoining dining area.
Dining area with a long wood table and benches beside an open kitchen with a large island.
Open-plan kitchen with a large white island, dark cabinets, stainless steel appliances, and adjoining living area.
Modern kitchen with a long white island, dark cabinets, stainless appliances, and wood floors.
Kitchen with dark cabinets, stainless steel appliances, and a large curved white island.
Open-plan kitchen with dark cabinets, a large white island, and stainless steel appliances.
Modern kitchen with white island, dark cabinetry, and open staircase beside living area.
Covered balcony with coral-cushioned wicker seating, a grill, and leafy trees beyond the railing.
Covered patio with wicker seating and a wooden coffee table beside sliding glass doors.
Covered deck with a cushioned wicker sofa and covered grill overlooking leafy trees.
Furnished home office with gray sofa, desk, ladder shelf, and colorful patterned window shades.
Entryway with a frosted-glass door, floral Roman shade, and large window.
Furnished bedroom with a wood-framed bed, blue walls, and large windows overlooking the neighborhood.
Furnished bedroom with a wooden bed, blue walls, deep blue rug, and geometric wood wall decor.
Furnished bedroom with a blue rug, rust-colored armchair, and large window overlooking trees and neighboring homes.
Bedroom with blue-gray walls, large windows, and a sliding glass door beside an orange accent chair.
Bathroom with a glass shower and dark double vanity beneath a large mirror.
Walk-in closet with white built-in storage, hanging clothes, folded garments, and wood flooring.
Home office with a desk and computer beside a gray sofa, with large windows overlooking leafy trees.
Unfurnished room with wood floors, a white closet door, and a window overlooking trees.
Laundry room with two white Maytag machines and open shelves stocked with cleaning supplies.
Bathroom with a white vanity and large mirror beside a tub with a gray shower curtain.
Bathroom with mustard-yellow walls, a white pedestal sink, mirrored cabinet, and window with plants.
Modern multi-level home with a blue garage, elevated balcony, and wooden deck behind leafy trees.
Modern multi-story home with a blue garage and upper balcony, partly screened by mature trees.
Covered deck with cable railing overlooking a large evergreen tree and neighboring yards.
Covered concrete balcony with black railing overlooking leafy trees and nearby homes.
Three-floor home plan with an office, open living and dining area, kitchen, three bedrooms, and balconies.
Sold

4717 S Lucile Street

4717 S Lucile Street, Seattle, WA 98118

$930,000
Welcome to this stunningly maintained single family home! Walk inside to large unobstructed windows in the living room showcasing stunning sunset views, creating a peaceful ambiance. Kitchen boasts SS appliances, including gas range, ideal for culinary enthusiasts. All closets include California Closets organizational systems. Outside, an intimate patio space, perfect for enjoying morning coffee or grilling dinner. 1 car attached garage for convenience & security. Ideally located near Seward Park, offering access to Mt. Rainier views & hiking paths. Enjoy the convenience of walking to local favorites like The Flour Box, Third Place Books (featuring Chuck's Hop Shop), Molly Moon's. Don't miss out on experiencing the best of Seattle living!

3
beds

3
baths

1,850 Sq.Ft. LIVING AREA

2,575 Sq.Ft. lot

View Virtual Tour

Features & Amenities

Interior

  • total bedrooms3
  • Total bathrooms3
  • full bathrooms2
  • half bathroom1
  • Flooring Hardwood, Laminate
  • Fireplace Gas
  • APPLIANCES Dishwashers_, Dryer(s), Garbage Disposal_, Microwaves_, Refrigerators_, Stoves Ranges_, Washer(s)
  • other interior Features Hardwood, Laminate, Bath Off Primary, Double Pane/Storm Window, Walk-In Closet(s), Fireplace, Water Heater

Area & Lot

  • Status Sold
  • Date Sold July 8, 2024
  • Living Area1,850 Sq.Ft.
  • Total Area1,850 Sq.Ft.
  • Lot Area2,575 Sq.Ft.
  • MLS® ID2219884
  • TypeResidential
  • YEAR BUILT2013
  • Elementary SchoolBuyer To Verify
  • Middle SchoolBuyer To Verify
  • High SchoolBuyer To Verify
  • School DistrictSeattle

Exterior

  • STORIES2
  • Garage Space1.0
  • water SourcePublic
  • roofFlat, Torch Down
  • lot featuresCurbs, Paved, Sidewalk
  • parkingDriveway, Attached Garage
  • HEAT TYPE90 High Efficiency, Forced Air, Tankless Water Heater
  • AIR CONDITIONING90 High Efficiency, Central A/C
  • sewerSewer Connected
  • SubstructurePoured Concrete
  • other exterior FeaturesCement Planked, Wood

Financial

  • Sales Price$930,000
  • Real Estate Tax $7,902/yr
Ian Gordon

Ian Gordon

Ask About This Home

Fill out the form below to learn more about buying or selling a house in your area.

Work With Us

We’d love to hear from you!

Follow Me on Instagram