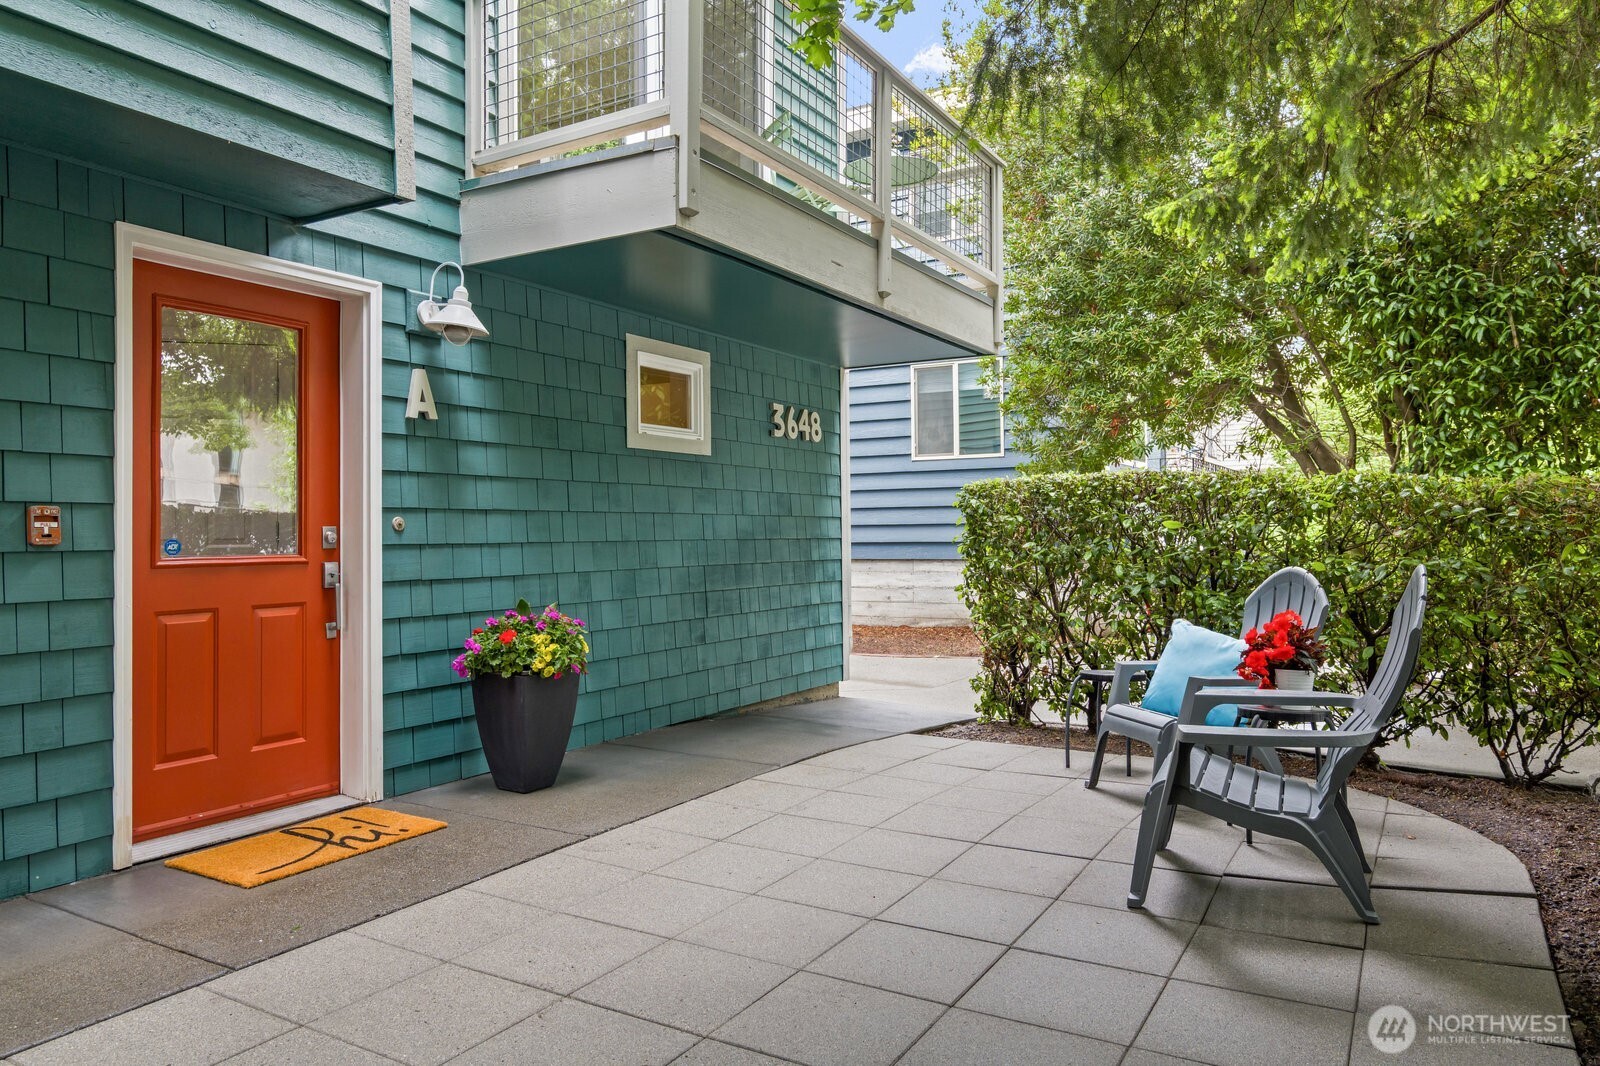

Teal-shingled home entrance with a red-orange door, upper balcony, and furnished paved patio.
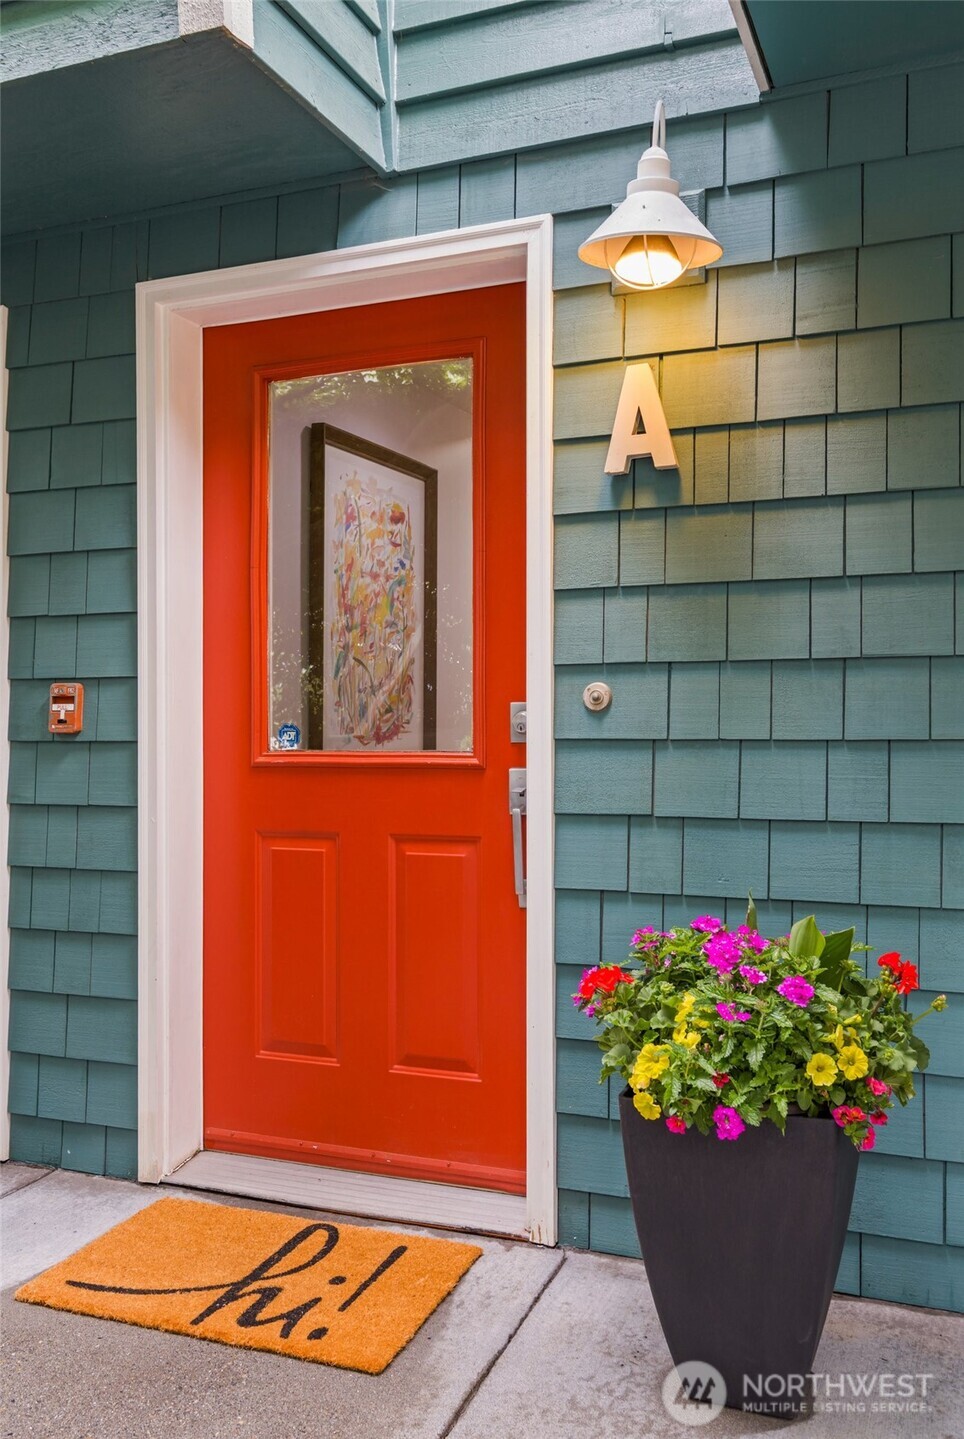
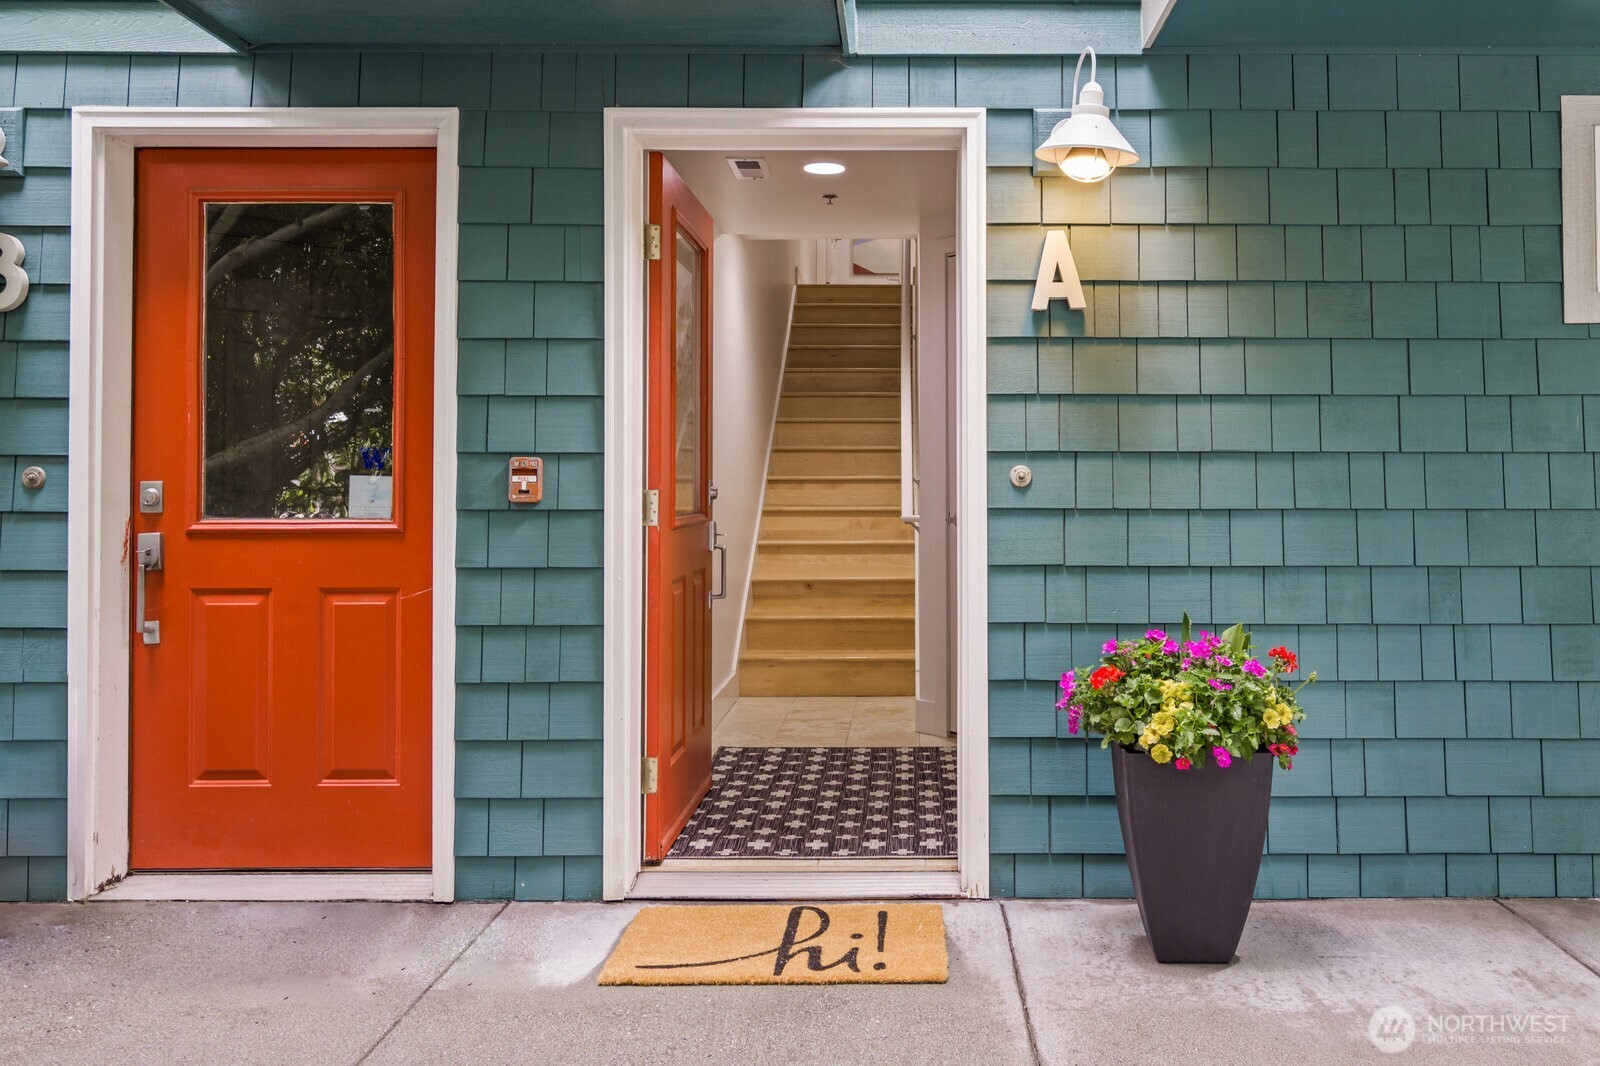
Unit A entrance with a bright red door, teal siding, and colorful flower planter.
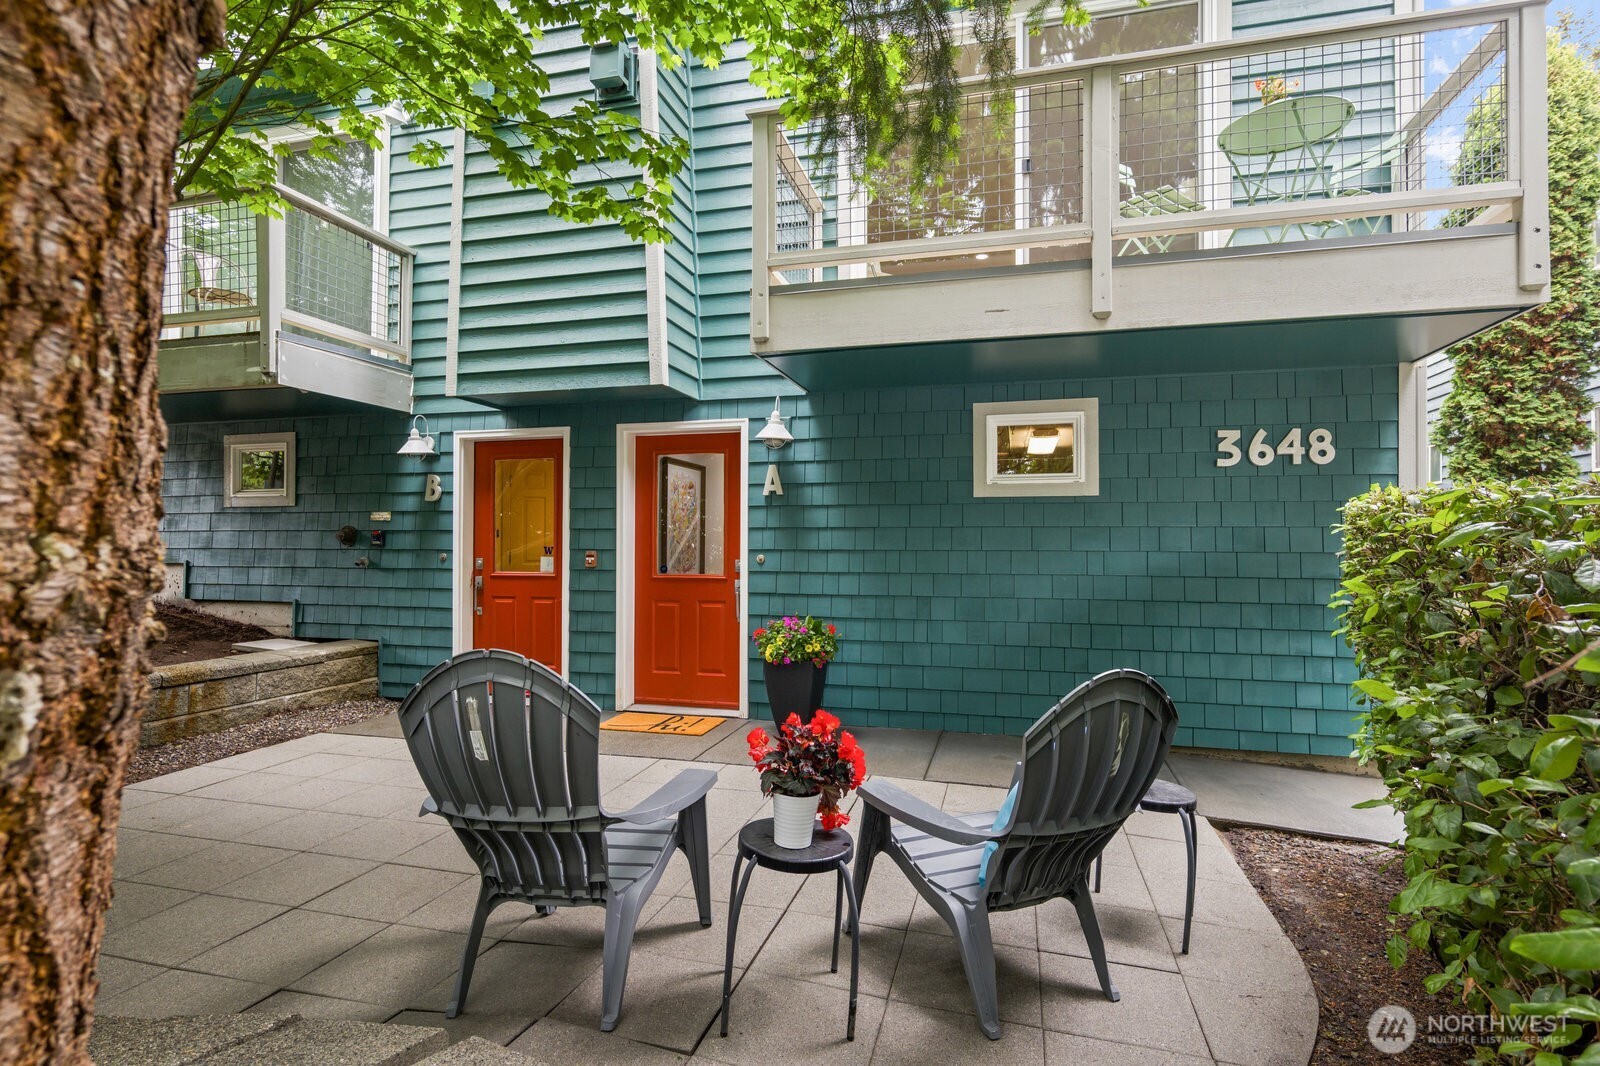
Teal-shingled home with orange entry doors, elevated balconies, and a furnished patio beneath leafy trees.
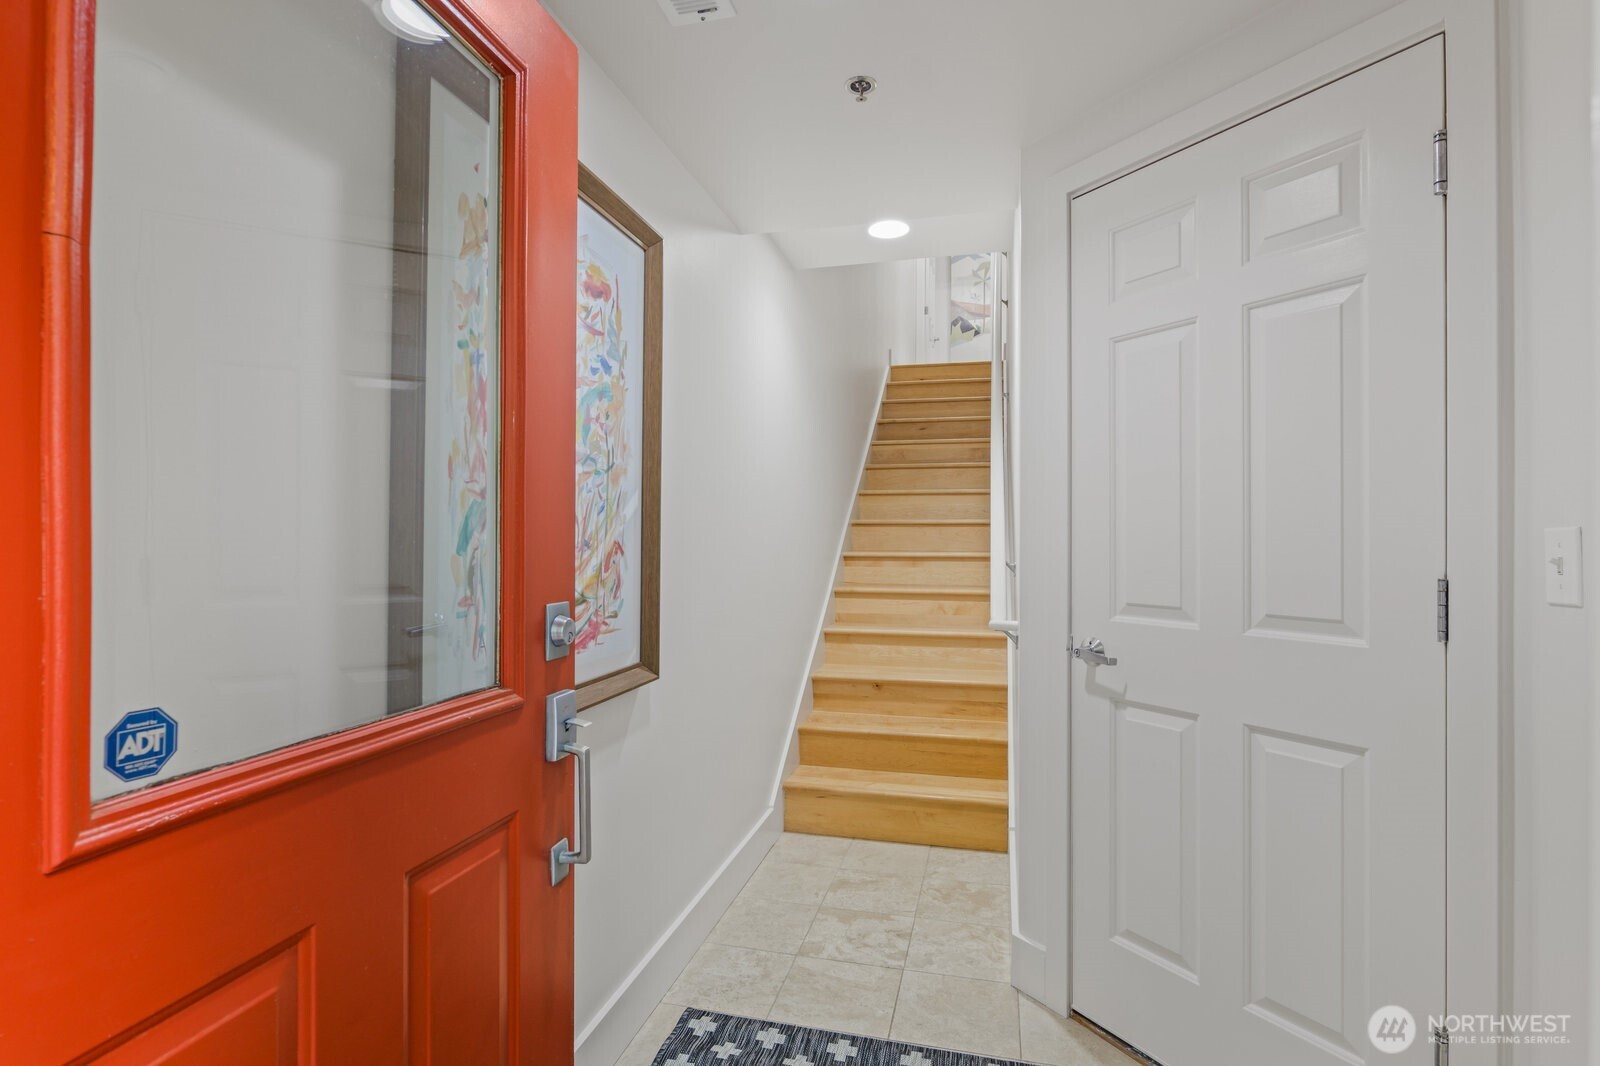
Entry hall with a vivid orange-red front door and light wood stairs.
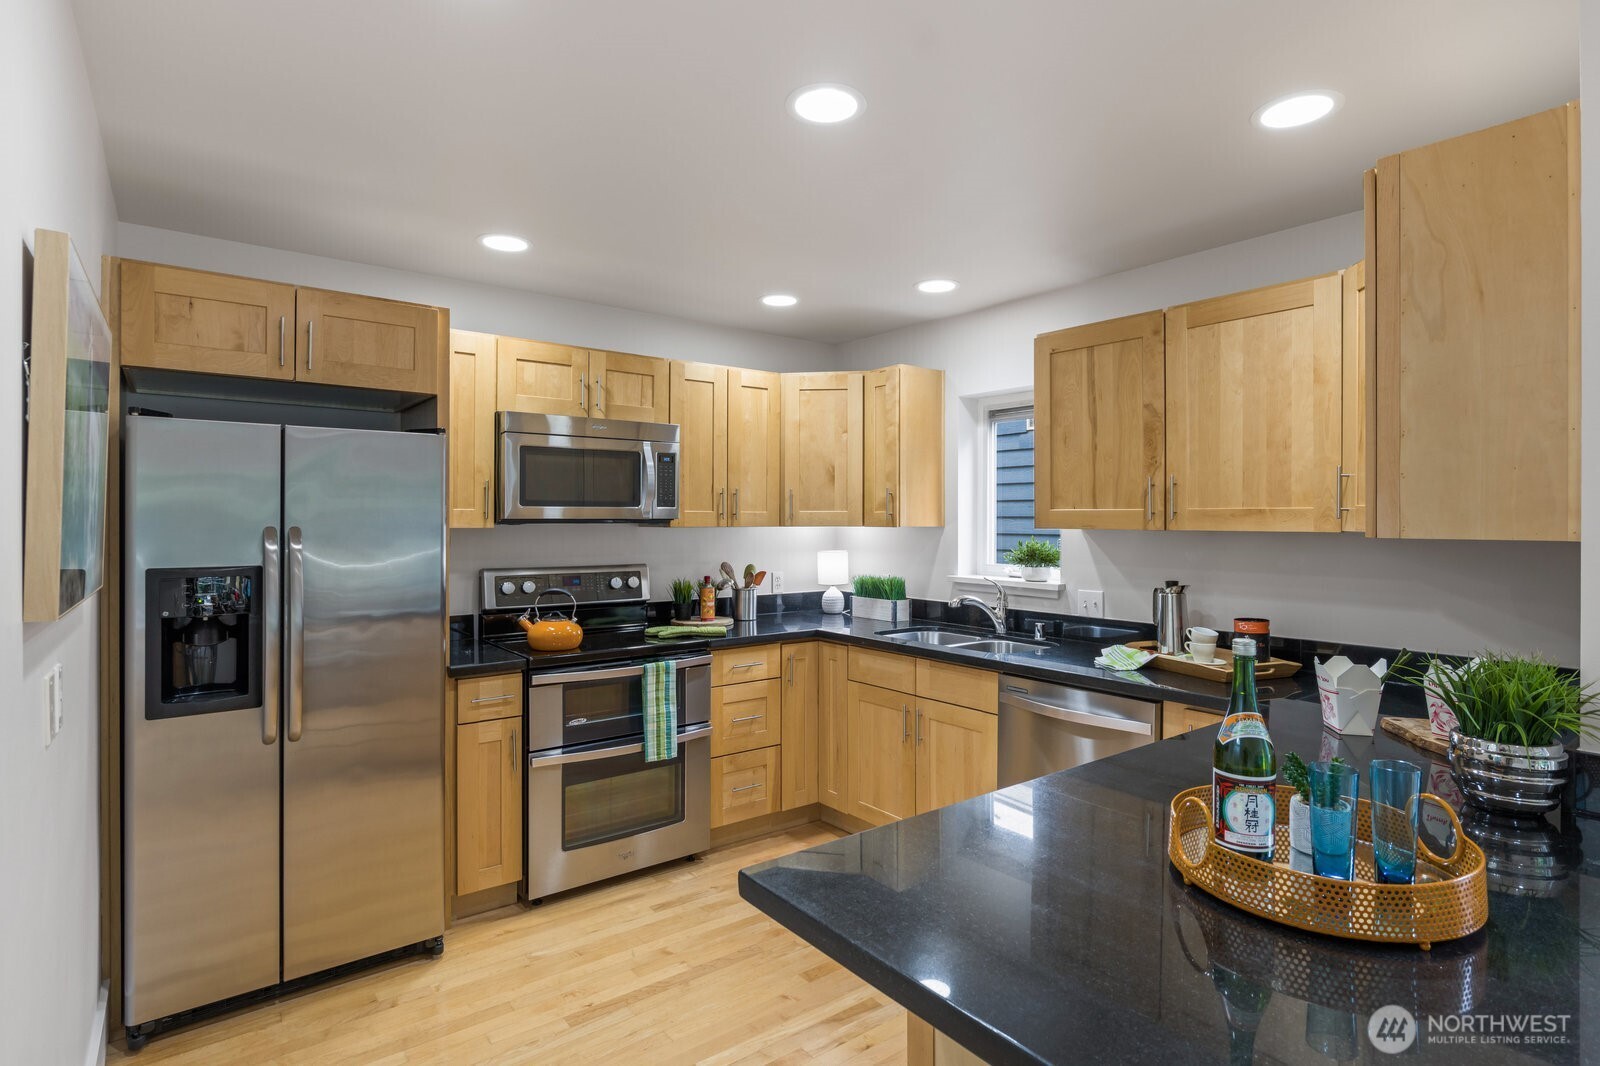
Kitchen with light wood cabinetry, black stone island, and stainless steel appliances.
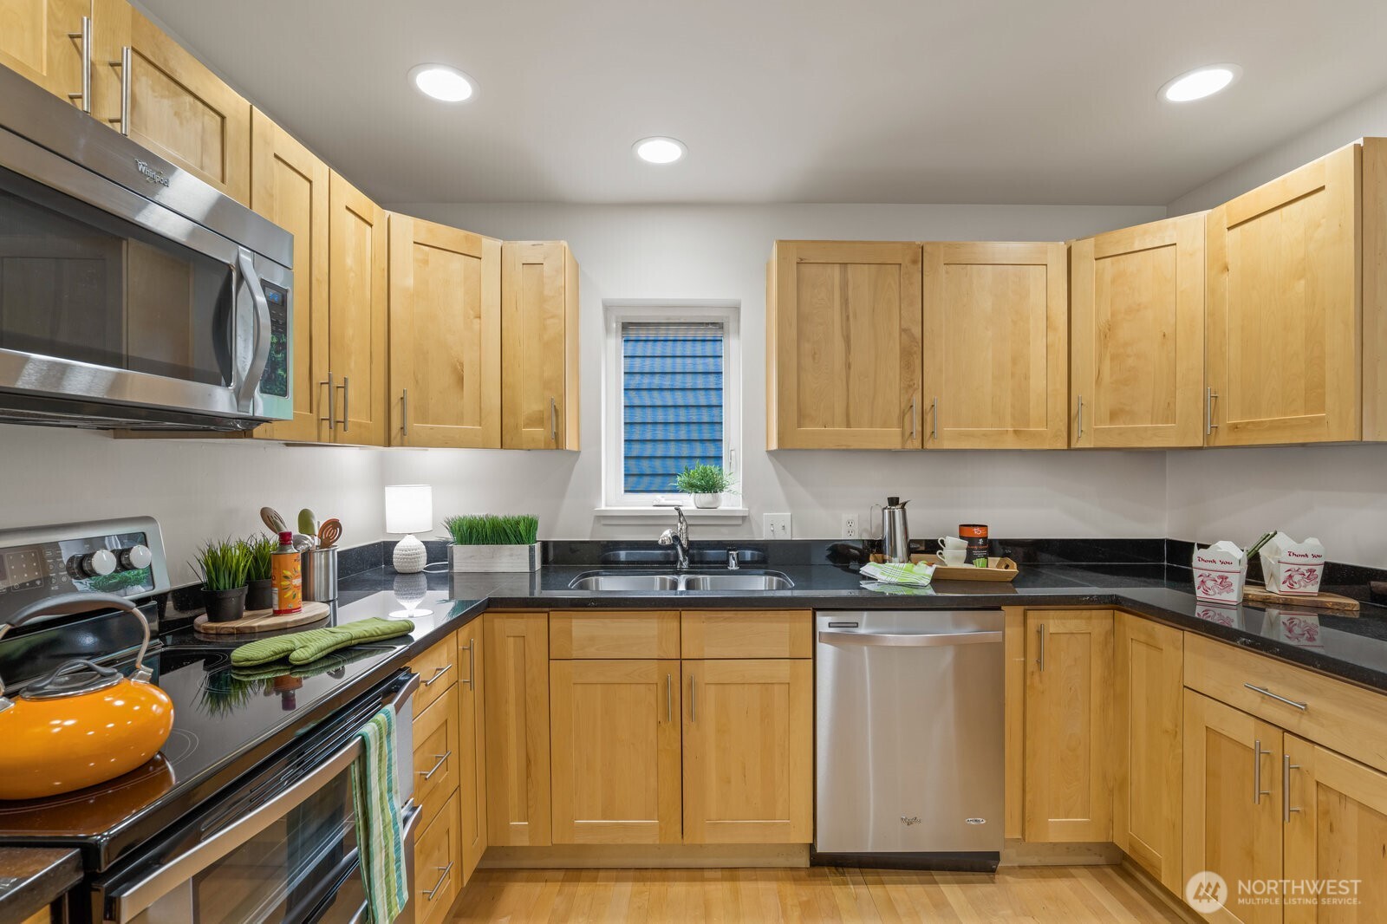
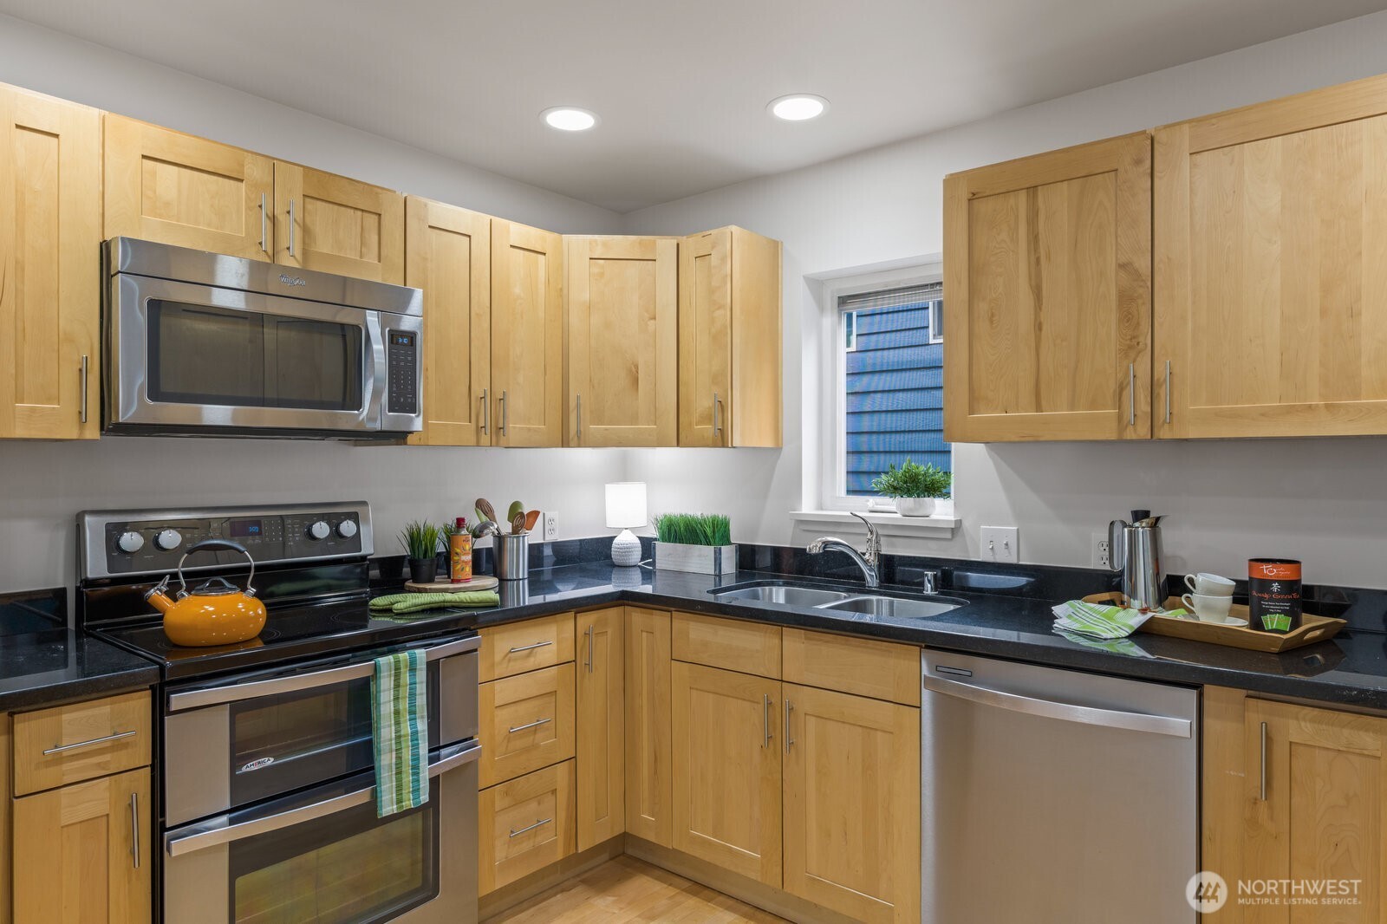
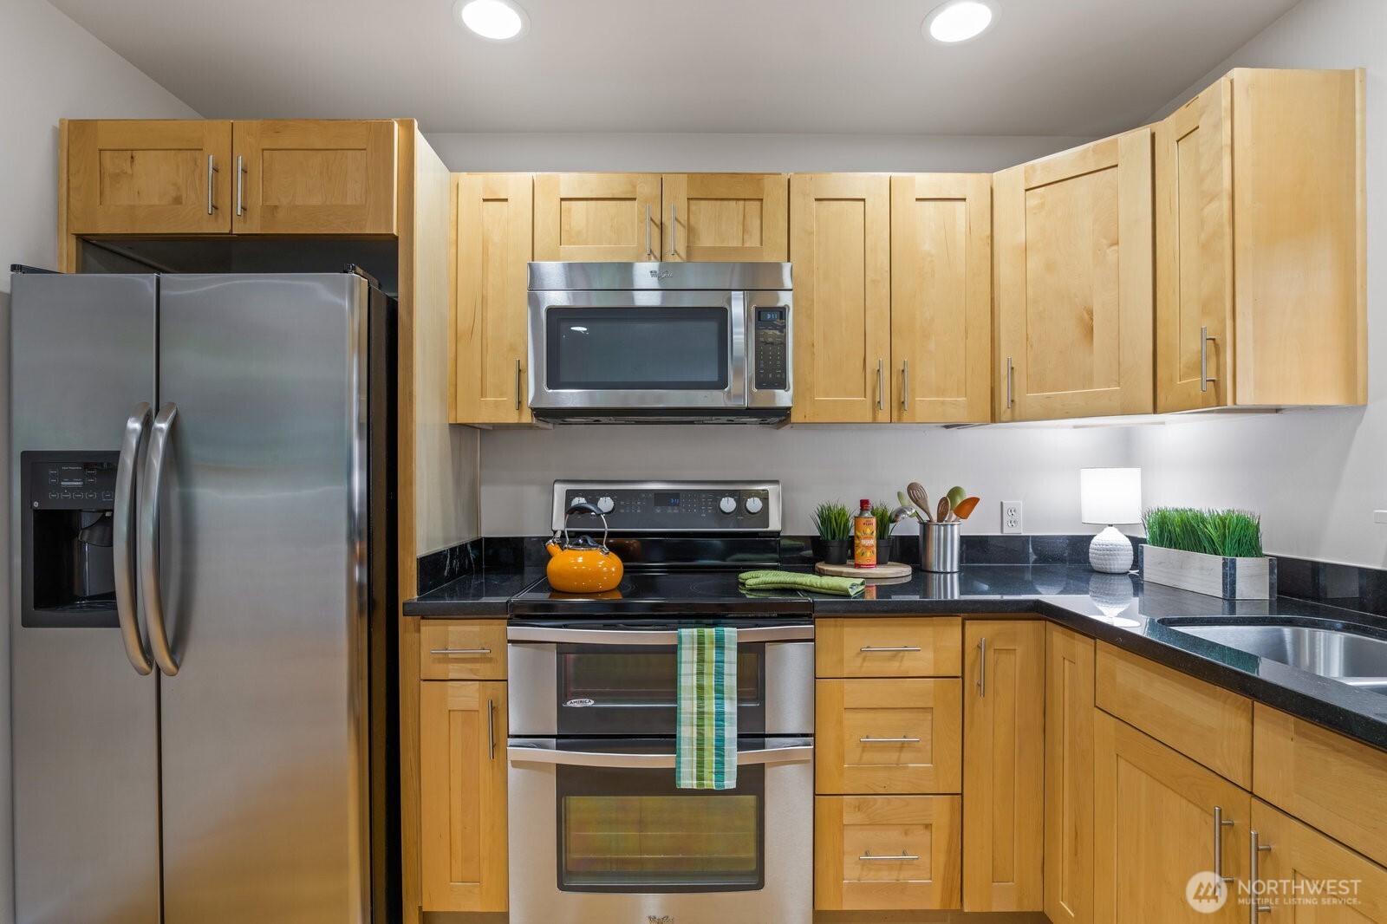
Kitchen with honey-colored cabinets, dark countertops, stainless steel appliances, and an orange kettle on the range.
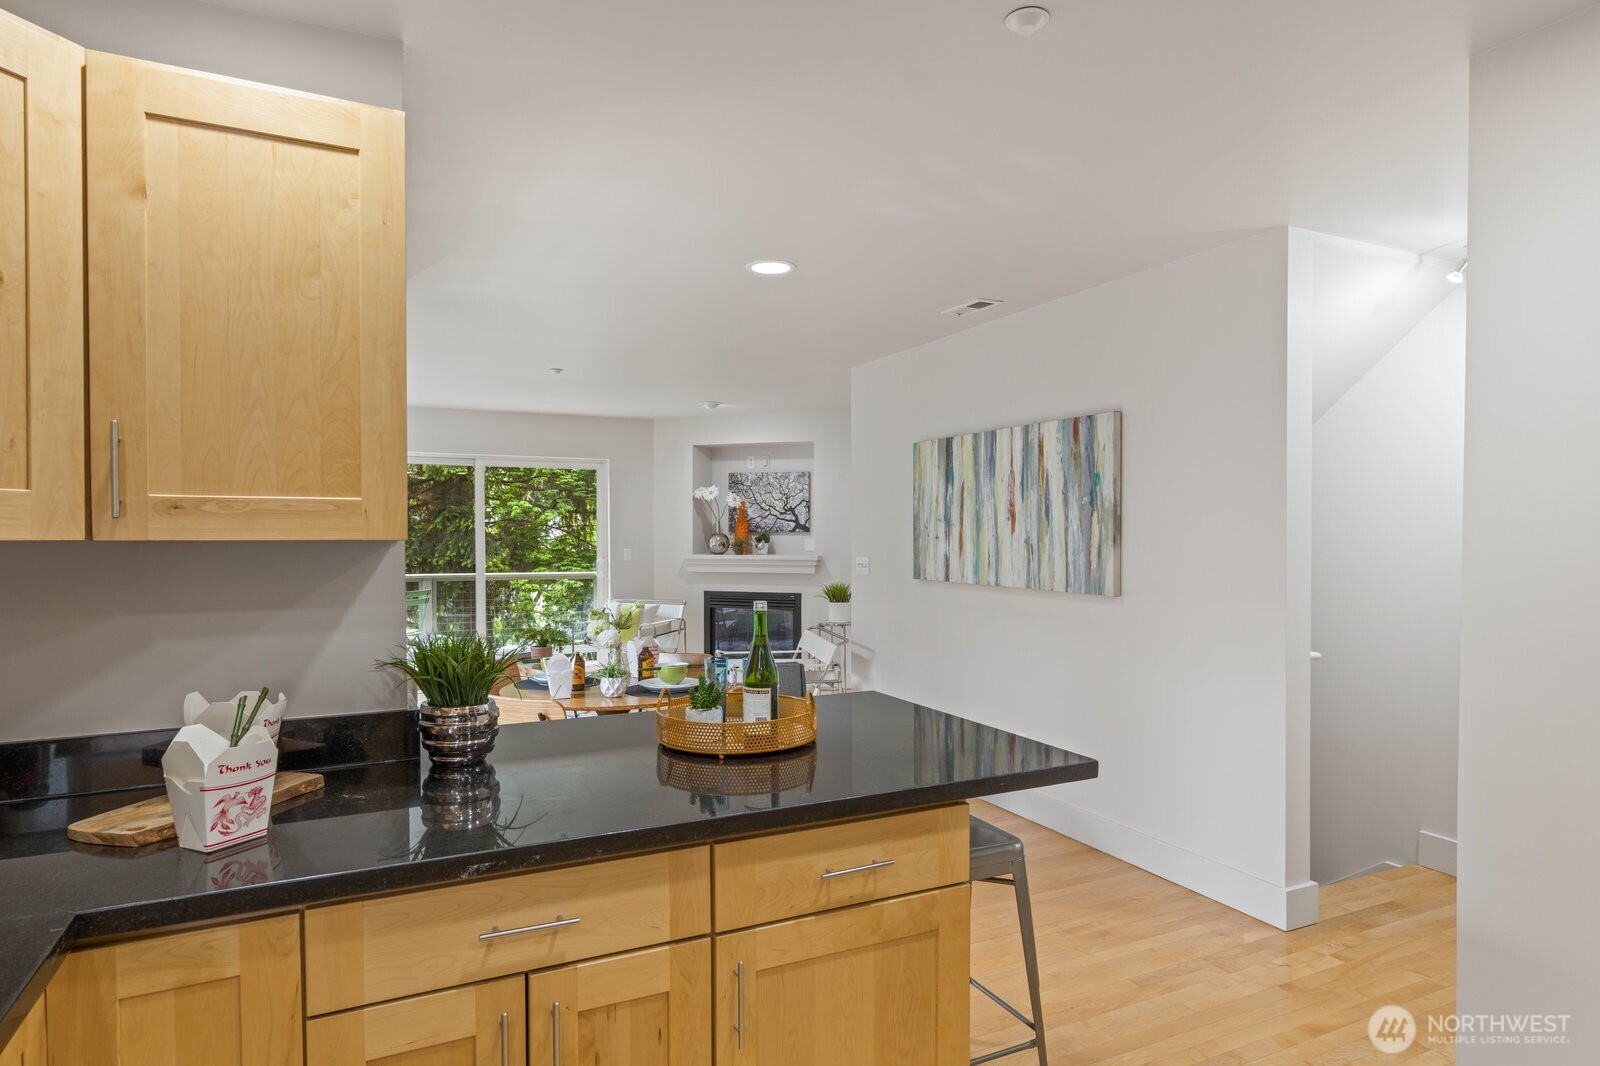
Open-plan kitchen with light wood cabinets and dark counters overlooking a dining area and fireplace.
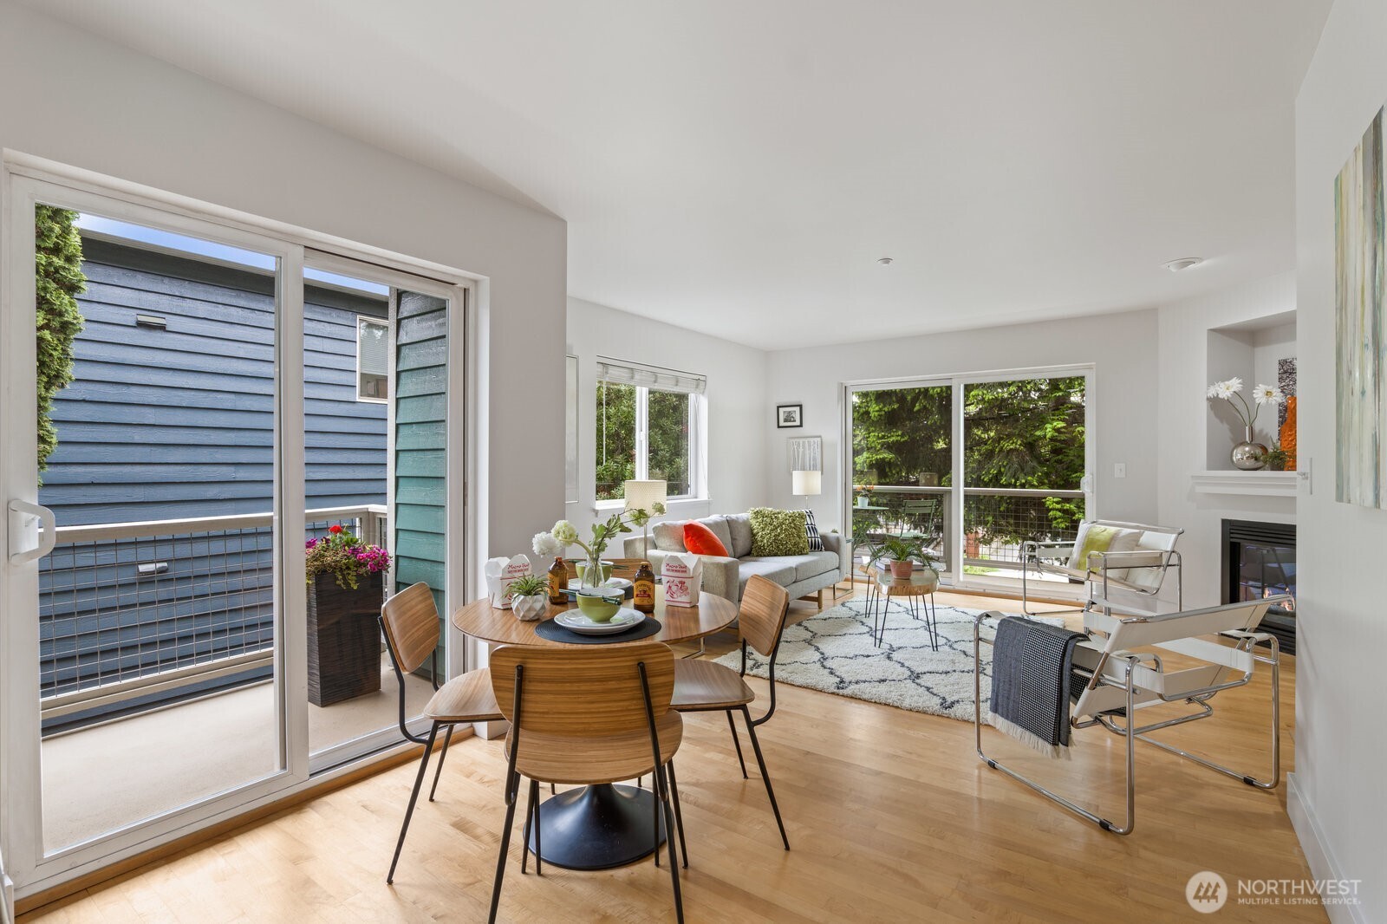
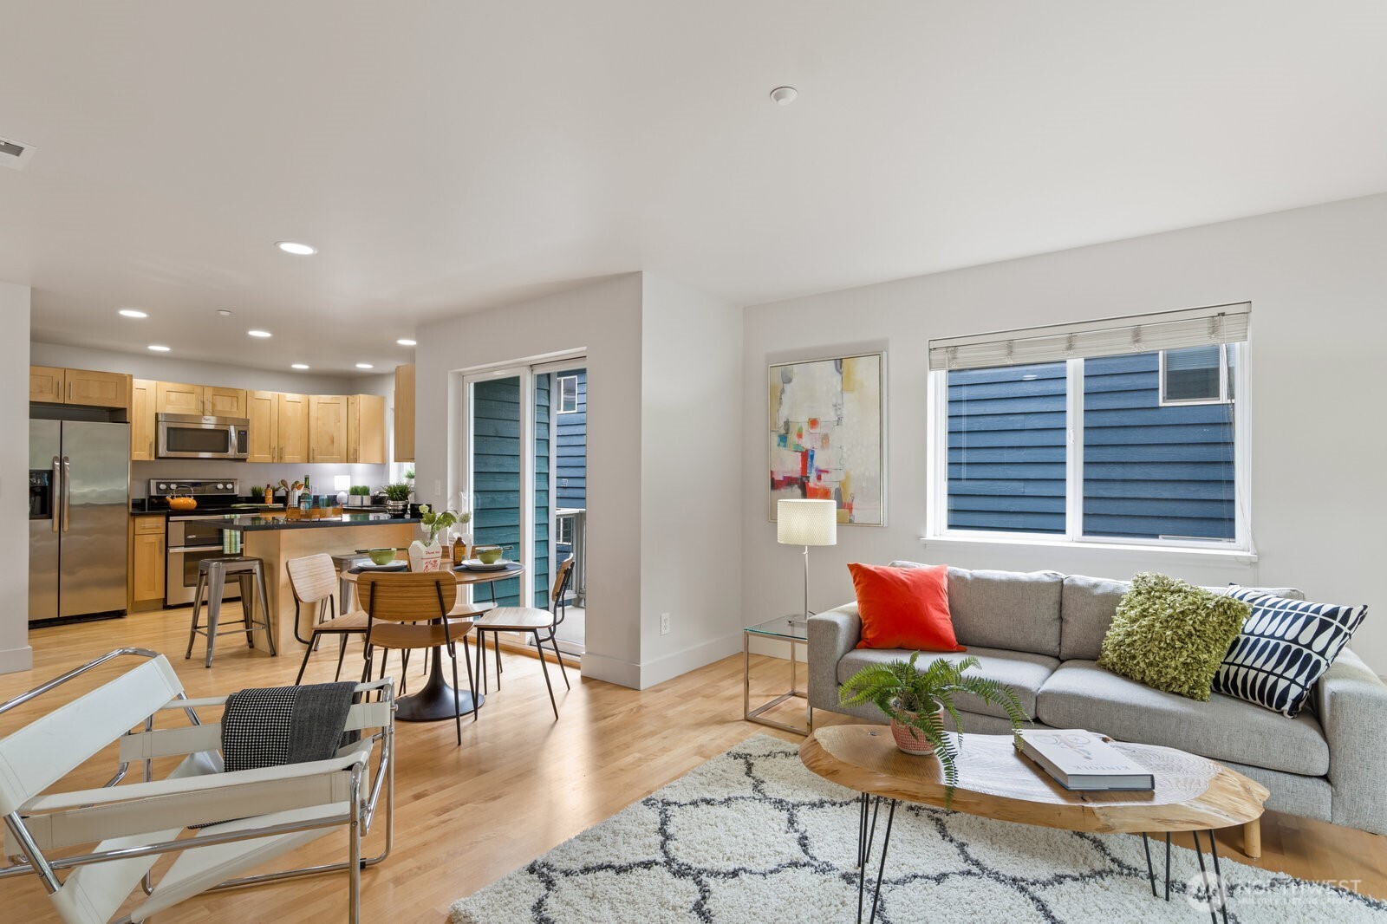
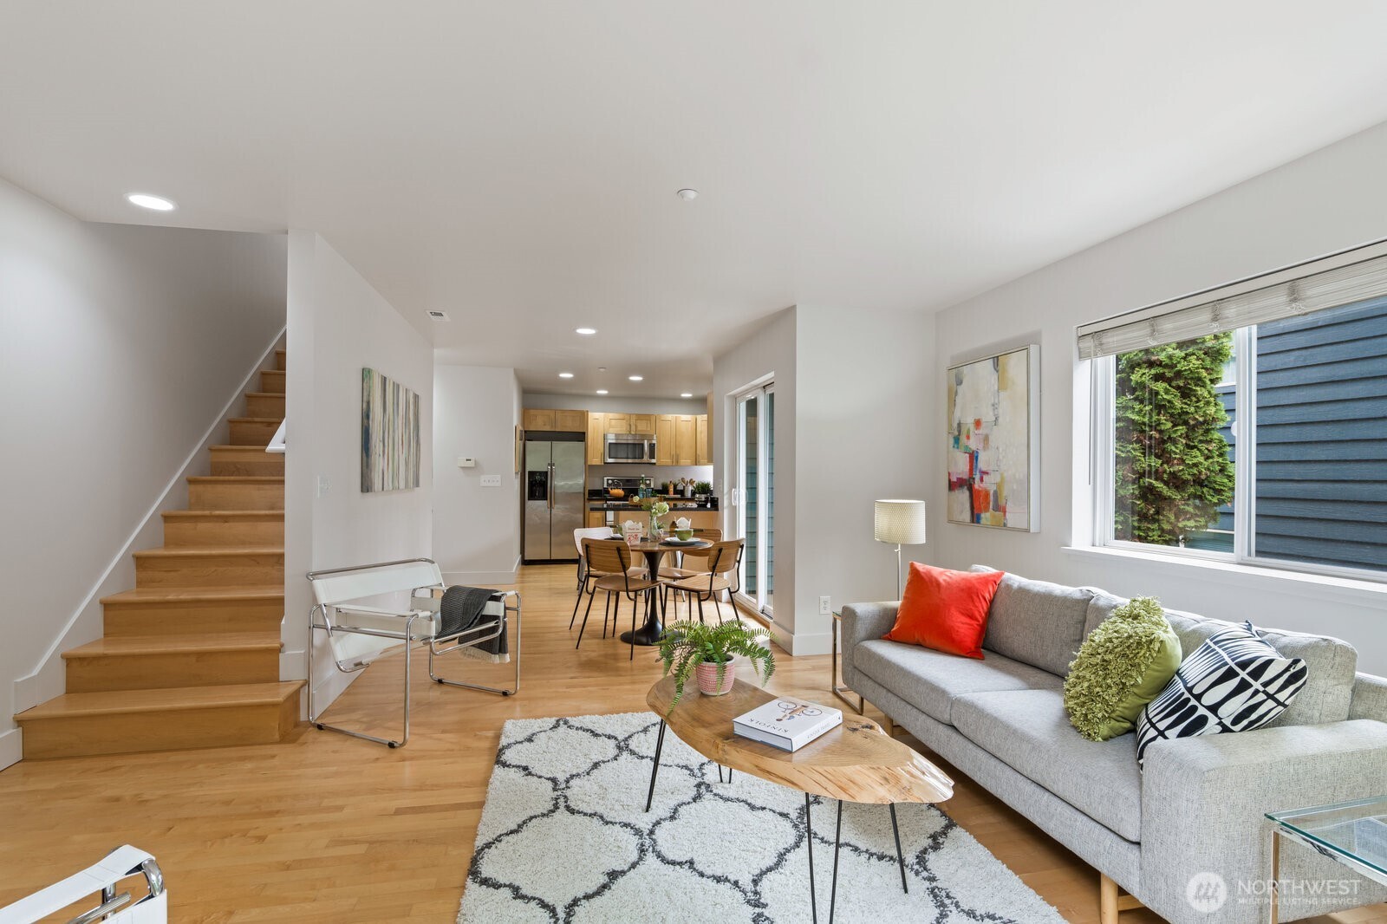
Open-plan living and dining room with light wood floors, a gray sofa, and balcony doors overlooking greenery.
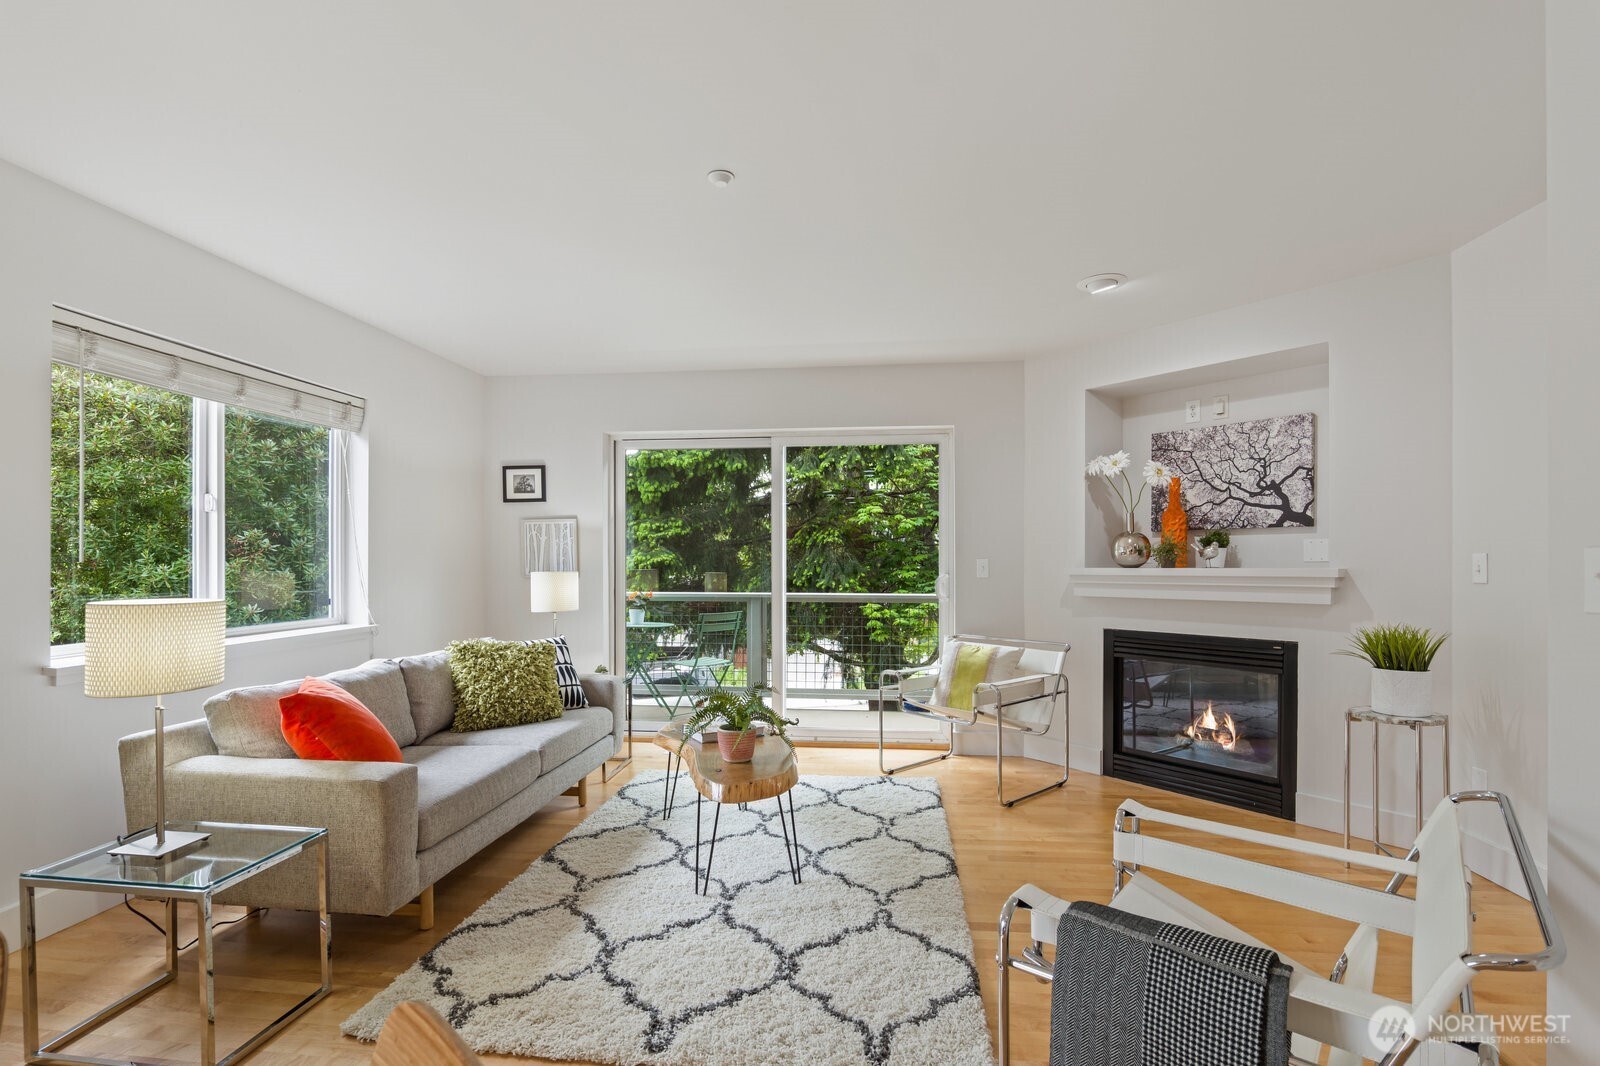
Living room with a gray sofa, patterned rug, fireplace, and large windows overlooking greenery.
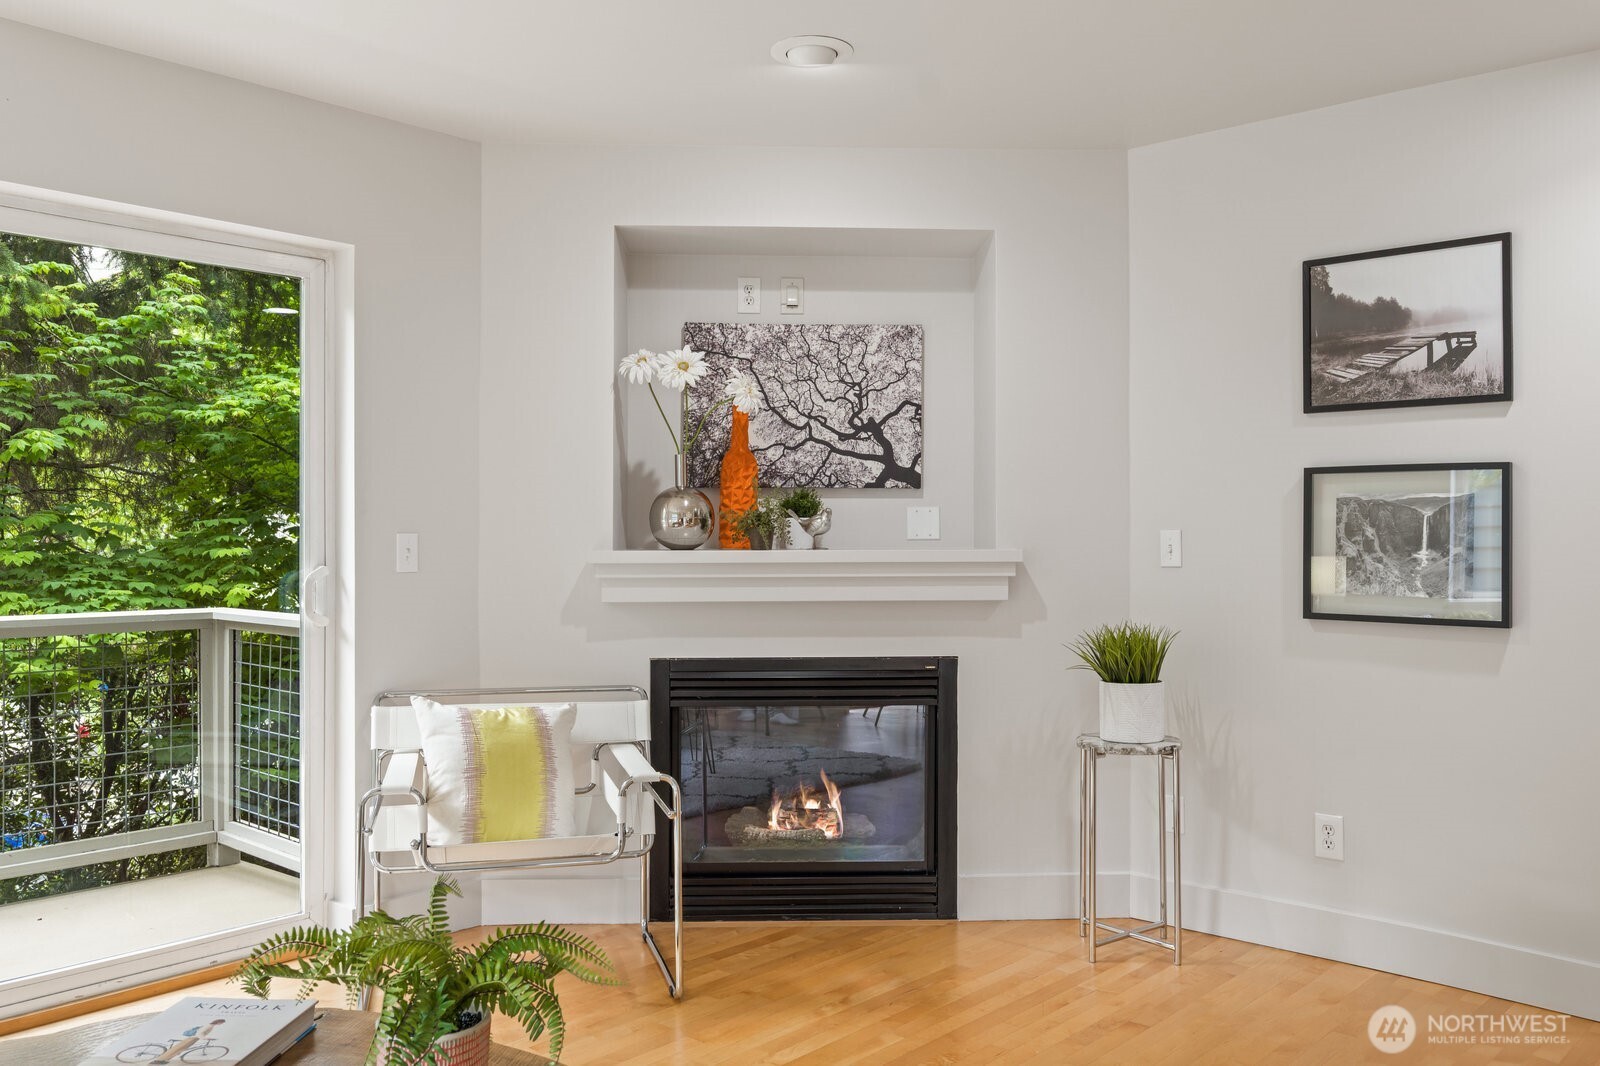
Living room with a gas fireplace beside a sliding door to a leafy balcony.
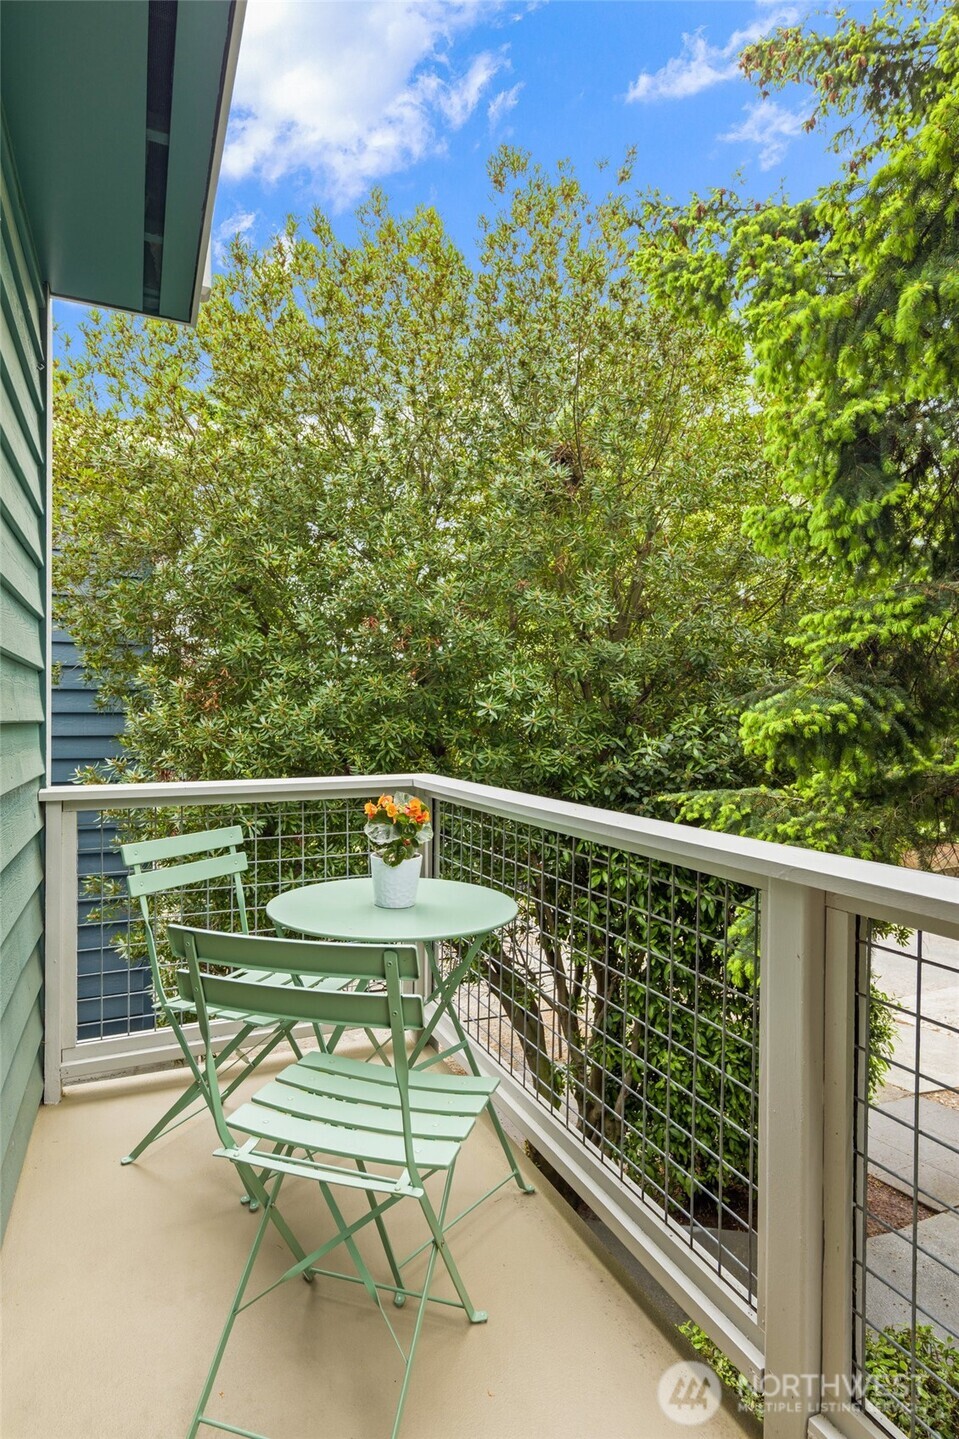
Furnished balcony with pale green chairs and a table overlooking a leafy courtyard.
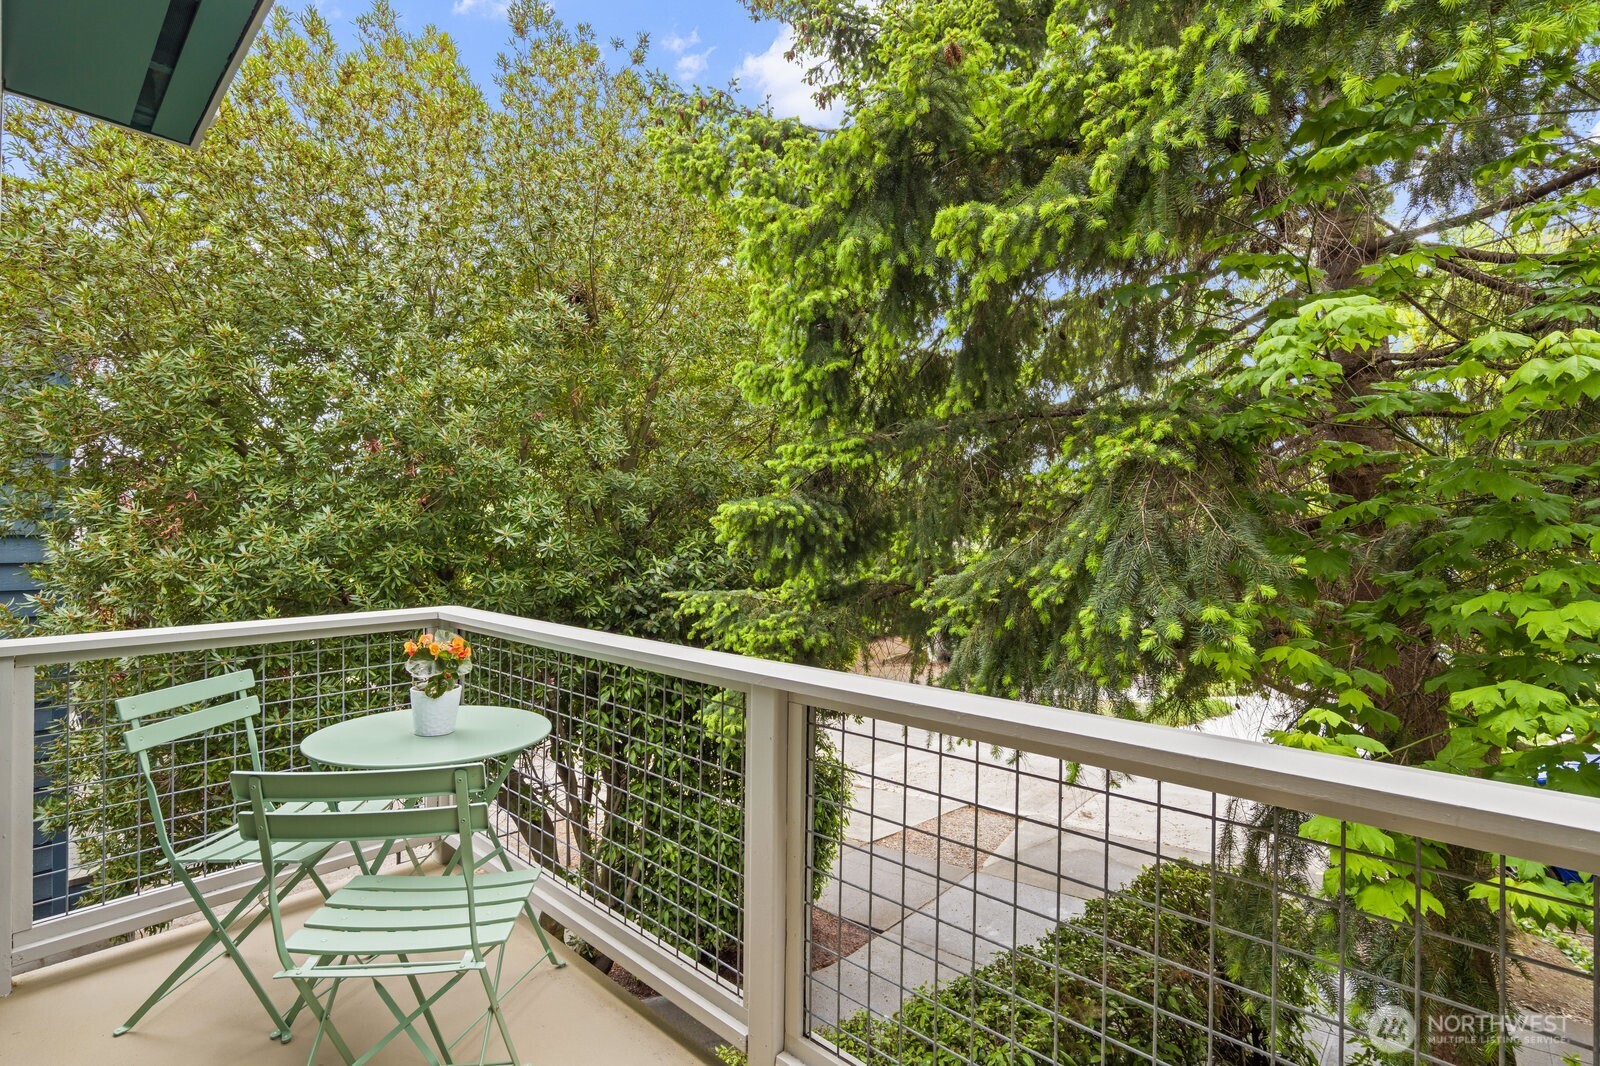
Furnished balcony with a mint-green bistro set and potted flowers, surrounded by leafy trees.
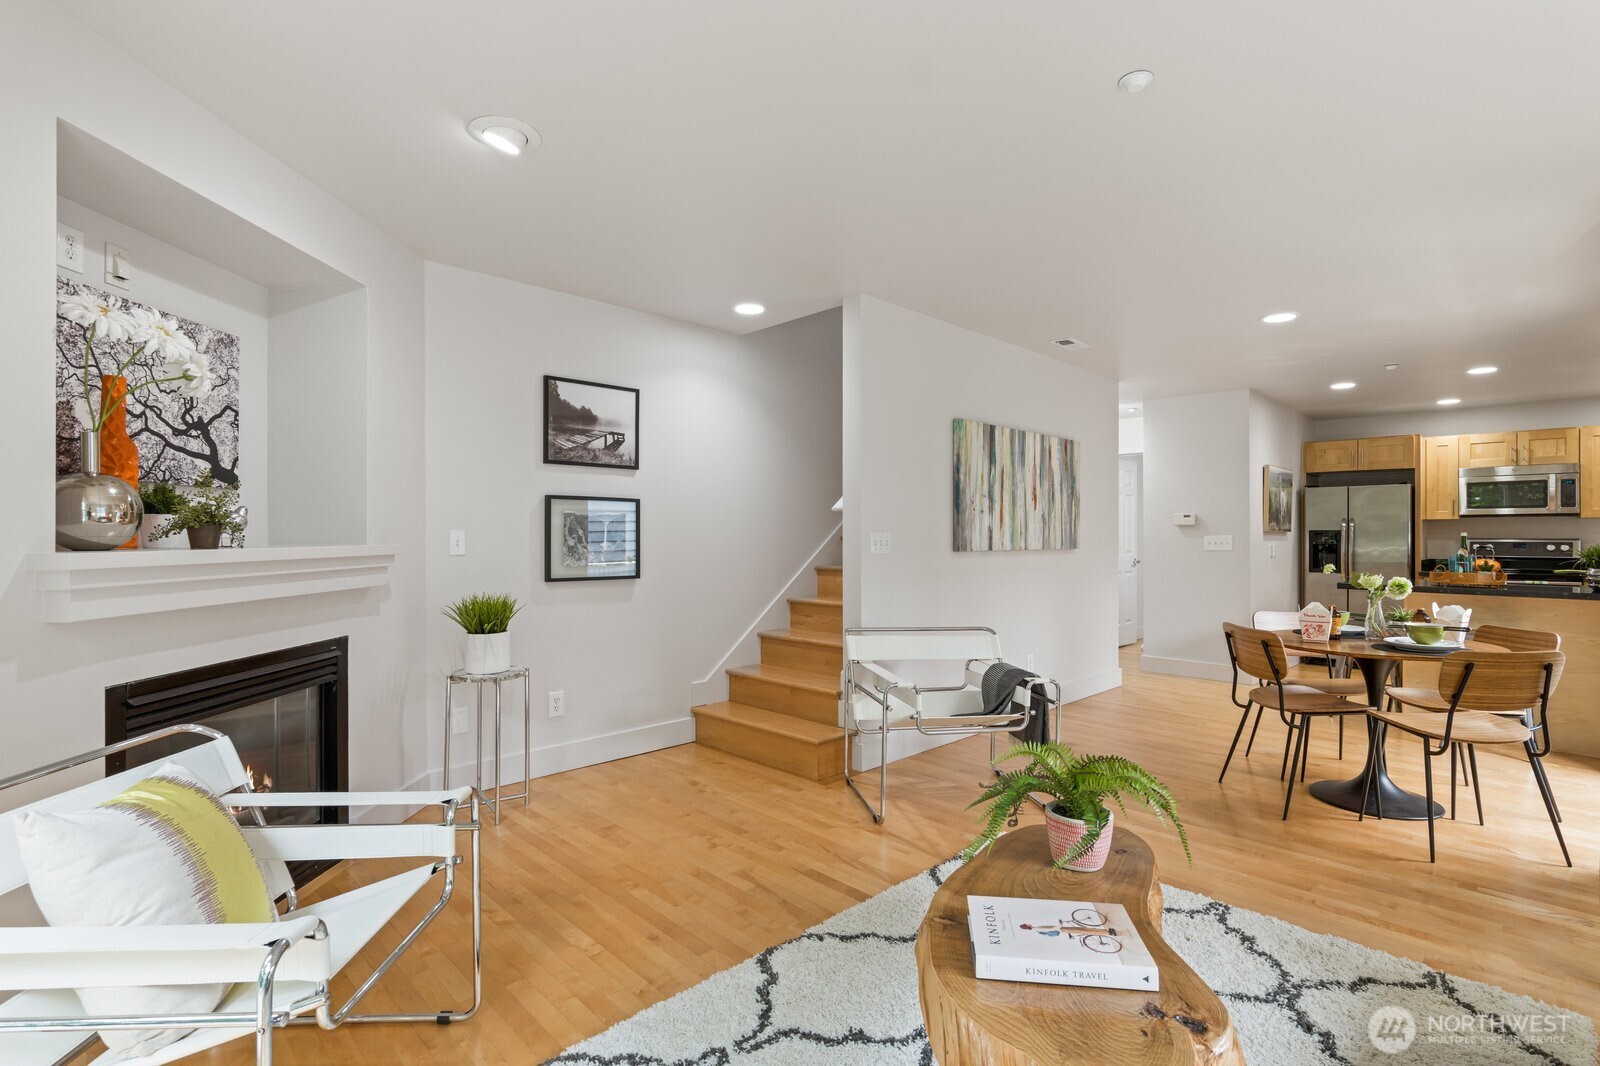
Open-plan living room with a fireplace, hardwood floors, staircase, and dining area beside the kitchen.
Open-plan living room with gray sofa, dining area, and light wood kitchen.
Kitchen with light wood cabinetry, black counters, stainless steel appliances, and a sink beneath a window.
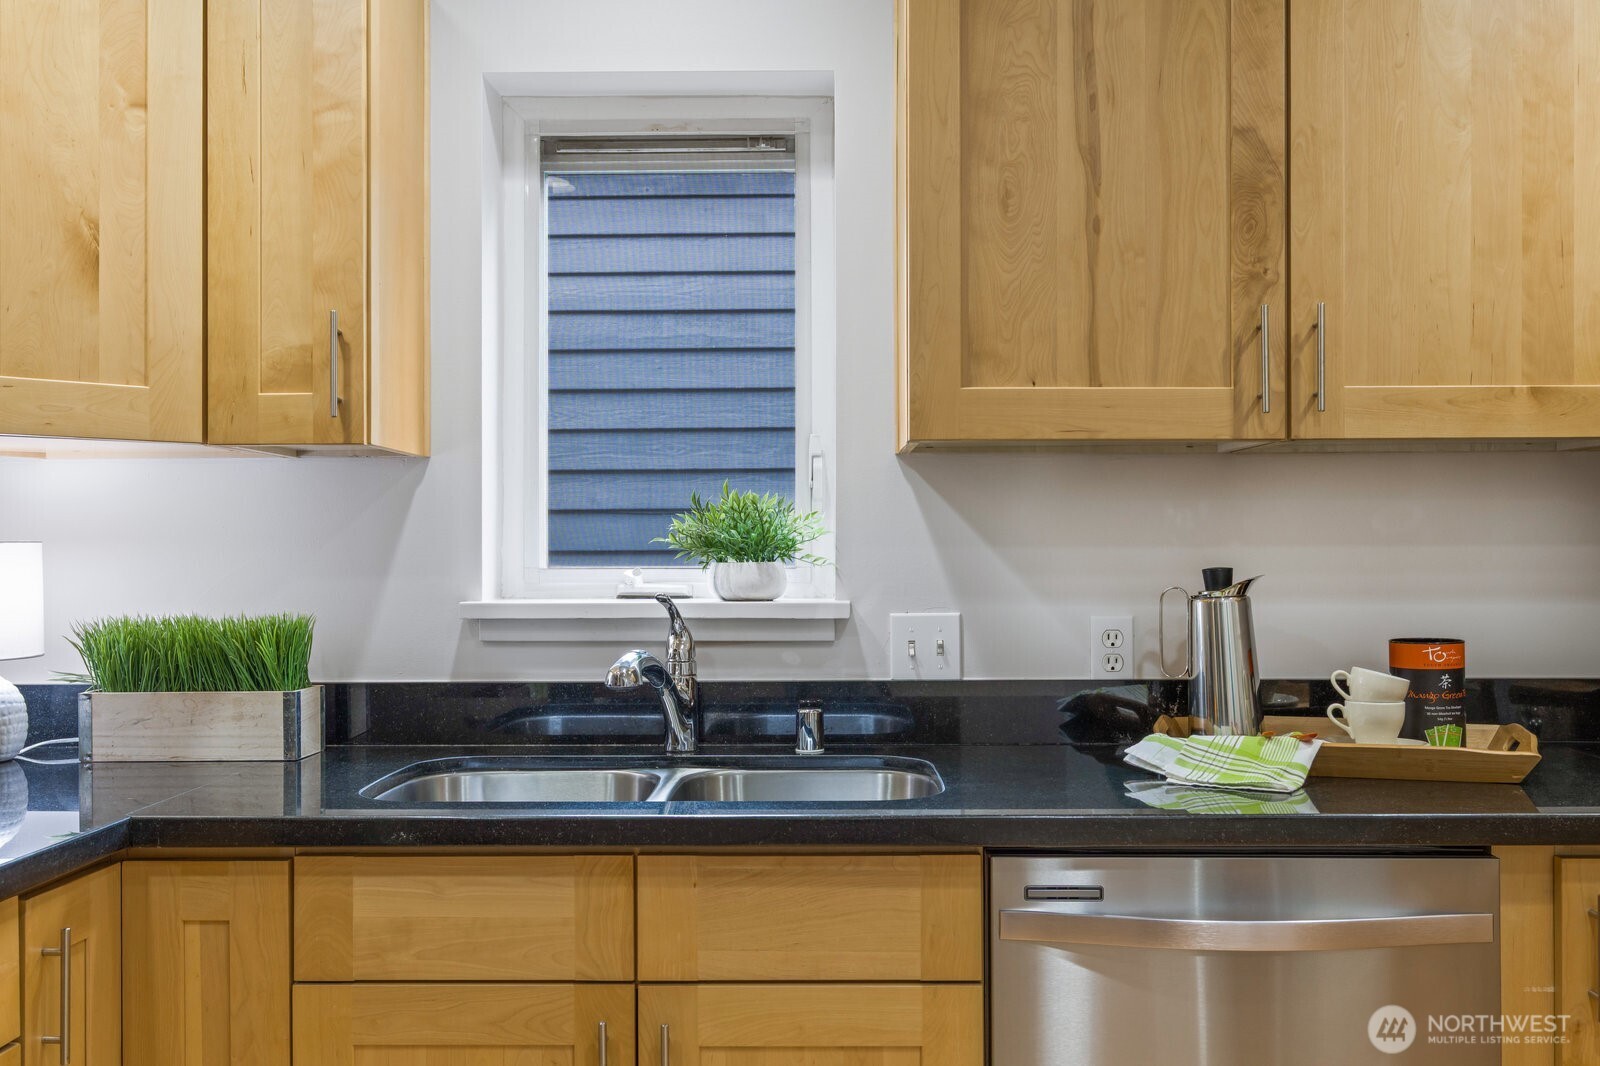
Kitchen with light wood cabinets, dark countertops, a double sink, and stainless steel dishwasher.
Kitchen with honey-colored cabinets, black countertops, and stainless-steel appliances.
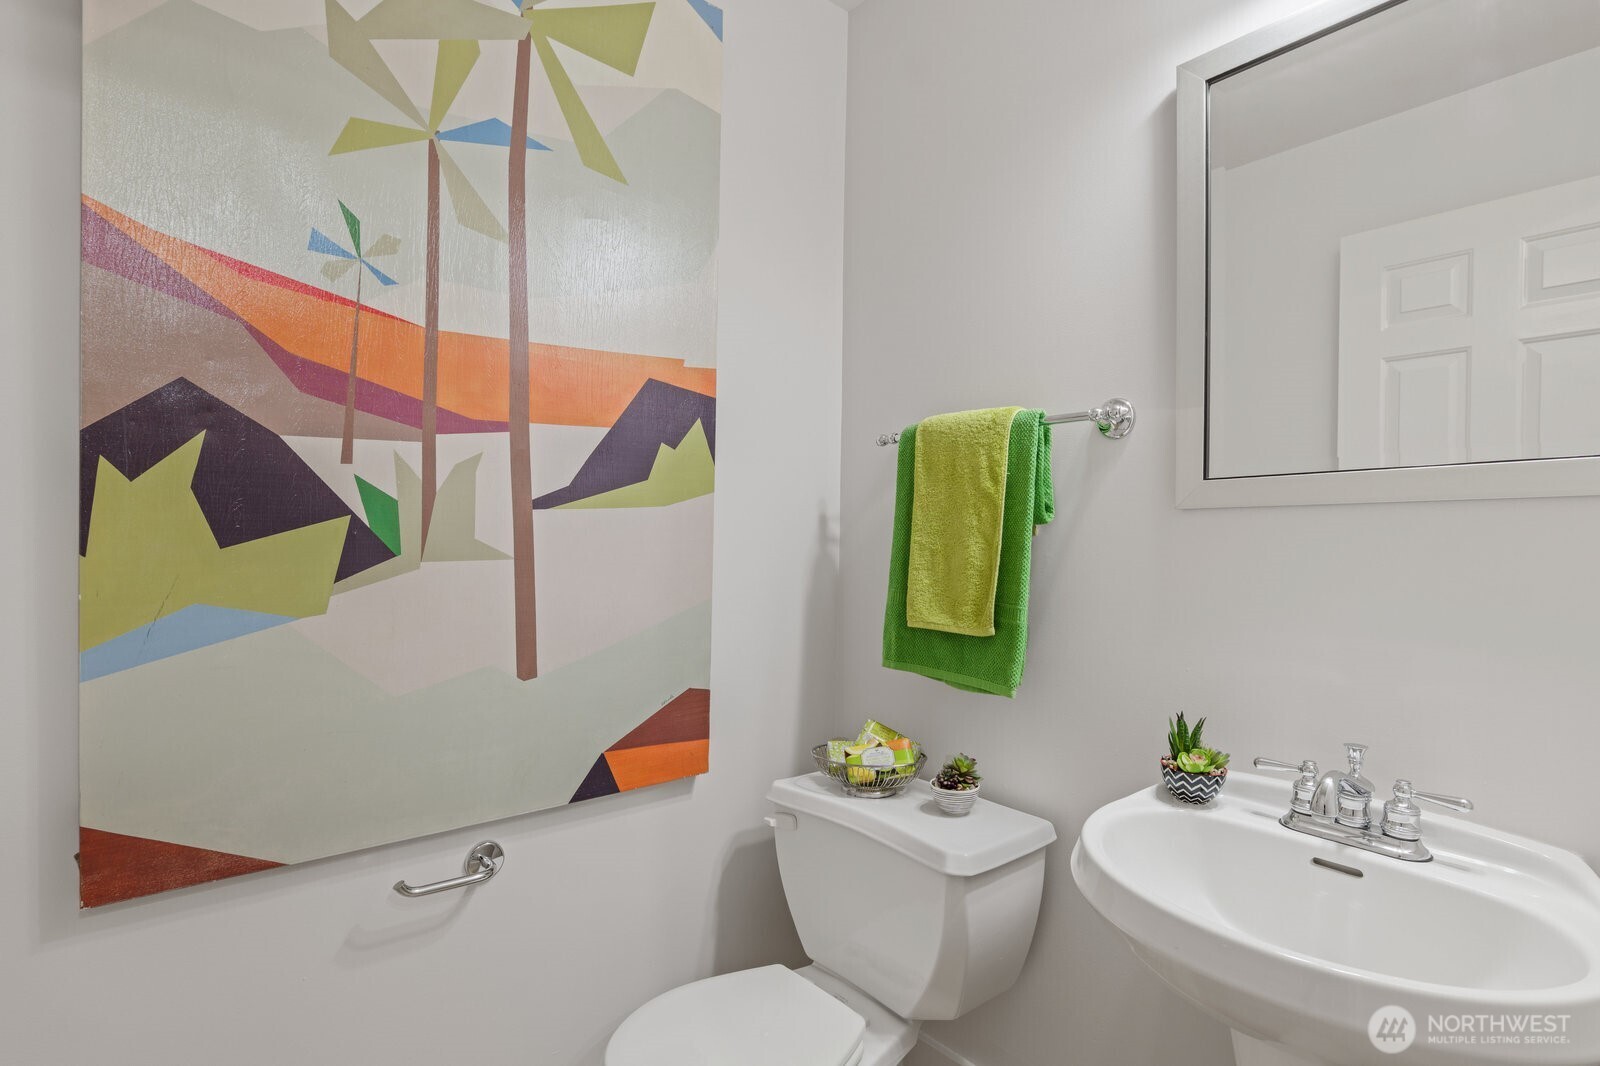
Bathroom with a colorful geometric mural, white pedestal sink, and toilet.
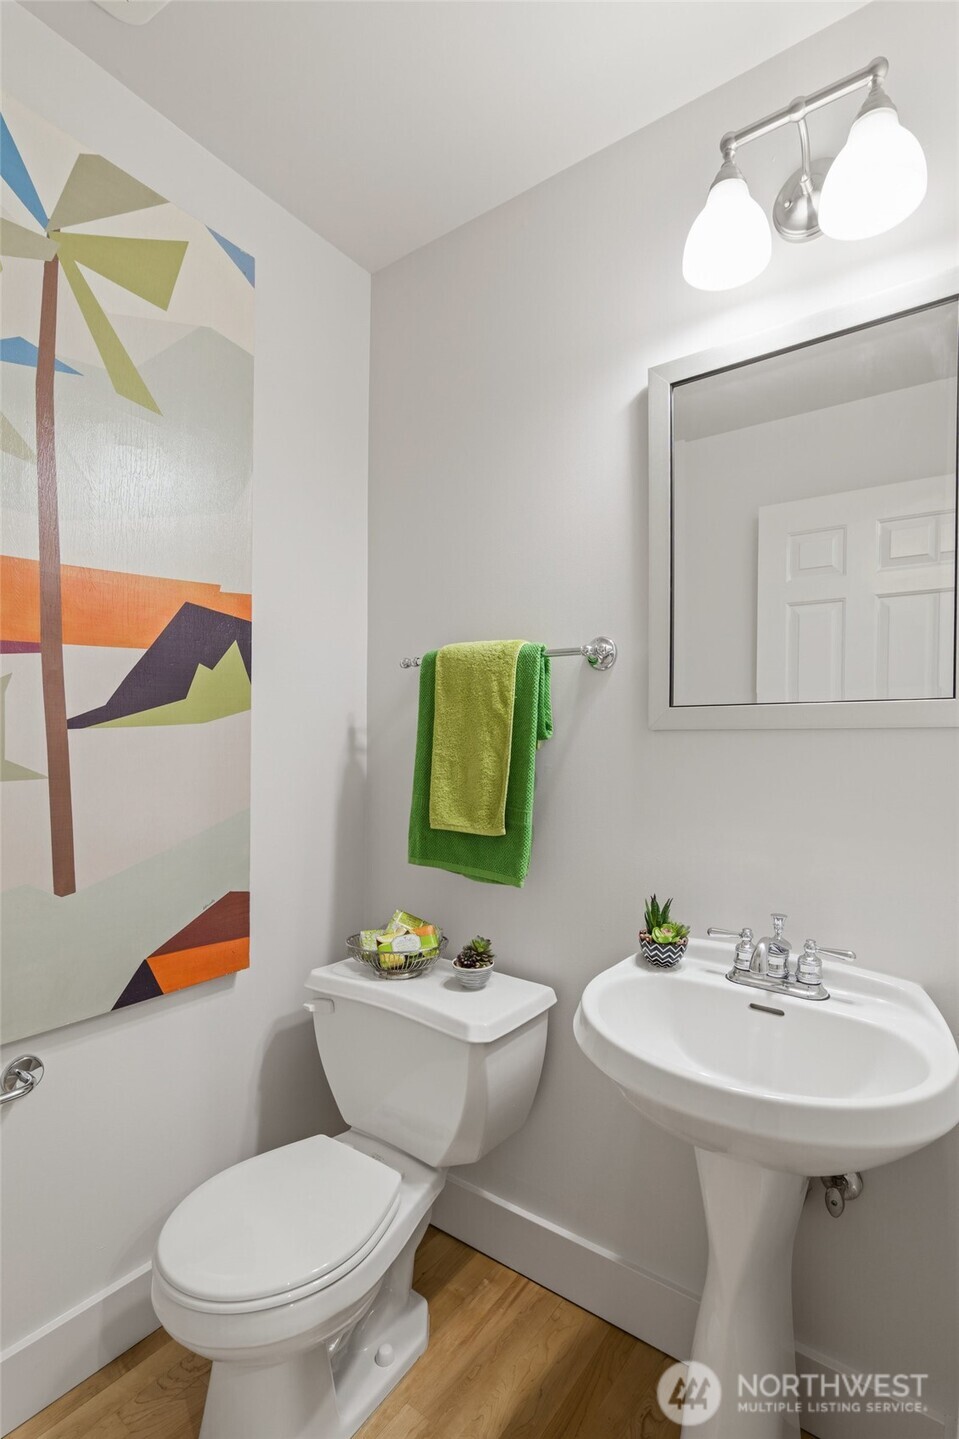
Bathroom with a pedestal sink, toilet, green towels, and colorful geometric wall art.
Open-plan living room with gray sectional, wood coffee table, staircase, and kitchen beyond.
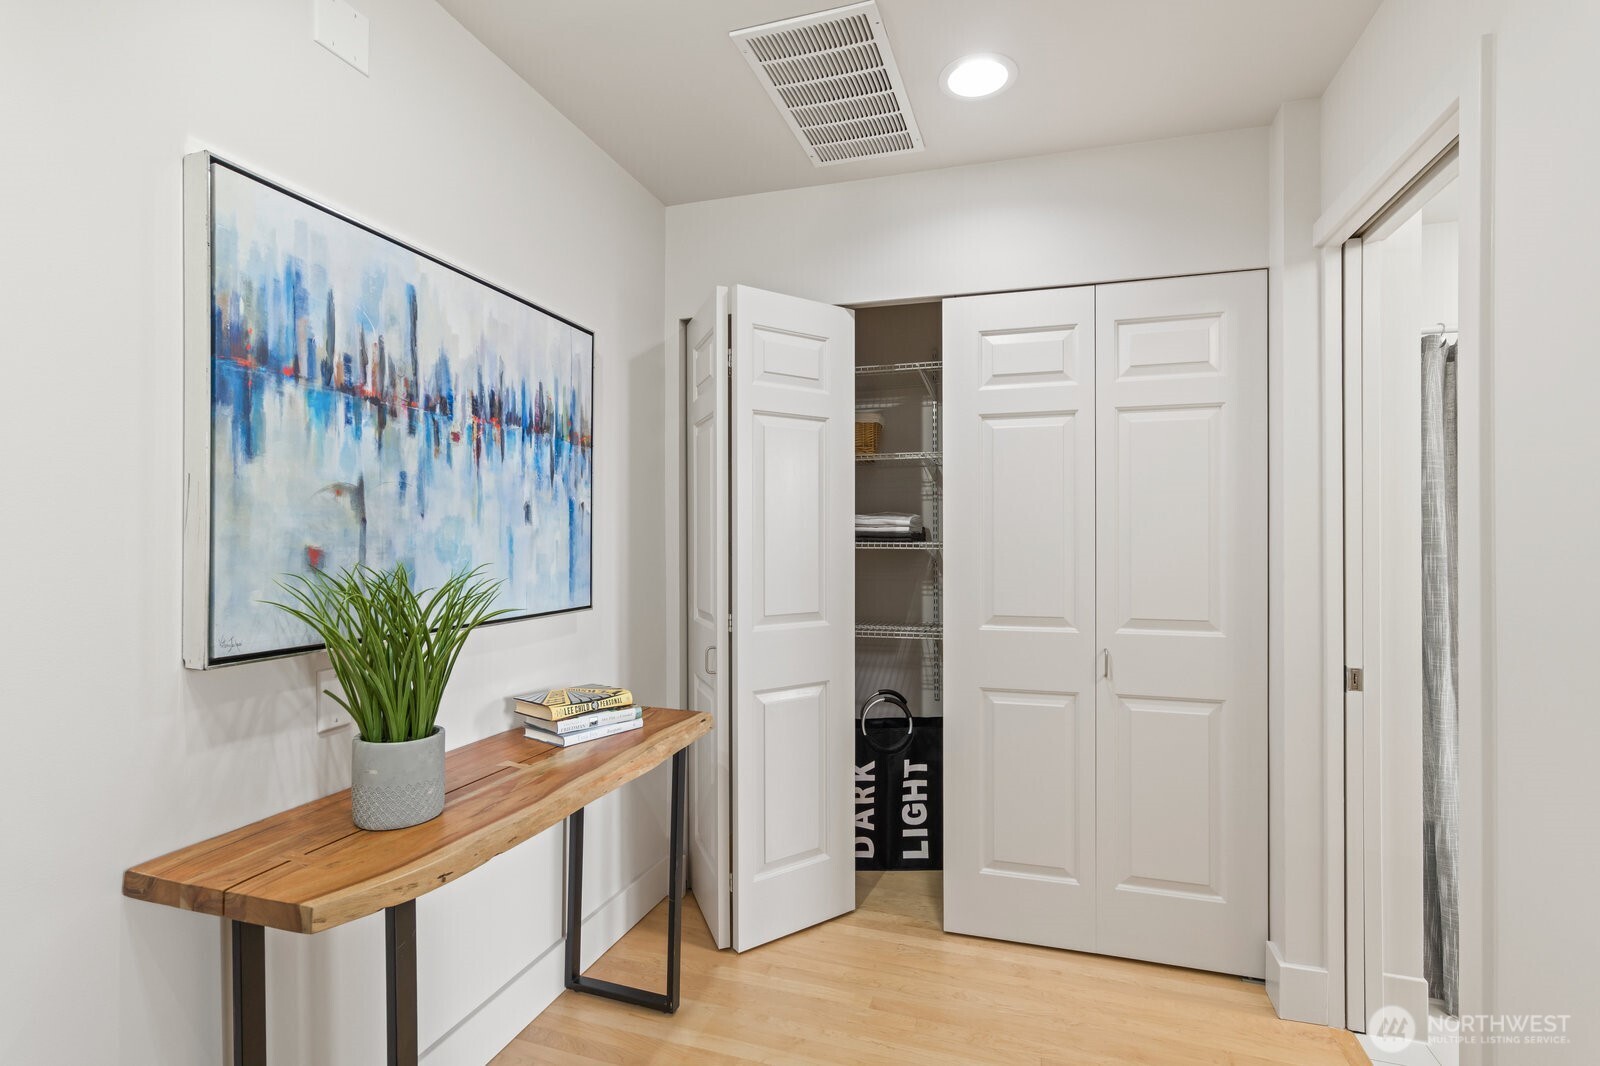
Staged dressing area with open white closet, wire shelving, a wood console table, and blue abstract art.
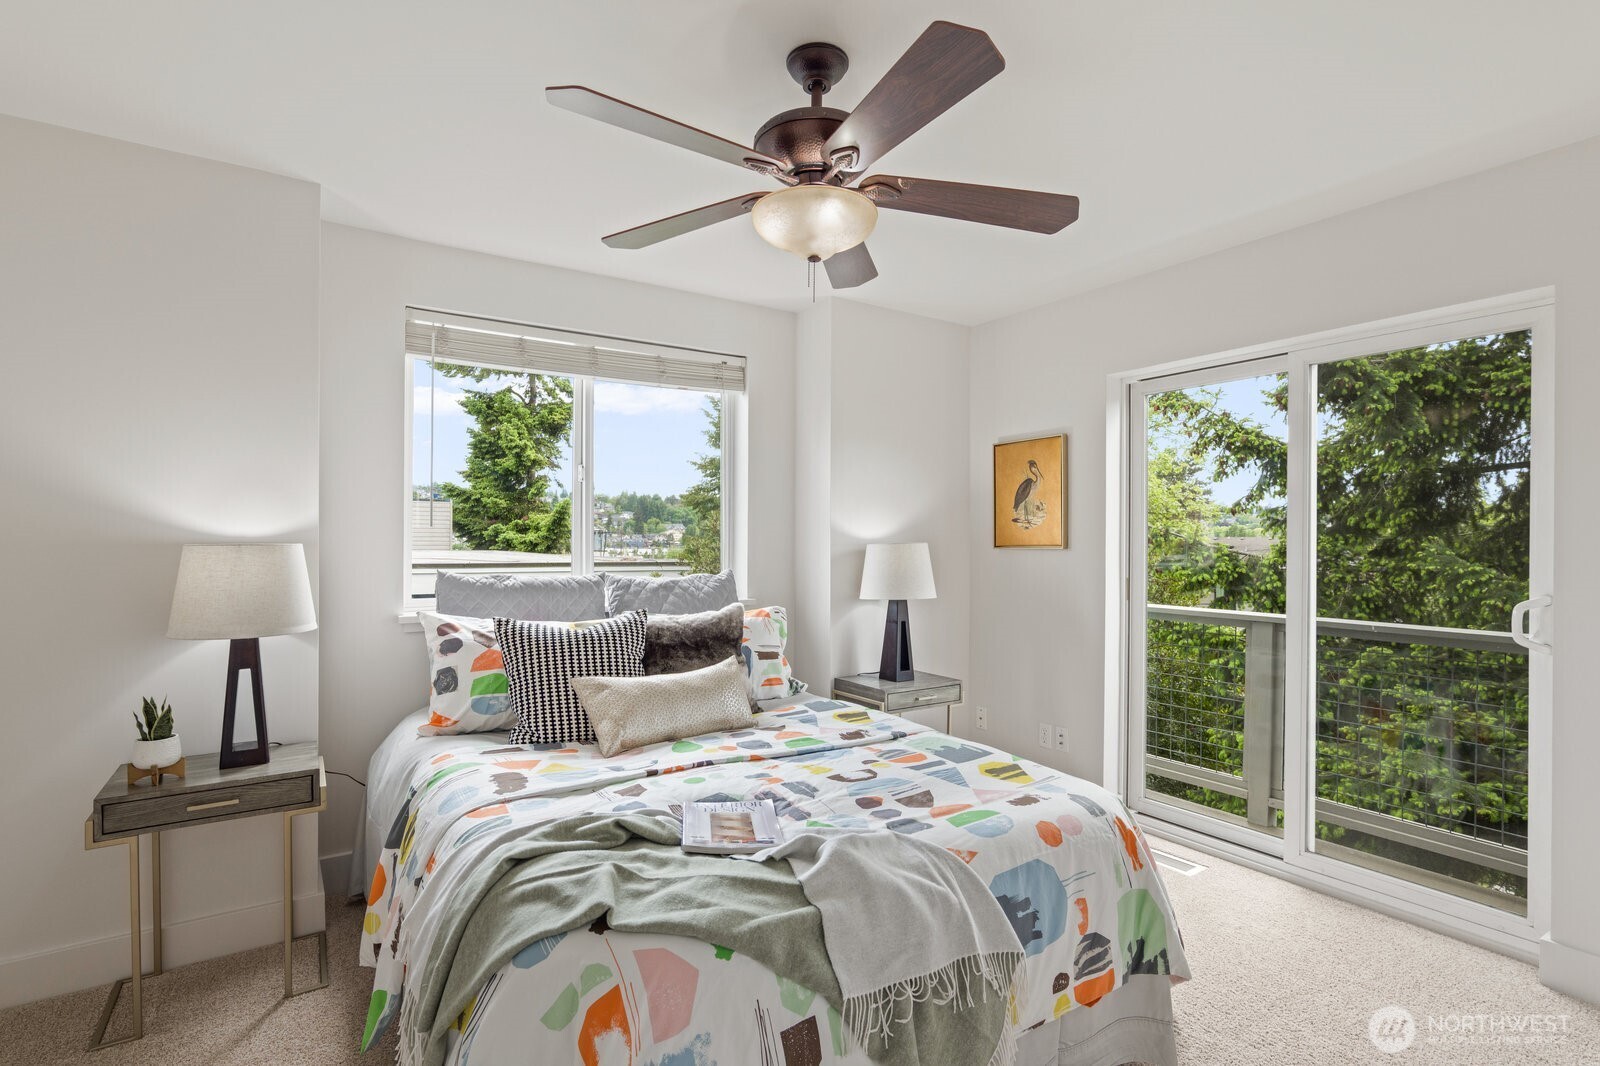
Bedroom with a colorful patterned bedspread, ceiling fan, and balcony overlooking leafy trees and water.
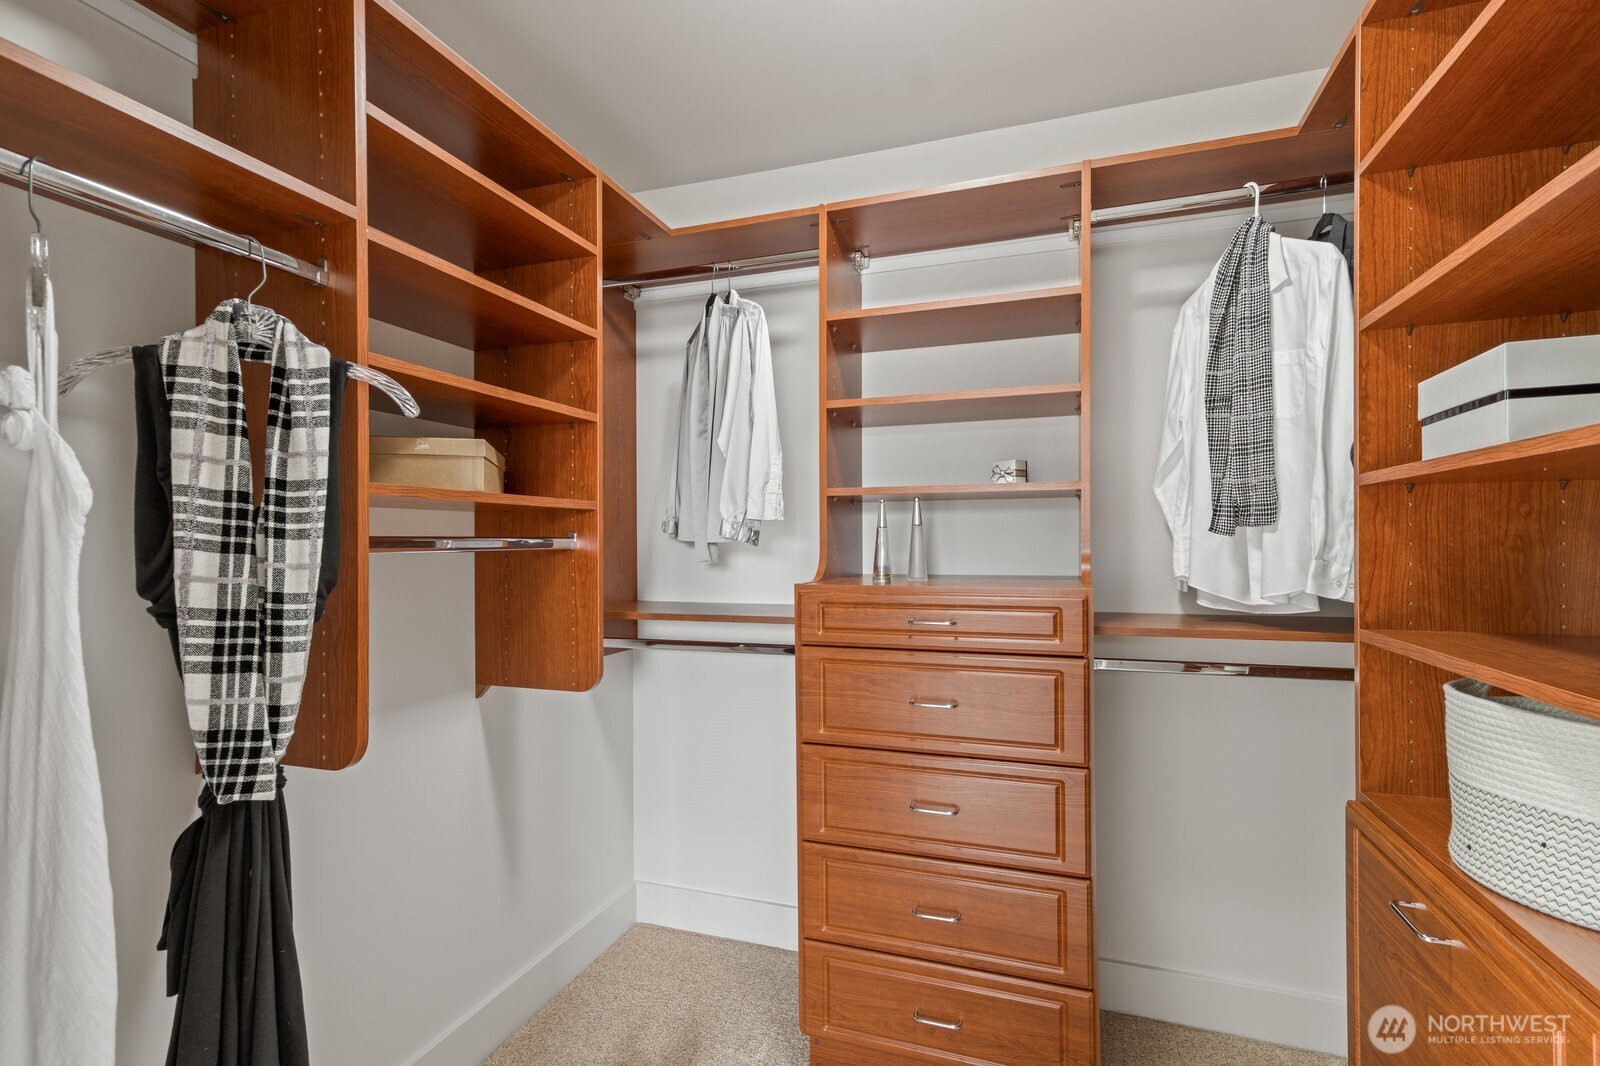
Walk-in closet with built-in wood shelving, drawers, and hanging clothes.
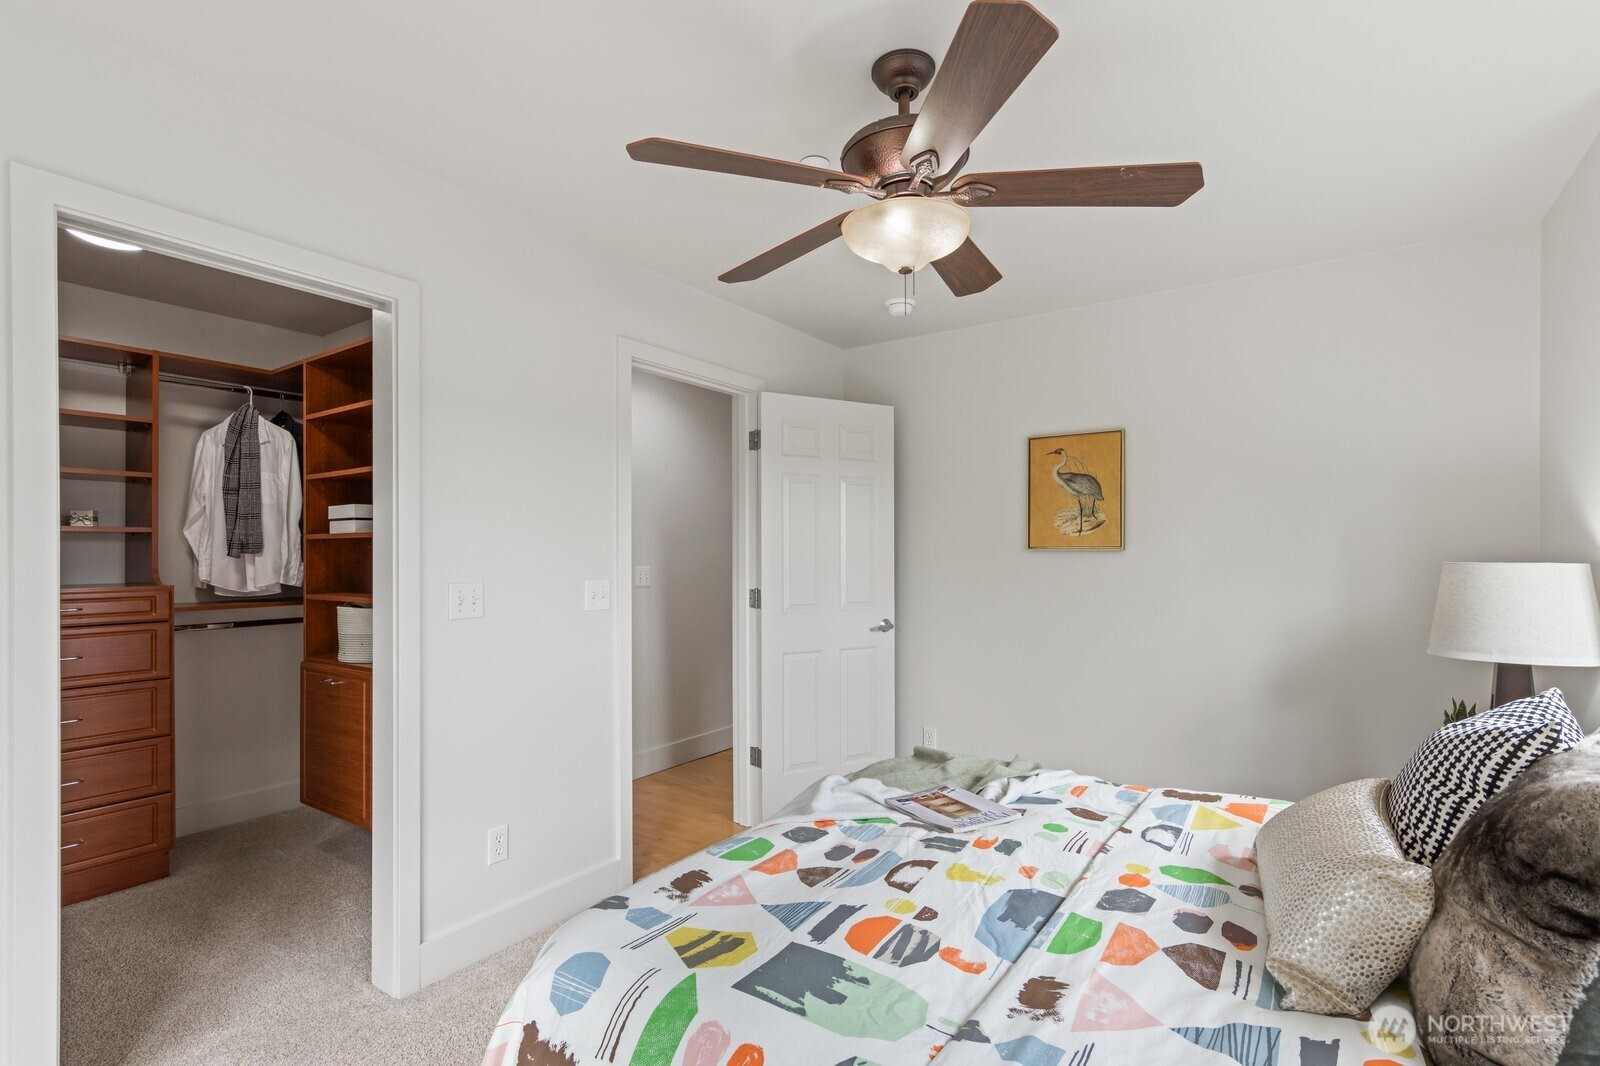
Bedroom with colorful geometric bedding, a wood ceiling fan, and an open closet with built-in storage.
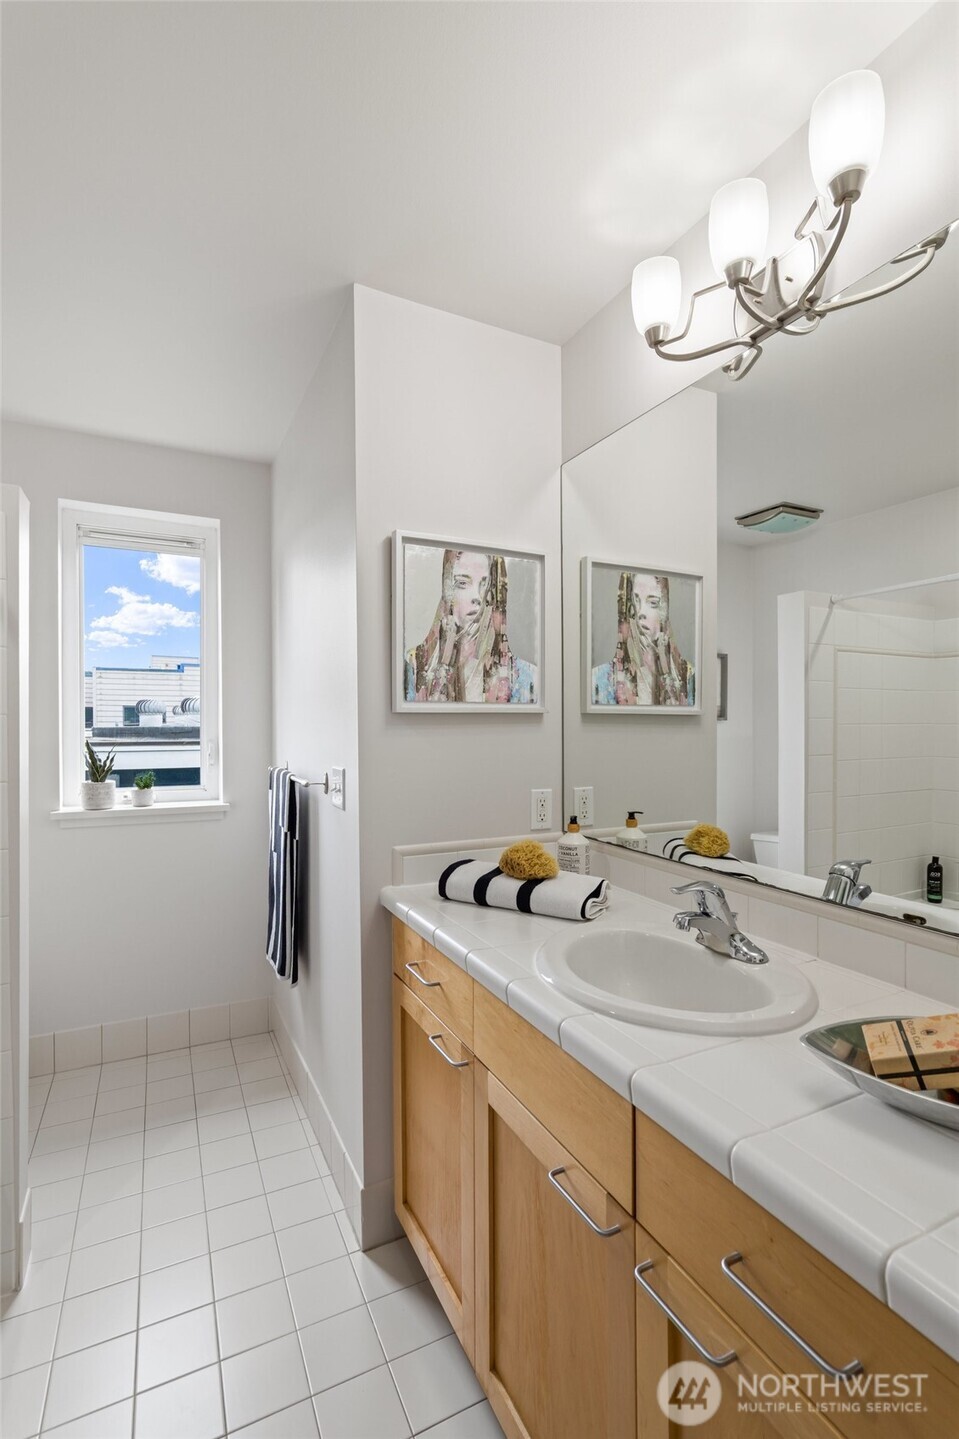
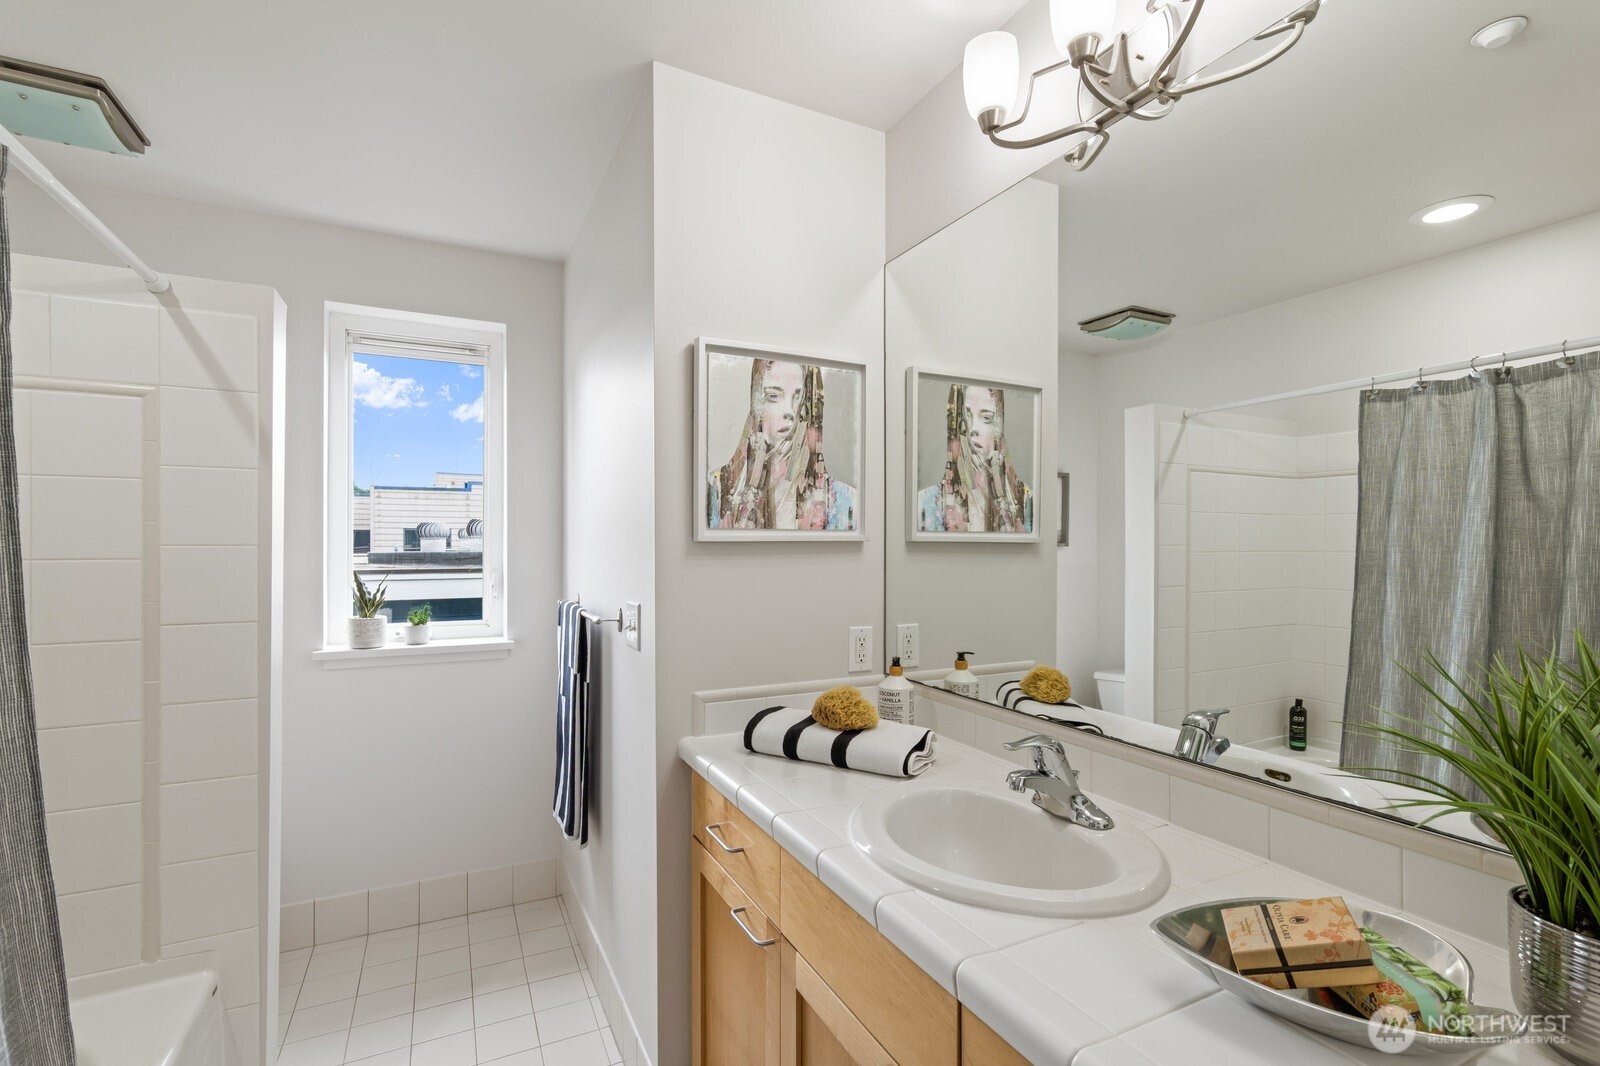
Bathroom with a long light-wood vanity, large mirror, and window overlooking a rooftop.
Bathroom with a tiled shower, wood vanity, large mirror, and window.
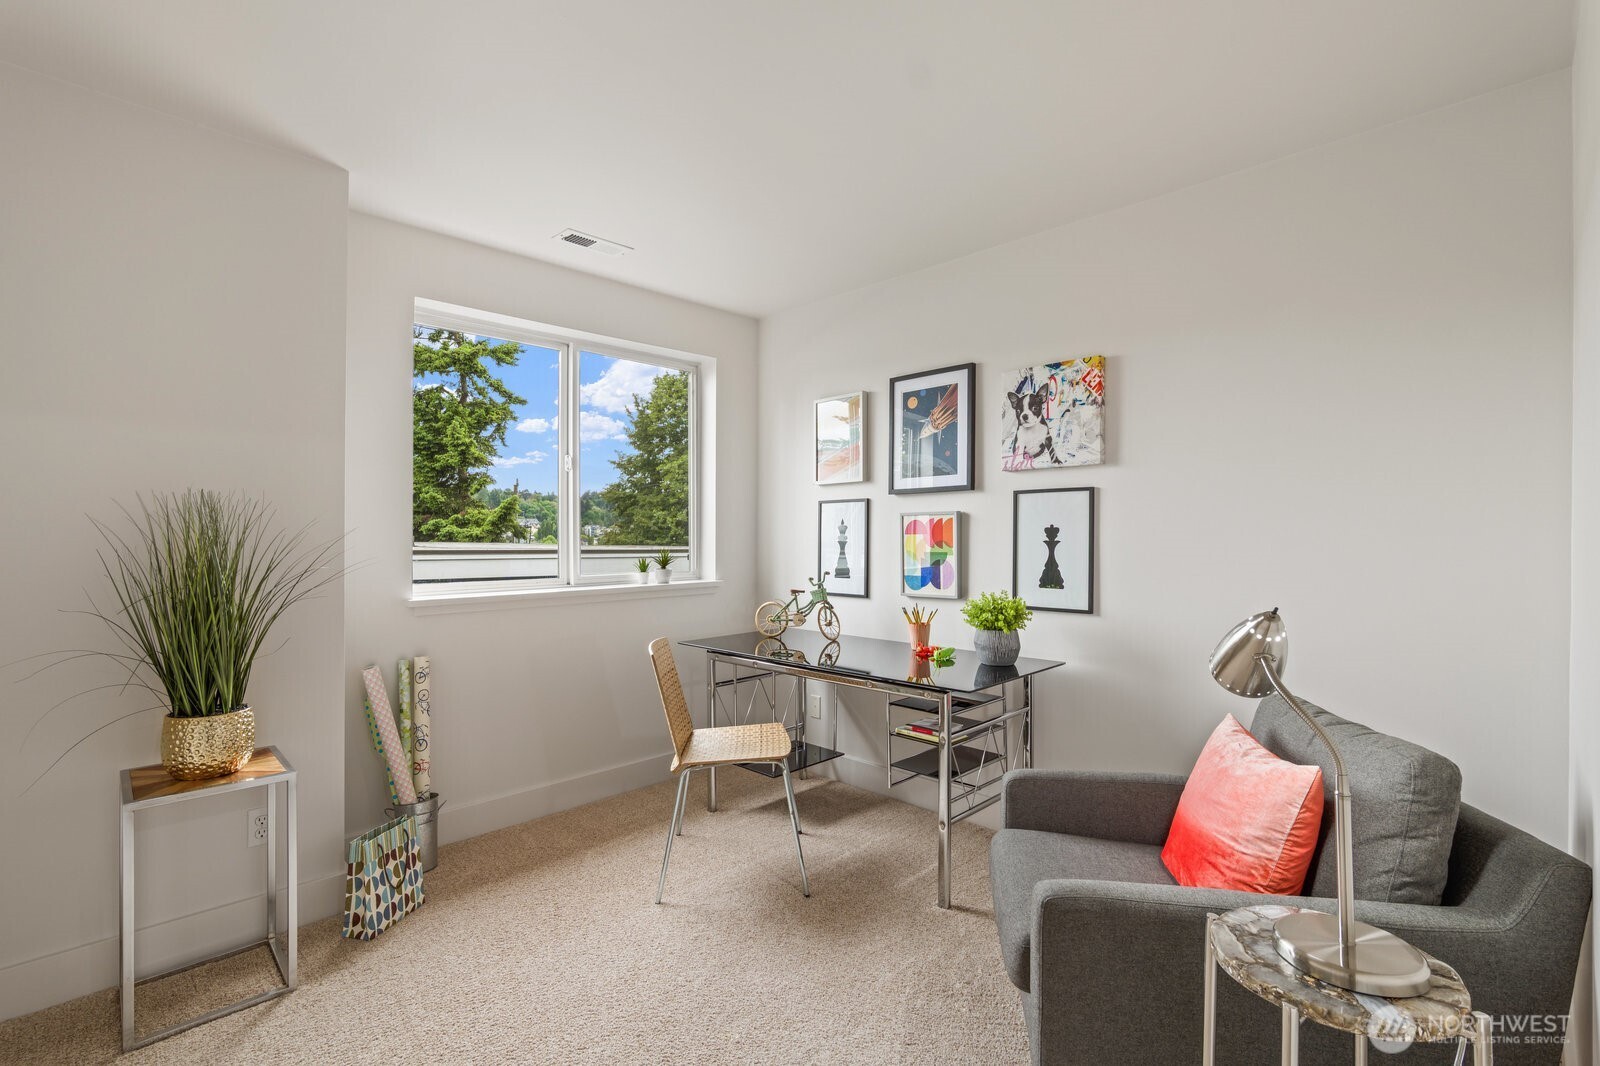
Staged home office with a desk beside a large window, framed art, and a gray armchair with coral cushion.
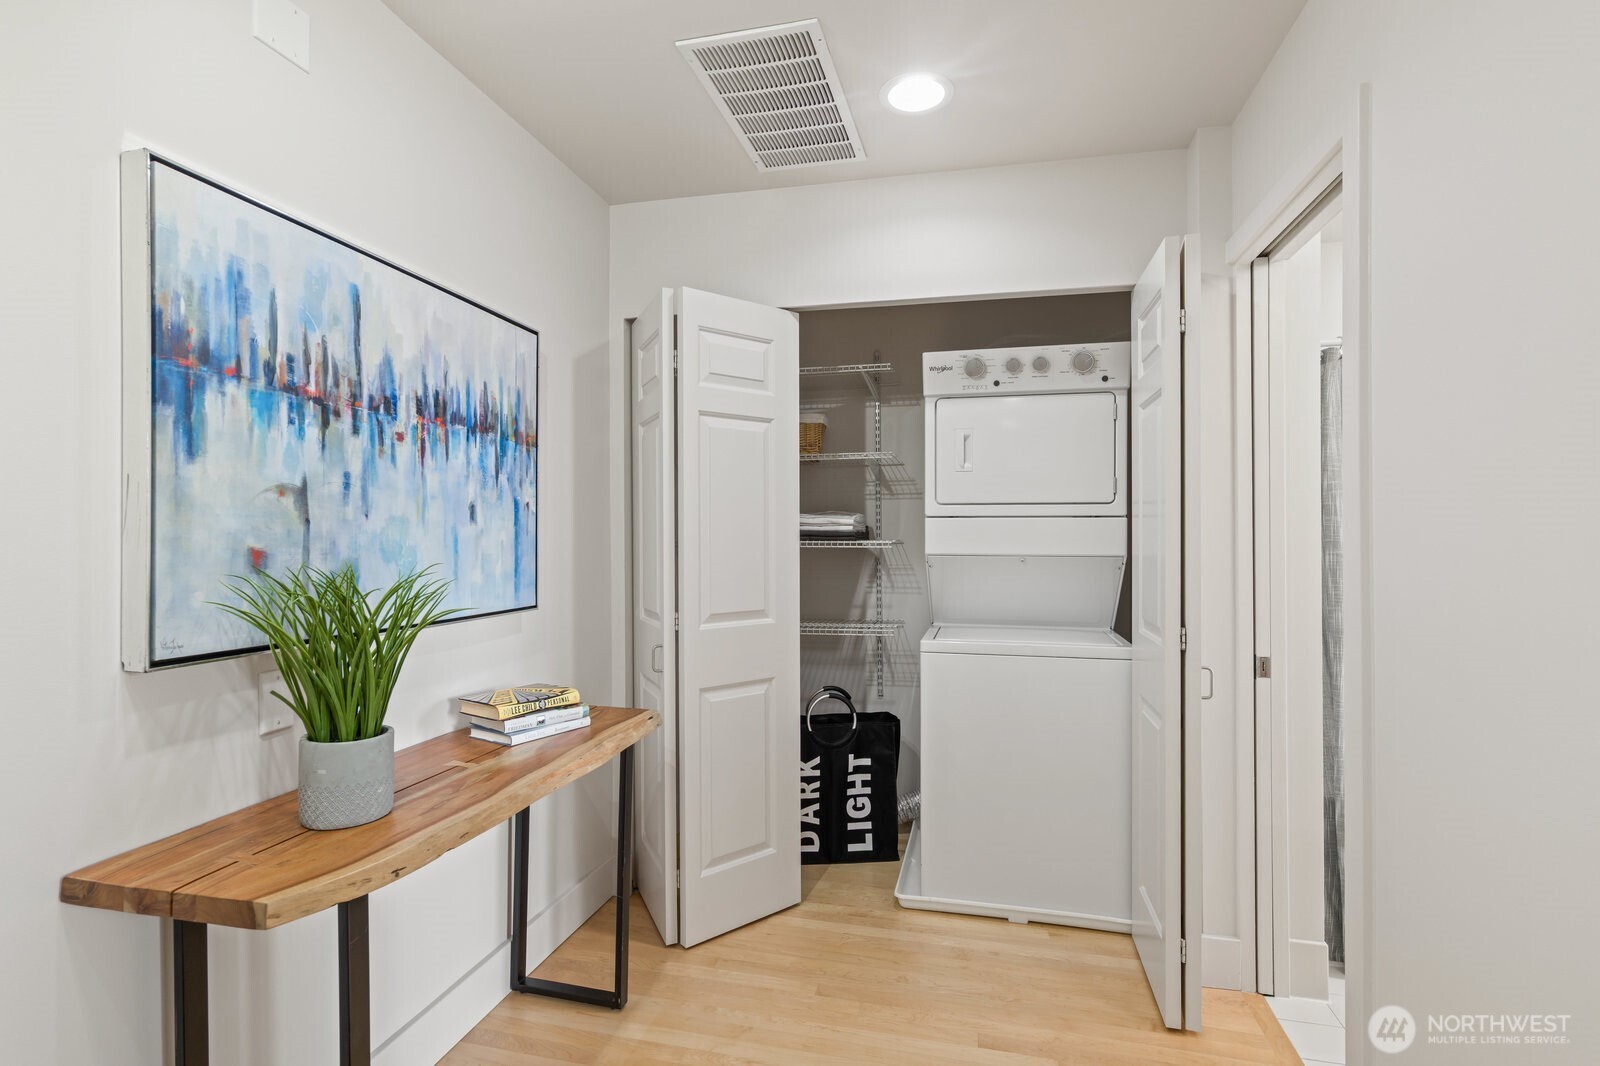
Laundry area with stacked washer and dryer, wire shelving, and a wooden console beneath blue abstract art.
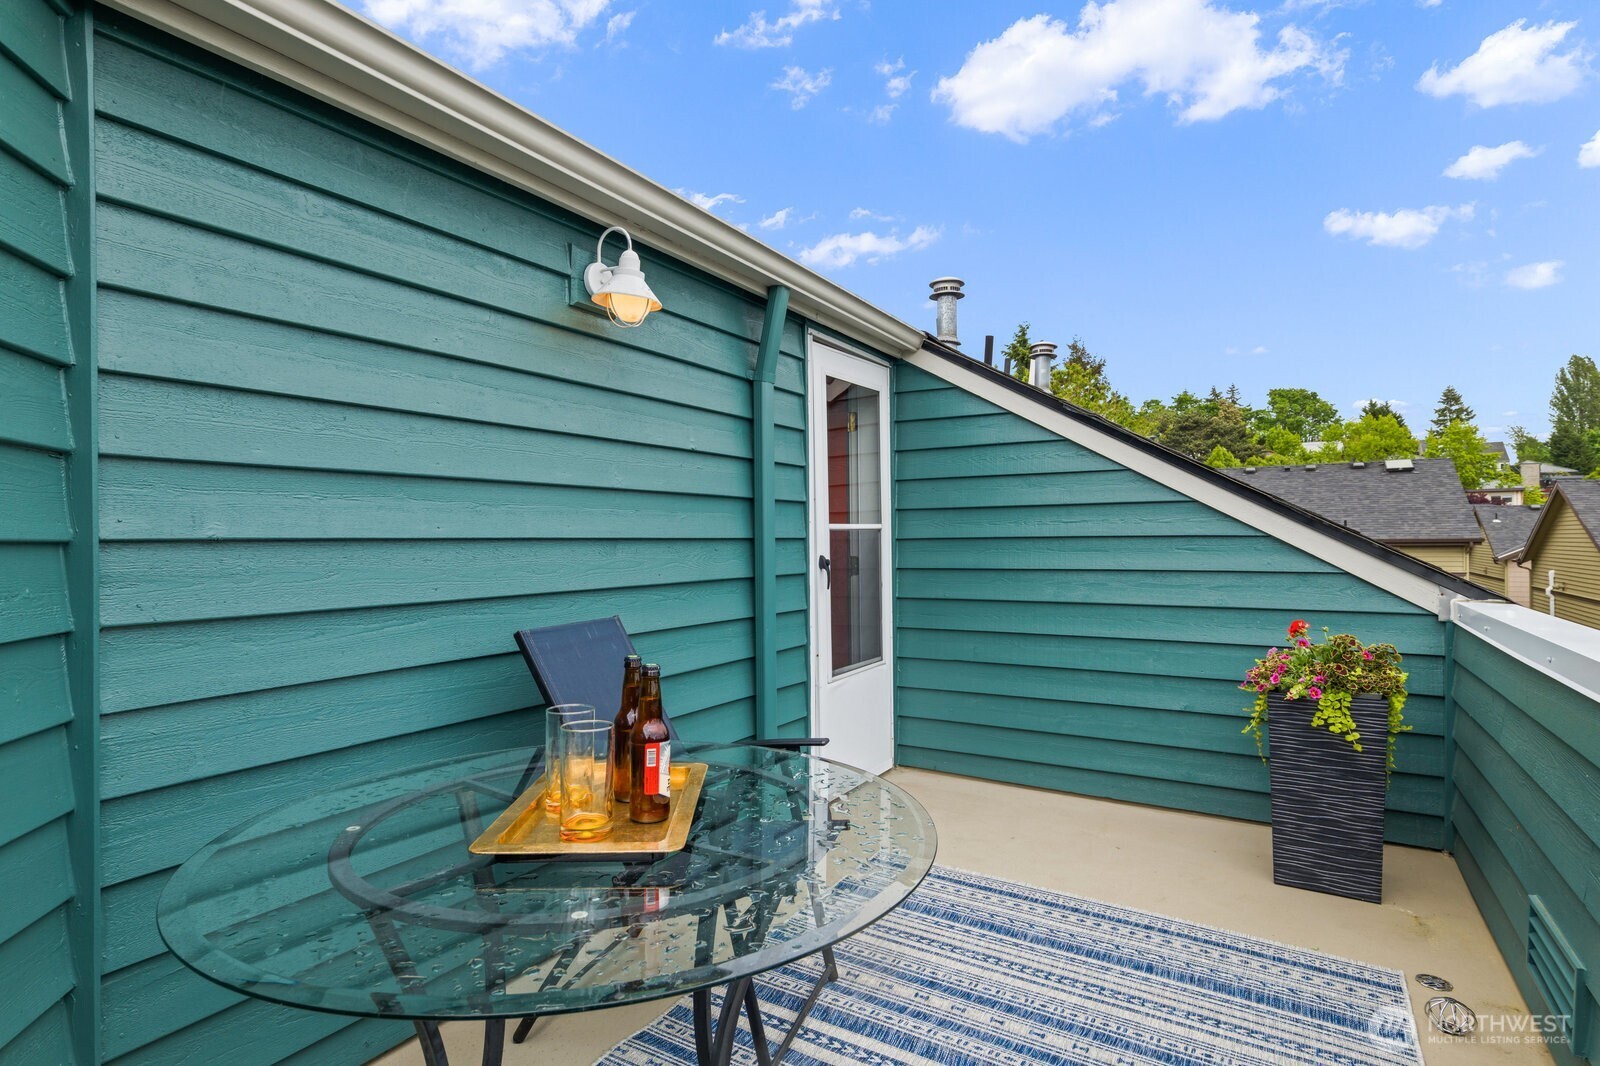
Rooftop deck with teal siding, glass patio table, blue-and-white rug, and flowering planter.
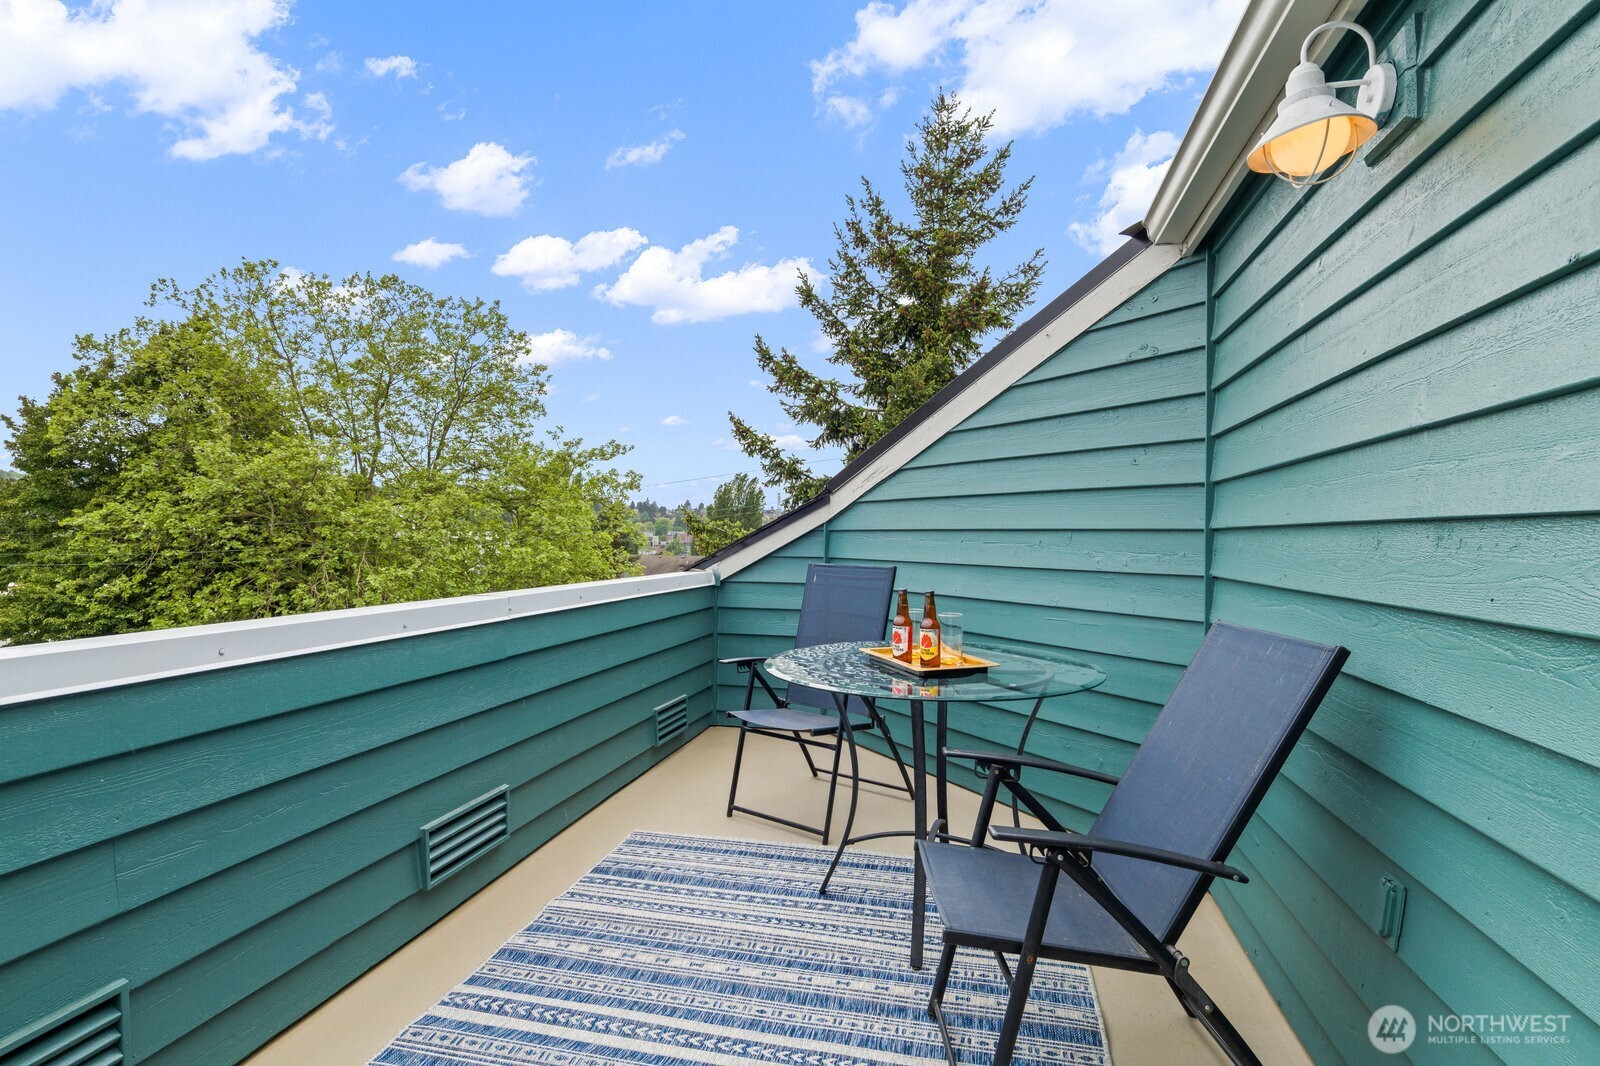
Outdoor deck with teal siding, glass-top table, seating, and tree views.
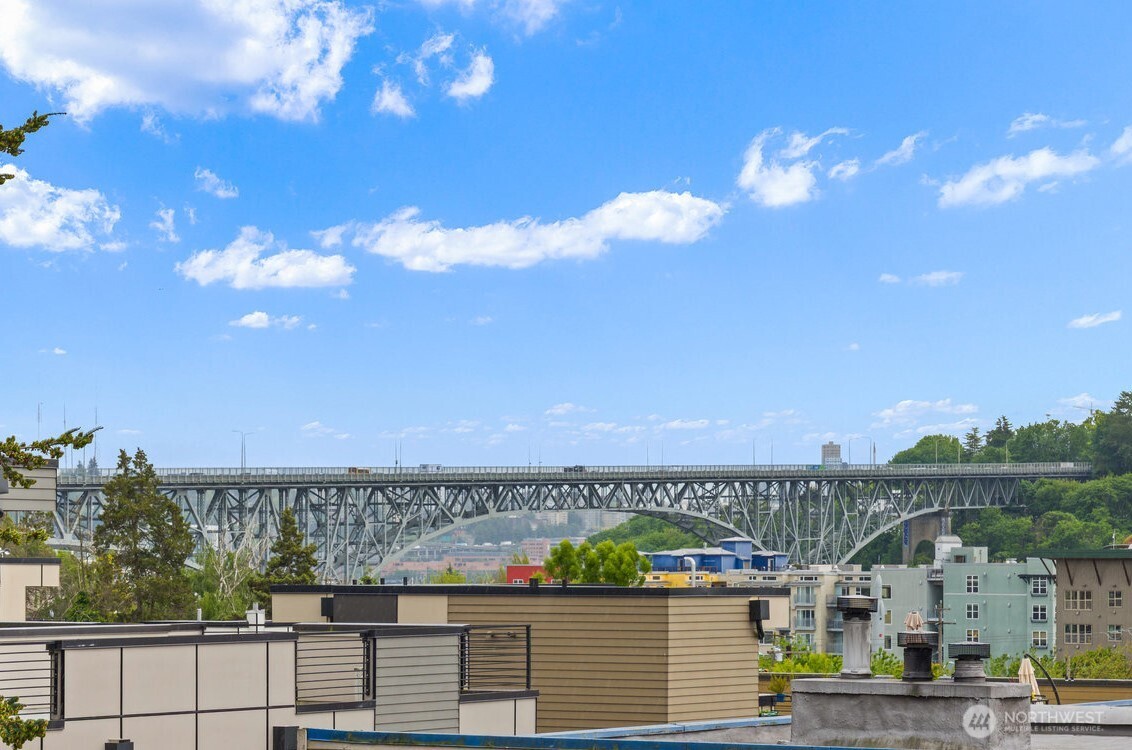
Rooftop view toward a steel truss bridge beneath a bright blue, partly cloudy sky.
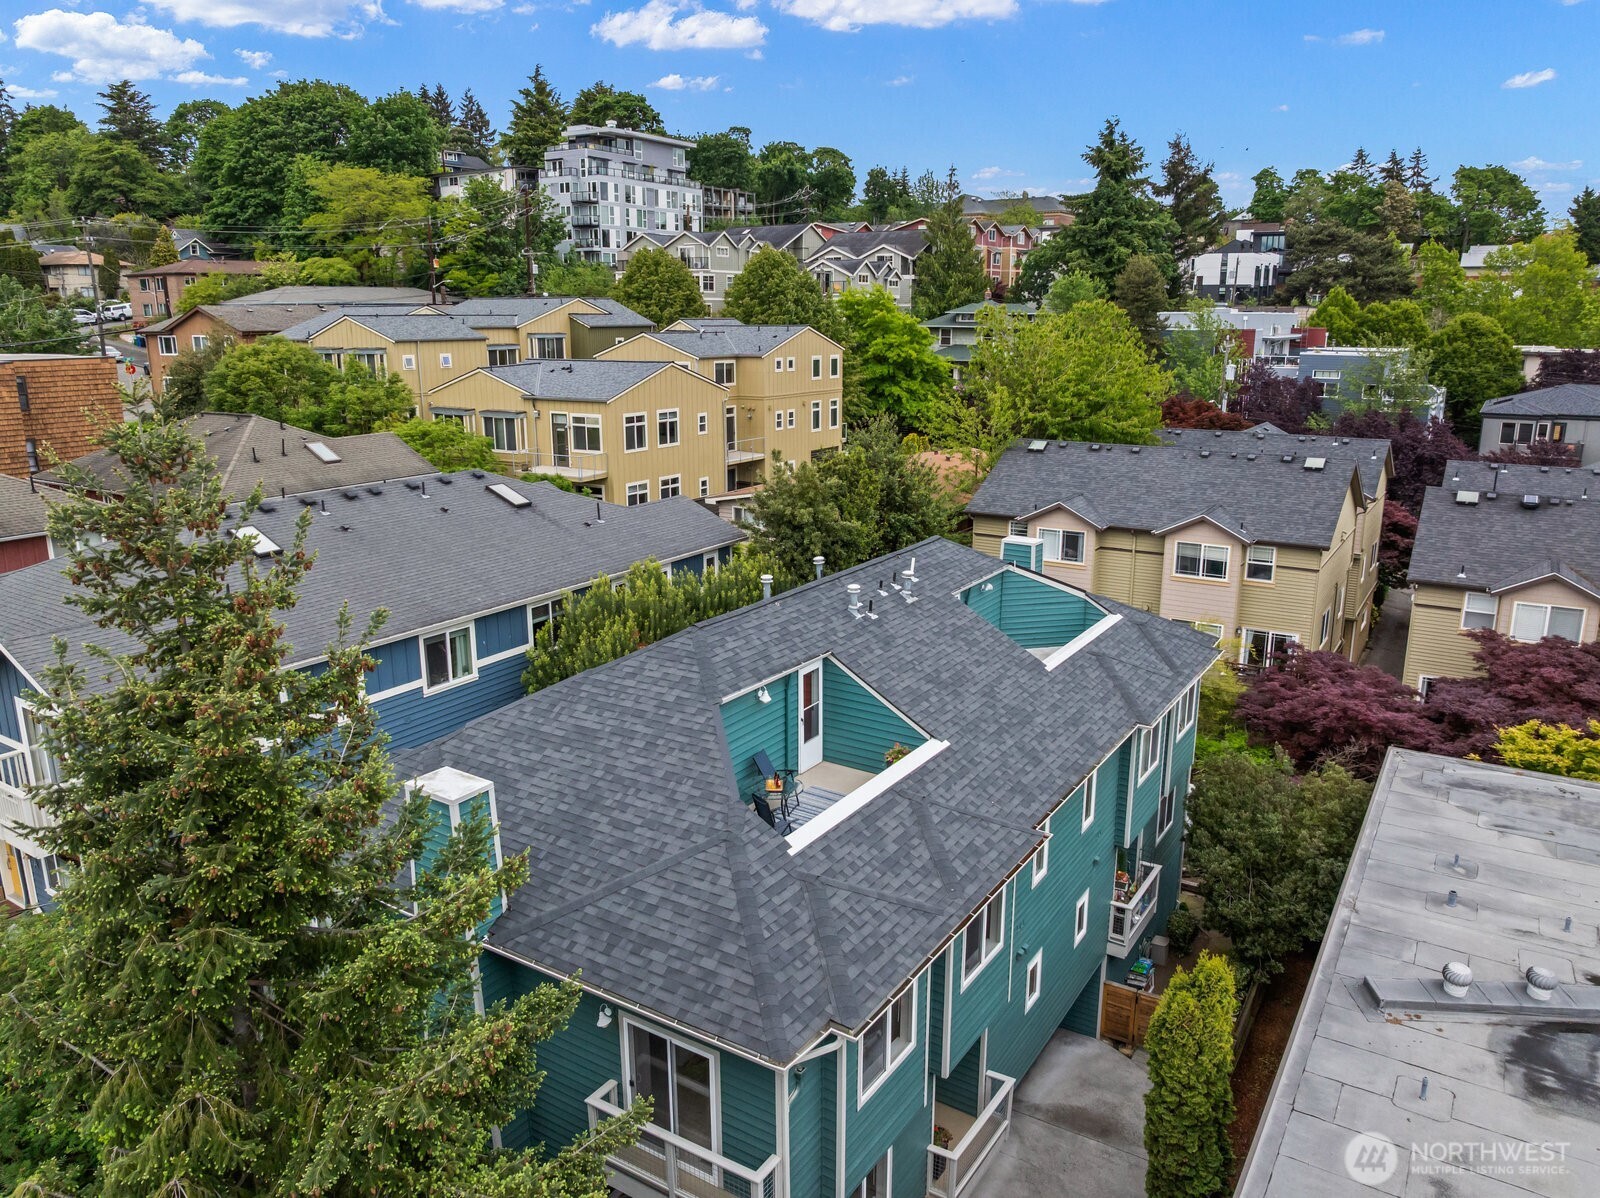
Aerial view of a teal townhouse with a gray roof among leafy Seattle homes.
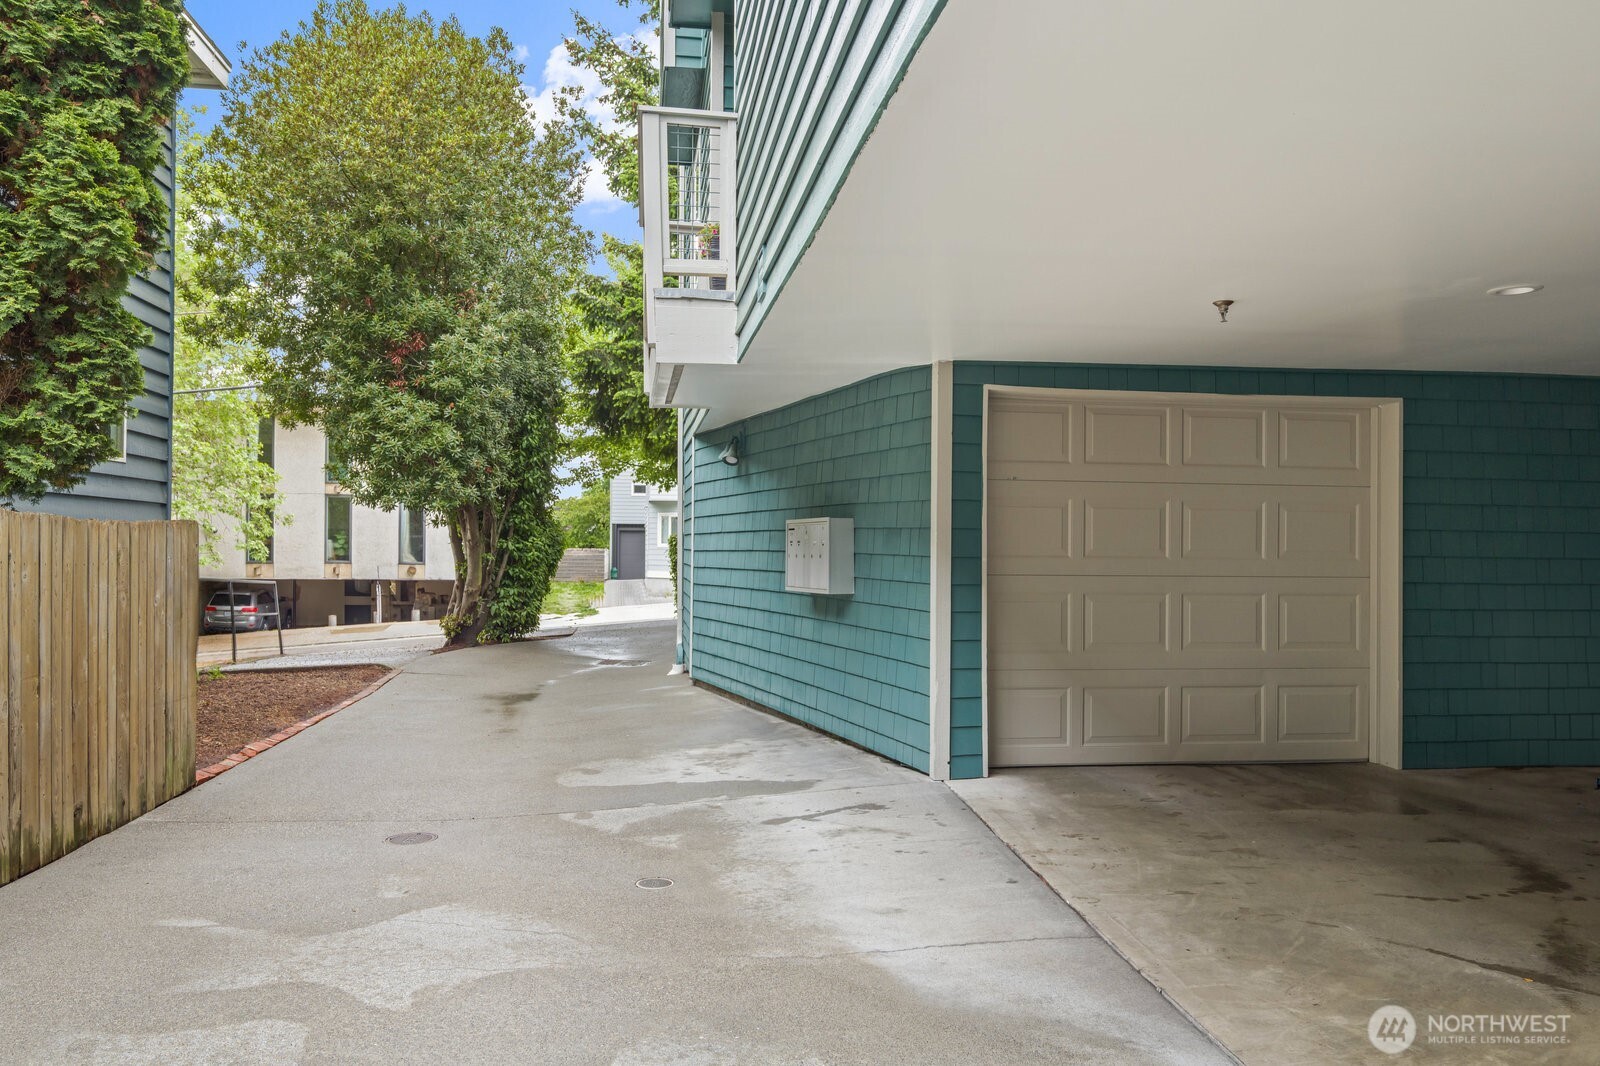
Teal-sided home with a large garage door, concrete driveway, wooden fence, and mature trees.
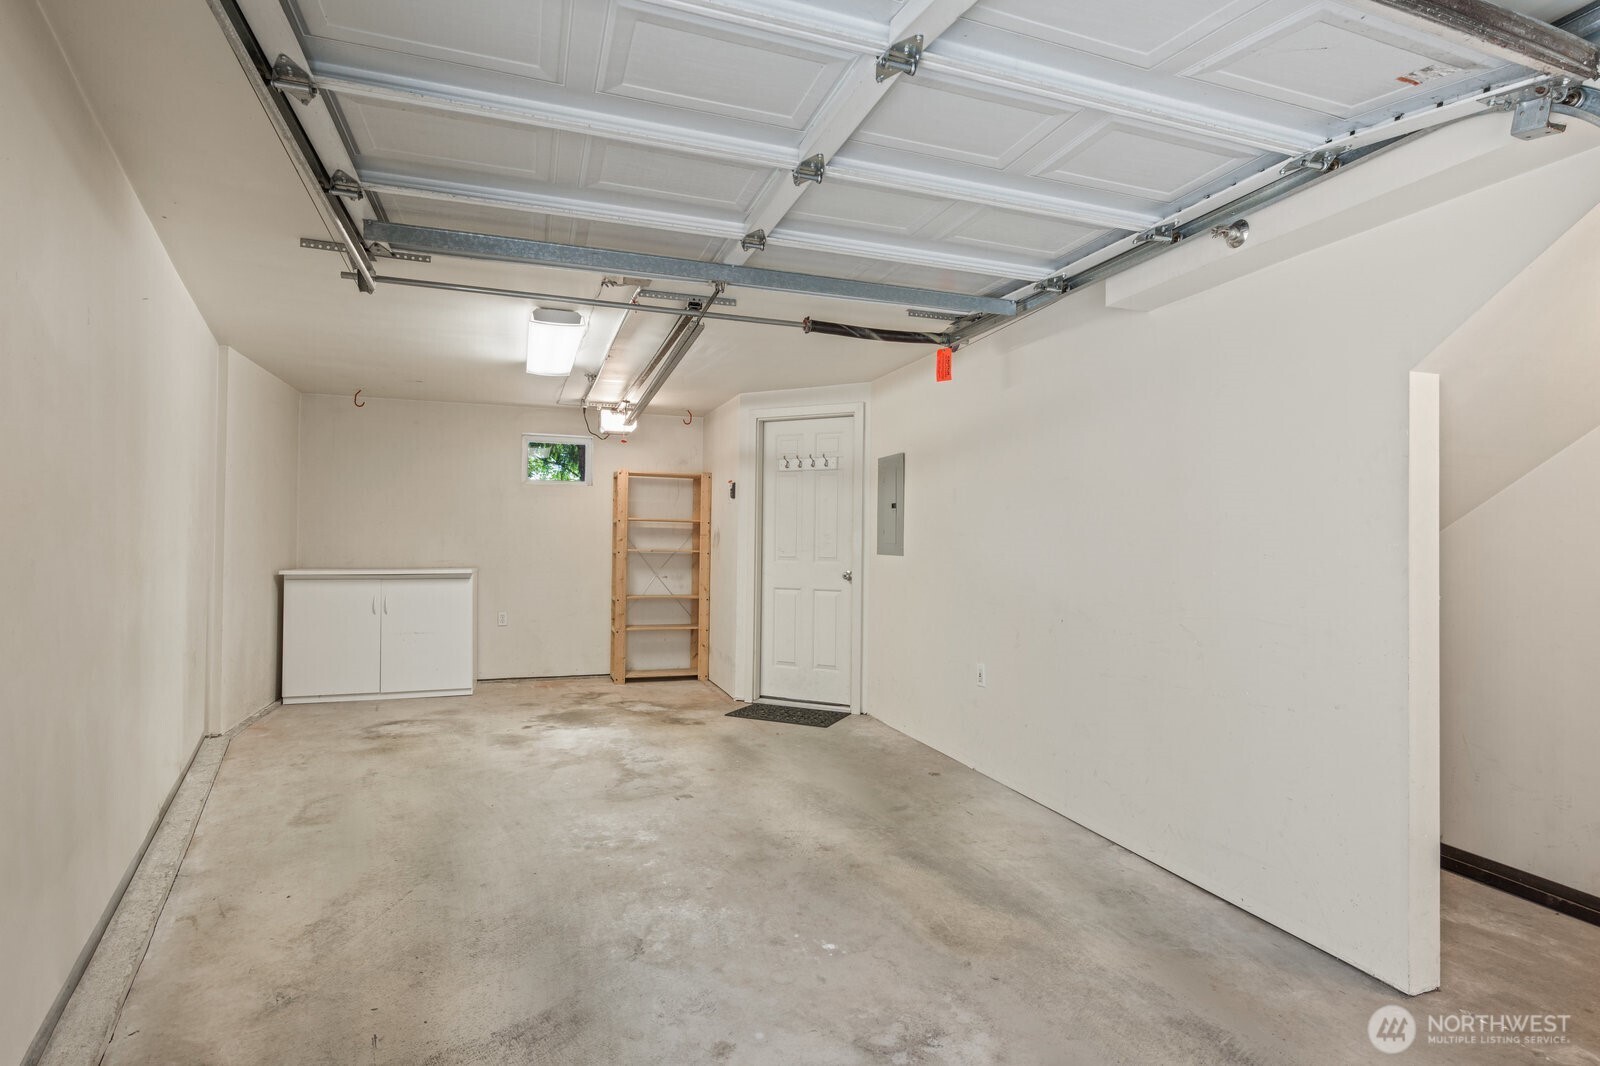
Empty garage with a concrete floor, raised overhead door, and storage cabinet.
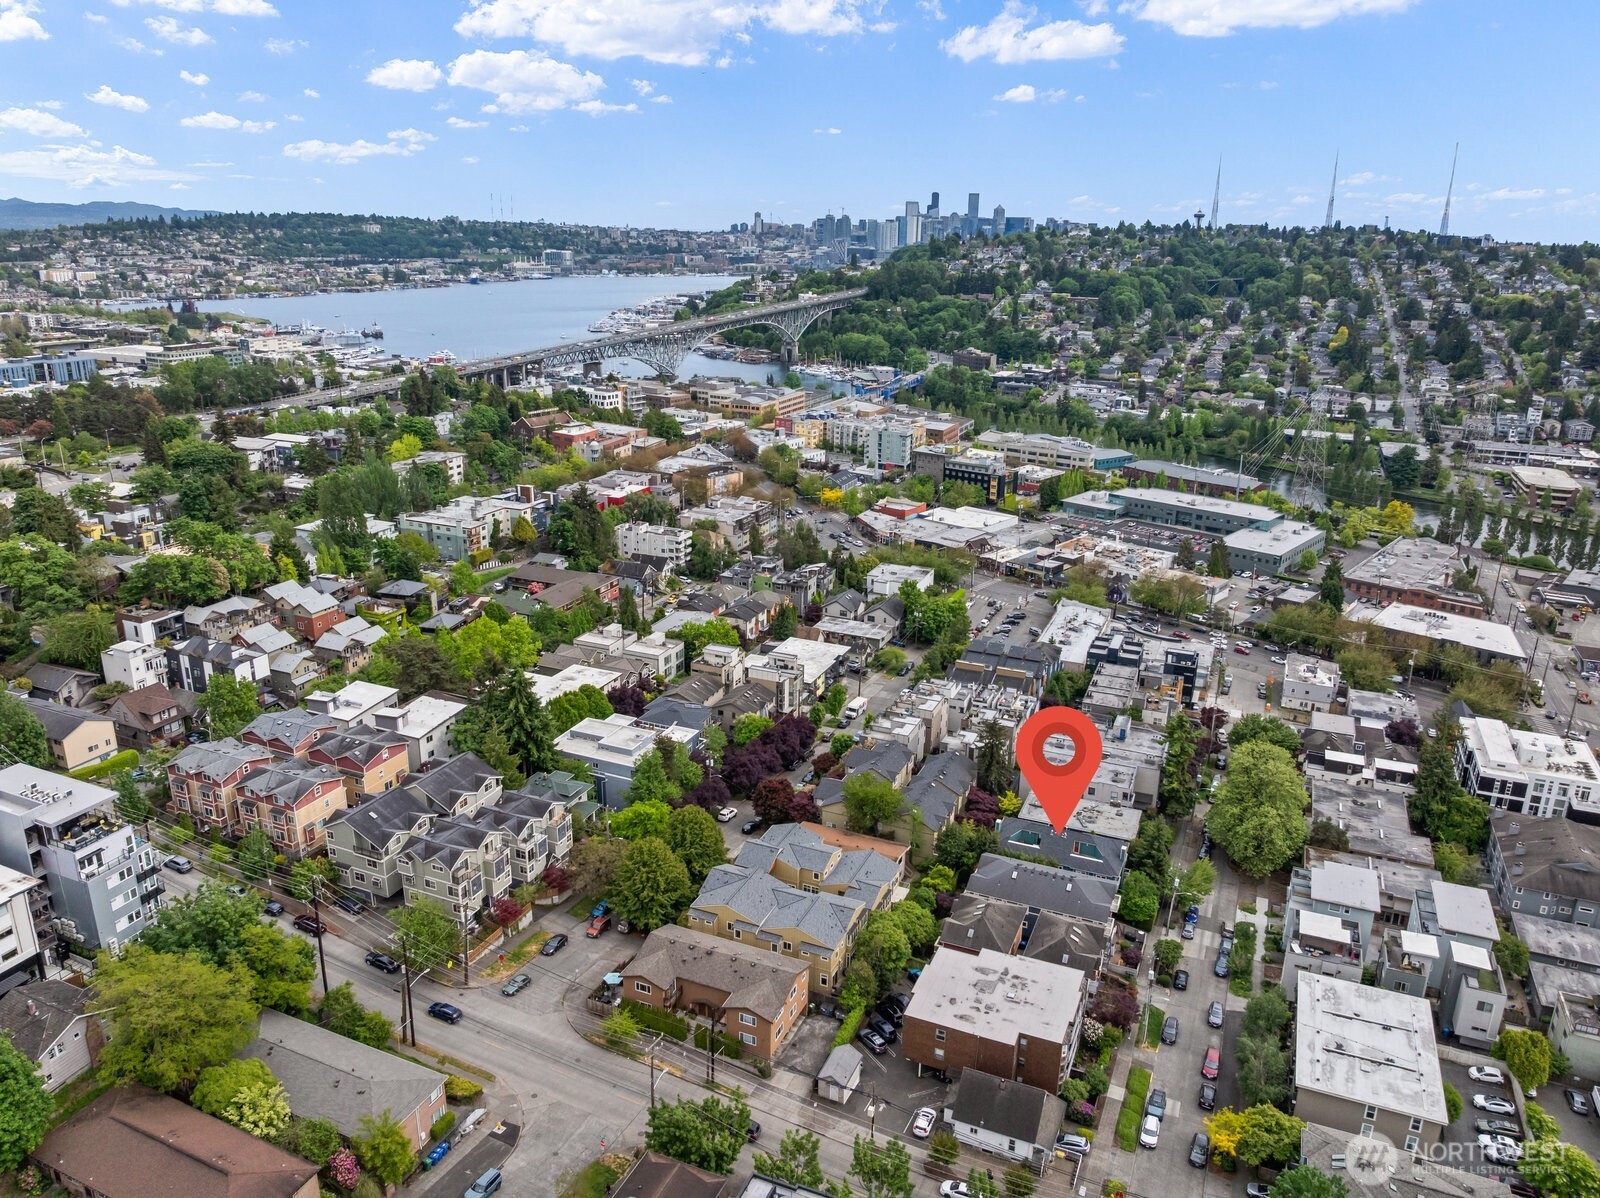
Aerial view of Seattle homes, with a red pin marking the property and the Aurora Bridge in the distance.
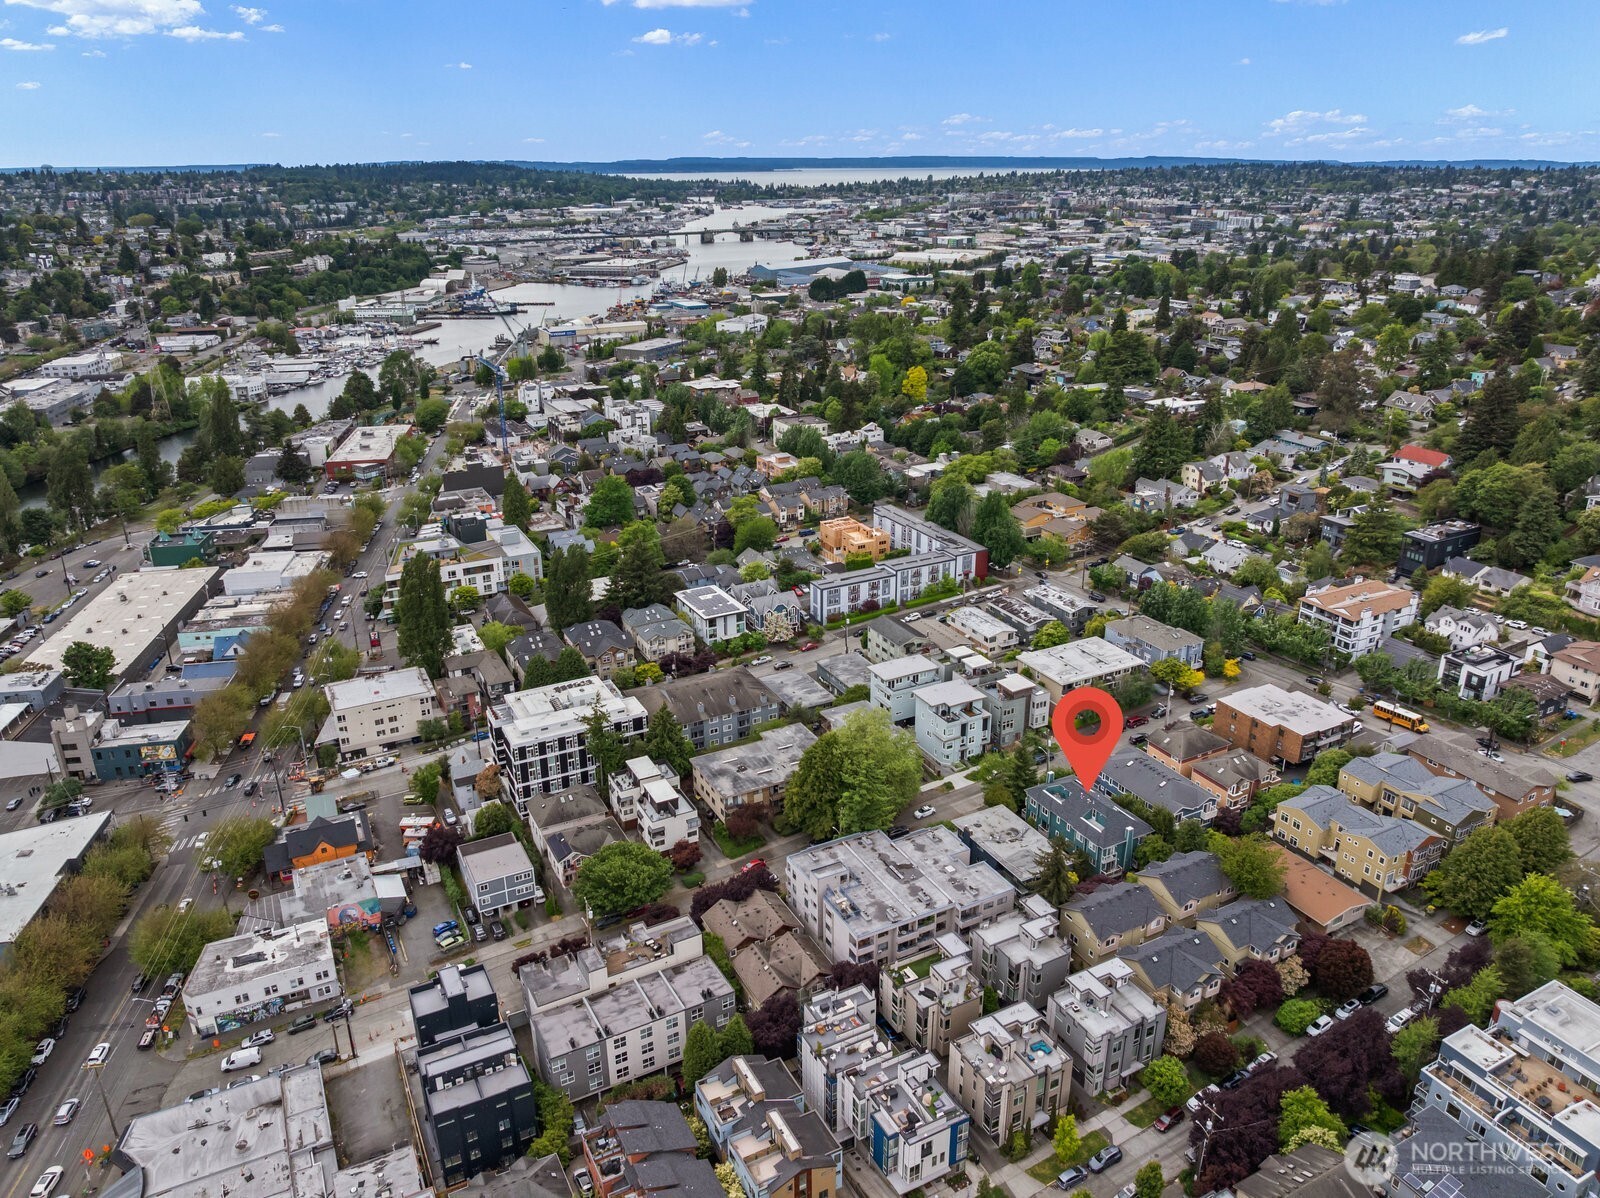
Aerial view of the Seattle neighborhood, with a red pin marking the property and a marina and waterway beyond.
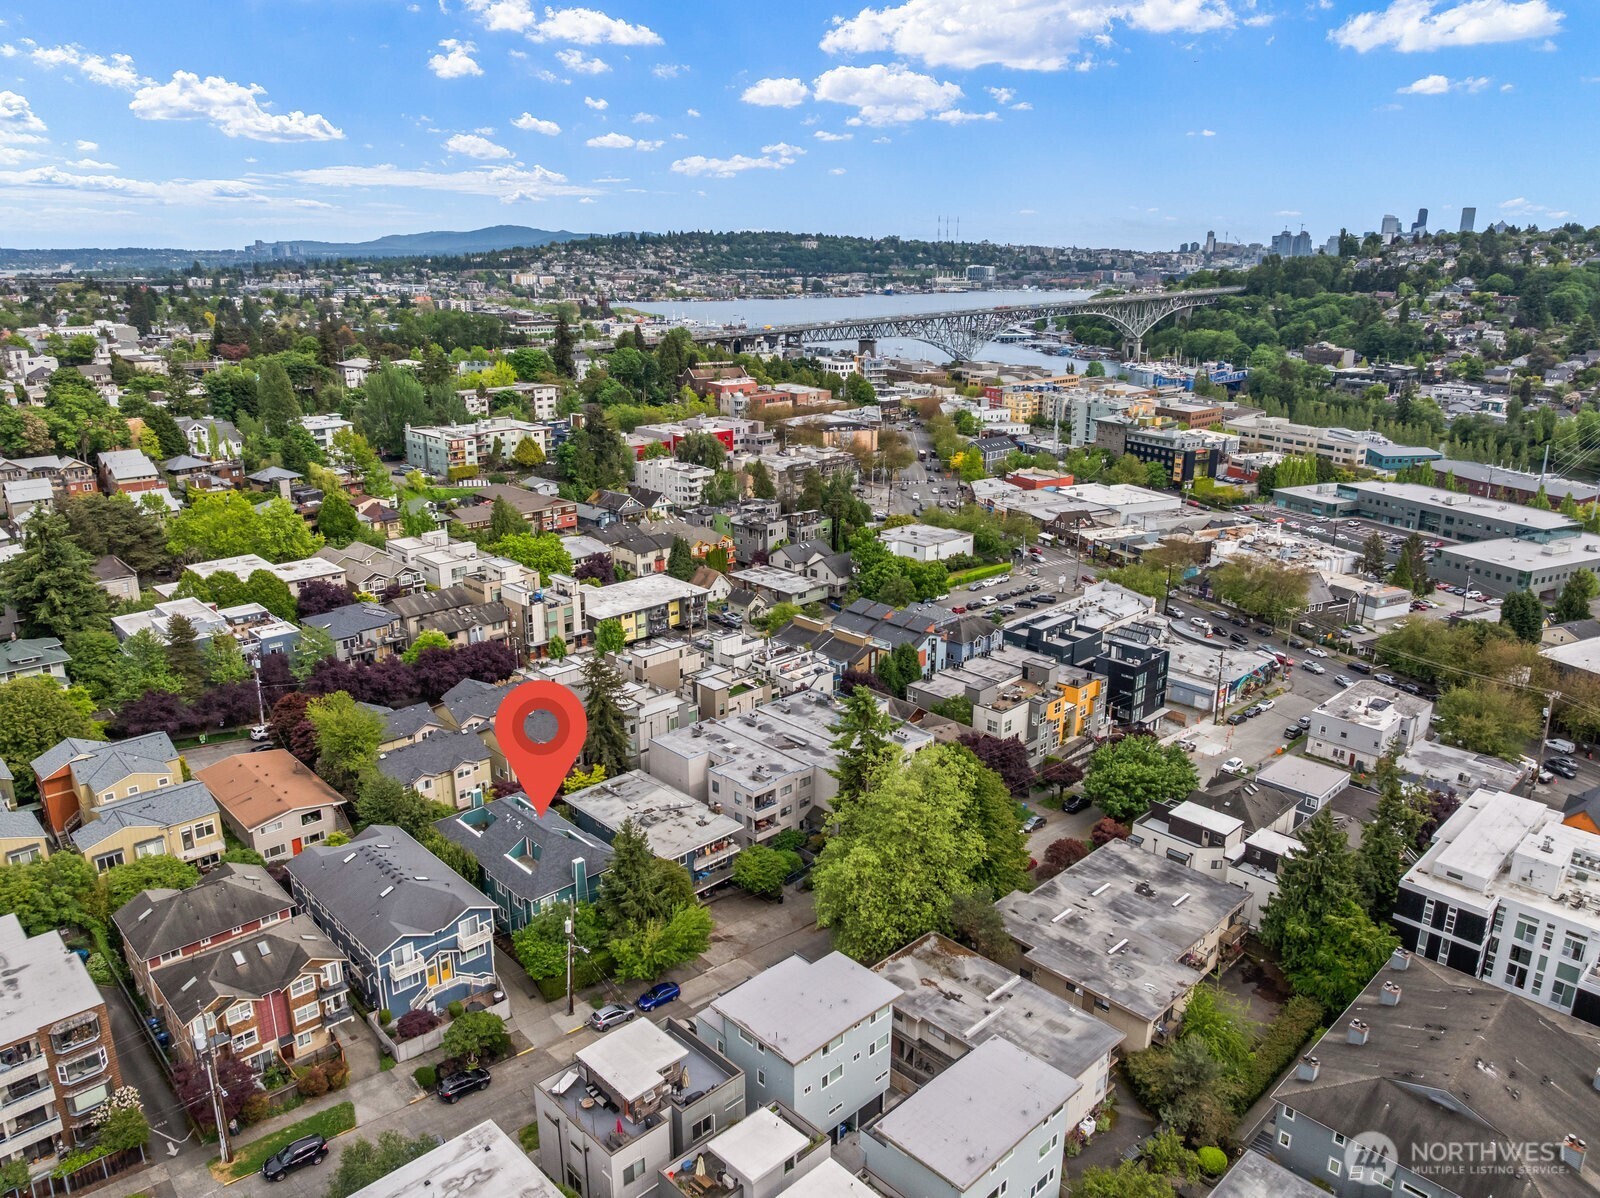
Aerial view of the property marked with a red pin, with Lake Union, a bridge, and the Seattle skyline beyond.
Aerial Seattle neighborhood with a red location pin, Lake Union, Aurora Bridge, and downtown skyline.
Teal-shingled home entrance with orange door, open stairway entry, and colorful flower planter.
SEE ALL PHOTOS
Teal-shingled home entrance with a red-orange door, upper balcony, and furnished paved patio.
Unit A entrance with a bright red door, teal siding, and colorful flower planter.
Teal-shingled home with orange entry doors, elevated balconies, and a furnished patio beneath leafy trees.
Entry hall with a vivid orange-red front door and light wood stairs.
Kitchen with light wood cabinetry, black stone island, and stainless steel appliances.
Kitchen with honey-colored cabinets, dark countertops, stainless steel appliances, and an orange kettle on the range.
Open-plan kitchen with light wood cabinets and dark counters overlooking a dining area and fireplace.
Open-plan living and dining room with light wood floors, a gray sofa, and balcony doors overlooking greenery.
Living room with a gray sofa, patterned rug, fireplace, and large windows overlooking greenery.
Living room with a gas fireplace beside a sliding door to a leafy balcony.
Furnished balcony with pale green chairs and a table overlooking a leafy courtyard.
Furnished balcony with a mint-green bistro set and potted flowers, surrounded by leafy trees.
Open-plan living room with a fireplace, hardwood floors, staircase, and dining area beside the kitchen.
Open-plan living room with gray sofa, dining area, and light wood kitchen.
Kitchen with light wood cabinetry, black counters, stainless steel appliances, and a sink beneath a window.
Kitchen with light wood cabinets, dark countertops, a double sink, and stainless steel dishwasher.
Kitchen with honey-colored cabinets, black countertops, and stainless-steel appliances.
Bathroom with a colorful geometric mural, white pedestal sink, and toilet.
Bathroom with a pedestal sink, toilet, green towels, and colorful geometric wall art.
Open-plan living room with gray sectional, wood coffee table, staircase, and kitchen beyond.
Staged dressing area with open white closet, wire shelving, a wood console table, and blue abstract art.
Bedroom with a colorful patterned bedspread, ceiling fan, and balcony overlooking leafy trees and water.
Walk-in closet with built-in wood shelving, drawers, and hanging clothes.
Bedroom with colorful geometric bedding, a wood ceiling fan, and an open closet with built-in storage.
Bathroom with a long light-wood vanity, large mirror, and window overlooking a rooftop.
Bathroom with a tiled shower, wood vanity, large mirror, and window.
Staged home office with a desk beside a large window, framed art, and a gray armchair with coral cushion.
Laundry area with stacked washer and dryer, wire shelving, and a wooden console beneath blue abstract art.
Rooftop deck with teal siding, glass patio table, blue-and-white rug, and flowering planter.
Outdoor deck with teal siding, glass-top table, seating, and tree views.
Rooftop view toward a steel truss bridge beneath a bright blue, partly cloudy sky.
Aerial view of a teal townhouse with a gray roof among leafy Seattle homes.
Teal-sided home with a large garage door, concrete driveway, wooden fence, and mature trees.
Empty garage with a concrete floor, raised overhead door, and storage cabinet.
Aerial view of Seattle homes, with a red pin marking the property and the Aurora Bridge in the distance.
Aerial view of the Seattle neighborhood, with a red pin marking the property and a marina and waterway beyond.
Aerial view of the property marked with a red pin, with Lake Union, a bridge, and the Seattle skyline beyond.
Aerial Seattle neighborhood with a red location pin, Lake Union, Aurora Bridge, and downtown skyline.
Teal-shingled home entrance with orange door, open stairway entry, and colorful flower planter.
Provided by NWMLS, Bought with Coldwell Banker Bain and Listed by Tara McCaulley, 425-462-8000 at Windermere Bellevue Commons
Sold

3648 Francis Avenue N Unit: A

3648 Francis Avenue N Unit: A, Seattle, WA 98103

$775,000
Timeless appeal & meticulous care blend perfectly with 4 outdoor spaces on a calm & quiet street. The serene courtyard is great for entertaining & relaxing in nature. An ample updated granite & stainless kitchen opens to bright living & dining. The primary bedroom includes an incredible walk-in closet & Juliette balcony. A very private rooftop deck retreat showcases phenomenal views of Fremont, Queen Anne, Aurora Bridge, Mt Rainier, exceptional sunsets & holiday fireworks! Bonus points: a large, attached garage & extra storage! Just steps to the vibrant heart of Fremont's lively eclectic shops, restaurants, Sunday market & Solstice Festival. Solid HOA with major maintenance done (recent paint & new roof) provides years of care-free living!

2
beds

2
baths

1,334 Sq.Ft. LIVING AREA

4,979 Sq.Ft. lot

Features & Amenities

Interior

  • total bedrooms2
  • Total bathrooms2
  • full bathroom1
  • half bathroom1
  • Laundry room Electric Dryer Hookup, Washer Hookup
  • Flooring Ceramic Tile, Hardwood, Carpet
  • Fireplace Gas
  • APPLIANCES Dishwasher(s), Disposal, Double Oven, Dryer(s), Microwave(s), Refrigerator(s), Stove(s)/Range(s), Washer(s)
  • other interior Features Cooking-Electric, Dryer-Electric, End Unit, Fireplace, Ground Floor, Ice Maker, Insulated Windows, Sprinkler System, Walk-In Closet(s), Washer, Water Heater

Area & Lot

  • Status Sold
  • Date Sold June 27, 2025
  • Living Area1,334 Sq.Ft.
  • Total Area1,334 Sq.Ft.
  • Lot Area4,979 Sq.Ft.
  • MLS® ID2378567
  • TypeCondo
  • YEAR BUILT1999
  • NeighborhoodFremont
  • Architecture StylesTownhouse
  • View DescriptionCity, Mountain(s), Territorial
  • Elementary SchoolBf Day
  • Middle SchoolHamilton Mid
  • High SchoolLincoln High
  • School DistrictSeattle

Exterior

  • STORIES4
  • Garage Space1.0
  • roofComposition
  • lot featuresCurbs, Paved, Sidewalk
  • parkingIndividual Garage
  • HEAT TYPEForced Air
  • AIR CONDITIONINGNone
  • other exterior FeaturesWood

Financial

  • Sales Price$775,000
  • Real Estate Tax $7,210/yr
  • HOA $600/mo

Fremont

Explore
Amber Arnall

Amber Arnall

Samantha Lamping

Samantha Lamping

Ask About This Home

Fill out the form below to learn more about buying or selling a house in your area.

Work With Us

We’d love to hear from you!

Follow Me on Instagram