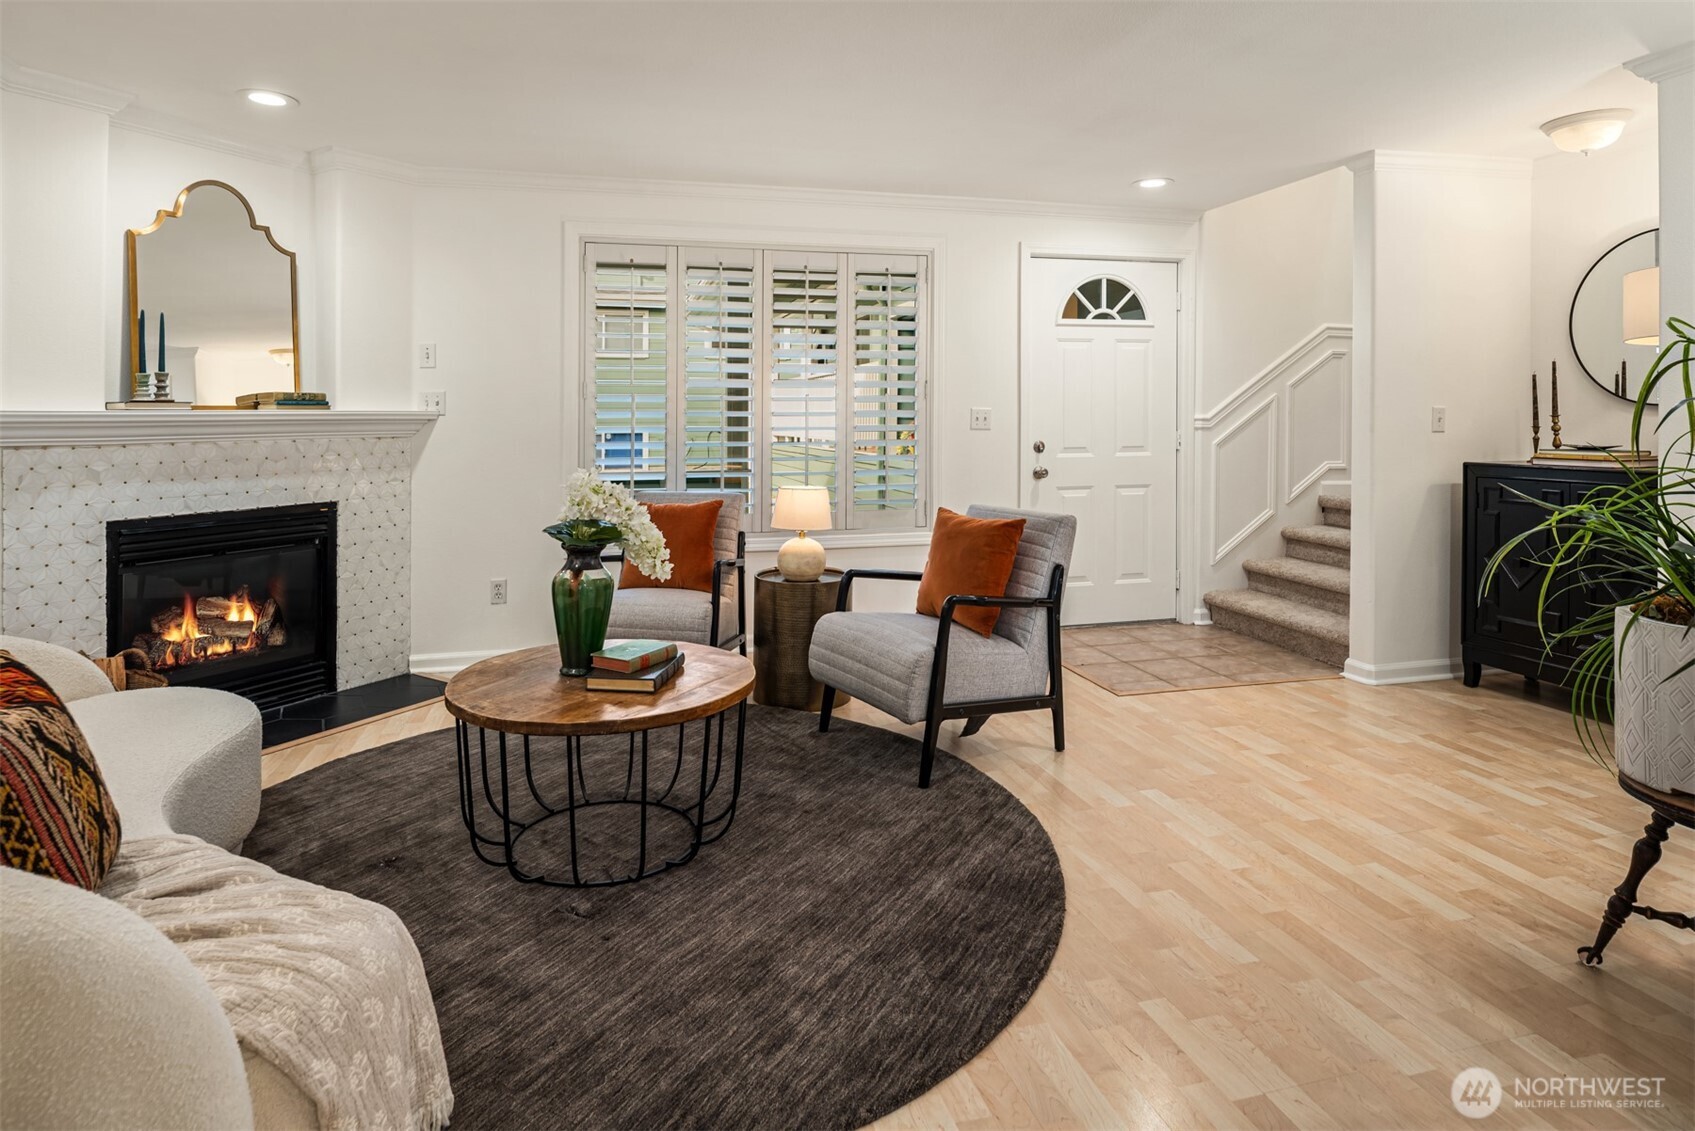
Staged living room with a tiled fireplace, shuttered windows, and stairs to the right.
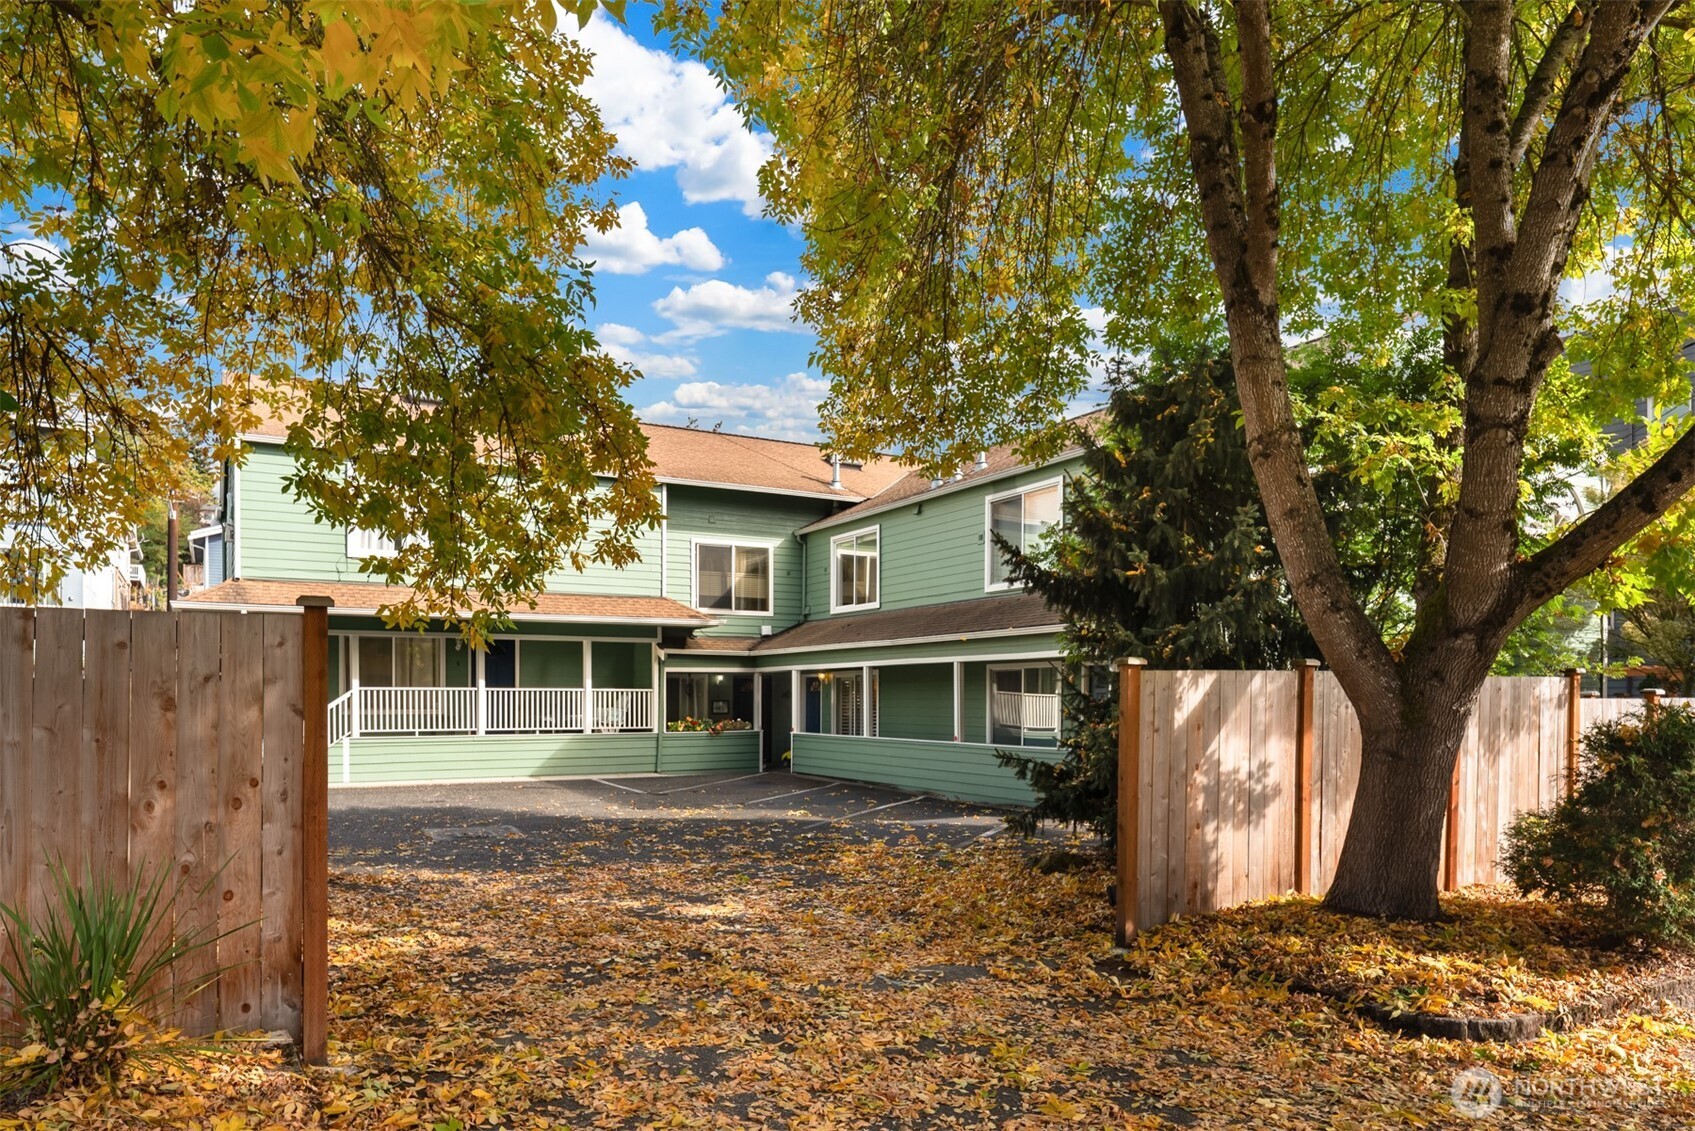
Green two-story residence behind a wooden fence, framed by autumn trees and a leaf-covered driveway.
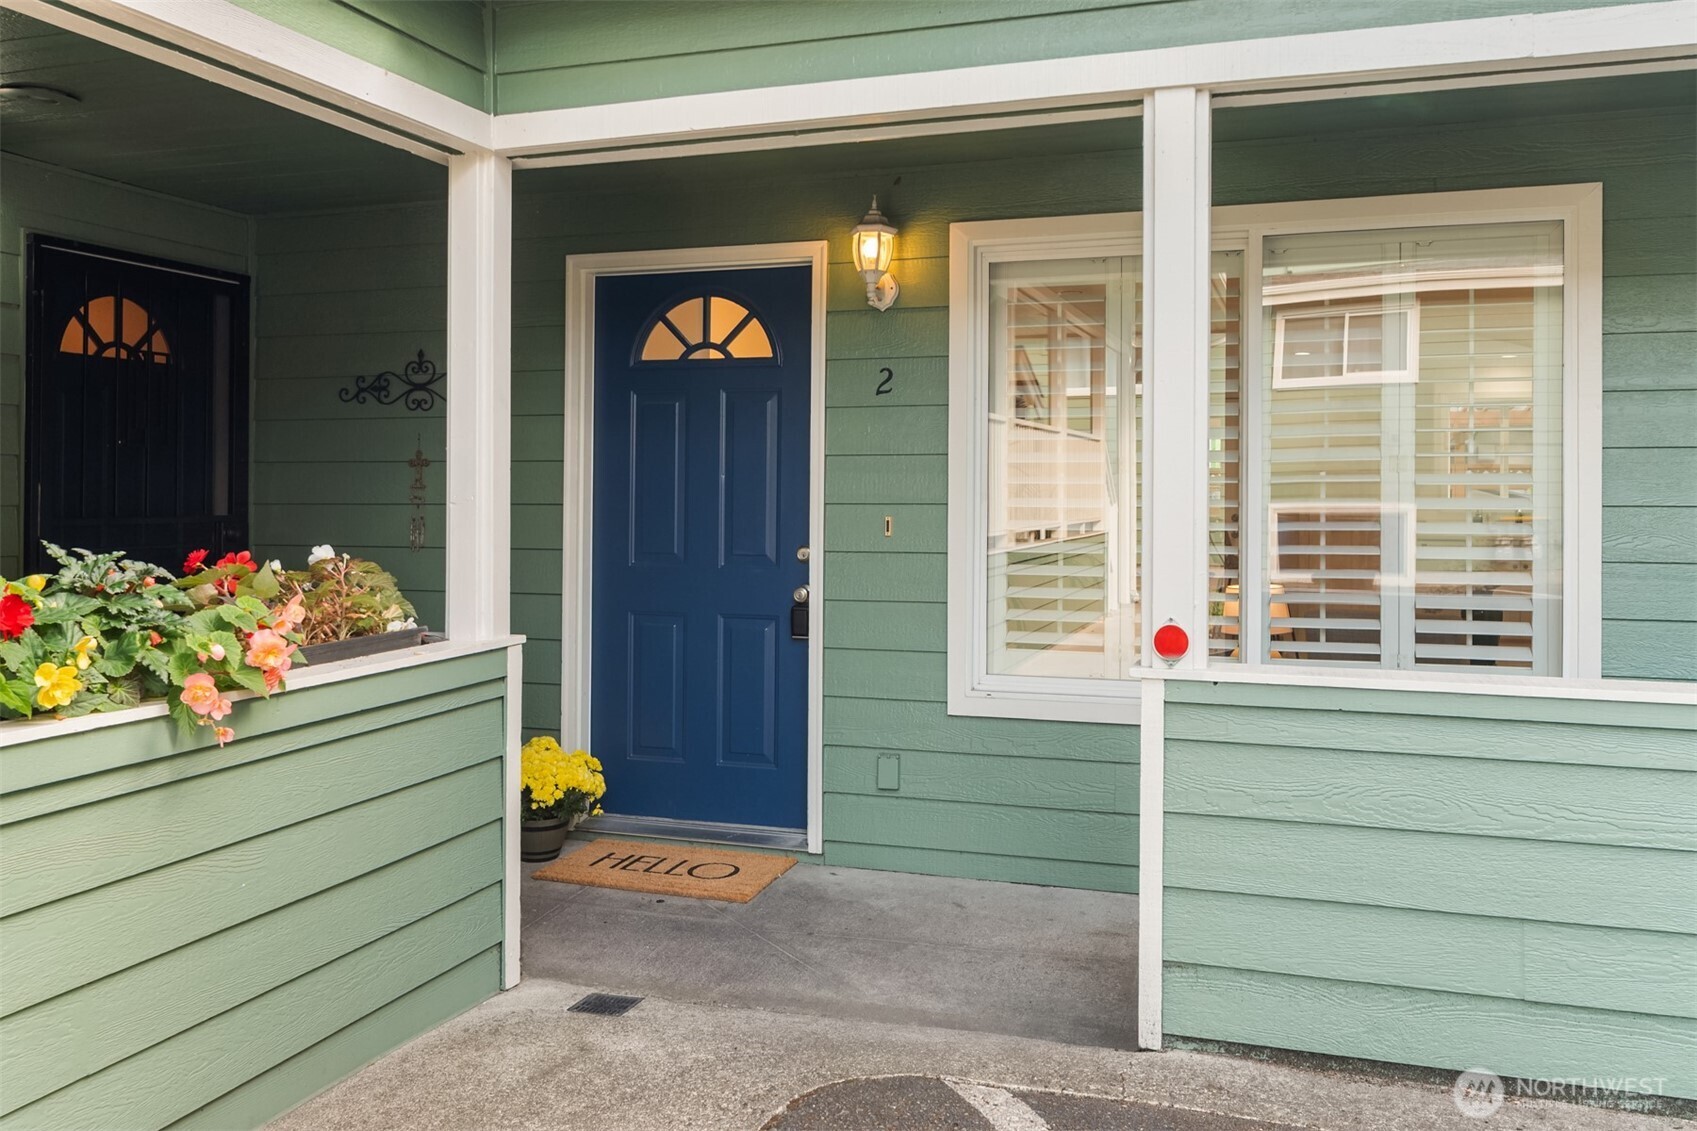
Green-sided home entrance with a blue door, flower boxes, and a covered porch.
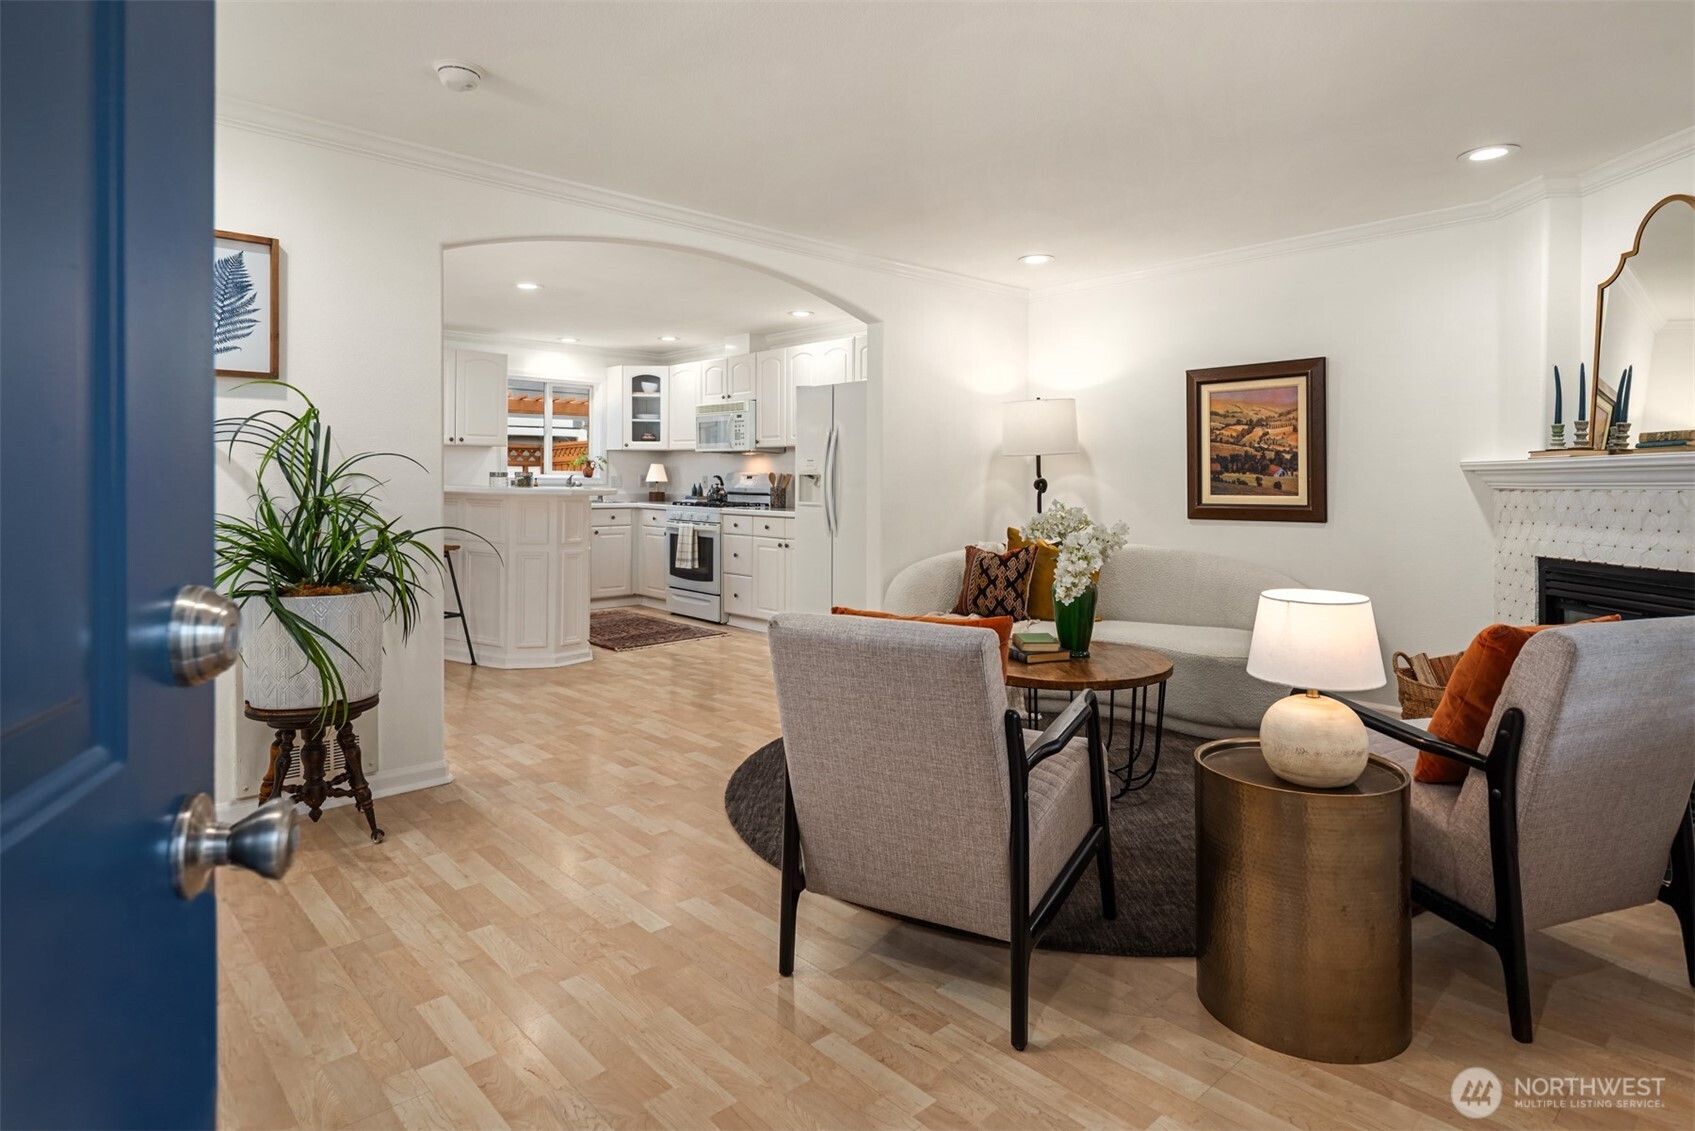
Staged living room with a fireplace, opening onto a bright white kitchen.
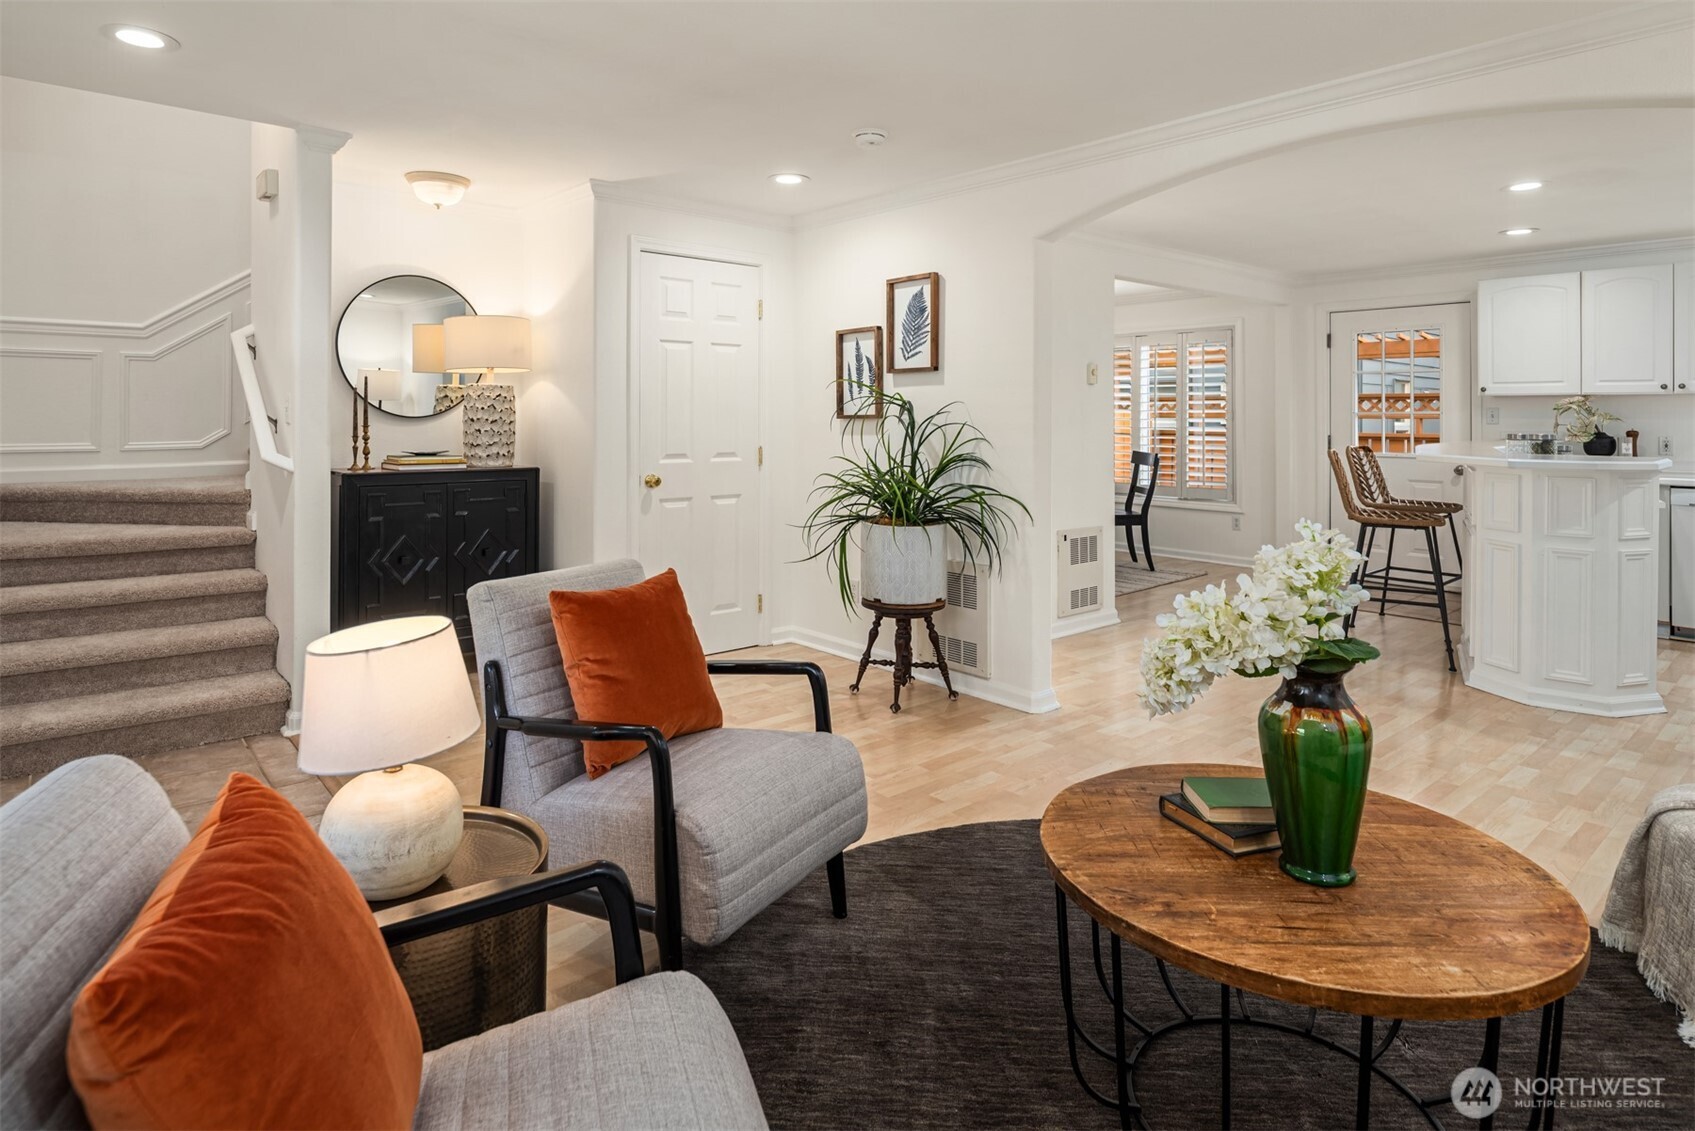
Staged living room with gray seating, a wooden coffee table, and an open view into the kitchen.
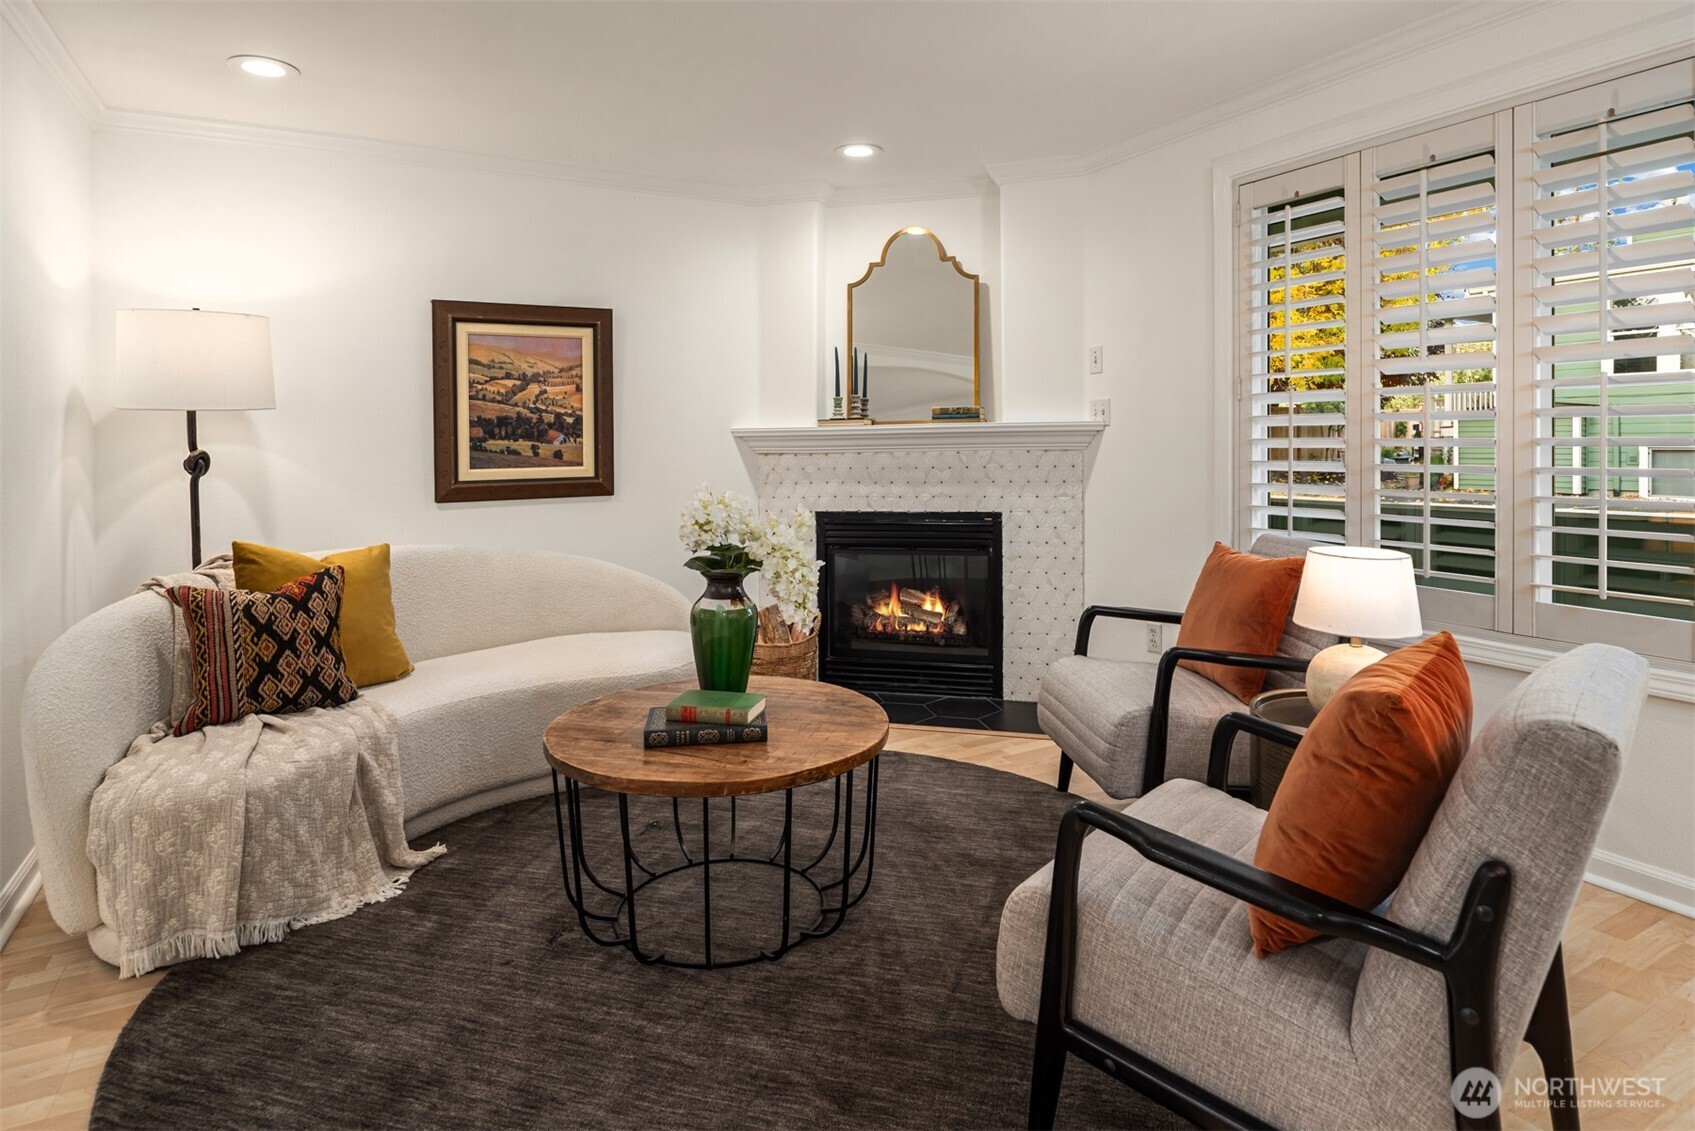
Staged living room with a tiled fireplace, curved sofa, gray armchairs, and plantation shutters.
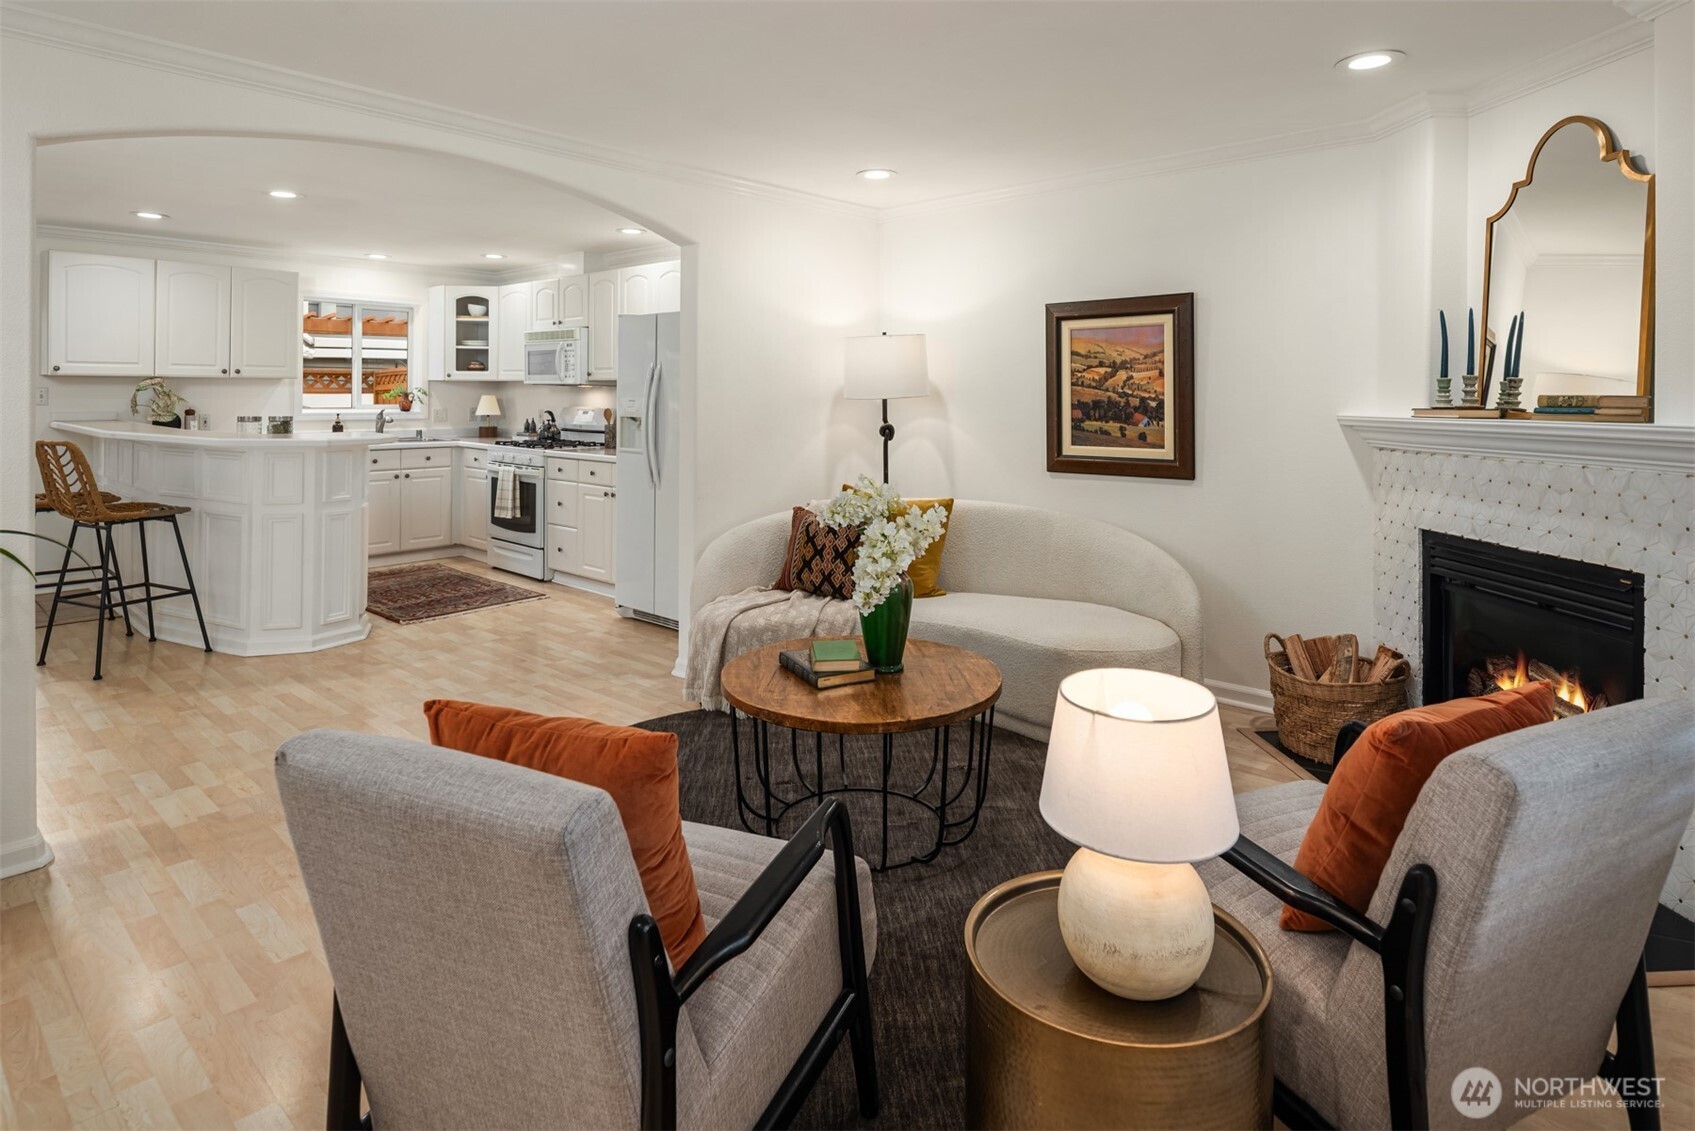
Staged living room with a lit fireplace, opening to a white kitchen with a breakfast bar.
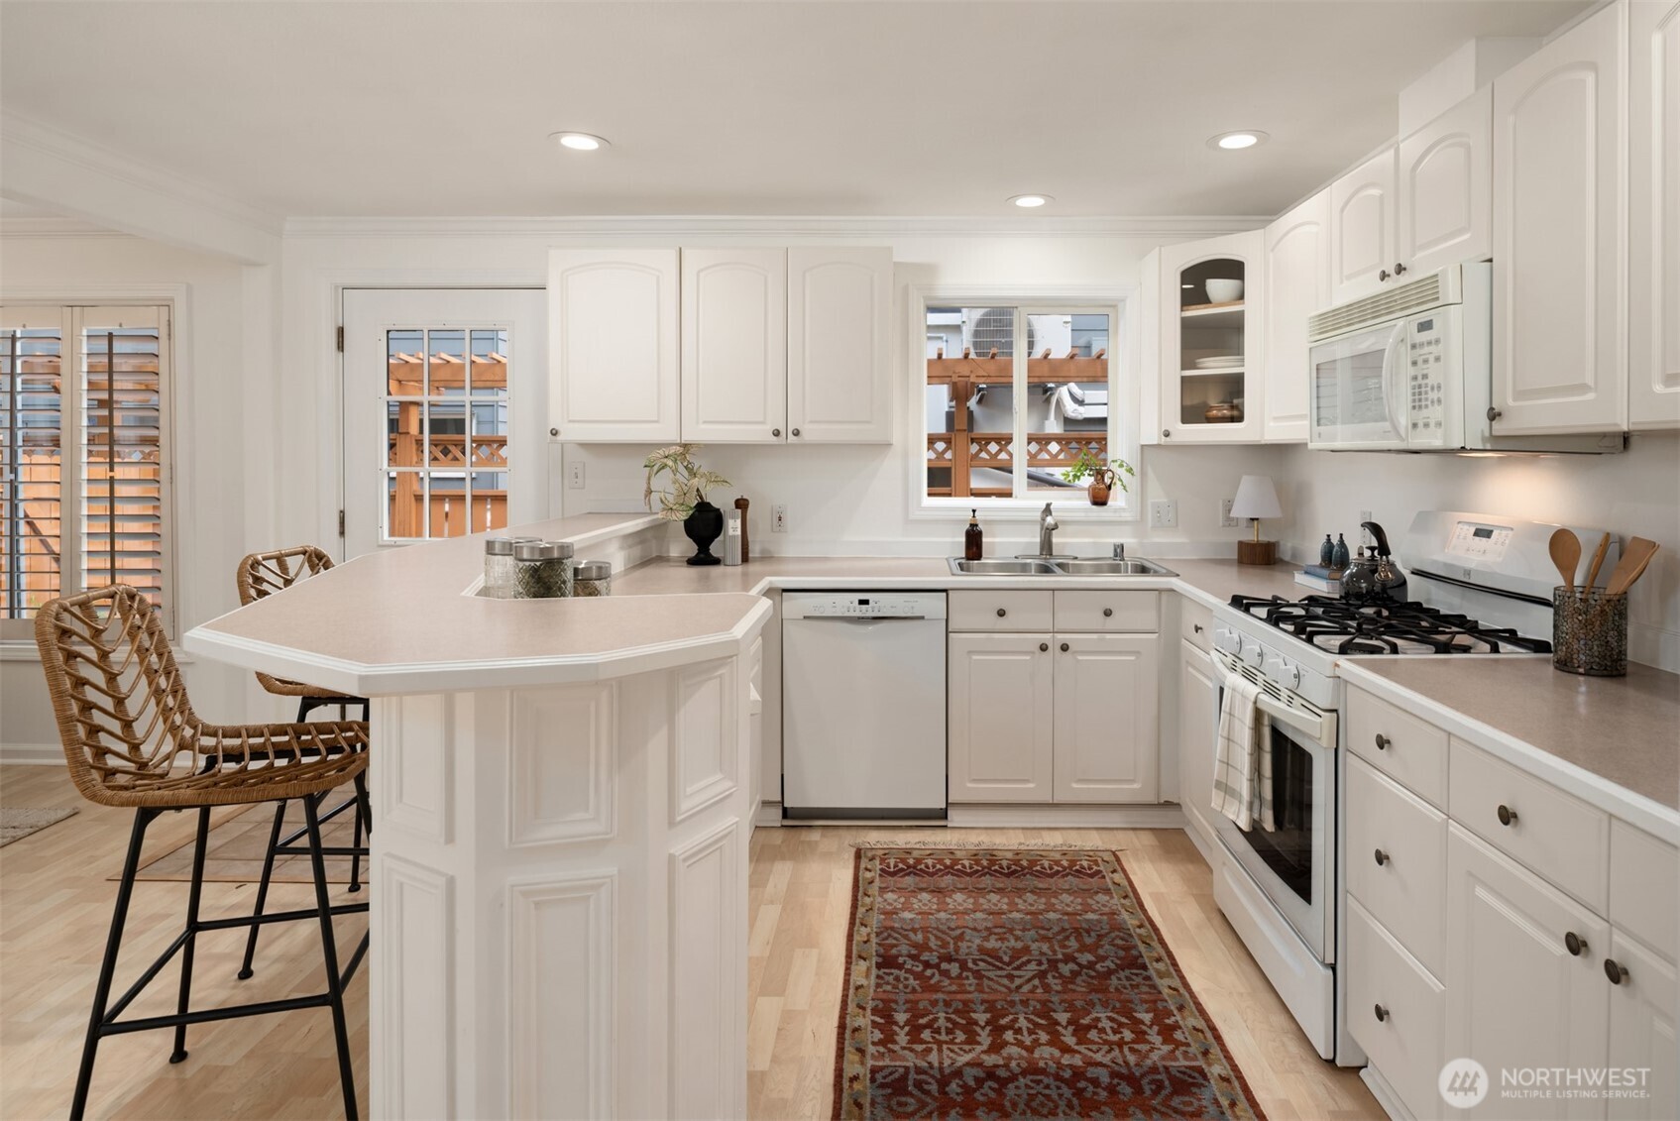
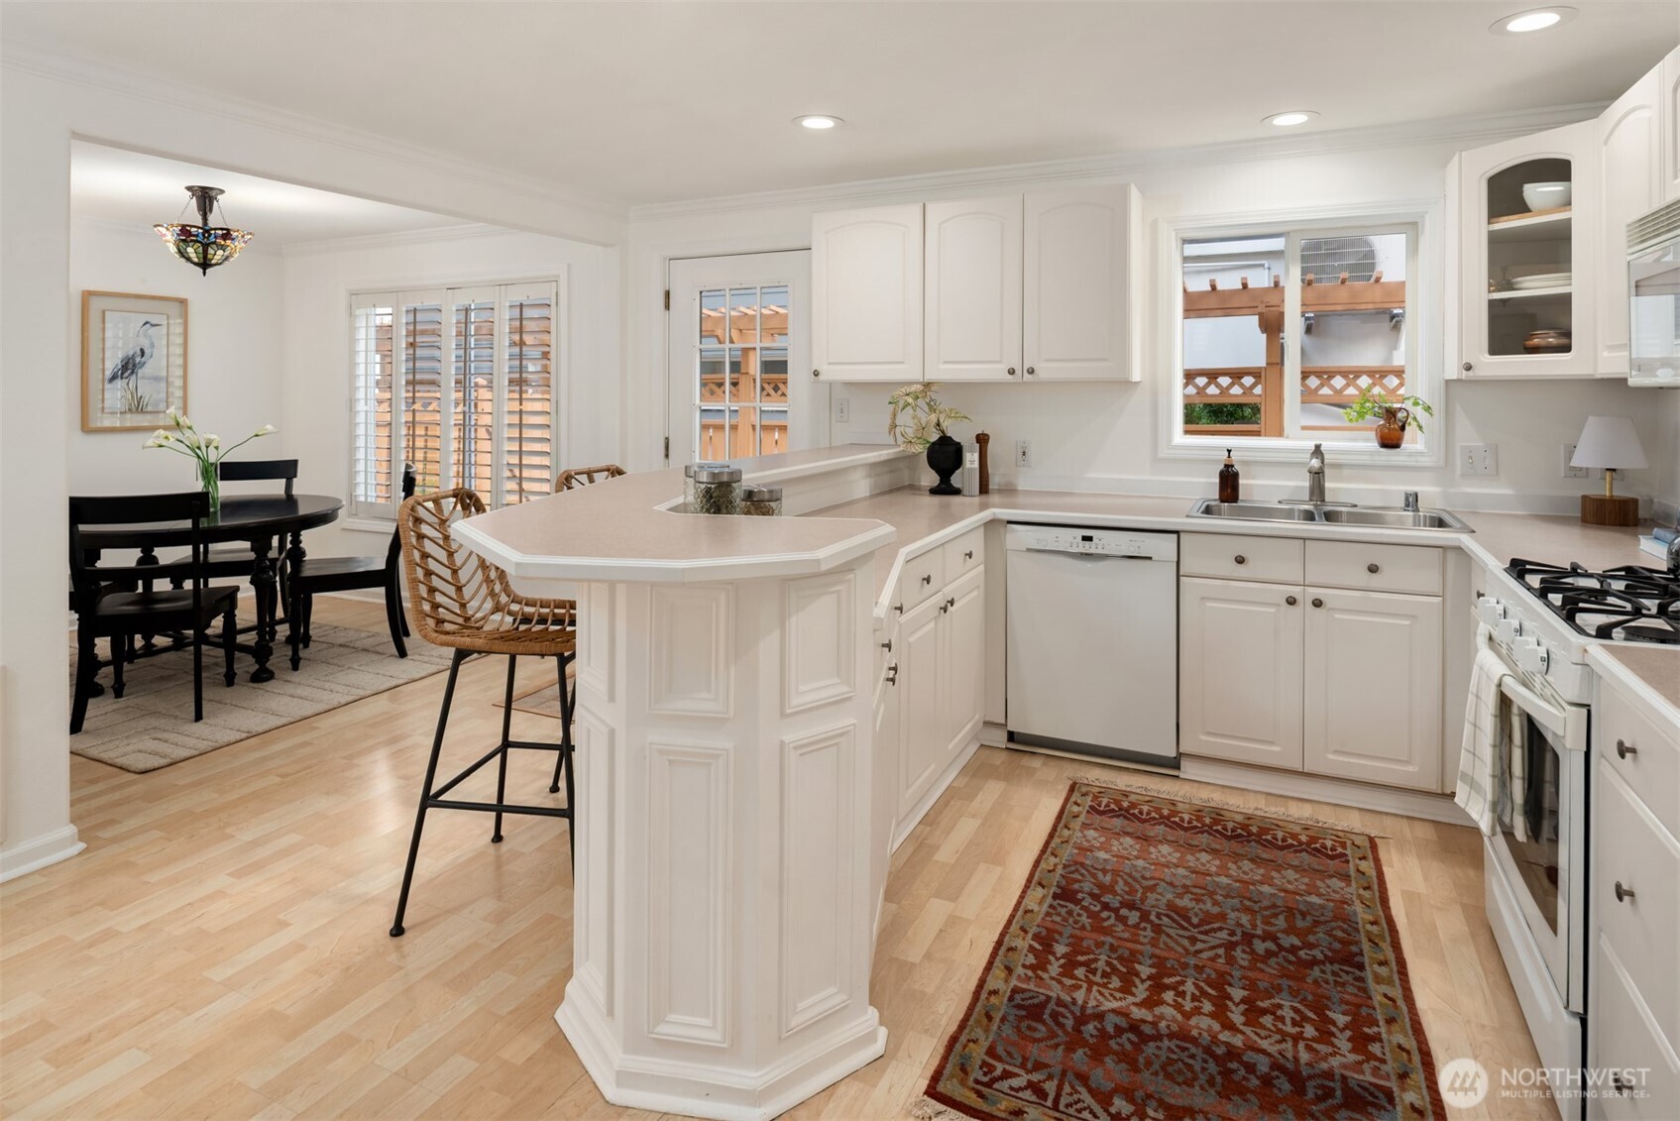
Bright white kitchen with a large peninsula, gas range, and windows overlooking a wooden deck.
Bright white kitchen with a peninsula, gas range, and adjoining dining nook.
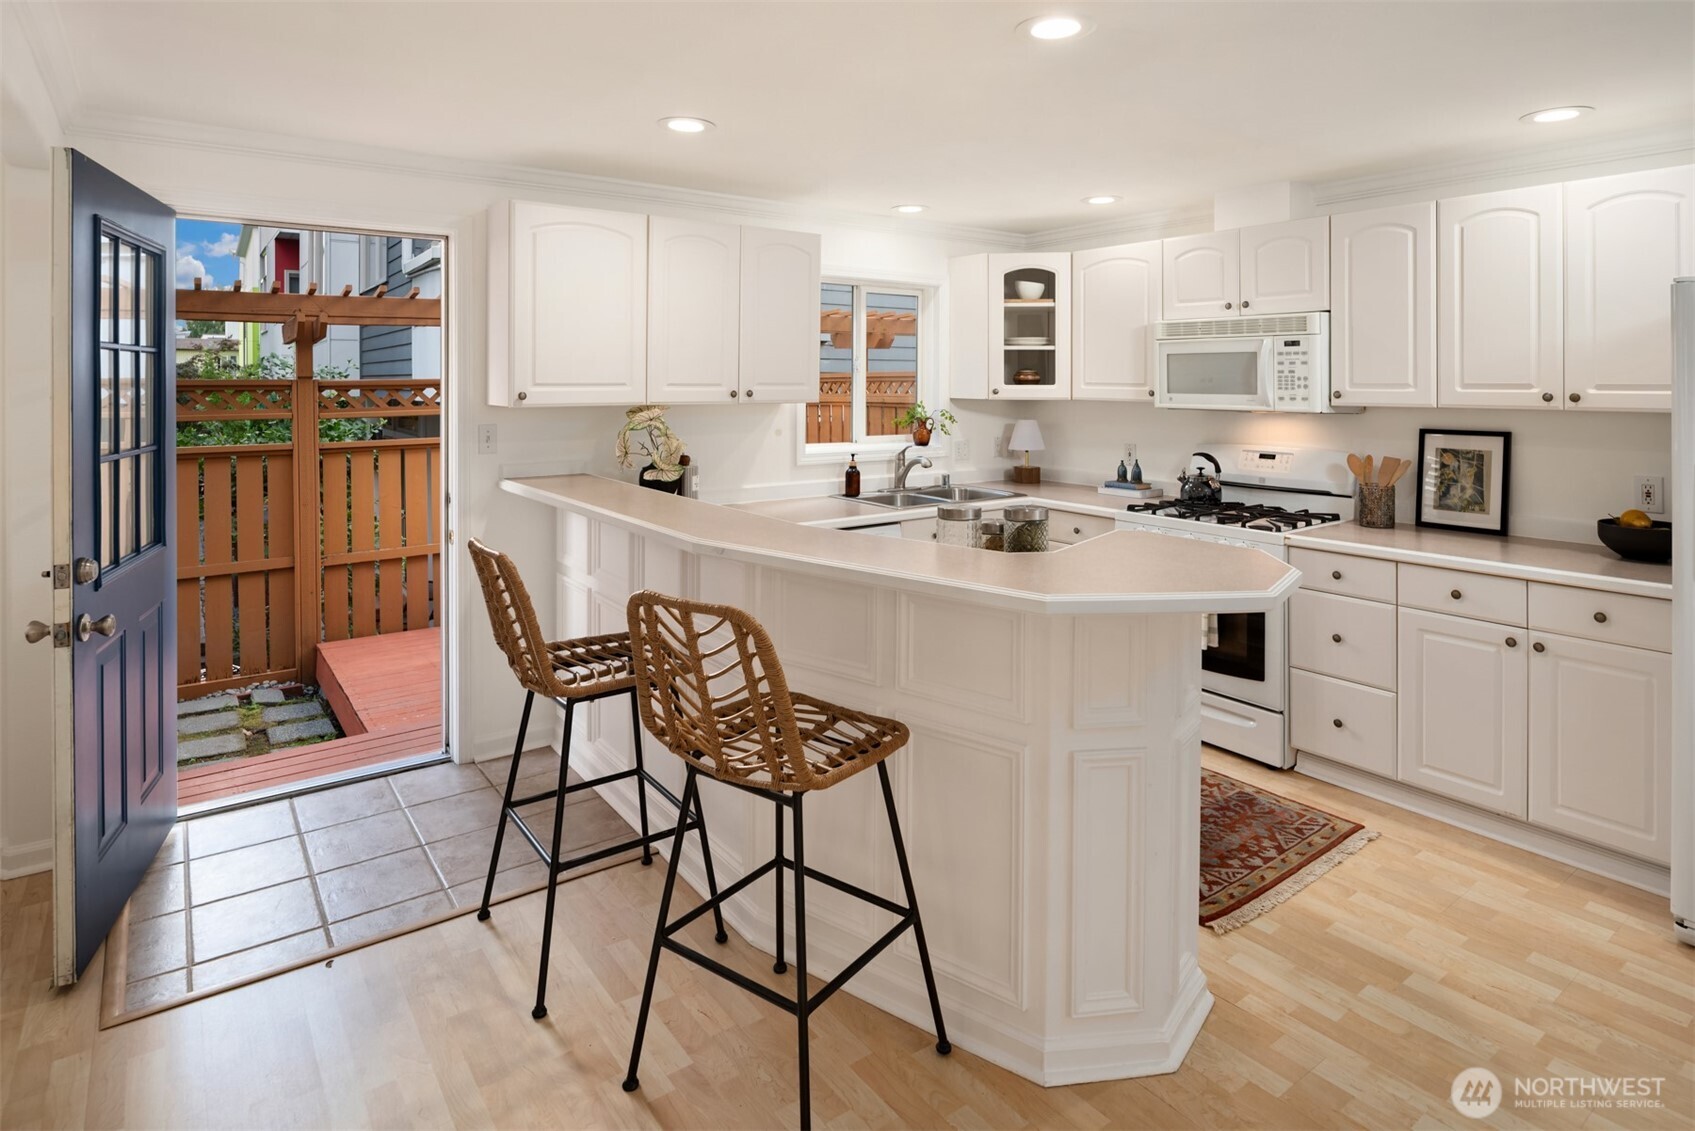
Bright white kitchen with a peninsula, woven bar stools, and an open door to a private deck.
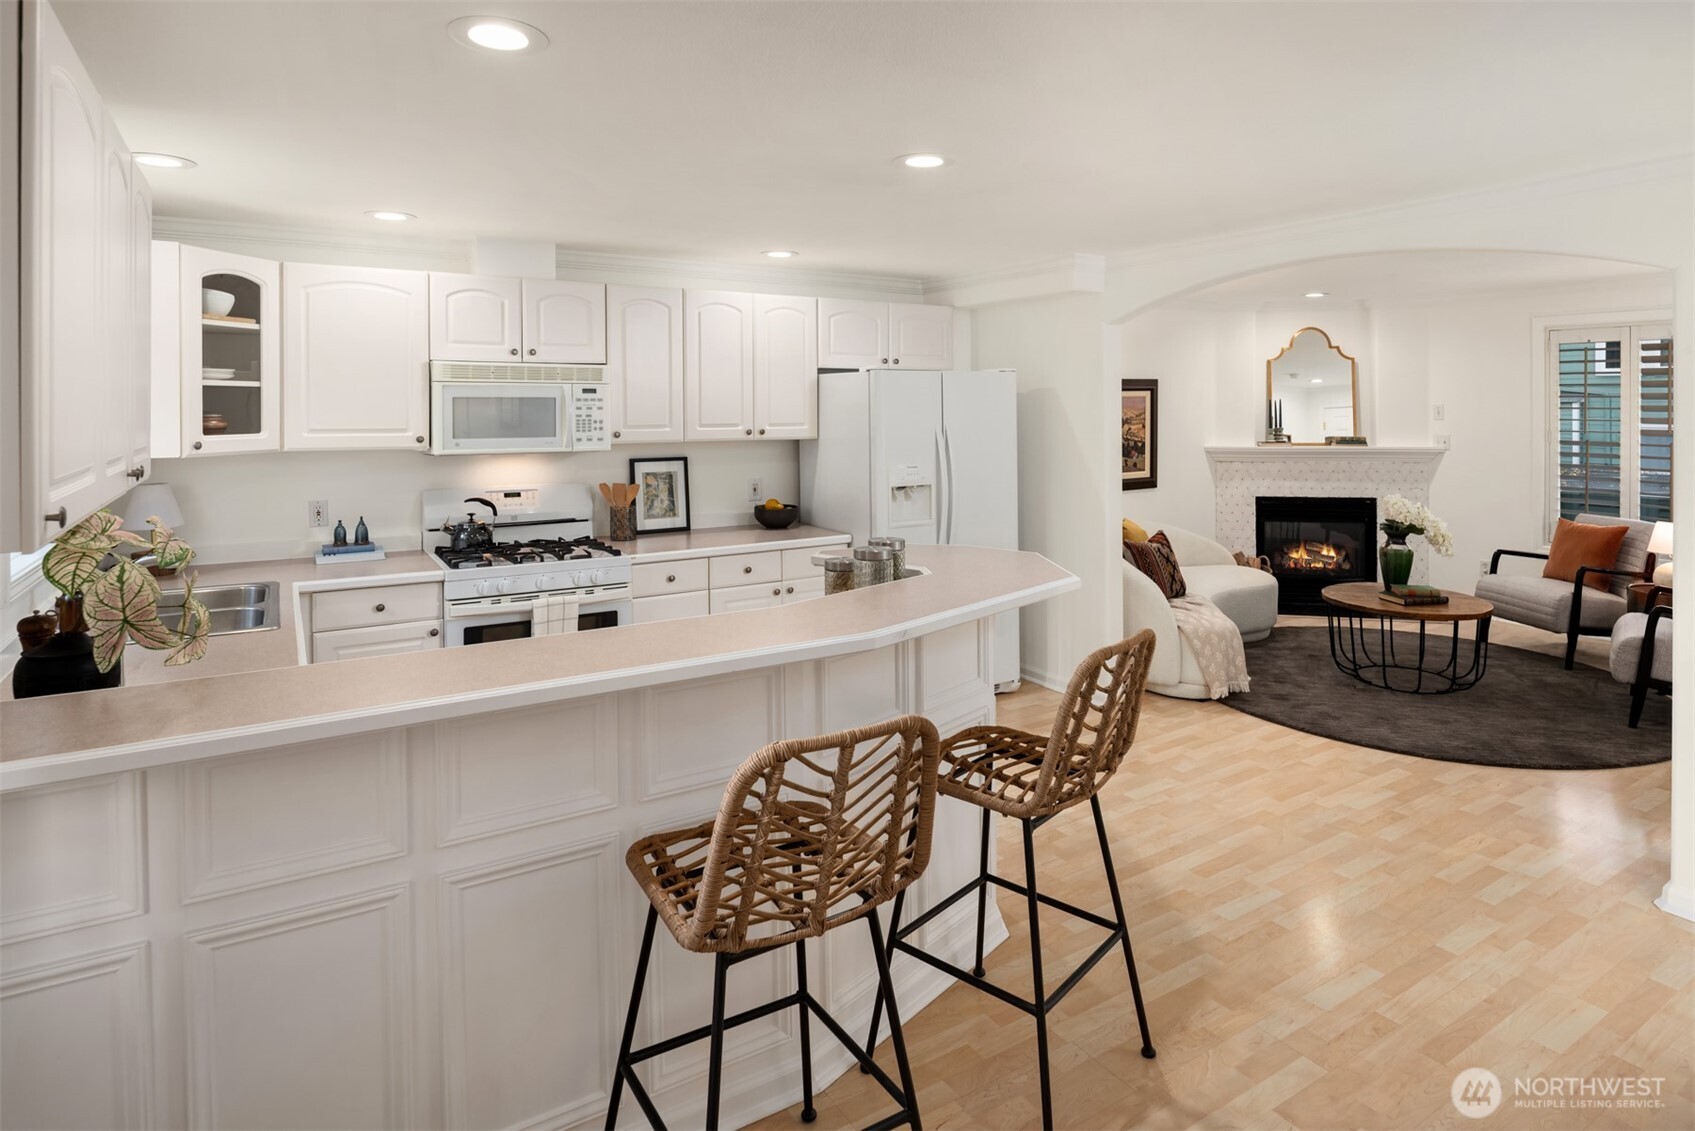
Open kitchen and living room with a long breakfast bar, woven stools, and a fireplace.
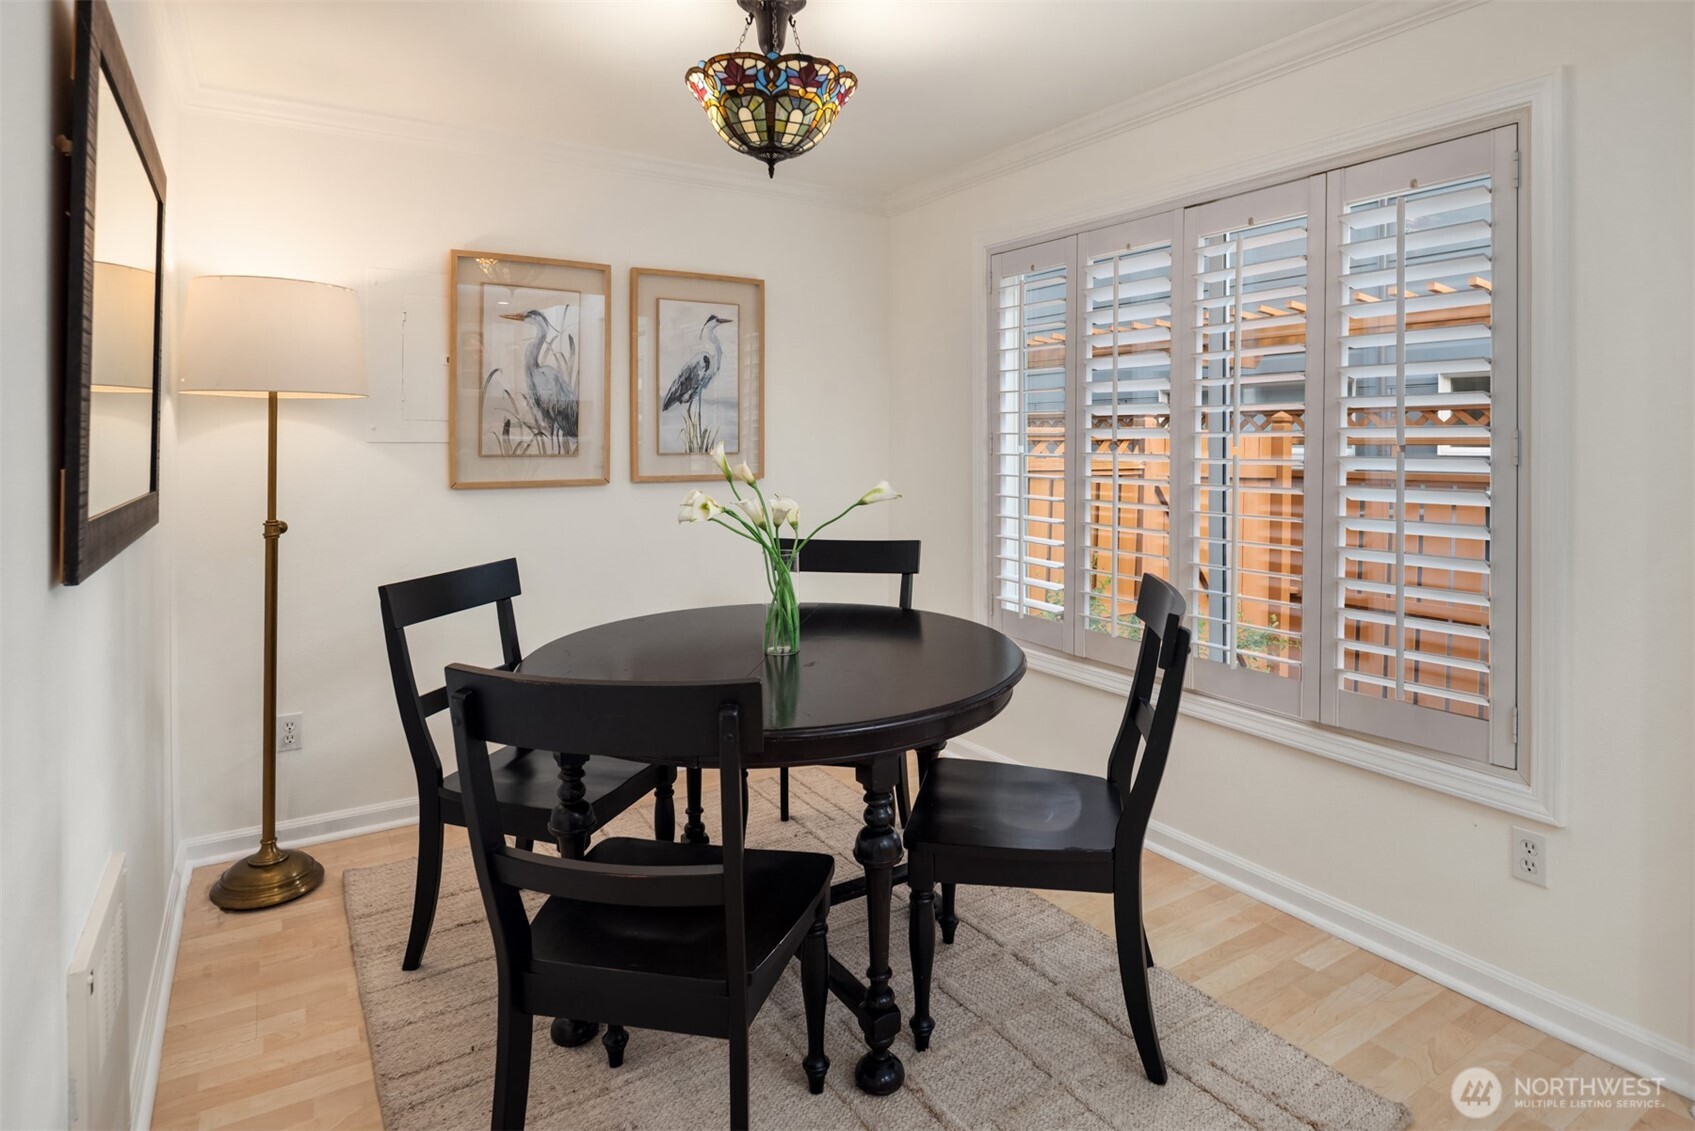
Dining room with a round dark wood table, plantation shutters, and a stained-glass pendant light.
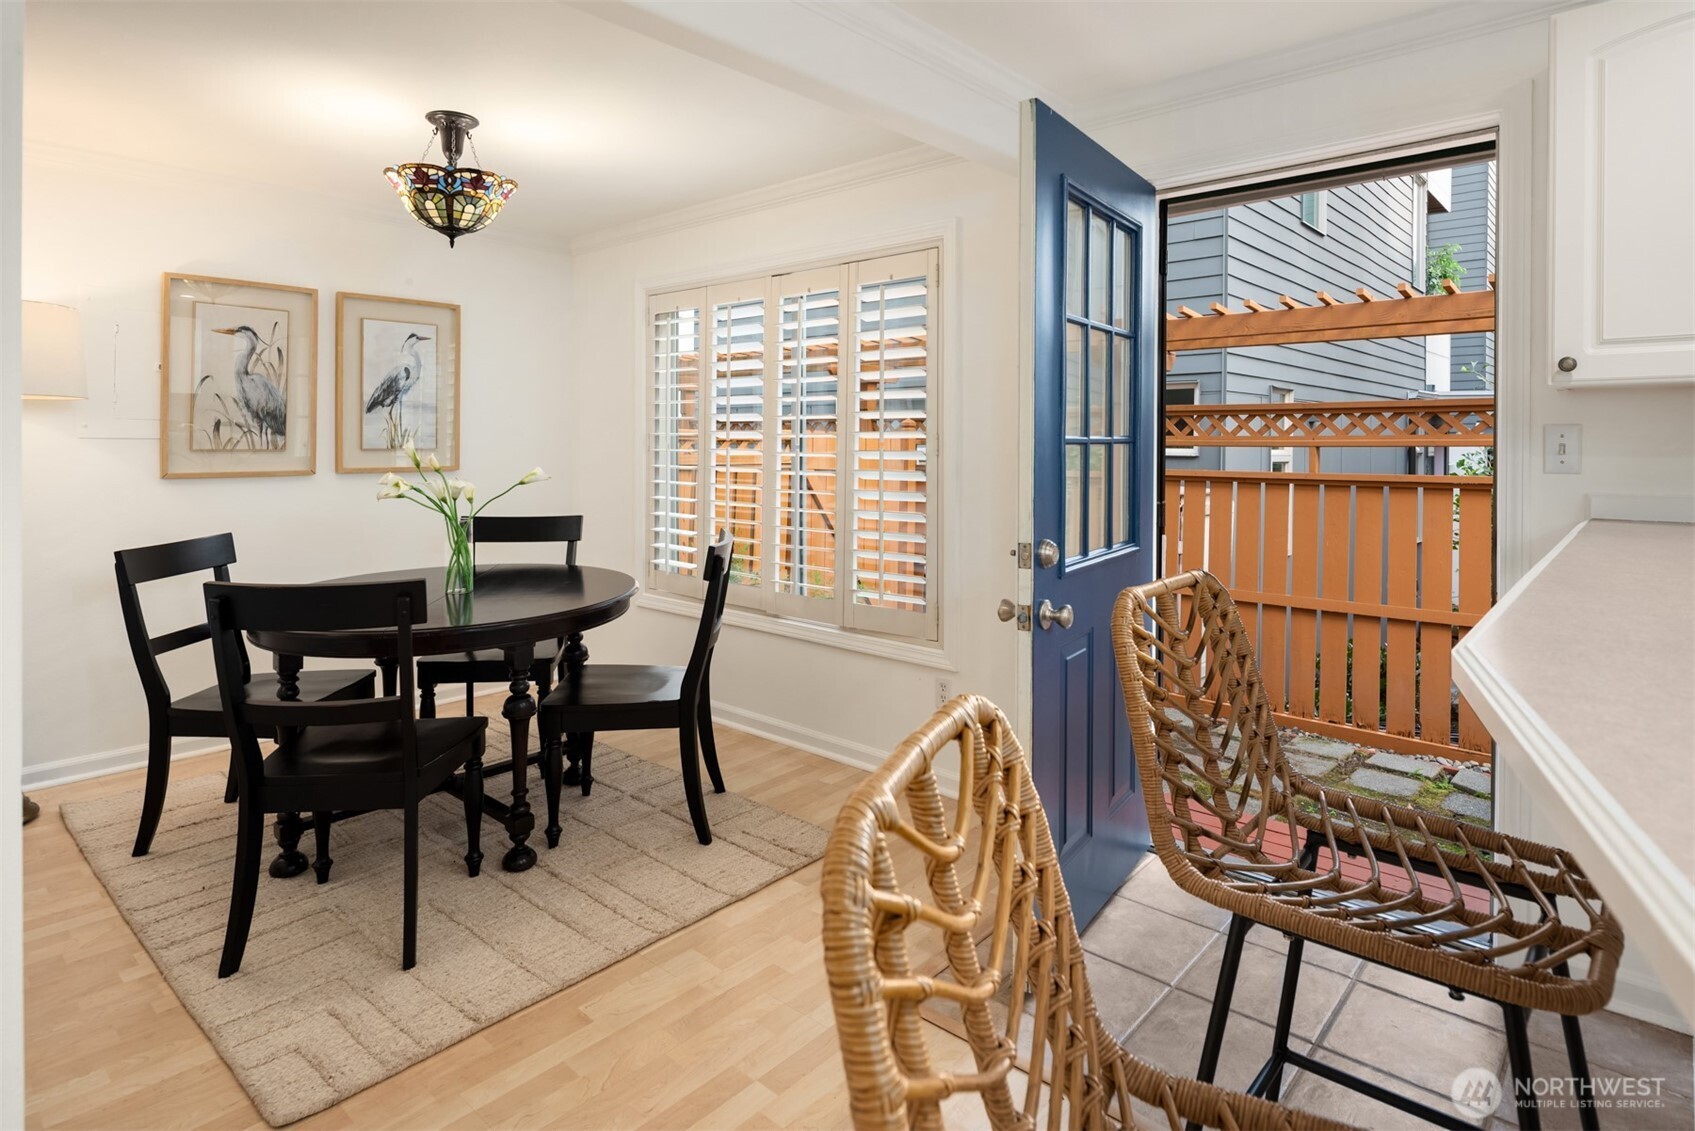
Dining area with a round table and chairs beside an open blue door to a small patio.
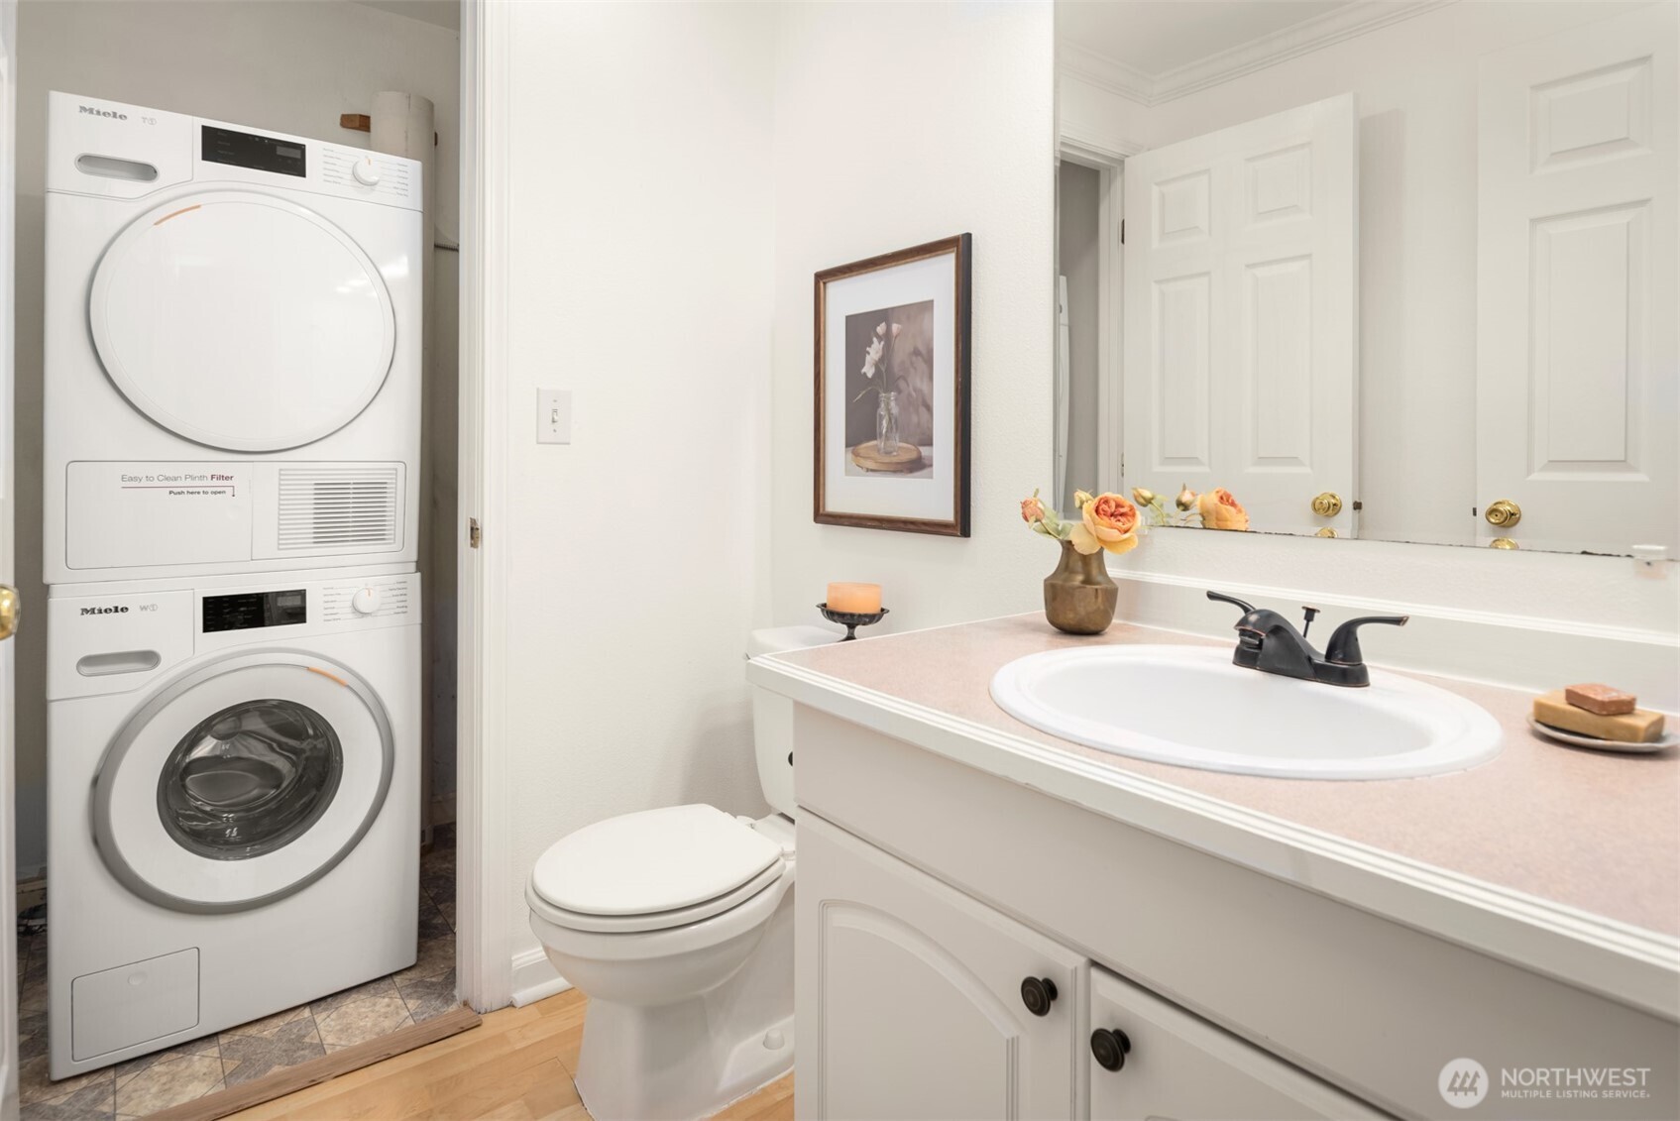
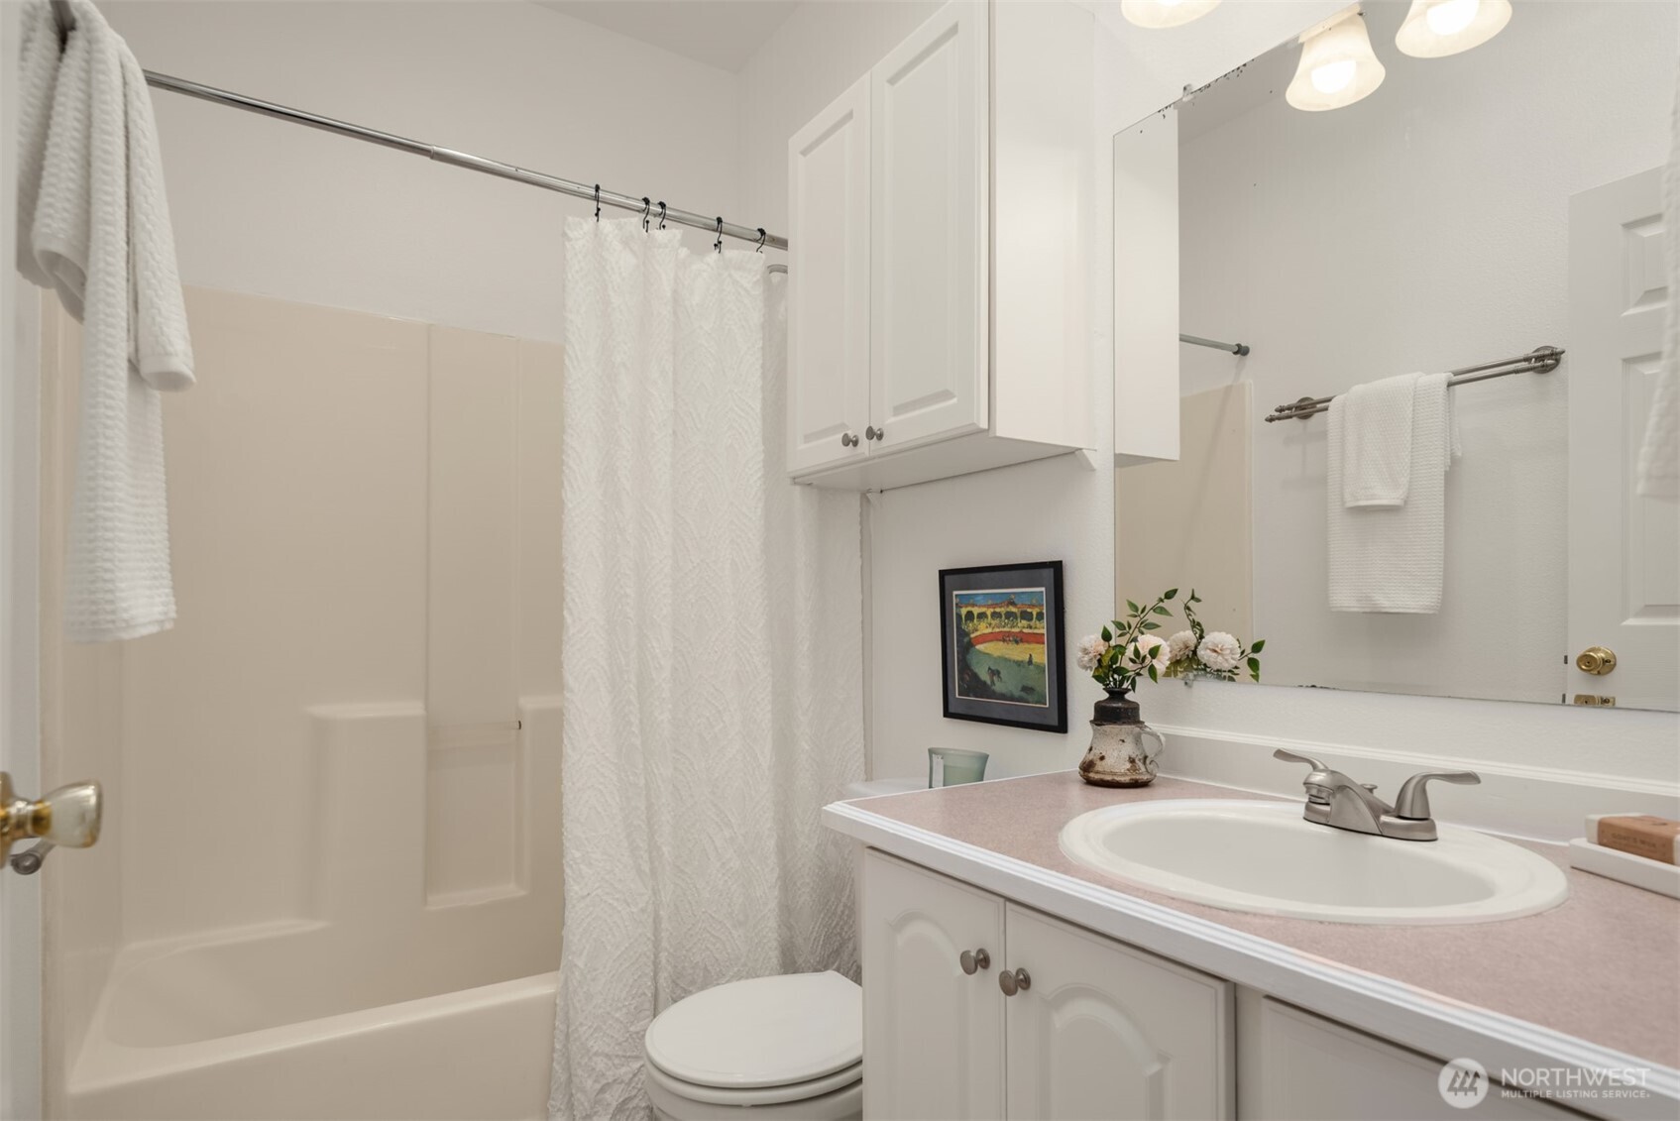
Bathroom with a pink countertop vanity, toilet, and stacked Miele washer and dryer.
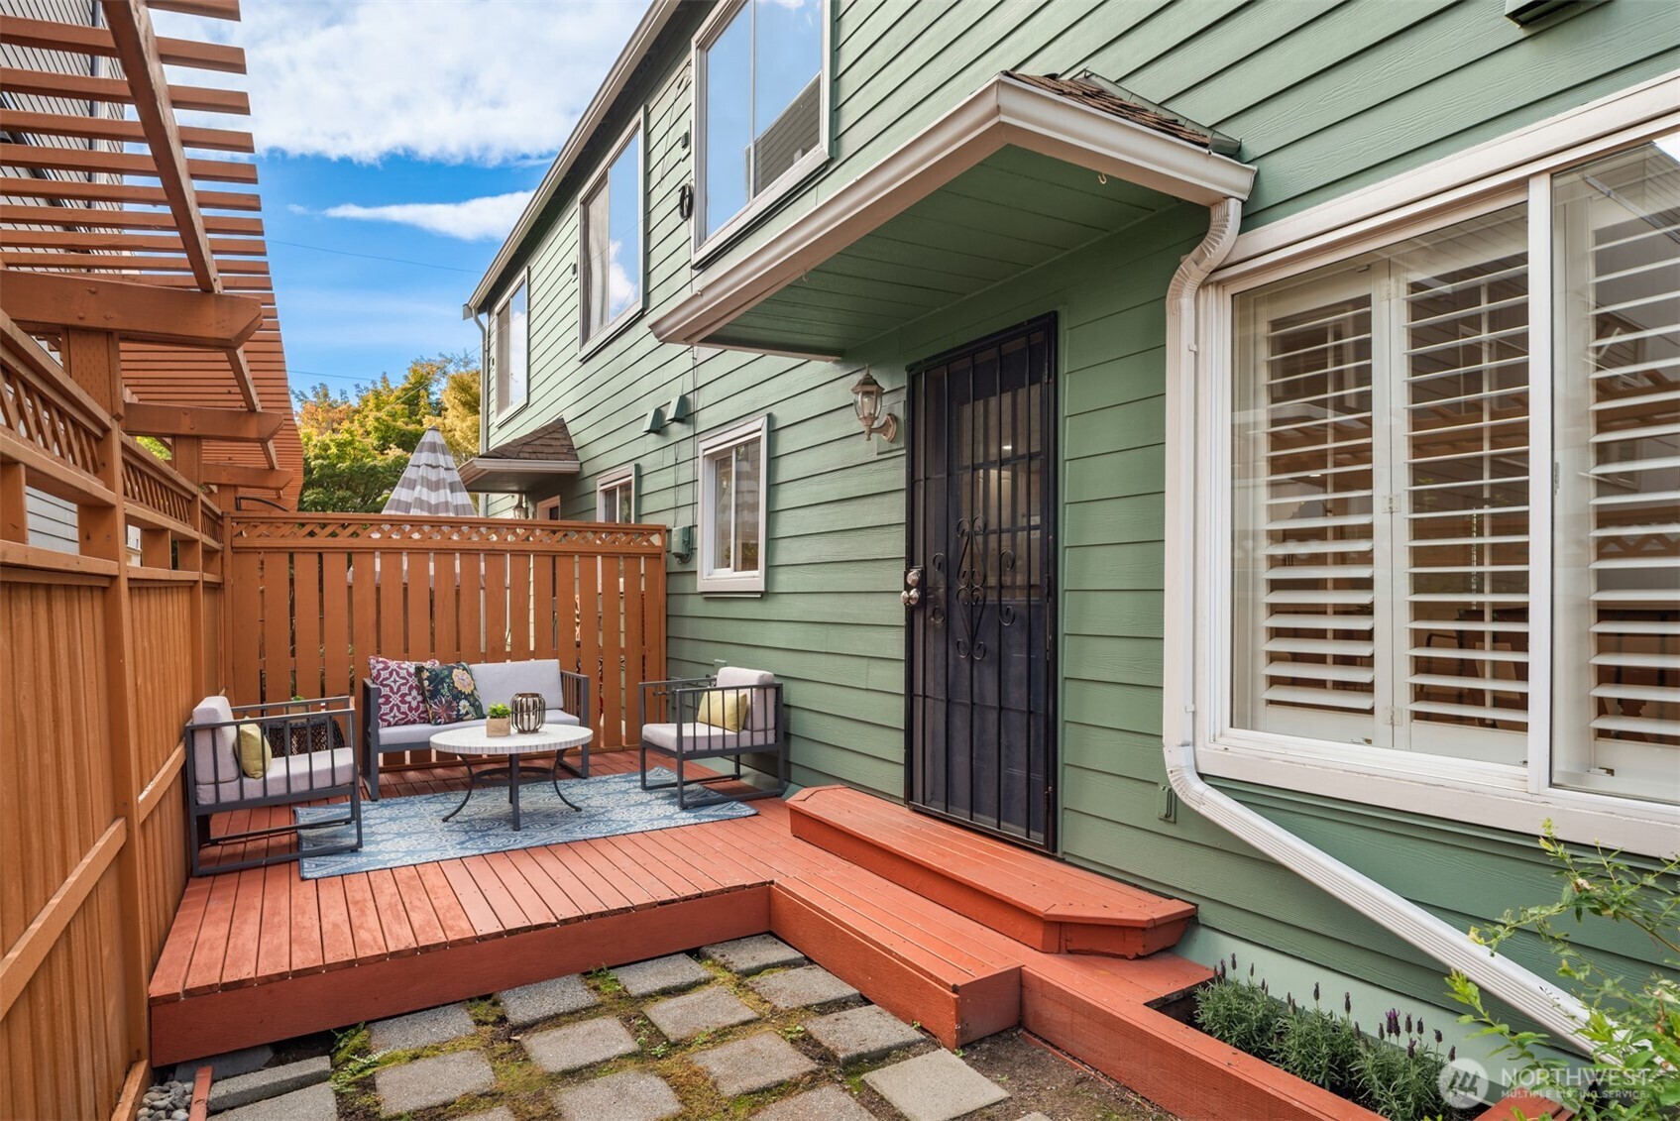
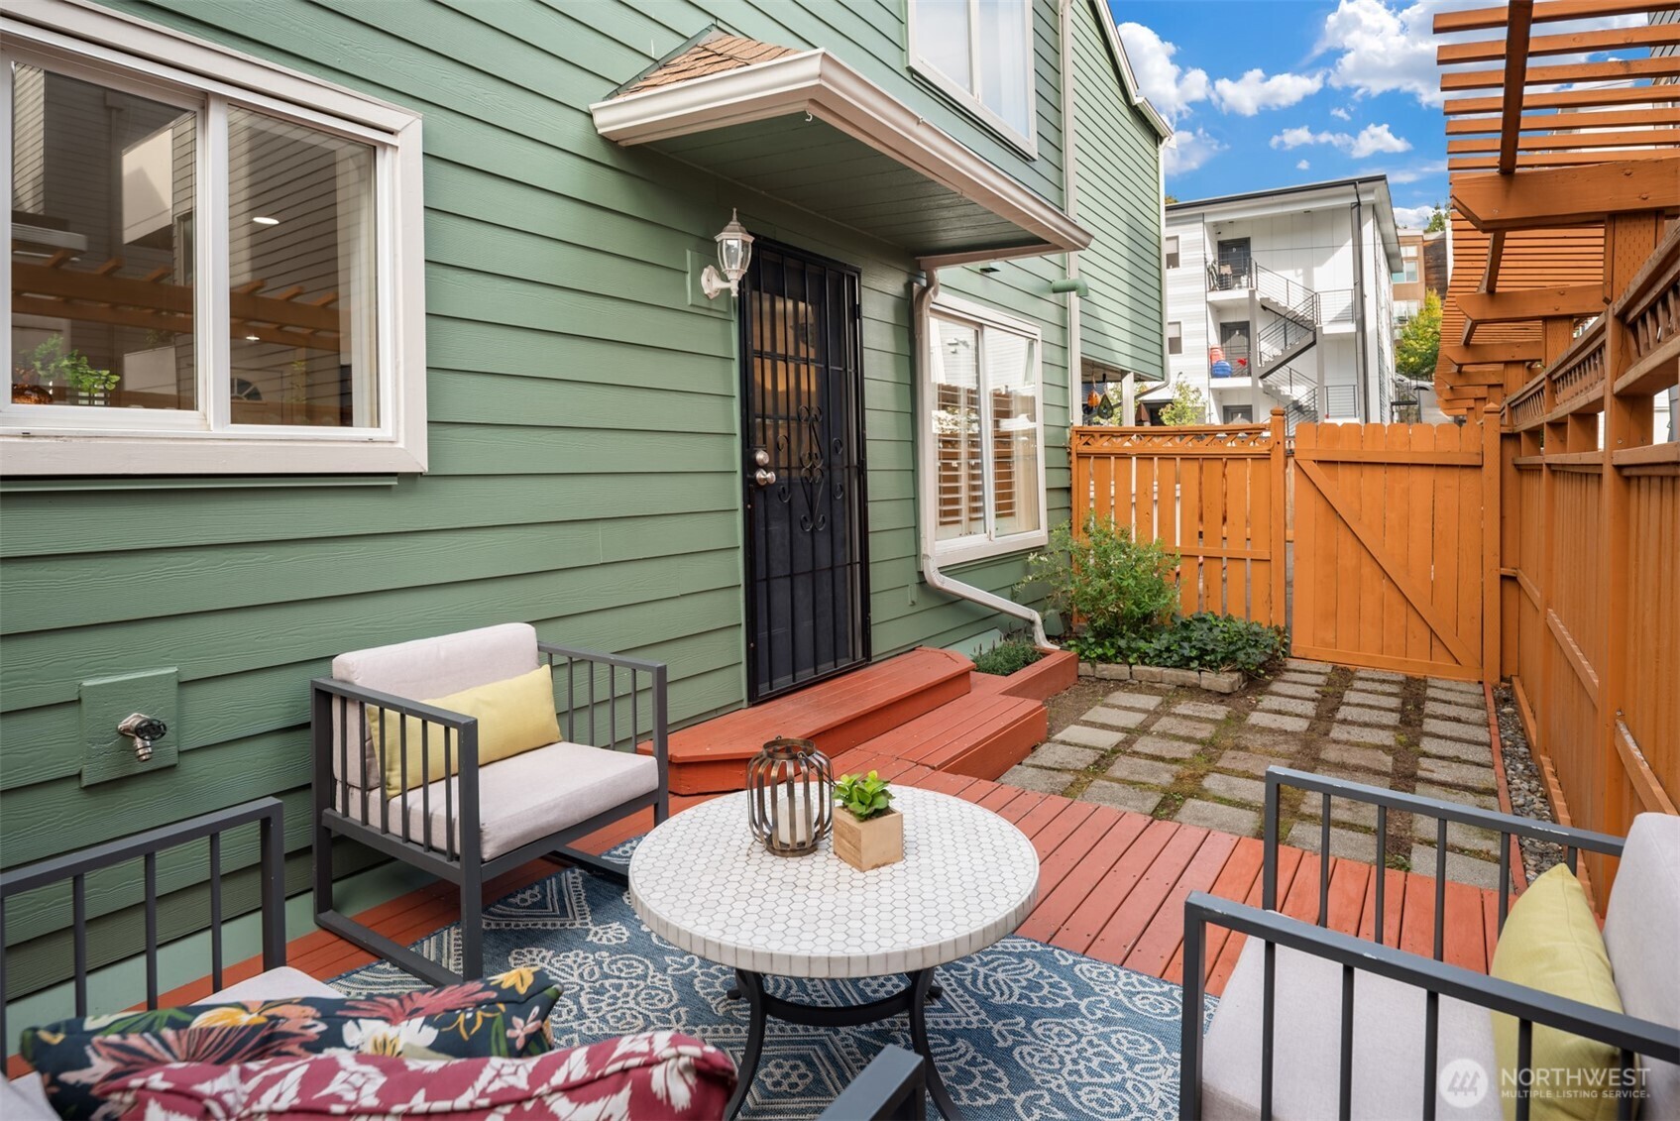
Fenced deck patio with outdoor seating beside a green-sided home.
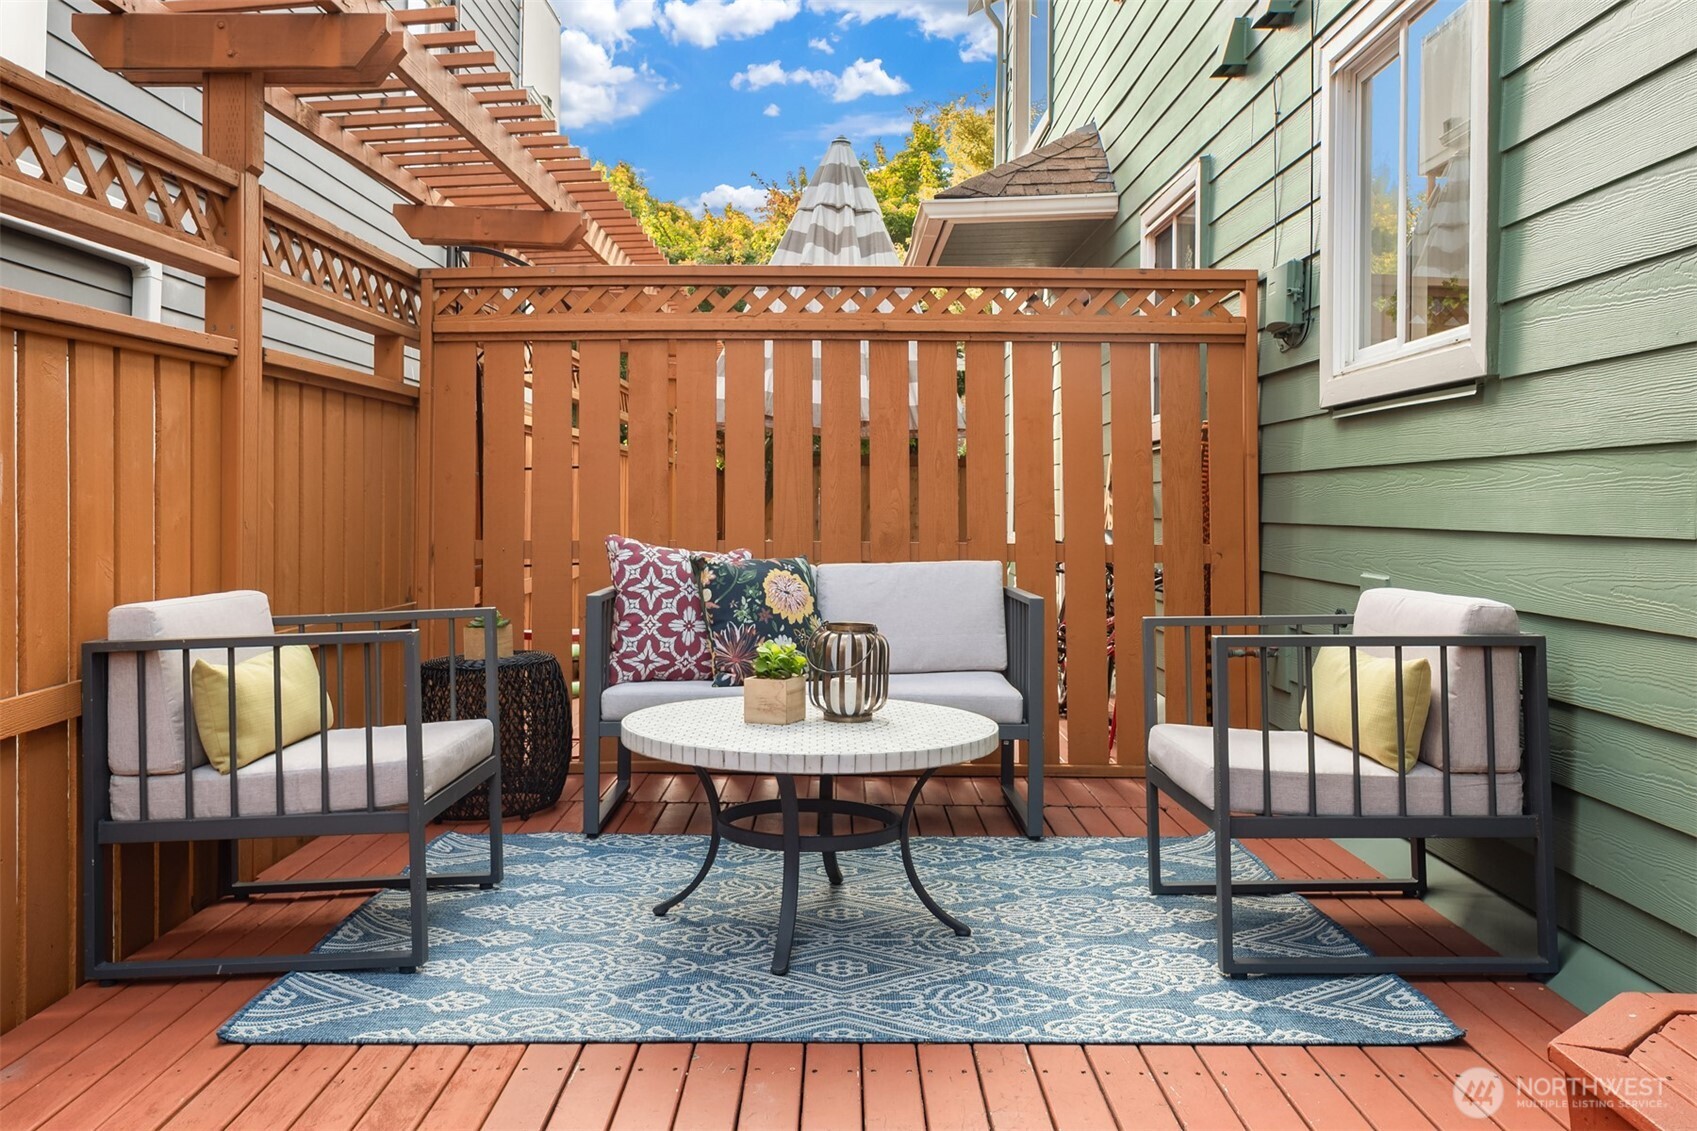
Furnished wooden deck with a seating area, patterned rug, and privacy fencing.
Private patio with redwood deck, outdoor seating, and a gated paved courtyard beside a green-sided home.
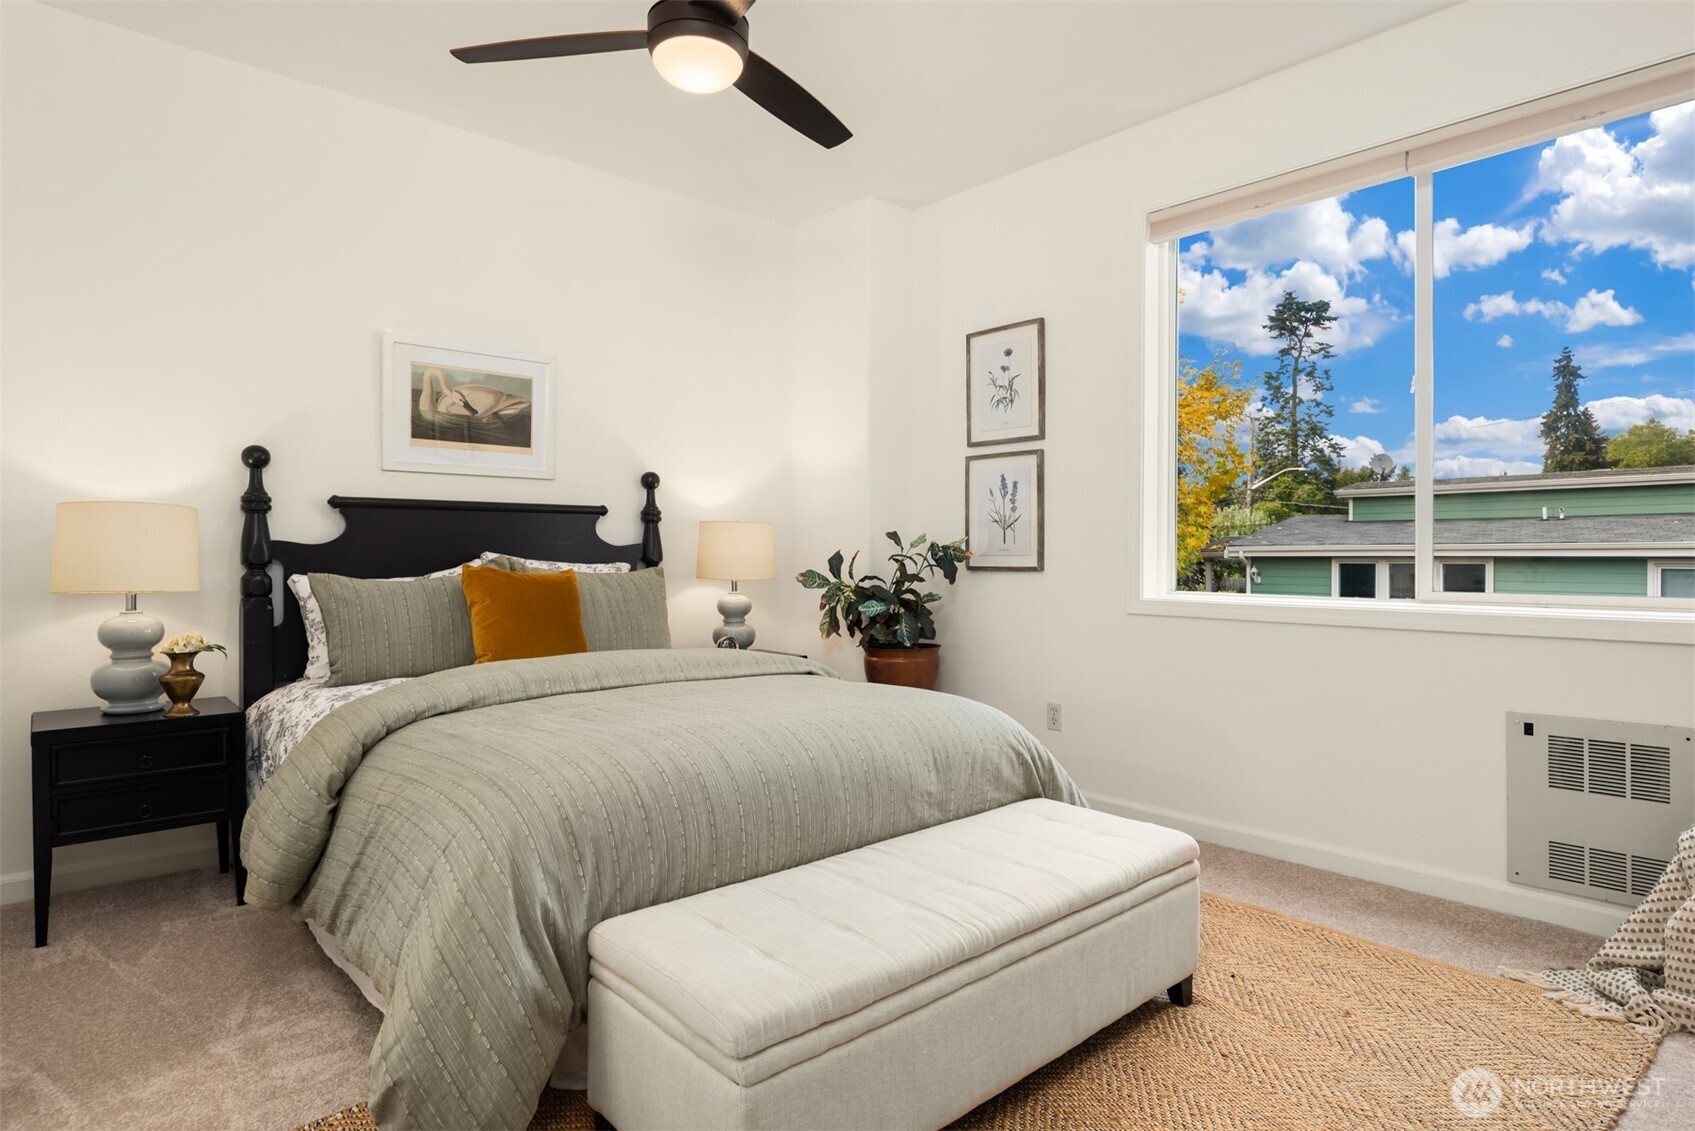
Staged bedroom with a king bed, upholstered bench, and large sunny window.
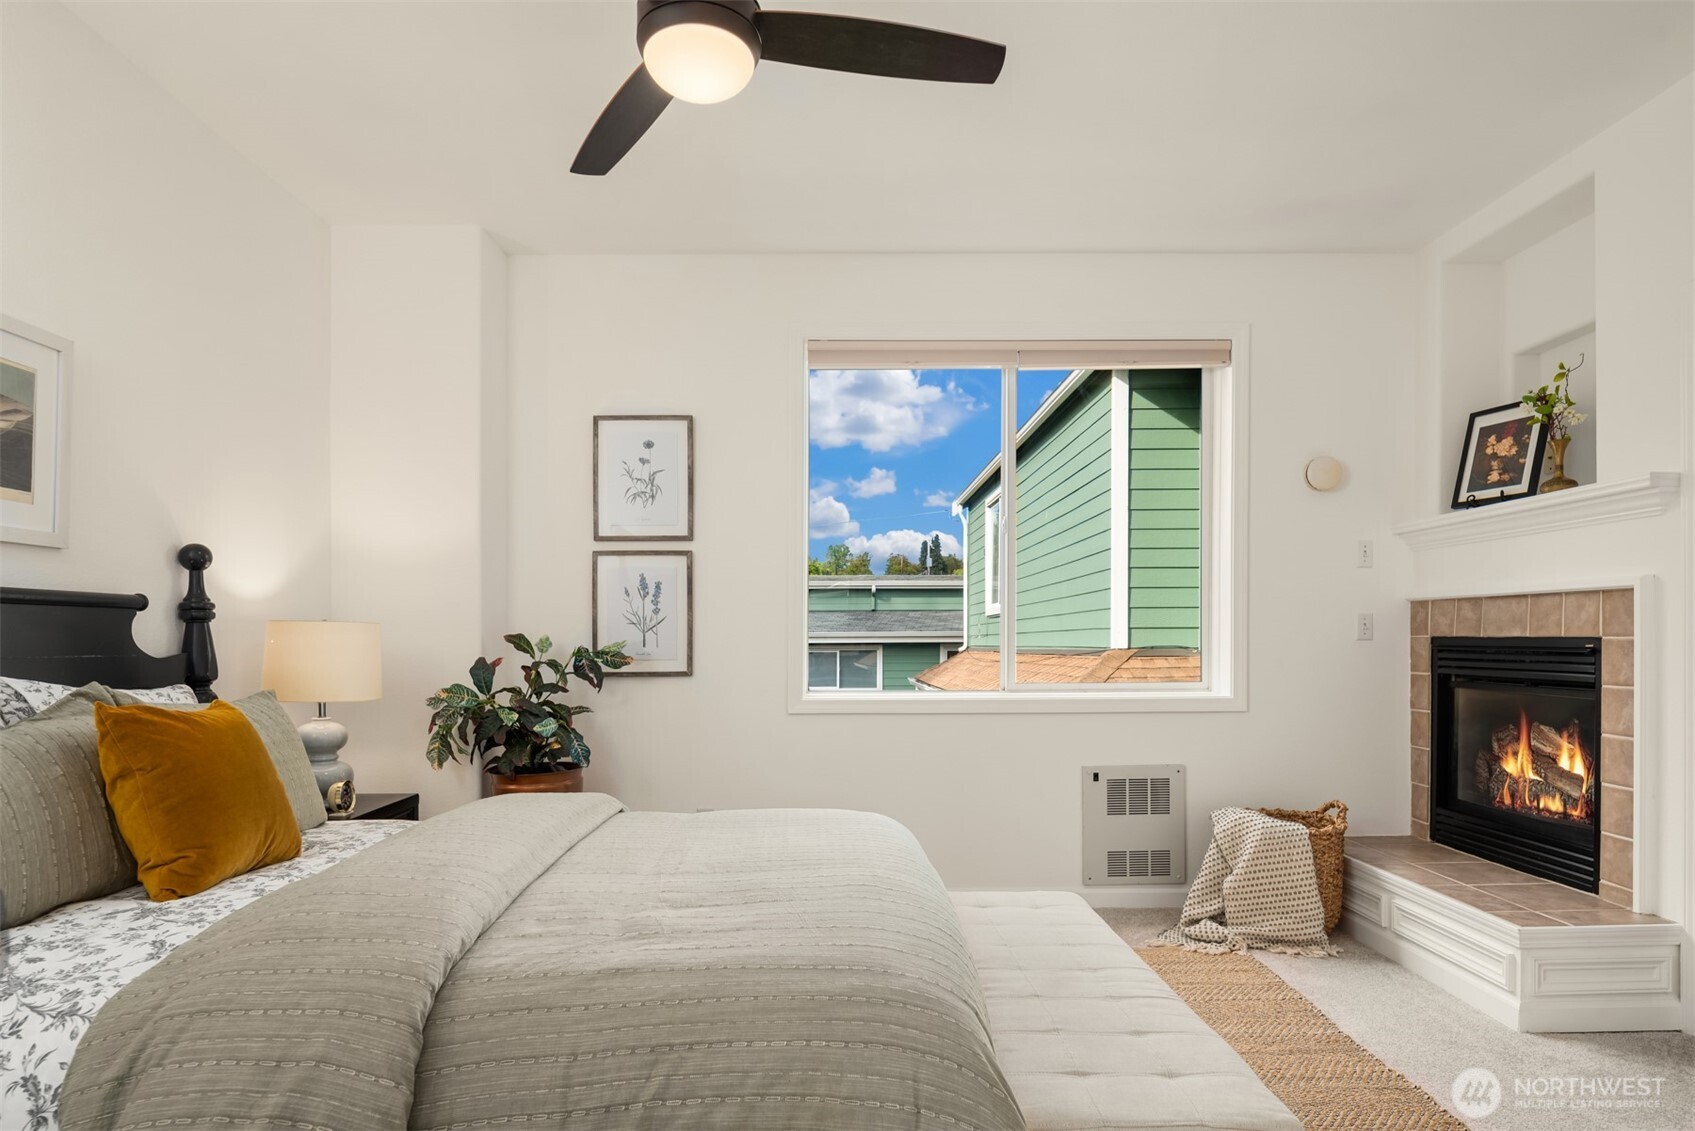
Staged bedroom with a fireplace, ceiling fan, and window overlooking neighboring homes.
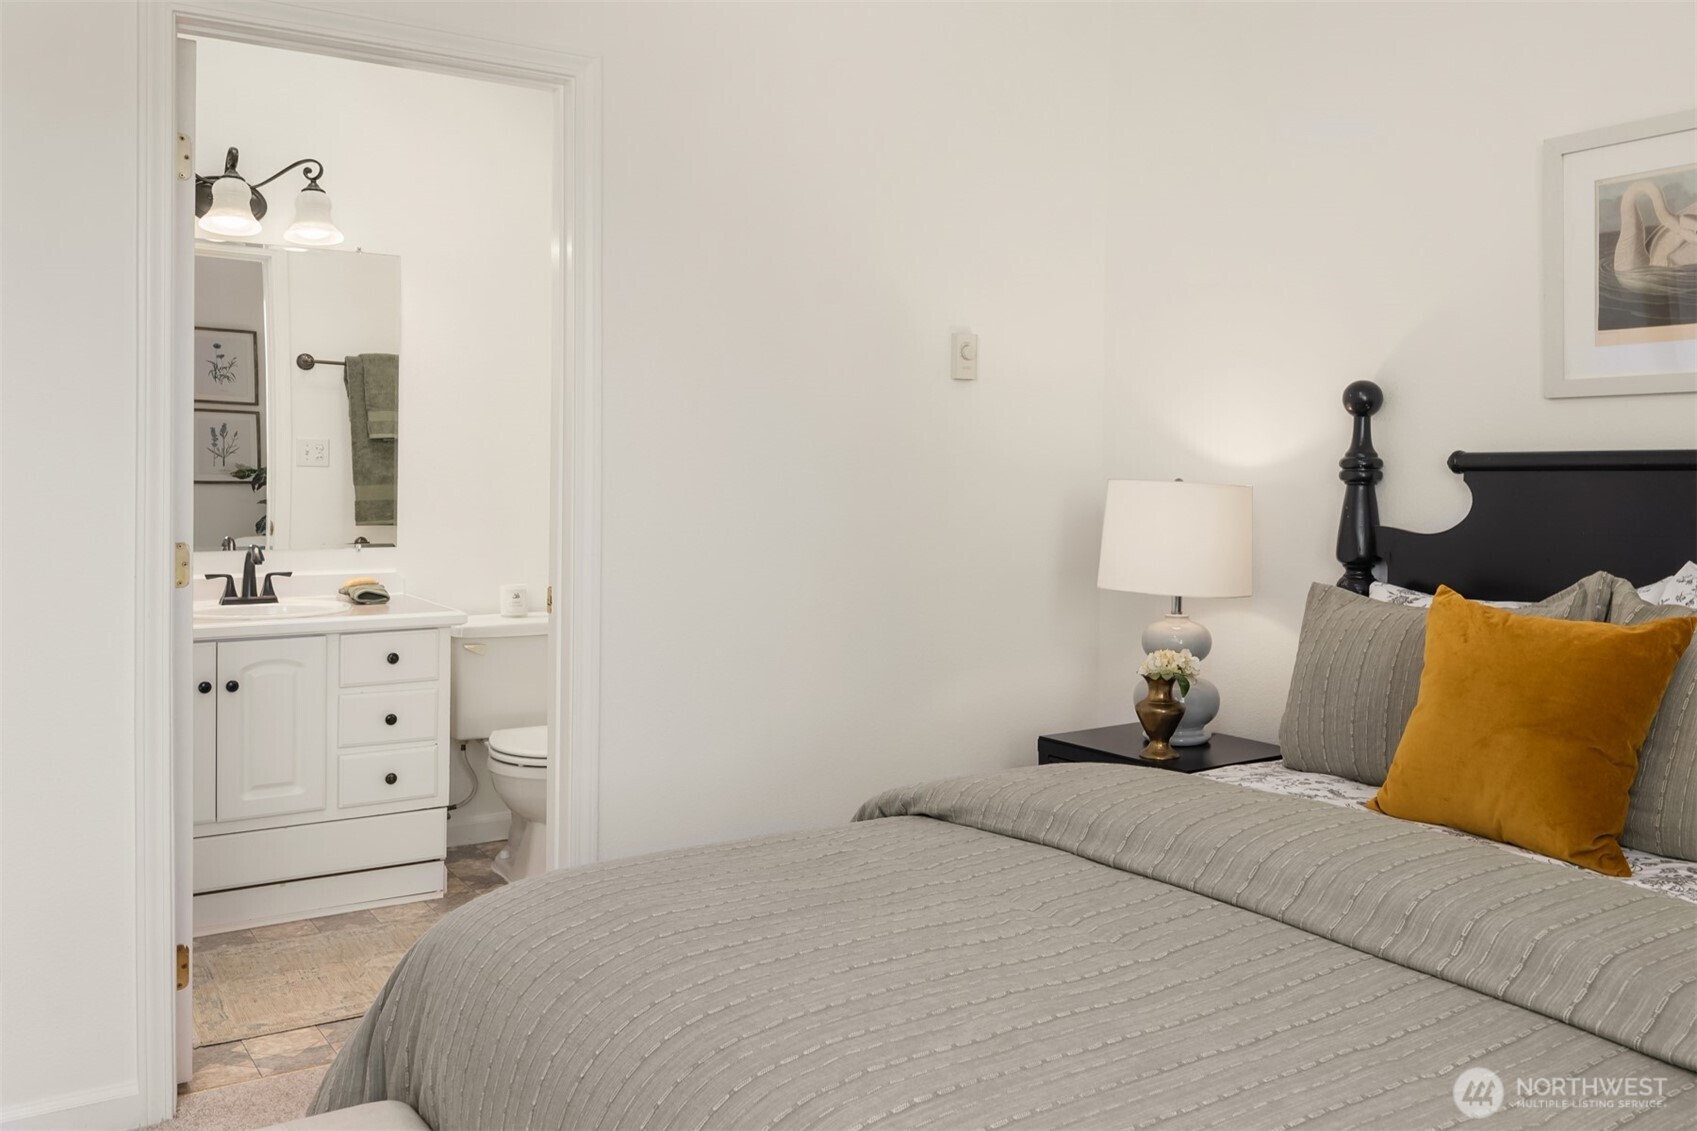
Bedroom with gray bedding and mustard accent pillow, opening to an ensuite bathroom.
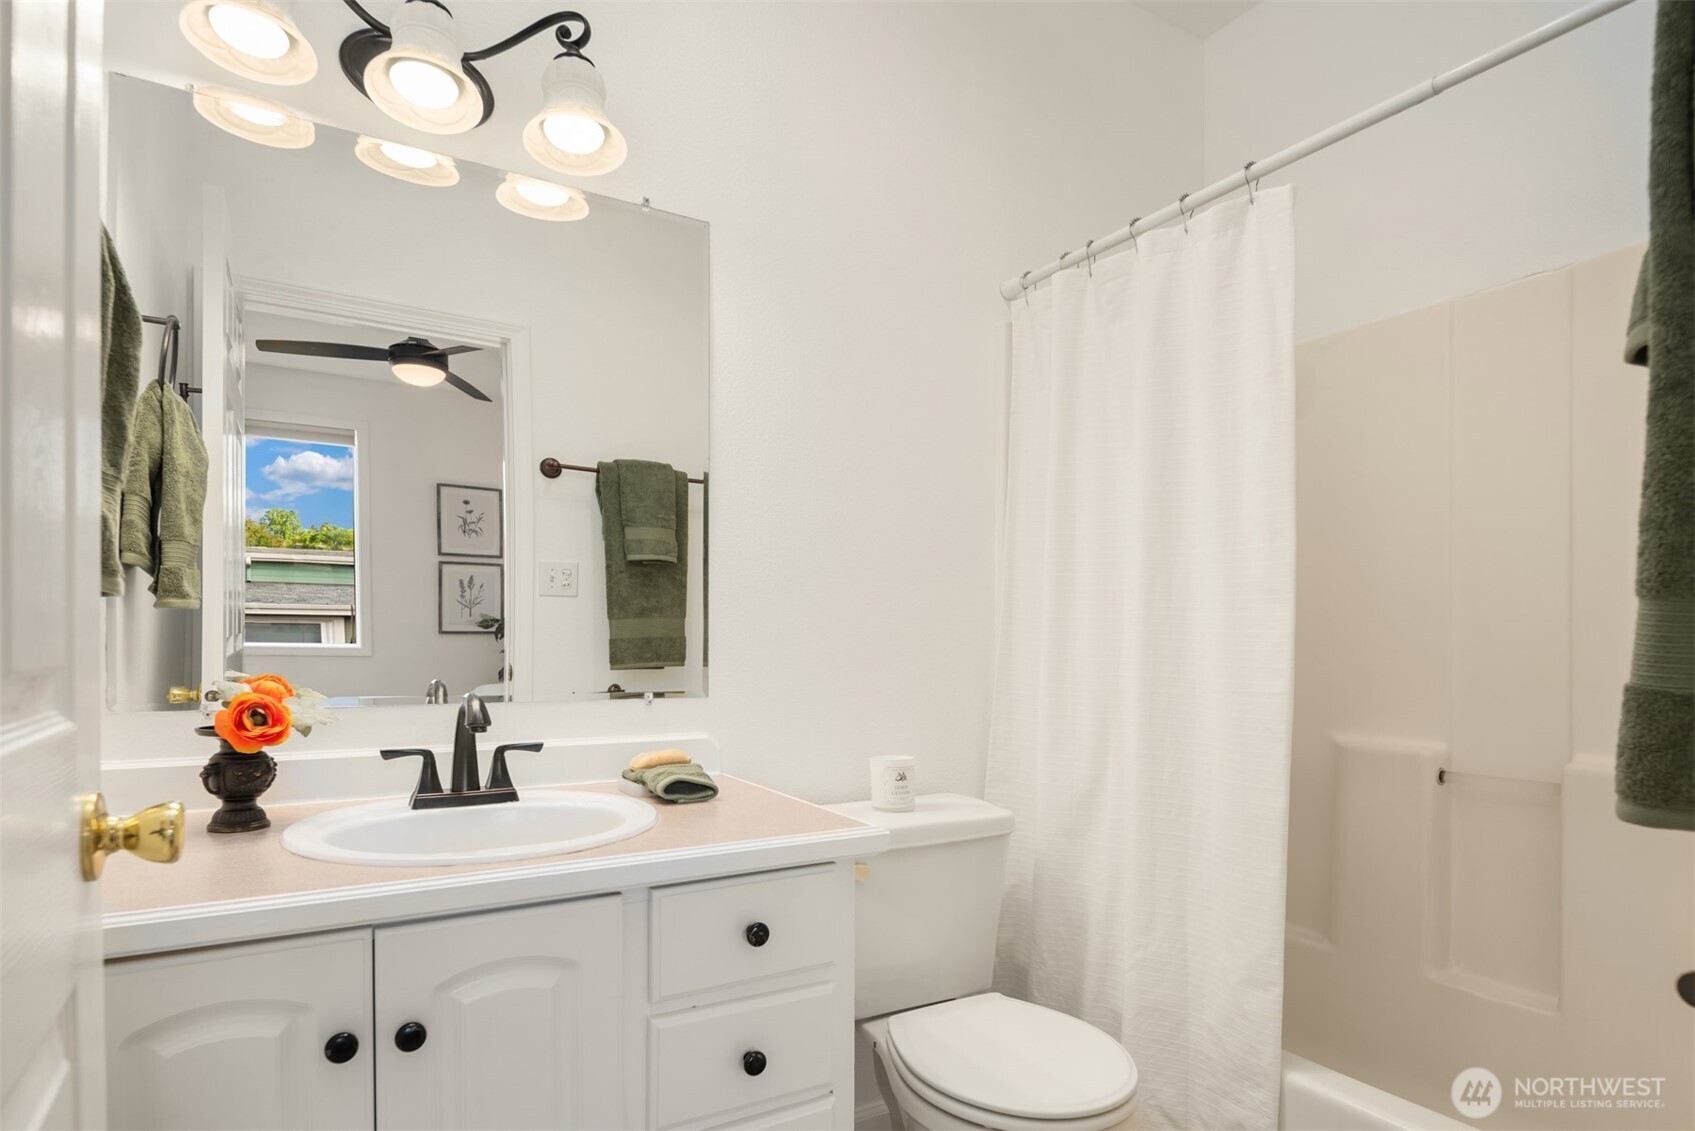
Bathroom with a white vanity, pink countertop, and tub behind a shower curtain.
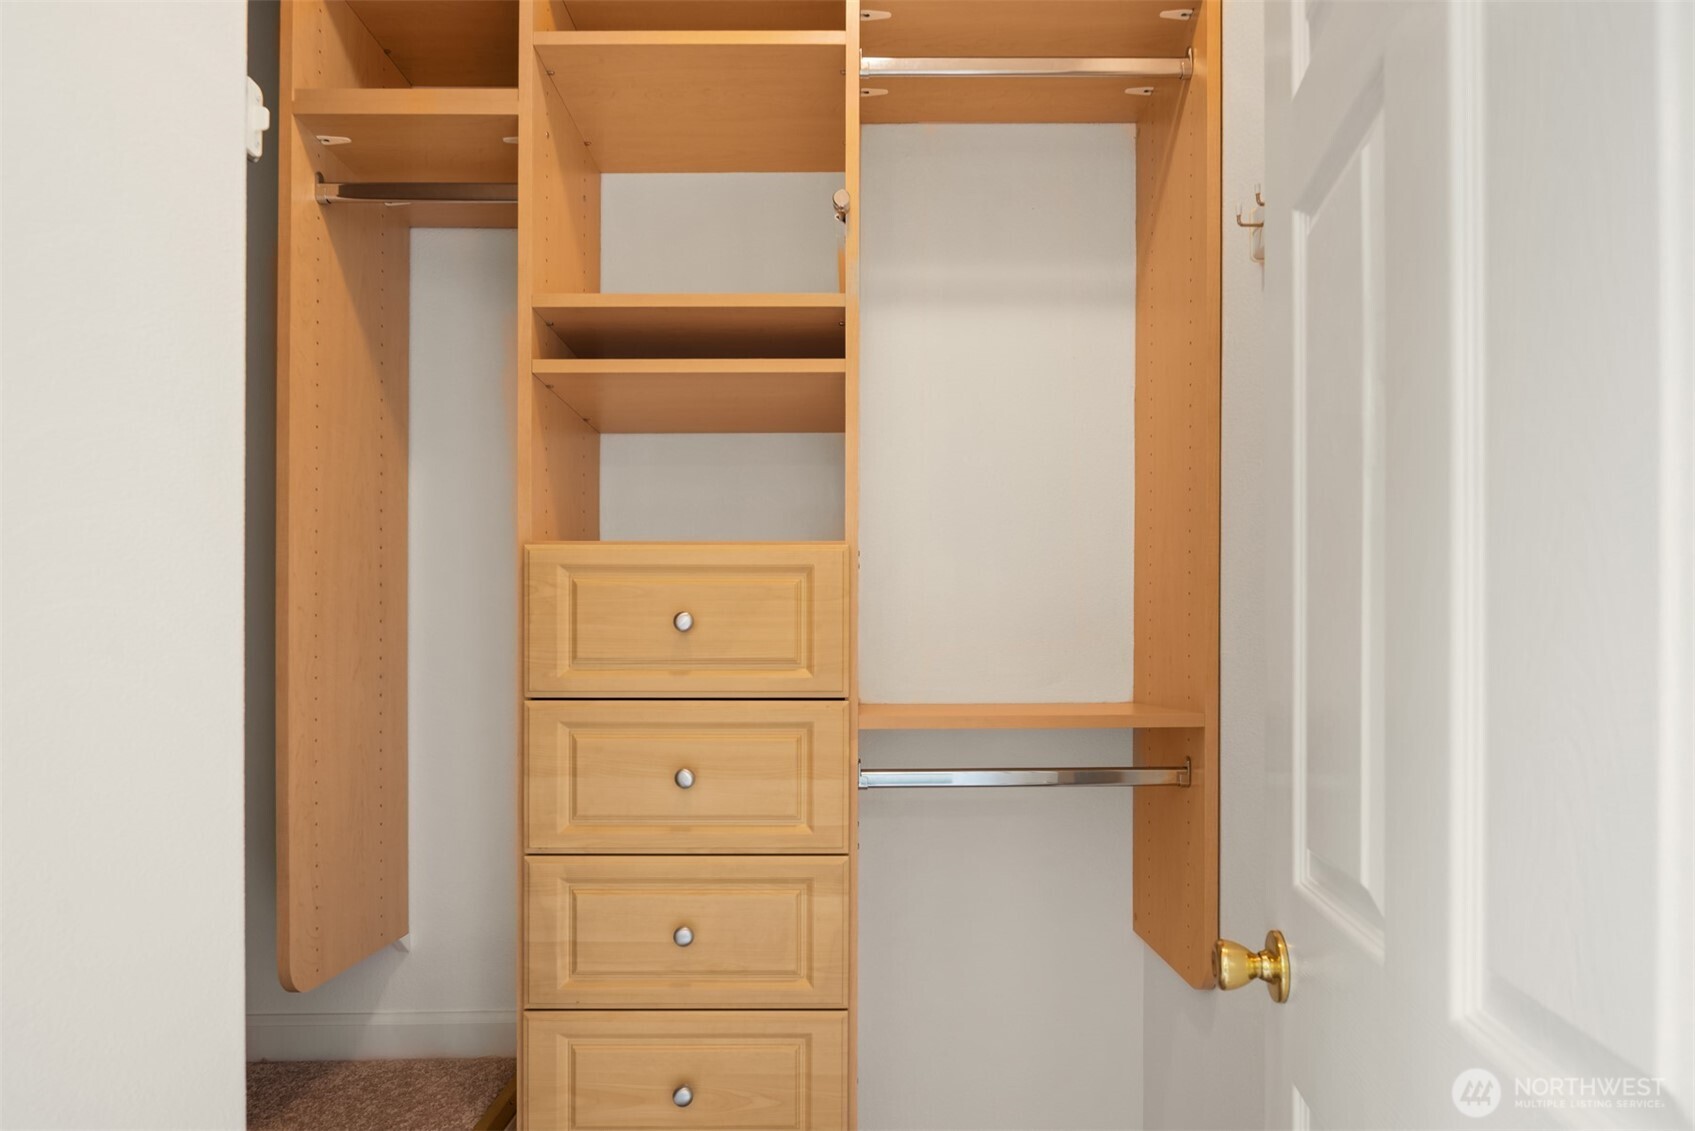
Walk-in closet with built-in wood shelving, hanging rods, and a central stack of drawers.
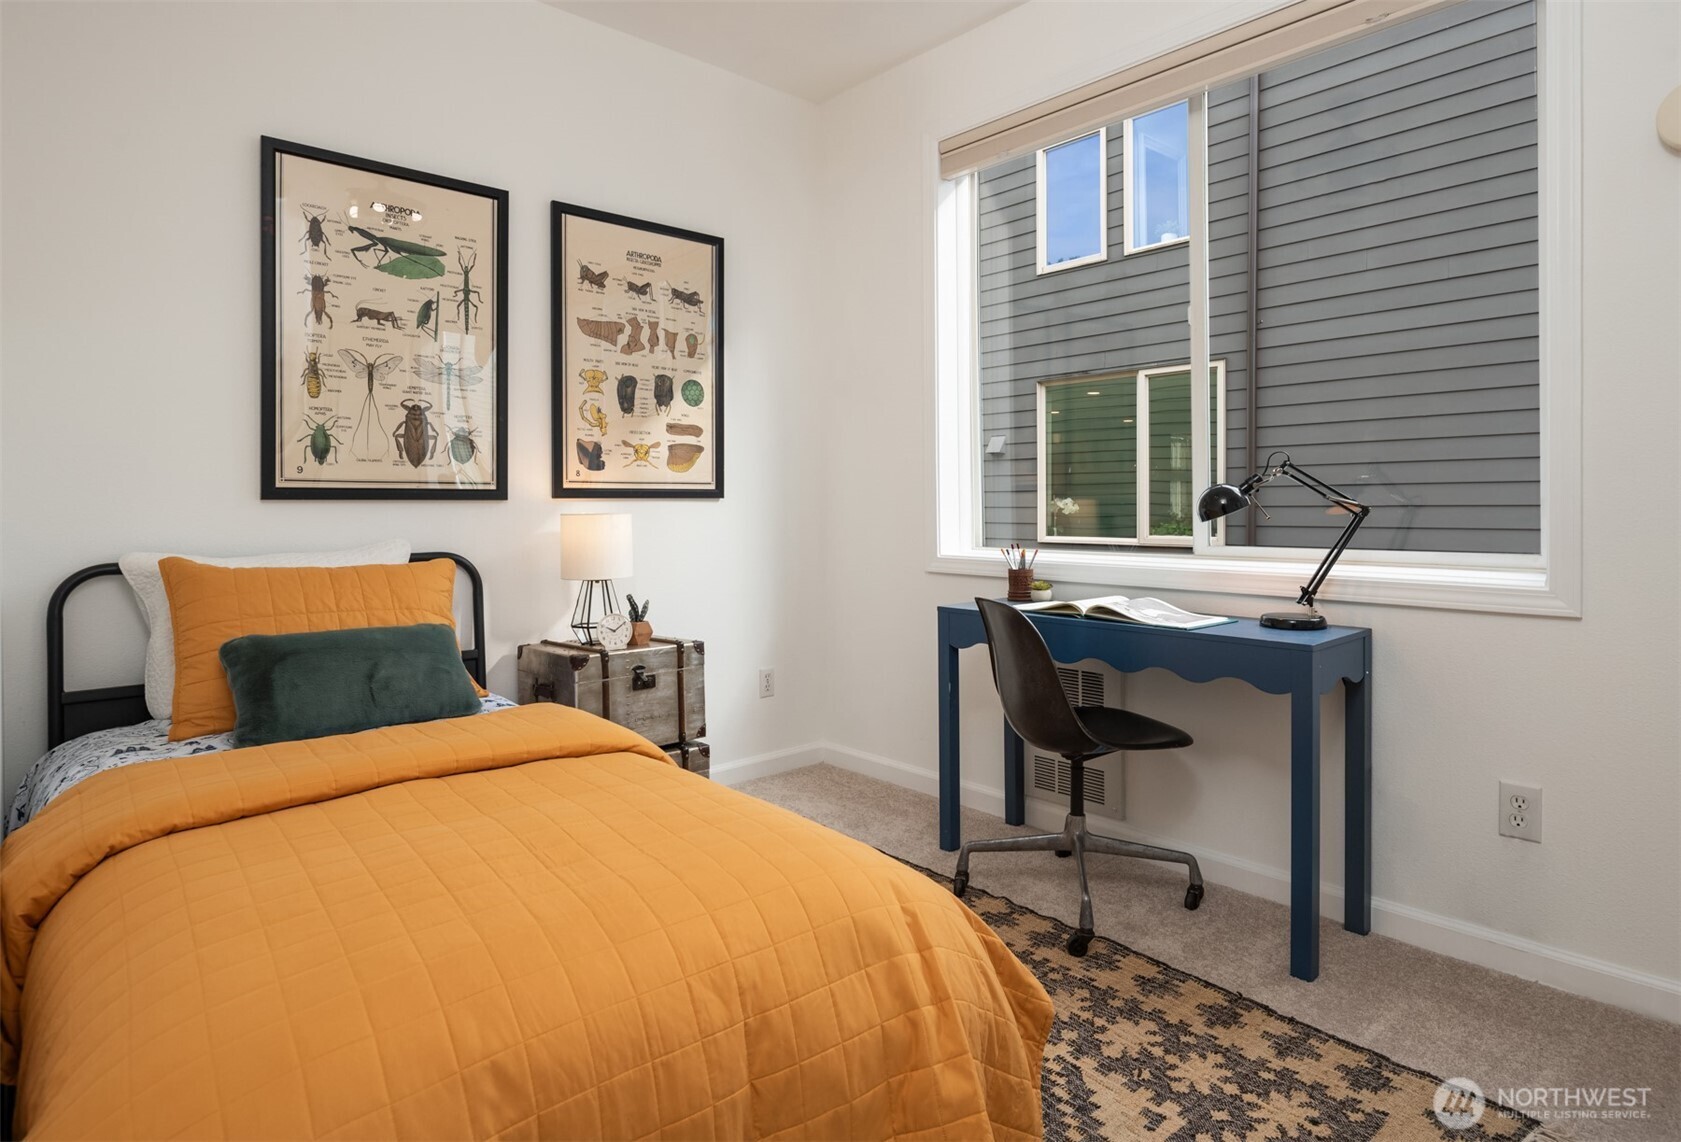
Bedroom with an orange quilted bed, framed insect prints, and a blue desk beside the window.
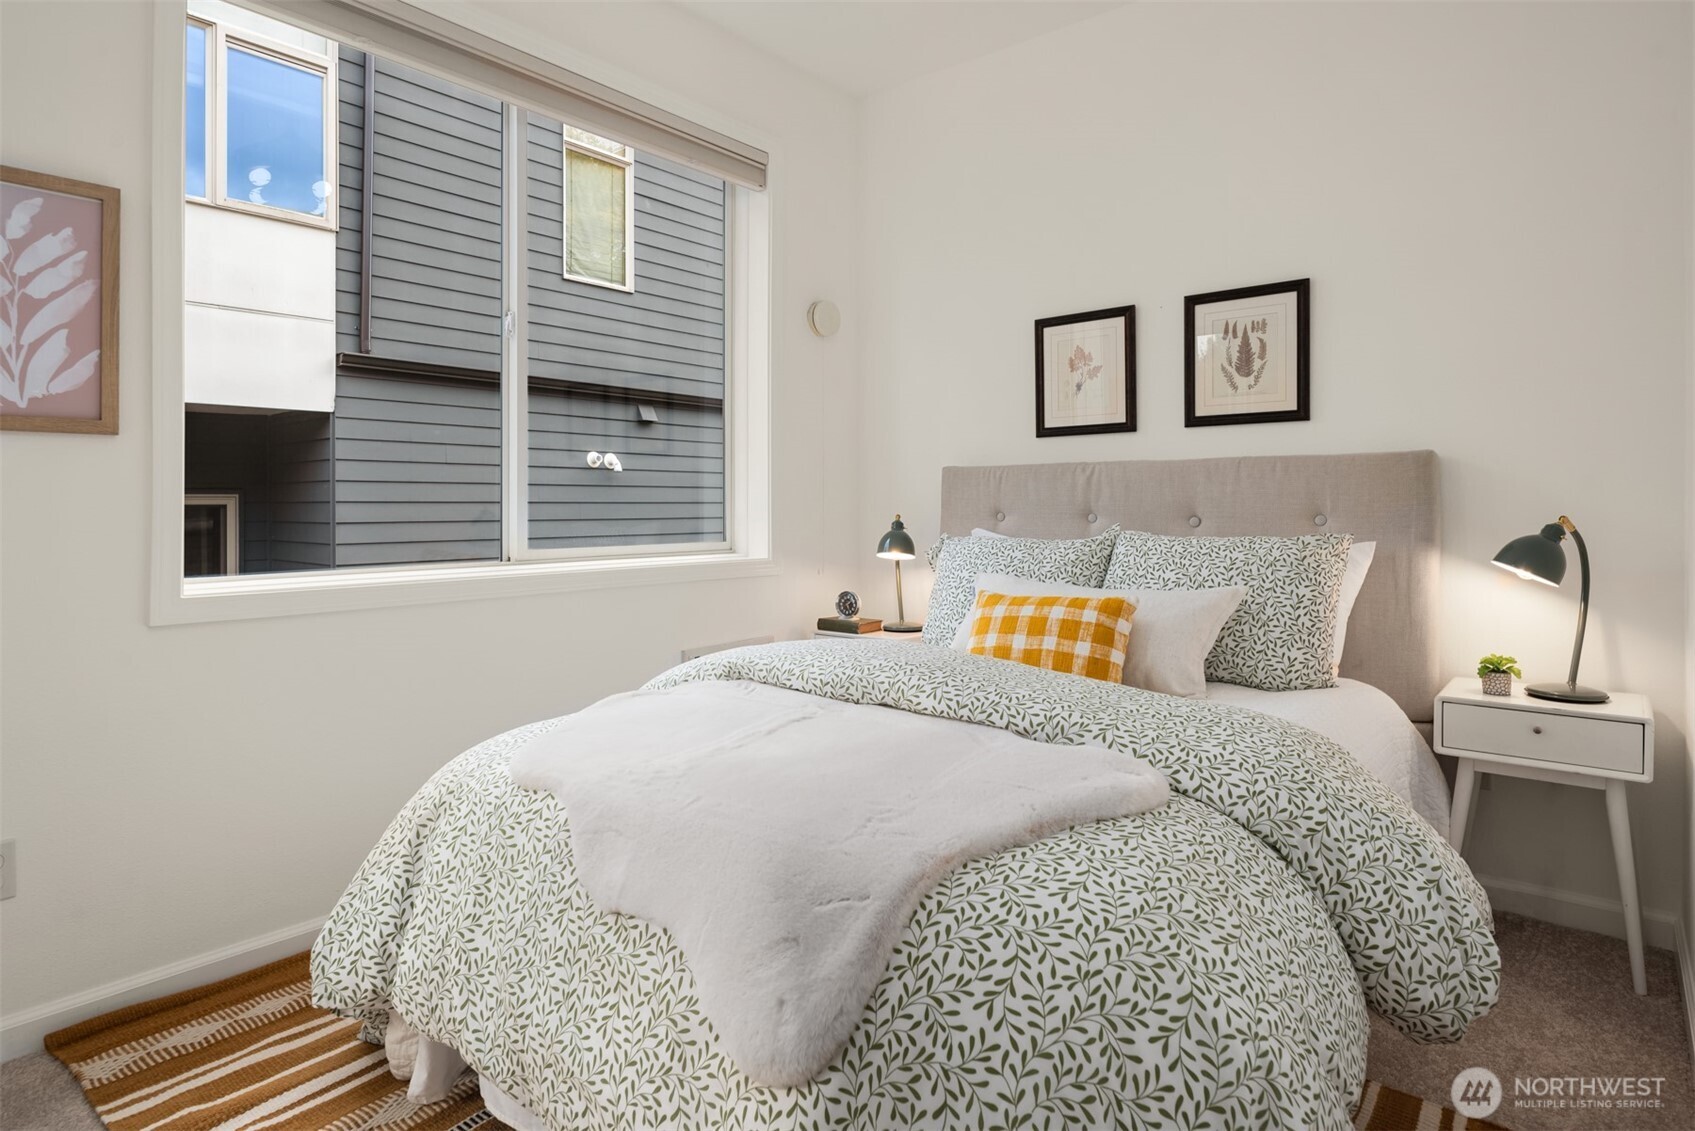
Staged bedroom with a leafy-patterned bed, upholstered headboard, and large window.
Bathroom with a tub and shower curtain, white vanity, and large mirror.
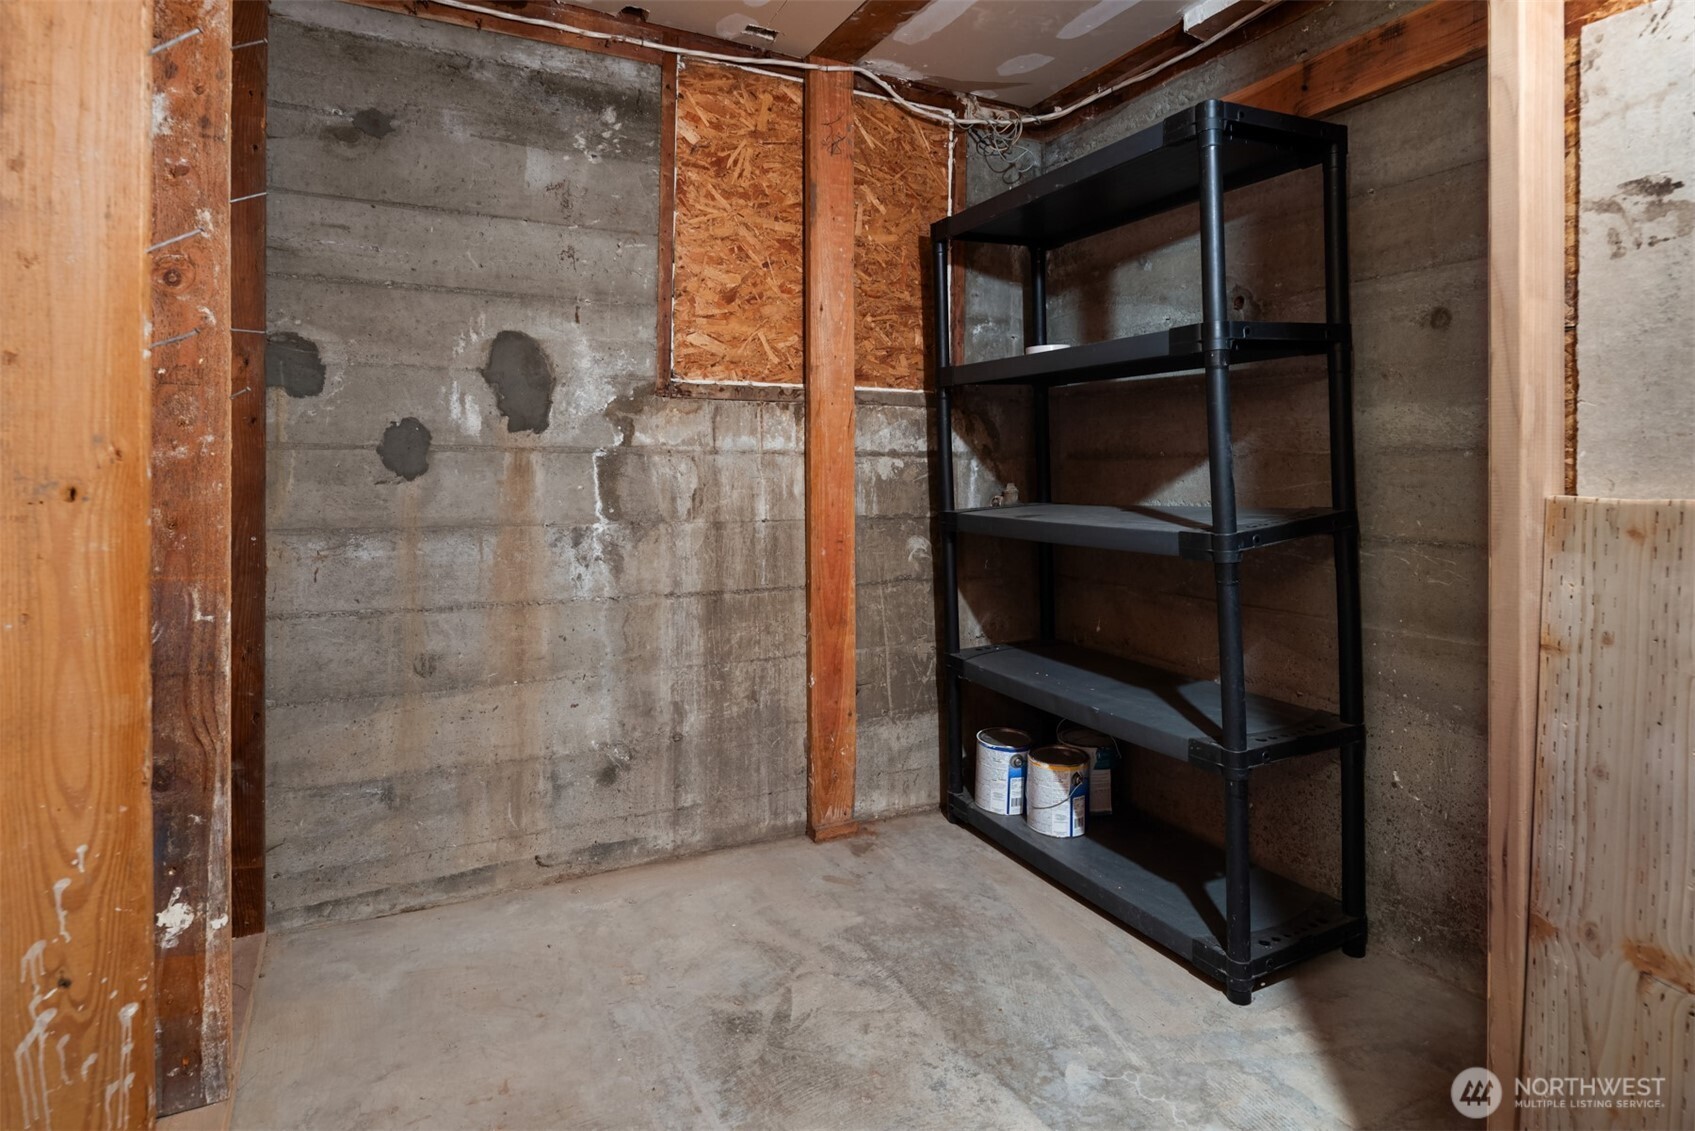
Unfinished basement storage area with concrete walls and black shelving.
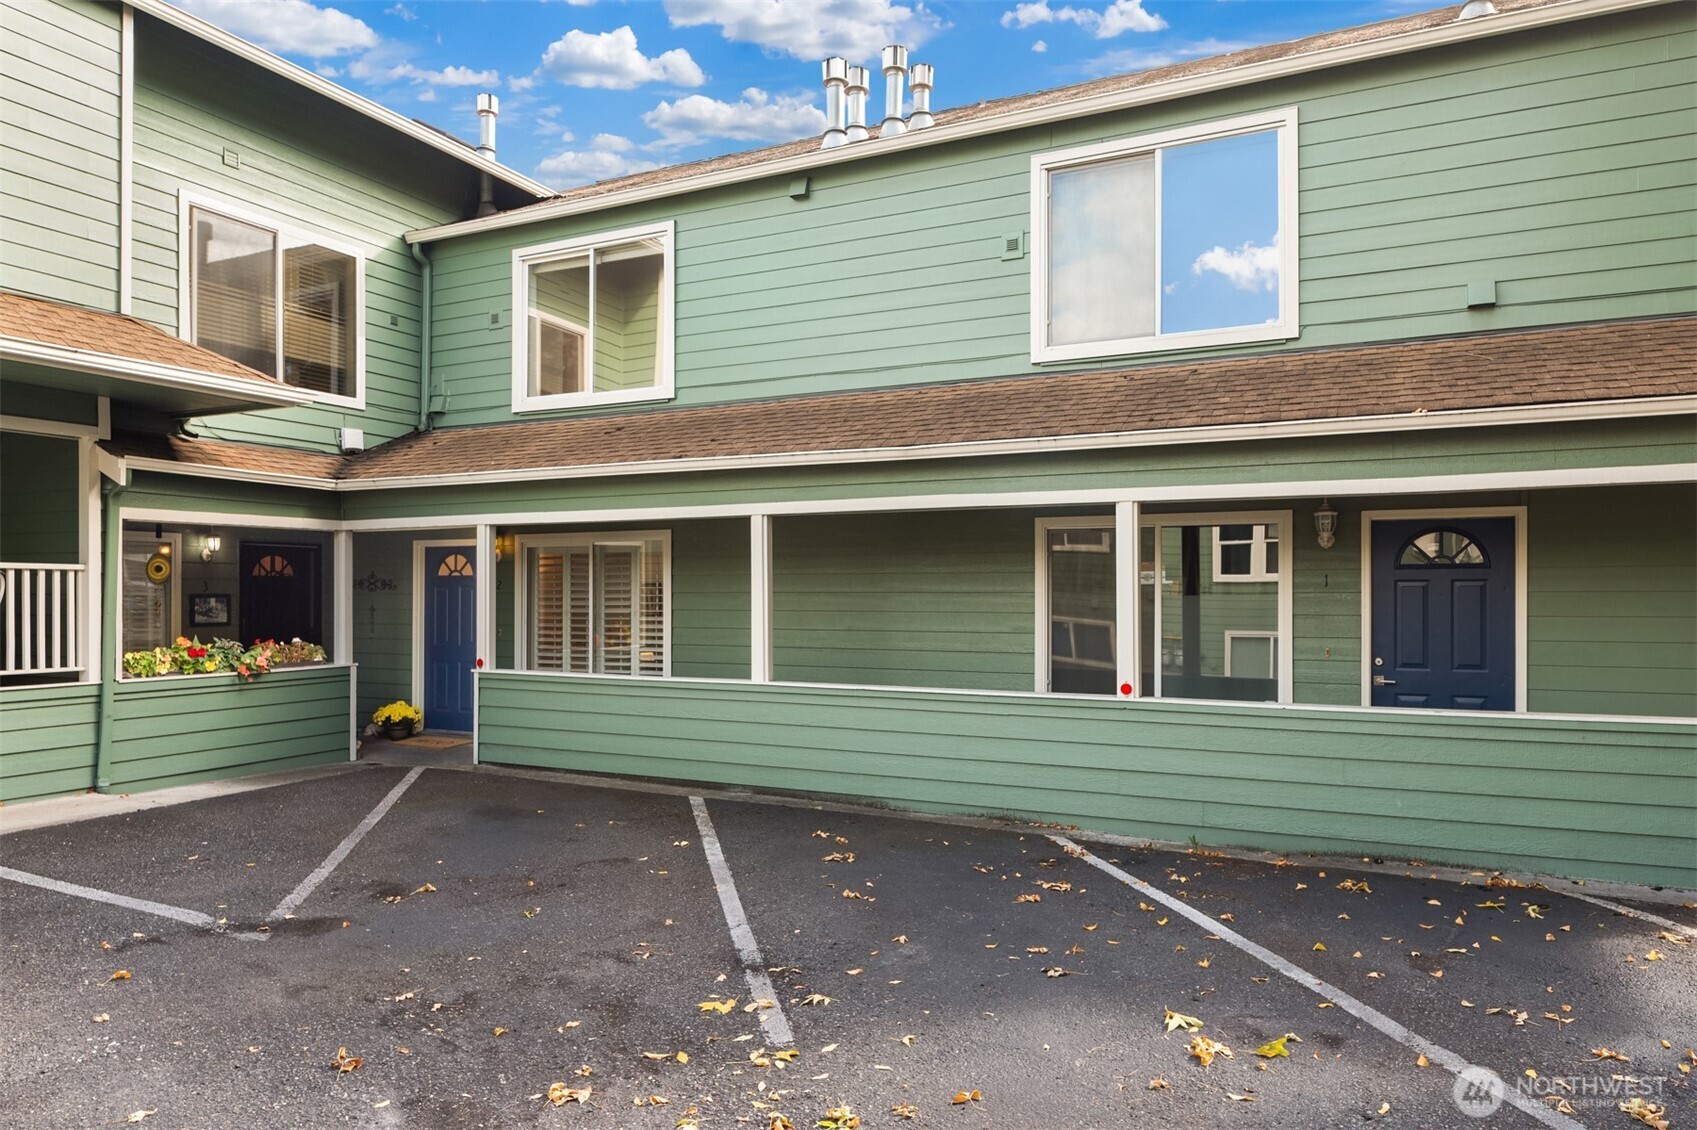
Green-sided condominium building with covered entrances and marked parking spaces.
SEE ALL PHOTOS
Staged living room with a tiled fireplace, shuttered windows, and stairs to the right.
Green two-story residence behind a wooden fence, framed by autumn trees and a leaf-covered driveway.
Green-sided home entrance with a blue door, flower boxes, and a covered porch.
Staged living room with a fireplace, opening onto a bright white kitchen.
Staged living room with gray seating, a wooden coffee table, and an open view into the kitchen.
Staged living room with a tiled fireplace, curved sofa, gray armchairs, and plantation shutters.
Staged living room with a lit fireplace, opening to a white kitchen with a breakfast bar.
Bright white kitchen with a large peninsula, gas range, and windows overlooking a wooden deck.
Bright white kitchen with a peninsula, gas range, and adjoining dining nook.
Bright white kitchen with a peninsula, woven bar stools, and an open door to a private deck.
Open kitchen and living room with a long breakfast bar, woven stools, and a fireplace.
Dining room with a round dark wood table, plantation shutters, and a stained-glass pendant light.
Dining area with a round table and chairs beside an open blue door to a small patio.
Bathroom with a pink countertop vanity, toilet, and stacked Miele washer and dryer.
Fenced deck patio with outdoor seating beside a green-sided home.
Furnished wooden deck with a seating area, patterned rug, and privacy fencing.
Private patio with redwood deck, outdoor seating, and a gated paved courtyard beside a green-sided home.
Staged bedroom with a king bed, upholstered bench, and large sunny window.
Staged bedroom with a fireplace, ceiling fan, and window overlooking neighboring homes.
Bedroom with gray bedding and mustard accent pillow, opening to an ensuite bathroom.
Bathroom with a white vanity, pink countertop, and tub behind a shower curtain.
Walk-in closet with built-in wood shelving, hanging rods, and a central stack of drawers.
Bedroom with an orange quilted bed, framed insect prints, and a blue desk beside the window.
Staged bedroom with a leafy-patterned bed, upholstered headboard, and large window.
Bathroom with a tub and shower curtain, white vanity, and large mirror.
Unfinished basement storage area with concrete walls and black shelving.
Green-sided condominium building with covered entrances and marked parking spaces.
Listing Broker: Coldwell Banker Bain; Samantha Lamping; 206-240-3717; [email protected]
For Sale

3610 36th Avenue S Unit: 3-2

3610 36th Avenue S Unit: 3-2, Seattle, WA 98144

$520,000
Don't let the word "condo" fool you. I have a lot more in common with a townhome than you might think! With two stories all to yourself, no upstairs or downstairs neighbors, and only two shared walls, I offer a little more privacy and breathing room than you might expect from condo living. I've got three bedrooms and three bathrooms, so whether you need a home office, a guest room, or just a little extra space to spread out, I've got you covered. And out back? A backyard of your very own! Give Fido a patch of grass, grow the garden you've always wanted, or turn it into your own little outdoor retreat. I've even got two parking spots and a generous storage unit, because your camping gear and all those other PNW essentials need a home too. I'm tucked into Seattle's Mt. Baker neighborhood, where Lake Washington, Genesee Park, and the Mt. Baker light rail station are all within a 15-20 minute stroll. Take the scenic route to the lake with your morning coffee, spend a sunny afternoon at the park, or hop on the light rail for a night out downtown. There's a whole lot to love just beyond my front door. I'm proof that condo living doesn't have to mean compromising.

11/14/2026 12:00PM - 2:00PM PST

11/15/2026 11:00AM - 1:00PM PST

3
beds

3
baths

1,224 Sq.Ft. LIVING AREA

0.37 Acres lot

Features & Amenities

Interior

  • total bedrooms3
  • Total bathrooms3
  • full bathrooms2
  • half bathroom1
  • Flooring Ceramic Tile, Laminate, Carpet
  • Fireplace Gas
  • APPLIANCES Dishwasher, Disposal, Dryer, Microwave, Refrigerator, Stove(s)/Range(s), Washer
  • other interior Features Bath Off Primary, Ceiling Fan(s), Dbl Pane/Storm Window, Dining Room, Fireplace, Fireplace (Primary Bedroom), Skylight(s), Vaulted Ceiling(s), Walk-In Closet(s), Water Heater

Area & Lot

  • Status For Sale
  • OPEN HOUSE

    11/14/2026 12:00PM - 2:00PM PST

    11/15/2026 11:00AM - 1:00PM PST

  • Living Area1,224 Sq.Ft.
  • Total Area1,224 Sq.Ft.
  • Lot Area0.37 Acres
  • MLS® ID2589013
  • TypeResidential
  • YEAR BUILT1958
  • NeighborhoodSeattle
  • Elementary SchoolBuyer To Verify
  • Middle SchoolBuyer To Verify
  • High SchoolBuyer To Verify
  • School DistrictSeattle

Exterior

  • water SourcePublic
  • roofComposition
  • lot featuresCurbs, Paved, Sidewalk
  • parkingOff Street
  • HEAT TYPERadiant, Wall Furnace
  • AIR CONDITIONINGWindow Unit(s)
  • sewerSewer Connected
  • security FeaturesFully Fenced
  • other exterior FeaturesWood, Wood Products

Financial

  • Sales Price$520,000
  • Real Estate Tax $5,380/yr
  • HOA $400/mo

Seattle

Explore
Green two-story residence behind a wooden fence, framed by autumn trees and a leaf-covered driveway.

Request a Showing

We would love to show you our beautiful property. Please select your preferred date and time below. Minimum 2 hour notice is required. An agent will be in touch shortly to confirm your appointment.

Request a Showing

We would love to show you our beautiful property. Please select your preferred date and time below. An agent will be in touch shortly to confirm your appointment.

Thank you for your interest in 3610 36th Avenue S Unit: 3-2, Seattle, WA 98144. We are reviewing your request and will be in touch shortly!
Samantha Lamping

Samantha Lamping

Mortgage Calculator

Estimate your monthly mortgage payment, including the principal and interest, property taxes, and HOA. Adjust the values to generate a more accurate rate.

All estimates are provided for informational purposes only. Actual amounts may vary.
$0,000 Your Payment 20 15 65
$0,000 Your Payment

Ask About This Home

Fill out the form below to learn more about buying or selling a house in your area.

Work With Us

We’d love to hear from you!

Follow Me on Instagram