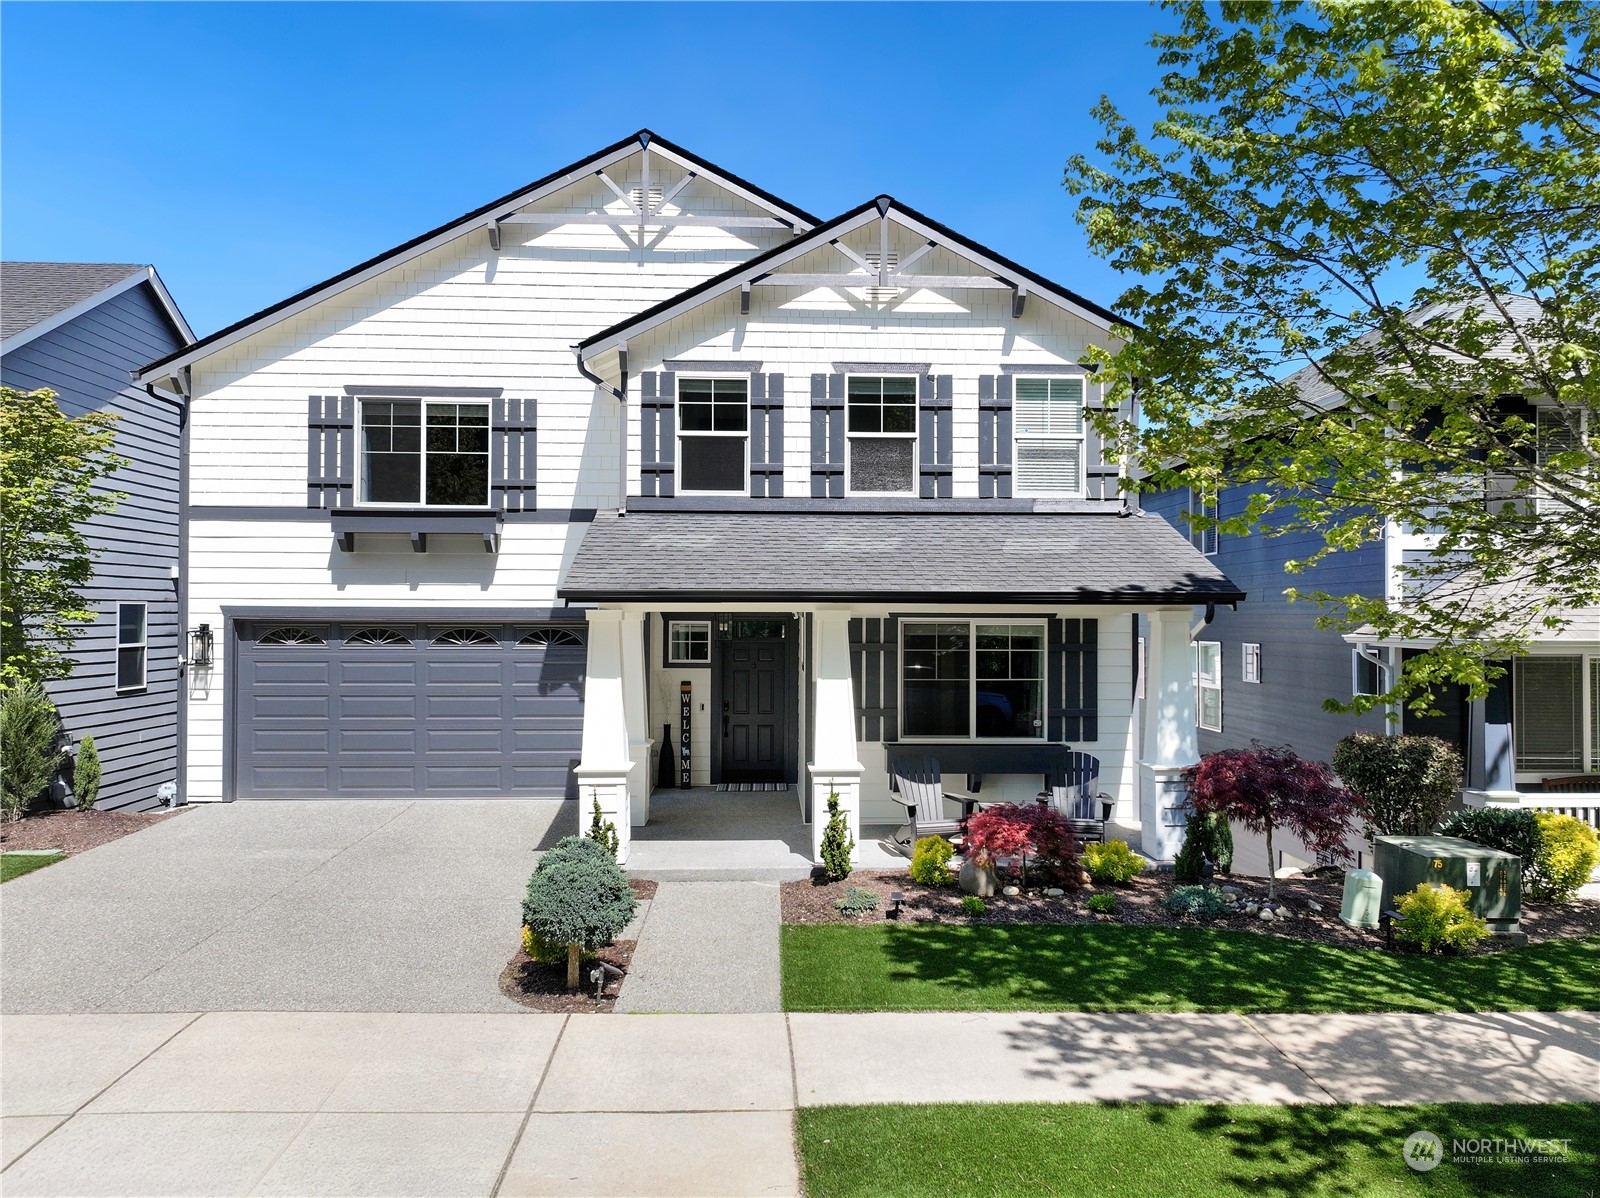
White two-story house with dark trim, double garage, covered entry, and landscaped front garden.
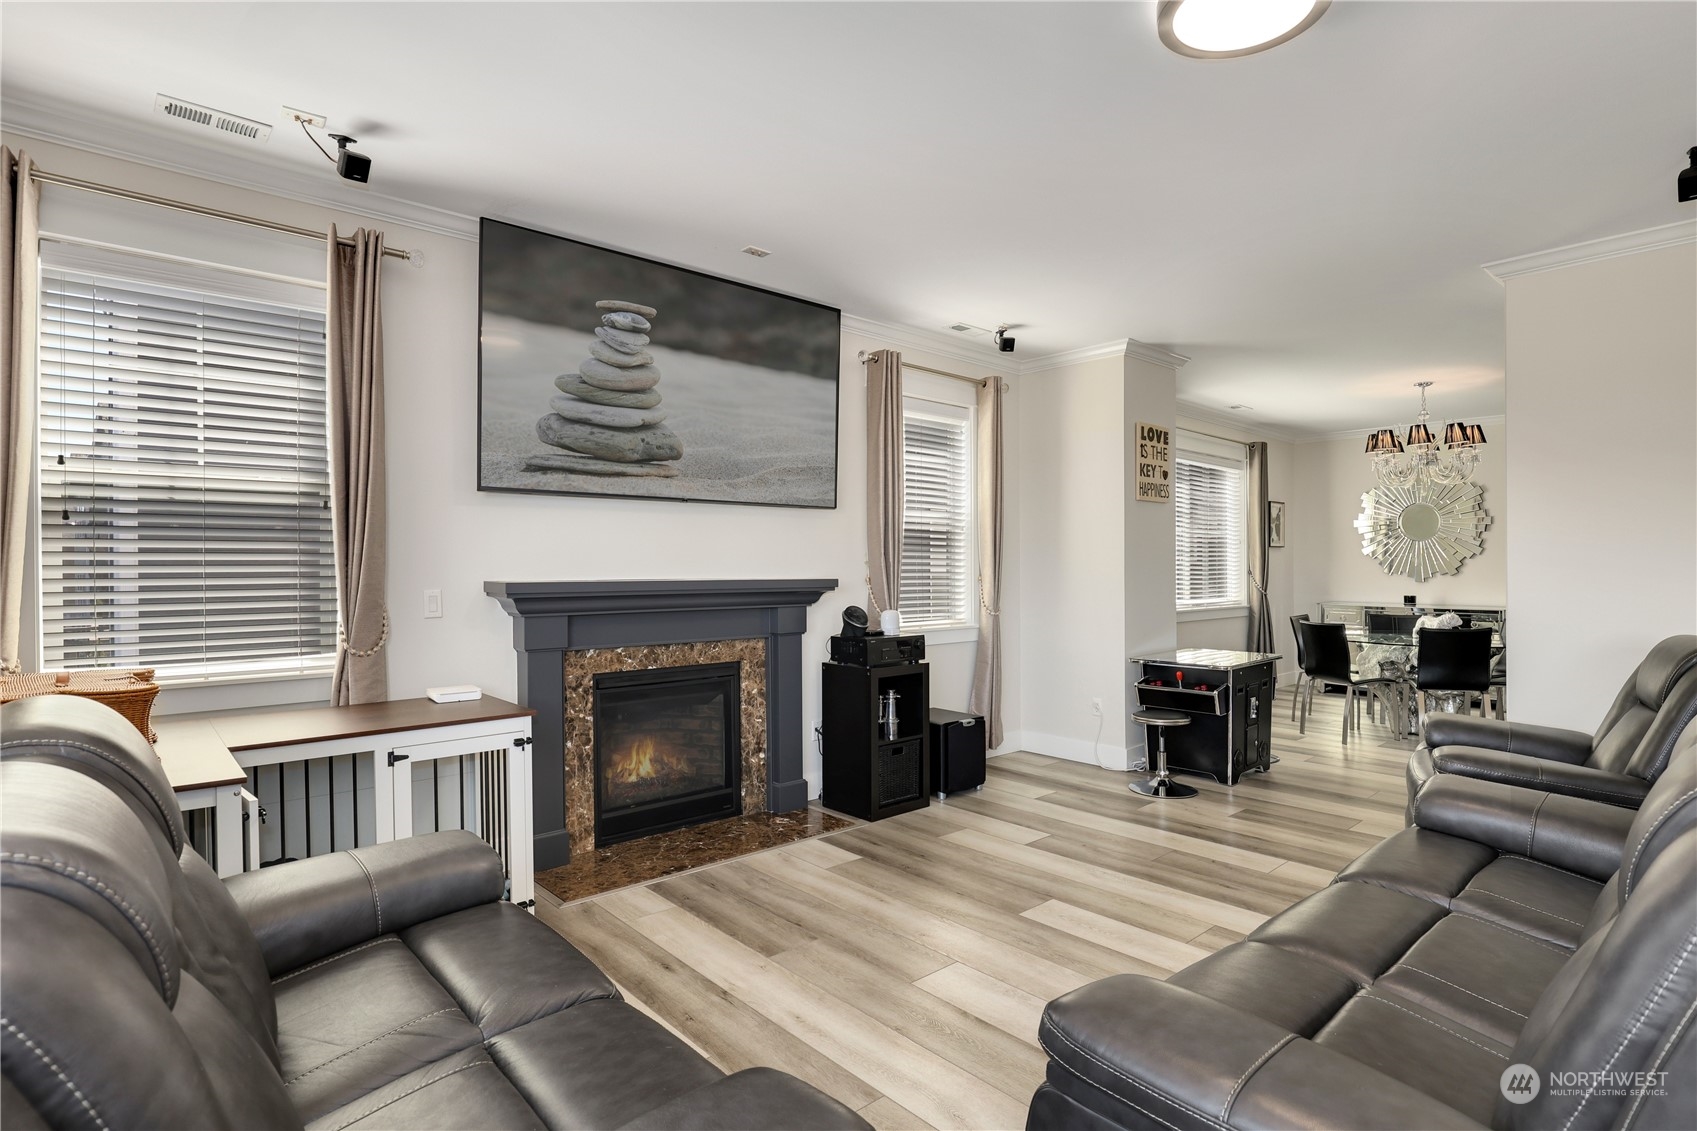
Furnished living room with gray leather sofas, a fireplace, and an adjoining dining area.
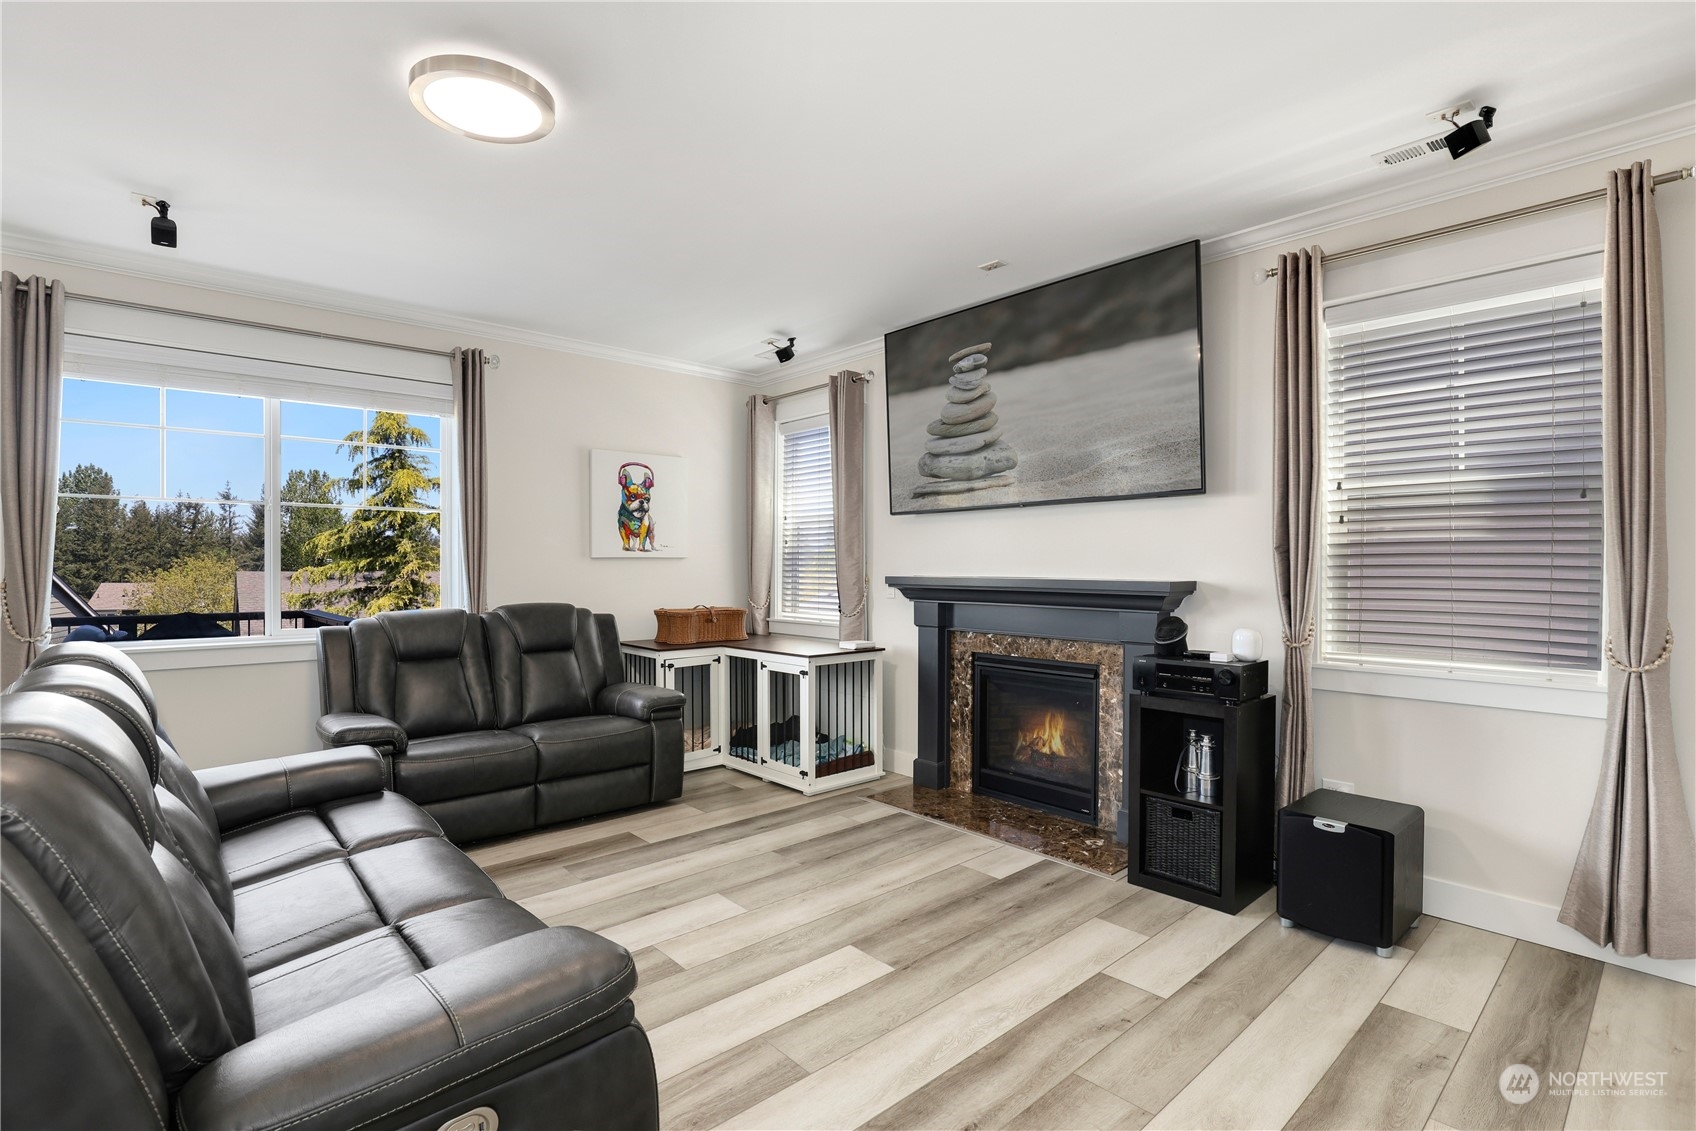
Living room with black leather sofas, a fireplace, and large windows overlooking trees.
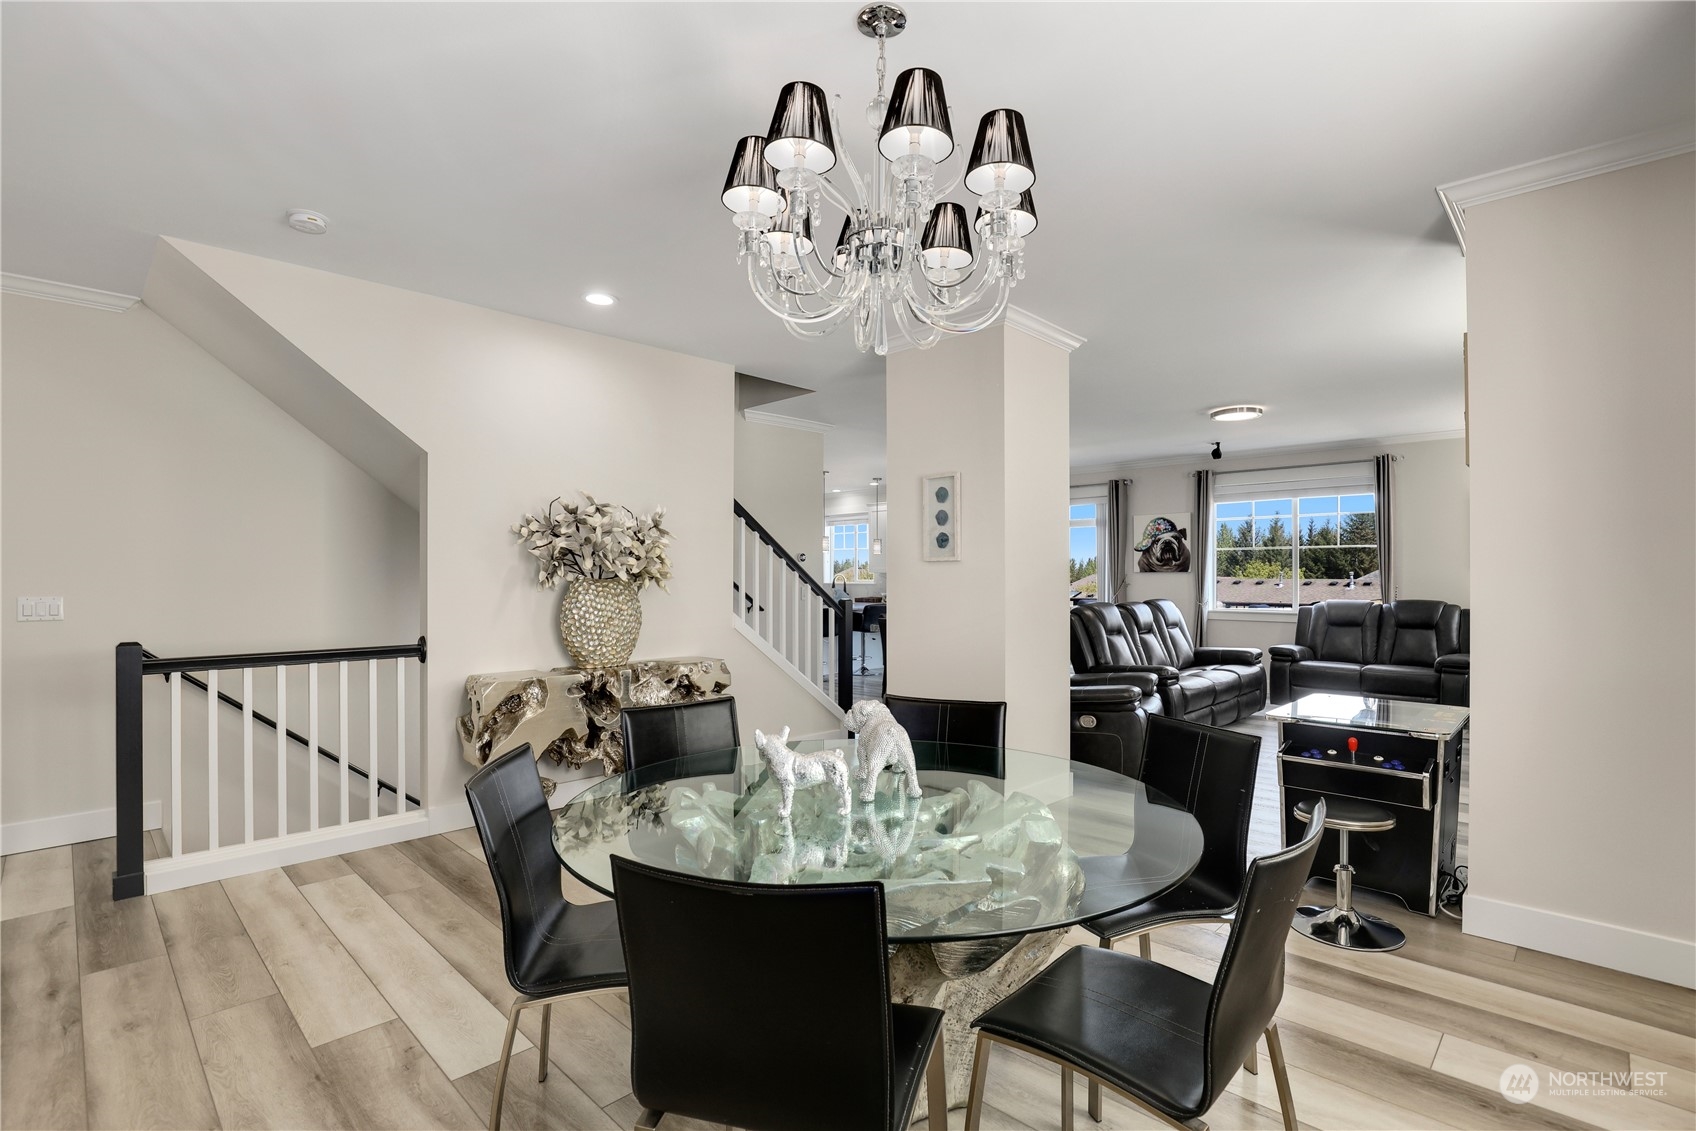
Staged dining room with glass table and chandelier, opening to a living area.
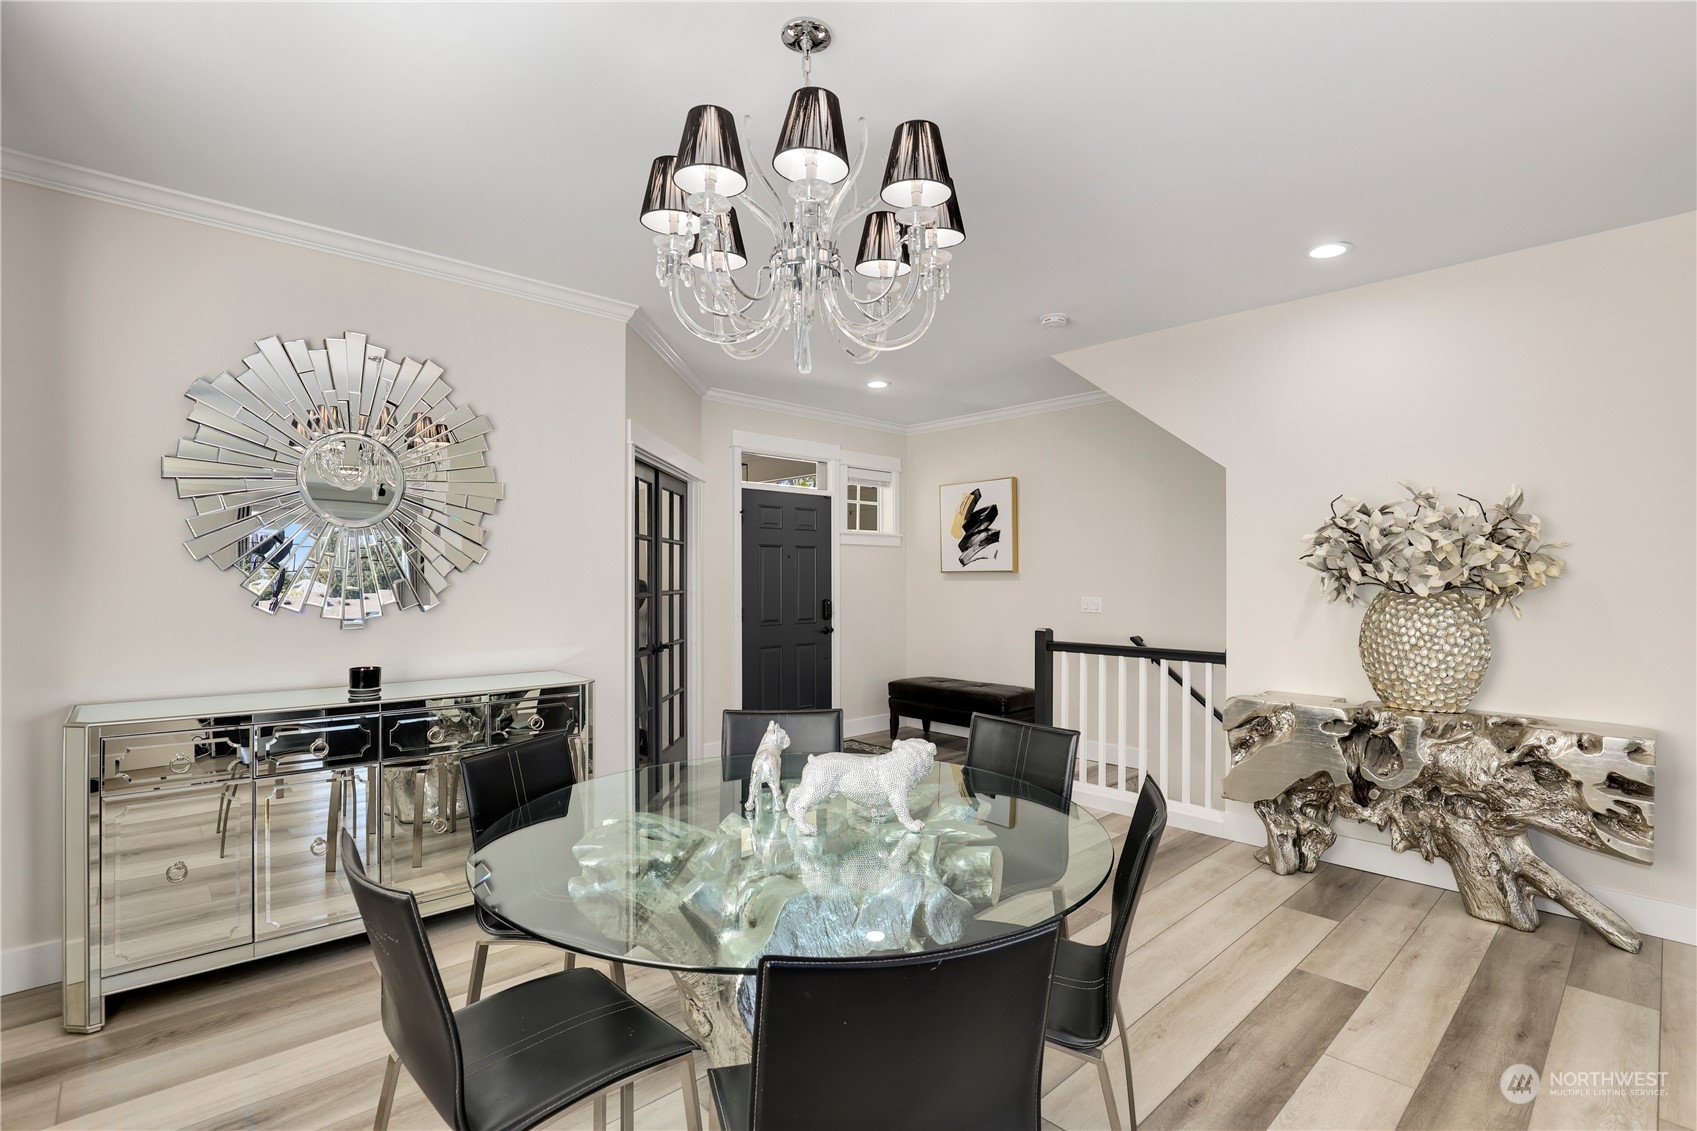
Dining area with a glass-top table, black chairs, crystal chandelier, and mirrored sideboard.
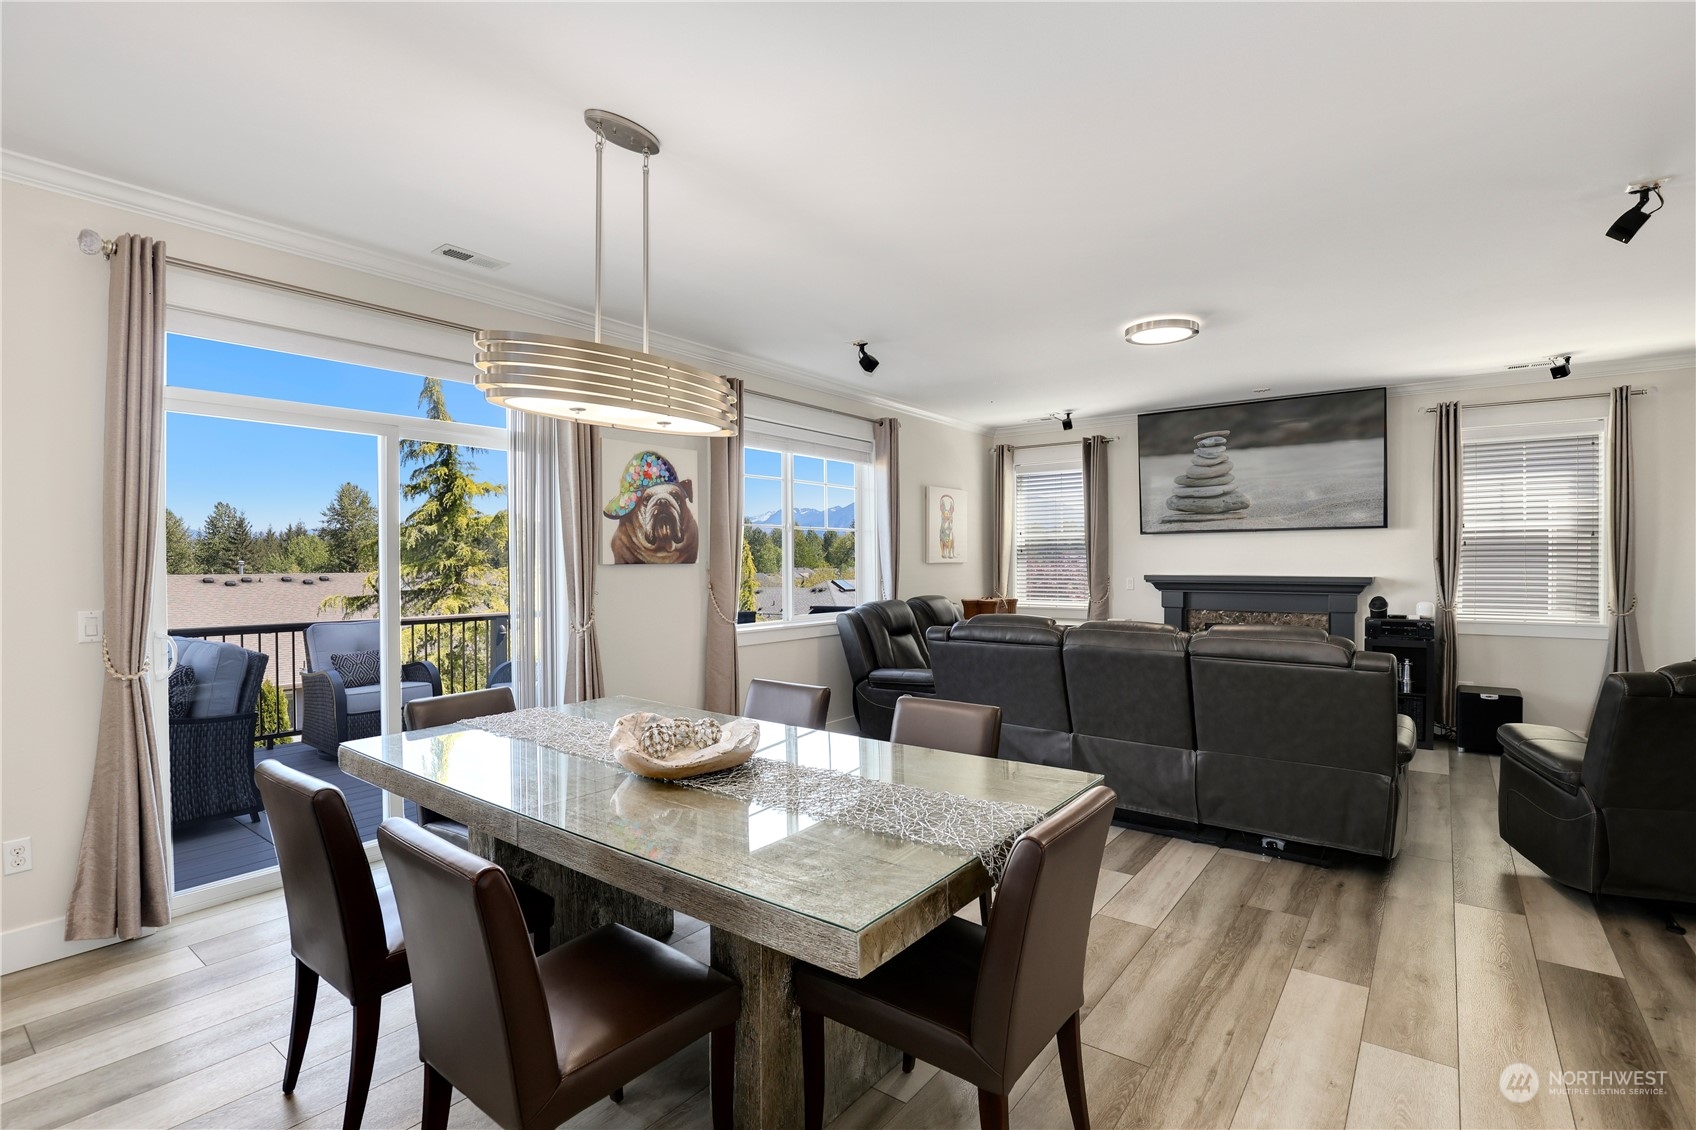
Dining and living room with a glass-top table, leather seating, fireplace, and mountain views.
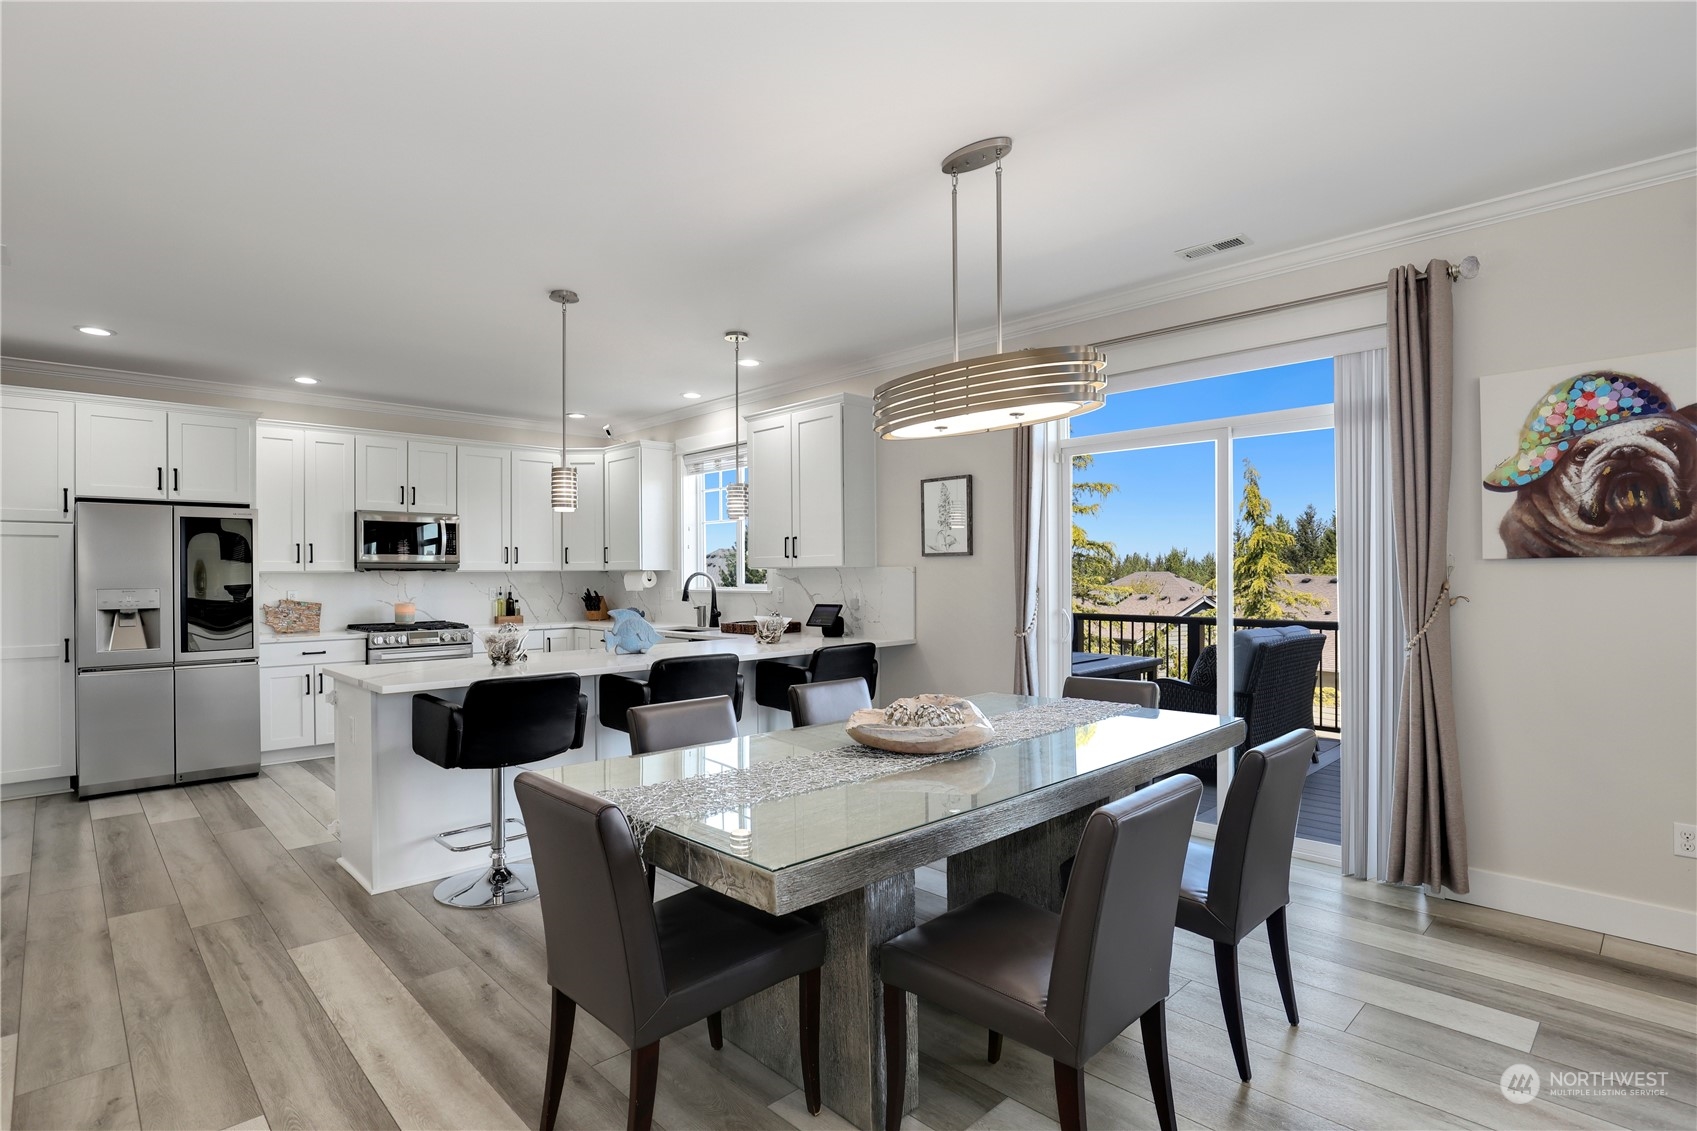
Kitchen and dining area with white cabinetry, island, stainless appliances, and sliding balcony doors.
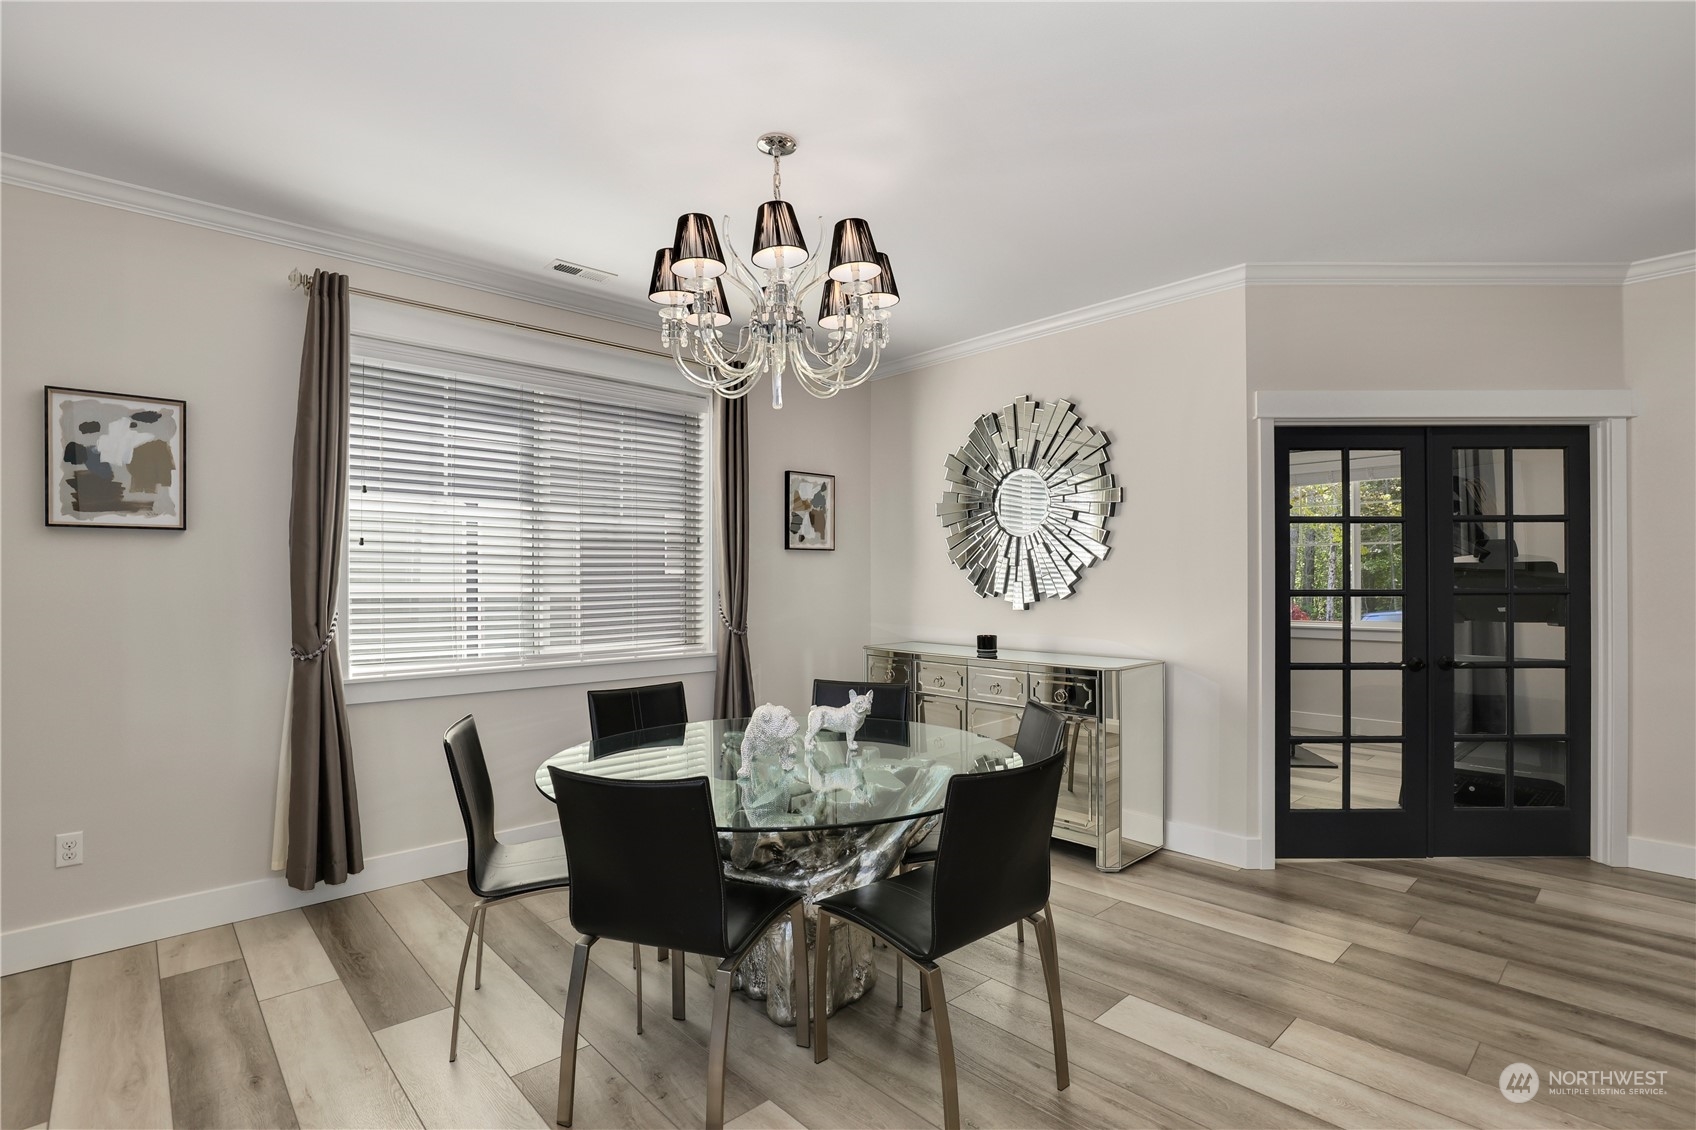
Dining room with an oval glass table, black chairs, mirrored sideboard, and glass-paneled doors.
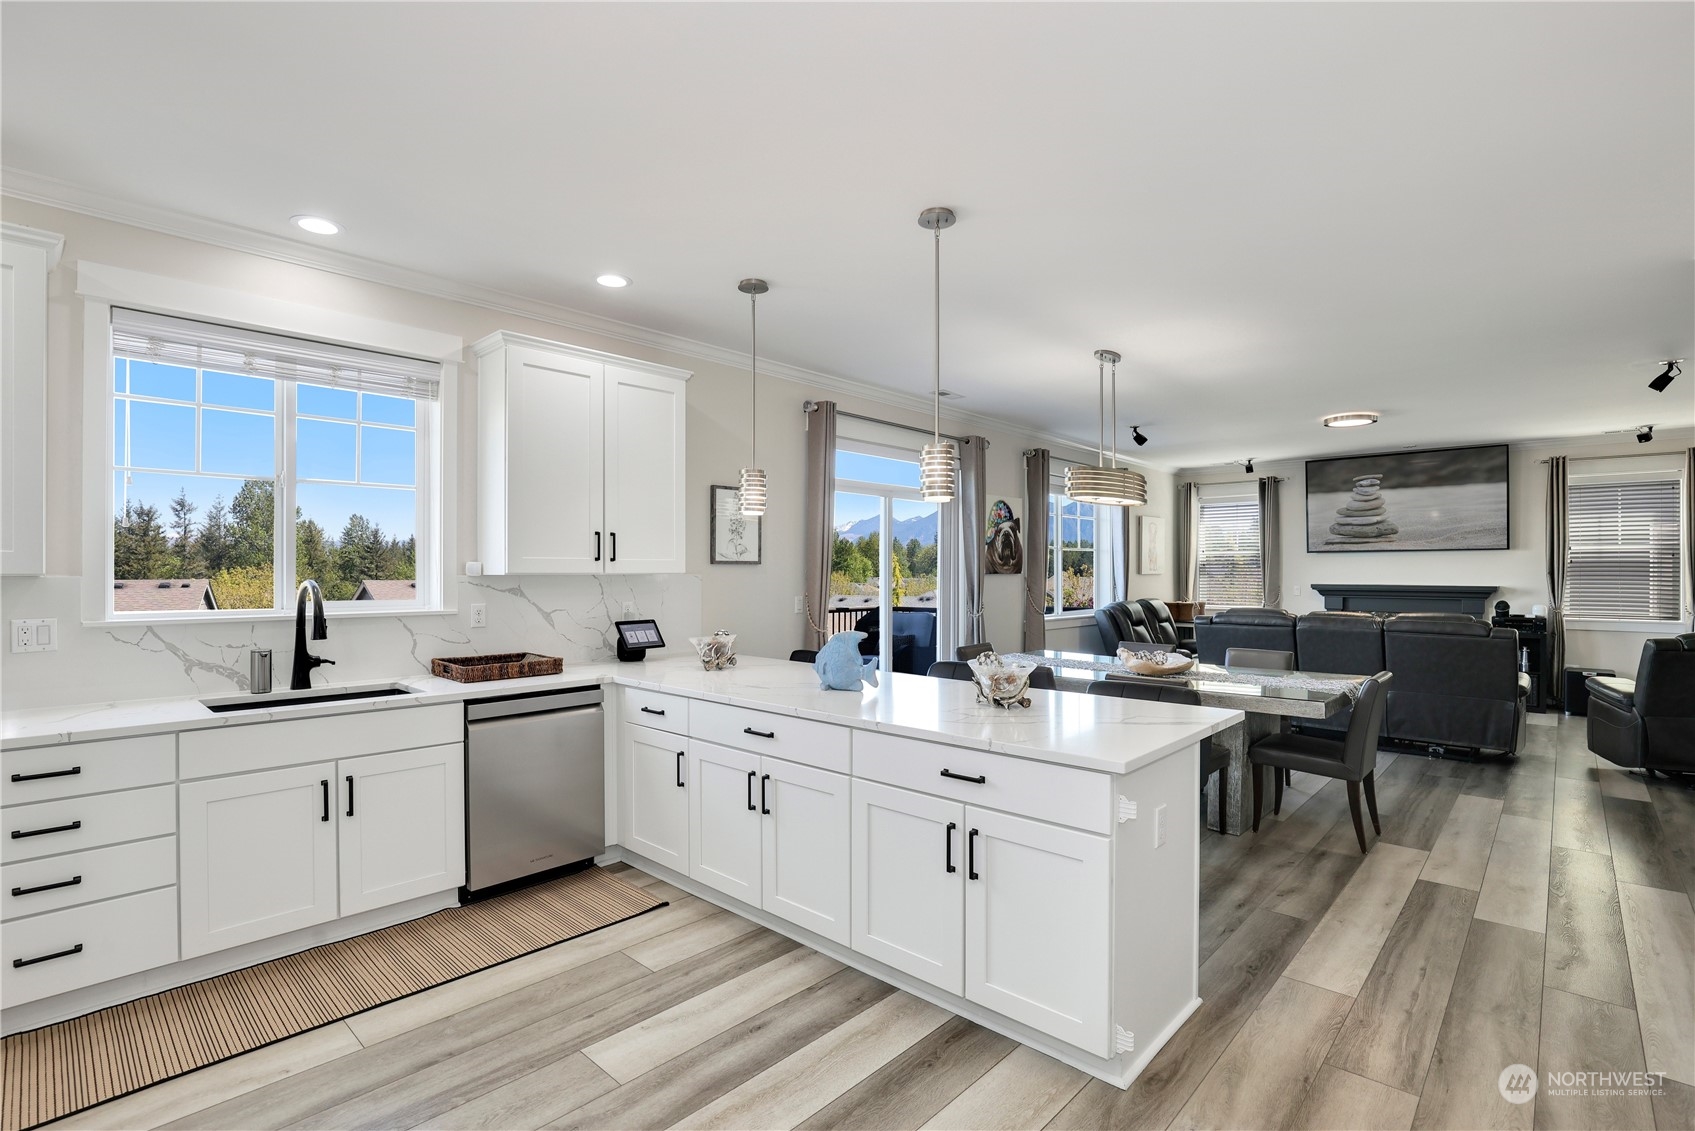
Open-plan kitchen with a large white island, opening to a dining and living area with mountain views.
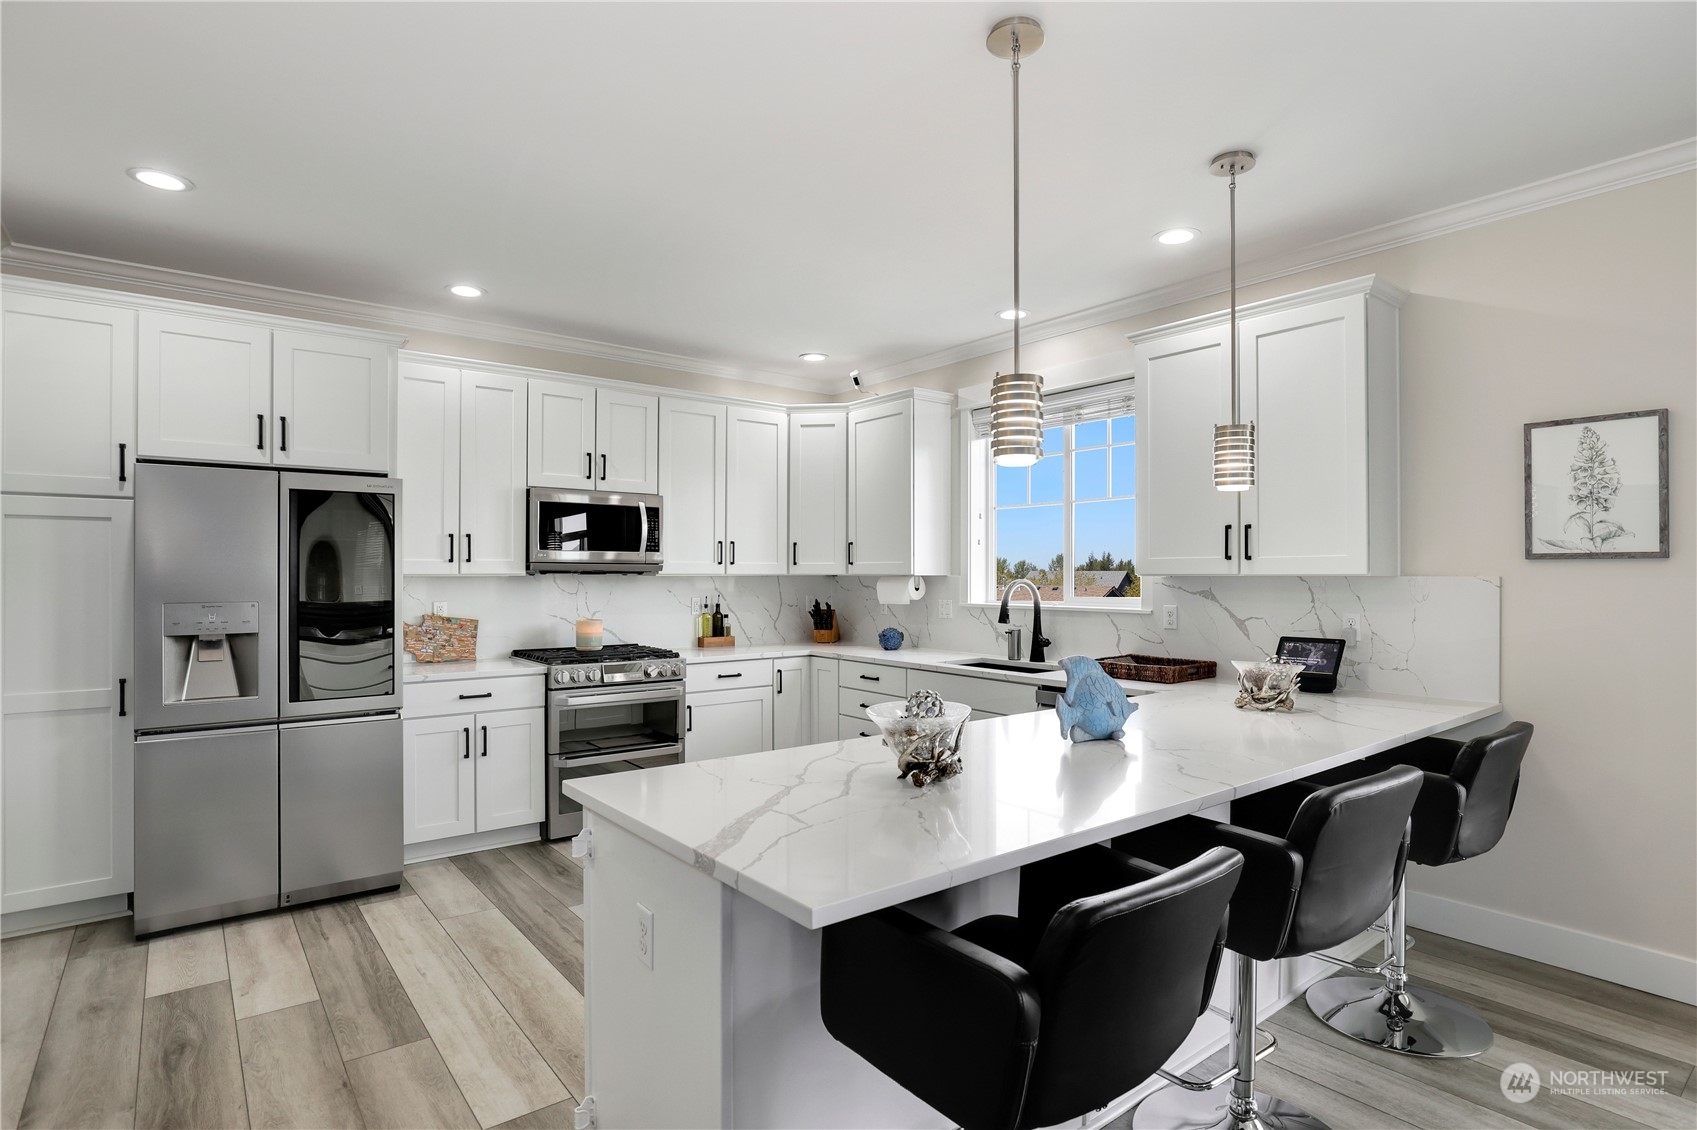
Bright white kitchen with stainless steel appliances and a large island lined with black bar stools.
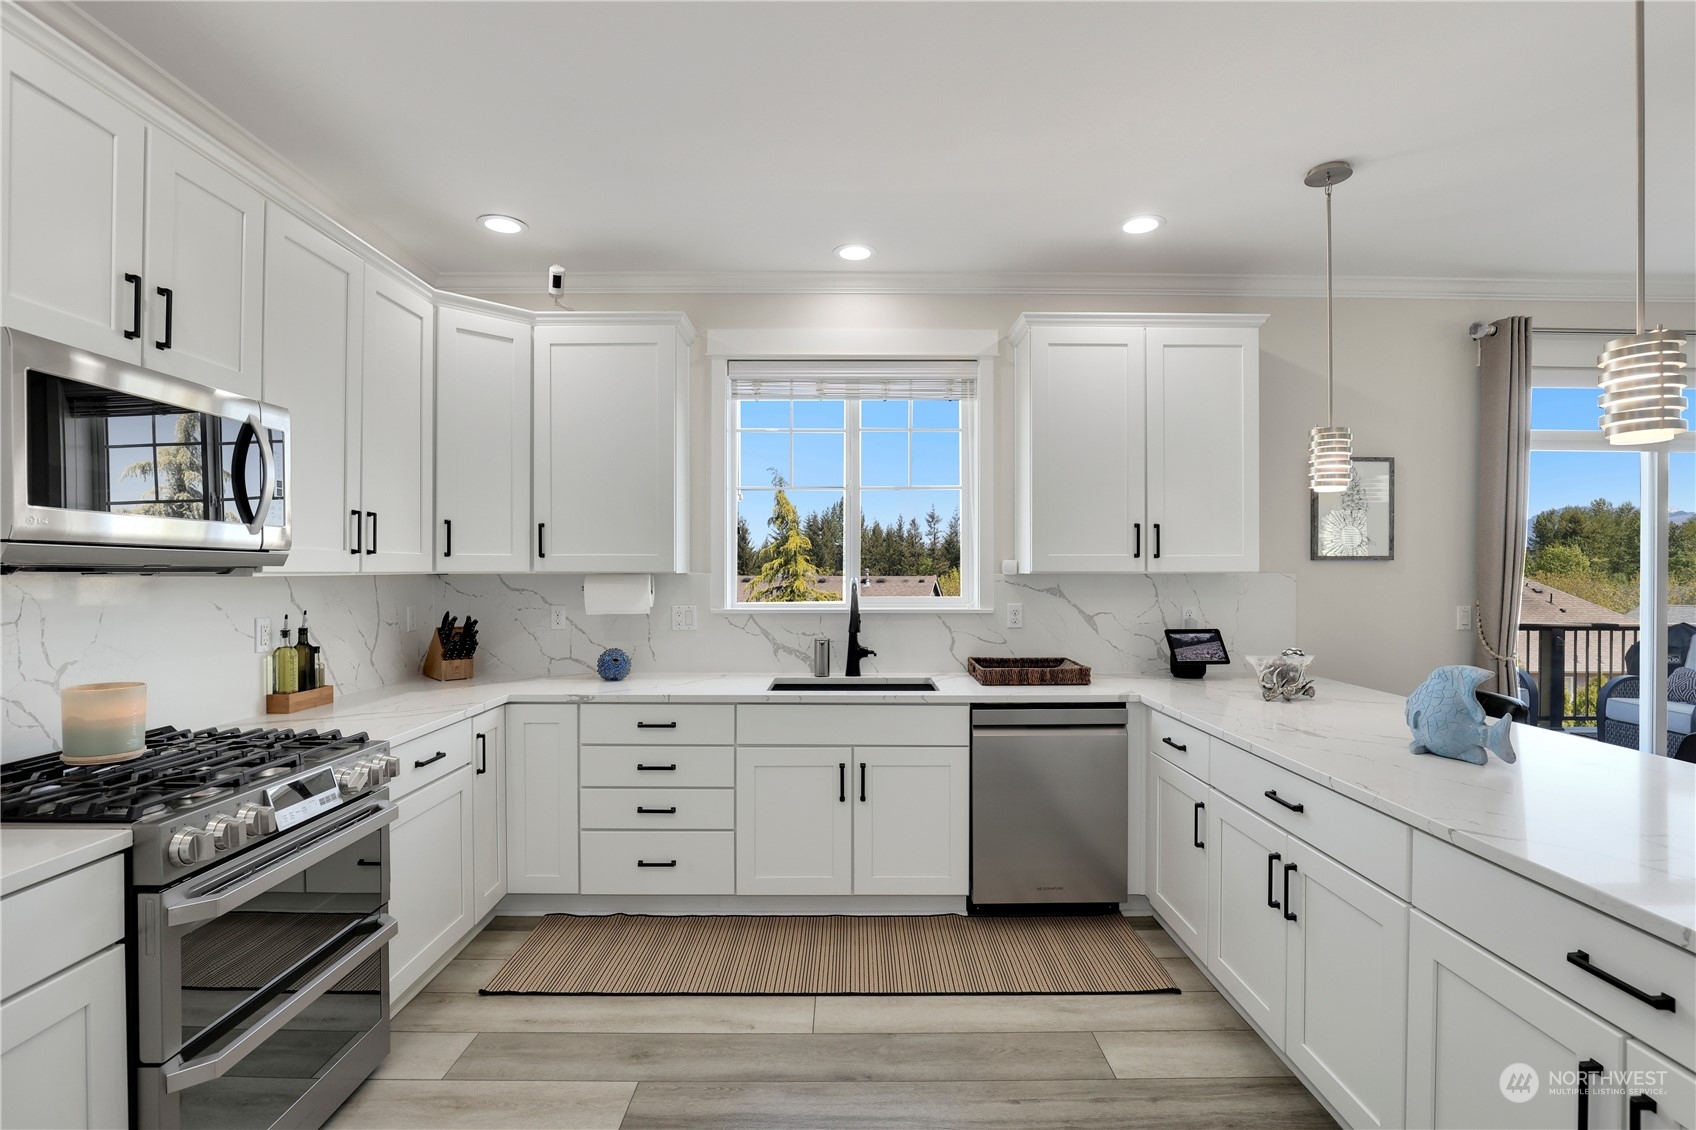
Bright white kitchen with marble-look counters, stainless appliances, and windows overlooking trees.
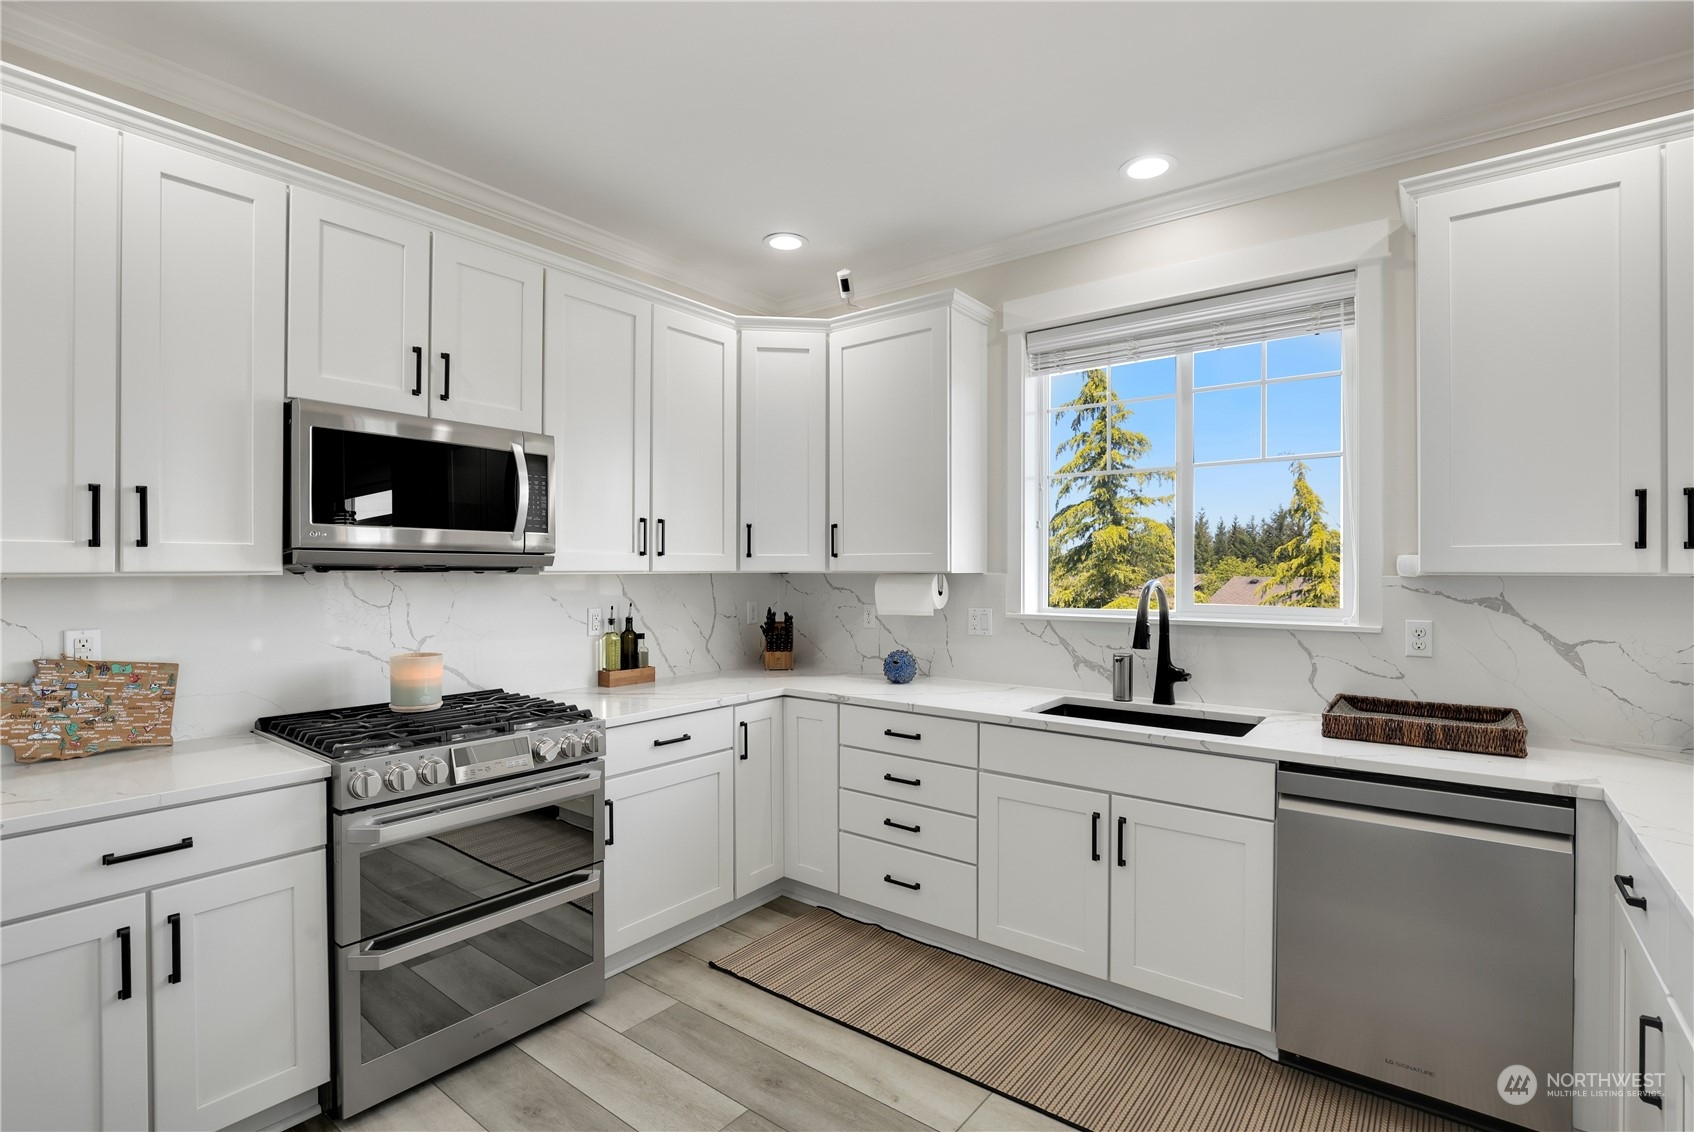
Bright white kitchen with stainless steel appliances, marble-look counters, and a window overlooking evergreens.
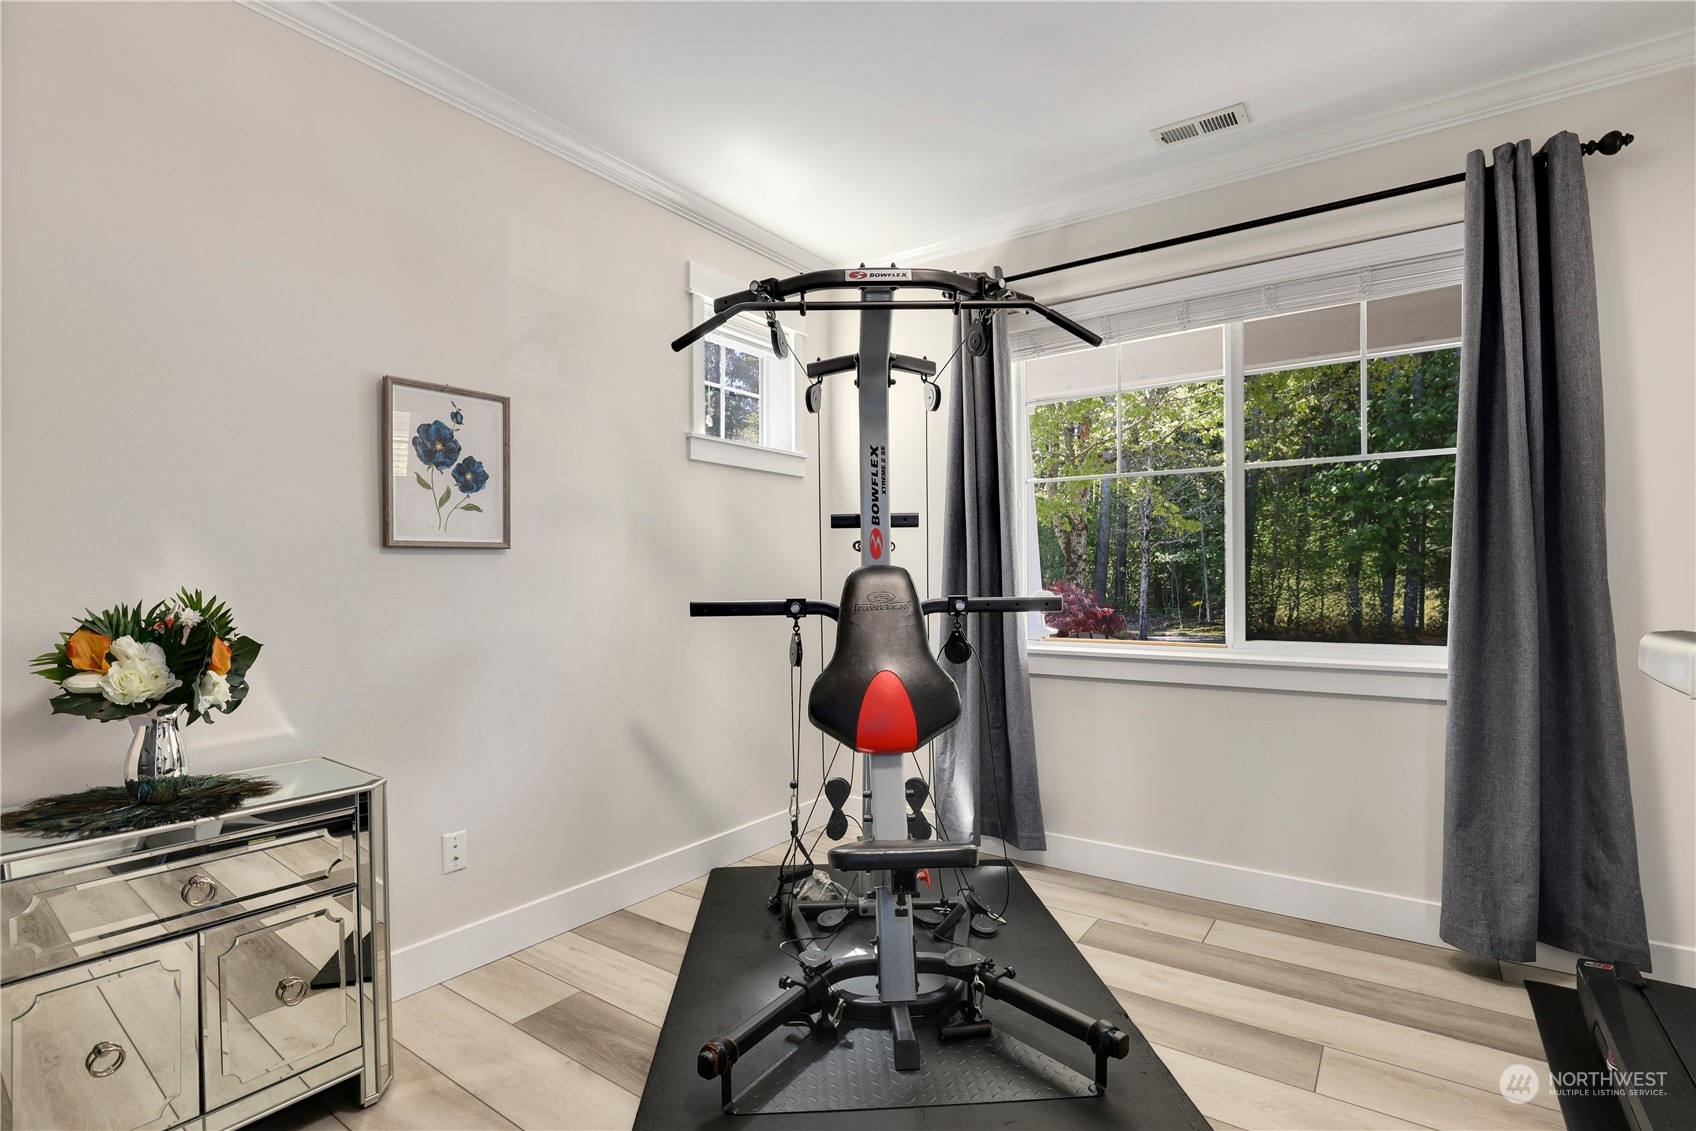
Home gym with a Bowflex machine, large tree-facing window, and light tile flooring.
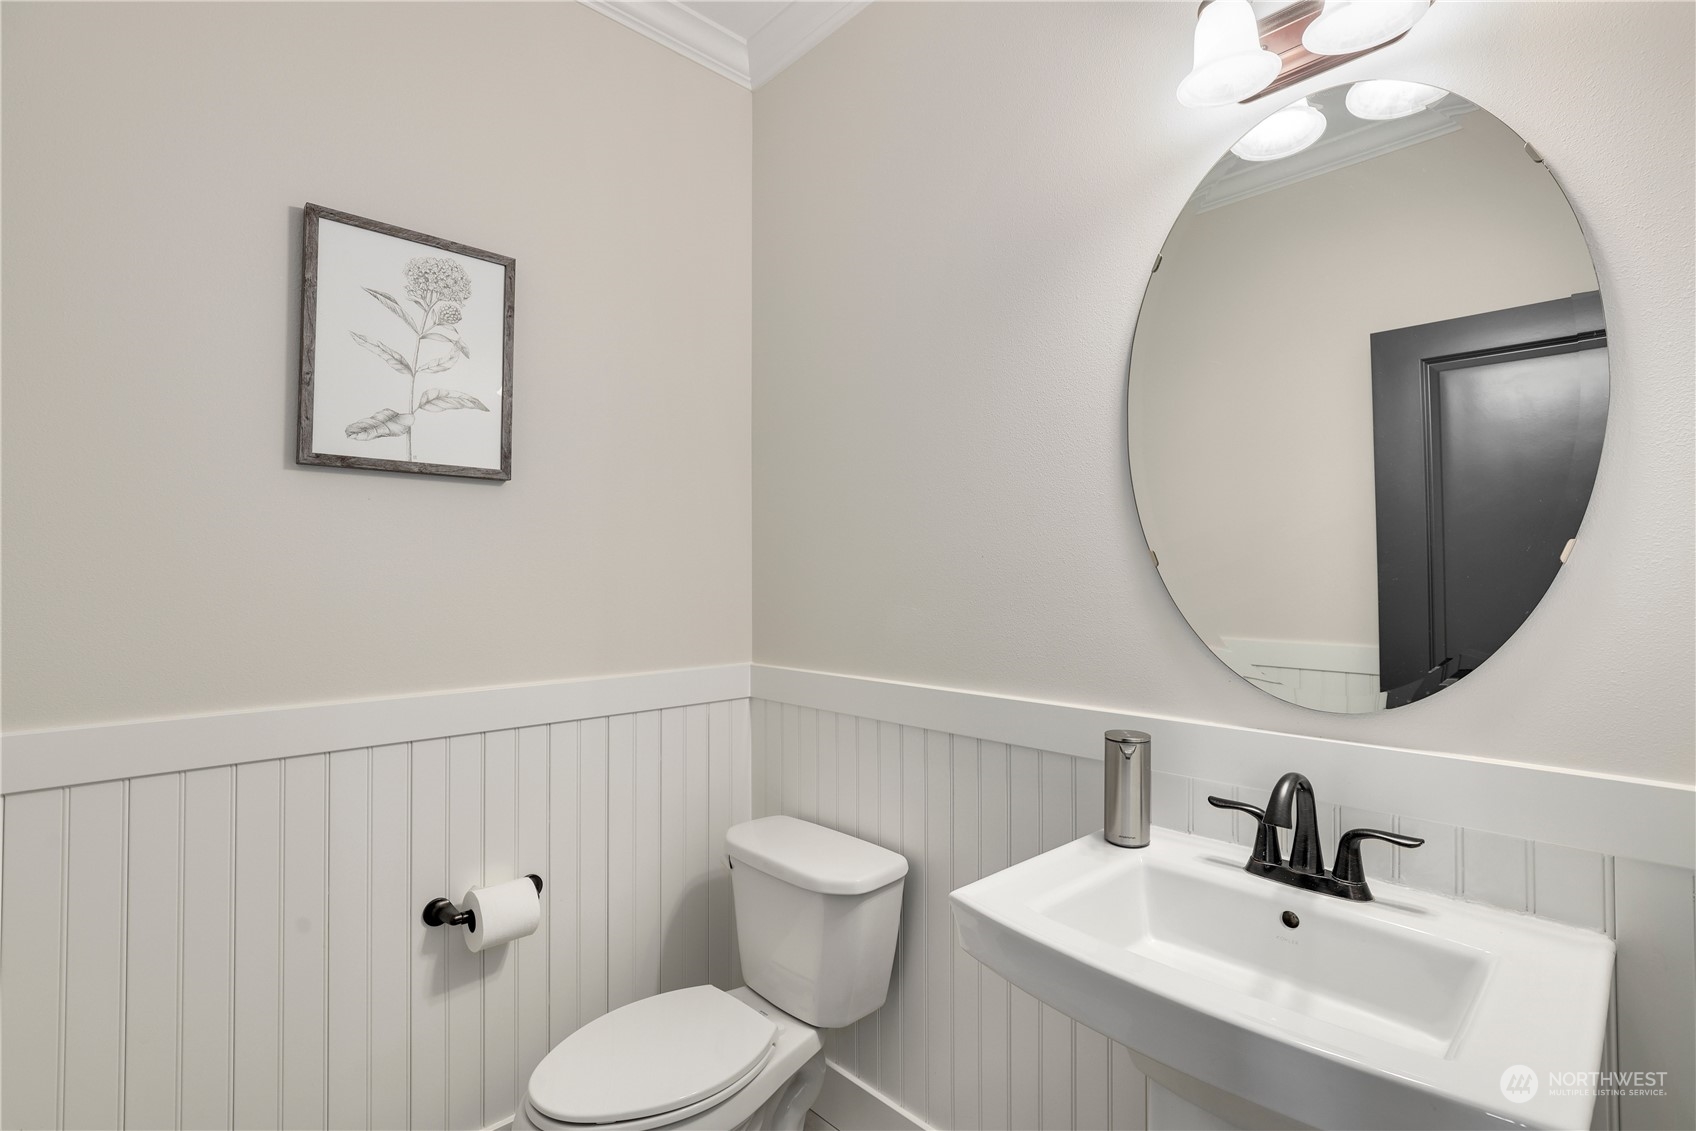
Bathroom with white paneling, a pedestal-style sink, black faucet, and large oval mirror.
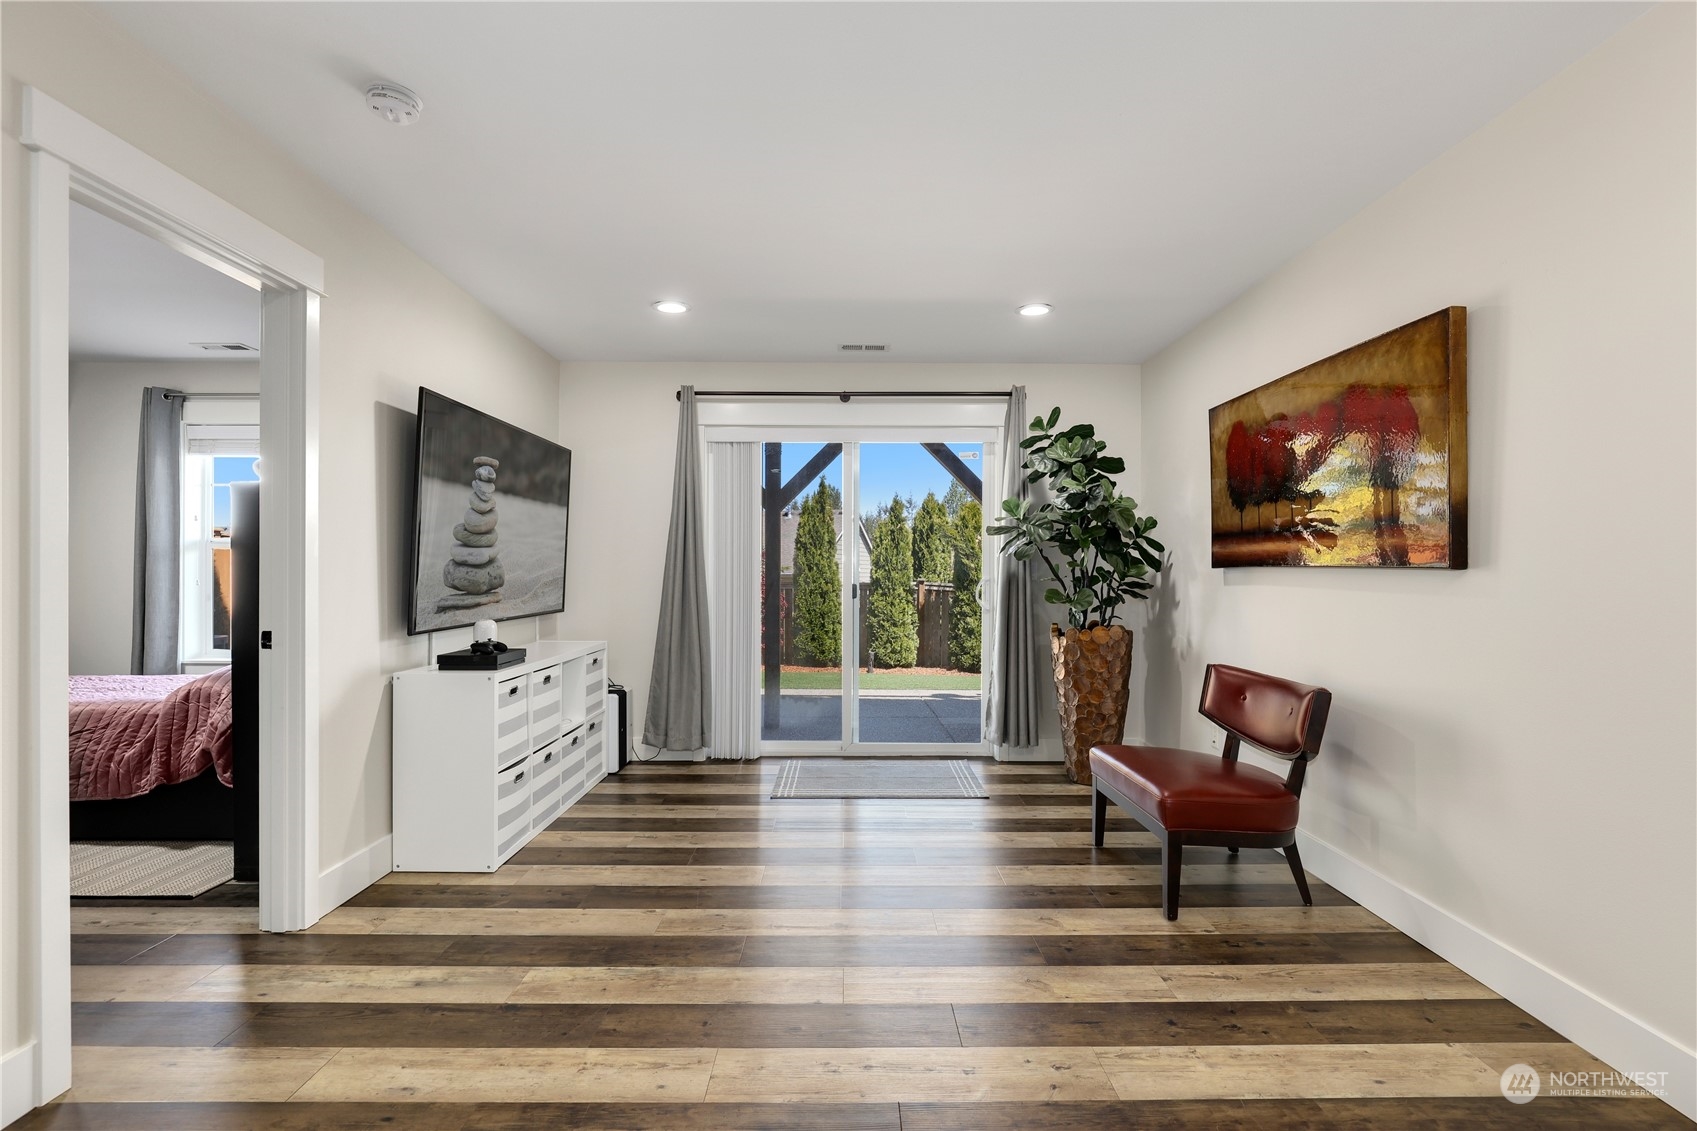
Furnished sitting room with sliding glass doors, a brown leather chair, and wood-look flooring.
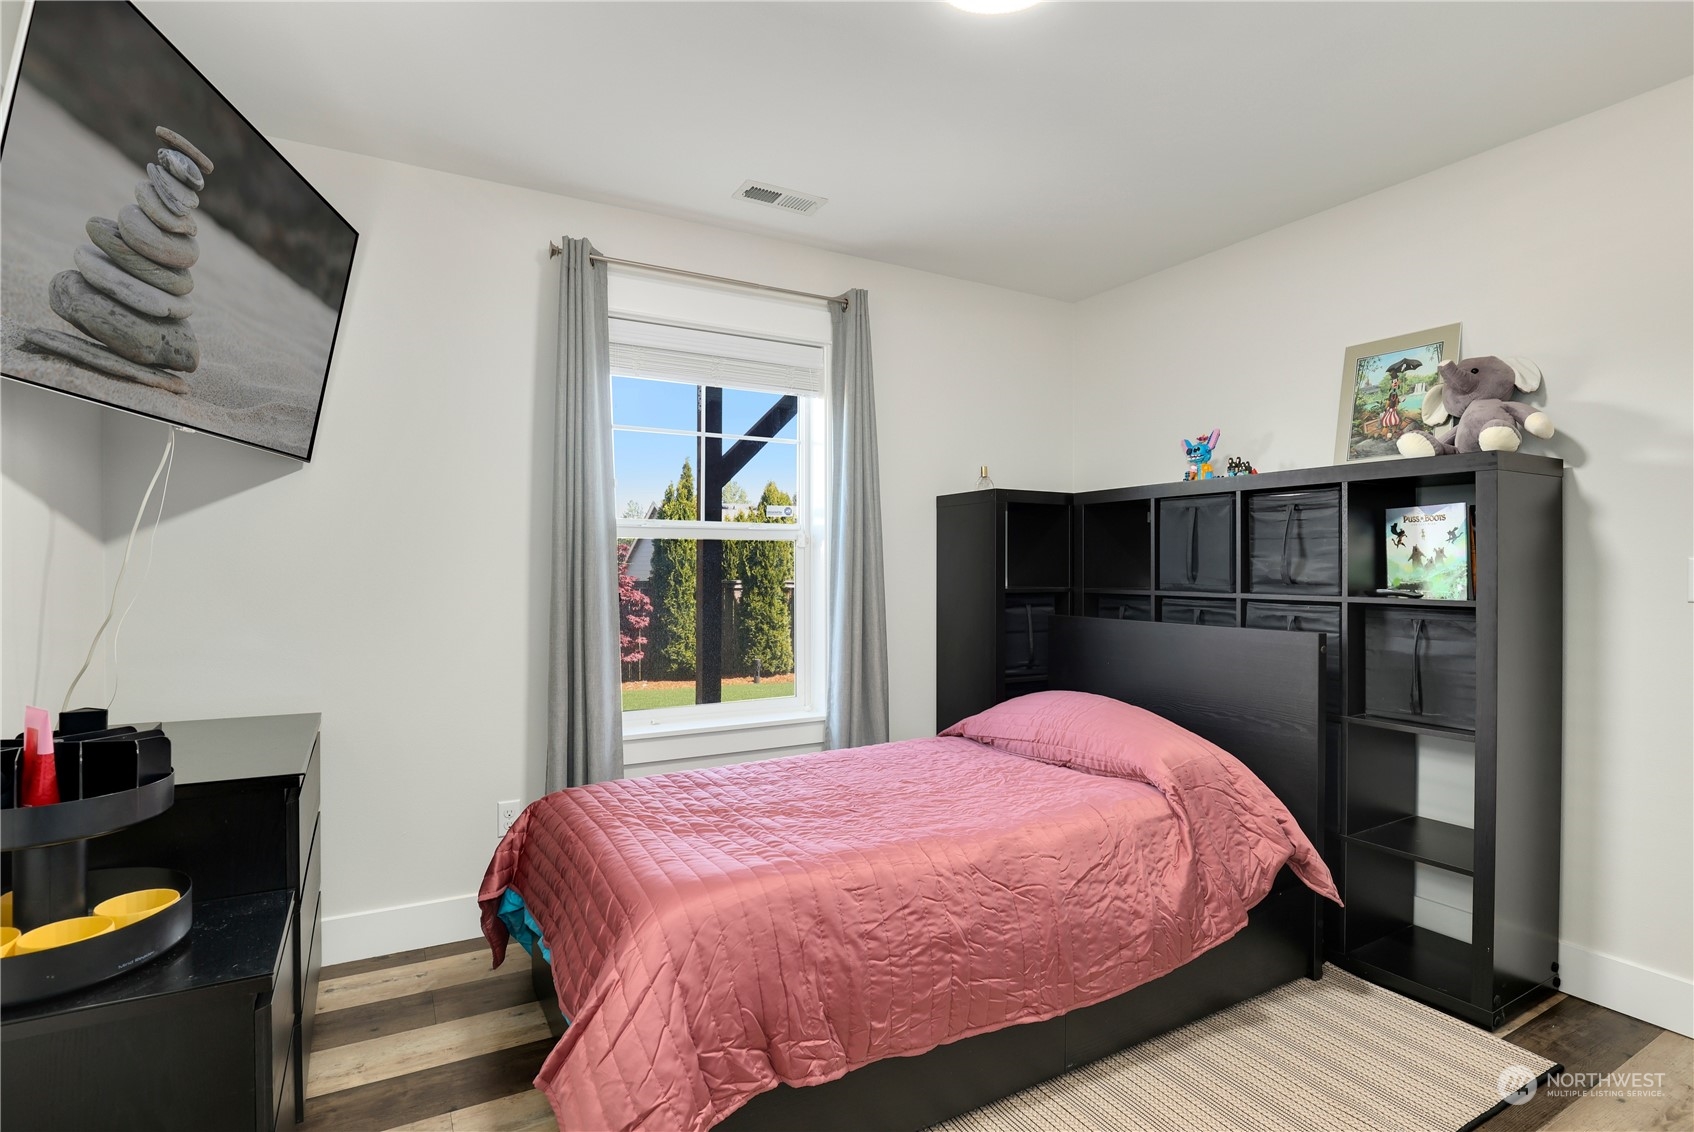
Bedroom with a pink quilted bed, black cube shelving, and a large curtained window.
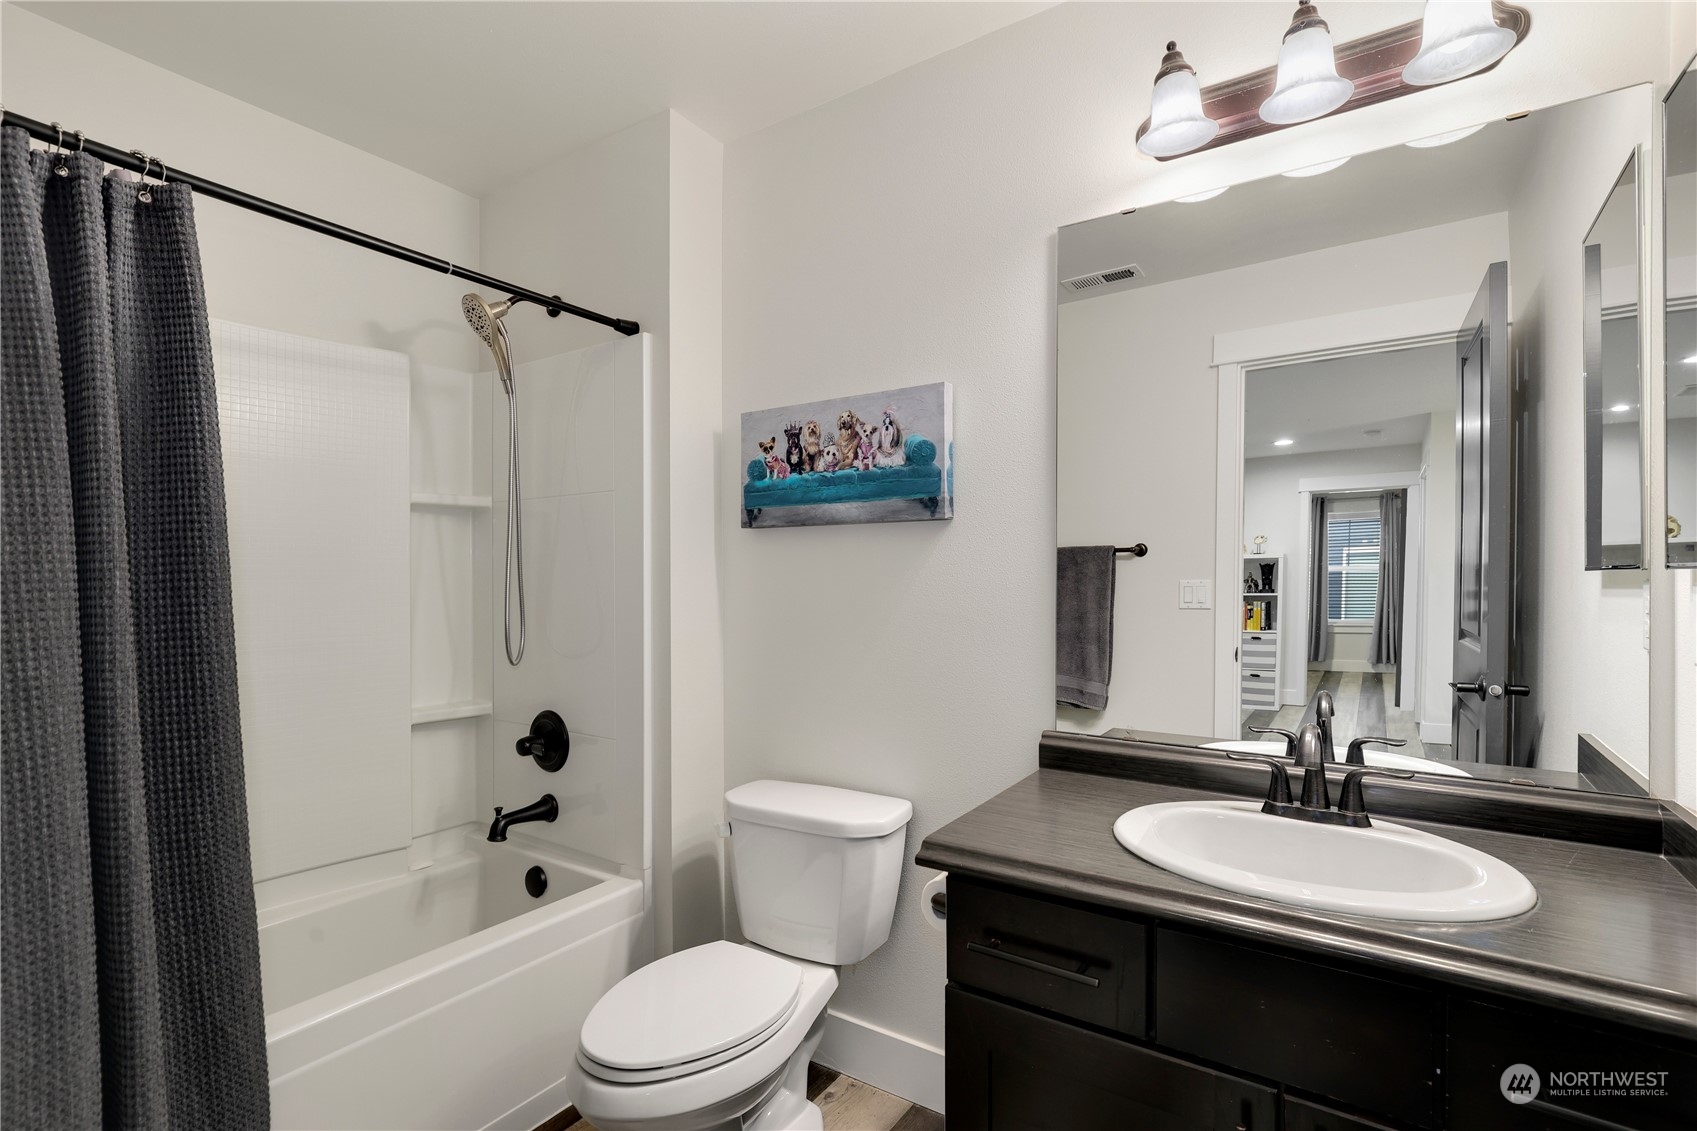
Bathroom with a white tub and shower, toilet, and dark vanity beneath a large mirror.
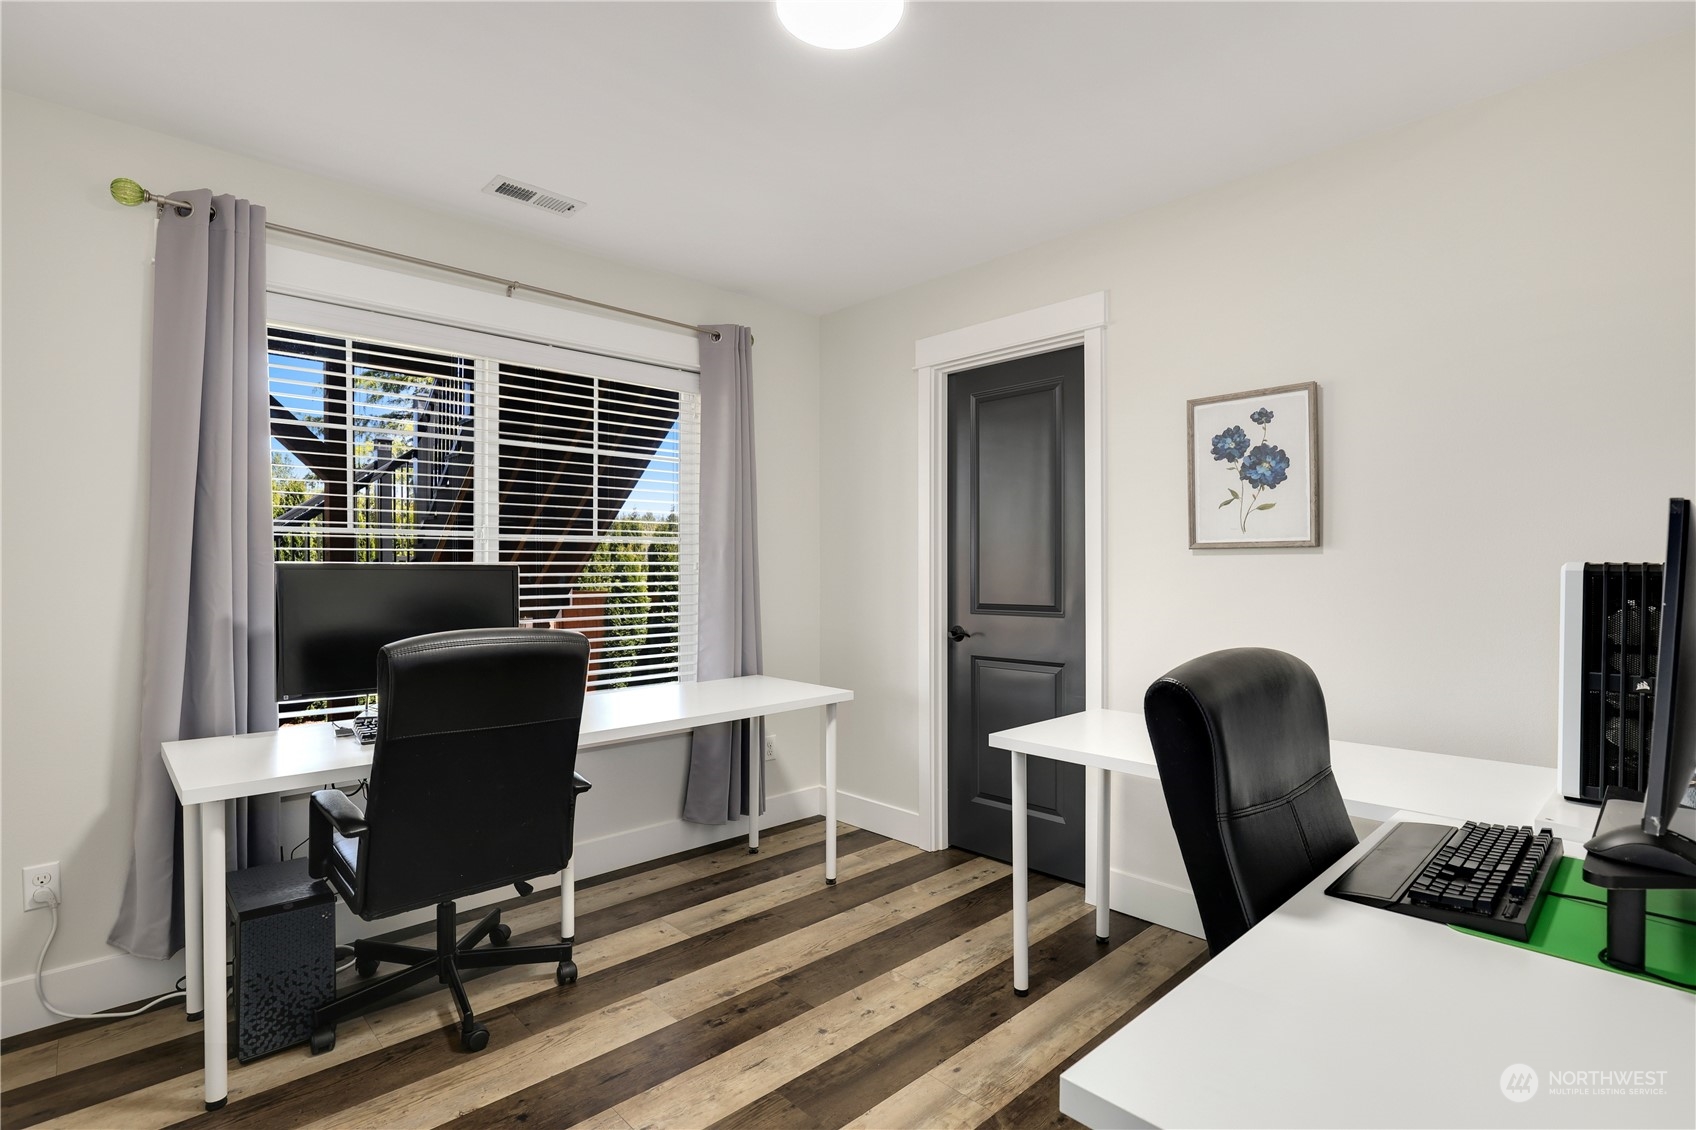
Home office with two workstations, a large window, and wood-look flooring.
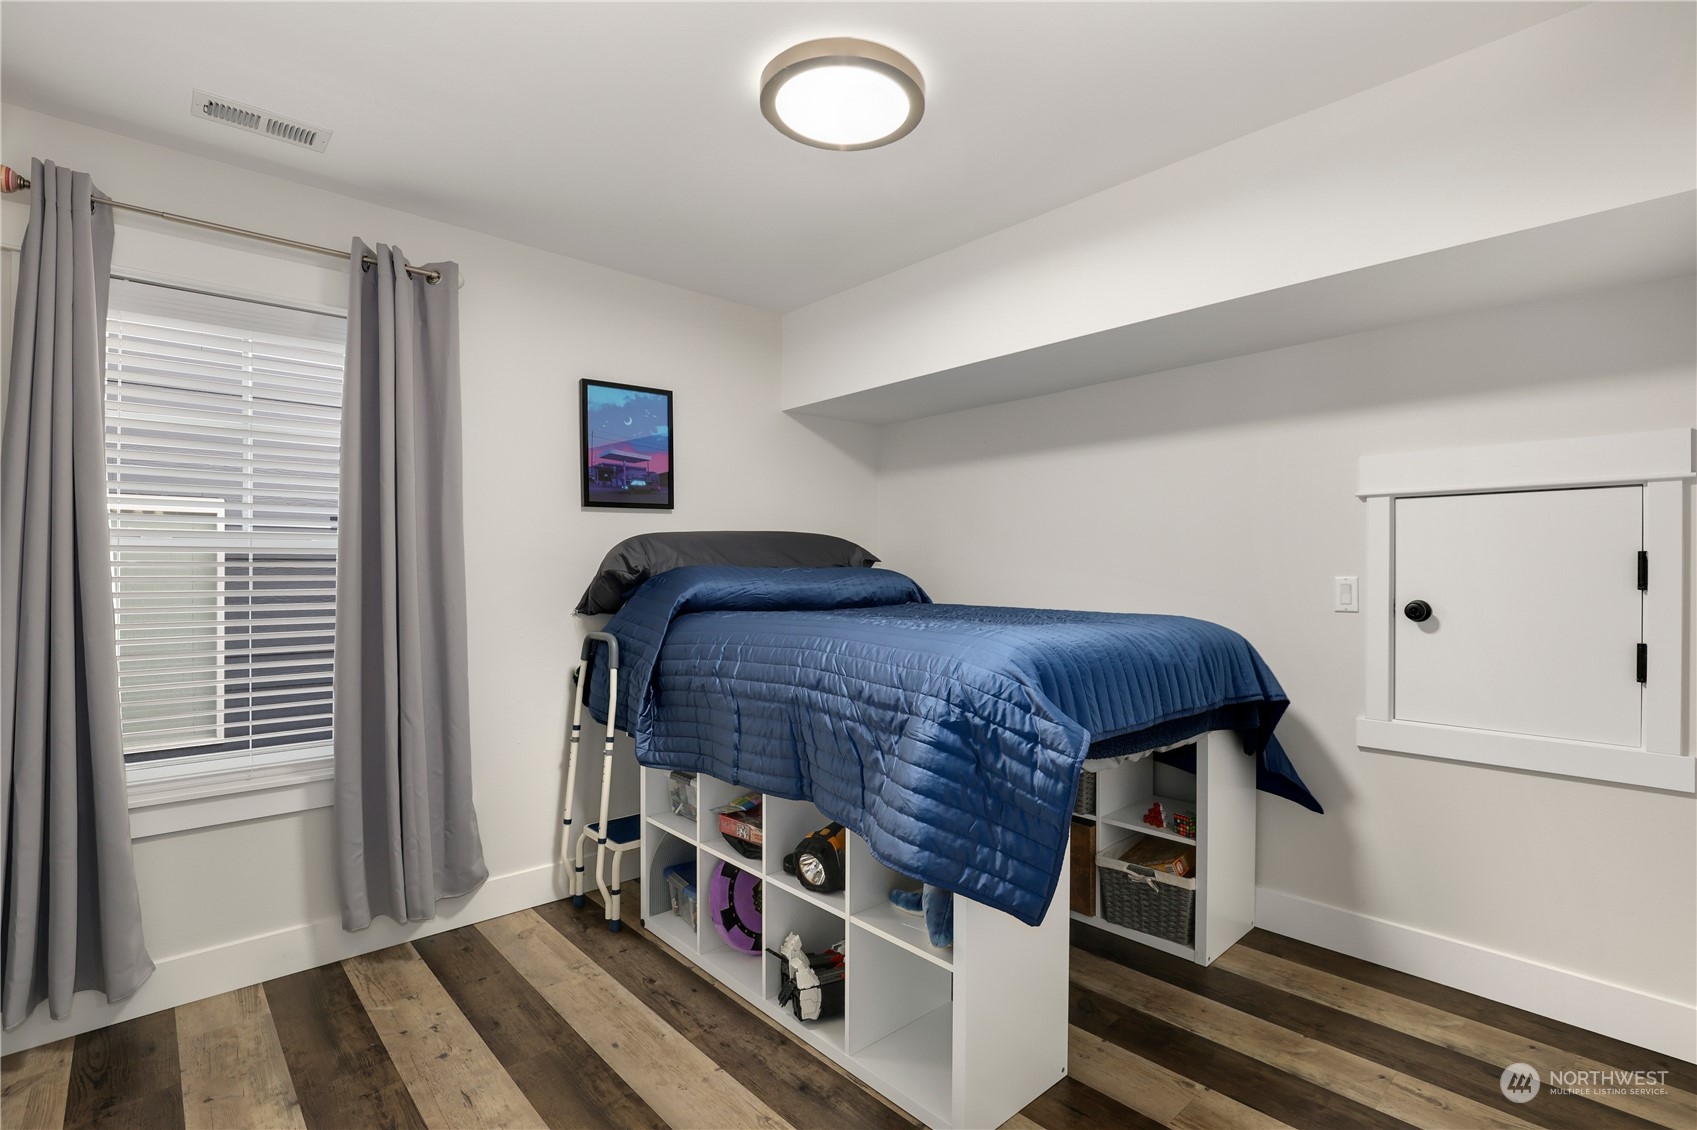
Bedroom with a raised single bed, blue quilt, and white cubby storage underneath.
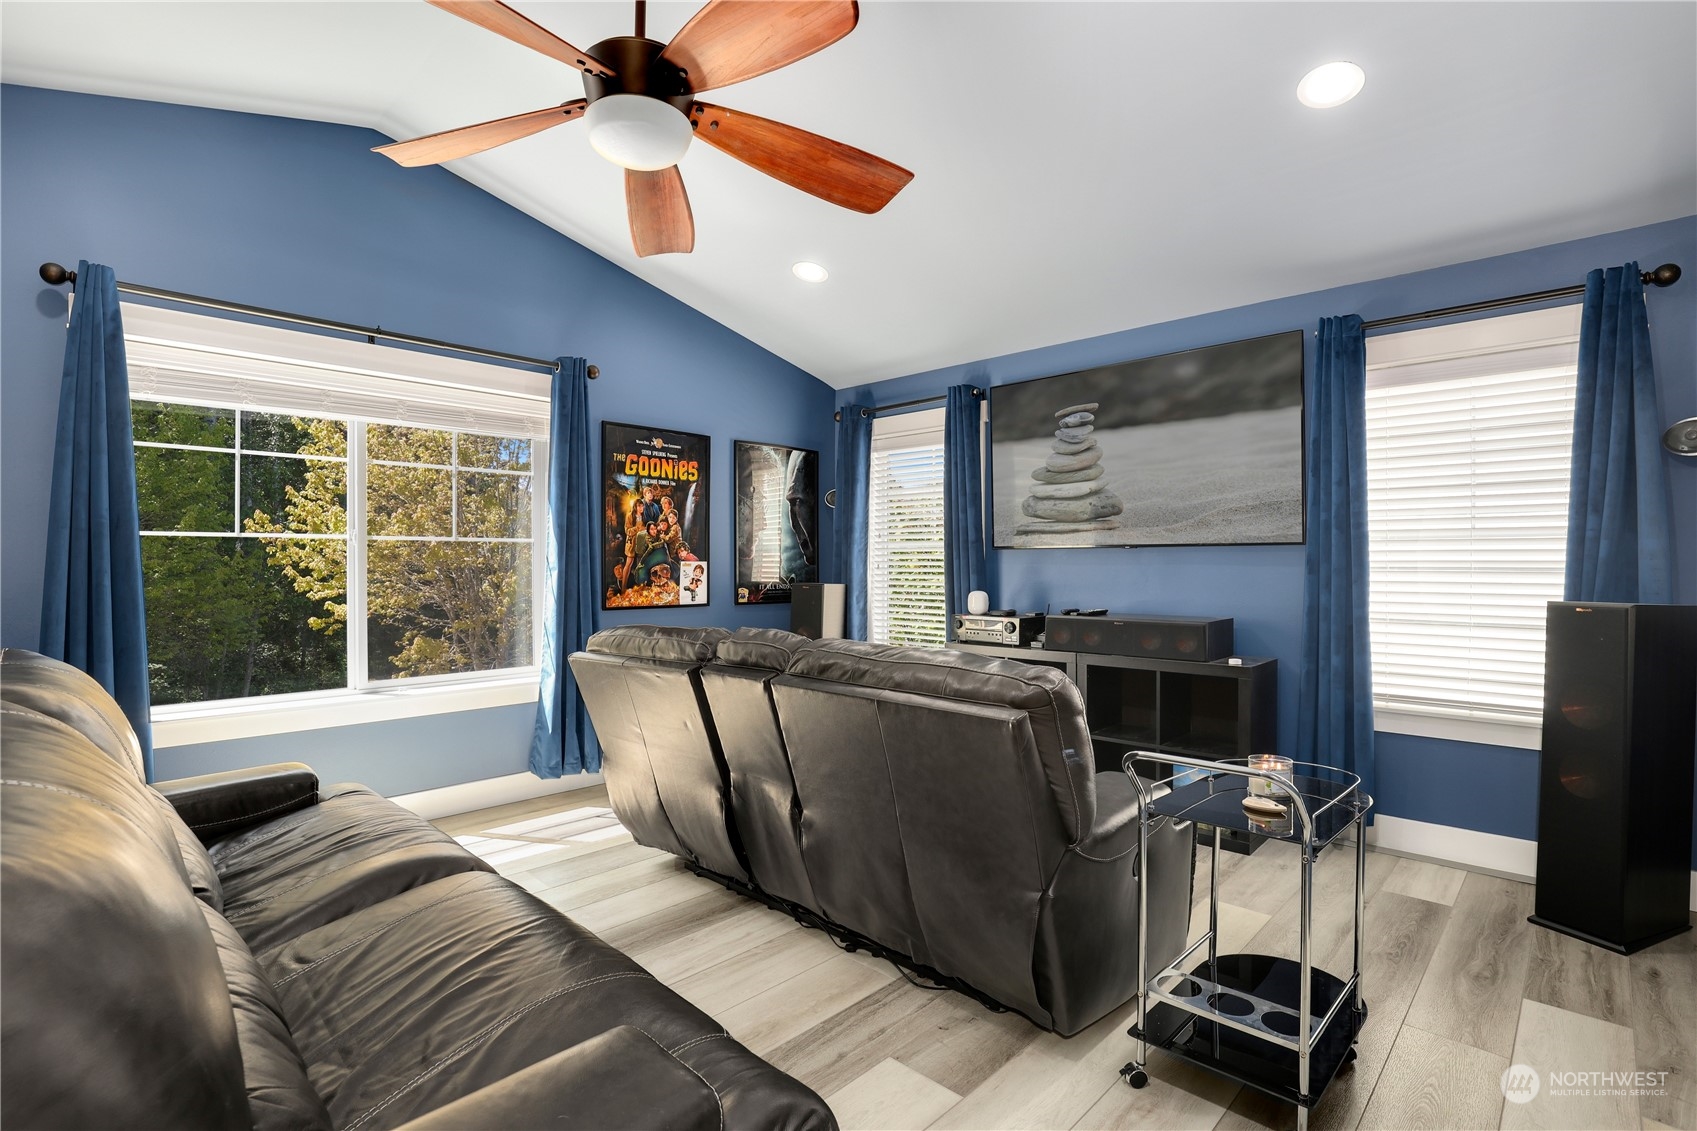
Furnished media room with blue walls, leather recliners, large windows, and a wall-mounted television.
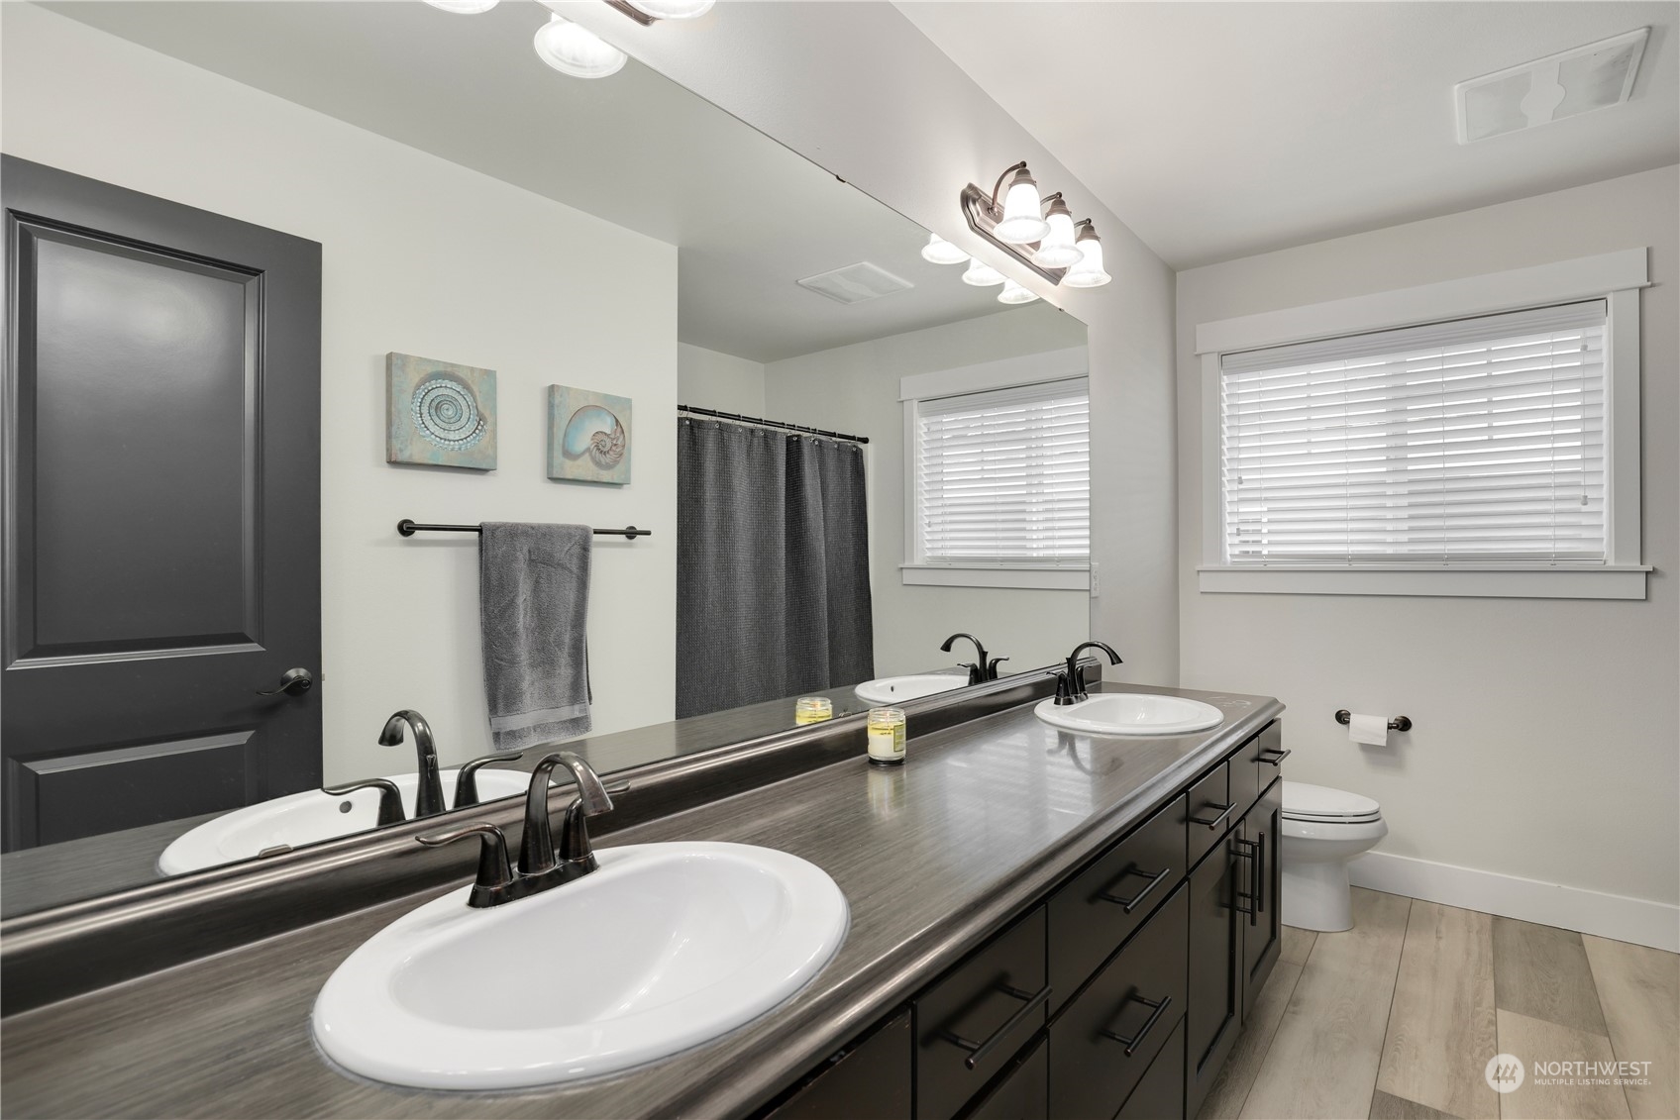
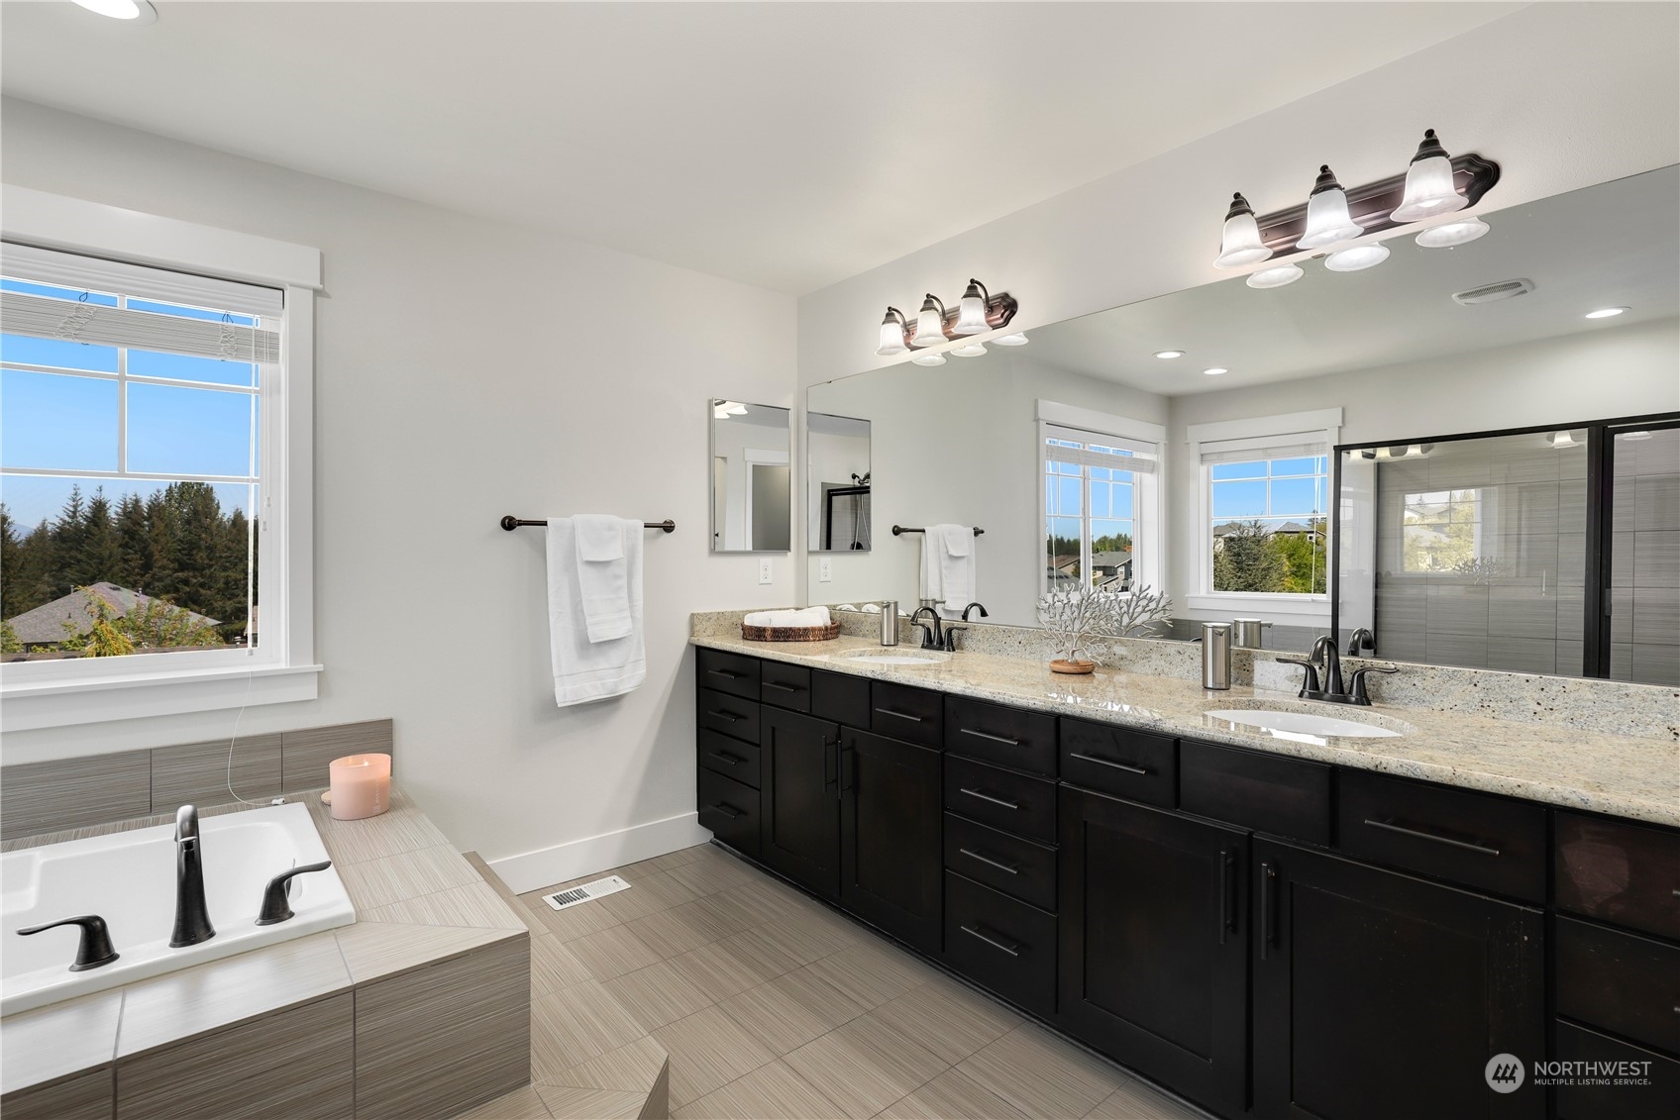
Bathroom with a long dark double vanity, large mirror, and separate toilet area.
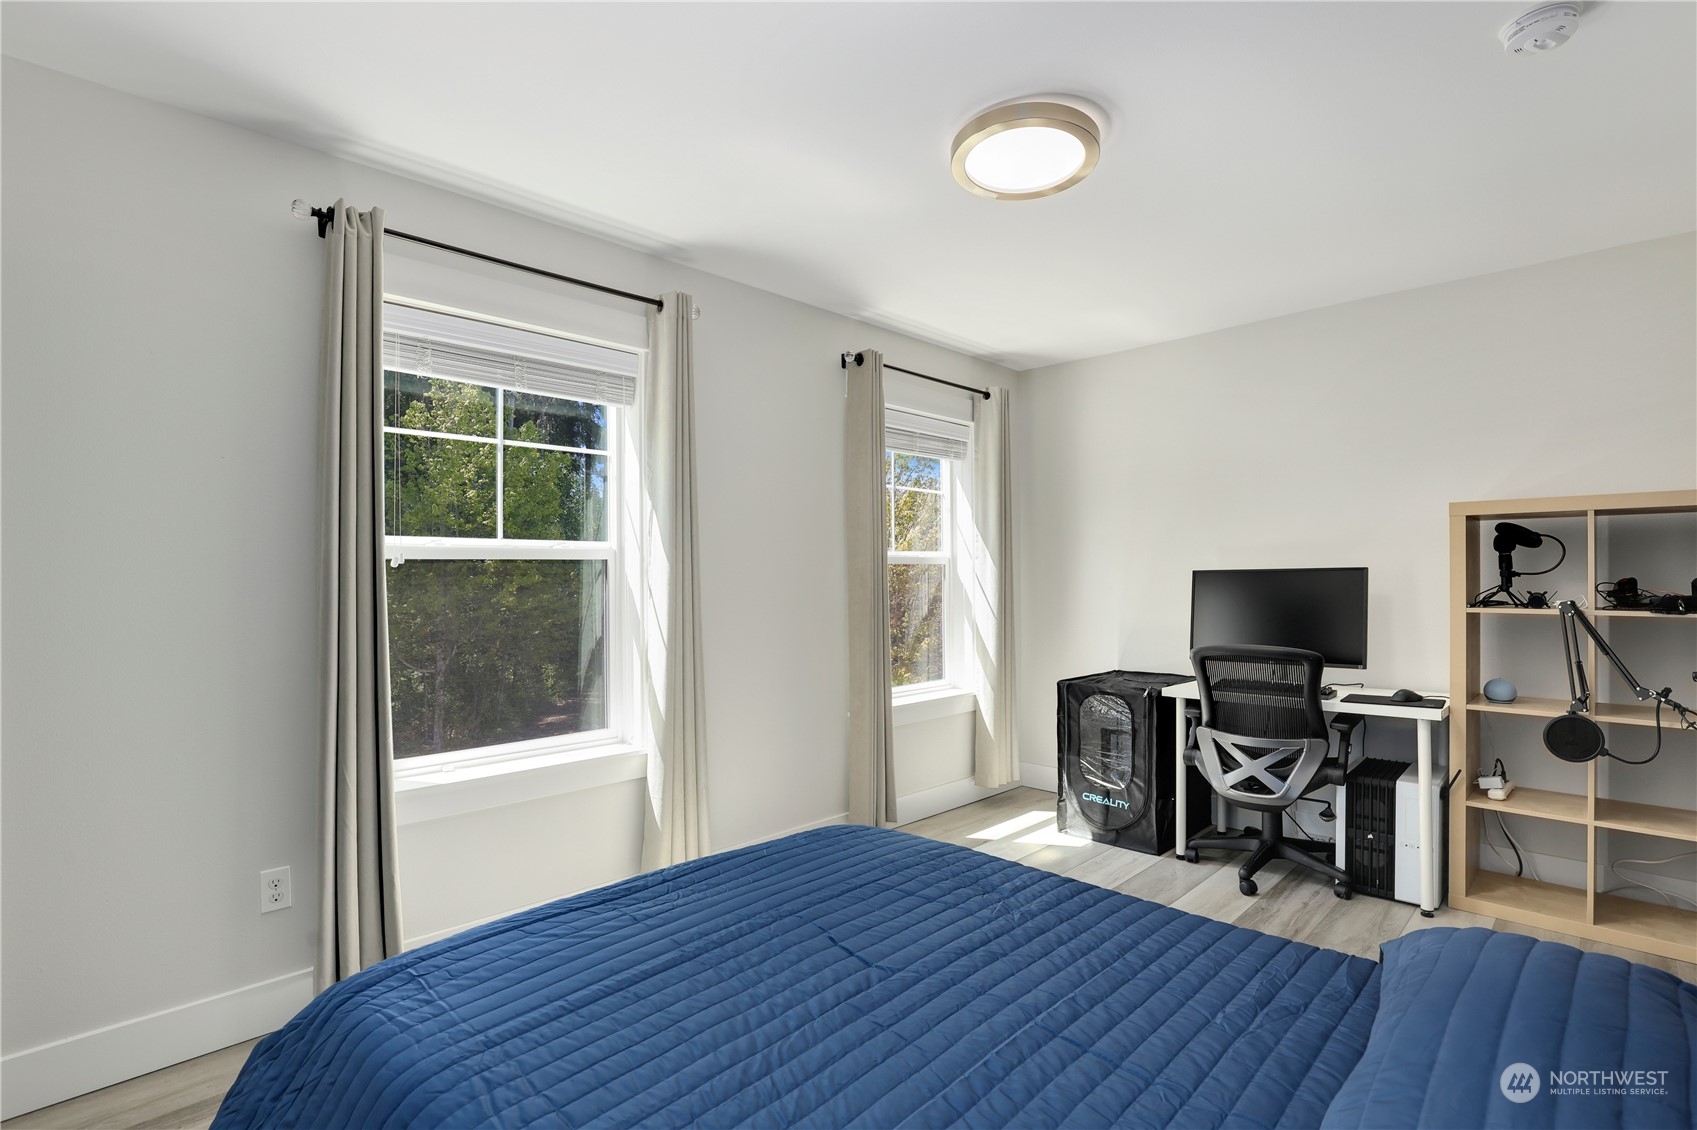
Bedroom with a blue quilted bed, two bright windows, and a desk with recording equipment.
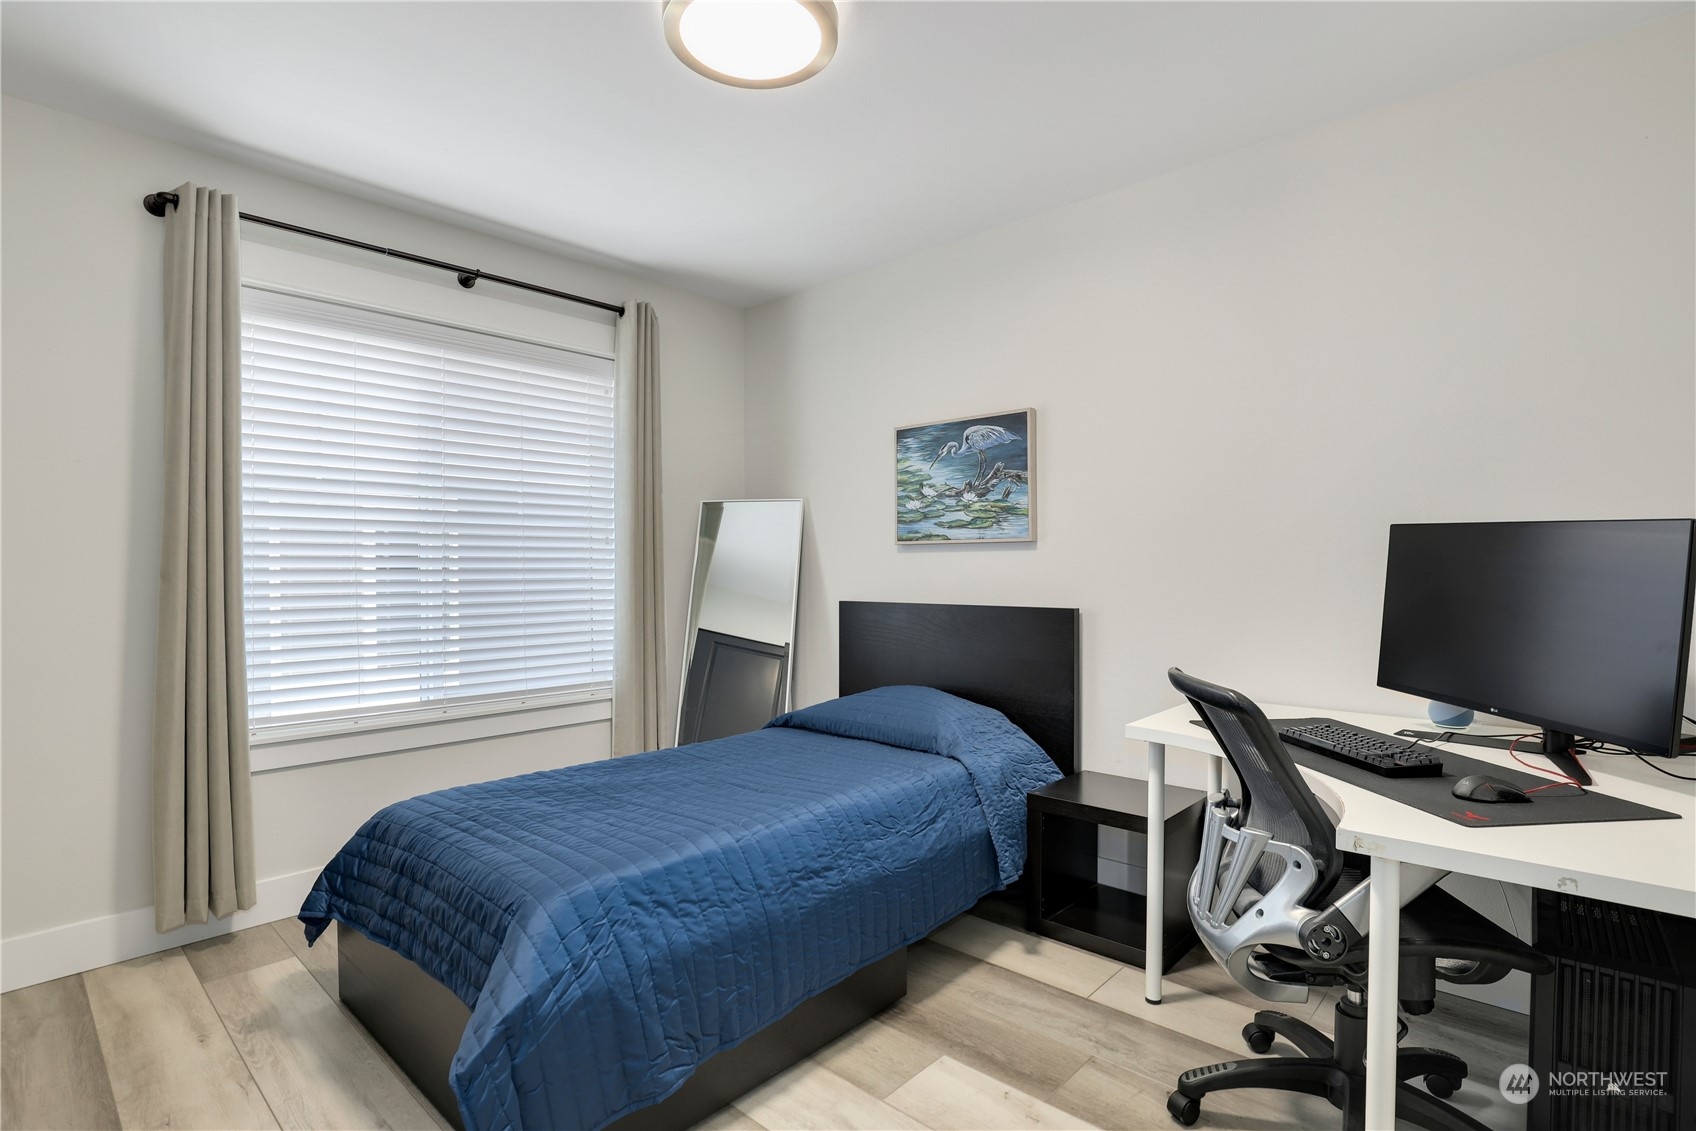
Bedroom with a blue quilted bed and a computer desk beside the window.
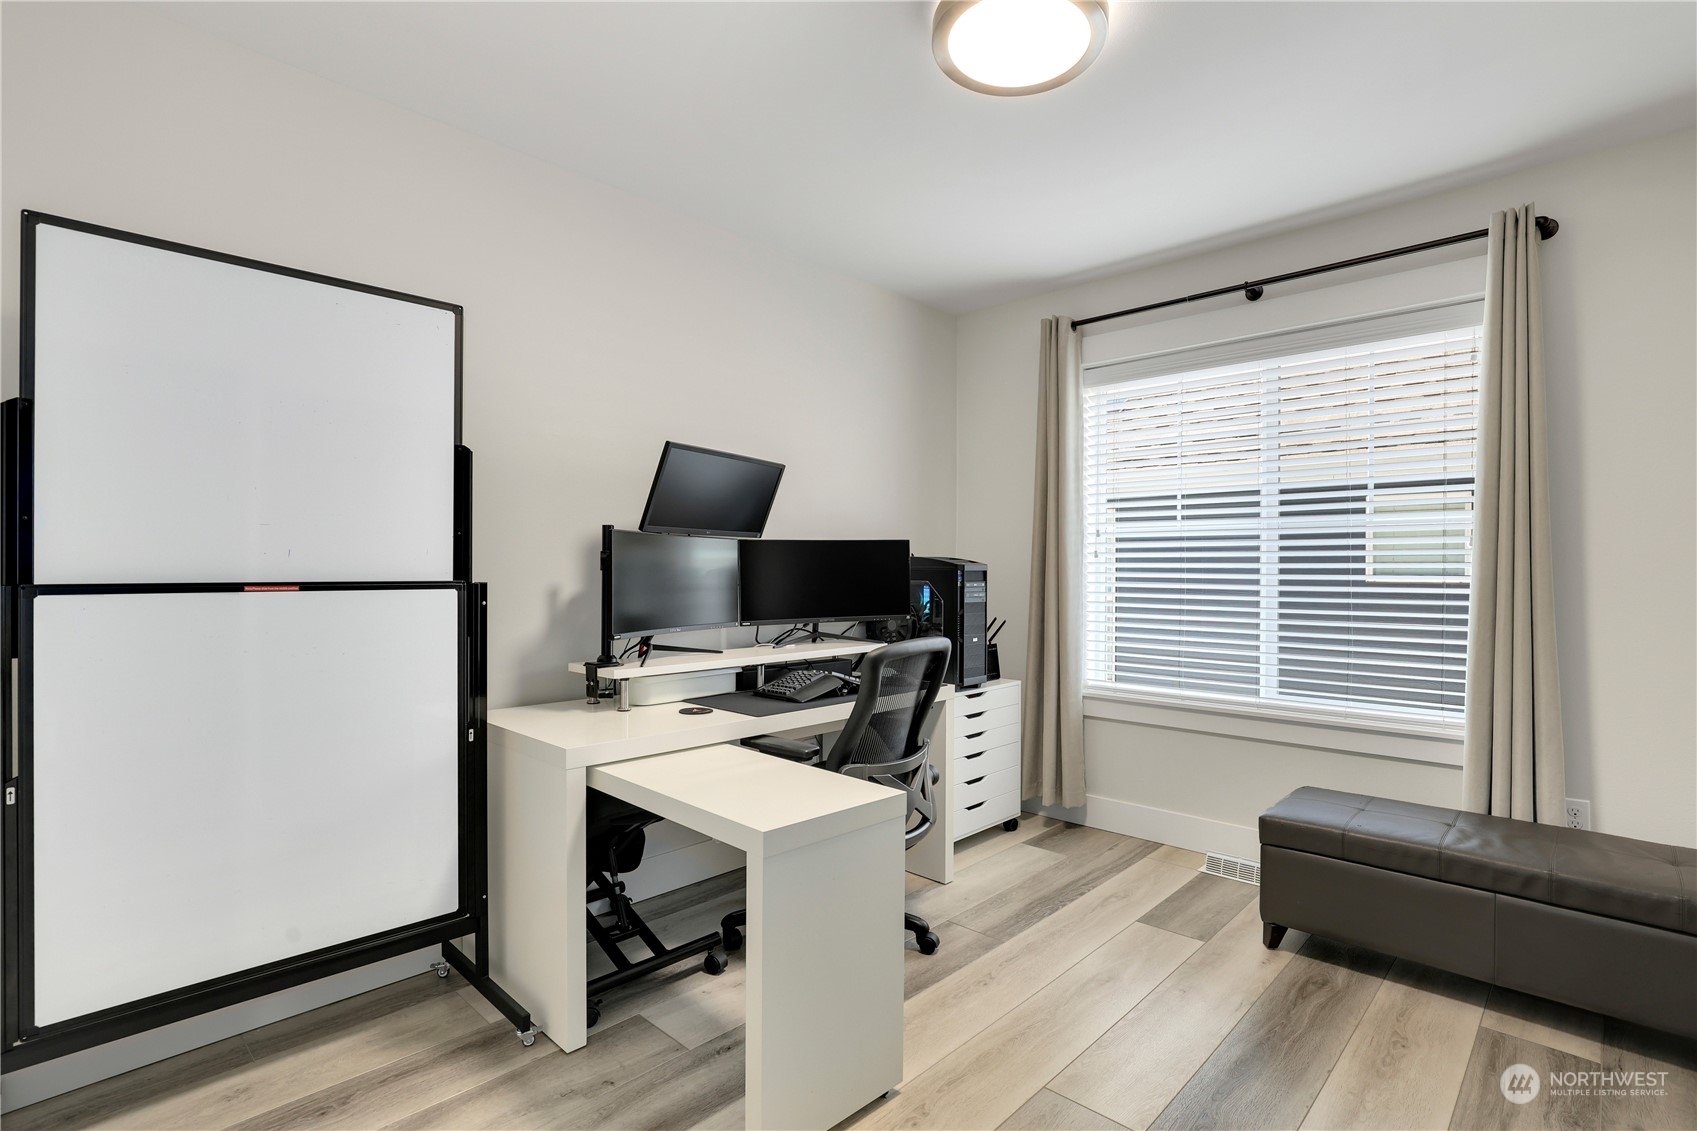
Furnished home office with a multi-monitor desk, large whiteboard, and window with blinds.
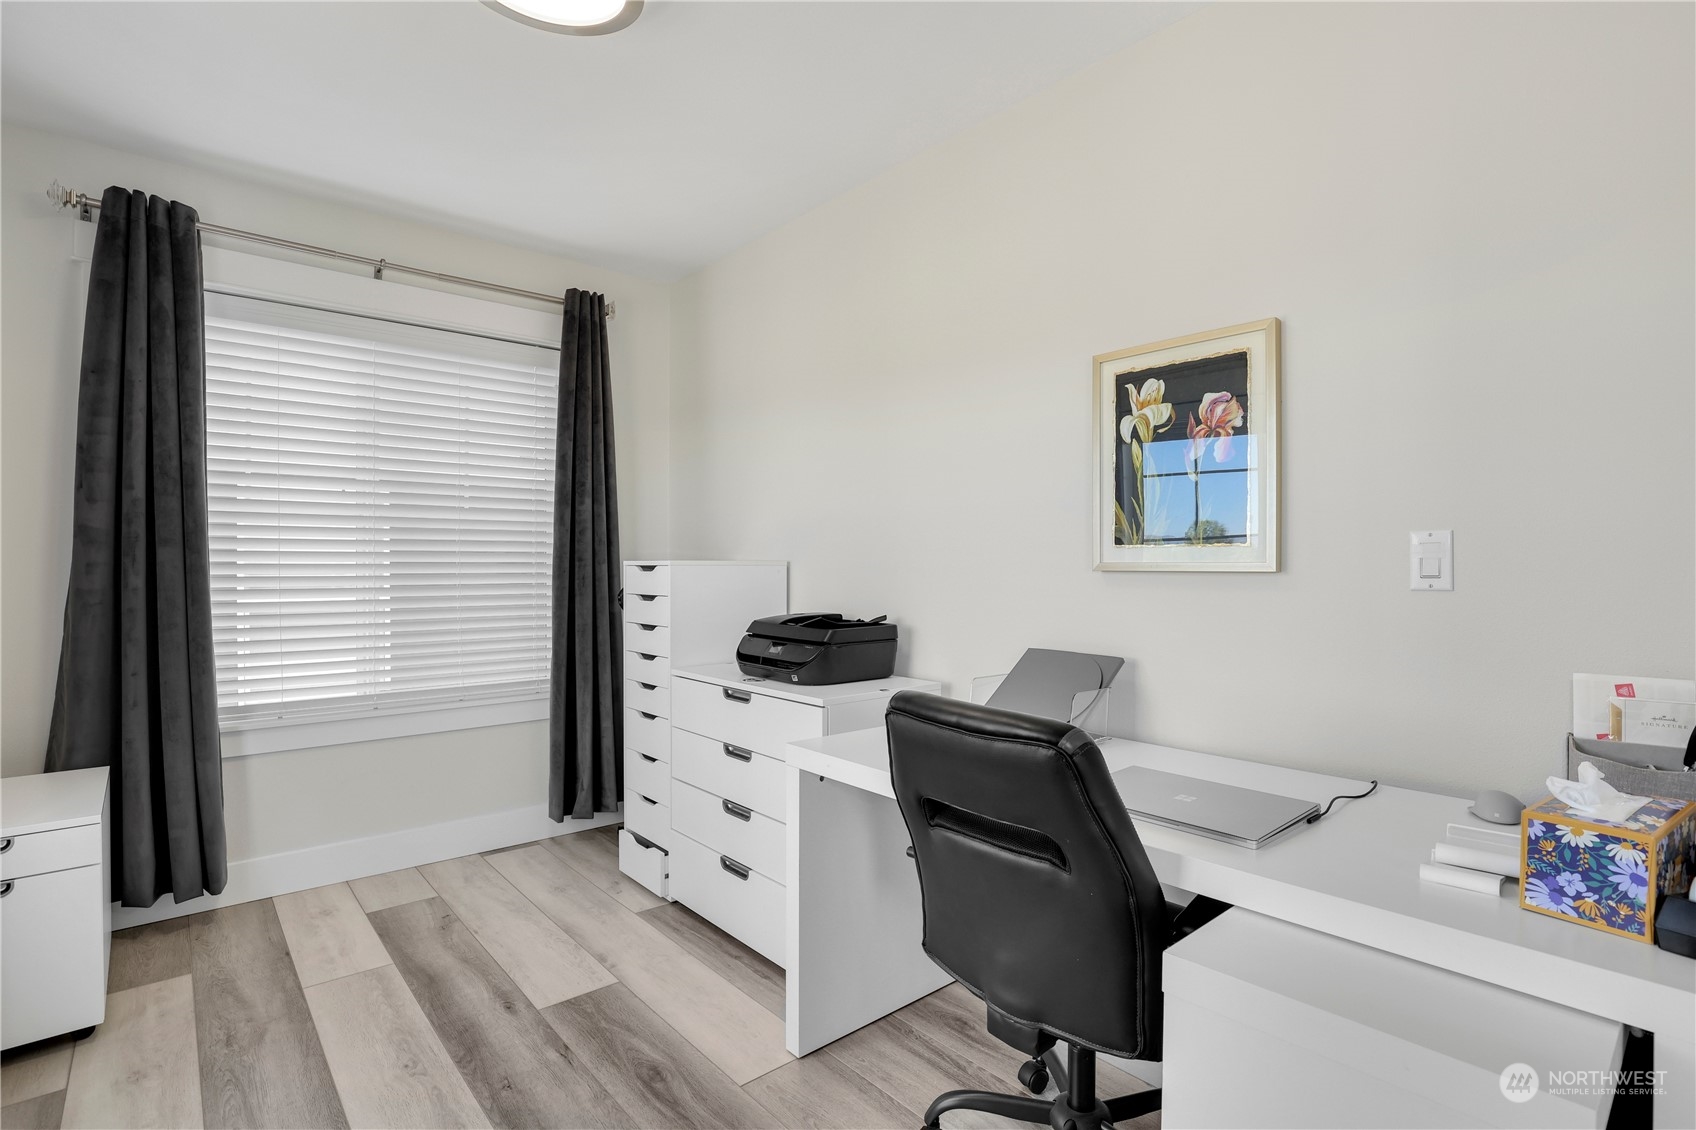
Furnished home office with a white desk, black chair, and dark curtains beside a window.
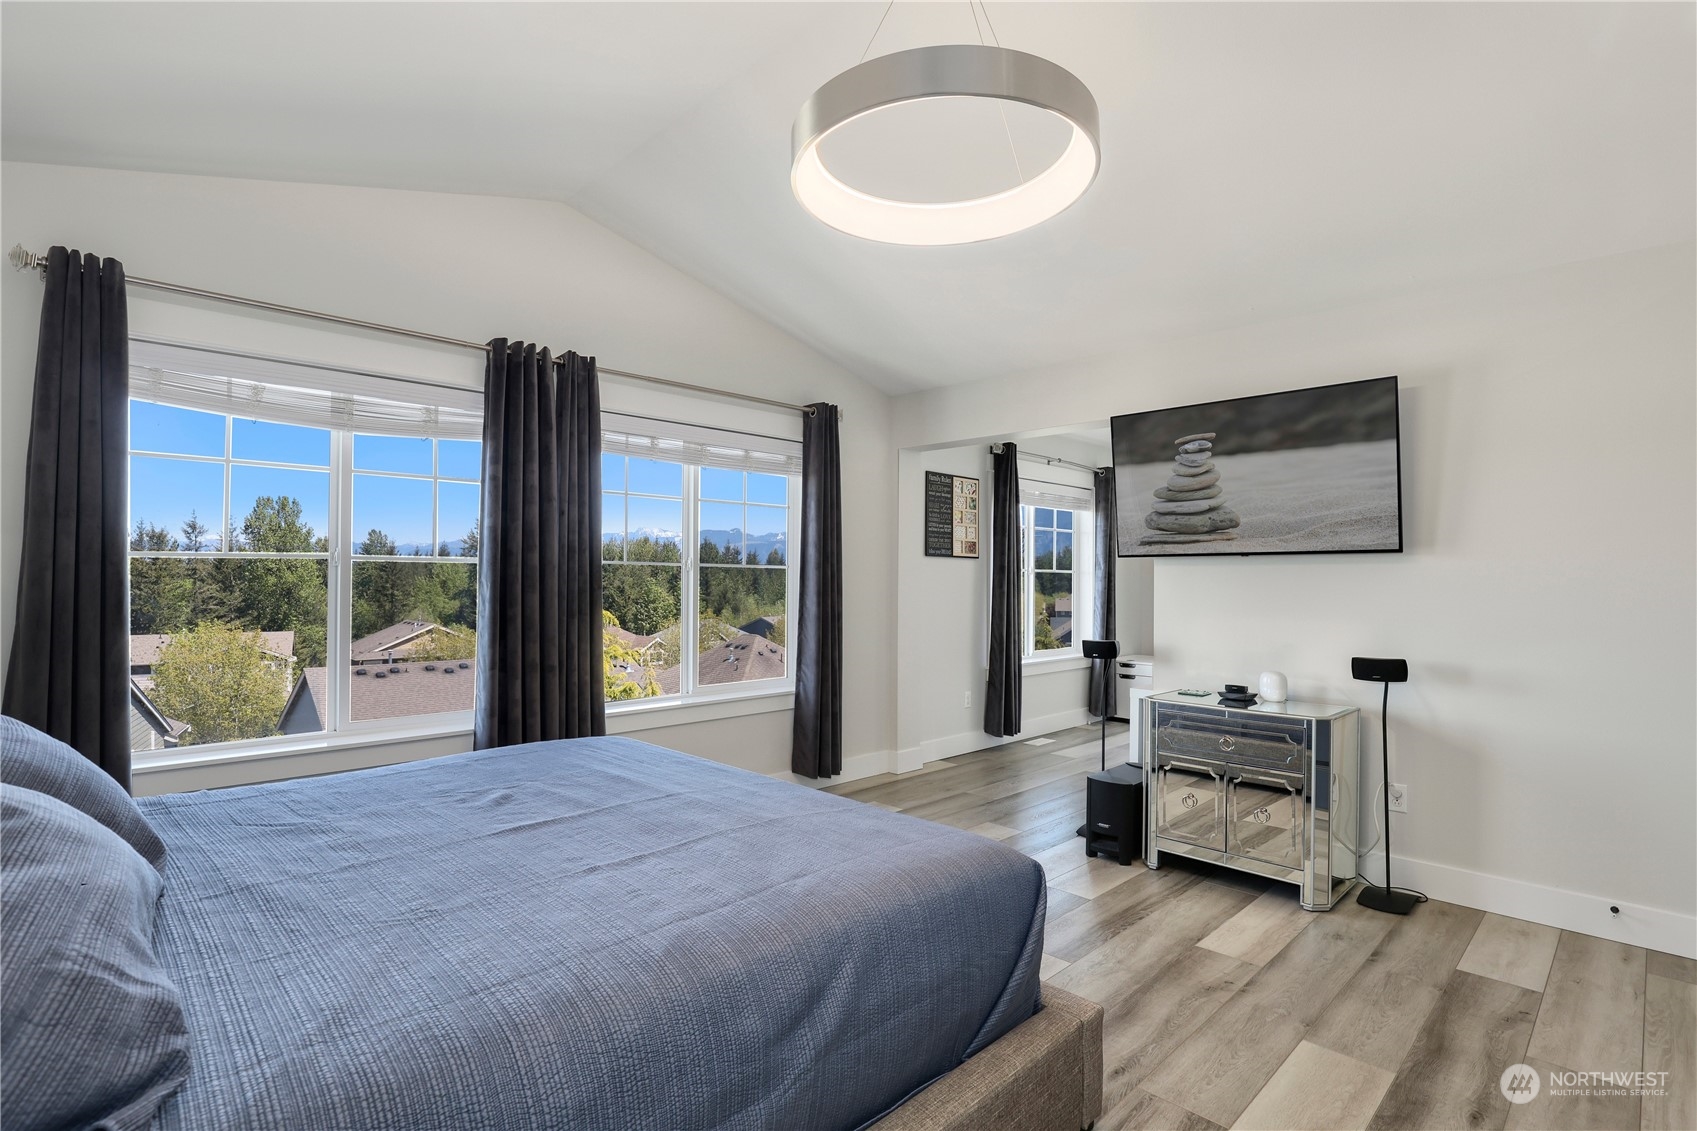
Bedroom with blue-gray bedding, wide mountain-view windows, and a mirrored console beneath a wall-mounted television.
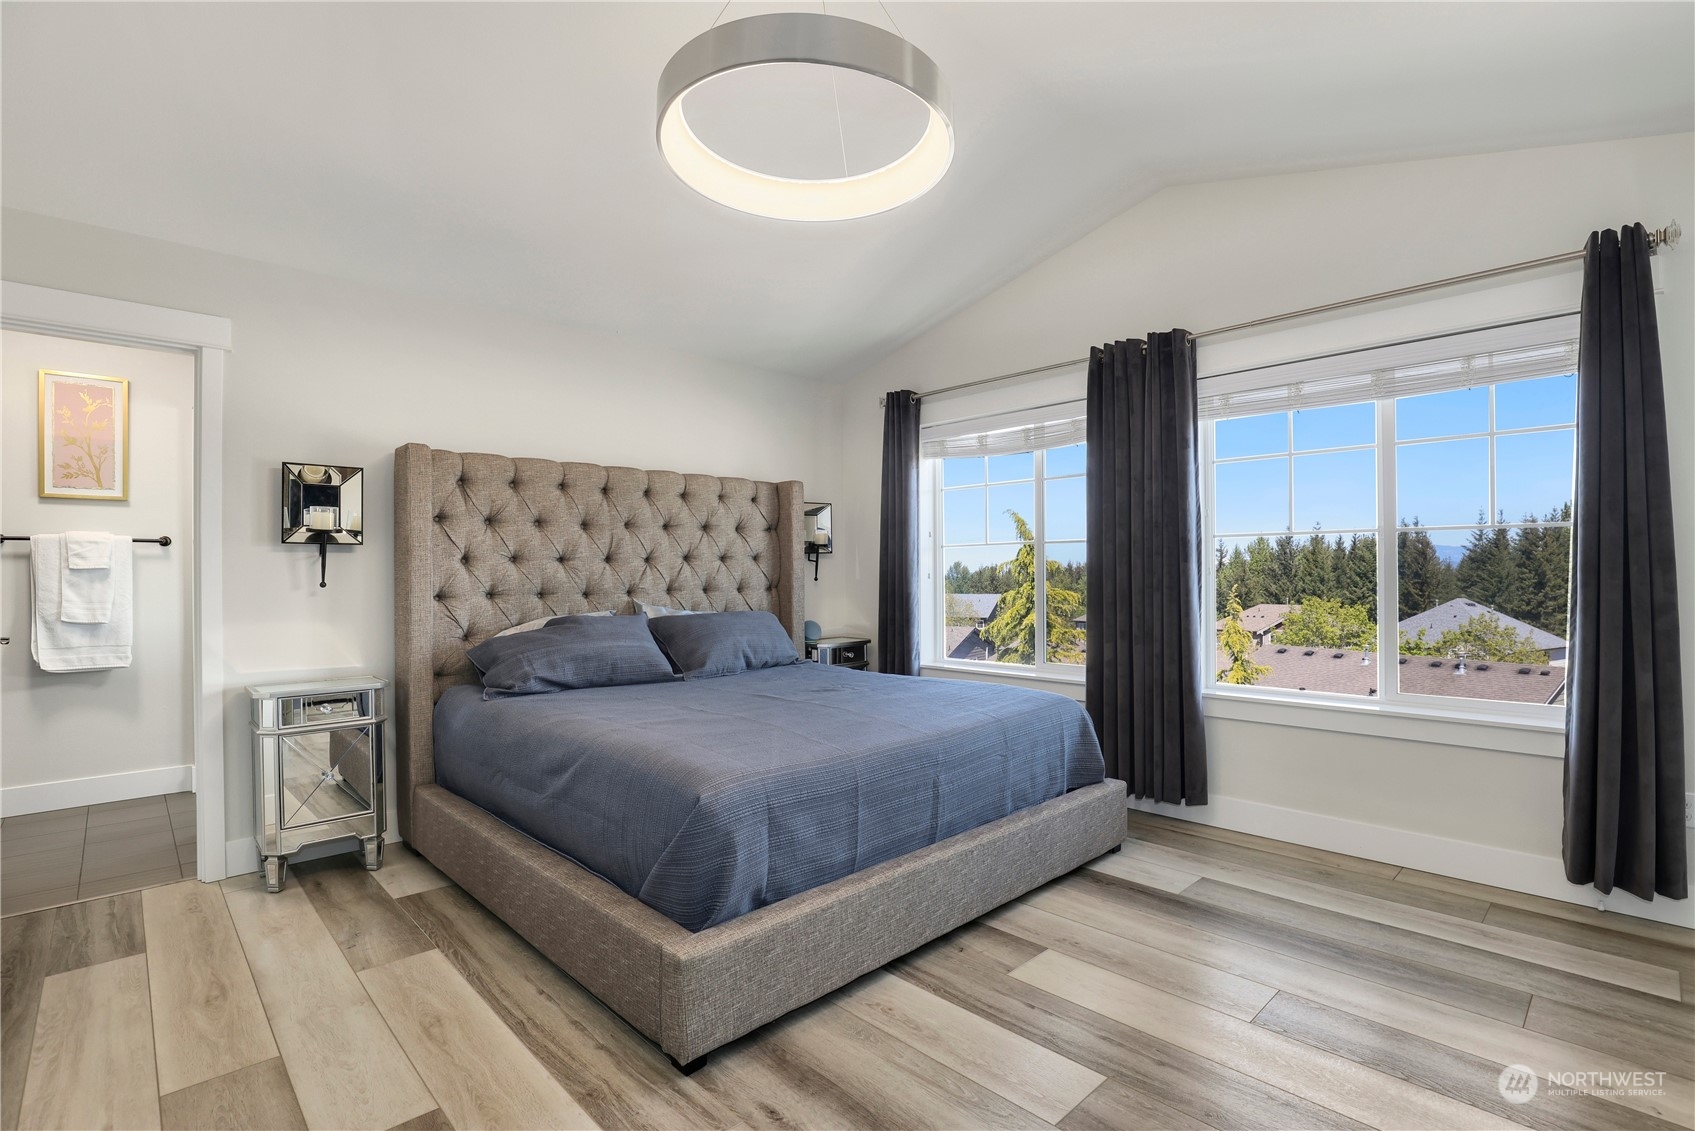
Bedroom with a tufted headboard, blue bedding, and wide windows overlooking trees and rooftops.
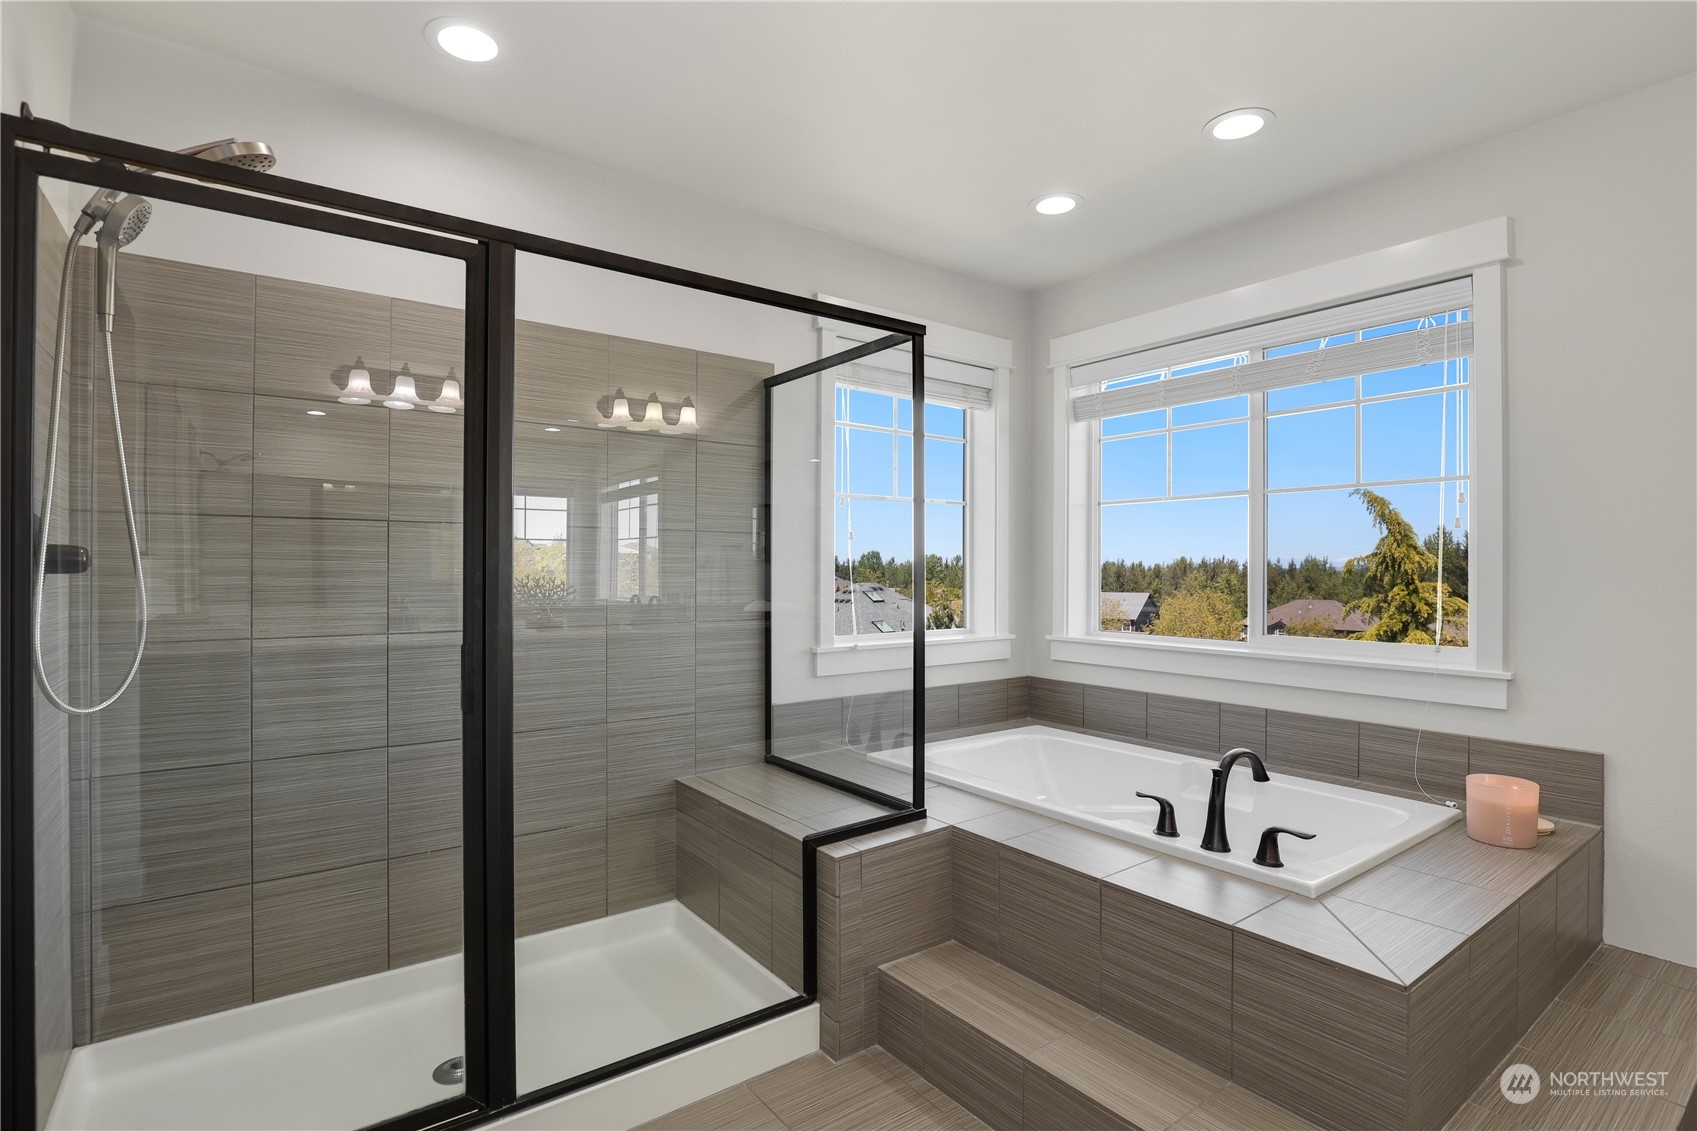
Bathroom with a black-framed glass shower and tiled soaking tub beneath large windows.
Bright bathroom with a soaking tub, double-sink vanity, dark cabinetry, and large windows overlooking trees.
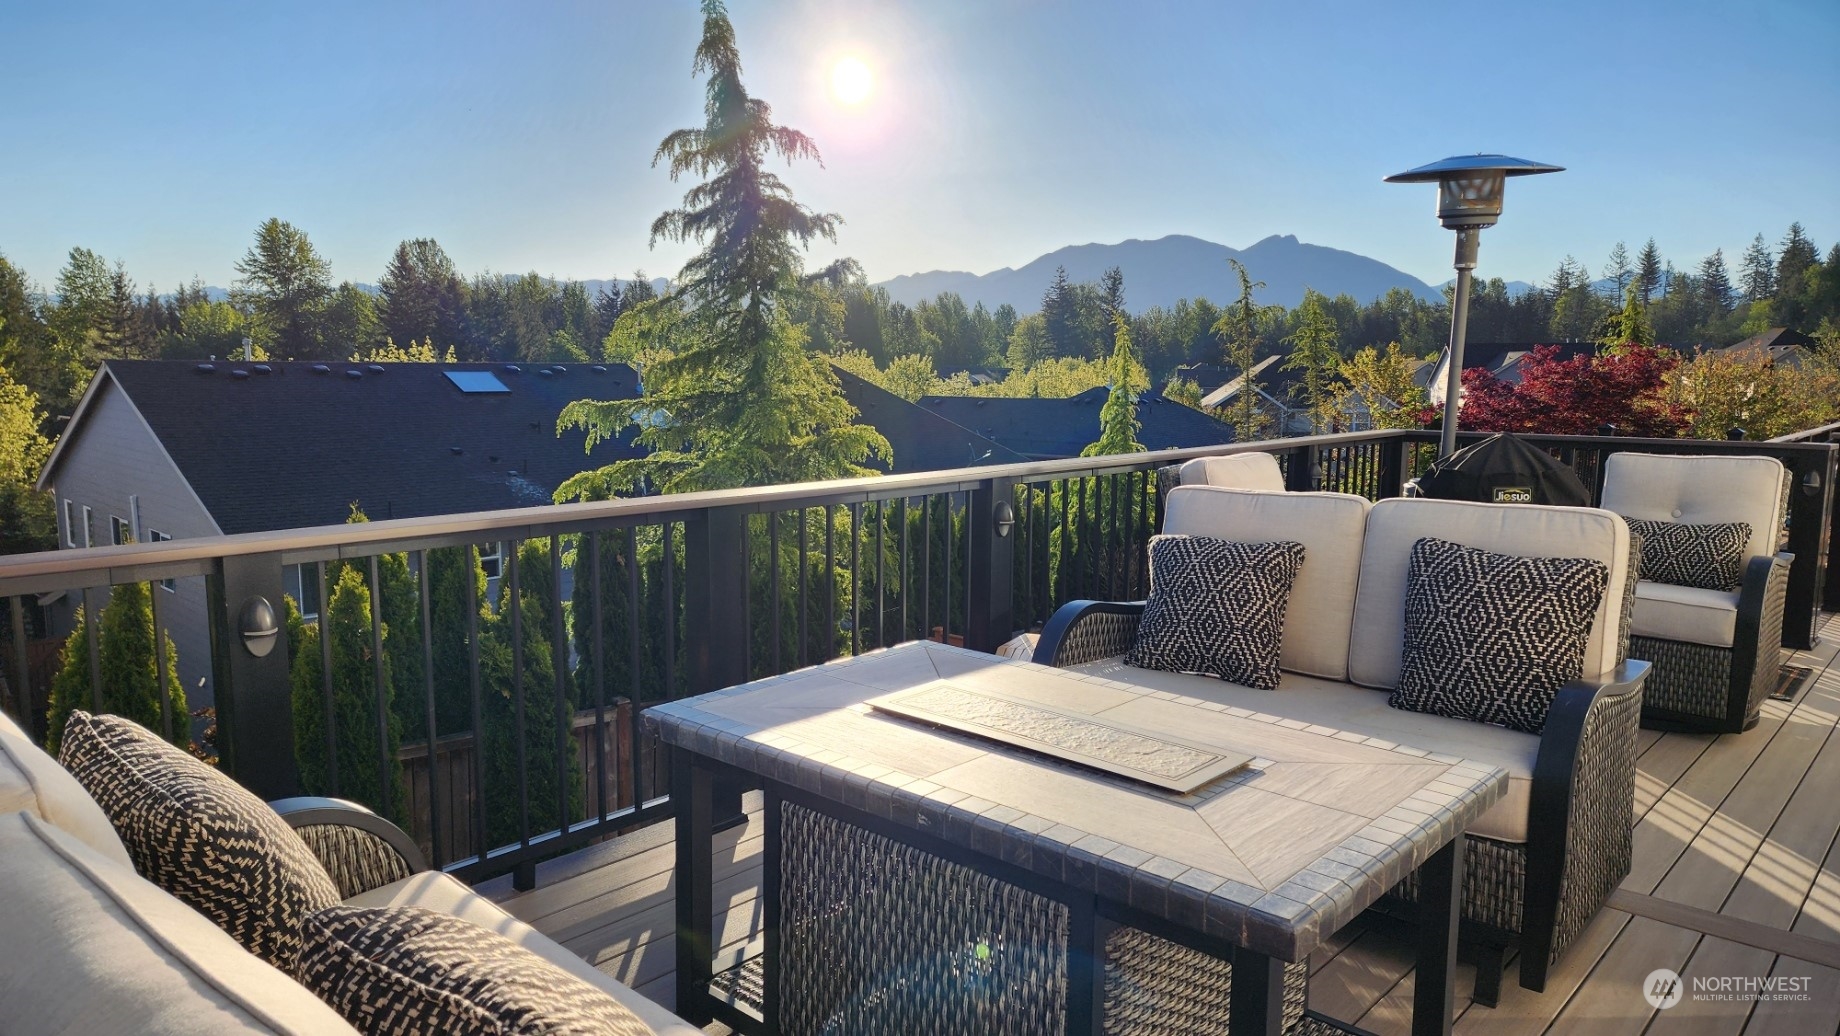
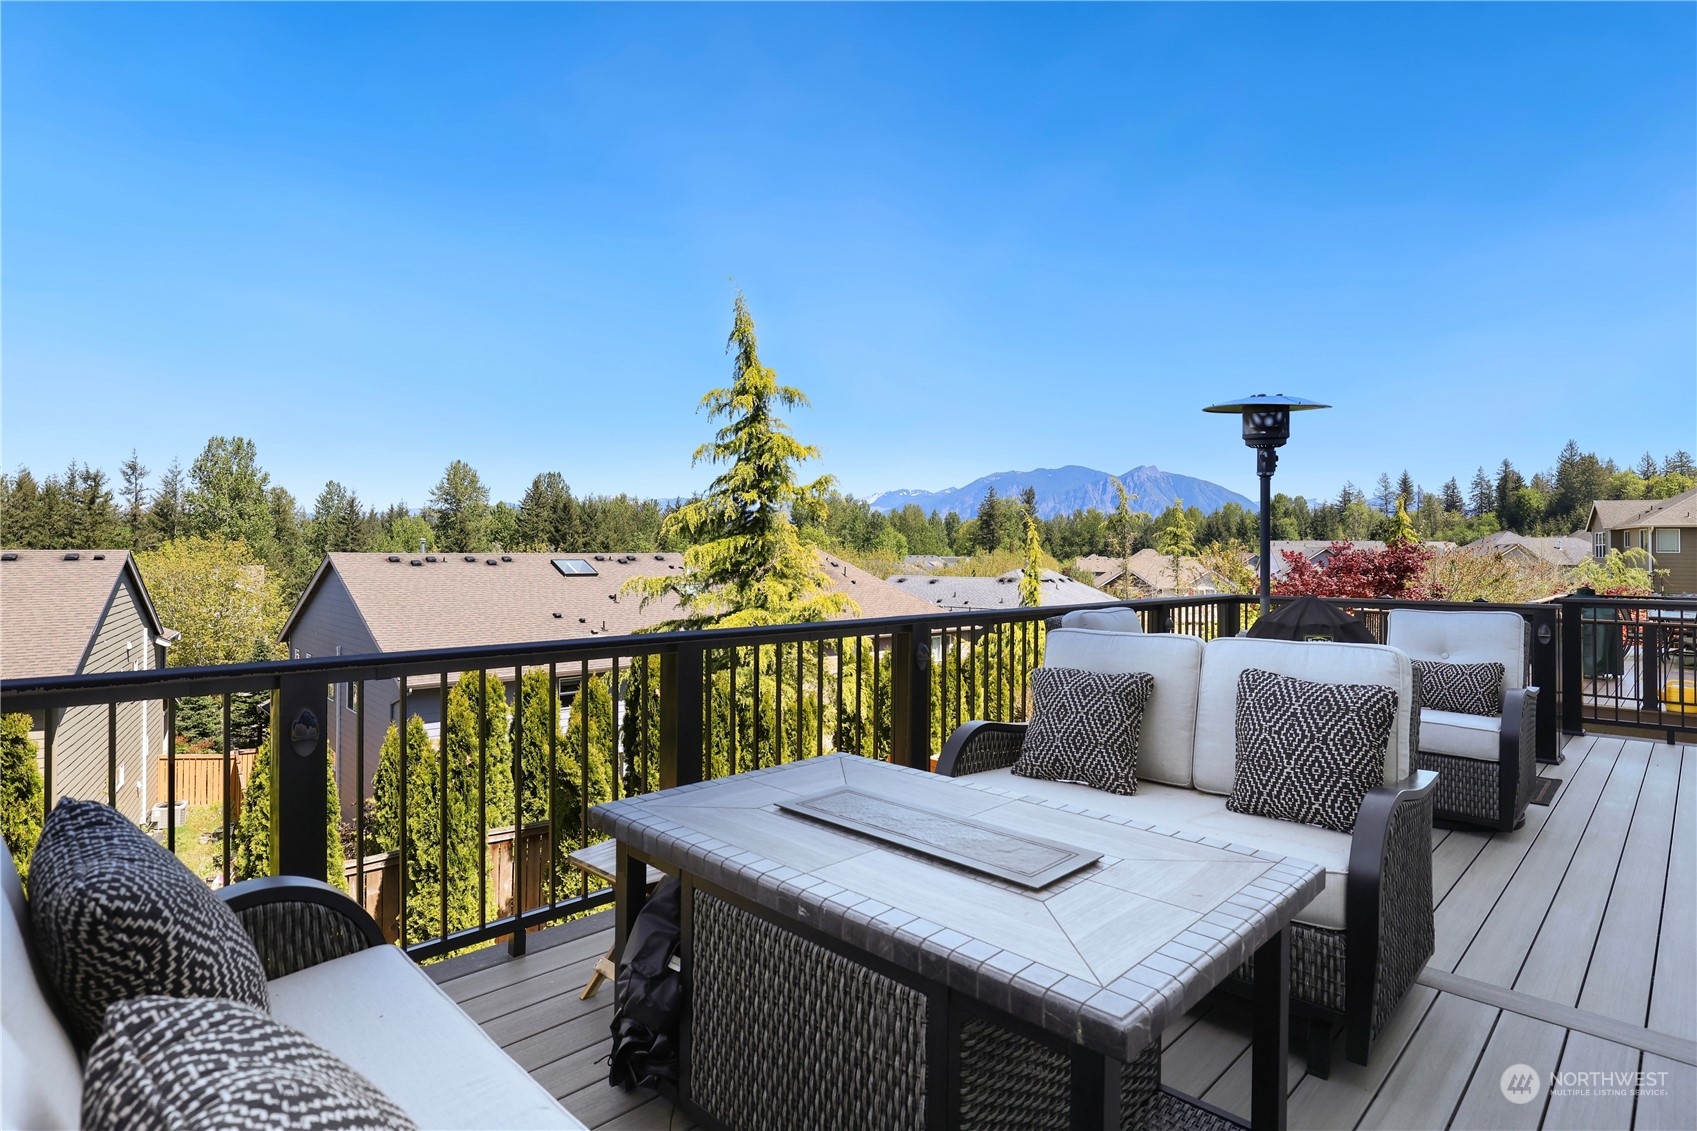
Furnished deck with patio seating overlooking trees and mountains.
Furnished deck with outdoor dining set and mountain views.
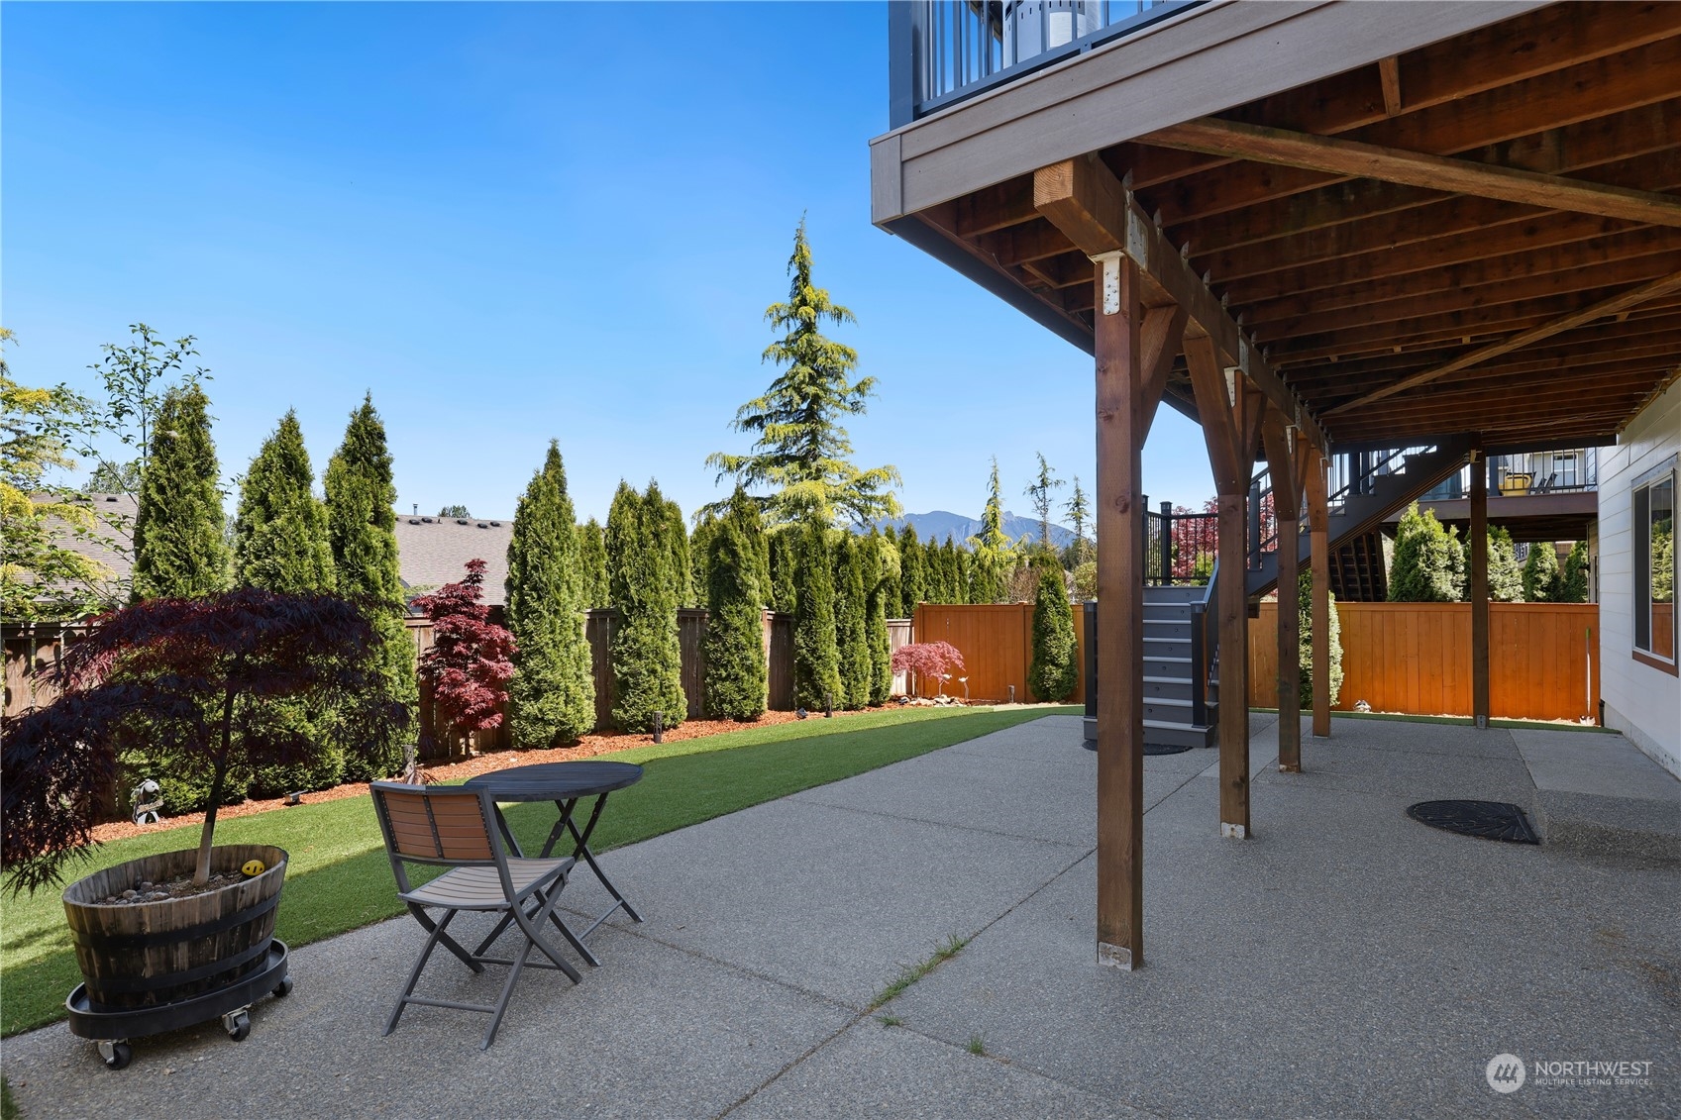
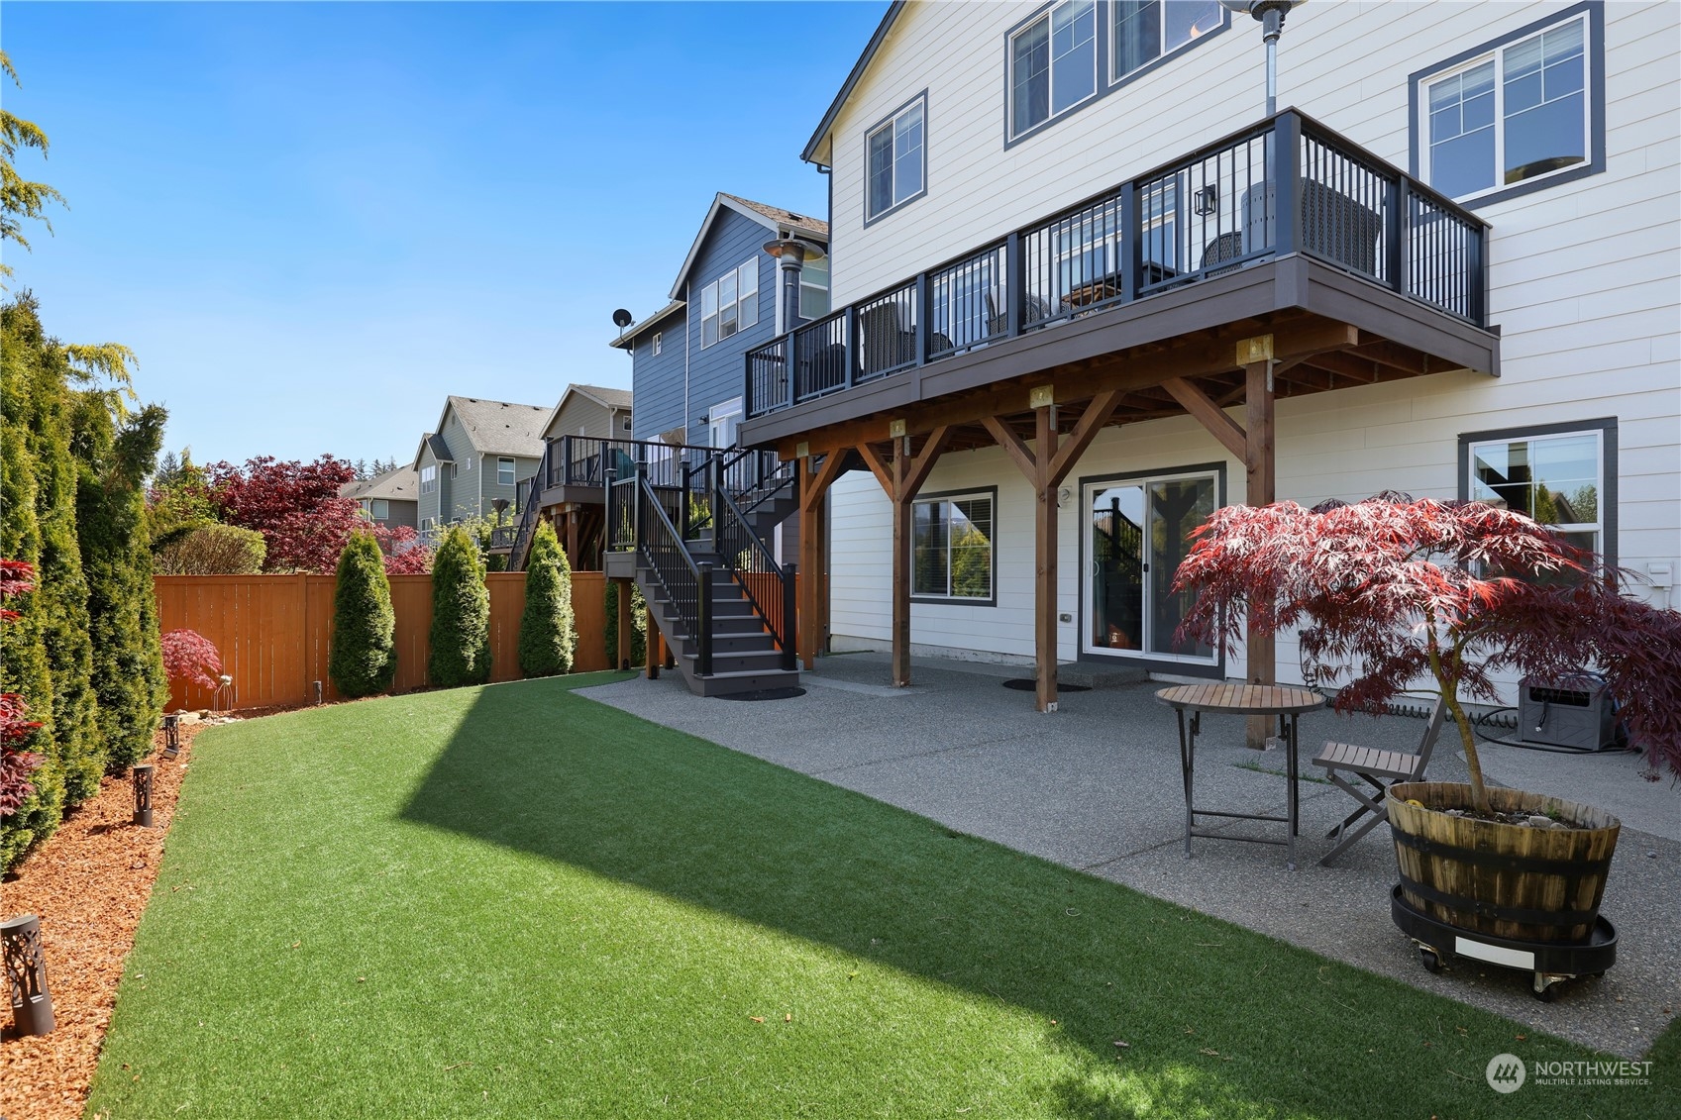
Concrete patio beneath a raised wooden deck, bordered by a landscaped lawn and evergreen trees with mountain views.
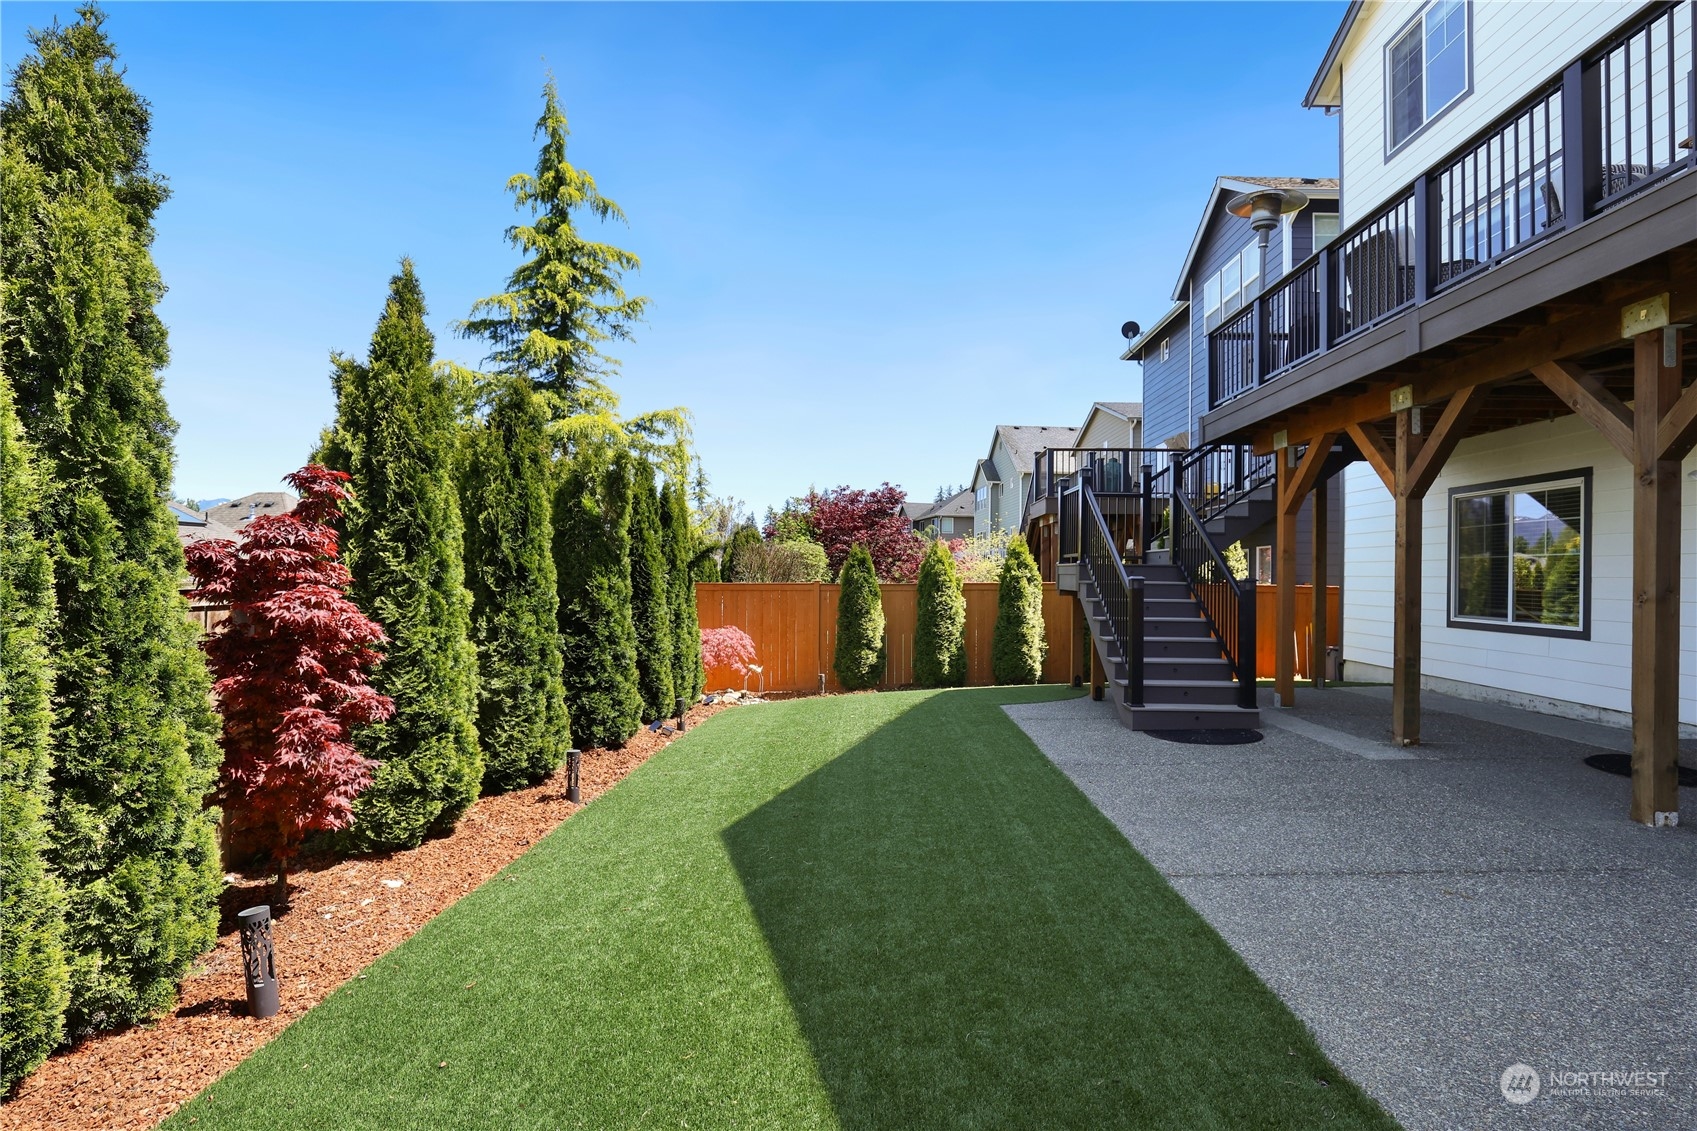
Fenced backyard with a green lawn, tall evergreens, and stairs leading to a raised deck.
Home’s raised rear deck and stairs overlook a fenced lawn and landscaped backyard.
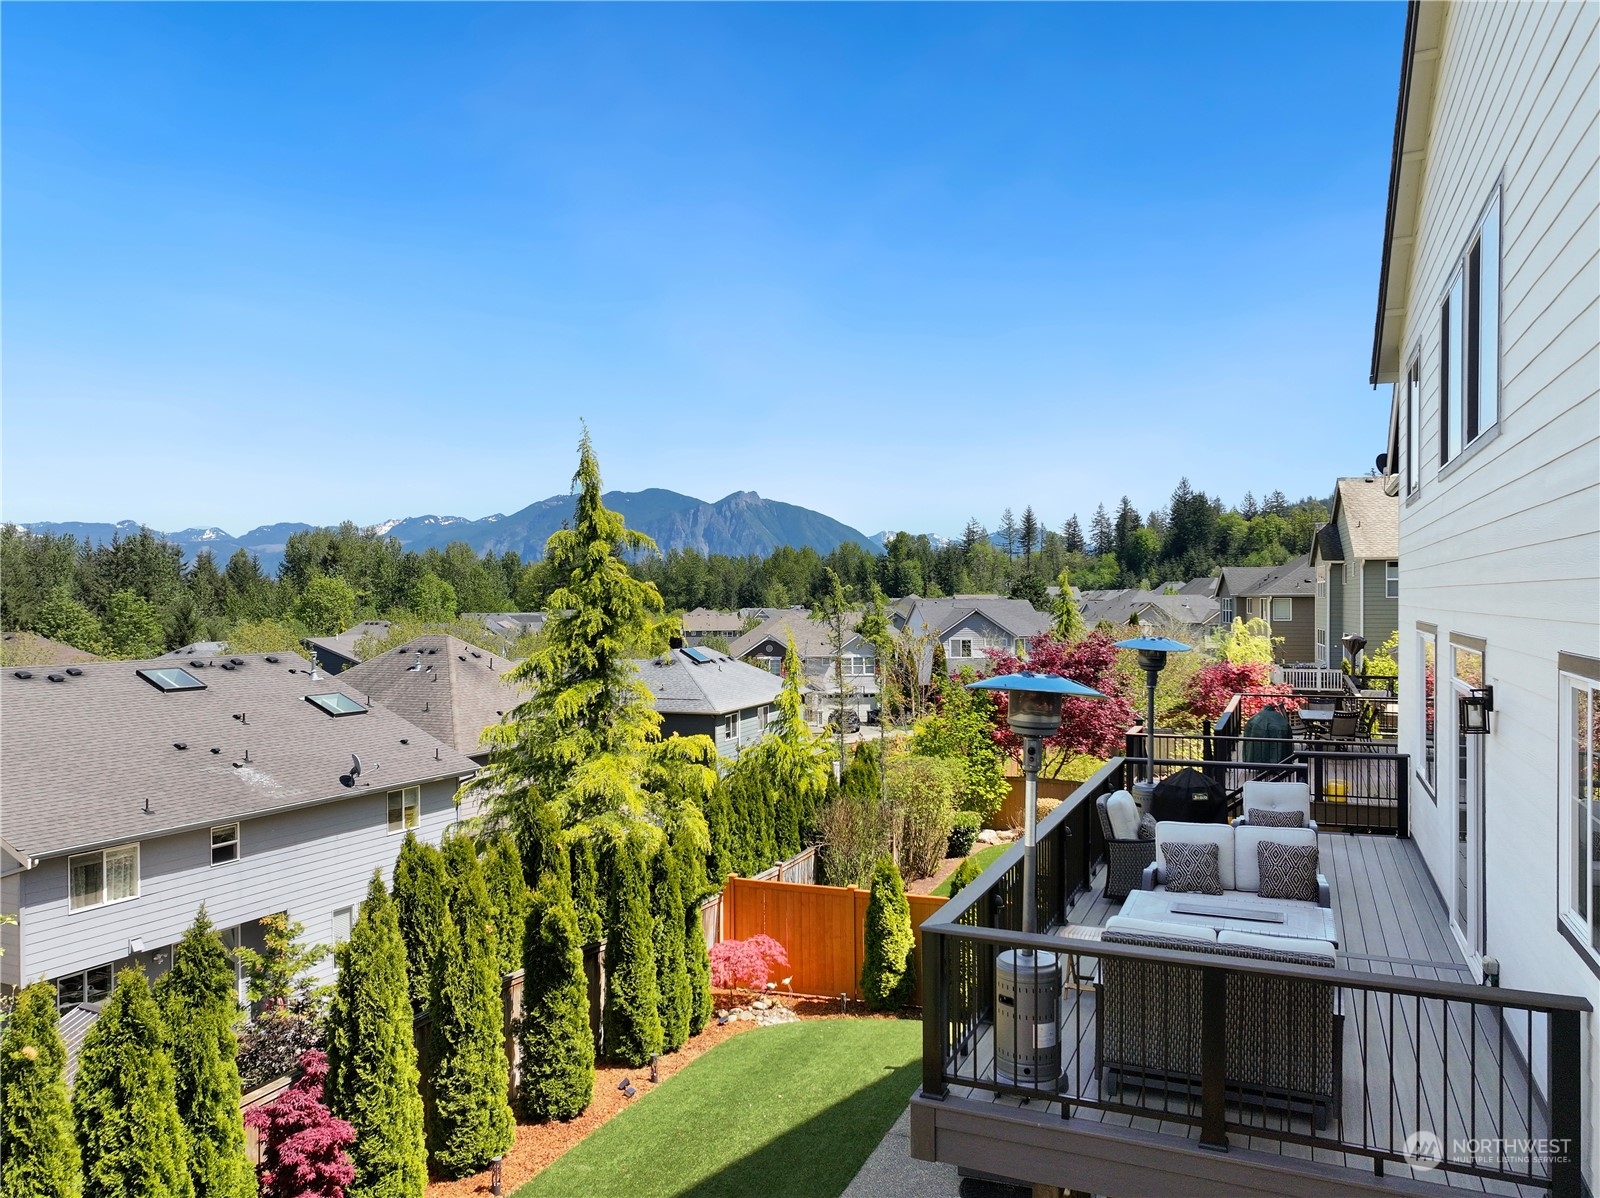
Raised deck with outdoor seating overlooking a landscaped yard, neighboring homes, and forested mountains.
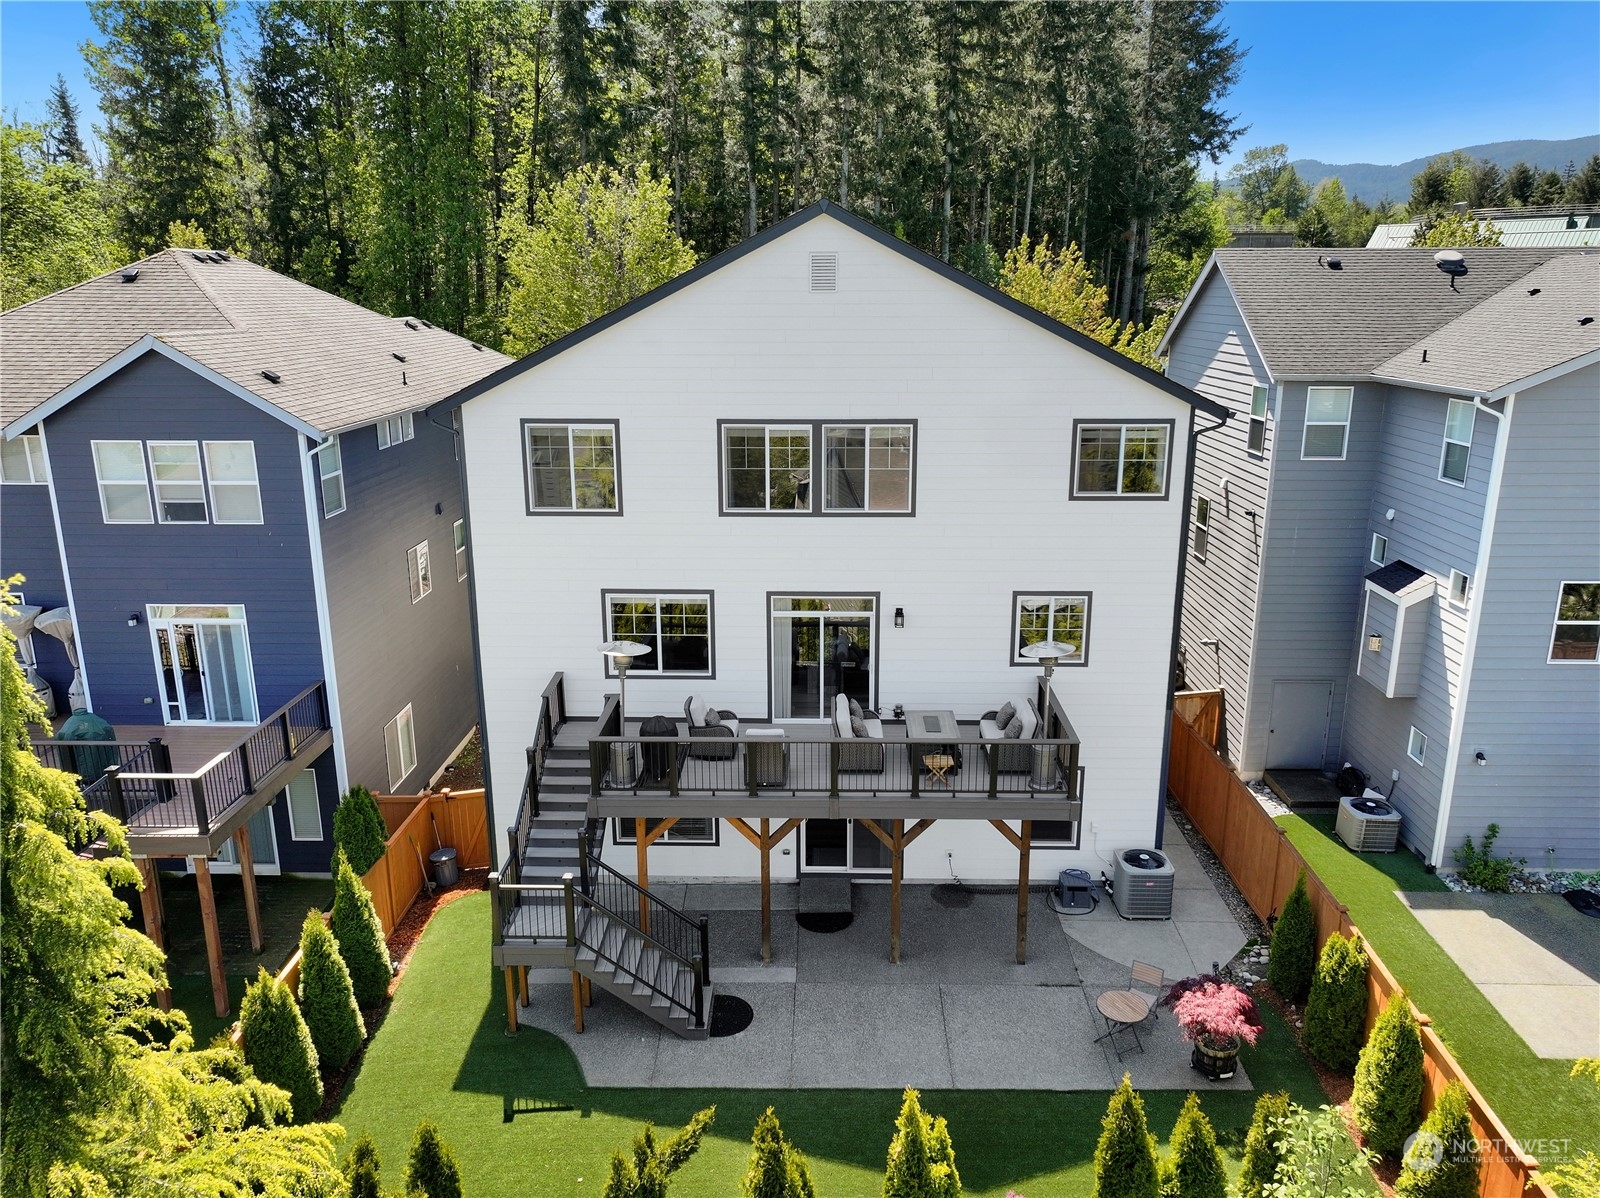
Rear of a white two-story house with a raised deck, patio, and fenced lawn.
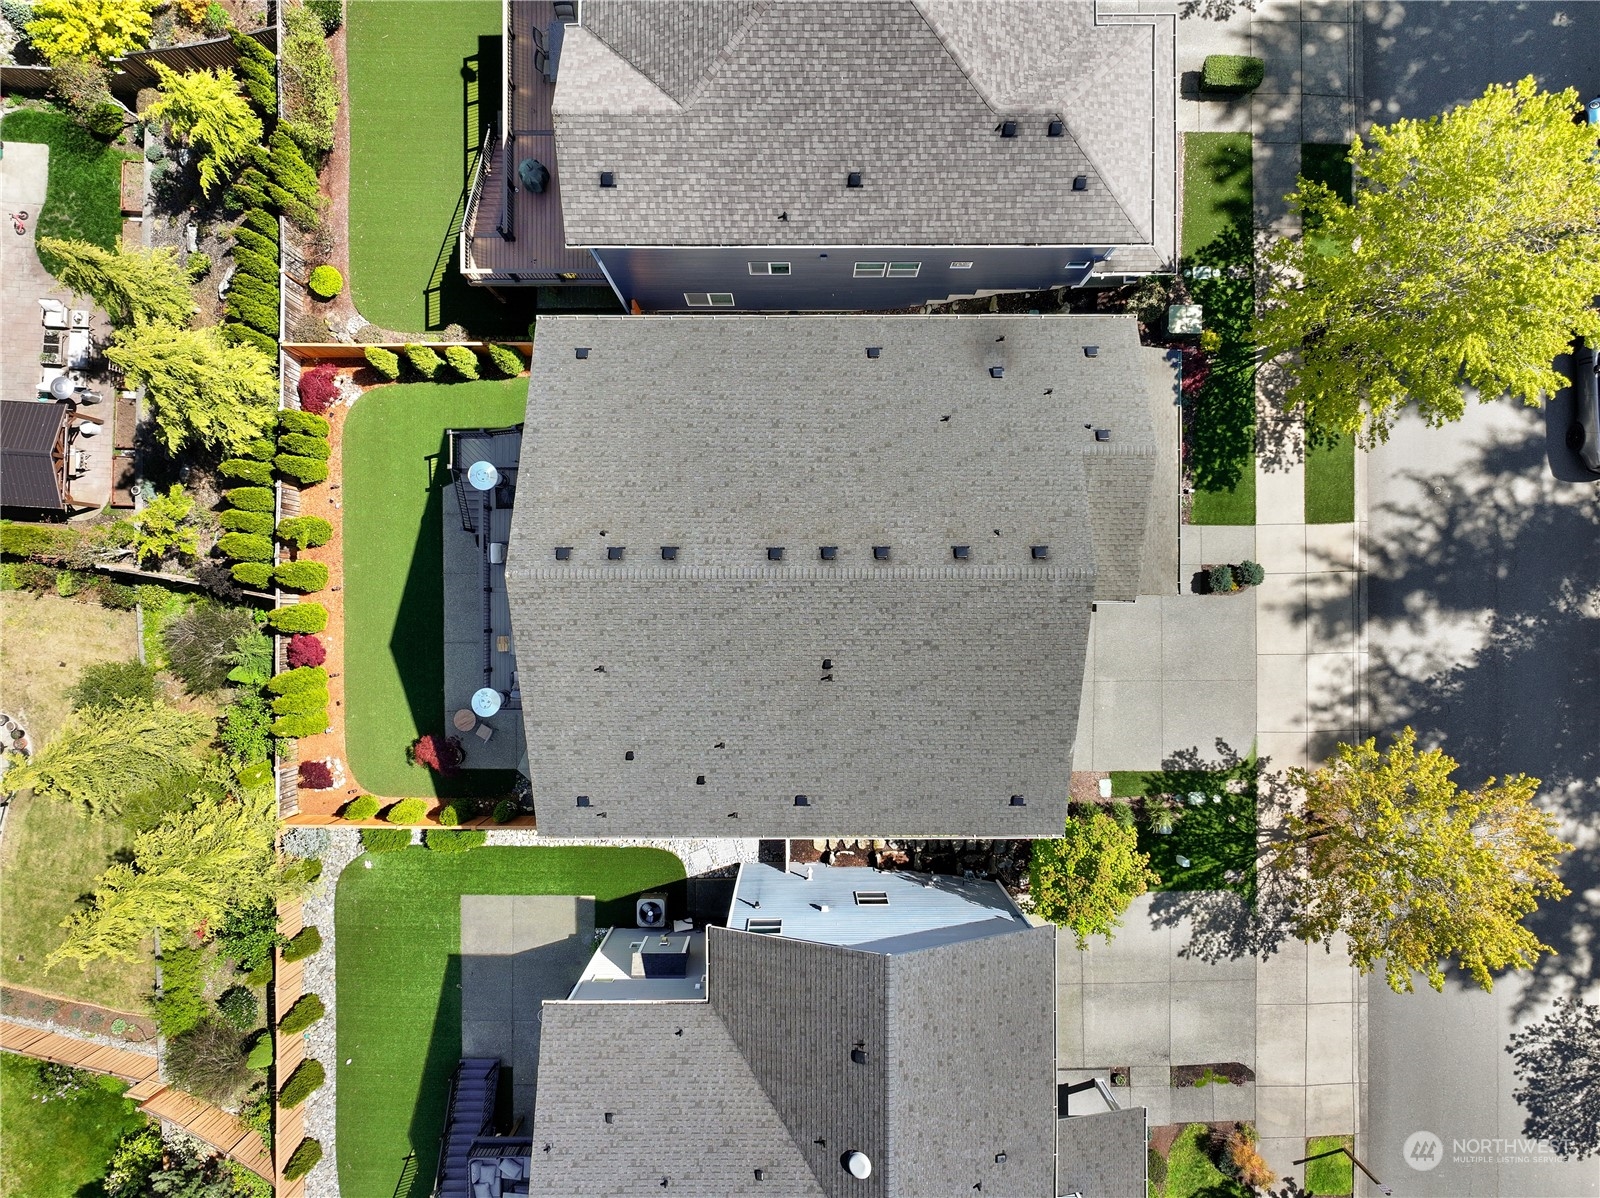
Aerial view of a home with a large shingle roof and landscaped yard beside neighboring homes.
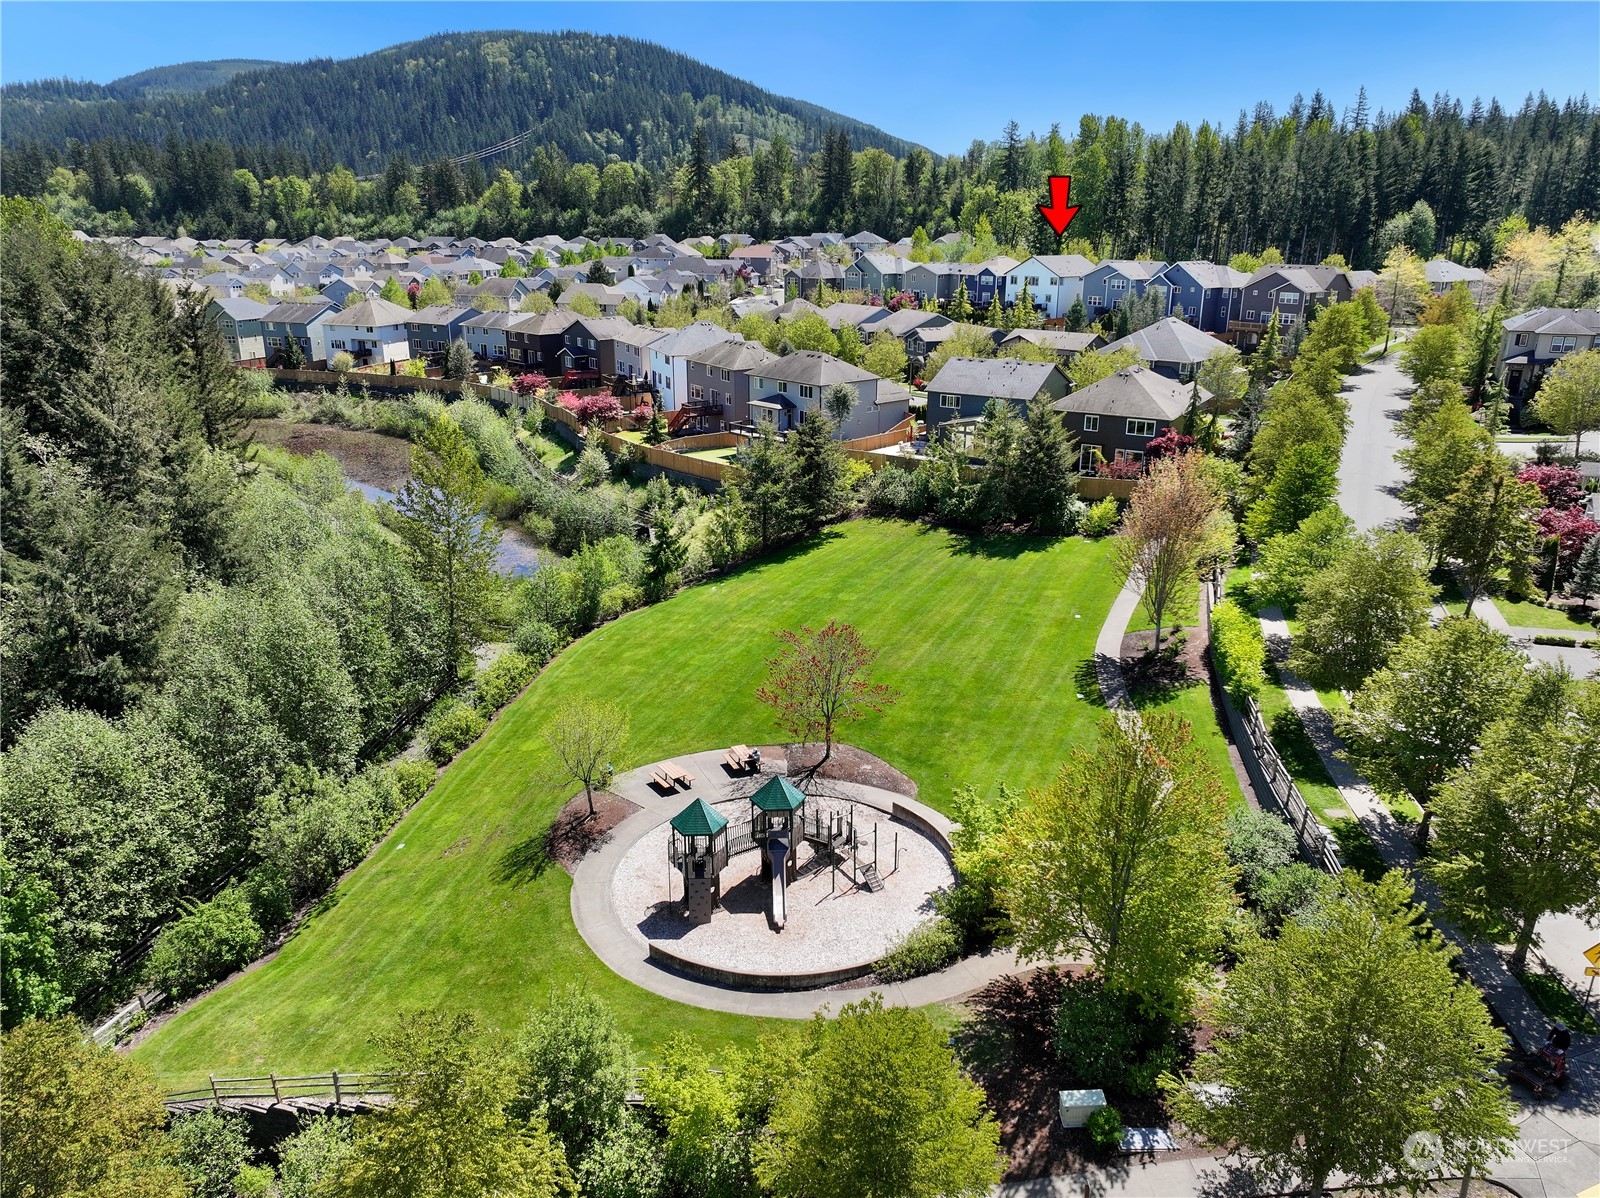
Aerial neighborhood view with the highlighted home, park playground, stream, and forested mountain backdrop.
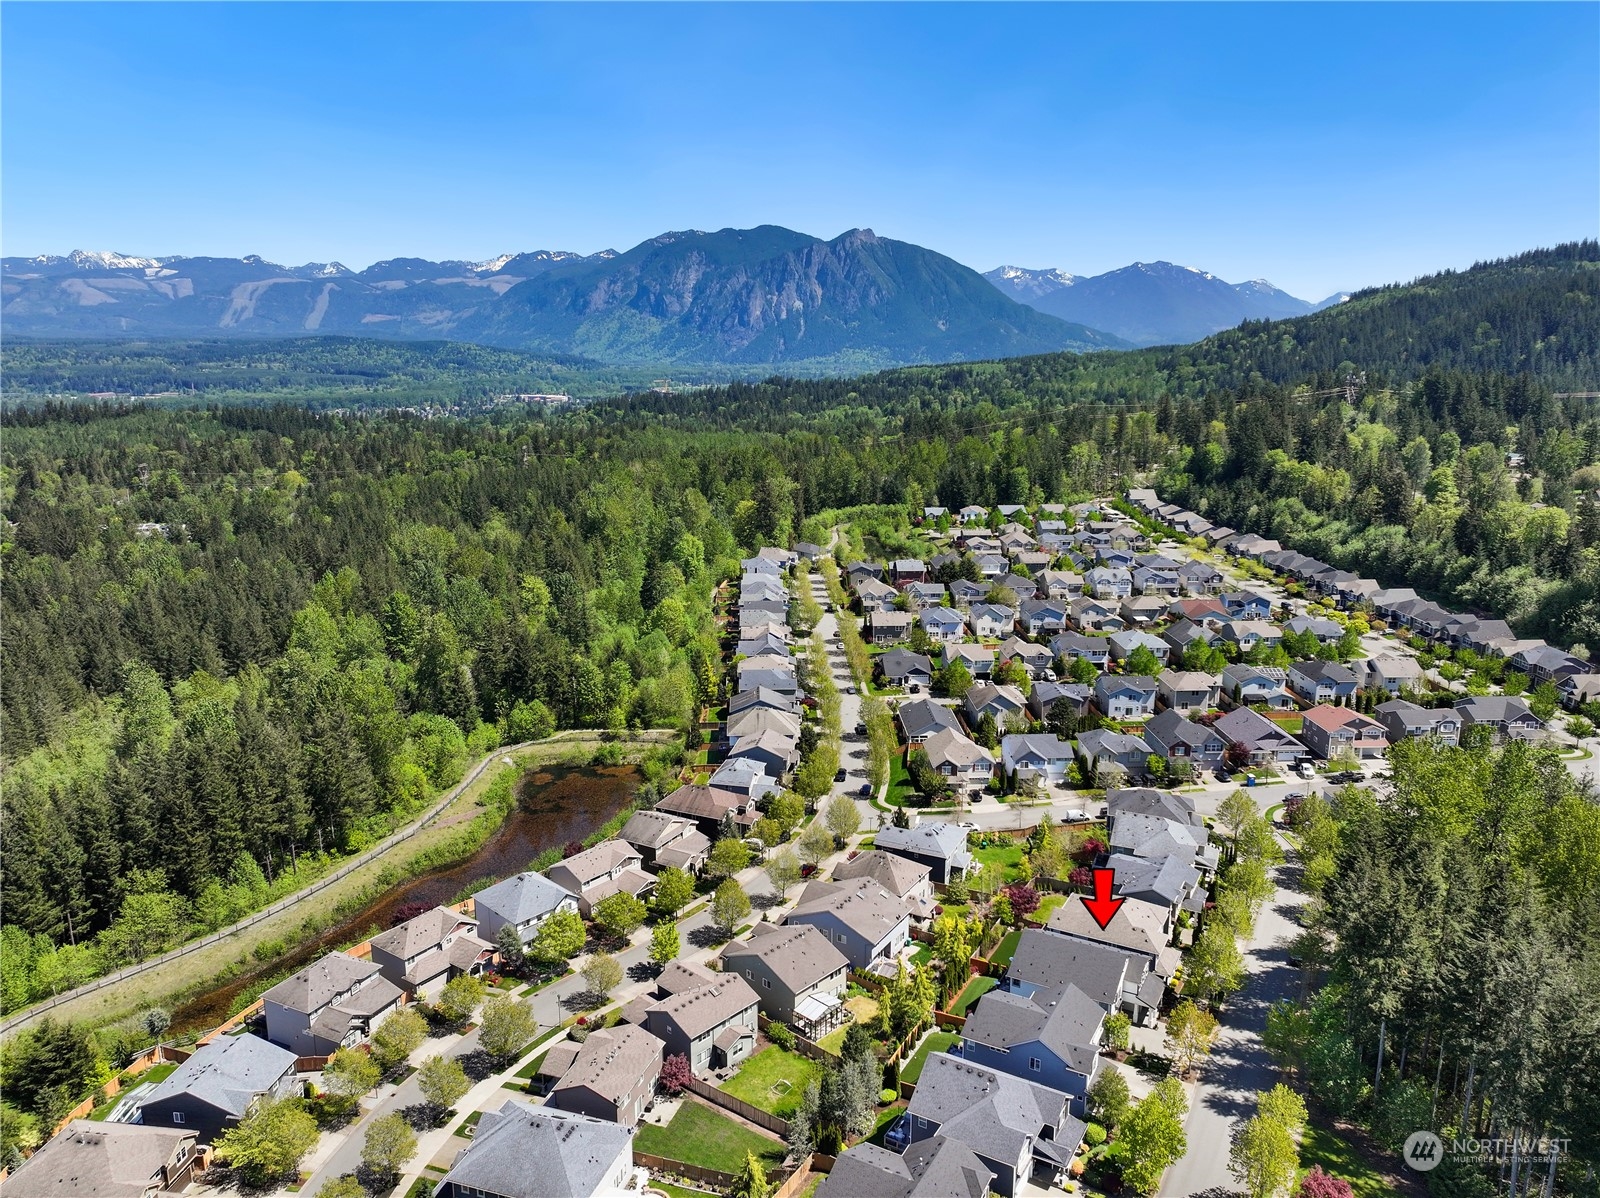
Aerial view of a Snoqualmie home marked by a red arrow, with forest and mountains beyond.
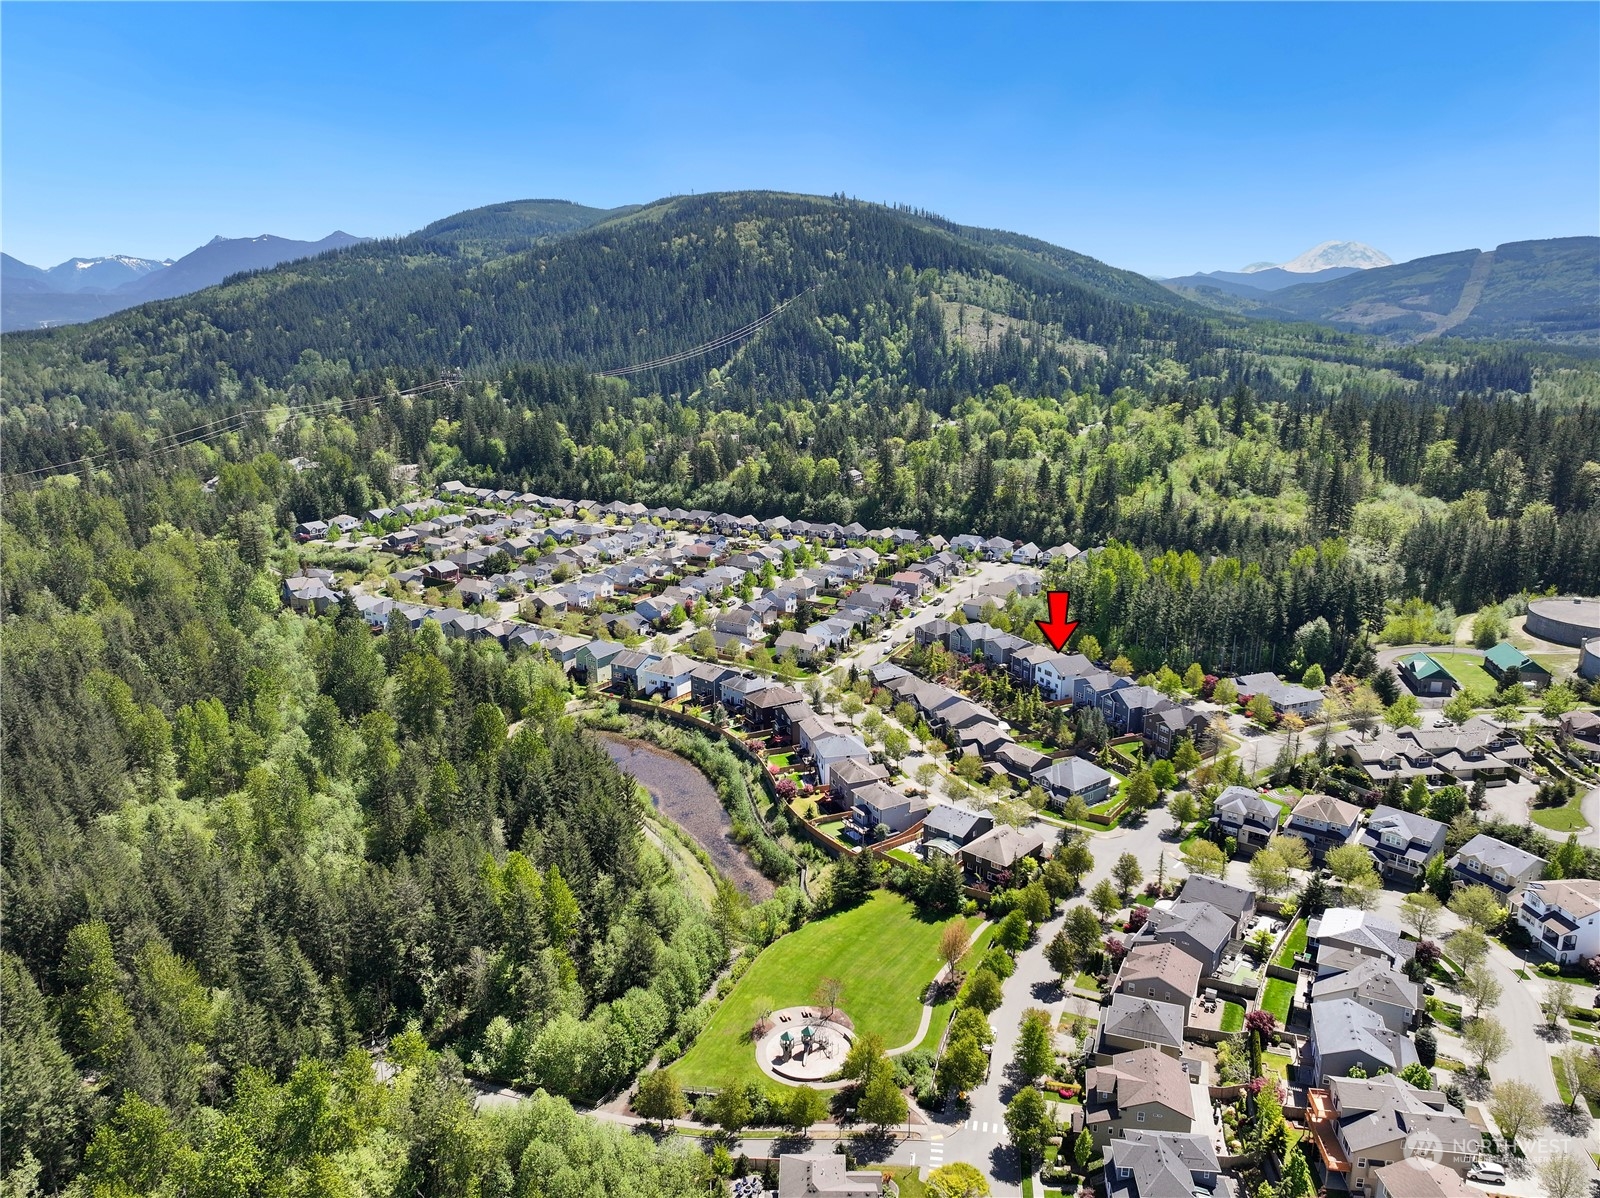
Aerial neighborhood view with a red arrow marking a home beneath forested mountains.
SEE ALL PHOTOS
White two-story house with dark trim, double garage, covered entry, and landscaped front garden.
Furnished living room with gray leather sofas, a fireplace, and an adjoining dining area.
Living room with black leather sofas, a fireplace, and large windows overlooking trees.
Staged dining room with glass table and chandelier, opening to a living area.
Dining area with a glass-top table, black chairs, crystal chandelier, and mirrored sideboard.
Dining and living room with a glass-top table, leather seating, fireplace, and mountain views.
Kitchen and dining area with white cabinetry, island, stainless appliances, and sliding balcony doors.
Dining room with an oval glass table, black chairs, mirrored sideboard, and glass-paneled doors.
Open-plan kitchen with a large white island, opening to a dining and living area with mountain views.
Bright white kitchen with stainless steel appliances and a large island lined with black bar stools.
Bright white kitchen with marble-look counters, stainless appliances, and windows overlooking trees.
Bright white kitchen with stainless steel appliances, marble-look counters, and a window overlooking evergreens.
Home gym with a Bowflex machine, large tree-facing window, and light tile flooring.
Bathroom with white paneling, a pedestal-style sink, black faucet, and large oval mirror.
Furnished sitting room with sliding glass doors, a brown leather chair, and wood-look flooring.
Bedroom with a pink quilted bed, black cube shelving, and a large curtained window.
Bathroom with a white tub and shower, toilet, and dark vanity beneath a large mirror.
Home office with two workstations, a large window, and wood-look flooring.
Bedroom with a raised single bed, blue quilt, and white cubby storage underneath.
Furnished media room with blue walls, leather recliners, large windows, and a wall-mounted television.
Bathroom with a long dark double vanity, large mirror, and separate toilet area.
Bedroom with a blue quilted bed, two bright windows, and a desk with recording equipment.
Bedroom with a blue quilted bed and a computer desk beside the window.
Furnished home office with a multi-monitor desk, large whiteboard, and window with blinds.
Furnished home office with a white desk, black chair, and dark curtains beside a window.
Bedroom with blue-gray bedding, wide mountain-view windows, and a mirrored console beneath a wall-mounted television.
Bedroom with a tufted headboard, blue bedding, and wide windows overlooking trees and rooftops.
Bathroom with a black-framed glass shower and tiled soaking tub beneath large windows.
Bright bathroom with a soaking tub, double-sink vanity, dark cabinetry, and large windows overlooking trees.
Furnished deck with patio seating overlooking trees and mountains.
Furnished deck with outdoor dining set and mountain views.
Concrete patio beneath a raised wooden deck, bordered by a landscaped lawn and evergreen trees with mountain views.
Fenced backyard with a green lawn, tall evergreens, and stairs leading to a raised deck.
Home’s raised rear deck and stairs overlook a fenced lawn and landscaped backyard.
Raised deck with outdoor seating overlooking a landscaped yard, neighboring homes, and forested mountains.
Rear of a white two-story house with a raised deck, patio, and fenced lawn.
Aerial view of a home with a large shingle roof and landscaped yard beside neighboring homes.
Aerial neighborhood view with the highlighted home, park playground, stream, and forested mountain backdrop.
Aerial view of a Snoqualmie home marked by a red arrow, with forest and mountains beyond.
Aerial neighborhood view with a red arrow marking a home beneath forested mountains.
Sold

34914 SE Keller Street

34914 SE Keller Street, Snoqualmie, WA 98065

$1,700,000
Nearly 4000 sqft, highly upgraded home w/panoramic views featuring the sunrise over Mount Si! Open layout incls a remodeled kitchen, quartz countertops & backsplash, SS appls & large walk-in pantry. Upstairs primary boasts mountain vistas, lavish bath & a walk-in closet nearly the size of a bedroom w/access to the laundry room. Top level also incls 3 additional bedrooms, full bath & huge entertainment/media room w/view. Basement features 3 flex rooms w/walk in closets, rec room & full bath. Extending out from the main floor is a newly built 24' Azek deck with stairs, lighting & drink railing. The yard incls sprinklers, artificial turf & lovely landscaping. 2-car garage w/tons of storage, epoxy flooring and pre-wired for a generator.

5
beds

4
baths

3,992 Sq.Ft. LIVING AREA

5,000 Sq.Ft. lot

View Virtual Tour

Features & Amenities

Interior

  • total bedrooms5
  • Total bathrooms4
  • full bathrooms3
  • half bathroom1
  • Flooring Ceramic Tile, Vinyl Plank, Carpet
  • Fireplace Gas
  • APPLIANCES Dishwashers_, Double Oven, Garbage Disposal_, Microwaves_, Refrigerators_, Stoves Ranges_
  • other interior Features Ceramic Tile, Wall to Wall Carpet, Bath Off Primary, Ceiling Fan(s), Double Pane/Storm Window, Dining Room, French Doors, High Tech Cabling, SMART Wired, Sprinkler System, Vaulted Ceiling(s), Walk-In Closet(s), Walk-In Pantry, Wired for Generator, Fireplace, Water Heater

Area & Lot

  • Status Sold
  • Date Sold July 3, 2024
  • Living Area3,992 Sq.Ft.
  • Total Area3,992 Sq.Ft.
  • Lot Area5,000 Sq.Ft.
  • MLS® ID2244506
  • TypeResidential
  • YEAR BUILT2012
  • Architecture StylesSee Remarks
  • View DescriptionTerritorial
  • Elementary SchoolBuyer To Verify
  • Middle SchoolBuyer To Verify
  • High SchoolBuyer To Verify
  • School DistrictSnoqualmie Valley

Exterior

  • STORIES2
  • Garage Space2.0
  • water SourcePublic
  • roofComposition
  • lot featuresPaved, Sidewalk
  • parkingDriveway, Attached Garage
  • HEAT TYPE90 High Efficiency, Baseboard, Forced Air, Tankless Water Heater
  • AIR CONDITIONING90 High Efficiency, Central A/C, Forced Air, HEPA Air Filtration
  • sewerSewer Connected
  • SubstructurePoured Concrete
  • security FeaturesPartially Fenced
  • other exterior FeaturesWood, Wood Products

Financial

  • Sales Price$1,700,000
  • Real Estate Tax $11,784/yr
  • HOA $350/yr
Ian Gordon

Ian Gordon

Ask About This Home

Fill out the form below to learn more about buying or selling a house in your area.

Work With Us

We’d love to hear from you!

Follow Me on Instagram