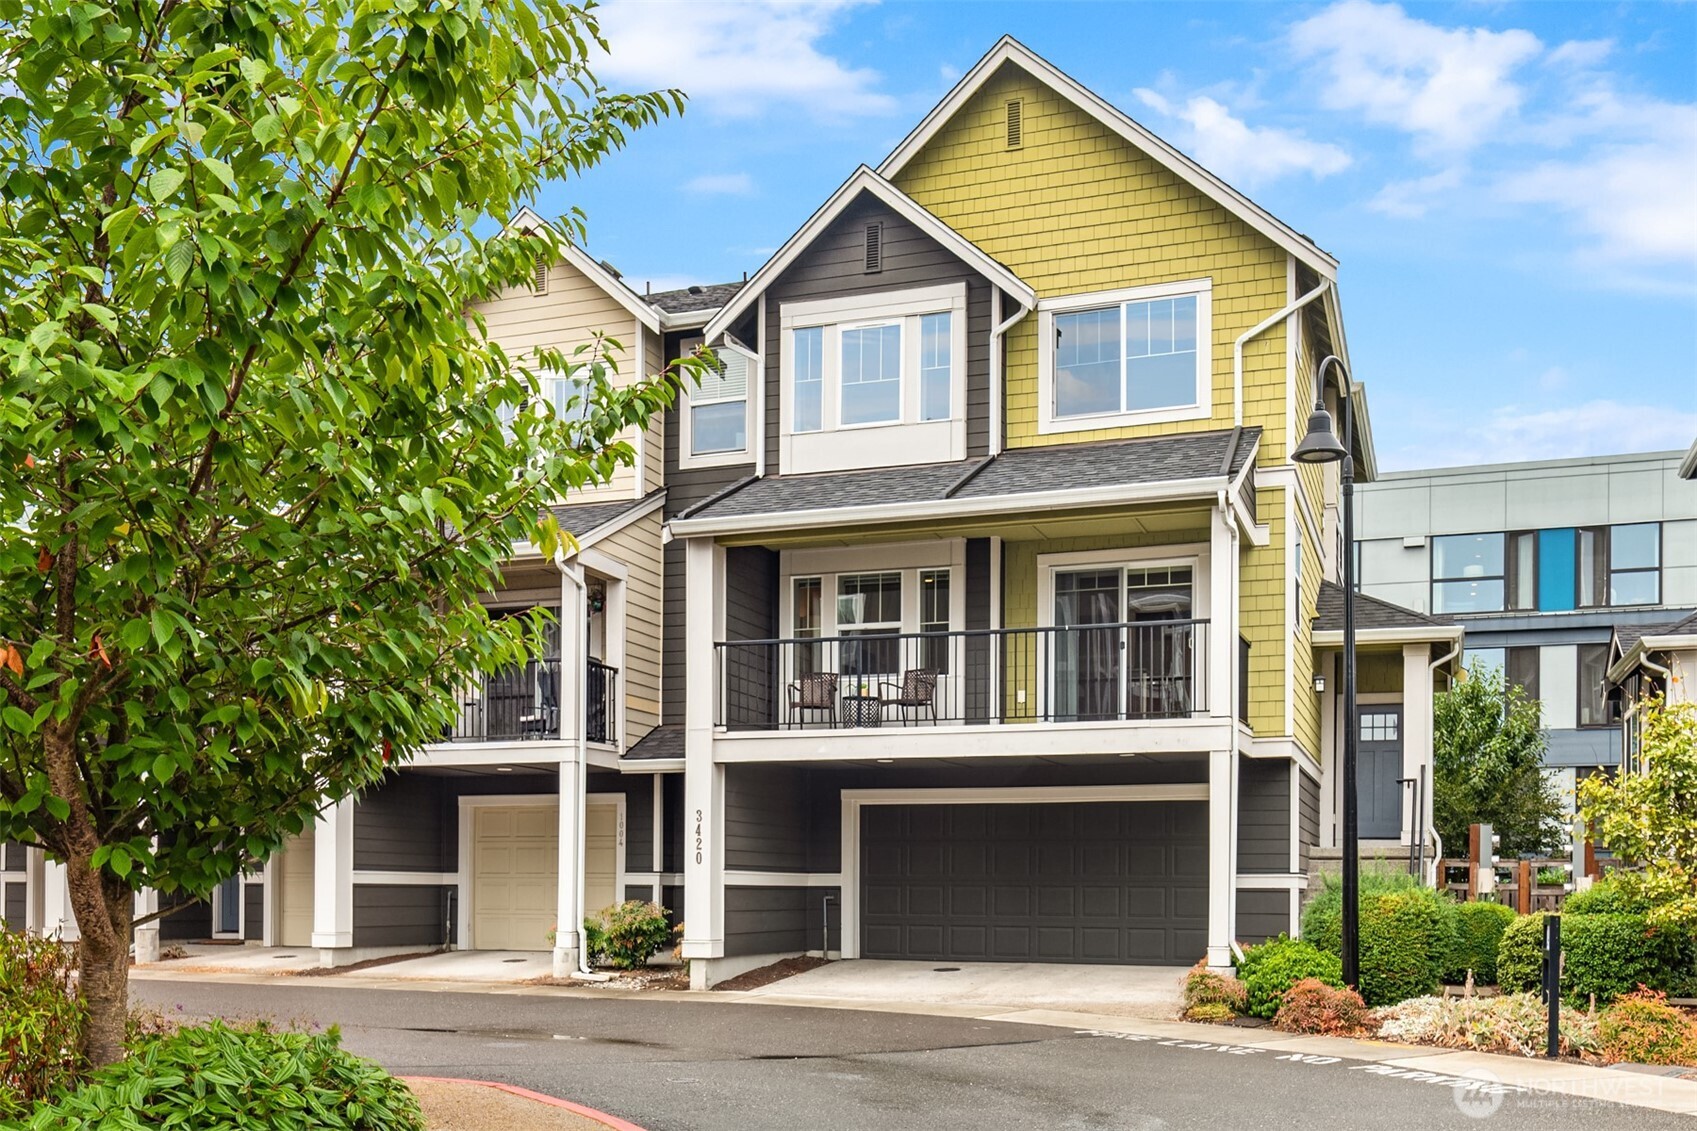

Multistory townhouse with yellow siding, a two-car garage, and a covered balcony.
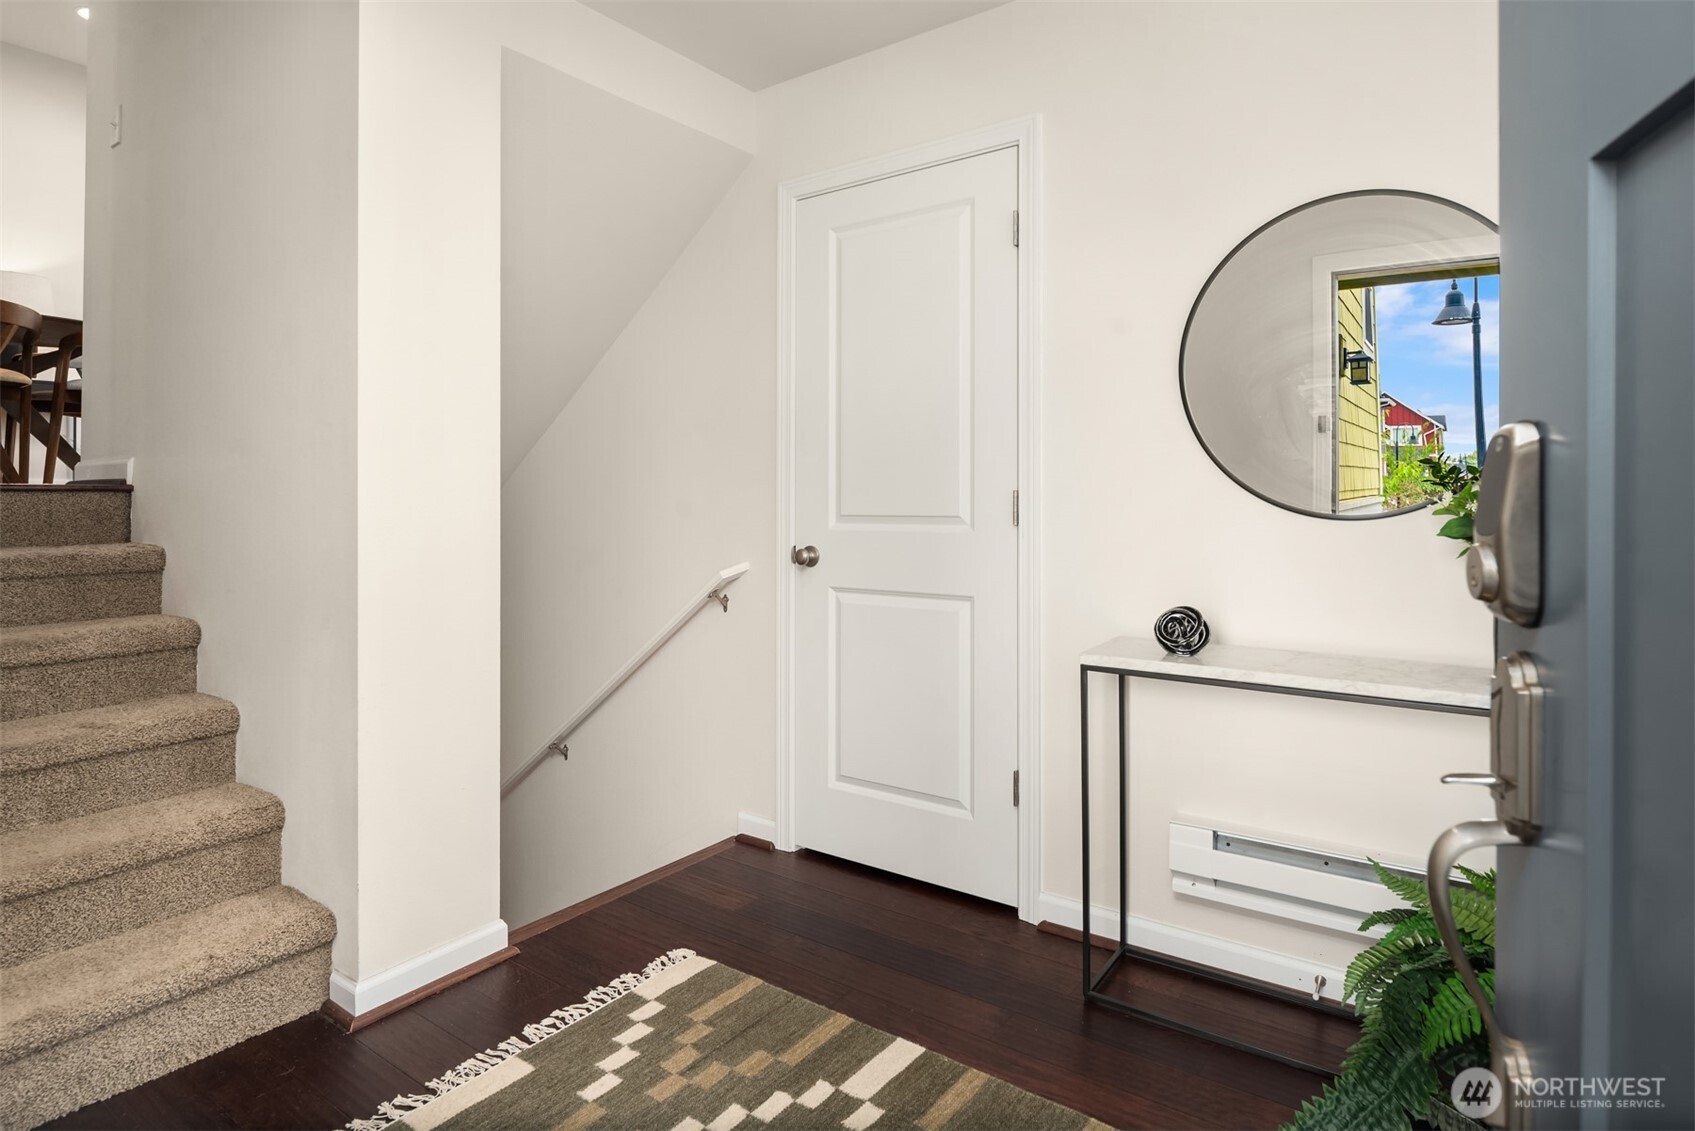
Entry foyer with carpeted stairs, dark hardwood floors, round mirror, and marble-top console table.
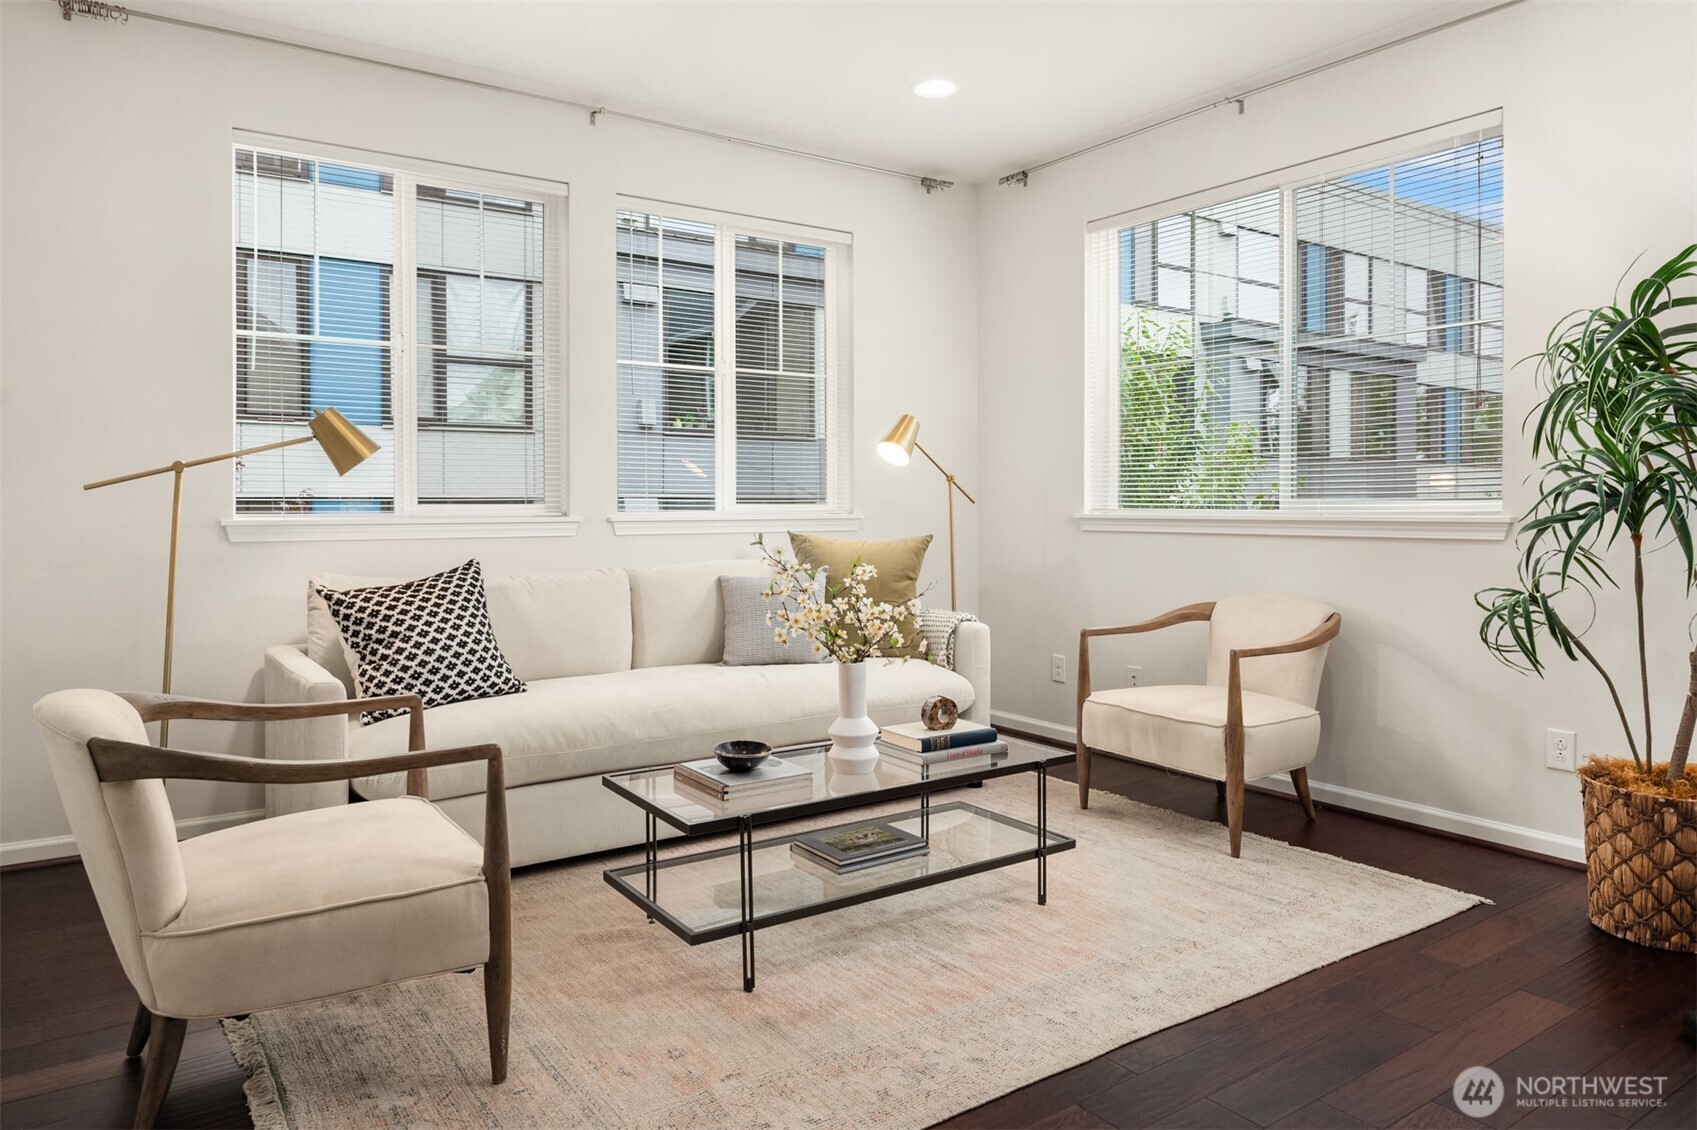
Staged living room with a white sofa, two chairs, and large windows overlooking neighboring buildings.
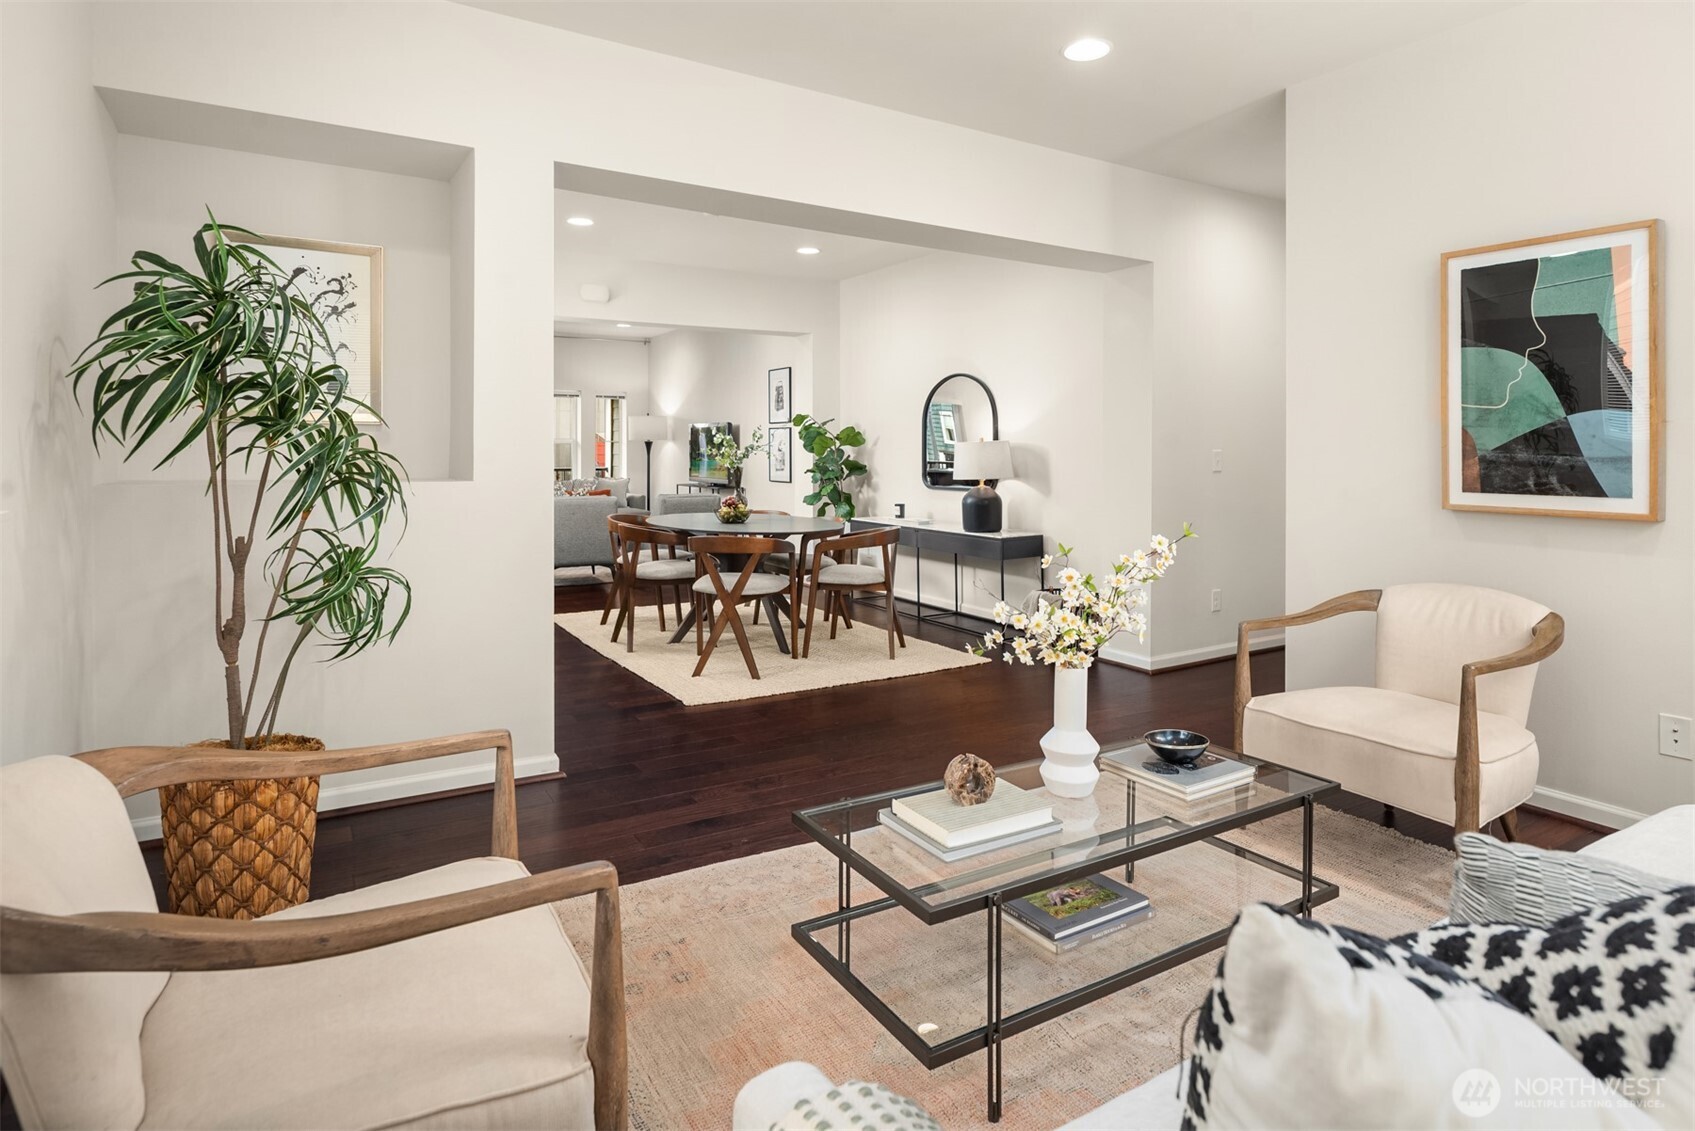
Staged living room opening into a dining area, with dark hardwood floors and a glass coffee table.
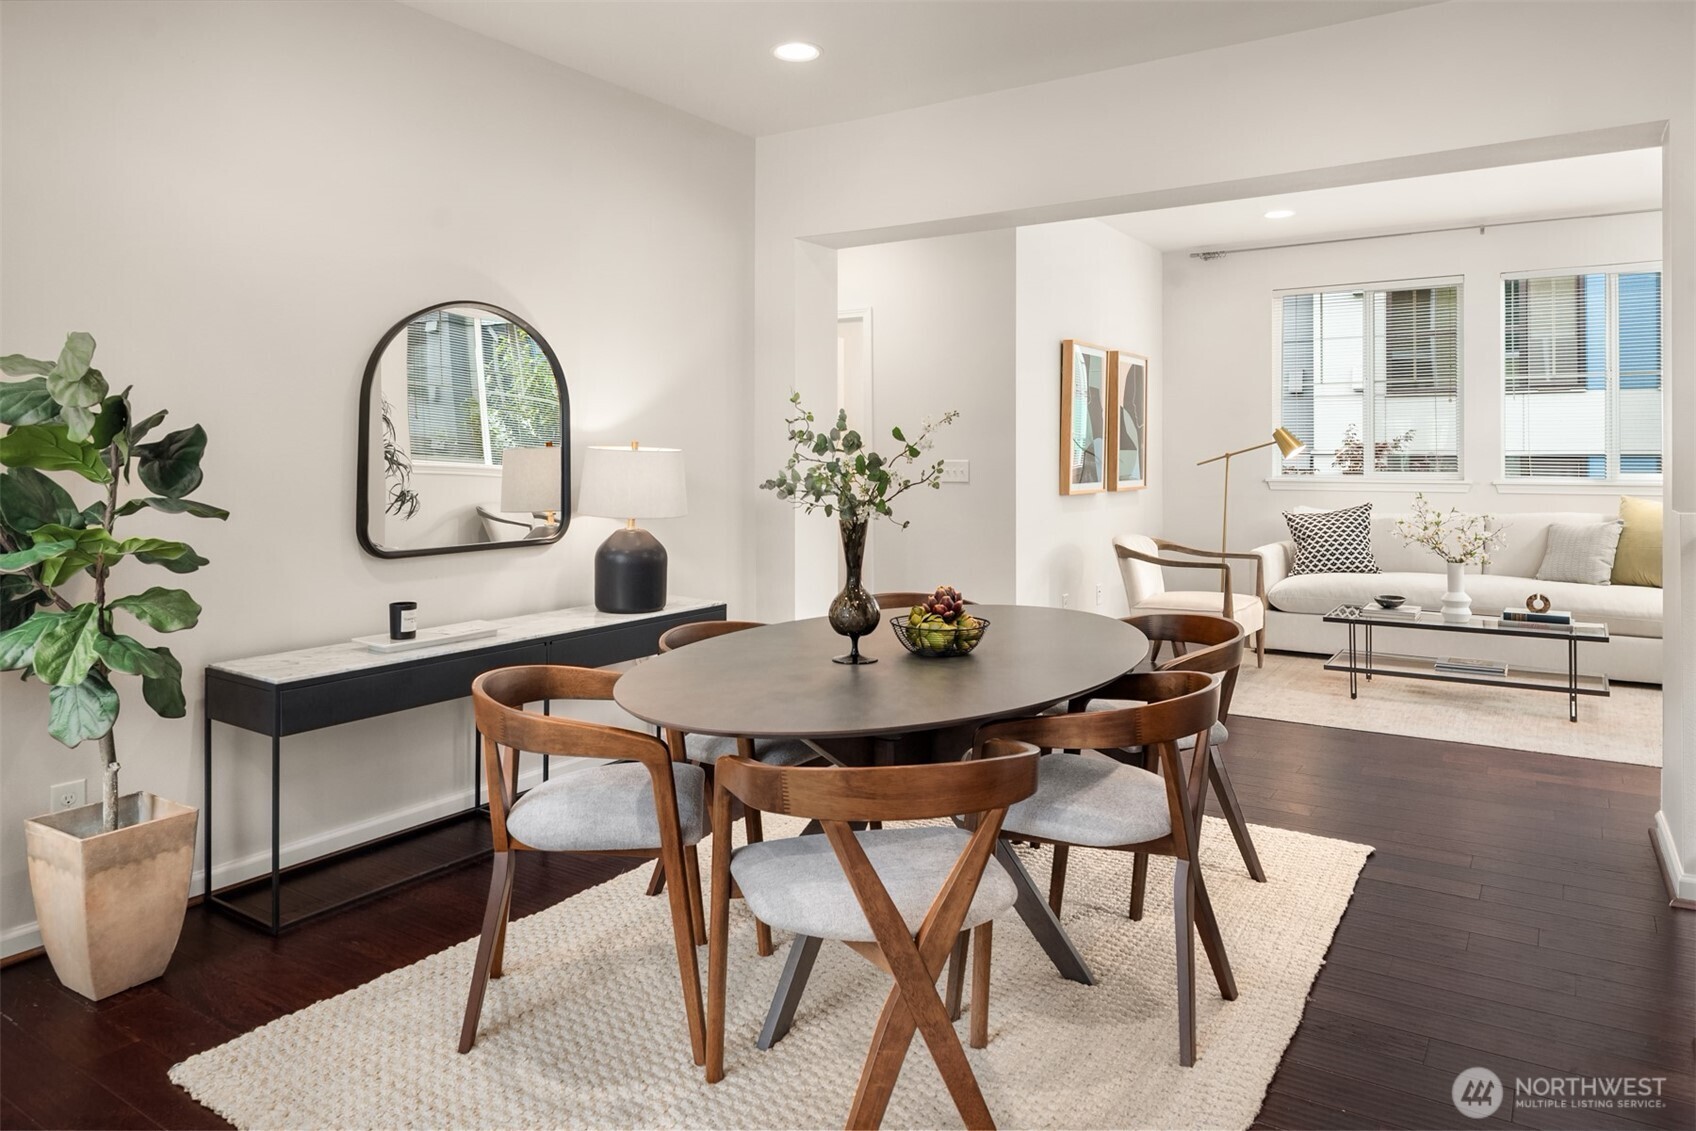
Dining area with a round wooden table and chairs opening onto a bright living room.
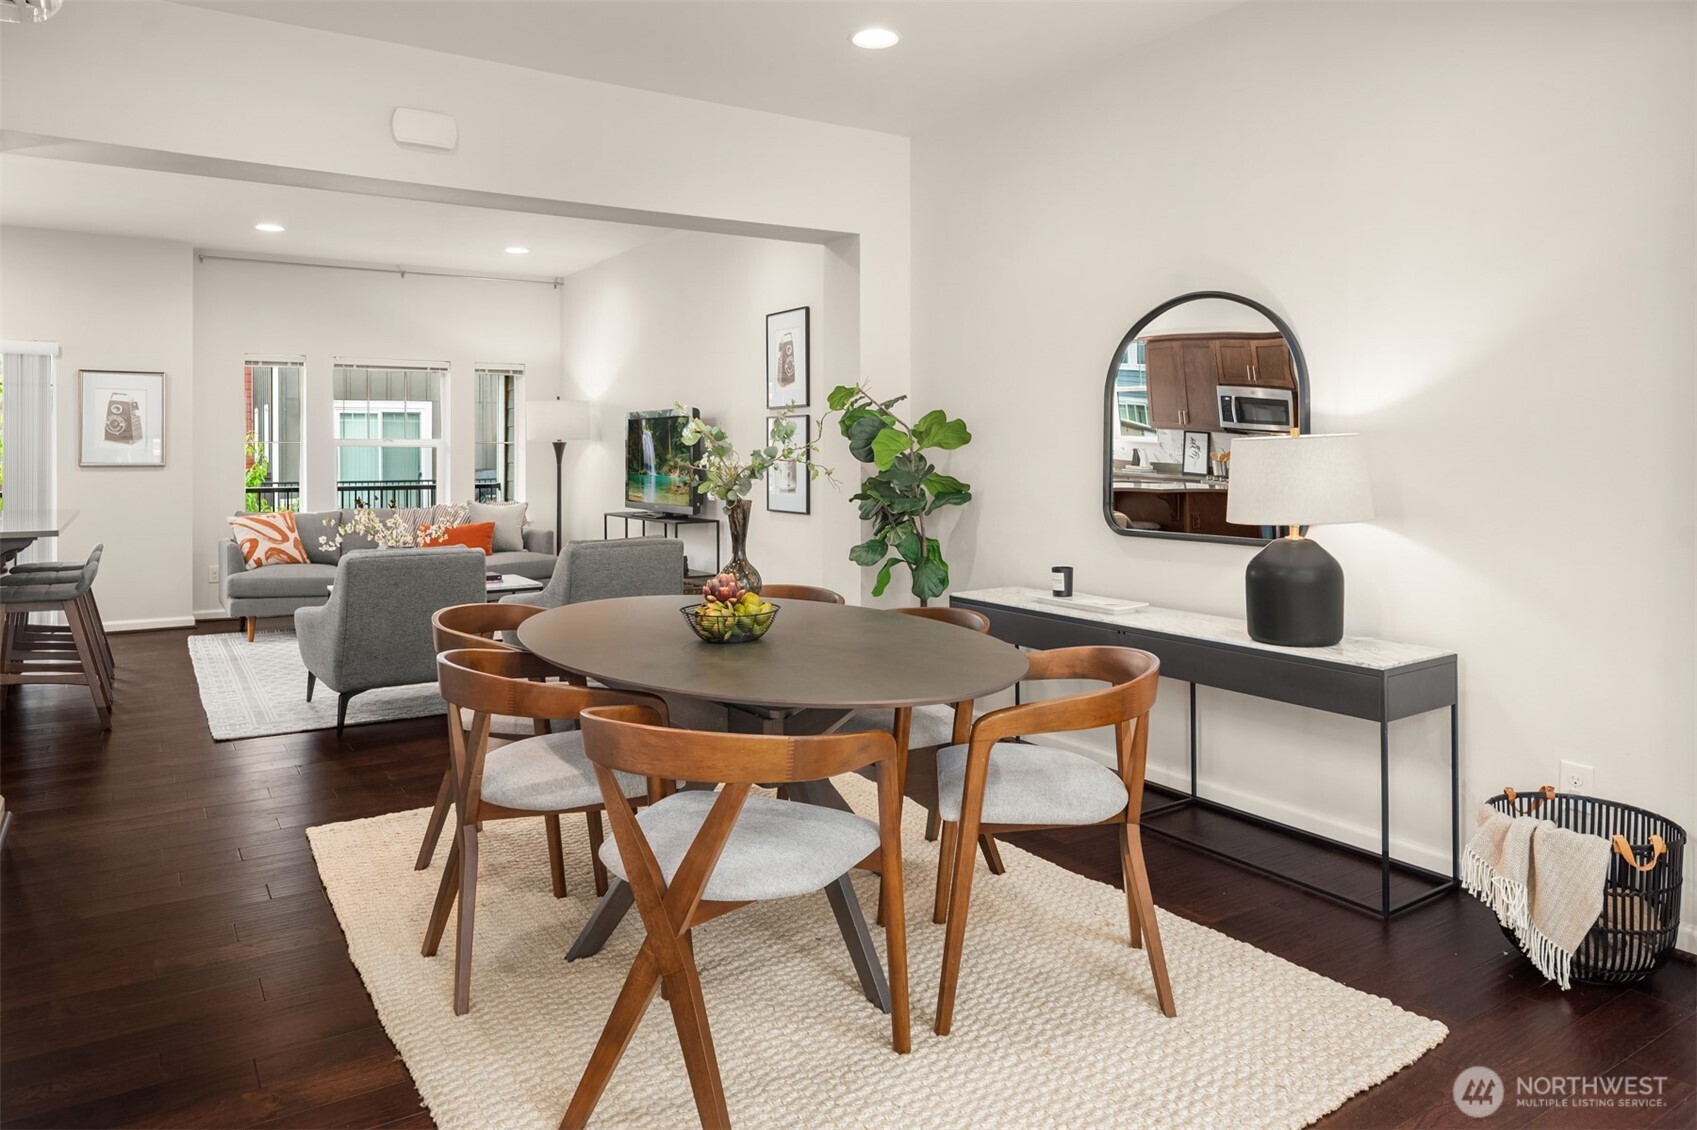
Dining area with an oval table and wood chairs, opening onto a furnished living room.
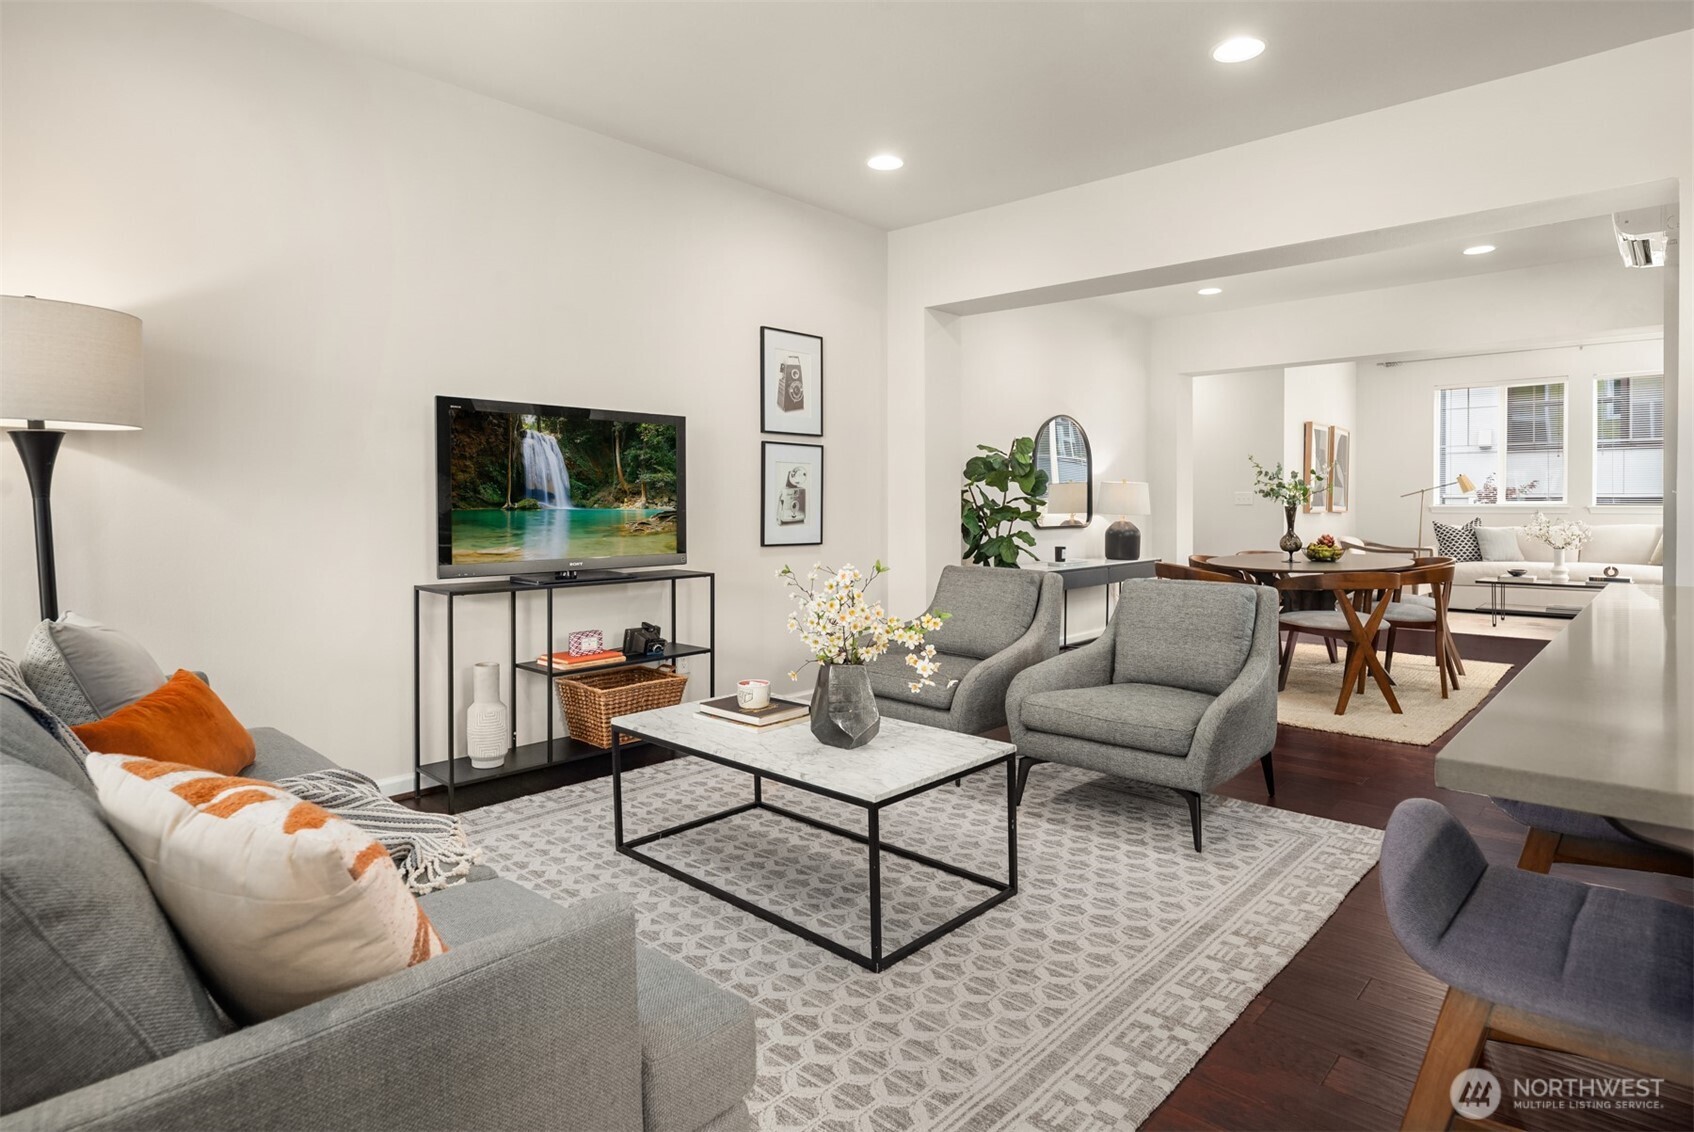
Staged living room with gray seating, marble coffee table, and adjoining dining area.
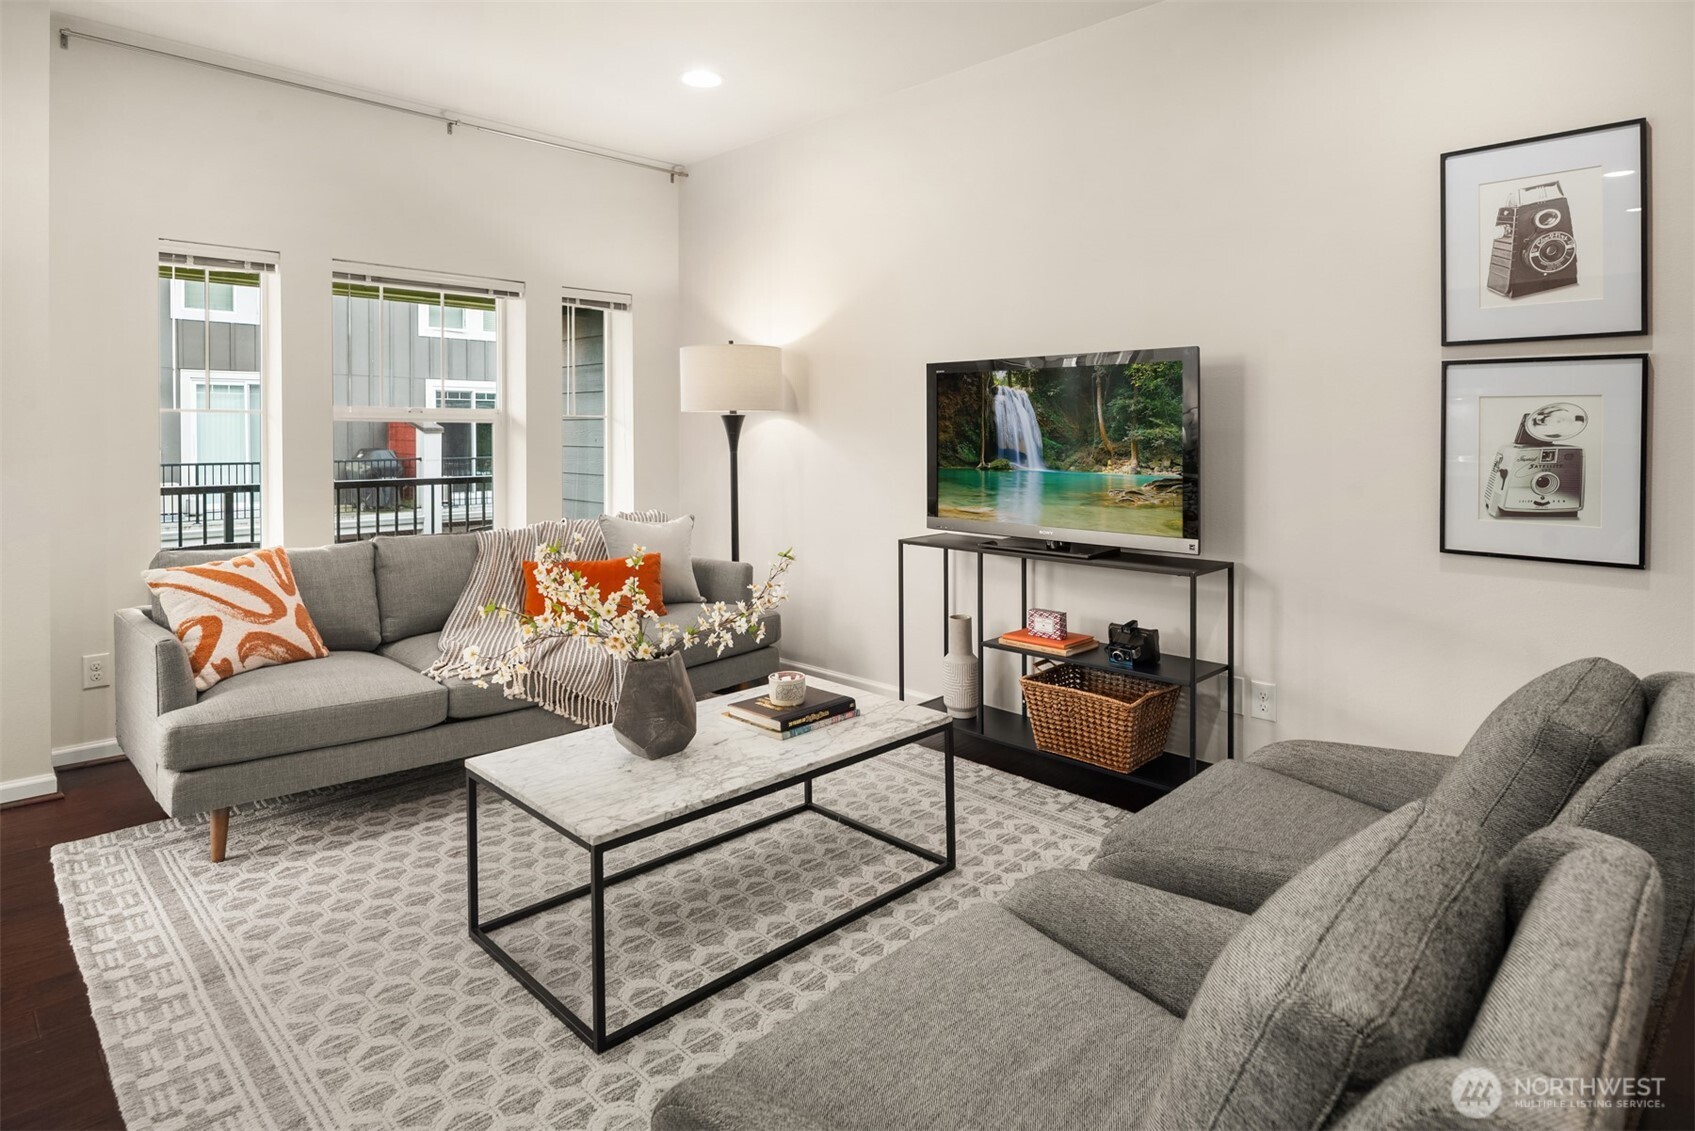
Staged living room with gray sofas, marble-top coffee table, patterned rug, and tall windows.
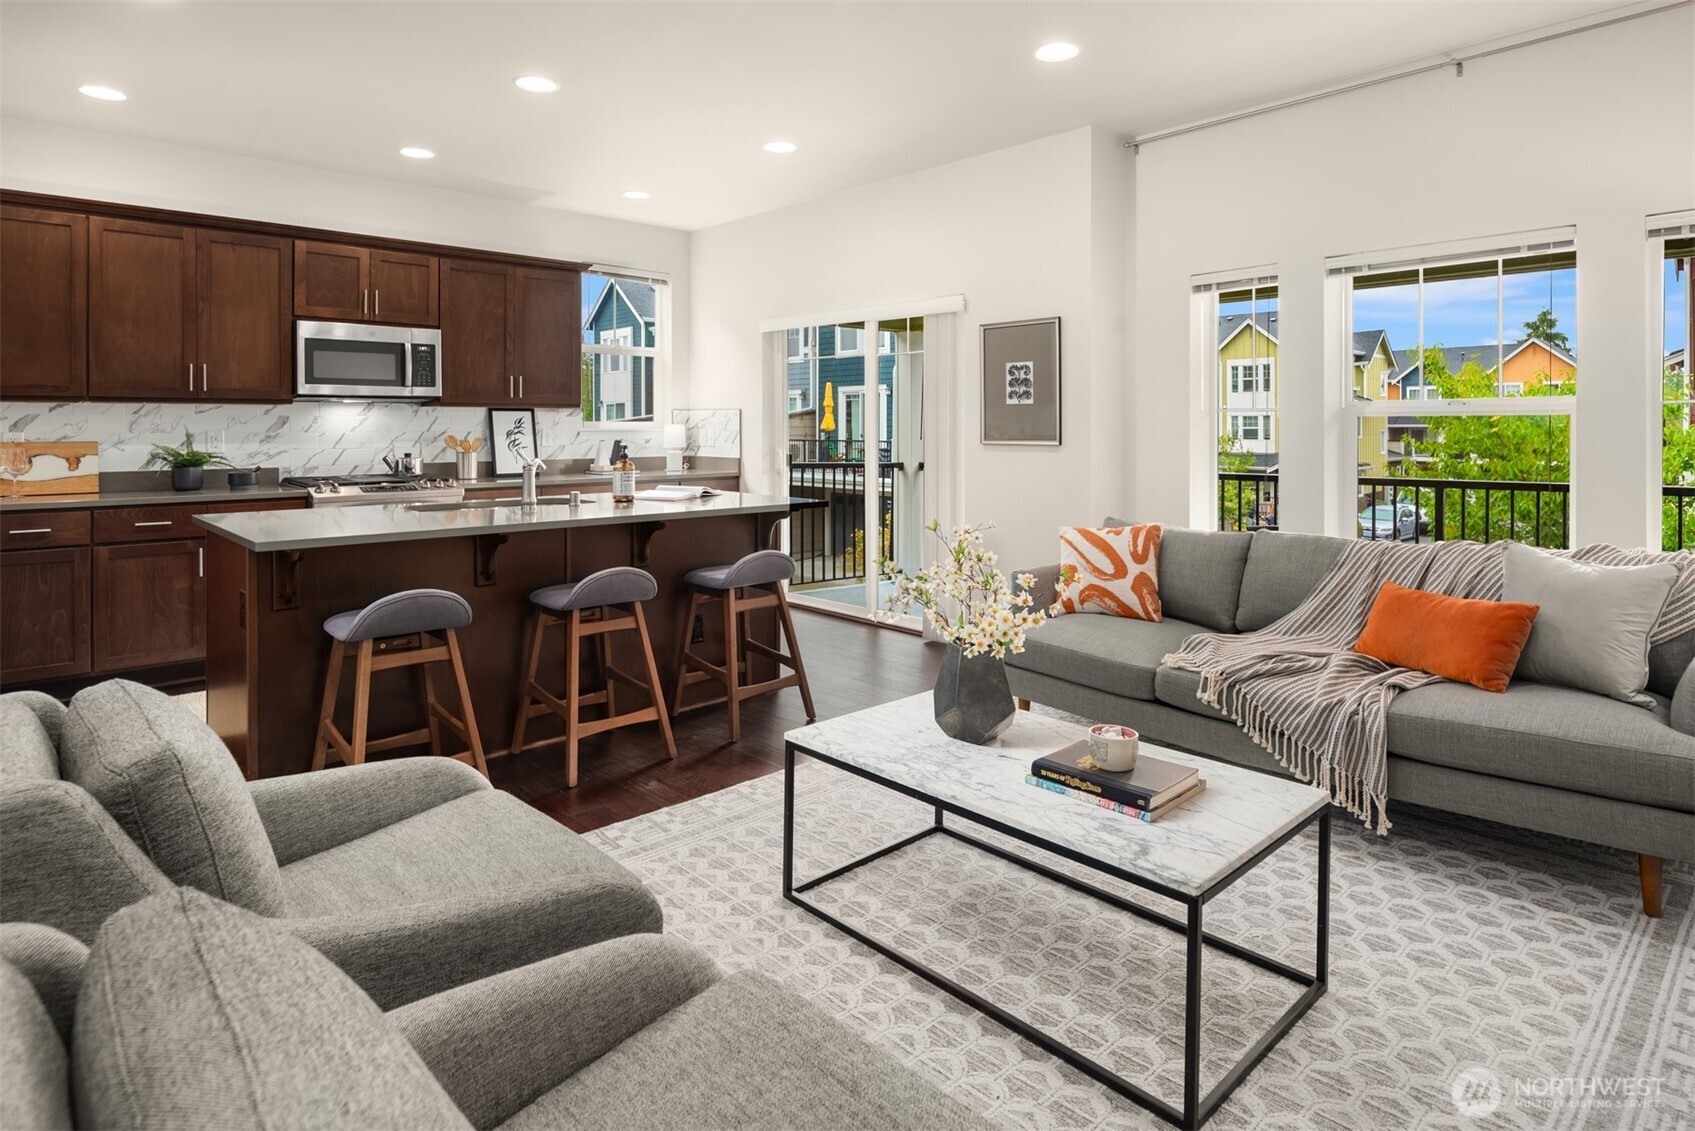
Open living room and kitchen with a marble island, dark wood cabinets, gray sofas, and large windows.
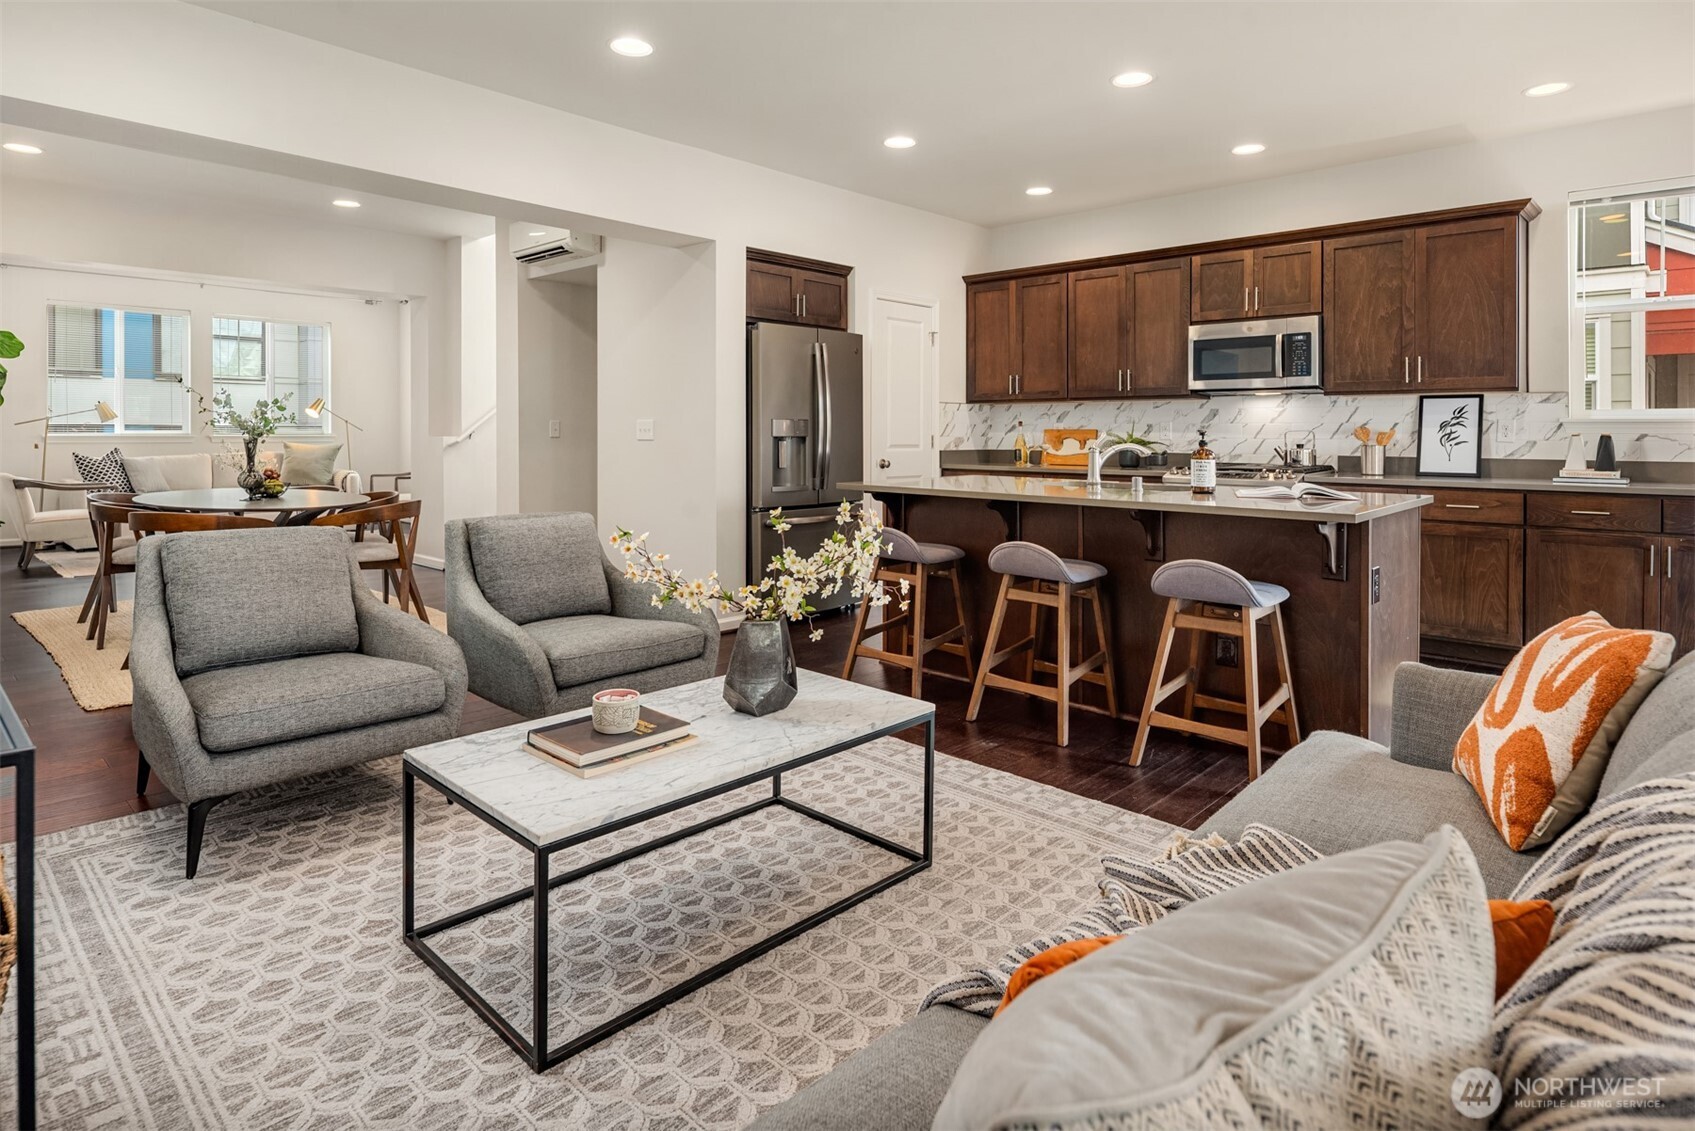
Open-plan living room and kitchen with dark wood cabinets, a large island, and gray seating.
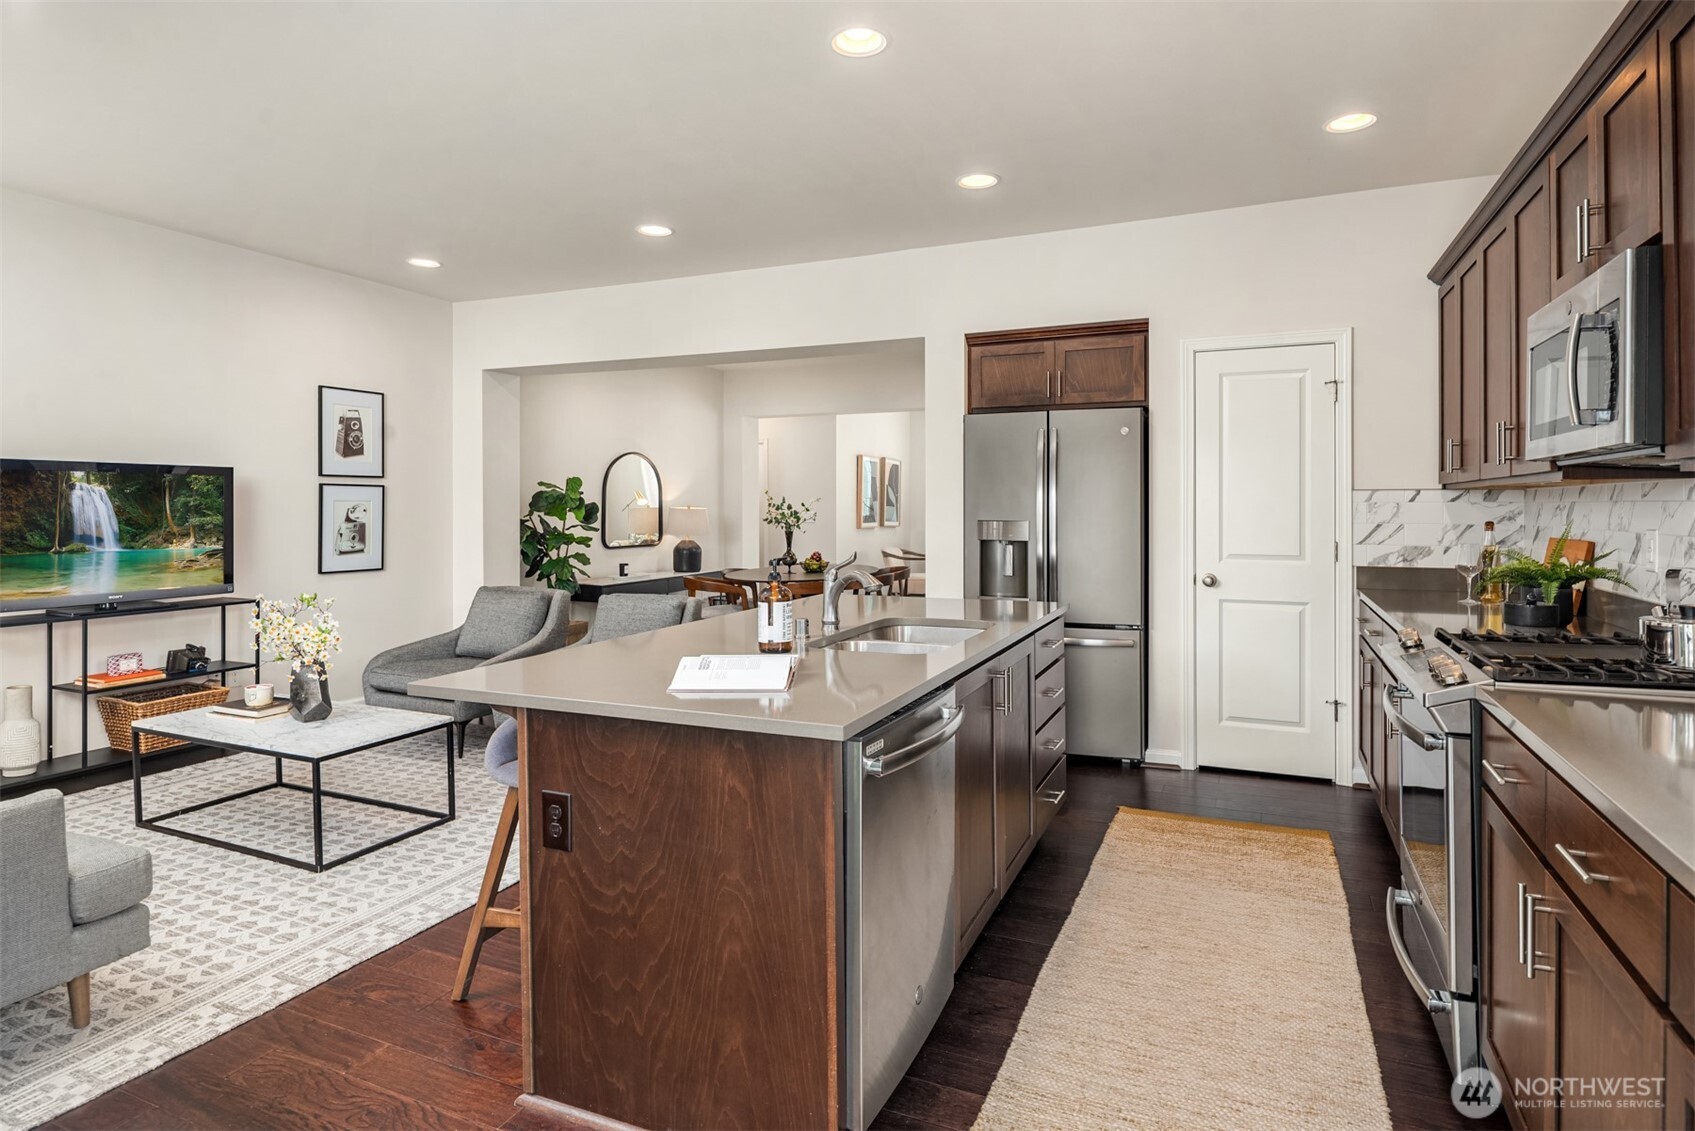
Kitchen with dark wood cabinets, stainless appliances, and a large island with bar stools.
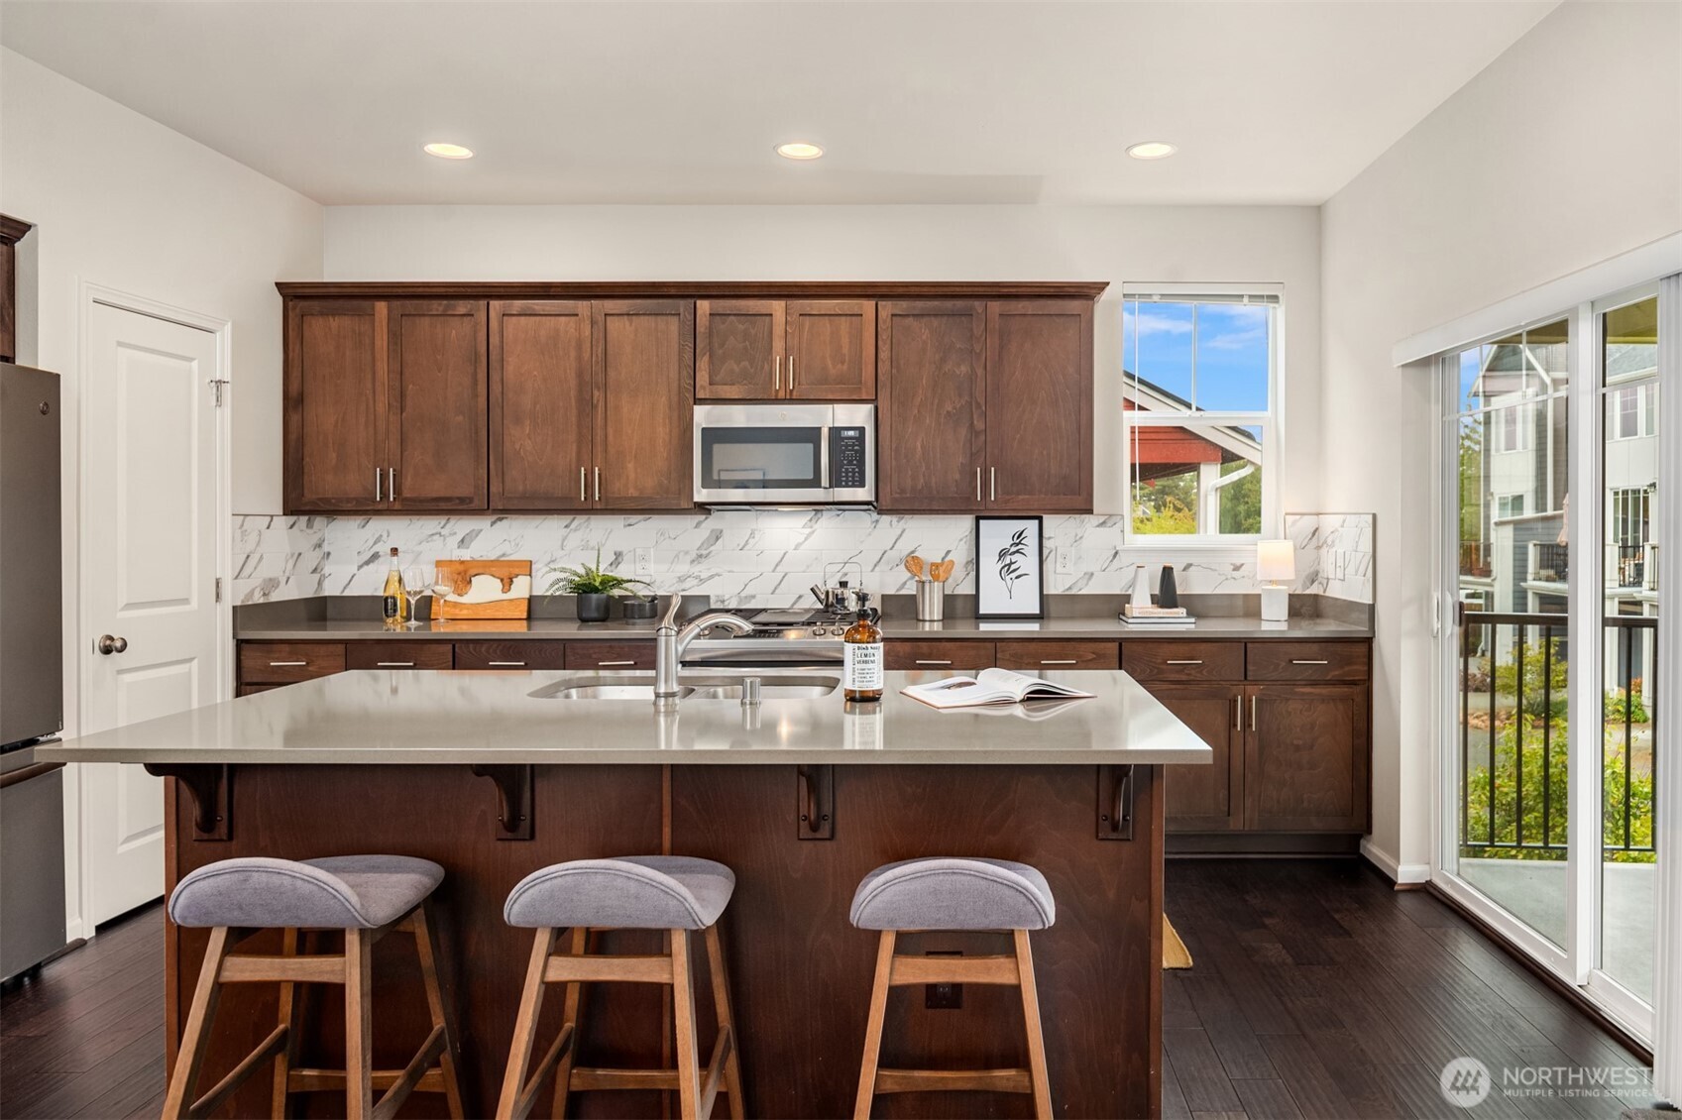
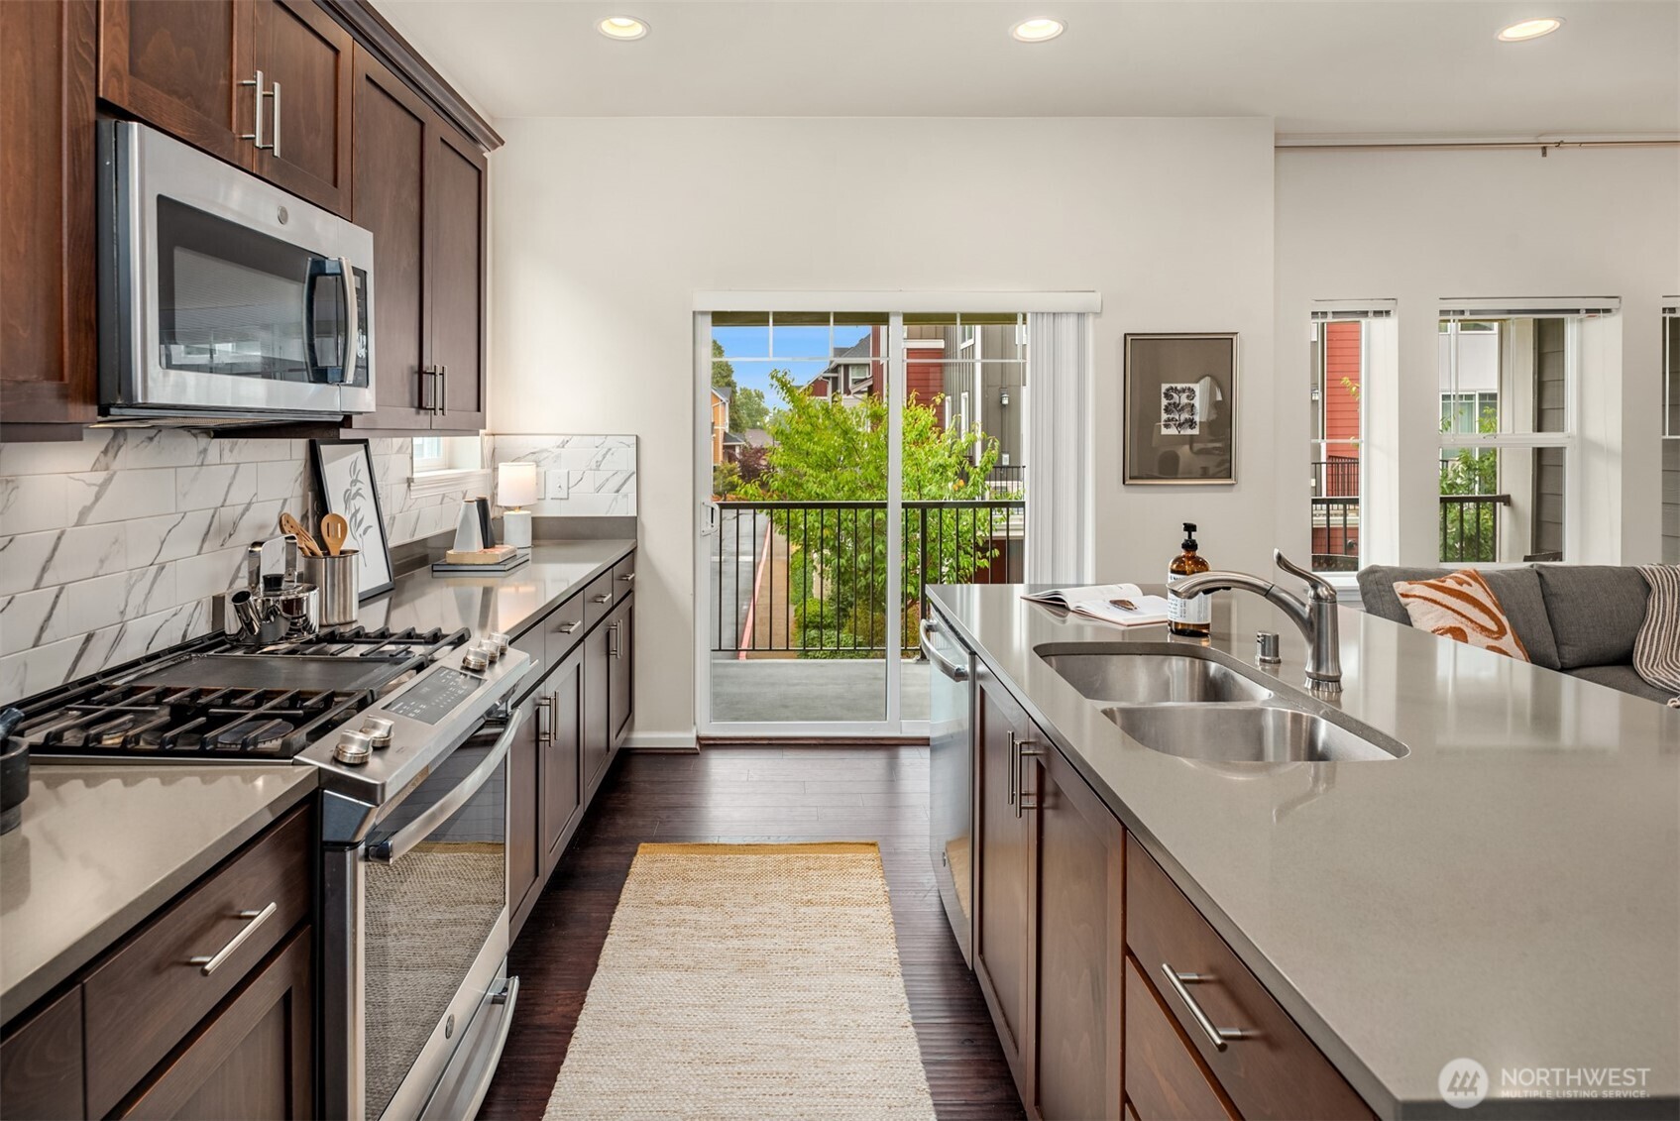
Kitchen with dark wood cabinets, a large island, three stools, and sliding doors to a balcony.
Open-plan kitchen with a large island, dark wood cabinets, stainless steel appliances, and adjoining living area.
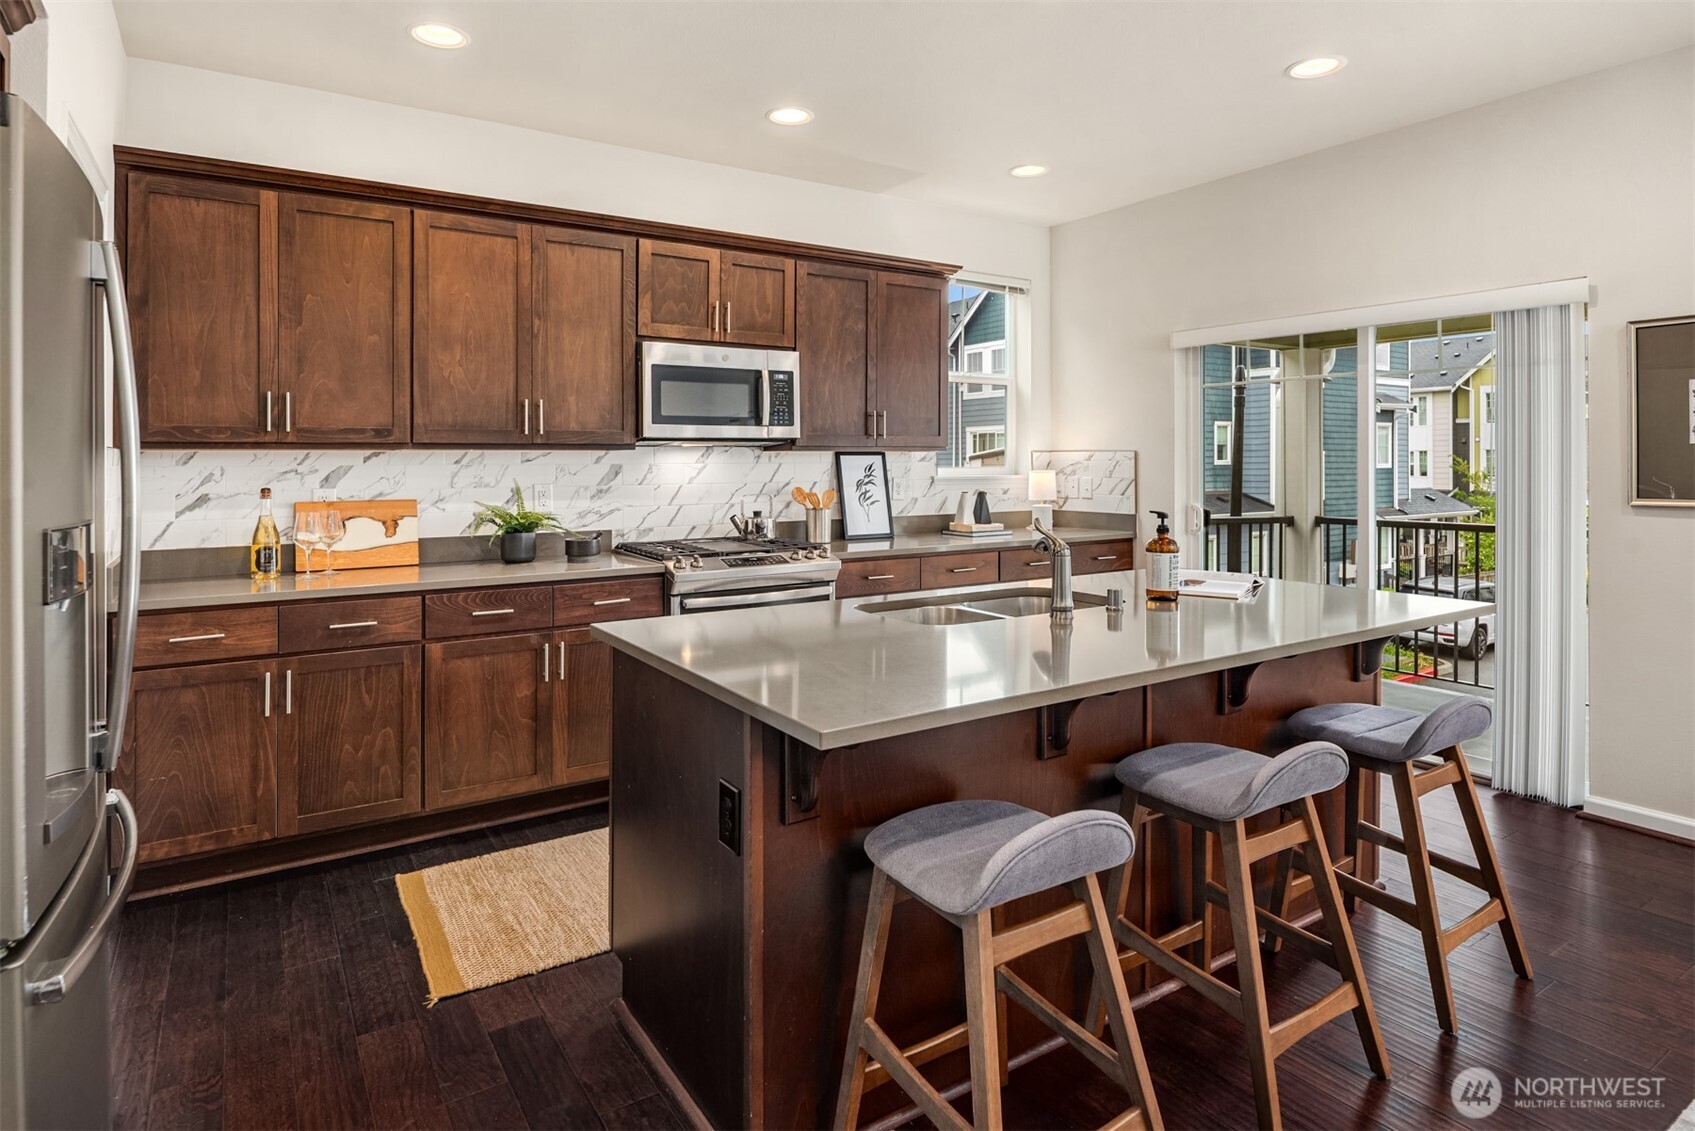
Condo kitchen with dark wood cabinets, stainless appliances, and an island facing a balcony.
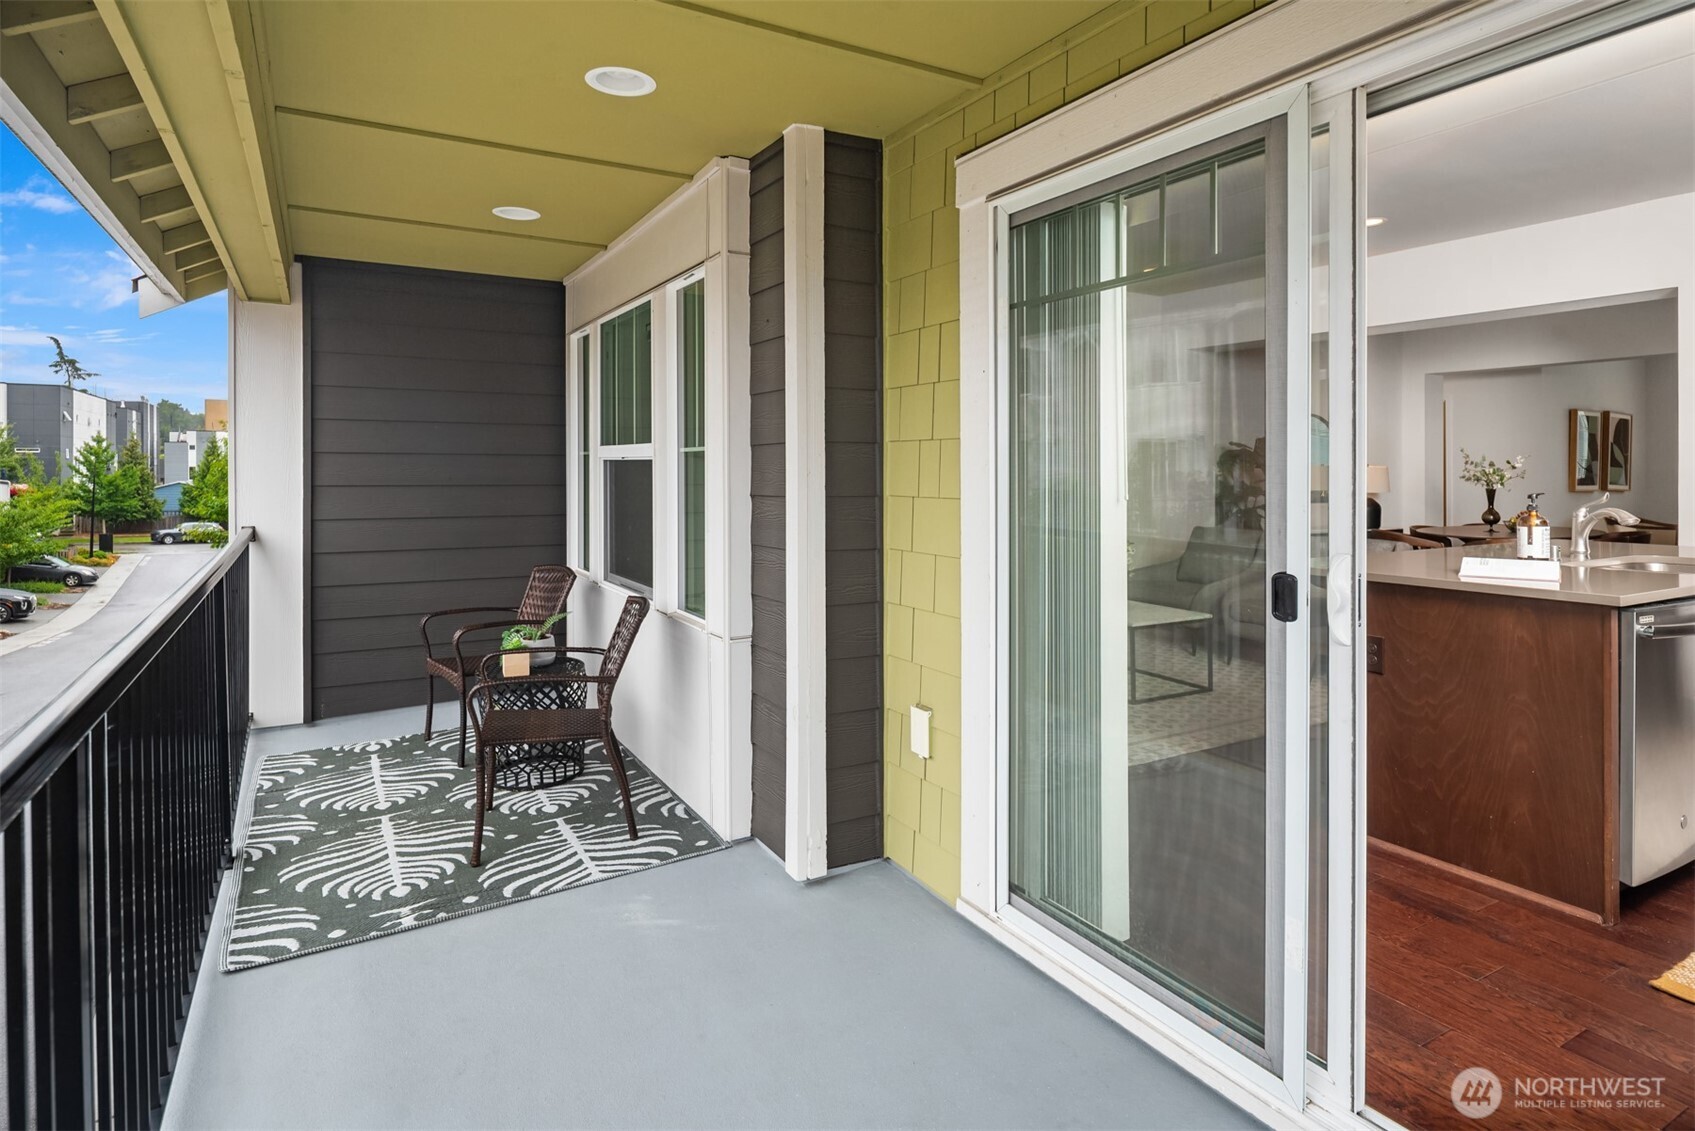
Covered apartment balcony with wicker chairs and a patterned rug beside sliding doors to the kitchen.
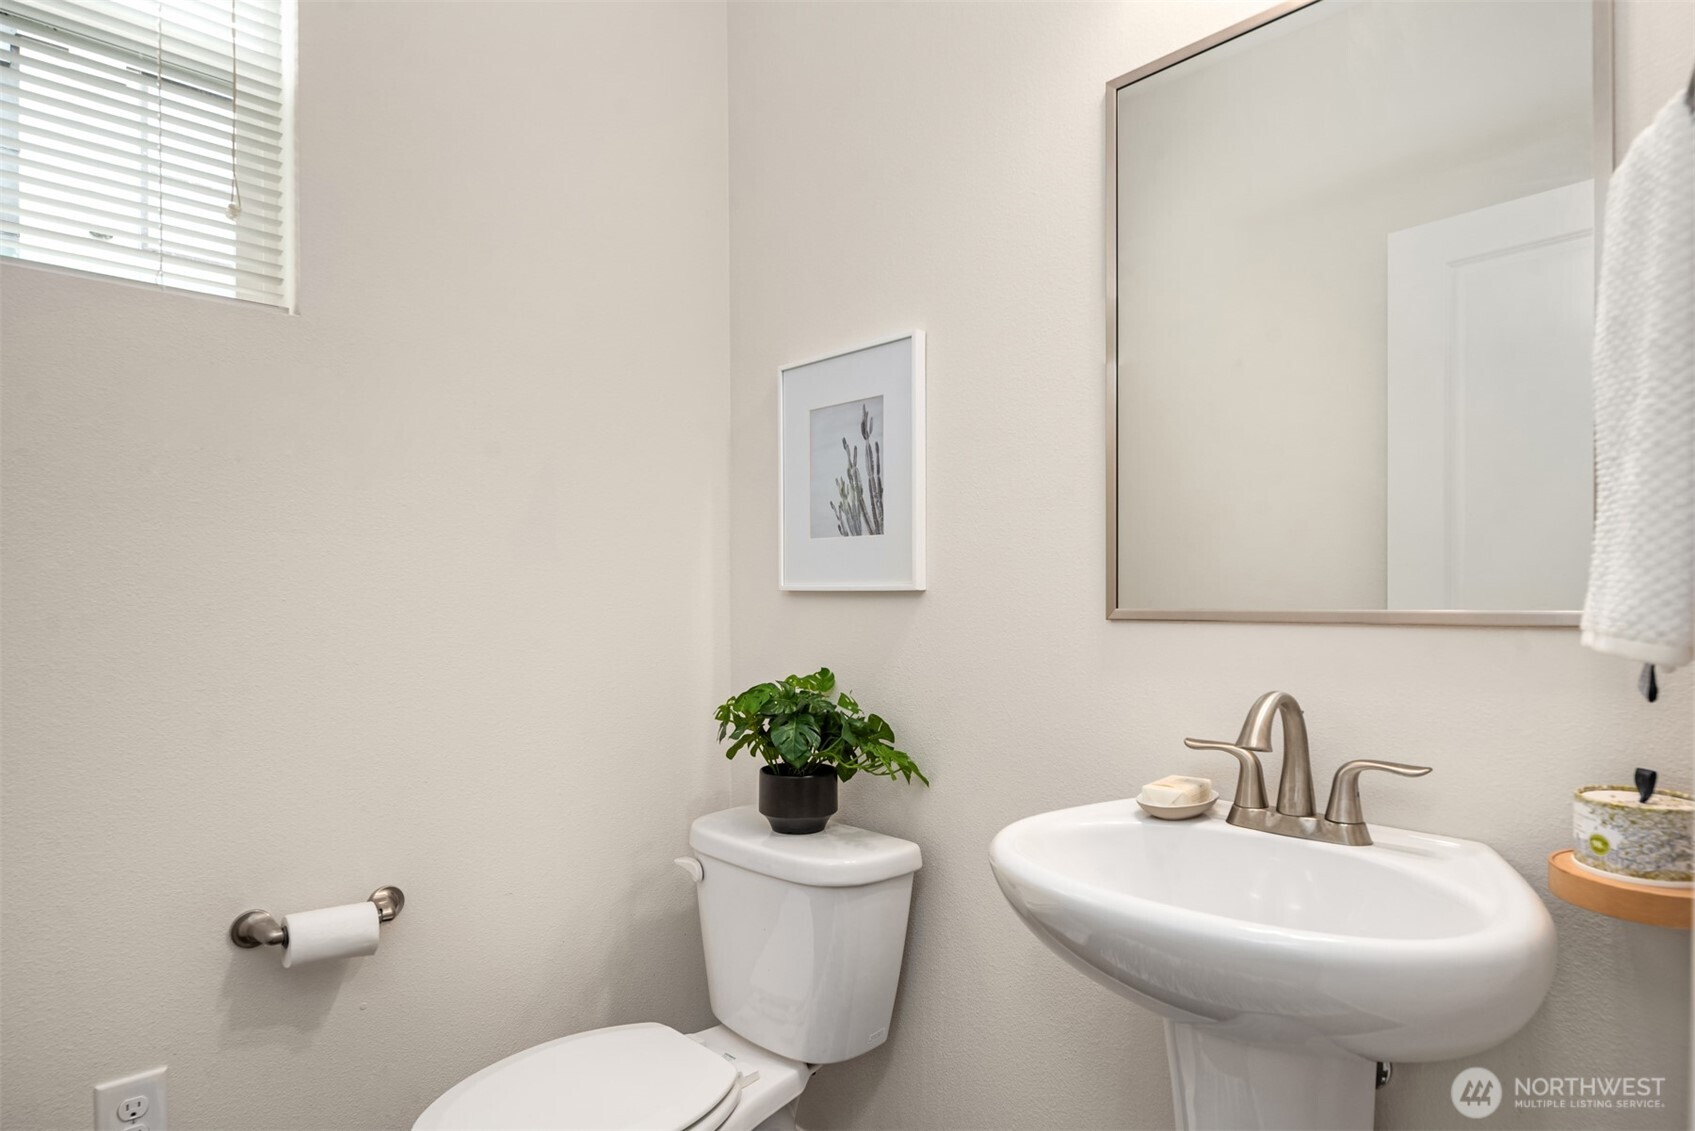
Bright bathroom with a pedestal sink, large mirror, and potted plant beside the toilet.
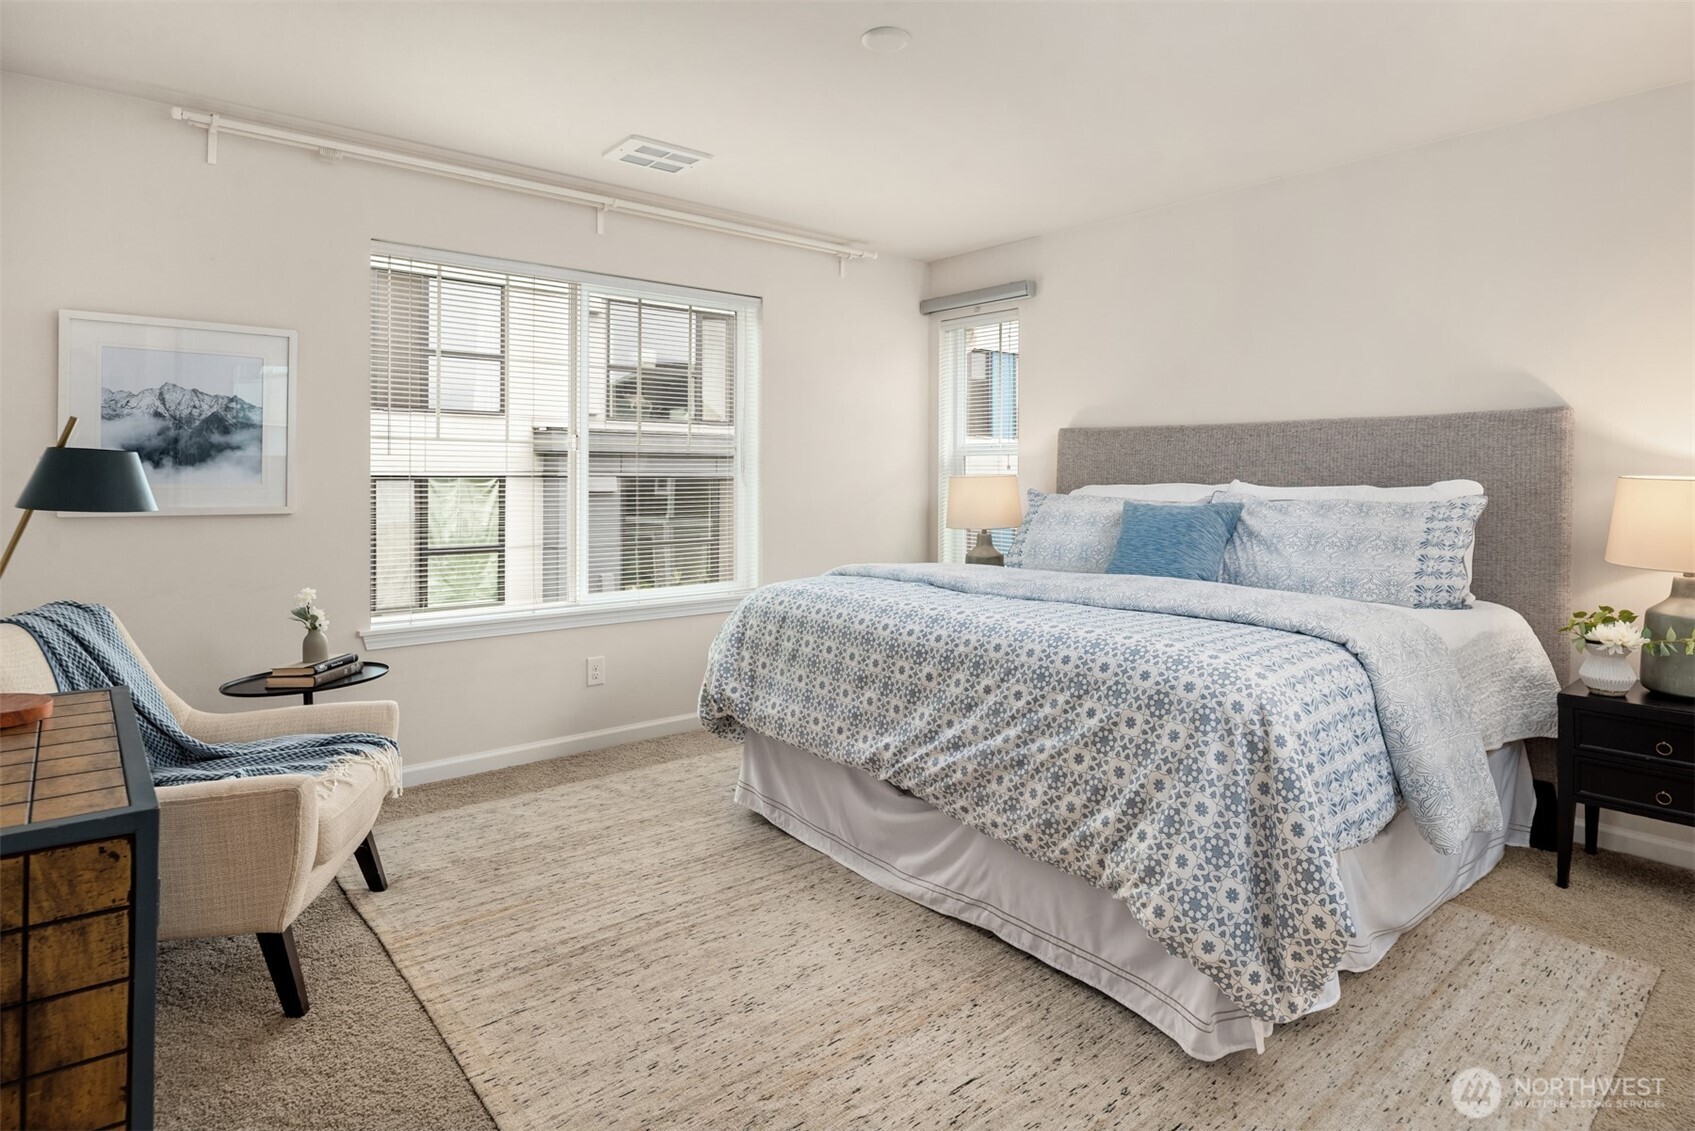
Staged bedroom with blue-and-white bedding, a gray headboard, and wide windows with blinds.
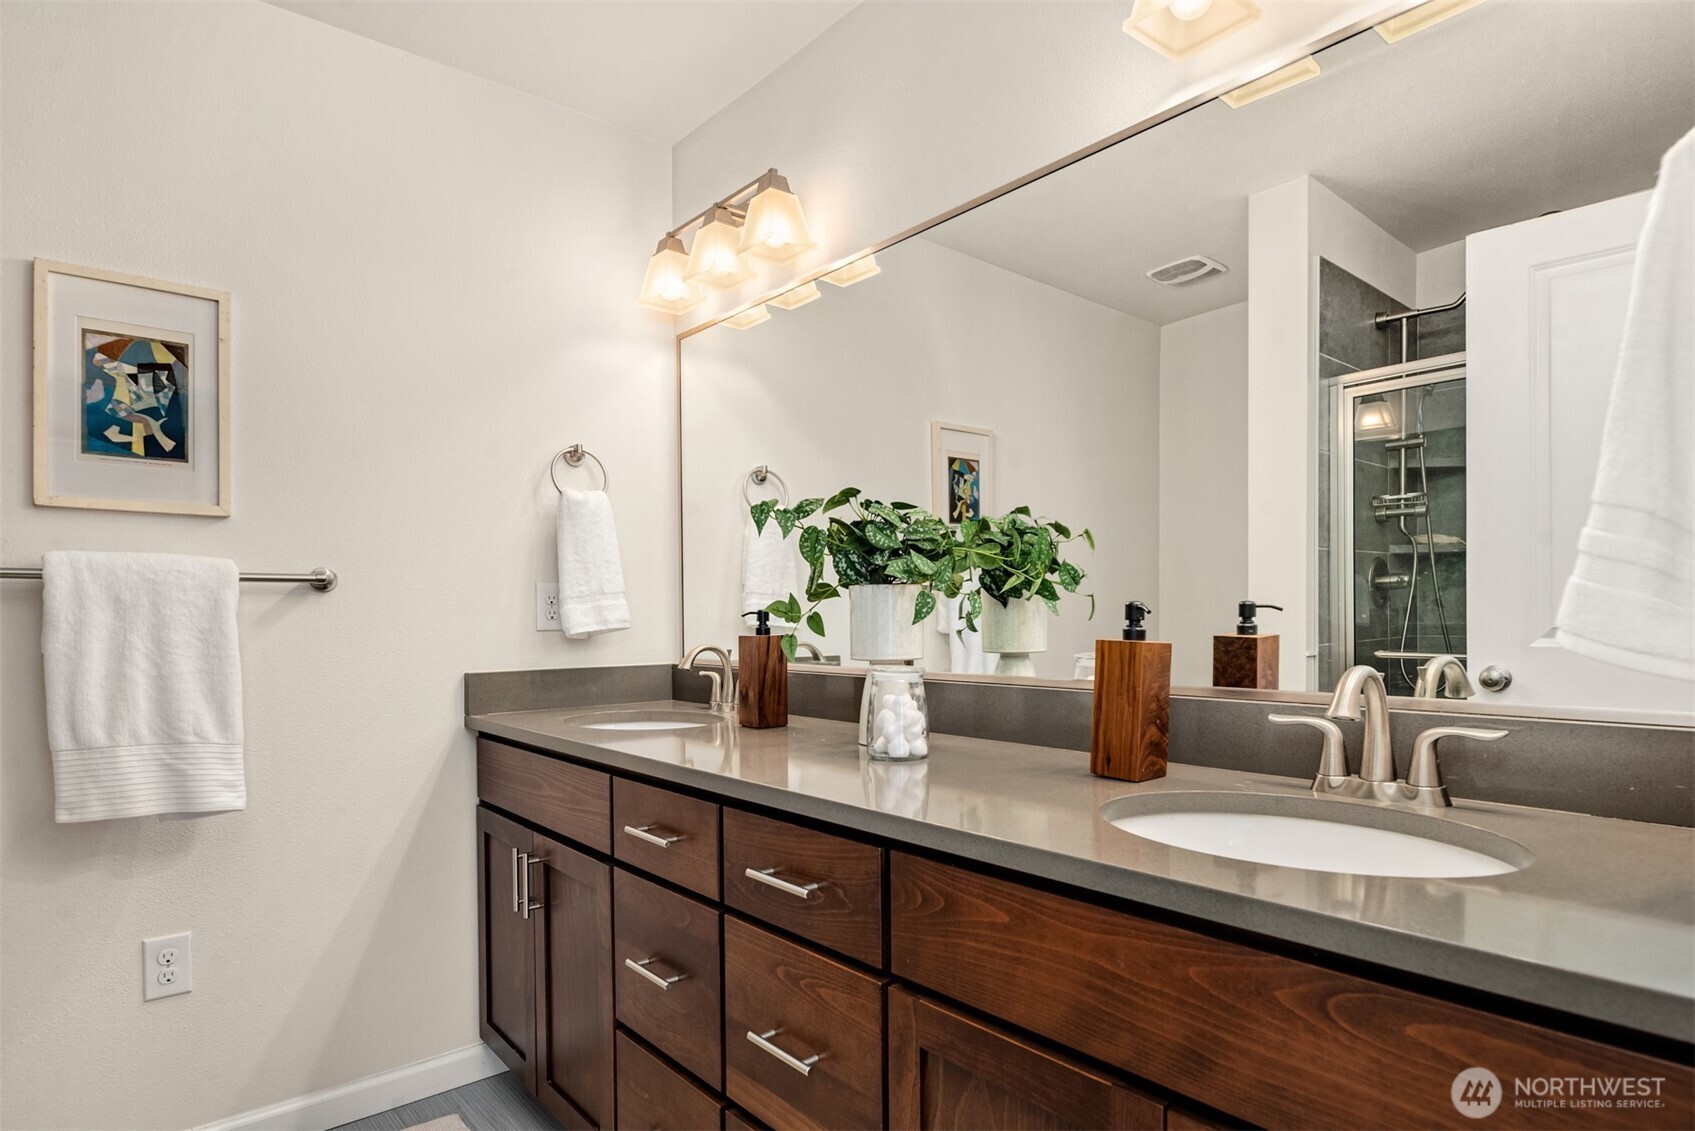
Bathroom with a long dark wood double-sink vanity and a glass-enclosed dark-tile shower.
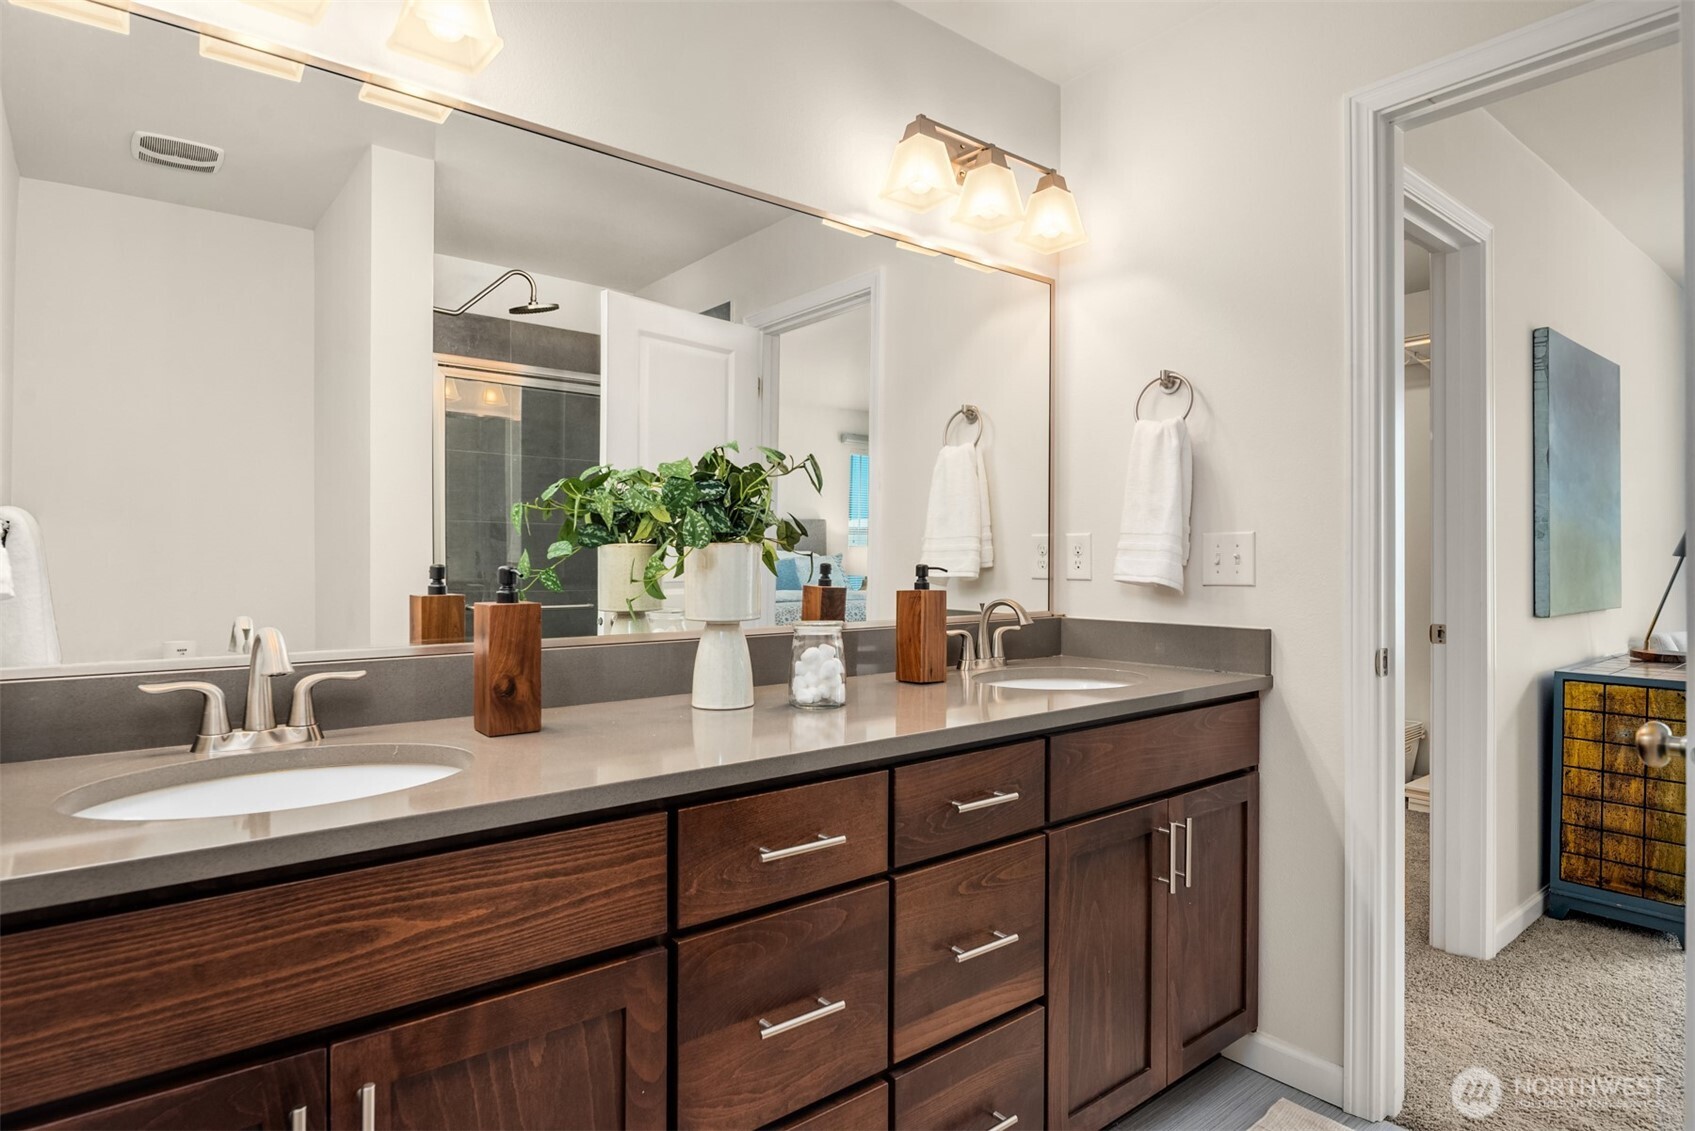
Bathroom vanity with two sinks, dark wood cabinetry, a large mirror, and a potted plant.
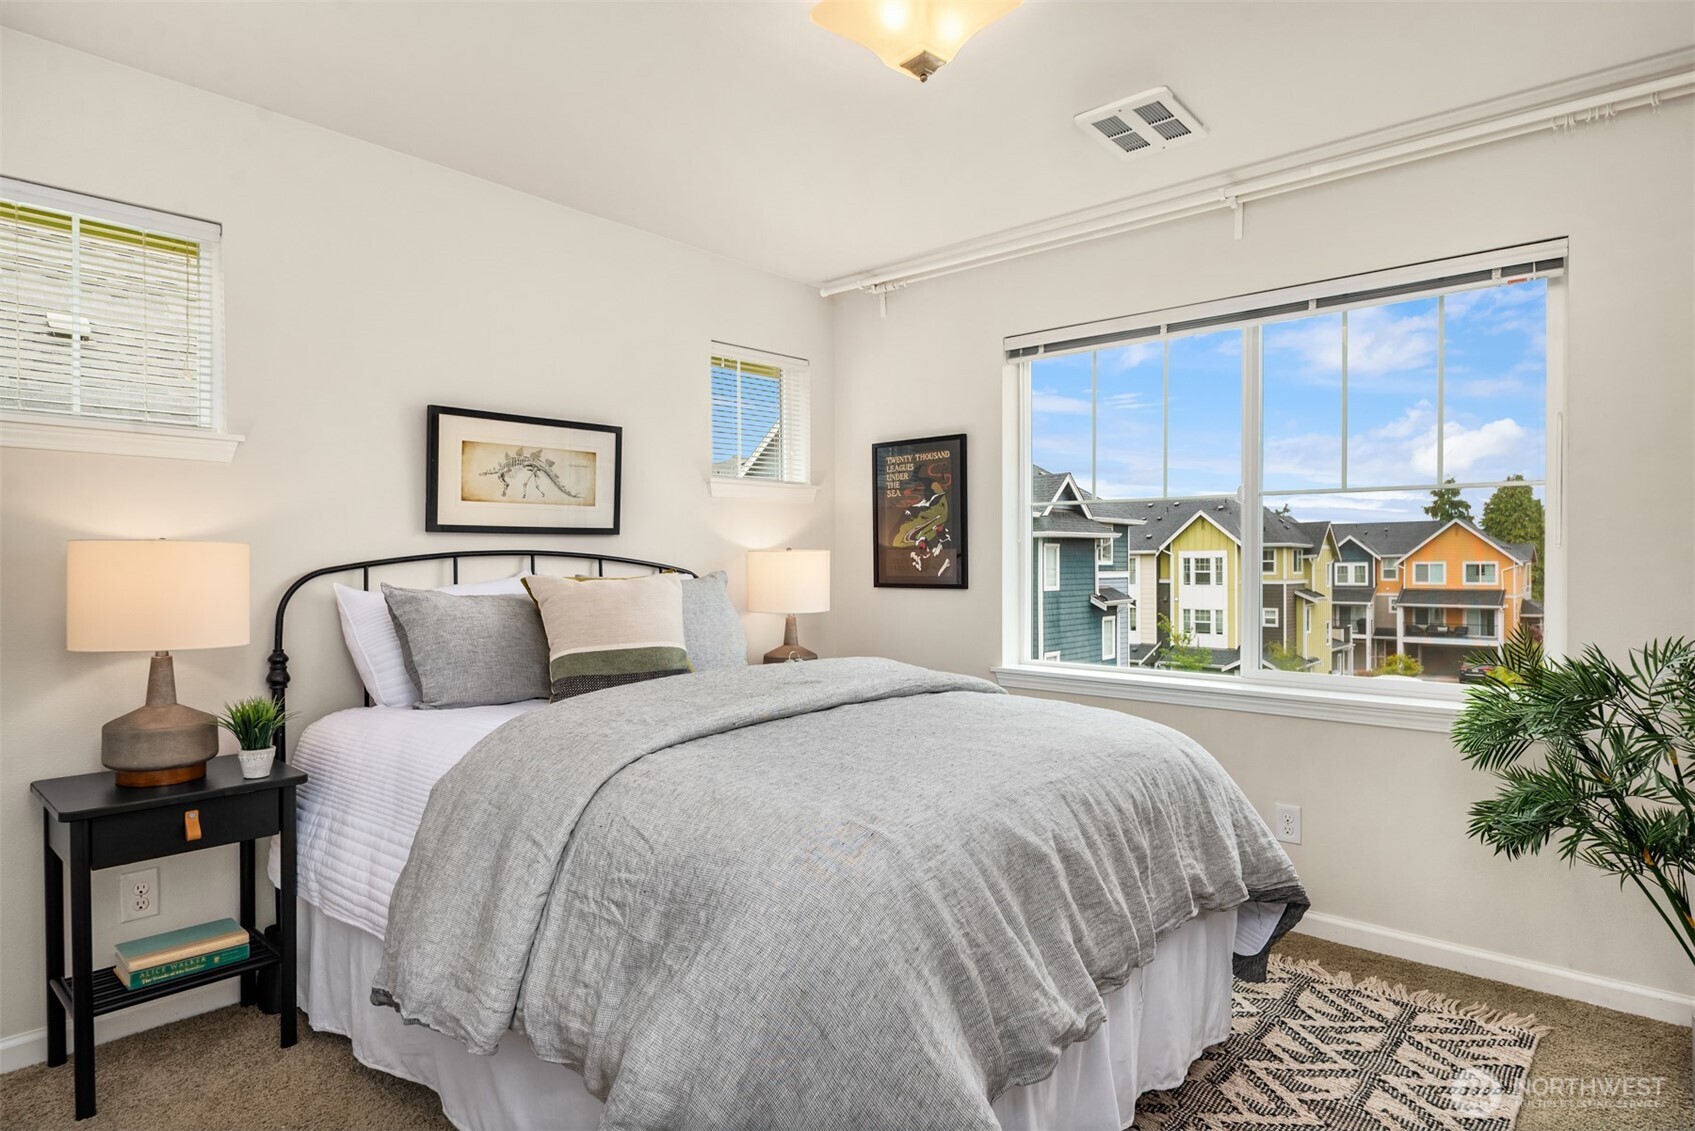
Staged bedroom with gray bedding, framed art, and a large window overlooking colorful townhomes.
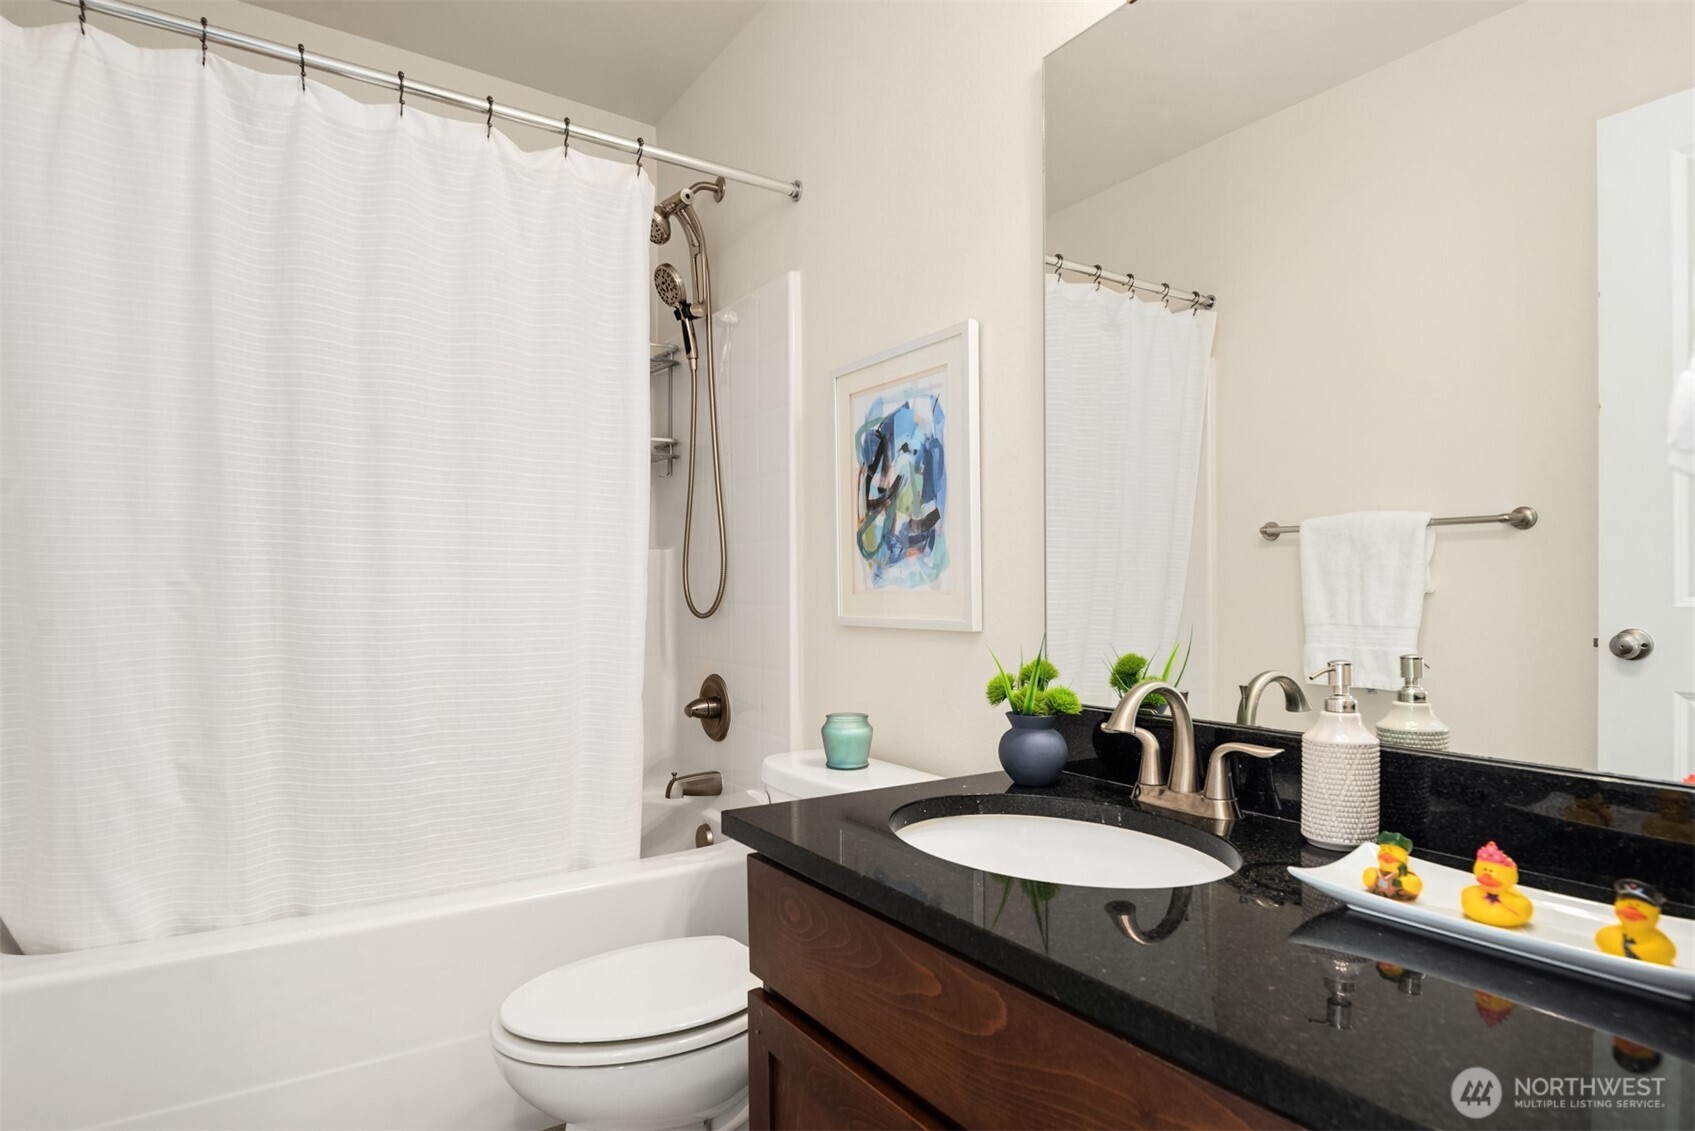
Bathroom with a white tub and shower, framed abstract art, and a dark granite vanity decorated with rubber ducks.
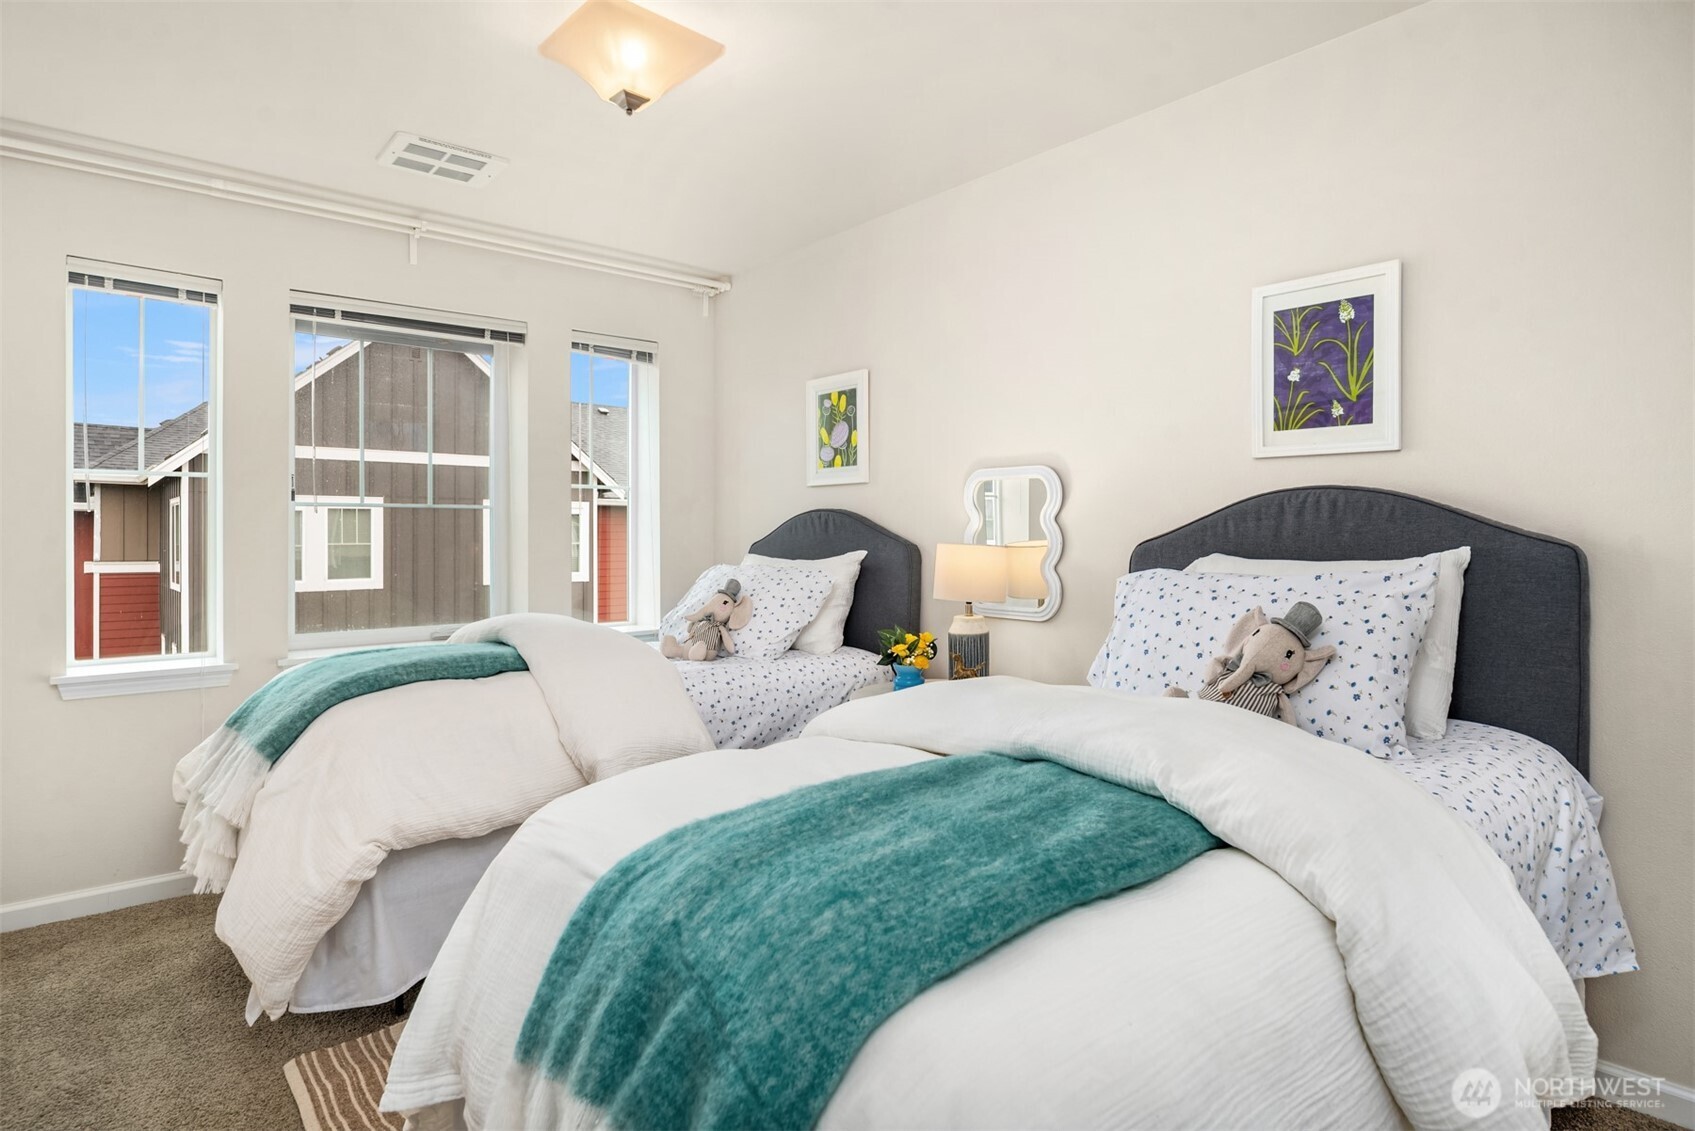
Bedroom with a large bed and twin bed, white bedding, teal throws, and three windows.
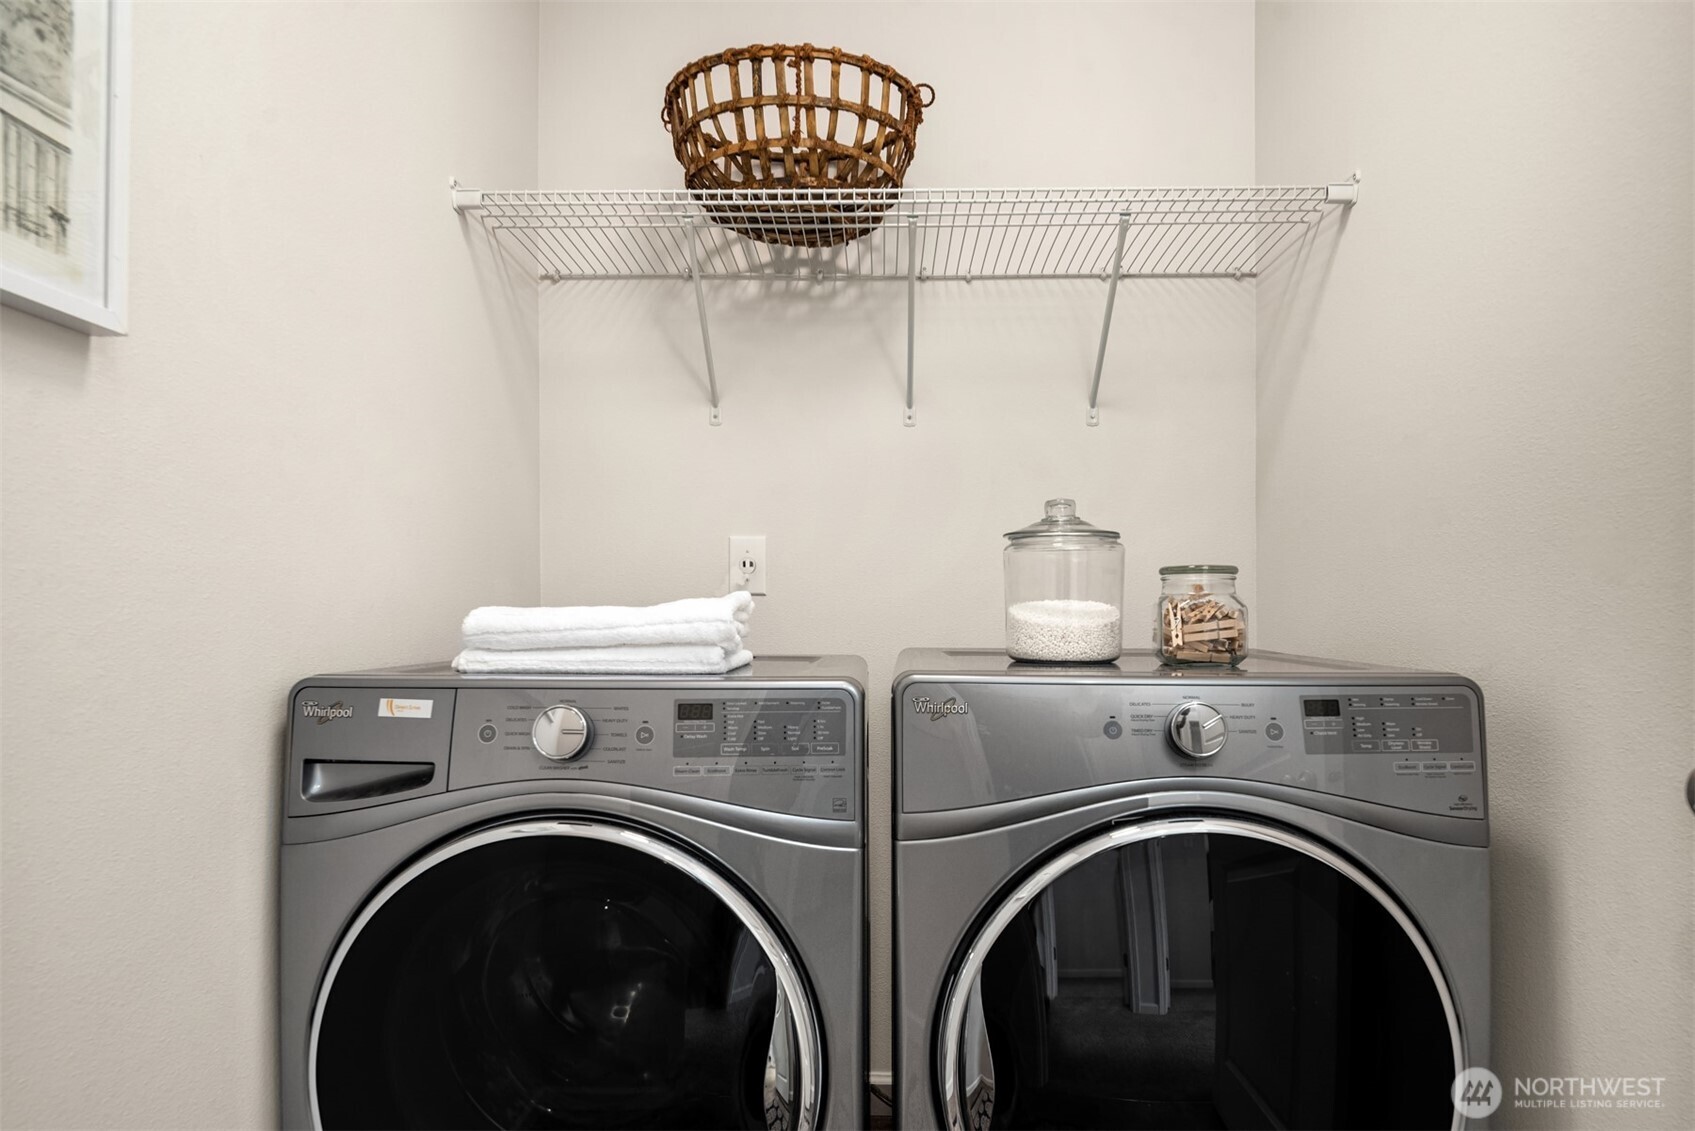
Laundry room with matching front-loading washer and dryer beneath a wire shelf.
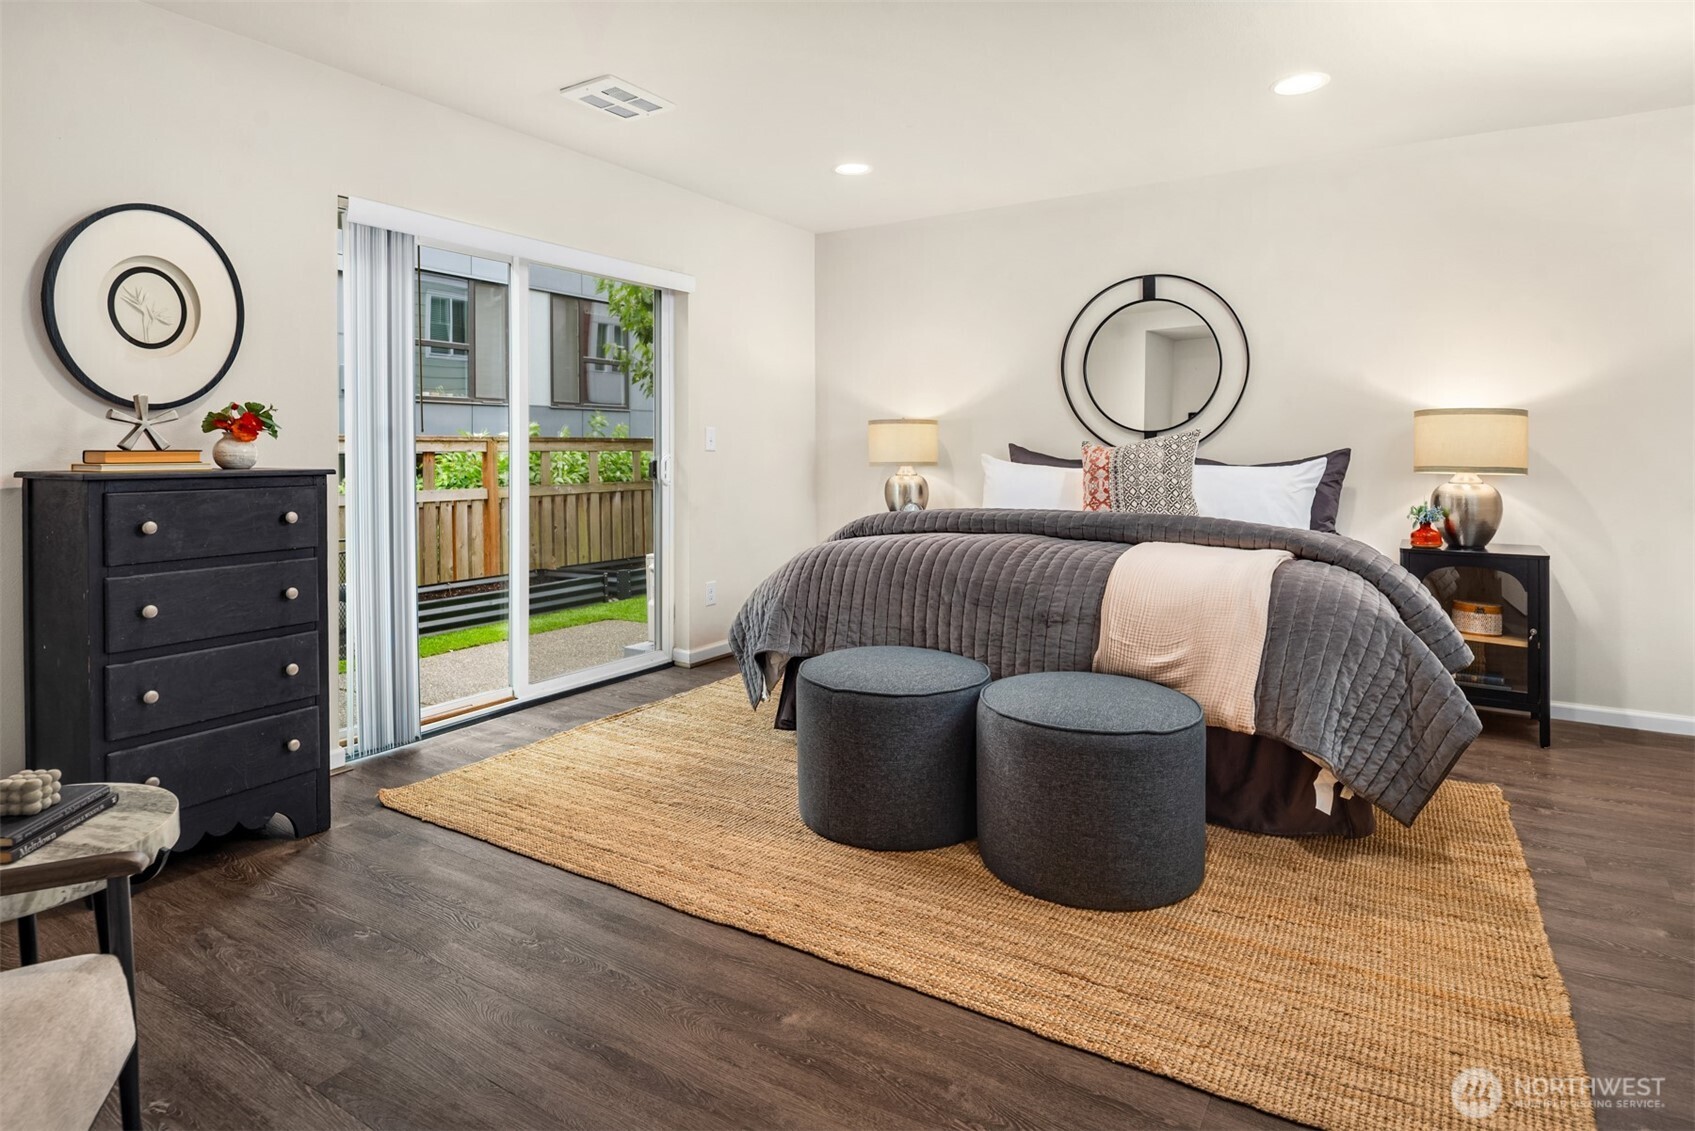
Staged bedroom with a gray-quilted bed, round ottomans, and sliding glass door to a patio.
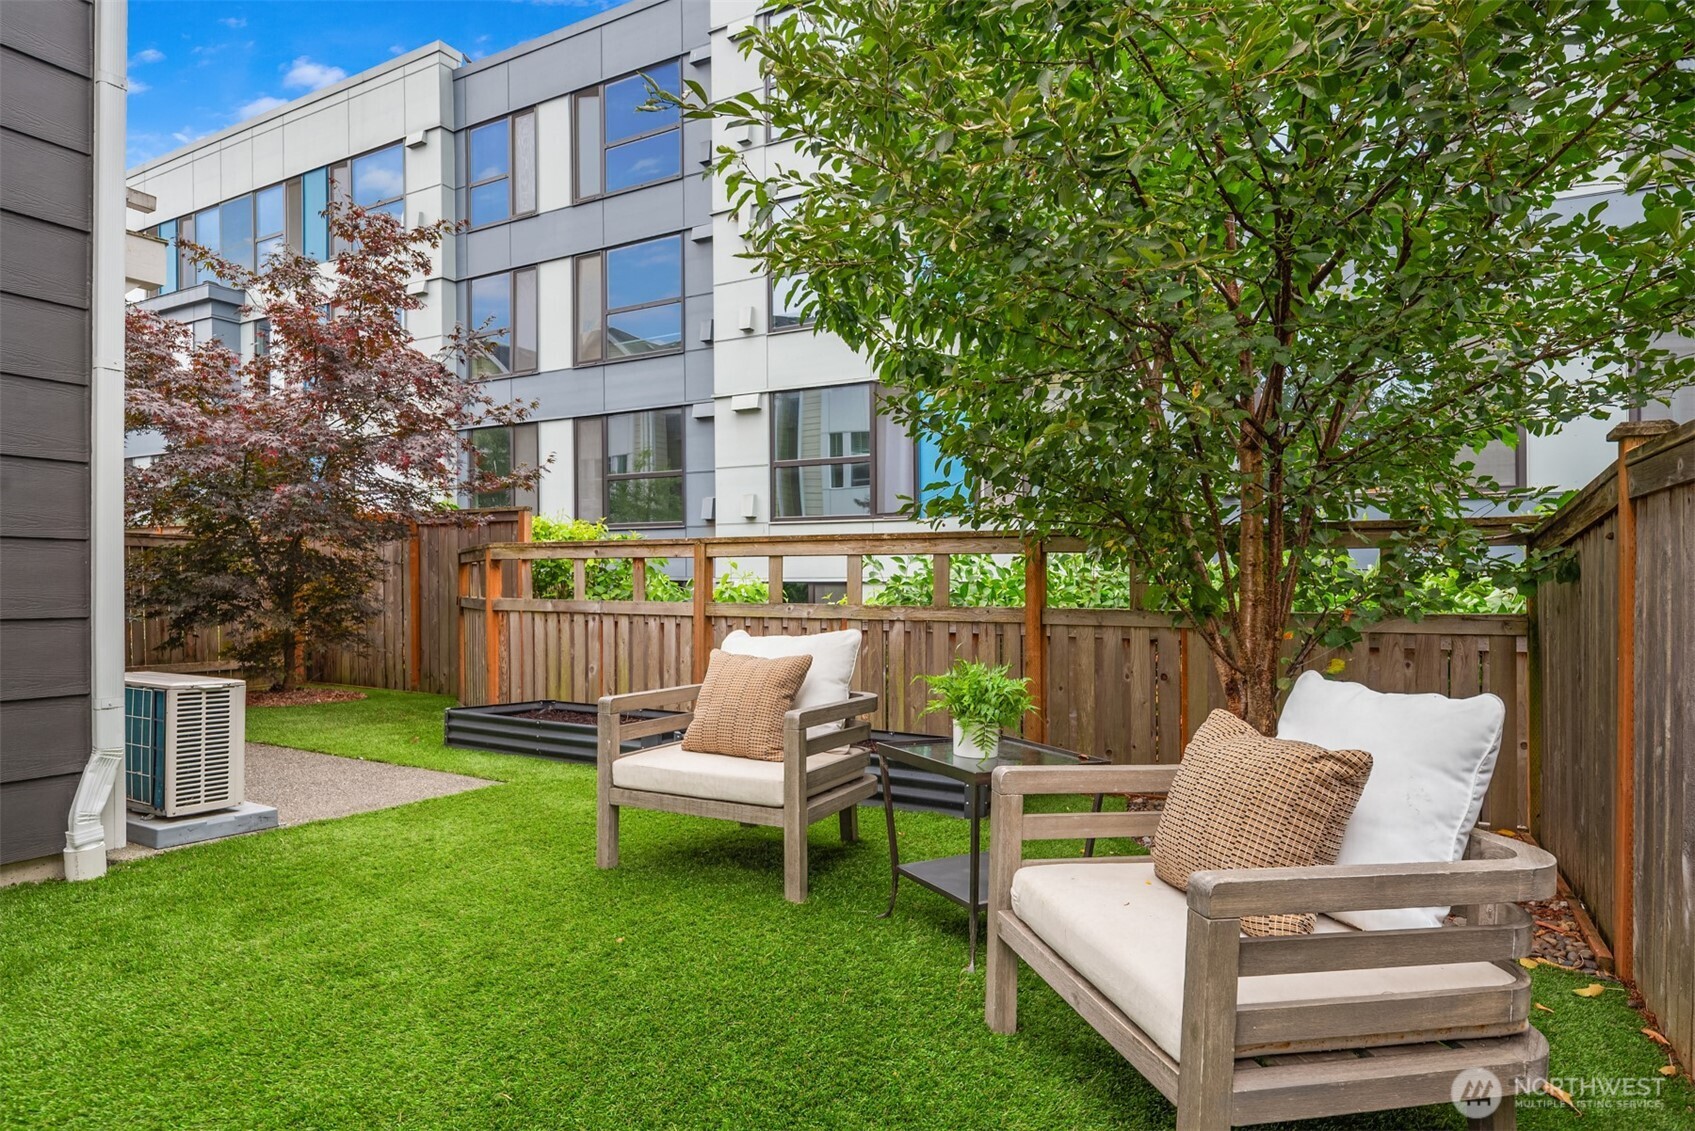
Private patio with cushioned wooden chairs, a green lawn, mature trees, and a modern building beyond the fence.
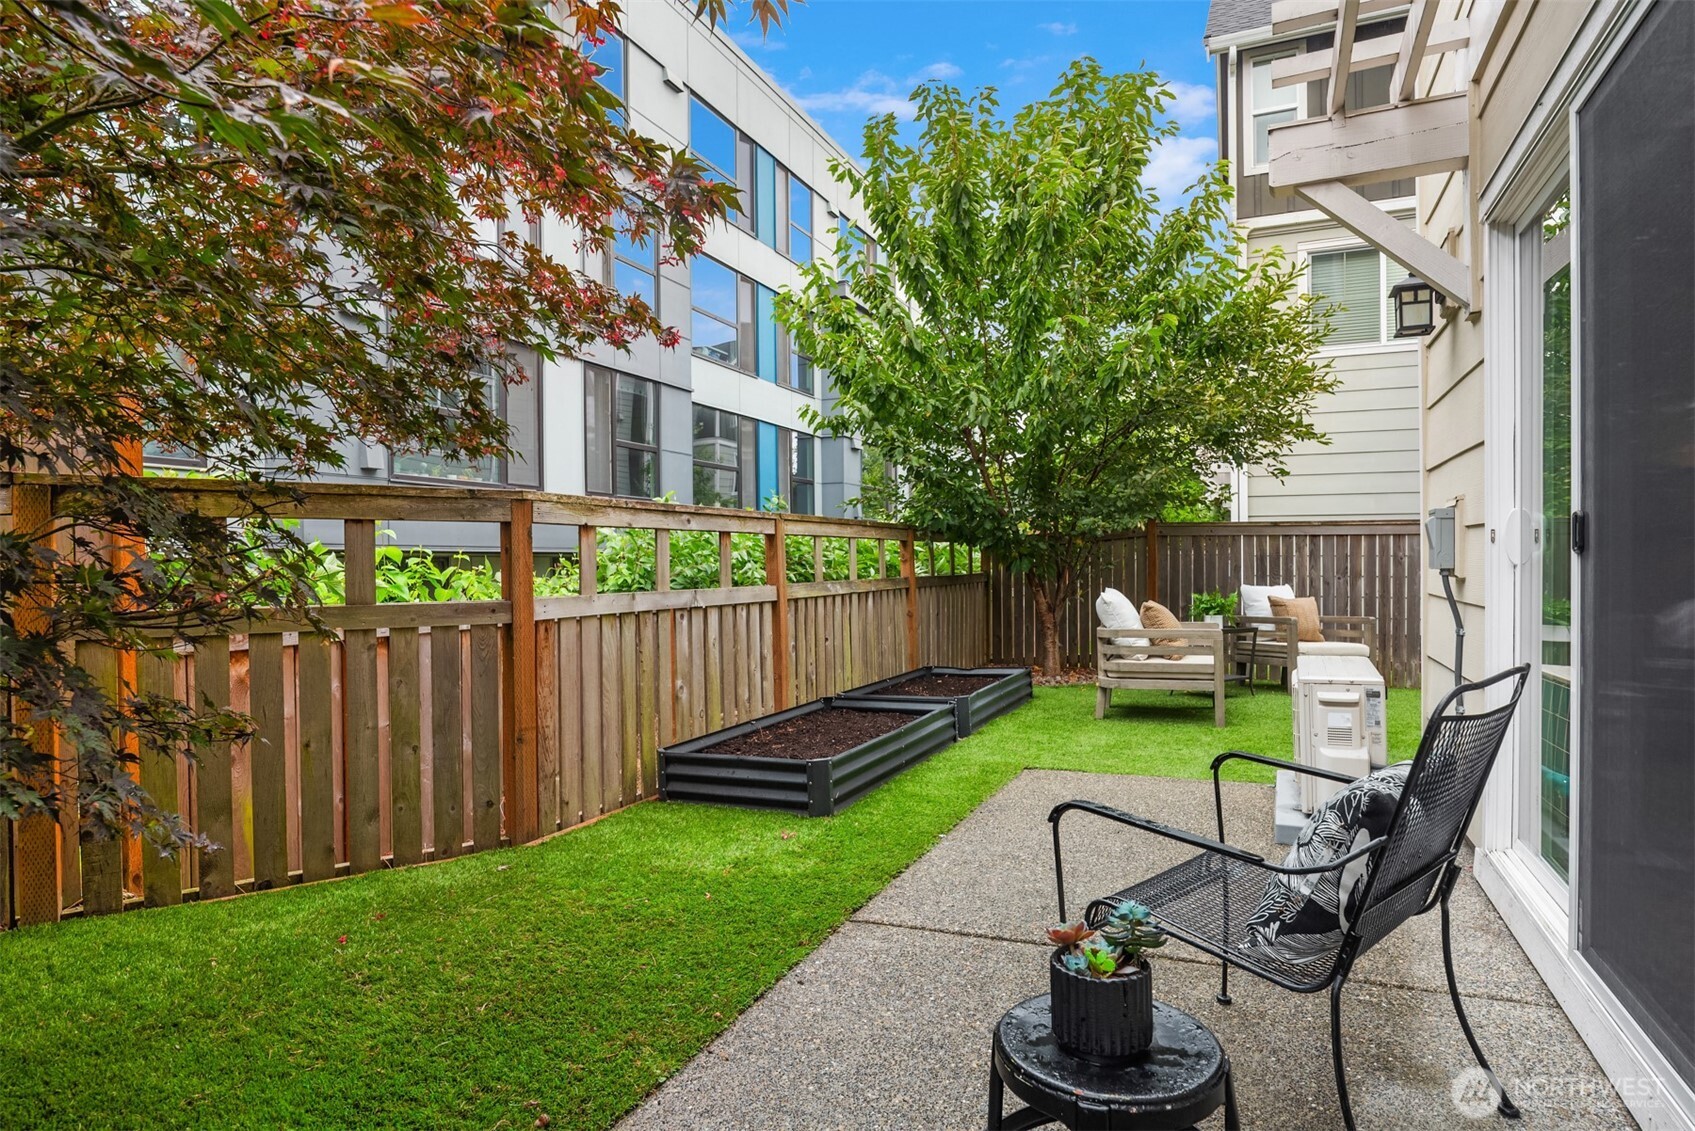
Private townhouse patio with fenced lawn, raised garden beds, and outdoor seating.
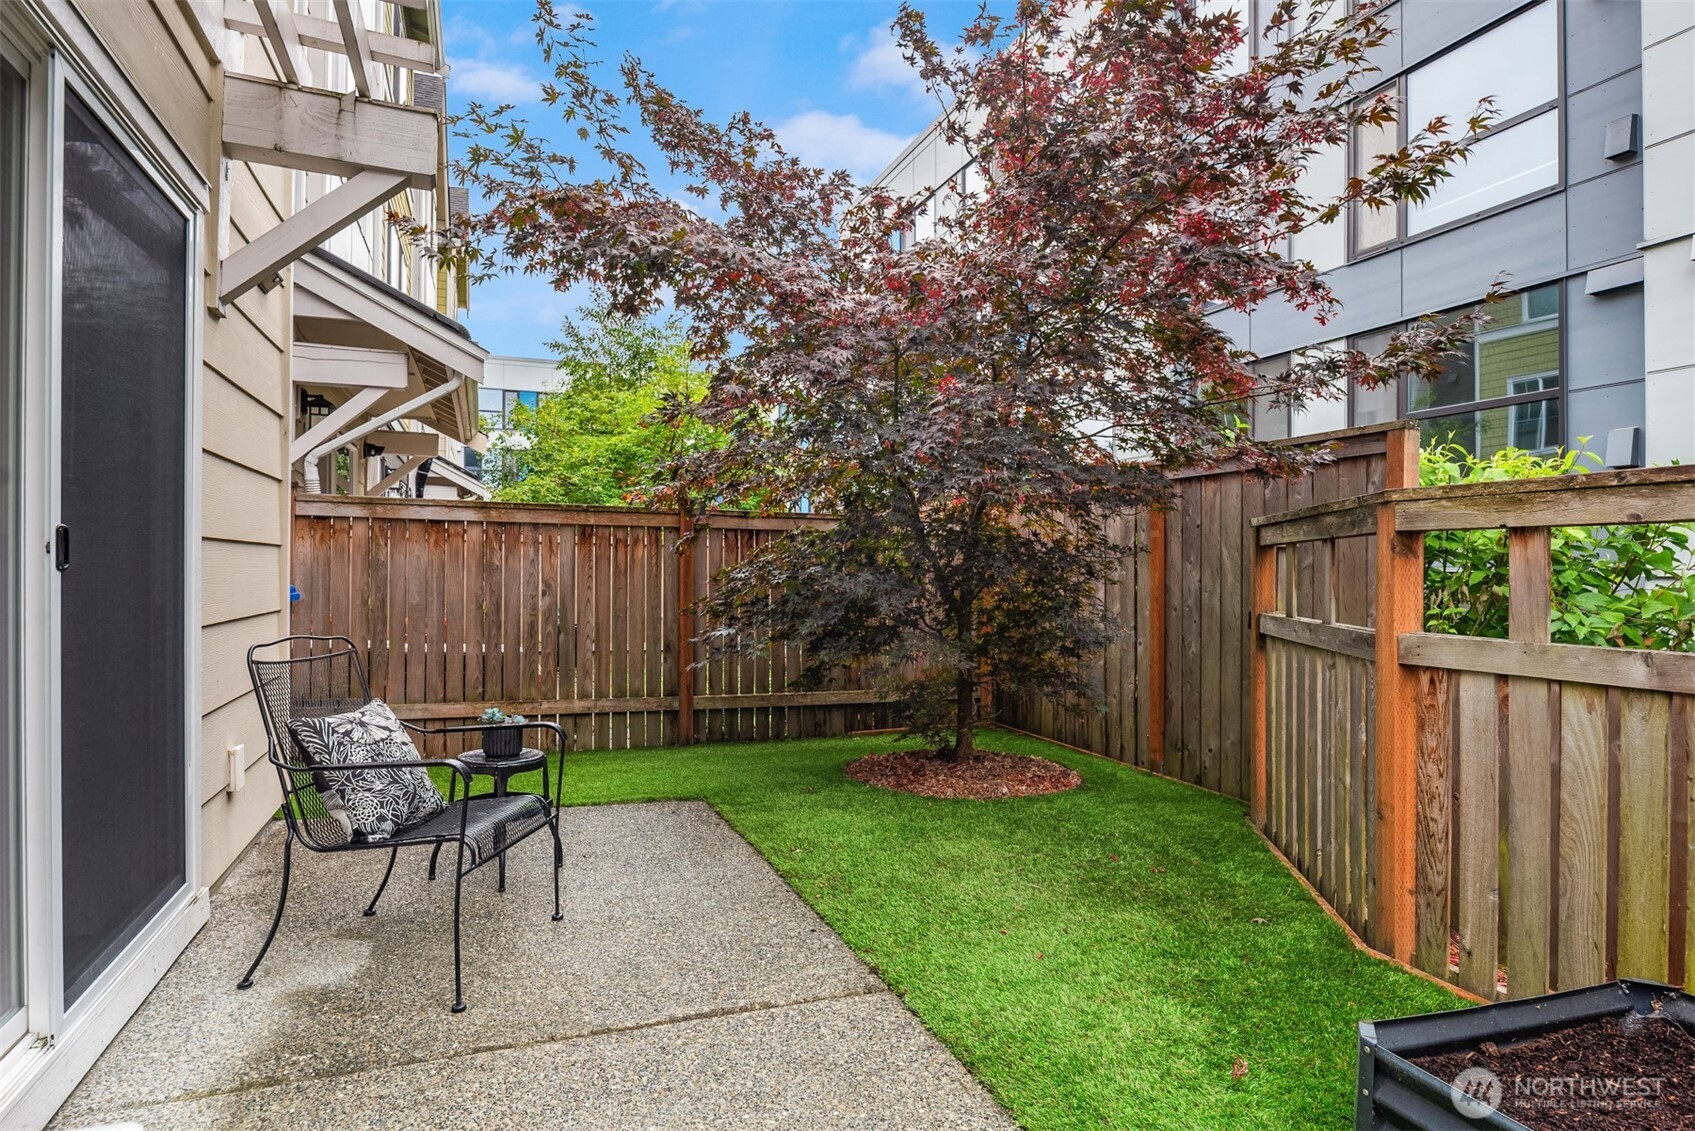
Private condo patio with a fenced lawn, metal chairs, and a red-leaved Japanese maple.
Modern building storefront with QED Coffee sign and blue picnic tables along a landscaped sidewalk.
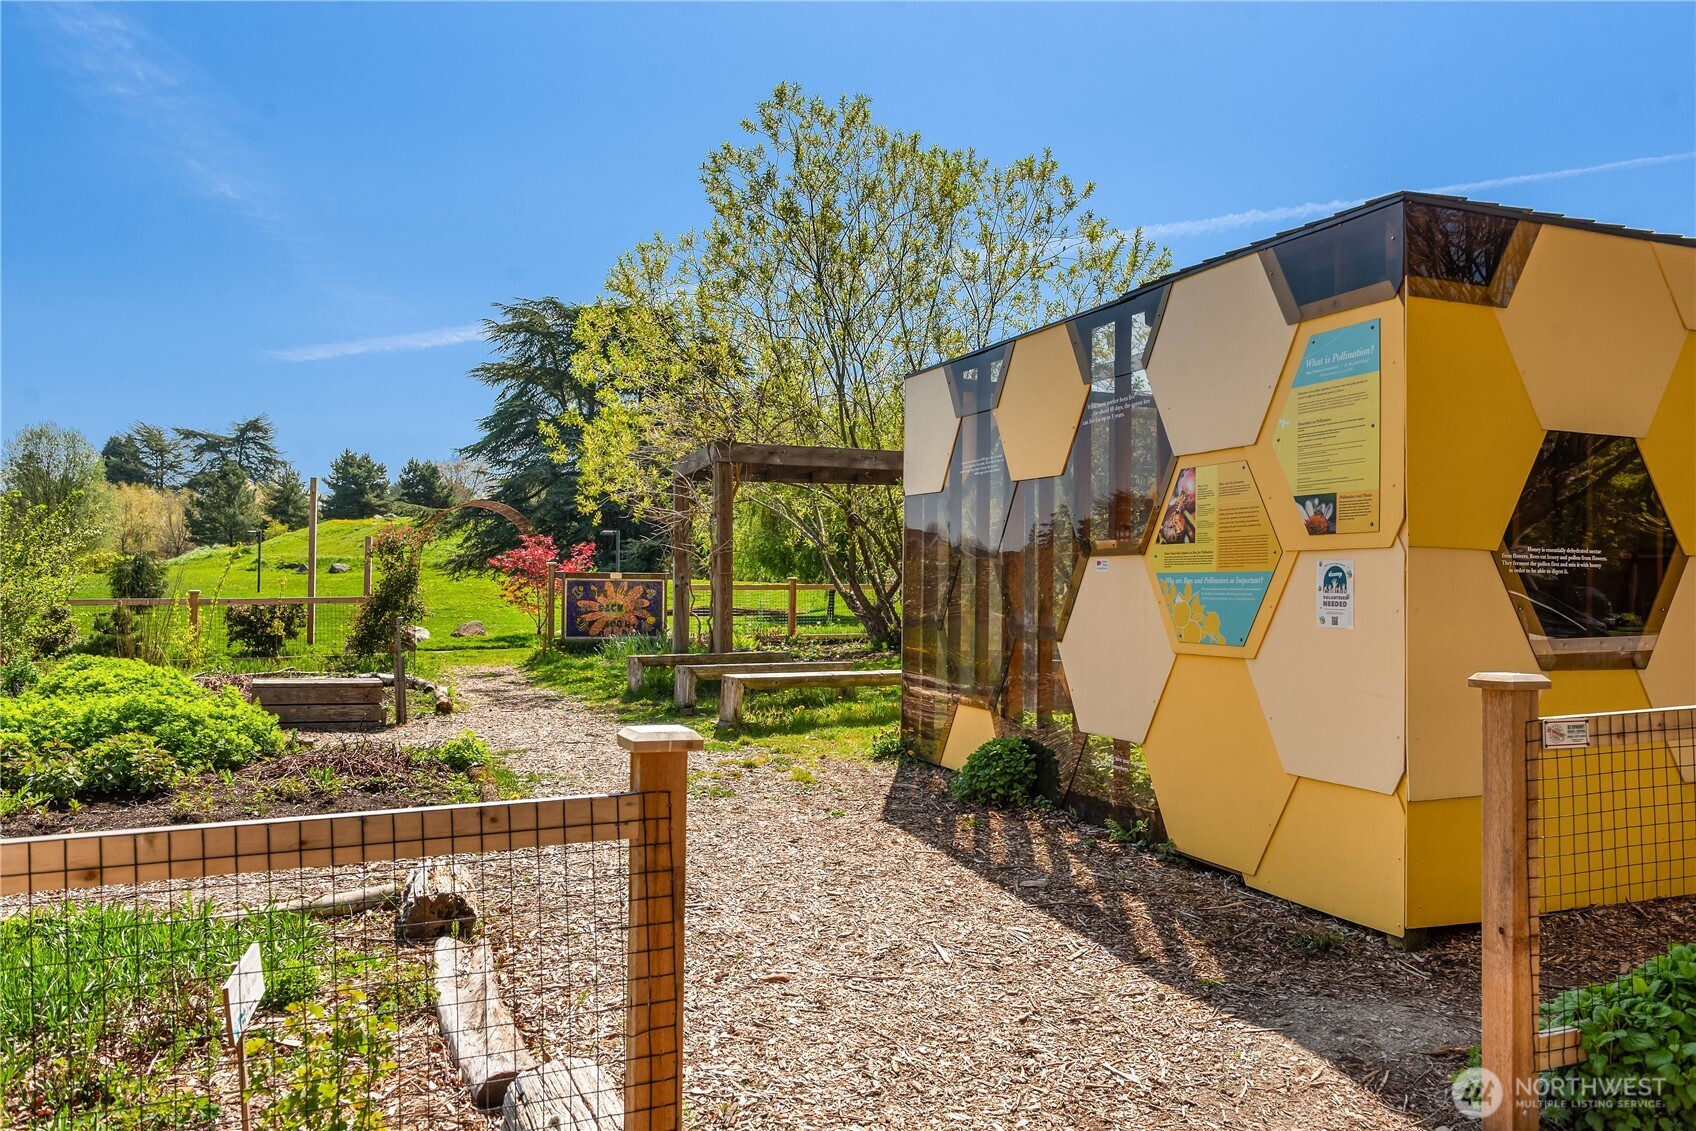
Community garden path beside a yellow honeycomb-shaped pollinator education shelter and raised beds.
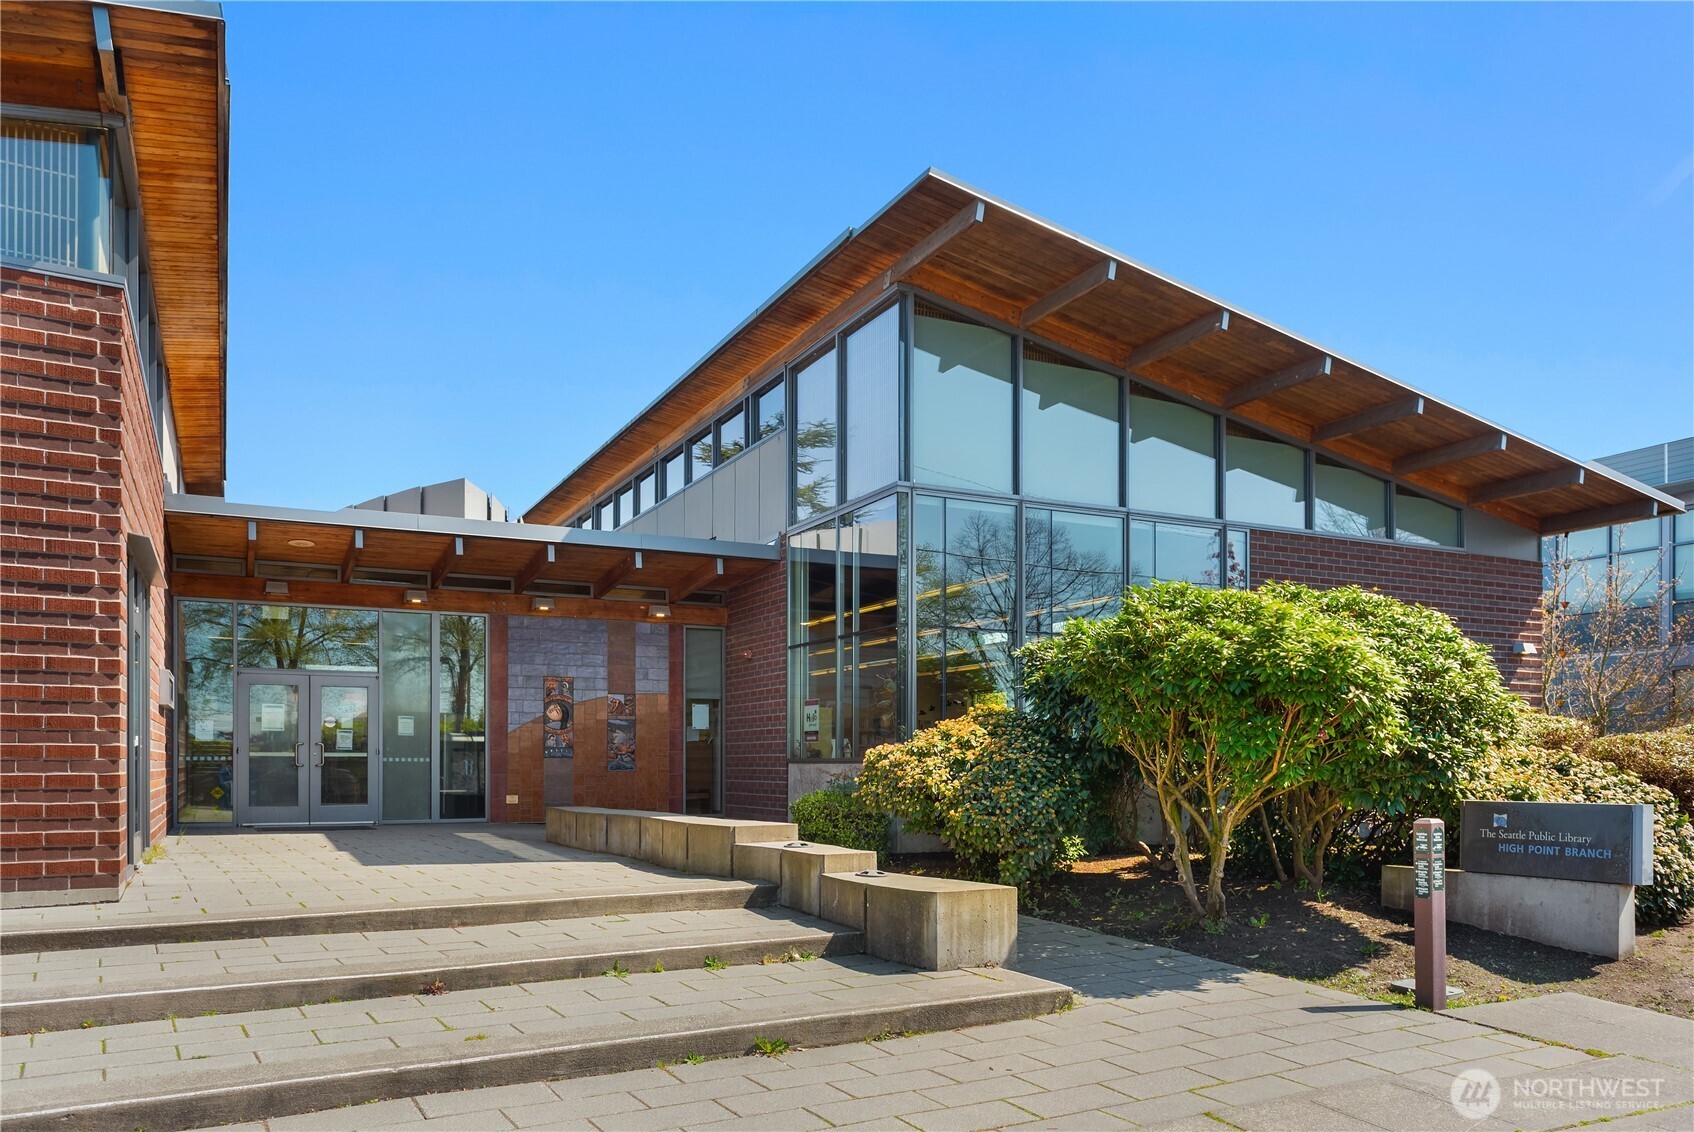
Seattle Public Library High Point Branch, with a timber roof and glass-fronted entrance.
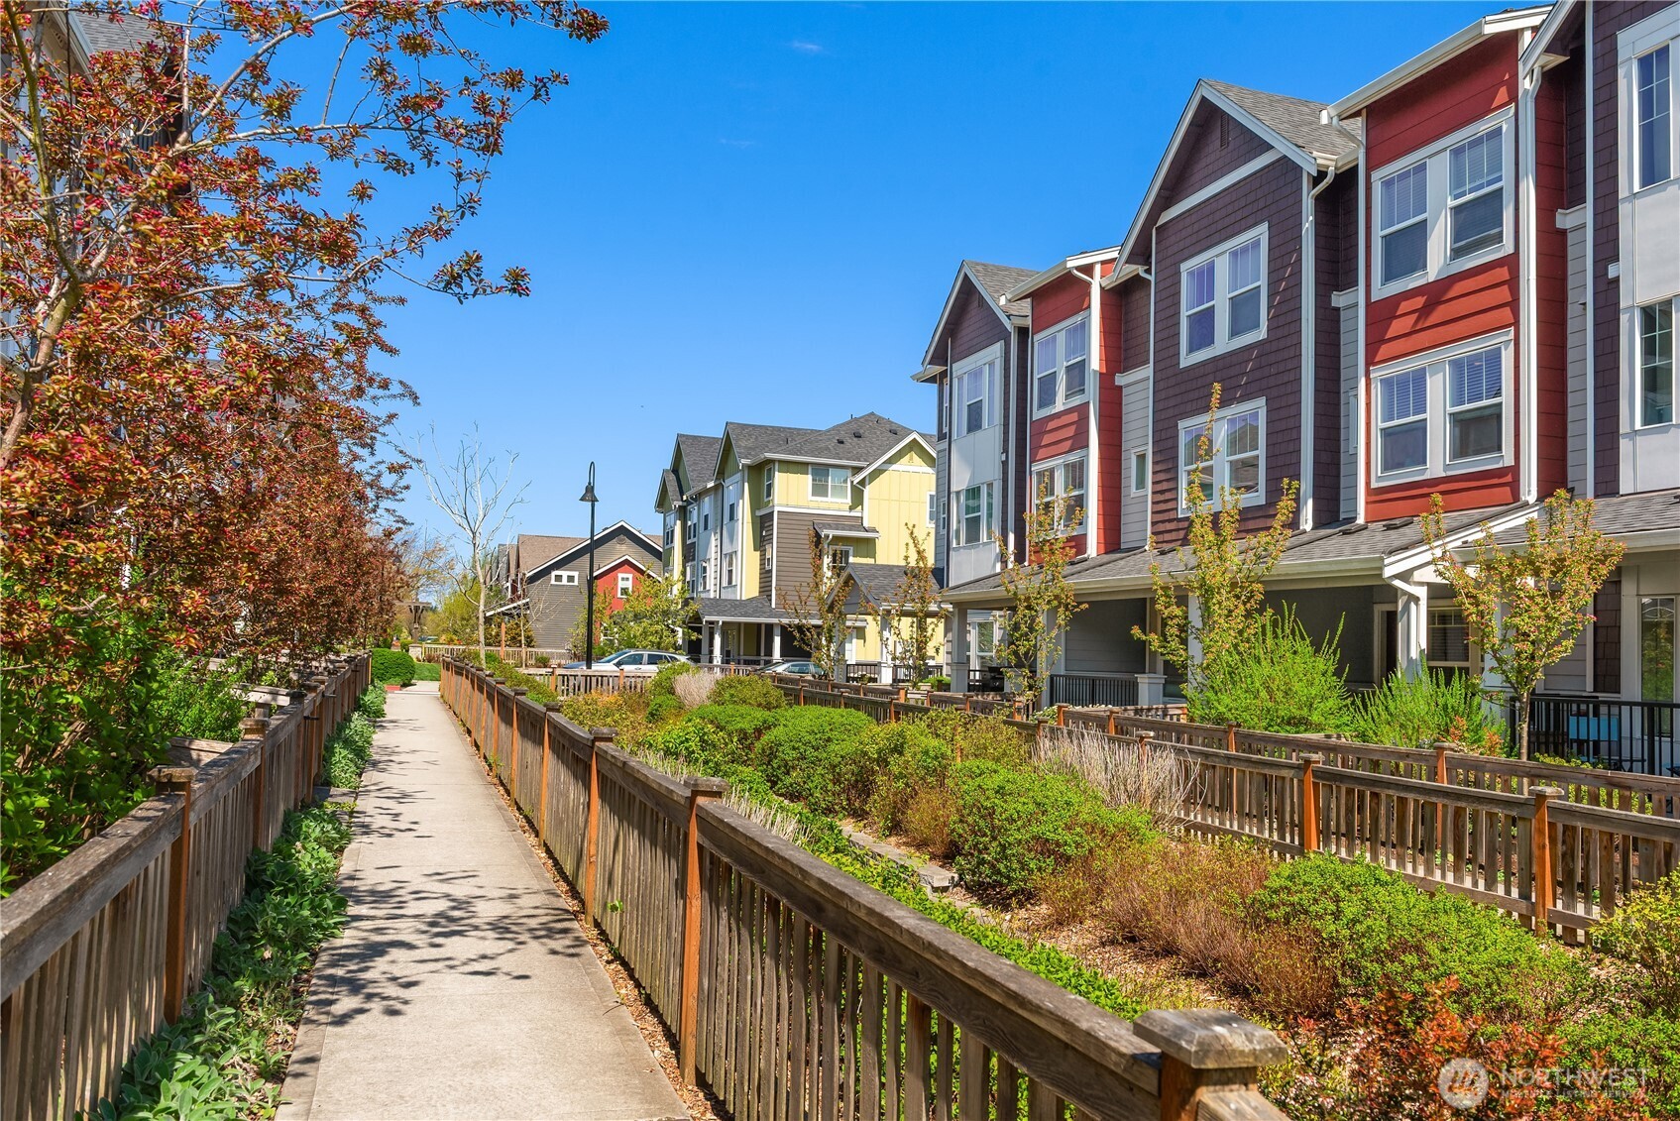
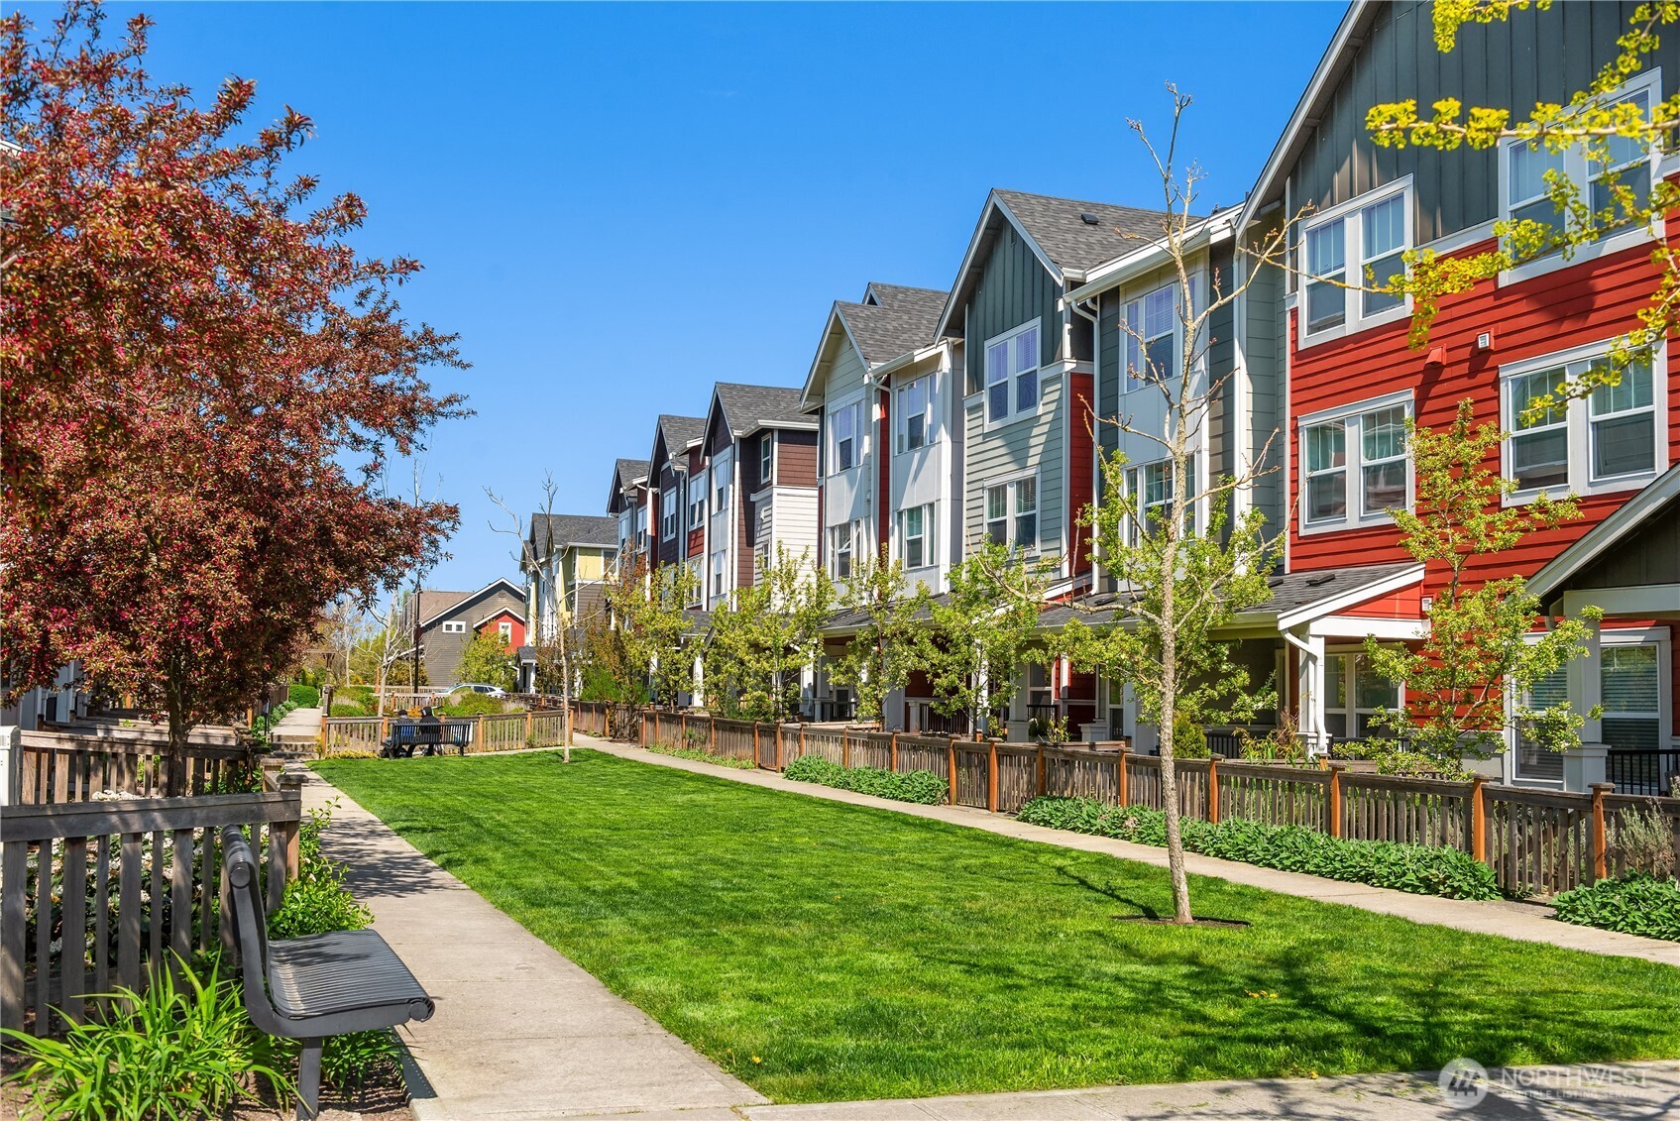
Colorful townhomes line a landscaped walkway with wooden railings and autumn trees.
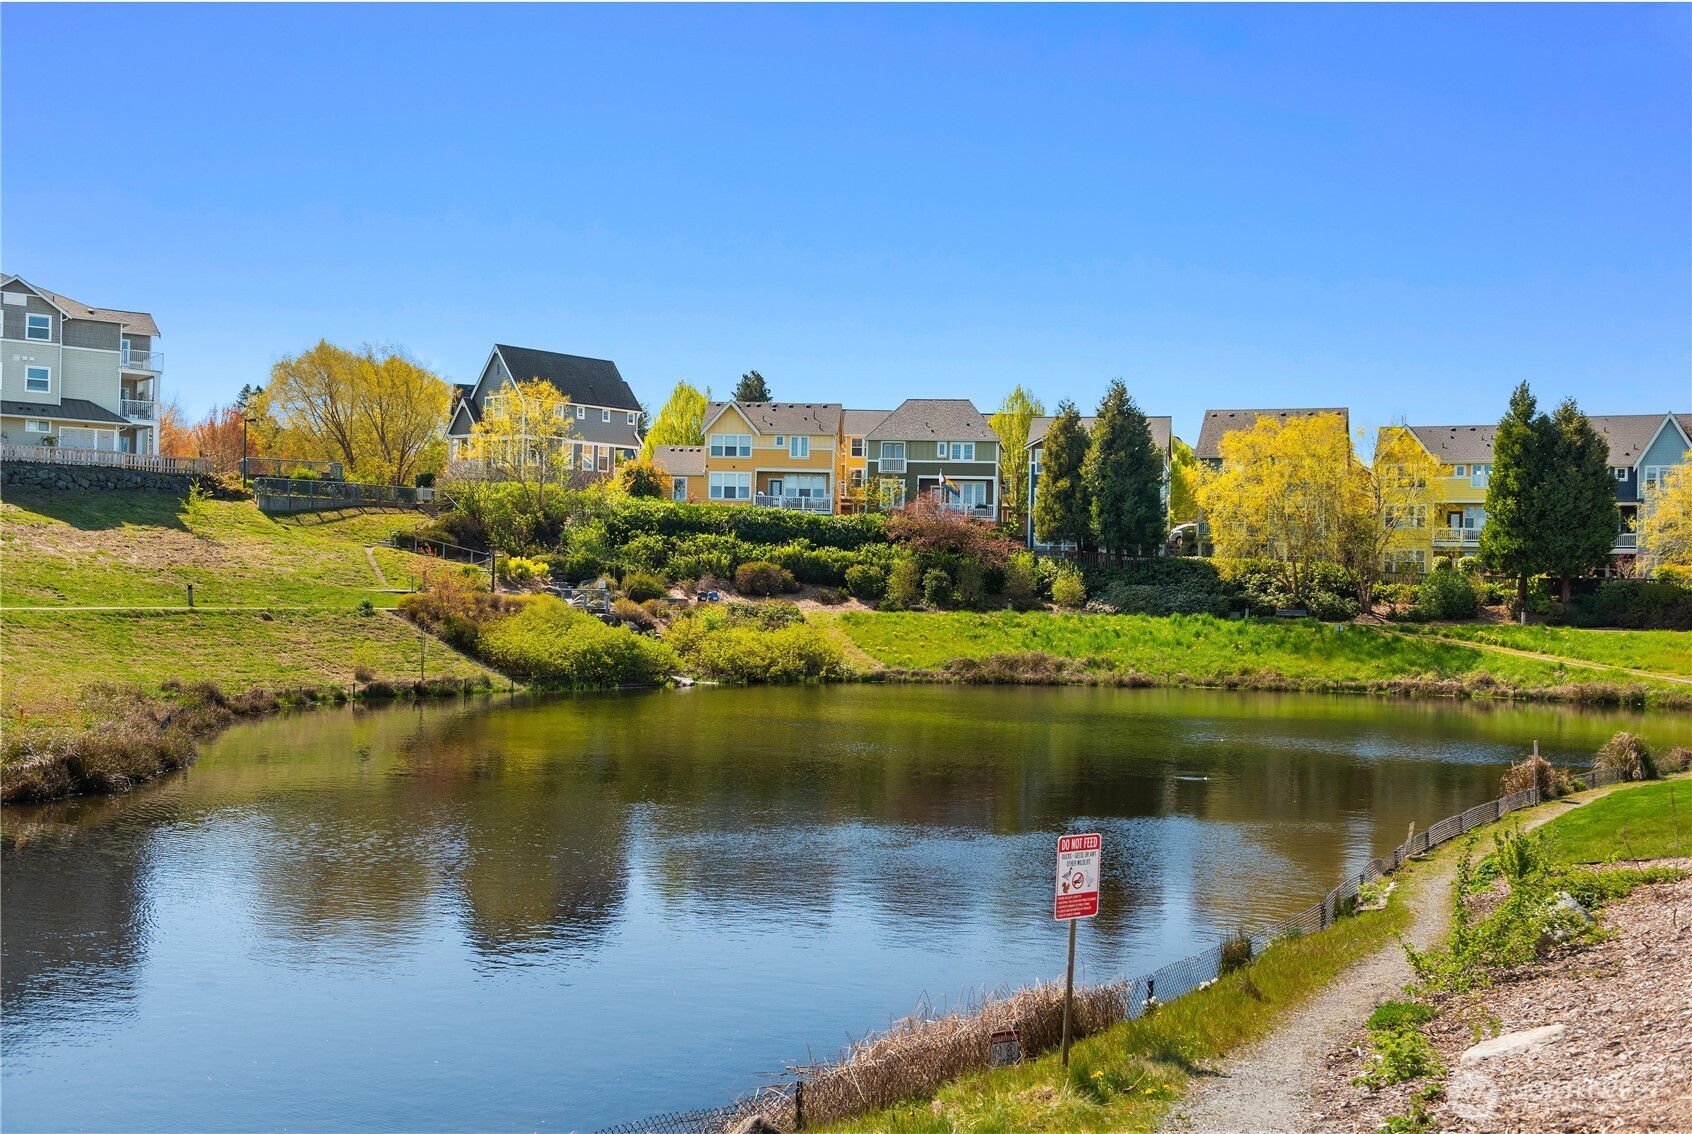
Pond and landscaped grounds with autumn trees and residential buildings across the water.
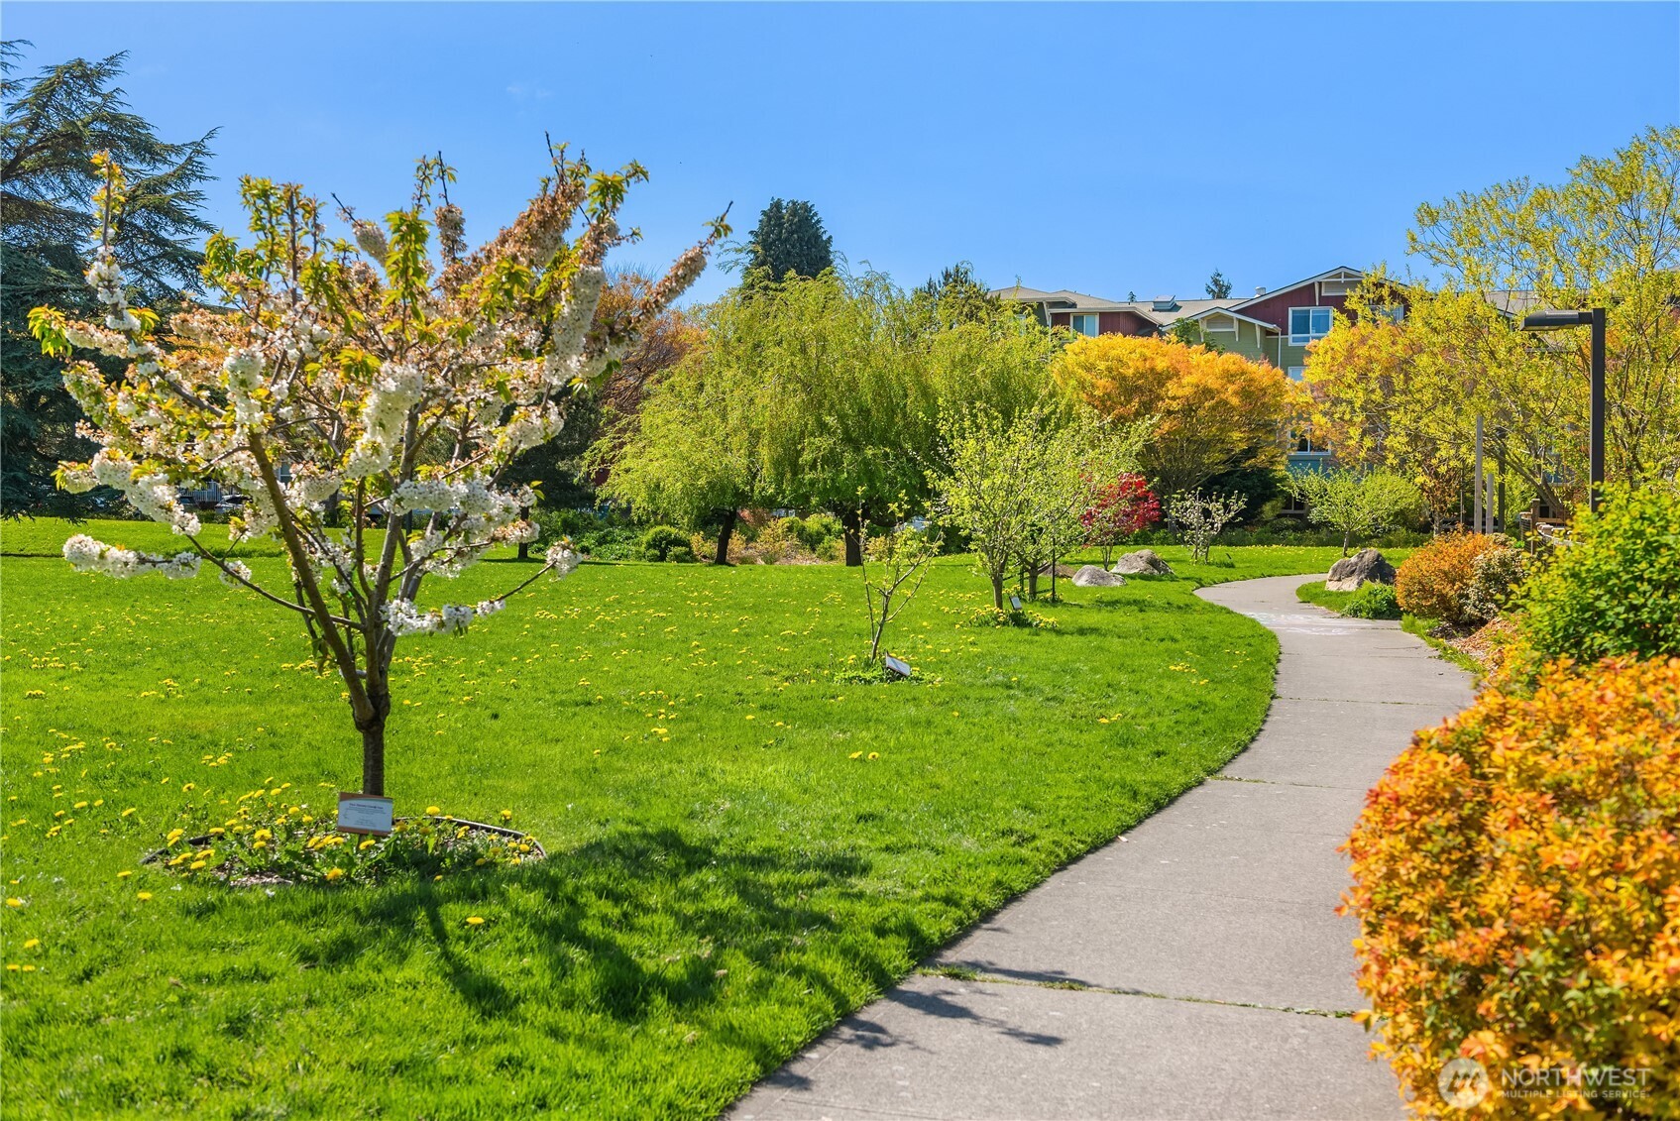
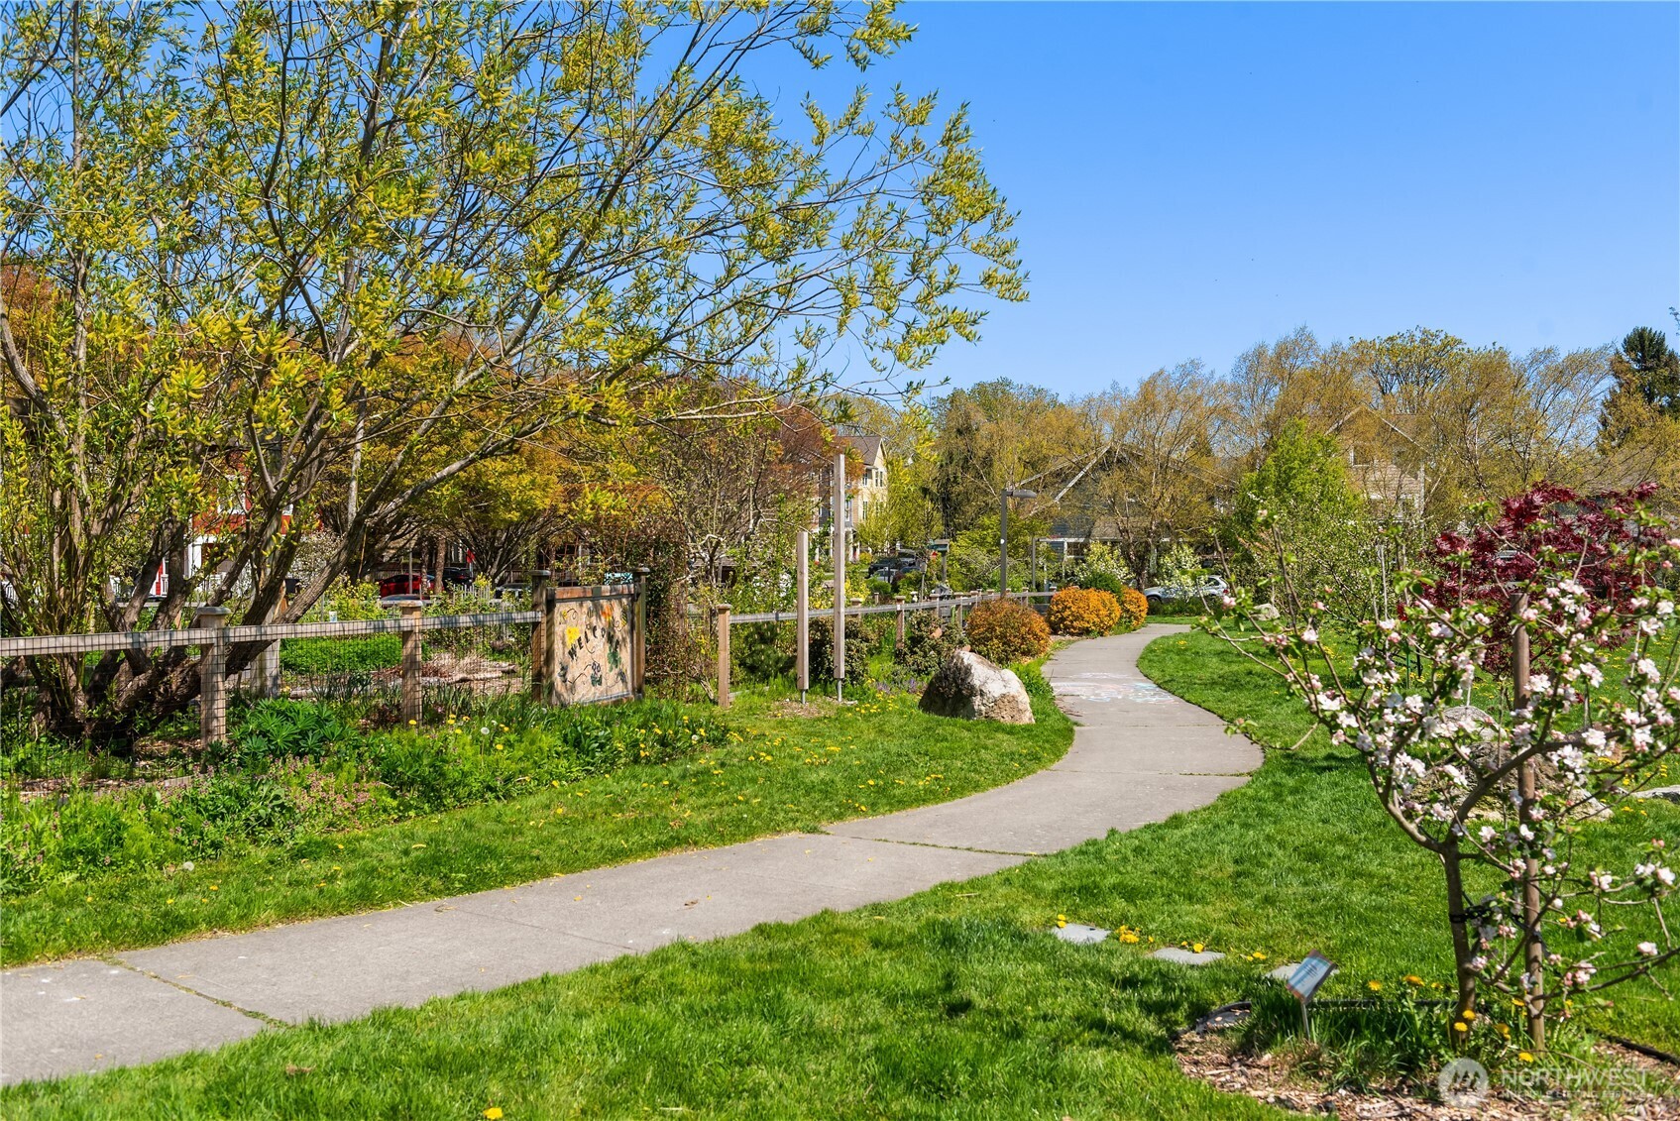
Landscaped garden with a curving walkway, flowering trees, and condominium buildings.
Winding walkway through a landscaped garden with flowering trees and fenced planting beds.
Colorful townhomes line a landscaped courtyard with a broad lawn, paved paths, and benches.
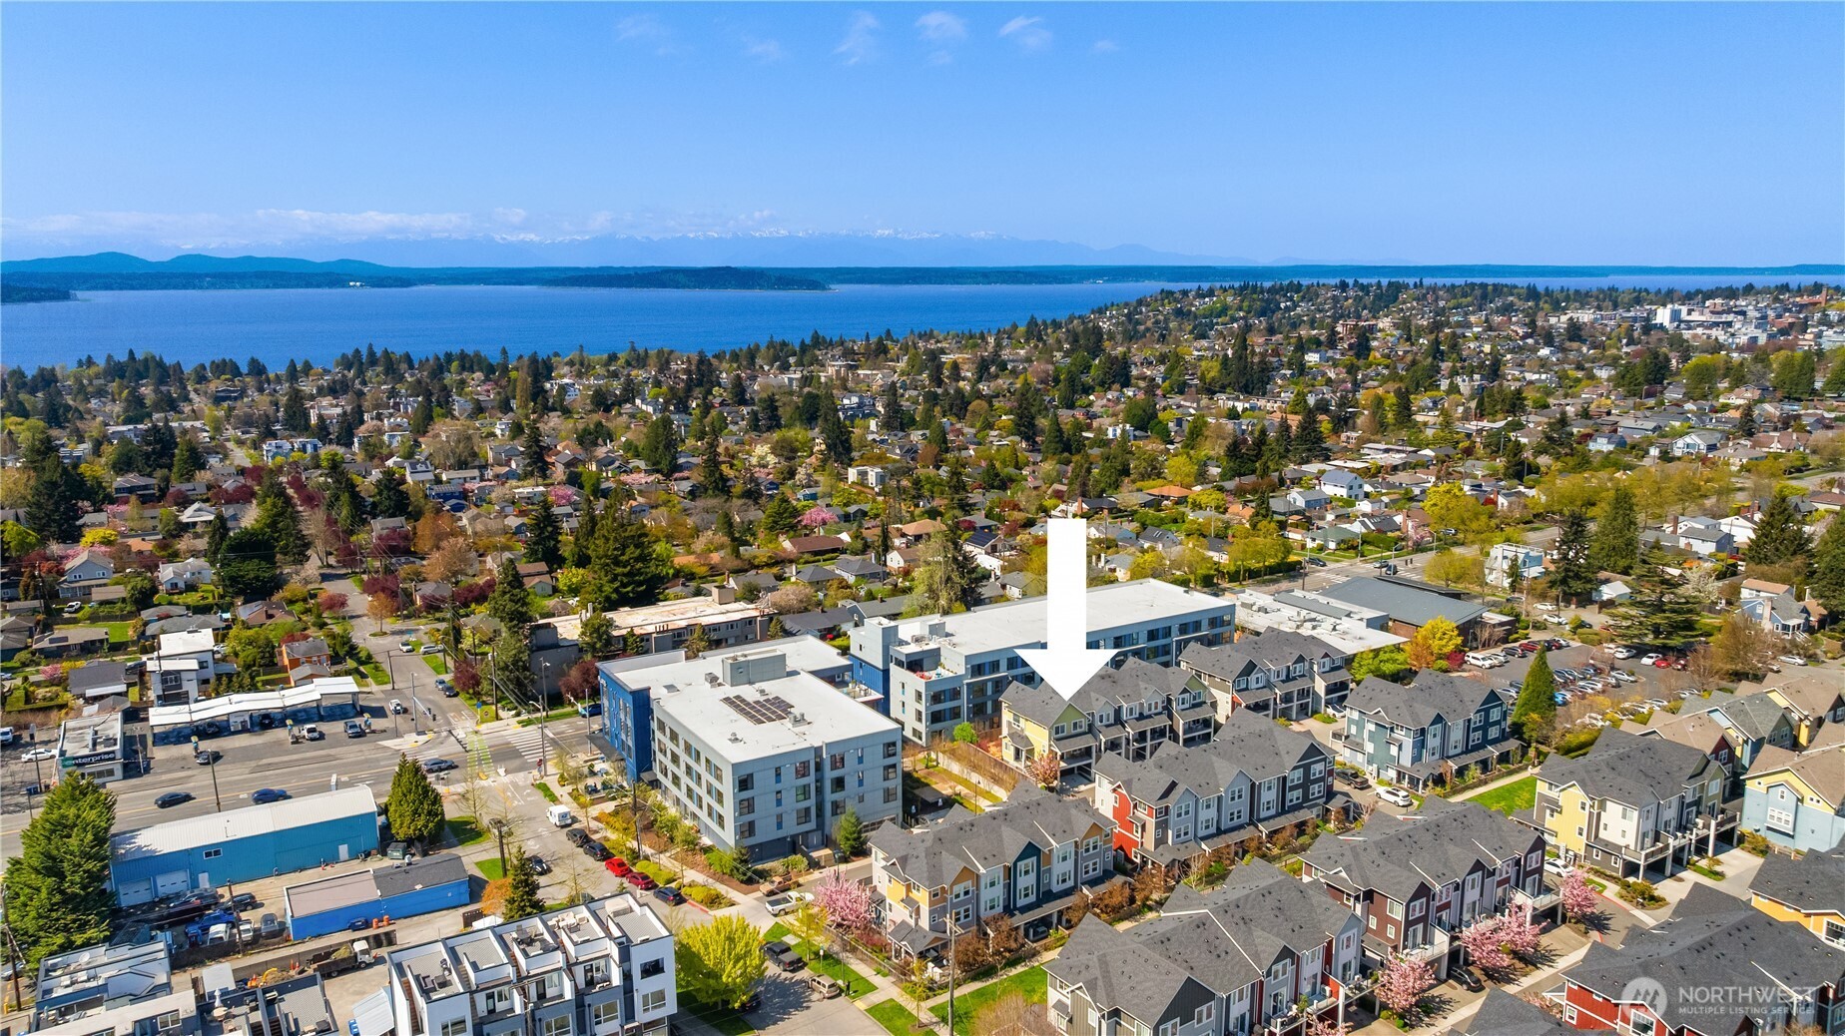
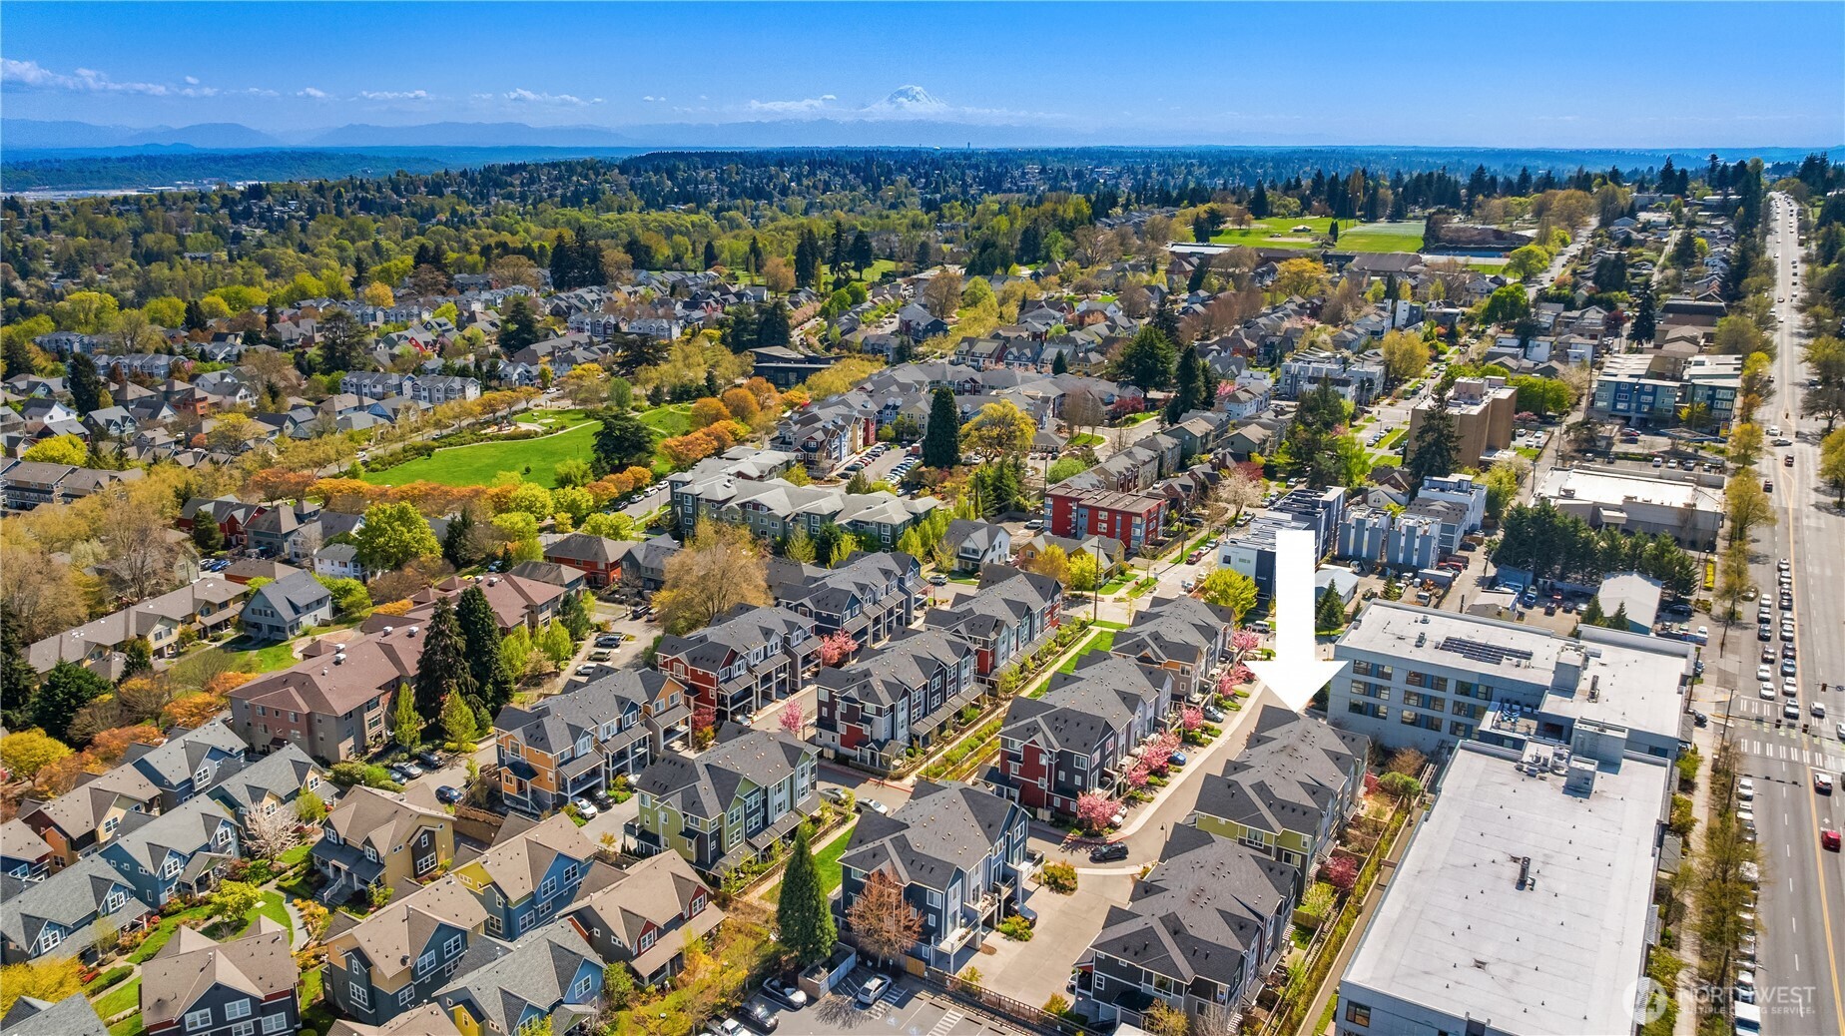
Aerial neighborhood view with an arrow marking townhomes, Puget Sound, and distant mountains.
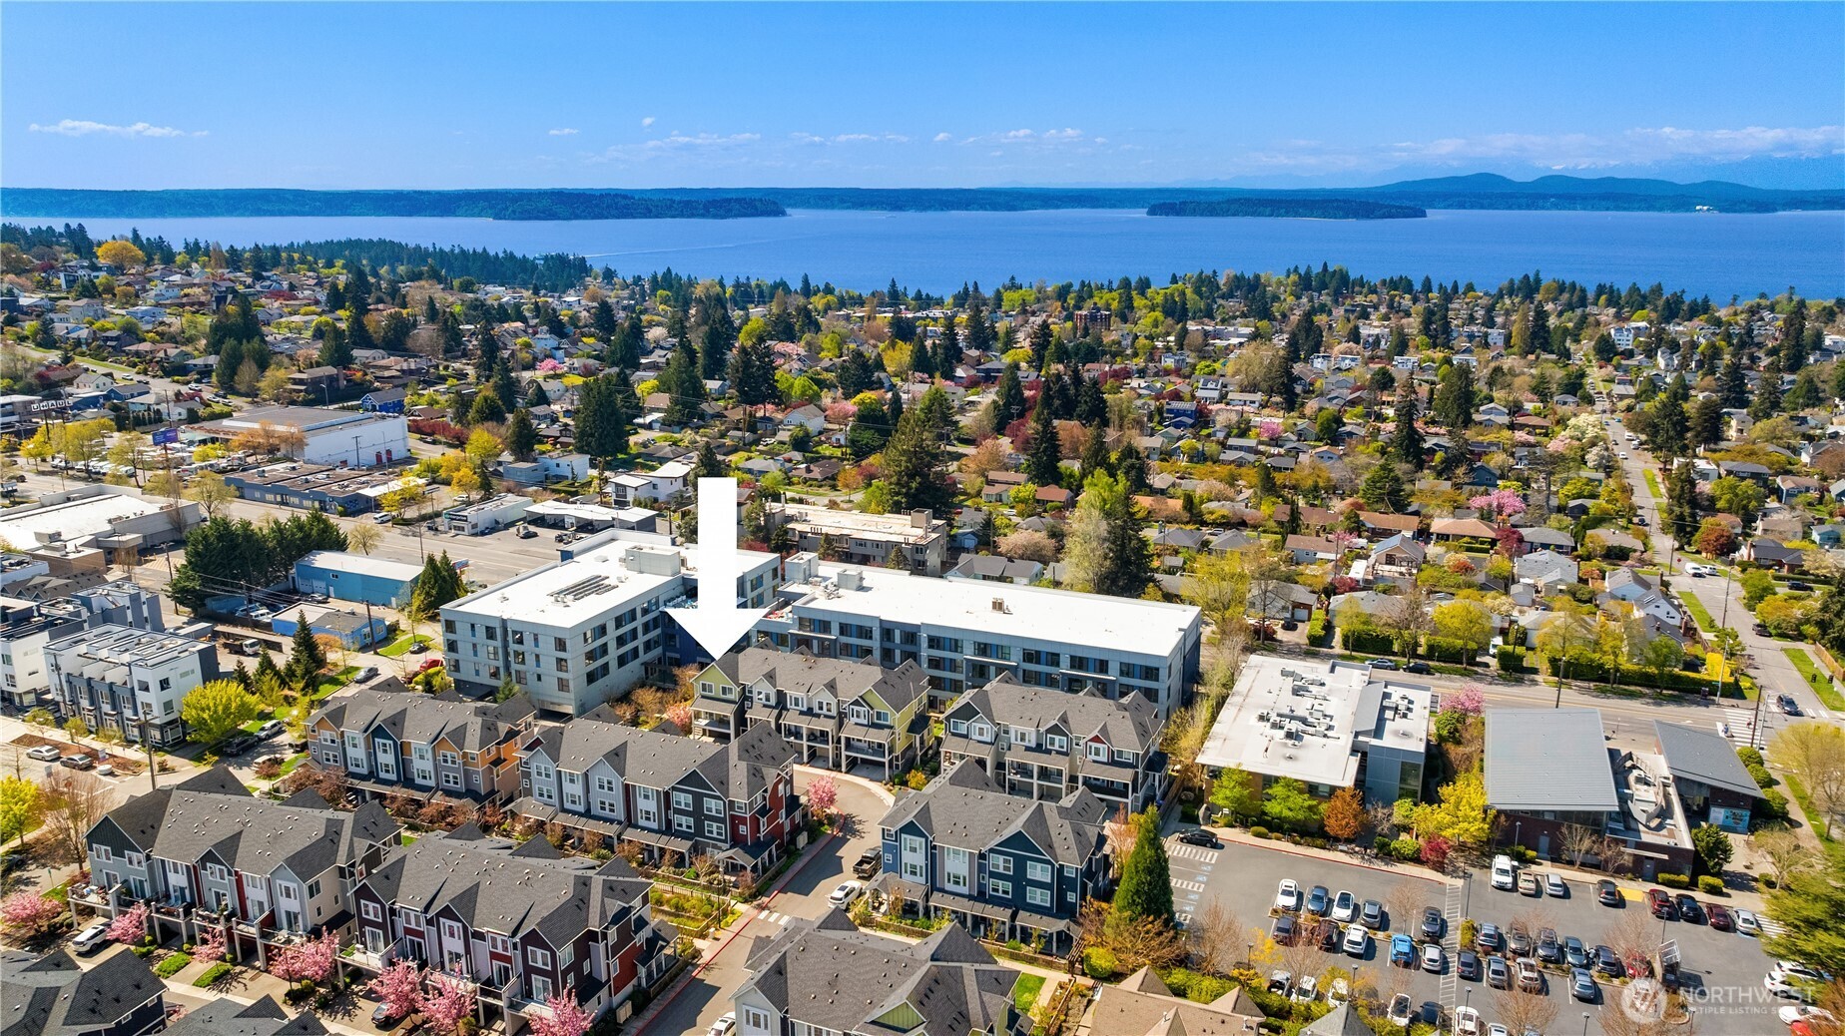
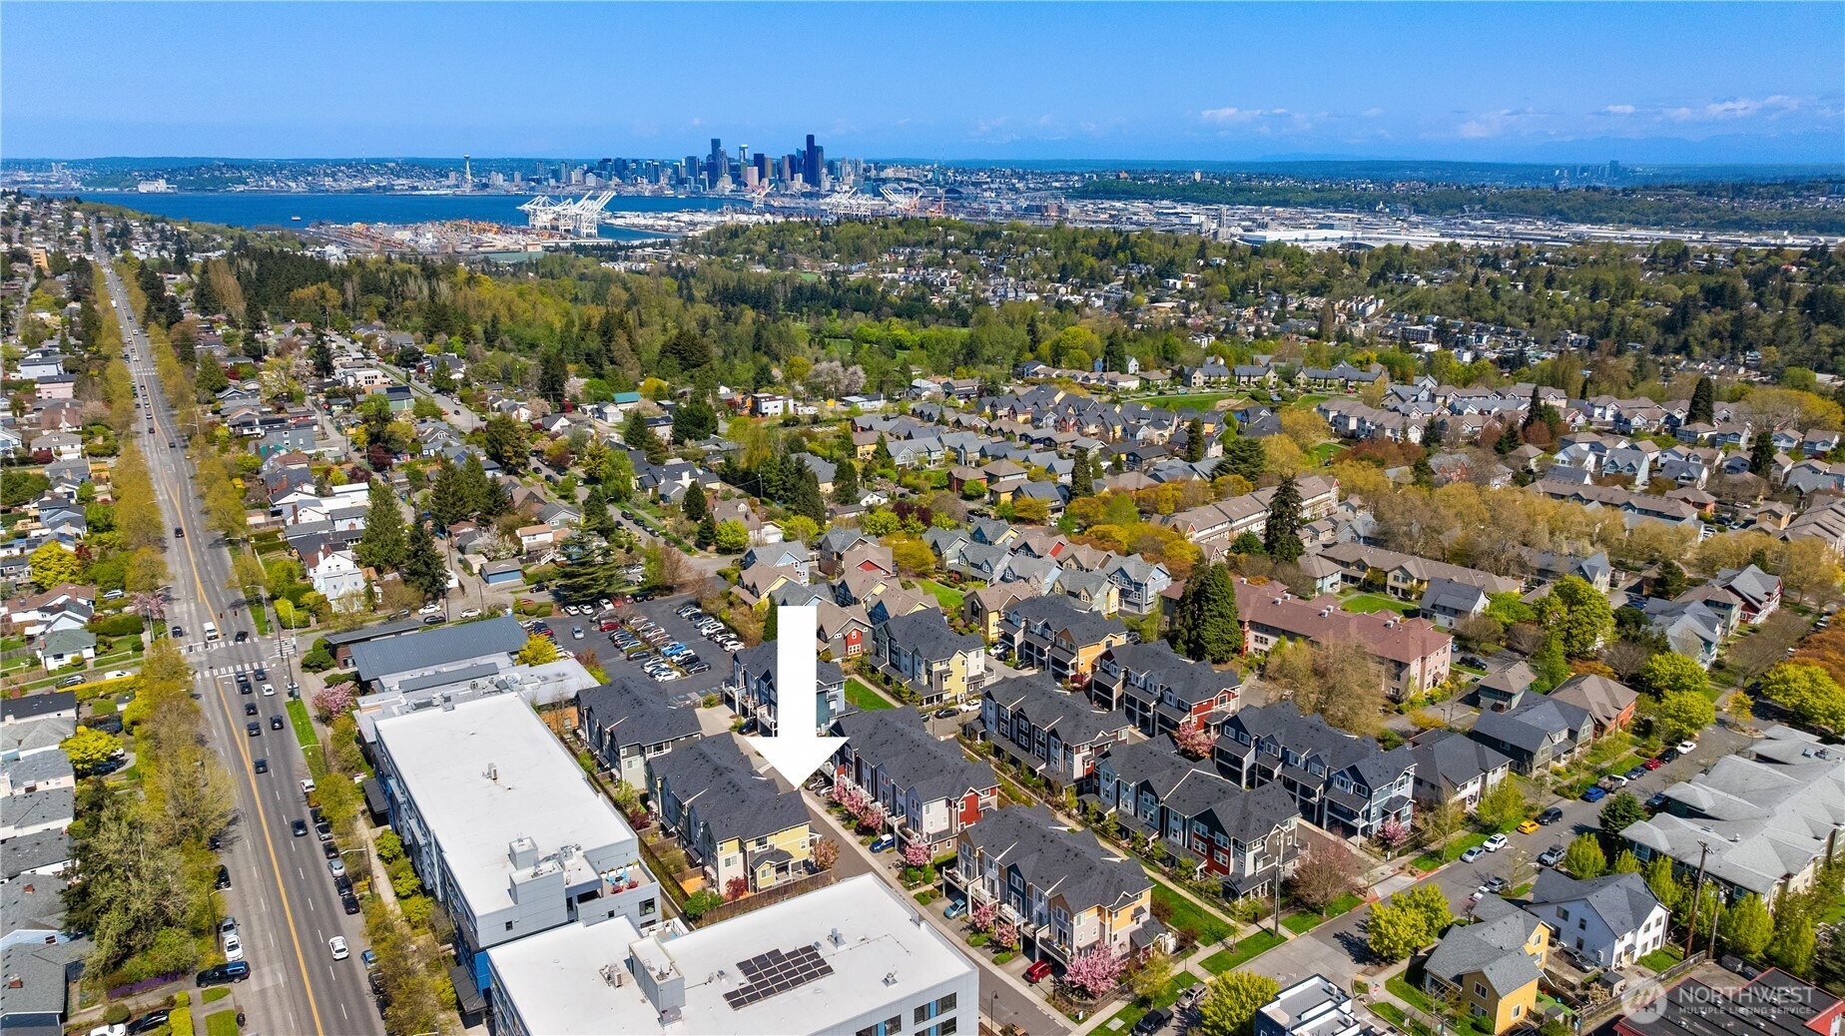
Aerial neighborhood view with an arrow marking the property, water, and distant wooded shoreline.
Aerial view of Seattle homes, with an arrow marking one home and downtown skyline in the distance.
Aerial view of the property among leafy Seattle neighborhoods, with Mount Rainier on the horizon.
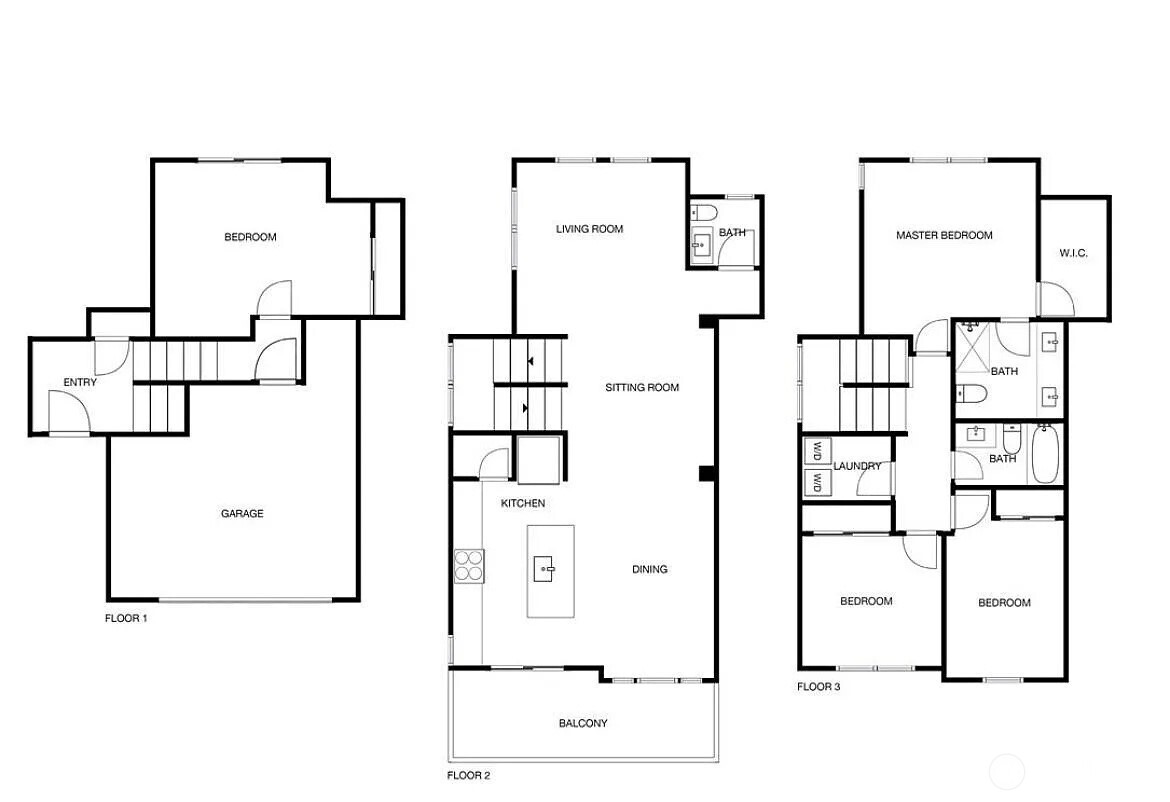
Three-level home floor plan with a garage, balcony, master bedroom, two additional bedrooms, and multiple bathrooms.
SEE ALL PHOTOS
Multistory townhouse with yellow siding, a two-car garage, and a covered balcony.
Entry foyer with carpeted stairs, dark hardwood floors, round mirror, and marble-top console table.
Staged living room with a white sofa, two chairs, and large windows overlooking neighboring buildings.
Staged living room opening into a dining area, with dark hardwood floors and a glass coffee table.
Dining area with a round wooden table and chairs opening onto a bright living room.
Dining area with an oval table and wood chairs, opening onto a furnished living room.
Staged living room with gray seating, marble coffee table, and adjoining dining area.
Staged living room with gray sofas, marble-top coffee table, patterned rug, and tall windows.
Open living room and kitchen with a marble island, dark wood cabinets, gray sofas, and large windows.
Open-plan living room and kitchen with dark wood cabinets, a large island, and gray seating.
Kitchen with dark wood cabinets, stainless appliances, and a large island with bar stools.
Kitchen with dark wood cabinets, a large island, three stools, and sliding doors to a balcony.
Open-plan kitchen with a large island, dark wood cabinets, stainless steel appliances, and adjoining living area.
Condo kitchen with dark wood cabinets, stainless appliances, and an island facing a balcony.
Covered apartment balcony with wicker chairs and a patterned rug beside sliding doors to the kitchen.
Bright bathroom with a pedestal sink, large mirror, and potted plant beside the toilet.
Staged bedroom with blue-and-white bedding, a gray headboard, and wide windows with blinds.
Bathroom with a long dark wood double-sink vanity and a glass-enclosed dark-tile shower.
Bathroom vanity with two sinks, dark wood cabinetry, a large mirror, and a potted plant.
Staged bedroom with gray bedding, framed art, and a large window overlooking colorful townhomes.
Bathroom with a white tub and shower, framed abstract art, and a dark granite vanity decorated with rubber ducks.
Bedroom with a large bed and twin bed, white bedding, teal throws, and three windows.
Laundry room with matching front-loading washer and dryer beneath a wire shelf.
Staged bedroom with a gray-quilted bed, round ottomans, and sliding glass door to a patio.
Private patio with cushioned wooden chairs, a green lawn, mature trees, and a modern building beyond the fence.
Private townhouse patio with fenced lawn, raised garden beds, and outdoor seating.
Private condo patio with a fenced lawn, metal chairs, and a red-leaved Japanese maple.
Modern building storefront with QED Coffee sign and blue picnic tables along a landscaped sidewalk.
Community garden path beside a yellow honeycomb-shaped pollinator education shelter and raised beds.
Seattle Public Library High Point Branch, with a timber roof and glass-fronted entrance.
Colorful townhomes line a landscaped walkway with wooden railings and autumn trees.
Pond and landscaped grounds with autumn trees and residential buildings across the water.
Landscaped garden with a curving walkway, flowering trees, and condominium buildings.
Winding walkway through a landscaped garden with flowering trees and fenced planting beds.
Colorful townhomes line a landscaped courtyard with a broad lawn, paved paths, and benches.
Aerial neighborhood view with an arrow marking townhomes, Puget Sound, and distant mountains.
Aerial neighborhood view with an arrow marking the property, water, and distant wooded shoreline.
Aerial view of Seattle homes, with an arrow marking one home and downtown skyline in the distance.
Aerial view of the property among leafy Seattle neighborhoods, with Mount Rainier on the horizon.
Three-level home floor plan with a garage, balcony, master bedroom, two additional bedrooms, and multiple bathrooms.
Provided by NWMLS, Bought with Windermere Bellevue Commons and Listed by Ian Gordon, 206-322-8711 at Coldwell Banker Bain
Sold

3420 SW Graham Street Unit: 1005

3420 SW Graham Street Unit: 1005, Seattle, WA 98126

$825,000
I've got the key to a lovely low-maintenance lifestyle & easy breezy spaces designed to delight! Picture-perfect parks, sunny strolls & a coffee shop half a block away--community living starts in High Point! I live like your classic home-sweet-home with an absolutely palatial main level, 3 bright beds upstairs, & you choose 4th bed/bonus room on the ground level. I really do have it all! My rare fully fenced backyard with turf is big & brimming w/possibilities; host summer soirees, put your green thumb to the test in my garden beds, & let your pups play in peace. I'm in the heart of West Seattle & only ~10 min to Dtown. Having a 2 car garage is a total game changer w/ tons of storage or your car staying clean. What more could you ask for?

4
beds

3
baths

1,961 Sq.Ft. LIVING AREA

1 Sq.Ft. lot

Features & Amenities

Interior

  • total bedrooms4
  • Total bathrooms3
  • full bathrooms2
  • half bathroom1
  • Laundry room Electric Dryer Hookup, Washer Hookup
  • Flooring Ceramic Tile, Engineered Hardwood, Carpet
  • APPLIANCES Dishwasher(s), Disposal, Dryer(s), Microwave(s), Refrigerator(s), Stove(s)/Range(s), Washer(s)
  • other interior Features Cooking-Gas, Dryer-Electric, End Unit, Ground Floor, Ice Maker, Insulated Windows, Primary Bathroom, Top Floor, Walk-In Closet(s), Washer, Water Heater

Area & Lot

  • Status Sold
  • Date Sold September 25, 2025
  • Living Area1,961 Sq.Ft.
  • Total Area1,961 Sq.Ft.
  • Lot Area1 Sq.Ft.
  • MLS® ID2418948
  • TypeCondo
  • YEAR BUILT2018
  • Architecture StylesTraditional
  • View DescriptionTerritorial
  • Elementary SchoolWest Seattle
  • Middle SchoolDenny Mid
  • High SchoolSealth High
  • School DistrictSeattle

Exterior

  • STORIES3
  • Garage Space2.0
  • roofComposition
  • lot featuresAlley, Corner Lot, Curbs, Open Space, Paved, Sidewalk
  • parkingIndividual Garage
  • HEAT TYPEDuctless, Wall Unit(s)
  • AIR CONDITIONINGDuctless
  • other exterior FeaturesCement Planked, Wood

Financial

  • Sales Price$825,000
  • Real Estate Tax $7,272/yr
  • HOA $490/mo
Ian Gordon

Ian Gordon

Ask About This Home

Fill out the form below to learn more about buying or selling a house in your area.

Work With Us

We’d love to hear from you!

Follow Me on Instagram