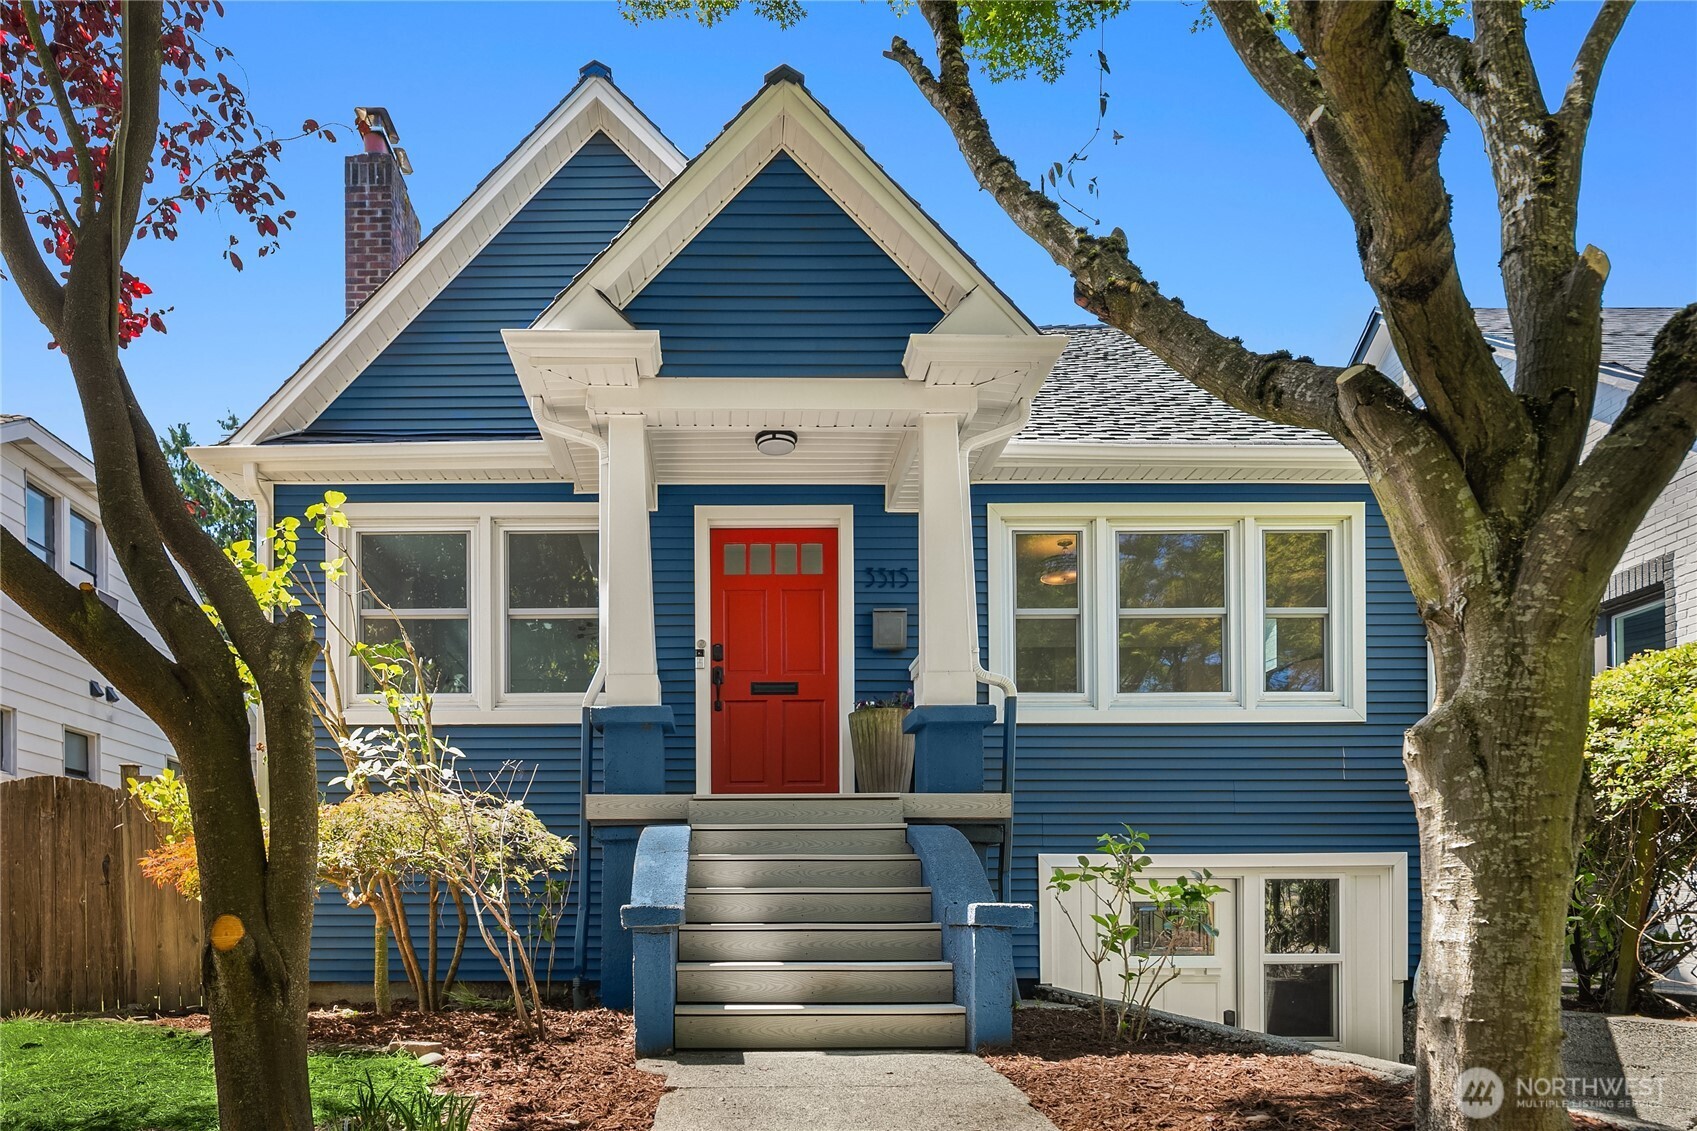
Blue gabled house with white trim, a red front door, and a raised front porch framed by mature trees.
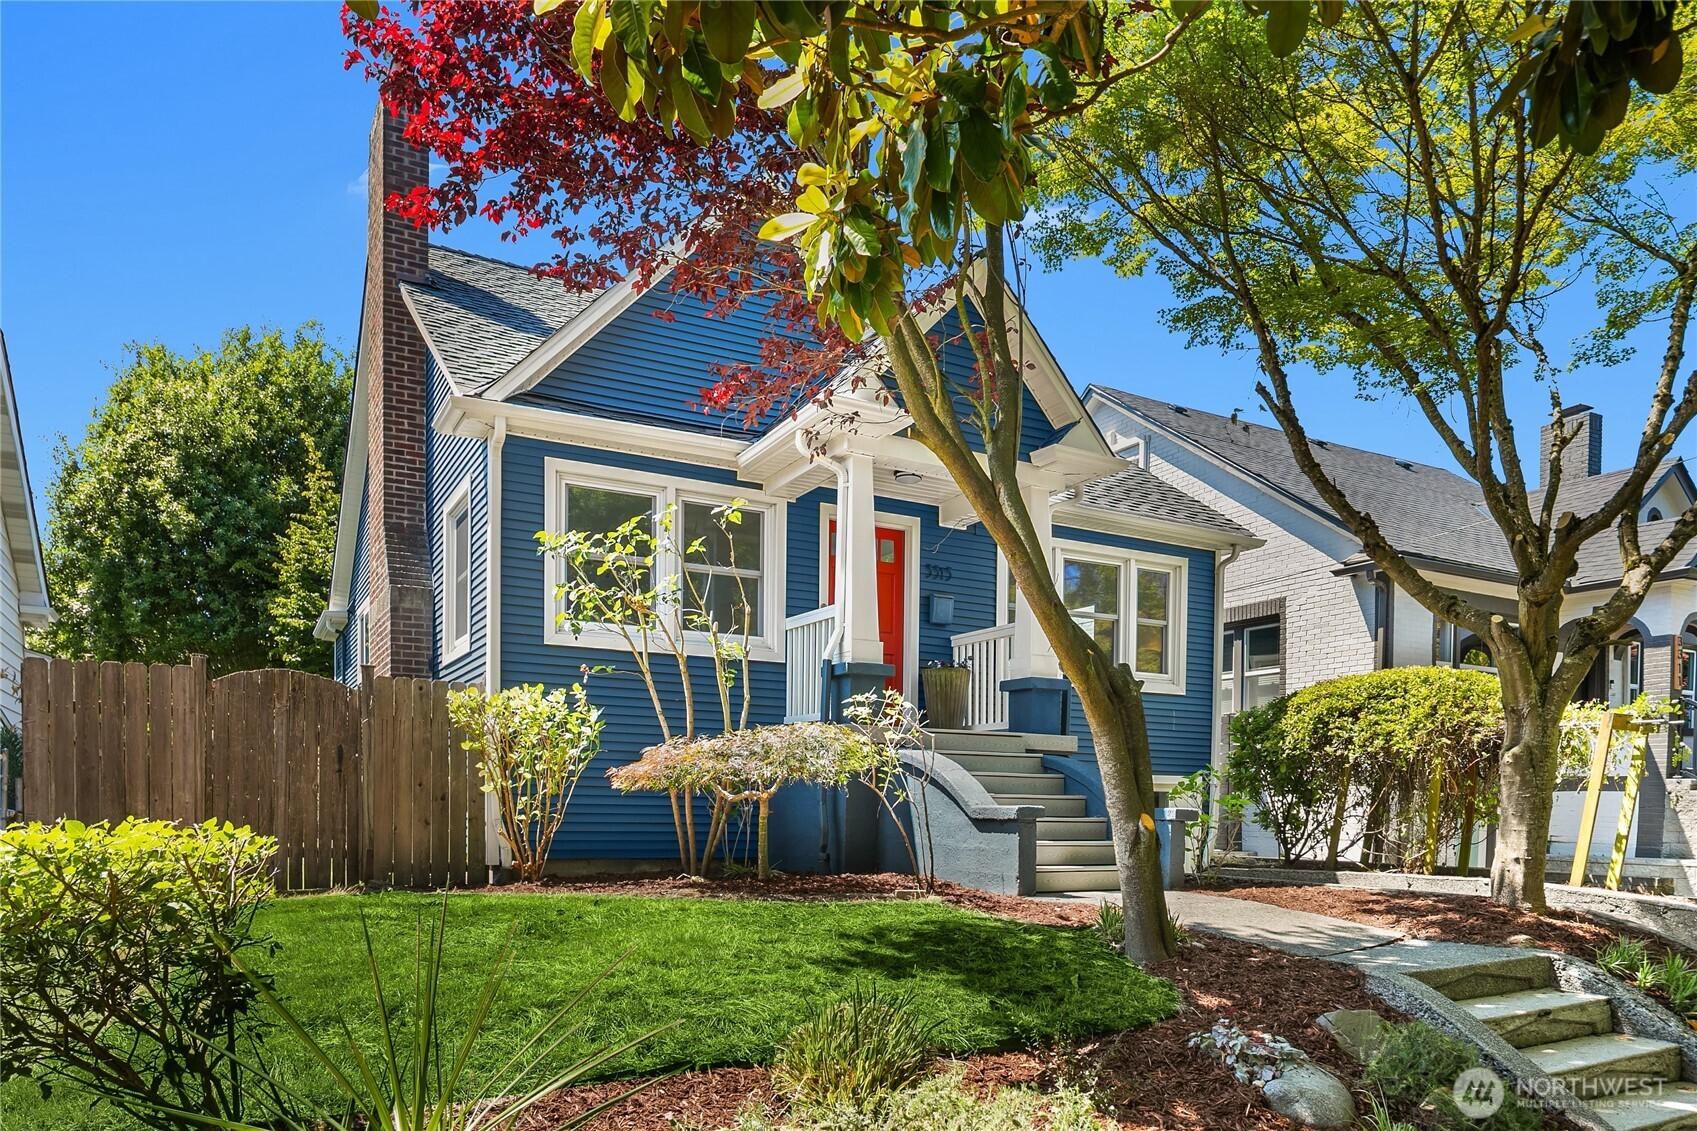
Blue house with a red front door, white trim, and landscaped front yard beneath mature trees.
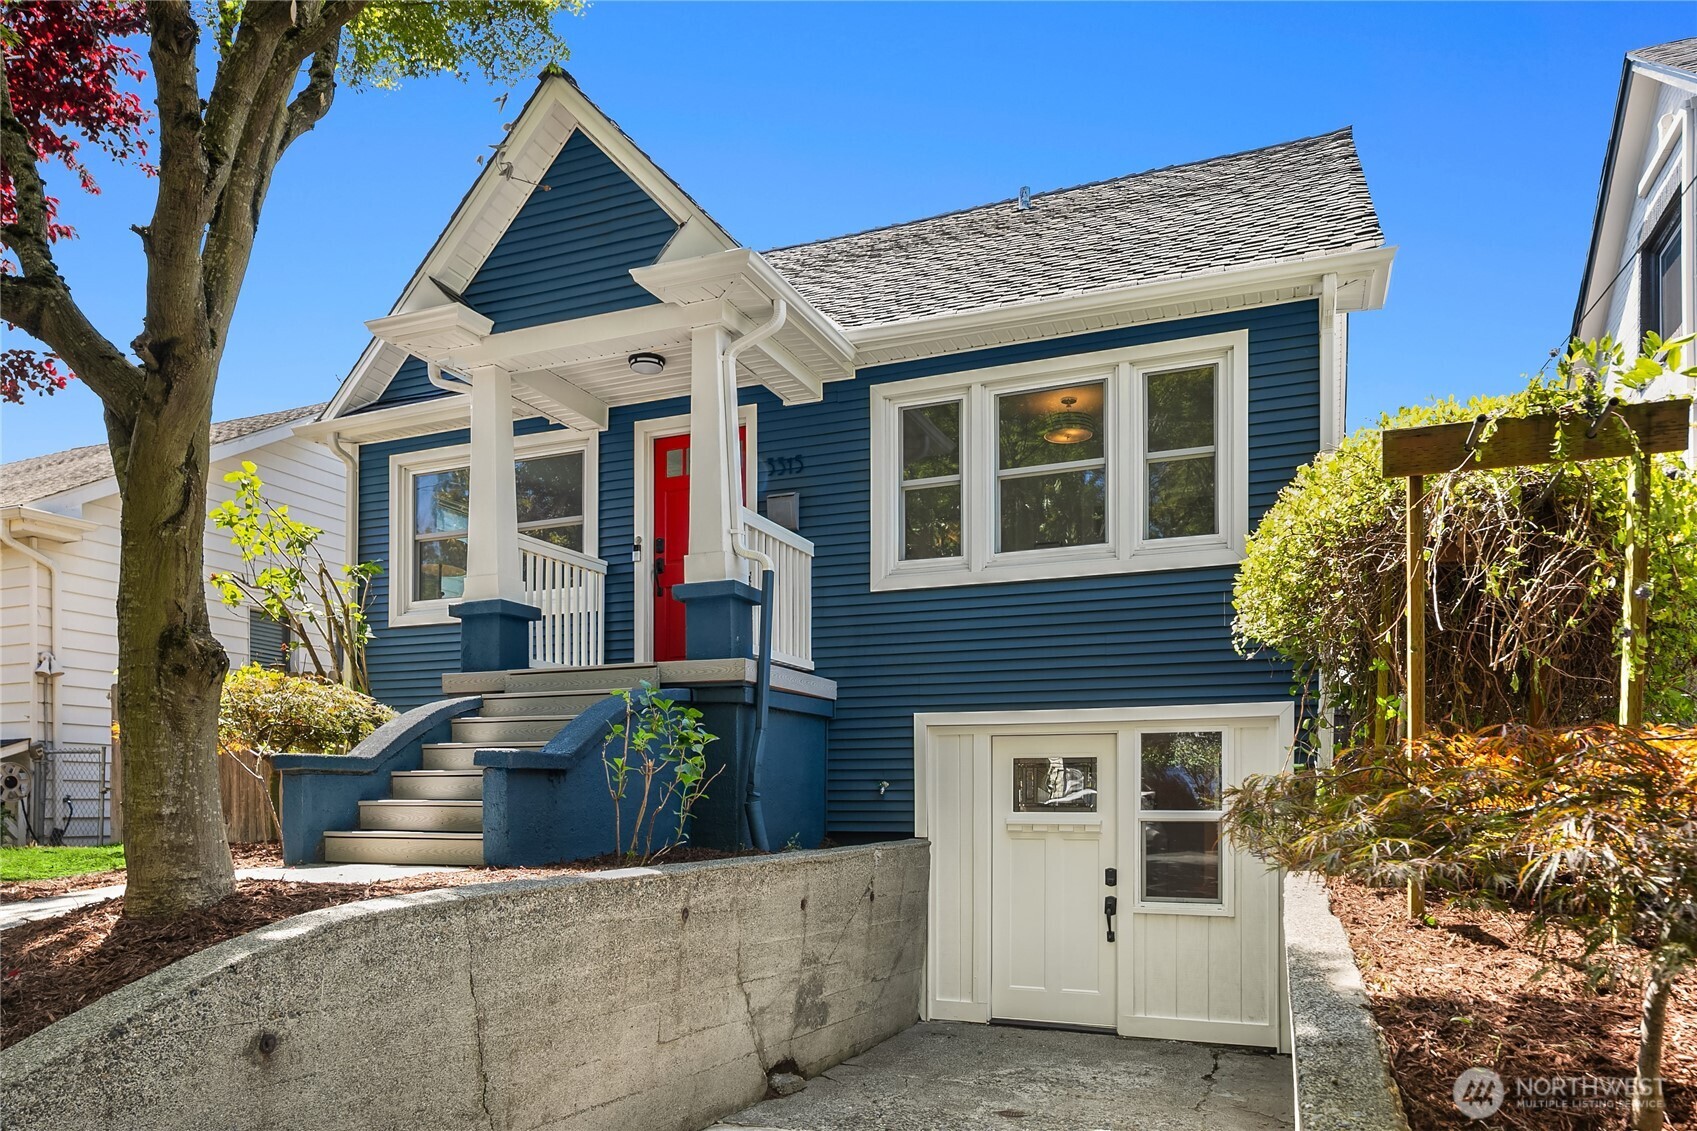
Blue house with white trim, a bright red front door, raised porch, and separate lower-level entrance.
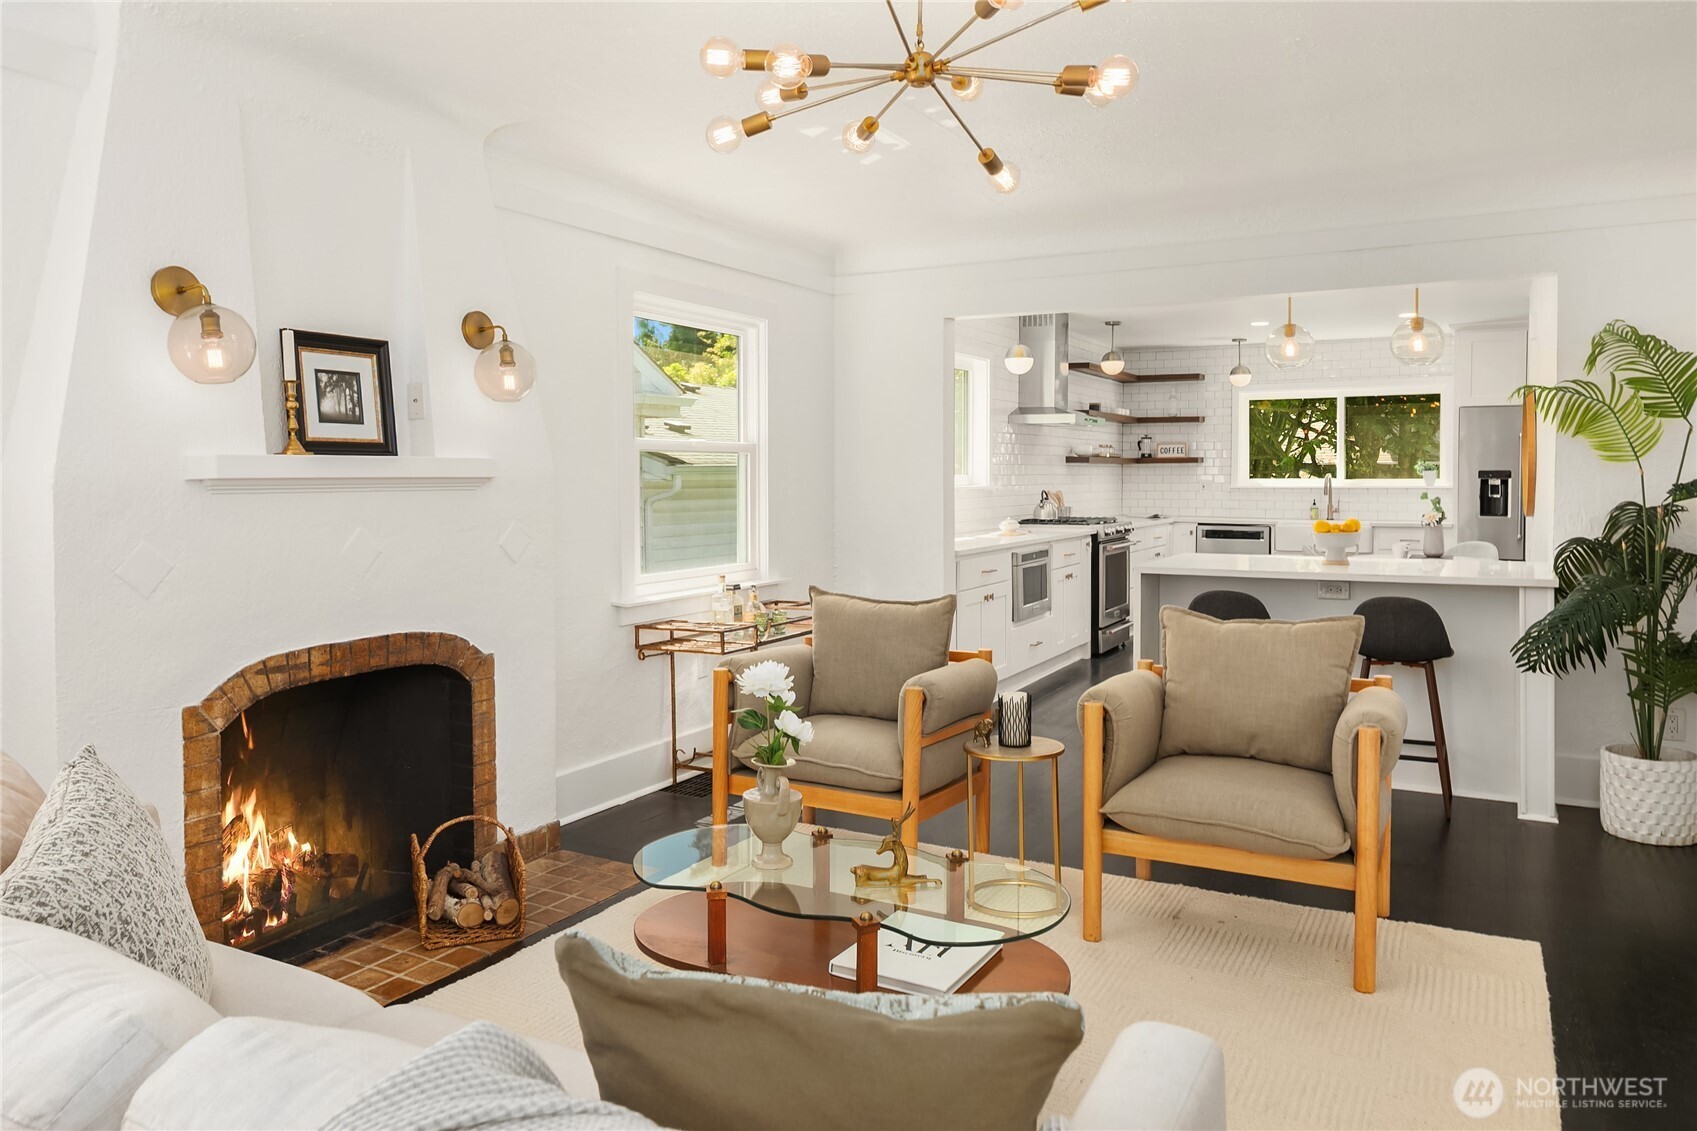
Living room with a brick fireplace and wood-framed chairs opens onto a bright white kitchen.
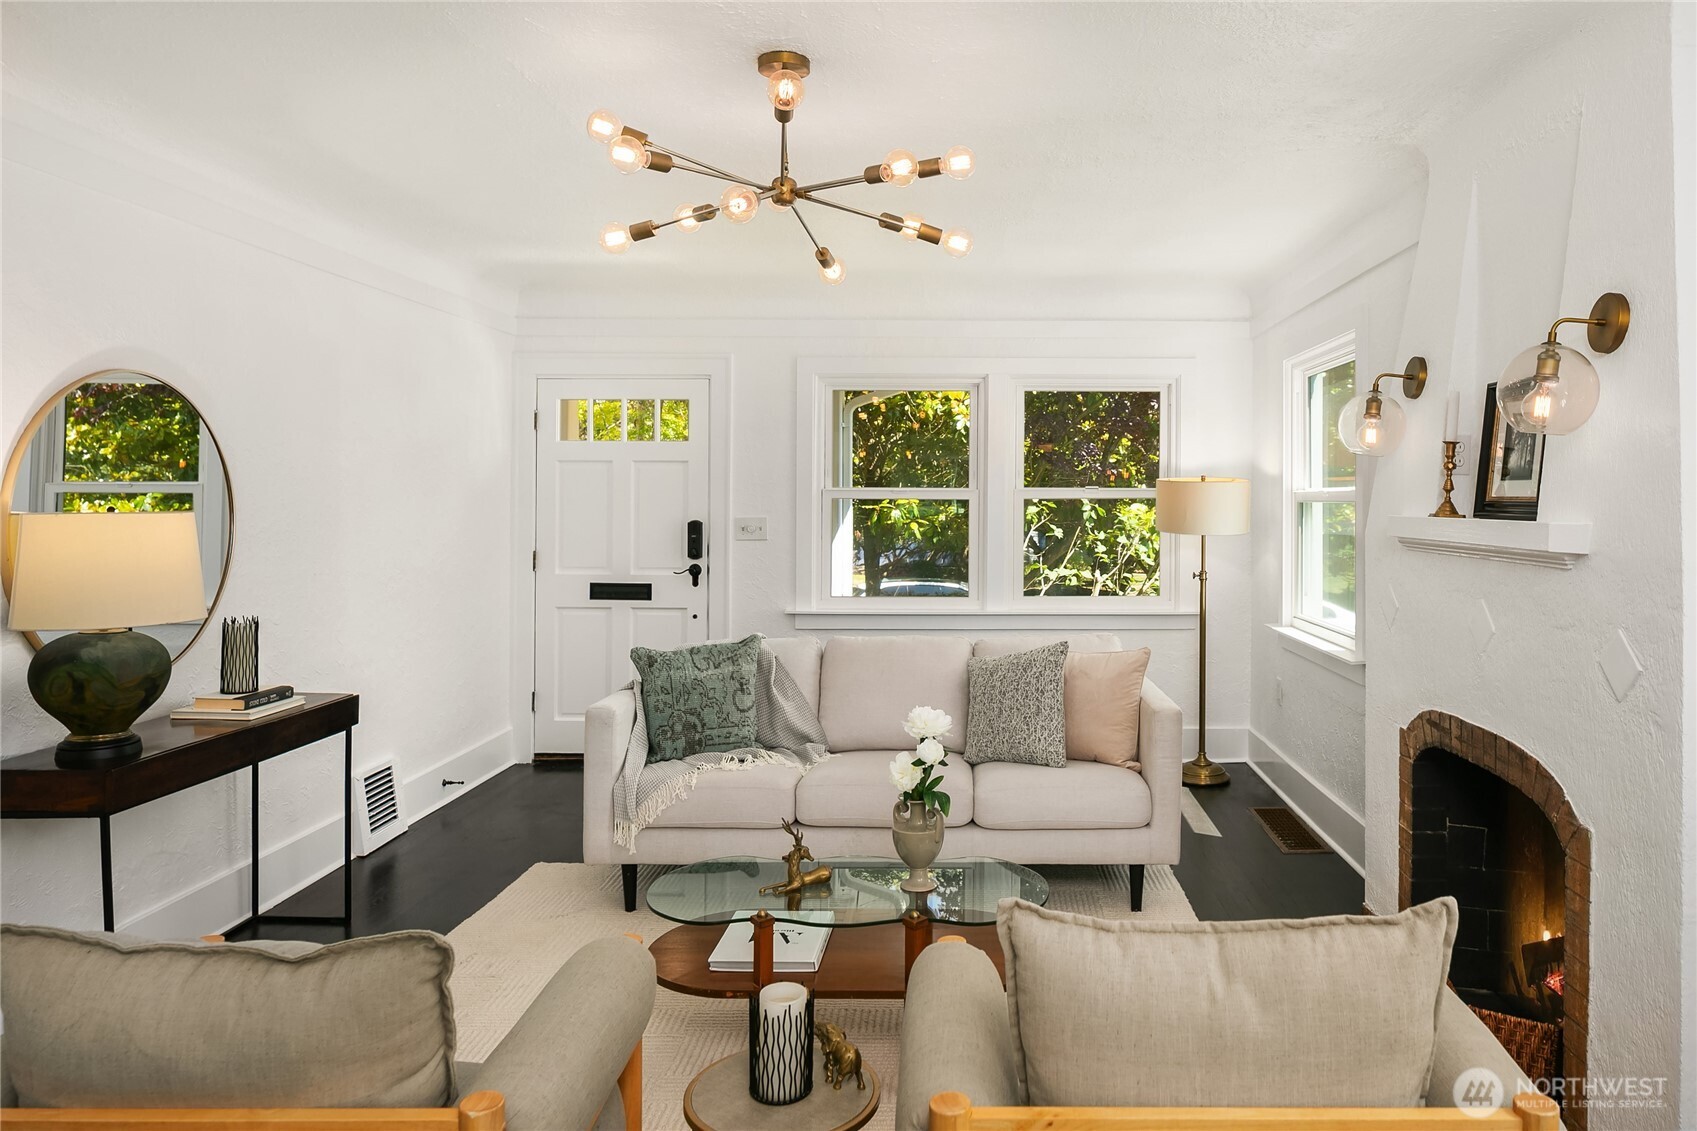
Furnished living room with a lit brick fireplace, cream sofas, large windows, and a modern brass chandelier.
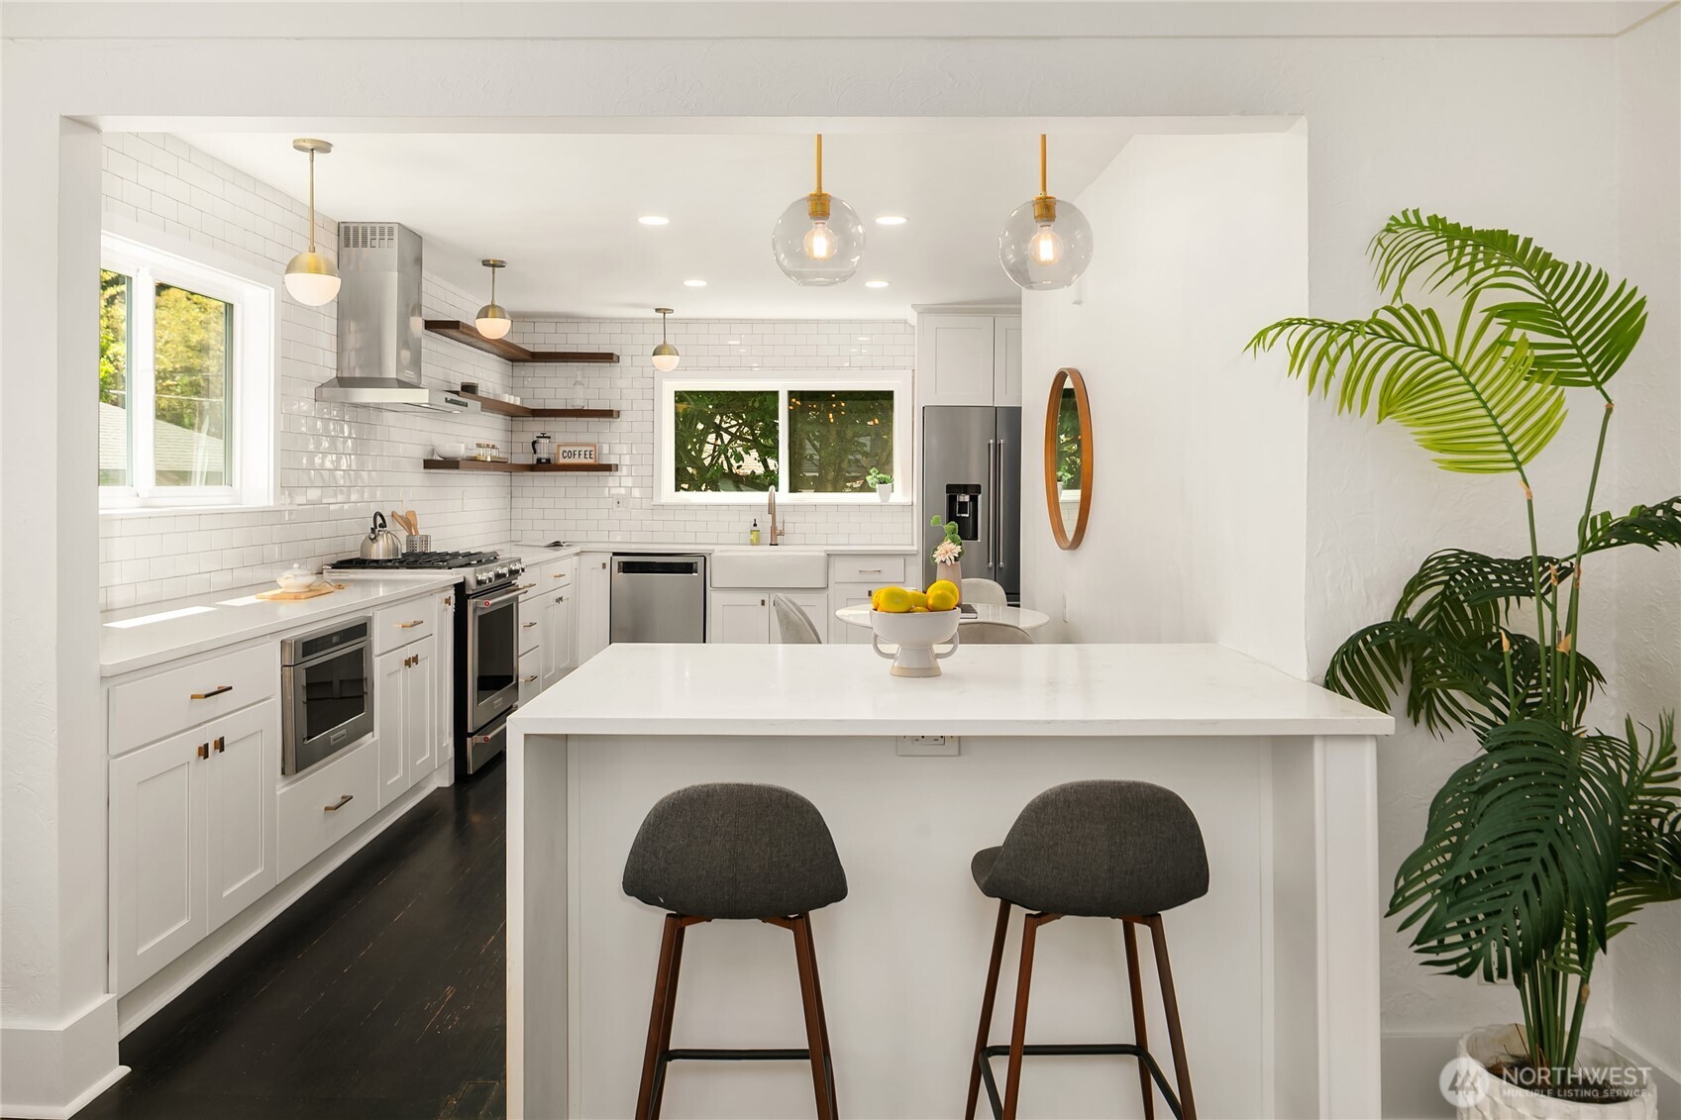
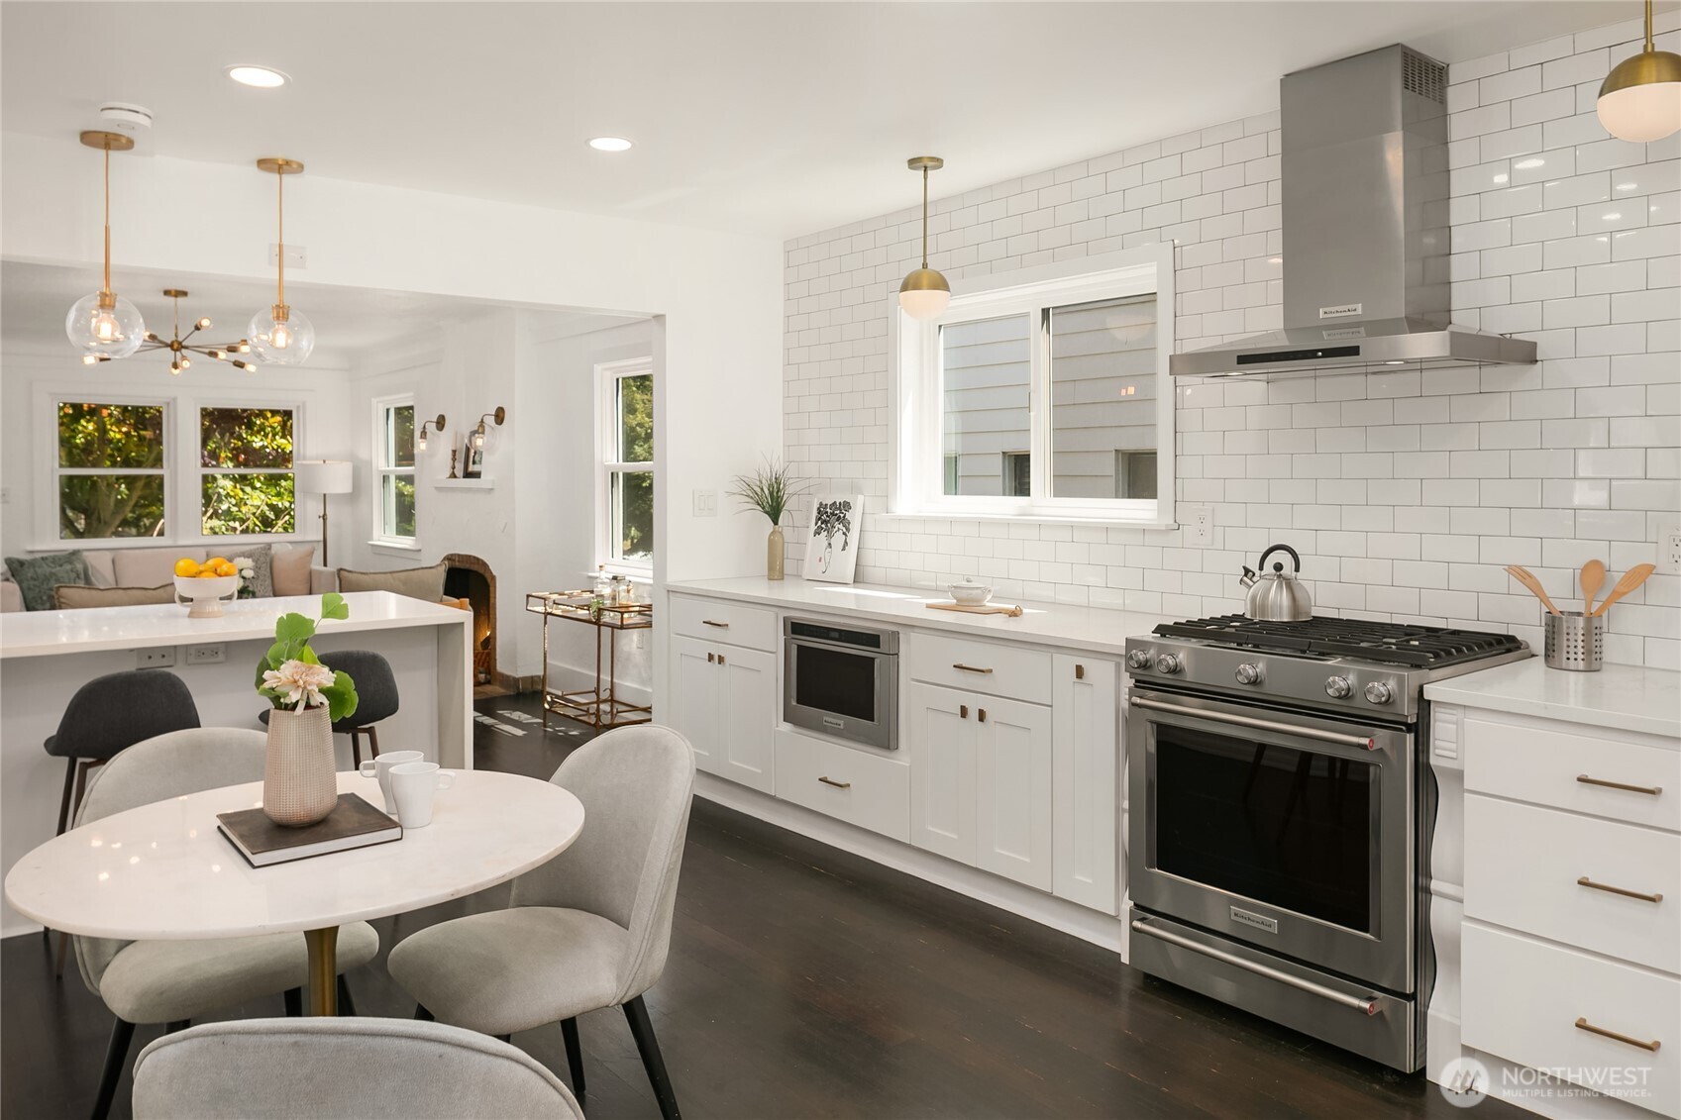
Bright white kitchen with subway tile, stainless appliances, dark flooring, and a large island with two stools.
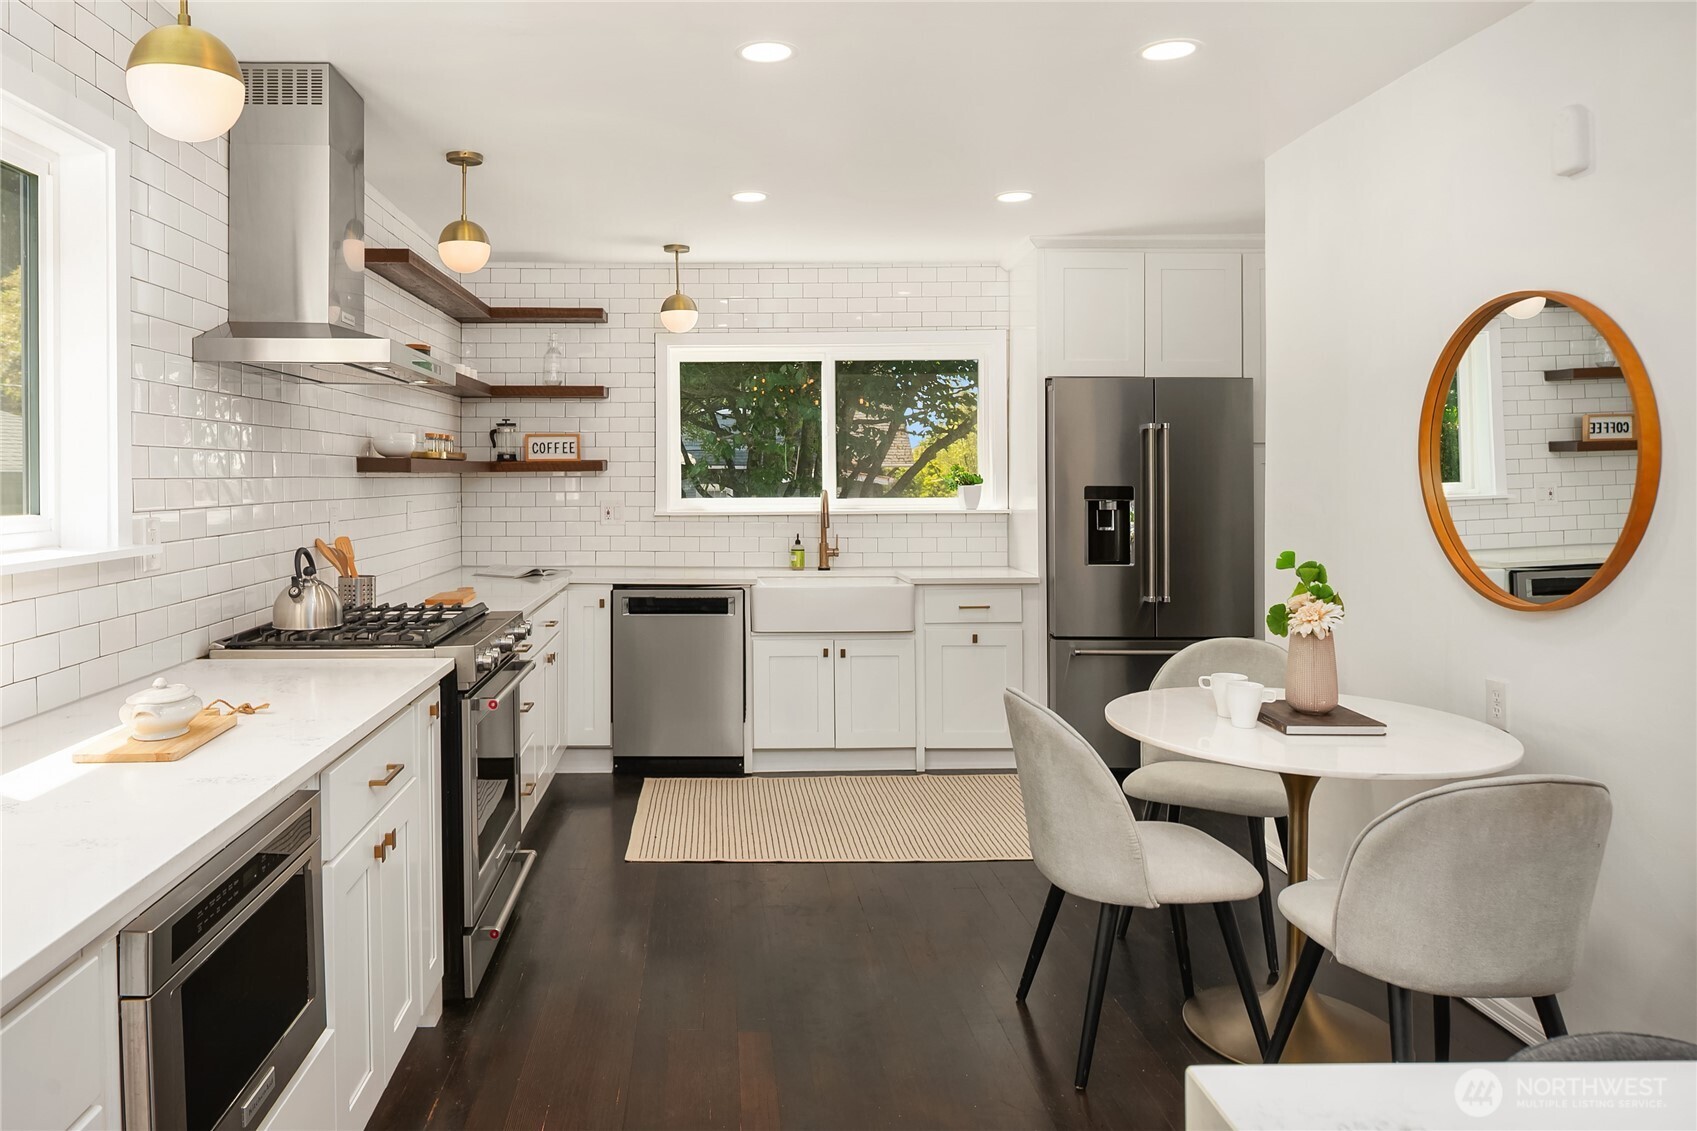
Bright white kitchen with stainless appliances, brass pendants, and a small dining table.
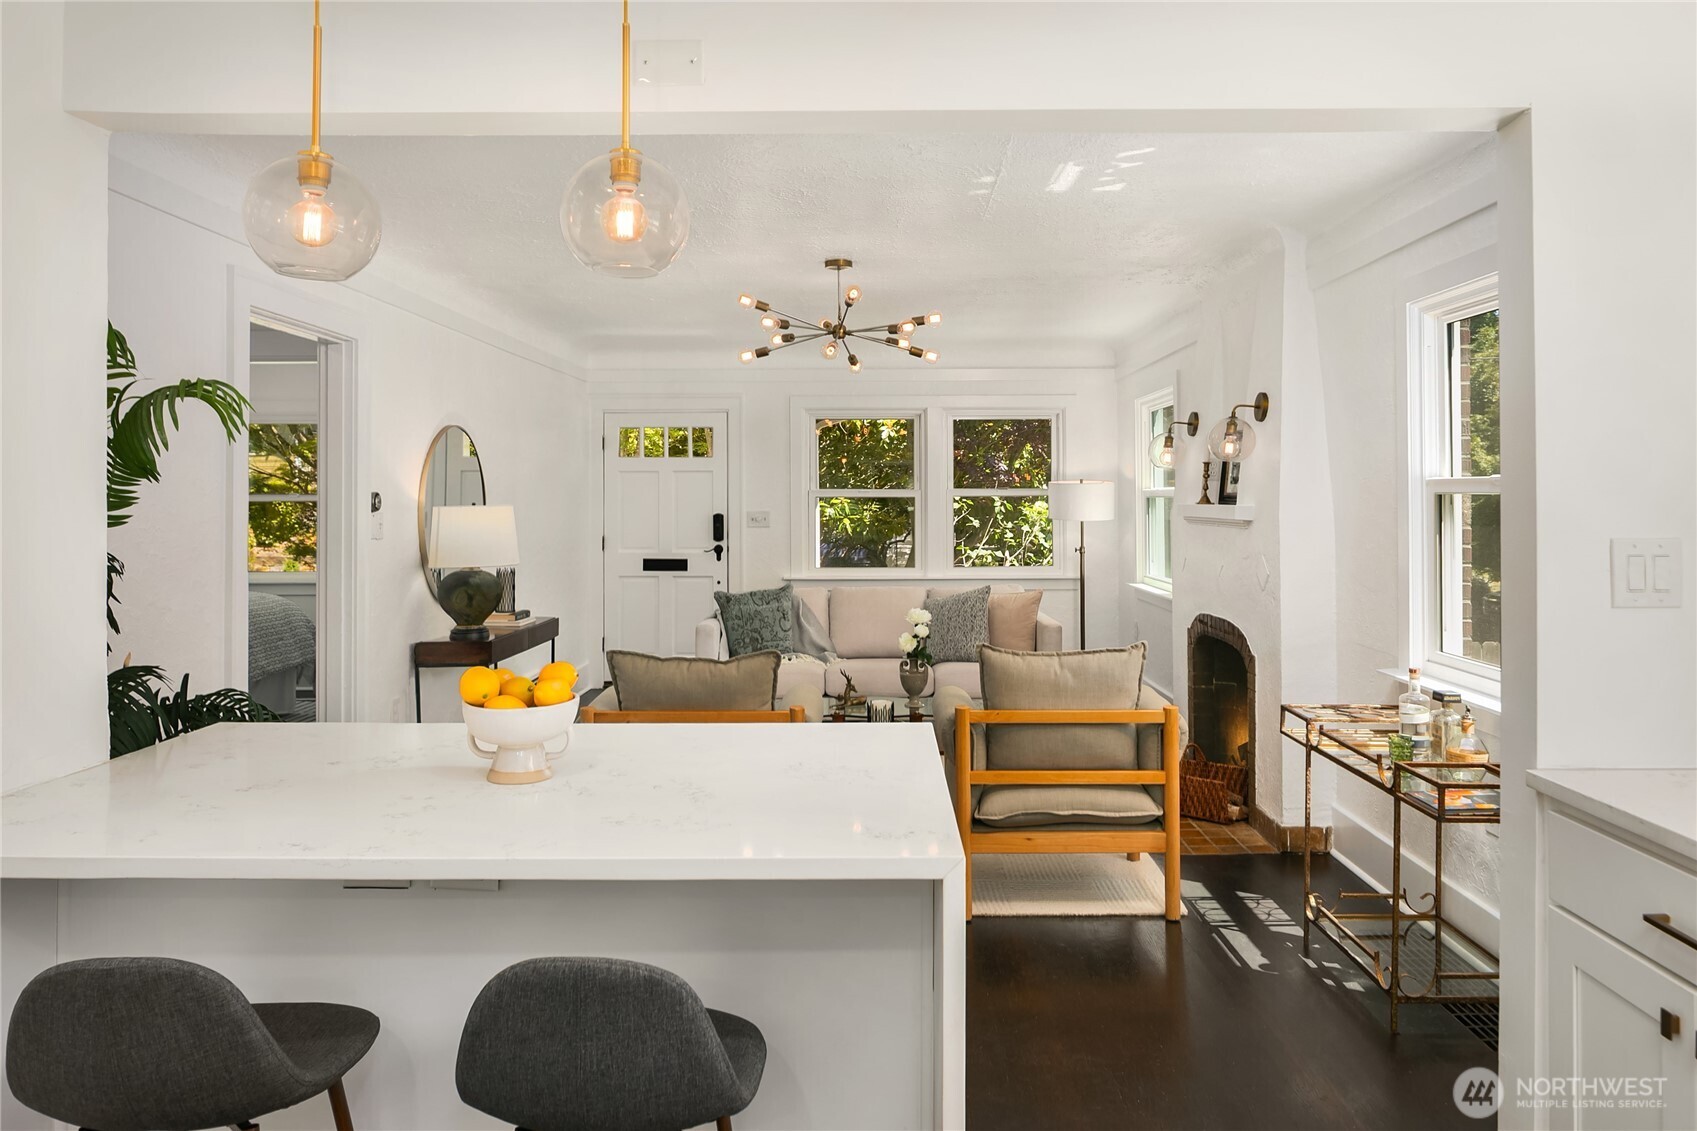
Open-plan kitchen and living room with a white island, fireplace, and bright windows.
Staged kitchen with white subway tile, stainless steel range, and an adjoining dining and living area.
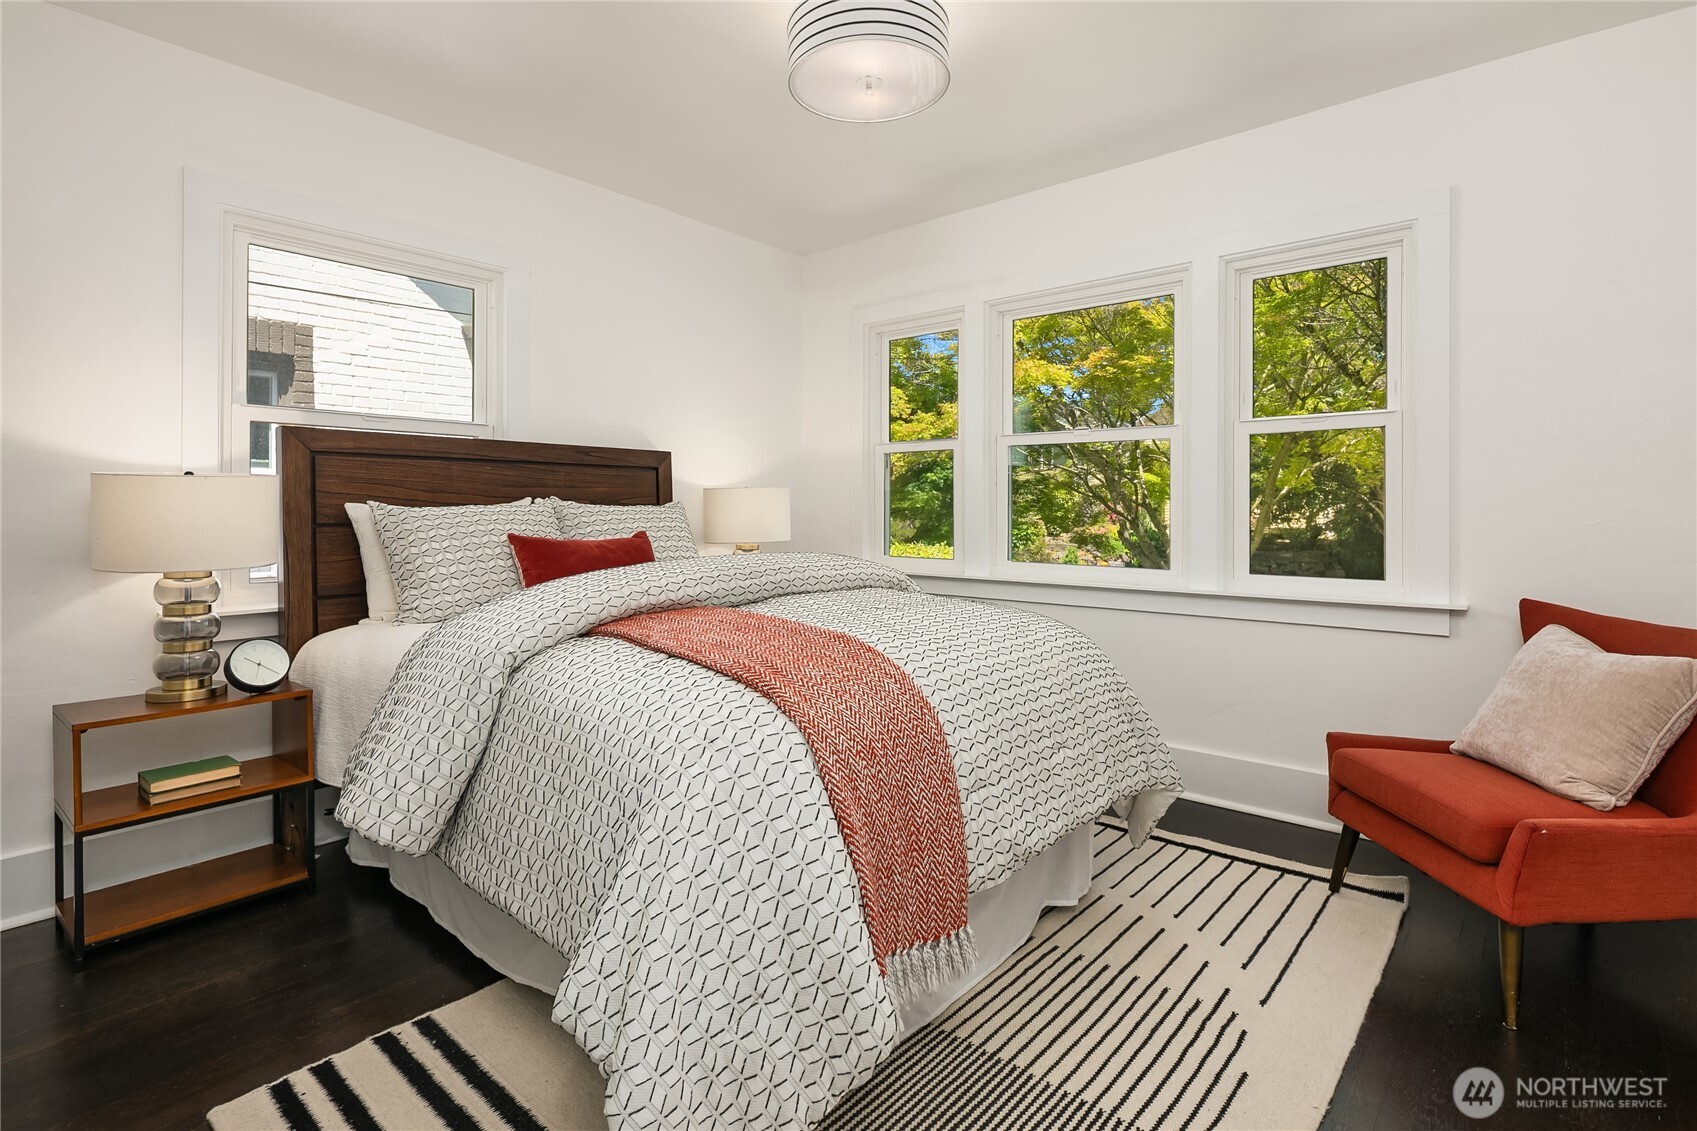
Staged bedroom with a large patterned bed, rust-colored throw, and windows overlooking leafy trees.
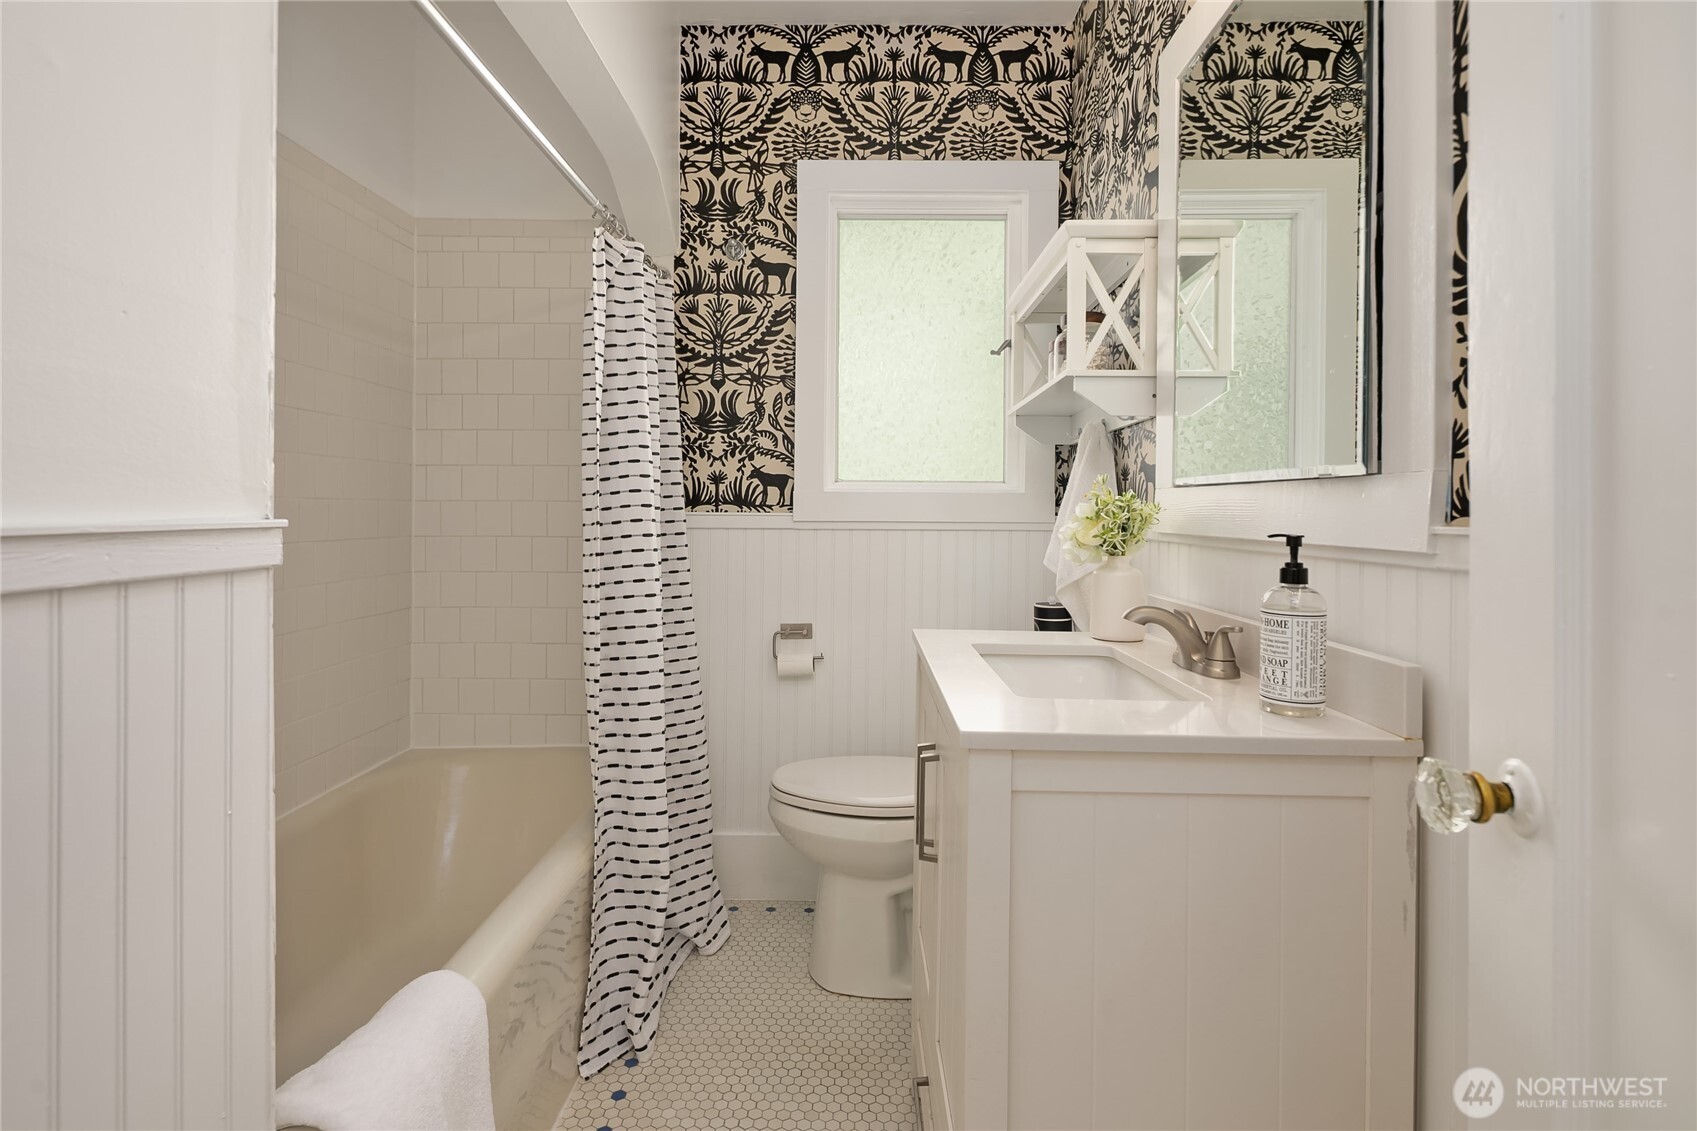
Bathroom with a white vanity, tub behind a striped curtain, and bold patterned wallpaper.
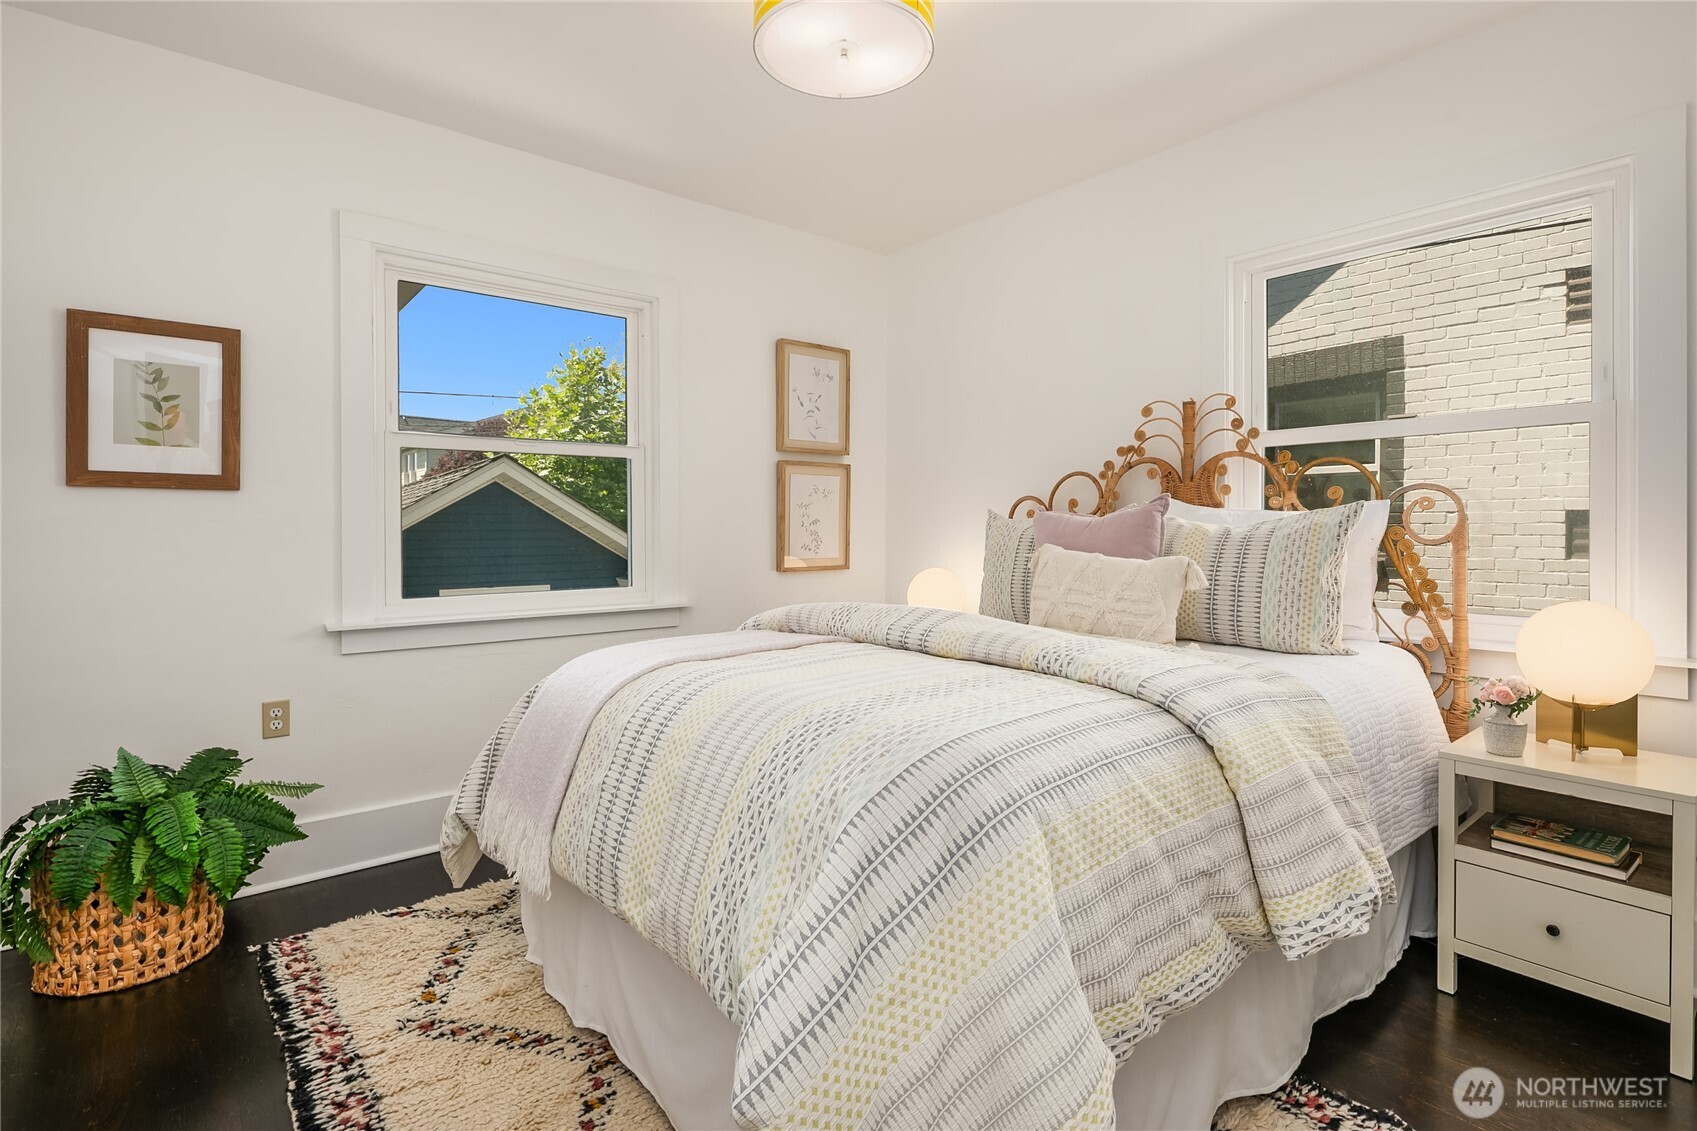
Staged bedroom with patterned white bedding, an ornate rattan headboard, and two sunny windows.
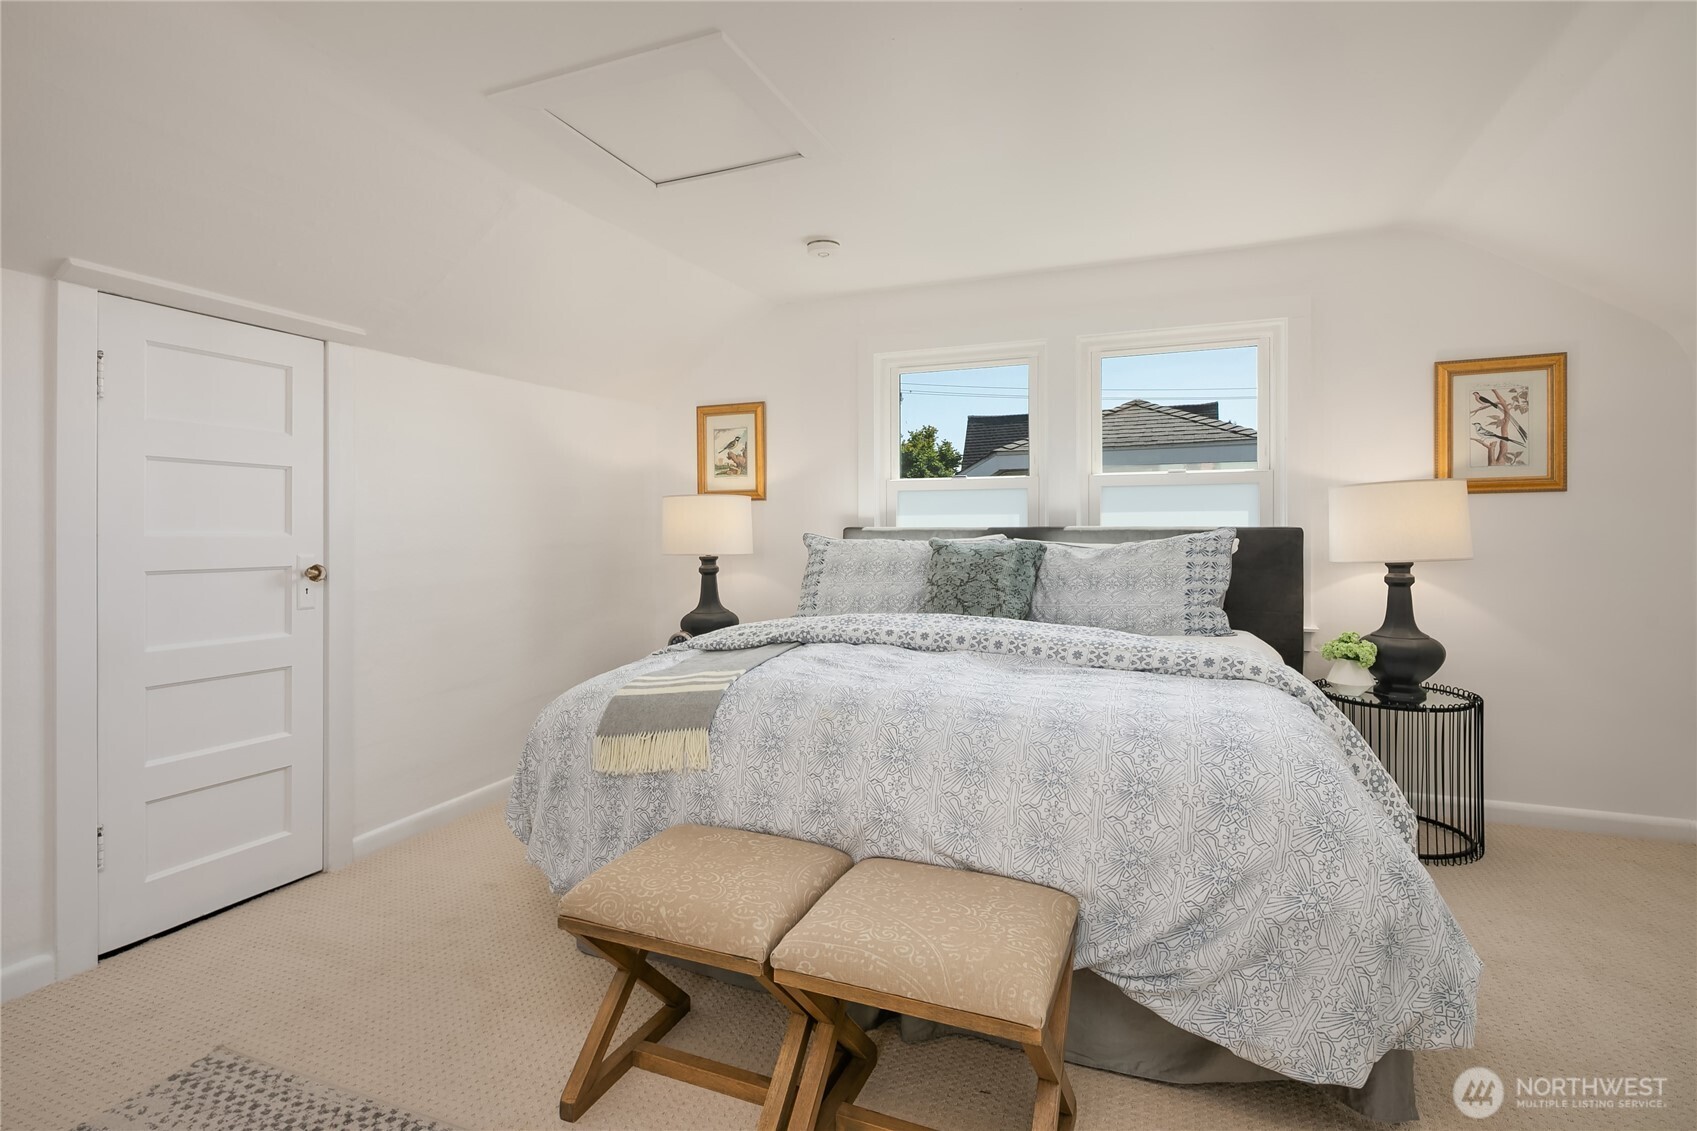
Furnished bedroom with patterned bedding, two windows behind the bed, and upholstered stools at its foot.
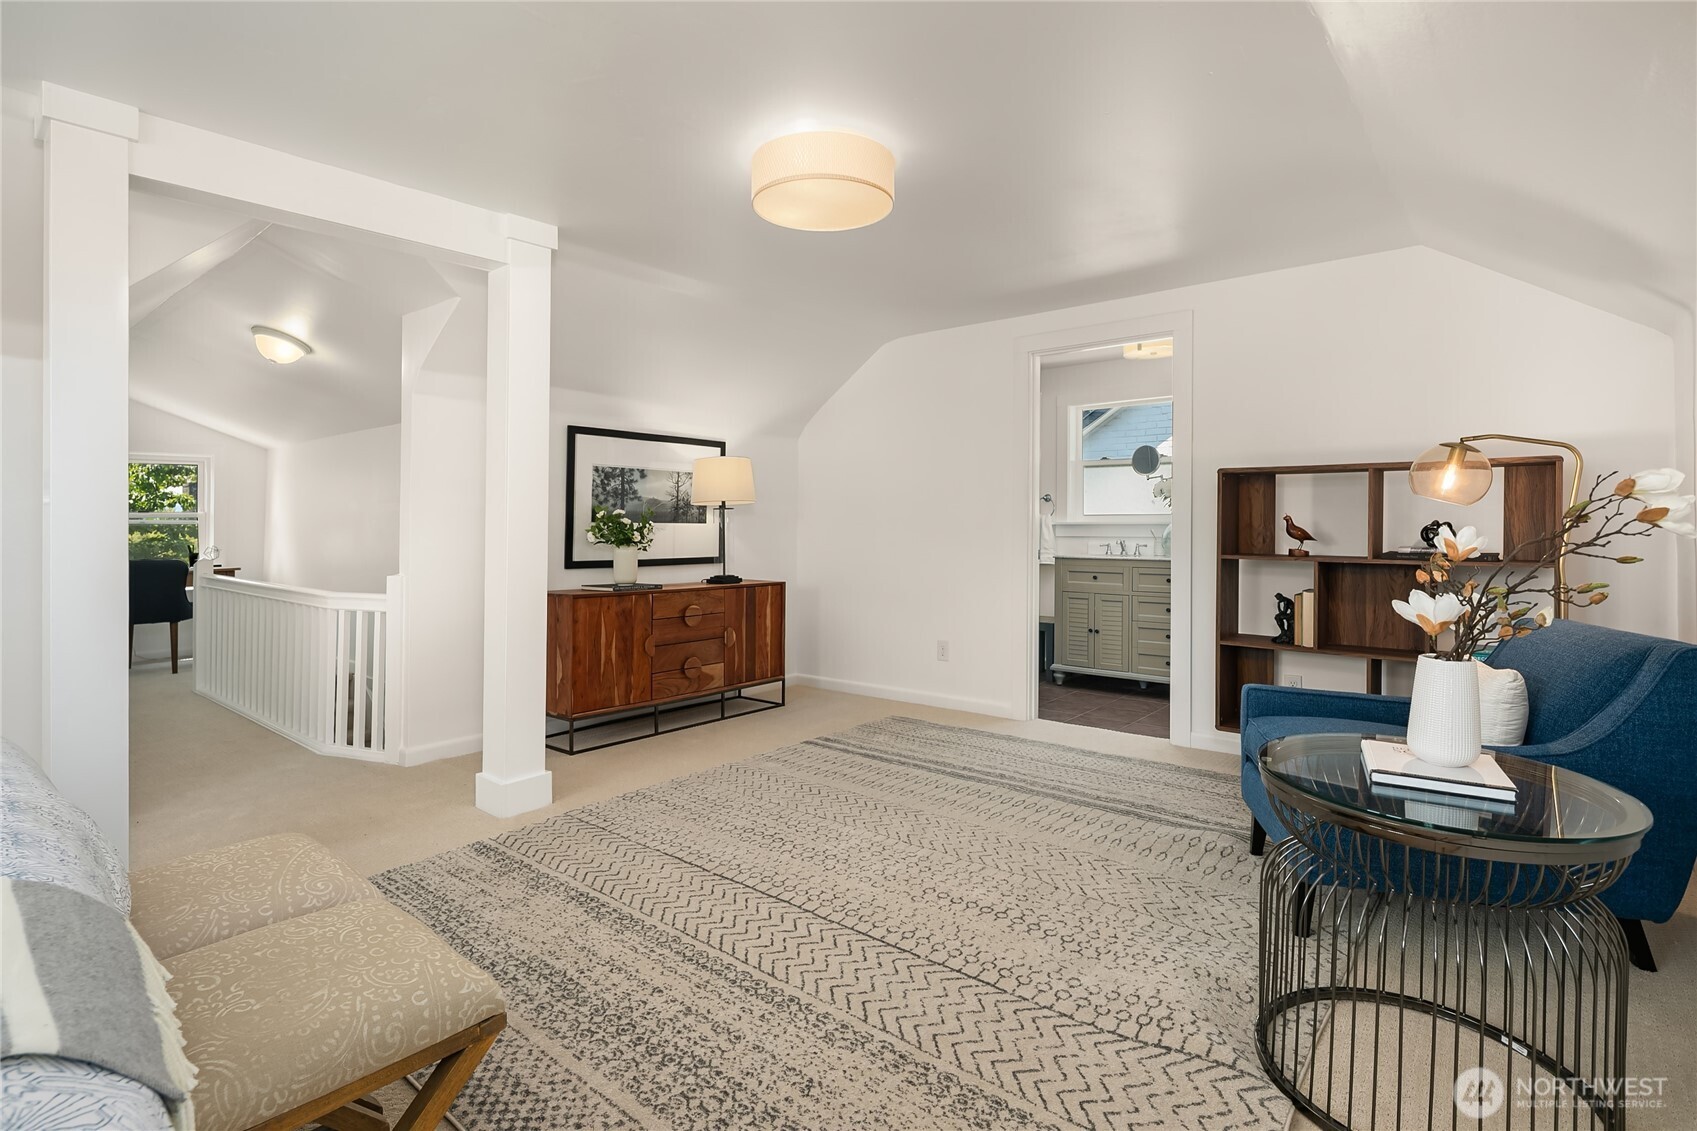
Bedroom sitting area with a blue chair, patterned rug, and doorway to the bathroom.
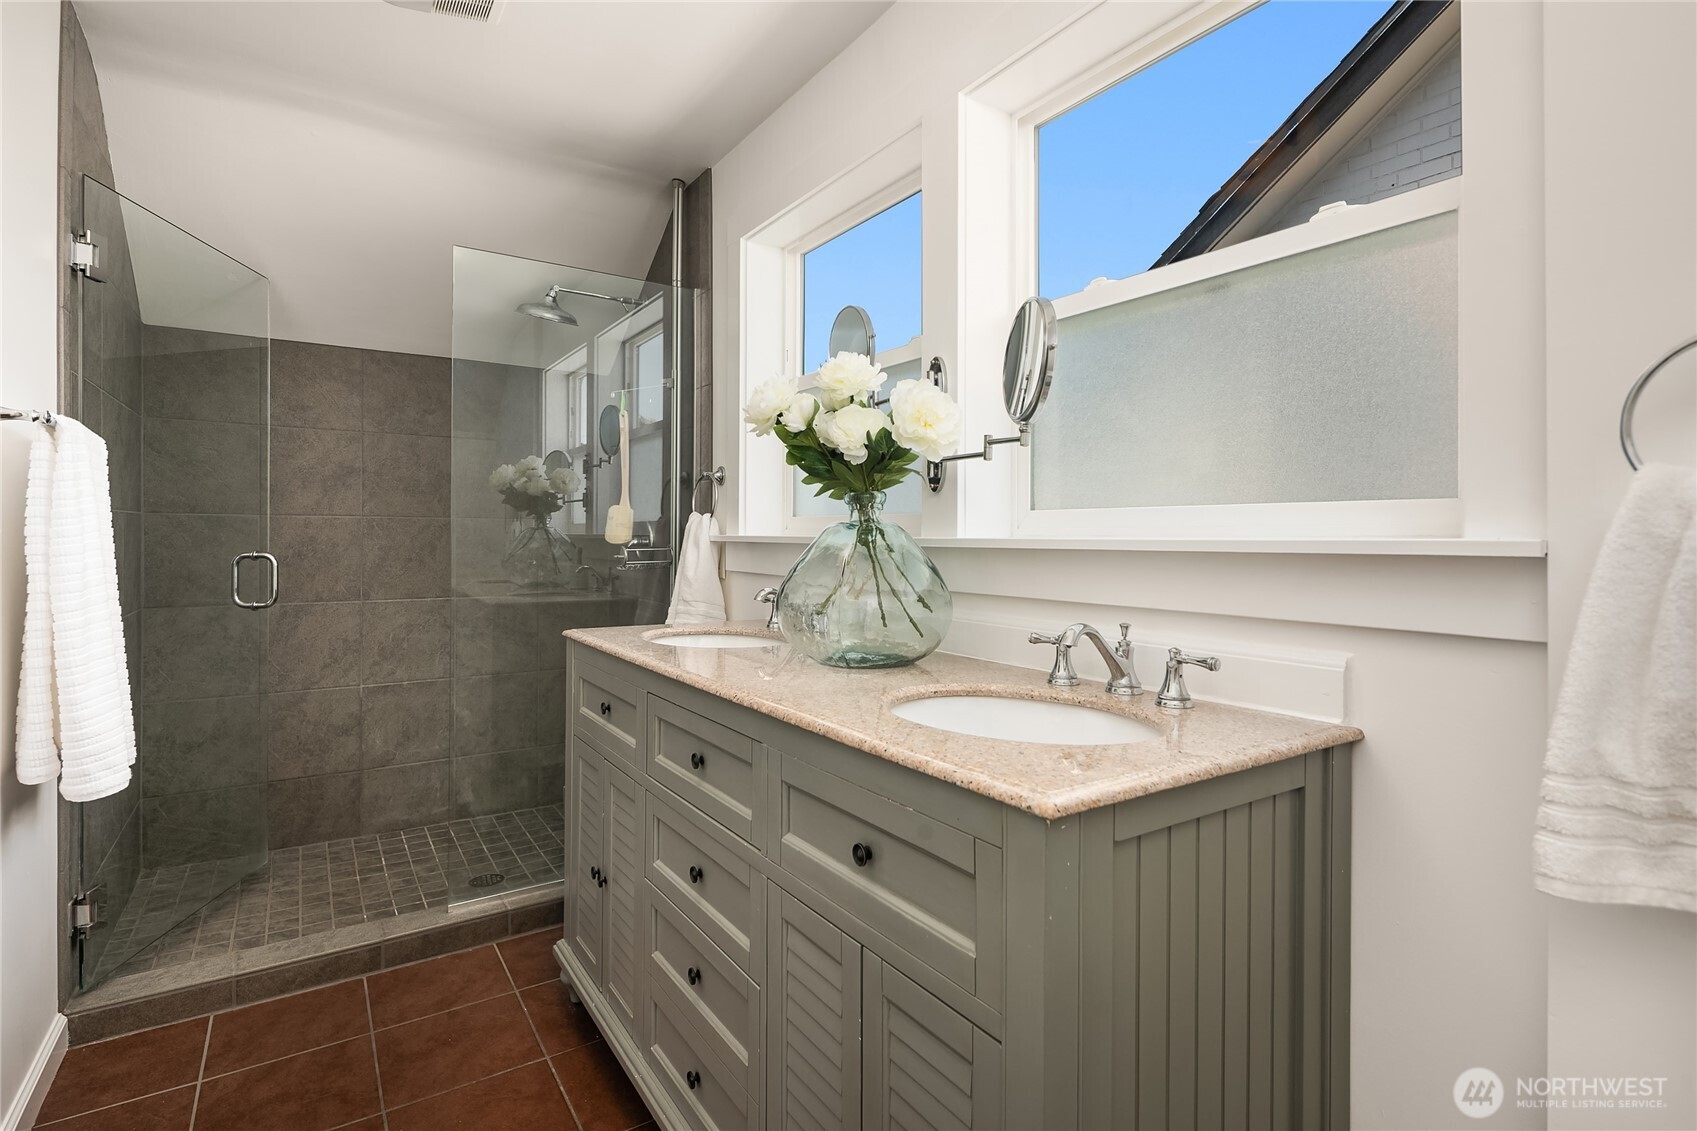
Bathroom with a gray double vanity, large windows, and a glass-enclosed gray-tile shower.
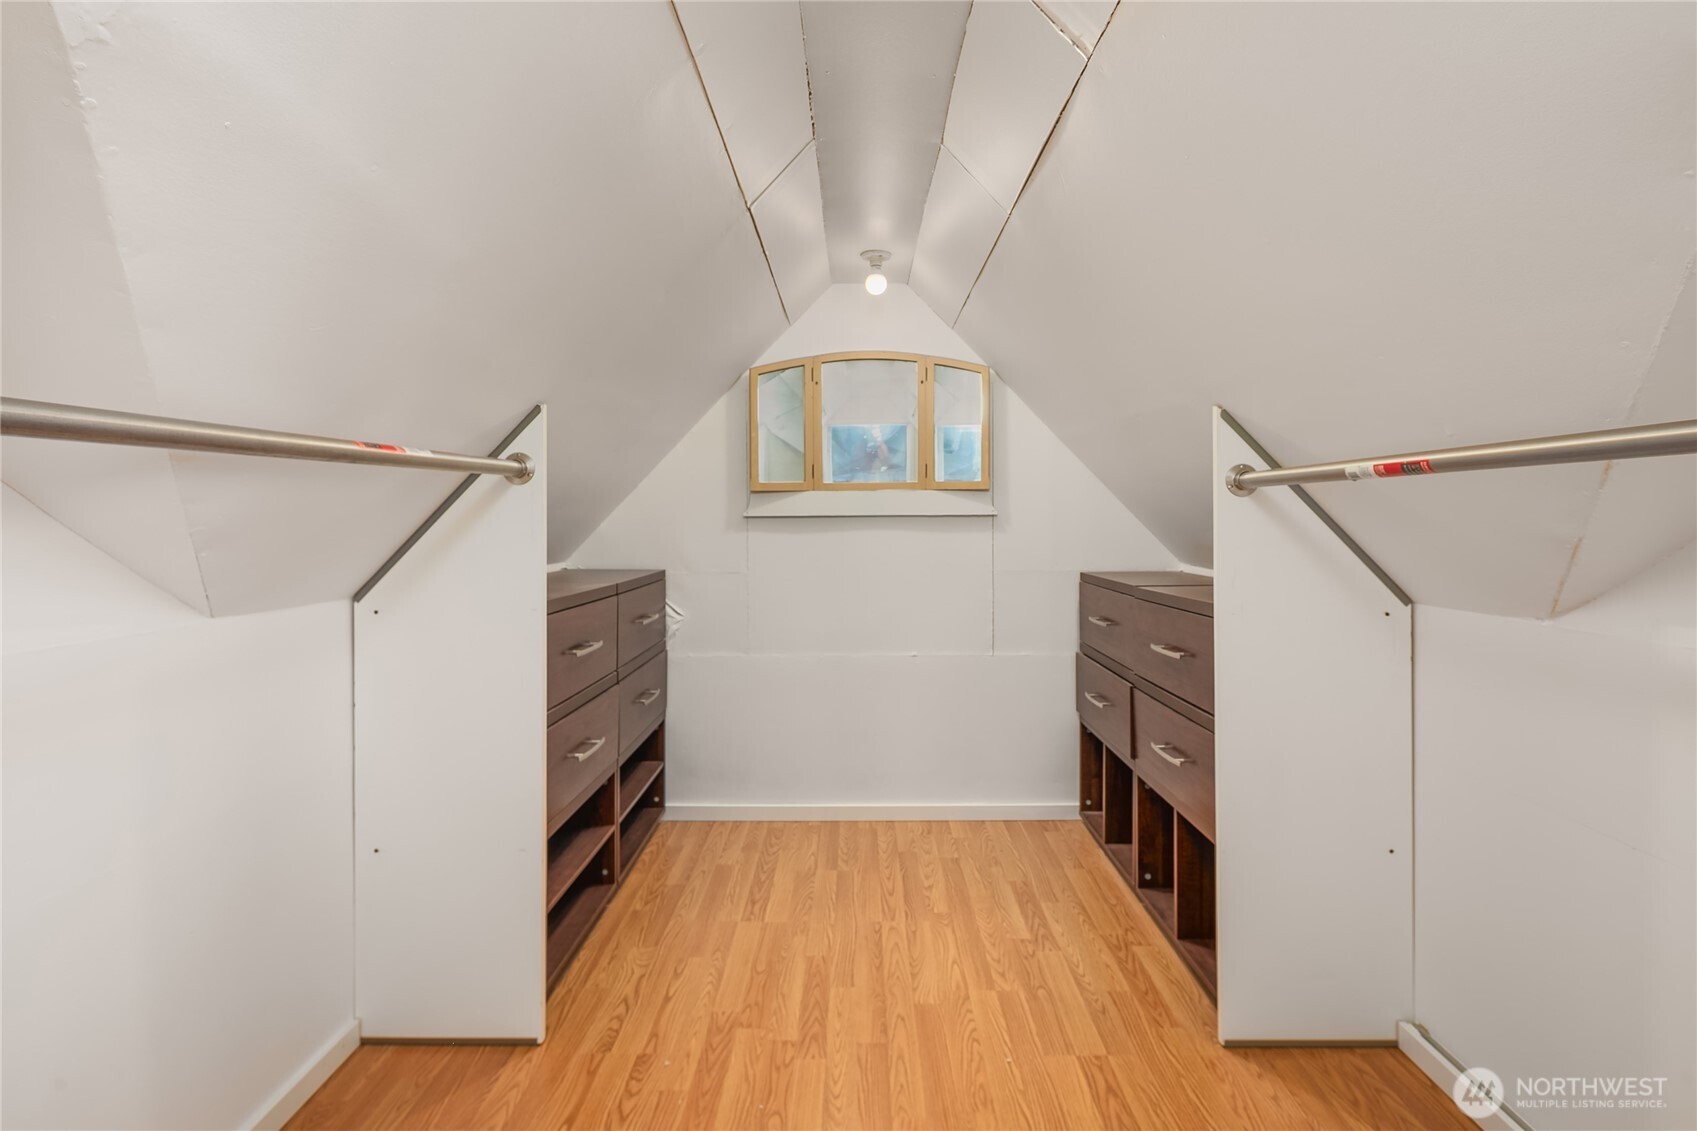
Closet with built-in drawers, hanging rails, a small window, and a sloped ceiling.
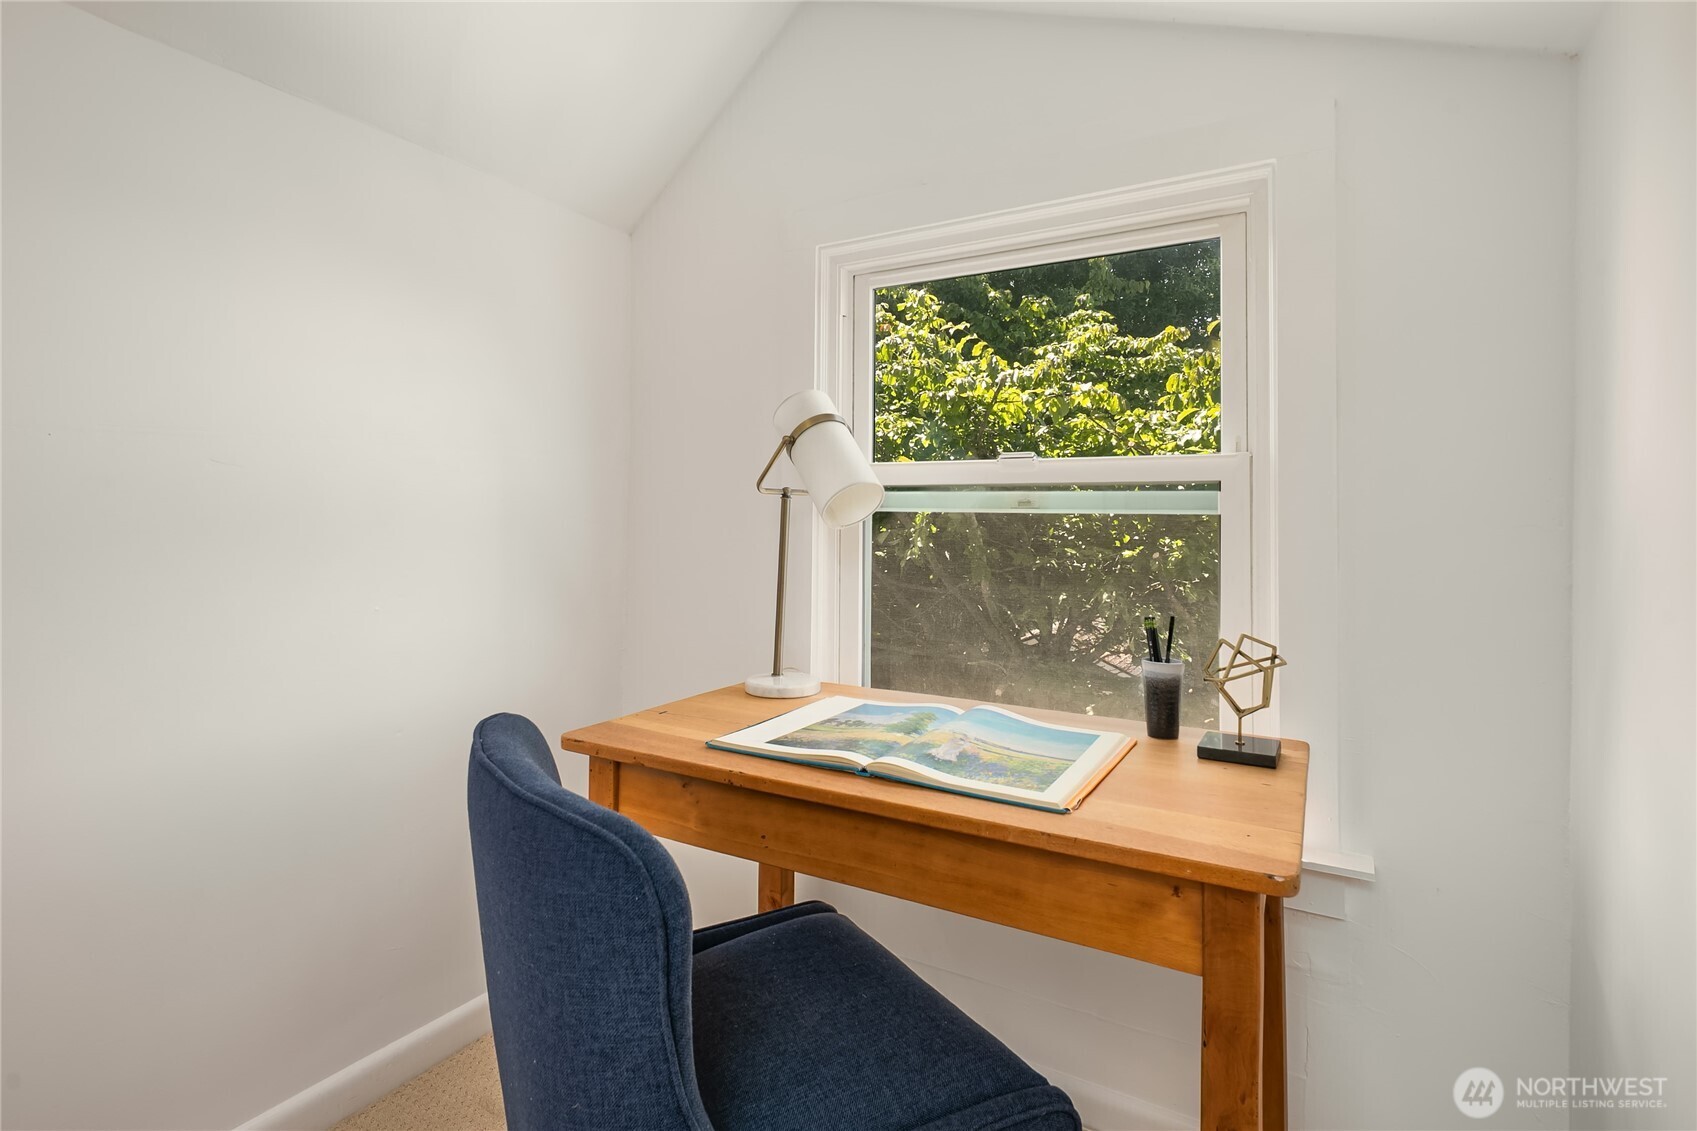
Home office with a wooden desk and blue chair beside a window overlooking leafy trees.
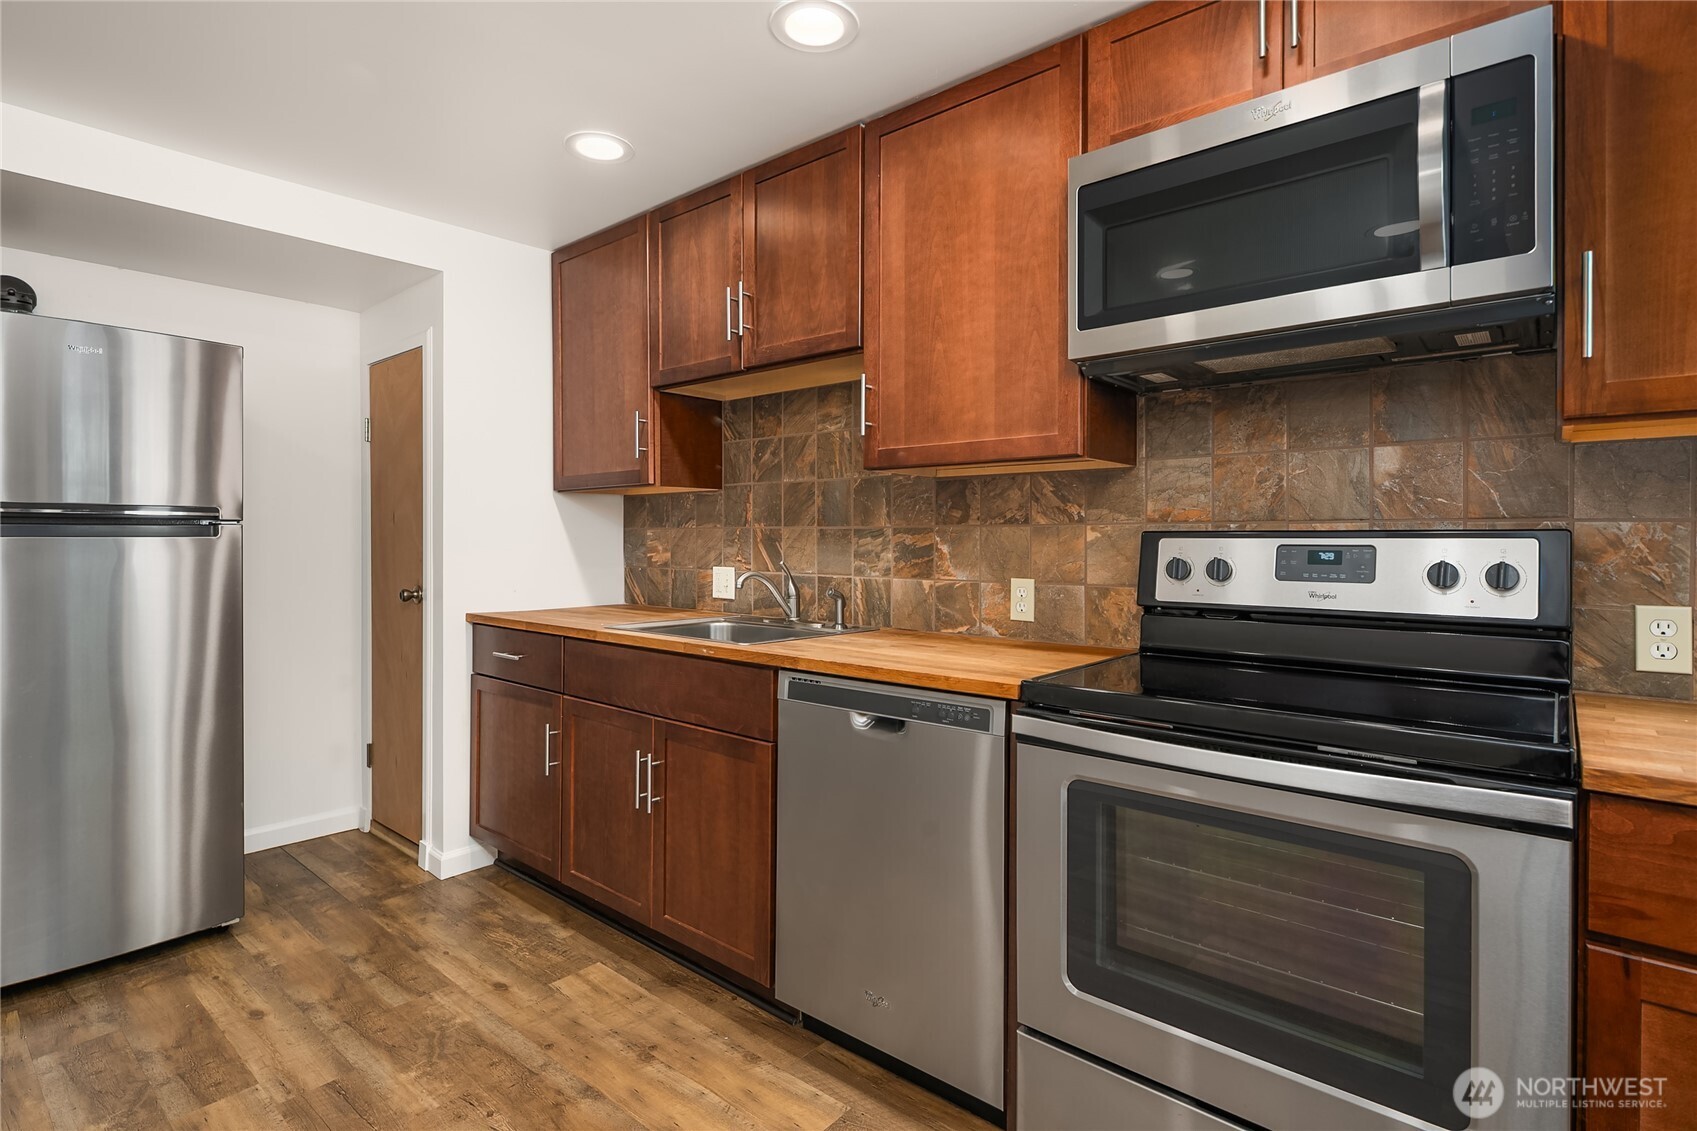
Kitchen with warm wood cabinets, butcher-block counters, brown tile backsplash, and stainless steel appliances.
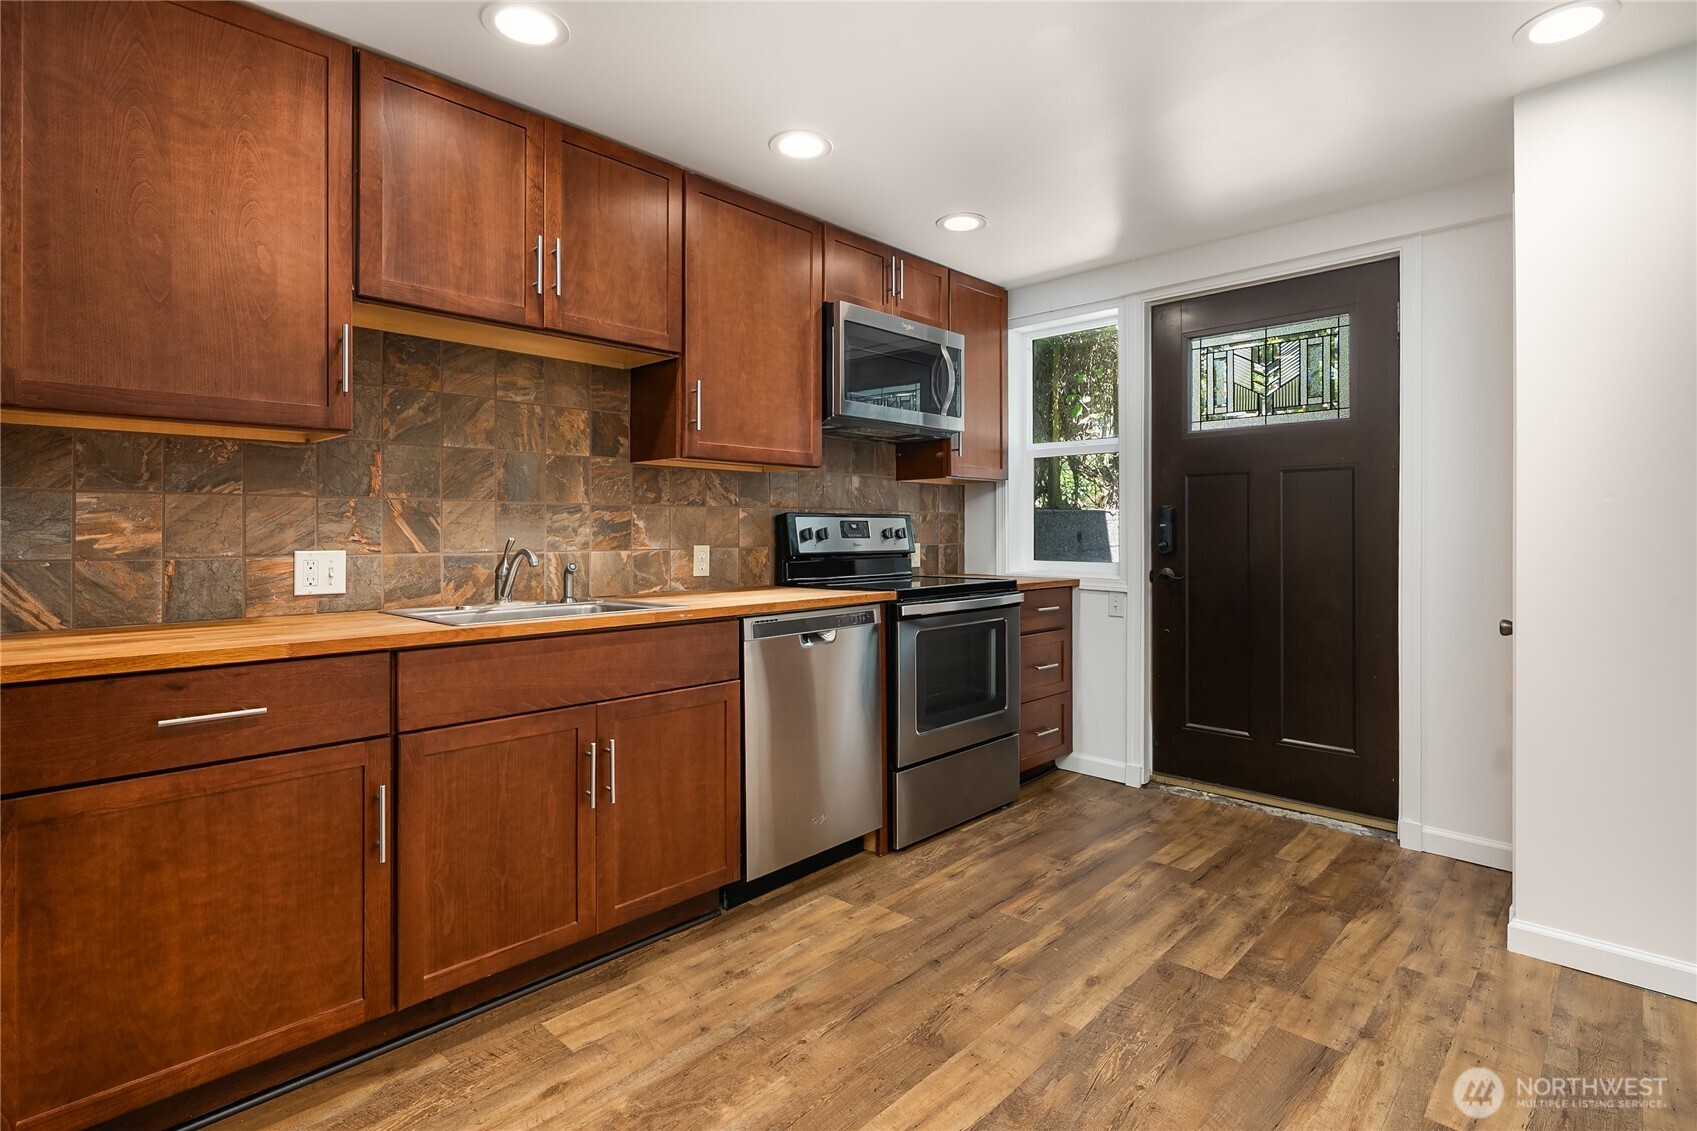
Kitchen with reddish wood cabinets, stone-tile backsplash, stainless-steel appliances, and a stained-glass entry door.
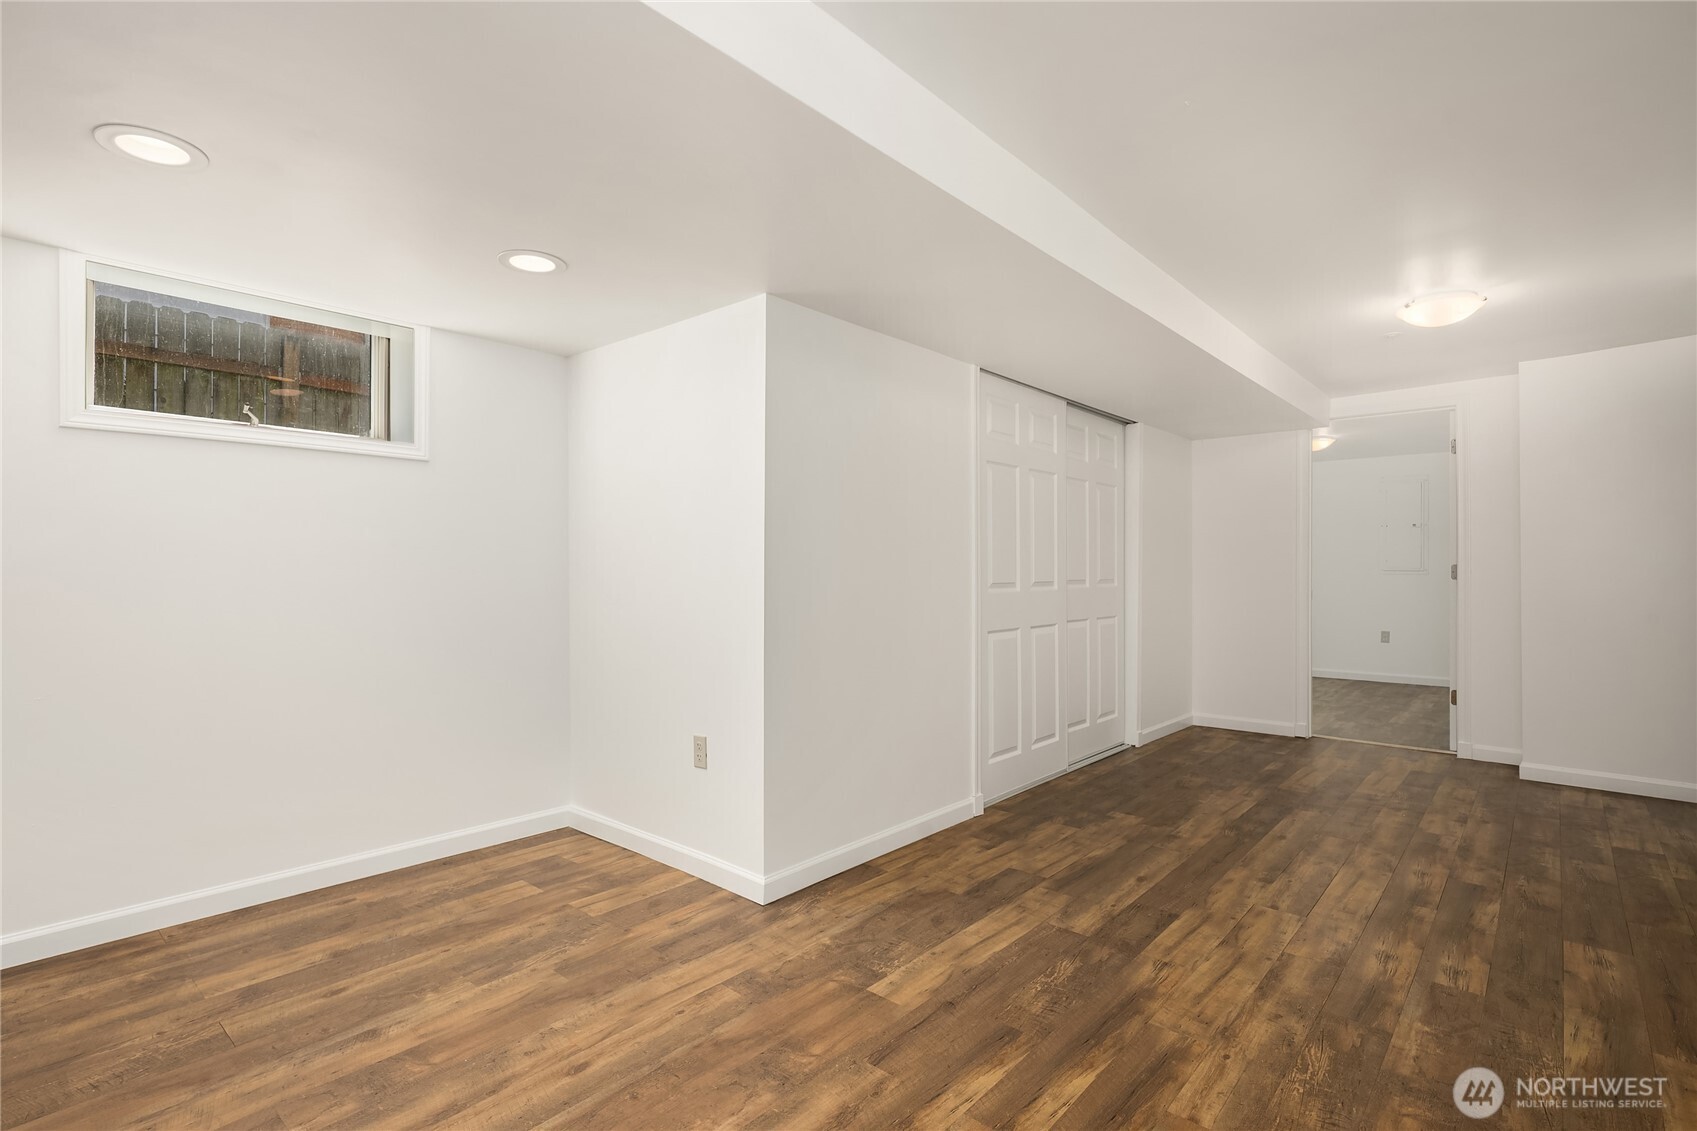
Unfurnished room with wood-look flooring, sliding closet doors, and a low horizontal window.
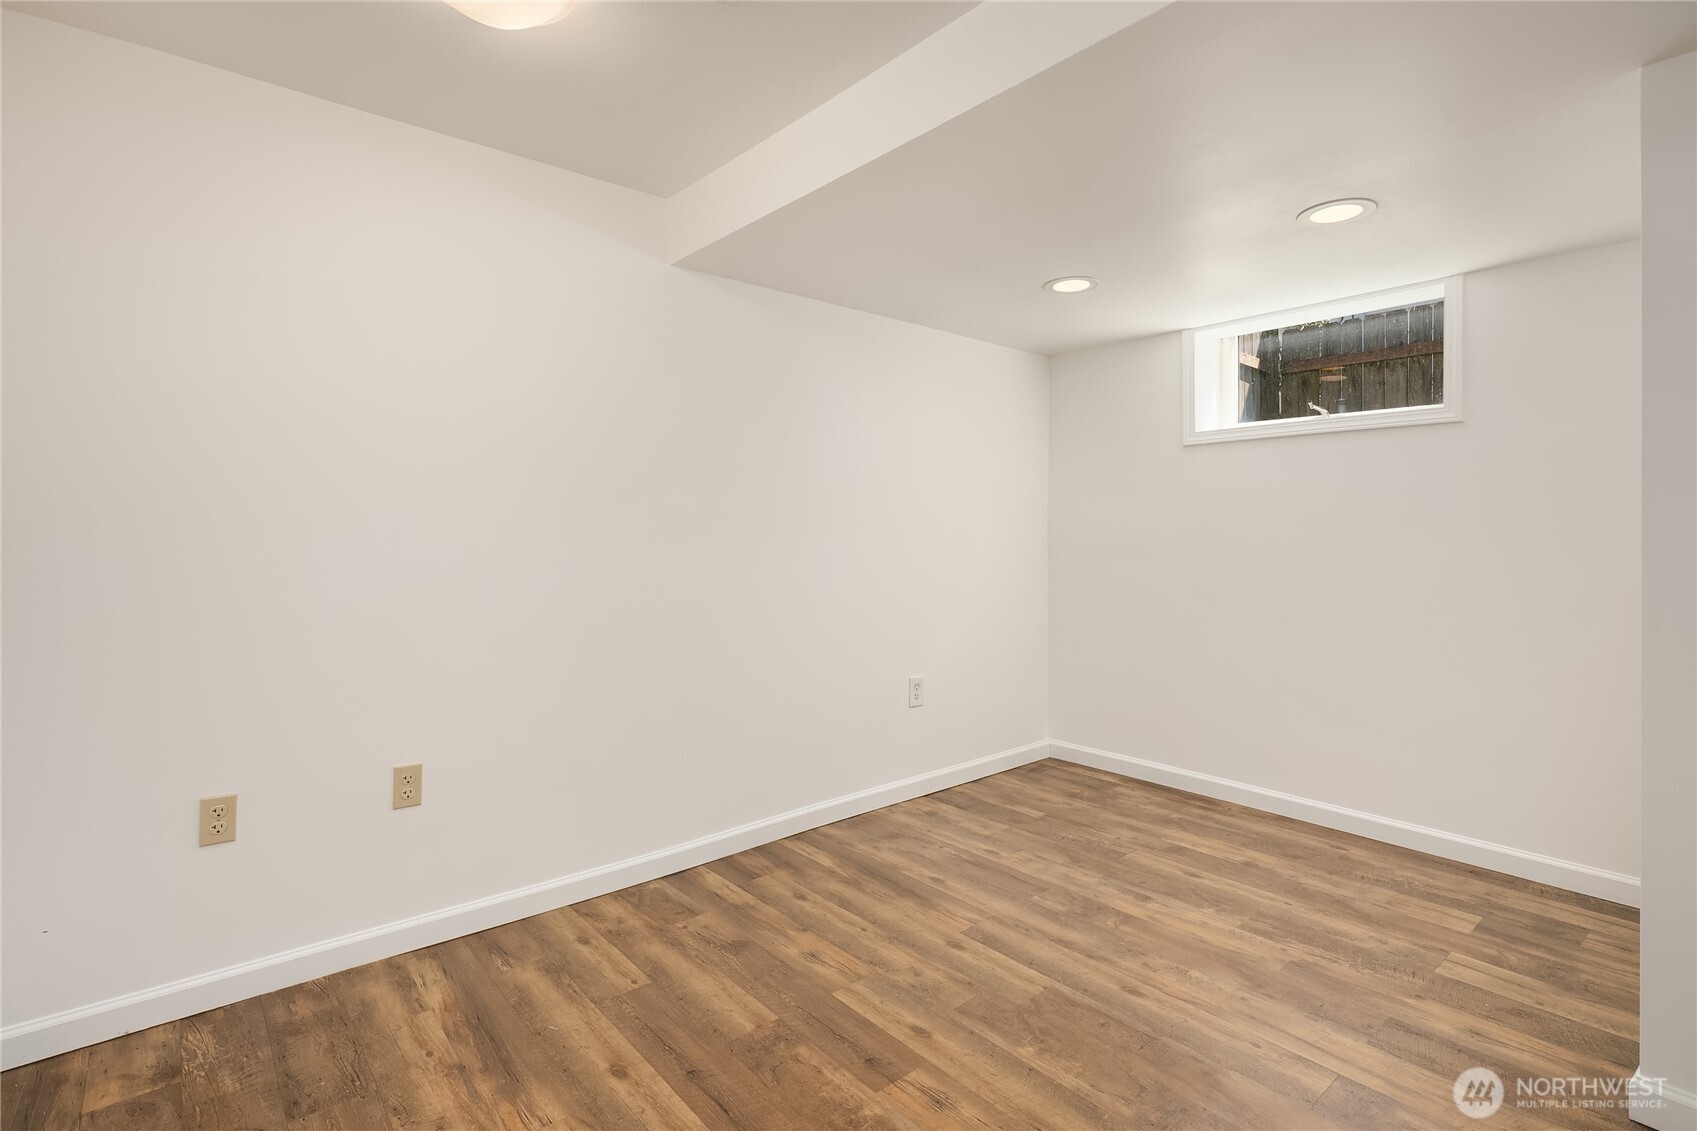
Empty finished room with wood-look floors, recessed lights, and a small high-set window.
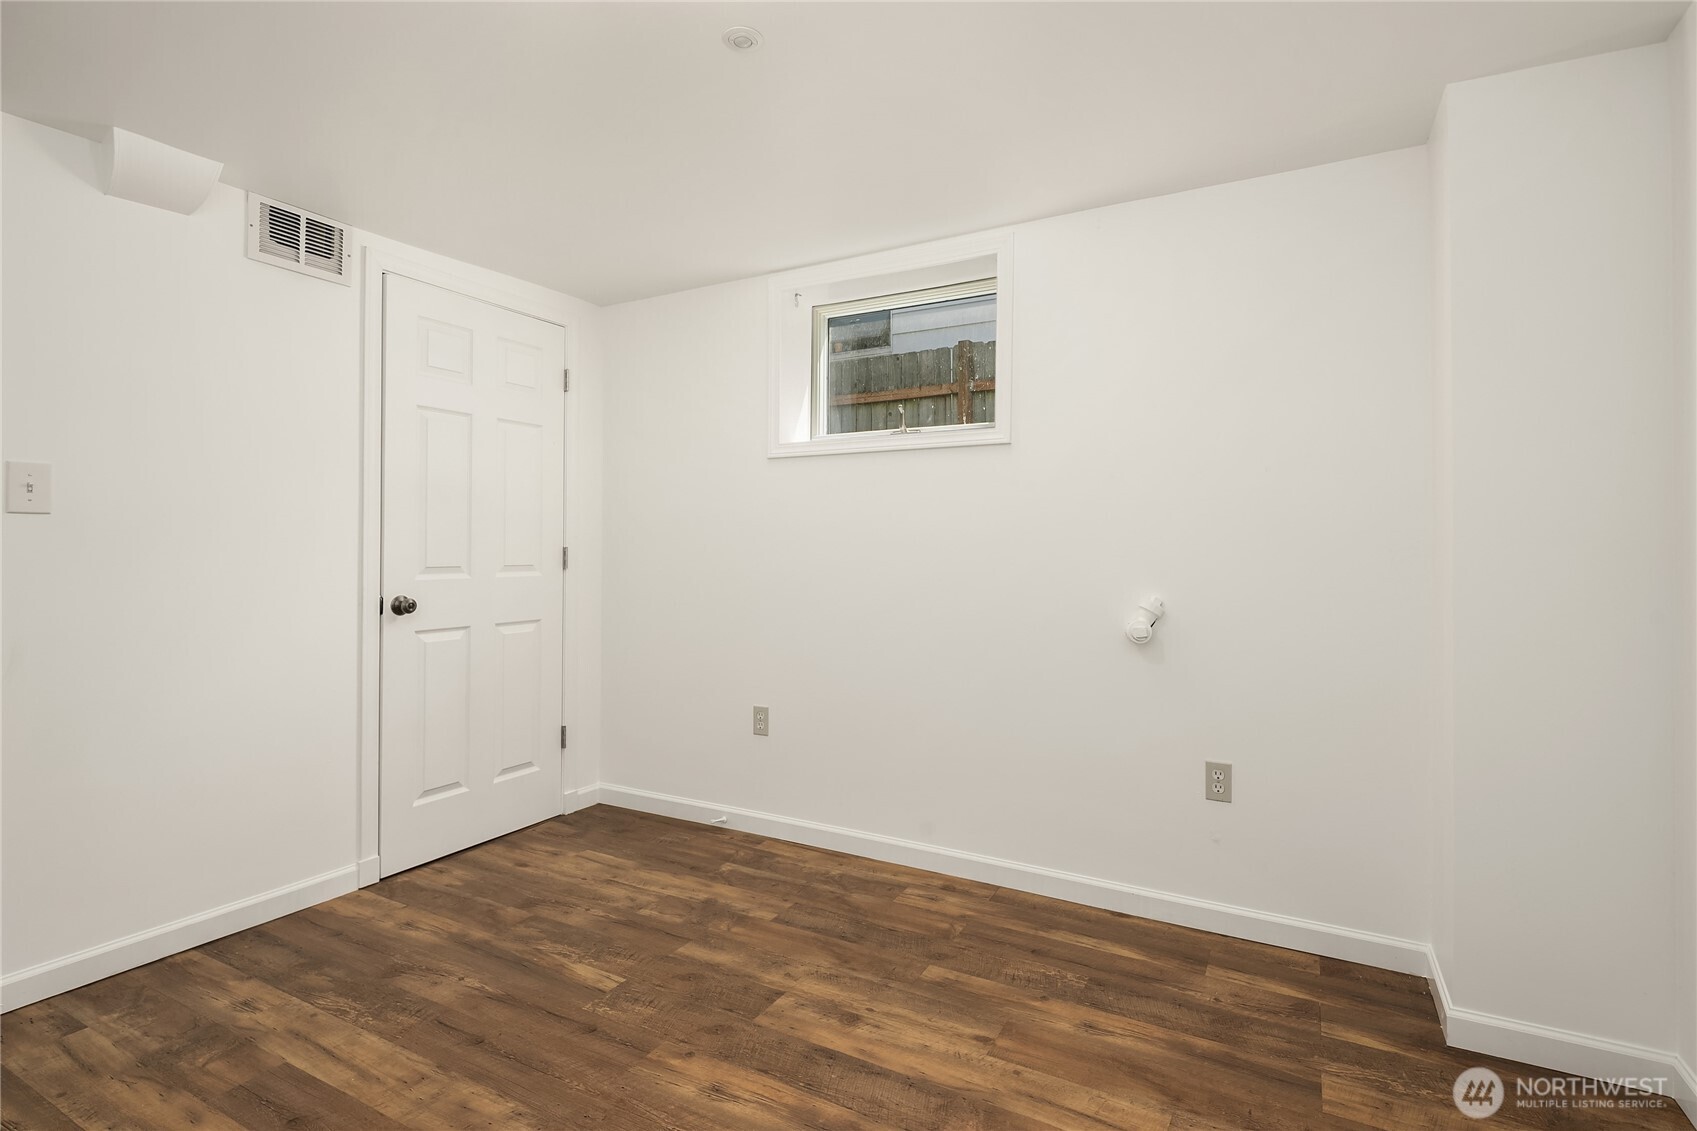
Empty room with brown wood-look flooring, a small high-set window, and a white paneled door.
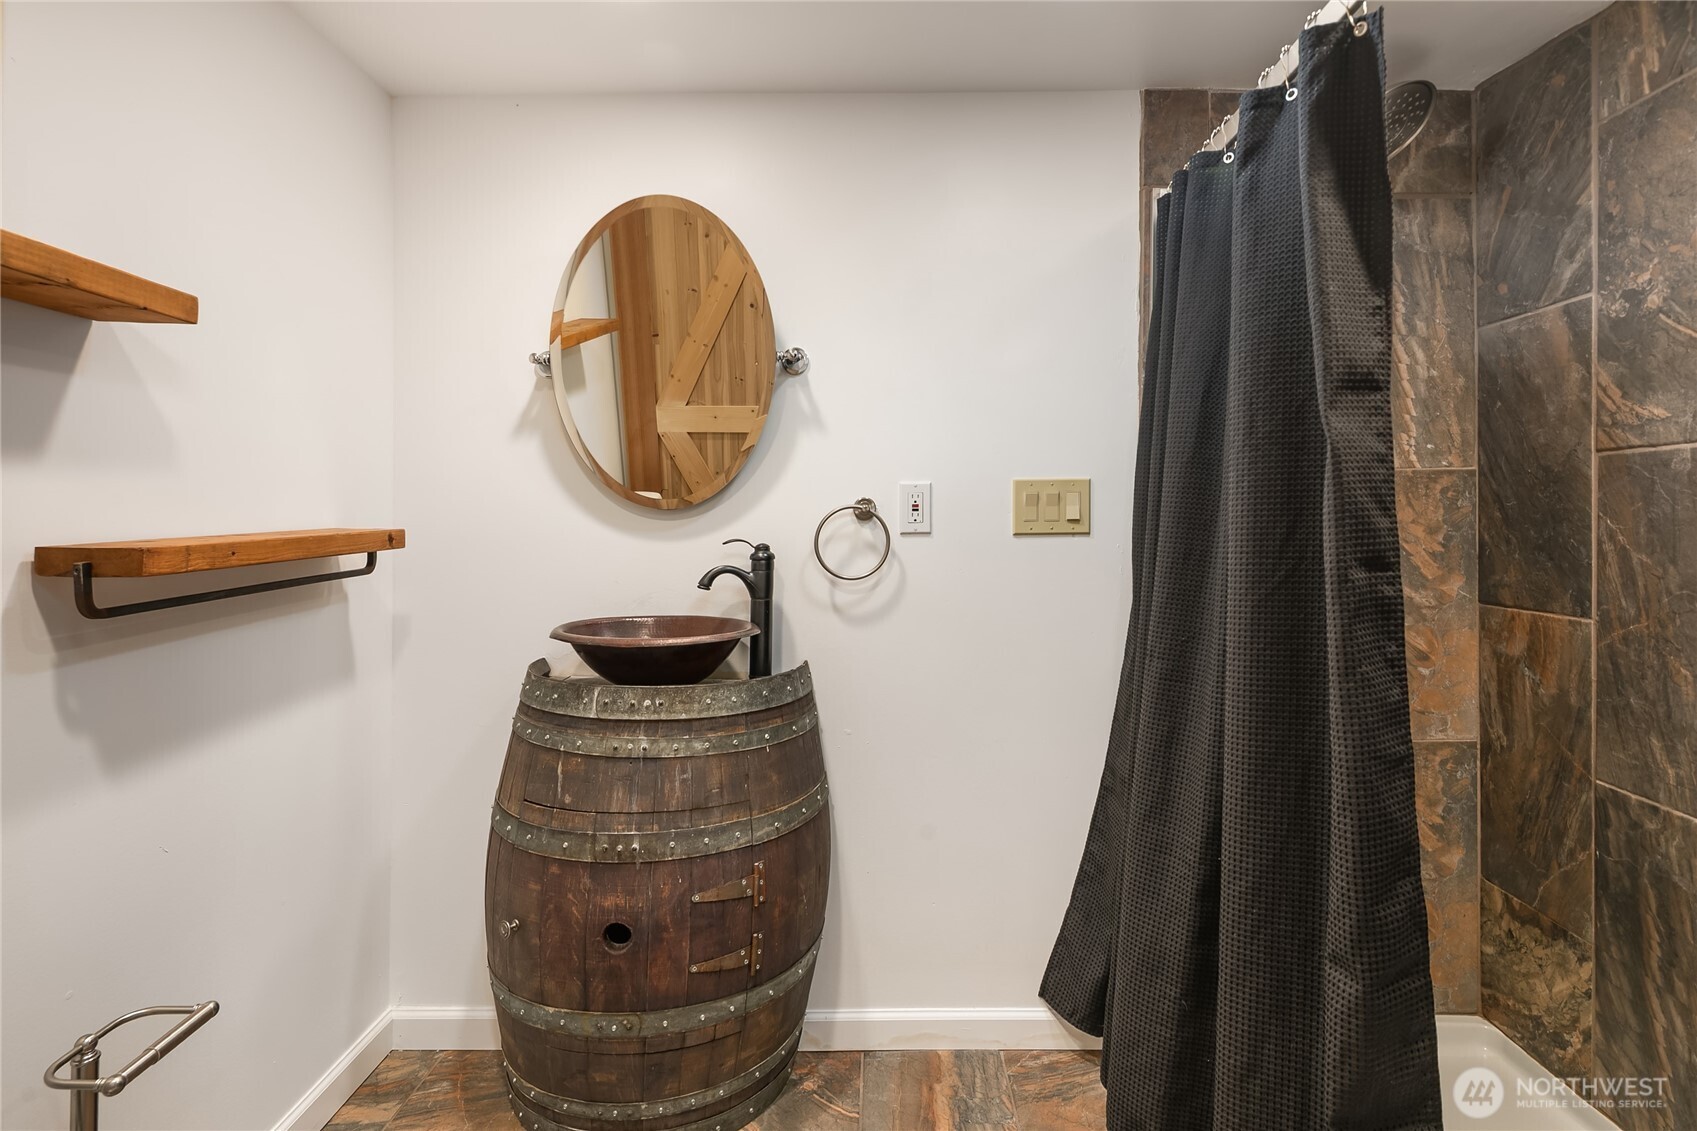
Bathroom with a wooden barrel vanity, copper vessel sink, and brown stone-tiled shower.
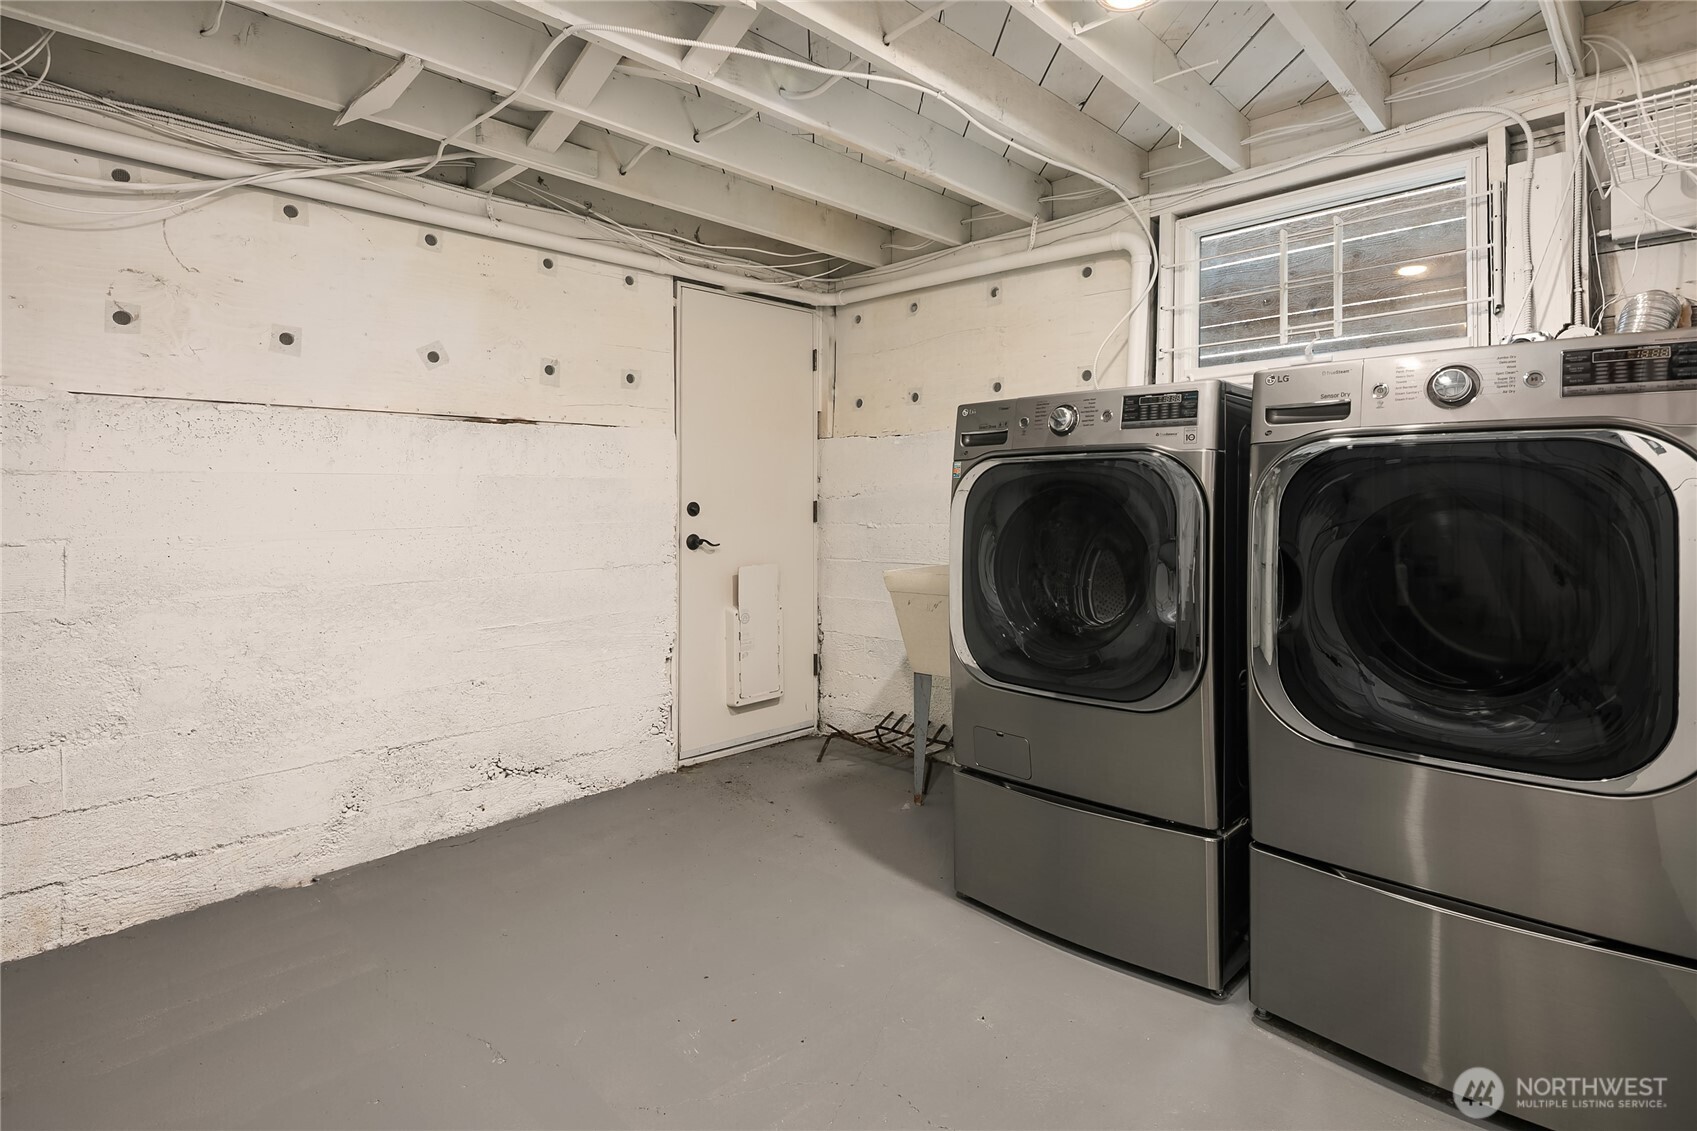
Basement laundry room with a front-loading washer and dryer, exposed ceiling joists, and a small window.
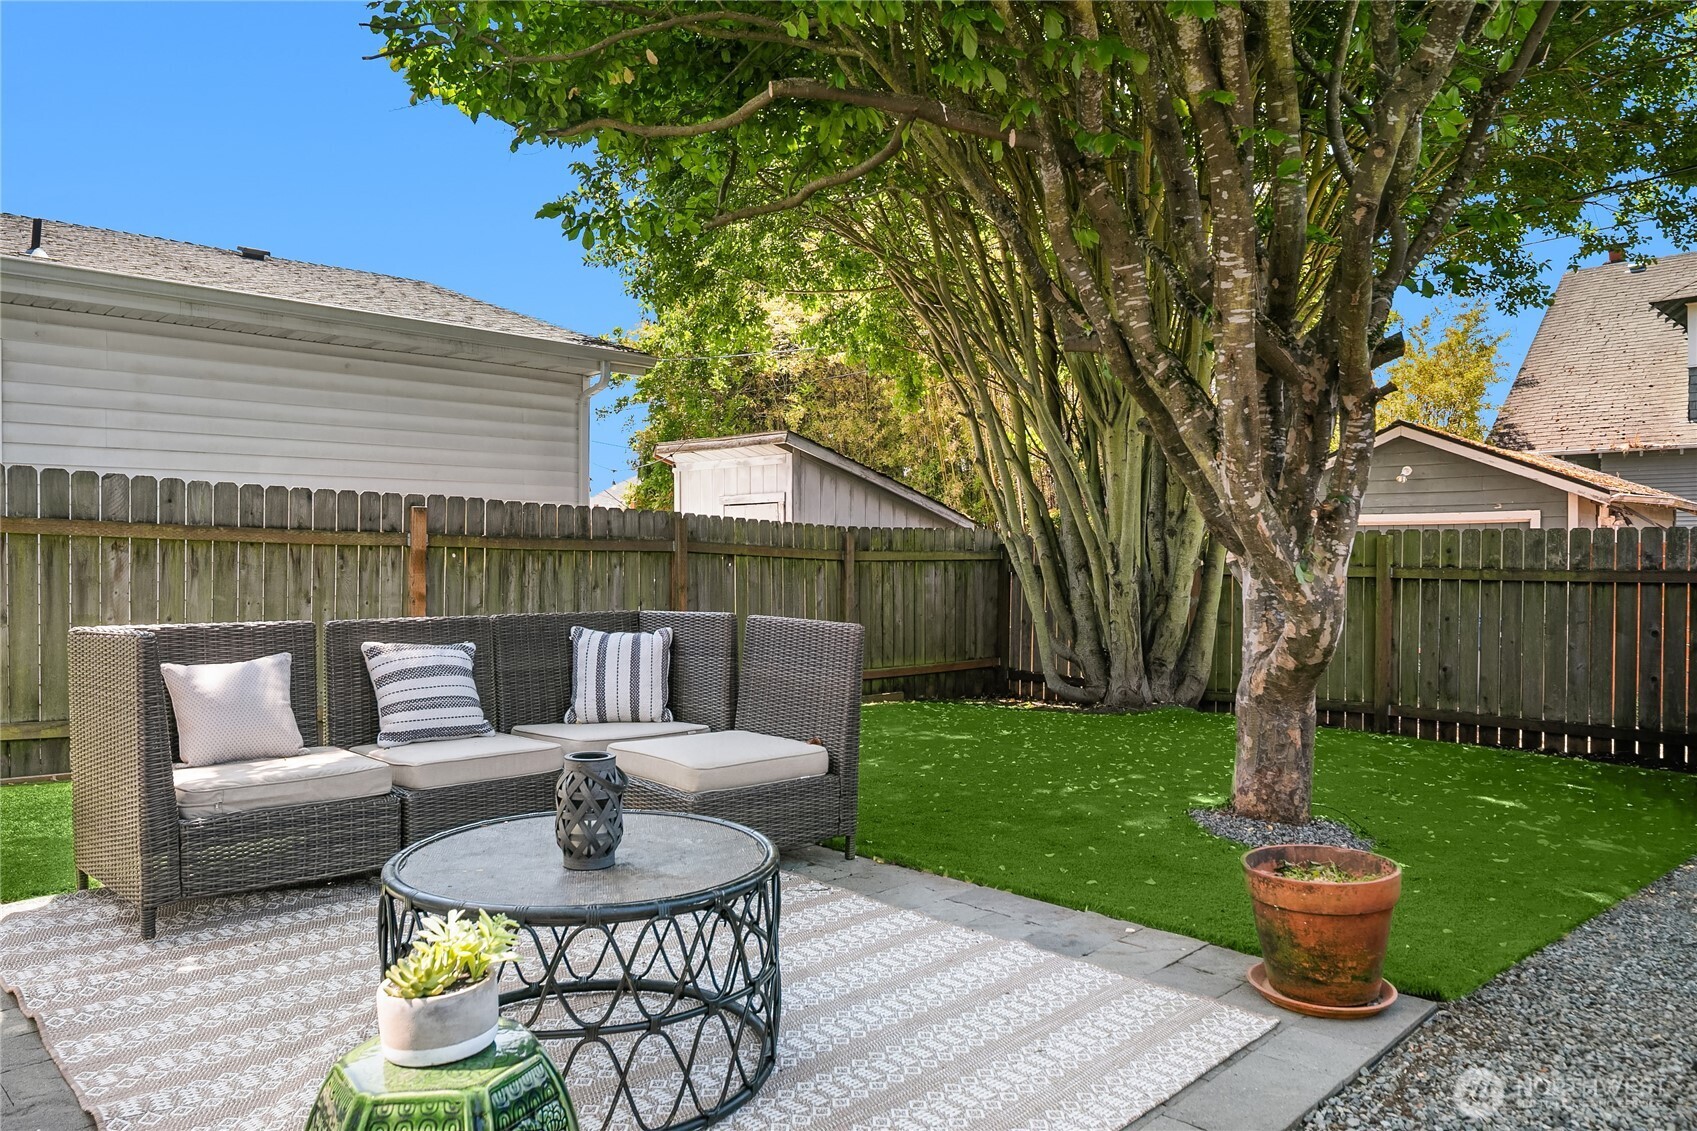
Backyard patio with wicker seating, a round coffee table, fenced lawn, and mature shade trees.
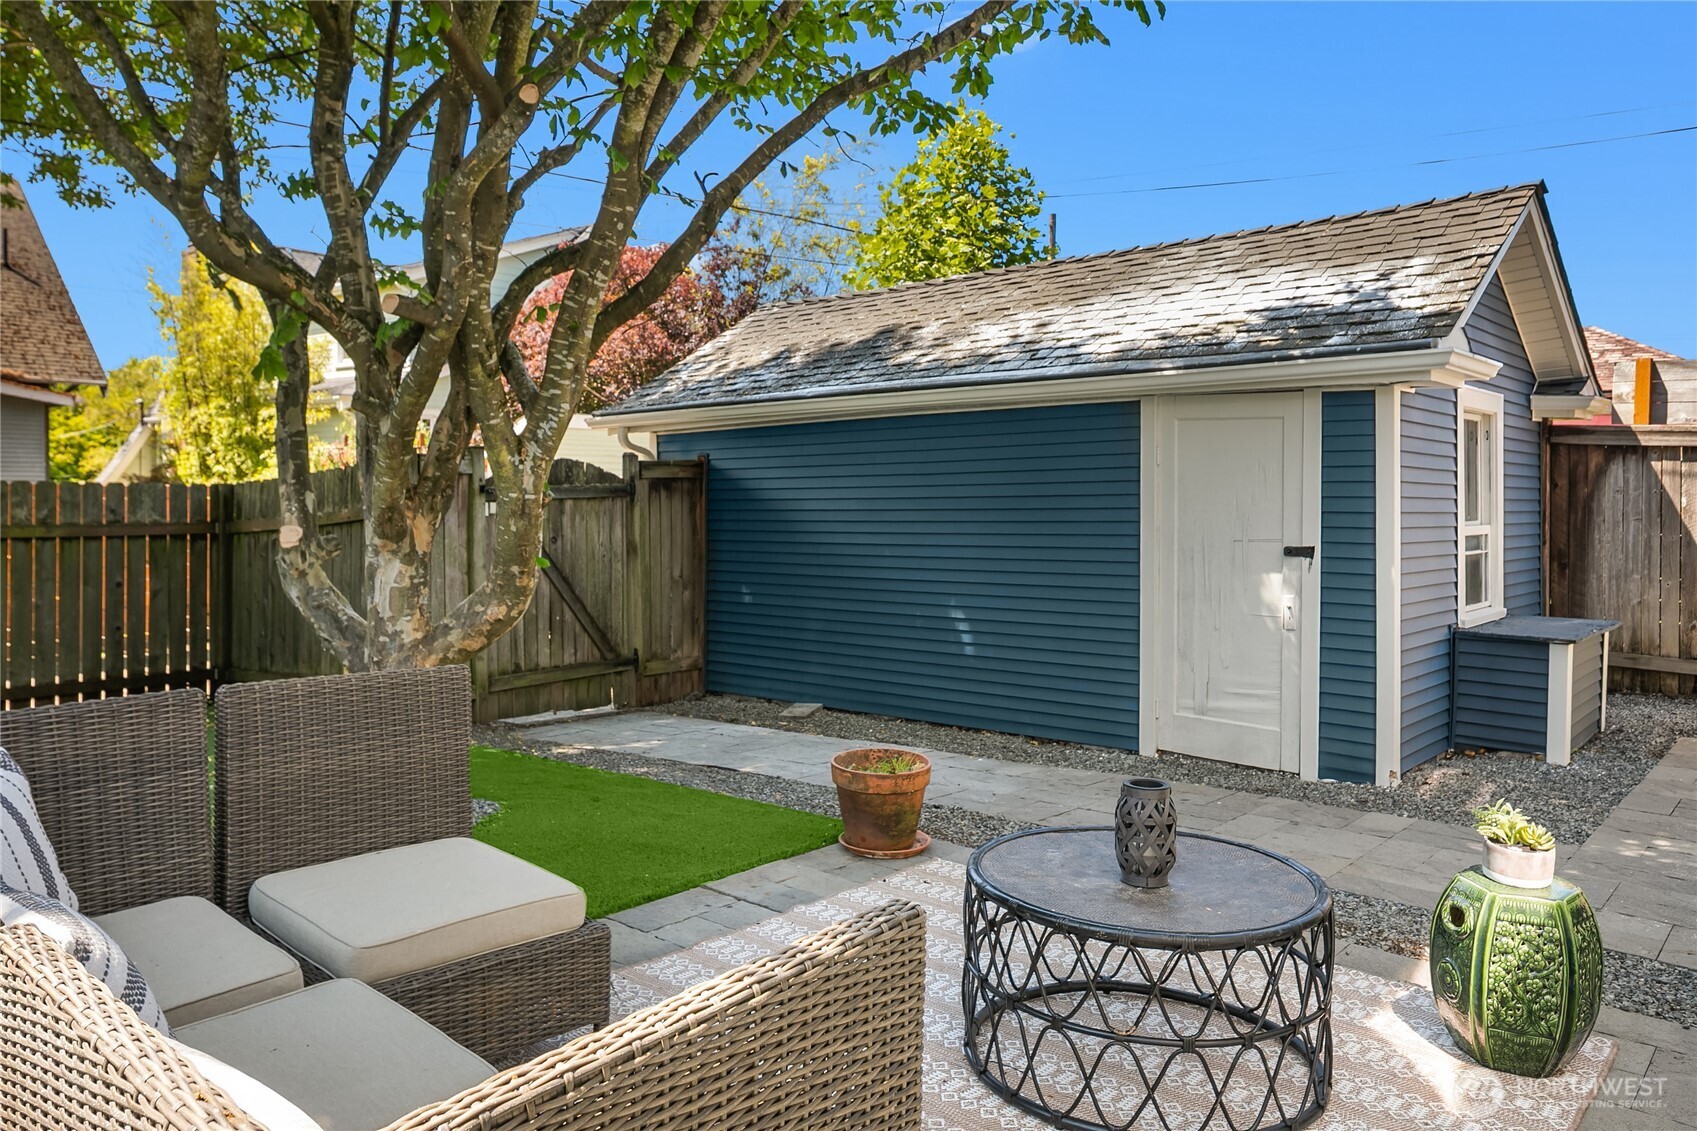
Backyard patio with wicker seating, artificial turf, and a blue shed beneath a leafy tree.
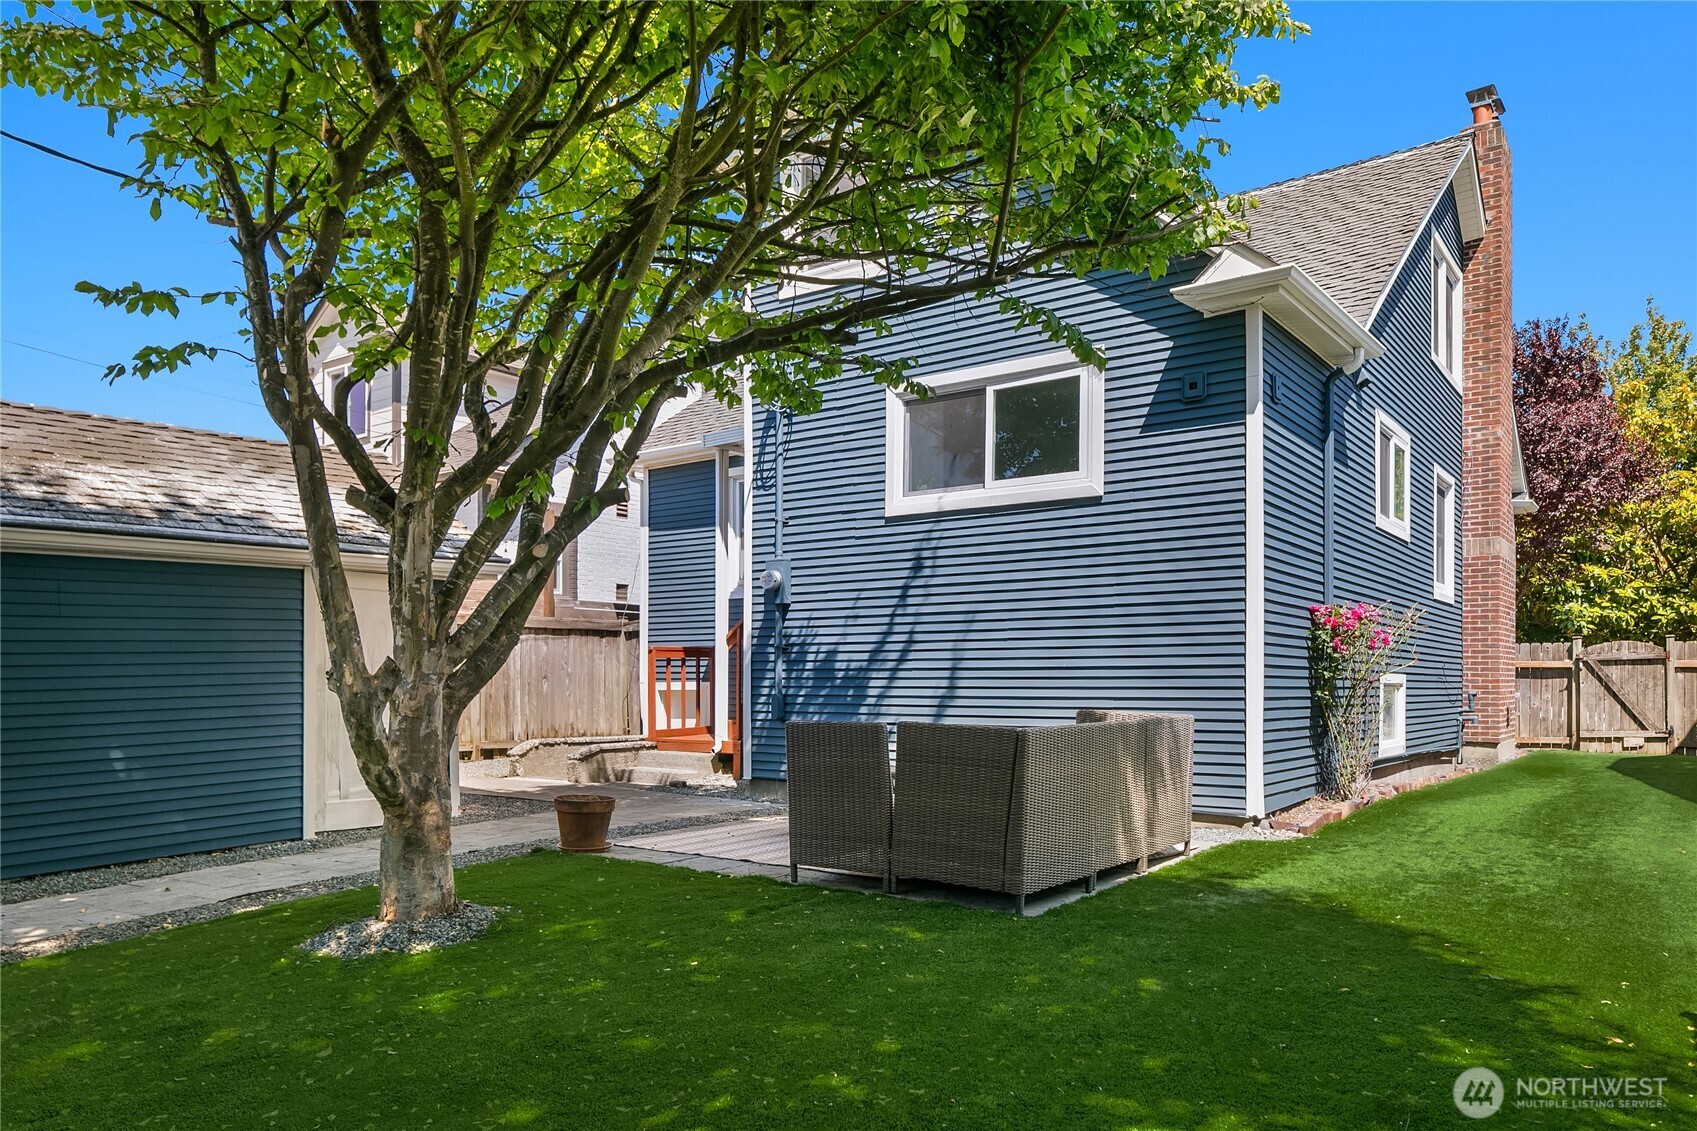
Blue-sided house with a brick chimney, patio seating, and a mature tree shading the lawn.
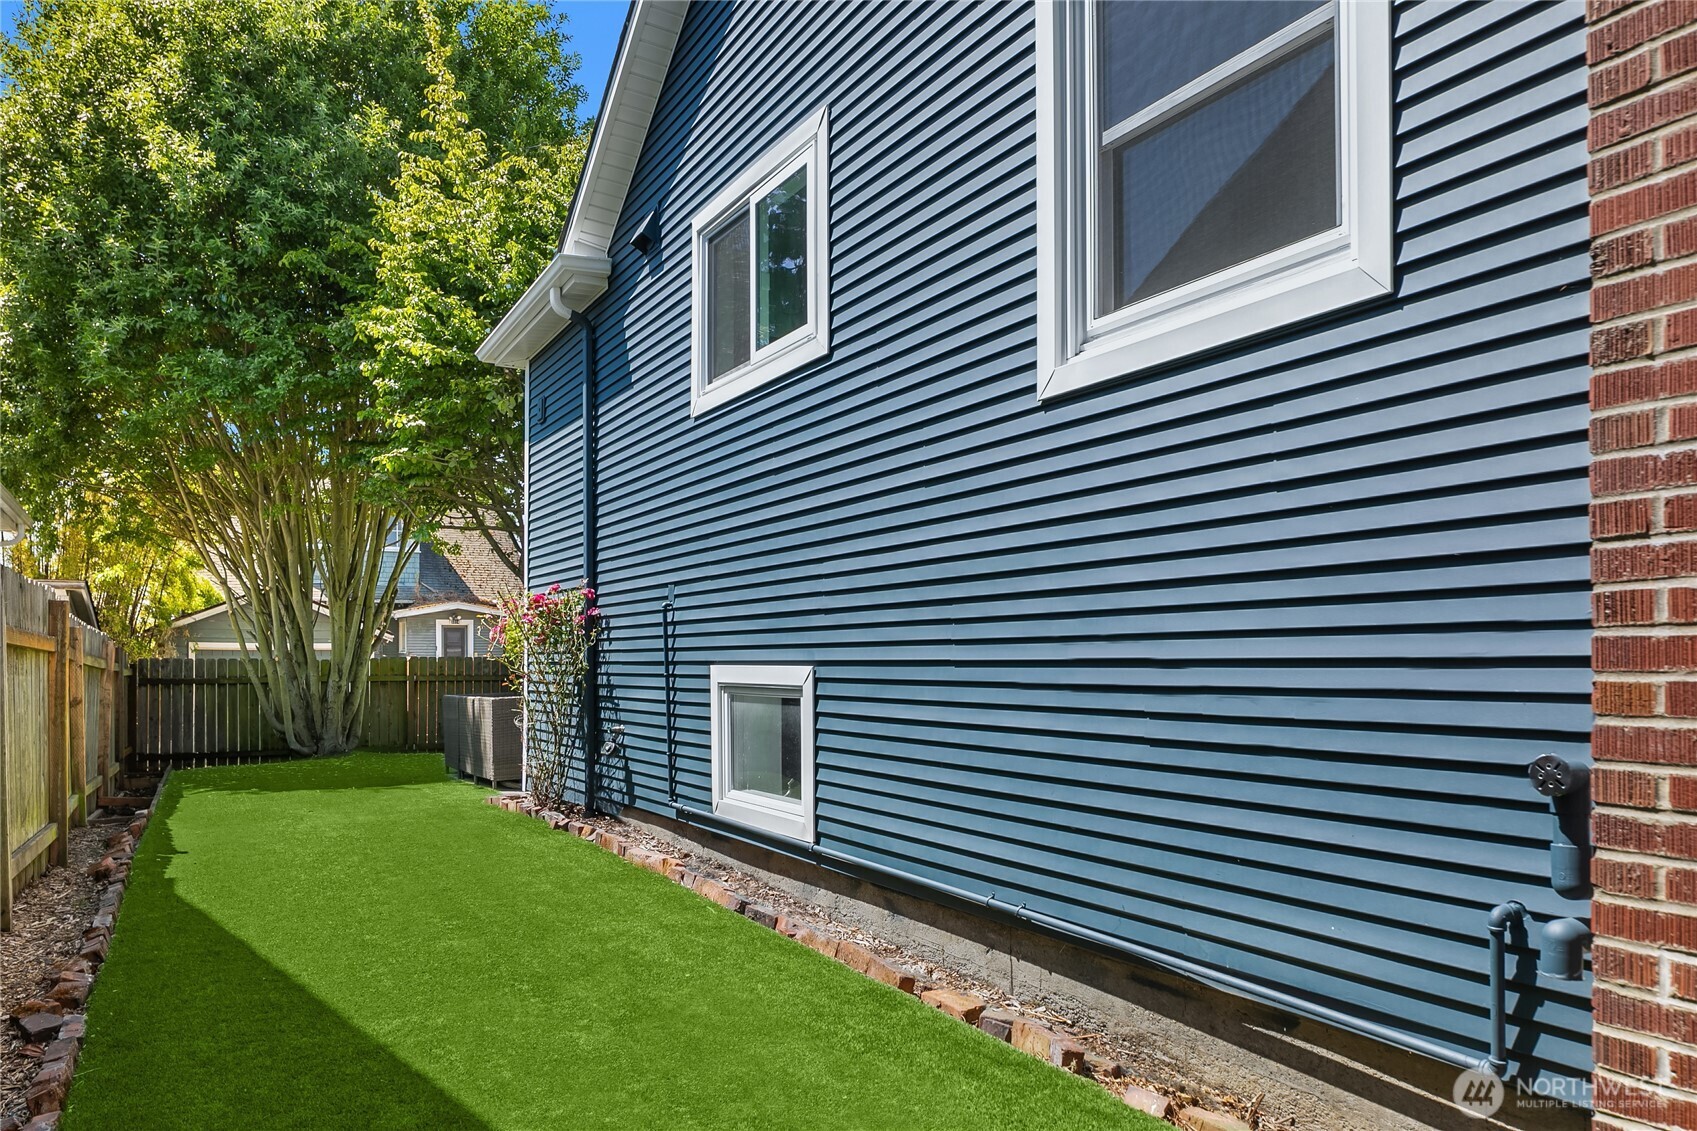
Blue-sided home beside a fenced artificial-turf side yard and mature trees.
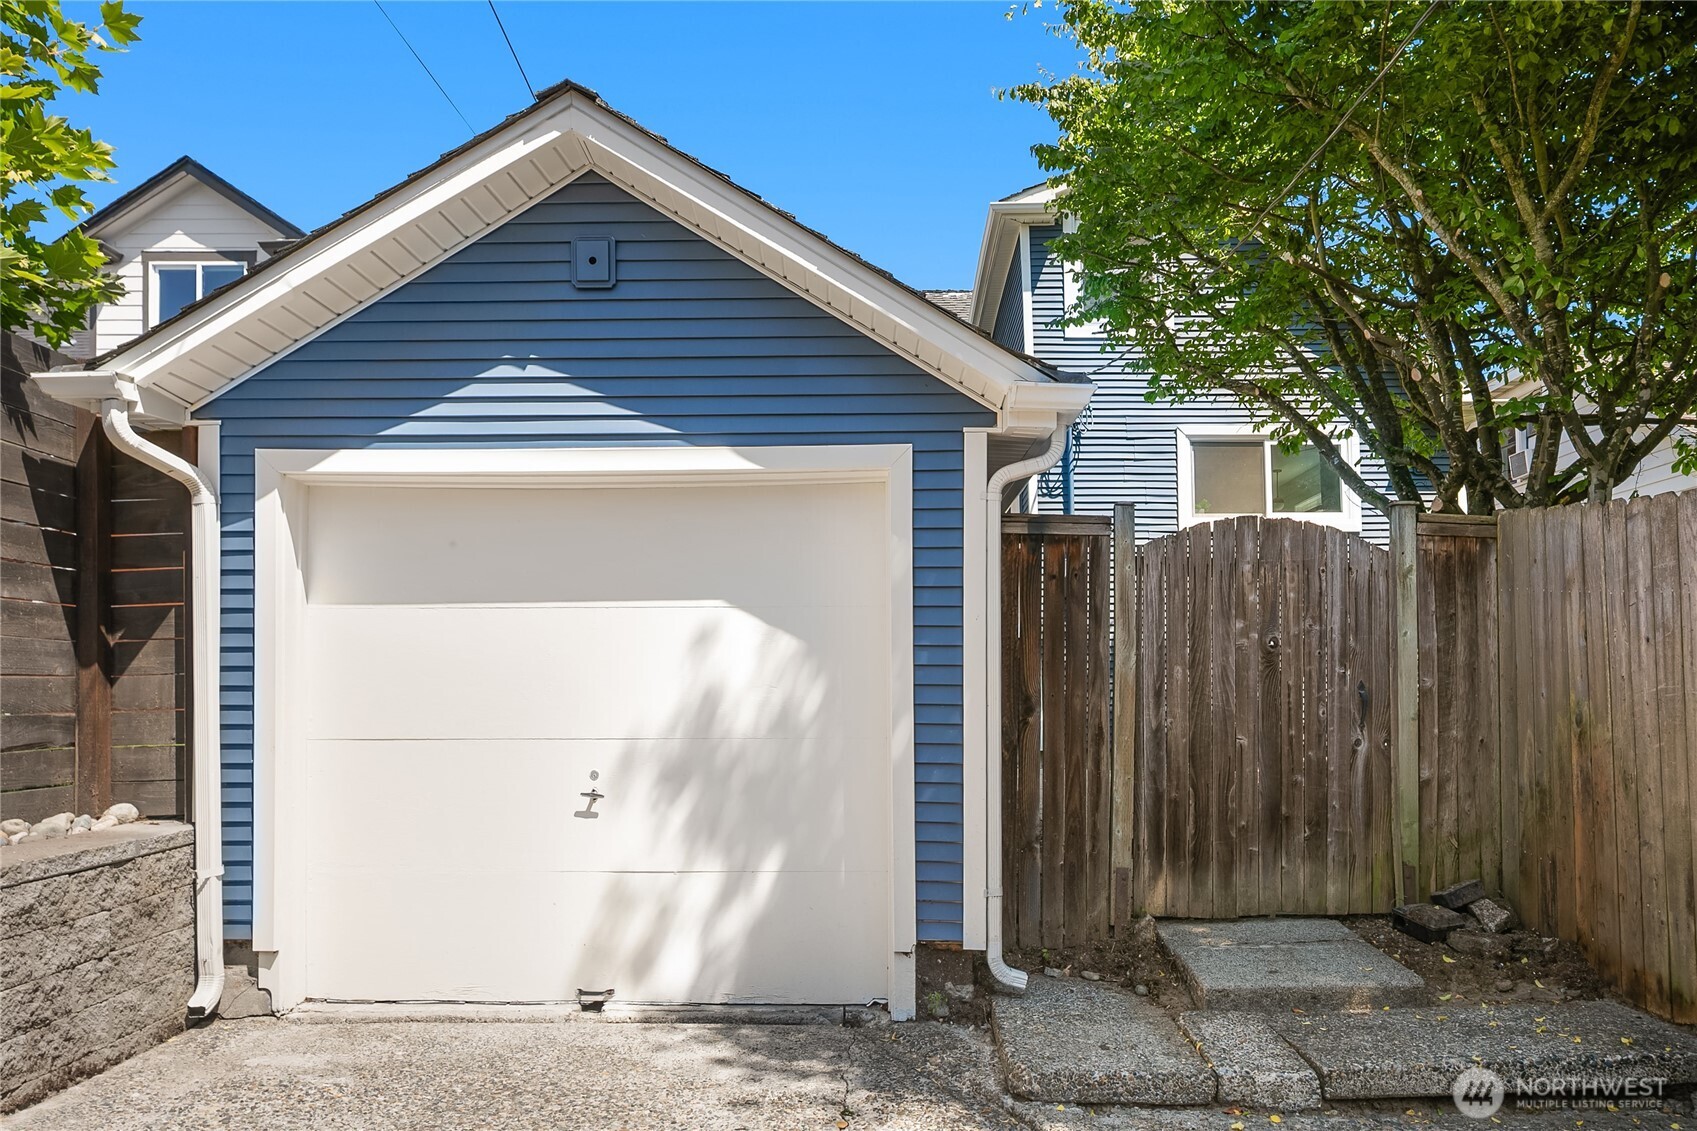
Blue-sided garage with a white door beside a wooden fence and paved driveway.
SEE ALL PHOTOS
Blue gabled house with white trim, a red front door, and a raised front porch framed by mature trees.
Blue house with a red front door, white trim, and landscaped front yard beneath mature trees.
Blue house with white trim, a bright red front door, raised porch, and separate lower-level entrance.
Living room with a brick fireplace and wood-framed chairs opens onto a bright white kitchen.
Furnished living room with a lit brick fireplace, cream sofas, large windows, and a modern brass chandelier.
Bright white kitchen with subway tile, stainless appliances, dark flooring, and a large island with two stools.
Bright white kitchen with stainless appliances, brass pendants, and a small dining table.
Open-plan kitchen and living room with a white island, fireplace, and bright windows.
Staged kitchen with white subway tile, stainless steel range, and an adjoining dining and living area.
Staged bedroom with a large patterned bed, rust-colored throw, and windows overlooking leafy trees.
Bathroom with a white vanity, tub behind a striped curtain, and bold patterned wallpaper.
Staged bedroom with patterned white bedding, an ornate rattan headboard, and two sunny windows.
Furnished bedroom with patterned bedding, two windows behind the bed, and upholstered stools at its foot.
Bedroom sitting area with a blue chair, patterned rug, and doorway to the bathroom.
Bathroom with a gray double vanity, large windows, and a glass-enclosed gray-tile shower.
Closet with built-in drawers, hanging rails, a small window, and a sloped ceiling.
Home office with a wooden desk and blue chair beside a window overlooking leafy trees.
Kitchen with warm wood cabinets, butcher-block counters, brown tile backsplash, and stainless steel appliances.
Kitchen with reddish wood cabinets, stone-tile backsplash, stainless-steel appliances, and a stained-glass entry door.
Unfurnished room with wood-look flooring, sliding closet doors, and a low horizontal window.
Empty finished room with wood-look floors, recessed lights, and a small high-set window.
Empty room with brown wood-look flooring, a small high-set window, and a white paneled door.
Bathroom with a wooden barrel vanity, copper vessel sink, and brown stone-tiled shower.
Basement laundry room with a front-loading washer and dryer, exposed ceiling joists, and a small window.
Backyard patio with wicker seating, a round coffee table, fenced lawn, and mature shade trees.
Backyard patio with wicker seating, artificial turf, and a blue shed beneath a leafy tree.
Blue-sided house with a brick chimney, patio seating, and a mature tree shading the lawn.
Blue-sided home beside a fenced artificial-turf side yard and mature trees.
Blue-sided garage with a white door beside a wooden fence and paved driveway.
Provided by NWMLS, Bought with Keller Williams North Seattle and Listed by Ian Gordon, 206-322-8711 at Coldwell Banker Bain
Sold

3315 17th Avenue S

3315 17th Avenue S, Seattle, WA 98144

$1,250,000
I'm not just another pretty porch. I'm a classic Craftsman with stories in my floorboards & sunshine in every window! My built-ins? Original. My charm? Timeless. I've been lovingly cared for through the years, and it shows in every detail! My updated open kitchen is ready to serve & with direct access to the backyard, you're ready to play! Upstairs you'll find my full primary suite with walk in closet, private bath + WFH space if needed. But there's more to me than meets the eye. My basement ADU is as flexible as your imagination allowing guest accommodations & income opportunities! A quick stroll takes you to the heart of North Beacon including shops, award winning restaurants, & of course the Light Rail! We are going to get along great!

4
beds

3
baths

2,400 Sq.Ft. LIVING AREA

4,000 Sq.Ft. lot

Features & Amenities

Interior

  • total bedrooms4
  • Total bathrooms3
  • full bathrooms3
  • Flooring Ceramic Tile, Hardwood, Laminate, Carpet
  • Fireplace Wood Burning
  • APPLIANCES Dishwasher(s), Disposal, Dryer(s), Microwave(s), Refrigerator(s), Stove(s)/Range(s), Washer(s)
  • other interior Features Second Kitchen, Bath Off Primary, Double Pane/Storm Window, Dining Room, Fireplace, High Tech Cabling, Security System, SMART Wired, Vaulted Ceiling(s), Walk-In Closet(s), Water Heater

Area & Lot

  • Status Sold
  • Date Sold July 21, 2025
  • Living Area2,400 Sq.Ft.
  • Total Area2,400 Sq.Ft.
  • Lot Area4,000 Sq.Ft.
  • MLS® ID2393795
  • TypeResidential
  • YEAR BUILT1927
  • Architecture StylesCraftsman
  • View DescriptionTerritorial
  • Elementary SchoolKimball
  • Middle SchoolWash Mid
  • High SchoolFranklin High
  • School DistrictSeattle

Exterior

  • STORIES2
  • Garage Space1.0
  • water SourcePublic
  • roofComposition
  • lot featuresAlley, Curbs, Paved, Sidewalk
  • parkingDetached Garage
  • HEAT TYPEForced Air, Wall Unit(s)
  • AIR CONDITIONINGNone
  • sewerSewer Connected
  • SubstructurePoured Concrete
  • security FeaturesFully Fenced, Security System
  • other exterior FeaturesBrick, Metal/Vinyl

Financial

  • Sales Price$1,250,000
  • Real Estate Tax $9,216/yr
  • Zoning SFR
Ian Gordon

Ian Gordon

Amber Arnall

Amber Arnall

Ask About This Home

Fill out the form below to learn more about buying or selling a house in your area.

Work With Us

We’d love to hear from you!

Follow Me on Instagram