3280 SW Graham Street Unit: 601
SEE ALL PHOTOS
3280 SW Graham Street Unit: 601
Provided by NWMLS, Bought with Windermere Bellevue Commons and Listed by Ian Gordon, 206-322-8711 at Coldwell Banker Bain
Sold

3280 SW Graham Street Unit: 601

3280 SW Graham Street Unit: 601, Seattle, WA 98126

$715,000
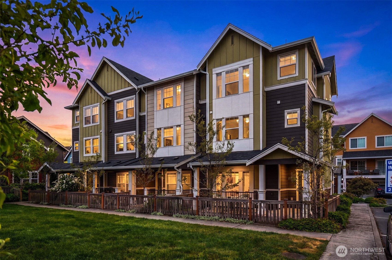
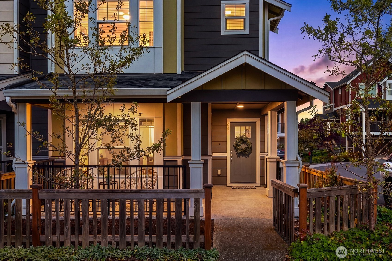
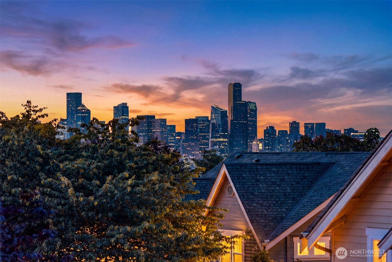
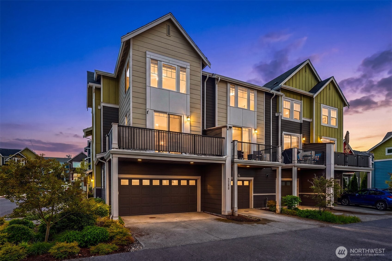
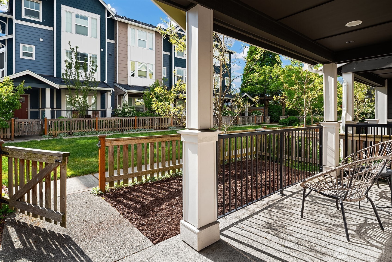
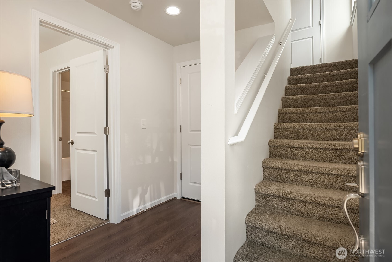
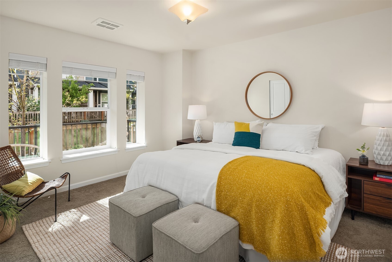
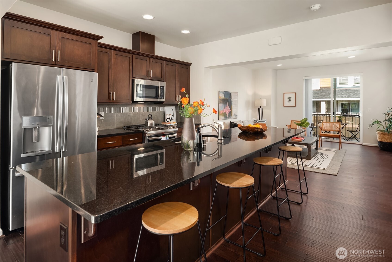
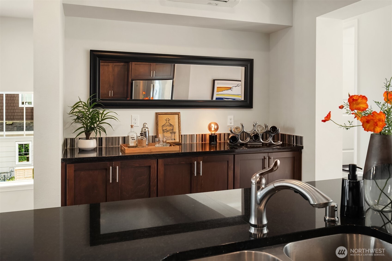
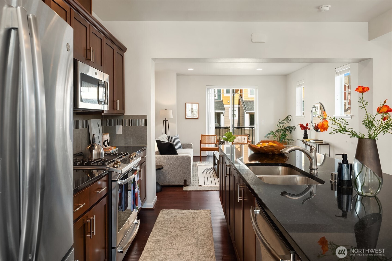
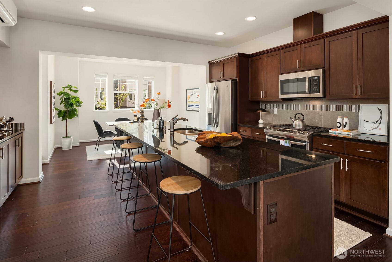
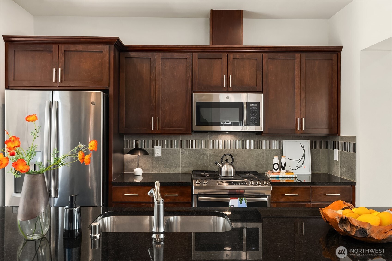
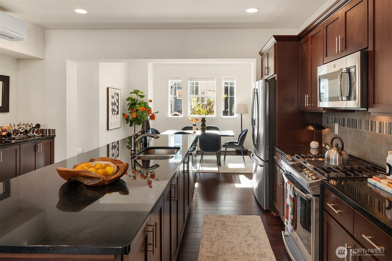
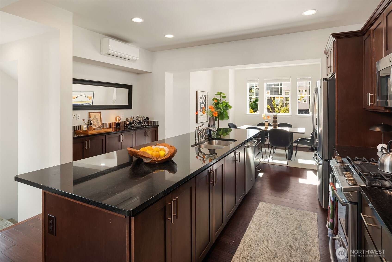
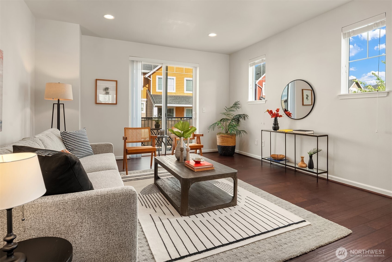
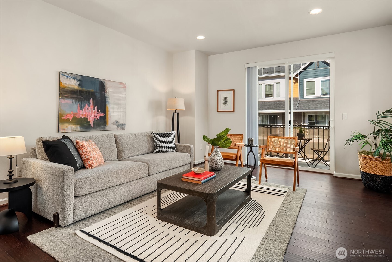
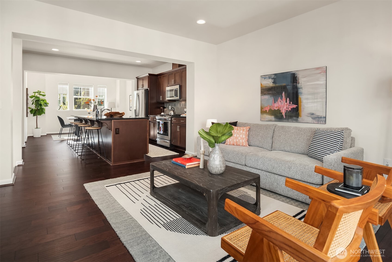
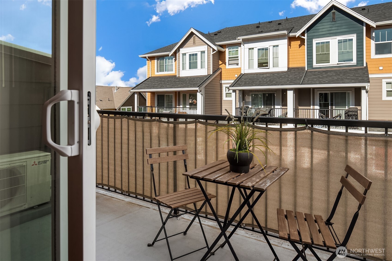
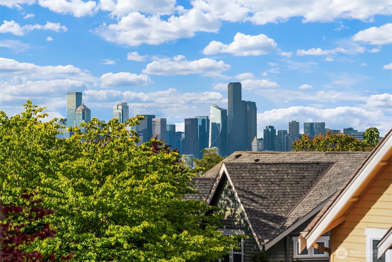
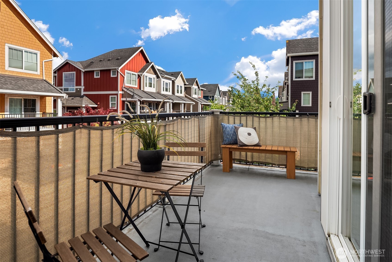
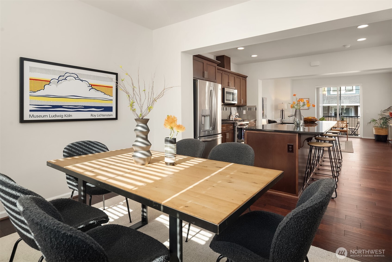
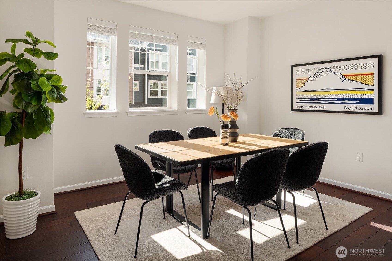
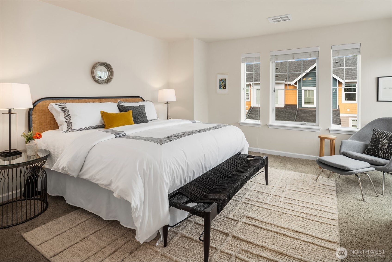
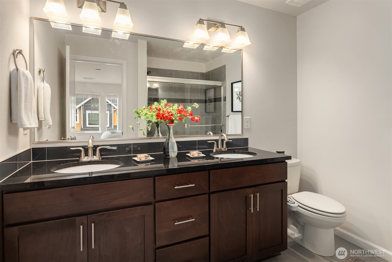
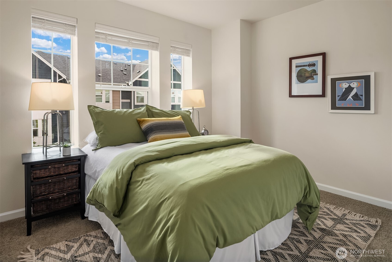
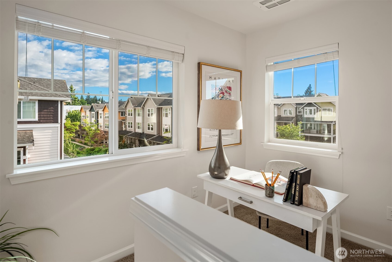
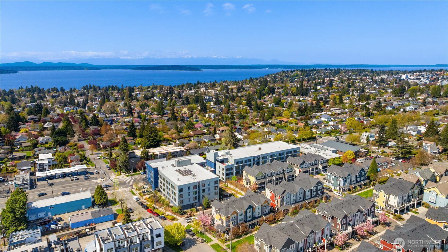
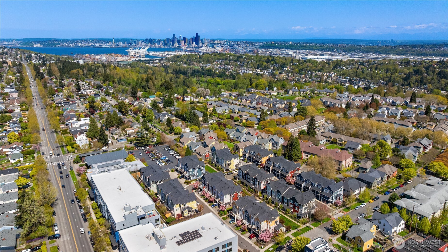
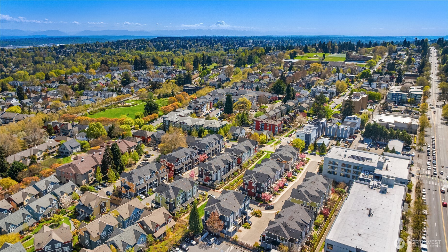
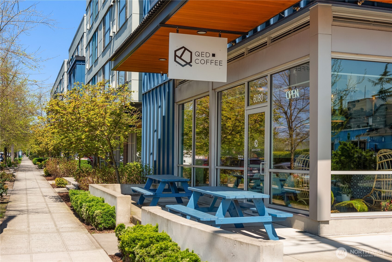
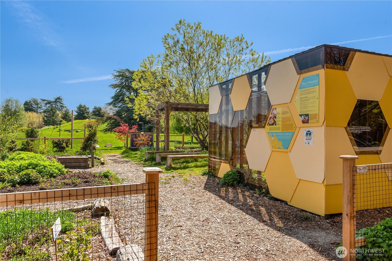
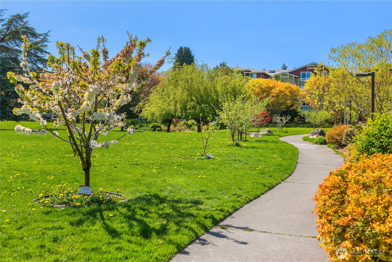
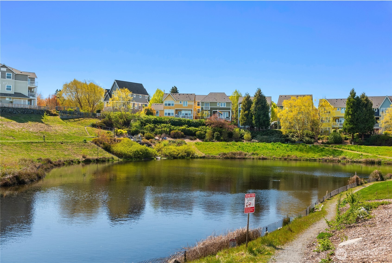
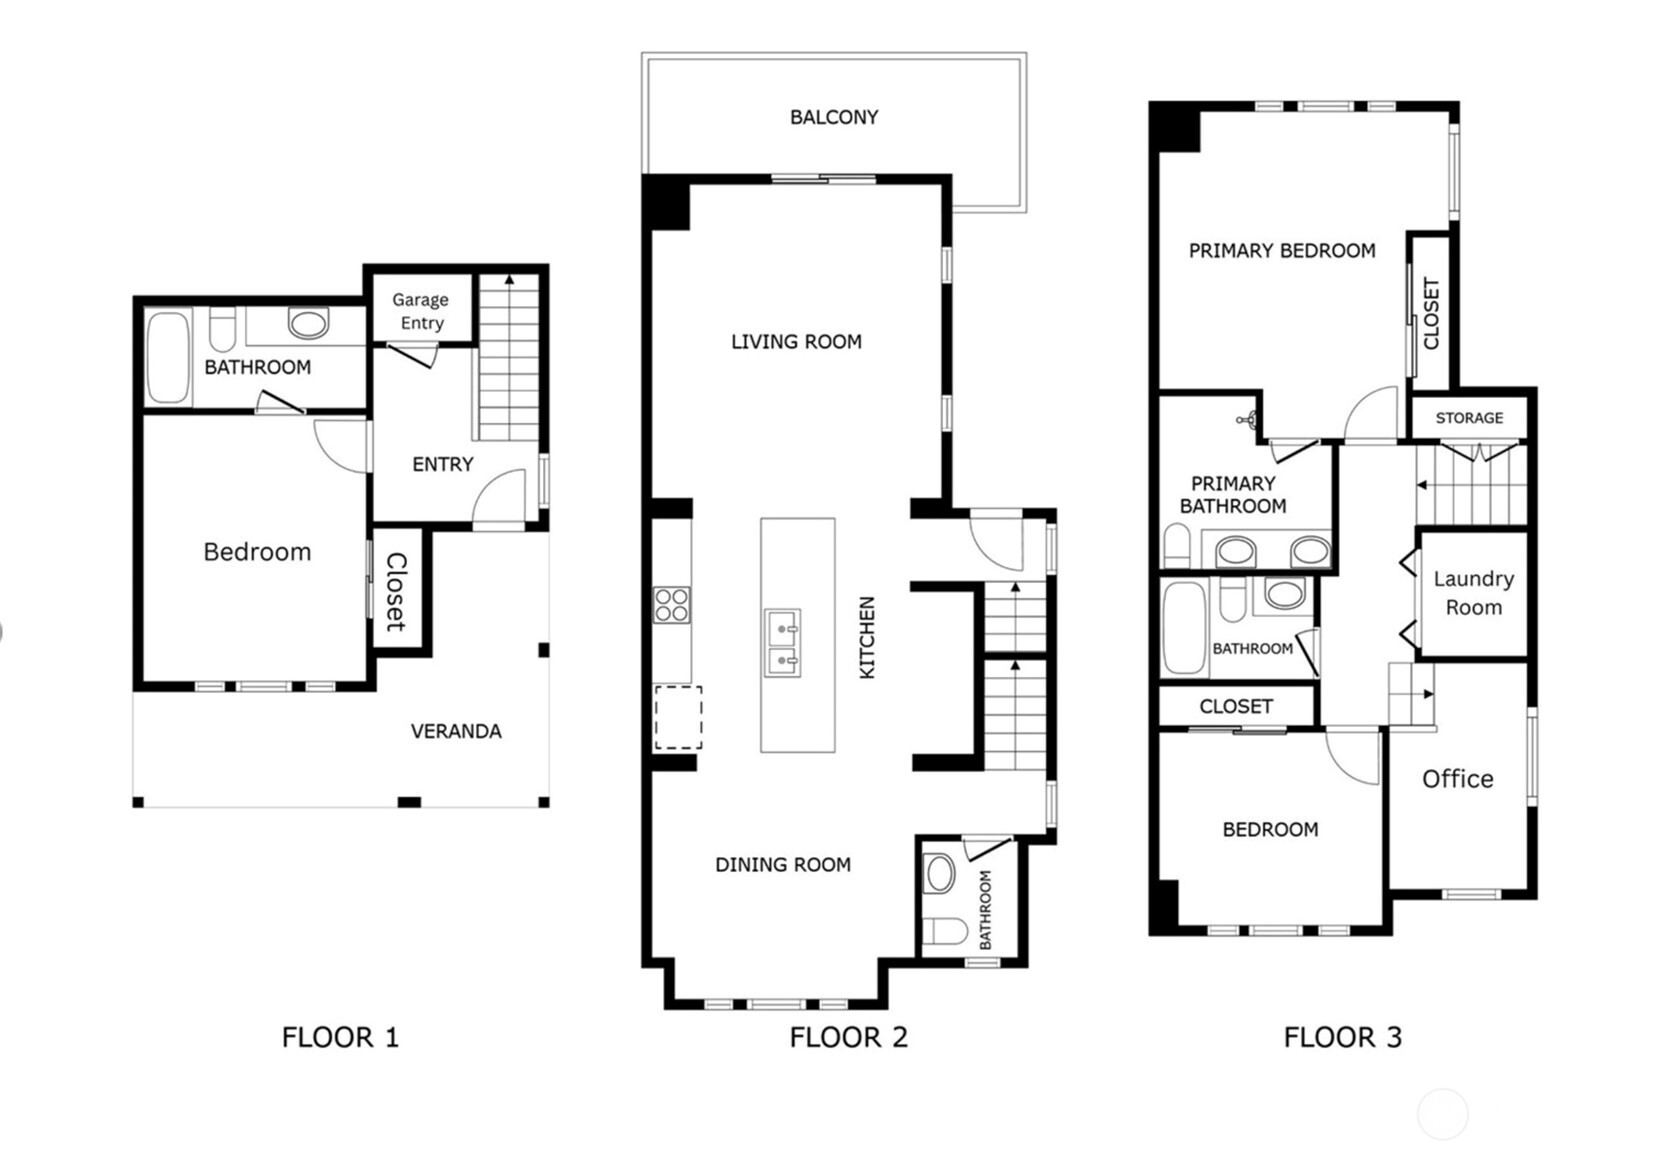
I'm the stylish one with gorgeous views of downtown Seattle everyone wishes would hit the market--and lucky for you, I finally did. I've got the open layout you actually want, sunlight in all the right places via my south facing windows. That easy flow that makes mornings smoother and dinner parties linger longer. My kitchen? Ready for everything from rushed weekday coffee to wine-fueled weekends with friends. Upstairs, I serve spacious bedrooms and a dreamy primary suite designed for shutting the world out plus a bonus office space so you don't lose a bedroom when working from home. But honestly, my favorite feature might be my location. I'm tucked into one of West Seattle's most beloved communities; High Point which happens to be the highest hill in town. Surrounded by parks, trails, gardens, and neighborhood energy that feels refreshingly genuine. People here wave hello, walk their dogs, grab coffee nearby, and actually use the green spaces including bee hive! It's a total vibe. And when you want a little more action? Alaska Junction, Lincoln Park, downtown Seattle, and waterfront adventures are all within easy reach. I'm equal parts peaceful retreat and perfect launching pad. Clean lines, modern comfort, community charm--I really do know how to do it all. So go ahead... picture yourself here. I already am.

3
beds

4
baths

1,679 Sq.Ft. LIVING AREA

2.6 Acres lot

Features & Amenities

Interior

  • total bedrooms3
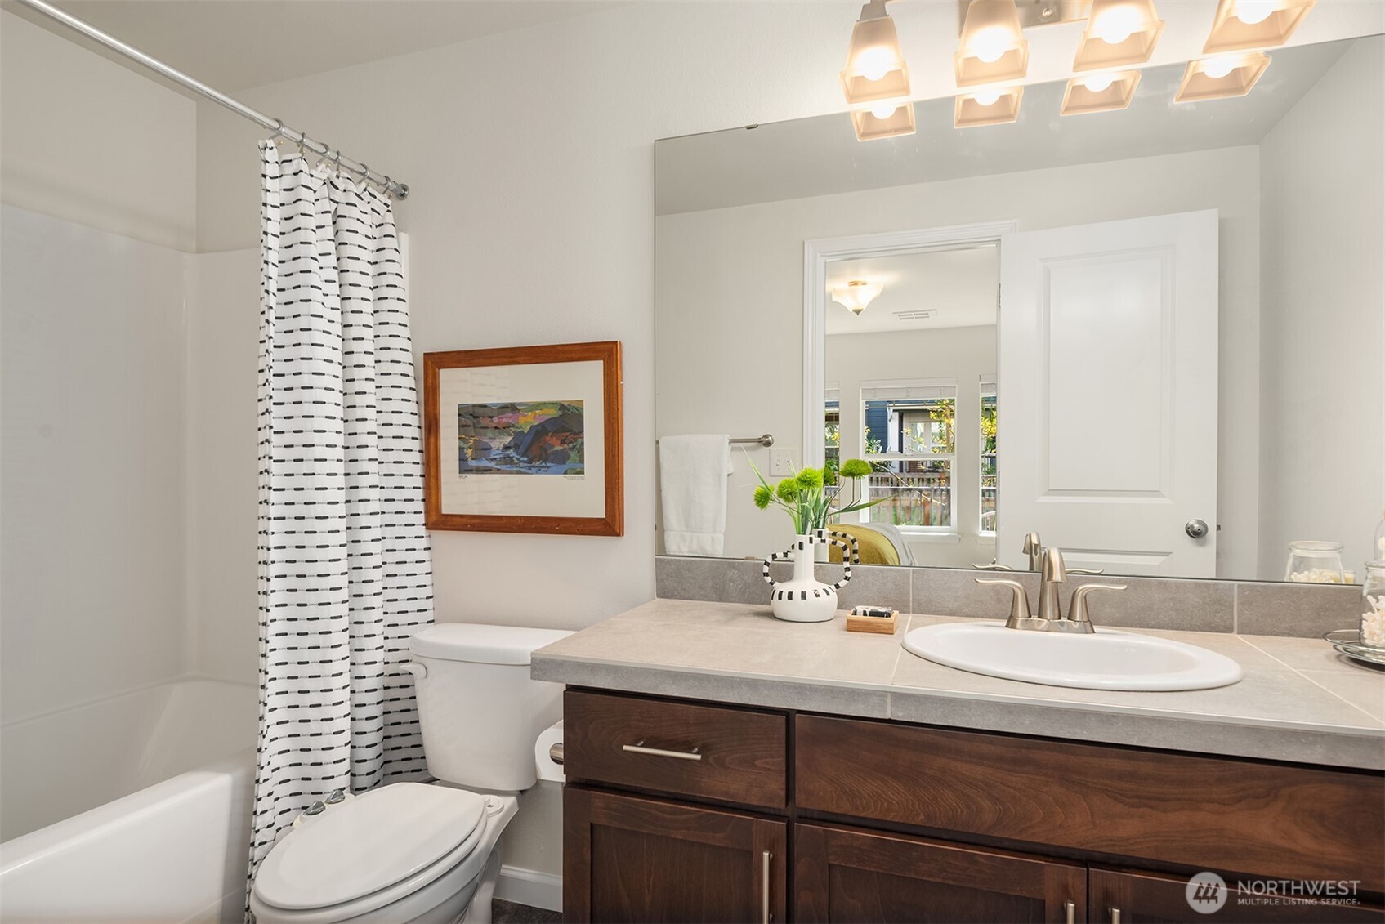
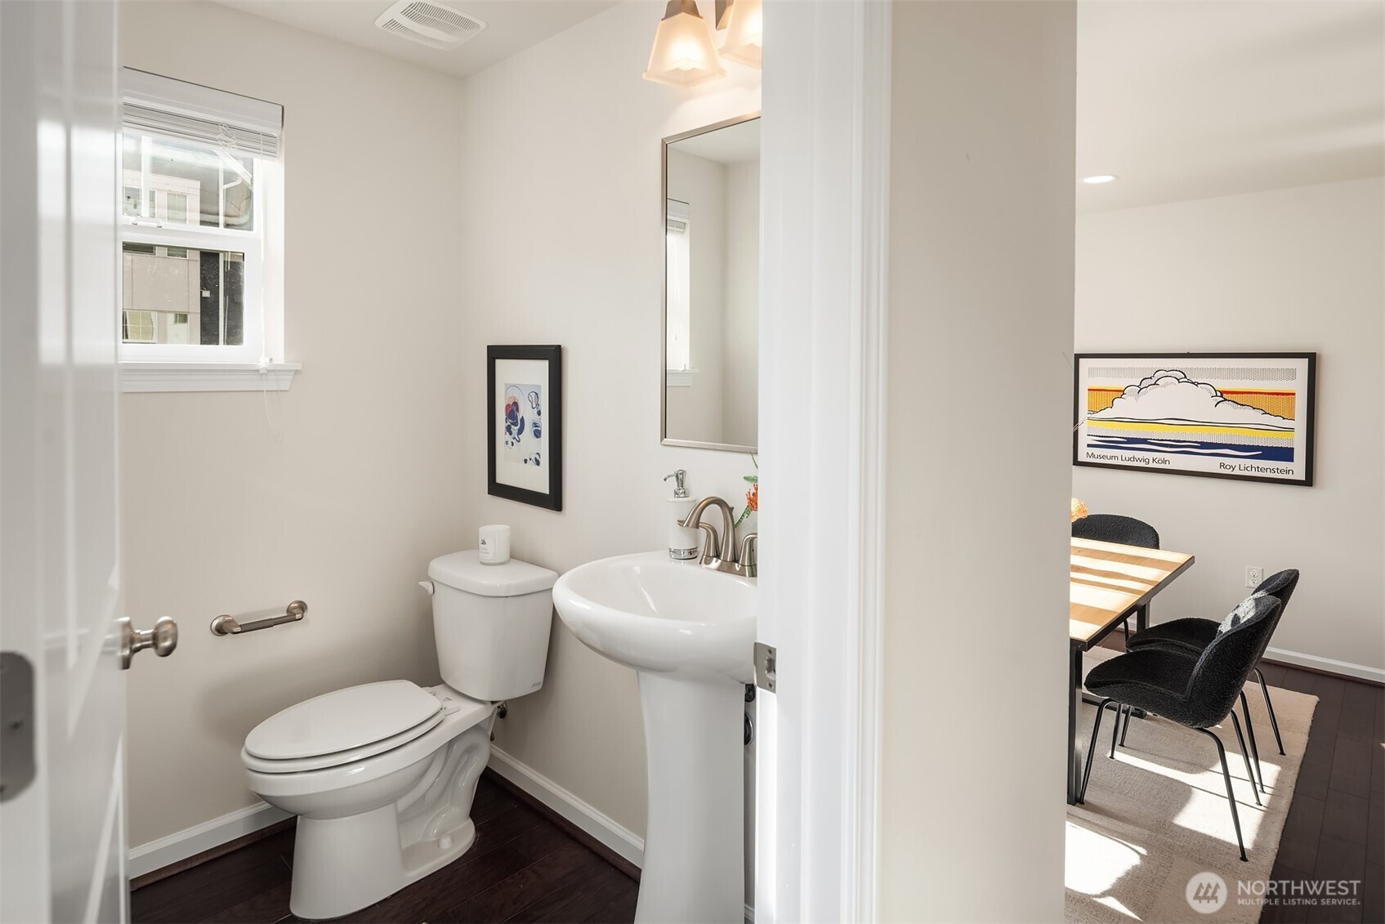
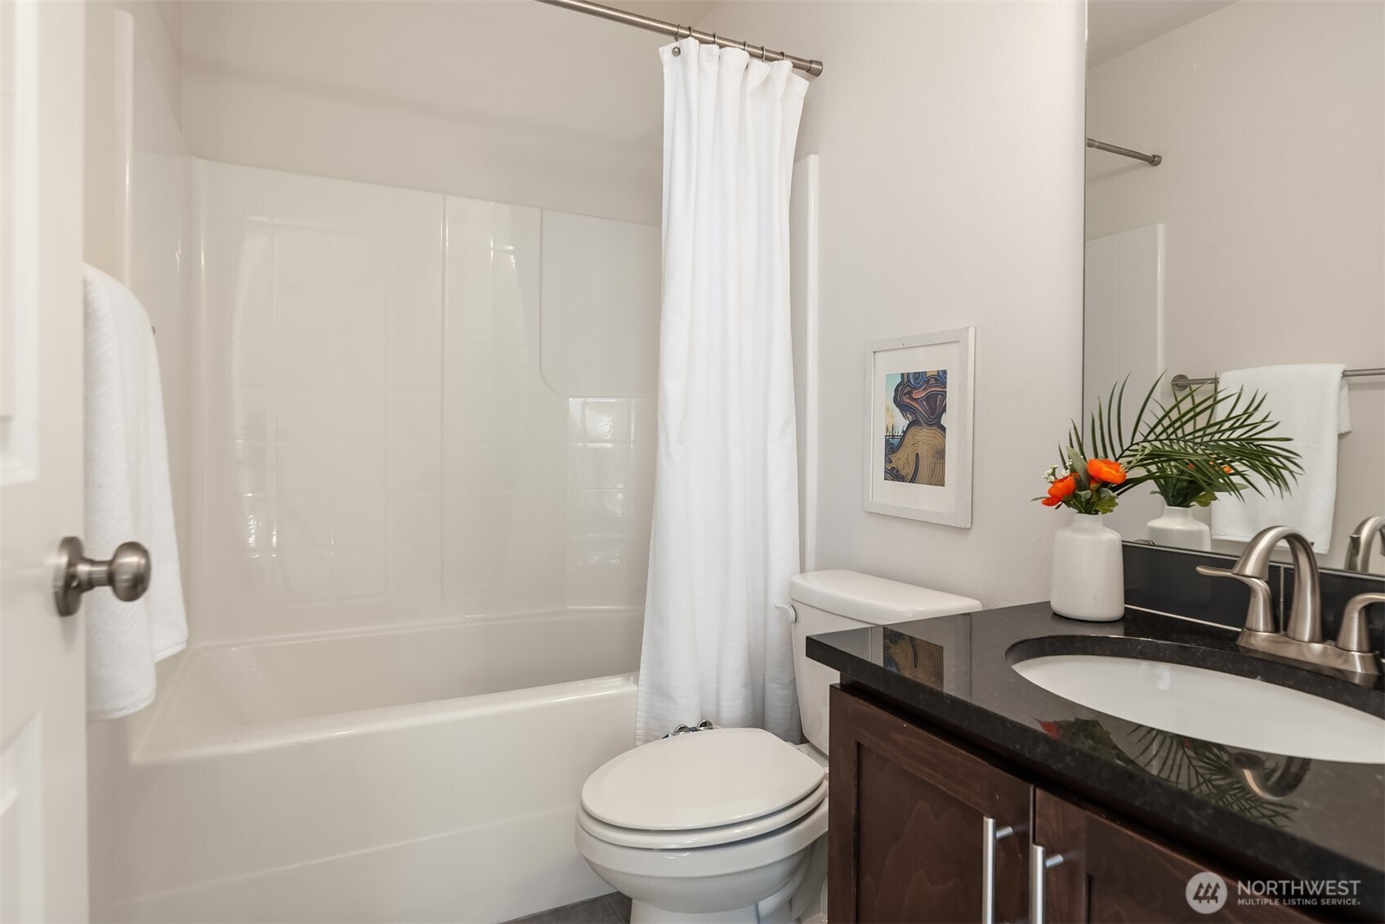
  • Total bathrooms4
  • full bathrooms3
  • half bathroom1
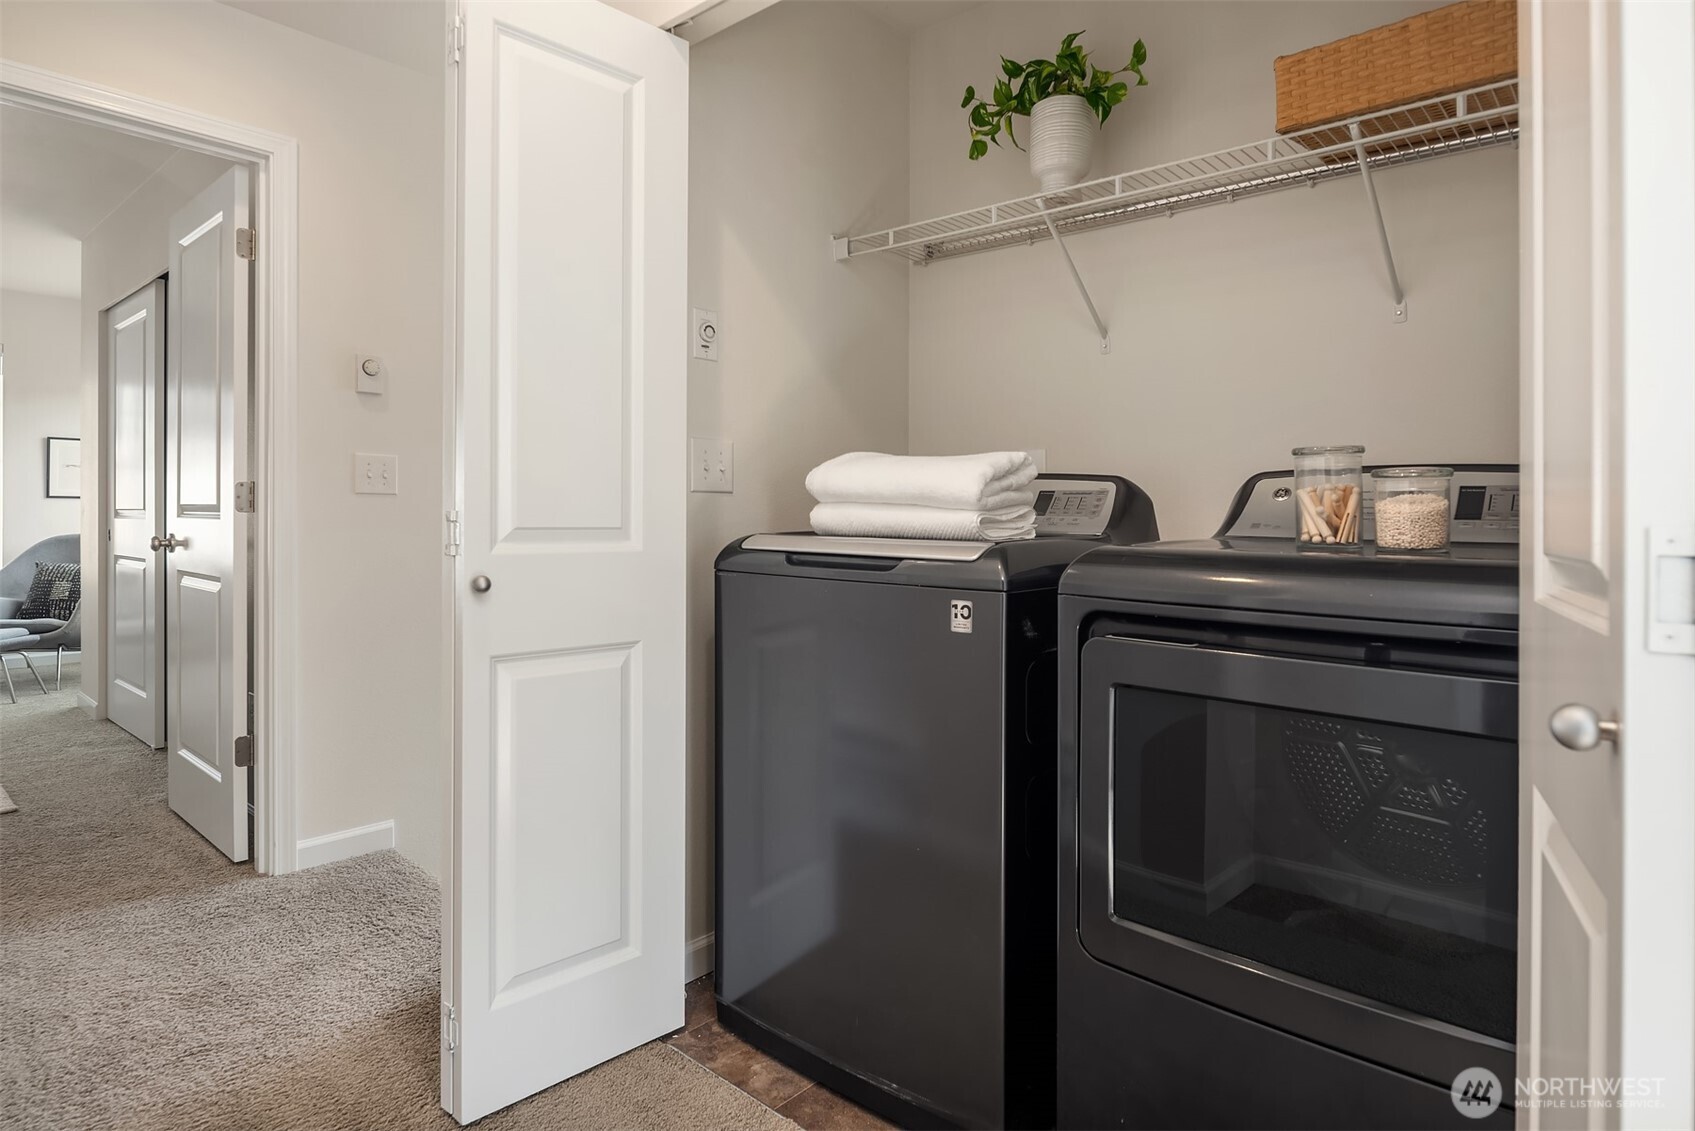
  • Laundry room Electric Dryer Hookup, Washer Hookup
  • Flooring Engineered Hardwood, Laminate, Carpet
  • APPLIANCES Dishwasher, Disposal, Dryer, Microwave, Refrigerator, Stove(s)/Range(s), Washer
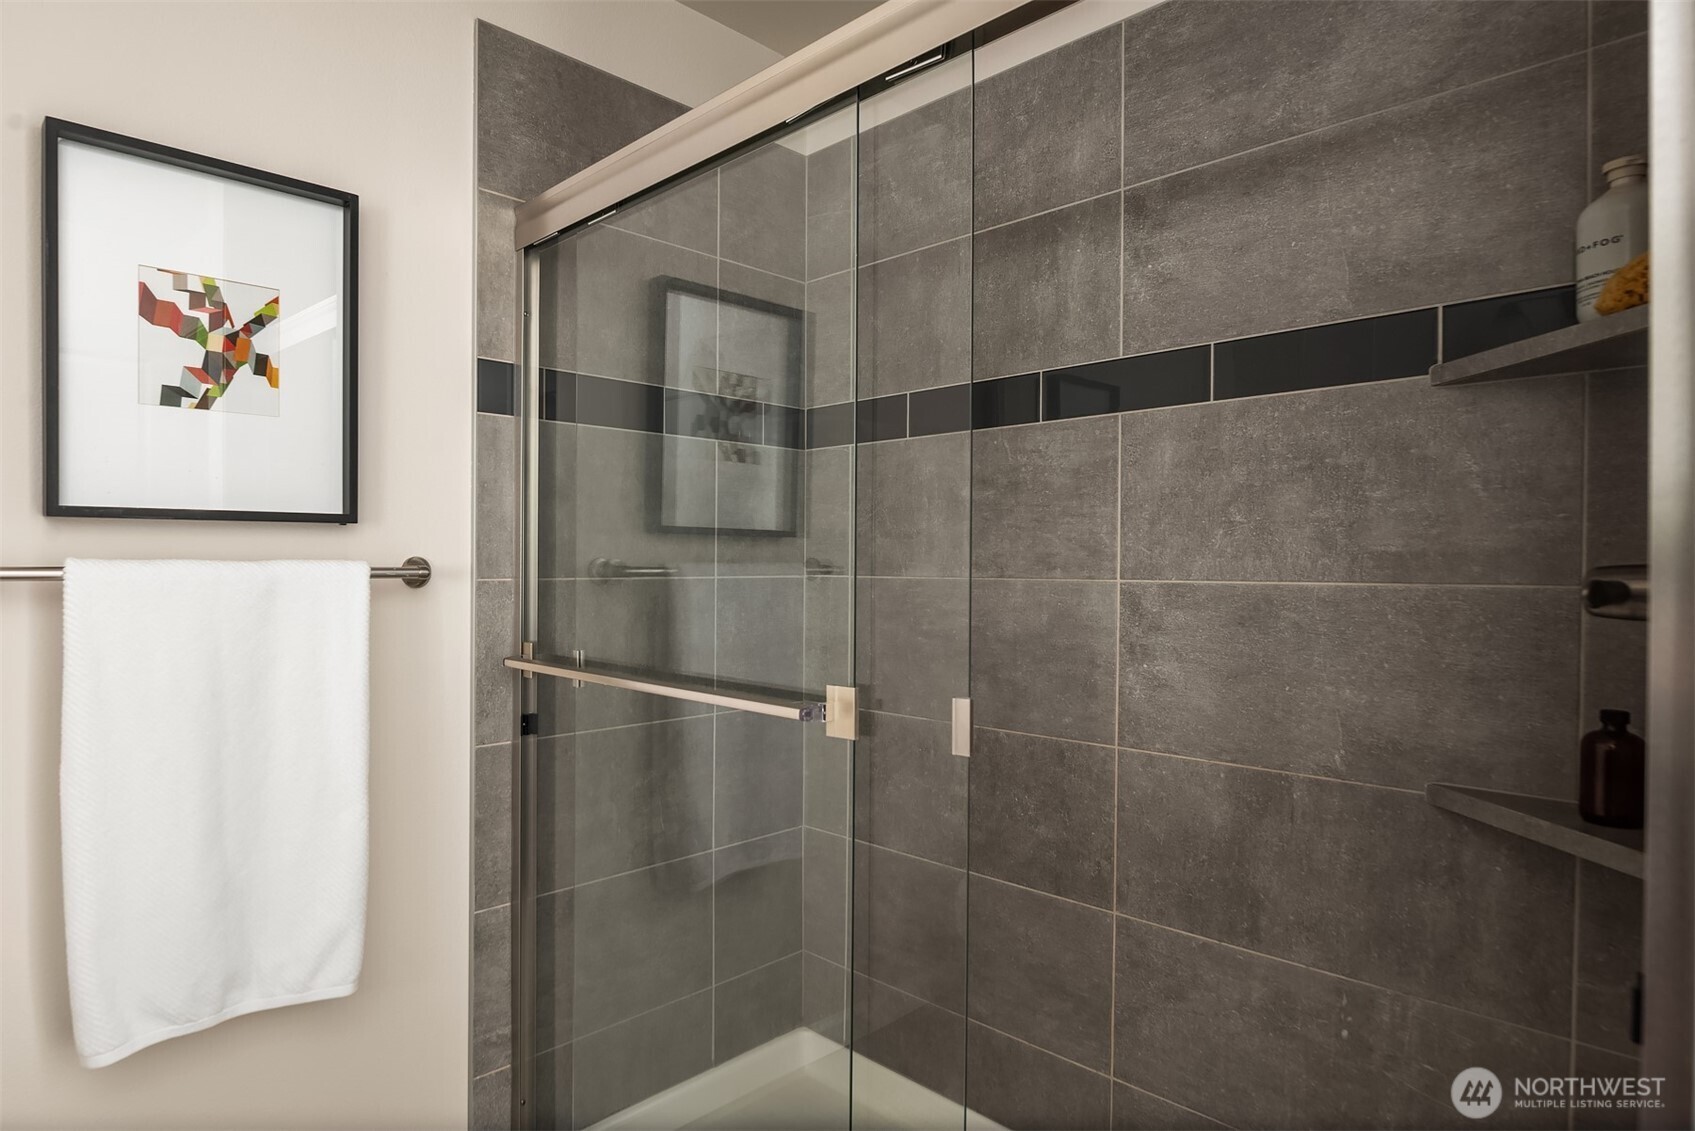
  • other interior Features Cooking-Gas, Dryer-Electric, End Unit, Ice Maker, Insulated Windows, Primary Bathroom, Top Floor, Vaulted Ceiling(s), Walk-In Closet(s), Washer, Water Heater

Area & Lot

  • Status Sold
  • Date Sold July 15, 2026
  • Living Area1,679 Sq.Ft.
  • Total Area1,679 Sq.Ft.
  • Lot Area2.6 Acres
  • MLS® ID2530346
  • TypeCondo
  • YEAR BUILT2018
  • NeighborhoodSeattle
  • Architecture StylesTownhouse
  • View DescriptionCity, Territorial
  • Elementary SchoolWest Seattle
  • Middle SchoolDenny Mid
  • High SchoolSealth High
  • School DistrictSeattle

Exterior

  • STORIES3
  • roofComposition
  • lot featuresCorner Lot, Cul-De-Sac, Curbs, Paved, Sidewalk
  • parkingIndividual Garage
  • HEAT TYPEBaseboard, Ductless, Wall Furnace
  • AIR CONDITIONINGDuctless
  • other exterior FeaturesCement Planked, Wood

Financial

  • Sales Price$715,000
  • Real Estate Tax $7,130/yr
  • HOA $559/mo

Seattle

Explore
Ian Gordon

Ian Gordon

Ask About This Home

Fill out the form below to learn more about buying or selling a house in your area.

Work With Us

We’d love to hear from you!

Follow Me on Instagram