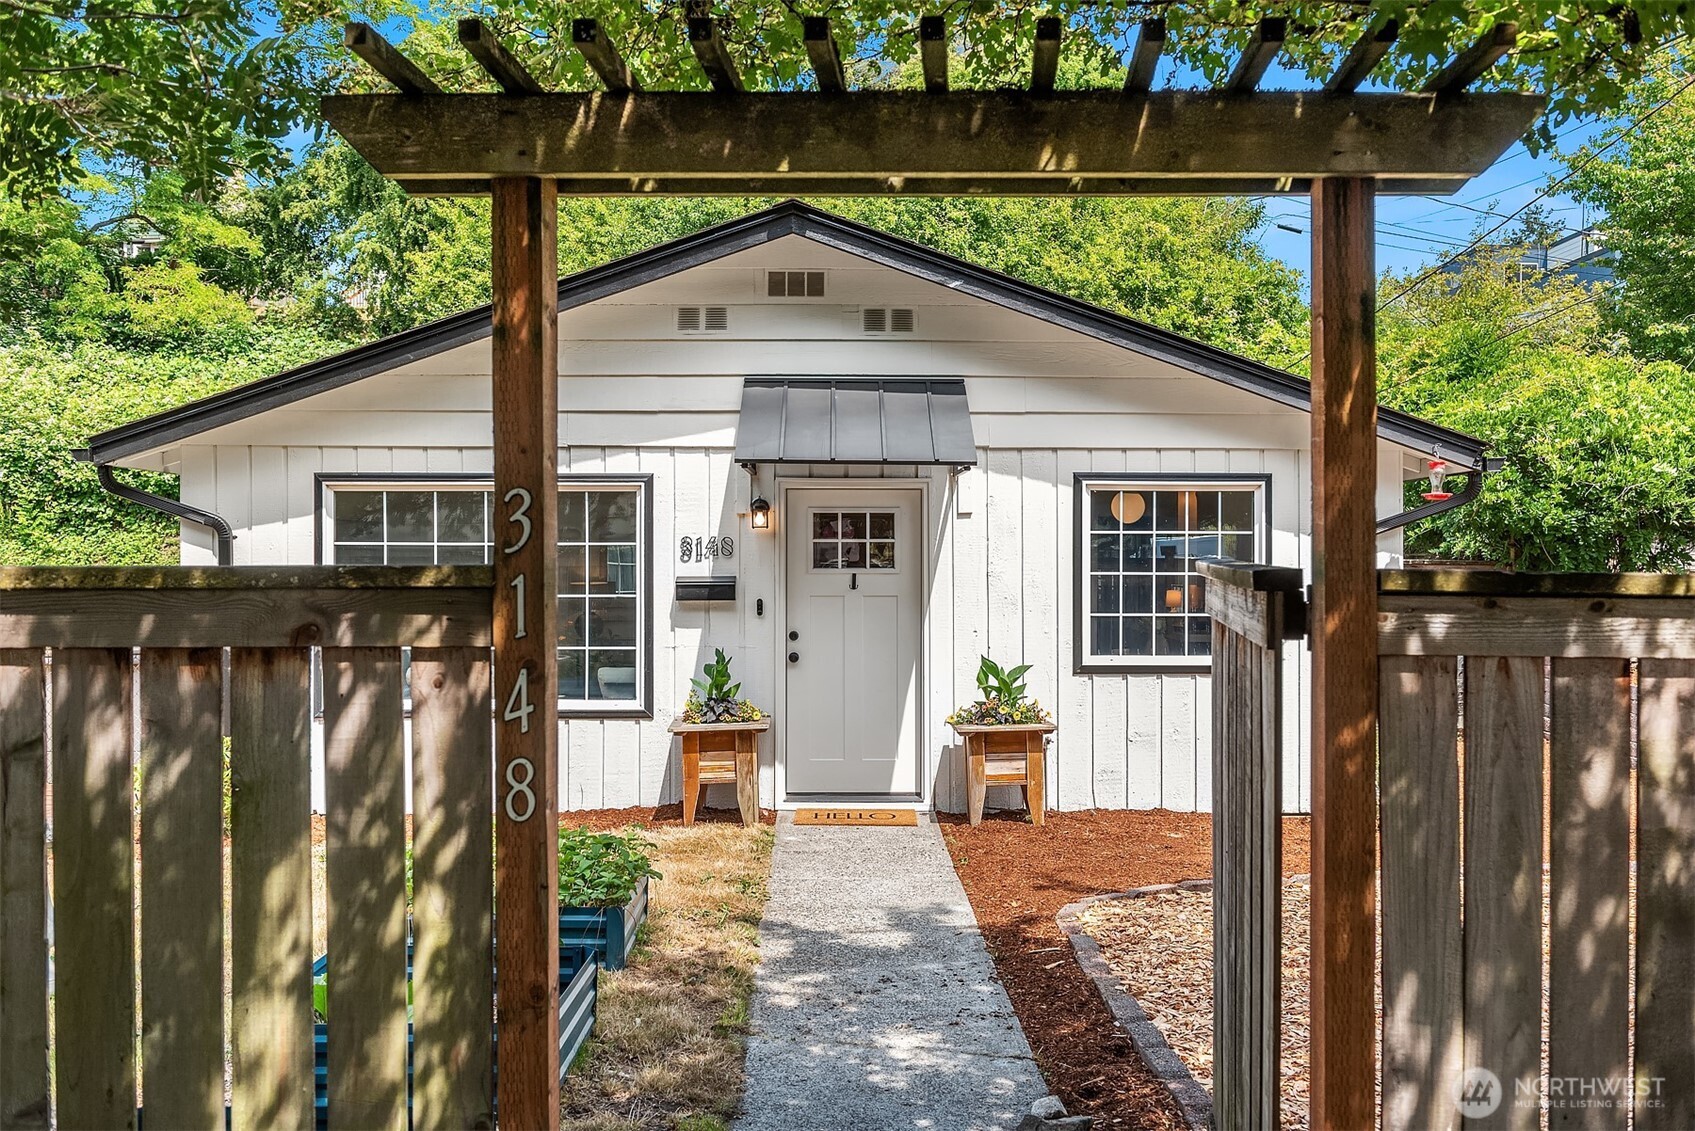






White single-story home behind a wooden pergola, with a straight walkway to the front door.
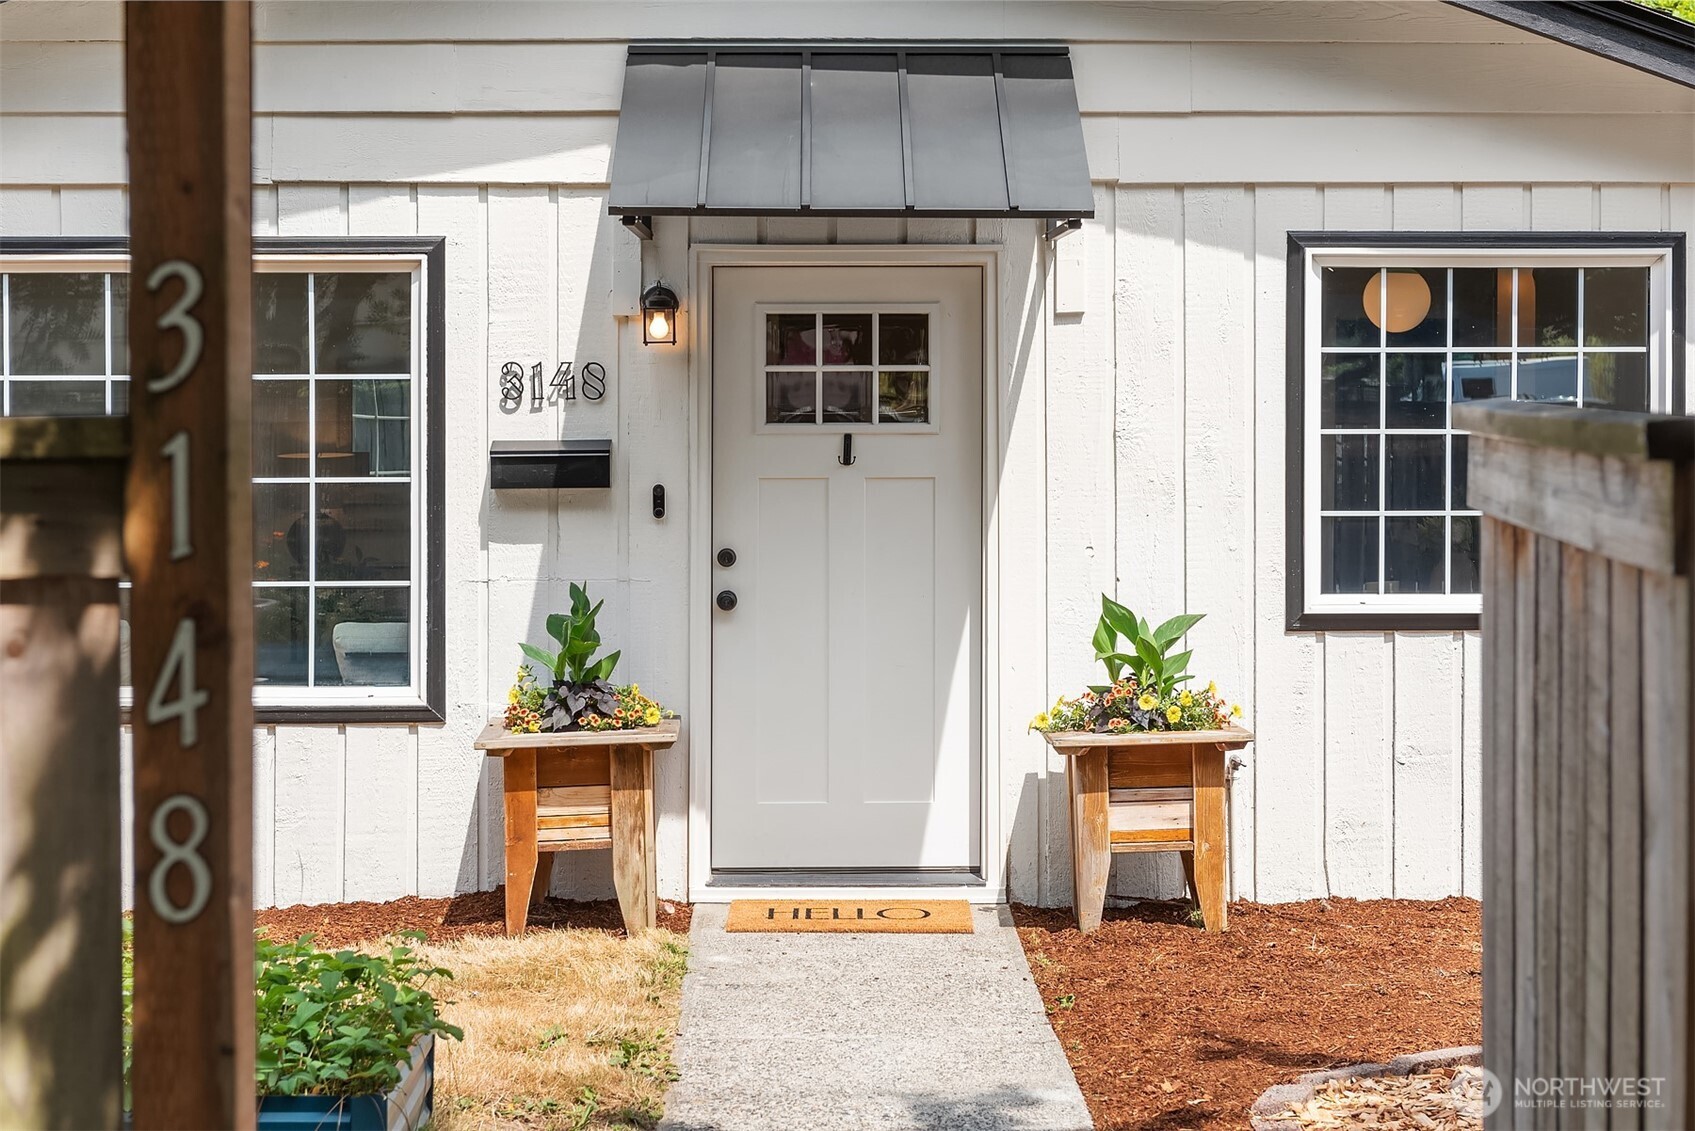
White home entrance with a gray awning, flower-filled planters, and the number 3148 beside the door.
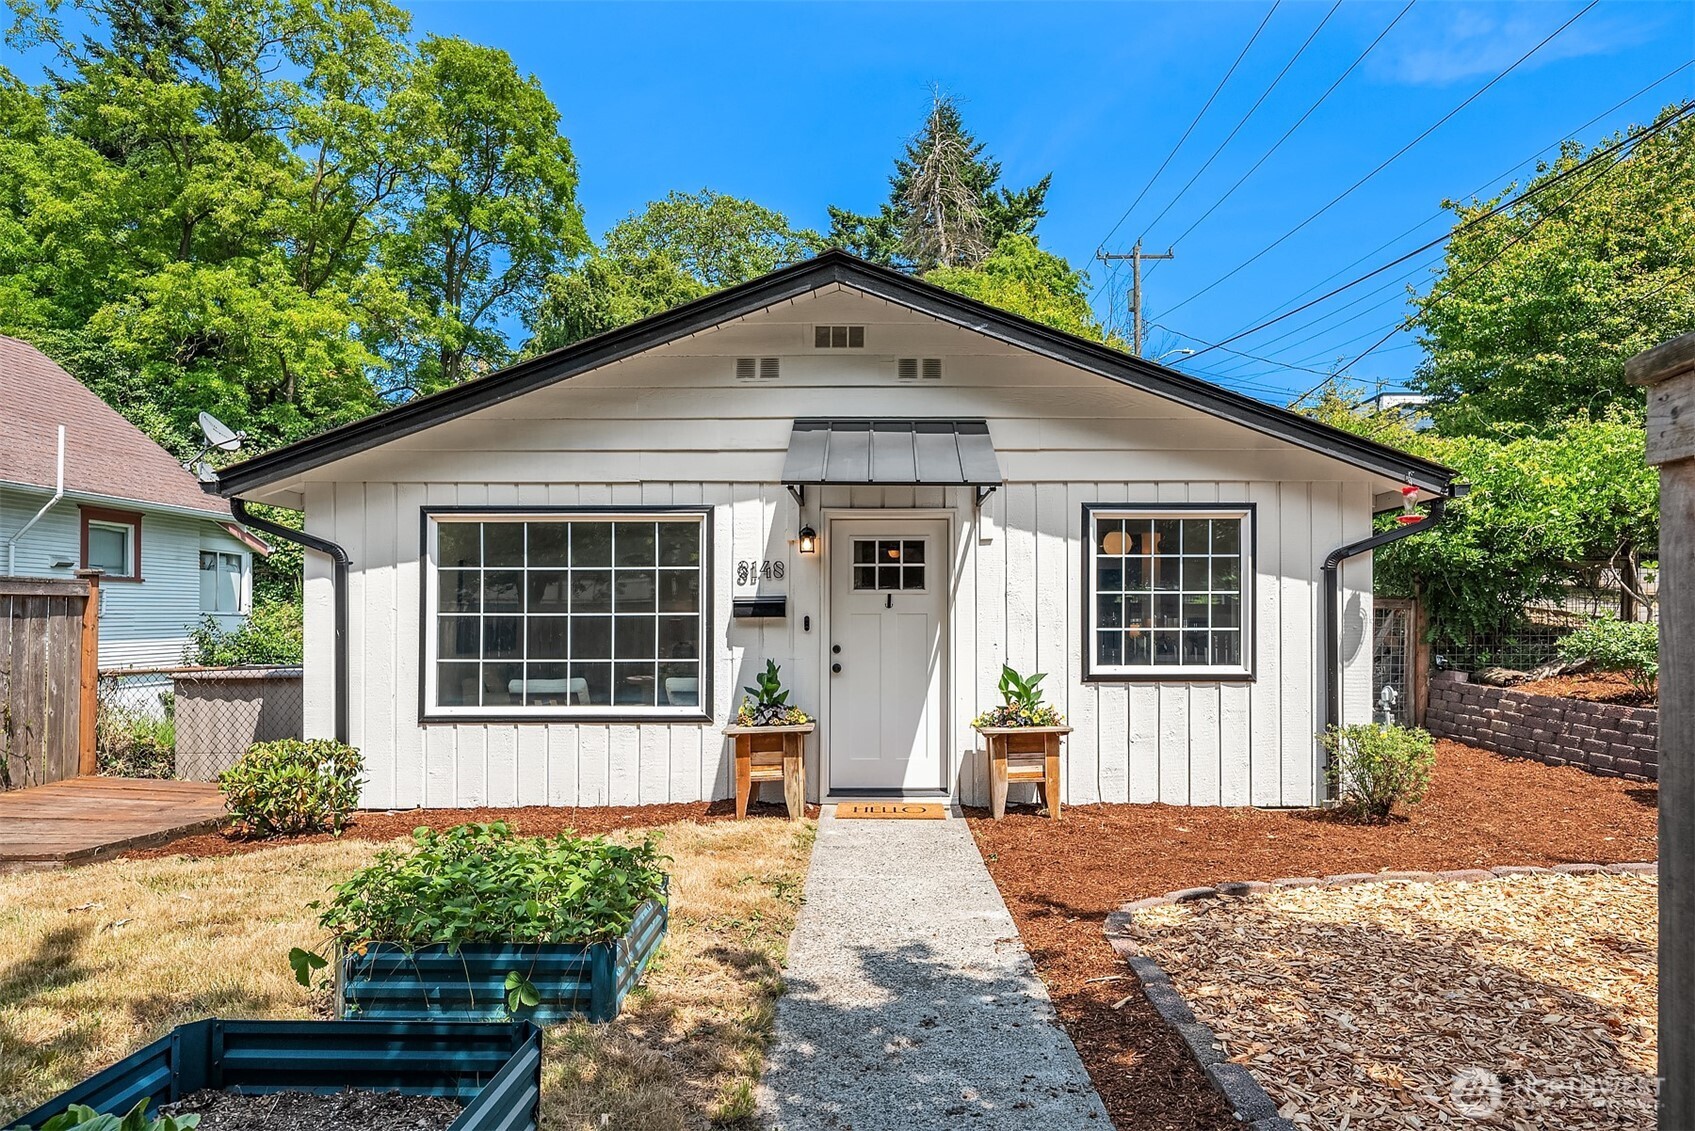
White single-story home with a dark gabled roof, black-trimmed windows, and raised garden beds in front.
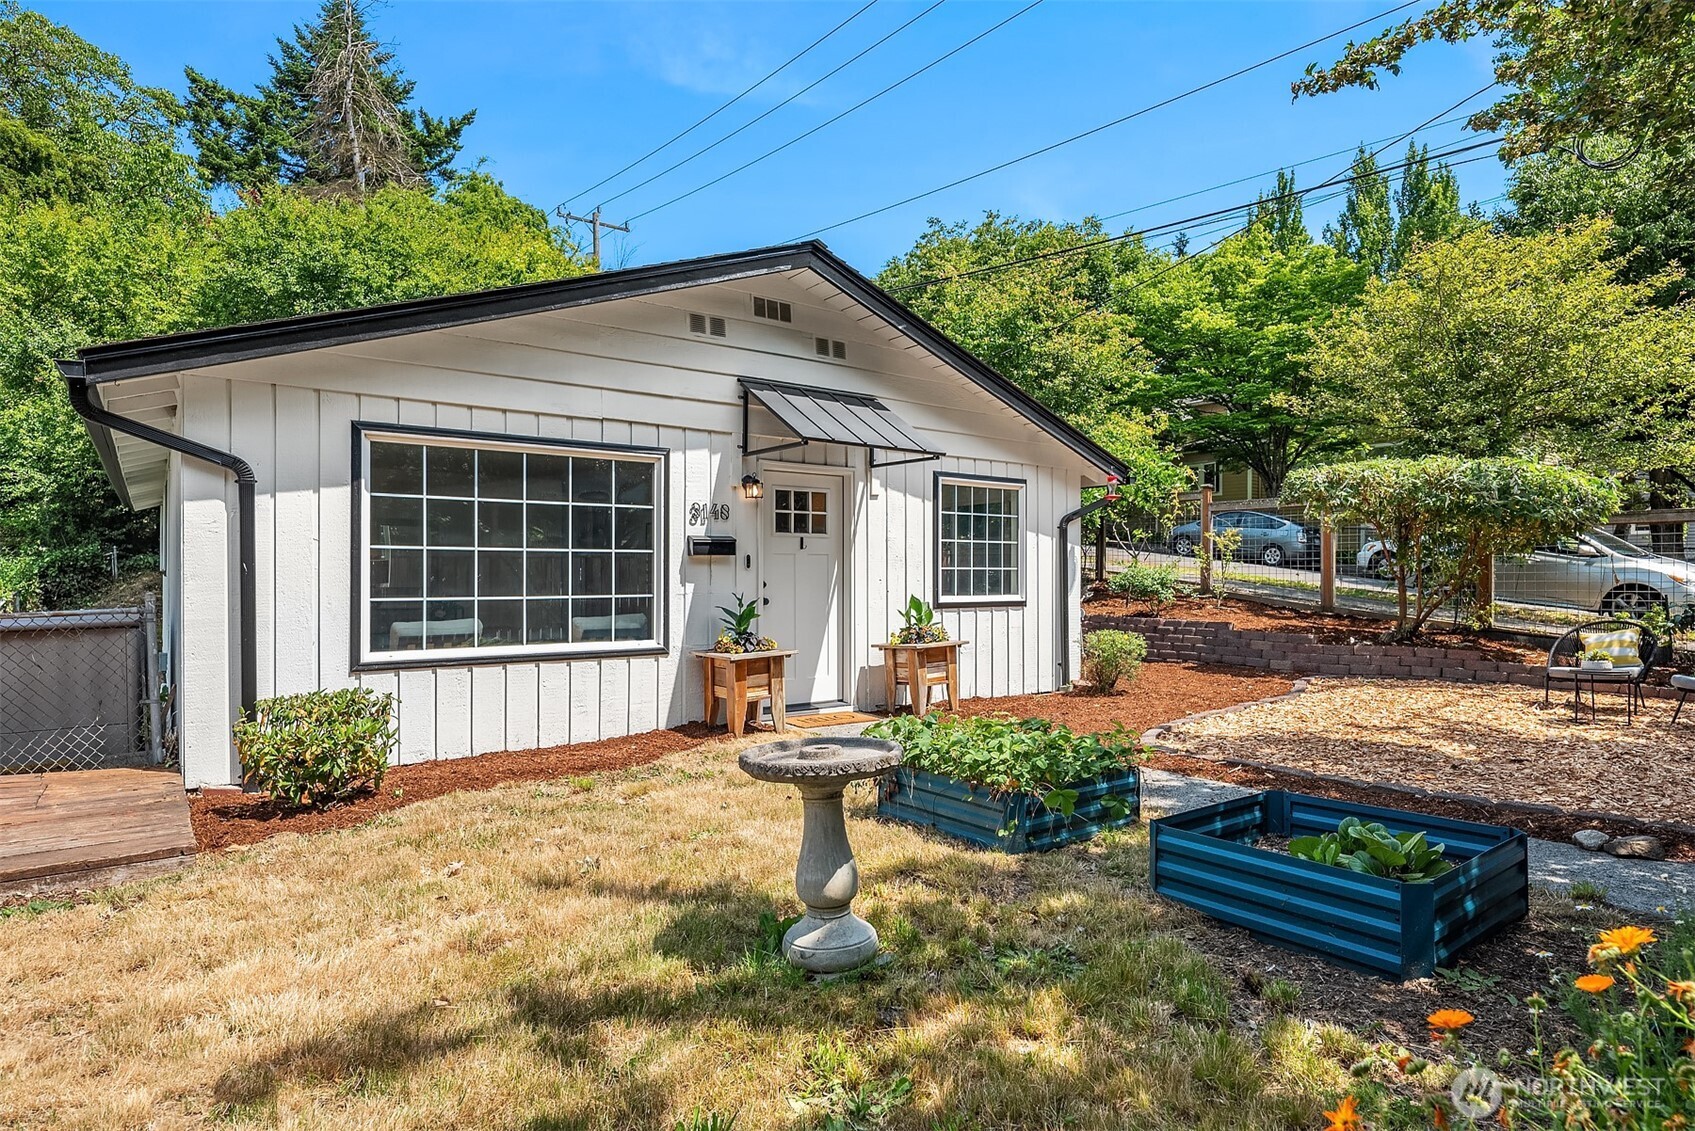
White single-story house with black trim, raised garden beds, and a stone birdbath in the yard.
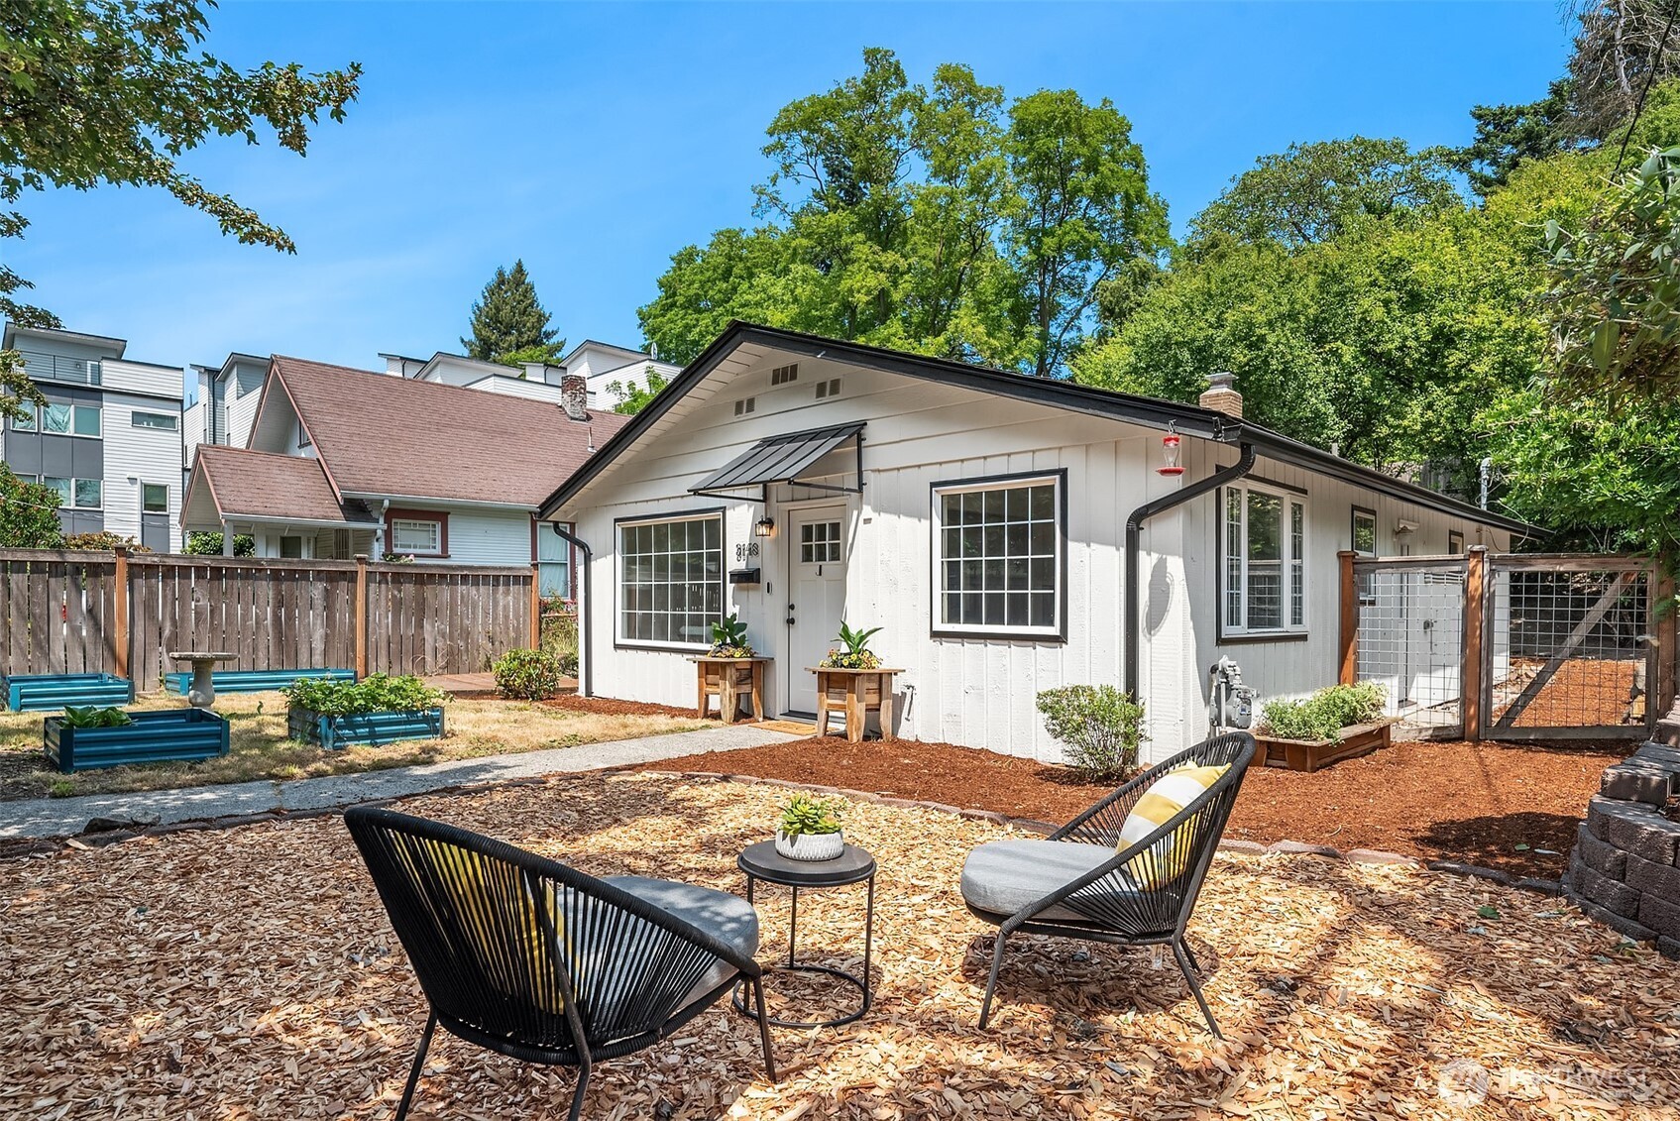
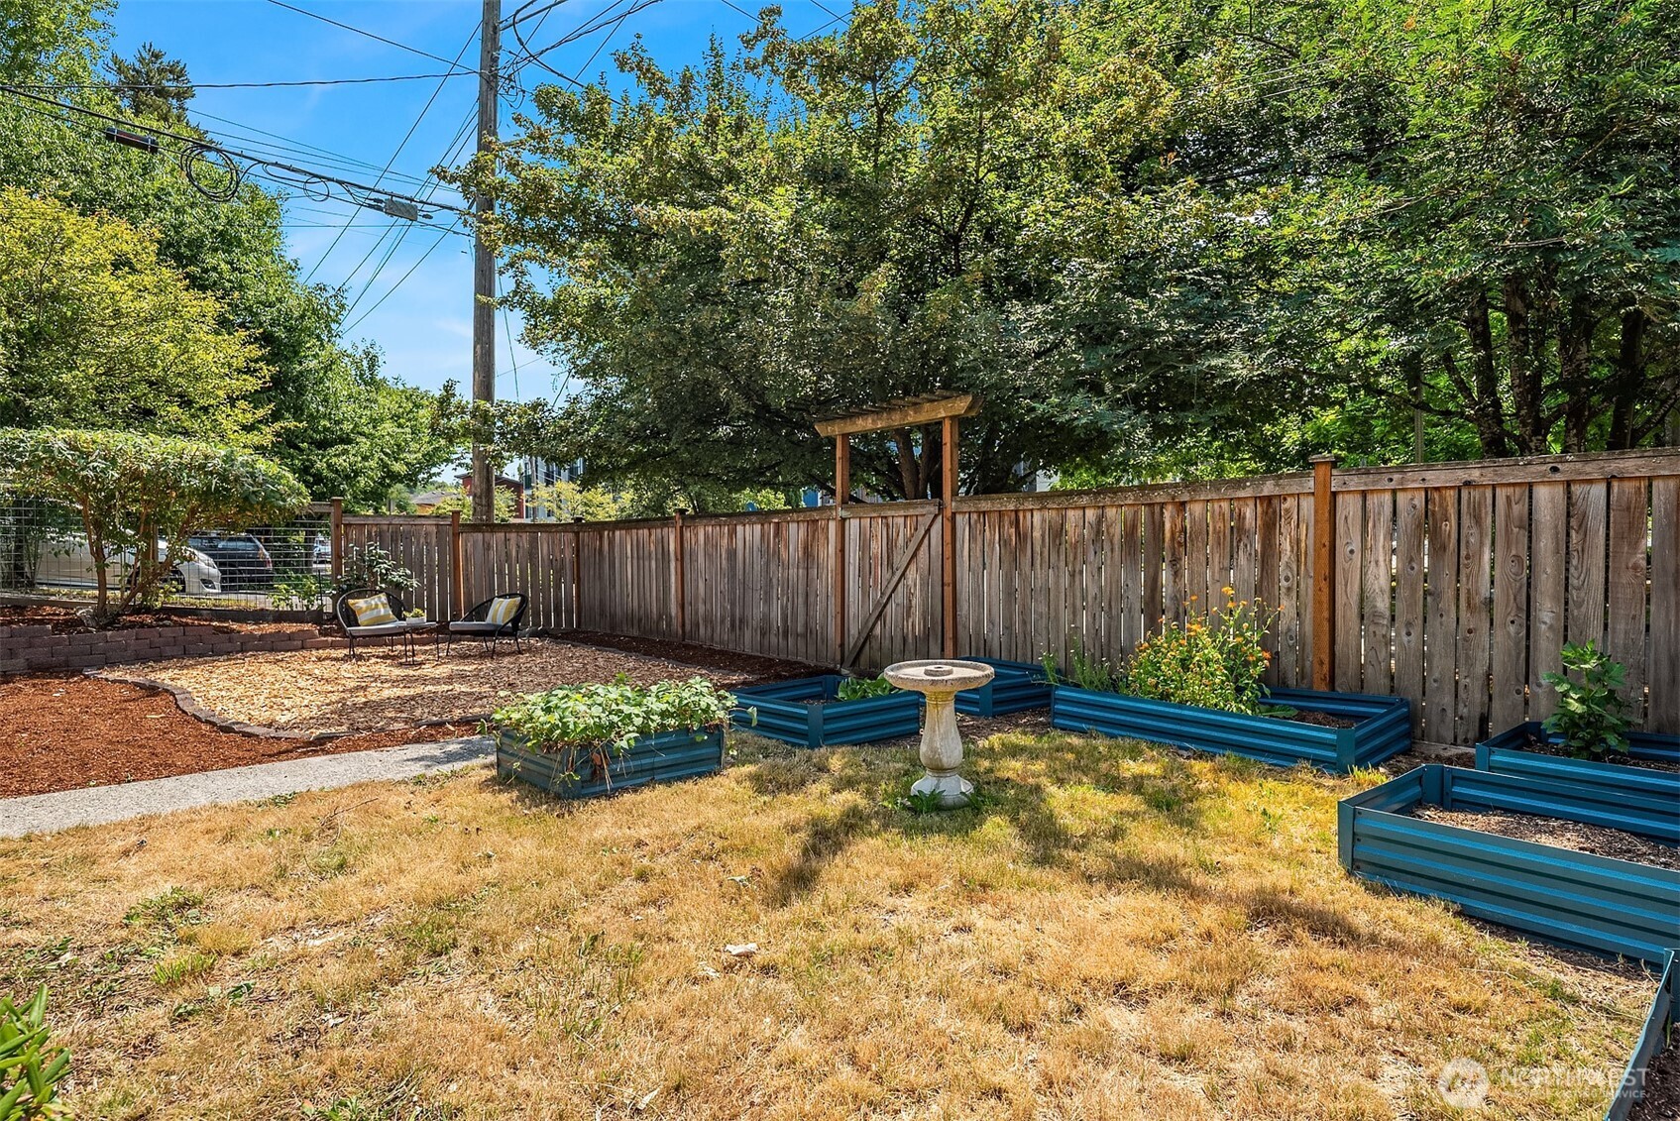
White single-story home with a fenced, landscaped yard, raised garden beds, and a small patio seating area.
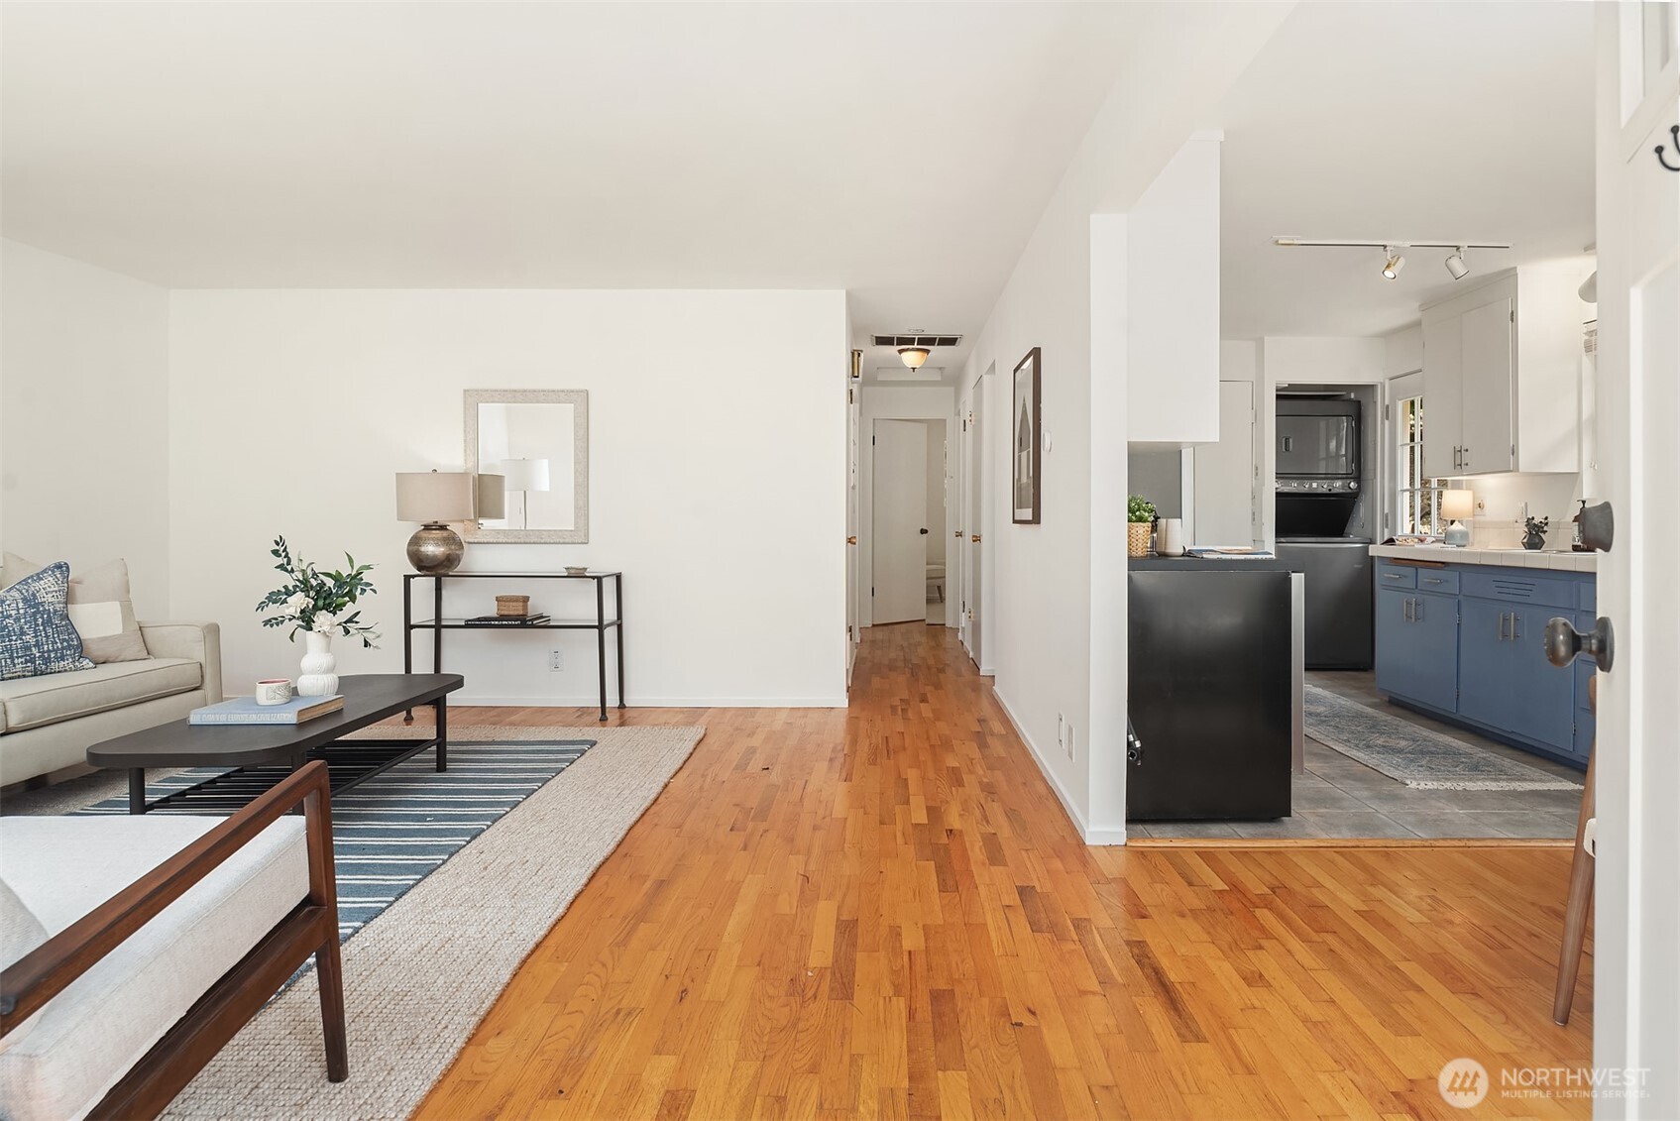
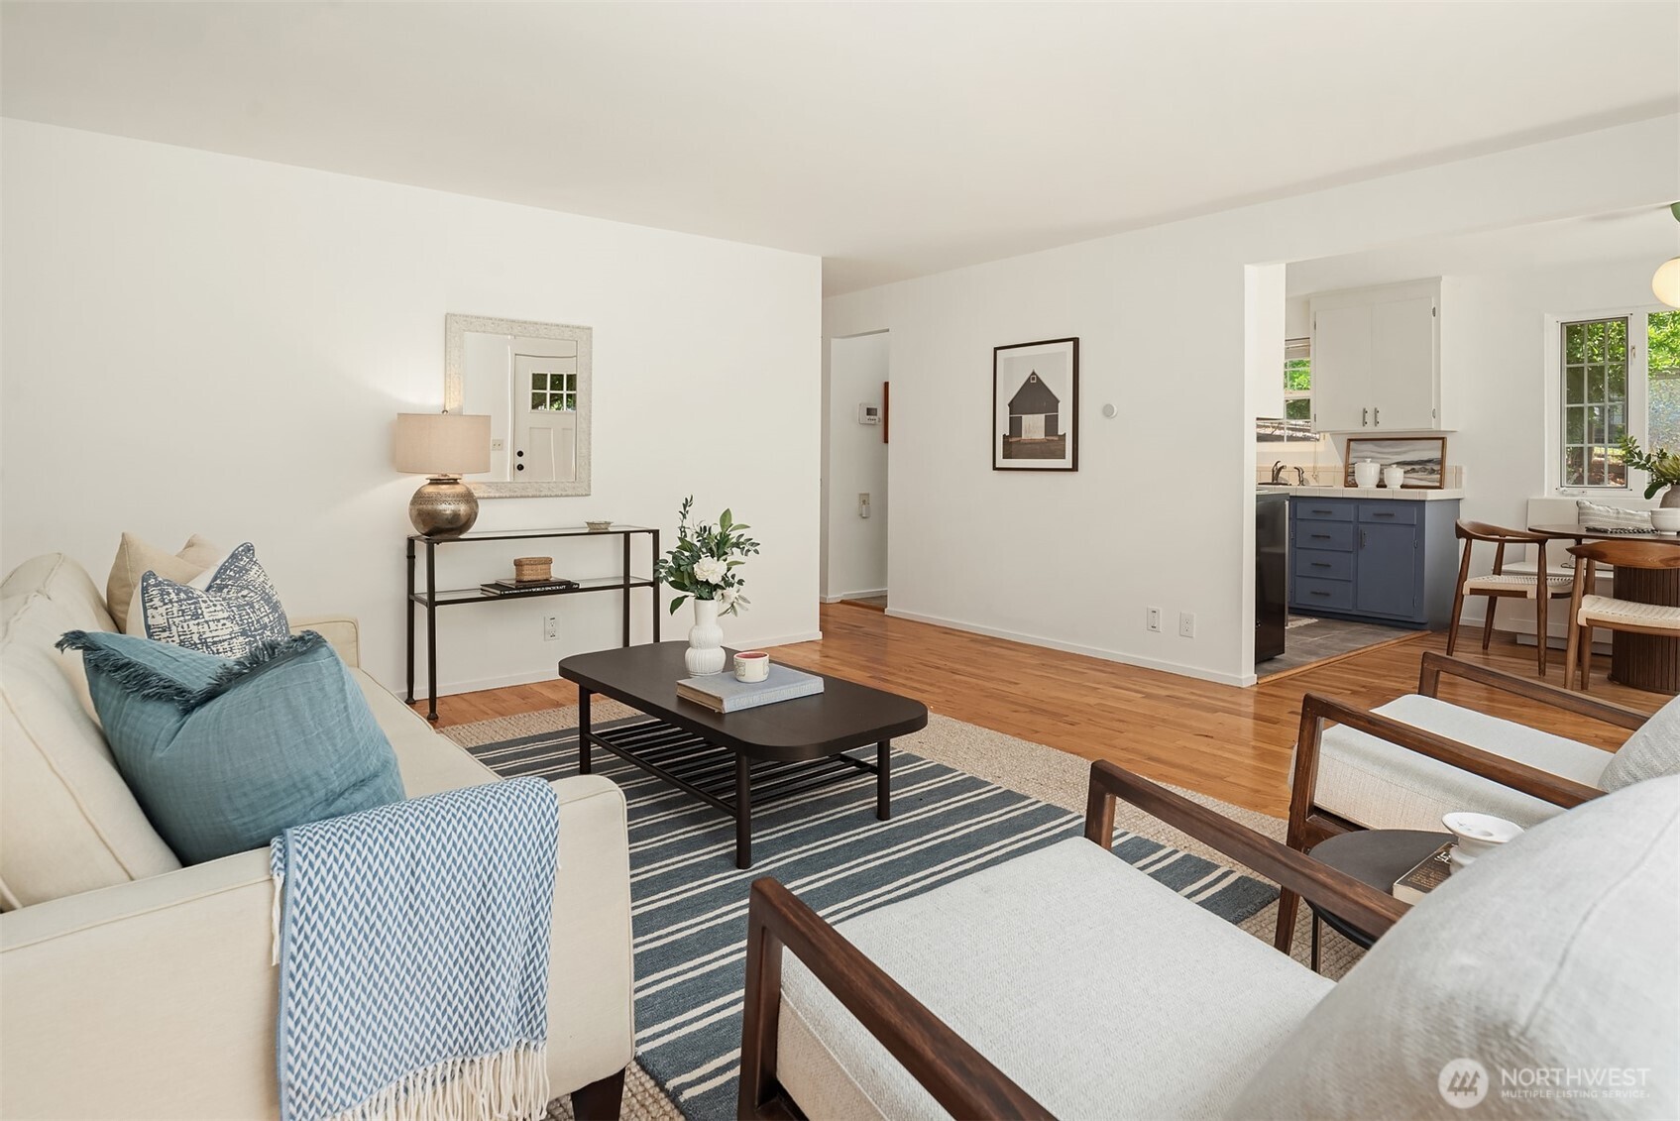
Staged living room with hardwood floors opens to a kitchen with blue cabinets.
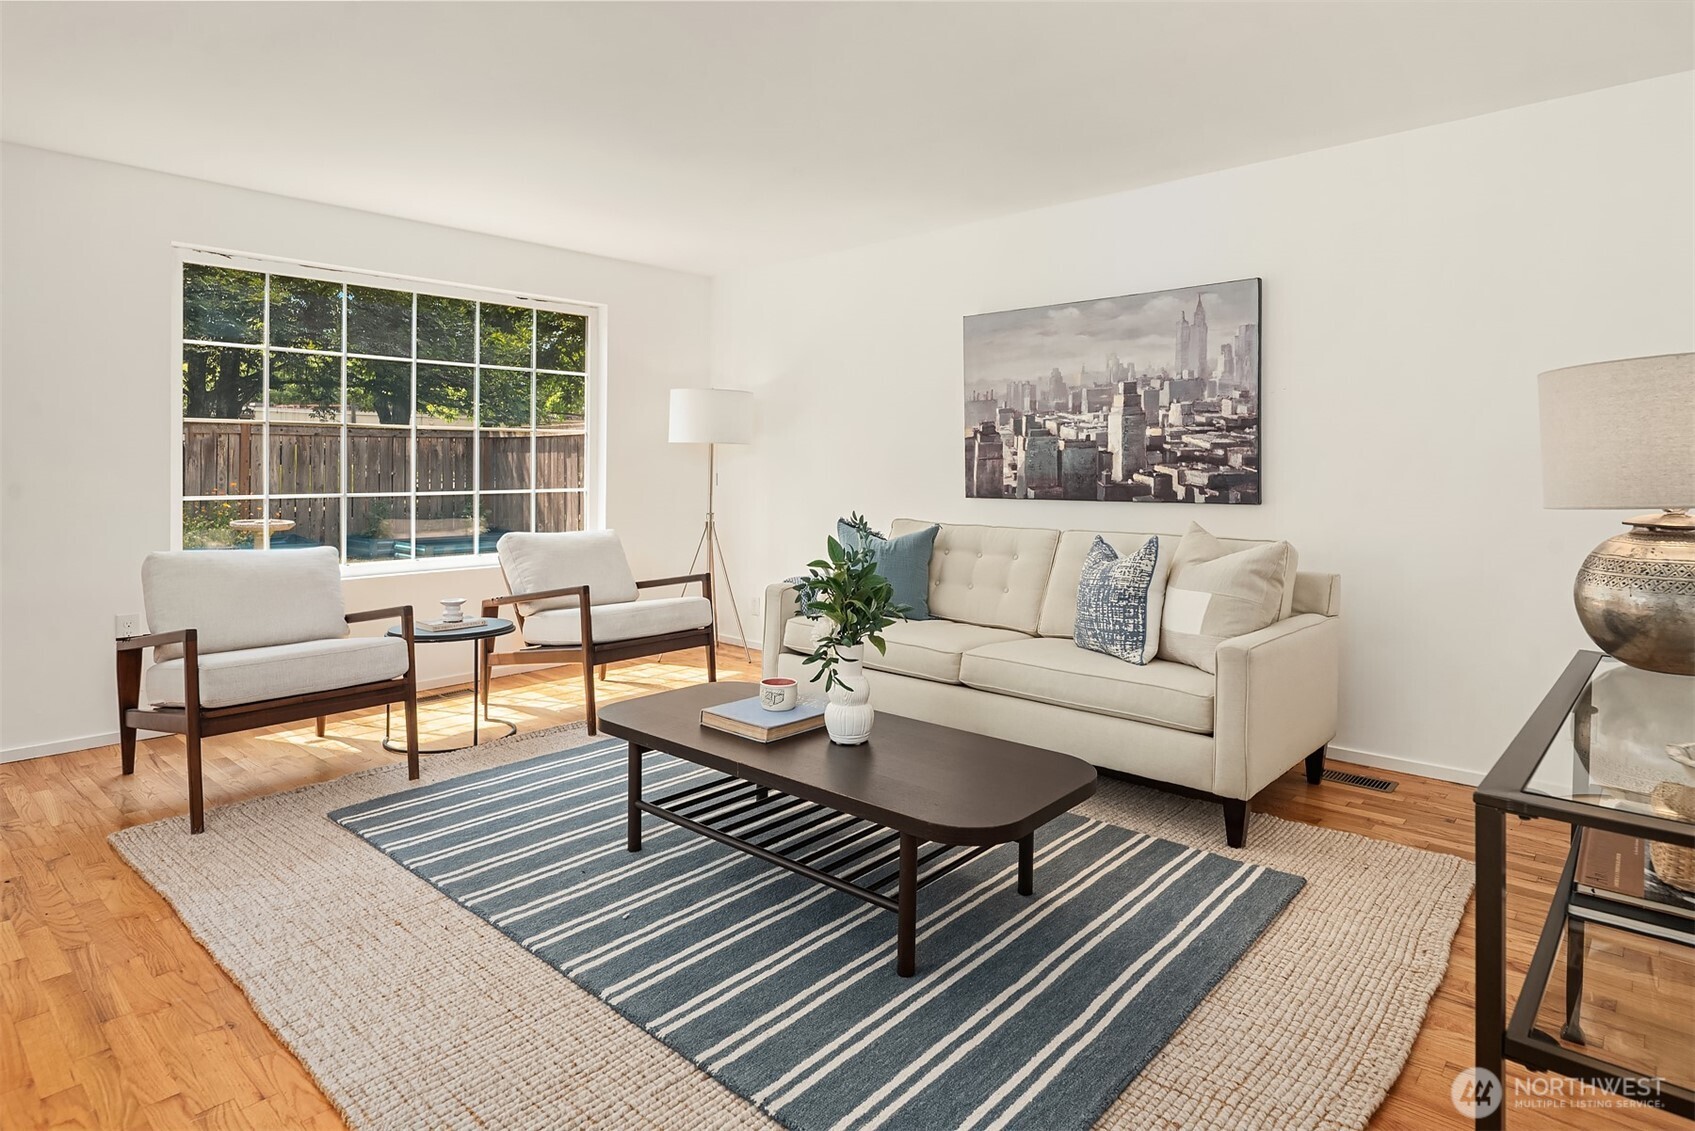
Staged living room with cream seating, a dark coffee table, layered rugs, and sunlit hardwood floors.
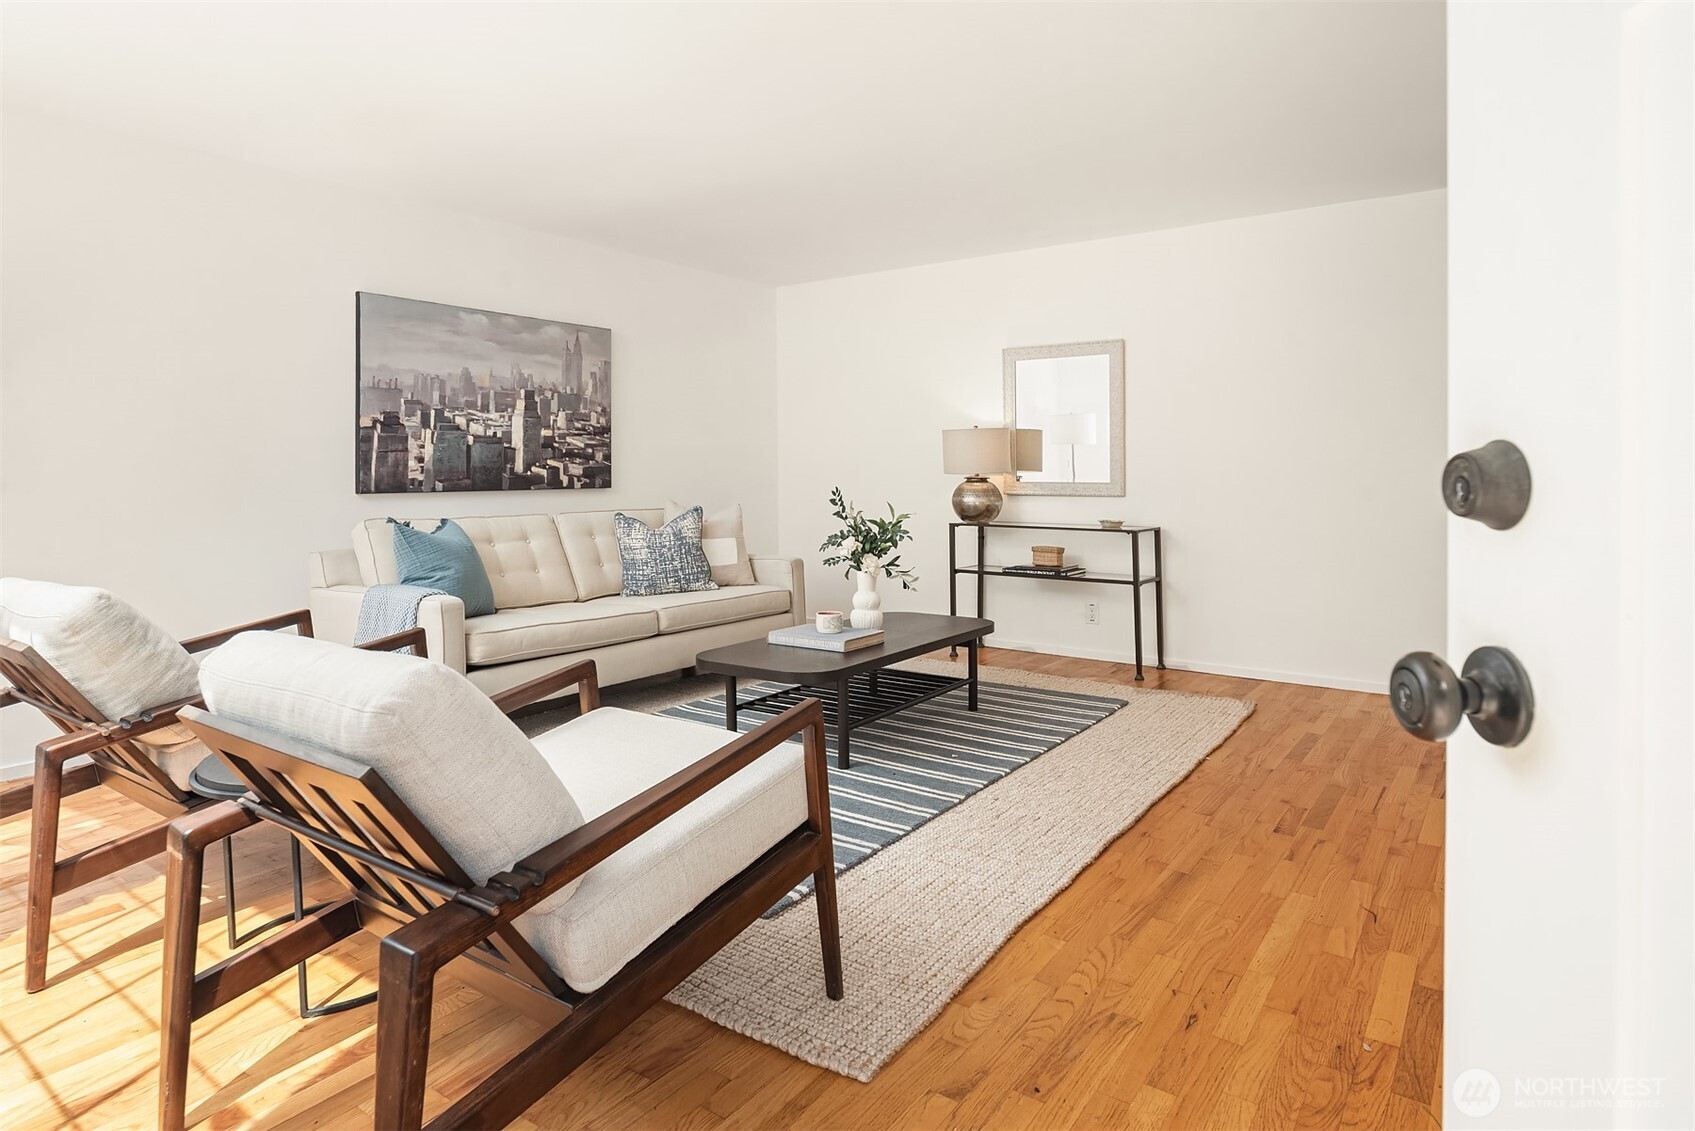
Staged living room with hardwood floors, a cream sofa, wood-framed chairs, and layered rugs.
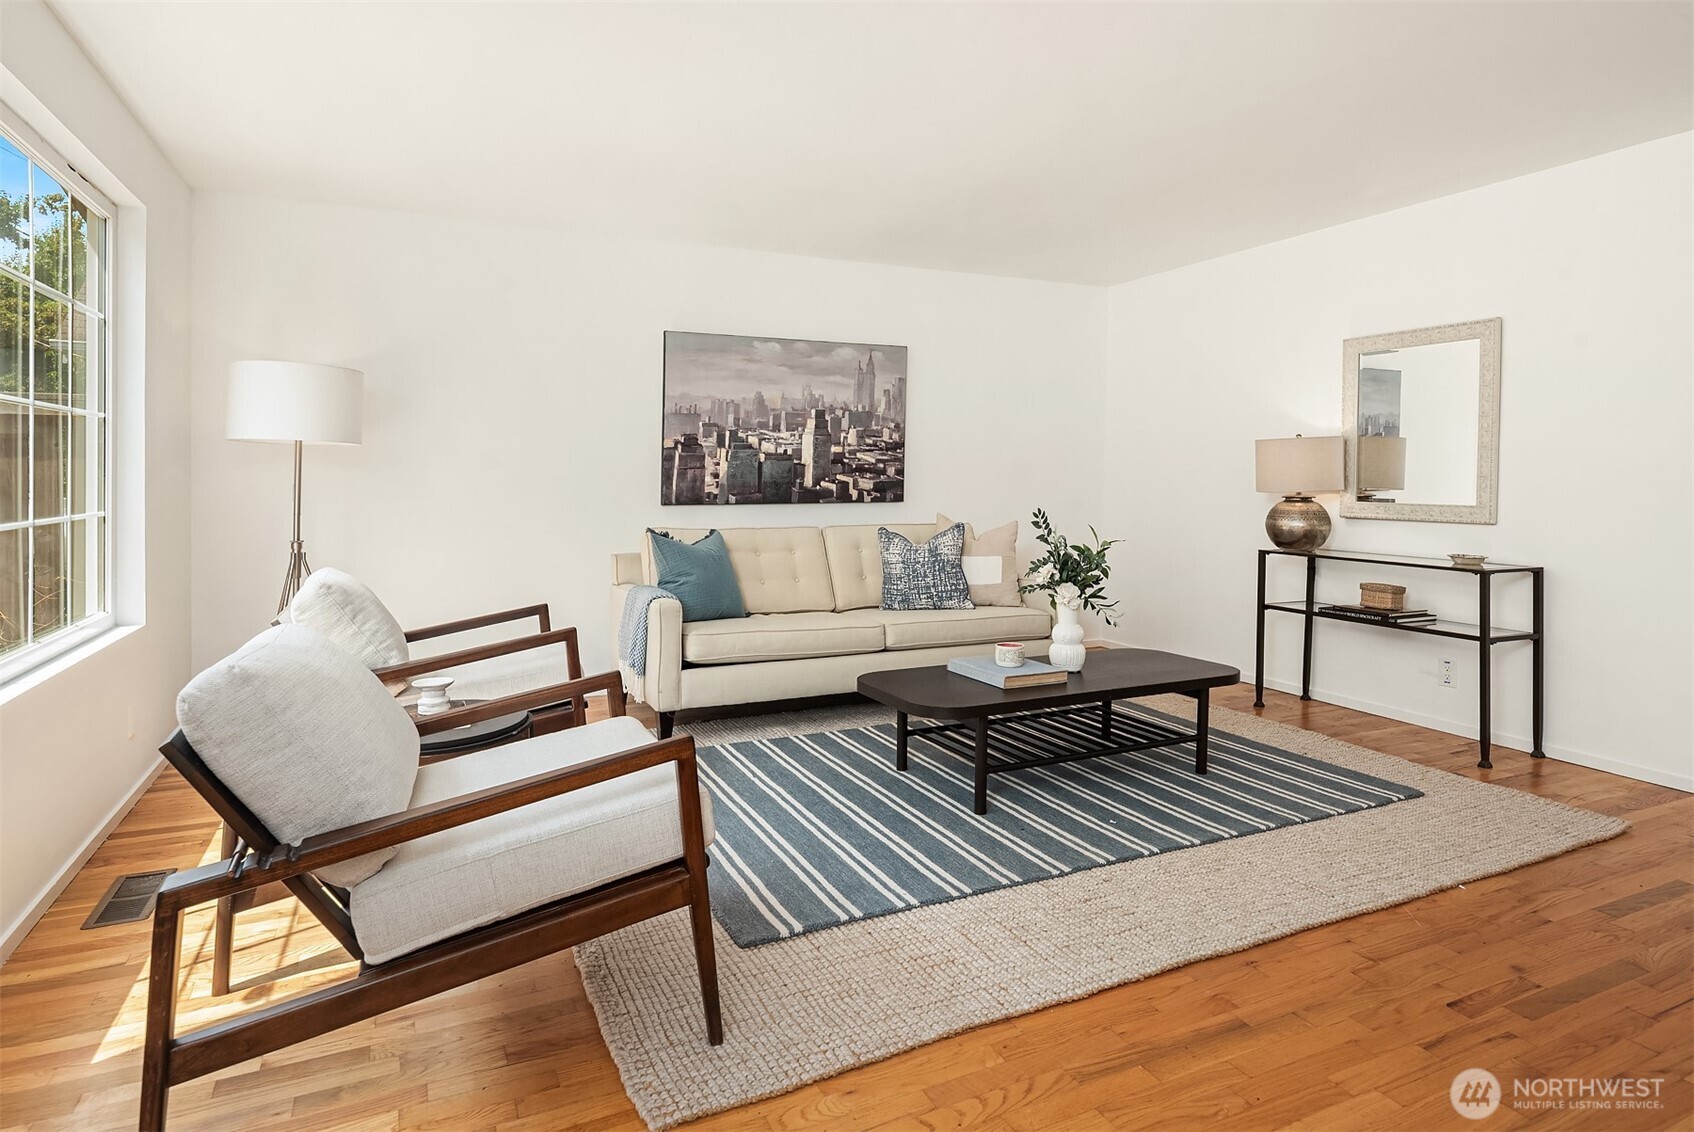
Staged living room with a cream sofa, blue striped rug, hardwood floors, and a large window overlooking a fenced yard.
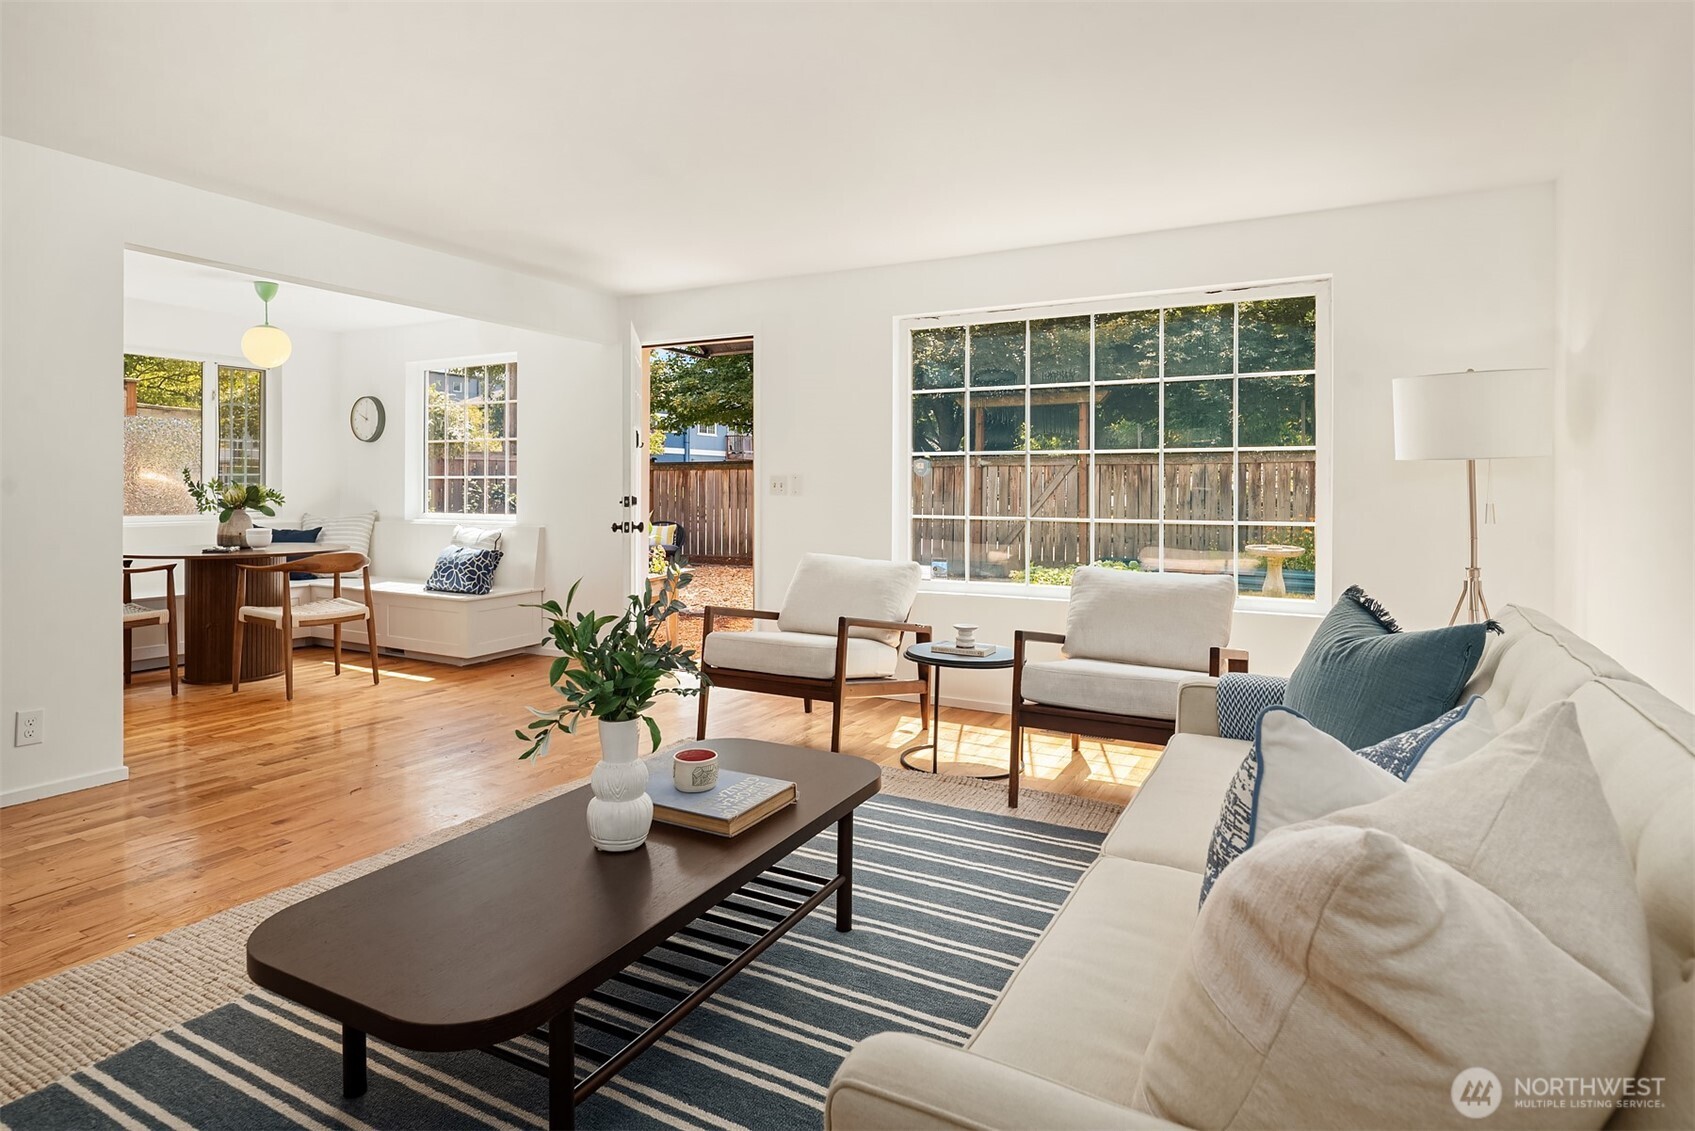
Furnished living room with hardwood floors, a striped rug, and an open view into the dining area and kitchen.
Bright living room with hardwood floors, white seating, and a large window overlooking a fenced yard.
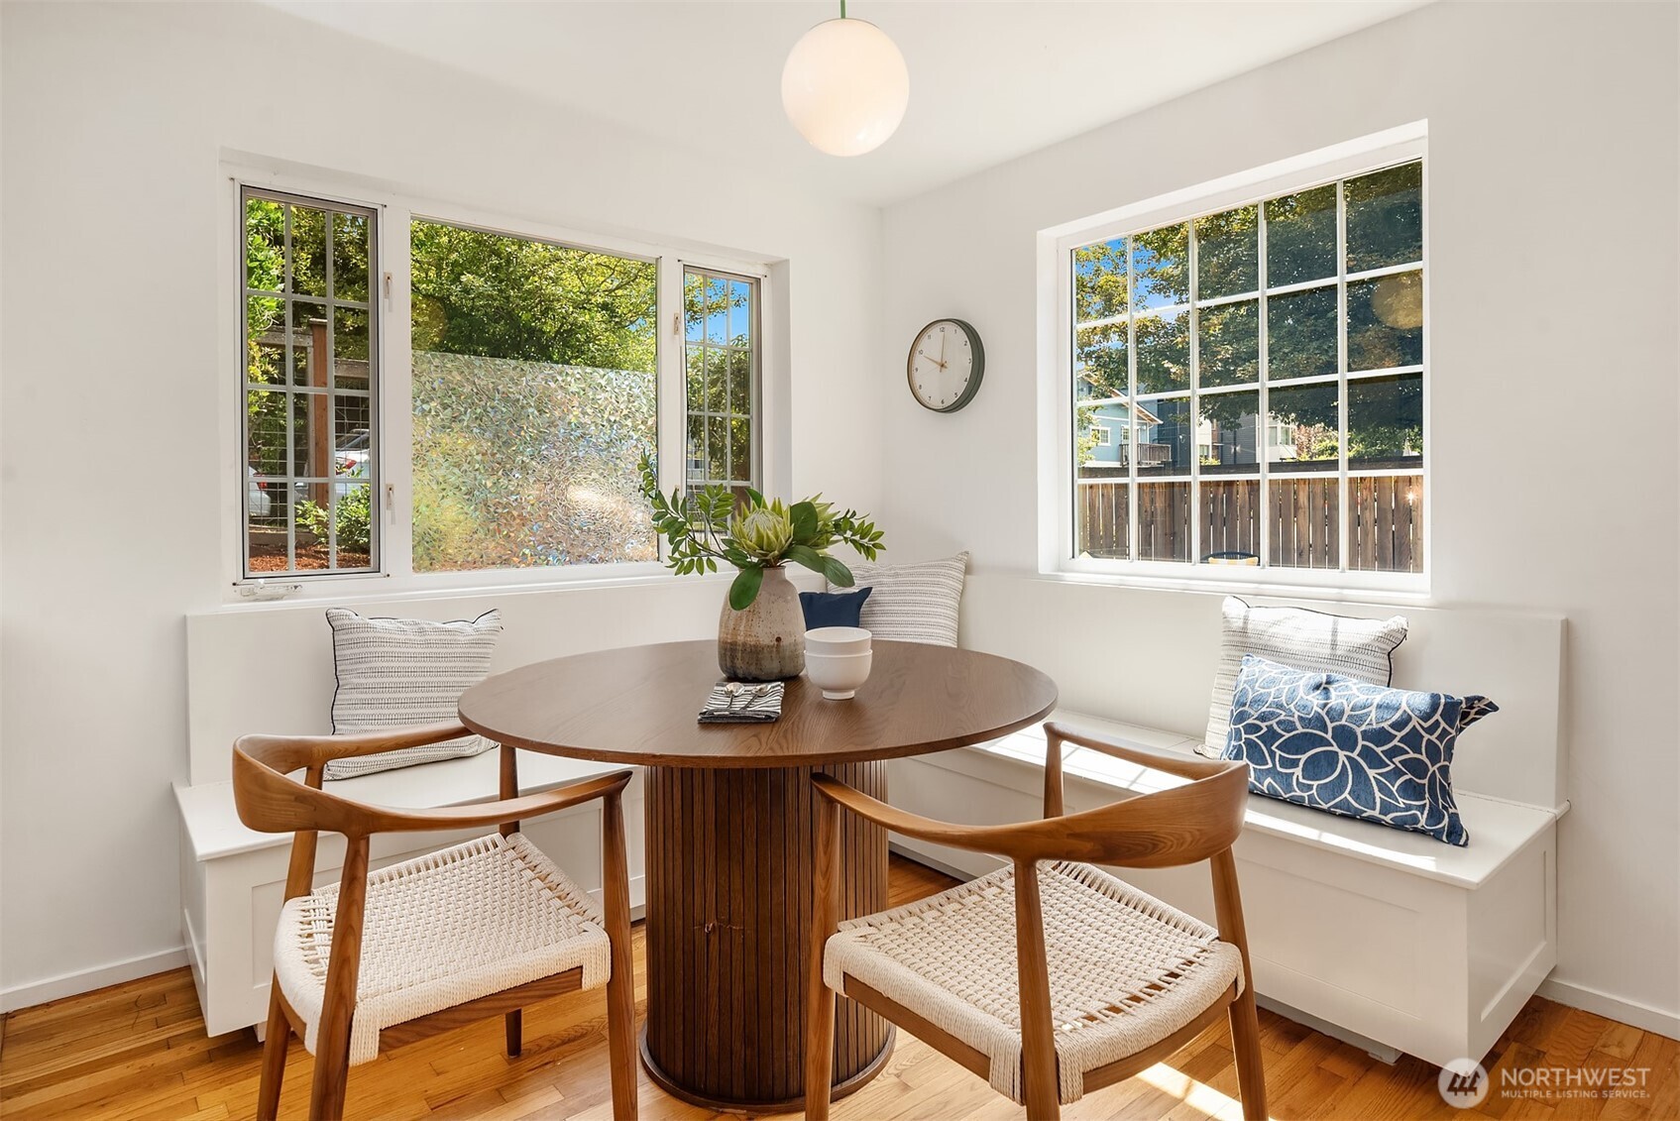
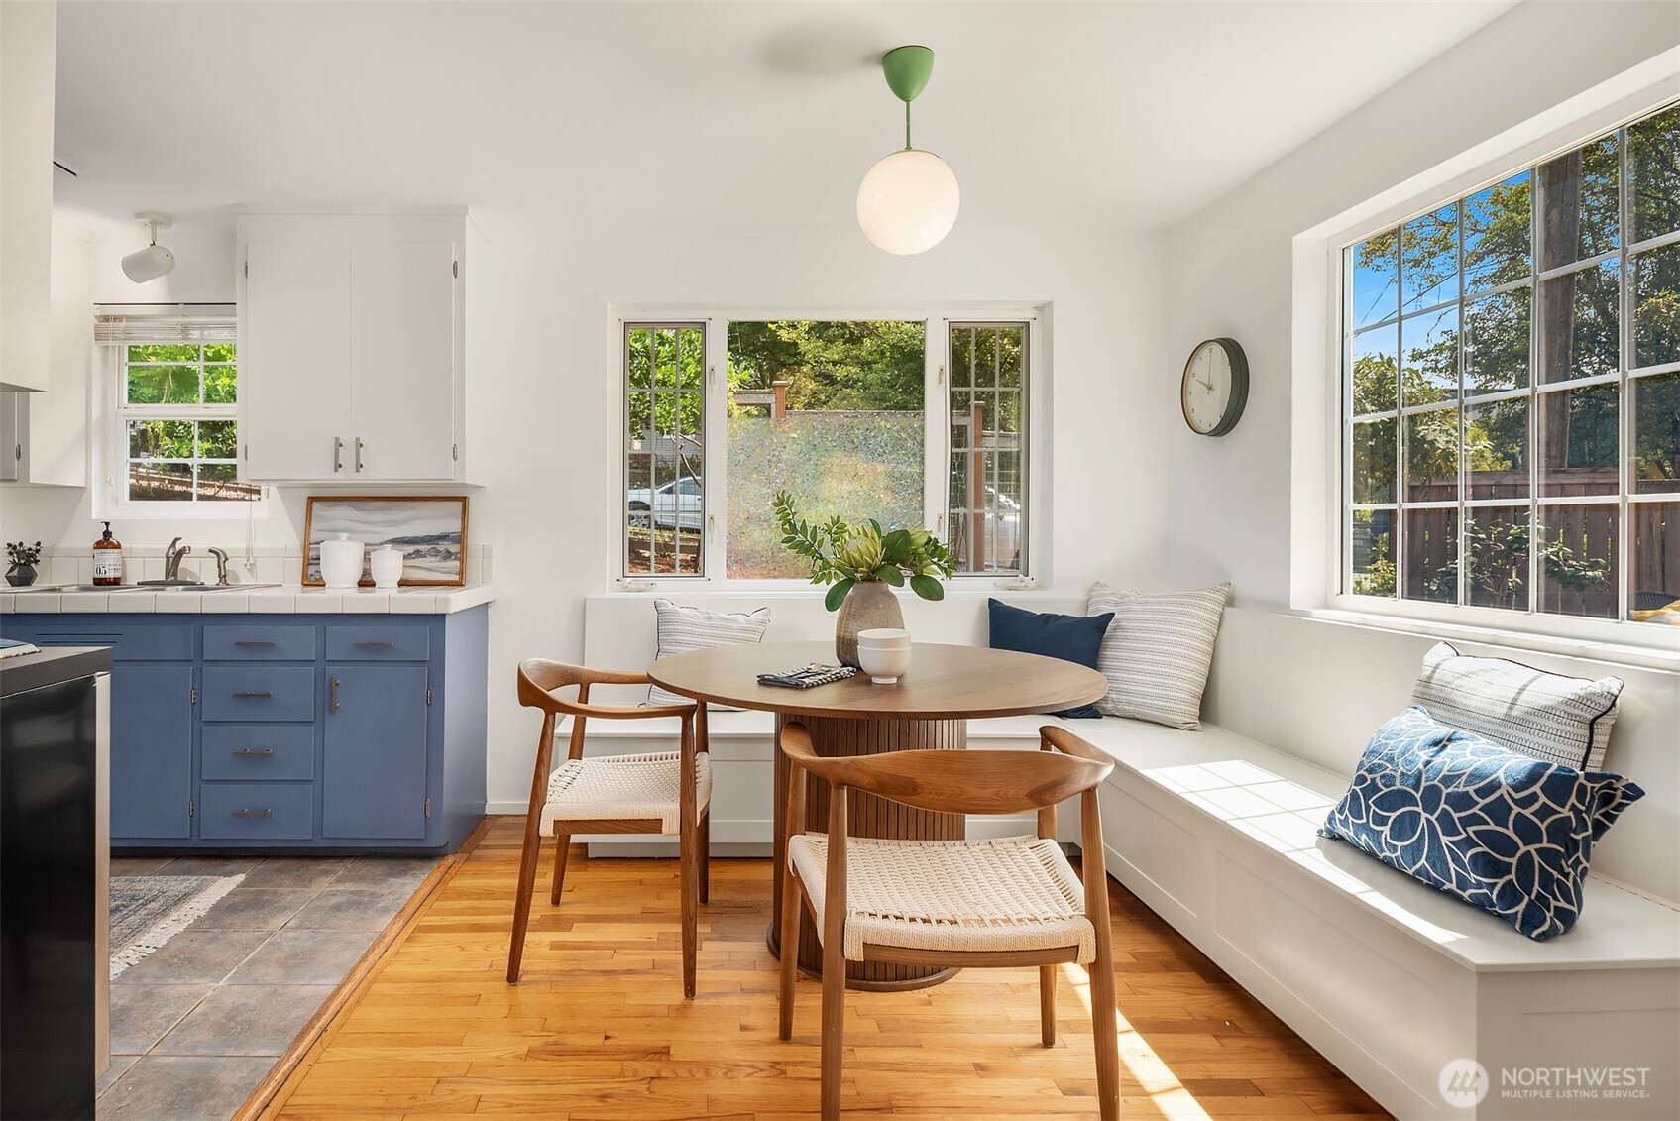
Dining nook with a round wood table, woven chairs, built-in benches, and large windows.
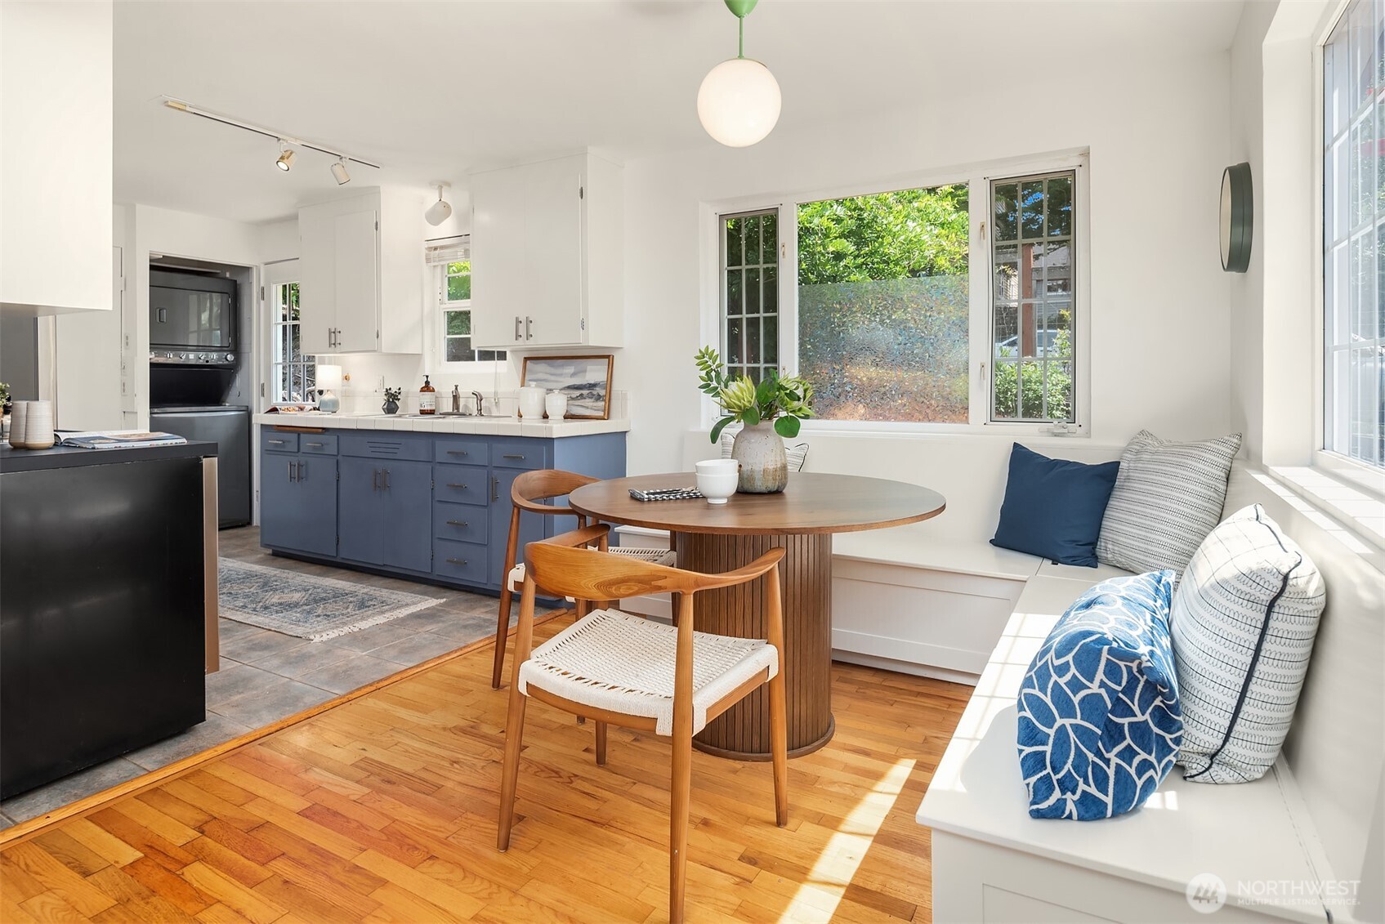
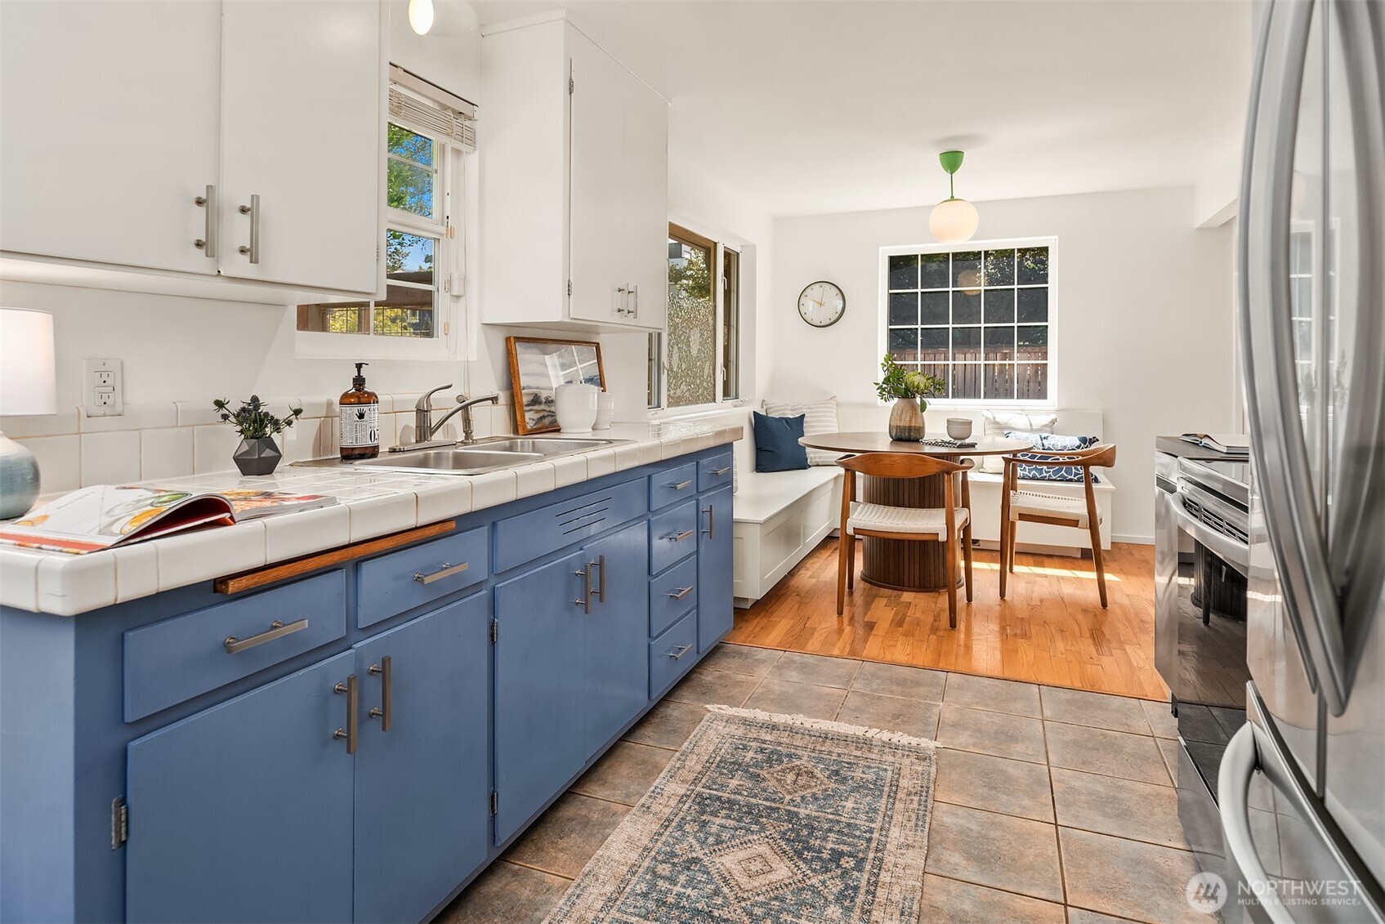
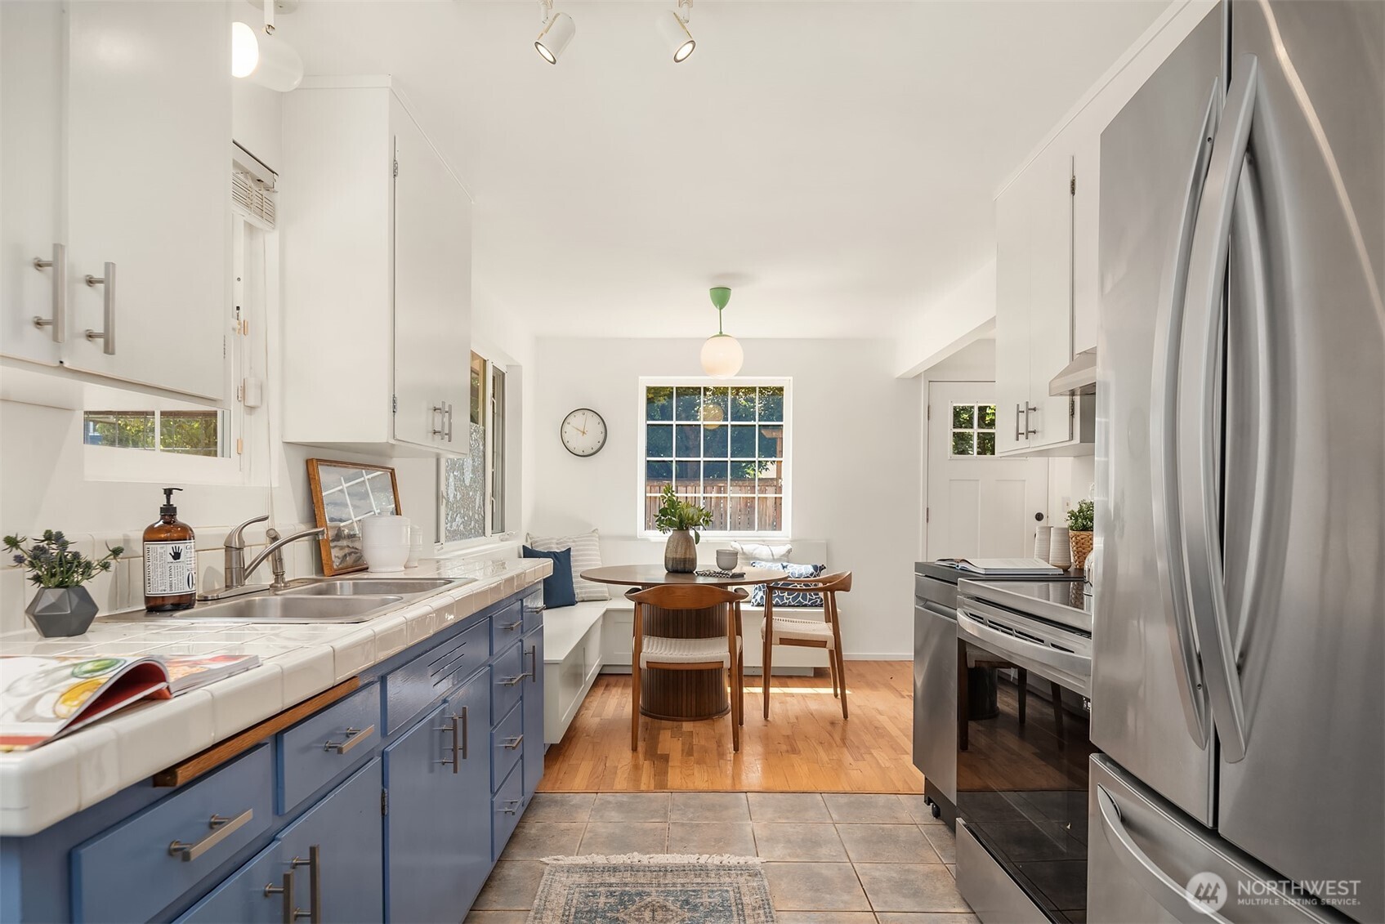
Bright kitchen dining nook with blue cabinets, round wood table, and window bench seating.
Bright dining nook with a round wood table, built-in window bench, and blue kitchen cabinets.
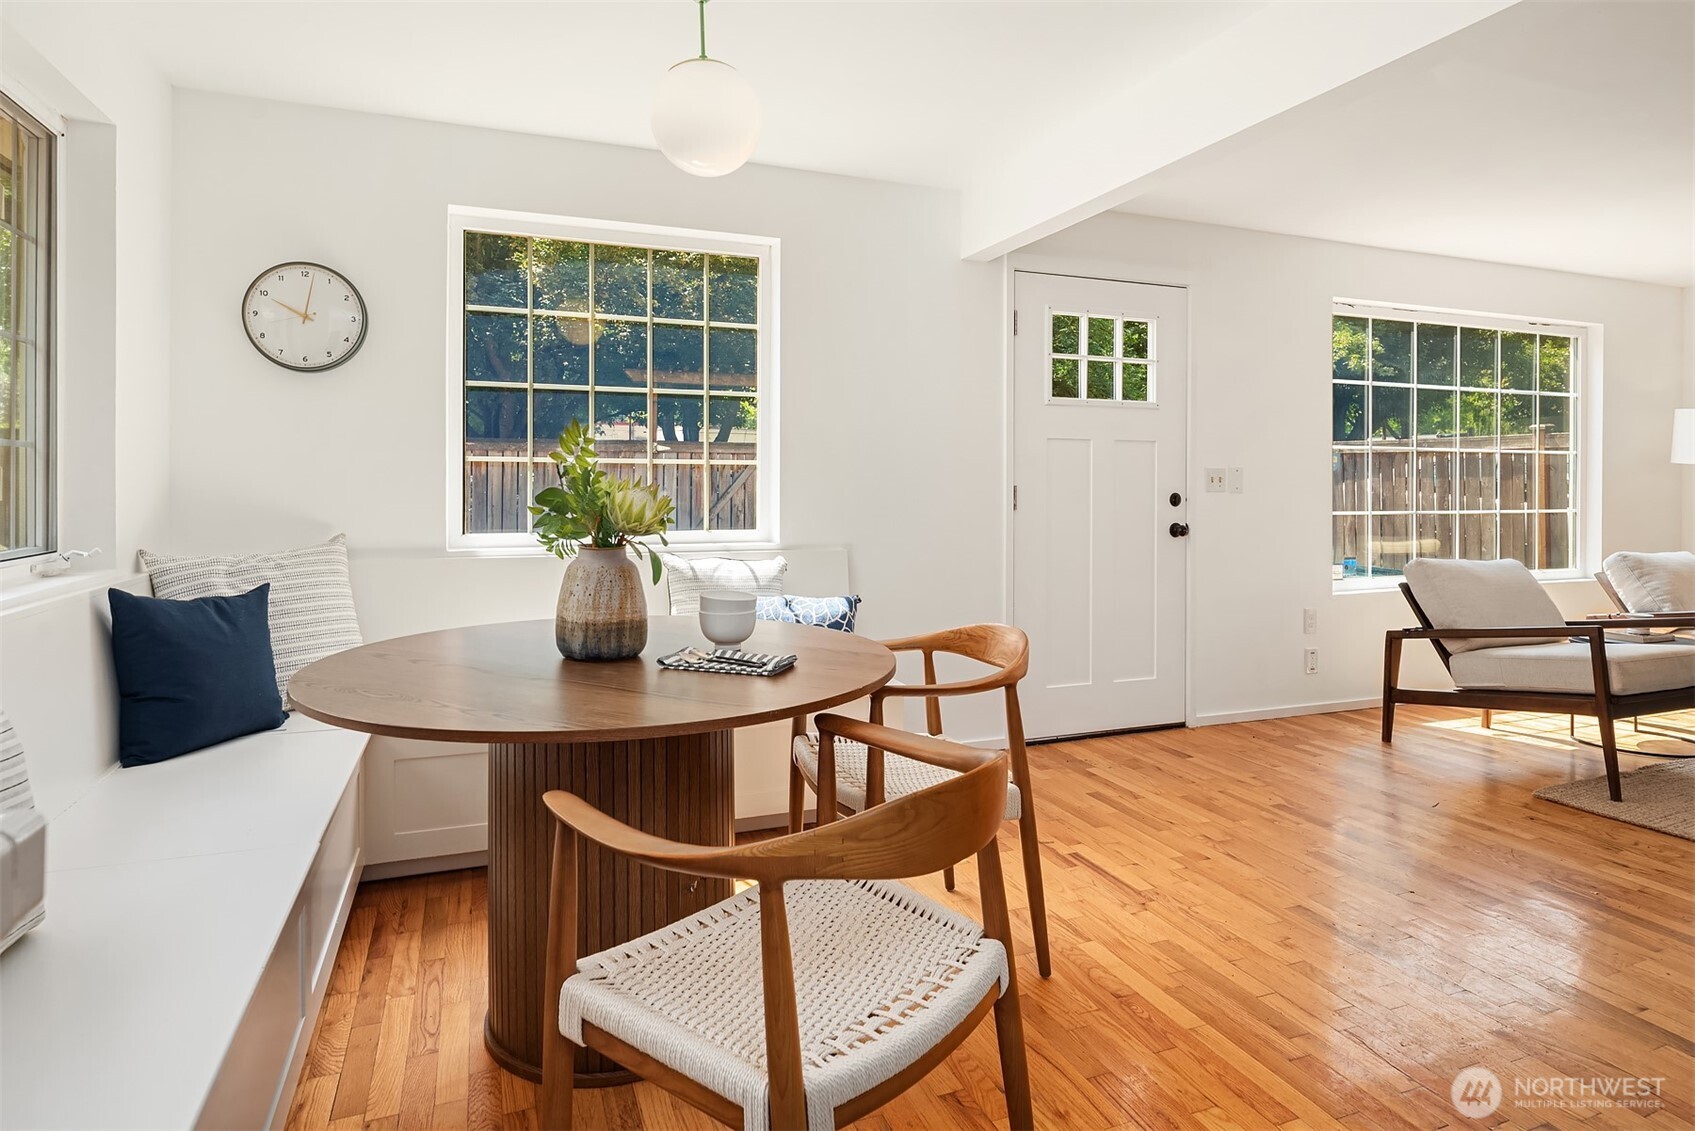
Dining area with a round wood table, window bench, and hardwood floors opening into the living room.
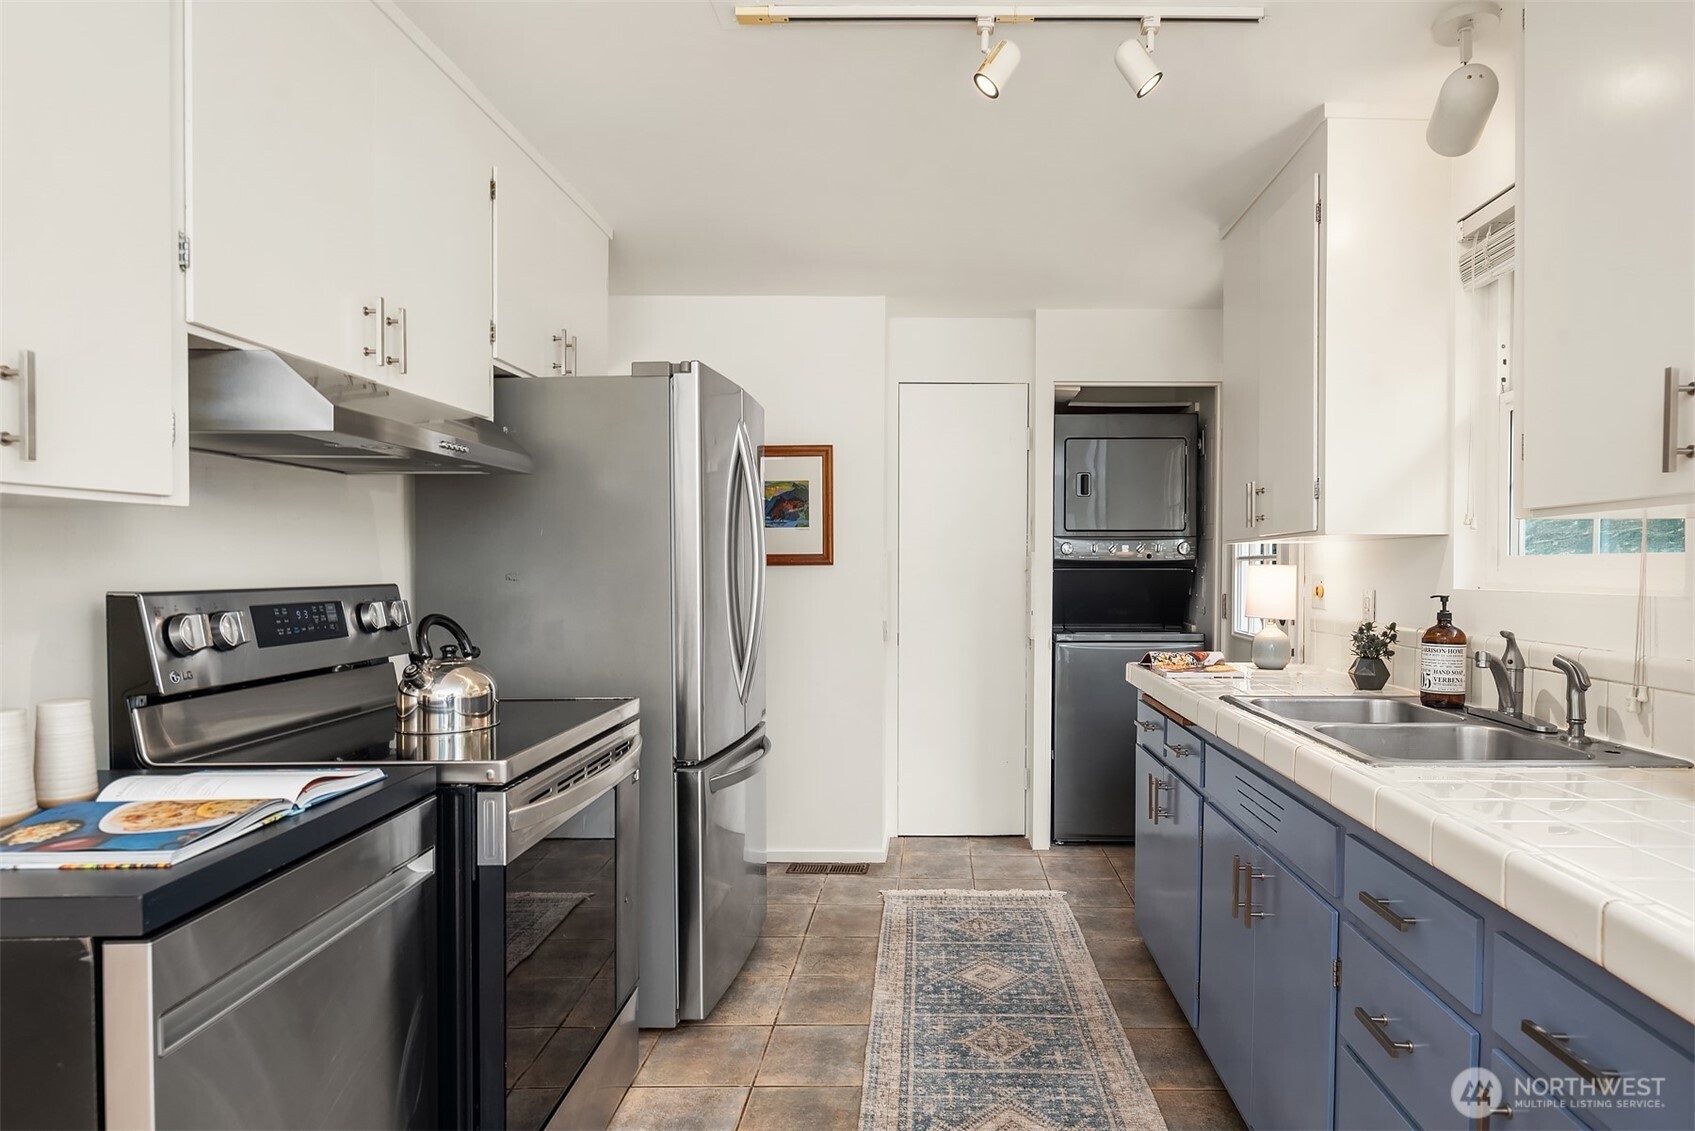
Kitchen with blue lower cabinets, white tile counters, stainless steel appliances, and a stacked washer and dryer.
Kitchen with blue cabinets and tiled counters opening to a sunny dining nook with a round table.
Kitchen with blue cabinets, stainless steel appliances, and a dining nook beside a window seat.
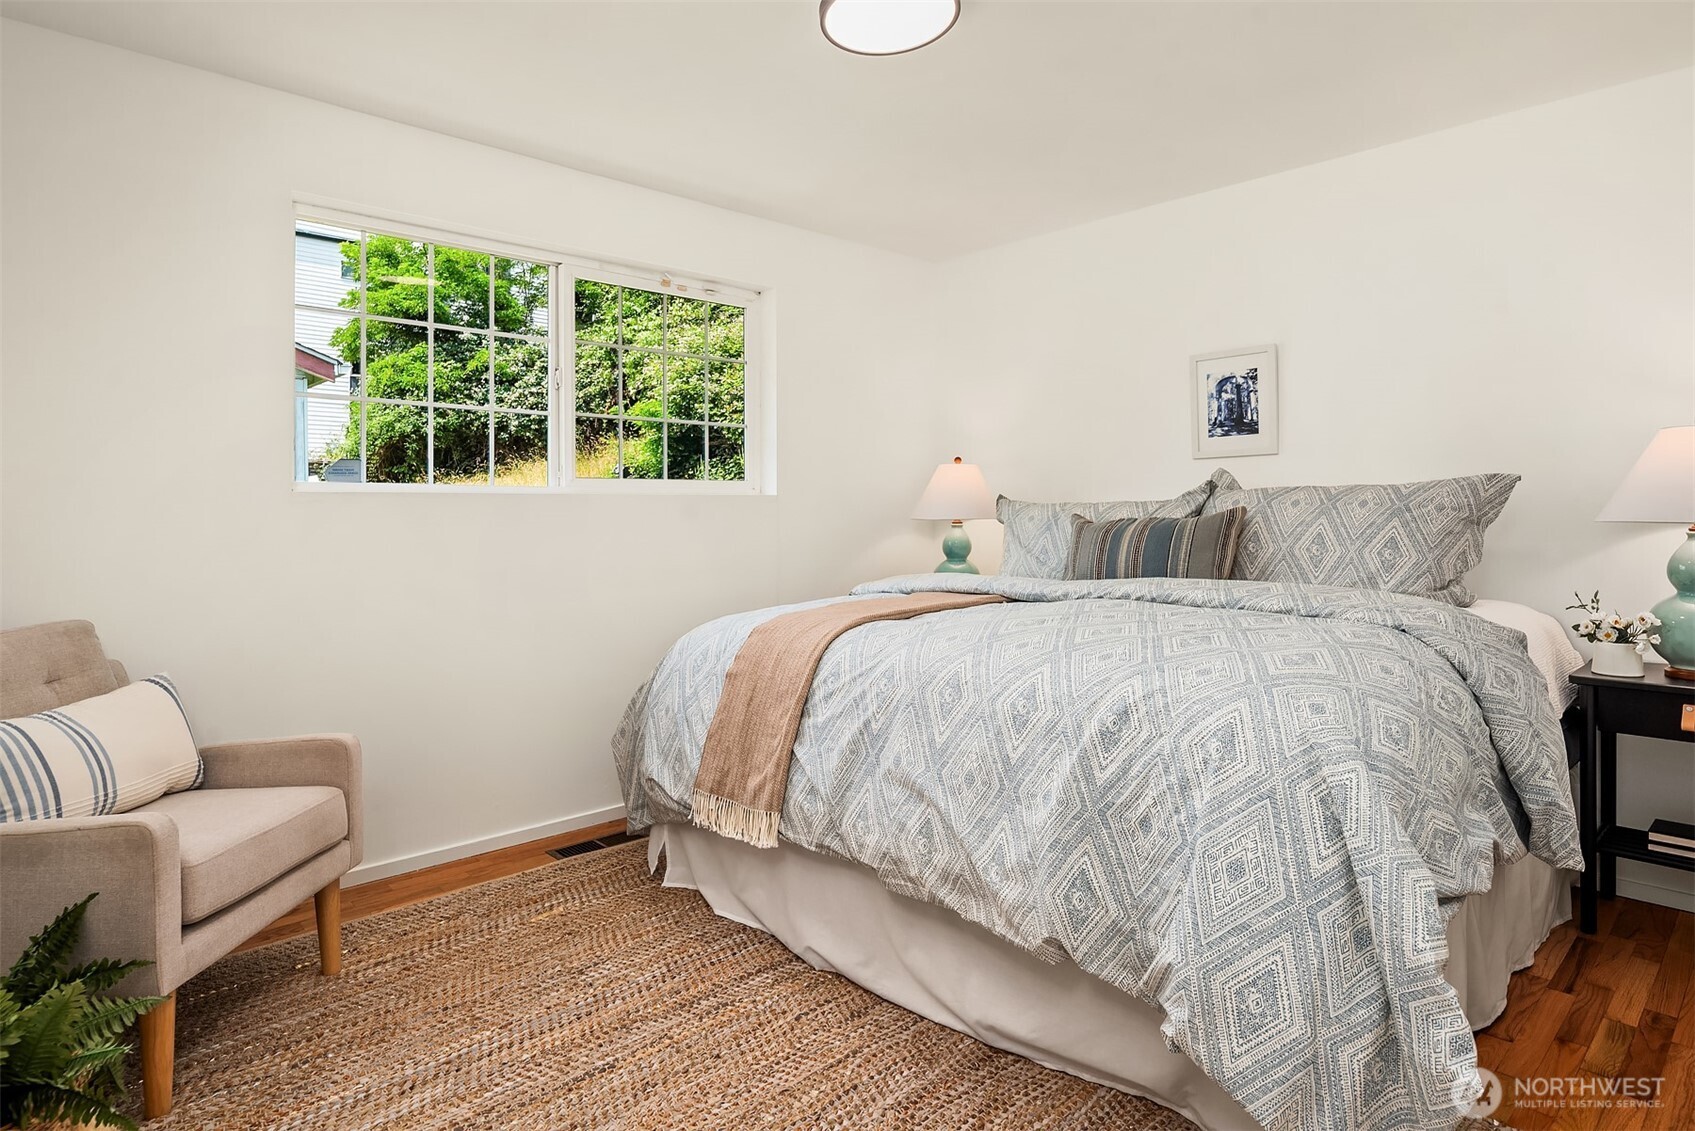
Bedroom with a large patterned bed, woven rug, and wide window.
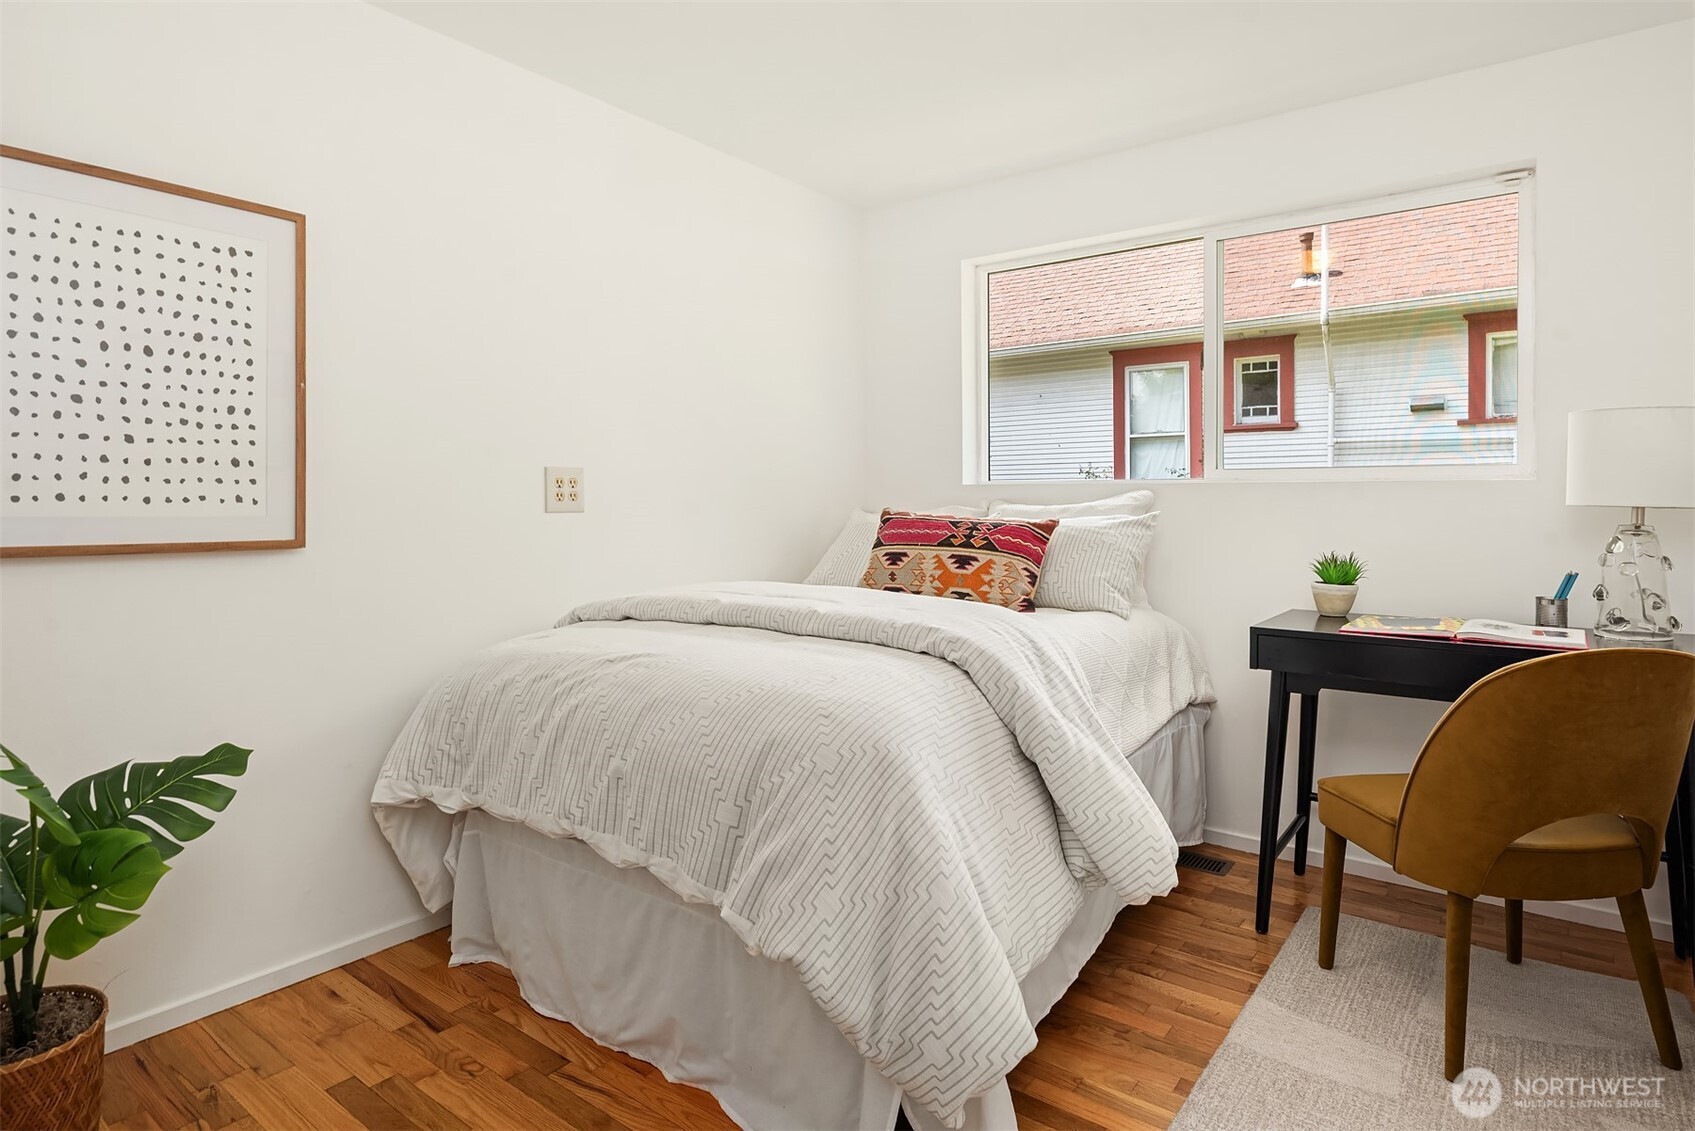
Staged bedroom with a patterned white bed, hardwood floors, and a desk beside the window.
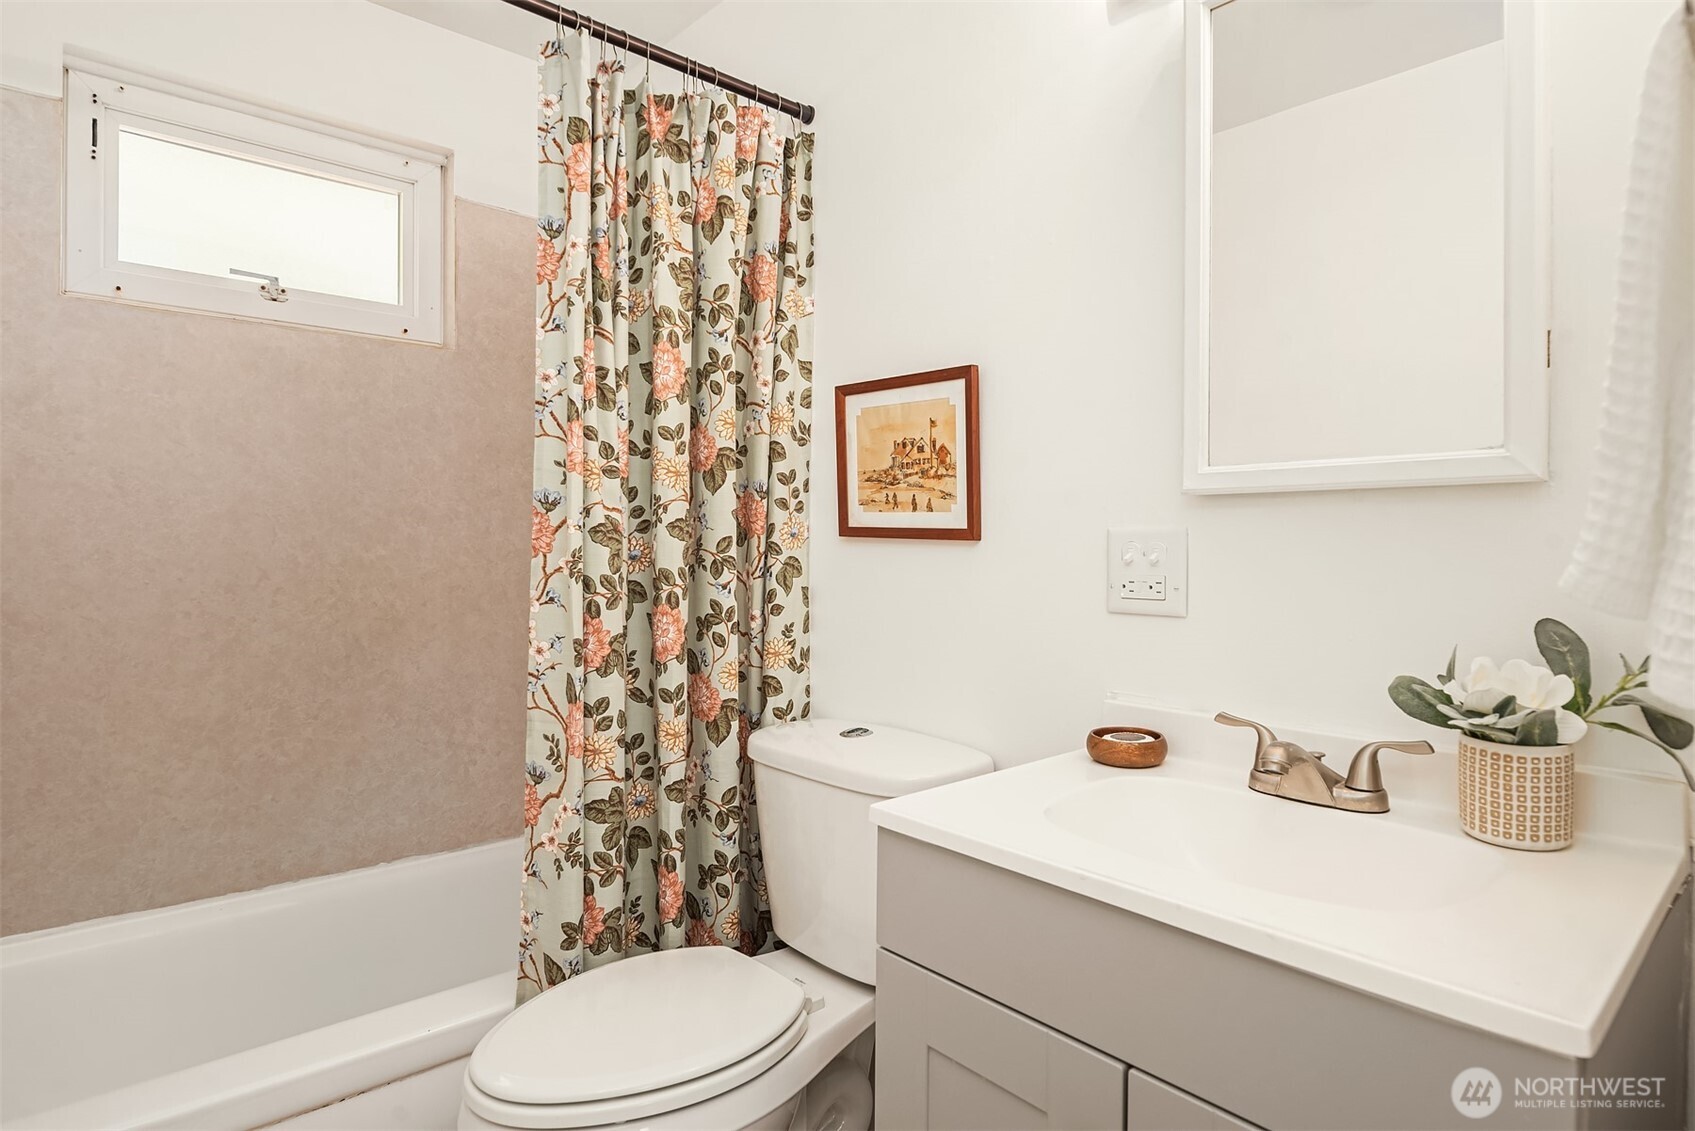
Bathroom with a white tub, floral shower curtain, toilet, and vanity with a wide sink.
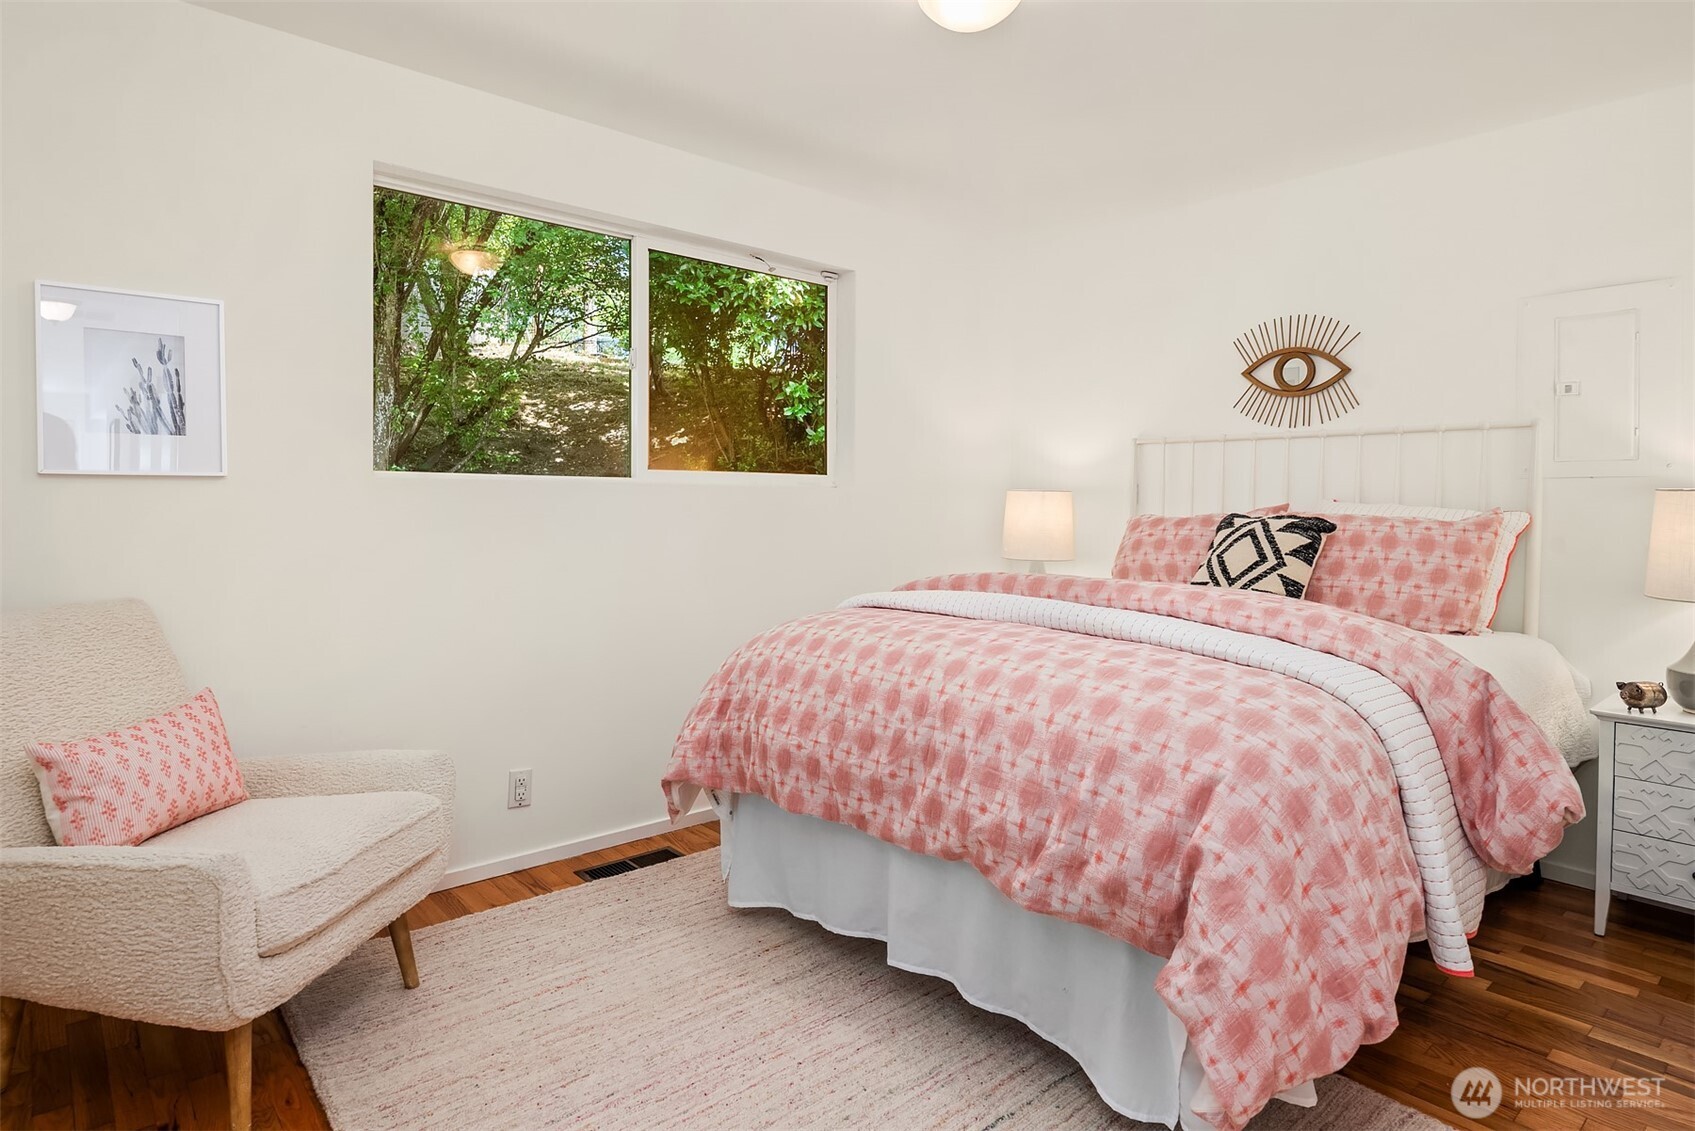
Staged bedroom with pink bedding, a cream chair, and a window overlooking greenery.
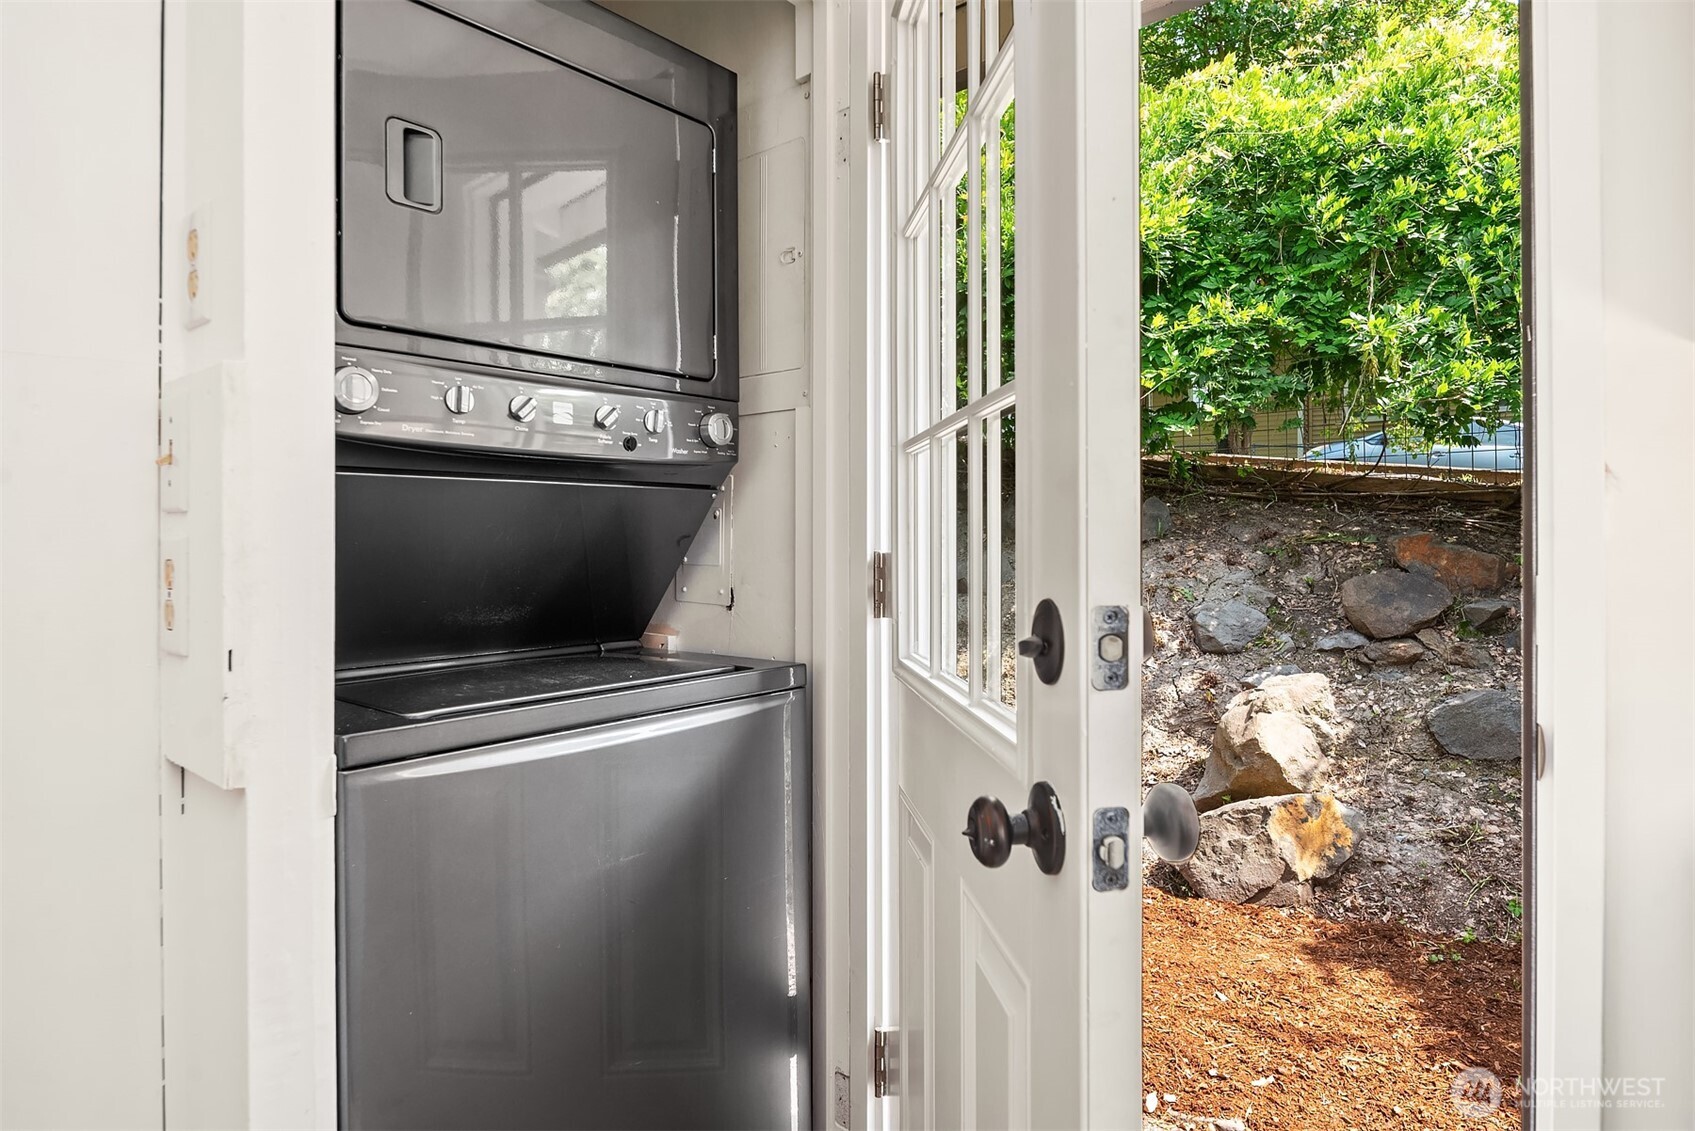
Stacked washer and dryer beside an open door to a rocky garden.
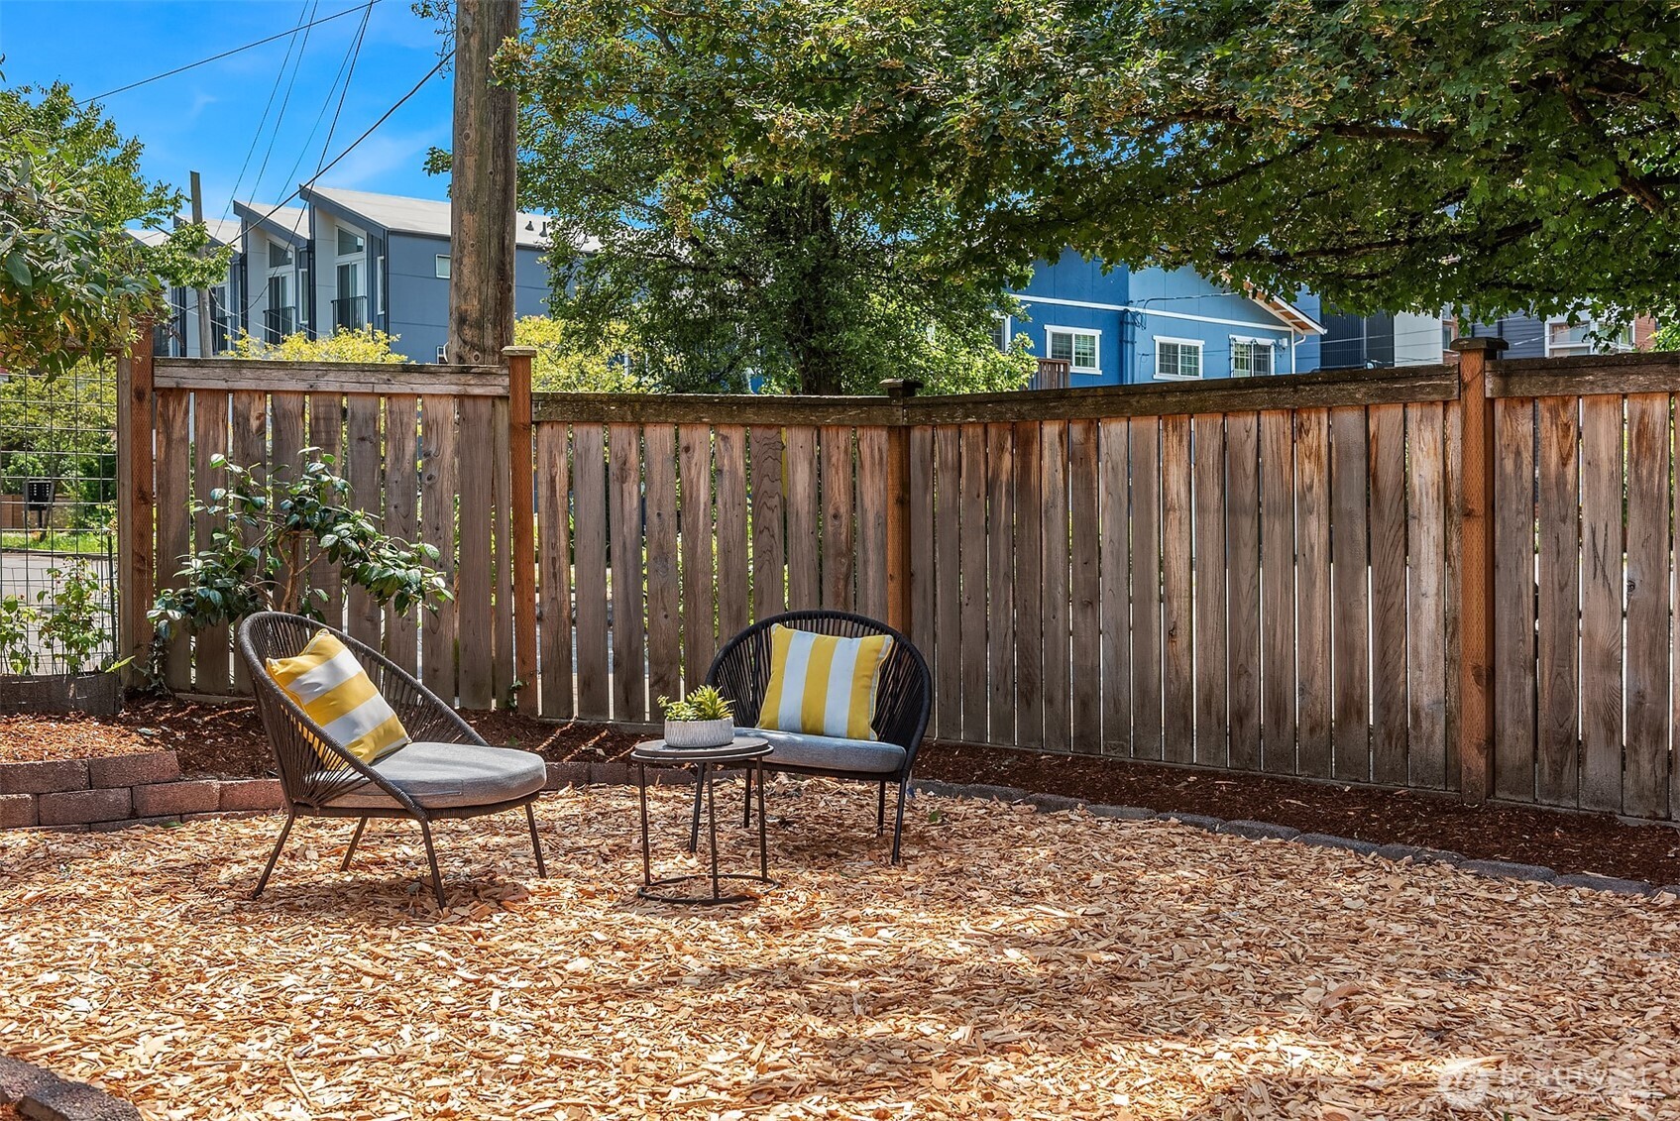
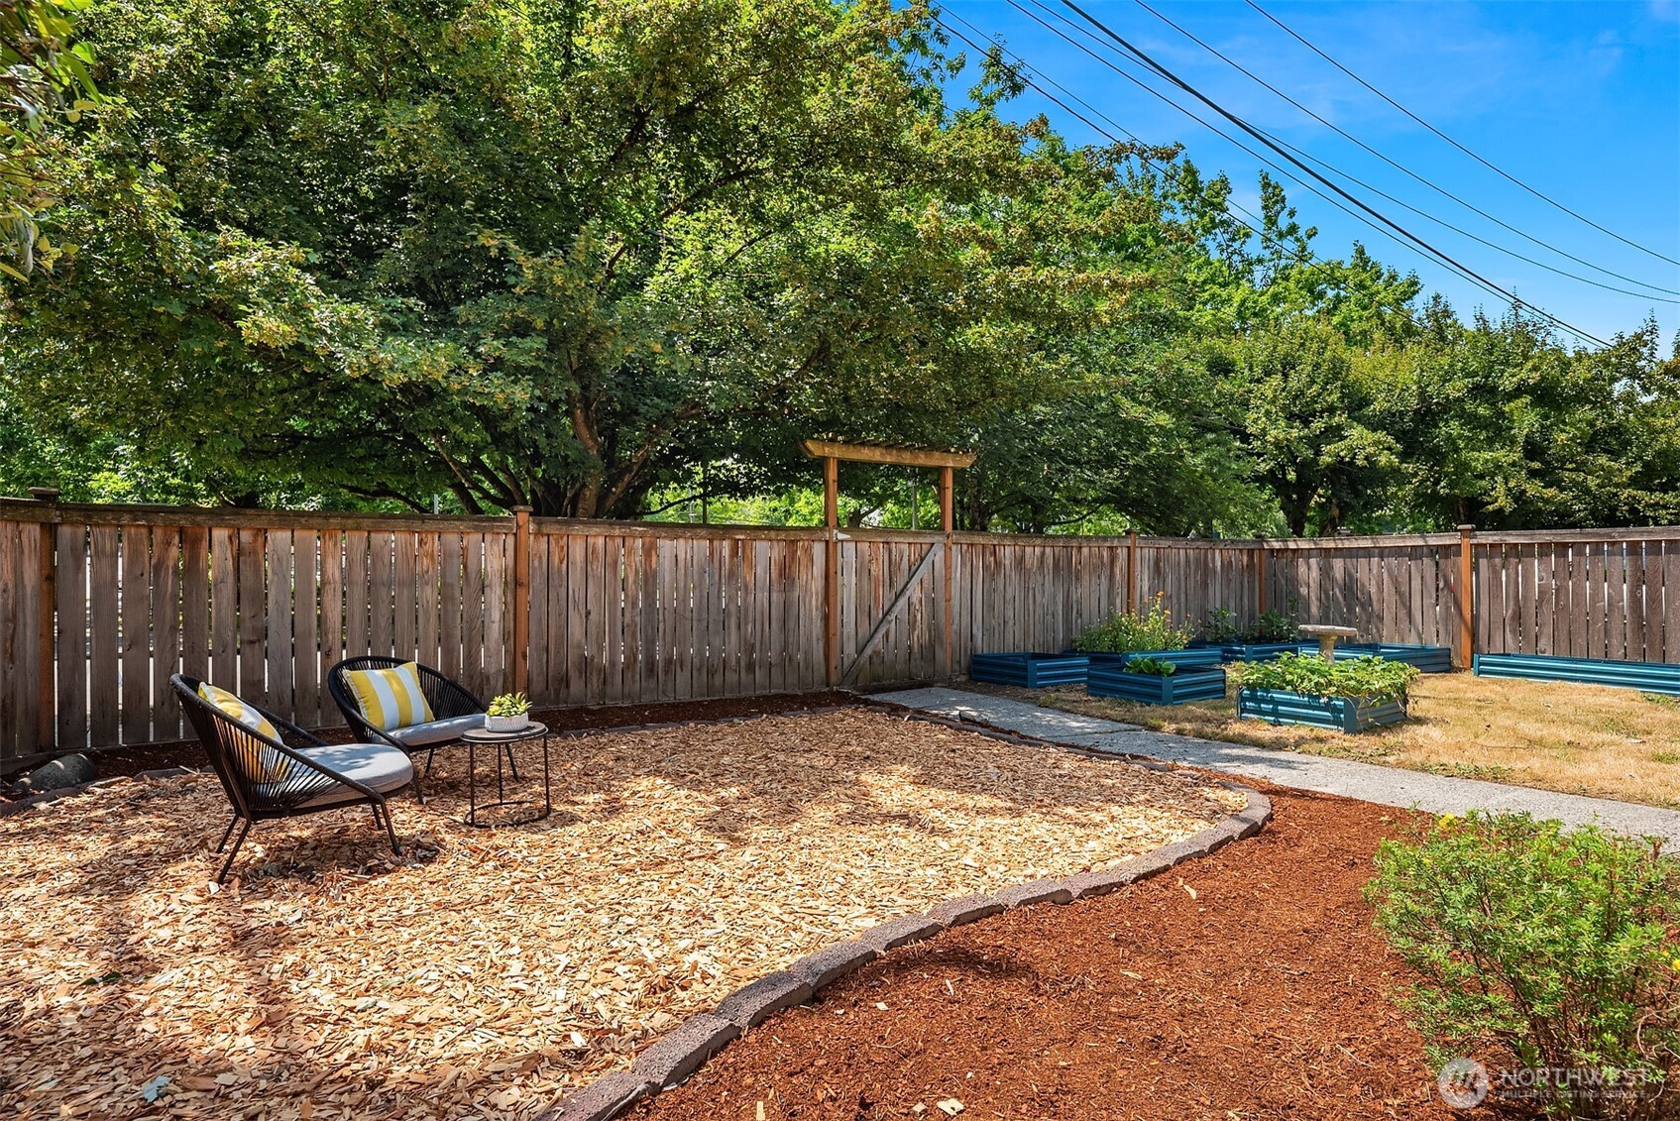
Fenced backyard seating area with woven chairs, striped cushions, and wood-chip ground.
Fenced backyard with blue raised garden beds, a birdbath, and a shaded seating area.
Fenced backyard with raised garden beds, mature trees, and a wood-chip seating area with two chairs.
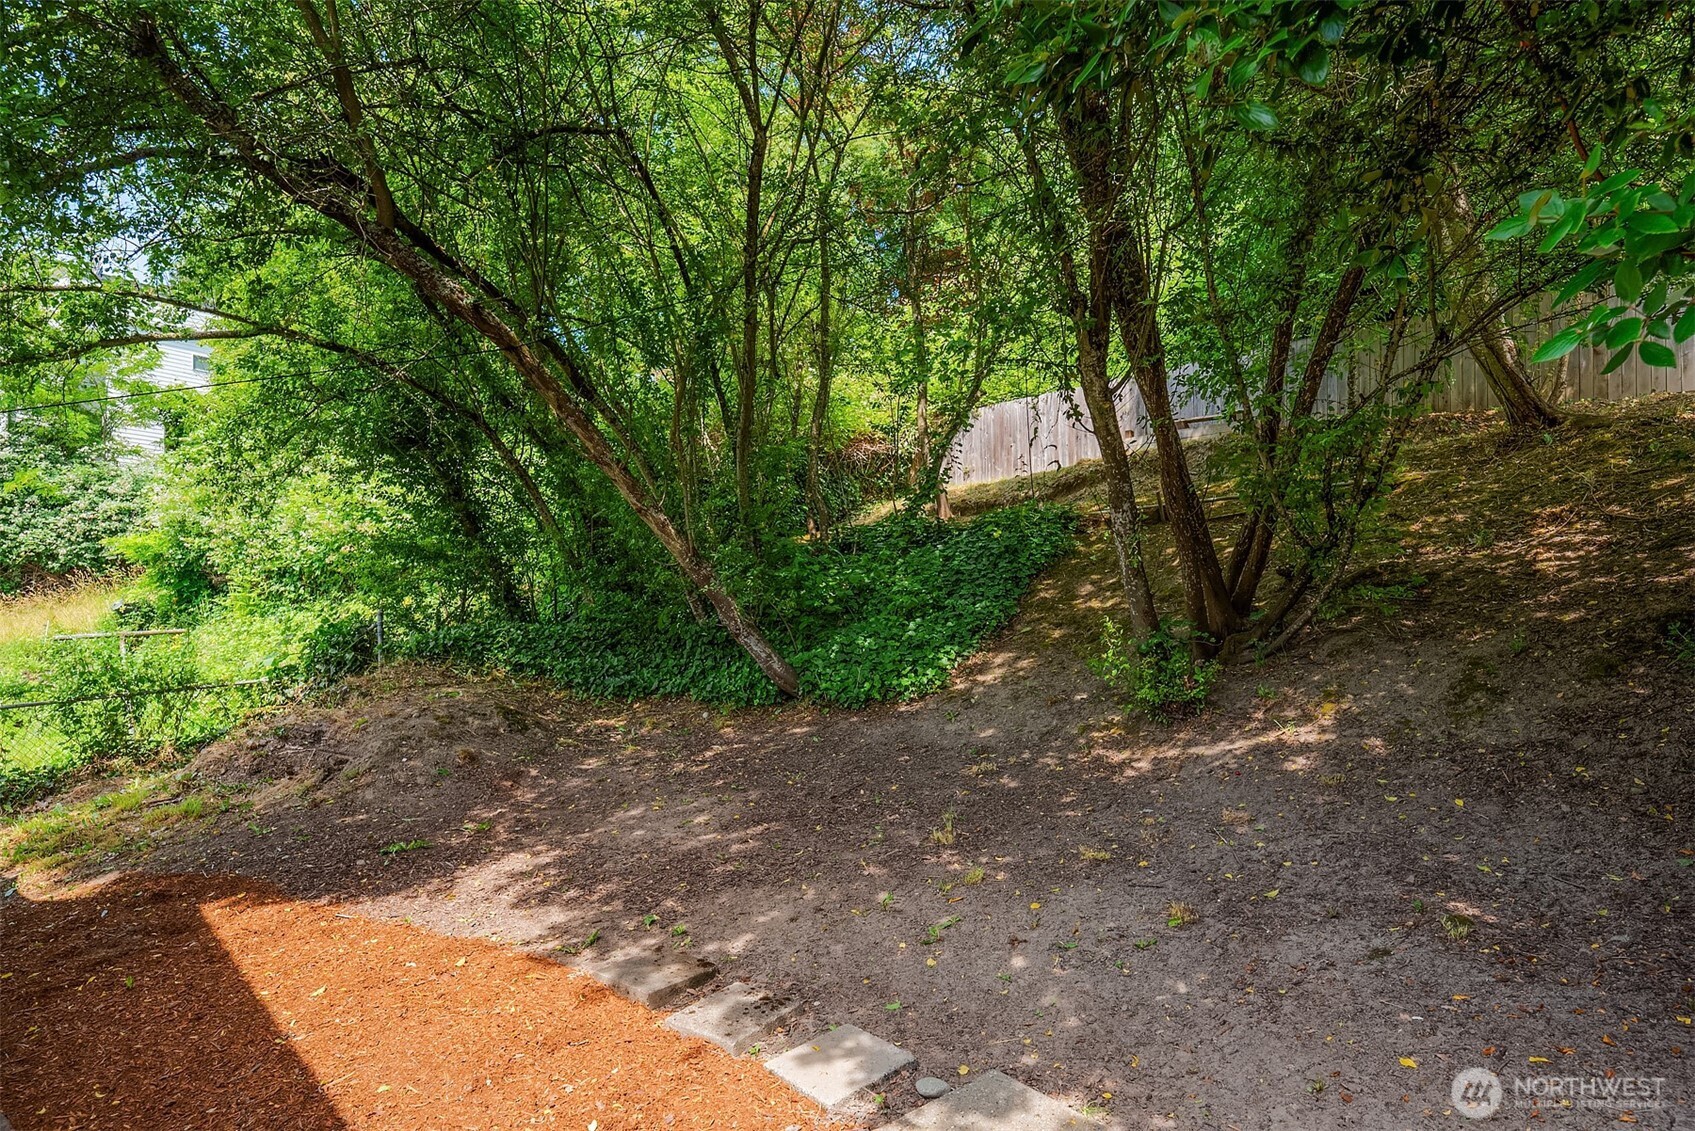
Sloped, tree-shaded backyard with dense greenery, mulch beds, and a wooden fence.
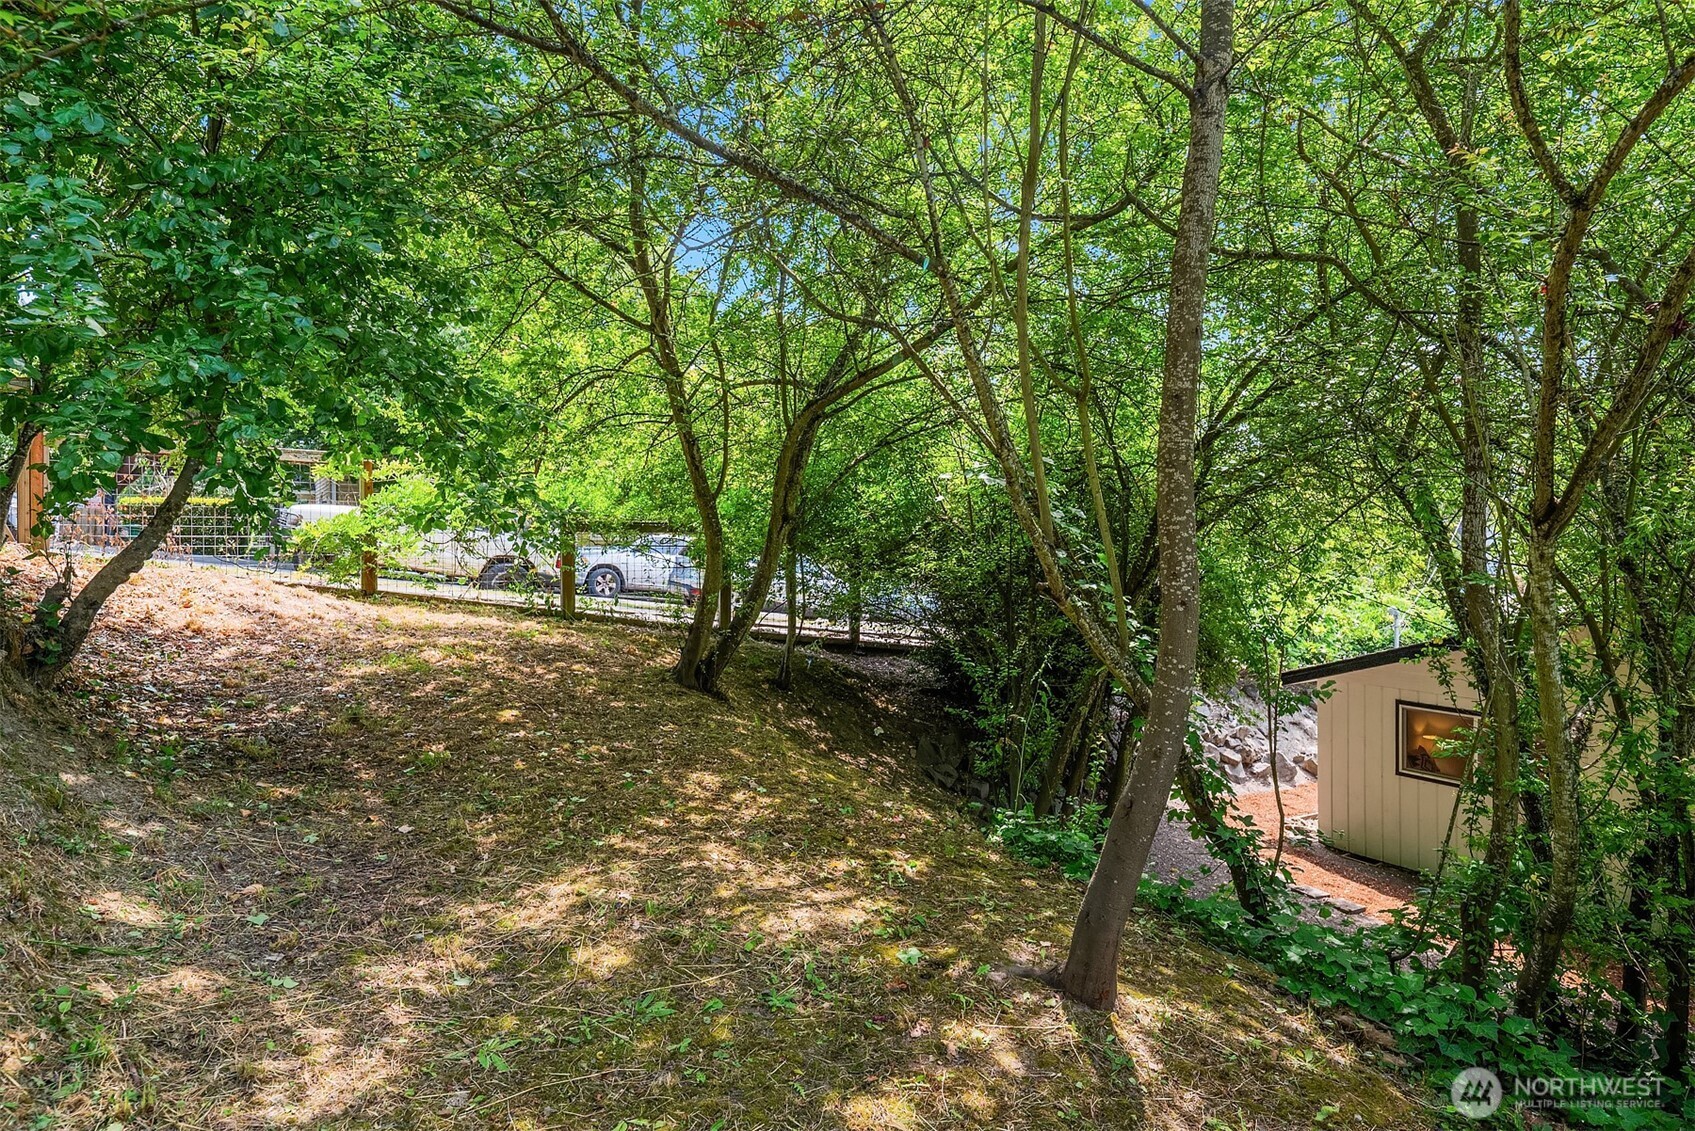
Tree-filled sloping yard with a small outbuilding and street-side fence.
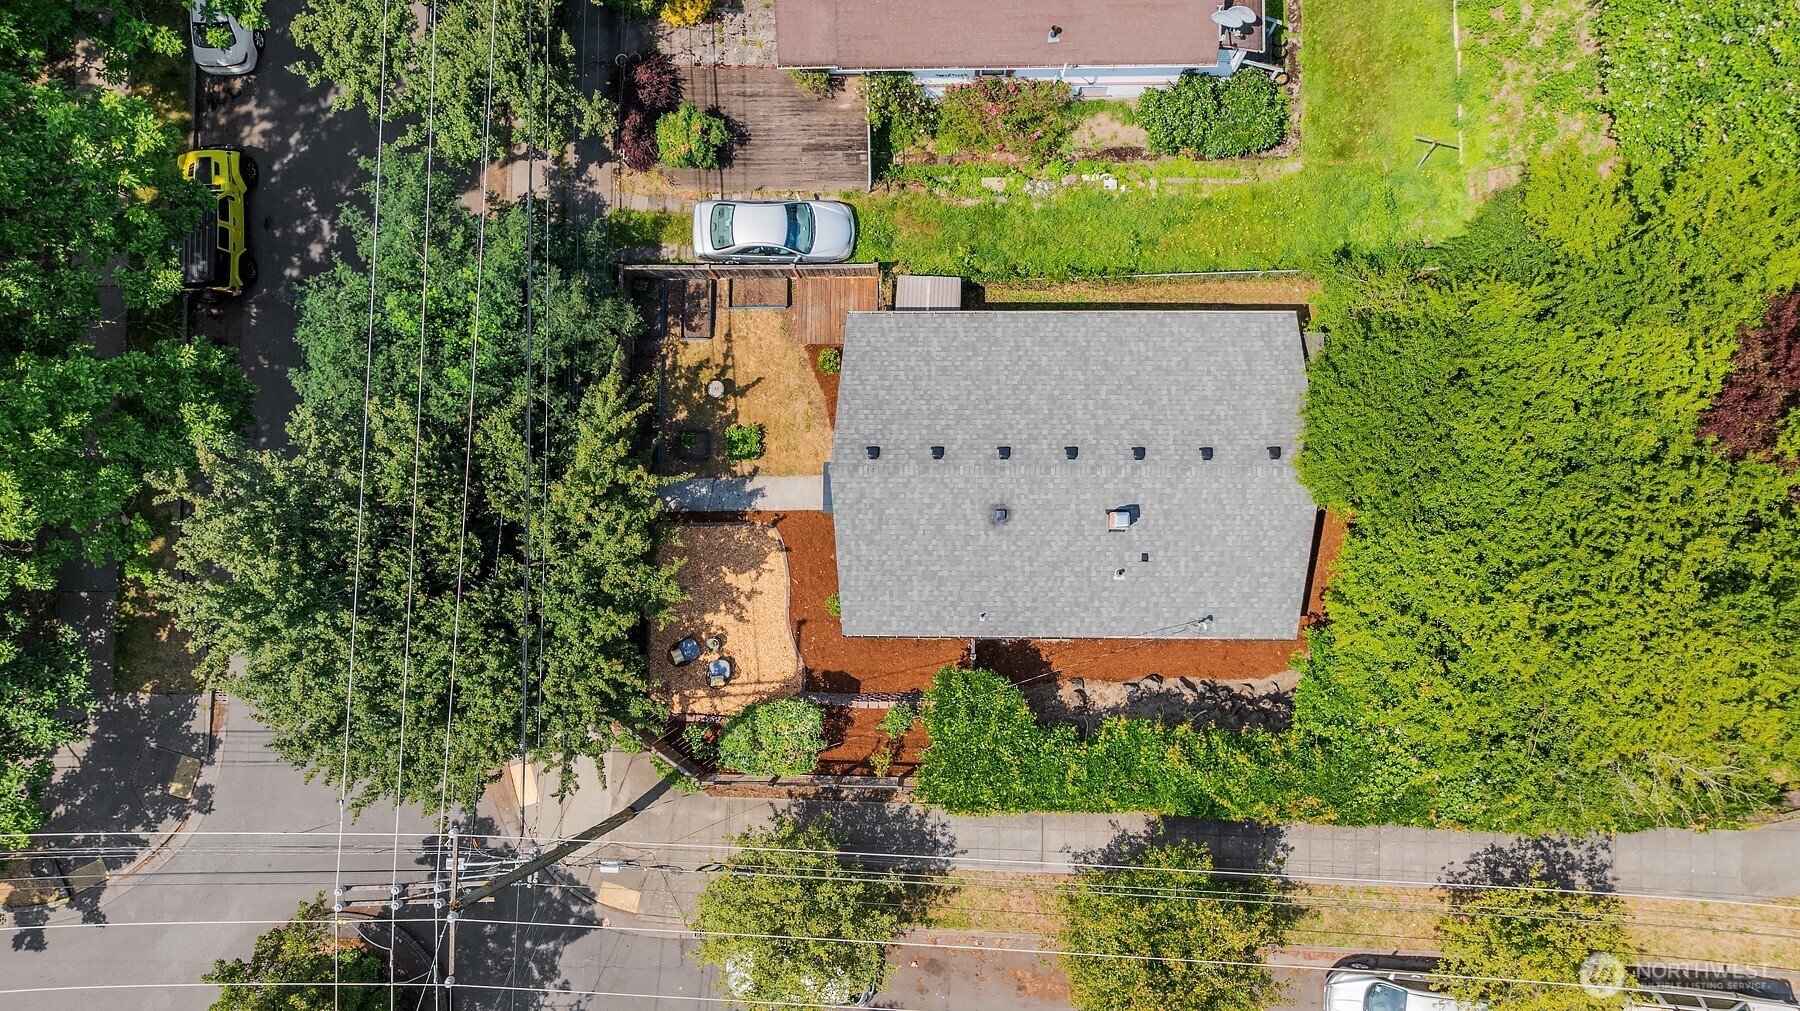
Aerial view of a house with a broad gray roof, wooded yard, and street frontage.
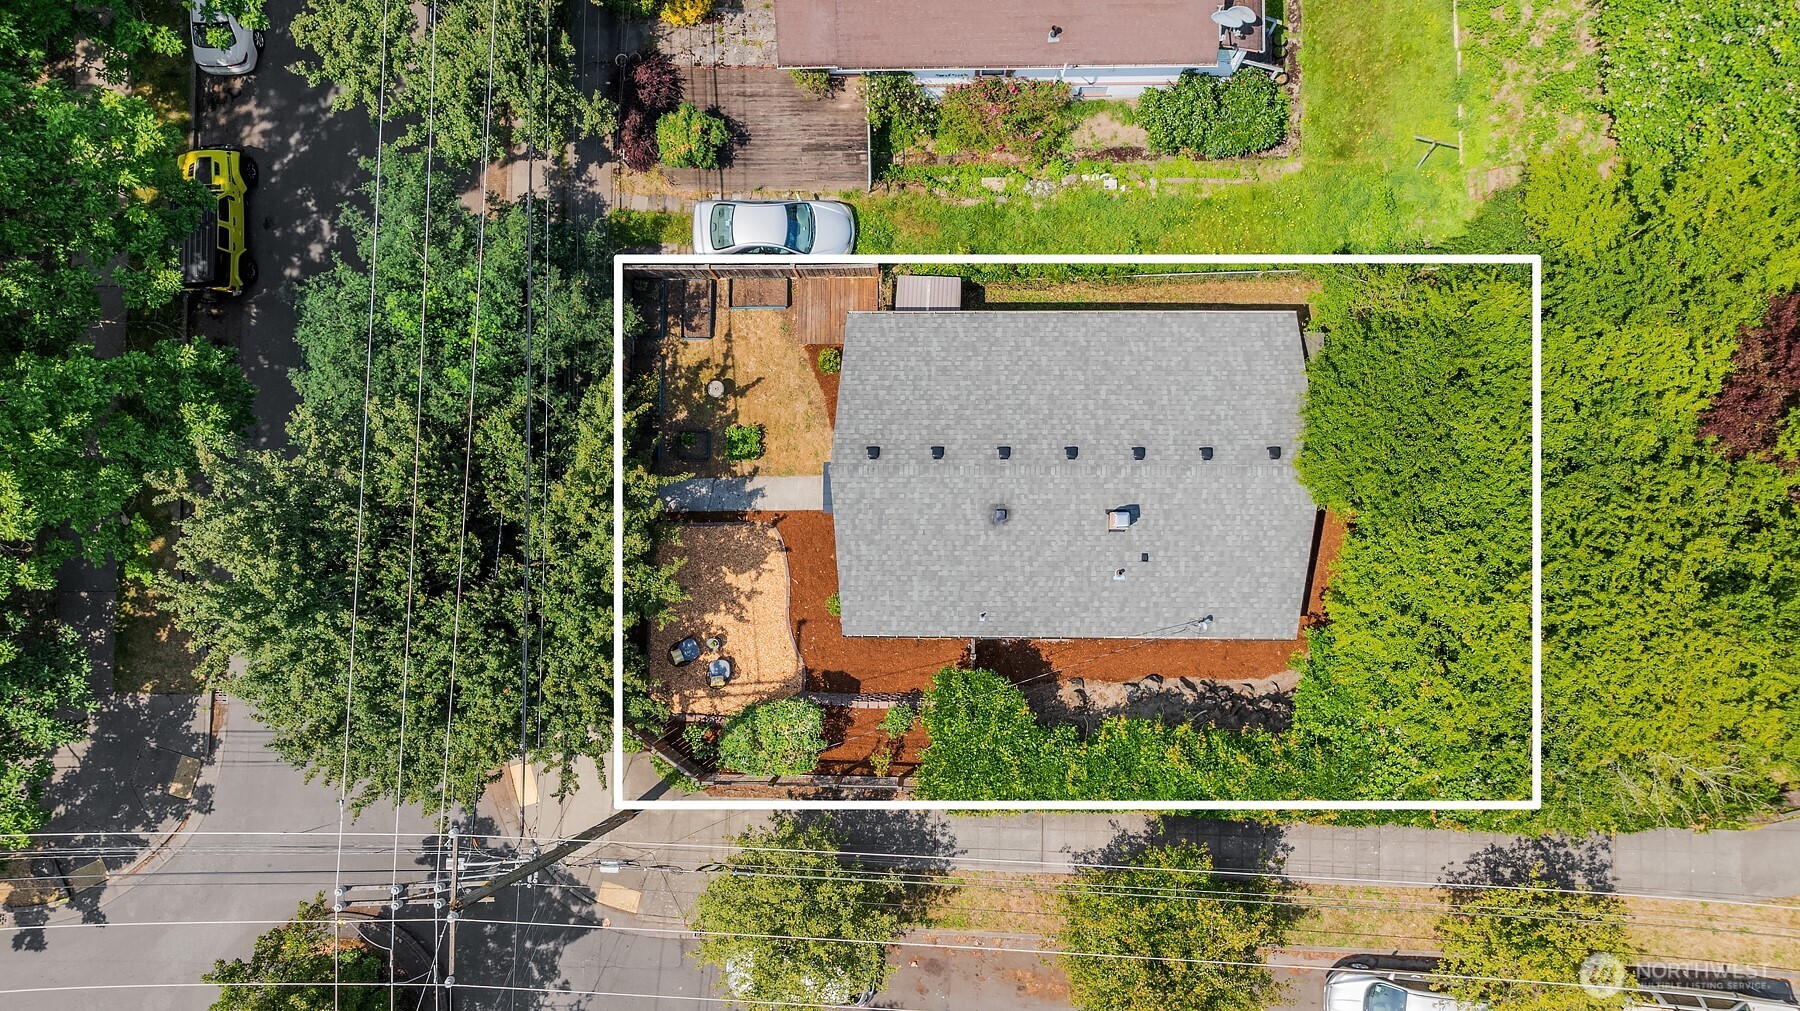
Aerial view of a gray-roofed house and leafy lot outlined in white.
Aerial view of a leafy Seattle neighborhood, school athletic field, and downtown skyline.
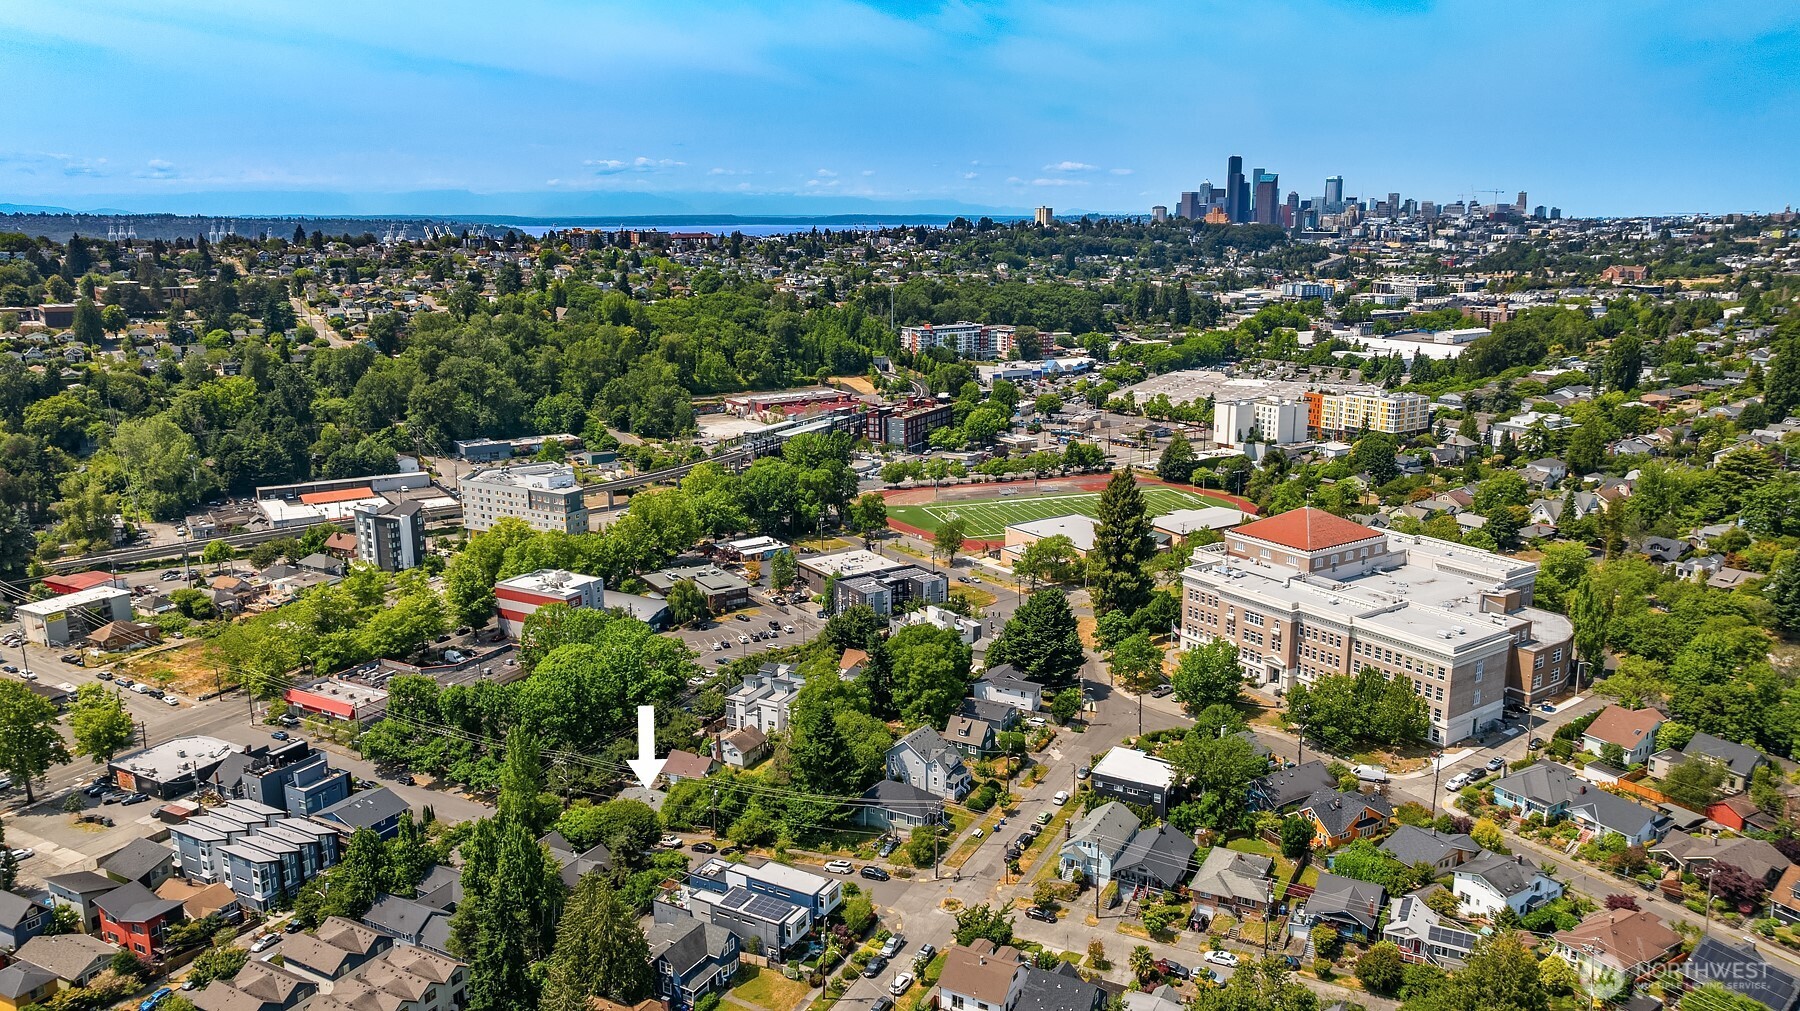
Seattle home marked by an arrow amid leafy streets, with downtown skyline in the distance.
Aerial view of a Seattle neighborhood, Lake Washington, the I-90 bridge, and Bellevue skyline.
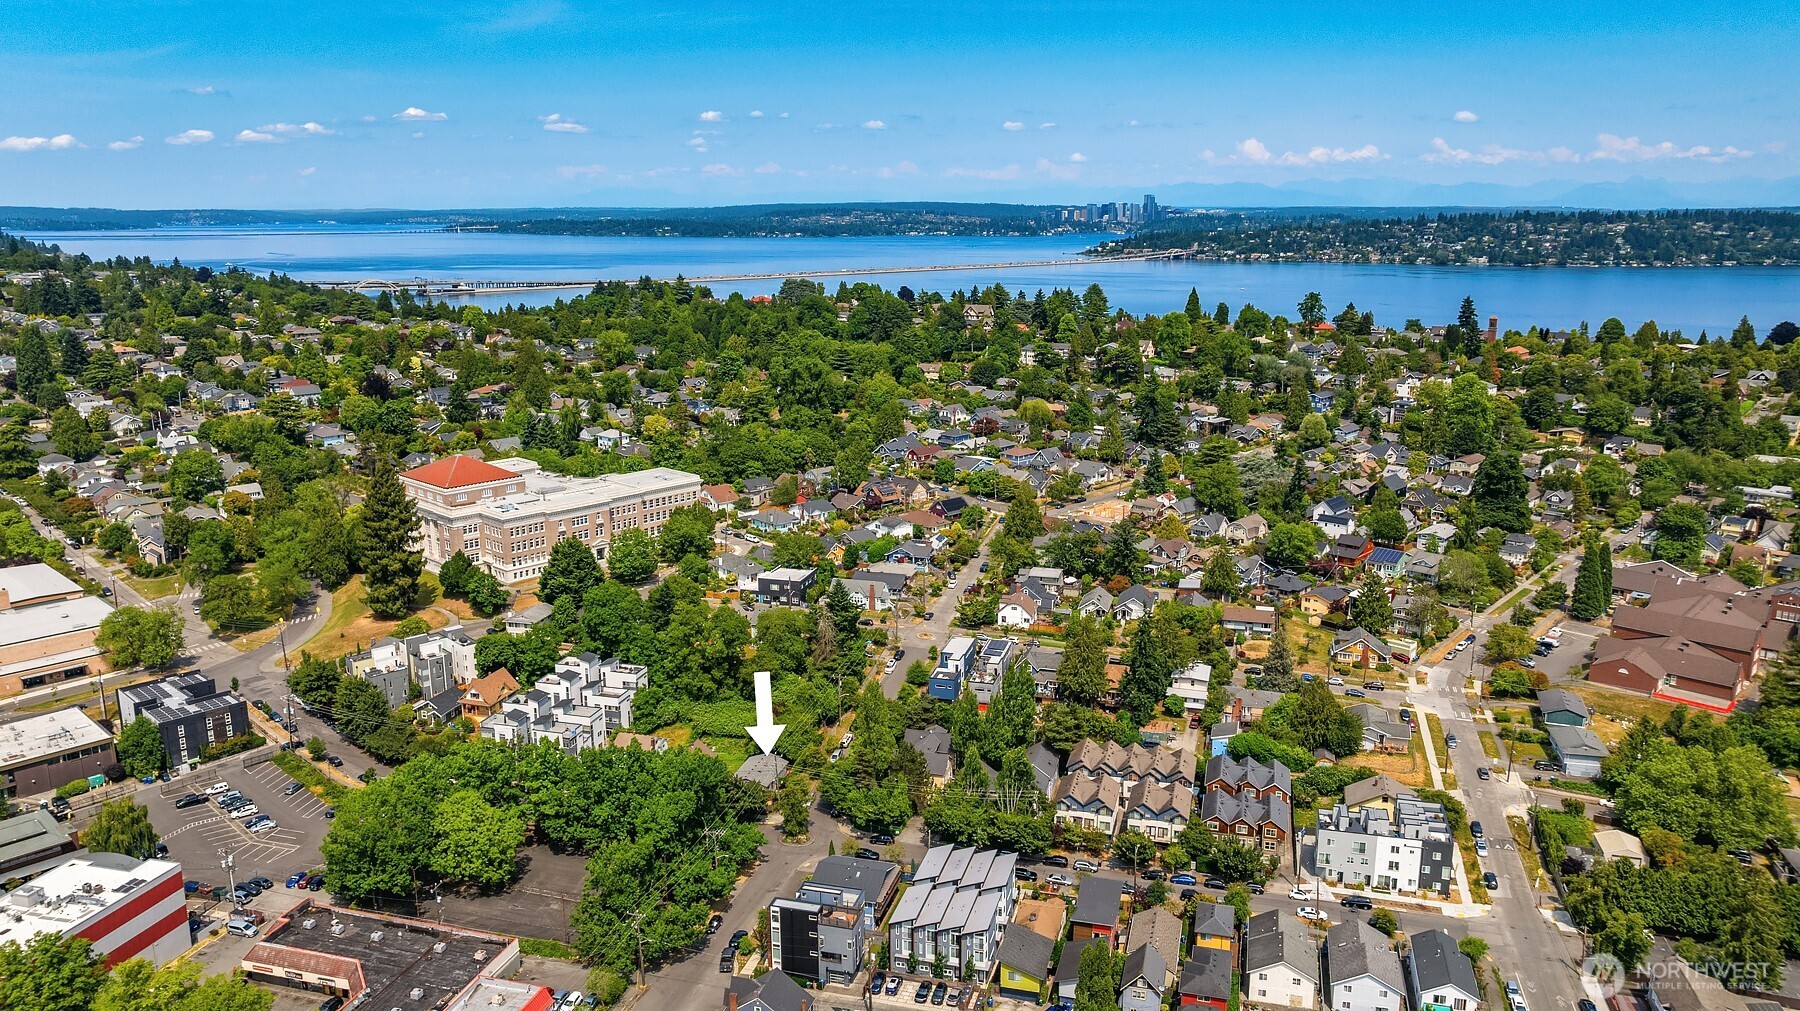
Aerial neighborhood view with an arrow marking the property, water, and distant skyline.
Aerial view of a leafy Seattle neighborhood, Lake Washington, the I-90 bridge, and Bellevue skyline.
Aerial neighborhood view with an arrow marking a house, water, bridge, and distant city skyline.
Aerial view of a leafy Seattle neighborhood, with the lake and distant hills beyond.
Aerial view of a leafy Seattle neighborhood, with an arrow marking a house and water and mountains in the distance.
SEE ALL PHOTOS
White single-story home behind a wooden pergola, with a straight walkway to the front door.
White home entrance with a gray awning, flower-filled planters, and the number 3148 beside the door.
White single-story home with a dark gabled roof, black-trimmed windows, and raised garden beds in front.
White single-story house with black trim, raised garden beds, and a stone birdbath in the yard.
White single-story home with a fenced, landscaped yard, raised garden beds, and a small patio seating area.
Staged living room with hardwood floors opens to a kitchen with blue cabinets.
Staged living room with cream seating, a dark coffee table, layered rugs, and sunlit hardwood floors.
Staged living room with hardwood floors, a cream sofa, wood-framed chairs, and layered rugs.
Staged living room with a cream sofa, blue striped rug, hardwood floors, and a large window overlooking a fenced yard.
Furnished living room with hardwood floors, a striped rug, and an open view into the dining area and kitchen.
Bright living room with hardwood floors, white seating, and a large window overlooking a fenced yard.
Dining nook with a round wood table, woven chairs, built-in benches, and large windows.
Bright kitchen dining nook with blue cabinets, round wood table, and window bench seating.
Bright dining nook with a round wood table, built-in window bench, and blue kitchen cabinets.
Dining area with a round wood table, window bench, and hardwood floors opening into the living room.
Kitchen with blue lower cabinets, white tile counters, stainless steel appliances, and a stacked washer and dryer.
Kitchen with blue cabinets and tiled counters opening to a sunny dining nook with a round table.
Kitchen with blue cabinets, stainless steel appliances, and a dining nook beside a window seat.
Bedroom with a large patterned bed, woven rug, and wide window.
Staged bedroom with a patterned white bed, hardwood floors, and a desk beside the window.
Bathroom with a white tub, floral shower curtain, toilet, and vanity with a wide sink.
Staged bedroom with pink bedding, a cream chair, and a window overlooking greenery.
Stacked washer and dryer beside an open door to a rocky garden.
Fenced backyard seating area with woven chairs, striped cushions, and wood-chip ground.
Fenced backyard with blue raised garden beds, a birdbath, and a shaded seating area.
Fenced backyard with raised garden beds, mature trees, and a wood-chip seating area with two chairs.
Sloped, tree-shaded backyard with dense greenery, mulch beds, and a wooden fence.
Tree-filled sloping yard with a small outbuilding and street-side fence.
Aerial view of a house with a broad gray roof, wooded yard, and street frontage.
Aerial view of a gray-roofed house and leafy lot outlined in white.
Aerial view of a leafy Seattle neighborhood, school athletic field, and downtown skyline.
Seattle home marked by an arrow amid leafy streets, with downtown skyline in the distance.
Aerial view of a Seattle neighborhood, Lake Washington, the I-90 bridge, and Bellevue skyline.
Aerial neighborhood view with an arrow marking the property, water, and distant skyline.
Aerial view of a leafy Seattle neighborhood, Lake Washington, the I-90 bridge, and Bellevue skyline.
Aerial neighborhood view with an arrow marking a house, water, bridge, and distant city skyline.
Aerial view of a leafy Seattle neighborhood, with the lake and distant hills beyond.
Aerial view of a leafy Seattle neighborhood, with an arrow marking a house and water and mountains in the distance.
Provided by NWMLS, Bought with Redfin and Listed by Amber Arnall, 206-322-8711 at Coldwell Banker Bain
Sold

3148 Wetmore Avenue S

3148 Wetmore Avenue S, Seattle, WA 98144

$700,000
I'm fresh as a daisy & blossoming with possibilities! My fully fenced front yard retreat is ready for your summer dreams--relax in the shade, garden in the sun, and let your pup explore with peace of mind. My living room is bathed in natural light and my dining nook is a total delight! I've got a sweet kitchen that checks all of the boxes, too. Comfy bedrooms are ready for serene slumber, and you can finally design the home office you've always wanted. I have a new roof, A/C and more and now I'm ready for your personal touch. Everything you need is right down the street; I'm just blocks to schools, restaurants, grocery shopping, parks, and best of all, I'm only 0.3 miles to the Mount Baker Link Light Rail Station.

3
beds

1
bath

1,010 Sq.Ft. LIVING AREA

5,400 Sq.Ft. lot

Features & Amenities

Interior

  • total bedrooms3
  • Total bathroom1
  • full bathroom1
  • Flooring Ceramic Tile, Hardwood
  • APPLIANCES Dishwasher(s), Dryer(s), Refrigerator(s), Stove(s)/Range(s), Washer(s)
  • other interior Features Water Heater

Area & Lot

  • Status Sold
  • Date Sold July 23, 2025
  • Living Area1,010 Sq.Ft.
  • Total Area1,010 Sq.Ft.
  • Lot Area5,400 Sq.Ft.
  • MLS® ID2397600
  • TypeResidential
  • YEAR BUILT1959
  • Architecture StylesTraditional
  • Elementary SchoolJohn Muir
  • Middle SchoolWash Mid
  • High SchoolFranklin High
  • School DistrictSeattle

Exterior

  • STORIES1
  • water SourcePublic
  • roofComposition
  • lot featuresCorner Lot, Curbs, Paved, Sidewalk
  • parkingNone
  • HEAT TYPEForced Air, Heat Pump
  • AIR CONDITIONINGForced Air, Heat Pump
  • sewerSewer Connected
  • SubstructurePillar/Post/Pier
  • other exterior FeaturesWood

Financial

  • Sales Price$700,000
  • Real Estate Tax $8,544/yr
Amber Arnall

Amber Arnall

Ian Gordon

Ian Gordon

Ask About This Home

Fill out the form below to learn more about buying or selling a house in your area.

Work With Us

We’d love to hear from you!

Follow Me on Instagram