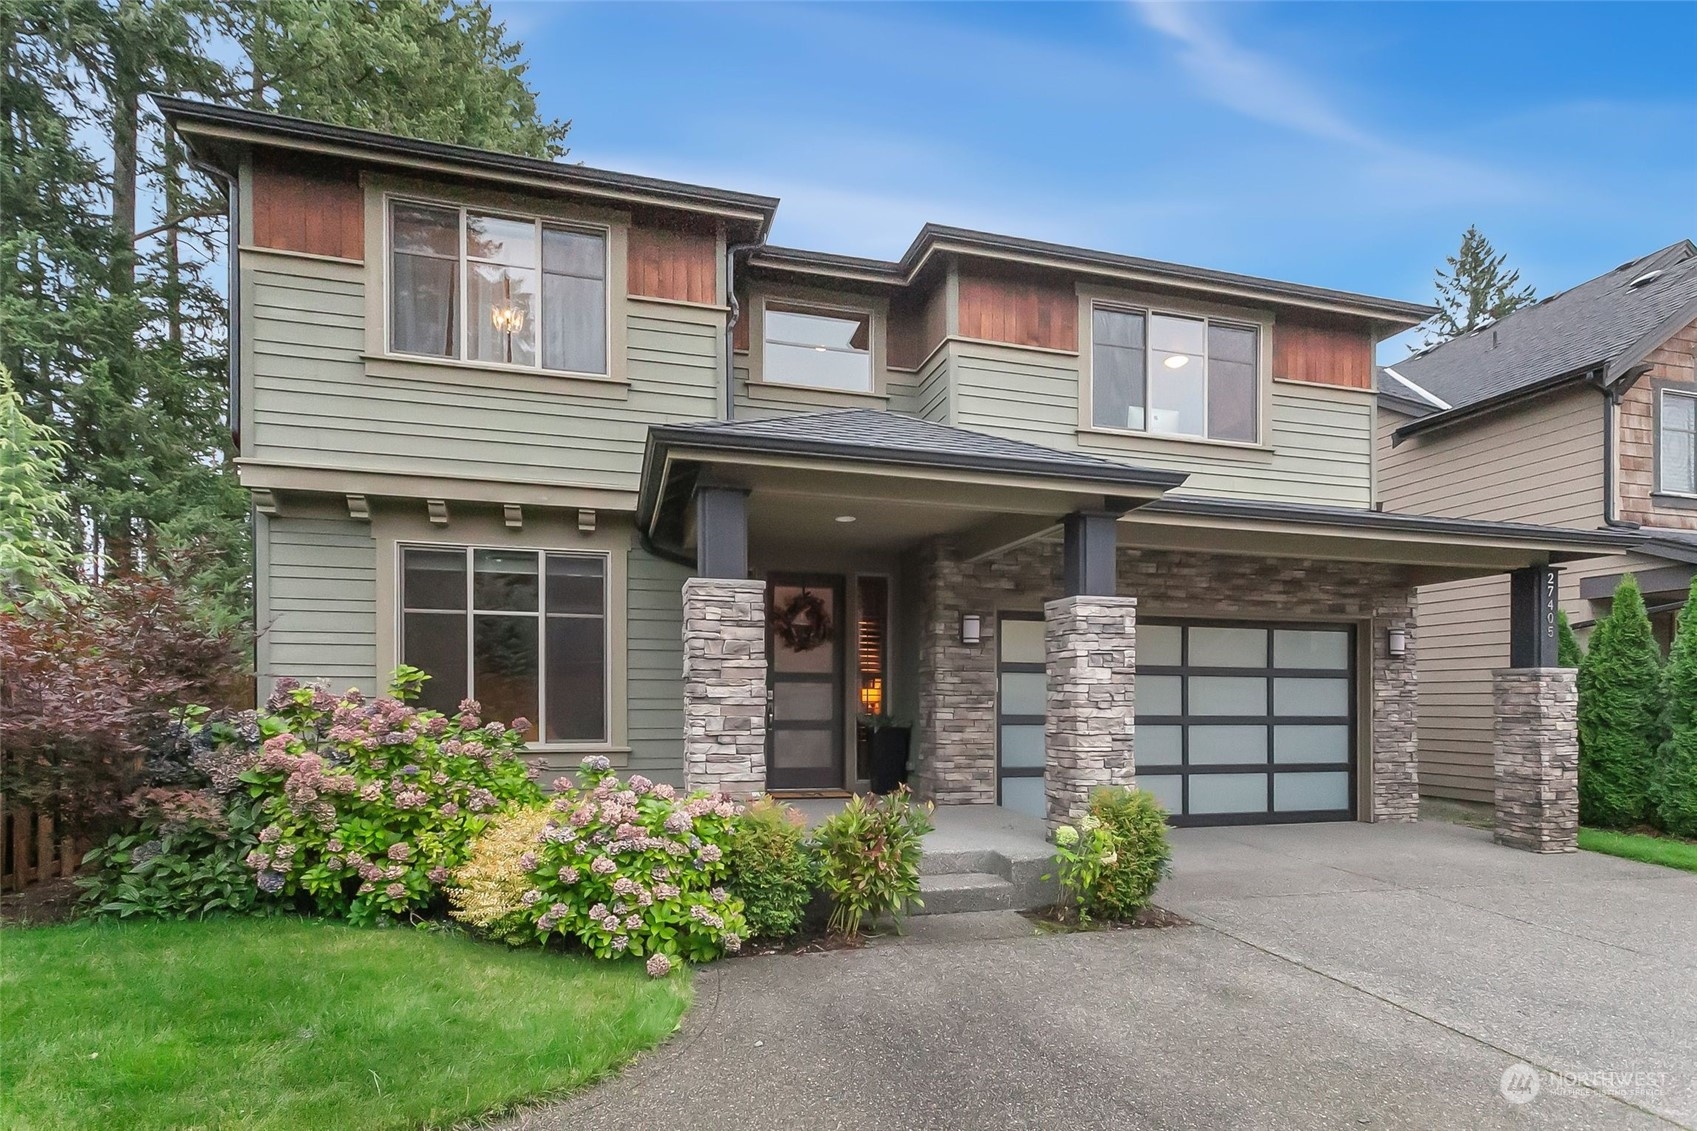
Two-story sage-green house with stone porch columns, a frosted-panel garage door, and flowering front-yard shrubs.
27405 239th Place SE
SEE ALL PHOTOS
Two-story sage-green house with stone porch columns, a frosted-panel garage door, and flowering front-yard shrubs.
27405 239th Place SE
Sold

27405 239th Place SE

27405 239th Place SE, Maple Valley, WA 98038

$1,050,000
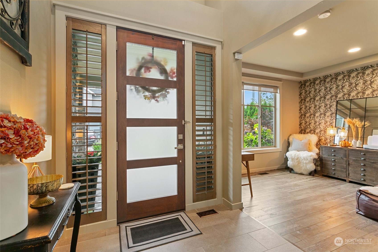
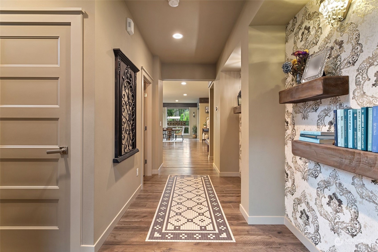
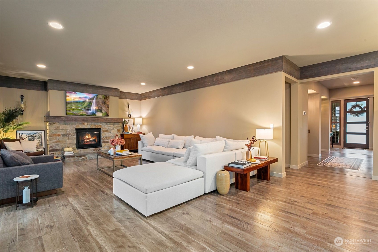
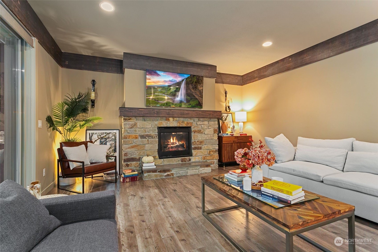
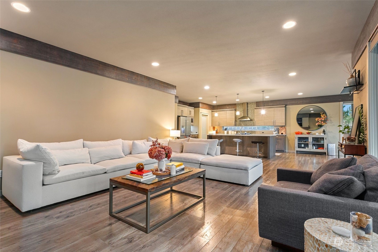
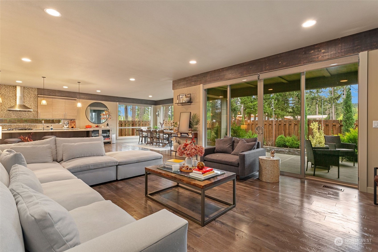
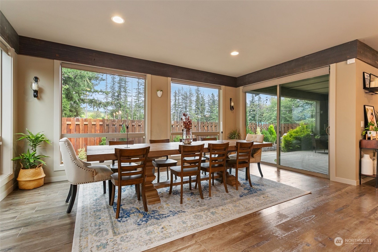
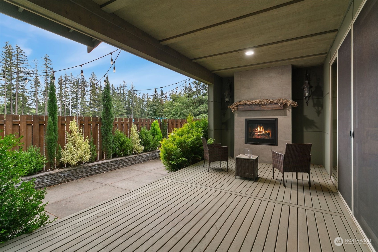
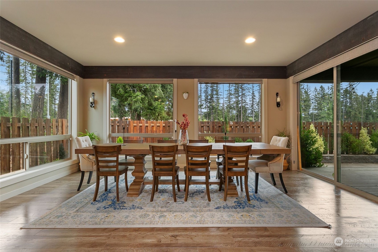
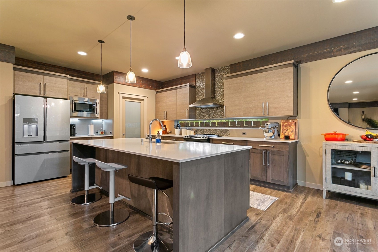
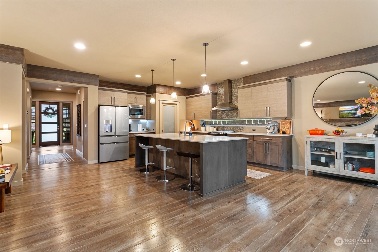
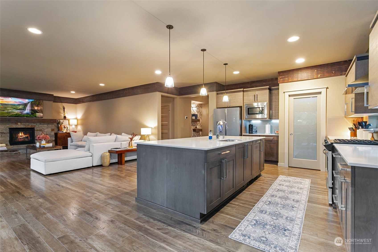
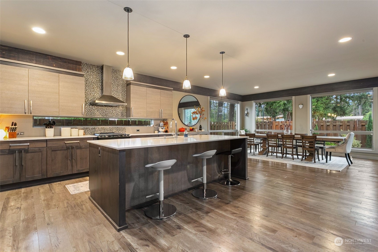
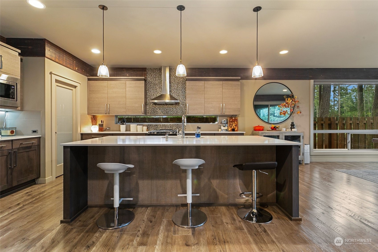
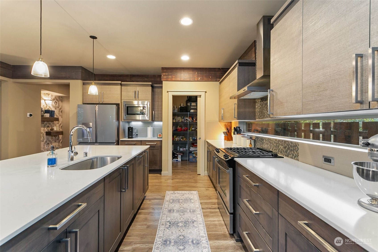
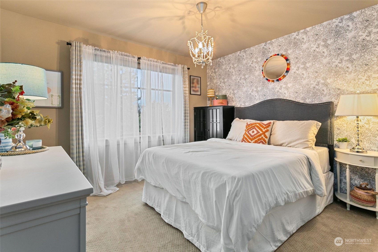
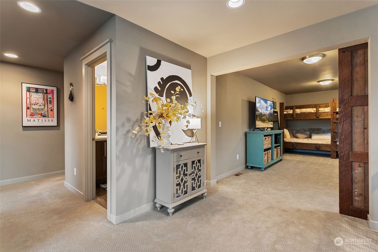
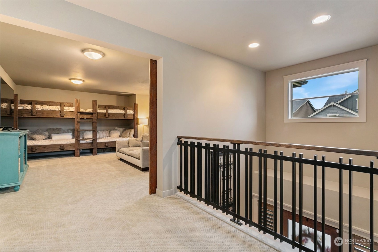
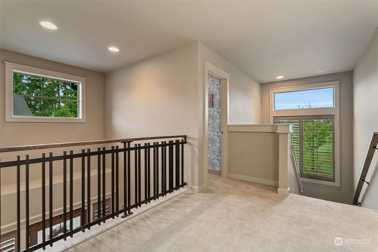
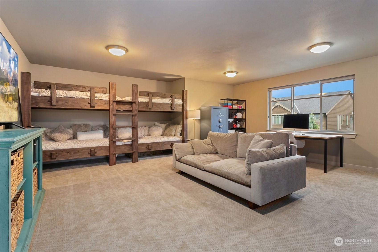
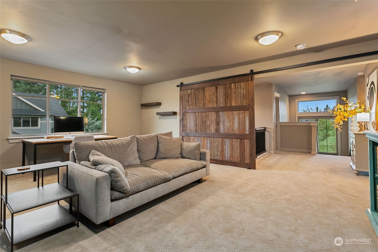
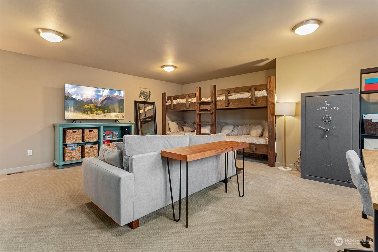
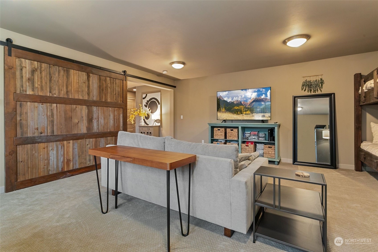
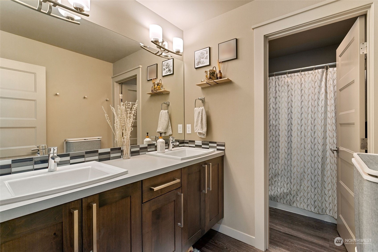
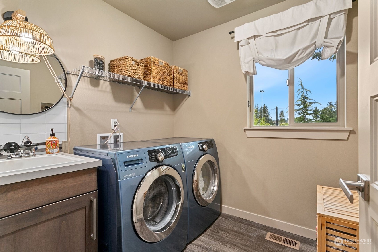
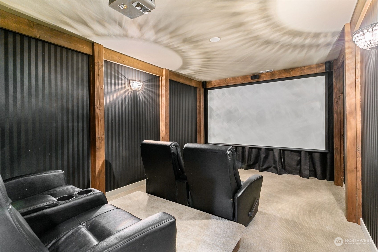
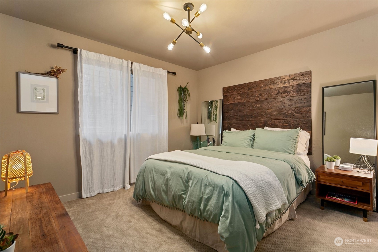
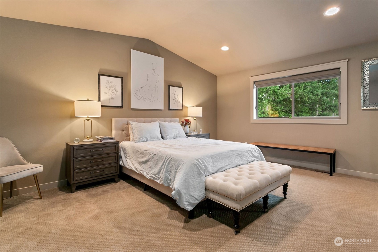
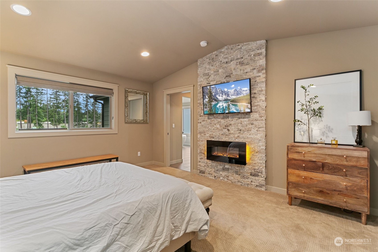
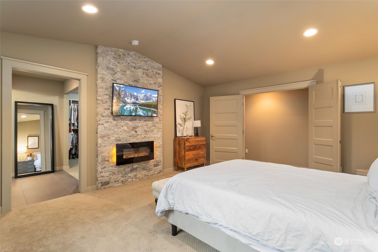
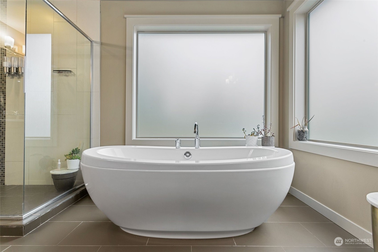
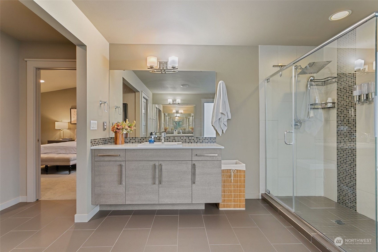
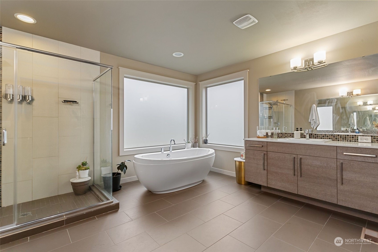
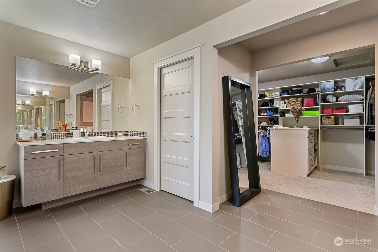
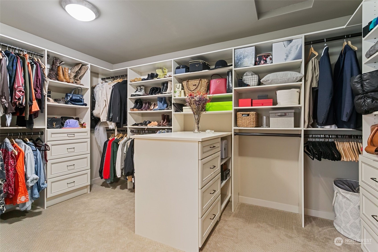
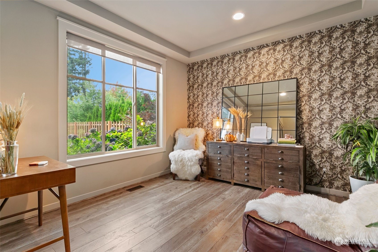
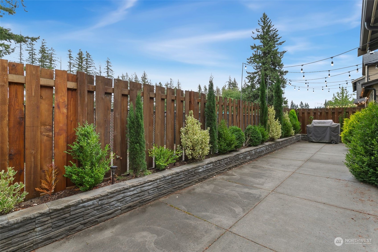
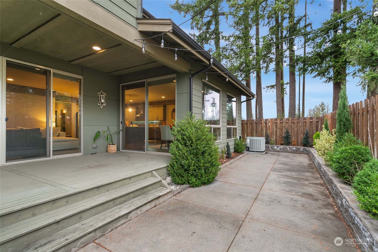
Welcome to this luxurious Curtis Lang Custom Homes resale in coveted Jordan's Crossing. Conveniently located at the end of a cul-de-sac on a secluded lot. This home invites you in w/a flowing, open floorplan w/ex wide hallways & a cozy great room w/ FP. Features chef's kitchen w/custom Bellmont cabinets, high end appliances, quartz counter top, large dining space & family room that opens to private covered deck w/fireplace & views of the Summit Park. 2nd level features spacious family room, utility room & 4 lg beds including oversized primary w/en suite bath, fireplace & walk in closet, home theater & wired for car charger. Home backs to Summit Park with excellent walkability! Close to walking trails, shopping & restaurants.

4
beds

3
baths

3,370 Sq.Ft. LIVING AREA

4,934 Sq.Ft. lot

View Virtual Tour

Features & Amenities

Interior

  • total bedrooms4
  • Total bathrooms3
  • full bathrooms2
  • half bathroom1
  • Flooring Ceramic Tile, Vinyl, Carpet
  • Fireplace Electric, Gas
  • APPLIANCES Dishwasher_, Dryer, Garbage Disposal_, Microwave_, Refrigerator_, See Remarks_, Stove Range_, Washer
  • other interior Features Ceramic Tile, Wall to Wall Carpet, French Doors, Security System, Walk-In Closet(s), Walk-In Pantry, Fireplace

Area & Lot

  • Status Sold
  • Date Sold December 18, 2023
  • Living Area3,370 Sq.Ft.
  • Total Area3,370 Sq.Ft.
  • Lot Area4,934 Sq.Ft.
  • MLS® ID2148256
  • TypeResidential
  • YEAR BUILT2014
  • View DescriptionTerritorial
  • Elementary SchoolBuyer To Verify
  • Middle SchoolBuyer To Verify
  • High SchoolBuyer To Verify
  • School DistrictTahoma

Exterior

  • STORIES2
  • Garage Space2.0
  • water SourcePublic
  • roofComposition
  • lot featuresCurbs, Dead End Street, Paved, Sidewalk
  • parkingAttached Garage
  • HEAT TYPE90 High Efficiency, Forced Air
  • AIR CONDITIONING90 High Efficiency, Central A/C, Forced Air
  • sewerSewer Connected
  • SubstructurePoured Concrete
  • security FeaturesSecurity System
  • other exterior FeaturesBrick, Cement Planked, Stone, Wood Products

Financial

  • Sales Price$1,050,000
  • Real Estate Tax $10,126/yr
  • HOA $435/yr
Amber Arnall

Amber Arnall

Ask About This Home

Fill out the form below to learn more about buying or selling a house in your area.

Work With Us

We’d love to hear from you!

Follow Me on Instagram