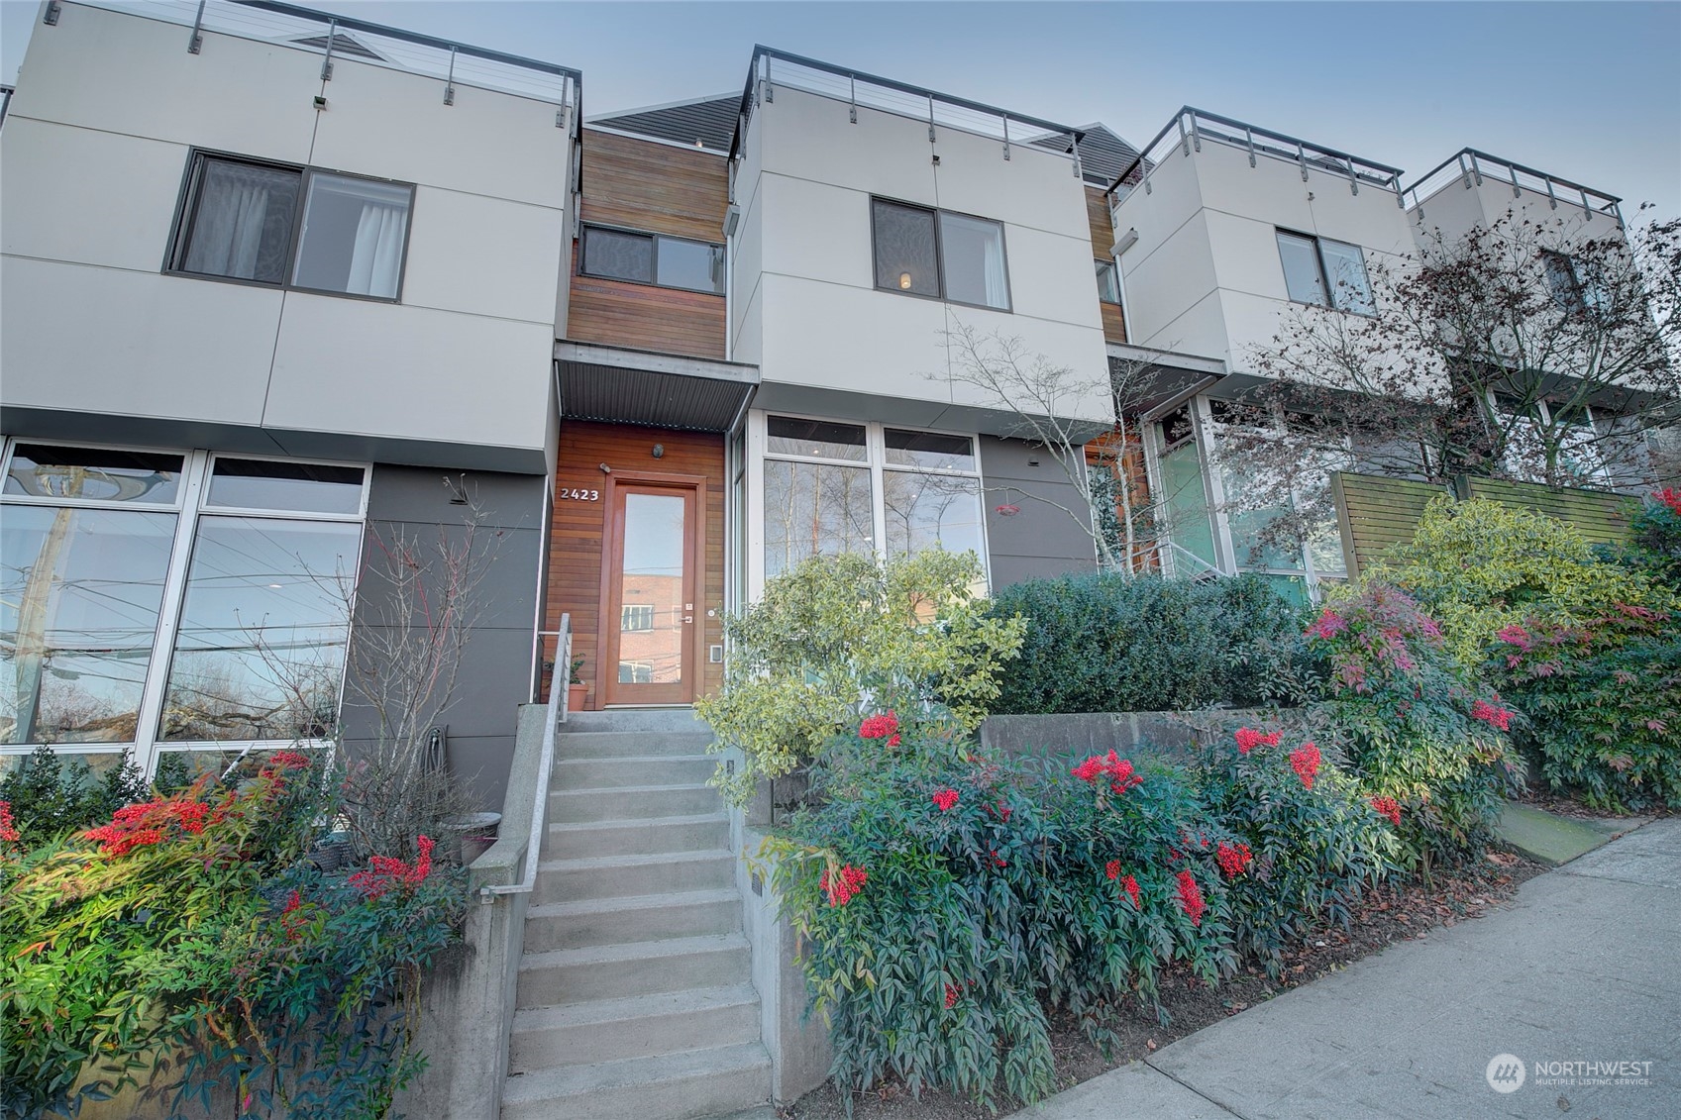
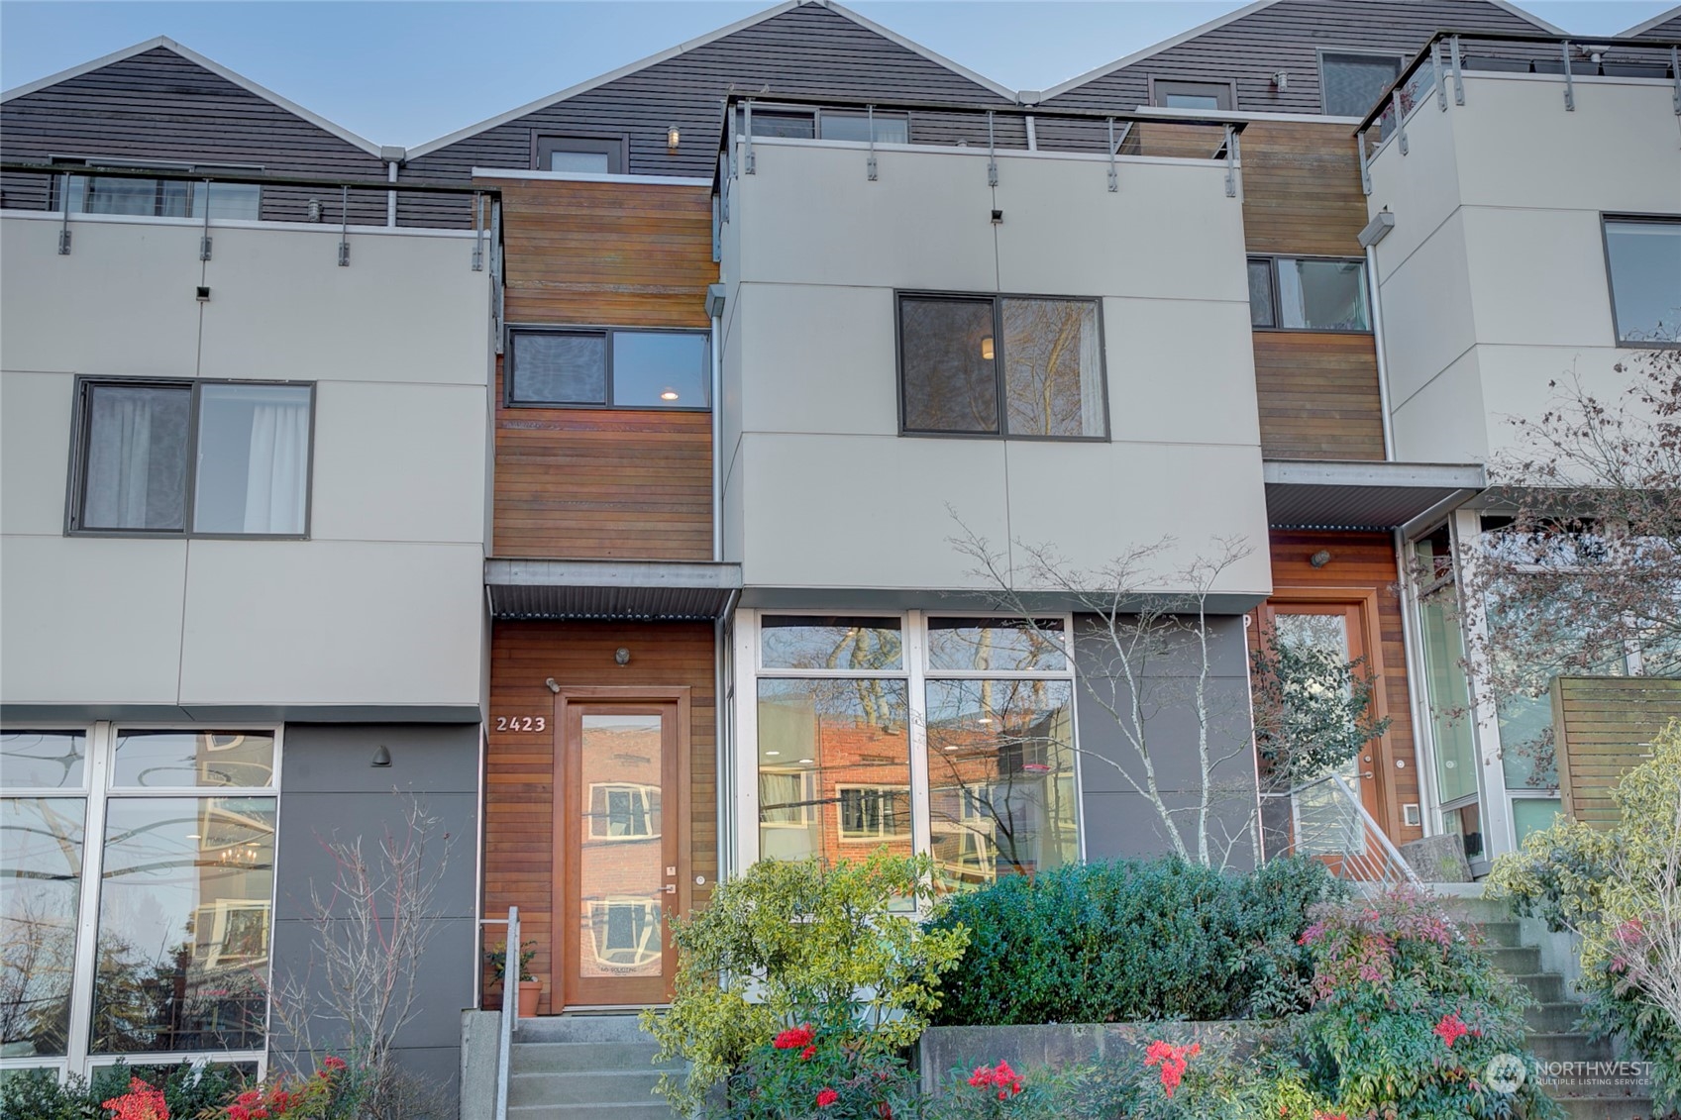
Modern townhouse with wood-trimmed entry, rooftop railings, concrete steps, and flowering shrubs.
2423 E Denny Way
2423 E Denny Way
2423 E Denny Way
2423 E Denny Way
2423 E Denny Way
2423 E Denny Way
2423 E Denny Way
2423 E Denny Way
2423 E Denny Way
2423 E Denny Way
2423 E Denny Way
2423 E Denny Way
2423 E Denny Way
2423 E Denny Way
2423 E Denny Way
2423 E Denny Way
2423 E Denny Way
2423 E Denny Way
2423 E Denny Way
2423 E Denny Way
2423 E Denny Way
2423 E Denny Way
2423 E Denny Way
2423 E Denny Way
2423 E Denny Way
2423 E Denny Way
2423 E Denny Way
2423 E Denny Way
SEE ALL PHOTOS
Modern townhouse with wood-trimmed entry, rooftop railings, concrete steps, and flowering shrubs.
2423 E Denny Way
2423 E Denny Way
2423 E Denny Way
2423 E Denny Way
2423 E Denny Way
2423 E Denny Way
2423 E Denny Way
2423 E Denny Way
2423 E Denny Way
2423 E Denny Way
2423 E Denny Way
2423 E Denny Way
2423 E Denny Way
2423 E Denny Way
2423 E Denny Way
2423 E Denny Way
2423 E Denny Way
2423 E Denny Way
2423 E Denny Way
2423 E Denny Way
2423 E Denny Way
2423 E Denny Way
2423 E Denny Way
2423 E Denny Way
2423 E Denny Way
2423 E Denny Way
2423 E Denny Way
2423 E Denny Way
Sold

2423 E Denny Way

2423 E Denny Way, Seattle, WA 98122

$805,500
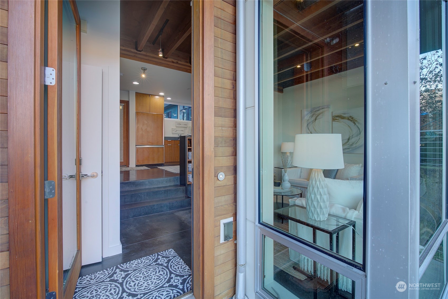
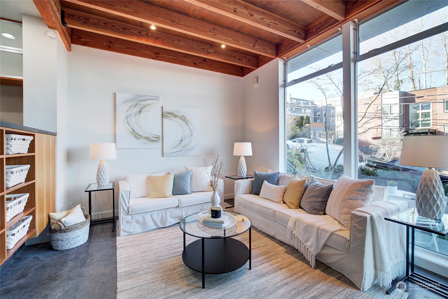
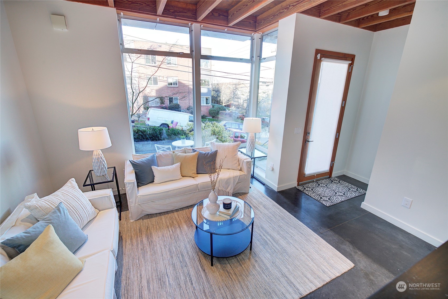
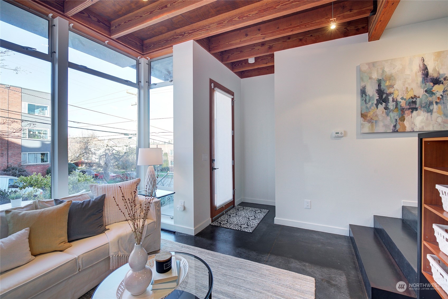
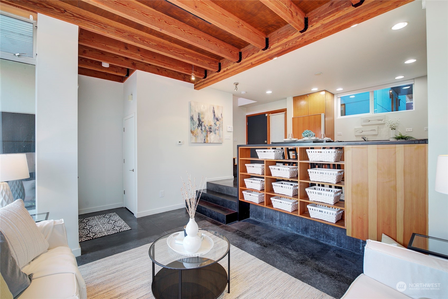
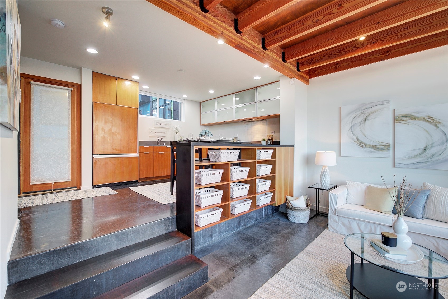
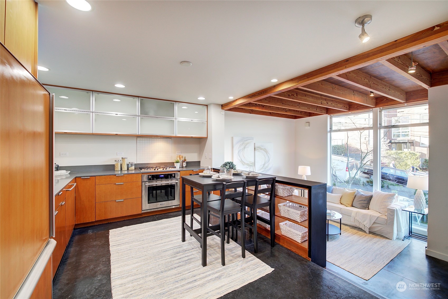
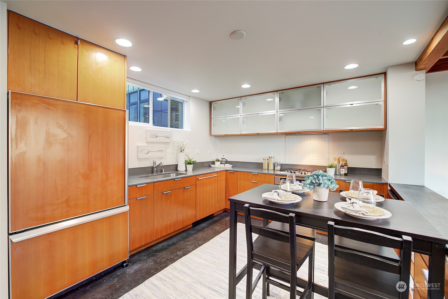
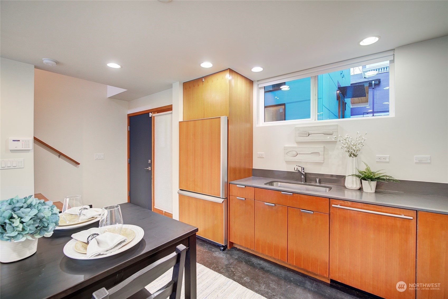
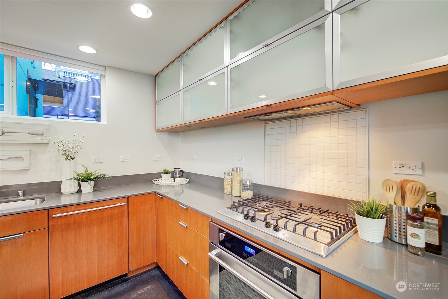
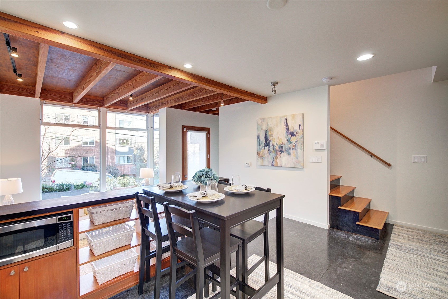
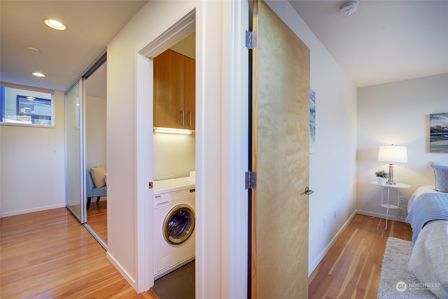
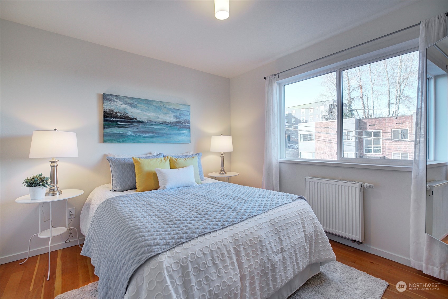
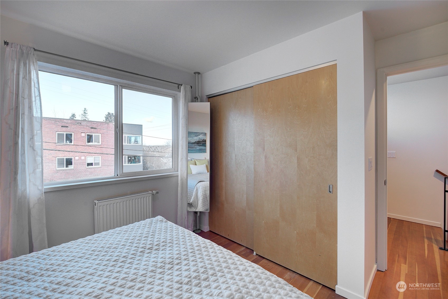
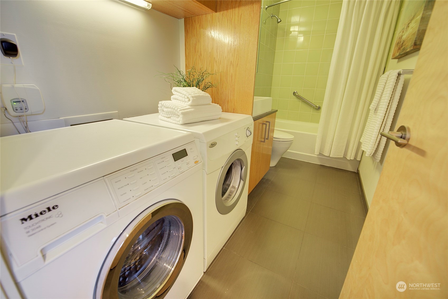
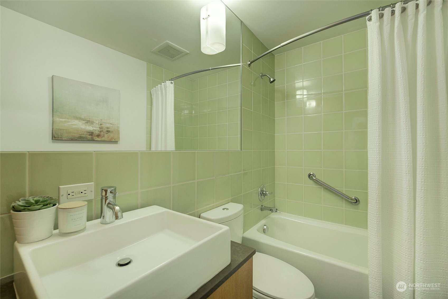
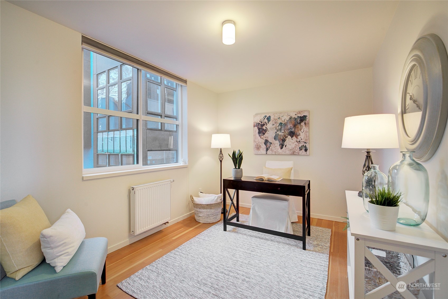
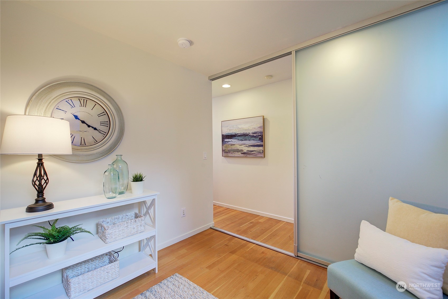
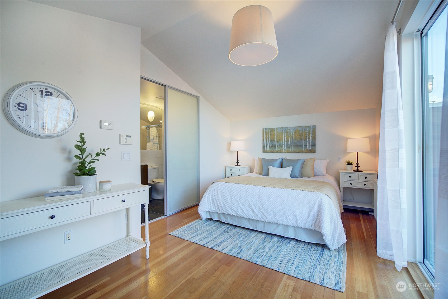
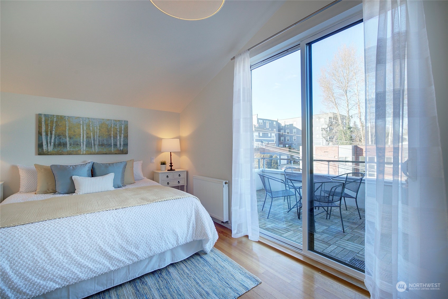
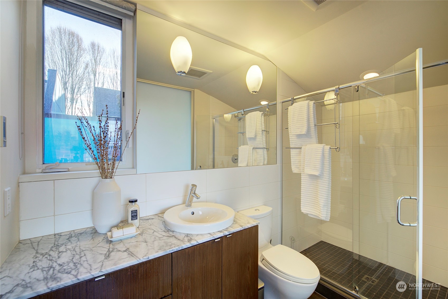
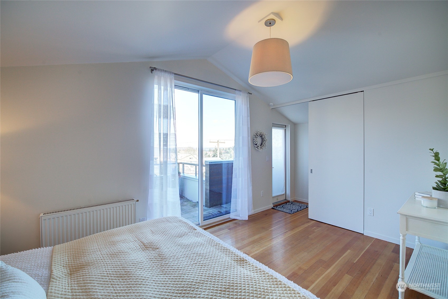
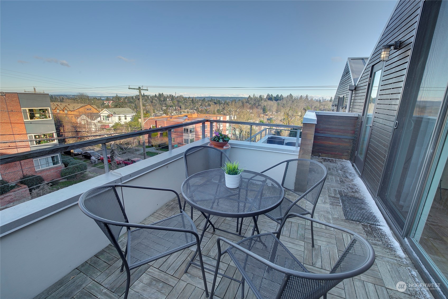
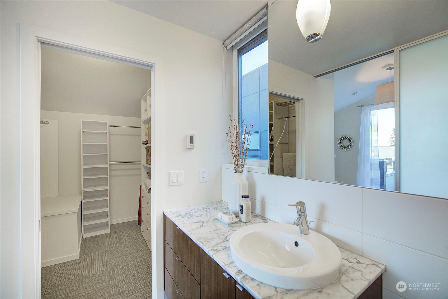
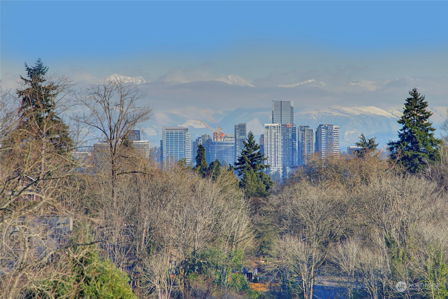
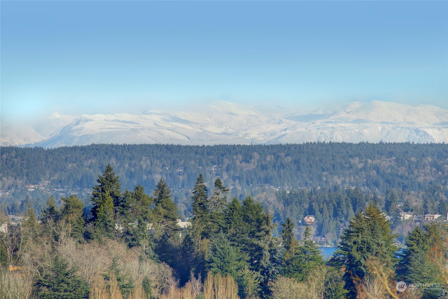
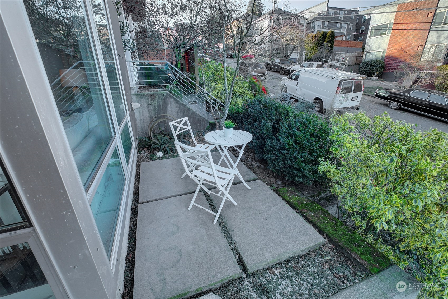
Sunny rowhouse merges modern design with warm and welcoming details! Radiant concrete floors and an exposed beam ceiling steal the show in the light filled living room, kitchen & dining space. Upper level hosts a roomy den/office, guest bedroom and full bathroom. The primary suite is perfectly perched for secluded relaxation while taking in Cascade mountain views from the private deck. Custom, walk-in closet & private bathroom make this a true retreat! Designed by David Foster, and with 4 Star Built Green construction, this home lives large with a small carbon footprint. Plus, your own off-street parking, patio, & garden space! Amazing location, and yet a very quiet street. On the market for the first time and ready to welcome you home!

2
beds

2
baths

1,180 Sq.Ft. LIVING AREA

780 Sq.Ft. lot

View Virtual Tour

Features & Amenities

Interior

  • total bedrooms2
  • Total bathrooms2
  • full bathroom1
  • three quarter bathroom1
  • Flooring Ceramic Tile, Concrete, Softwood
  • APPLIANCES Dishwasher_, Dryer, Garbage Disposal_, Microwave_, Refrigerator_, Stove Range_, Washer
  • other interior Features Ceramic Tile, Concrete, Fir/Softwood, Bath Off Primary, Double Pane/Storm Window, High Tech Cabling, Security System, Vaulted Ceiling(s), Walk-In Closet(s), Water Heater

Area & Lot

  • Status Sold
  • Date Sold February 16, 2024
  • Living Area1,180 Sq.Ft.
  • Total Area1,180 Sq.Ft.
  • Lot Area780 Sq.Ft.
  • MLS® ID2191826
  • TypeResidential
  • YEAR BUILT2009
  • Architecture StylesModern
  • View DescriptionMountain(s), Partial, Territorial
  • Elementary SchoolBuyer To Verify
  • Middle SchoolBuyer To Verify
  • High SchoolBuyer To Verify
  • School DistrictSeattle

Exterior

  • water SourcePublic
  • roofMetal
  • lot featuresAlley, Curbs, Paved, Sidewalk
  • parkingOff Street
  • HEAT TYPEHigh Efficiency (Unspecified), Radiant, Tankless Water Heater
  • AIR CONDITIONINGNone
  • sewerSewer Connected
  • SubstructurePoured Concrete
  • security FeaturesSecurity System
  • other exterior FeaturesCement/Concrete, Wood

Financial

  • Sales Price$805,500
  • Real Estate Tax $6,365/yr
Amber Arnall

Amber Arnall

Ask About This Home

Fill out the form below to learn more about buying or selling a house in your area.

Work With Us

We’d love to hear from you!

Follow Me on Instagram