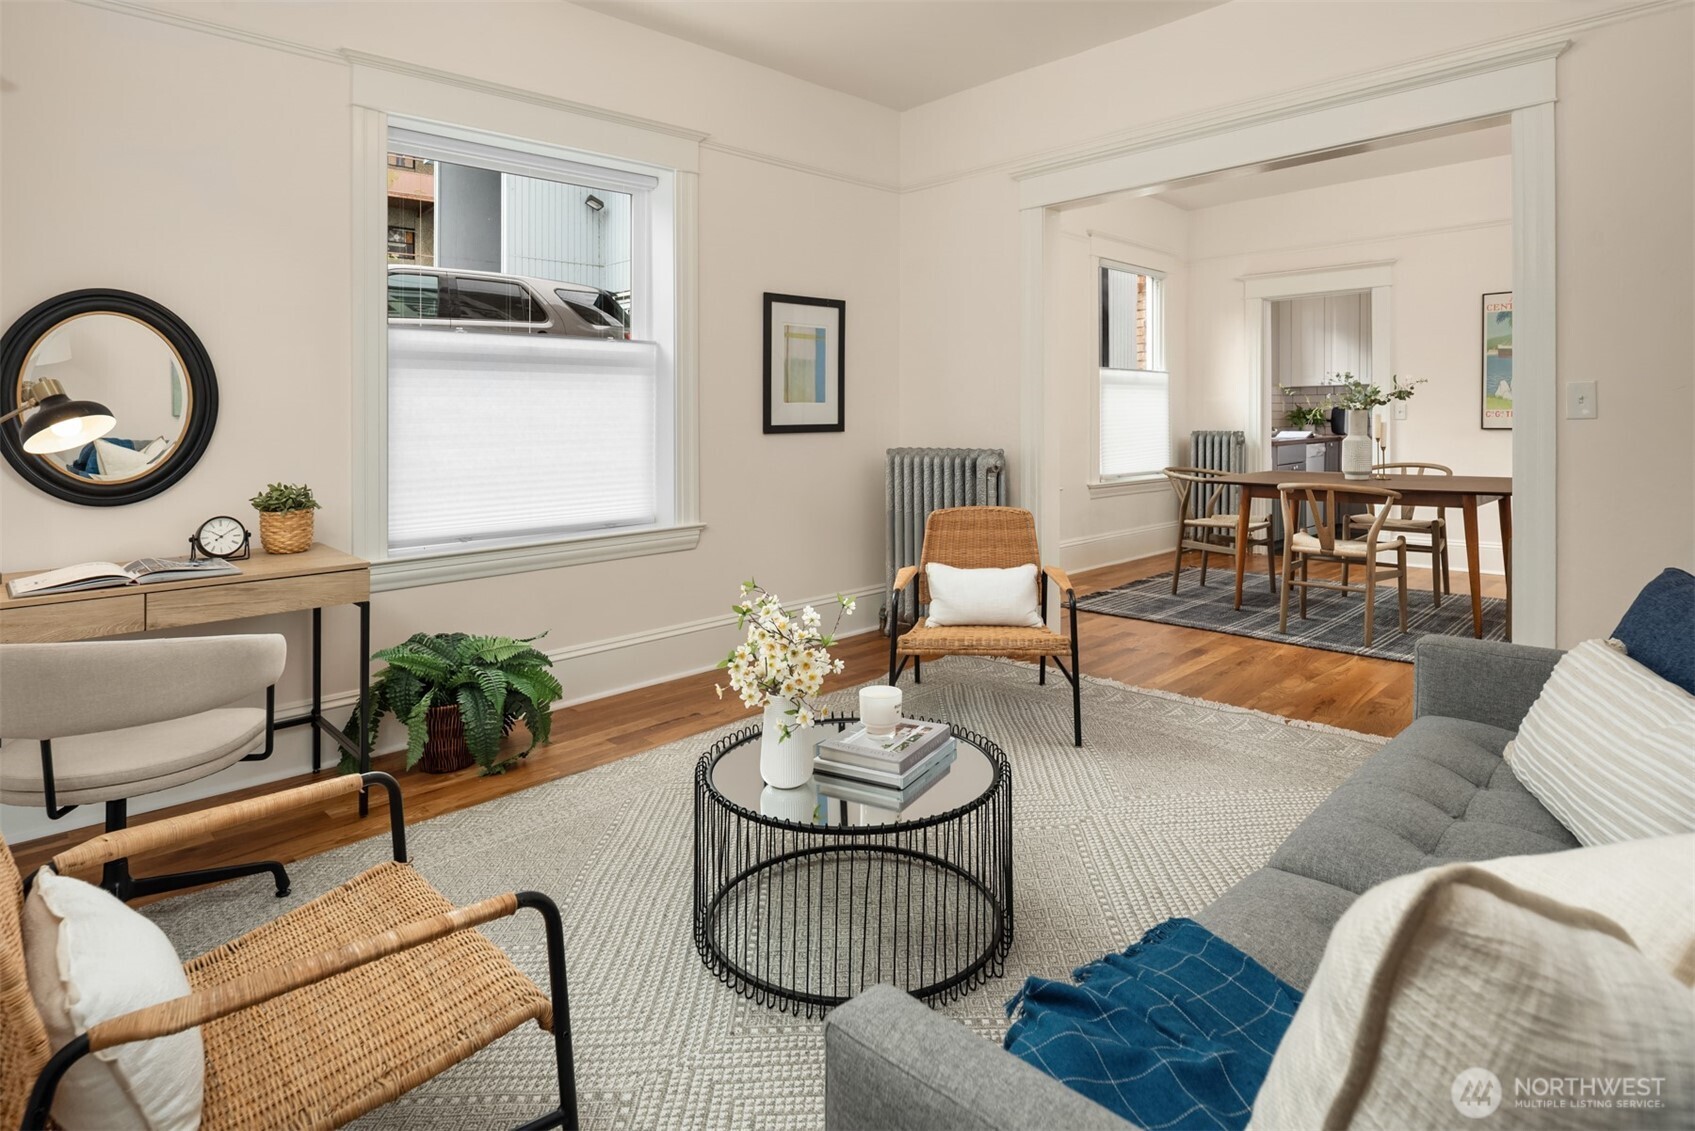




Staged living room opening to a dining area, with wicker chairs and a round coffee table.
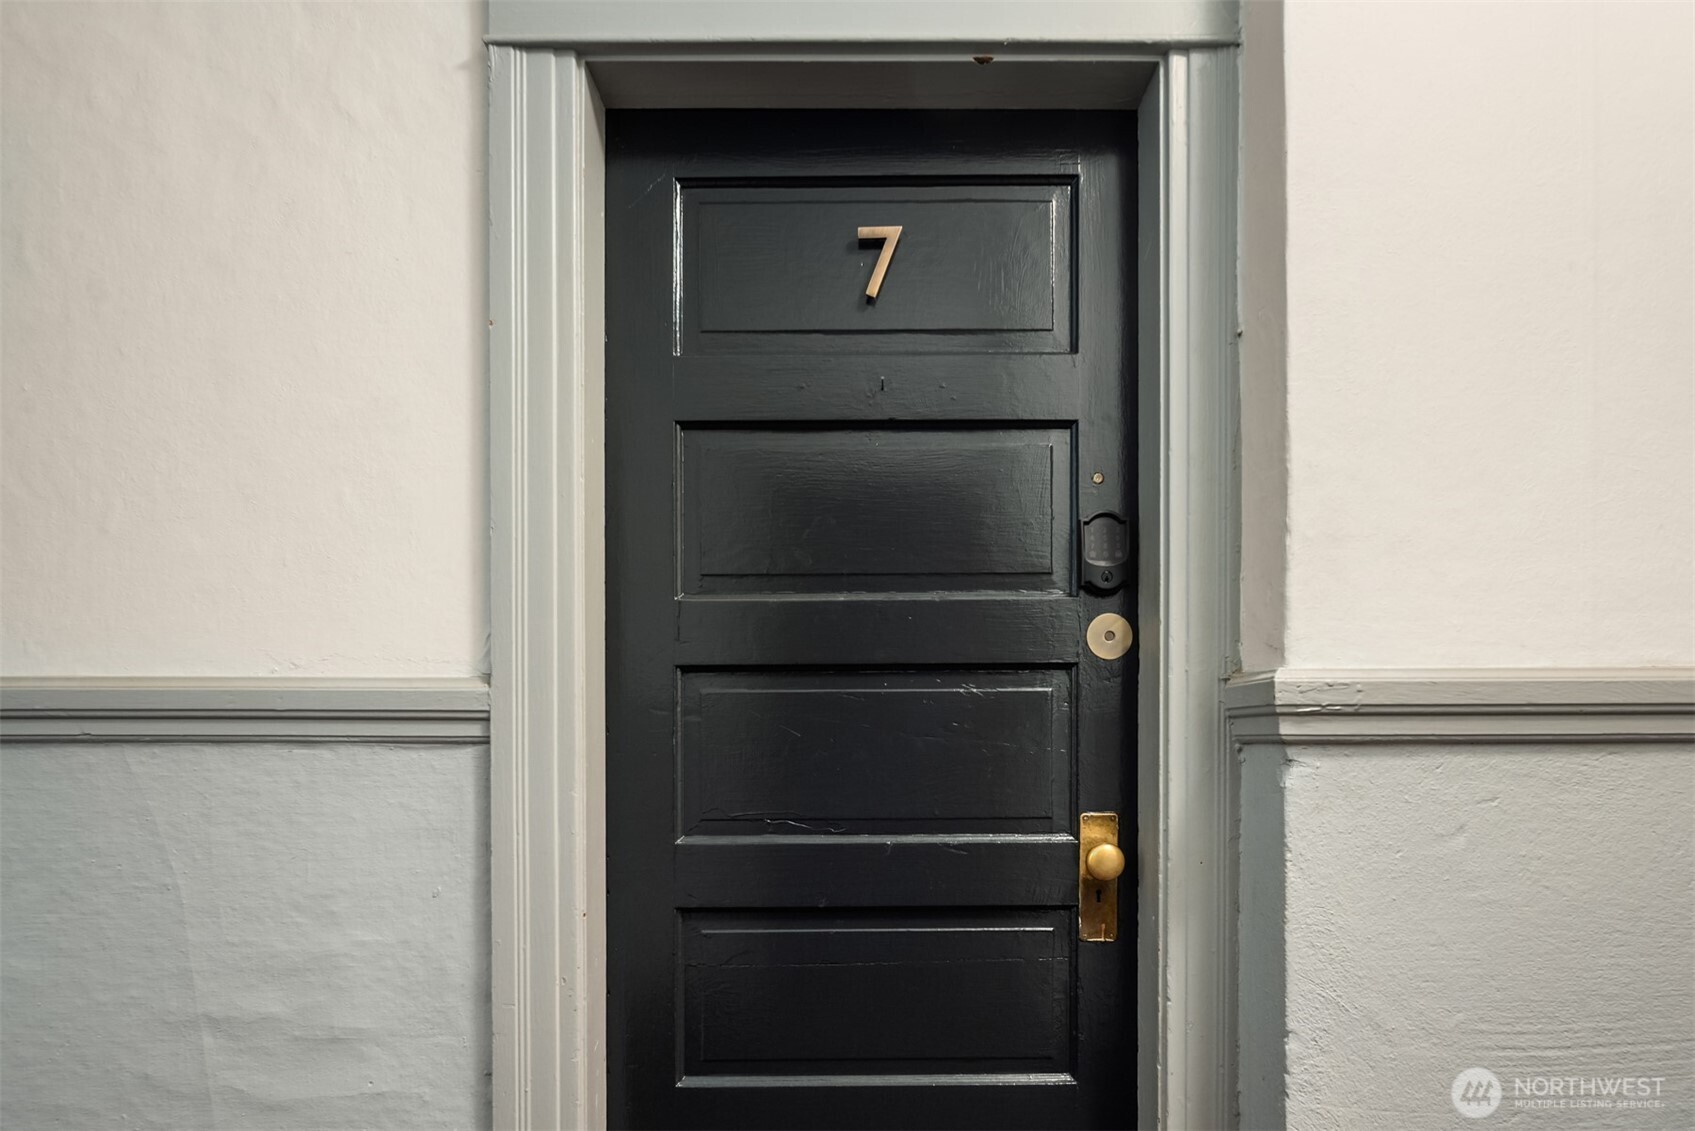
Dark paneled unit door numbered 7 with brass hardware and a keypad lock.
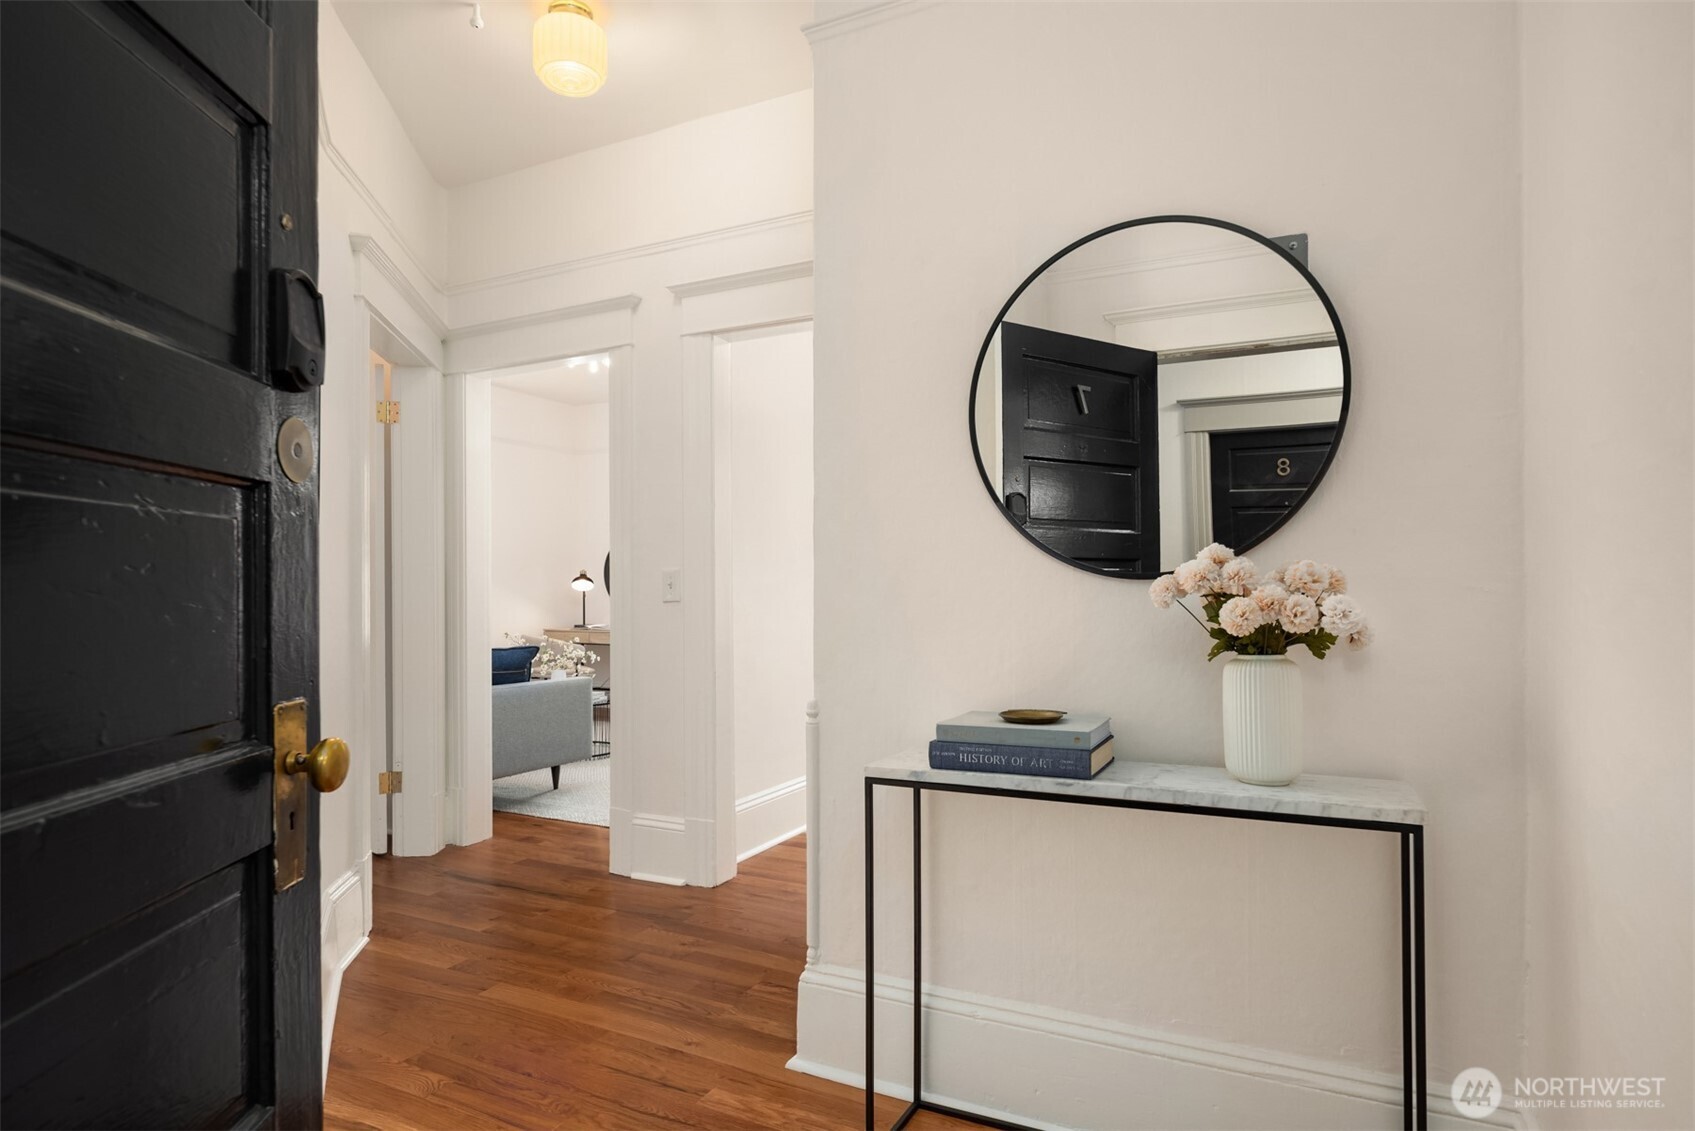
Apartment entry hall with hardwood floors, a black paneled door, and a console table beneath a round mirror.
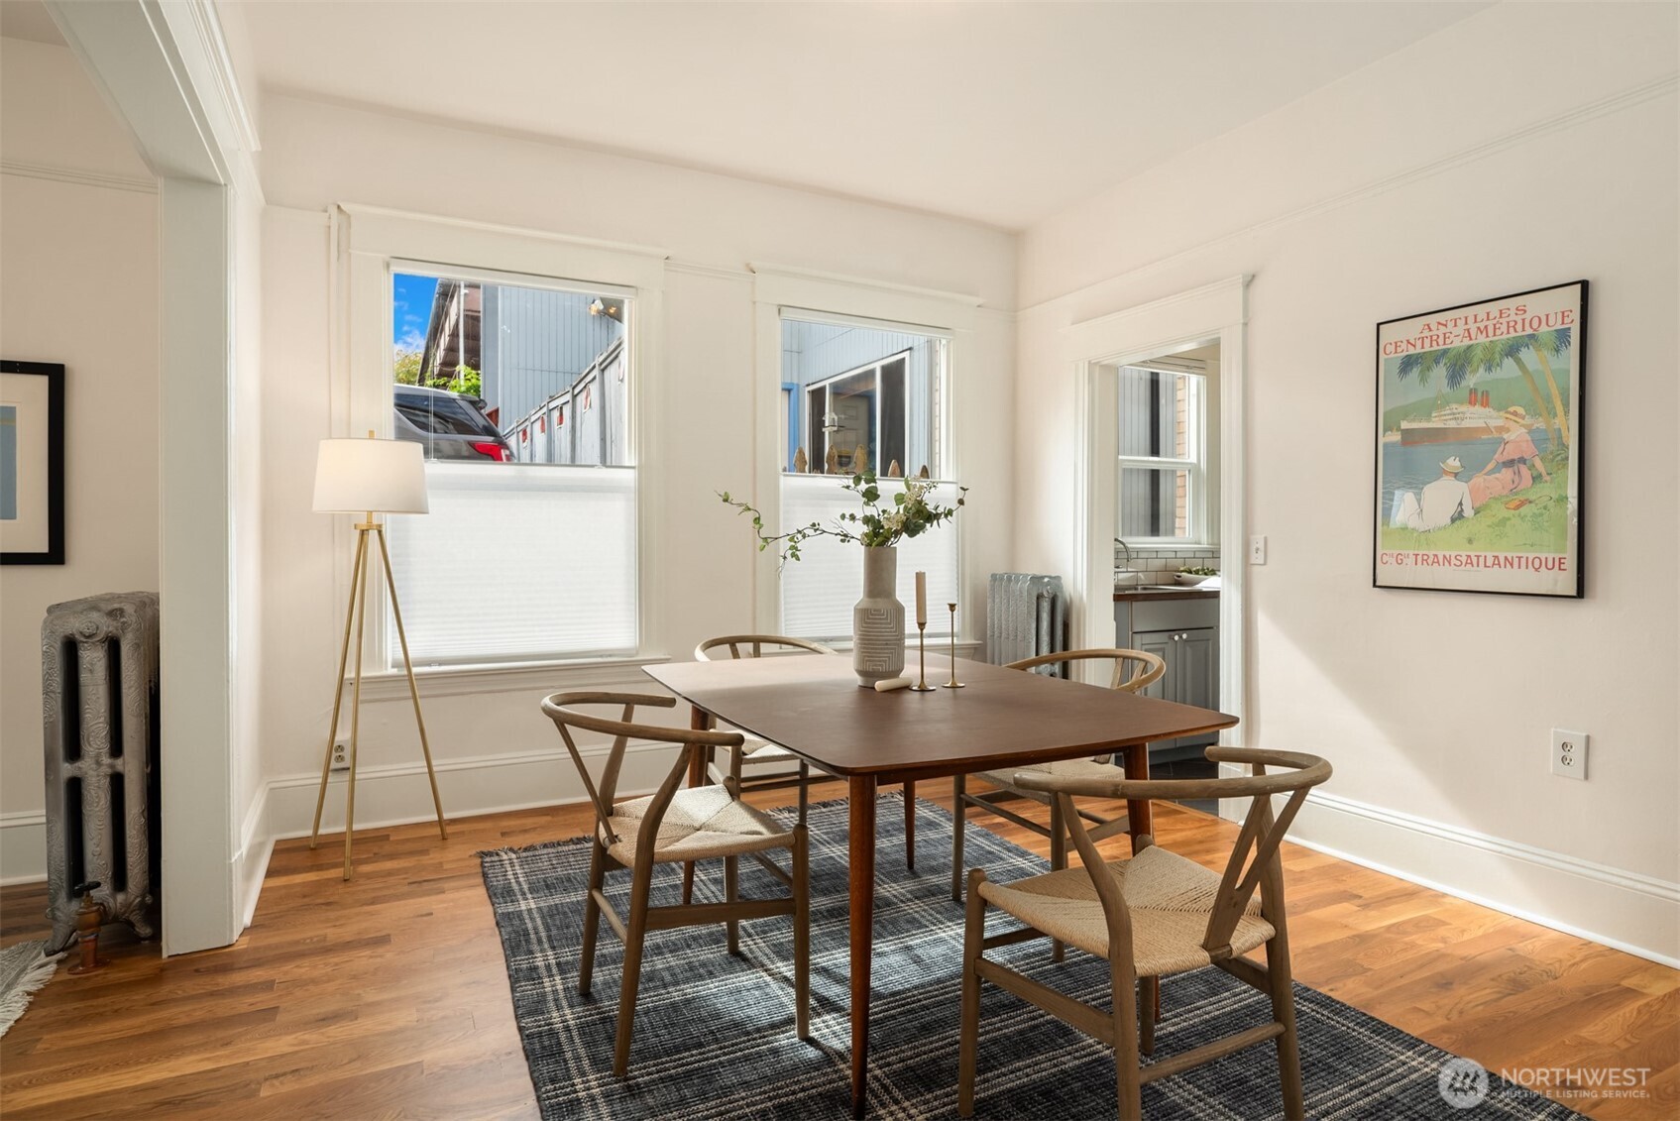
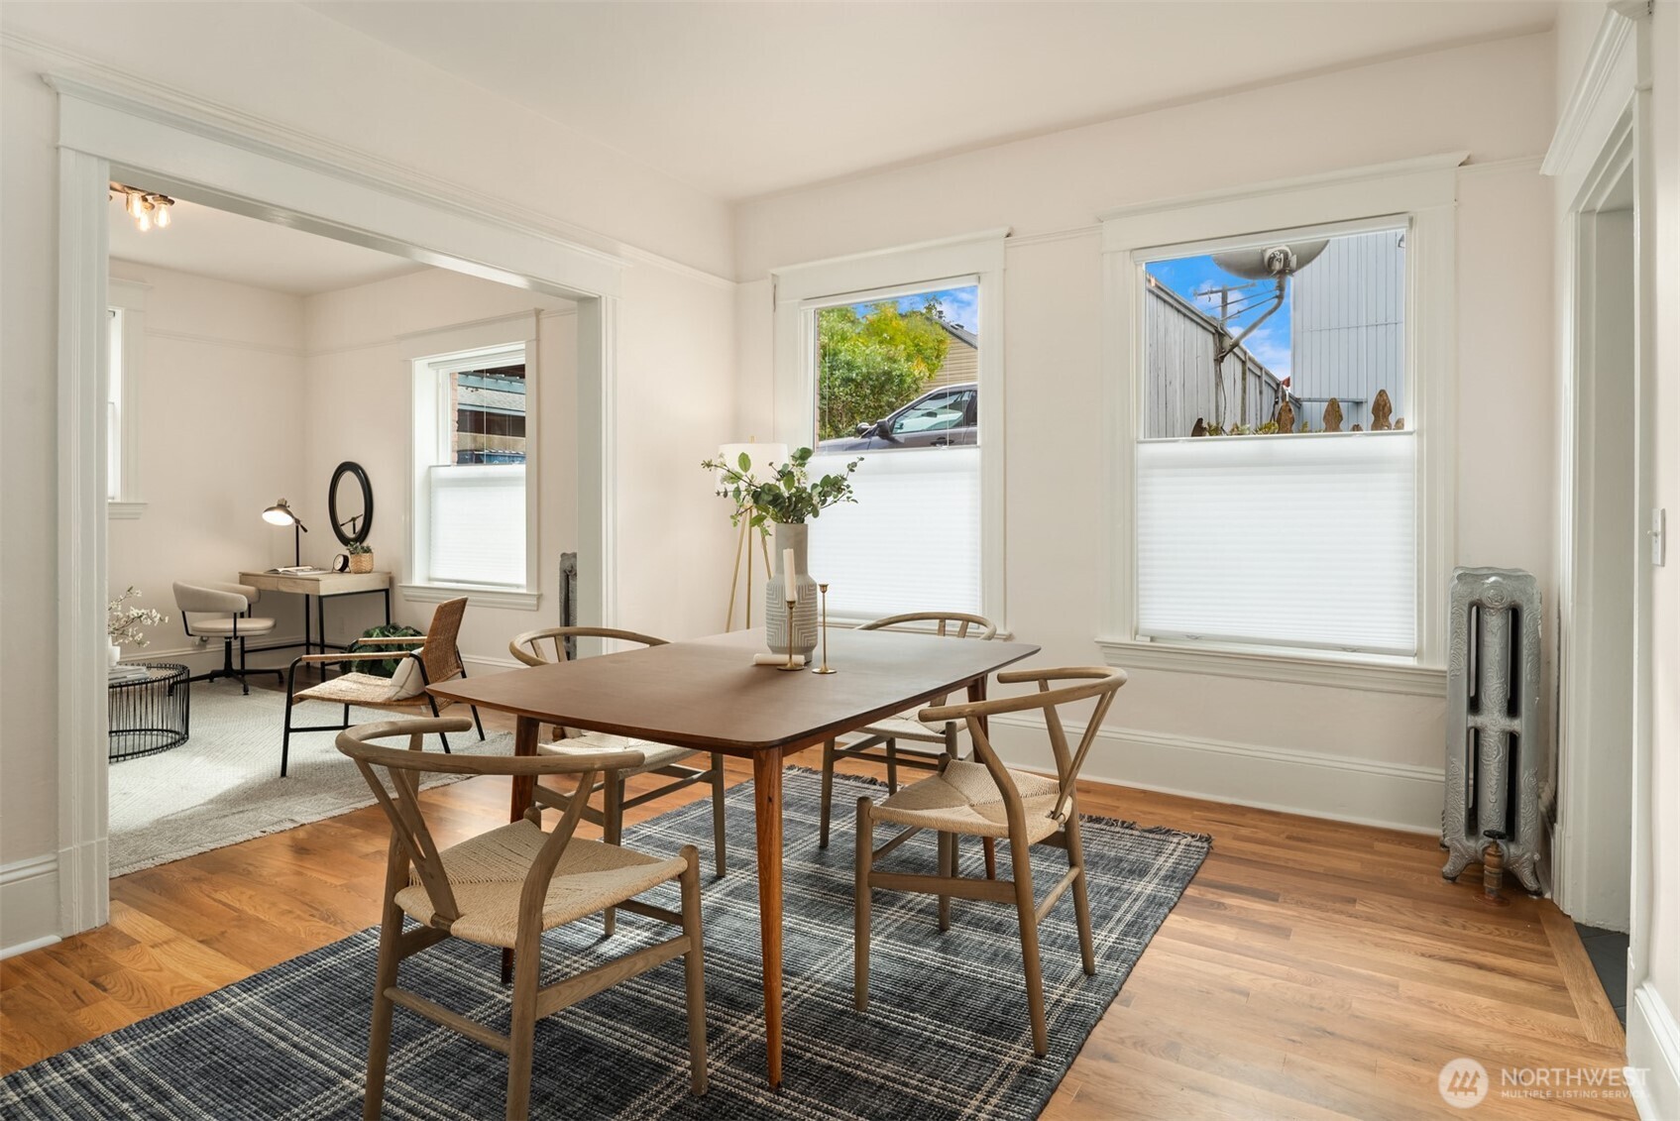
Dining room with a dark wood table, woven-seat chairs, and tall windows.
Dining room with a wooden table, woven chairs, hardwood floors, and an adjoining sitting area.
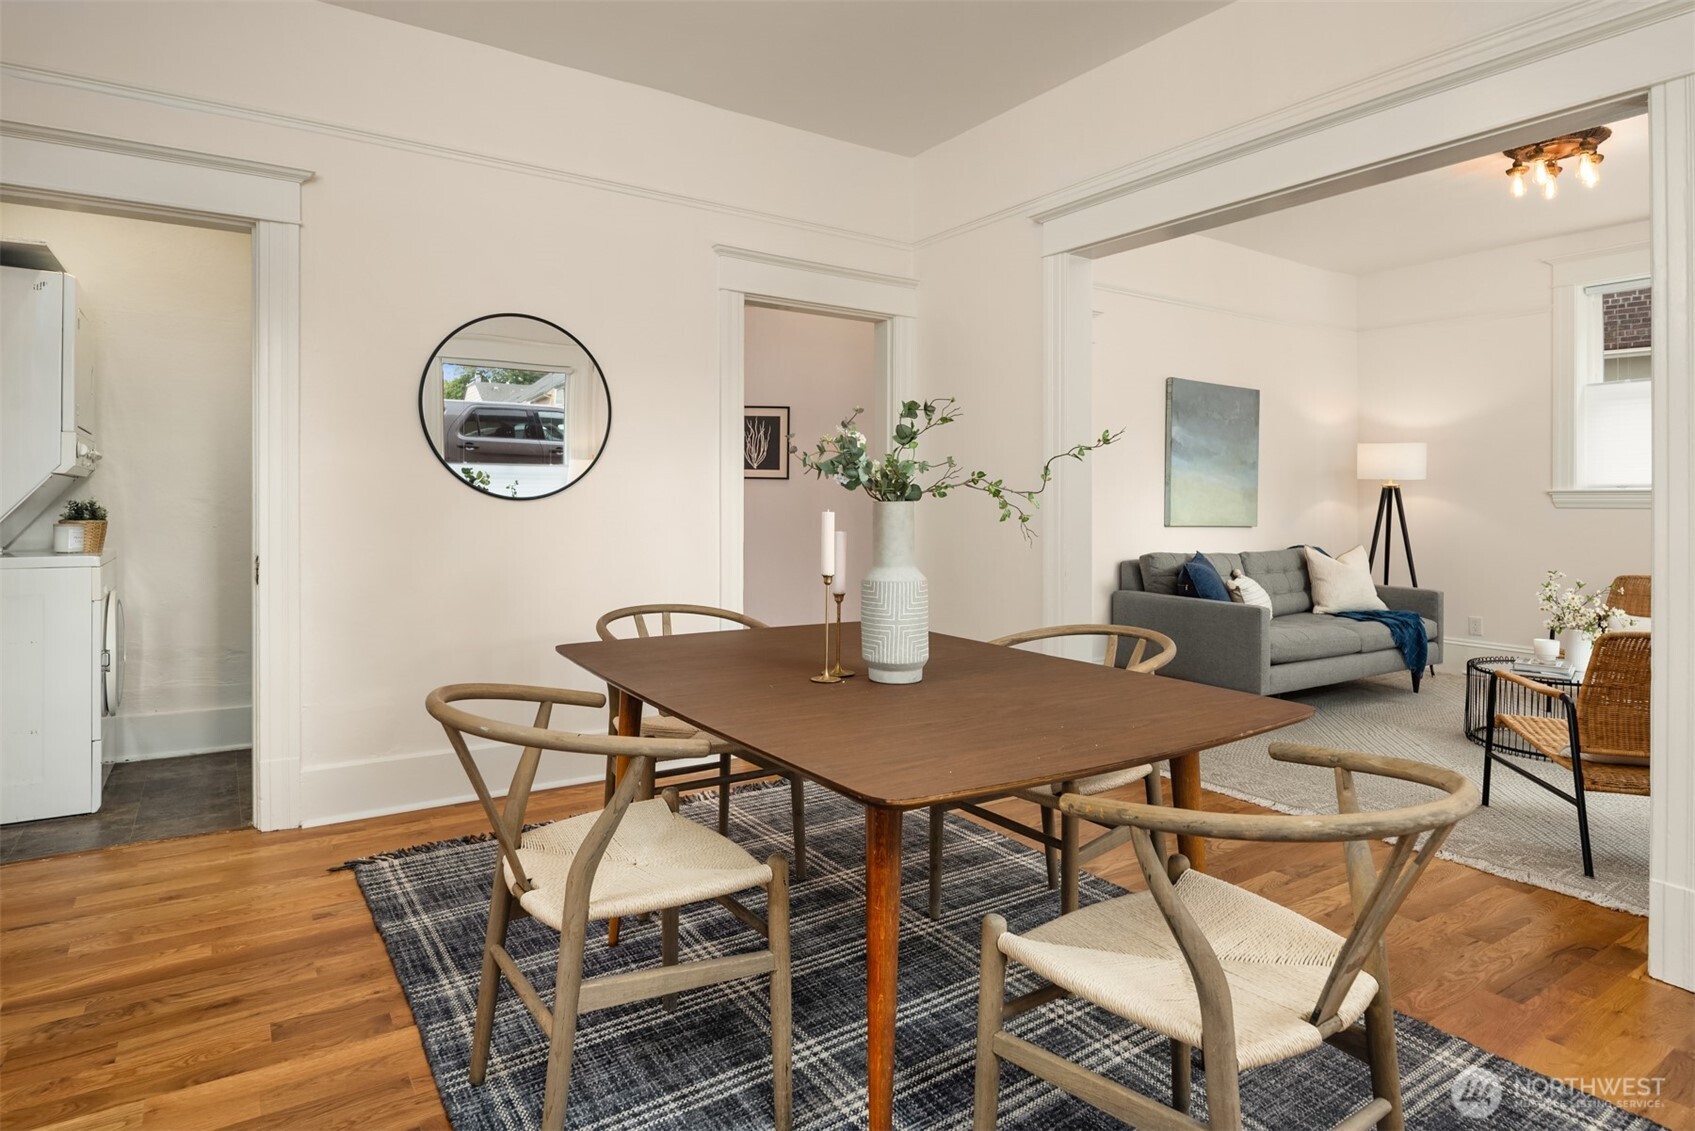
Dining area with a wood table and woven chairs beside a living room with a gray sofa.
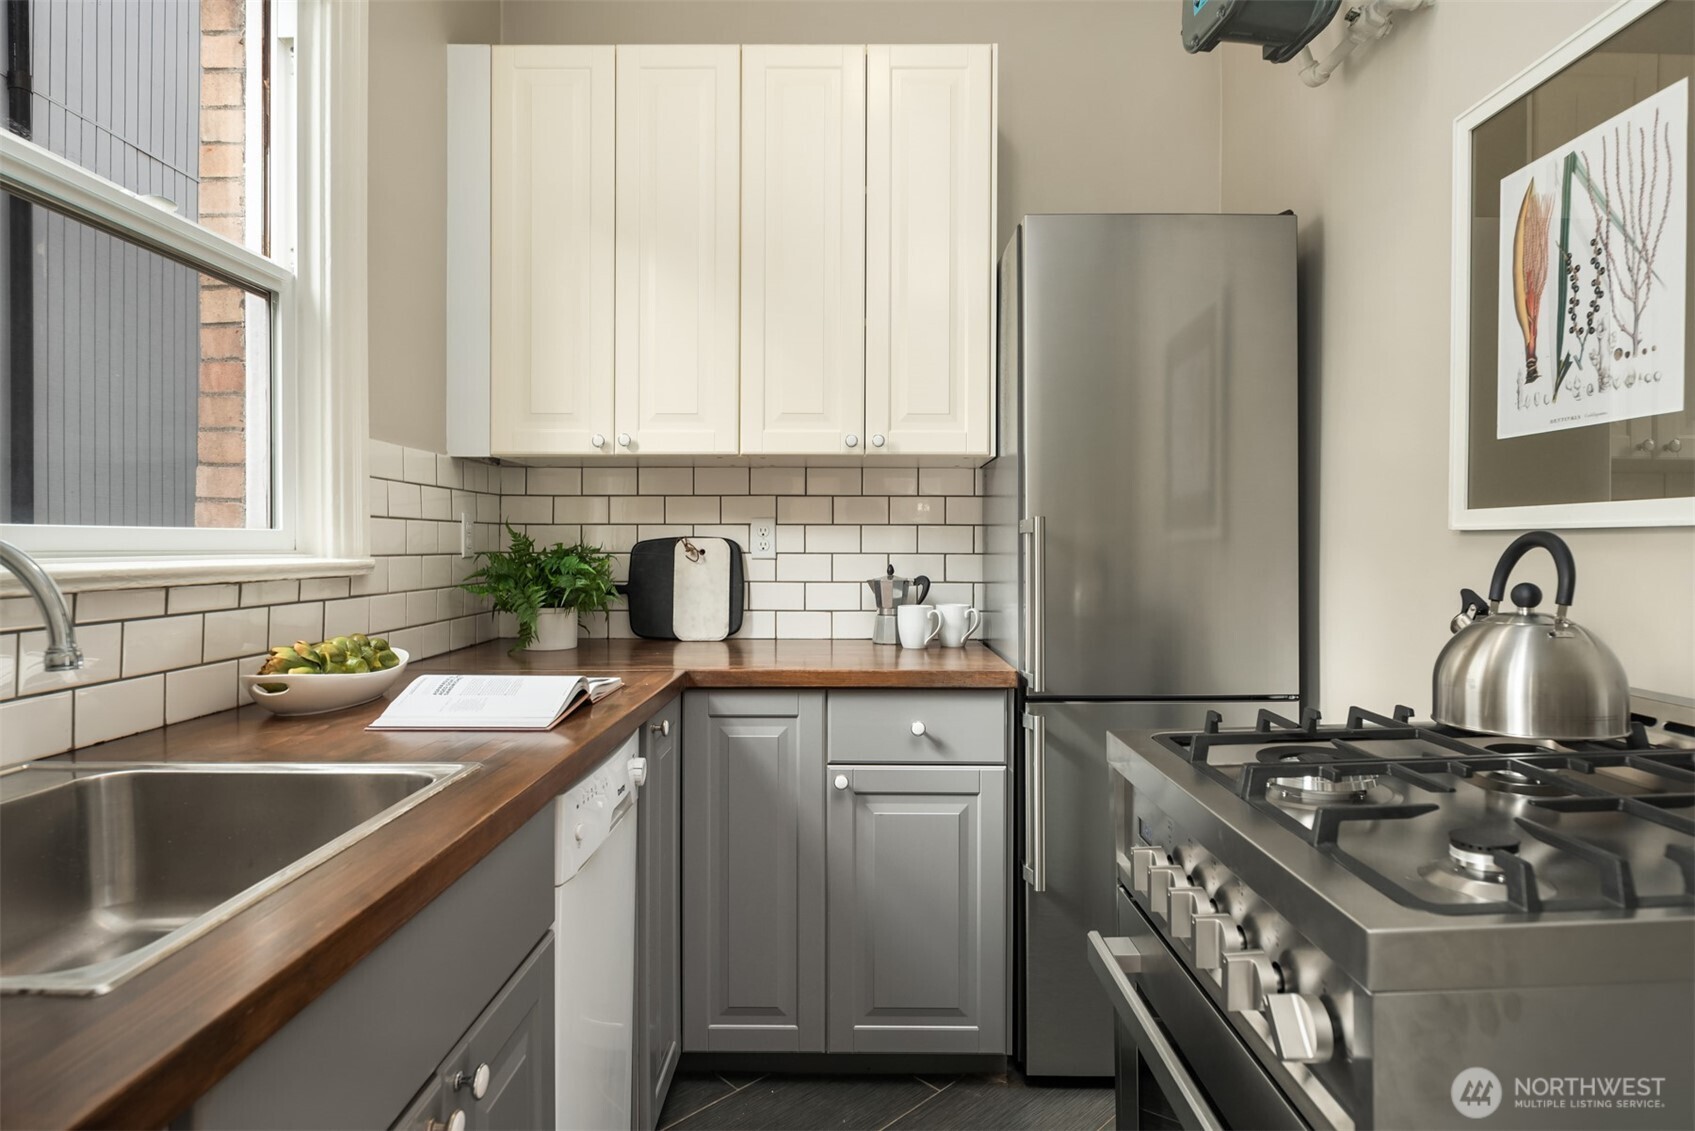
Kitchen with butcher-block counters, subway tile backsplash, stainless refrigerator, and gas range.
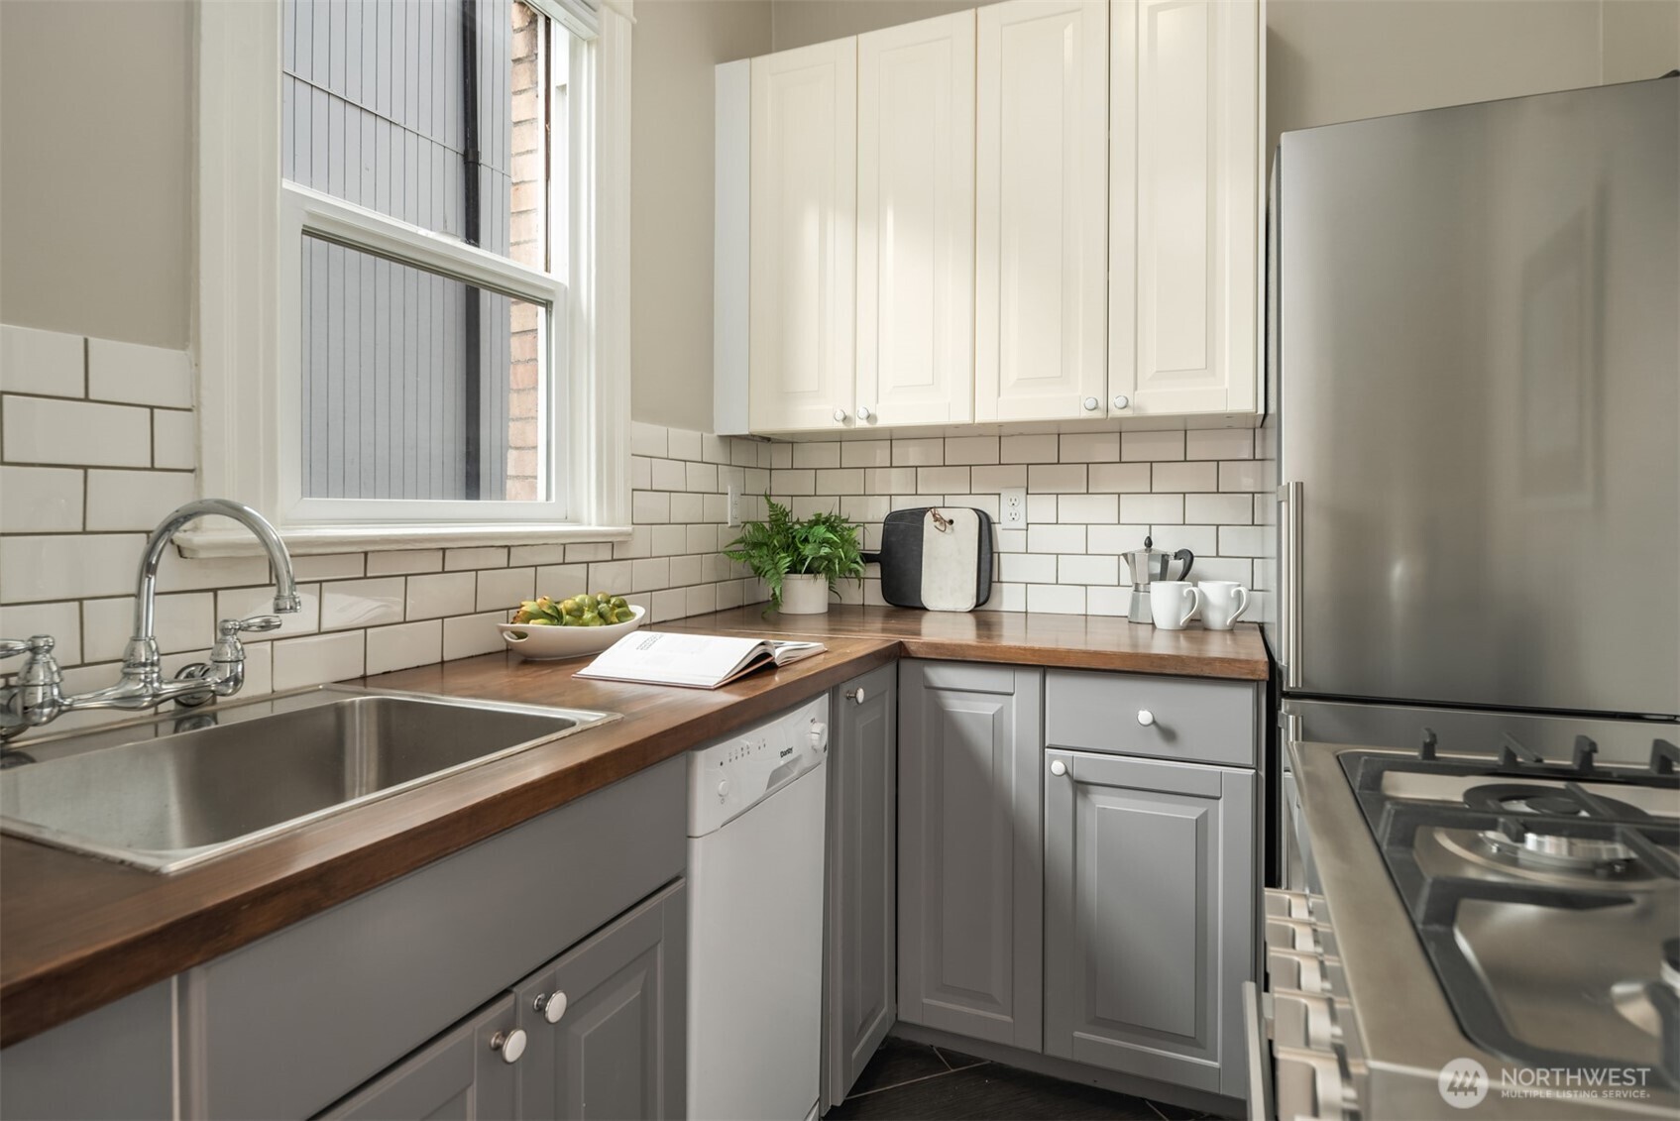
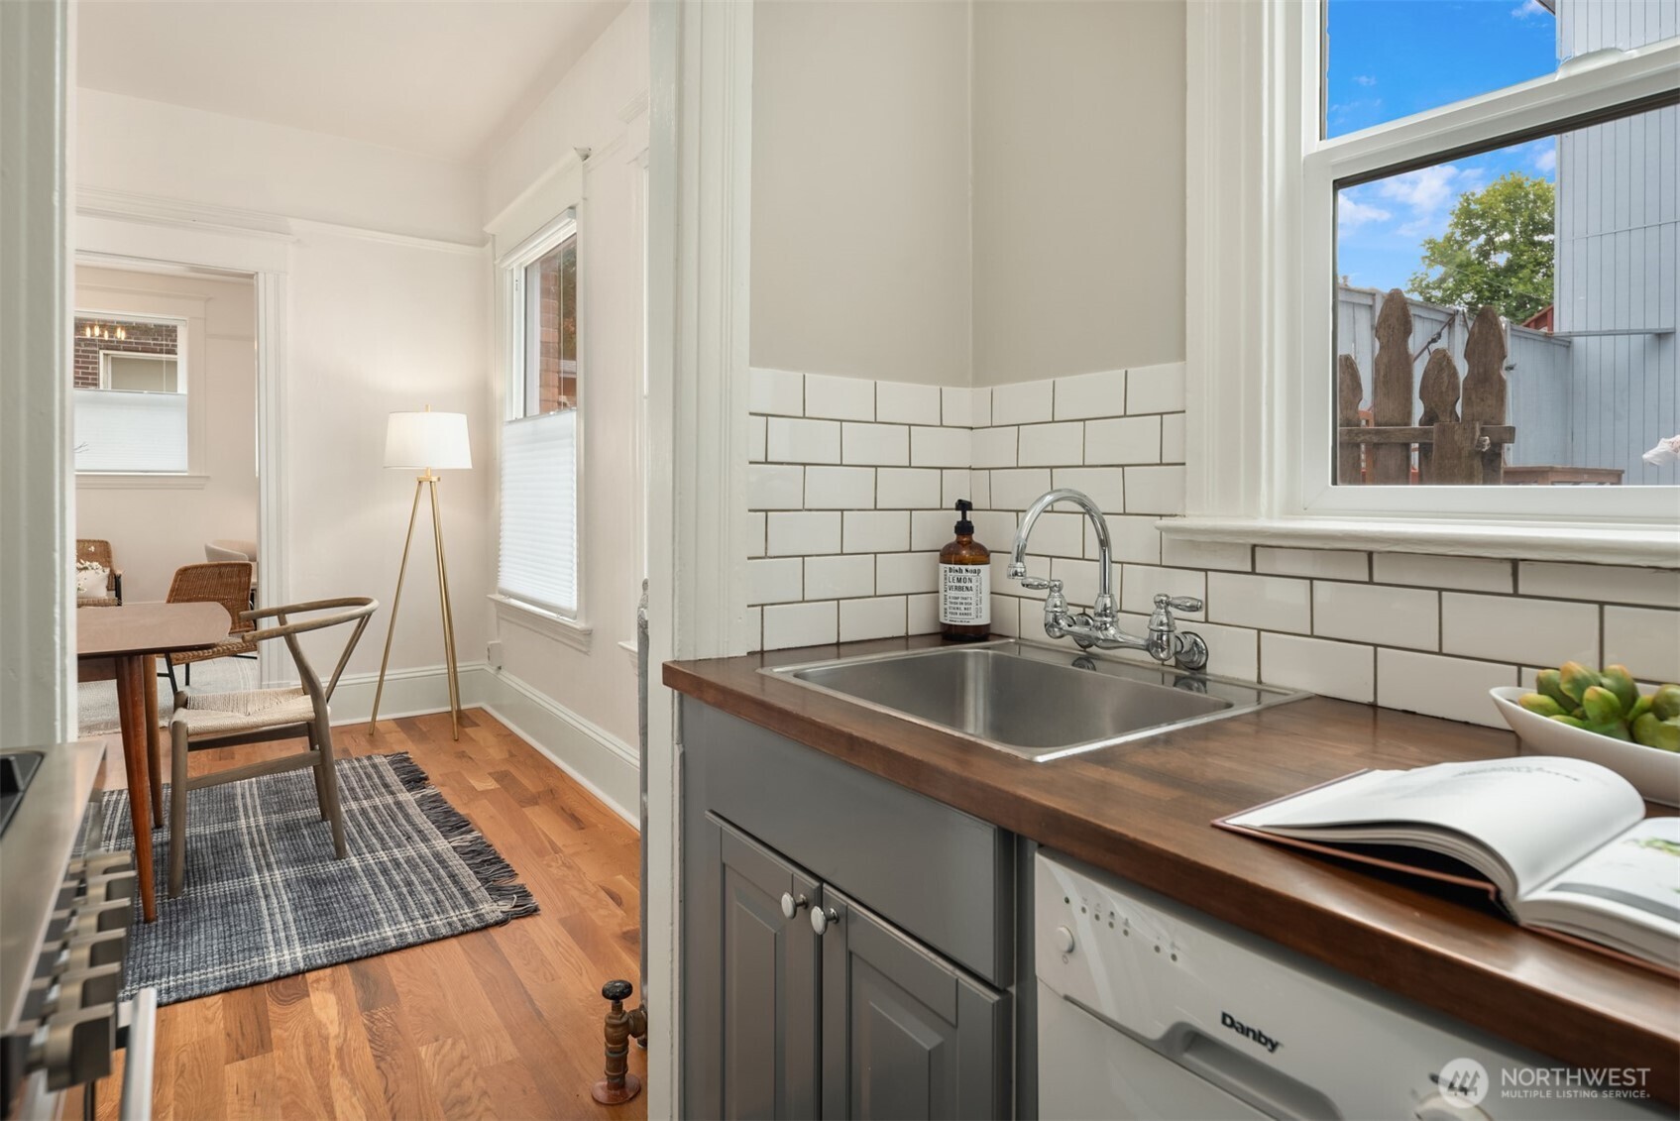
Kitchen with dark wood counters, gray cabinets, subway-tile backsplash, and a window above the sink.
Kitchen with gray cabinets, wood counters, subway-tile backsplash, and a window overlooking a fenced yard.
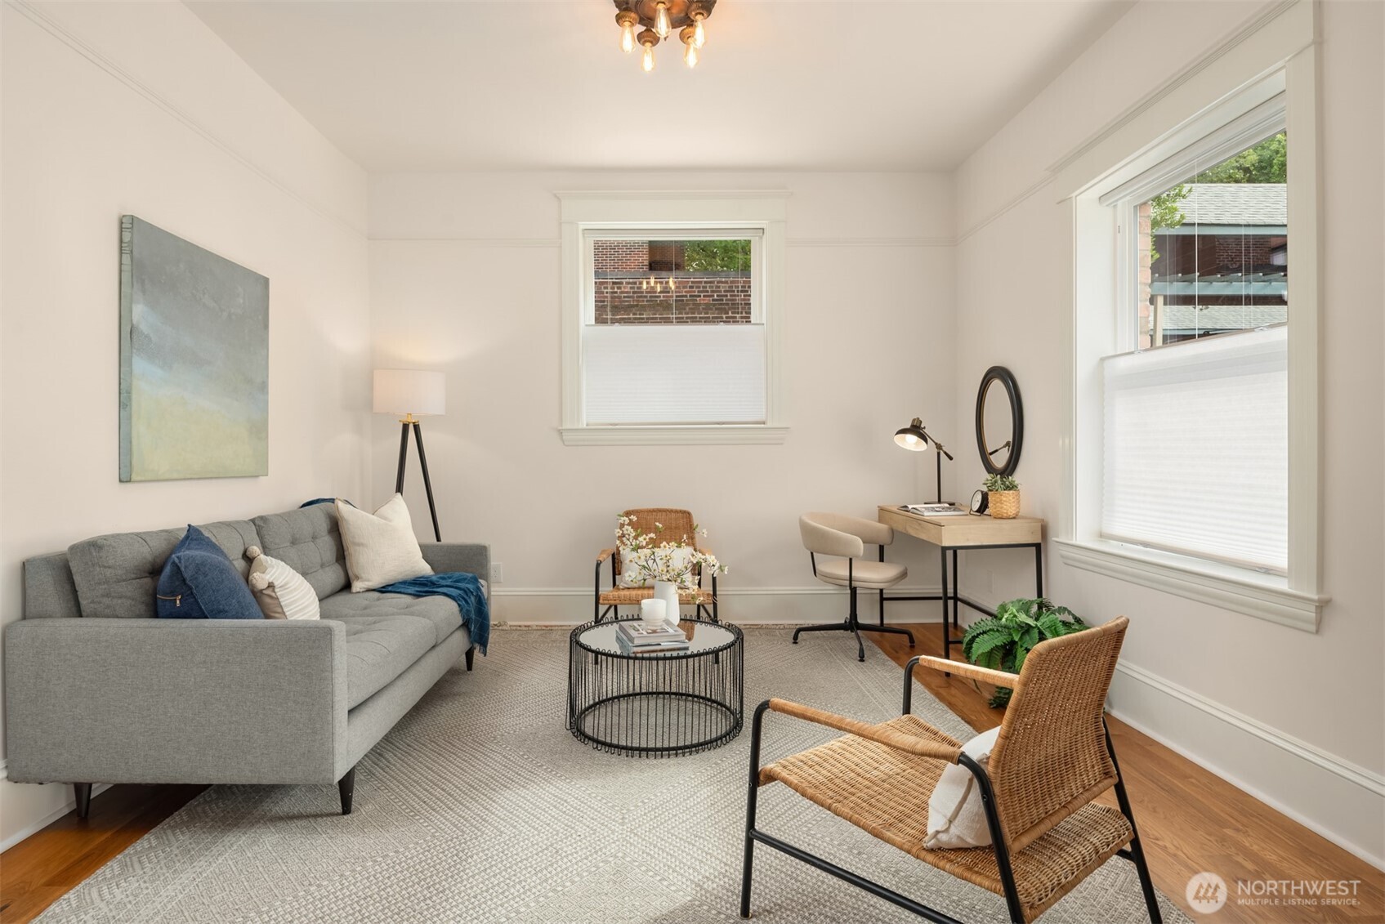
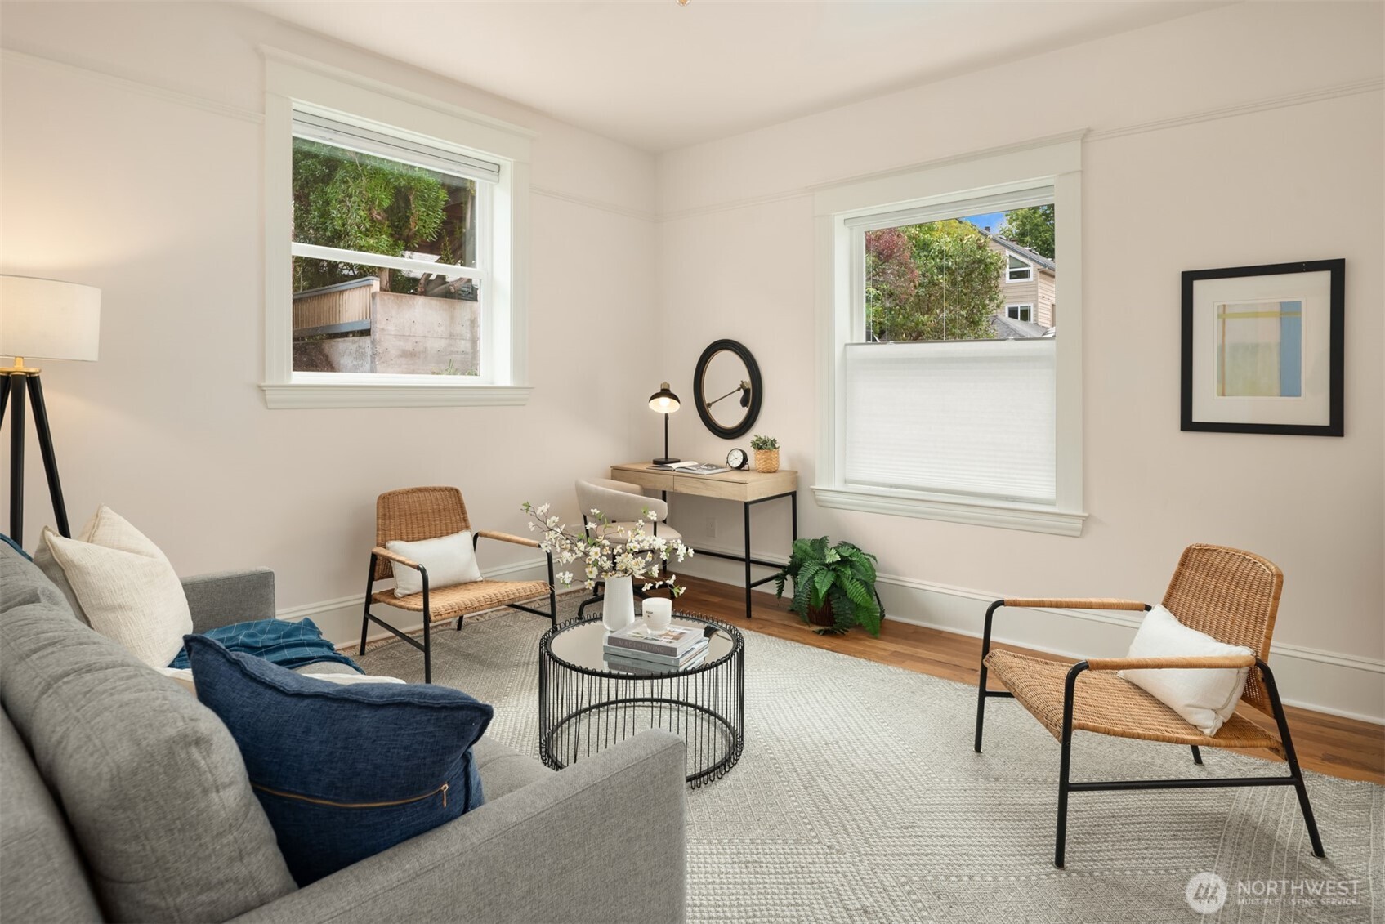
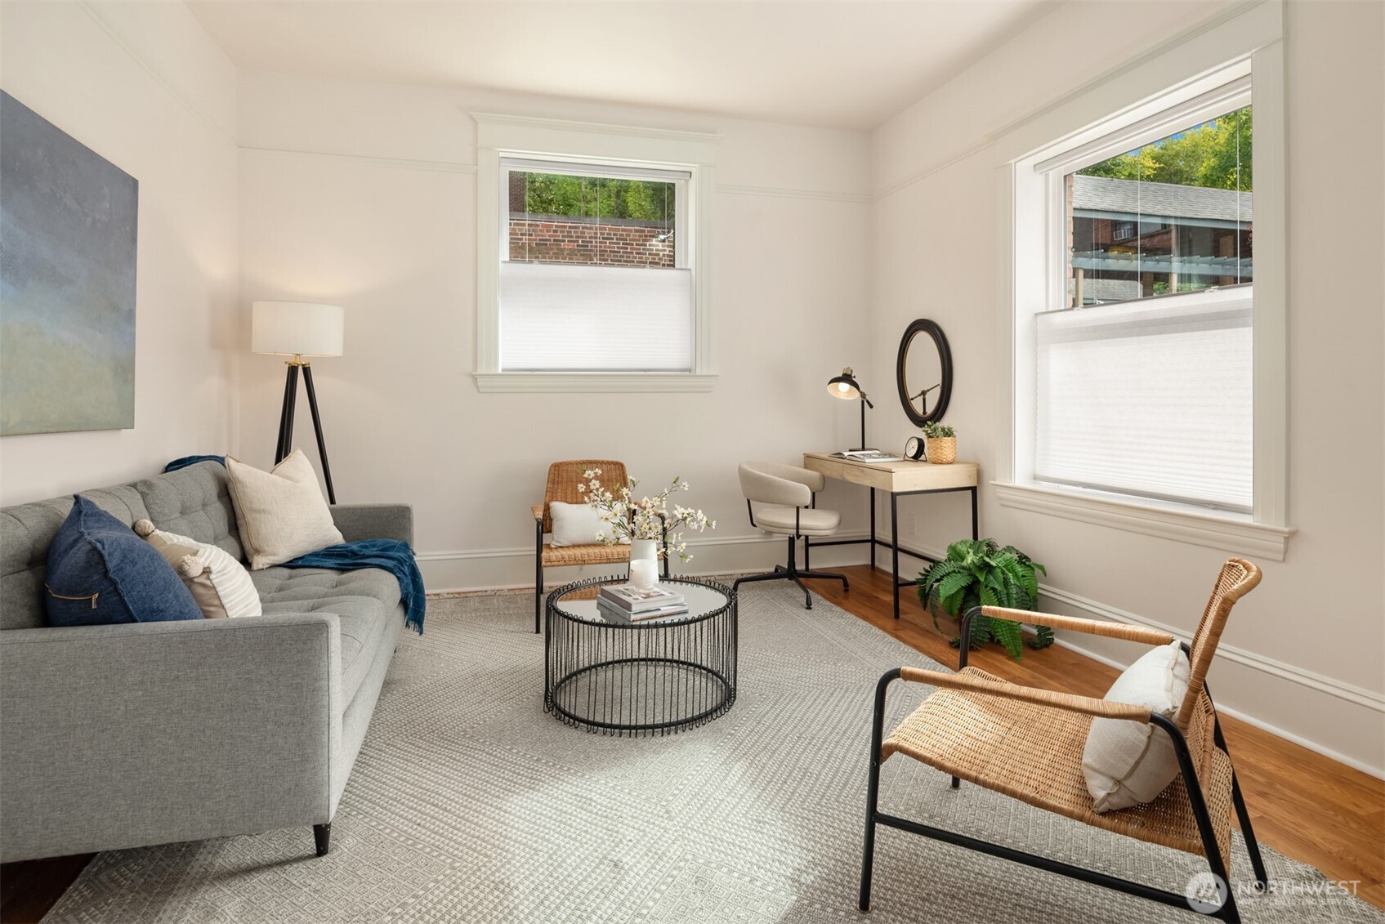
Staged living room with gray sofa, woven chairs, round coffee table, and large windows.
Staged living room with a gray sofa, woven chairs, and two large windows.
Staged living room with a gray sofa, woven chairs, round coffee table, and desk by large windows.
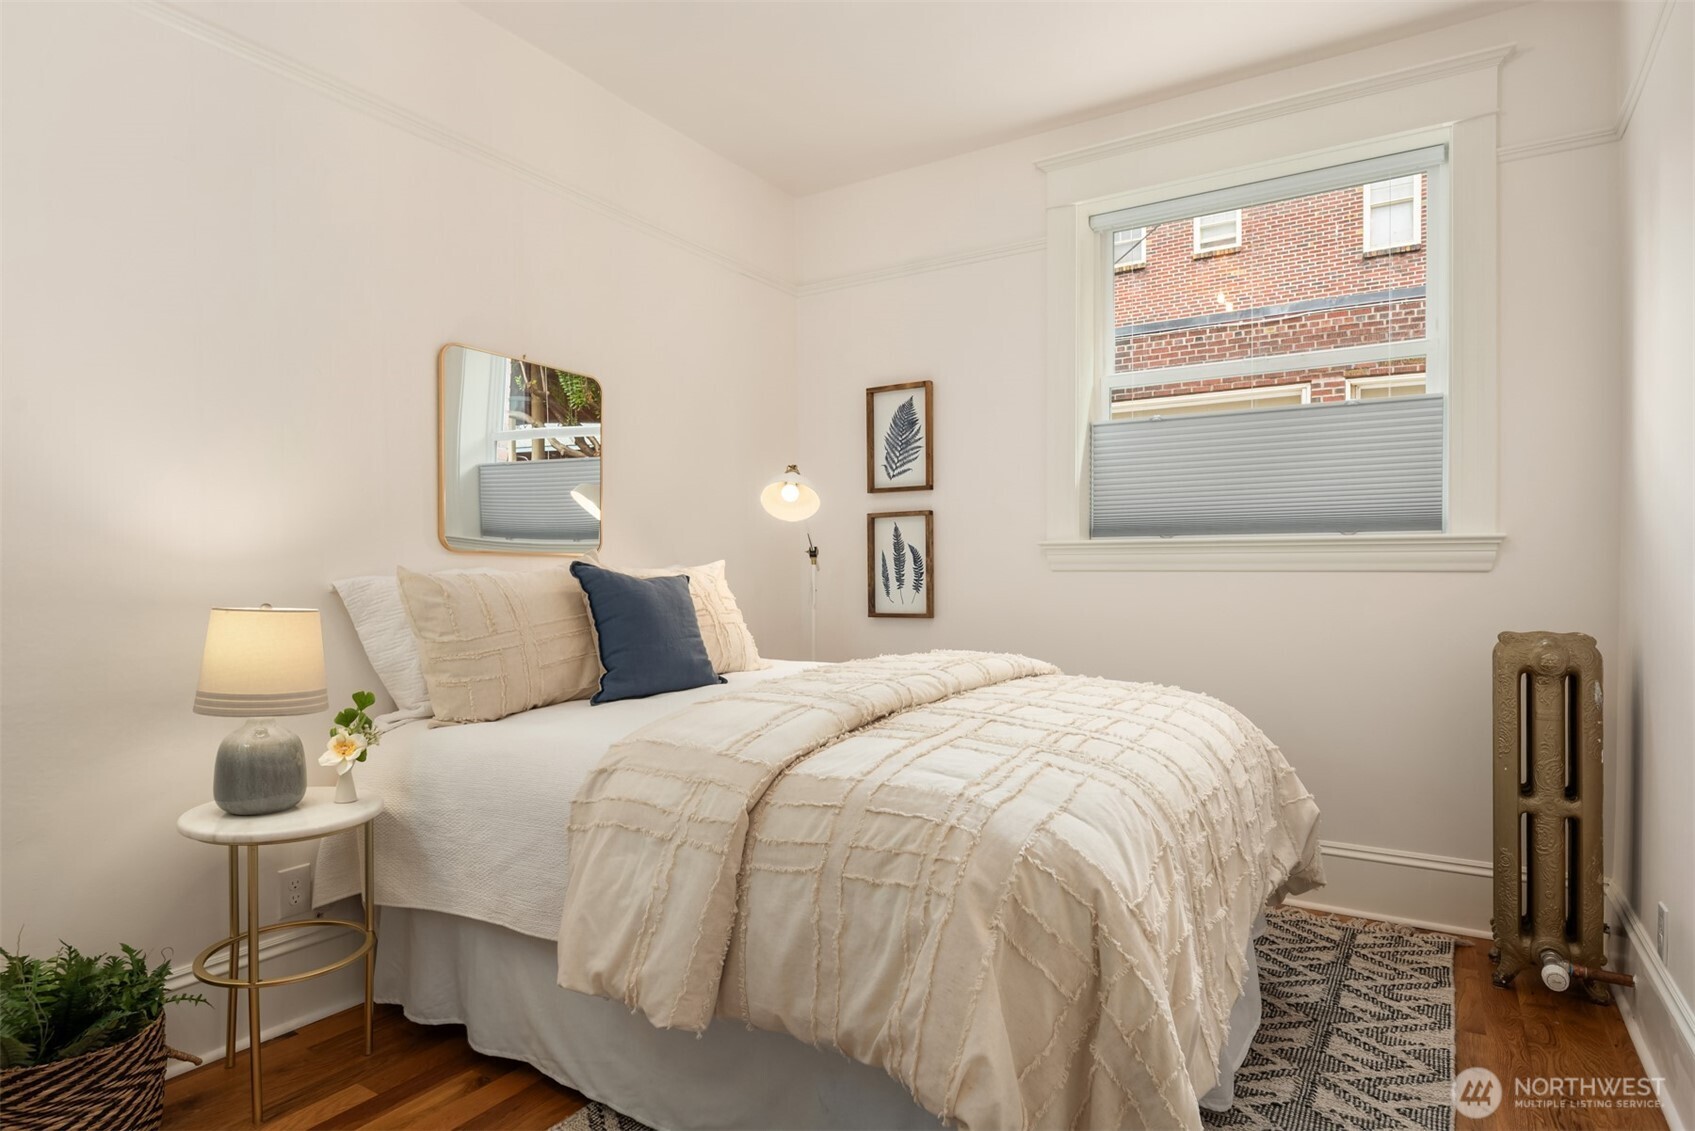
Staged bedroom with a cream quilted bed, navy pillow, tall window, and vintage-style radiator.
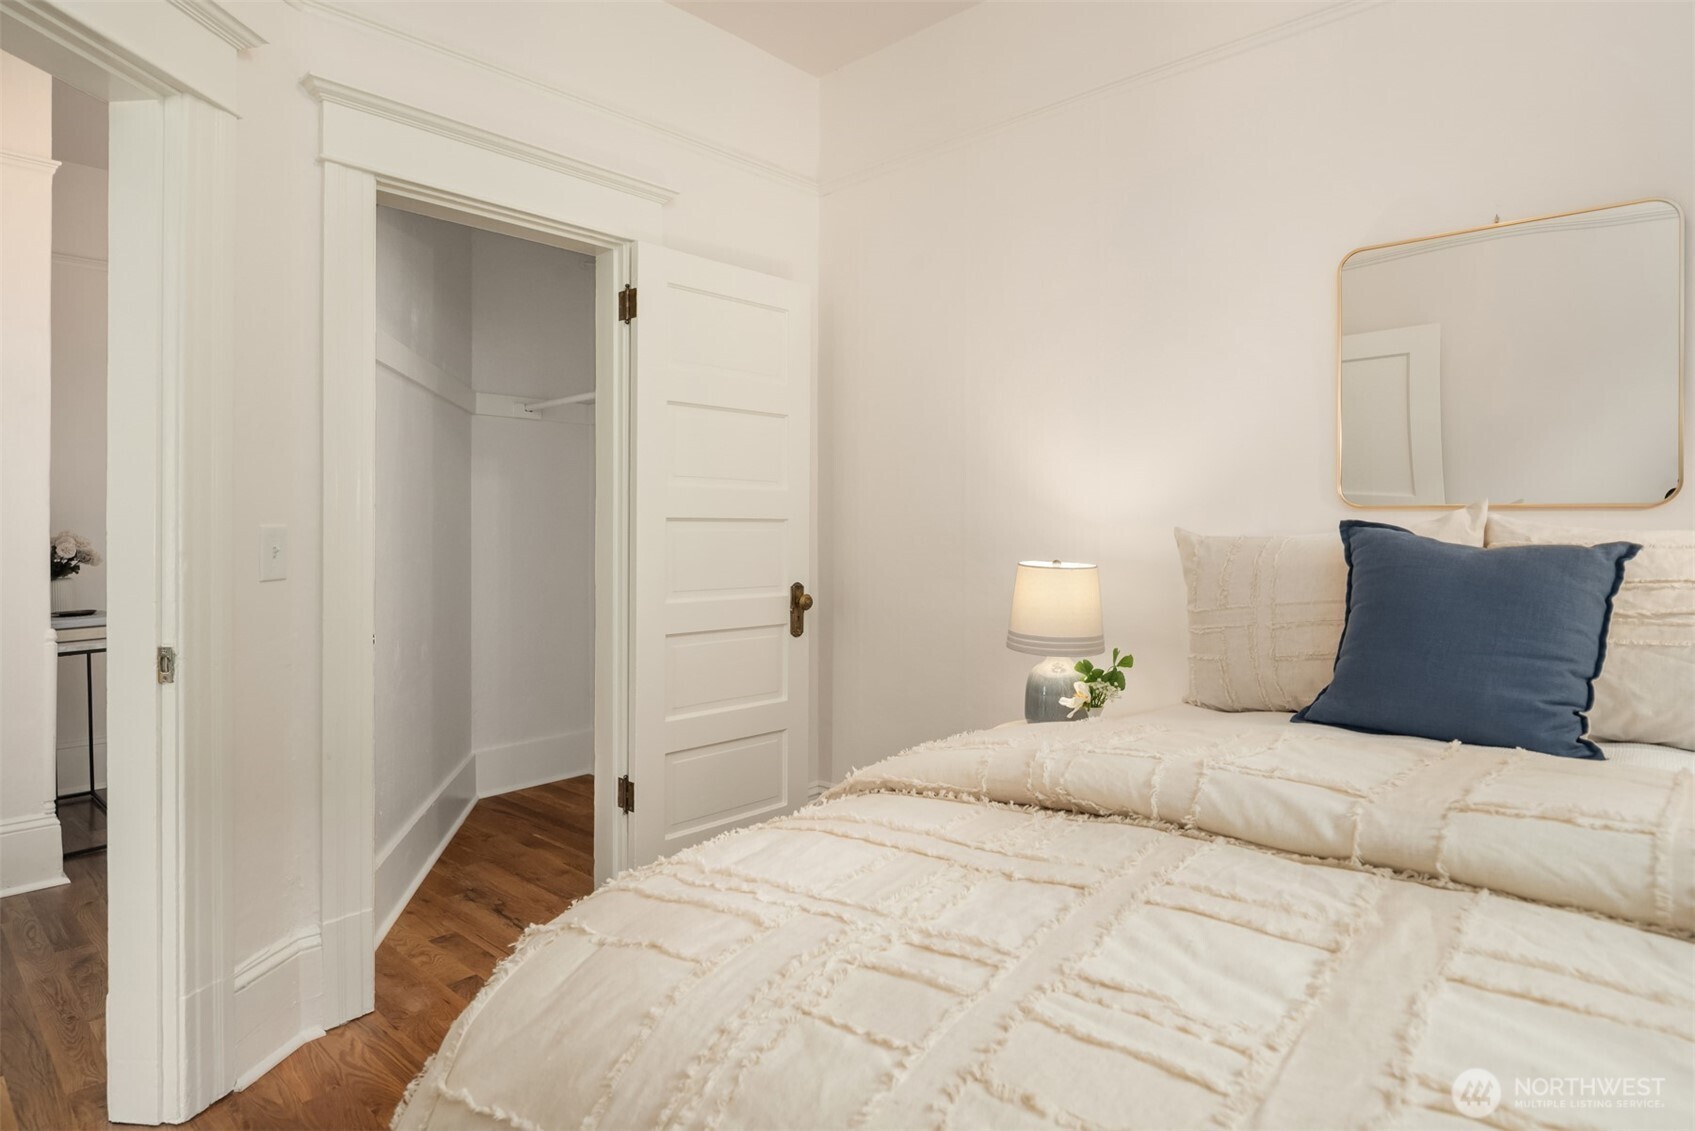
Staged bedroom with a white quilted bed, navy pillow, gold-framed mirror, and open closet.
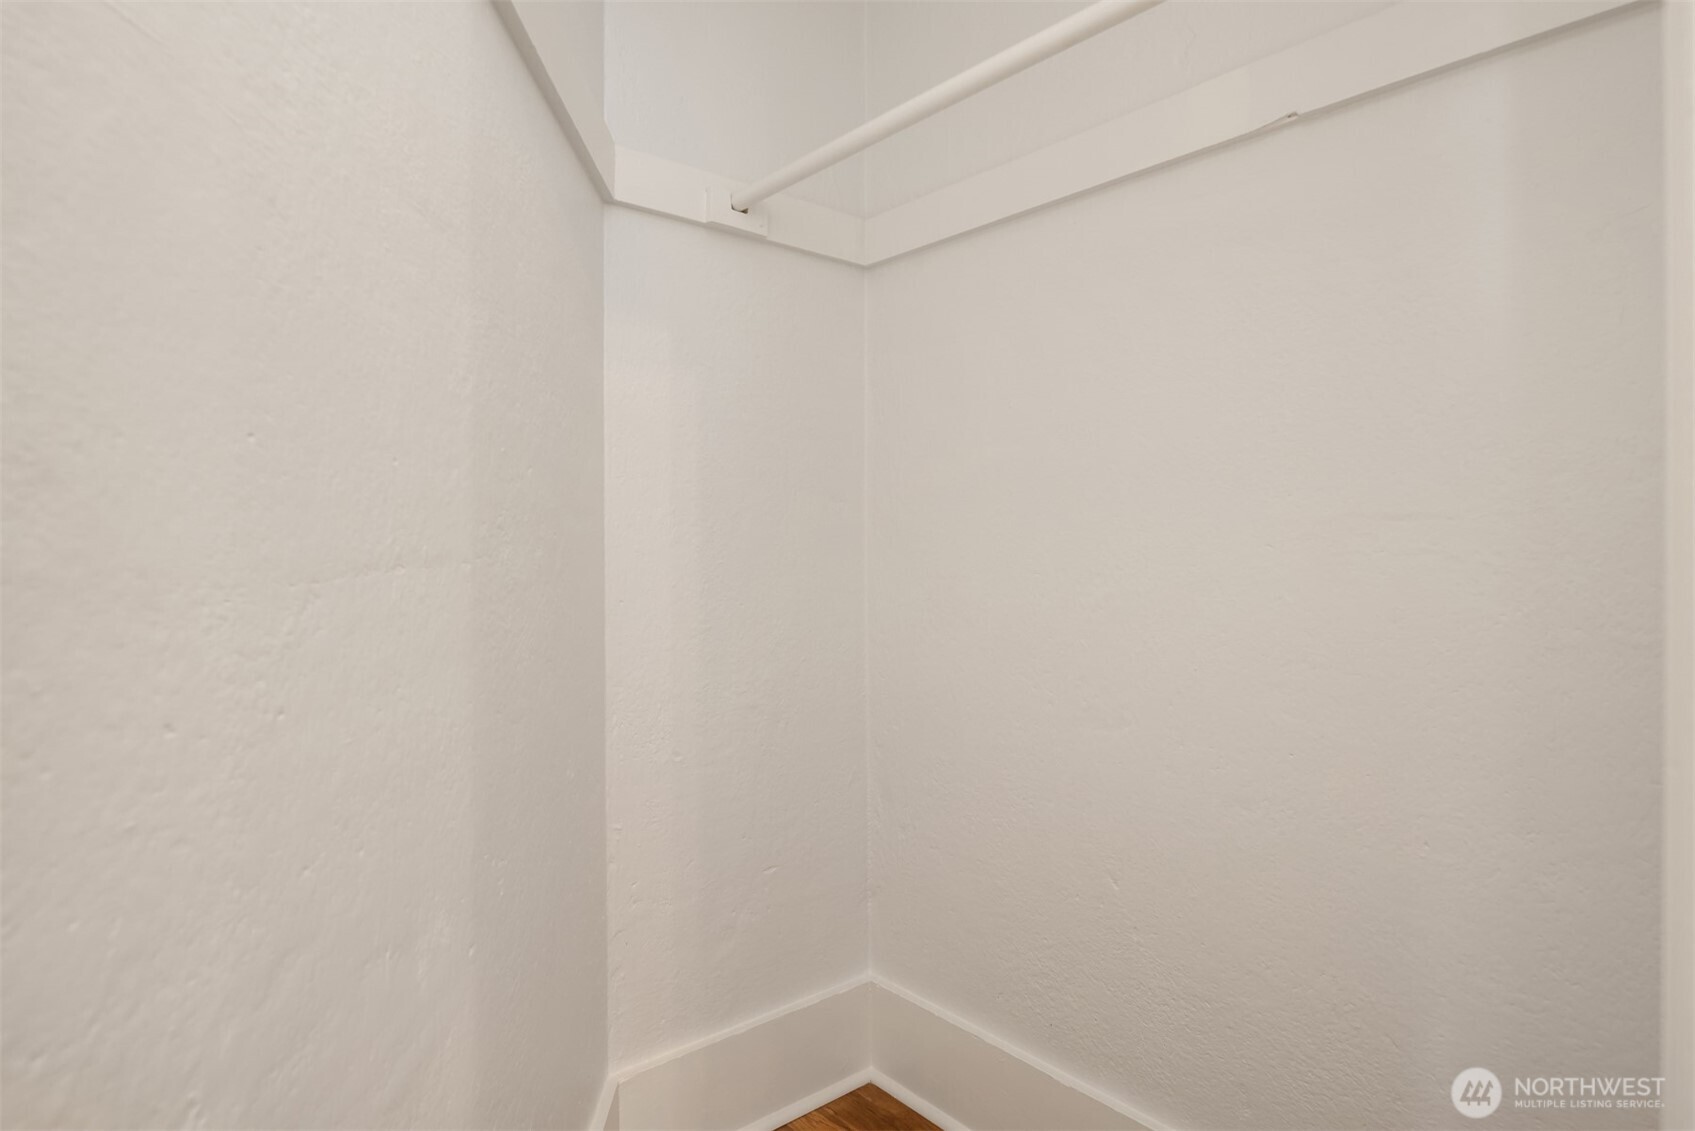
Empty white closet with a ceiling-mounted hanging rod and wood flooring.
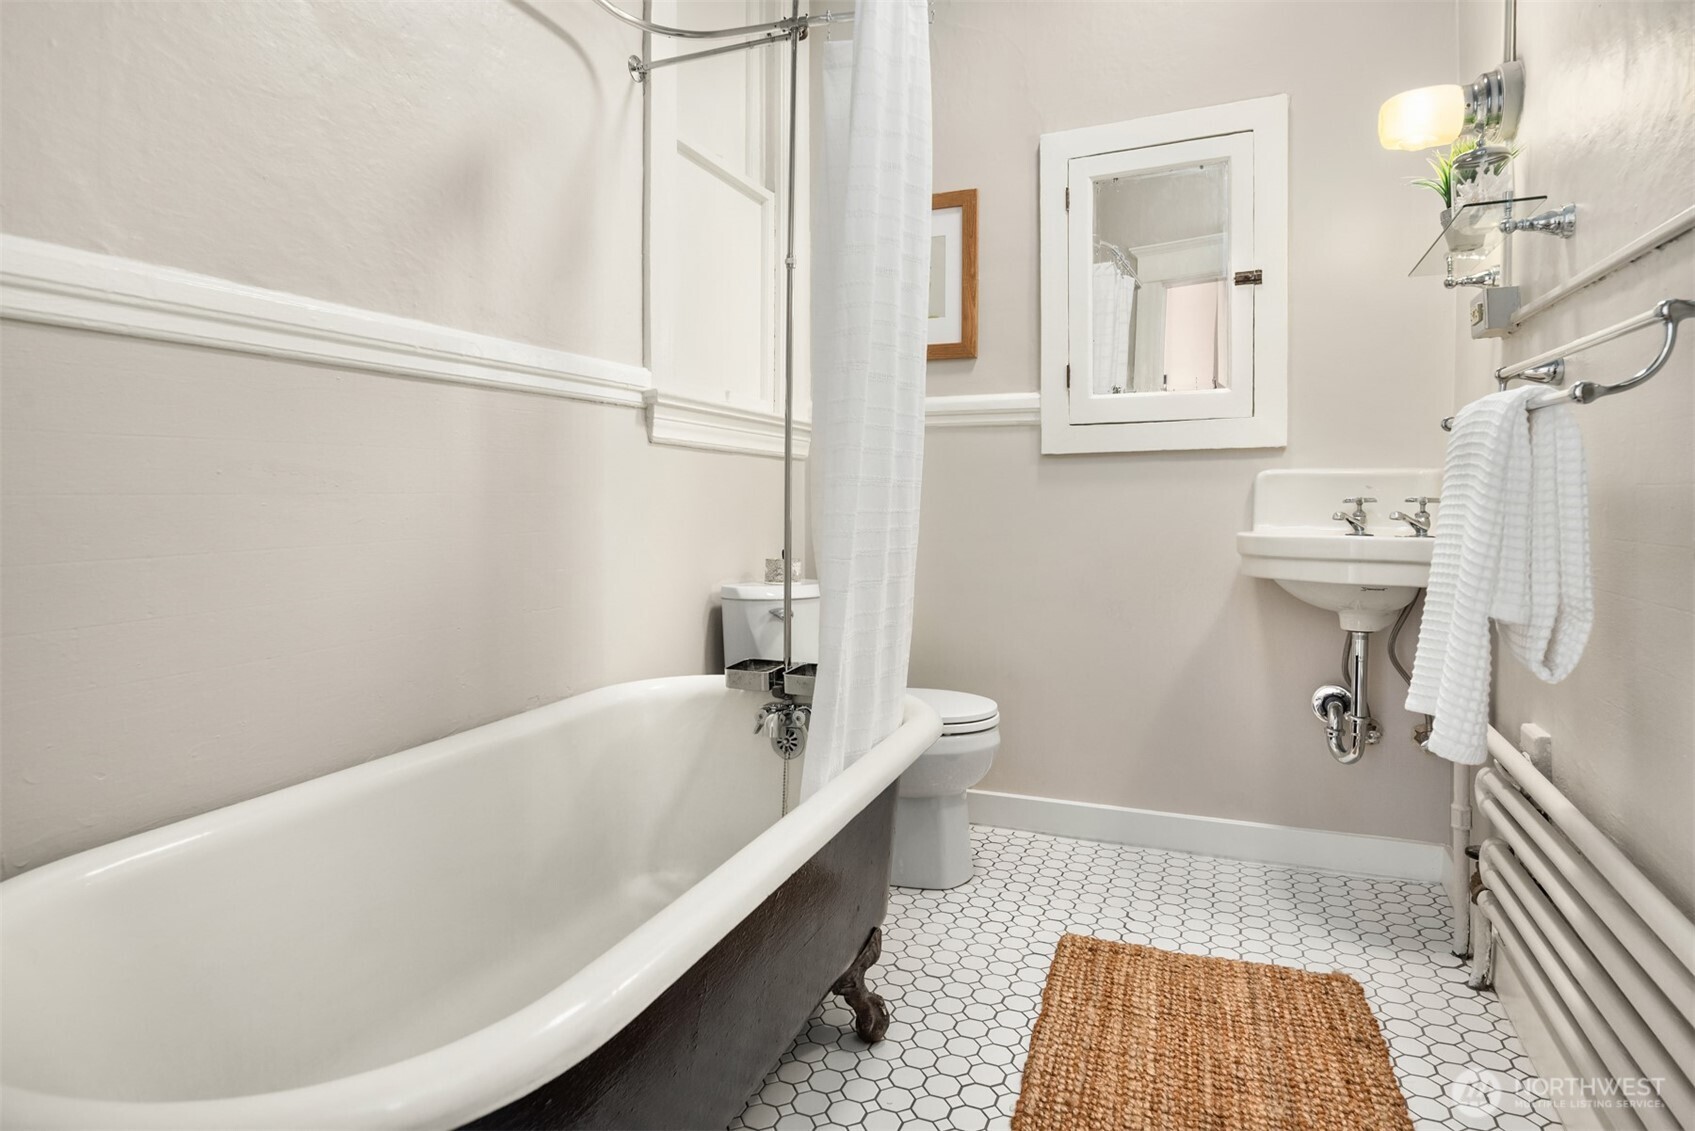
Bathroom with a white bathtub, pedestal sink, and hexagonal tile floor.
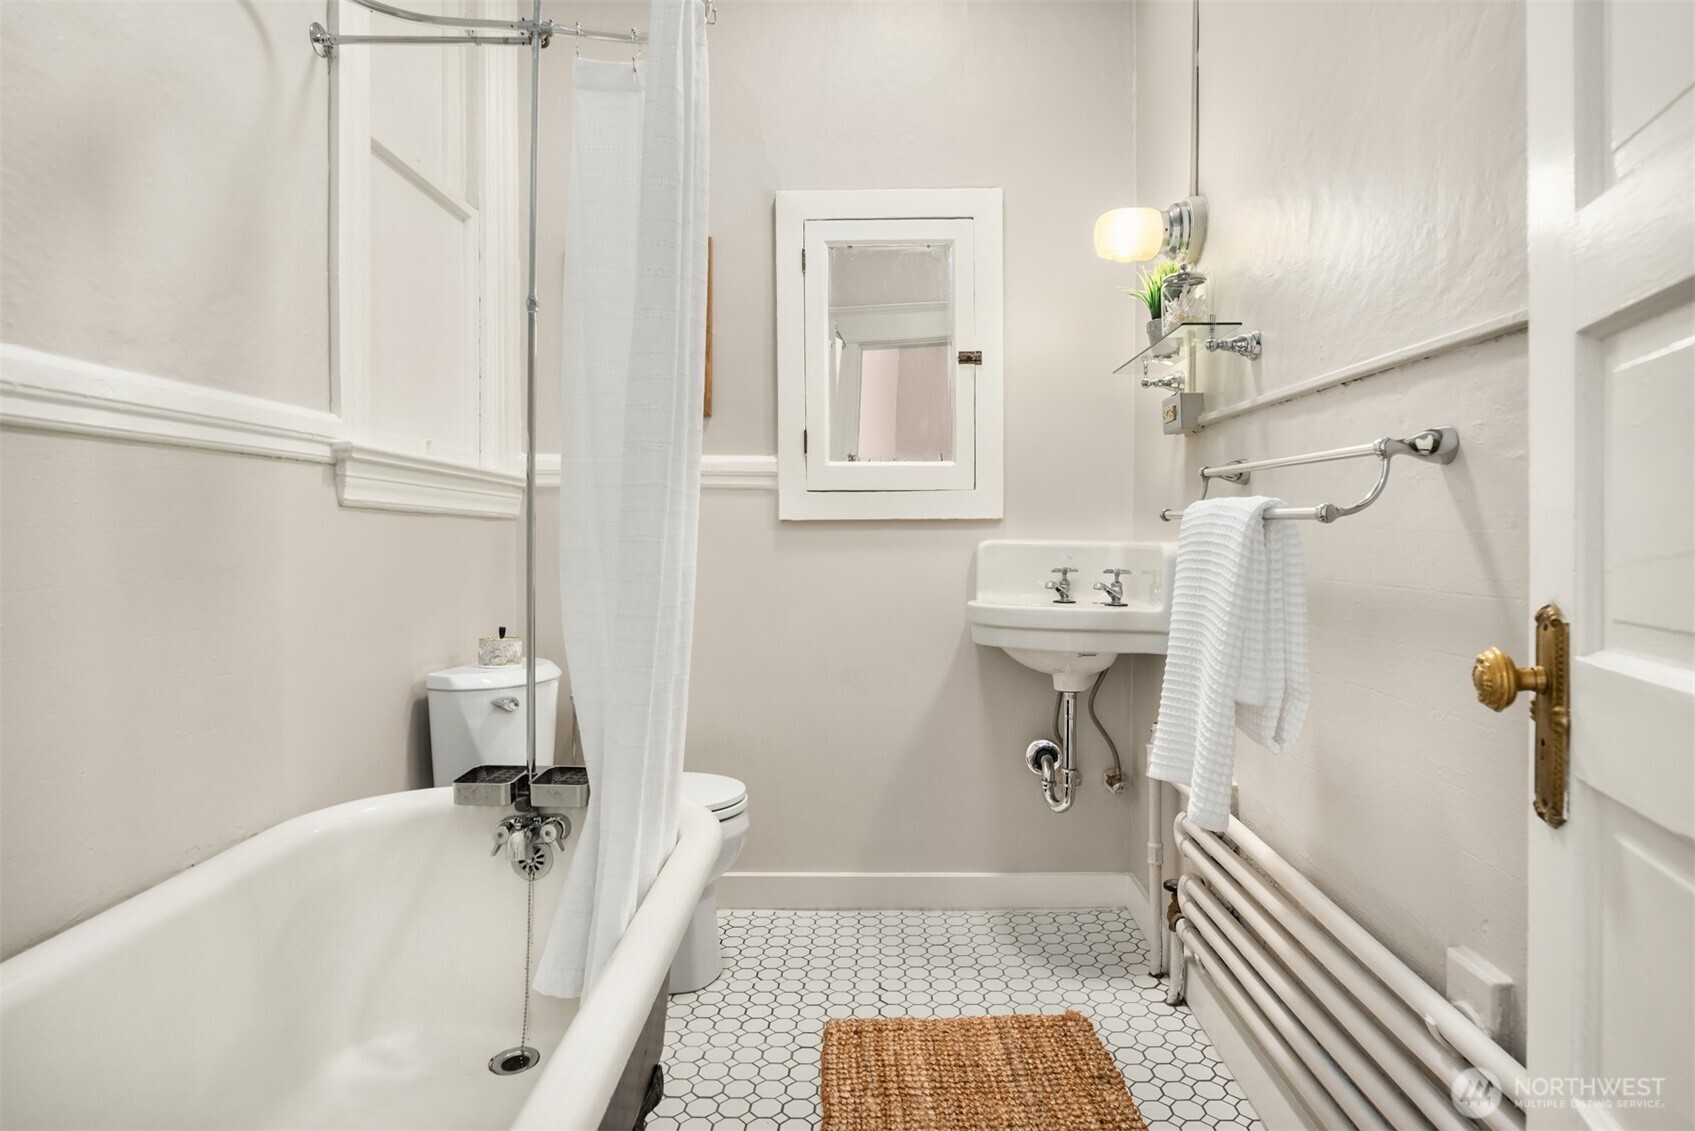
Bathroom with a clawfoot tub, pedestal sink, and white hexagonal tile floor.
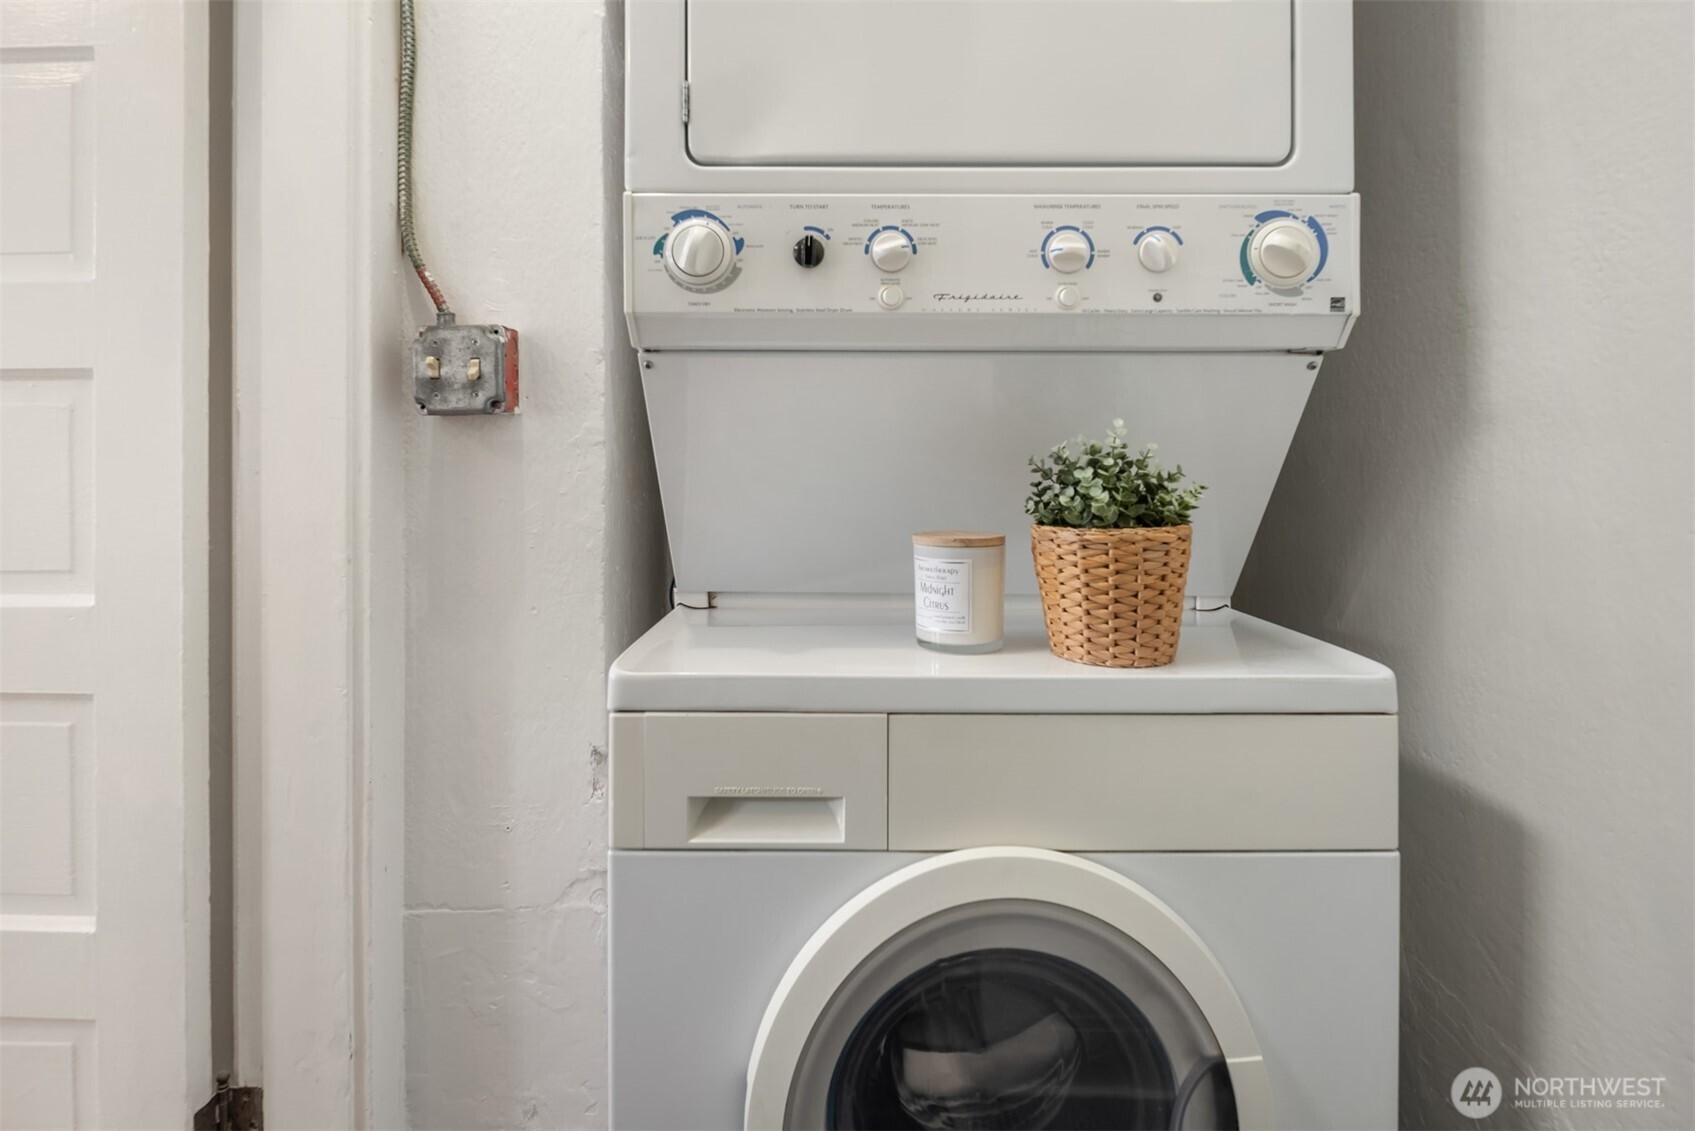
Front-loading washer and dryer with a potted plant and candle on top.
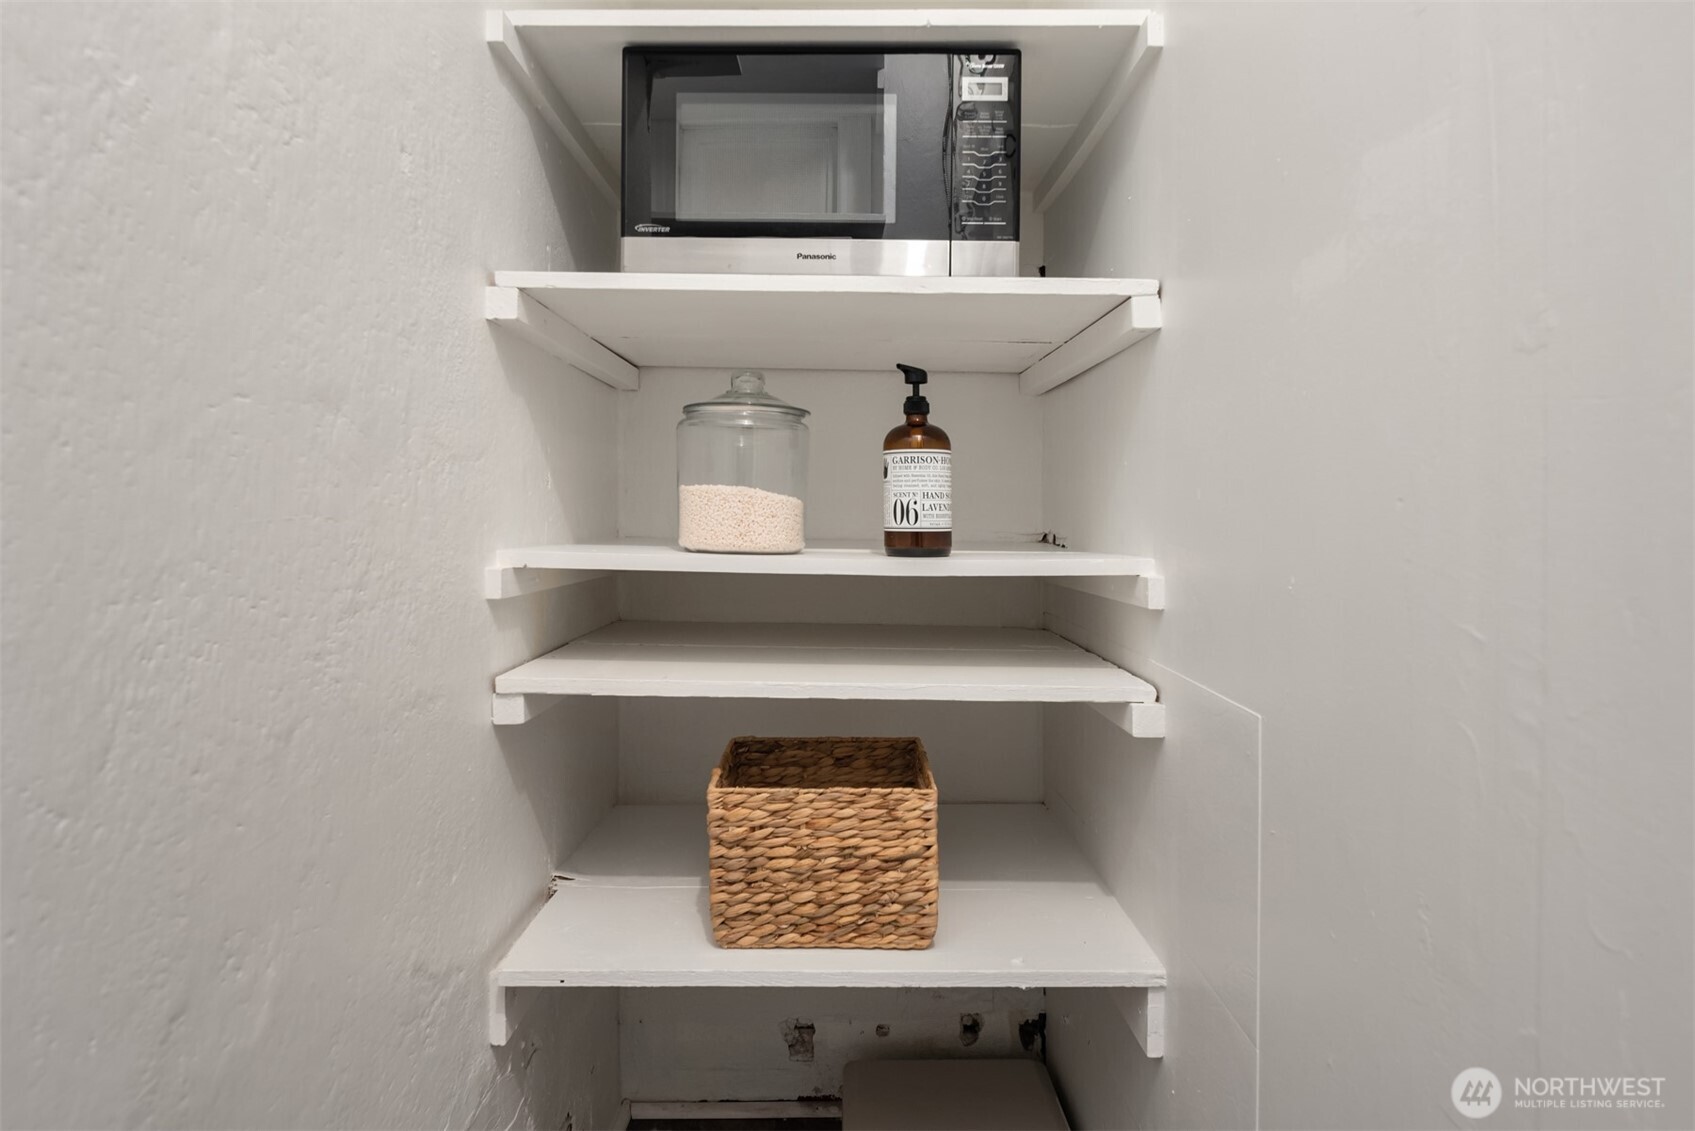
White storage closet with built-in shelves, a microwave, toiletries, and a woven basket.
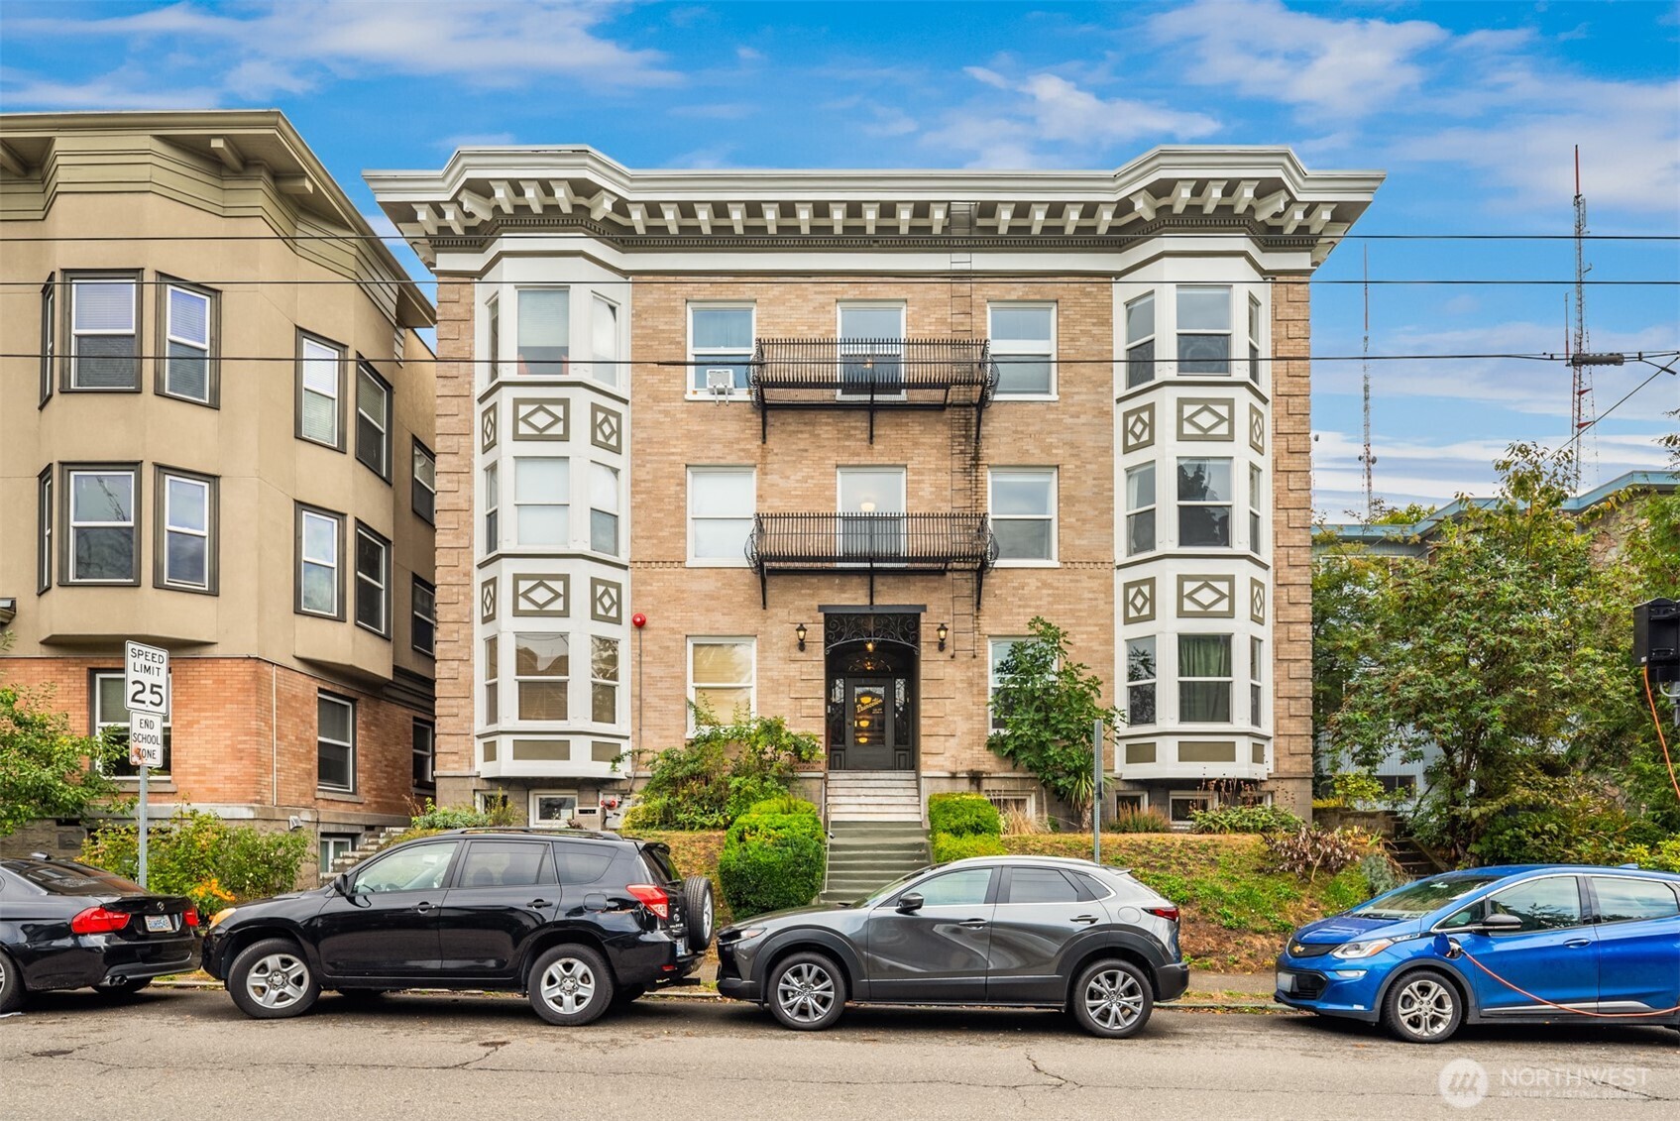
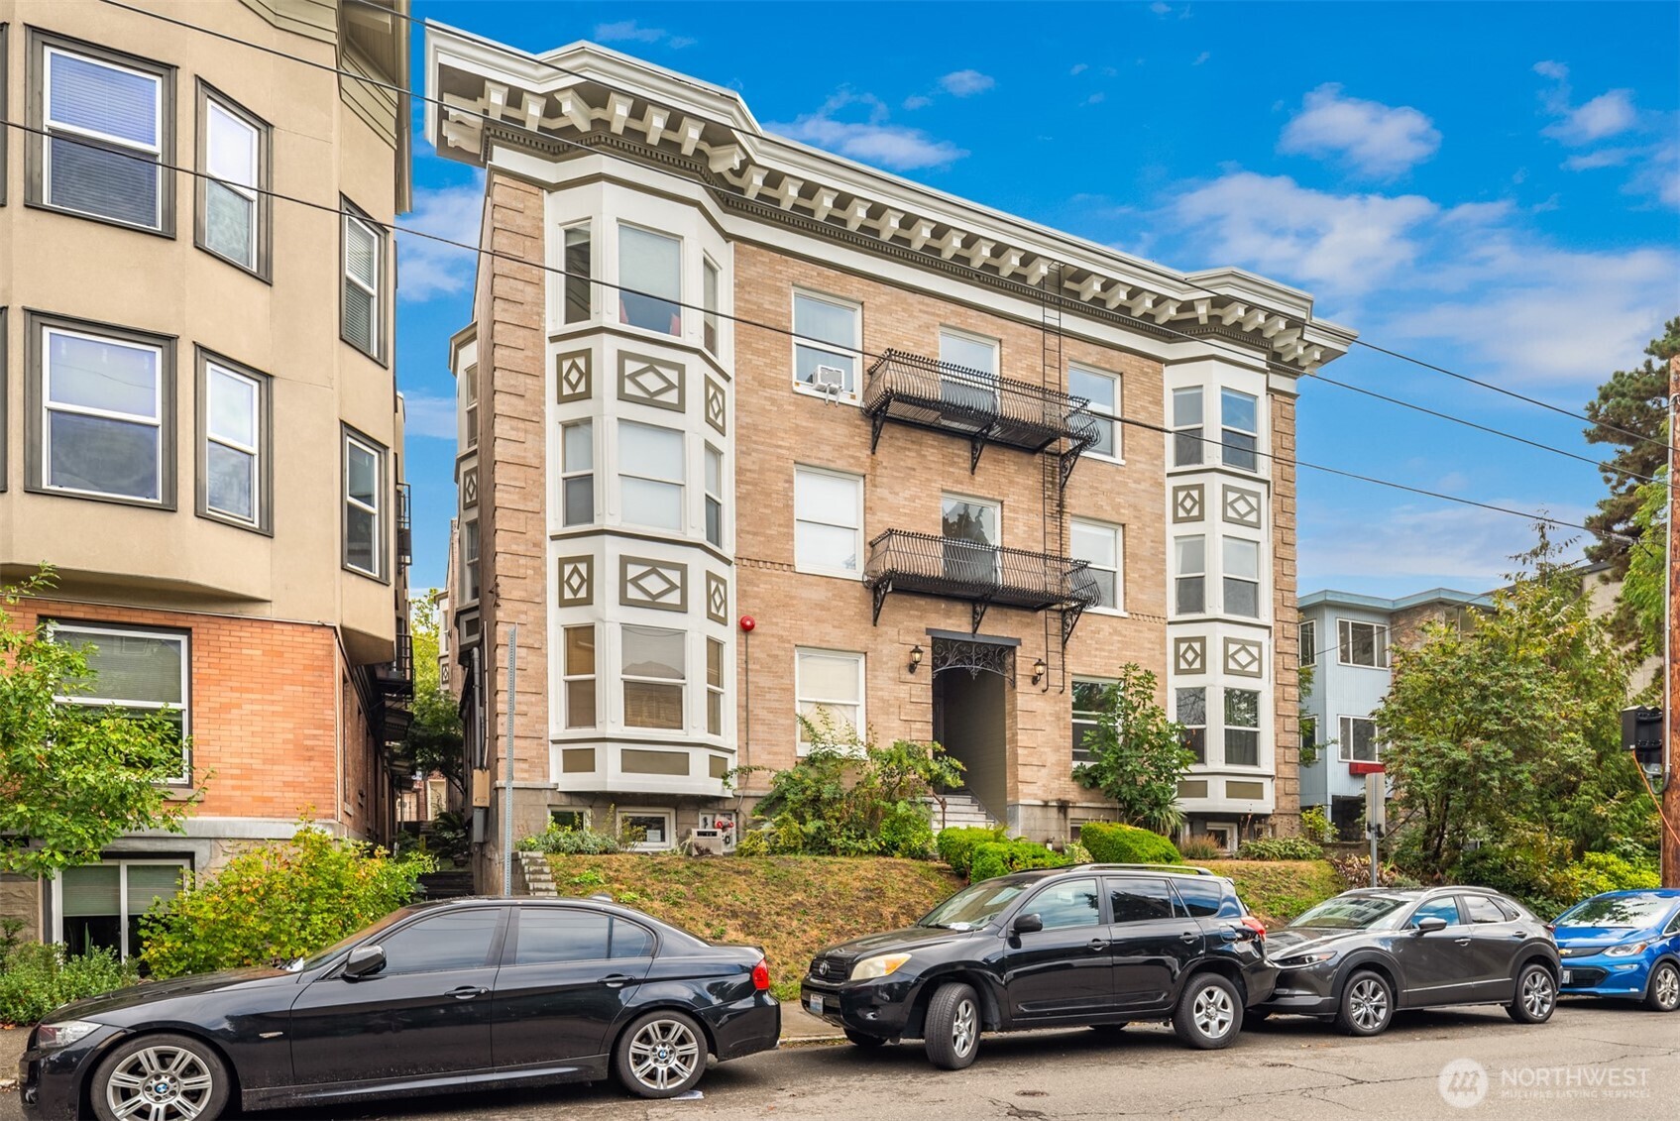
Brick apartment building with decorative bay windows and balconies, viewed from the street.
Brick apartment building with white bay windows and black balconies, viewed from a street lined with parked cars.
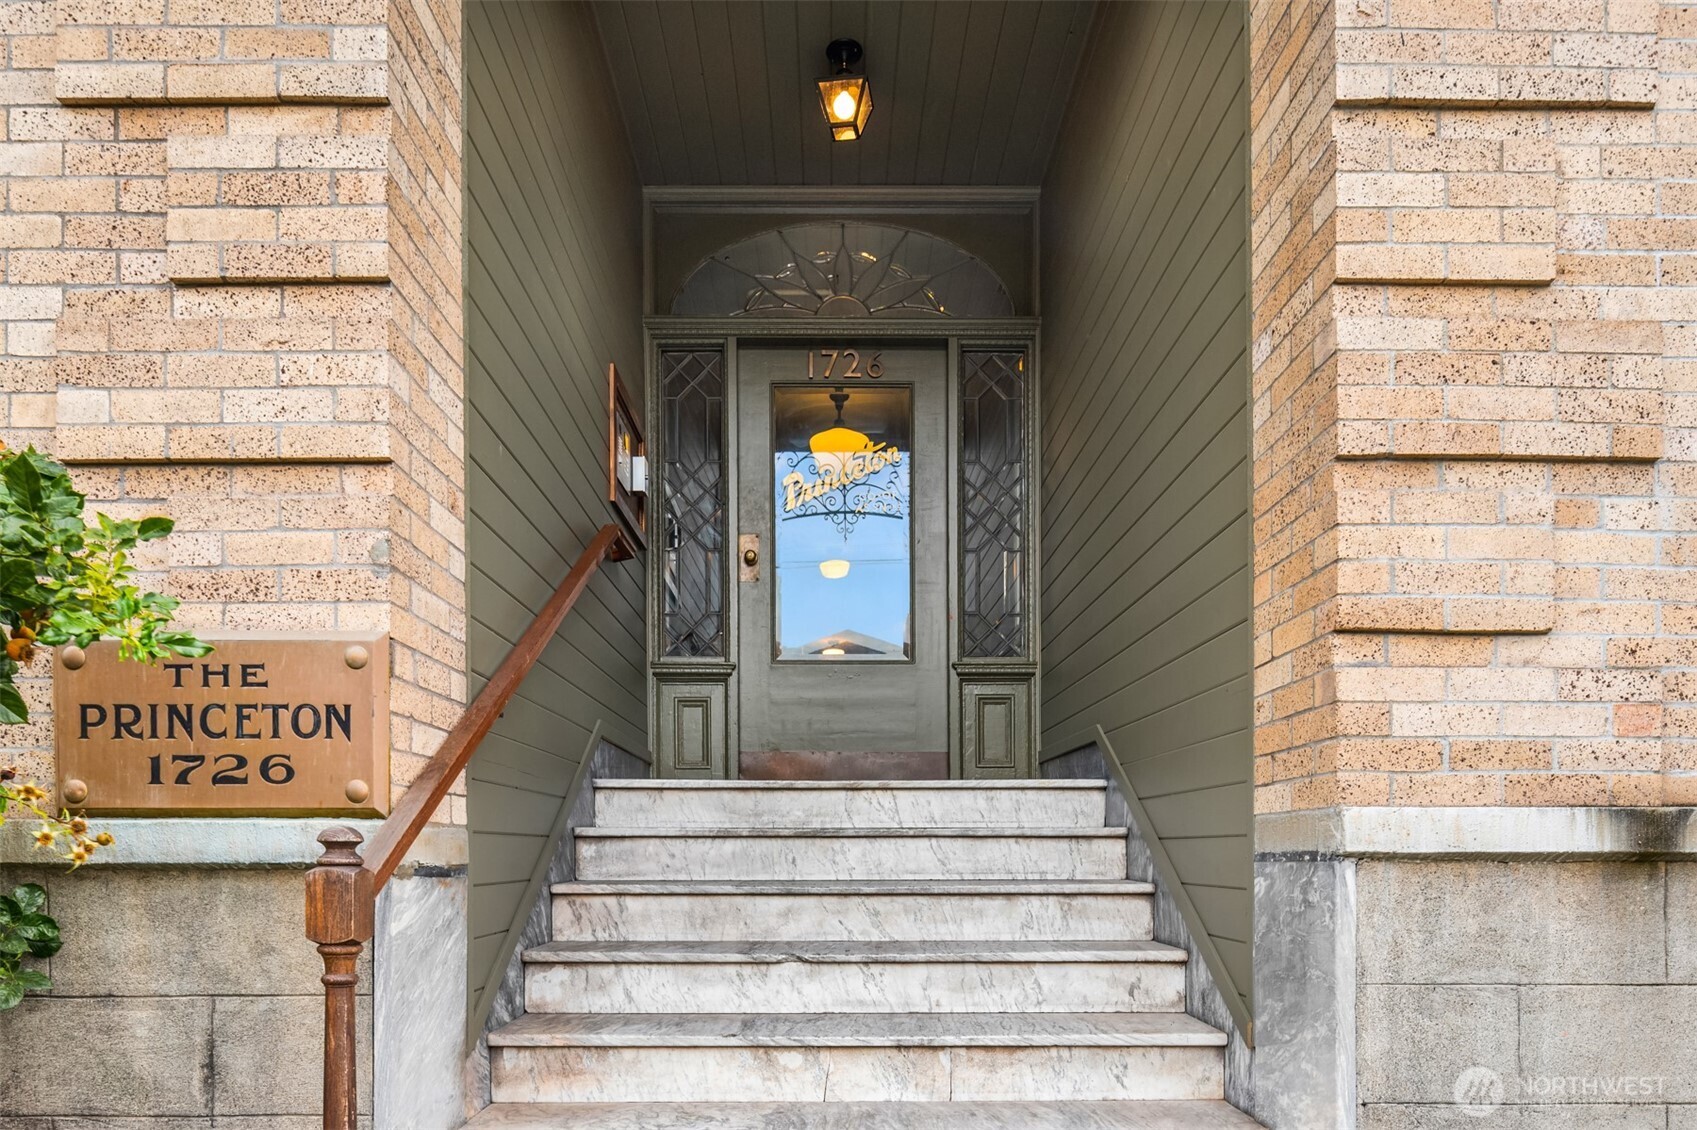
Princeton building entrance with marble steps, brick facade, and decorative glass door.
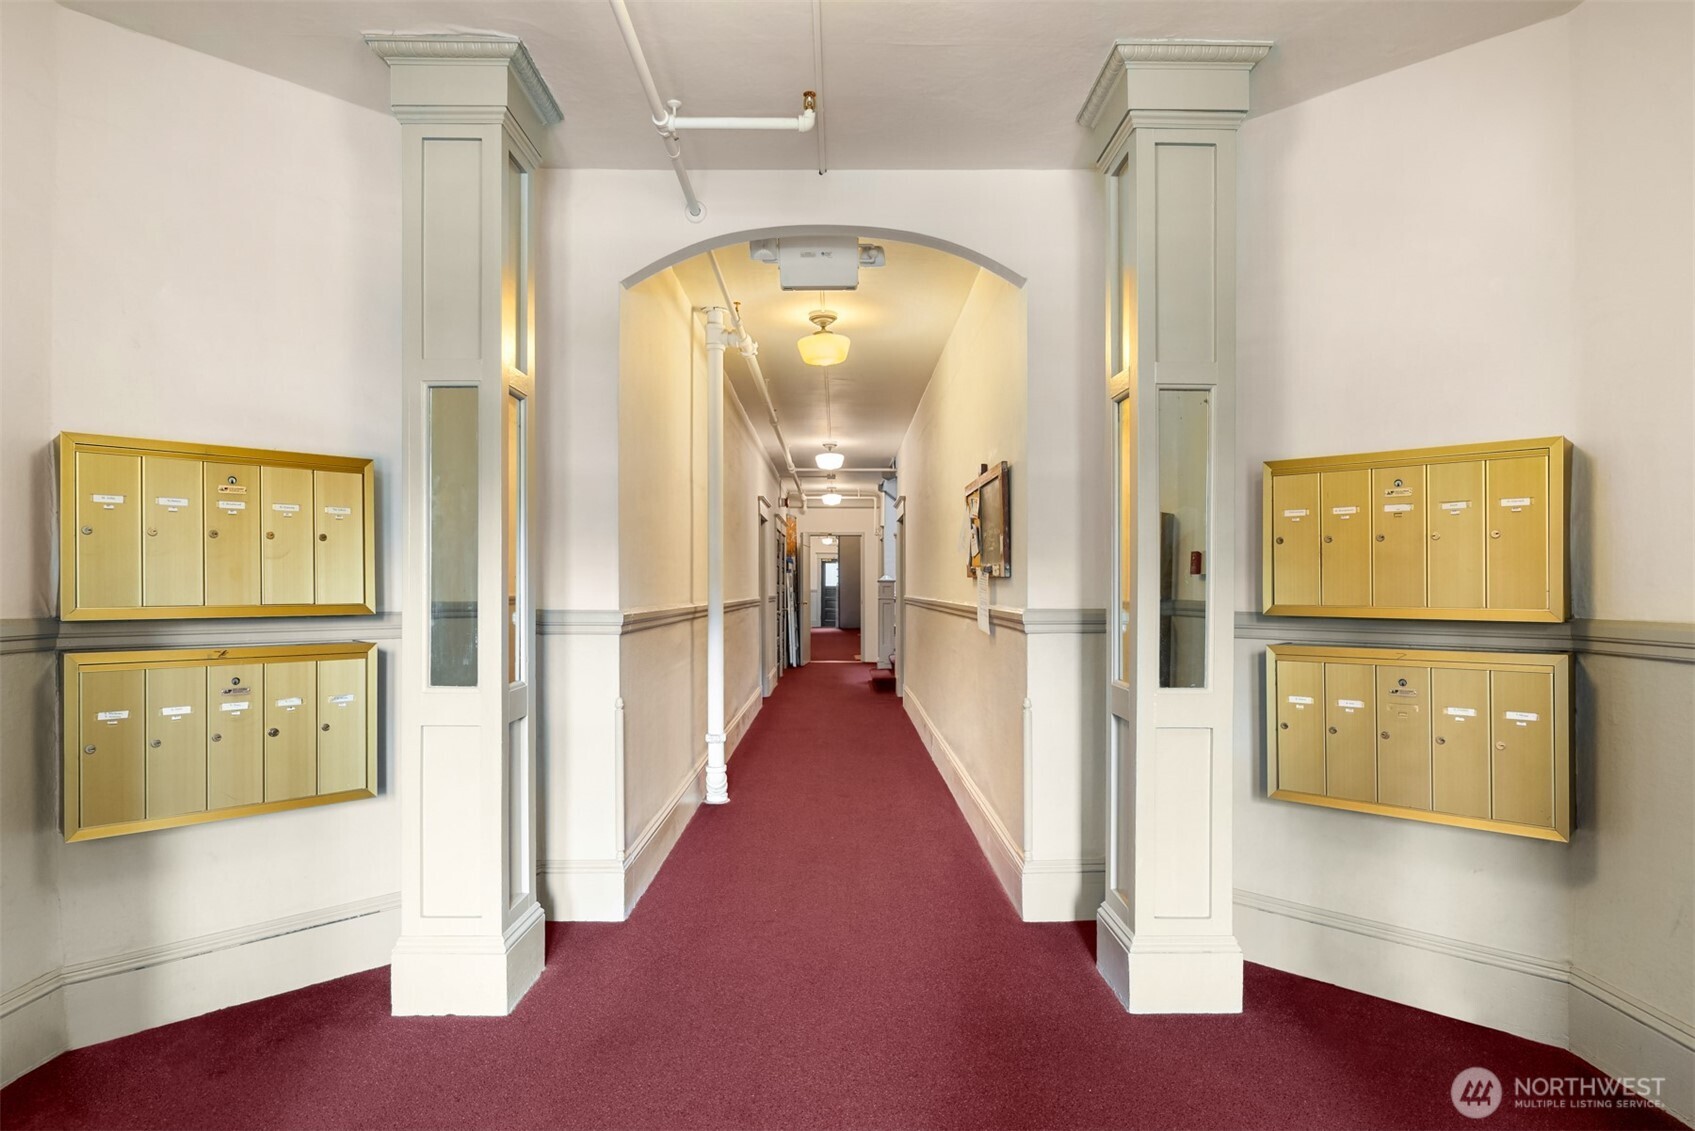
Shared building hallway with brass mailboxes, decorative columns, and burgundy carpeting.
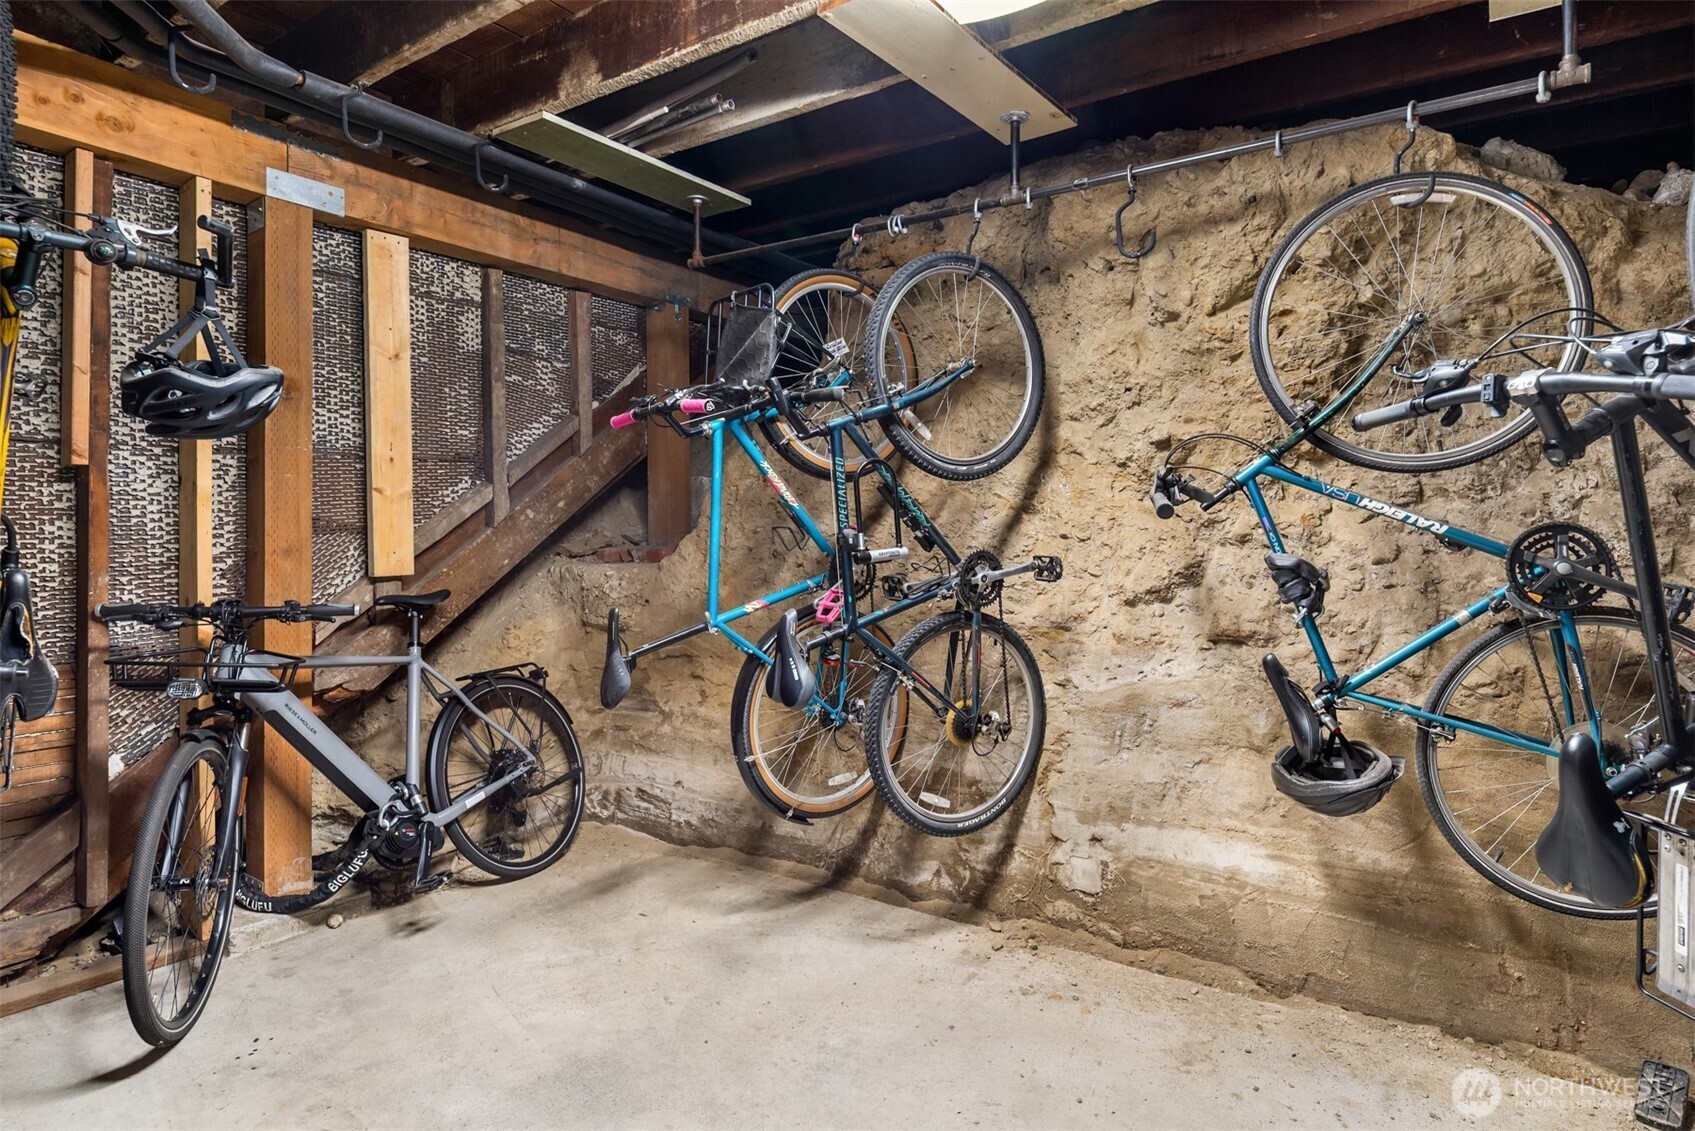
Shared bicycle storage room with bikes on wall racks and exposed stone foundation walls.
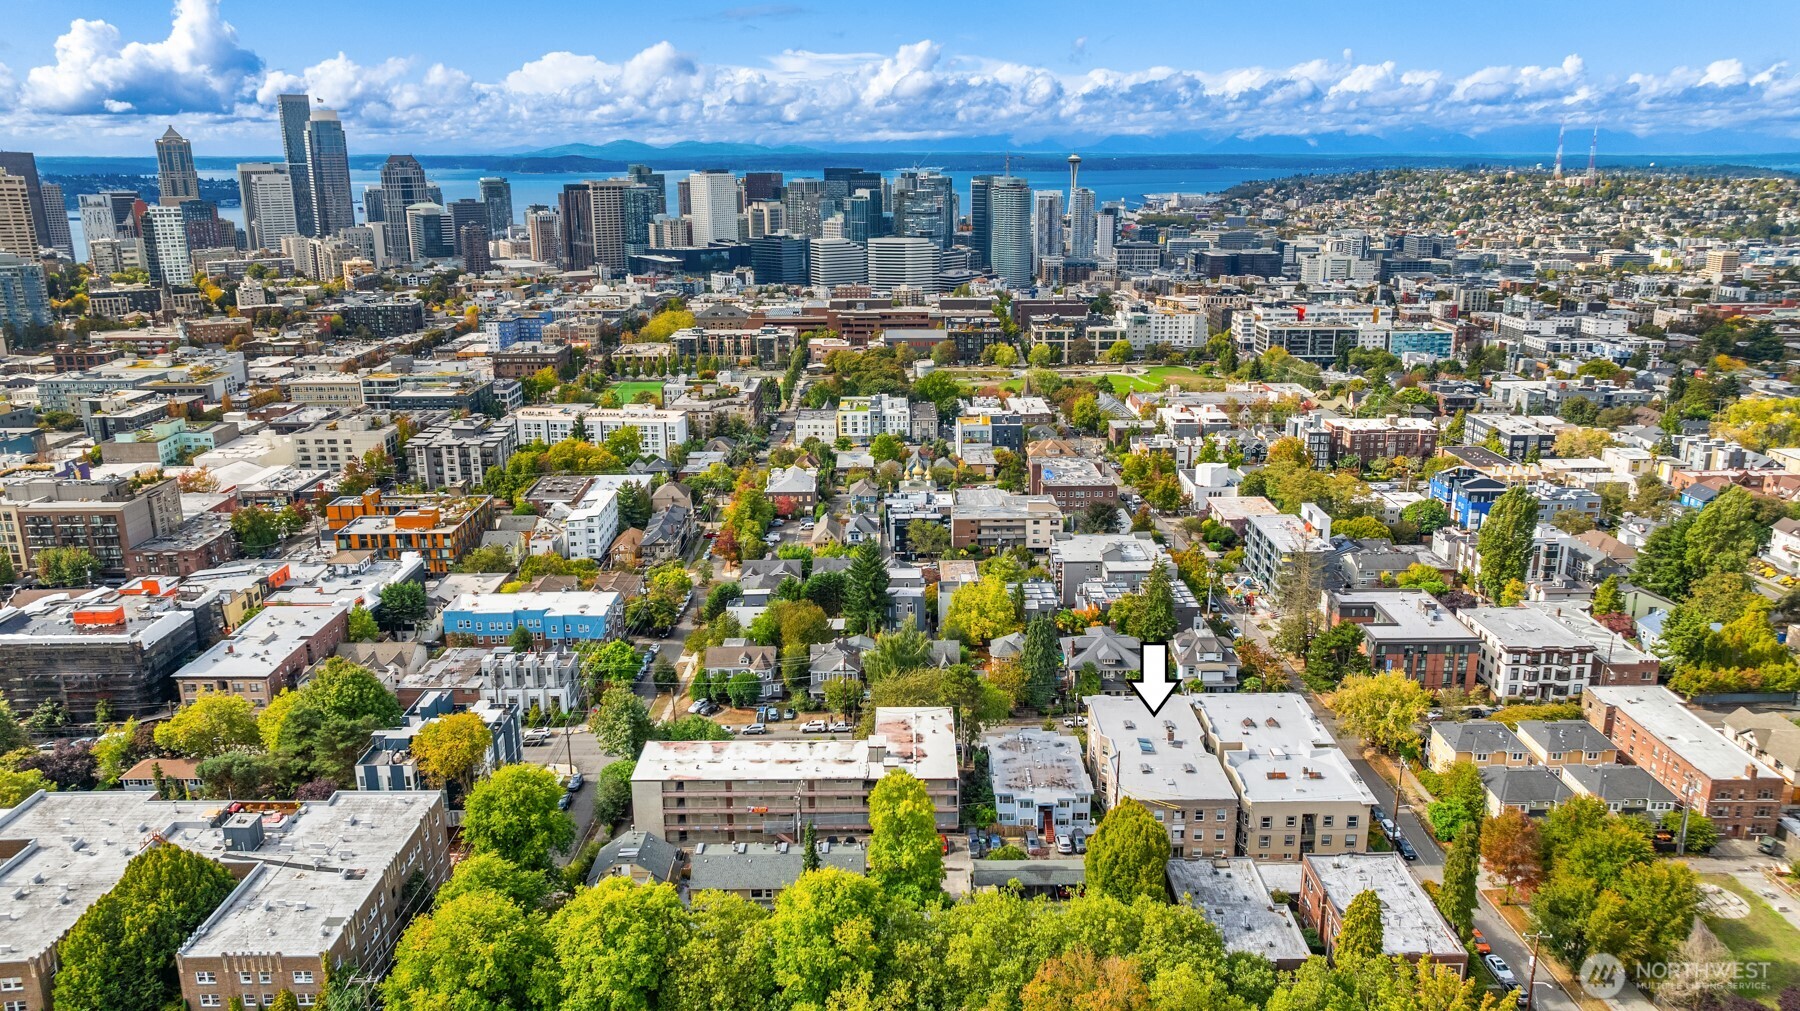
Aerial view of Seattle, with the downtown skyline, Space Needle, and Puget Sound in the distance.
Aerial view of the arrow-marked apartment building amid leafy Seattle neighborhoods, with downtown and water beyond.
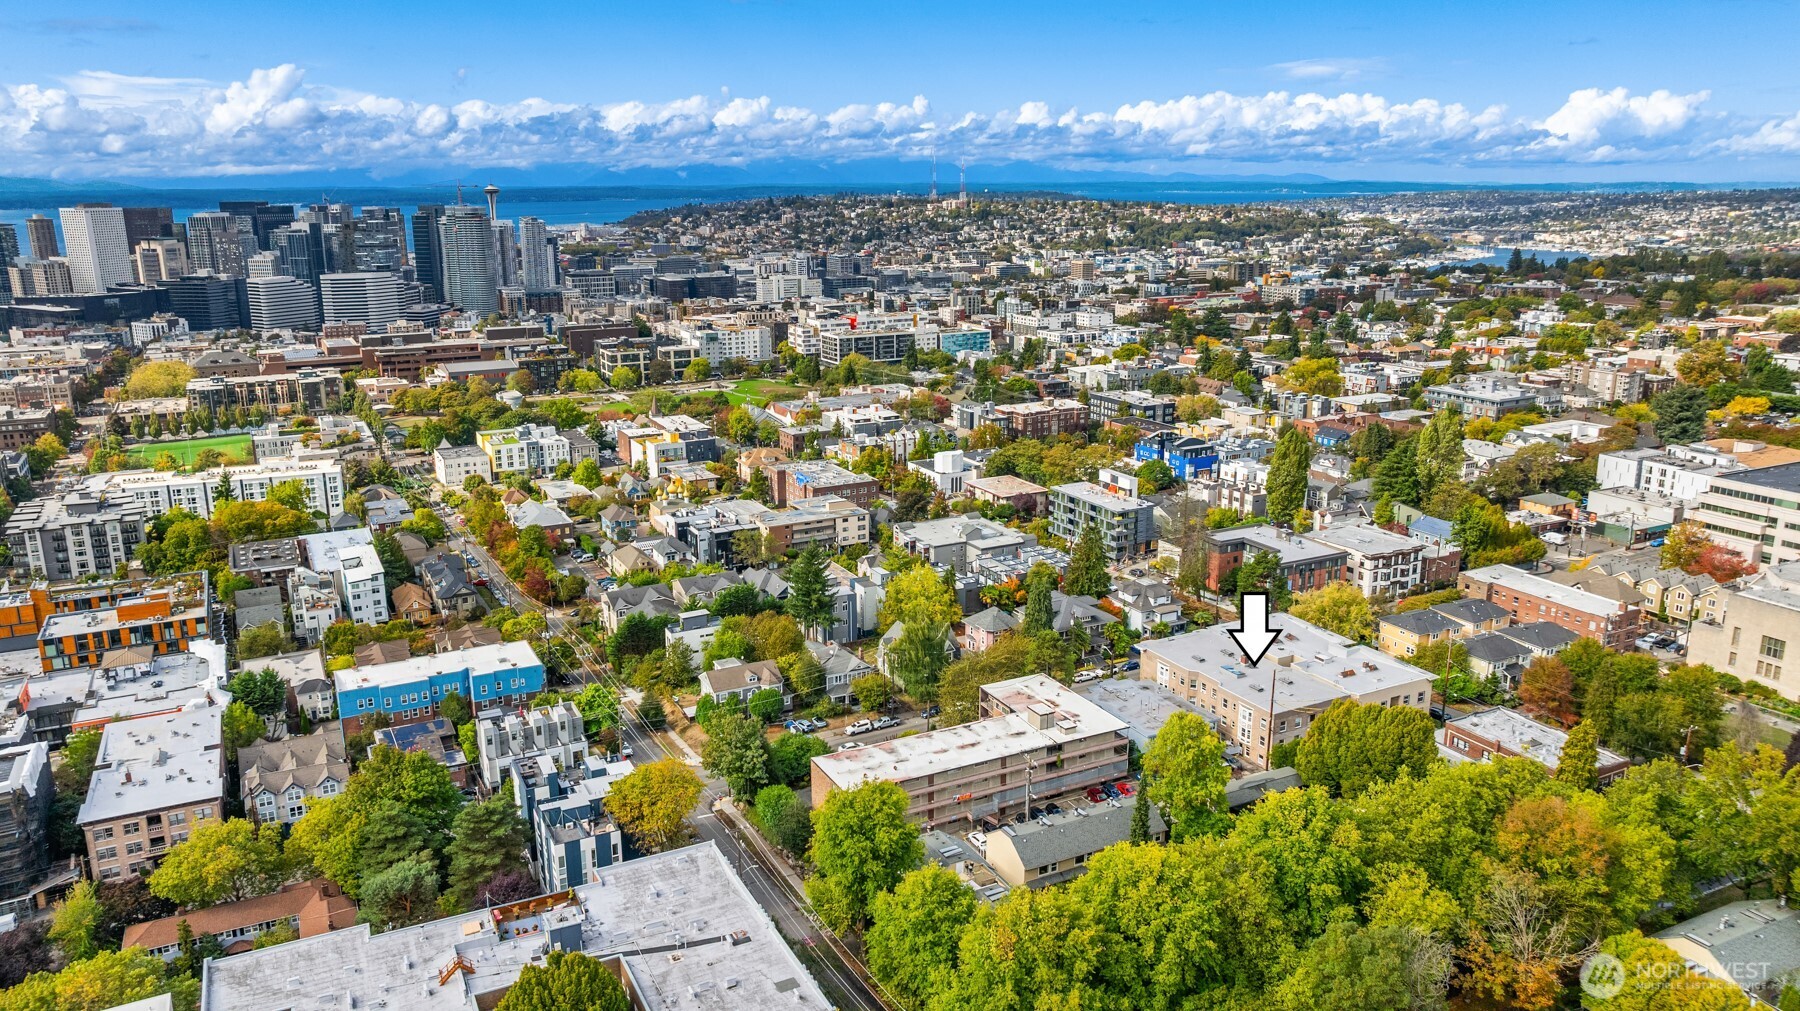
Aerial view of Seattle with the downtown skyline, Space Needle, Puget Sound, and mountains beyond.
Aerial Seattle view toward downtown, Elliott Bay, and mountains, with an arrow marking the apartment building.
Aerial view of Seattle with the Space Needle, downtown skyline, water, and distant mountains.
Aerial view of a Seattle neighborhood, with an arrow marking a building and downtown skyline beyond.
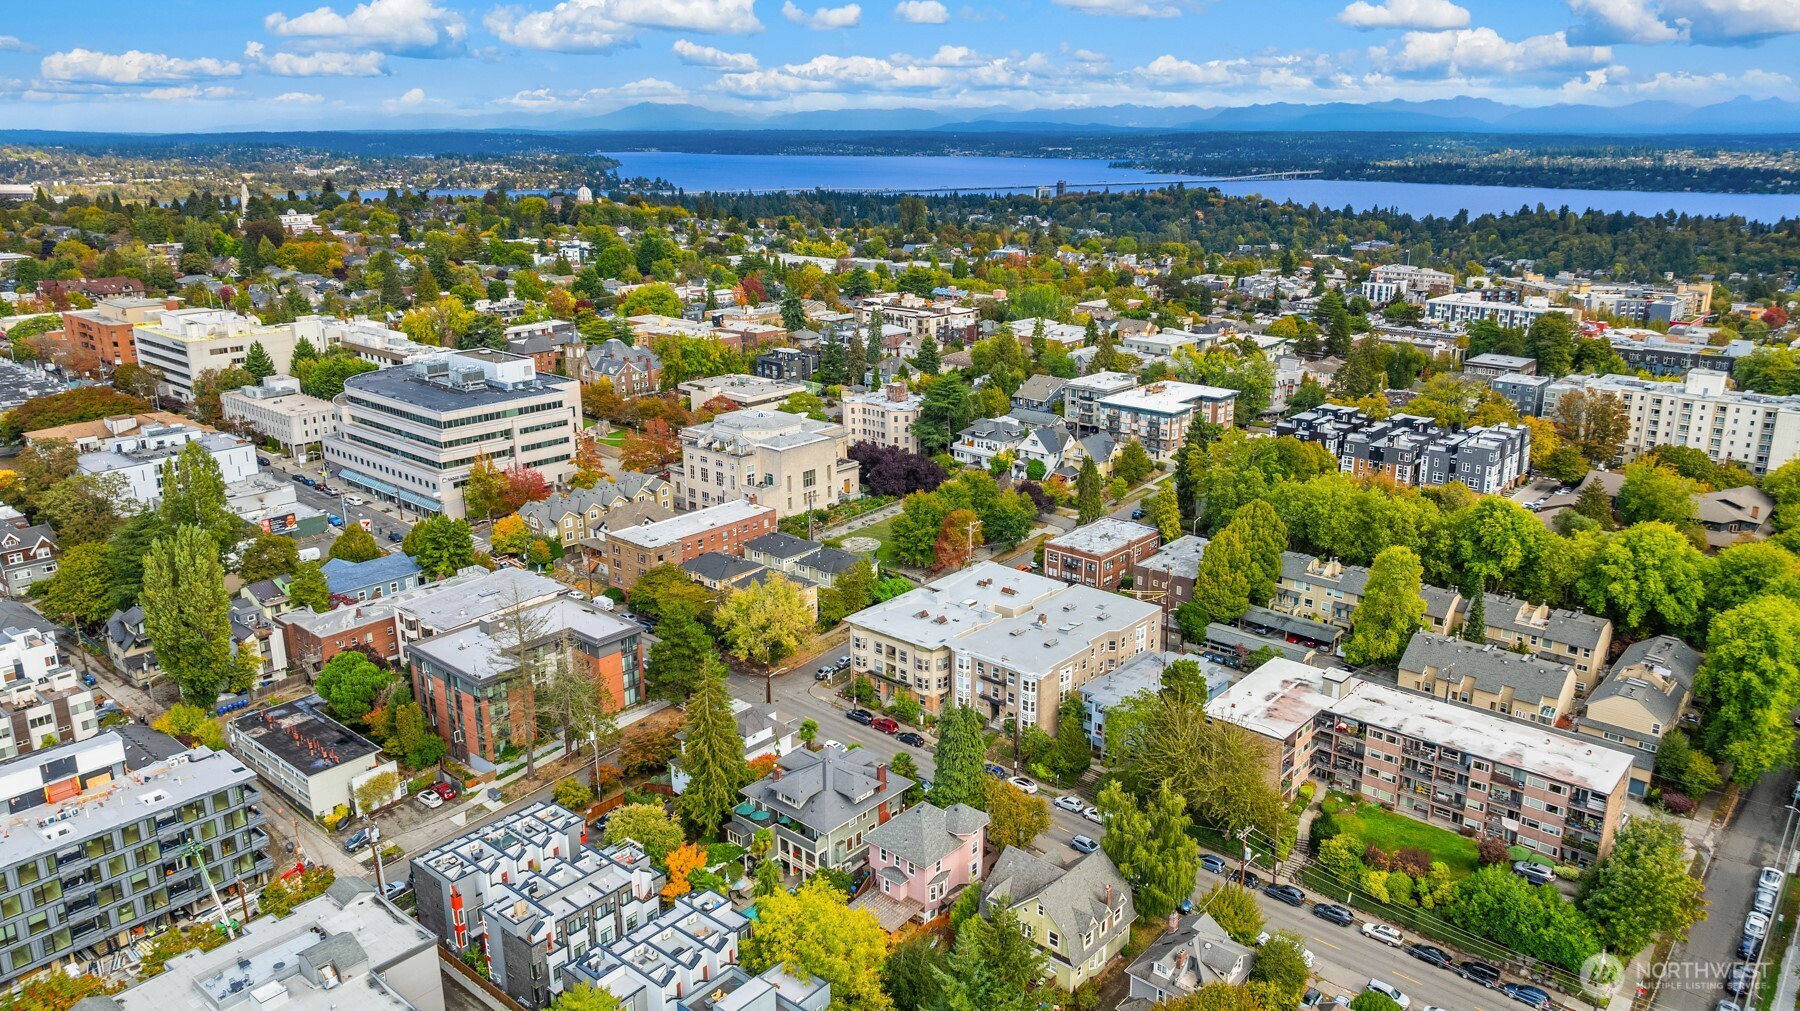
Aerial view of a leafy Seattle neighborhood, with water and mountains in the distance.
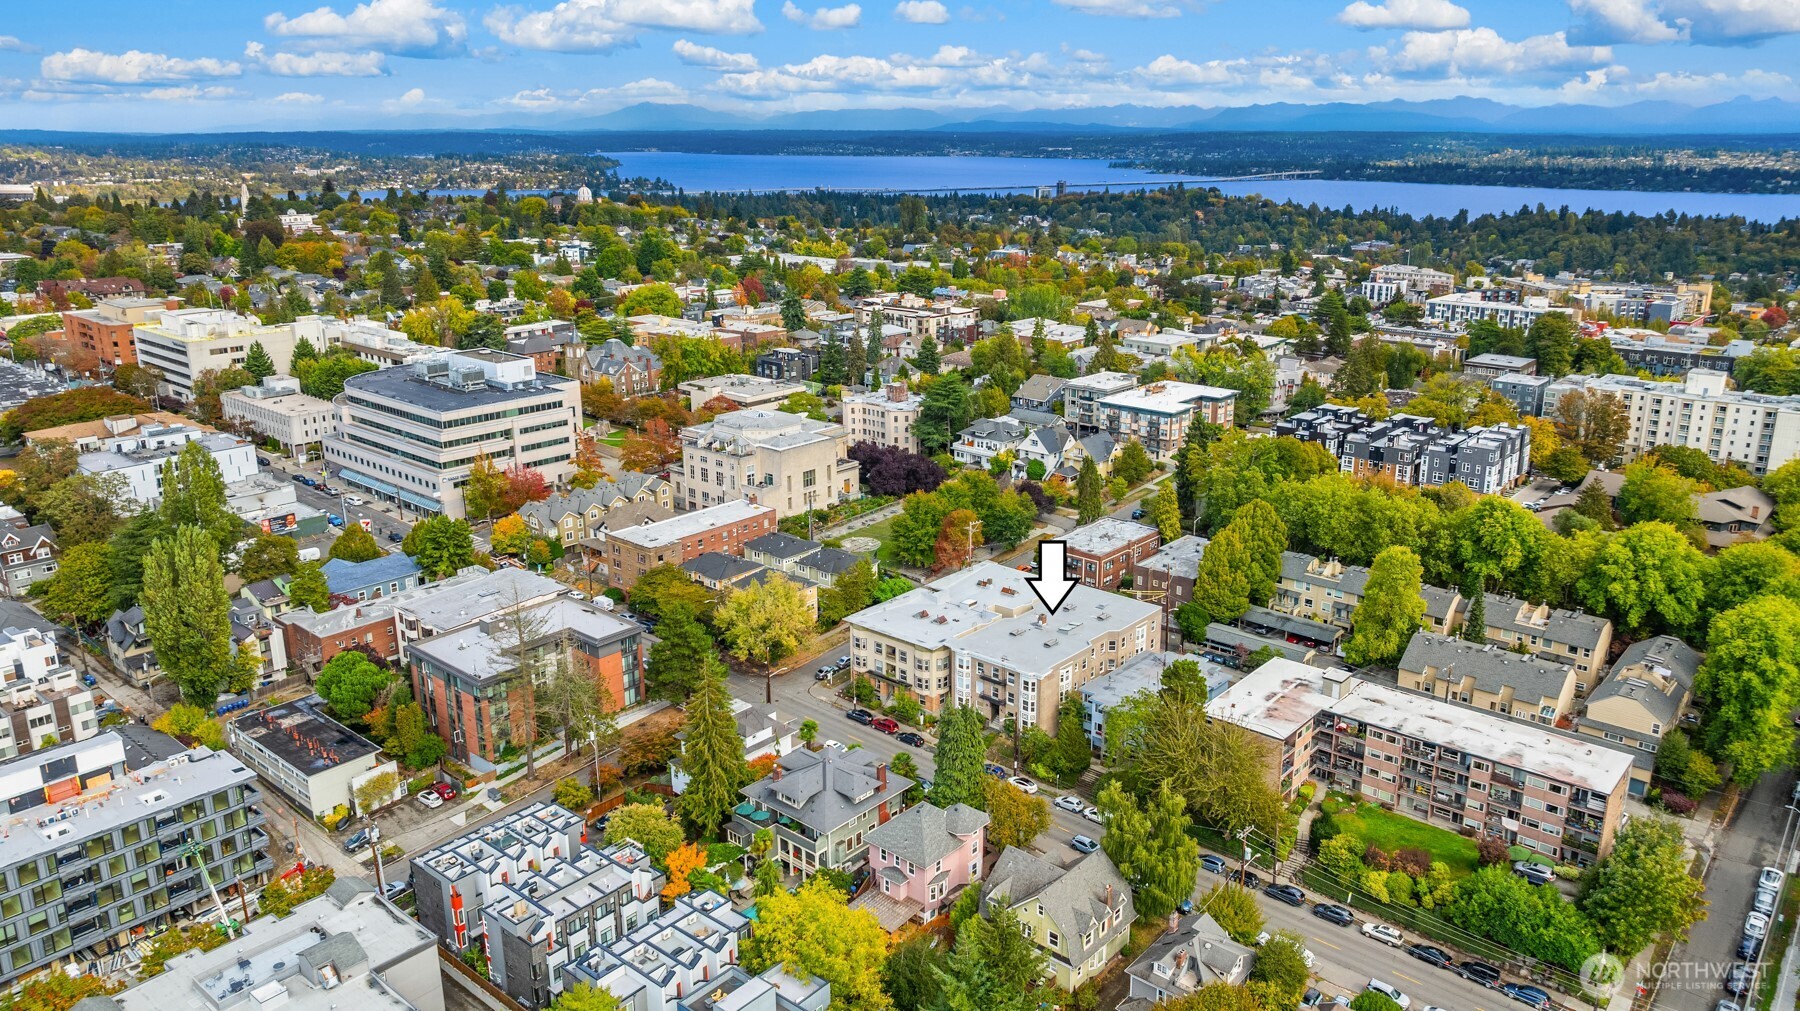
Aerial view of the apartment building marked by an arrow, with Lake Union and distant mountains beyond Seattle.
SEE ALL PHOTOS
Staged living room opening to a dining area, with wicker chairs and a round coffee table.
Dark paneled unit door numbered 7 with brass hardware and a keypad lock.
Apartment entry hall with hardwood floors, a black paneled door, and a console table beneath a round mirror.
Dining room with a dark wood table, woven-seat chairs, and tall windows.
Dining room with a wooden table, woven chairs, hardwood floors, and an adjoining sitting area.
Dining area with a wood table and woven chairs beside a living room with a gray sofa.
Kitchen with butcher-block counters, subway tile backsplash, stainless refrigerator, and gas range.
Kitchen with dark wood counters, gray cabinets, subway-tile backsplash, and a window above the sink.
Kitchen with gray cabinets, wood counters, subway-tile backsplash, and a window overlooking a fenced yard.
Staged living room with gray sofa, woven chairs, round coffee table, and large windows.
Staged living room with a gray sofa, woven chairs, and two large windows.
Staged living room with a gray sofa, woven chairs, round coffee table, and desk by large windows.
Staged bedroom with a cream quilted bed, navy pillow, tall window, and vintage-style radiator.
Staged bedroom with a white quilted bed, navy pillow, gold-framed mirror, and open closet.
Empty white closet with a ceiling-mounted hanging rod and wood flooring.
Bathroom with a white bathtub, pedestal sink, and hexagonal tile floor.
Bathroom with a clawfoot tub, pedestal sink, and white hexagonal tile floor.
Front-loading washer and dryer with a potted plant and candle on top.
White storage closet with built-in shelves, a microwave, toiletries, and a woven basket.
Brick apartment building with decorative bay windows and balconies, viewed from the street.
Brick apartment building with white bay windows and black balconies, viewed from a street lined with parked cars.
Princeton building entrance with marble steps, brick facade, and decorative glass door.
Shared building hallway with brass mailboxes, decorative columns, and burgundy carpeting.
Shared bicycle storage room with bikes on wall racks and exposed stone foundation walls.
Aerial view of Seattle, with the downtown skyline, Space Needle, and Puget Sound in the distance.
Aerial view of the arrow-marked apartment building amid leafy Seattle neighborhoods, with downtown and water beyond.
Aerial view of Seattle with the downtown skyline, Space Needle, Puget Sound, and mountains beyond.
Aerial Seattle view toward downtown, Elliott Bay, and mountains, with an arrow marking the apartment building.
Aerial view of Seattle with the Space Needle, downtown skyline, water, and distant mountains.
Aerial view of a Seattle neighborhood, with an arrow marking a building and downtown skyline beyond.
Aerial view of a leafy Seattle neighborhood, with water and mountains in the distance.
Aerial view of the apartment building marked by an arrow, with Lake Union and distant mountains beyond Seattle.
Provided by NWMLS, Bought with Coldwell Banker Bain and Listed by Amber Arnall, 206-322-8711 at Coldwell Banker Bain
Sold

1726 15th Avenue Unit: 7

1726 15th Avenue Unit: 7, Seattle, WA 98122

$320,000
I'm a classic Capitol Hill cutie with all the best that co-op living has to offer! Community, convenience, & comfort all in one pretty package, I really do have it all. I shine w/stunning new floors, fresh paint, new windows, & building upgrades! My cute & tidy kitchen makes the most of the space & you won't want to miss my beautiful butcher block counters. Transform one of my living areas into another bedroom or your home office. City living w/a huge walk-in closet & my very own washer/dryer? I'm a total catch, curated to perfection & ready to show it all off! World-class dining, fab coffee shops, fun nightlife, several grocery stores, easy transit, parks & more are all a quick stroll away for that quintessential Capitol Hill experience.

1
bed

1
bath

750 Sq.Ft. LIVING AREA

Features & Amenities

Interior

  • total bedrooms1
  • Total bathroom1
  • full bathroom1
  • Laundry room Electric Dryer Hookup, Washer Hookup
  • Flooring Ceramic Tile, Hardwood
  • APPLIANCES Dishwasher(s), Dryer(s), Microwave(s), Refrigerator(s), Stove(s)/Range(s), Washer(s)
  • other interior Features Cooking-Gas, Dryer-Electric, End Unit, Ground Floor, Walk-In Closet(s), Washer, Water Heater

Area & Lot

  • Status Sold
  • Date Sold November 14, 2025
  • Living Area750 Sq.Ft.
  • Total Area750 Sq.Ft.
  • MLS® ID2439473
  • TypeCondo
  • YEAR BUILT1906
  • Architecture StylesTraditional
  • Elementary SchoolBuyer To Verify
  • Middle SchoolBuyer To Verify
  • High SchoolBuyer To Verify
  • School DistrictSeattle

Exterior

  • STORIES3
  • roofFlat
  • lot featuresAlley, Curbs, Paved, Sidewalk
  • parkingNone
  • HEAT TYPERadiator
  • AIR CONDITIONINGNone
  • other exterior FeaturesBrick, Wood

Financial

  • Sales Price$320,000
  • HOA $749/mo
Staged living room opening to a dining area, with wicker chairs and a round coffee table.
Dark paneled unit door numbered 7 with brass hardware and a keypad lock.

Community, convenience, & comfort all in one pretty package, I really do have it all.

– Society Northwest

Apartment entry hall with hardwood floors, a black paneled door, and a console table beneath a round mirror.
Amber Arnall

Amber Arnall

Samantha Lamping

Samantha Lamping

Ask About This Home

Fill out the form below to learn more about buying or selling a house in your area.

Work With Us

We’d love to hear from you!

Follow Me on Instagram