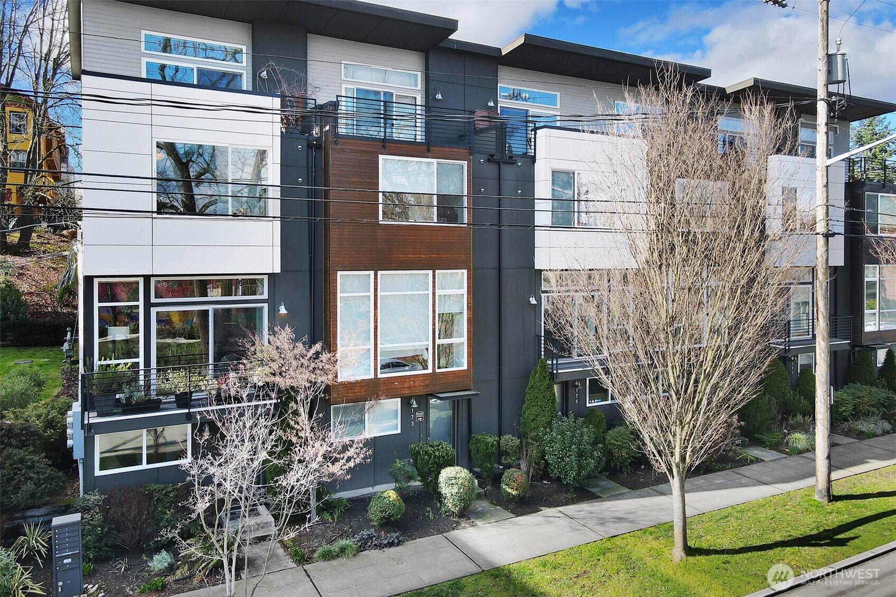
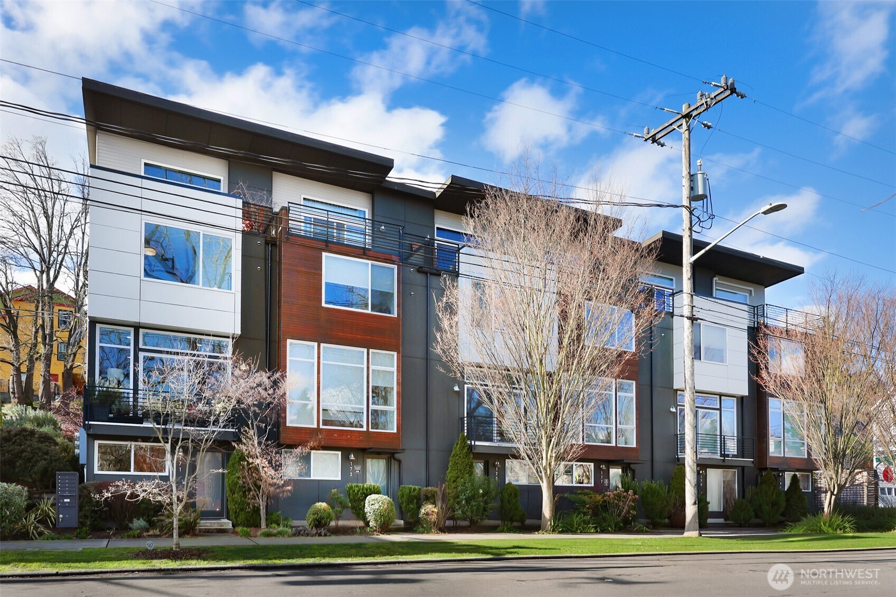
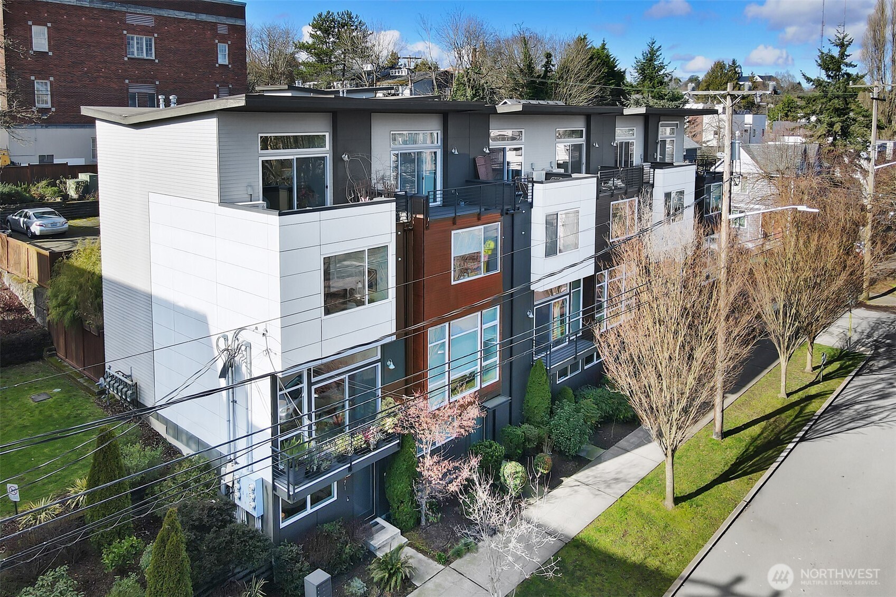
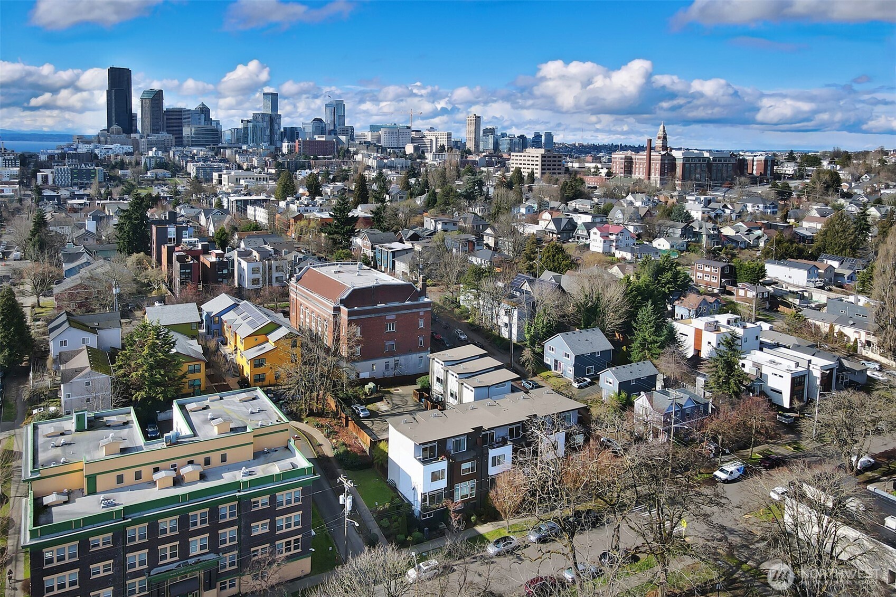
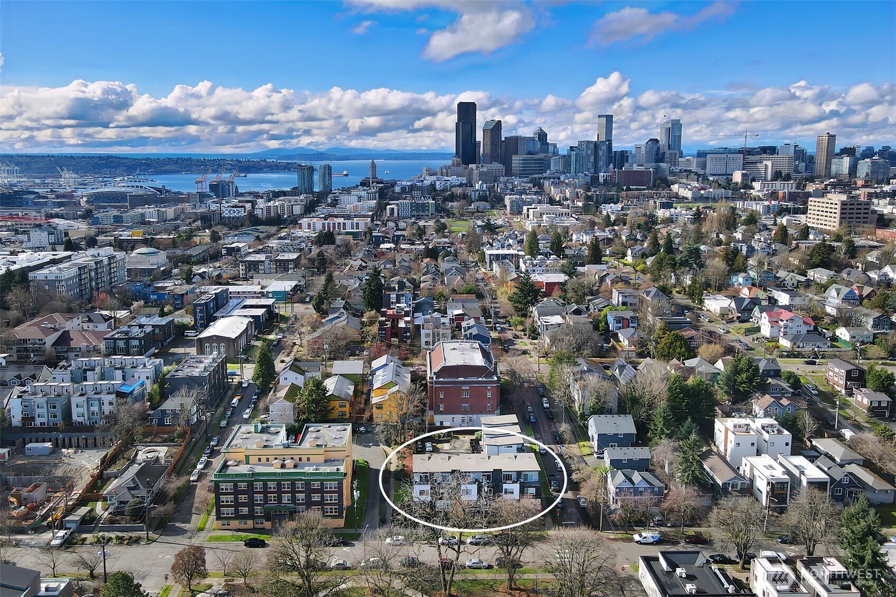
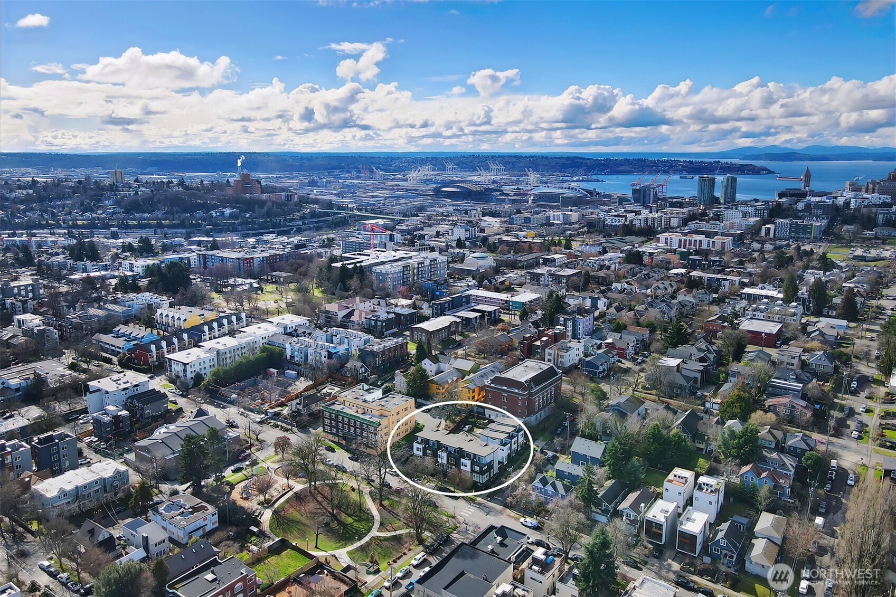
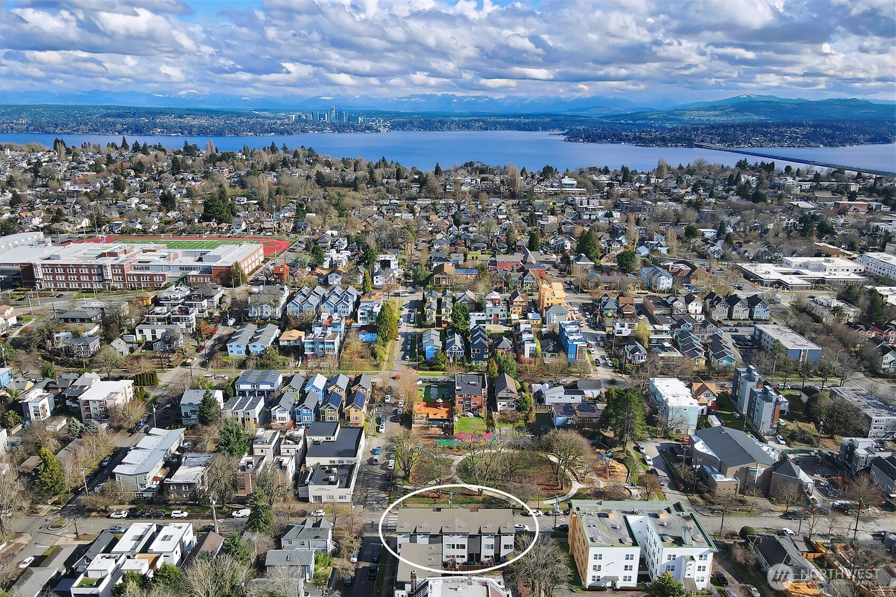
Modern multi-unit building with dark gray siding, wood accents, balconies, and leafless street trees.
171 21st Avenue
171 21st Avenue
171 21st Avenue
171 21st Avenue
171 21st Avenue
171 21st Avenue
171 21st Avenue
171 21st Avenue
171 21st Avenue
171 21st Avenue
171 21st Avenue
171 21st Avenue
171 21st Avenue
171 21st Avenue
171 21st Avenue
171 21st Avenue
171 21st Avenue
171 21st Avenue
171 21st Avenue
171 21st Avenue
171 21st Avenue
171 21st Avenue
171 21st Avenue
171 21st Avenue
171 21st Avenue
171 21st Avenue
171 21st Avenue
171 21st Avenue
171 21st Avenue
171 21st Avenue
171 21st Avenue
171 21st Avenue
171 21st Avenue
171 21st Avenue
171 21st Avenue
171 21st Avenue
171 21st Avenue
171 21st Avenue
171 21st Avenue
SEE ALL PHOTOS
Modern multi-unit building with dark gray siding, wood accents, balconies, and leafless street trees.
171 21st Avenue
171 21st Avenue
171 21st Avenue
171 21st Avenue
171 21st Avenue
171 21st Avenue
171 21st Avenue
171 21st Avenue
171 21st Avenue
171 21st Avenue
171 21st Avenue
171 21st Avenue
171 21st Avenue
171 21st Avenue
171 21st Avenue
171 21st Avenue
171 21st Avenue
171 21st Avenue
171 21st Avenue
171 21st Avenue
171 21st Avenue
171 21st Avenue
171 21st Avenue
171 21st Avenue
171 21st Avenue
171 21st Avenue
171 21st Avenue
171 21st Avenue
171 21st Avenue
171 21st Avenue
171 21st Avenue
171 21st Avenue
171 21st Avenue
171 21st Avenue
171 21st Avenue
171 21st Avenue
171 21st Avenue
171 21st Avenue
171 21st Avenue
Provided by NWMLS, Bought with Coldwell Banker Bain and Listed by Kelley Meister, 206-448-8888 at COMPASS
Sold

171 21st Avenue

171 21st Avenue, Seattle, WA 98122

$950,000
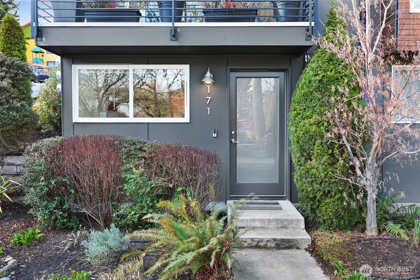
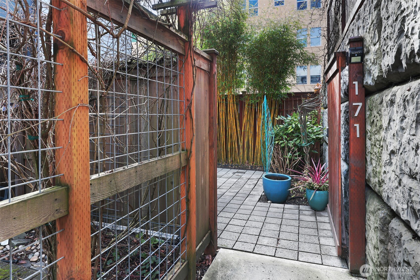
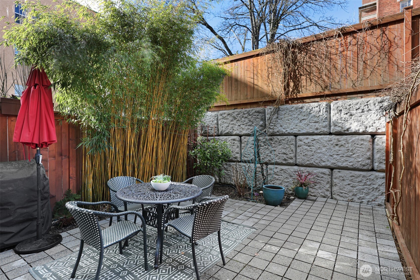
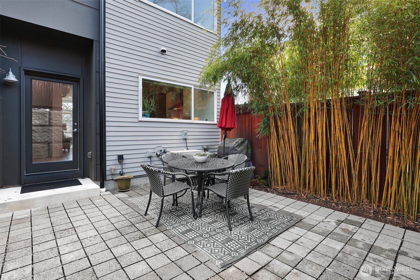
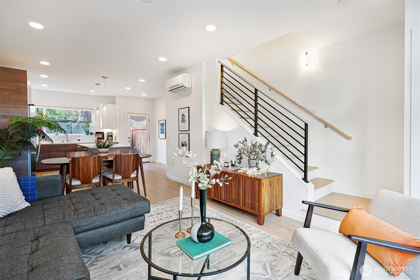
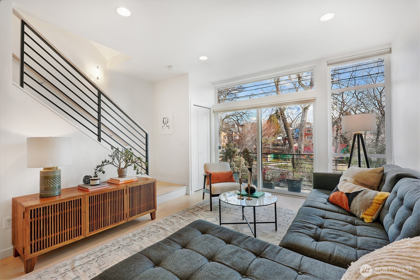
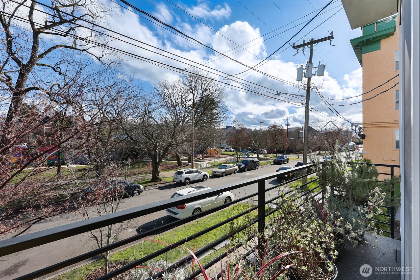
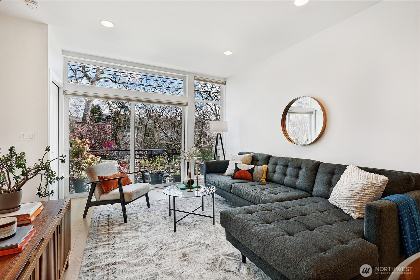
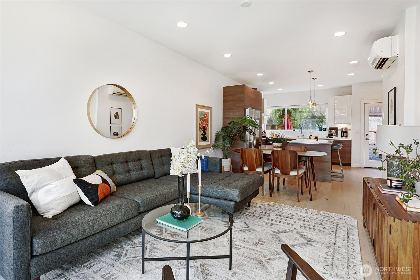
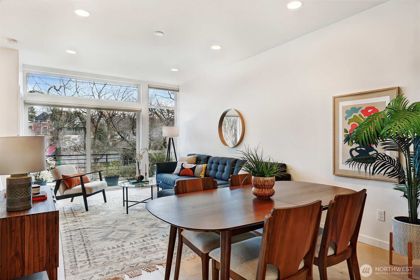
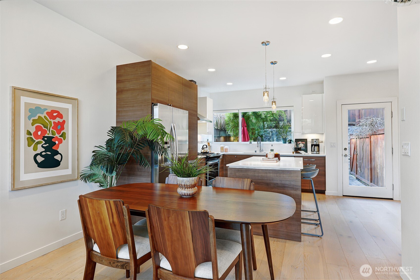
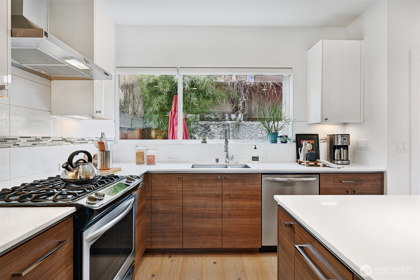
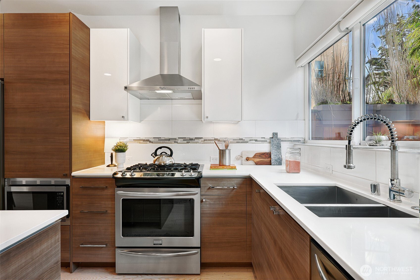
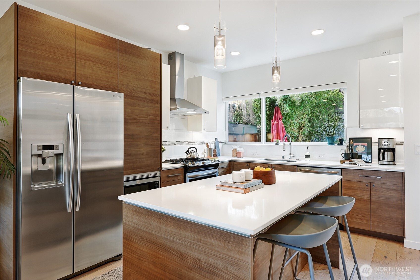
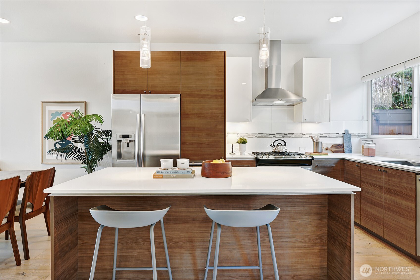
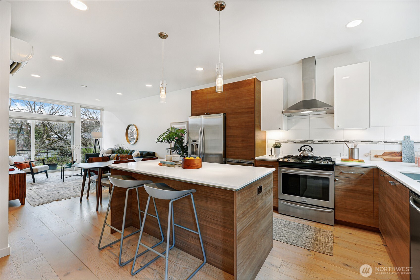
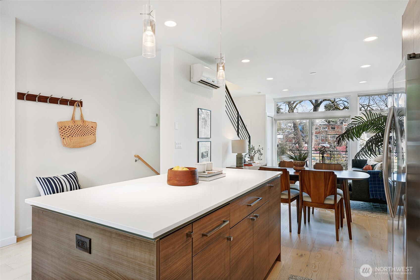
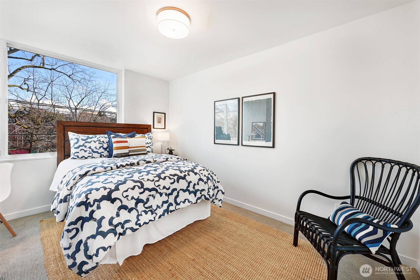
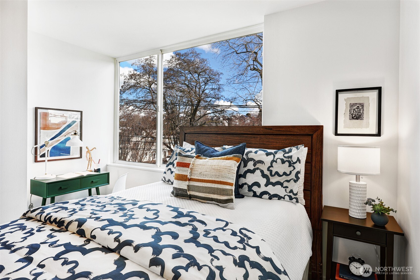
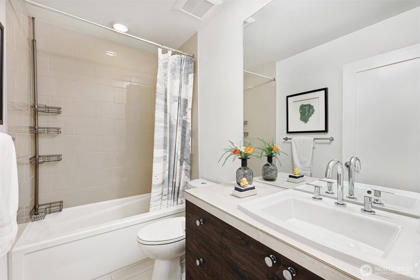
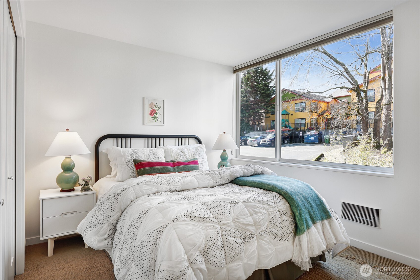
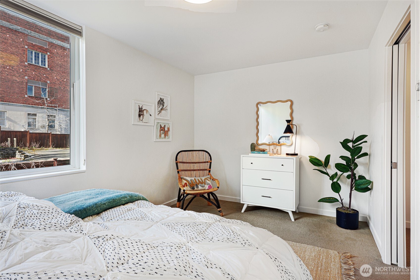
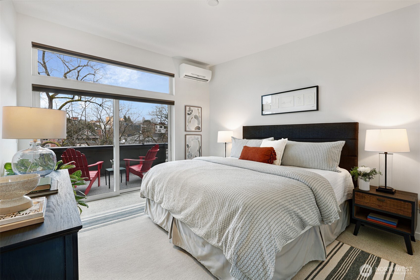
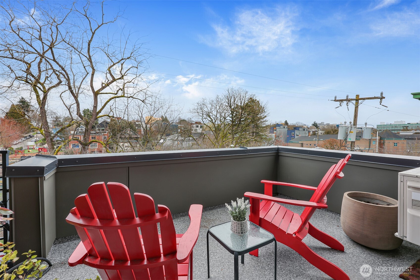
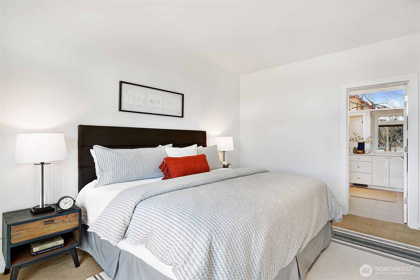
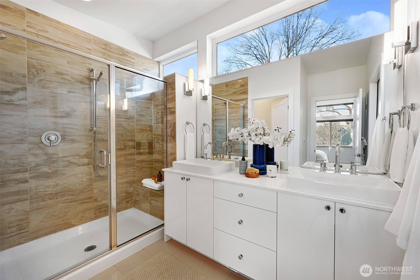
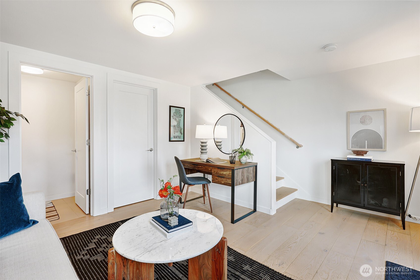
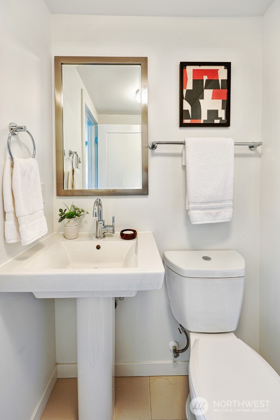
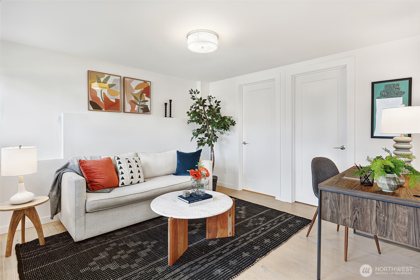
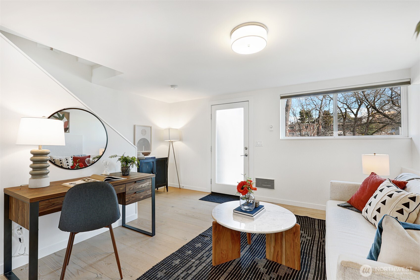
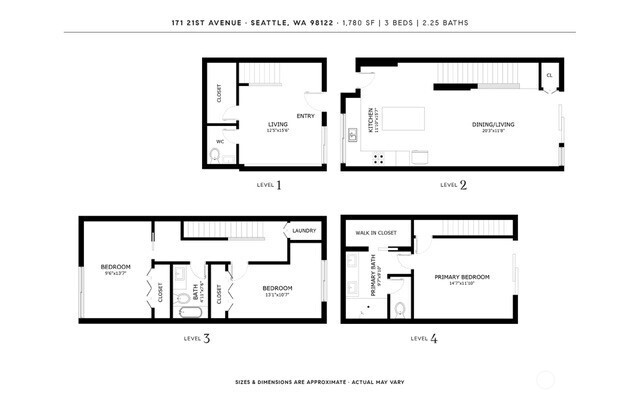
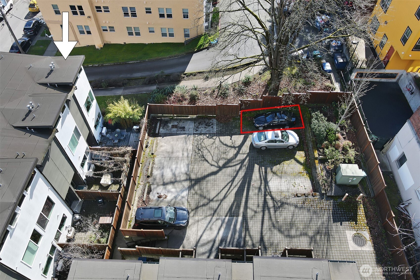
Tired of touring narrow, vertical townhomes that feel more ladder than lifestyle? Your search ends here. This rare end-unit lives wide at 1,780 sq ft with 3 genuinely human-sized bedrooms, 2.25 baths, and a ground-level den/media suite that flexes beautifully for WFH, guests, or creative space. Floor-to-ceiling windows frame park views without putting you on display. The cook's kitchen delivers a proper island and true dining space -- because function matters. Outside, the fenced patio off the kitchen is built for BBQs and firepit evenings, complemented by a main-level deck for morning coffee and a covered private deck off the primary for quiet resets. End parking space included. Set between Seattle's two floating bridges, commuting east or west is refreshingly seamless. Strollable to Central District favorites, beloved parks, and the upcoming East Link Light Rail station -- future-proofed convenience at your doorstep. City energy meets park-side calm. Finally, a townhome that lives like you do.

3
beds

3
baths

1,780 Sq.Ft. LIVING AREA

1,008 Sq.Ft. lot

View Virtual Tour

Features & Amenities

Interior

  • total bedrooms3
  • Total bathrooms3
  • full bathroom1
  • three quarter bathroom1
  • half bathroom1
  • Flooring Ceramic Tile, Engineered Hardwood, Carpet
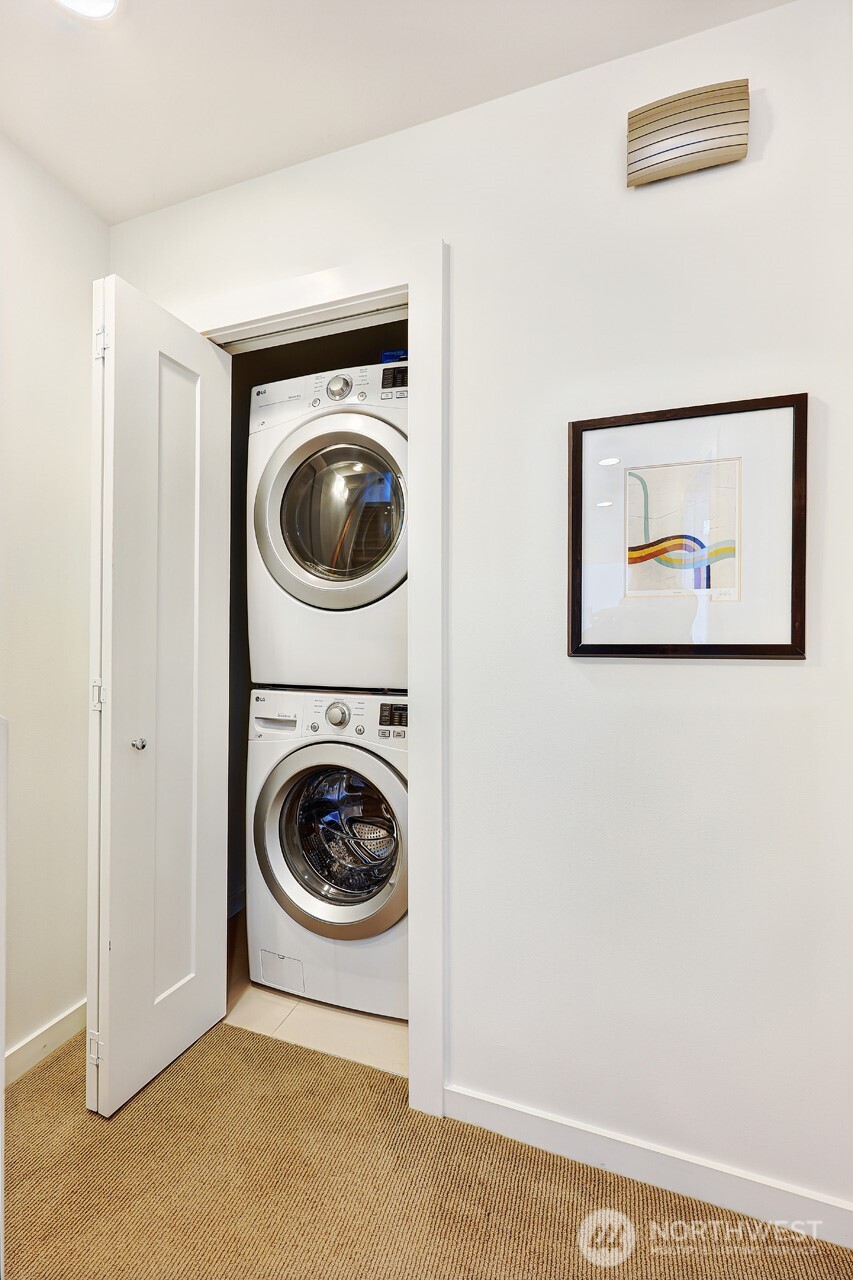
  • APPLIANCES Dishwasher, Disposal, Dryer, Microwave, Refrigerator, Stove(s)/Range(s), Washer
  • other interior Features Bath Off Primary, Dbl Pane/Storm Window, Dining Room, High Tech Cabling, Walk-In Closet(s)

Area & Lot

  • Status Sold
  • Date Sold April 27, 2026
  • Living Area1,780 Sq.Ft.
  • Total Area1,780 Sq.Ft.
  • Lot Area1,008 Sq.Ft.
  • MLS® ID2481098
  • TypeResidential
  • YEAR BUILT2015
  • NeighborhoodSeattle
  • Architecture StylesModern
  • View DescriptionTerritorial
  • Elementary SchoolThurgood Marshall El
  • Middle SchoolWash Mid
  • High SchoolGarfield High
  • School DistrictSeattle

Exterior

  • water SourcePublic
  • roofFlat
  • lot featuresCurbs, Drought Resistant Landscape, Paved, Sidewalk
  • parkingOff Street
  • HEAT TYPEDuctless, Wall Furnace
  • AIR CONDITIONINGDuctless
  • sewerSewer Connected
  • SubstructurePoured Concrete
  • security FeaturesPartially Fenced
  • other exterior FeaturesCement Planked, Wood

Financial

  • Sales Price$950,000
  • Real Estate Tax $9,493/yr
  • Zoning LR2 (M)

Seattle

Explore

Ask About This Home

Fill out the form below to learn more about buying or selling a house in your area.

Work With Us

We’d love to hear from you!

Follow Me on Instagram