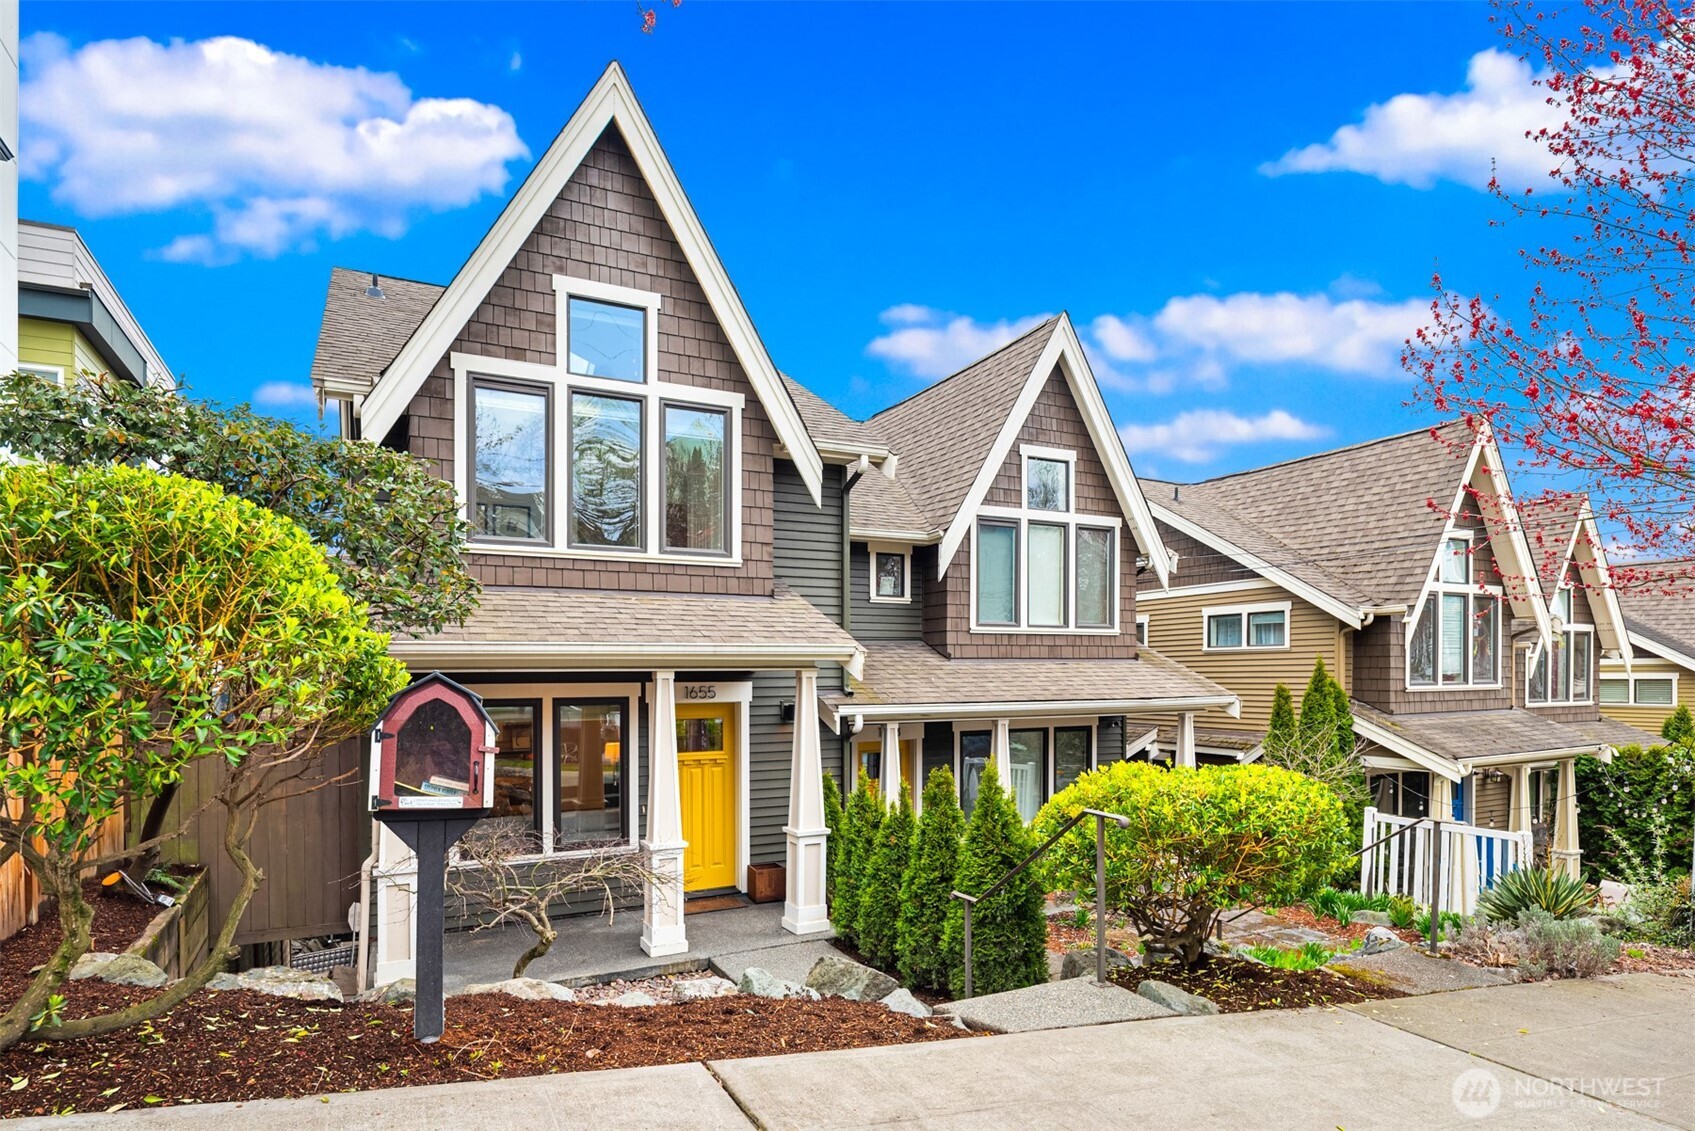





Seattle home with steep front gables, dark shingle siding, and a bright yellow front door.
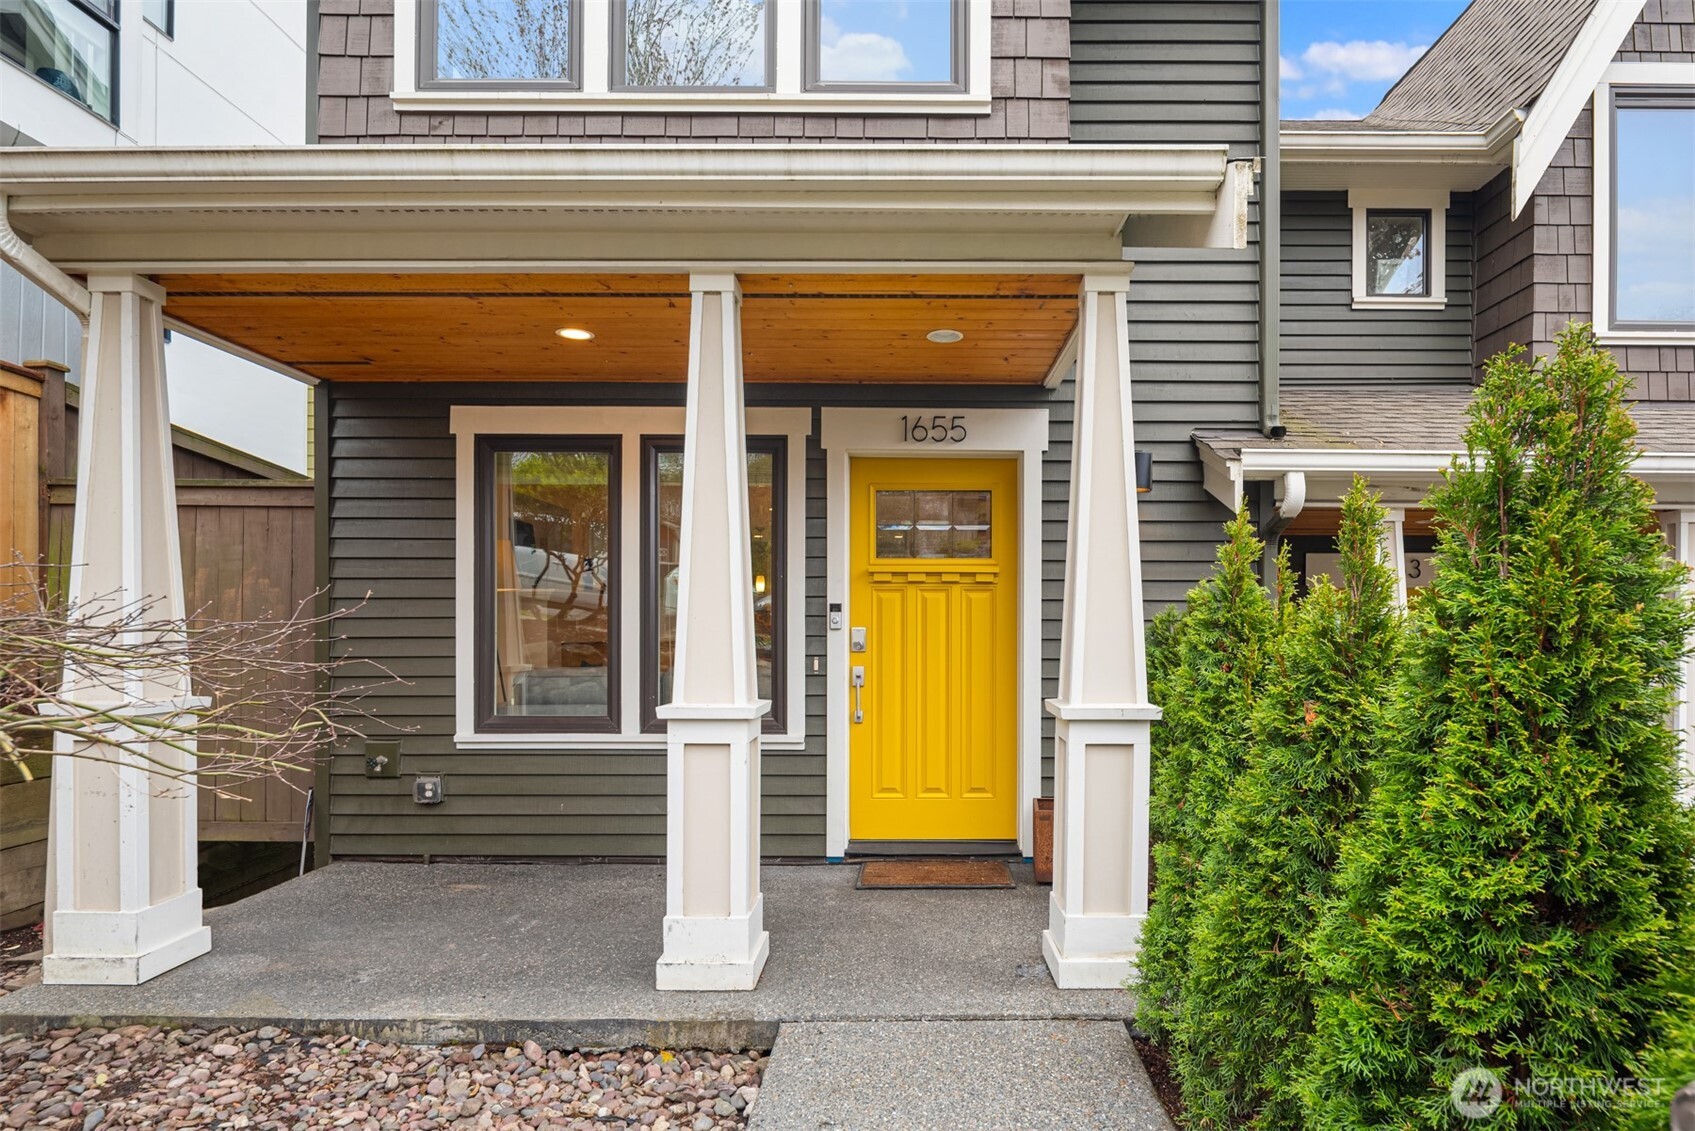
Gray-sided home with a covered porch and bright yellow front door.
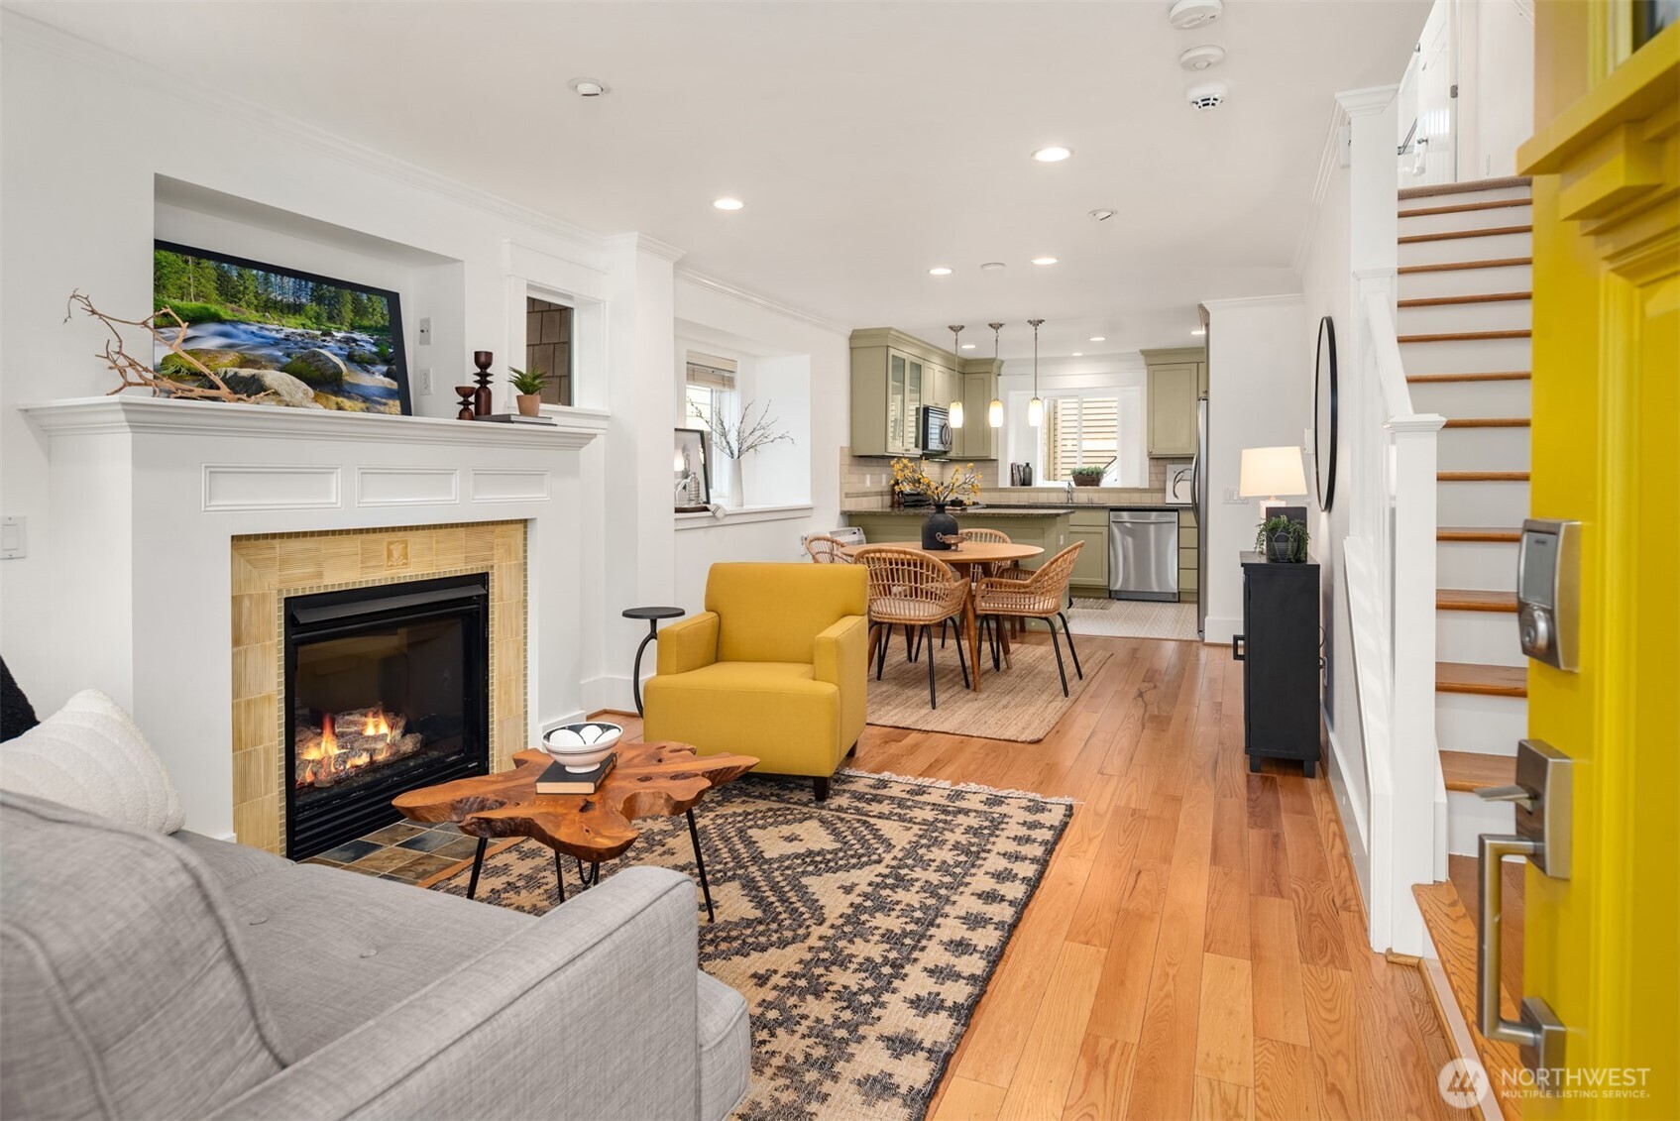
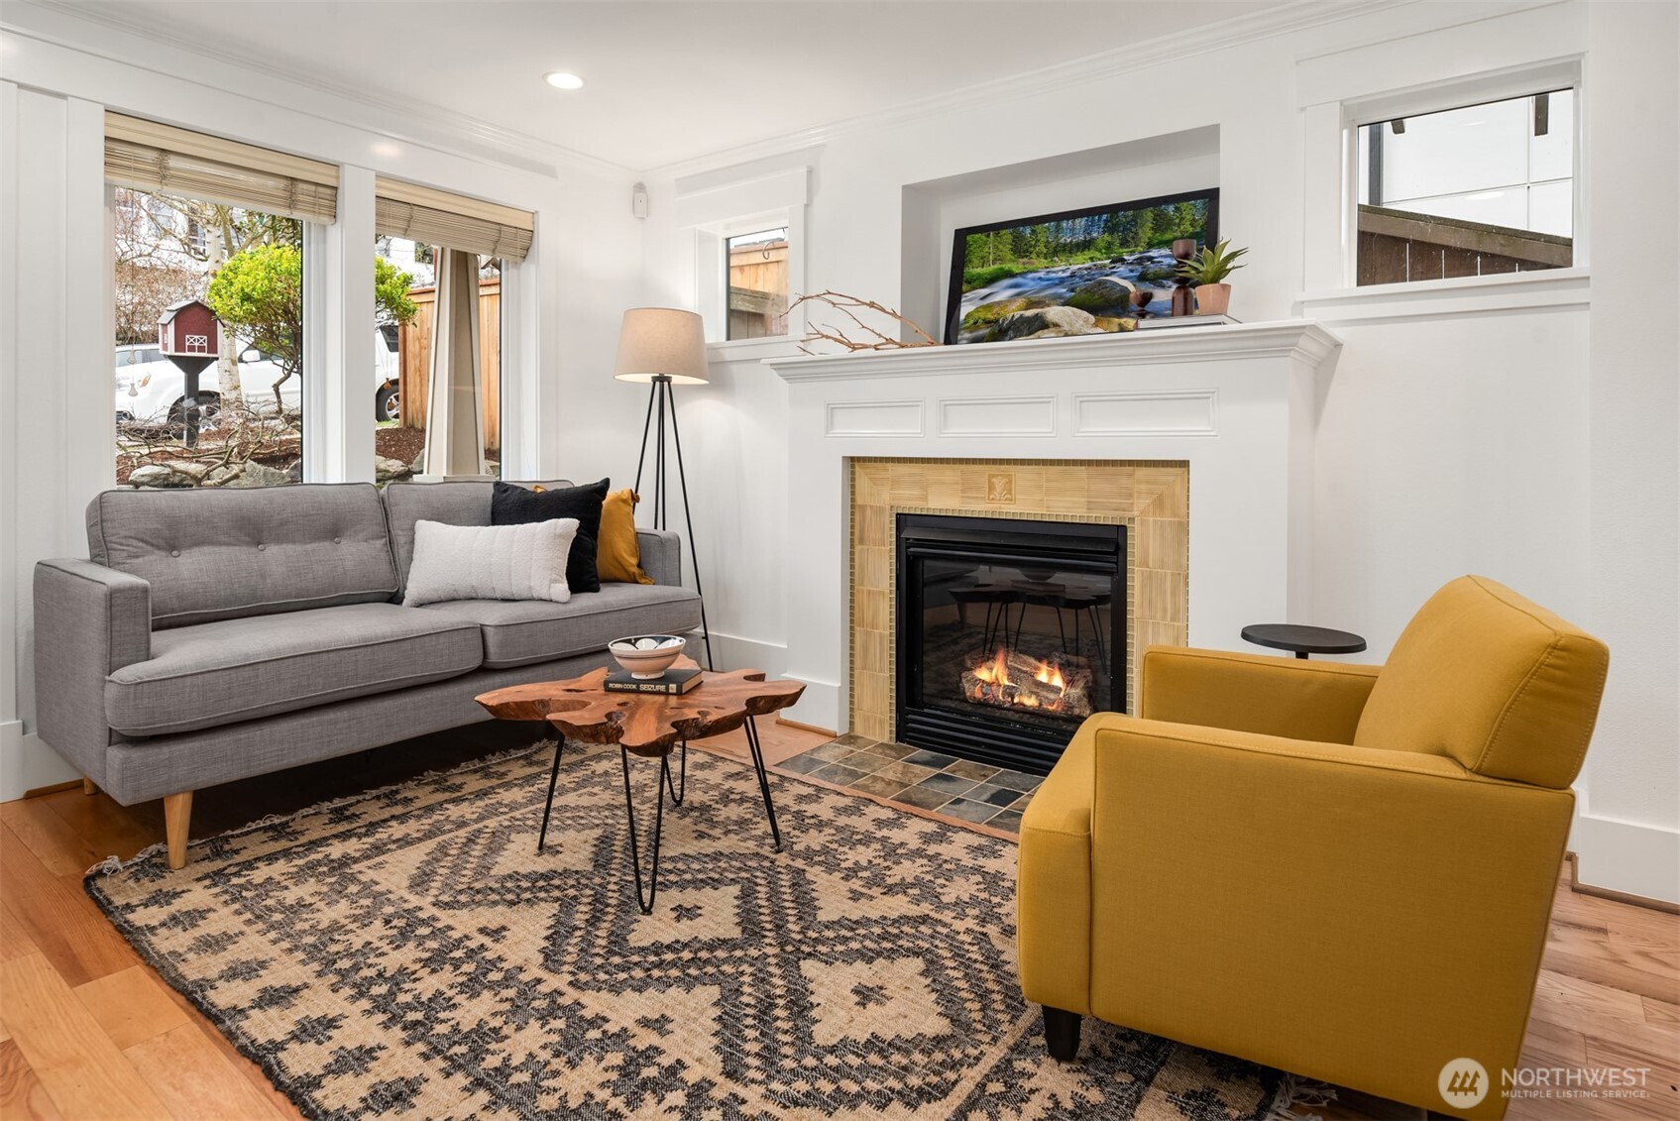
Open-plan living room with a tiled fireplace, mustard-yellow armchair, and view into the dining area and kitchen.
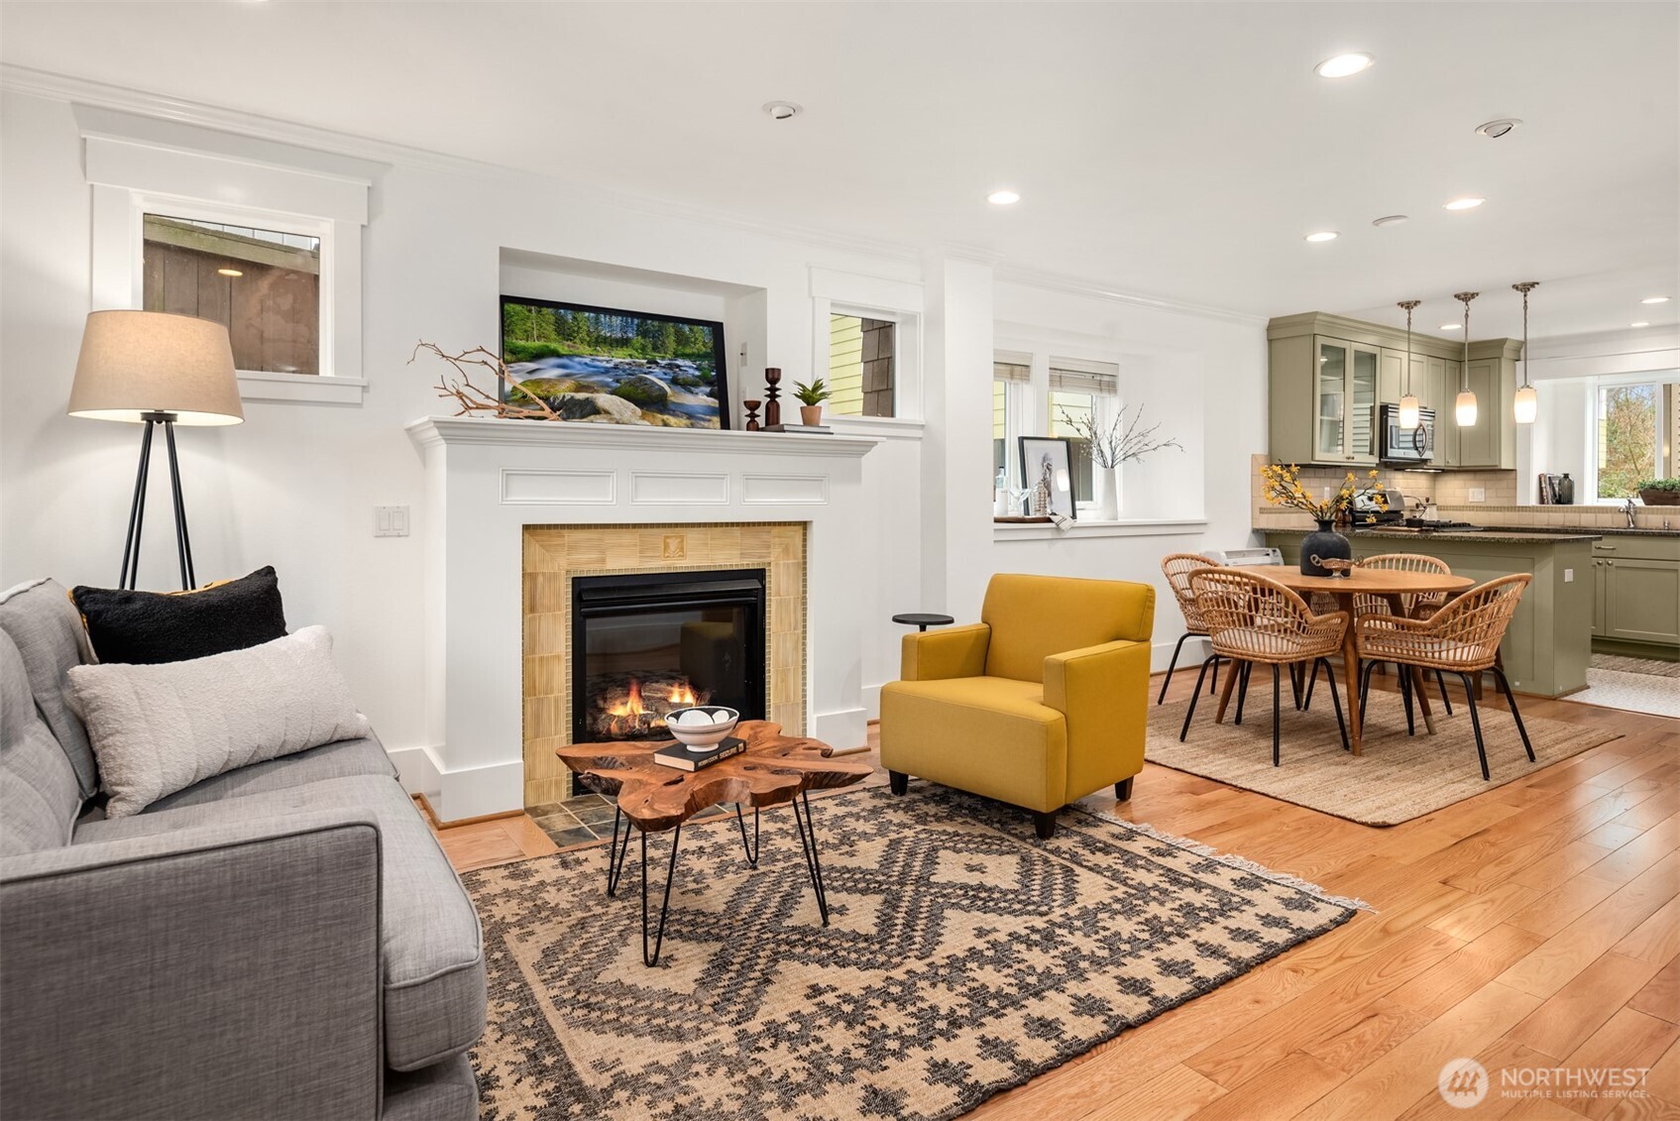
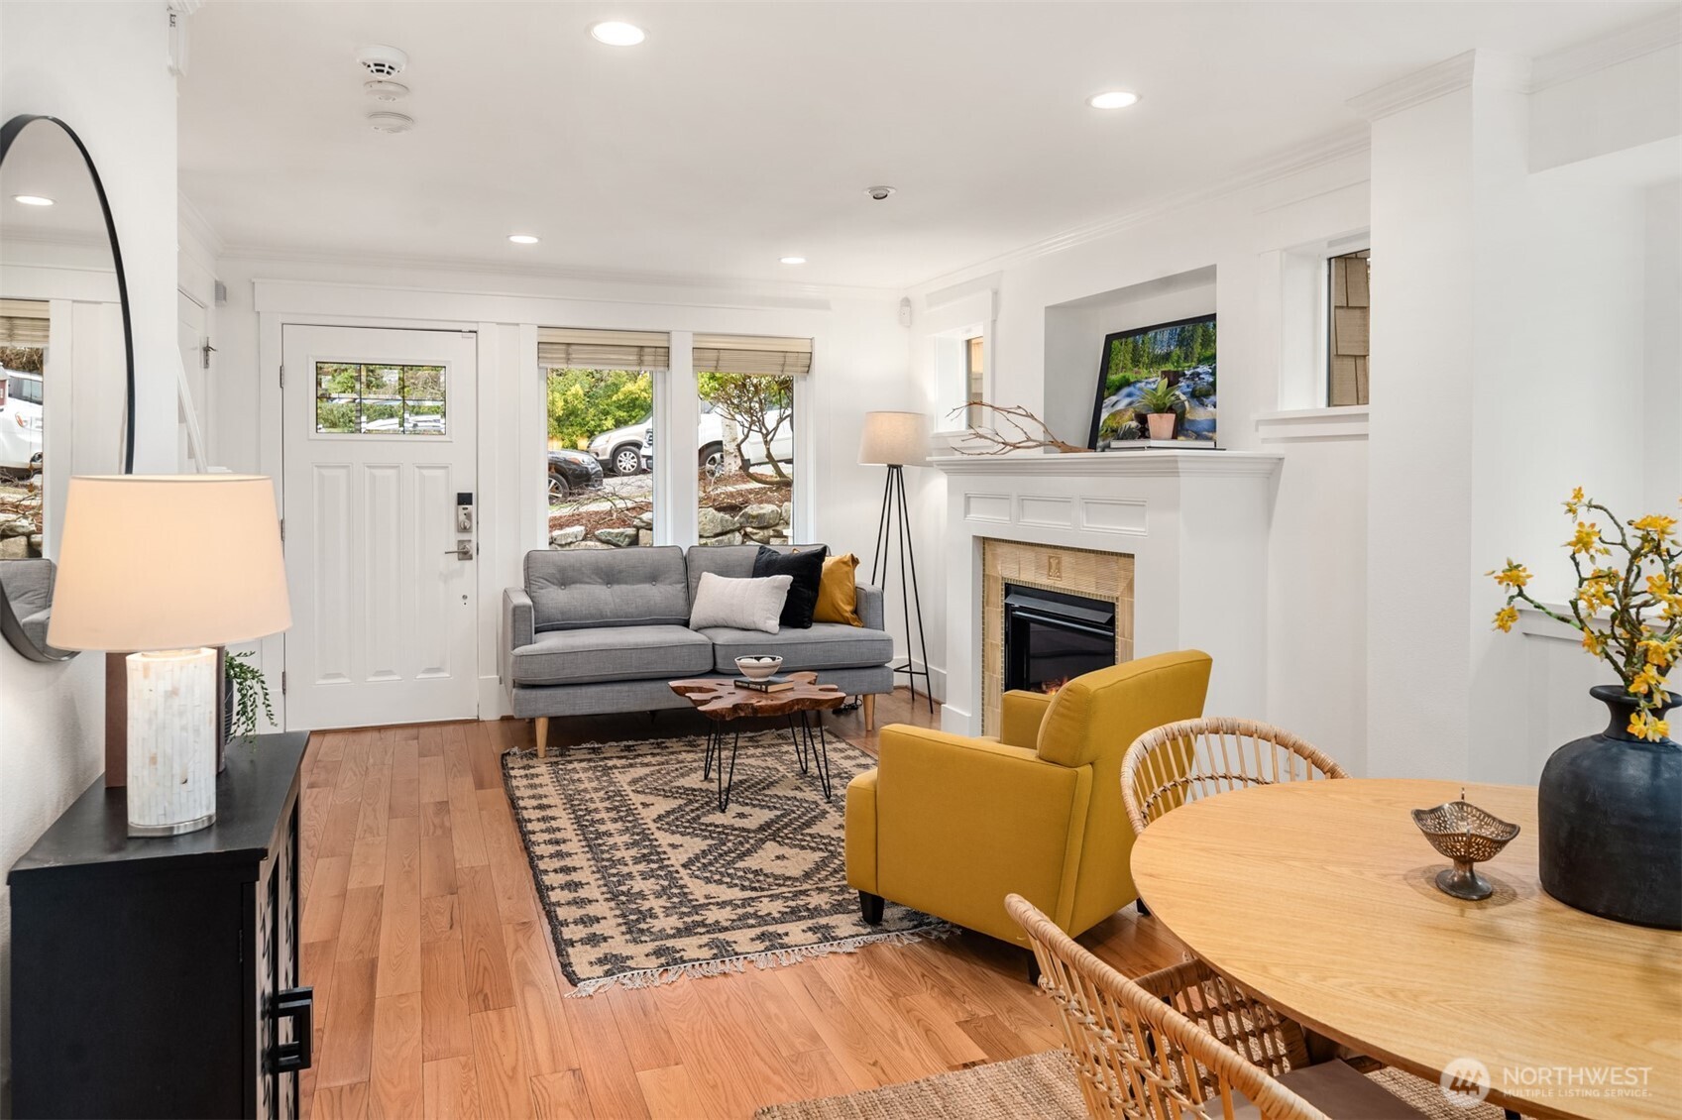
Living room with a tiled fireplace, gray sofa, mustard-yellow chair, and adjoining dining area.
Staged living room with a lit fireplace, gray sofa, mustard armchair, and patterned rug.
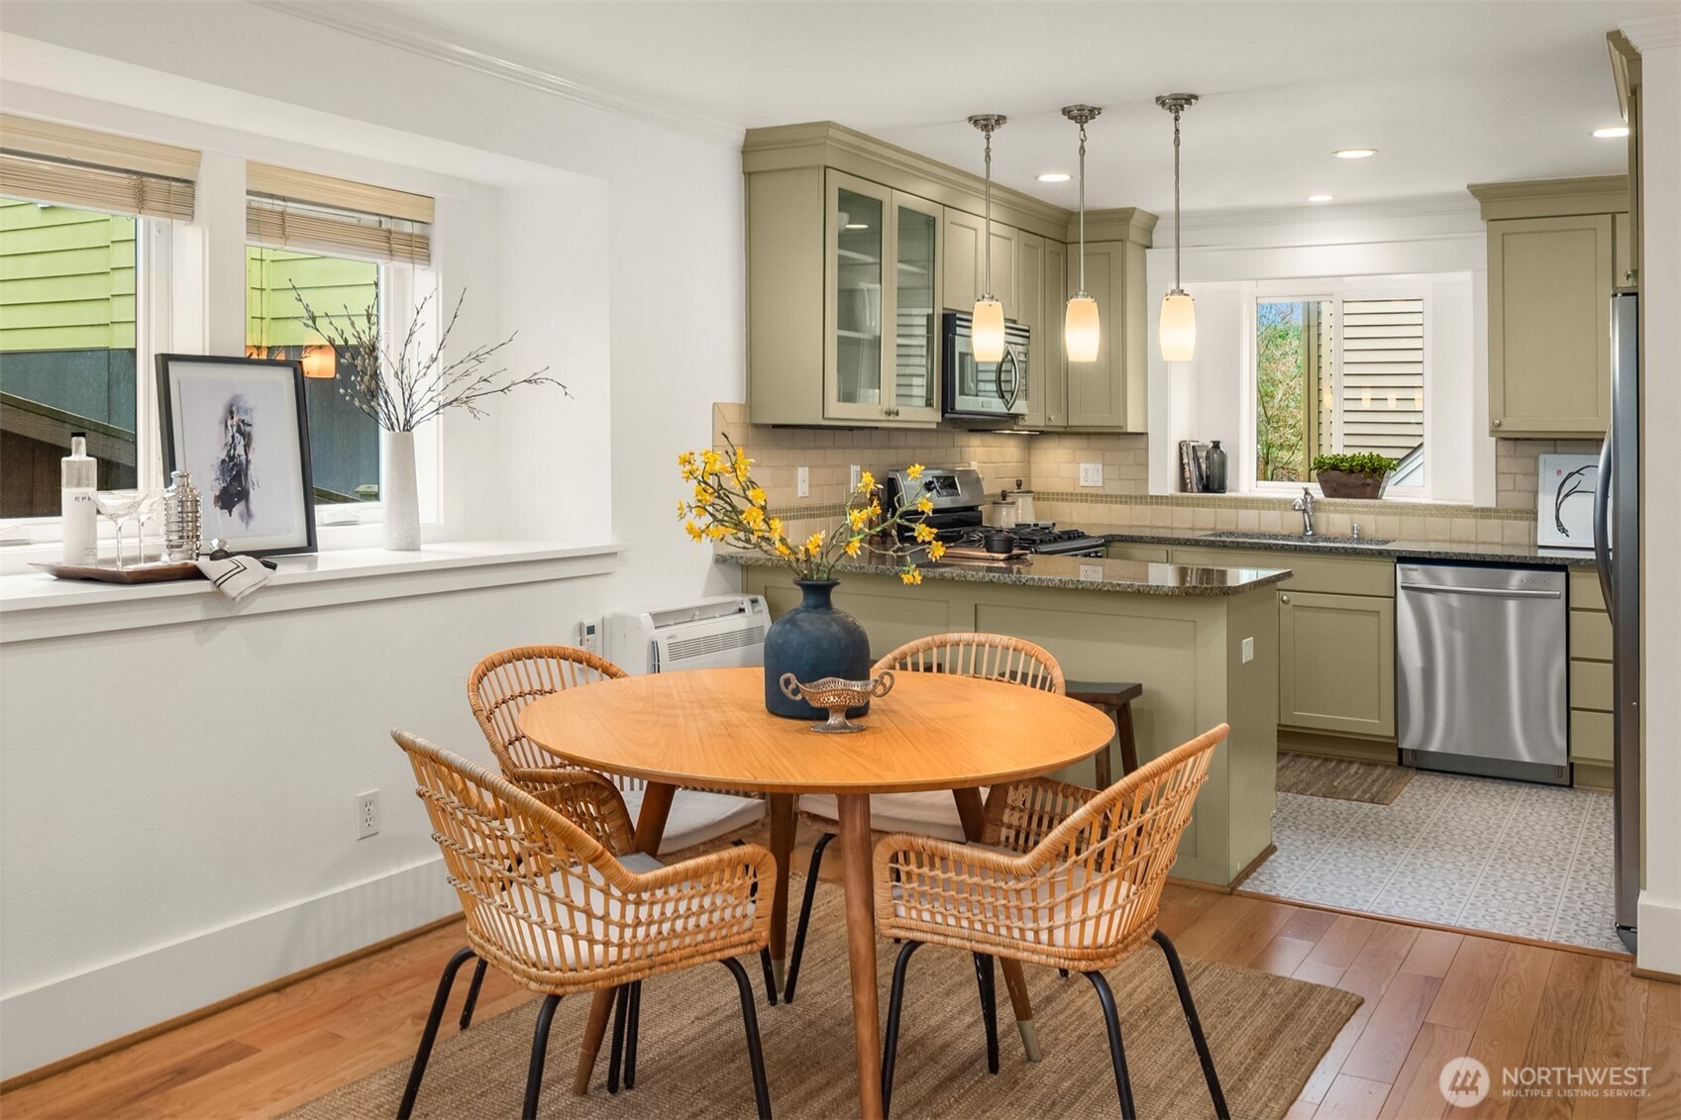
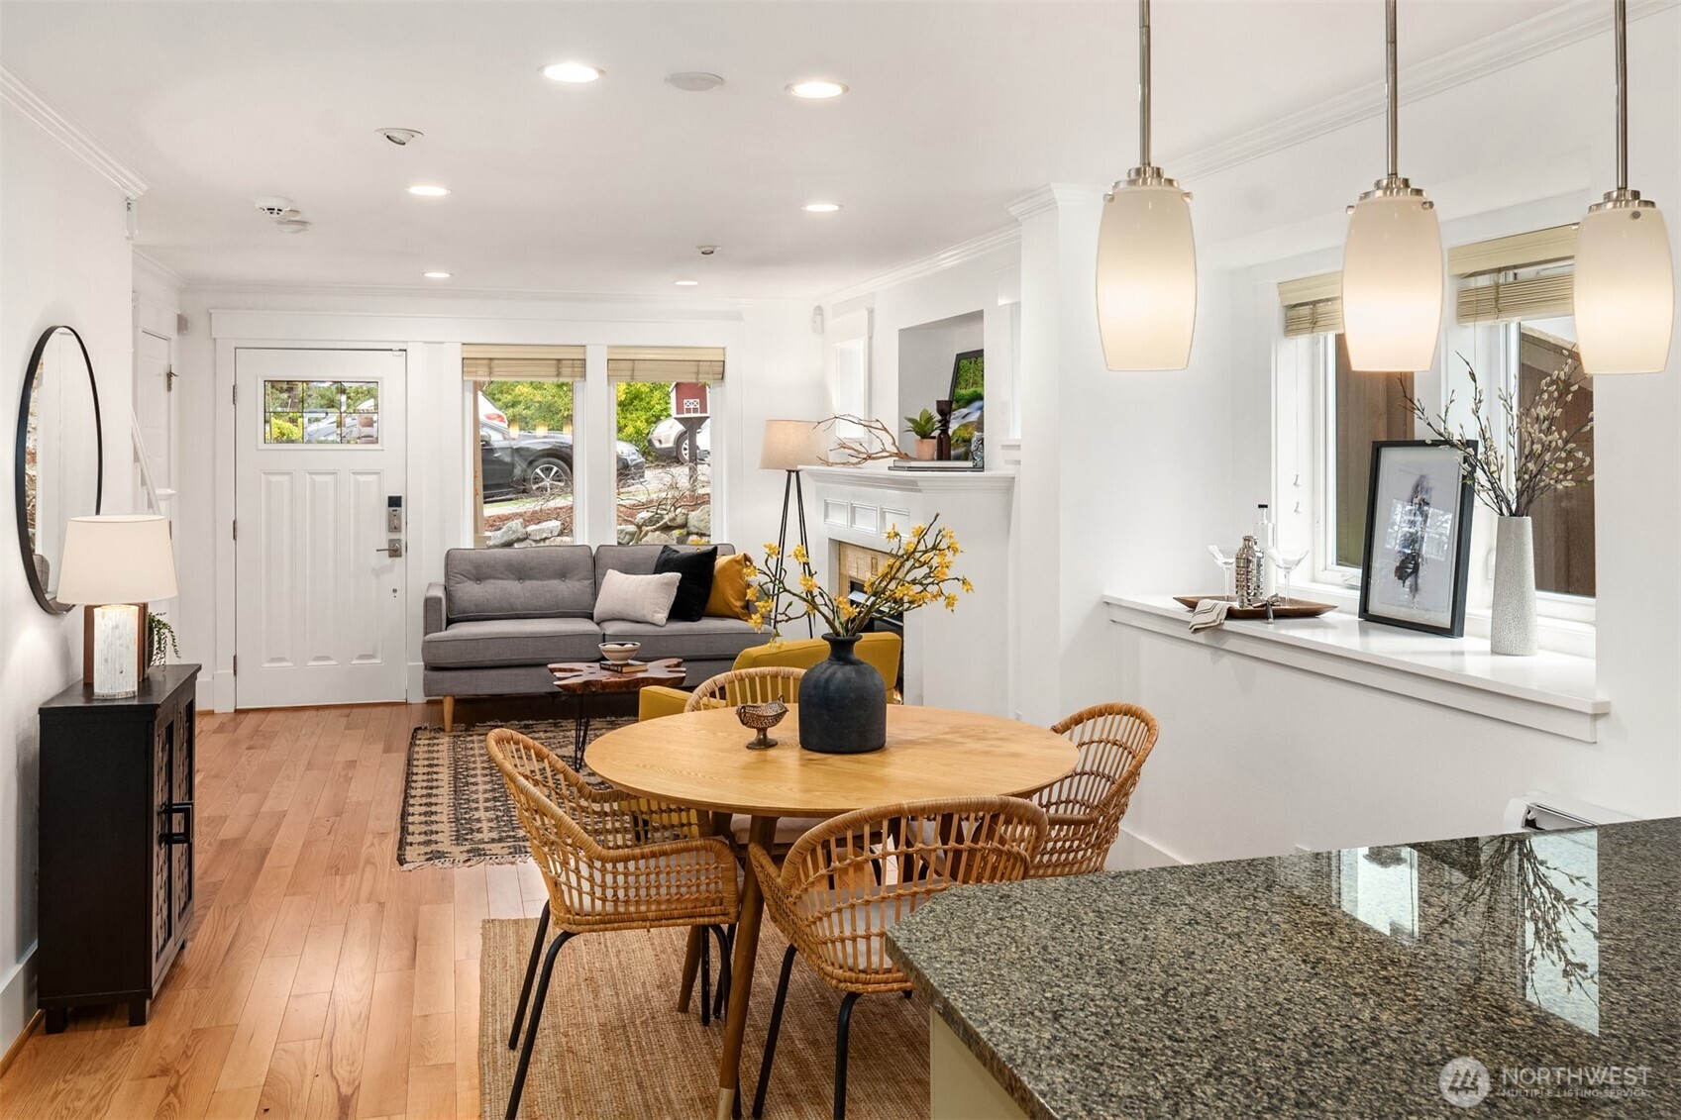
Kitchen and dining area with olive-green cabinets, a peninsula, and a round table surrounded by woven chairs.
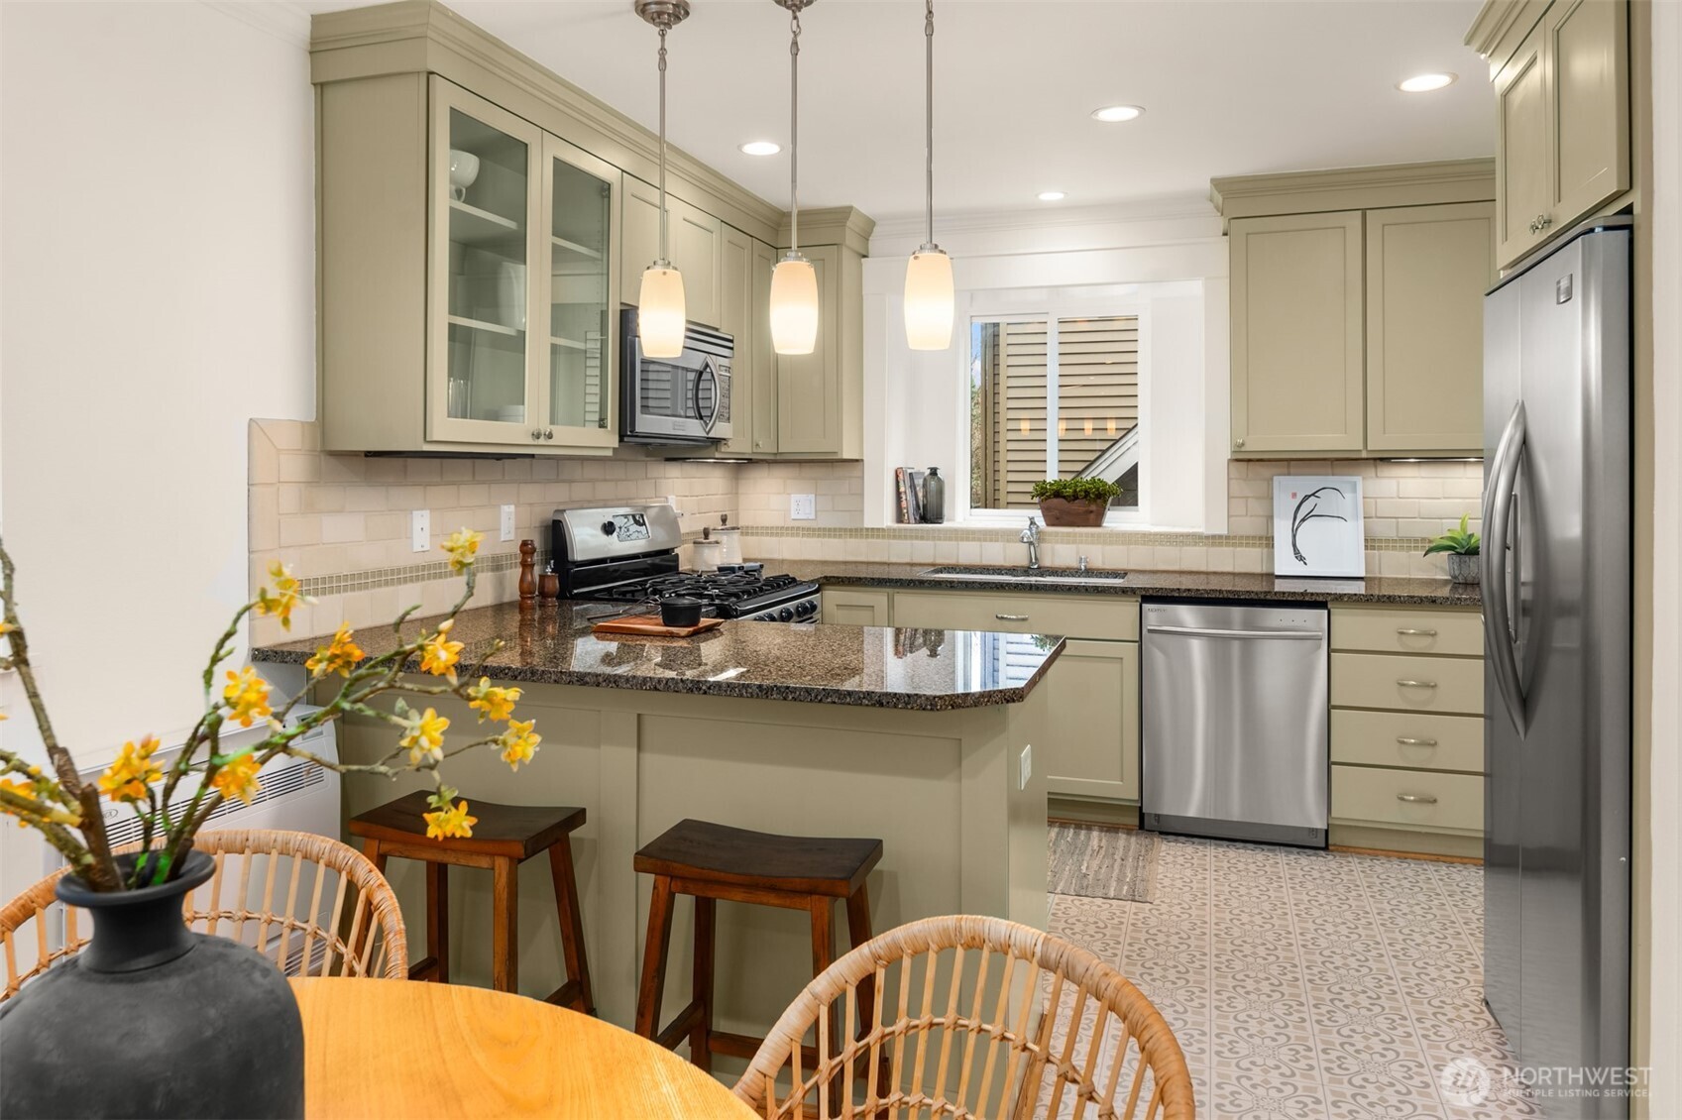
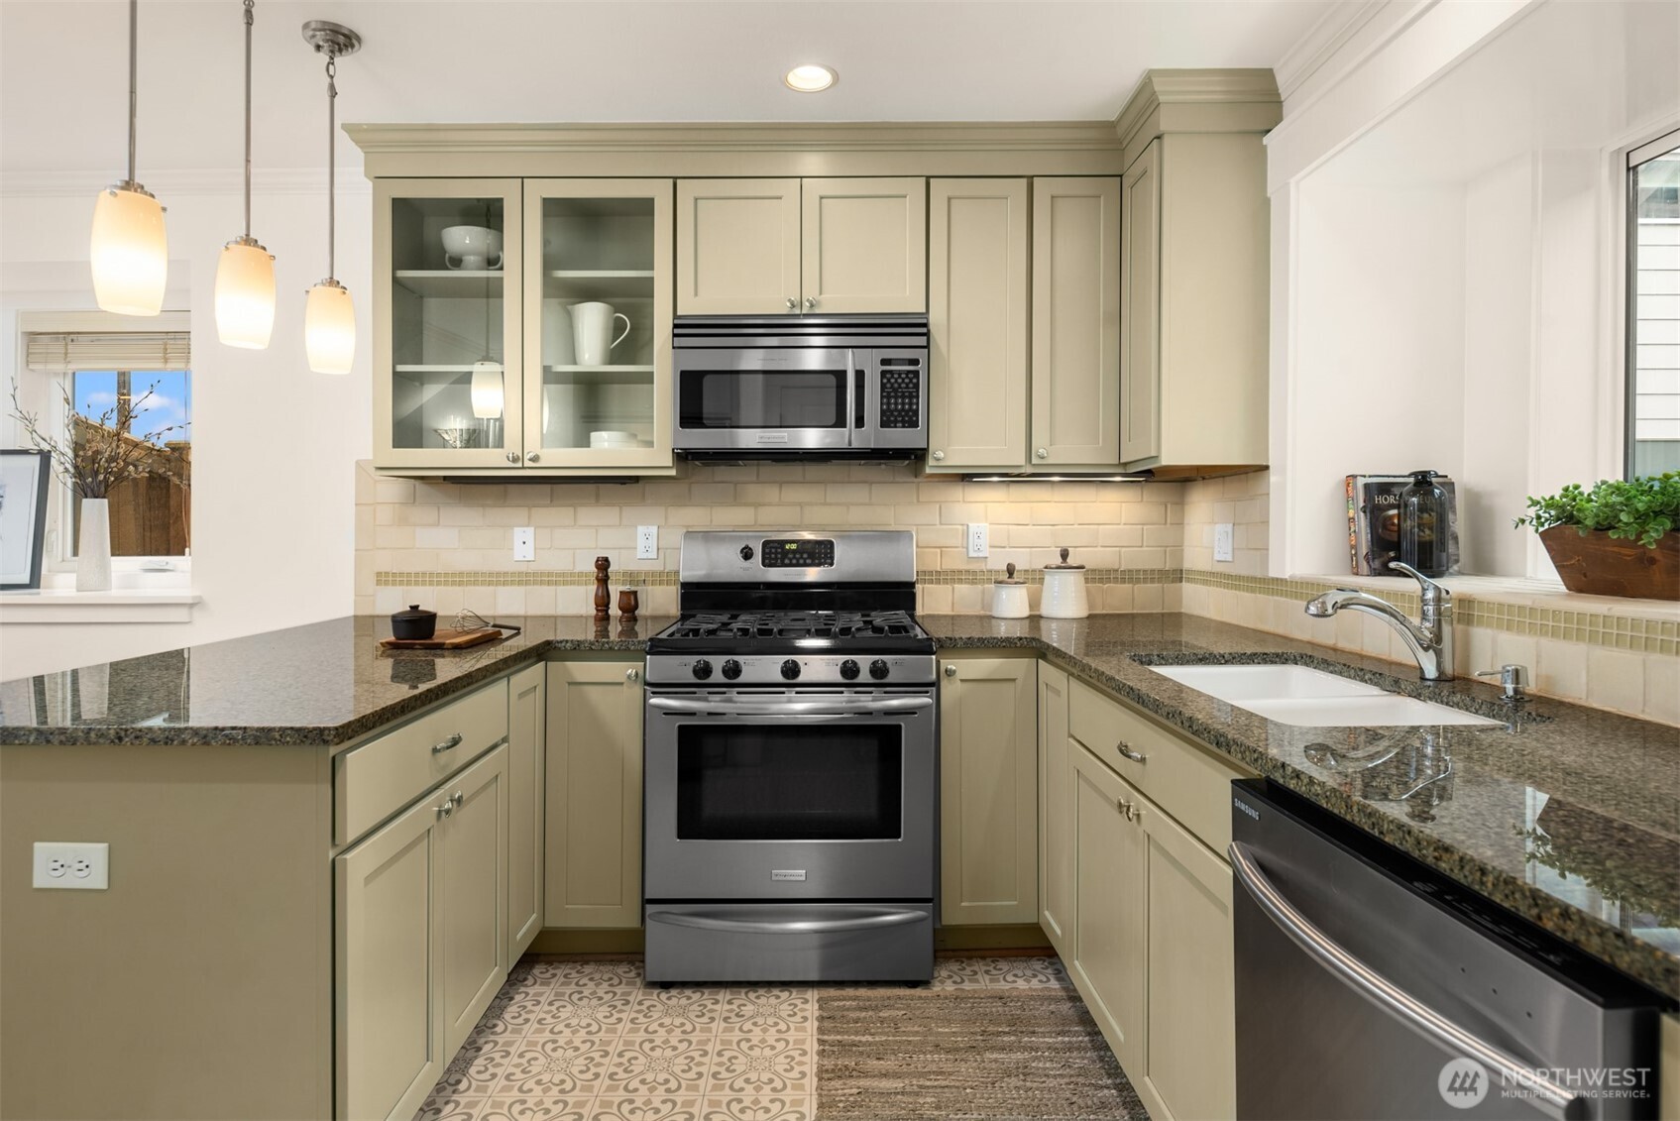
Kitchen with sage-green cabinets, granite counters, stainless steel appliances, and patterned tile flooring.
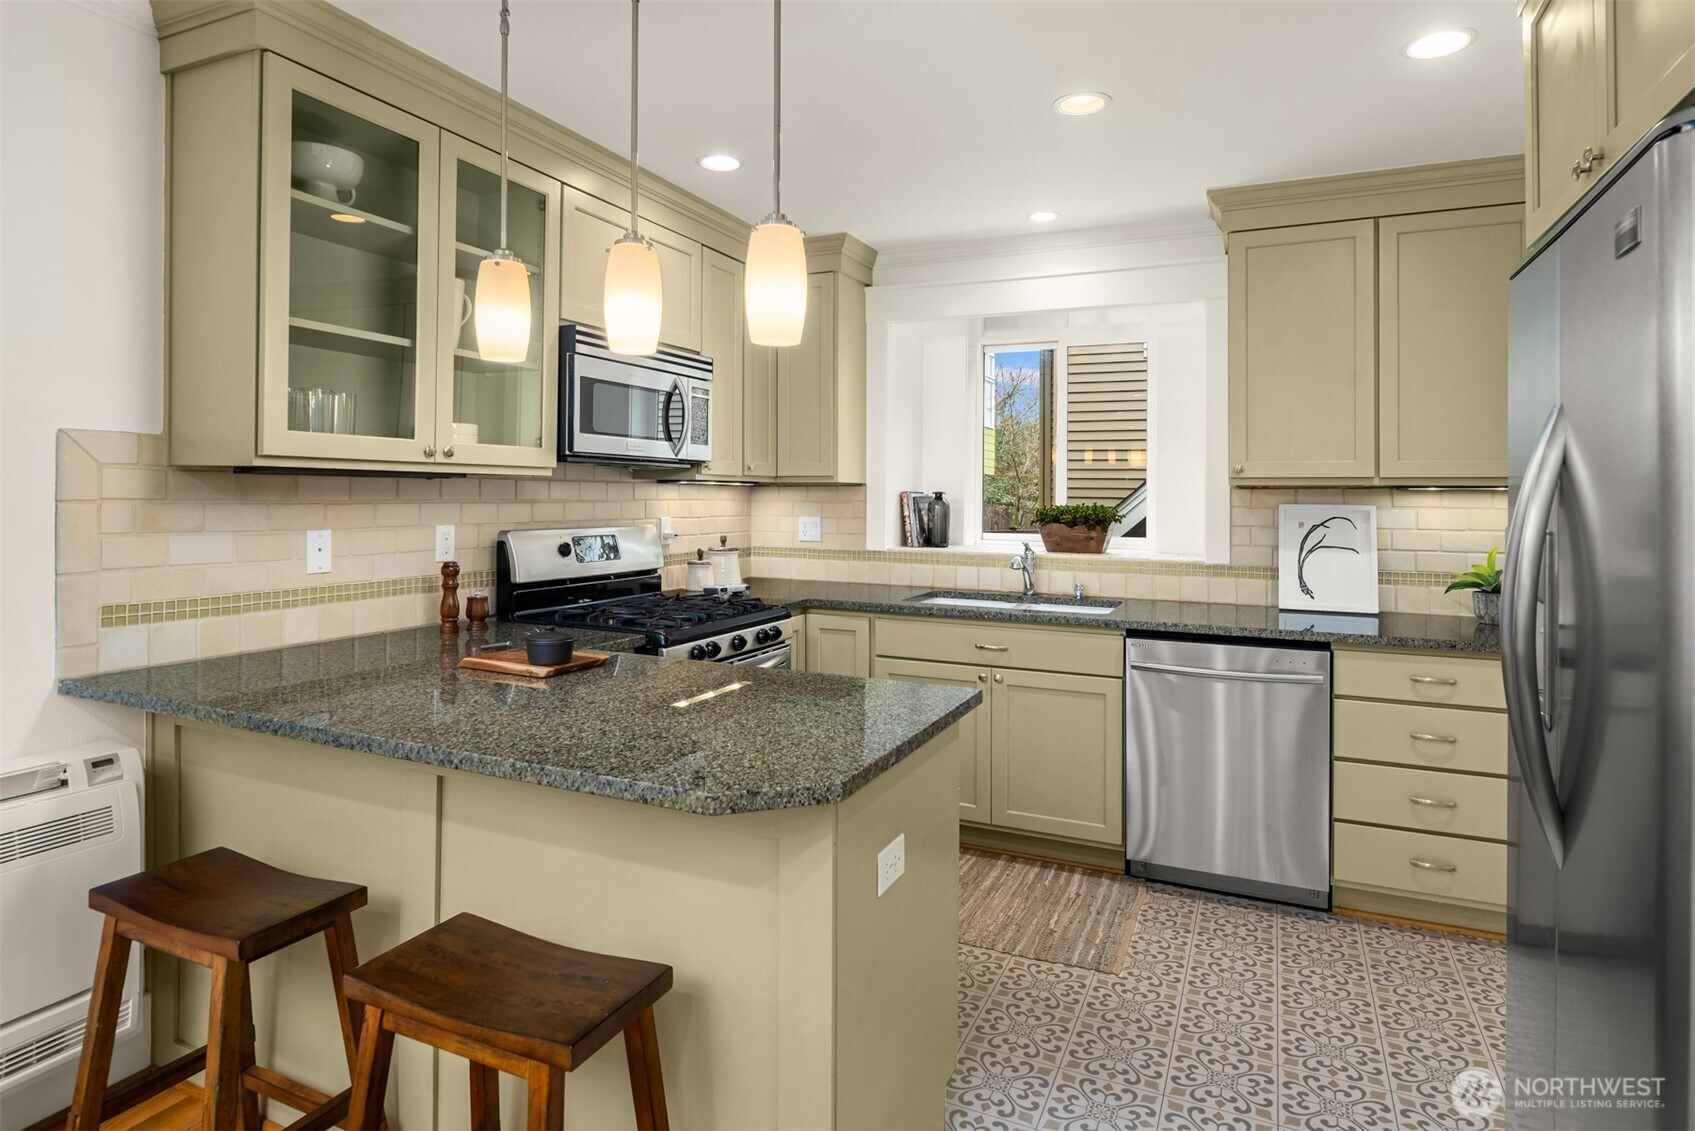
Kitchen with sage-green cabinets, granite counters, stainless steel appliances, and a breakfast bar with two stools.
Kitchen with sage-green cabinets, granite counters, stainless steel appliances, and patterned tile flooring.
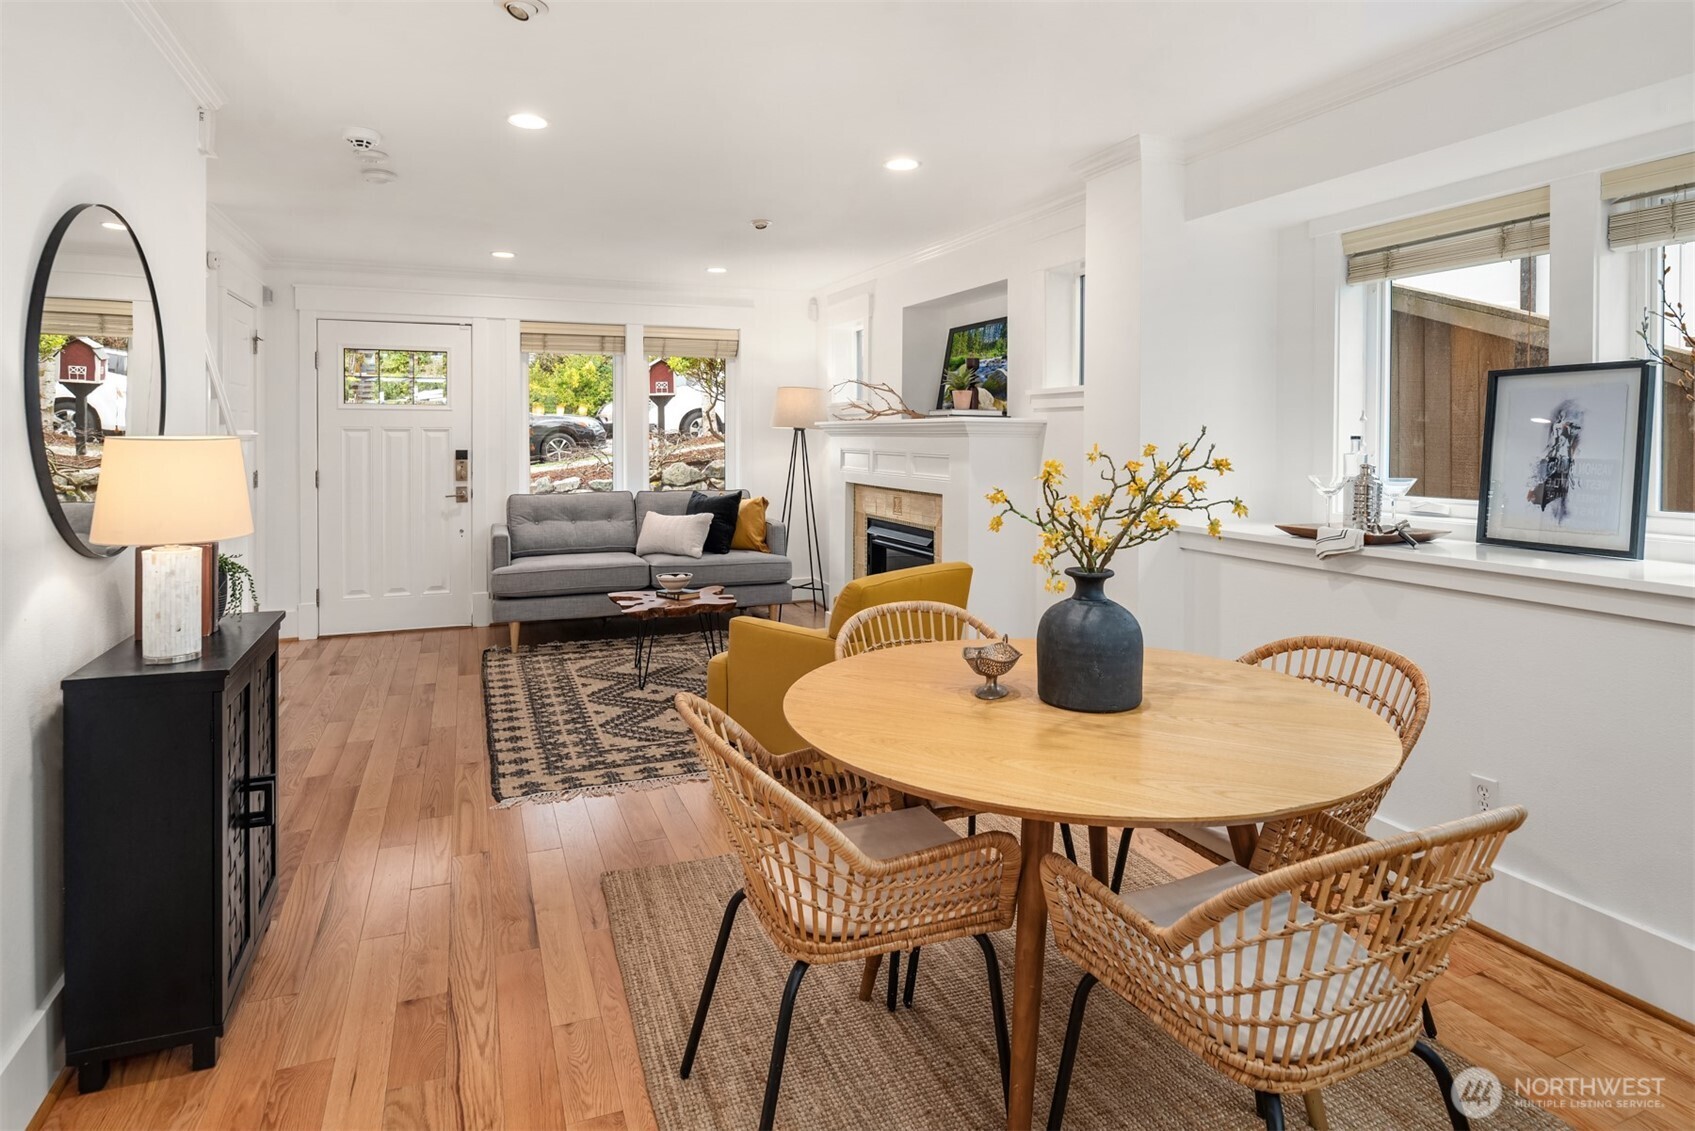
Dining and living area with a round wood table, woven chairs, gray sofa, and white fireplace.
Open-plan dining and living room with a round wood table, woven chairs, gray sofa, and fireplace.
Living room with a white fireplace, gray sofa, mustard armchair, and adjoining round dining table.
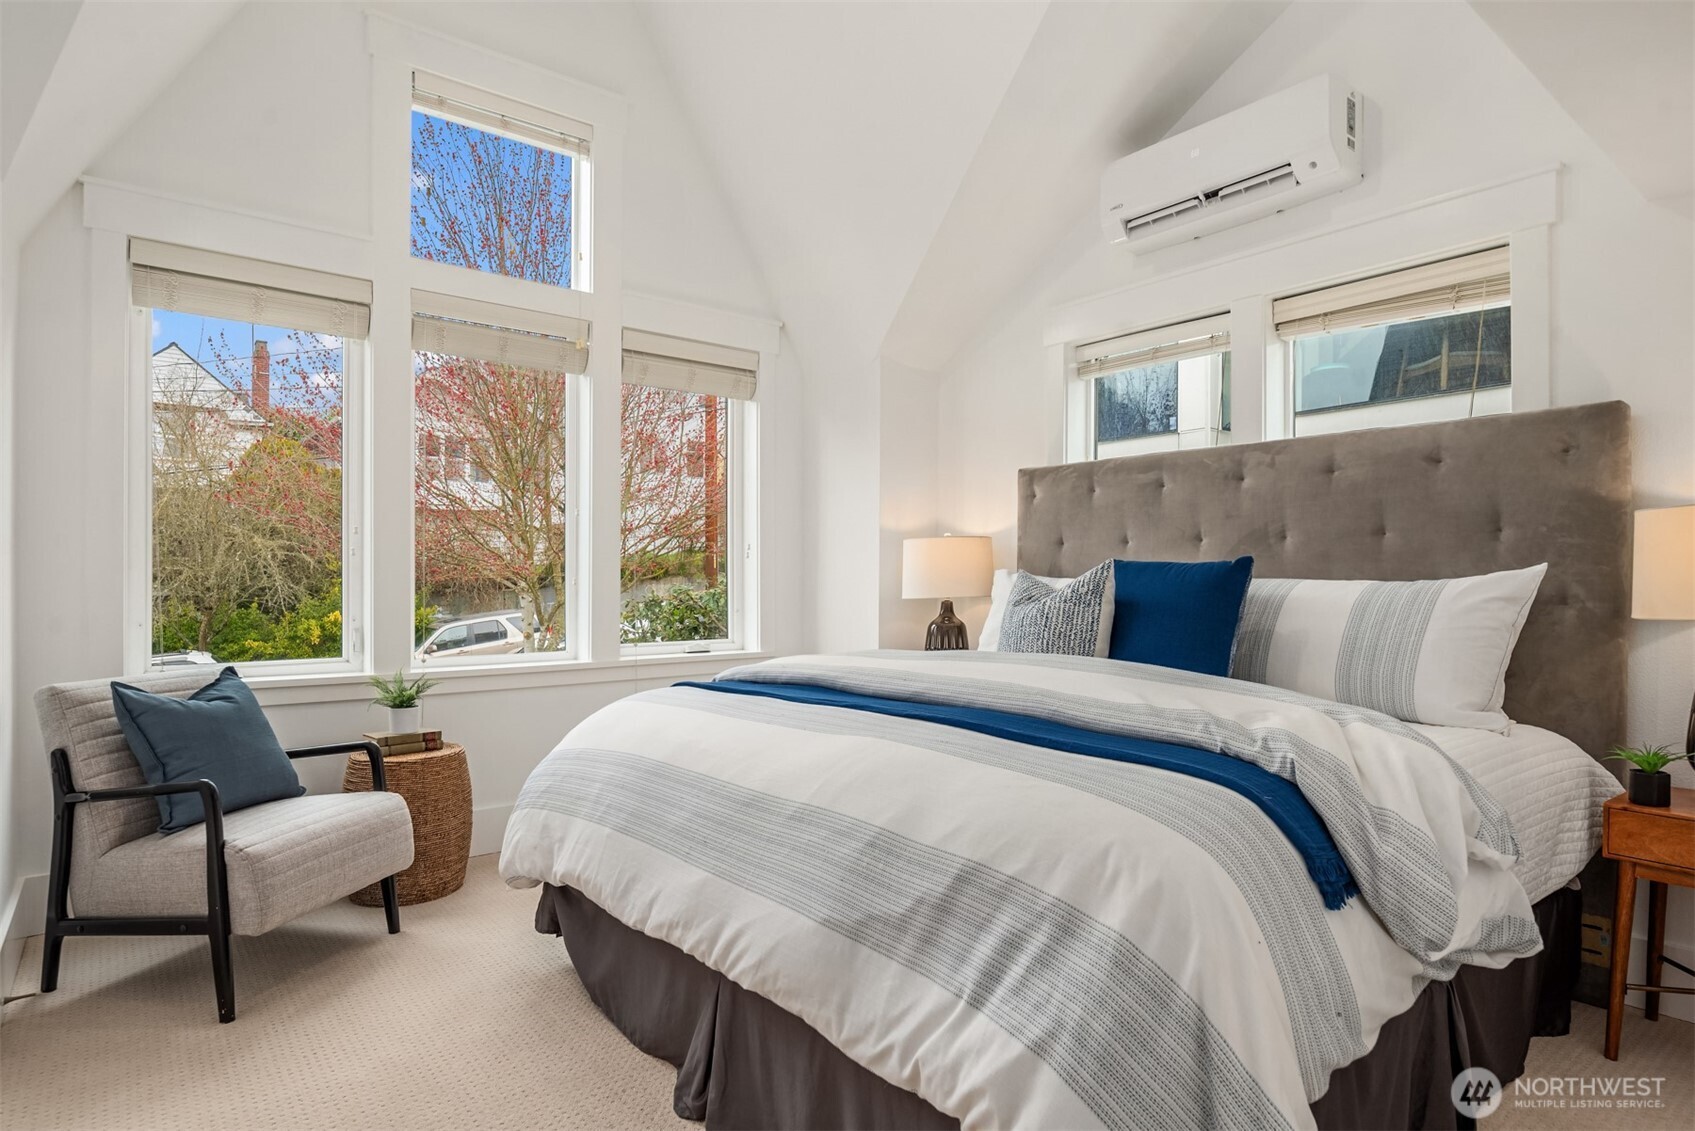
Bedroom with a vaulted ceiling, tall windows, and a large bed dressed in white and blue.
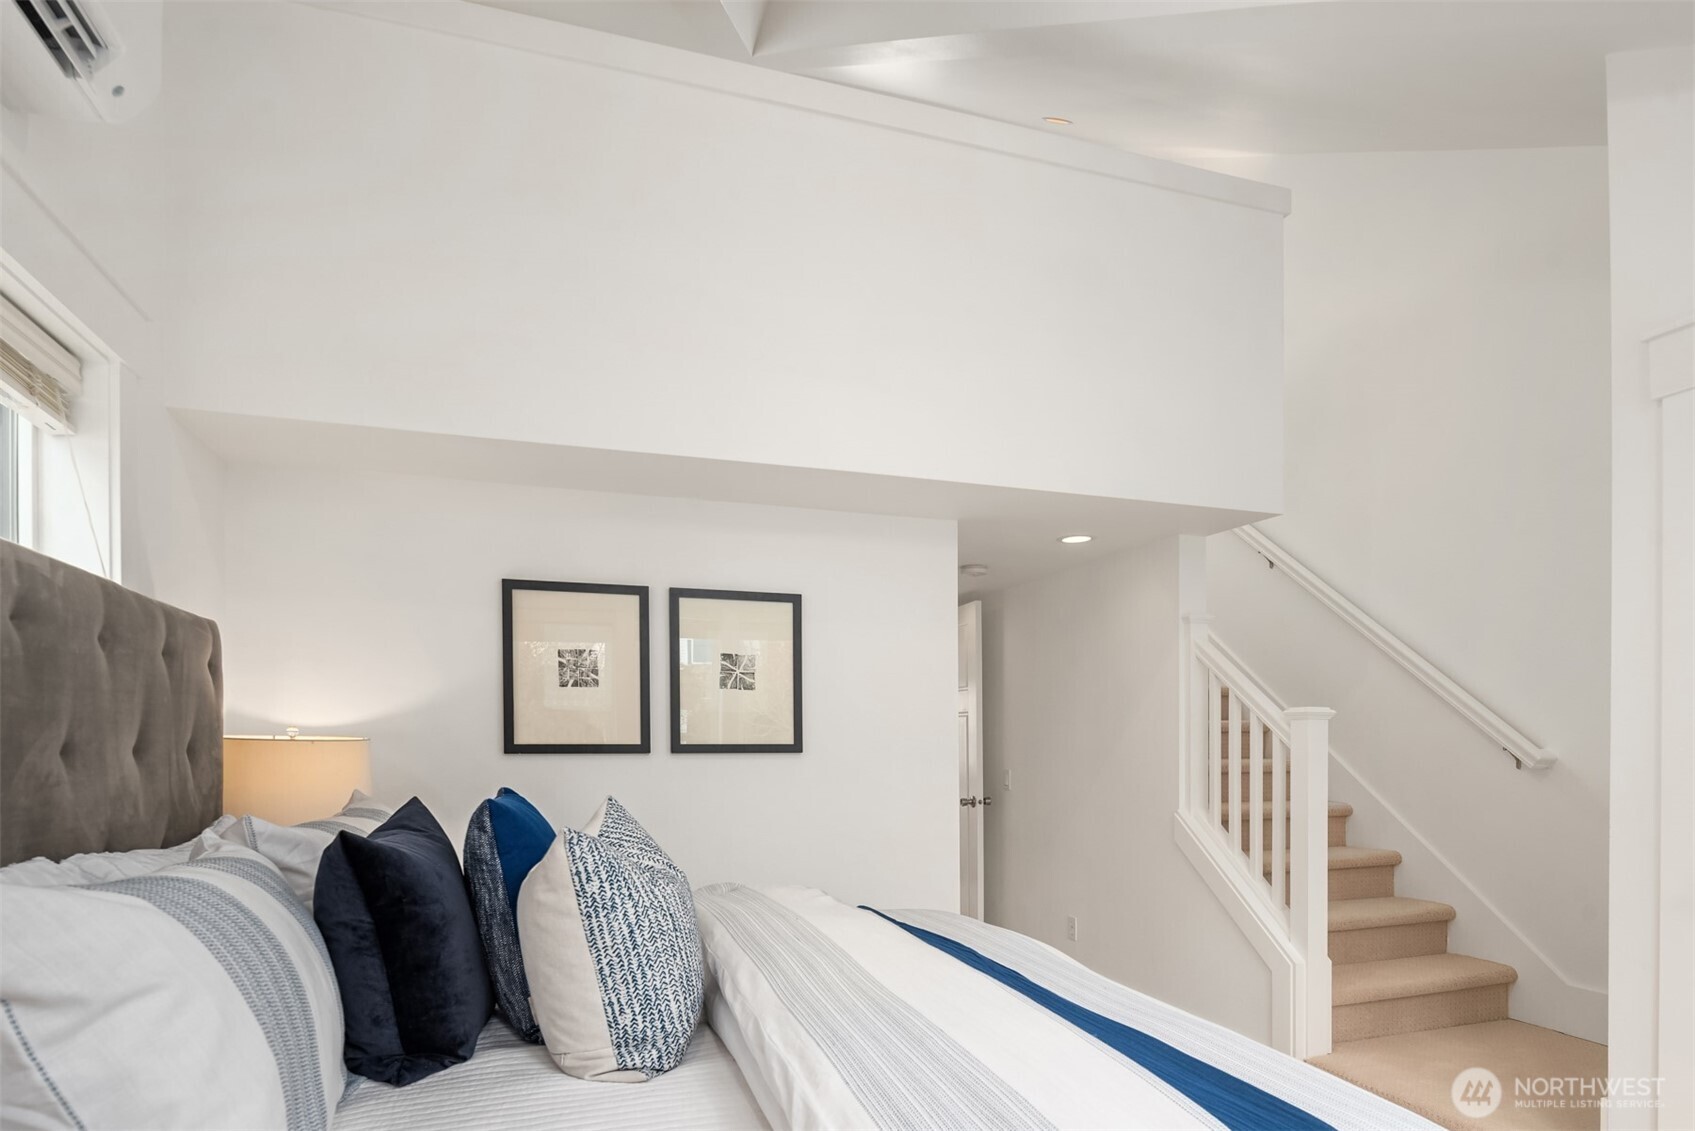
Furnished bedroom with blue-and-white bedding and a carpeted staircase beside the bed.
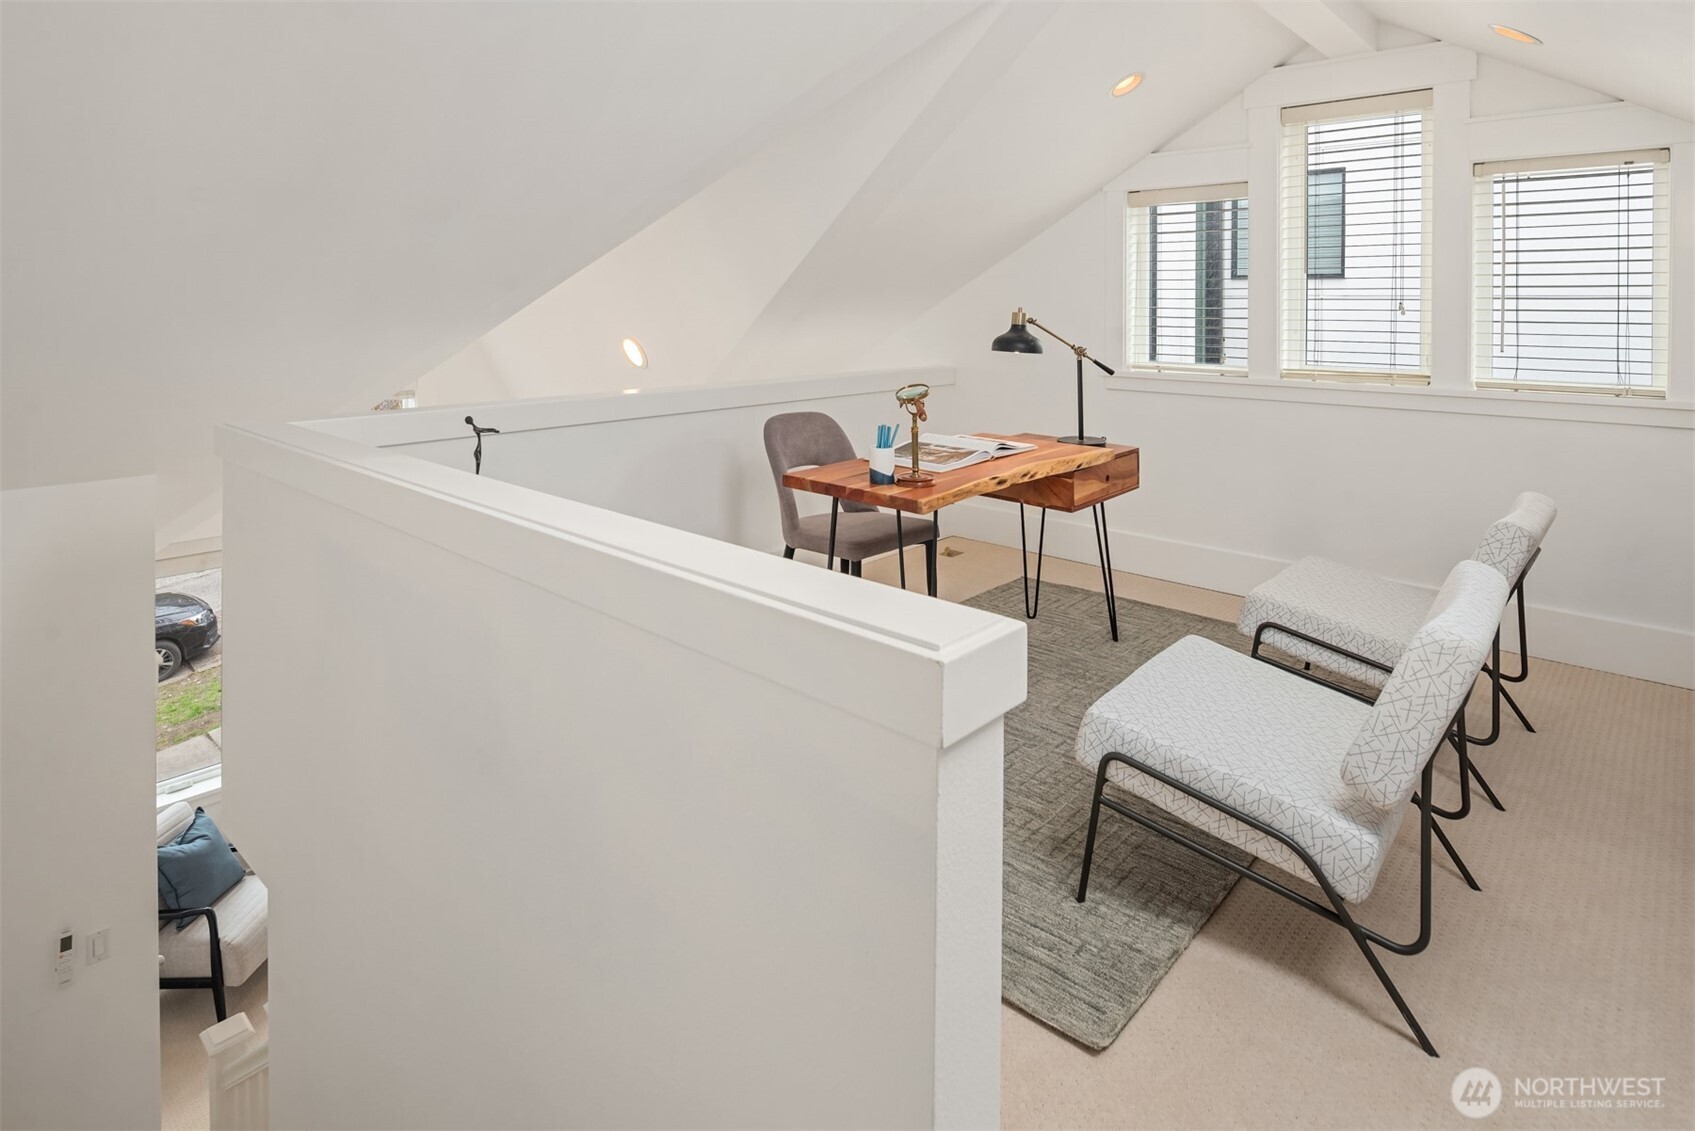
Attic office with a wooden desk, two chairs, and three windows beneath a sloped ceiling.
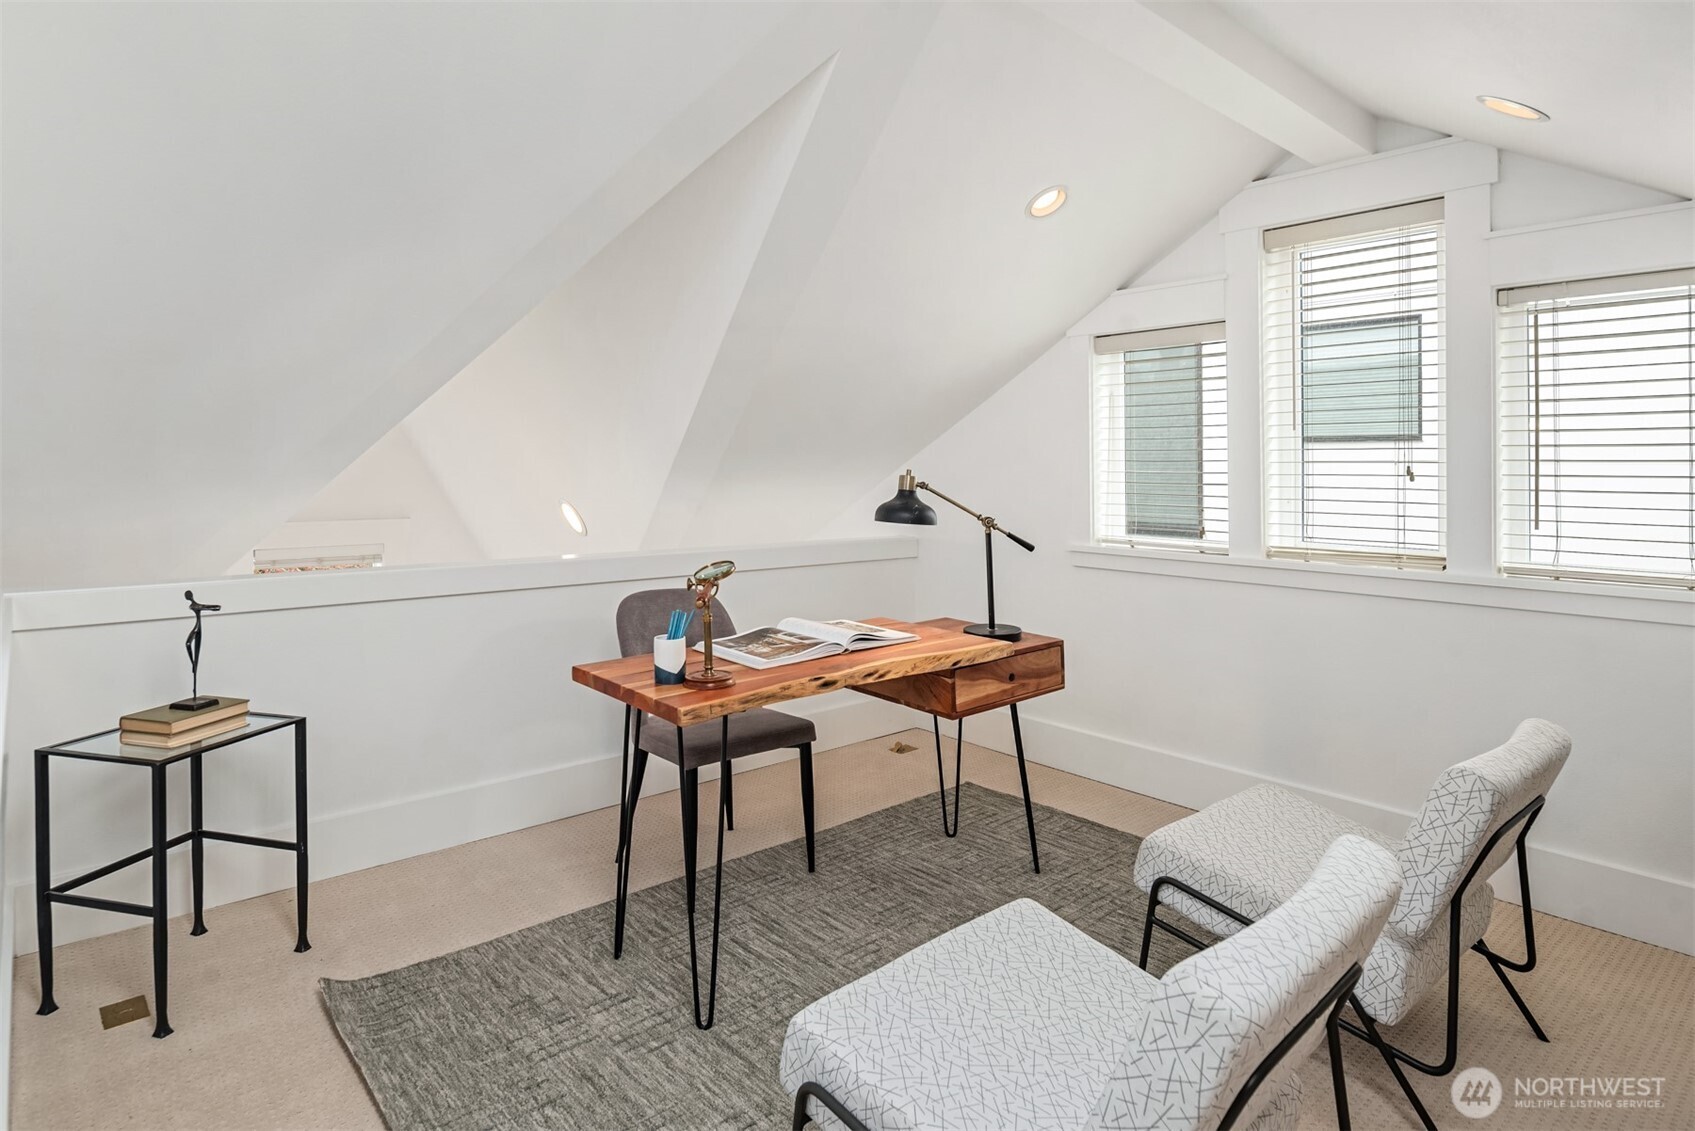
Furnished attic office with a live-edge desk, sloped ceiling, and patterned lounge chairs.
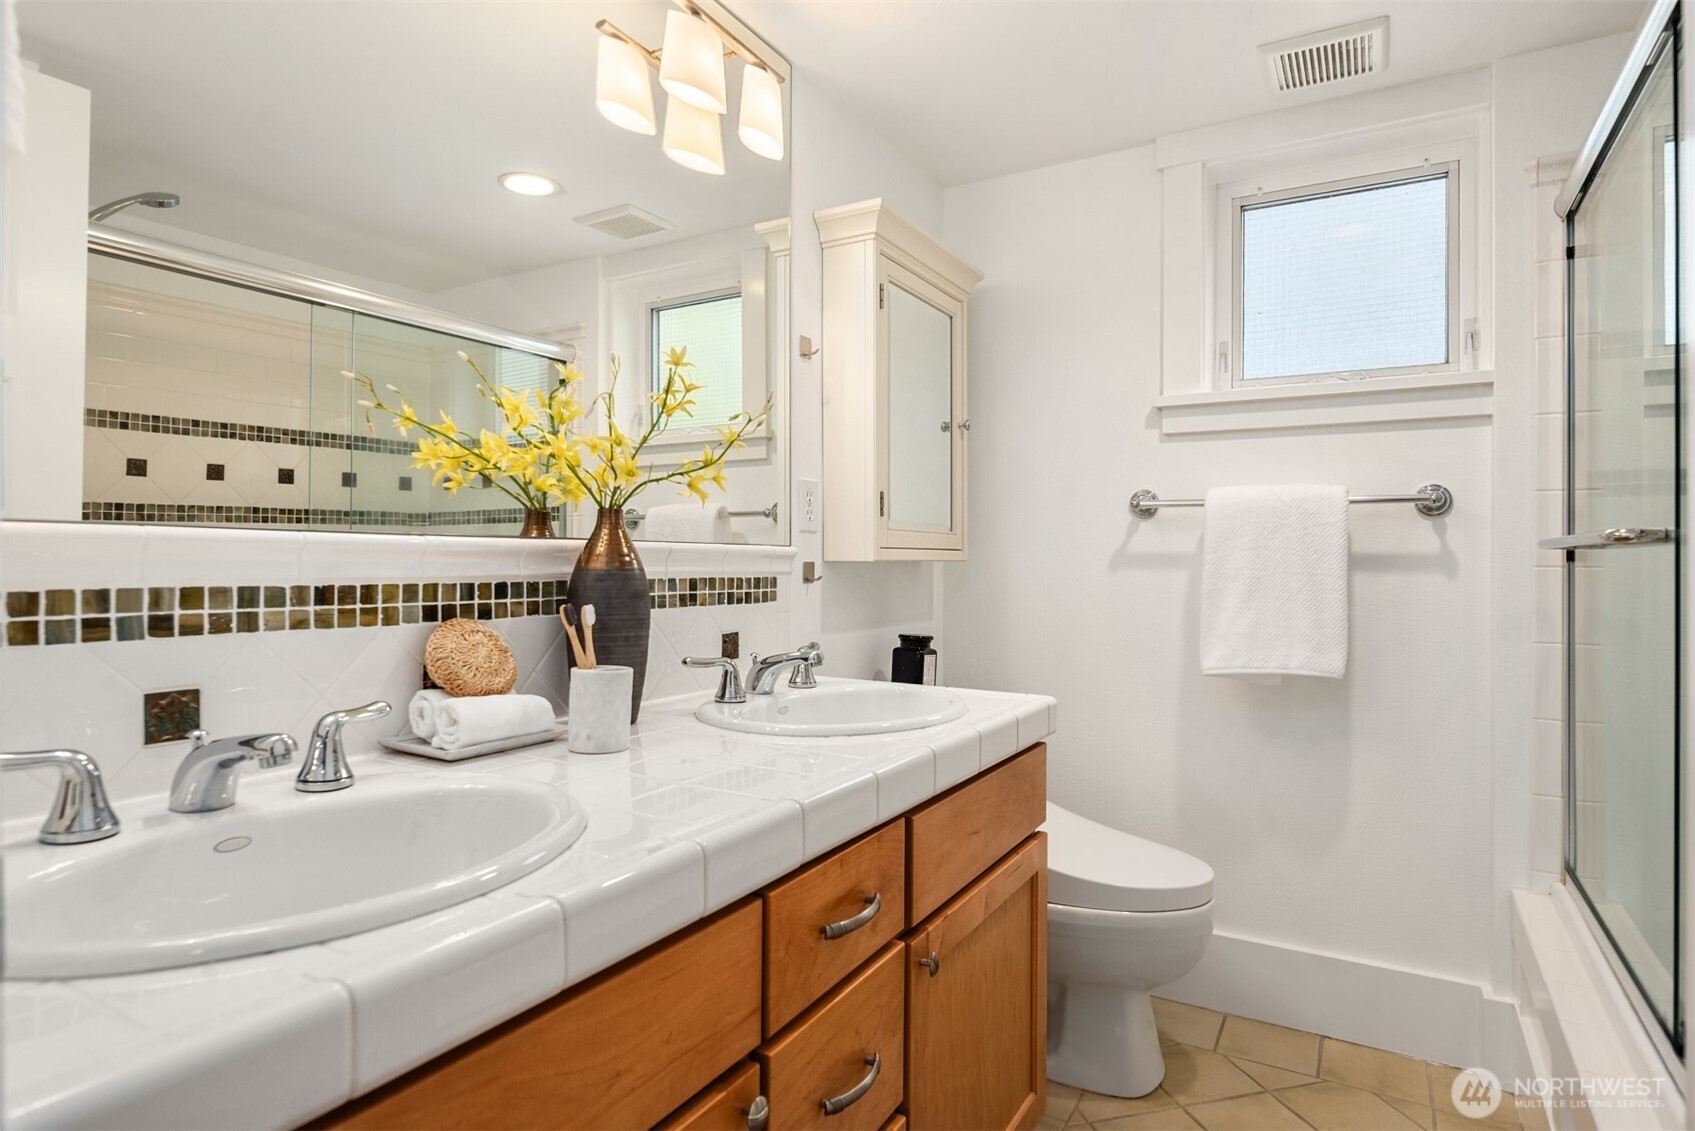
Bright bathroom with double sinks, a tiled vanity, warm wood cabinets, and a glass-enclosed shower.
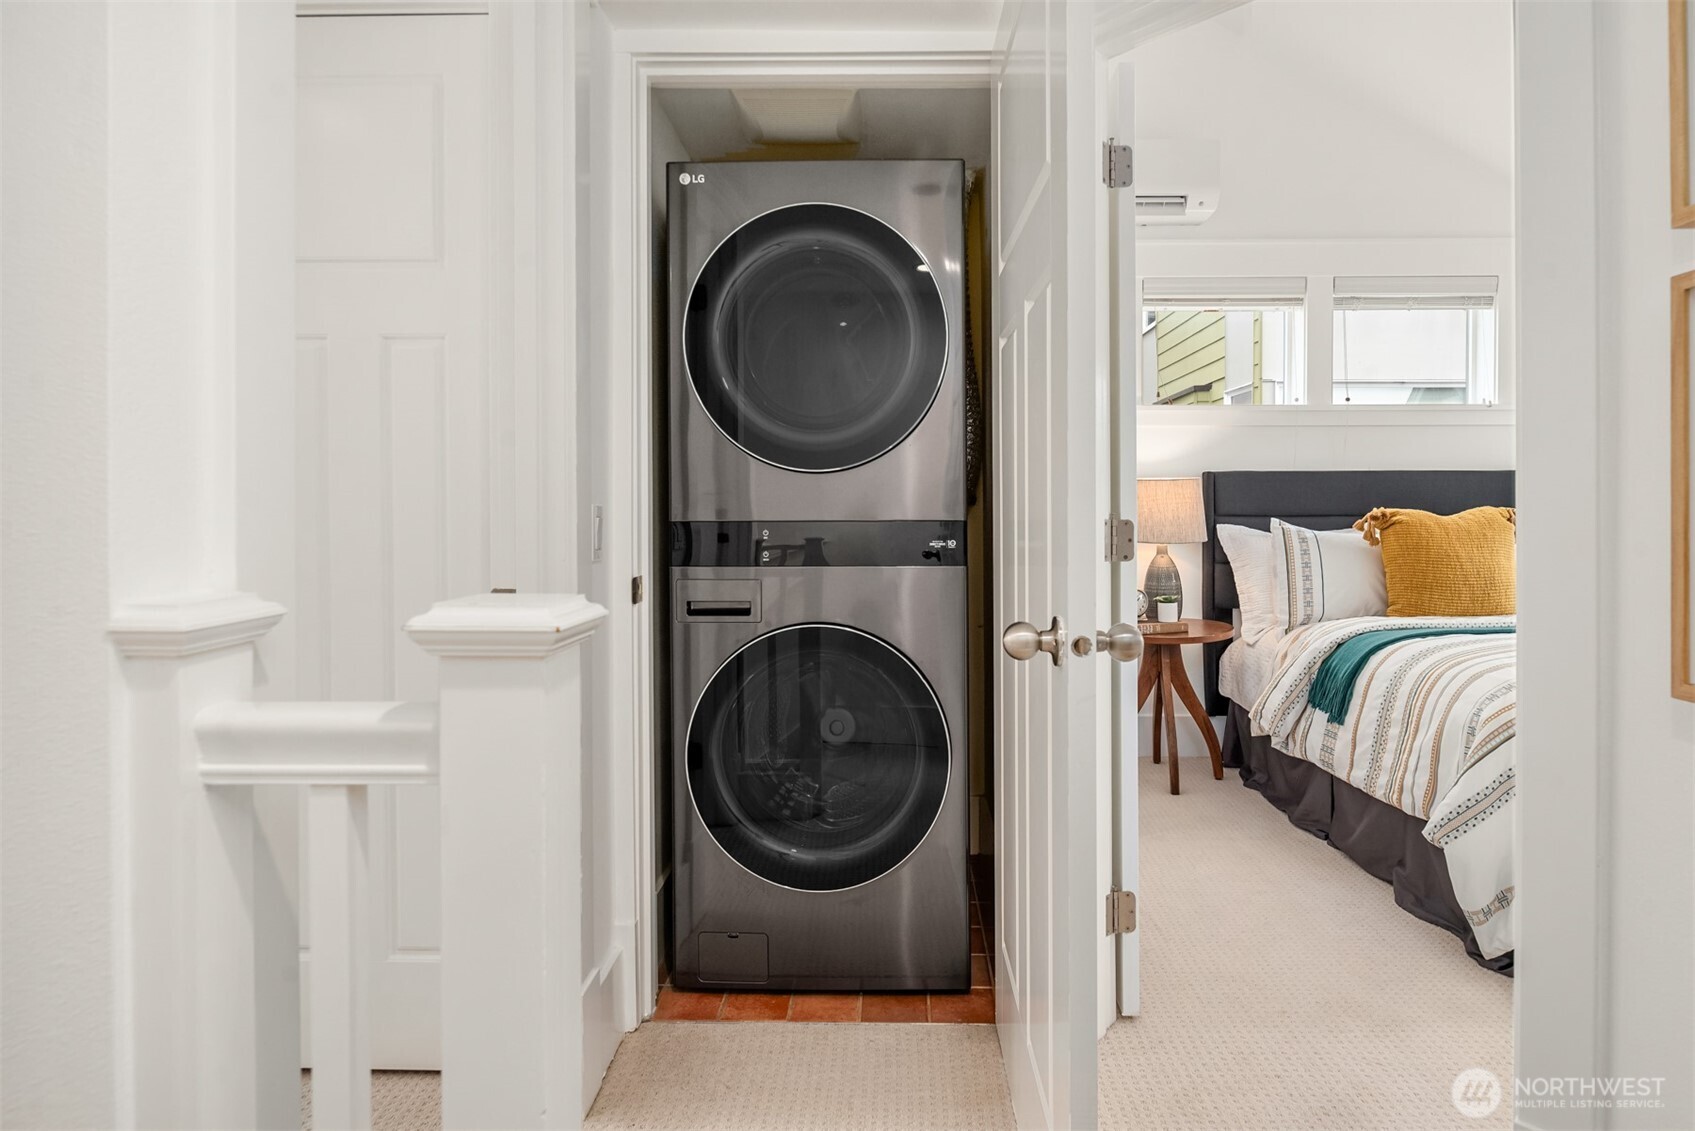
Stacked washer and dryer in a closet beside a bedroom with mustard-yellow accent pillows.
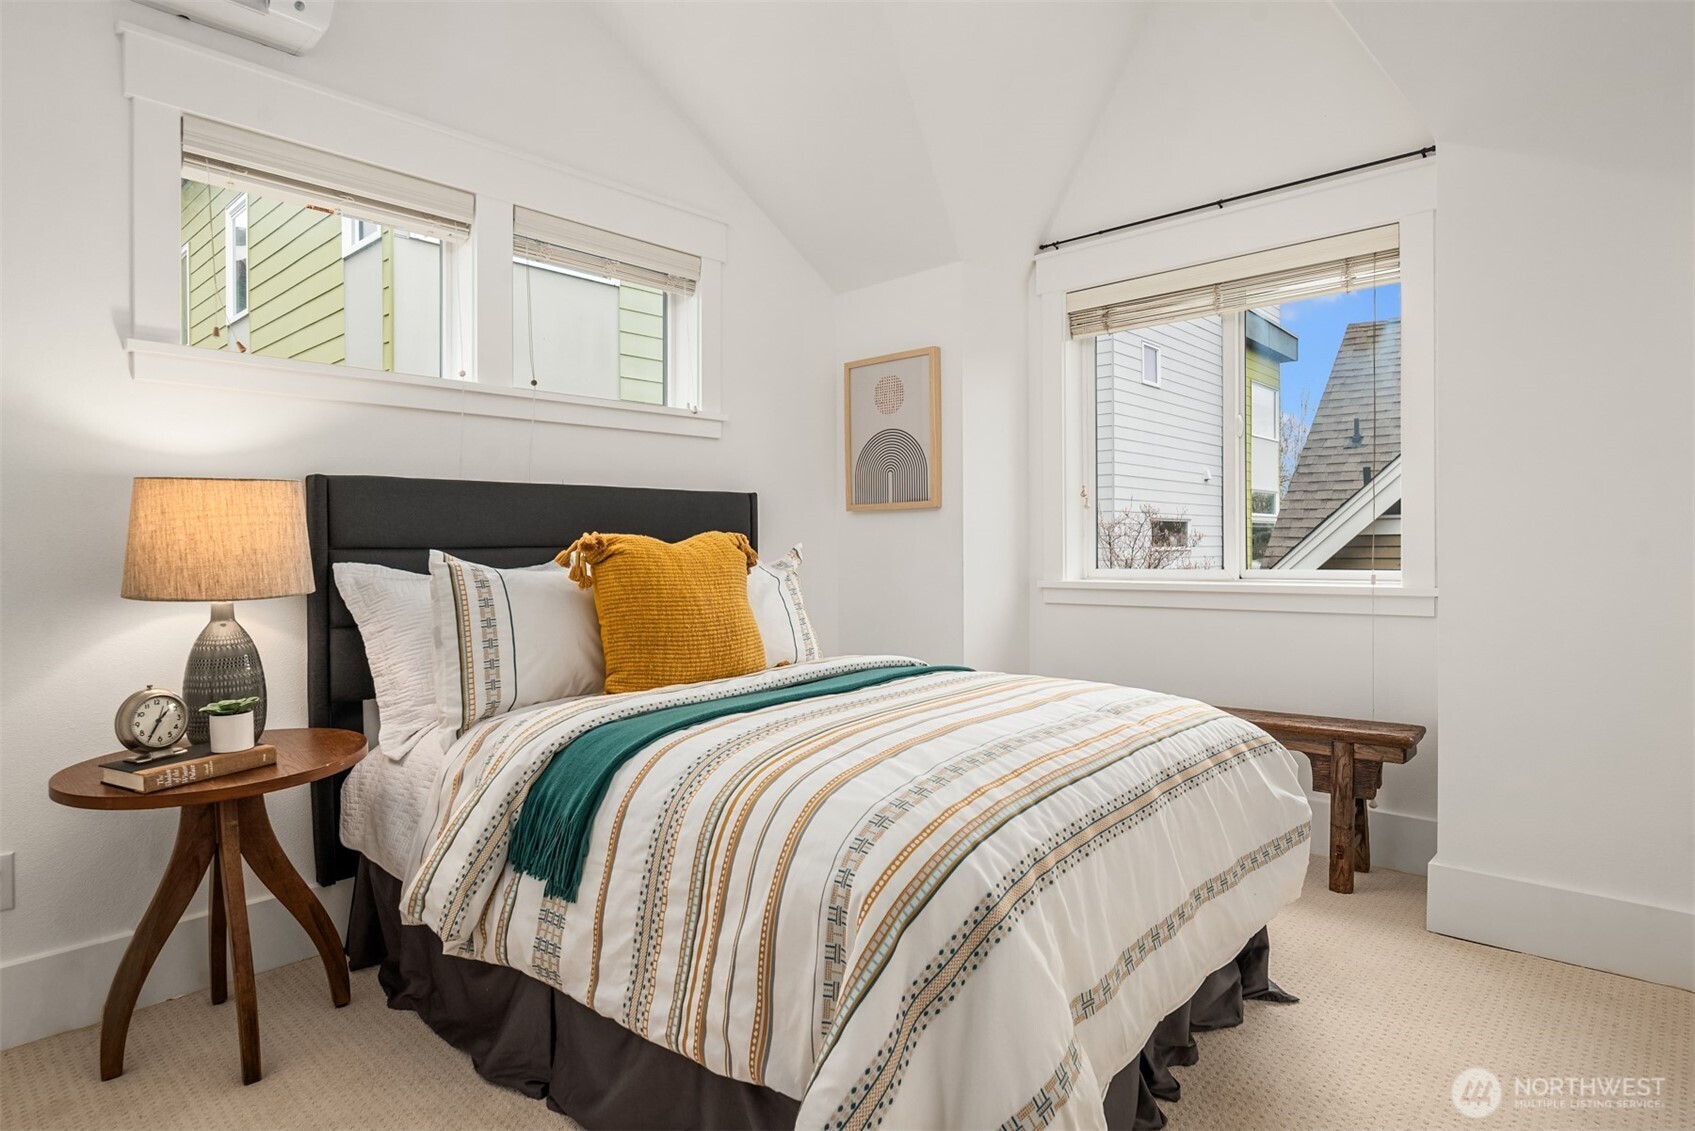
Staged bedroom with patterned bedding, teal and mustard pillows, and two daylight-filled windows.
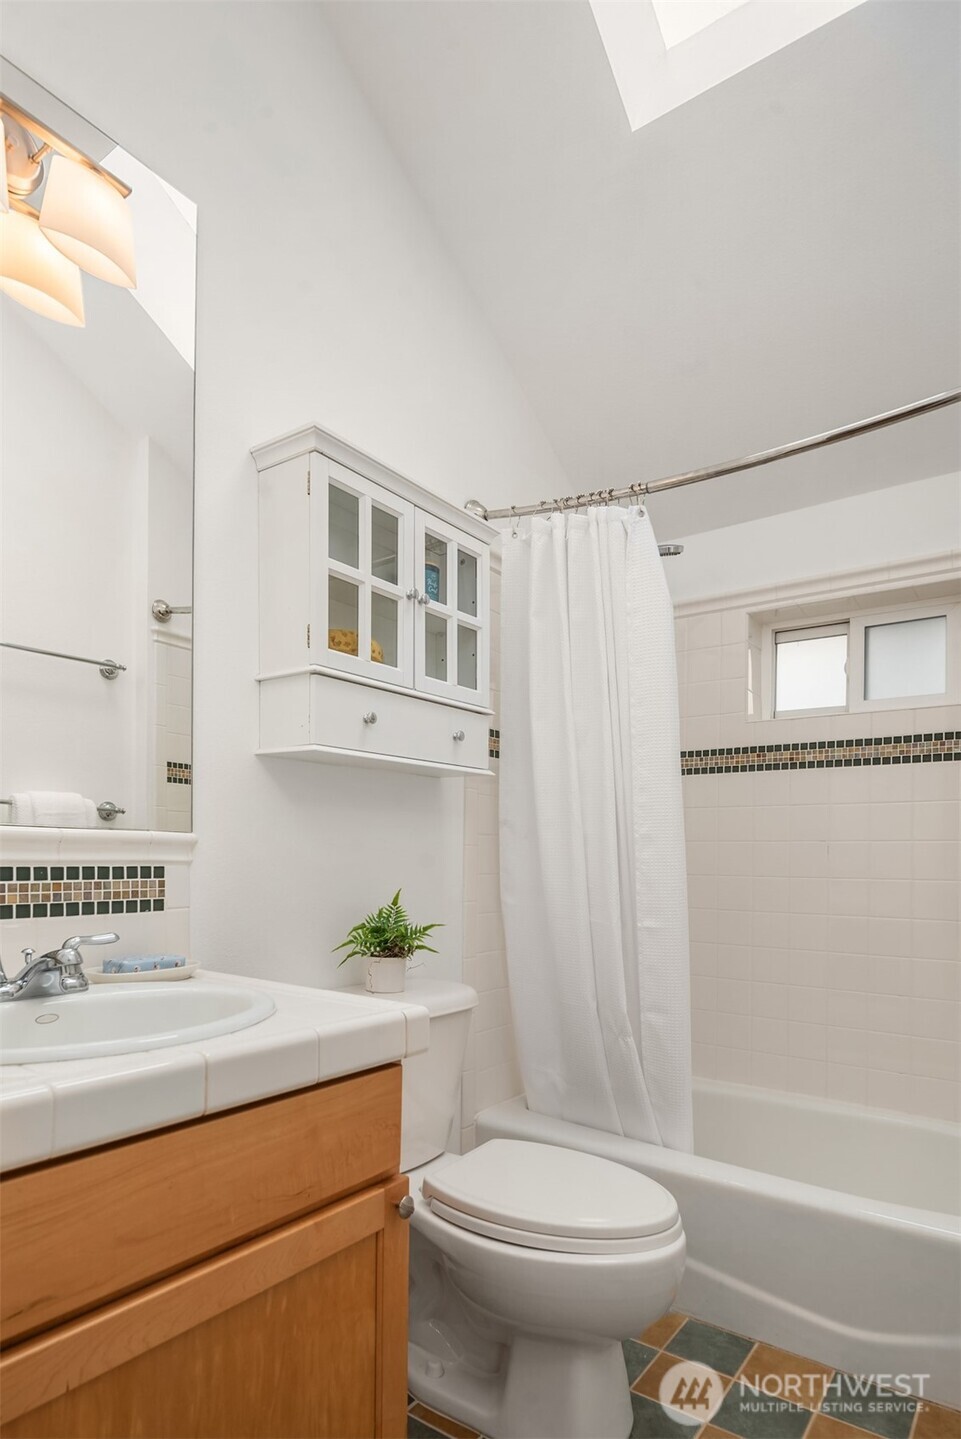
Bathroom with a wood vanity, wall-mounted cabinet, and white-curtained tub beside a high window.
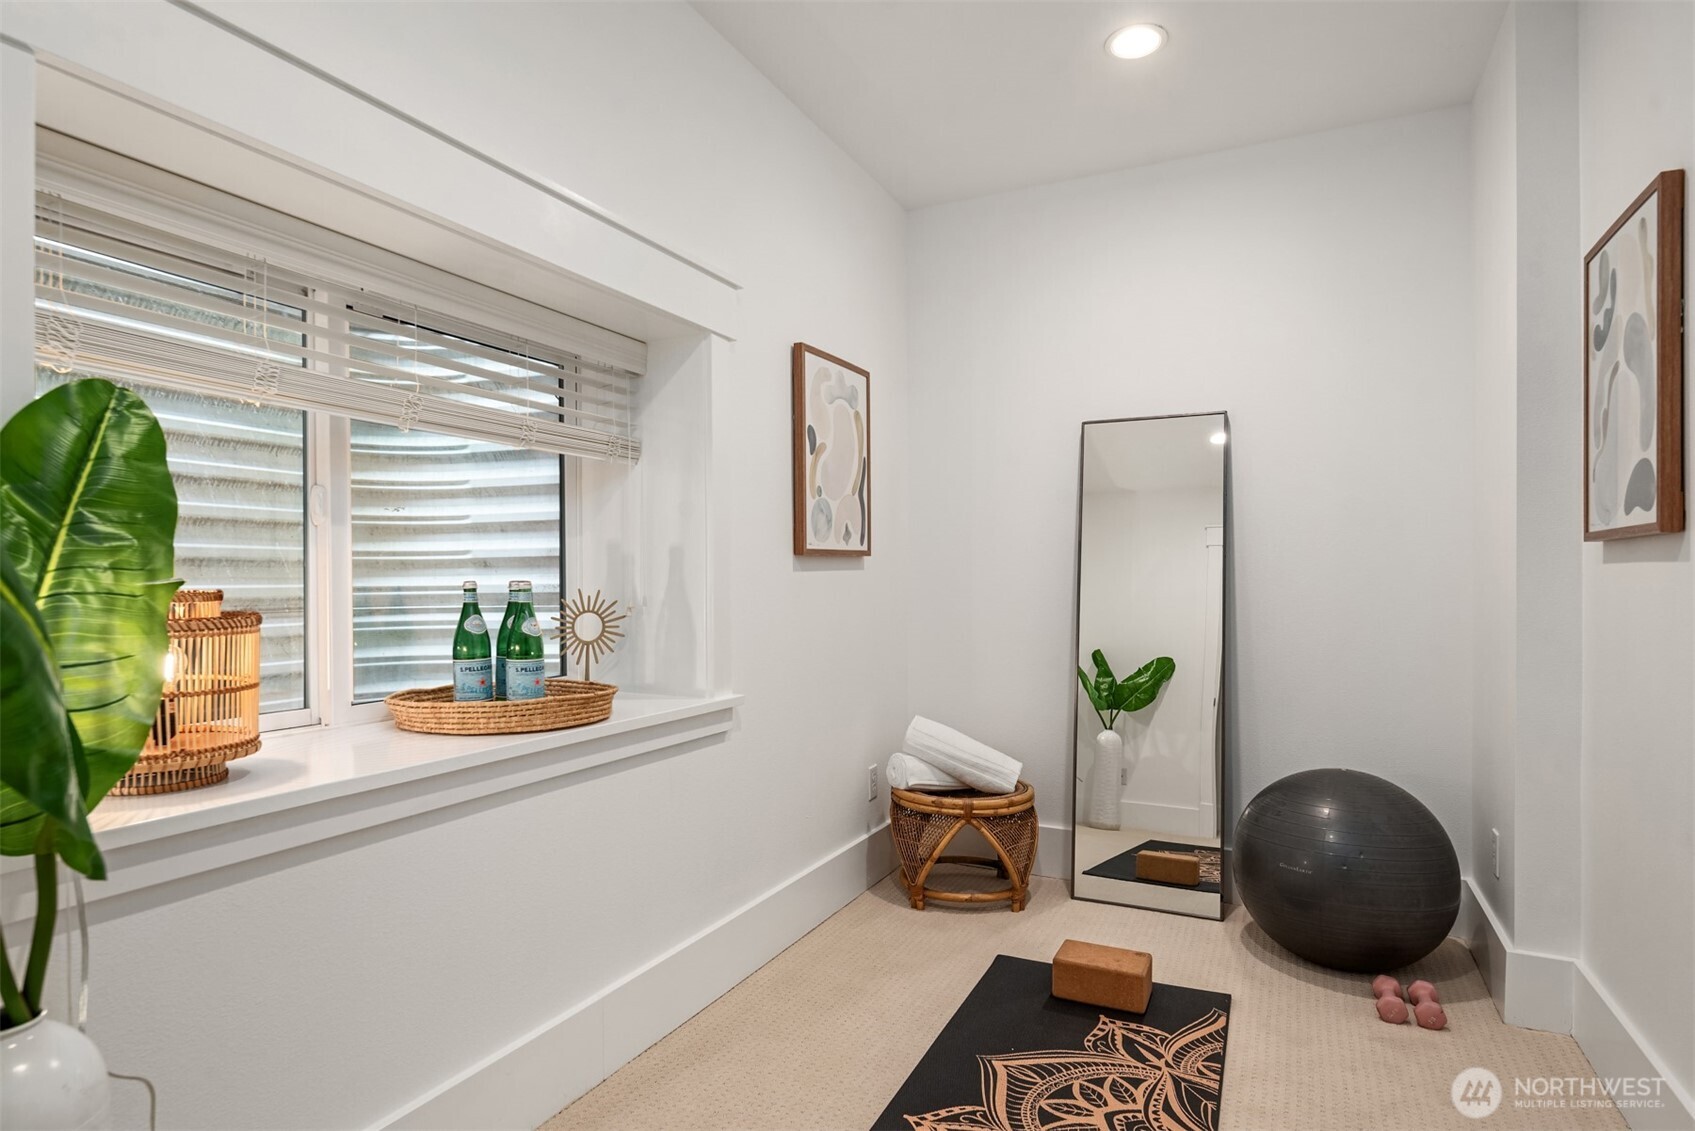
Staged exercise room with a full-length mirror, yoga mat, exercise ball, and large window.
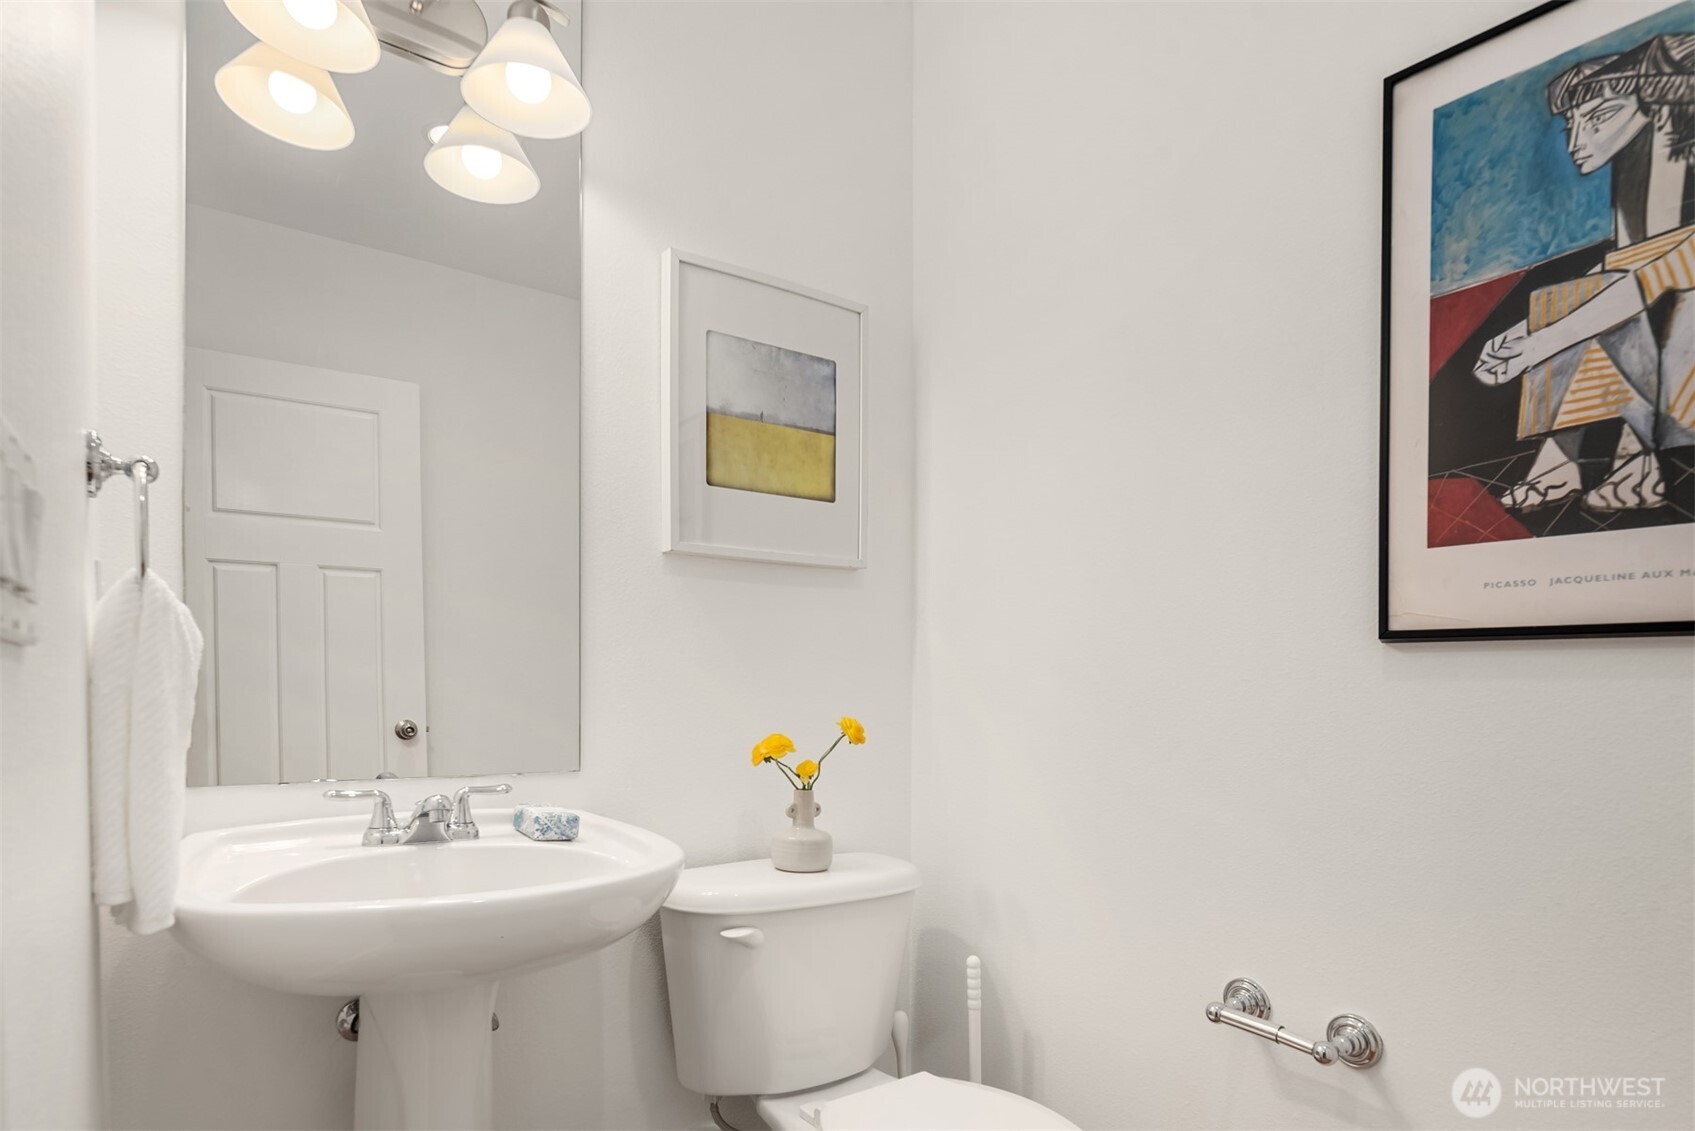
Bright bathroom with a pedestal sink, toilet, and framed colorful artwork.
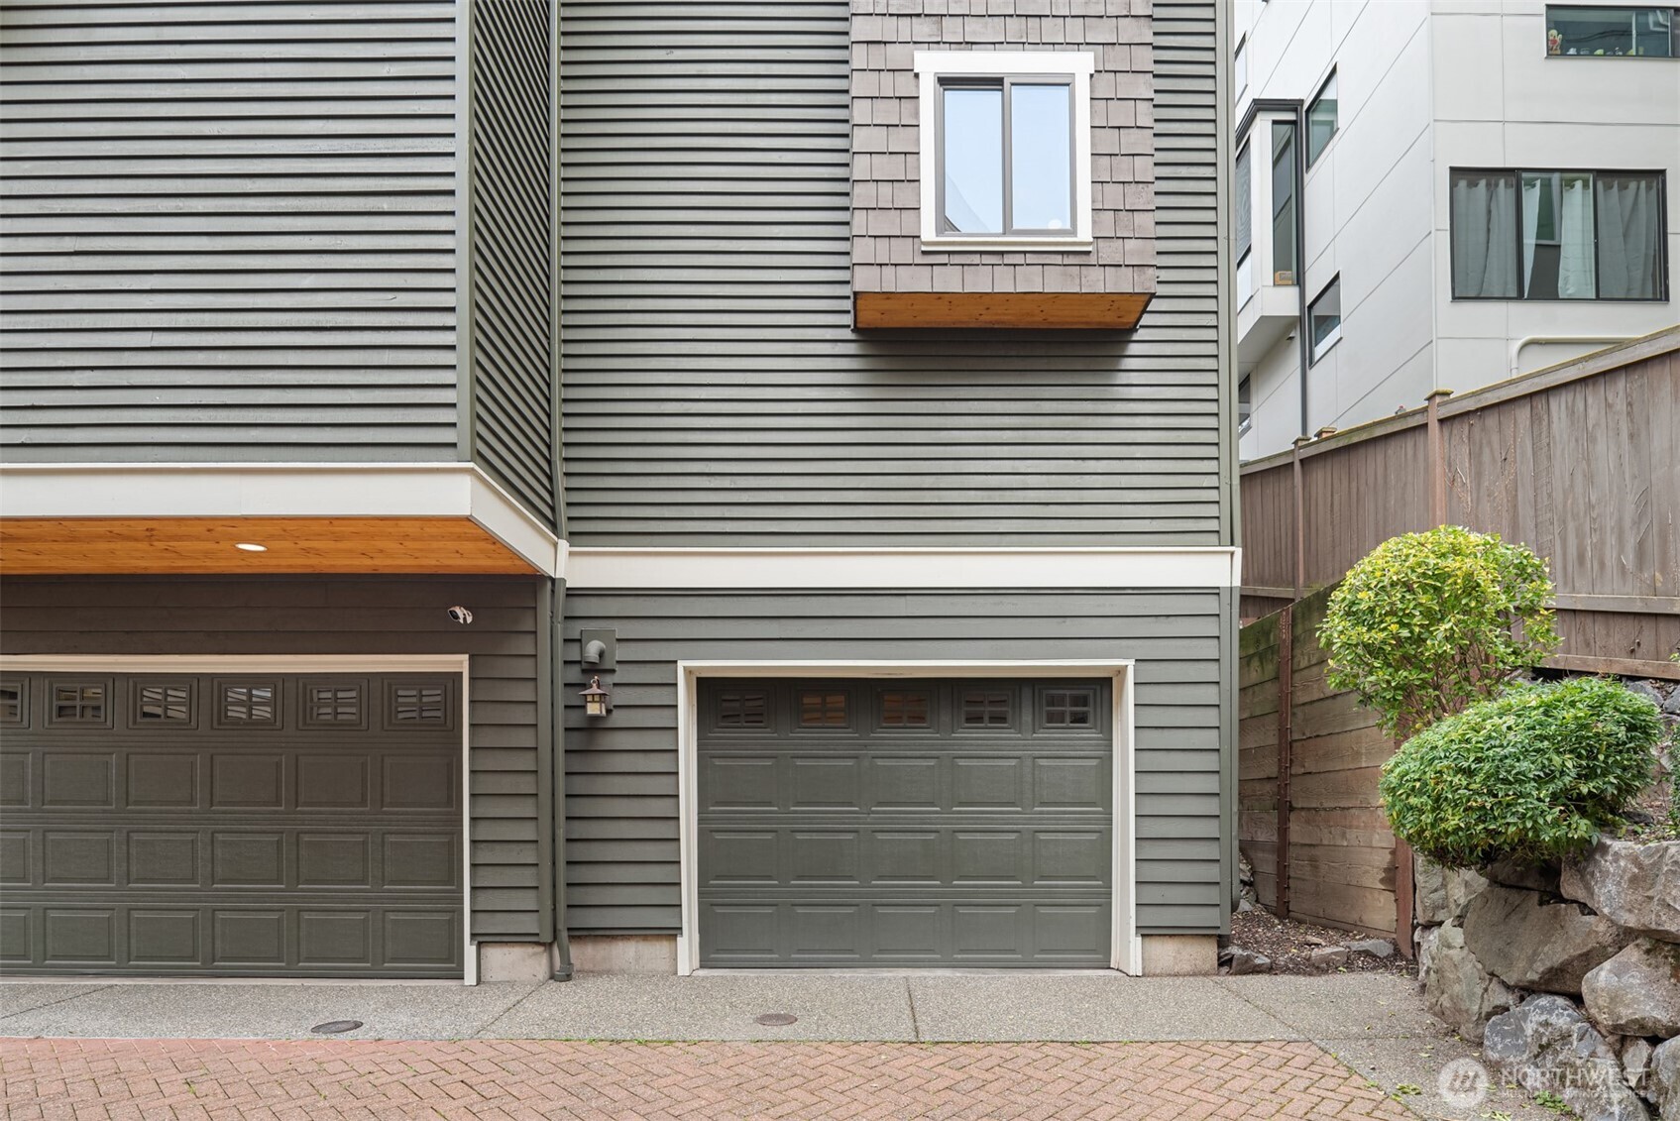
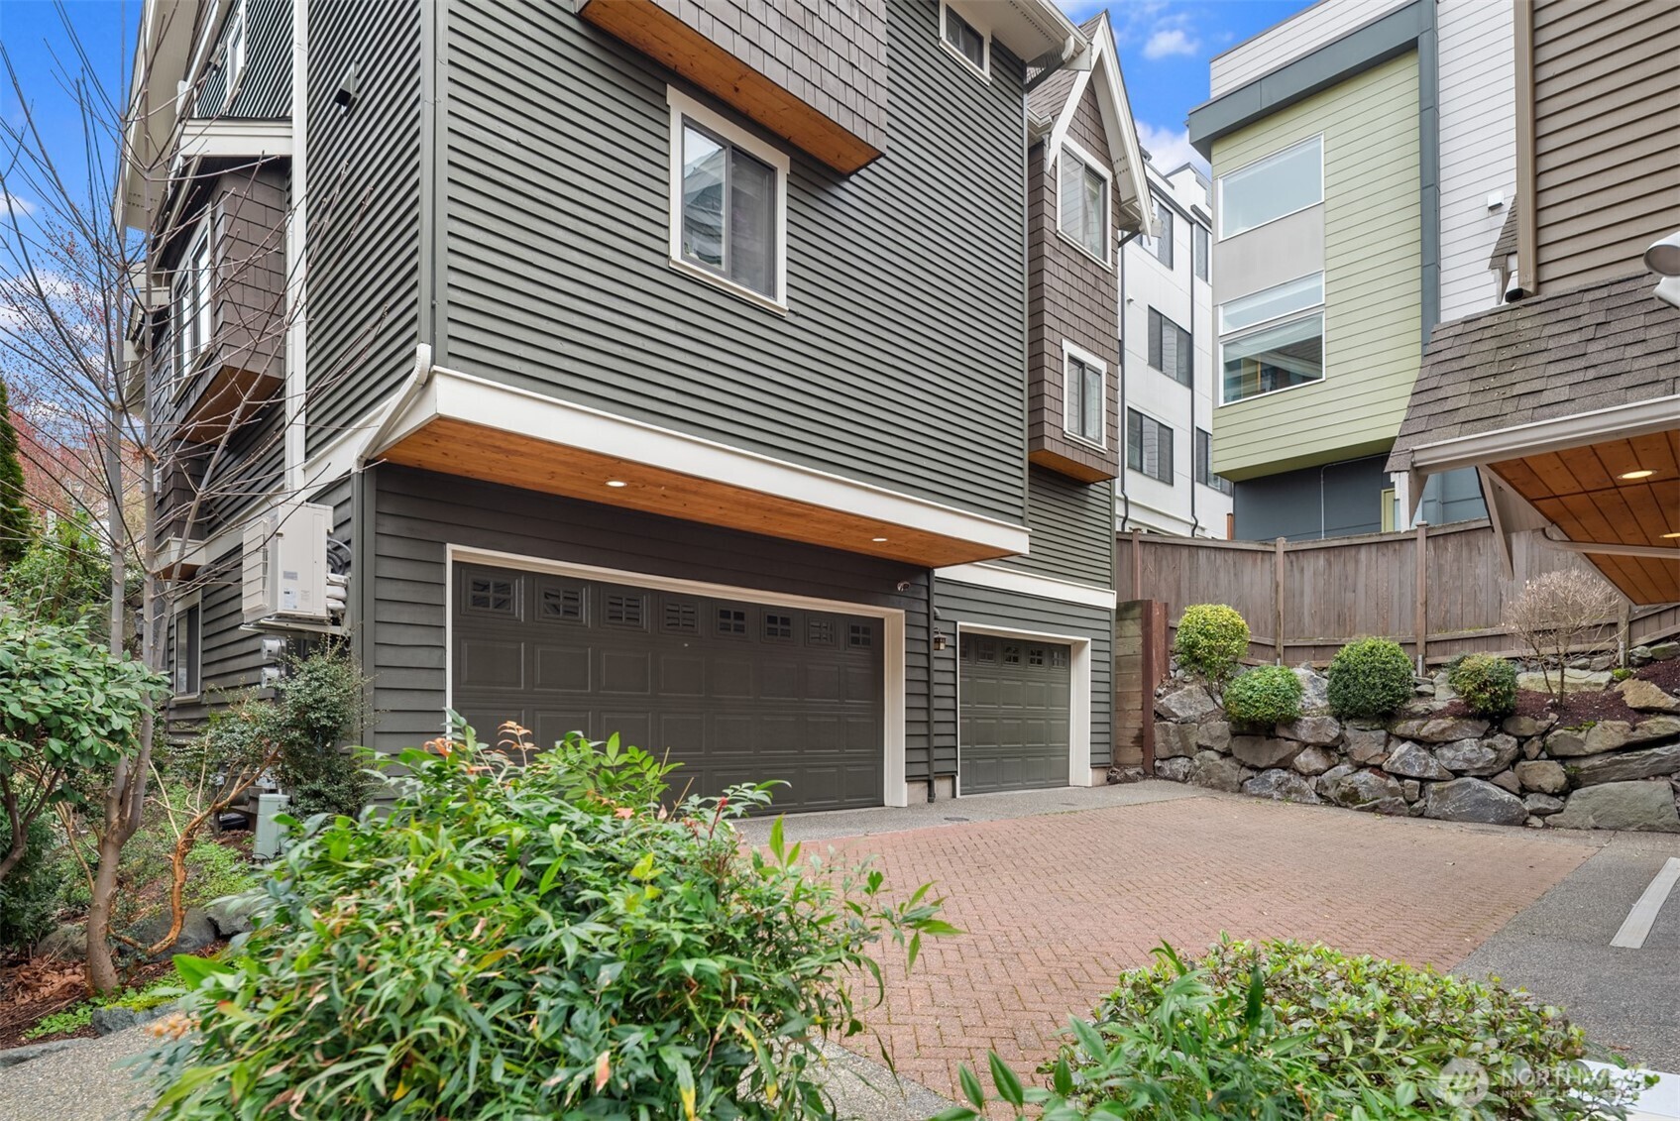
Gray-sided home exterior with two garage doors and a shingled window projection above.
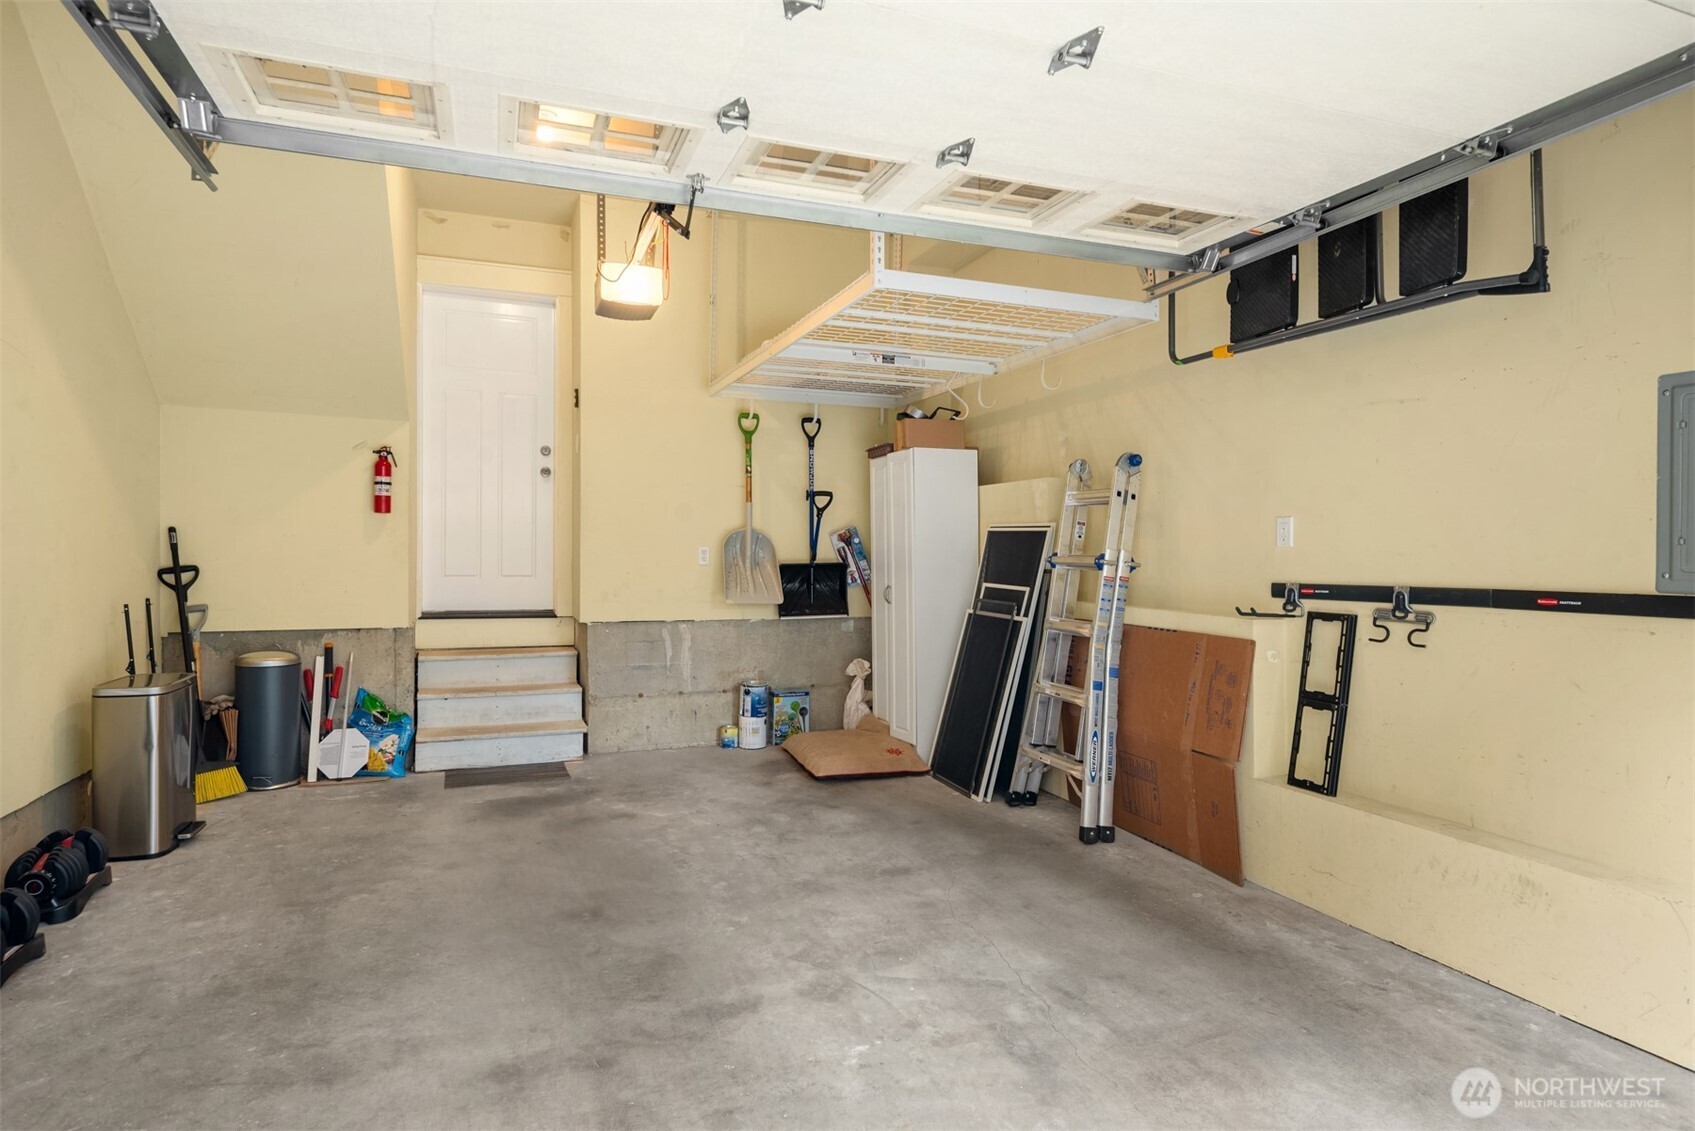
Garage with overhead storage racks, wall-mounted tool storage, ladders, and steps to a white door.
Townhouse exterior with two garage doors, a brick-paved driveway, and a stone retaining wall.
Aerial view of the arrow-marked home amid Seattle neighborhoods, with downtown, waterfront, and mountains beyond.
Aerial view of the arrow-marked property, with Seattle’s skyline, bay, and distant mountains.
Aerial view of the neighborhood and Seattle skyline, with an arrow marking the property.
Aerial Seattle neighborhood with the marked home, distant city, and snow-capped mountains.
Aerial Seattle neighborhood with an arrow pointing to a row of townhouses and distant mountain views.
SEE ALL PHOTOS
Seattle home with steep front gables, dark shingle siding, and a bright yellow front door.
Gray-sided home with a covered porch and bright yellow front door.
Open-plan living room with a tiled fireplace, mustard-yellow armchair, and view into the dining area and kitchen.
Living room with a tiled fireplace, gray sofa, mustard-yellow chair, and adjoining dining area.
Staged living room with a lit fireplace, gray sofa, mustard armchair, and patterned rug.
Kitchen and dining area with olive-green cabinets, a peninsula, and a round table surrounded by woven chairs.
Kitchen with sage-green cabinets, granite counters, stainless steel appliances, and patterned tile flooring.
Kitchen with sage-green cabinets, granite counters, stainless steel appliances, and a breakfast bar with two stools.
Kitchen with sage-green cabinets, granite counters, stainless steel appliances, and patterned tile flooring.
Dining and living area with a round wood table, woven chairs, gray sofa, and white fireplace.
Open-plan dining and living room with a round wood table, woven chairs, gray sofa, and fireplace.
Living room with a white fireplace, gray sofa, mustard armchair, and adjoining round dining table.
Bedroom with a vaulted ceiling, tall windows, and a large bed dressed in white and blue.
Furnished bedroom with blue-and-white bedding and a carpeted staircase beside the bed.
Attic office with a wooden desk, two chairs, and three windows beneath a sloped ceiling.
Furnished attic office with a live-edge desk, sloped ceiling, and patterned lounge chairs.
Bright bathroom with double sinks, a tiled vanity, warm wood cabinets, and a glass-enclosed shower.
Stacked washer and dryer in a closet beside a bedroom with mustard-yellow accent pillows.
Staged bedroom with patterned bedding, teal and mustard pillows, and two daylight-filled windows.
Bathroom with a wood vanity, wall-mounted cabinet, and white-curtained tub beside a high window.
Staged exercise room with a full-length mirror, yoga mat, exercise ball, and large window.
Bright bathroom with a pedestal sink, toilet, and framed colorful artwork.
Gray-sided home exterior with two garage doors and a shingled window projection above.
Garage with overhead storage racks, wall-mounted tool storage, ladders, and steps to a white door.
Townhouse exterior with two garage doors, a brick-paved driveway, and a stone retaining wall.
Aerial view of the arrow-marked home amid Seattle neighborhoods, with downtown, waterfront, and mountains beyond.
Aerial view of the arrow-marked property, with Seattle’s skyline, bay, and distant mountains.
Aerial view of the neighborhood and Seattle skyline, with an arrow marking the property.
Aerial Seattle neighborhood with the marked home, distant city, and snow-capped mountains.
Aerial Seattle neighborhood with an arrow pointing to a row of townhouses and distant mountain views.
Provided by NWMLS, Bought with Windermere RE/Capitol Hill,Inc and Listed by Ian Gordon, 206-322-8711 at Coldwell Banker Bain
Sold

1655 S Lane Street

1655 S Lane Street, Seattle, WA 98144

$800,000
I'm a cozy abode with more than meets the eye. A total delight to arrive home to every single time. My main level entry promises seamless flow for friends & fun! Bake cookies & play host in my oh-so-sweet kitchen where there's even a pantry to stash your snacks! Sleep tight in my primary suite that has its very own loft prepped for a swanky WIC or bonus rec room! My second bed has its own private bath for out of town guests, & my ground floor office is your new productive zen den! City living made easy thanks to my oversized garage with tons of storage! Everything you need is close by; primo ingredients at Big John's market, puppy play at Judkins Park, or stroll to the NEW Light Rail station (opening in 5 months!) for that Eastside commute!

3
beds

3
baths

1,380 Sq.Ft. LIVING AREA

1,289 Sq.Ft. lot

Features & Amenities

Interior

  • total bedrooms3
  • Total bathrooms3
  • full bathrooms2
  • half bathroom1
  • Flooring Hardwood, Laminate, Carpet
  • Fireplace Gas
  • APPLIANCES Dishwasher(s), Disposal, Dryer(s), Microwave(s), Refrigerator(s), Stove(s)/Range(s), Washer(s)
  • other interior Features Bath Off Primary, Double Pane/Storm Window, Dining Room, Fireplace, High Tech Cabling, Laminate, Skylight(s), Water Heater

Area & Lot

  • Status Sold
  • Date Sold April 14, 2025
  • Living Area1,380 Sq.Ft.
  • Total Area1,380 Sq.Ft.
  • Lot Area1,289 Sq.Ft.
  • MLS® ID2347399
  • TypeResidential
  • YEAR BUILT2008
  • Architecture StylesCraftsman
  • View DescriptionTerritorial
  • Elementary SchoolThurgood Marshall El
  • Middle SchoolWash Mid
  • High SchoolGarfield High
  • School DistrictSeattle

Exterior

  • Garage Space1.0
  • water SourcePublic
  • roofComposition
  • lot featuresAlley, Curbs, Paved, Sidewalk
  • parkingAttached Garage
  • HEAT TYPEDuctless
  • AIR CONDITIONINGDuctless
  • sewerSewer Connected
  • SubstructurePoured Concrete
  • other exterior FeaturesCement Planked

Financial

  • Sales Price$800,000
  • Real Estate Tax $6,562/yr
  • Zoning SFR
Ian Gordon

Ian Gordon

Ask About This Home

Fill out the form below to learn more about buying or selling a house in your area.

Work With Us

We’d love to hear from you!

Follow Me on Instagram