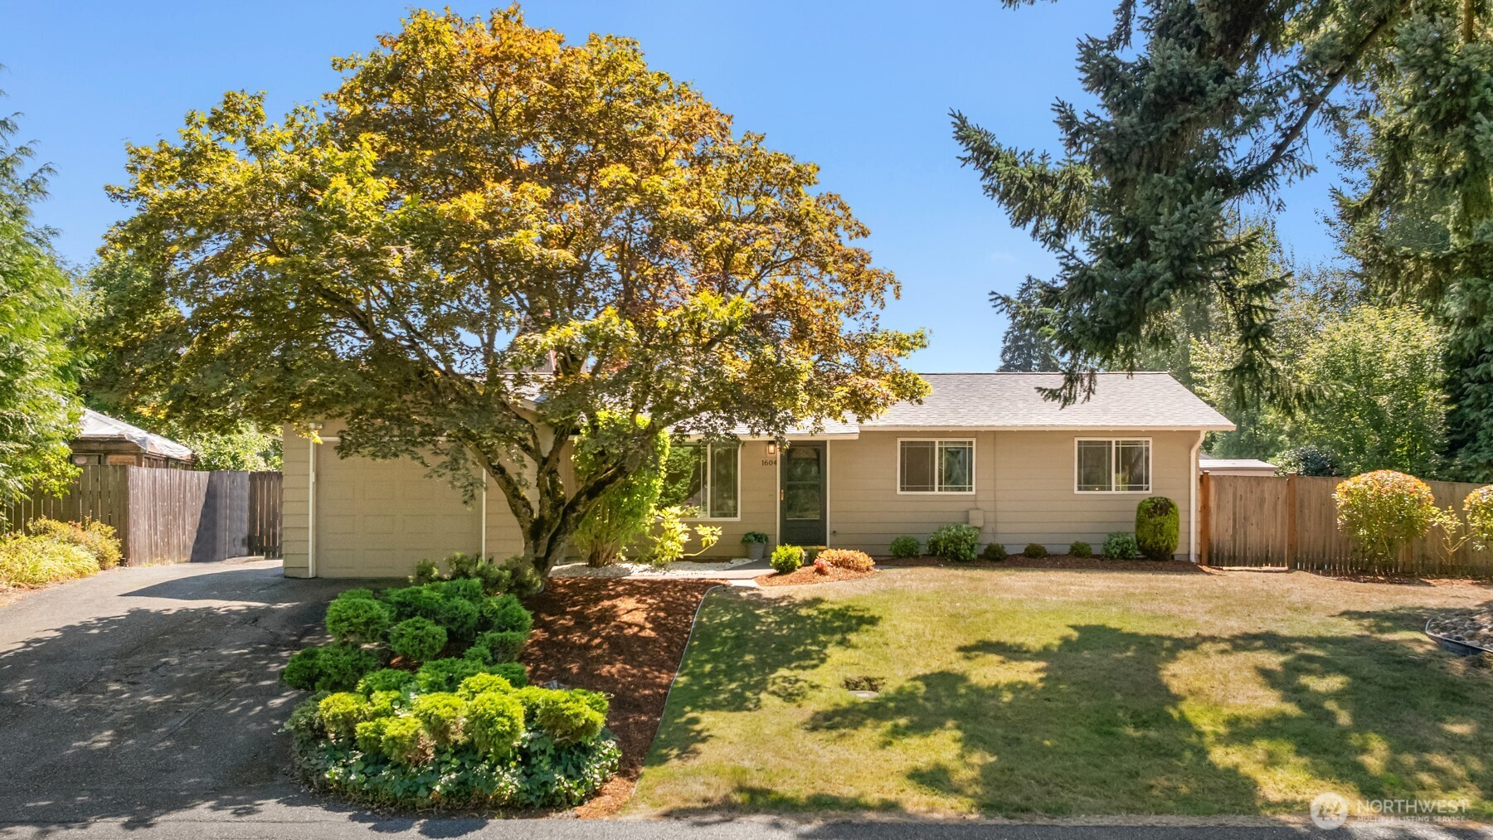
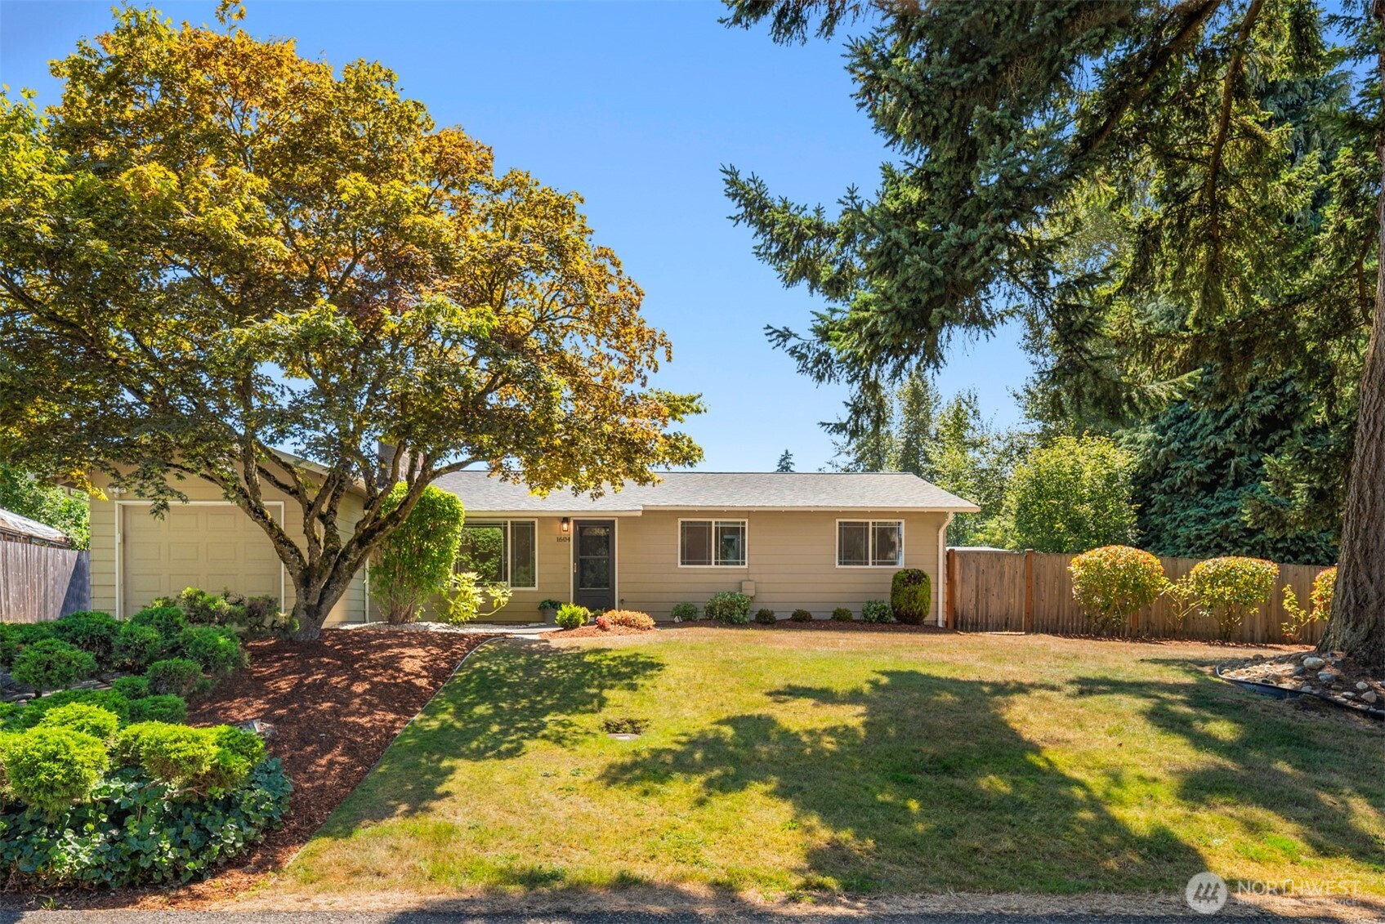
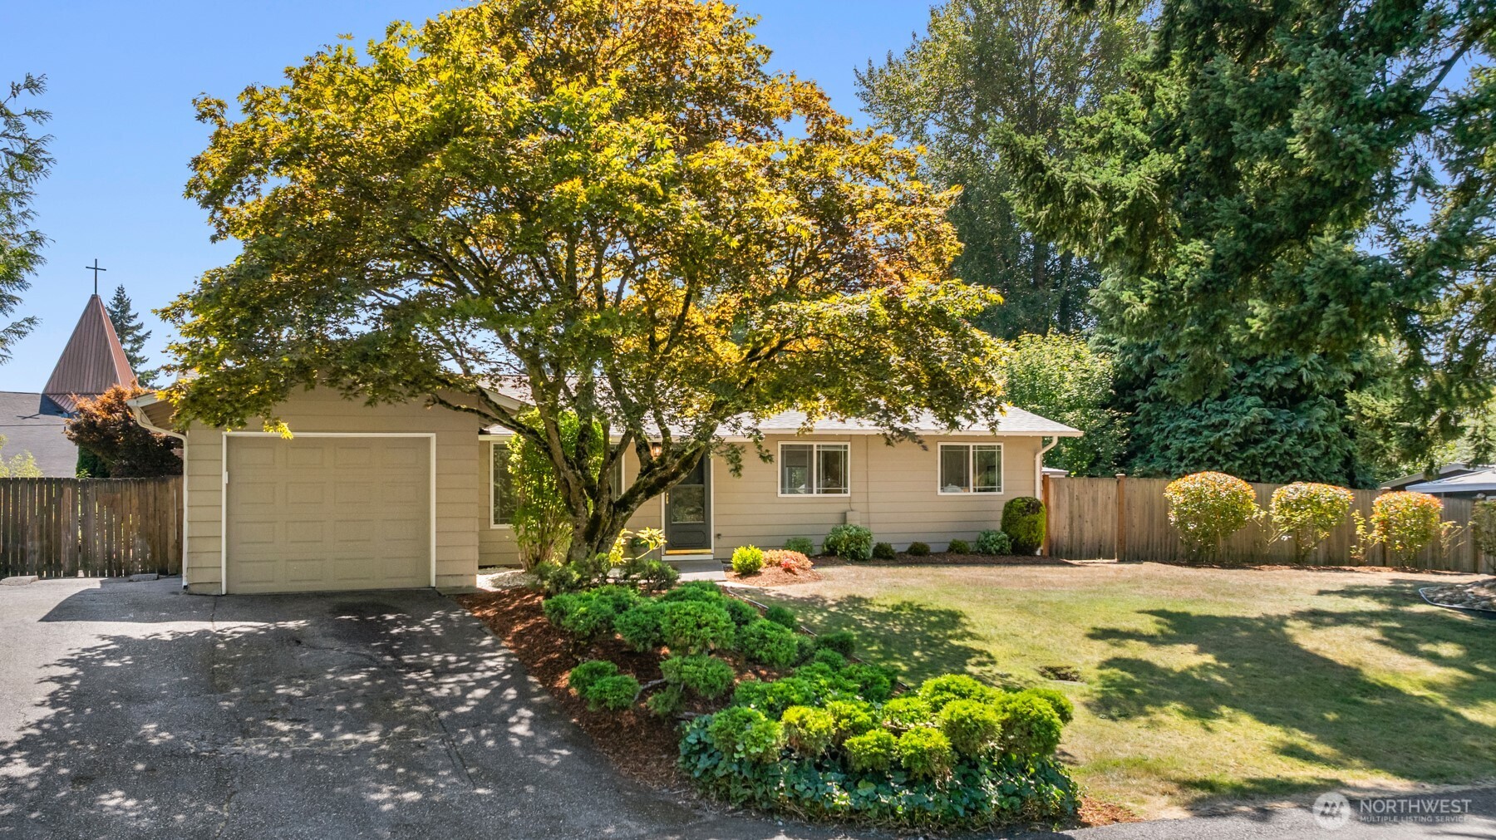

Single-story beige house with an attached garage, mature autumn tree, and broad front lawn.
Tan single-story home with attached garage, broad lawn, landscaped garden, and mature autumn trees.
Single-story beige home with an attached garage, shaded by a large golden-leaved tree.
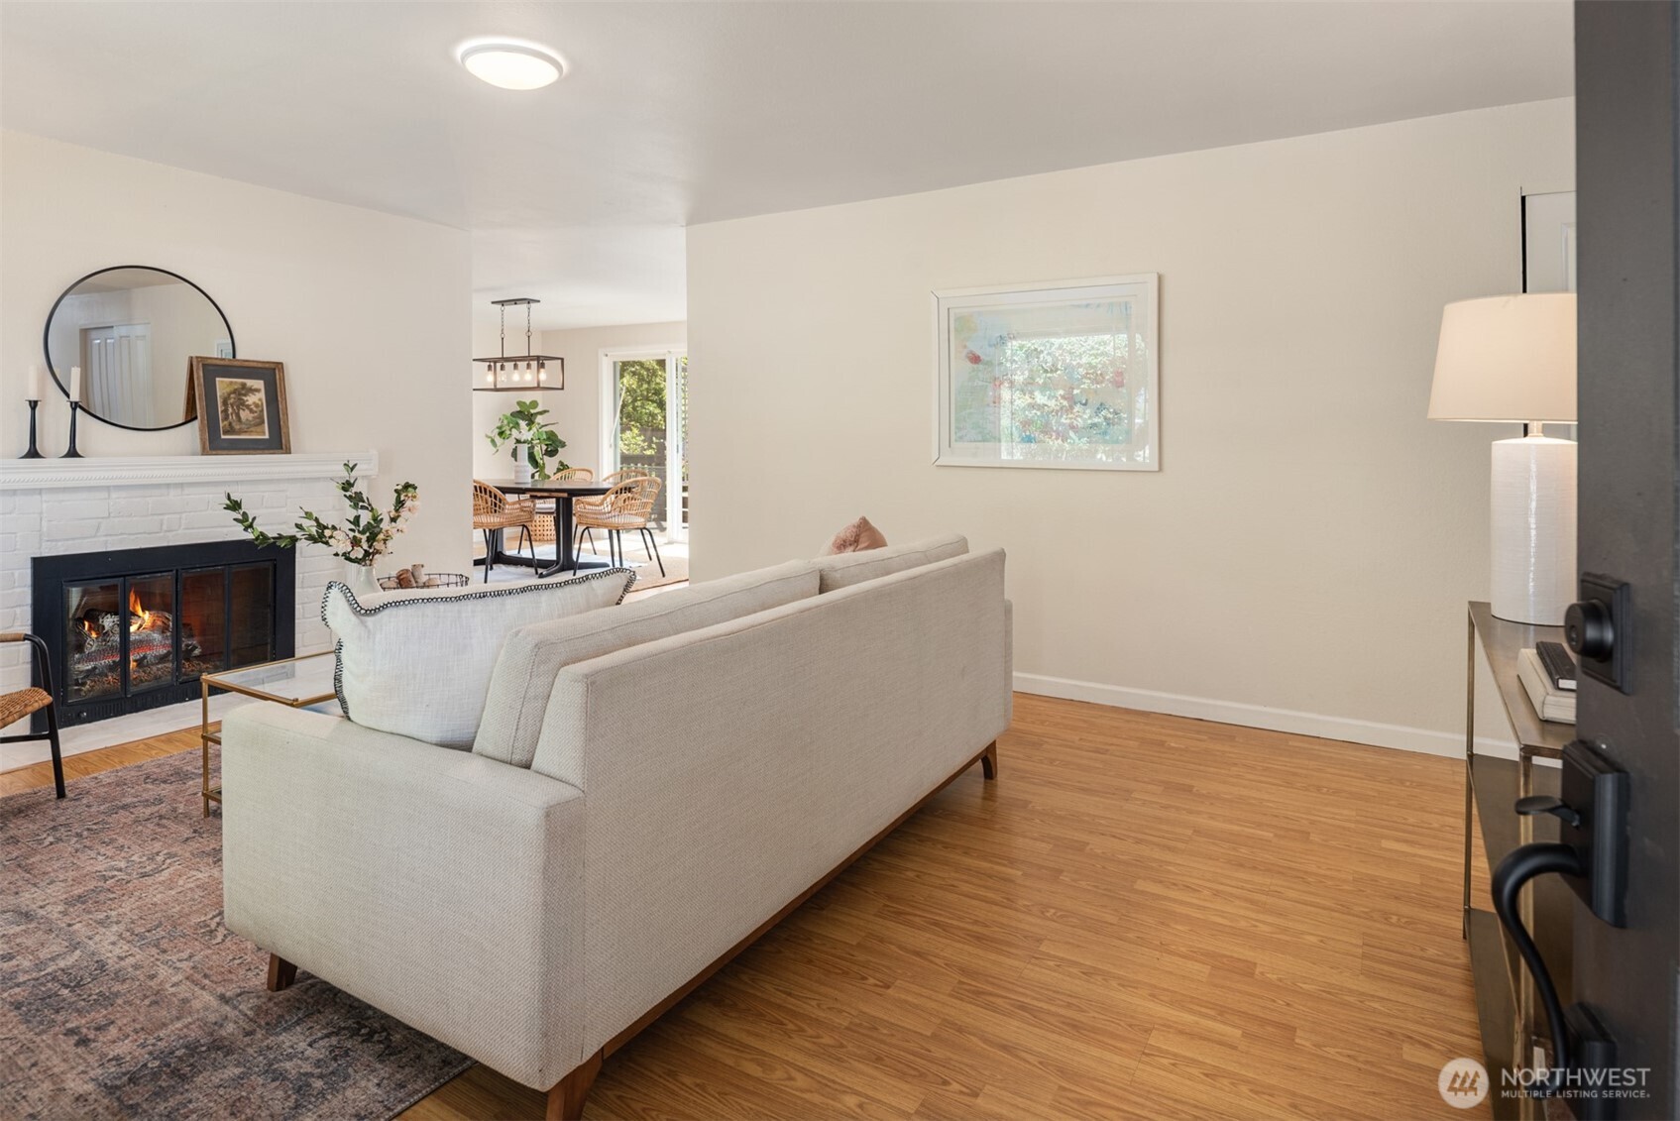
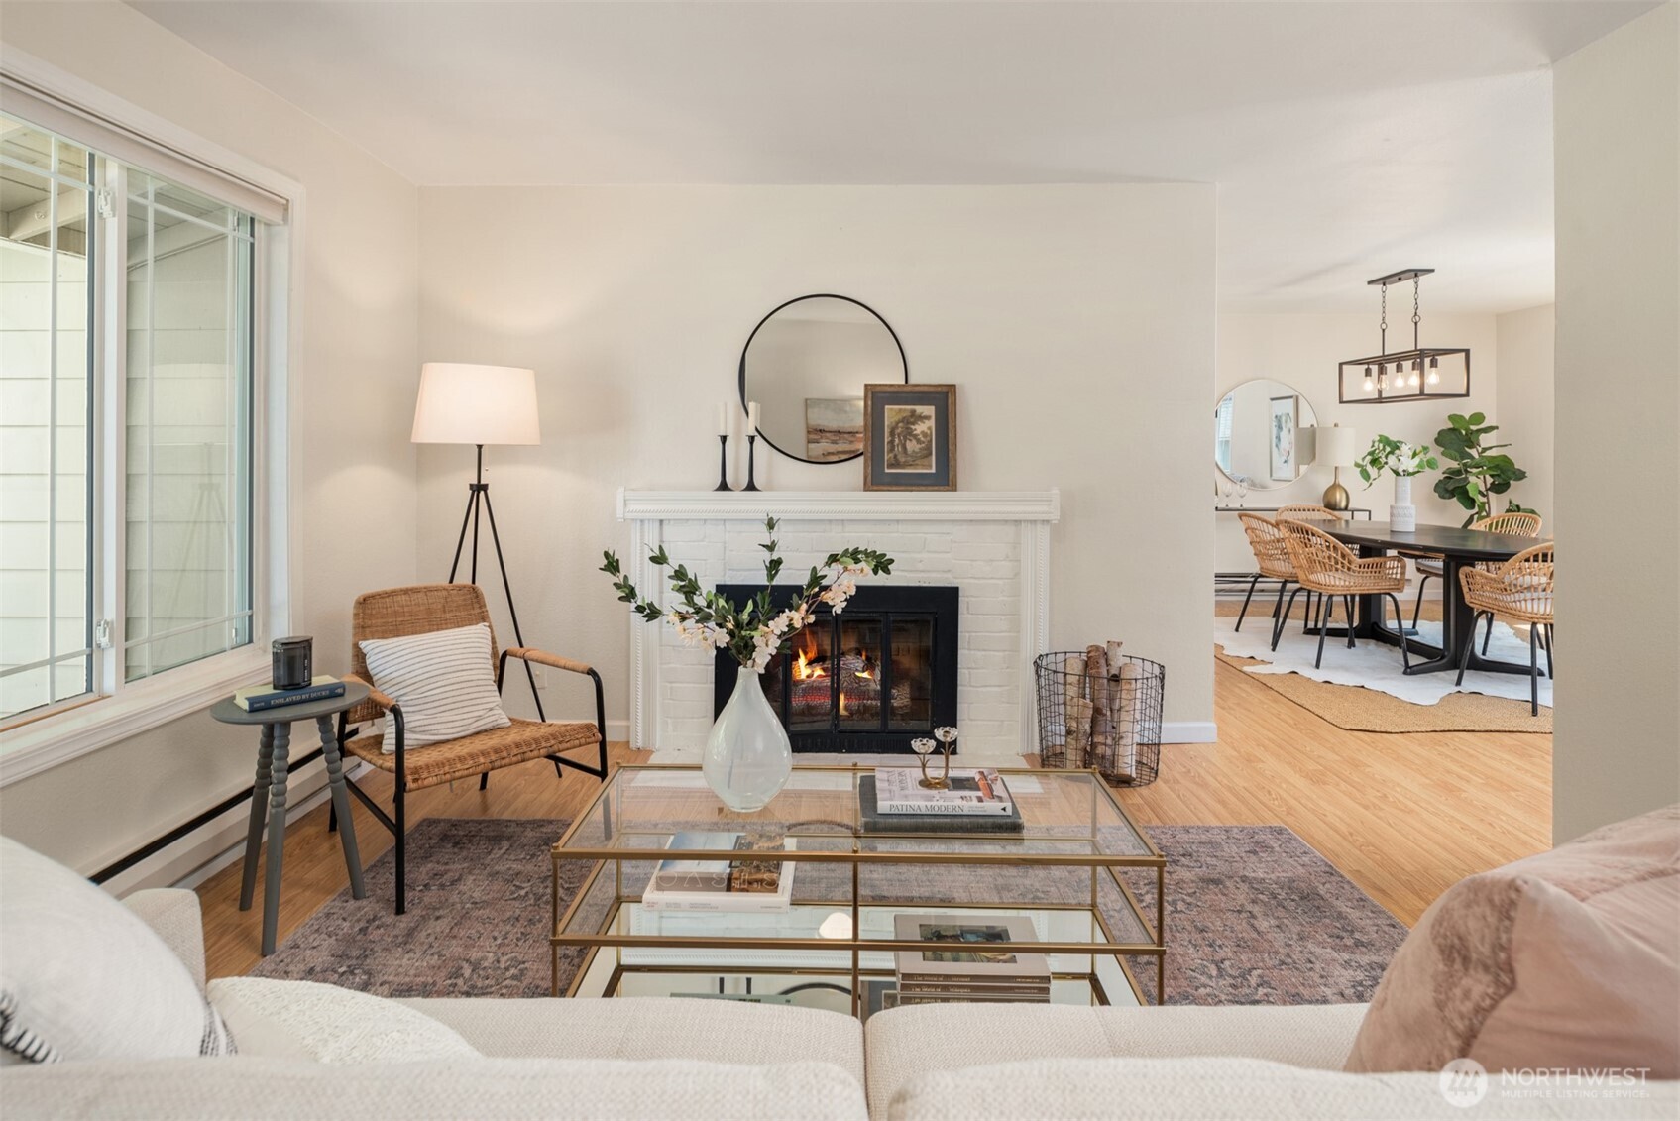
Staged living room with a white sofa, hardwood floors, and a lit fireplace beside the dining area.
Living room with a white brick fireplace, burning fire, wicker chair, and adjoining dining area.
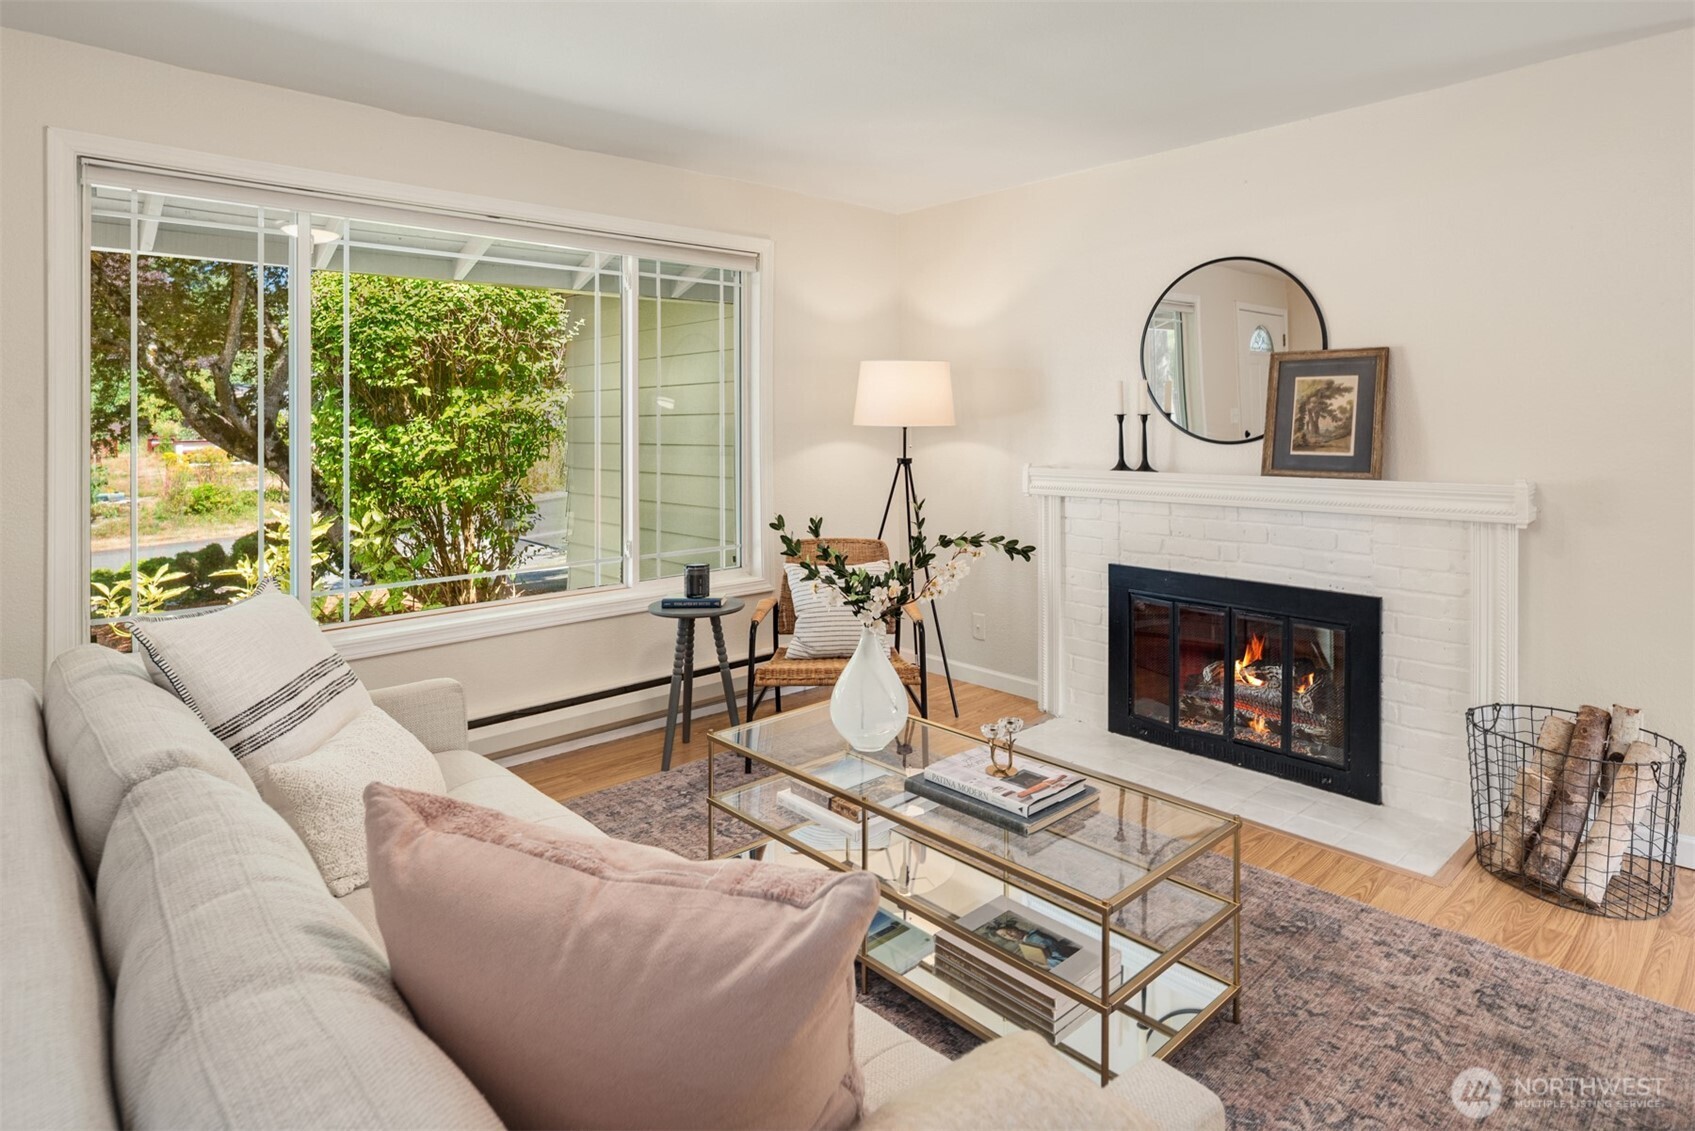
Staged living room with a white sofa, large garden-facing window, and lit white brick fireplace.
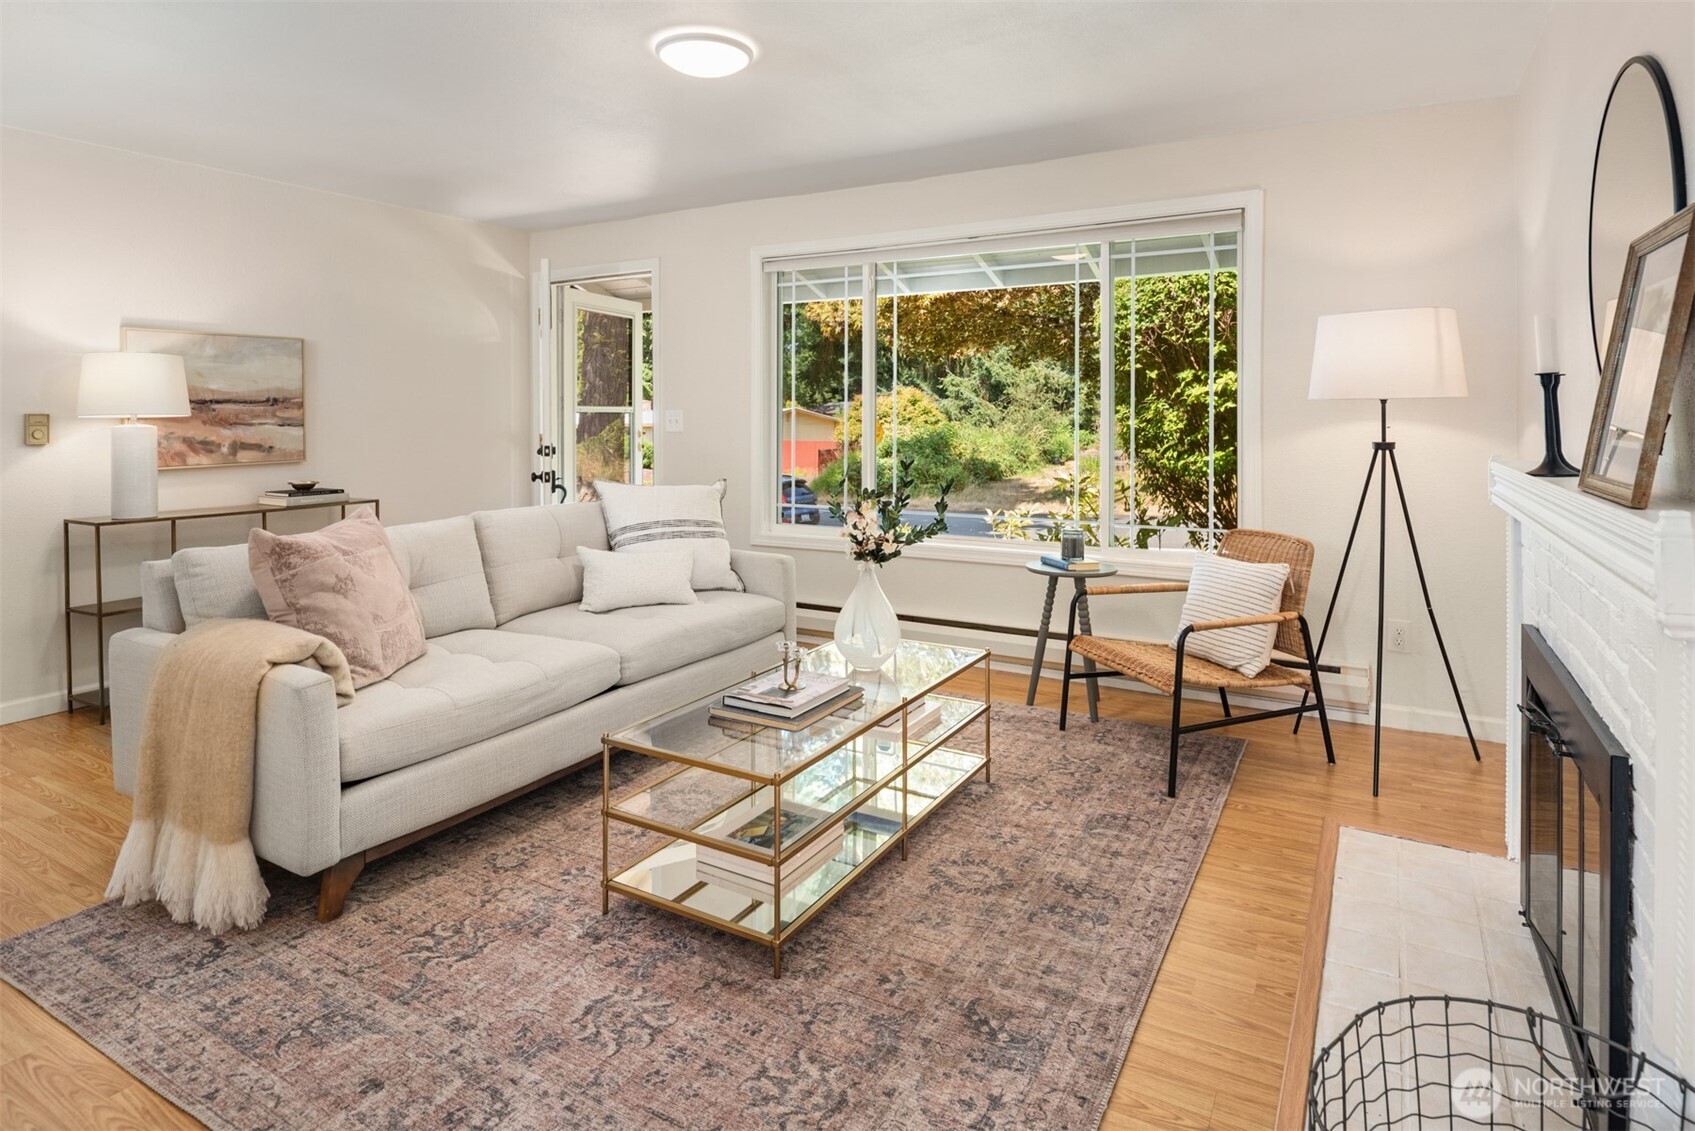
Staged living room with a glass coffee table, woven chair, and large window overlooking greenery.
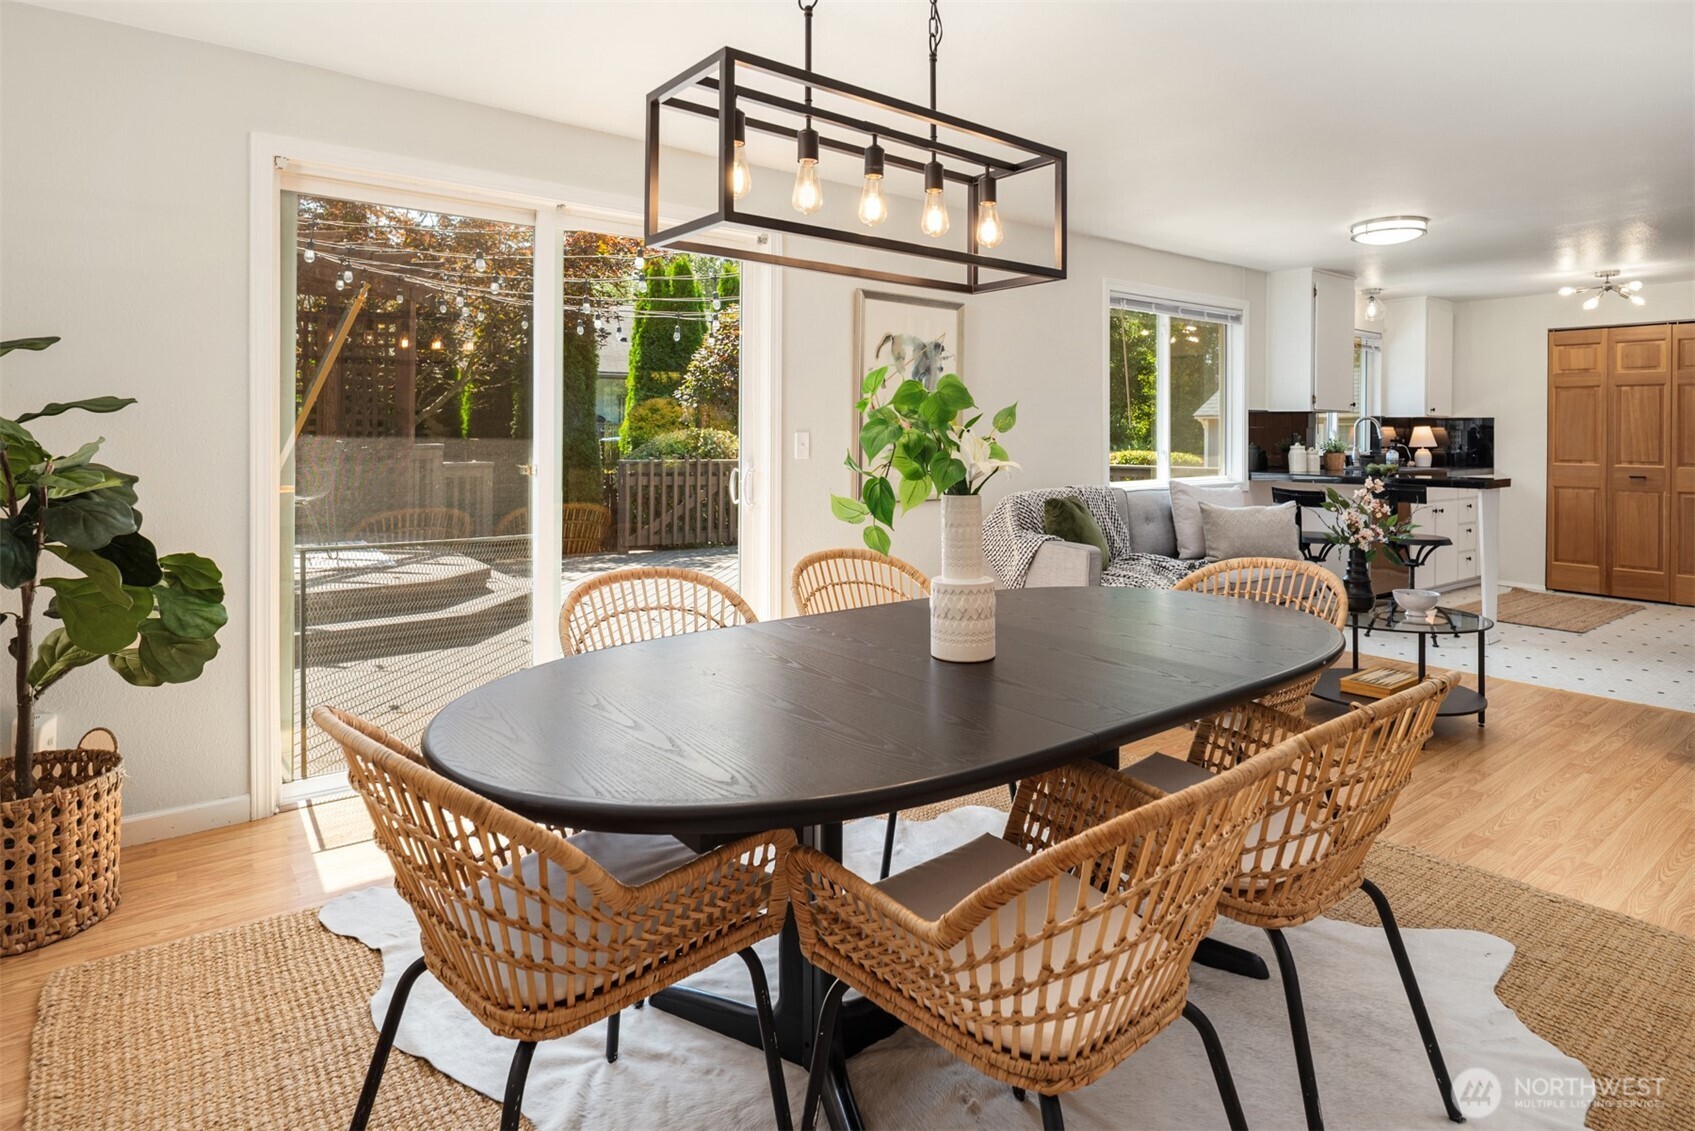
Dining area with a dark oval table, woven chairs, and sliding glass doors to a deck.
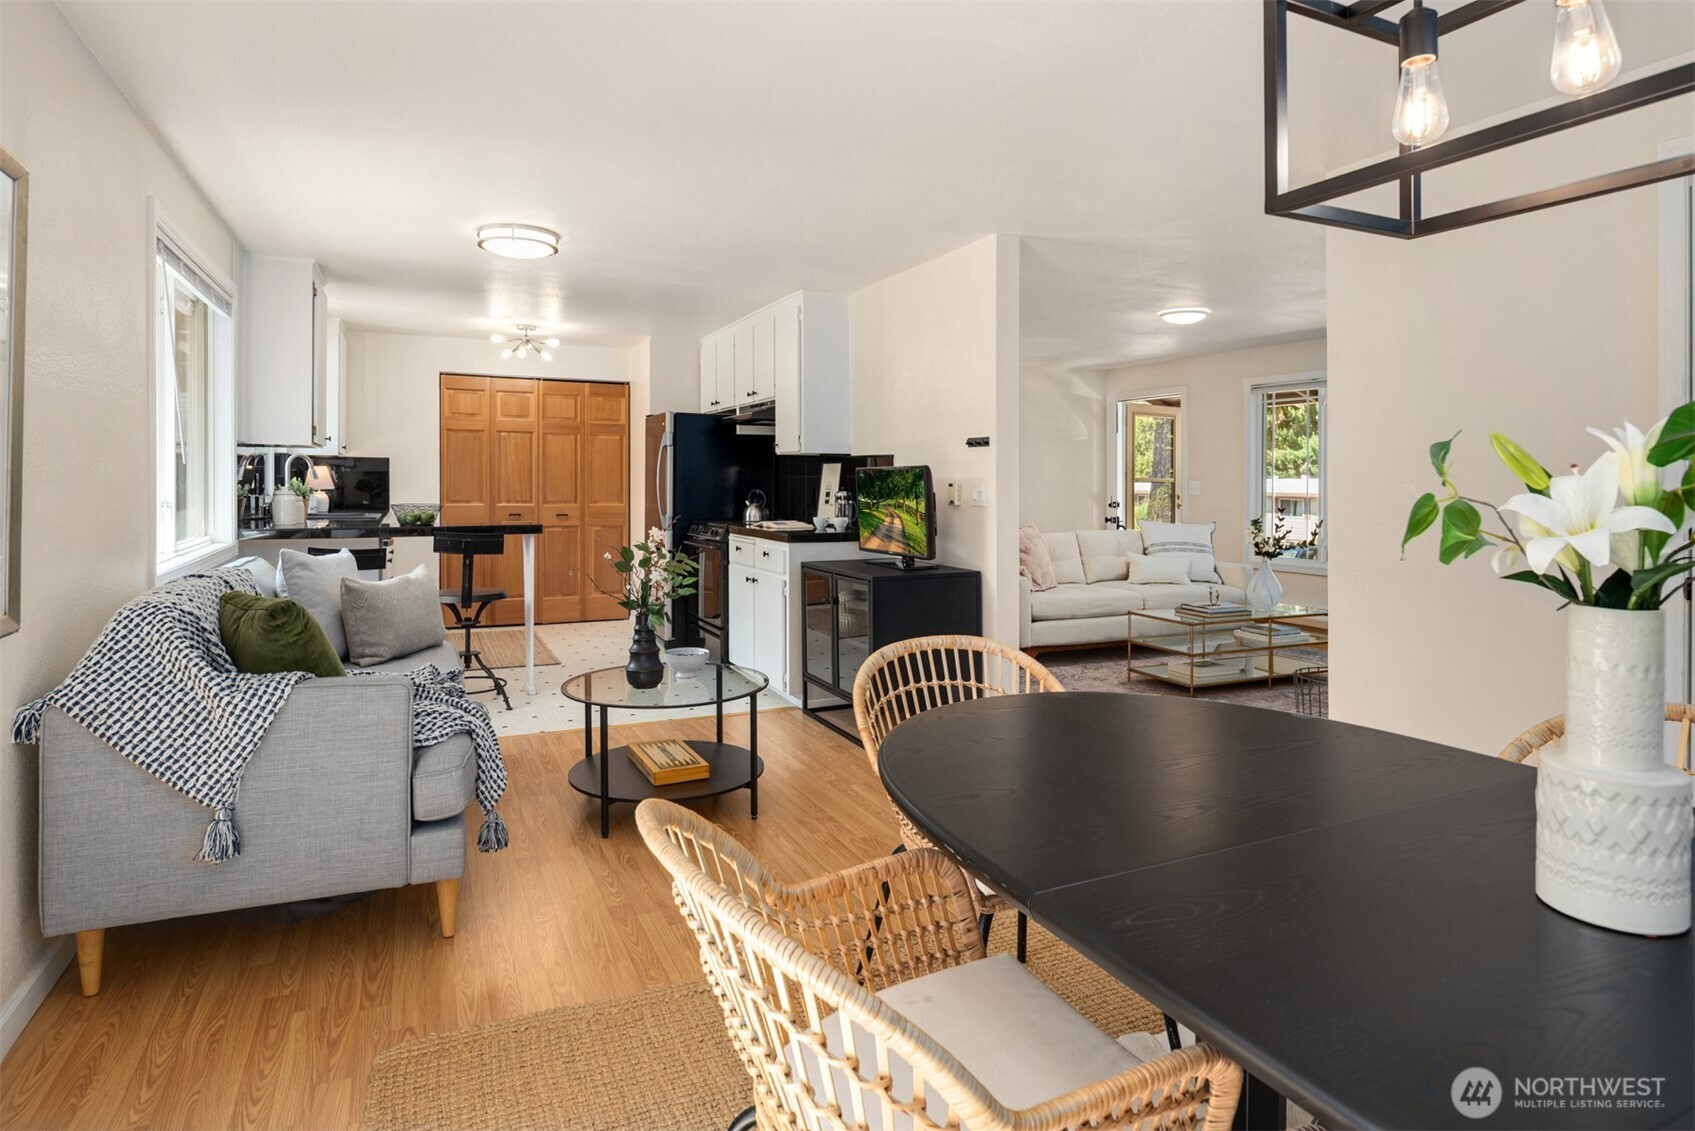
Open-plan living, dining, and kitchen area with wood floors, white cabinets, and a black dining table.
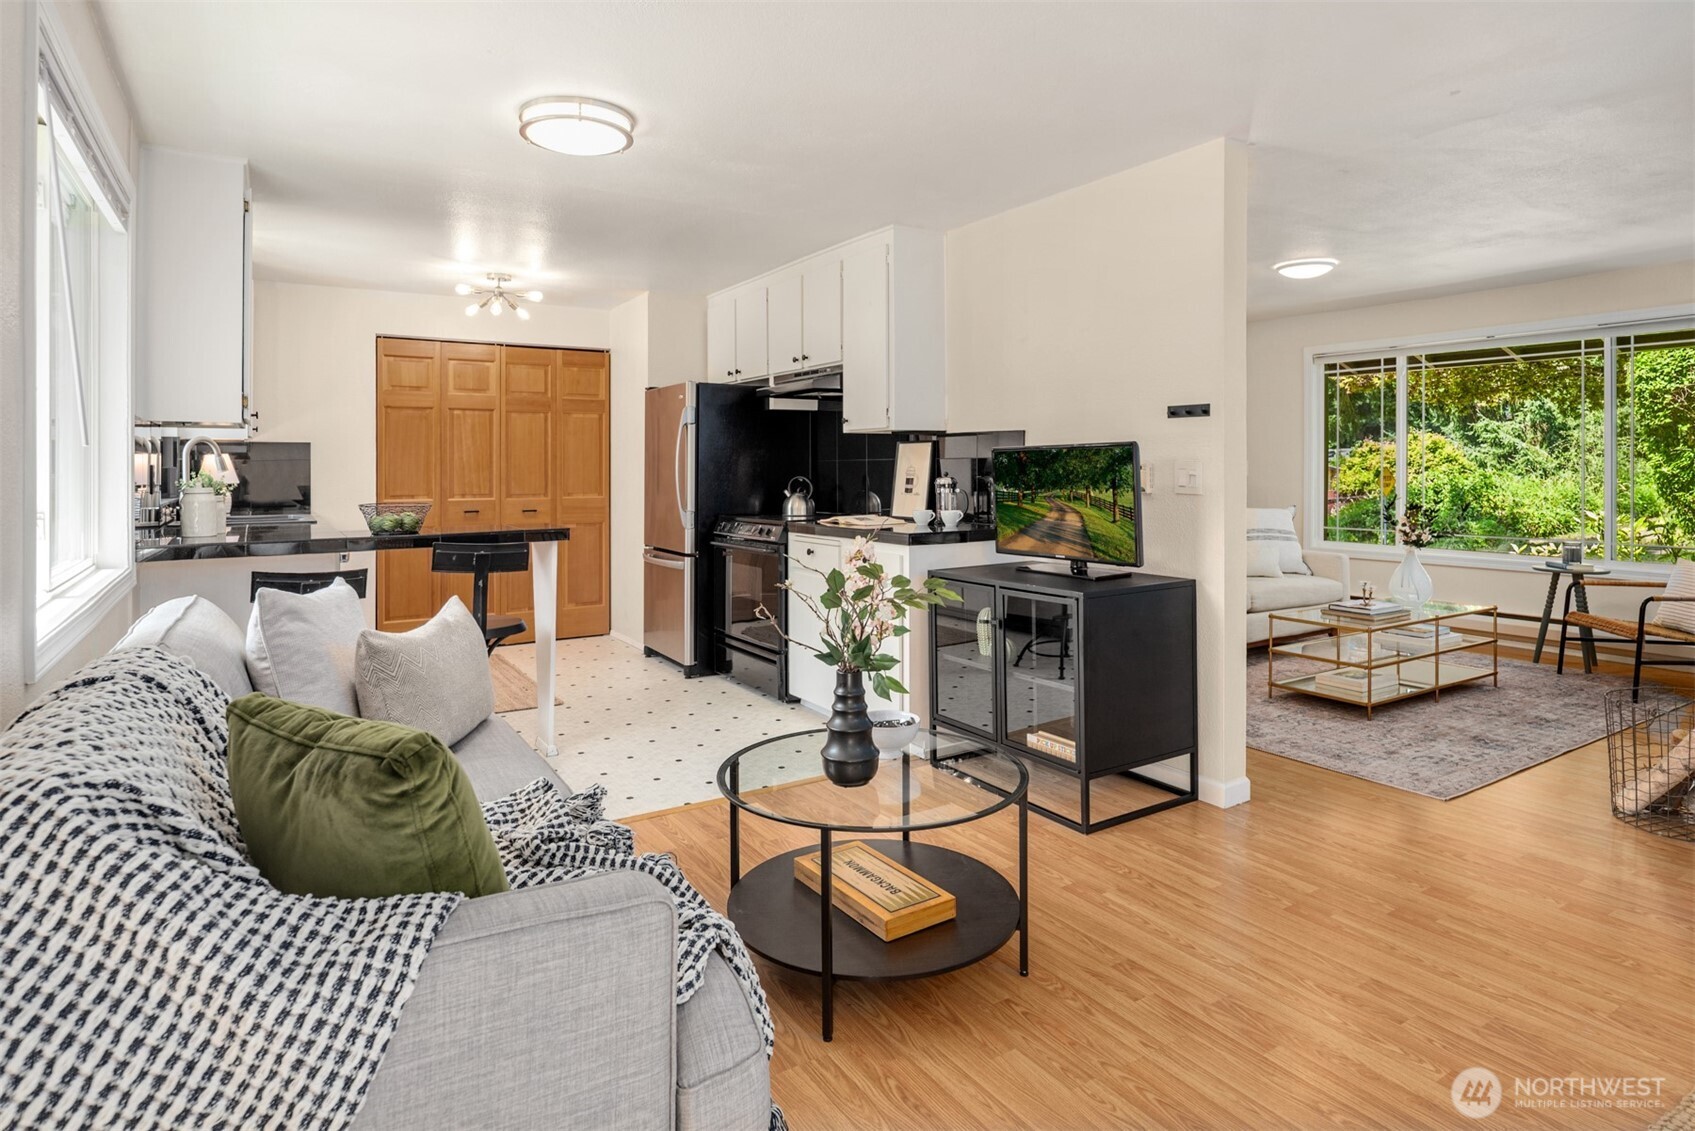
Open-plan kitchen and living room with black countertops, a gray sofa, and garden views through large windows.
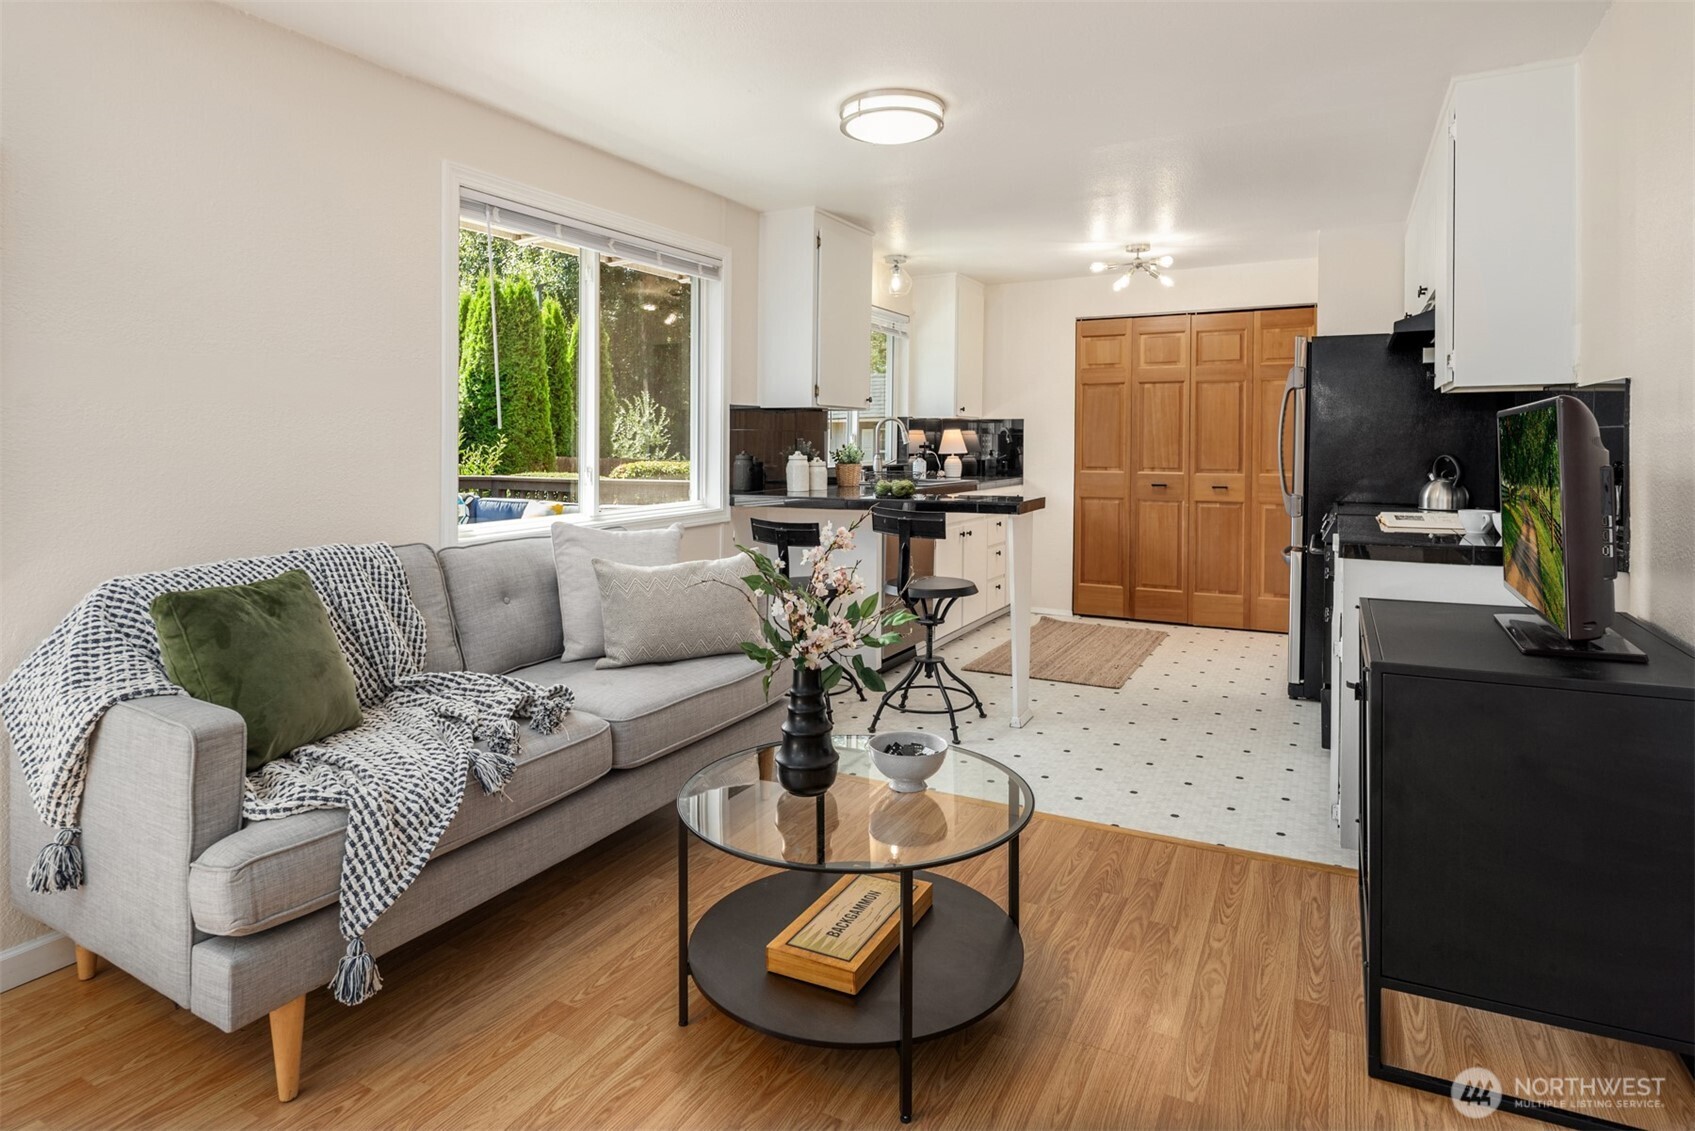
Open-plan living room and kitchen with a gray sofa, breakfast bar, white cabinets, and wood floors.
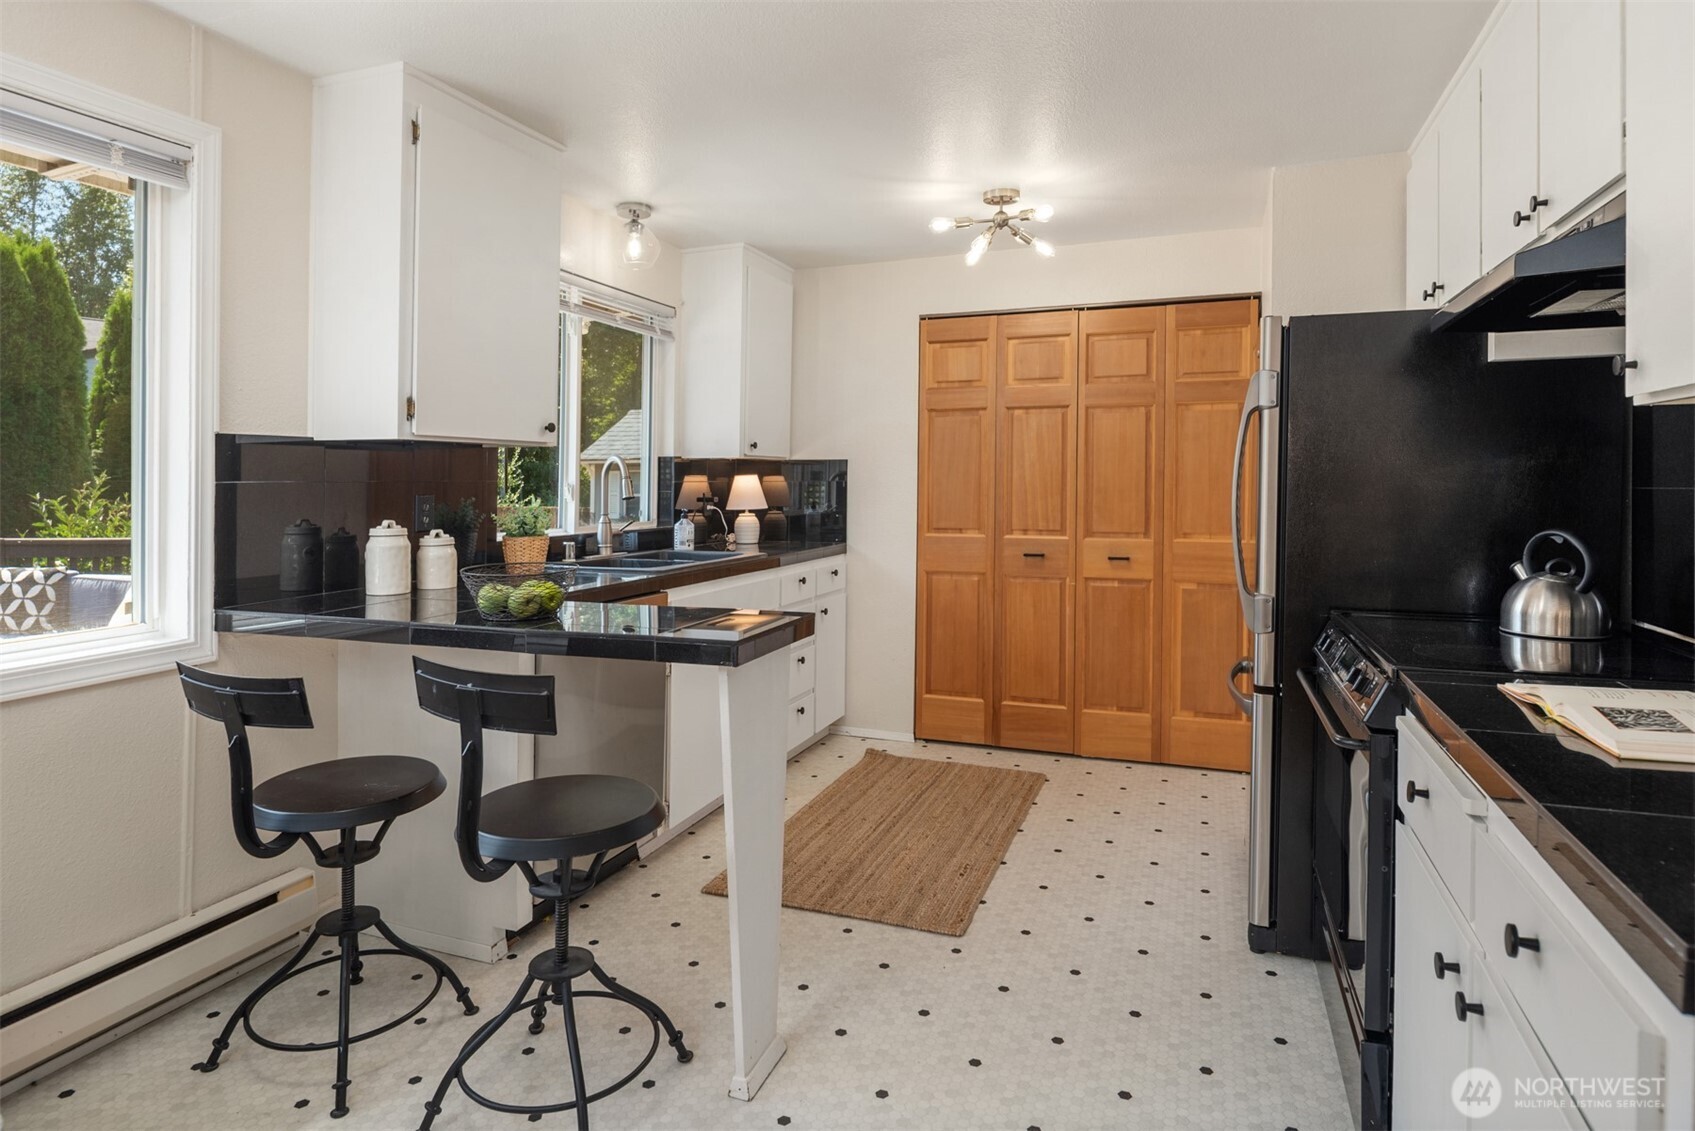
Kitchen with black countertops, white cabinets, black appliances, and warm wood pantry doors.
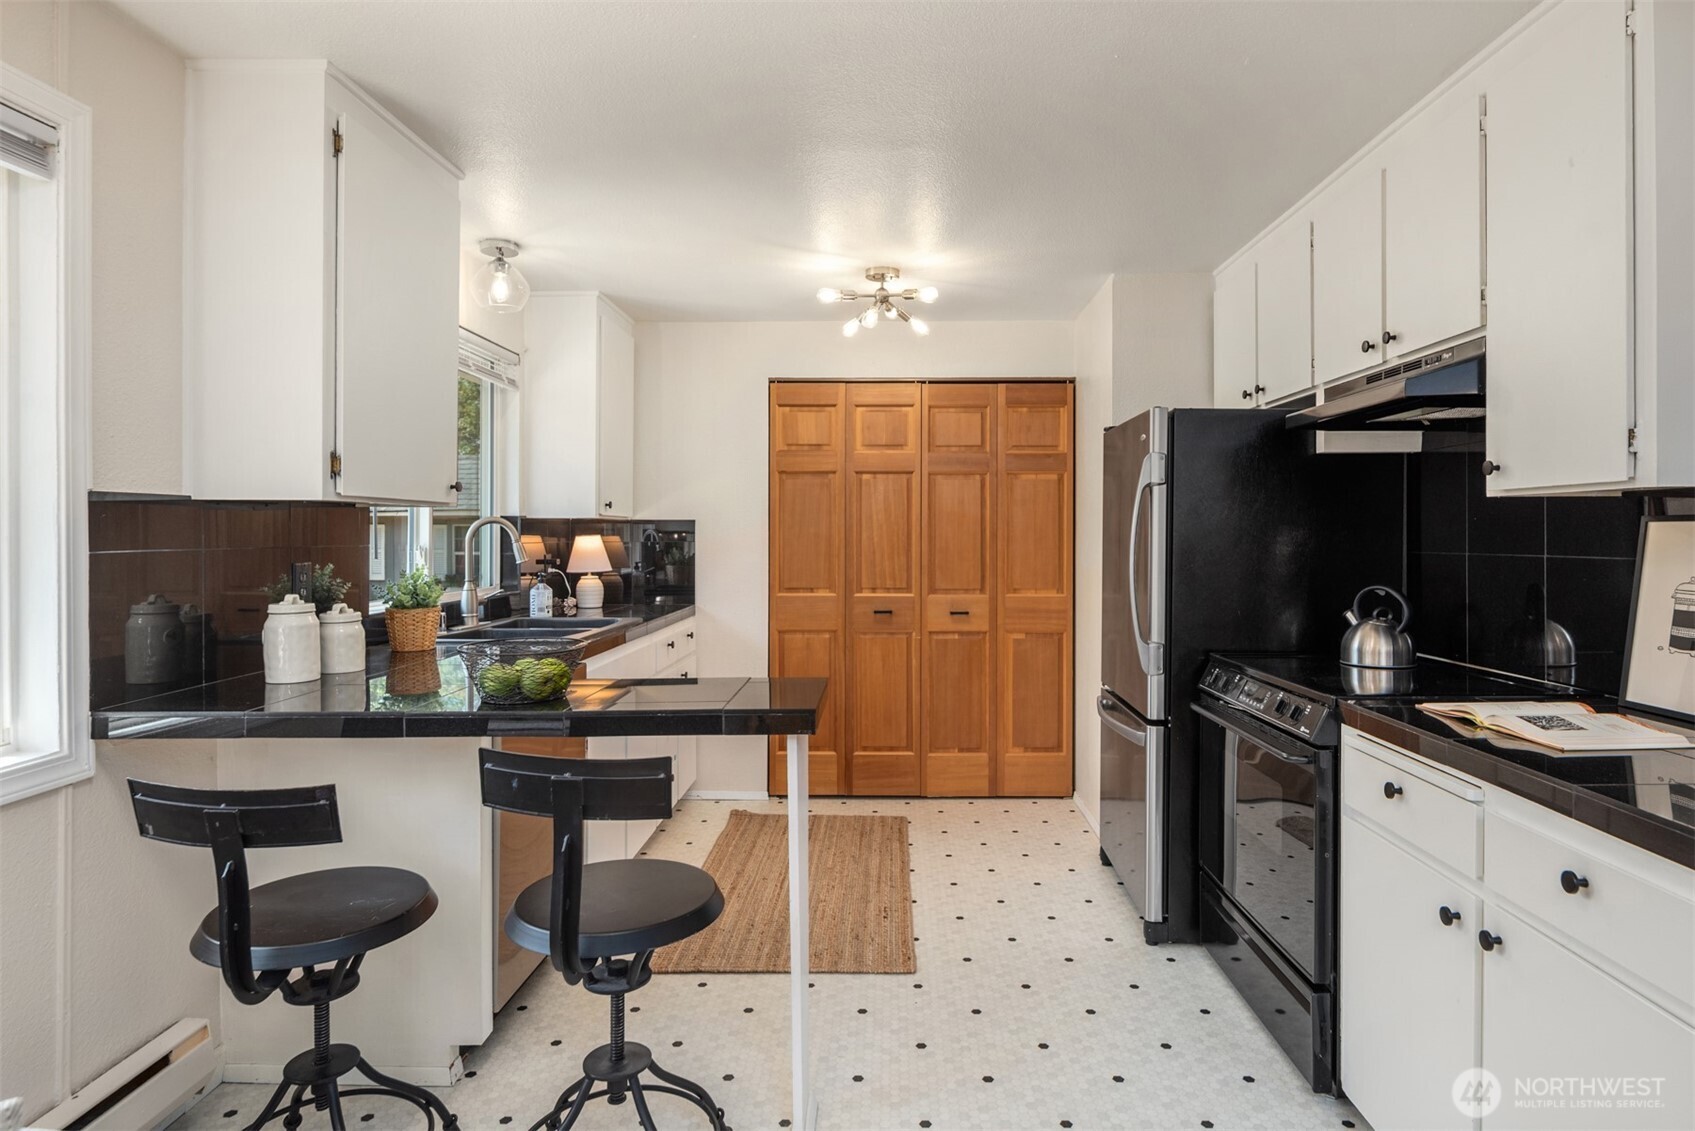
Kitchen with black countertops, white cabinets, two bar stools, and tall wood-paneled pantry doors.
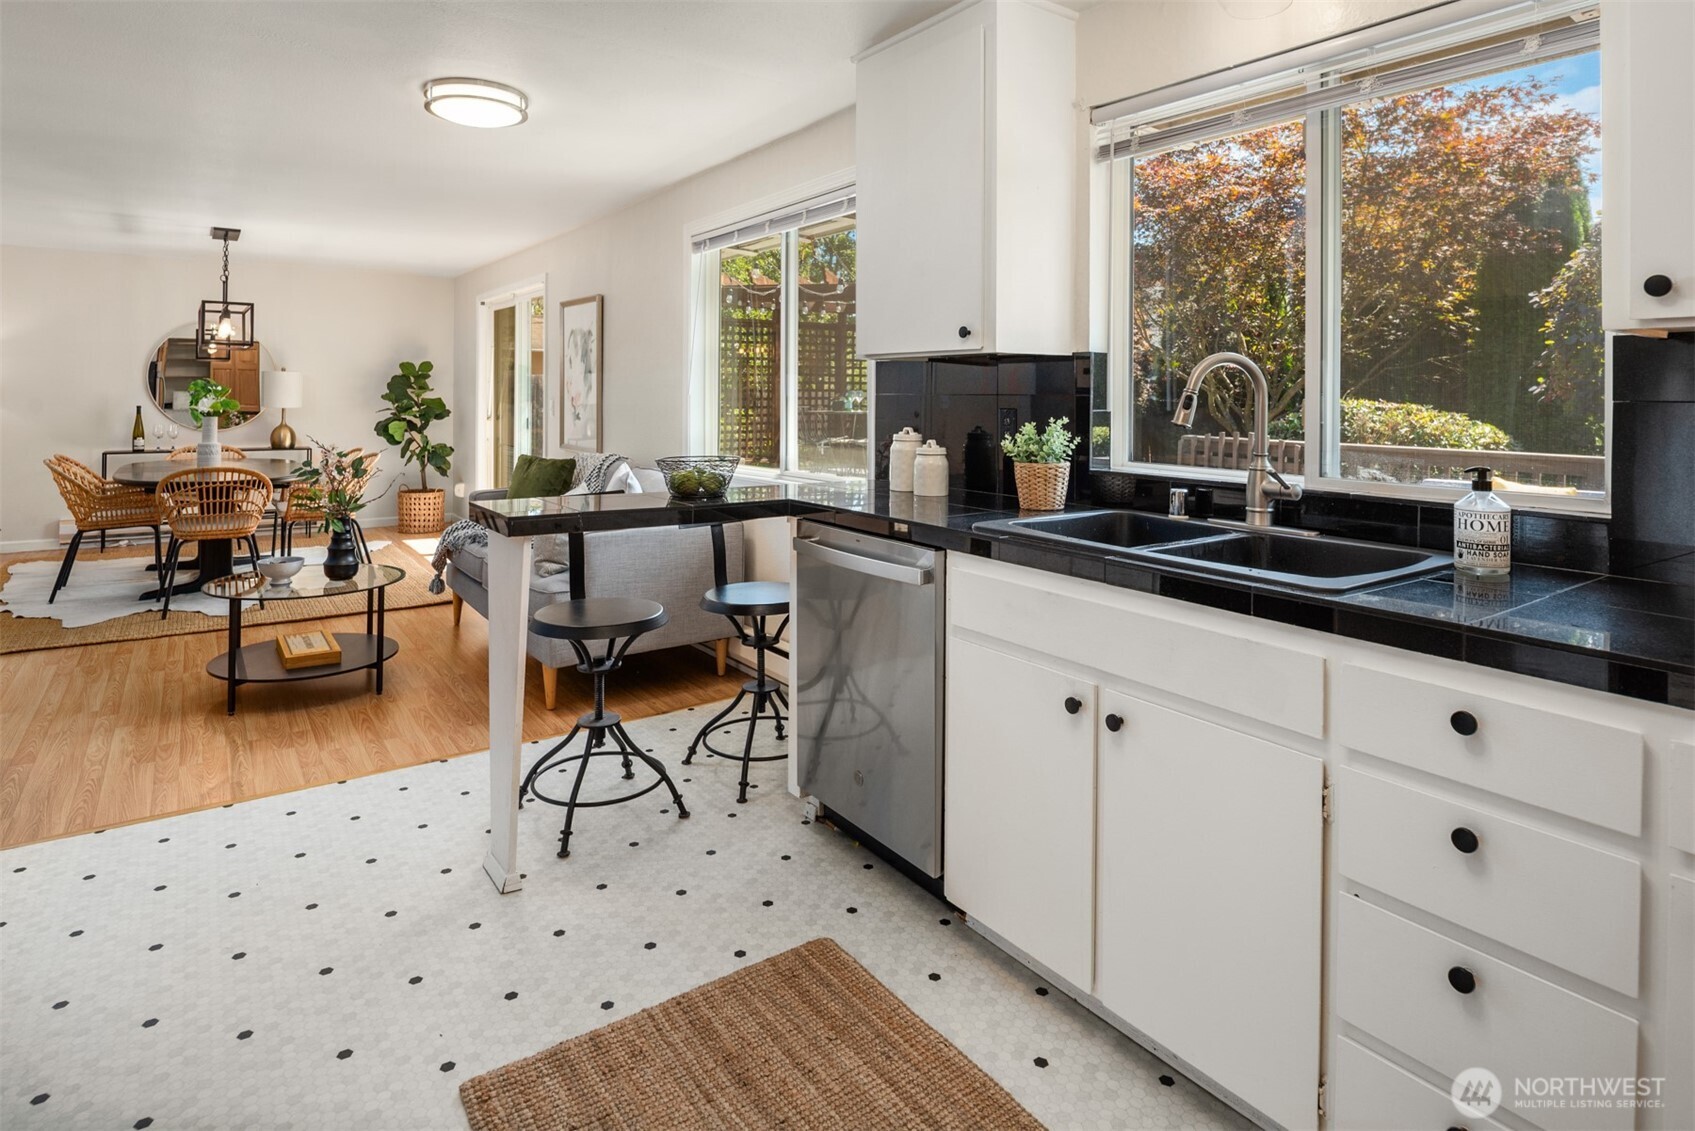
Open-plan kitchen with black countertops and a sink beneath a large window, adjoining a dining and living area.
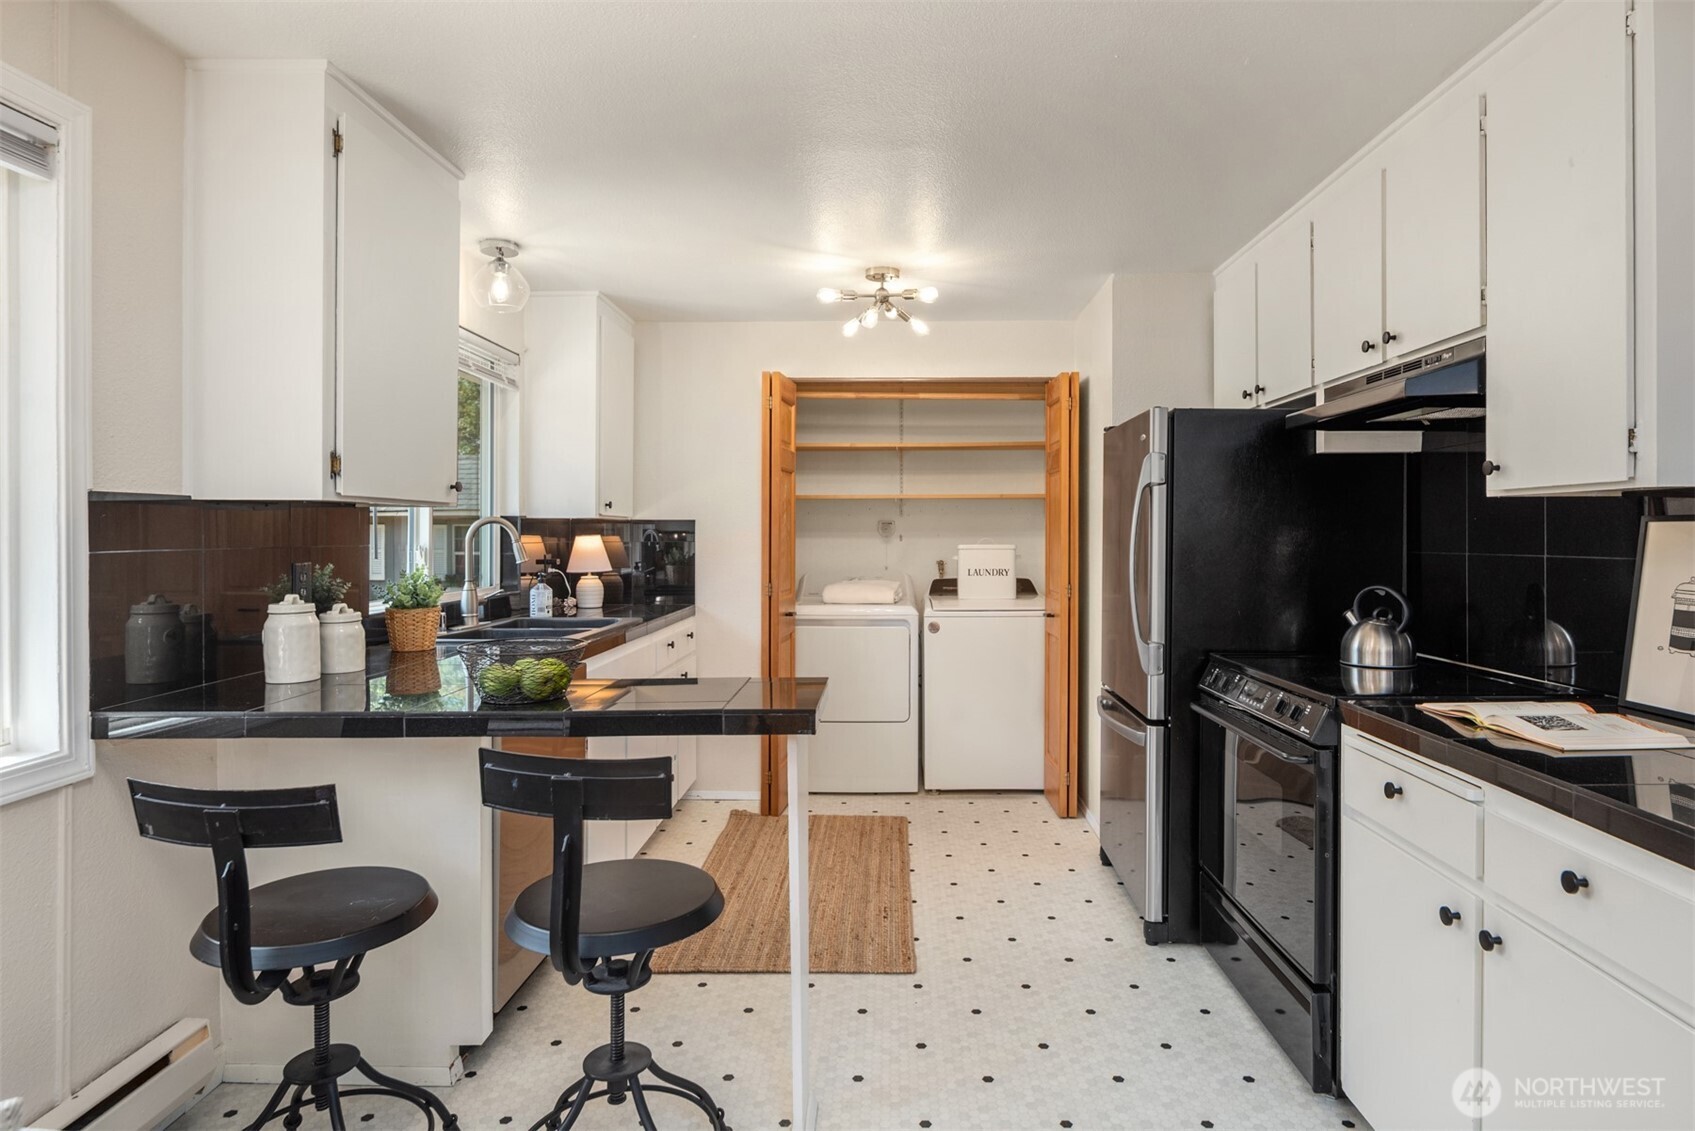
Kitchen with black countertops, a two-seat breakfast bar, and a washer and dryer in an open closet.
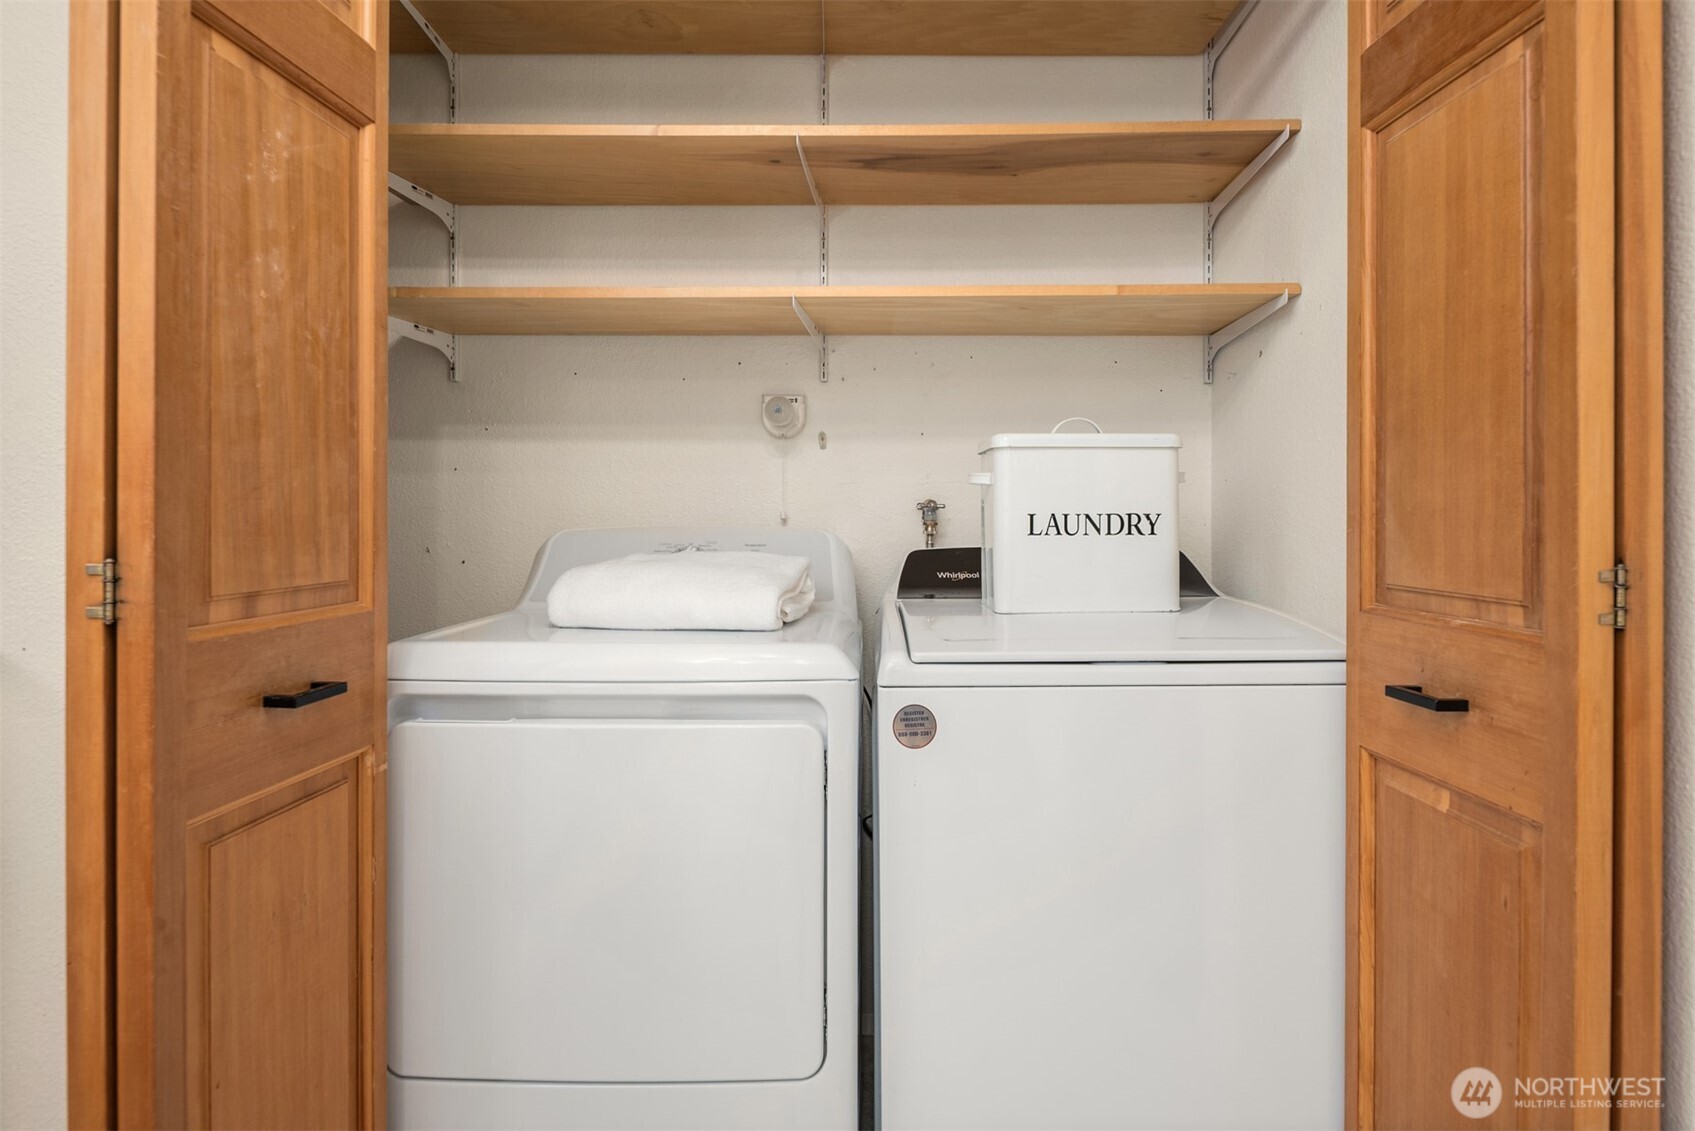
Laundry closet with a white washer and dryer, open wooden doors, and shelves above.
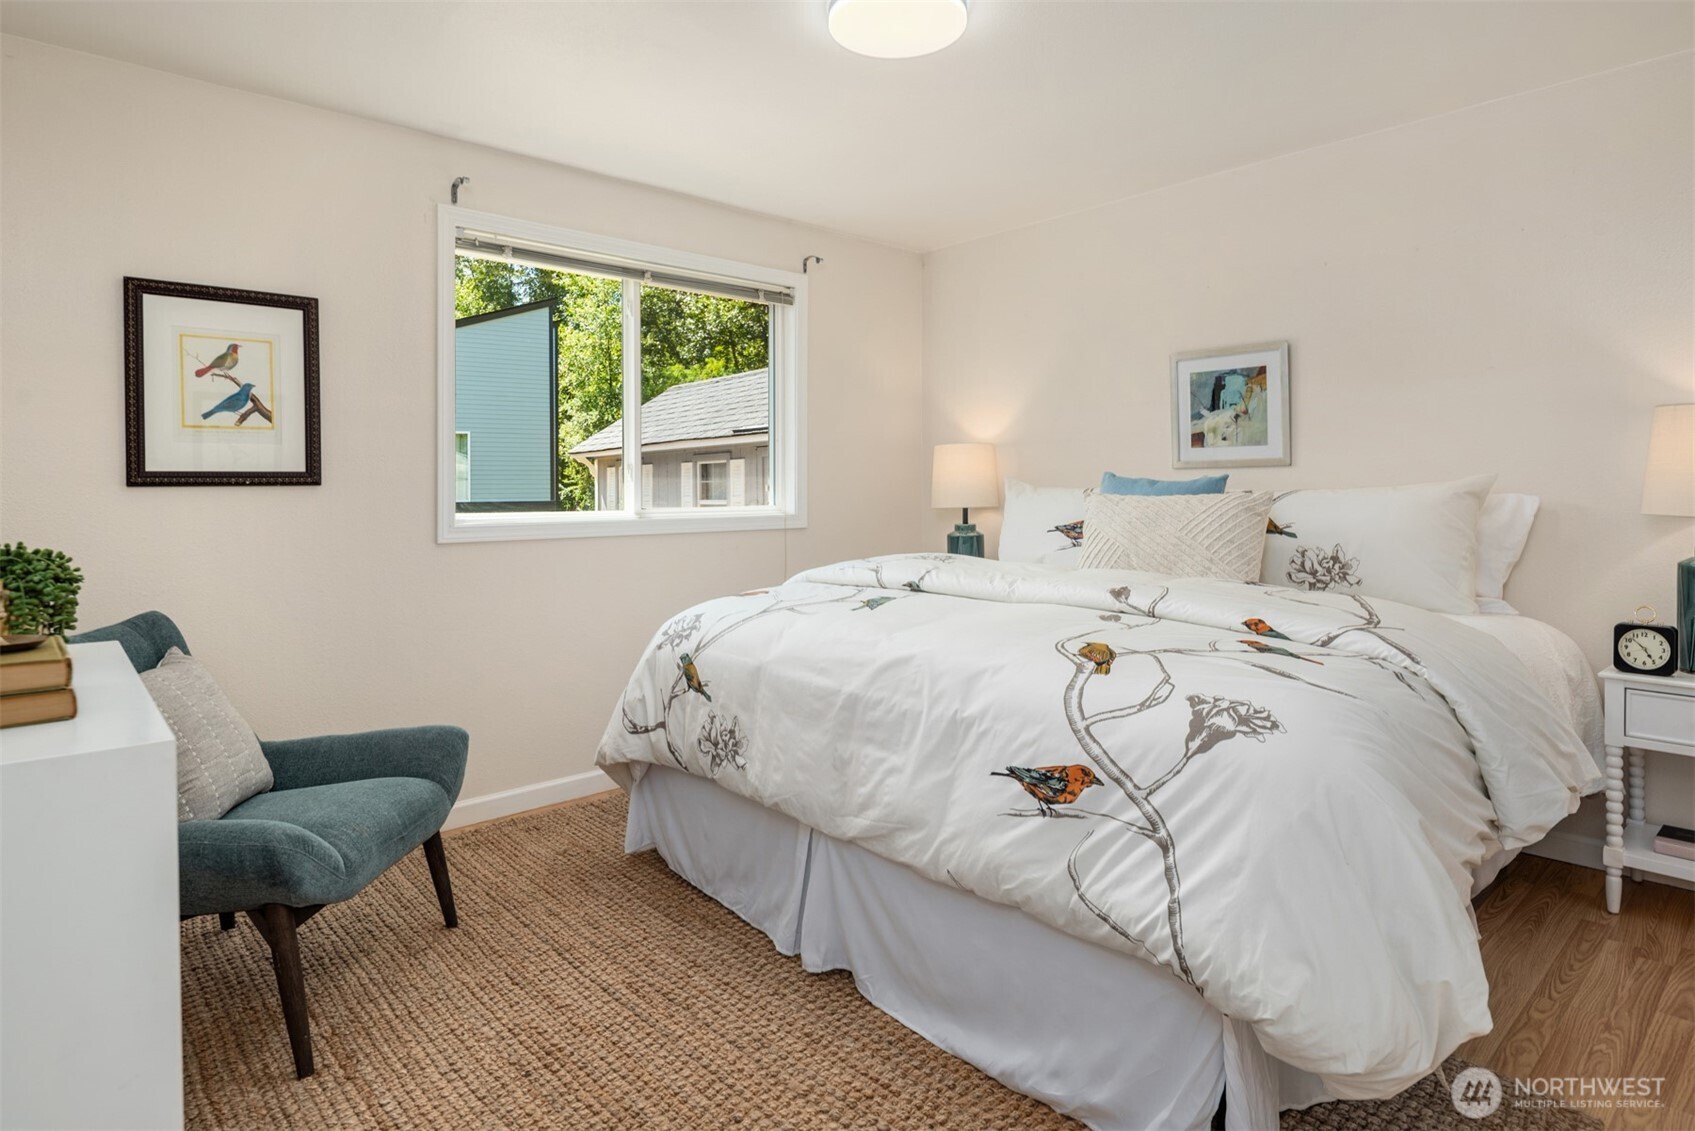
Bedroom with bird-patterned white bedding, a teal chair, and a sunny window.
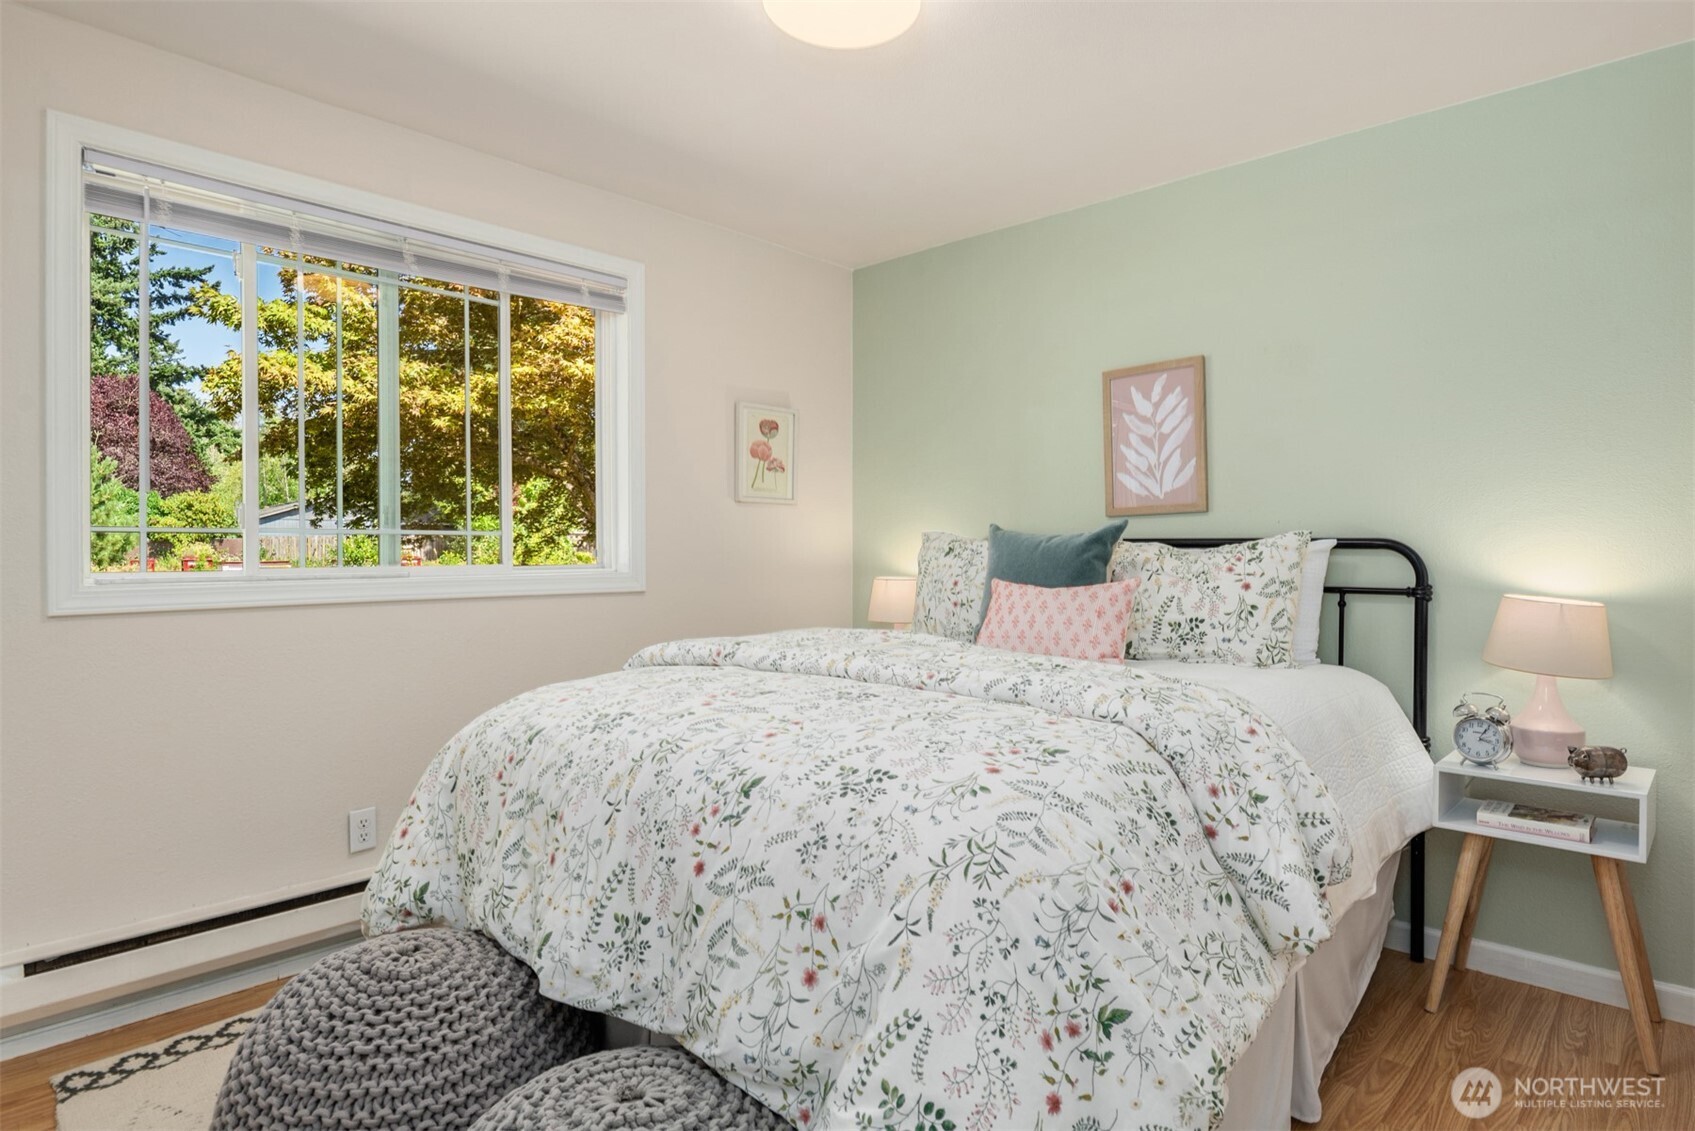
Staged bedroom with floral bedding, a pale green accent wall, and a large window overlooking trees.
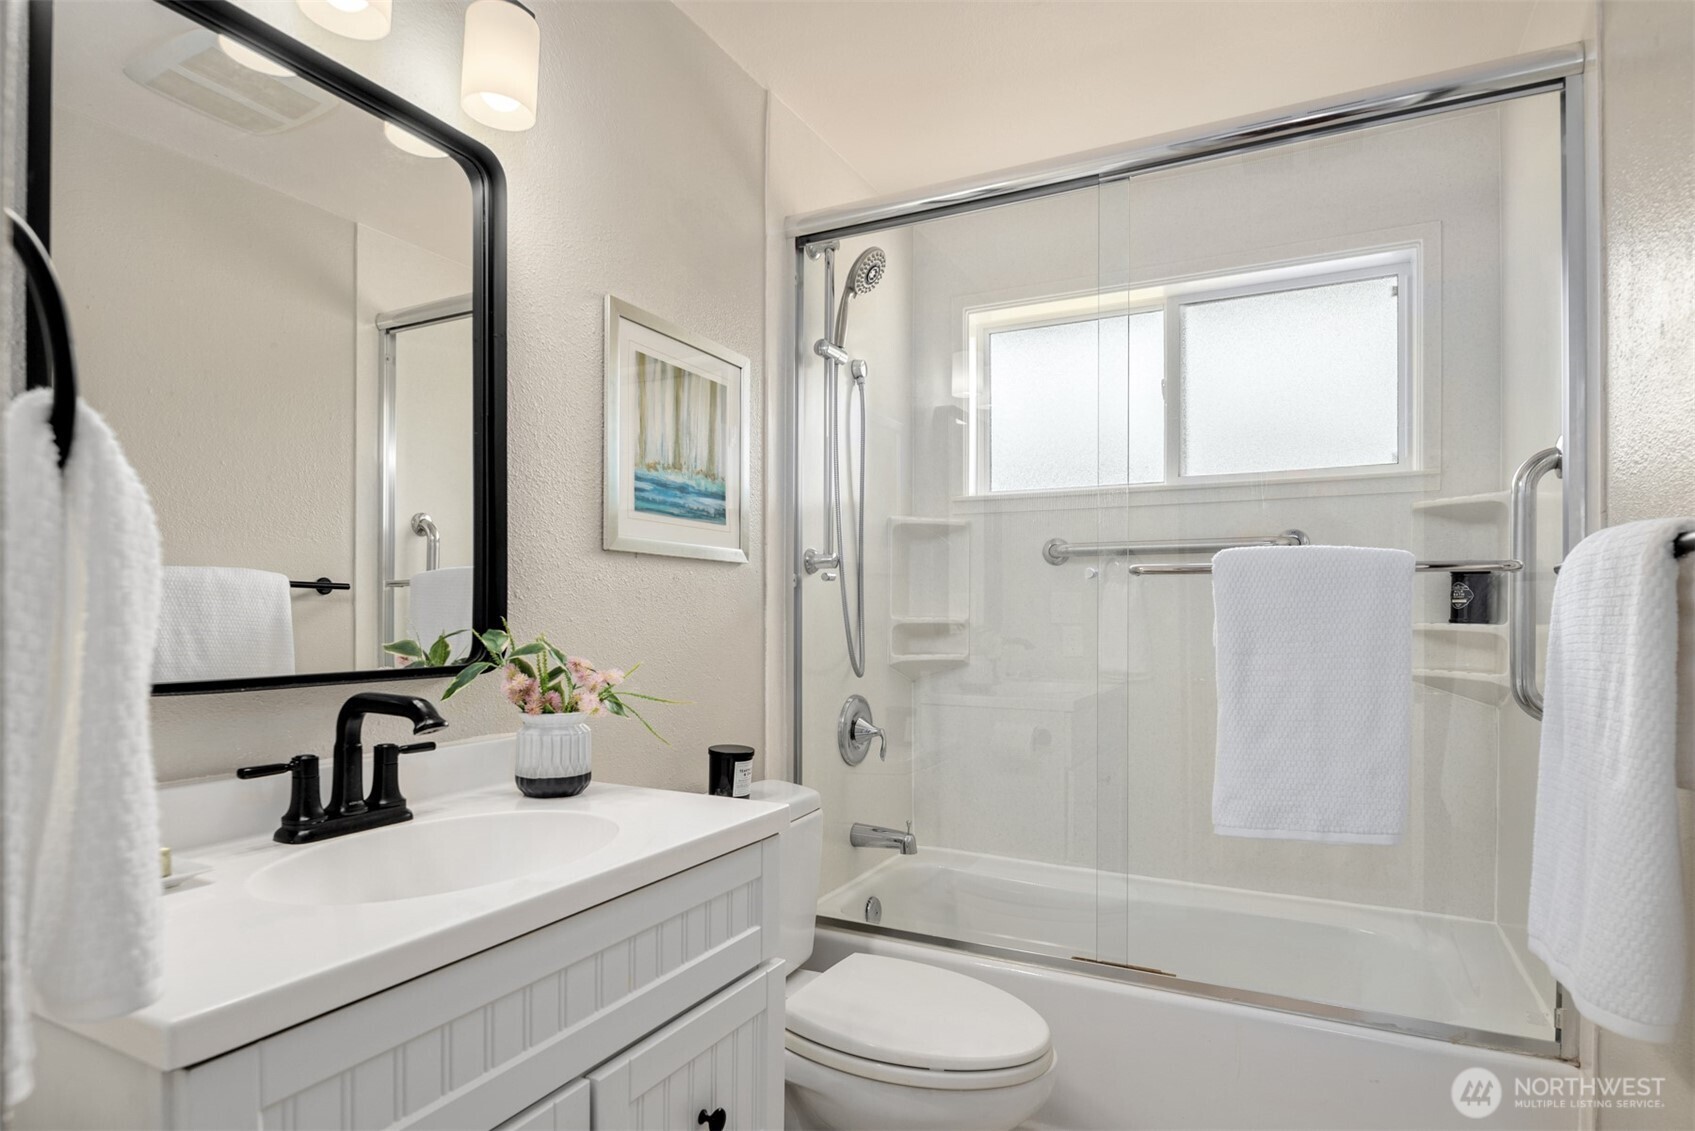
Bright bathroom with a white vanity, black faucet, and glass-enclosed tub and shower.
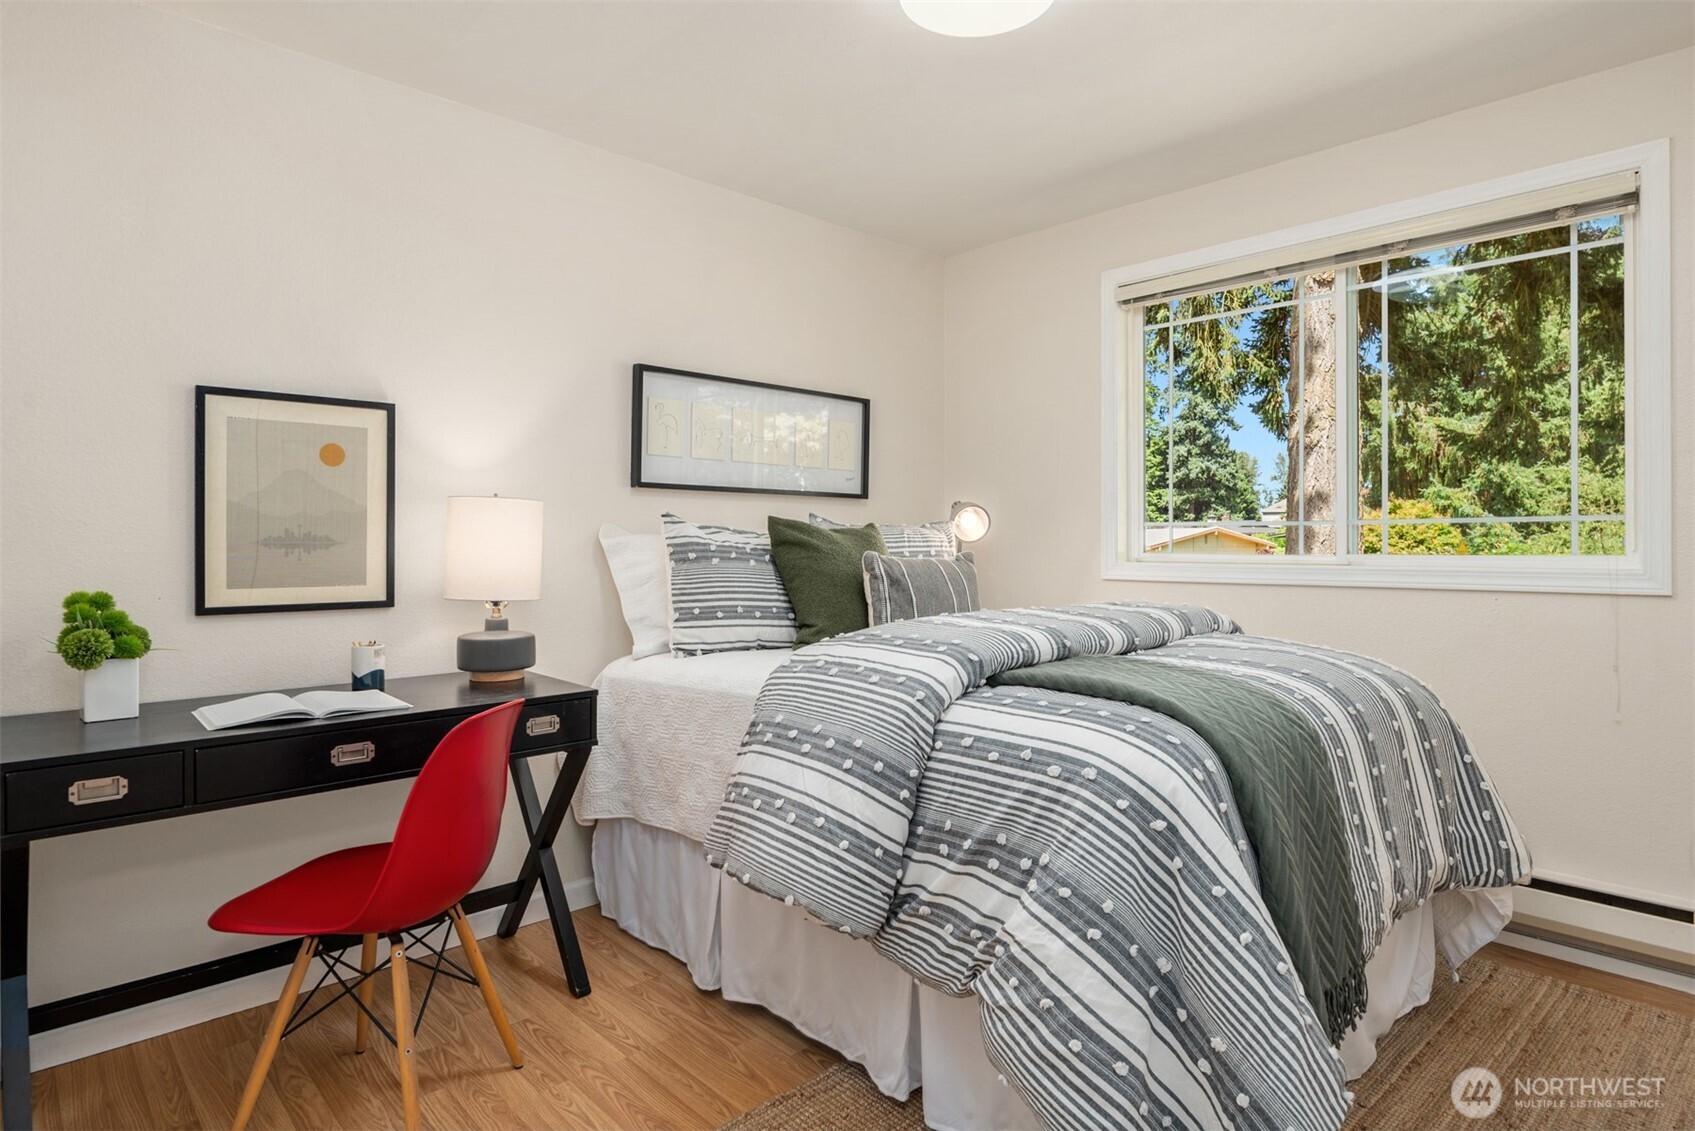
Furnished bedroom with striped bedding, a green throw, red desk chair, and a large window overlooking trees.
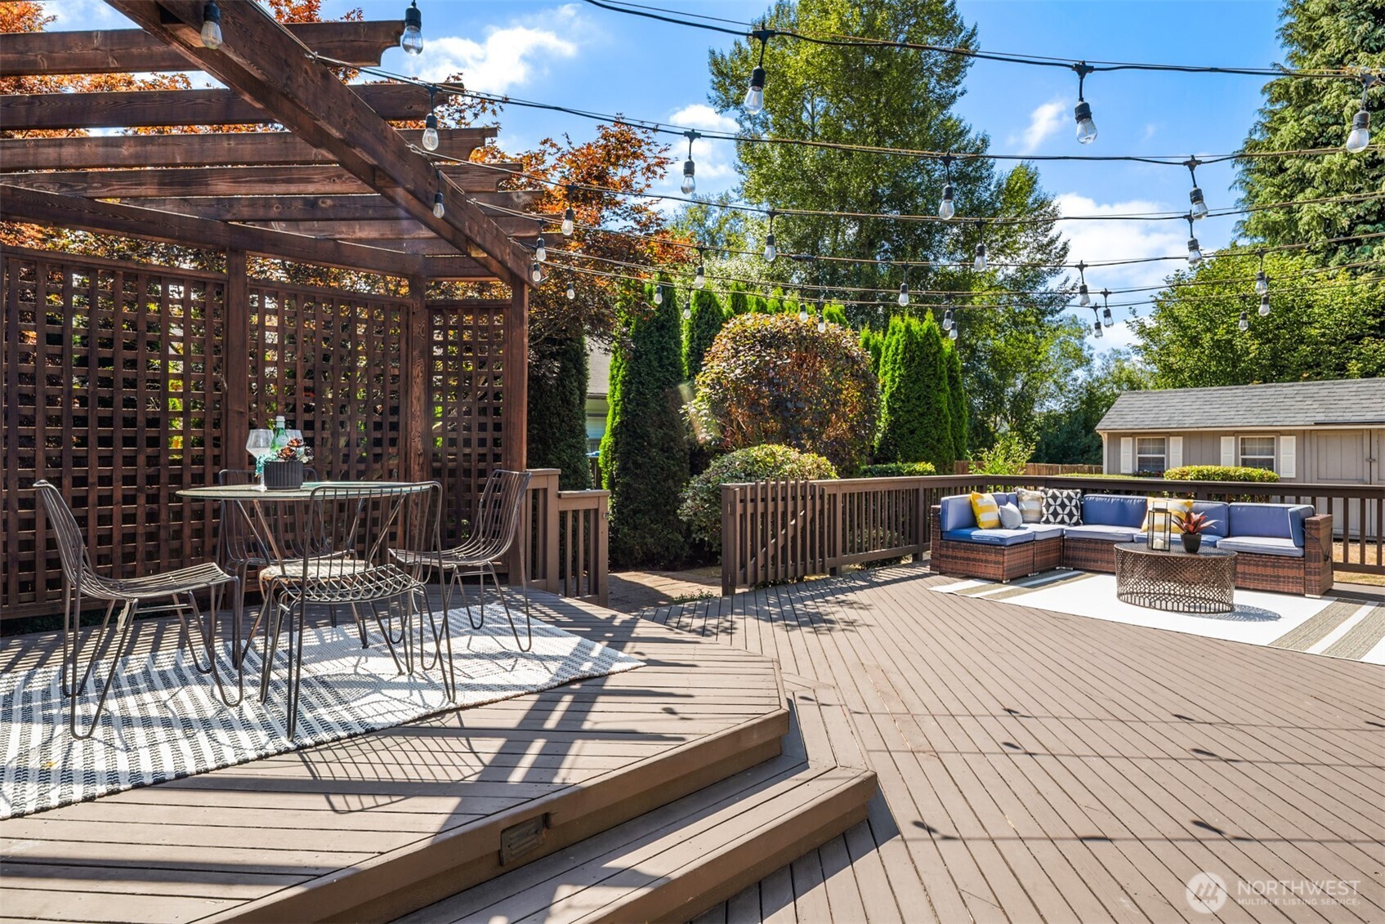
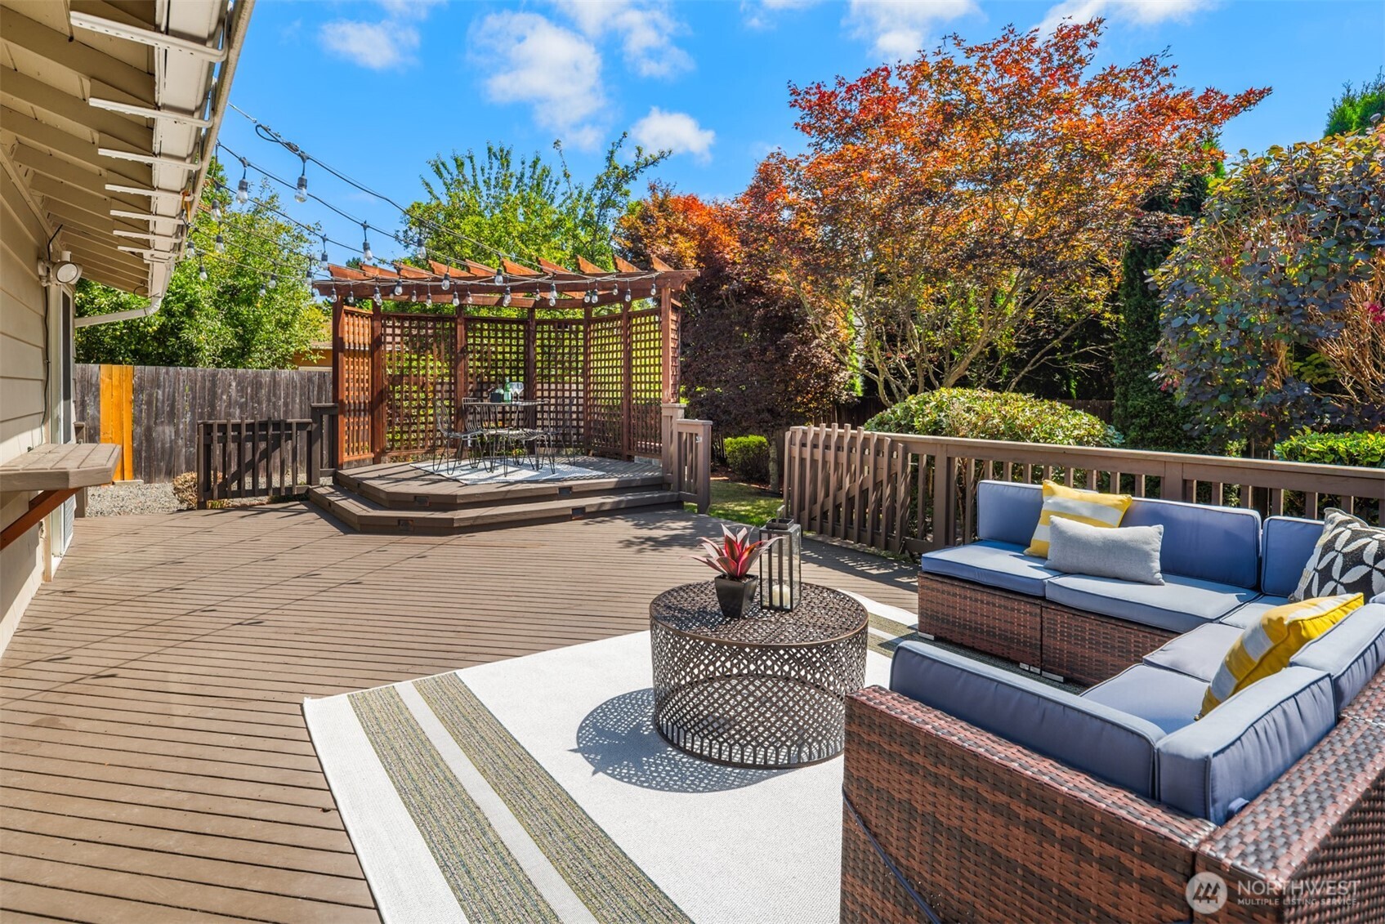
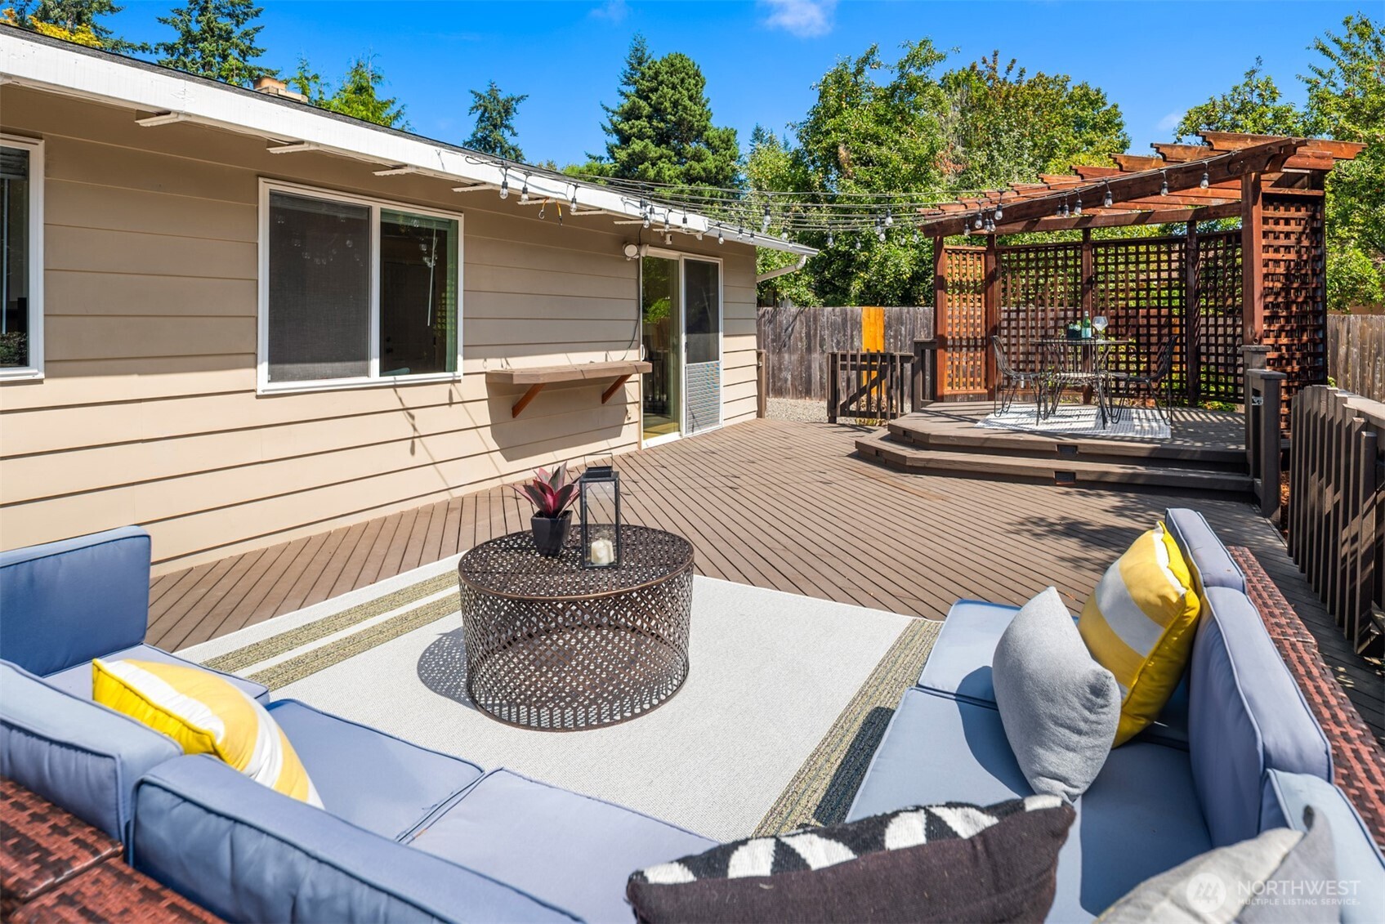
Backyard deck with pergola, dining set, and outdoor sectional beneath string lights.
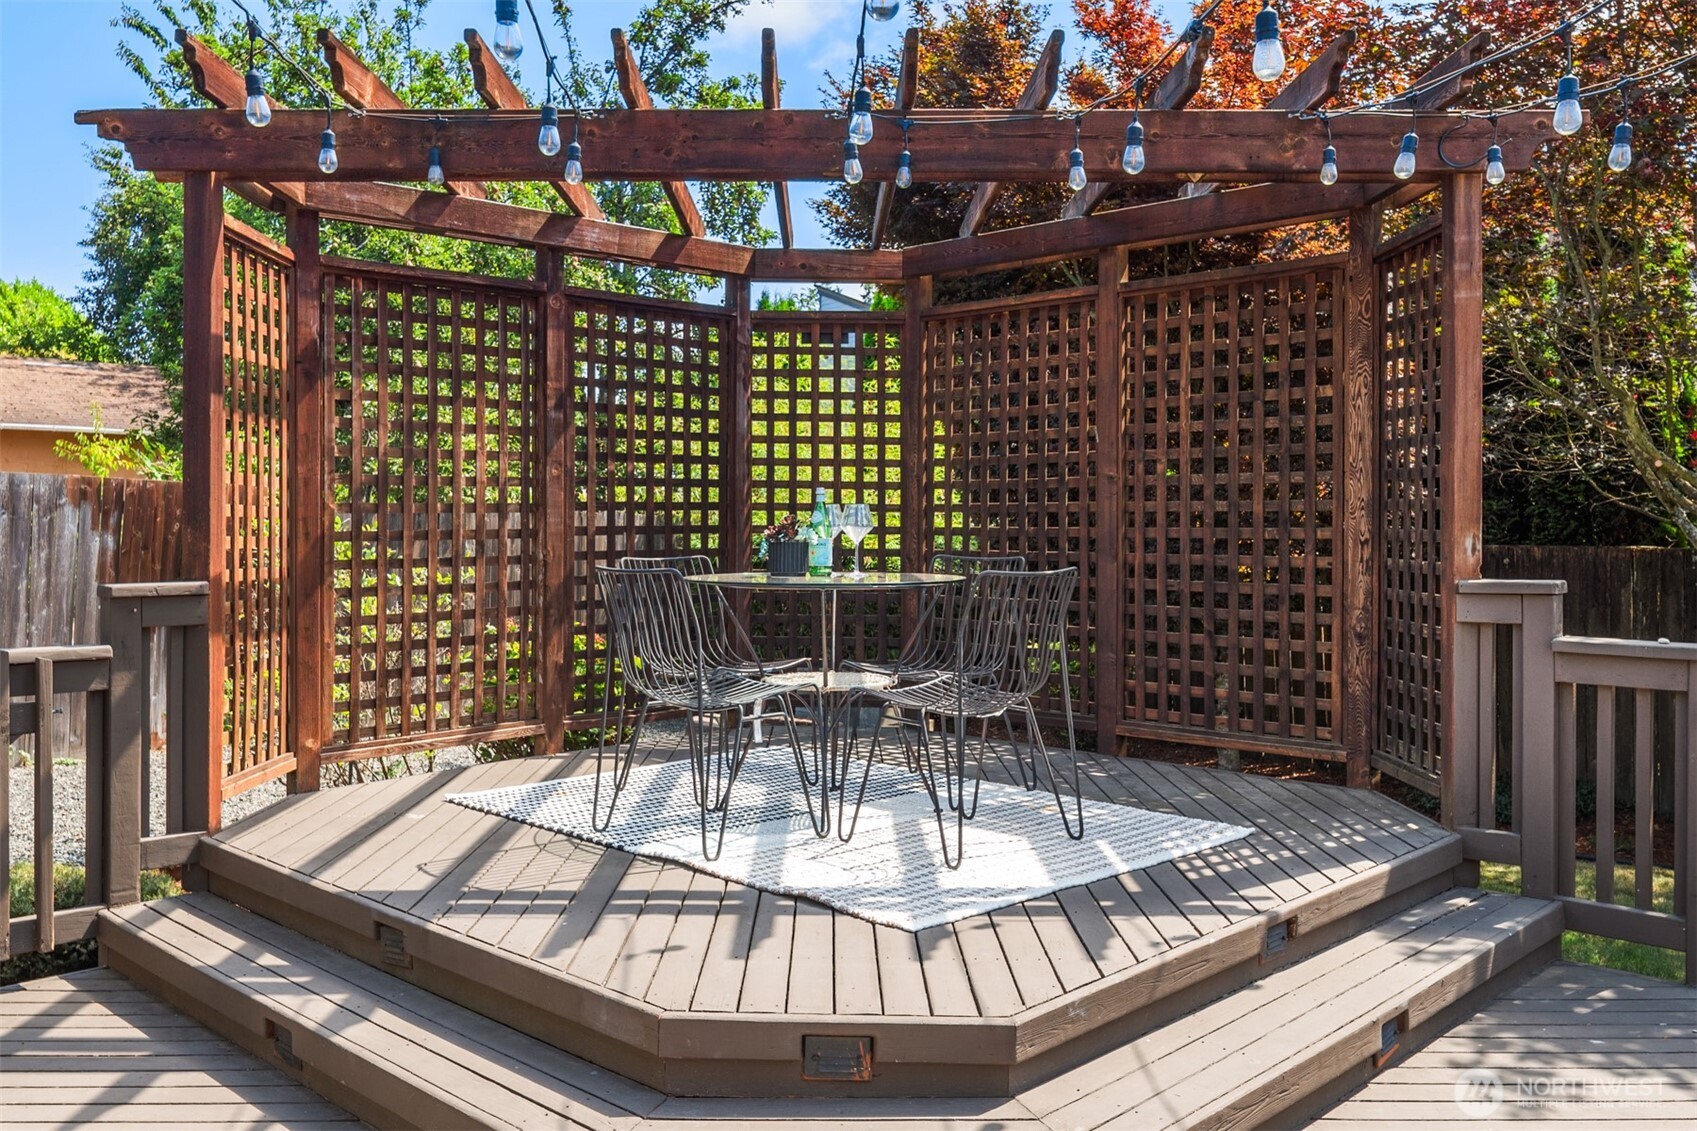
Raised deck dining area beneath a timber pergola with lattice panels and string lights.
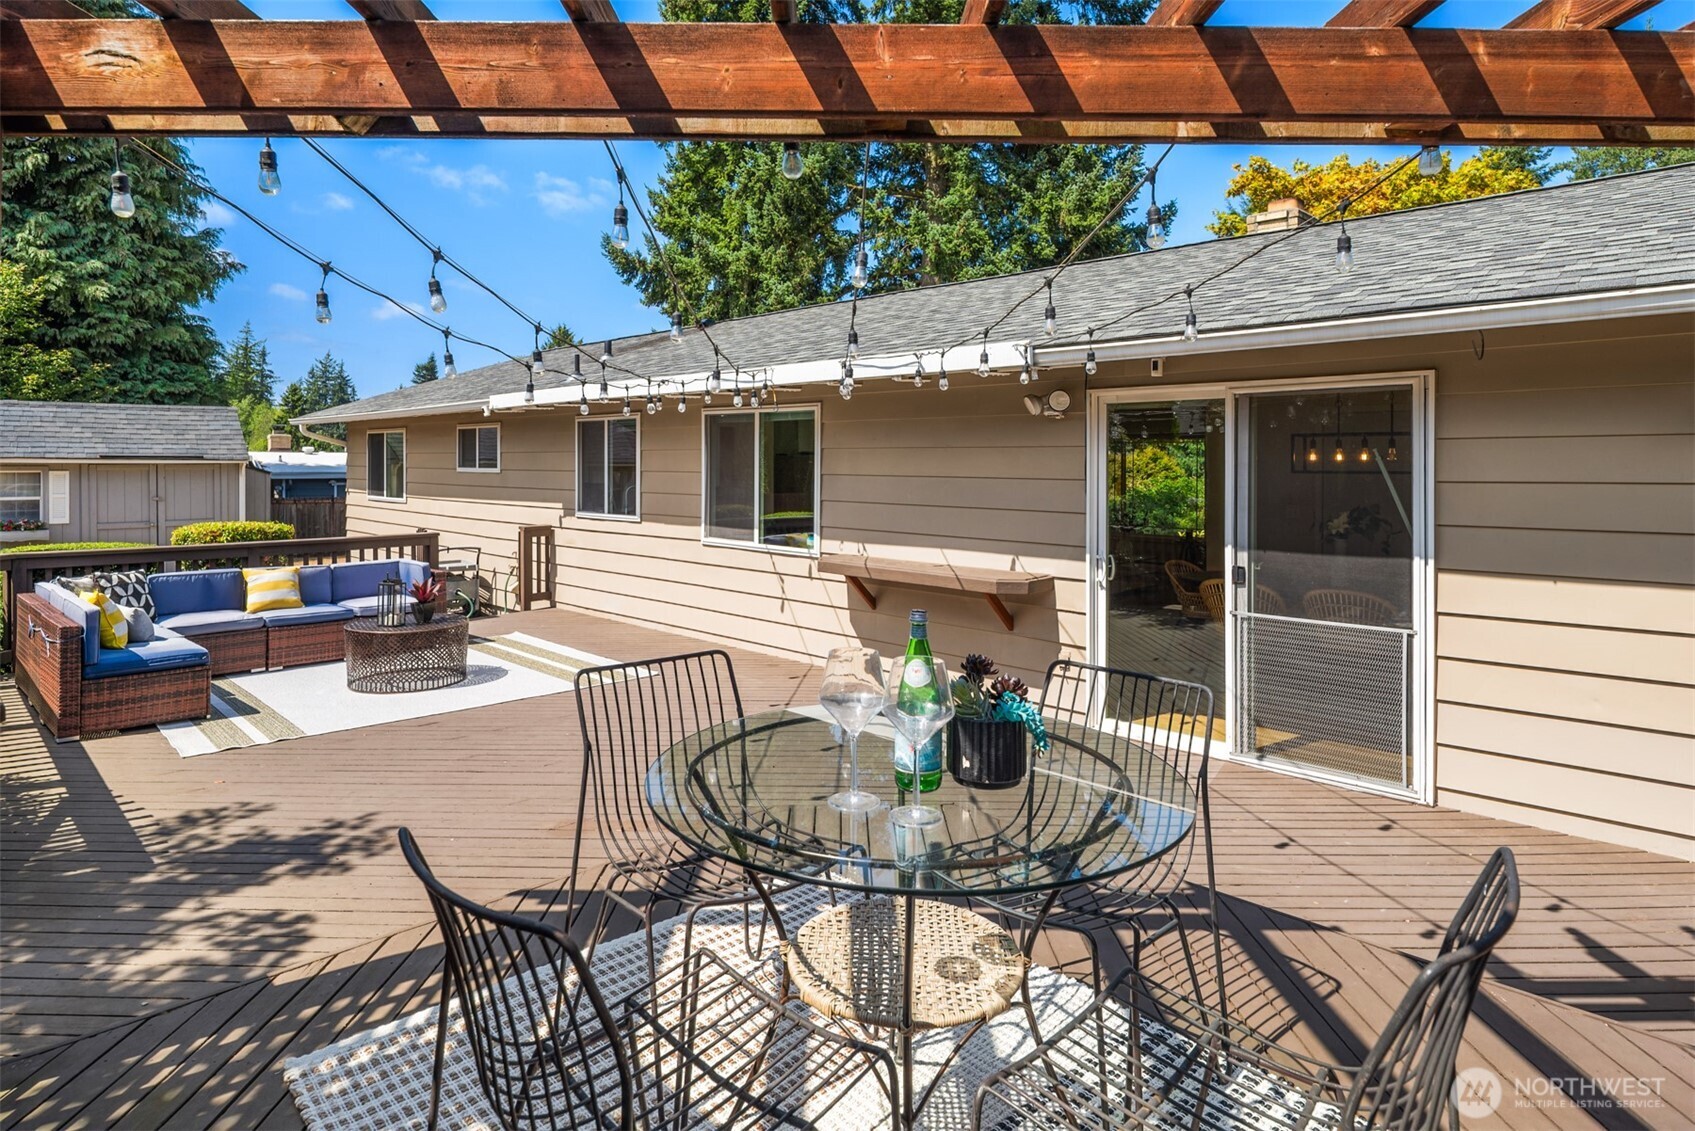
Furnished backyard deck with pergola, string lights, dining set, and outdoor lounge seating.
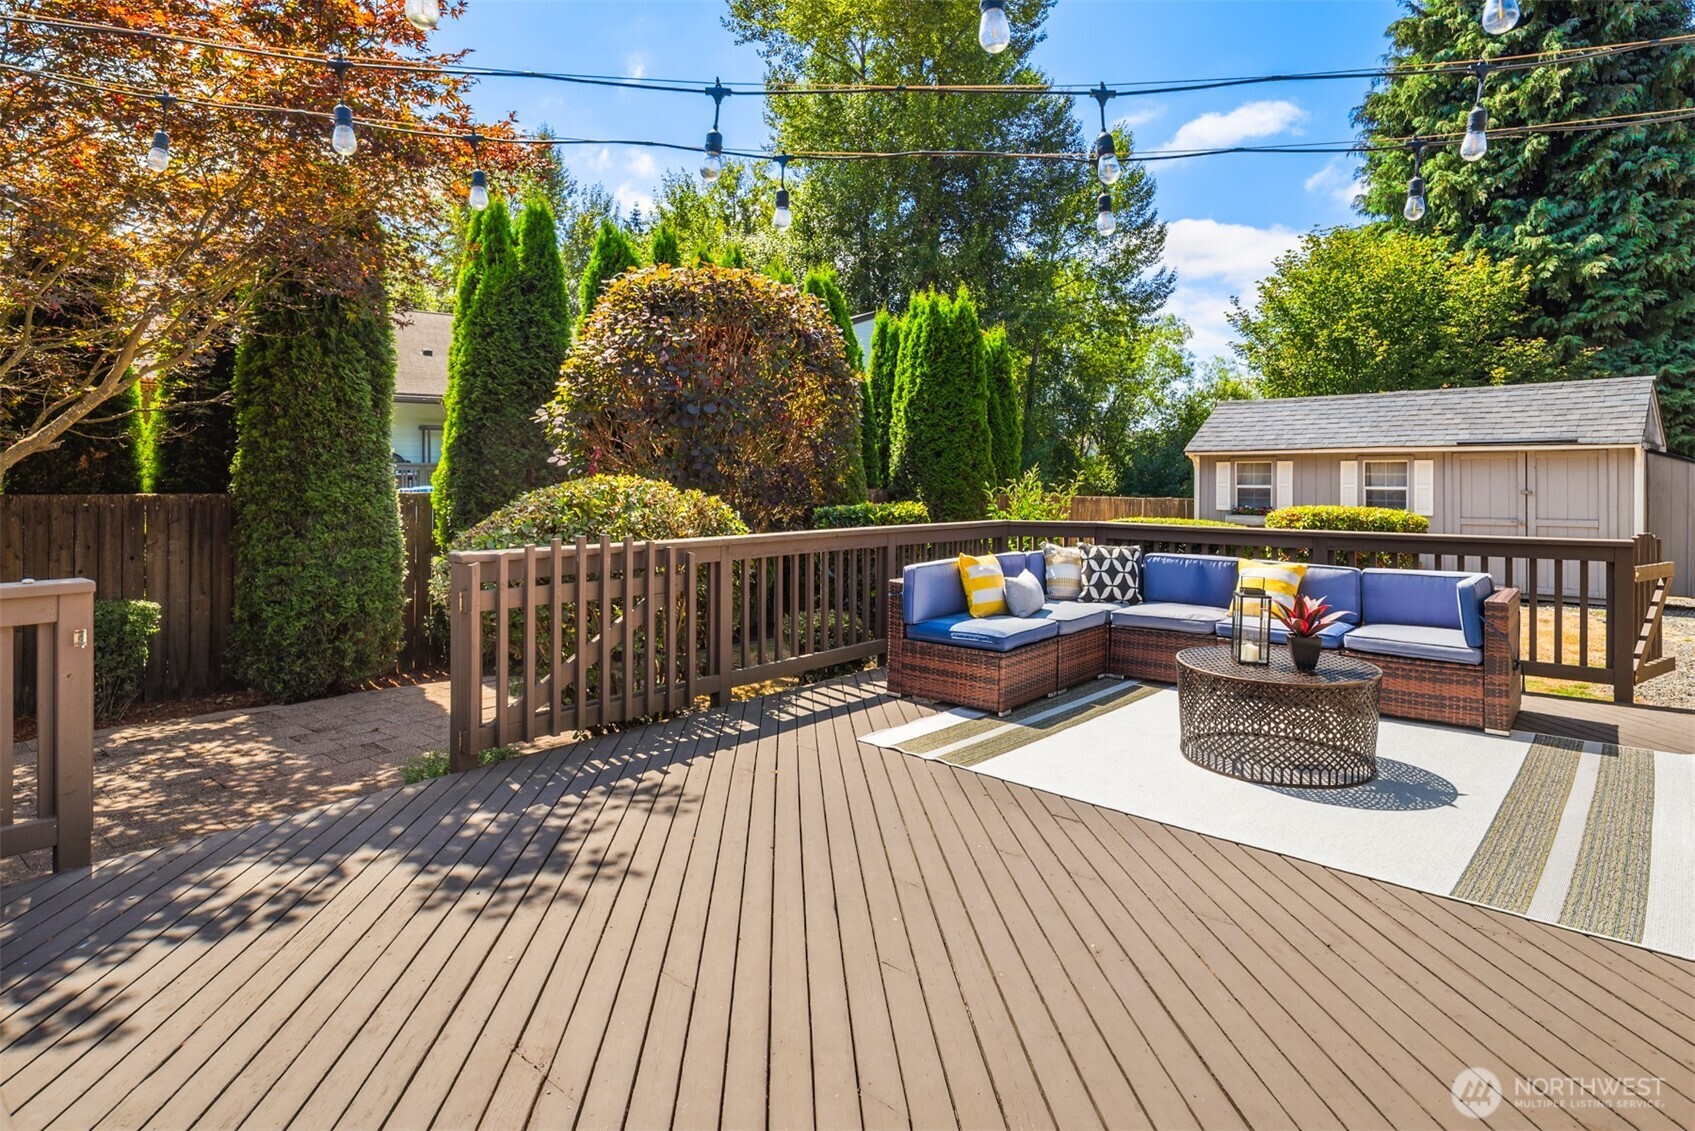
Backyard deck with a furnished outdoor sectional, overhead string lights, and a garden shed.
Backyard deck with pergola dining area and blue-cushioned lounge seating.
Furnished backyard deck with blue sofas and a raised dining area beneath a wooden pergola.
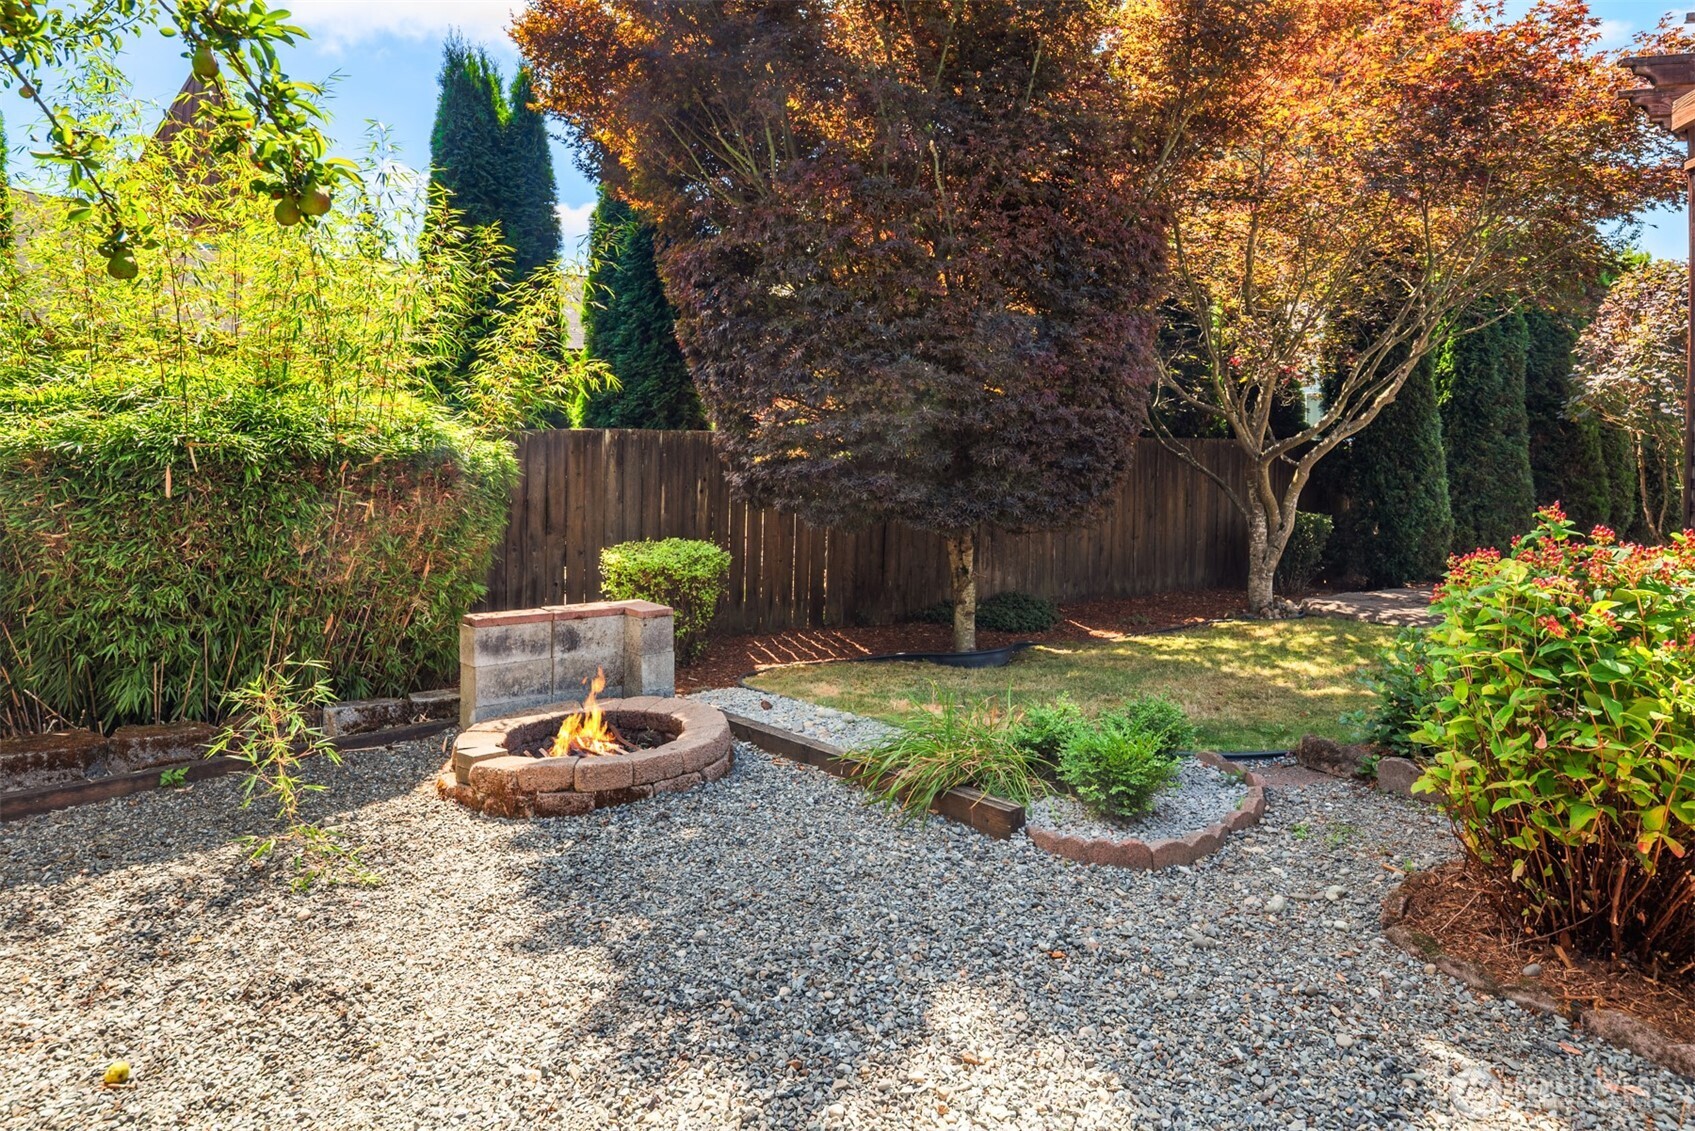
Backyard gravel patio with a burning stone fire pit, mature trees, and a wooden privacy fence.
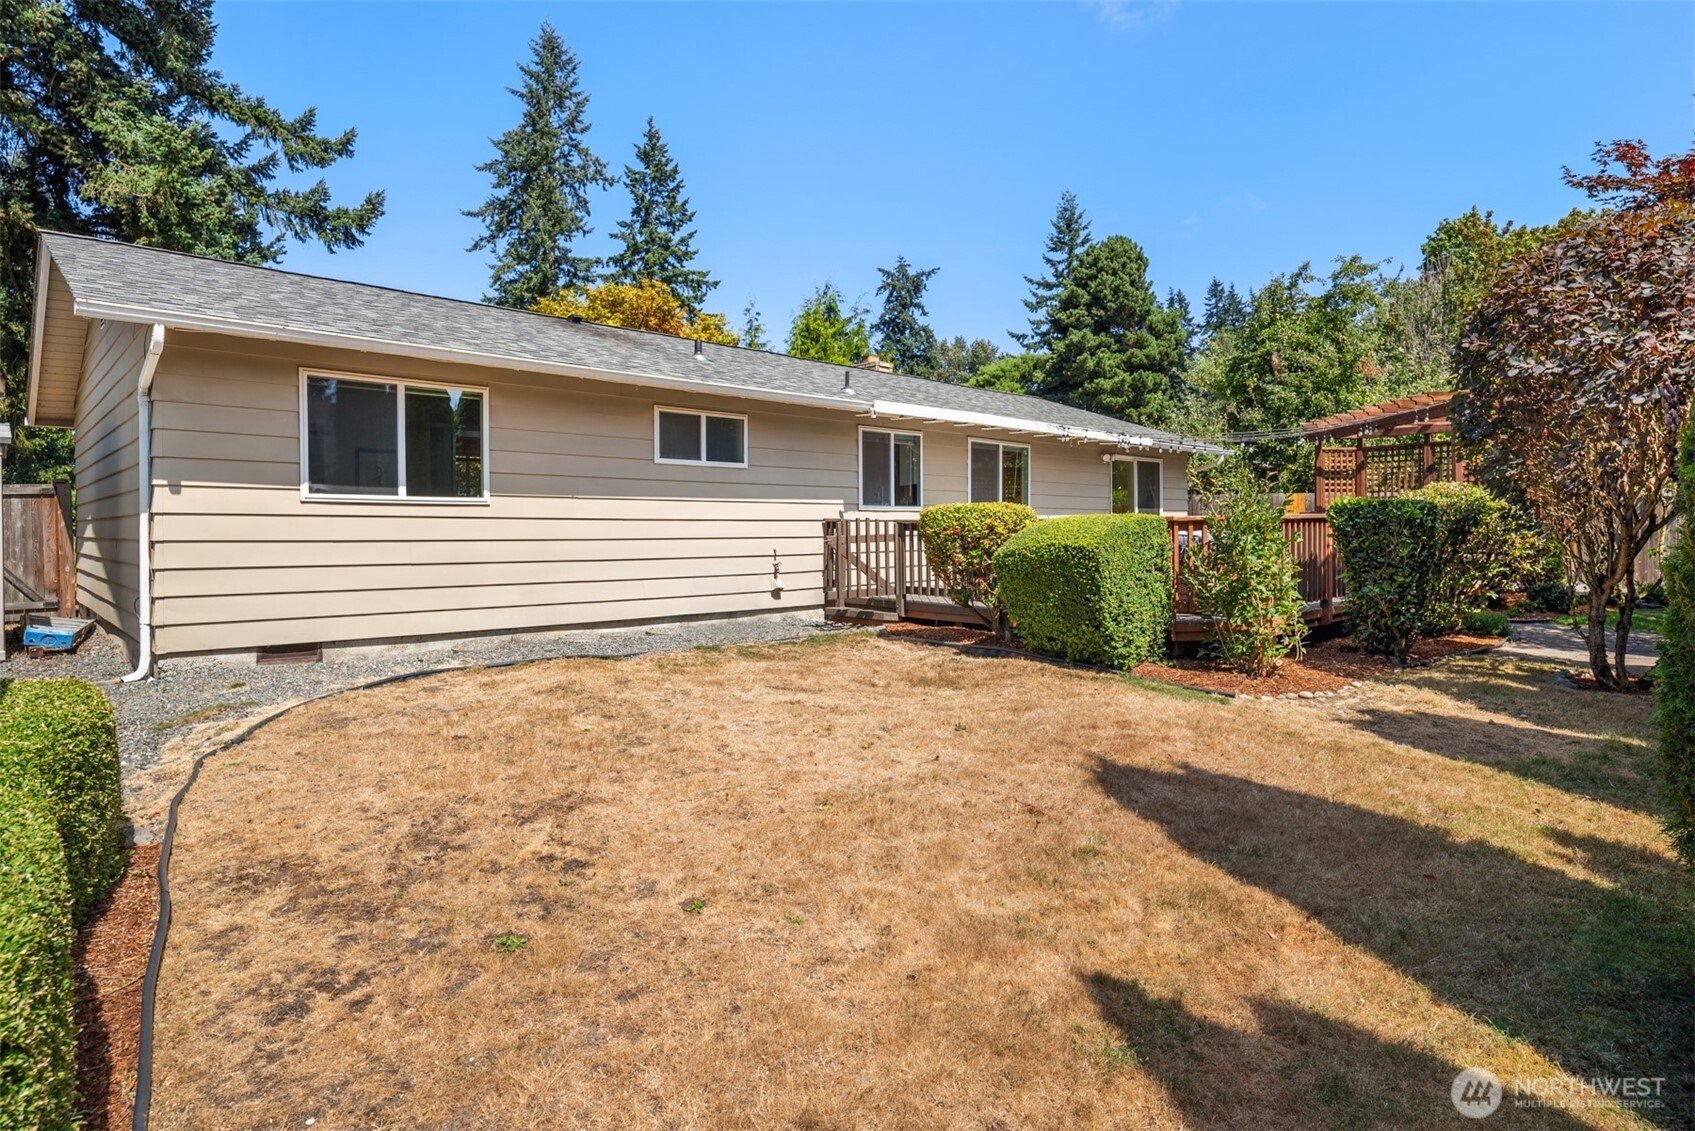
Single-story beige home with a raised deck and pergola beside a dry backyard lawn.
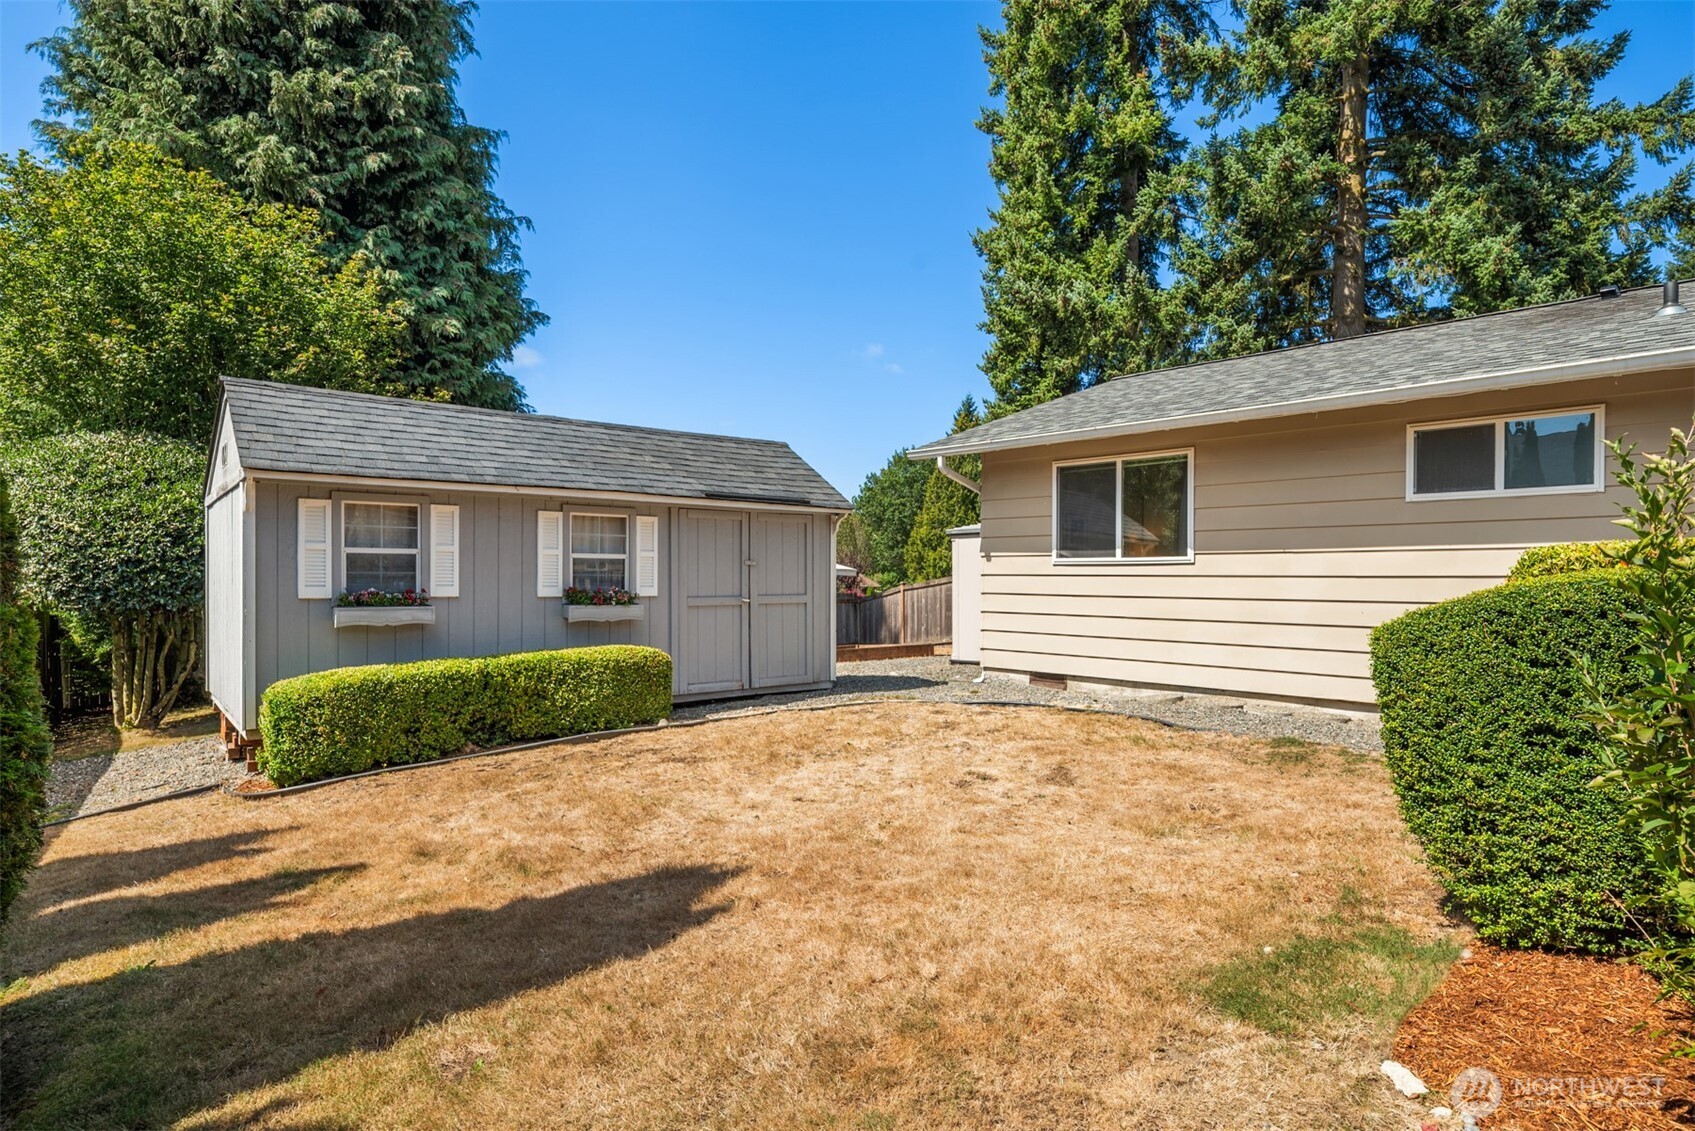
Backyard with a detached gray shed, dry lawn, and mature evergreen trees beside the home.
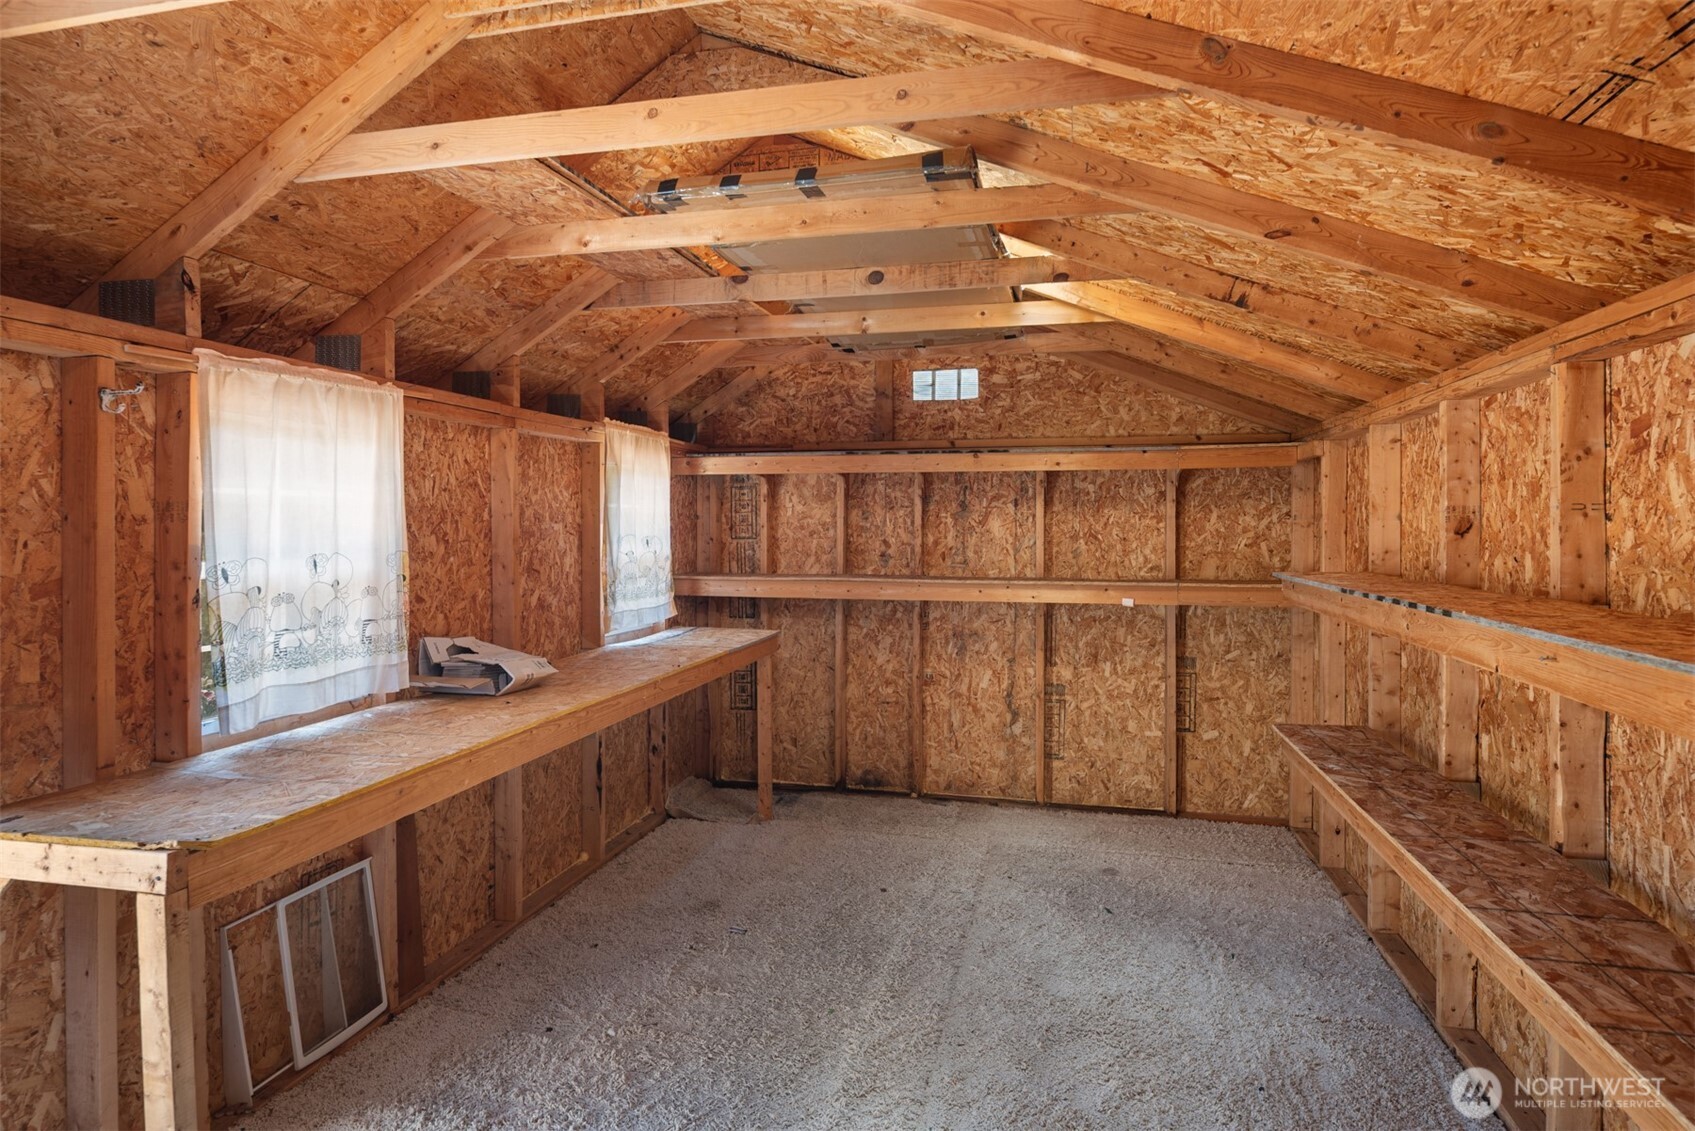
Wood storage shed interior with exposed trusses, built-in shelving, curtained windows, and a gravel floor.
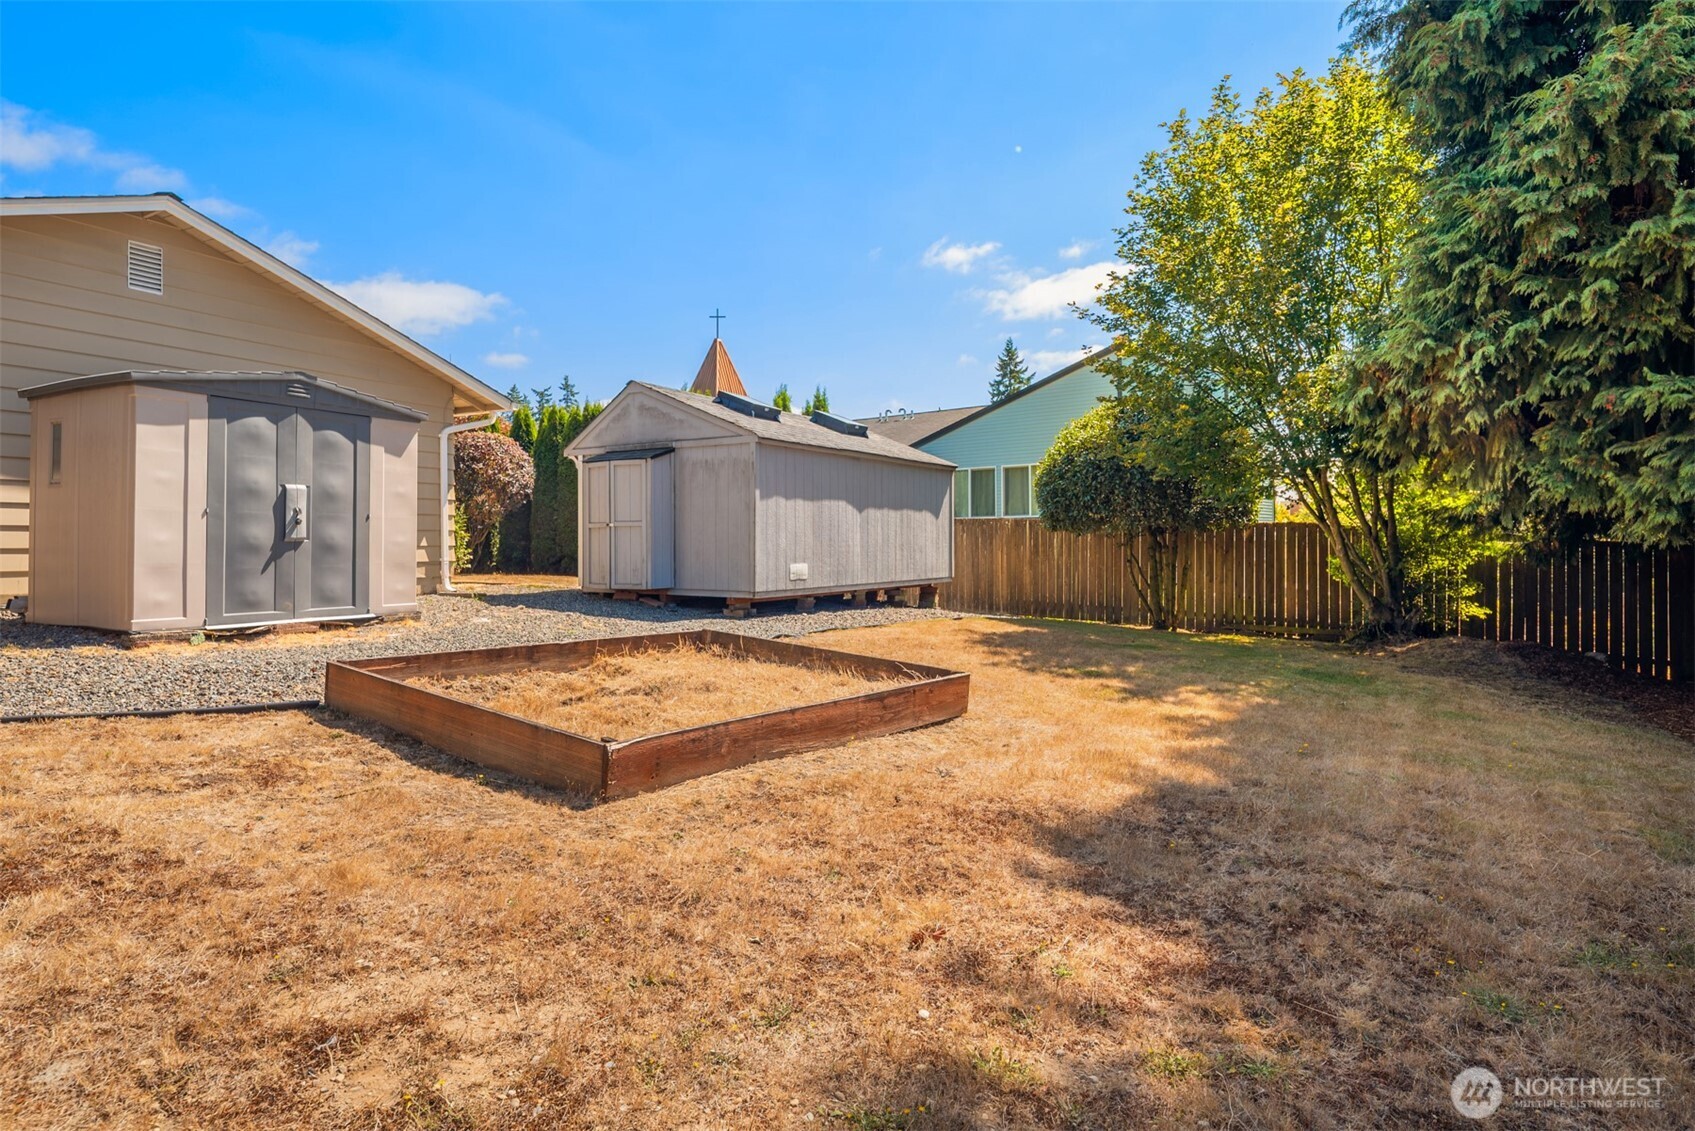
Backyard with two storage sheds, a raised garden bed, and a fenced lawn.
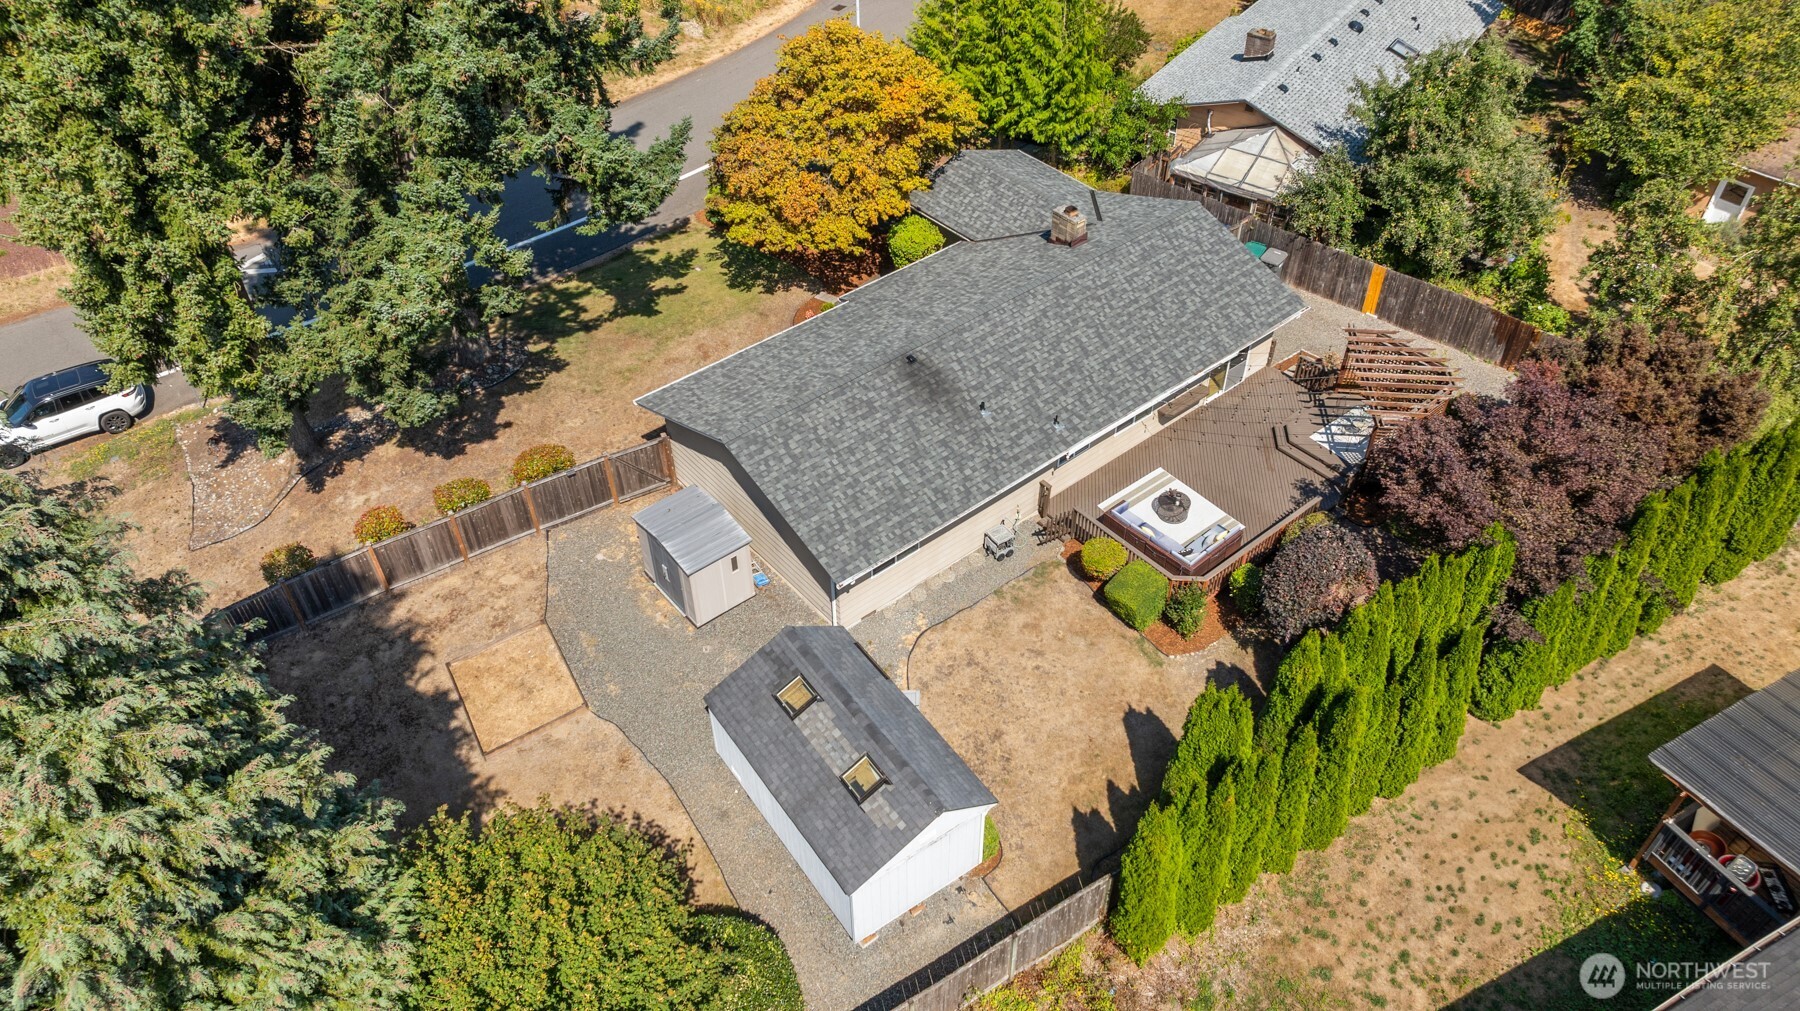
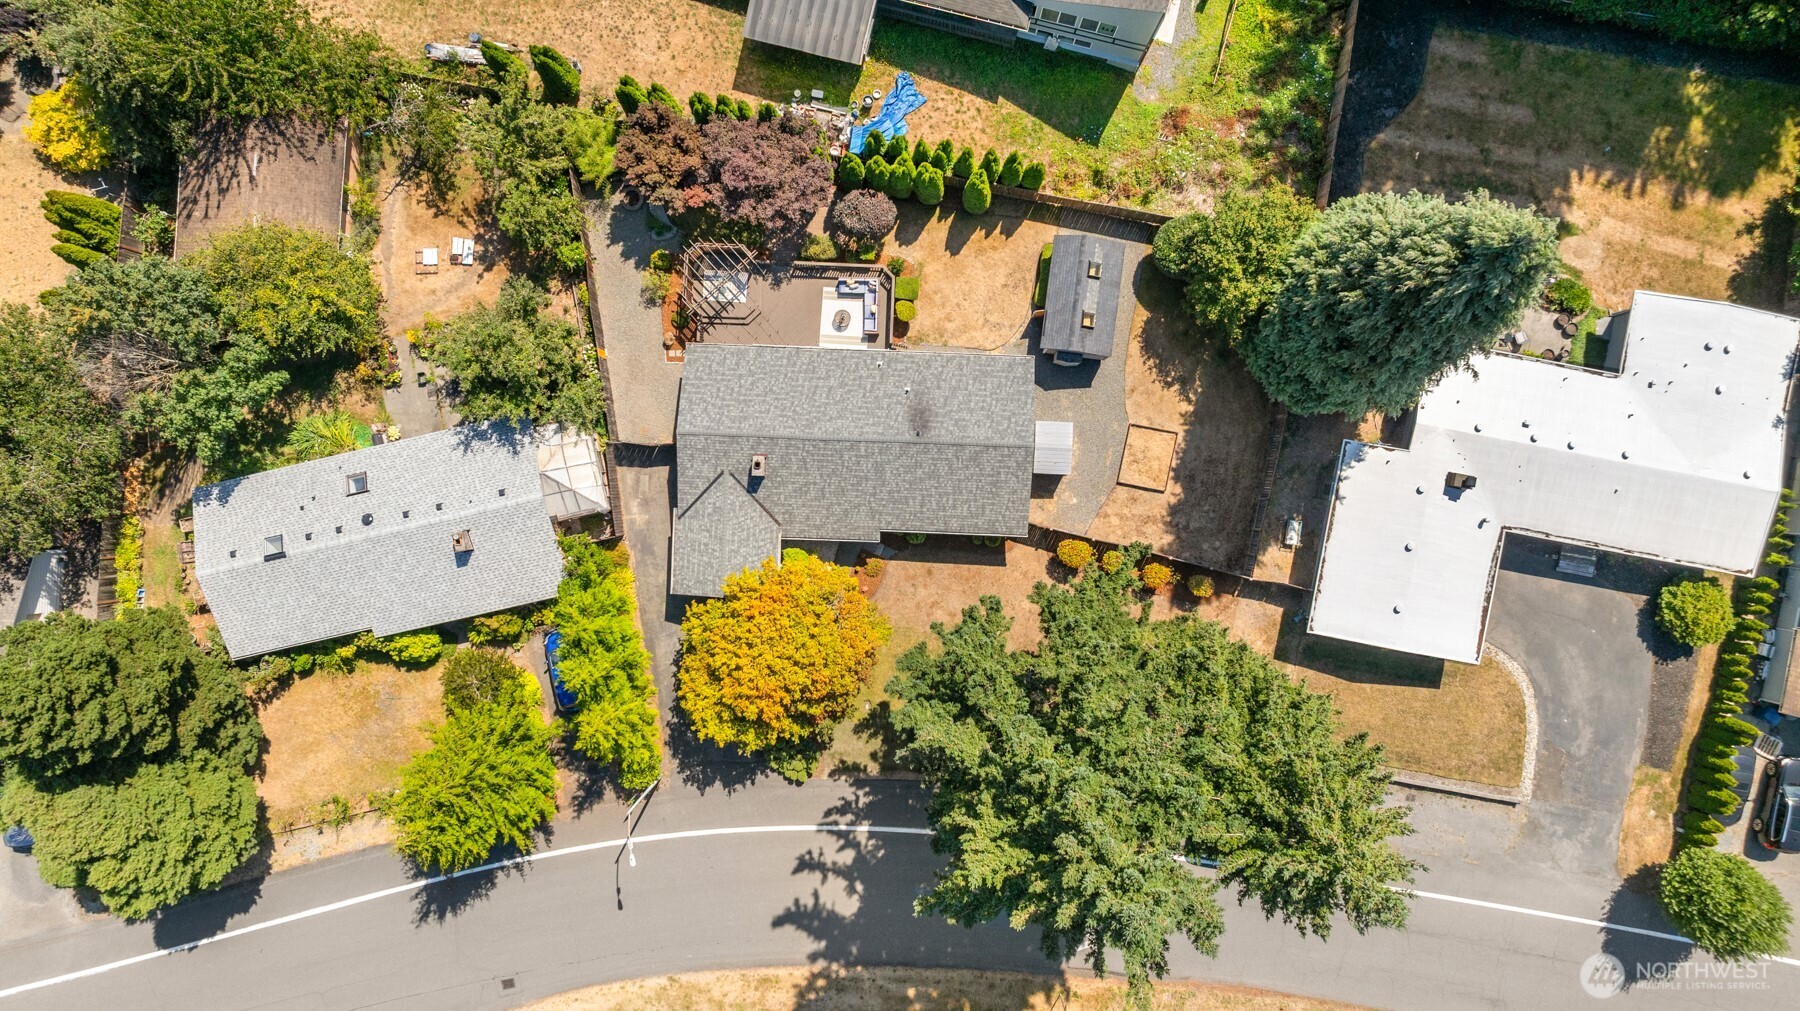
Aerial view of a single-story home, fenced yard, deck, pergola, and detached shed.
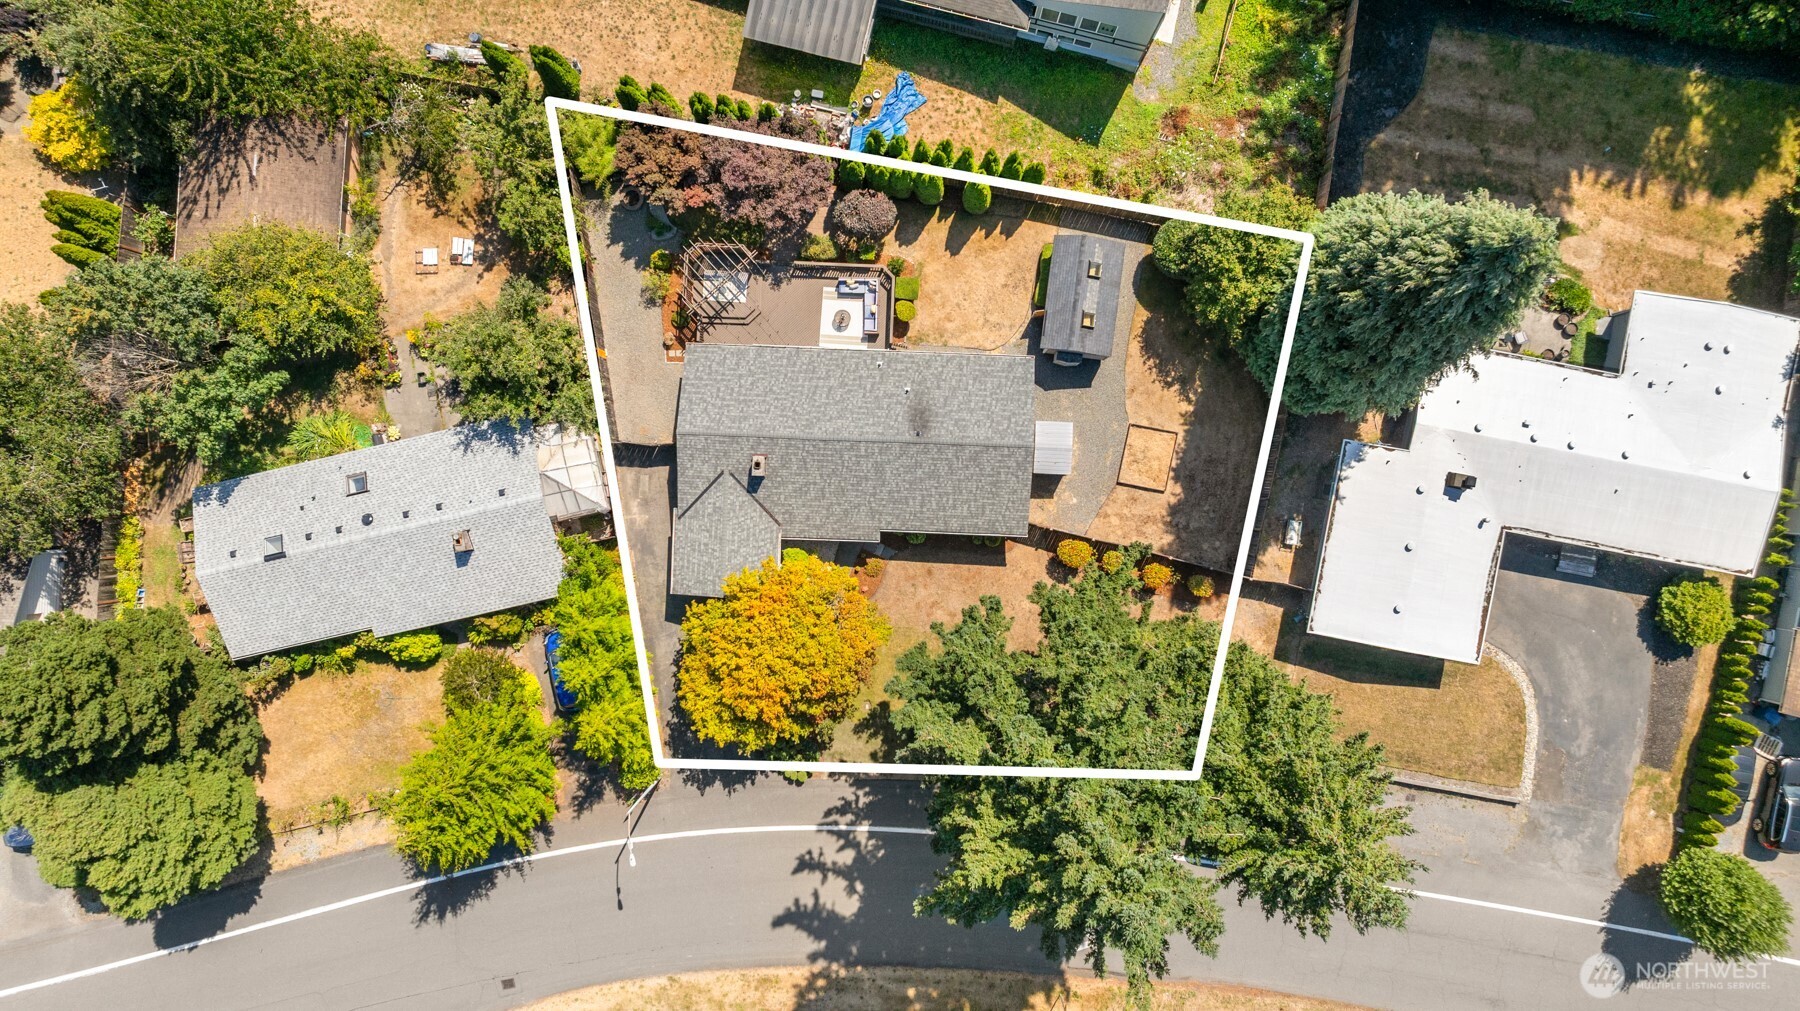
Aerial view of a home and yard, outlined to show the property lot, with a deck and detached outbuilding.
Aerial view of a house with a backyard deck, outbuilding, and mature trees.
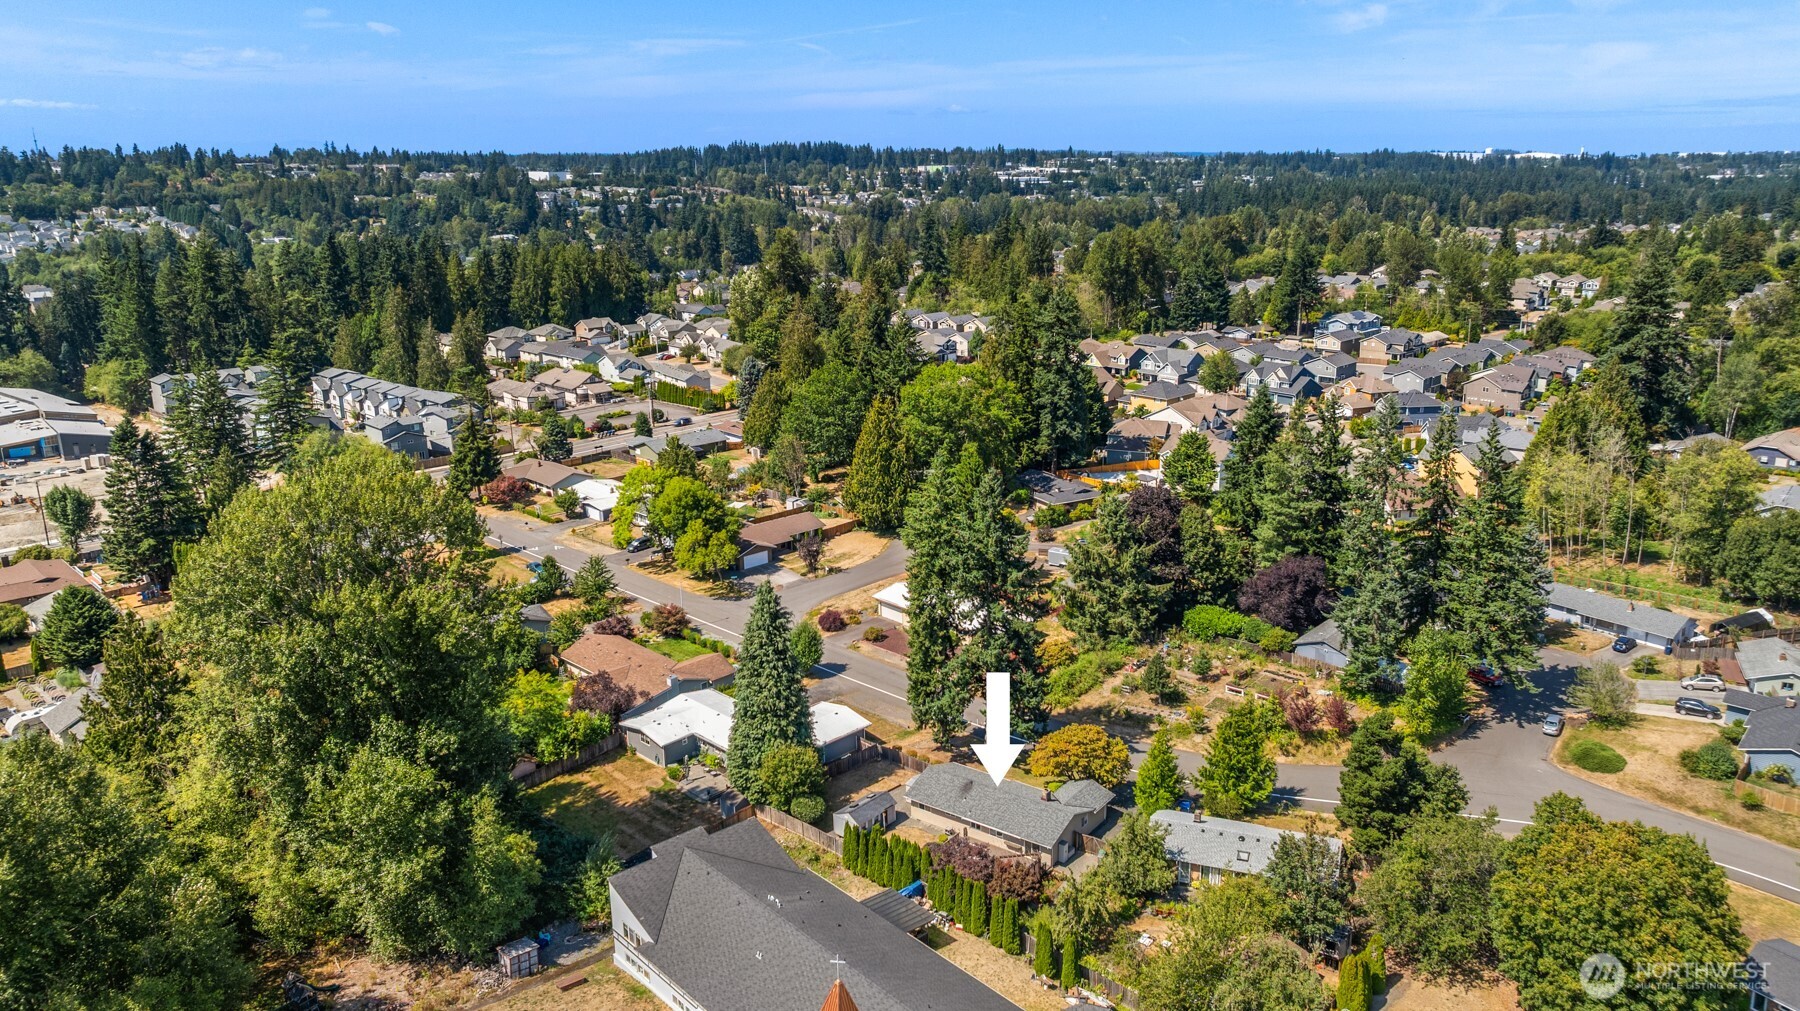
Aerial view of the property marked by an arrow amid a wooded Lynnwood neighborhood.
Aerial view of the arrow-marked home among tree-lined streets and nearby apartment buildings.
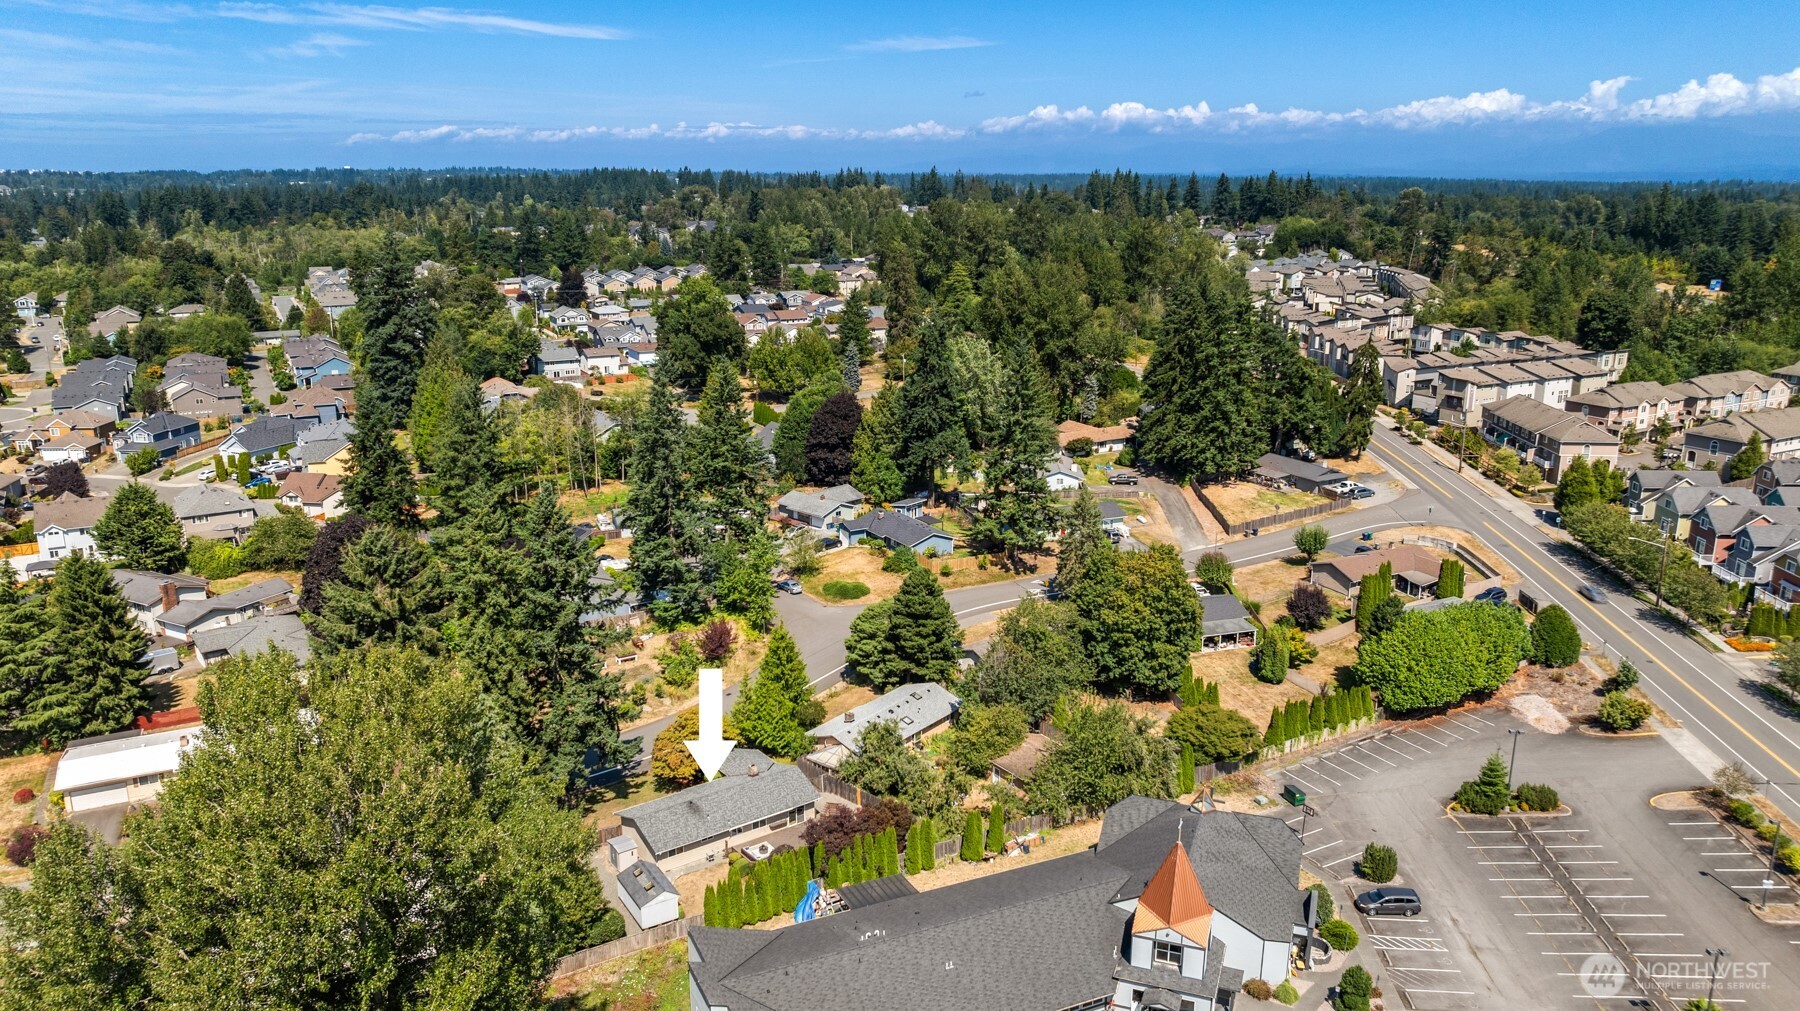
Aerial view of a tree-lined Lynnwood neighborhood, with a white arrow marking the featured home.
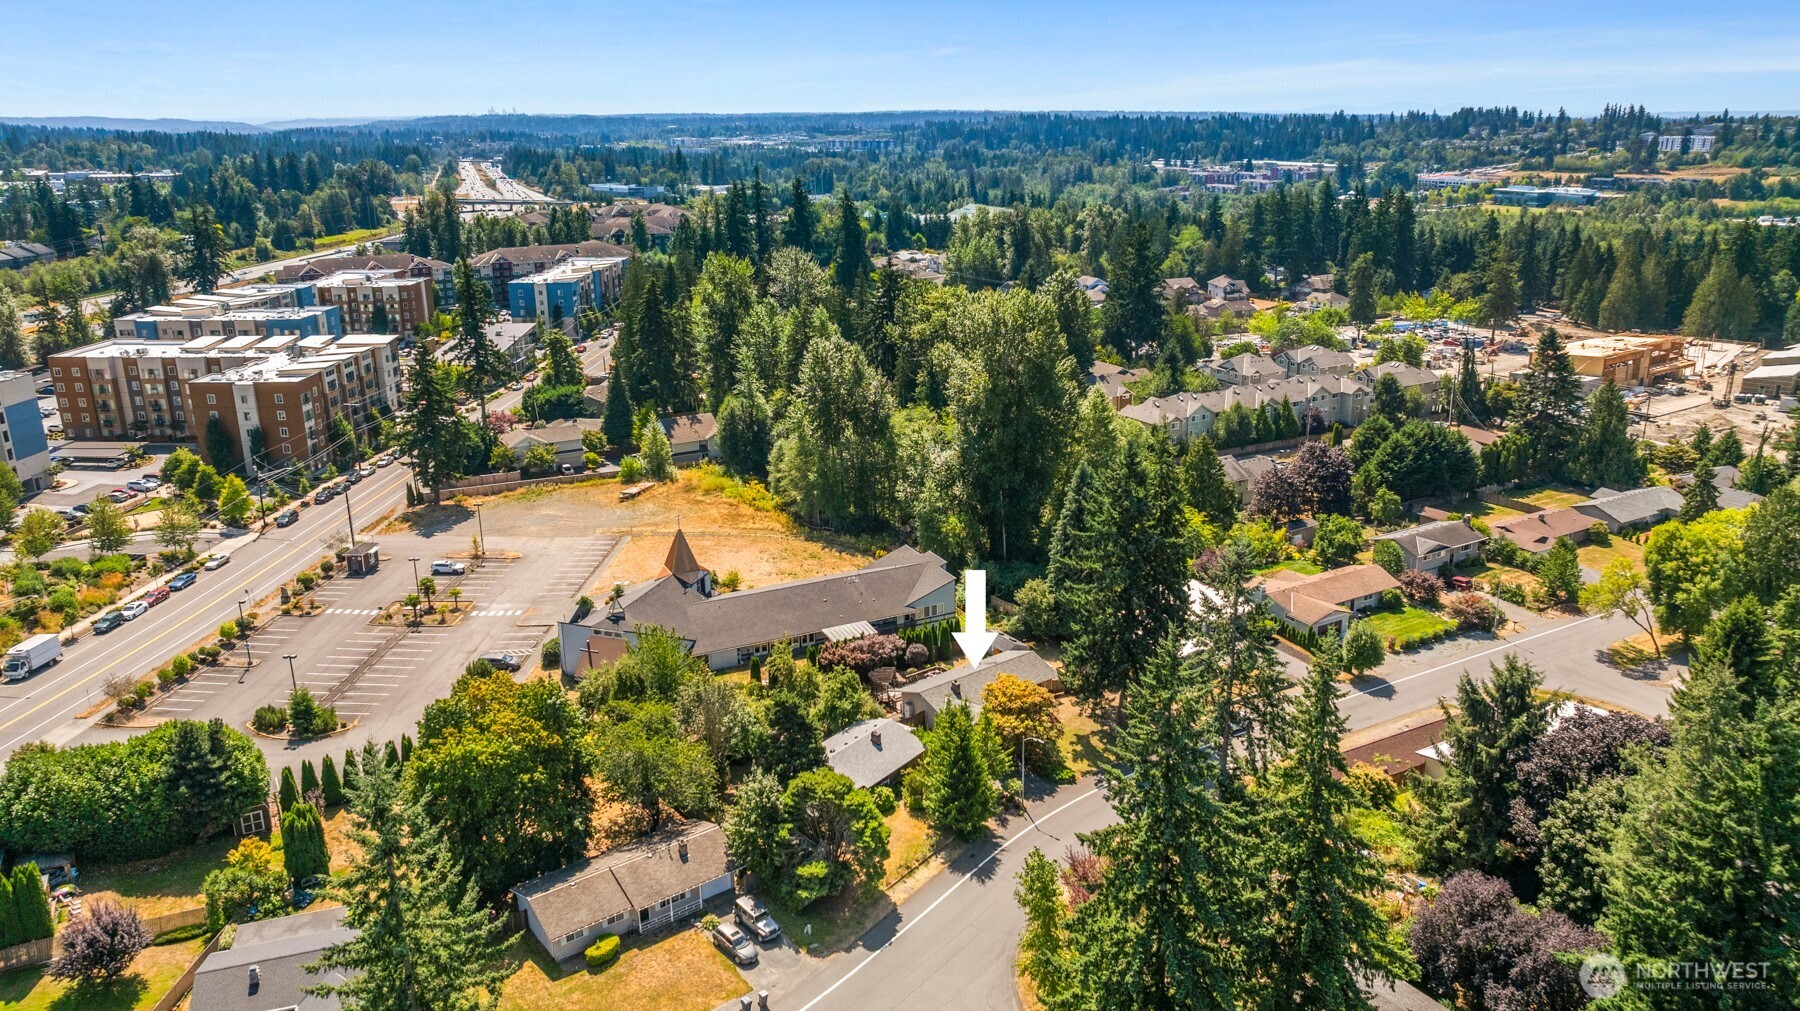
Aerial view of the arrow-marked property amid trees, nearby homes, and a large parking lot.
SEE ALL PHOTOS
Single-story beige house with an attached garage, mature autumn tree, and broad front lawn.
Tan single-story home with attached garage, broad lawn, landscaped garden, and mature autumn trees.
Single-story beige home with an attached garage, shaded by a large golden-leaved tree.
Staged living room with a white sofa, hardwood floors, and a lit fireplace beside the dining area.
Living room with a white brick fireplace, burning fire, wicker chair, and adjoining dining area.
Staged living room with a white sofa, large garden-facing window, and lit white brick fireplace.
Staged living room with a glass coffee table, woven chair, and large window overlooking greenery.
Dining area with a dark oval table, woven chairs, and sliding glass doors to a deck.
Open-plan living, dining, and kitchen area with wood floors, white cabinets, and a black dining table.
Open-plan kitchen and living room with black countertops, a gray sofa, and garden views through large windows.
Open-plan living room and kitchen with a gray sofa, breakfast bar, white cabinets, and wood floors.
Kitchen with black countertops, white cabinets, black appliances, and warm wood pantry doors.
Kitchen with black countertops, white cabinets, two bar stools, and tall wood-paneled pantry doors.
Open-plan kitchen with black countertops and a sink beneath a large window, adjoining a dining and living area.
Kitchen with black countertops, a two-seat breakfast bar, and a washer and dryer in an open closet.
Laundry closet with a white washer and dryer, open wooden doors, and shelves above.
Bedroom with bird-patterned white bedding, a teal chair, and a sunny window.
Staged bedroom with floral bedding, a pale green accent wall, and a large window overlooking trees.
Bright bathroom with a white vanity, black faucet, and glass-enclosed tub and shower.
Furnished bedroom with striped bedding, a green throw, red desk chair, and a large window overlooking trees.
Backyard deck with pergola, dining set, and outdoor sectional beneath string lights.
Raised deck dining area beneath a timber pergola with lattice panels and string lights.
Furnished backyard deck with pergola, string lights, dining set, and outdoor lounge seating.
Backyard deck with a furnished outdoor sectional, overhead string lights, and a garden shed.
Backyard deck with pergola dining area and blue-cushioned lounge seating.
Furnished backyard deck with blue sofas and a raised dining area beneath a wooden pergola.
Backyard gravel patio with a burning stone fire pit, mature trees, and a wooden privacy fence.
Single-story beige home with a raised deck and pergola beside a dry backyard lawn.
Backyard with a detached gray shed, dry lawn, and mature evergreen trees beside the home.
Wood storage shed interior with exposed trusses, built-in shelving, curtained windows, and a gravel floor.
Backyard with two storage sheds, a raised garden bed, and a fenced lawn.
Aerial view of a single-story home, fenced yard, deck, pergola, and detached shed.
Aerial view of a home and yard, outlined to show the property lot, with a deck and detached outbuilding.
Aerial view of a house with a backyard deck, outbuilding, and mature trees.
Aerial view of the property marked by an arrow amid a wooded Lynnwood neighborhood.
Aerial view of the arrow-marked home among tree-lined streets and nearby apartment buildings.
Aerial view of a tree-lined Lynnwood neighborhood, with a white arrow marking the featured home.
Aerial view of the arrow-marked property amid trees, nearby homes, and a large parking lot.
Provided by NWMLS, Bought with Windermere Real Estate Co. and Listed by Amber Arnall, 206-322-8711 at Coldwell Banker Bain
Sold

1604 153rd Street SW

1604 153rd Street SW, Lynnwood, WA 98087

$659,200
I'm your radiant rambler, refreshed & bright--ready to make life simple & light! In recent years I've had a total glow-up: New roof, electrical panel, washer & dryer, dishwasher, garage system, fresh paint, a remodeled bath and more. Oh la la! My cozy fireplace invites you to stay awhile, & my open living space is ready for hosting. Find fun & sun in my massive backyard, gather on my huge deck or circle around my fire pit. My shed is just waiting for your creativity or storage needs. And don't miss my garage & RV parking--I really do have it all. My commuter conveniences just sweeten the deal: I'm merely minutes to the new Lynwood Link Light Rail Station for a traffic-free commute into Seattle. Plus I-5 & HWY 405 are close by!

3
beds

1
bath

1,116 Sq.Ft. LIVING AREA

9,583 Sq.Ft. lot

Features & Amenities

Interior

  • total bedrooms3
  • Total bathroom1
  • full bathroom1
  • Flooring Ceramic Tile, Laminate, Vinyl
  • Fireplace Wood Burning
  • APPLIANCES Dishwasher(s), Dryer(s), Microwave(s), Refrigerator(s), Stove(s)/Range(s), Washer(s)
  • other interior Features Double Pane/Storm Window, Dining Room, Fireplace, Water Heater

Area & Lot

  • Status Sold
  • Date Sold October 10, 2025
  • Living Area1,116 Sq.Ft.
  • Total Area1,116 Sq.Ft.
  • Lot Area9,583 Sq.Ft.
  • MLS® ID2420967
  • TypeResidential
  • YEAR BUILT1969
  • Architecture StylesTraditional
  • Elementary SchoolBuyer To Verify
  • Middle SchoolBuyer To Verify
  • High SchoolBuyer To Verify
  • School DistrictEdmonds

Exterior

  • STORIES1
  • Garage Space1.0
  • water SourcePublic
  • roofComposition
  • lot featuresPaved
  • parkingAttached Garage, Off Street, RV Parking
  • HEAT TYPEBaseboard
  • AIR CONDITIONINGNone
  • sewerSeptic Tank
  • SubstructurePoured Concrete
  • security FeaturesFully Fenced
  • other exterior FeaturesMetal/Vinyl

Financial

  • Sales Price$659,200
  • Real Estate Tax $4,833/yr
Amber Arnall

Amber Arnall

Ian Gordon

Ian Gordon

Ask About This Home

Fill out the form below to learn more about buying or selling a house in your area.

Work With Us

We’d love to hear from you!

Follow Me on Instagram