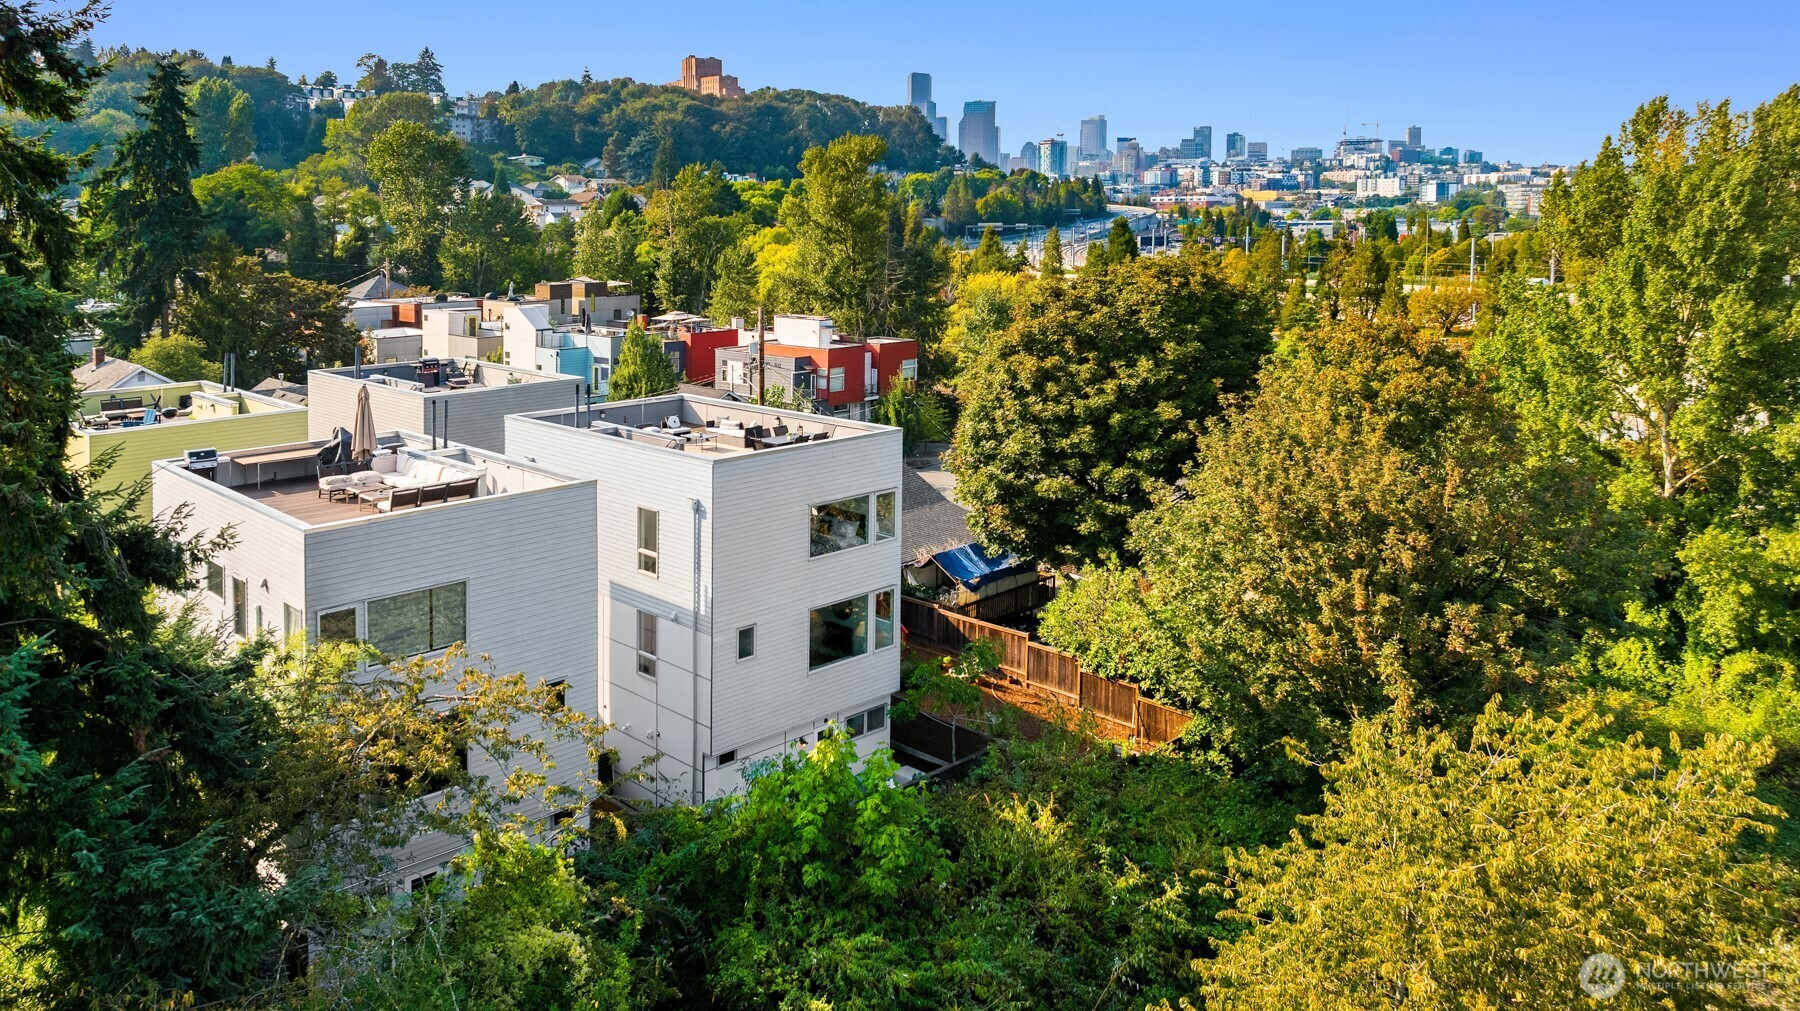



Modern white home with a rooftop deck among trees, with Seattle’s skyline beyond.
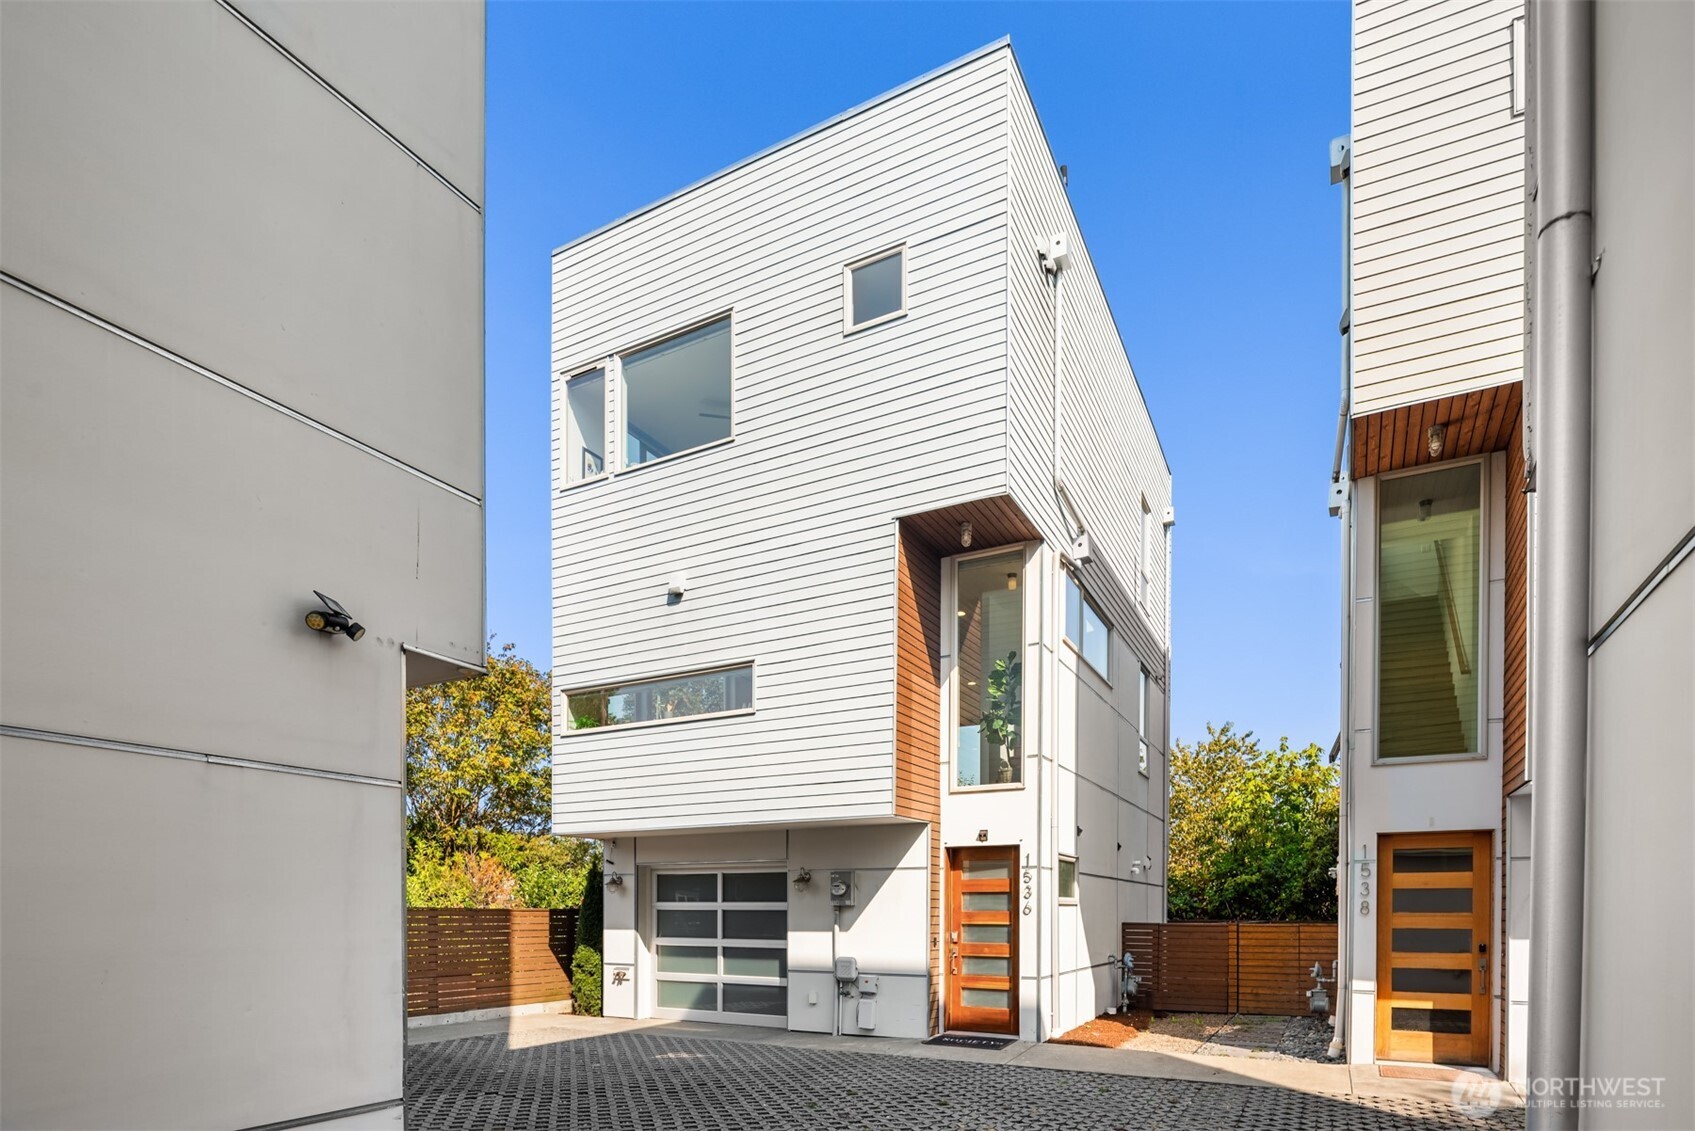
Modern white townhouse with a wood-accented entry and garage, framed by neighboring homes.
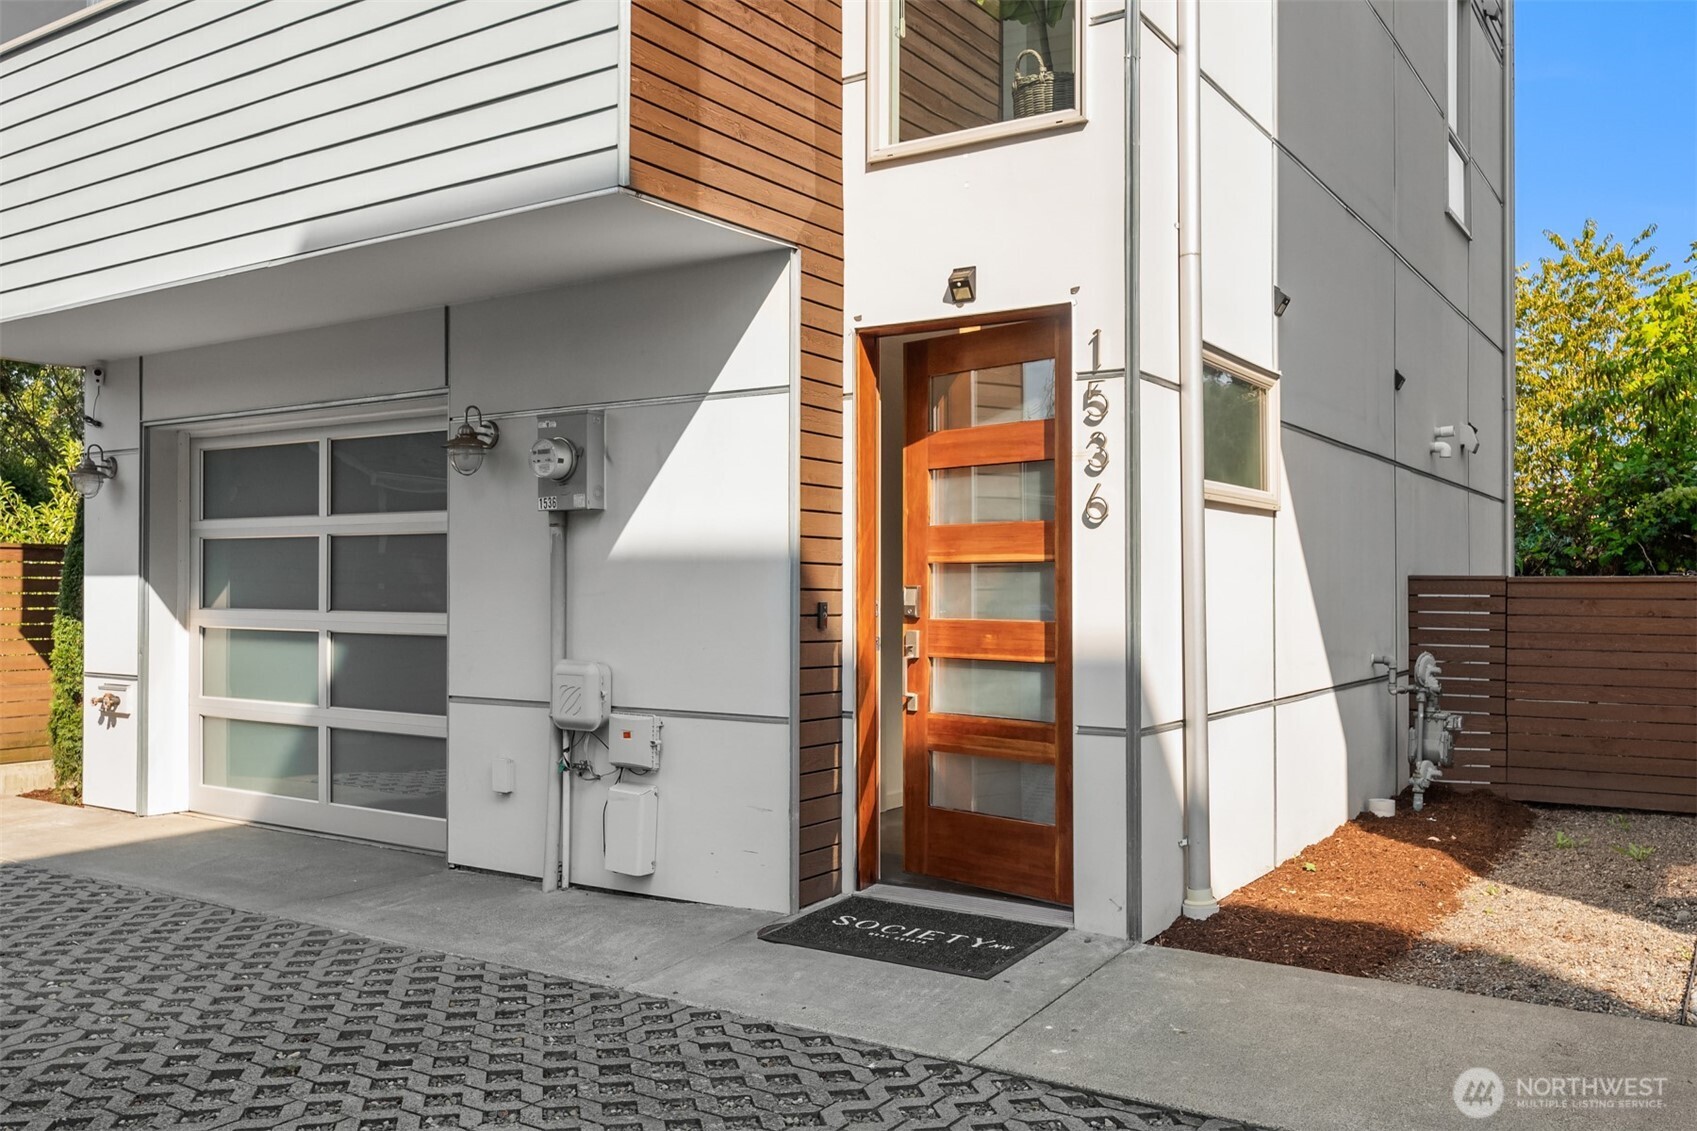
Modern home entrance with a wood-and-glass door beside a white garage and patterned paver driveway.
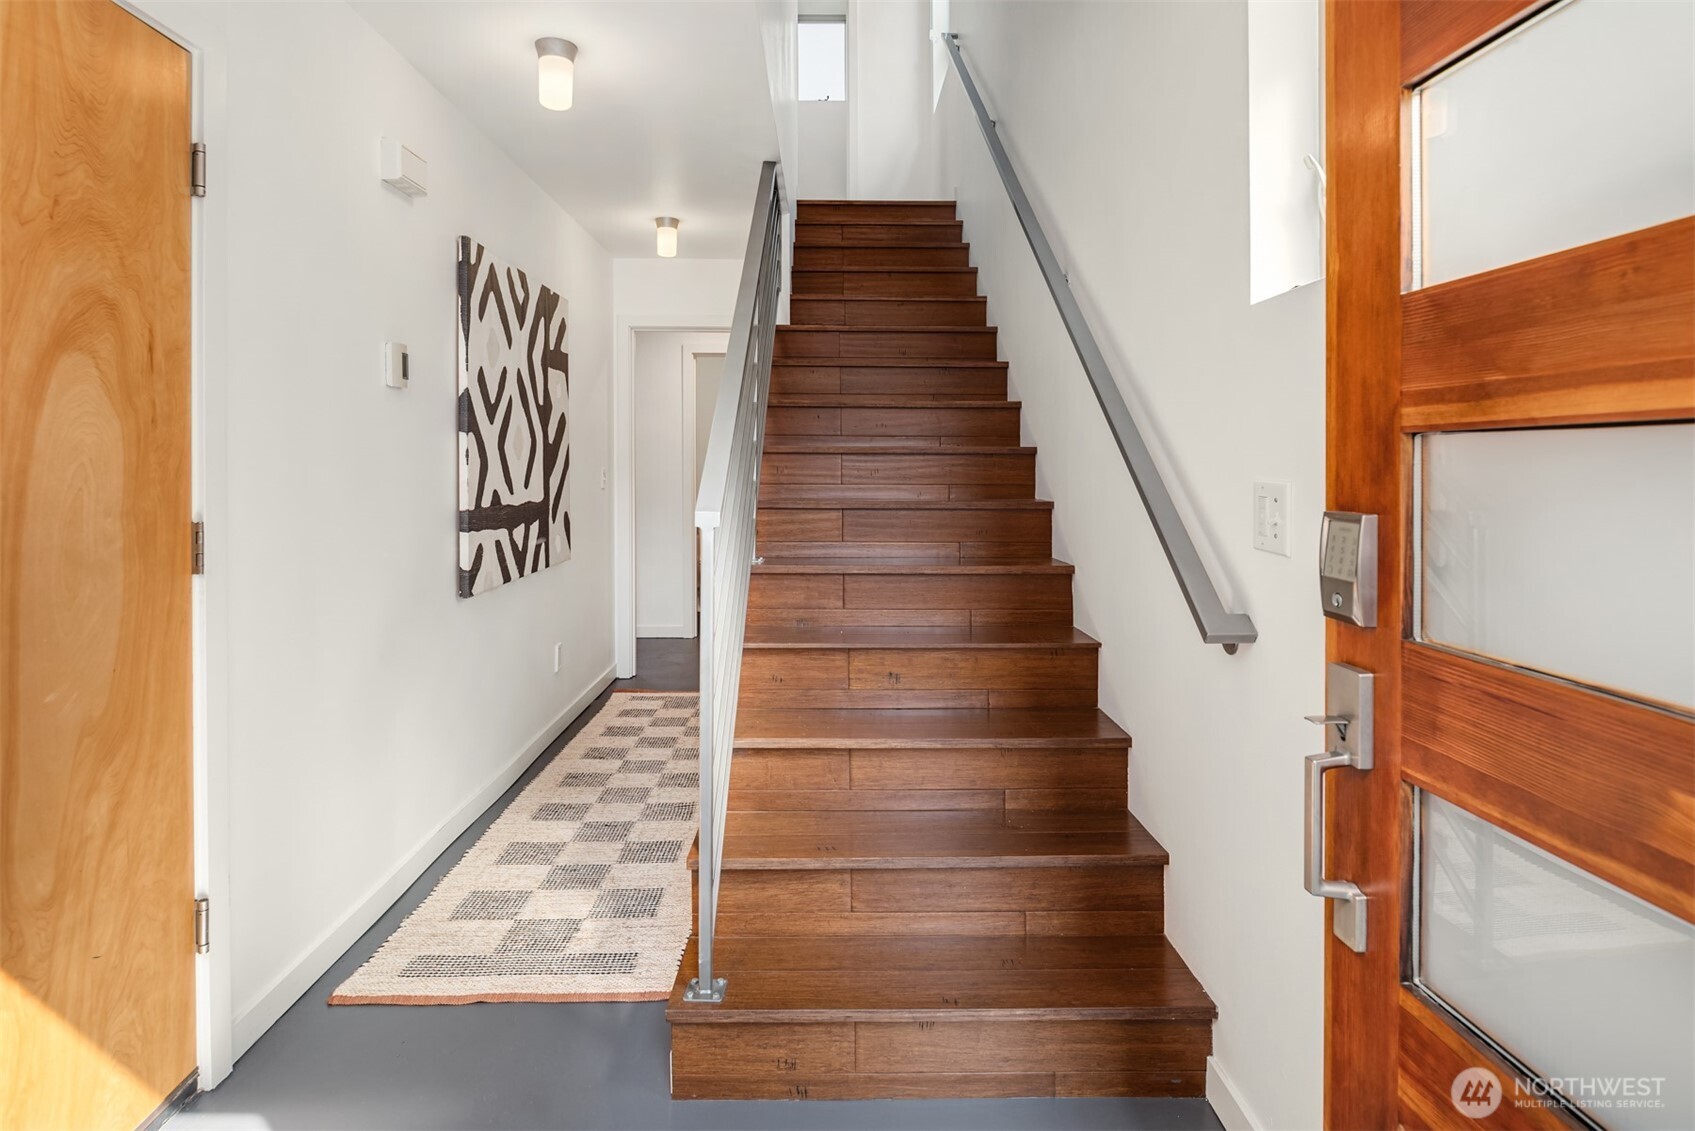
Entry hall with dark wood stairs, gray railings, a patterned runner, and a wood-and-glass front door.
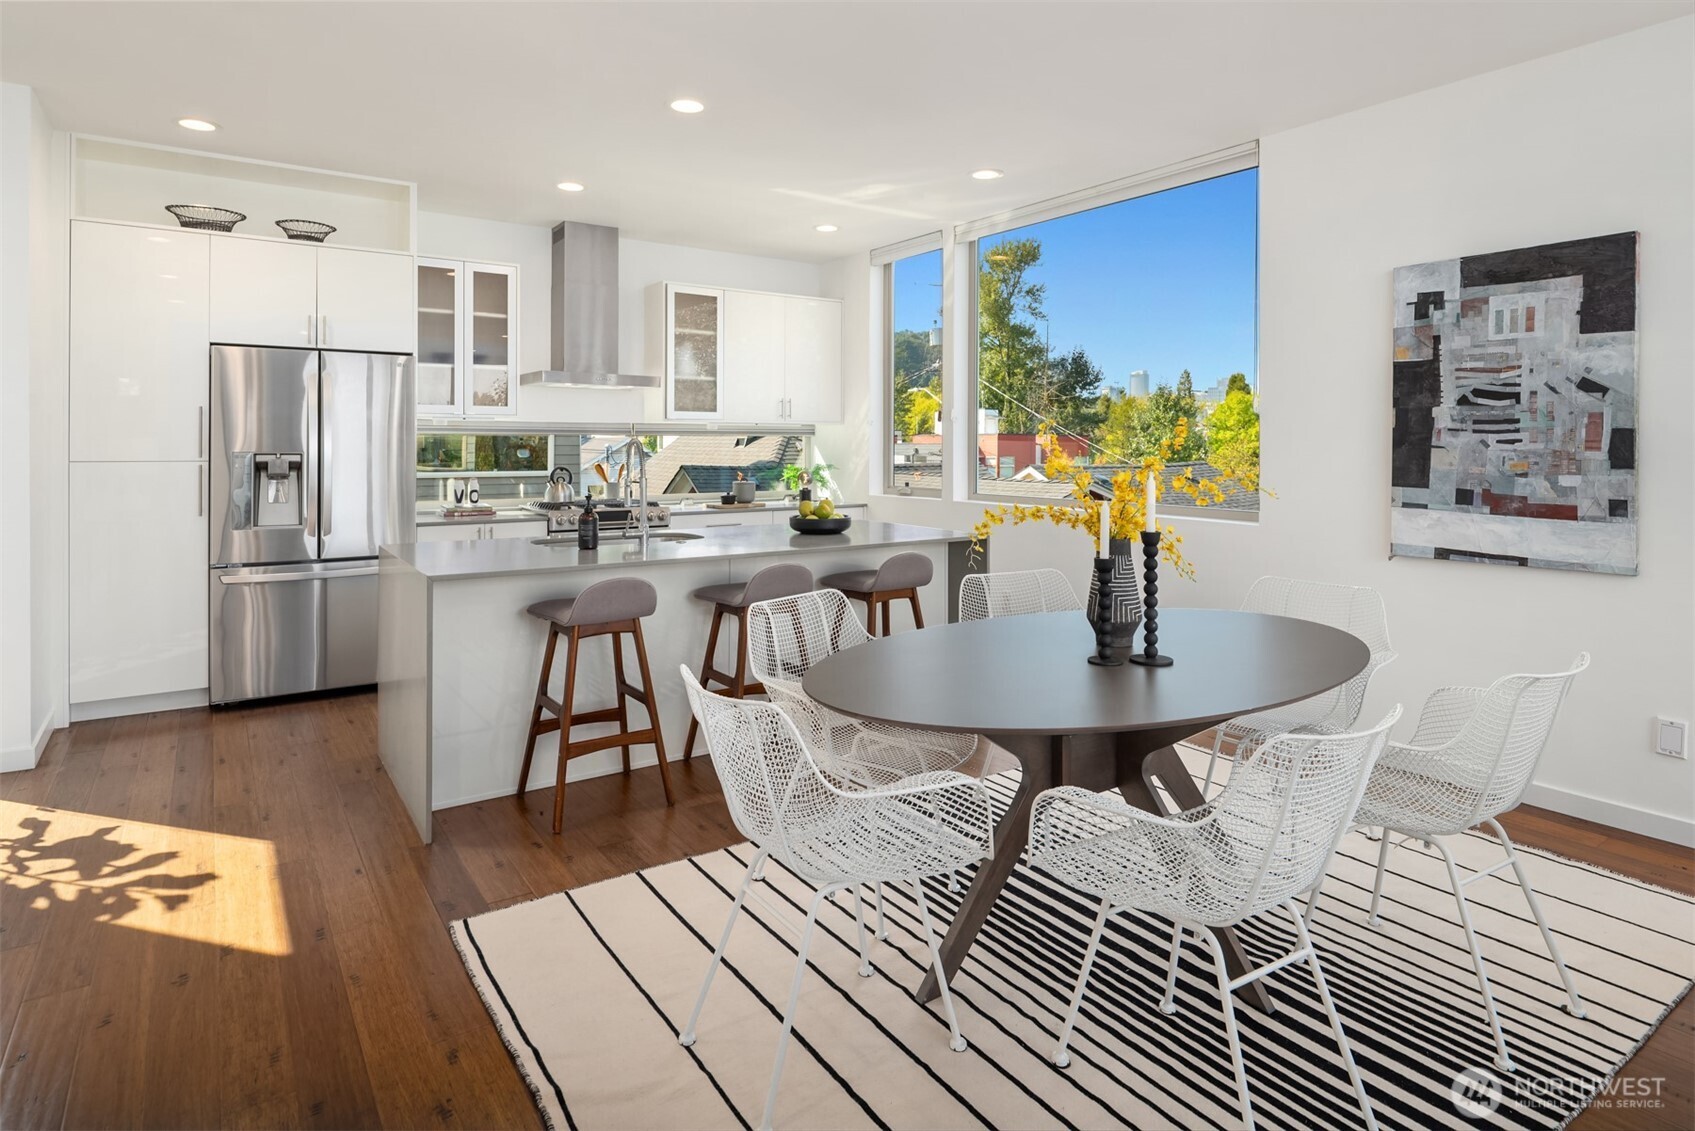
Open kitchen and dining area with a large island, round table, and wide windows overlooking trees and rooftops.
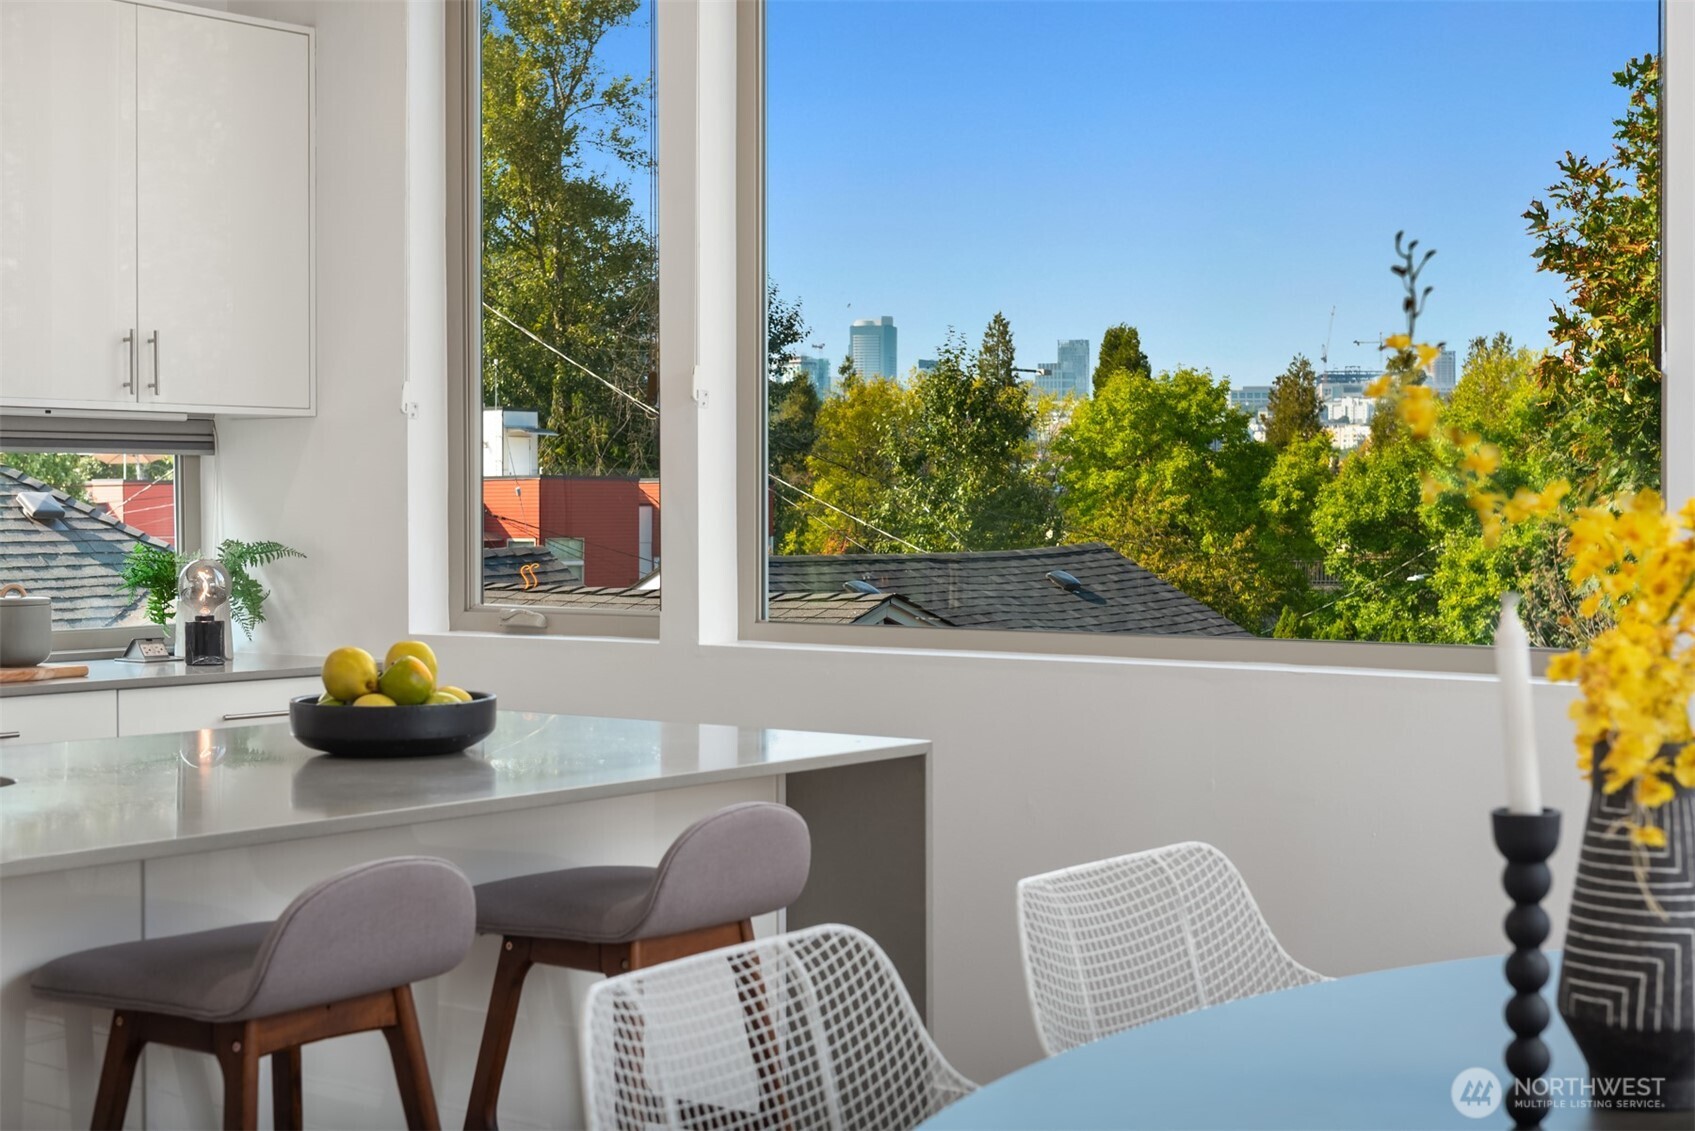
Dining area with kitchen island and windows overlooking trees and the Seattle skyline.
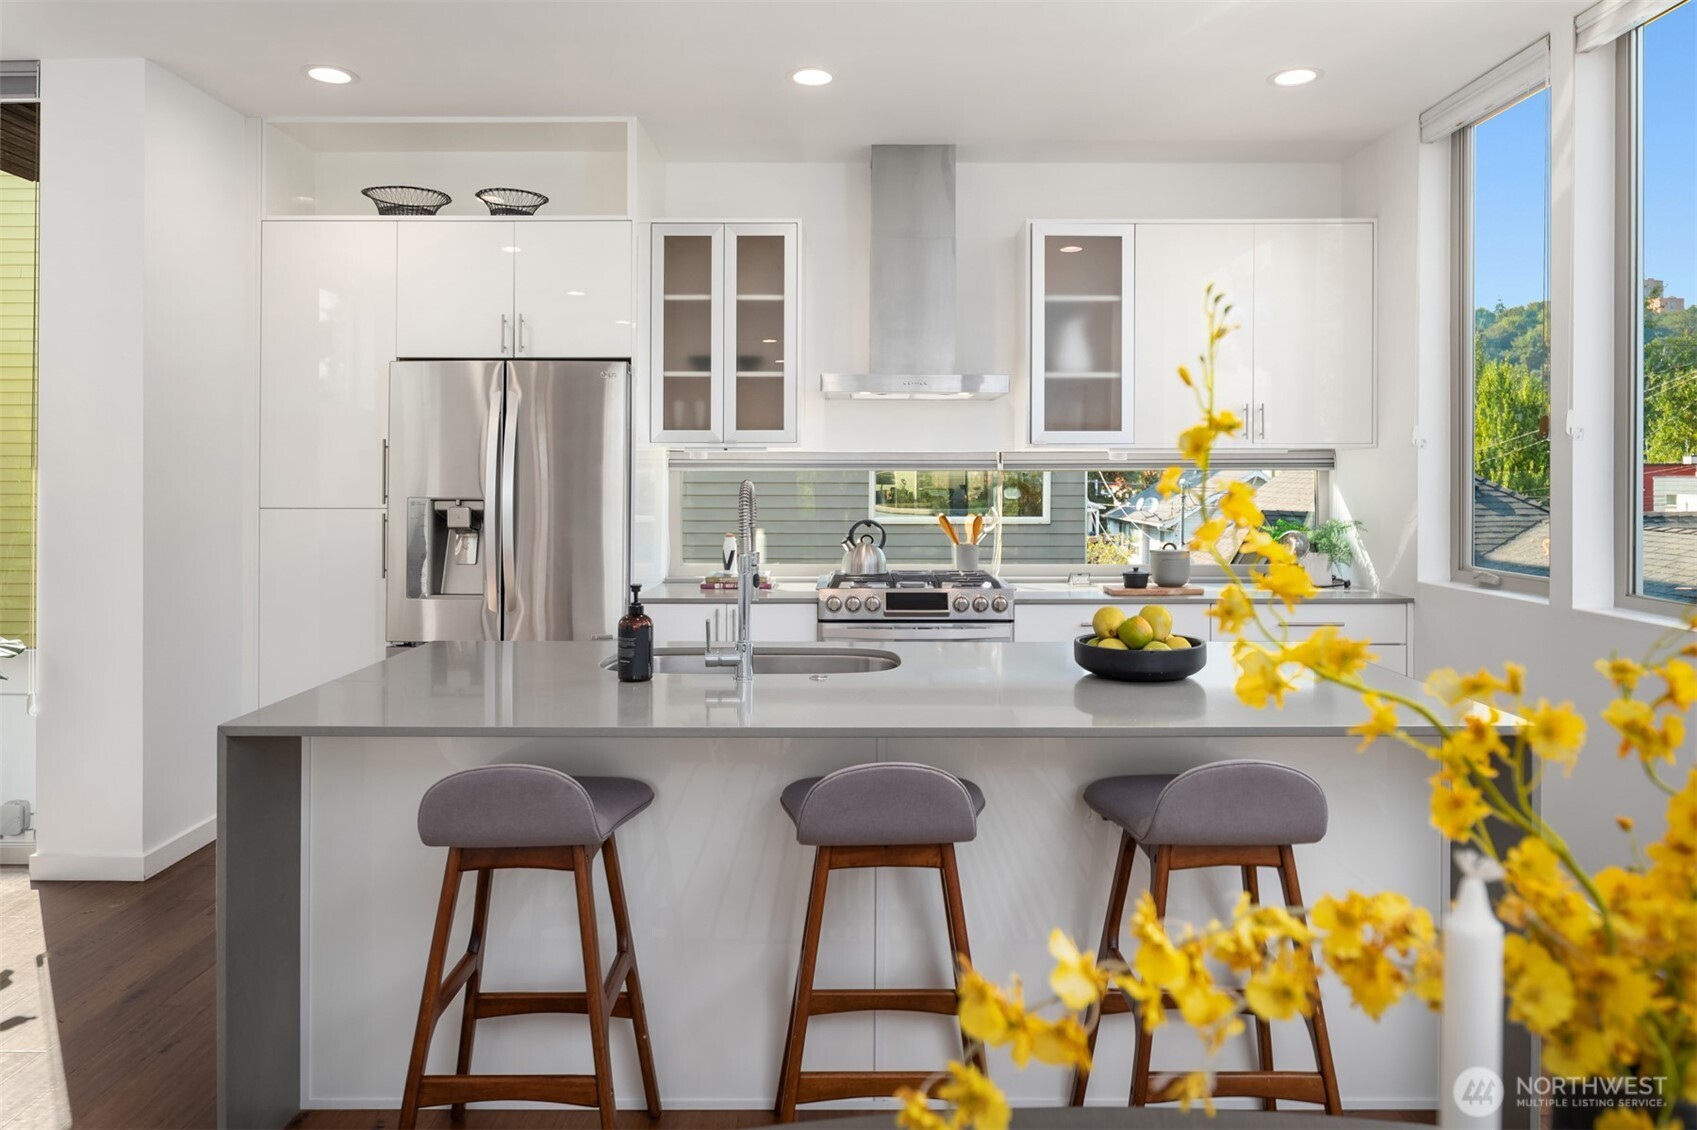
Modern white kitchen with a large island, three bar stools, and yellow flowers in the foreground.
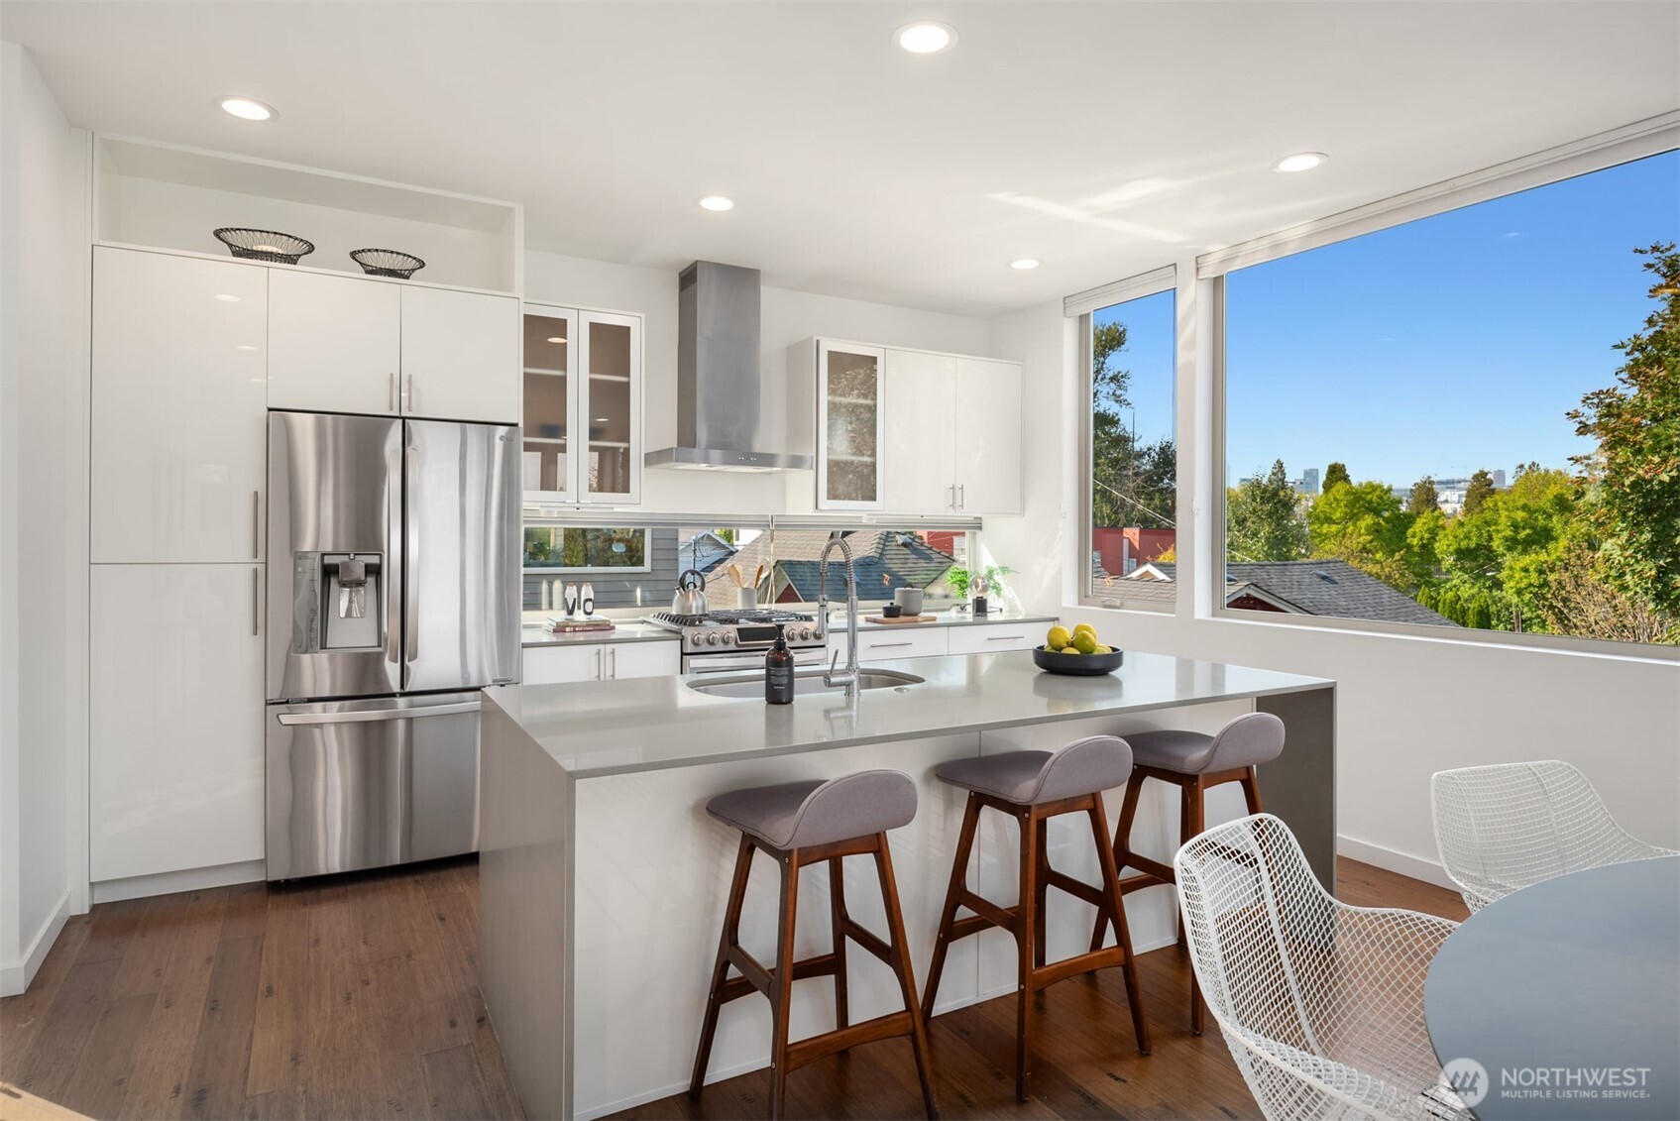
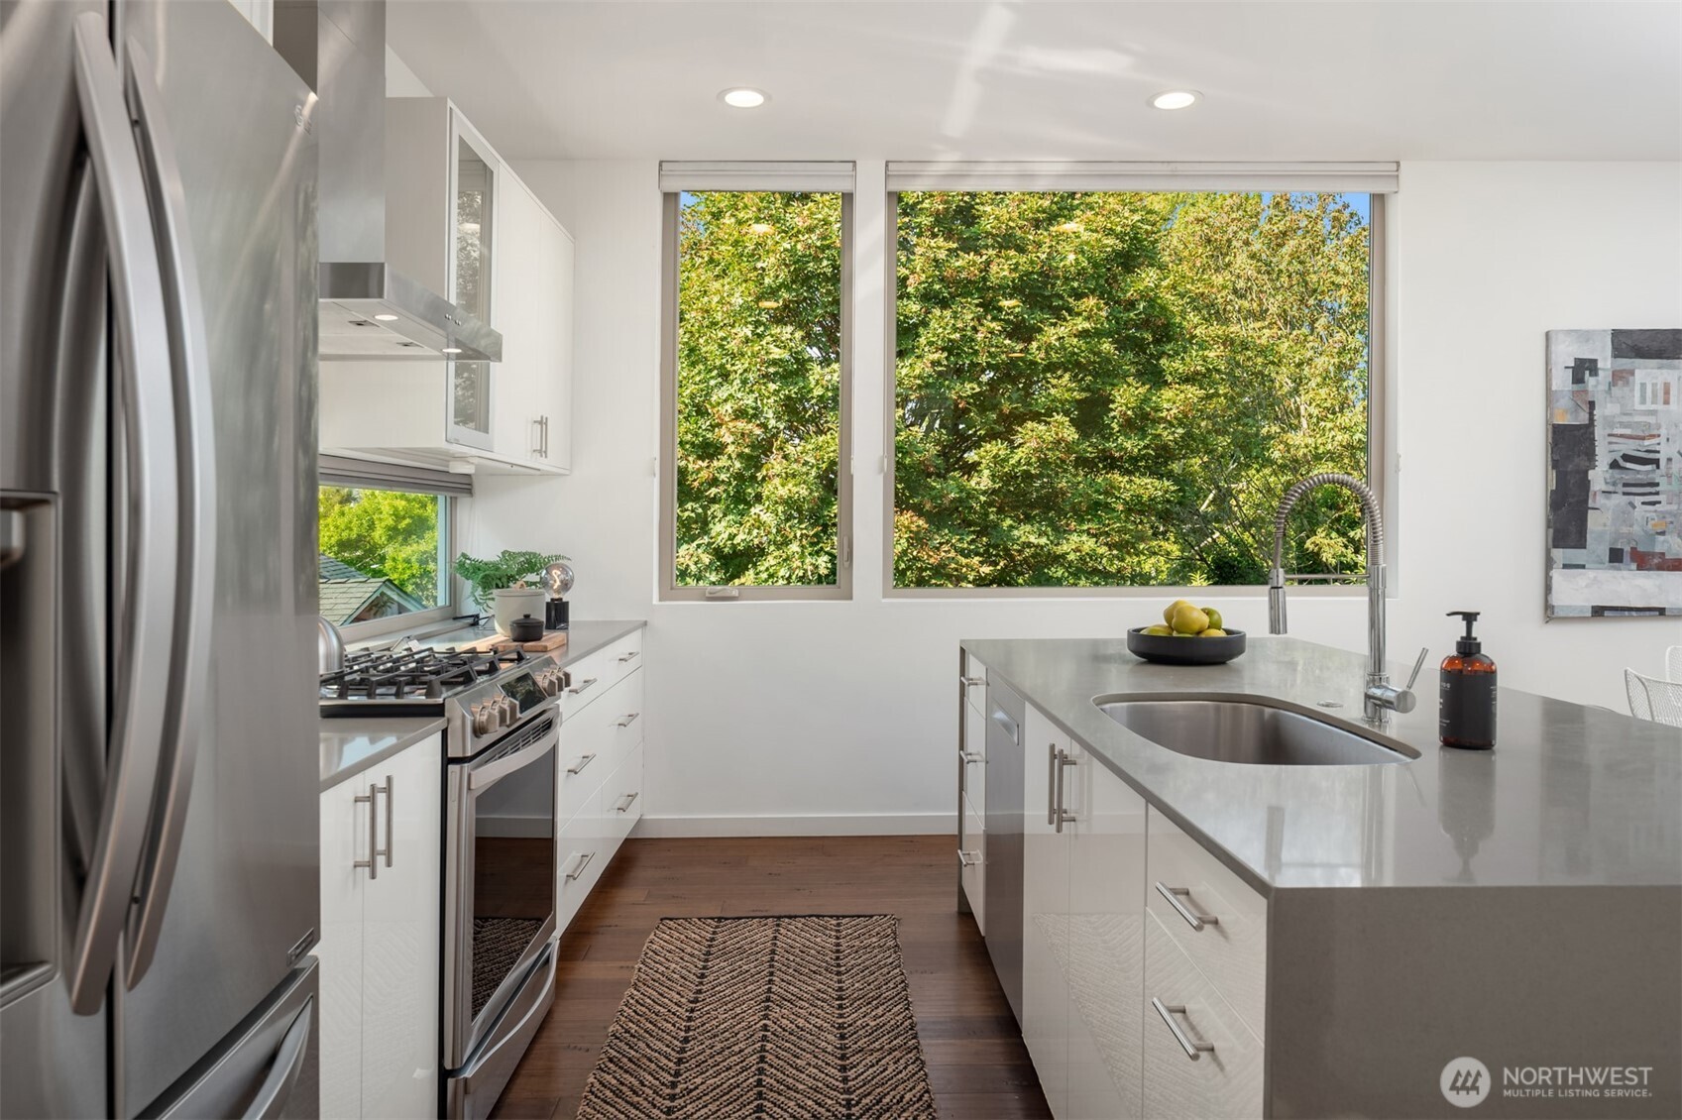
Modern white kitchen with a large island, stainless steel appliances, and wide windows overlooking treetops.
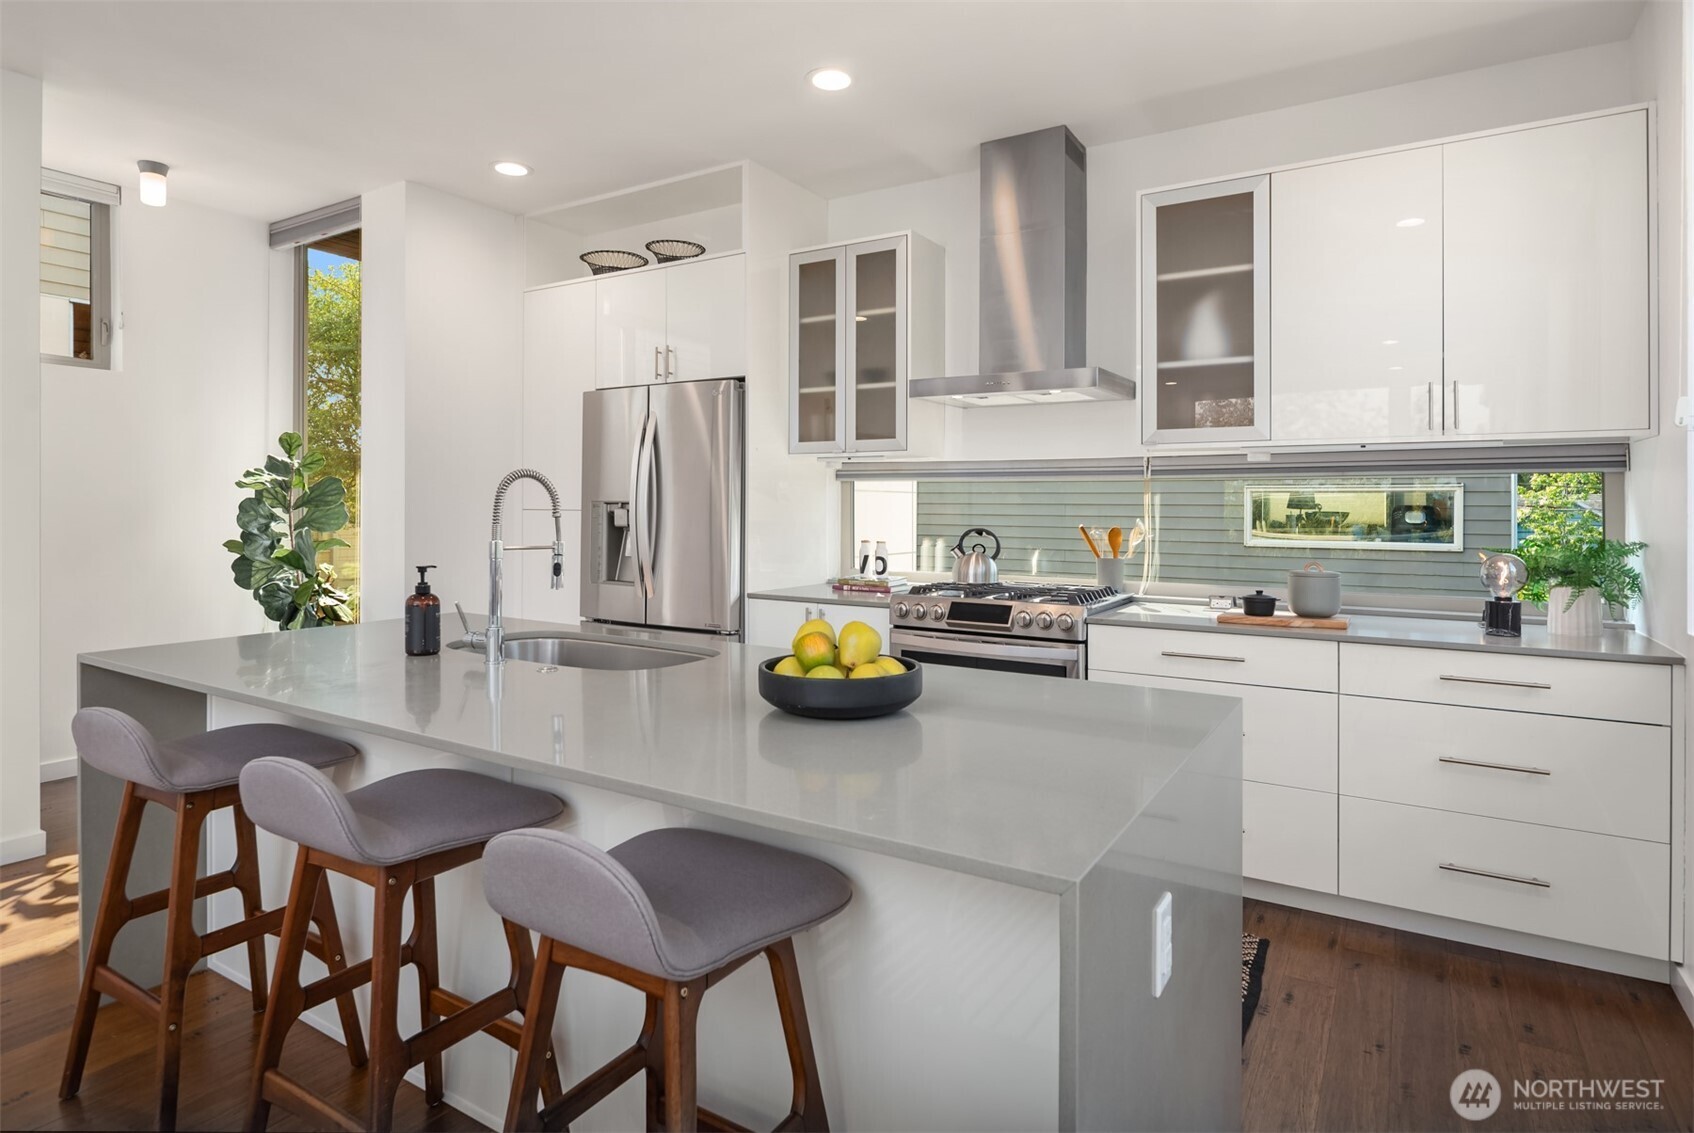
Modern kitchen with a large gray island, three bar stools, white cabinets, and stainless steel appliances.
Modern white kitchen with a stainless steel island sink and large windows overlooking leafy trees.
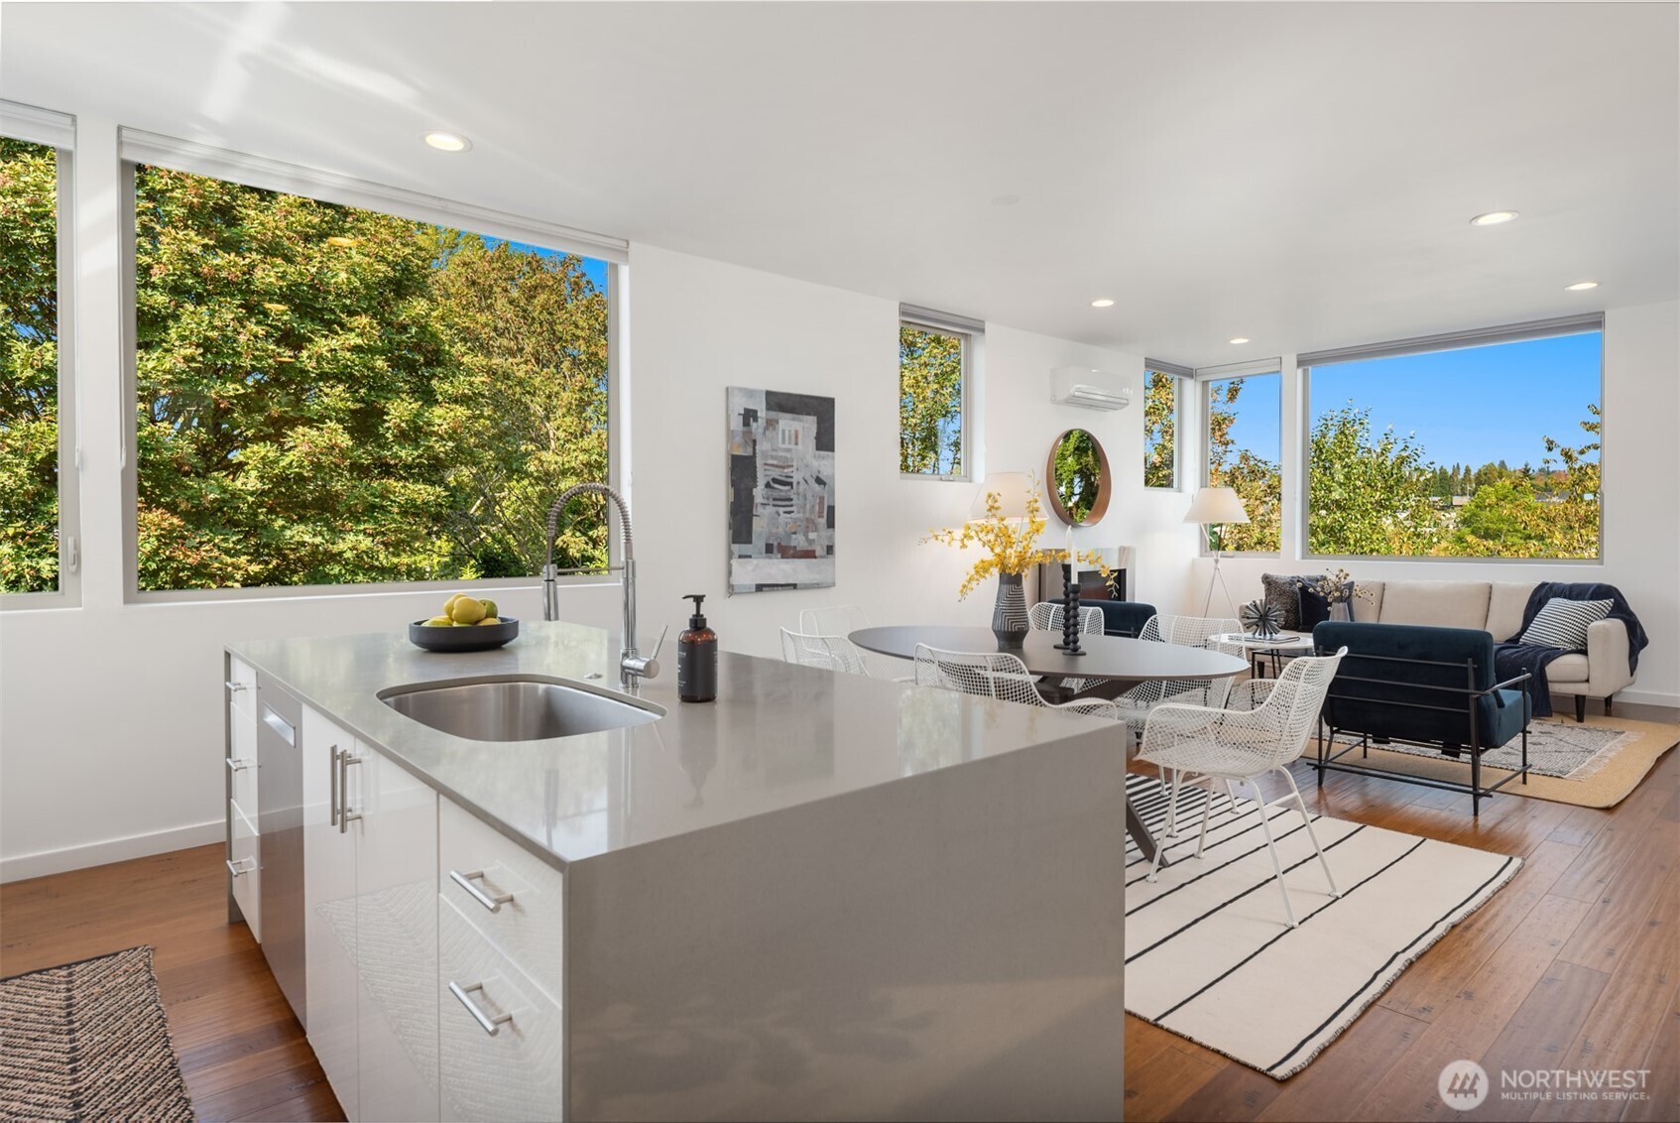
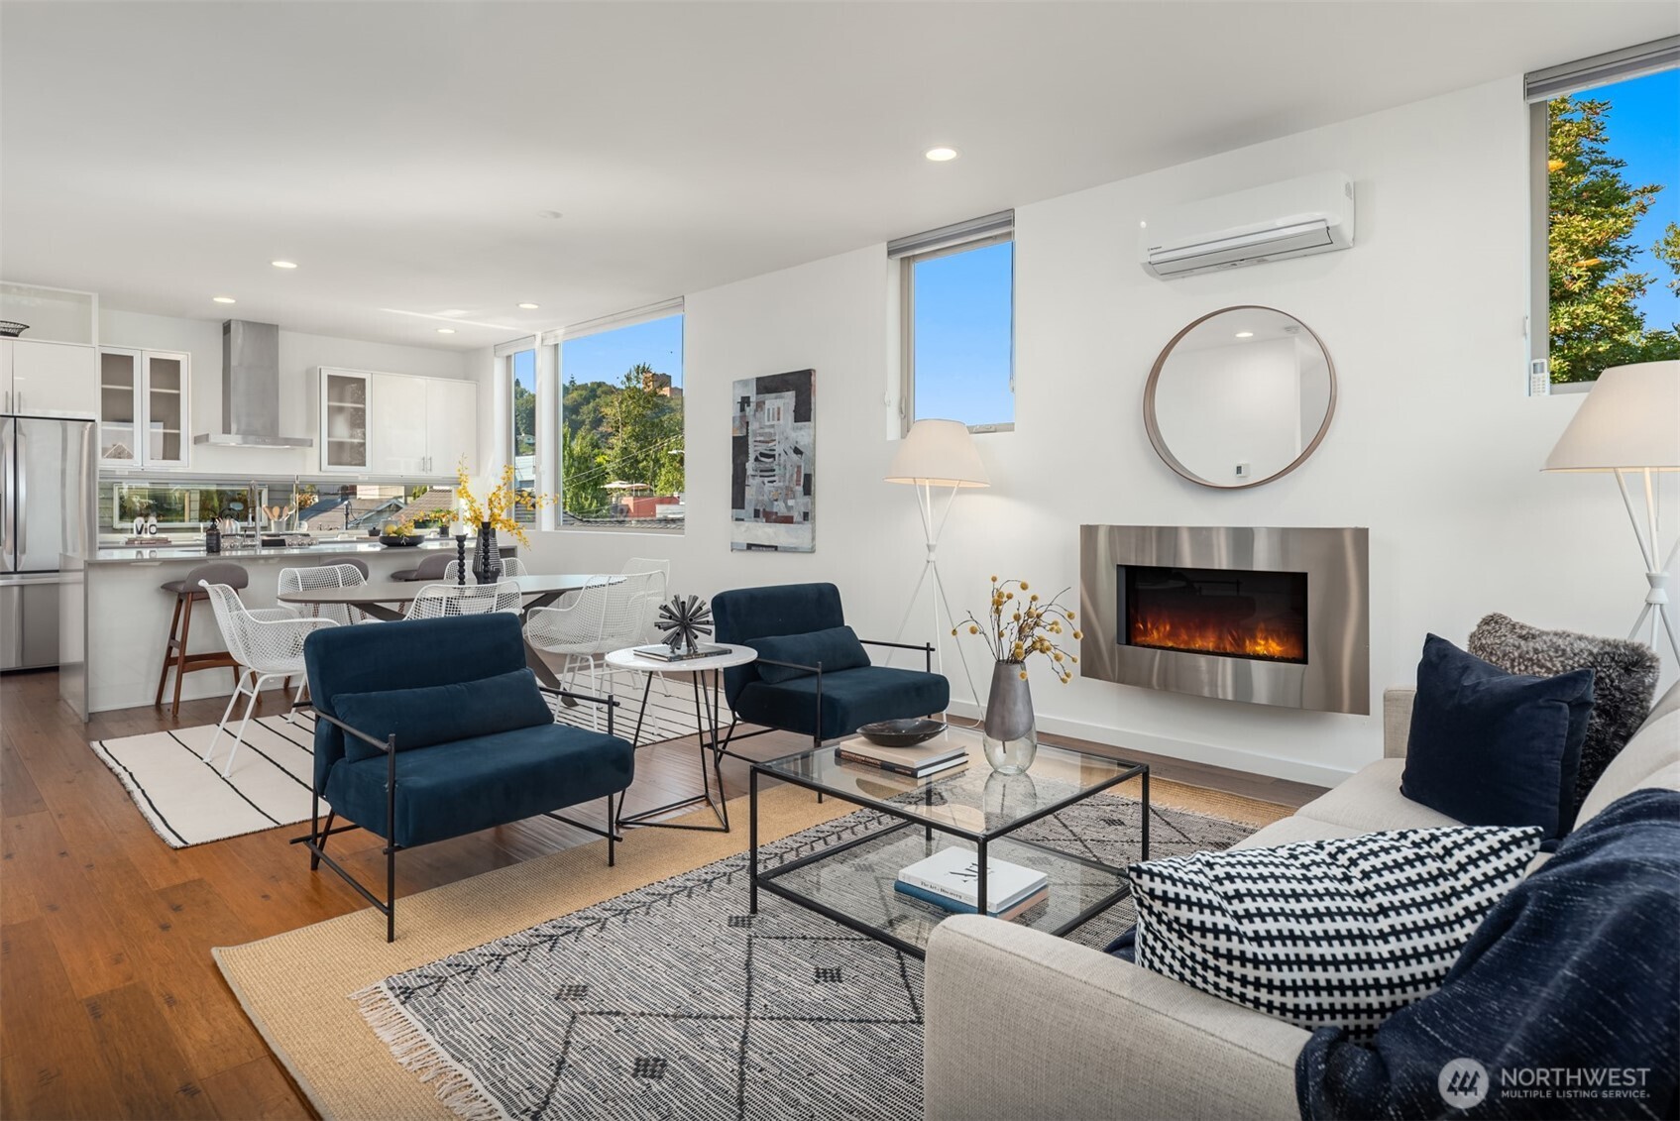
Open-plan kitchen and living room with a large island, hardwood floors, and expansive windows overlooking trees.
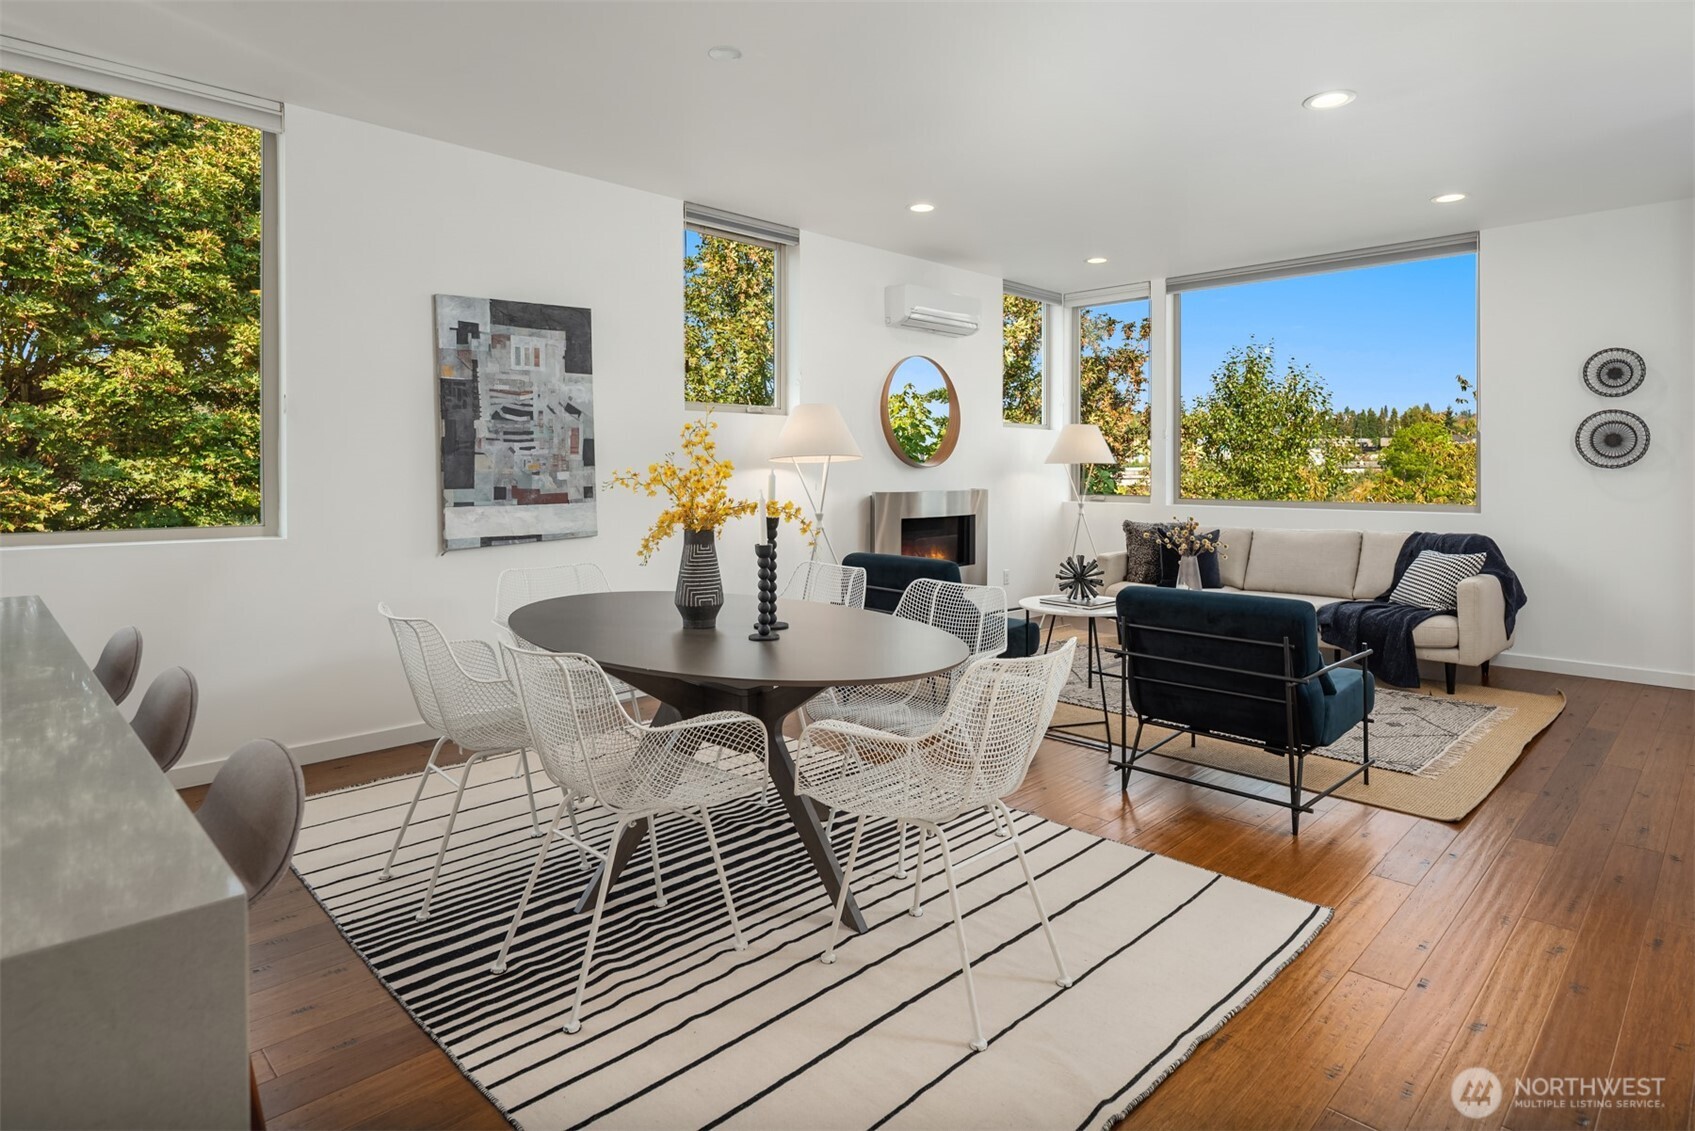
Open-plan living and dining room with hardwood floors, fireplace, and large windows overlooking leafy trees.
Open-plan living room and kitchen with navy seating, hardwood floors, and a modern fireplace.
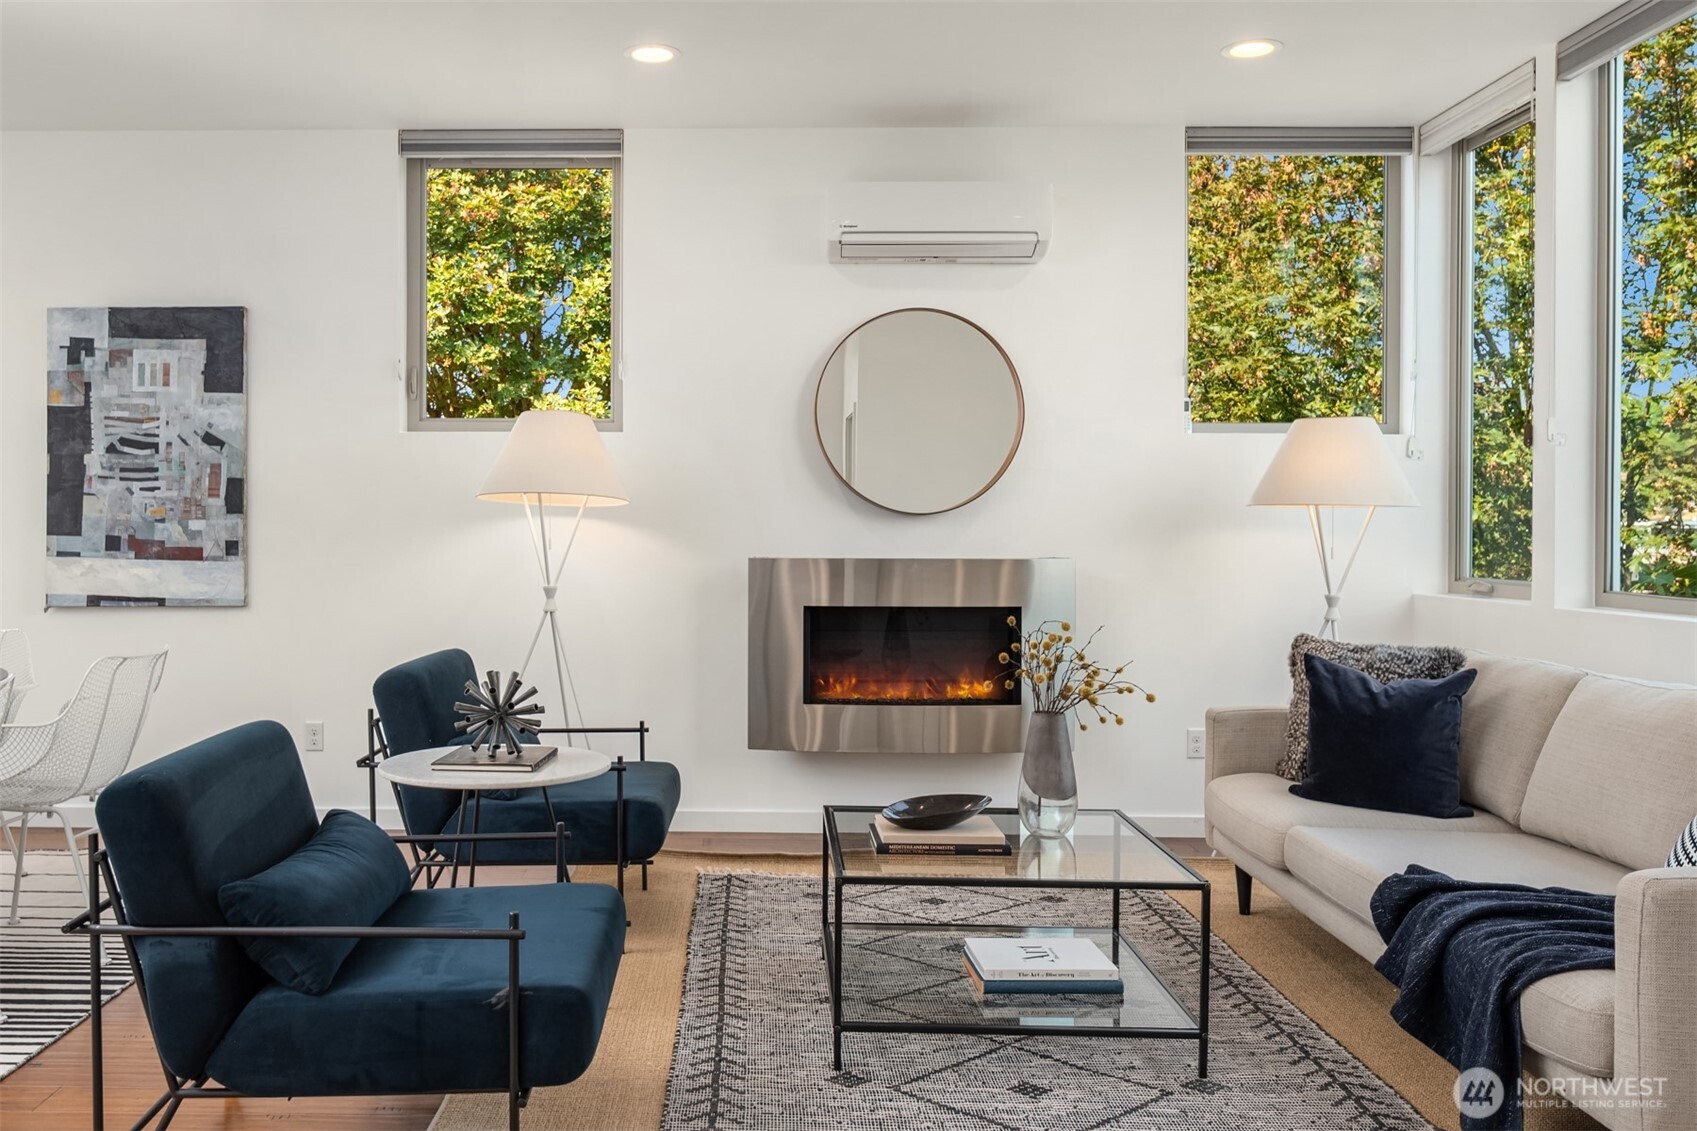
Staged living room with a metal fireplace, navy chairs, and tall windows overlooking trees.
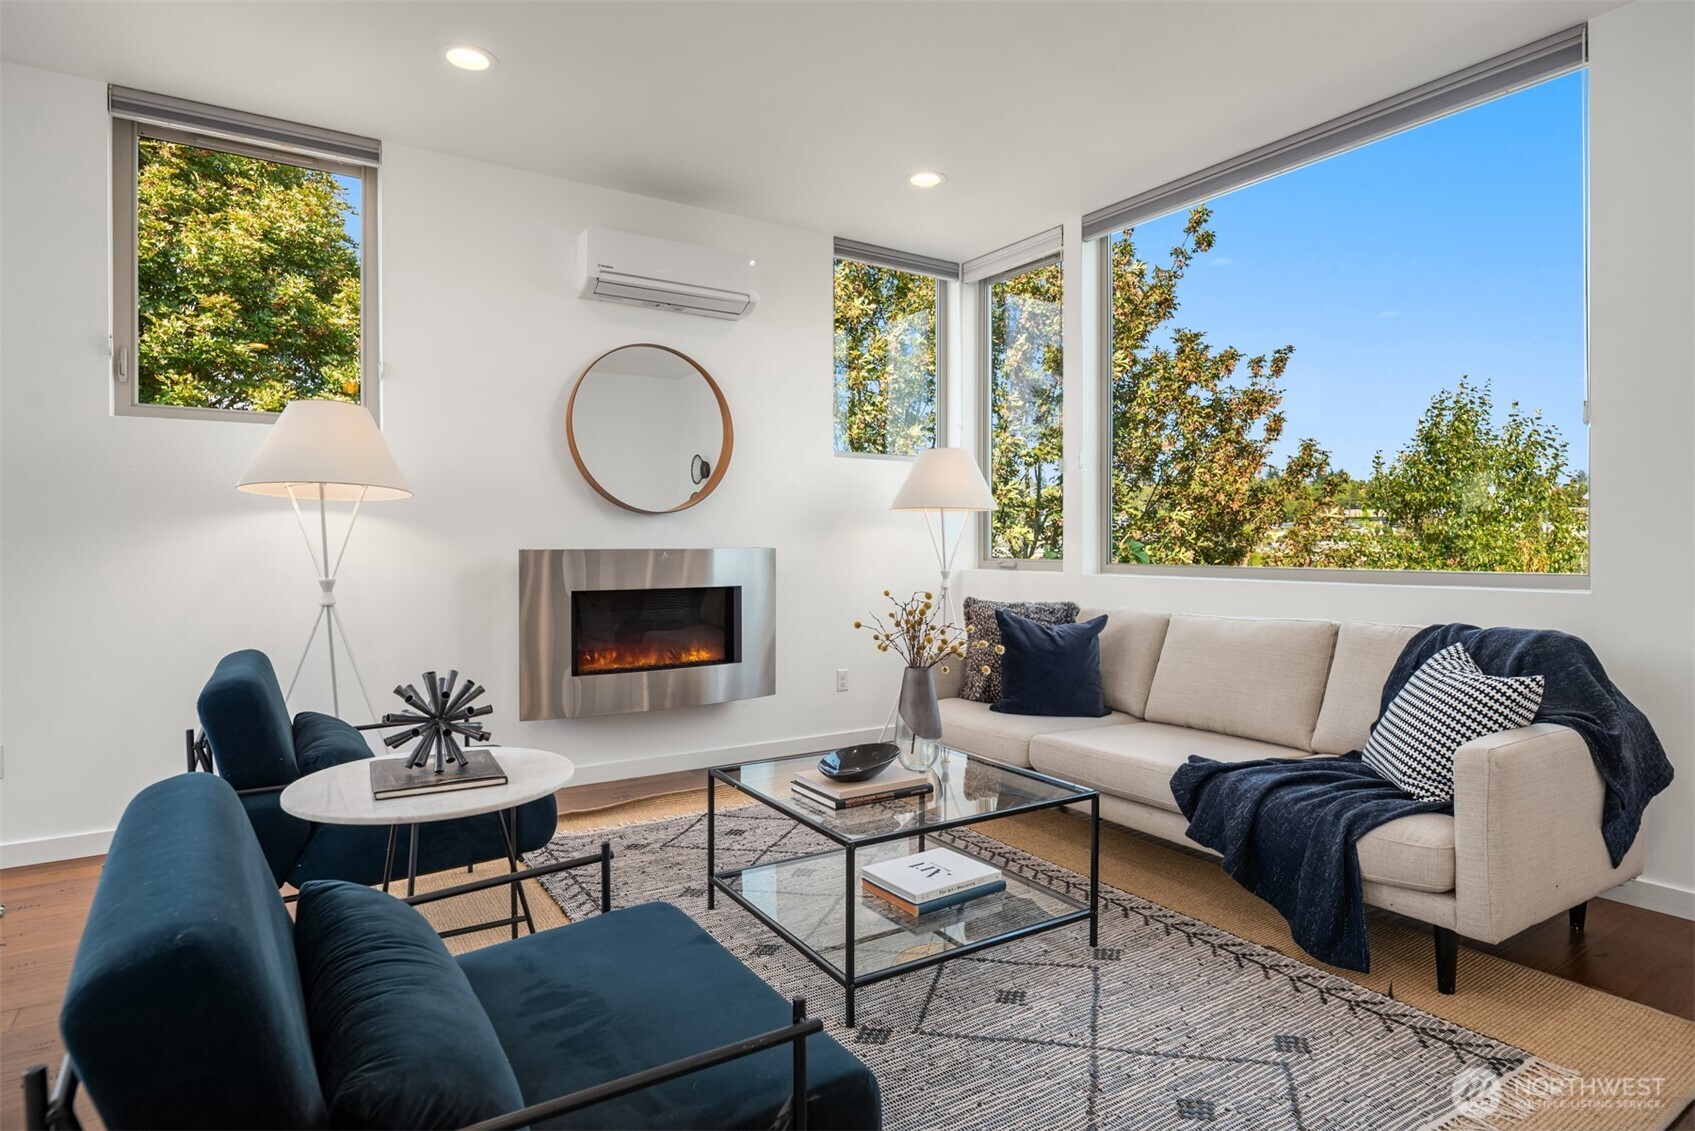
Staged living room with large tree-view windows, a wall-mounted fireplace, cream sofa, and navy chairs.
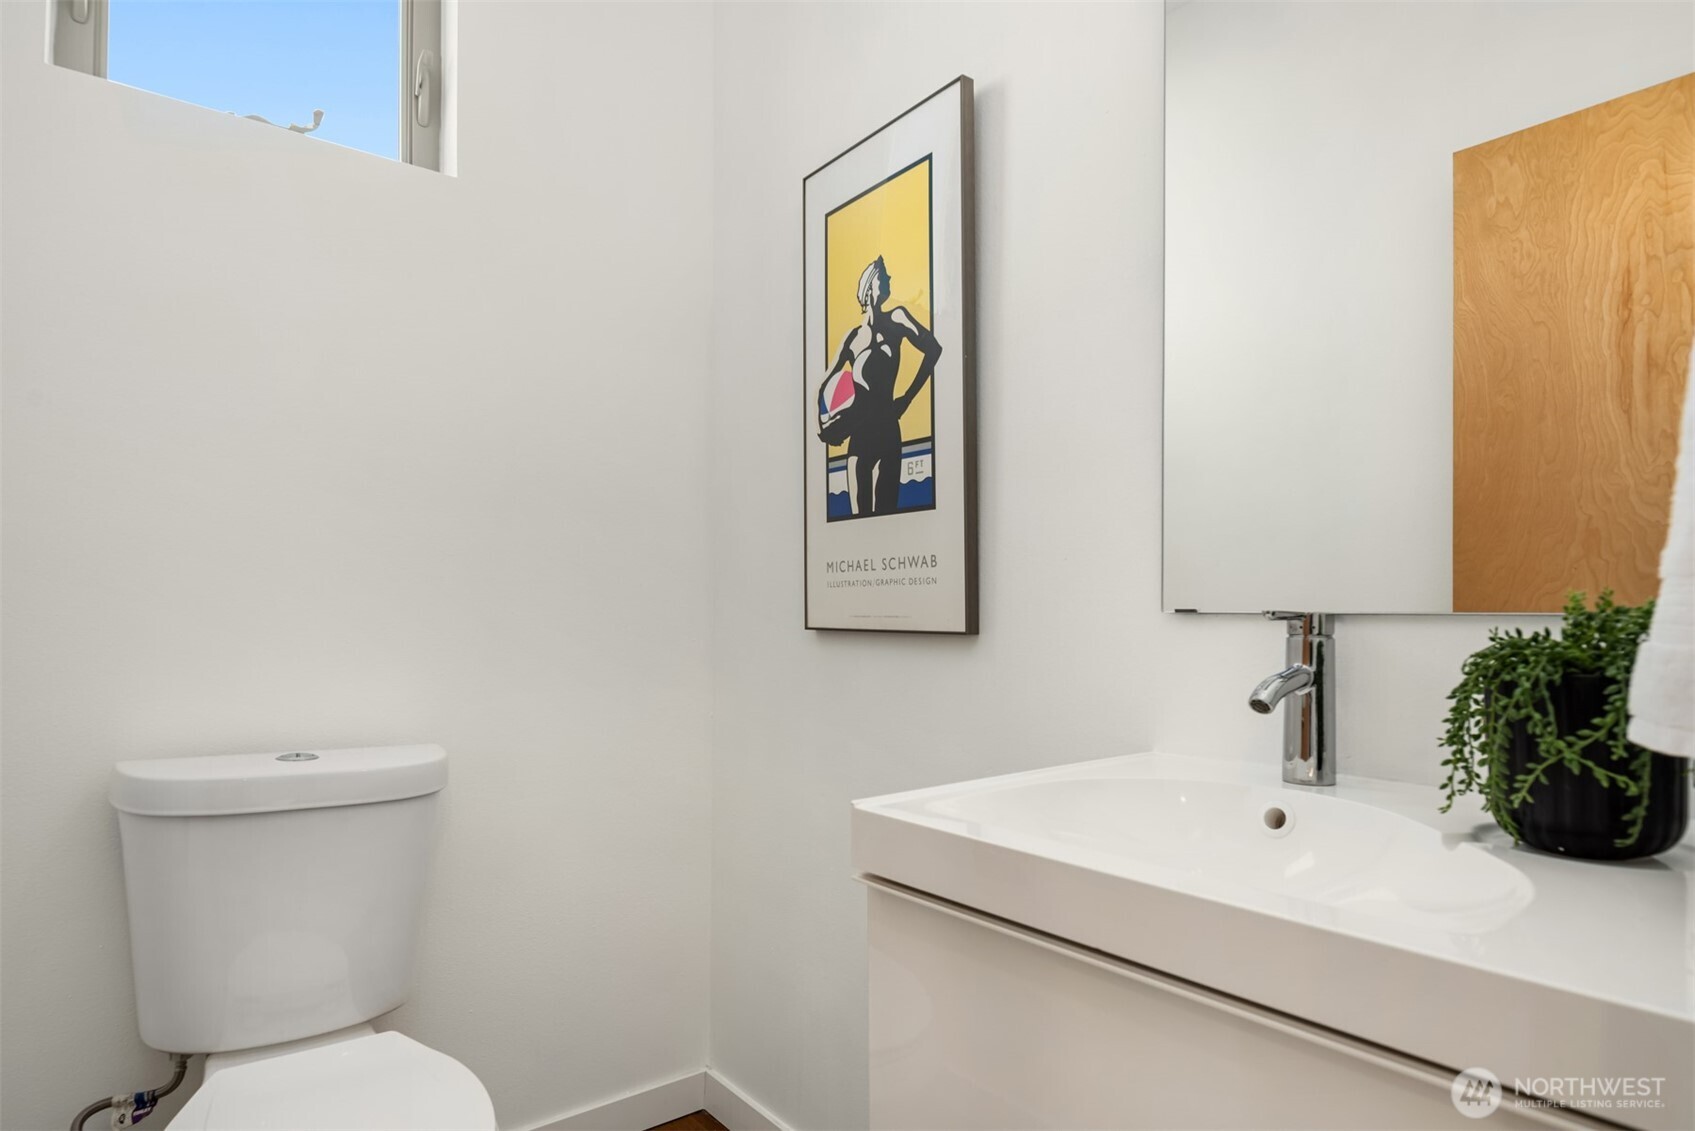
Bathroom with a white vanity, large mirrored cabinet, high window, and framed poster.
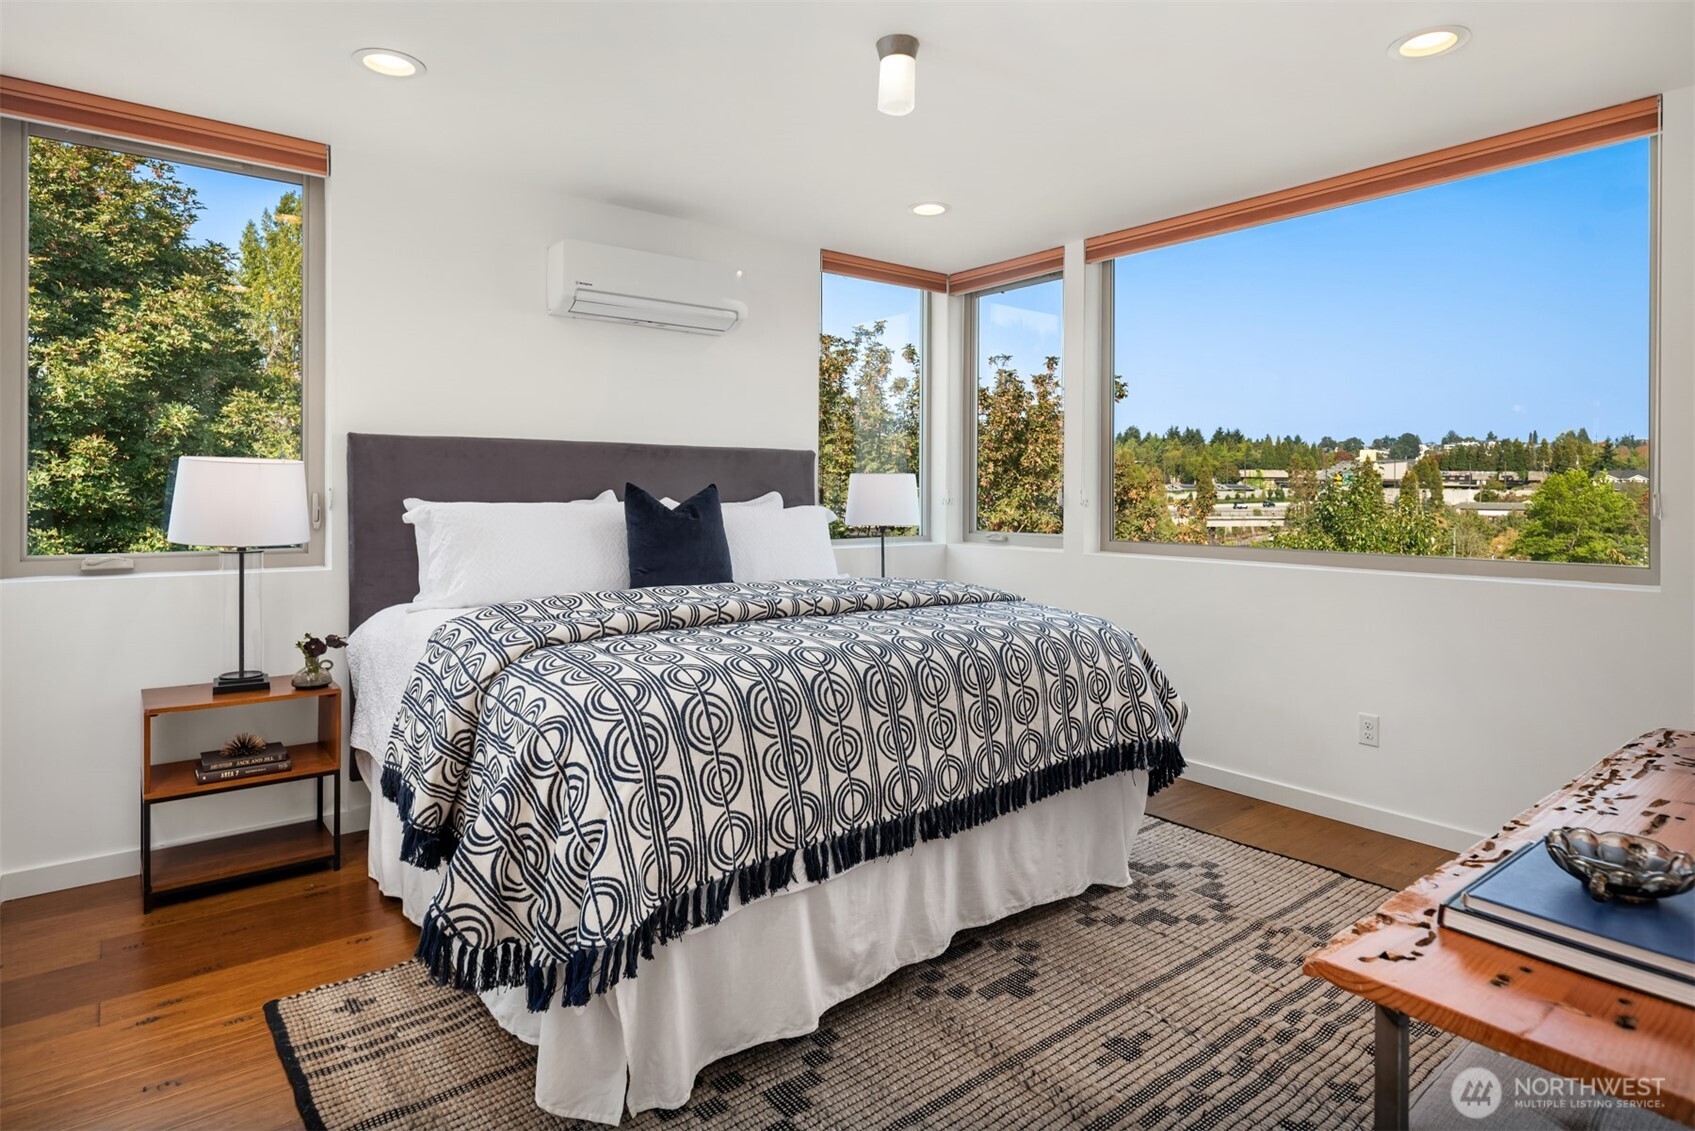
Bedroom with patterned bedding, hardwood floors, and wide corner windows overlooking trees.
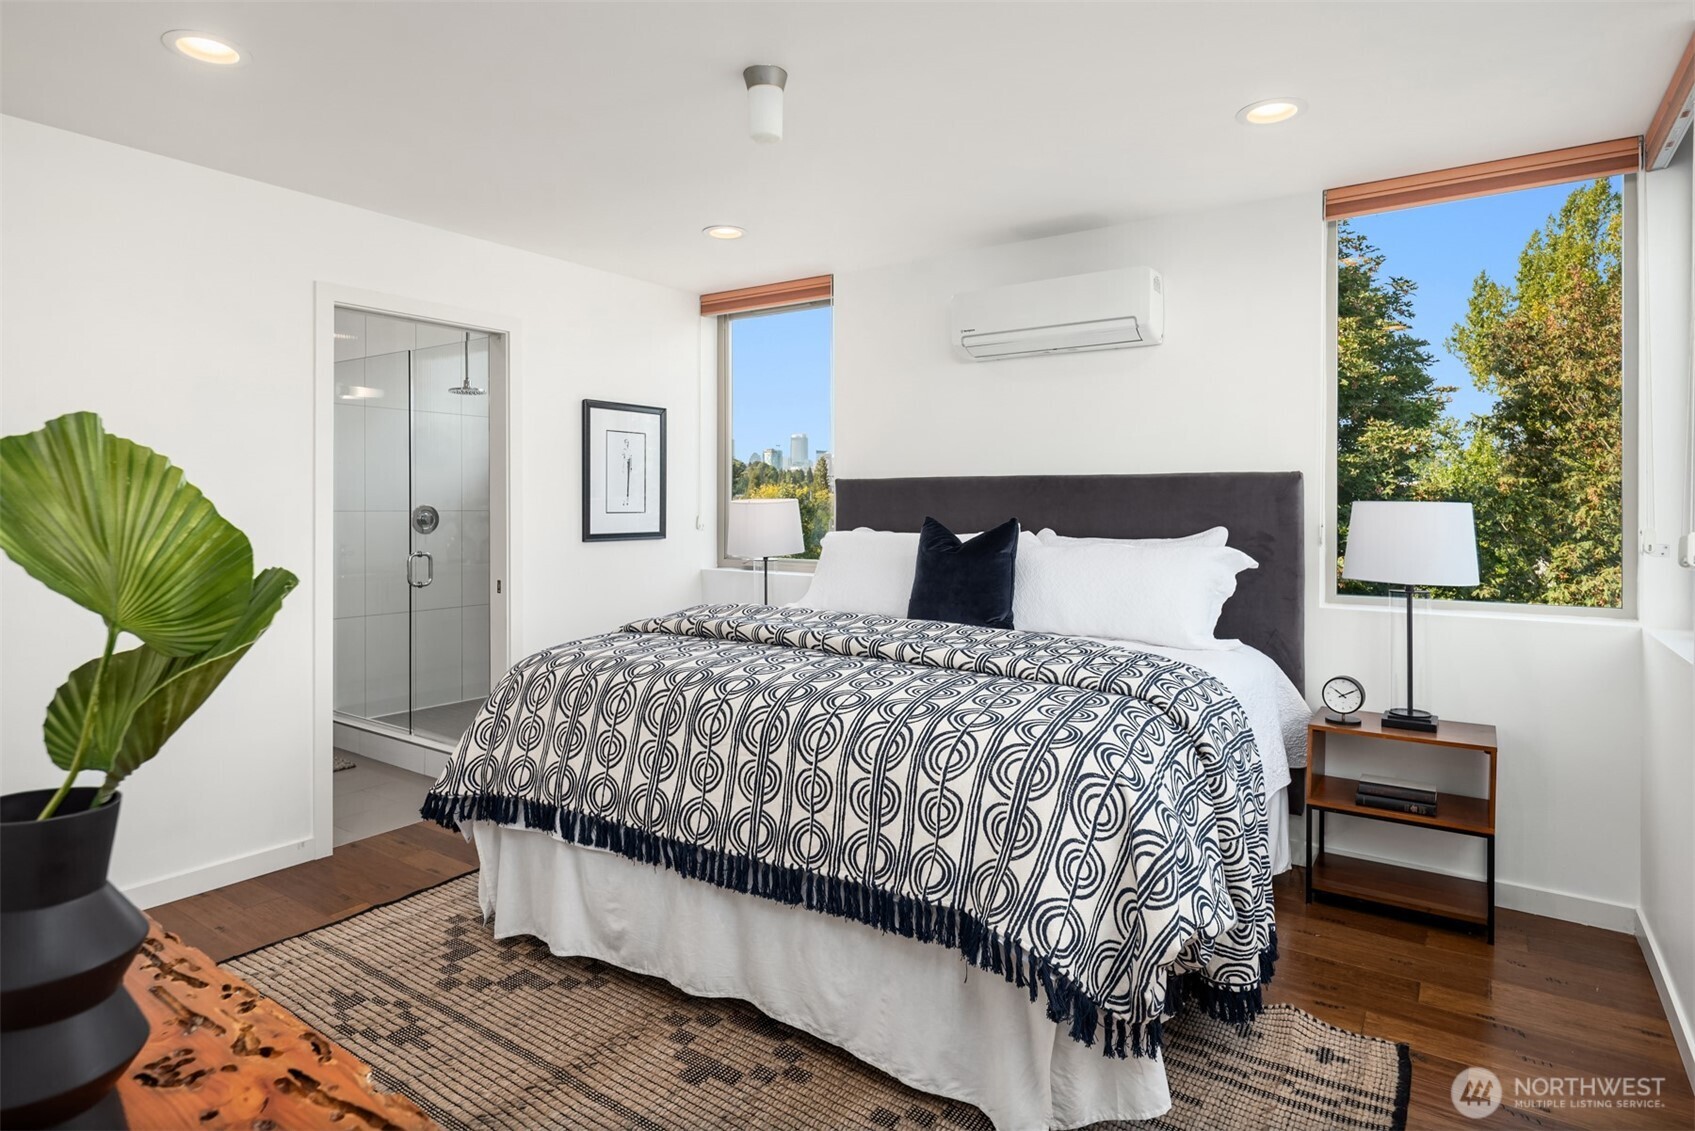
Bedroom with patterned bedding, wide windows, and an adjoining glass shower.
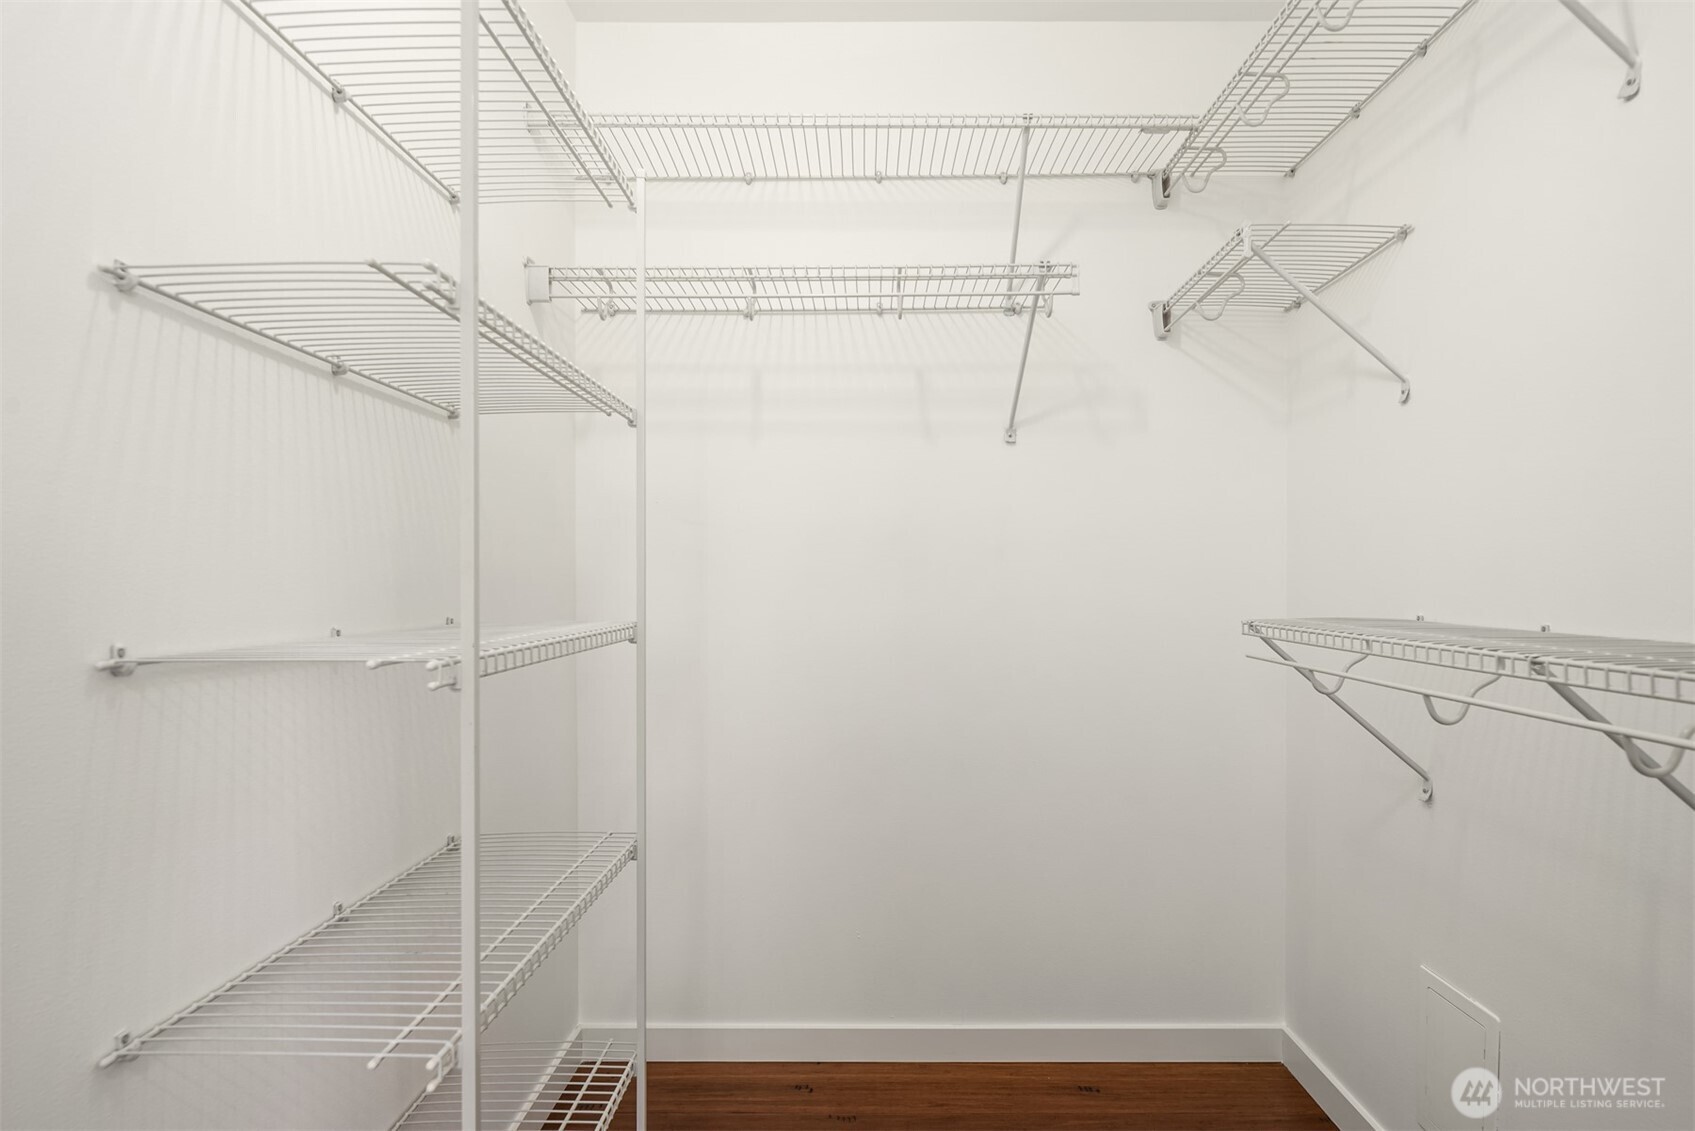
Walk-in closet with extensive white wire shelving and a dark wood floor.
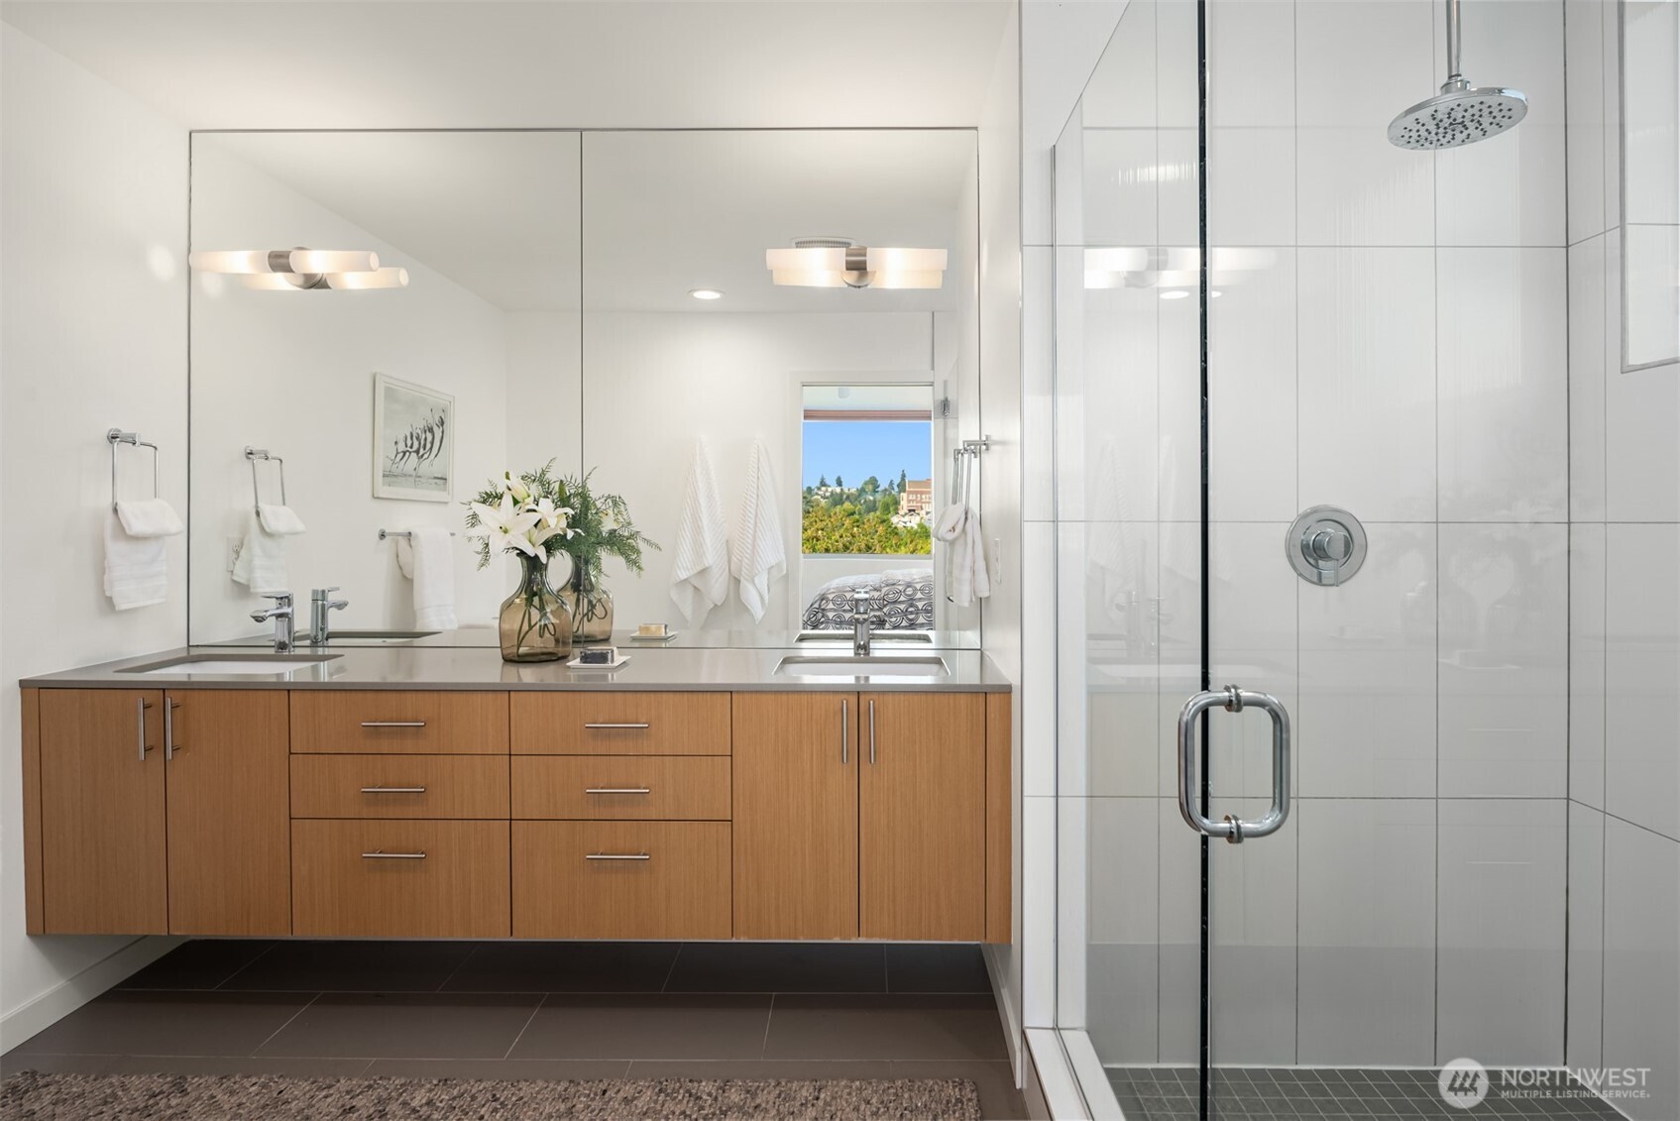
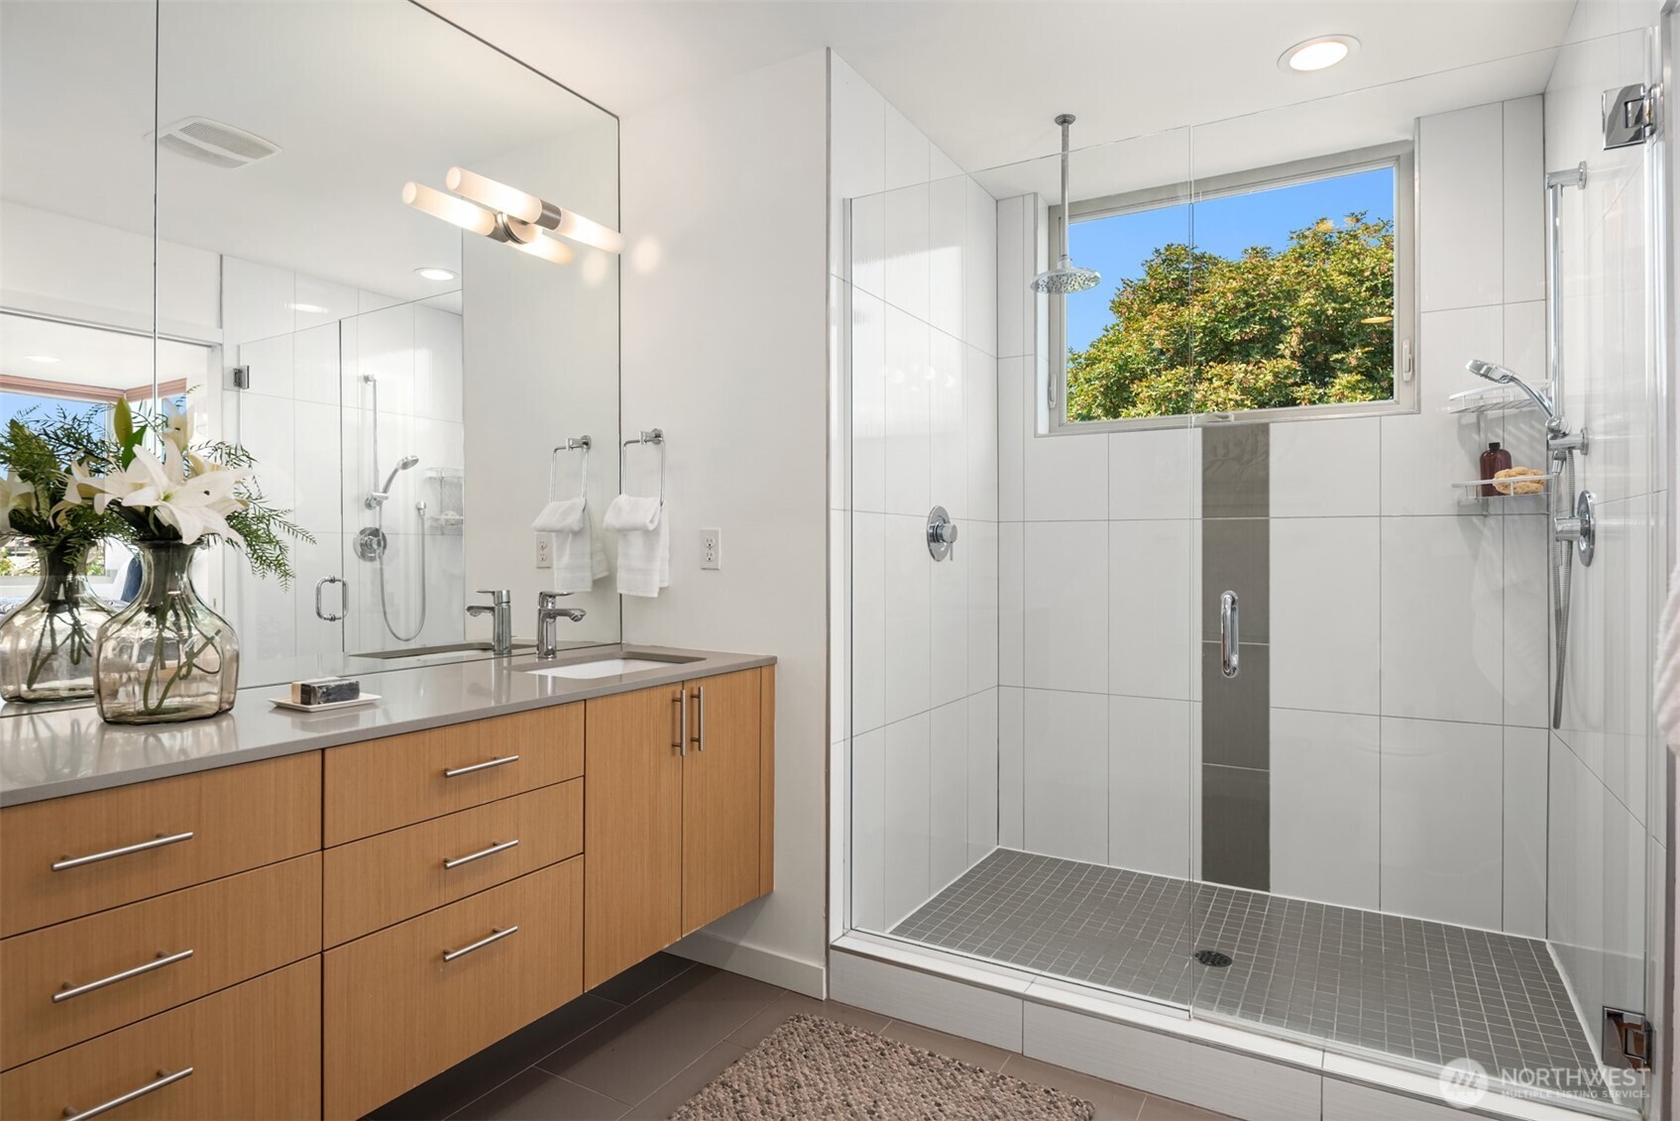
Contemporary bathroom with a floating wood double vanity, large mirror, and glass-enclosed tiled shower.
Modern bathroom with a double-sink wood vanity and a glass shower beneath a window.
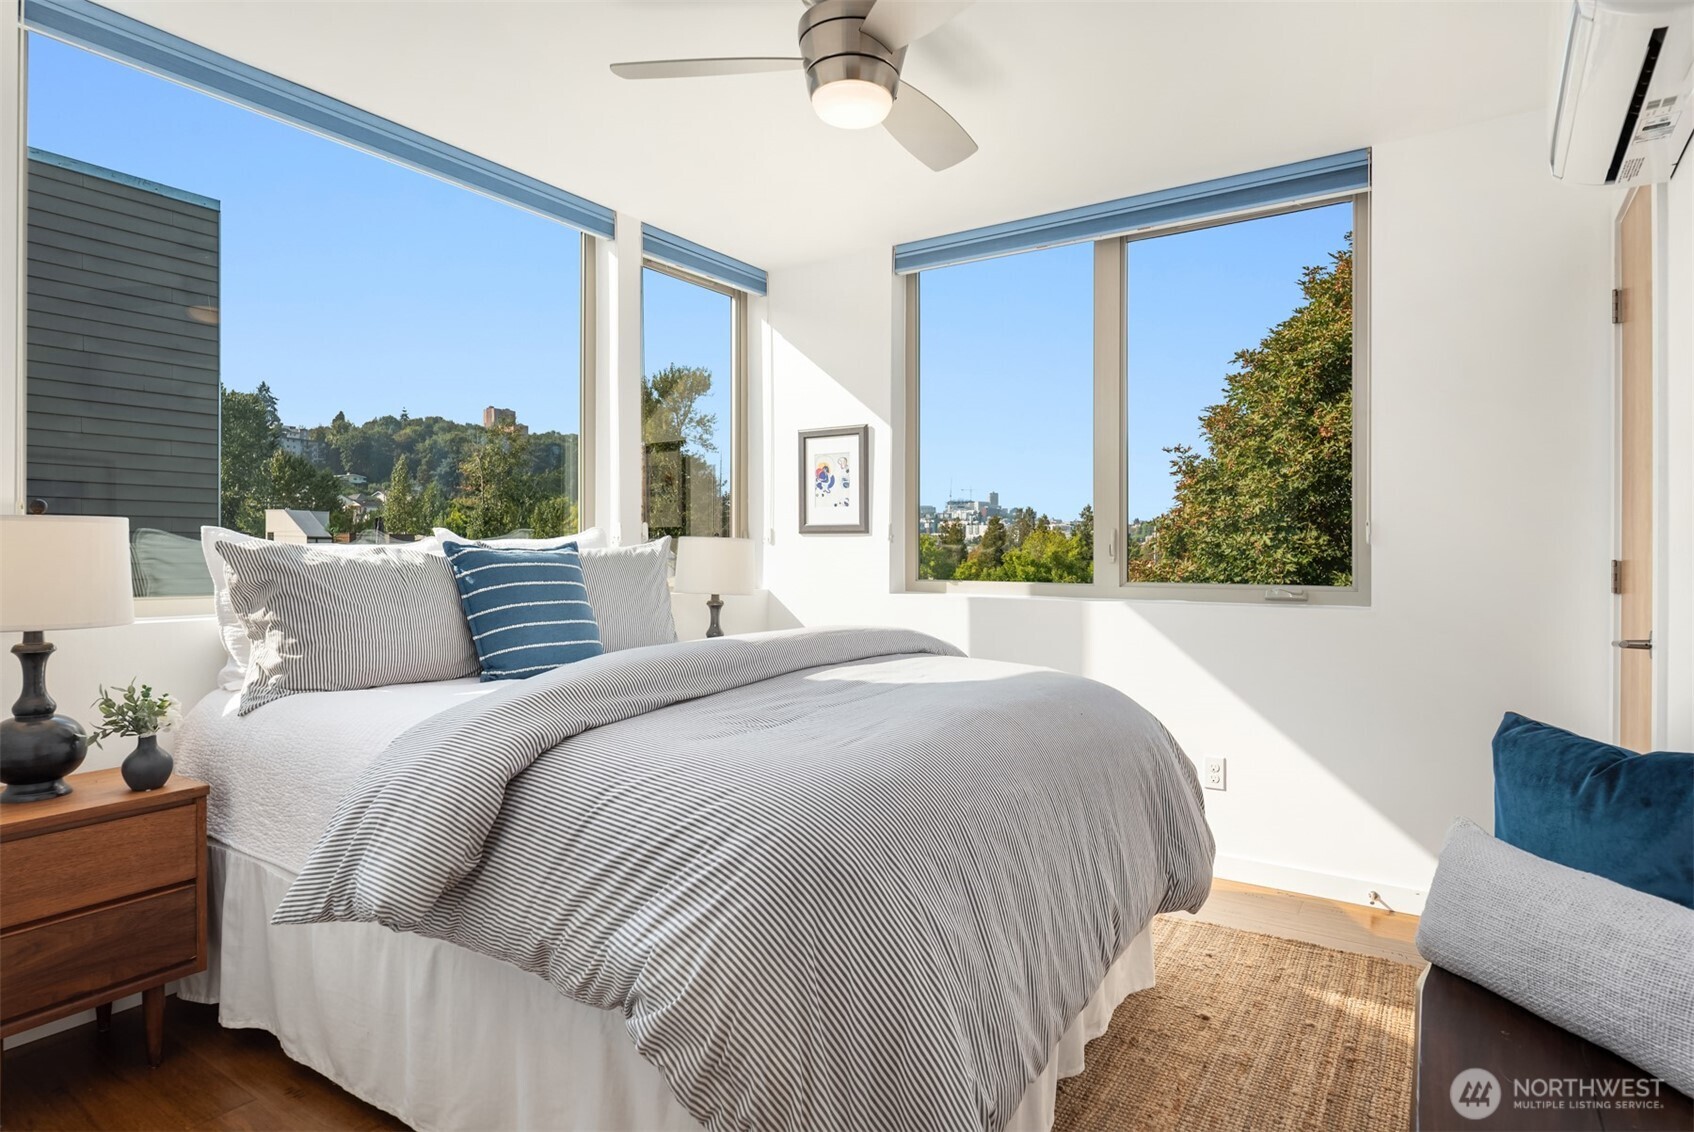
Bright bedroom with striped bedding and large corner windows overlooking trees and distant buildings.
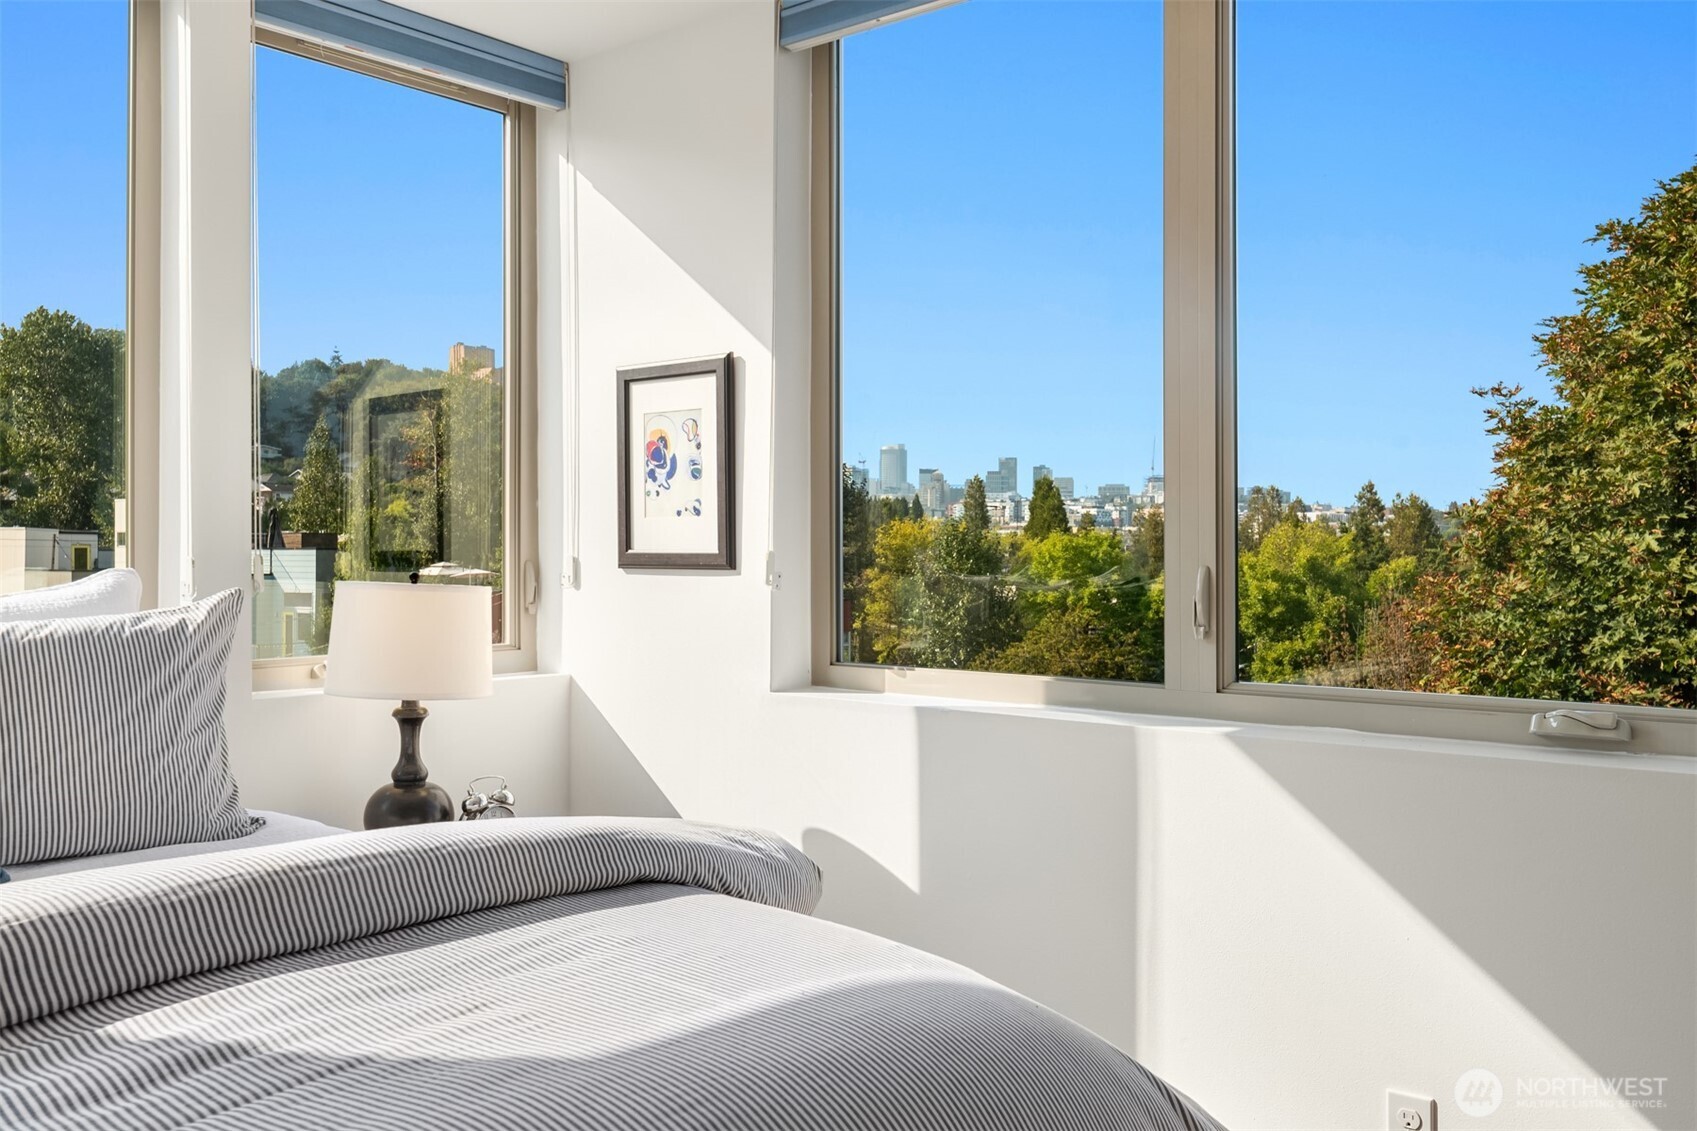
Striped bed in a bright bedroom with tall windows overlooking the Seattle skyline.
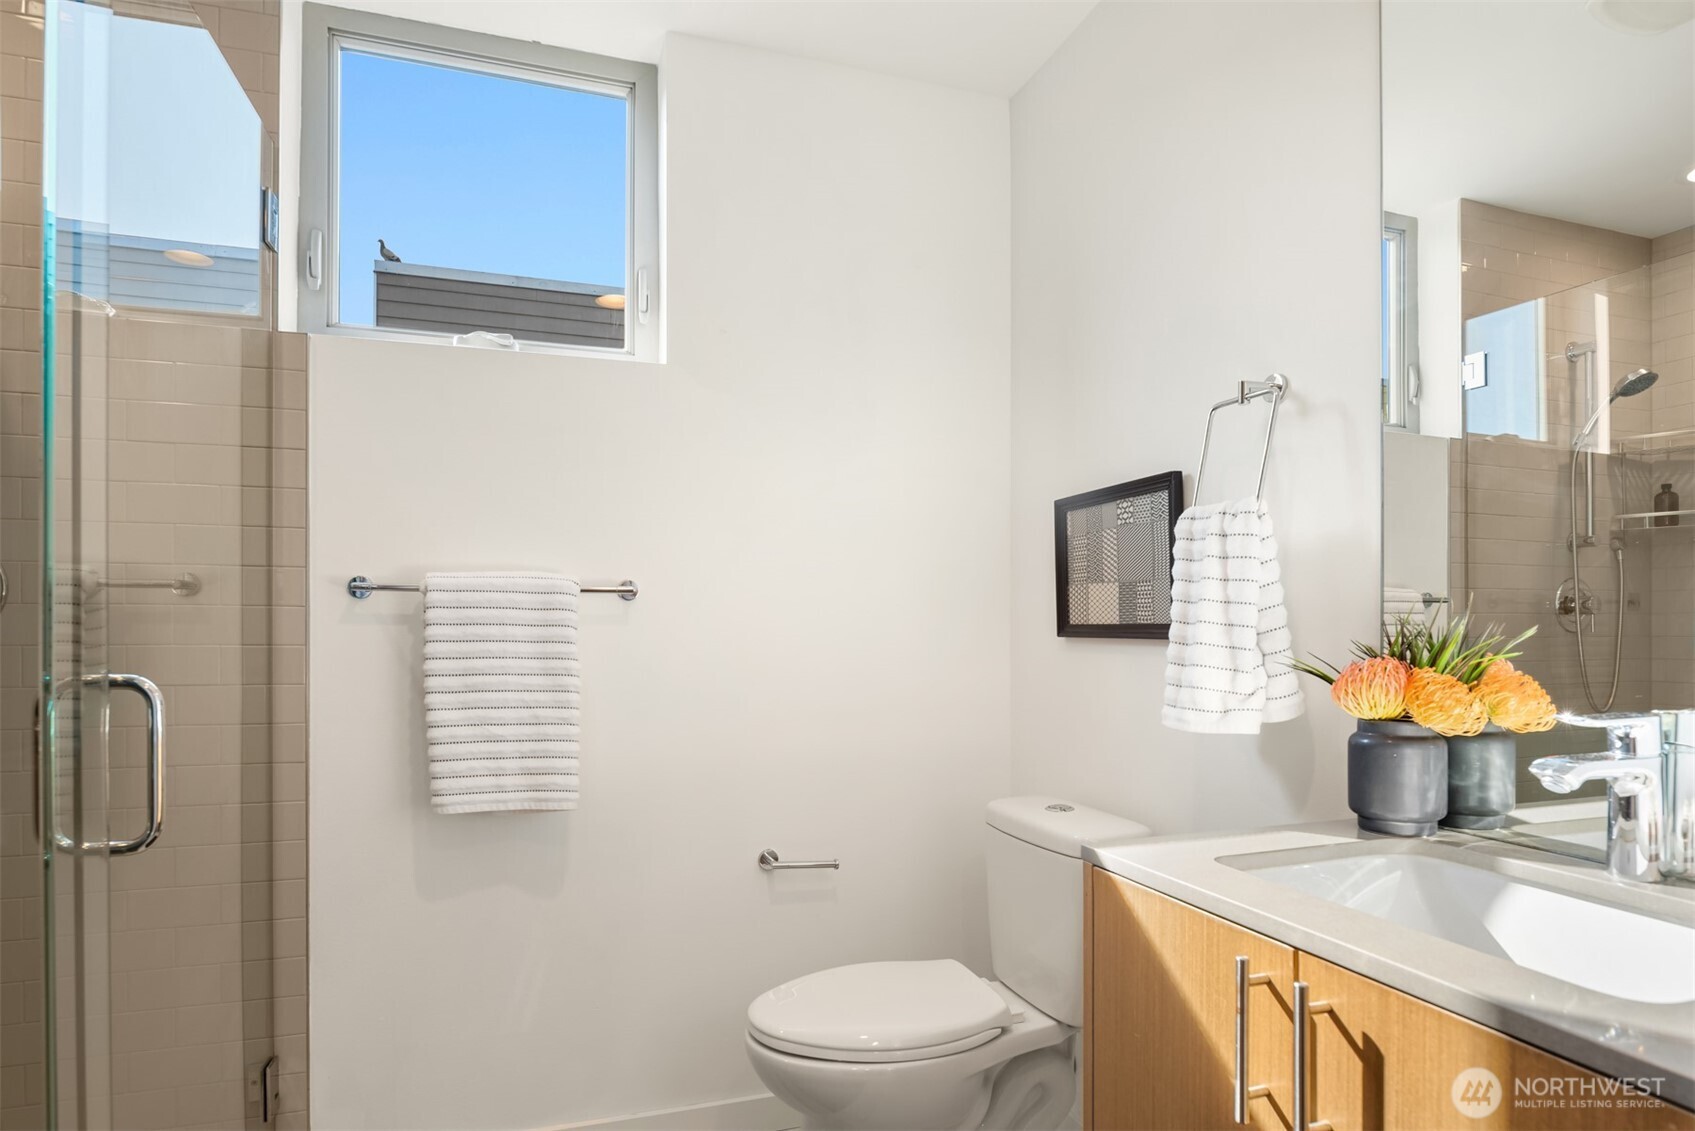
Bright bathroom with a glass shower, wood vanity, and high window.
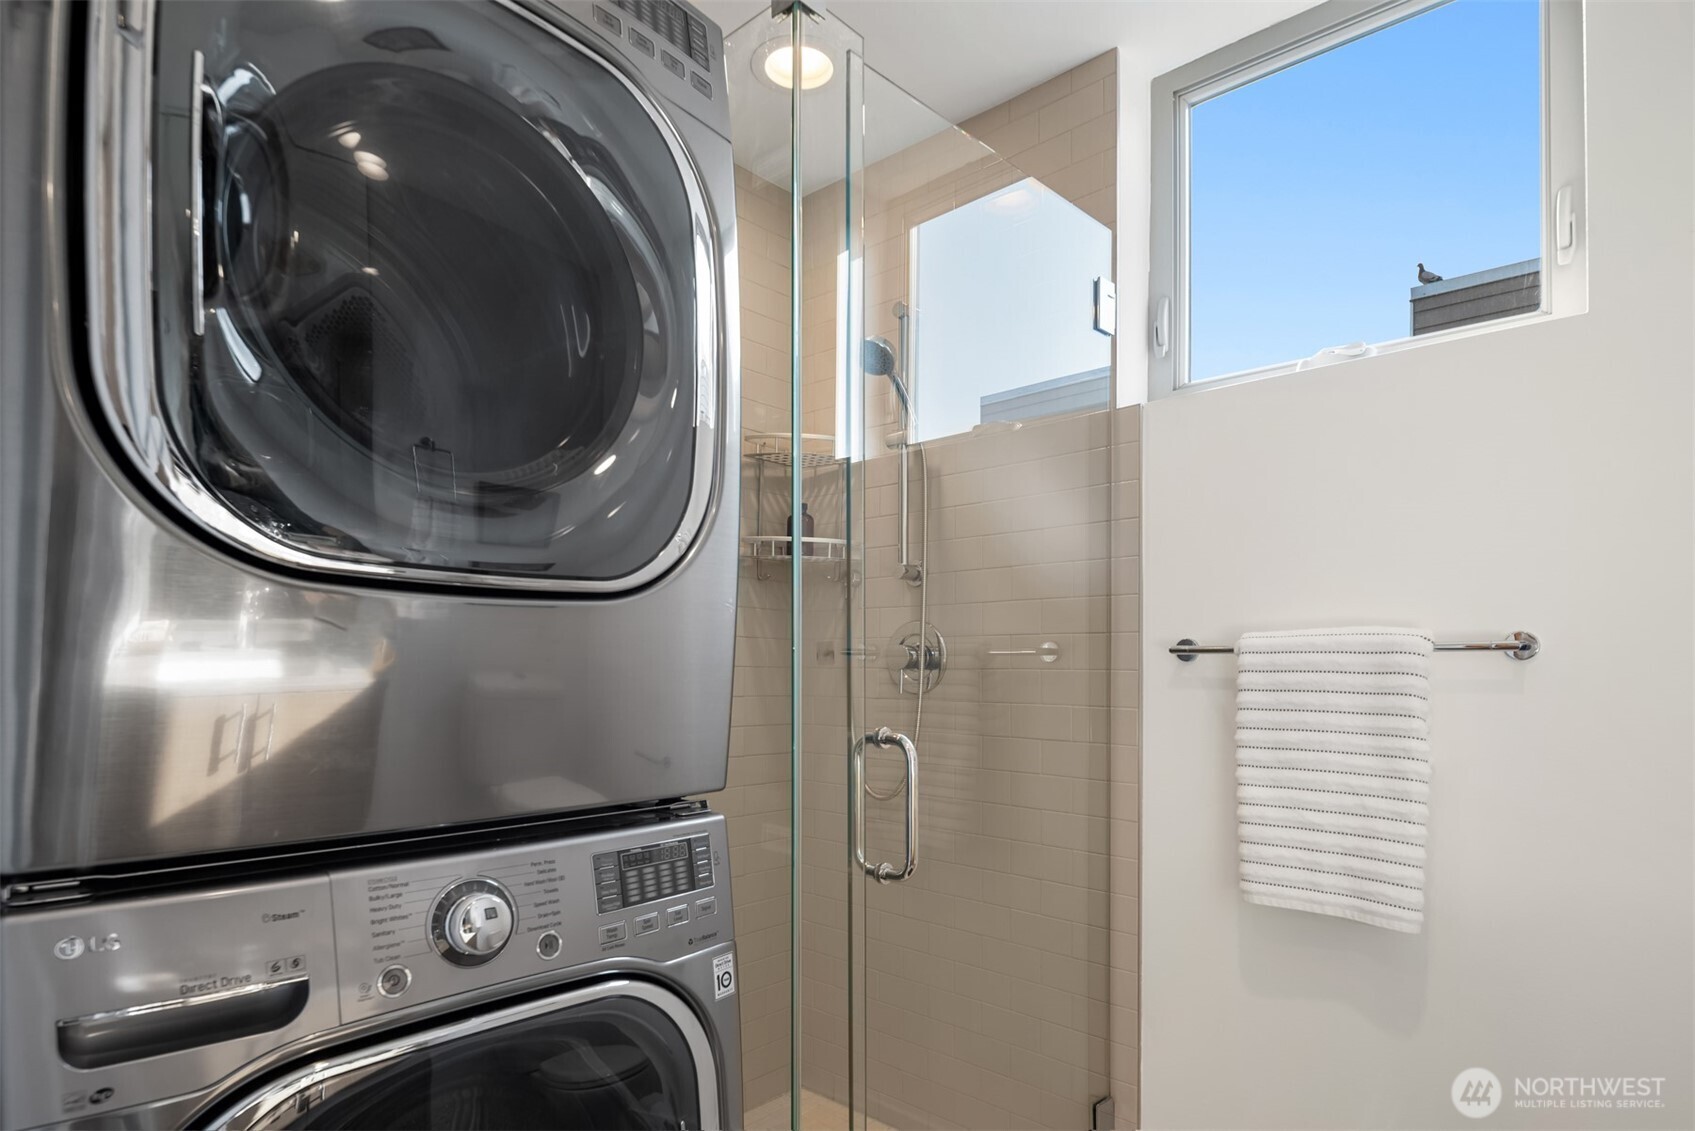
Bathroom with a glass shower, stacked washer and dryer, and a window.
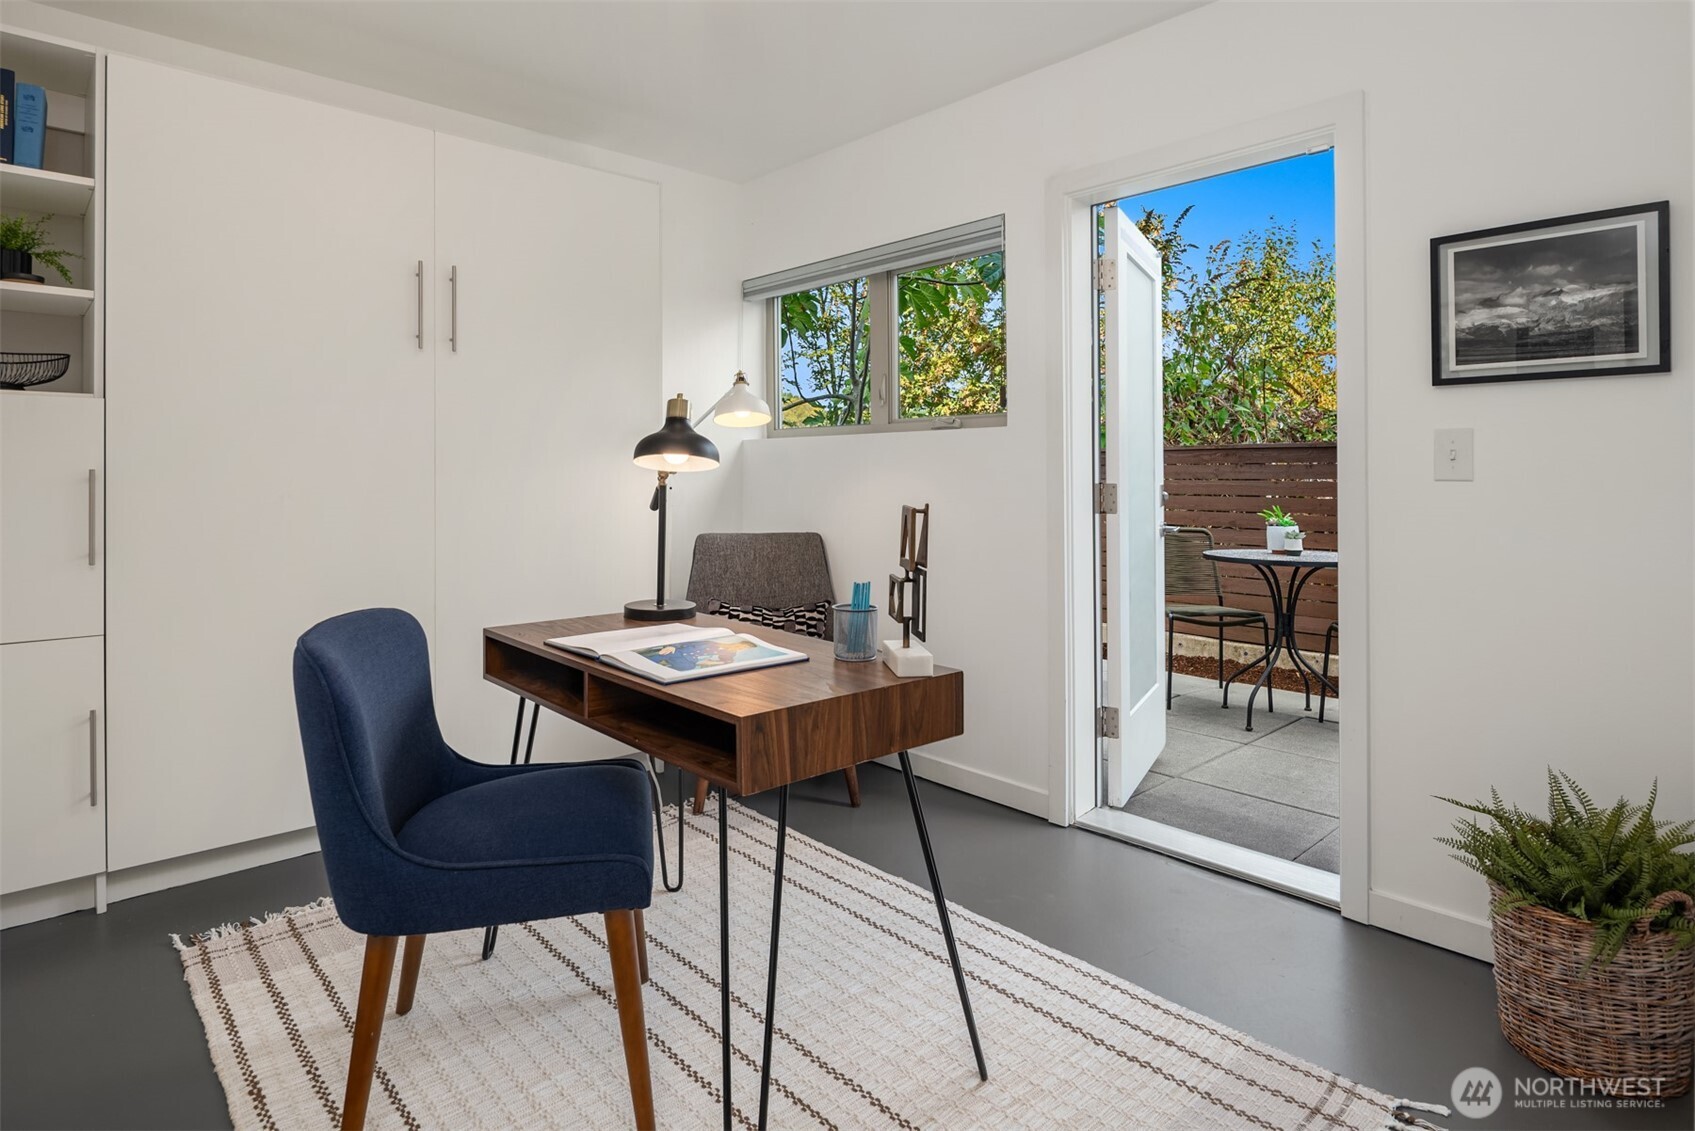
Home office with a walnut desk and navy chair opening onto a small patio.
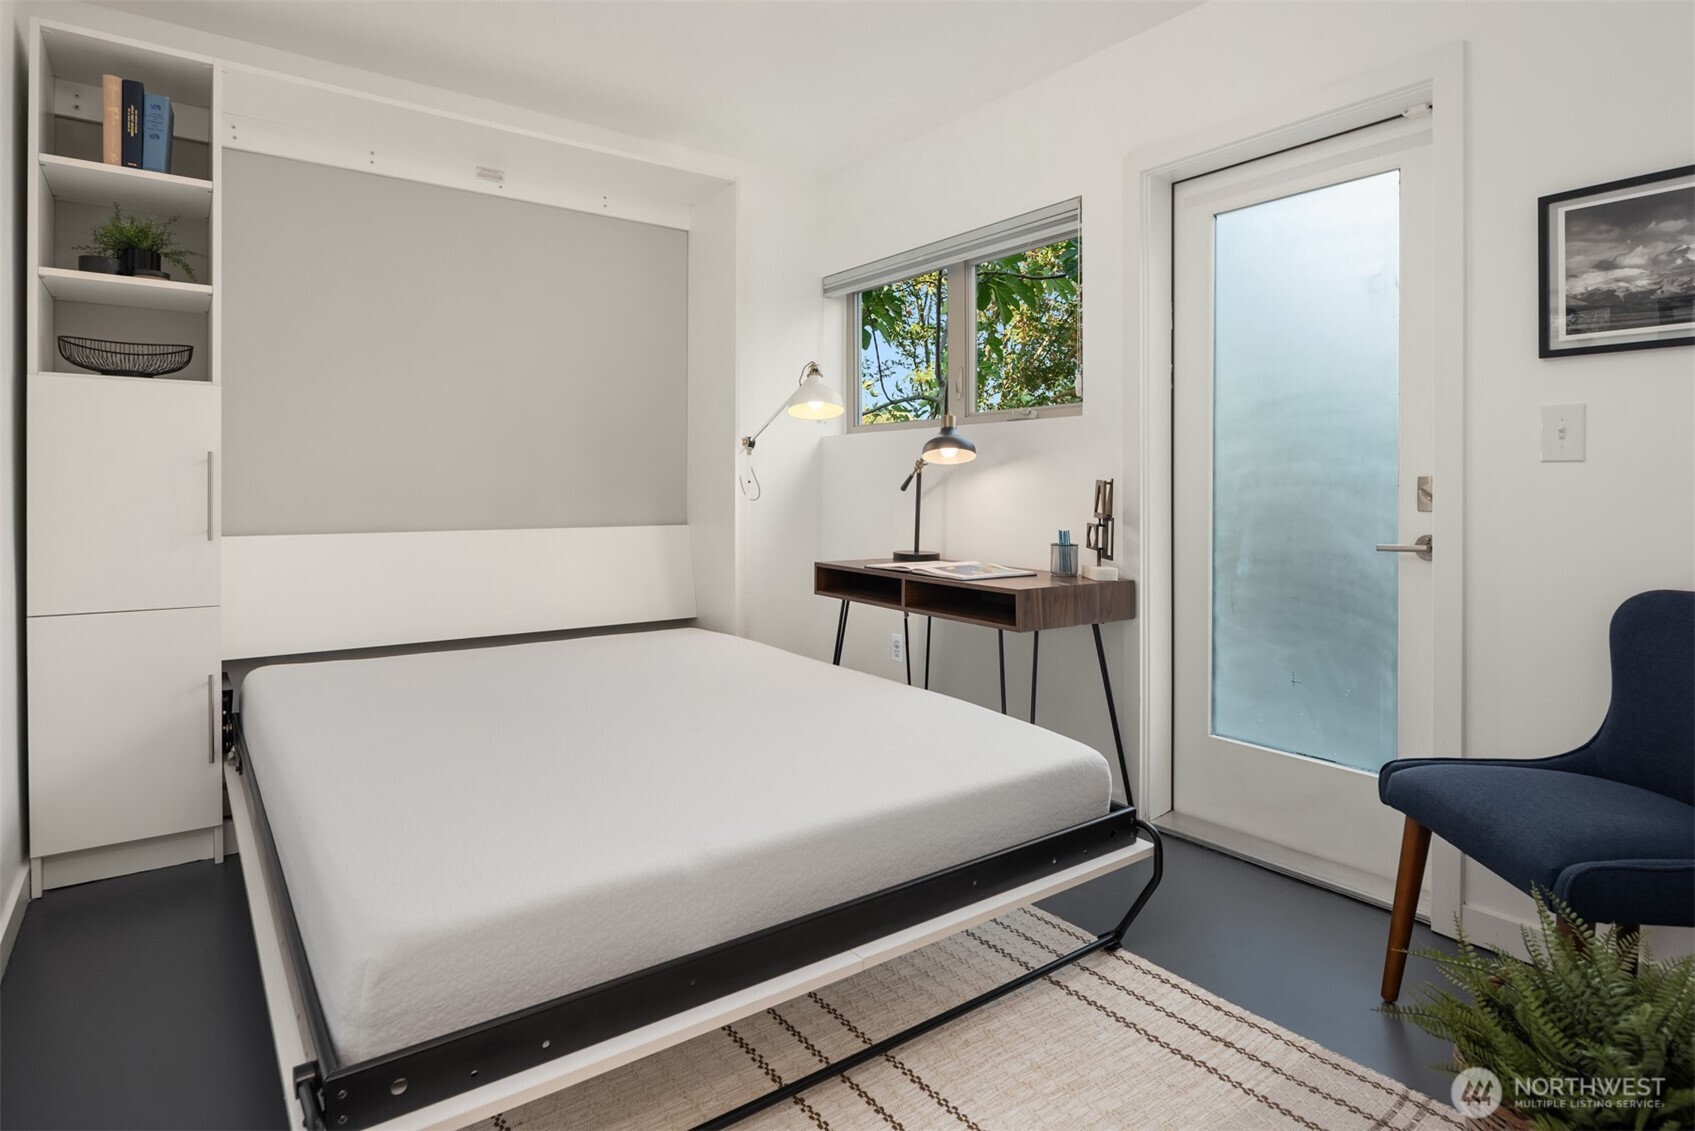
Bedroom with a fold-down Murphy bed, built-in shelving, desk, and frosted-glass door.
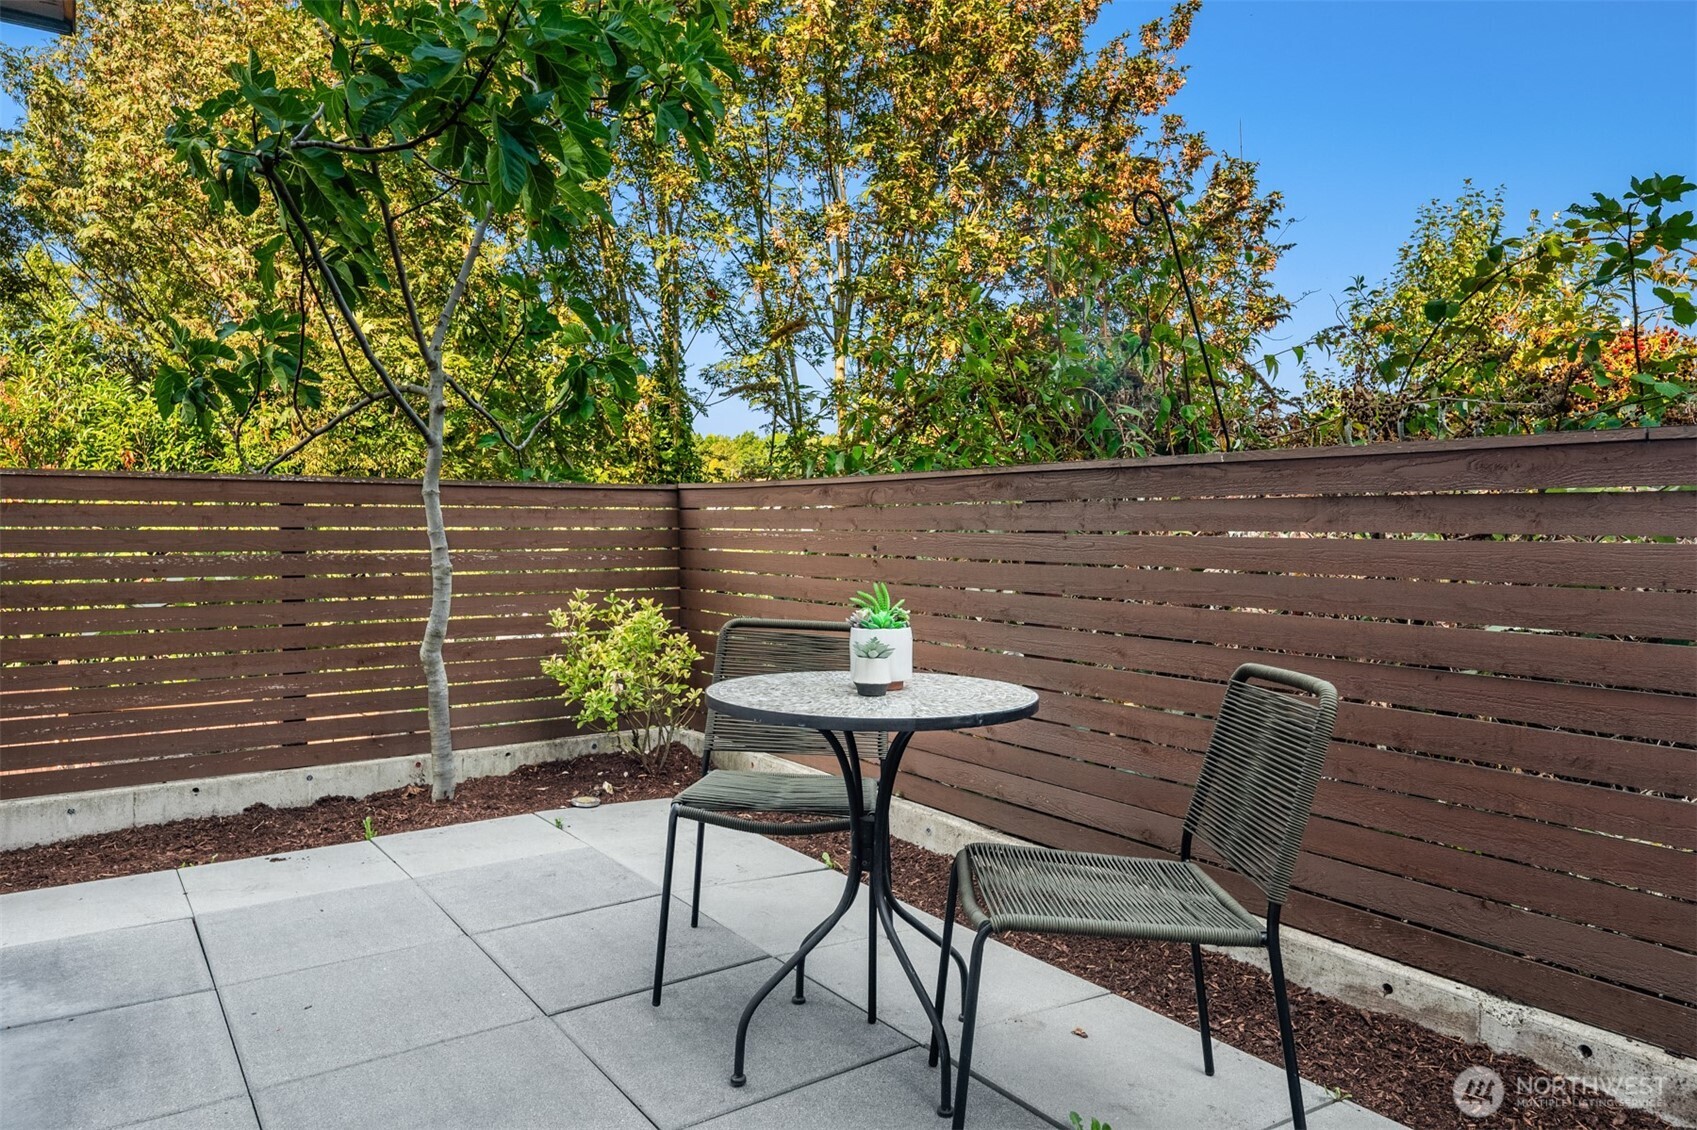
Patio with paver flooring, bistro table and chairs, and a wooden privacy fence.
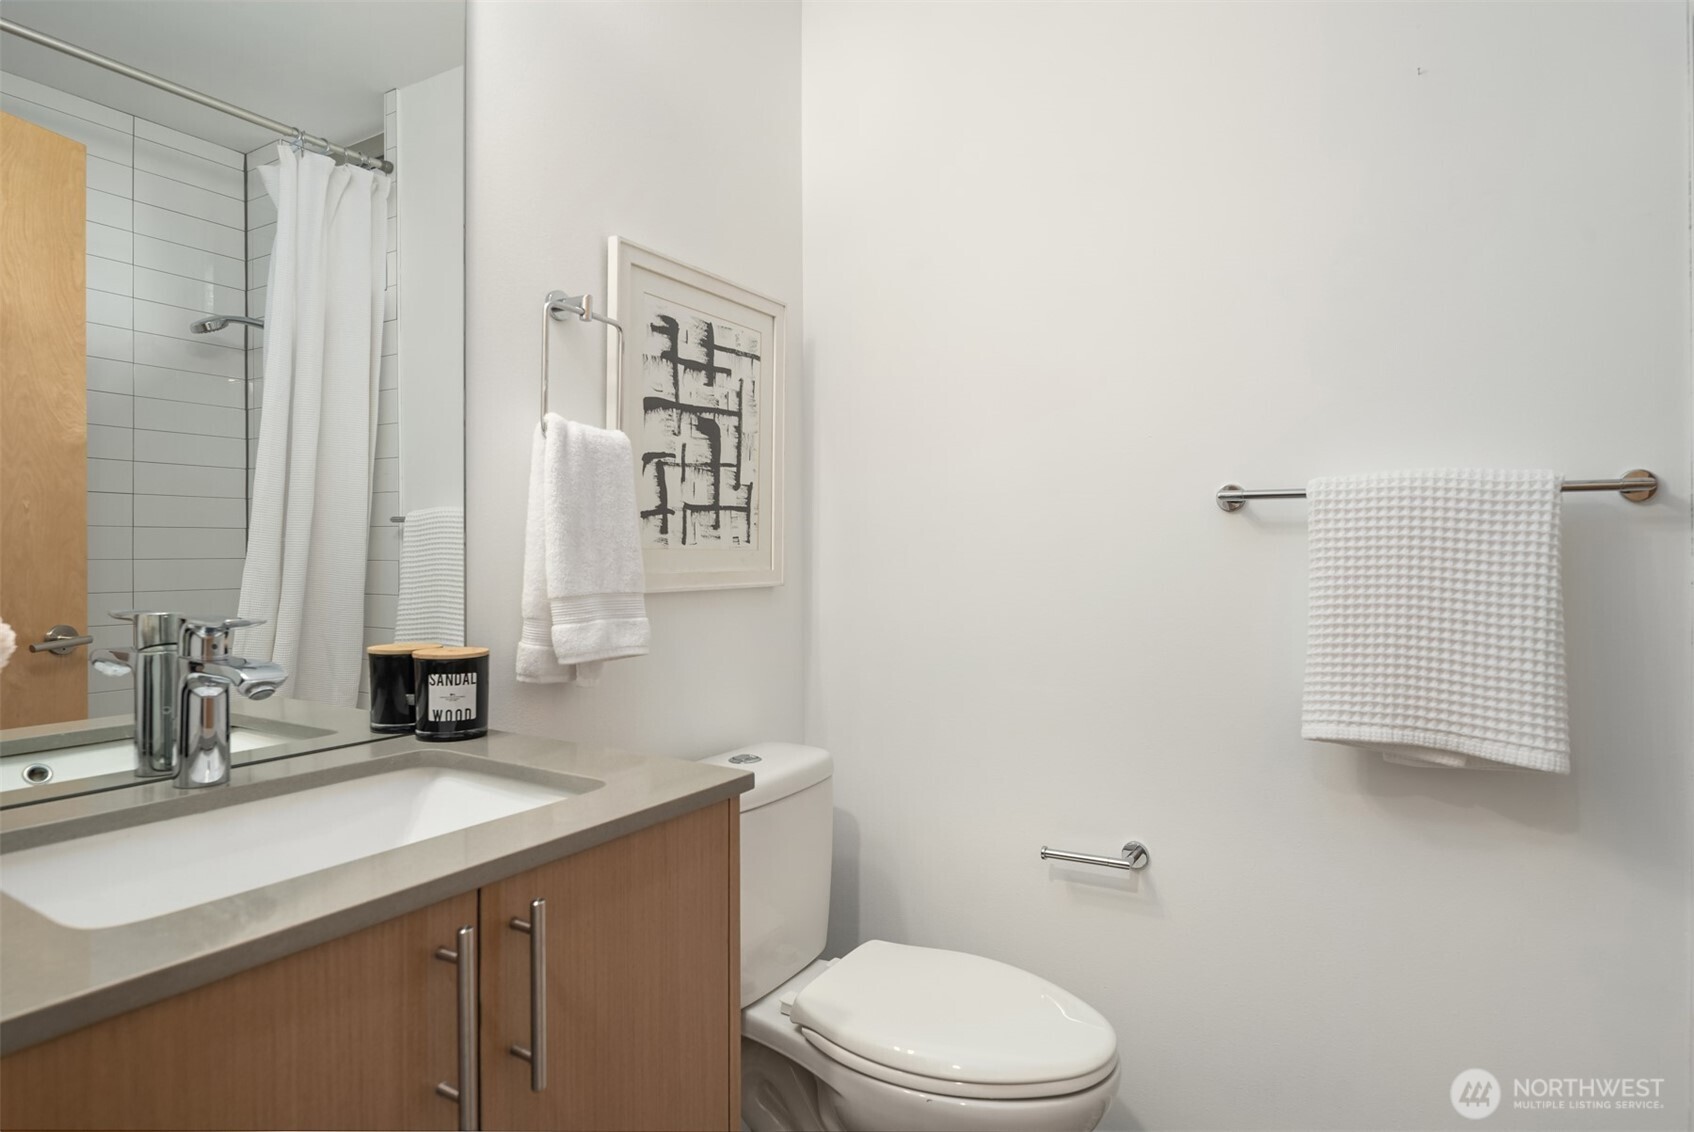
Bathroom with a wood vanity, tiled shower, white towels, and framed abstract art.
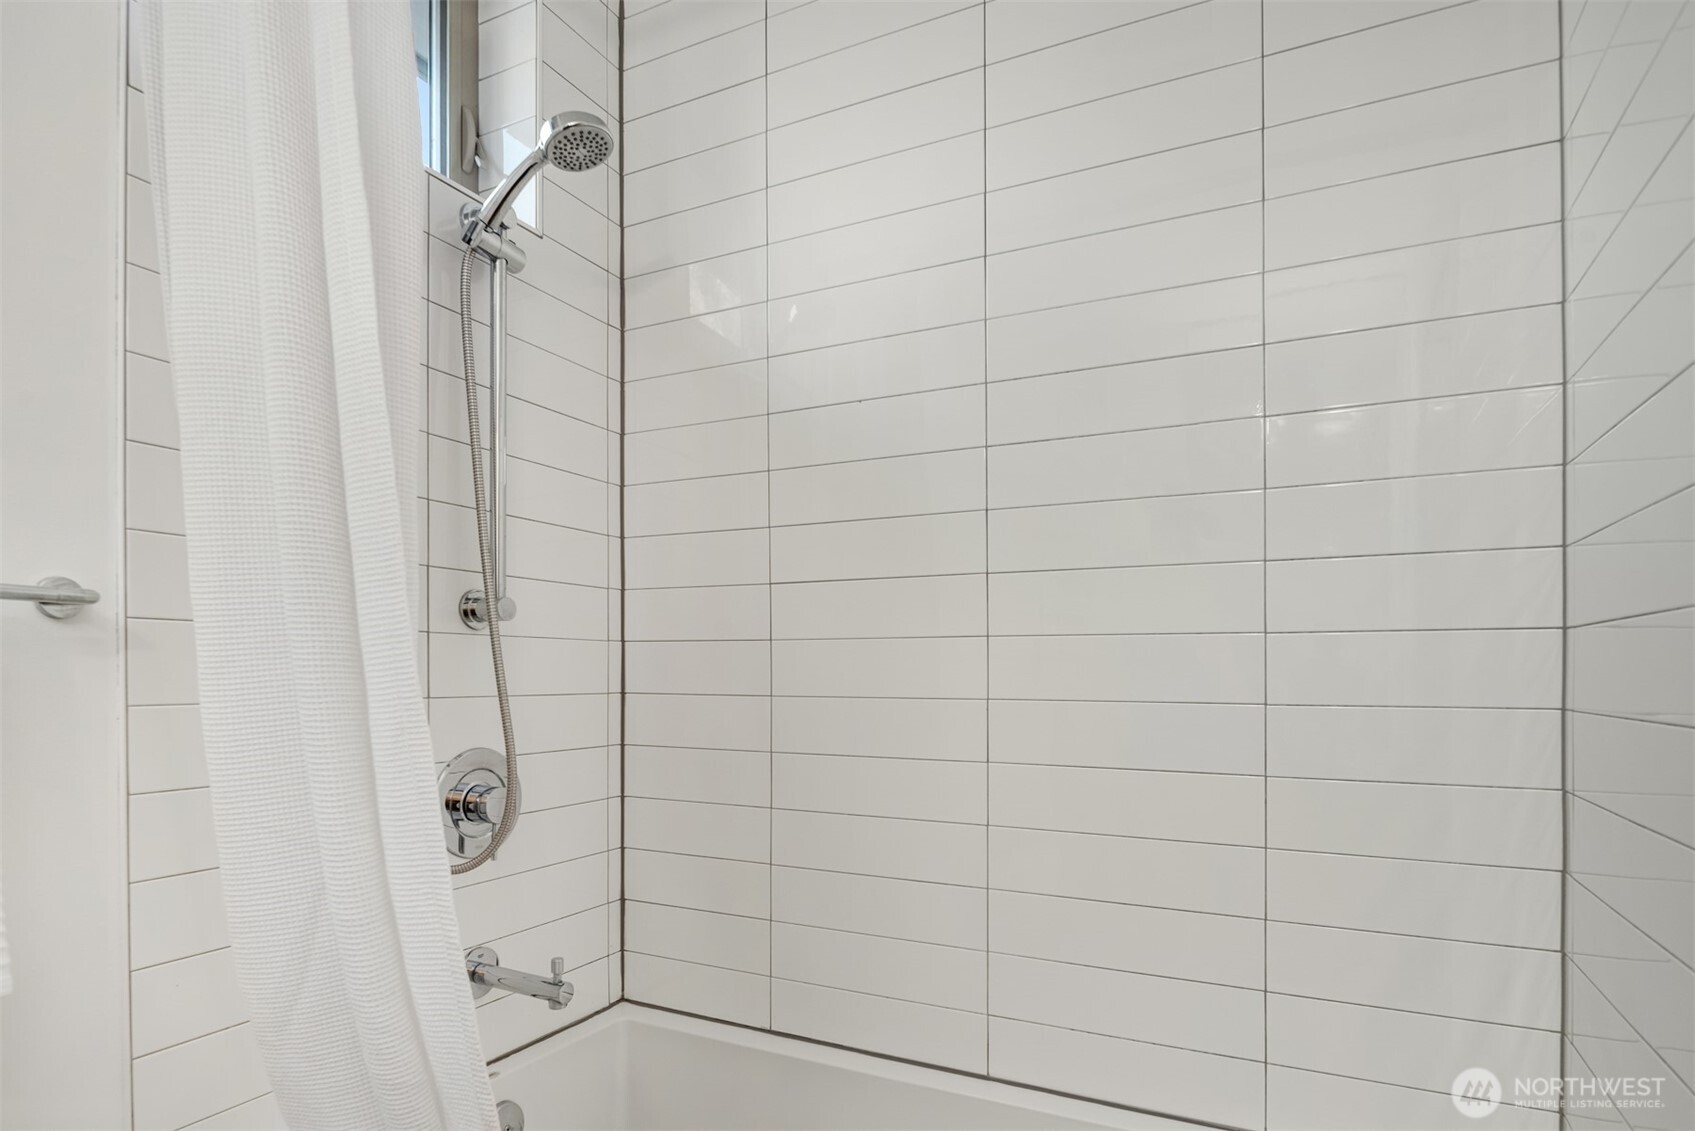
Bathroom shower and tub with white tile, chrome fixtures, and a white curtain.
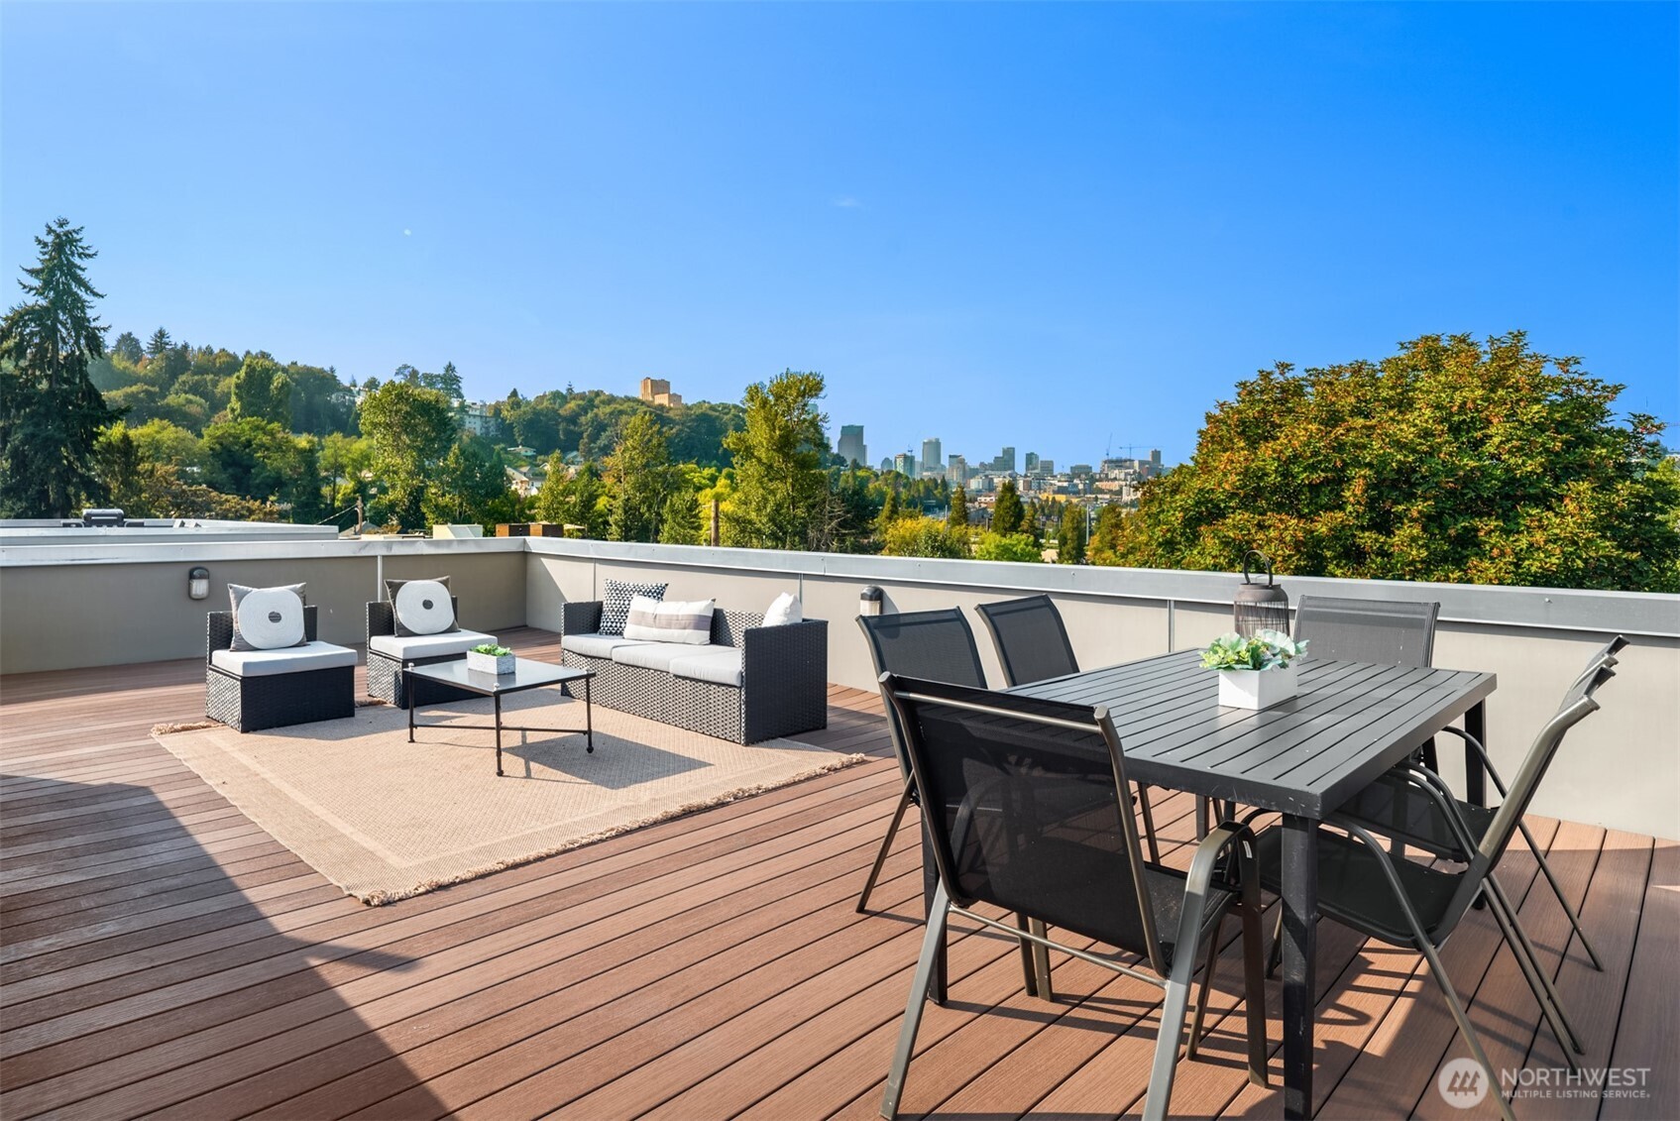
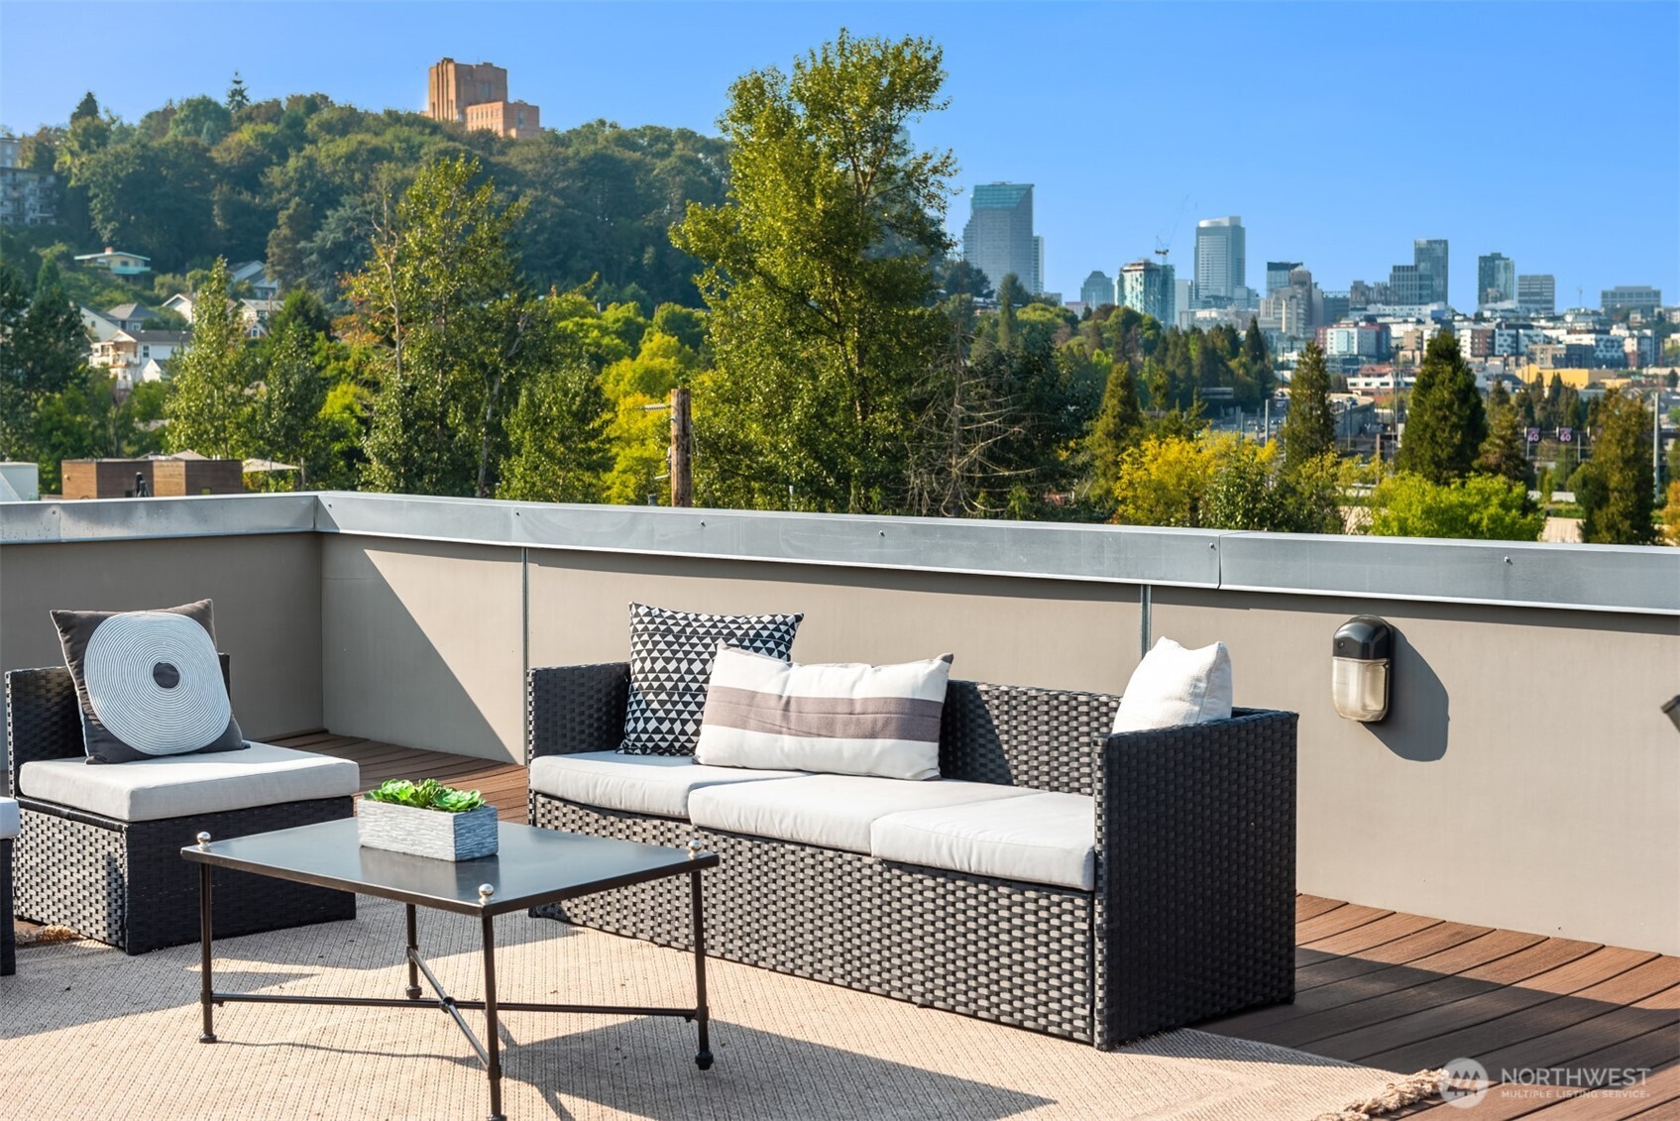
Rooftop deck with lounge seating and dining table overlooking leafy hills and the Seattle skyline.
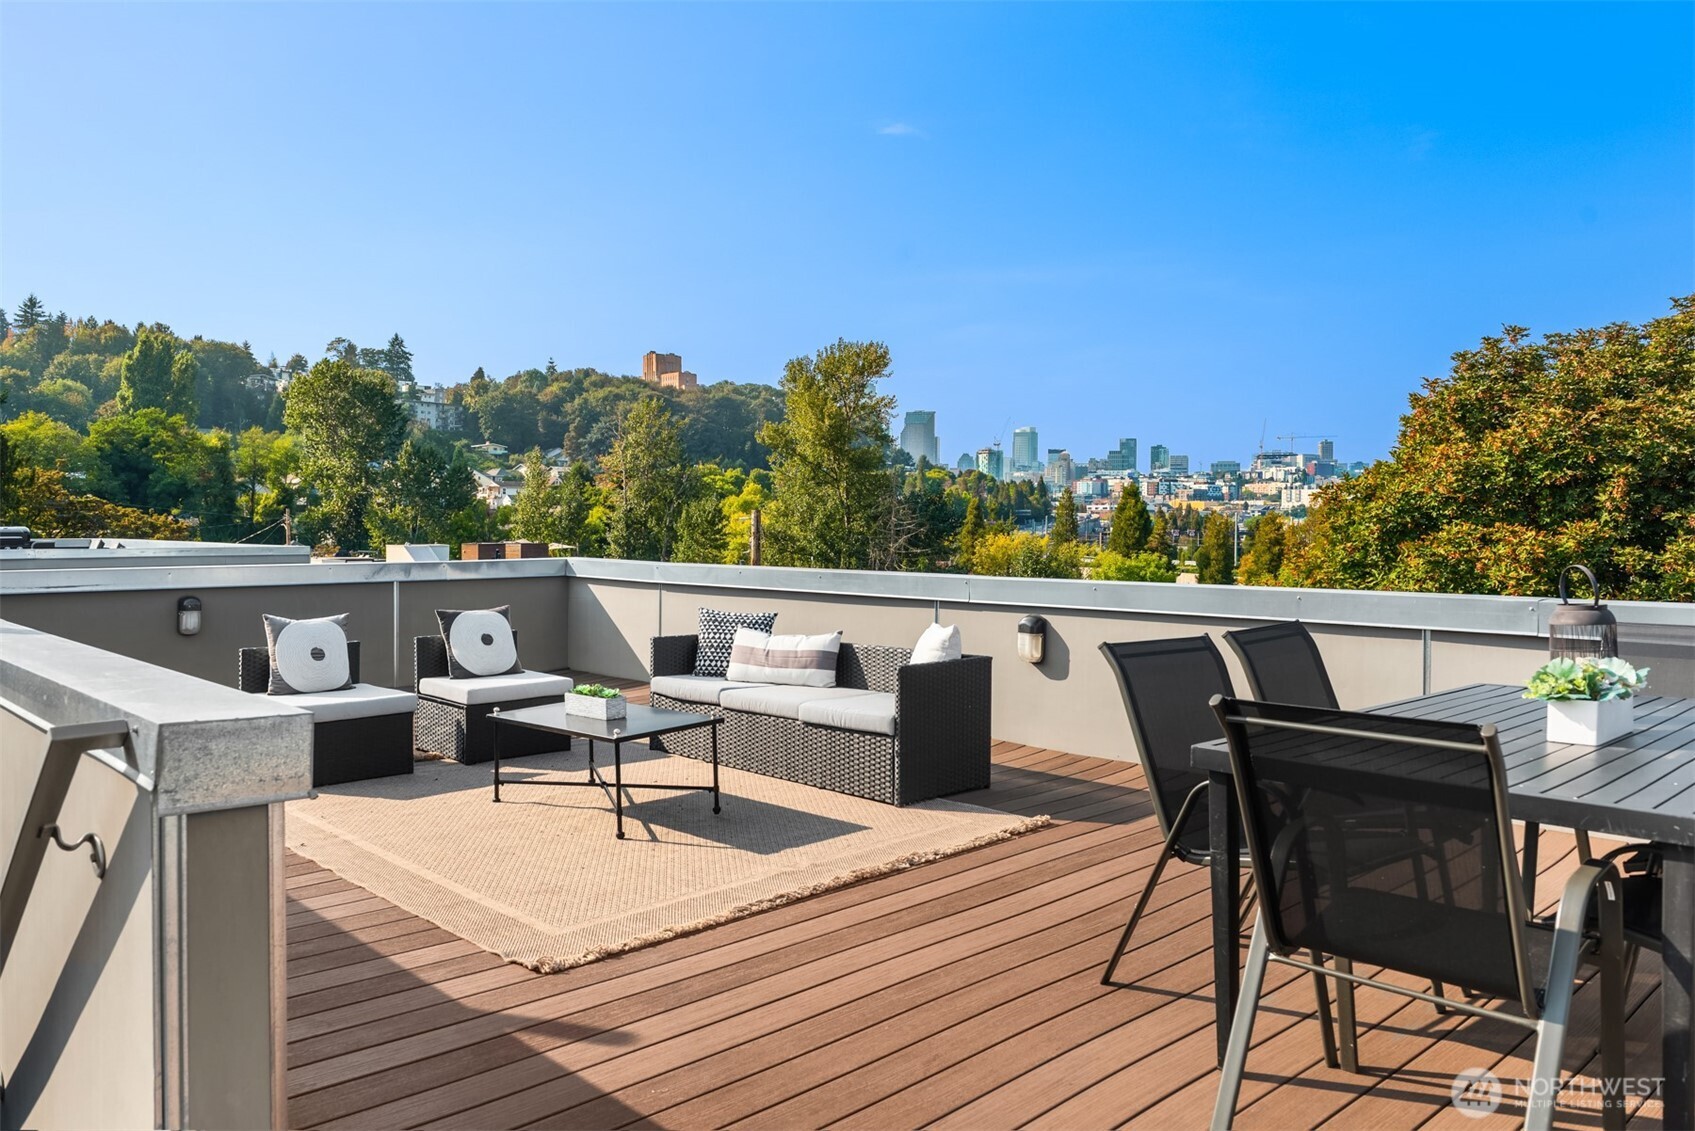
Rooftop deck with woven seating and a sunny view of the Seattle skyline.
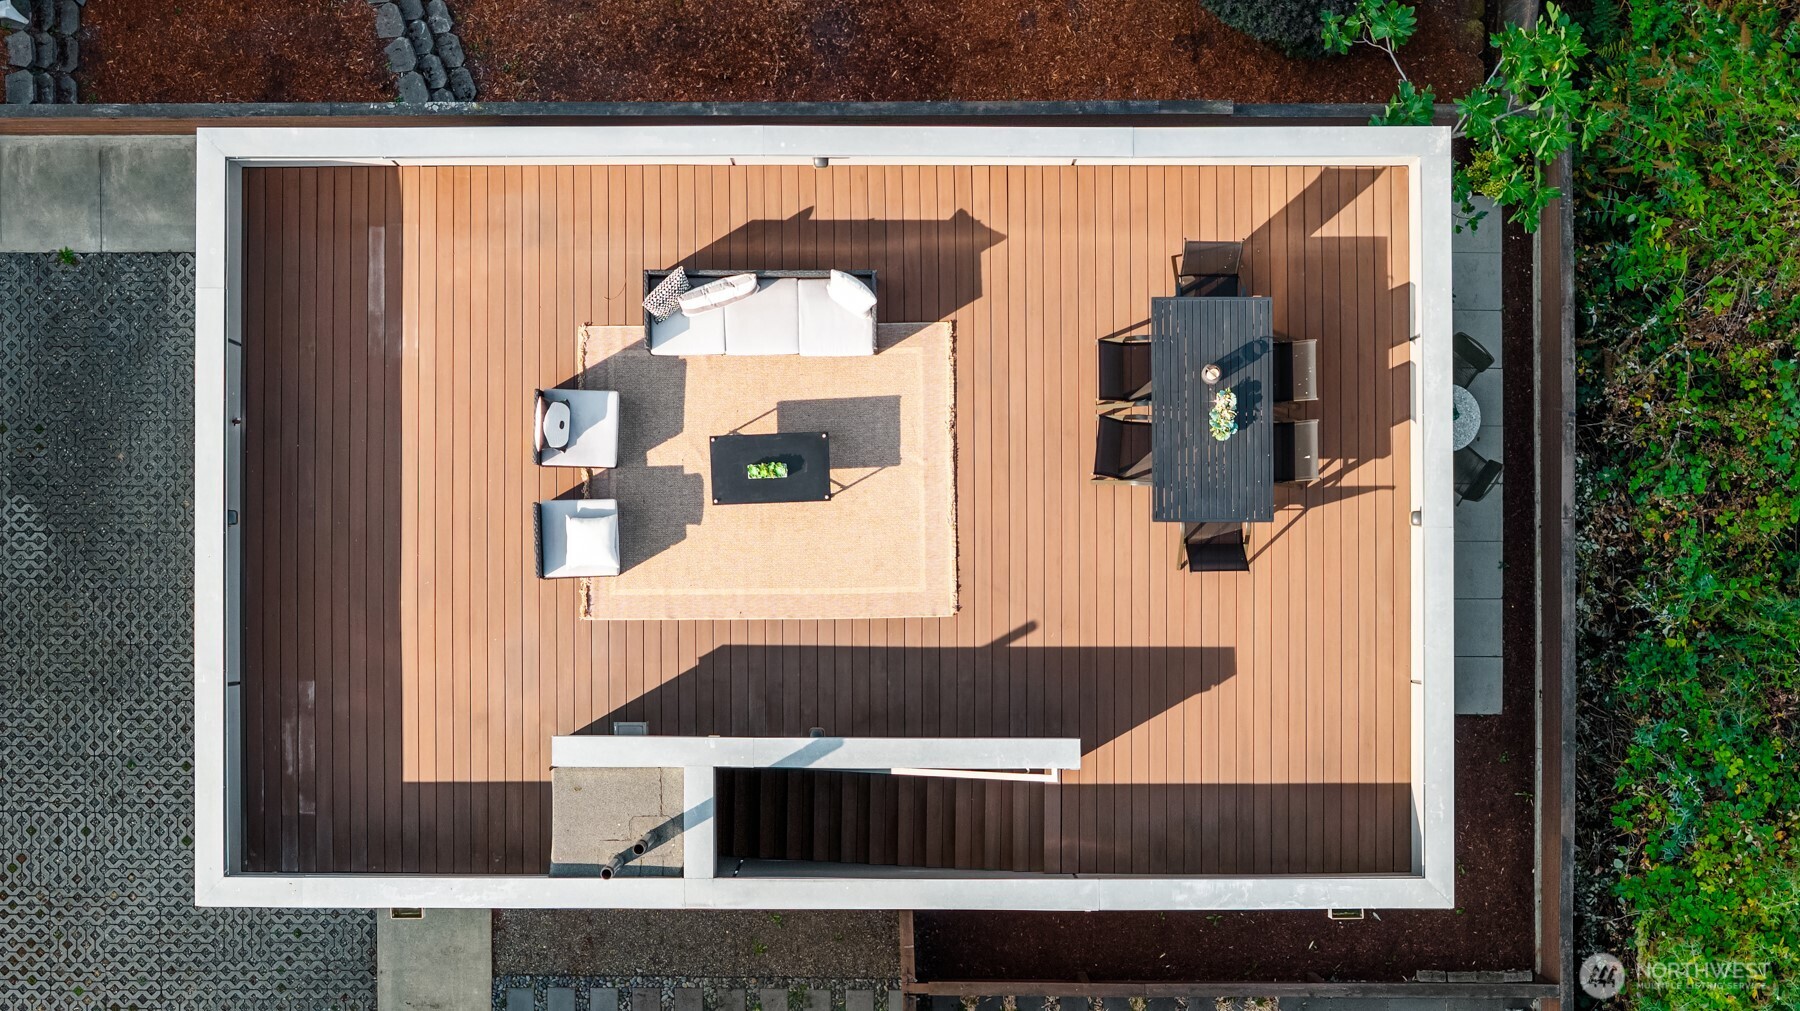
Furnished wooden deck with lounge seating and an outdoor dining table, viewed from above.
Seattle skyline beyond leafy trees and greenery.
Aerial view of the Seattle property marked by a white arrow, surrounded by homes and leafy streets.
Aerial view of a Seattle neighborhood, with an arrow pointing to a modern white building among tree-lined streets.
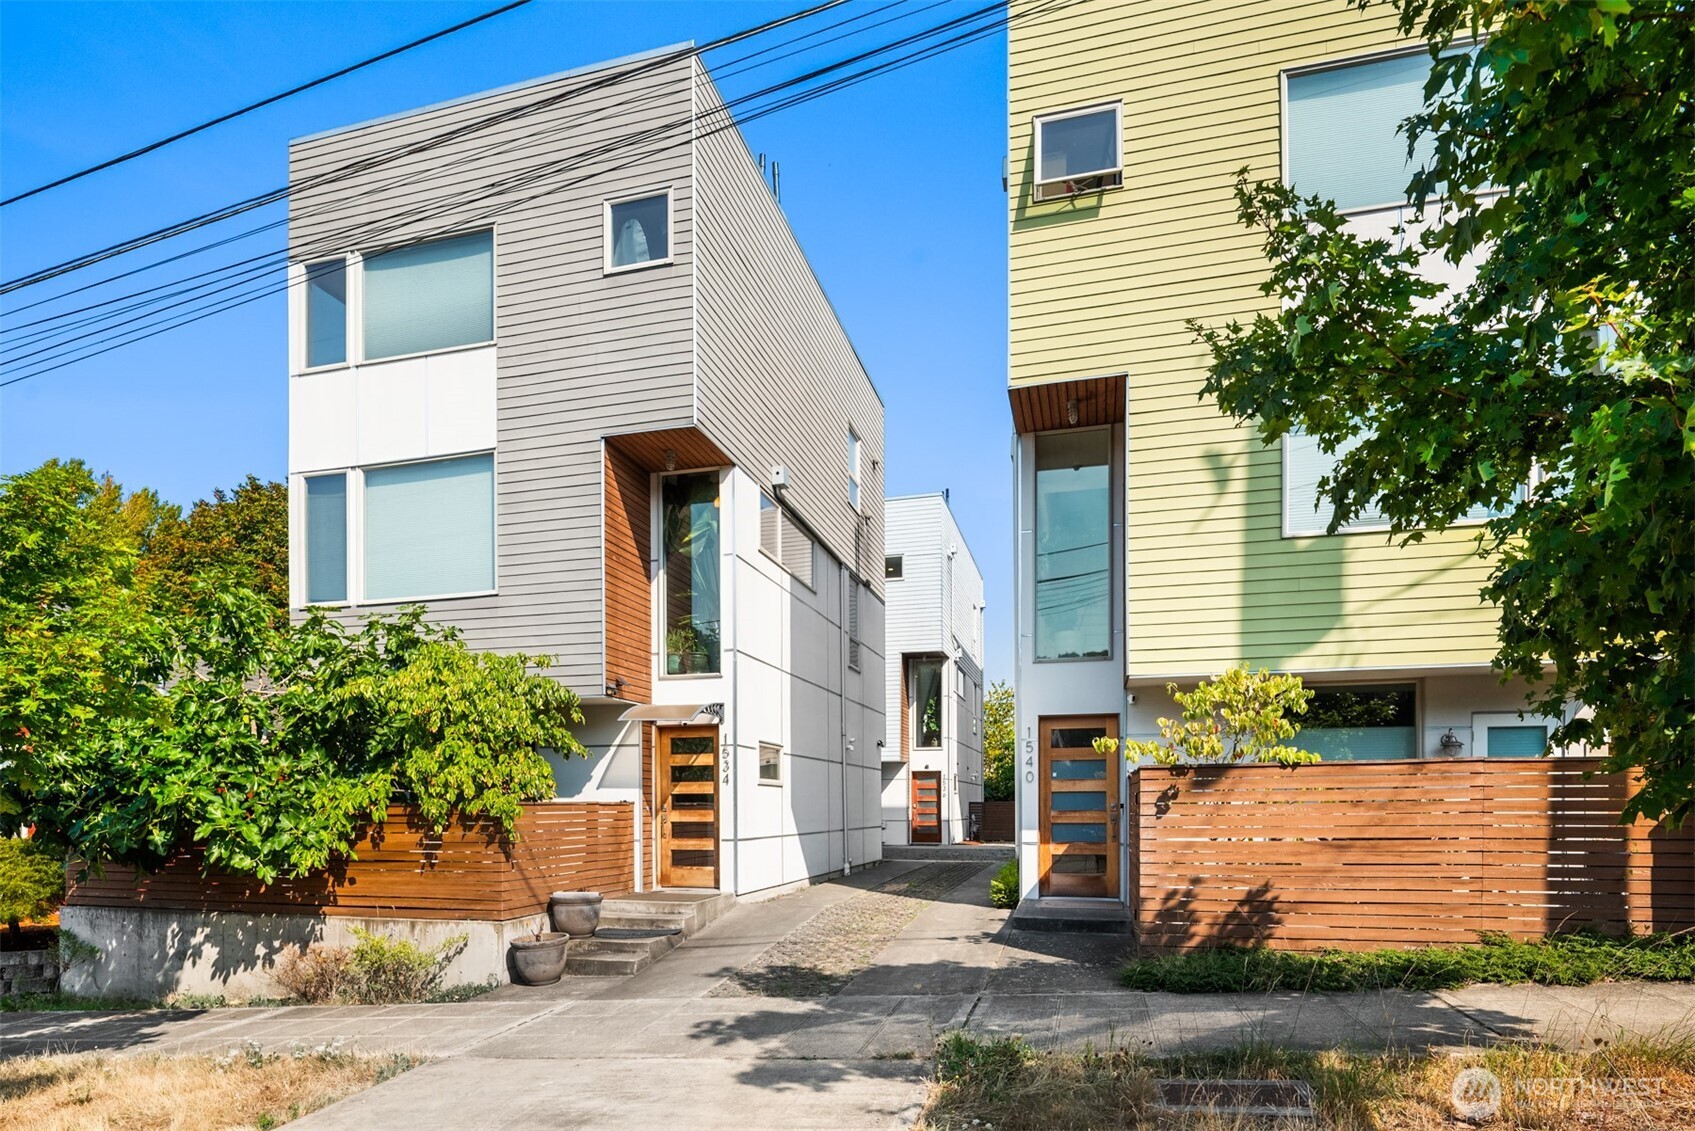
Modern townhome exteriors with gray and yellow siding, wood-slat fences, and leafy landscaping.
SEE ALL PHOTOS
Modern white home with a rooftop deck among trees, with Seattle’s skyline beyond.
Modern white townhouse with a wood-accented entry and garage, framed by neighboring homes.
Modern home entrance with a wood-and-glass door beside a white garage and patterned paver driveway.
Entry hall with dark wood stairs, gray railings, a patterned runner, and a wood-and-glass front door.
Open kitchen and dining area with a large island, round table, and wide windows overlooking trees and rooftops.
Dining area with kitchen island and windows overlooking trees and the Seattle skyline.
Modern white kitchen with a large island, three bar stools, and yellow flowers in the foreground.
Modern white kitchen with a large island, stainless steel appliances, and wide windows overlooking treetops.
Modern kitchen with a large gray island, three bar stools, white cabinets, and stainless steel appliances.
Modern white kitchen with a stainless steel island sink and large windows overlooking leafy trees.
Open-plan kitchen and living room with a large island, hardwood floors, and expansive windows overlooking trees.
Open-plan living and dining room with hardwood floors, fireplace, and large windows overlooking leafy trees.
Open-plan living room and kitchen with navy seating, hardwood floors, and a modern fireplace.
Staged living room with a metal fireplace, navy chairs, and tall windows overlooking trees.
Staged living room with large tree-view windows, a wall-mounted fireplace, cream sofa, and navy chairs.
Bathroom with a white vanity, large mirrored cabinet, high window, and framed poster.
Bedroom with patterned bedding, hardwood floors, and wide corner windows overlooking trees.
Bedroom with patterned bedding, wide windows, and an adjoining glass shower.
Walk-in closet with extensive white wire shelving and a dark wood floor.
Contemporary bathroom with a floating wood double vanity, large mirror, and glass-enclosed tiled shower.
Modern bathroom with a double-sink wood vanity and a glass shower beneath a window.
Bright bedroom with striped bedding and large corner windows overlooking trees and distant buildings.
Striped bed in a bright bedroom with tall windows overlooking the Seattle skyline.
Bright bathroom with a glass shower, wood vanity, and high window.
Bathroom with a glass shower, stacked washer and dryer, and a window.
Home office with a walnut desk and navy chair opening onto a small patio.
Bedroom with a fold-down Murphy bed, built-in shelving, desk, and frosted-glass door.
Patio with paver flooring, bistro table and chairs, and a wooden privacy fence.
Bathroom with a wood vanity, tiled shower, white towels, and framed abstract art.
Bathroom shower and tub with white tile, chrome fixtures, and a white curtain.
Rooftop deck with lounge seating and dining table overlooking leafy hills and the Seattle skyline.
Rooftop deck with woven seating and a sunny view of the Seattle skyline.
Furnished wooden deck with lounge seating and an outdoor dining table, viewed from above.
Seattle skyline beyond leafy trees and greenery.
Aerial view of the Seattle property marked by a white arrow, surrounded by homes and leafy streets.
Aerial view of a Seattle neighborhood, with an arrow pointing to a modern white building among tree-lined streets.
Modern townhome exteriors with gray and yellow siding, wood-slat fences, and leafy landscaping.
Provided by NWMLS, Bought with Real Broker LLC and Listed by Ian Gordon, 206-322-8711 at Coldwell Banker Bain
Sold

1536 19th Avenue S

1536 19th Avenue S, Seattle, WA 98144

$875,000
They say light is the ultimate luxury--& I bathe in it from sunrise to sunset. Perched gracefully with views of the city to Mt Rainier, my refined presence offers the space of a grand residence with the ease of modern living. As a true standalone home, I value privacy & peace, yet I remain effortlessly connected with the city at your fingertips via Light Rail stop steps away! Inside, my soaring ceilings & sophisticated finishes invite you to live beautifully. All 3 of my spacious beds have their own private bath plus a bonus half bath on my main floor! Paired with an oversized 1 car garage you are good to go for gear, holiday decs, & a clean car! I am a rare beautiful home with unbeatable access to transit, city life, & scenic surroundings!

3
beds

4
baths

1,710 Sq.Ft. LIVING AREA

1,257 Sq.Ft. lot

Features & Amenities

Interior

  • total bedrooms3
  • Total bathrooms4
  • full bathrooms3
  • half bathroom1
  • Flooring Ceramic Tile, Concrete, Engineered Hardwood
  • Fireplace Gas
  • APPLIANCES Dishwasher(s), Disposal, Dryer(s), Refrigerator(s), Stove(s)/Range(s), Washer(s)
  • other interior Features Bath Off Primary, Built-In Vacuum, Ceiling Fan(s), Double Pane/Storm Window, Dining Room, Fireplace, High Tech Cabling, SMART Wired, Walk-In Closet(s), Water Heater

Area & Lot

  • Status Sold
  • Date Sold October 20, 2025
  • Living Area1,710 Sq.Ft.
  • Total Area1,710 Sq.Ft.
  • Lot Area1,257 Sq.Ft.
  • MLS® ID2427906
  • TypeResidential
  • YEAR BUILT2015
  • Architecture StylesContemporary
  • View DescriptionCity, Mountain(s), Territorial
  • Elementary SchoolBeacon Hill
  • Middle SchoolMercer Mid
  • High SchoolFranklin High
  • School DistrictSeattle

Exterior

  • Garage Space1.0
  • water SourcePublic
  • roofFlat
  • lot featuresAdjacent to Public Land, Curbs, Paved, Sidewalk
  • parkingAttached Garage
  • HEAT TYPEDuctless, Radiant
  • AIR CONDITIONINGDuctless
  • sewerSewer Connected
  • SubstructurePoured Concrete
  • security FeaturesPartially Fenced
  • other exterior FeaturesCement Planked, Wood

Financial

  • Sales Price$875,000
  • Real Estate Tax $7,665/yr
  • Zoning SFR
Ian Gordon

Ian Gordon

Amber Arnall

Amber Arnall

Ask About This Home

Fill out the form below to learn more about buying or selling a house in your area.

Work With Us

We’d love to hear from you!

Follow Me on Instagram