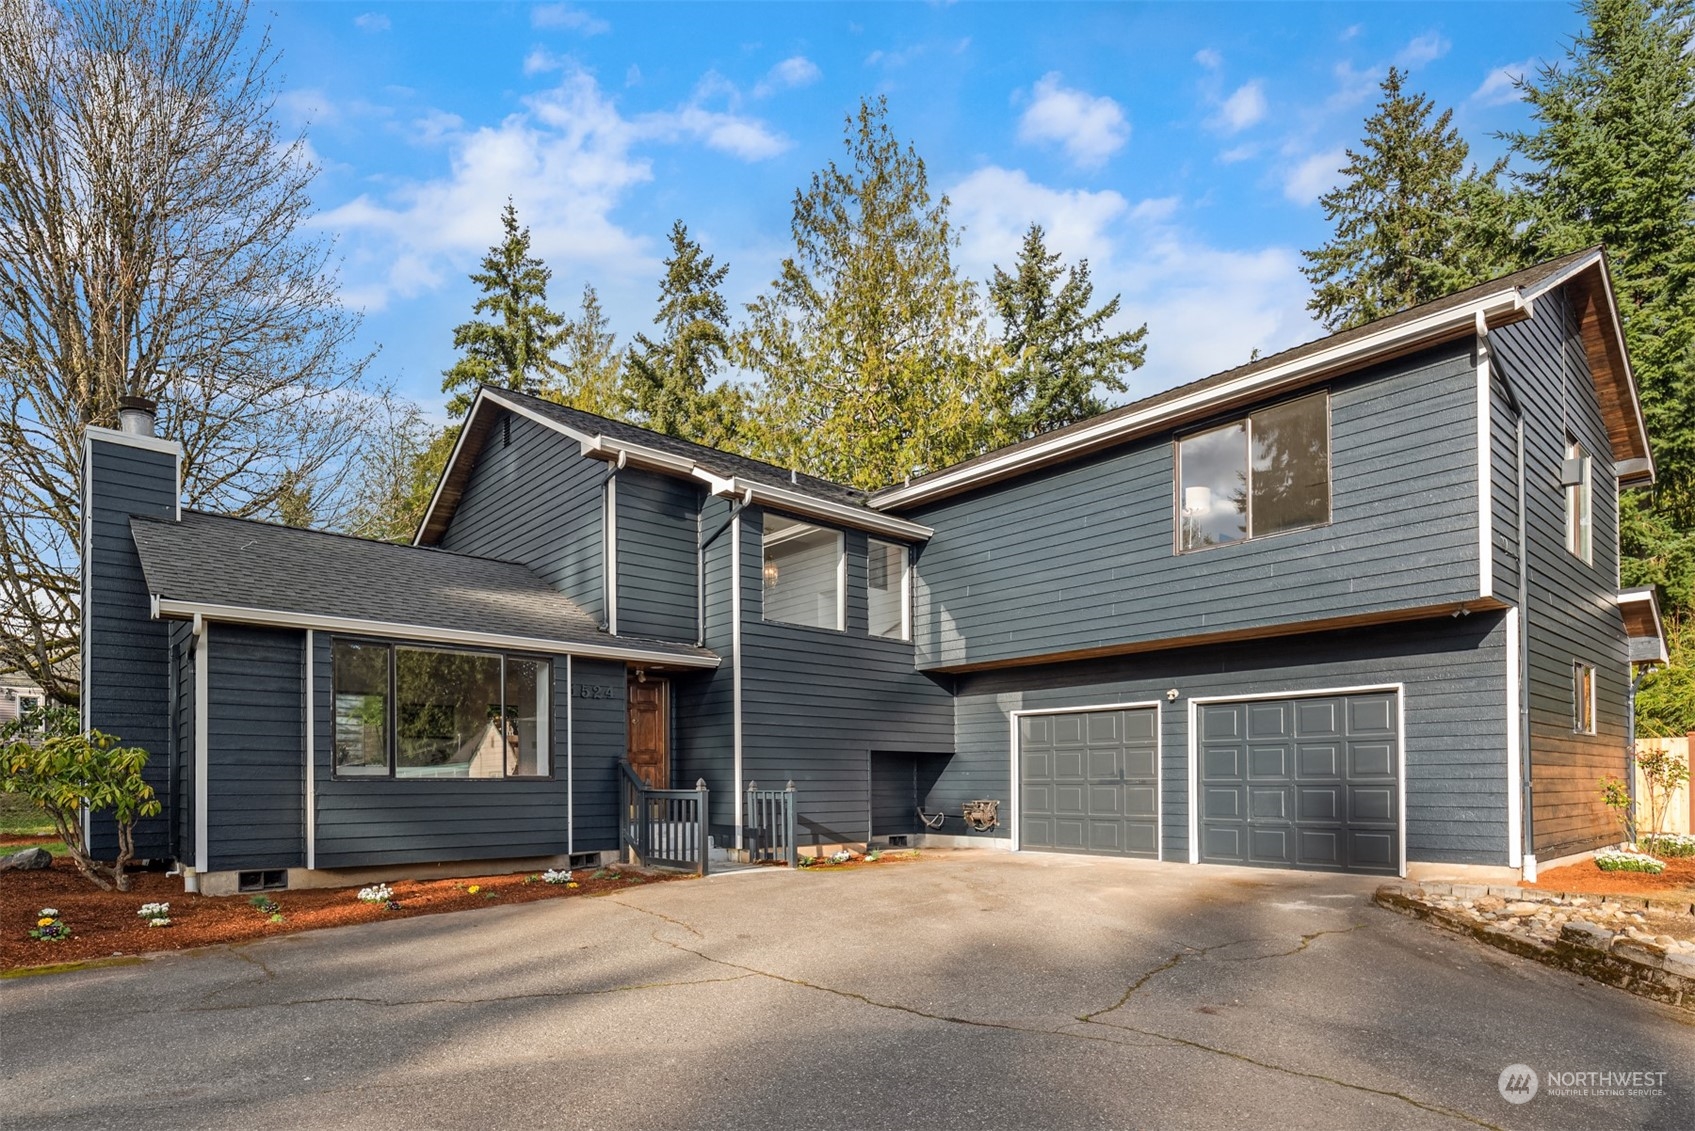


Modern dark blue two-story home with a two-car garage and mature trees.
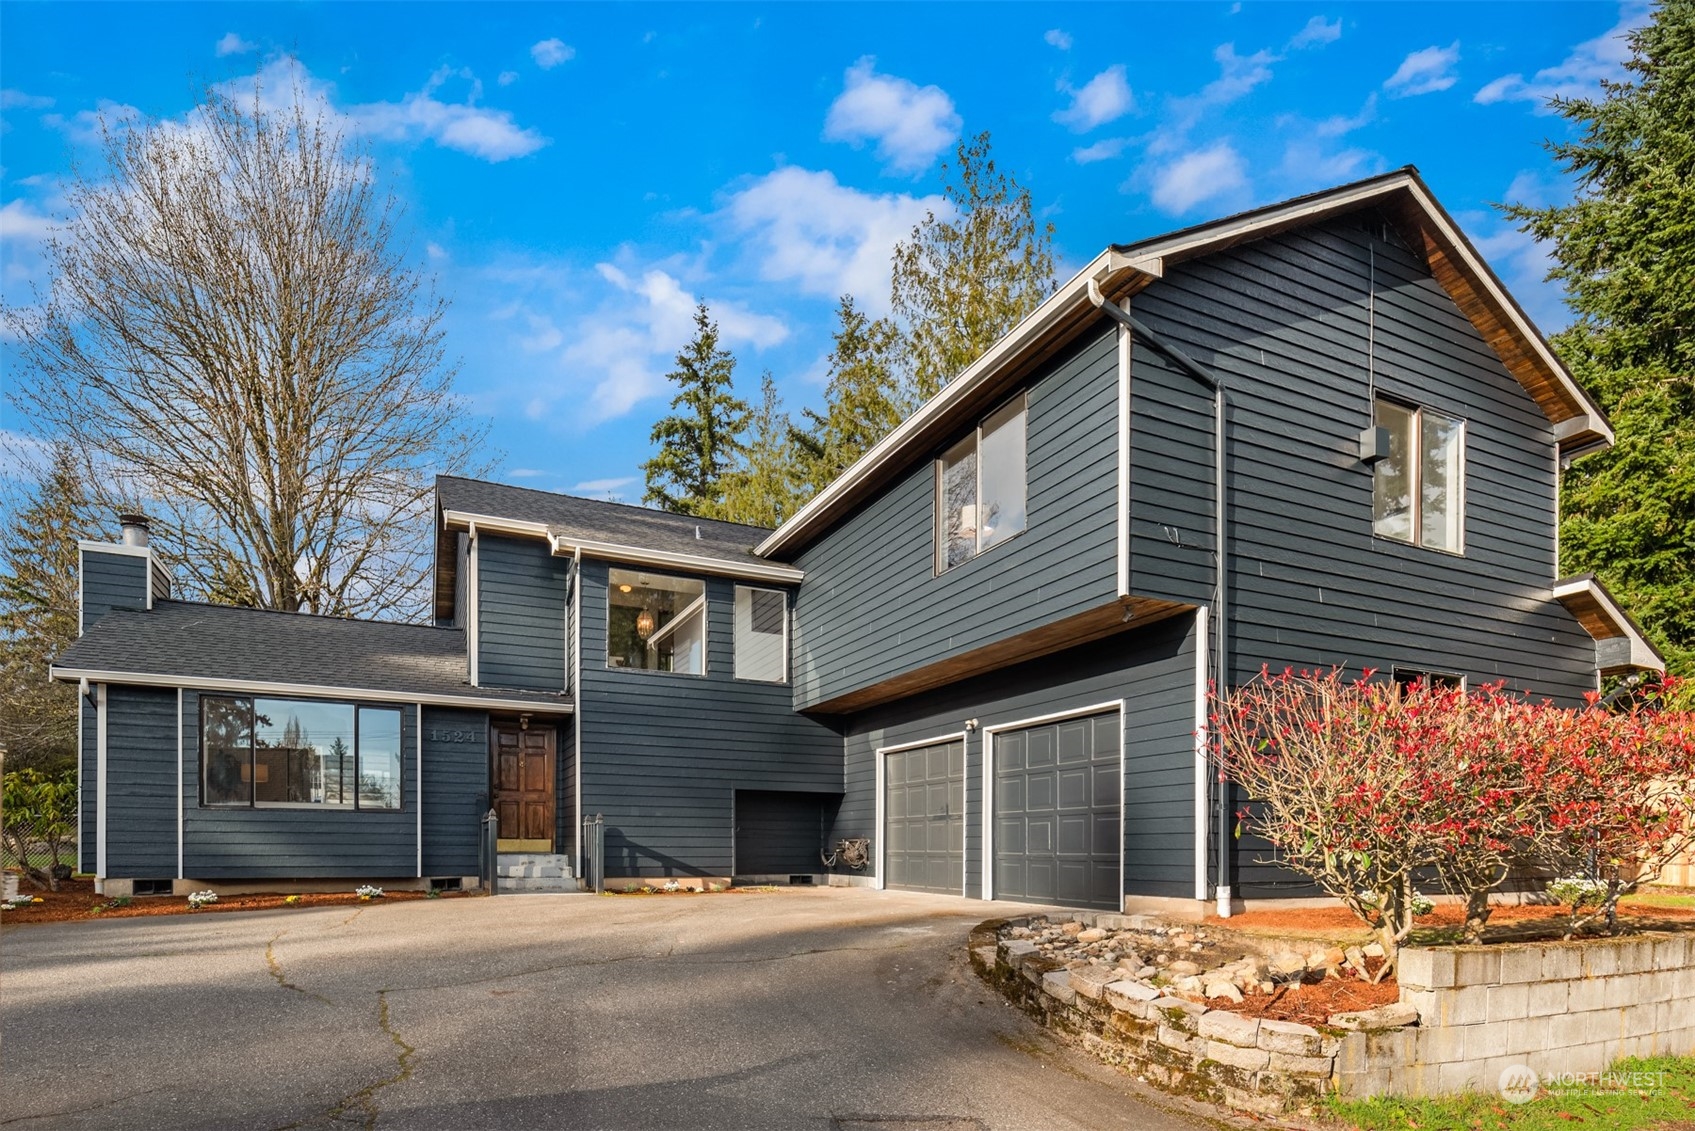
Dark-sided two-story house with an attached garage, broad driveway, and landscaped stone retaining wall.
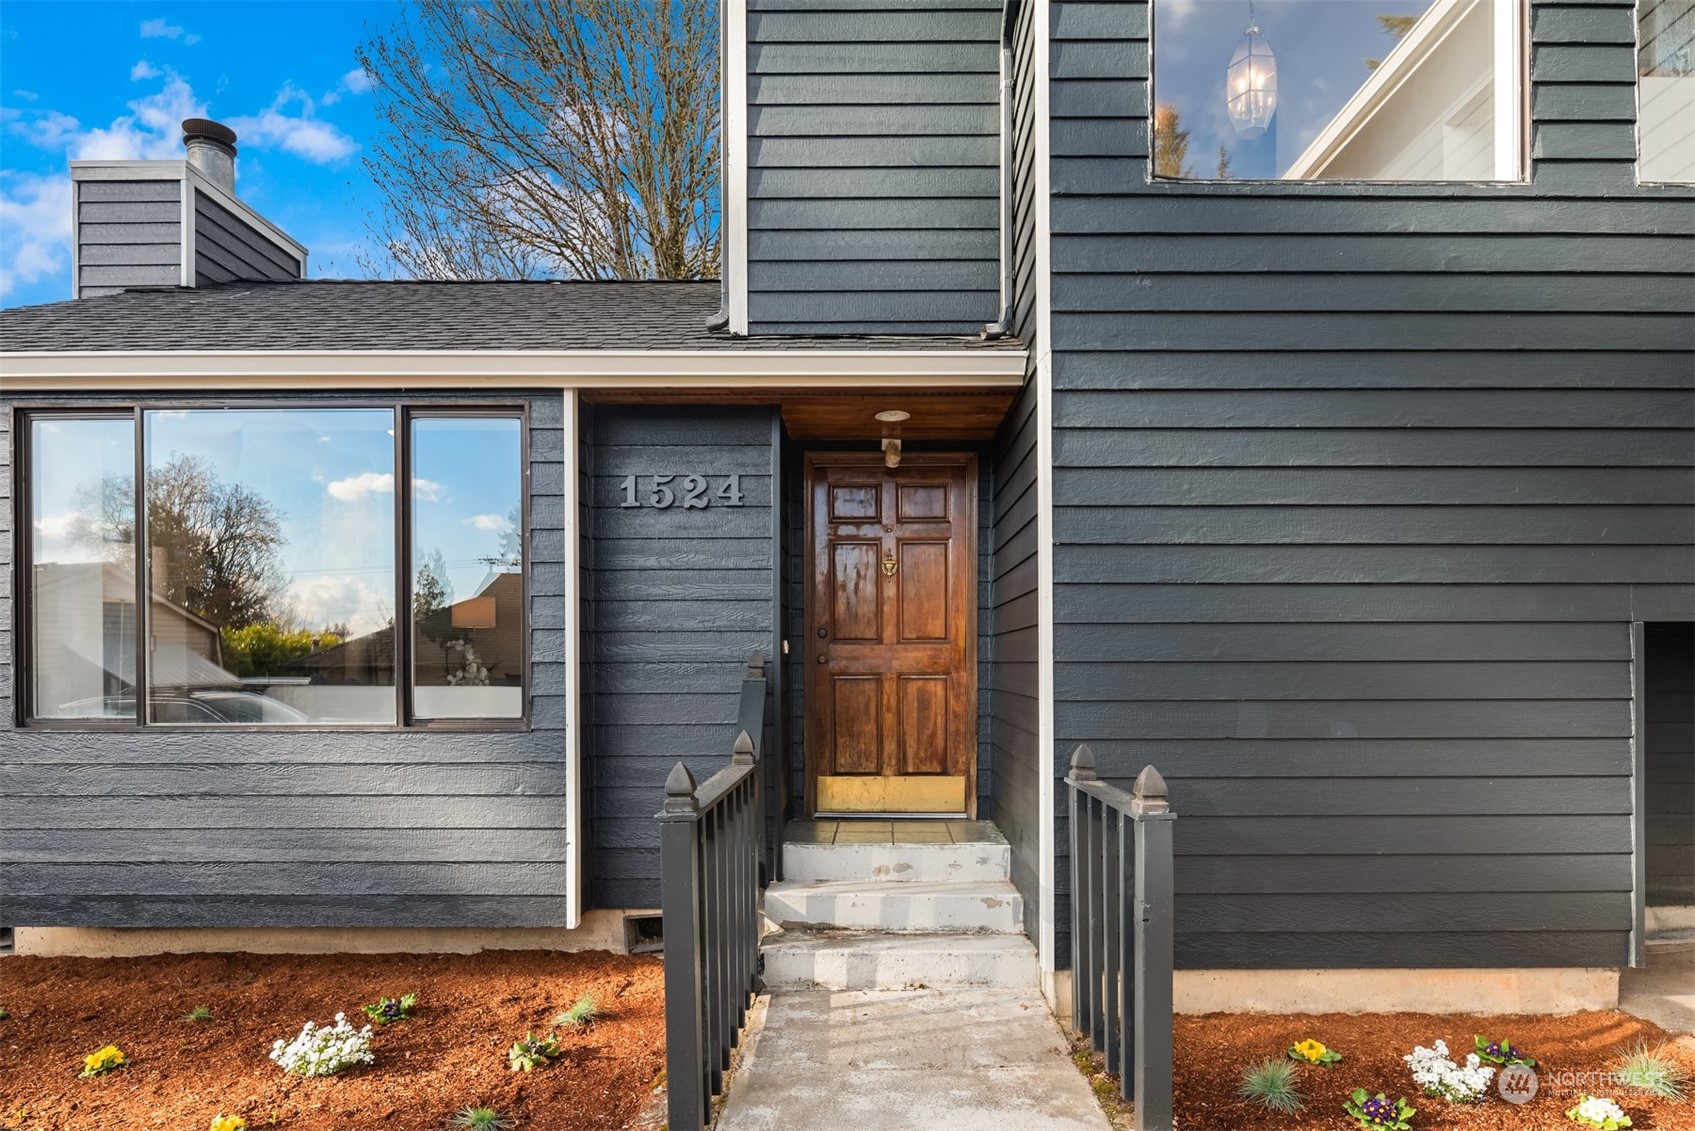
Home entrance with dark gray siding, a wooden door, concrete steps, and landscaped flower beds.
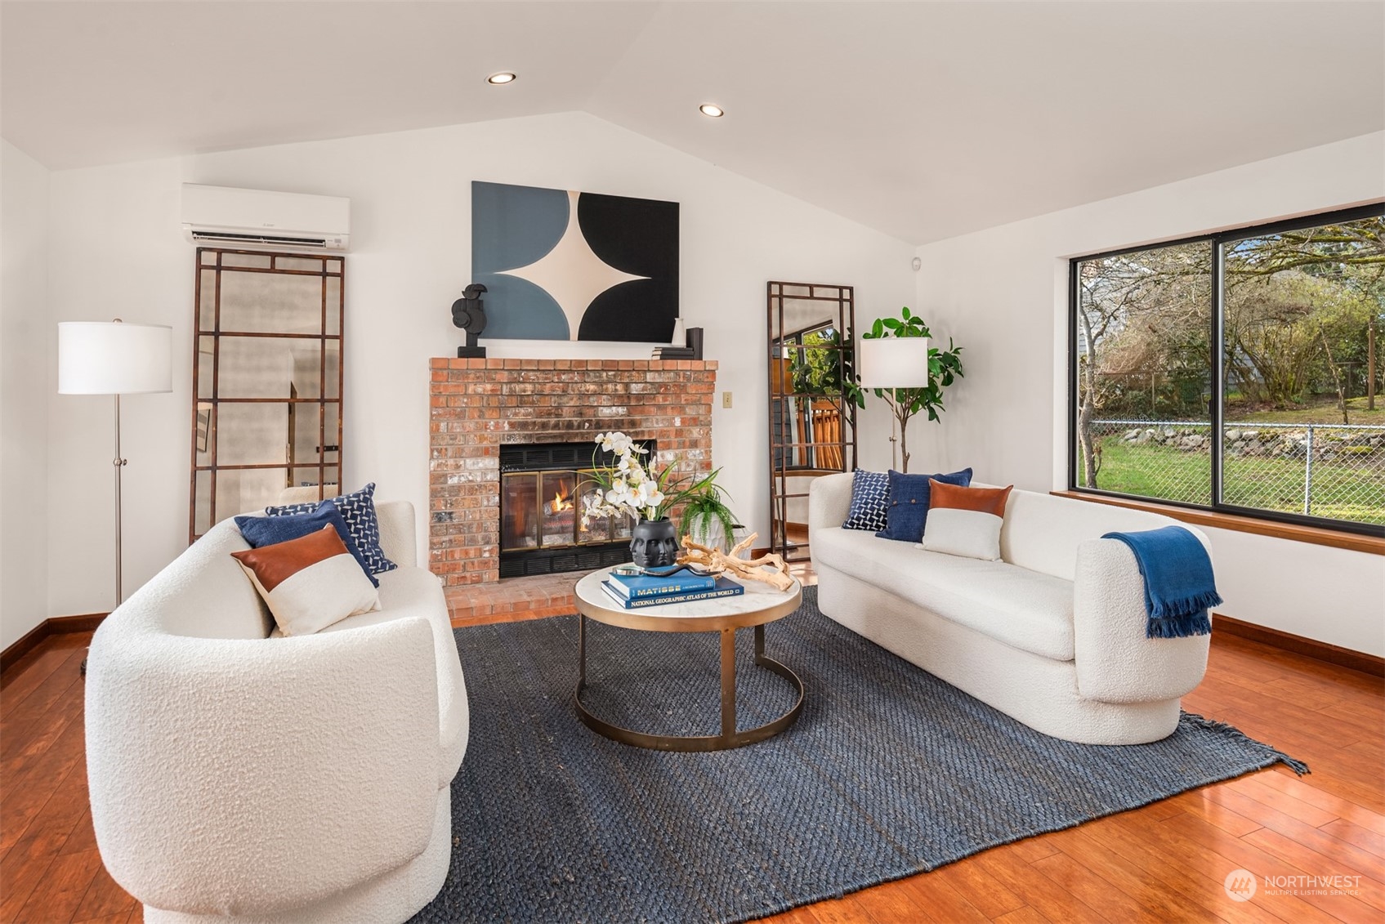
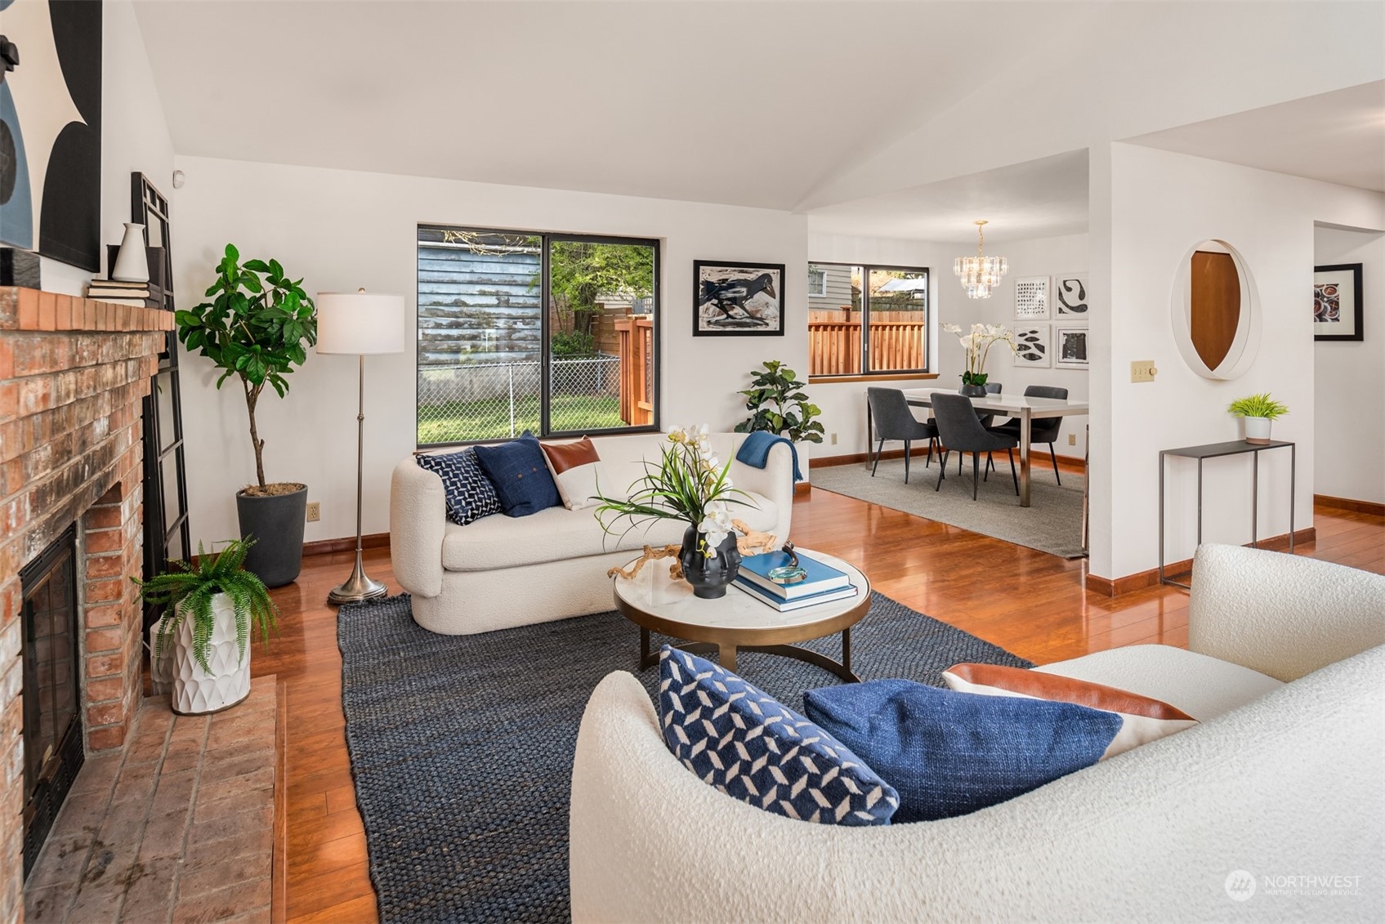
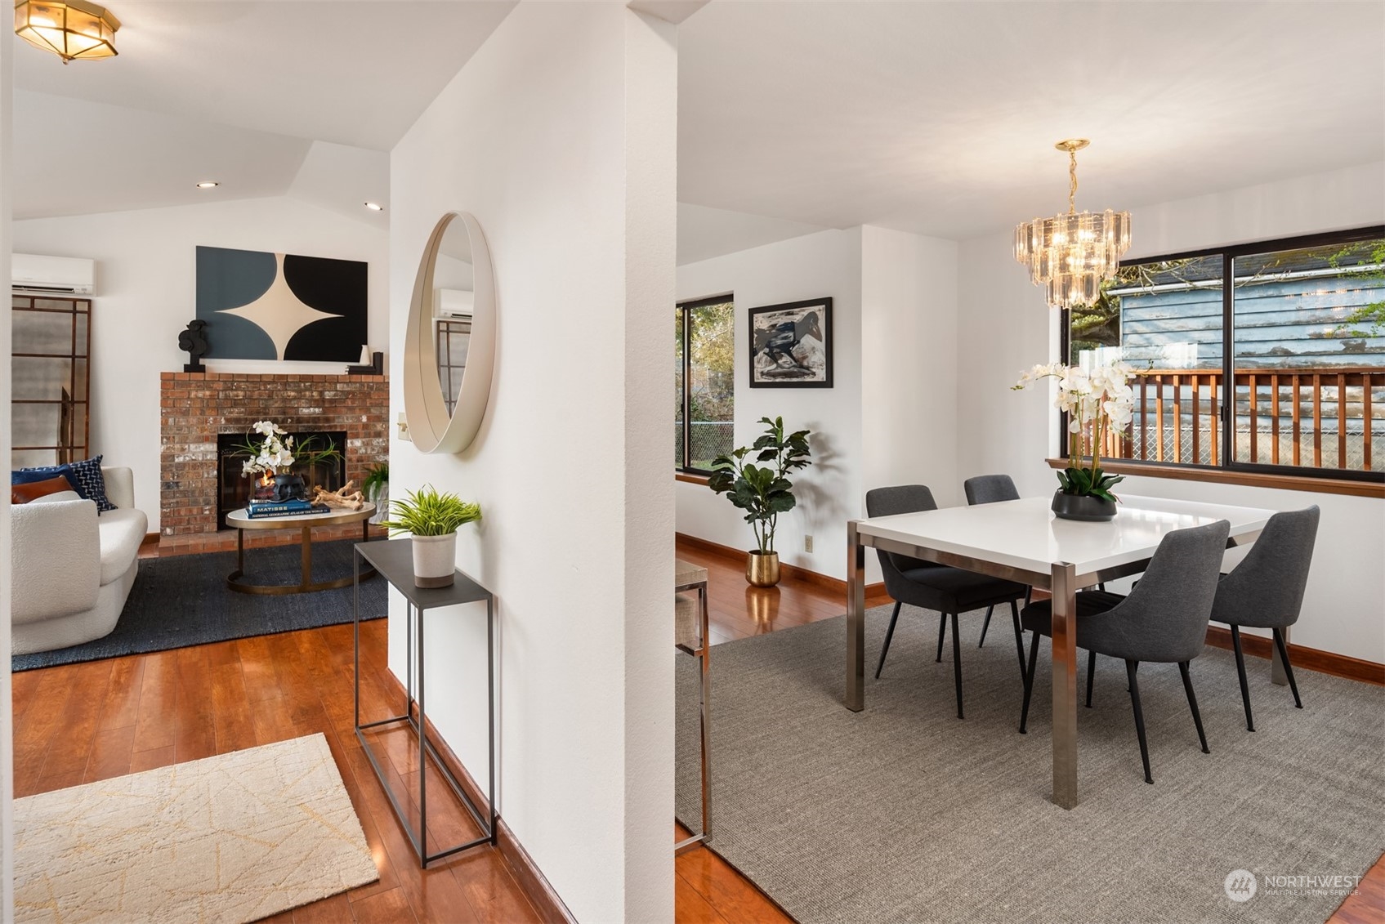
Staged living room with a brick fireplace, white sofas, and large windows overlooking a fenced yard.
Living room with a brick fireplace, white sofas, and an adjoining dining area.
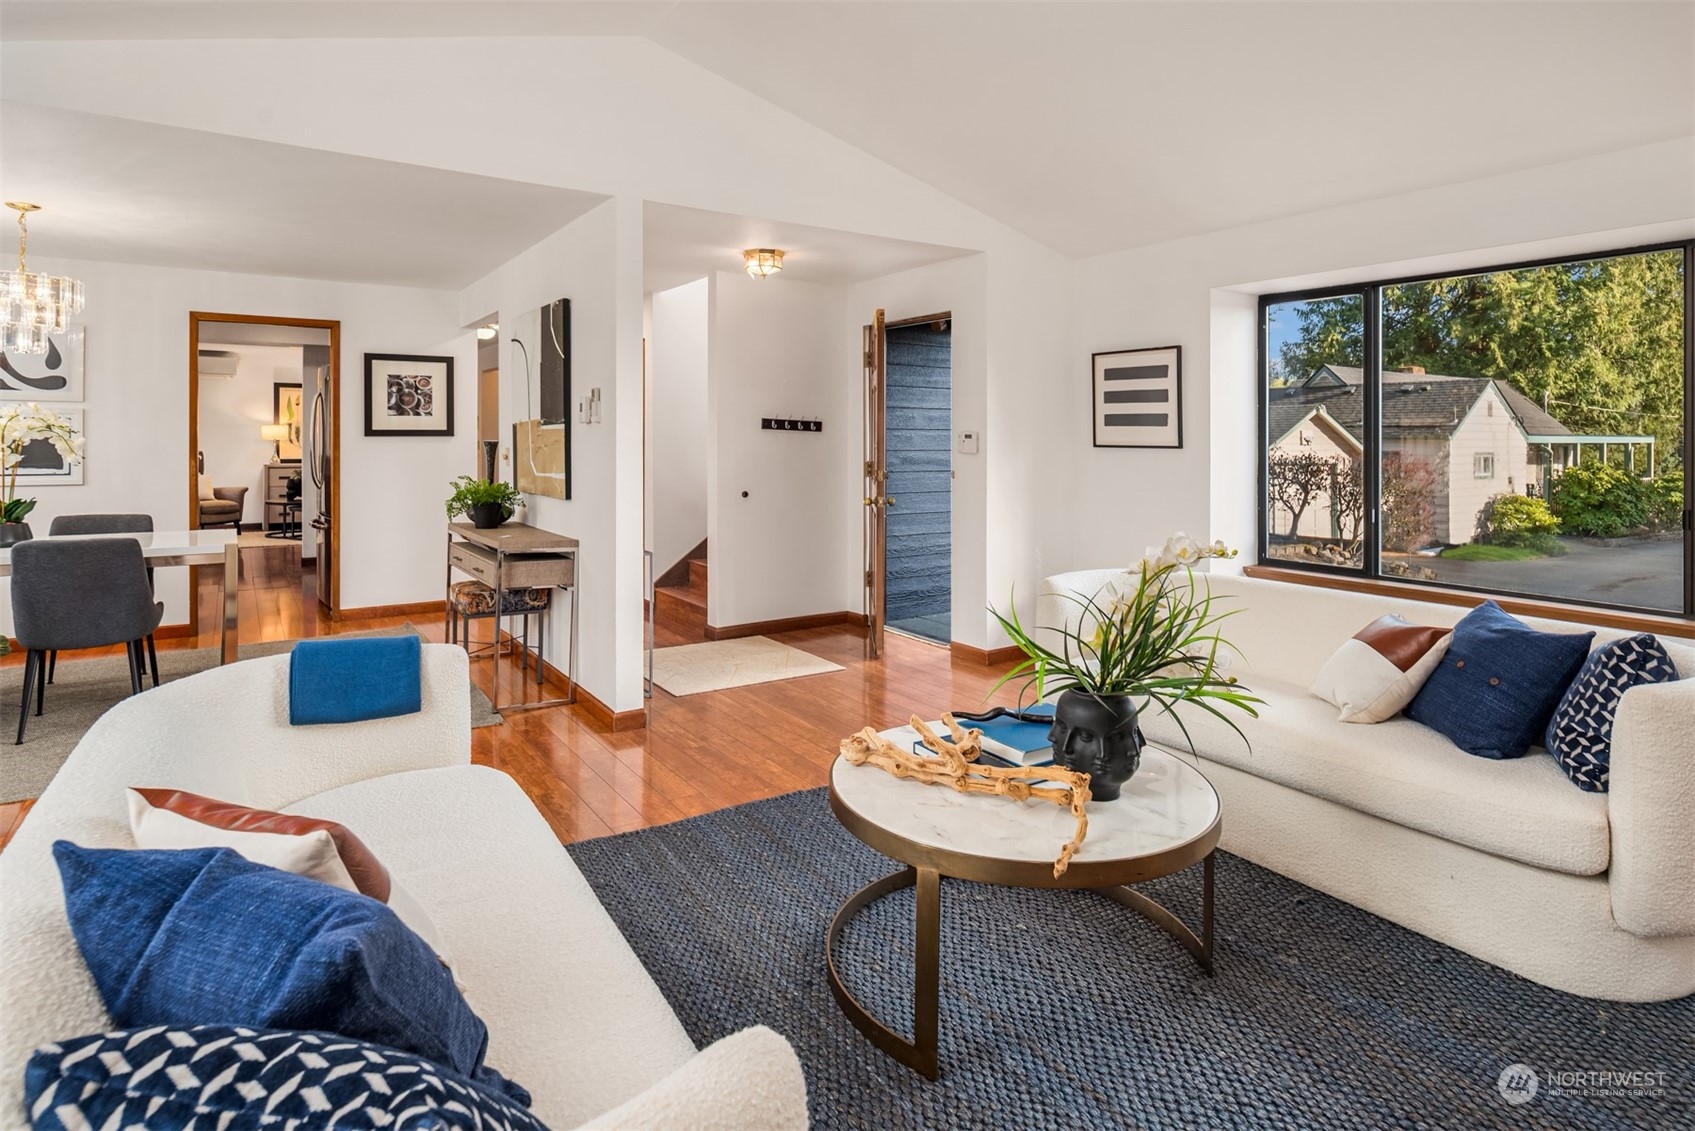
Staged living room with white sofas, a round coffee table, and a large picture window.
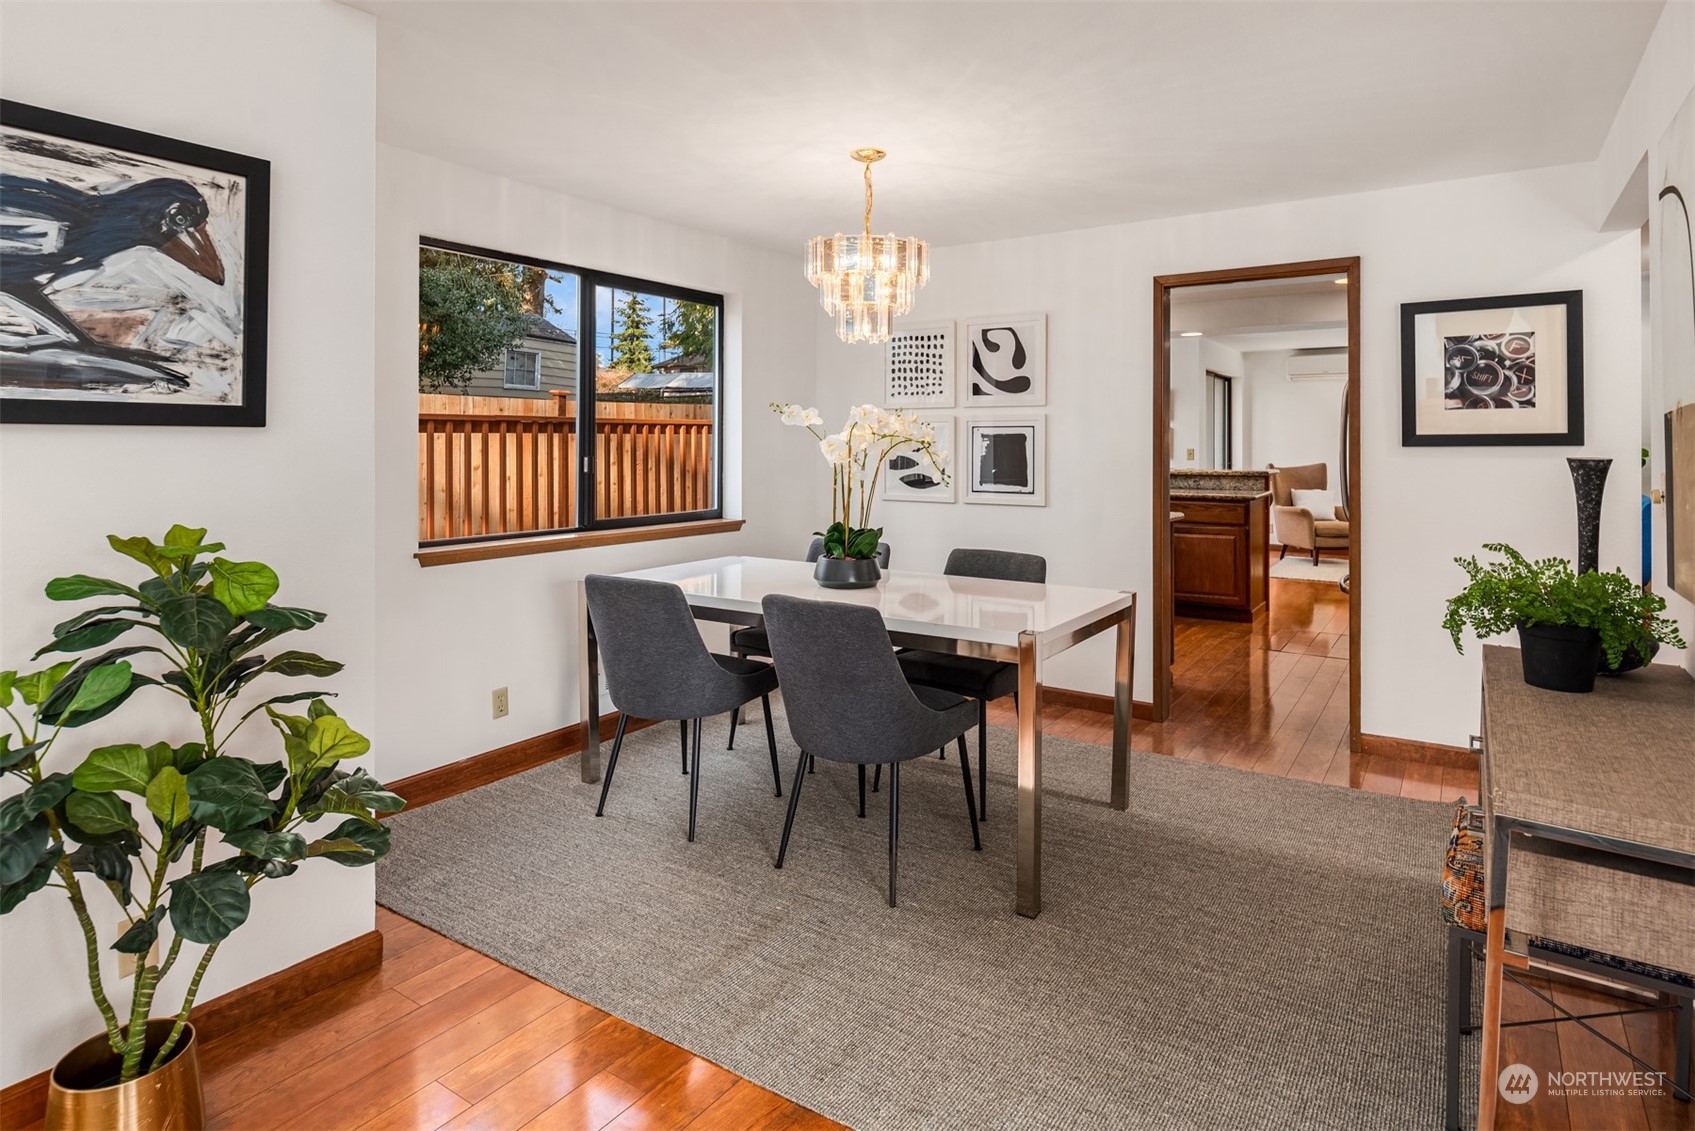
Dining room with a white table, gray chairs, chandelier, and hardwood floors.
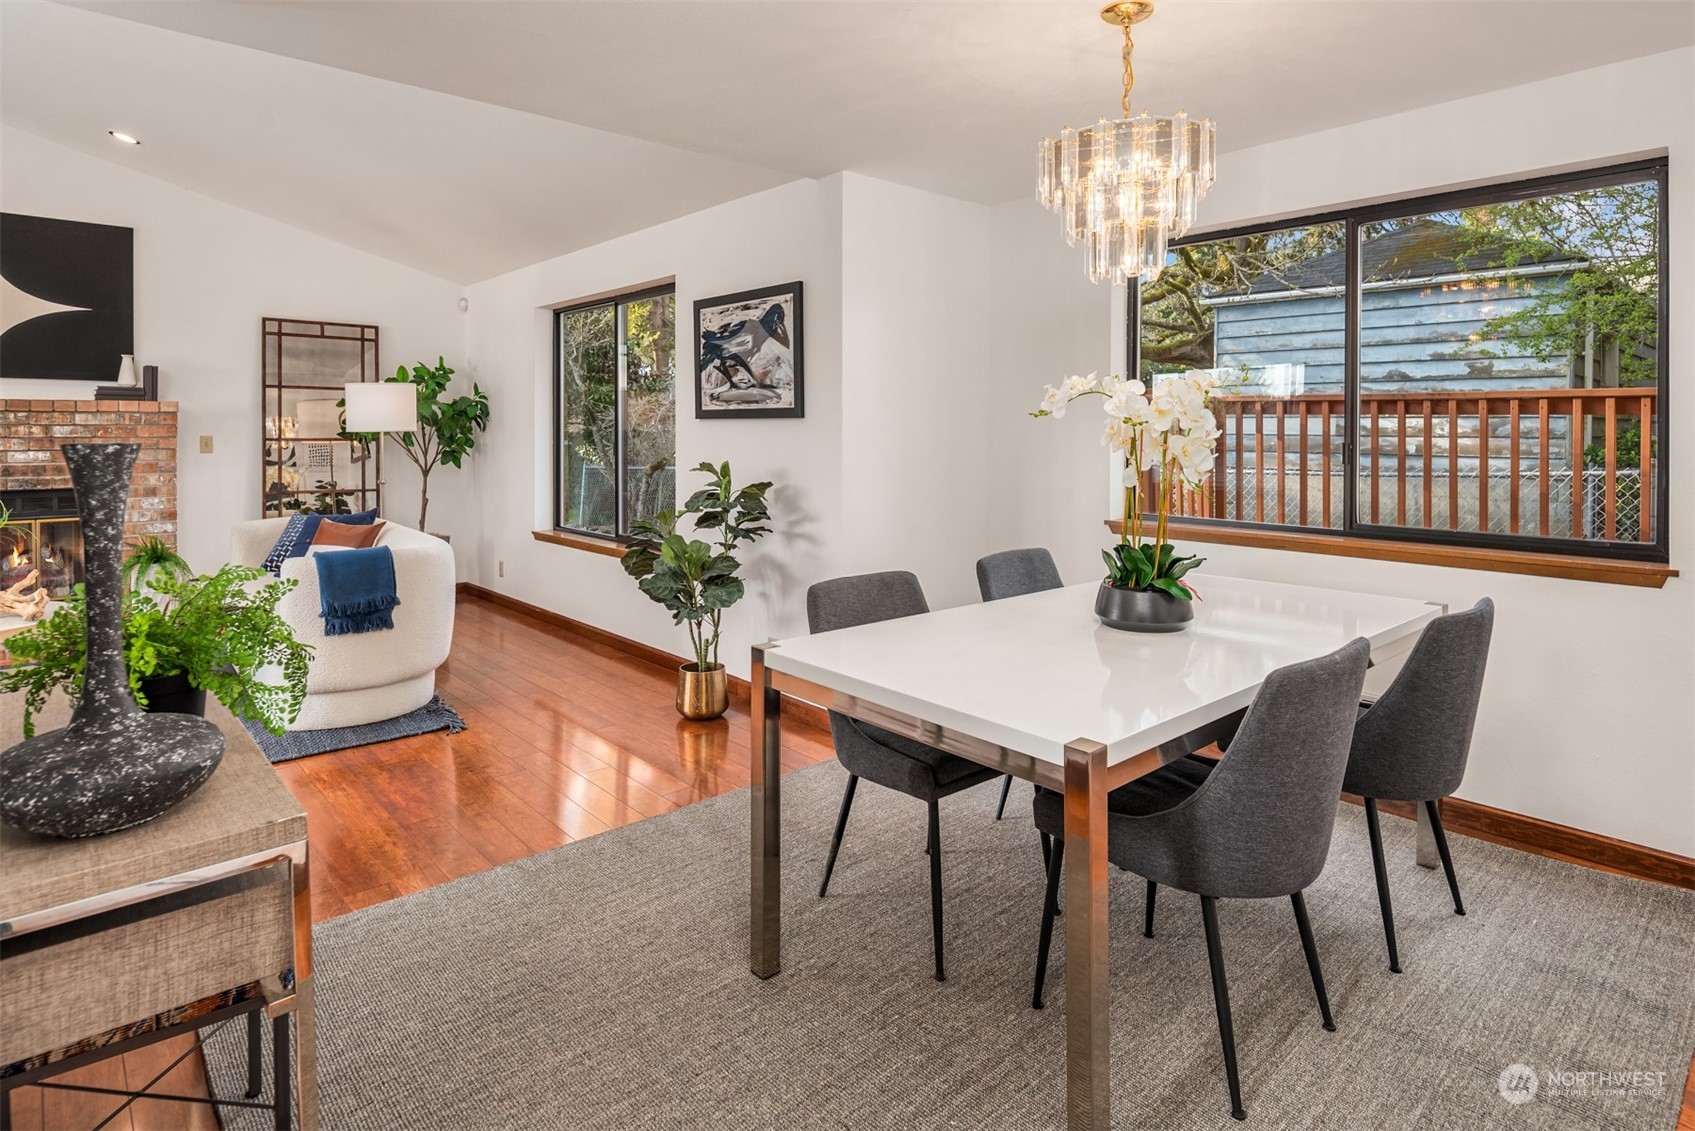
Dining and living area with a brick fireplace, white dining table, hardwood floors, and large deck-facing windows.
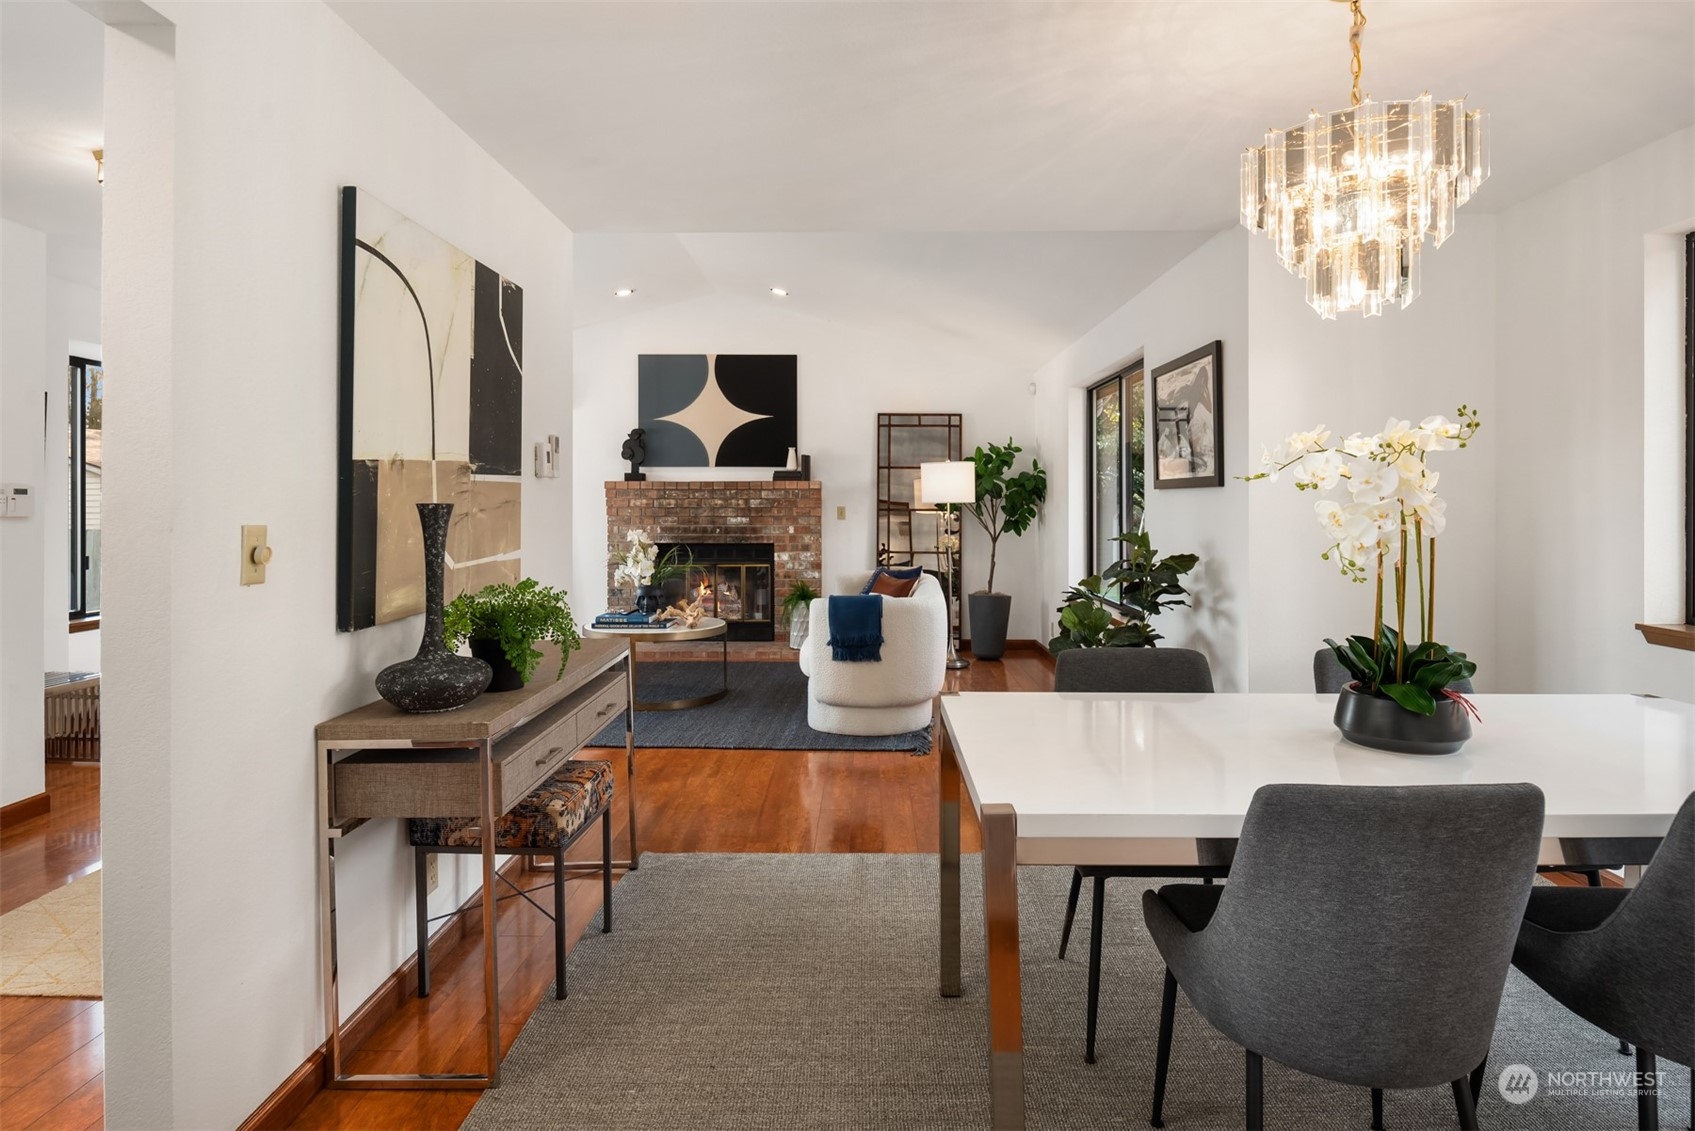
Open-plan living and dining room with a brick fireplace, hardwood floors, and a chandelier above the dining table.
Open-plan living and dining room with a brick fireplace, polished wood floors, and a glass chandelier.
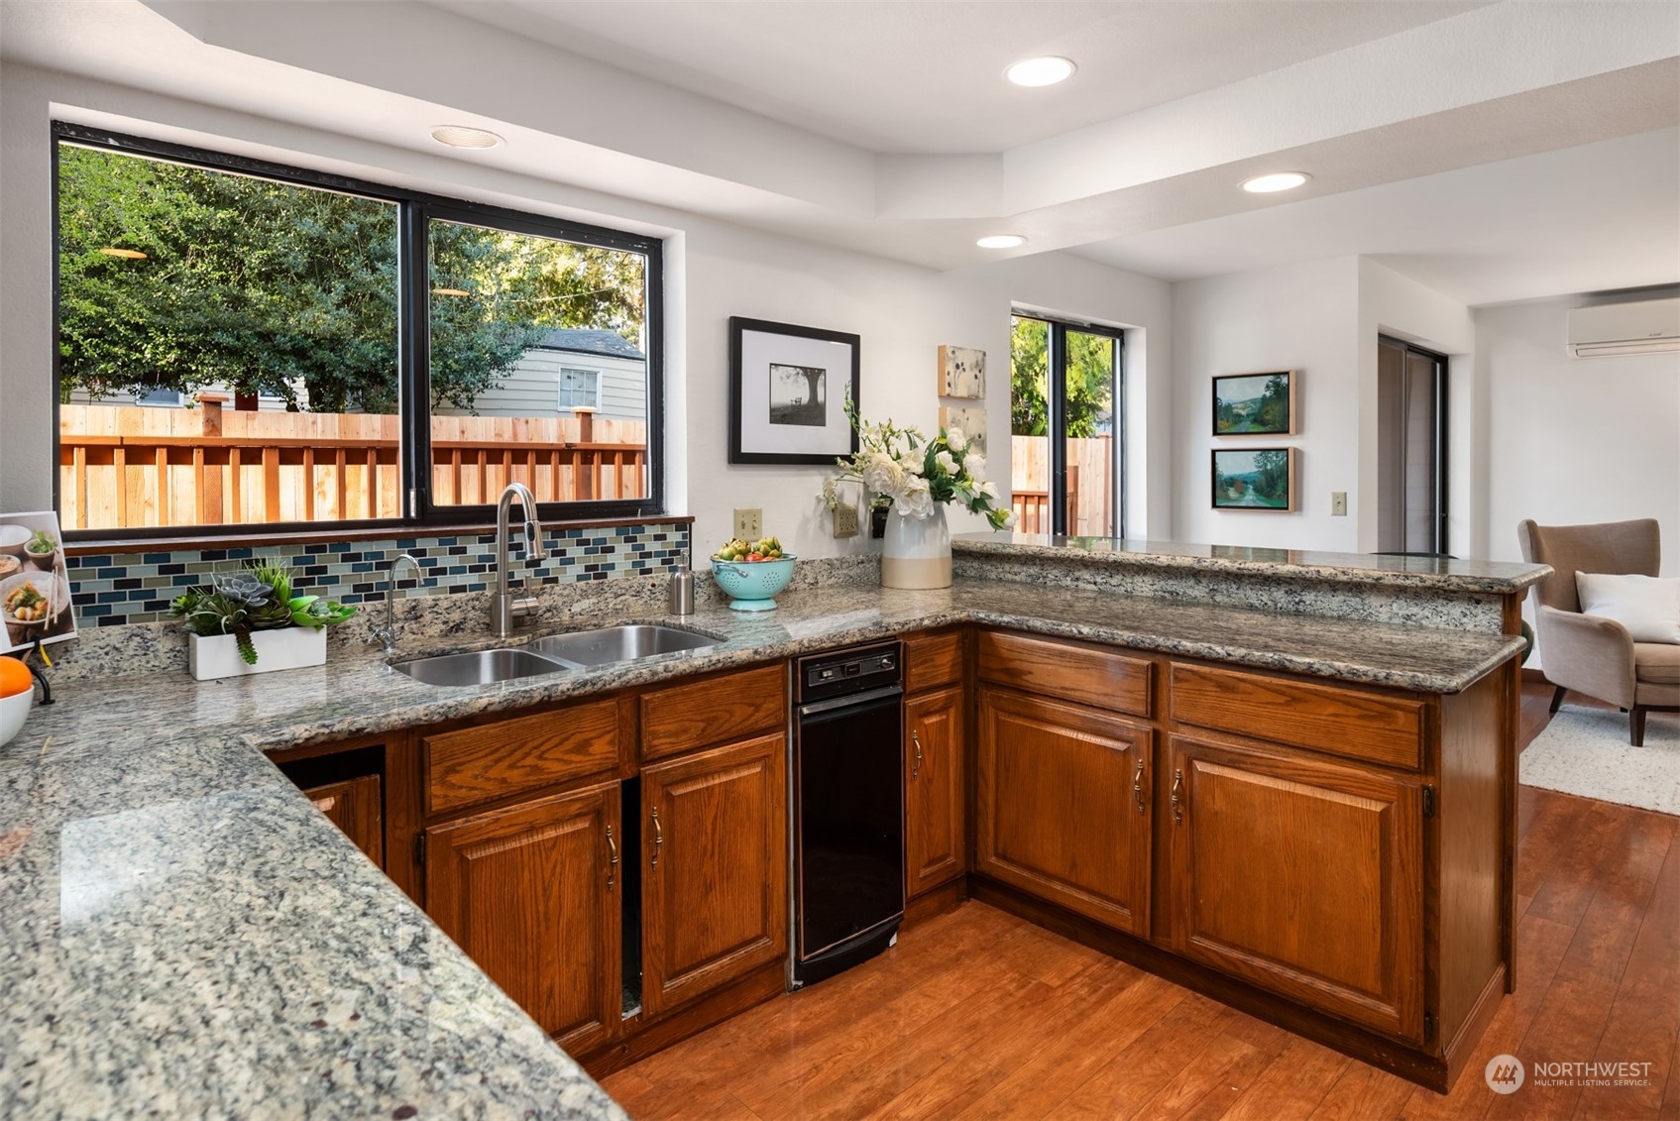
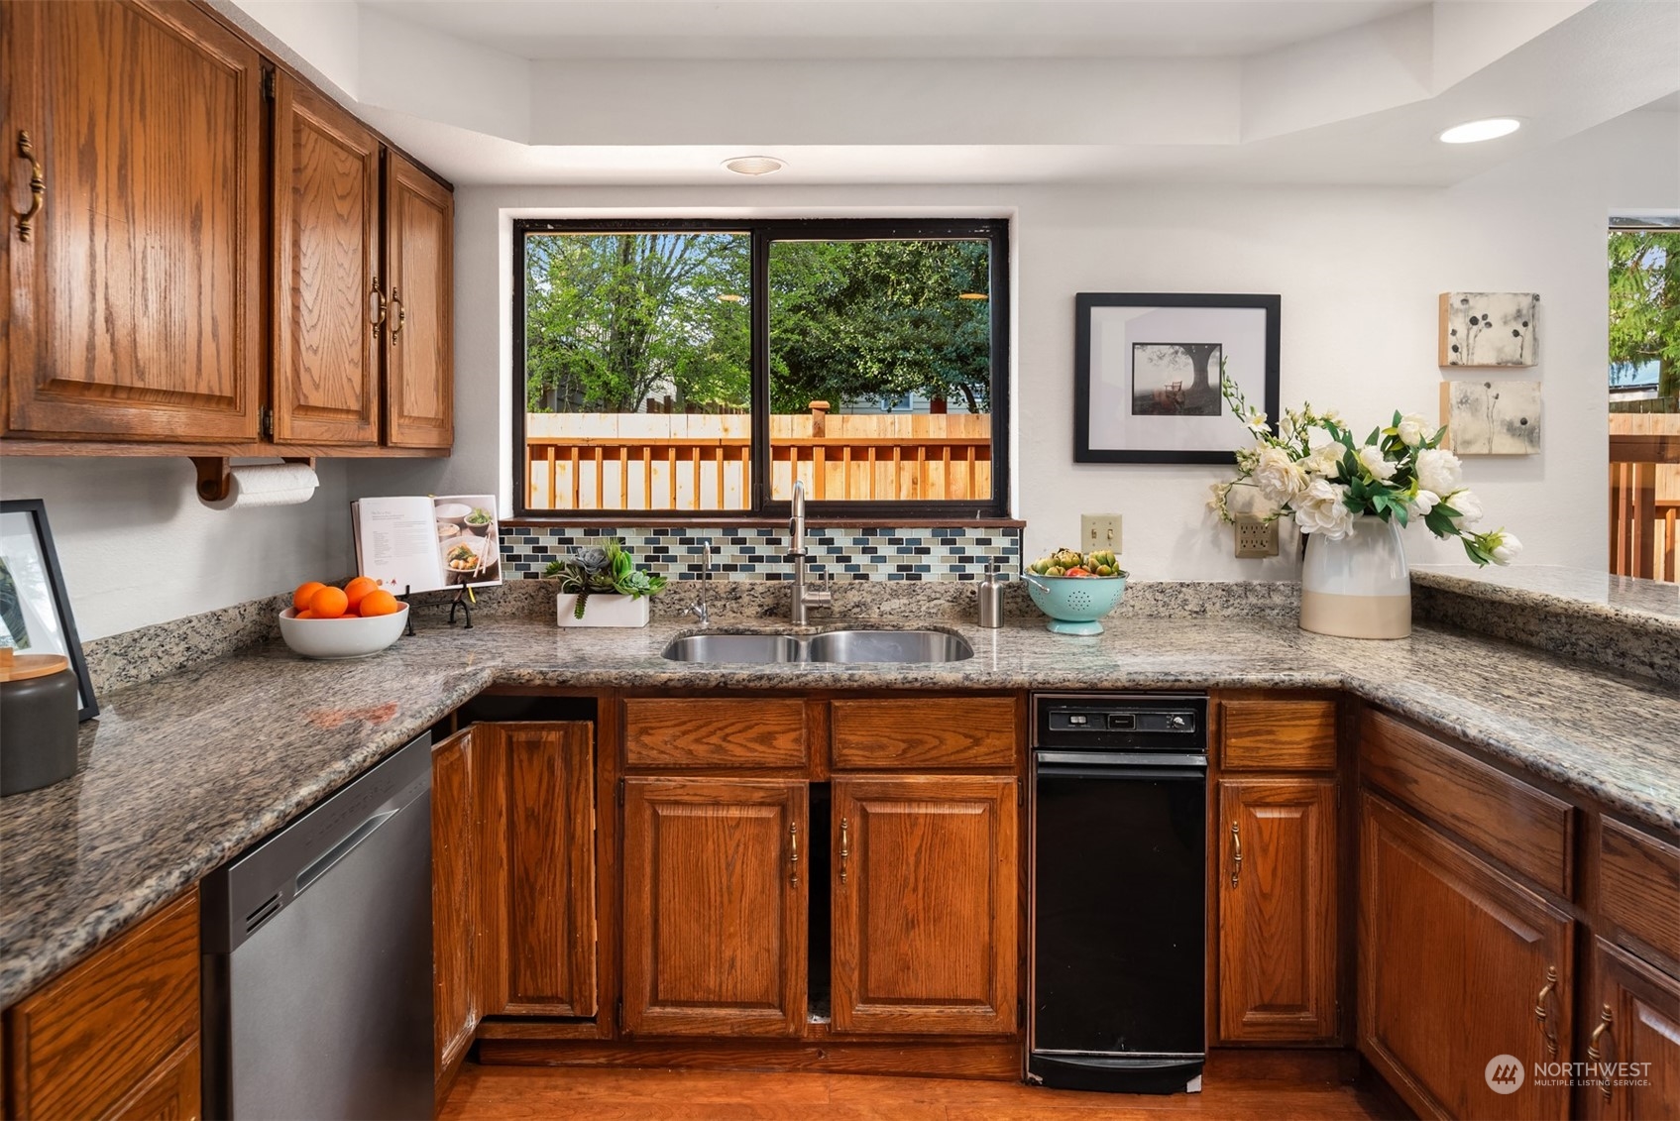
Kitchen with granite counters, wood cabinets, colorful tile backsplash, and large windows overlooking a fenced yard.
Kitchen with wood cabinets, granite counters, a tiled backsplash, and a window overlooking a wooden deck.
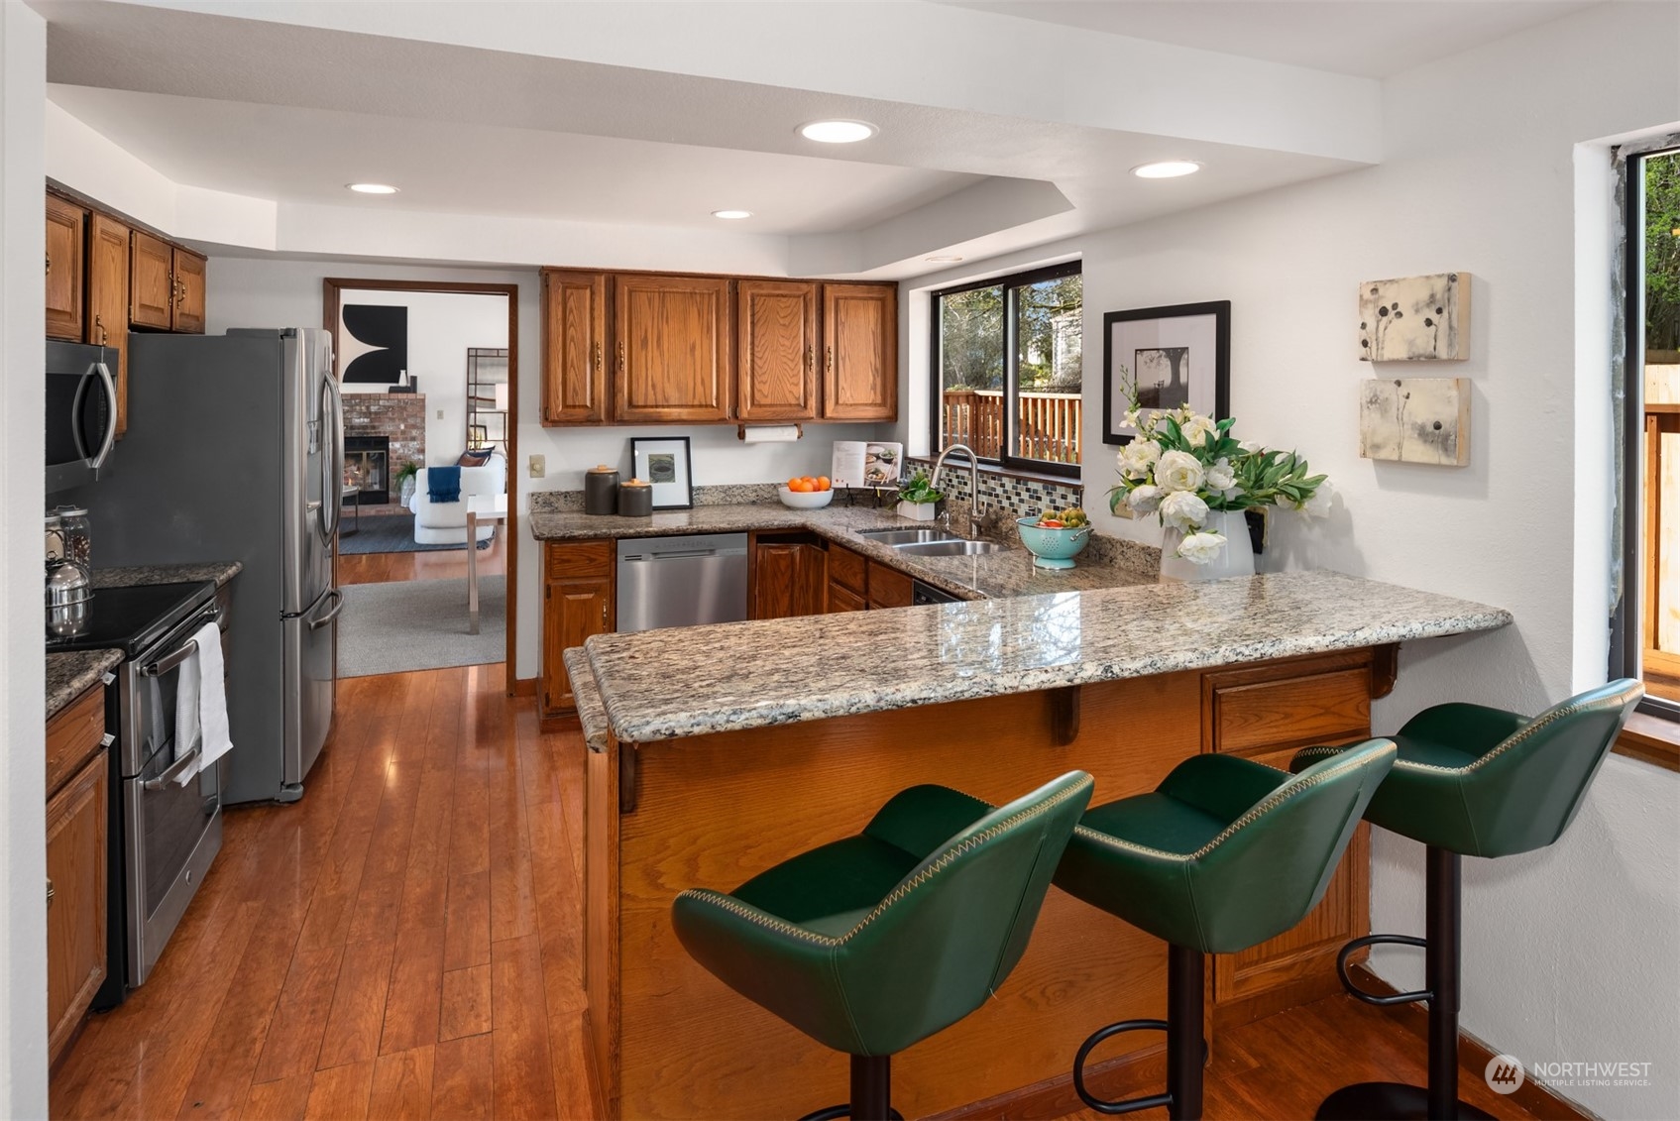
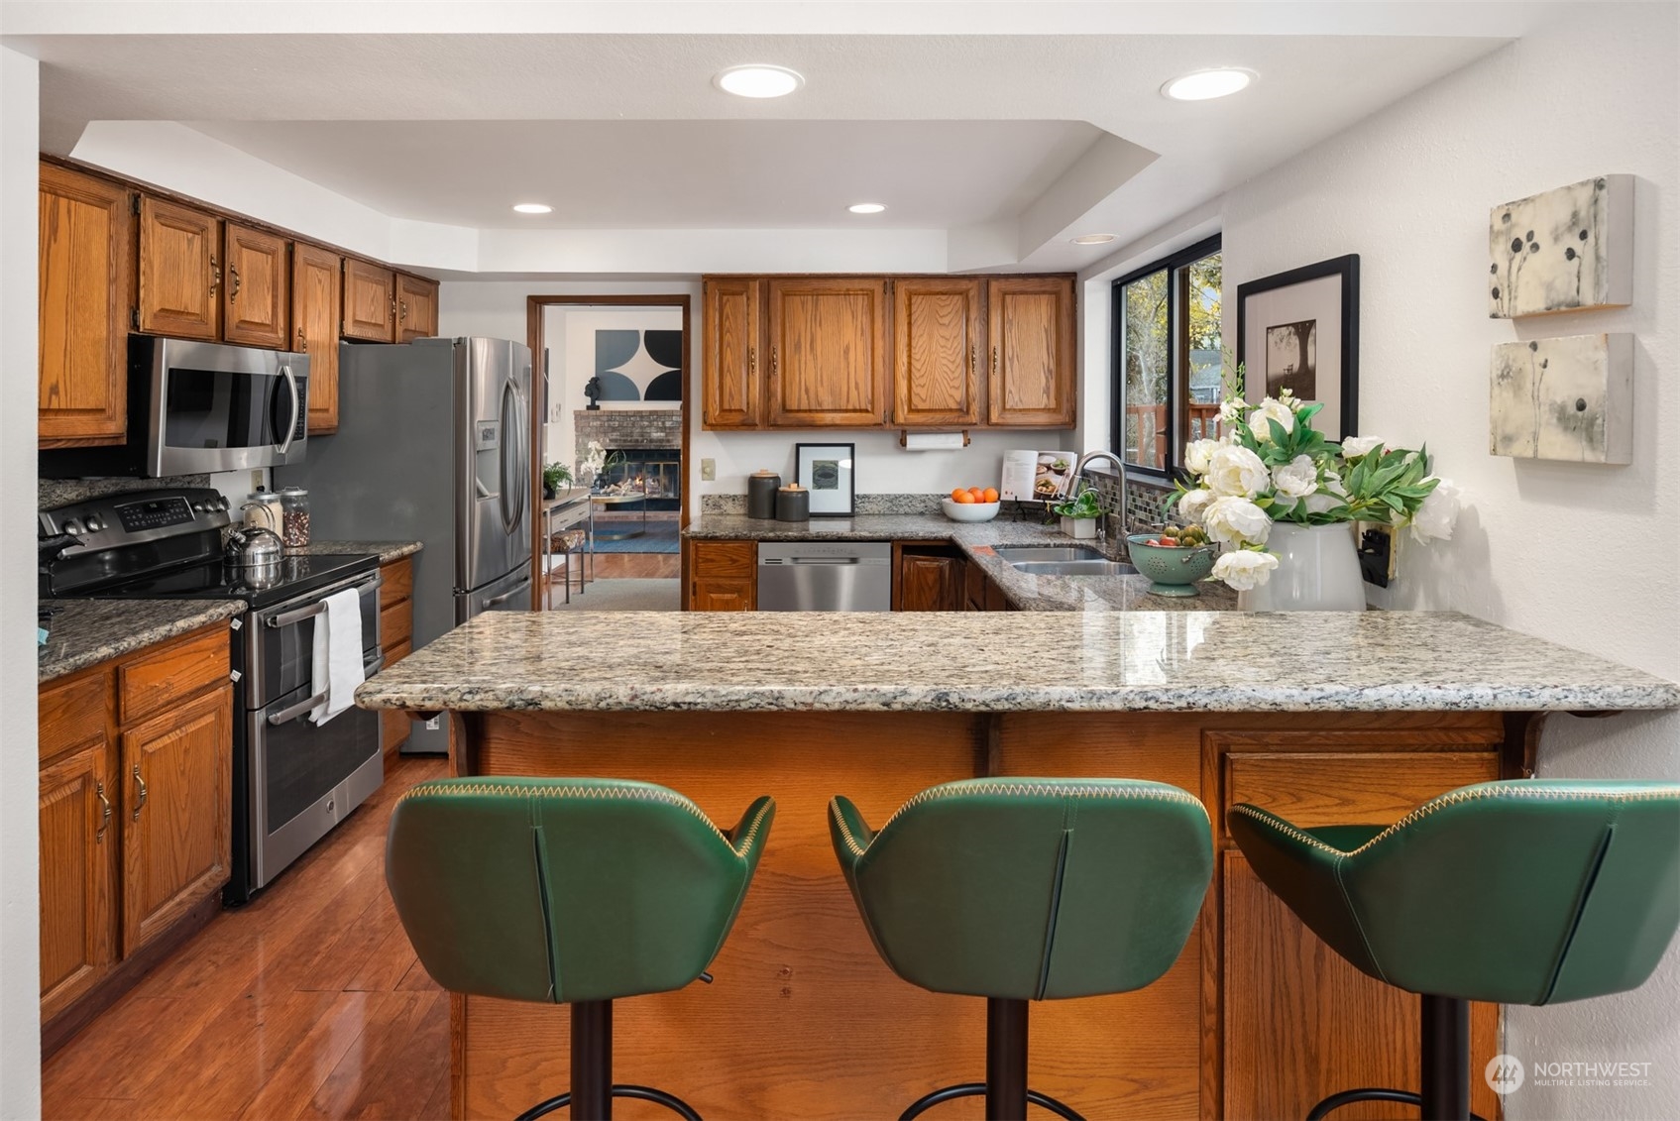
Kitchen with granite breakfast bar, dark green stools, wood cabinets, and stainless steel appliances.
Kitchen with a granite island, green bar stools, wood cabinets, and stainless steel appliances.
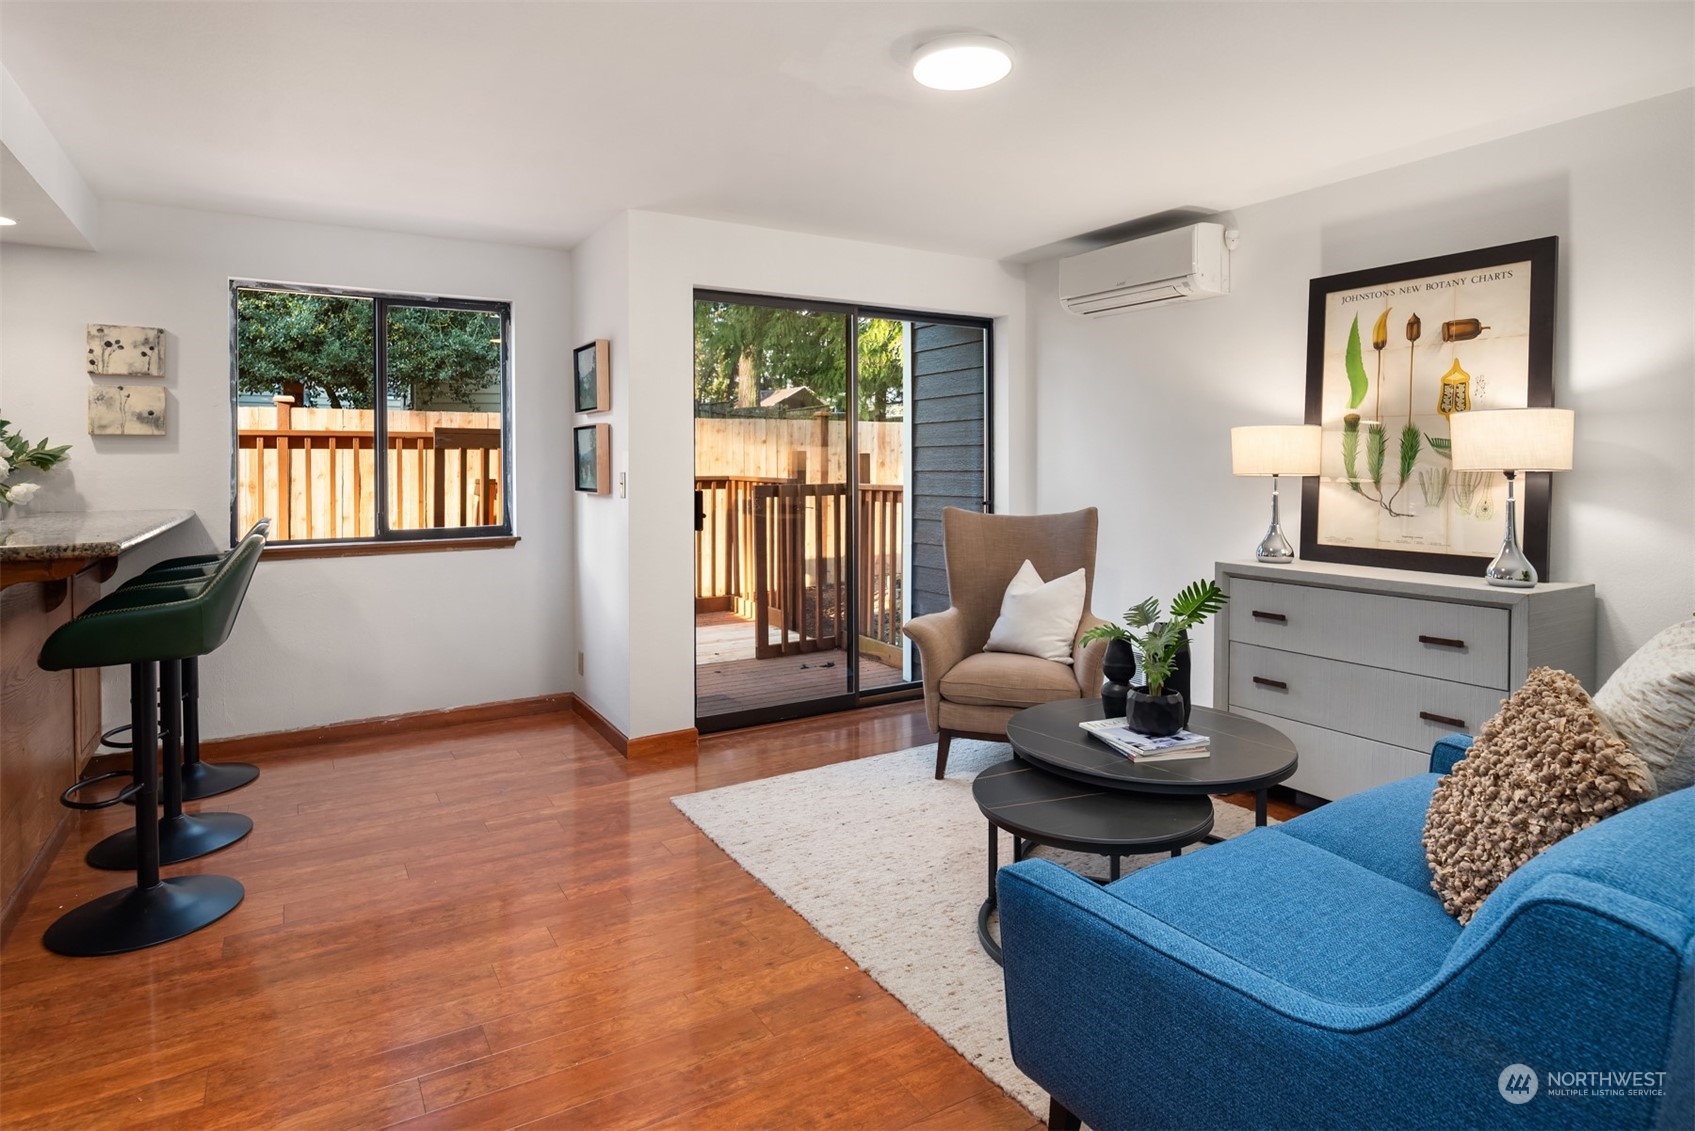
Living room with a blue sofa, wood floors, and sliding doors opening onto a deck.
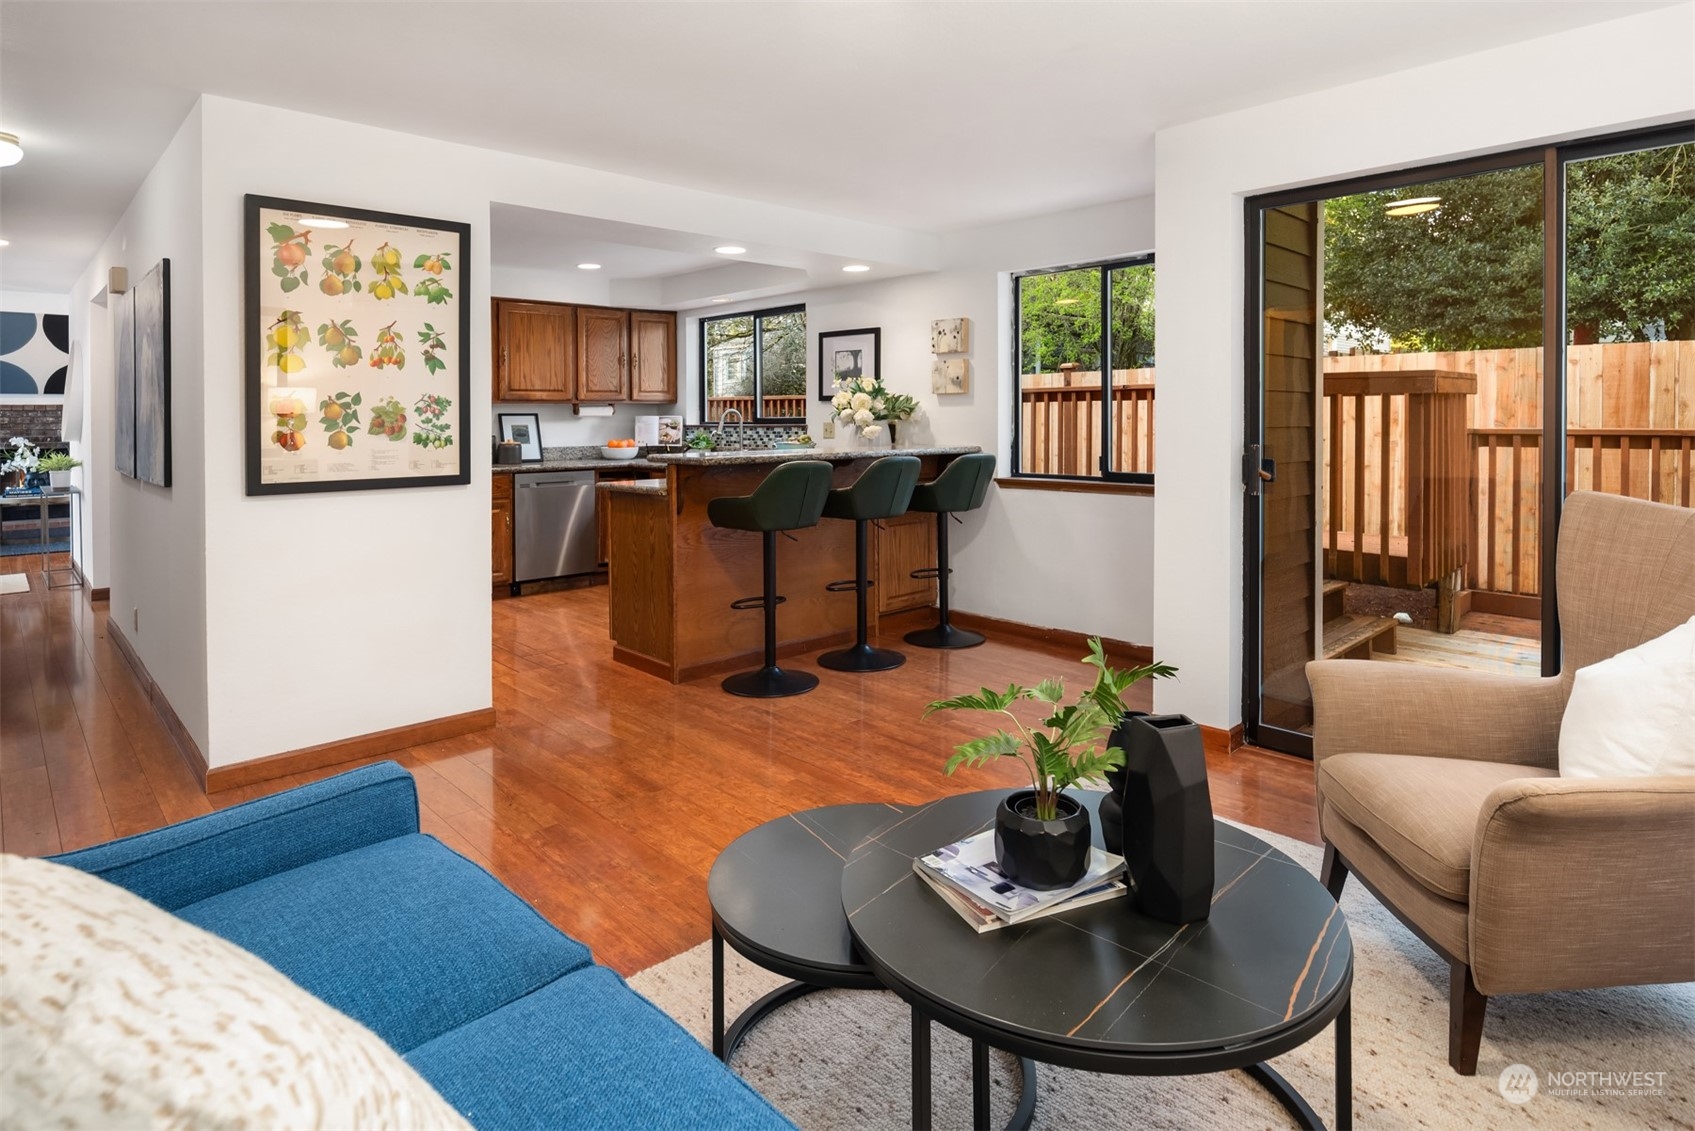
Open living room and kitchen with a wood island, three stools, and sliding doors to a deck.
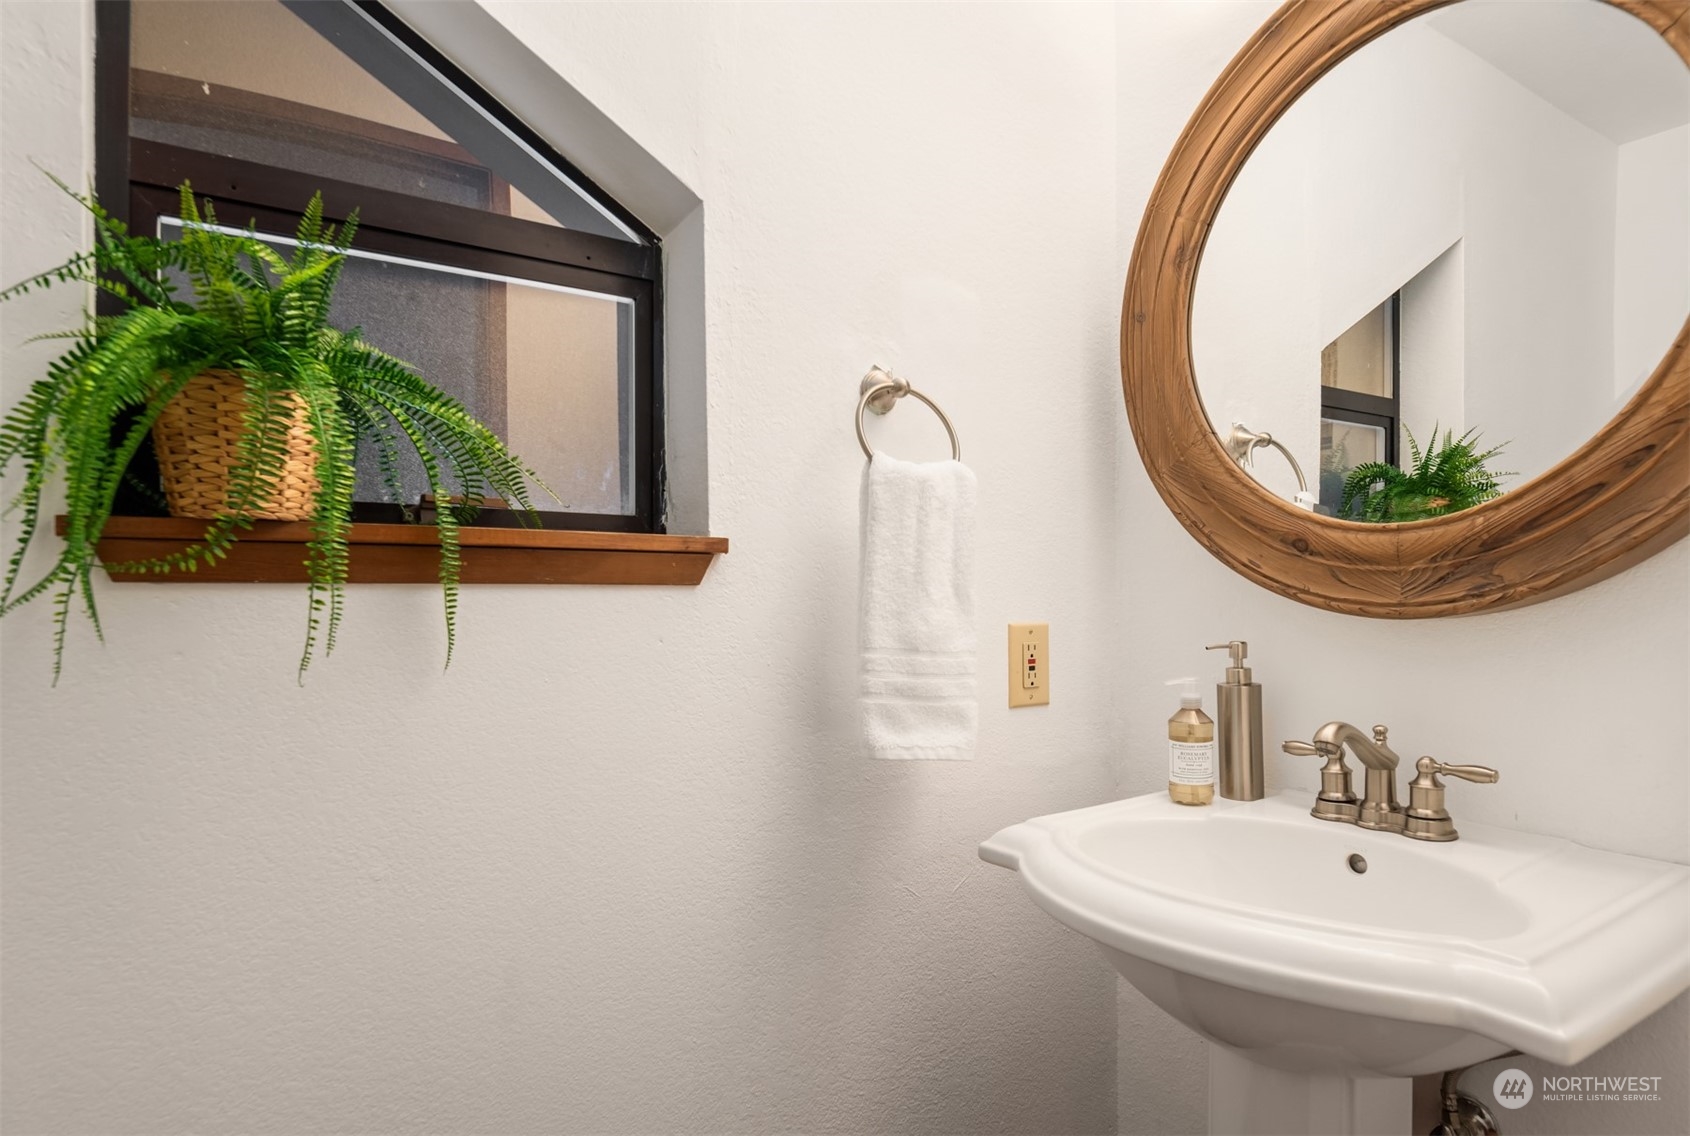
Bathroom vanity with a round wood-framed mirror and fern beside the window.
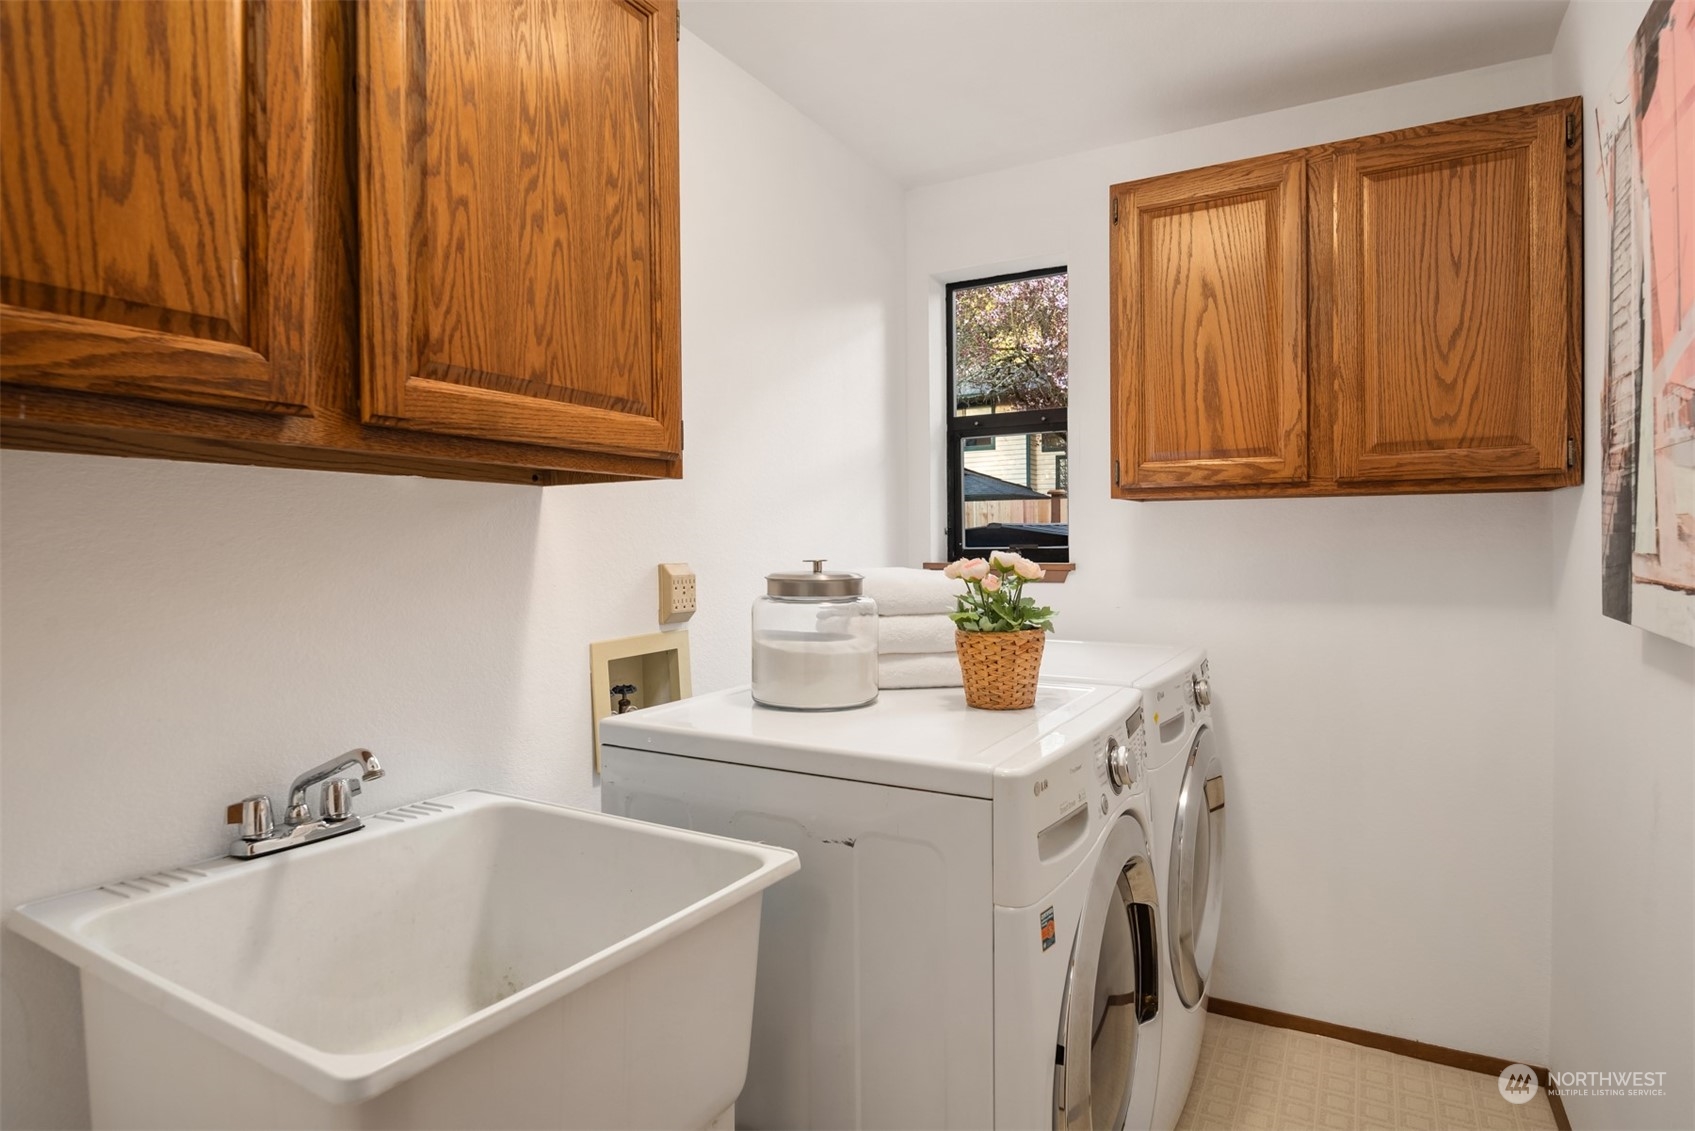
Laundry room with a utility sink, front-loading washer and dryer, and oak cabinets.
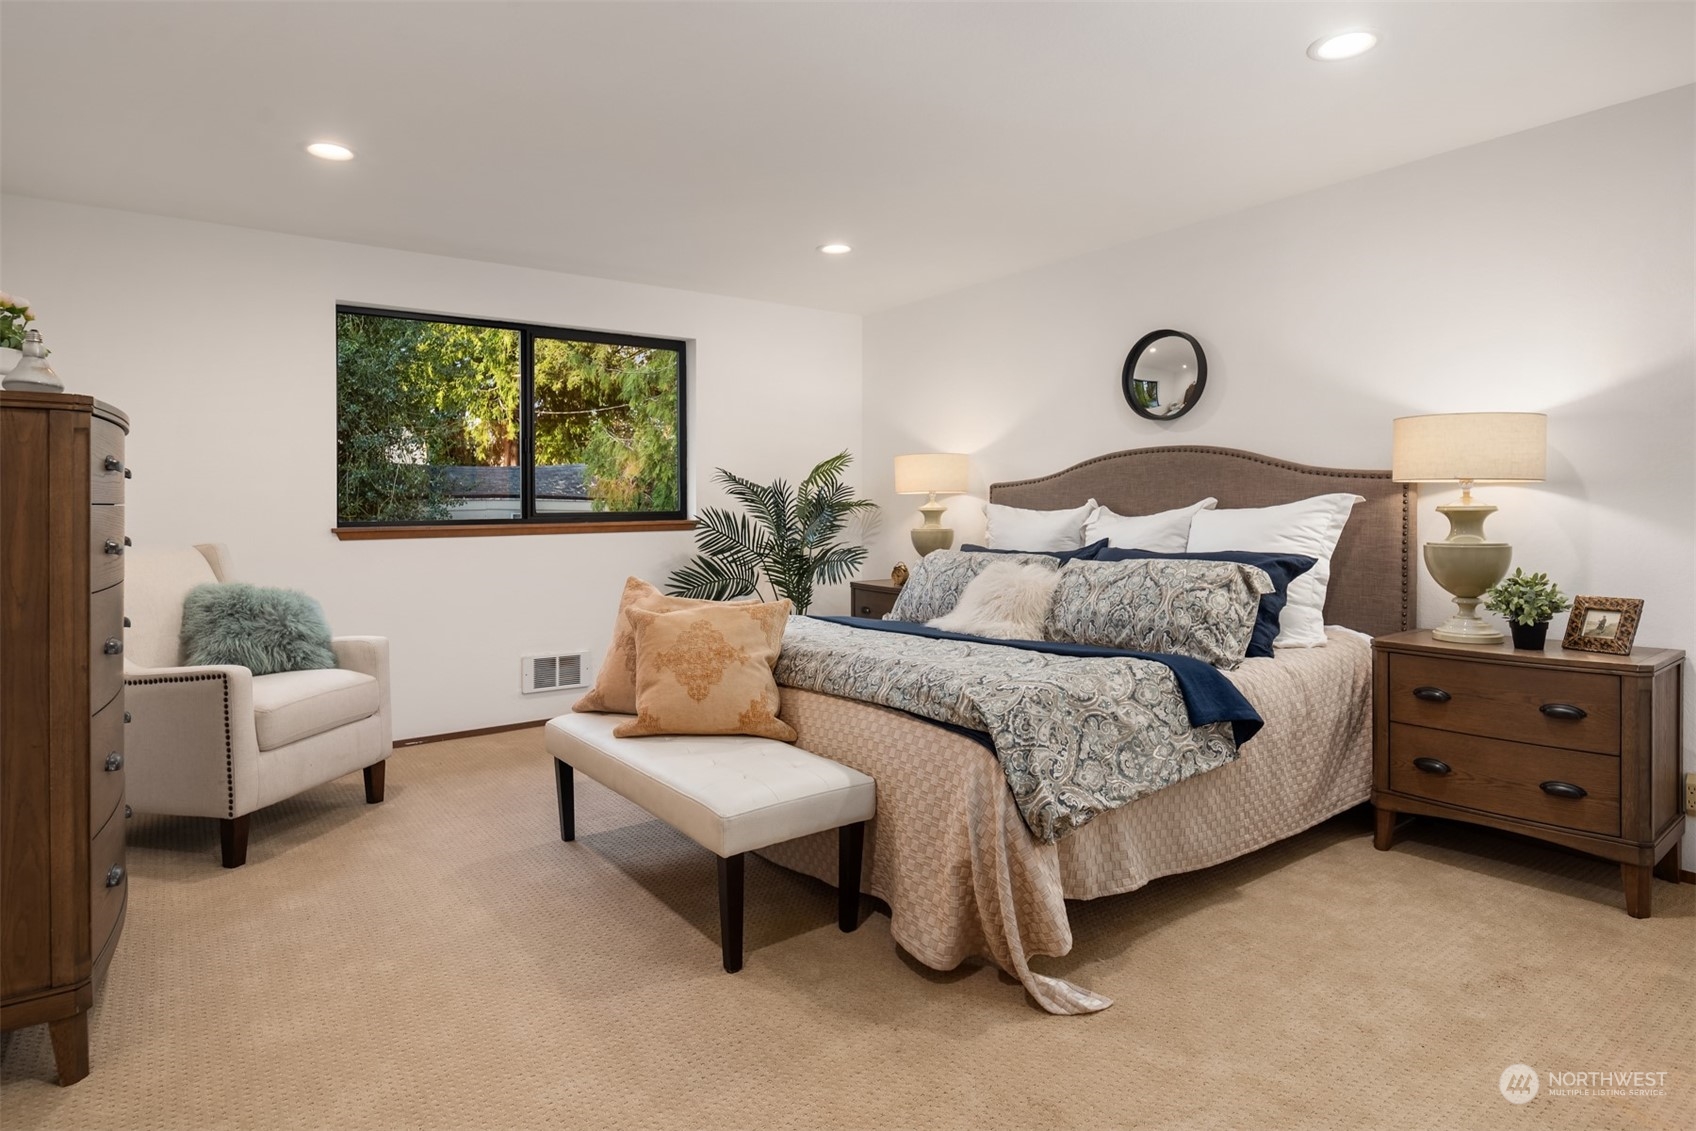
Furnished bedroom with a large patterned bed, cushioned bench, armchair, and wide window overlooking trees.
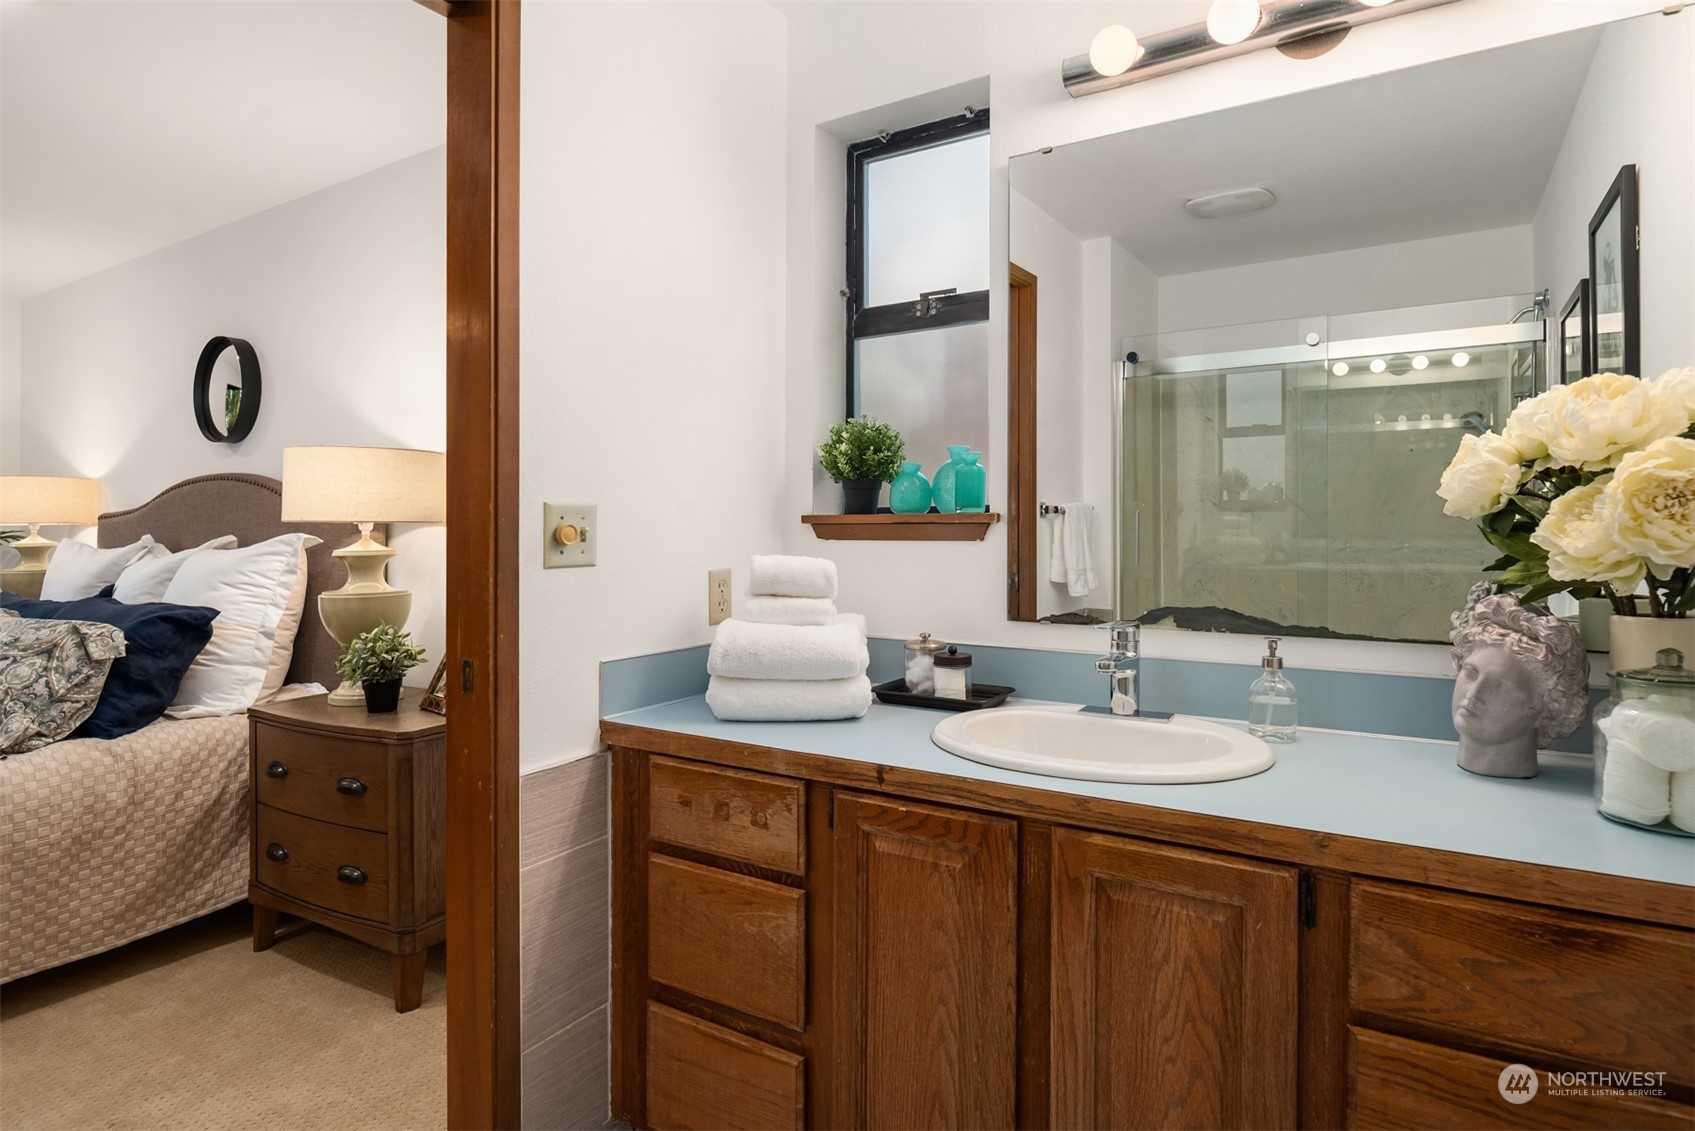
Bathroom with blue countertop, wood vanity, and glass shower; bedroom visible through the doorway.
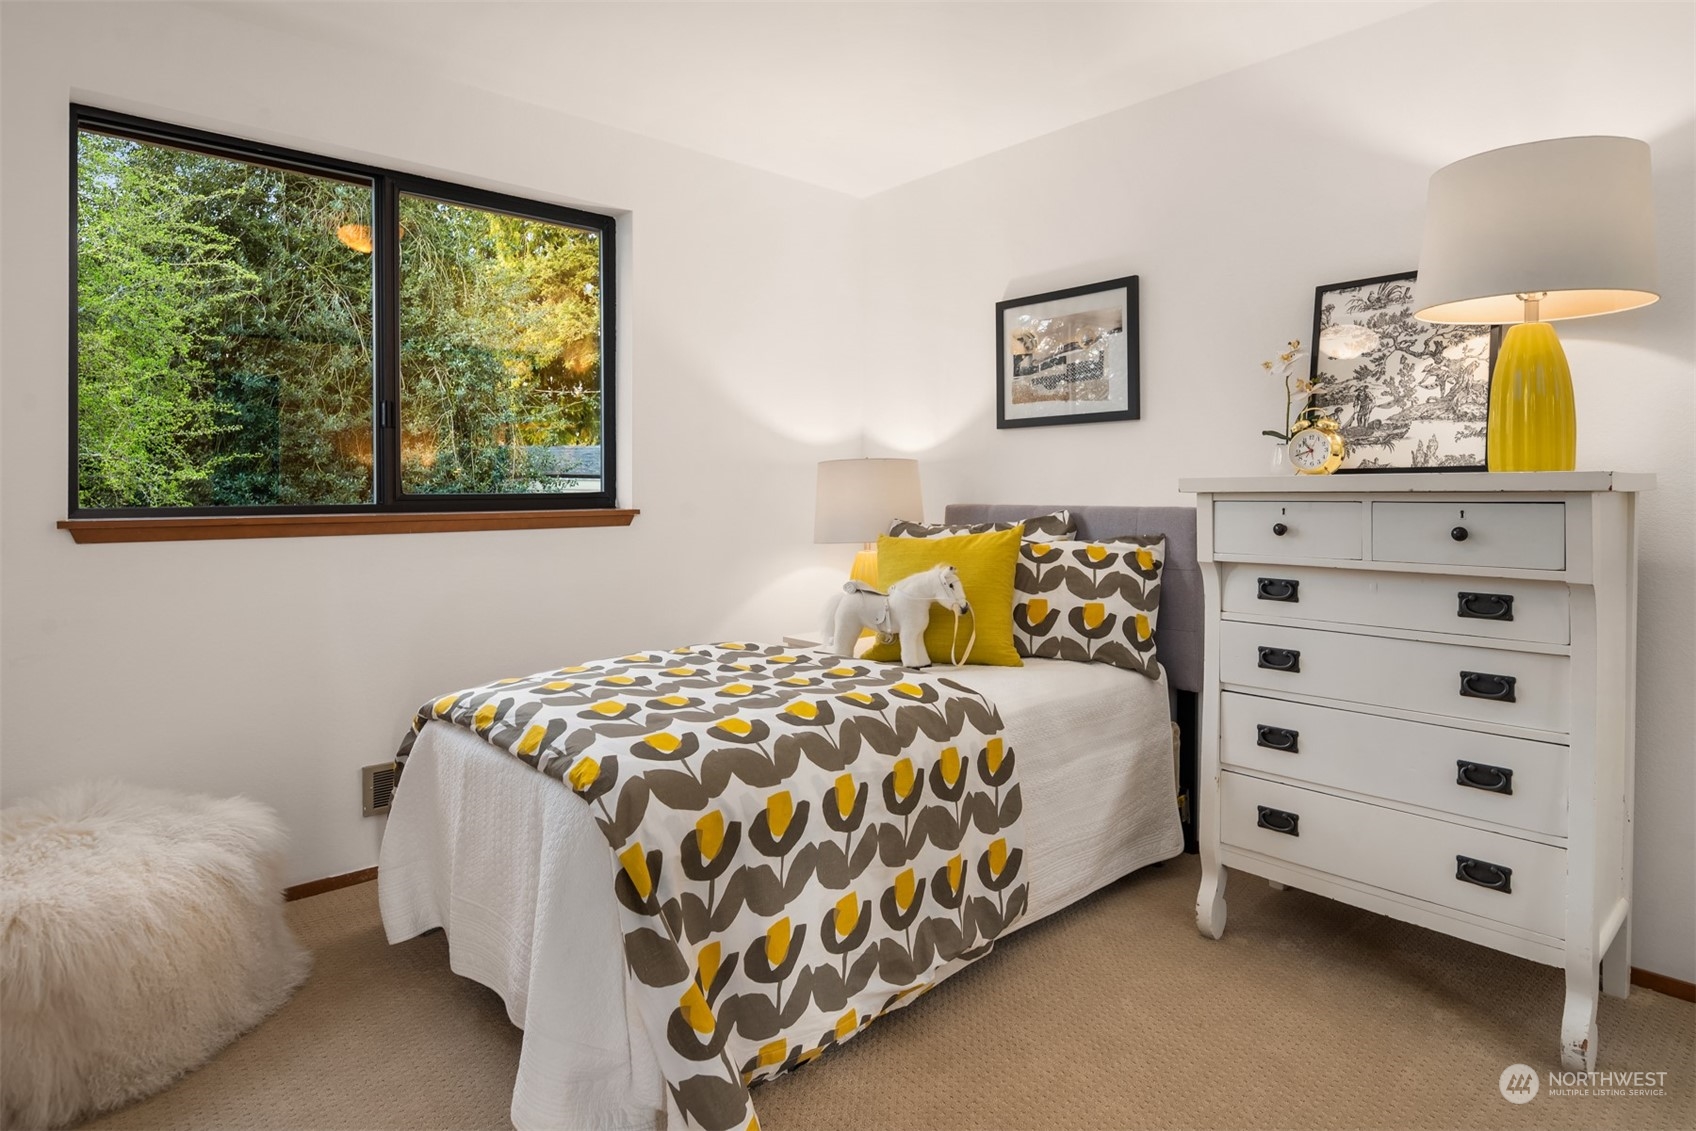
Bedroom with a patterned bed, white dresser, and large window overlooking greenery.
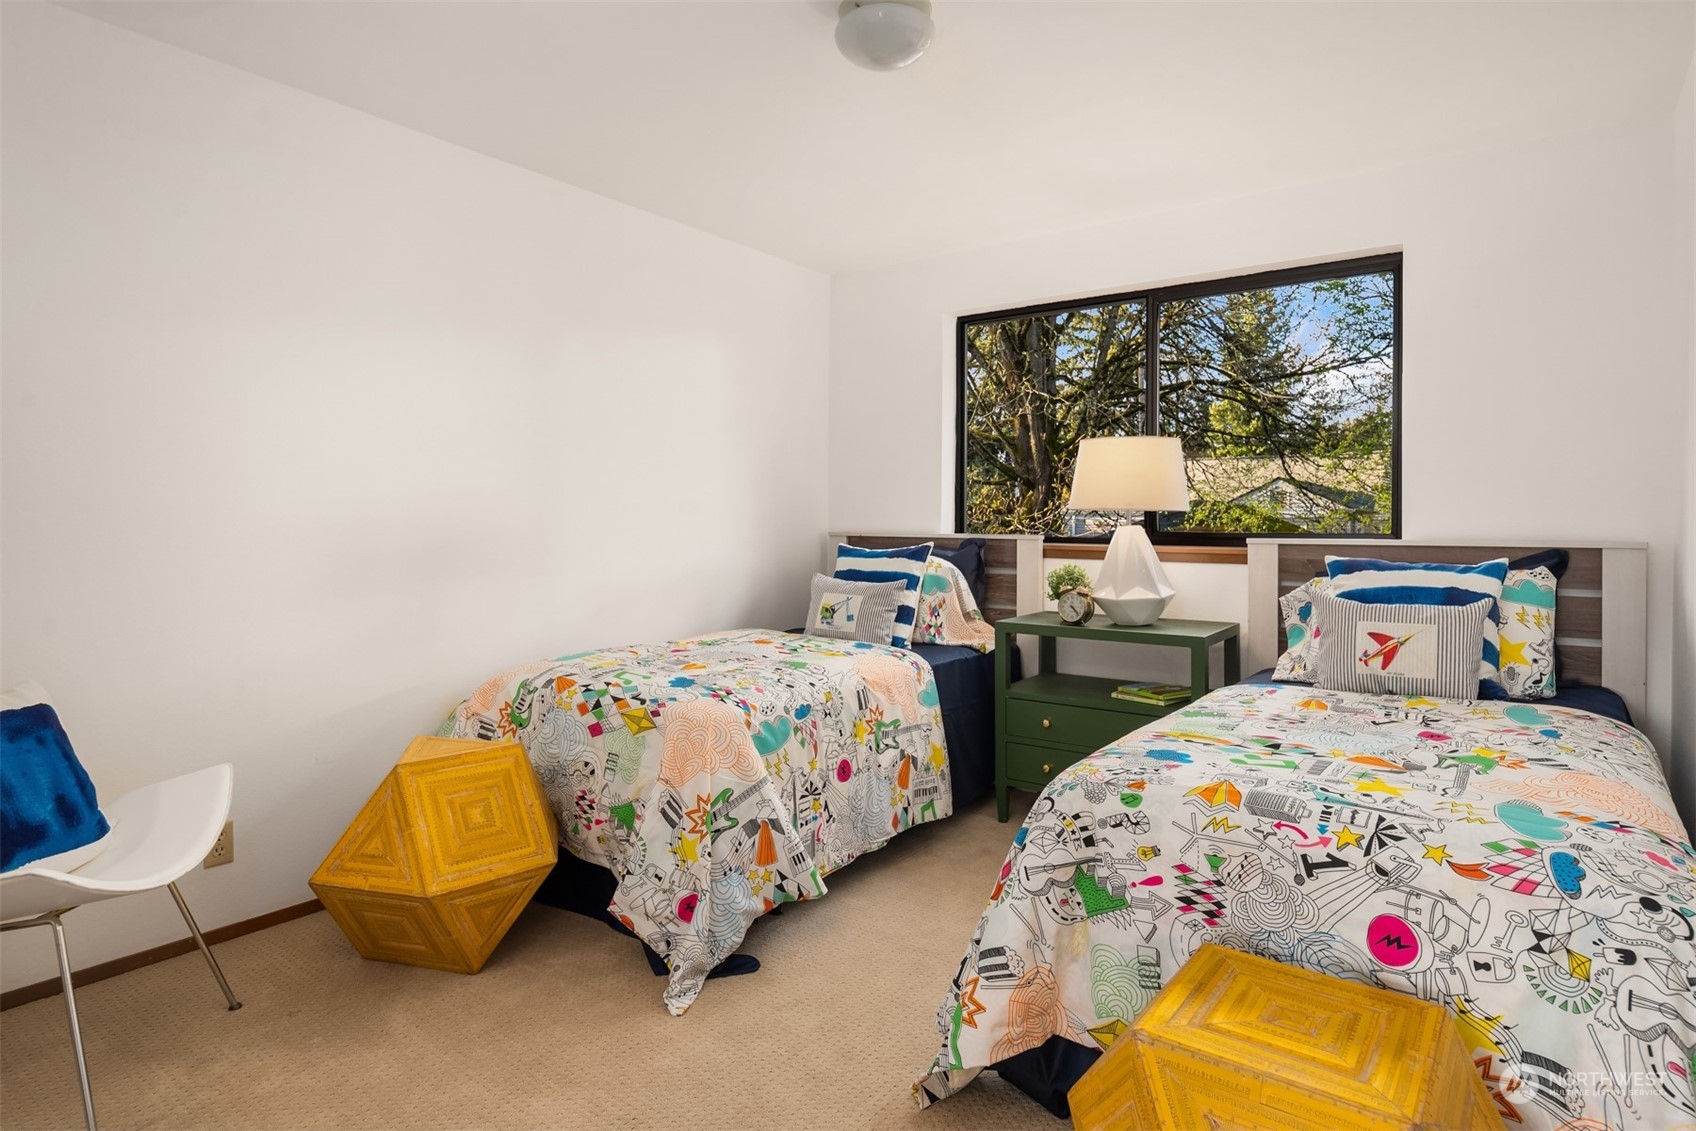
Bedroom with two twin beds, colorful patterned bedding, and a large window overlooking trees.
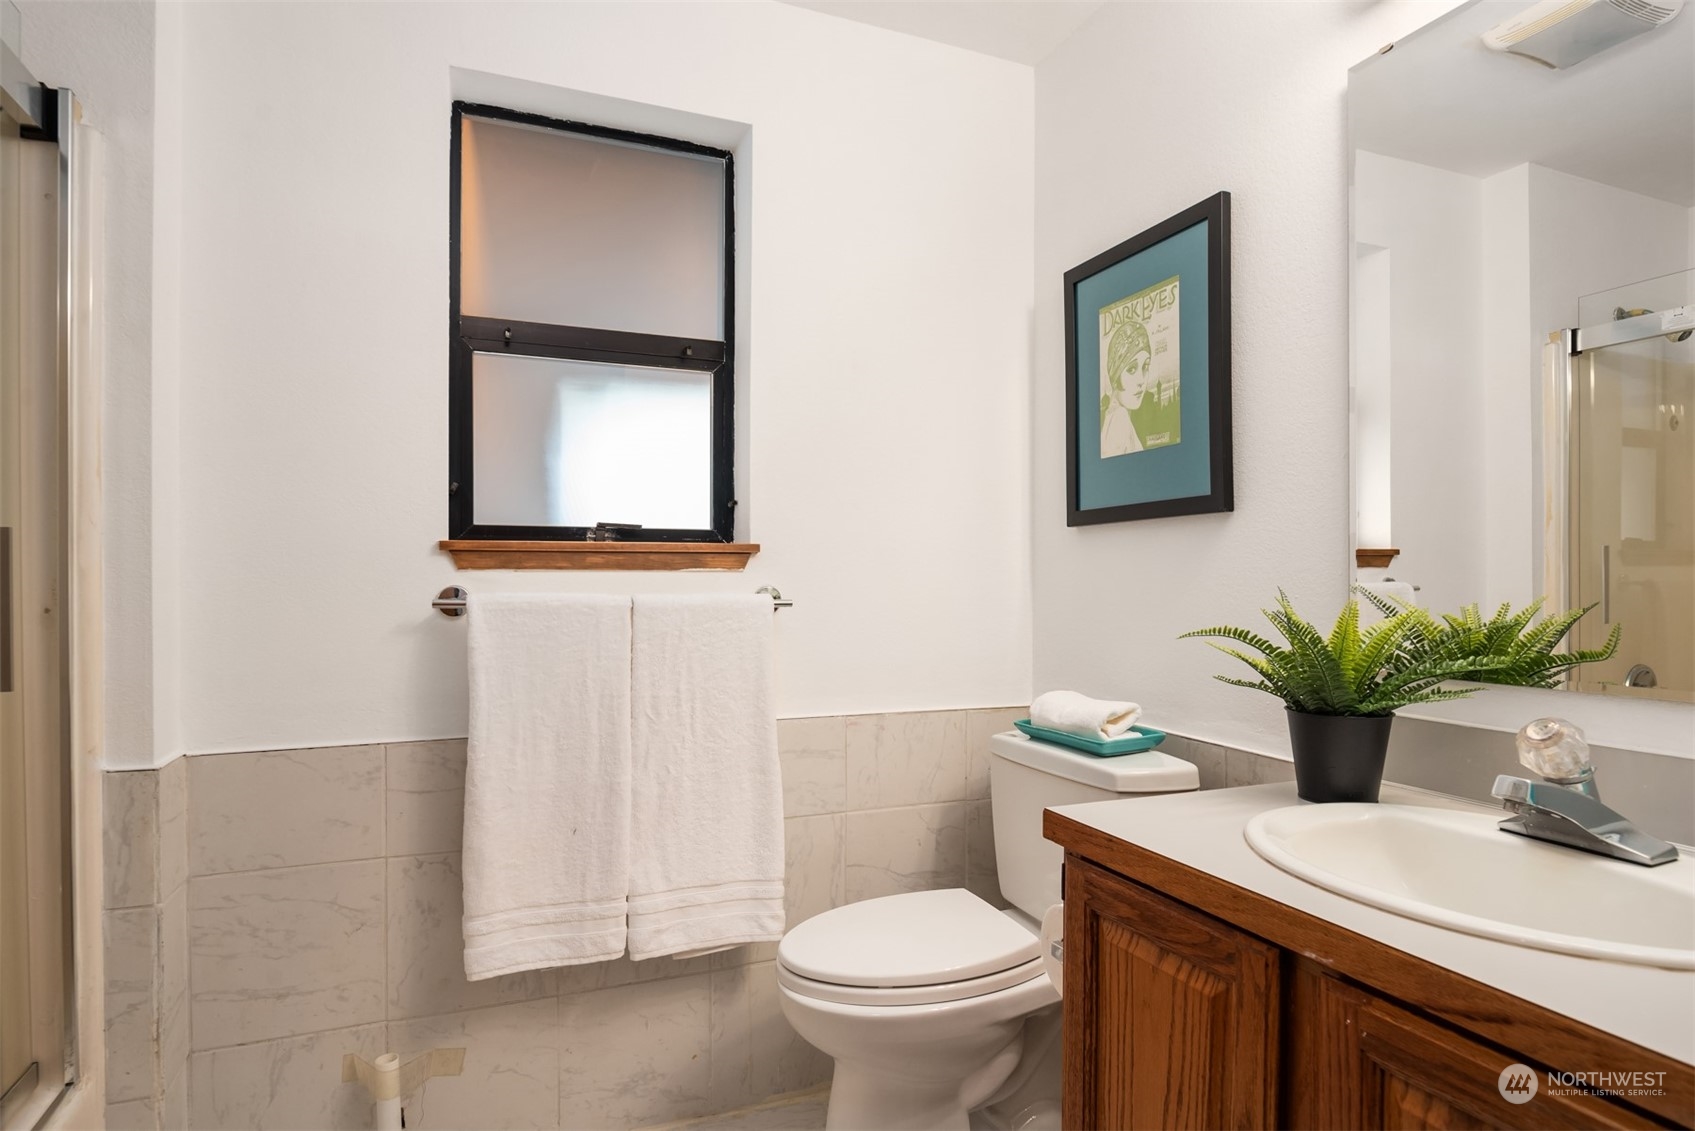
Bathroom with marble-look tile, a wood vanity, black-framed window, and potted fern.
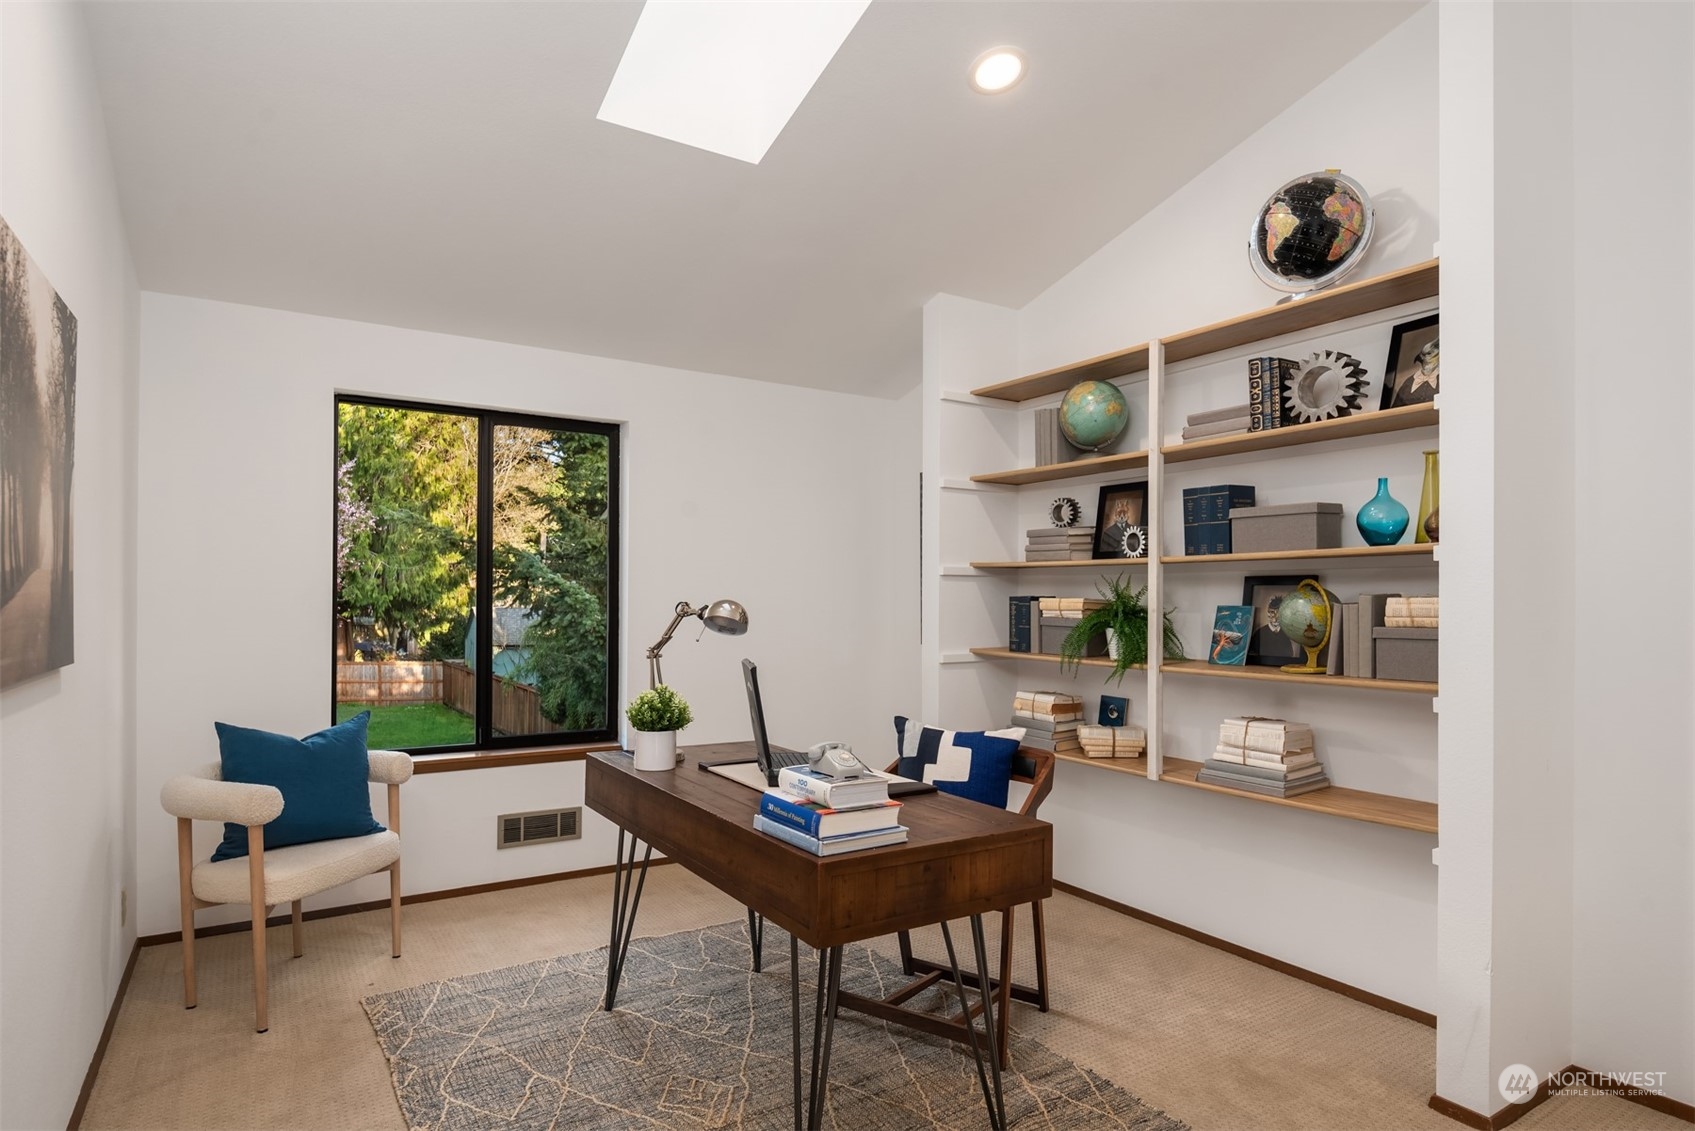
Furnished home office with built-in shelves, a dark wood desk, and a large window overlooking the yard.
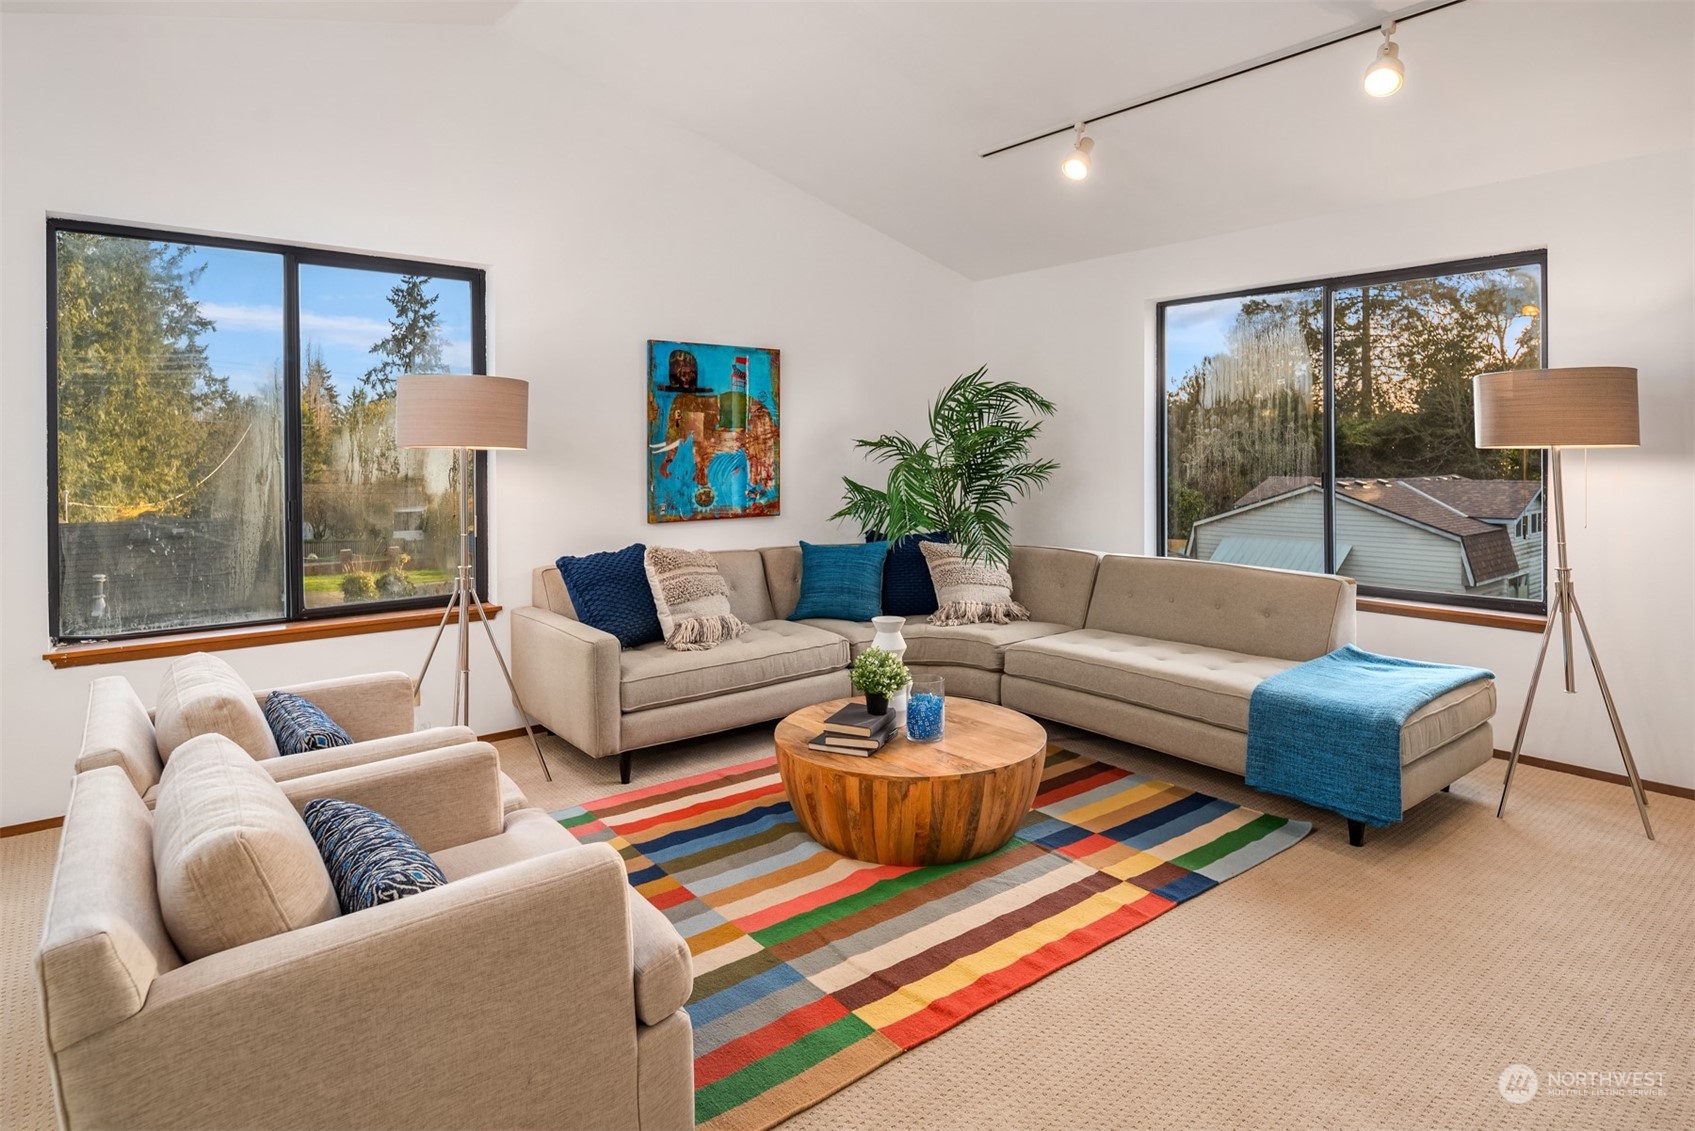
Staged living room with a beige sectional, colorful rug, and large windows overlooking trees and rooftops.
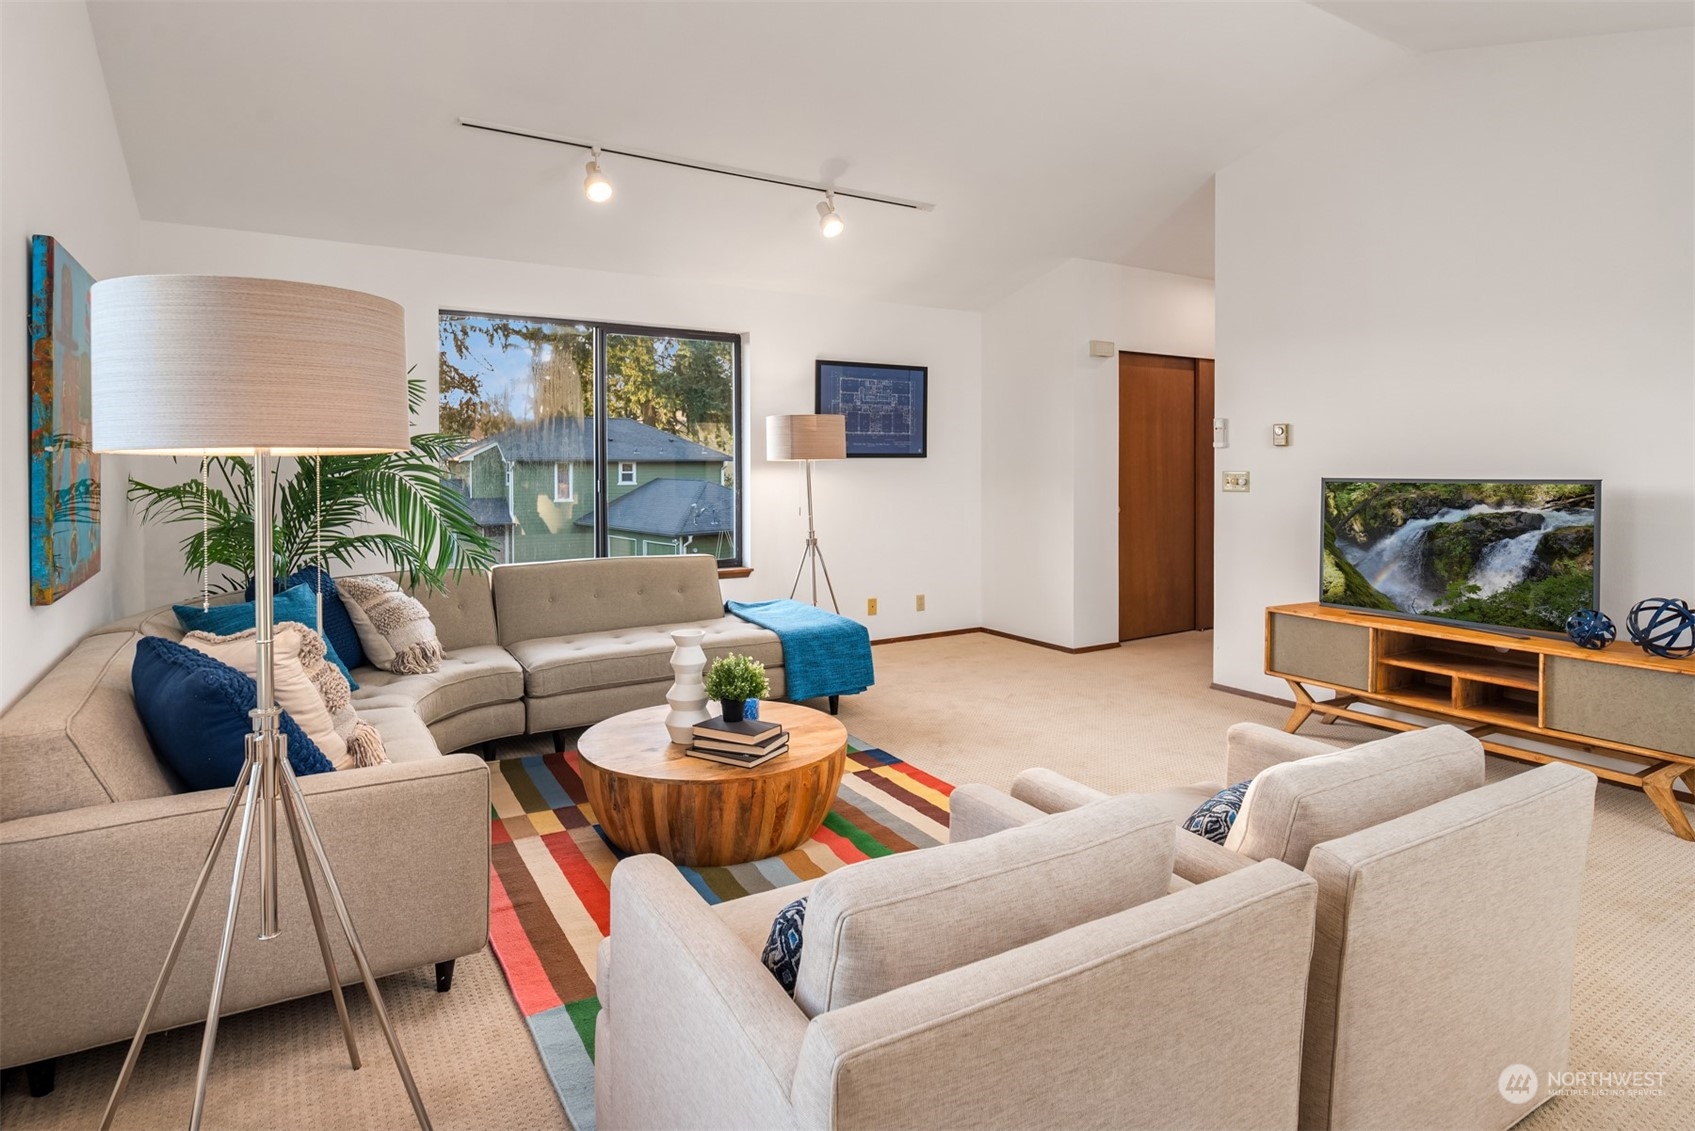
Furnished living room with a beige sectional, colorful rug, and large window.
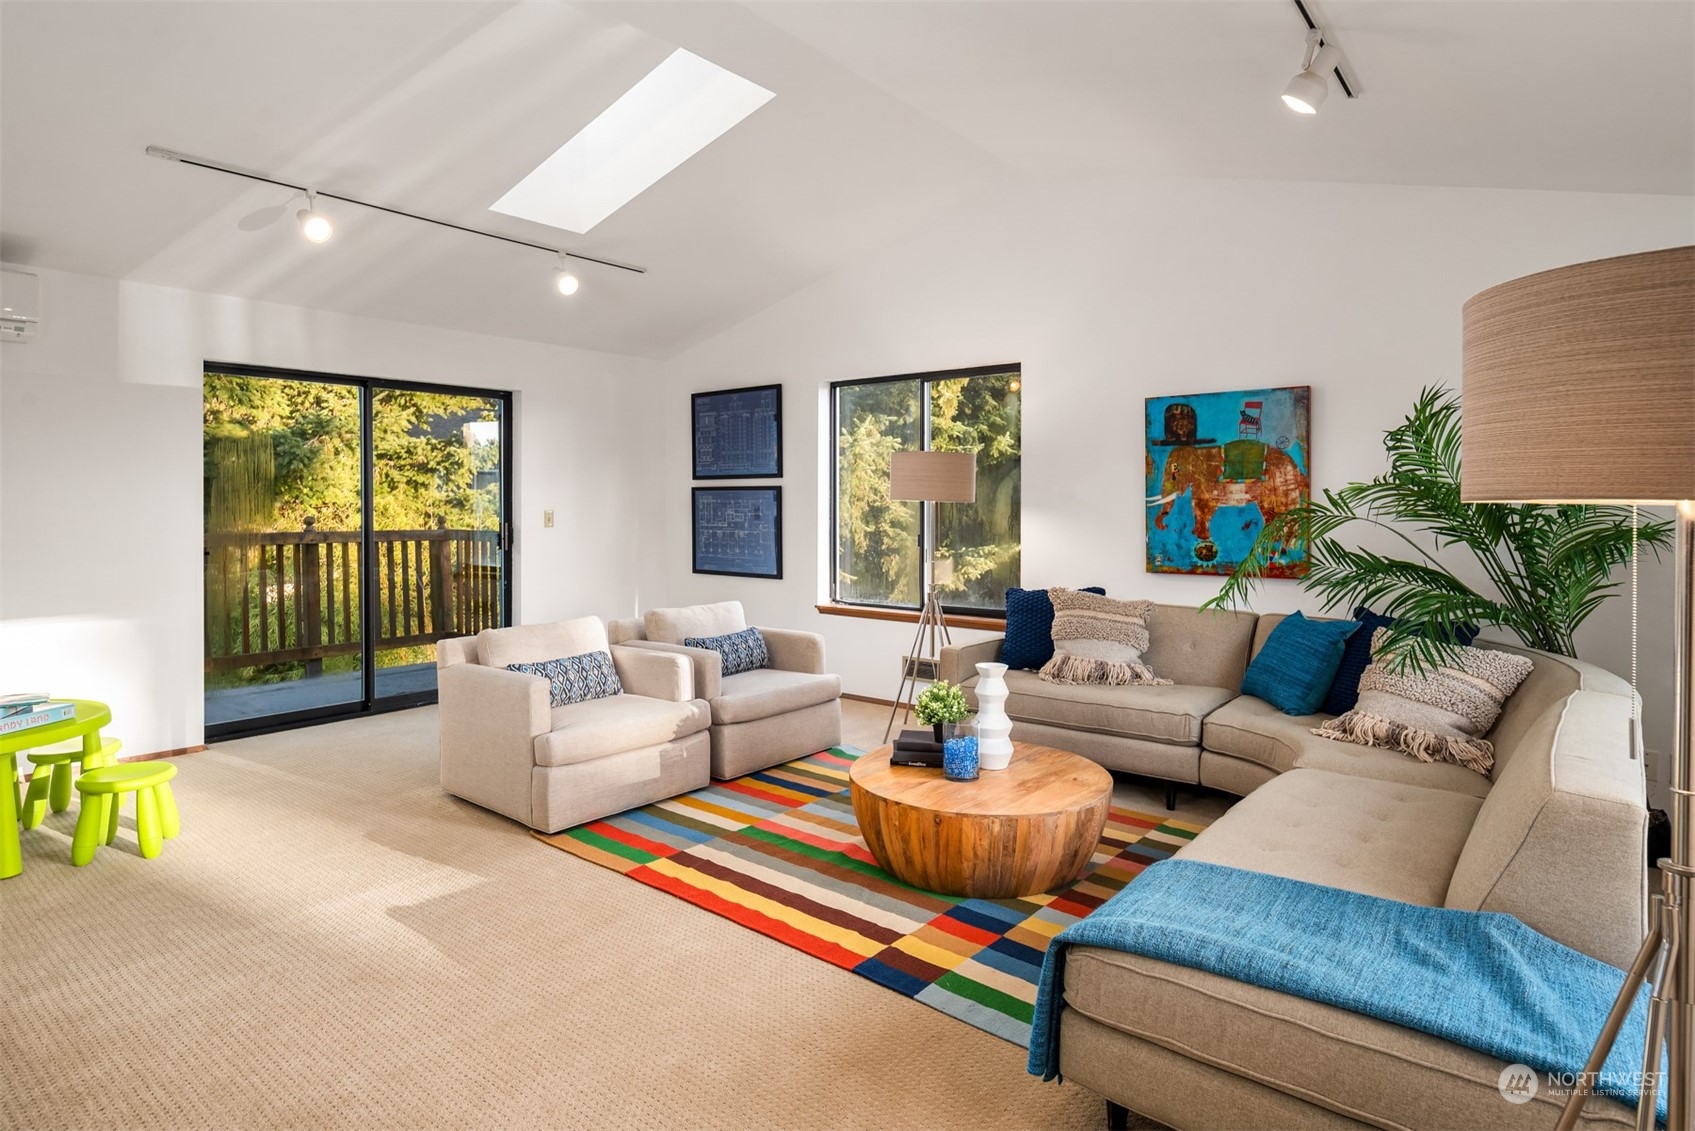
Furnished living room with a skylight, colorful rug, and sliding doors opening onto a leafy deck.
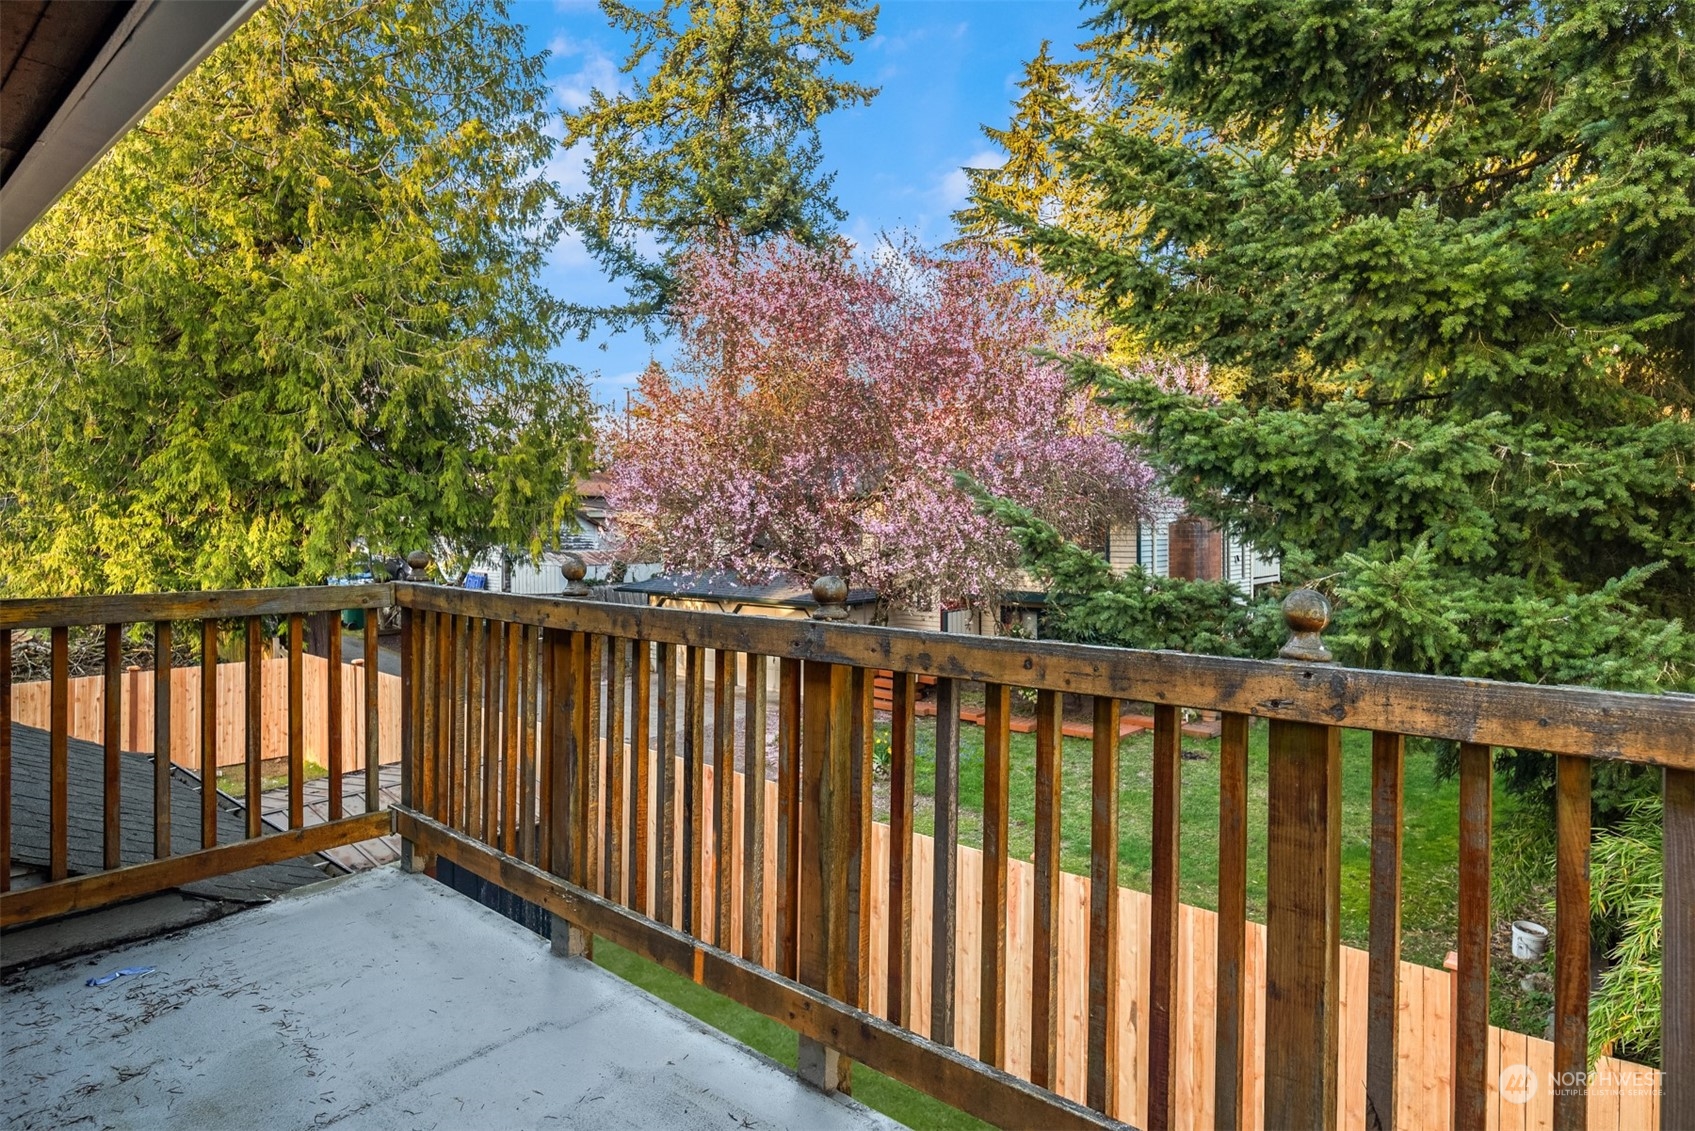
Raised deck overlooking a fenced lawn and mature trees, including a flowering pink tree.
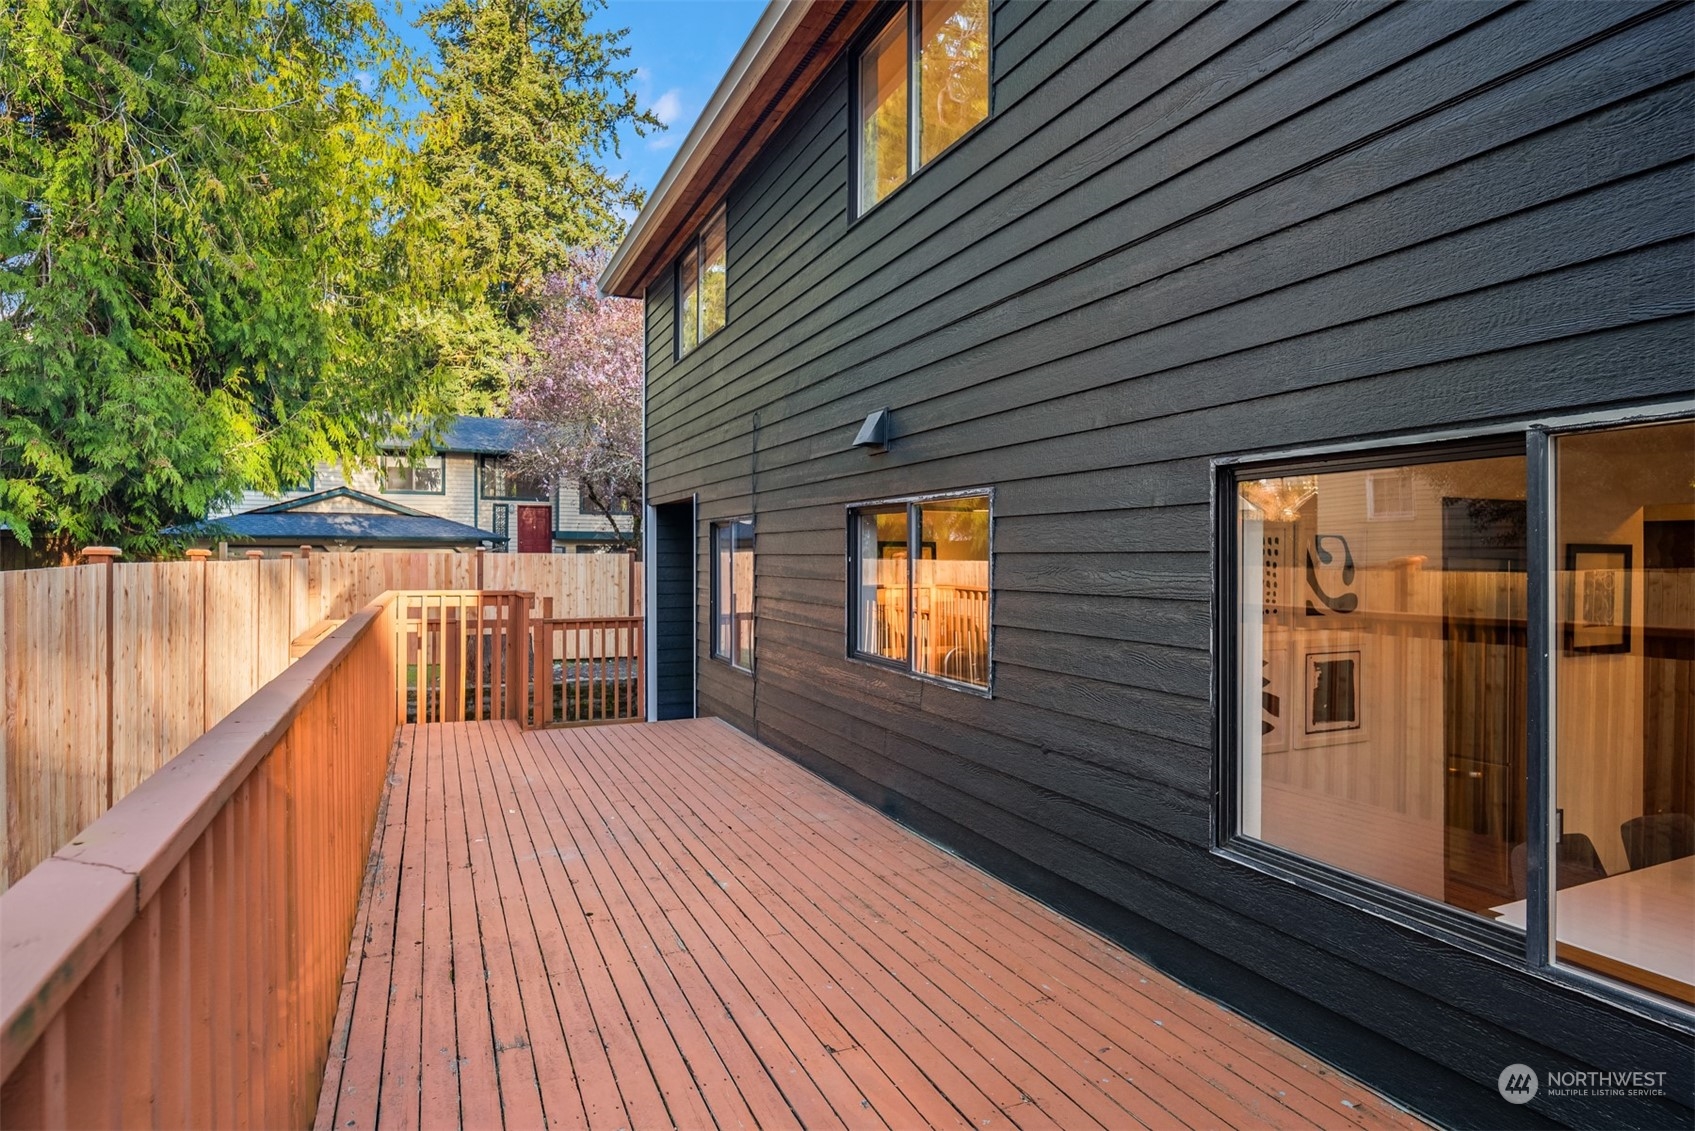
Wood deck along a dark-sided home, with a fenced yard and trees beyond.
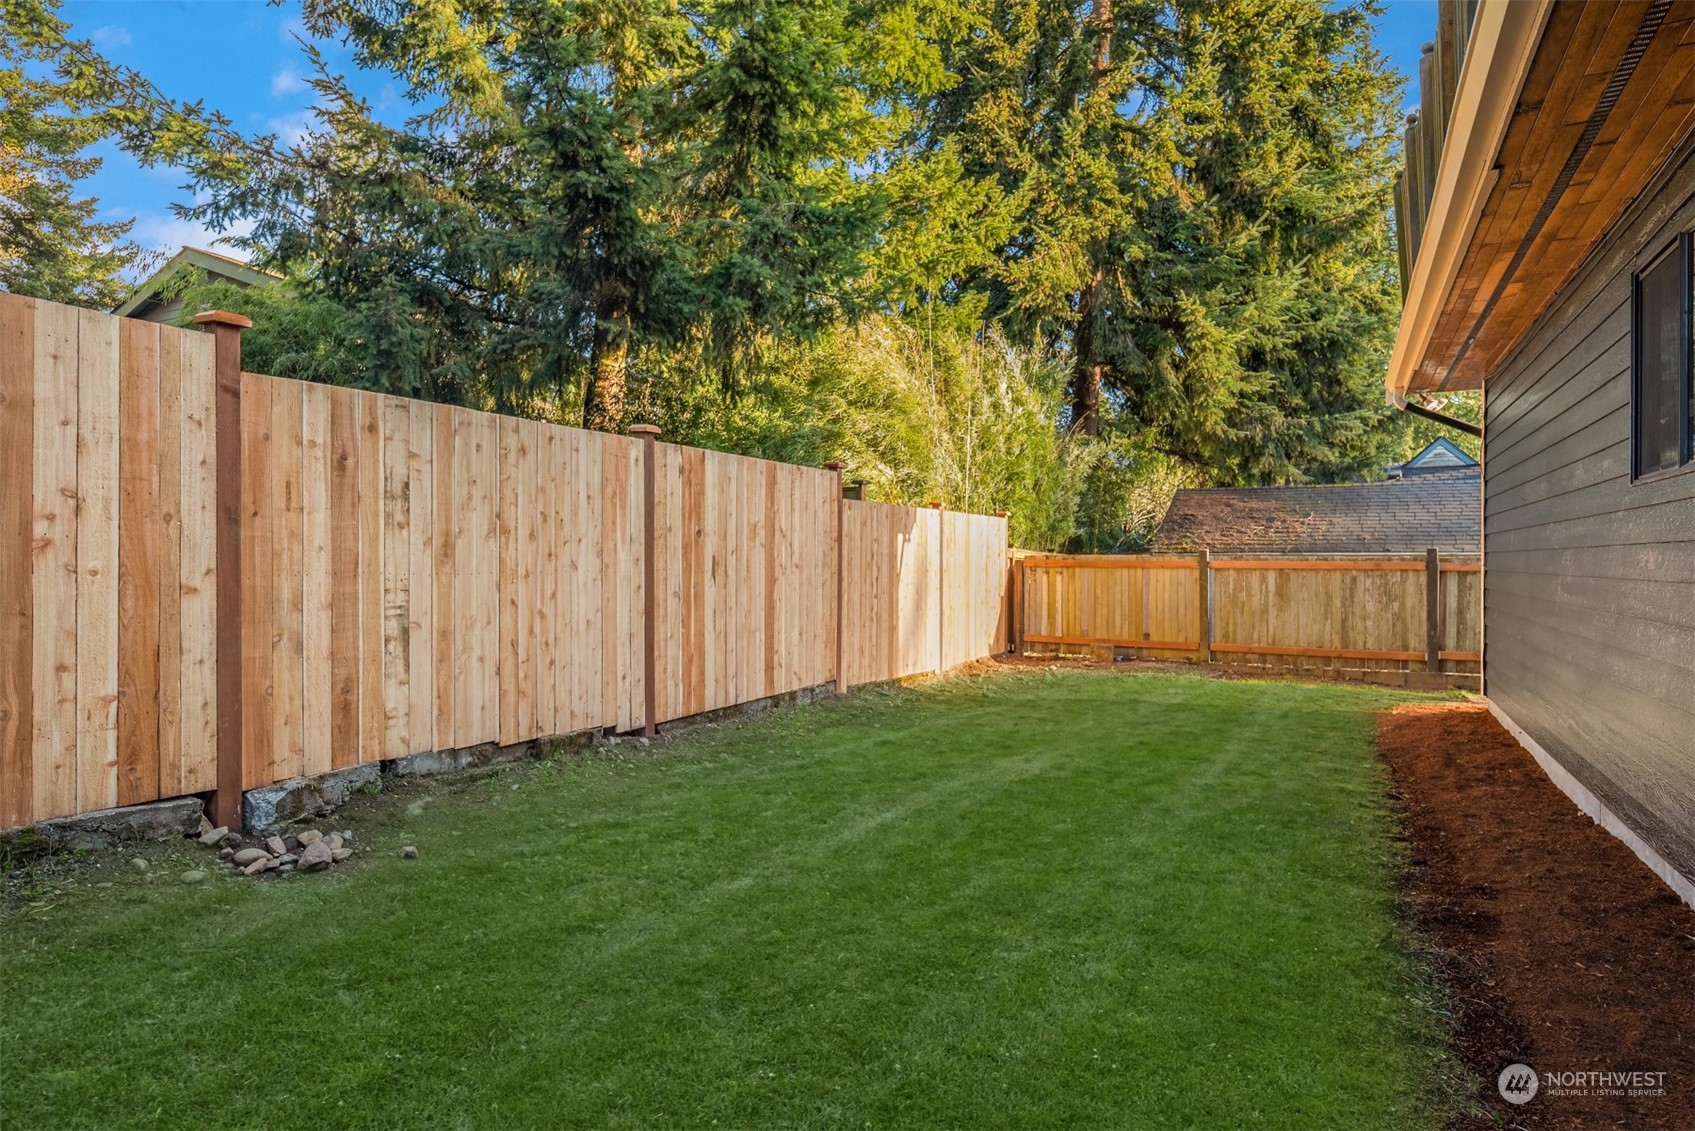
Fenced backyard with a broad lawn, mature evergreens, and the house along one side.
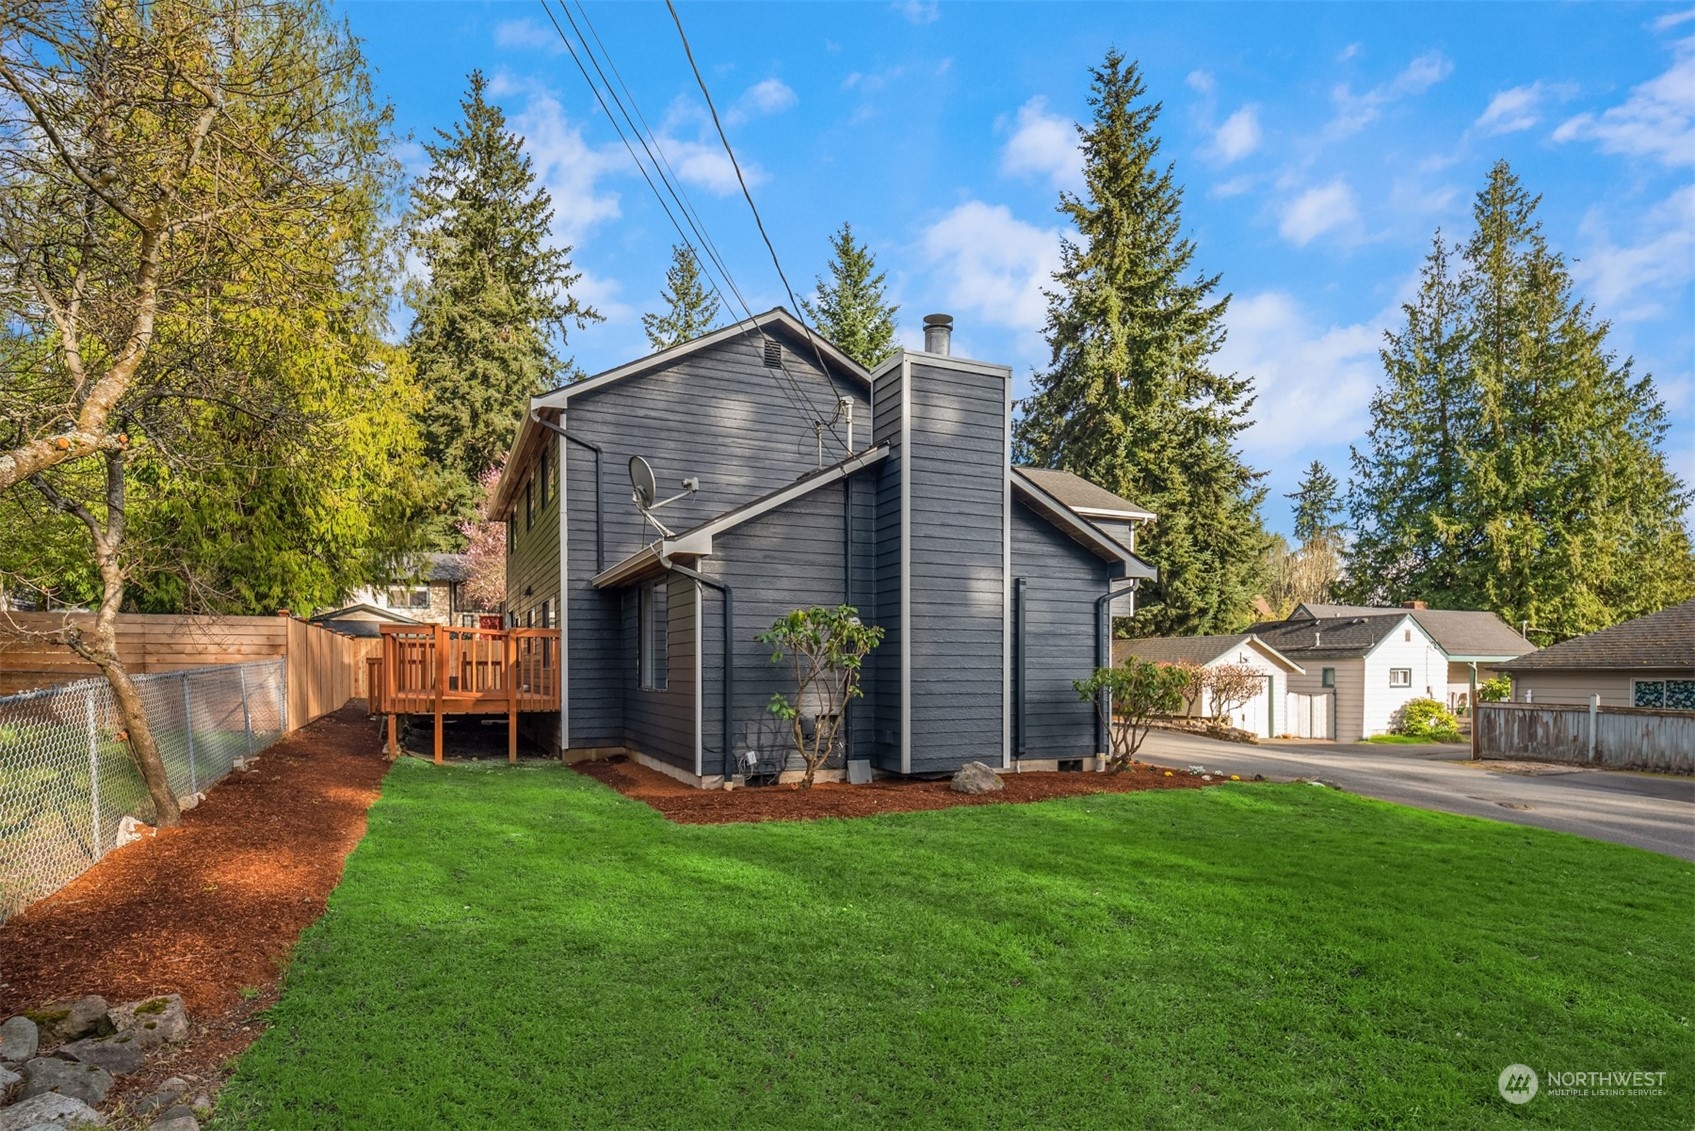
Dark gray two-story house with a tall chimney, wooden deck, and broad green lawn.
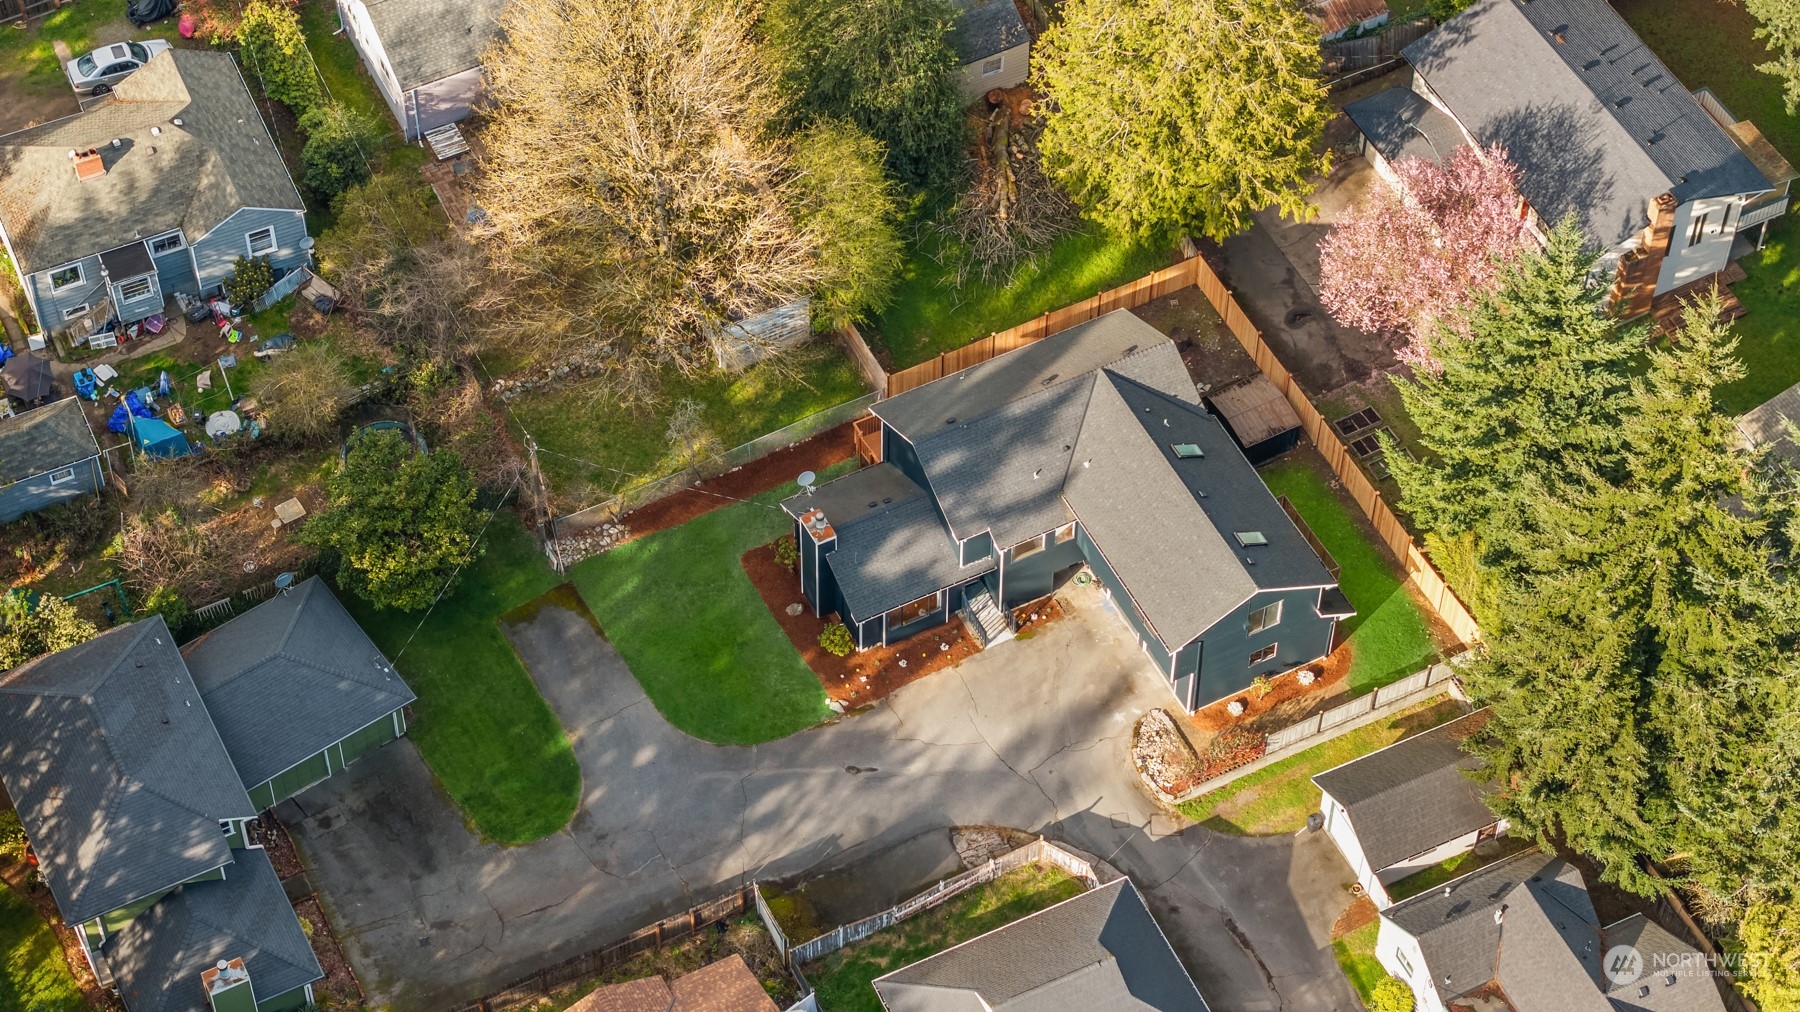
Aerial view of a dark-sided home with a fenced yard, broad driveway, and autumn trees.
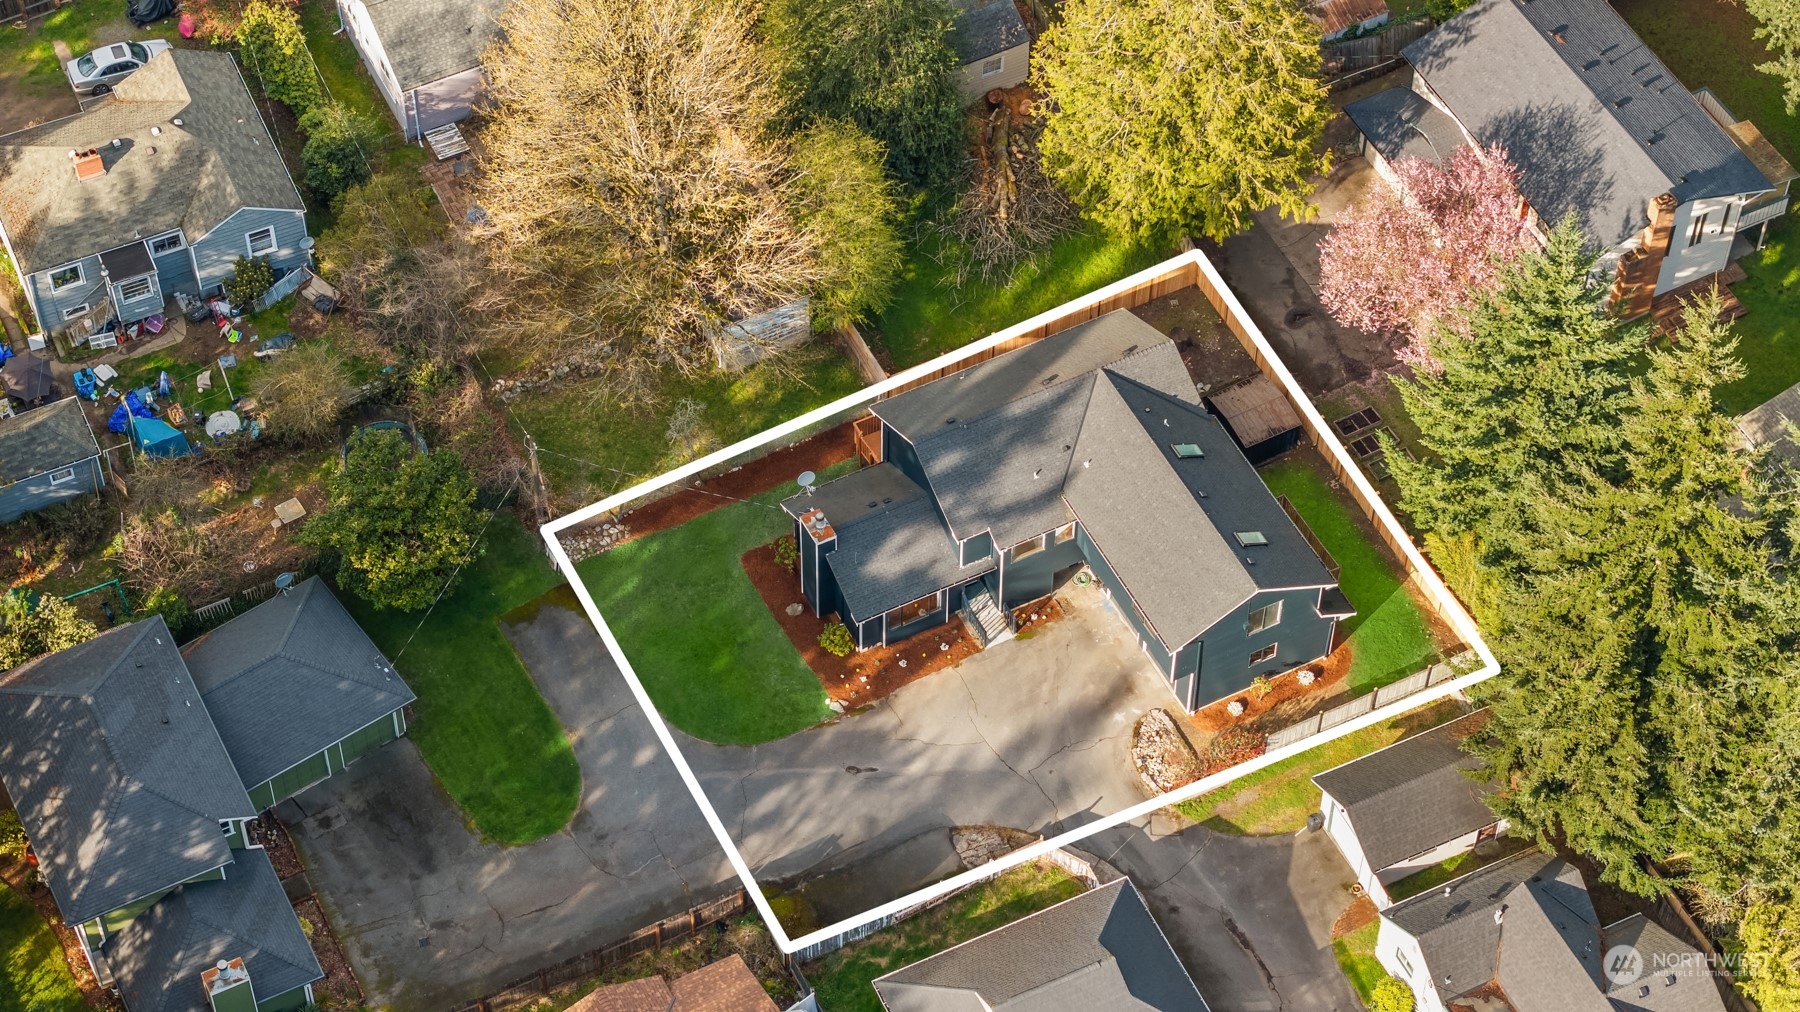
Aerial view of a dark-sided home and its lot, outlined in white, with a broad driveway and lawn.
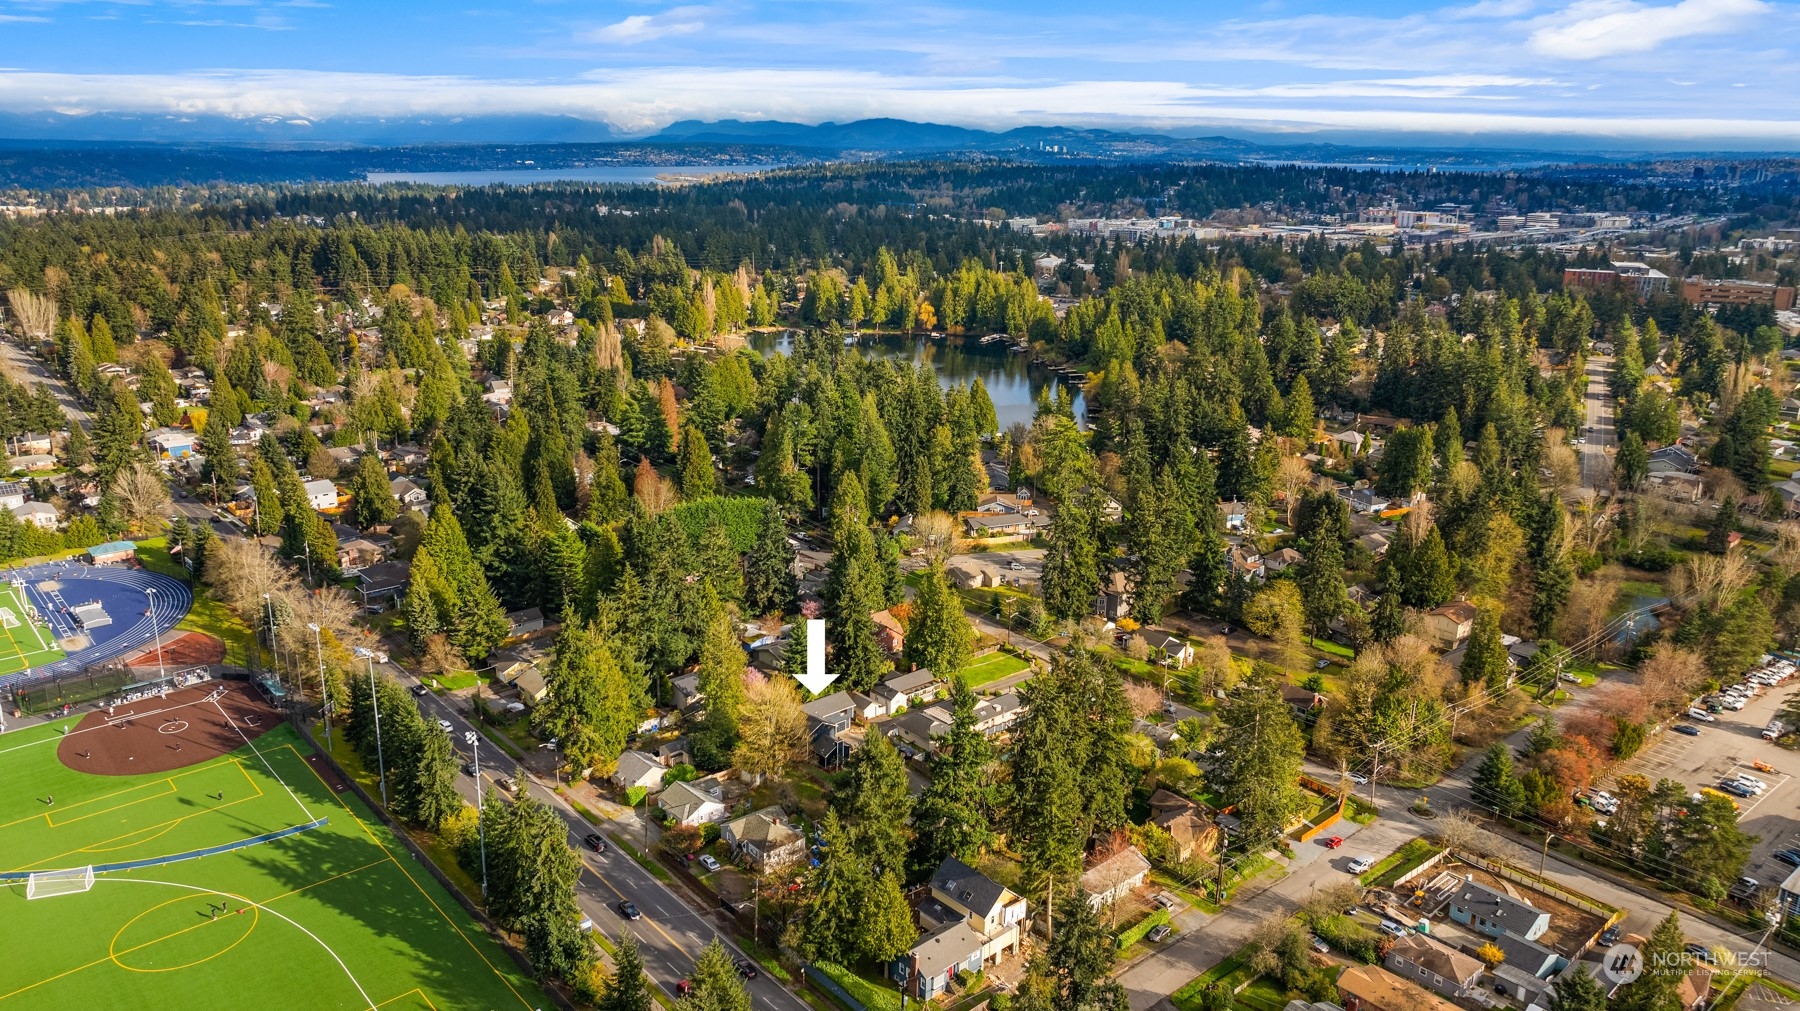
Aerial view of the neighborhood, with a white arrow marking the home amid trees and nearby commercial buildings.
Aerial view of the leafy neighborhood, with an arrow marking the home near sports fields and a lake.
Aerial view of a two-story home marked by an arrow amid trees near sports fields.
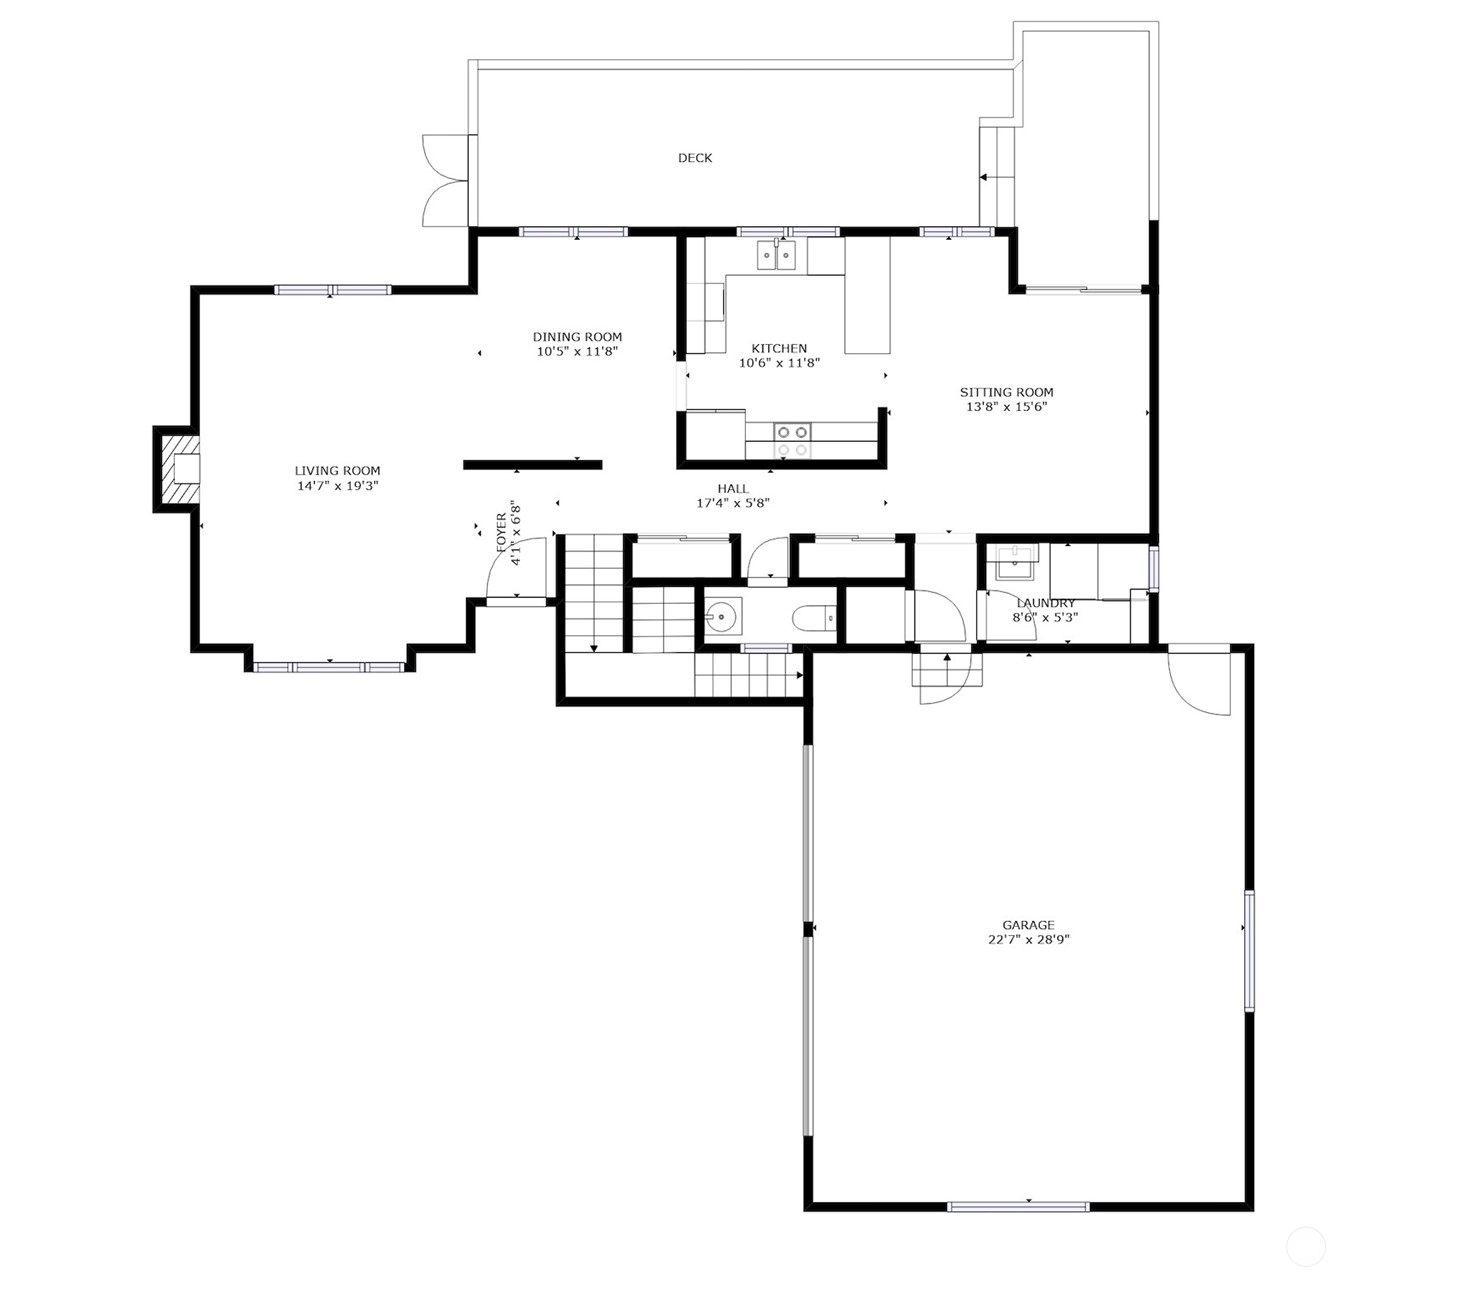
Floor plan showing living and dining rooms, kitchen, sitting room, laundry, garage, and deck.
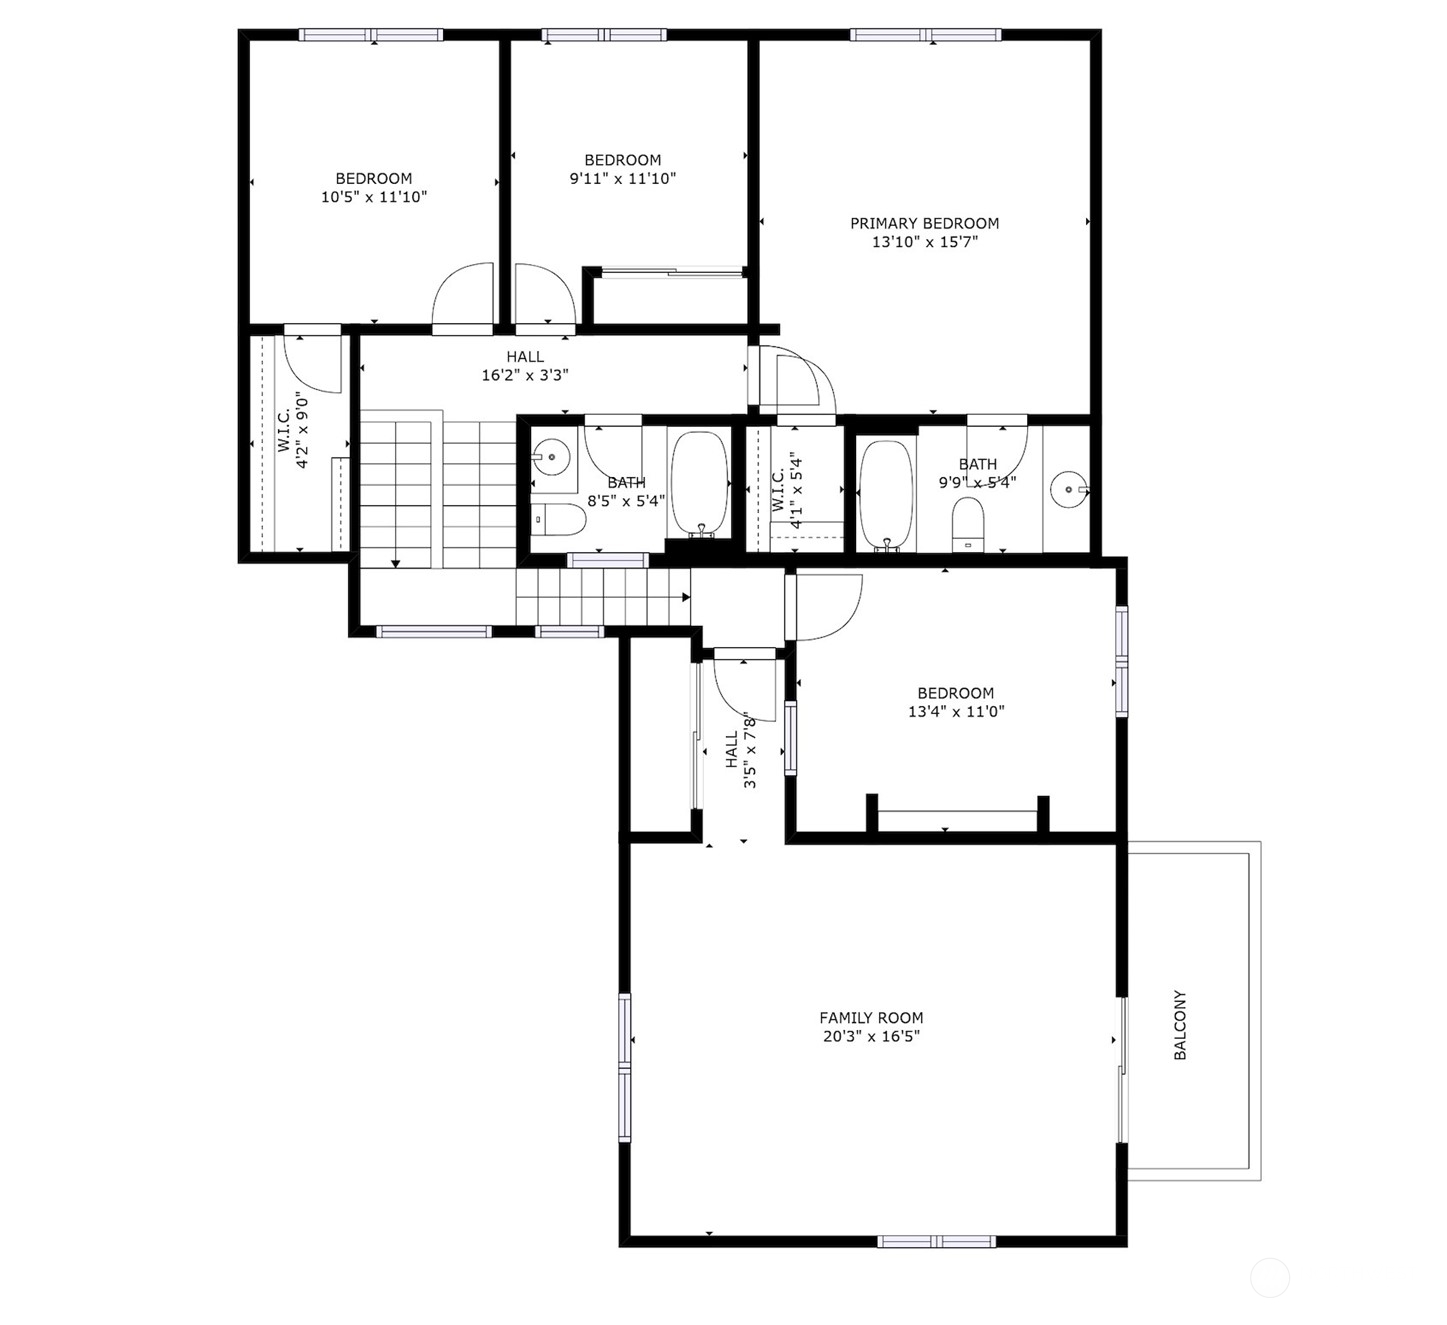
Floor plan with three bedrooms, two bathrooms, a family room, stairs, and a balcony.
SEE ALL PHOTOS
Modern dark blue two-story home with a two-car garage and mature trees.
Dark-sided two-story house with an attached garage, broad driveway, and landscaped stone retaining wall.
Home entrance with dark gray siding, a wooden door, concrete steps, and landscaped flower beds.
Staged living room with a brick fireplace, white sofas, and large windows overlooking a fenced yard.
Living room with a brick fireplace, white sofas, and an adjoining dining area.
Staged living room with white sofas, a round coffee table, and a large picture window.
Dining room with a white table, gray chairs, chandelier, and hardwood floors.
Dining and living area with a brick fireplace, white dining table, hardwood floors, and large deck-facing windows.
Open-plan living and dining room with a brick fireplace, hardwood floors, and a chandelier above the dining table.
Open-plan living and dining room with a brick fireplace, polished wood floors, and a glass chandelier.
Kitchen with granite counters, wood cabinets, colorful tile backsplash, and large windows overlooking a fenced yard.
Kitchen with wood cabinets, granite counters, a tiled backsplash, and a window overlooking a wooden deck.
Kitchen with granite breakfast bar, dark green stools, wood cabinets, and stainless steel appliances.
Kitchen with a granite island, green bar stools, wood cabinets, and stainless steel appliances.
Living room with a blue sofa, wood floors, and sliding doors opening onto a deck.
Open living room and kitchen with a wood island, three stools, and sliding doors to a deck.
Bathroom vanity with a round wood-framed mirror and fern beside the window.
Laundry room with a utility sink, front-loading washer and dryer, and oak cabinets.
Furnished bedroom with a large patterned bed, cushioned bench, armchair, and wide window overlooking trees.
Bathroom with blue countertop, wood vanity, and glass shower; bedroom visible through the doorway.
Bedroom with a patterned bed, white dresser, and large window overlooking greenery.
Bedroom with two twin beds, colorful patterned bedding, and a large window overlooking trees.
Bathroom with marble-look tile, a wood vanity, black-framed window, and potted fern.
Furnished home office with built-in shelves, a dark wood desk, and a large window overlooking the yard.
Staged living room with a beige sectional, colorful rug, and large windows overlooking trees and rooftops.
Furnished living room with a beige sectional, colorful rug, and large window.
Furnished living room with a skylight, colorful rug, and sliding doors opening onto a leafy deck.
Raised deck overlooking a fenced lawn and mature trees, including a flowering pink tree.
Wood deck along a dark-sided home, with a fenced yard and trees beyond.
Fenced backyard with a broad lawn, mature evergreens, and the house along one side.
Dark gray two-story house with a tall chimney, wooden deck, and broad green lawn.
Aerial view of a dark-sided home with a fenced yard, broad driveway, and autumn trees.
Aerial view of a dark-sided home and its lot, outlined in white, with a broad driveway and lawn.
Aerial view of the neighborhood, with a white arrow marking the home amid trees and nearby commercial buildings.
Aerial view of the leafy neighborhood, with an arrow marking the home near sports fields and a lake.
Aerial view of a two-story home marked by an arrow amid trees near sports fields.
Floor plan showing living and dining rooms, kitchen, sitting room, laundry, garage, and deck.
Floor plan with three bedrooms, two bathrooms, a family room, stairs, and a balcony.
Sold

1524 N 128th Street

1524 N 128th Street, Seattle, WA 98133

$958,080
Turn the beat around & love to hear future equity! Now's your chance to make your mark & take me to the next level! I've got the space, the layout, & the natural light! My modern floor plan is what dreams are made of with 4 bedrooms up plus a proper bonus room for entertaining fun! Enjoy the large dining room for dinners with little ones & stretch out on the couch in the living room watching shows. My kitchen is a blank canvas for artistic expression & your Pinterest board fantasies. Also my low maintenance yard needs April showers to bring May flowers! Close proximity to Northgate Light Rail & direct bus lines downtown. My massive 590 sqft 2 car garage is set up for hobbies/storage galore! Well loved, lived, & ready for the next chapter!

4
beds

3
baths

2,580 Sq.Ft. LIVING AREA

7,200 Sq.Ft. lot

Features & Amenities

Interior

  • total bedrooms4
  • Total bathrooms3
  • full bathrooms2
  • half bathroom1
  • Flooring Ceramic Tile, Laminate, Vinyl, Carpet
  • Fireplace Wood Burning
  • APPLIANCES Dishwashers_, Dryer(s), Garbage Disposal_, Microwaves_, Refrigerators_, Stoves Ranges_, Washer(s)
  • other interior Features Ceramic Tile, Laminate Hardwood, Wall to Wall Carpet, Bath Off Primary, Double Pane/Storm Window, Dining Room, Loft, Security System, Walk-In Closet(s), Fireplace, Water Heater

Area & Lot

  • Status Sold
  • Date Sold April 25, 2024
  • Living Area2,580 Sq.Ft.
  • Total Area2,580 Sq.Ft.
  • Lot Area7,200 Sq.Ft.
  • MLS® ID2209222
  • TypeResidential
  • YEAR BUILT1988
  • Architecture StylesTraditional
  • View DescriptionTerritorial
  • Elementary SchoolNorthgate
  • Middle SchoolRobert Eagle Staff Middle School
  • High SchoolIngraham High
  • School DistrictSeattle

Exterior

  • STORIES2
  • Garage Space2.0
  • water SourcePublic
  • roofComposition
  • lot featuresPaved, Secluded, Sidewalk
  • parkingAttached Garage
  • HEAT TYPEDuctless HP-Mini Split, Forced Air, Wall Unit(s)
  • AIR CONDITIONINGDuctless HP-Mini Split
  • sewerSewer Connected
  • SubstructurePoured Concrete
  • security FeaturesSecurity System
  • other exterior FeaturesWood Products

Financial

  • Sales Price$958,080
  • Real Estate Tax $8,000/yr
Ian Gordon

Ian Gordon

Ask About This Home

Fill out the form below to learn more about buying or selling a house in your area.

Work With Us

We’d love to hear from you!

Follow Me on Instagram