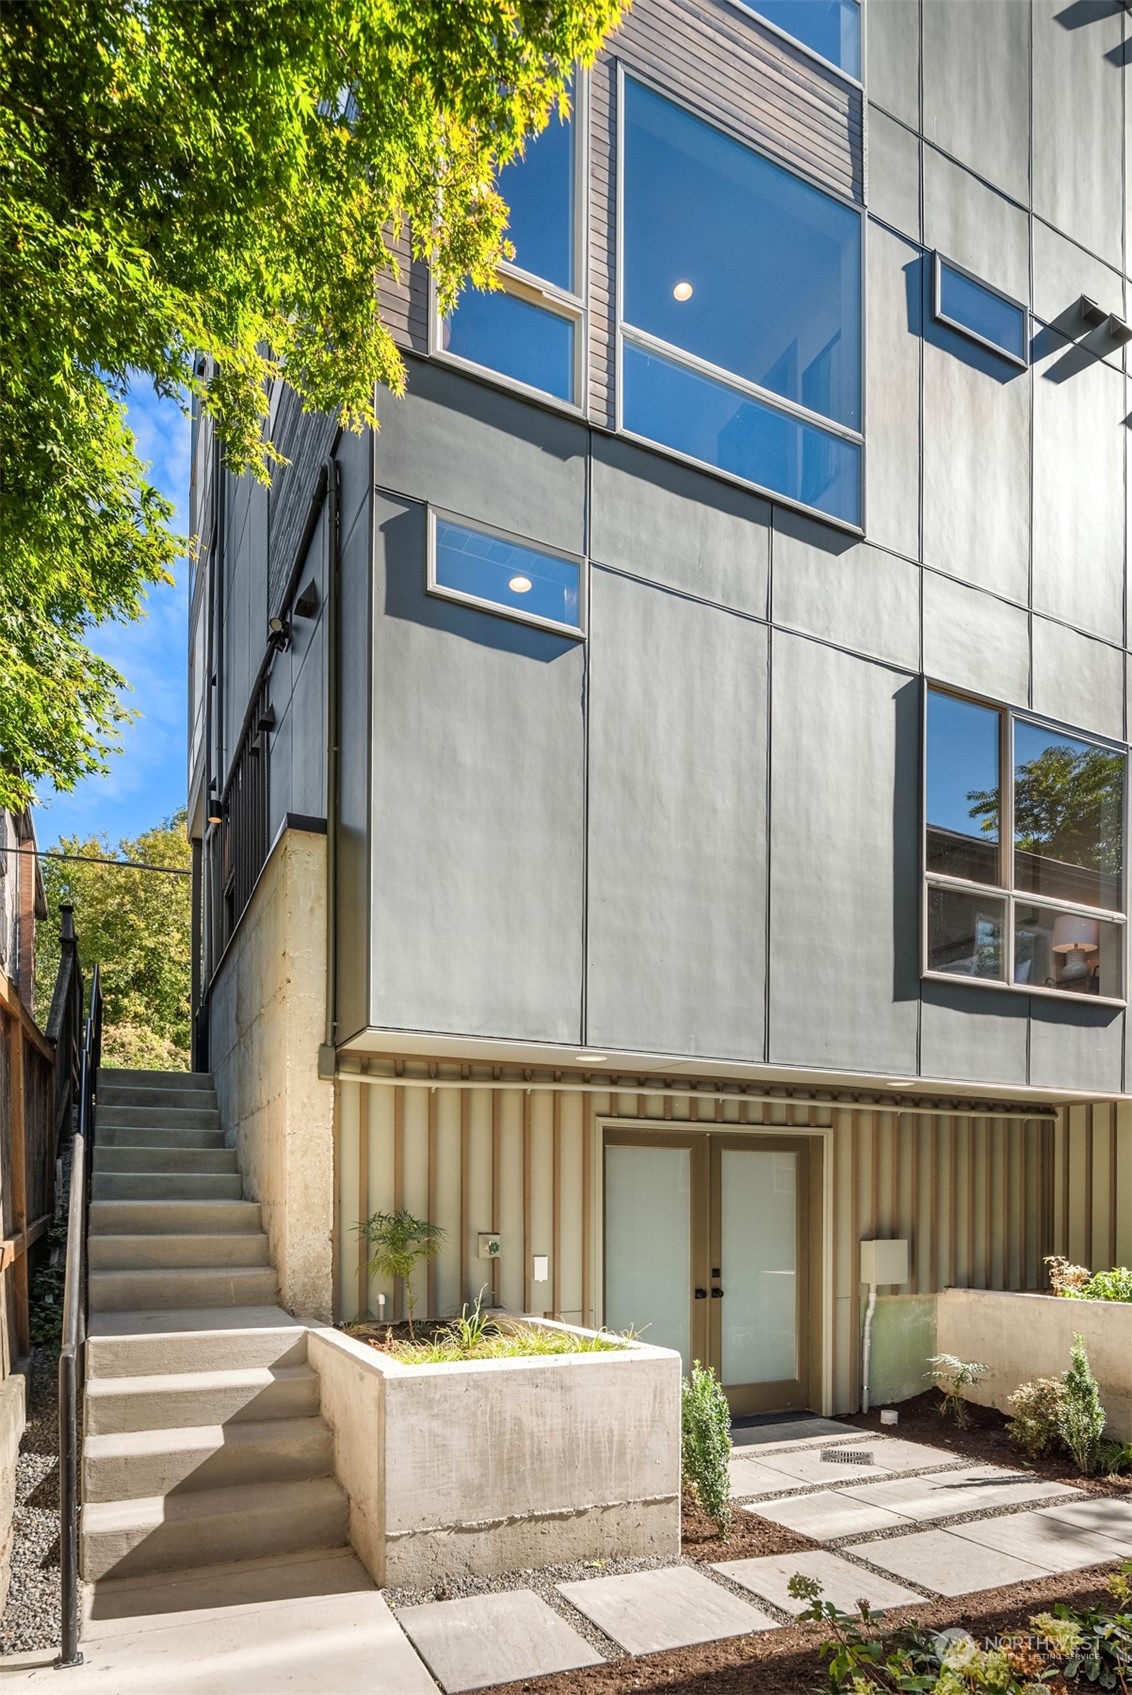




Modern gray-clad home with large windows, a concrete entry stairway, and landscaped path.
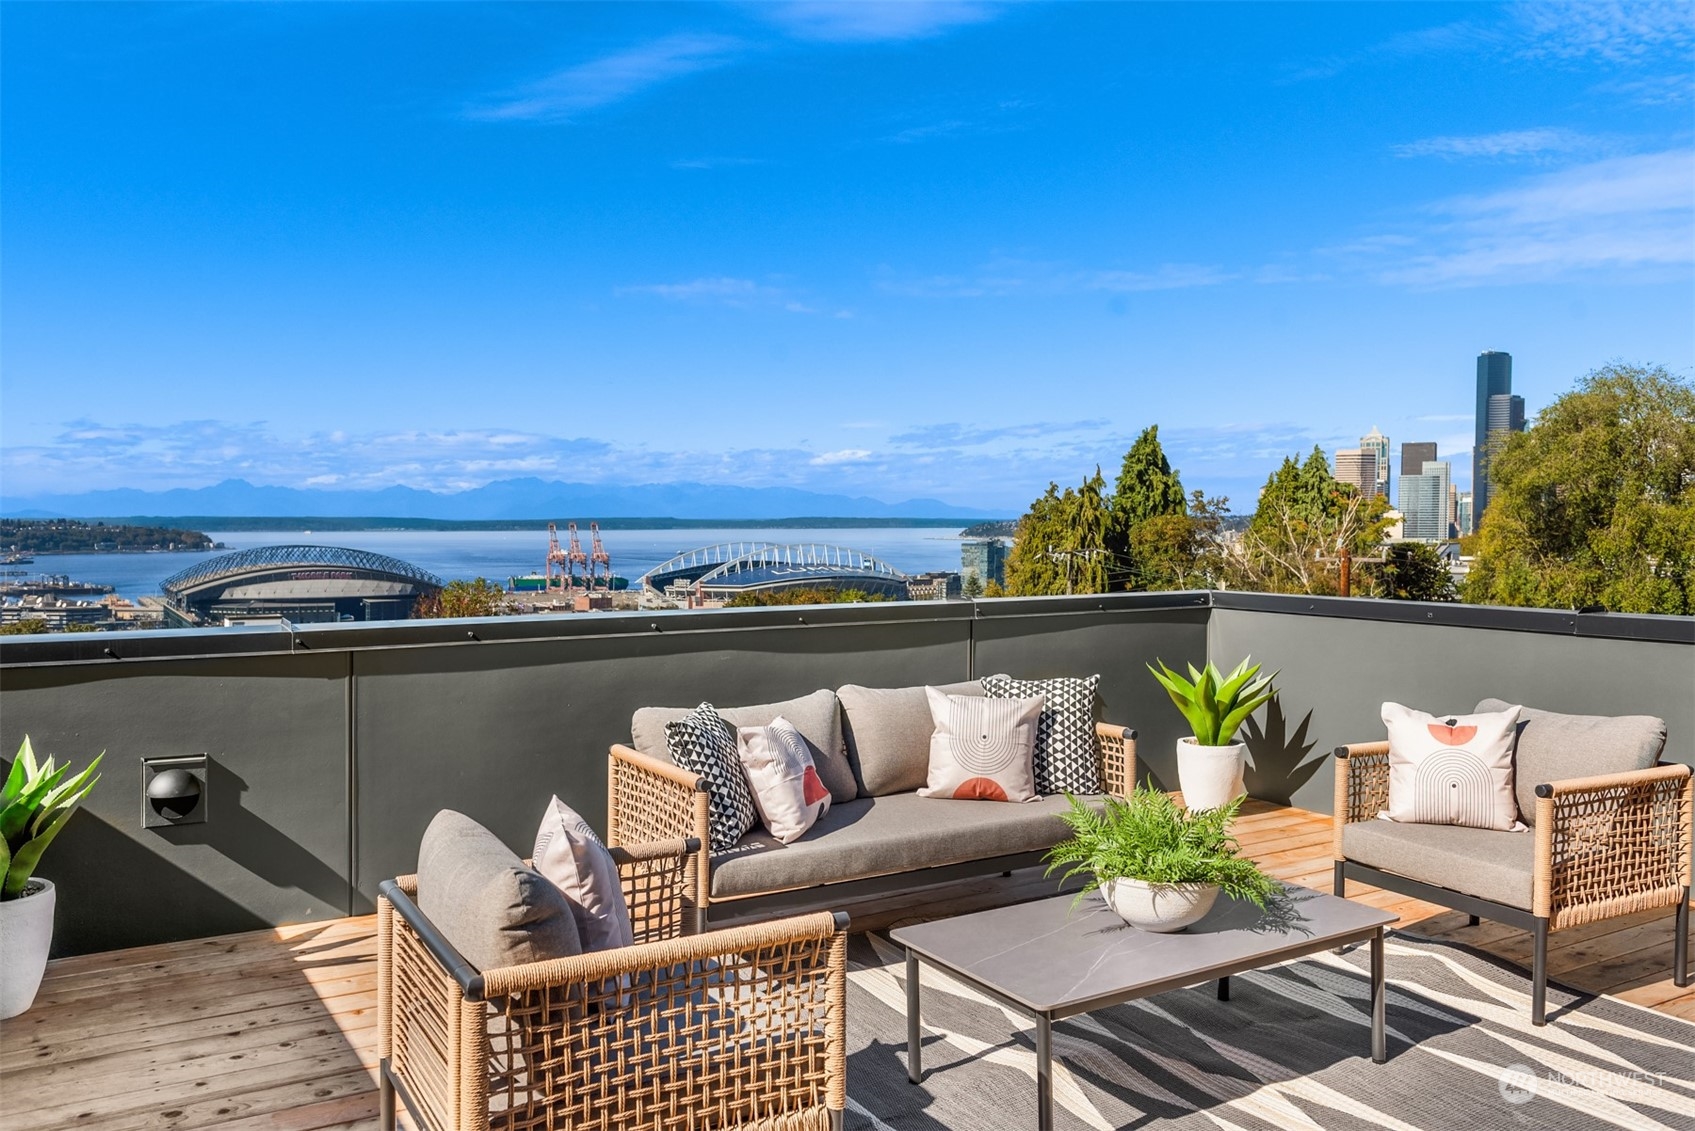
Rooftop deck with wicker seating overlooking Elliott Bay, Seattle’s stadiums, and downtown skyline.
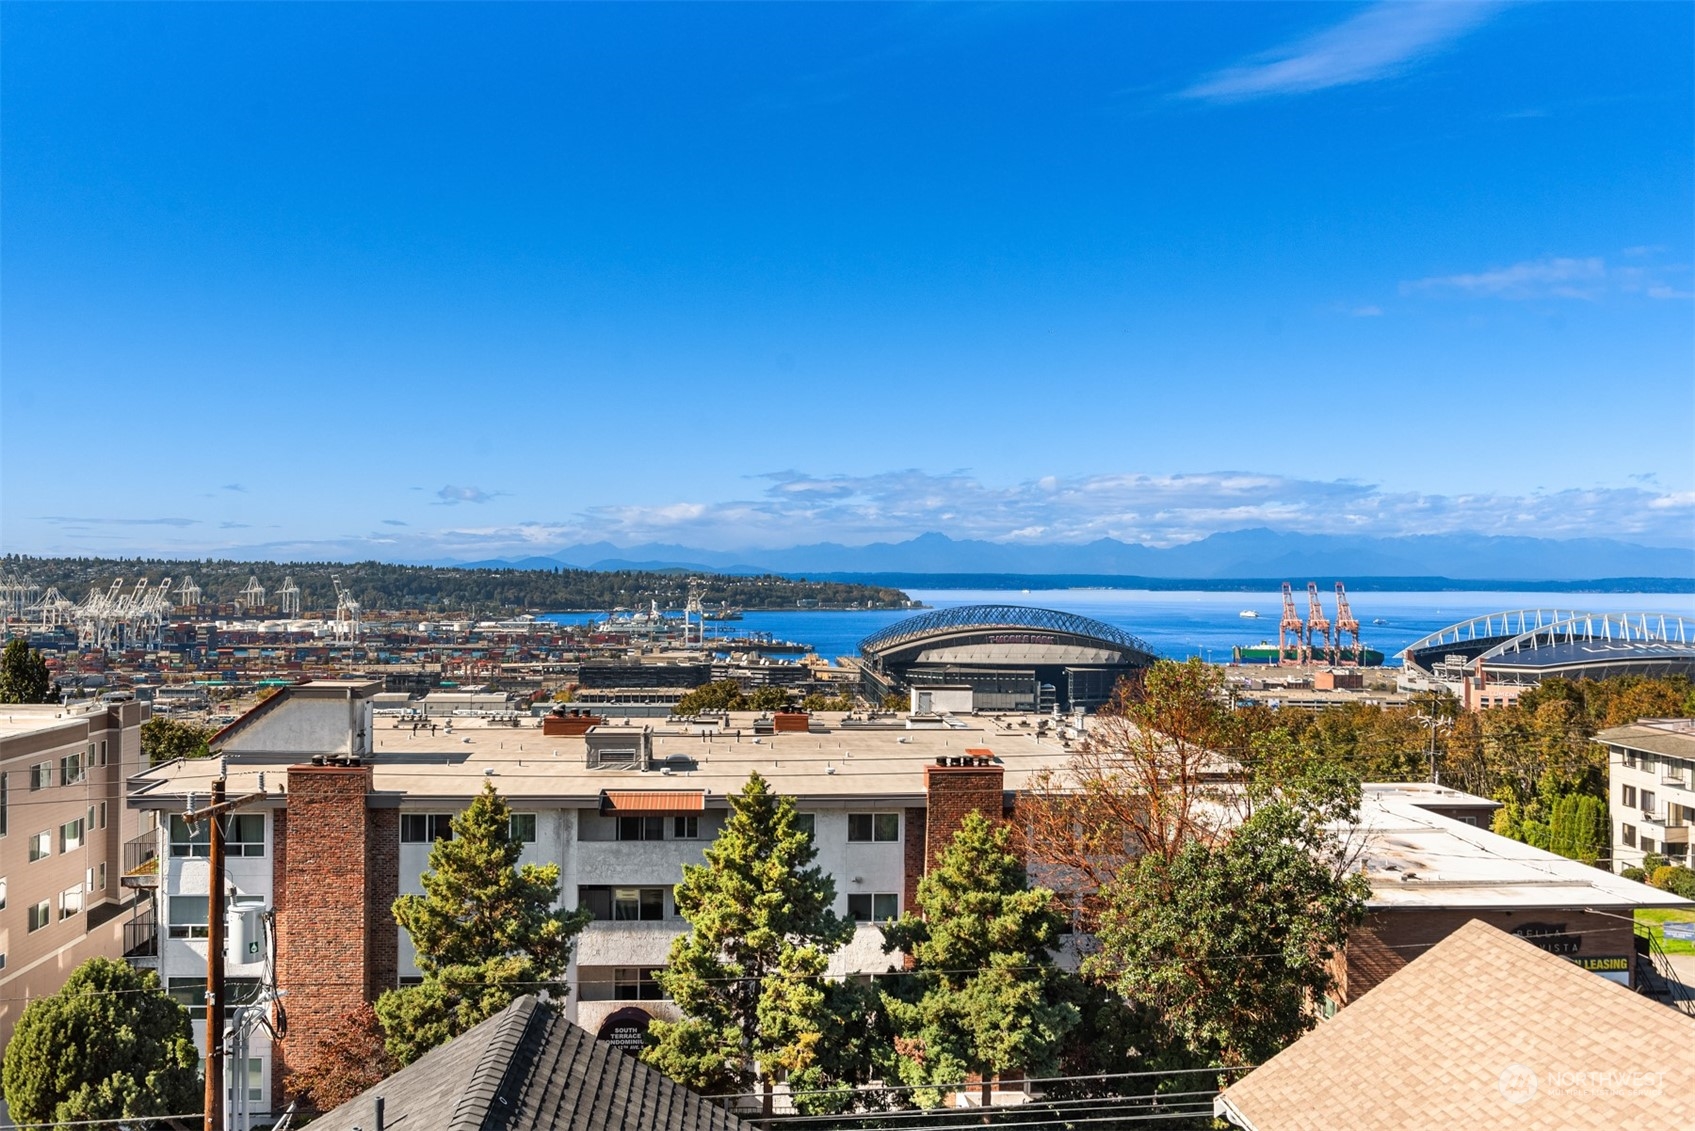
Seattle view across Elliott Bay, with stadiums, port cranes, distant mountains, and autumn foliage.
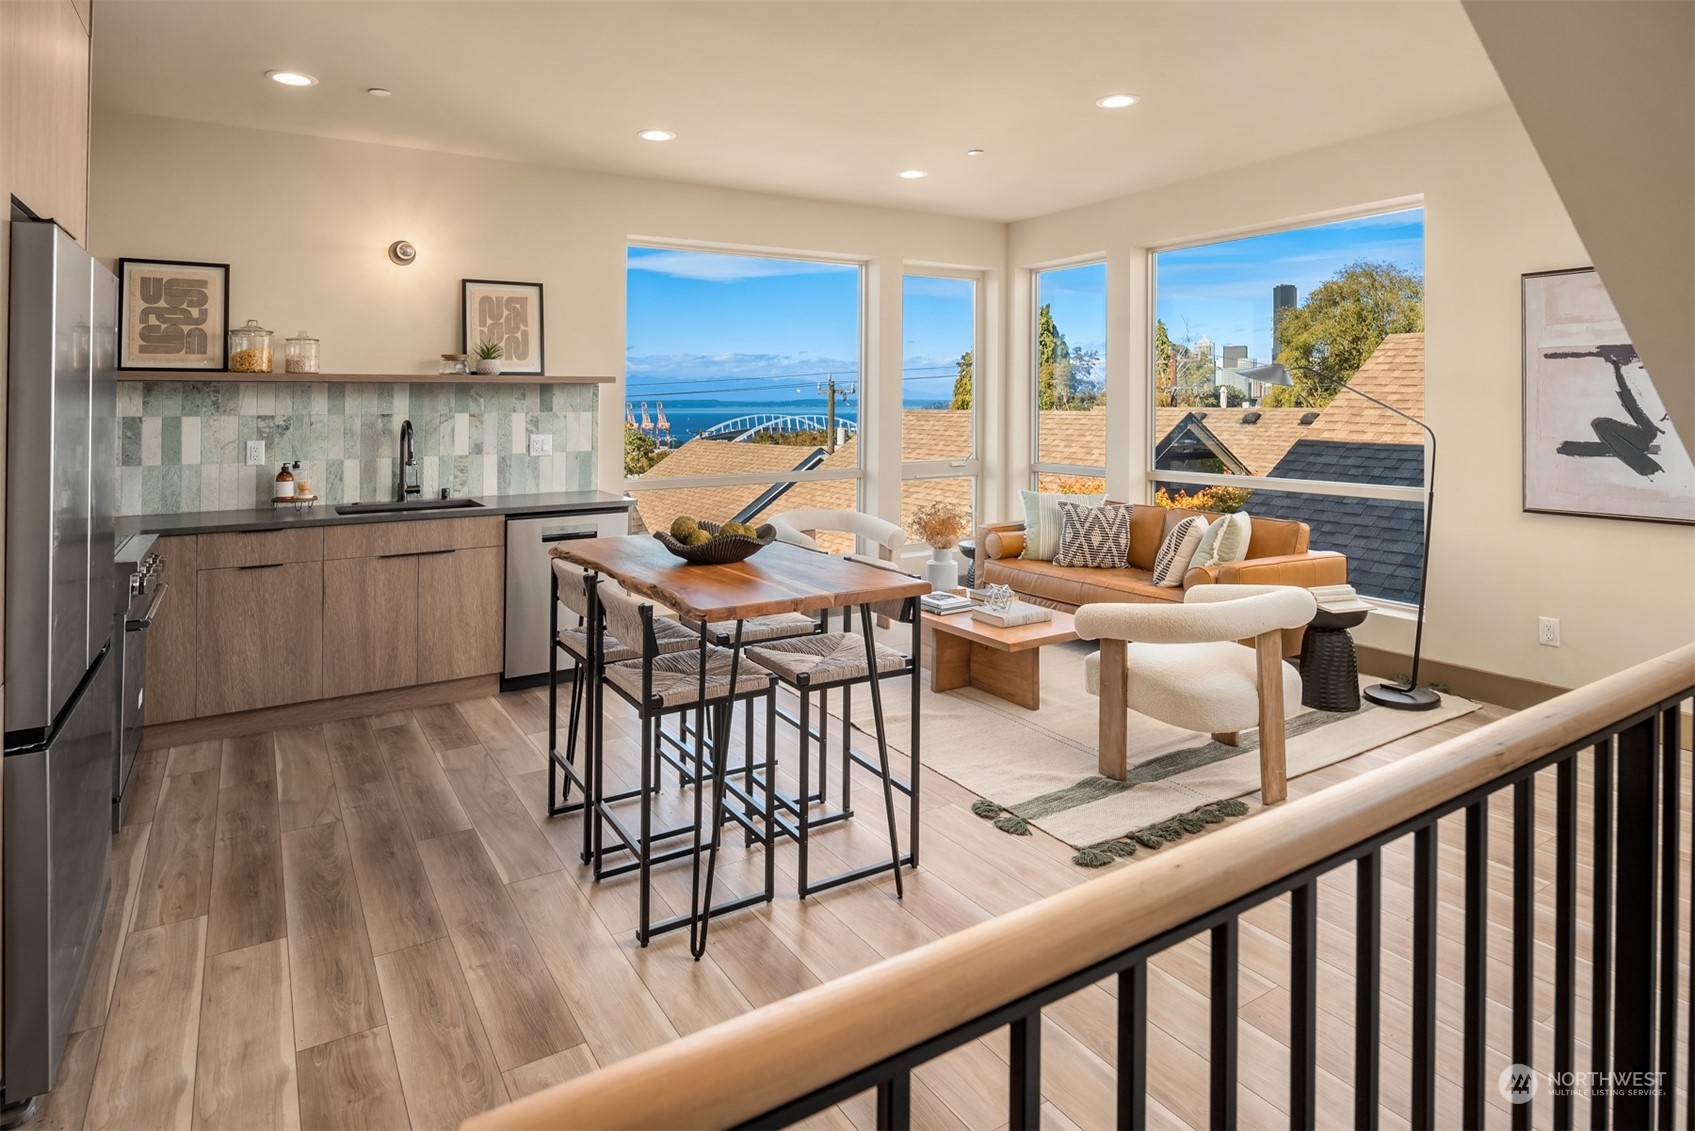
Open-plan kitchen and living area with wide windows overlooking water and a bridge.
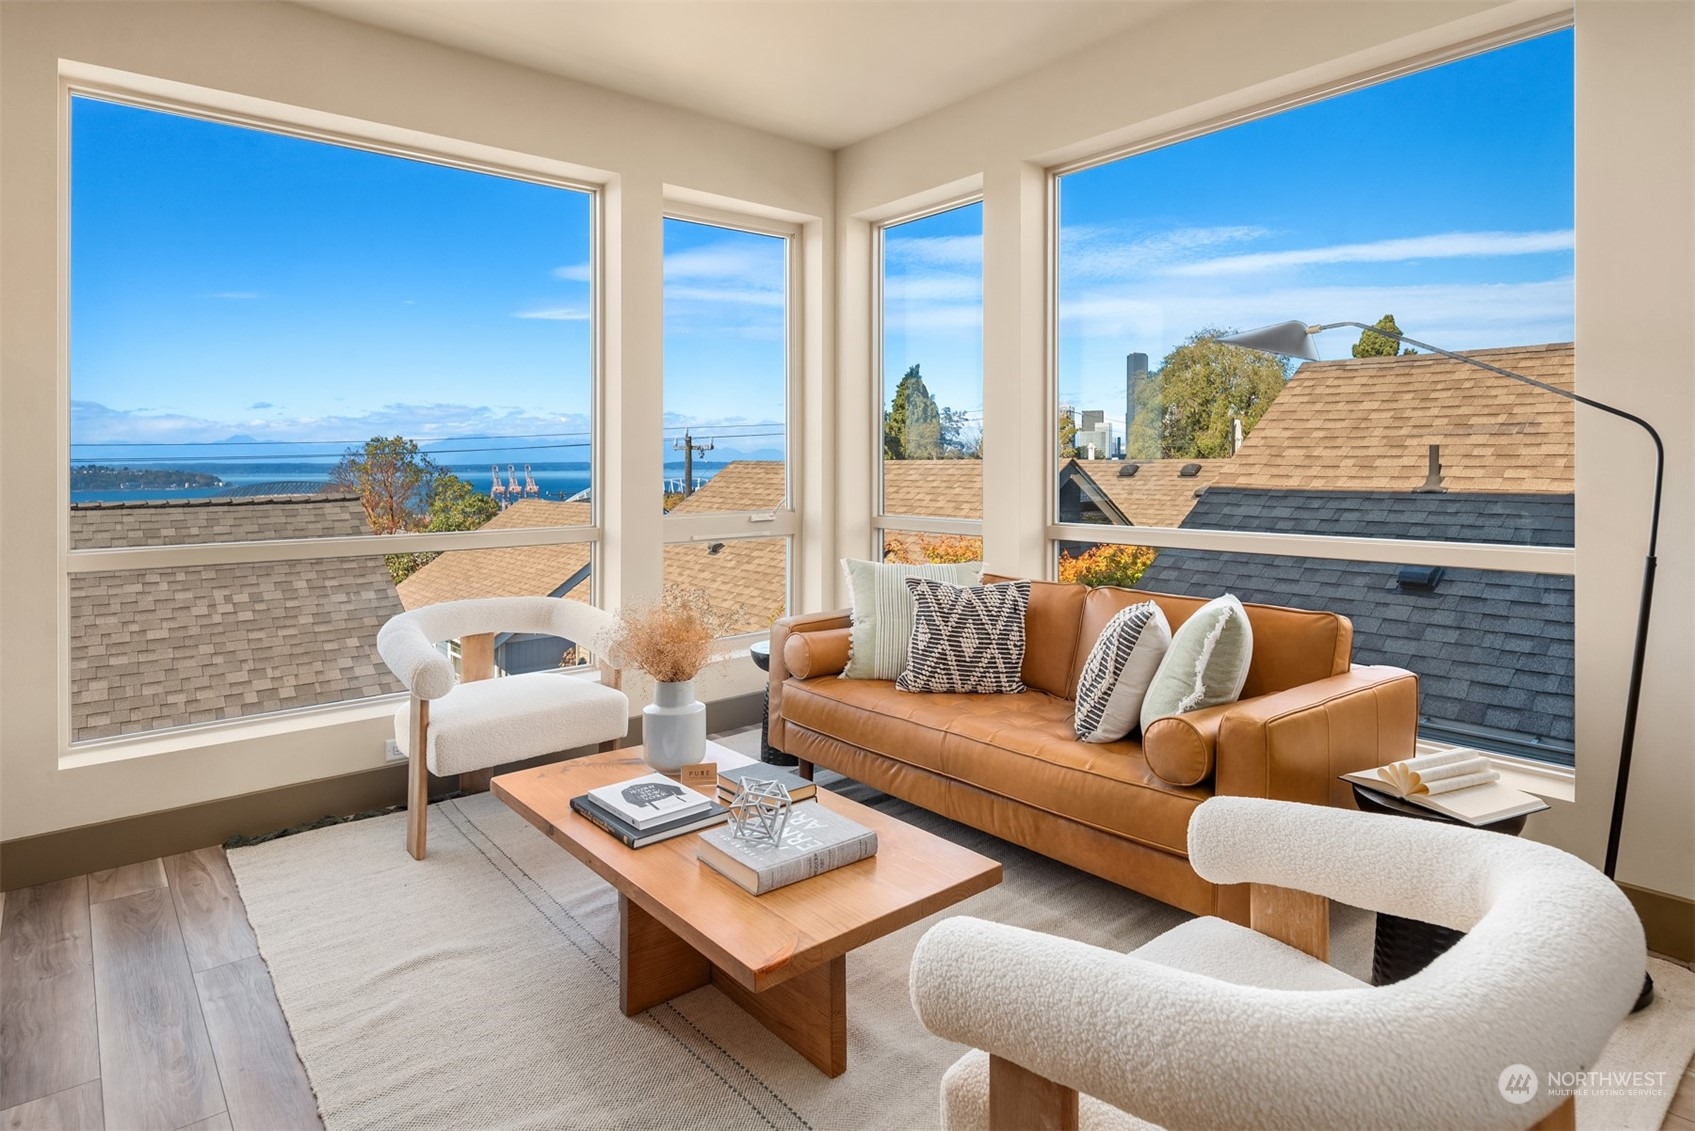
Staged living room with a caramel leather sofa and large windows overlooking the water.
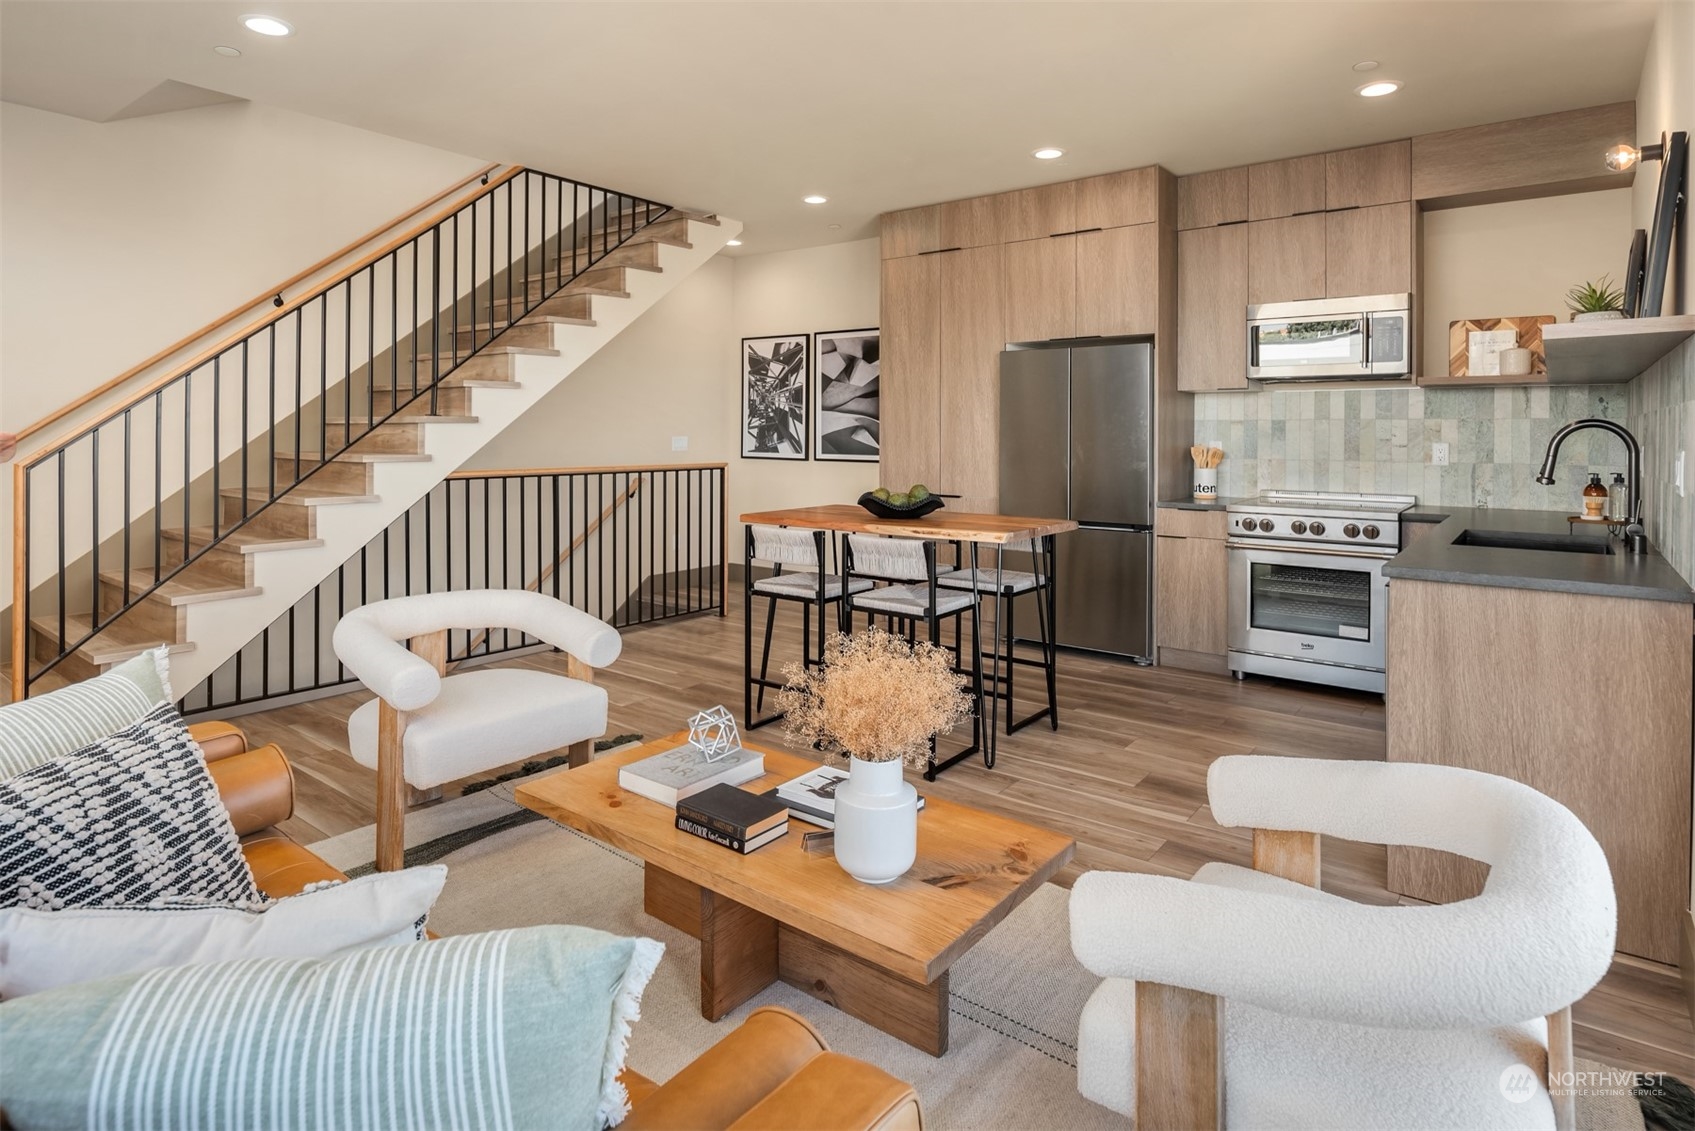
Open living room and kitchen with wood cabinetry, stainless steel appliances, and a staircase with black railings.
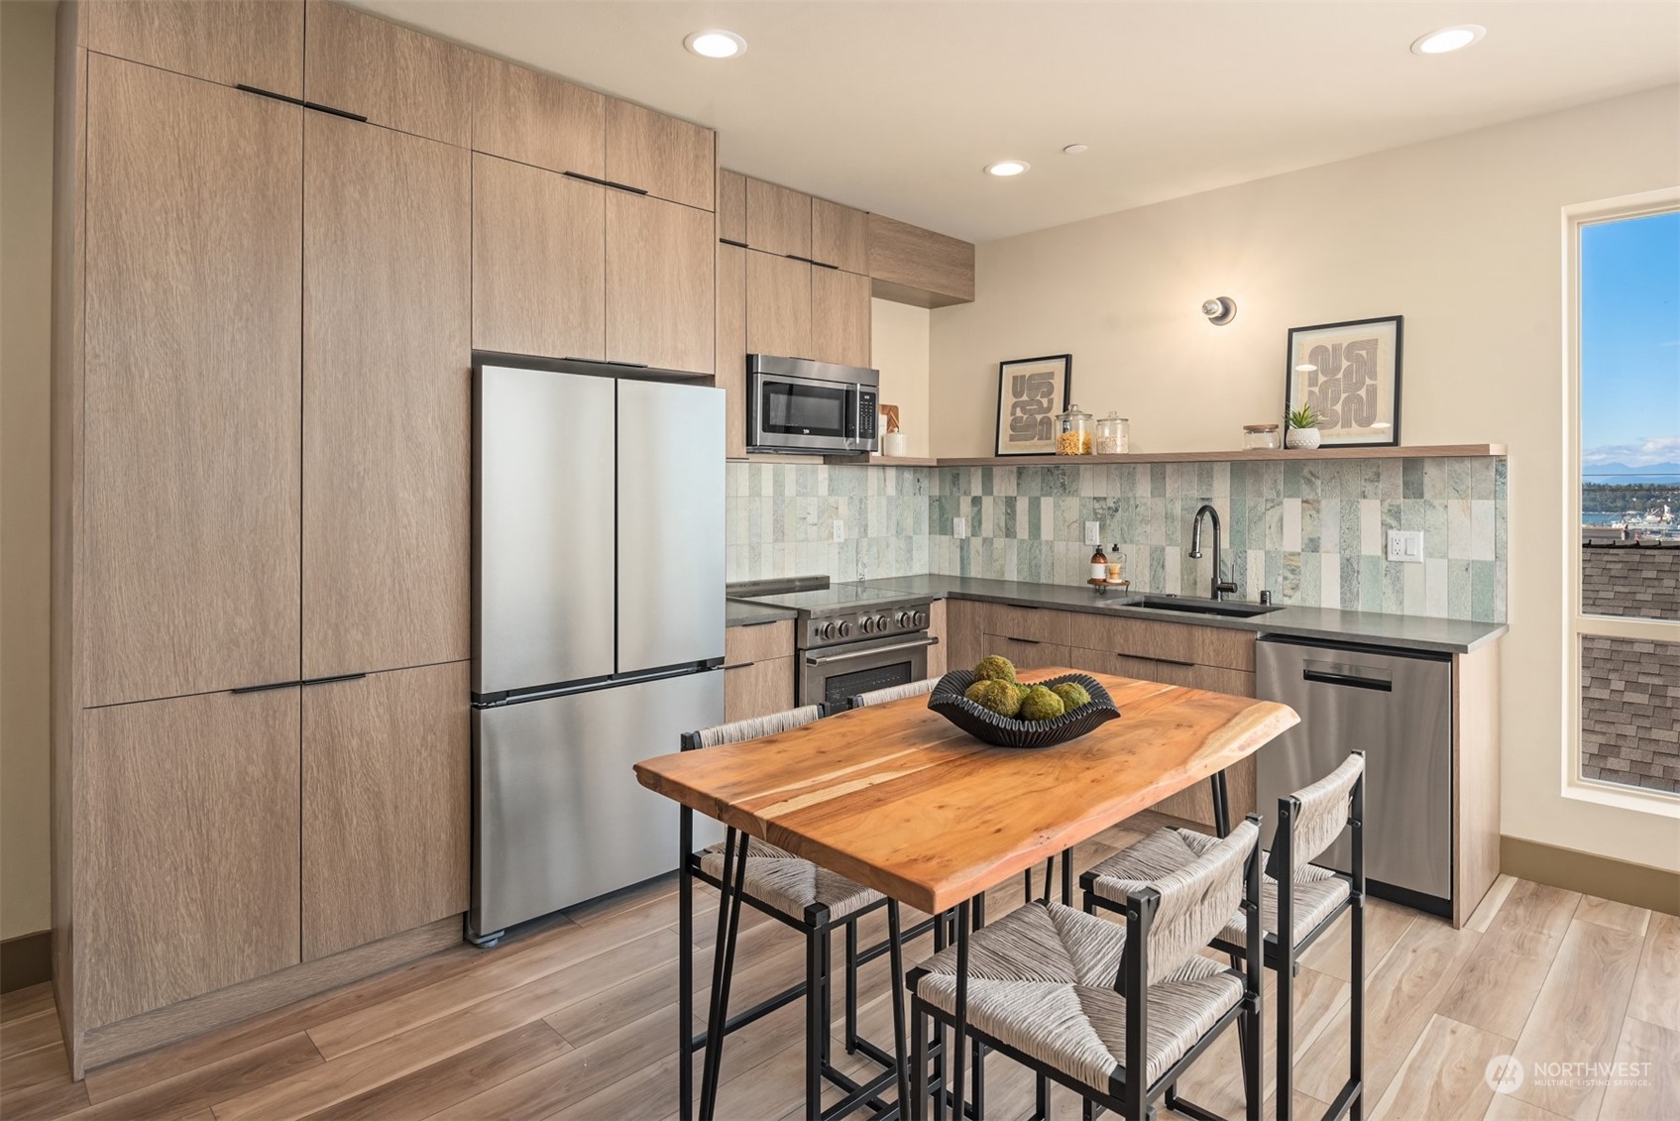
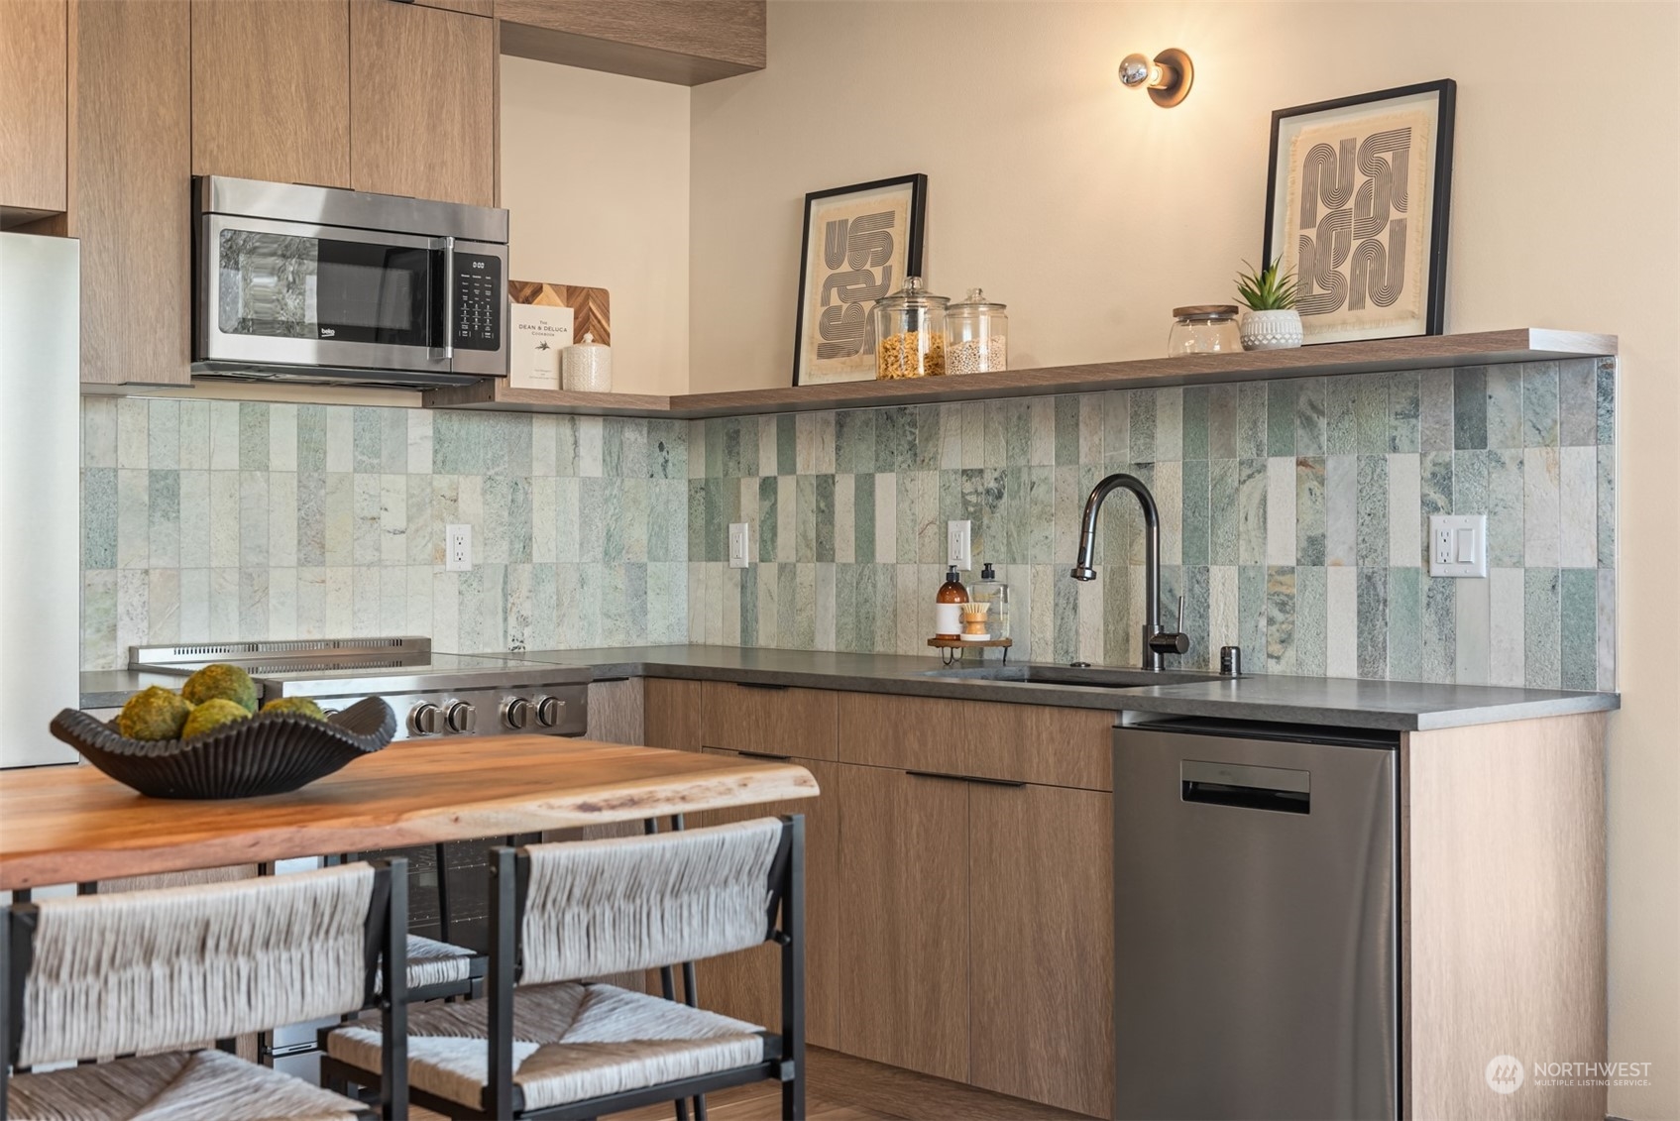
Modern kitchen with wood cabinetry, patterned tile backsplash, and a live-edge dining table.
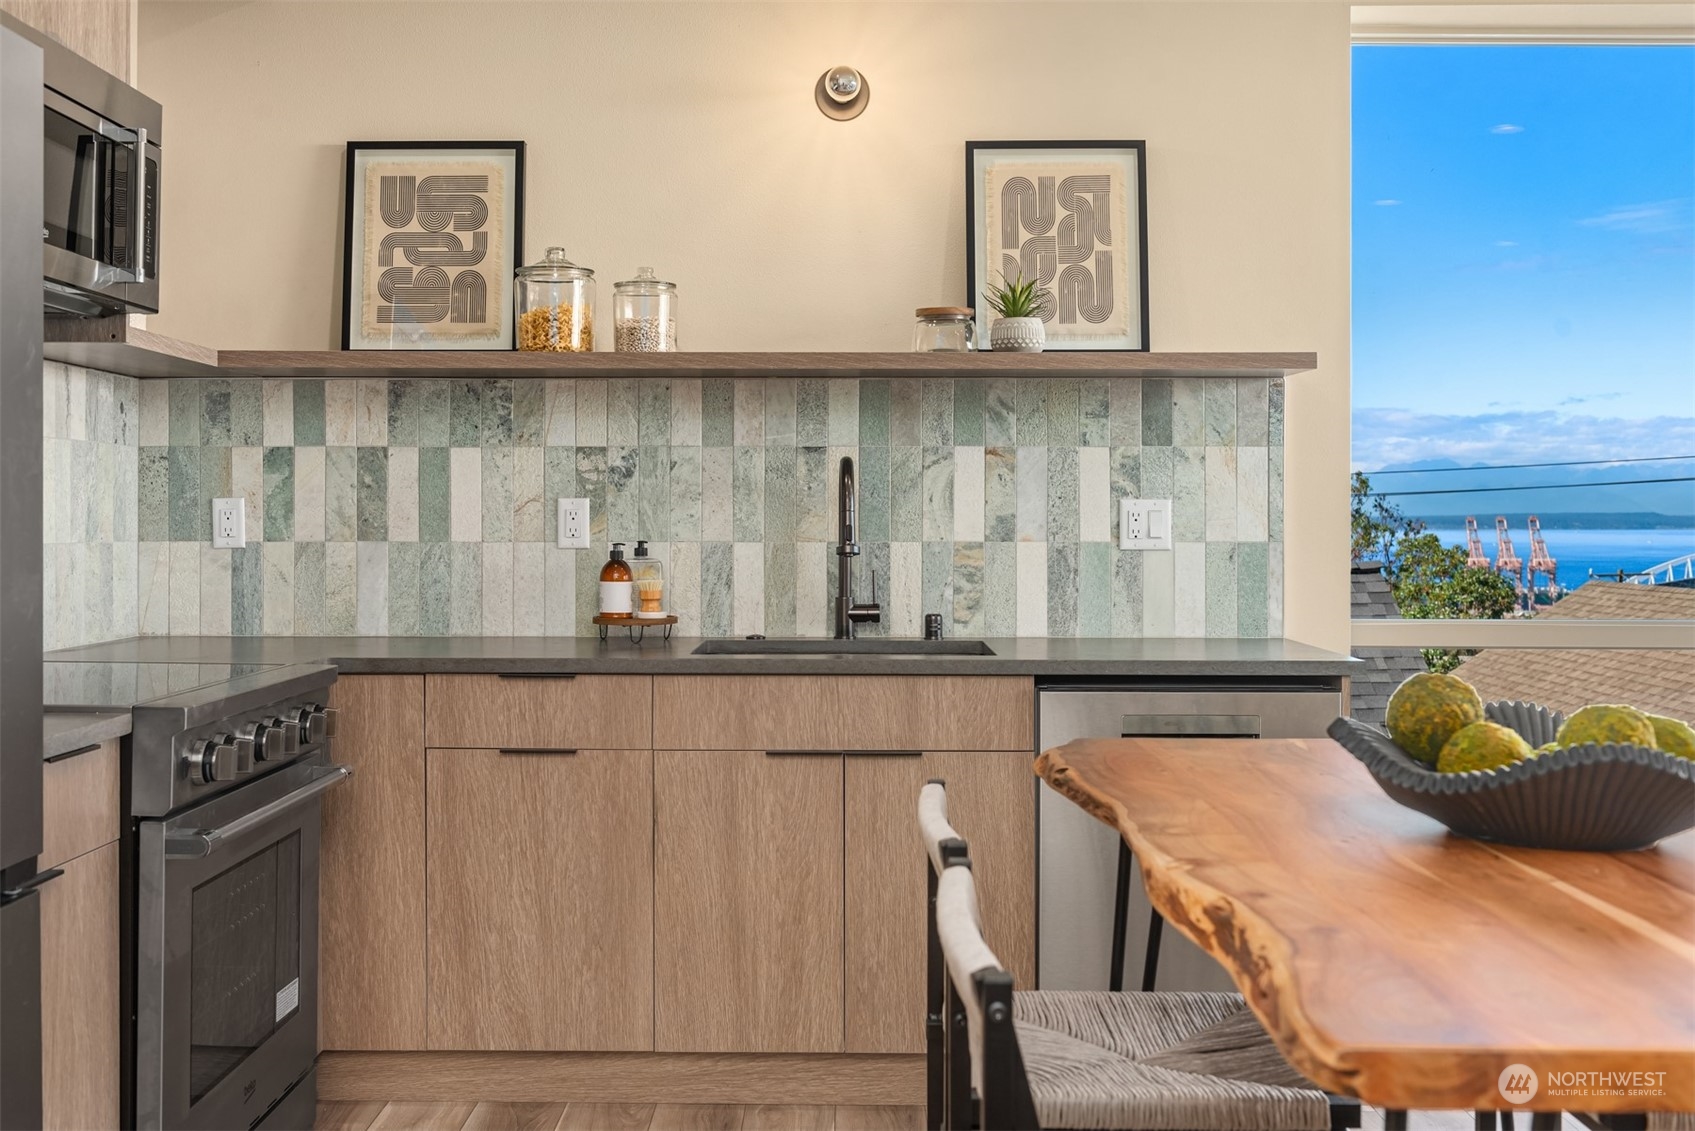
Modern kitchen with wood cabinetry, tiled backsplash, and a window overlooking water and port cranes.
Modern kitchen with wood cabinetry, a colorful tile backsplash, and a dining table.
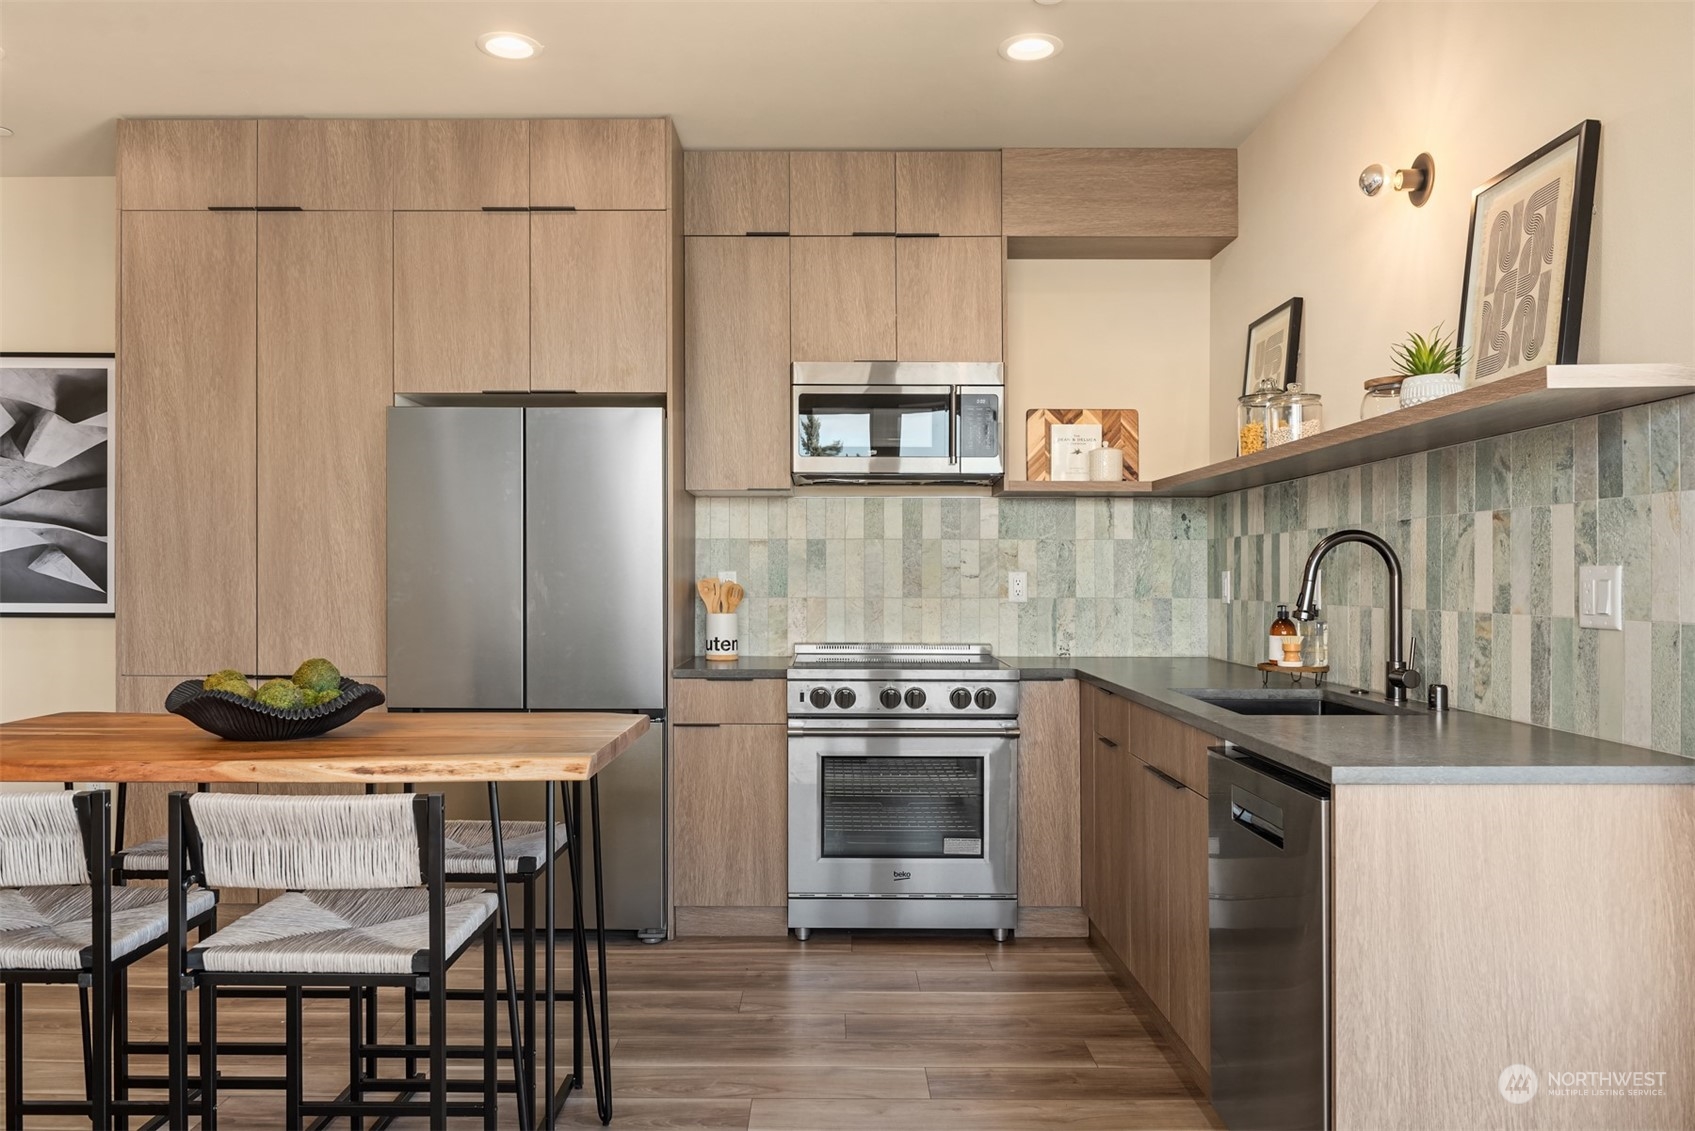
Modern kitchen with light wood cabinets, stainless steel appliances, and a green-gray tile backsplash.
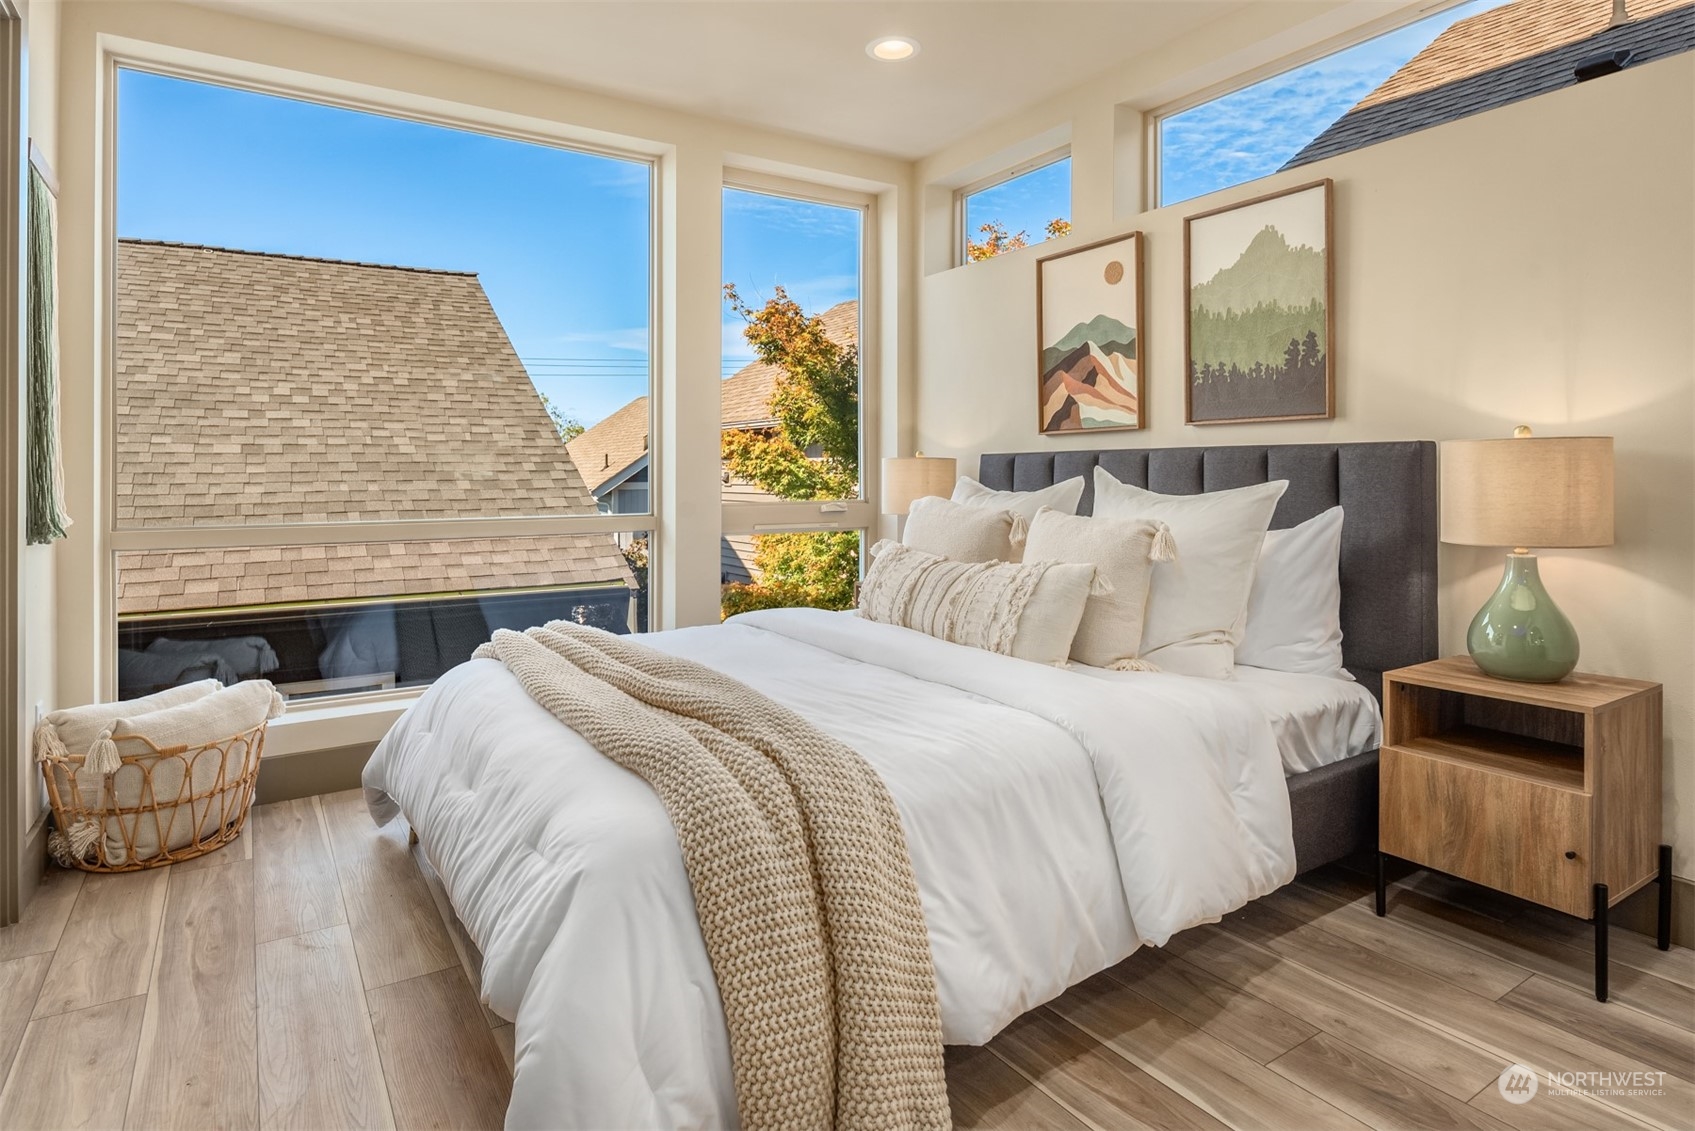
Staged bedroom with a large white bed, tall windows, and views of rooftops and autumn foliage.
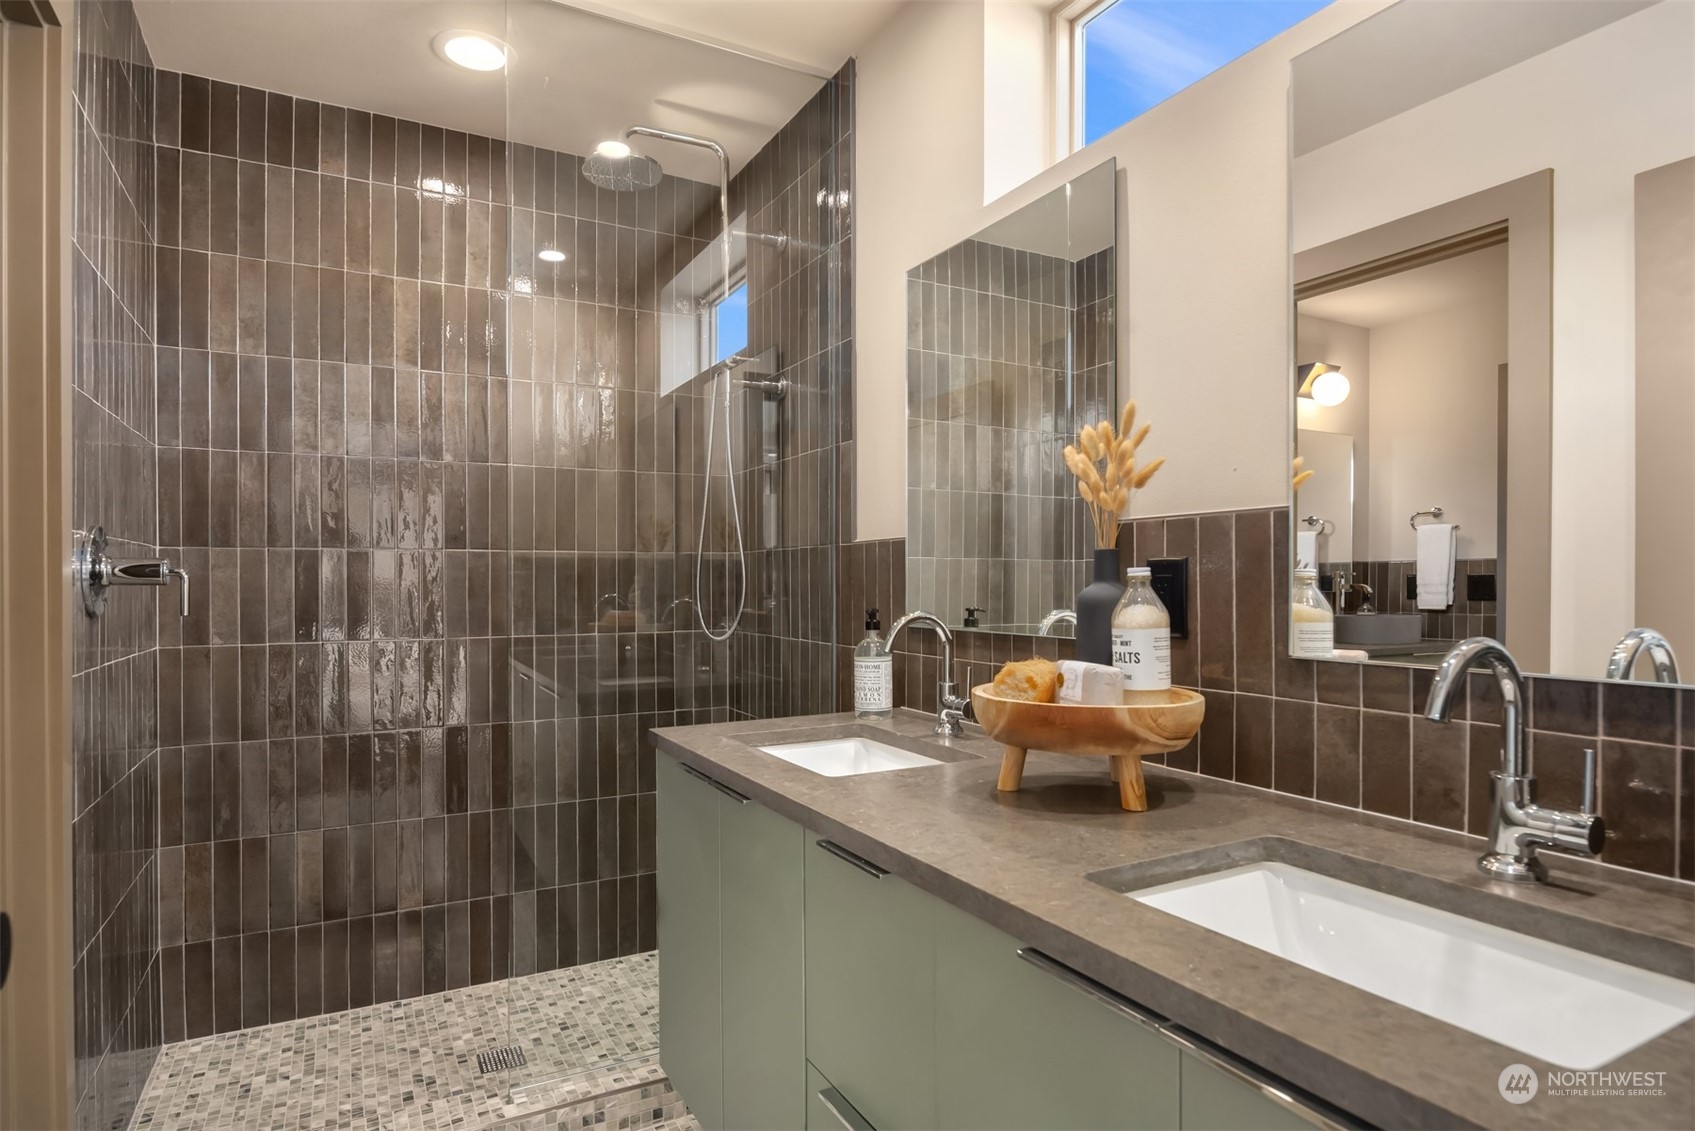
Bathroom with a dark tiled walk-in shower and double vanity beneath large mirrors.
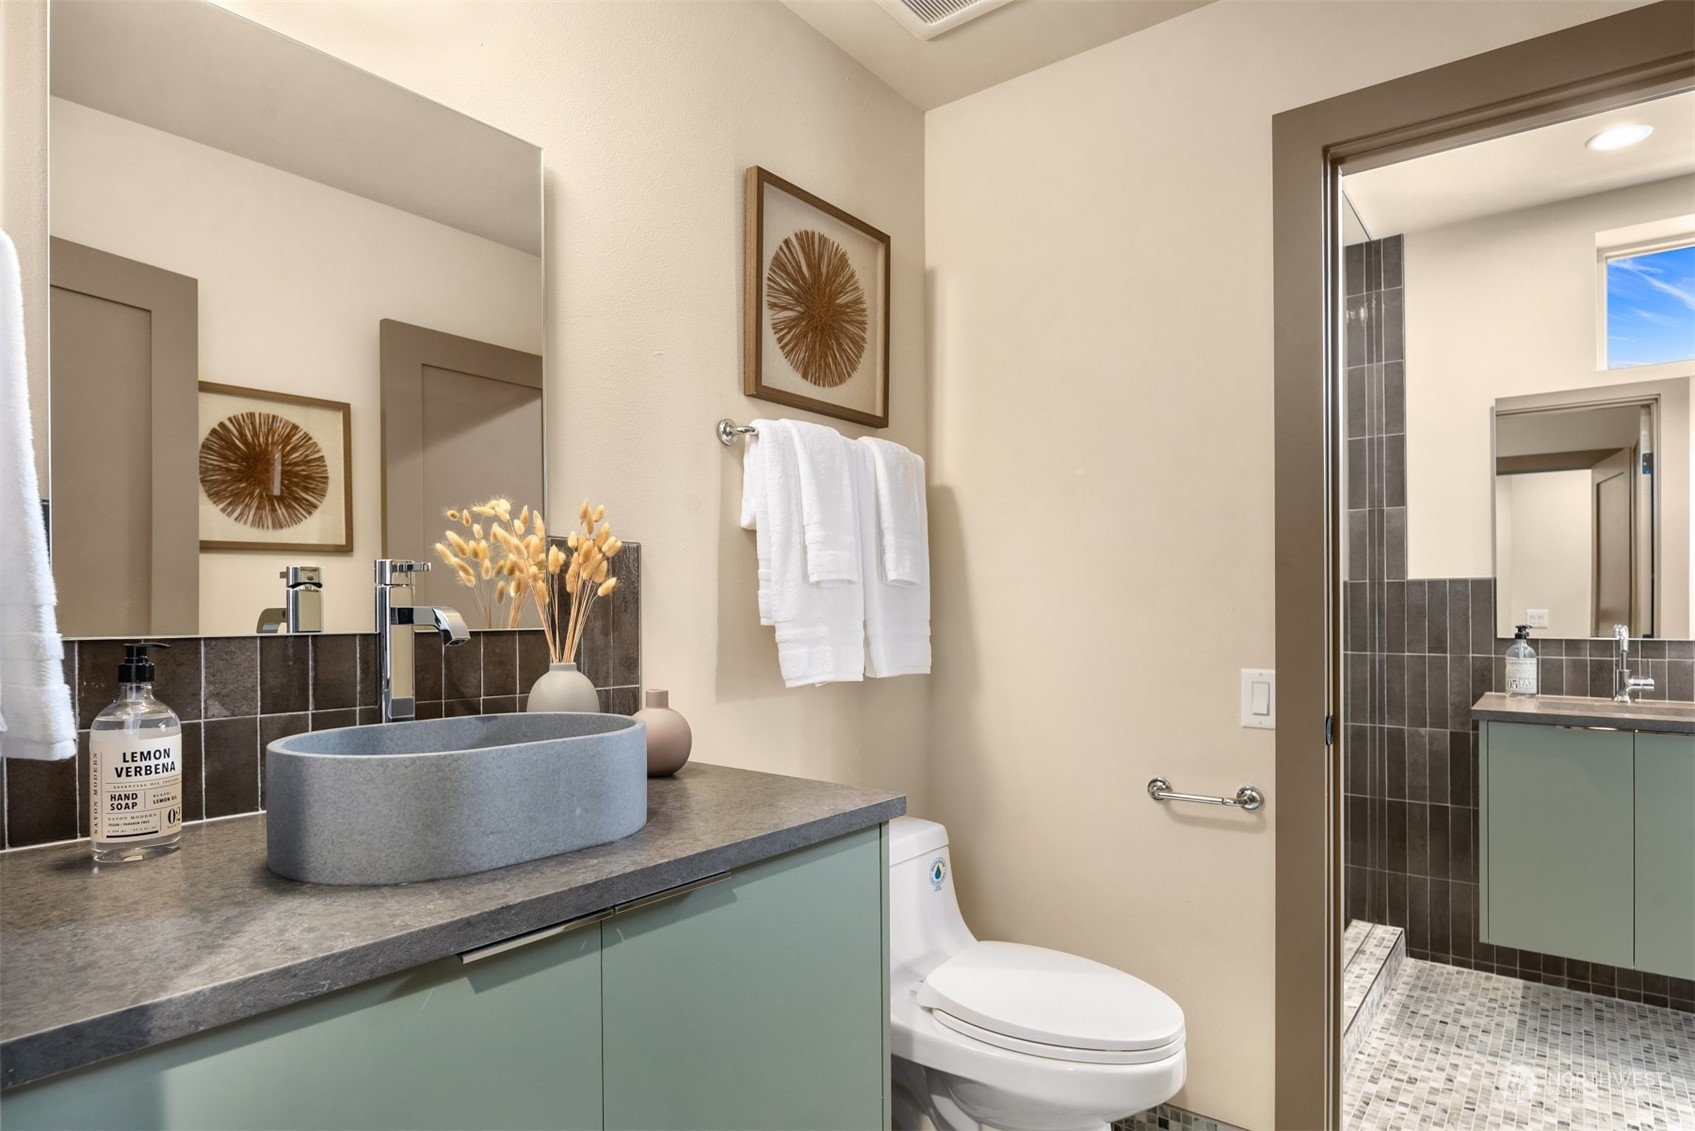
Bathroom with a gray vessel sink, pale green vanity, and tiled walk-in shower.
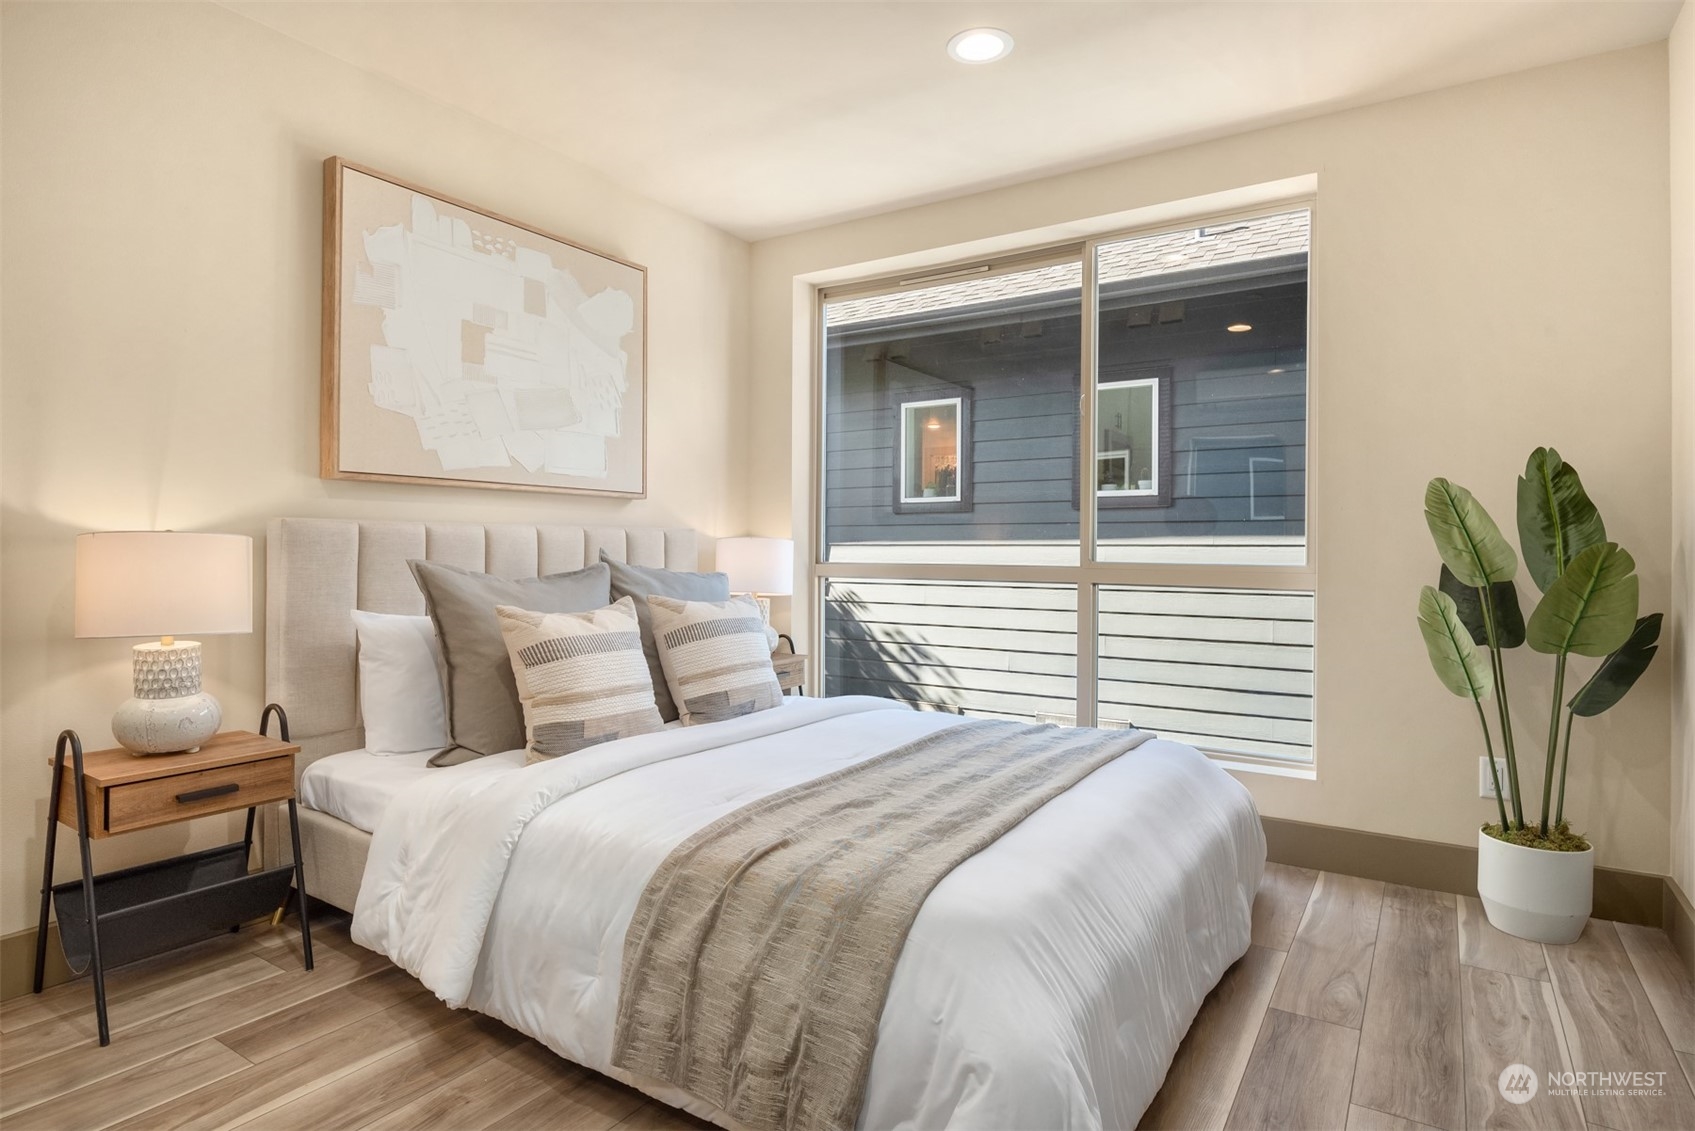
Staged bedroom with a white bed, neutral pillows, large window, and potted plant.
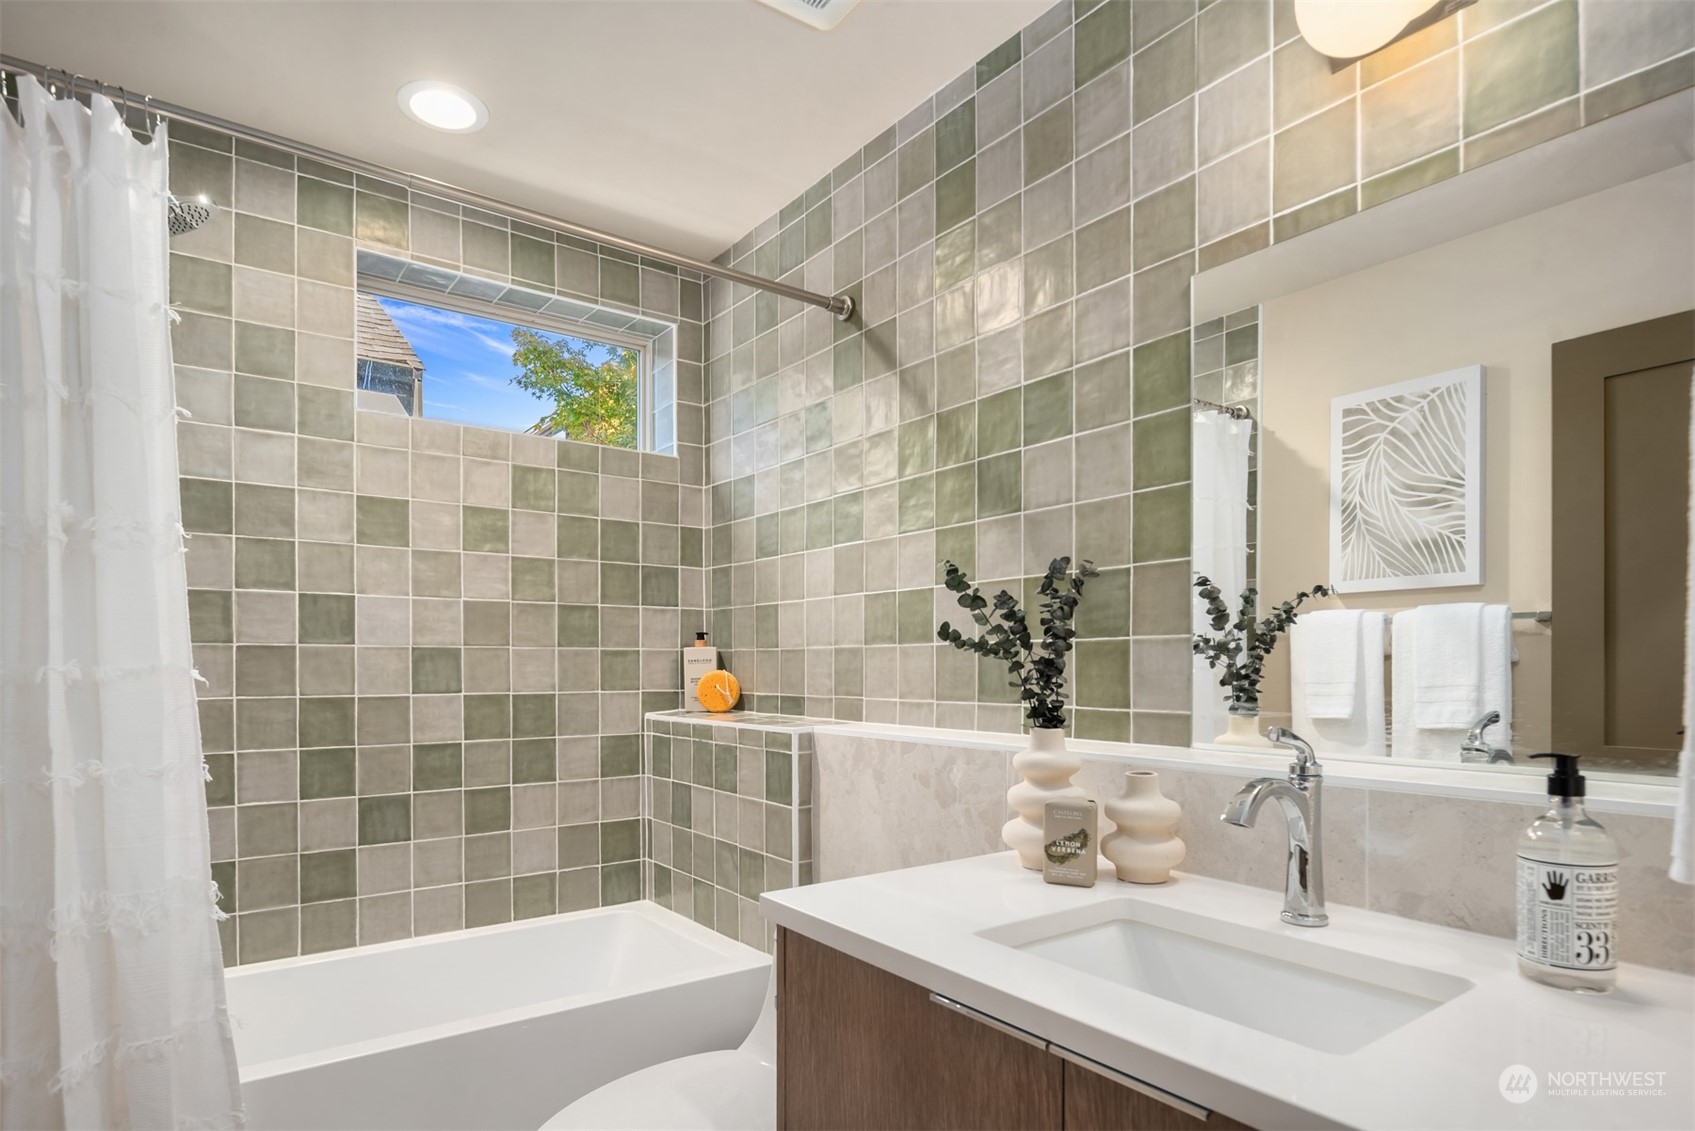
Bathroom with green-gray tiled walls, a white bathtub, window, and wood vanity with a large mirror.
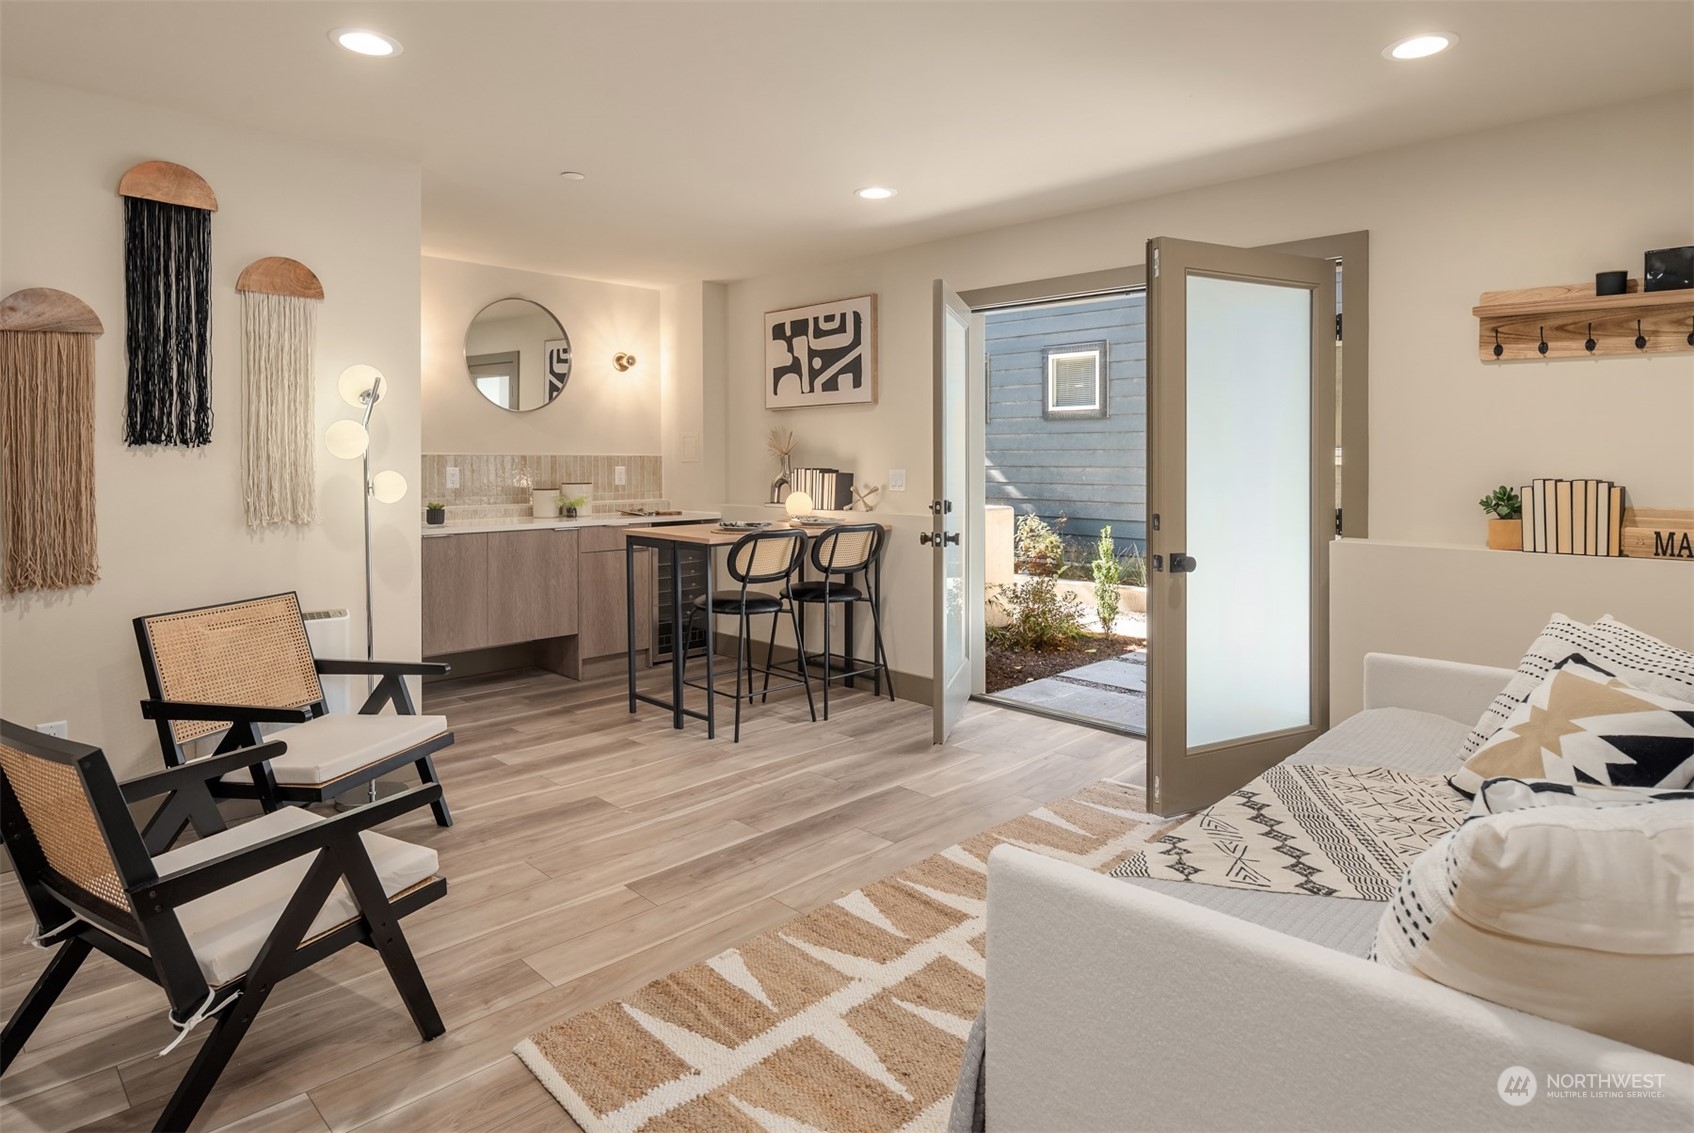
Staged living room with a compact kitchen, breakfast bar, and open door to a planted patio.
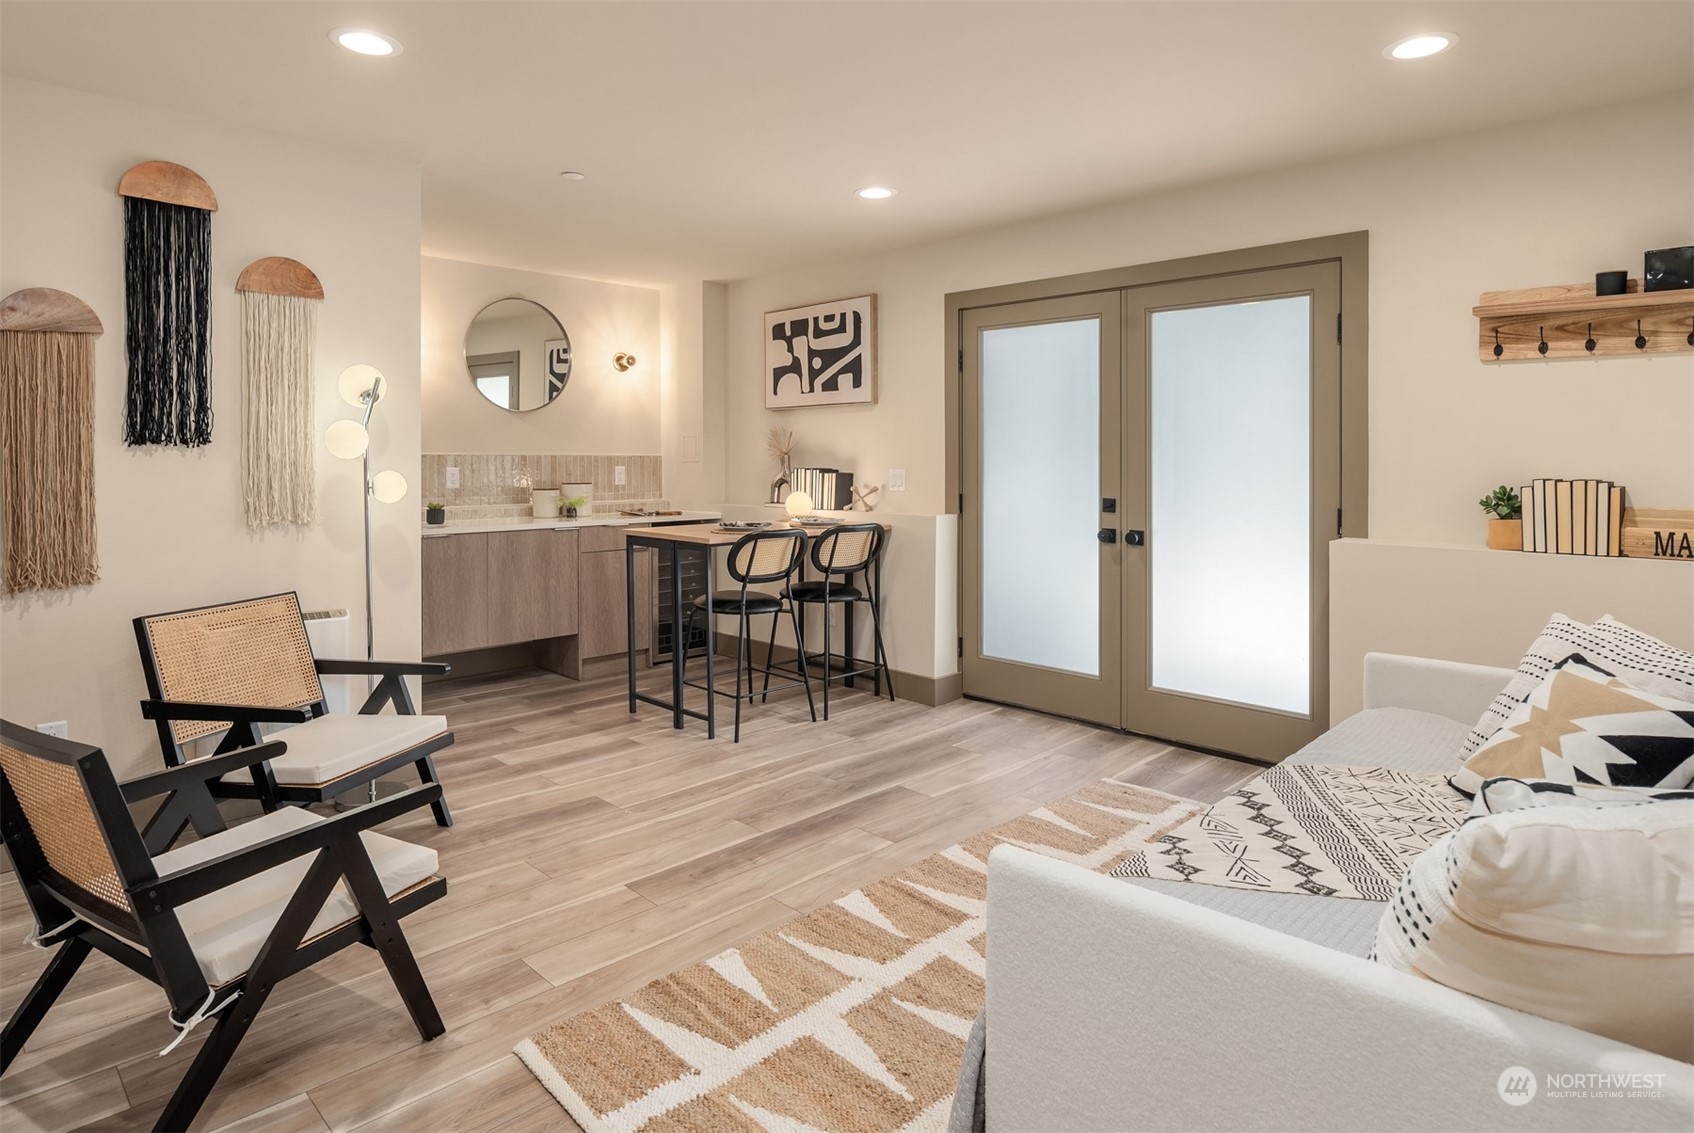
Furnished living room with a kitchenette, bar seating, and frosted-glass double doors.
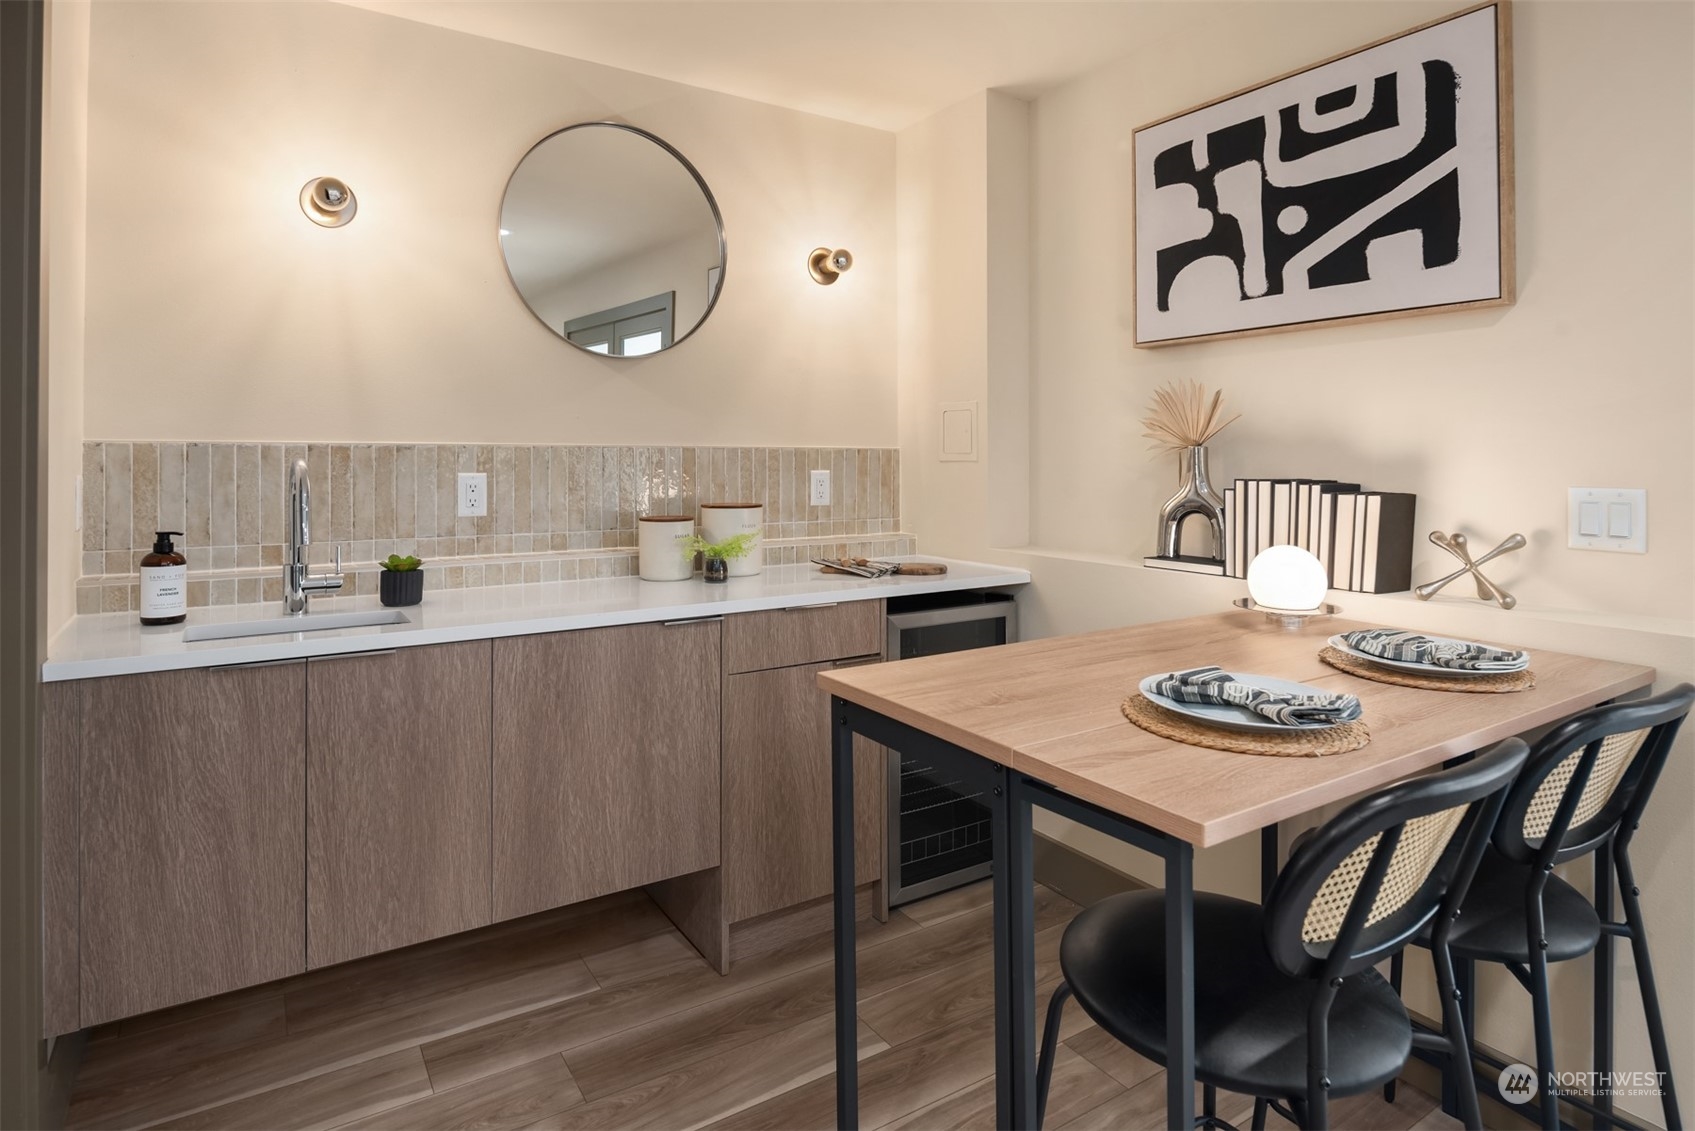
Kitchen and dining area with a tiled backsplash, long counter, and wood table with black chairs.
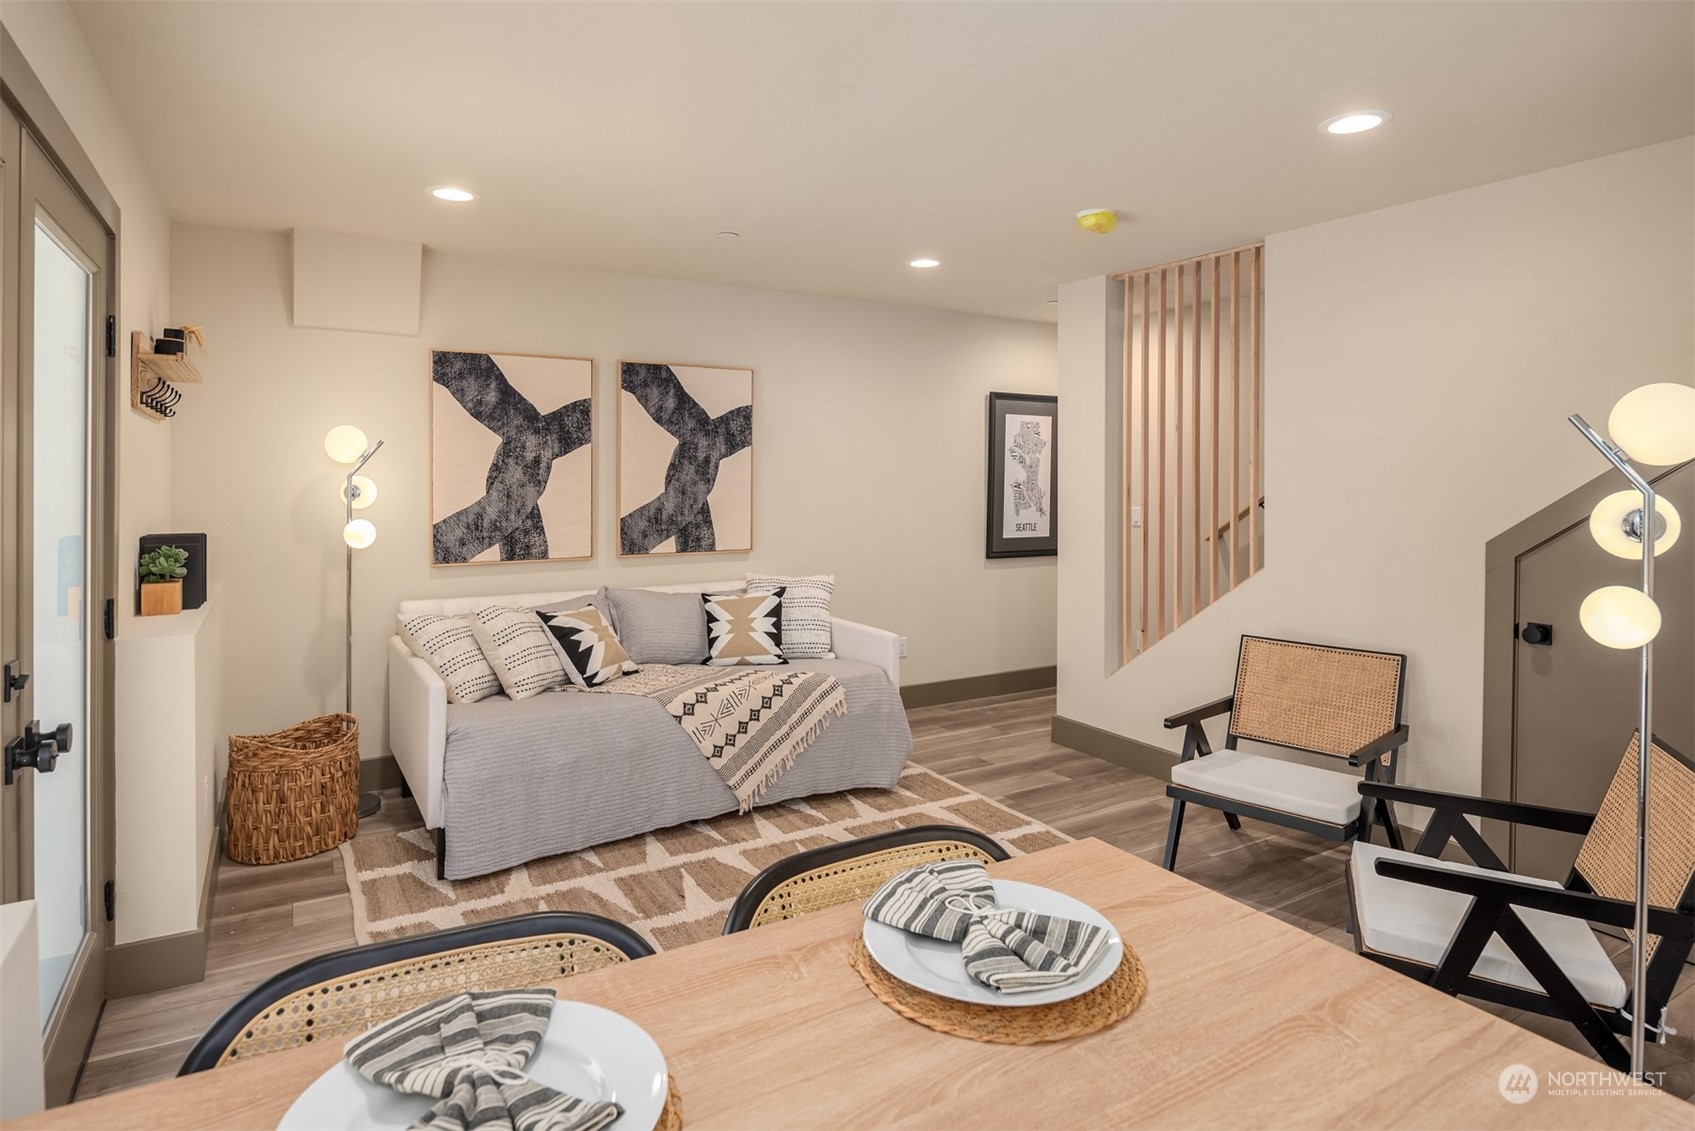
Living and dining area with a gray sofa, patterned rug, wood-slat divider, and dining table.
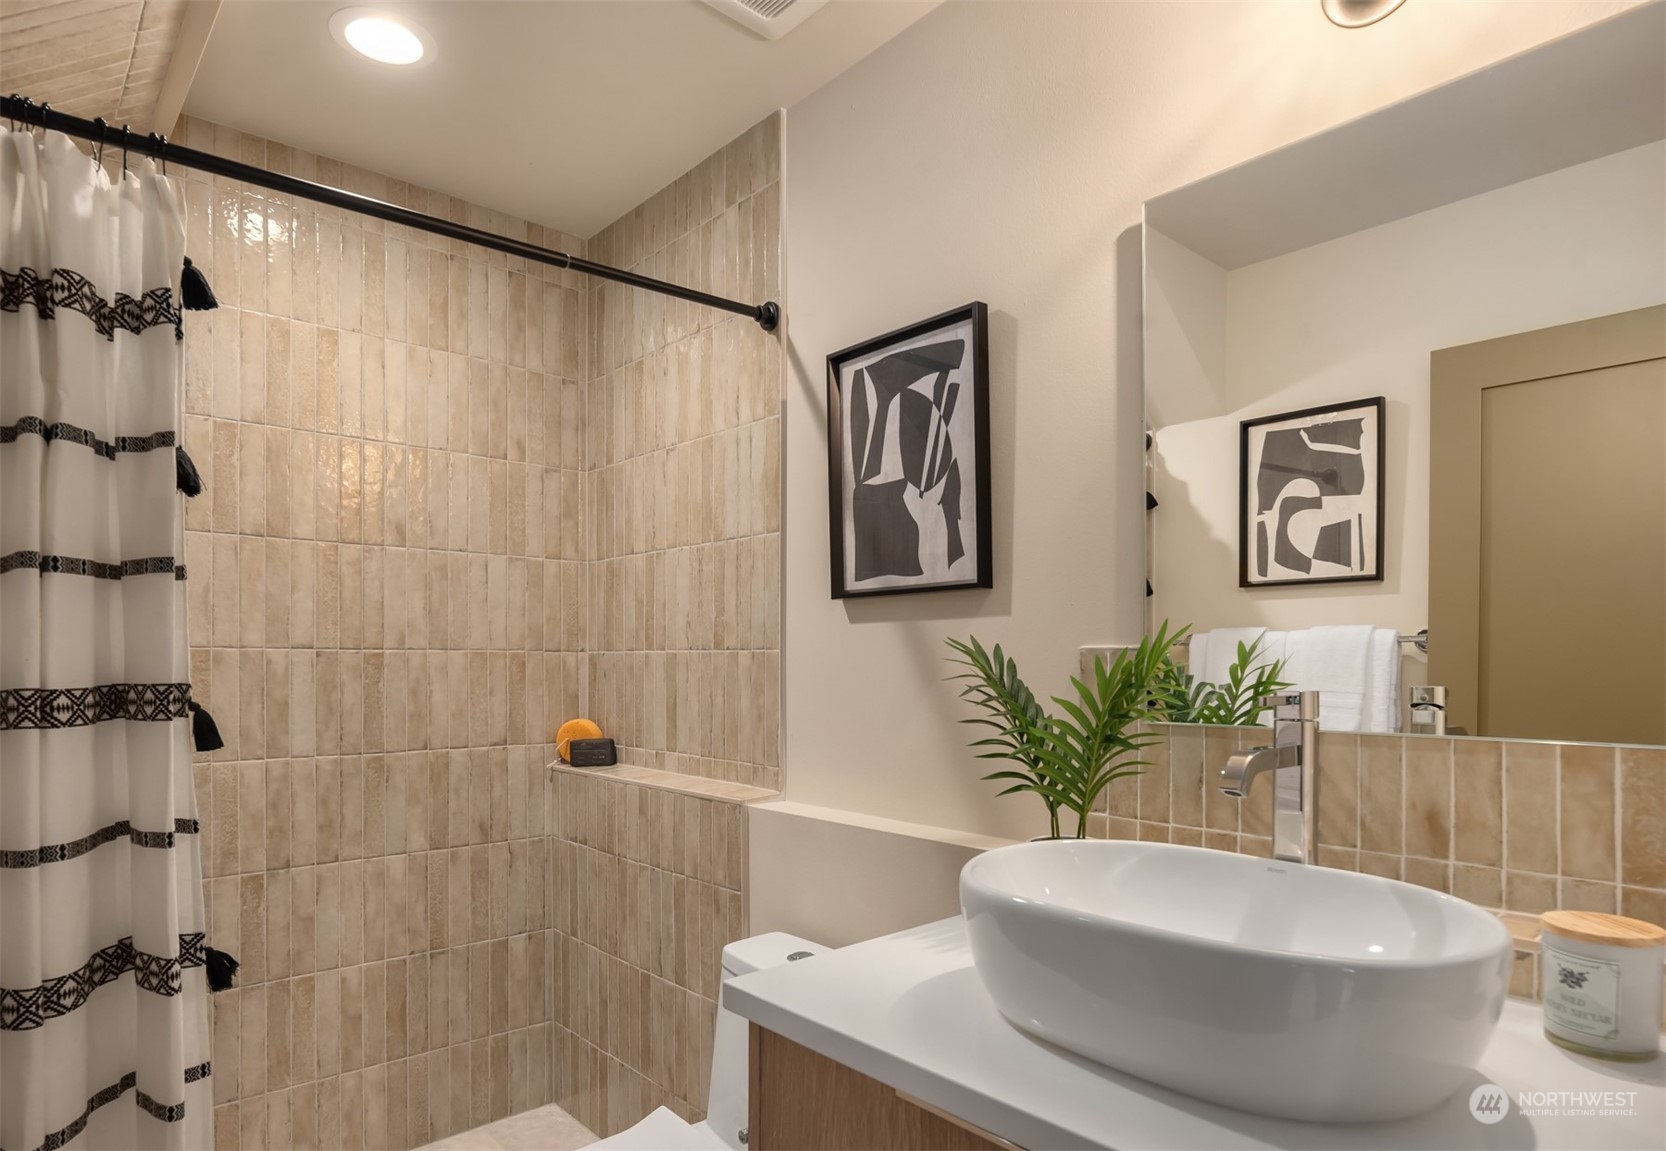
Bathroom with beige tiled shower, patterned curtain, vessel sink, and wall mirror.
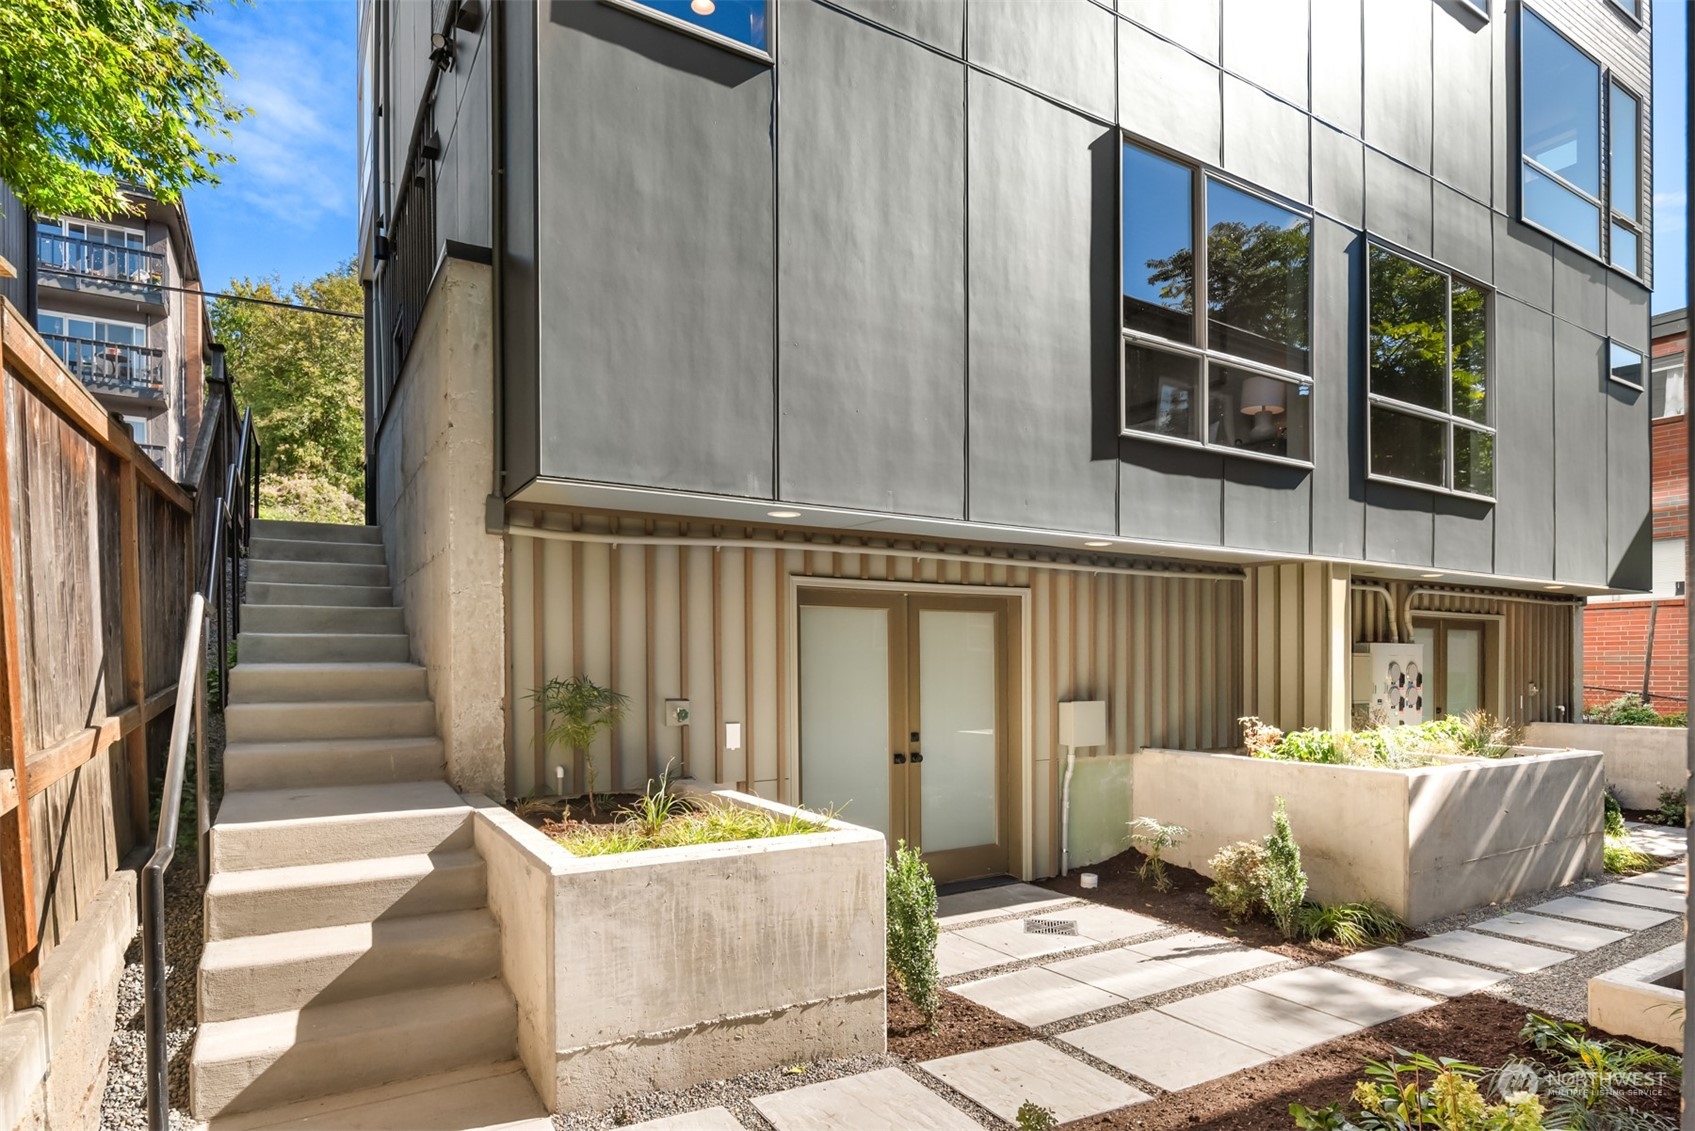
Modern residence exterior with concrete stairs, landscaped planters, and a paved entry walkway.
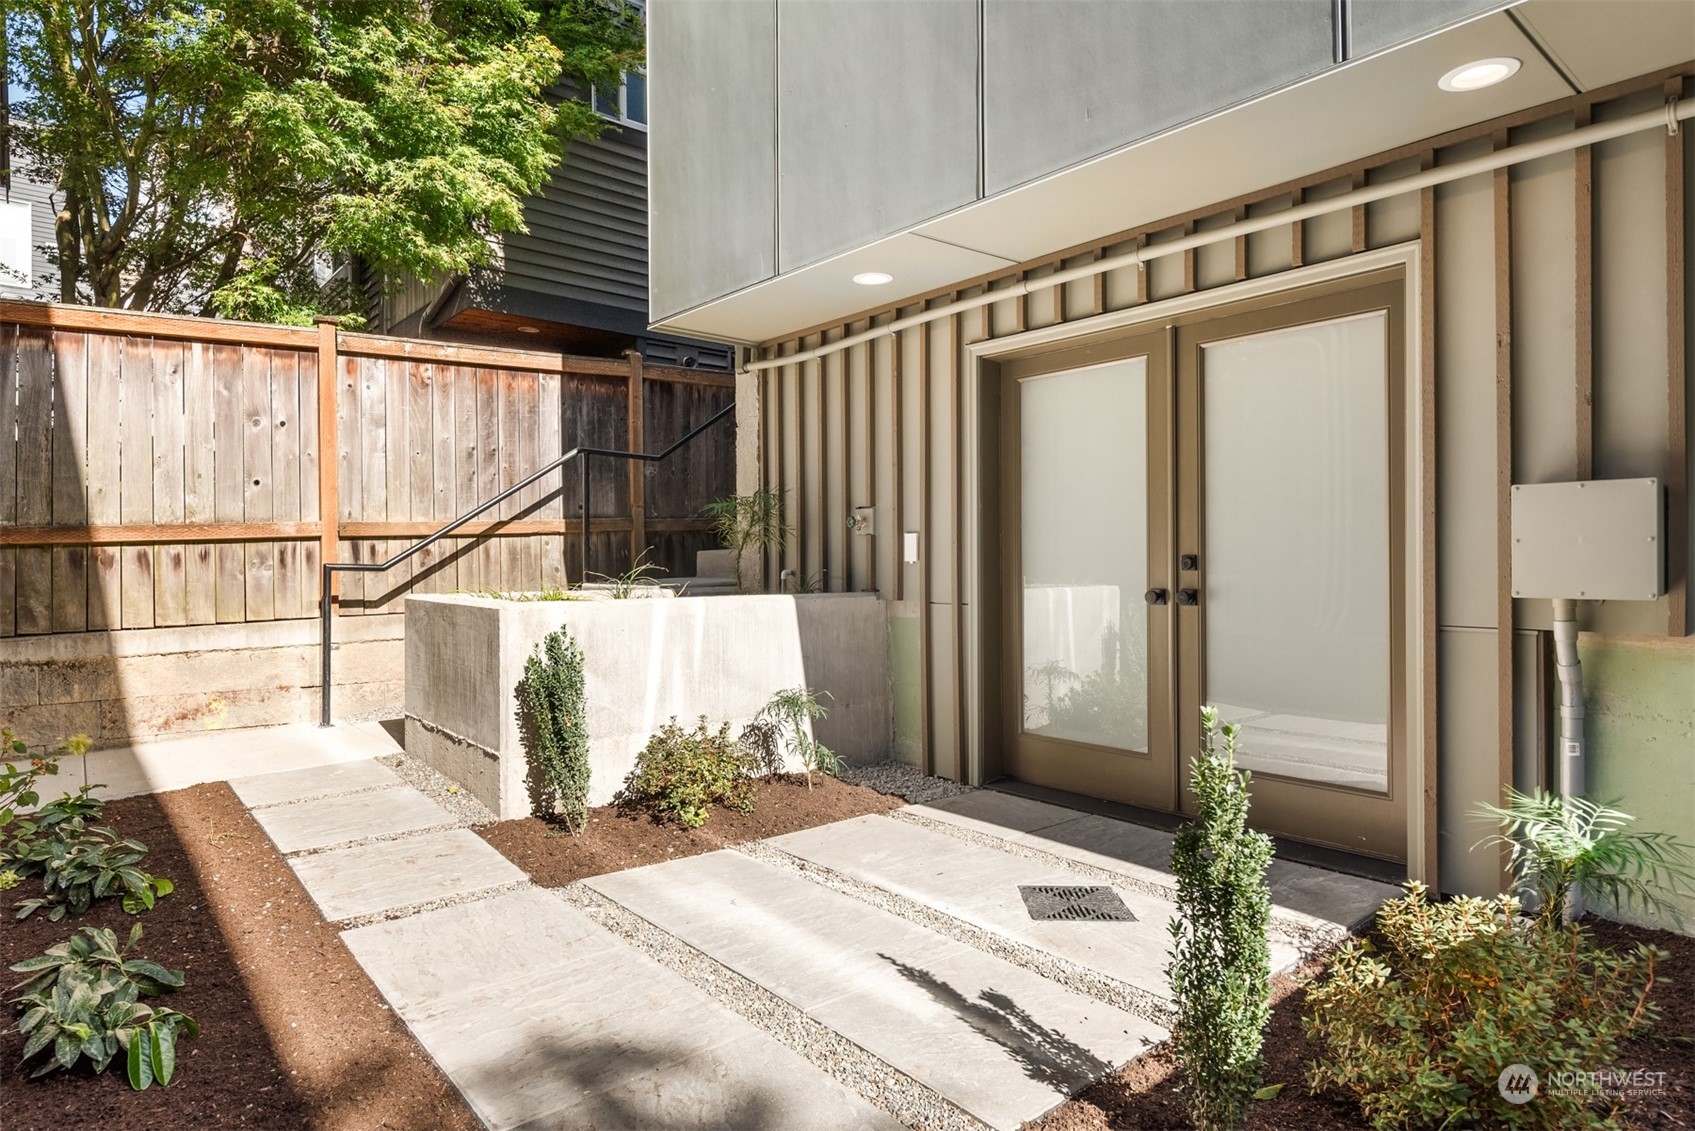
Modern home entrance with frosted-glass double doors and a landscaped courtyard walkway.
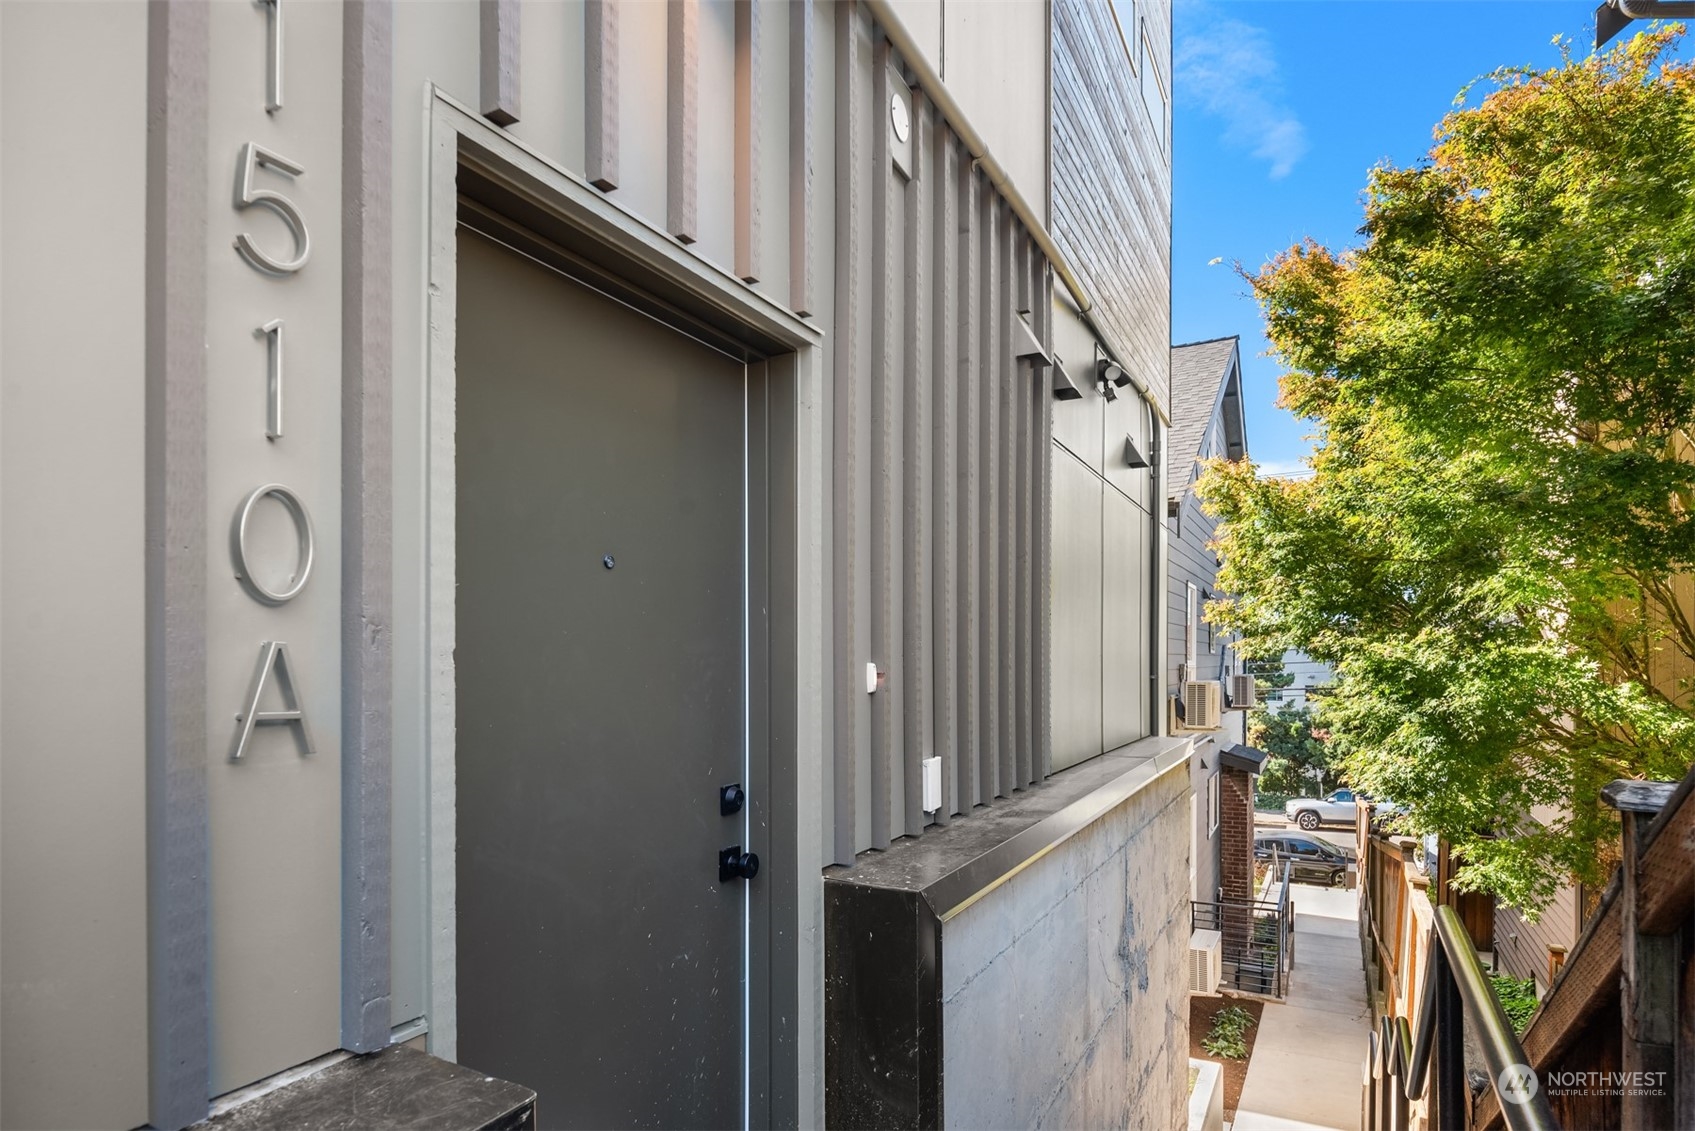
Modern gray home entrance with dark door, vertical facade details, and walkway beside autumn foliage.
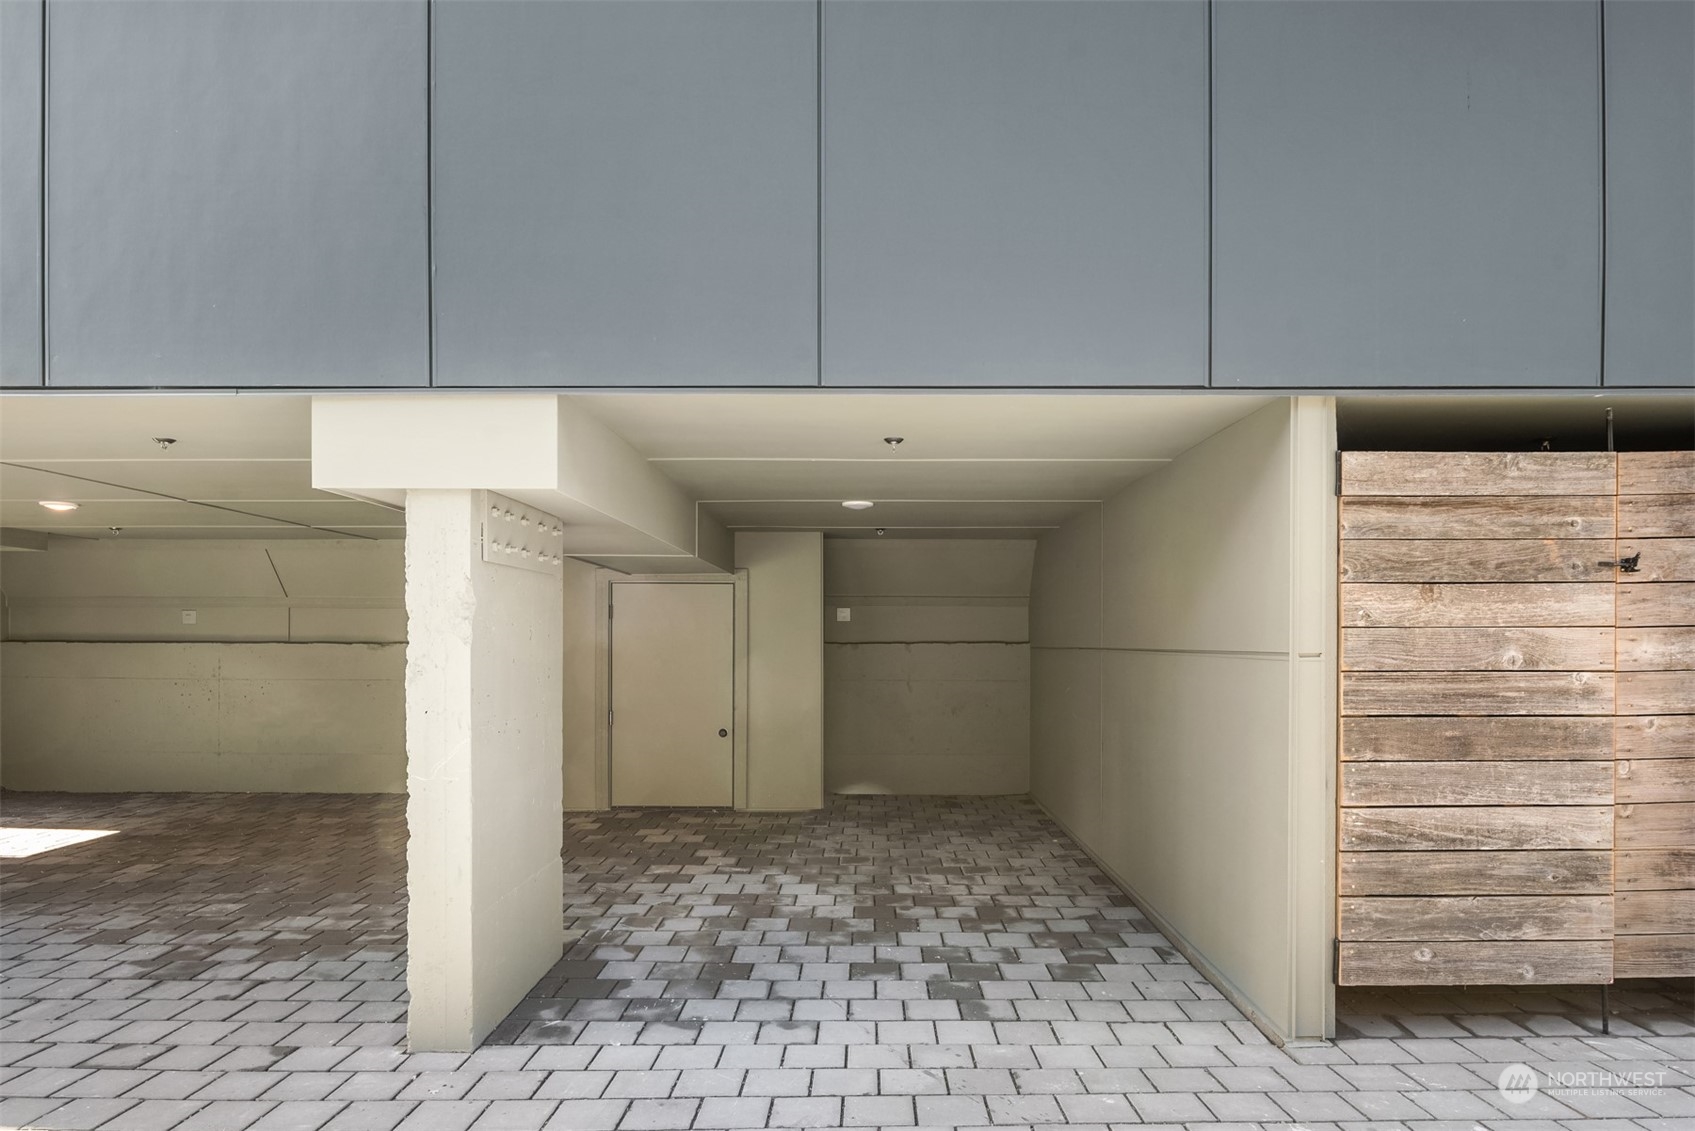
Covered parking area with paver flooring, a concrete column, rear door, and wooden gate.
Modern gray Seattle home marked by an arrow, with the downtown skyline and waterfront beyond.
Aerial view of the marked Seattle residence, with neighborhood, water, and distant skyline.
Aerial view of the marked townhome neighborhood, with Seattle waterfront, stadiums, and mountains beyond.
Seattle stadiums overlook Elliott Bay, port cranes, and distant mountains in an autumn panorama.
SEE ALL PHOTOS
Modern gray-clad home with large windows, a concrete entry stairway, and landscaped path.
Rooftop deck with wicker seating overlooking Elliott Bay, Seattle’s stadiums, and downtown skyline.
Seattle view across Elliott Bay, with stadiums, port cranes, distant mountains, and autumn foliage.
Open-plan kitchen and living area with wide windows overlooking water and a bridge.
Staged living room with a caramel leather sofa and large windows overlooking the water.
Open living room and kitchen with wood cabinetry, stainless steel appliances, and a staircase with black railings.
Modern kitchen with wood cabinetry, patterned tile backsplash, and a live-edge dining table.
Modern kitchen with wood cabinetry, tiled backsplash, and a window overlooking water and port cranes.
Modern kitchen with wood cabinetry, a colorful tile backsplash, and a dining table.
Modern kitchen with light wood cabinets, stainless steel appliances, and a green-gray tile backsplash.
Staged bedroom with a large white bed, tall windows, and views of rooftops and autumn foliage.
Bathroom with a dark tiled walk-in shower and double vanity beneath large mirrors.
Bathroom with a gray vessel sink, pale green vanity, and tiled walk-in shower.
Staged bedroom with a white bed, neutral pillows, large window, and potted plant.
Bathroom with green-gray tiled walls, a white bathtub, window, and wood vanity with a large mirror.
Staged living room with a compact kitchen, breakfast bar, and open door to a planted patio.
Furnished living room with a kitchenette, bar seating, and frosted-glass double doors.
Kitchen and dining area with a tiled backsplash, long counter, and wood table with black chairs.
Living and dining area with a gray sofa, patterned rug, wood-slat divider, and dining table.
Bathroom with beige tiled shower, patterned curtain, vessel sink, and wall mirror.
Modern residence exterior with concrete stairs, landscaped planters, and a paved entry walkway.
Modern home entrance with frosted-glass double doors and a landscaped courtyard walkway.
Modern gray home entrance with dark door, vertical facade details, and walkway beside autumn foliage.
Covered parking area with paver flooring, a concrete column, rear door, and wooden gate.
Modern gray Seattle home marked by an arrow, with the downtown skyline and waterfront beyond.
Aerial view of the marked Seattle residence, with neighborhood, water, and distant skyline.
Aerial view of the marked townhome neighborhood, with Seattle waterfront, stadiums, and mountains beyond.
Seattle stadiums overlook Elliott Bay, port cranes, and distant mountains in an autumn panorama.
Provided by NWMLS, Bought with Keller Williams Rlty Bellevue and Listed by Ian Gordon, 206-322-8711 at Coldwell Banker Bain
Sold

1510 12th Avenue S Unit: C

1510 12th Avenue S Unit: C, Seattle, WA 98144

$765,000
Florette North Beacon; a brand new townhome community with high design & views galore! Two distinct floor plans provide a range of sizes & price points offering something for everyone. Designer curated interiors give a sense of swank & spa in one tidy package. Four homes include 2 bed & 3 bed options. The 3 bed plan has a unique bonus room with kitchenette & optional second entrance ideal for a guest room or AirBnb income PLUS dazzling city & water views. The 2 bed plan lives large with incredible natural light & stunning views. Full appliance package included plus covered parking! Live the North Beacon life with easy Light Rail access & a blossoming neighborhood of food, fun, & opportunity! 10 Year home warranty included!

3
beds

3
baths

1,548 Sq.Ft. LIVING AREA

806 Sq.Ft. lot

Features & Amenities

Interior

  • total bedrooms3
  • Total bathrooms3
  • full bathrooms3
  • Flooring Ceramic Tile, Engineered Hardwood
  • APPLIANCES Dishwasher(s), Disposal, Microwave(s), Refrigerator(s), Stove(s)/Range(s)
  • other interior Features Ceramic Tile, Double Pane/Storm Window, French Doors, High Tech Cabling, SMART Wired, Vaulted Ceiling(s), Walk-In Closet(s), Water Heater

Area & Lot

  • Status Sold
  • Date Sold November 15, 2024
  • Living Area1,548 Sq.Ft.
  • Total Area1,548 Sq.Ft.
  • Lot Area806 Sq.Ft.
  • MLS® ID2303756
  • TypeResidential
  • YEAR BUILT2024
  • Architecture StylesModern
  • View DescriptionBay, City, Lake, Mountain(s), Sea, Sound, Territorial
  • Elementary SchoolBeacon Hill
  • Middle SchoolMercer Mid
  • High SchoolFranklin High
  • School DistrictSeattle

Exterior

  • water SourcePublic
  • roofFlat
  • lot featuresAlley, Paved, Sidewalk
  • parkingAttached Carport
  • HEAT TYPEDuctless HP-Mini Split
  • AIR CONDITIONINGDuctless HP-Mini Split
  • sewerSewer Connected
  • SubstructurePoured Concrete
  • other exterior FeaturesCement Planked

Financial

  • Sales Price$765,000
  • Real Estate Tax $6,120/yr
  • HOA $25/mo
Ian Gordon

Ian Gordon

Ask About This Home

Fill out the form below to learn more about buying or selling a house in your area.

Work With Us

We’d love to hear from you!

Follow Me on Instagram