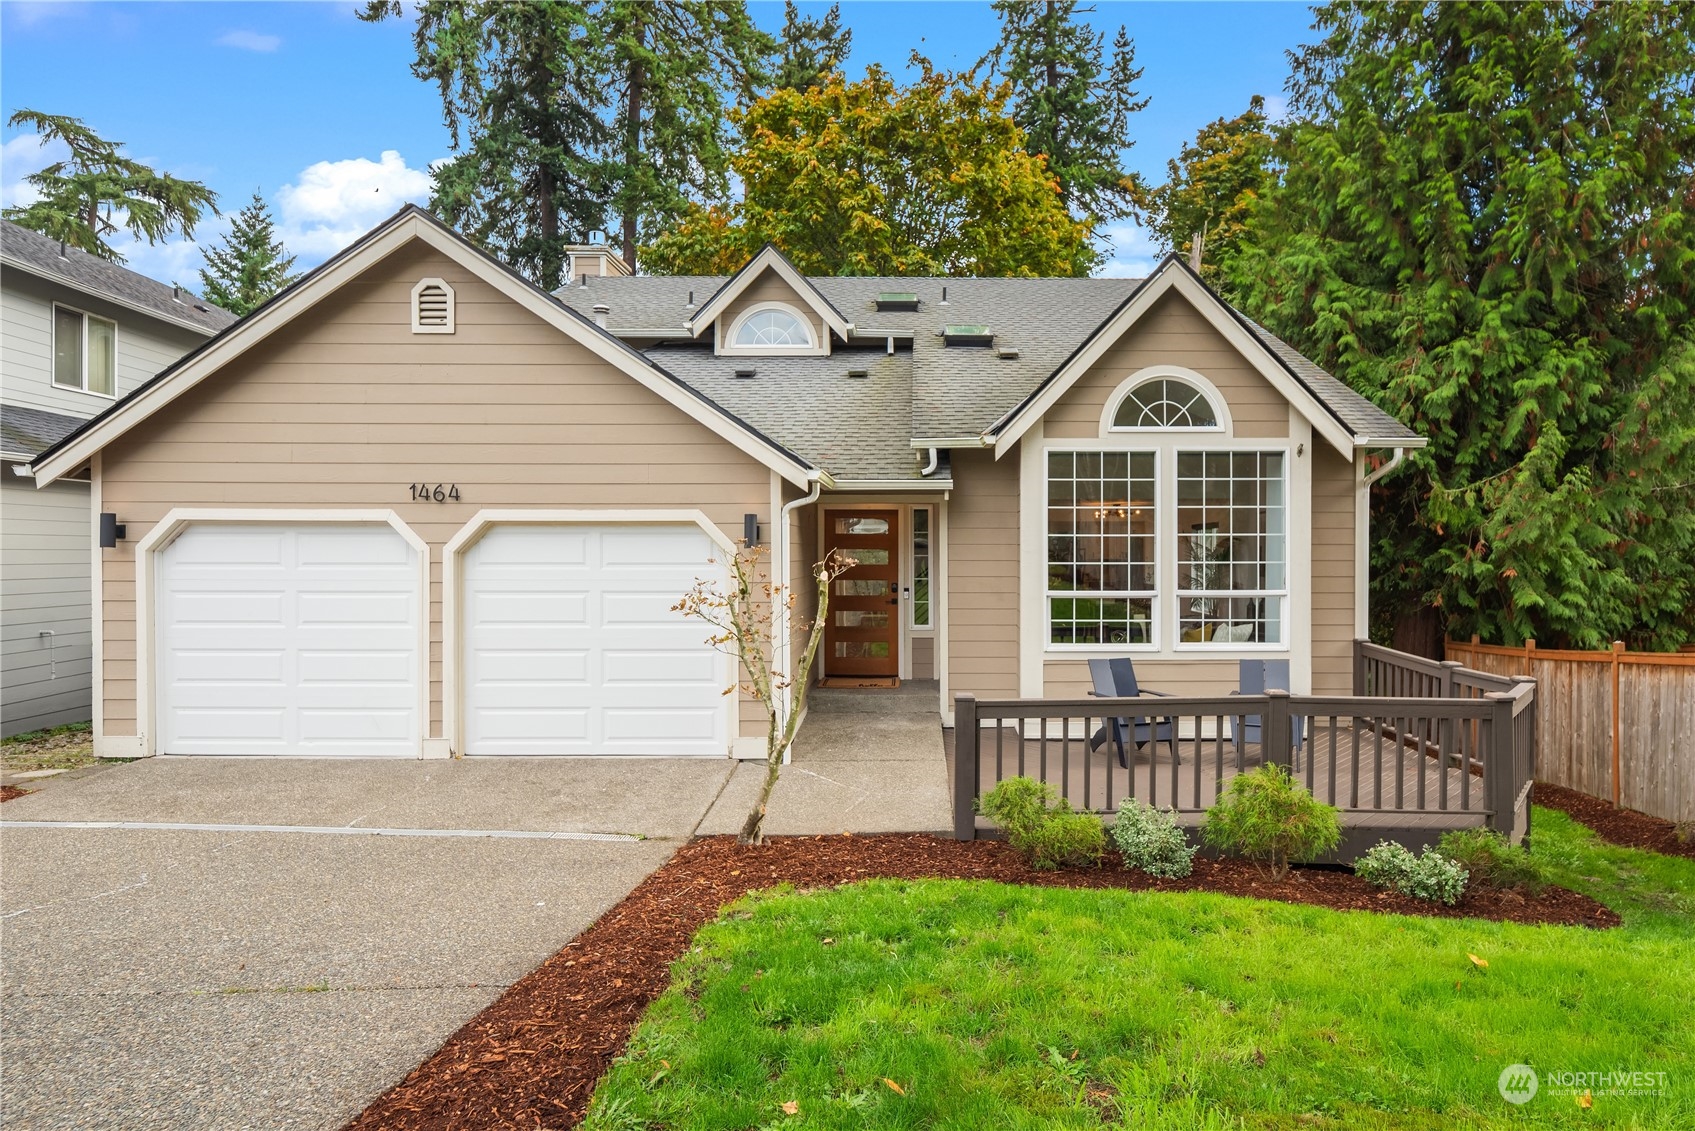
Tan house with two garage doors, arched windows, and a fenced deck.
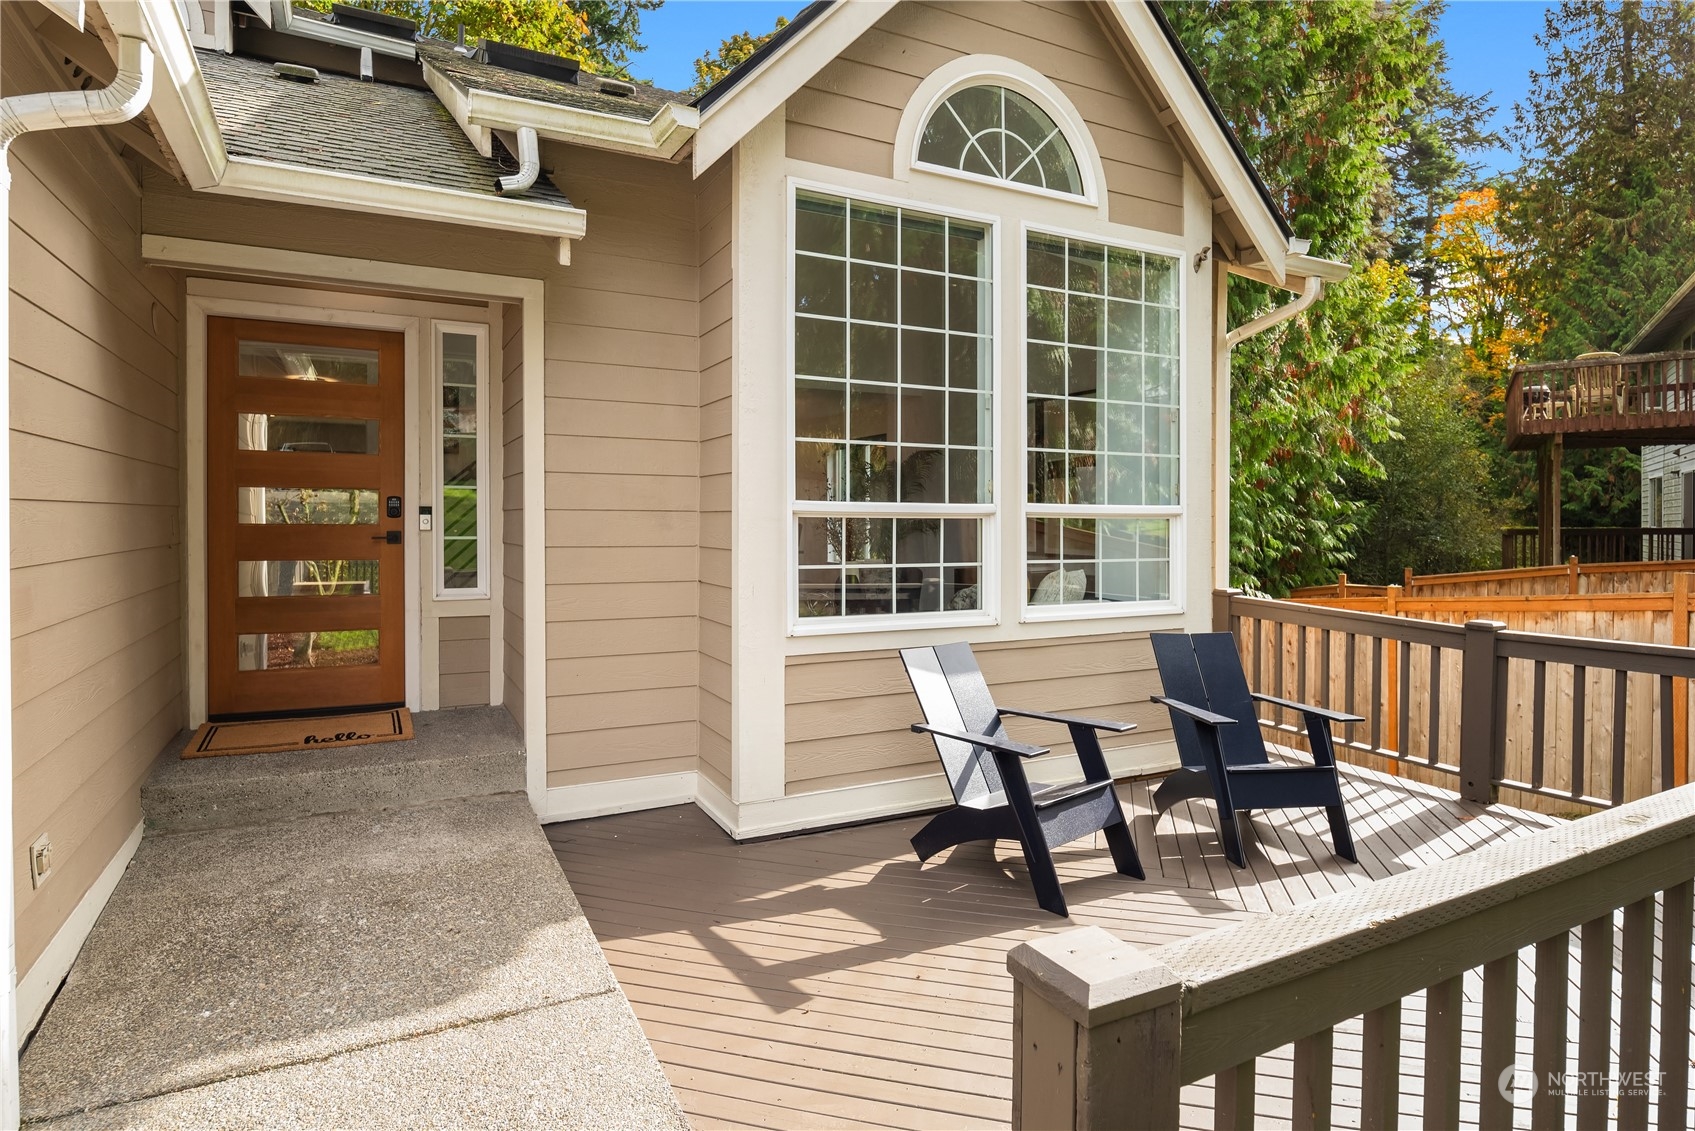
House entrance and wood deck with two Adirondack chairs beside large grid windows.
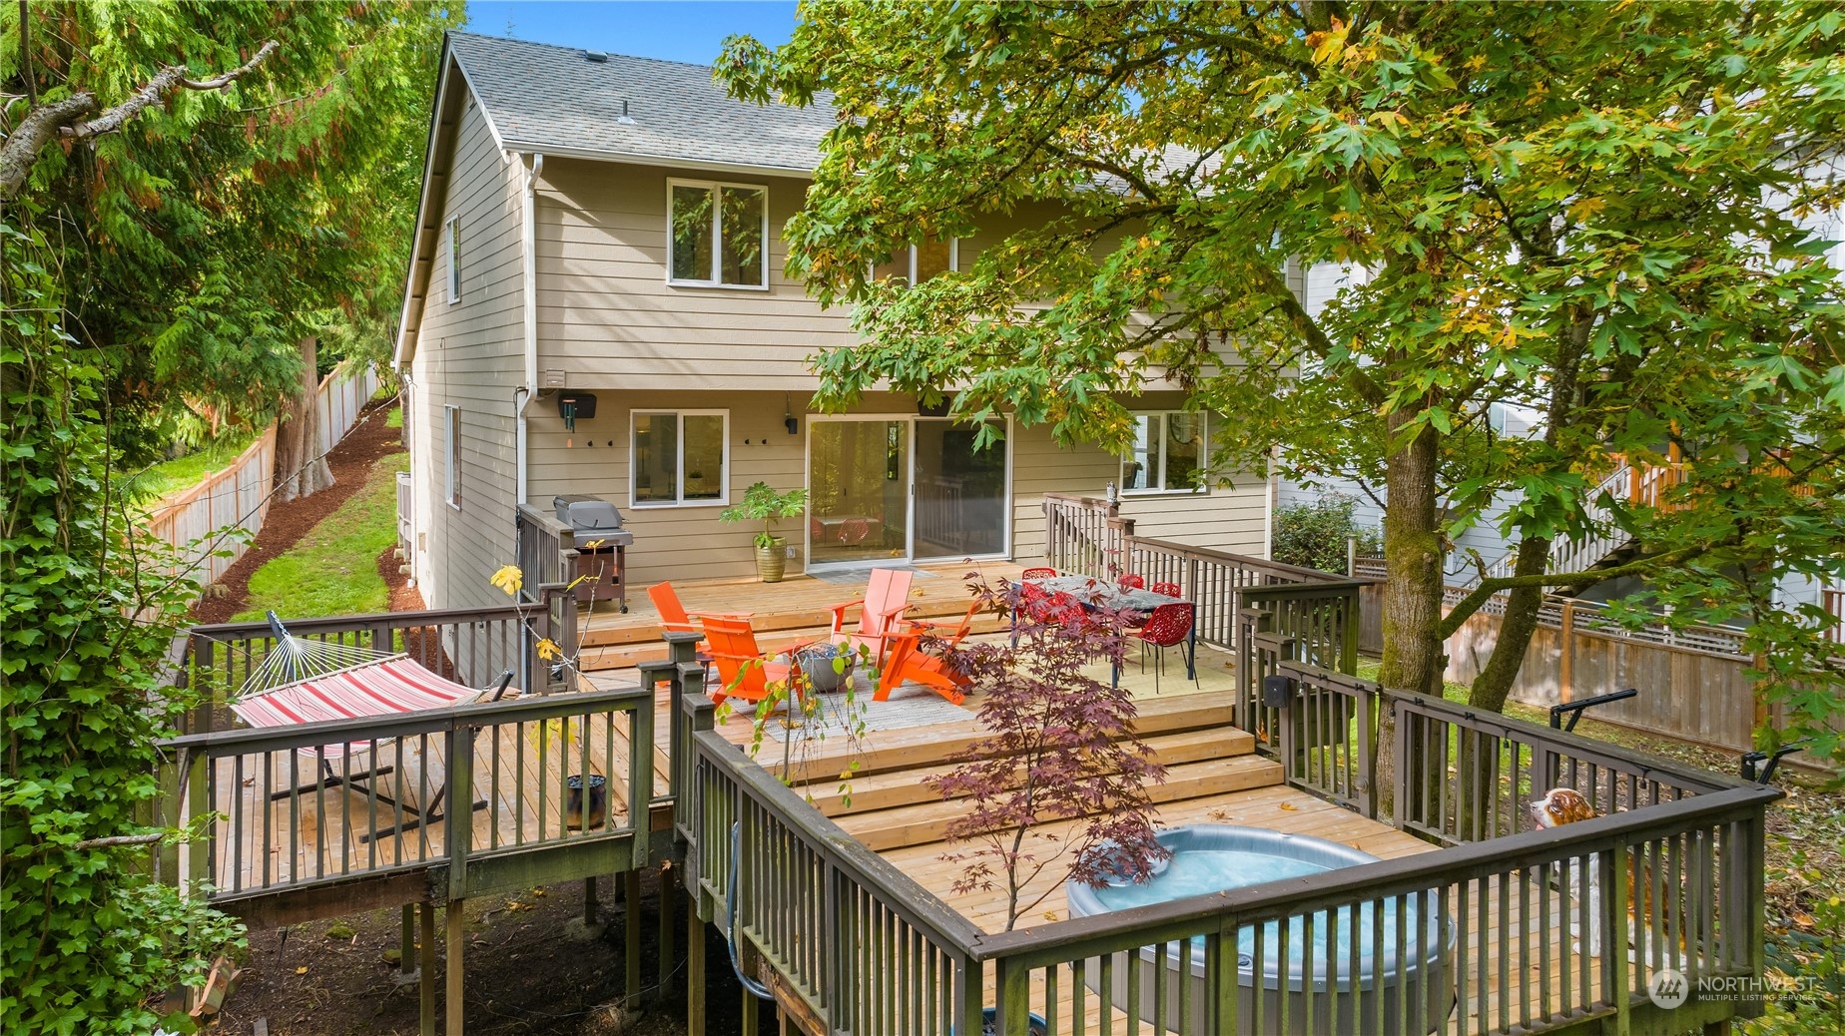
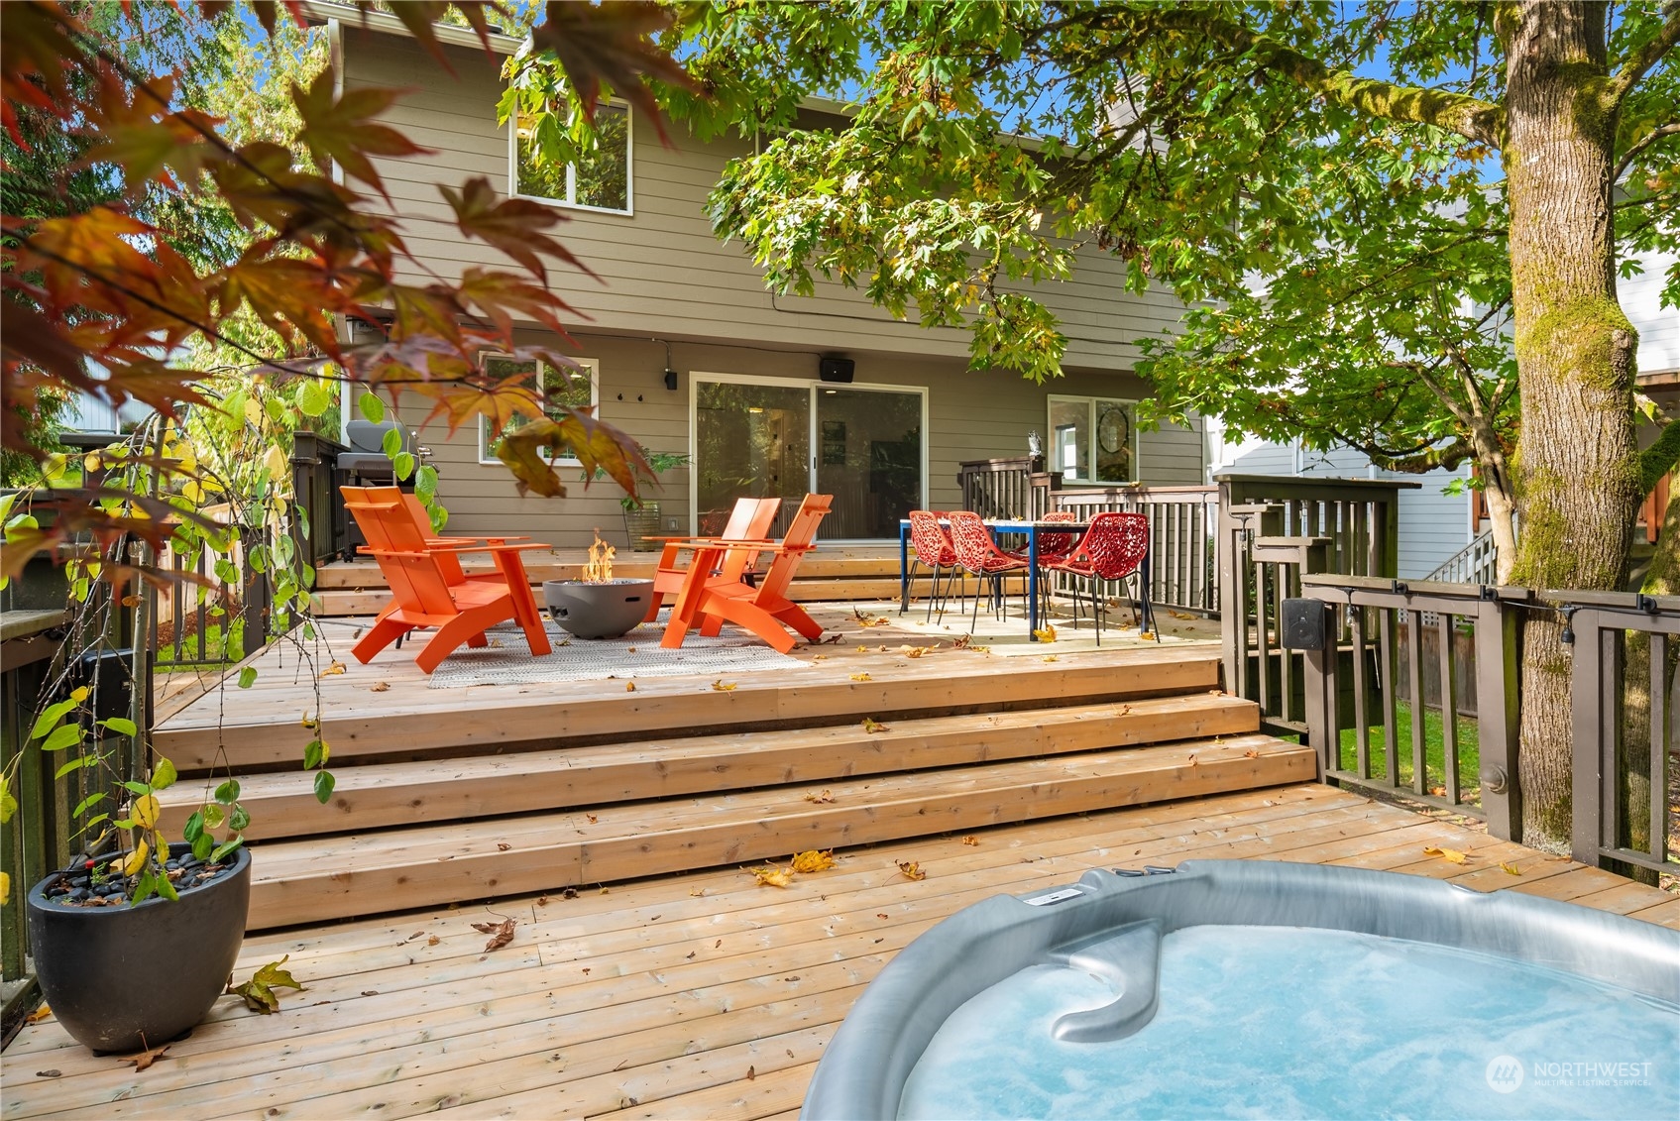
Rear of a beige house with a tiered deck, outdoor seating, hammock, and hot tub beneath mature trees.
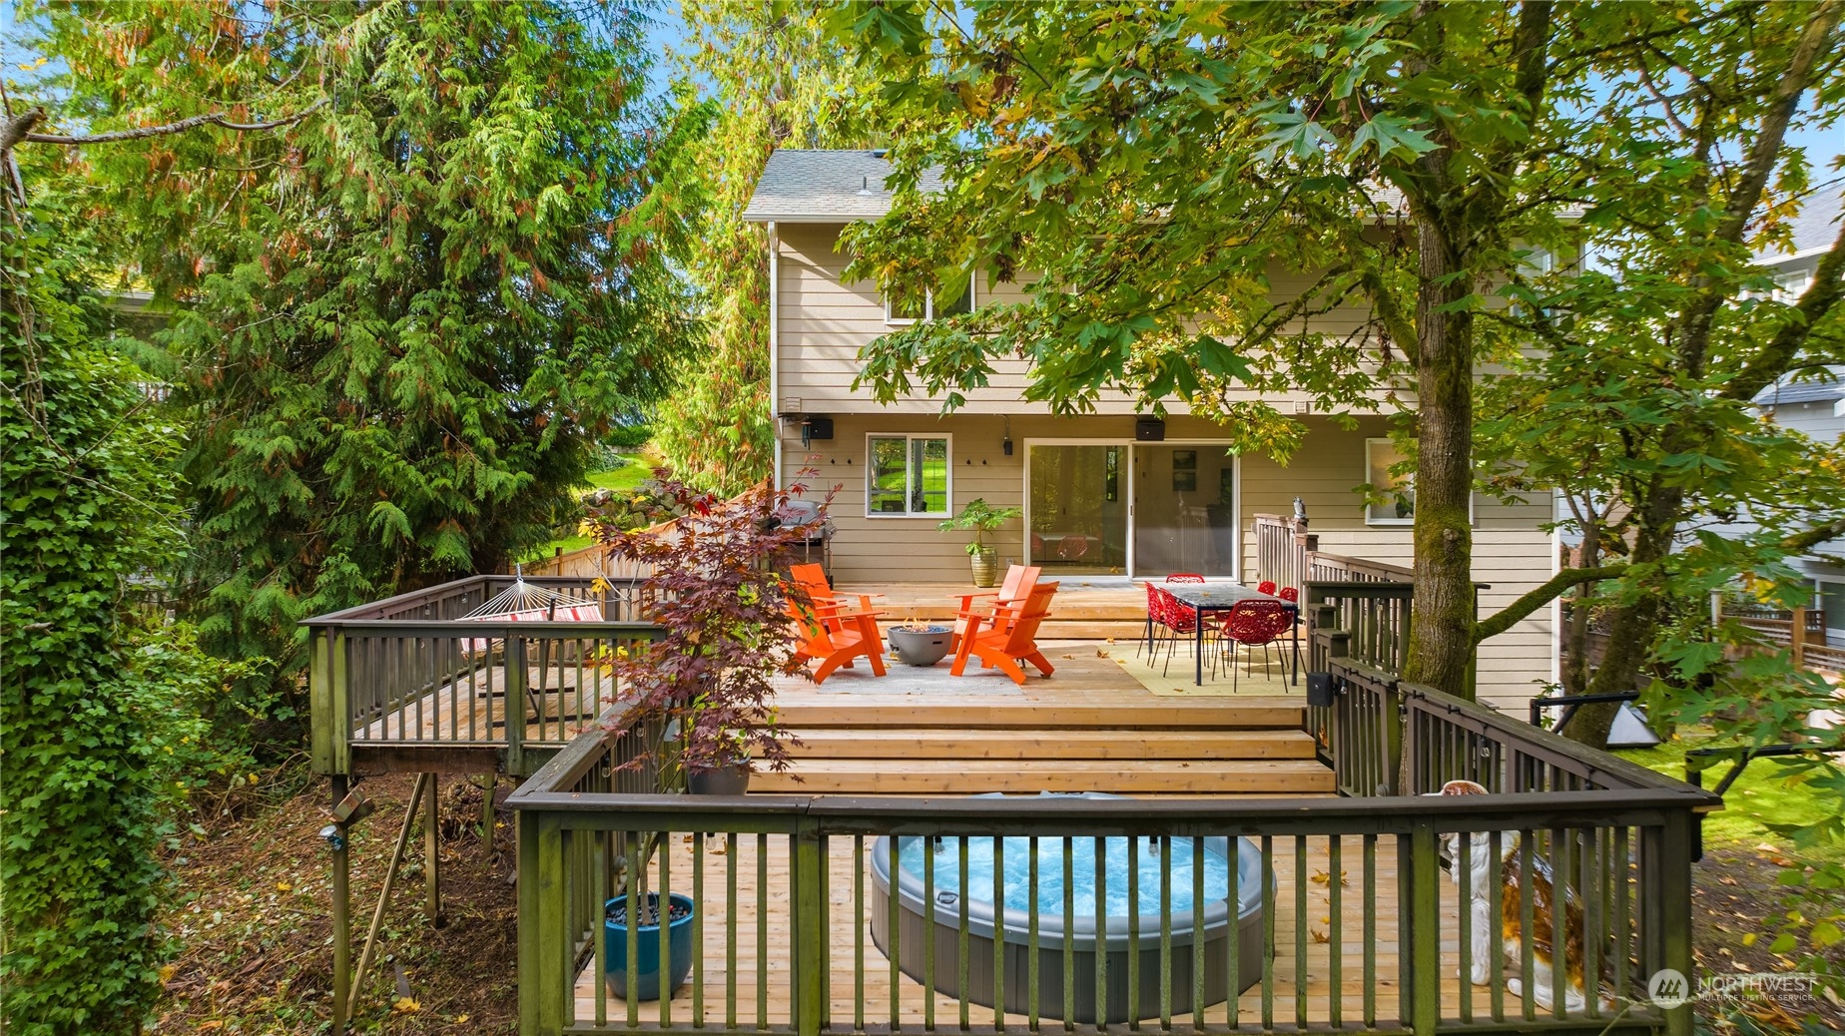
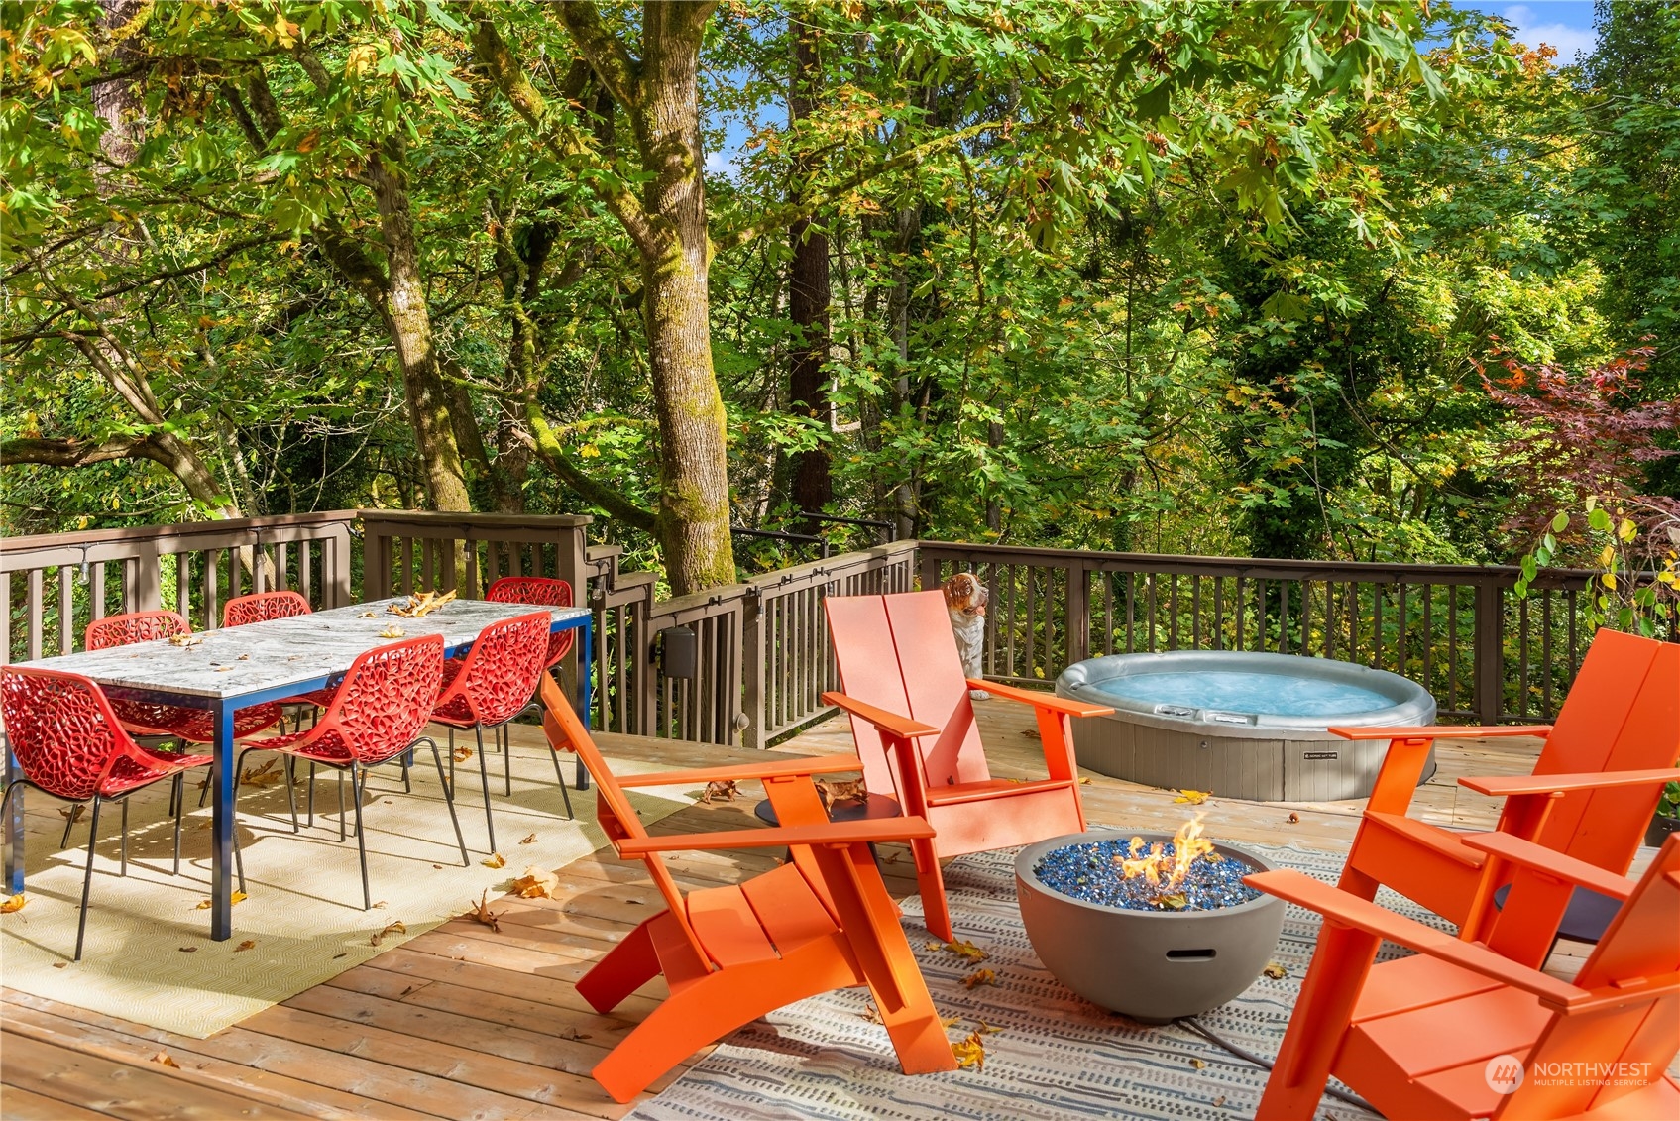
Home’s wooded backyard deck with a hot tub, orange lounge chairs, and outdoor dining area.
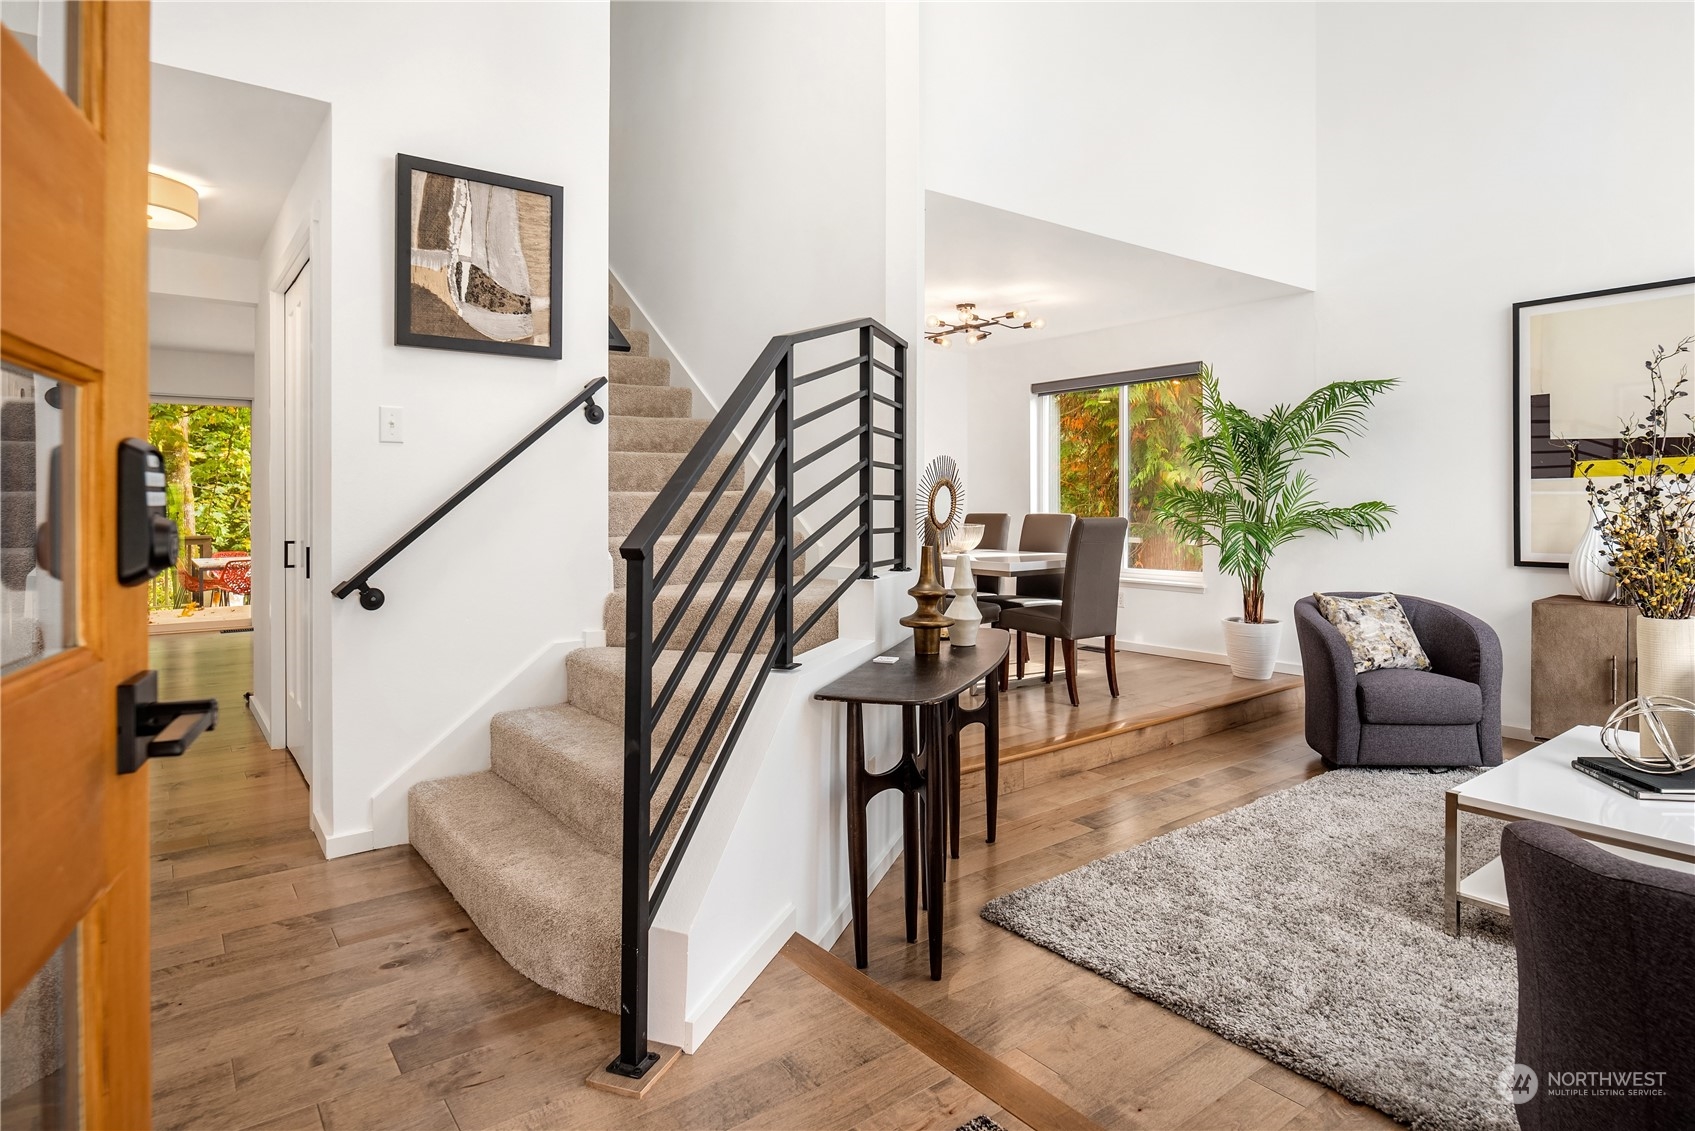
Bright entry and living room with carpeted stairs, black railings, wood floors, and a dining area.
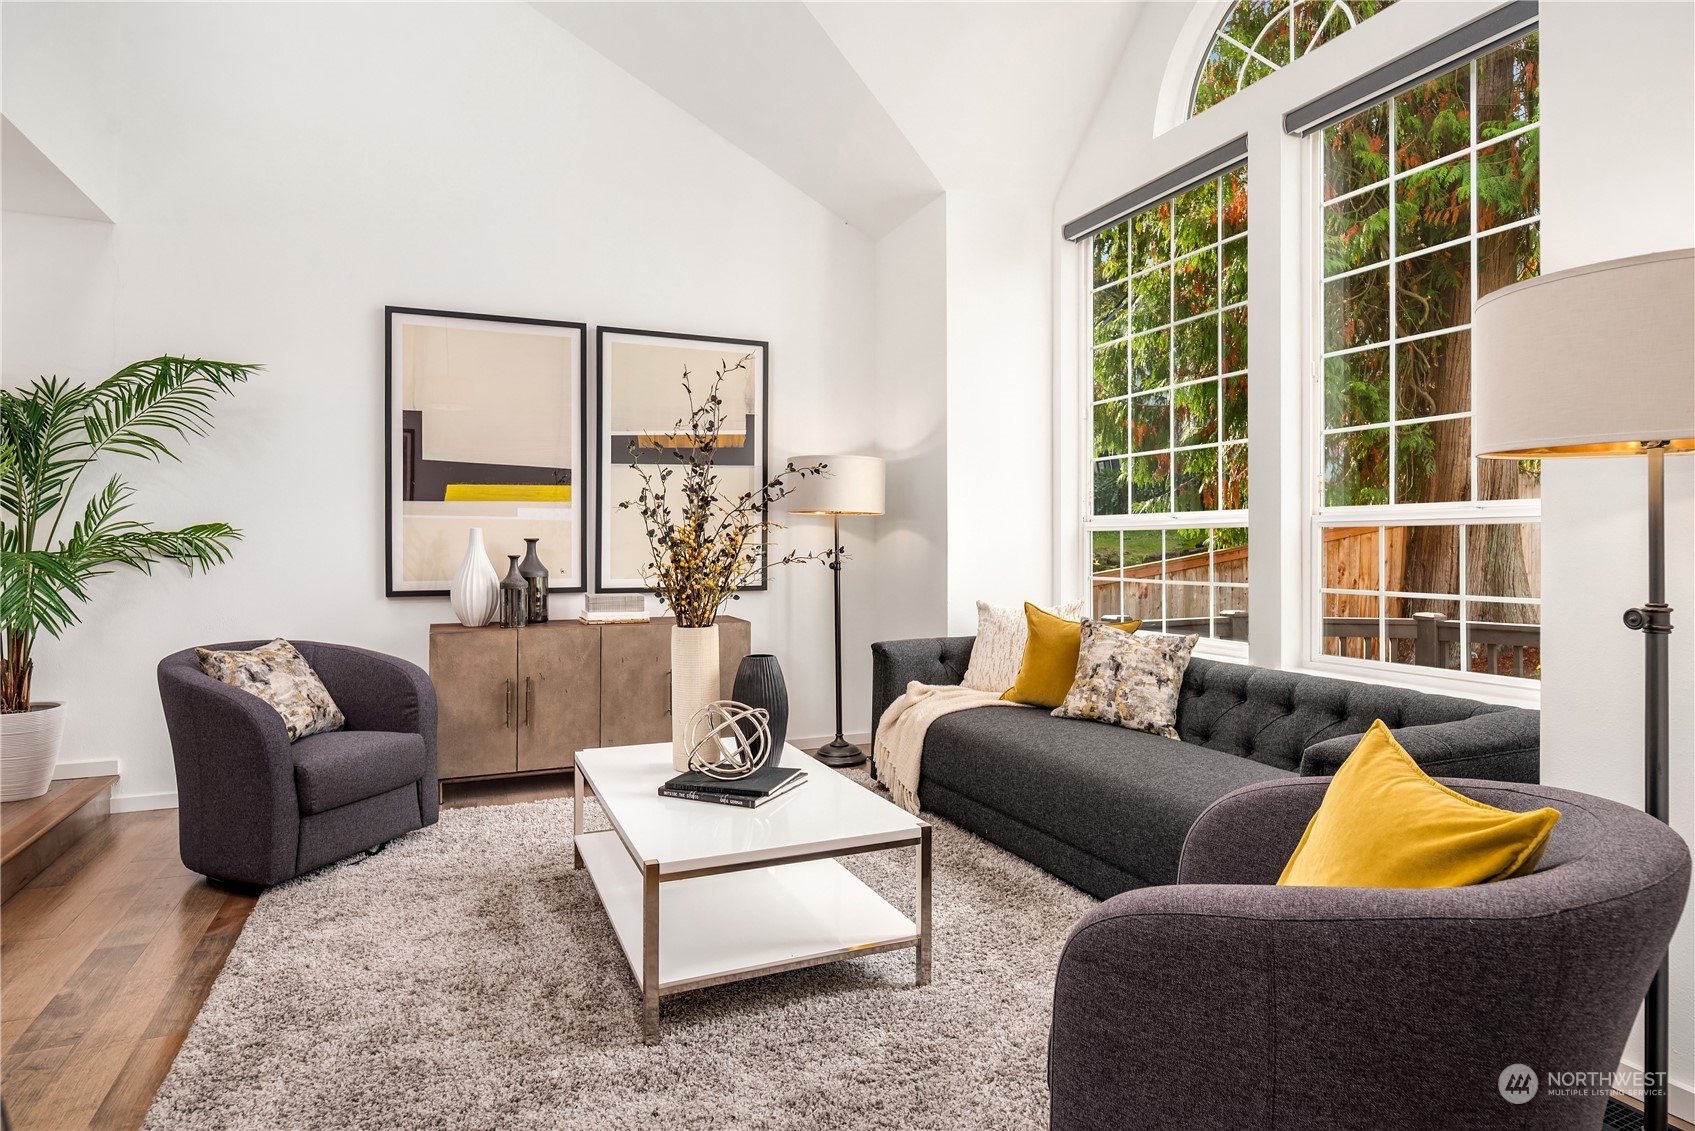
Staged living room with vaulted ceiling, gray seating, and tall windows overlooking trees.
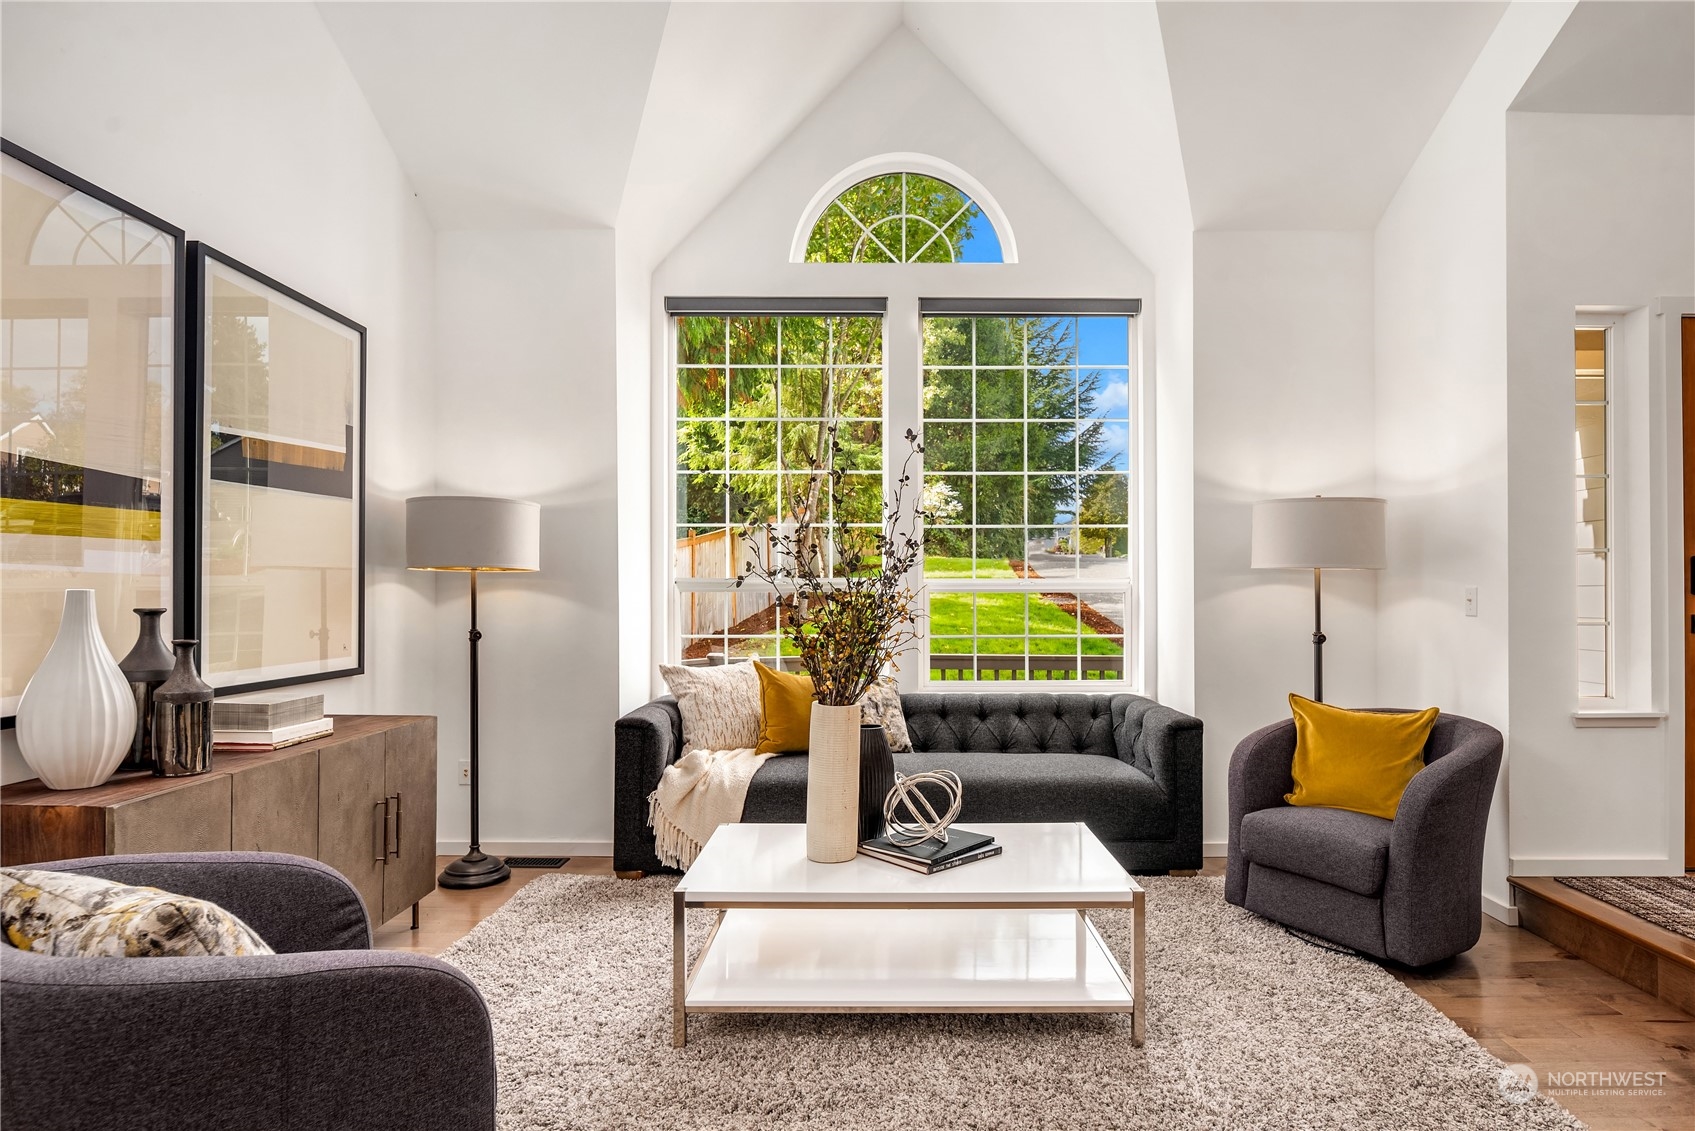
Staged living room with vaulted ceiling, arched windows, and gray seating.
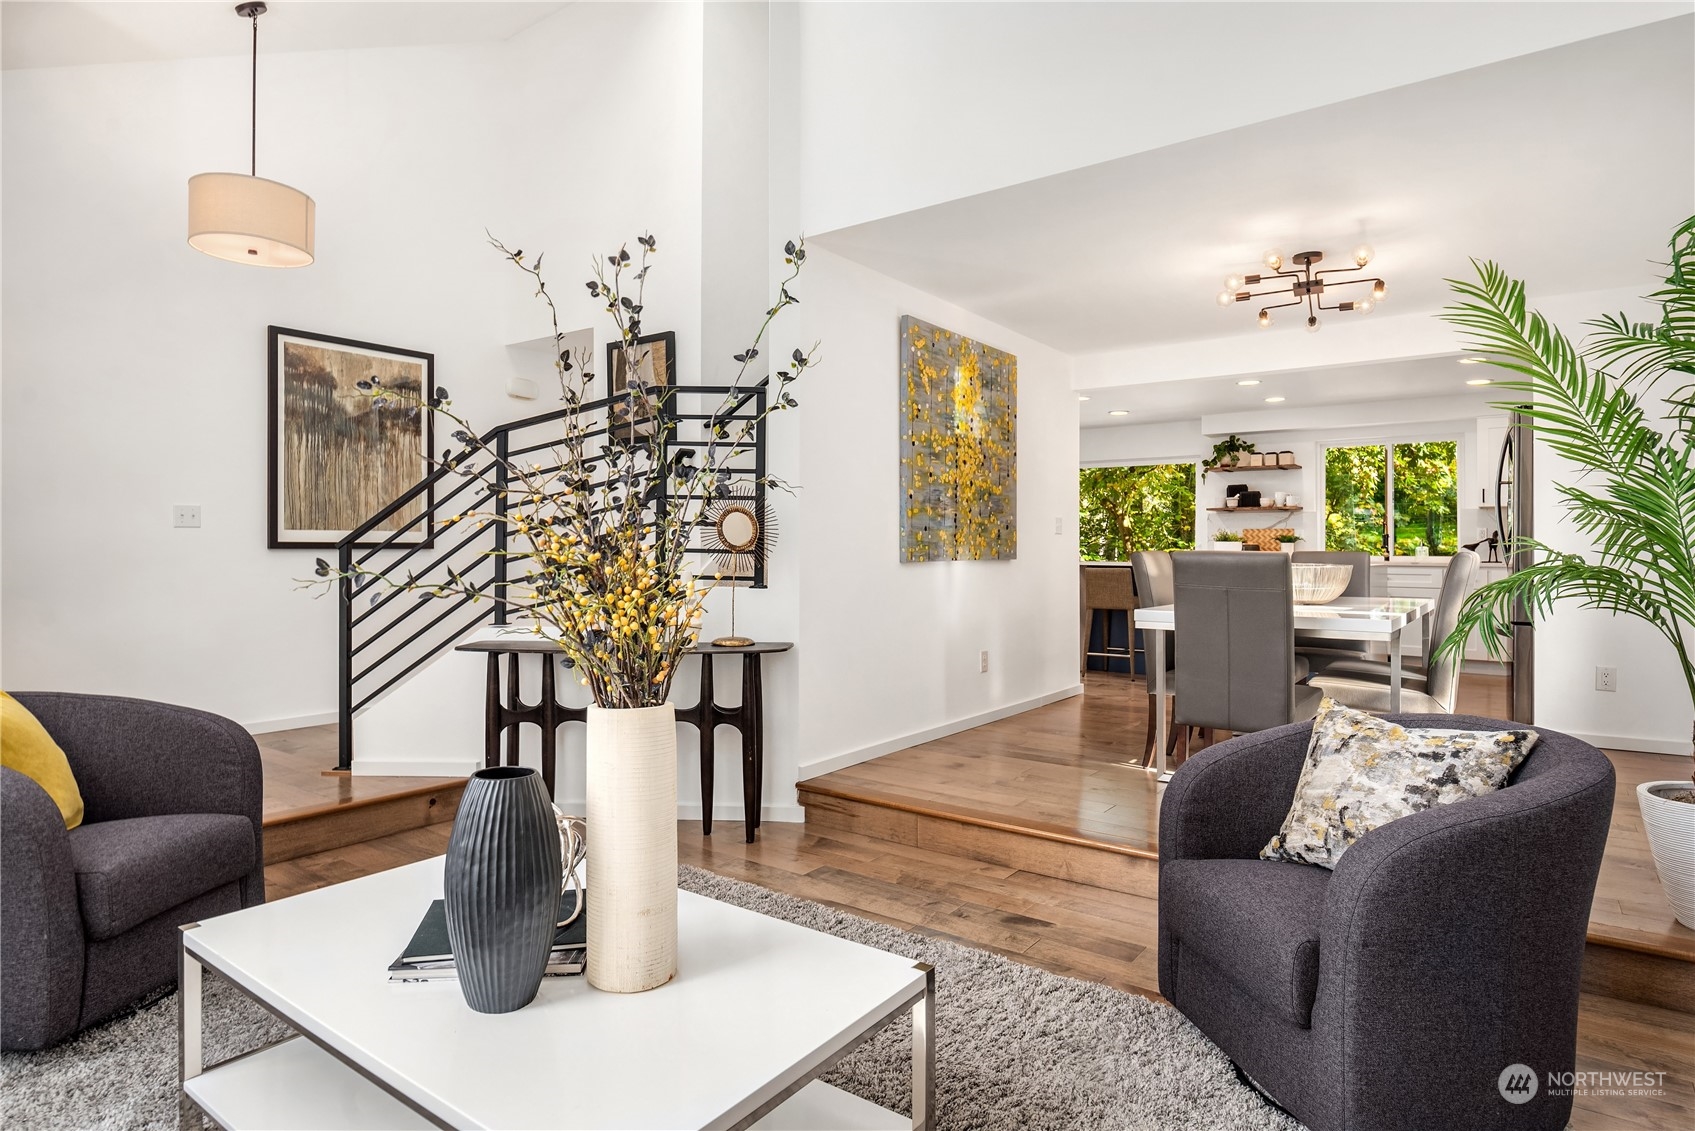
Staged living room with a black metal staircase and an open view into the dining area and kitchen.
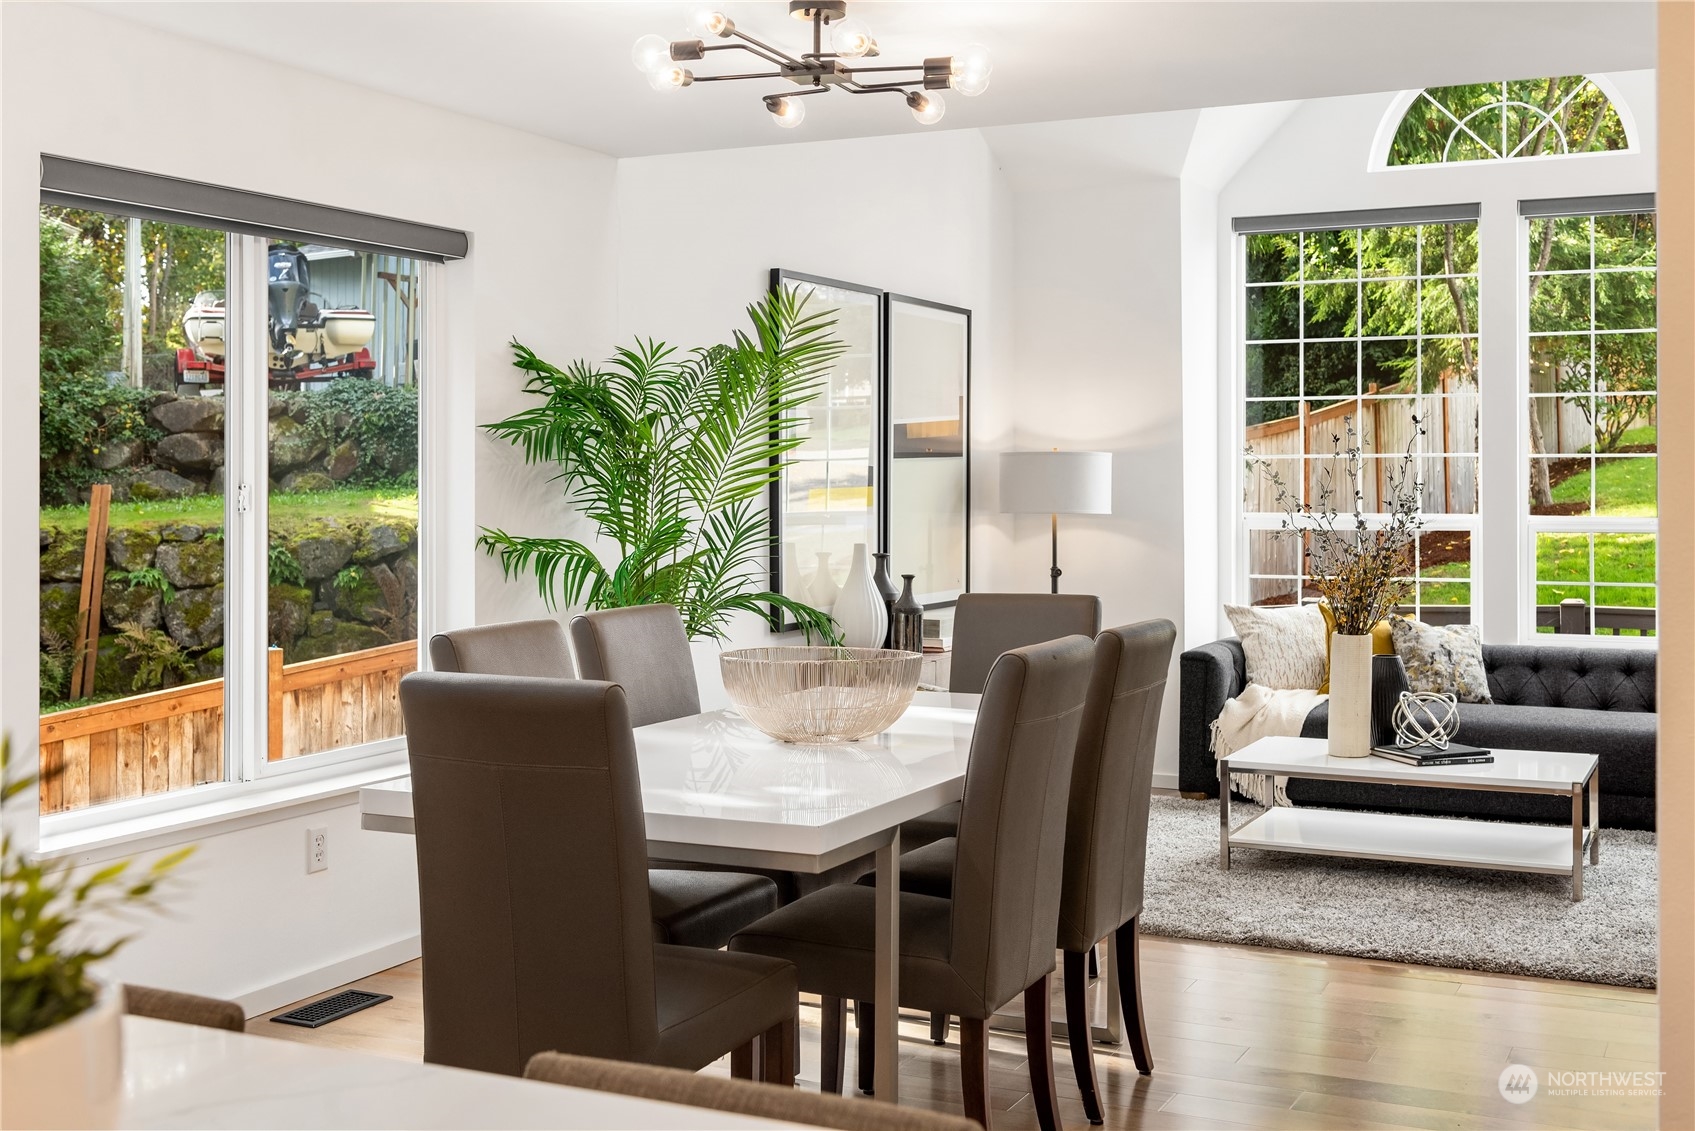
Dining room with a white table and brown chairs beside a living area with large windows.
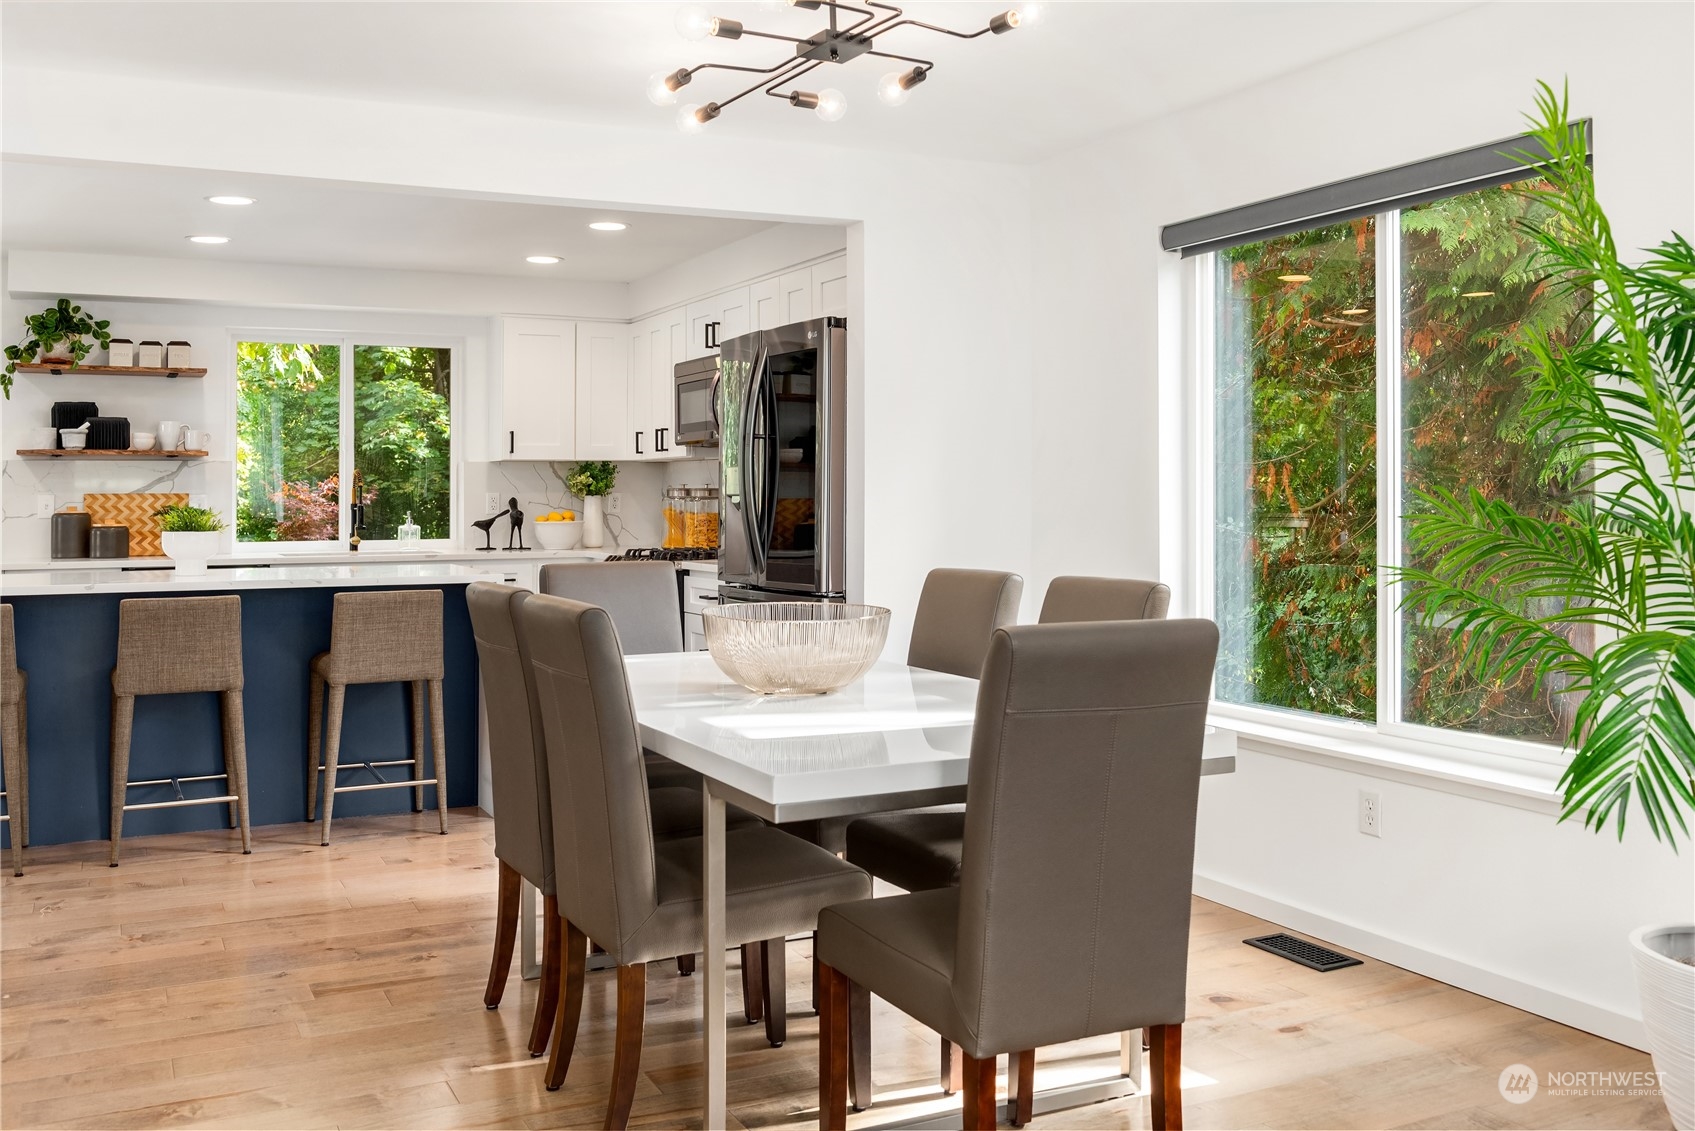
Open-plan kitchen and dining area with a navy island, white cabinetry, and large windows overlooking greenery.
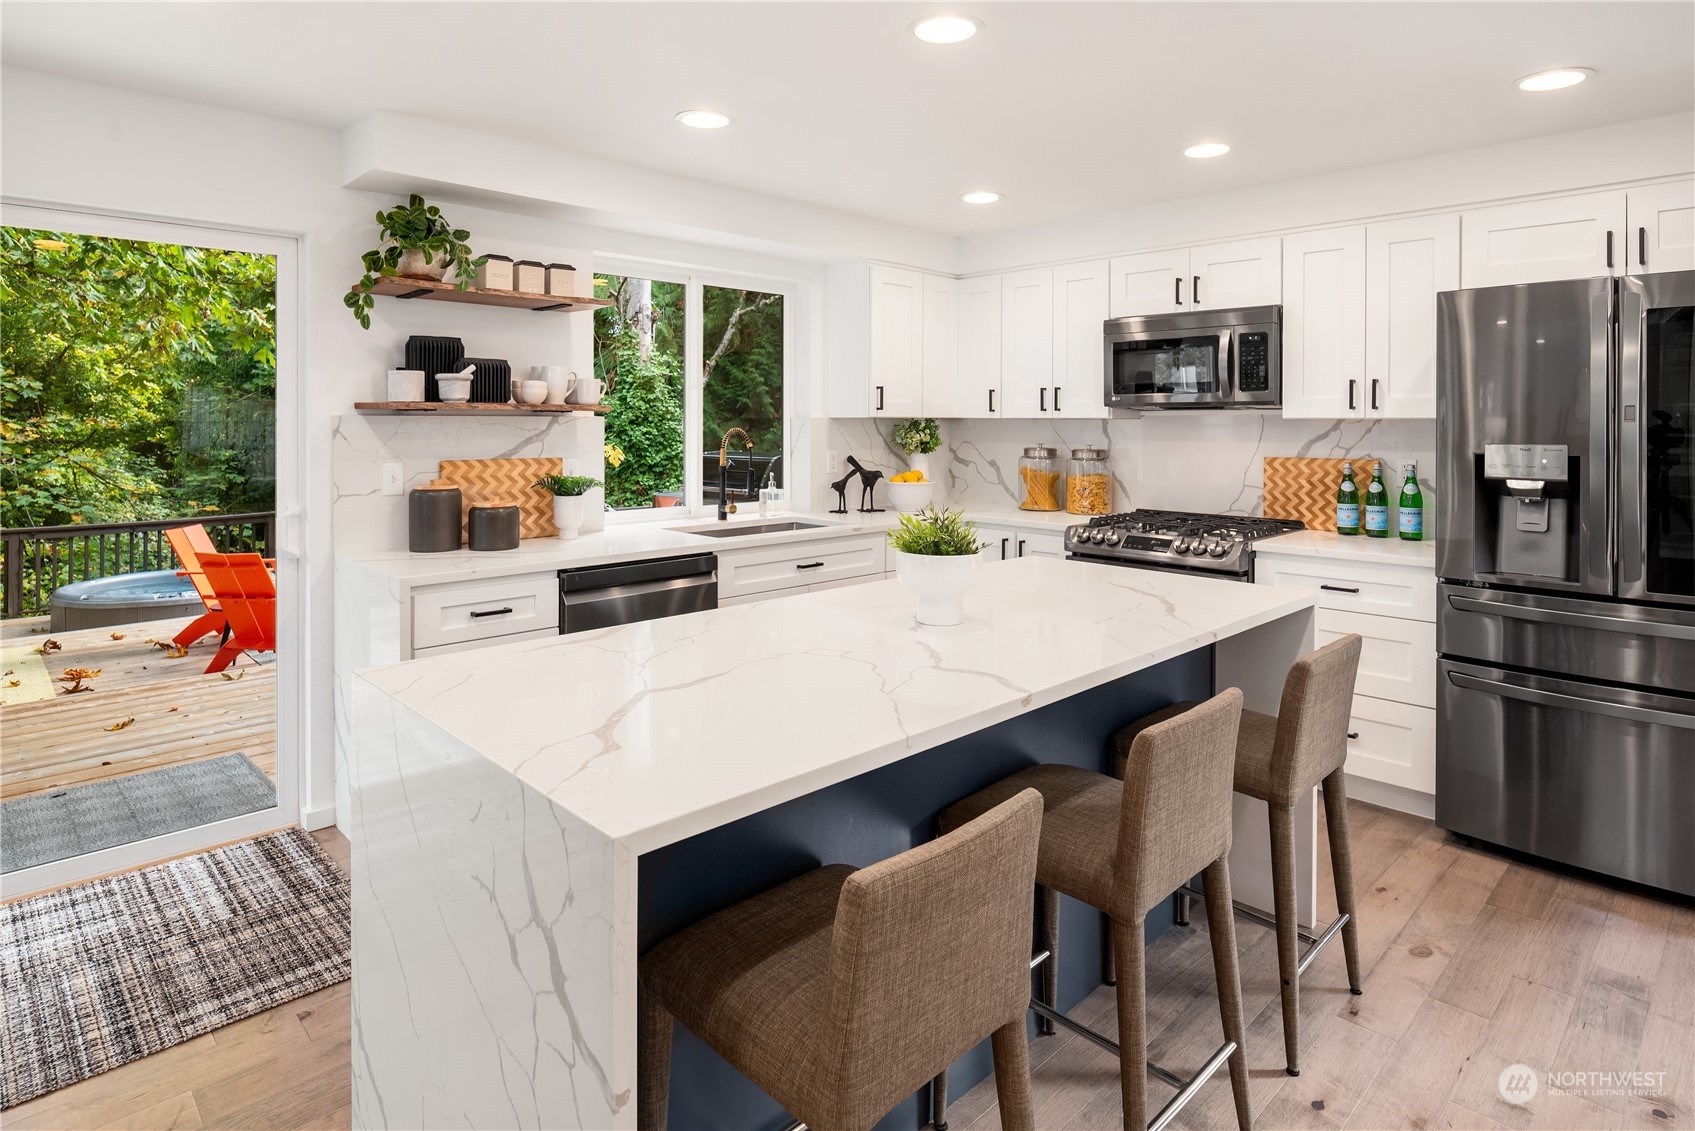
Bright kitchen with a large waterfall island, white cabinets, stainless appliances, and a deck visible through glass doors.
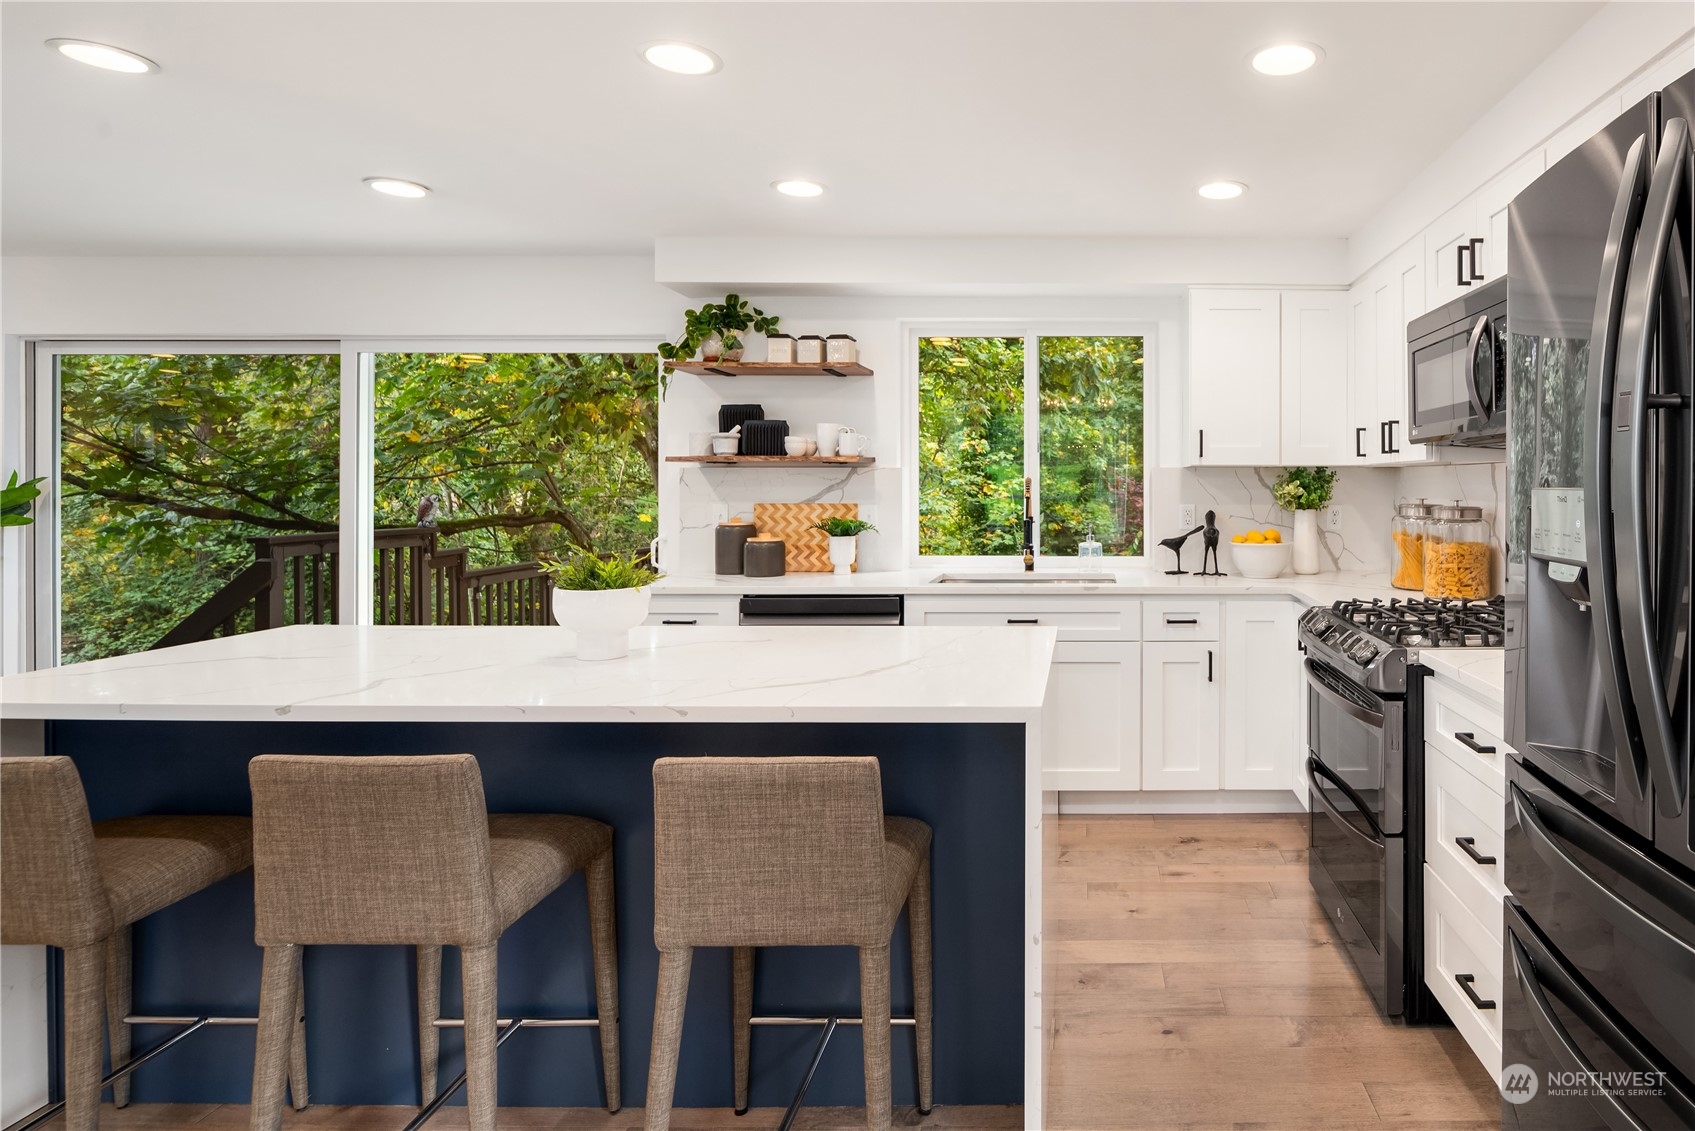
Bright white kitchen with a navy island, bar stools, stainless appliances, and windows overlooking trees.
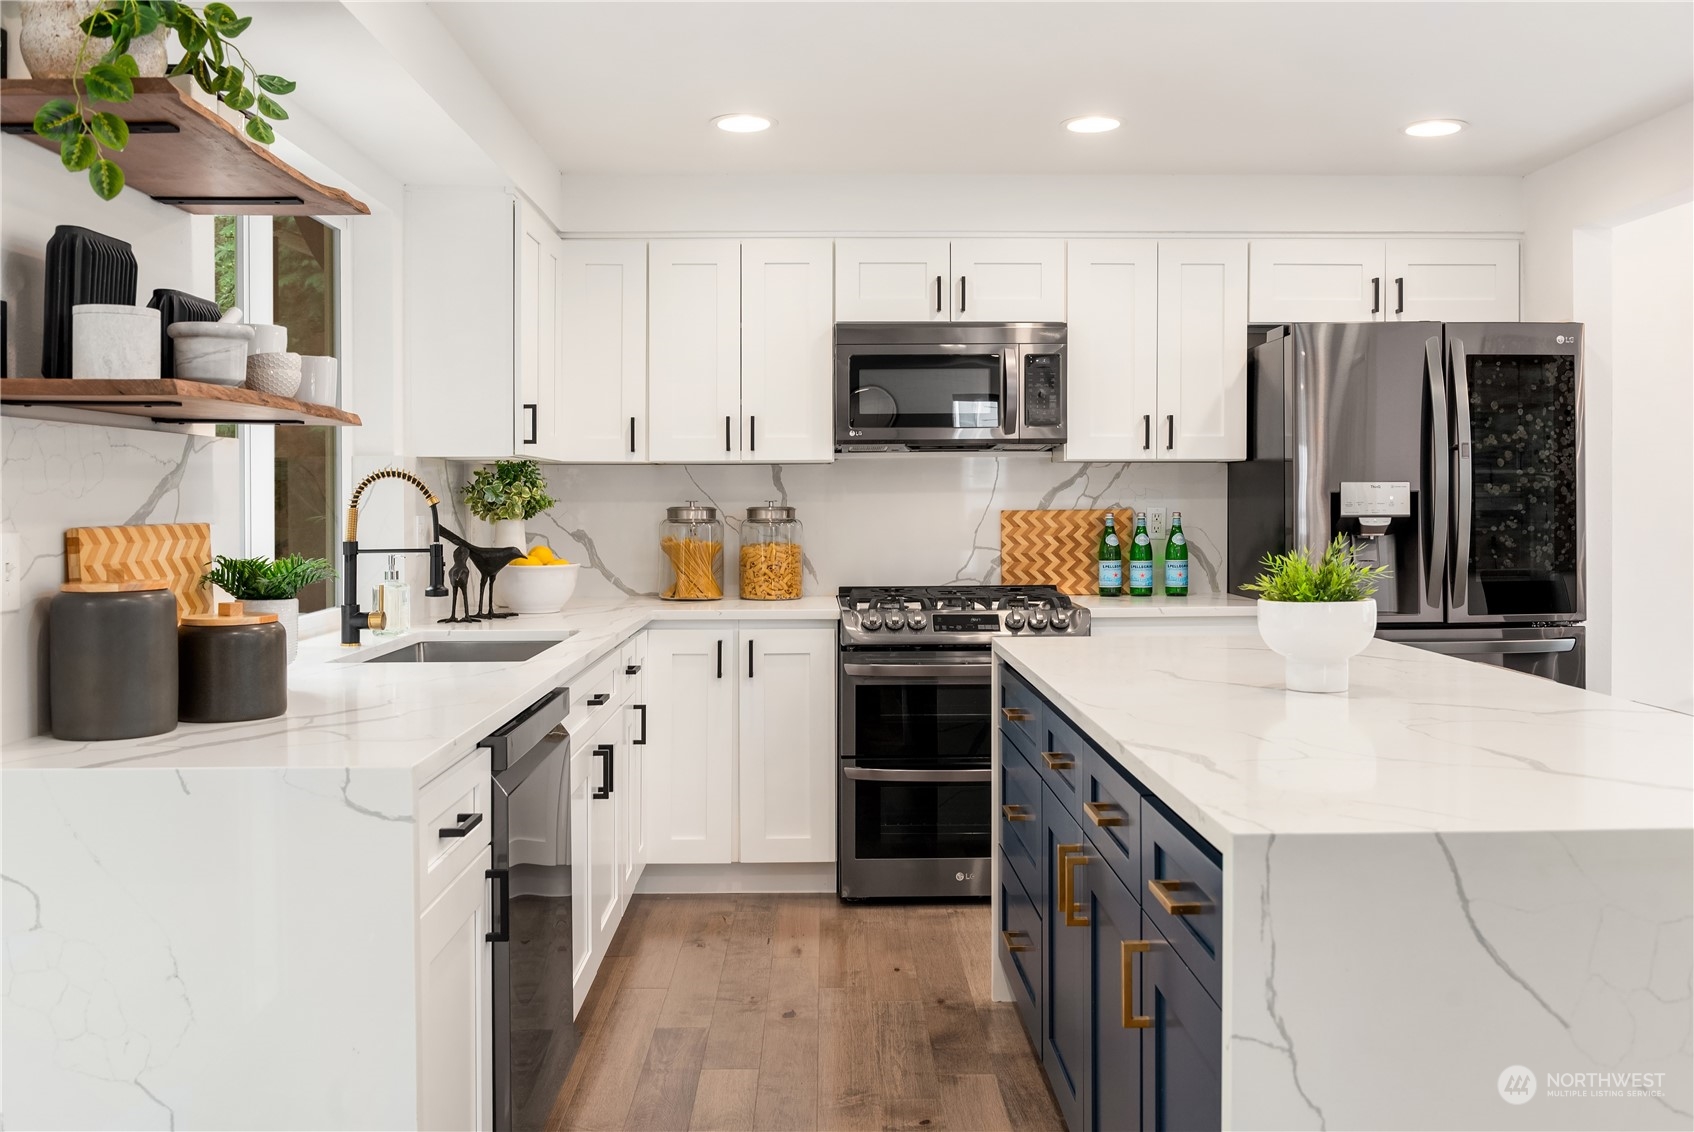
Modern kitchen with a navy island, marble-look counters, white cabinets, and stainless steel appliances.
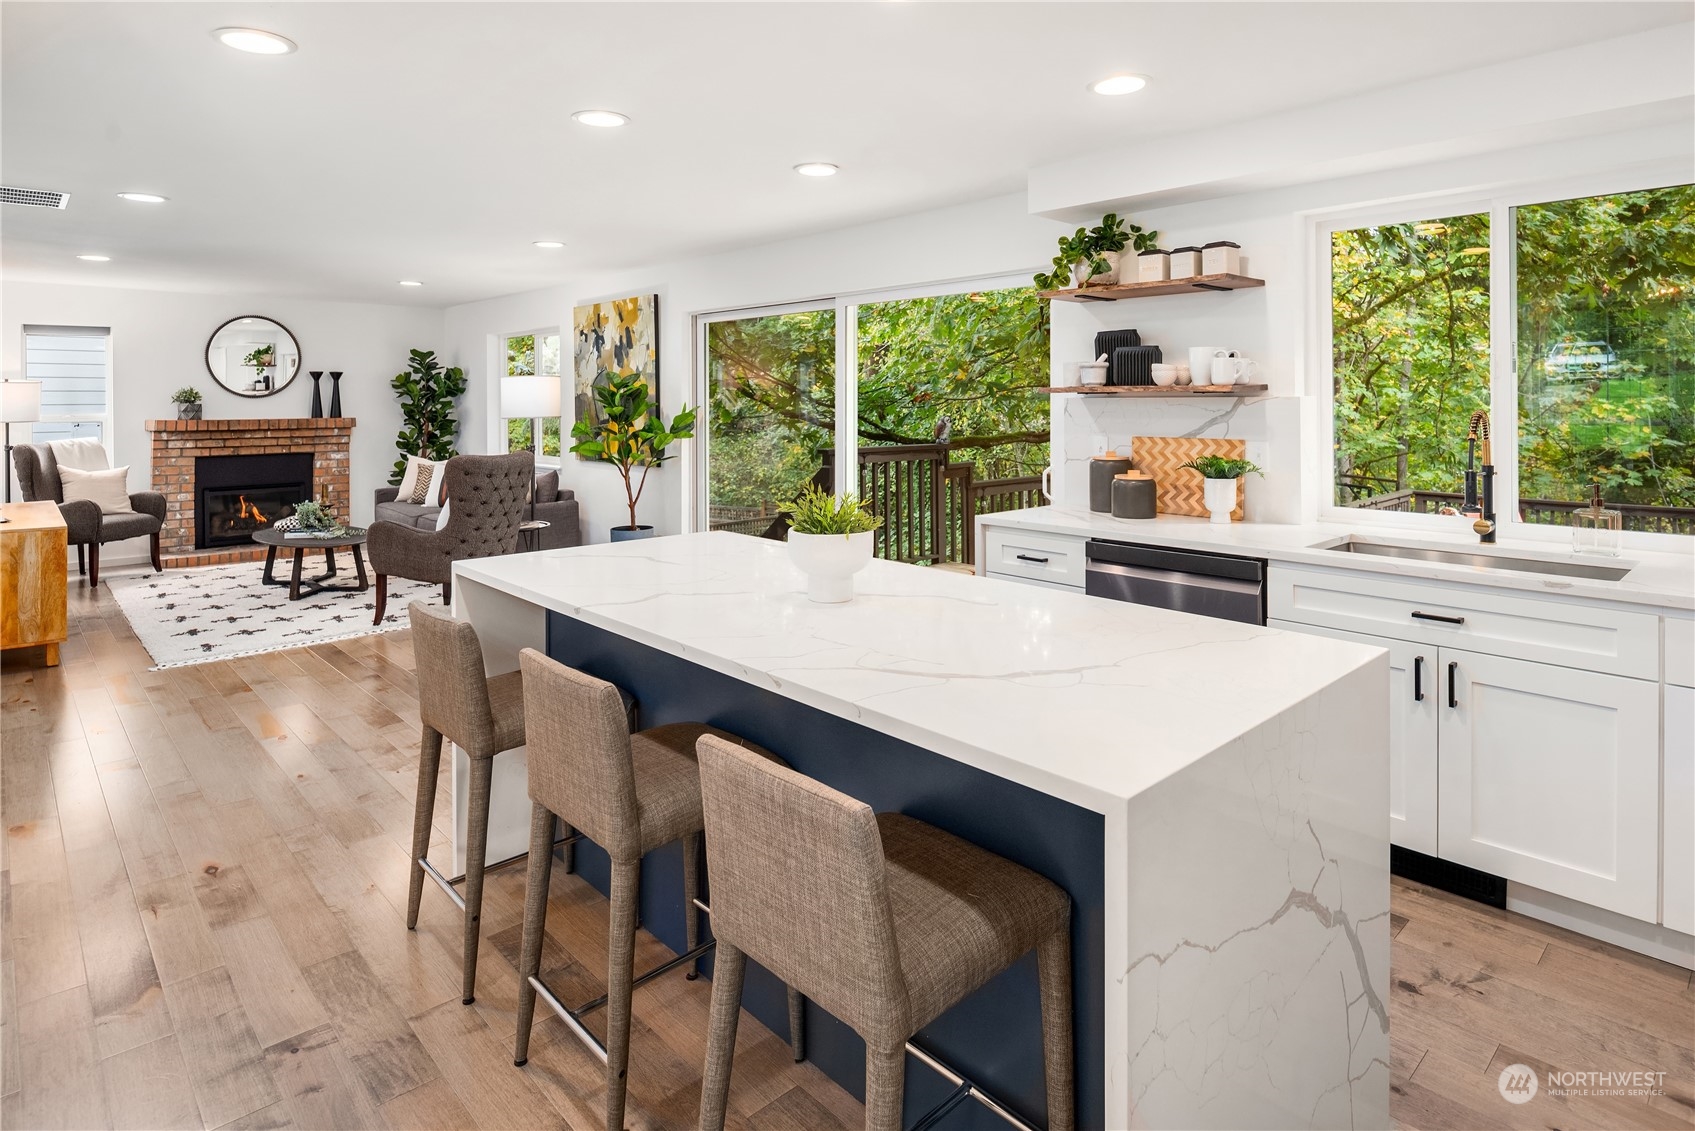
Open kitchen and living room with a marble-look island, navy panel, and leafy views through large windows.
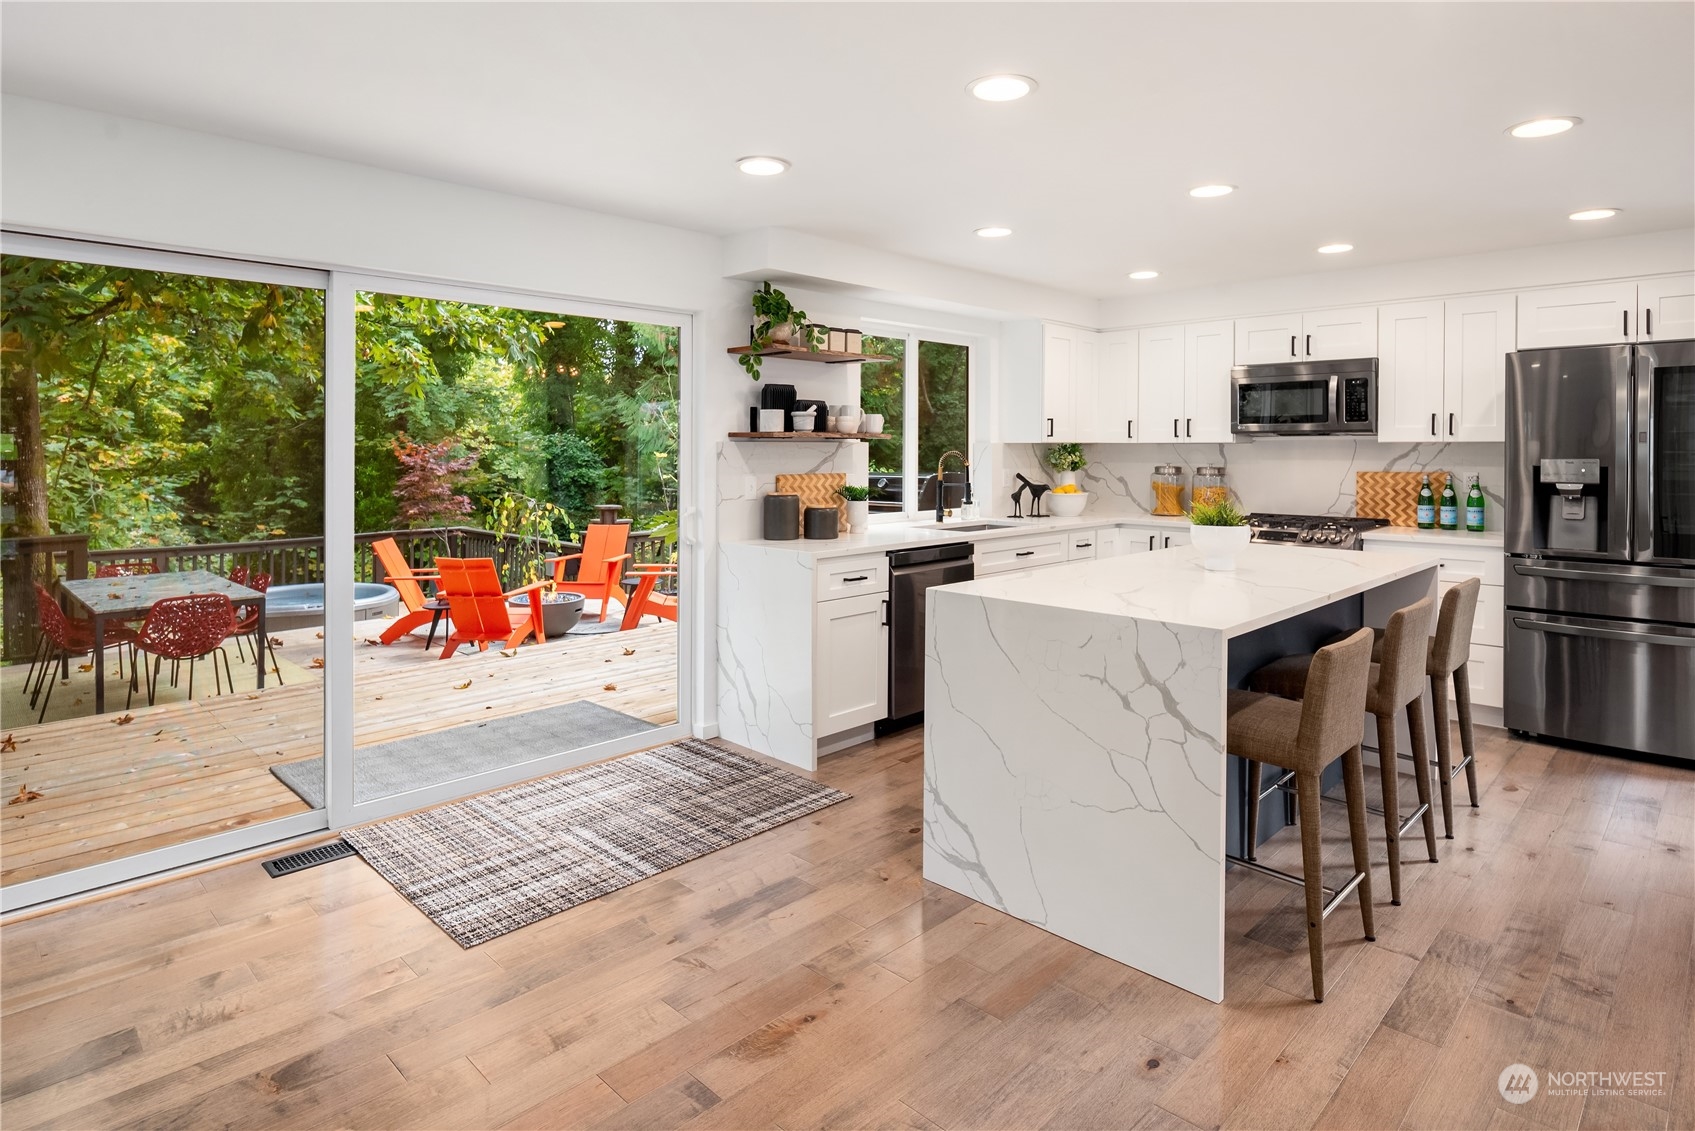
Bright white kitchen with a large marble-look island opening onto a wooded deck.
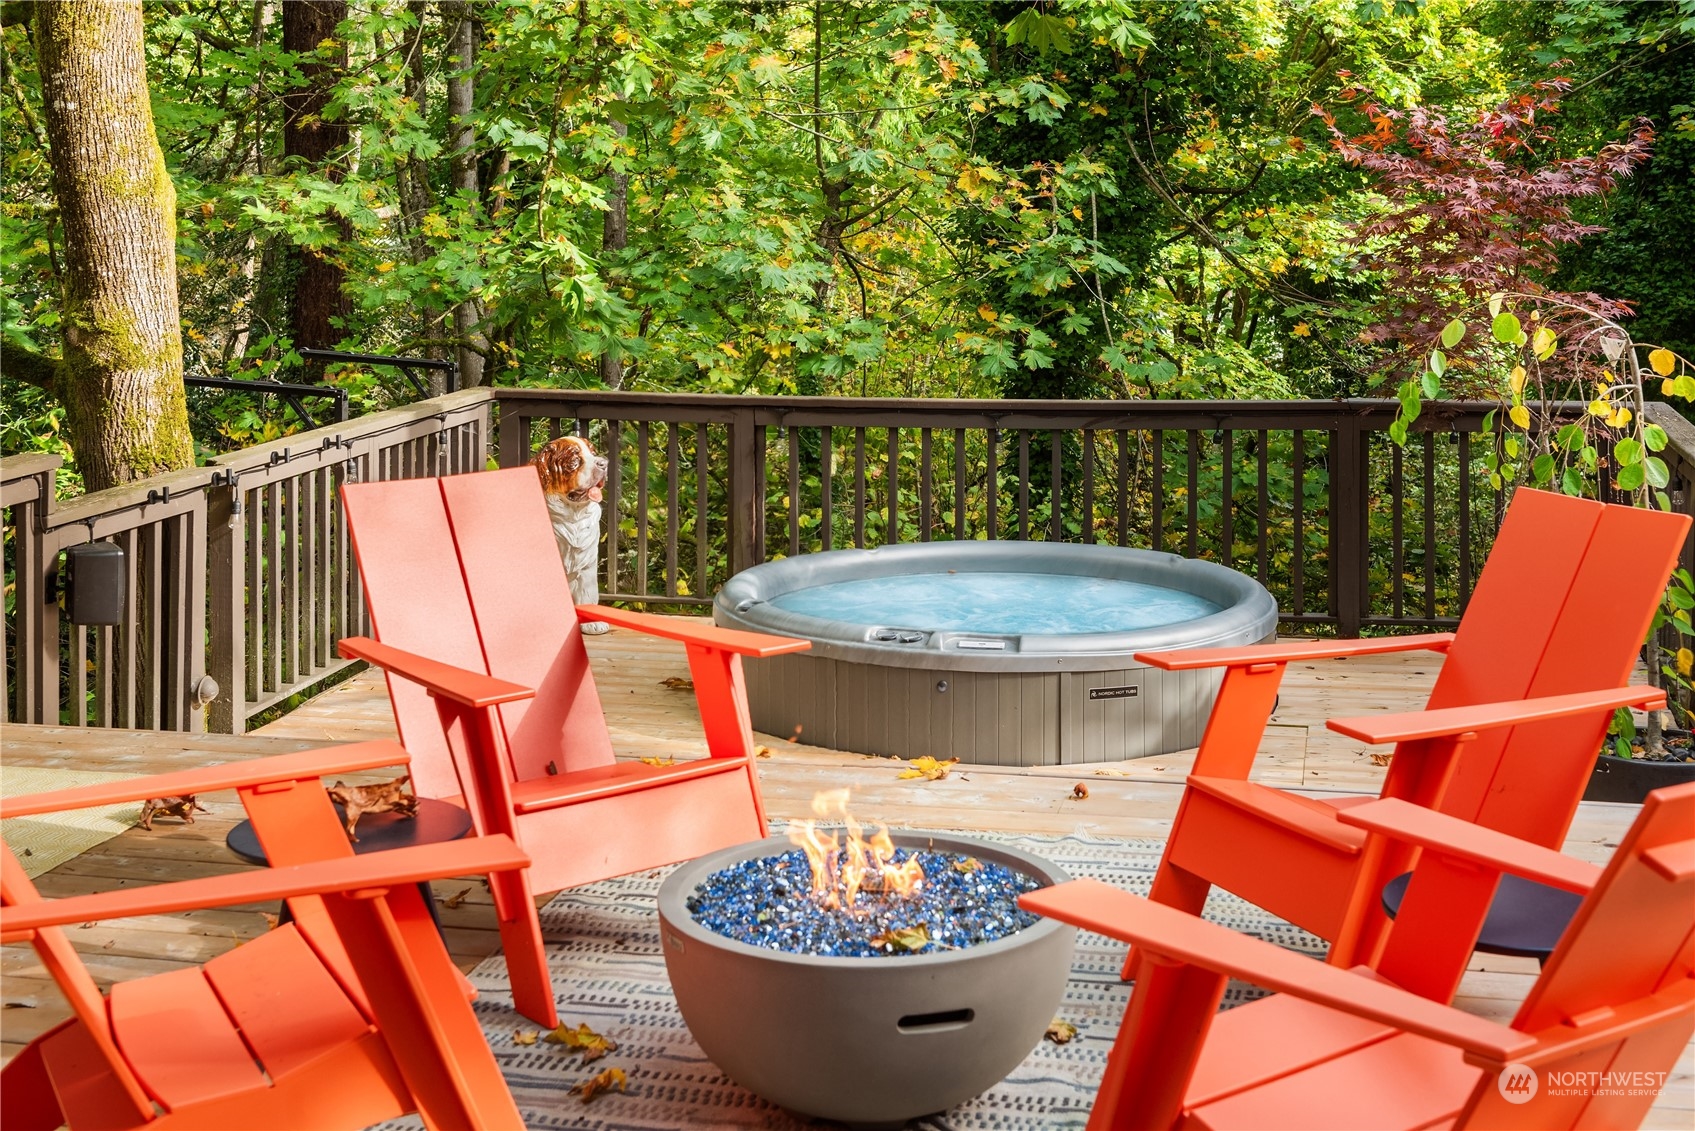
Wooden deck with a hot tub, fire pit, orange lounge chairs, and wooded surroundings.
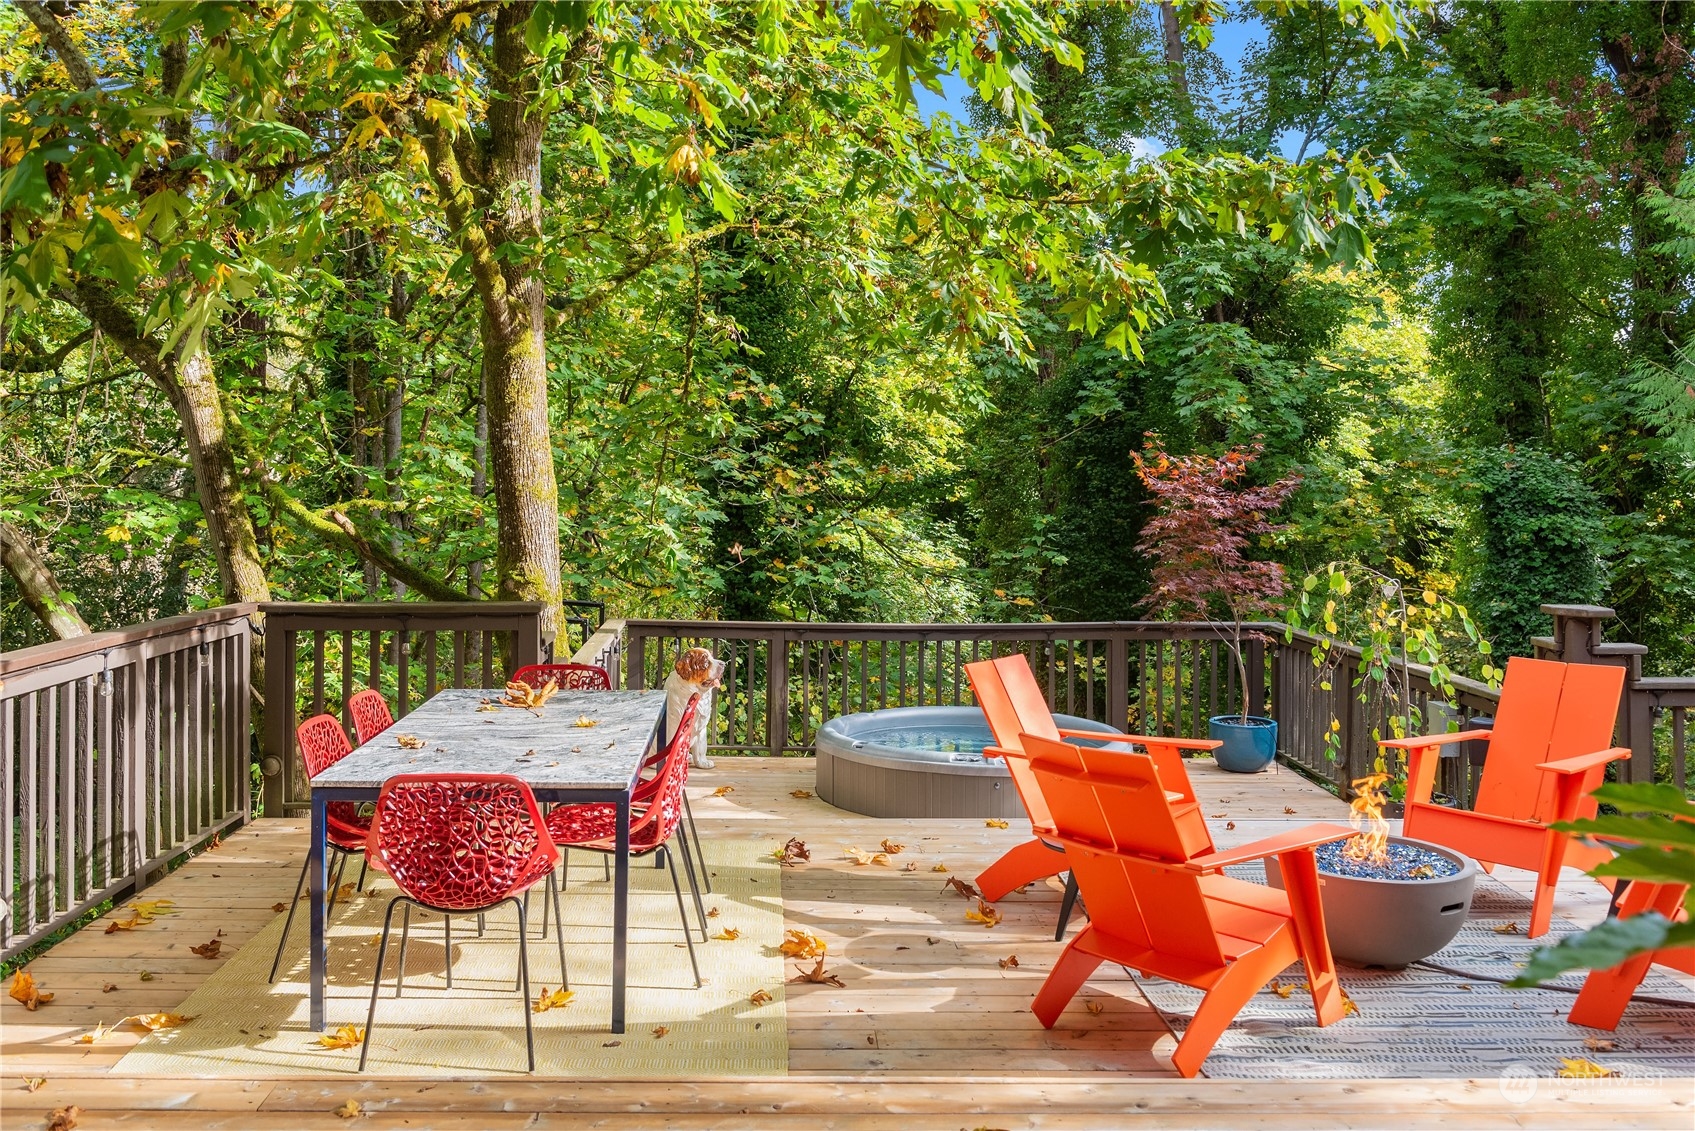
Wooded deck with orange lounge chairs, a hot tub, fire pit, and outdoor dining table.
Wooden deck with a hot tub, orange Adirondack chairs, and a fire pit among leafy trees.
Back deck with orange Adirondack chairs, a fire bowl, and an inflatable hot tub.
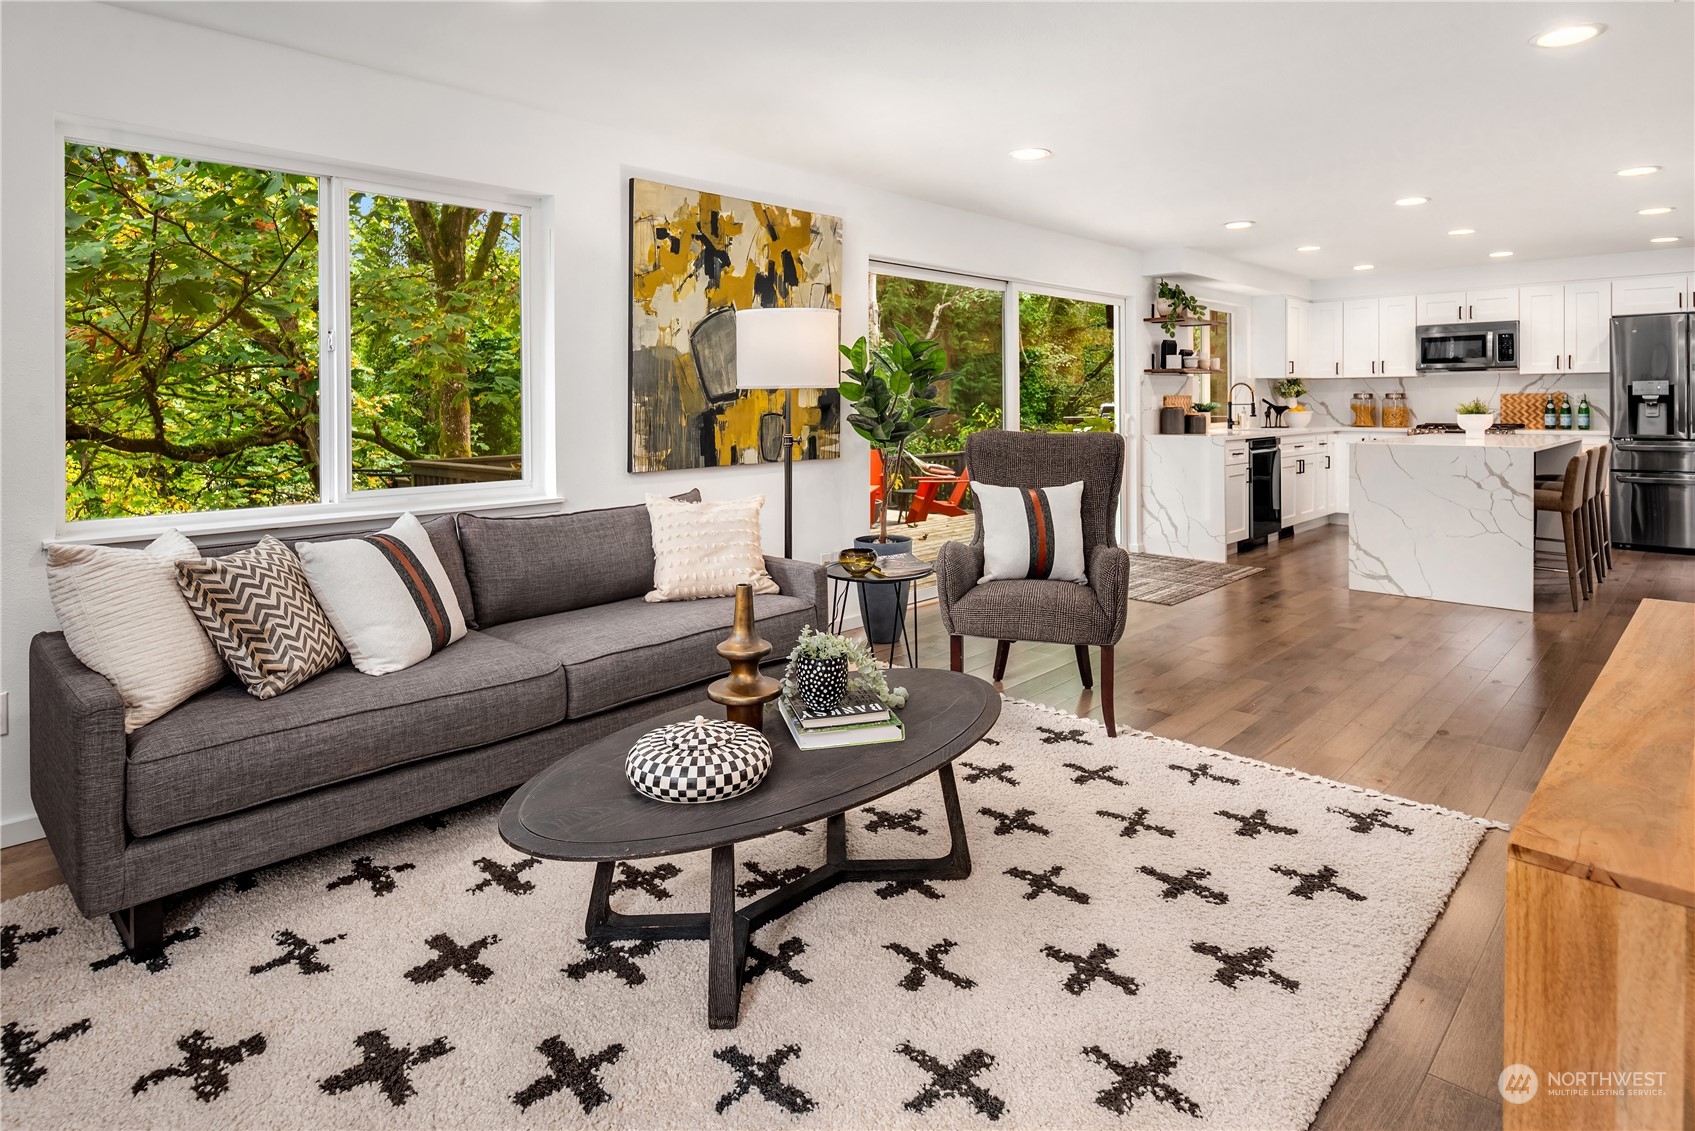
Open-plan living room and kitchen with a gray sofa, white cabinetry, and a marble-look island.
Staged living room with a brick fireplace, gray sofa, and large yellow-and-black abstract painting.
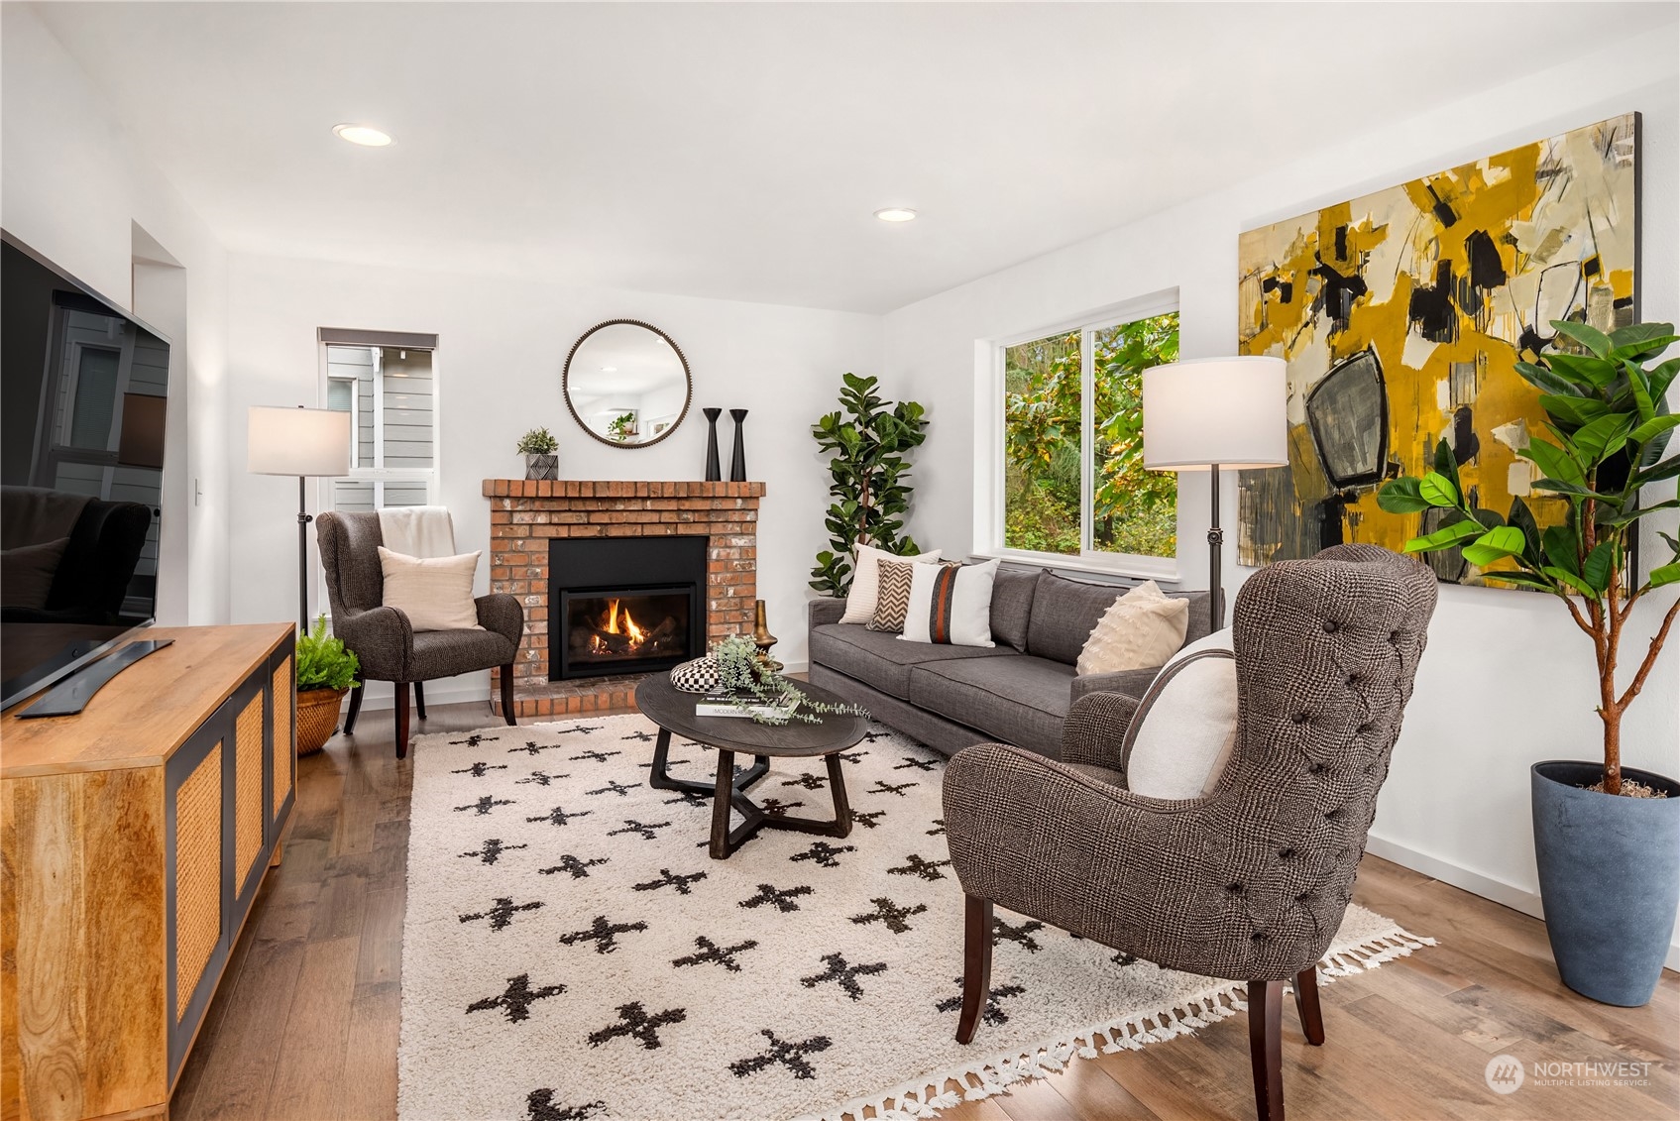
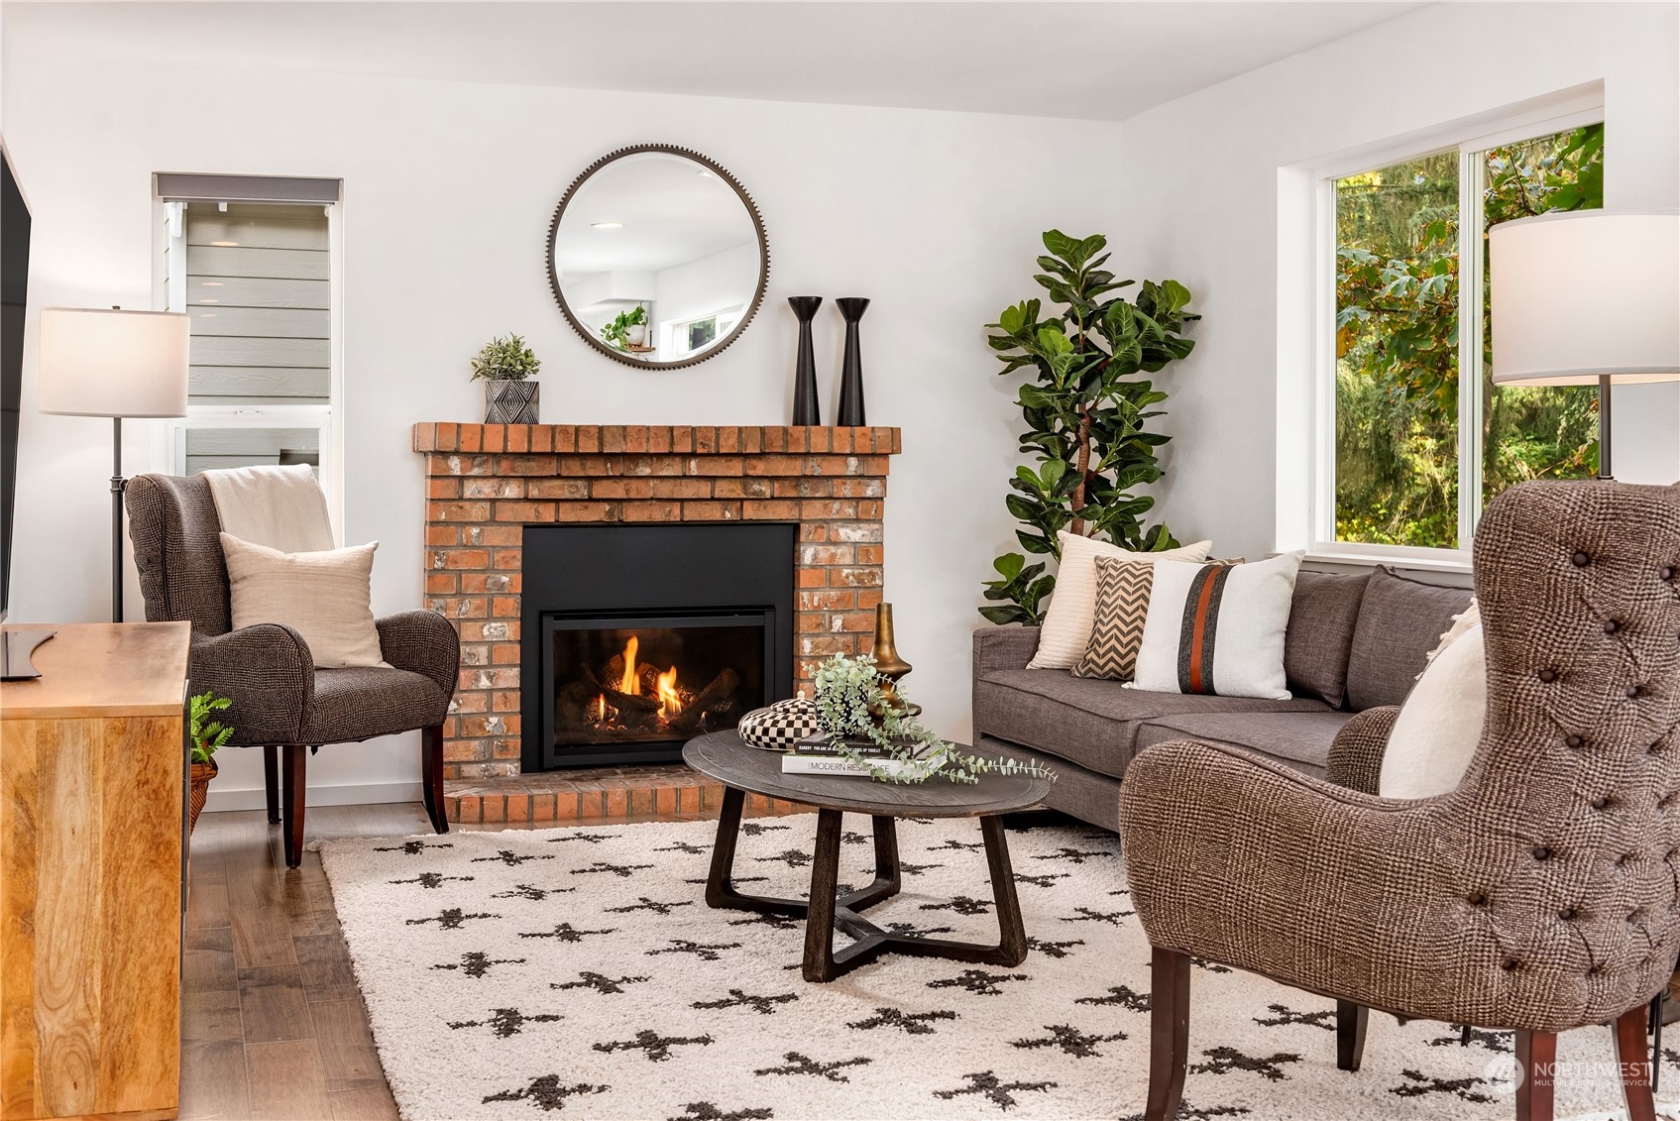
Staged living room with a brick fireplace, lit fire, gray sofa, and large window overlooking trees.
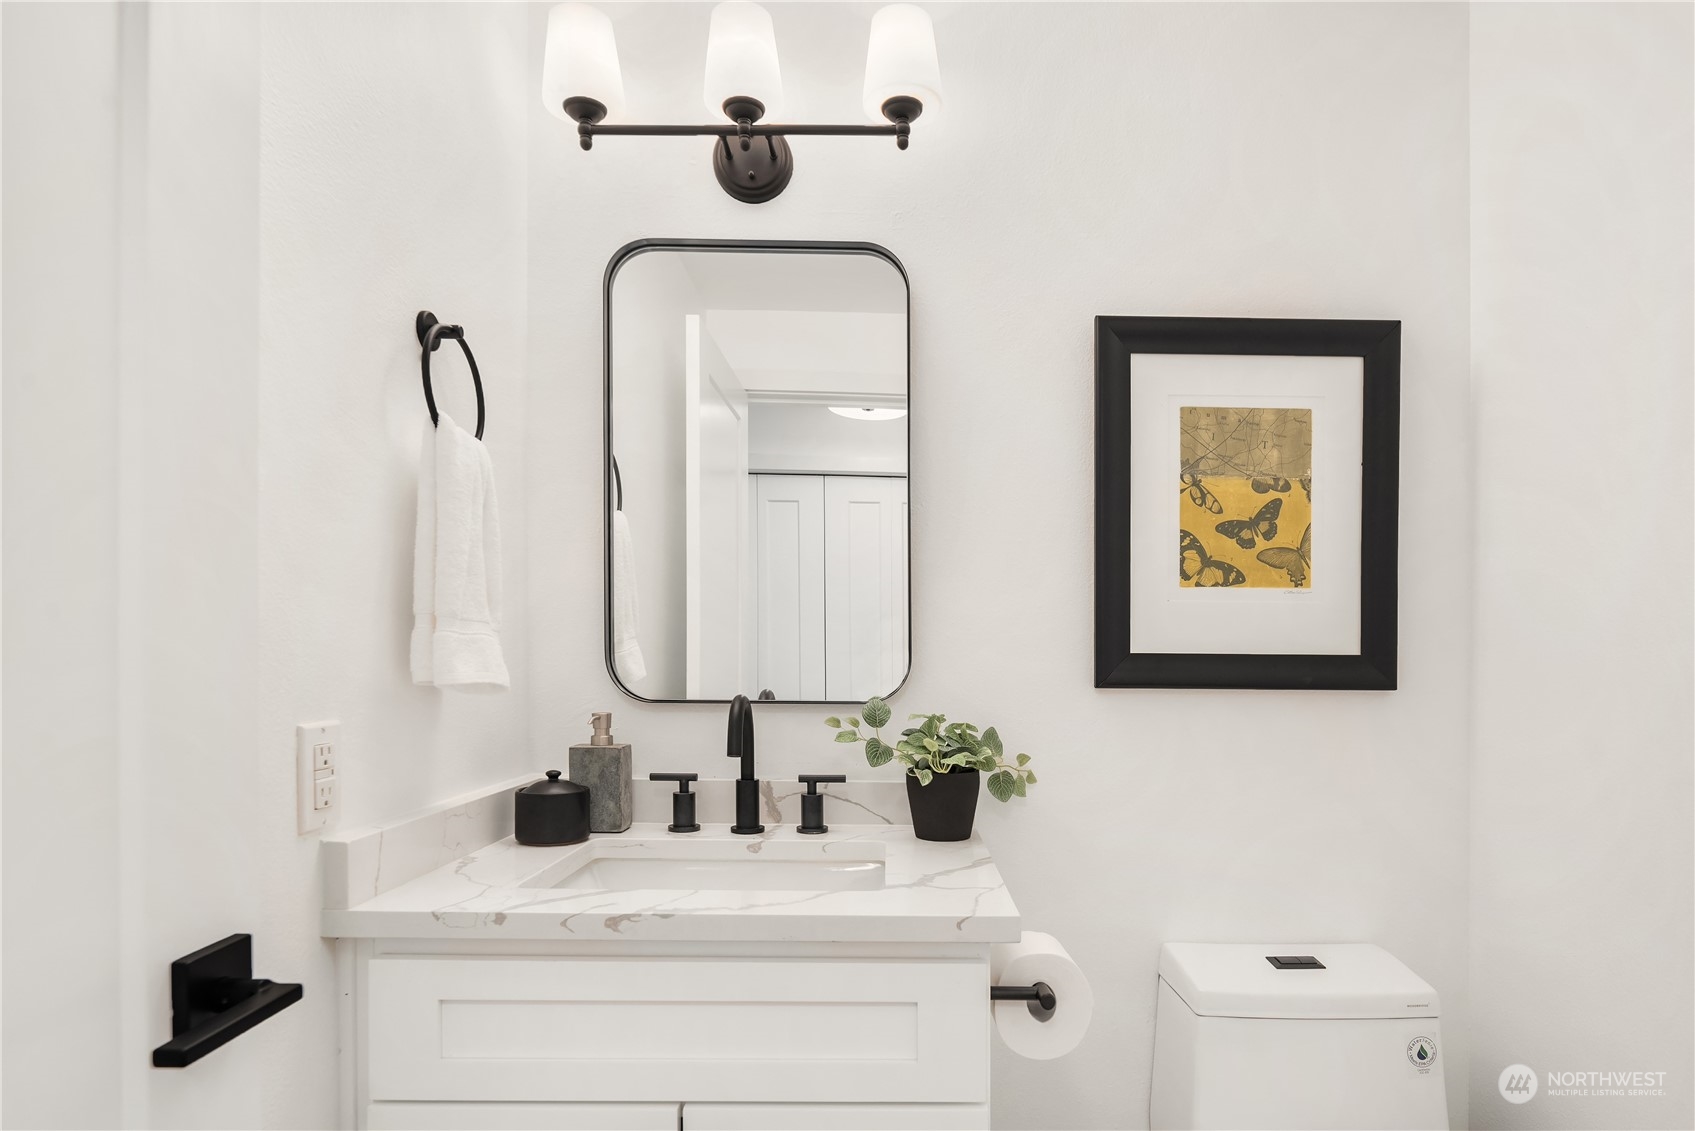
Bathroom vanity with veined countertop, matte-black fixtures, rounded mirror, and framed butterfly artwork.
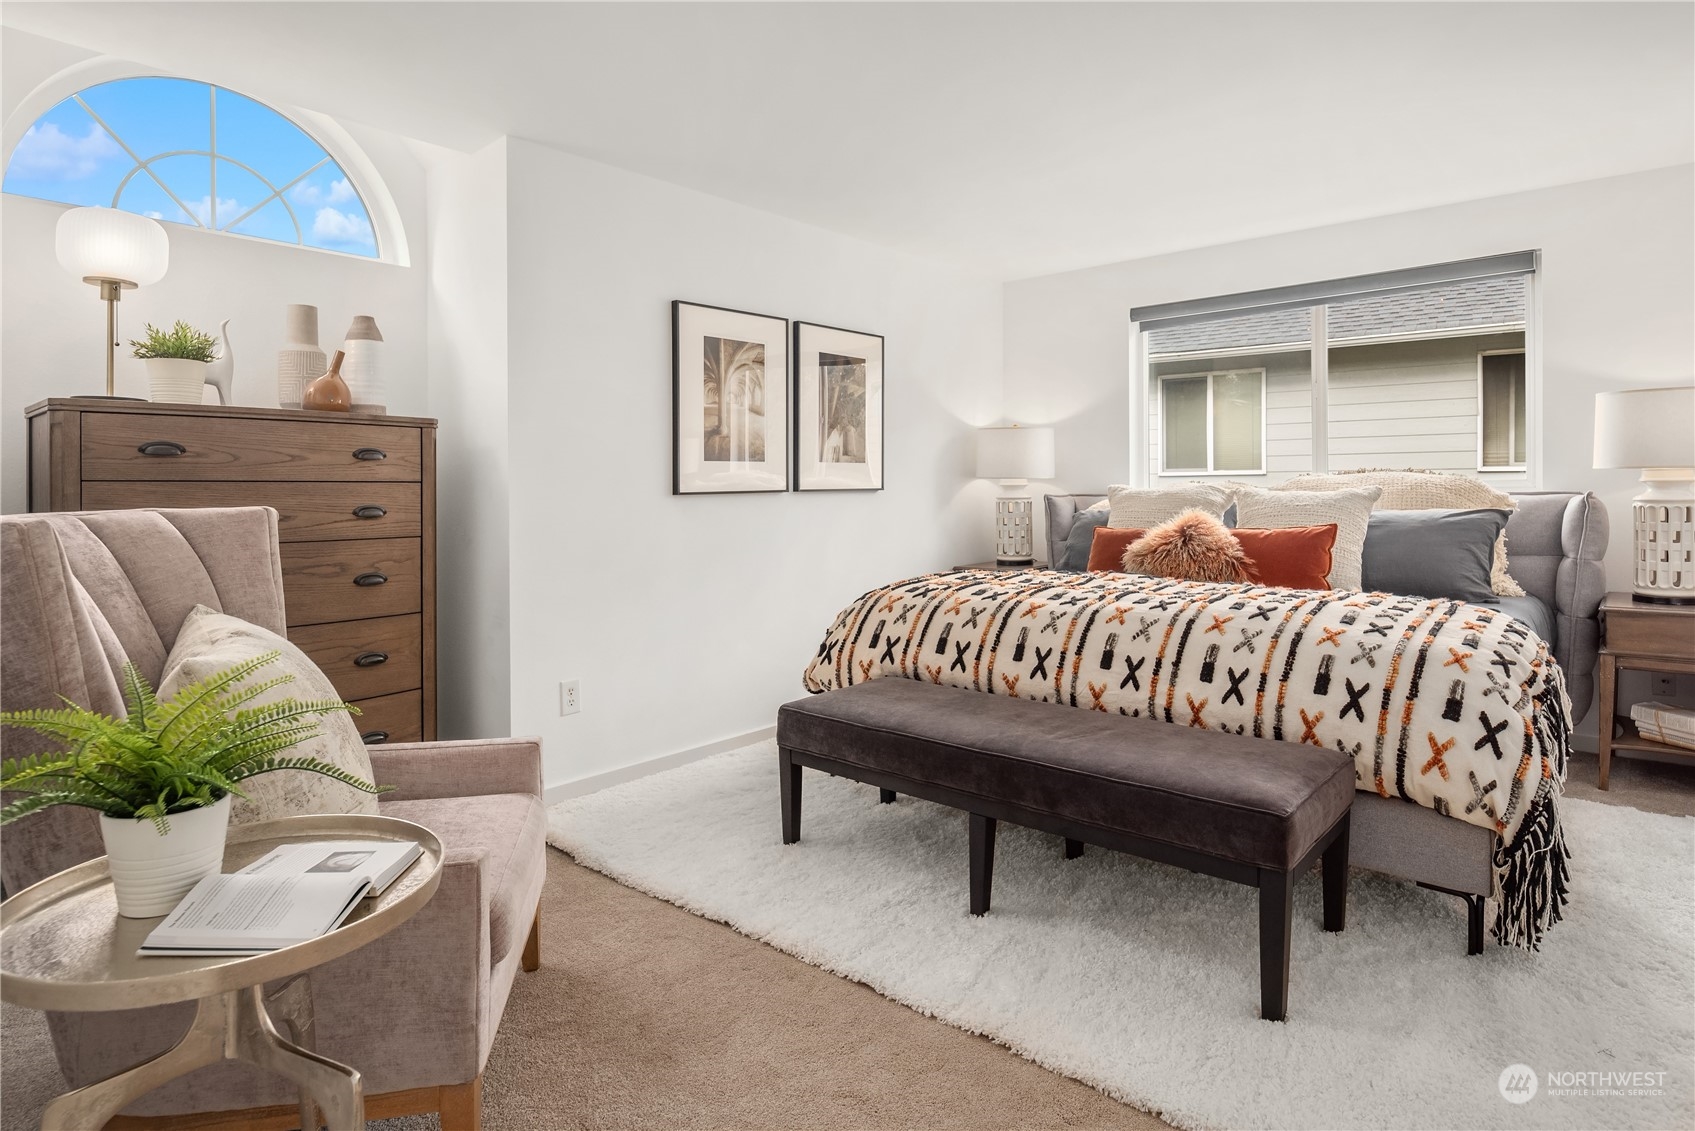
Staged bedroom with a gray bed, patterned blanket, dark bench, and large arched window.
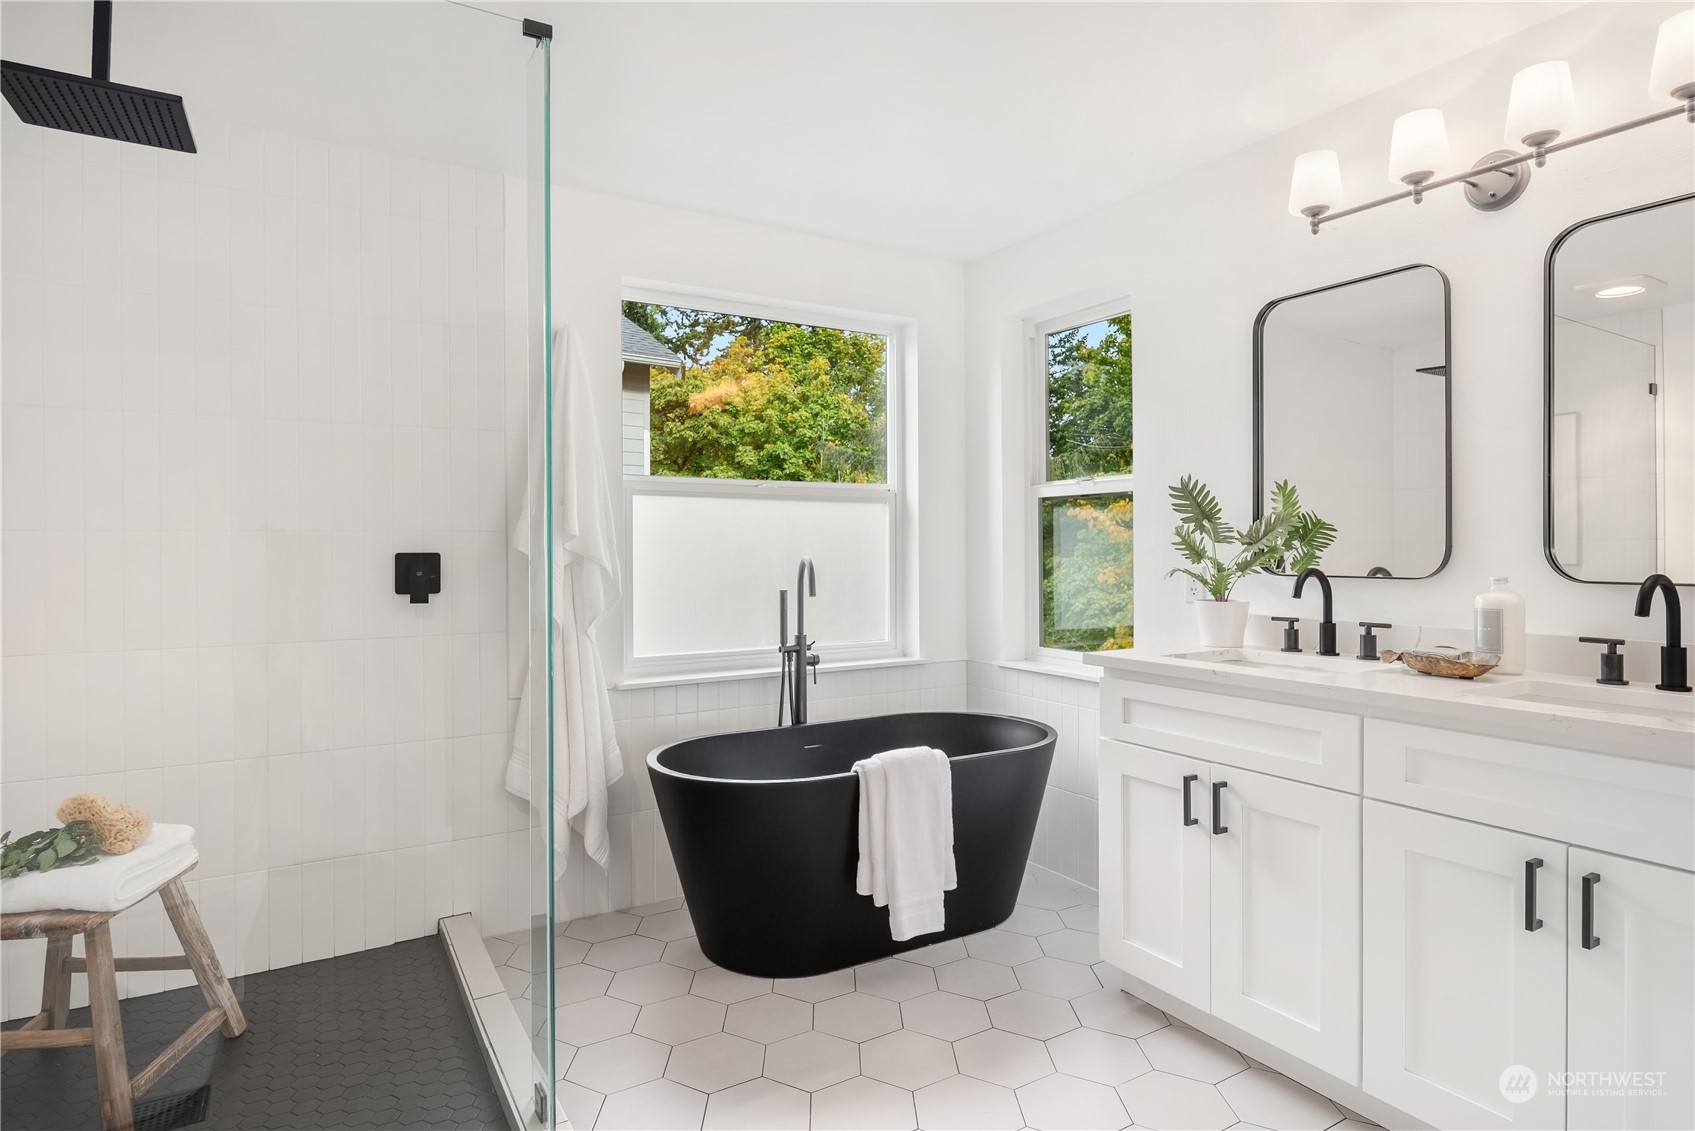
Bathroom with a black freestanding tub, glass shower, and white double vanity beneath two windows.
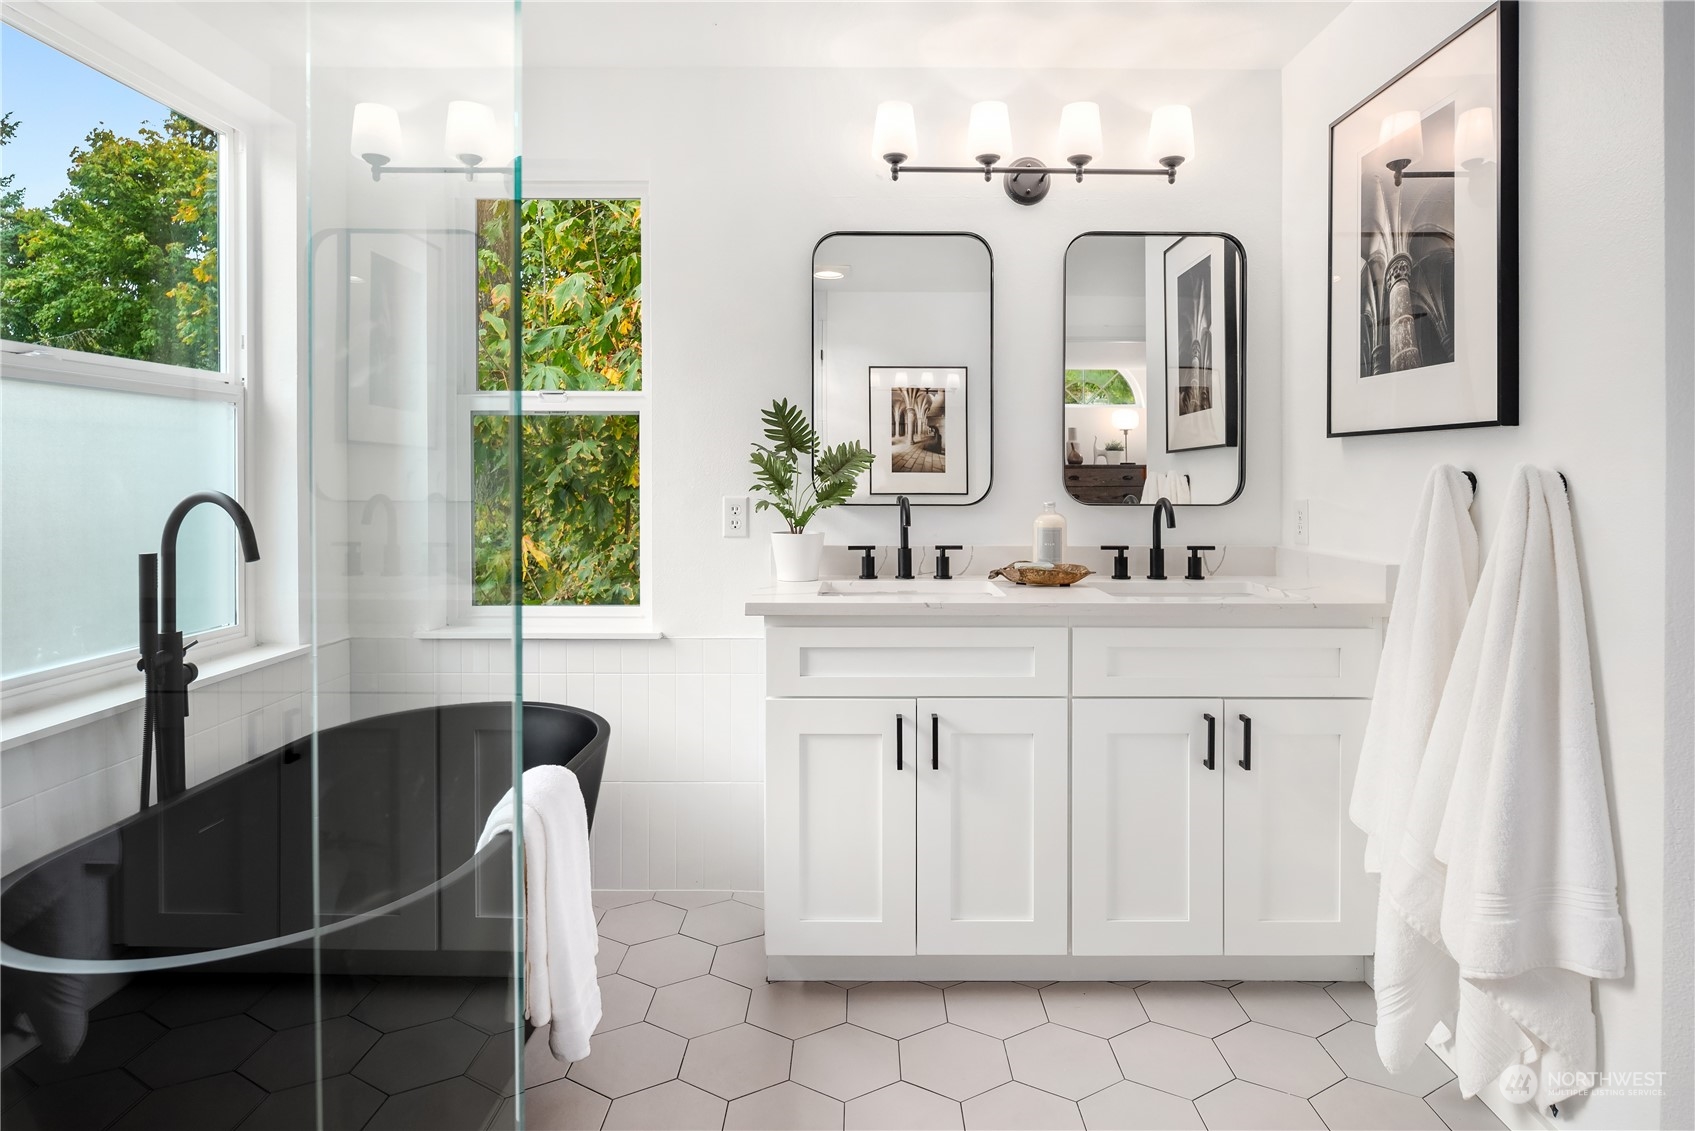
Bathroom with a black freestanding tub, white double vanity, and large windows.
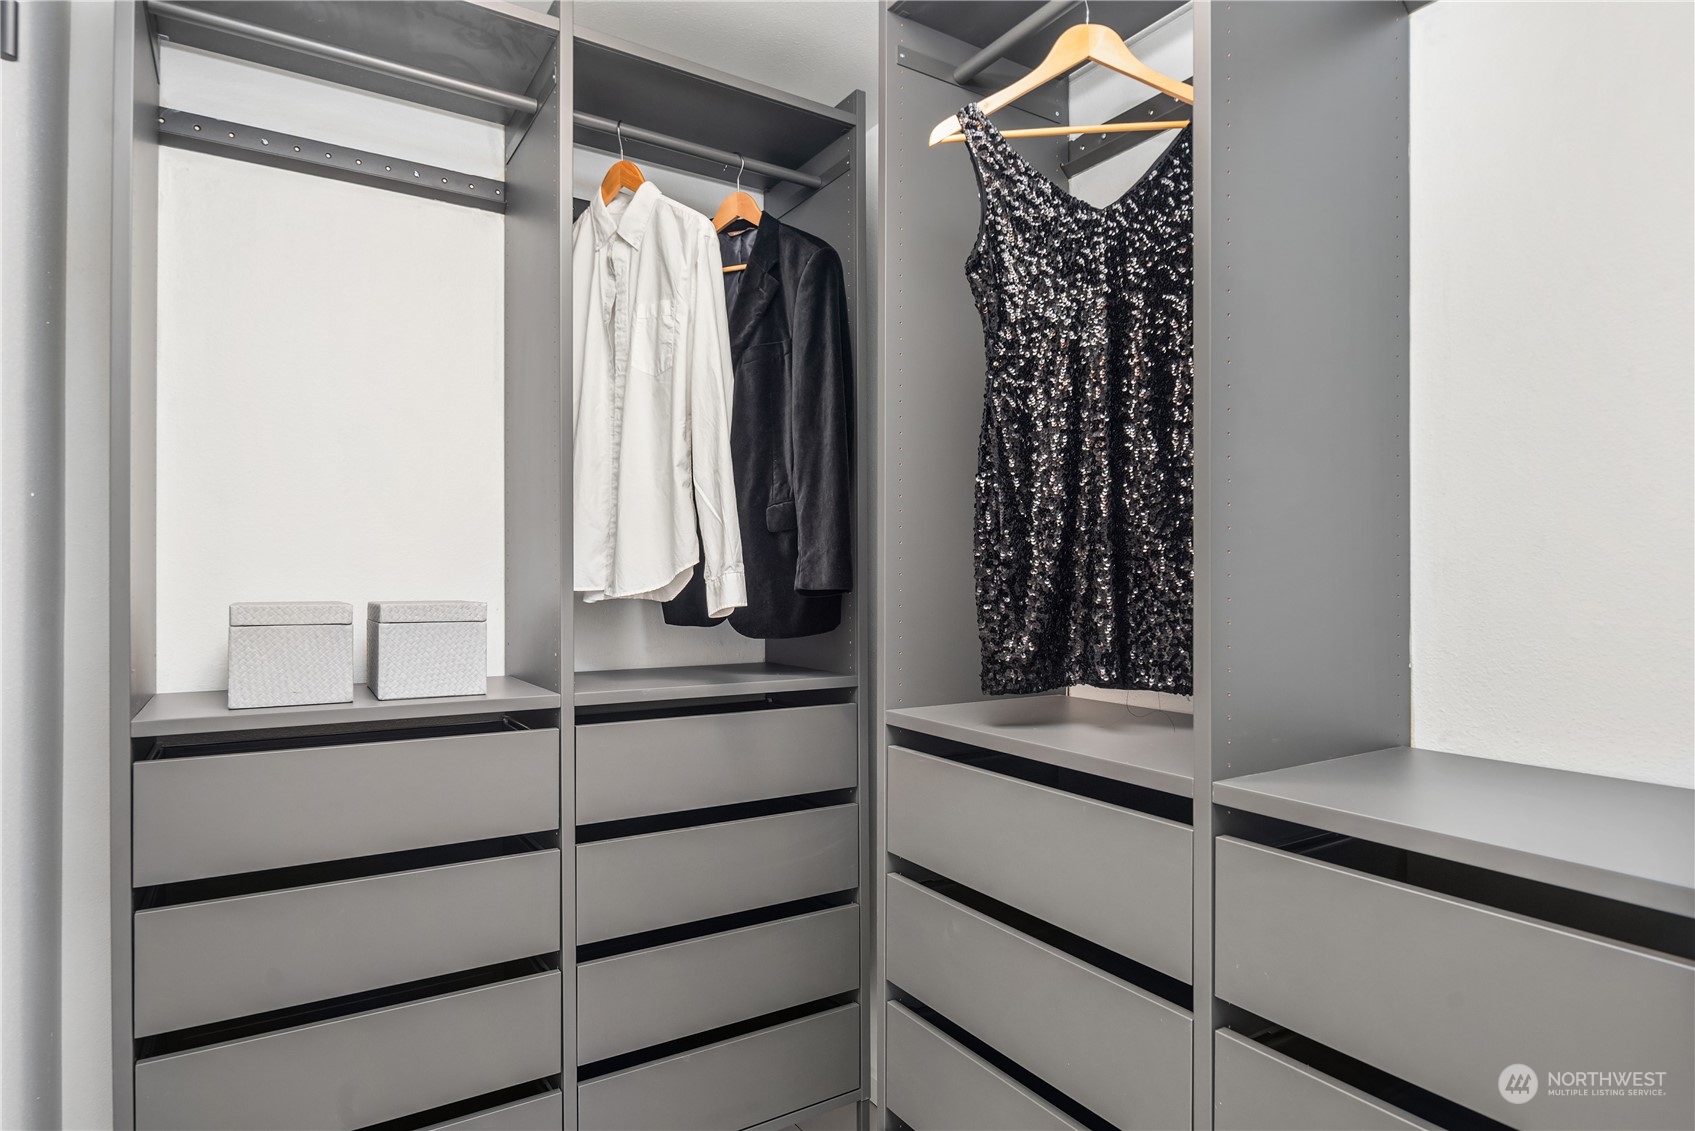
Walk-in closet with gray built-in drawers, hanging clothes, and a sequined dress.
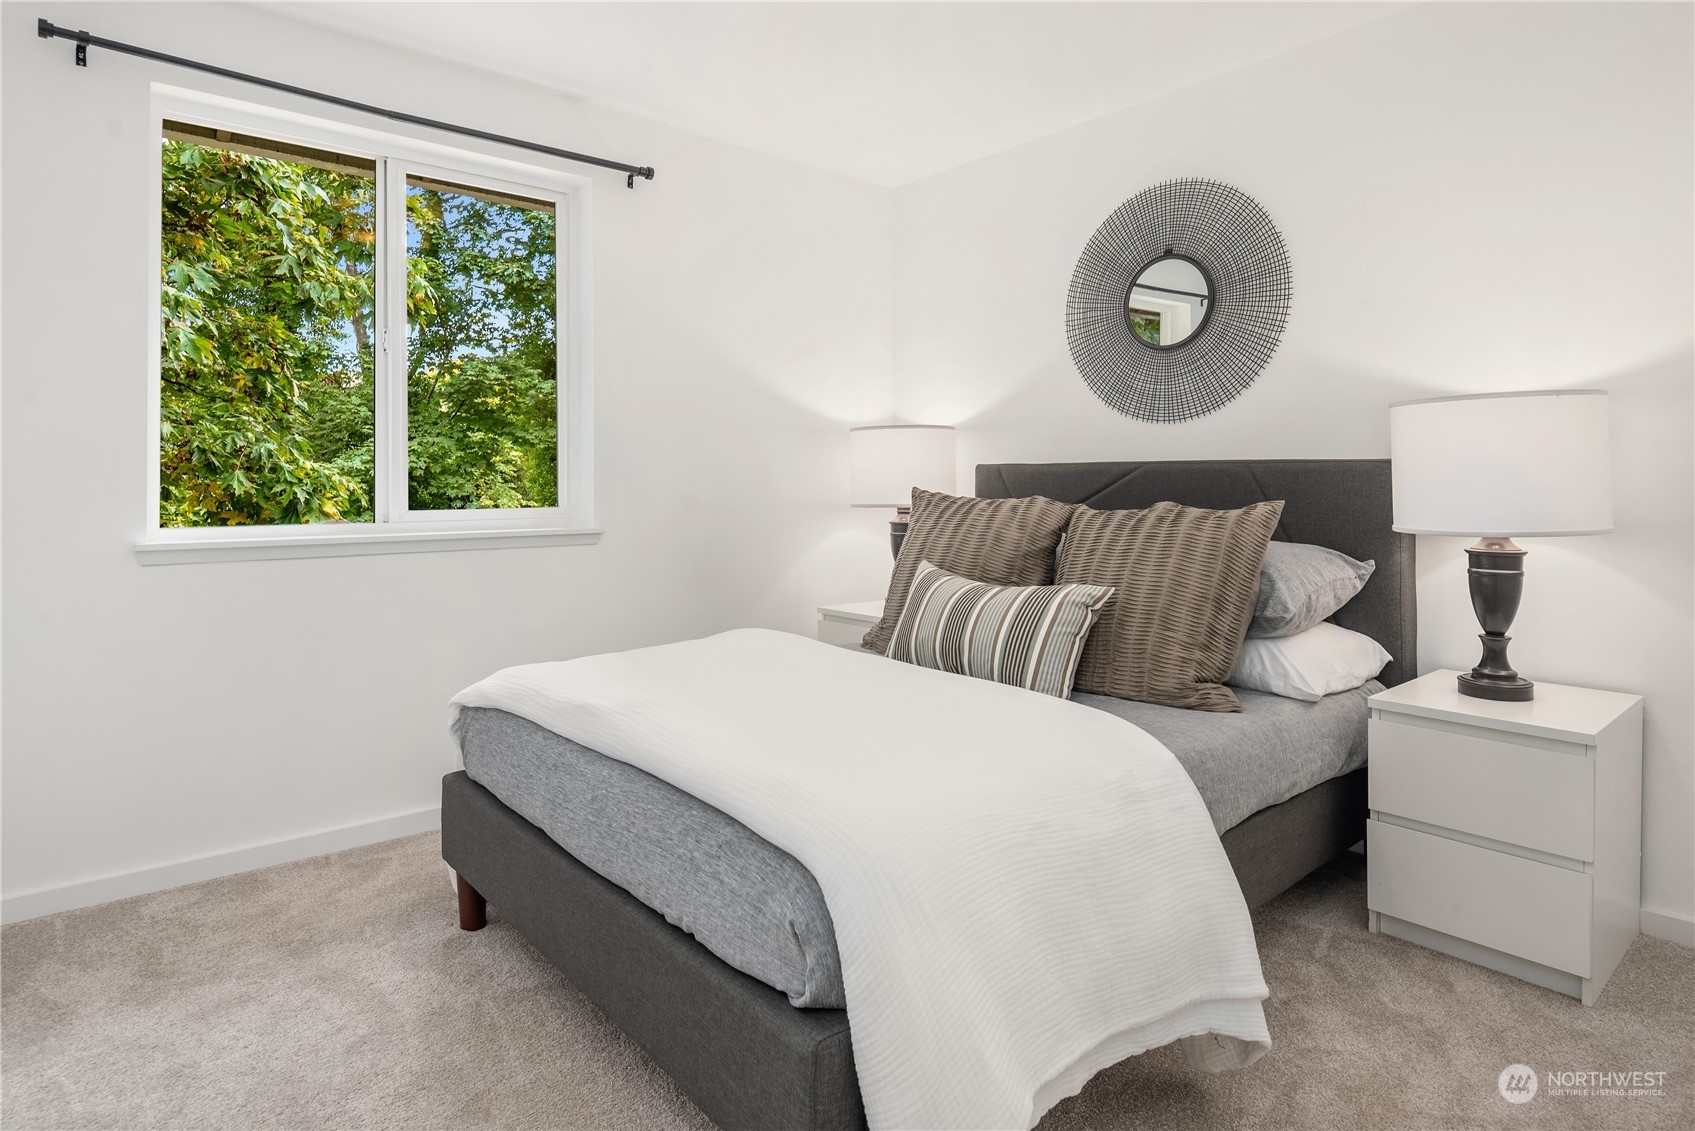
Staged bedroom with a gray bed, white bedding, and a large window overlooking leafy trees.
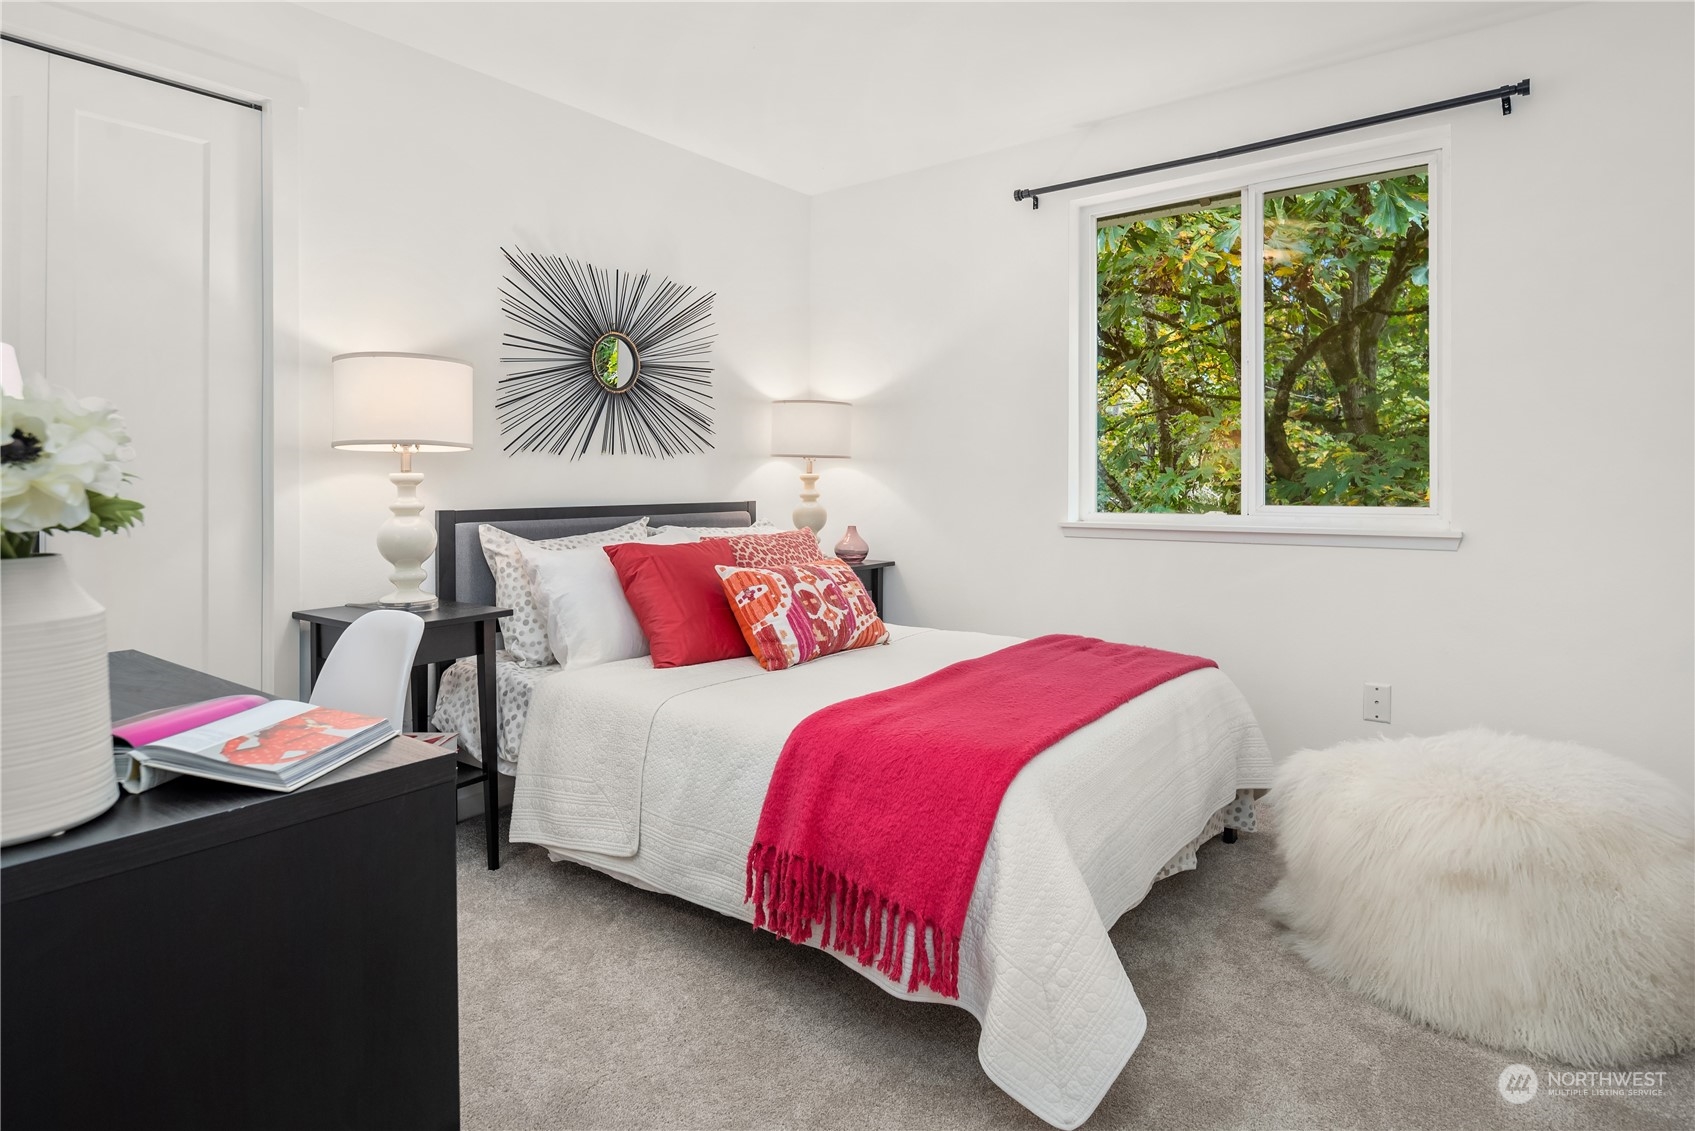
Bedroom with white bedding, a vivid pink throw, and a large window overlooking leafy trees.
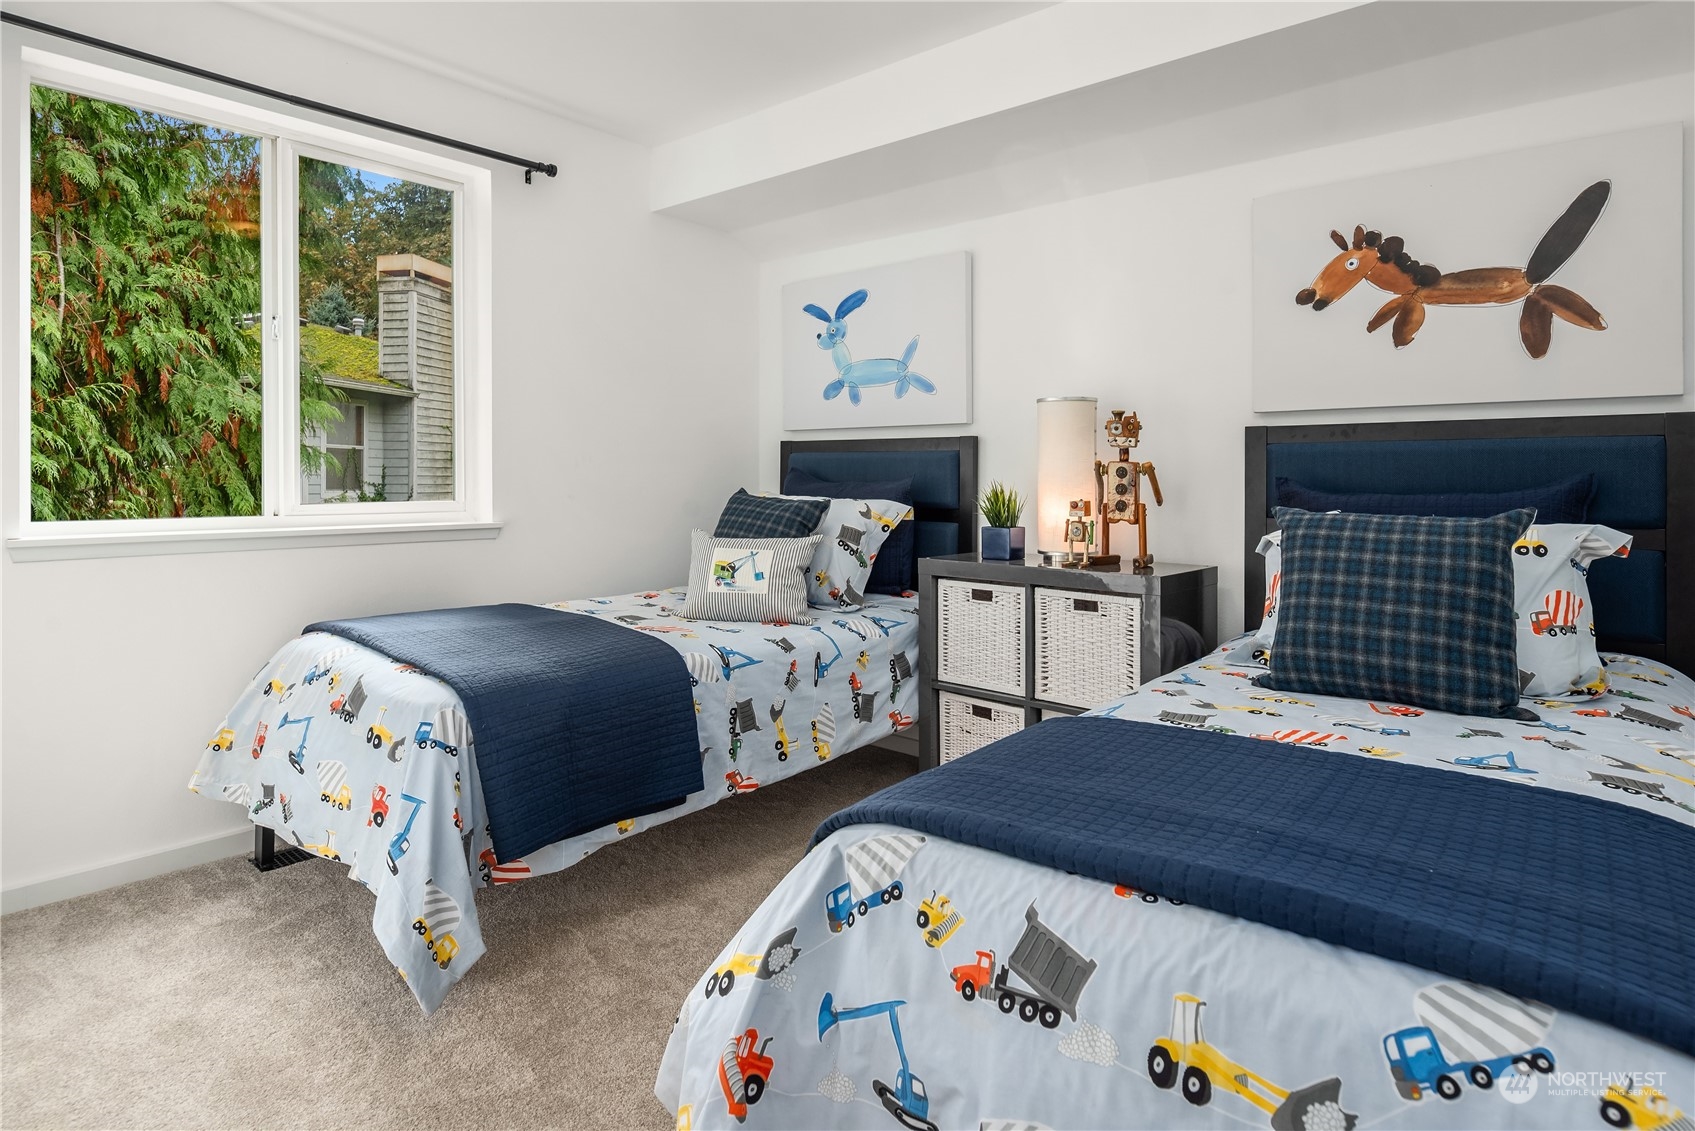
Bedroom with two twin beds, construction-vehicle bedding, and a large window overlooking leafy trees.
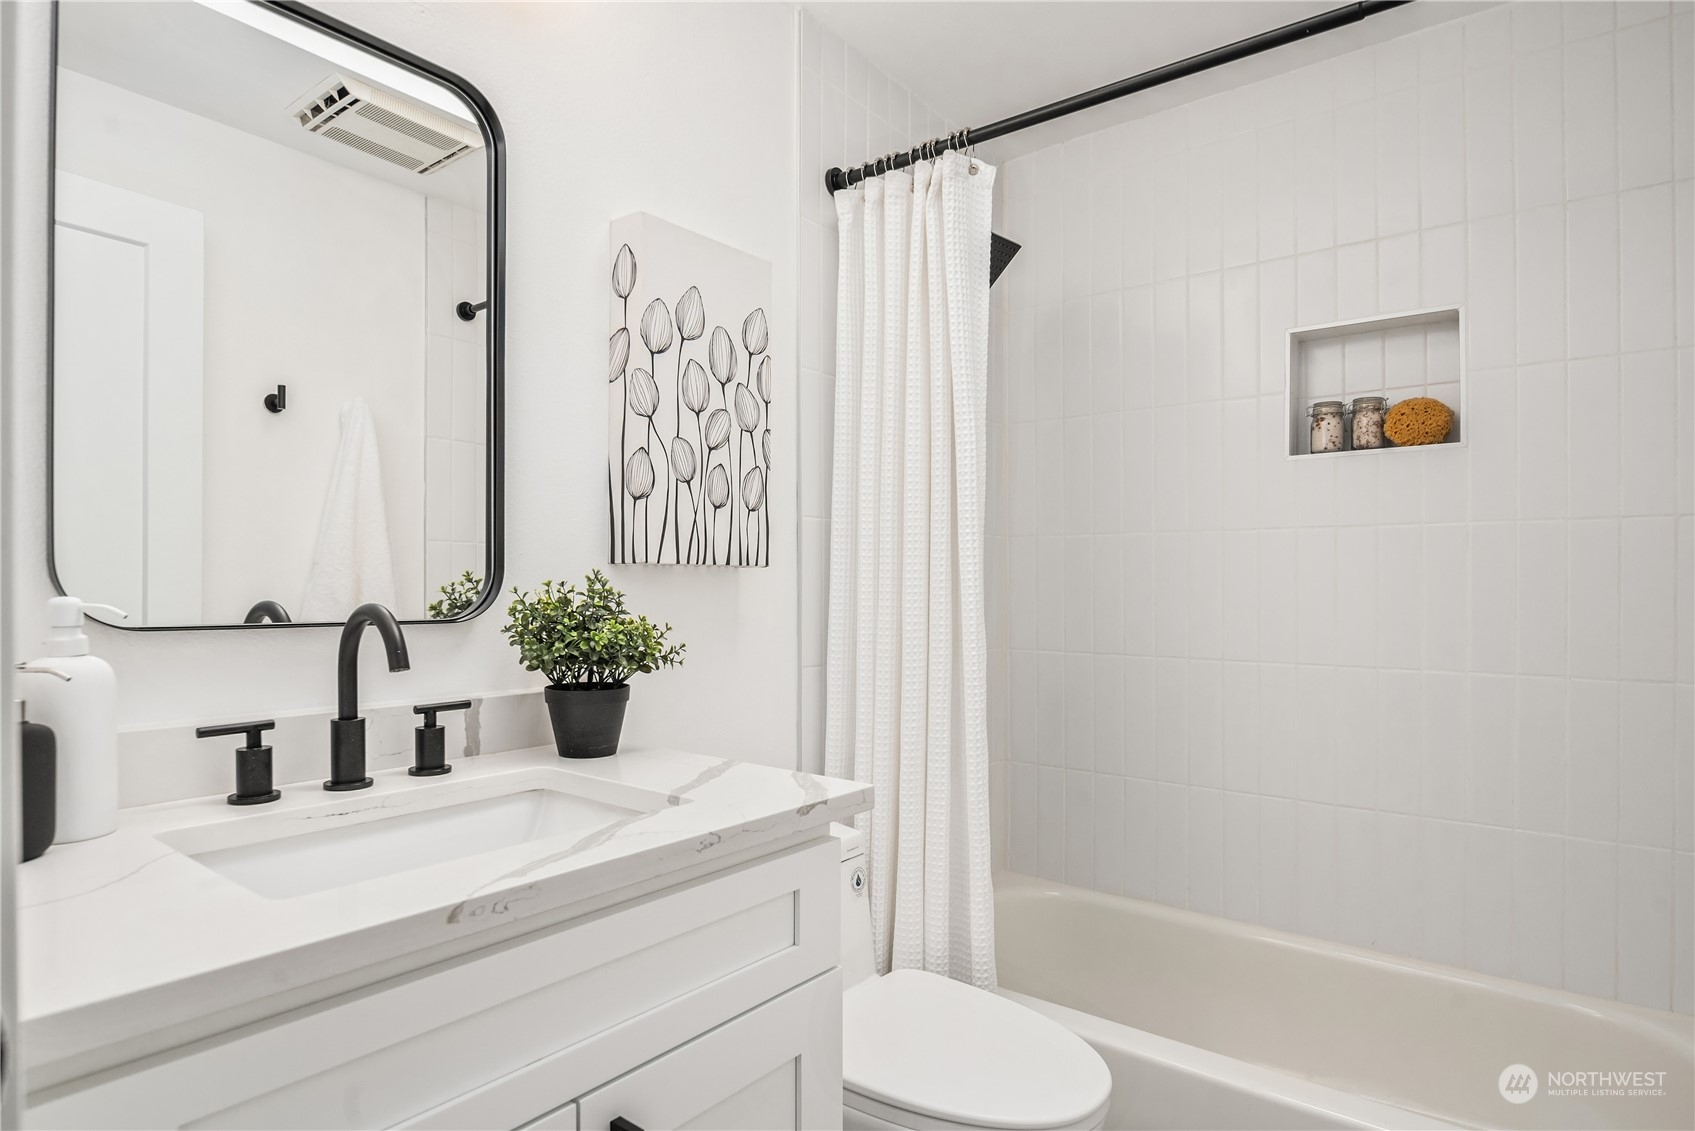
Bright bathroom with a veined white vanity, black fixtures, and a tiled tub and shower.
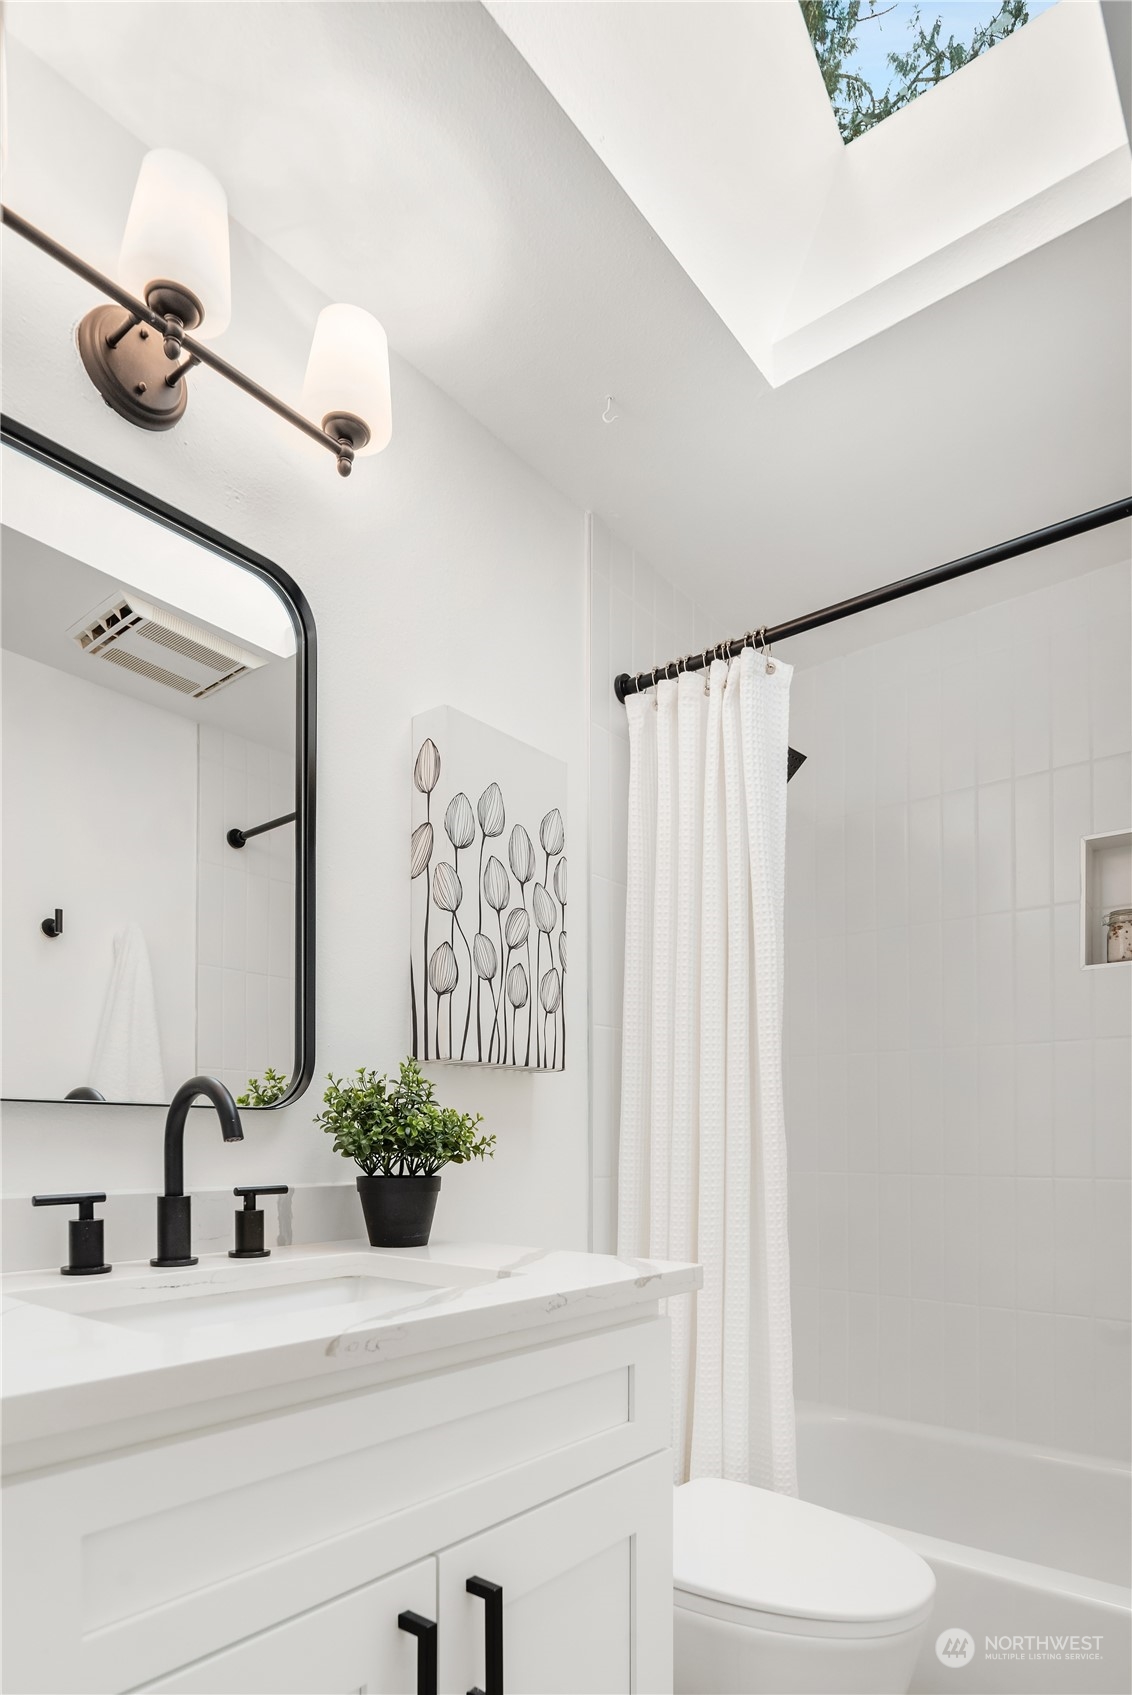
Bathroom with a white vanity, black fixtures, a curtained tub-shower, and a skylight.
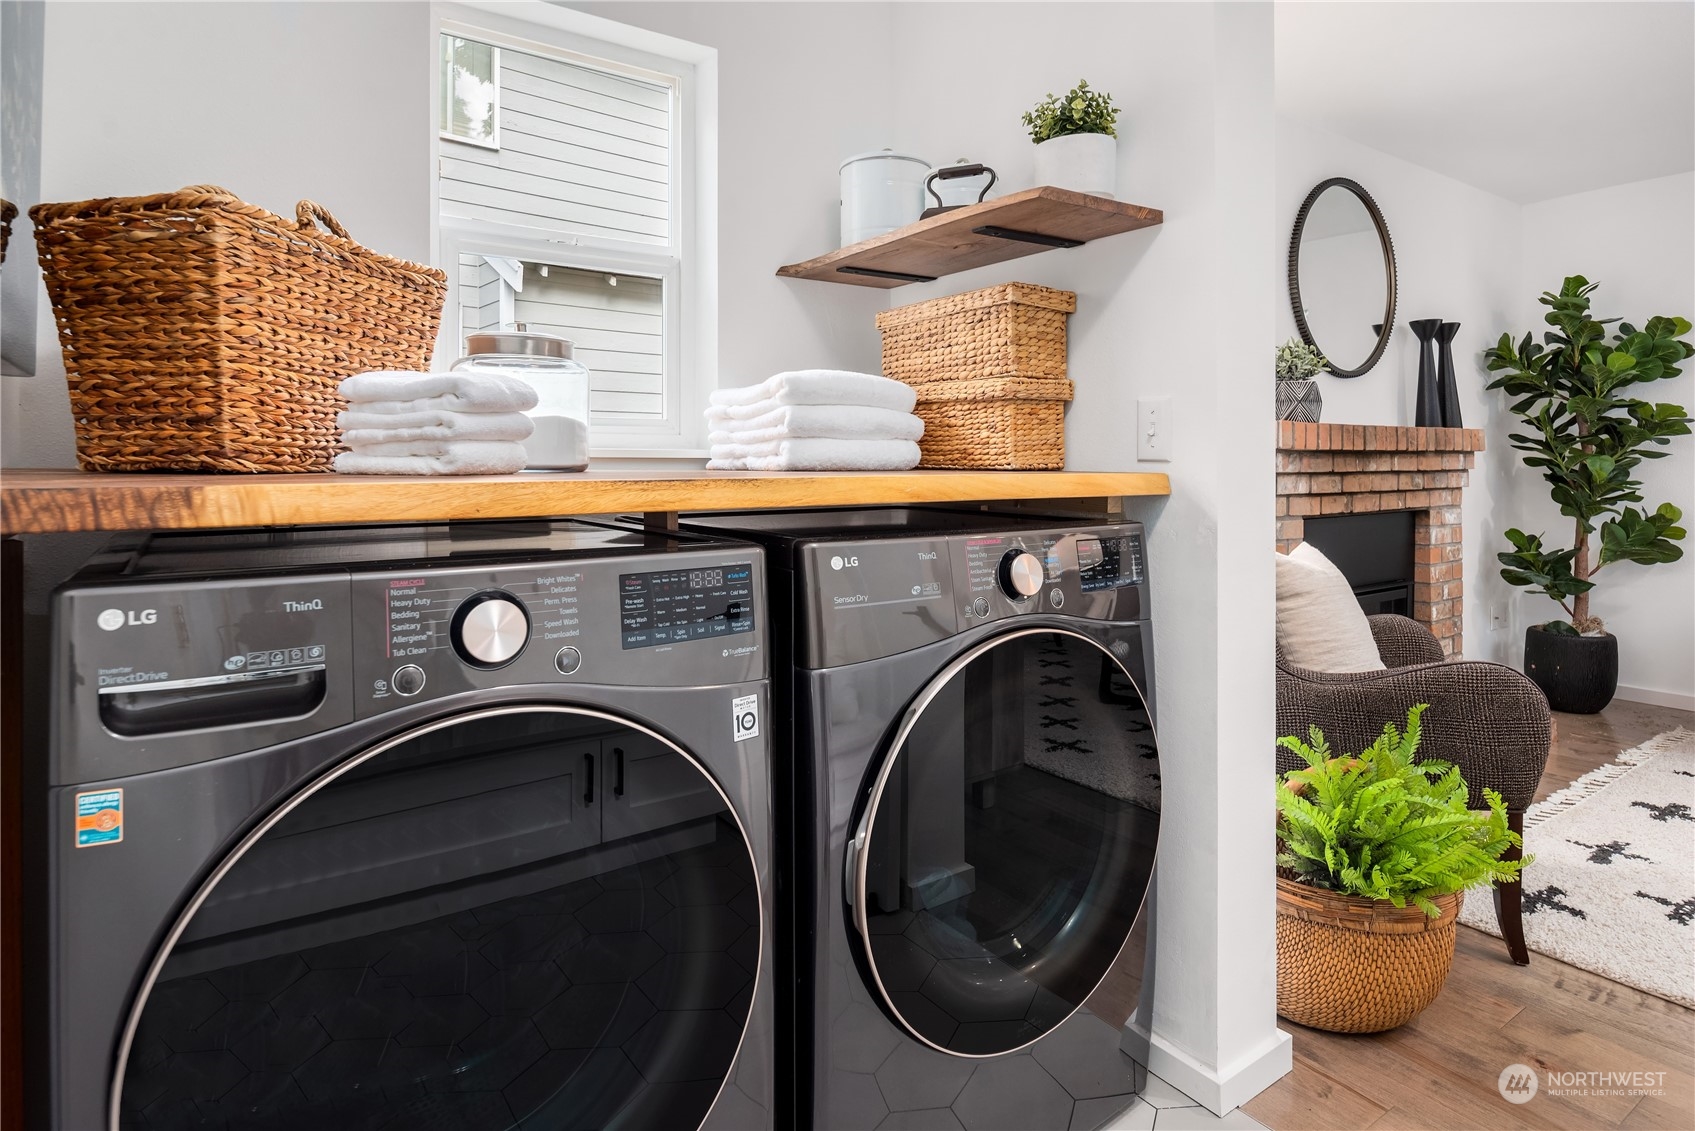
Laundry room with front-loading washer and dryer, wood counter, woven baskets, and an adjoining brick fireplace.
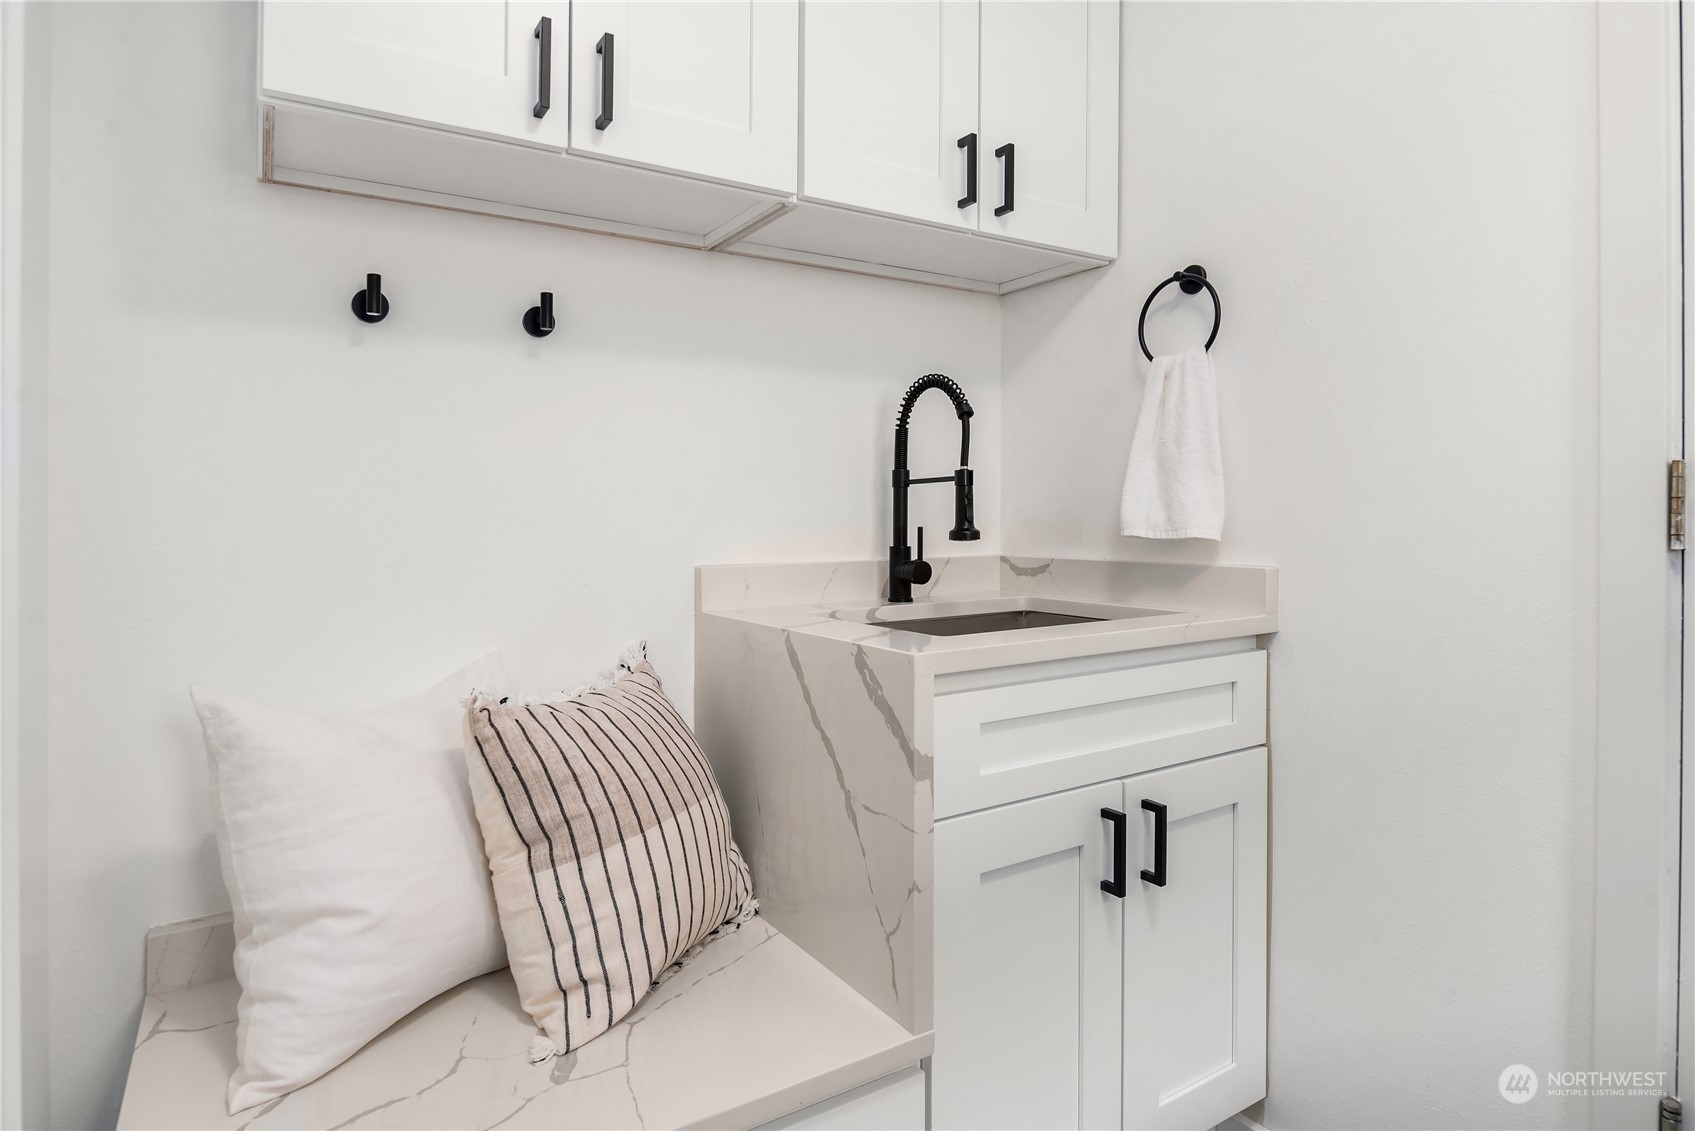
Laundry room with white cabinets, a stone sink, black faucet, and built-in bench with pillows.
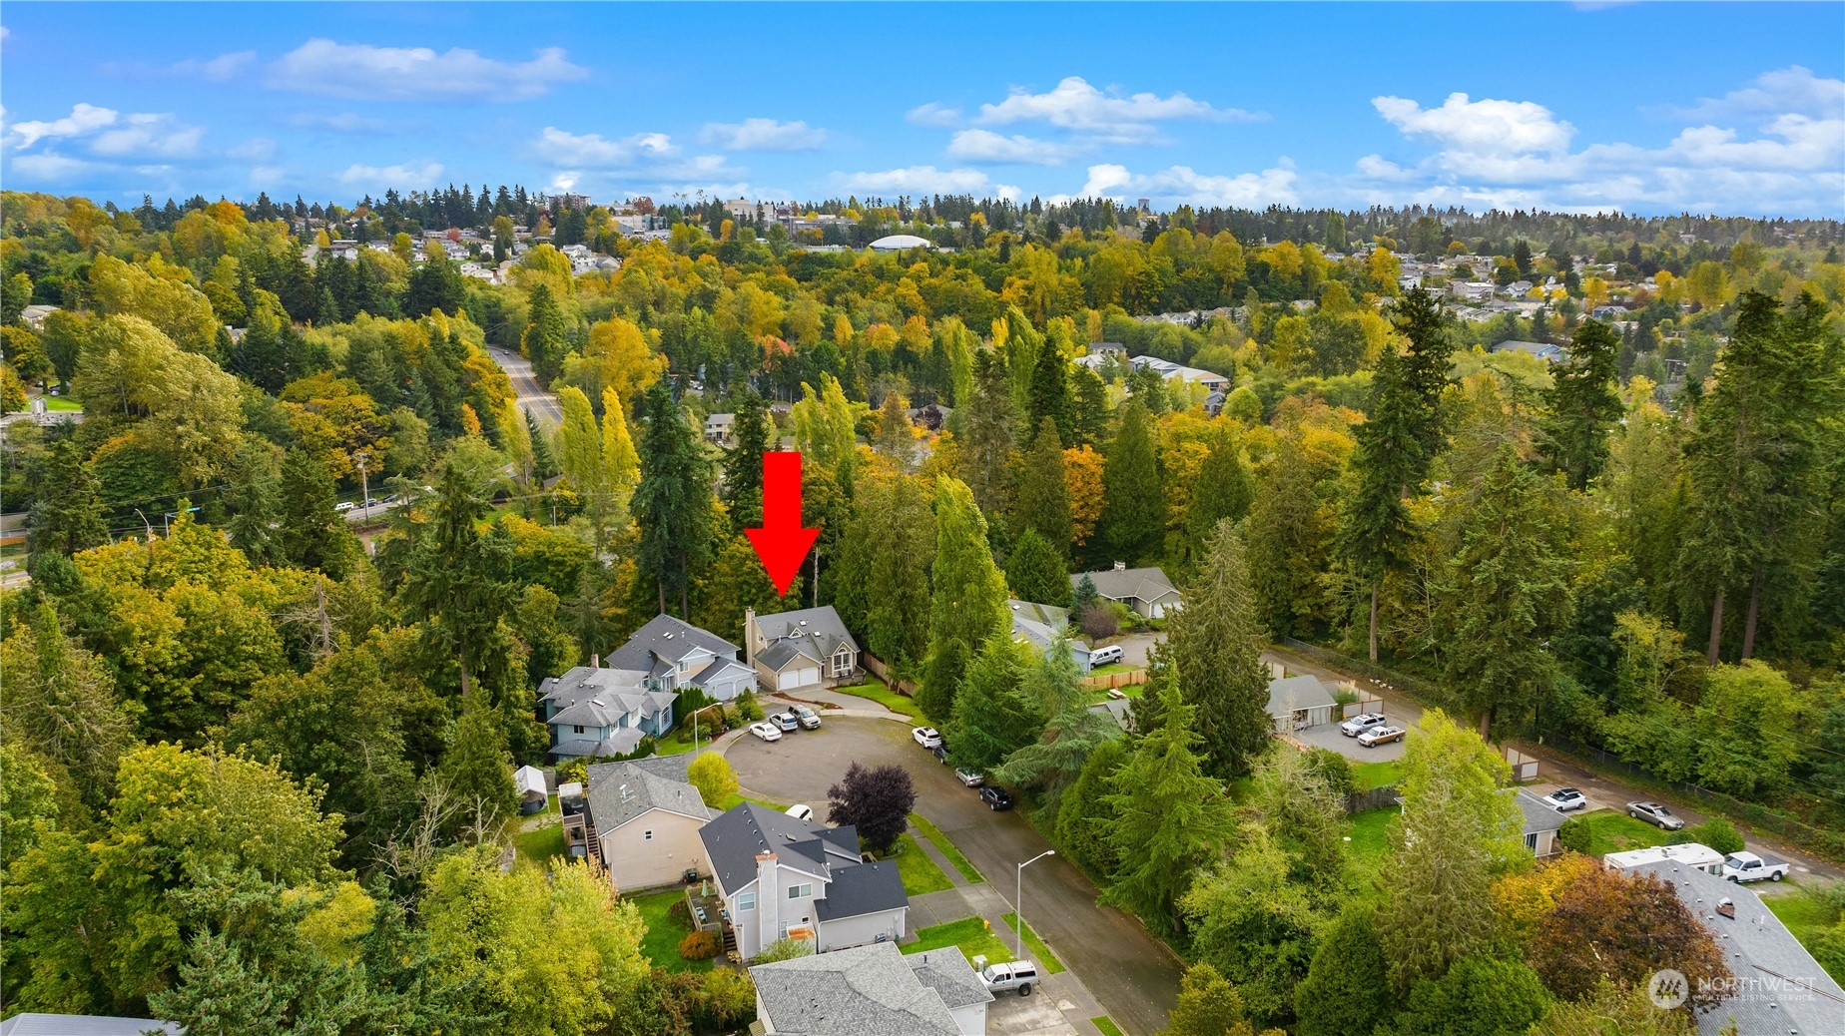
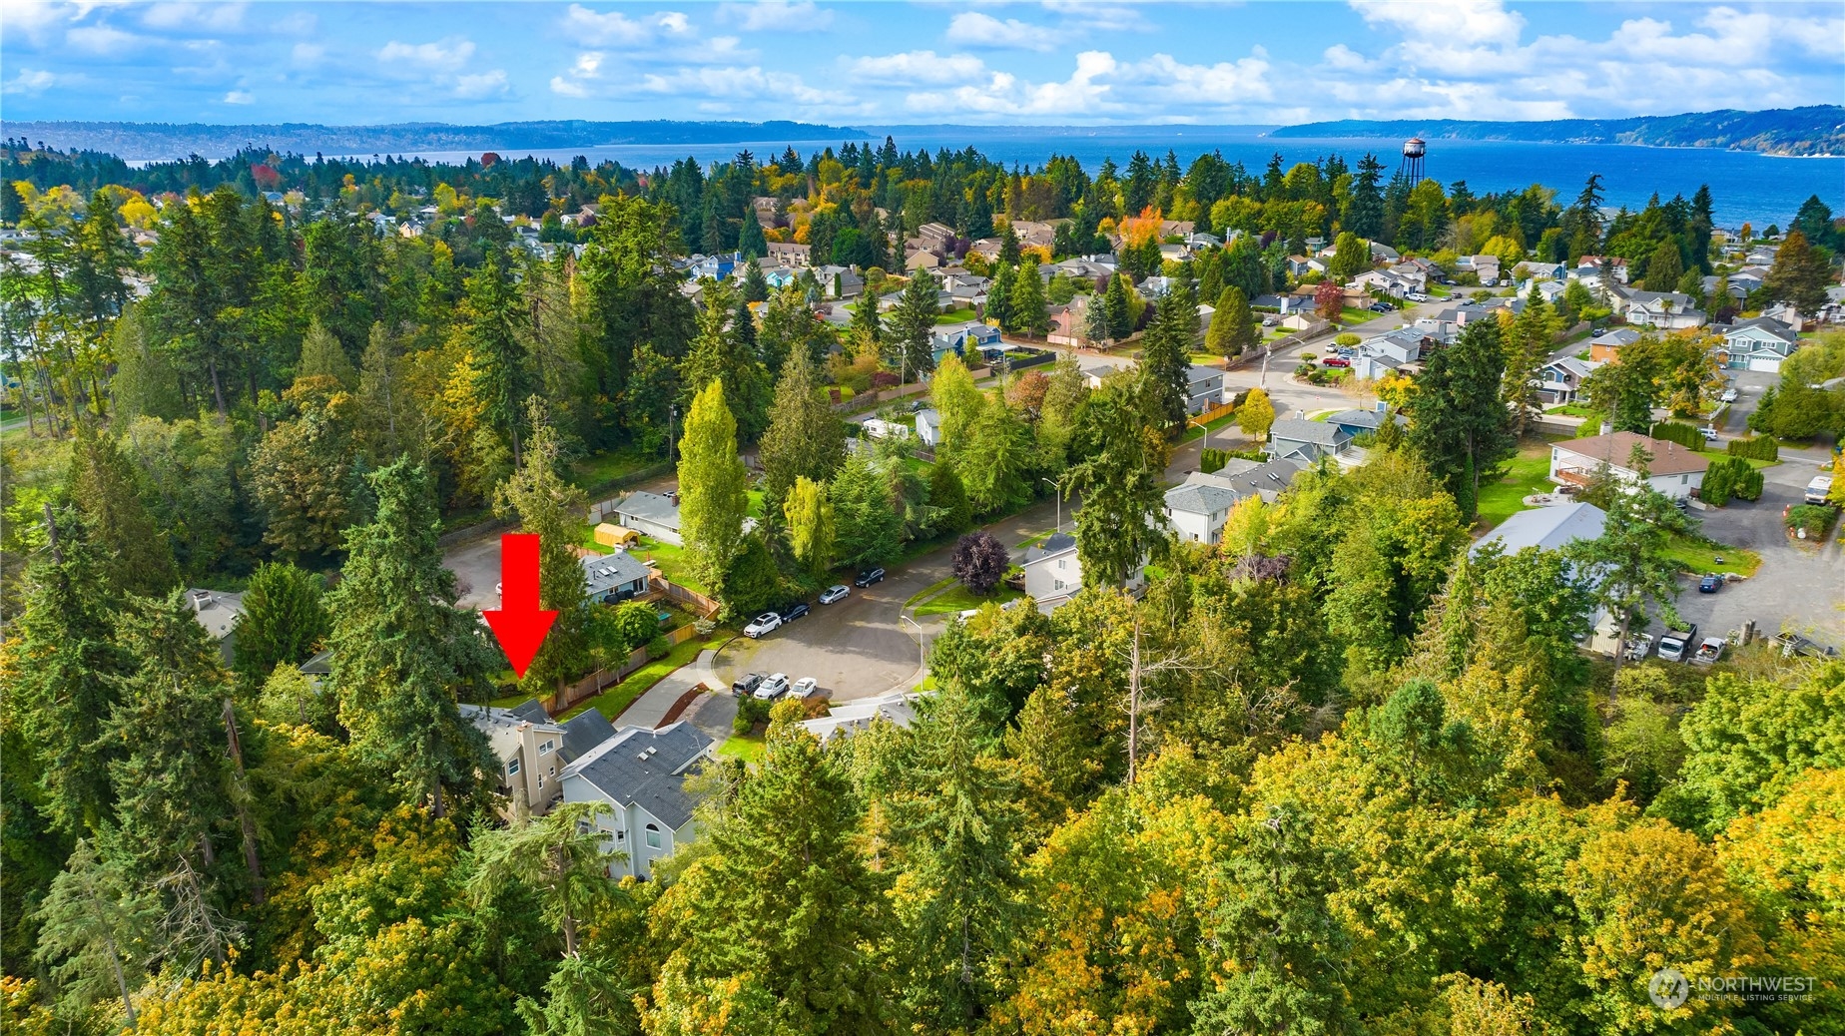
Aerial view of the home marked by a red arrow, surrounded by autumn trees and neighboring houses.
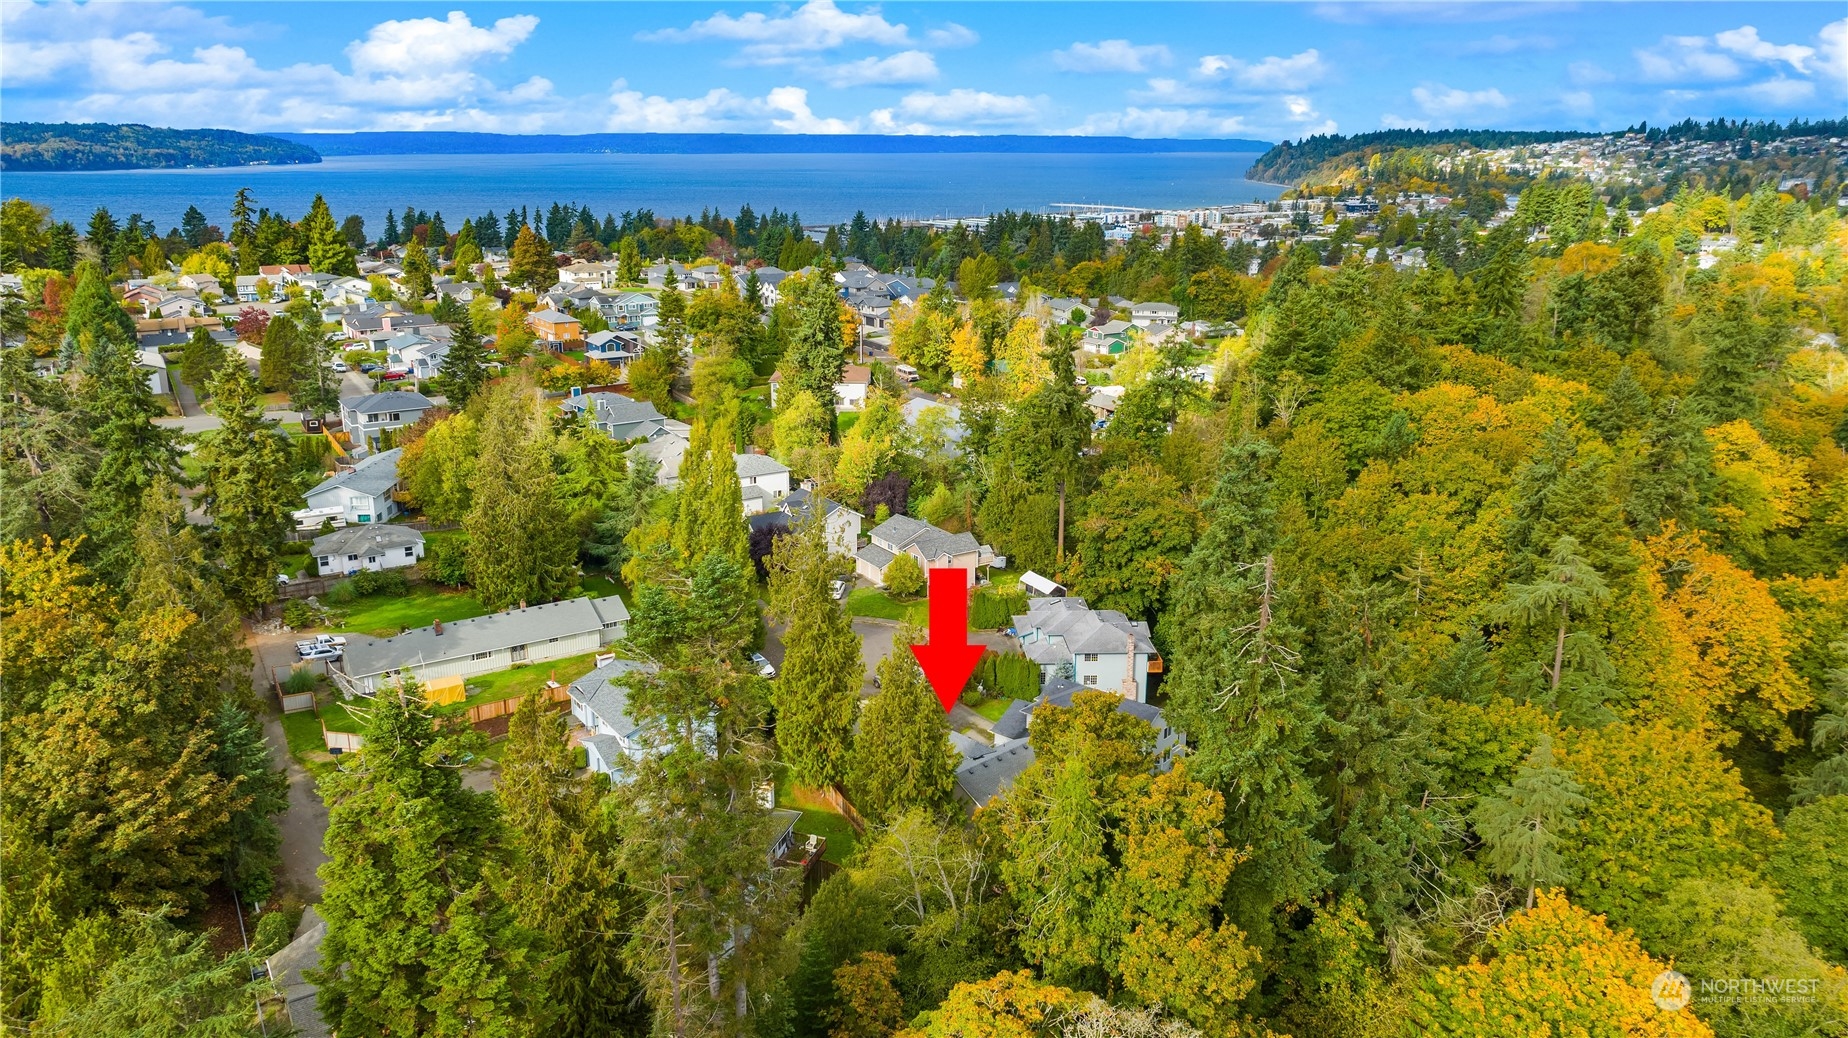
Aerial neighborhood view with a red arrow marking the property, autumn trees, and water in the distance.
Aerial view of the home marked by a red arrow, with trees, neighborhood homes, and water beyond.
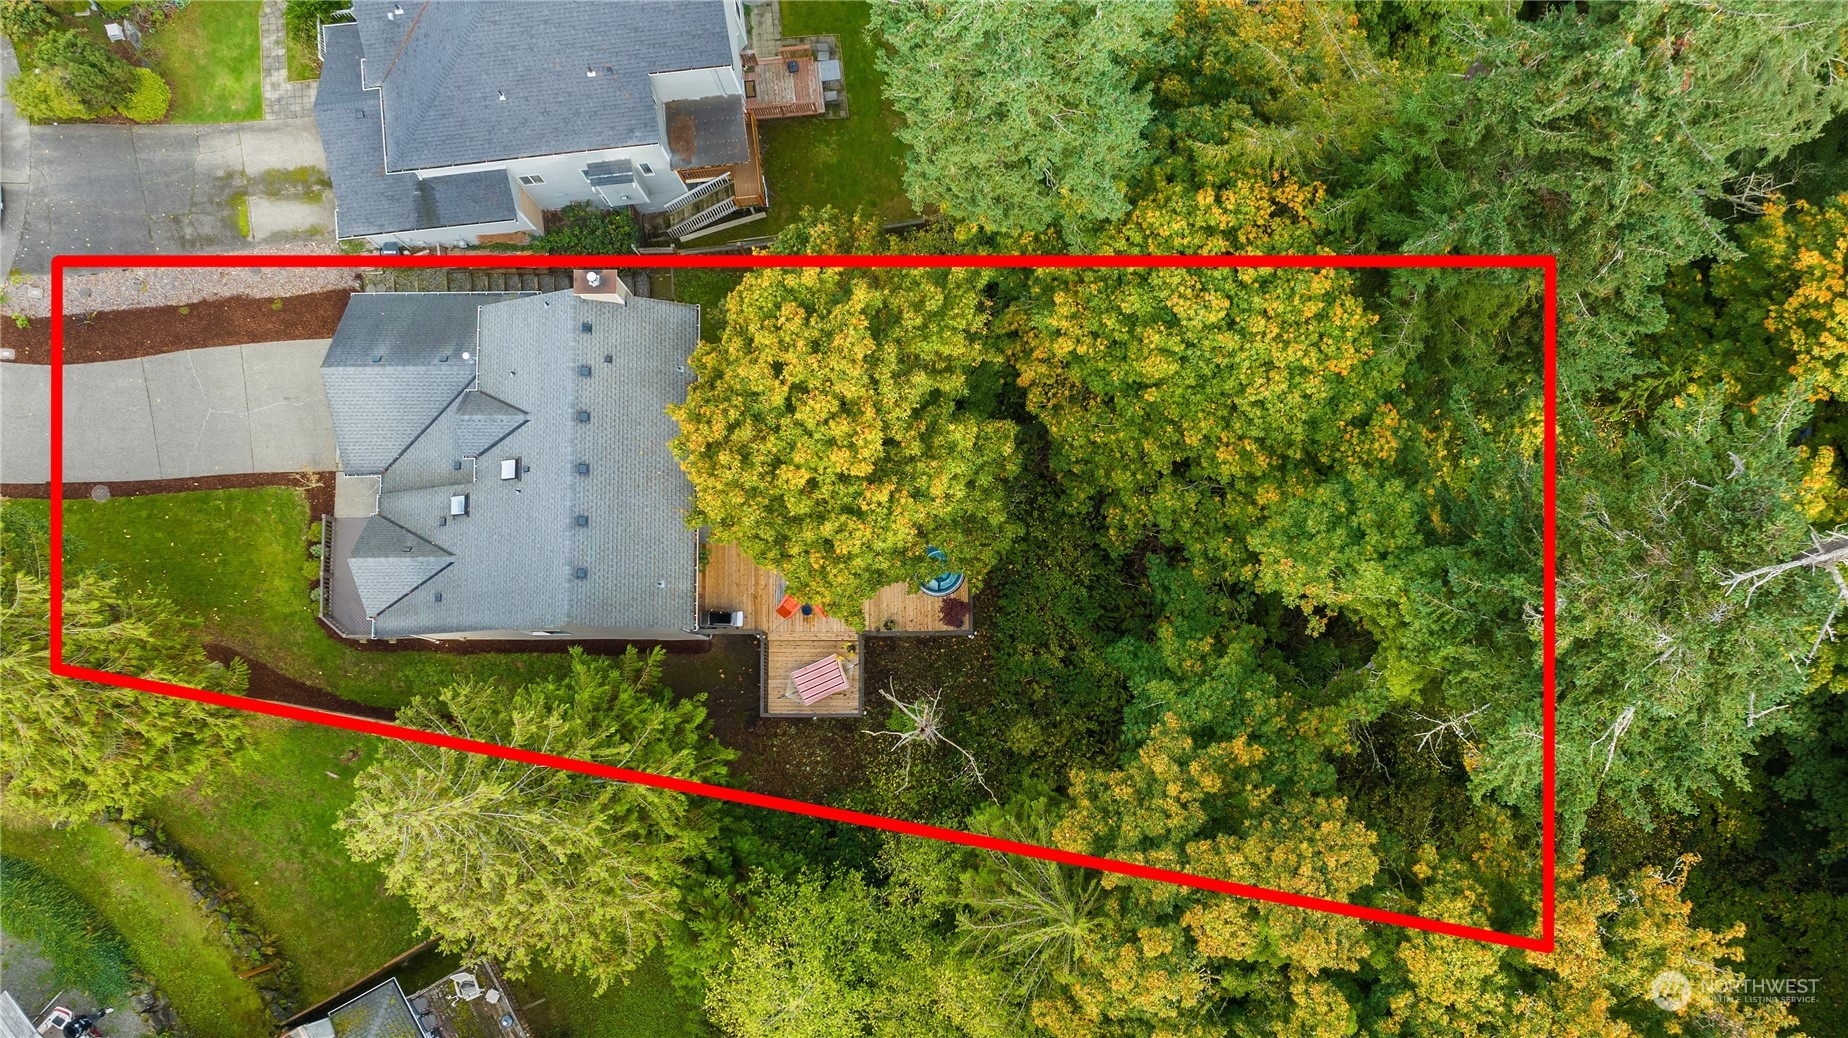
Aerial view of a wooded property outlined in red, with a gray-roofed house and deck.
SEE ALL PHOTOS
Tan house with two garage doors, arched windows, and a fenced deck.
House entrance and wood deck with two Adirondack chairs beside large grid windows.
Rear of a beige house with a tiered deck, outdoor seating, hammock, and hot tub beneath mature trees.
Home’s wooded backyard deck with a hot tub, orange lounge chairs, and outdoor dining area.
Bright entry and living room with carpeted stairs, black railings, wood floors, and a dining area.
Staged living room with vaulted ceiling, gray seating, and tall windows overlooking trees.
Staged living room with vaulted ceiling, arched windows, and gray seating.
Staged living room with a black metal staircase and an open view into the dining area and kitchen.
Dining room with a white table and brown chairs beside a living area with large windows.
Open-plan kitchen and dining area with a navy island, white cabinetry, and large windows overlooking greenery.
Bright kitchen with a large waterfall island, white cabinets, stainless appliances, and a deck visible through glass doors.
Bright white kitchen with a navy island, bar stools, stainless appliances, and windows overlooking trees.
Modern kitchen with a navy island, marble-look counters, white cabinets, and stainless steel appliances.
Open kitchen and living room with a marble-look island, navy panel, and leafy views through large windows.
Bright white kitchen with a large marble-look island opening onto a wooded deck.
Wooden deck with a hot tub, fire pit, orange lounge chairs, and wooded surroundings.
Wooded deck with orange lounge chairs, a hot tub, fire pit, and outdoor dining table.
Wooden deck with a hot tub, orange Adirondack chairs, and a fire pit among leafy trees.
Back deck with orange Adirondack chairs, a fire bowl, and an inflatable hot tub.
Open-plan living room and kitchen with a gray sofa, white cabinetry, and a marble-look island.
Staged living room with a brick fireplace, gray sofa, and large yellow-and-black abstract painting.
Staged living room with a brick fireplace, lit fire, gray sofa, and large window overlooking trees.
Bathroom vanity with veined countertop, matte-black fixtures, rounded mirror, and framed butterfly artwork.
Staged bedroom with a gray bed, patterned blanket, dark bench, and large arched window.
Bathroom with a black freestanding tub, glass shower, and white double vanity beneath two windows.
Bathroom with a black freestanding tub, white double vanity, and large windows.
Walk-in closet with gray built-in drawers, hanging clothes, and a sequined dress.
Staged bedroom with a gray bed, white bedding, and a large window overlooking leafy trees.
Bedroom with white bedding, a vivid pink throw, and a large window overlooking leafy trees.
Bedroom with two twin beds, construction-vehicle bedding, and a large window overlooking leafy trees.
Bright bathroom with a veined white vanity, black fixtures, and a tiled tub and shower.
Bathroom with a white vanity, black fixtures, a curtained tub-shower, and a skylight.
Laundry room with front-loading washer and dryer, wood counter, woven baskets, and an adjoining brick fireplace.
Laundry room with white cabinets, a stone sink, black faucet, and built-in bench with pillows.
Aerial view of the home marked by a red arrow, surrounded by autumn trees and neighboring houses.
Aerial neighborhood view with a red arrow marking the property, autumn trees, and water in the distance.
Aerial view of the home marked by a red arrow, with trees, neighborhood homes, and water beyond.
Aerial view of a wooded property outlined in red, with a gray-roofed house and deck.
Sold

1464 S 234th Street

1464 S 234th Street, Des Moines, WA 98198

$710,000
Perched in a protected greenbelt on a private cul-de-sac, I am a dream house in a dream setting! Recently remodeled head to toe, all of my finishes are fresh & modern. My expanded kitchen with massive island & waterfall counters are ready to cook your holiday feast! My living room & dining room are filled with light & offer an amazing flow through the main level. Step onto my luxe back deck with ~800 sqft of space jetting into the serene landscape while you enjoy libations in the hot tub. All 4 bedrooms are upstairs including my primary suite with posh ensuite bath. Planes, trains, & autos are at my fingertips being 3 mins to the new Light Rail station (2025), 4 mins to downtown Des Moines & 12 mins to SeaTac. Welcome home; you deserve it!

4
beds

3
baths

1,790 Sq.Ft. LIVING AREA

8,479 Sq.Ft. lot

View Virtual Tour

Features & Amenities

Interior

  • total bedrooms4
  • Total bathrooms3
  • full bathrooms2
  • half bathroom1
  • Flooring Ceramic Tile, Engineered Hardwood, Carpet
  • Fireplace Gas
  • APPLIANCES Dishwasher_, Dryer, Garbage Disposal_, Microwave_, Refrigerator_, Stove Range_, Washer
  • other interior Features Ceramic Tile, Wall to Wall Carpet, Bath Off Primary, Double Pane/Storm Window, Dining Room, High Tech Cabling, Hot Tub/Spa, Skylight(s), SMART Wired, Vaulted Ceiling(s), Walk-In Closet(s), Walk-In Pantry, Fireplace, Water Heater

Area & Lot

  • Status Sold
  • Date Sold November 30, 2023
  • Living Area1,790 Sq.Ft.
  • Total Area1,790 Sq.Ft.
  • Lot Area8,479 Sq.Ft.
  • MLS® ID2174583
  • TypeResidential
  • YEAR BUILT1995
  • Architecture StylesTraditional
  • View DescriptionTerritorial
  • Elementary SchoolDes Moines Elem
  • Middle SchoolPacific Mid
  • High SchoolMount Rainier High
  • School DistrictHighline

Exterior

  • STORIES2
  • Garage Space2.0
  • water SourcePublic
  • roofComposition
  • lot featuresCorner Lot, Cul-De-Sac, Curbs, Dead End Street, Paved, Sidewalk
  • parkingAttached Garage
  • HEAT TYPE90 High Efficiency, Forced Air, Heat Pump
  • AIR CONDITIONING90 High Efficiency, Central A/C, Forced Air
  • sewerSewer Connected
  • SubstructurePoured Concrete
  • security FeaturesFully Fenced
  • other exterior FeaturesWood, Wood Products

Financial

  • Sales Price$710,000
  • Real Estate Tax $6,855/yr
Ian Gordon

Ian Gordon

Amber Arnall

Amber Arnall

Ask About This Home

Fill out the form below to learn more about buying or selling a house in your area.

Work With Us

We’d love to hear from you!

Follow Me on Instagram