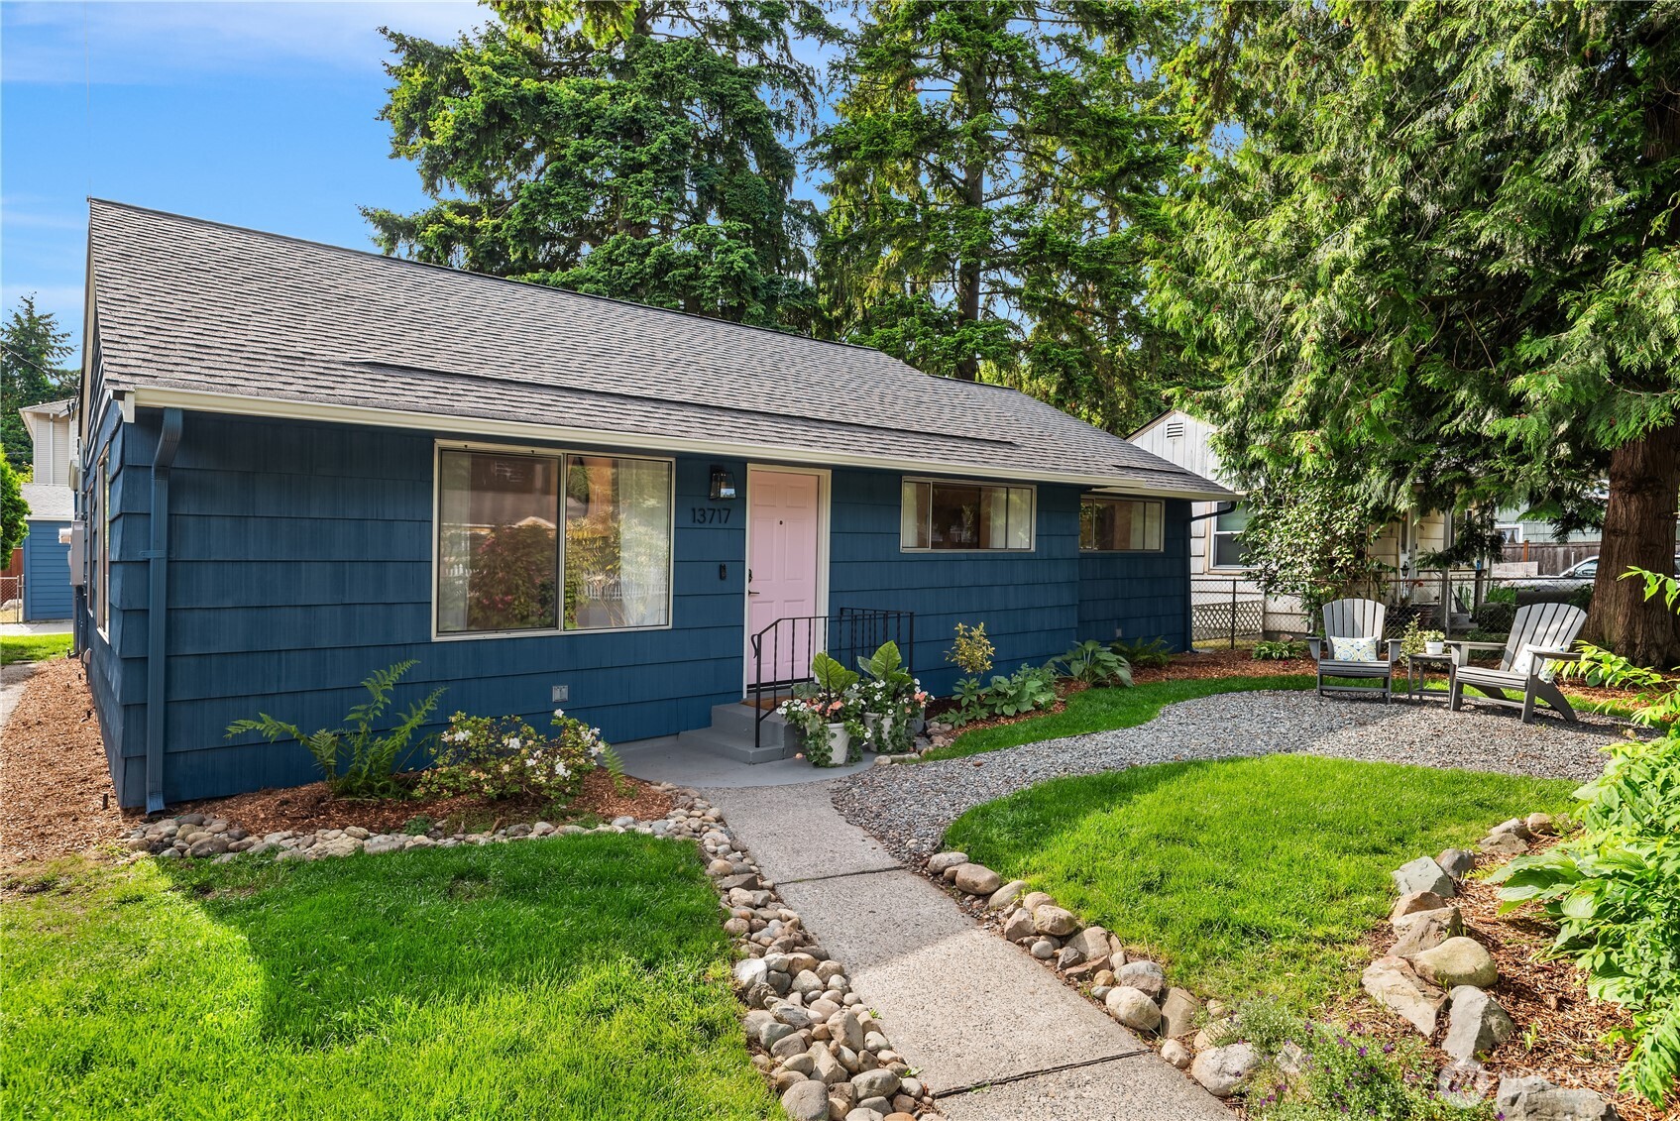
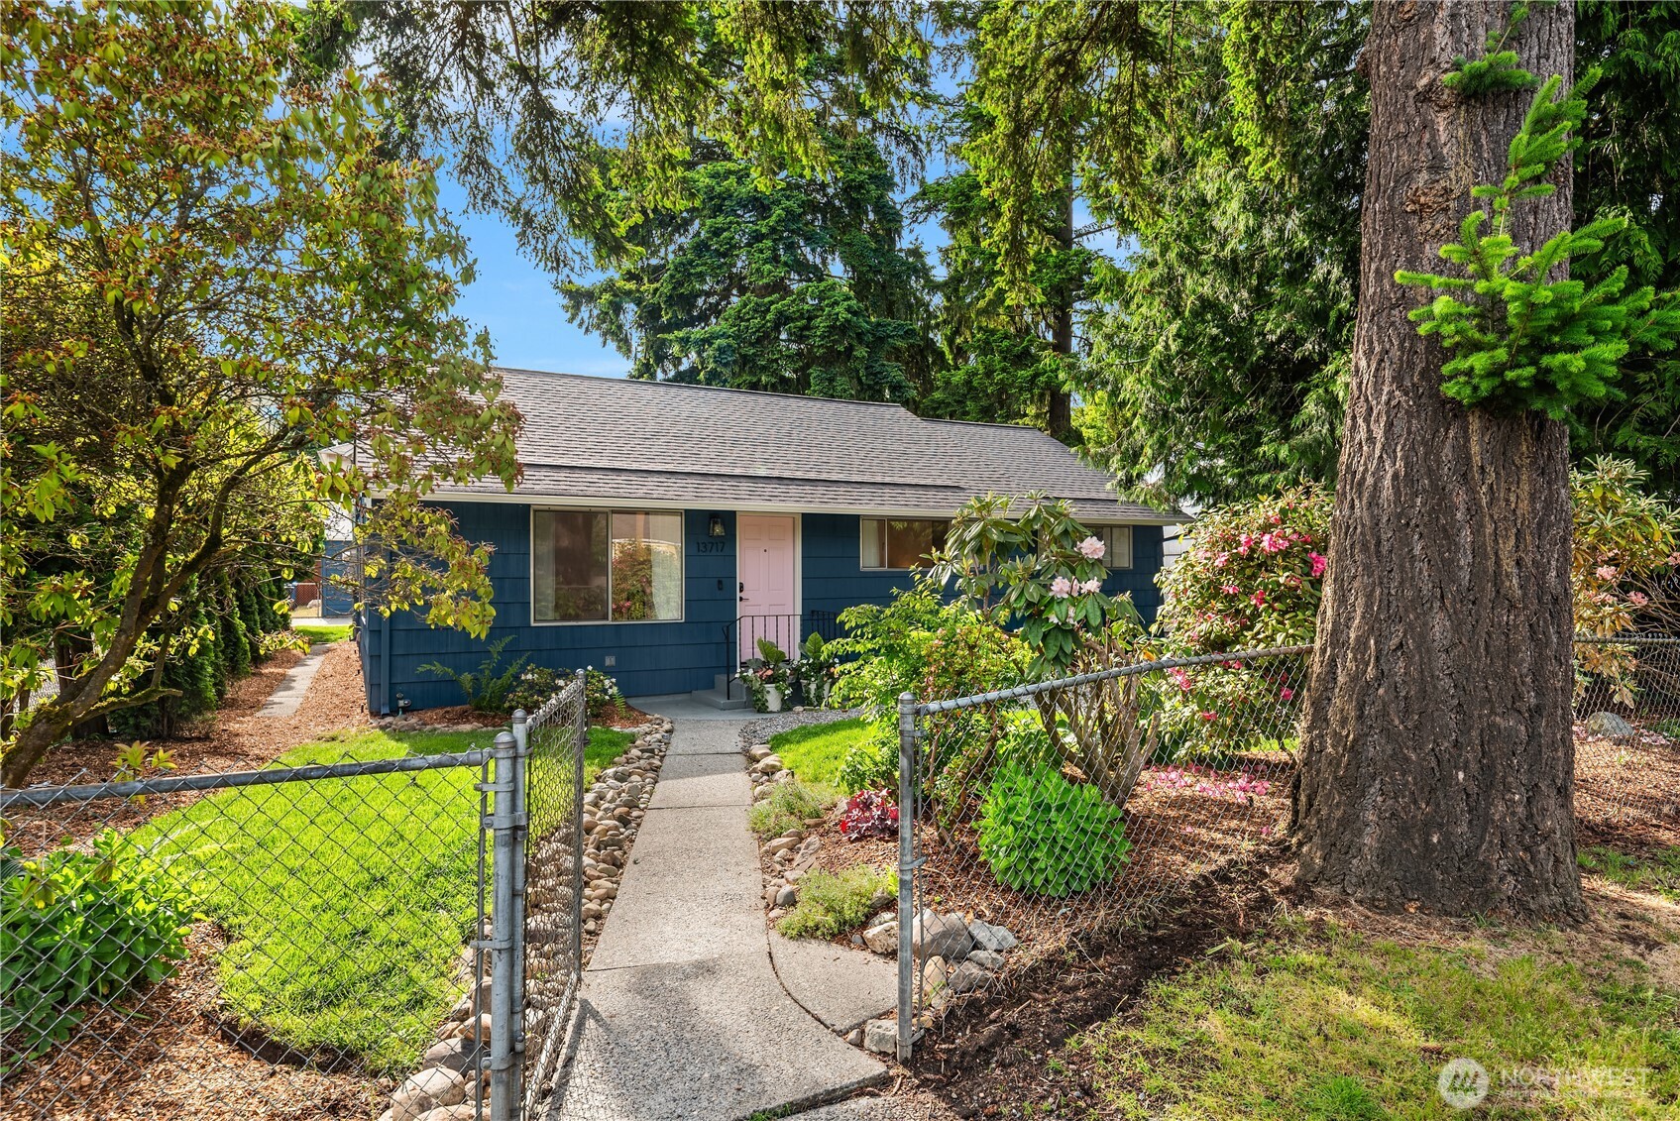
Blue single-story home with a pink front door and a stone-edged walkway.
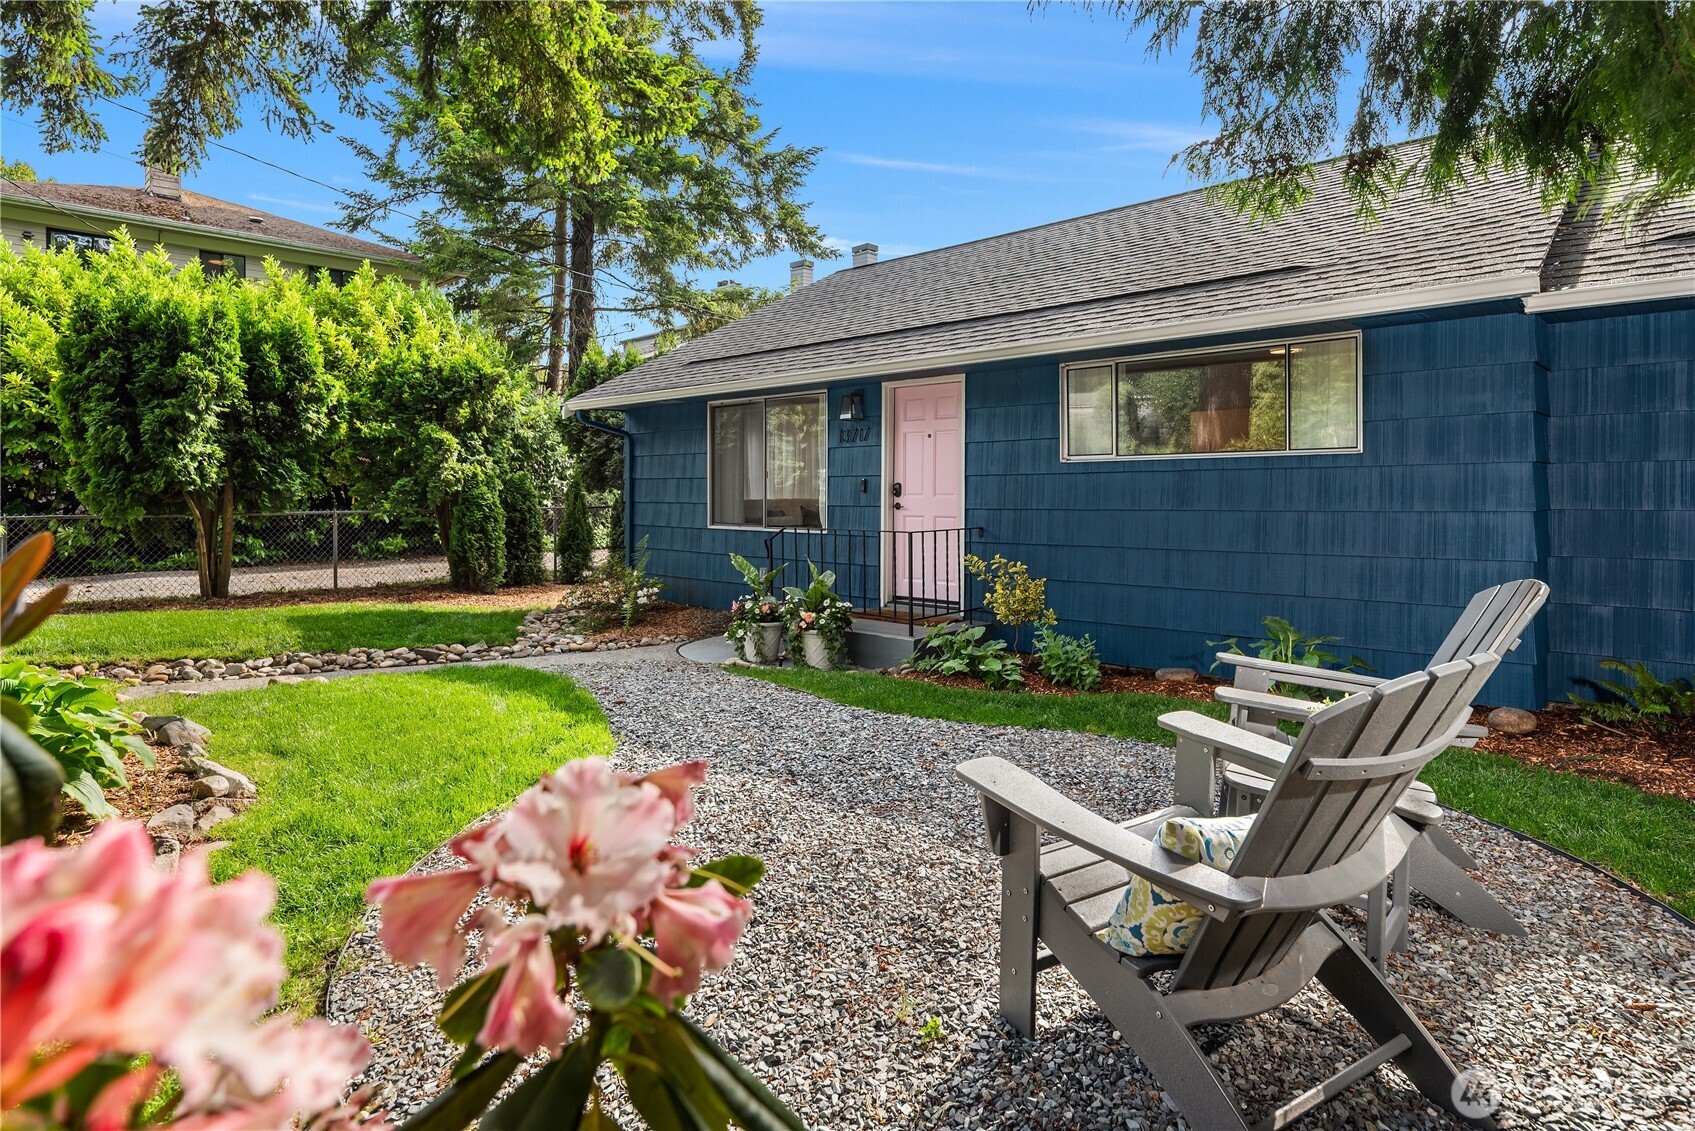
Blue house with a pink front door, gravel patio, and Adirondack chairs in the garden.
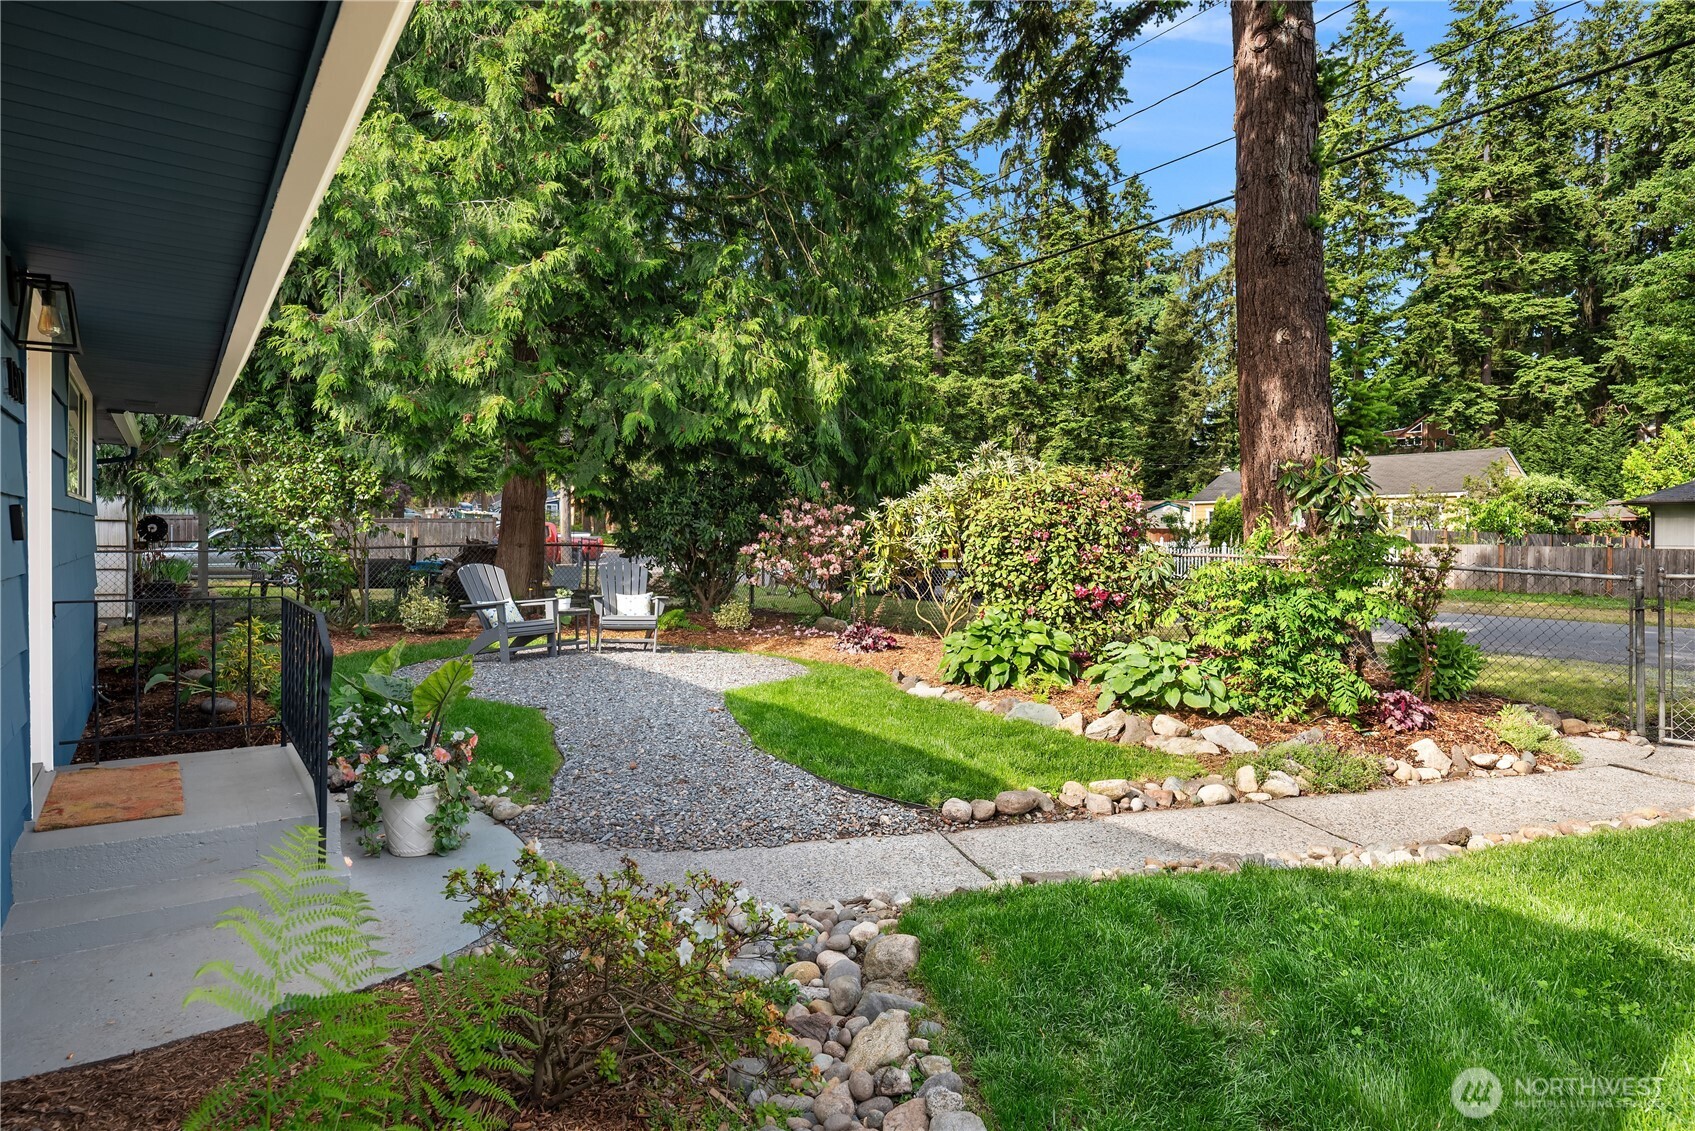
Landscaped yard with a curved gravel path, flowering shrubs, mature trees, and Adirondack chairs beside a blue house.
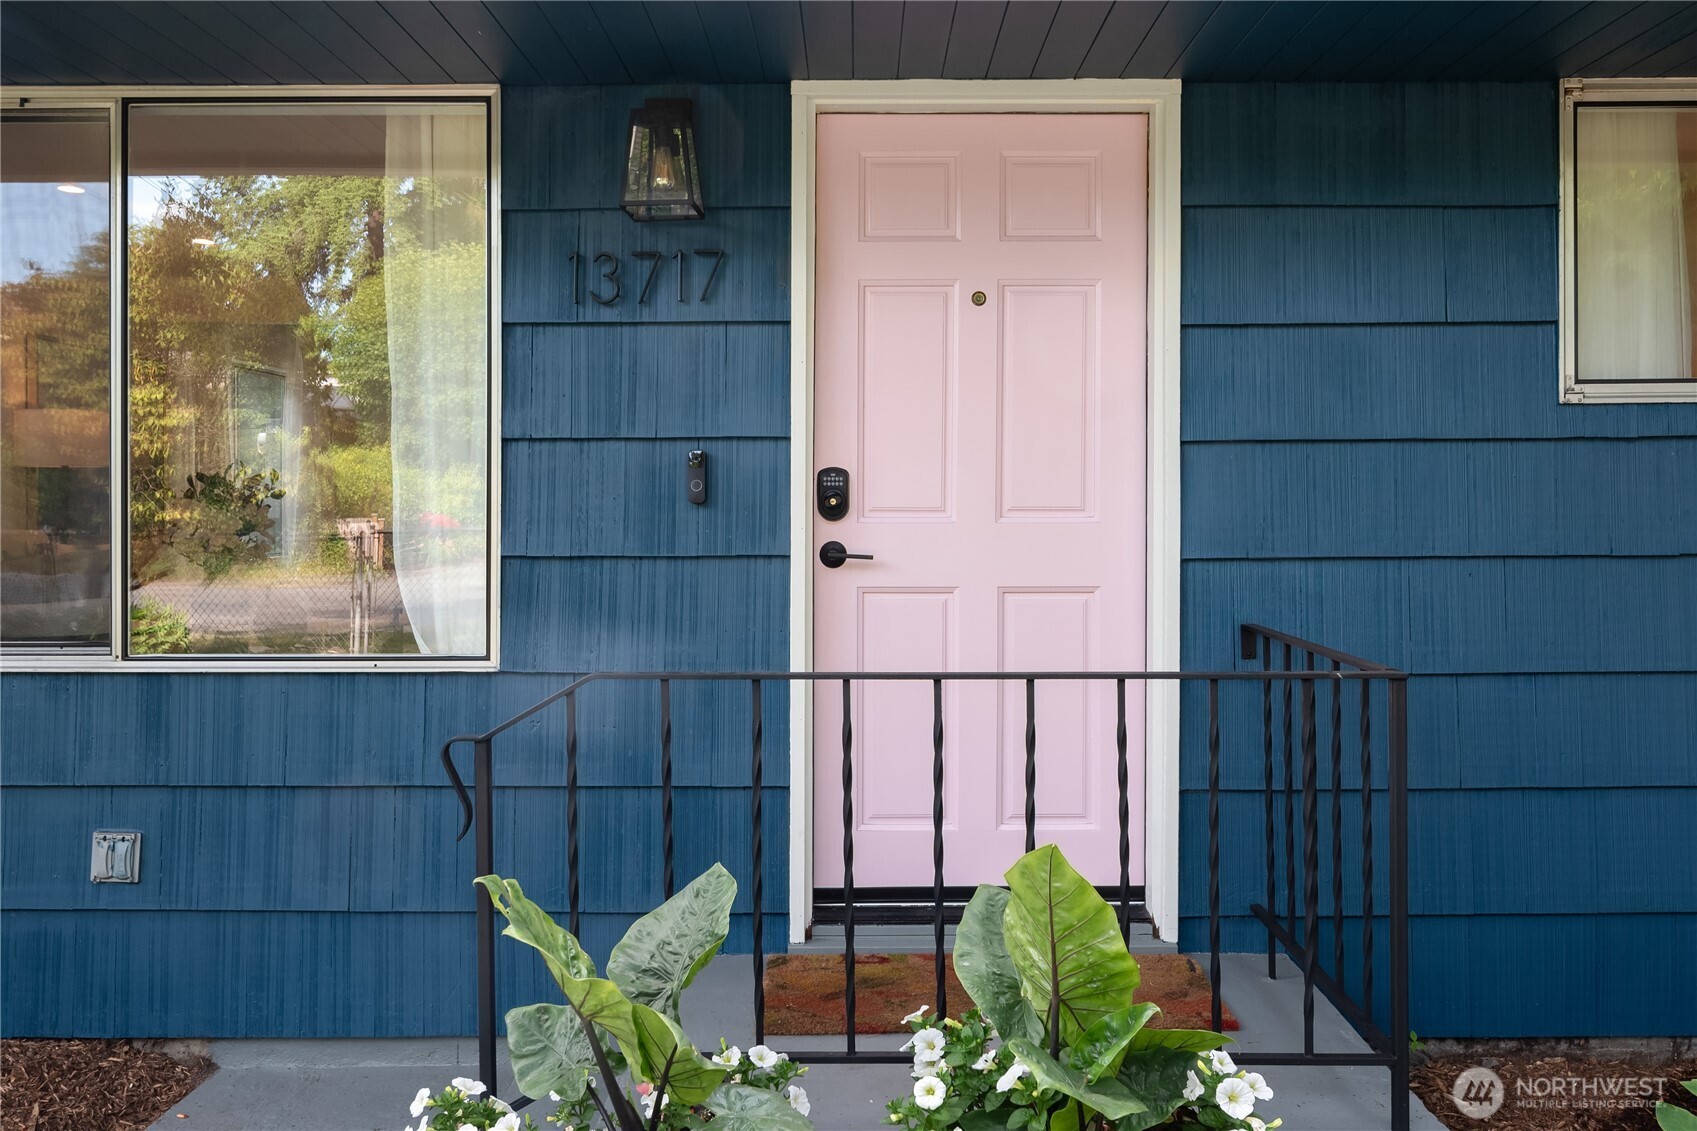
Home entrance with a pale pink door, blue siding, black railings, and leafy plants.
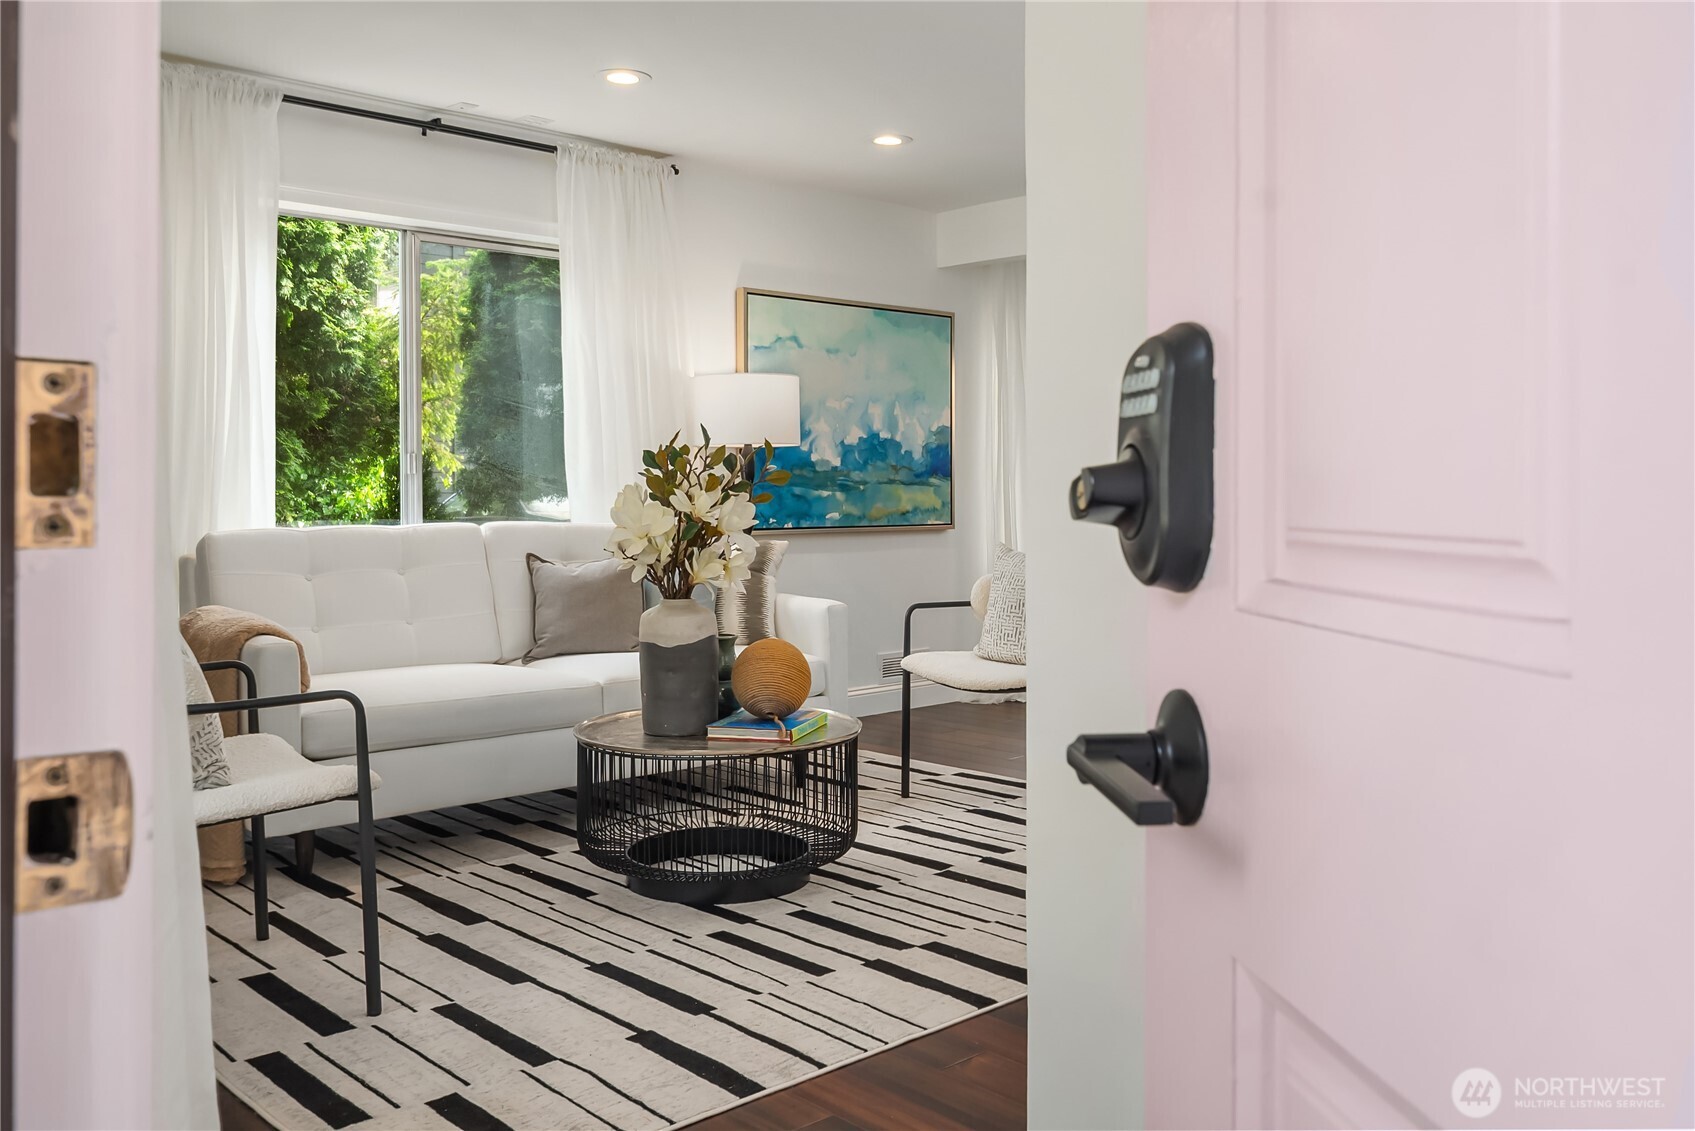
Staged living room with a white sofa, striped rug, blue artwork, and an open pink door.
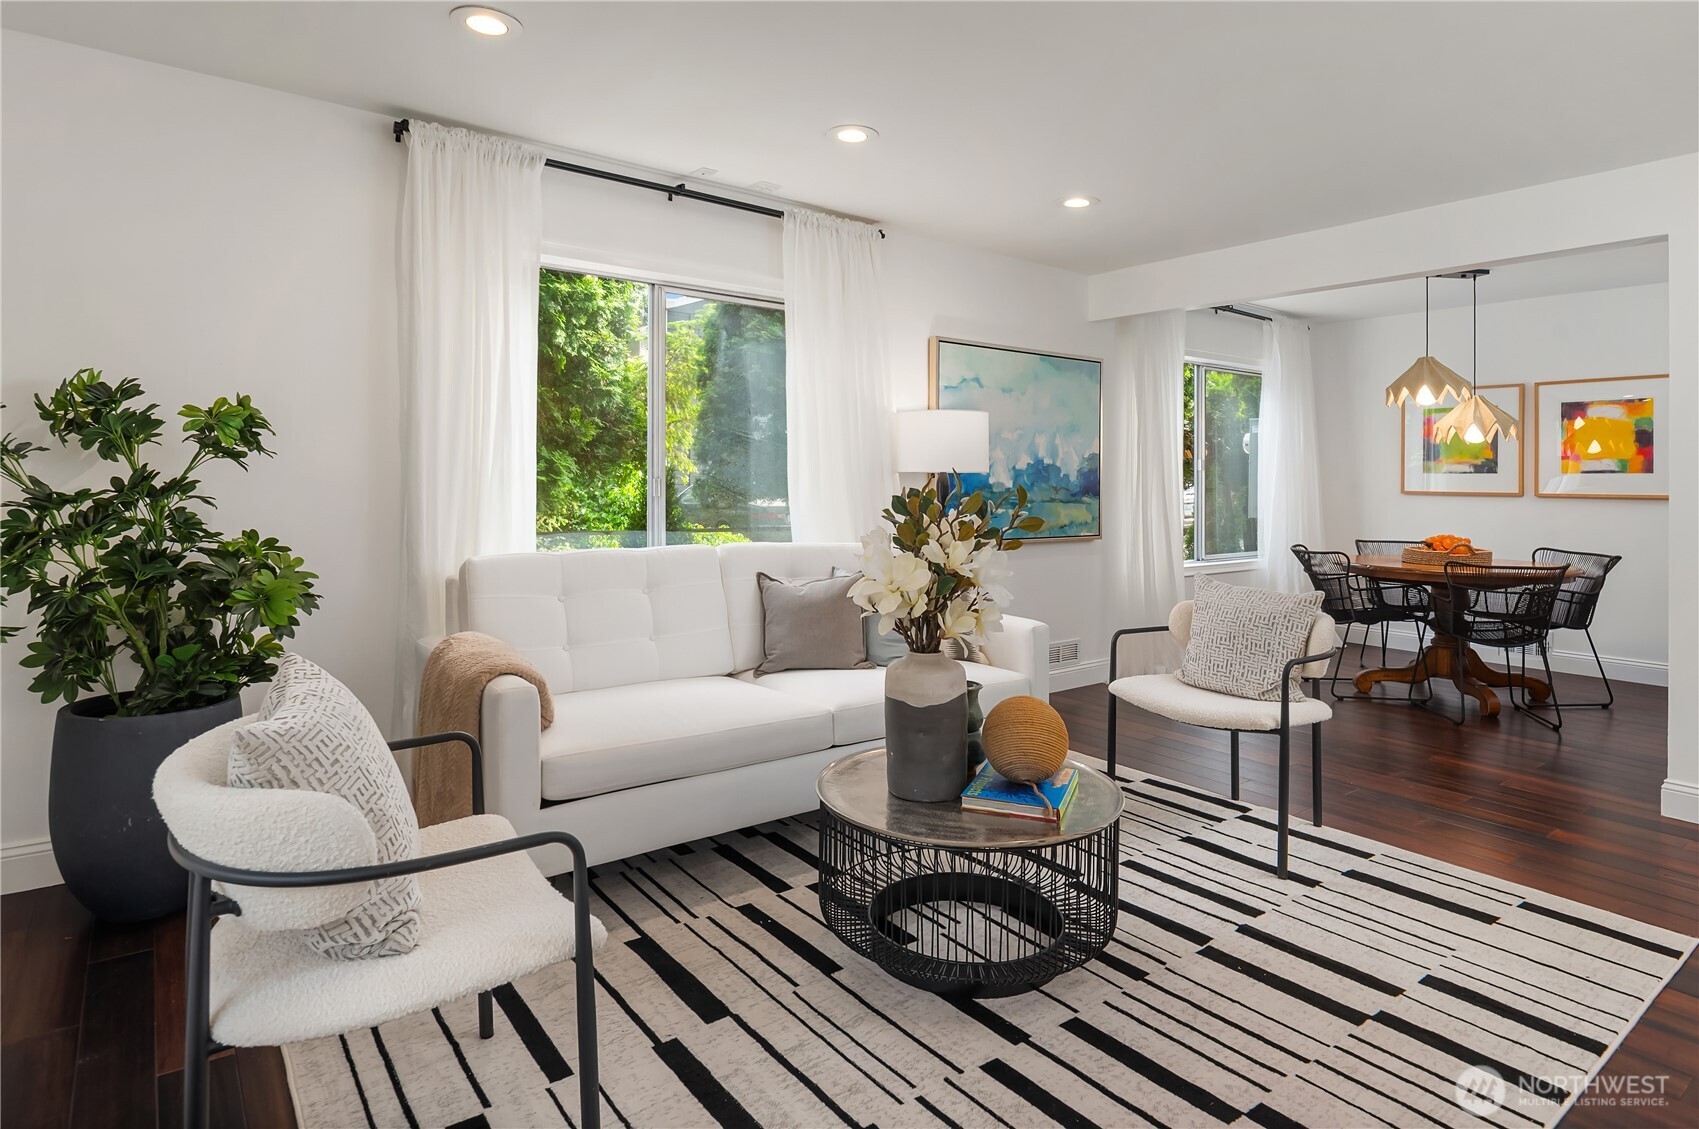
Staged living room with white seating and geometric rug, open to a dining area with colorful artwork.
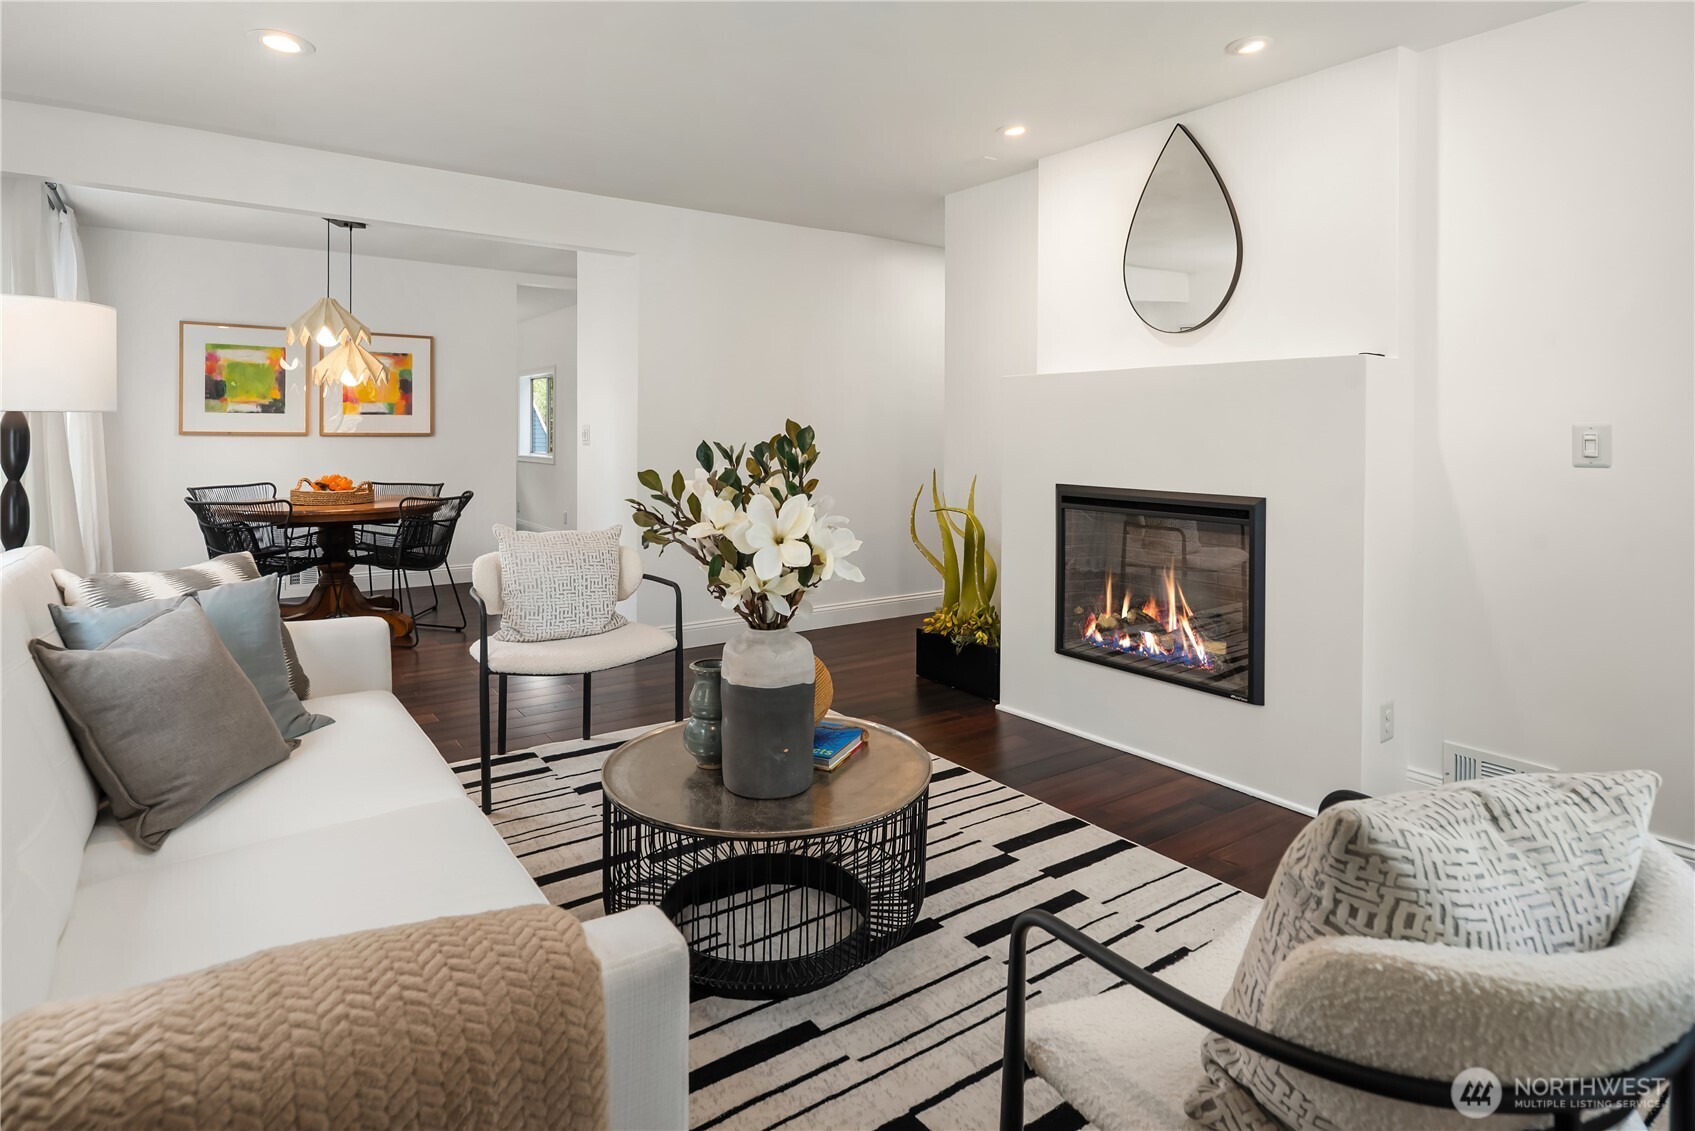
Staged living room with a lit modern fireplace, white seating, and dining area beyond.
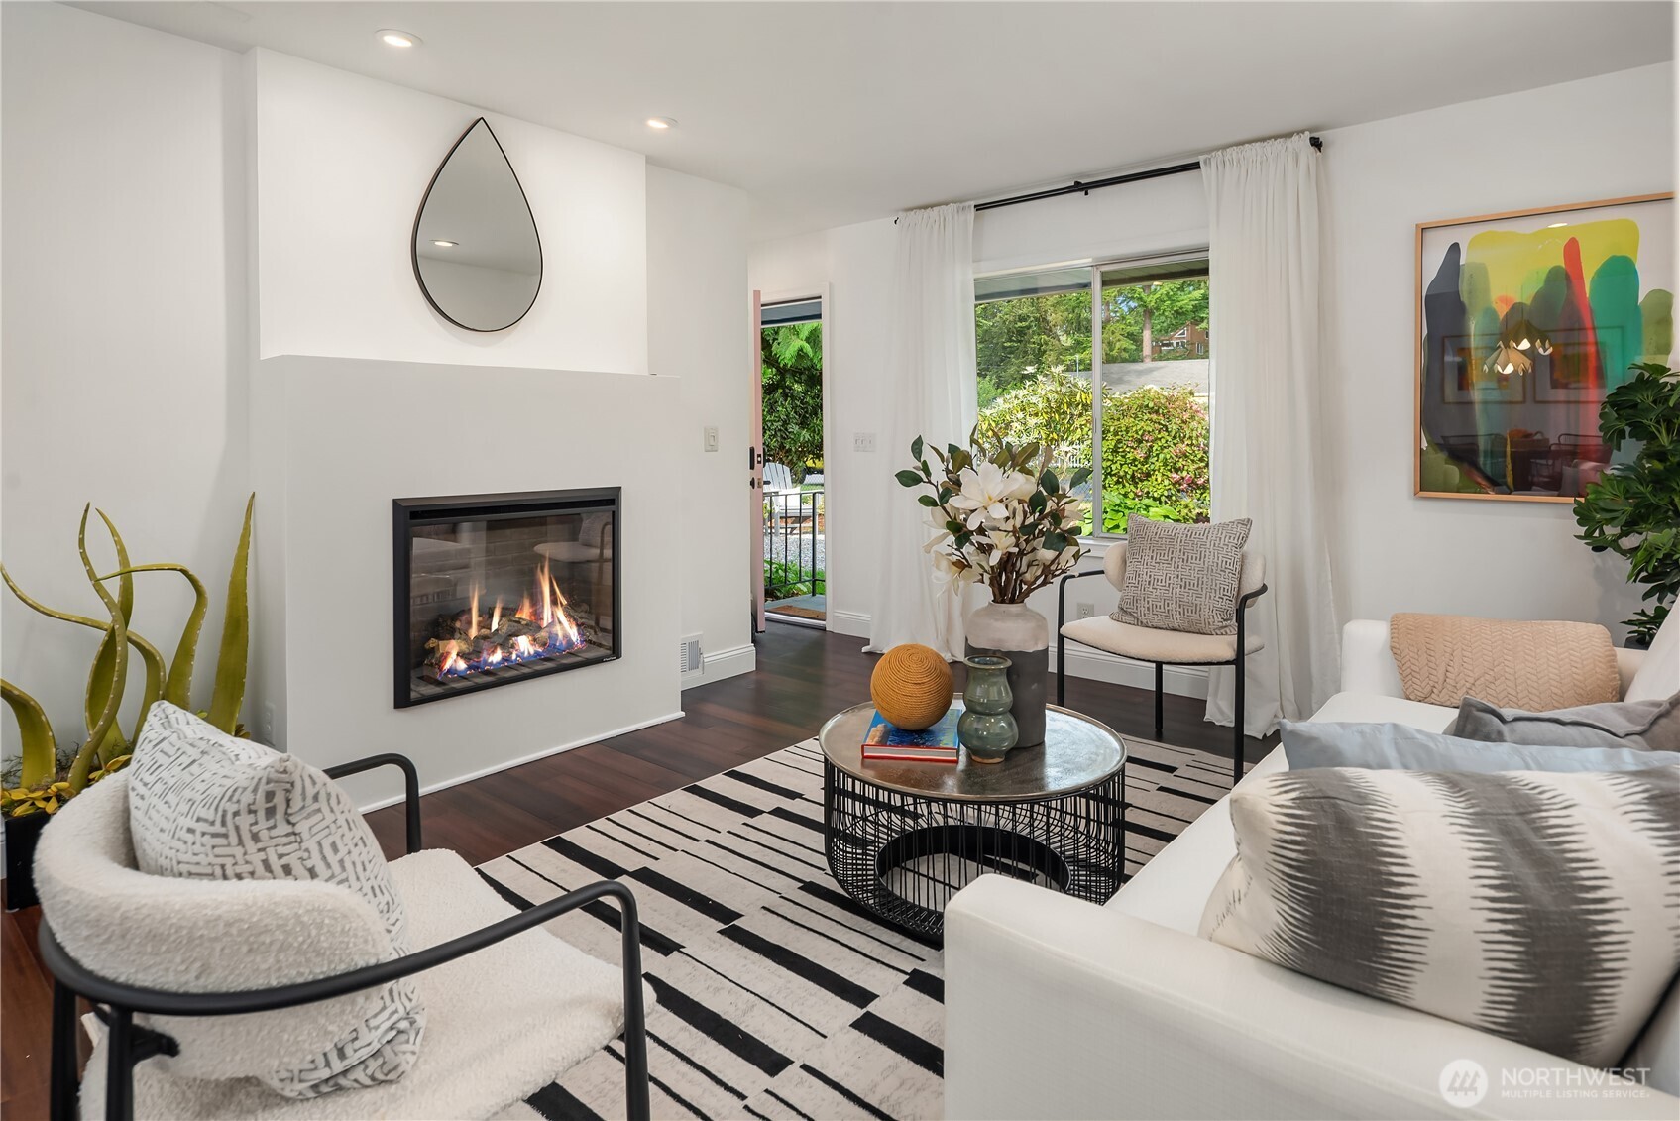
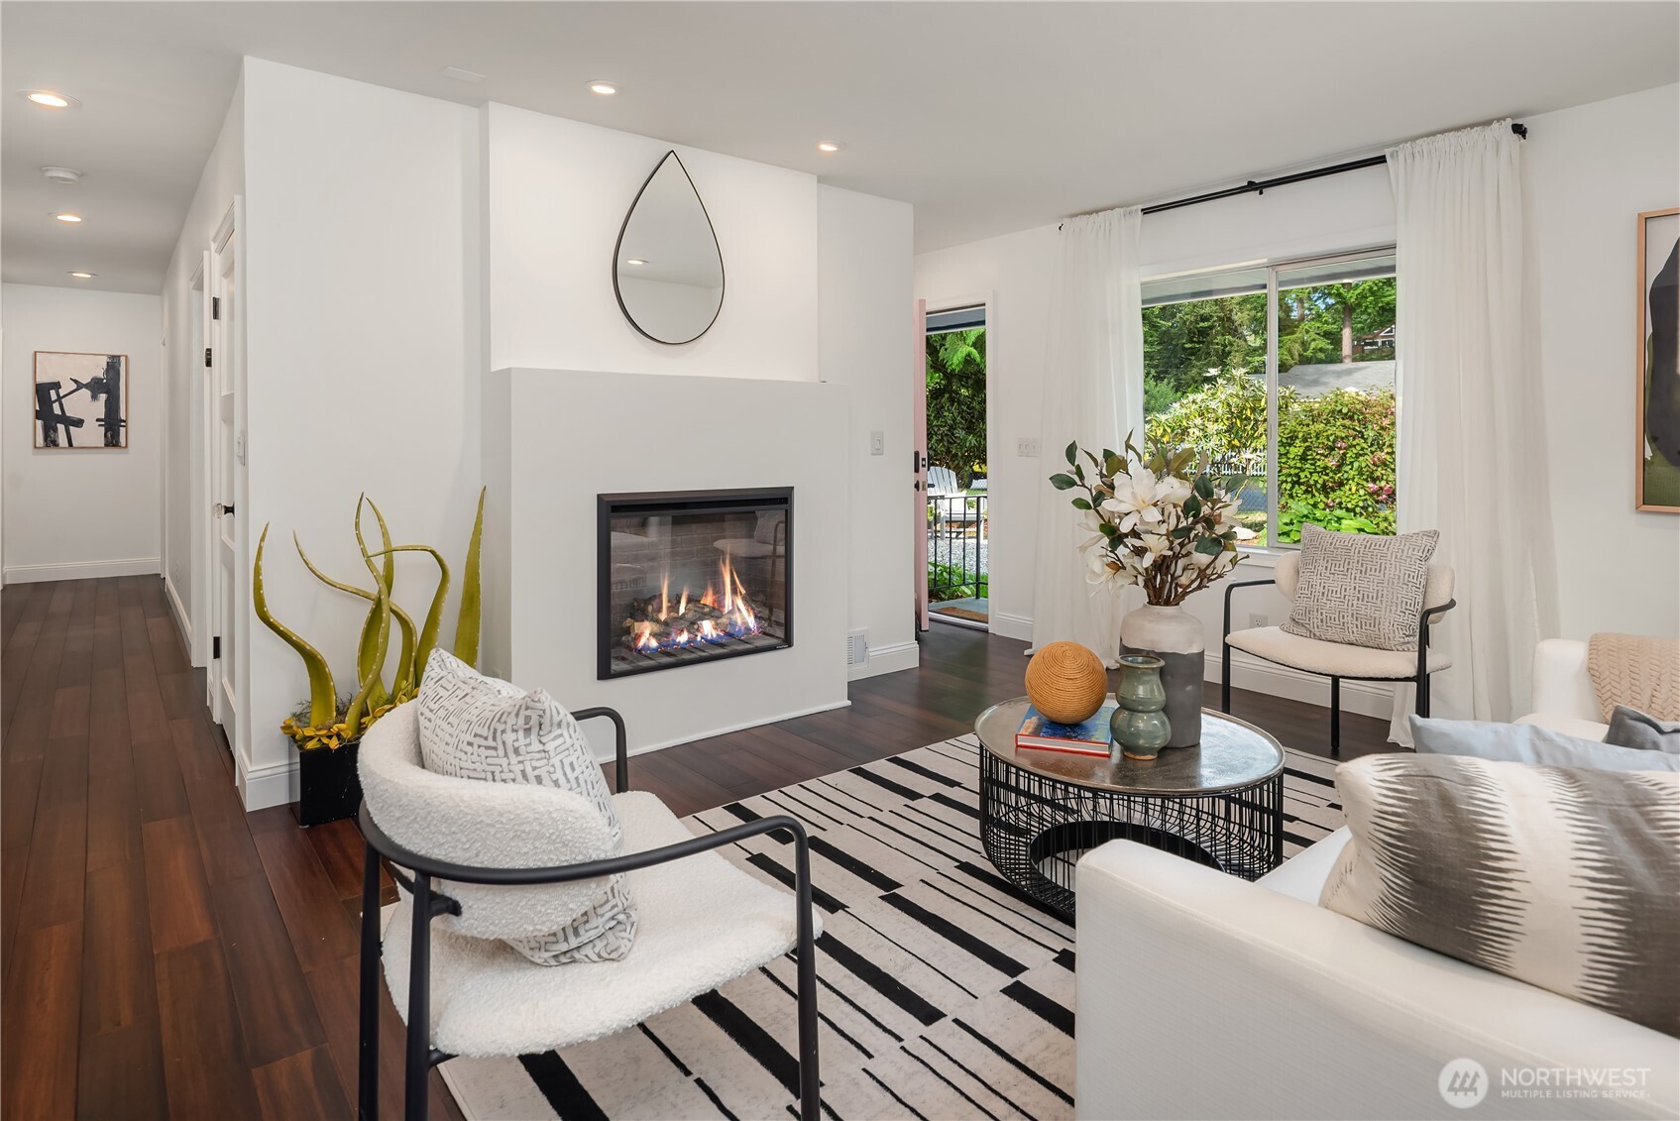
Staged living room with a lit fireplace, white seating, and a large window overlooking greenery.
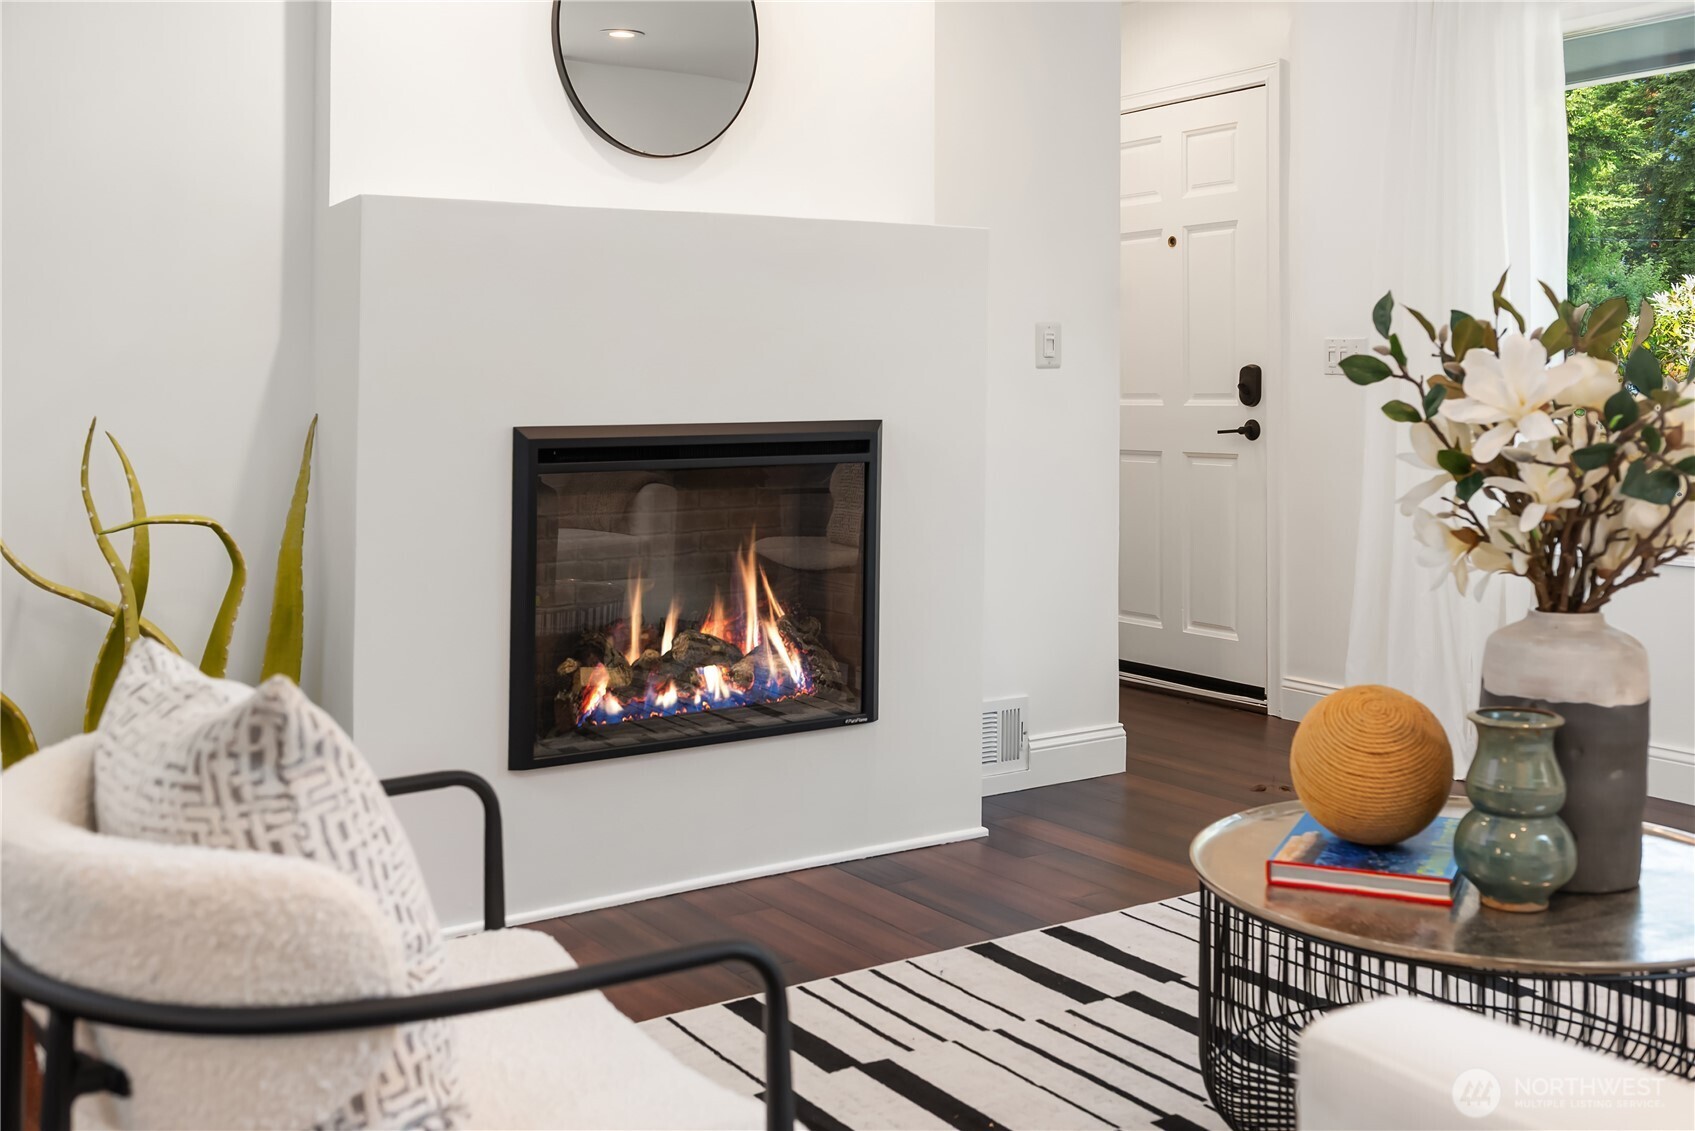
Staged living room with a modern gas fireplace and large window overlooking greenery.
Staged living room with a modern fireplace, dark wood floors, and a round coffee table.
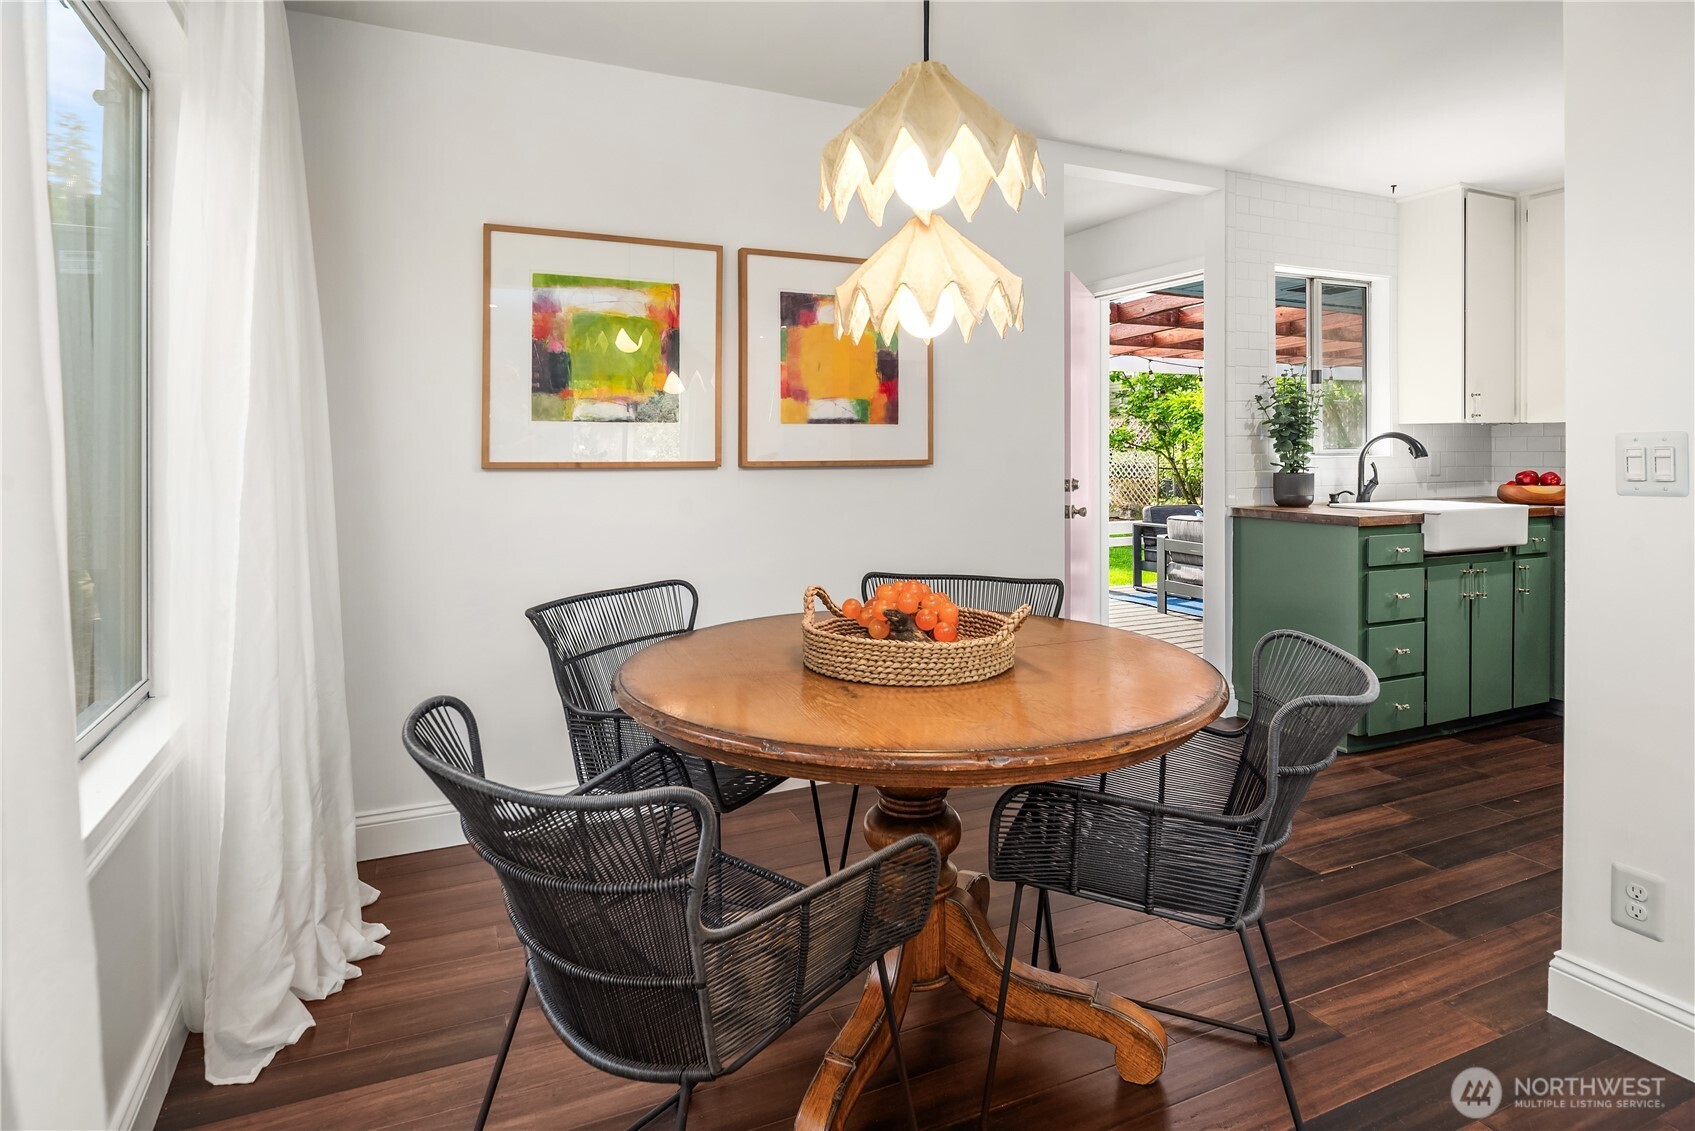
Dining area with a round wood table and black woven chairs beside a green-cabinet kitchen.
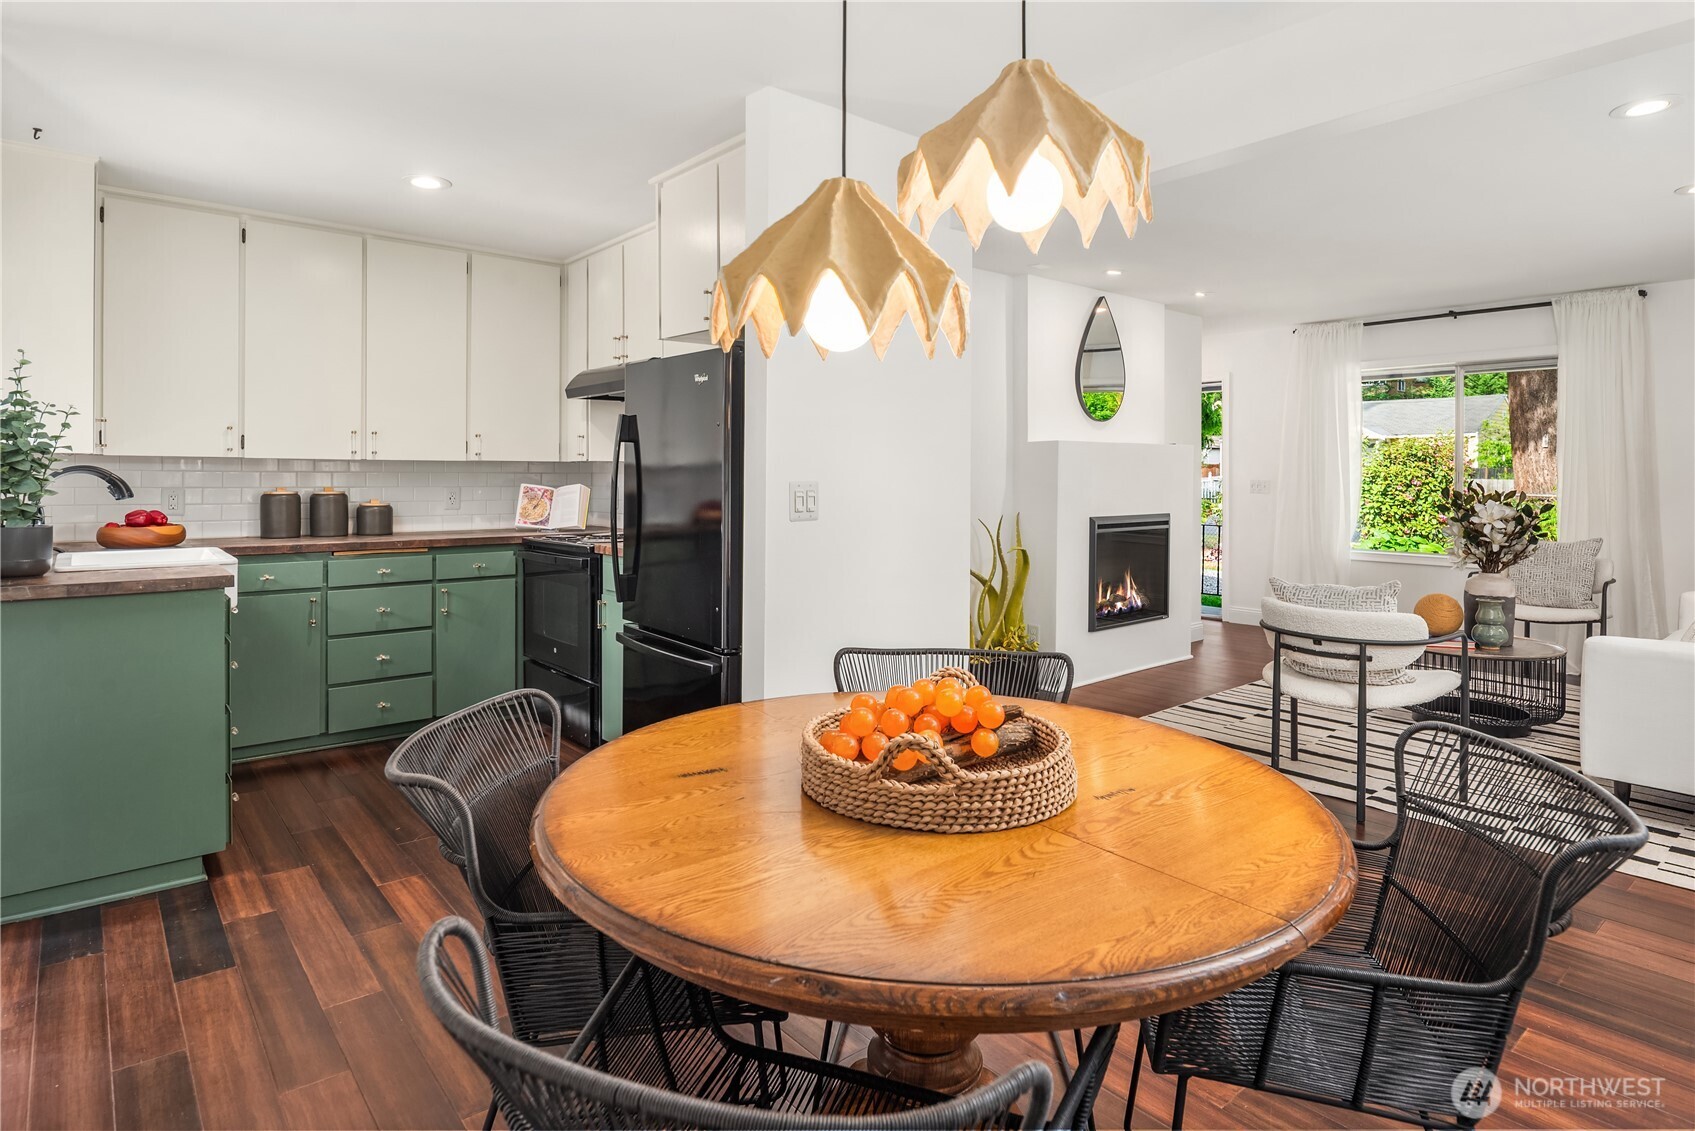
Open-plan kitchen and living room with green cabinets, a round wood dining table, and a fireplace.
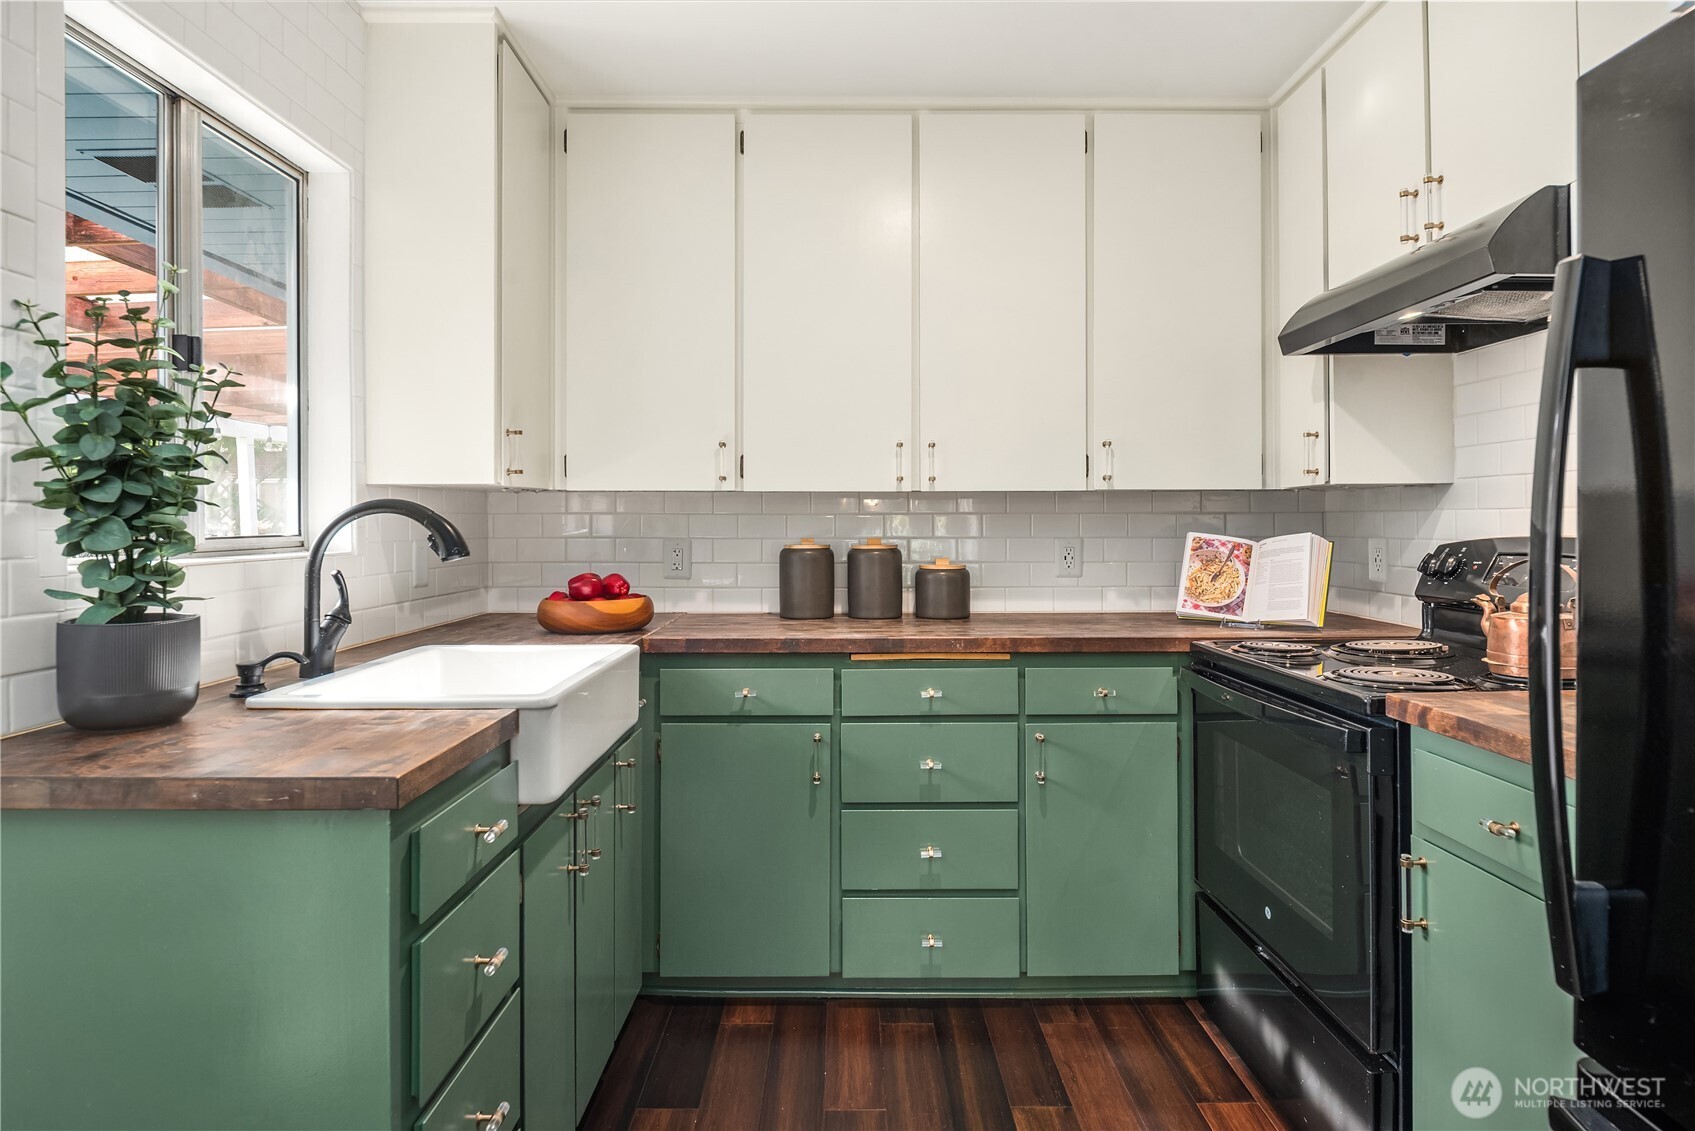
Kitchen with sage-green cabinets, butcher-block counters, a farmhouse sink, and dark wood floors.
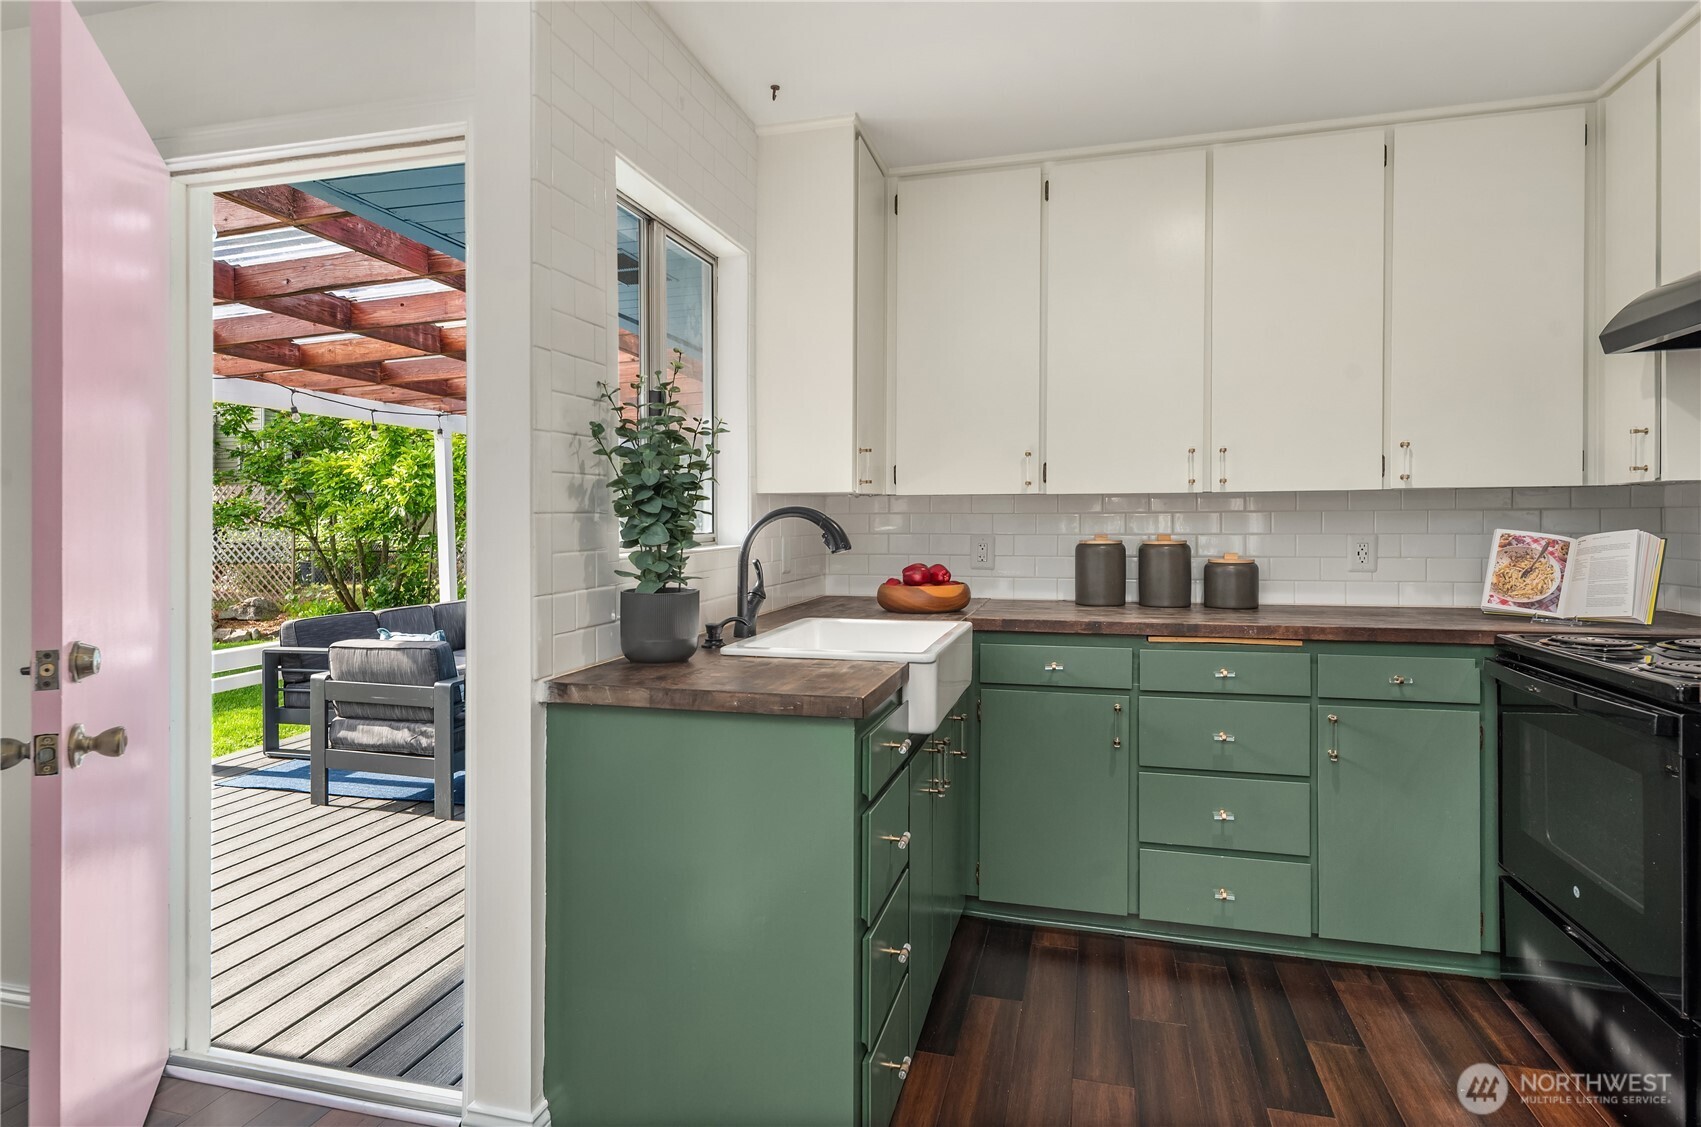
Kitchen with sage-green cabinets, a farmhouse sink, dark wood counters, and an open door to a covered patio.
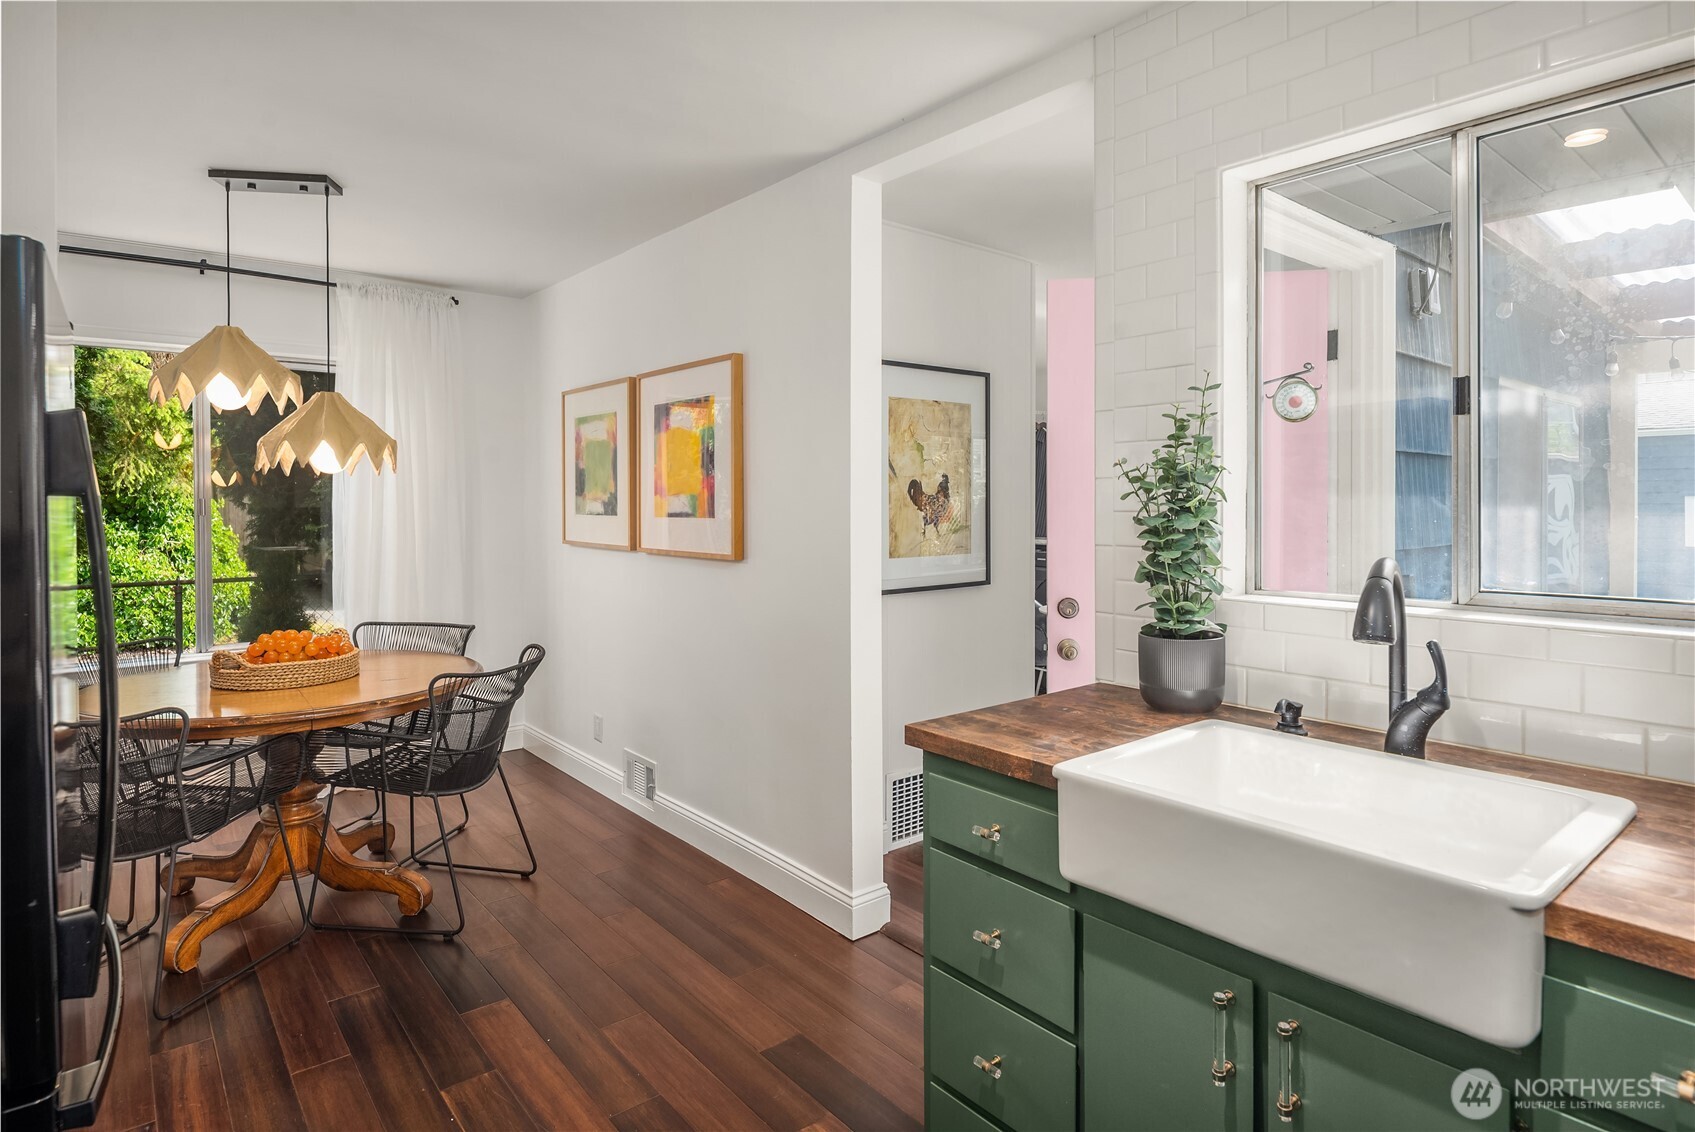
Kitchen and dining area with green cabinets, farmhouse sink, butcher-block counters, and a round wooden table.
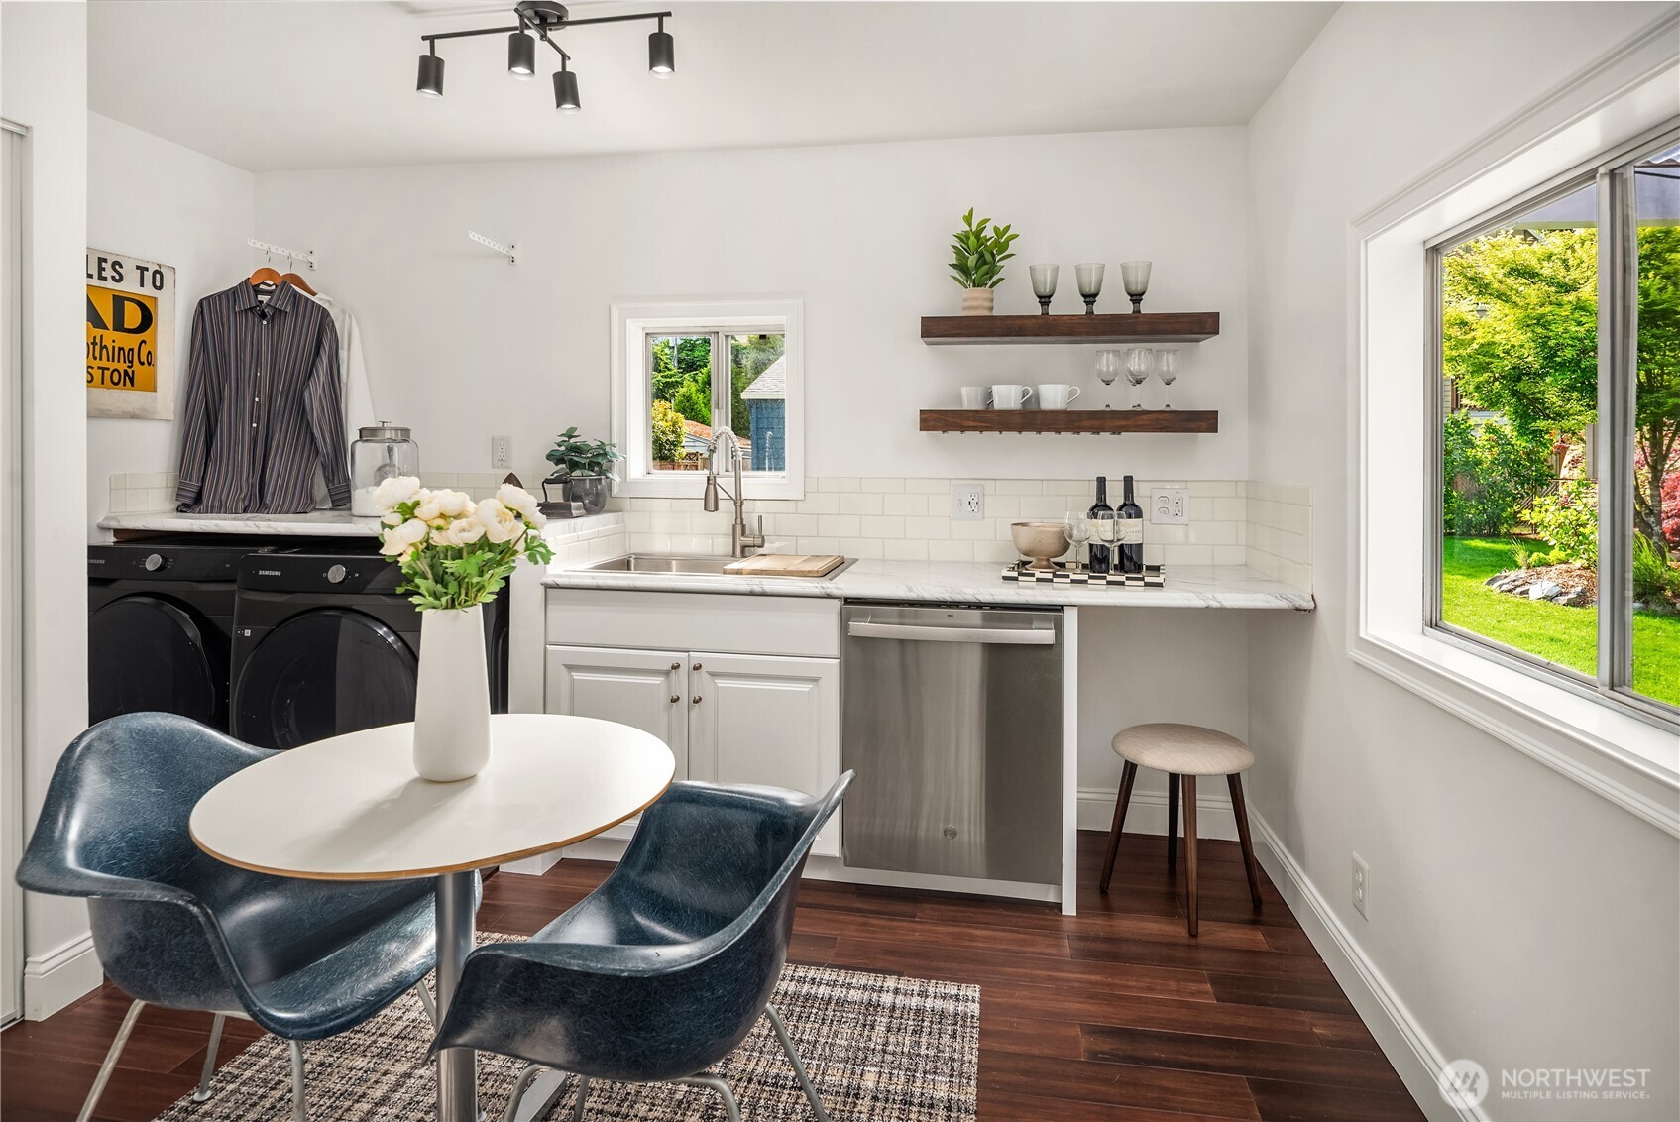
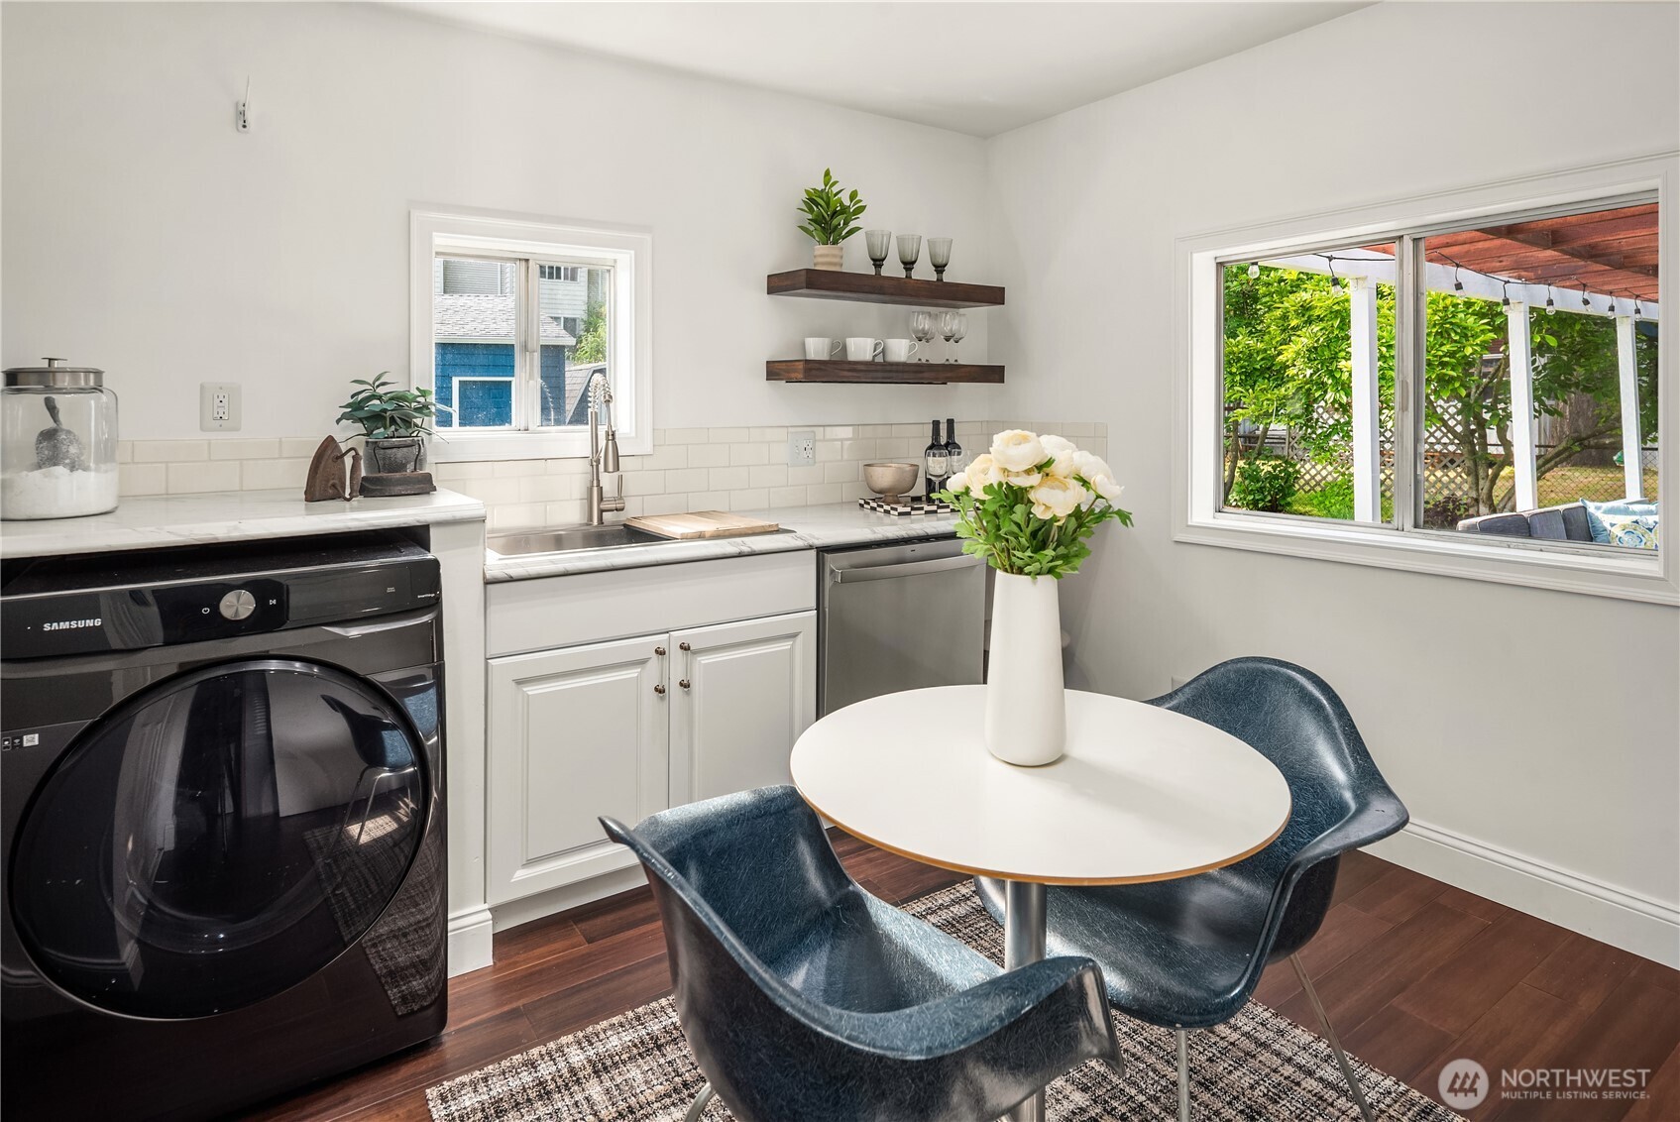
Kitchen and dining nook with floating shelves, stainless dishwasher, and washer and dryer beside the counter.
Bright kitchen with white cabinetry, a front-loading washer, and a small dining table beside a patio window.
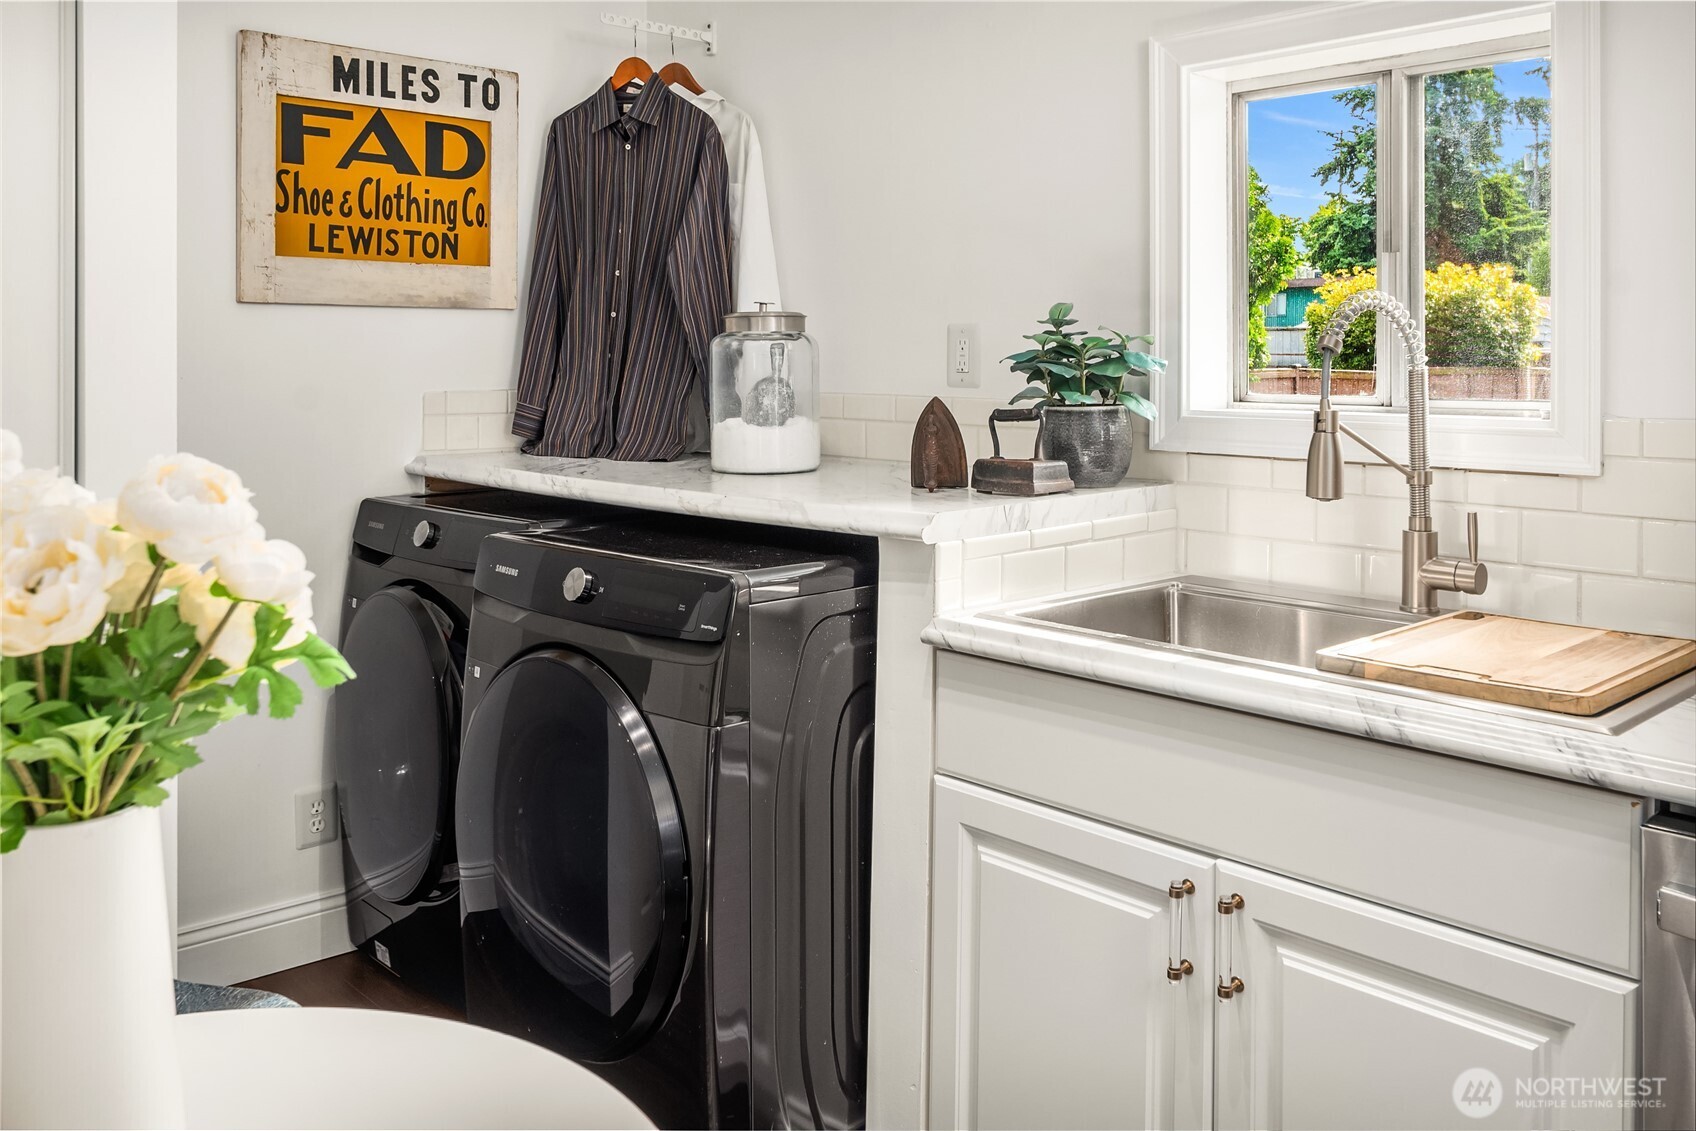
Laundry room with black washer and dryer, a stainless utility sink, and a sunny window.
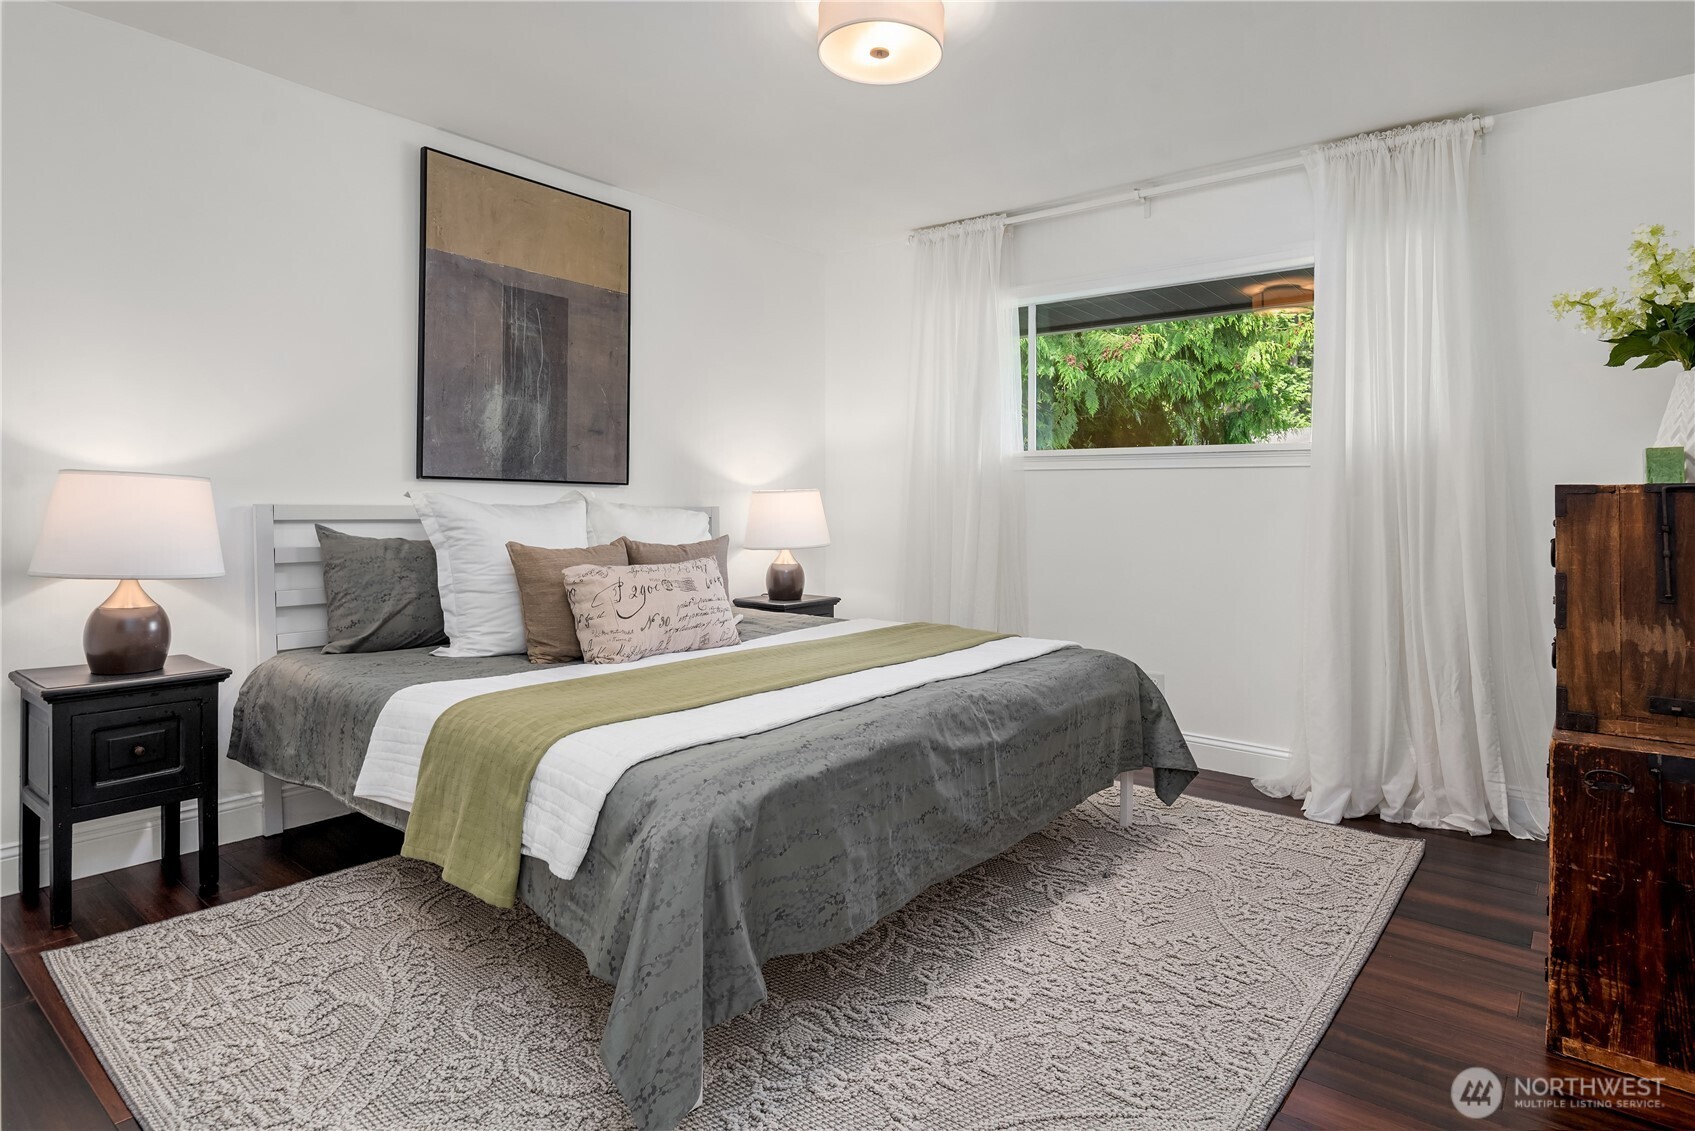
Staged bedroom with a gray bed, olive accent blanket, patterned rug, and greenery visible through the window.
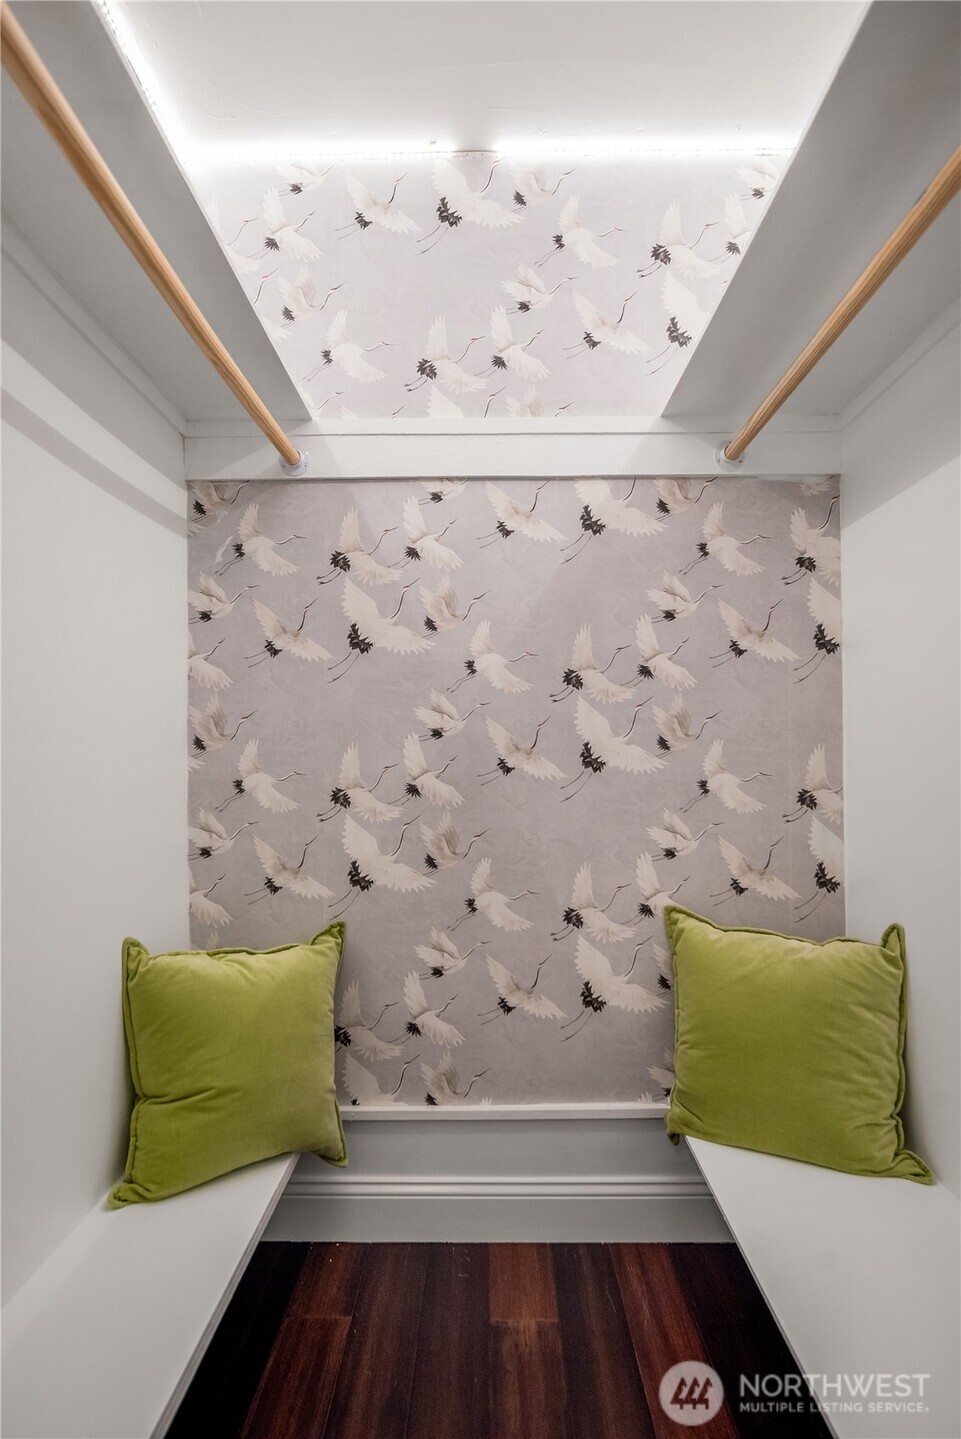
Built-in window-seat alcove with green cushions and crane-patterned wallpaper.
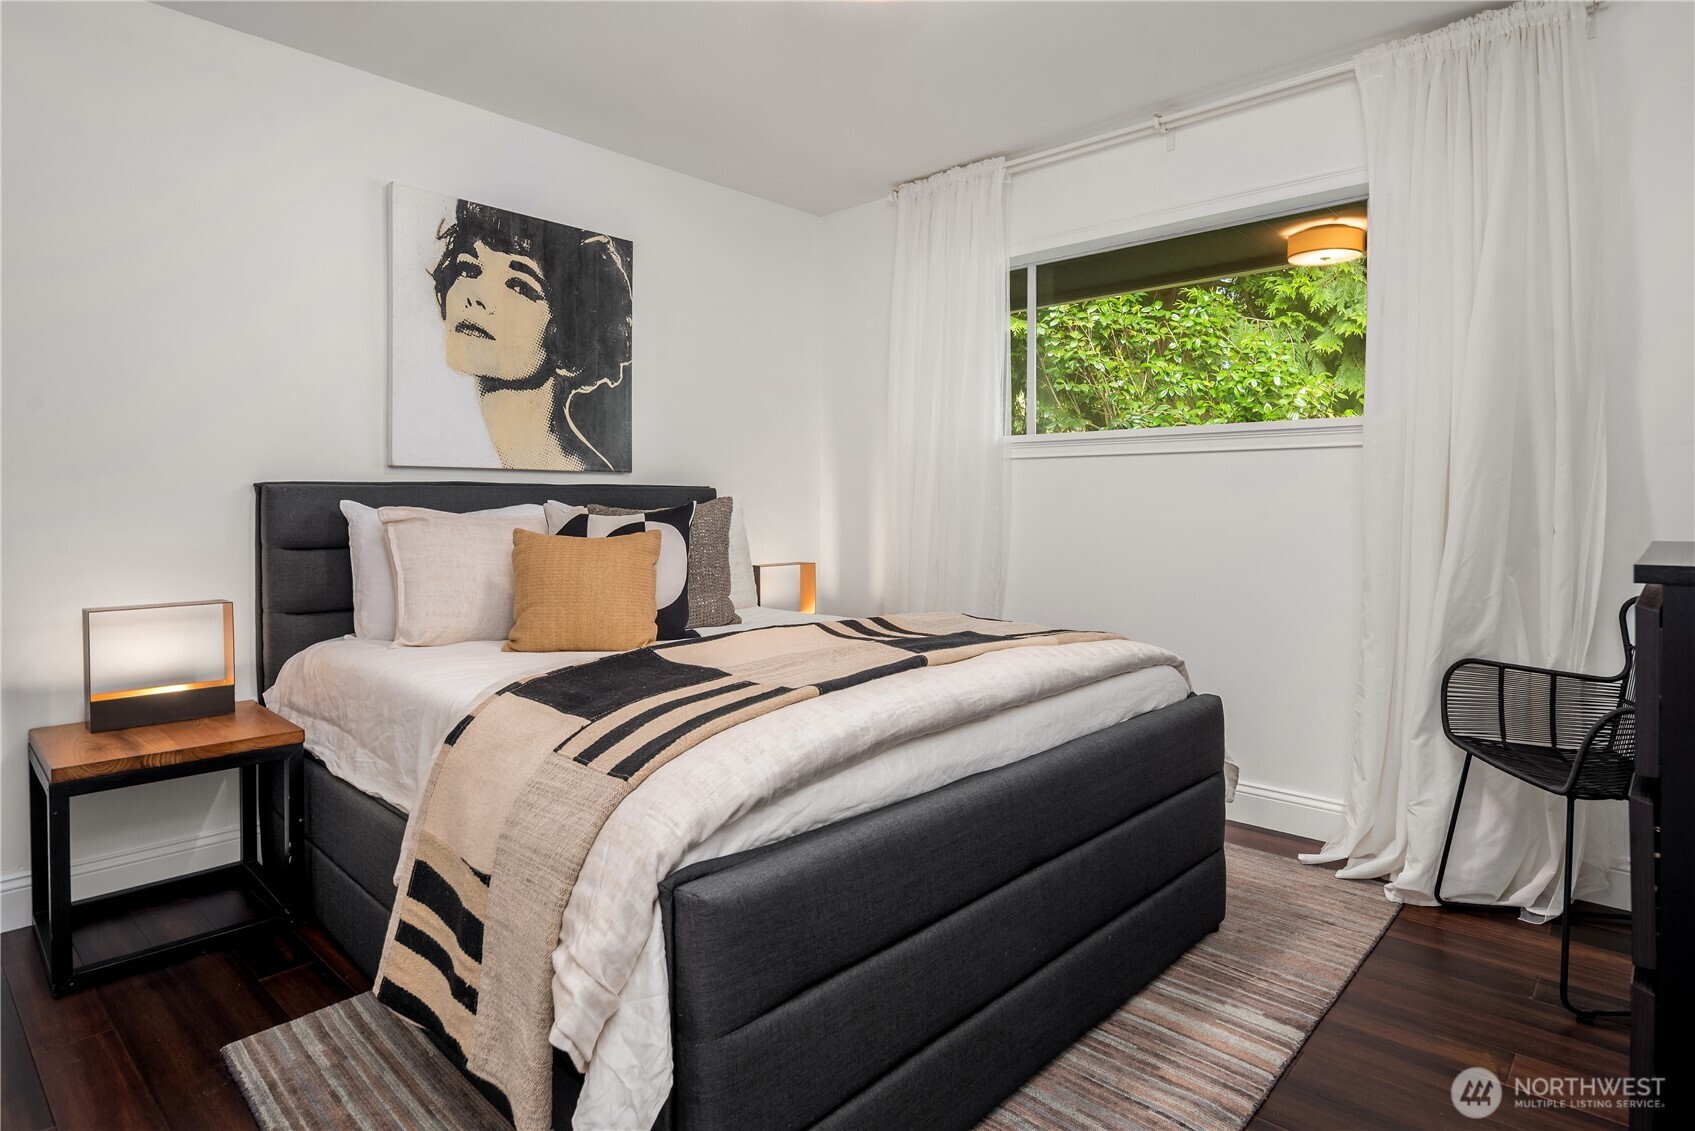
Staged bedroom with a dark upholstered bed, patterned throw, and curtained window overlooking greenery.
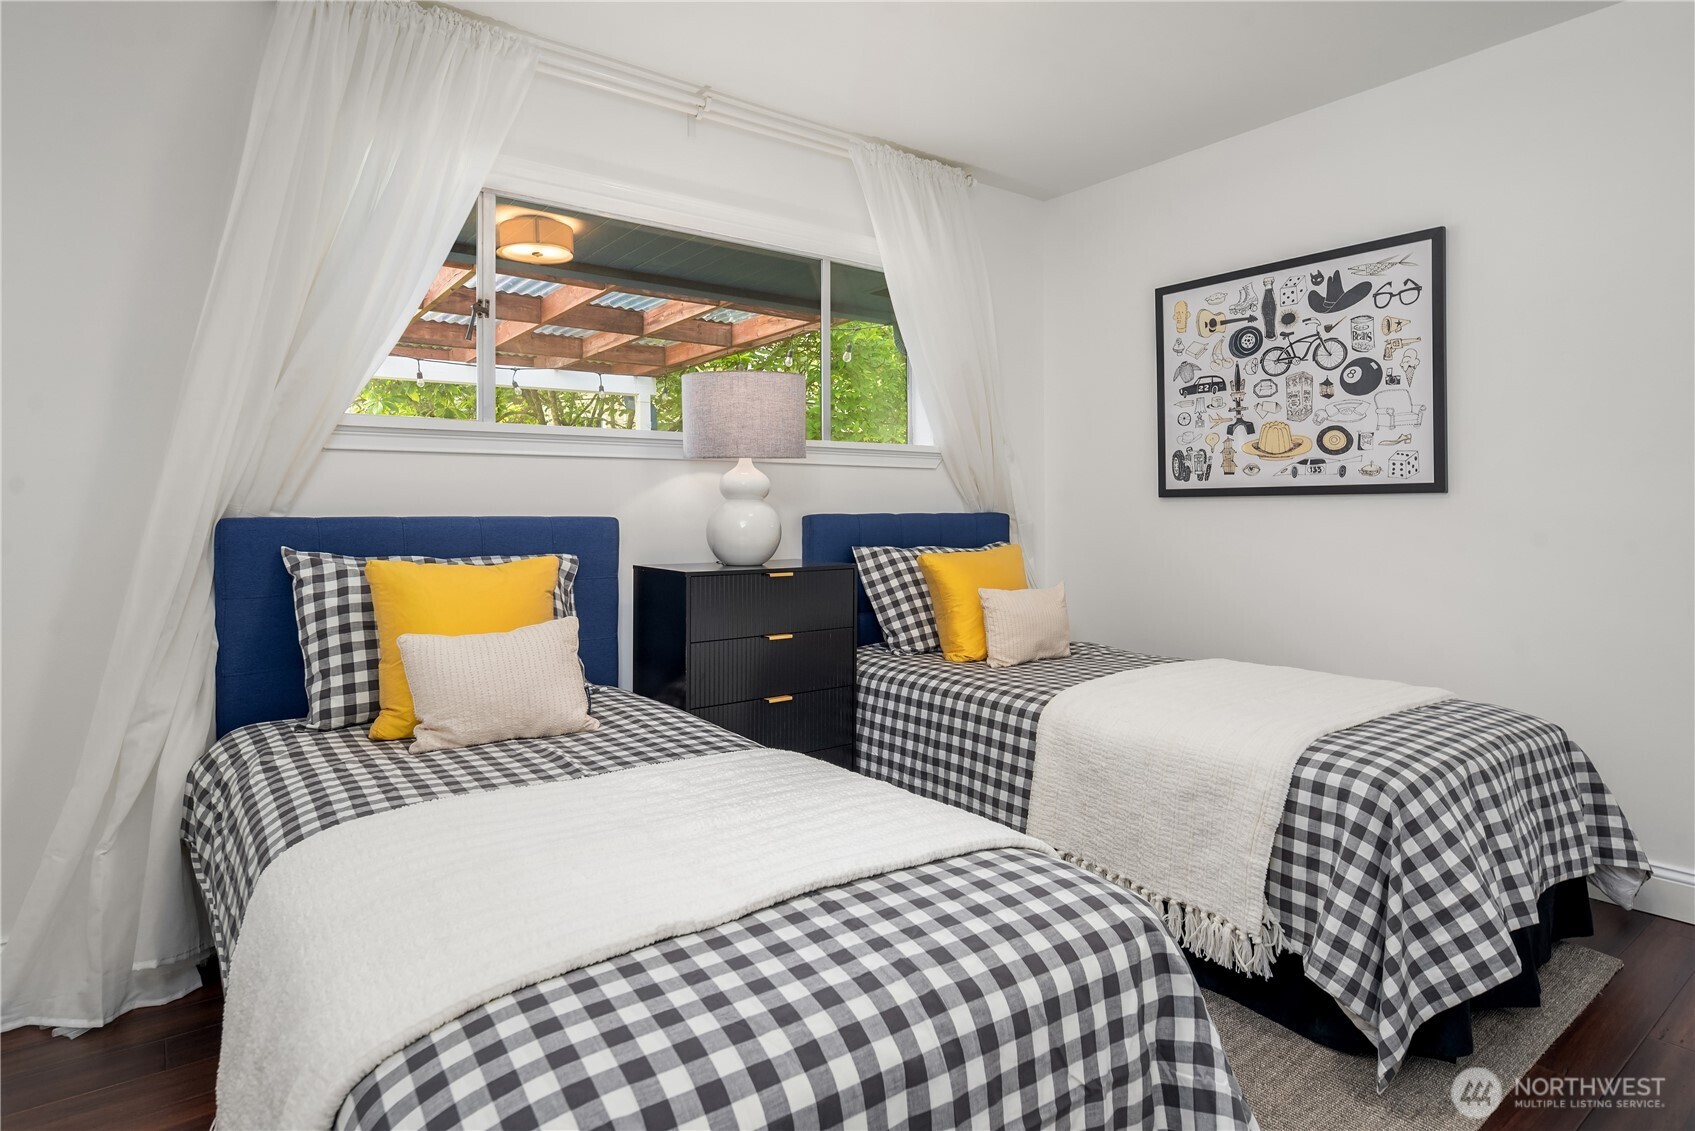
Bedroom with two checkered twin beds, blue headboards, and a wide window framed by white curtains.
Bathroom with a teal-tiled tub and shower, mosaic floor, and white vessel sink.
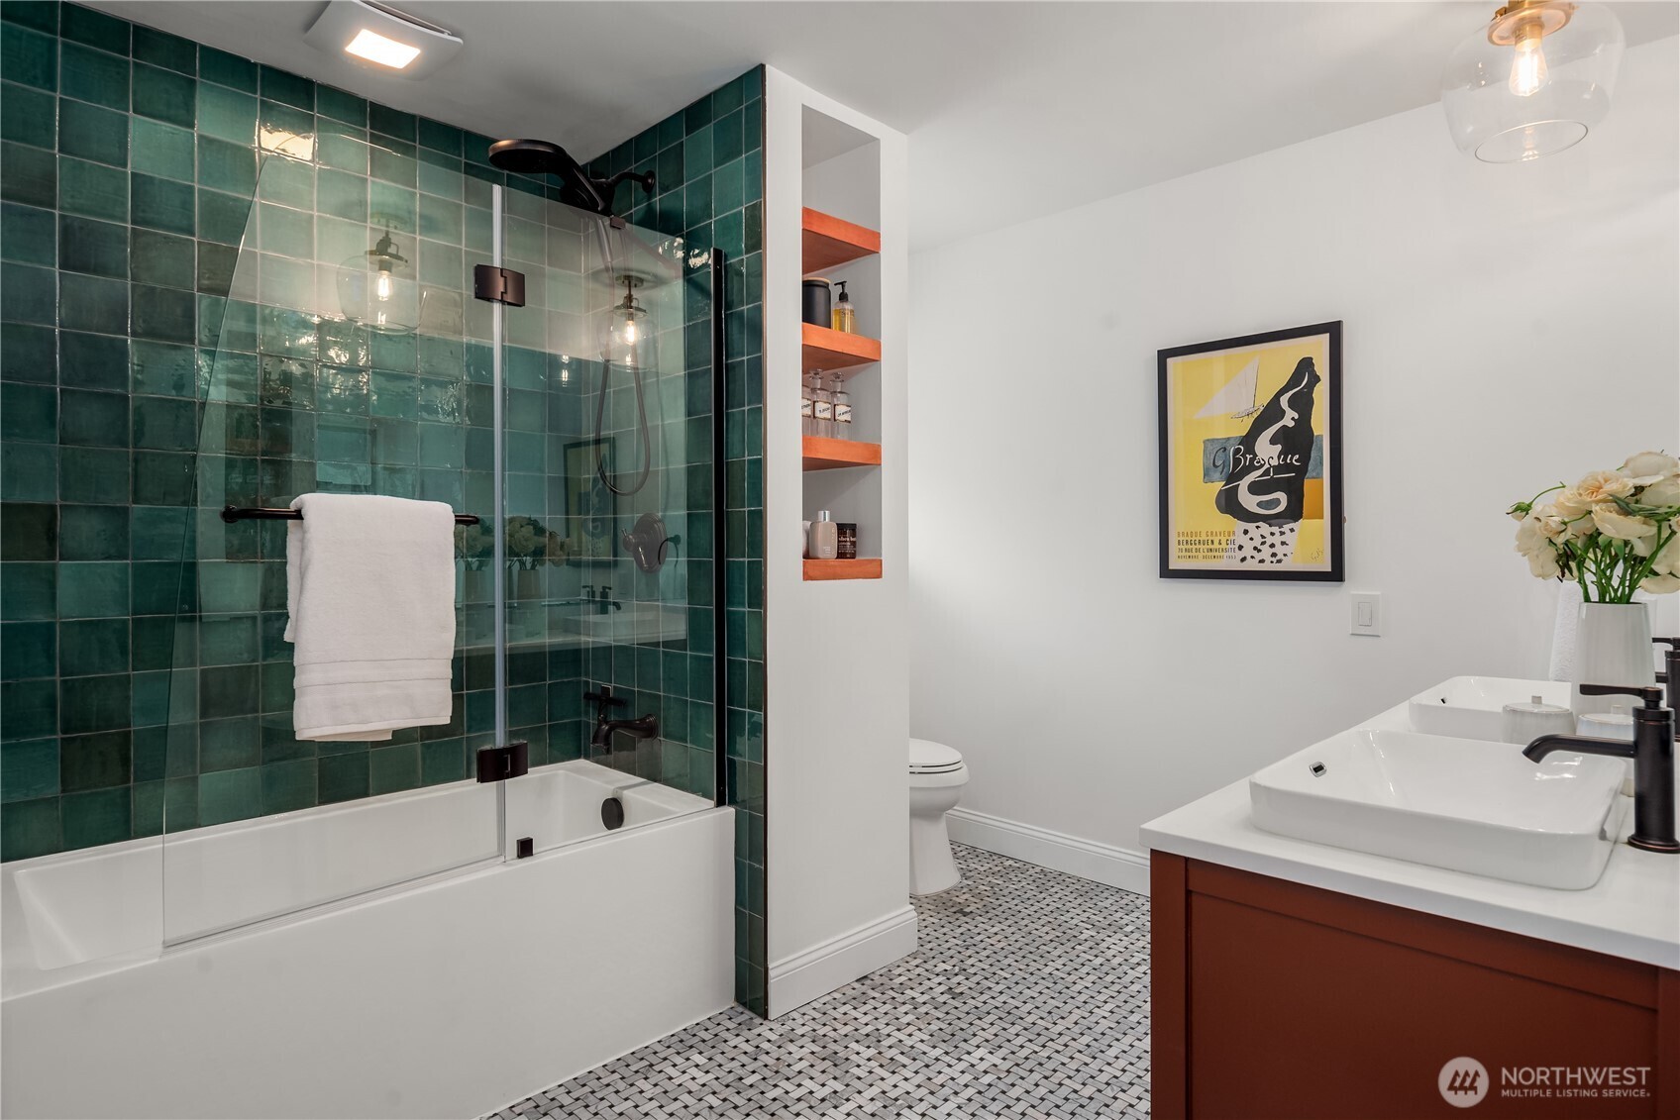
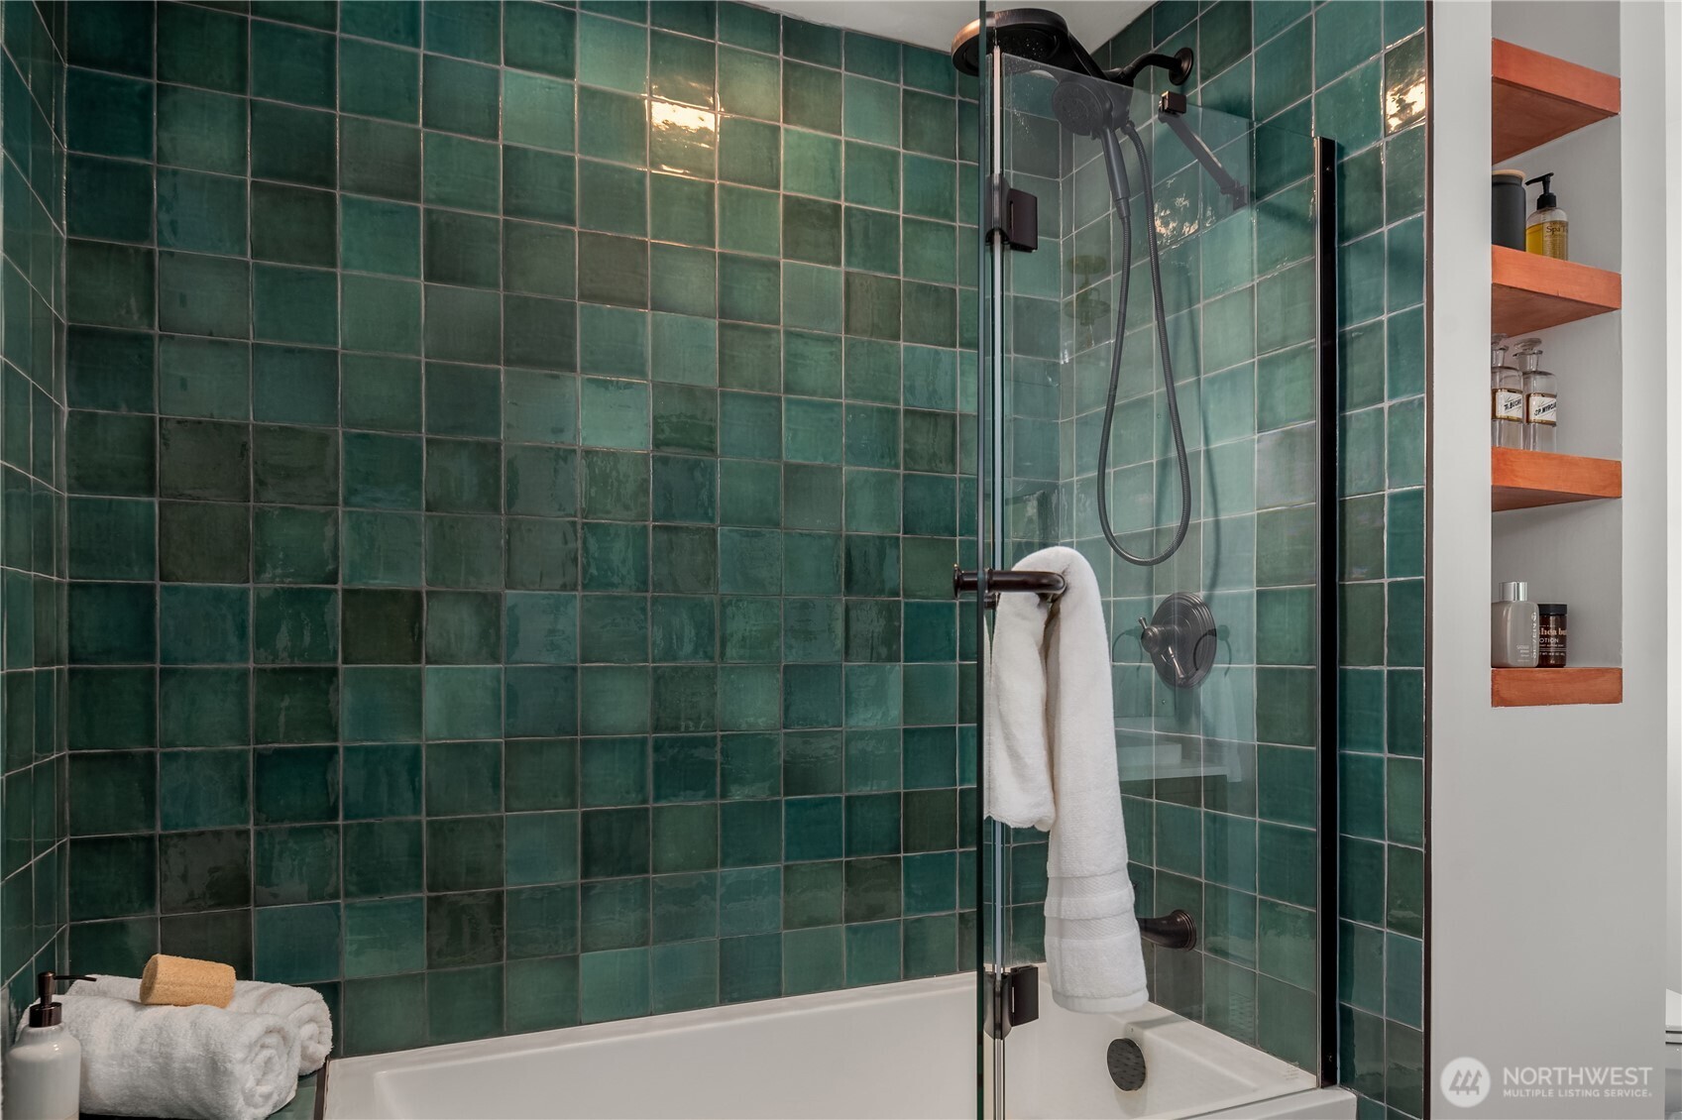
Bathroom tub and glass shower with dark green tile, black fixtures, and recessed wooden shelves.
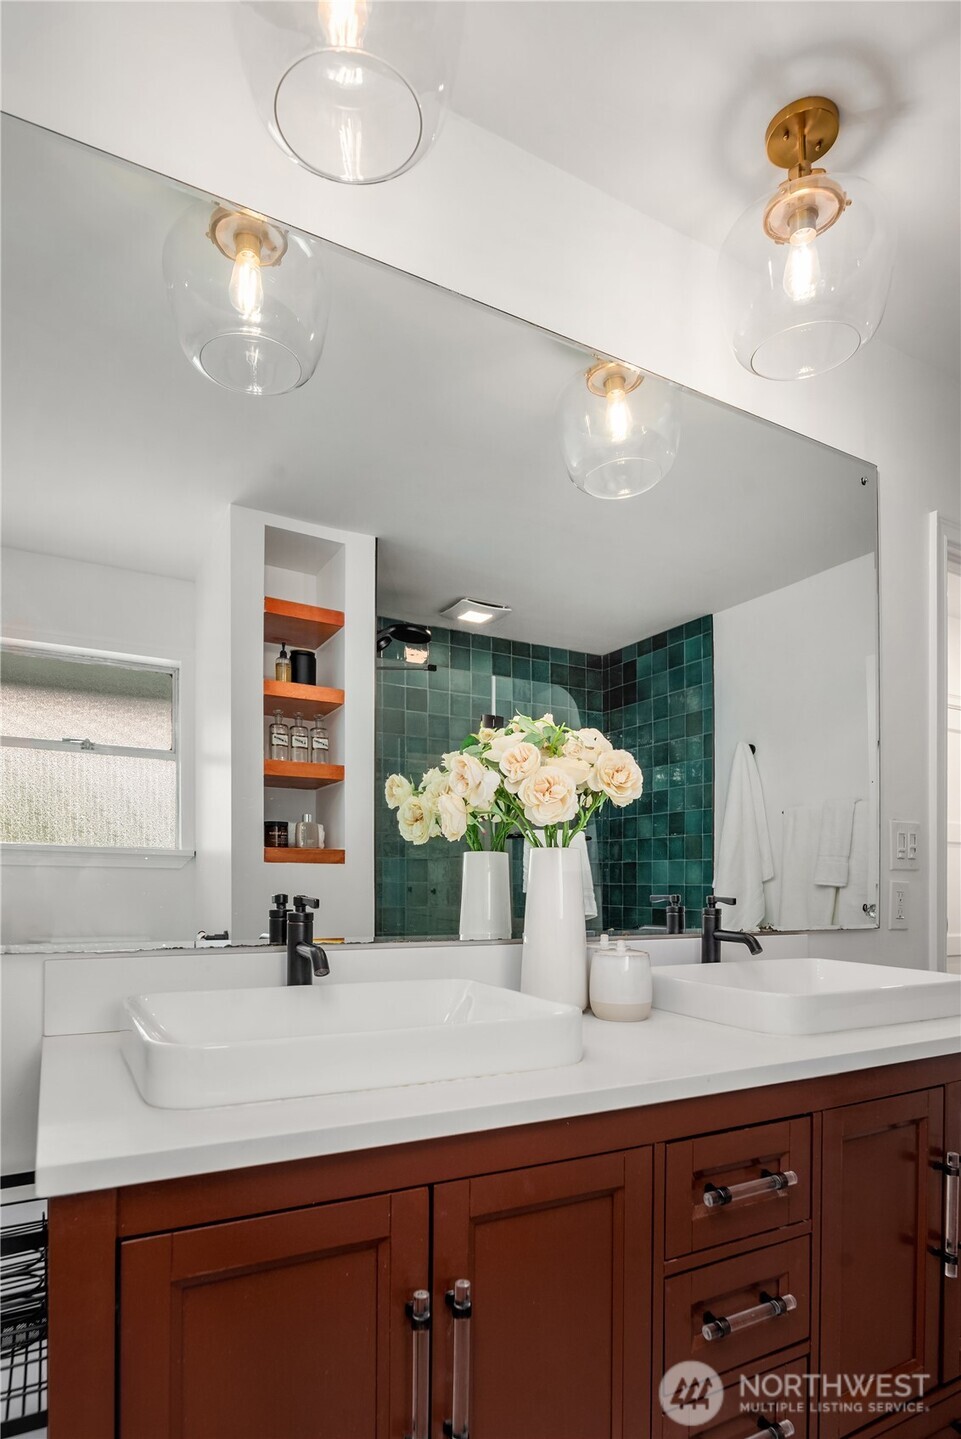
Bathroom vanity with white vessel sinks, dark wood cabinetry, and a green tiled shower wall.
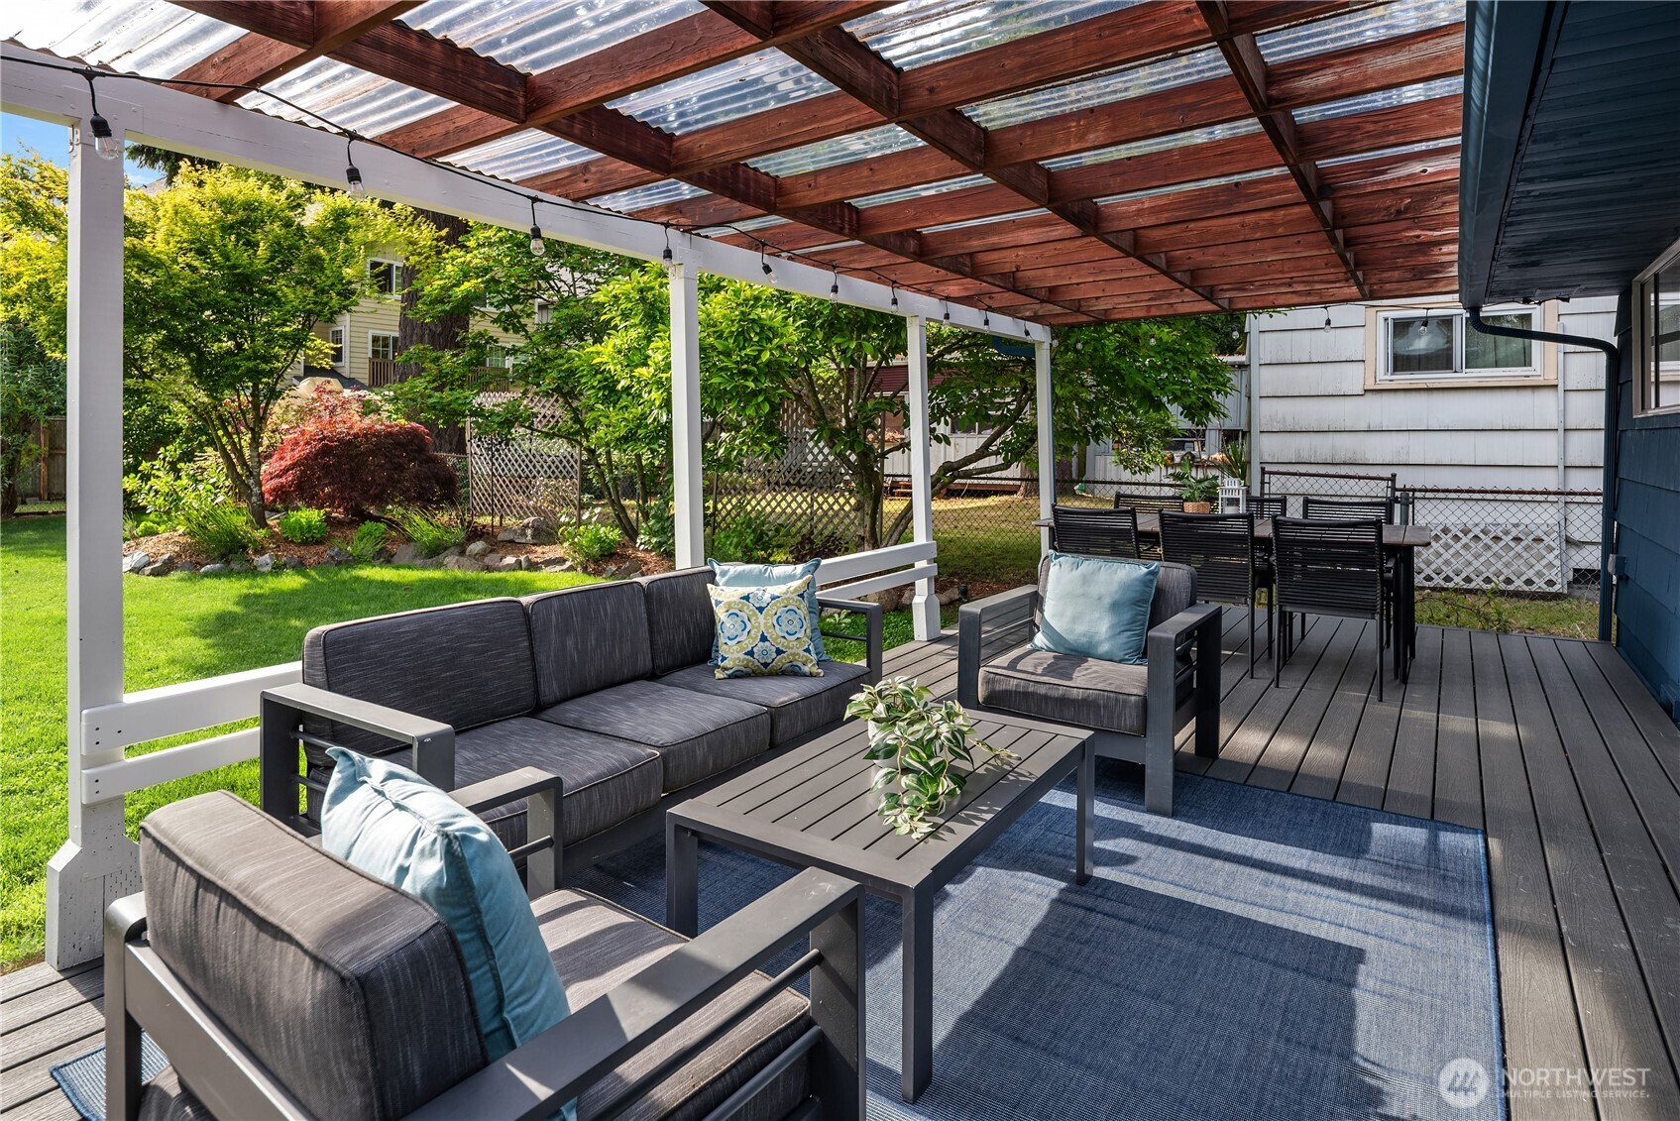
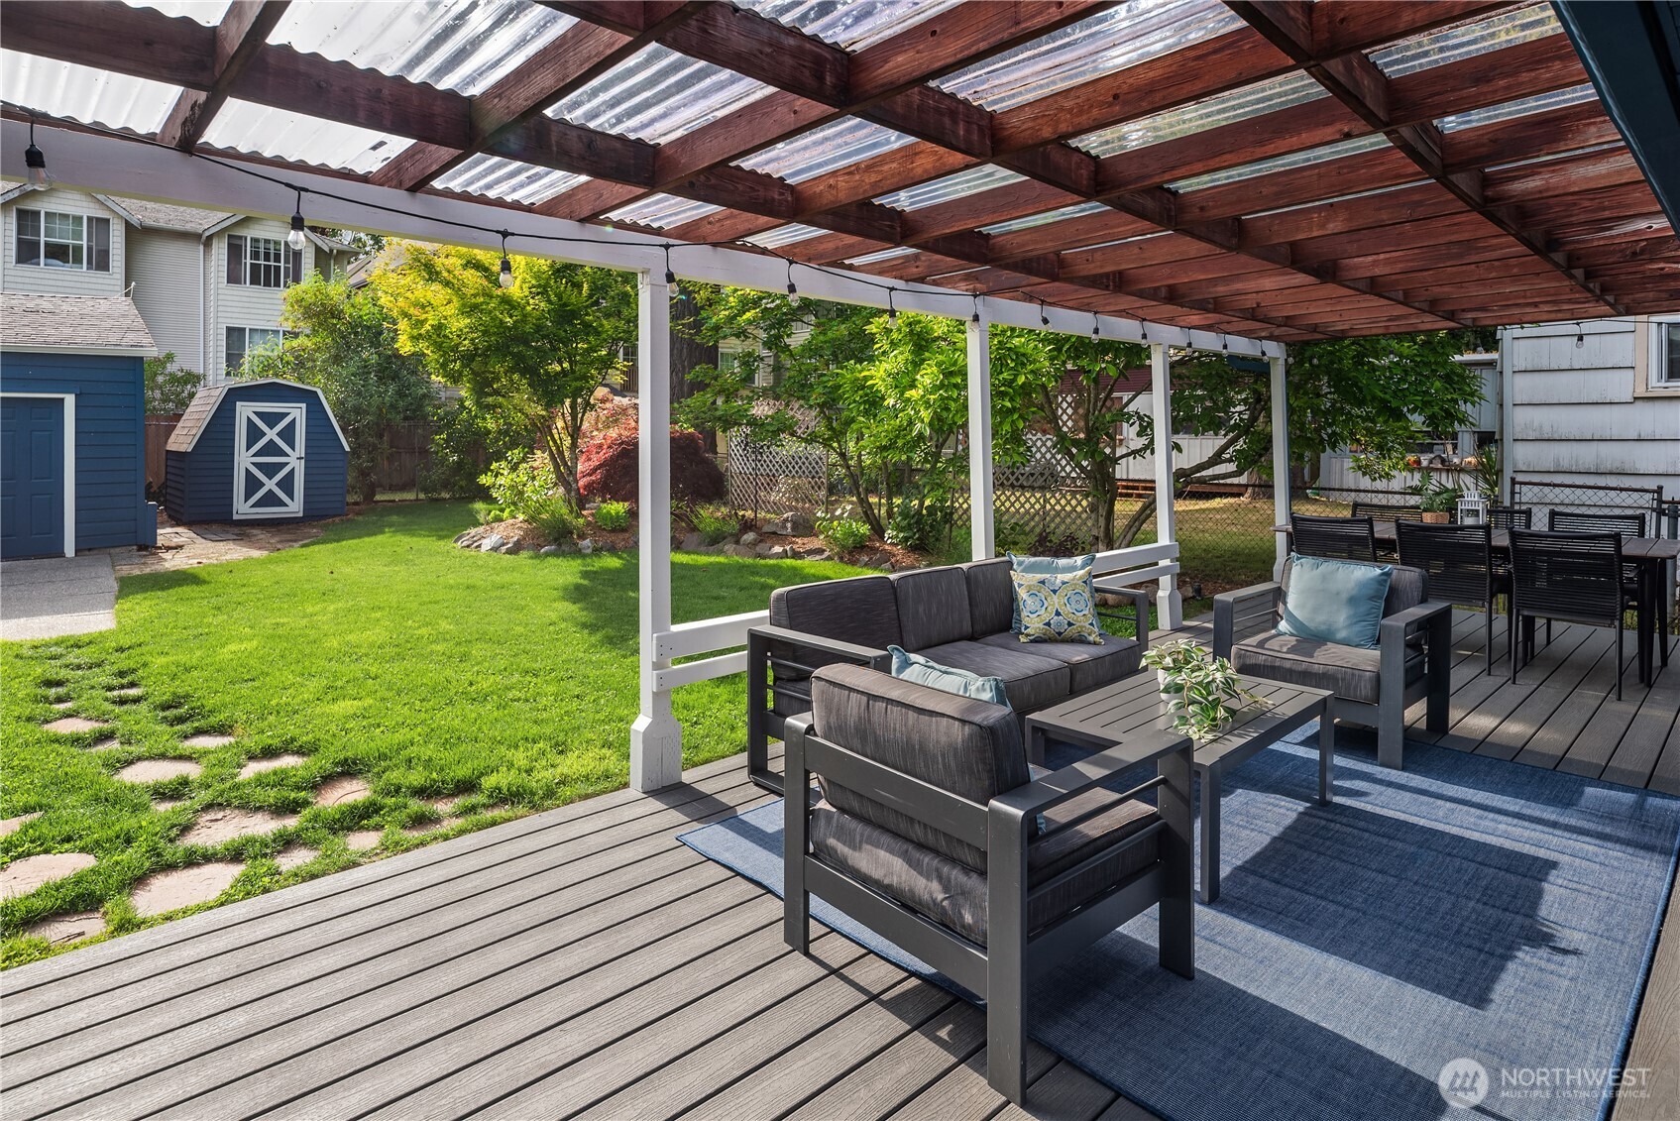
Covered backyard deck with outdoor lounge seating, dining table, and views of a landscaped garden.
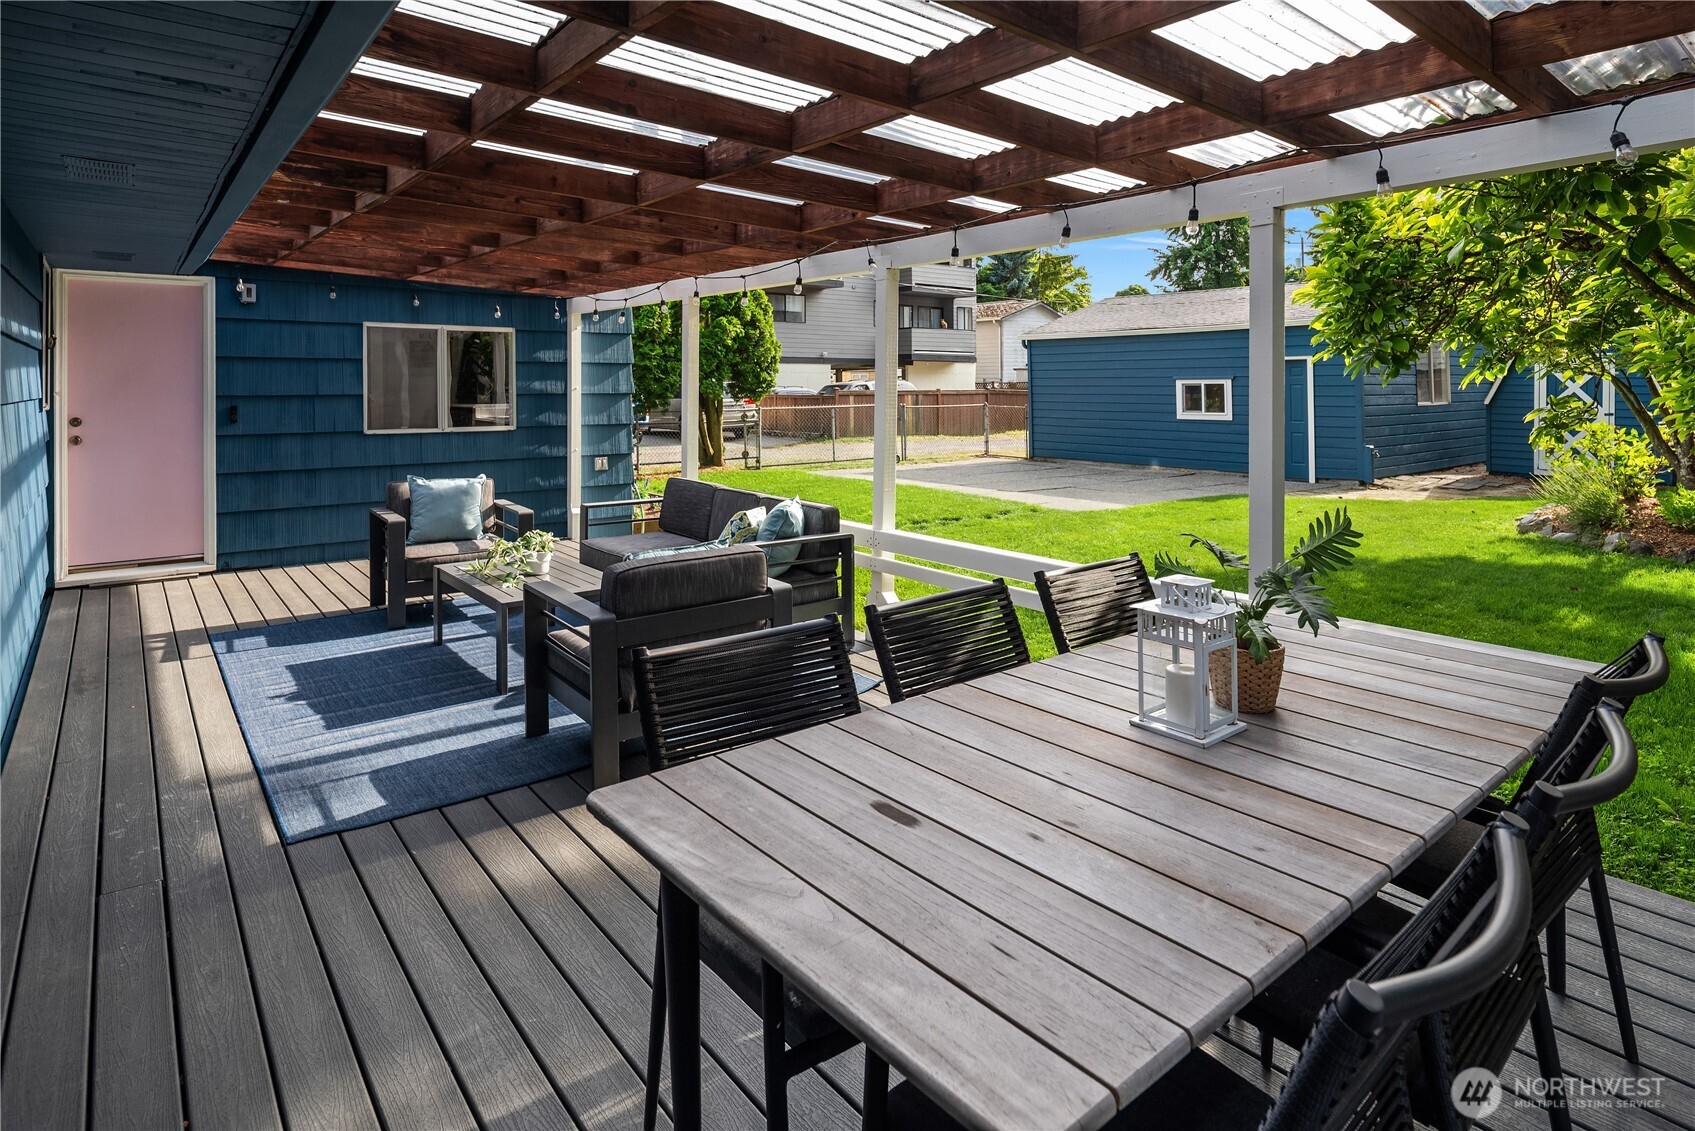
Covered backyard patio with lounge seating, a large dining table, and a detached blue outbuilding beyond the lawn.
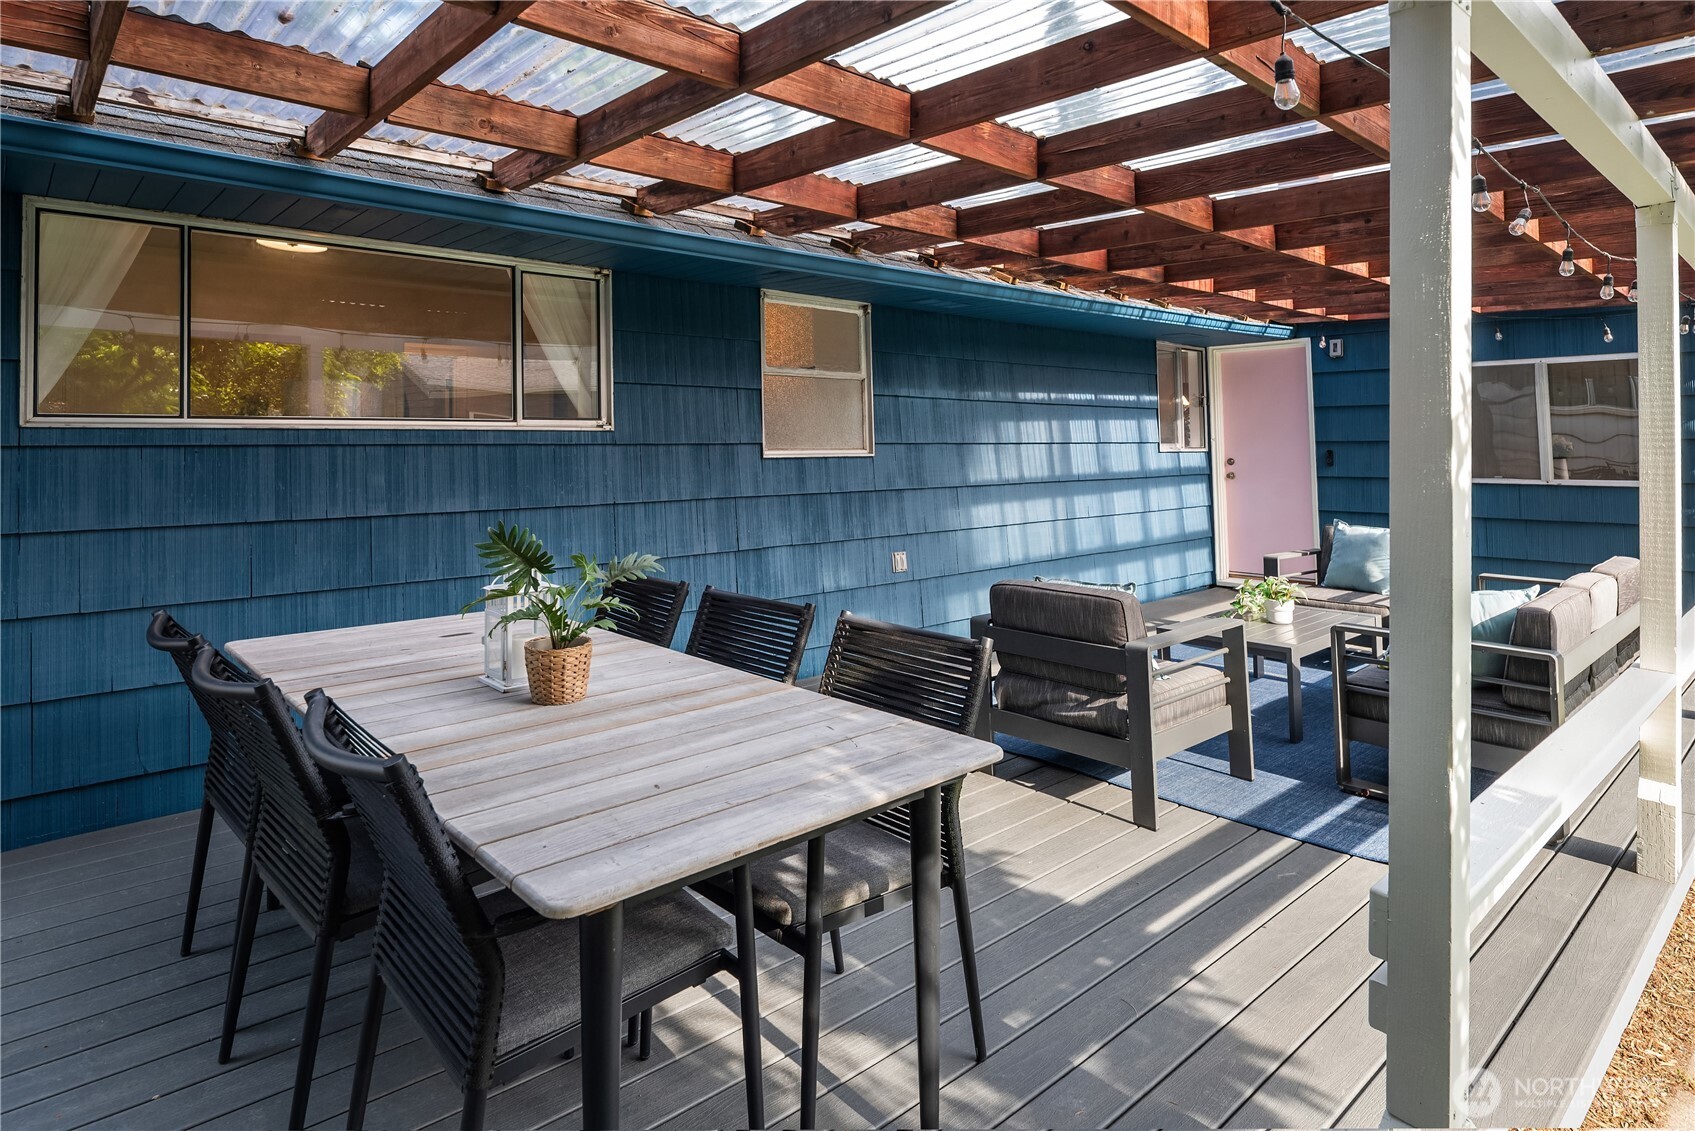
Covered patio with a dining table and lounge seating beneath a wood-beam roof.
Covered backyard deck with lounge seating and dining area beside a lawn and blue shed.
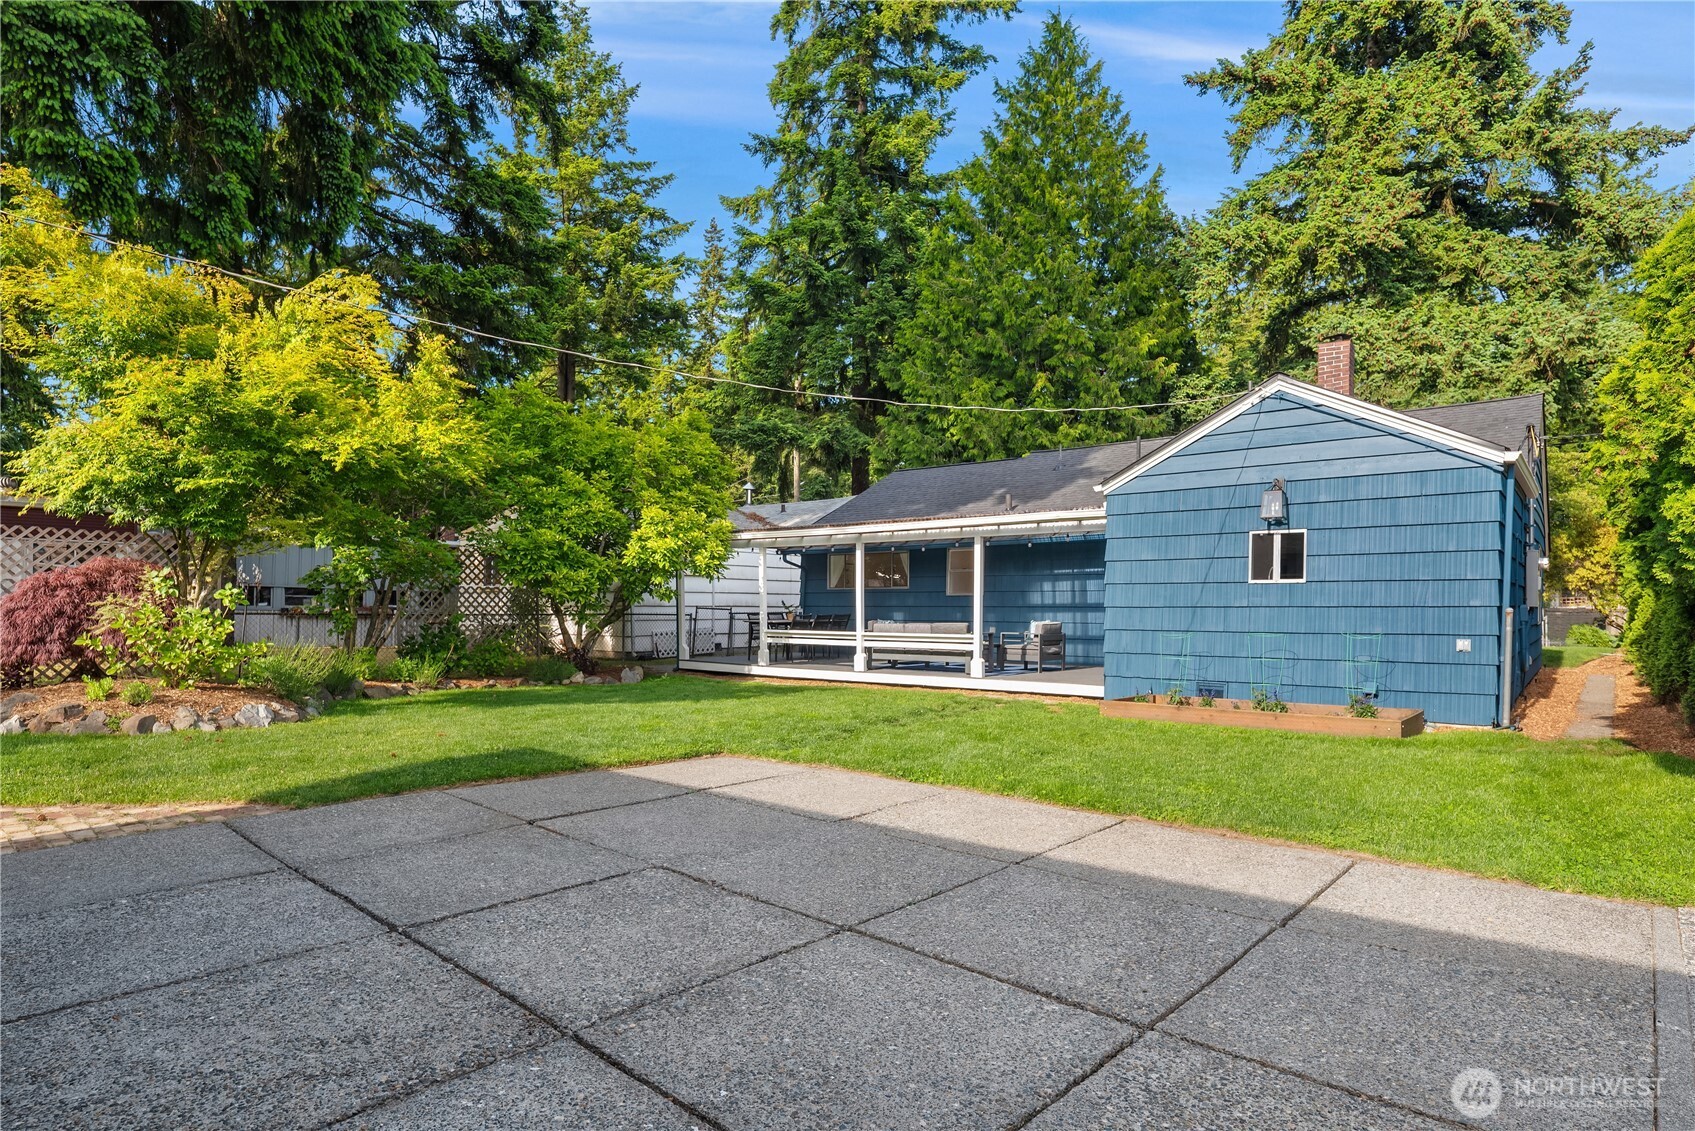
Blue-sided home with covered patio, paved terrace, green lawn, and mature trees.
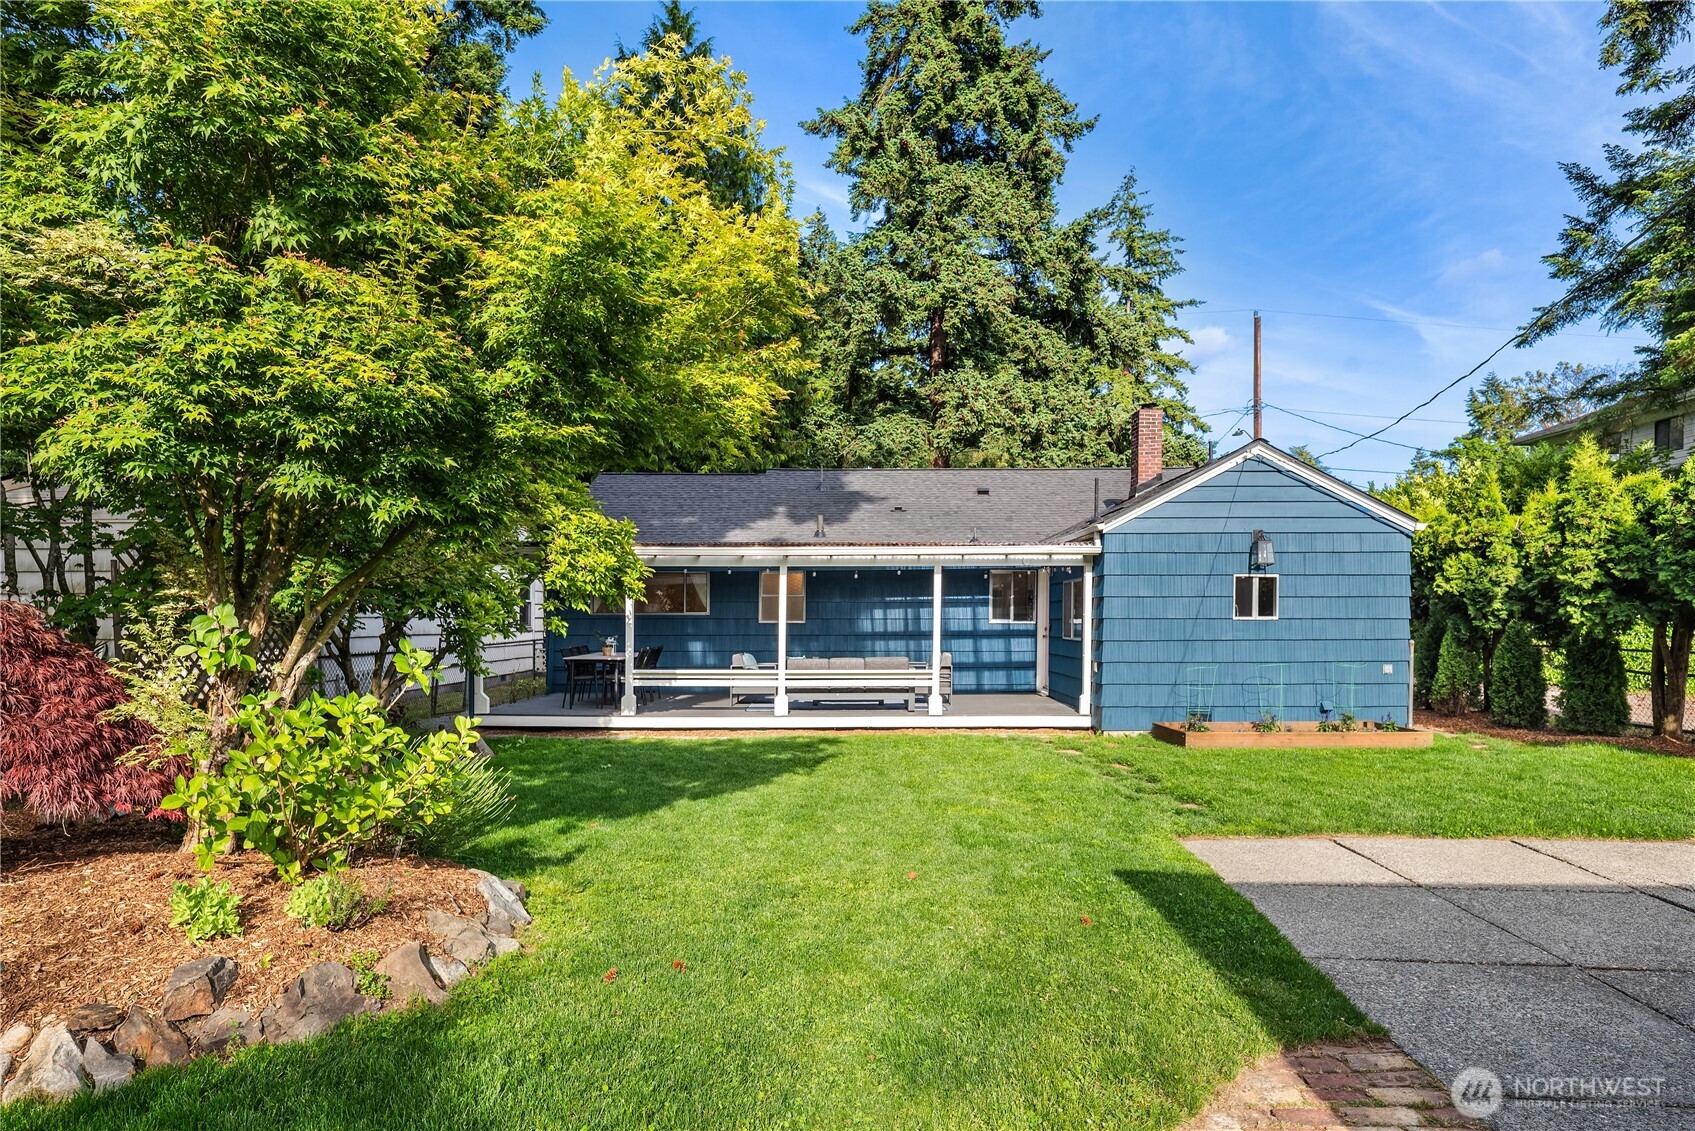
Blue house with a covered patio overlooking a spacious lawn and mature trees.
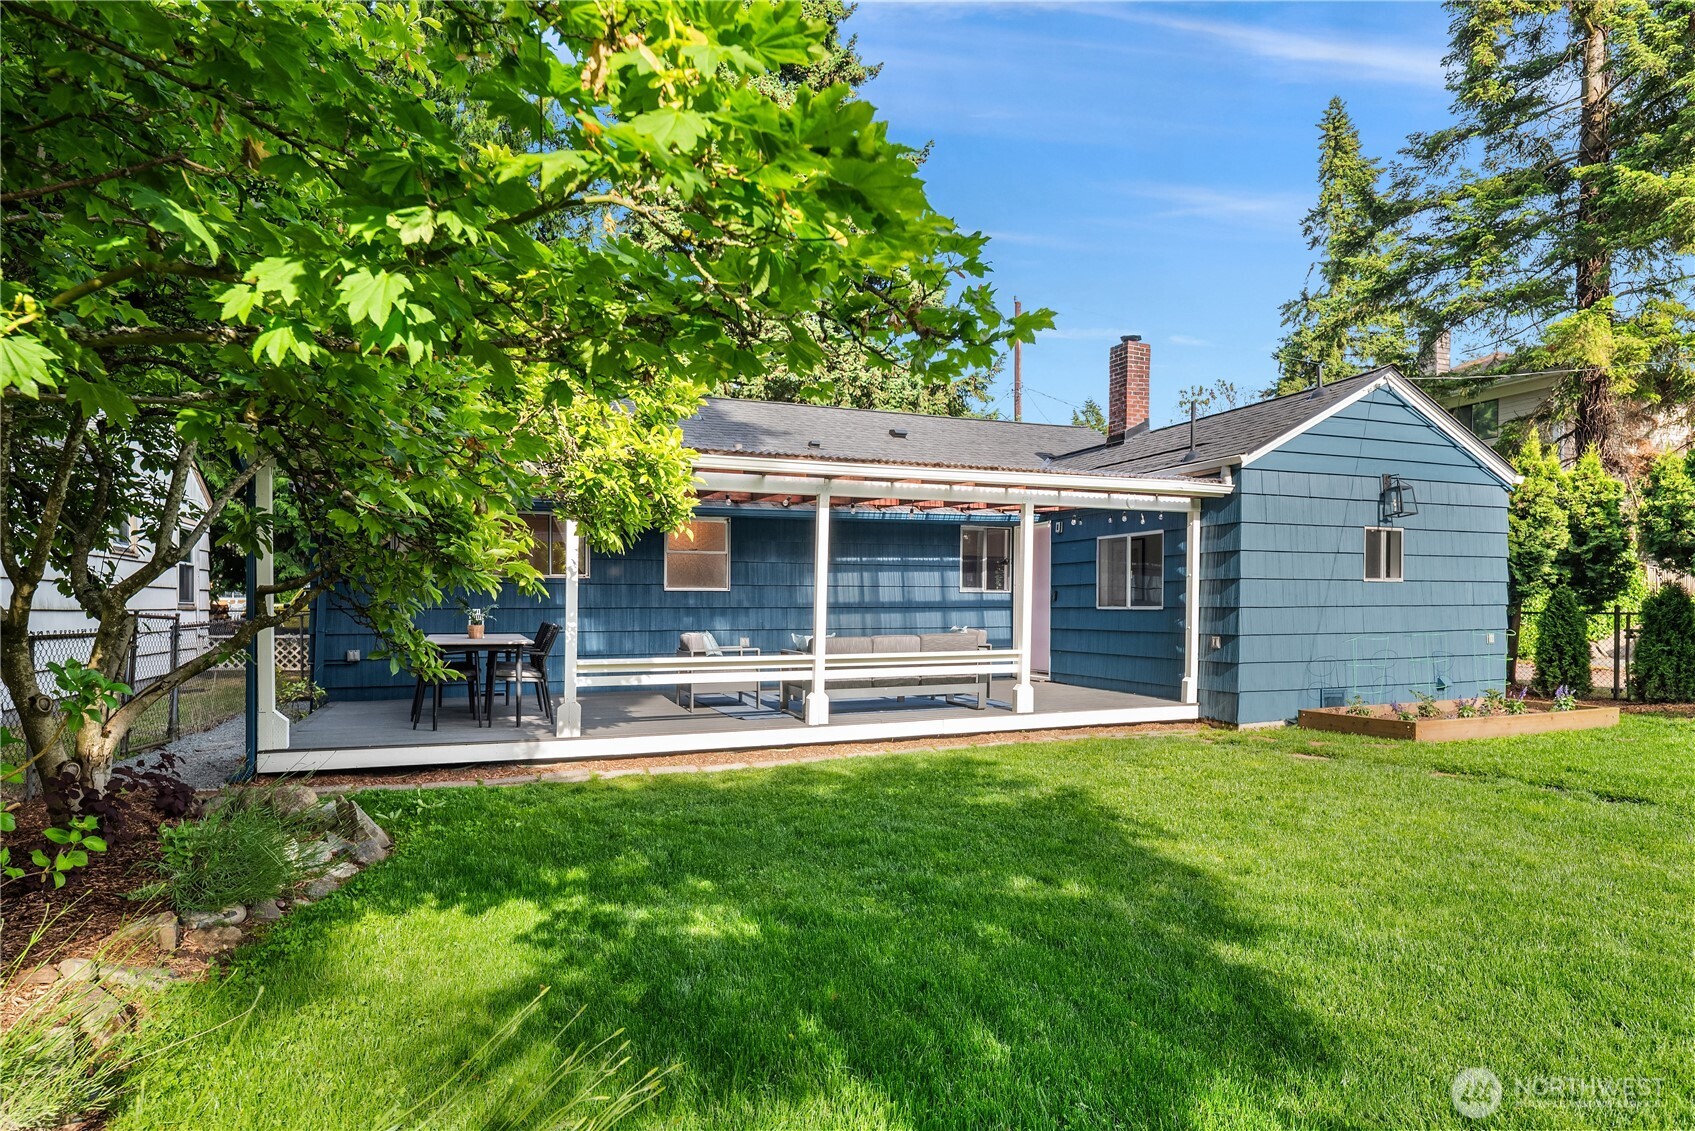
Blue house with a furnished covered patio overlooking a broad green lawn and raised garden beds.
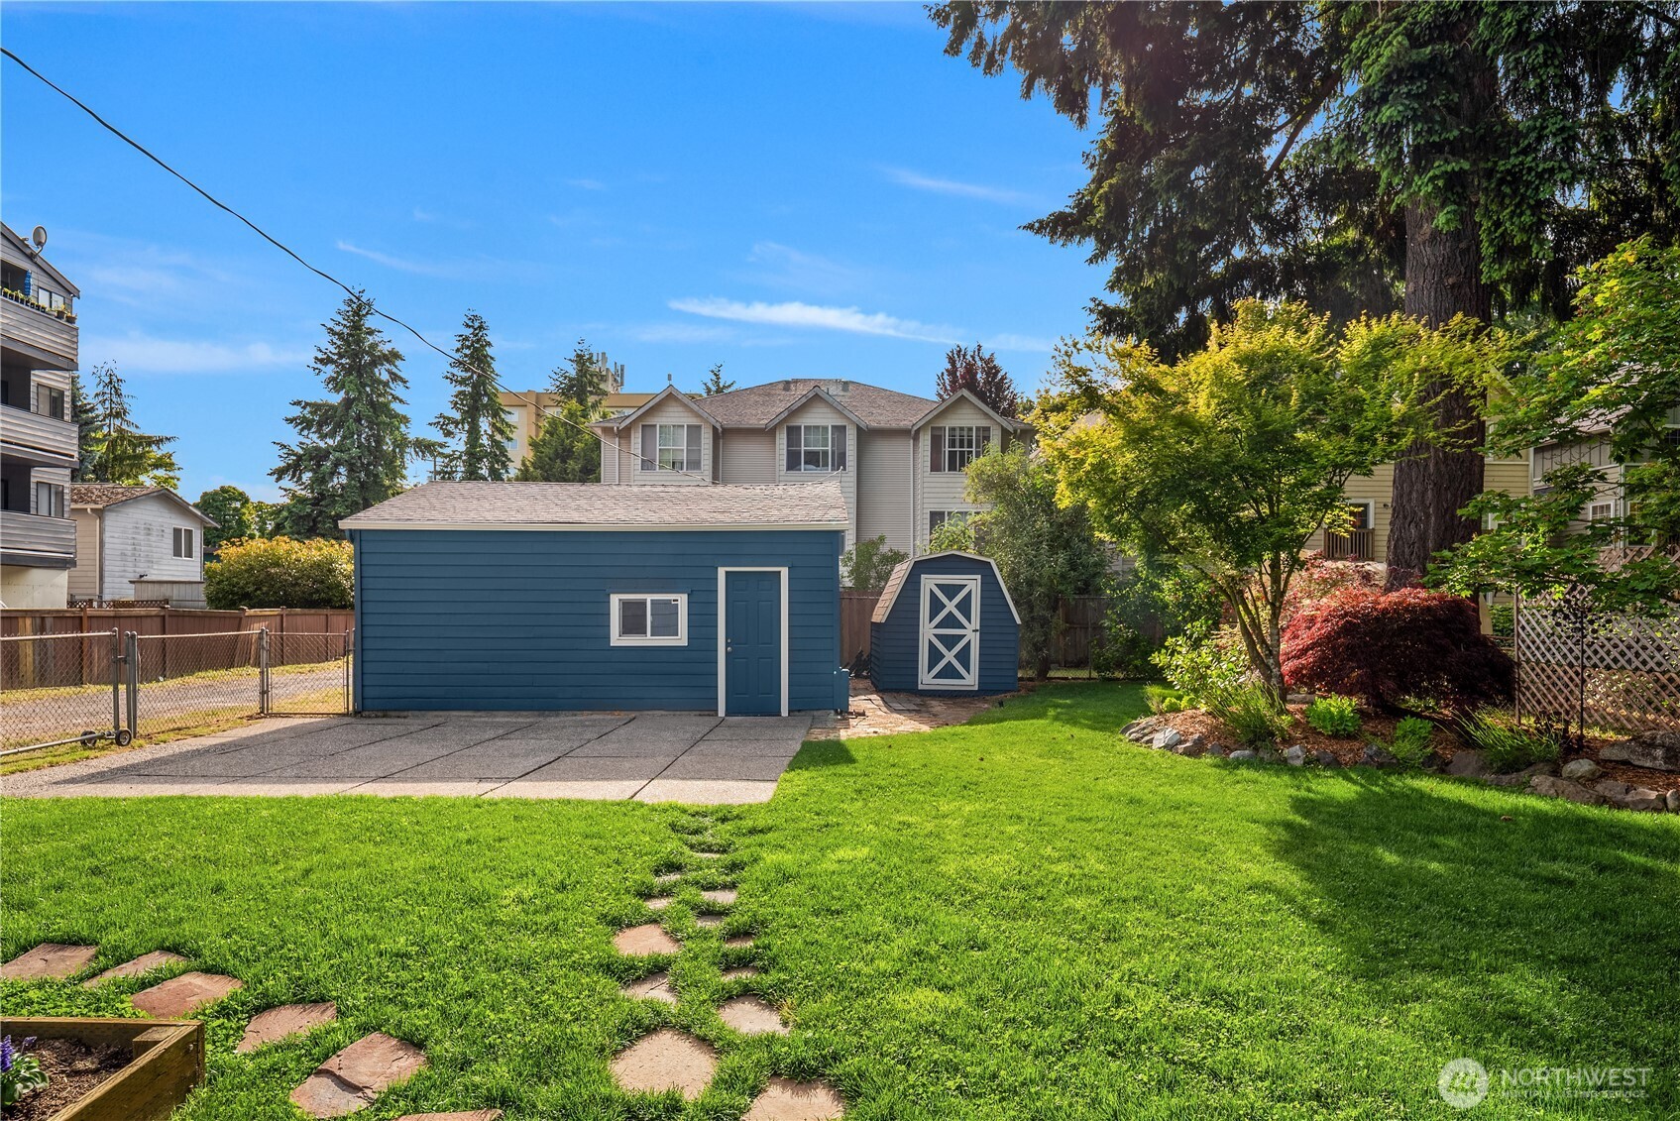
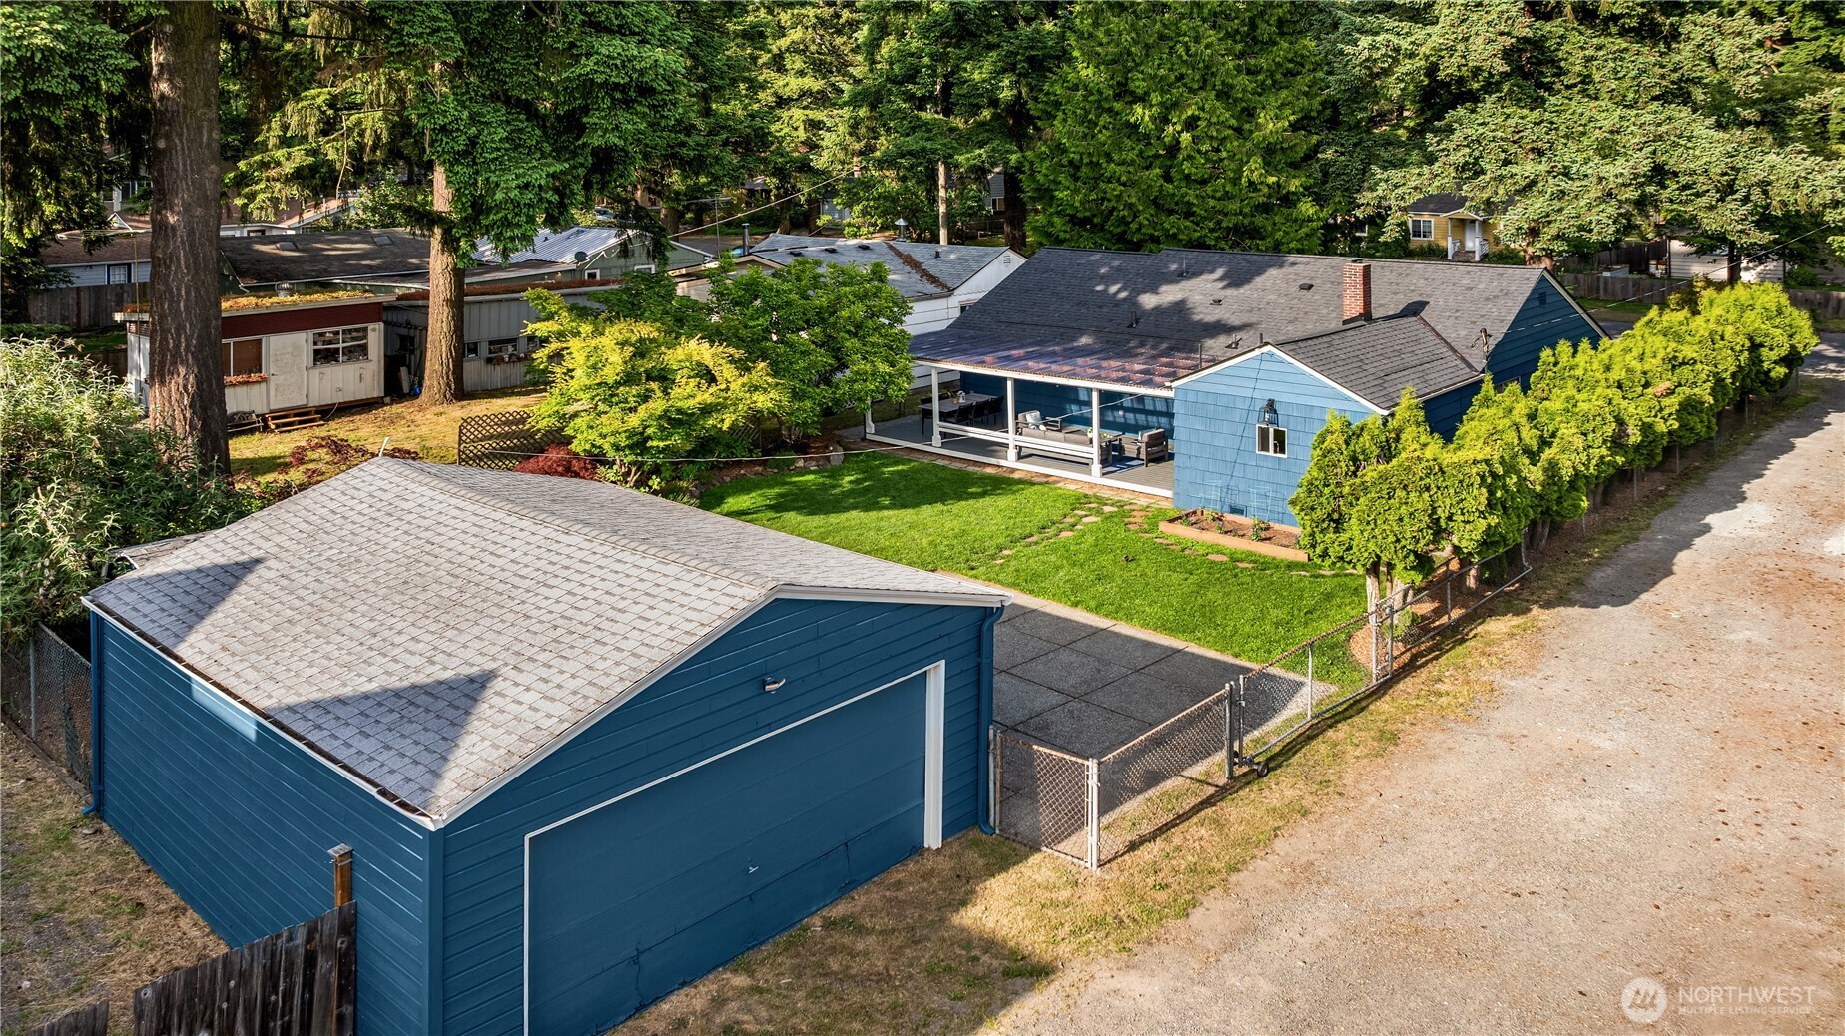
Backyard with a blue detached garage, matching storage shed, stepping-stone path, and mature trees.
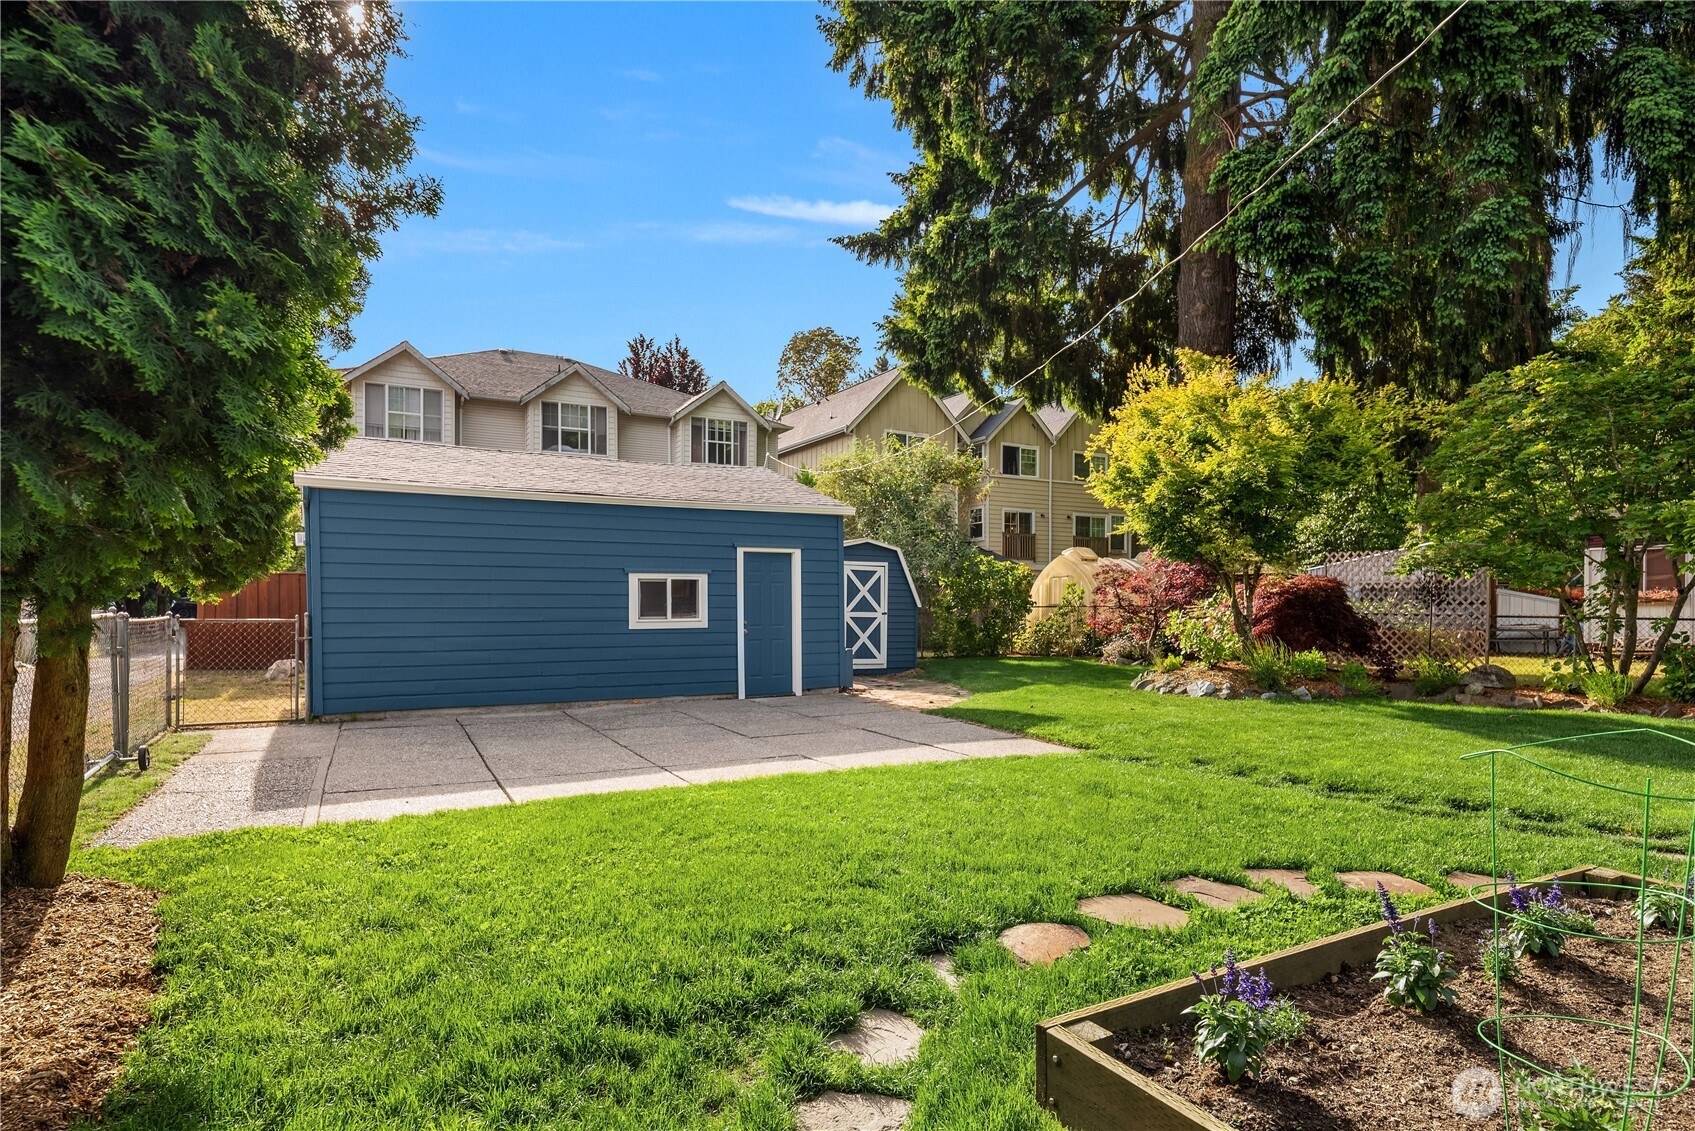
Backyard with a blue outbuilding, paved patio, broad lawn, and raised garden bed.
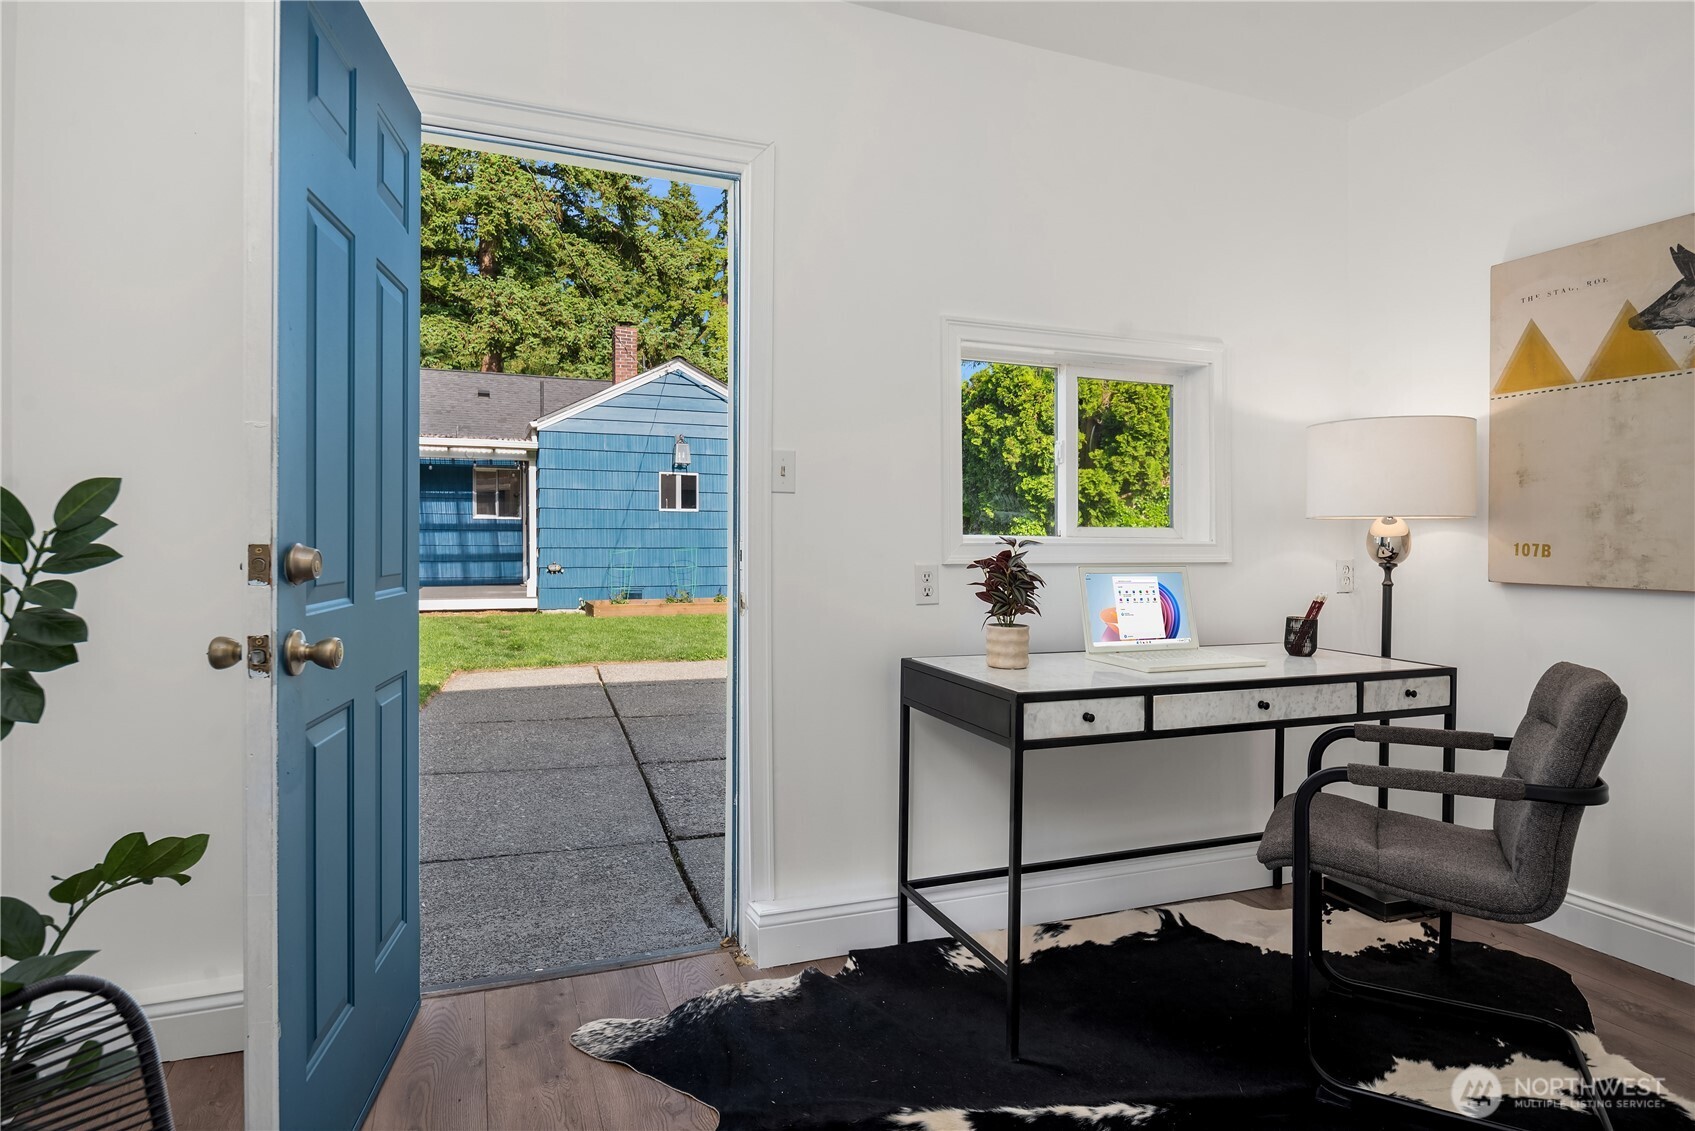
Furnished home office with a black-and-white desk beside an open blue front door.
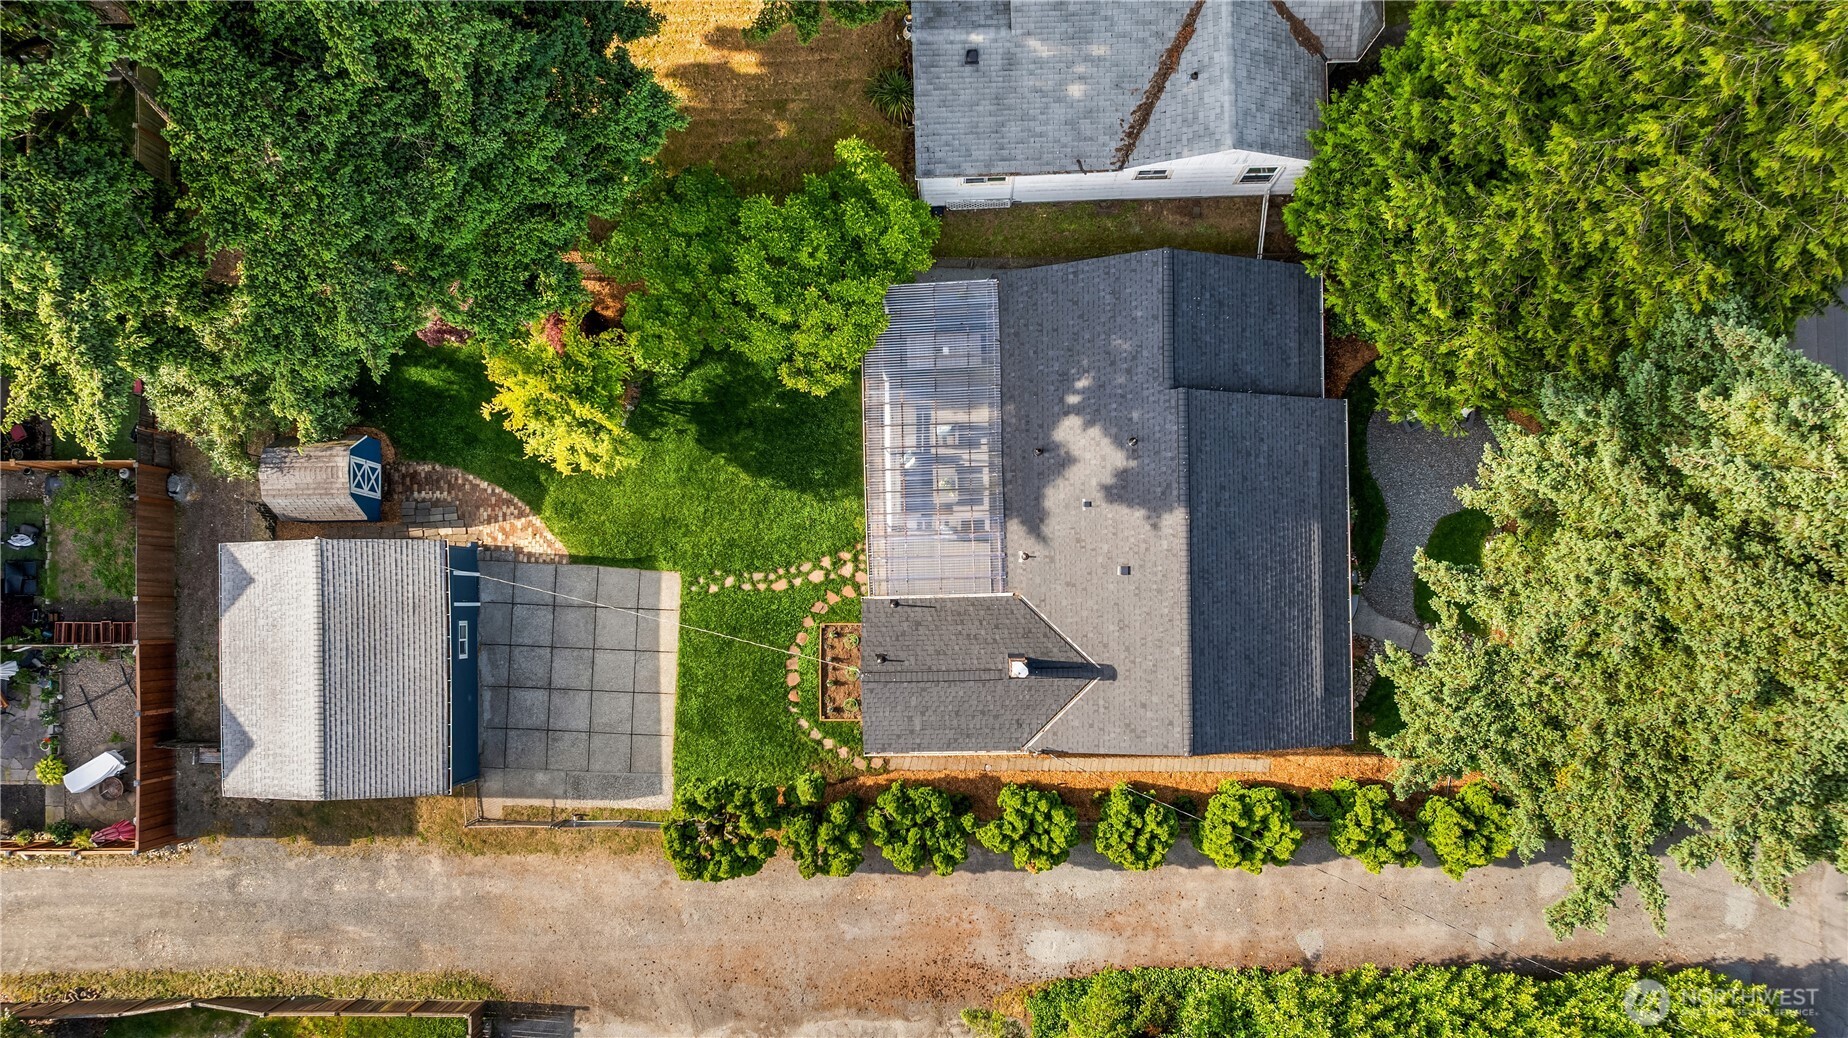
Aerial view of a house with a tree-lined lawn, stepping-stone path, and patio.
Aerial view of a blue home with a detached garage, covered patio, and tree-lined yard.
Blue single-story house with a pink front door, landscaped yard, and large foreground tree.
SEE ALL PHOTOS
Blue single-story home with a pink front door and a stone-edged walkway.
Blue house with a pink front door, gravel patio, and Adirondack chairs in the garden.
Landscaped yard with a curved gravel path, flowering shrubs, mature trees, and Adirondack chairs beside a blue house.
Home entrance with a pale pink door, blue siding, black railings, and leafy plants.
Staged living room with a white sofa, striped rug, blue artwork, and an open pink door.
Staged living room with white seating and geometric rug, open to a dining area with colorful artwork.
Staged living room with a lit modern fireplace, white seating, and dining area beyond.
Staged living room with a lit fireplace, white seating, and a large window overlooking greenery.
Staged living room with a modern gas fireplace and large window overlooking greenery.
Staged living room with a modern fireplace, dark wood floors, and a round coffee table.
Dining area with a round wood table and black woven chairs beside a green-cabinet kitchen.
Open-plan kitchen and living room with green cabinets, a round wood dining table, and a fireplace.
Kitchen with sage-green cabinets, butcher-block counters, a farmhouse sink, and dark wood floors.
Kitchen with sage-green cabinets, a farmhouse sink, dark wood counters, and an open door to a covered patio.
Kitchen and dining area with green cabinets, farmhouse sink, butcher-block counters, and a round wooden table.
Kitchen and dining nook with floating shelves, stainless dishwasher, and washer and dryer beside the counter.
Bright kitchen with white cabinetry, a front-loading washer, and a small dining table beside a patio window.
Laundry room with black washer and dryer, a stainless utility sink, and a sunny window.
Staged bedroom with a gray bed, olive accent blanket, patterned rug, and greenery visible through the window.
Built-in window-seat alcove with green cushions and crane-patterned wallpaper.
Staged bedroom with a dark upholstered bed, patterned throw, and curtained window overlooking greenery.
Bedroom with two checkered twin beds, blue headboards, and a wide window framed by white curtains.
Bathroom with a teal-tiled tub and shower, mosaic floor, and white vessel sink.
Bathroom tub and glass shower with dark green tile, black fixtures, and recessed wooden shelves.
Bathroom vanity with white vessel sinks, dark wood cabinetry, and a green tiled shower wall.
Covered backyard deck with outdoor lounge seating, dining table, and views of a landscaped garden.
Covered backyard patio with lounge seating, a large dining table, and a detached blue outbuilding beyond the lawn.
Covered patio with a dining table and lounge seating beneath a wood-beam roof.
Covered backyard deck with lounge seating and dining area beside a lawn and blue shed.
Blue-sided home with covered patio, paved terrace, green lawn, and mature trees.
Blue house with a covered patio overlooking a spacious lawn and mature trees.
Blue house with a furnished covered patio overlooking a broad green lawn and raised garden beds.
Backyard with a blue detached garage, matching storage shed, stepping-stone path, and mature trees.
Backyard with a blue outbuilding, paved patio, broad lawn, and raised garden bed.
Furnished home office with a black-and-white desk beside an open blue front door.
Aerial view of a house with a tree-lined lawn, stepping-stone path, and patio.
Aerial view of a blue home with a detached garage, covered patio, and tree-lined yard.
Blue single-story house with a pink front door, landscaped yard, and large foreground tree.
Provided by NWMLS, Bought with Real Property Associates and Listed by Amber Arnall, 206-322-8711 at Coldwell Banker Bain
Sold

13717 Stone Avenue N

13717 Stone Avenue N, Seattle, WA 98133

$770,000
Updated to perfection & maintained with love & care, I'm your stress-free place to be! I'm bright & even better than new with updated electric, systems, roof & more. My big backyard is sure to make your summer dreams come true--I've got a generous deck for parties, plenty of room for fetch with your pup & gardens brimming with blossoms. Relax in my stylish living room, gather & entertain in my dining space, & put your chef's hat on in my cute kitchen! Serene slumber awaits in spacious bedrooms & I'm super proud of my spa like full bath. With my 2-car garage that features a flex space (your home office or art studio?), I really do have it all. Plus, grocery shopping, restaurants, gyms, light rail & more are just a hop, skip & a jump away!

3
beds

1
bath

1,250 Sq.Ft. LIVING AREA

7,500 Sq.Ft. lot

Features & Amenities

Interior

  • total bedrooms3
  • Total bathroom1
  • full bathroom1
  • Flooring Ceramic Tile, Engineered Hardwood
  • Fireplace Electric
  • APPLIANCES Dishwasher(s), Dryer(s), Refrigerator(s), Stove(s)/Range(s), Washer(s)
  • other interior Features Double Pane/Storm Window, Dining Room, Walk-In Closet(s)

Area & Lot

  • Status Sold
  • Date Sold July 14, 2025
  • Living Area1,250 Sq.Ft.
  • Total Area1,250 Sq.Ft.
  • Lot Area7,500 Sq.Ft.
  • MLS® ID2387768
  • TypeResidential
  • YEAR BUILT1947
  • Elementary SchoolBuyer To Verify
  • Middle SchoolRobert Eagle Staff Middle School
  • High SchoolIngraham High
  • School DistrictSeattle

Exterior

  • STORIES1
  • Garage Space2.0
  • water SourcePublic
  • roofComposition
  • lot featuresAlley, Paved
  • parkingDetached Garage, Off Street, RV Parking
  • HEAT TYPEForced Air
  • AIR CONDITIONINGNone
  • sewerSewer Connected
  • SubstructurePoured Concrete
  • security FeaturesFully Fenced, Security Gate
  • other exterior FeaturesWood

Financial

  • Sales Price$770,000
  • Real Estate Tax $7,127/yr
  • Zoning RSL(M)
Amber Arnall

Amber Arnall

Ian Gordon

Ian Gordon

Ask About This Home

Fill out the form below to learn more about buying or selling a house in your area.

Work With Us

We’d love to hear from you!

Follow Me on Instagram