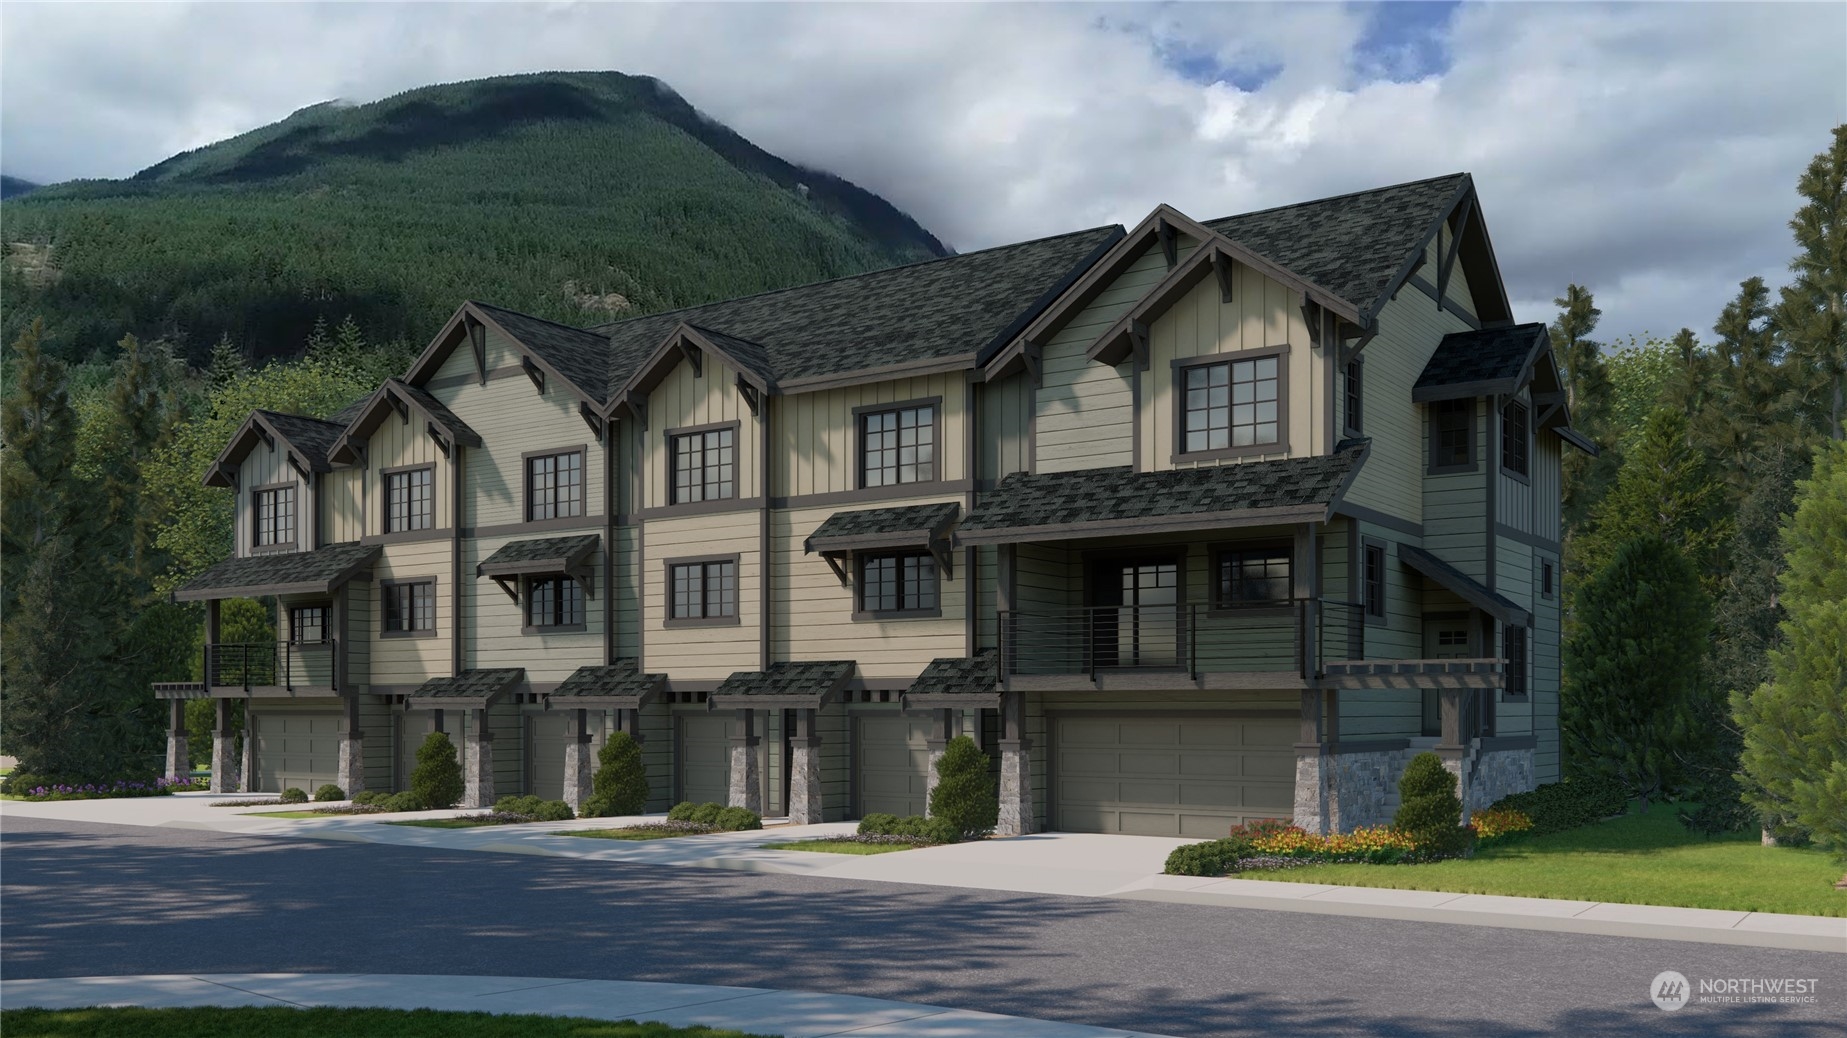
Attached mountain homes with garages and balconies, backed by a forested mountain.
1181 Shoreline Way SE Unit: 1501
SEE ALL PHOTOS
Attached mountain homes with garages and balconies, backed by a forested mountain.
1181 Shoreline Way SE Unit: 1501
Provided by NWMLS, Bought with Coldwell Banker Bain and Listed by Autumn Moses, 425-455-2900 at Tri Pointe Homes Real Estate
Sold

1181 Shoreline Way SE Unit: 1501

1181 Shoreline Way SE Unit: 1501, North Bend, WA 98045

$968,900
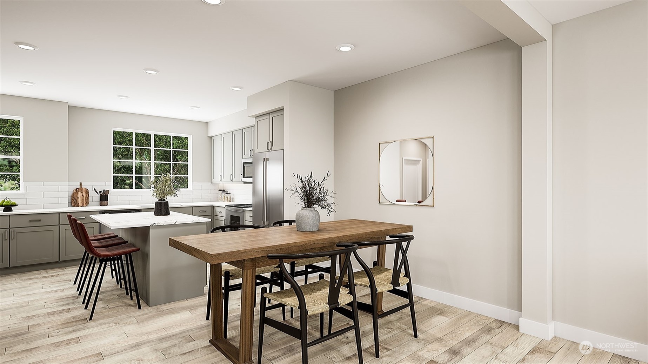
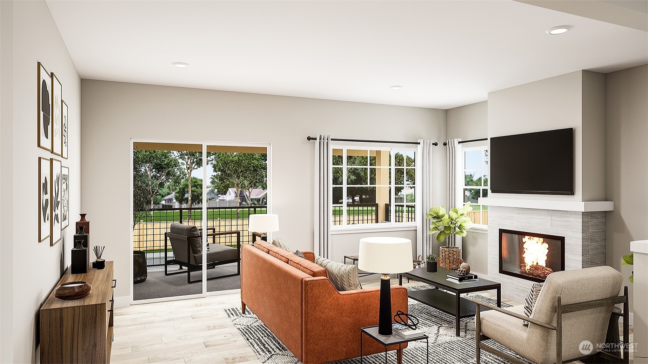
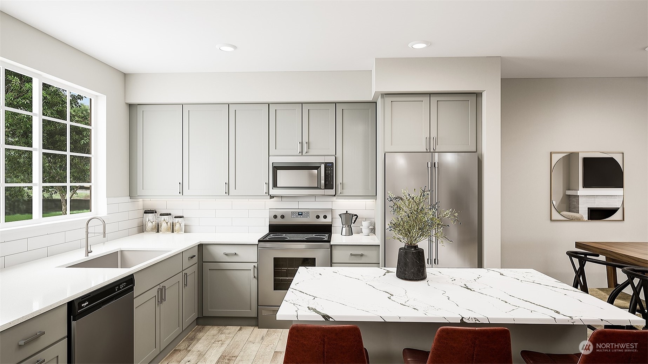
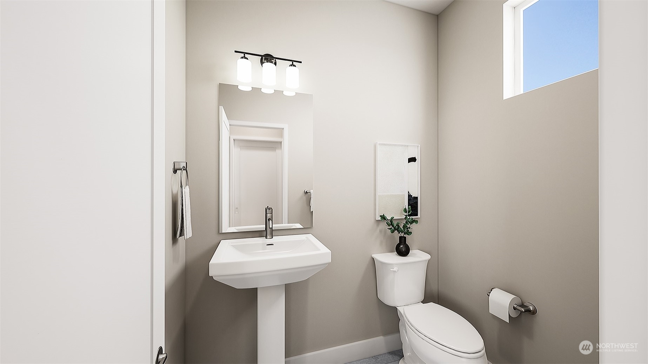
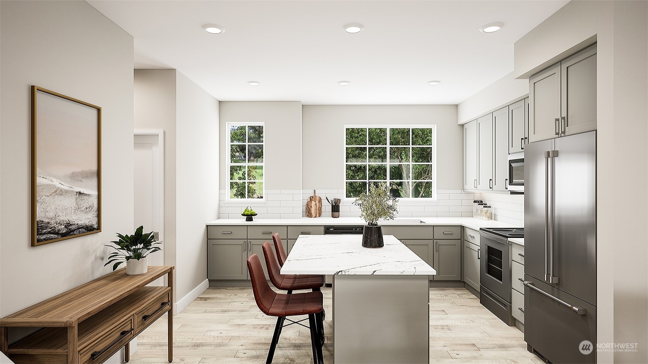
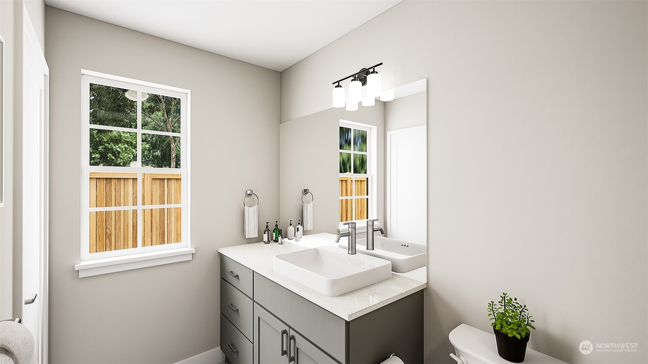
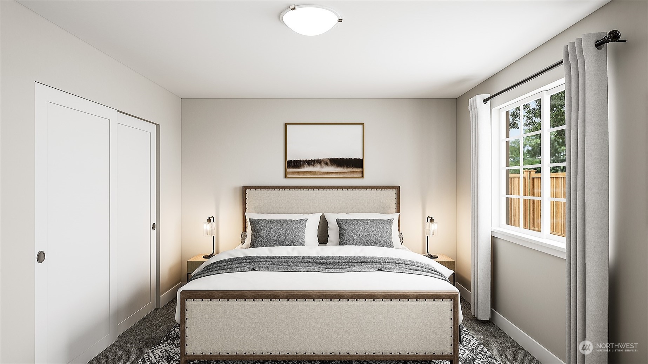
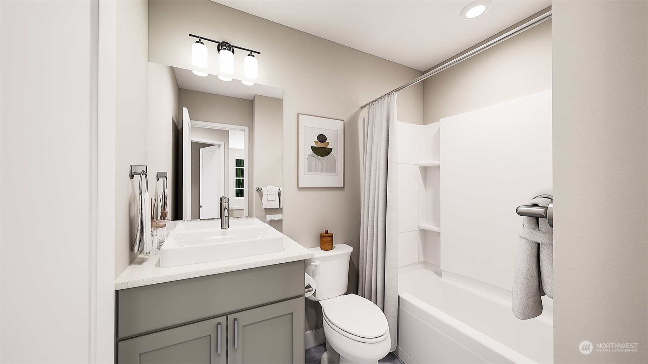
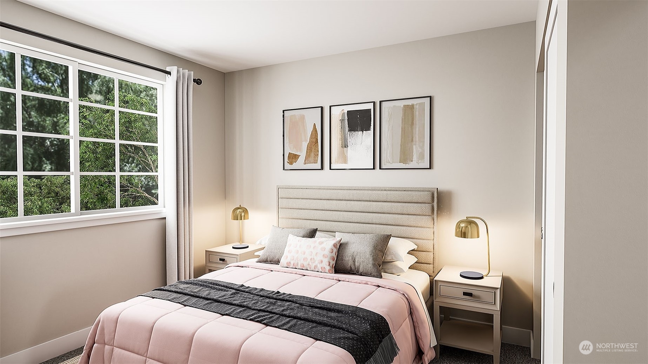
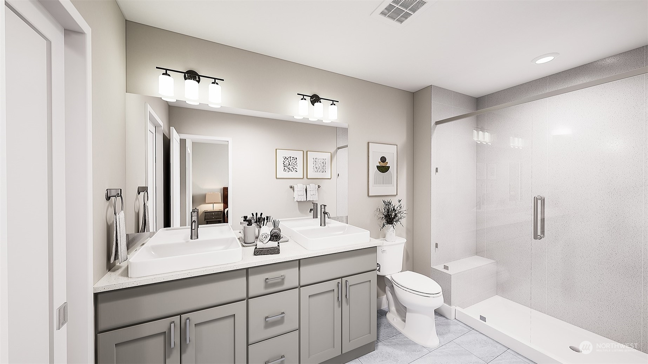
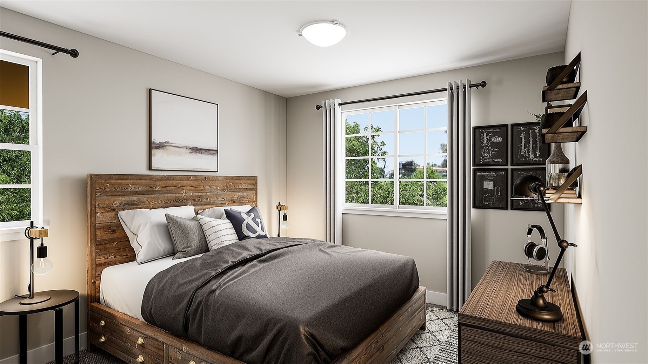
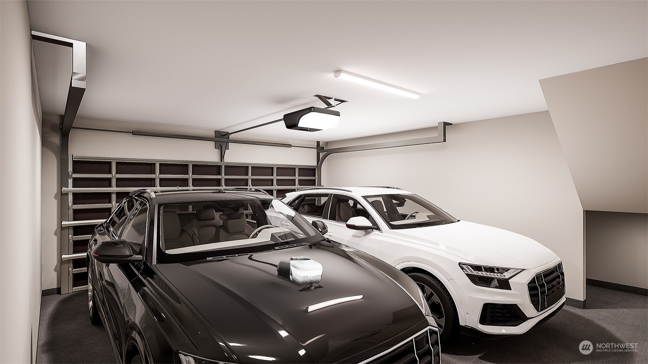
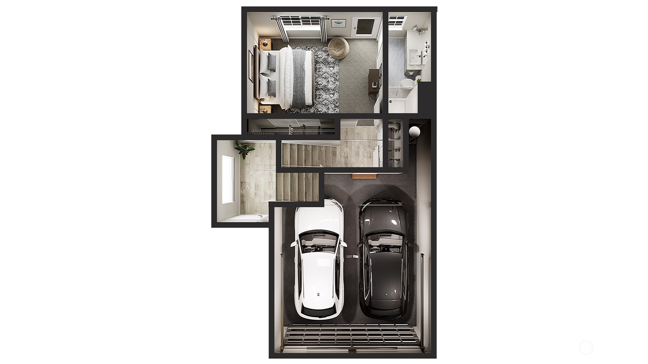
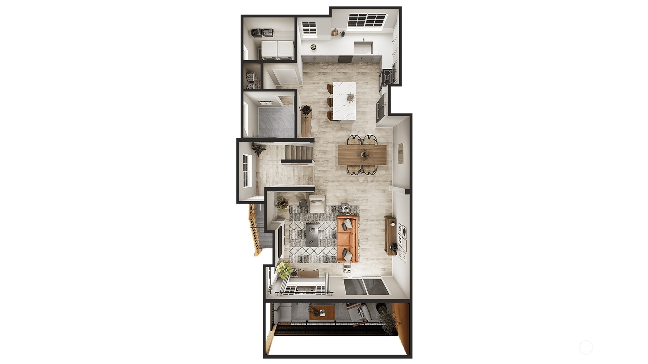
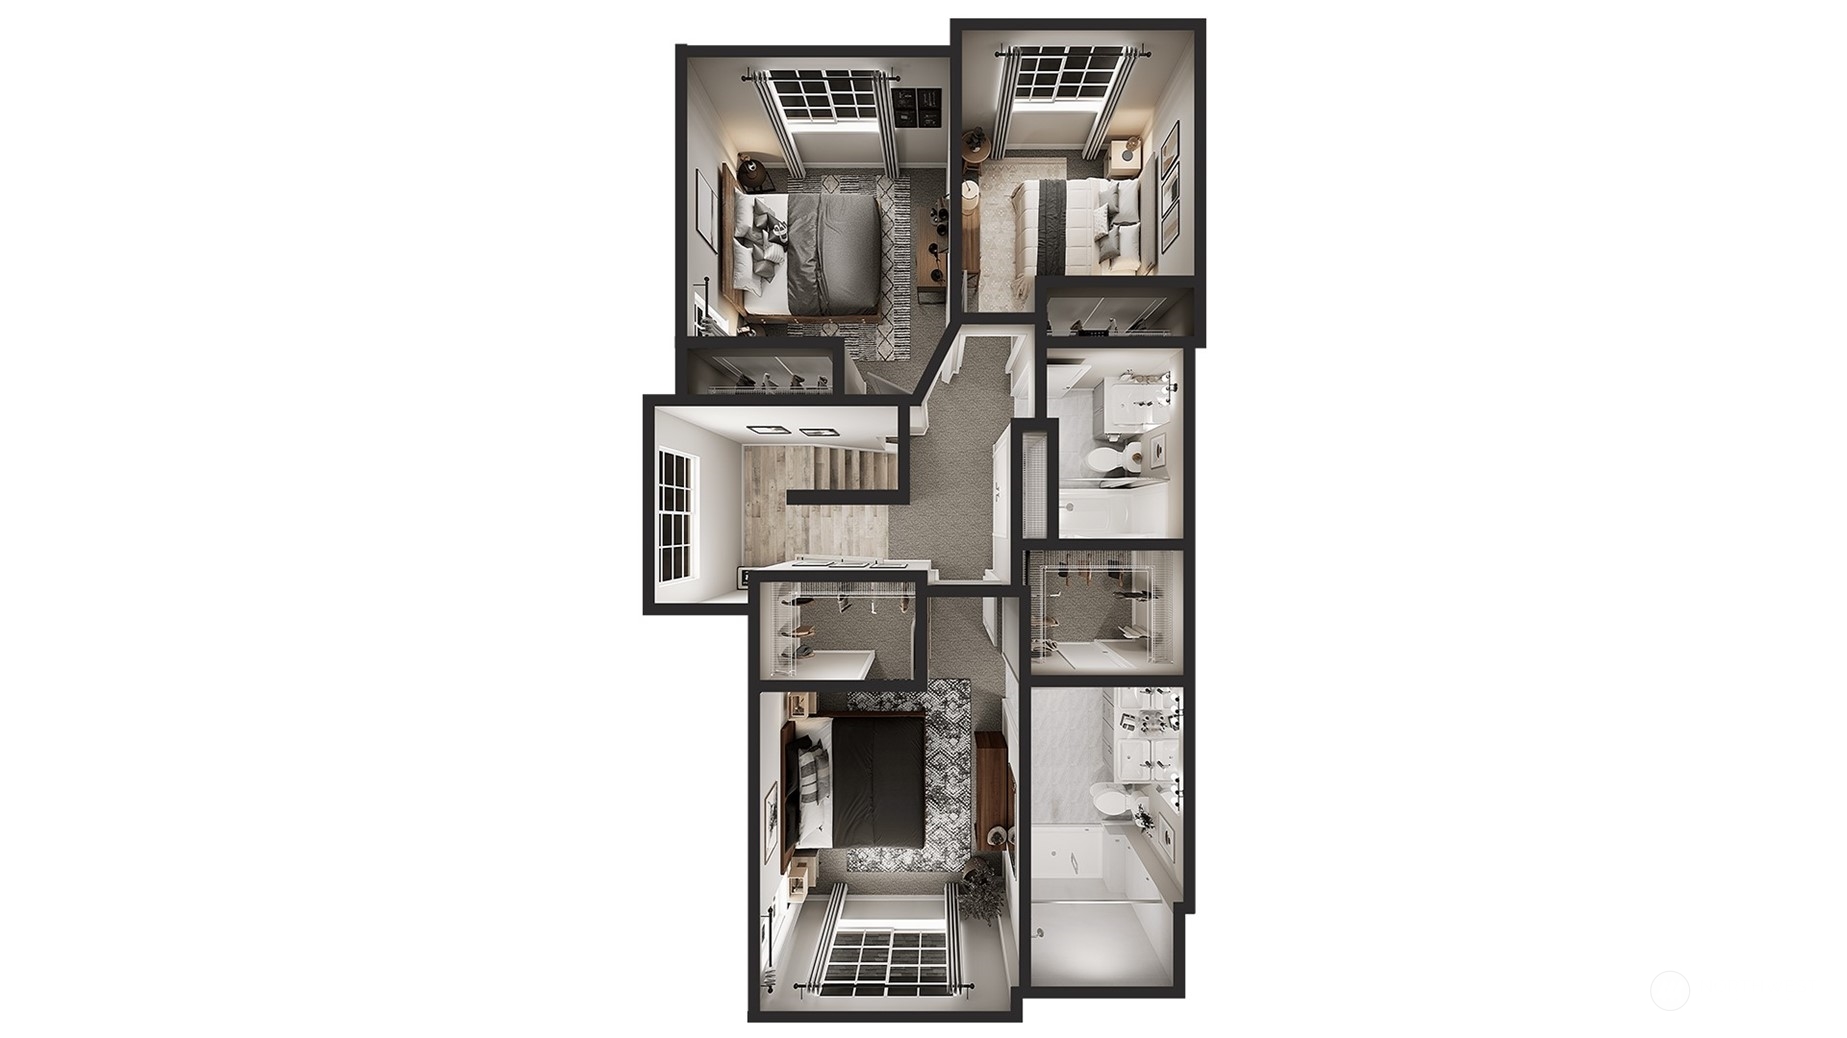
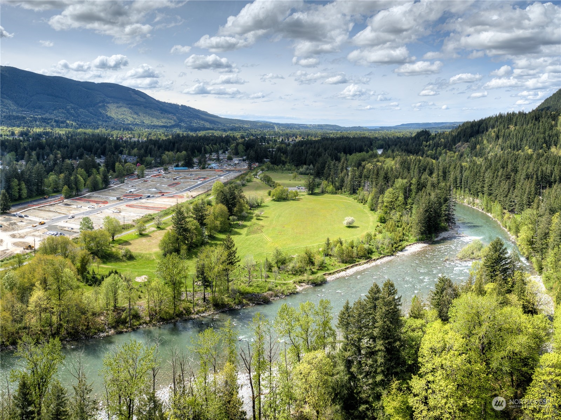
Timberstone townhomes at the base of Mt. Si along the Snoqualmie Valley Trail. Homesite 1501 -light & bright end unit features include: first level spacious bedroom with 3/4 bath perfect for guests or home office space, 2-car garage with large driveway. Main floor w/ 9' ceilings spacious great room & kitchen w/ designer finishes including quartz throughout, farmhouse sink, KitchenAid appliances, LVP flooring, wrapped windows & cooling w/ ductless mini split heat pump. Upstairs a primary suite w/ walk in closet & attached bath w/ dual sinks. Two secondary bedrooms + full bath. Enjoy panoramic mountain views from oversized deck. Site Registration policy-buyer broker must accompany & register buyer on 1st visit.

4
beds

4
baths

1,841 Sq.Ft. LIVING AREA

Features & Amenities

Interior

  • total bedrooms4
  • Total bathrooms4
  • full bathroom1
  • three quarter bathrooms2
  • half bathroom1
  • Flooring Ceramic Tile, Vinyl Plank, Carpet
  • Fireplace Electric
  • APPLIANCES Dishwasher(s), Disposal, Microwave(s), Refrigerator(s), Stove(s)/Range(s)
  • other interior Features Ceramic Tile, Cooking-Electric, Fireplace, Water Heater

Area & Lot

  • Status Sold
  • Date Sold May 28, 2025
  • Living Area1,841 Sq.Ft.
  • Total Area1,841 Sq.Ft.
  • MLS® ID2324909
  • TypeCondo
  • YEAR BUILT2025
  • Architecture StylesCraftsman
  • View DescriptionTerritorial
  • Elementary SchoolNorth Bend Elem
  • Middle SchoolTwin Falls Mid
  • High SchoolMount Si High
  • School DistrictSnoqualmie Valley

Exterior

  • STORIES3
  • Garage Space2.0
  • roofComposition
  • lot featuresPaved, Sidewalk
  • parkingIndividual Garage
  • HEAT TYPEDuctless, Forced Air, Heat Pump
  • AIR CONDITIONINGDuctless
  • other exterior FeaturesCement Planked, Stone

Financial

  • Sales Price$968,900
  • HOA $186/mo

Ask About This Home

Fill out the form below to learn more about buying or selling a house in your area.

Work With Us

We’d love to hear from you!

Follow Me on Instagram