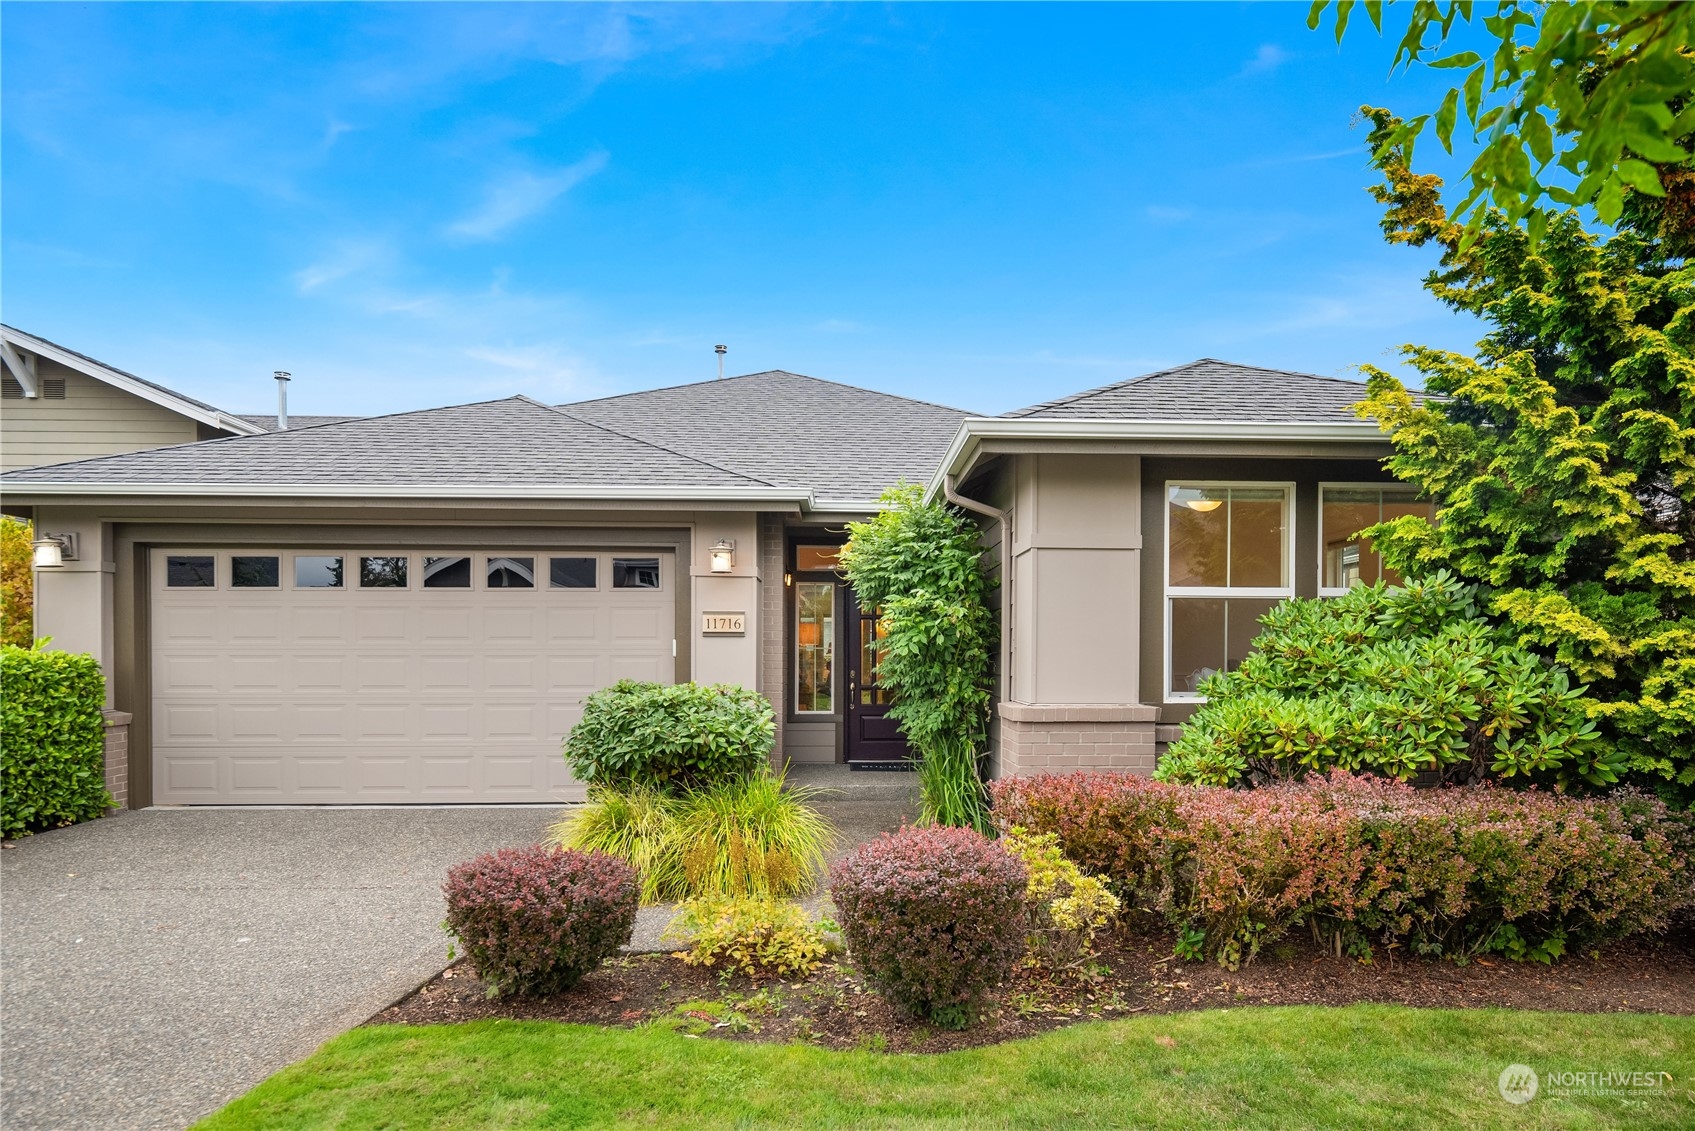



Single-story home with a two-car garage, dark front door, and landscaped shrubs.
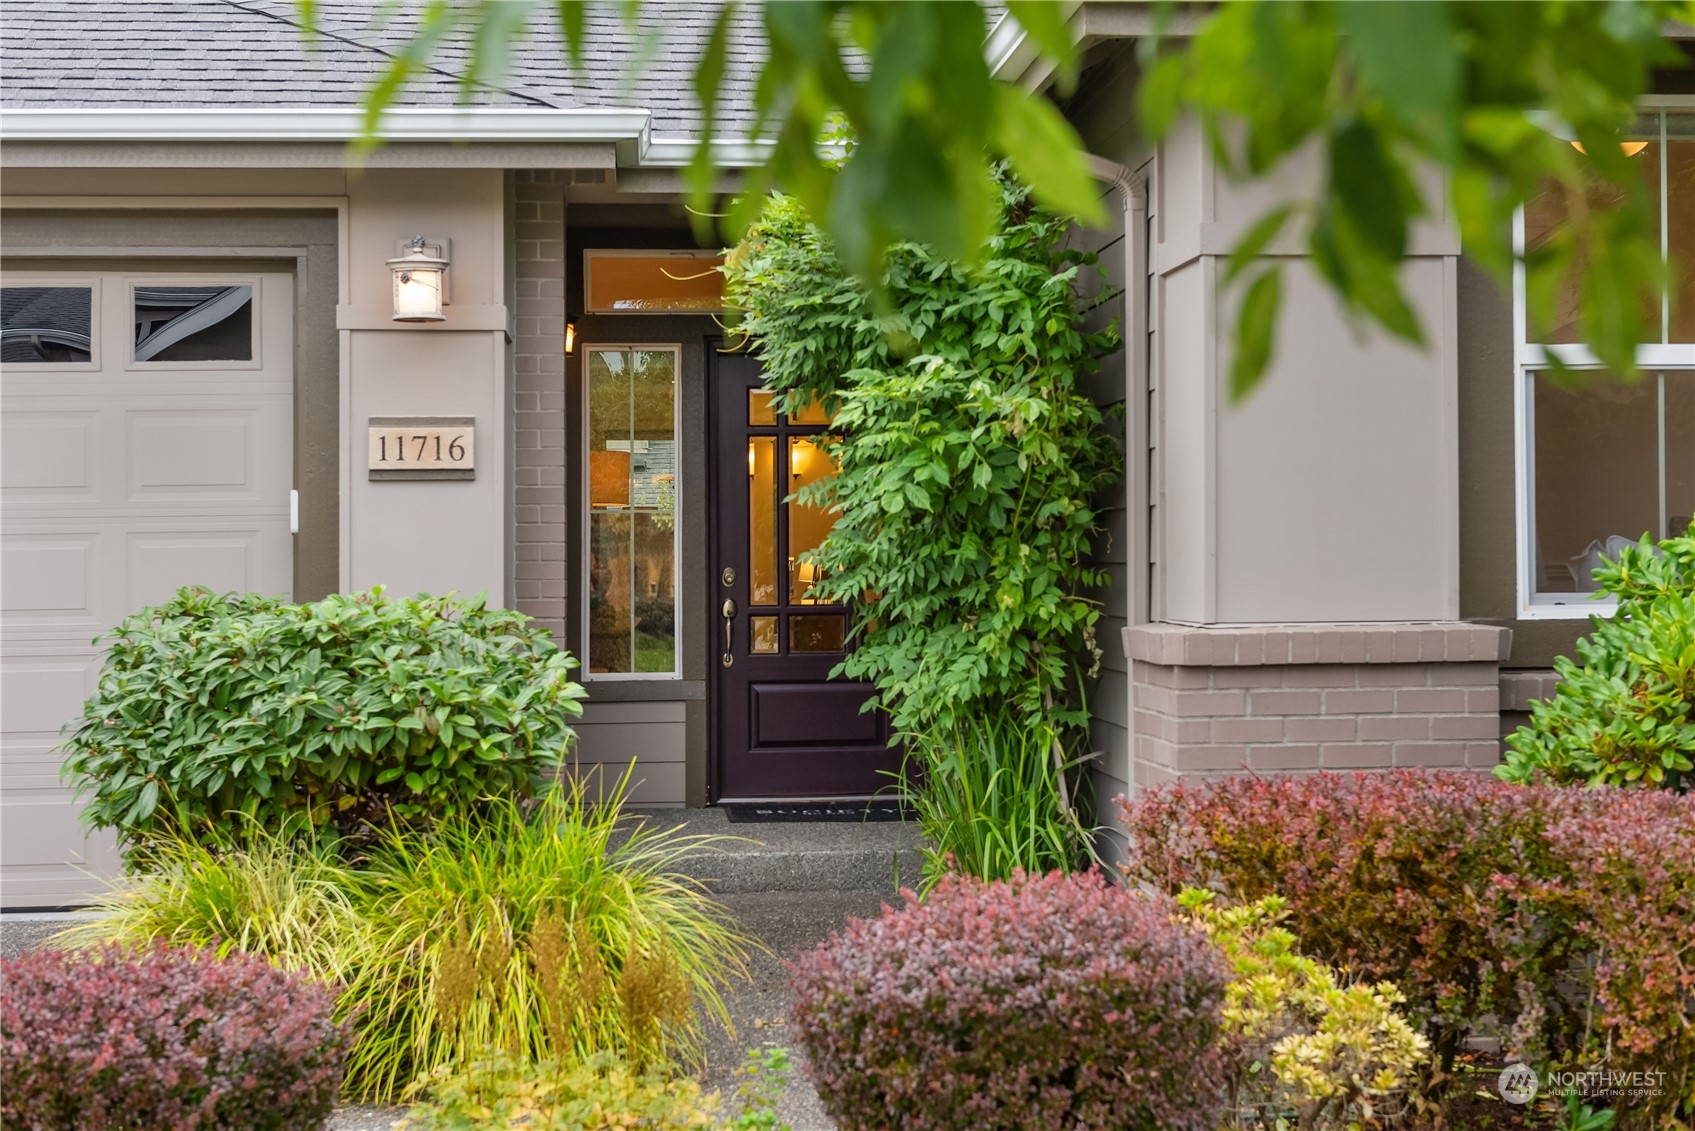
Home entrance with a dark glass-paneled door, address plaque, and lush landscaping.
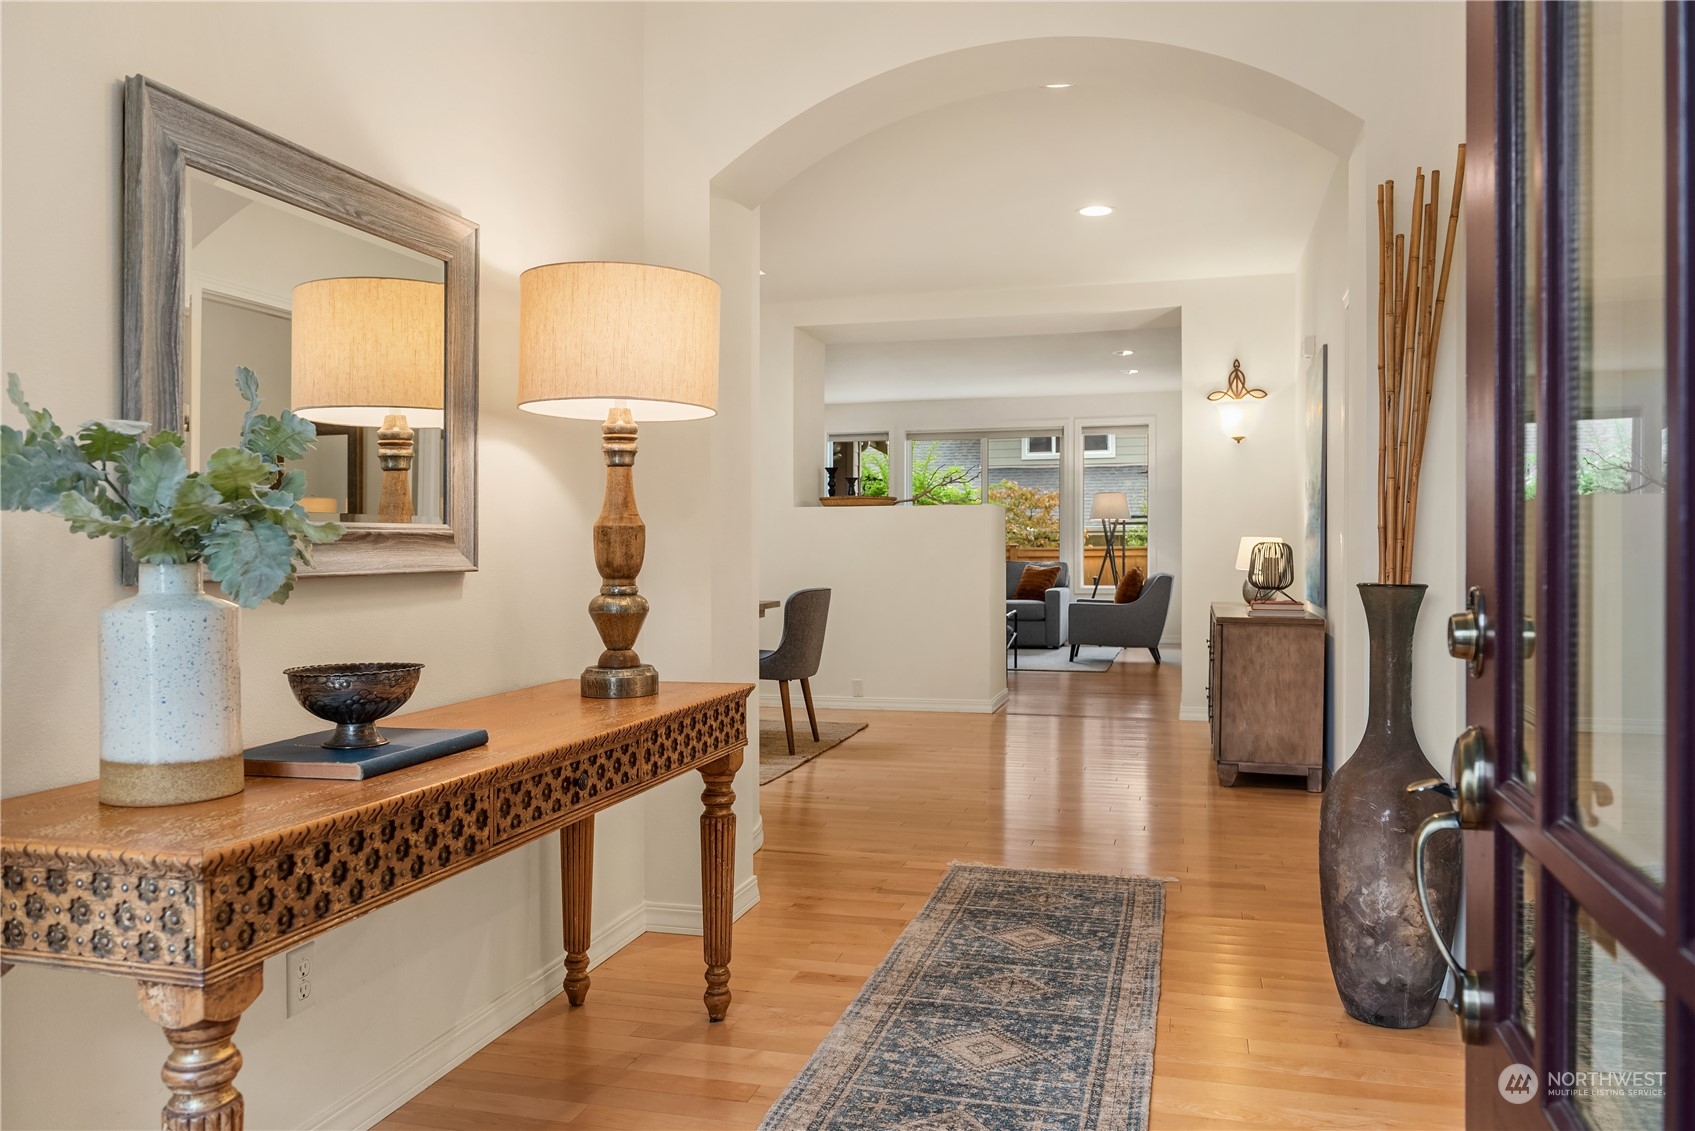
Furnished entry hall with an arched opening, hardwood floors, and a patterned runner.
Dining room with a wooden table and gray chairs opening onto a living room.
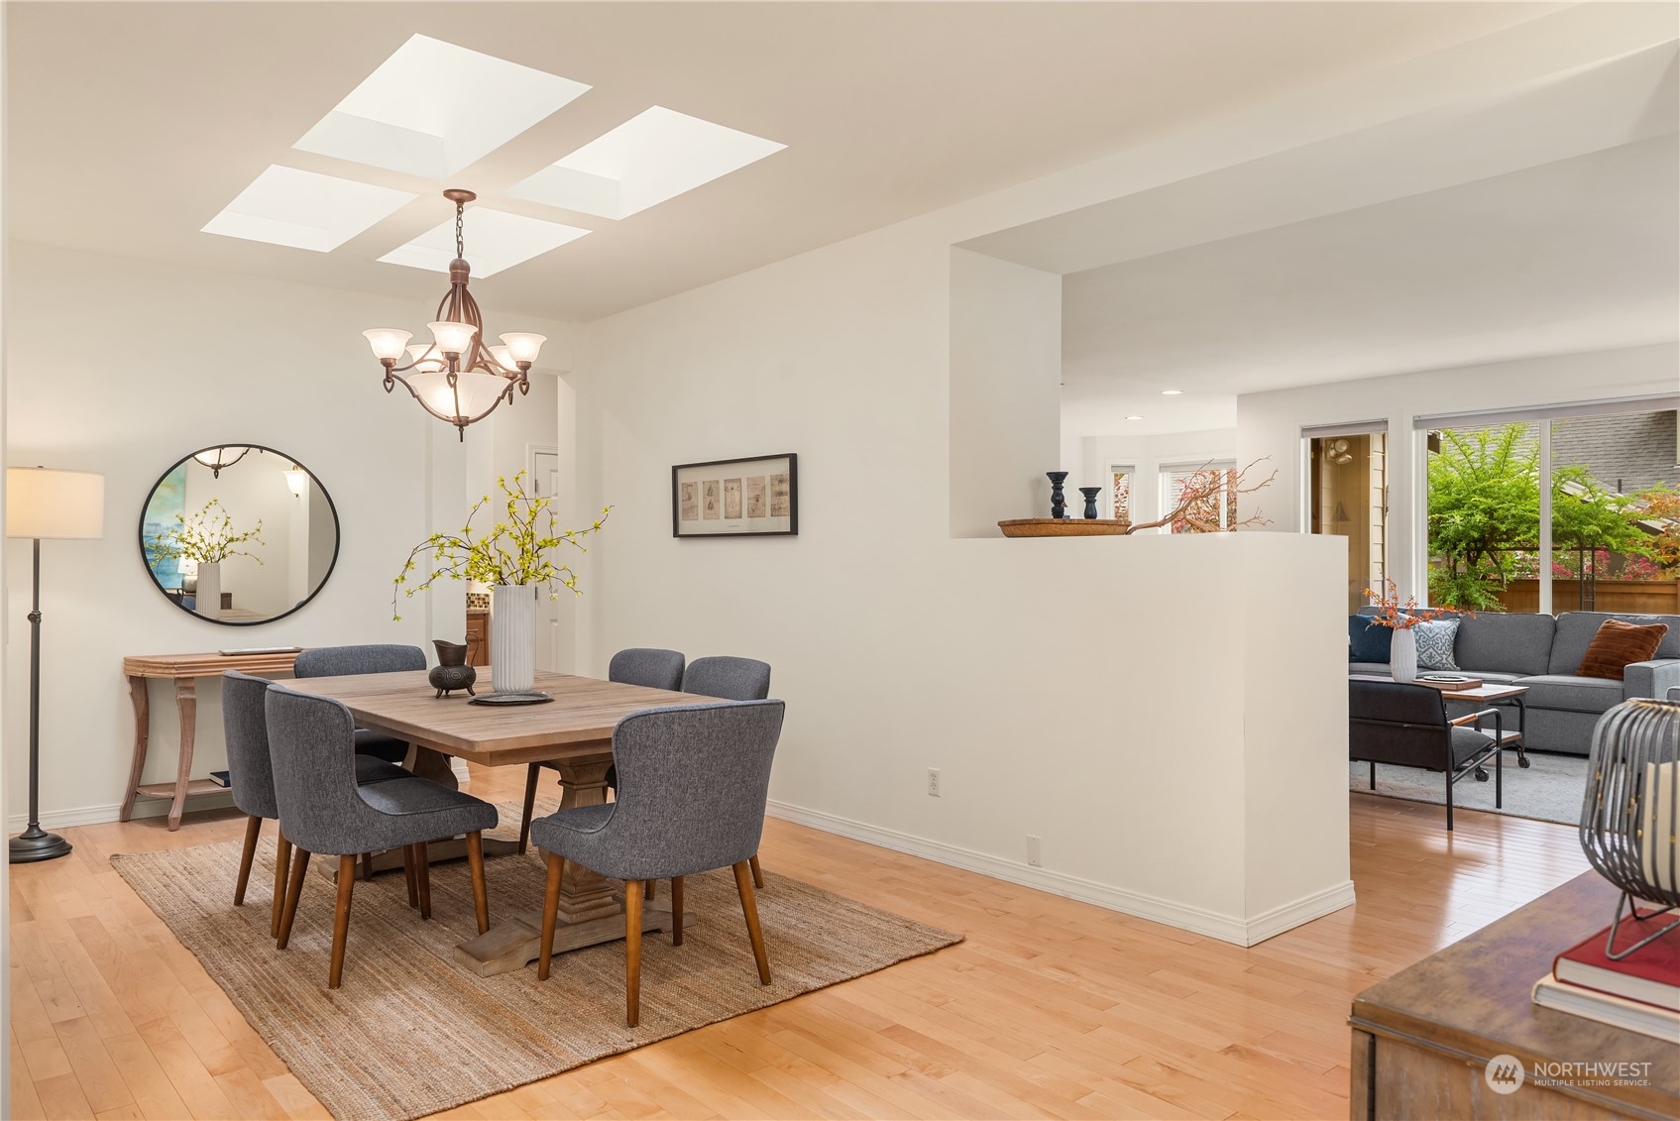
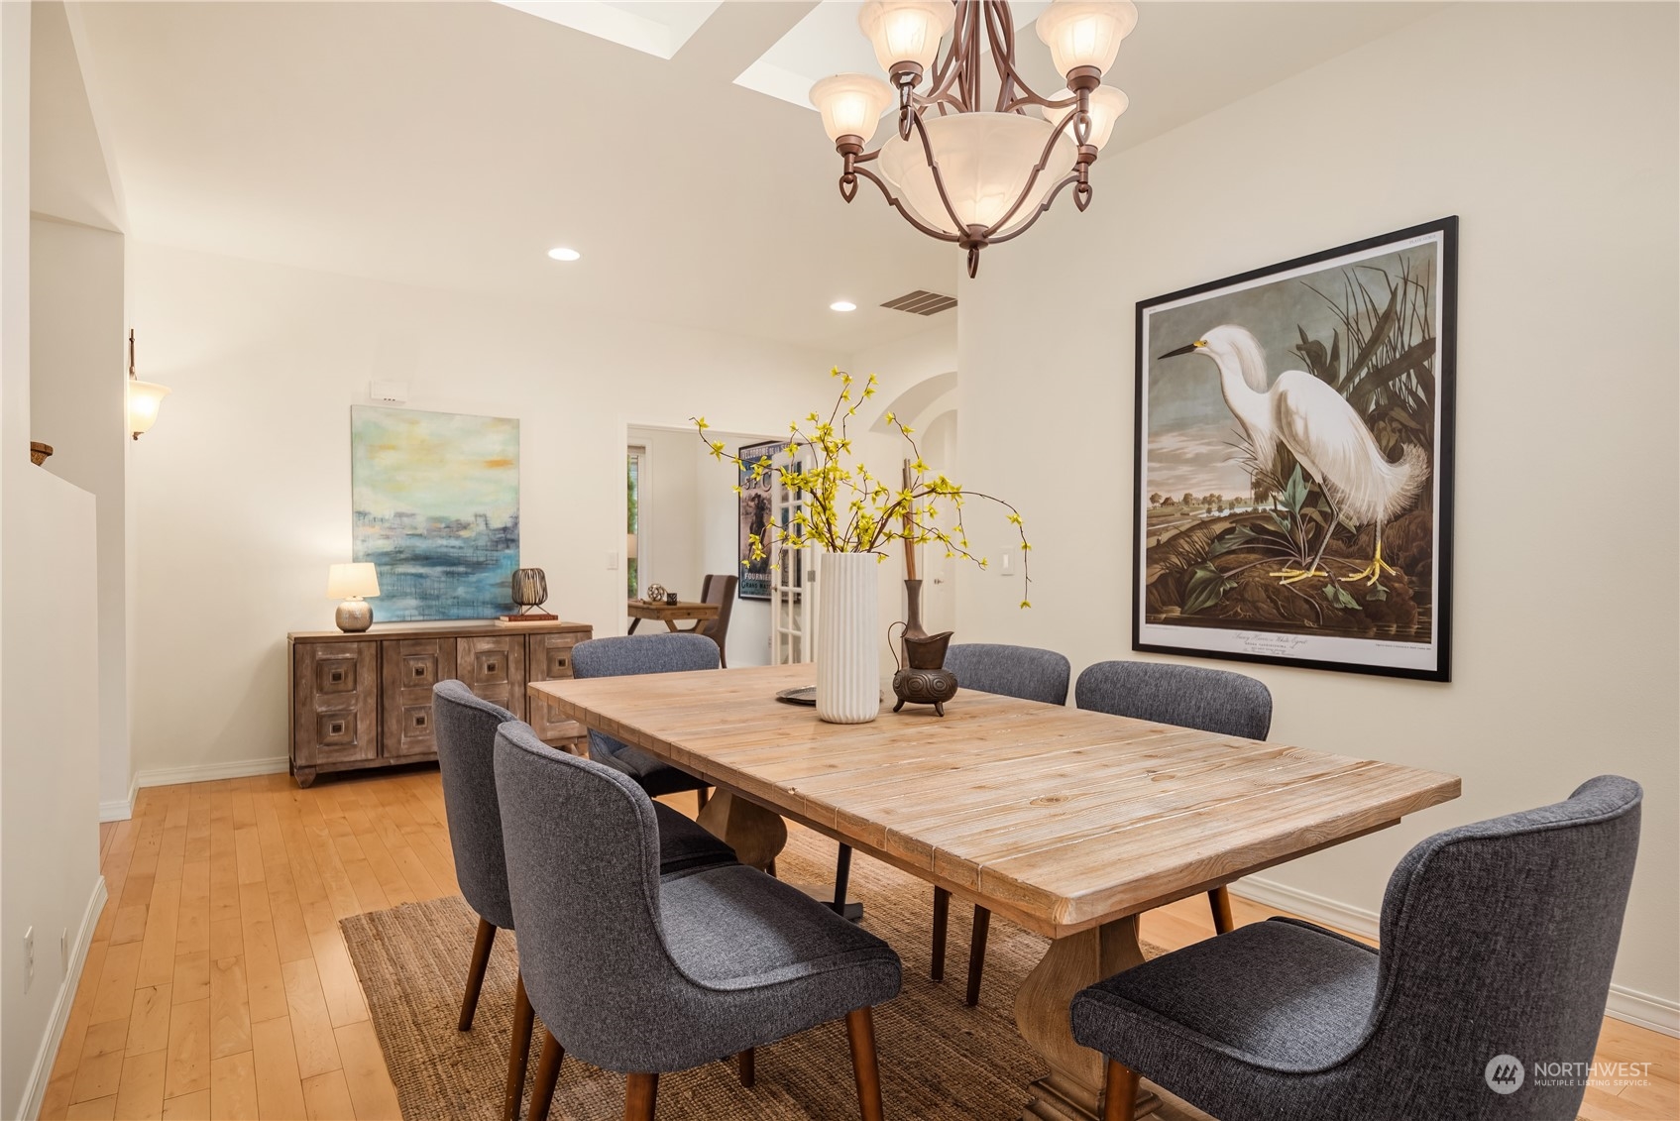
Dining room with a rustic wood table, gray chairs, and a large chandelier.
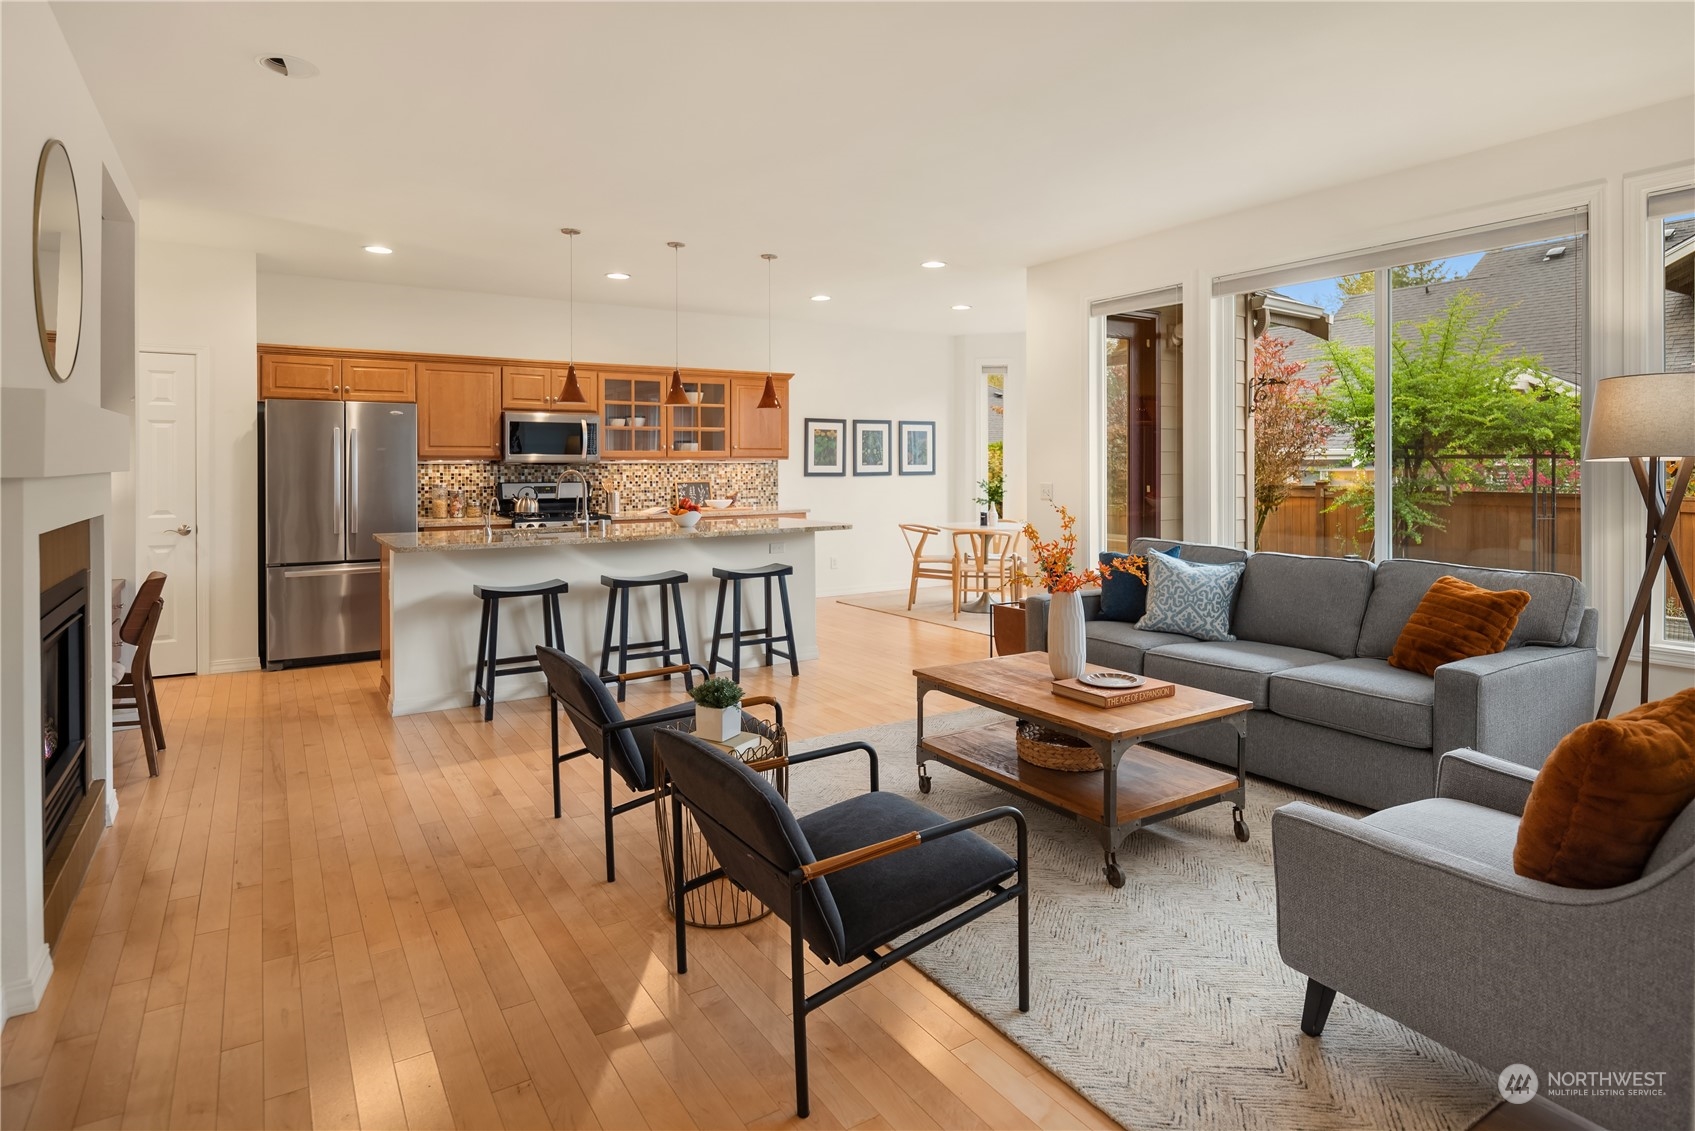
Open-plan living room and kitchen with a fireplace, breakfast bar, and large windows overlooking the yard.
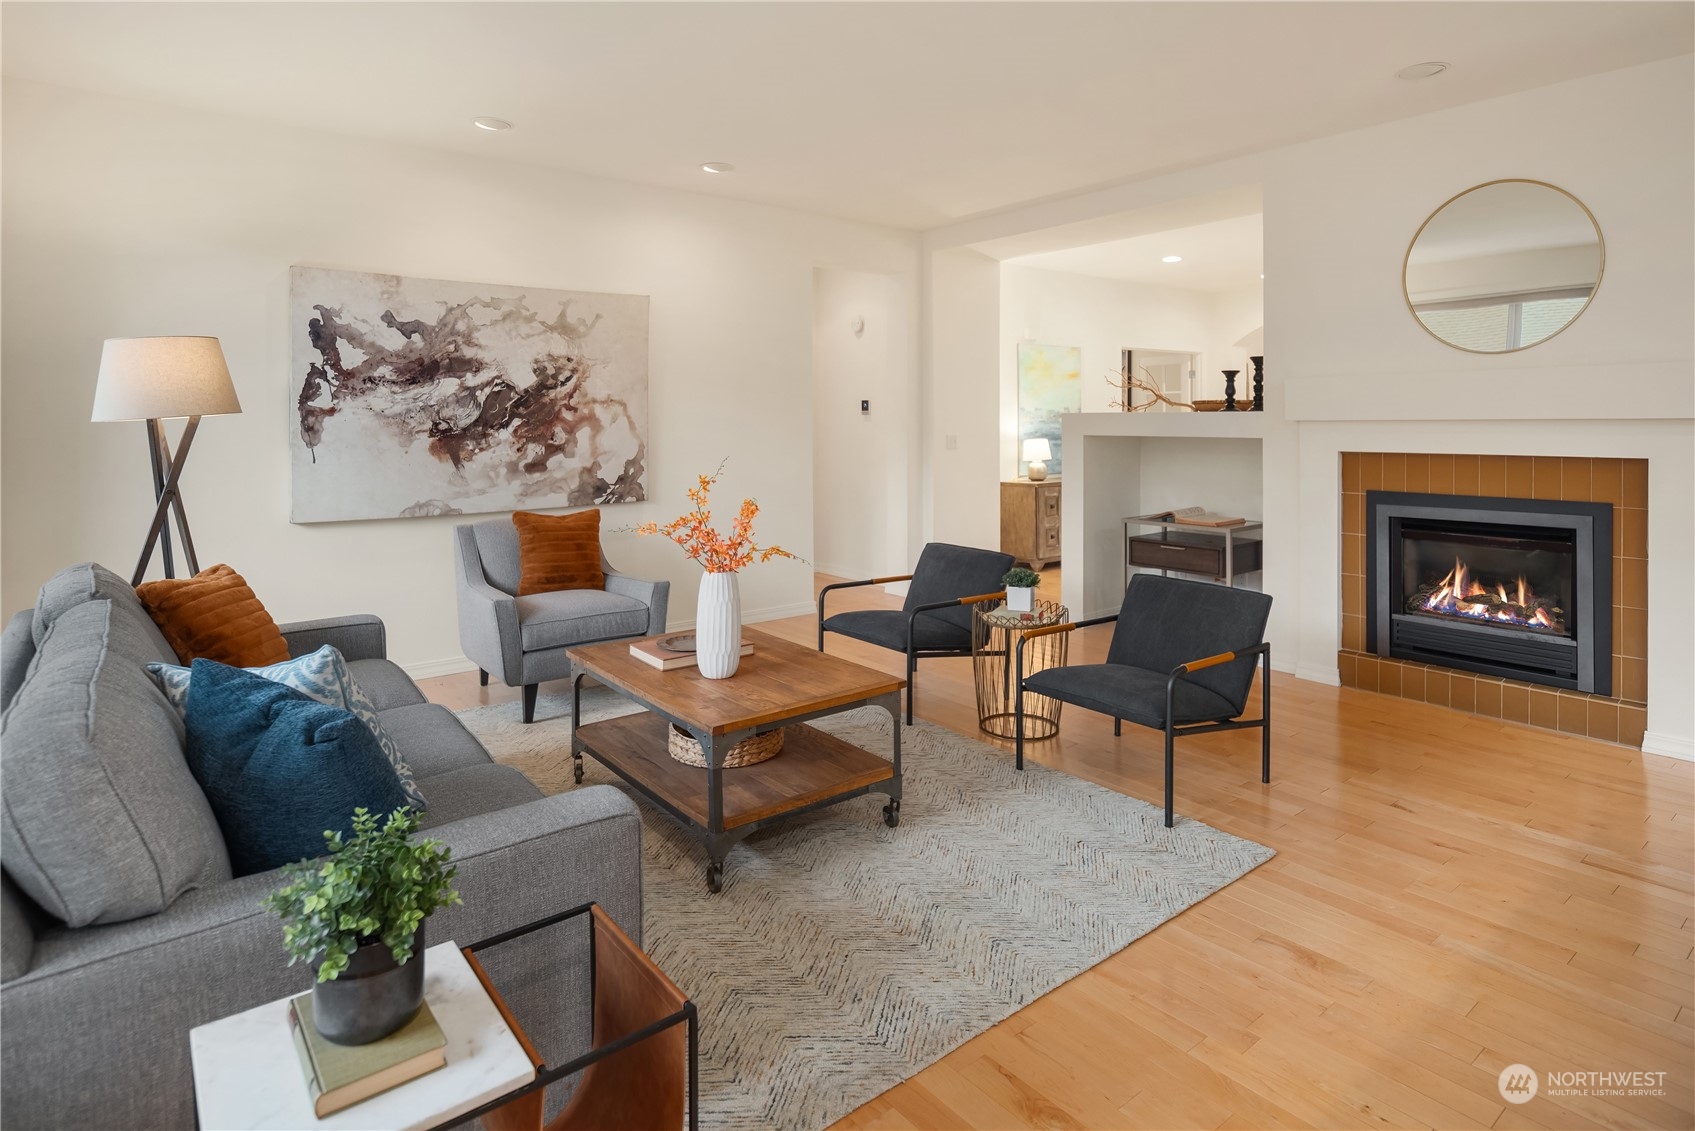
Staged living room with gray seating, hardwood floors, and a gas fireplace.
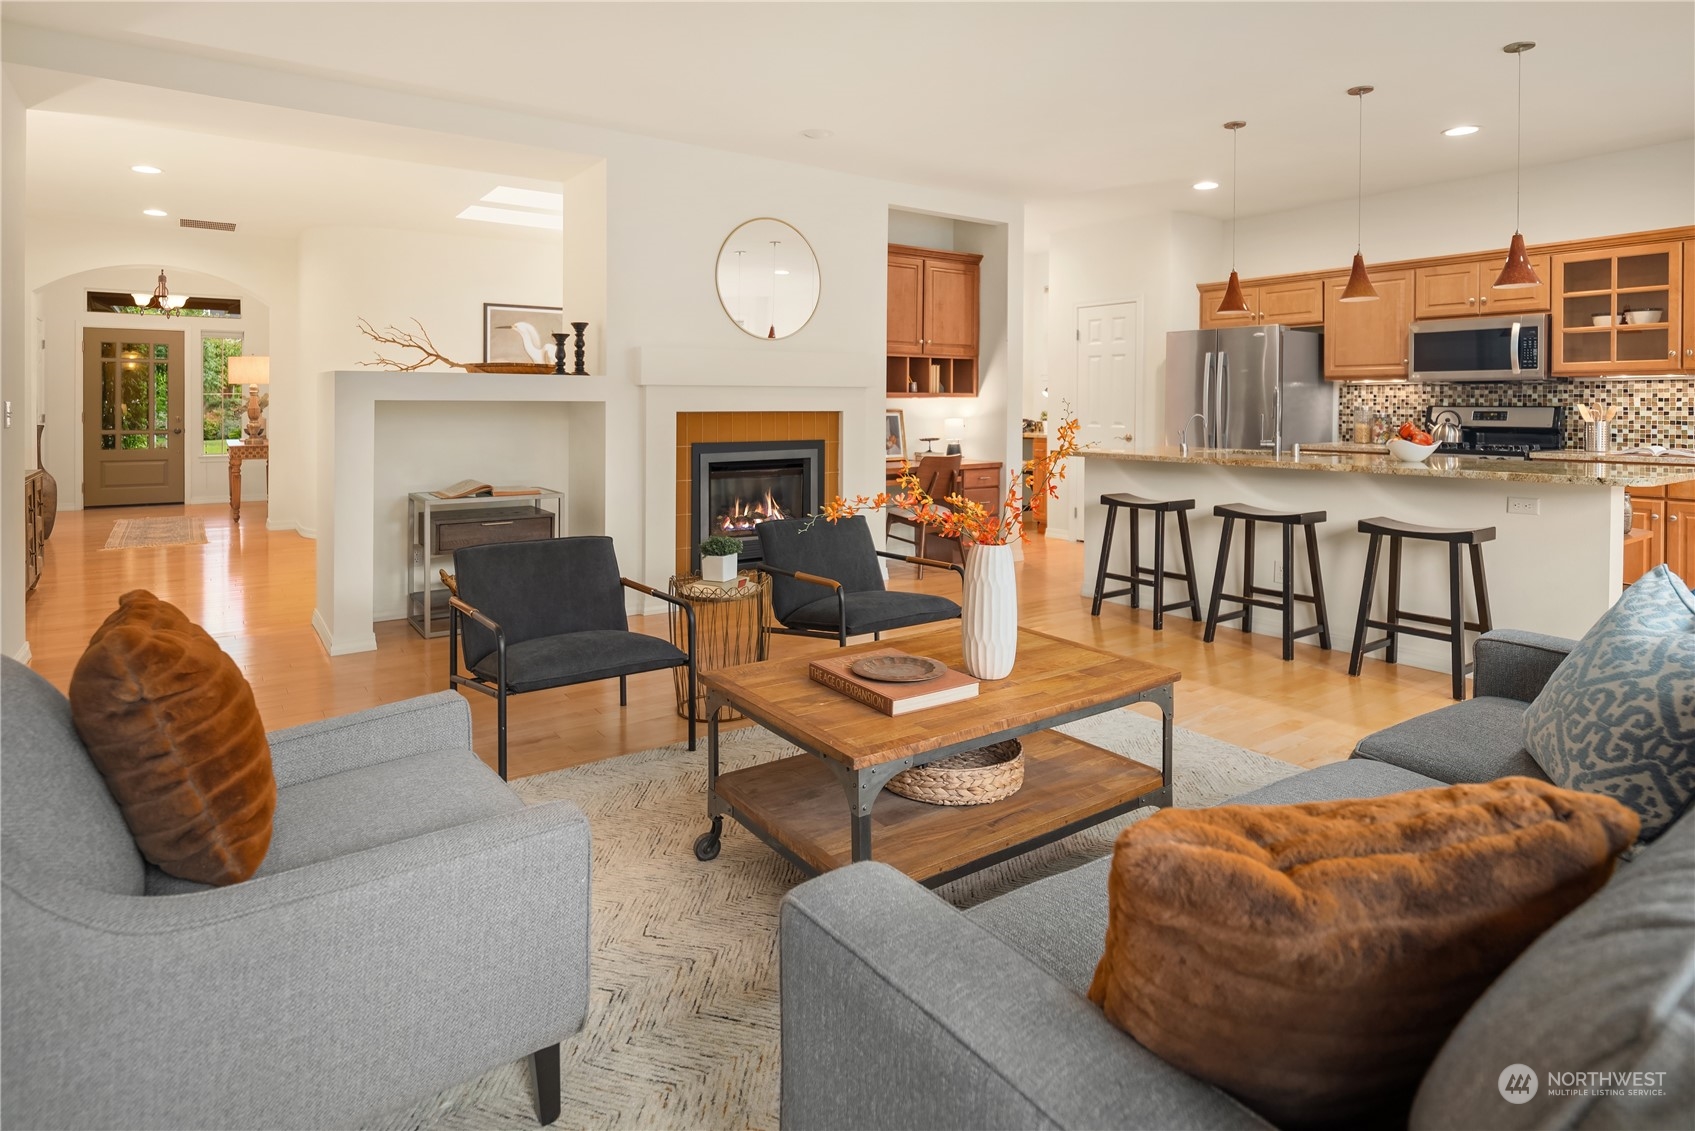
Open-concept living room and kitchen with a fireplace, gray sofas, and a bar-stool island.
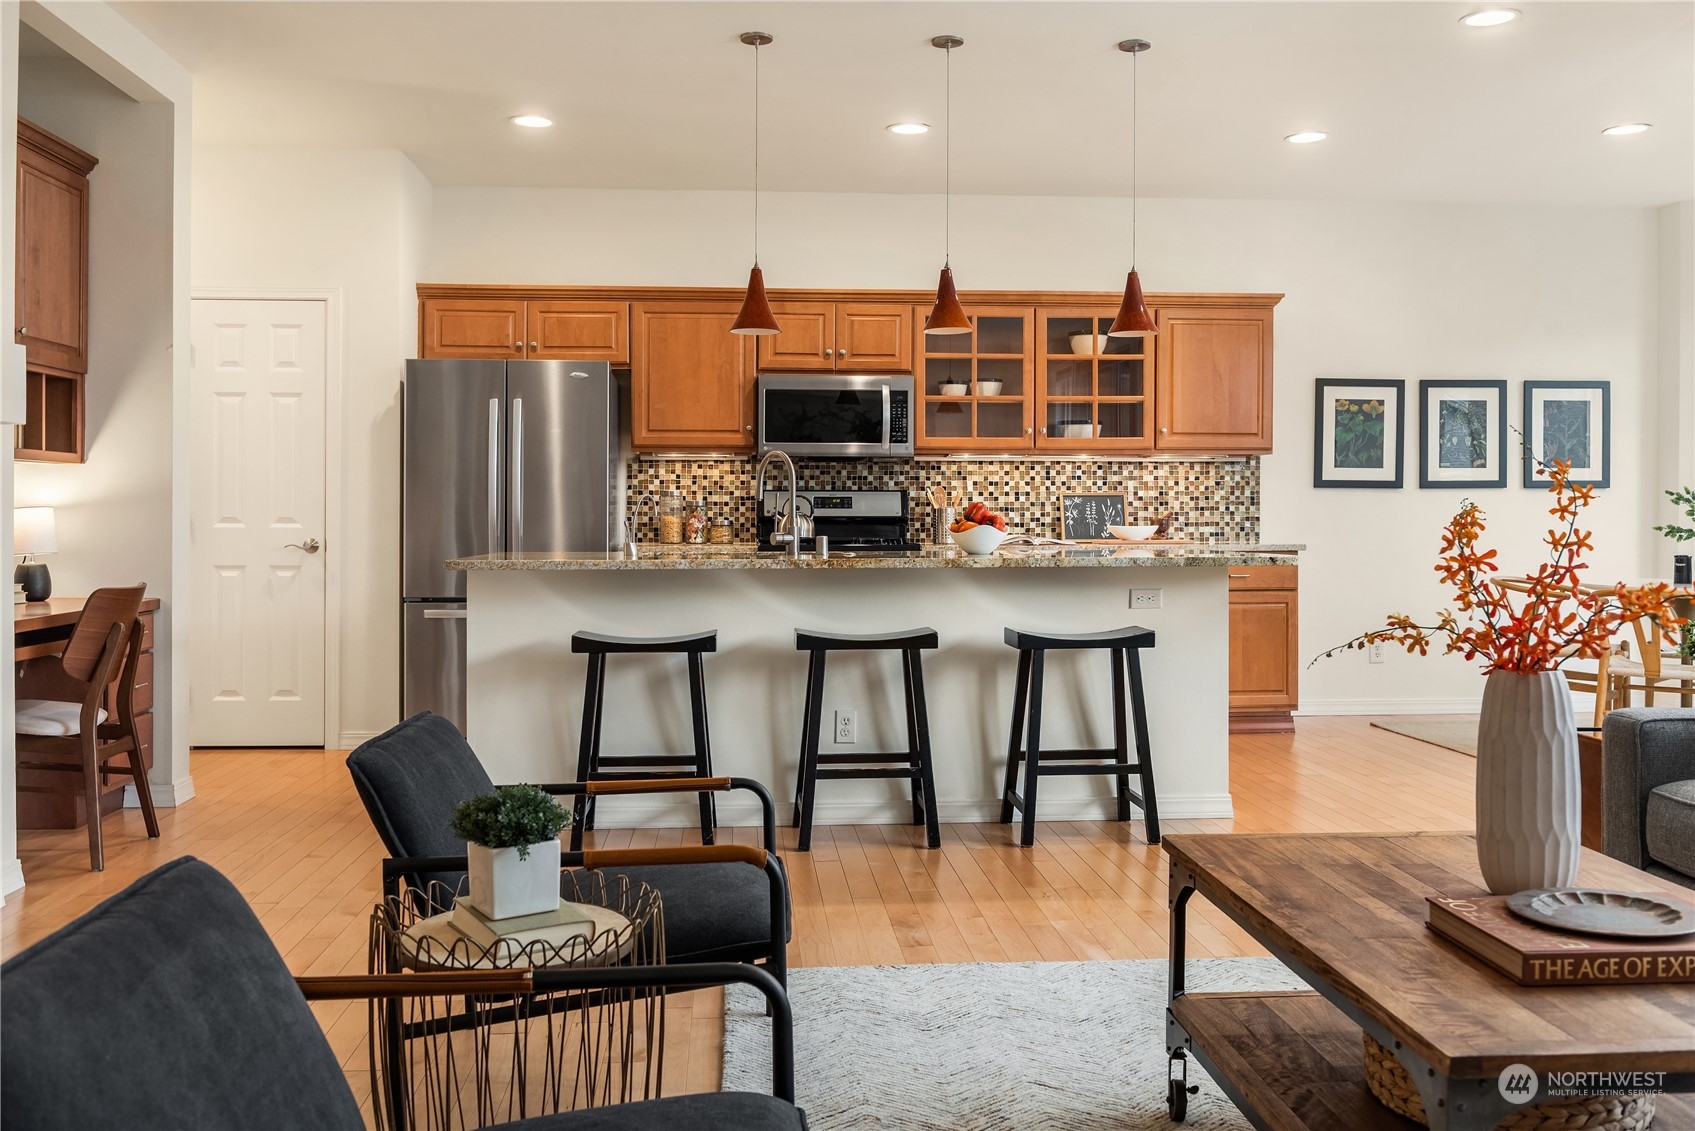
Open-plan kitchen with warm wood cabinets, mosaic backsplash, stainless appliances, and an island with three stools.
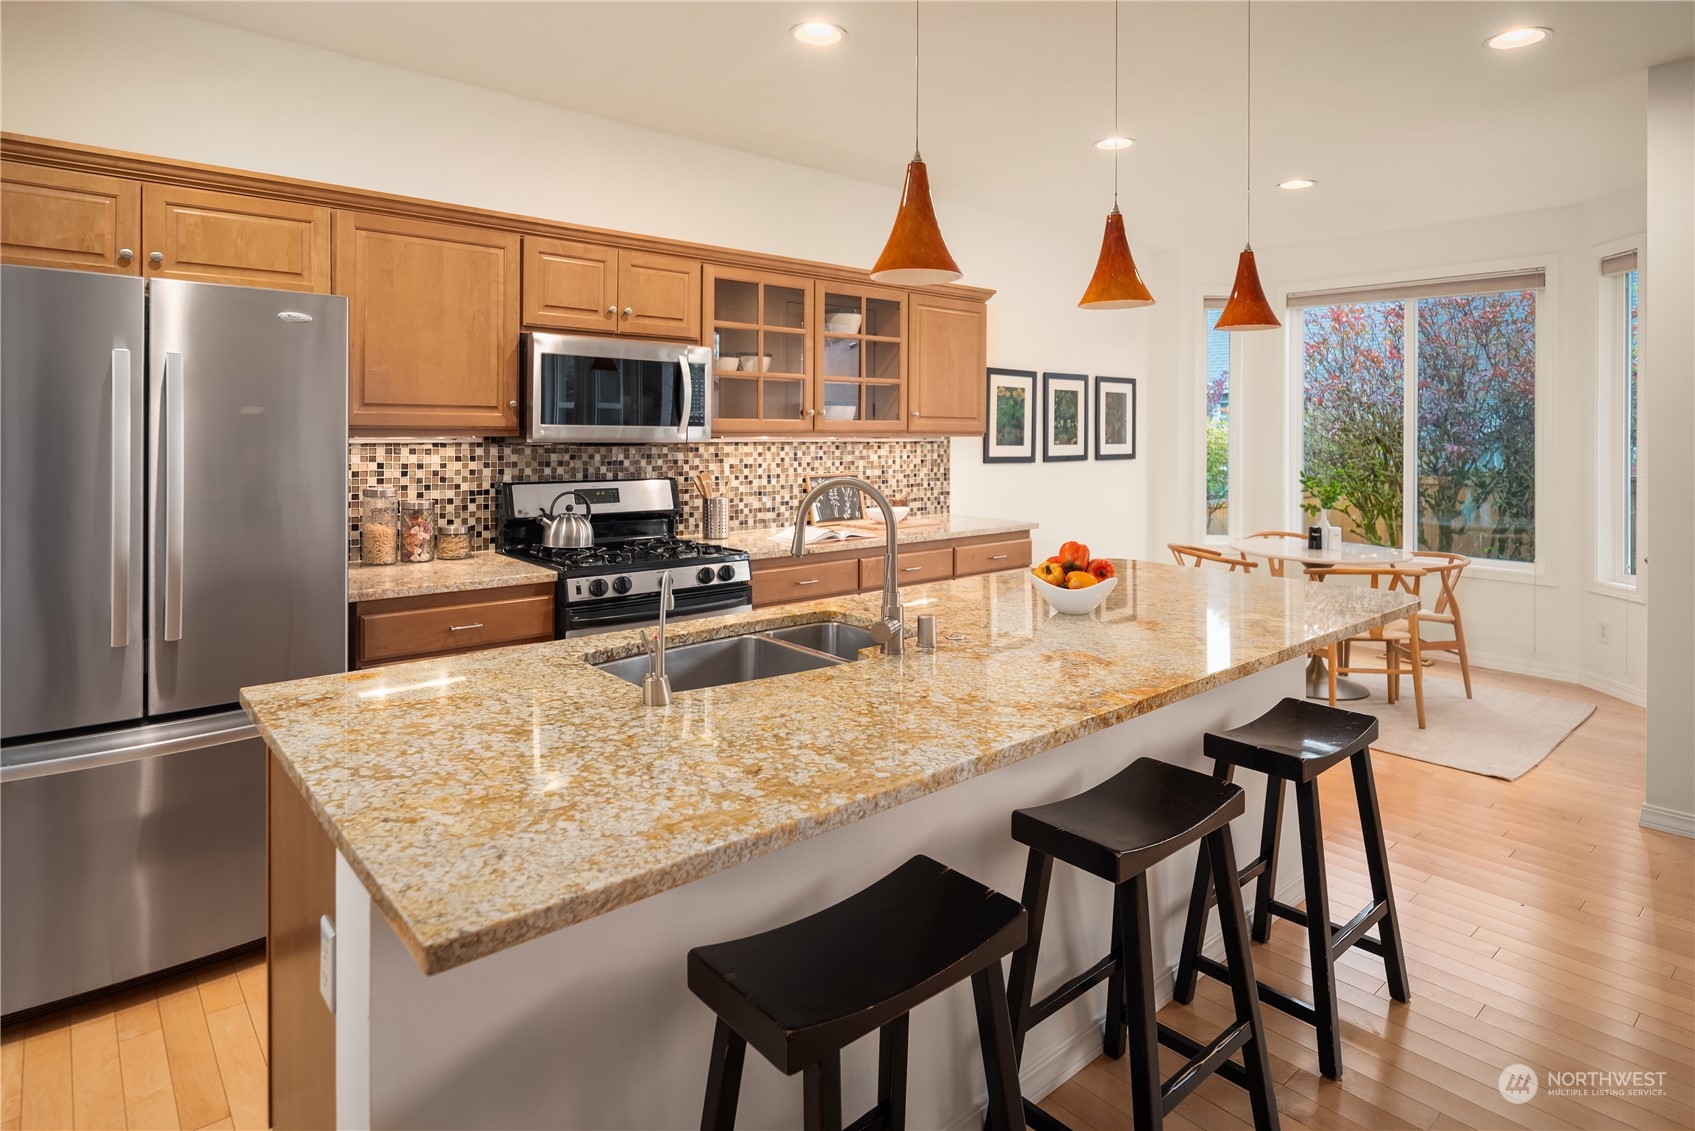
Kitchen with warm wood cabinets, stainless steel appliances, and a large granite island with bar stools.
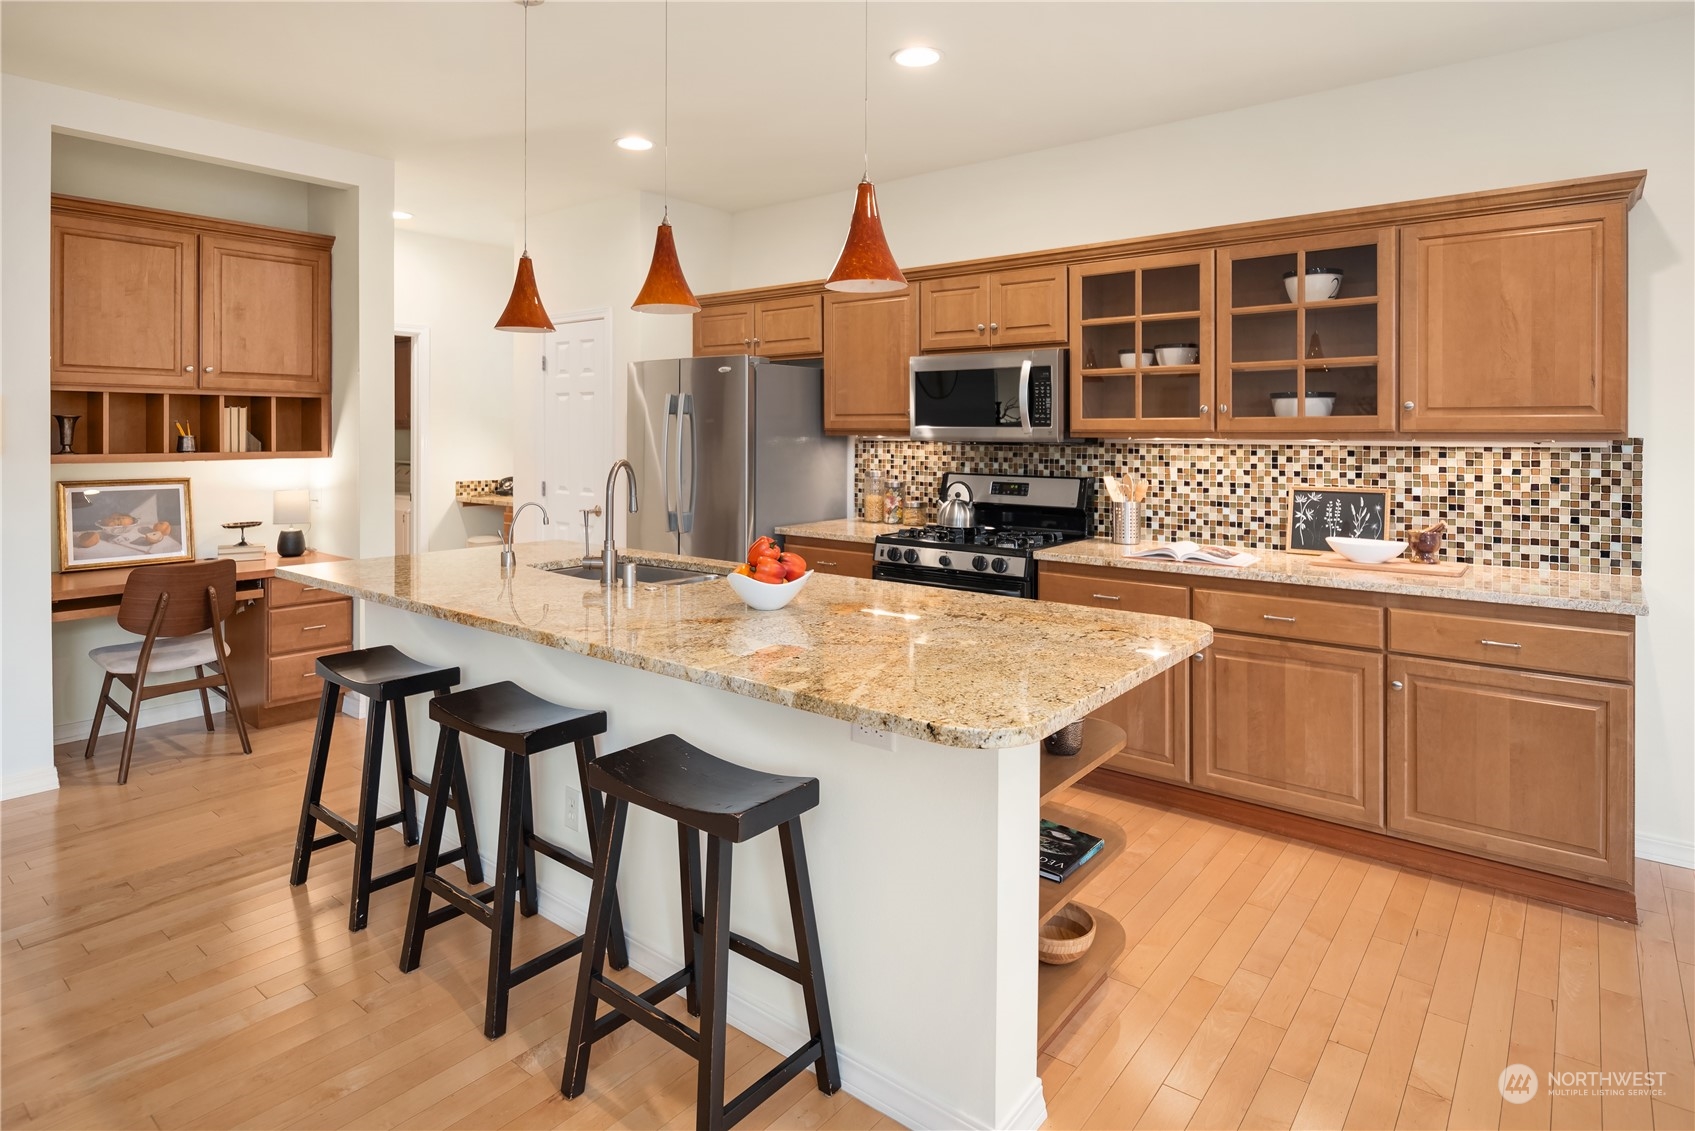
Kitchen with a large granite island, warm wood cabinets, mosaic backsplash, and stainless steel appliances.
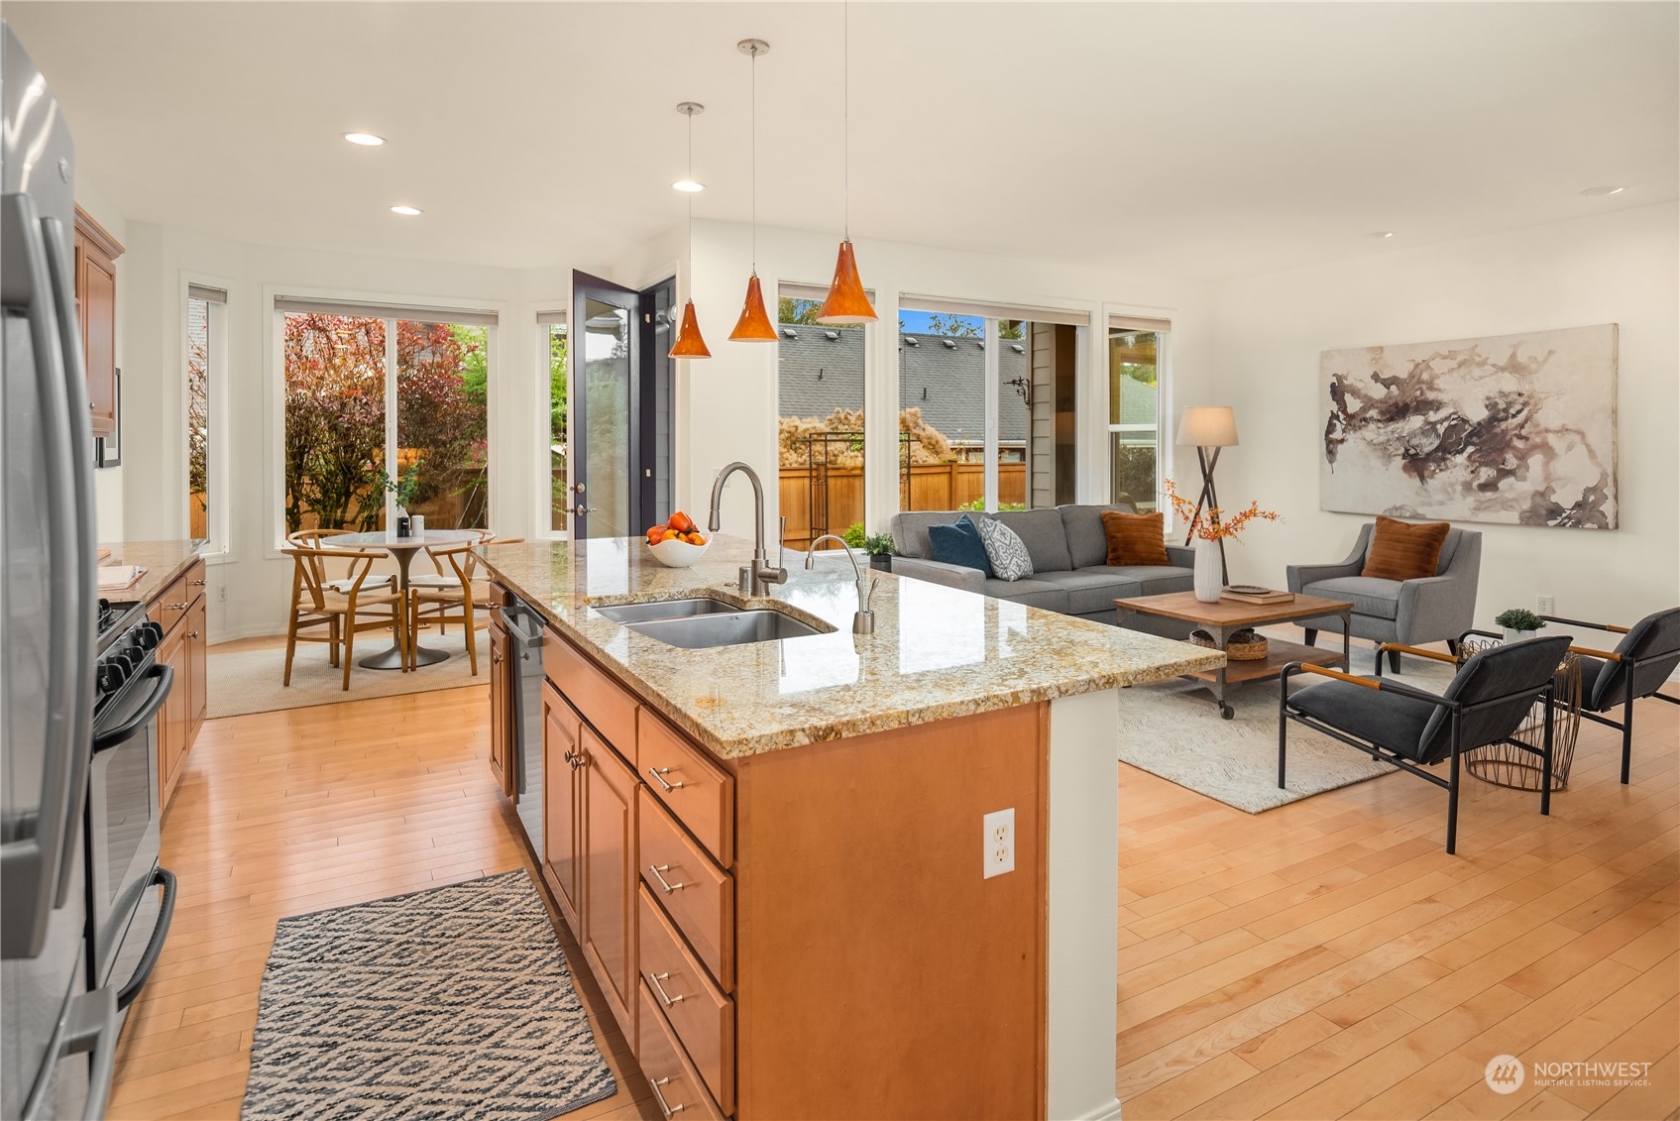
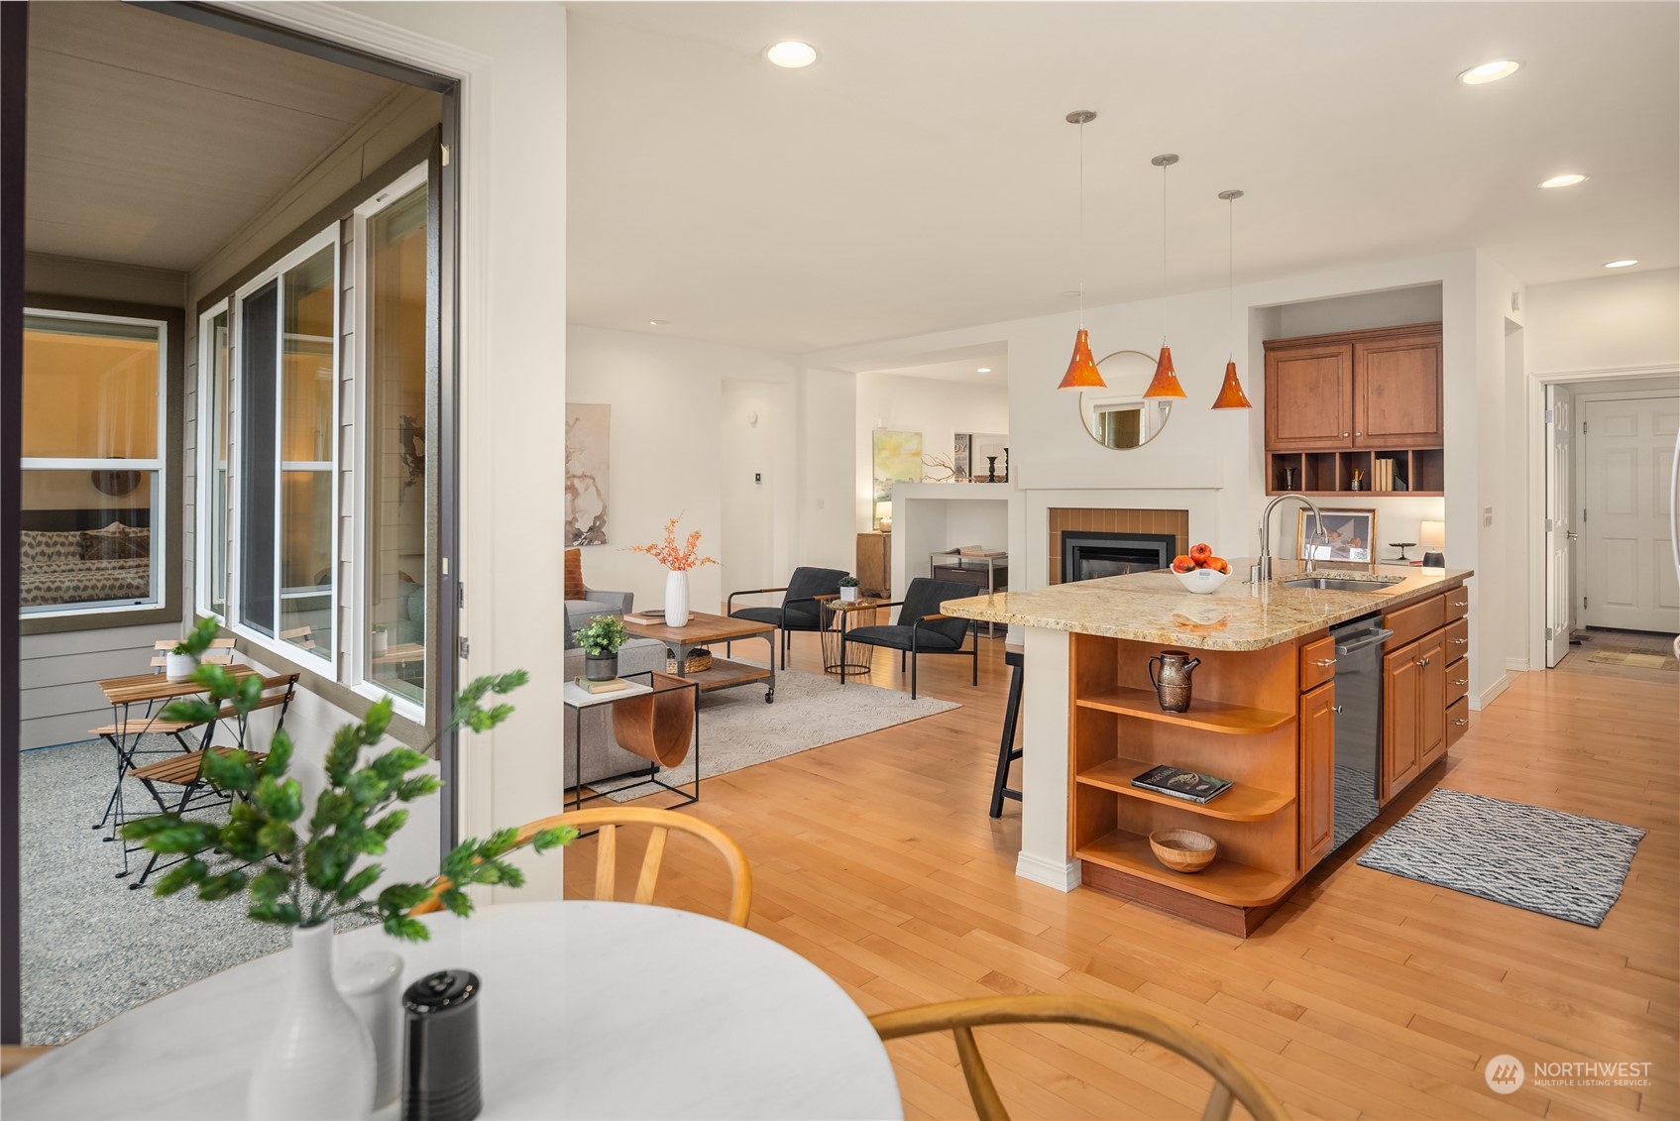
Open-plan kitchen and living room with a granite island, pendant lights, and large windows.
Open-plan kitchen and living area with a stone-topped island, fireplace, and adjoining covered patio.
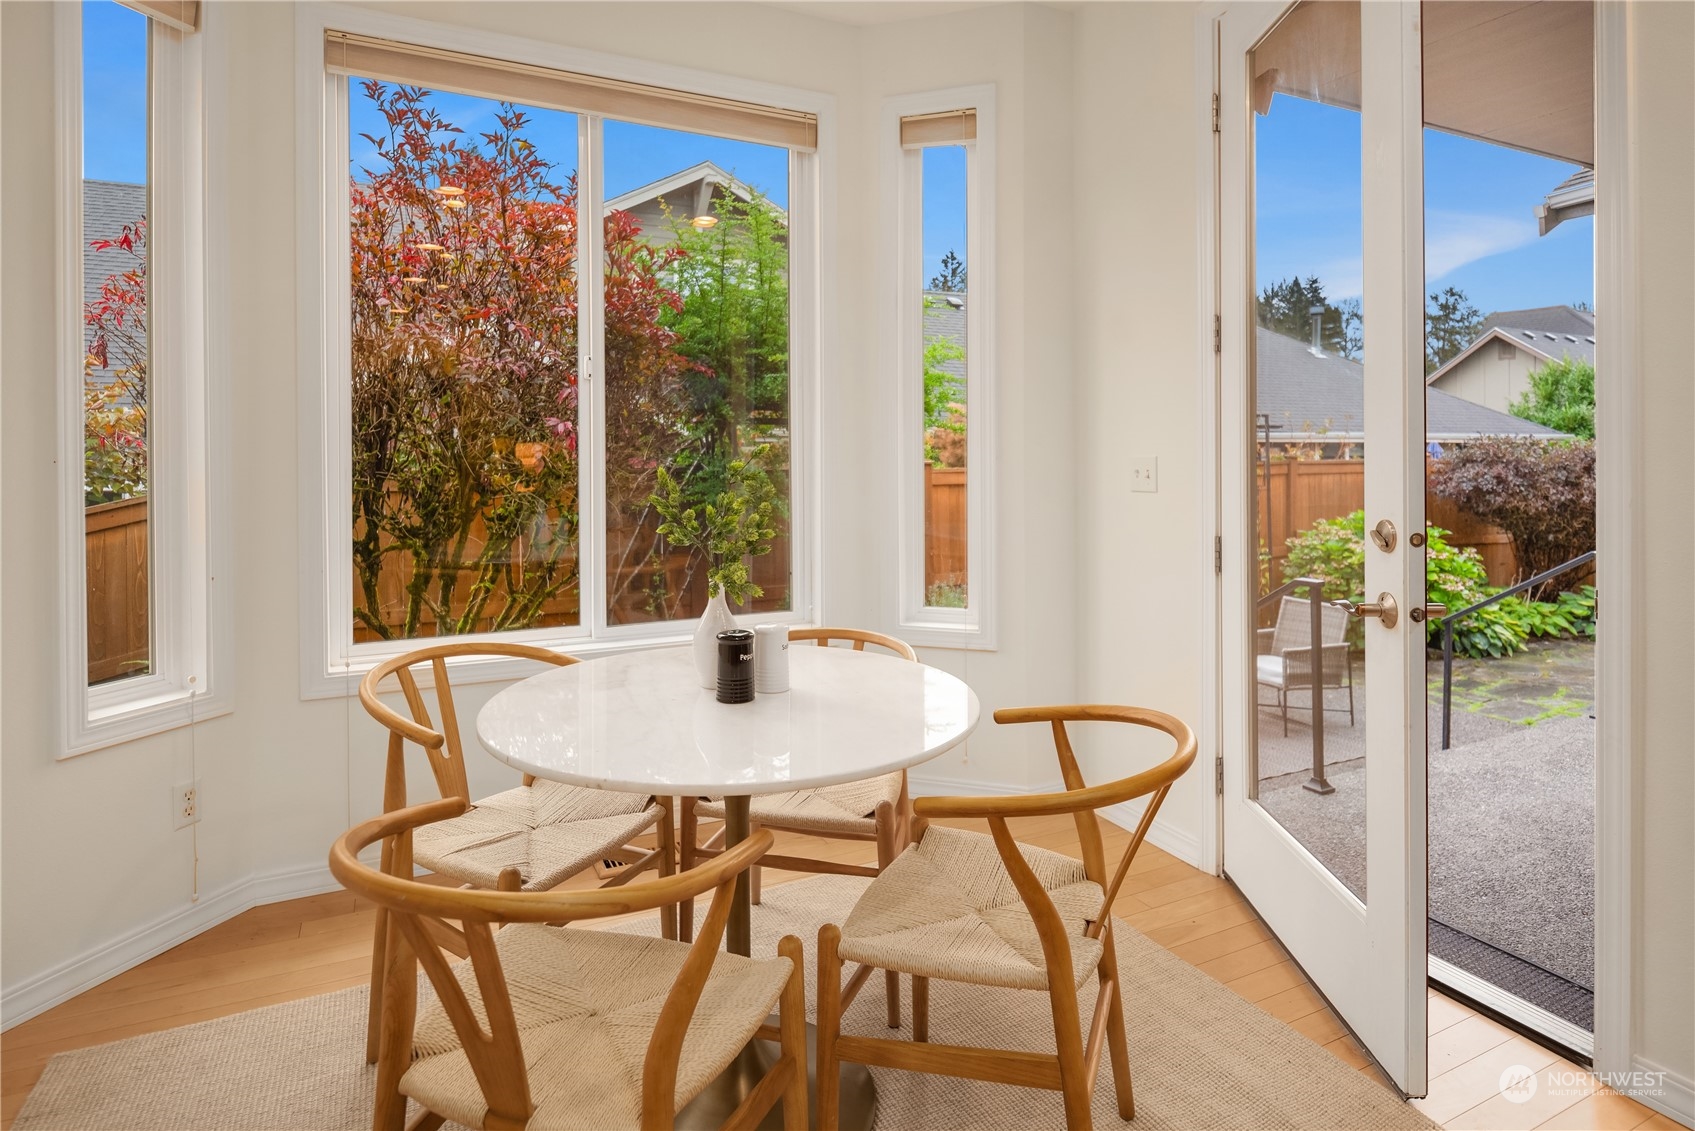
Dining nook with a round white table, wood chairs, and windows overlooking the garden.
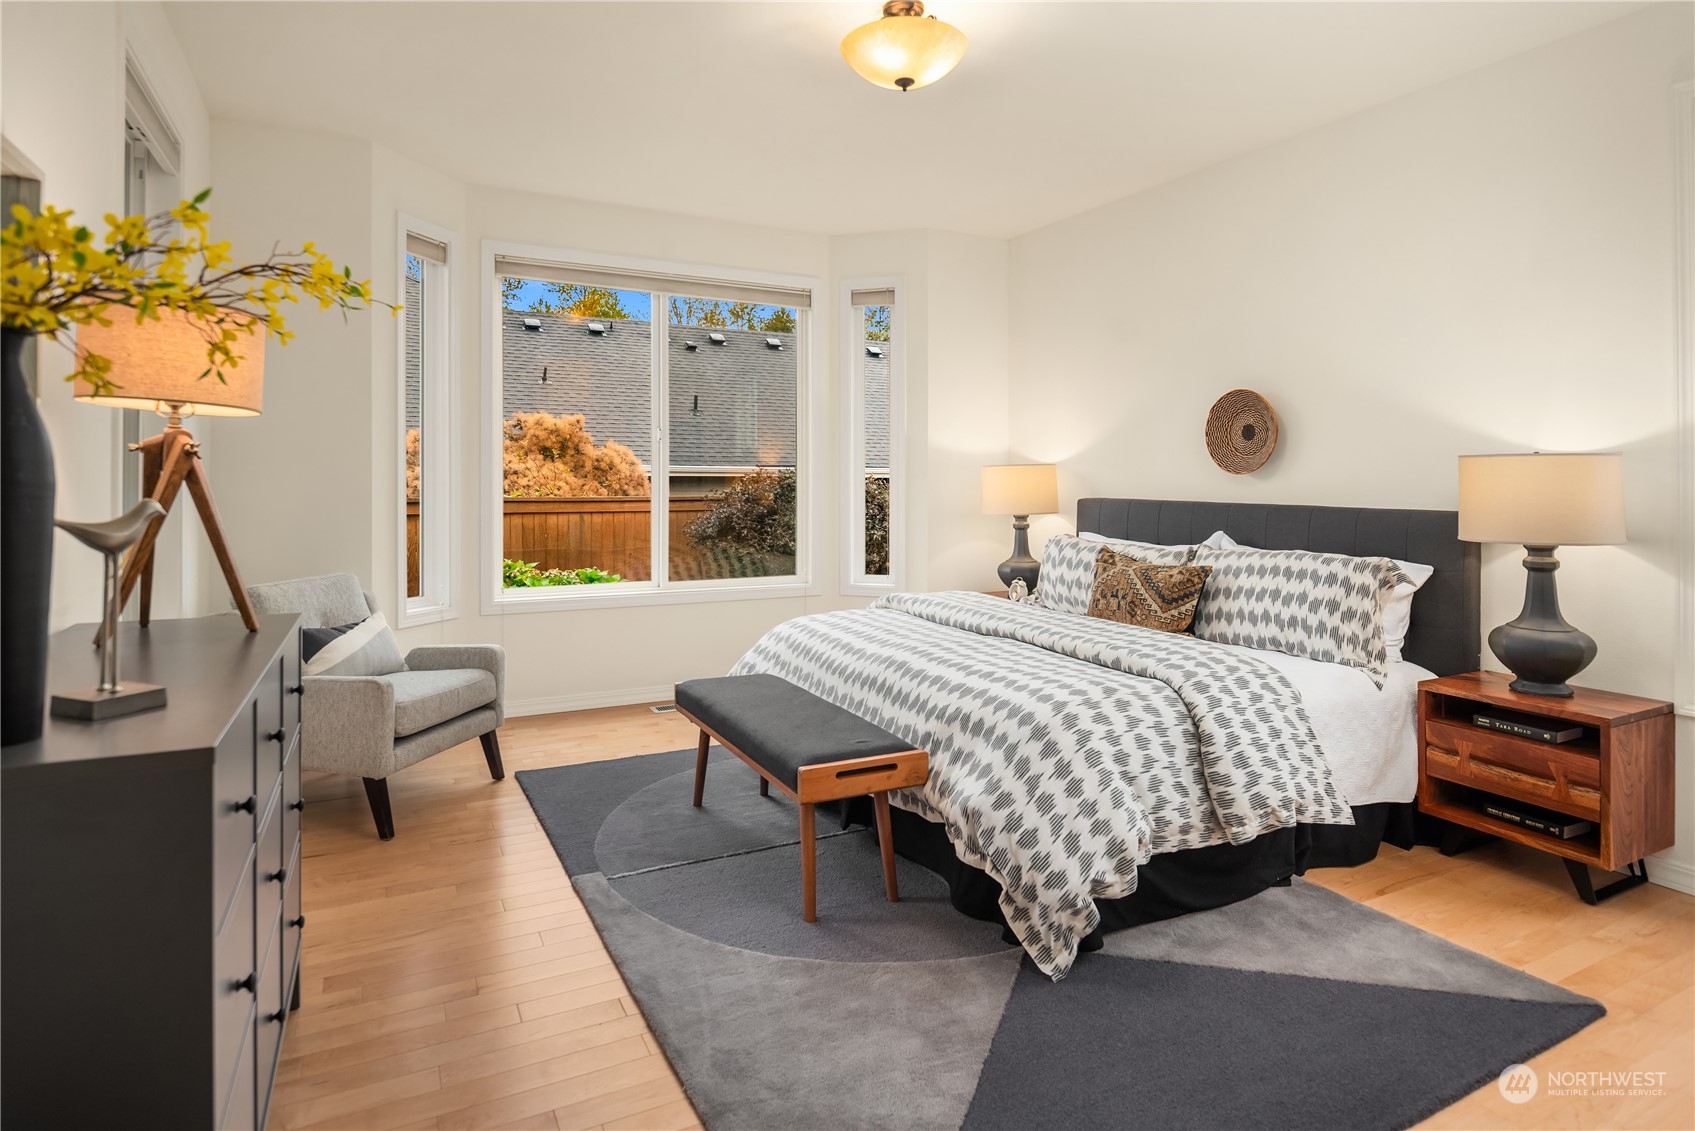
Furnished bedroom with a large bed, broad windows, hardwood floors, and a gray area rug.
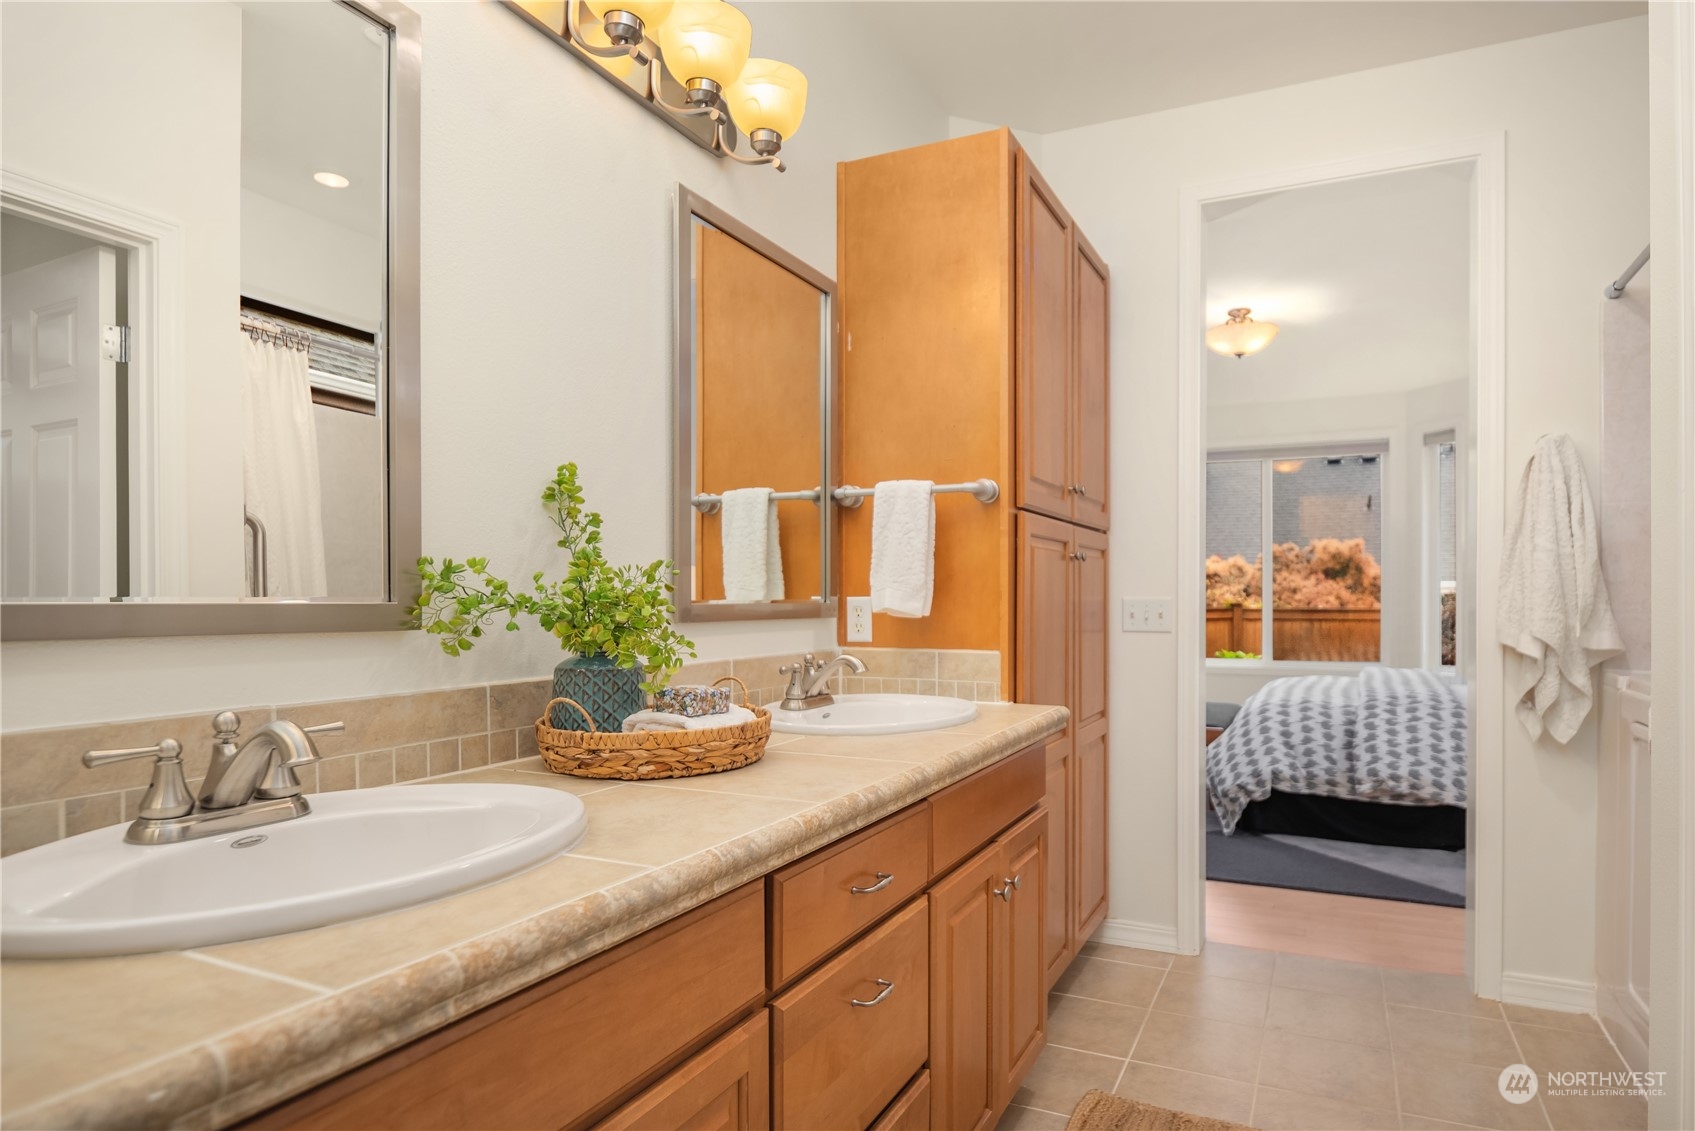
Bathroom with a double-sink vanity, warm wood cabinetry, and a doorway to the bedroom.
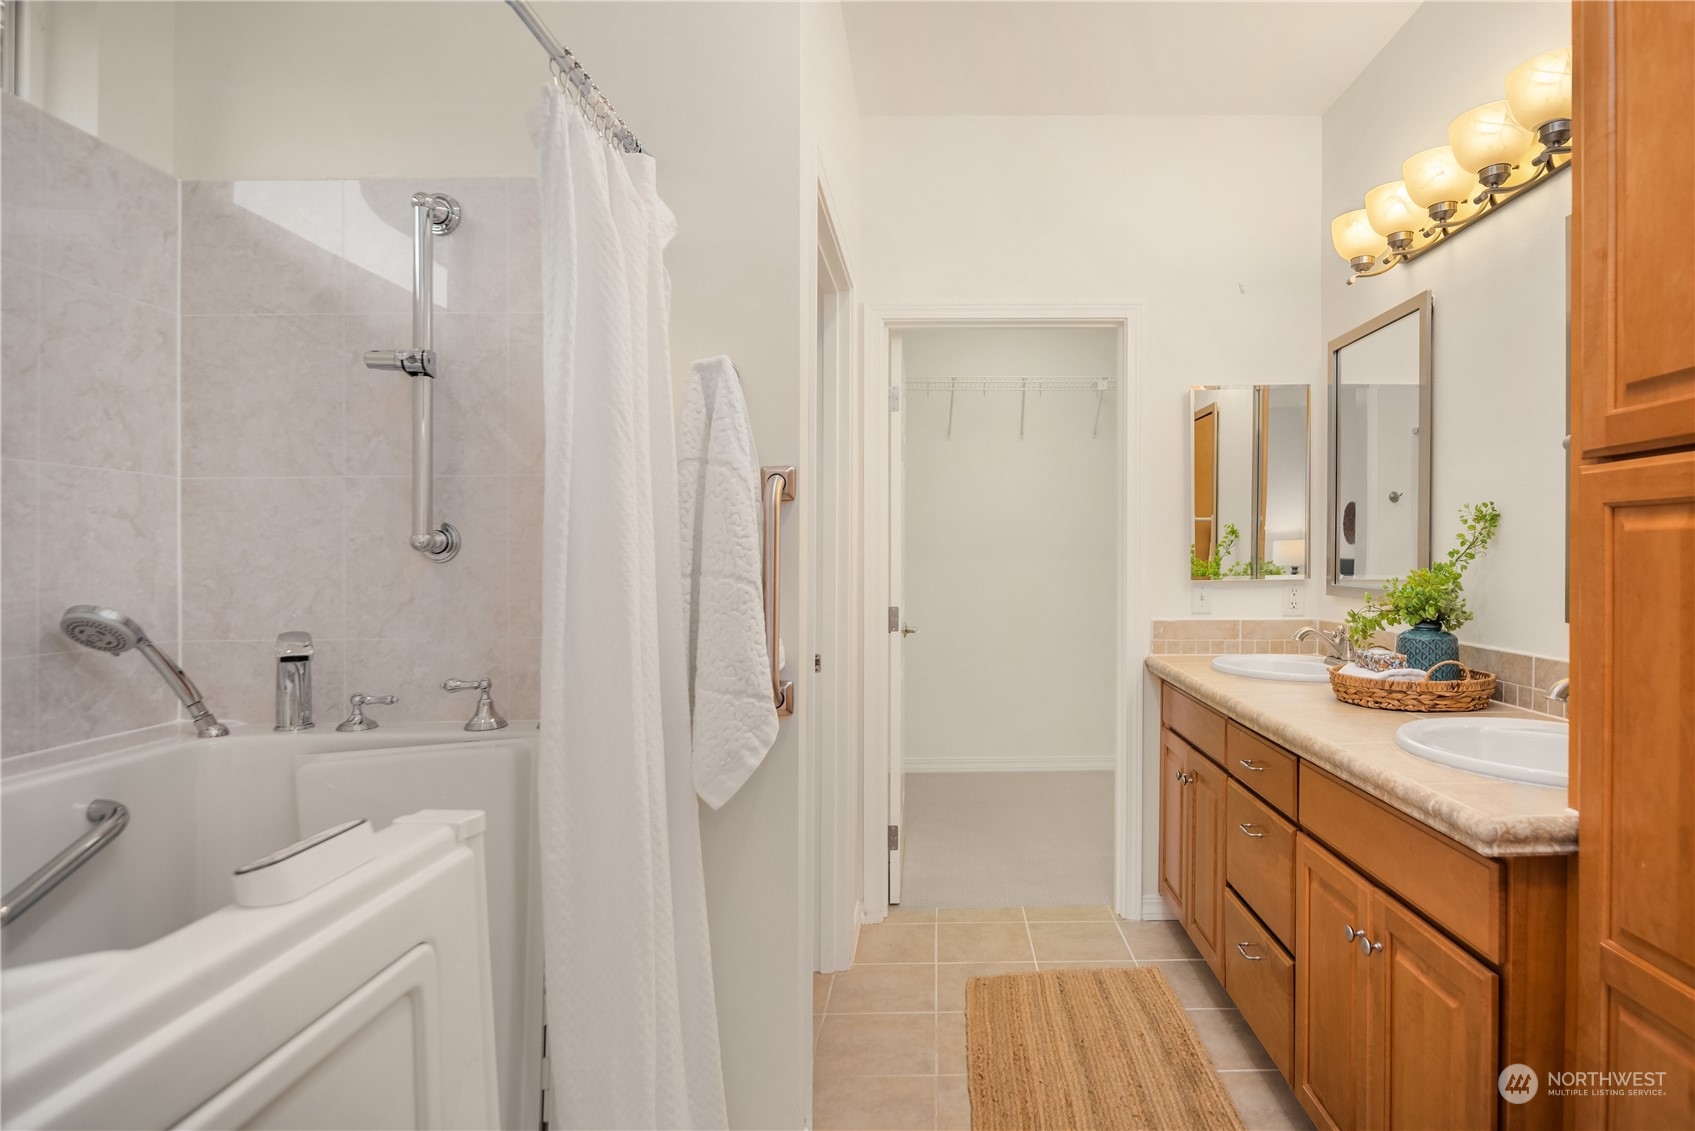
Bathroom with a tiled tub and shower, double-sink wood vanity, and doorway to a closet.
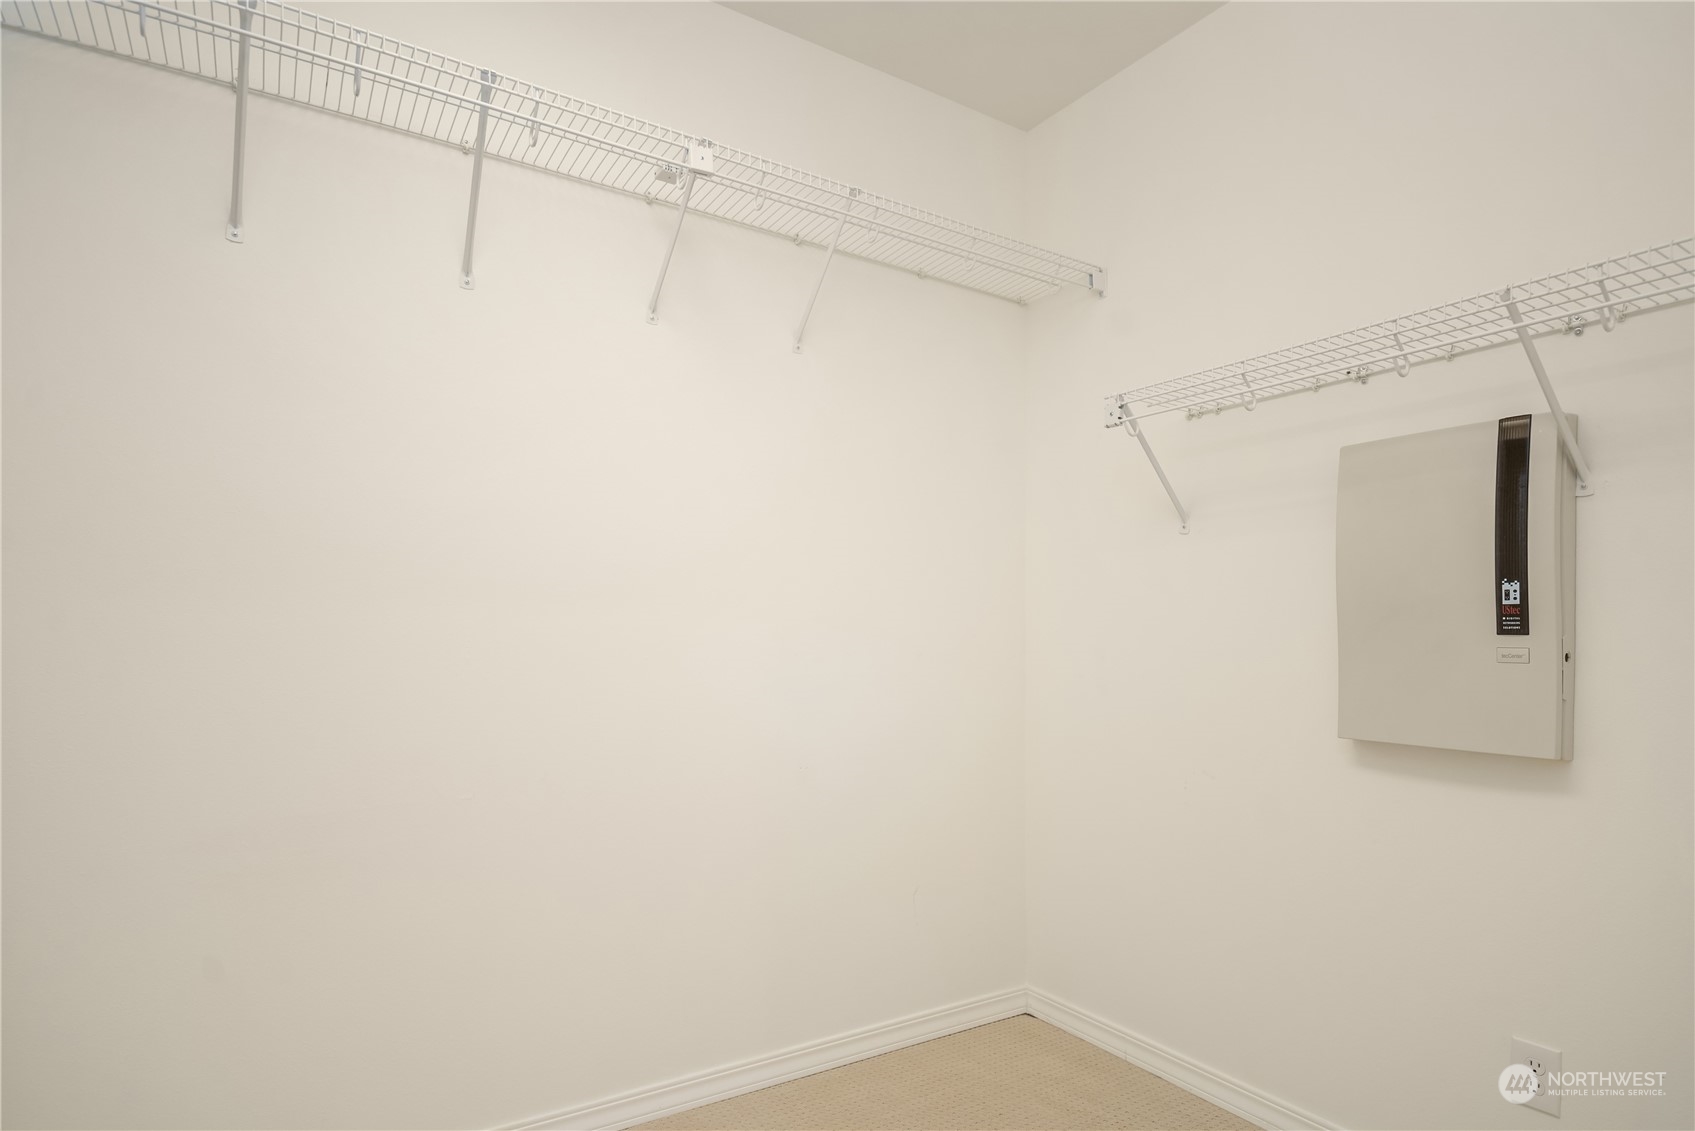
Empty walk-in closet with wire shelving and a wall-mounted utility panel.
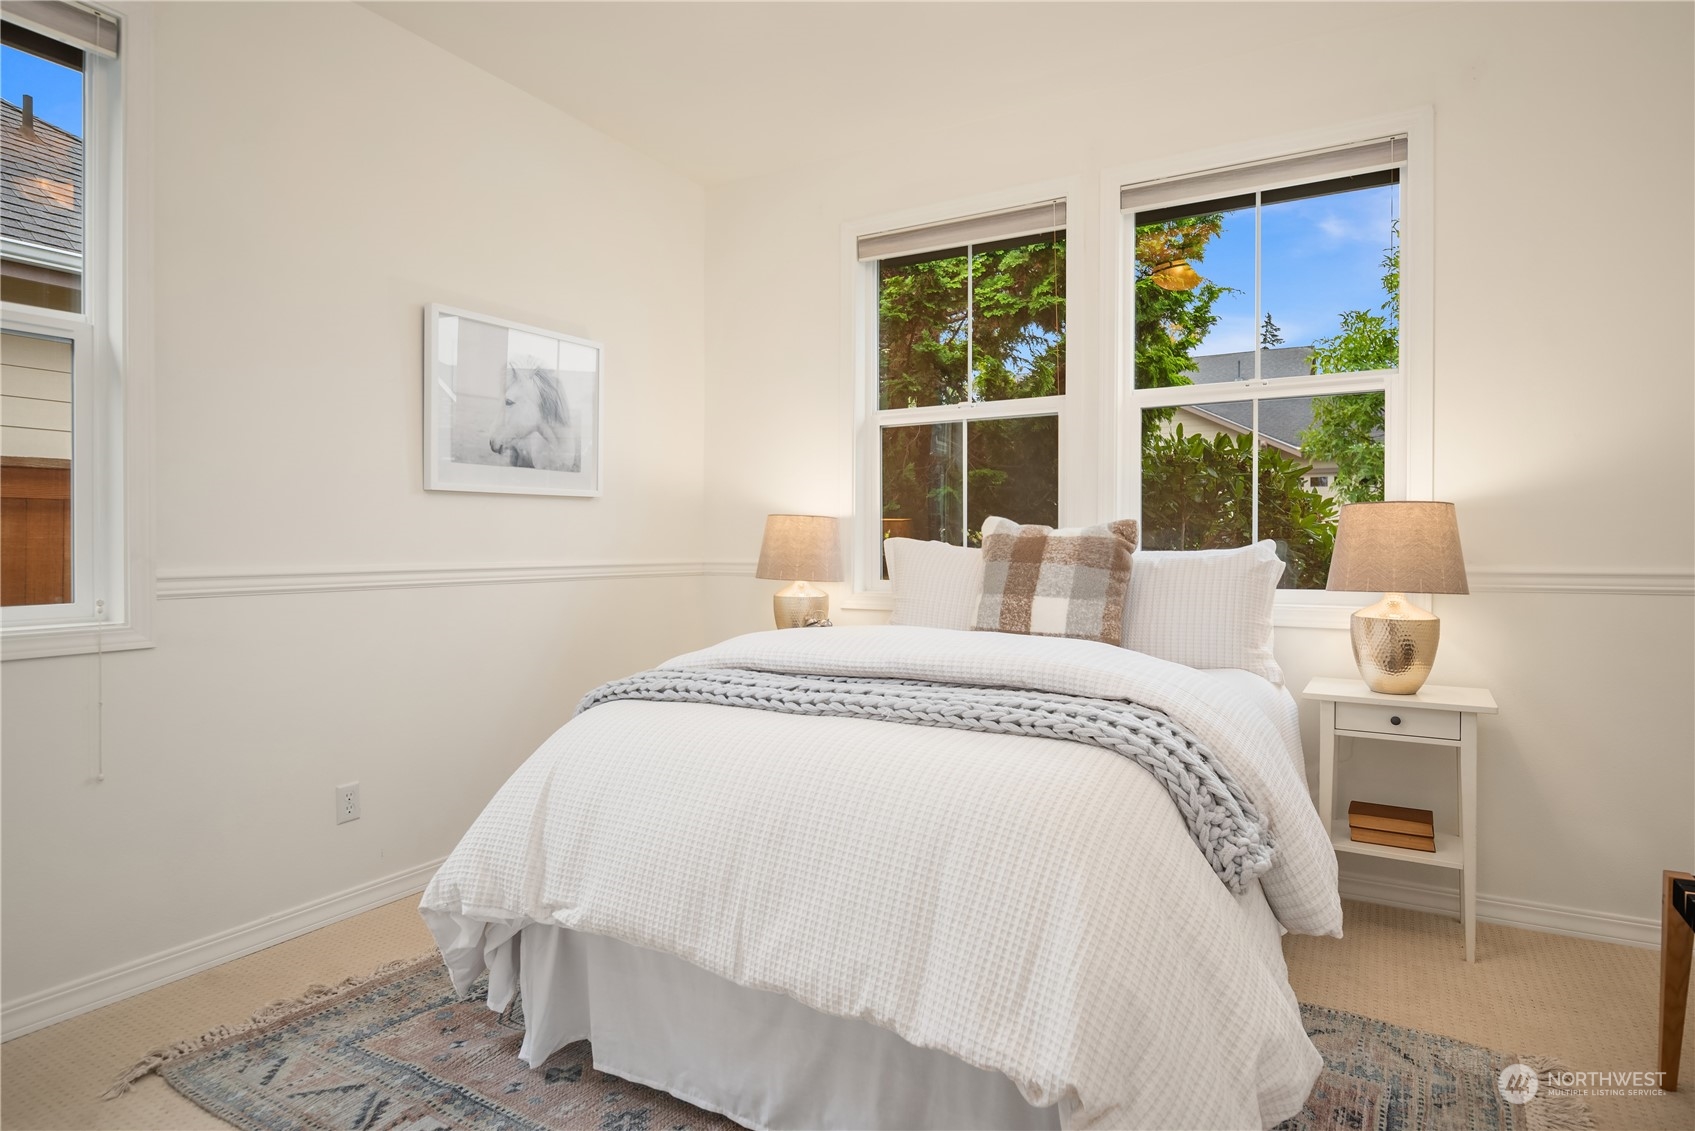
Staged bedroom with a white bed, gray knit throw, and large windows overlooking trees.
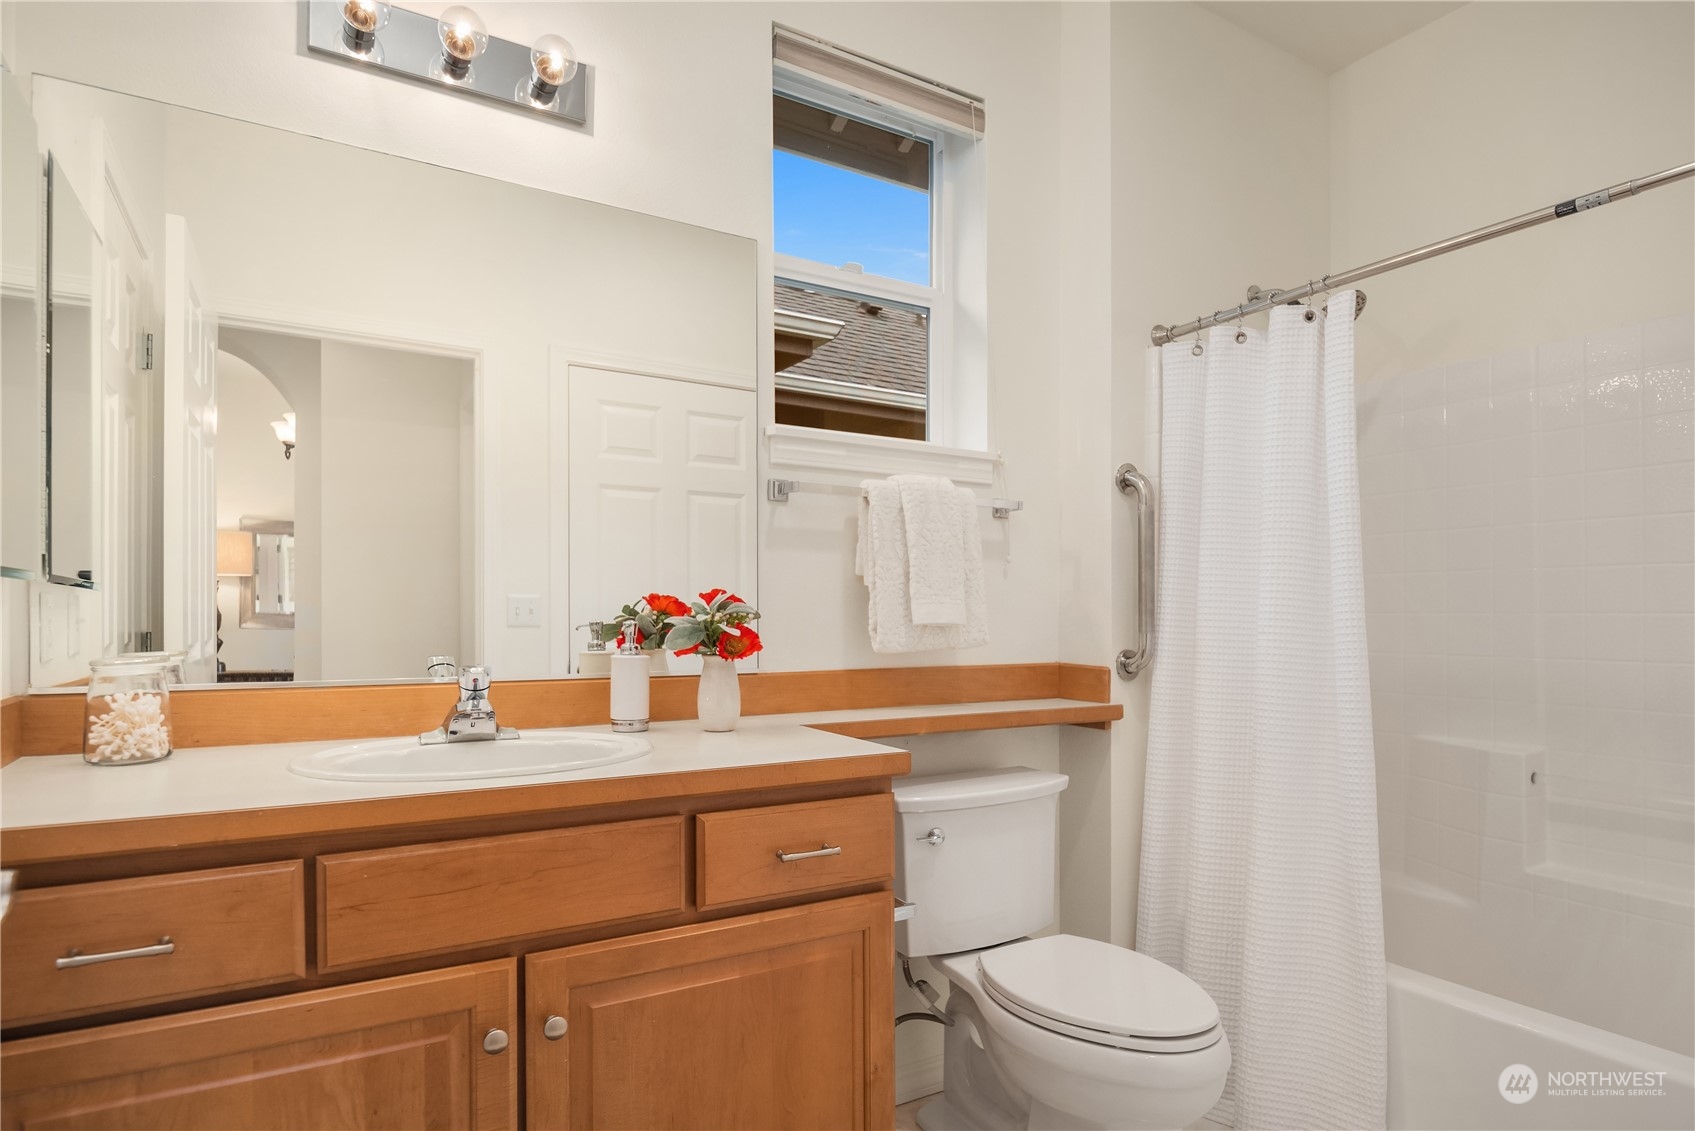
Bathroom with a wood vanity, large mirror, and white-curtained bathtub.
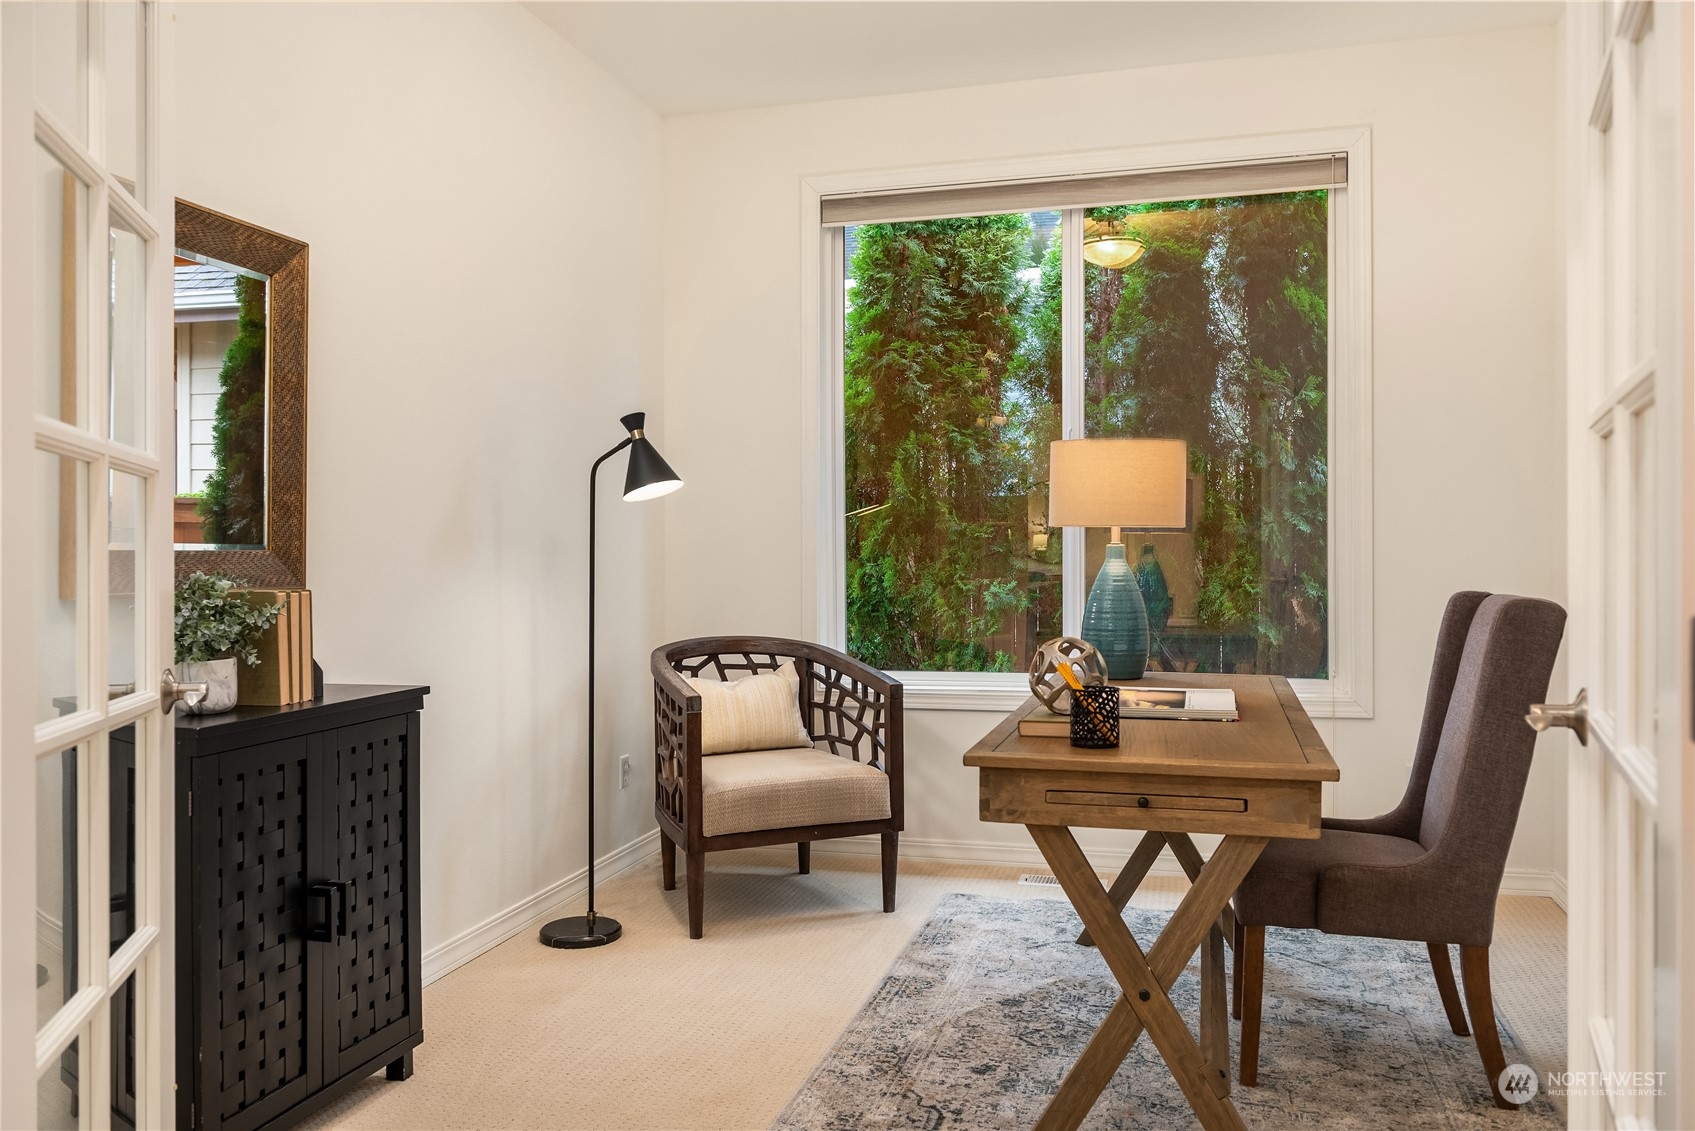
Staged home office with a wooden desk, two chairs, and a large window overlooking greenery.
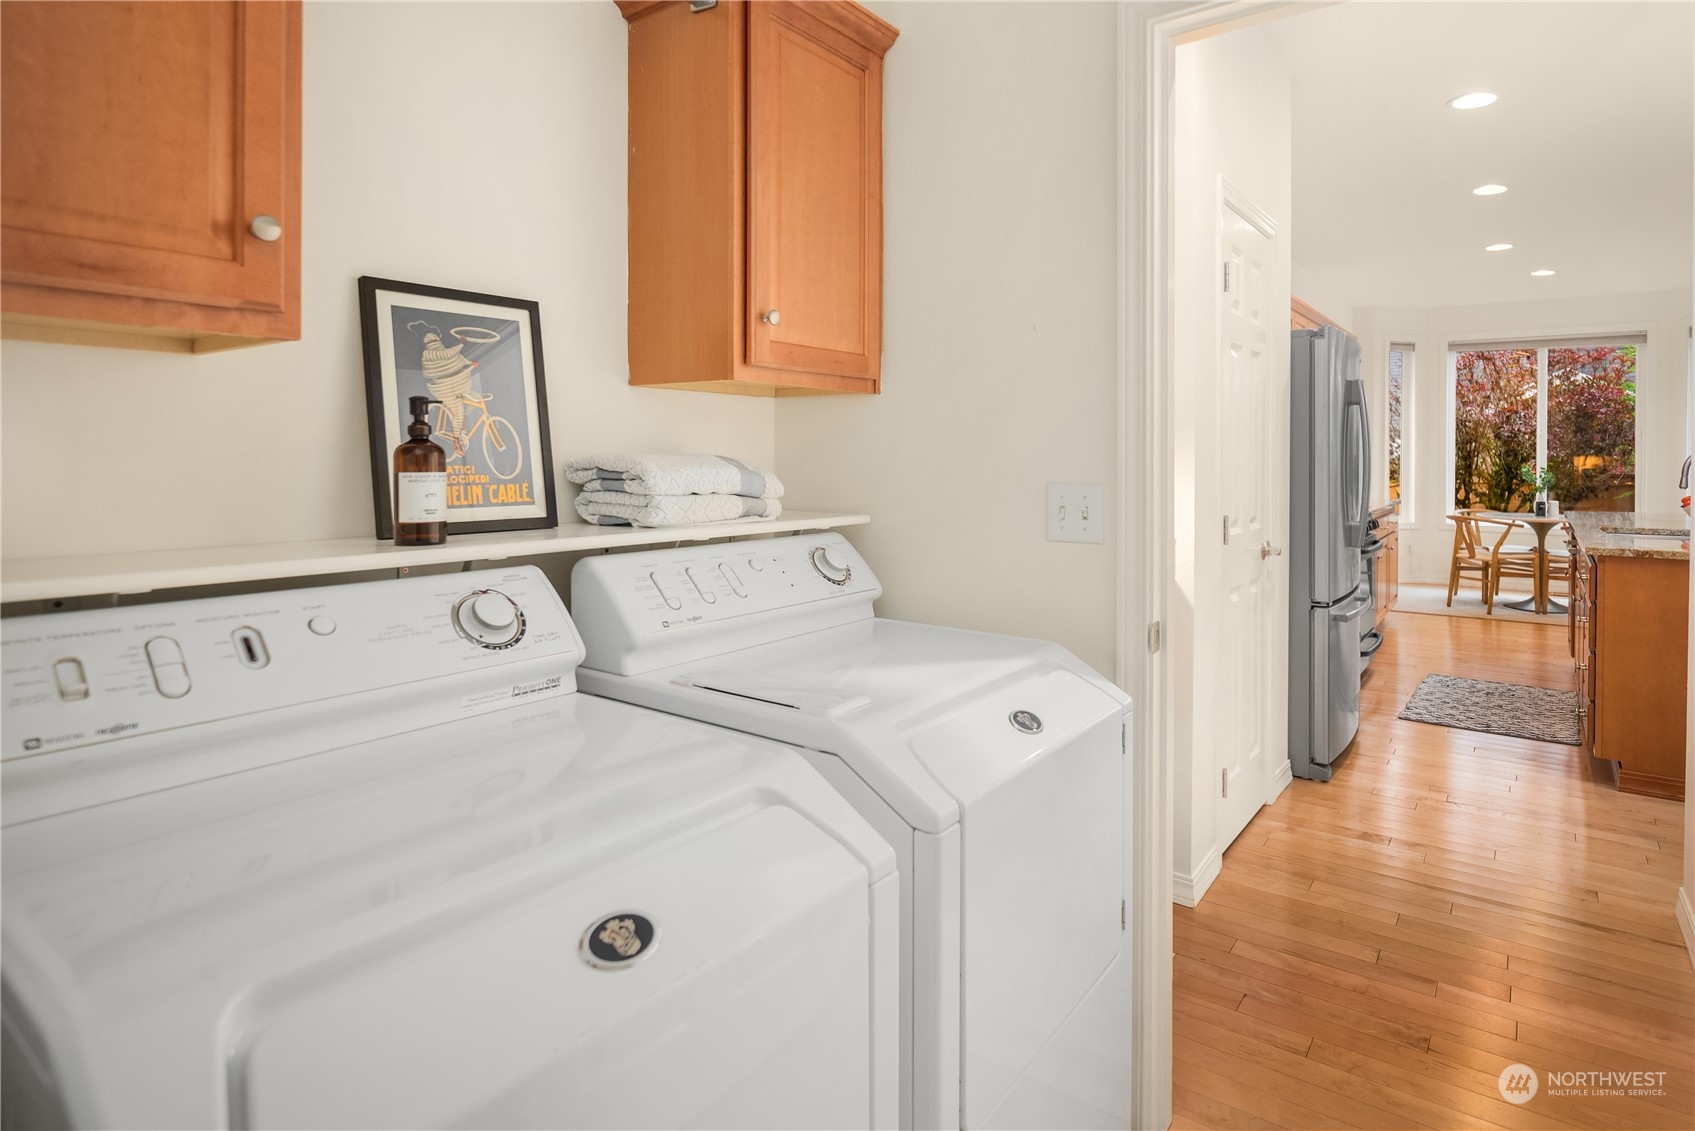
Laundry room with white washer and dryer, wood cabinets, and a view into the kitchen.
Furnished backyard patio with wicker seating, a wooden dining set, and a stone garden path.
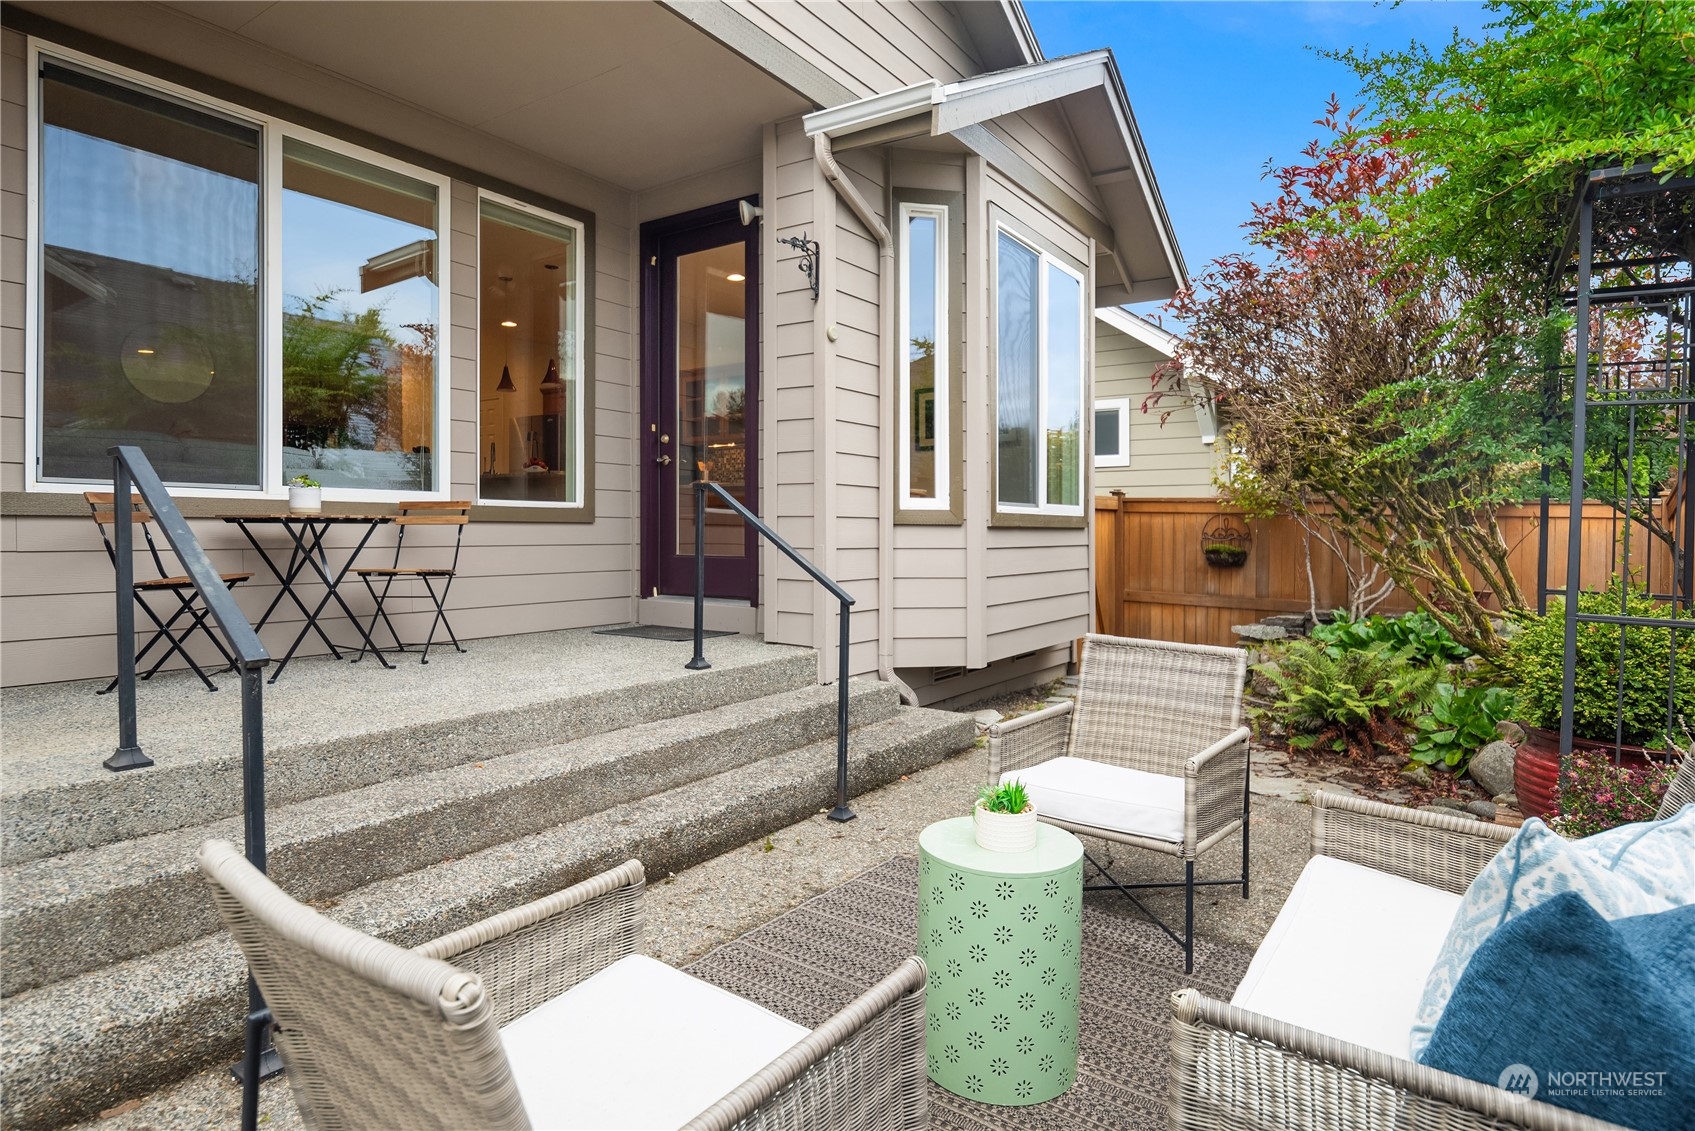
Furnished patio with wicker seating beside a beige home, concrete steps, and a planted fenced garden.
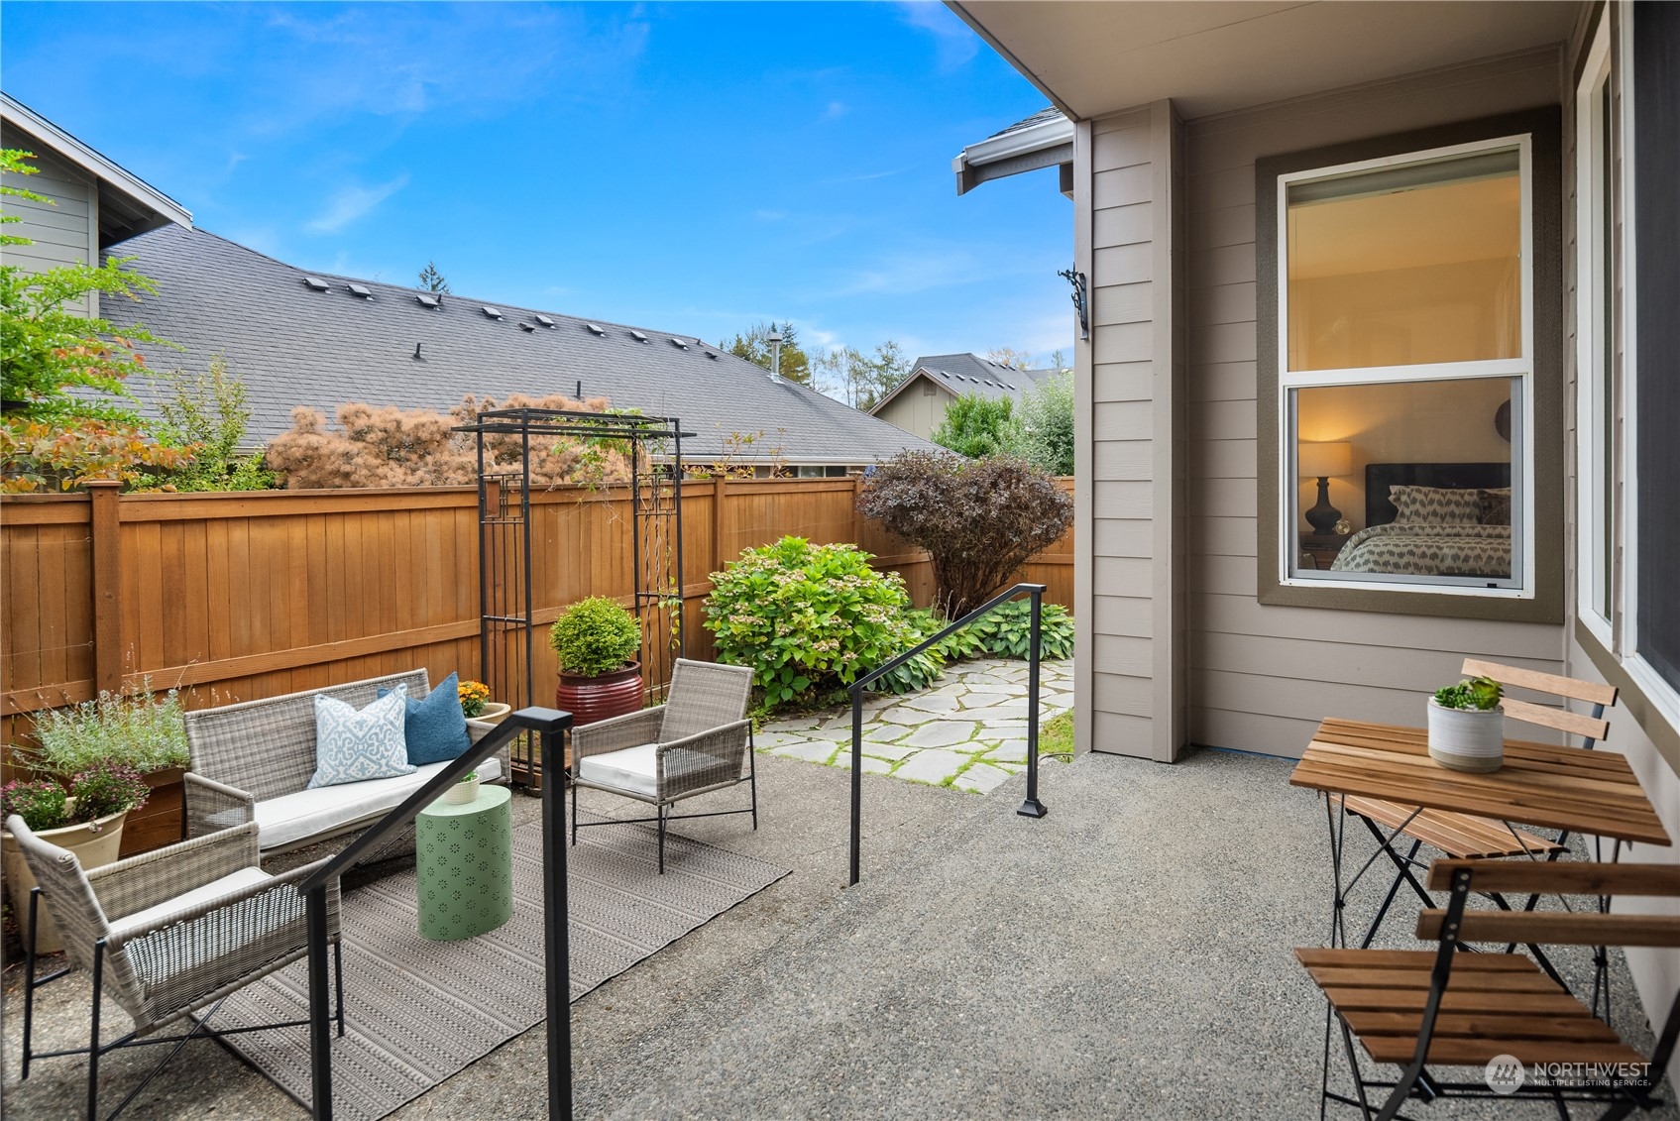
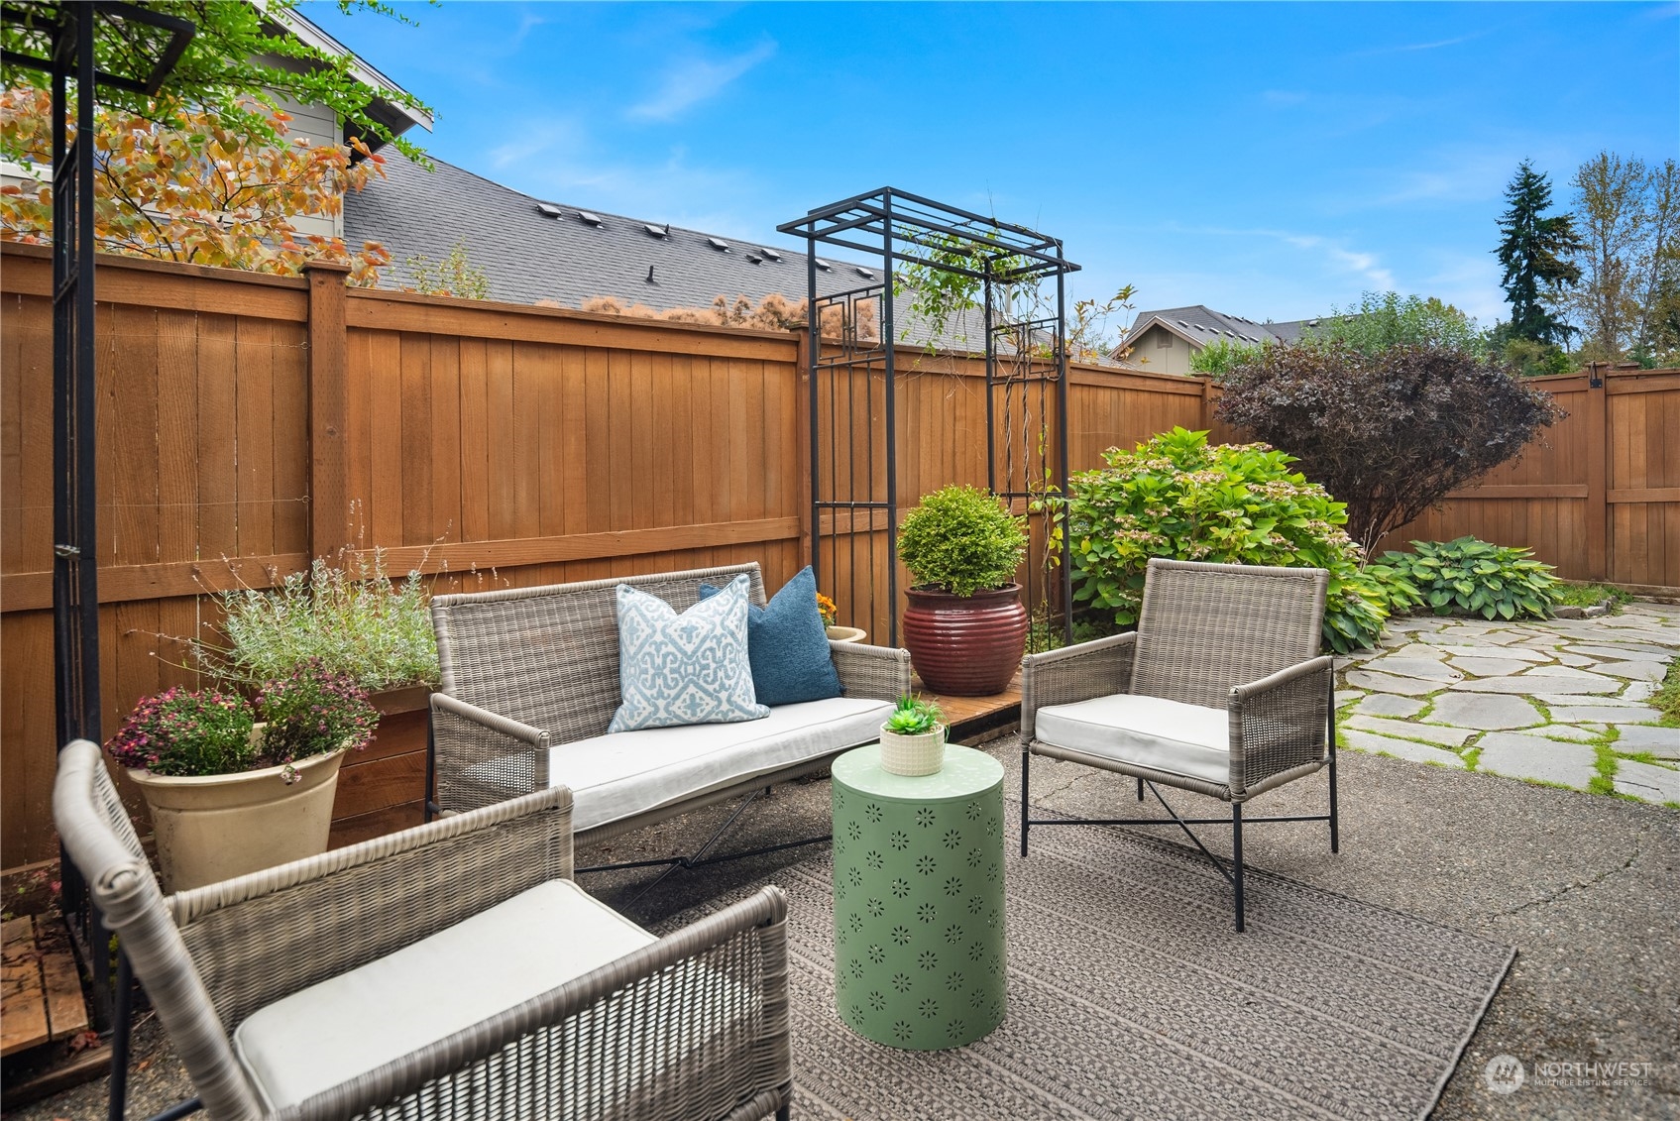
Furnished patio with wicker seating, a green table, garden arbor, and stone walkway beside a wooden privacy fence.
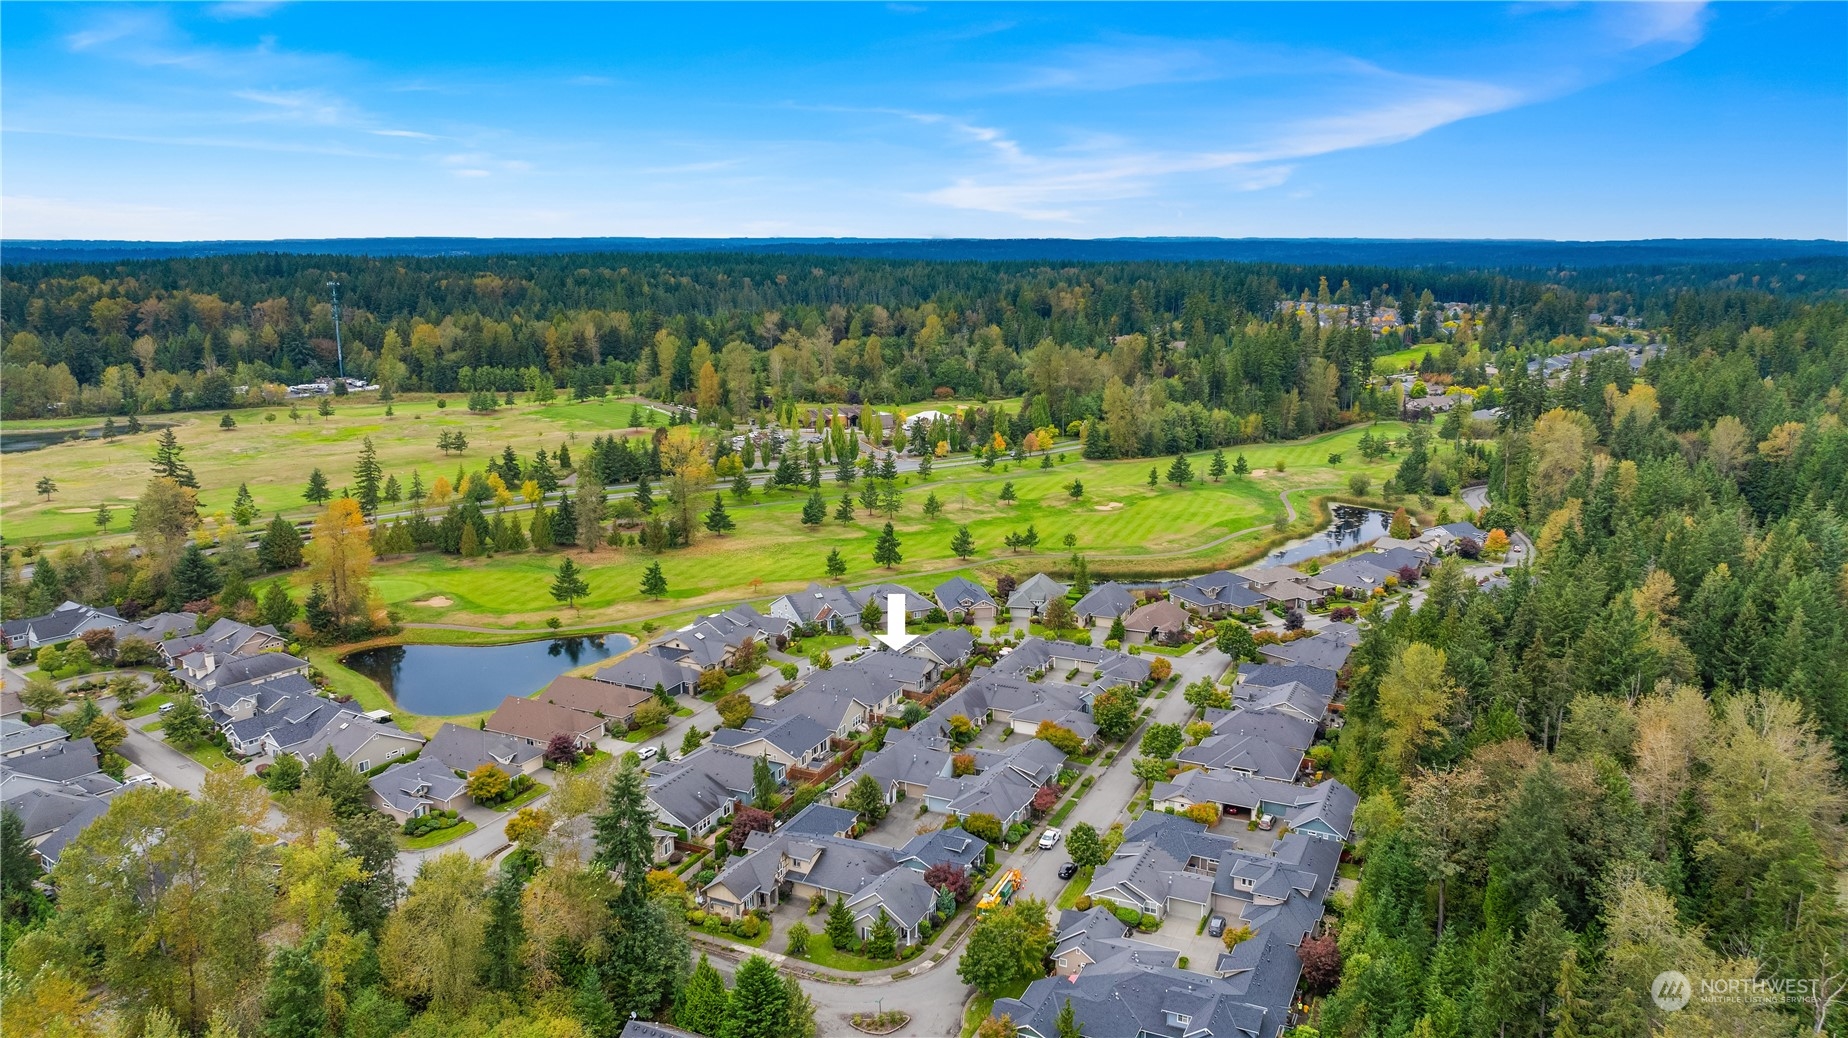
Aerial neighborhood beside a golf course, with a white arrow marking the home.
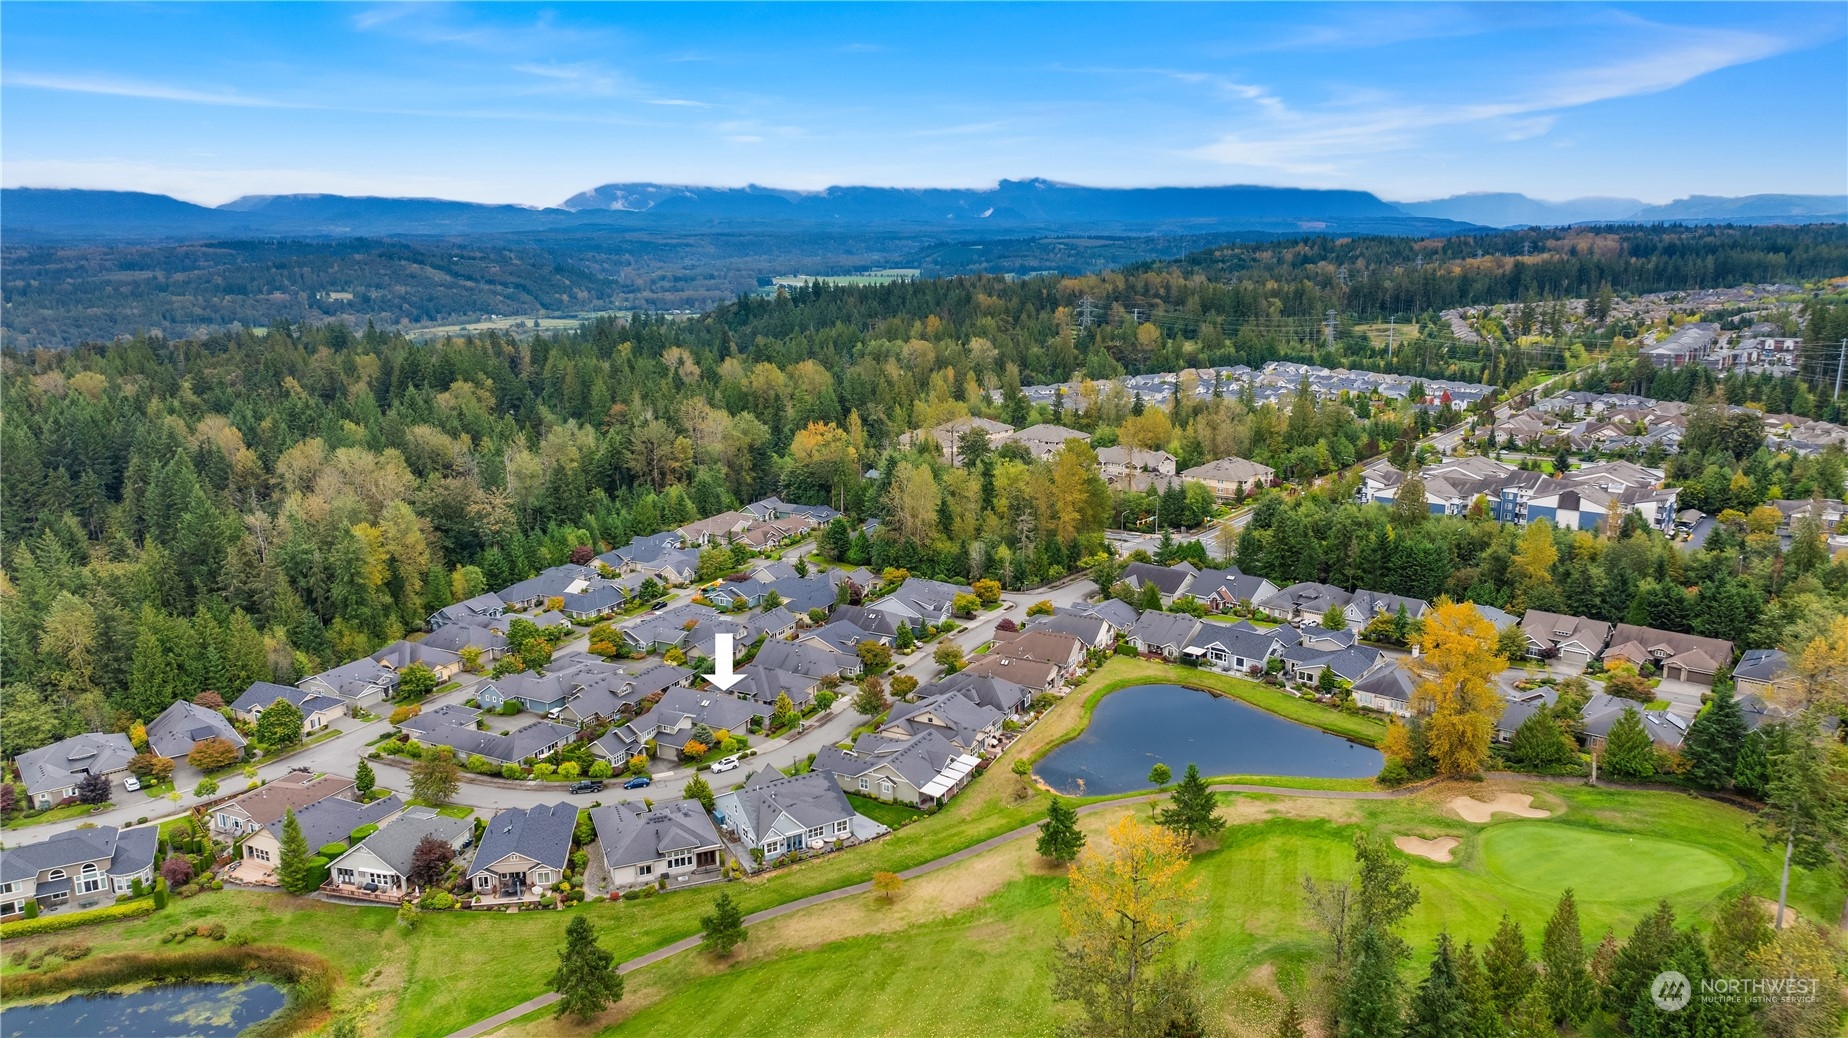
Aerial neighborhood view; arrow marks the home, with a pond, golf green, and distant mountains.
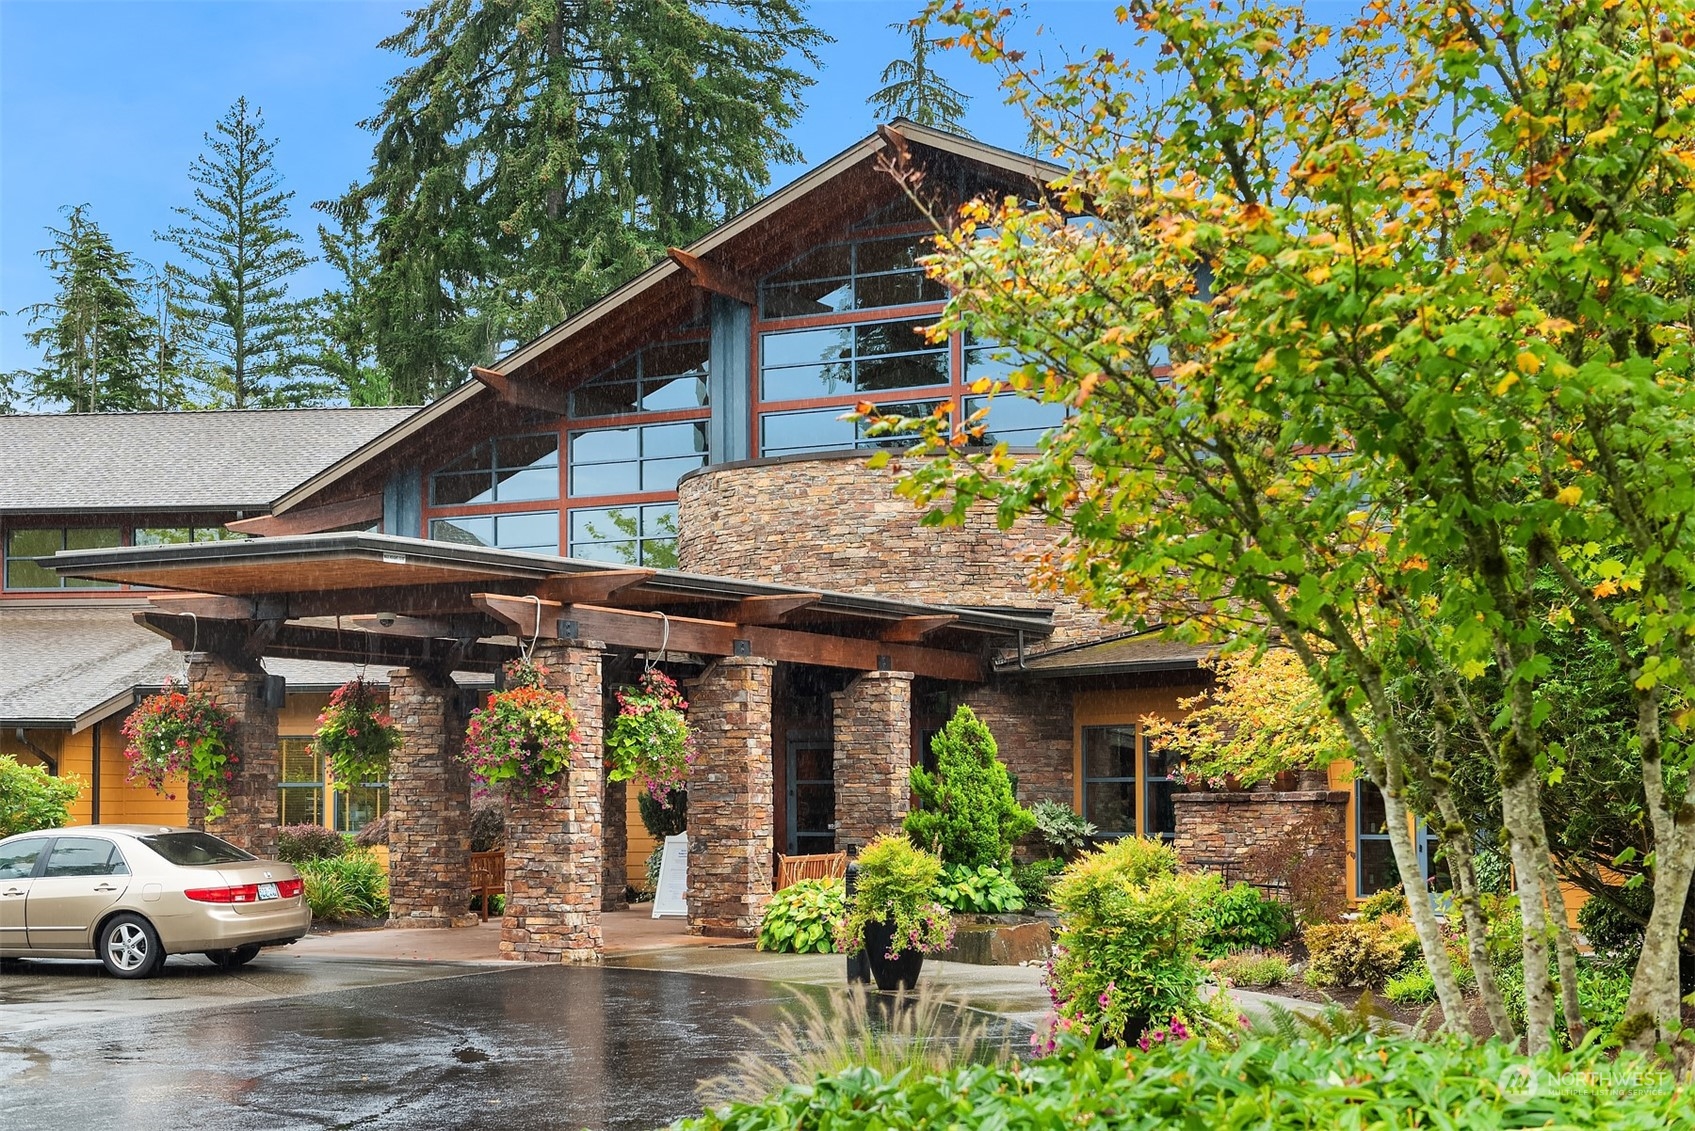
Lodge-style building with stone pillars, timber canopies, tall windows, and a landscaped entrance.
Cedar Lodge entrance with a stone sign, timber framing, and landscaped gardens.
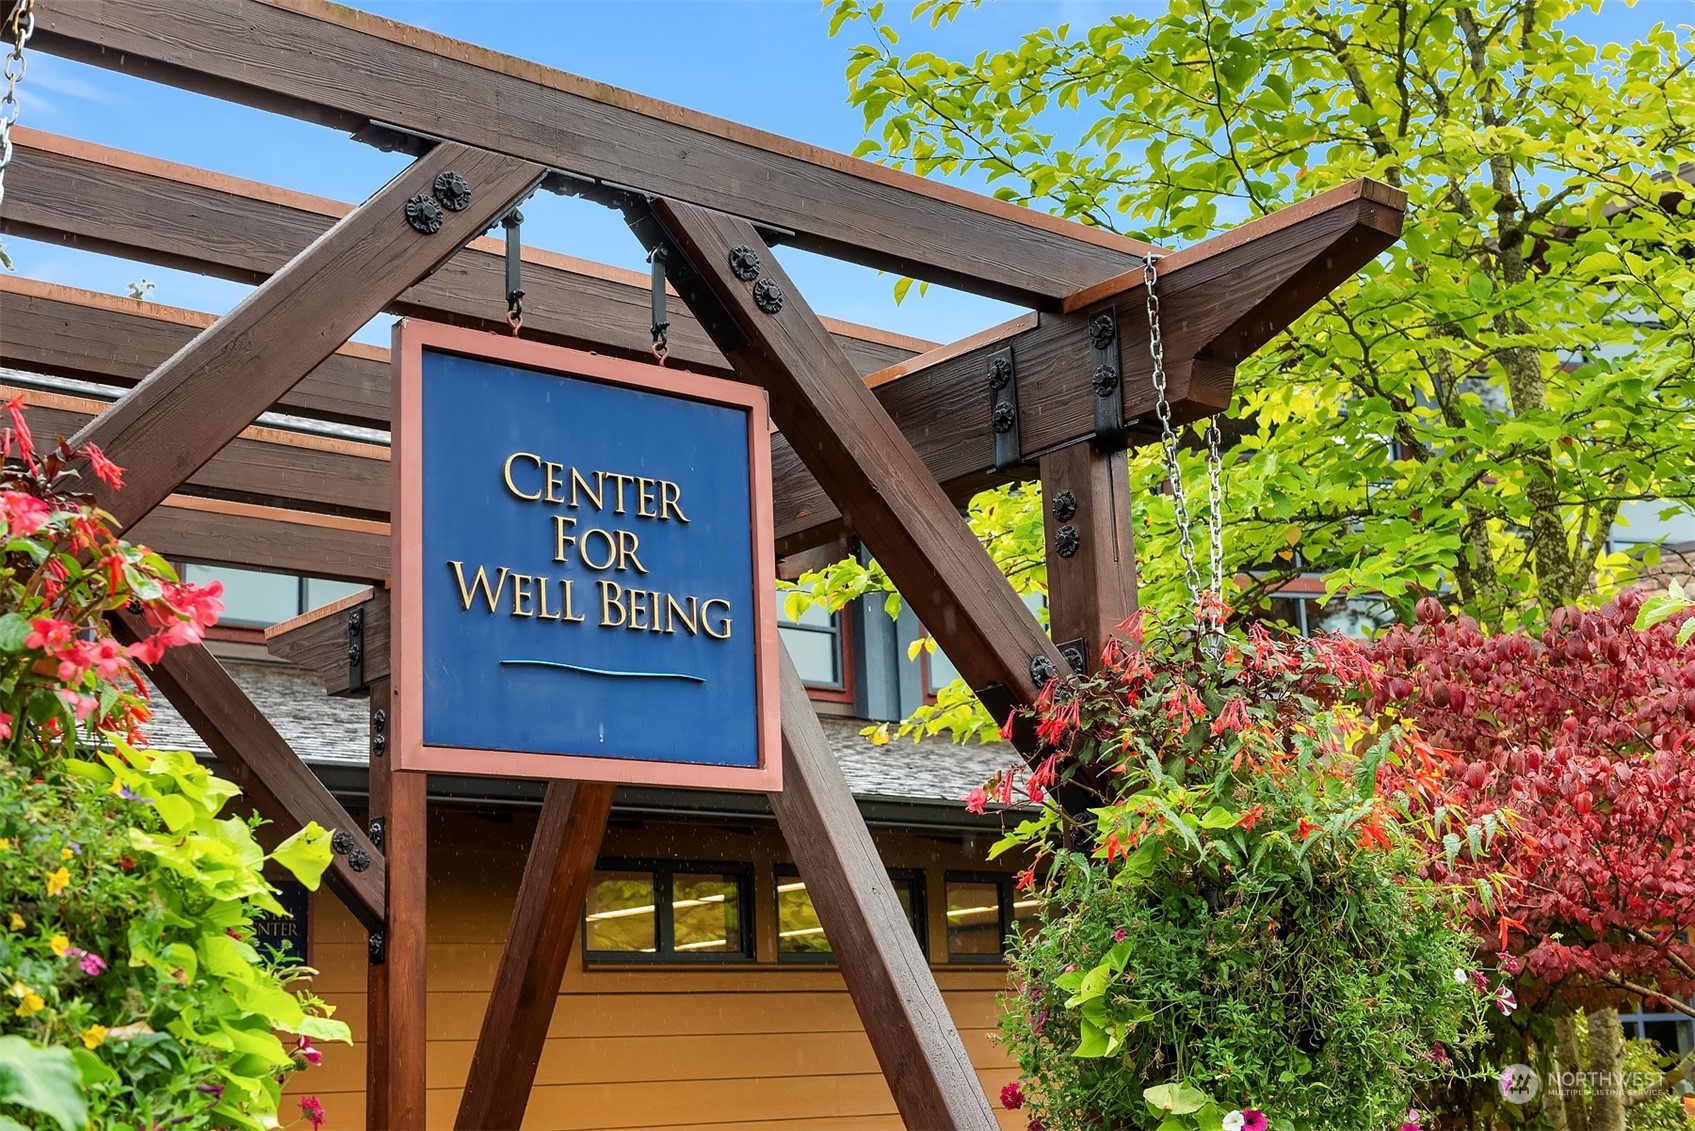
Center for Well Being building with a blue sign beneath a timber pergola, surrounded by flowering shrubs.
Cascade Club exterior with a glass gabled facade and landscaped stone entrance.
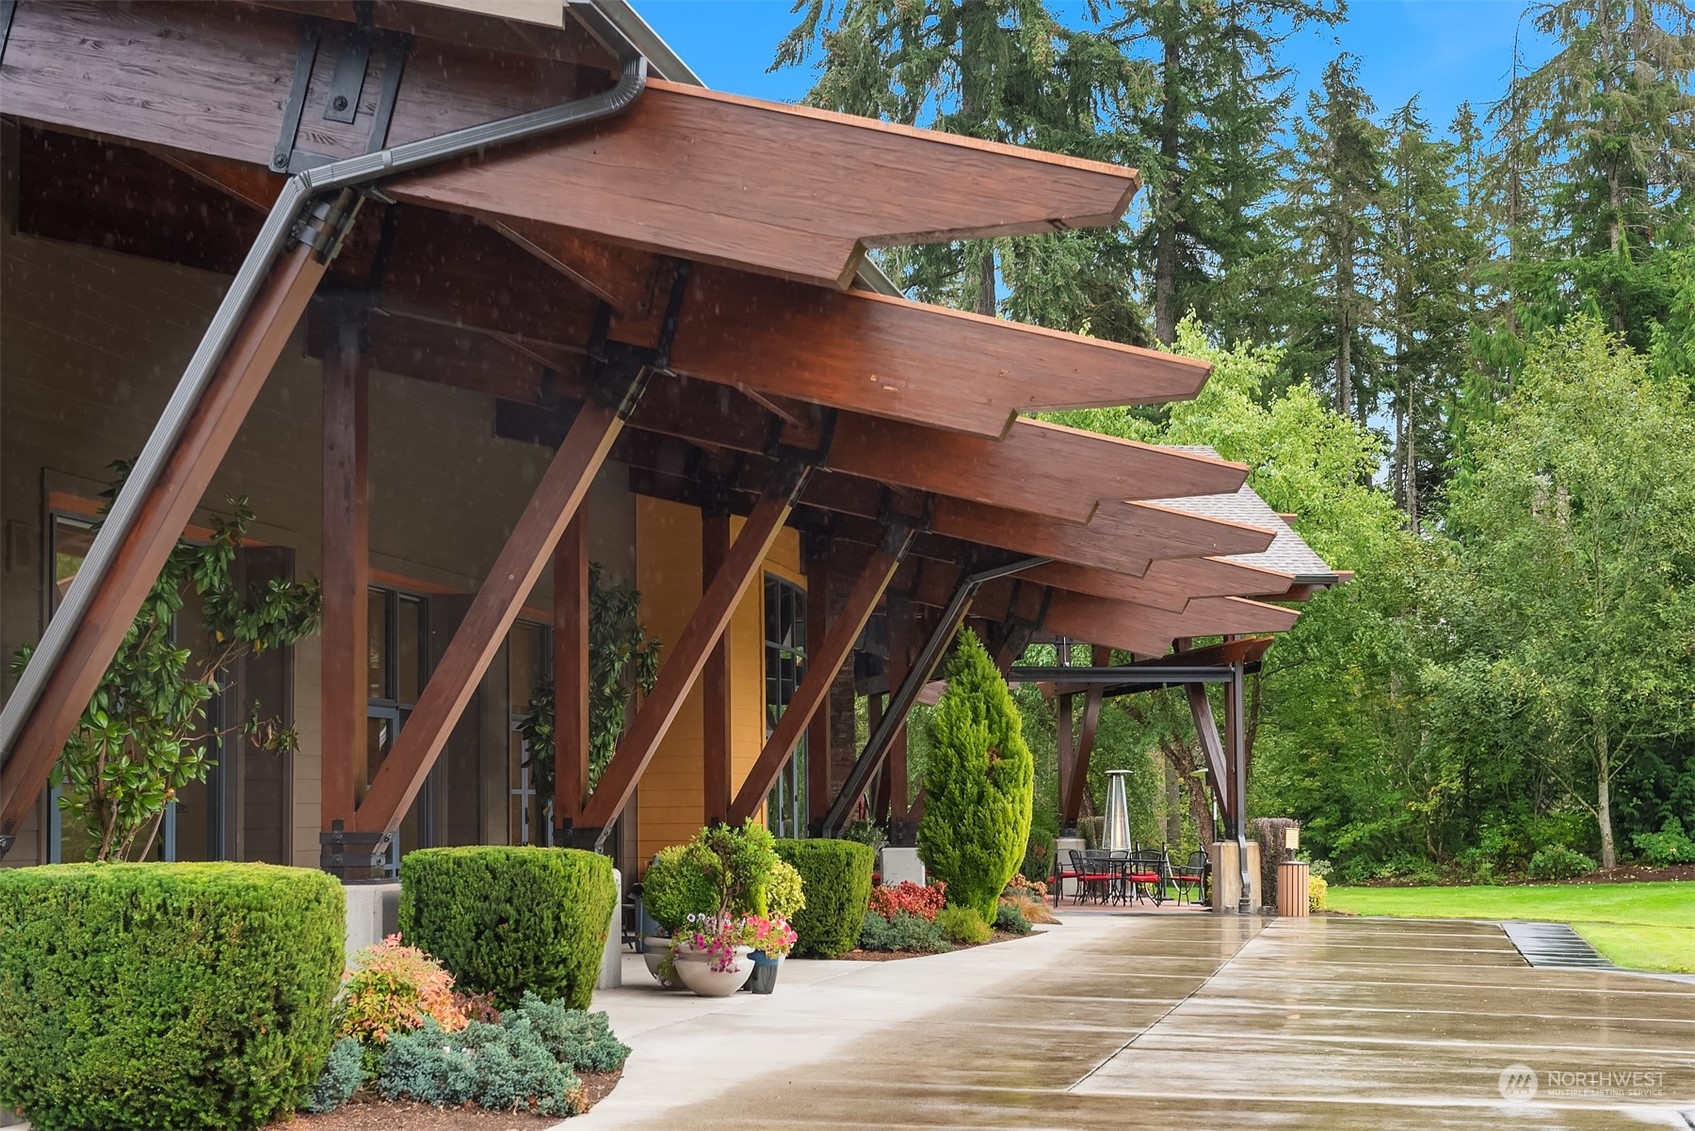
Modern timber building with layered roof overhangs, landscaped entrance, and outdoor seating.
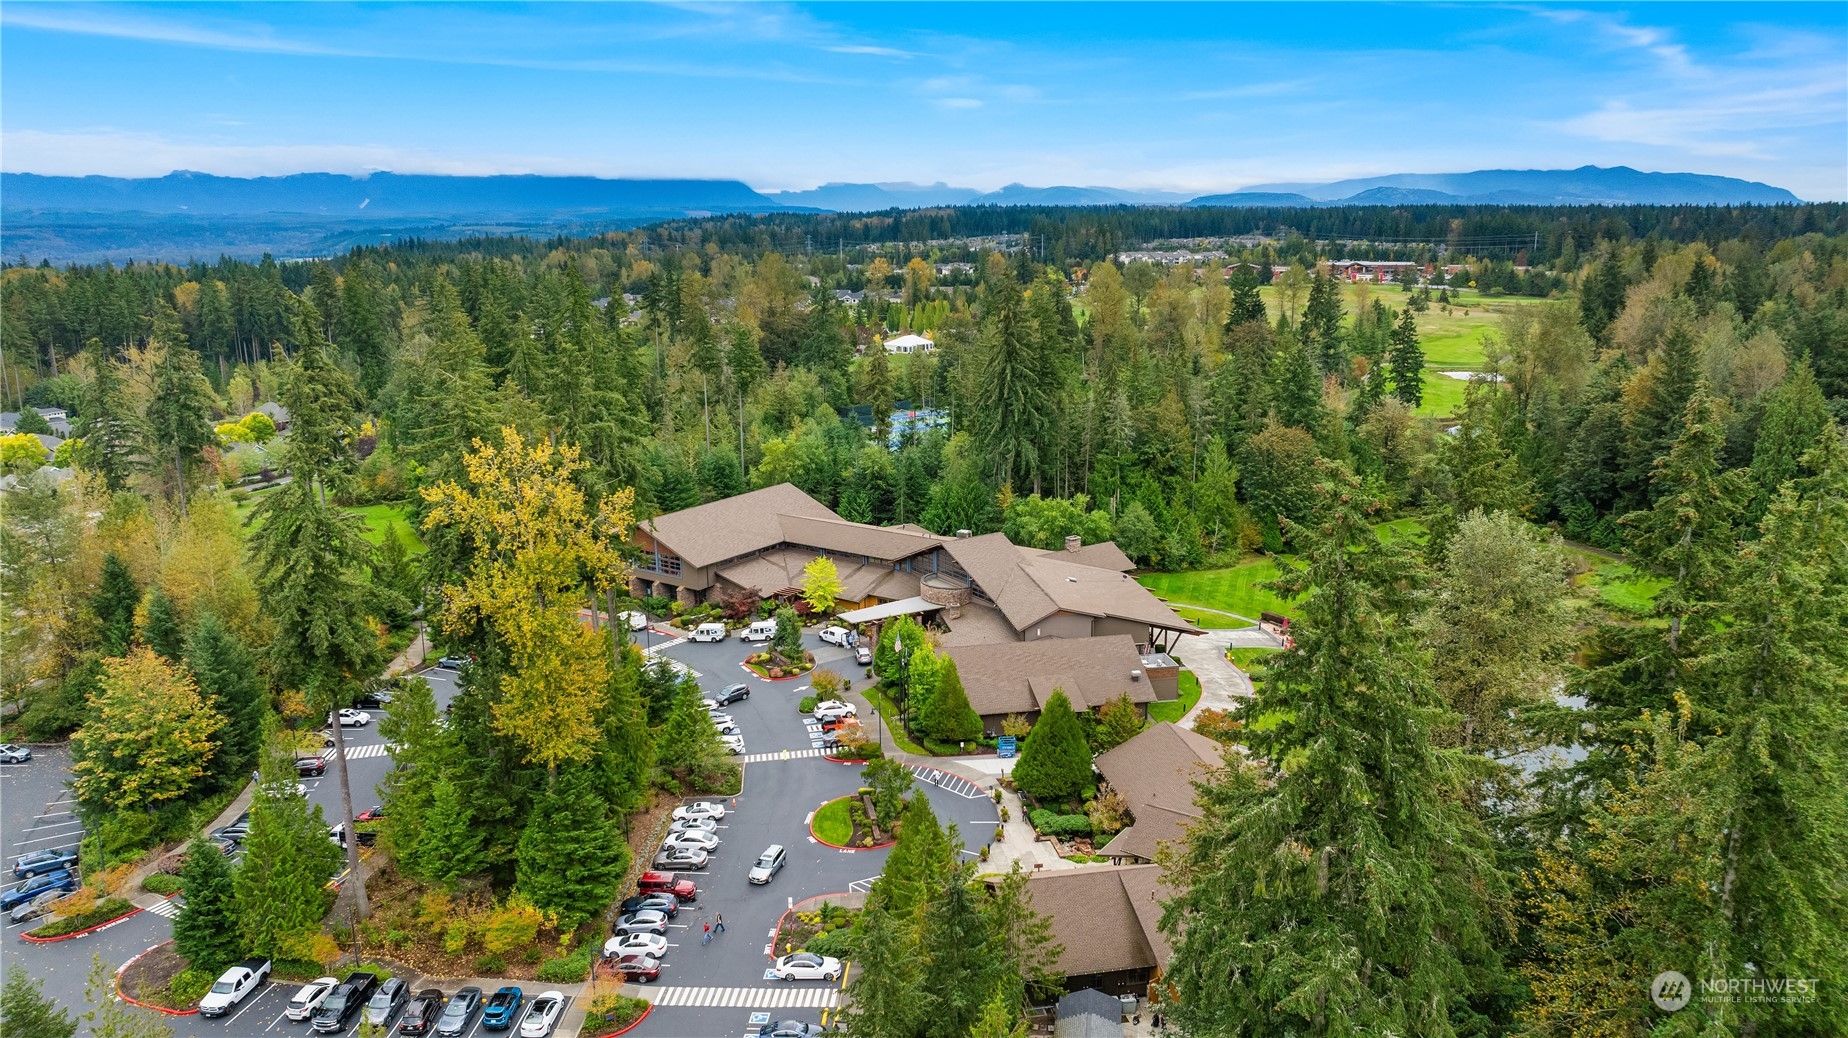
Aerial view of a large wooded complex with a busy parking lot and distant mountains.
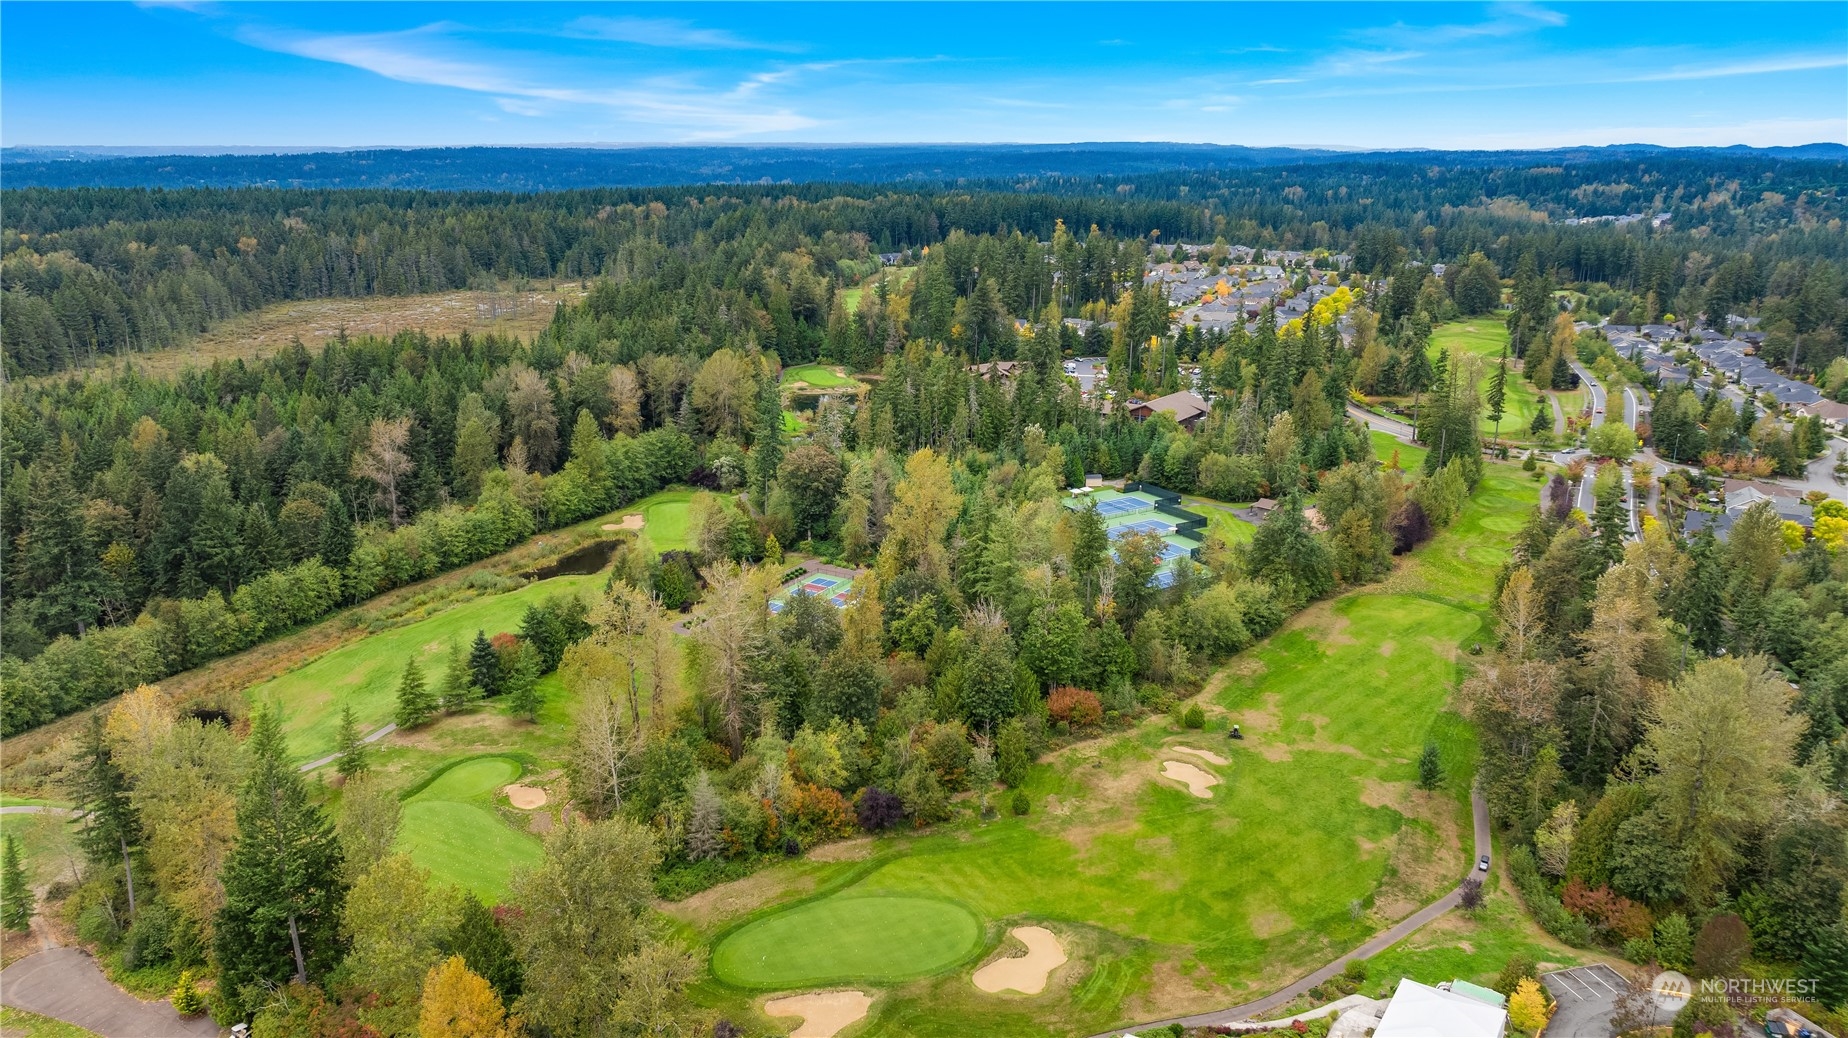
Aerial view of a wooded golf course with tennis courts, winding paths, and nearby homes.
Golf course and pond beyond autumn grasses, with a large pine tree framing the view.
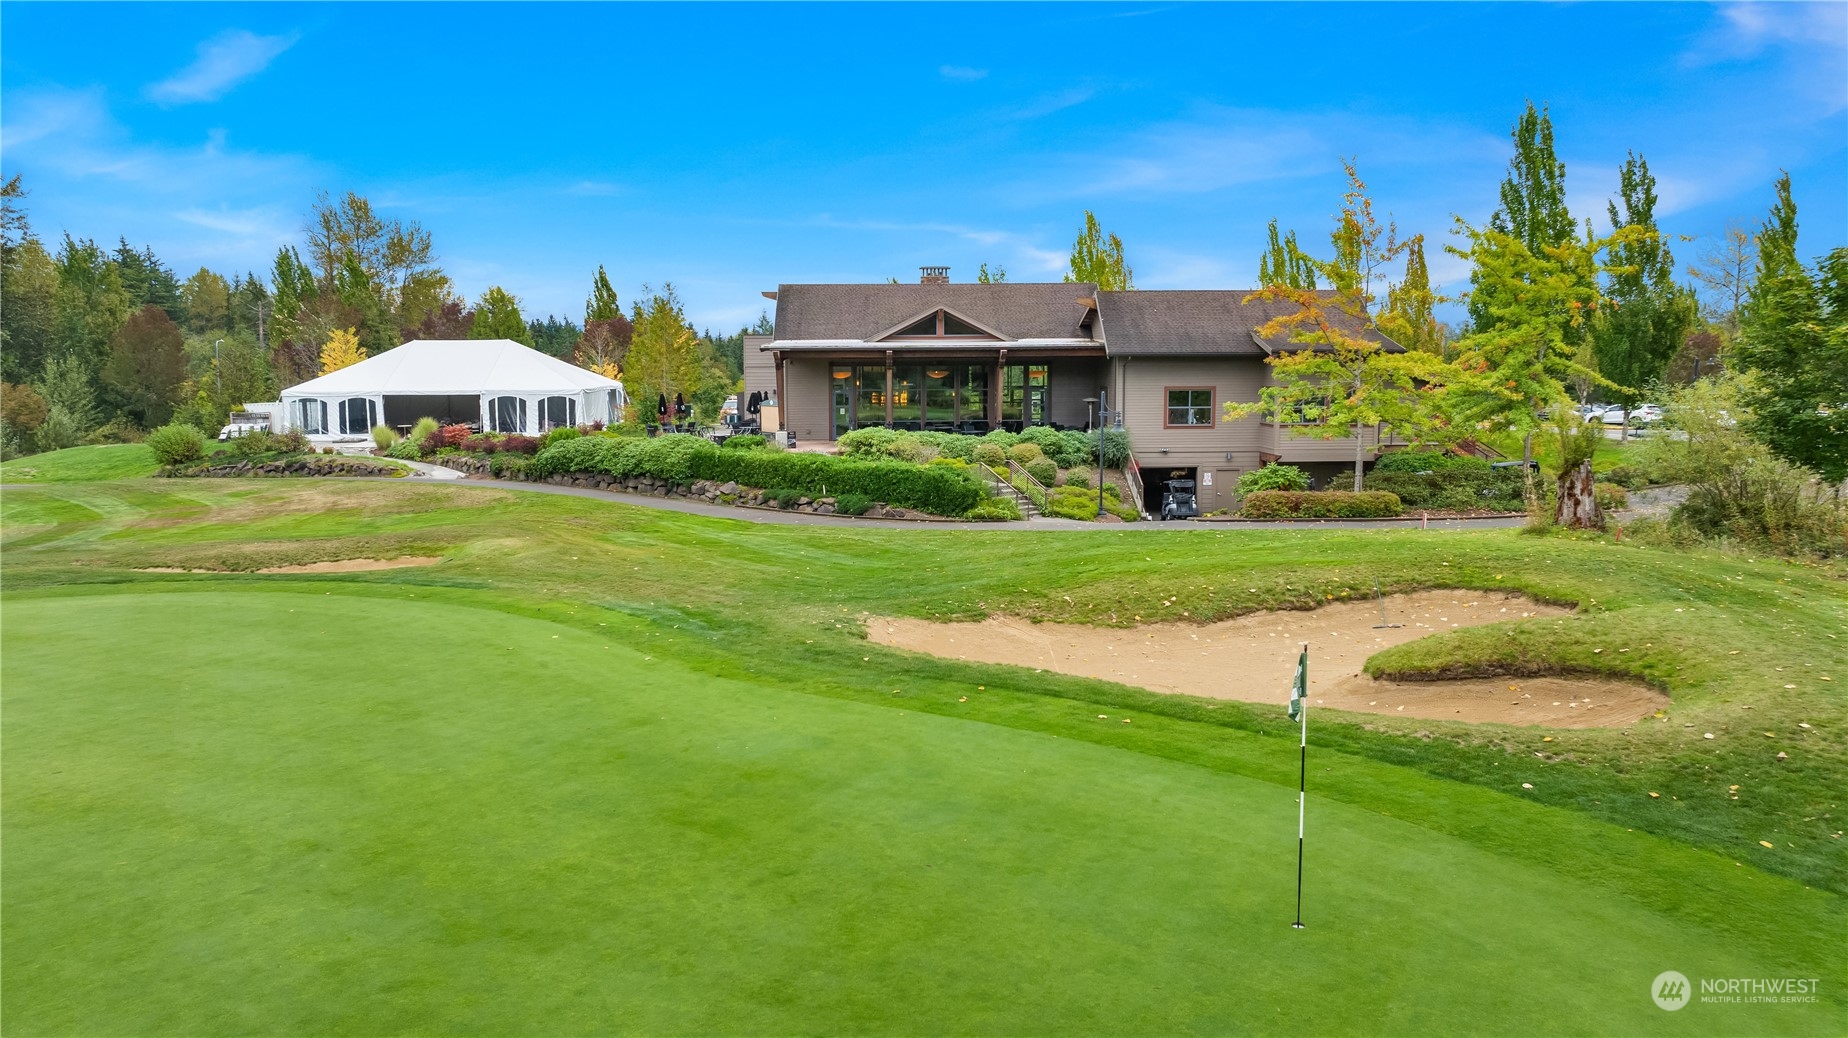
Building beside a golf green, with a flagstick, sand bunkers, and a white event tent.
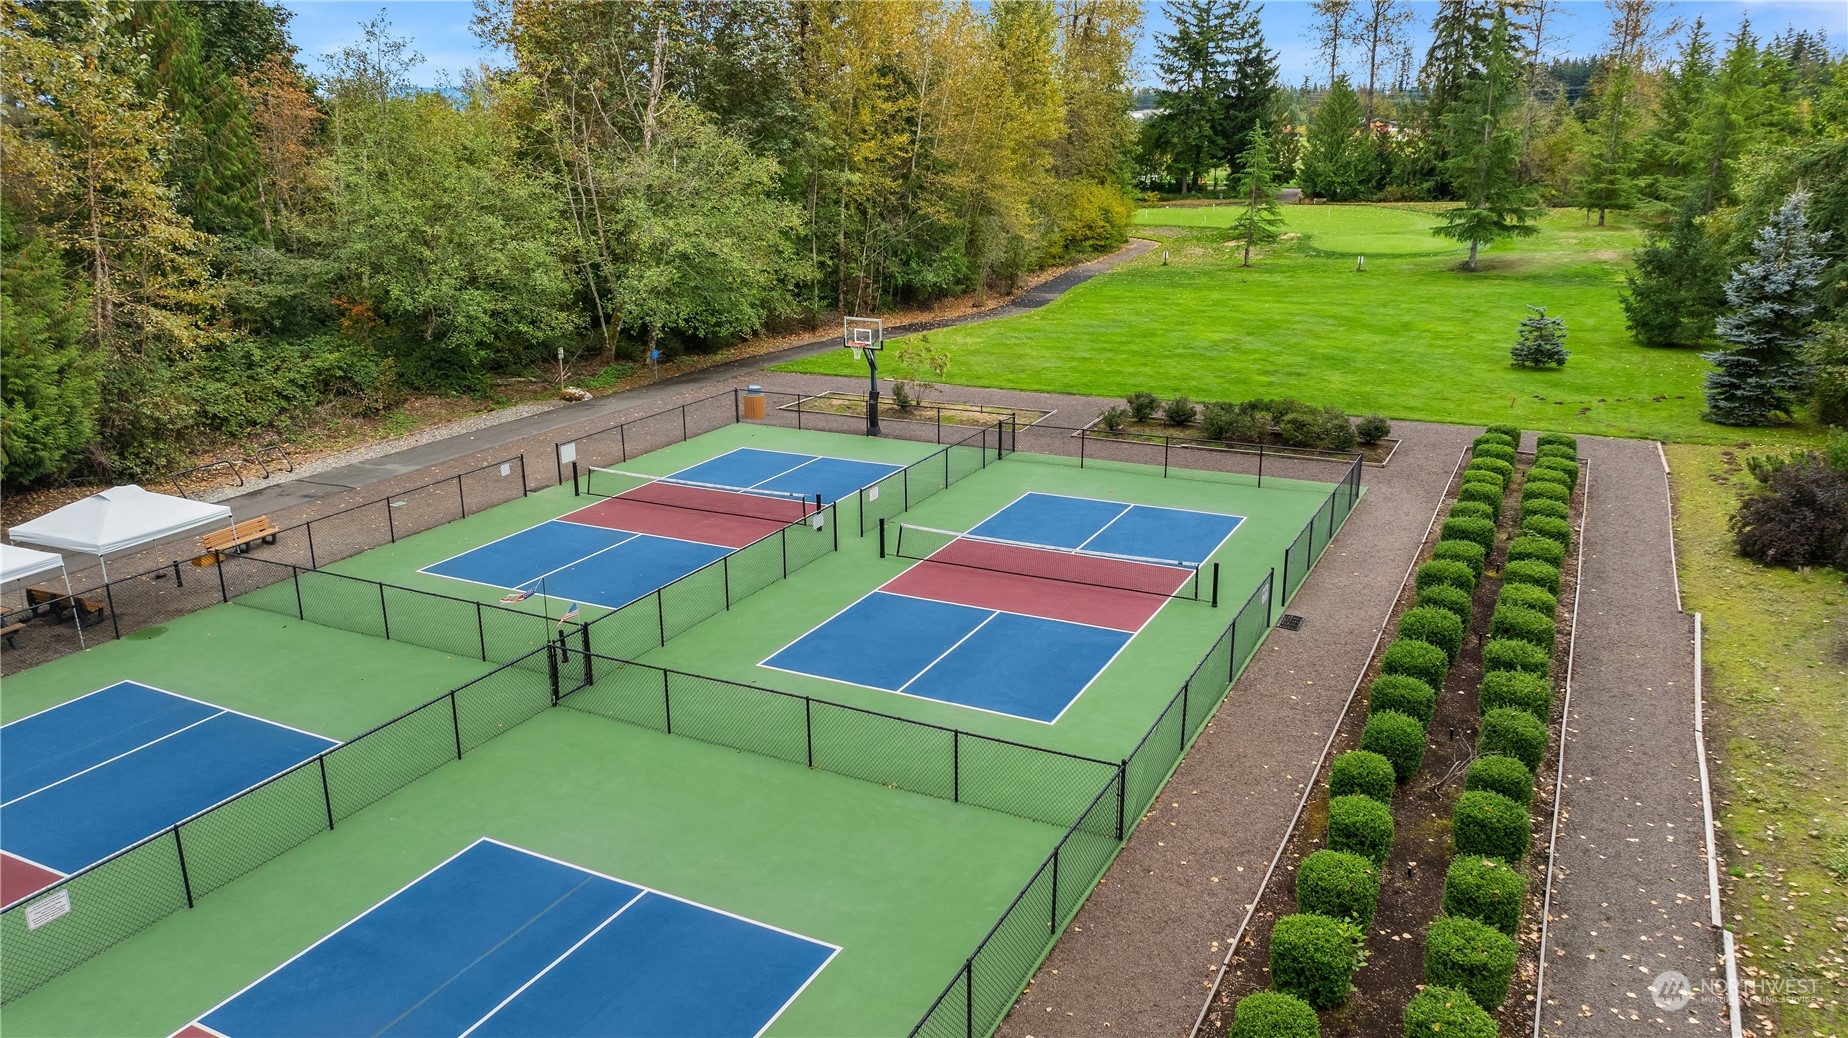
Fenced outdoor courts with colorful playing surfaces beside landscaped paths and a broad green lawn.
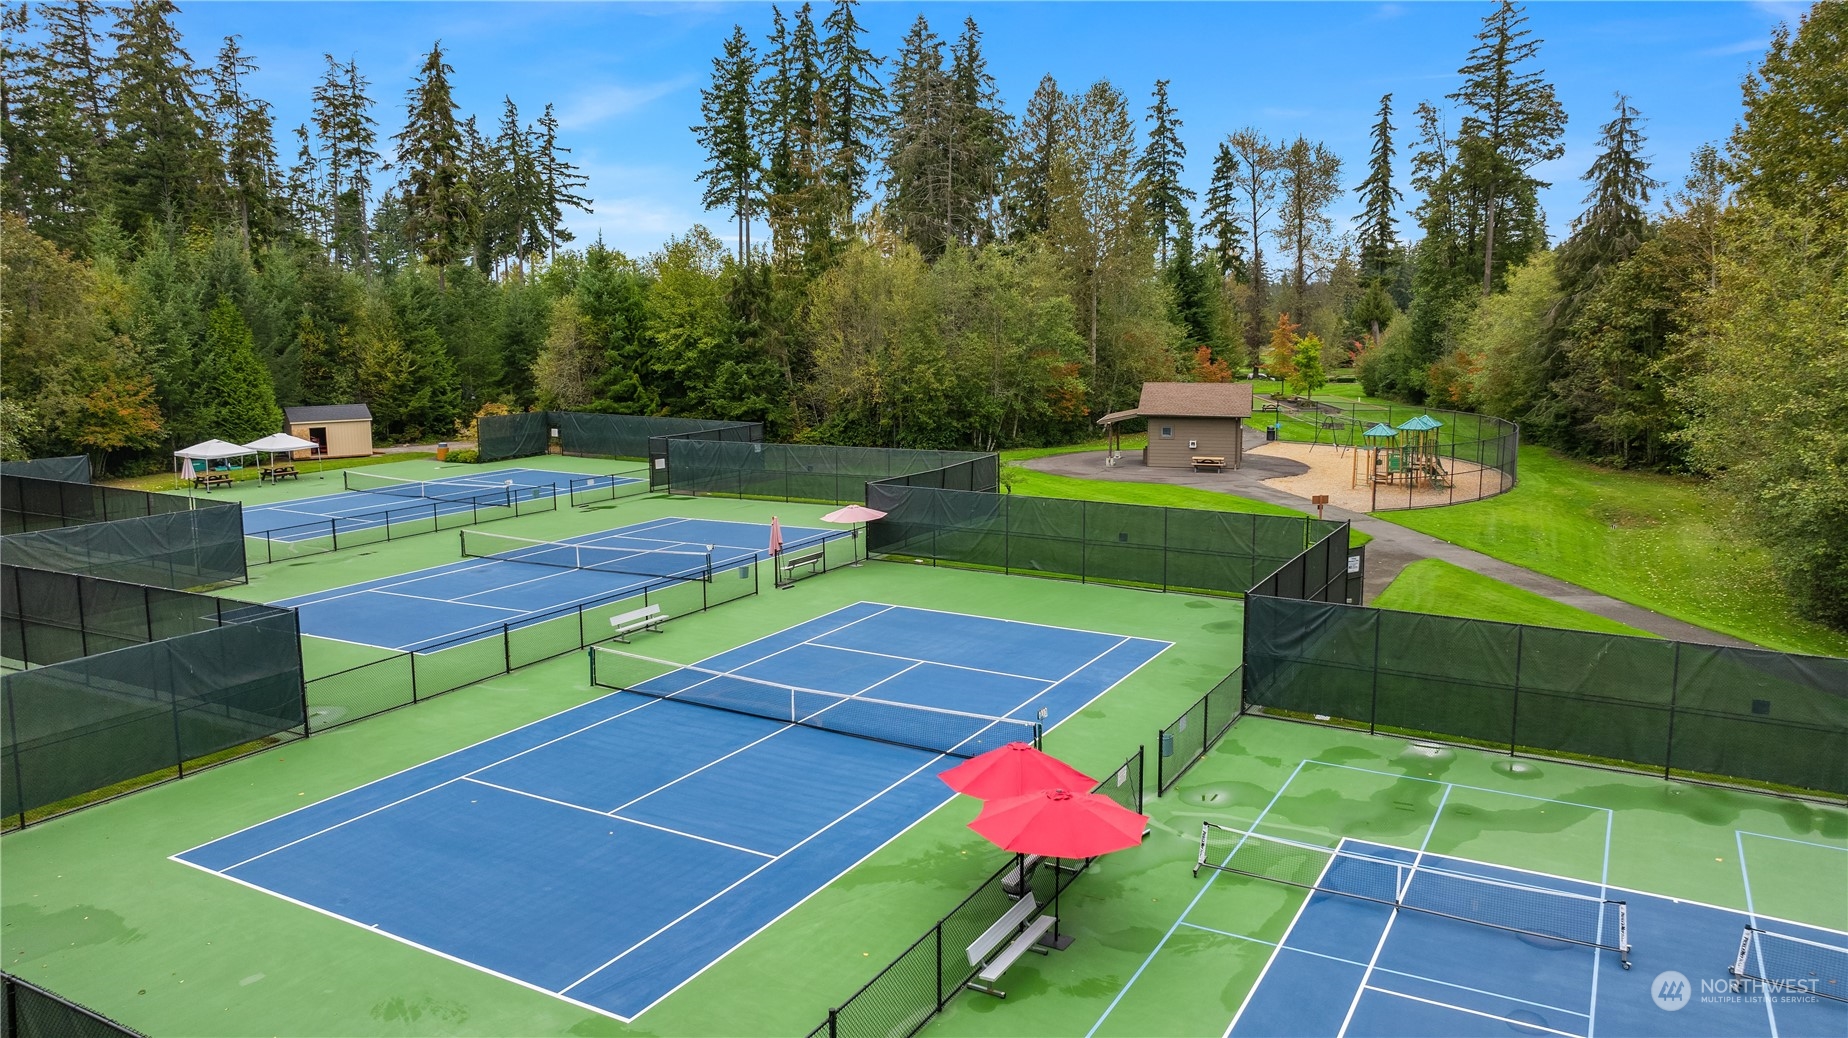
Multiple fenced tennis courts with red umbrellas, surrounded by woods beside a playground.
SEE ALL PHOTOS
Single-story home with a two-car garage, dark front door, and landscaped shrubs.
Home entrance with a dark glass-paneled door, address plaque, and lush landscaping.
Furnished entry hall with an arched opening, hardwood floors, and a patterned runner.
Dining room with a wooden table and gray chairs opening onto a living room.
Dining room with a rustic wood table, gray chairs, and a large chandelier.
Open-plan living room and kitchen with a fireplace, breakfast bar, and large windows overlooking the yard.
Staged living room with gray seating, hardwood floors, and a gas fireplace.
Open-concept living room and kitchen with a fireplace, gray sofas, and a bar-stool island.
Open-plan kitchen with warm wood cabinets, mosaic backsplash, stainless appliances, and an island with three stools.
Kitchen with warm wood cabinets, stainless steel appliances, and a large granite island with bar stools.
Kitchen with a large granite island, warm wood cabinets, mosaic backsplash, and stainless steel appliances.
Open-plan kitchen and living room with a granite island, pendant lights, and large windows.
Open-plan kitchen and living area with a stone-topped island, fireplace, and adjoining covered patio.
Dining nook with a round white table, wood chairs, and windows overlooking the garden.
Furnished bedroom with a large bed, broad windows, hardwood floors, and a gray area rug.
Bathroom with a double-sink vanity, warm wood cabinetry, and a doorway to the bedroom.
Bathroom with a tiled tub and shower, double-sink wood vanity, and doorway to a closet.
Empty walk-in closet with wire shelving and a wall-mounted utility panel.
Staged bedroom with a white bed, gray knit throw, and large windows overlooking trees.
Bathroom with a wood vanity, large mirror, and white-curtained bathtub.
Staged home office with a wooden desk, two chairs, and a large window overlooking greenery.
Laundry room with white washer and dryer, wood cabinets, and a view into the kitchen.
Furnished backyard patio with wicker seating, a wooden dining set, and a stone garden path.
Furnished patio with wicker seating beside a beige home, concrete steps, and a planted fenced garden.
Furnished patio with wicker seating, a green table, garden arbor, and stone walkway beside a wooden privacy fence.
Aerial neighborhood beside a golf course, with a white arrow marking the home.
Aerial neighborhood view; arrow marks the home, with a pond, golf green, and distant mountains.
Lodge-style building with stone pillars, timber canopies, tall windows, and a landscaped entrance.
Cedar Lodge entrance with a stone sign, timber framing, and landscaped gardens.
Center for Well Being building with a blue sign beneath a timber pergola, surrounded by flowering shrubs.
Cascade Club exterior with a glass gabled facade and landscaped stone entrance.
Modern timber building with layered roof overhangs, landscaped entrance, and outdoor seating.
Aerial view of a large wooded complex with a busy parking lot and distant mountains.
Aerial view of a wooded golf course with tennis courts, winding paths, and nearby homes.
Golf course and pond beyond autumn grasses, with a large pine tree framing the view.
Building beside a golf green, with a flagstick, sand bunkers, and a white event tent.
Fenced outdoor courts with colorful playing surfaces beside landscaped paths and a broad green lawn.
Multiple fenced tennis courts with red umbrellas, surrounded by woods beside a playground.
Provided by NWMLS, Bought with COMPASS and Listed by Ian Gordon, 206-322-8711 at Coldwell Banker Bain
Sold

11716 238th Place NE

11716 238th Place NE, Redmond, WA 98053

$1,225,000
Forever young and maintenance free, I'm the Bainbridge floor plan you'll want to see! All my systems have been updated; I've got a brand new furnace, water heater, interior paint, exterior paint and carpet so you don't have to worry about a thing. Single level living is what I know best with flowing spaces and generous light filled rooms. My upgraded kitchen has newer appliances and stunning stone counters ready to assist you in your next culinary masterpiece! Find me in Trilogy Redmond, the premiere Eastside 55+ community where you can golf on Monday, swim on Wednesday, and brunch on Friday then start all over next week! Low dues include clubhouse access and front landscaping! Every day is filled with fun & friends--the best is yet to come!

2
beds

2
baths

1,870 Sq.Ft. LIVING AREA

4,890 Sq.Ft. lot

Features & Amenities

Interior

  • total bedrooms2
  • Total bathrooms2
  • full bathrooms2
  • Flooring Ceramic Tile, Engineered Hardwood, Carpet
  • Fireplace Gas
  • APPLIANCES Dishwasher(s), Dryer(s), Disposal, Microwave(s), Refrigerator(s), Stove(s)/Range(s), Washer(s)
  • other interior Features Bath Off Primary, Ceramic Tile, Double Pane/Storm Window, Dining Room, Fireplace, French Doors, High Tech Cabling, Jetted Tub, Skylight(s), SMART Wired, Vaulted Ceiling(s), Walk-In Closet(s), Wall to Wall Carpet, Water Heater, Wet Bar

Area & Lot

  • Status Sold
  • Date Sold December 27, 2024
  • Living Area1,870 Sq.Ft.
  • Total Area1,870 Sq.Ft.
  • Lot Area4,890 Sq.Ft.
  • MLS® ID2291887
  • TypeResidential
  • YEAR BUILT2002
  • Architecture StylesTraditional
  • View DescriptionTerritorial
  • Elementary SchoolBuyer To Verify
  • Middle SchoolBuyer To Verify
  • High SchoolBuyer To Verify
  • School DistrictLake Washington

Exterior

  • STORIES1
  • Garage Space2.0
  • water SourcePublic
  • roofComposition
  • lot featuresCorner Lot, Curbs, Paved, Sidewalk
  • parkingAttached Garage
  • HEAT TYPE90 High Efficiency, Forced Air
  • AIR CONDITIONING90 High Efficiency, Central A/C, Heat Pump
  • sewerSewer Connected
  • SubstructurePoured Concrete
  • security FeaturesPartially Fenced
  • other exterior FeaturesBrick, Cement Planked

Financial

  • Sales Price$1,225,000
  • Real Estate Tax $8,885/yr
  • HOA $321/mo
Ian Gordon

Ian Gordon

Ask About This Home

Fill out the form below to learn more about buying or selling a house in your area.

Work With Us

We’d love to hear from you!

Follow Me on Instagram