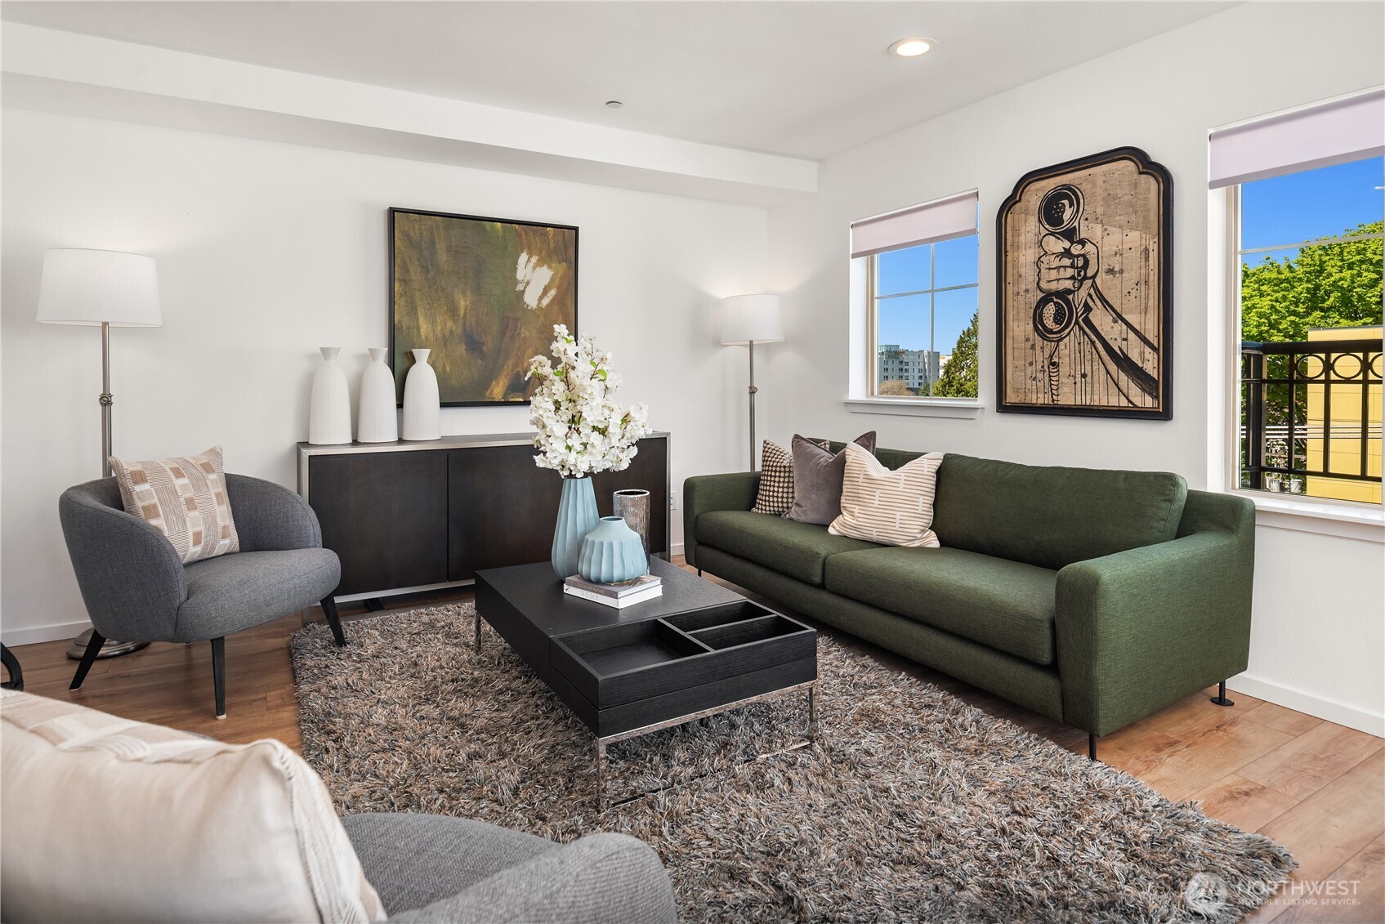
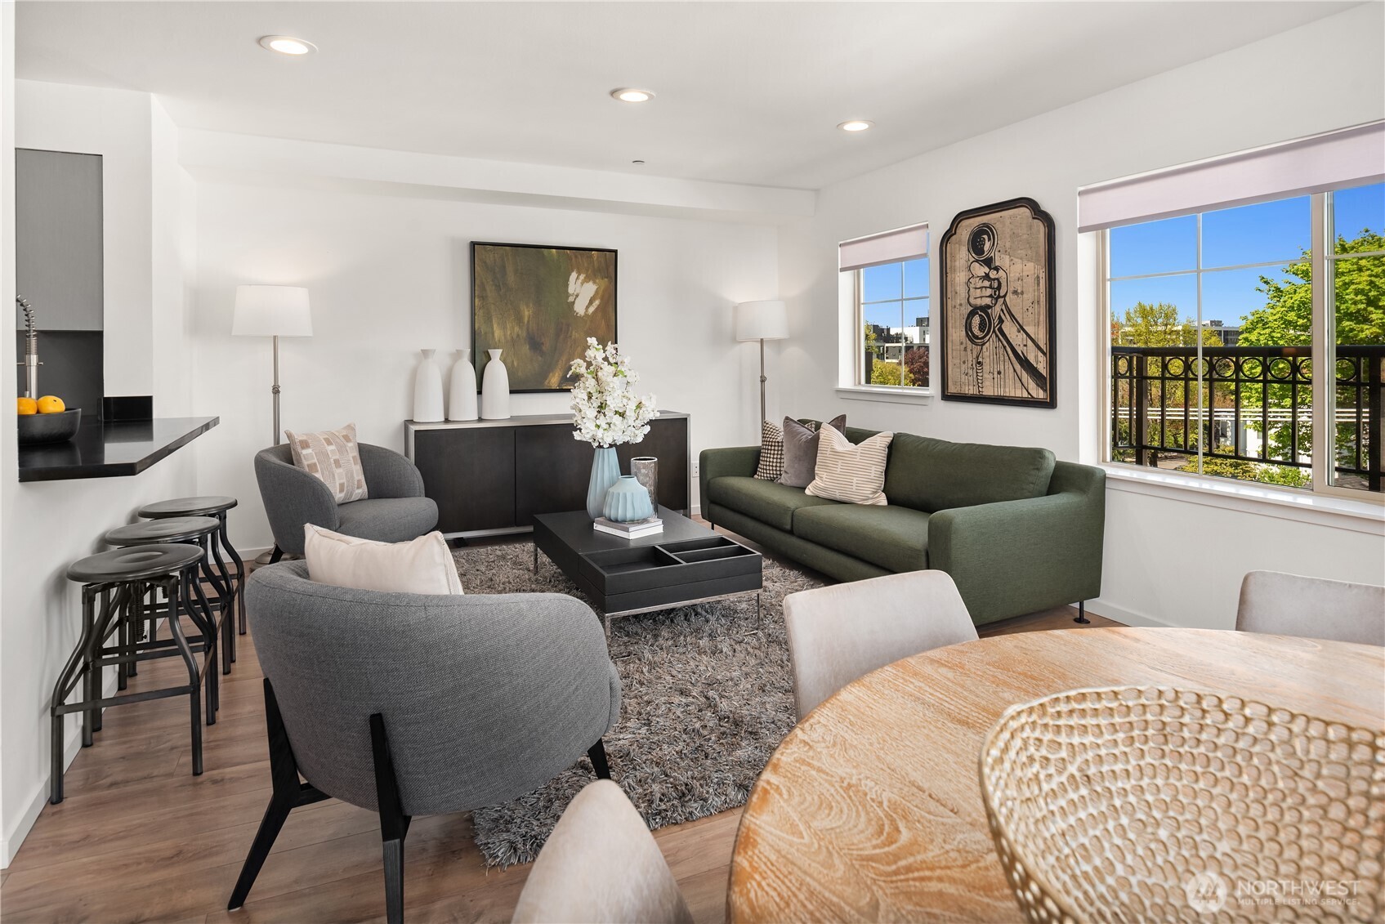
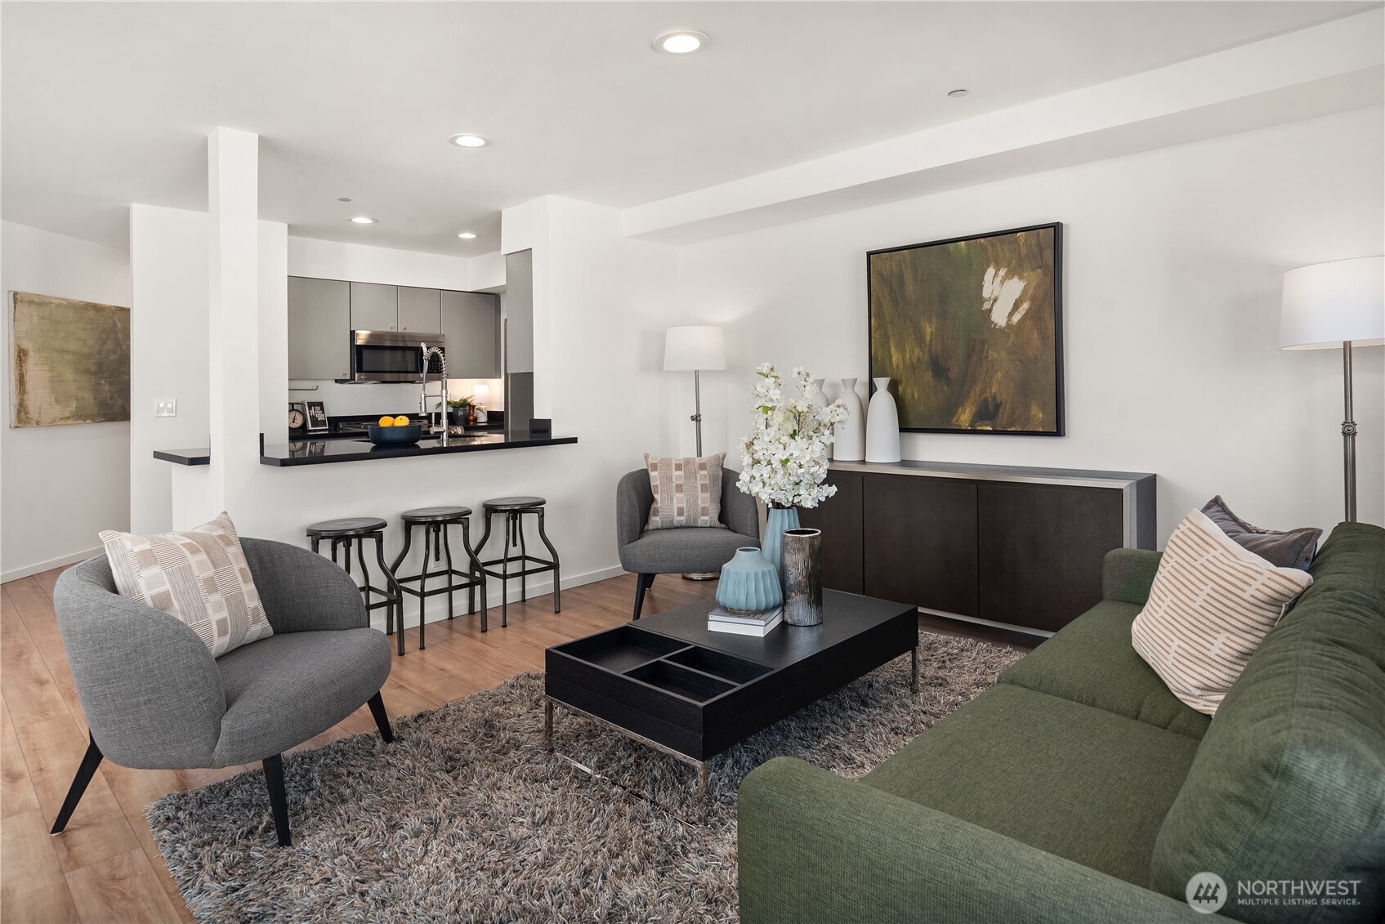




Staged living room with a dark green sofa, gray chair, black coffee table and large windows.
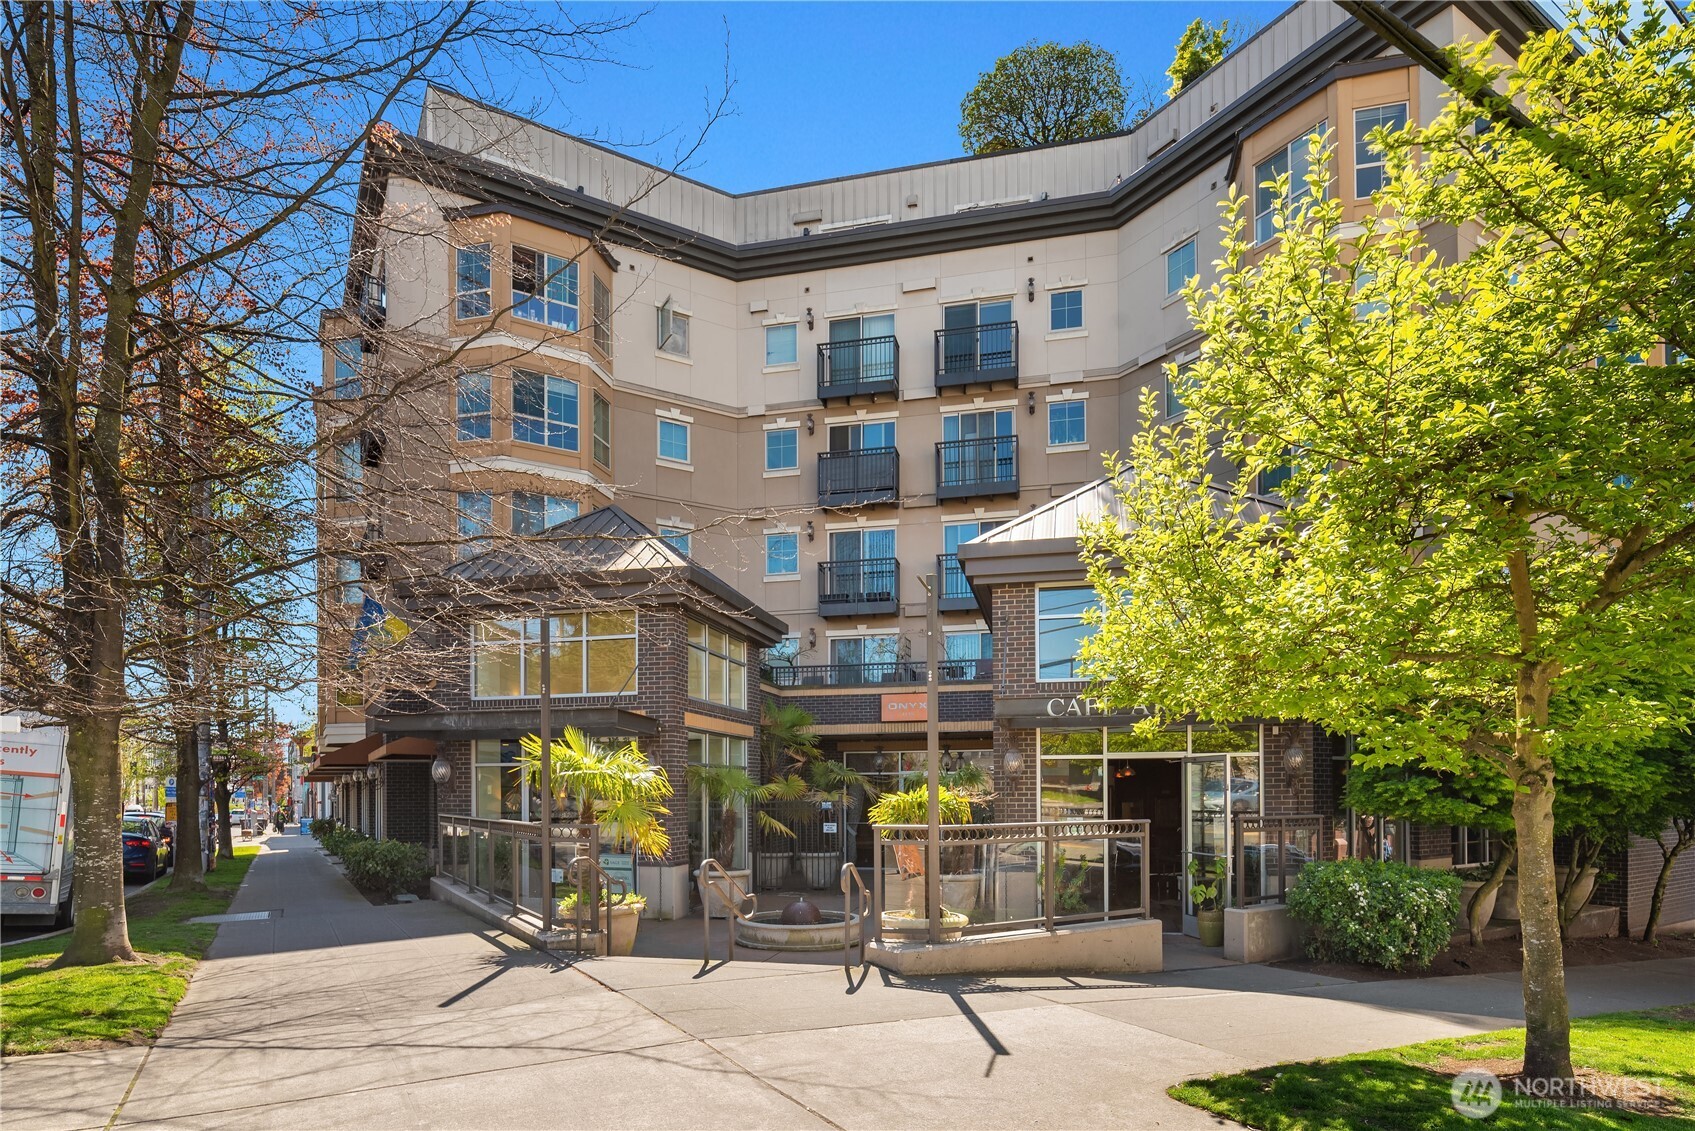
Multi-story condominium exterior with balconies, a landscaped courtyard entrance, and street-level businesses.
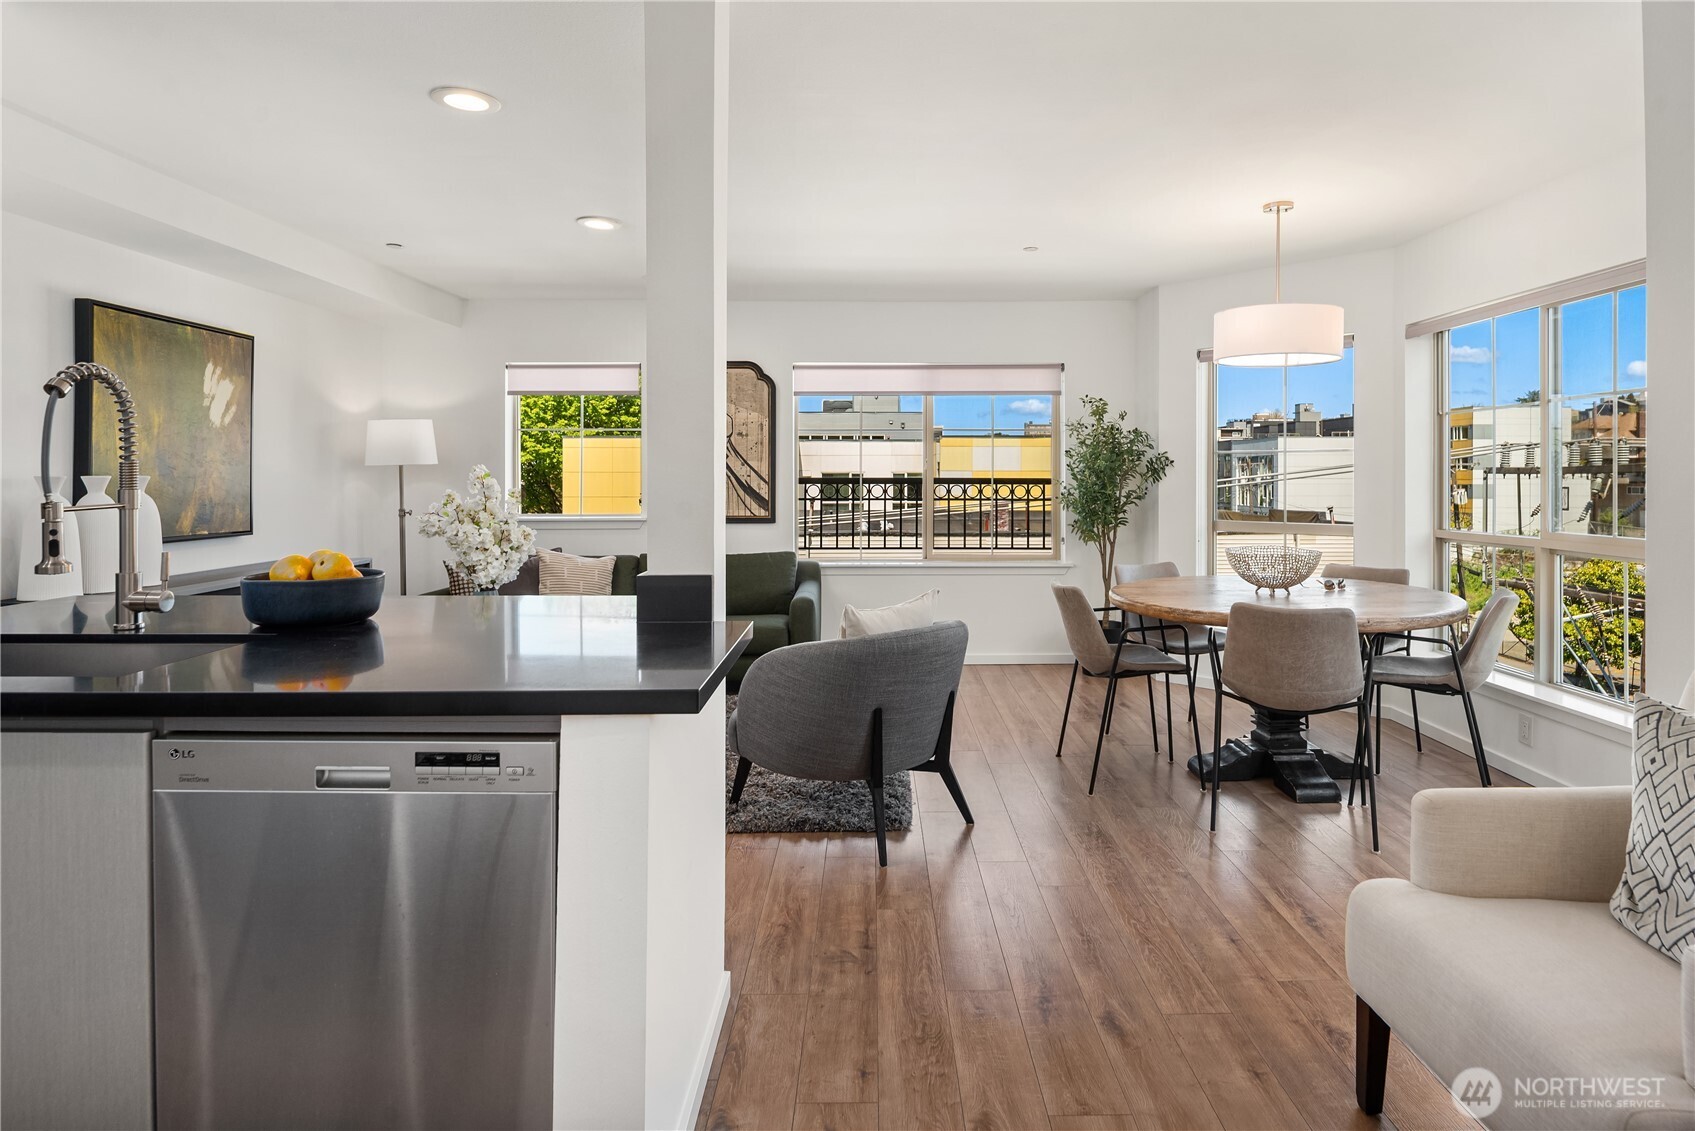
Open-plan kitchen and dining area with a dark island, wood floors, and large windows.
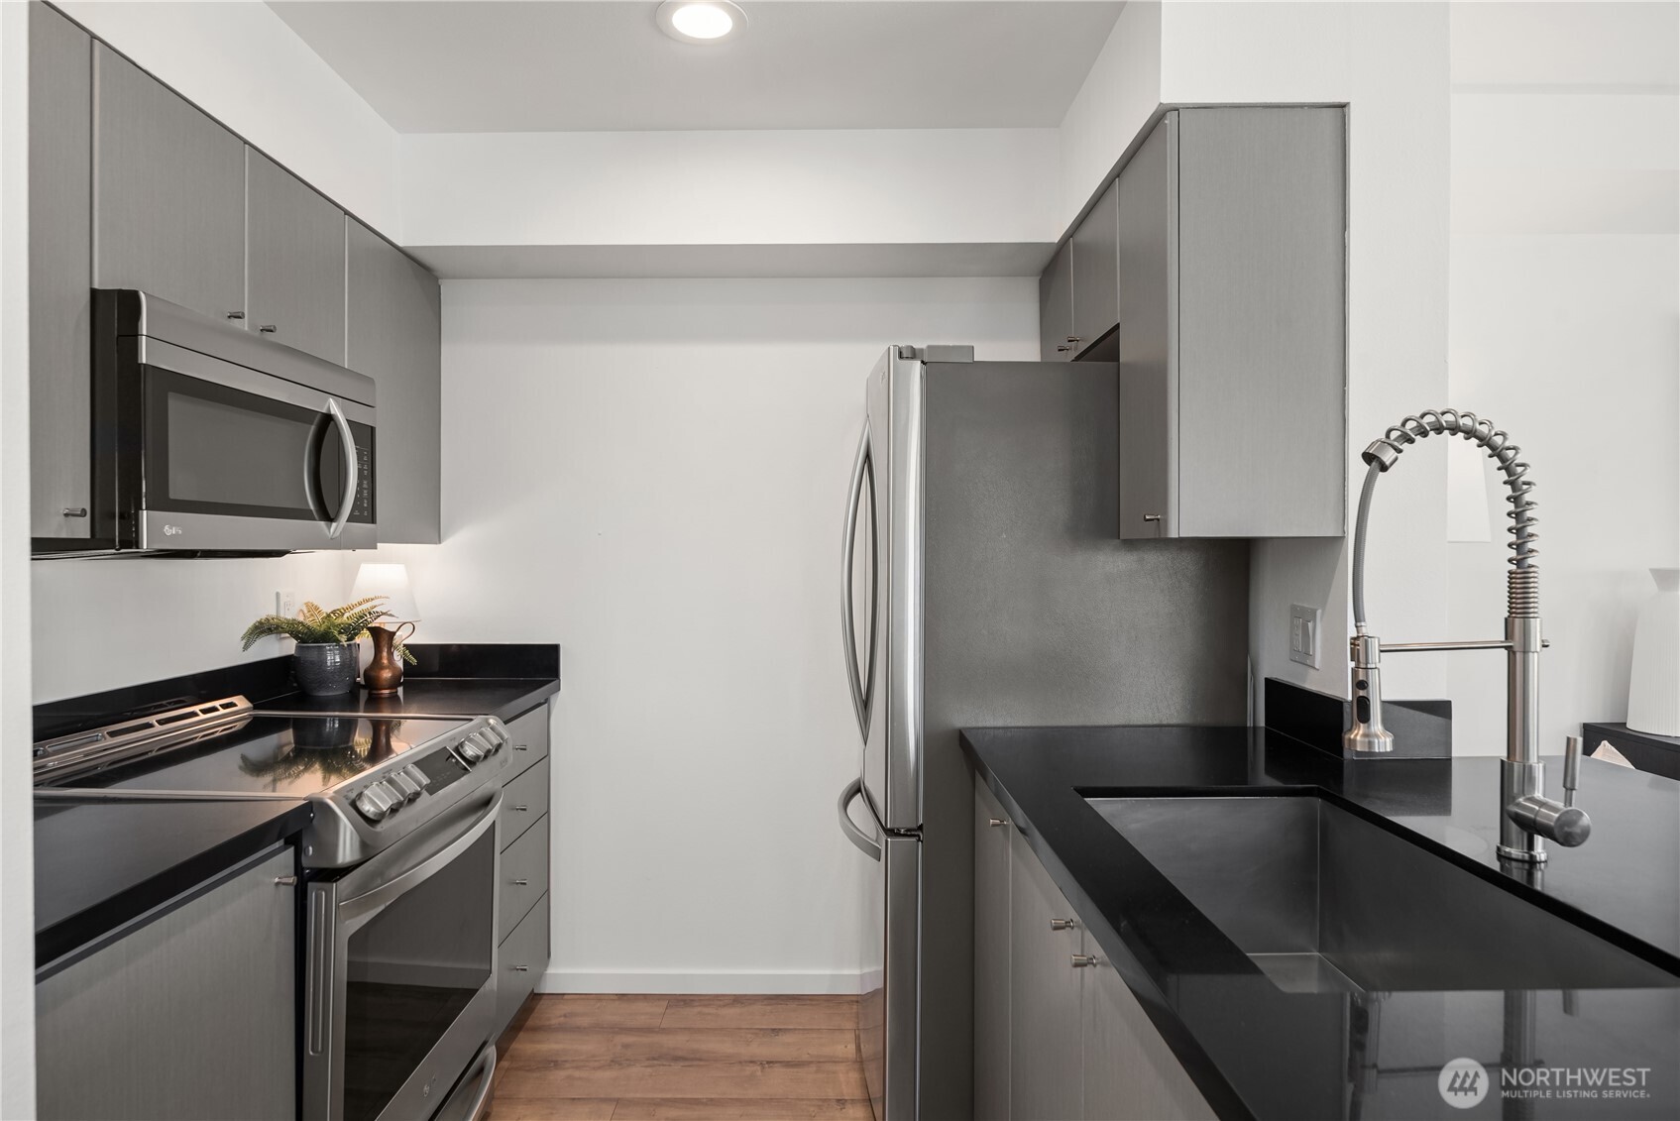
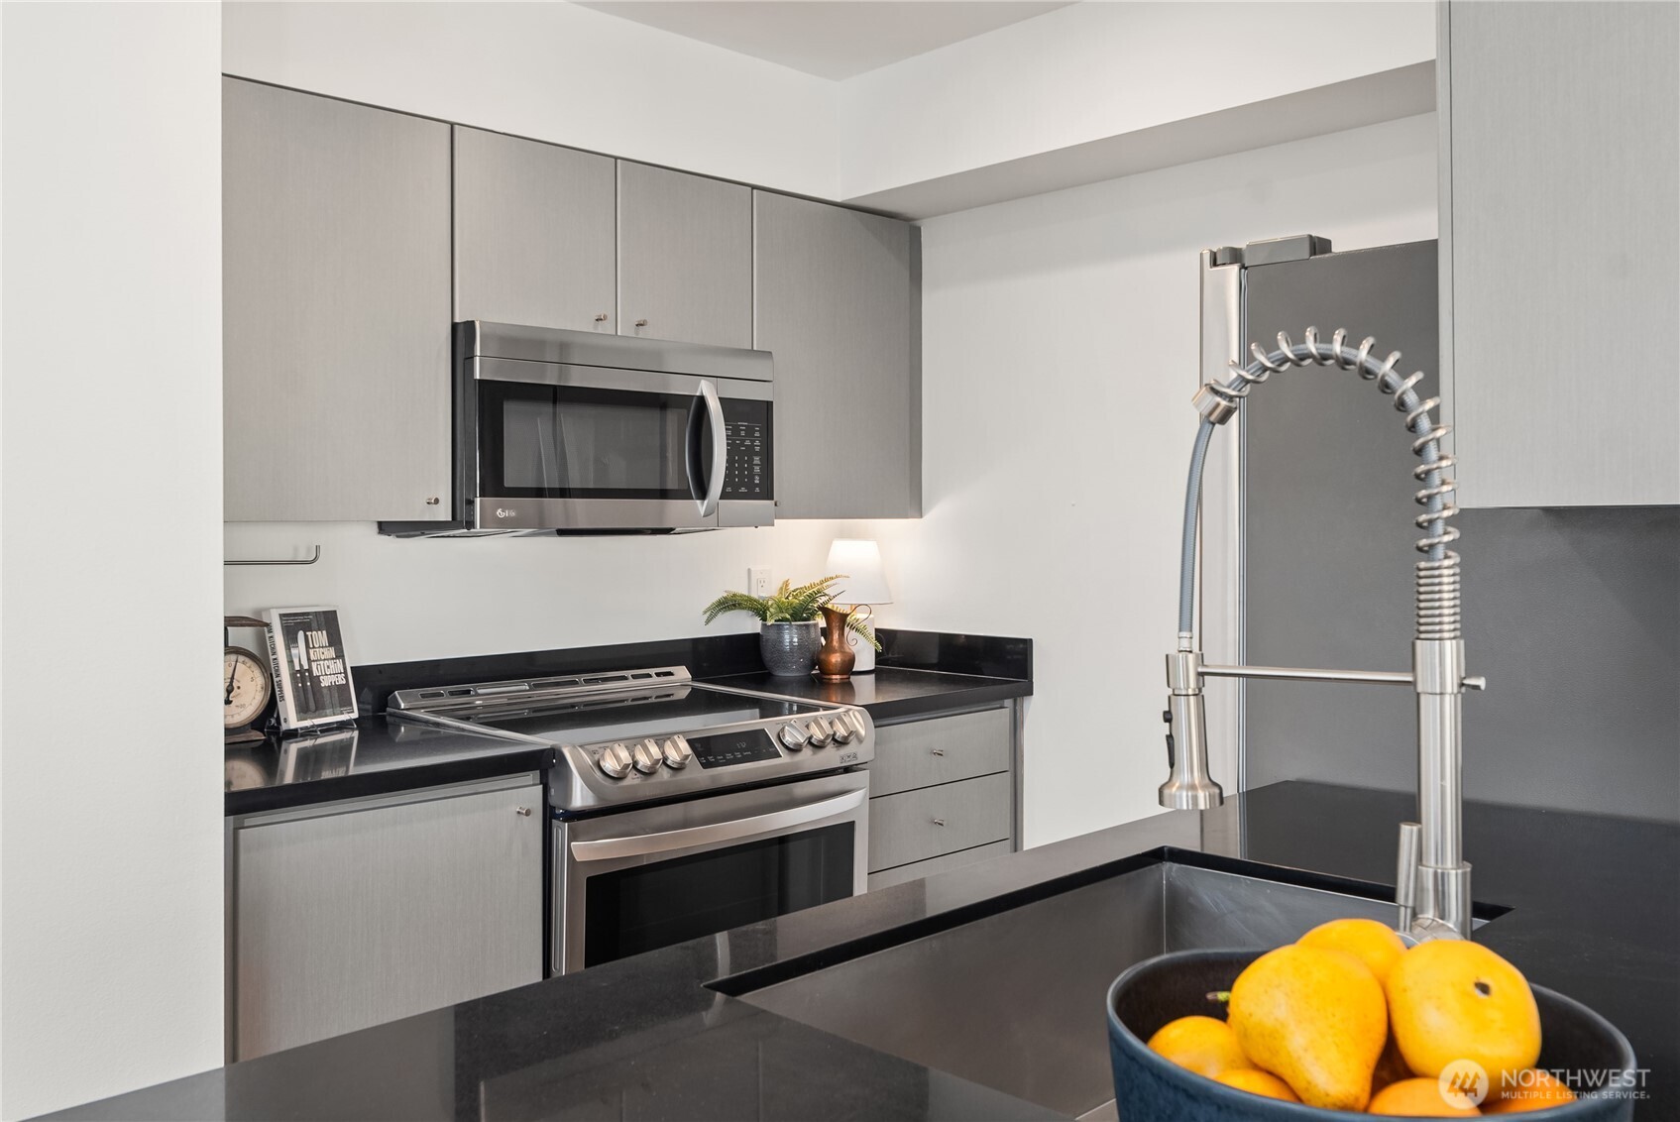
Galley kitchen with gray cabinets, stainless steel appliances, black countertops, and a deep sink.
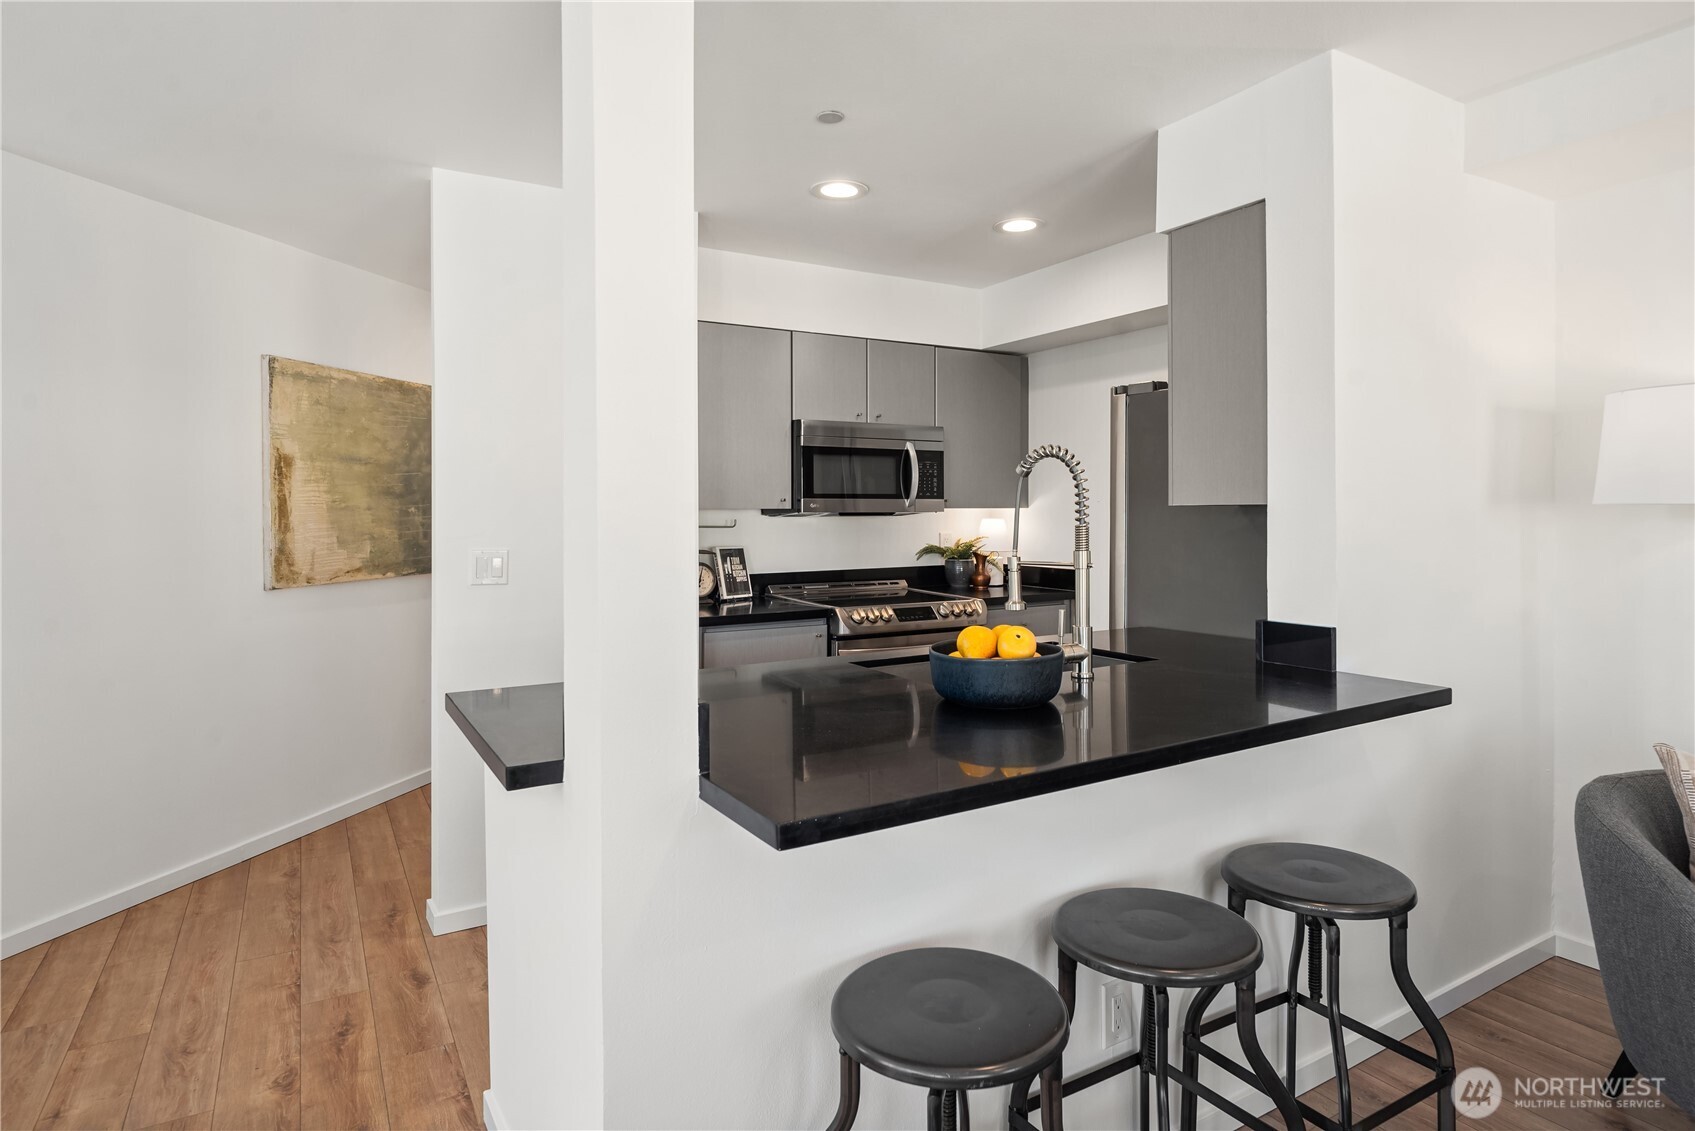
Modern condo kitchen with gray cabinets, stainless appliances, and a black peninsula with three stools.
Staged kitchen with gray cabinets, black counters, stainless steel appliances, and a deep sink with spring-coil faucet.
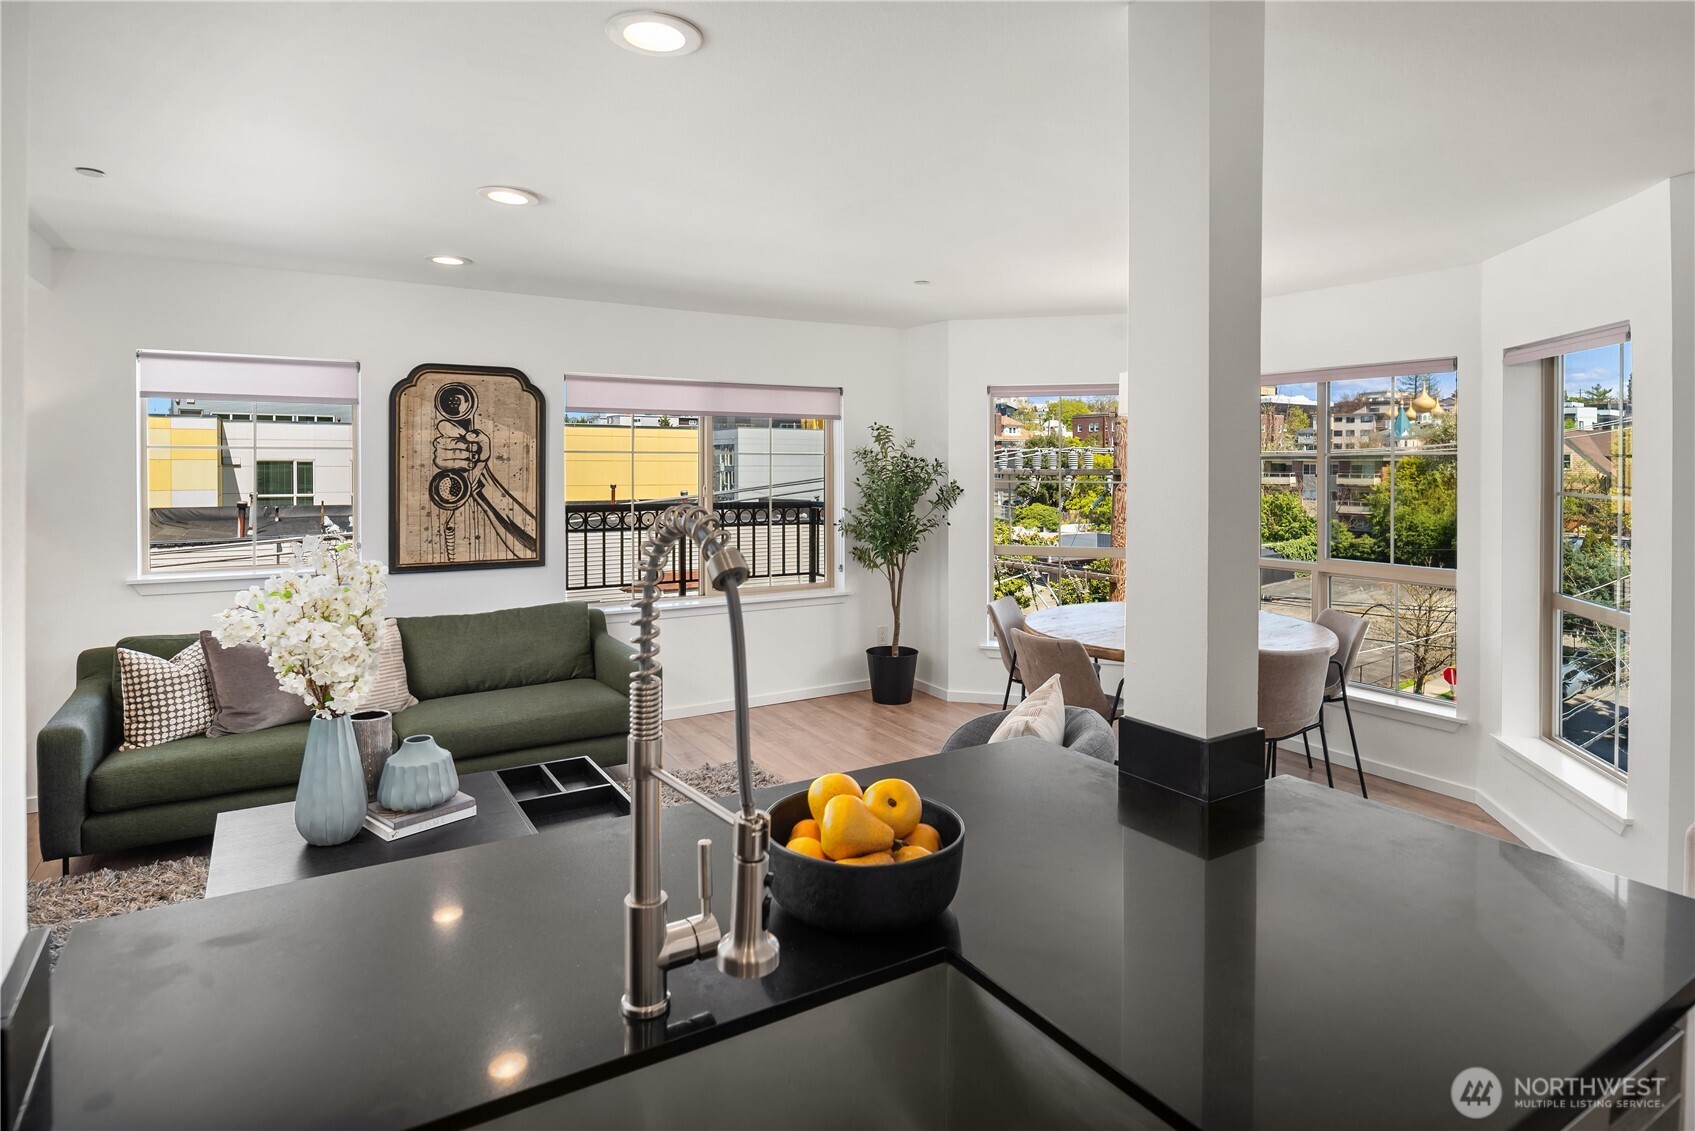
Open-plan condo living room with green sofa, dining nook, and large windows.
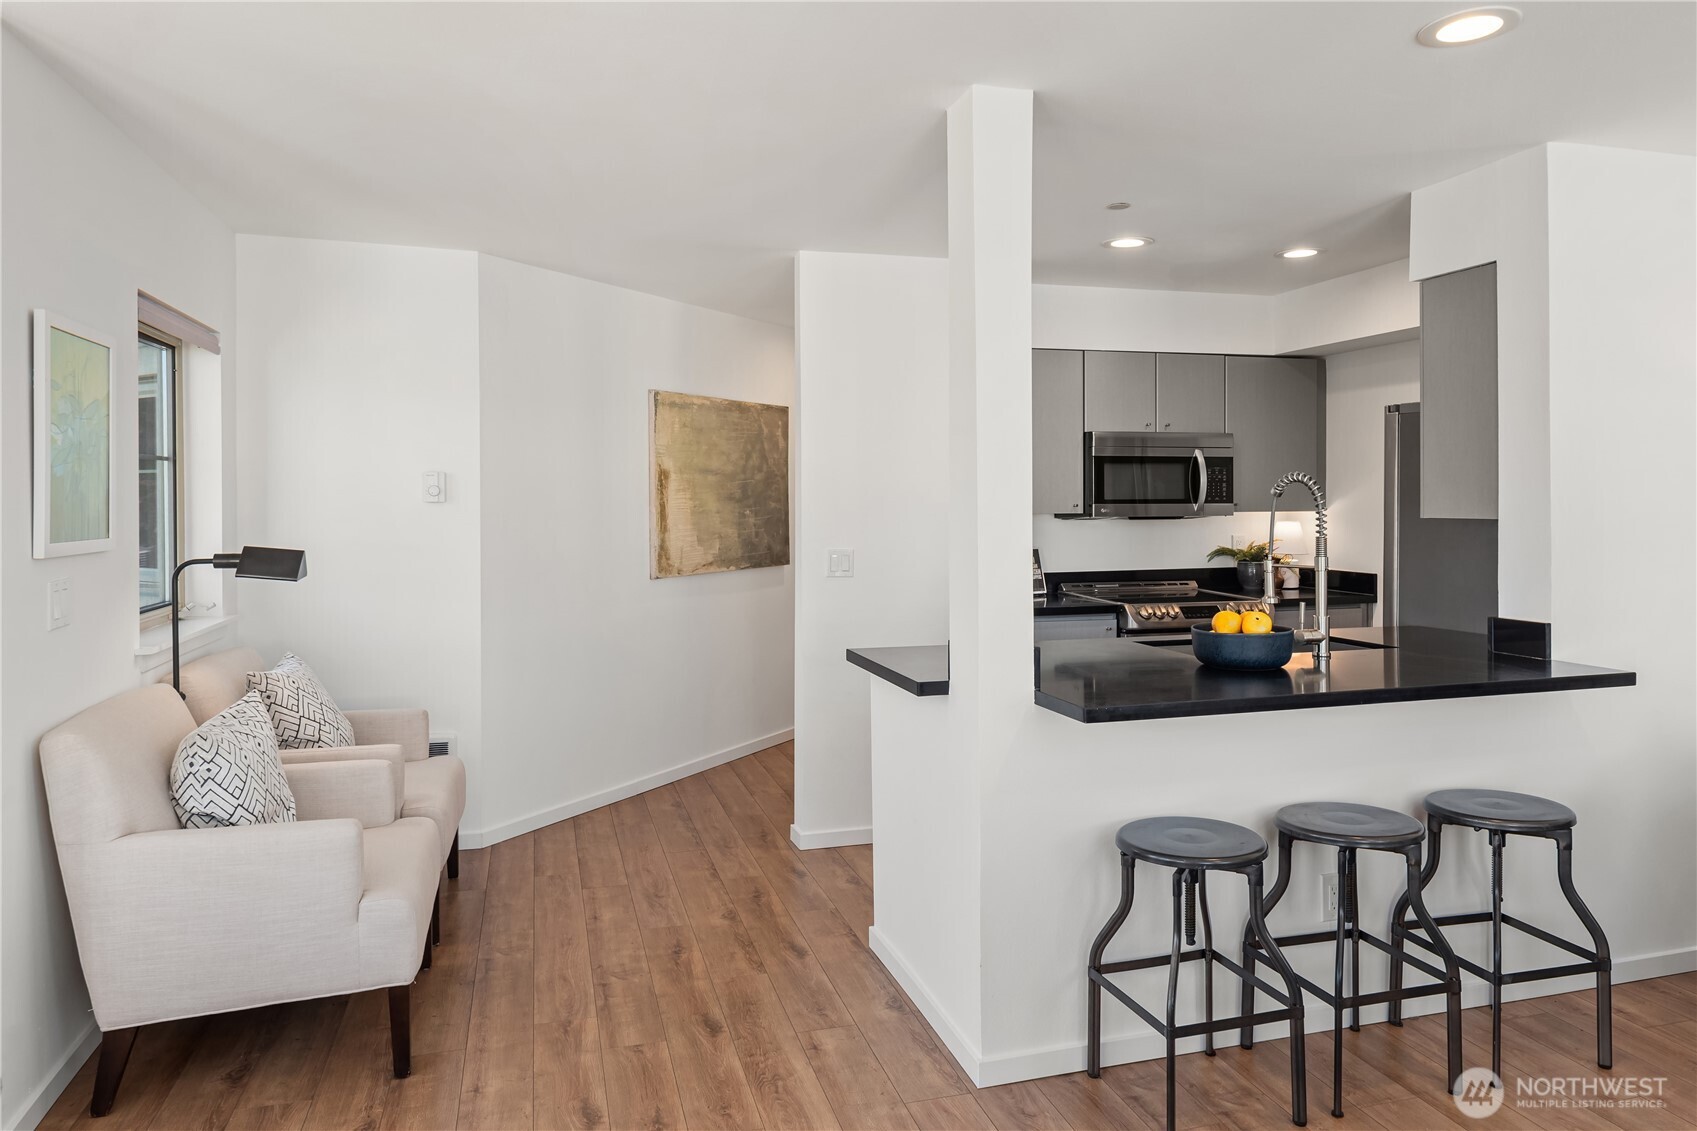
Condo living area and kitchen with pale chairs, gray cabinets, and a black island with stools.
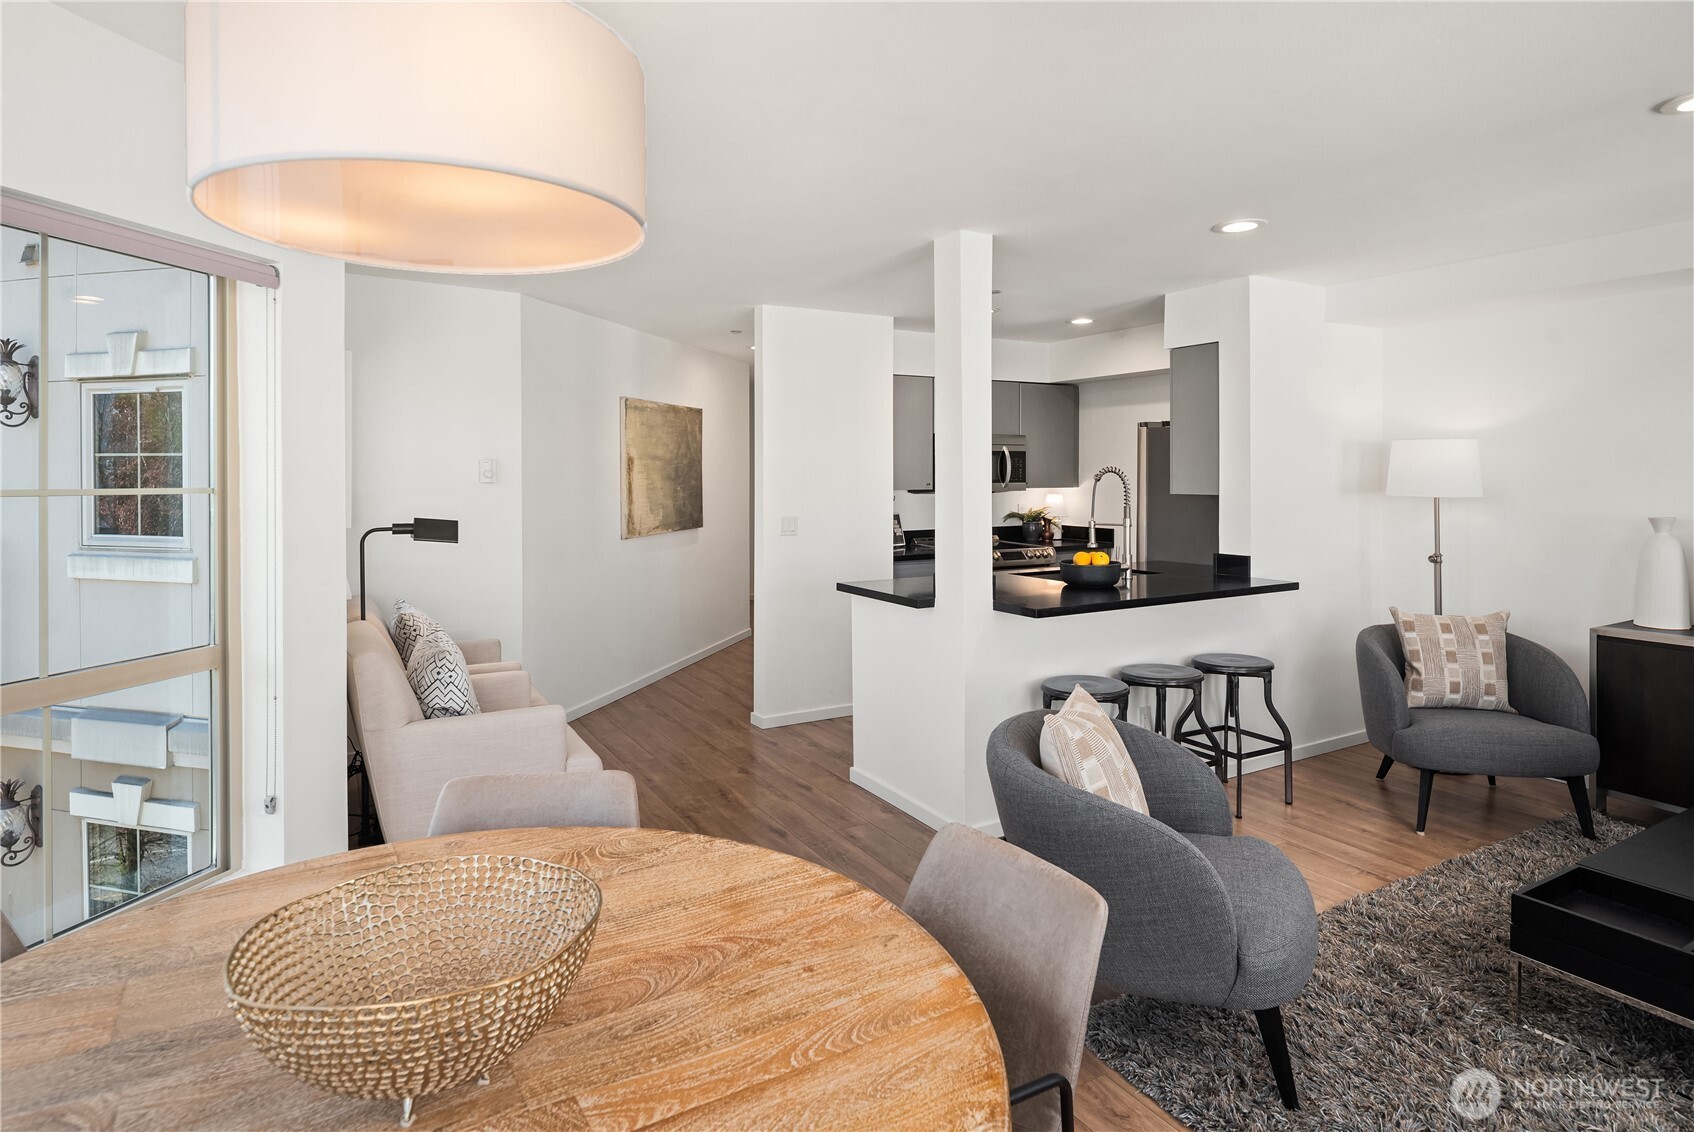
Staged open-plan condo living area with a round wood dining table, gray chairs, and a kitchen peninsula.
Staged living room with a green sofa, gray armchairs, and large windows overlooking a leafy balcony.
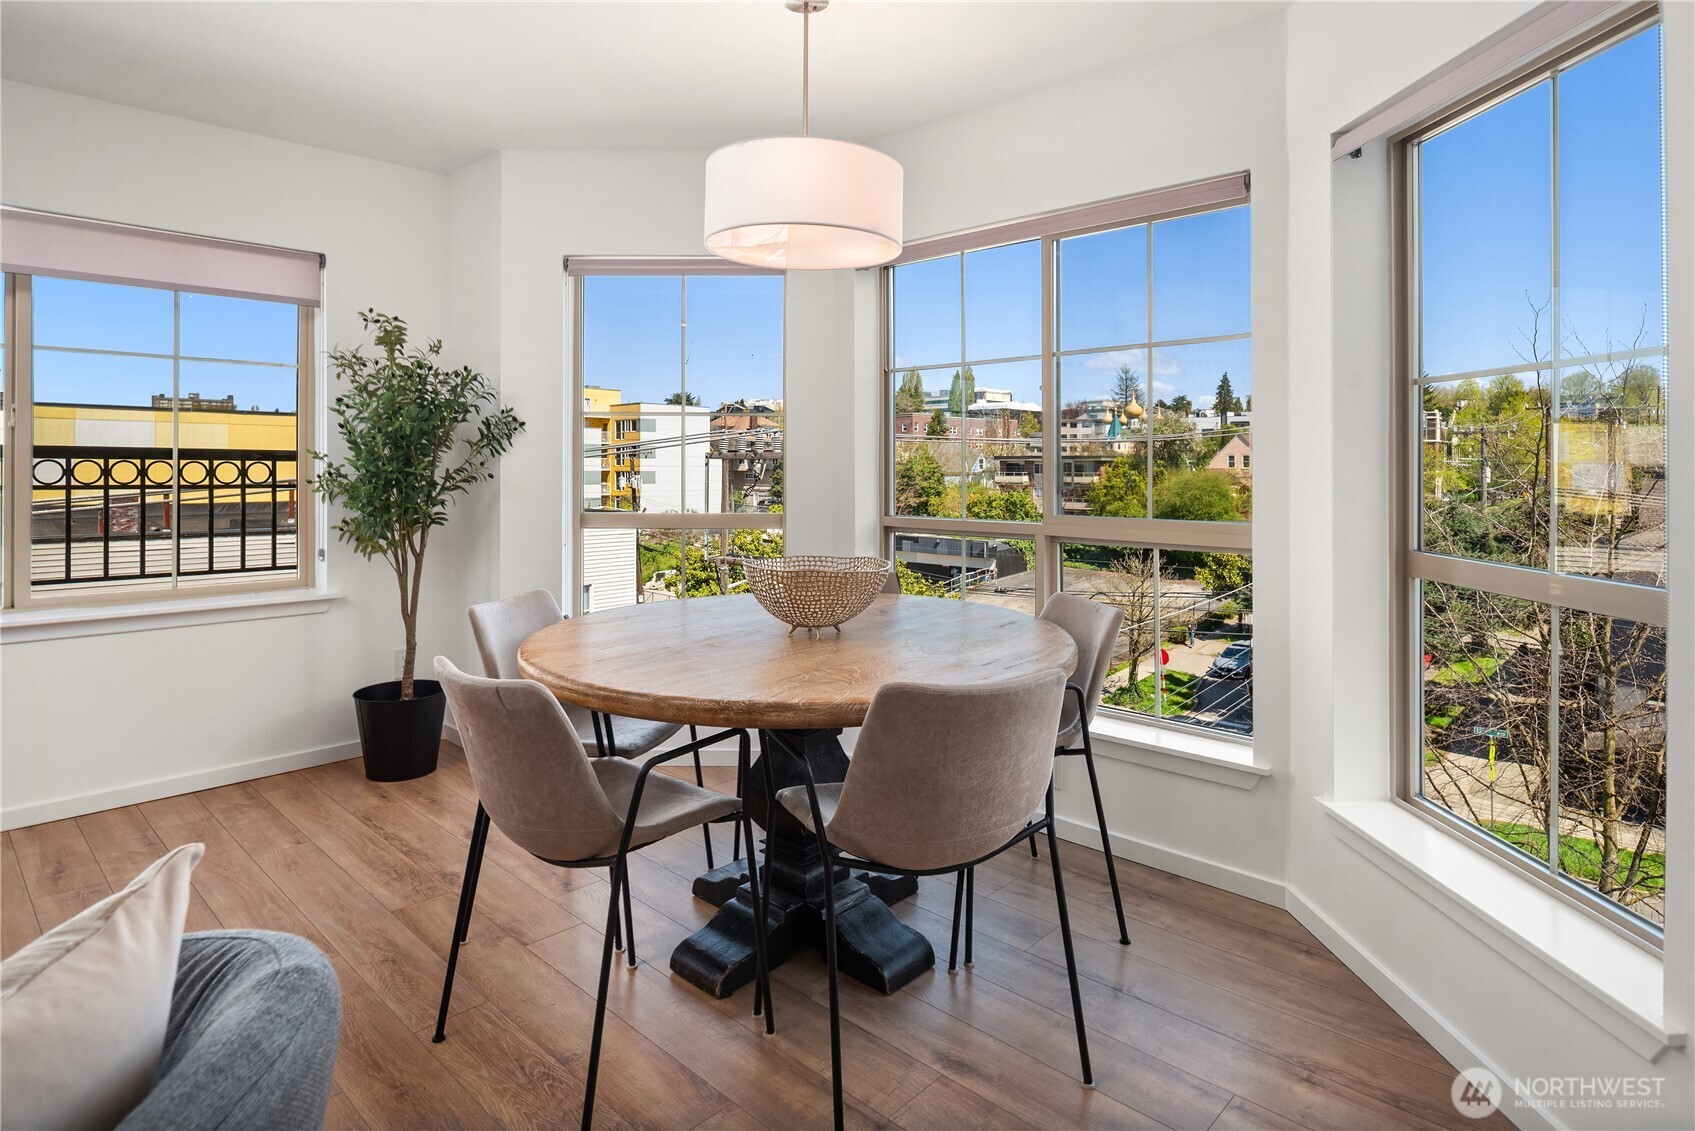
Bright dining area with a round wood table and large windows overlooking the neighborhood.
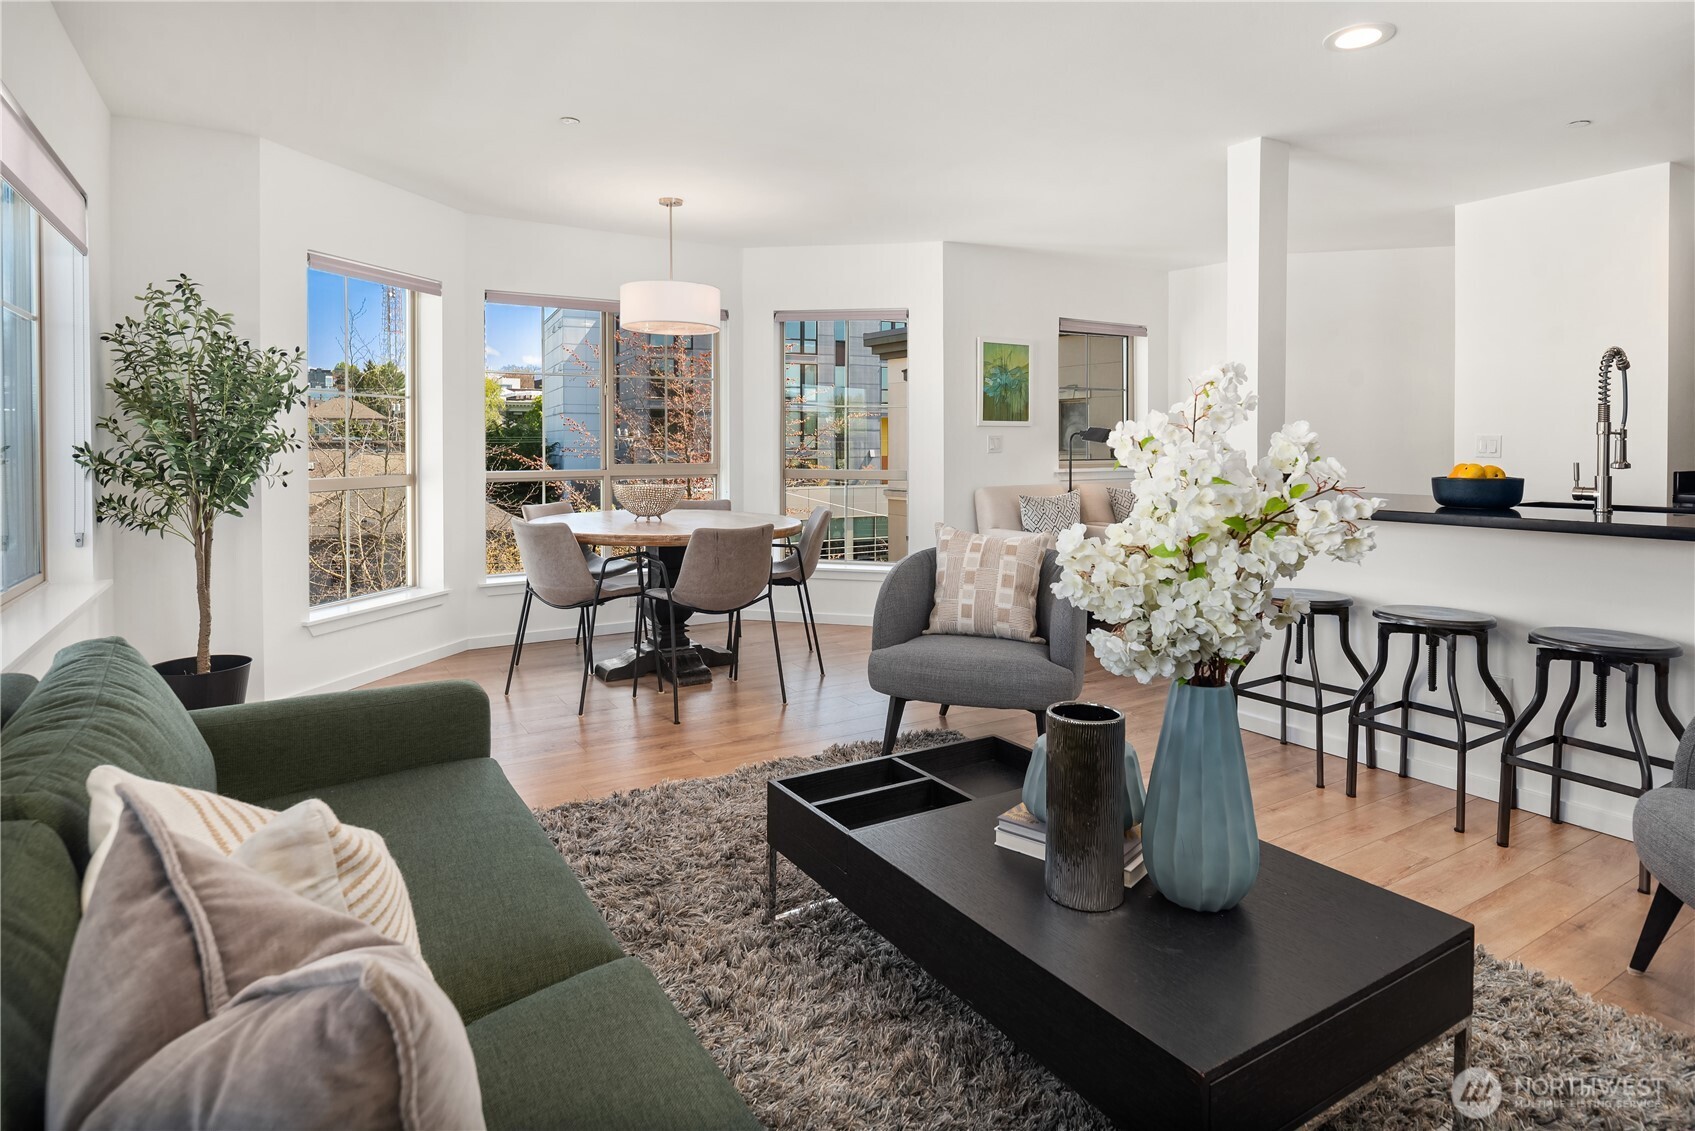
Staged open-plan living and dining area with a green sofa, large windows, and a kitchen island.
Staged living room with a green sofa, gray chairs, and an open kitchen with bar seating.
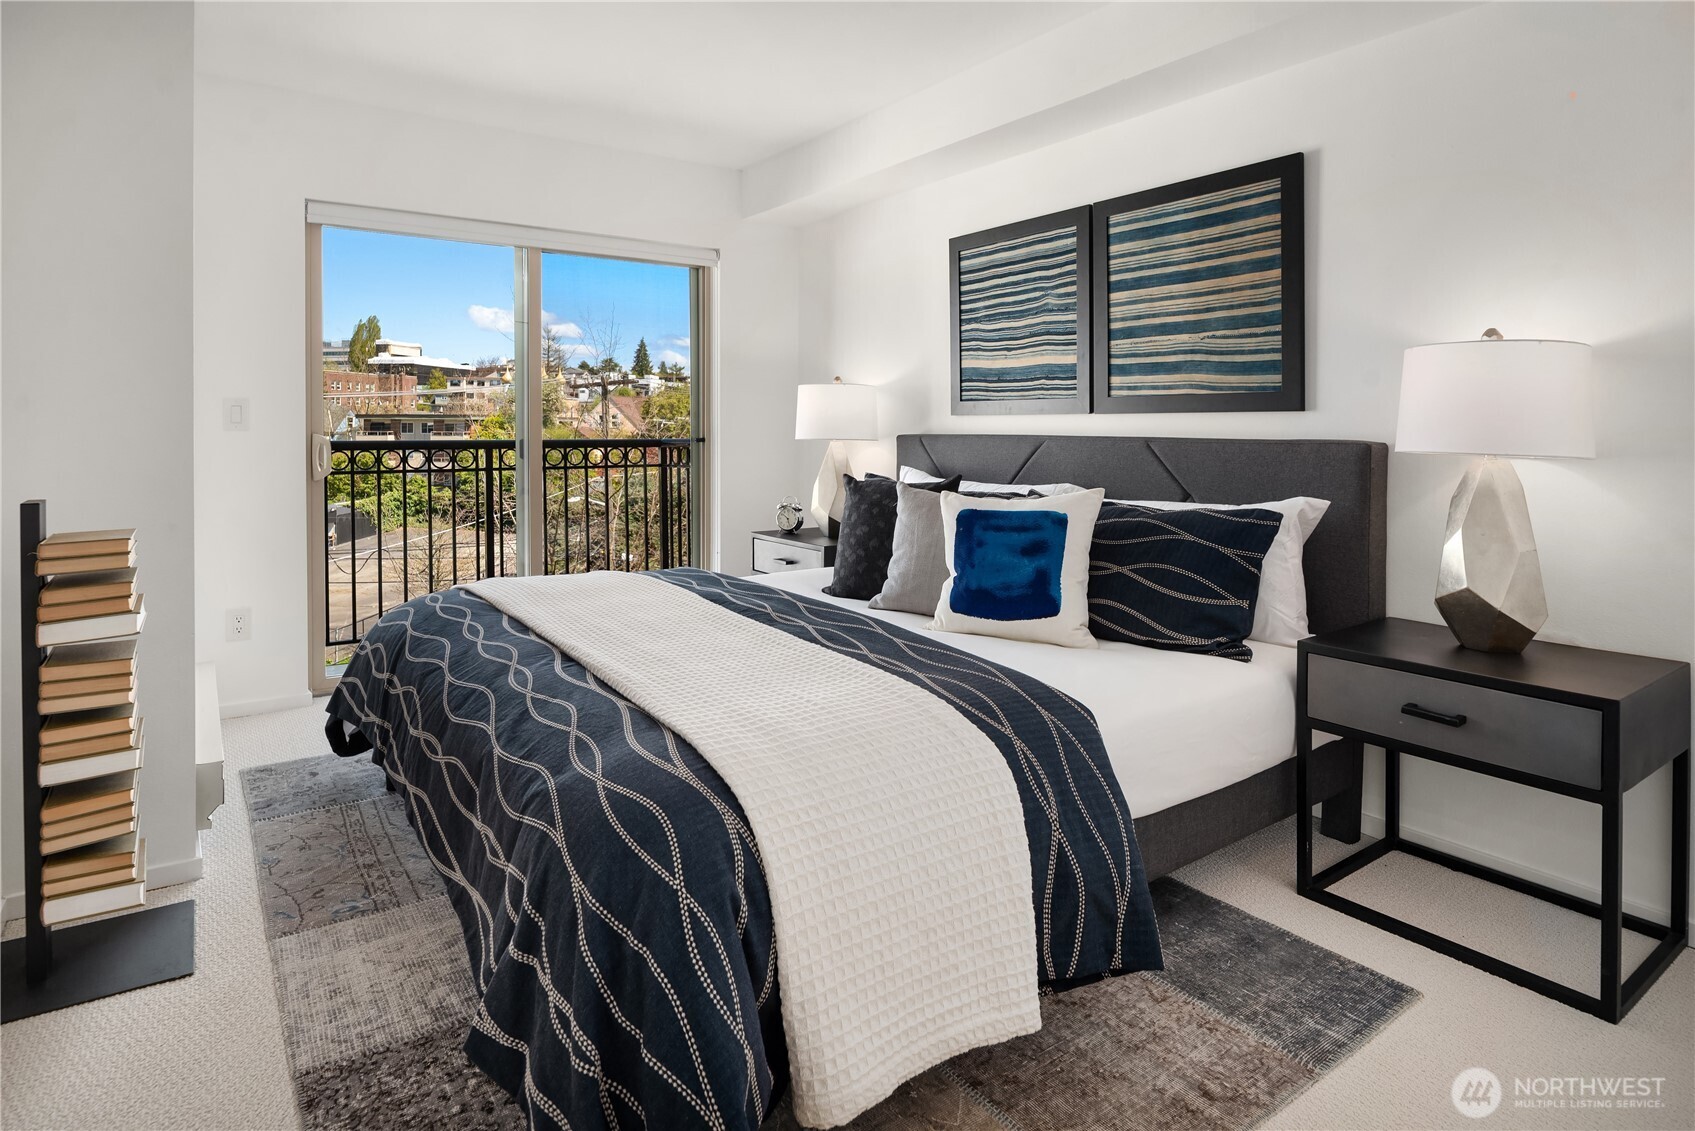
Staged bedroom with a navy-and-white bed beside sliding doors opening onto a balcony.
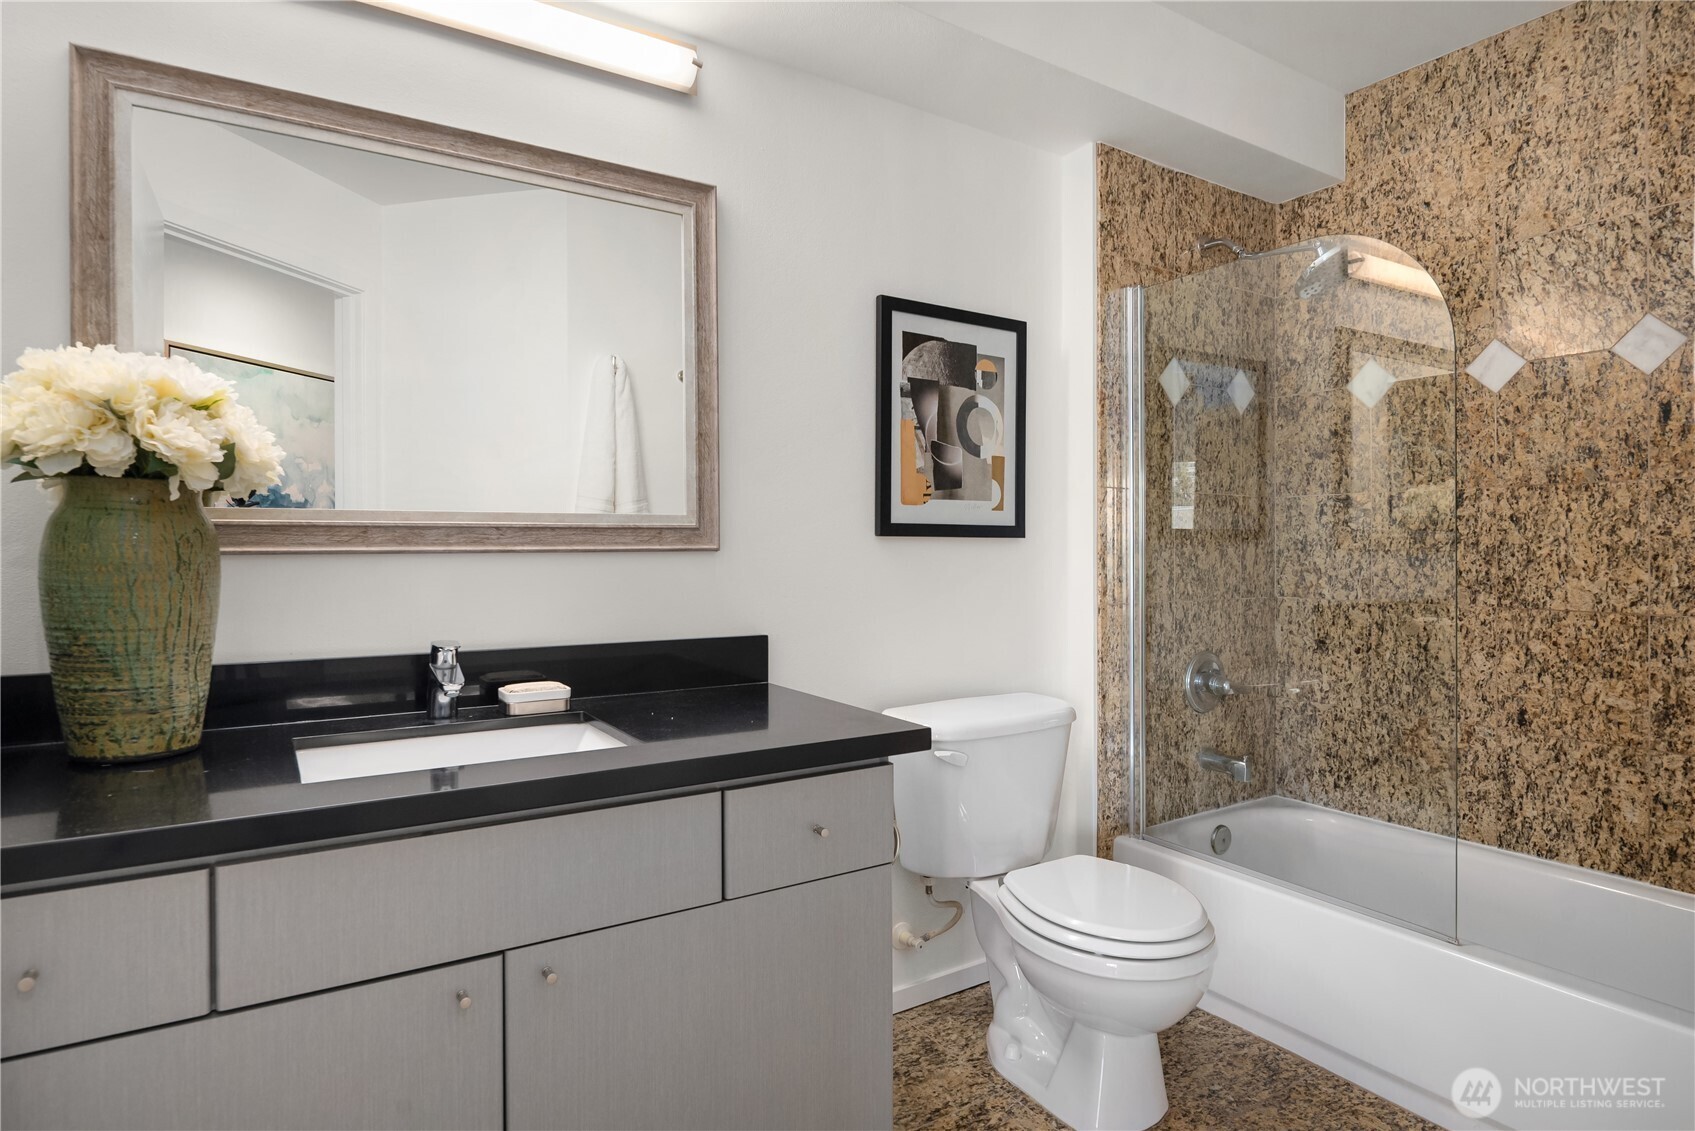
Bathroom with a gray vanity and glass-enclosed tub and shower lined with mottled stone tile.
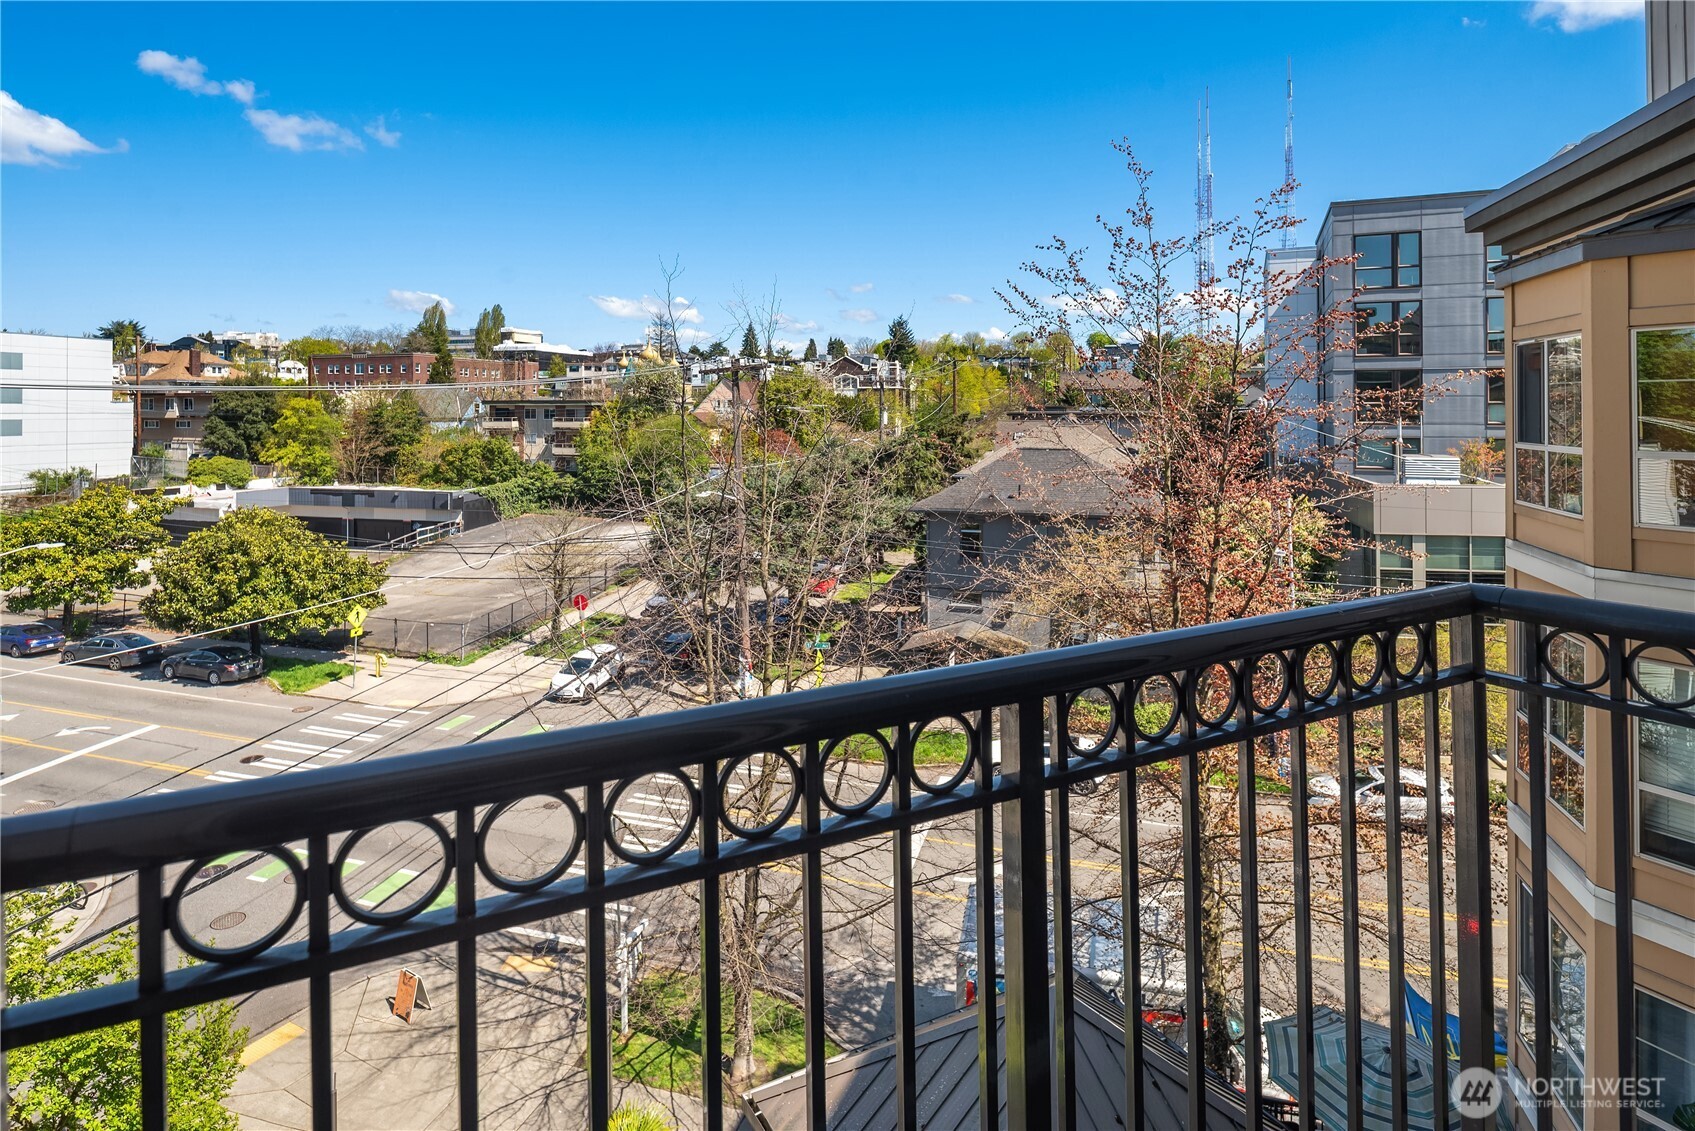
Balcony view over a leafy Seattle neighborhood, with nearby buildings and a street below.
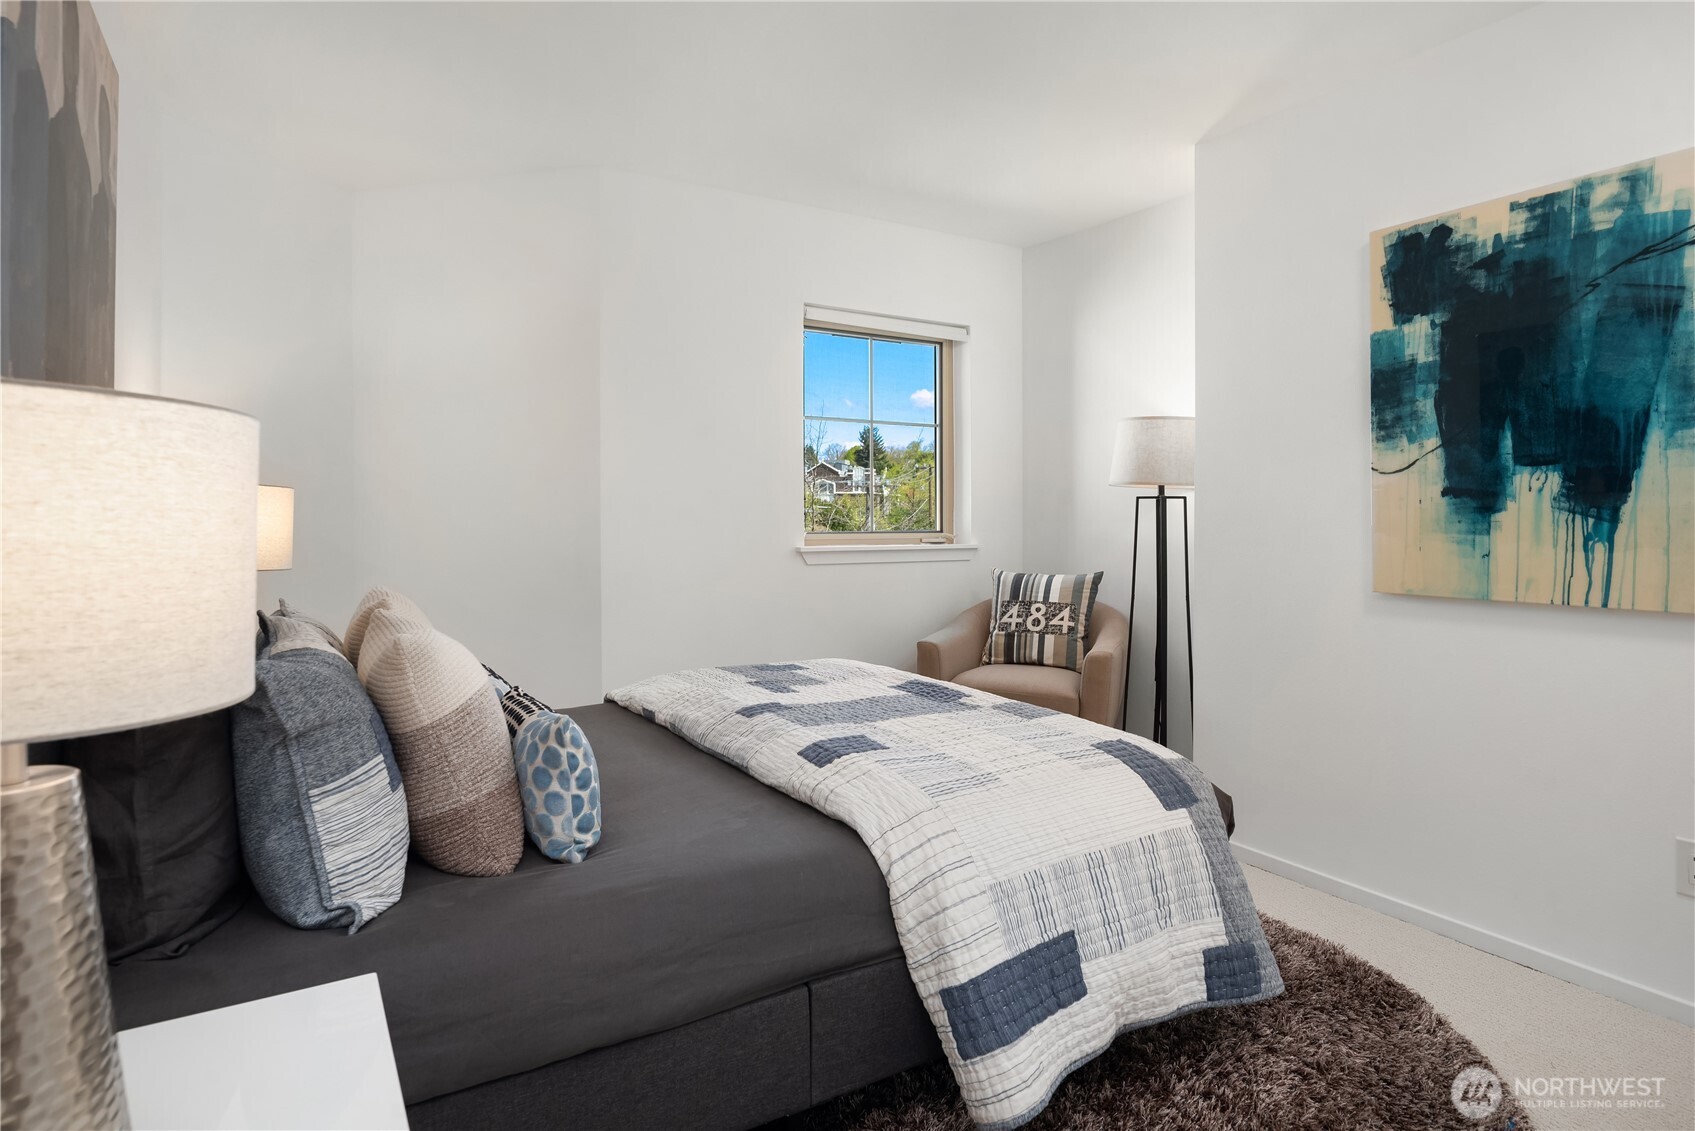
Staged bedroom with a dark bed, blue-and-white quilt, tan armchair, and teal abstract painting.
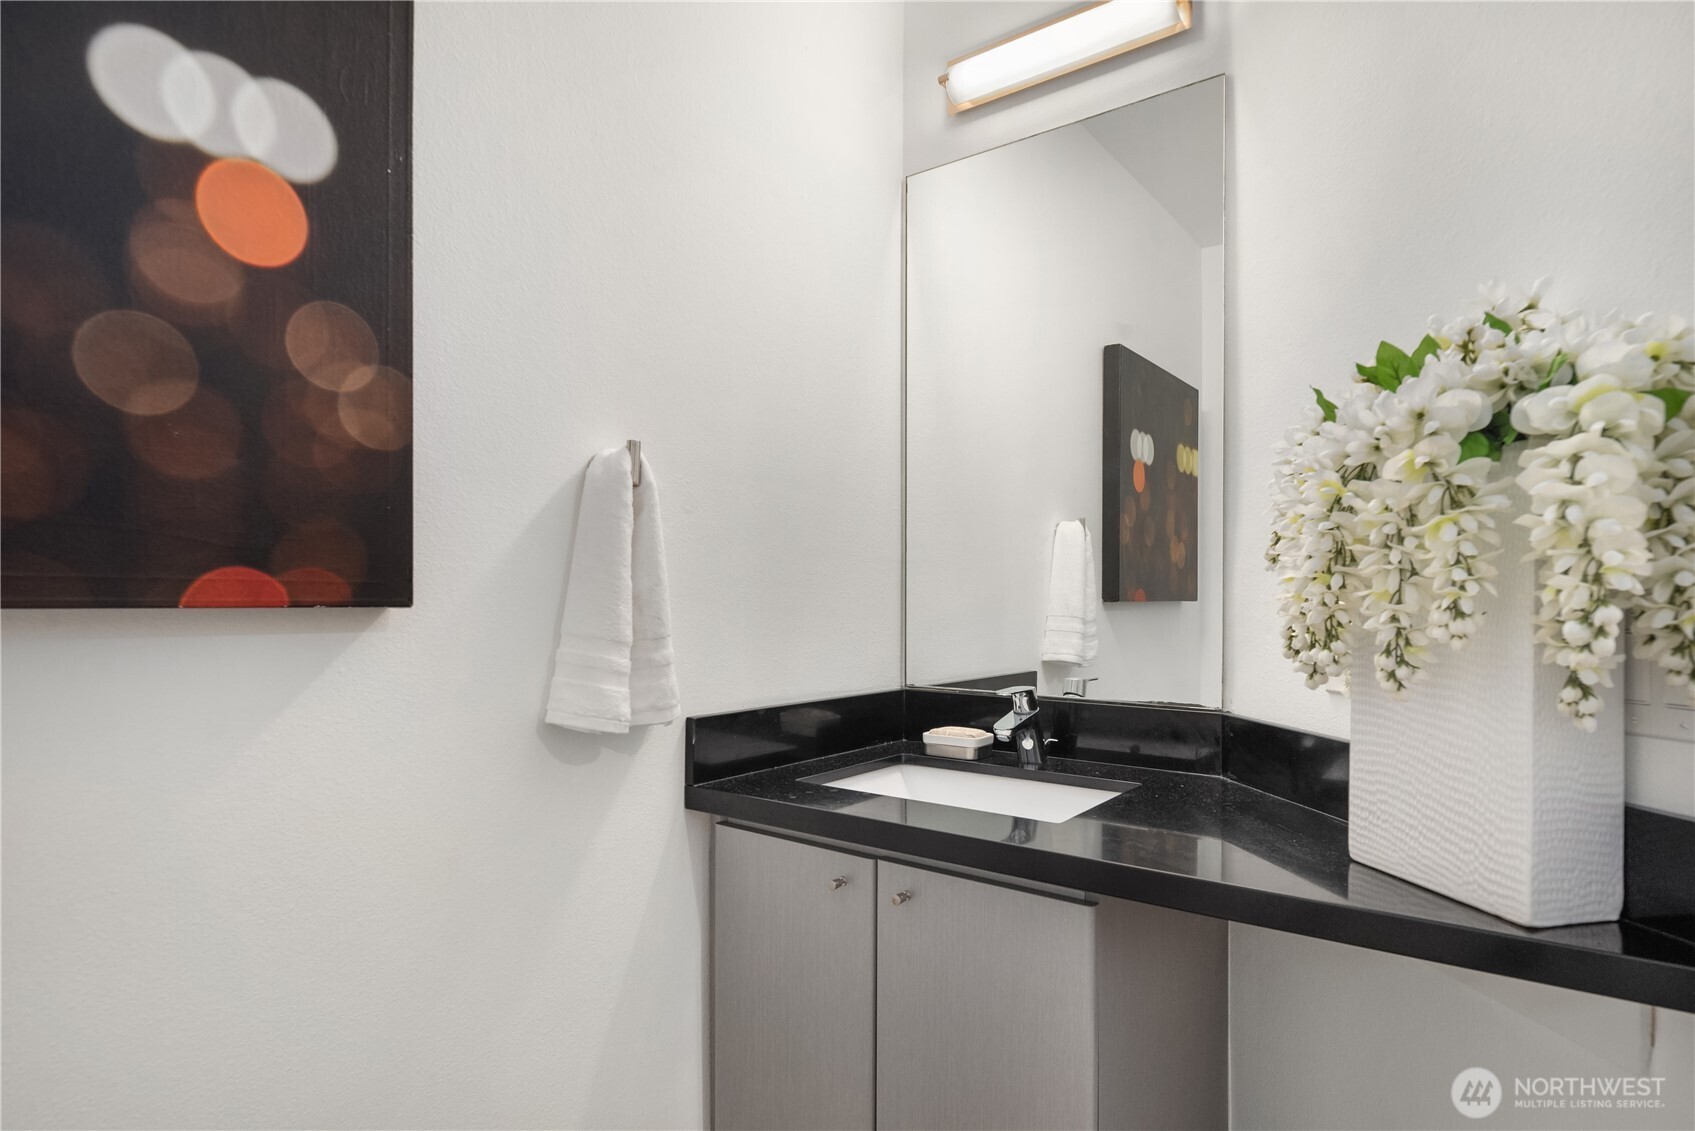
Bathroom vanity with a black countertop, large mirror, and vase of white flowers.
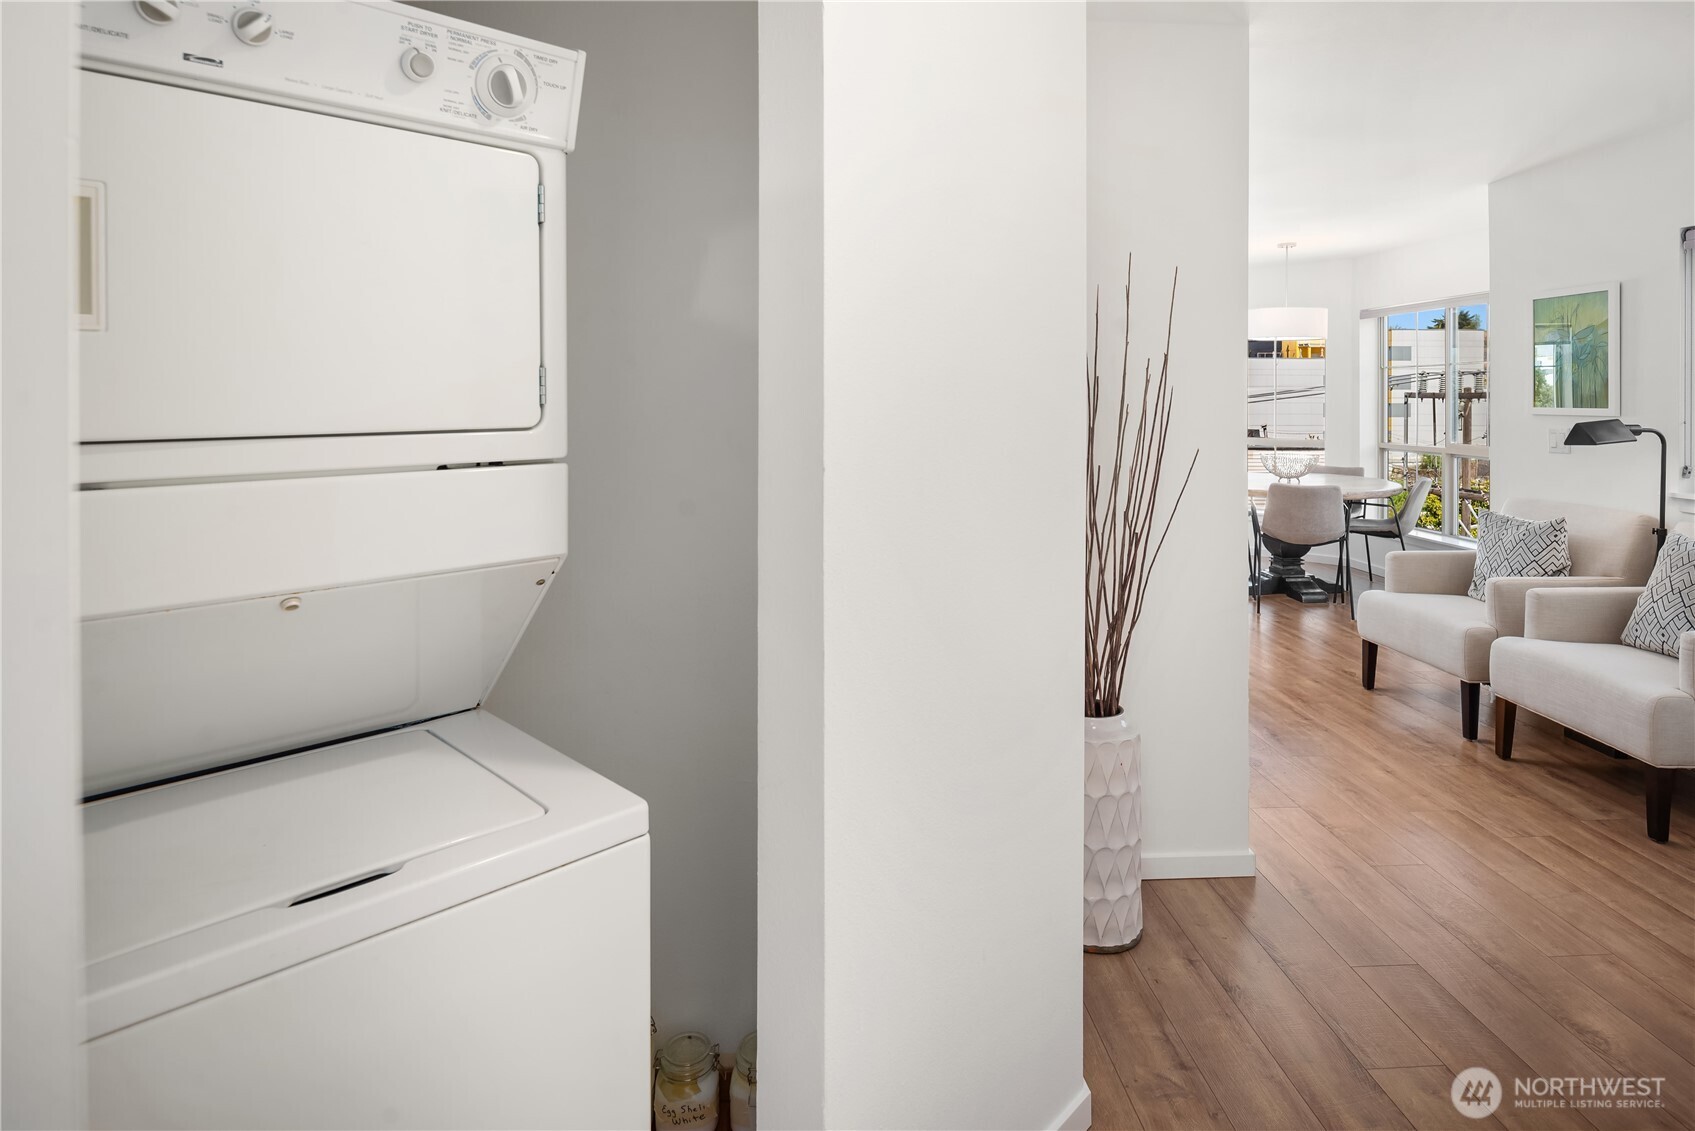
Stacked washer and dryer beside a furnished living and dining area with wood floors and large windows.
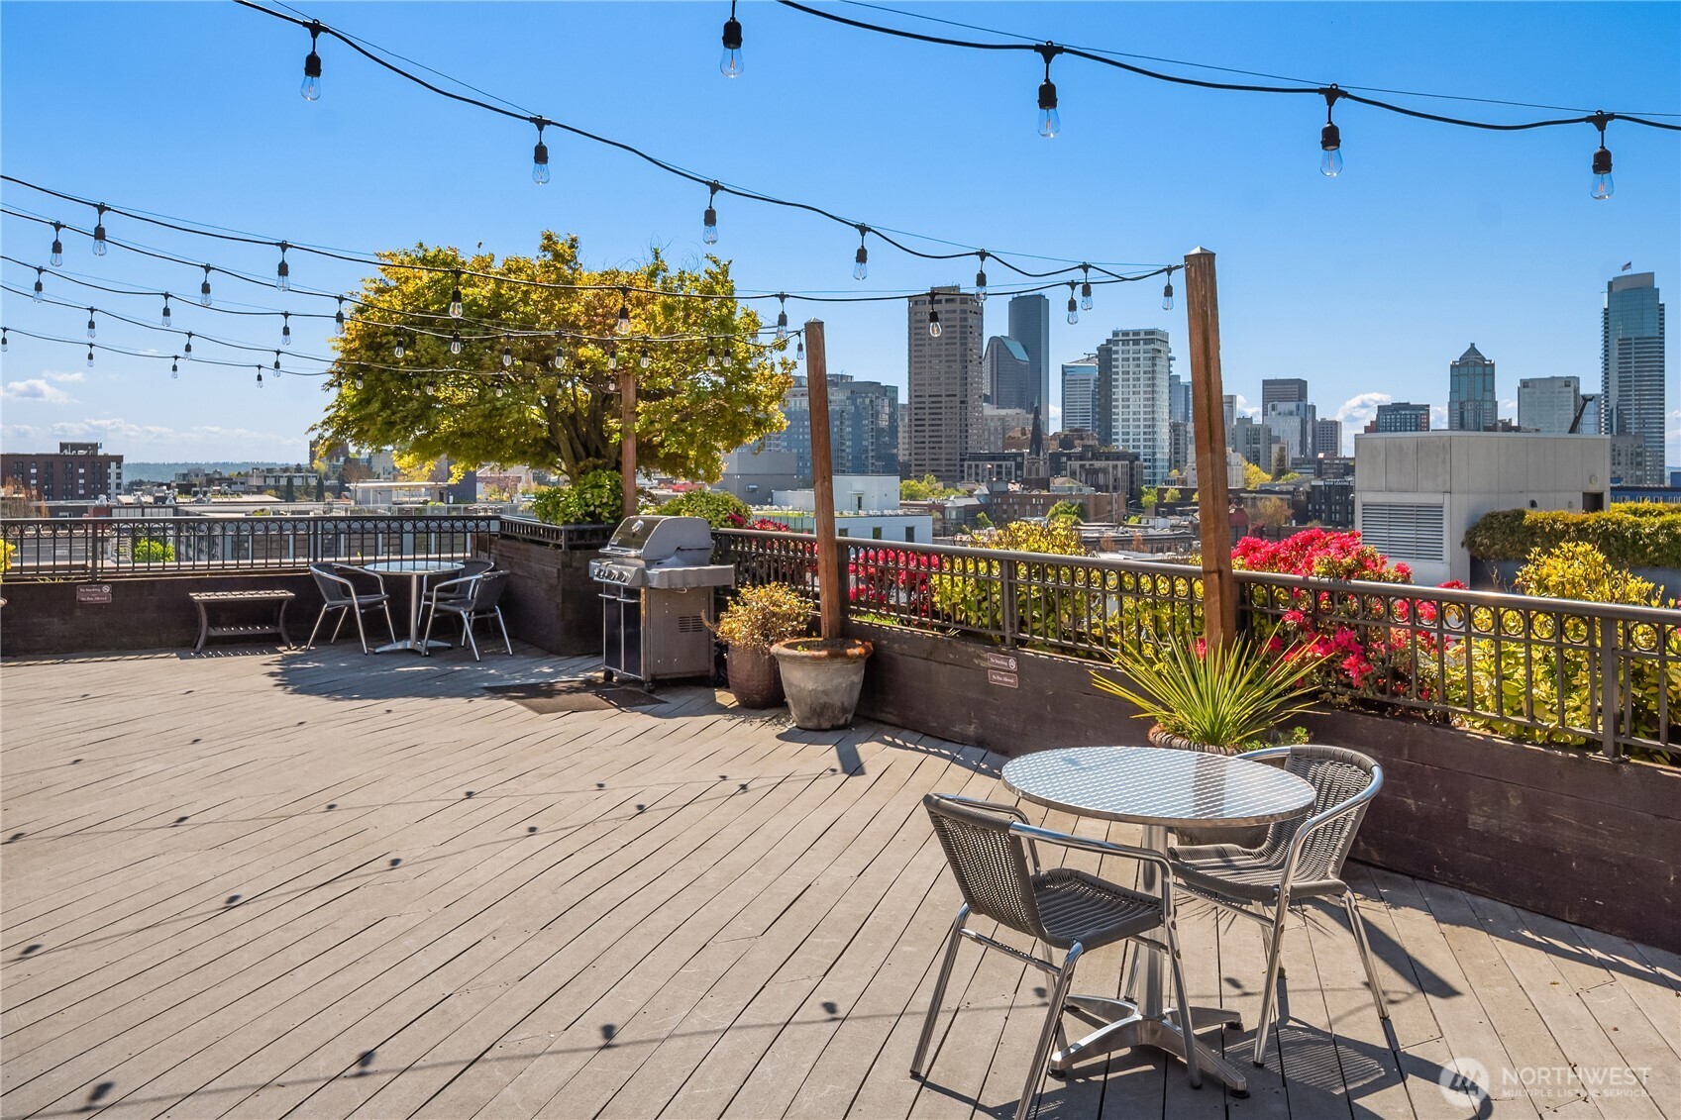
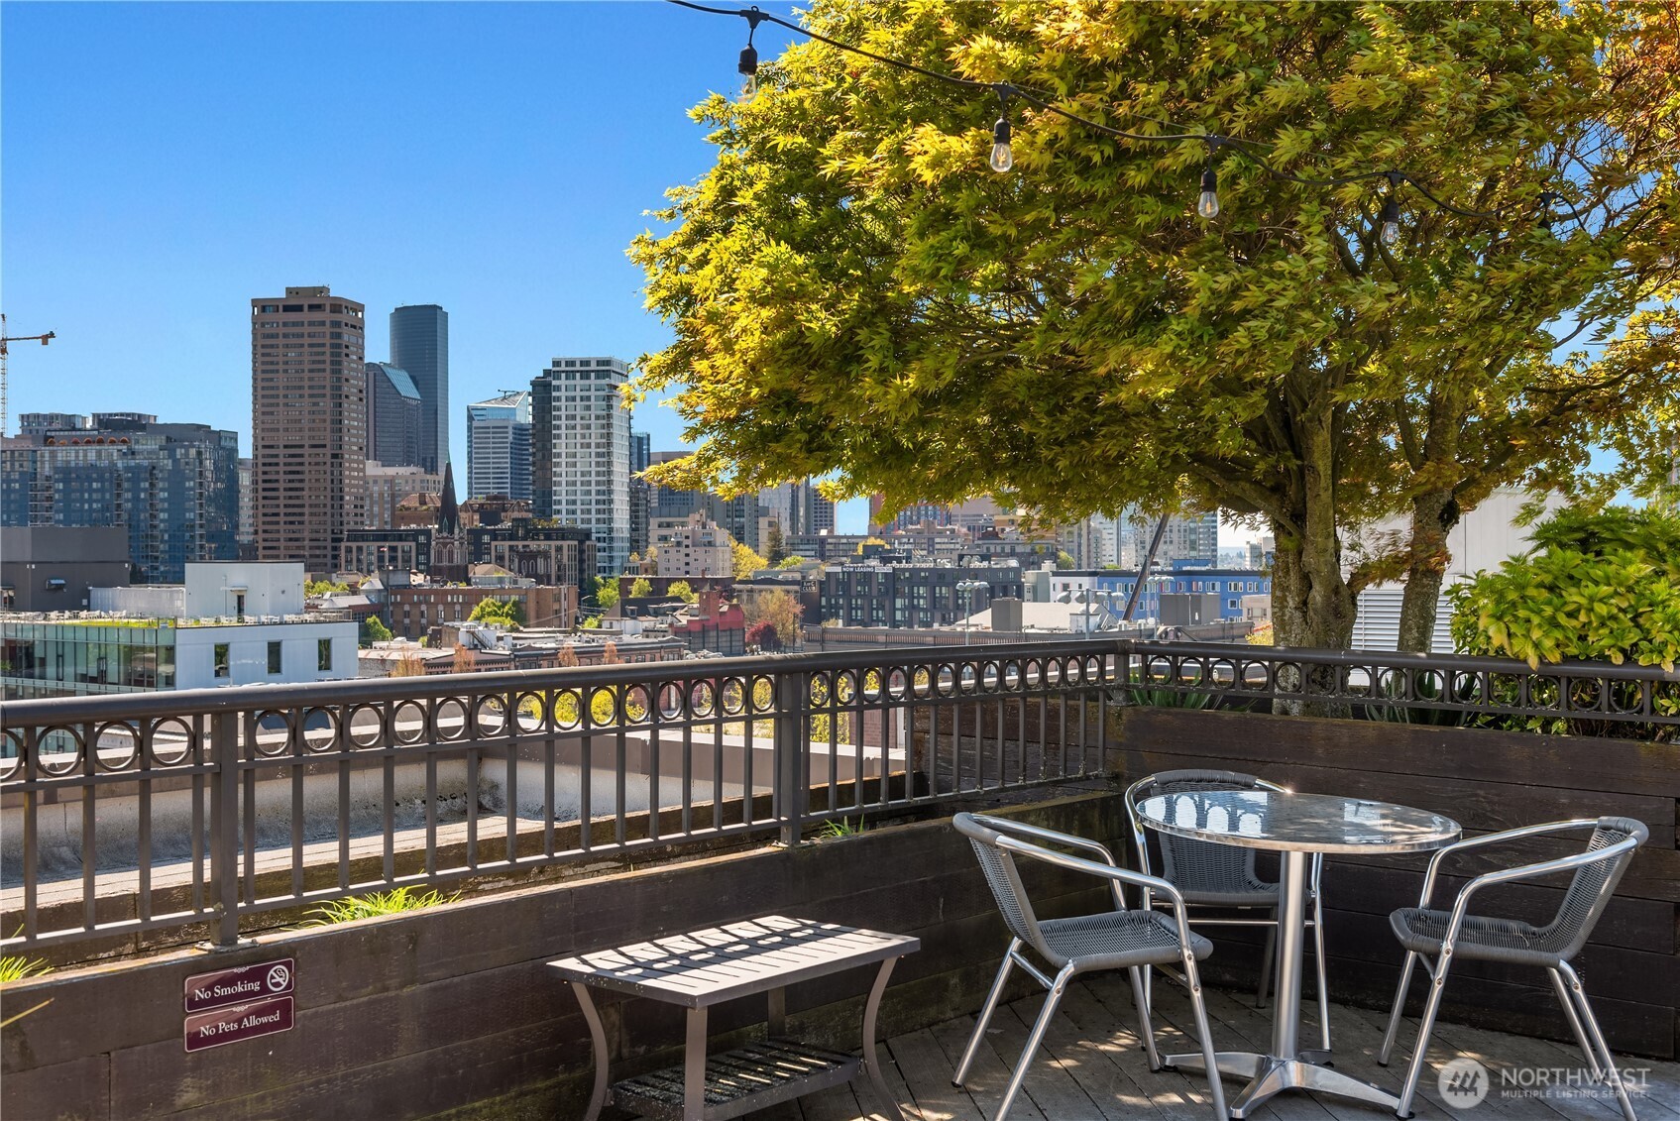
Rooftop deck with string lights, seating, barbecue, and a Seattle skyline view.
Rooftop deck with café seating and a leafy tree overlooking the Seattle skyline.
Seattle skyline viewed from a rooftop terrace, framed by yellow foliage.
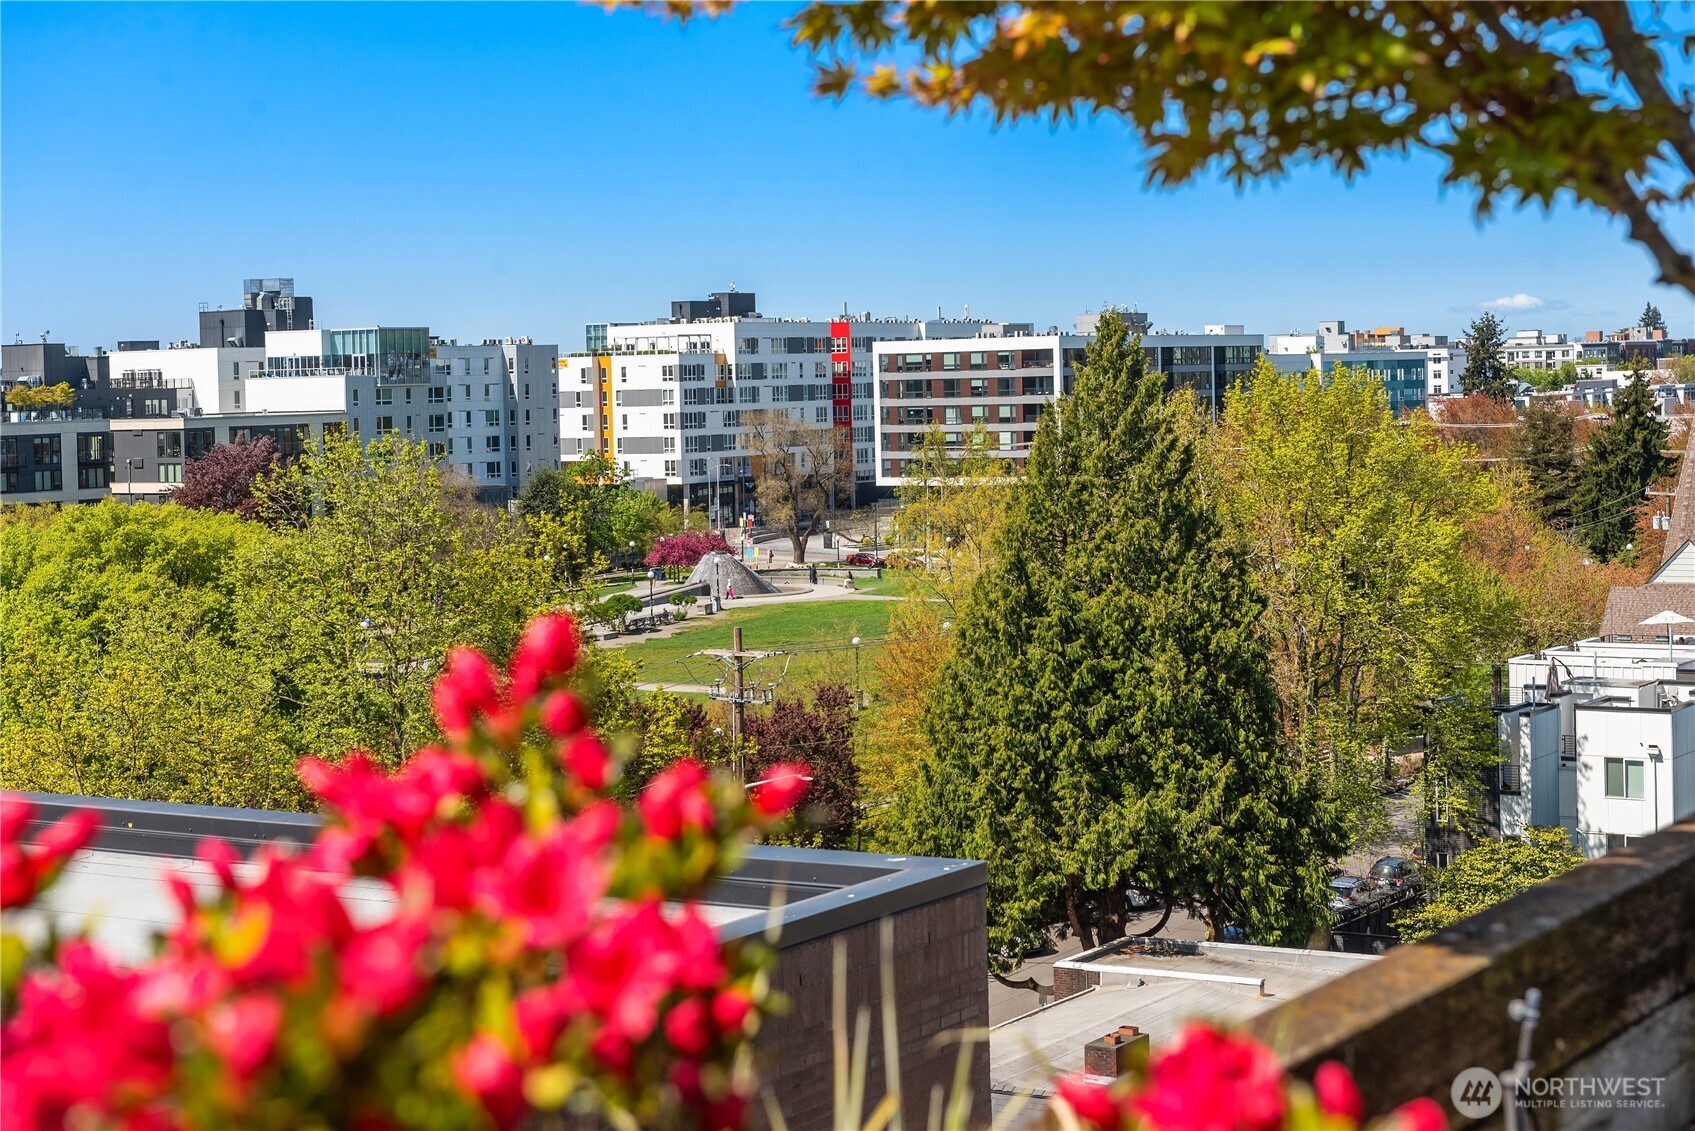
Seattle city view over a leafy park and modern apartments, framed by pink flowers.
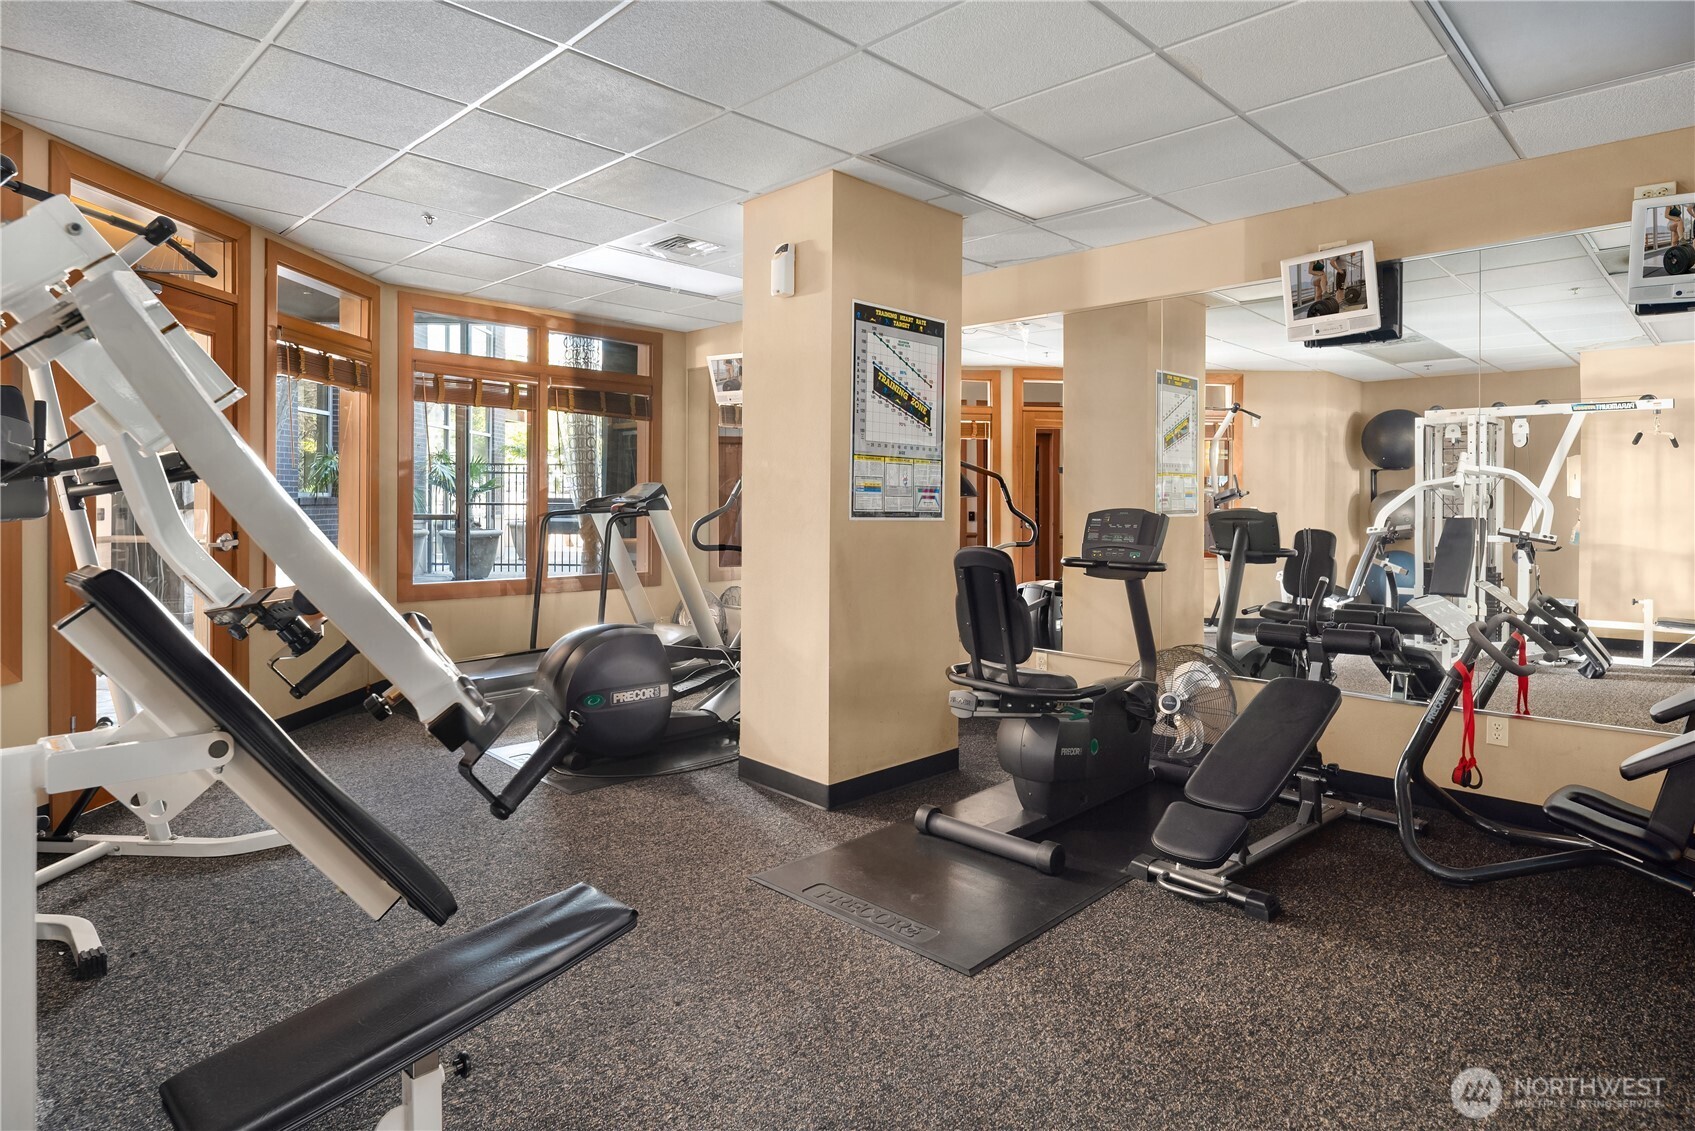
Fitness room with weight machines and benches beside a mirrored wall and wood-framed windows.
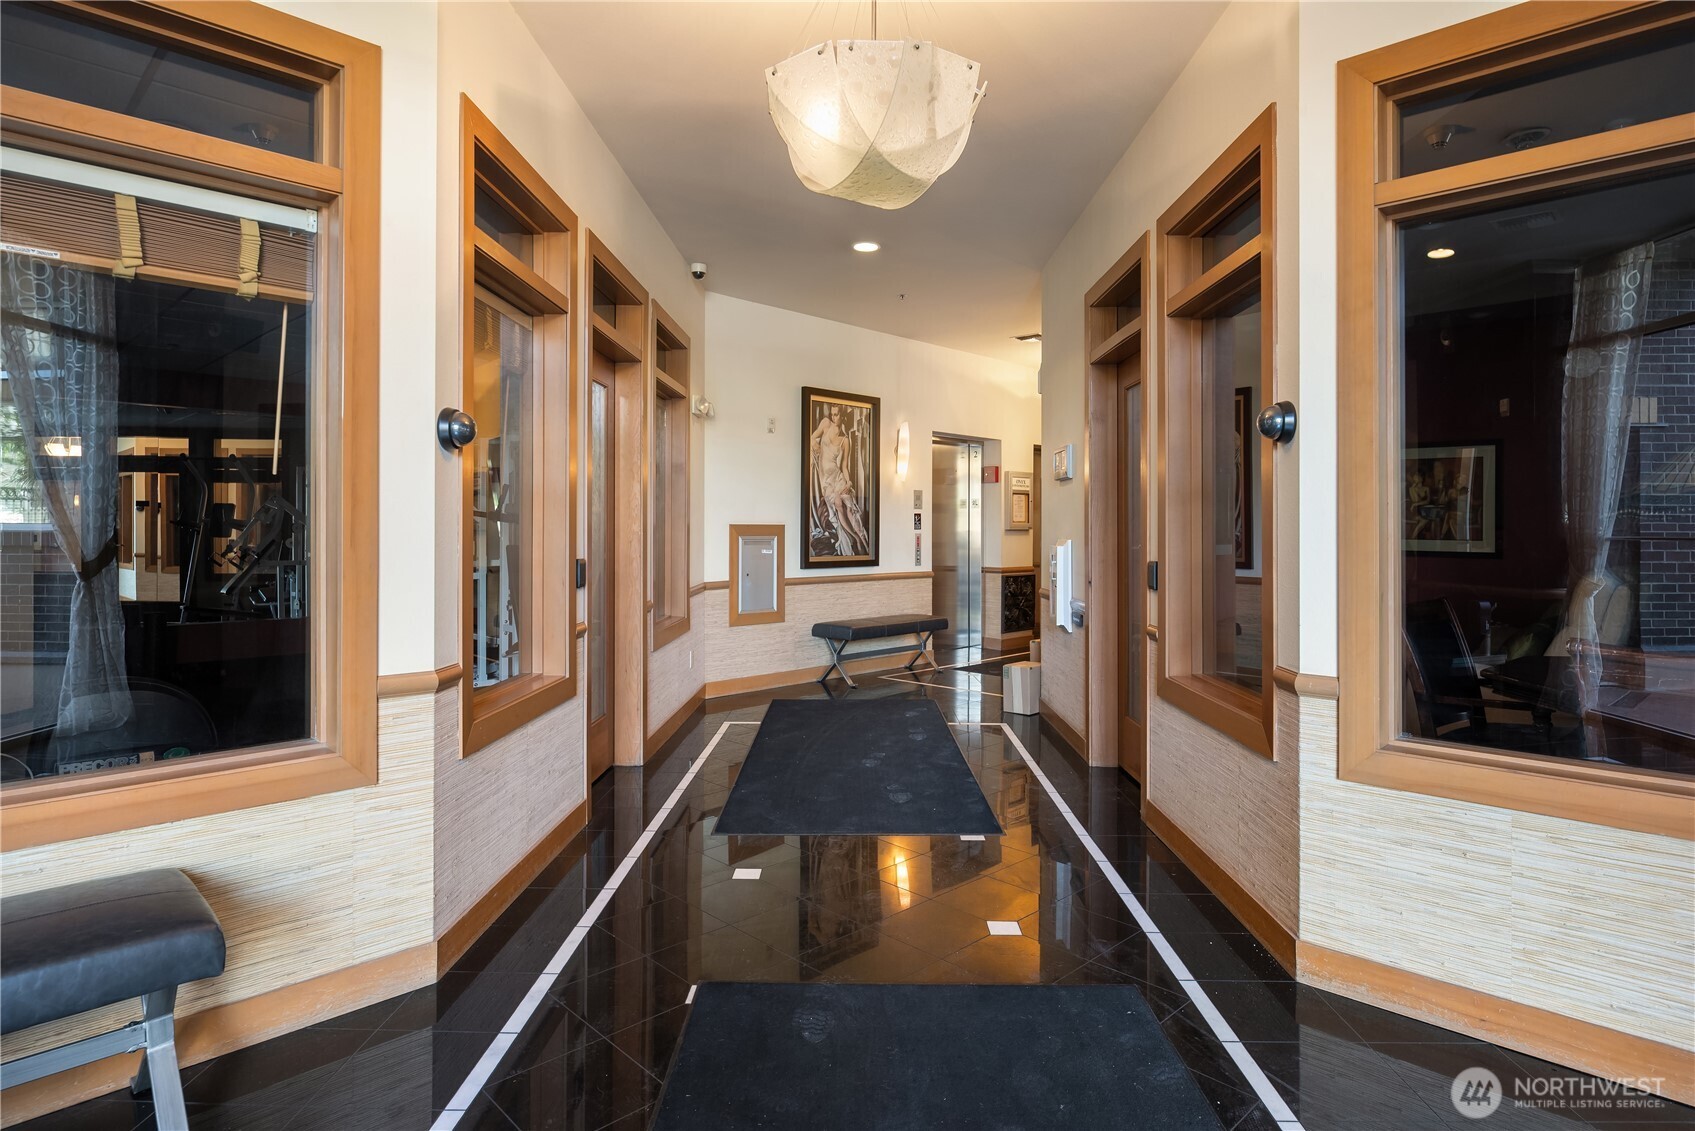
Residential building hallway with glossy dark floors, wood-trimmed windows, benches, and an elevator.
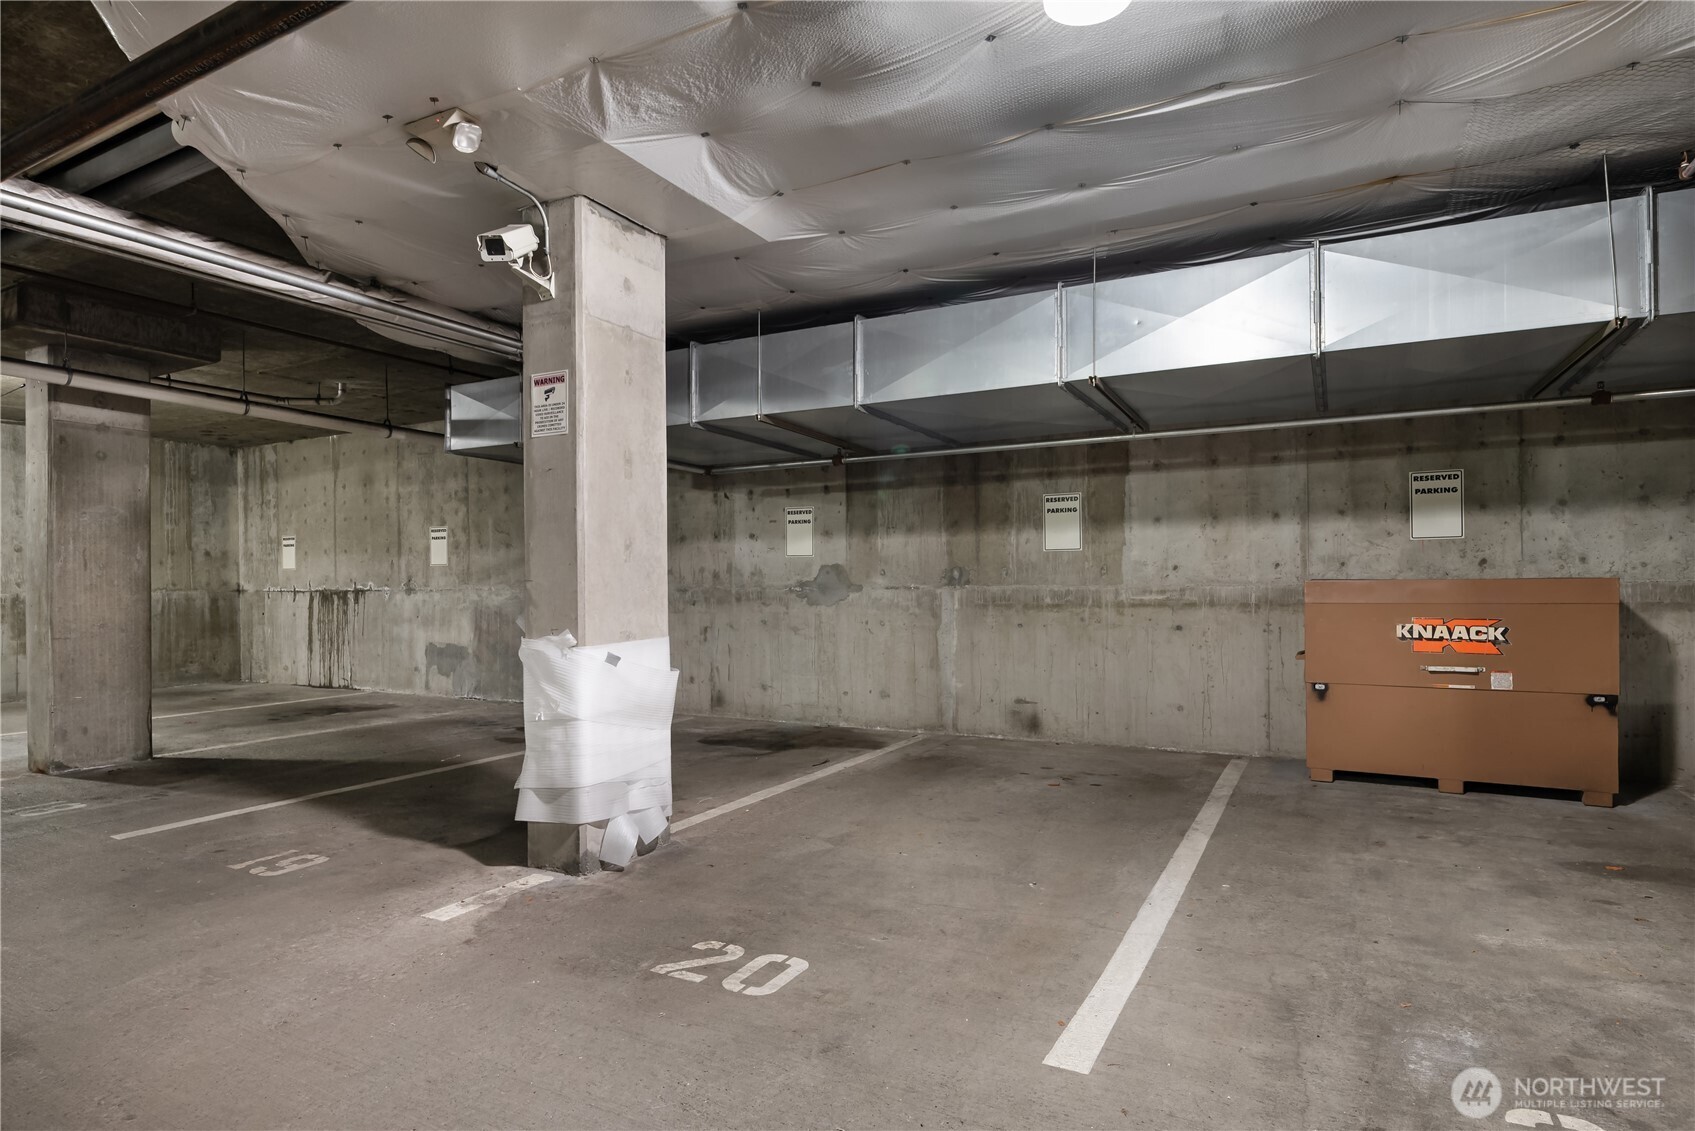
Underground parking garage with numbered spaces, concrete pillars, and a Knaack storage box.
Aerial view of Seattle with downtown, a green sports field, Puget Sound, and mountains on the horizon.
Aerial view of Seattle skyline, with the Space Needle, water, mountains, and a park below.
Aerial view of Seattle’s skyline, Elliott Bay, and a green park in the foreground.
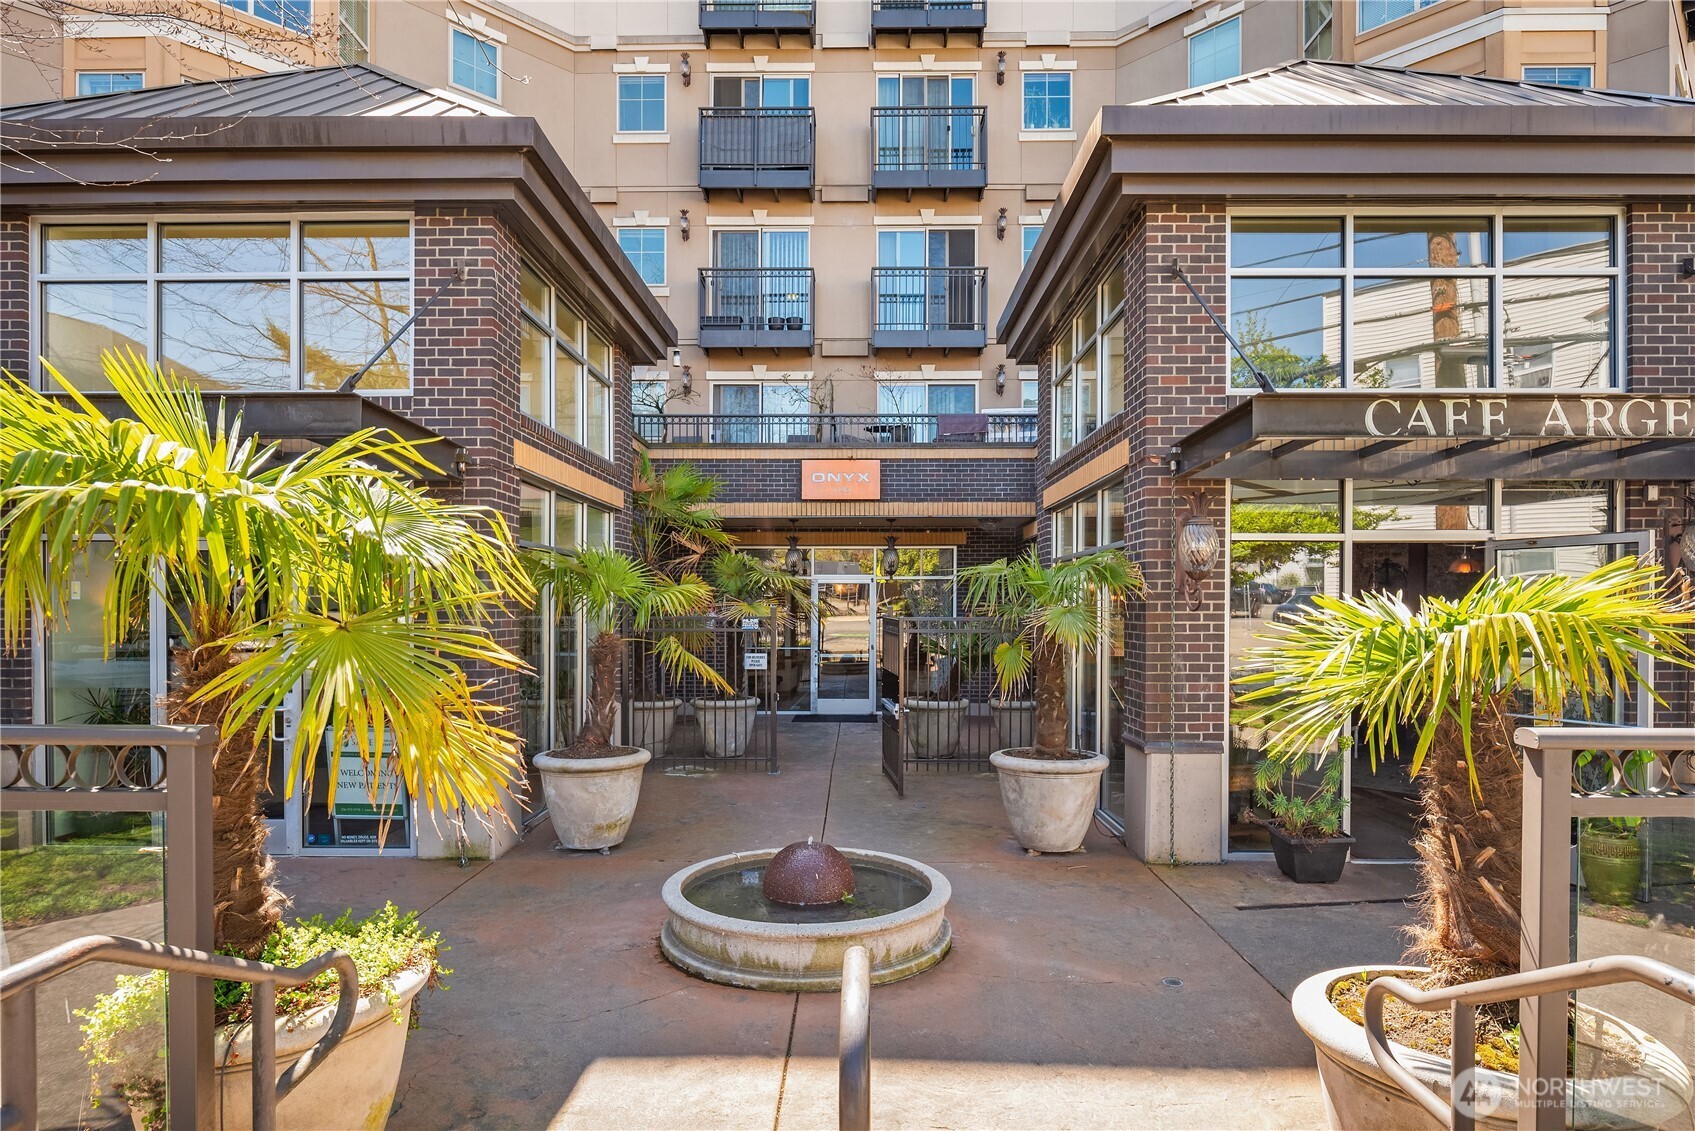
Onyx condominium courtyard entrance with potted palms, brick storefronts, balconies, and a circular fountain.
SEE ALL PHOTOS
Staged living room with a dark green sofa, gray chair, black coffee table and large windows.
Multi-story condominium exterior with balconies, a landscaped courtyard entrance, and street-level businesses.
Open-plan kitchen and dining area with a dark island, wood floors, and large windows.
Galley kitchen with gray cabinets, stainless steel appliances, black countertops, and a deep sink.
Modern condo kitchen with gray cabinets, stainless appliances, and a black peninsula with three stools.
Staged kitchen with gray cabinets, black counters, stainless steel appliances, and a deep sink with spring-coil faucet.
Open-plan condo living room with green sofa, dining nook, and large windows.
Condo living area and kitchen with pale chairs, gray cabinets, and a black island with stools.
Staged open-plan condo living area with a round wood dining table, gray chairs, and a kitchen peninsula.
Staged living room with a green sofa, gray armchairs, and large windows overlooking a leafy balcony.
Bright dining area with a round wood table and large windows overlooking the neighborhood.
Staged open-plan living and dining area with a green sofa, large windows, and a kitchen island.
Staged living room with a green sofa, gray chairs, and an open kitchen with bar seating.
Staged bedroom with a navy-and-white bed beside sliding doors opening onto a balcony.
Bathroom with a gray vanity and glass-enclosed tub and shower lined with mottled stone tile.
Balcony view over a leafy Seattle neighborhood, with nearby buildings and a street below.
Staged bedroom with a dark bed, blue-and-white quilt, tan armchair, and teal abstract painting.
Bathroom vanity with a black countertop, large mirror, and vase of white flowers.
Stacked washer and dryer beside a furnished living and dining area with wood floors and large windows.
Rooftop deck with string lights, seating, barbecue, and a Seattle skyline view.
Rooftop deck with café seating and a leafy tree overlooking the Seattle skyline.
Seattle skyline viewed from a rooftop terrace, framed by yellow foliage.
Seattle city view over a leafy park and modern apartments, framed by pink flowers.
Fitness room with weight machines and benches beside a mirrored wall and wood-framed windows.
Residential building hallway with glossy dark floors, wood-trimmed windows, benches, and an elevator.
Underground parking garage with numbered spaces, concrete pillars, and a Knaack storage box.
Aerial view of Seattle with downtown, a green sports field, Puget Sound, and mountains on the horizon.
Aerial view of Seattle skyline, with the Space Needle, water, mountains, and a park below.
Aerial view of Seattle’s skyline, Elliott Bay, and a green park in the foreground.
Onyx condominium courtyard entrance with potted palms, brick storefronts, balconies, and a circular fountain.
Provided by NWMLS, Bought with Redfin and Listed by Amber Arnall, 206-322-8711 at Coldwell Banker Bain
Sold

1125 E Olive Street Unit: 501

1125 E Olive Street Unit: 501, Seattle, WA 98122

$525,000
Sunny, sweet & spacious, I'm your urban perch in the heart of Capitol Hill! I'm a rare corner unit & my walls of windows let in cheerful natural light--I'm bright, beautiful, & not afraid to show it. With open-concept living, I'm a great place to unwind and host. On sunny days, head up to the community rooftop deck where panoramic views of the skyline & mountains wow from dawn to dusk. Onyx also includes amenities like secure parking, an exercise room & a media room. Your backyard is Cal Anderson Park just down the street, & dozens of destination restaurants, bars, coffeeshops, boutiques, grocery, theatres, music venues, & more are merely blocks away! The Light Rail Station (just 0.4 miles away) & bus lines offer car-free commuting.

2
beds

2
baths

983 Sq.Ft. LIVING AREA

983 Sq.Ft. lot

Features & Amenities

Interior

  • total bedrooms2
  • Total bathrooms2
  • full bathroom1
  • half bathroom1
  • Laundry room Electric Dryer Hookup, Washer Hookup
  • Flooring Ceramic Tile, Laminate, Carpet
  • APPLIANCES Dishwasher(s), Disposal, Dryer(s), Microwave(s), Refrigerator(s), Stove(s)/Range(s), Washer(s)
  • other interior Features Cooking-Electric, Dryer-Electric, End Unit, Insulated Windows, Sprinkler System, Walk-In Closet(s), Washer, Water Heater

Area & Lot

  • Status Sold
  • Date Sold August 22, 2025
  • Living Area983 Sq.Ft.
  • Total Area983 Sq.Ft.
  • Lot Area983 Sq.Ft.
  • MLS® ID2407353
  • TypeCondo
  • YEAR BUILT2001
  • Architecture StylesContemporary
  • View DescriptionTerritorial
  • Elementary SchoolBuyer To Verify
  • Middle SchoolBuyer To Verify
  • High SchoolBuyer To Verify
  • School DistrictSeattle

Exterior

  • STORIES6
  • Garage Space1.0
  • roofFlat
  • lot featuresAdjacent to Public Land, Corner Lot, Curbs, Paved, Sidewalk
  • parkingCommon Garage
  • HEAT TYPEBaseboard, Wall Unit(s)
  • AIR CONDITIONINGNone
  • security FeaturesSecurity Gate
  • other exterior FeaturesBrick, Cement Planked, Stucco

Financial

  • Sales Price$525,000
  • Real Estate Tax $5,559/yr
  • HOA $765/mo
Amber Arnall

Amber Arnall

Samantha Lamping

Samantha Lamping

Ask About This Home

Fill out the form below to learn more about buying or selling a house in your area.

Work With Us

We’d love to hear from you!

Follow Me on Instagram