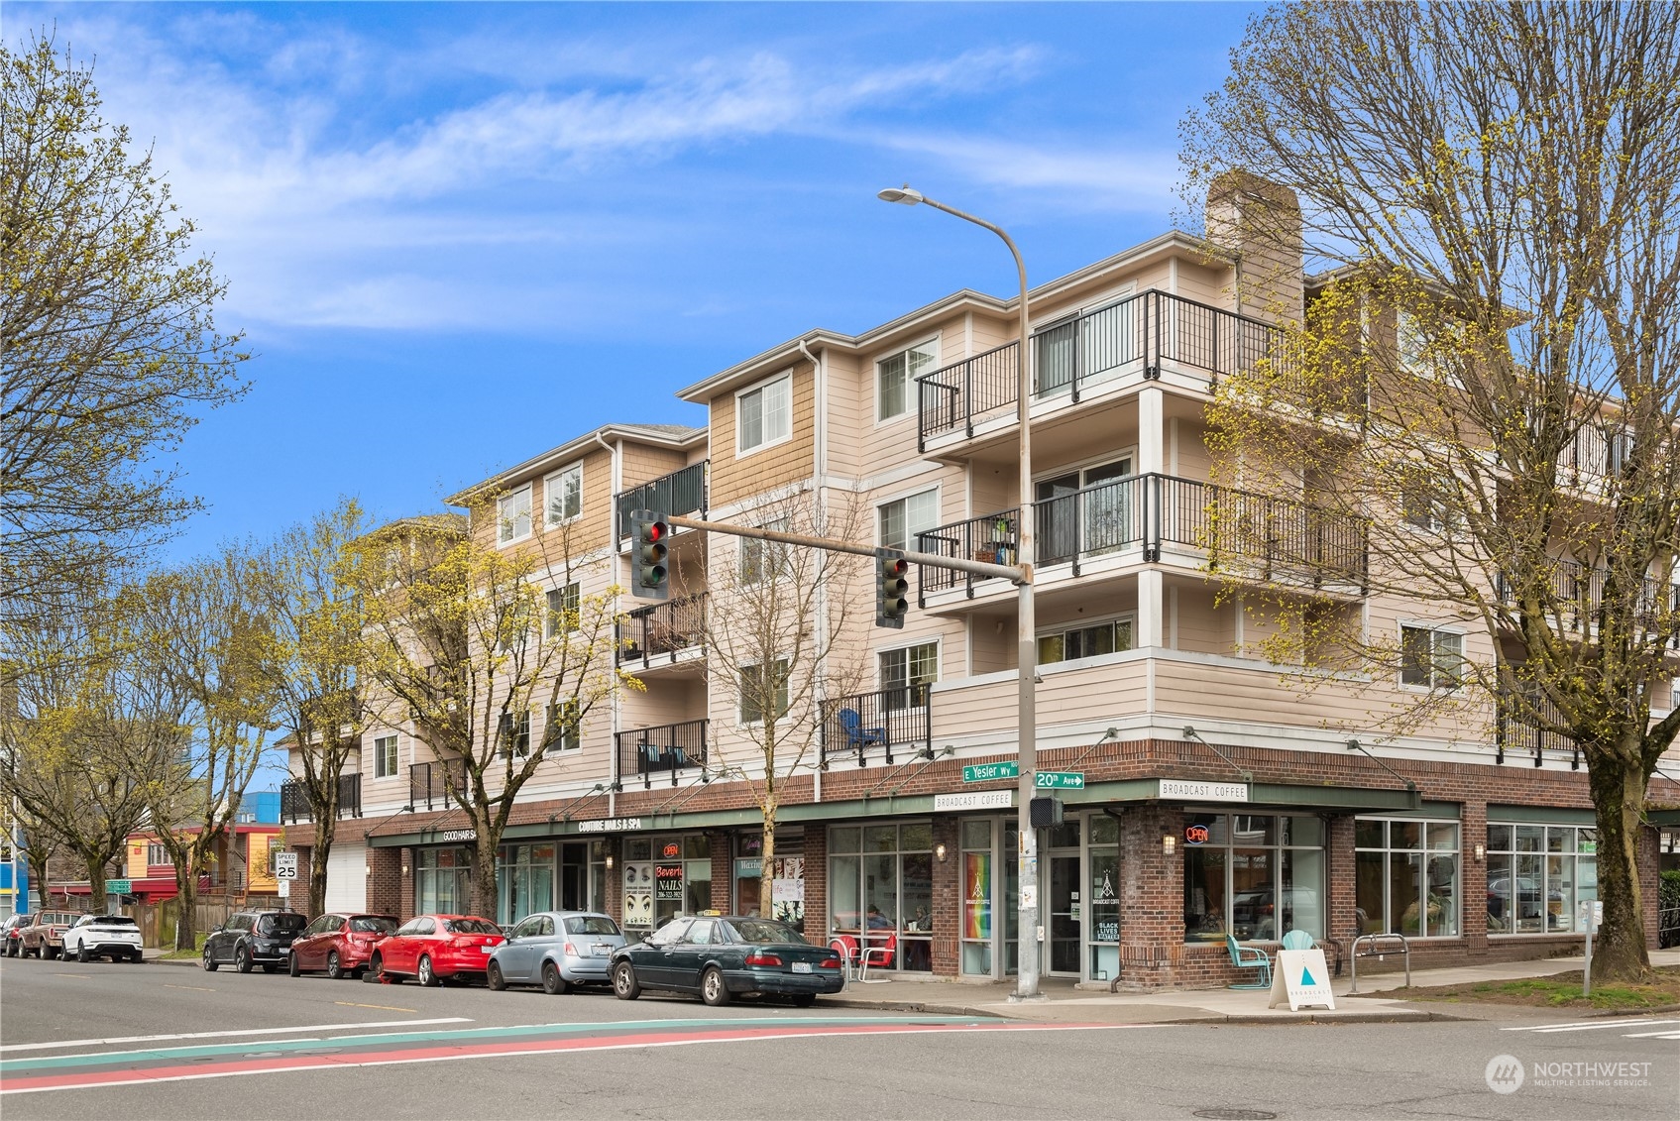

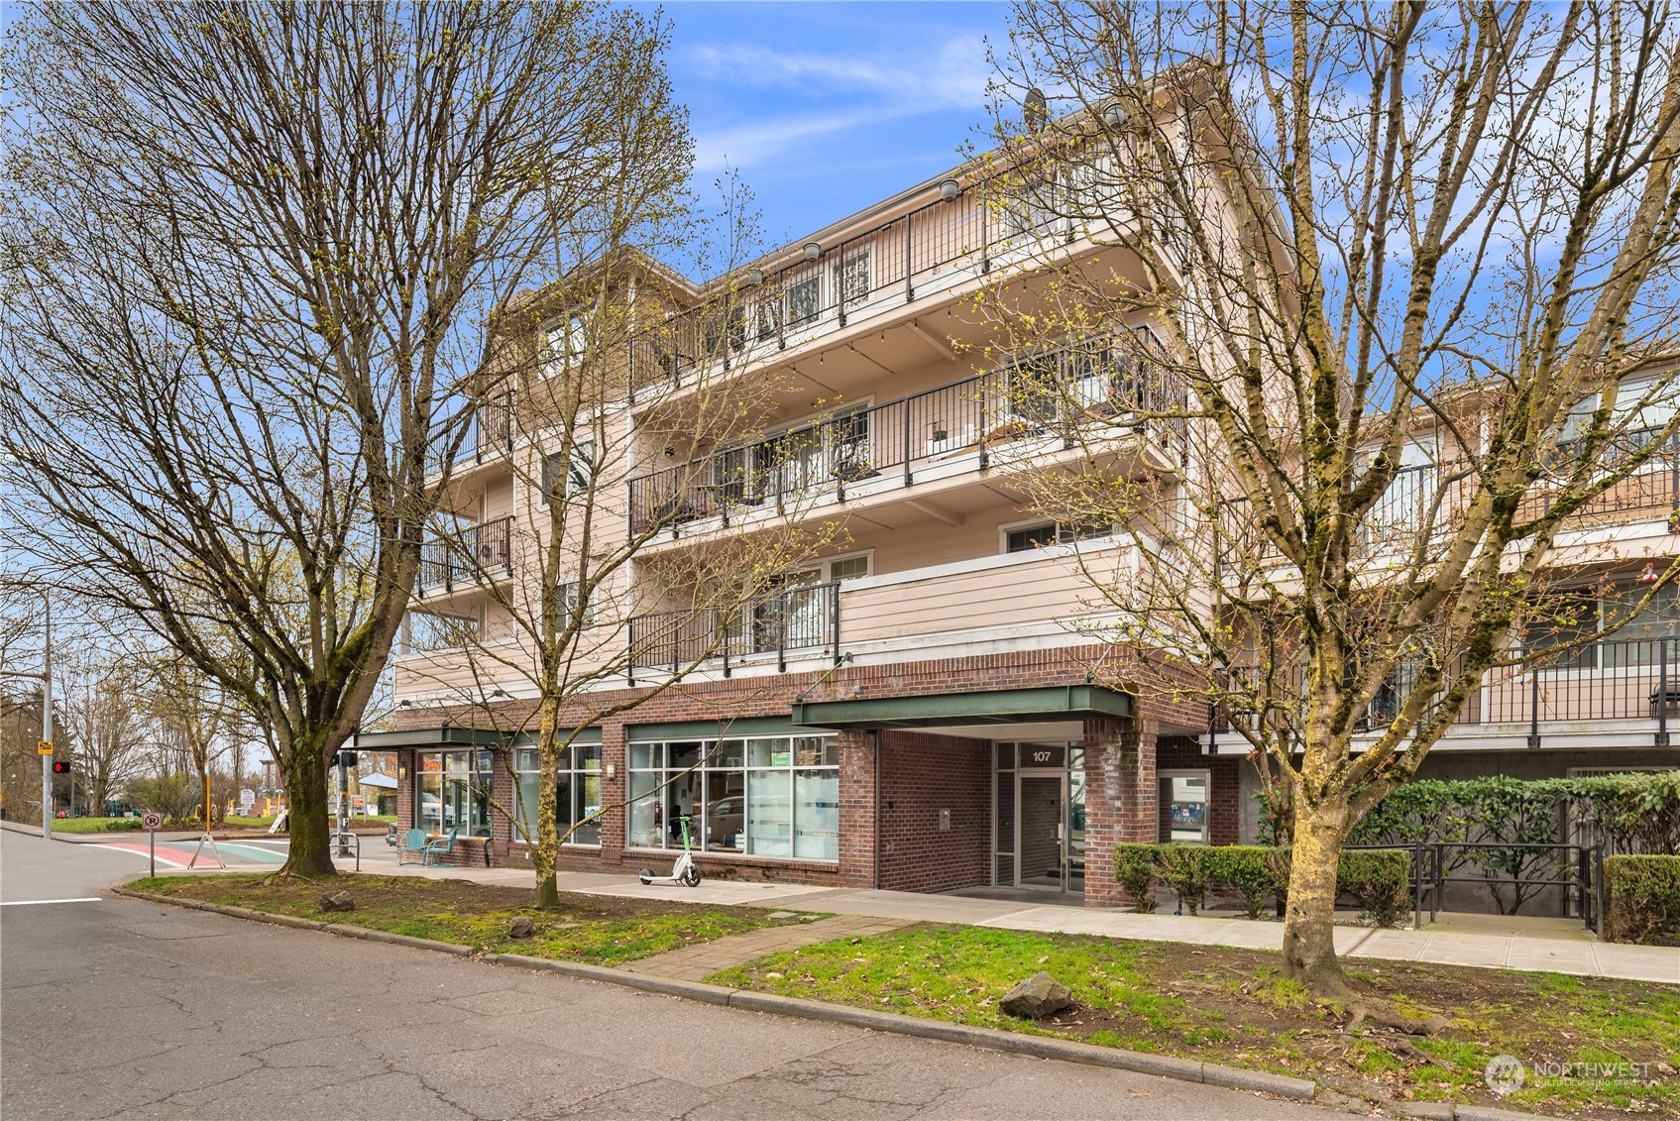
Mixed-use apartment building with stacked balconies above corner shops at E Yesler Way and 20th Ave.
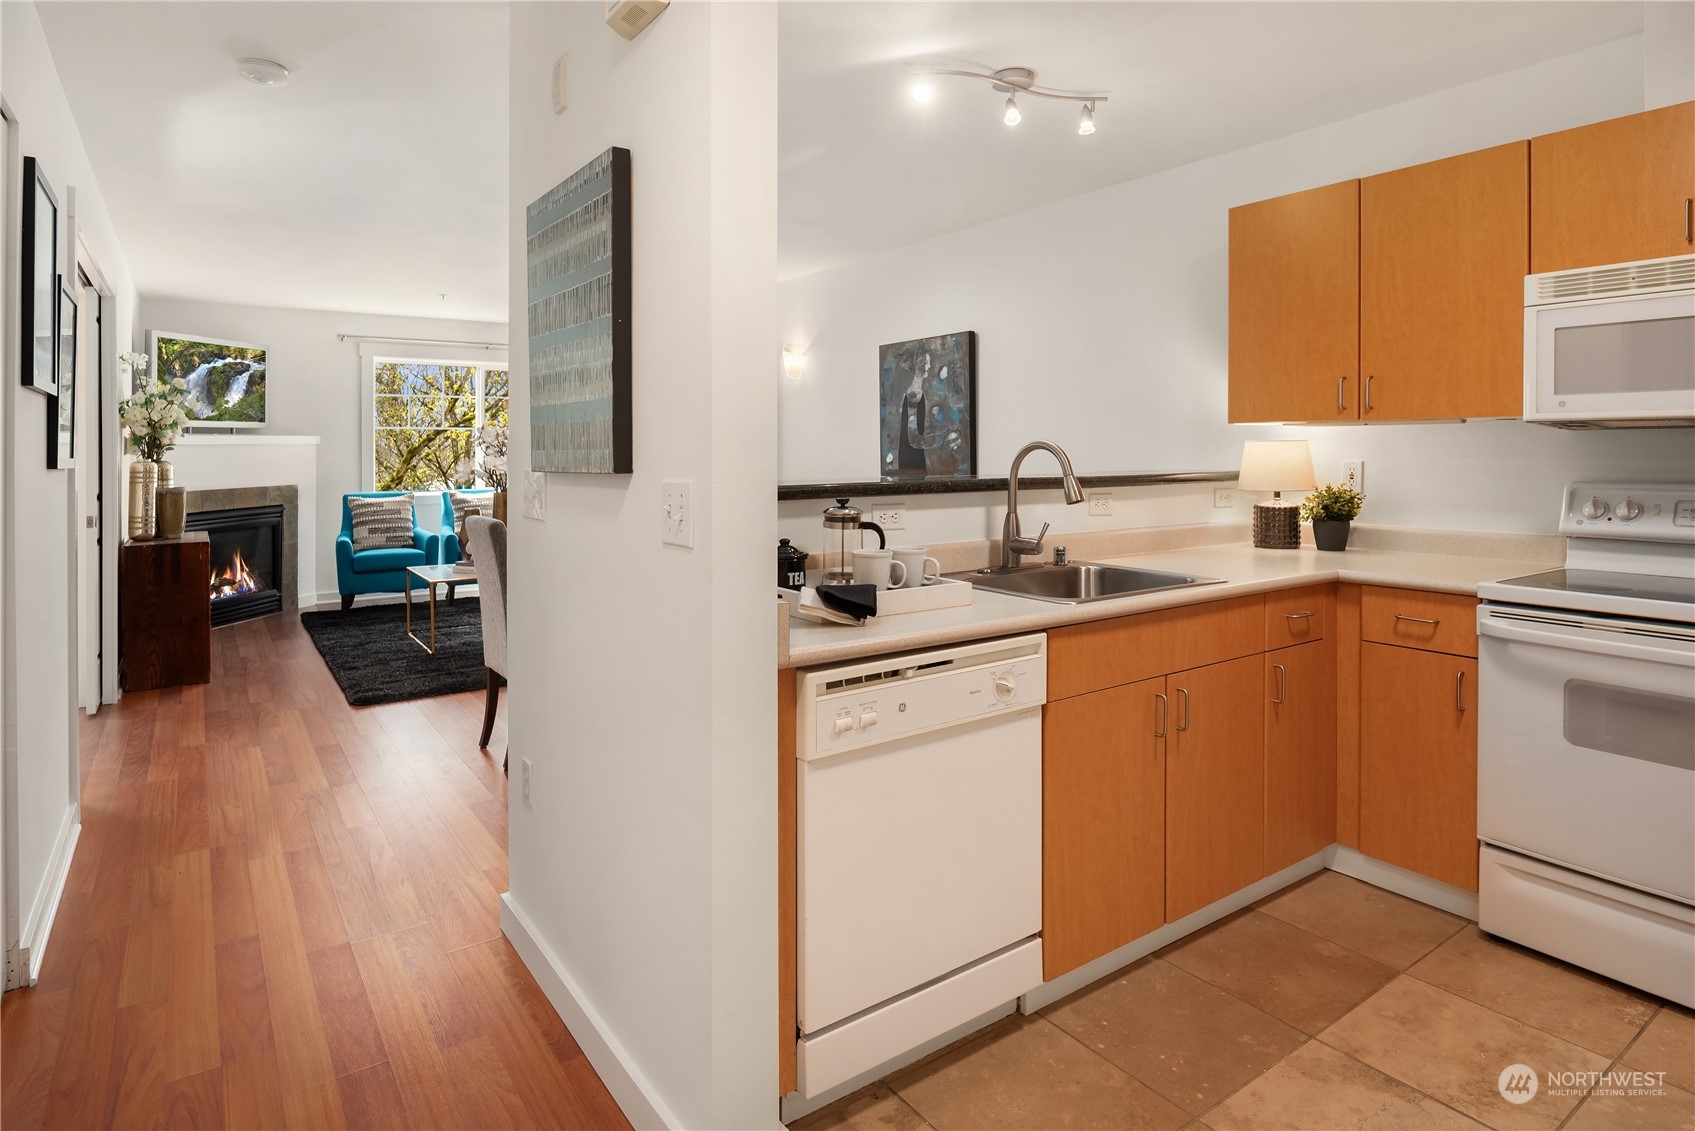
Open kitchen with warm wood cabinets, opening onto a living room with a fireplace and blue armchairs.
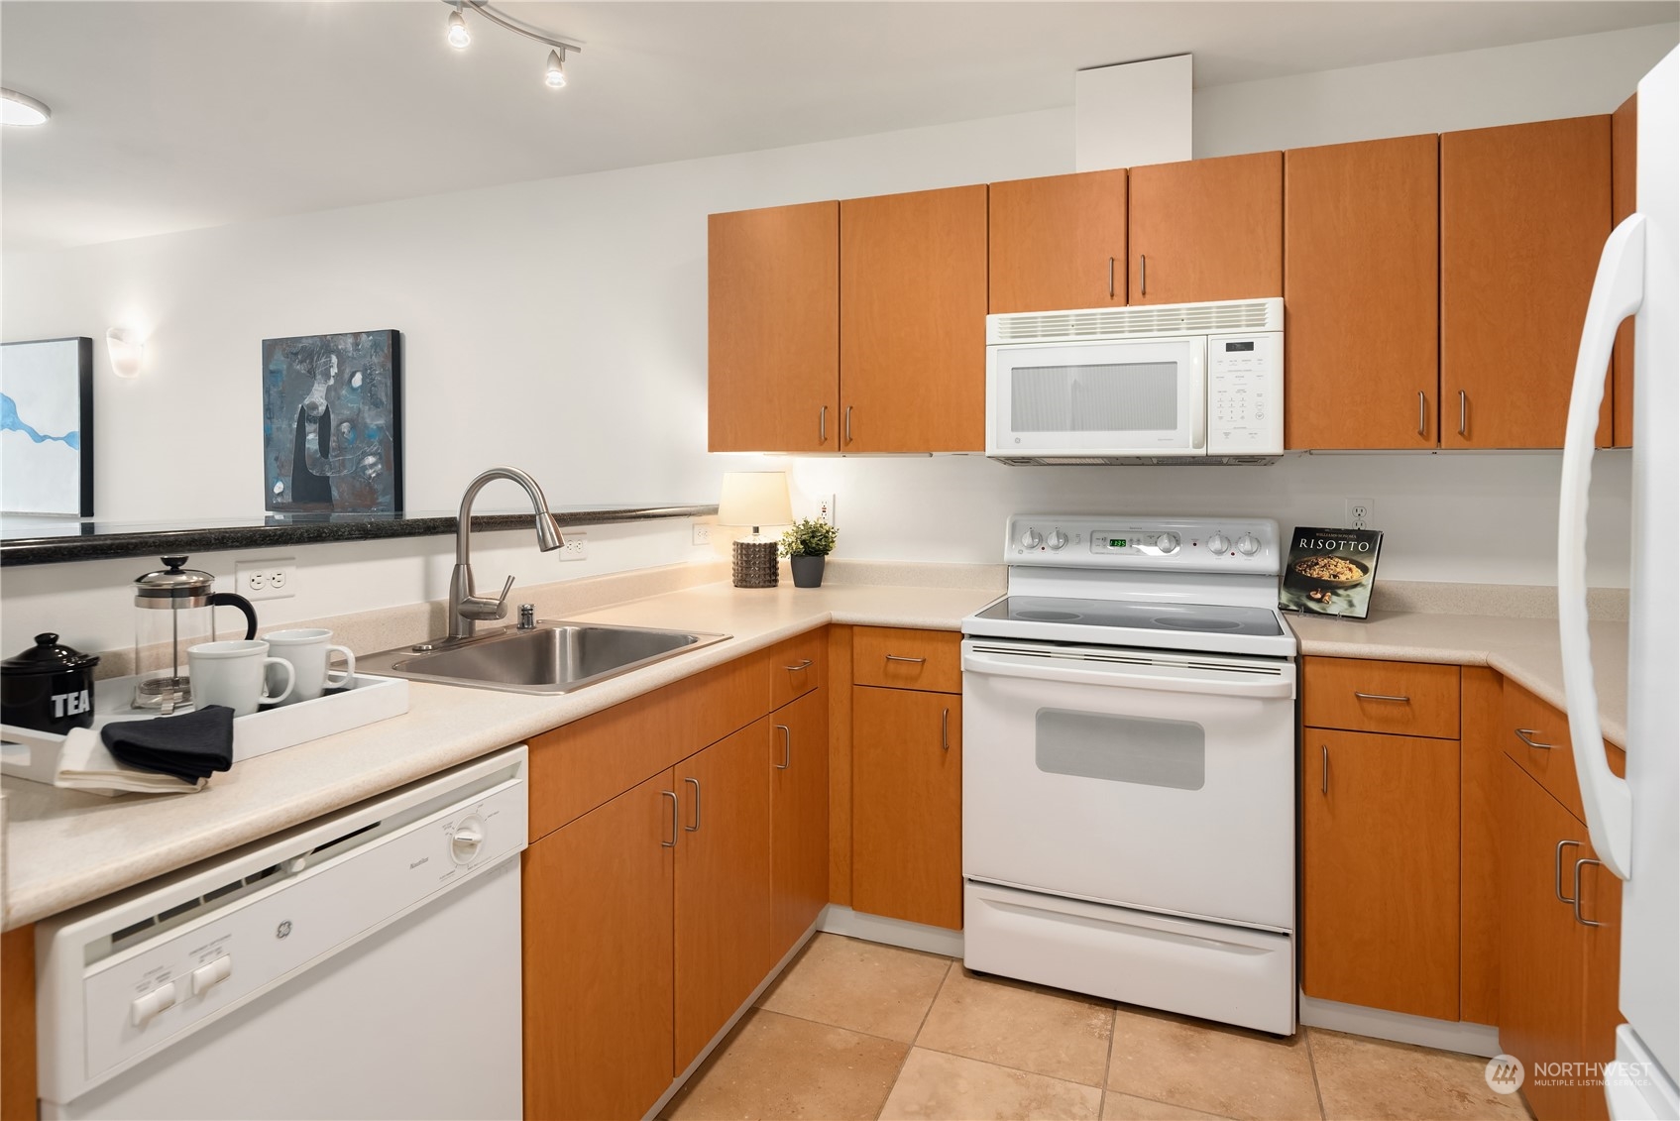
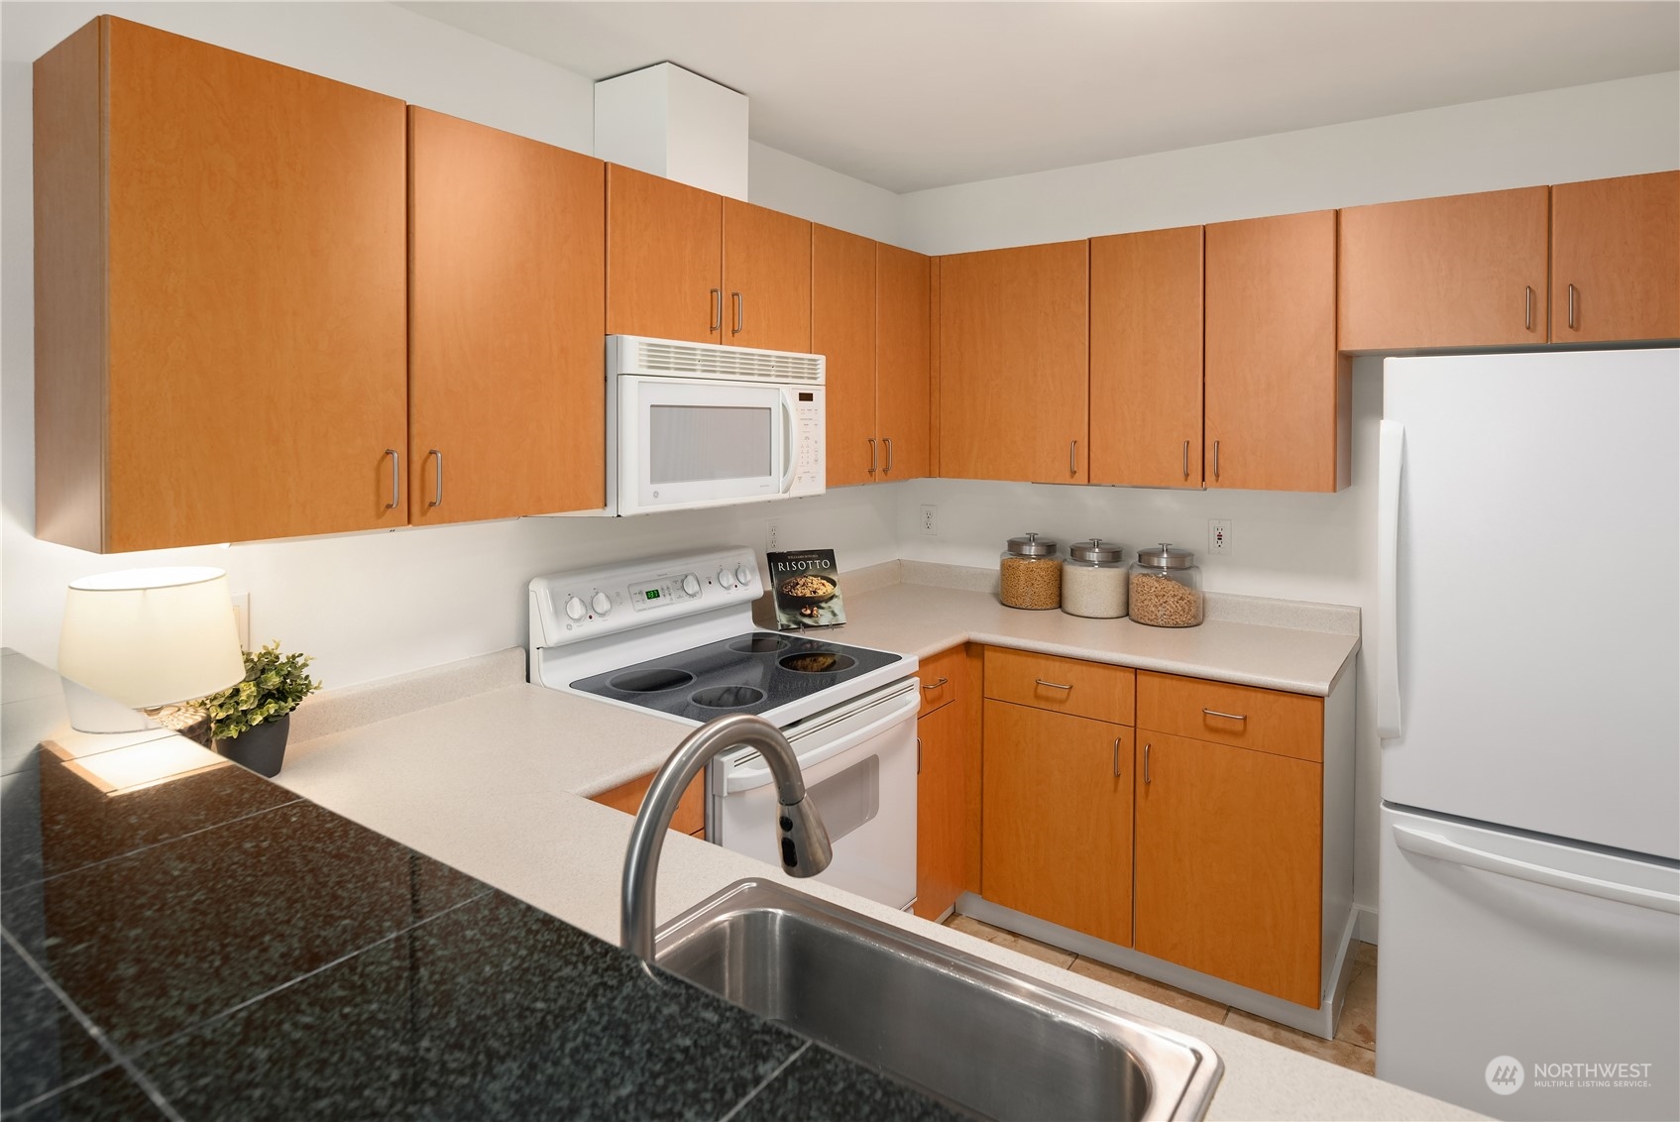
Kitchen with warm wood cabinets, pale counters, a white range, and a built-in microwave.
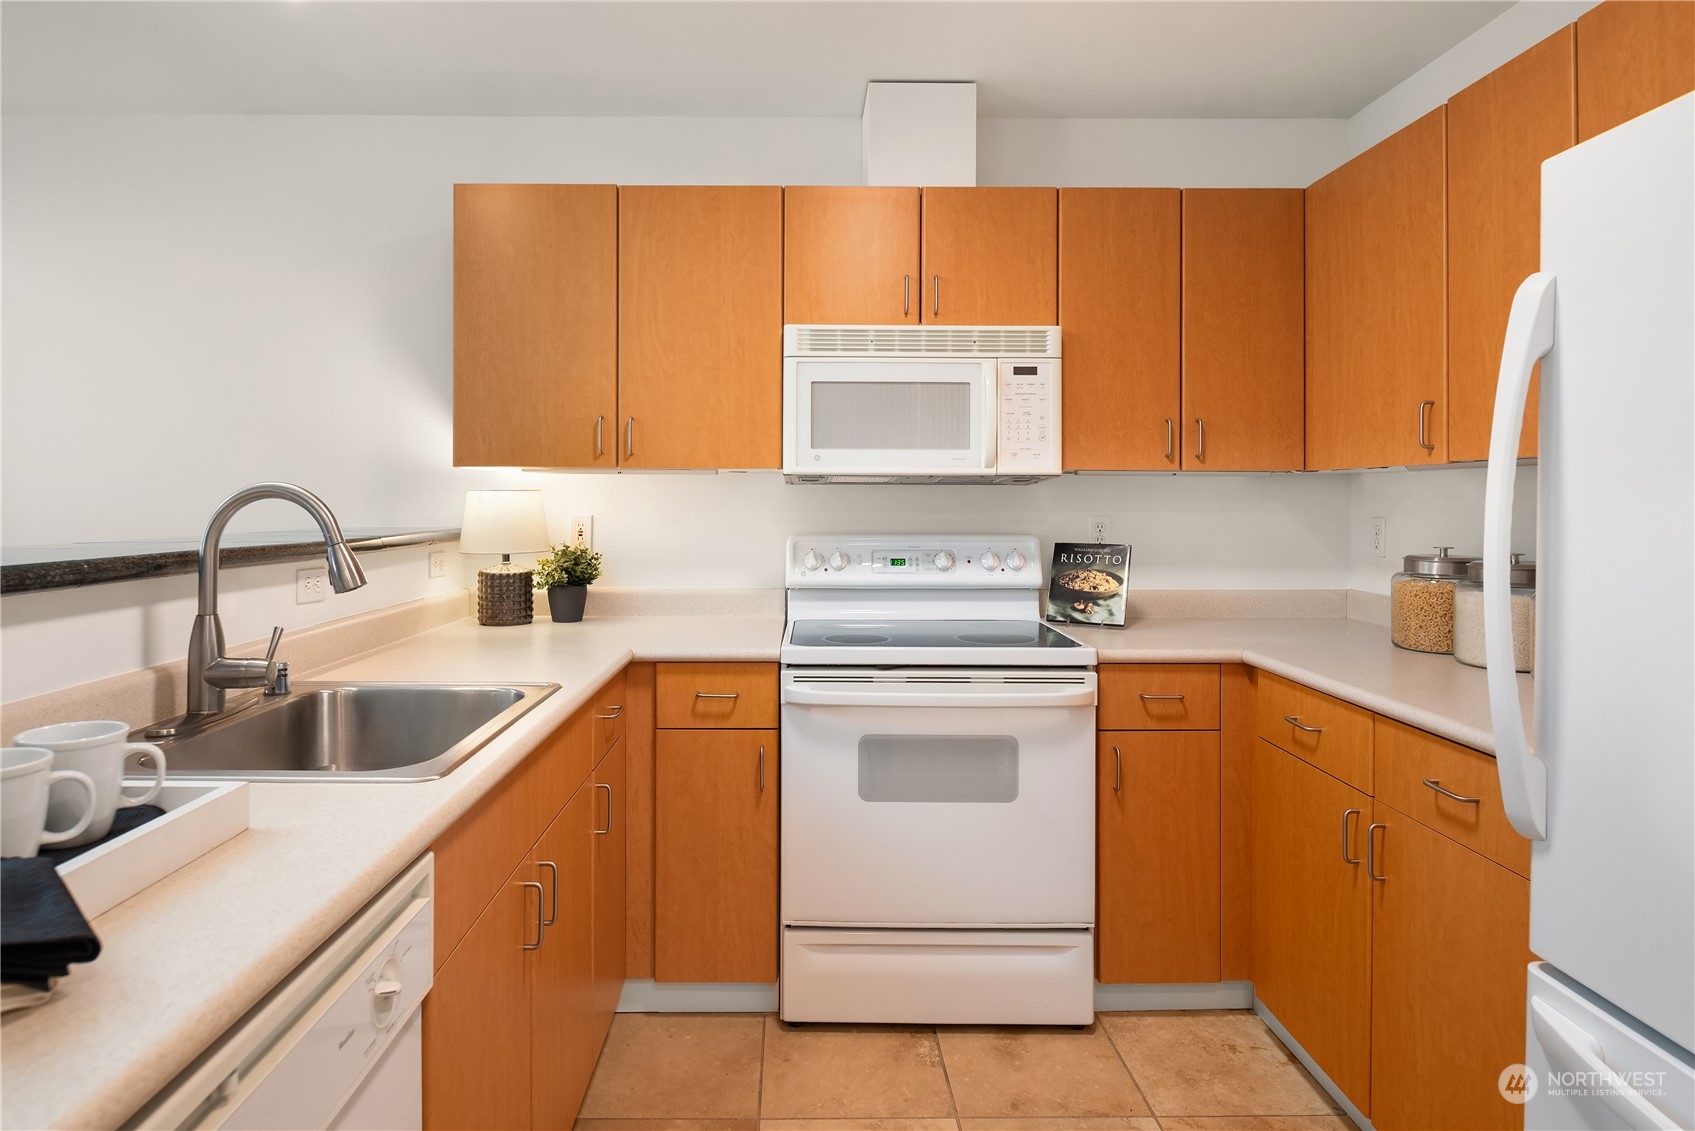
Kitchen with warm wood cabinets, a white range and microwave, and a stainless steel sink.
Condo kitchen with warm wood cabinets, white appliances, and a black tile breakfast bar.
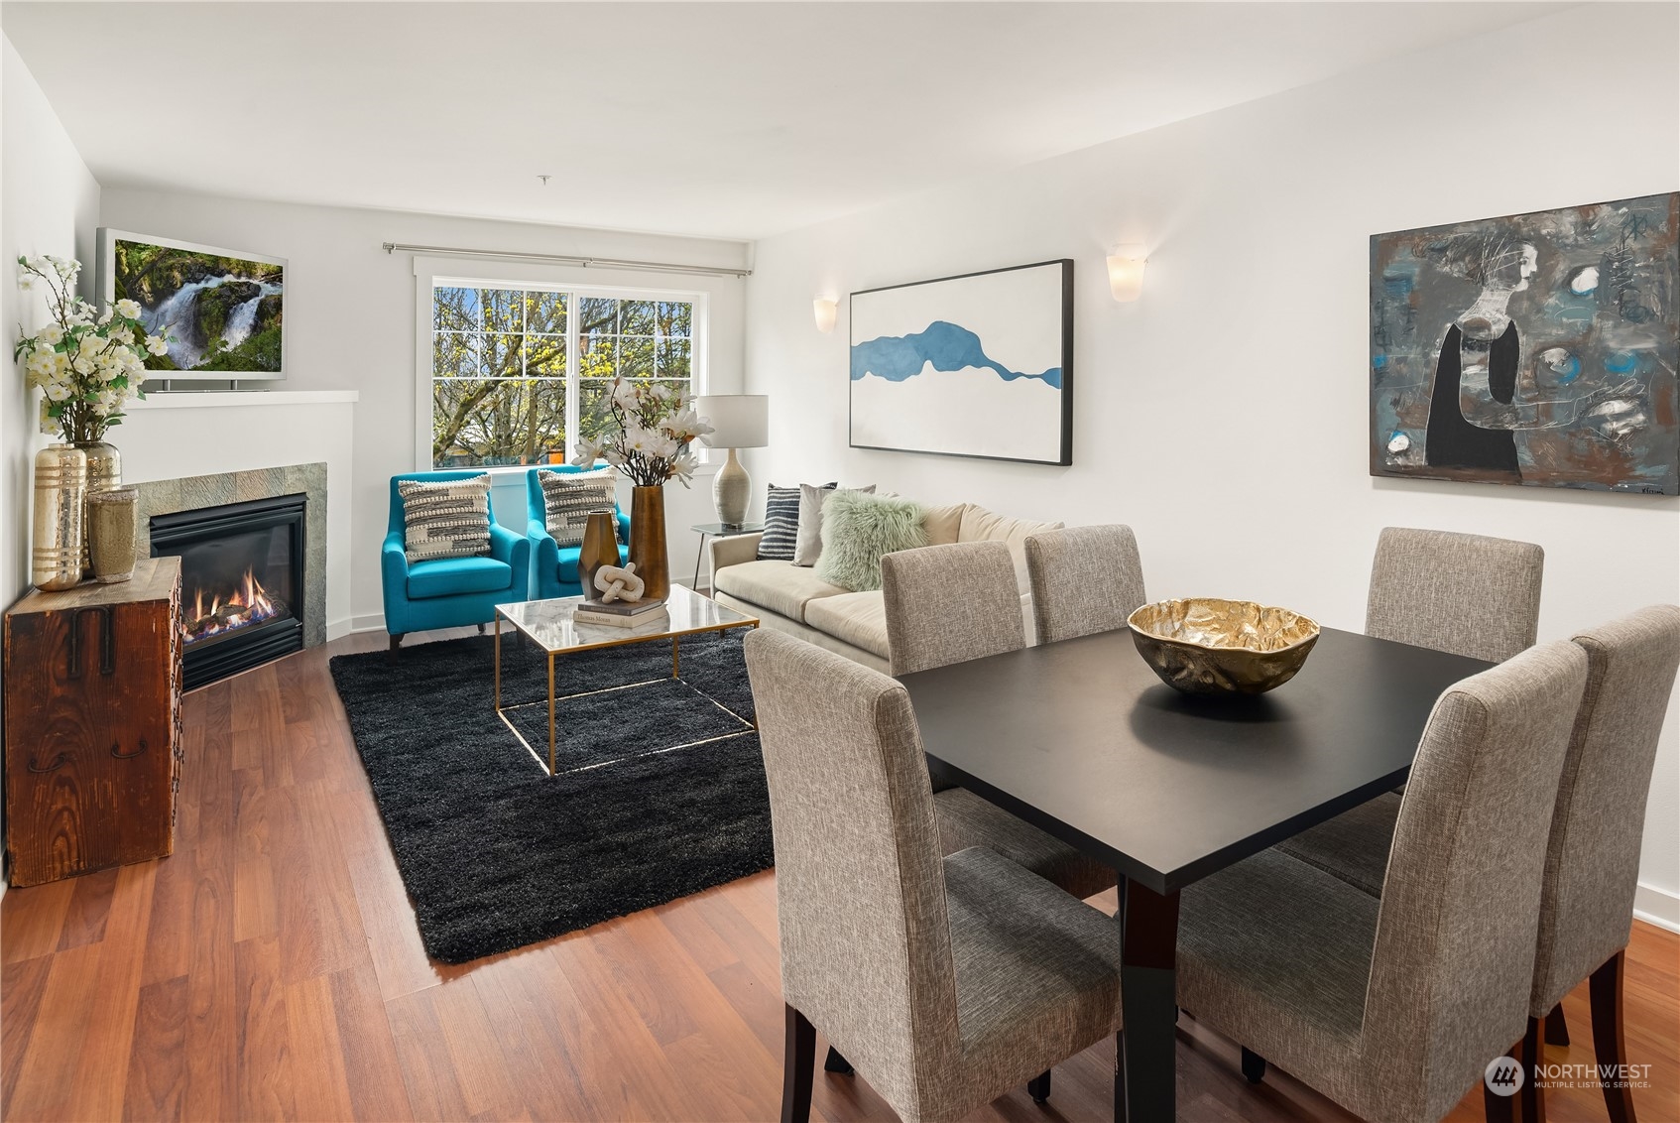
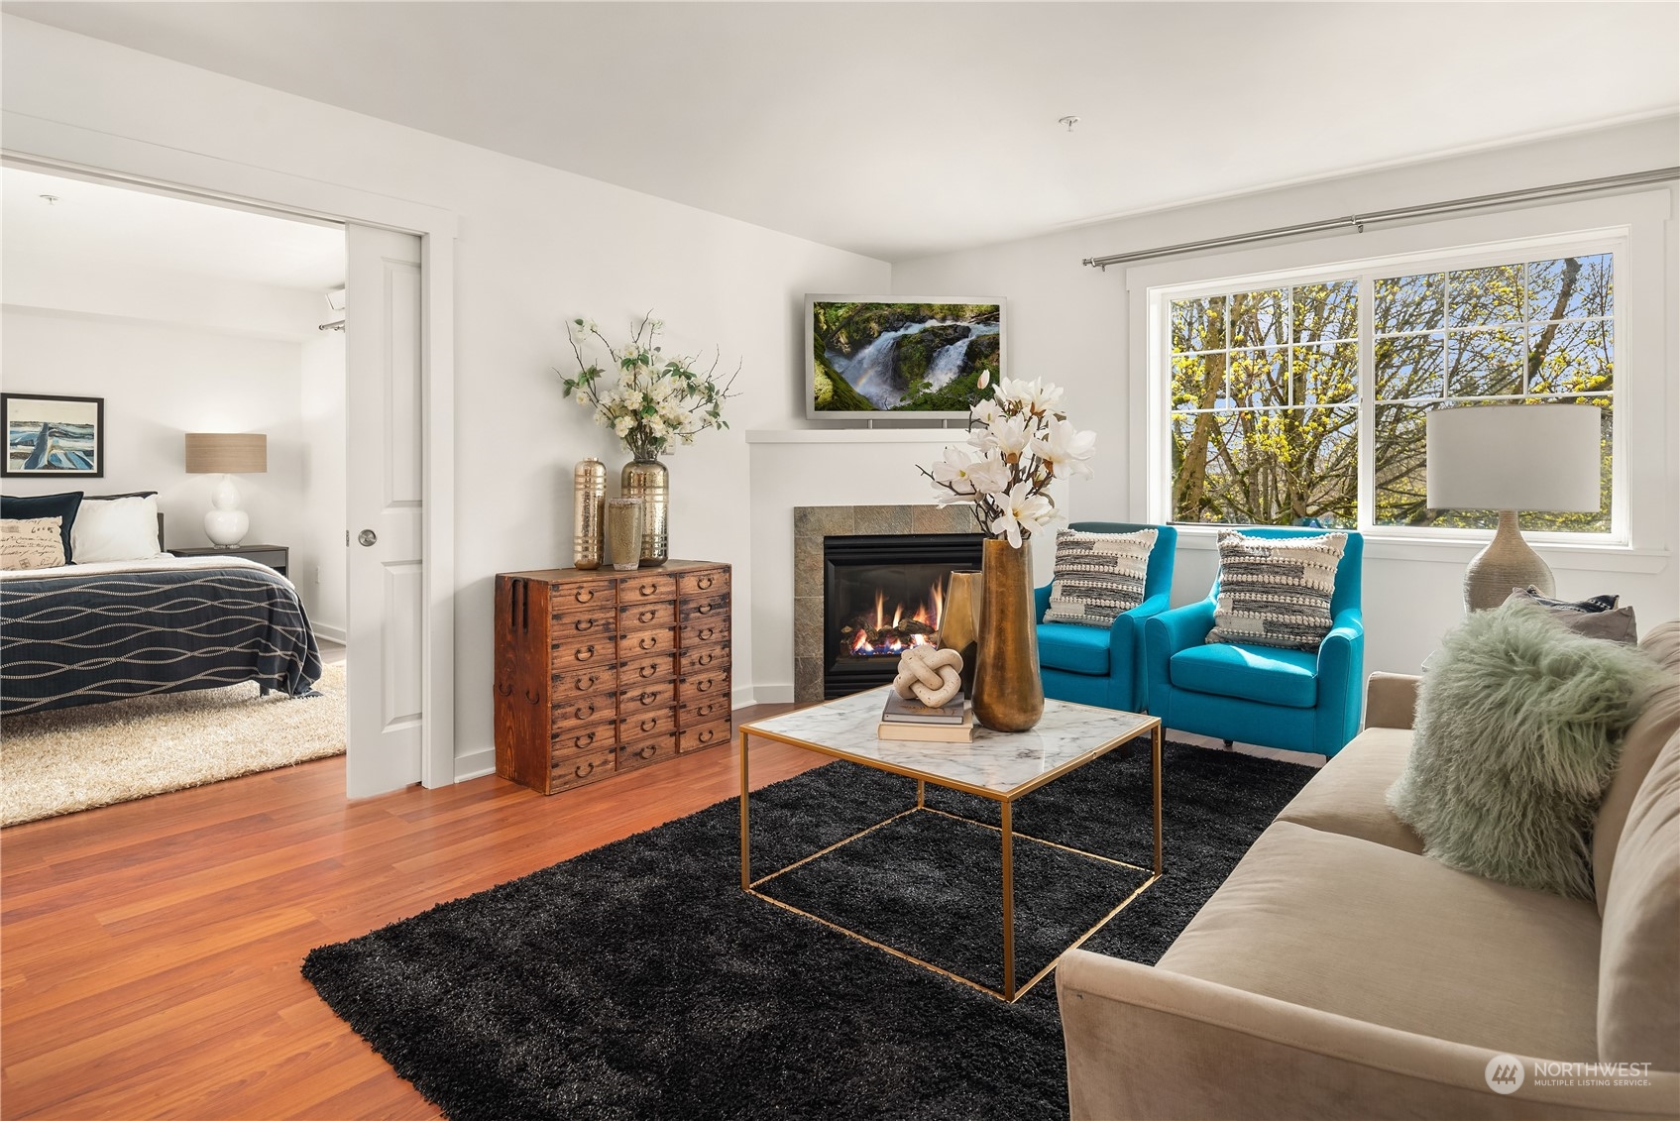
Staged living and dining room with a fireplace, turquoise armchairs, and a large window overlooking trees.
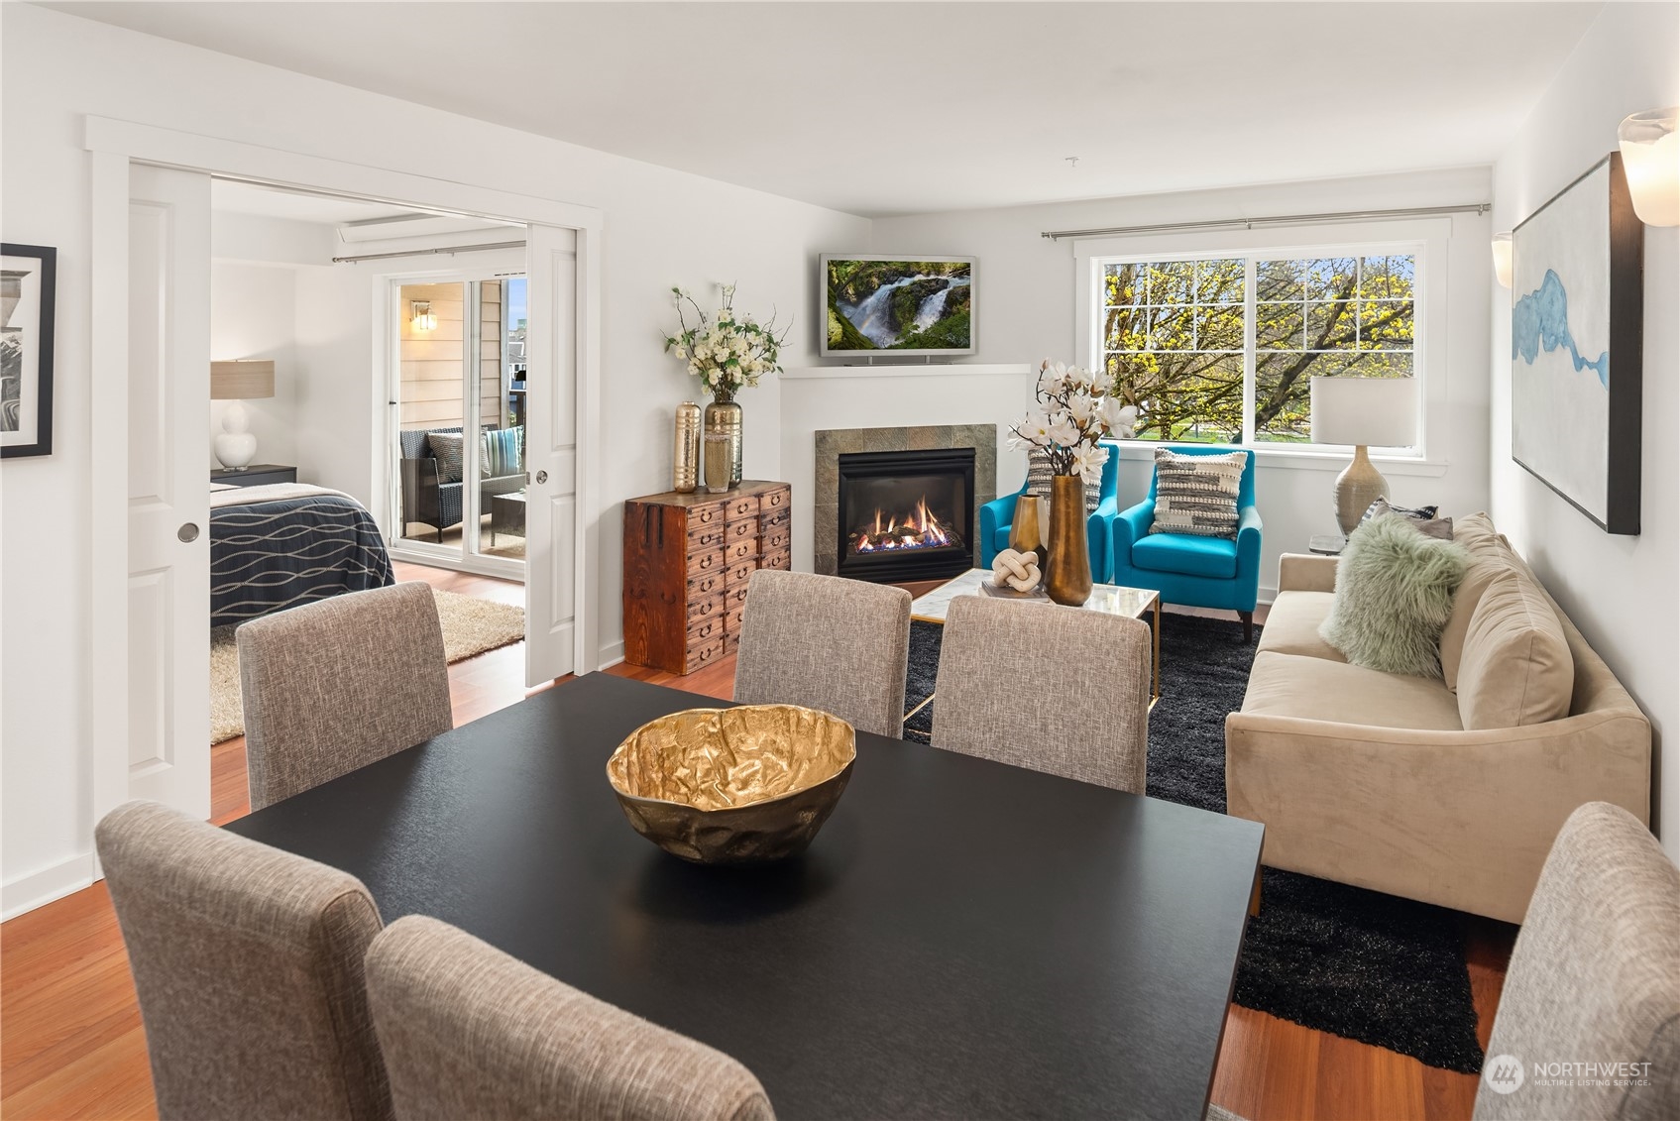
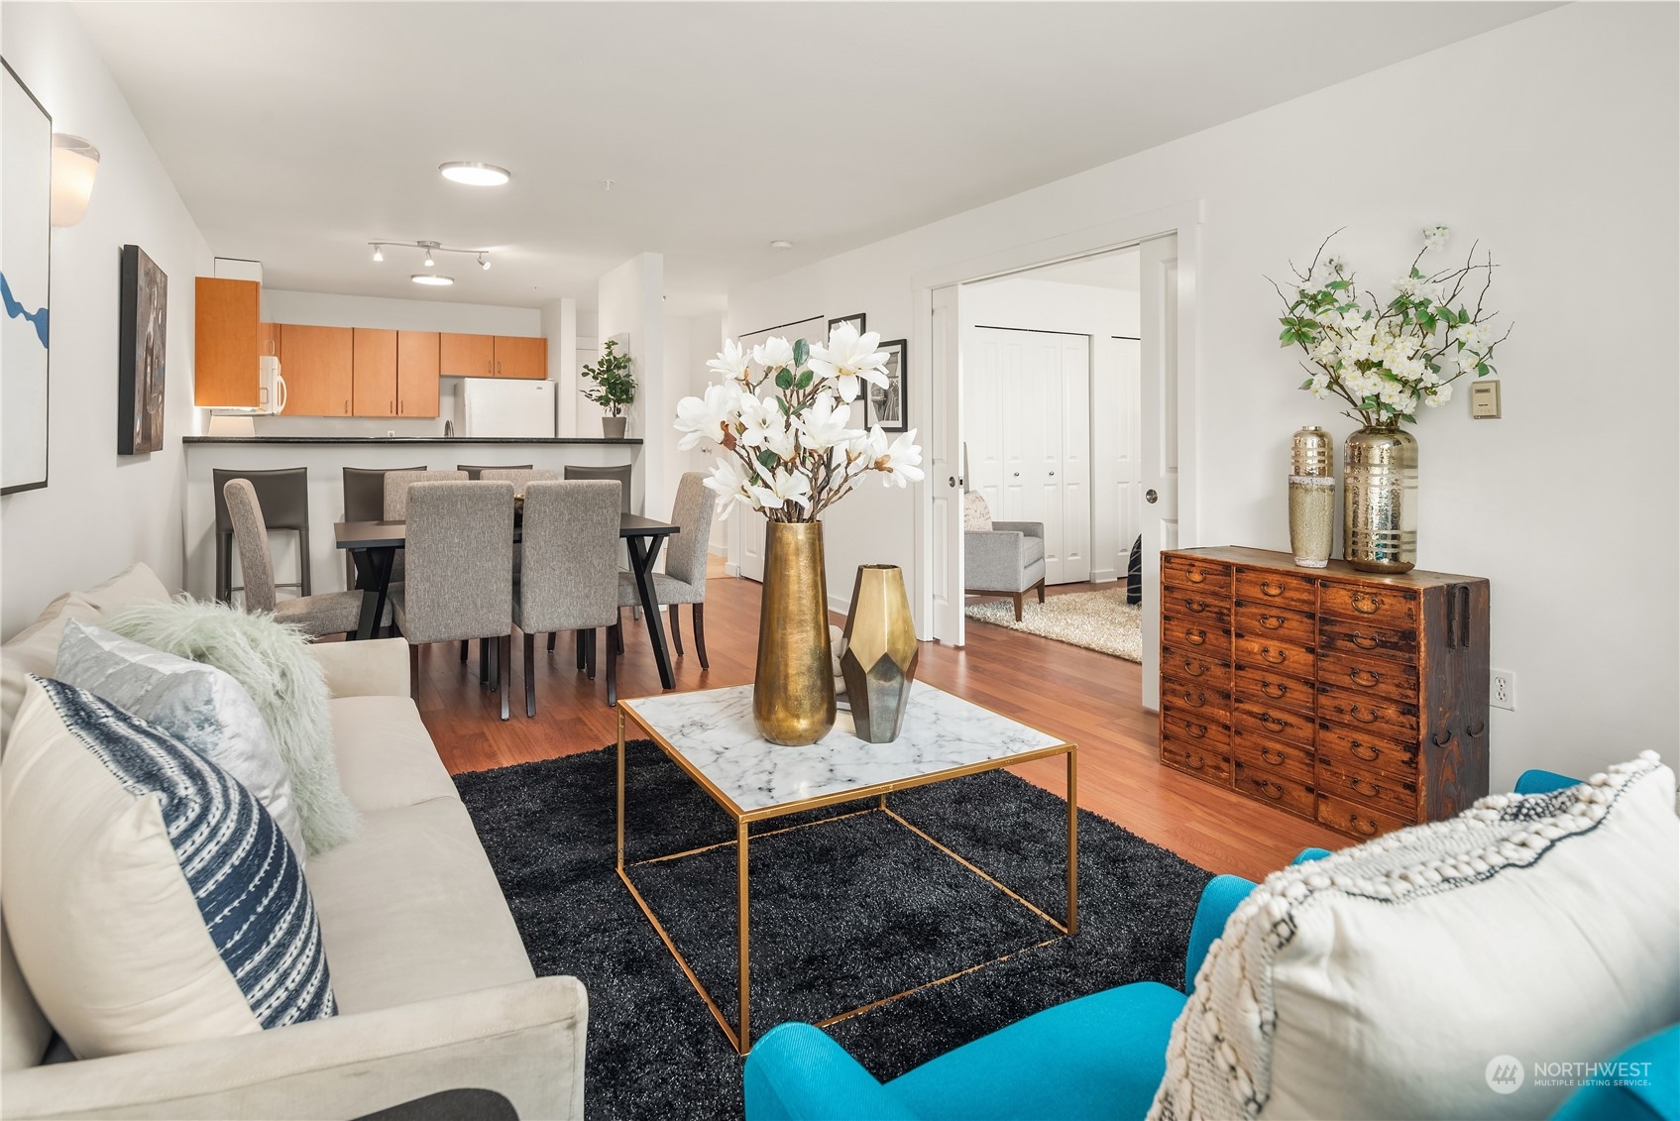
Dining area opens to a living room with a gas fireplace and turquoise armchairs.
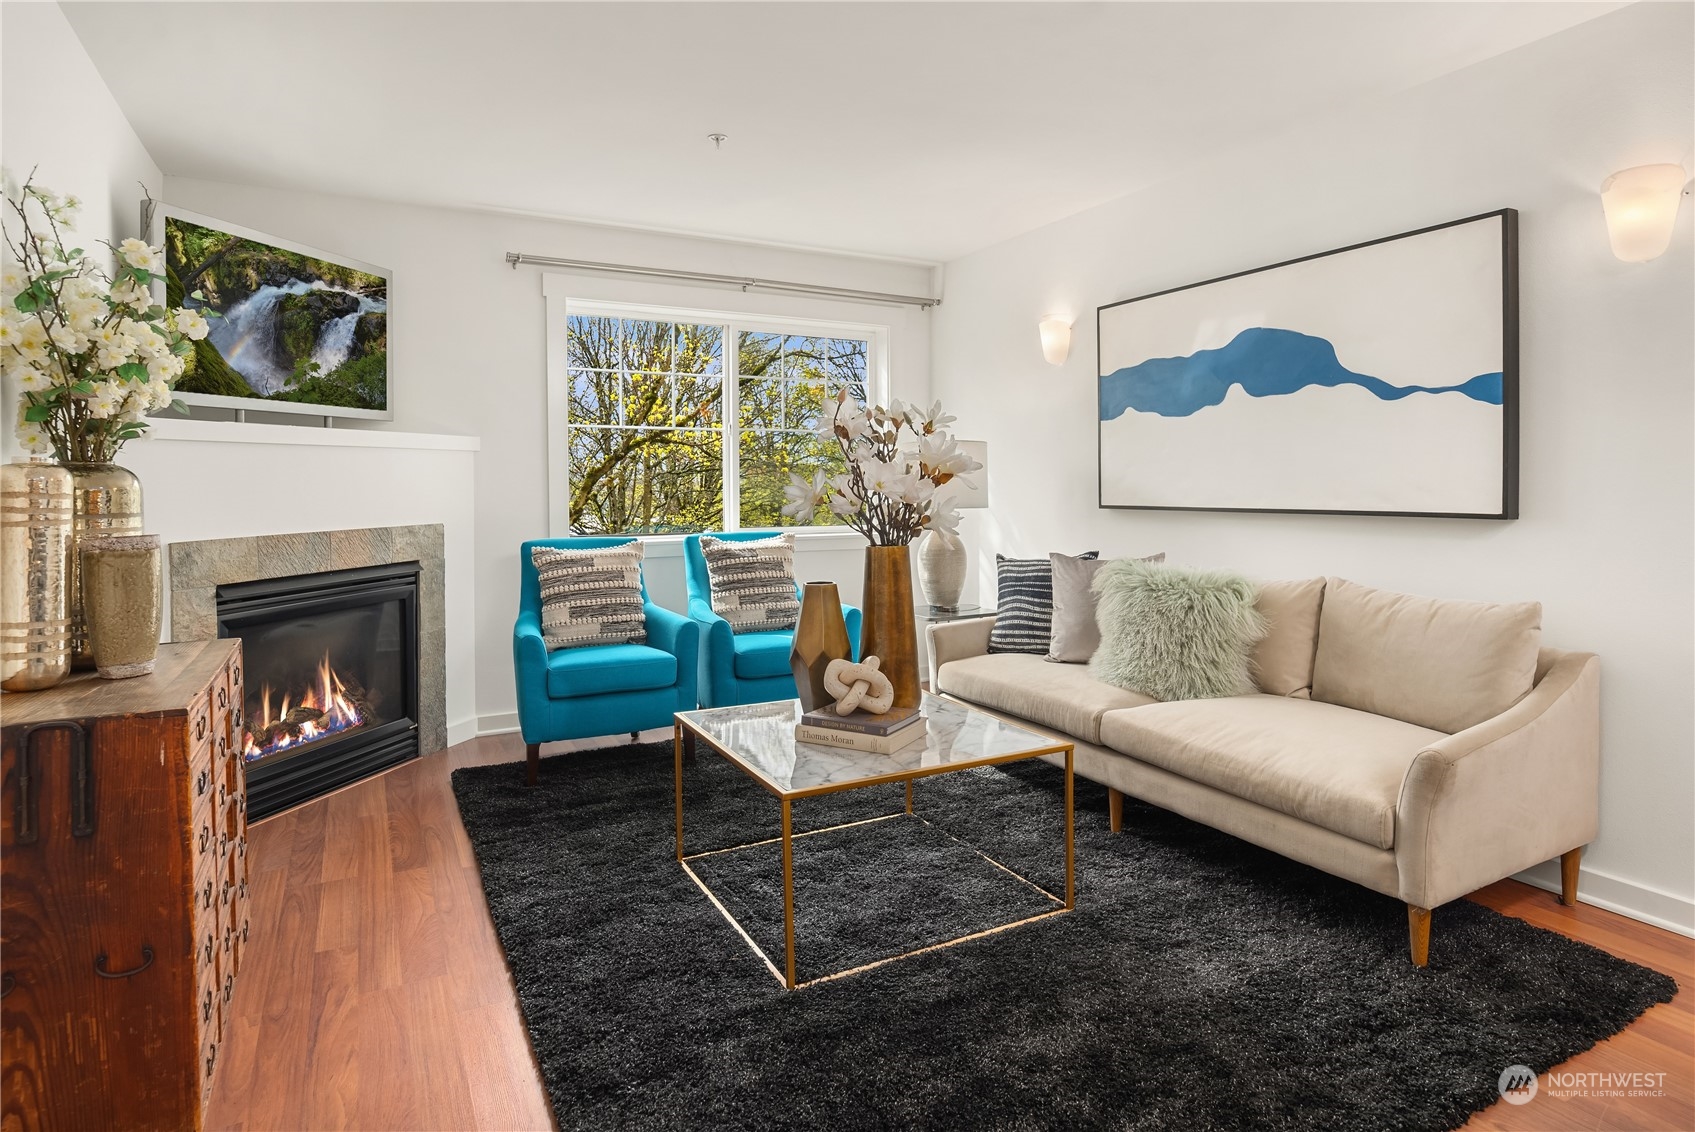
Staged living room with a fireplace, turquoise armchairs, beige sofa, and wide window.
Staged living room with a gas fireplace, turquoise armchairs, and a large window overlooking trees.
Open-plan condo living and dining area with a marble-top coffee table, blue chair, and kitchen beyond.
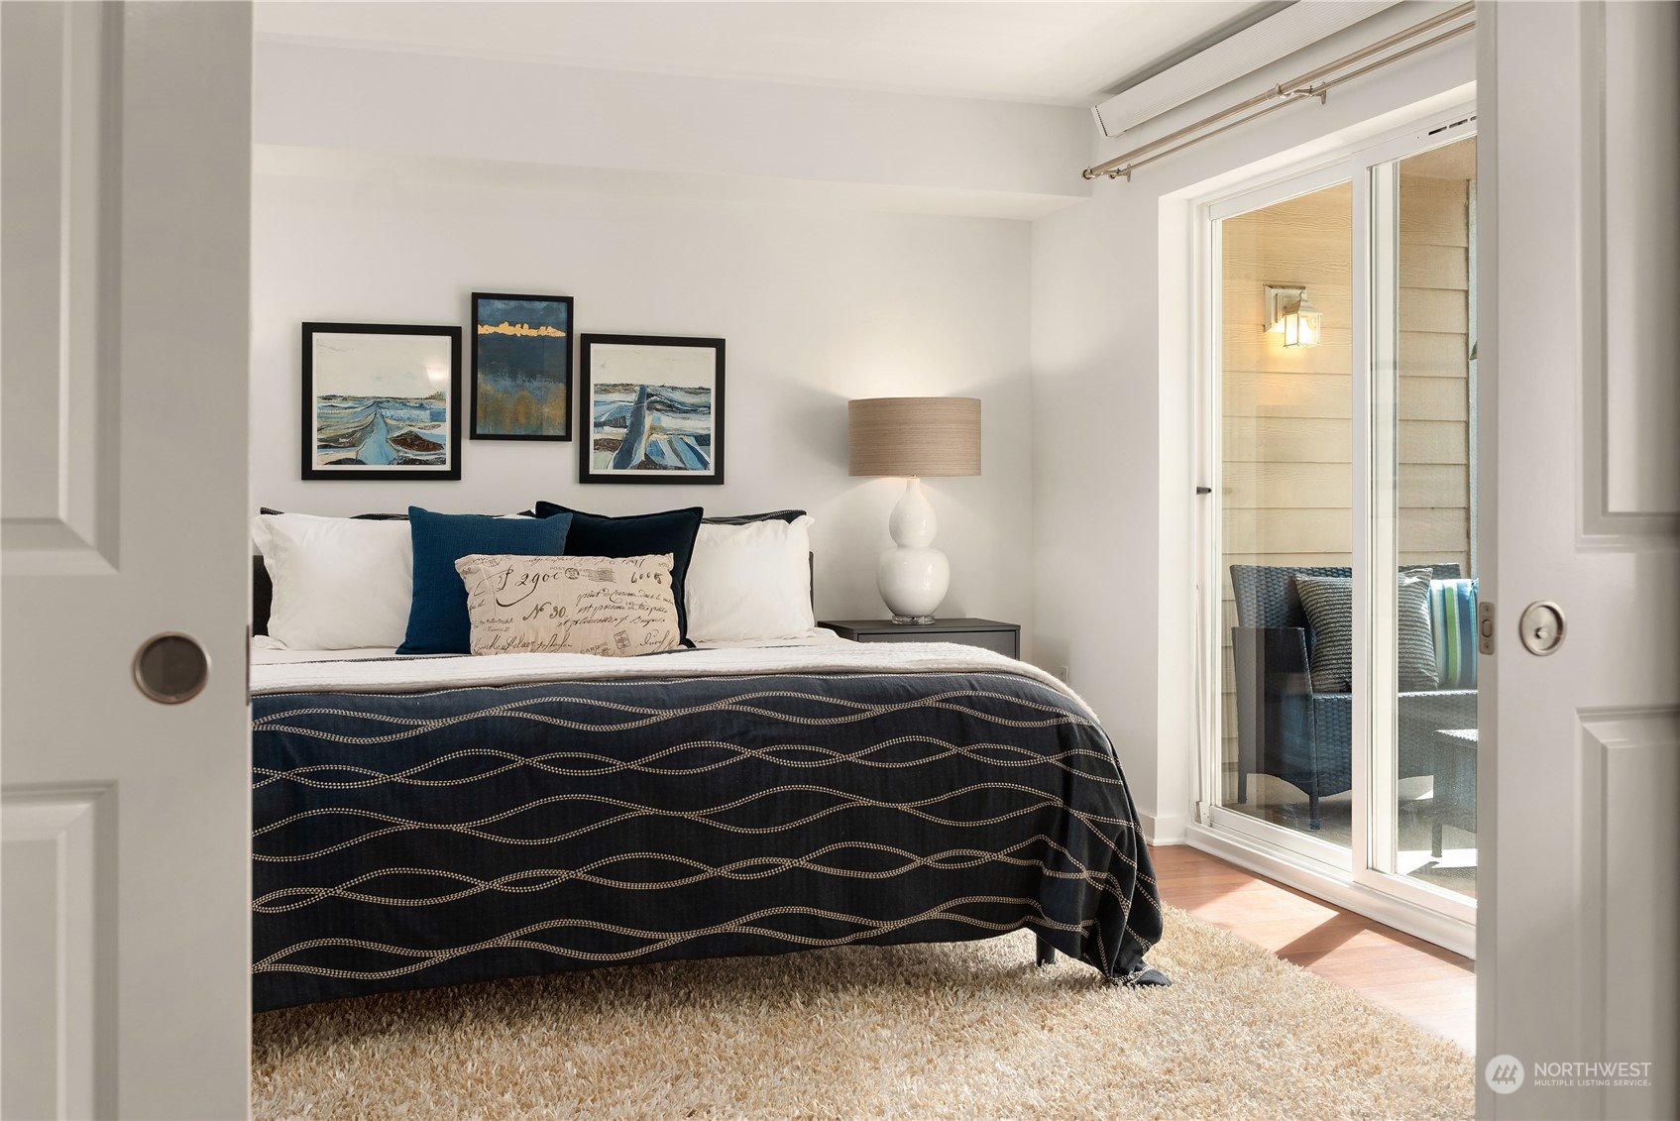
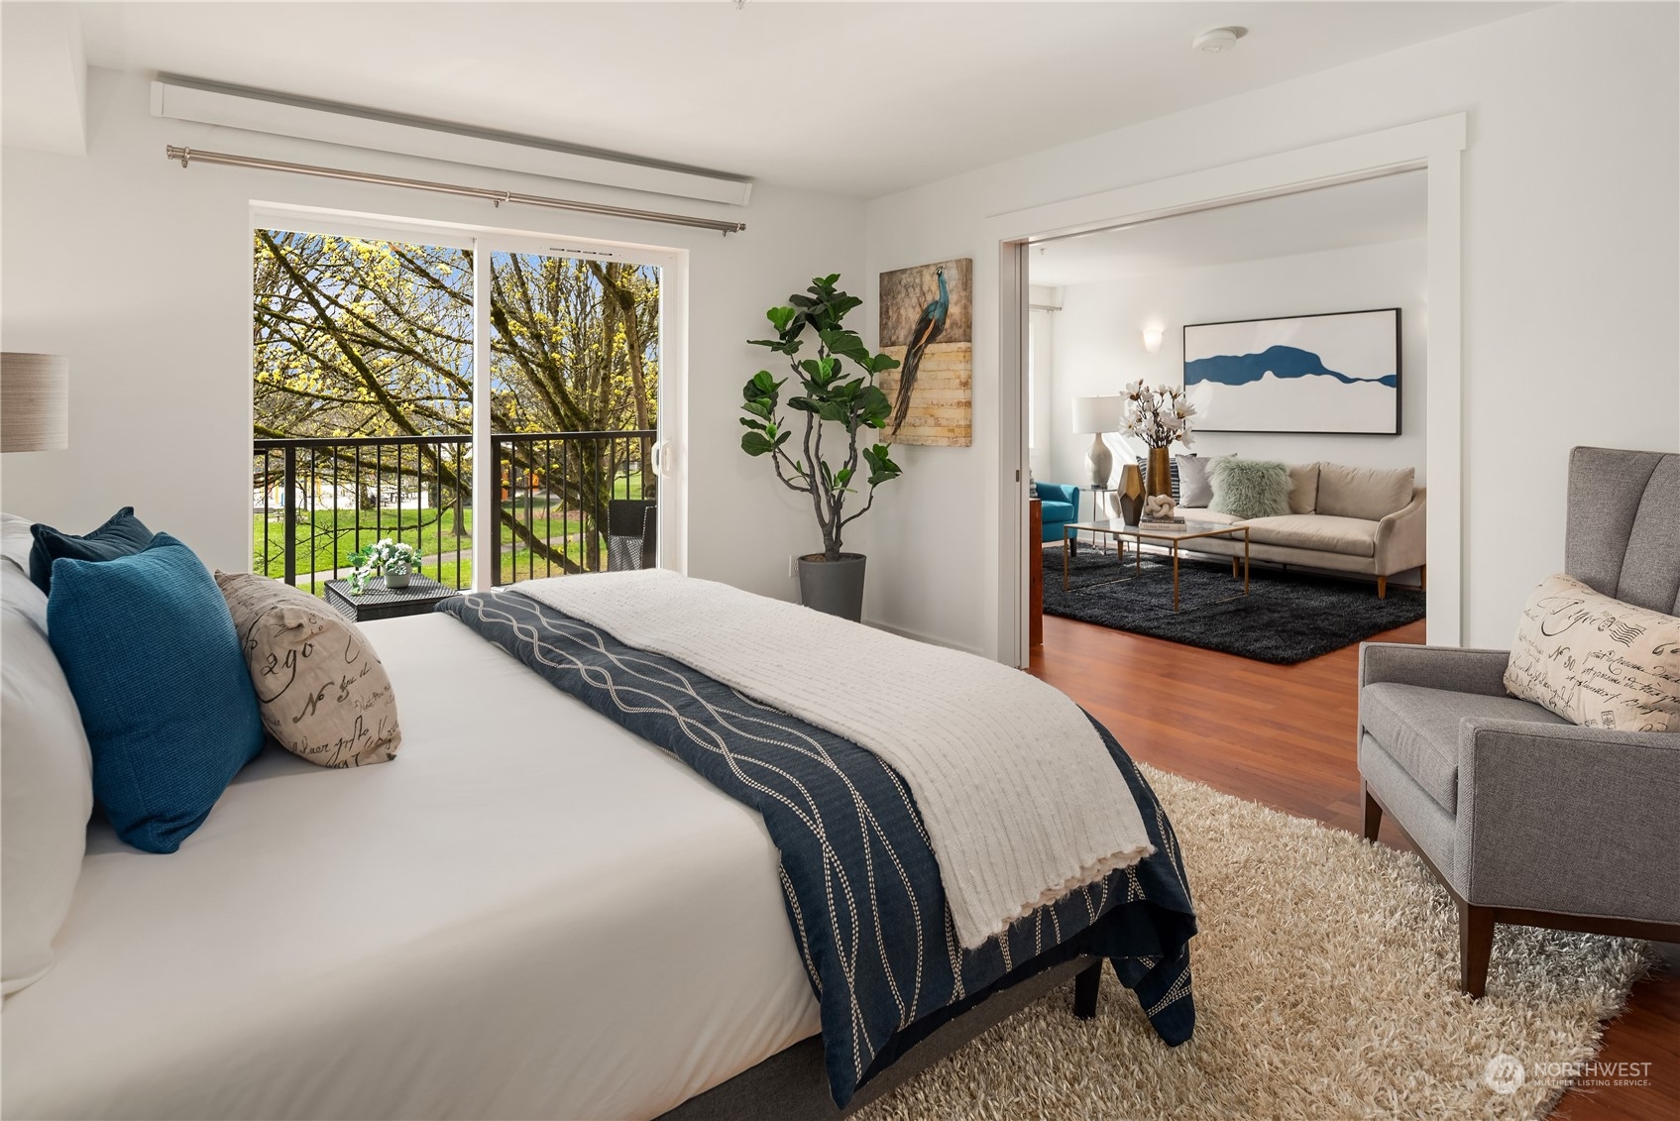
Furnished bedroom with navy patterned bedding and a sliding glass door to a patio.
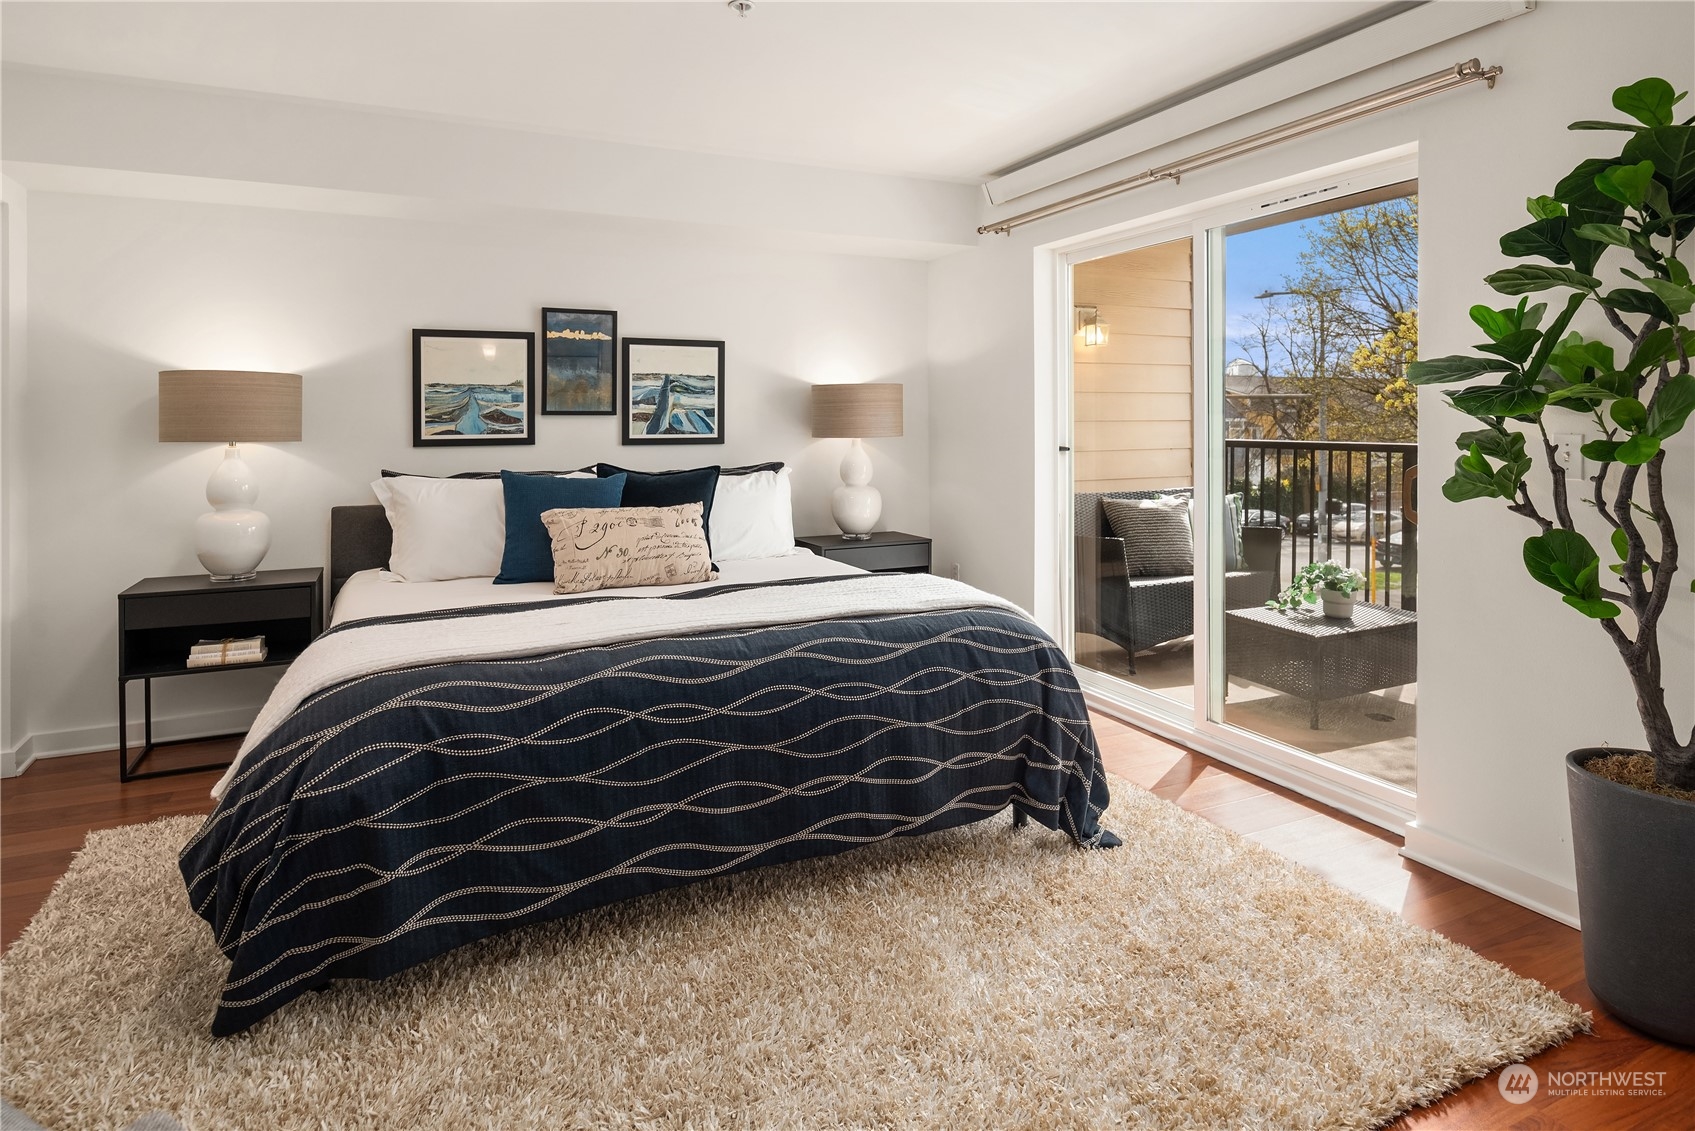
Staged bedroom with navy bedding and a sliding glass door to the balcony.
Staged bedroom with teal pillows, a balcony overlooking leafy grounds, and an adjoining living room.
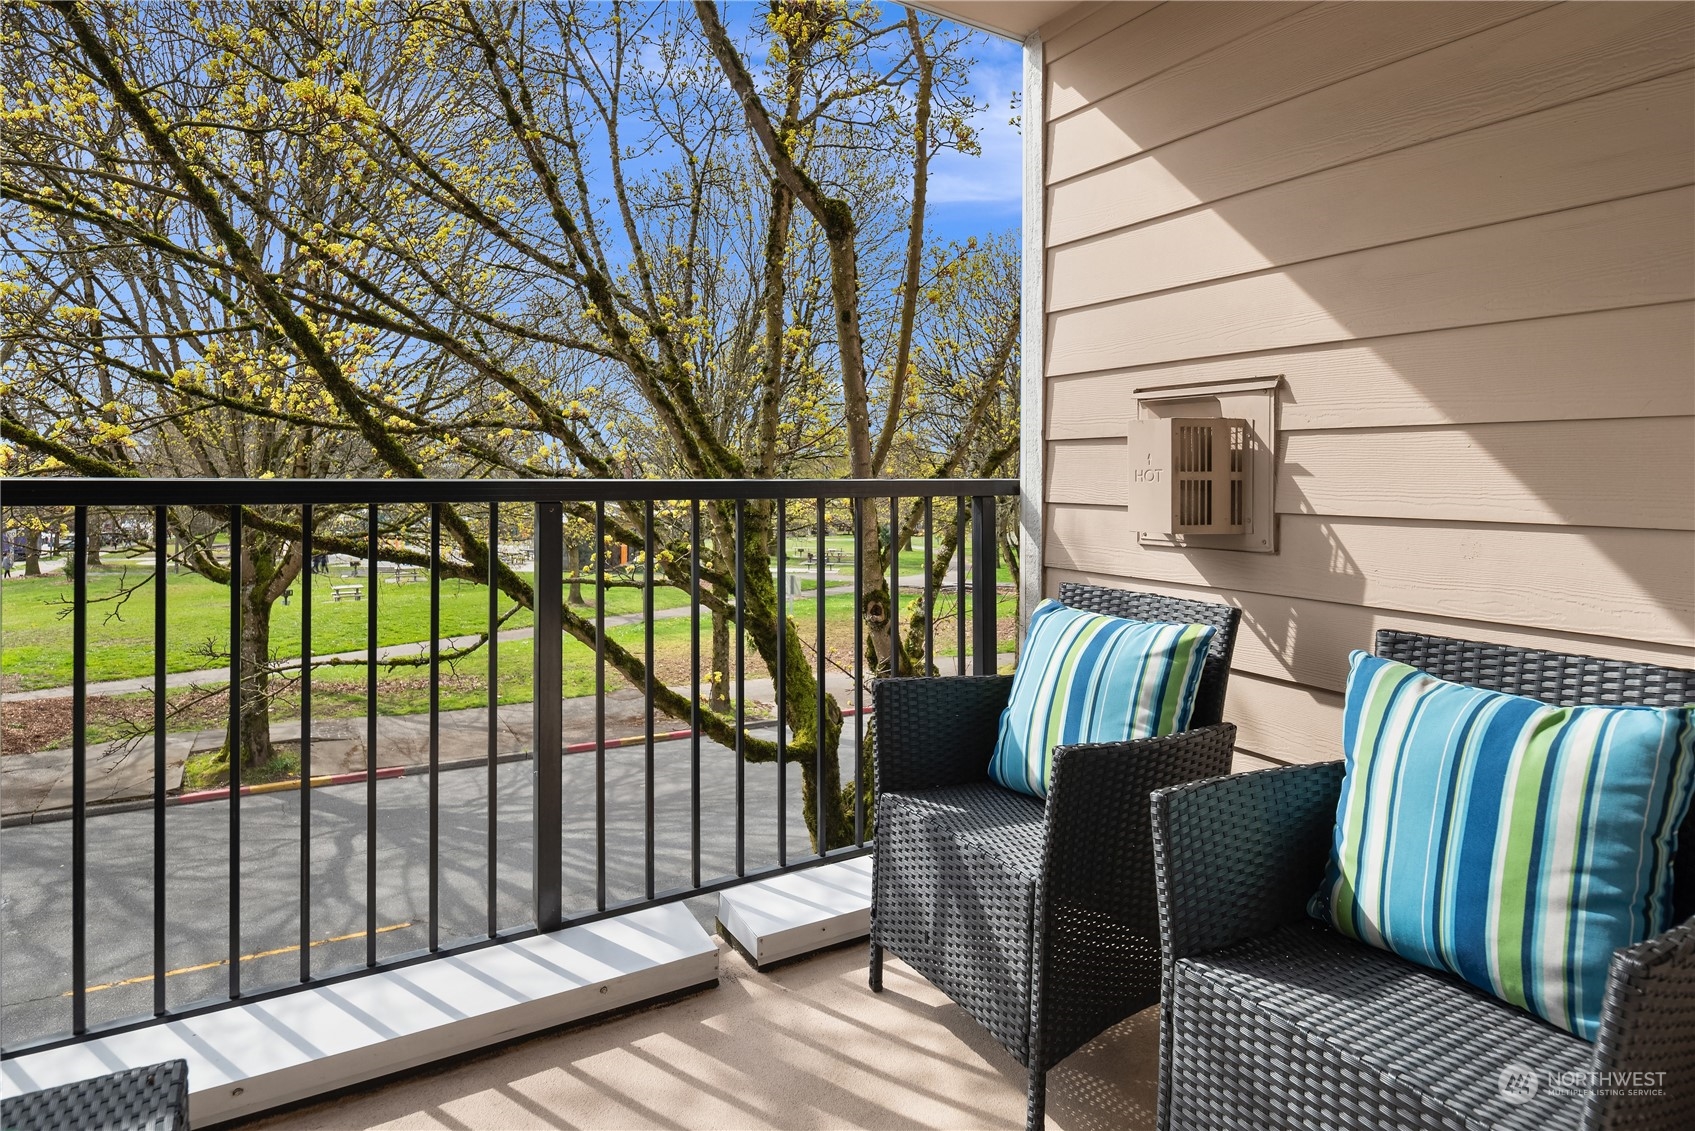
Furnished balcony overlooking a leafy park, with black wicker chairs and blue striped cushions.
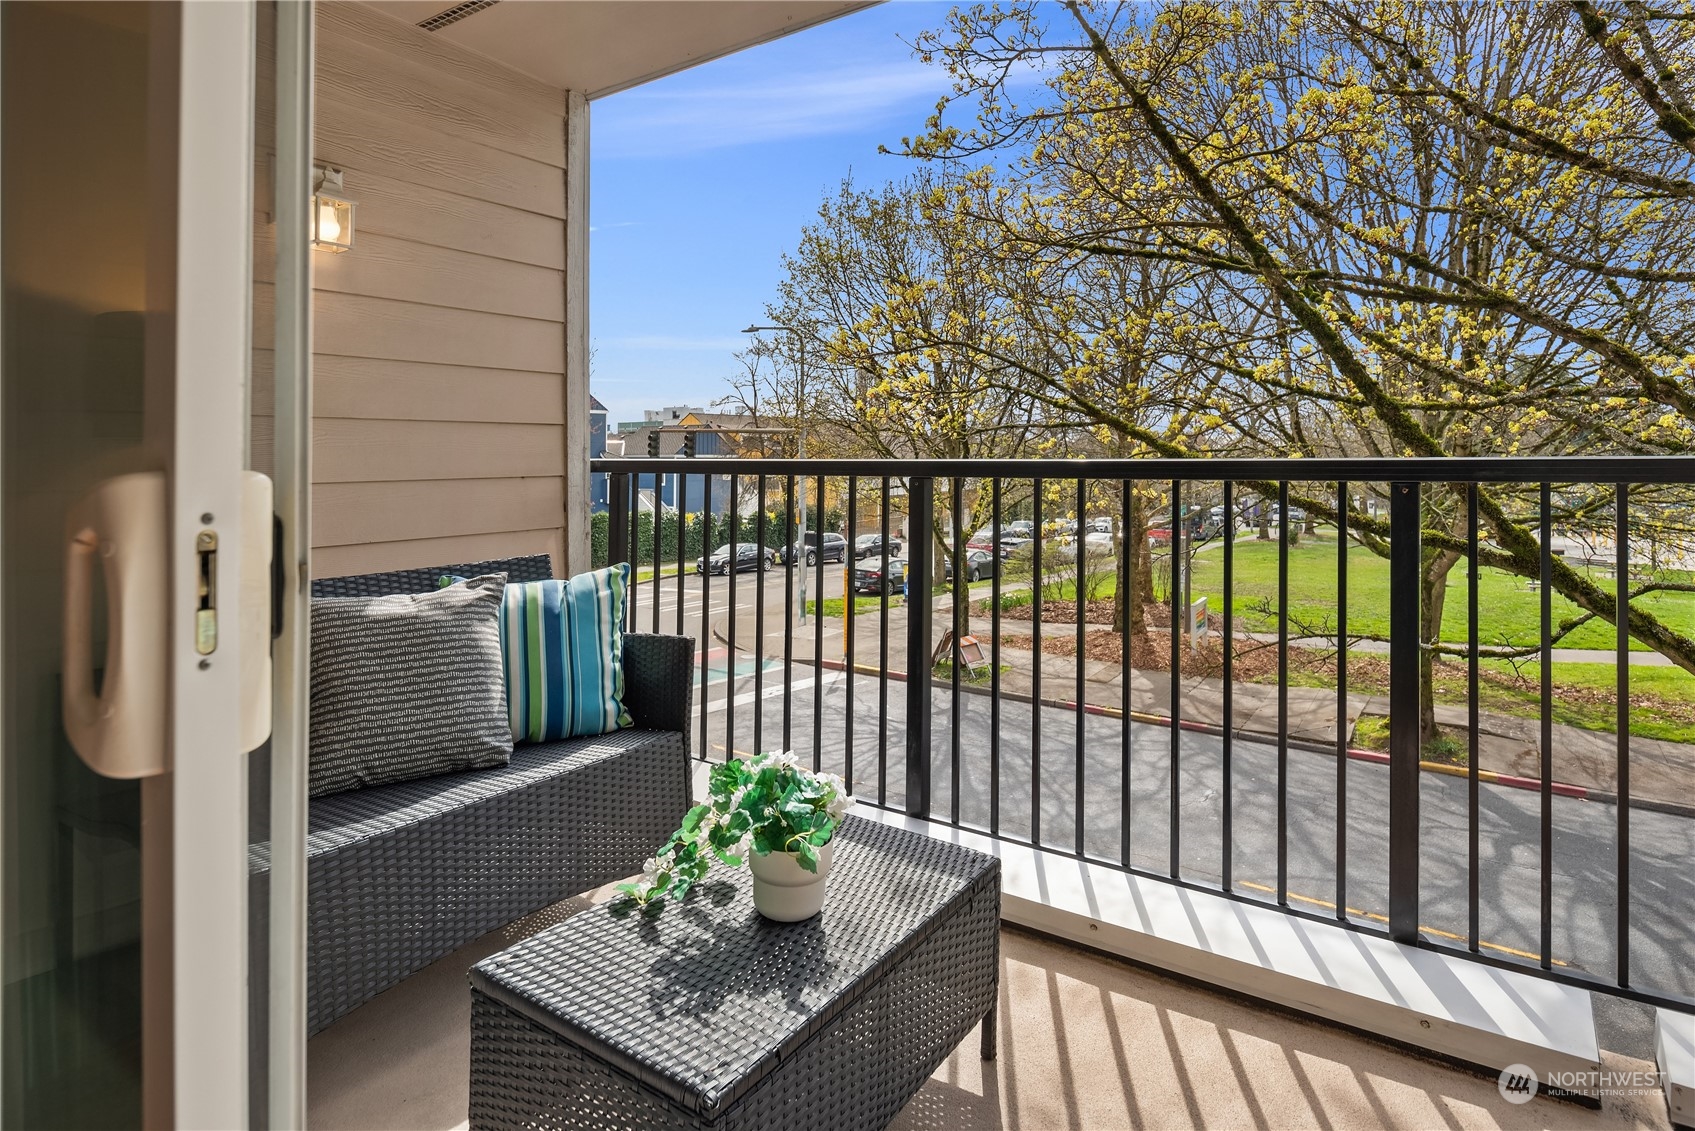
Furnished balcony with wicker seating overlooking a leafy park and street.
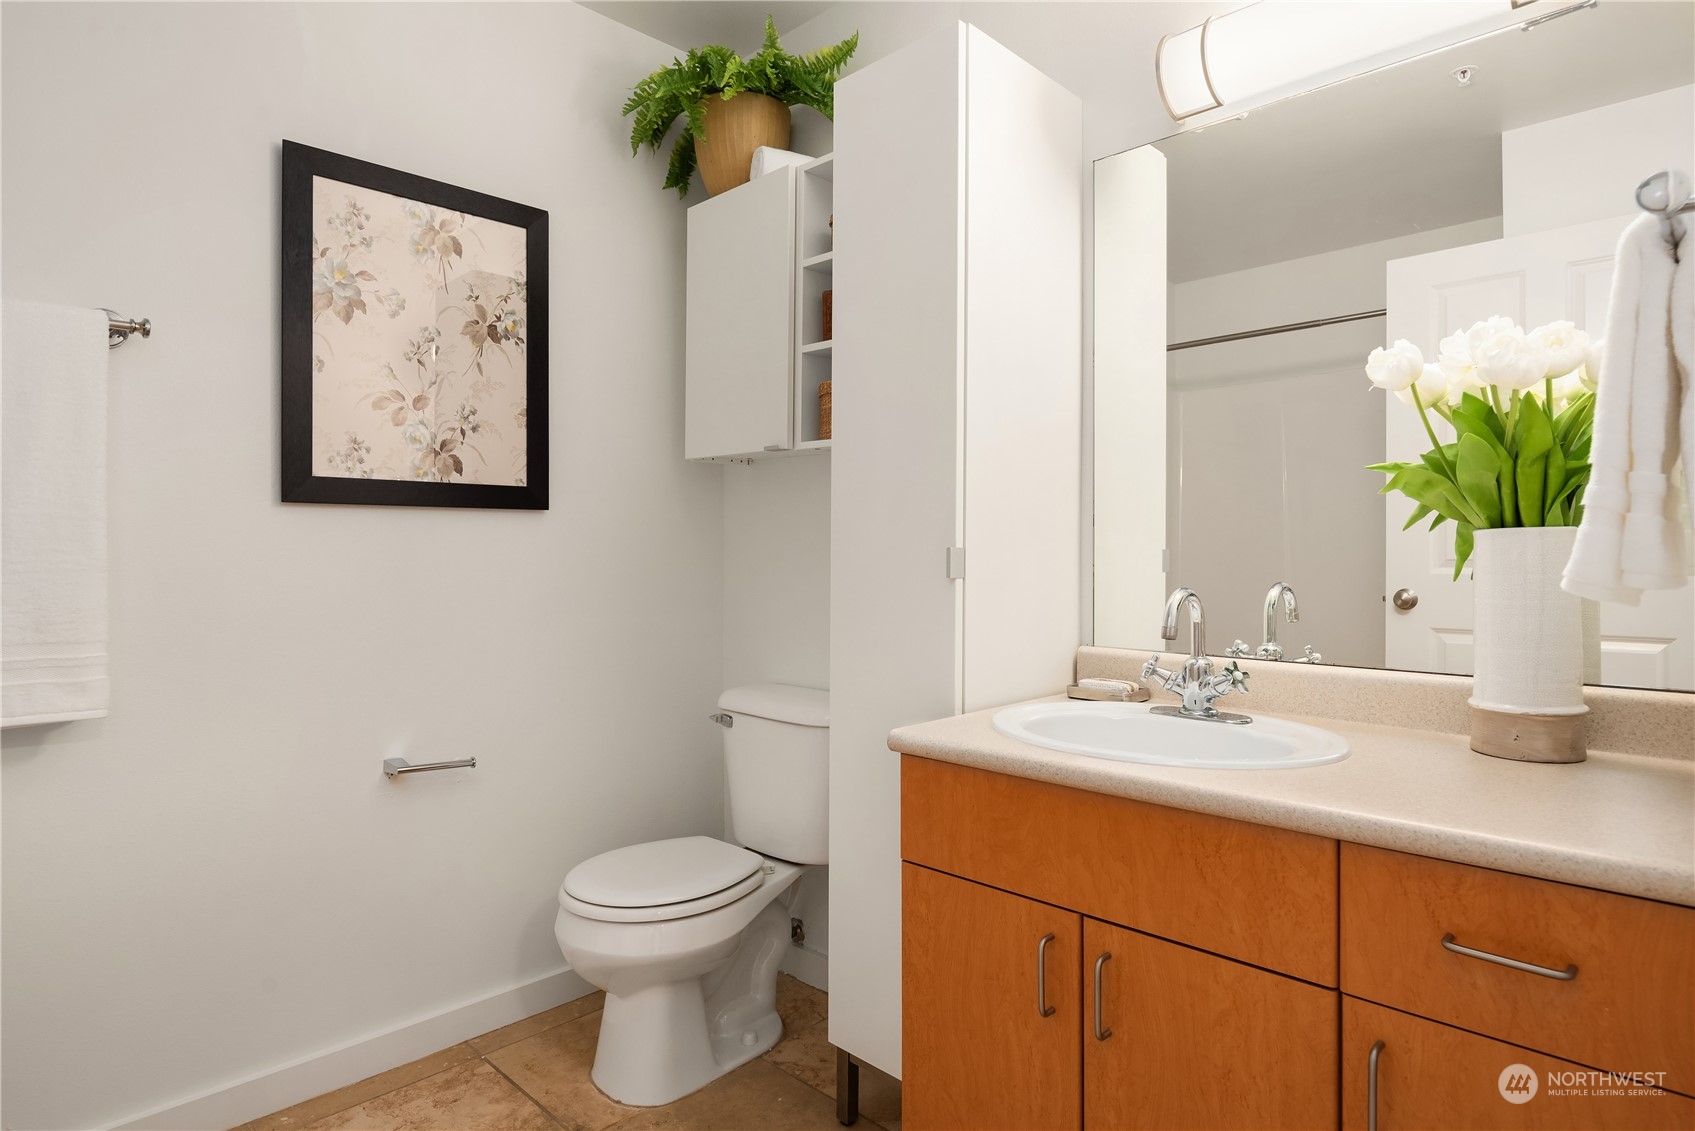
Bathroom with a wood vanity and large mirror, toilet, and tan stone tile floor.
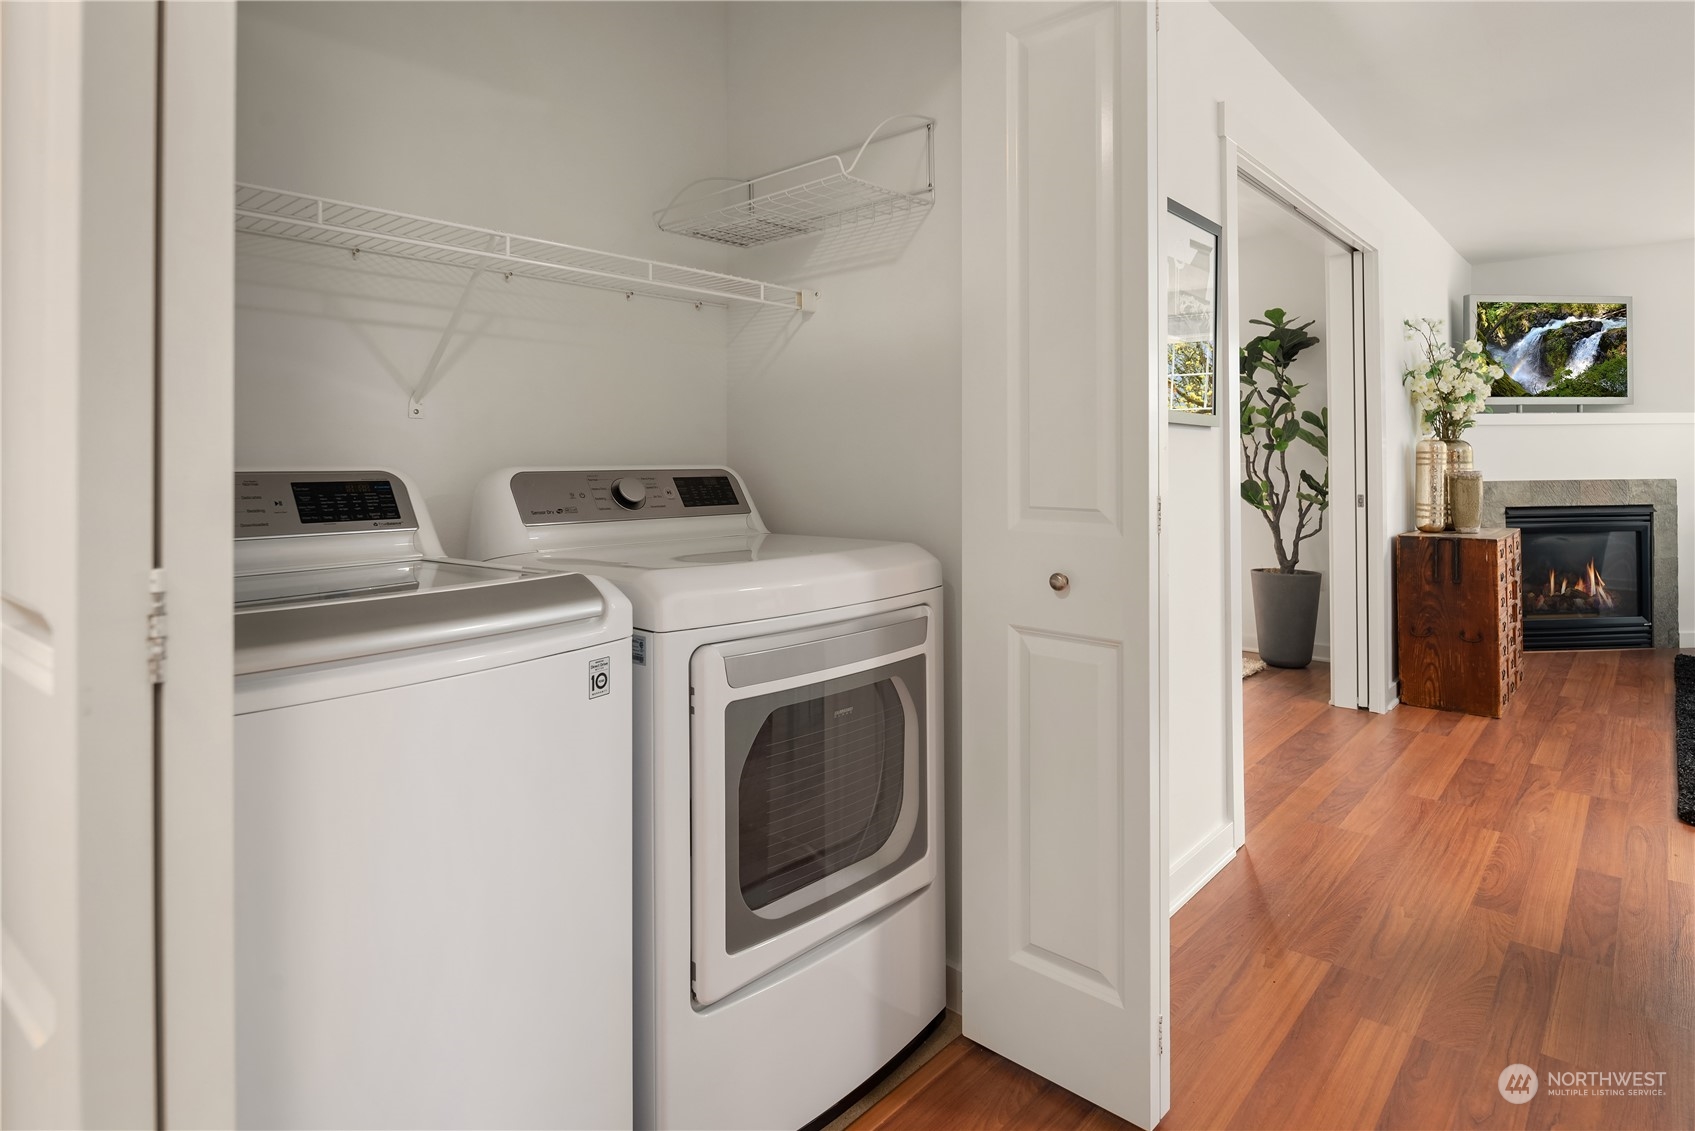
Laundry closet with washer and dryer, opening onto a living area with hardwood floors and a fireplace.
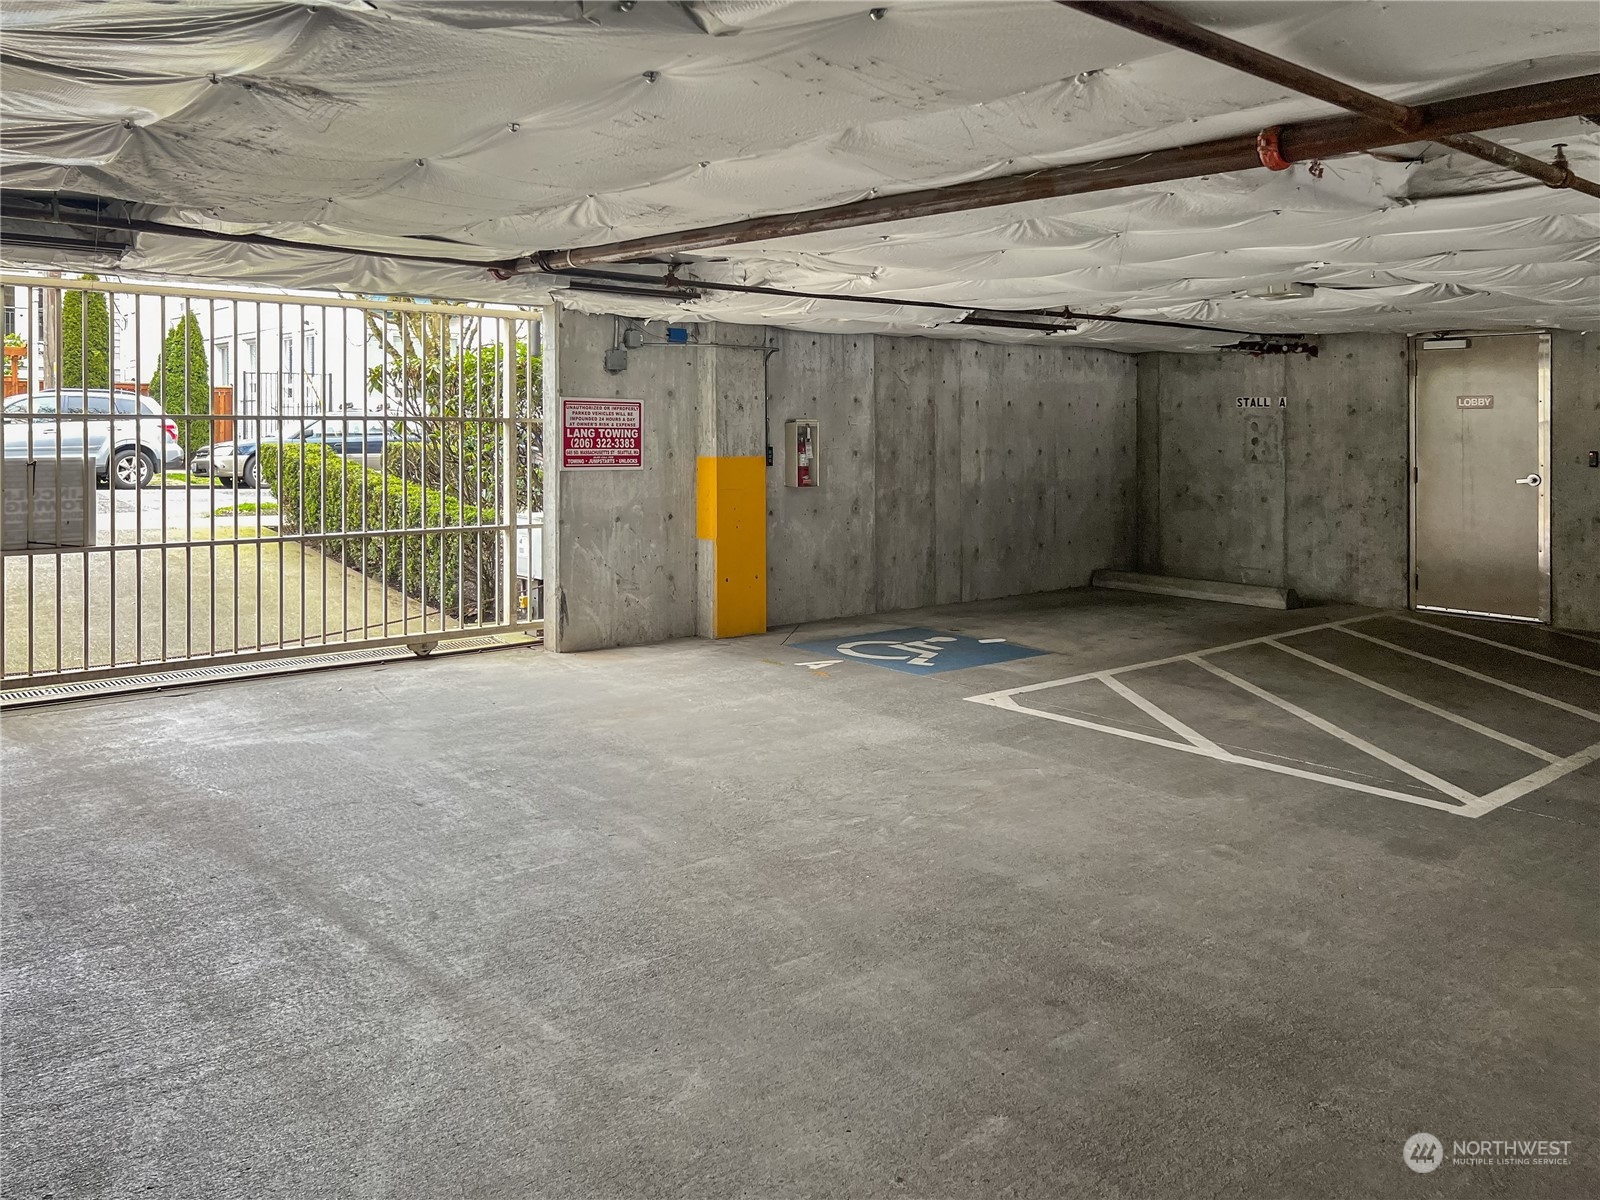
Concrete parking garage with an accessible stall beside a gated entrance and lobby door.
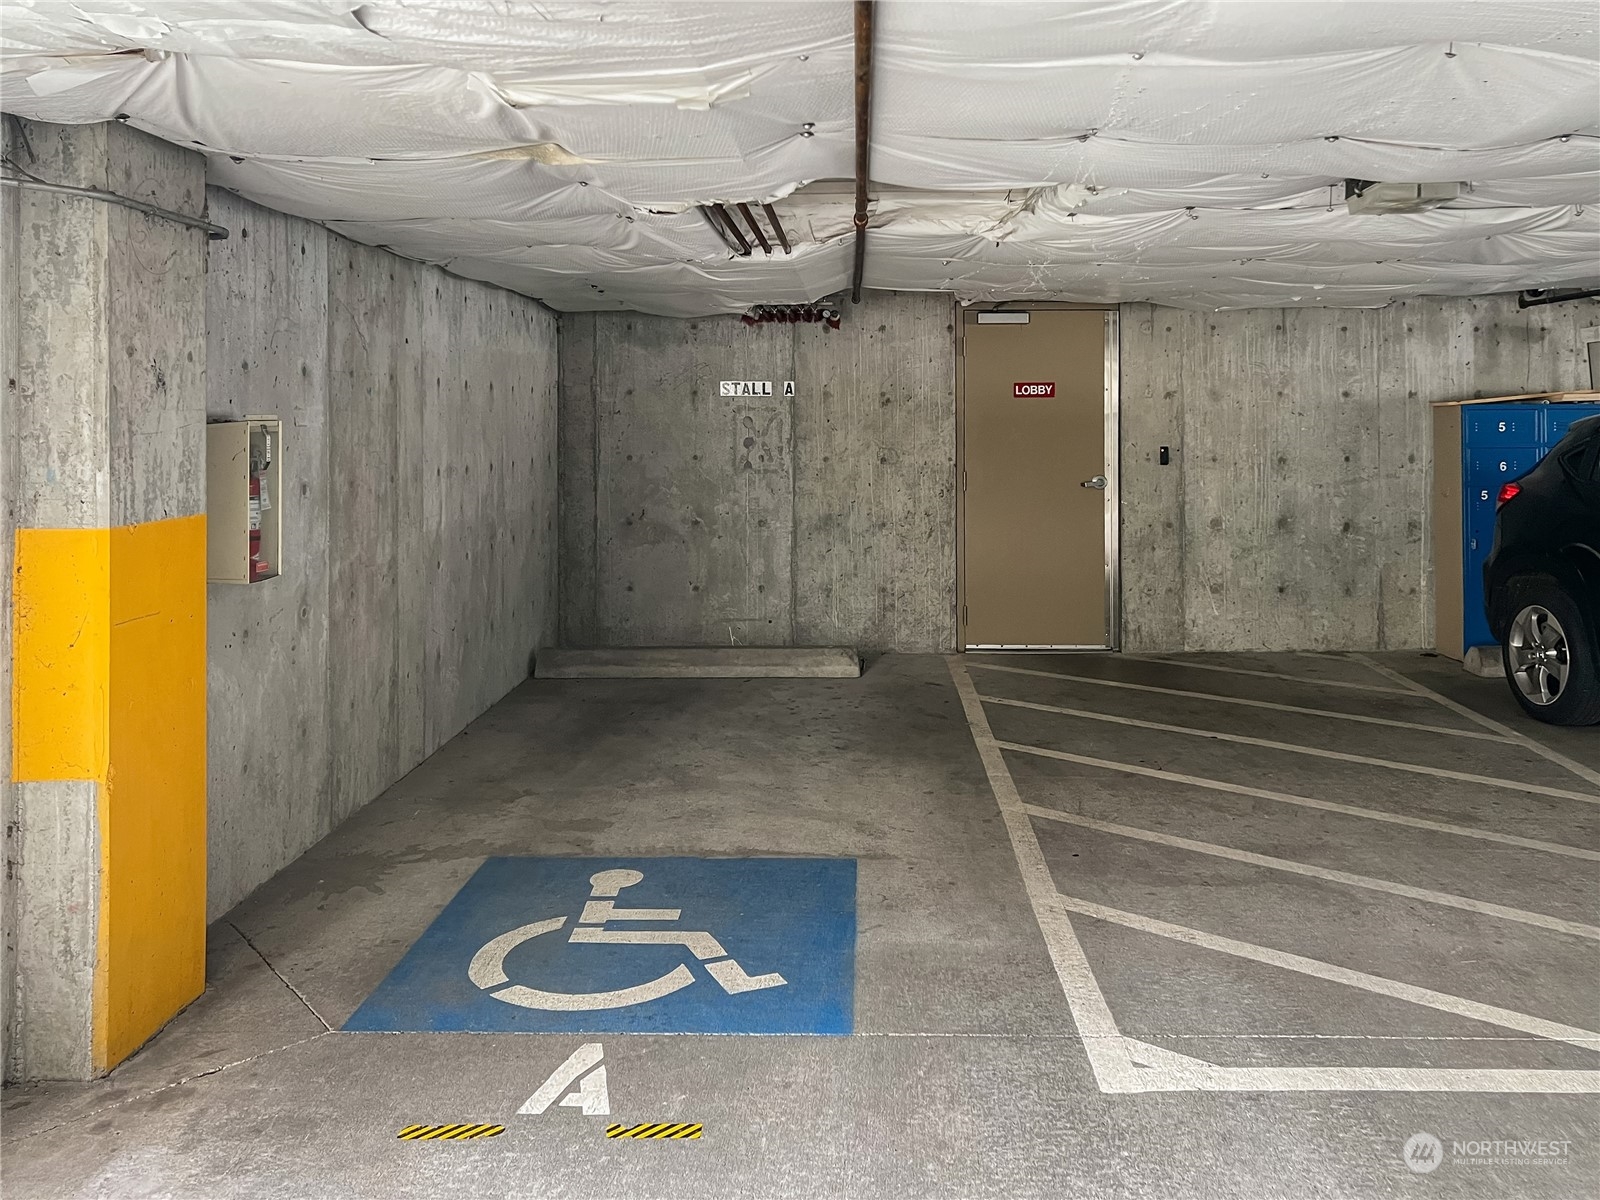
Accessible parking stall beside a lobby door in a concrete garage.
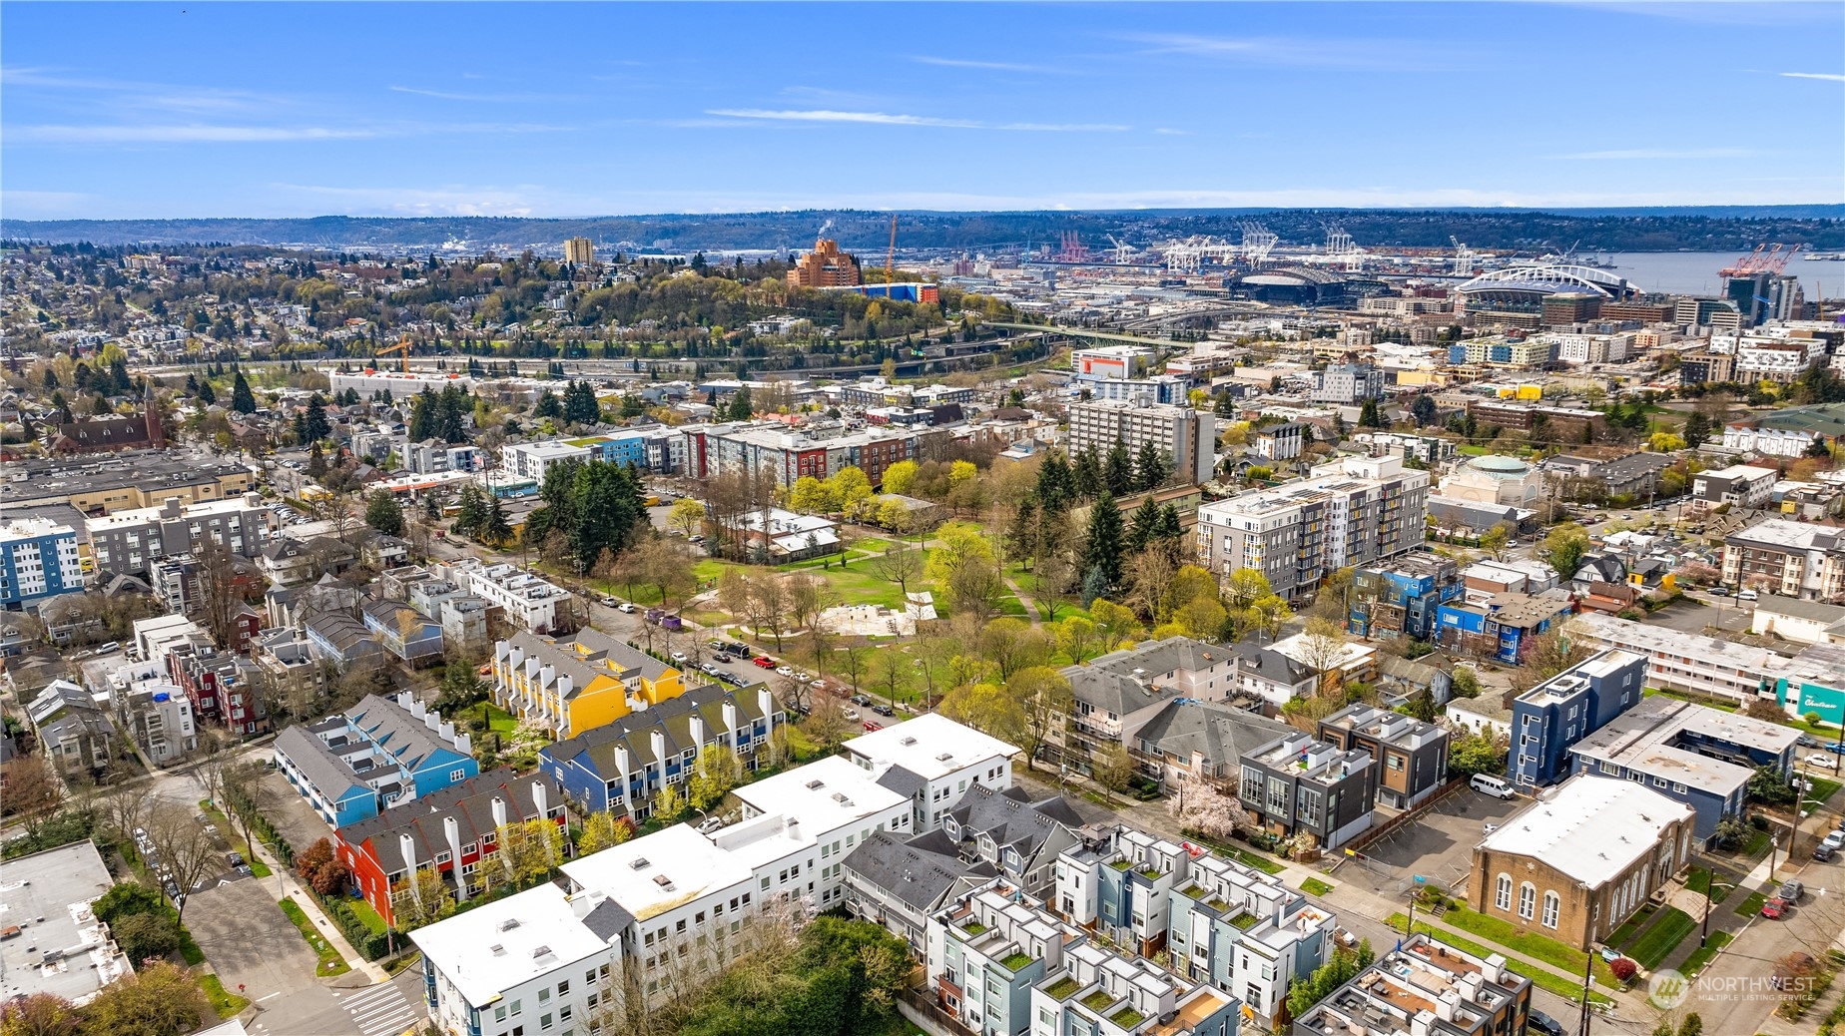
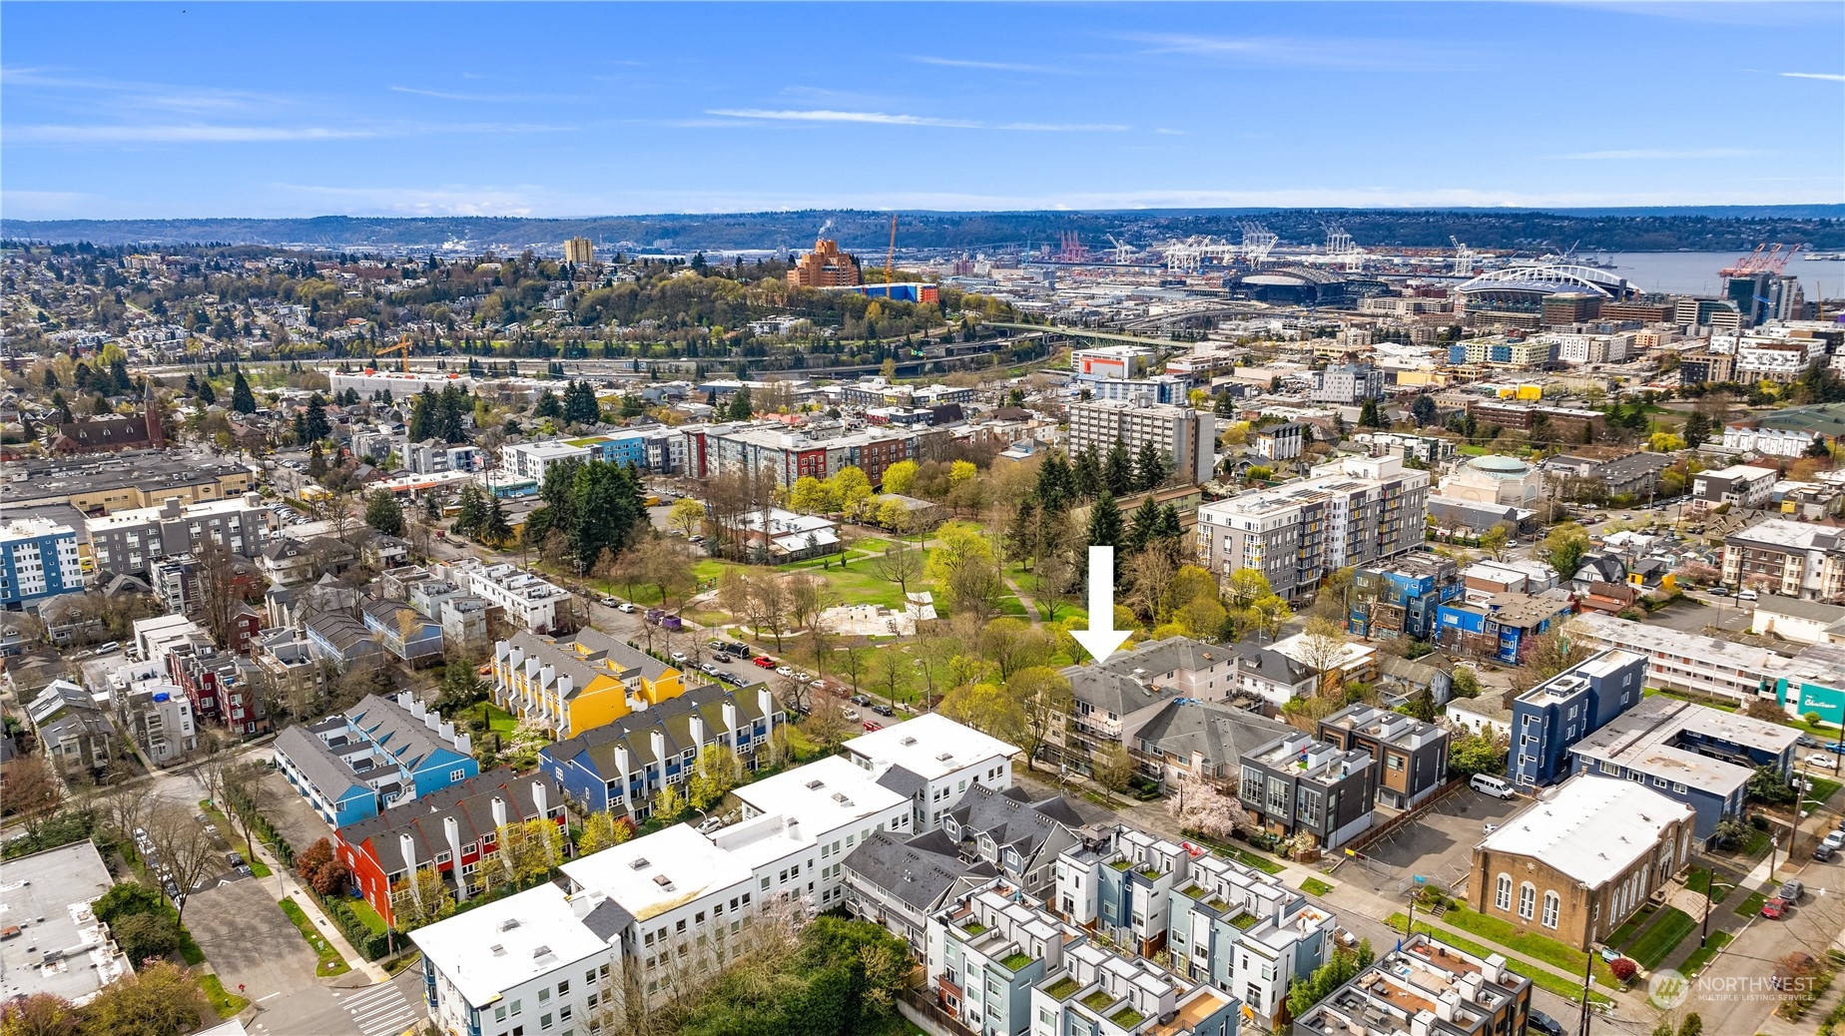
Aerial Seattle neighborhood view with a green park, harbor, port cranes, and stadium in the distance.
Aerial view of the property marked by a white arrow, with Seattle’s waterfront and city skyline beyond.
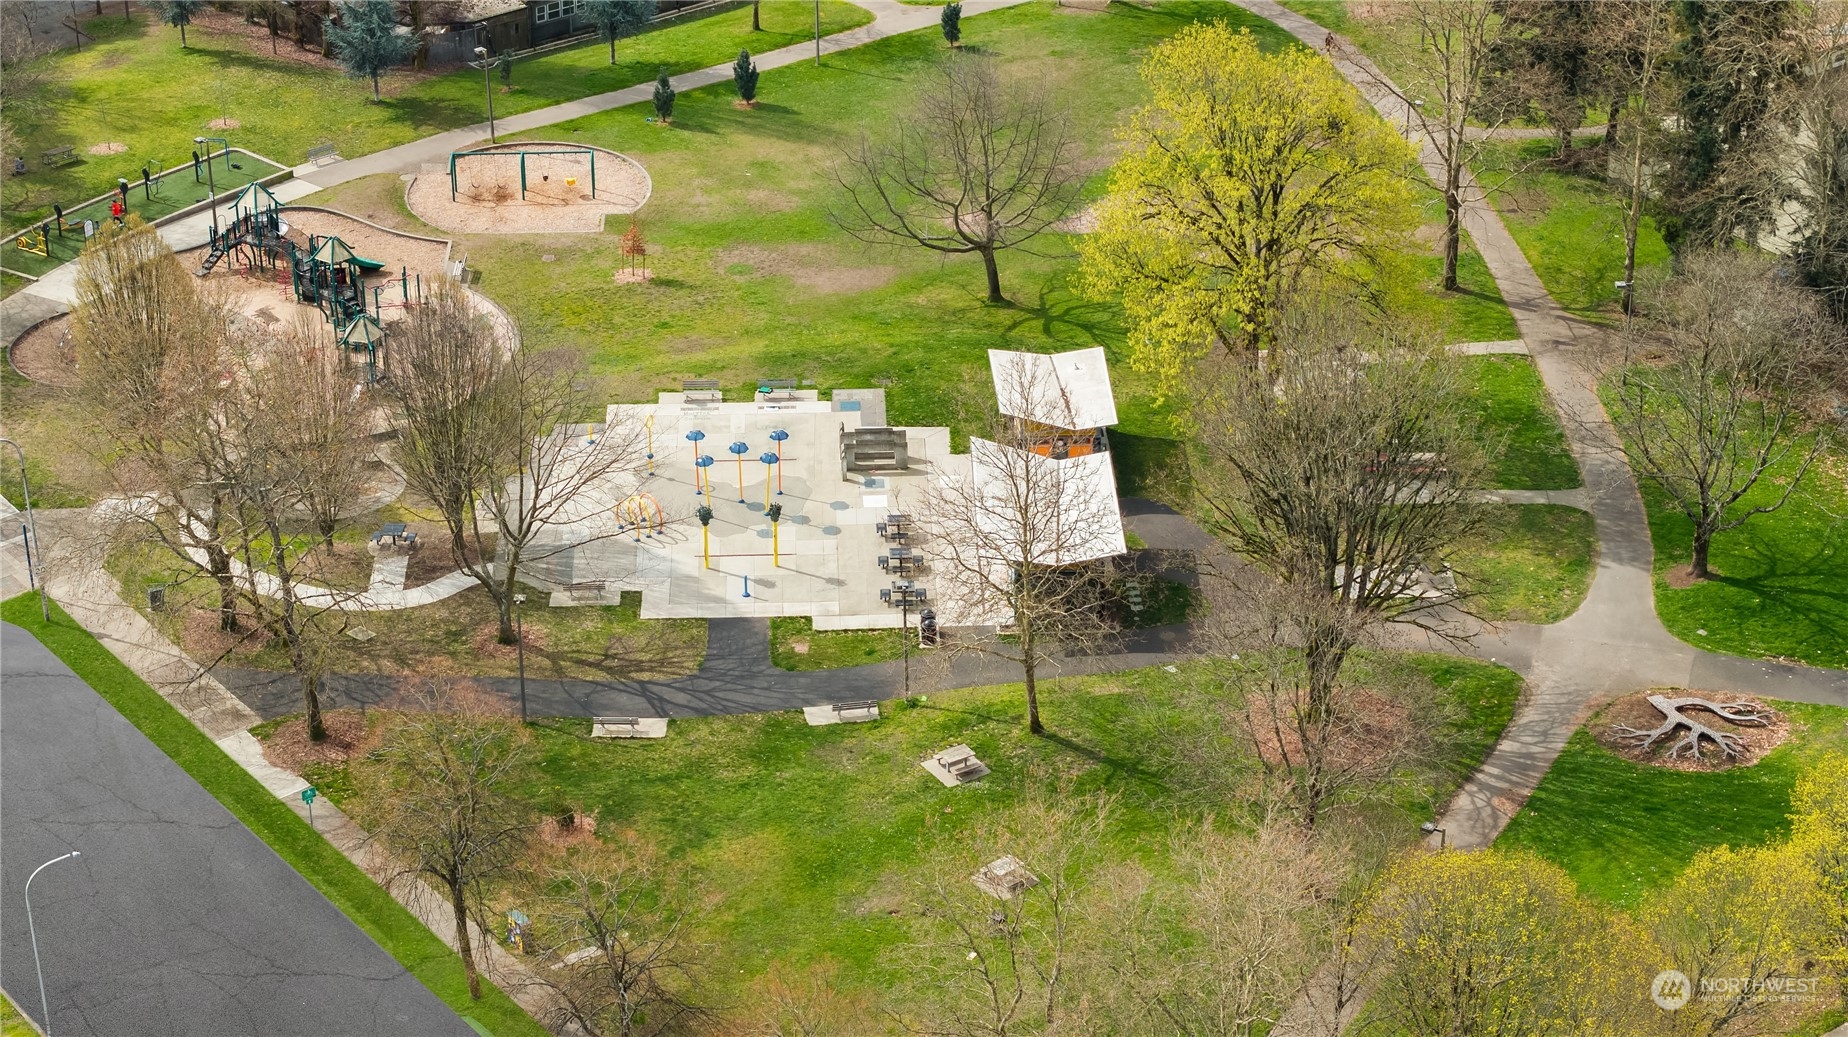
Aerial view of a neighborhood park with playgrounds, winding paths, and spring greenery.
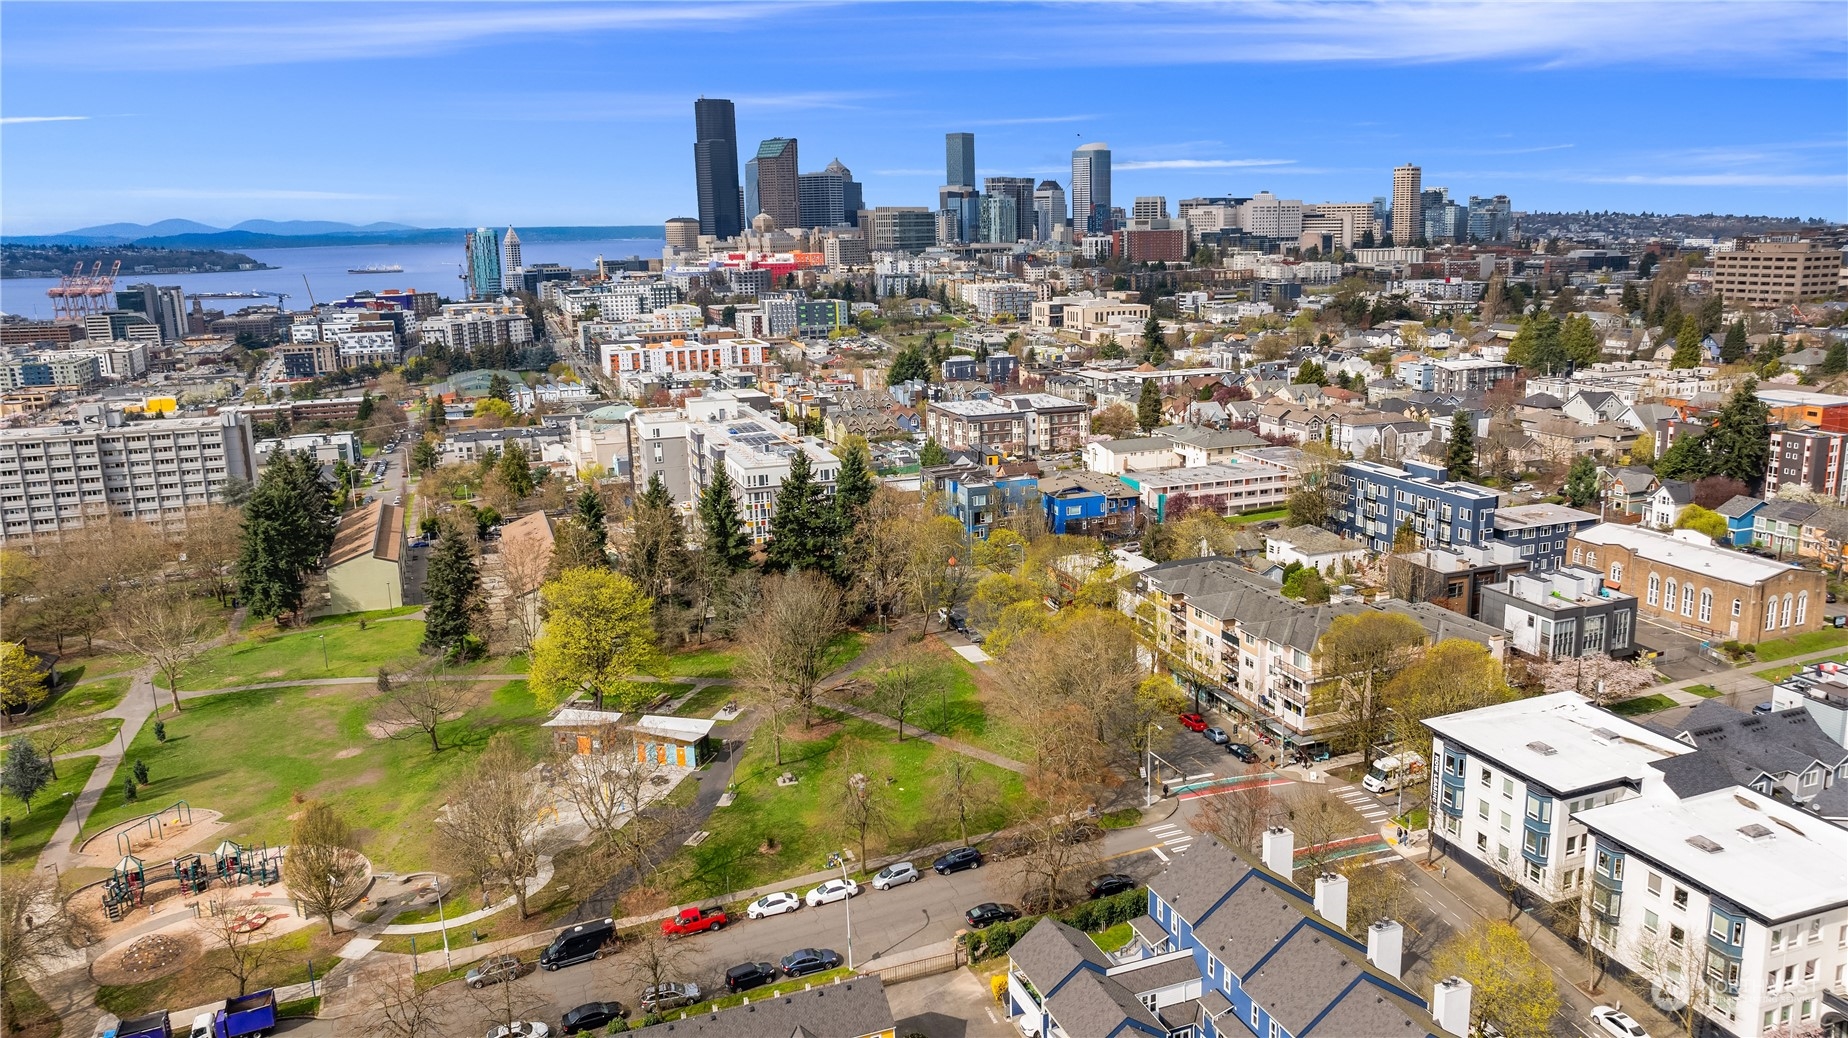
Aerial Seattle view over a neighborhood park toward downtown and Elliott Bay.
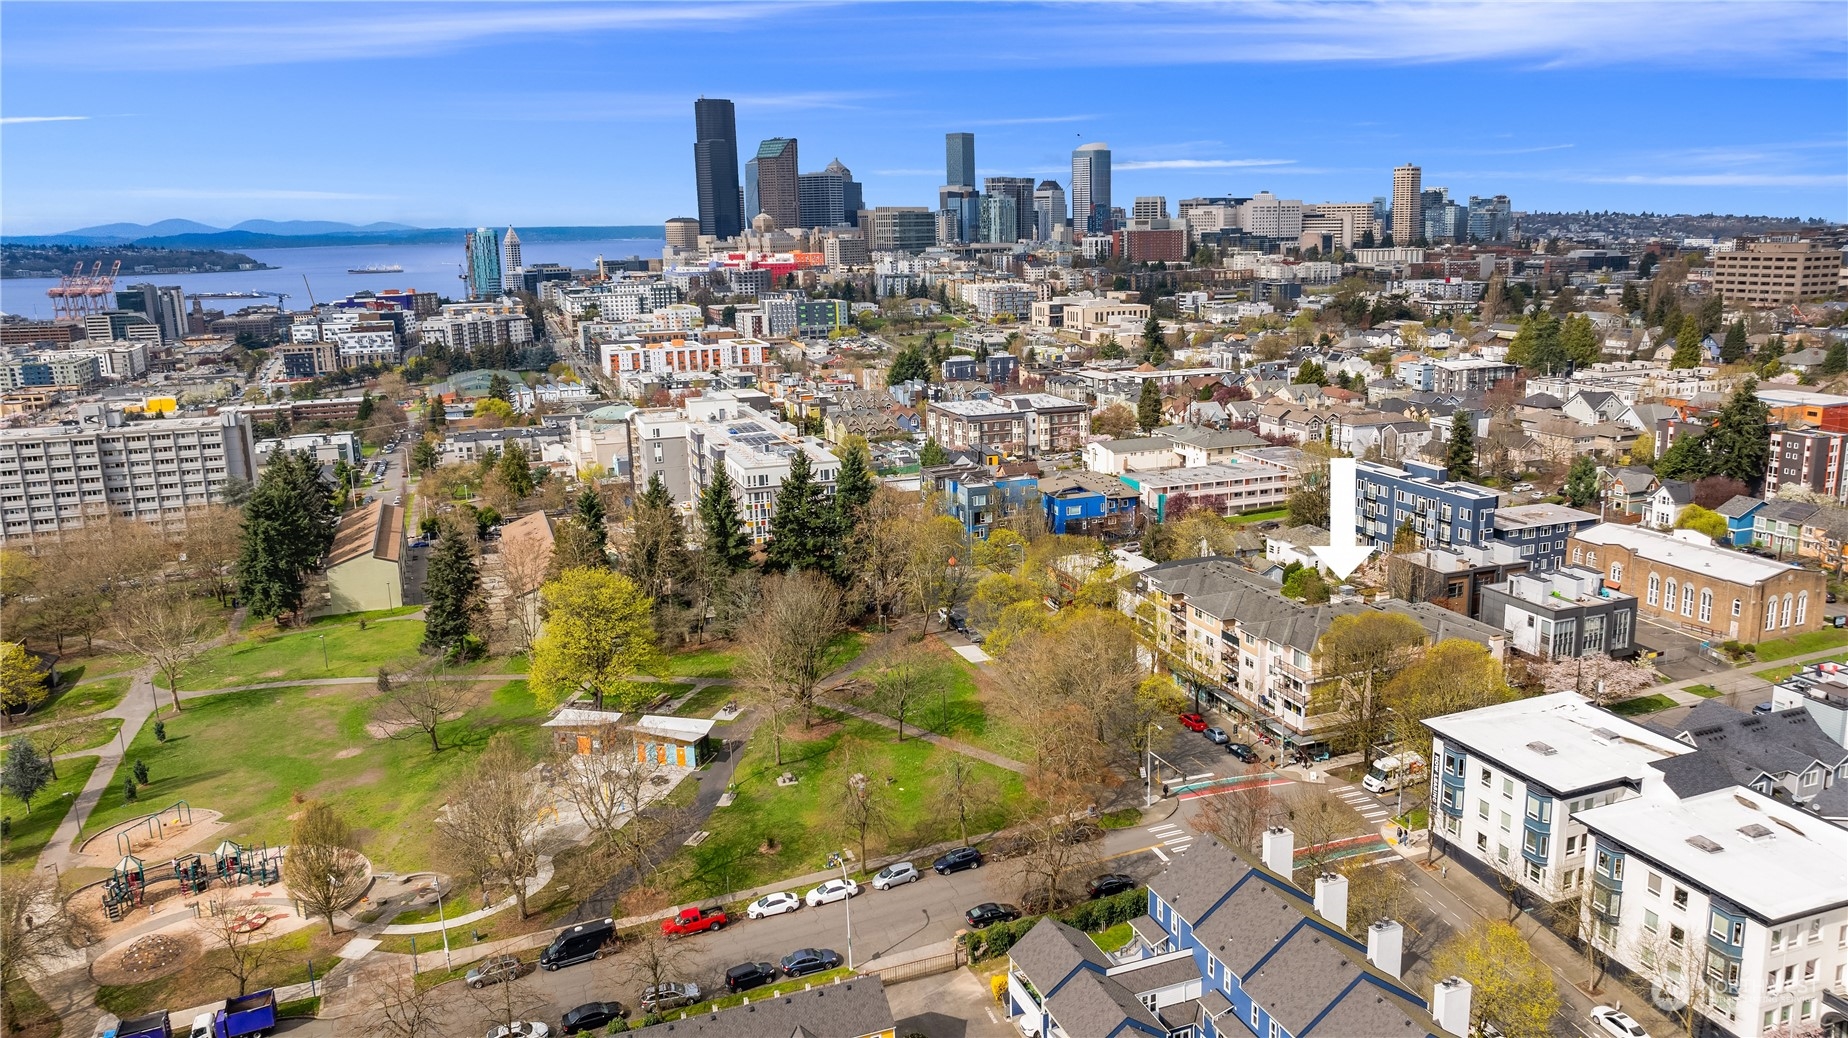
Aerial view of the property, with a white arrow marking it against Seattle’s skyline and a neighborhood park.
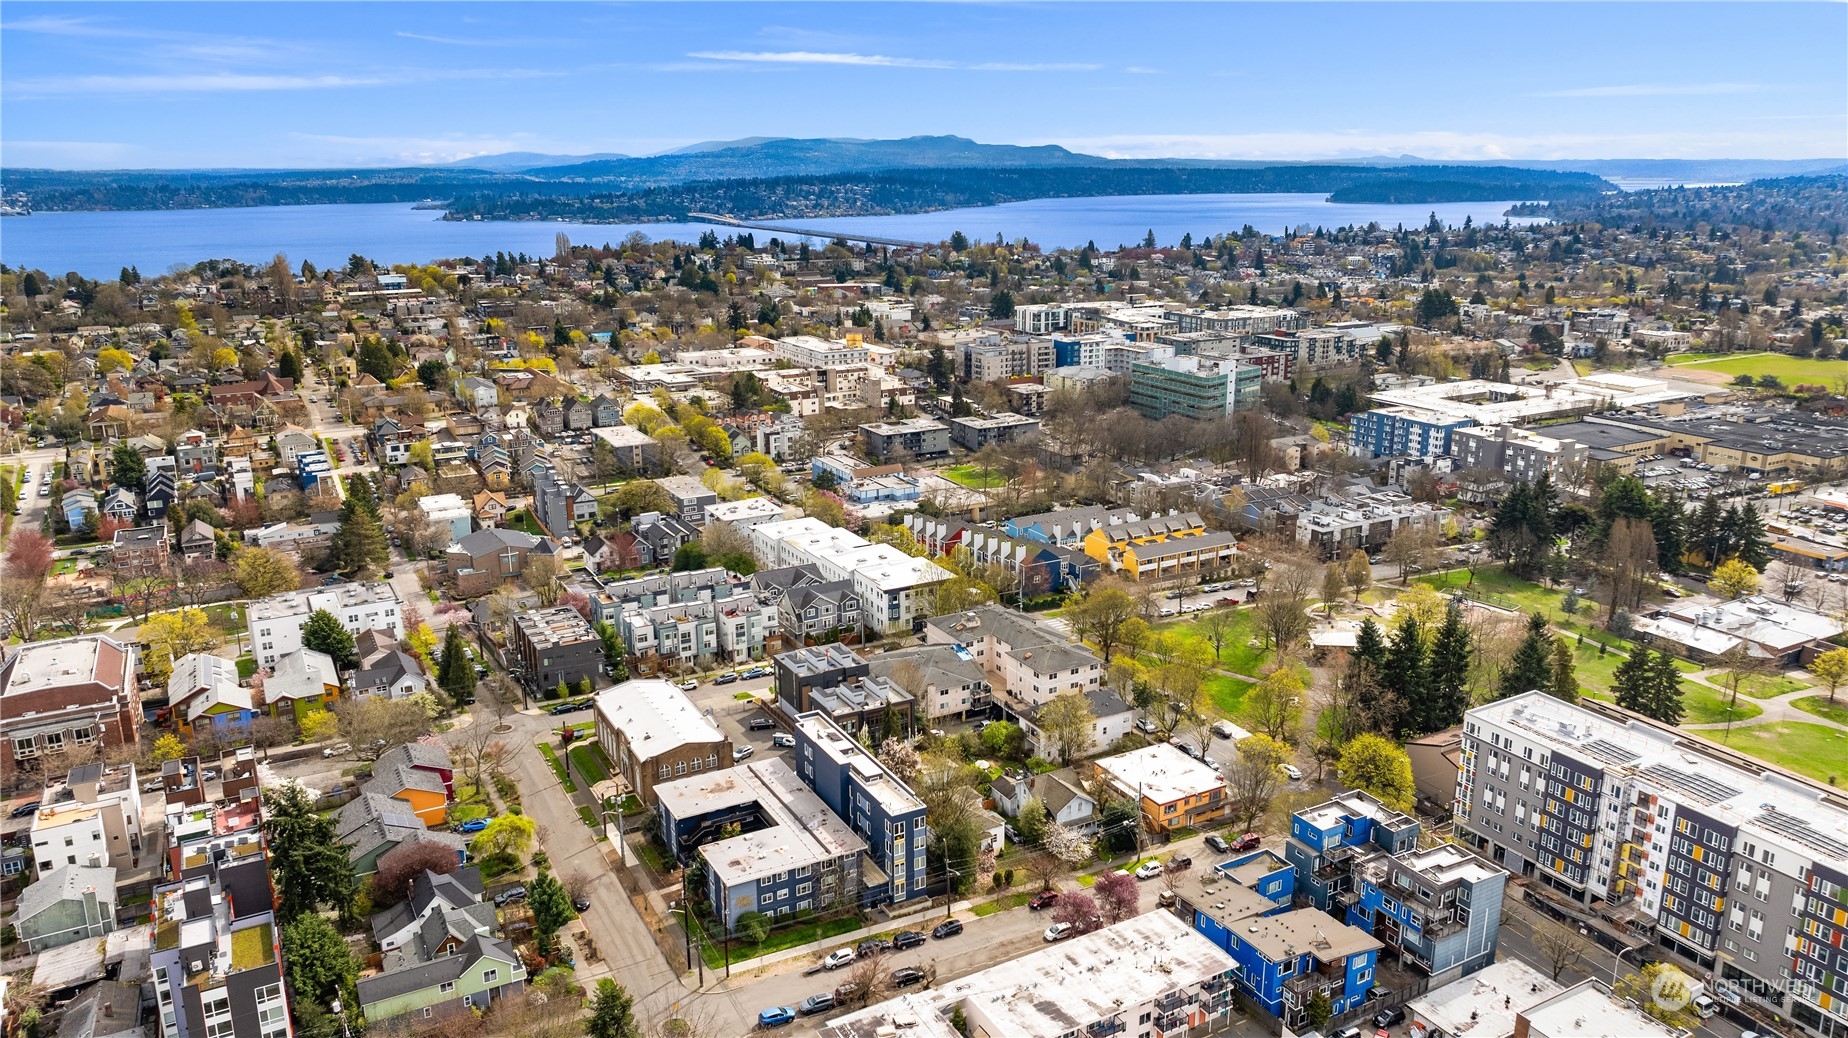
Aerial view of Seattle homes and apartments with water and mountains on the horizon.
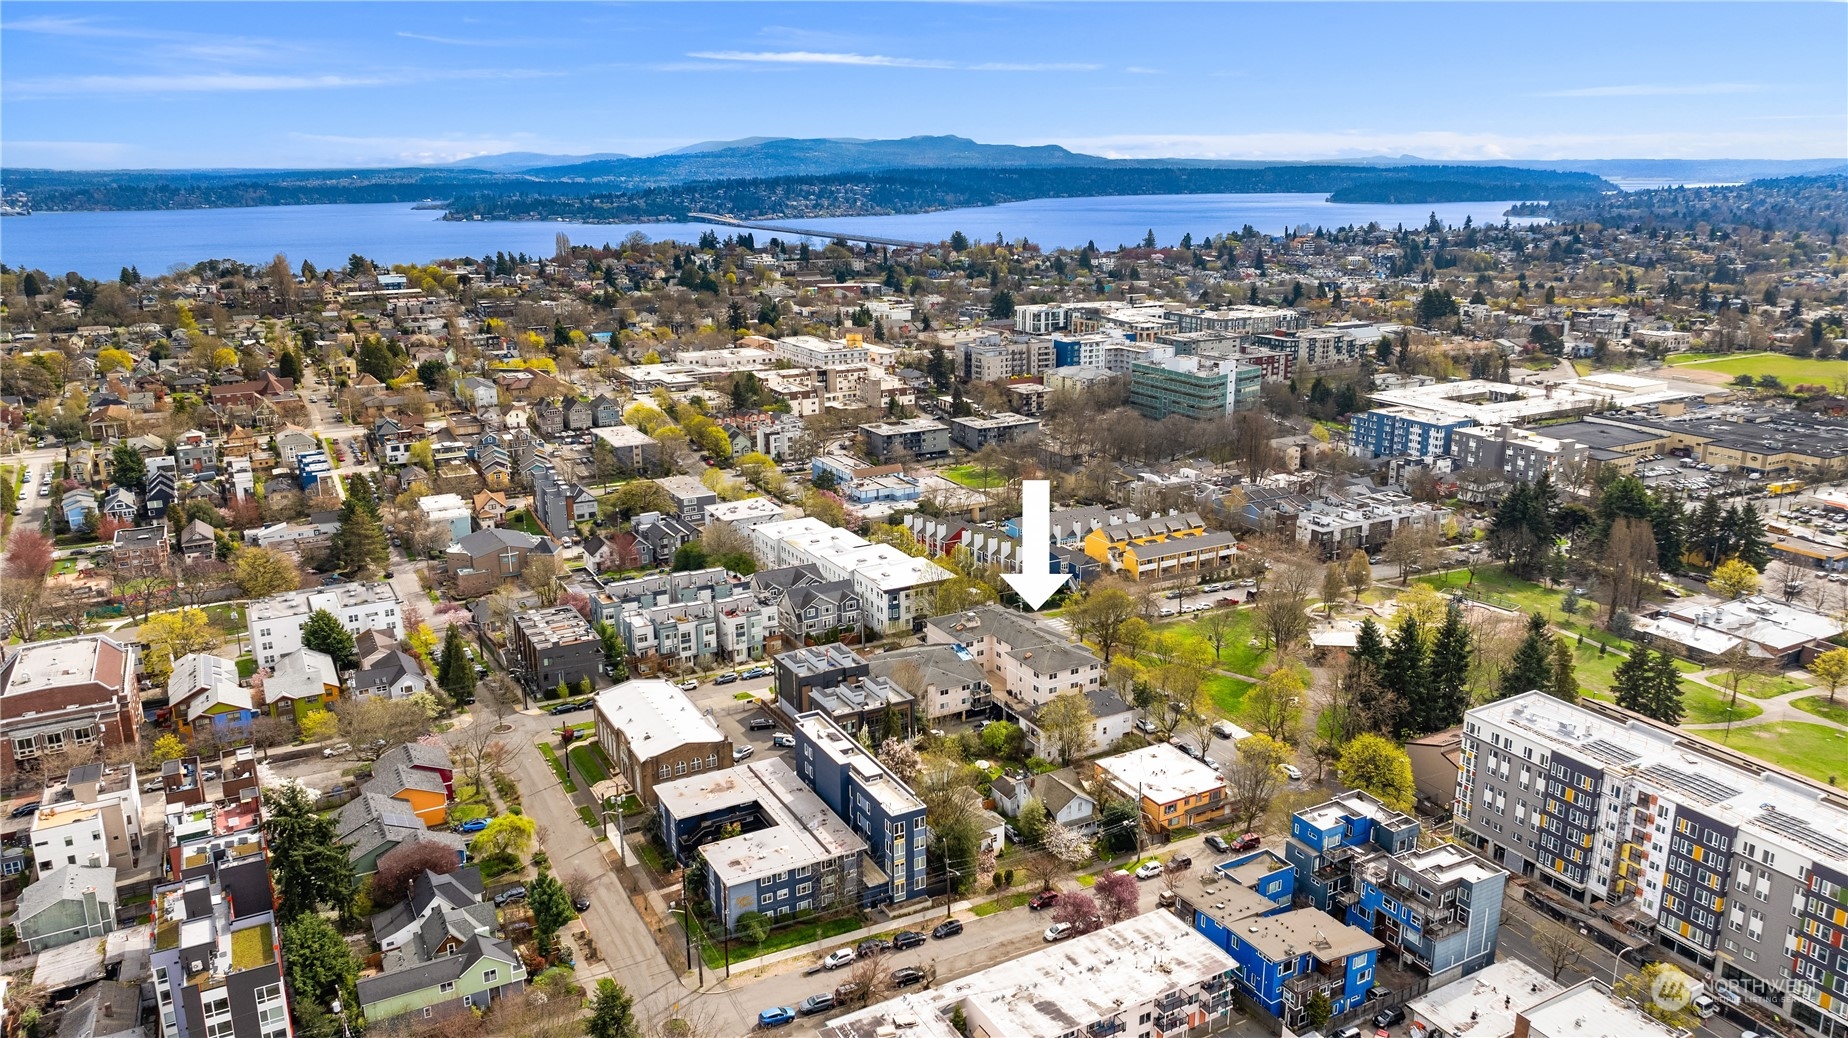
Aerial view of the Seattle neighborhood, with an arrow marking the property and a lake beyond.
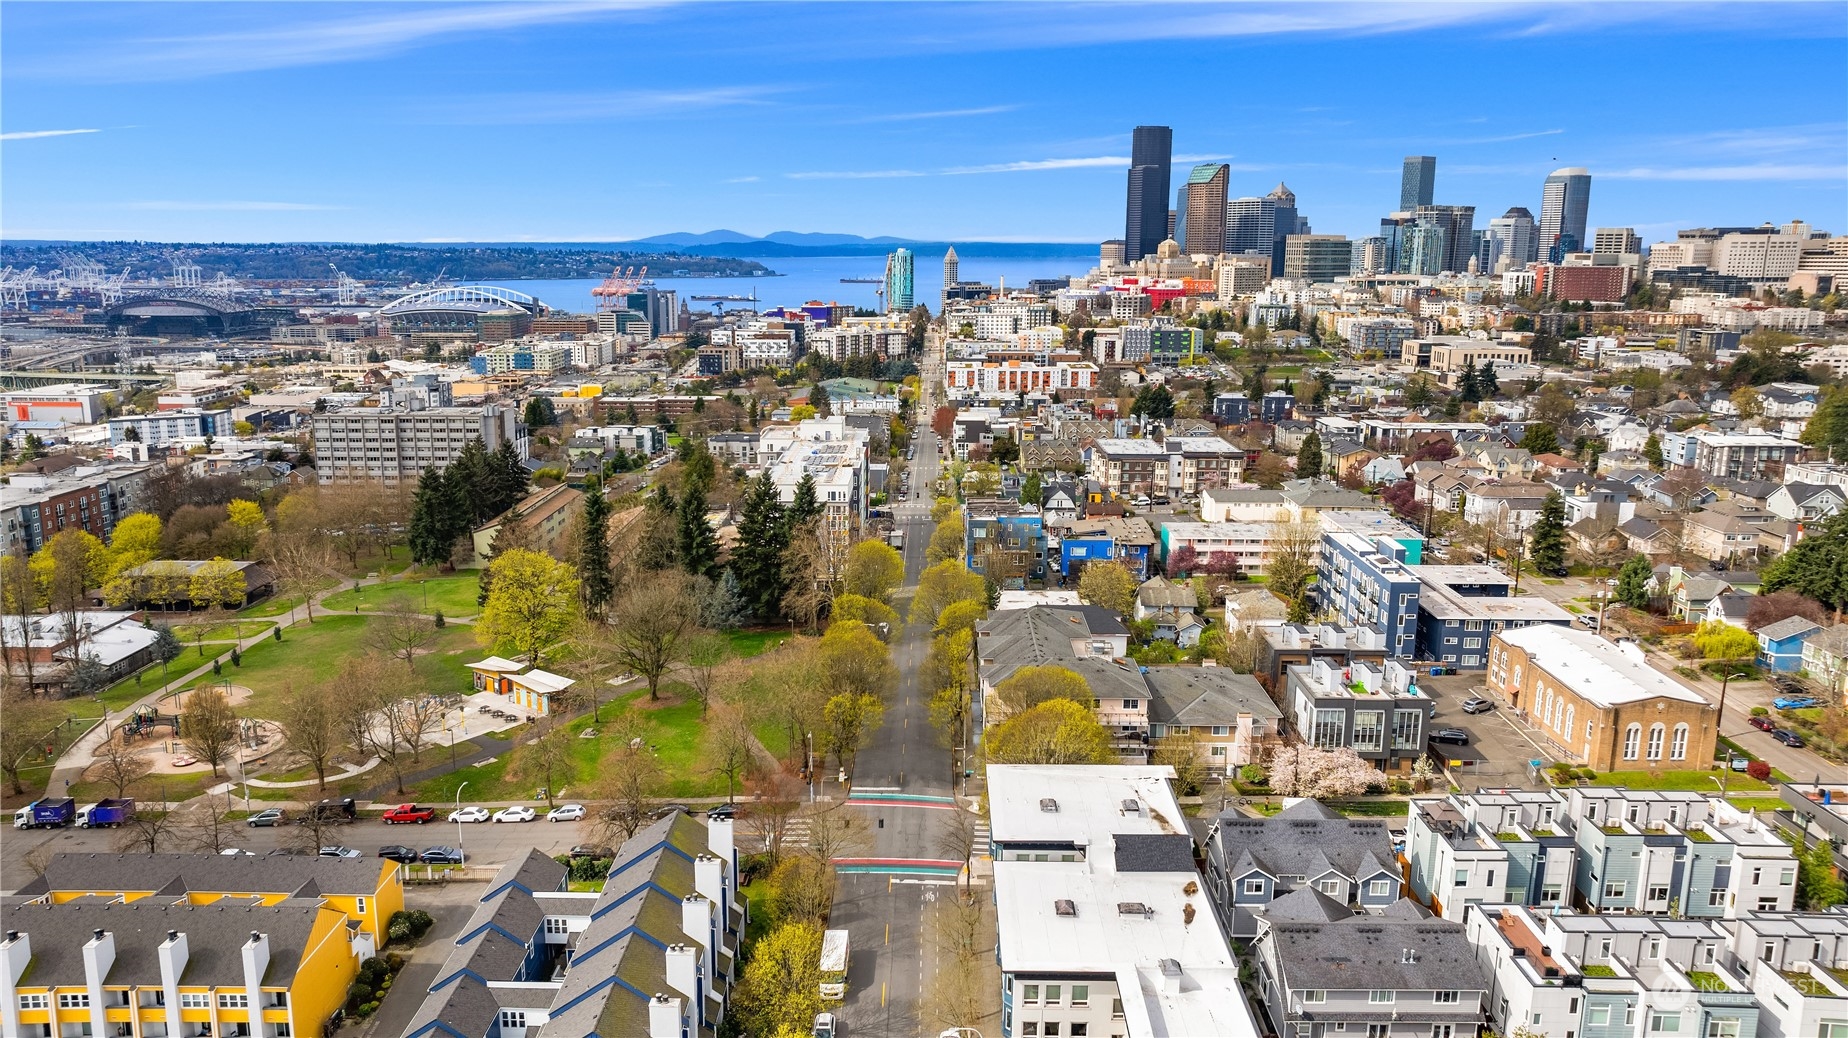
Aerial view of Seattle with downtown skyline, Elliott Bay, and neighborhood streets in the foreground.
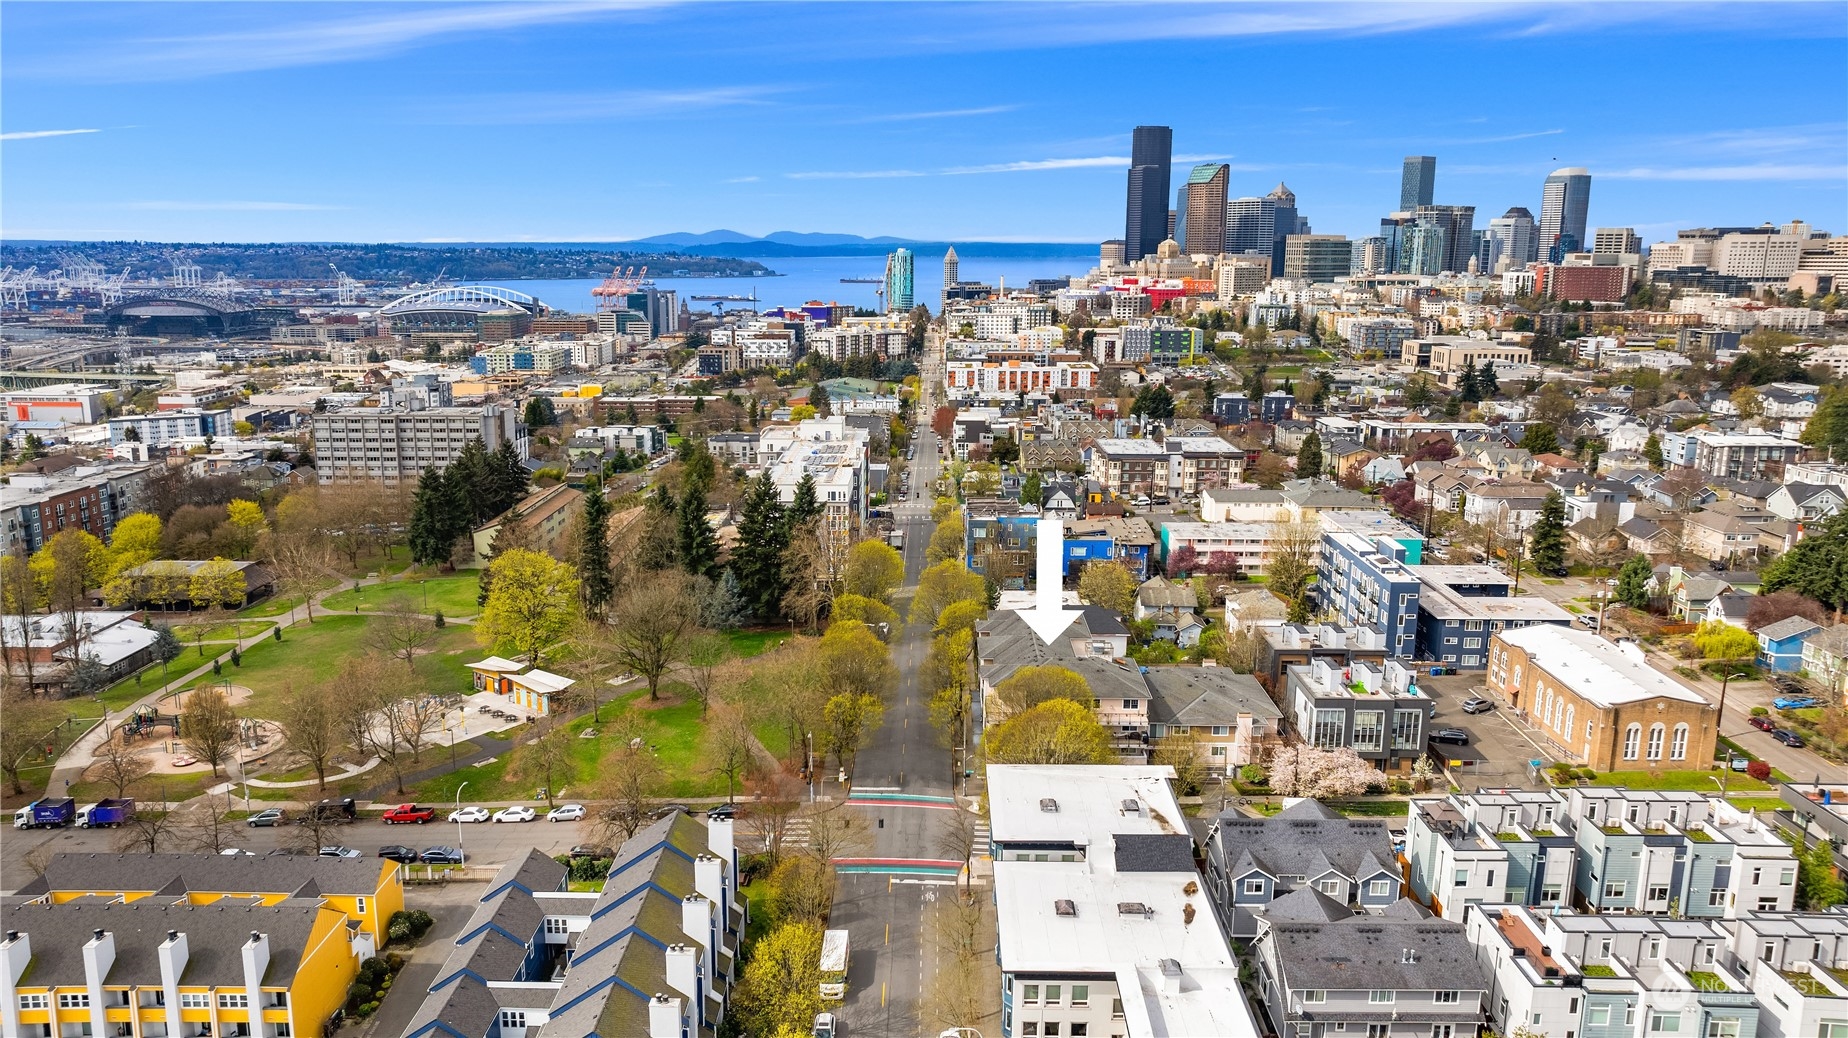
Aerial view of Seattle neighborhood, with an arrow marking the property and downtown skyline beyond.
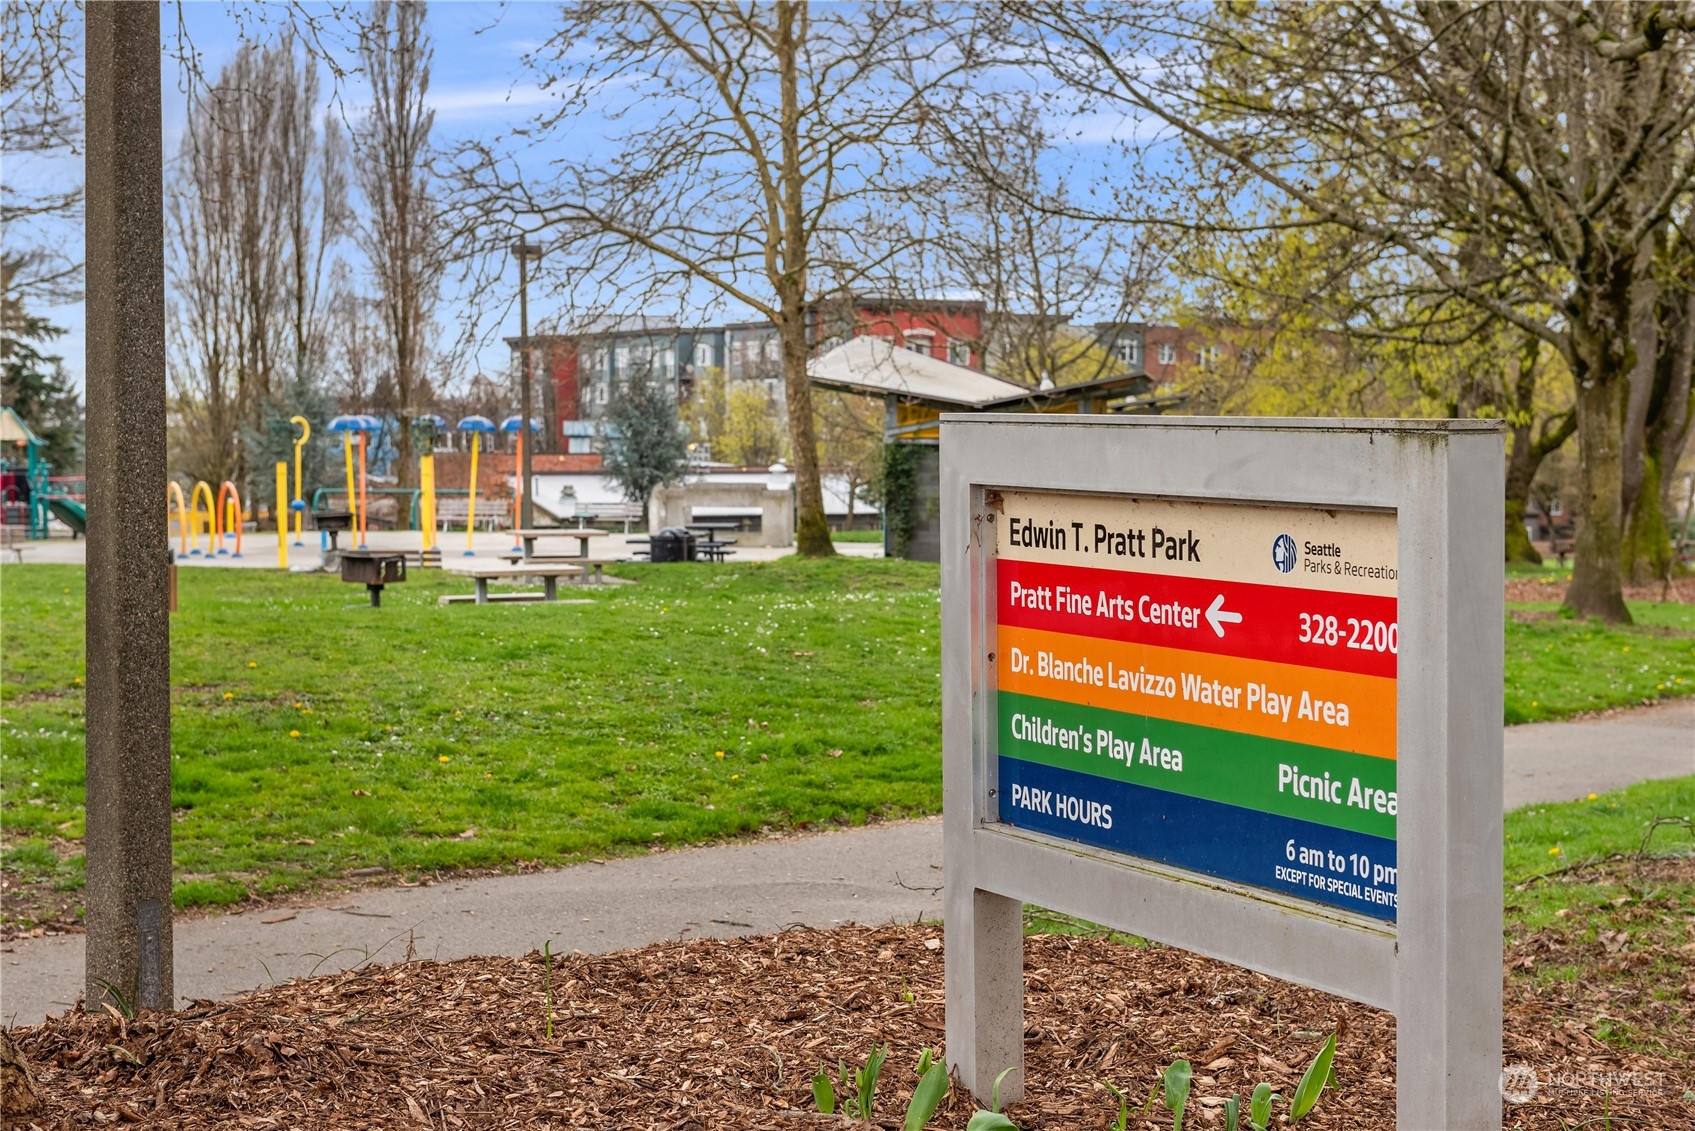
Edwin T. Pratt Park sign beside a playground, lawn, and picnic tables.
Broadcast Coffee storefront with a large sign and illuminated OPEN sign.
Condominium building with stacked balconies and a brick ground floor, framed by budding trees.
SEE ALL PHOTOS
Mixed-use apartment building with stacked balconies above corner shops at E Yesler Way and 20th Ave.
Open kitchen with warm wood cabinets, opening onto a living room with a fireplace and blue armchairs.
Kitchen with warm wood cabinets, pale counters, a white range, and a built-in microwave.
Kitchen with warm wood cabinets, a white range and microwave, and a stainless steel sink.
Condo kitchen with warm wood cabinets, white appliances, and a black tile breakfast bar.
Staged living and dining room with a fireplace, turquoise armchairs, and a large window overlooking trees.
Dining area opens to a living room with a gas fireplace and turquoise armchairs.
Staged living room with a fireplace, turquoise armchairs, beige sofa, and wide window.
Staged living room with a gas fireplace, turquoise armchairs, and a large window overlooking trees.
Open-plan condo living and dining area with a marble-top coffee table, blue chair, and kitchen beyond.
Furnished bedroom with navy patterned bedding and a sliding glass door to a patio.
Staged bedroom with navy bedding and a sliding glass door to the balcony.
Staged bedroom with teal pillows, a balcony overlooking leafy grounds, and an adjoining living room.
Furnished balcony overlooking a leafy park, with black wicker chairs and blue striped cushions.
Furnished balcony with wicker seating overlooking a leafy park and street.
Bathroom with a wood vanity and large mirror, toilet, and tan stone tile floor.
Laundry closet with washer and dryer, opening onto a living area with hardwood floors and a fireplace.
Concrete parking garage with an accessible stall beside a gated entrance and lobby door.
Accessible parking stall beside a lobby door in a concrete garage.
Aerial Seattle neighborhood view with a green park, harbor, port cranes, and stadium in the distance.
Aerial view of the property marked by a white arrow, with Seattle’s waterfront and city skyline beyond.
Aerial view of a neighborhood park with playgrounds, winding paths, and spring greenery.
Aerial Seattle view over a neighborhood park toward downtown and Elliott Bay.
Aerial view of the property, with a white arrow marking it against Seattle’s skyline and a neighborhood park.
Aerial view of Seattle homes and apartments with water and mountains on the horizon.
Aerial view of the Seattle neighborhood, with an arrow marking the property and a lake beyond.
Aerial view of Seattle with downtown skyline, Elliott Bay, and neighborhood streets in the foreground.
Aerial view of Seattle neighborhood, with an arrow marking the property and downtown skyline beyond.
Edwin T. Pratt Park sign beside a playground, lawn, and picnic tables.
Broadcast Coffee storefront with a large sign and illuminated OPEN sign.
Condominium building with stacked balconies and a brick ground floor, framed by budding trees.
Sold

107 20th Avenue Unit: 203

107 20th Avenue Unit: 203, Seattle, WA 98122

$410,000
I'm a central condo cutie & I check all the boxes! A lock it & go lifestyle is all yours here, whether you're out & about exploring pretty parks, picking up fresh ingredients at nearby markets, or meeting up w/friends at popular restaurants merely blocks away. Hospitals, Downtown, & the Eastside are all especially convenient! Even though I ensure you can easily embrace car-free living, did I mention I've got a reserved parking spot in a gated garage? But that's really just the beginning. My spacious, inviting interior is ready for your design & decor. My laundry amenities make your life easier. Enjoy your morning coffee on my patio perch overlooking the park or pop downstairs to Broadcast to catch up with a friend.

1
bed

1
bath

707 Sq.Ft. LIVING AREA

707 Sq.Ft. lot

Features & Amenities

Interior

  • total bedrooms1
  • Total bathroom1
  • full bathroom1
  • Laundry room Electric Dryer Hookup, Washer Hookup
  • Flooring Laminate
  • Fireplace Gas
  • APPLIANCES Dishwashers_, Dryer(s), Garbage Disposal_, Microwaves_, Refrigerators_, Stoves Ranges_, Washer(s)
  • other interior Features Laminate, Balcony/Deck/Patio, Cooking-Electric, Dryer-Electric, Washer, Fireplace

Area & Lot

  • Status Sold
  • Date Sold May 6, 2024
  • Living Area707 Sq.Ft.
  • Total Area707 Sq.Ft.
  • Lot Area707 Sq.Ft.
  • MLS® ID2215152
  • TypeCondo
  • YEAR BUILT2003
  • Architecture StylesContemporary
  • Elementary SchoolBailey Gatzert
  • Middle SchoolWash Mid
  • High SchoolGarfield High
  • School DistrictSeattle

Exterior

  • STORIES4
  • Garage Space1.0
  • roofComposition
  • parkingCommon Garage
  • HEAT TYPEBaseboard
  • AIR CONDITIONINGNone
  • security FeaturesSecurity Gate
  • other exterior FeaturesBrick, Cement/Concrete

Financial

  • Sales Price$410,000
  • Real Estate Tax $3,406/yr
  • HOA $364/mo
Amber Arnall

Amber Arnall

Ask About This Home

Fill out the form below to learn more about buying or selling a house in your area.

Work With Us

We’d love to hear from you!

Follow Me on Instagram