1008 Crest Place
1008 Crest Place
1008 Crest Place
1008 Crest Place
1008 Crest Place
1008 Crest Place
1008 Crest Place
1008 Crest Place
1008 Crest Place
1008 Crest Place
1008 Crest Place
1008 Crest Place
1008 Crest Place
1008 Crest Place
1008 Crest Place
1008 Crest Place
1008 Crest Place
1008 Crest Place
1008 Crest Place
1008 Crest Place
1008 Crest Place
1008 Crest Place
1008 Crest Place
1008 Crest Place
1008 Crest Place
1008 Crest Place
1008 Crest Place
1008 Crest Place
1008 Crest Place
1008 Crest Place
1008 Crest Place
1008 Crest Place
1008 Crest Place
1008 Crest Place
1008 Crest Place
1008 Crest Place
1008 Crest Place
1008 Crest Place
1008 Crest Place
1008 Crest Place
SEE ALL PHOTOS
1008 Crest Place
1008 Crest Place
1008 Crest Place
1008 Crest Place
1008 Crest Place
1008 Crest Place
1008 Crest Place
1008 Crest Place
1008 Crest Place
1008 Crest Place
1008 Crest Place
1008 Crest Place
1008 Crest Place
1008 Crest Place
1008 Crest Place
1008 Crest Place
1008 Crest Place
1008 Crest Place
1008 Crest Place
1008 Crest Place
1008 Crest Place
1008 Crest Place
1008 Crest Place
1008 Crest Place
1008 Crest Place
1008 Crest Place
1008 Crest Place
1008 Crest Place
1008 Crest Place
1008 Crest Place
1008 Crest Place
1008 Crest Place
1008 Crest Place
1008 Crest Place
1008 Crest Place
1008 Crest Place
1008 Crest Place
1008 Crest Place
1008 Crest Place
1008 Crest Place
Provided by NWMLS, Bought with Coldwell Banker Bain and Listed by Kris Holden, 253-838-7900 at Windermere RE West Campus Inc
Sold

1008 Crest Place

1008 Crest Place, Kent, WA 98031

$675,000
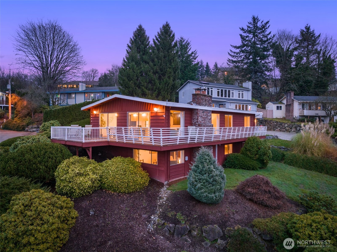
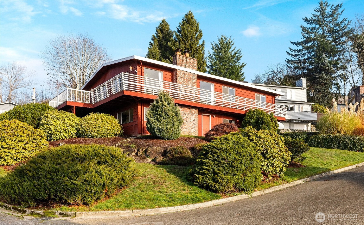
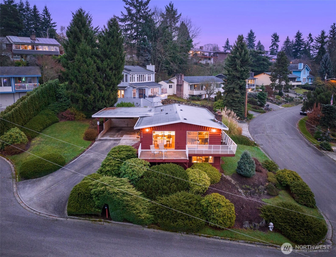
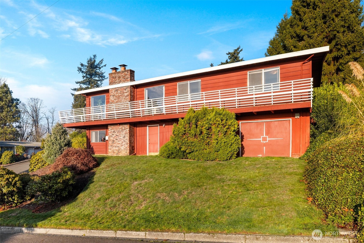
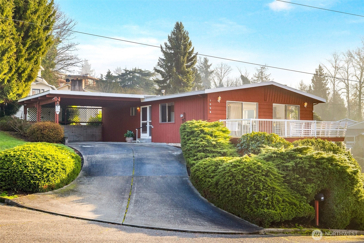
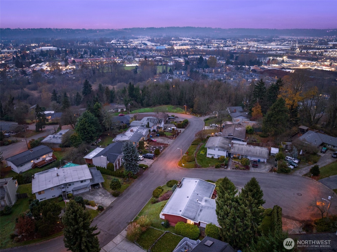
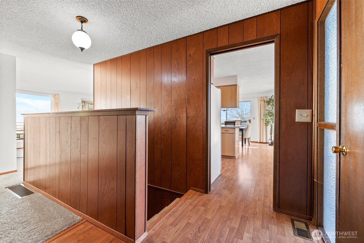
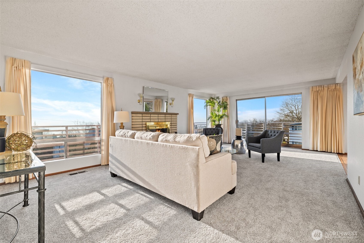
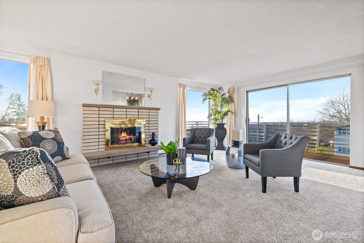
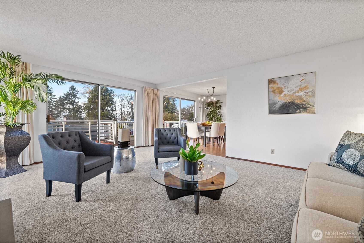
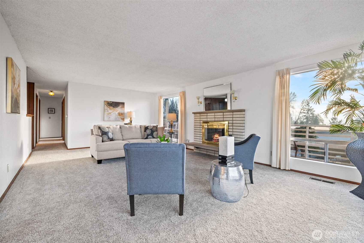
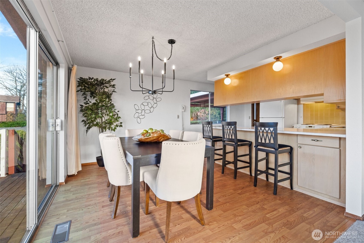
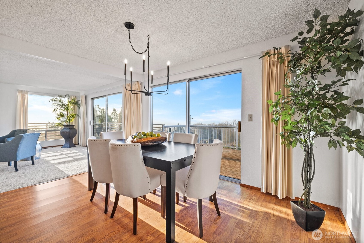
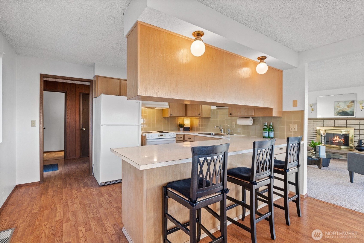
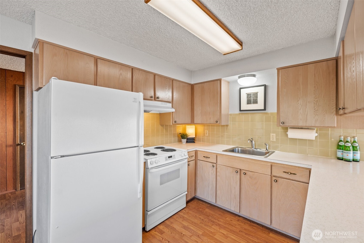
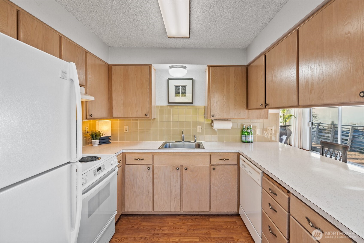
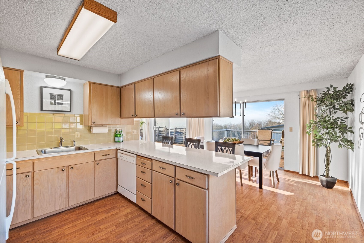
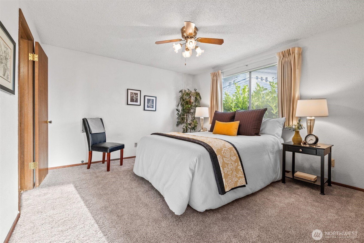
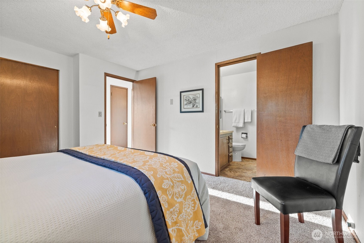
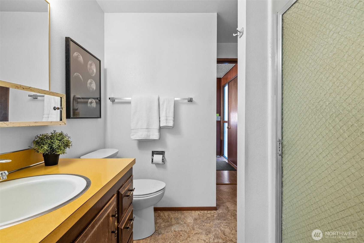
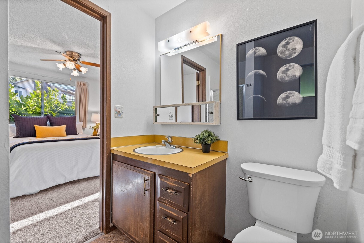
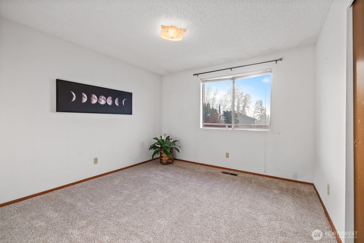
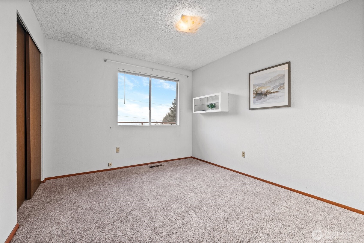
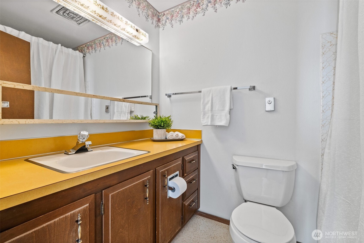
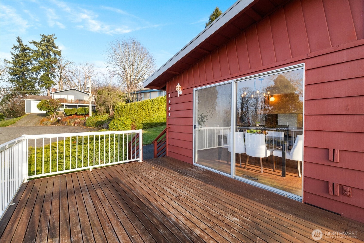
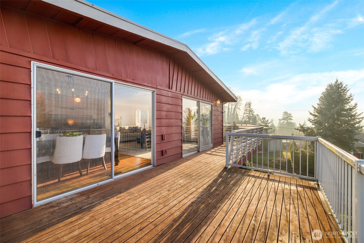
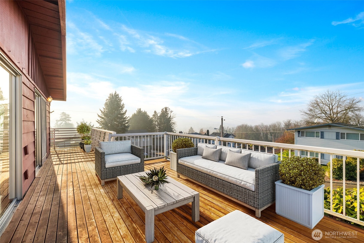
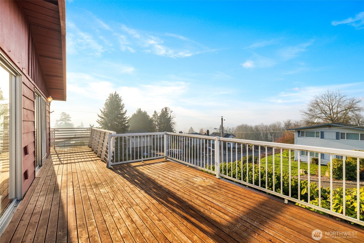
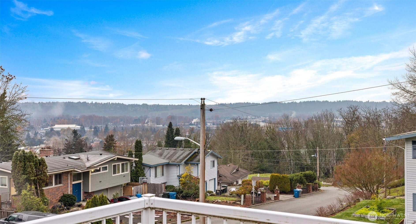
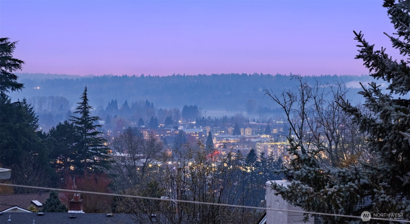
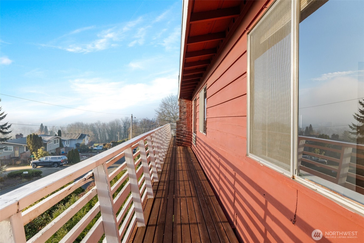
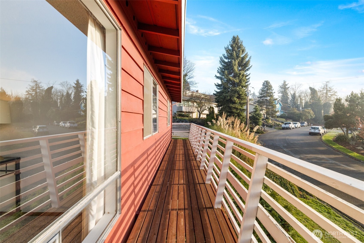
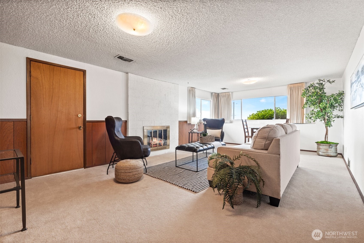
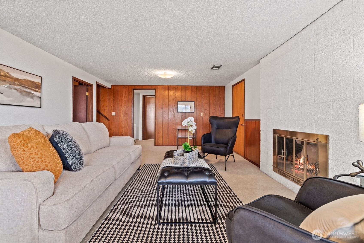
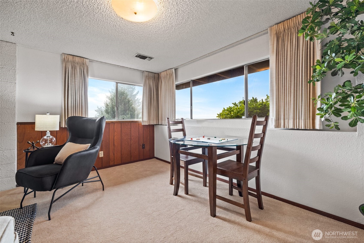
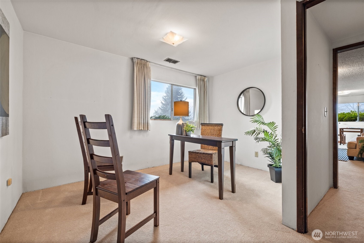
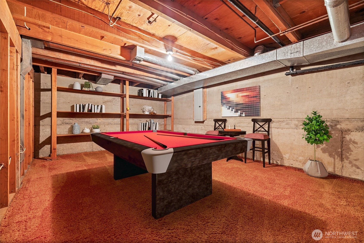
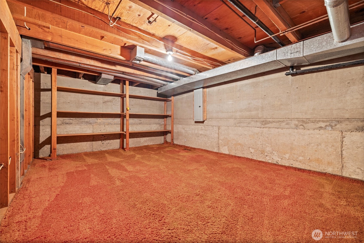
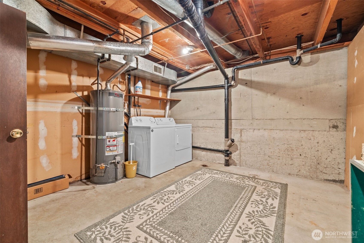
Stunning valley & night light views from this beautiful basement rambler. Fabulous corner lot on quiet, destination street with no outlet, minutes to conveniences. Open living & dining offer walls of glass for abundant natural light & view enjoyment. Light & bright kitchen is adjacent to dining room. Slider to entertainment sized deck...perfect for alfresco dining in summer or enjoying cool evenings under the stars with room for a firepit. Main floor primary bedroom has its own 3/4 ensuite bath. Spacious lower-level family room with fireplace & exterior door. Lower level also has partially finished bonus rm that's pre plumbed for future bathrm, laundry & 4th bdrm. New electrical panel, new carpet & fresh interior paint, 4-year old H2O tank.

4
beds

2
baths

2,340 Sq.Ft. LIVING AREA

7,644 Sq.Ft. lot

View Virtual Tour

Features & Amenities

Interior

  • total bedrooms4
  • Total bathrooms2
  • full bathroom1
  • three quarter bathroom1
  • Flooring Laminate, Vinyl, Carpet
  • Fireplace Wood Burning
  • APPLIANCES Dishwasher(s), Stove(s)/Range(s)
  • other interior Features Bath Off Primary, Ceiling Fan(s), Dining Room, Fireplace, Laminate, Wall to Wall Carpet, Water Heater

Area & Lot

  • Status Sold
  • Date Sold March 18, 2025
  • Living Area2,340 Sq.Ft.
  • Total Area2,340 Sq.Ft.
  • Lot Area7,644 Sq.Ft.
  • MLS® ID2331860
  • TypeResidential
  • YEAR BUILT1968
  • View DescriptionCity, Territorial
  • School DistrictKent

Exterior

  • STORIES1
  • Garage Space3.0
  • water SourcePublic
  • roofTorch Down
  • lot featuresCorner Lot, Cul-De-Sac, Dead End Street, Paved
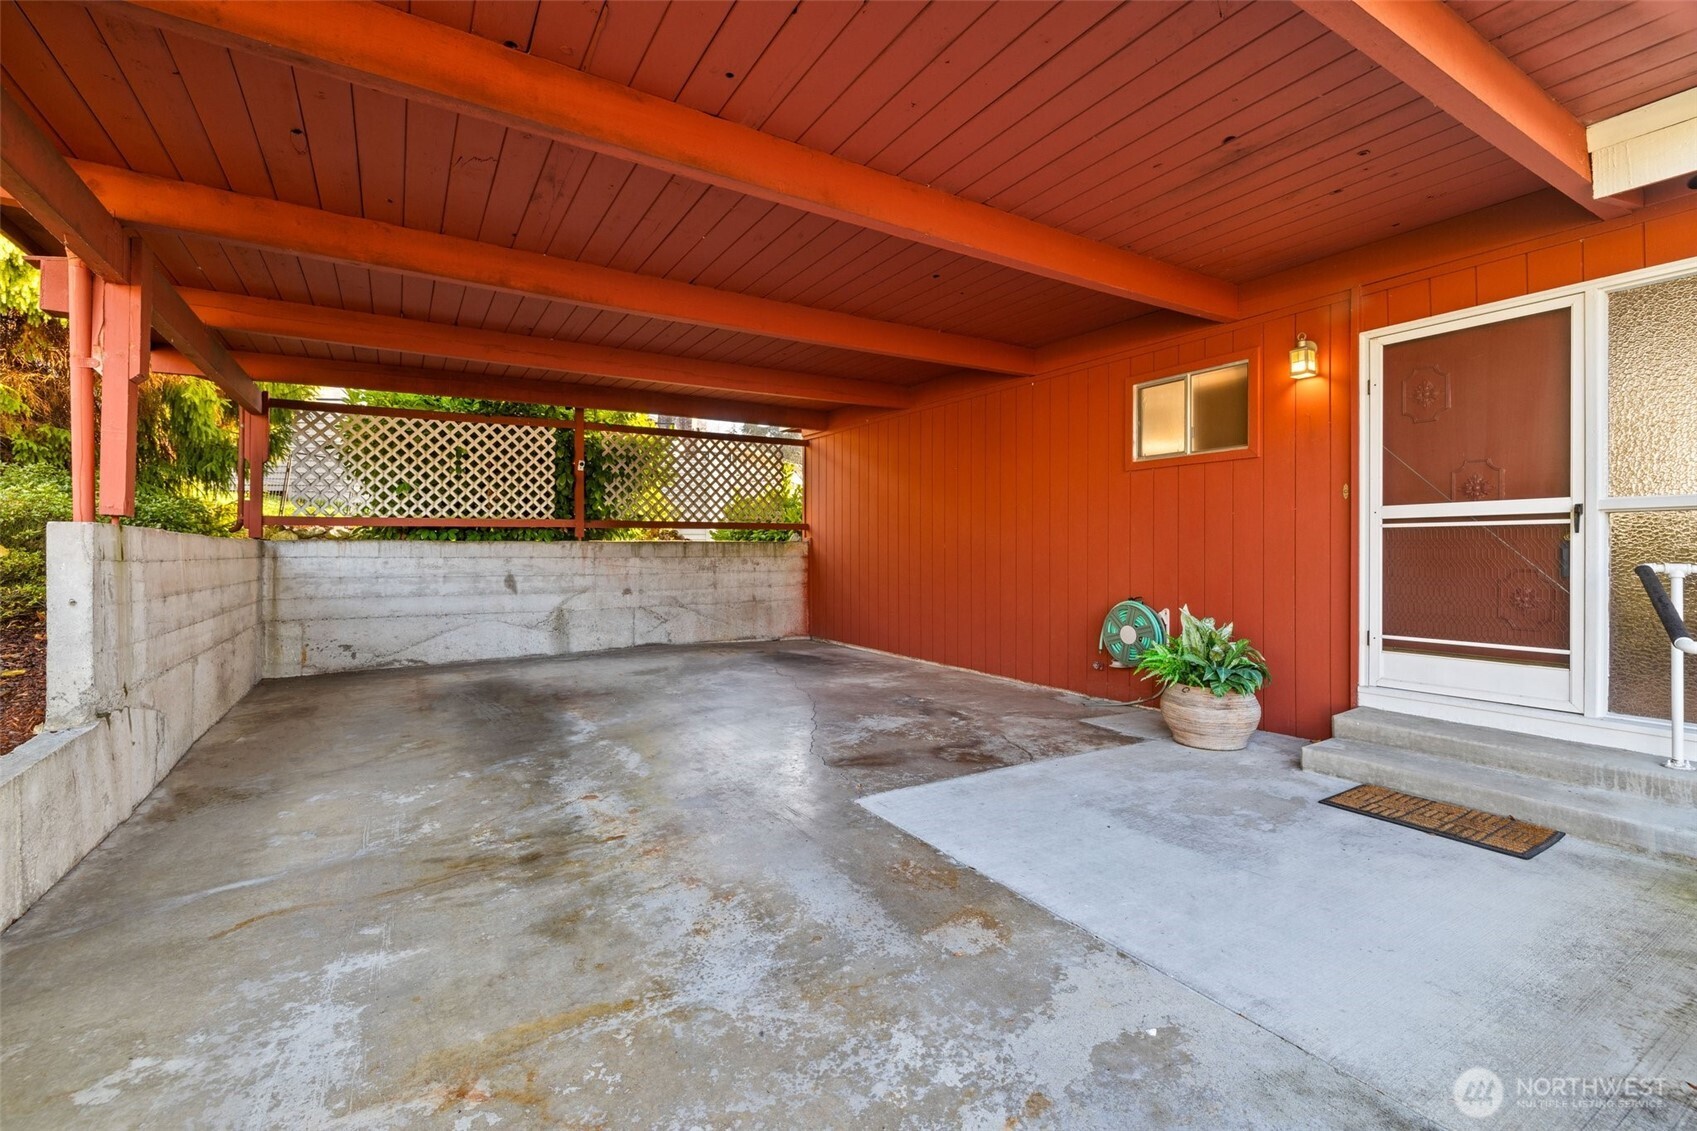
  • parkingAttached Carport, Driveway, Attached Garage
  • HEAT TYPEForced Air
  • AIR CONDITIONINGNone
  • sewerSewer Connected
  • SubstructurePoured Concrete, Slab
  • other exterior FeaturesWood

Financial

  • Sales Price$675,000
  • Real Estate Tax $5,445/yr

Ask About This Home

Fill out the form below to learn more about buying or selling a house in your area.

Work With Us

We’d love to hear from you!

Follow Me on Instagram